
Fairmont Hot Springs, British Columbia
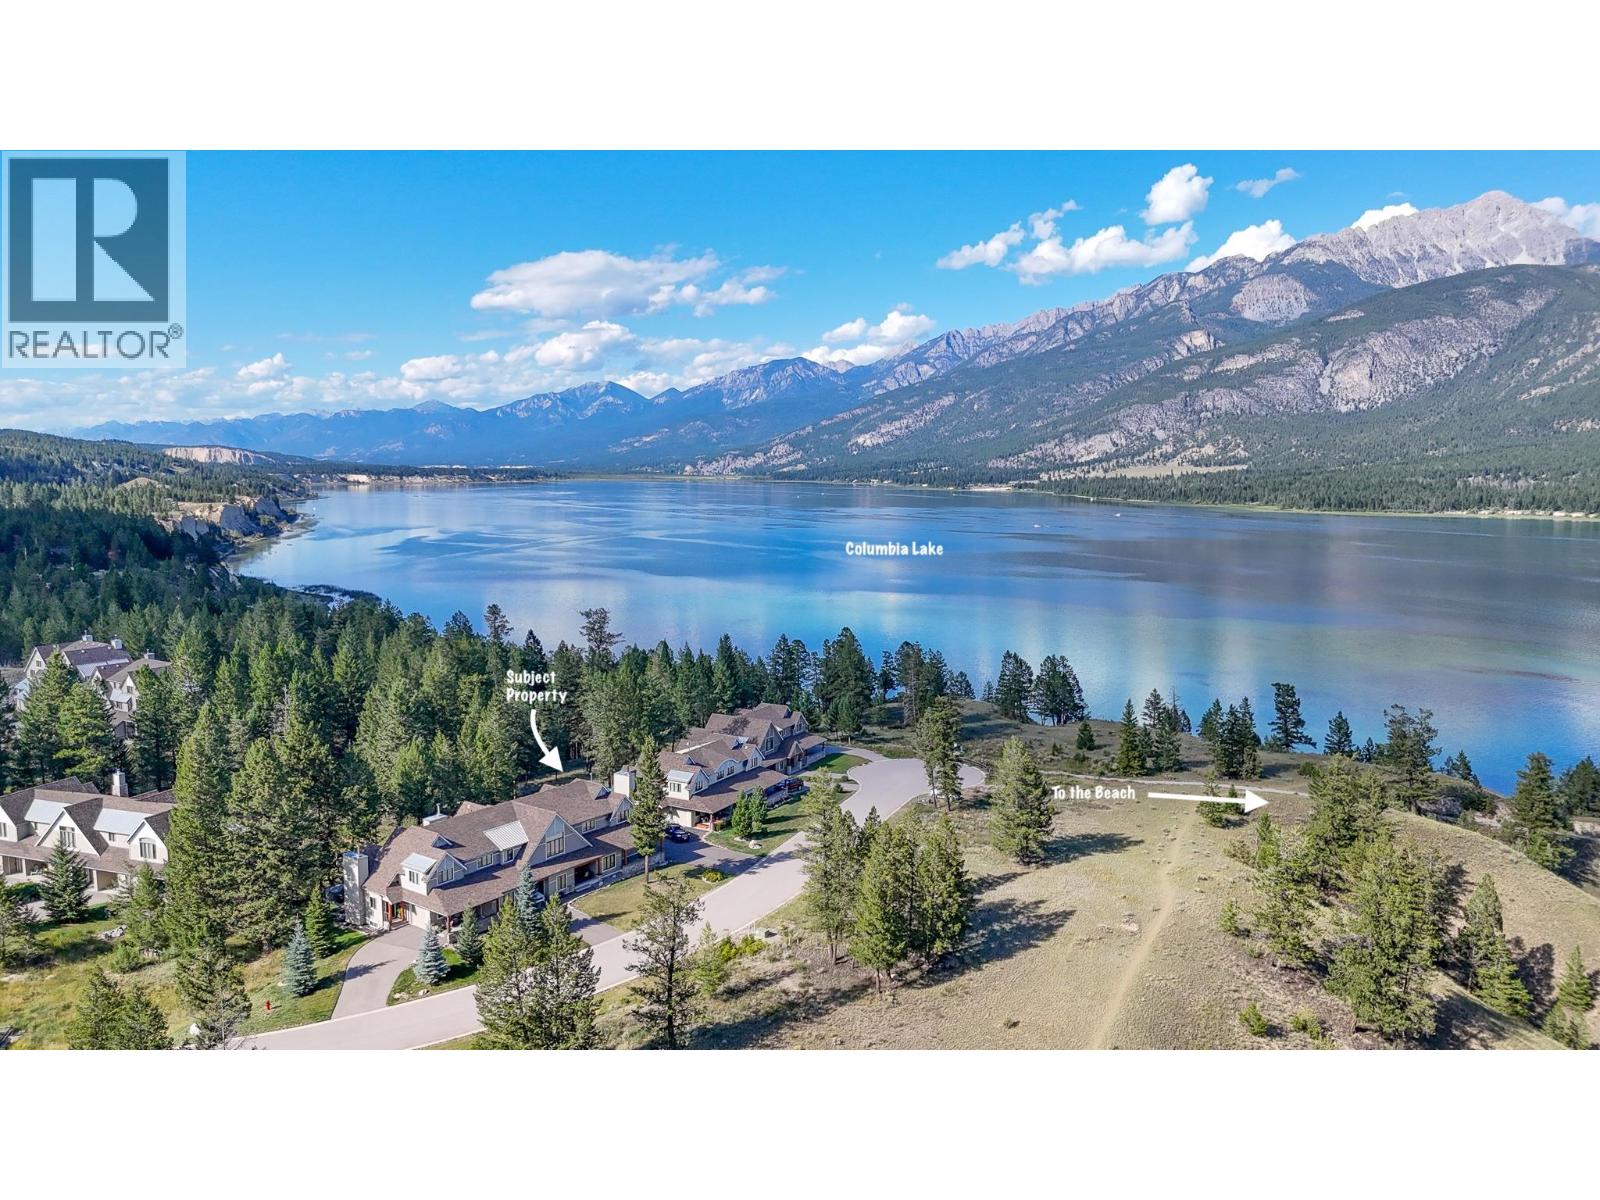
**WHEN LUXURY MEETS THE LAKE - RARE FRONT ROW PREMIUM UNIT** This incredible townhome overlooking the ever changing blue and green hues of Columbia Lake and the impressive Rocky Mountain range, is located on the elevated front row (Closest to the lake) of properties within the community of Spirits Reach. Enjoy spanning granite counter tops, beautifully designed and crafted living spaces, solid wood doors throughout, hardwood flooring, stone adorned high efficiency wood burning fireplace, an attached carport, and single car garage, geothermal heating ( low utility costs), and stunning lake and mountain views framed from strategically placed windows. The large unfinished basement is currently set up as an additional sleeping area and being that it is unspoiled it may be finished by a buyer to suit their specific needs, there is room for two additional bedrooms and a bathroom is also roughed in. The garage has a built in unfinished area that could be a generously sized wood working area, bedroom or storage bay. Just a short stroll from your front door lands you on the beautiful shores of the lake for easy beach and water access. The strata itself has recently purchased the Beach, bridge, community centre and surrounding lands for its own benefit, a revenue generator and permanent lake access for the community. Do not hesitate to make this property your own and enjoy with friends and family for years to follow! (id:44393)
Royal LePage Rockies West
Port Alberni, British Columbia
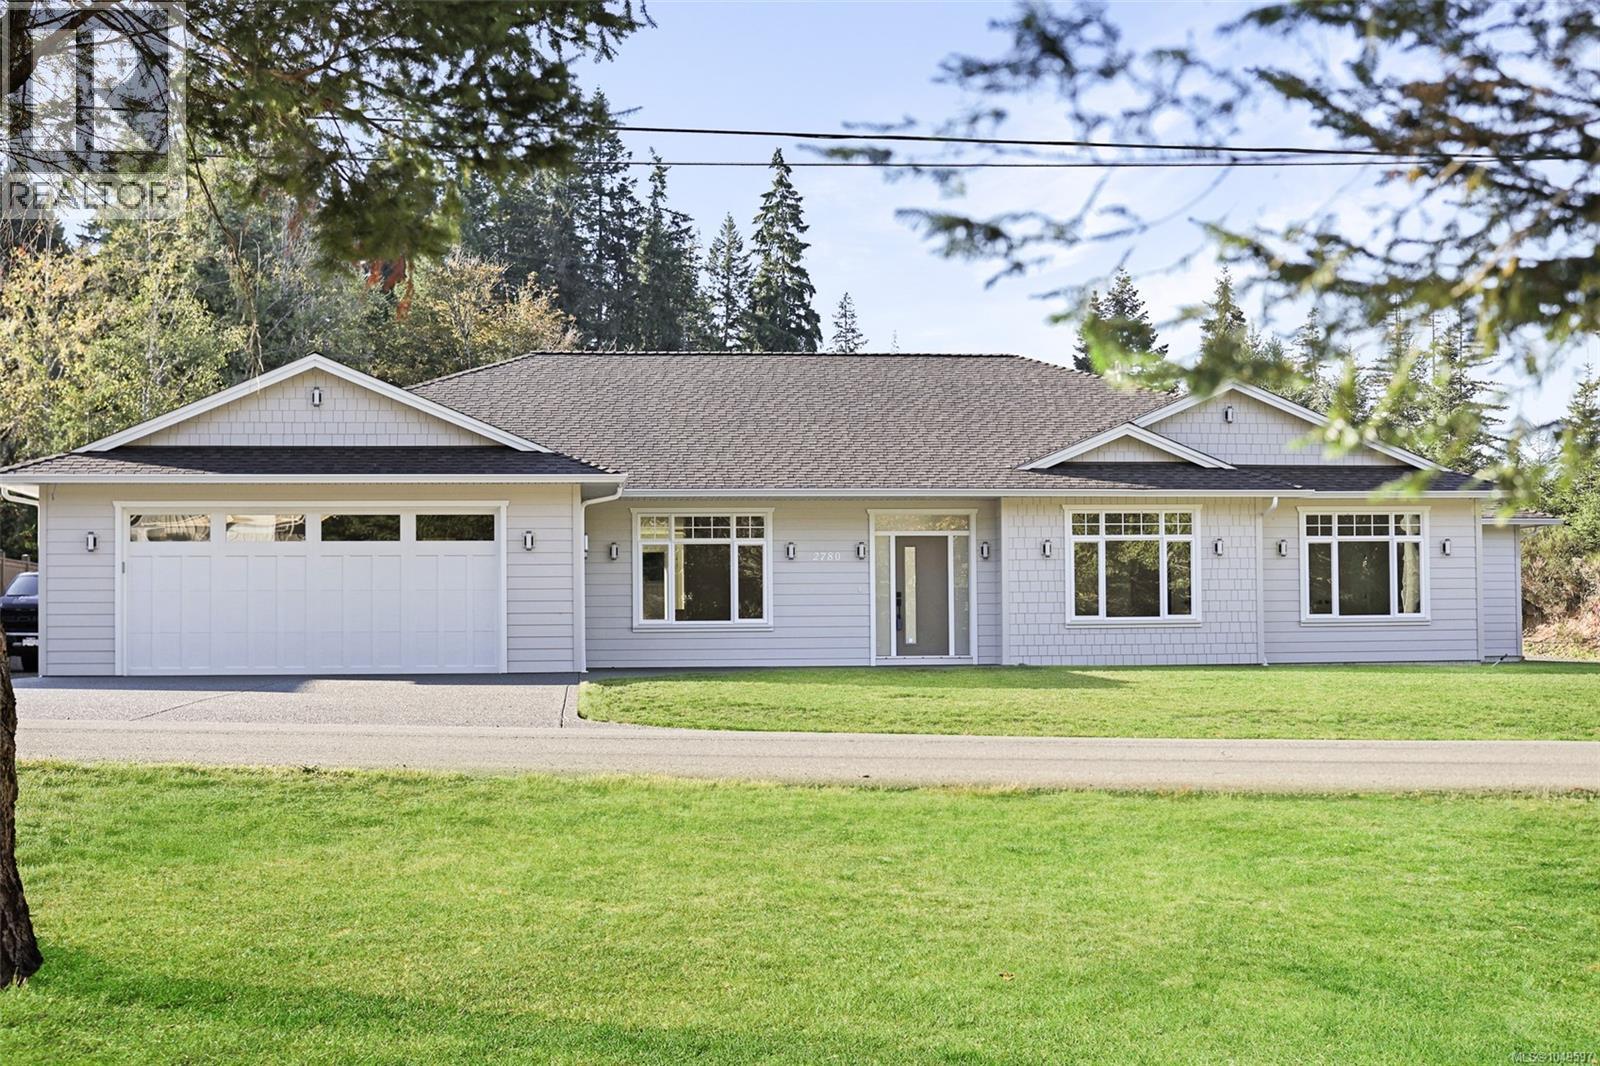
Luxury rancher with a legal suite & RV parking, perfect for multi-generational living or extra income! In the sought after area of Upper Burde & situated near the end of the street with little traffic. Next to walking trails and nature, yet close to everything you need in town. Thoughtfully designed home offers engineered hardwood flooring, quartz counters & a gorgeous fireplace with stone surround. The chef's kitchen features a 6 burner dual heat stove, spacious pantry & custom hood fan. Built for luxury with bonuses that you may not find elsewhere: extra exterior lighting, high-end interior lighting, custom showers, soaker tubs & more. The primary bdrm offers a large walk in closet & ensuite. Large laundry room with cabinets, sink & closet. Roughed in for sprinklers, security & central vac. Self contained 1 bdrm suite with its own laundry & parking. The South facing backyard offers privacy & room to entertain. RV parking along the side of the home with power, sani dump & water! (id:44393)
Real Broker
Terrace, British Columbia
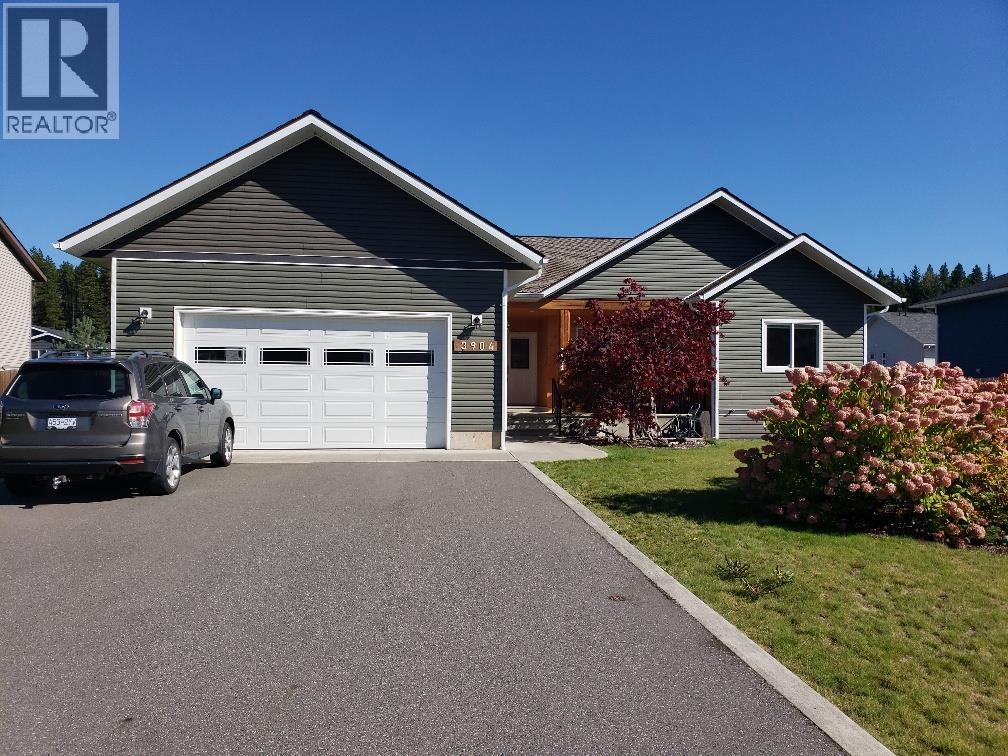
Family oriented 1800 sq ft rancher home with fully finished basement. Large foyer entry into open concept living room, dining room, kitchen, kitchen has maple cabinets, with easy access to laundry room, double garage plus patio doors to the fenced backyard. Main floor has 3 large bedrooms, primary has walk-in closet and 5 pce ensuite. Basement offers 1 bedroom, 3 pce bathroom, flex room, rec room, family room, storage and utility rooms plus entry from the garage into the basement. Additional features include hardwood floor, electric furnace, heat pump, paved driveway and green house. (id:44393)
RE/MAX Coast Mountains
Saskatoon, Saskatchewan
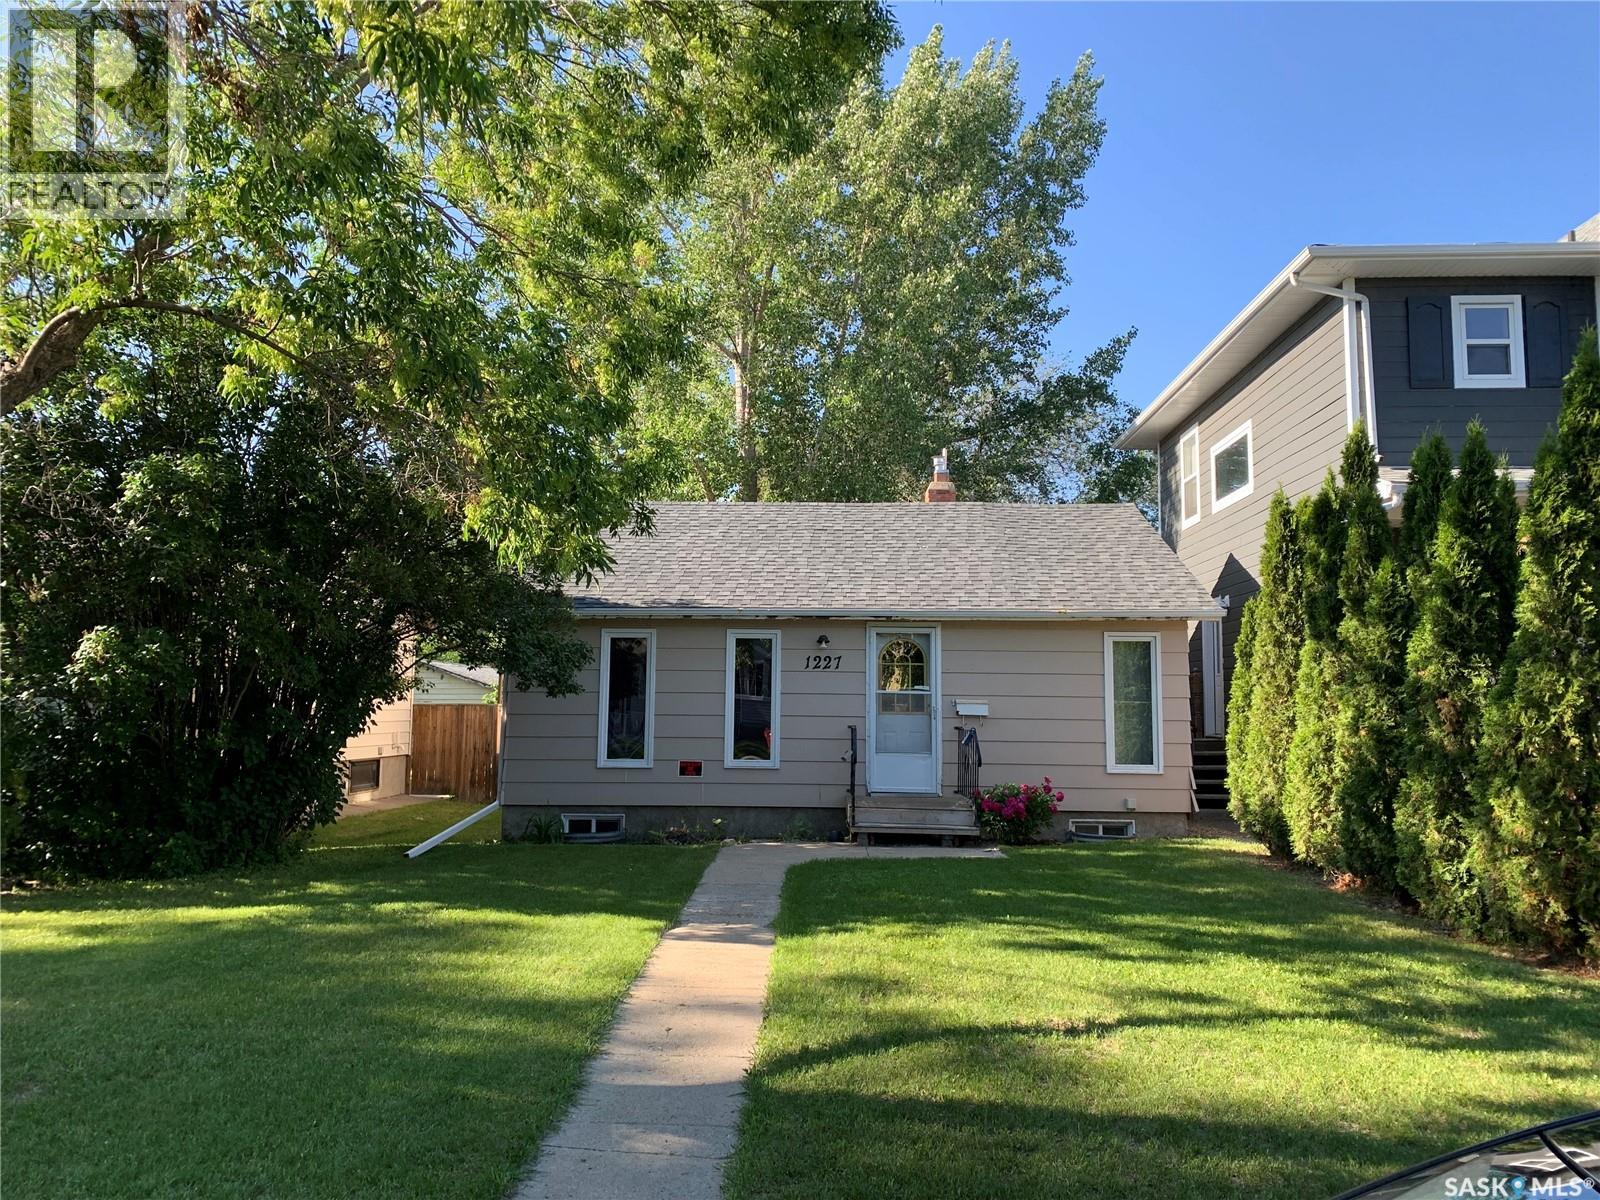
A hidden gem nestled among mature trees, this solid and cozy bungalow is the perfect match for first-time homebuyers or savvy investors. Located in a highly desirable neighborhood, this home offers the ultimate convenience with the University of Saskatchewan campus just a short walk away.Inside, you will find classic oak flooring stretching across the main living and dining rooms. The property boasts fantastic recent upgrades, including two fully renovated full bathrooms—featuring a charming clawfoot tub in the basement.Key Updates & Features:Recent Renovations: New flooring in the basement family room, fresh backyard deck surfacing, and modern light fixtures throughout.Mechanical & Exterior Peace of Mind: New furnace (February 2021), new roof shingles (October 2020), and new water heater (2017).Layout: Two comfortable bedrooms on the main floor, plus a third bedroom and a partial kitchen setup in the basement.Parking: A spacious double detached garage in the backyard with convenient alley access. (id:44393)
Saskatoon Real Estate Services Inc.
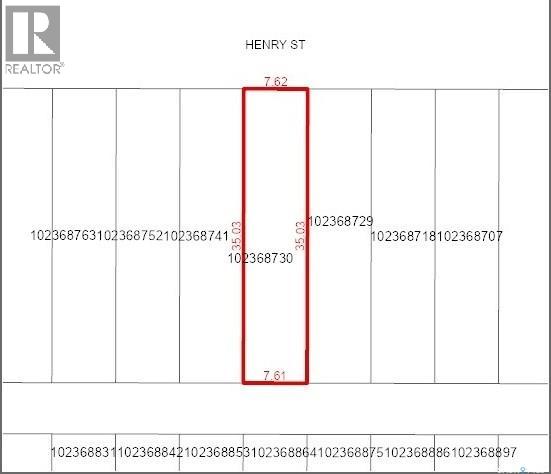
Liberty, Saskatchewan
Lot for sale in the quiet community of Liberty, Saskatchewan, located west of Last Mountain Lake. A great opportunity in a small town setting surrounded by the peaceful Saskatchewan countryside. (id:44393)
Century 21 Dome Realty Inc.
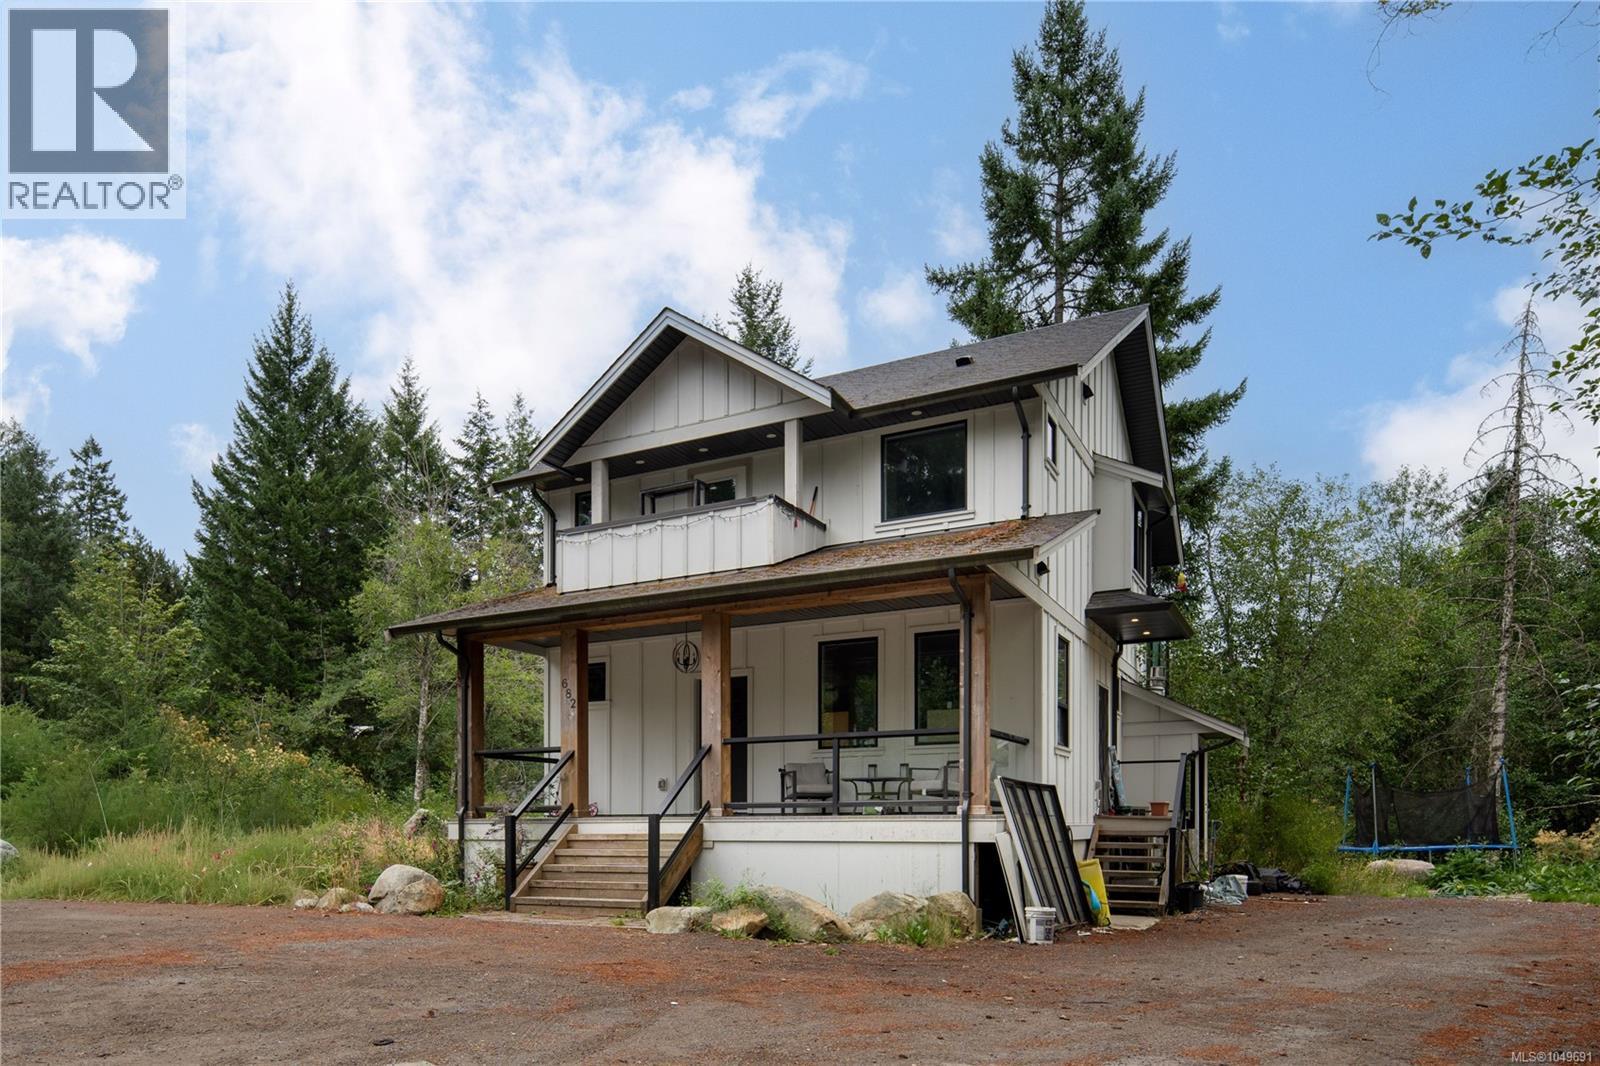
Shawnigan Lake, British Columbia
Exceptional 5-acre property offering the perfect combination of space, income potential and an incredible detached workshop! The 3-bed, 3-bath + den main home provides comfortable family living, while the self-contained 2-bedroom legal suite is ideal for extended family or rental income. The true showpiece is the massive 2,100+ sq.ft. detached shop with soaring 19-foot ceilings—perfect for tradespeople, contractors, car enthusiasts, RV storage or a home-based business. With ample parking for equipment, trailers and recreational vehicles, this property is designed for those who need room to work and play. Conveniently located with easy access to Highway 1, you'll enjoy the privacy of acreage living without sacrificing commuting convenience. A rare opportunity with endless possibilities. (id:44393)
The Agency
RE/MAX Camosun
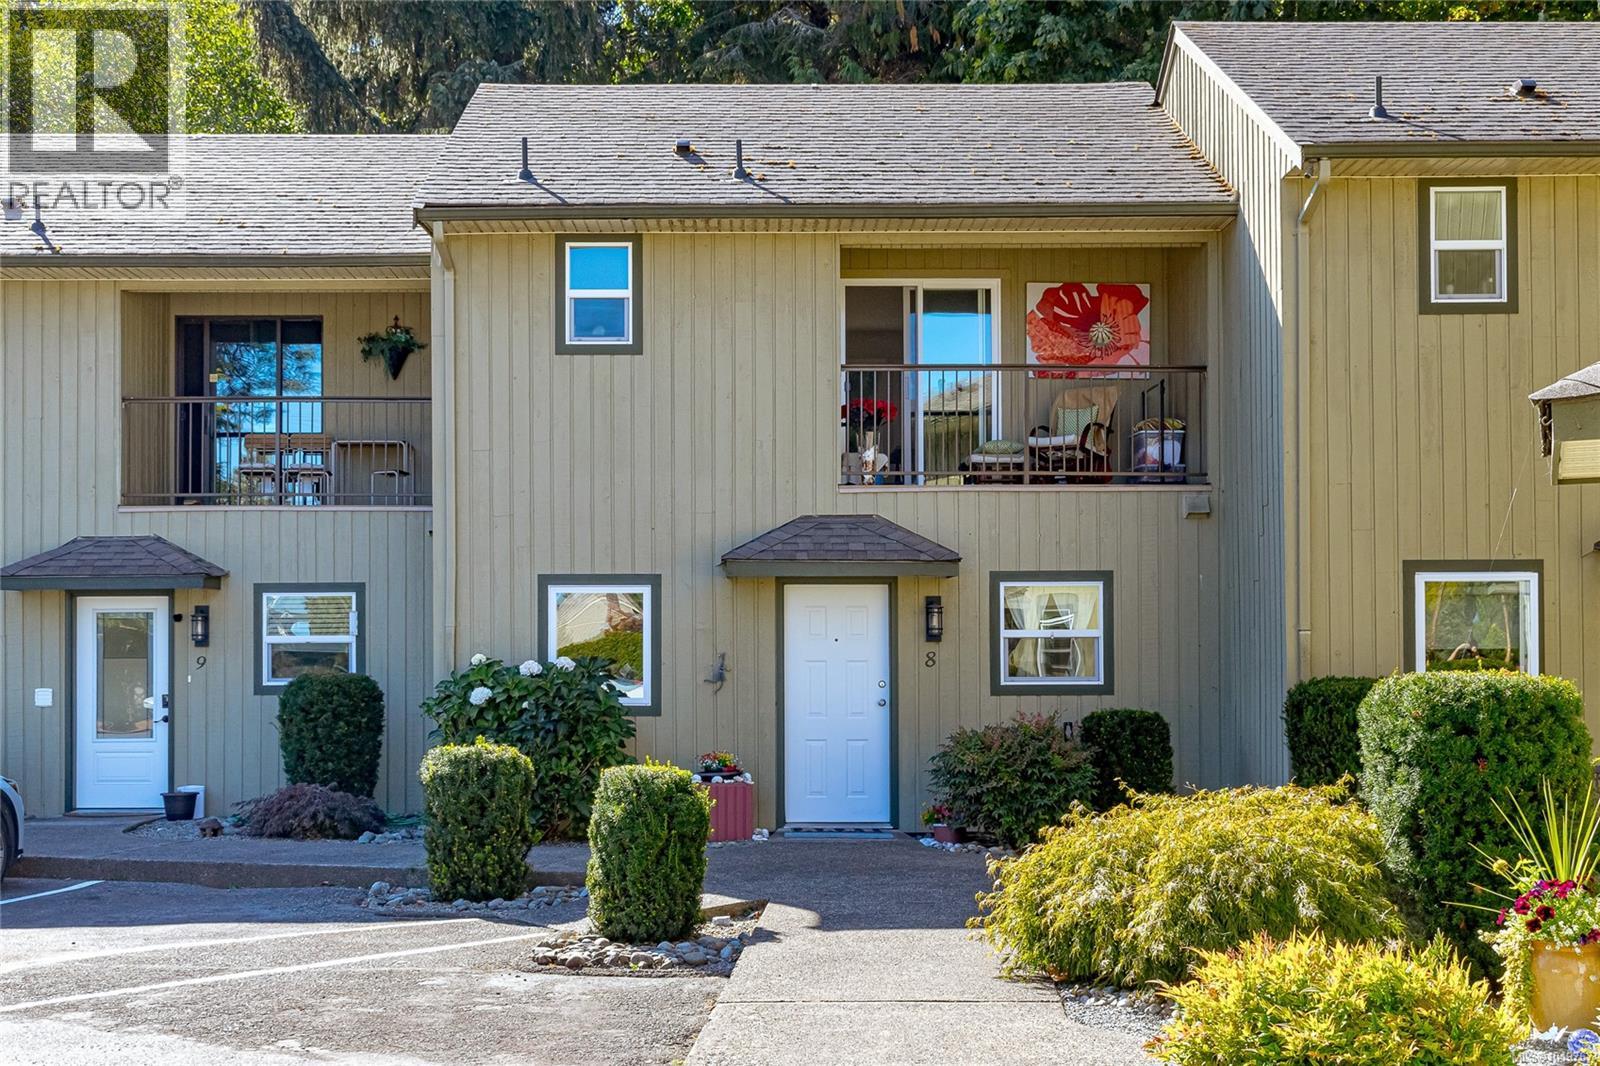
Qualicum Beach, British Columbia
**LOCATION LOCATION** STEPS FROM THE OCEAN in Qualicum Beach! This updated 2-level townhouse in beautiful Qualicum Beach is perfect for all-year living or as a low-maintenance summer getaway. The living room is open to dining area, walk out to a spacious, cozy patio facing a serene nature view. The kitchen is bright and functional, 2nd bedroom is currently a flex room but could be a guest room. The massive upstairs primary bedroom features an office nook, full ensuite, walk-in closet and 2 private balconies. Other features incl: All laminate flooring, in-suite laundry, newer water heater, 2 parking spaces, storage locker & a large Common storage building for bikes etc. Good neighbors, efficient Strata, nice landscaping & some pets allowed. Walk the trail or a short ride into the village for the quaint Farmers Market, shopping, tennis, golf, curling, indoor pool, sports fields & amazing dog friendly trails. Step out the front door for a short walk to dining, local pubs and the gorgeous beach where you can go for a paddle or watch the sunset. The best of Island Living! More Information: Alan Oslie 250-951-7520 (id:44393)
Royal LePage Island Living (Pk)
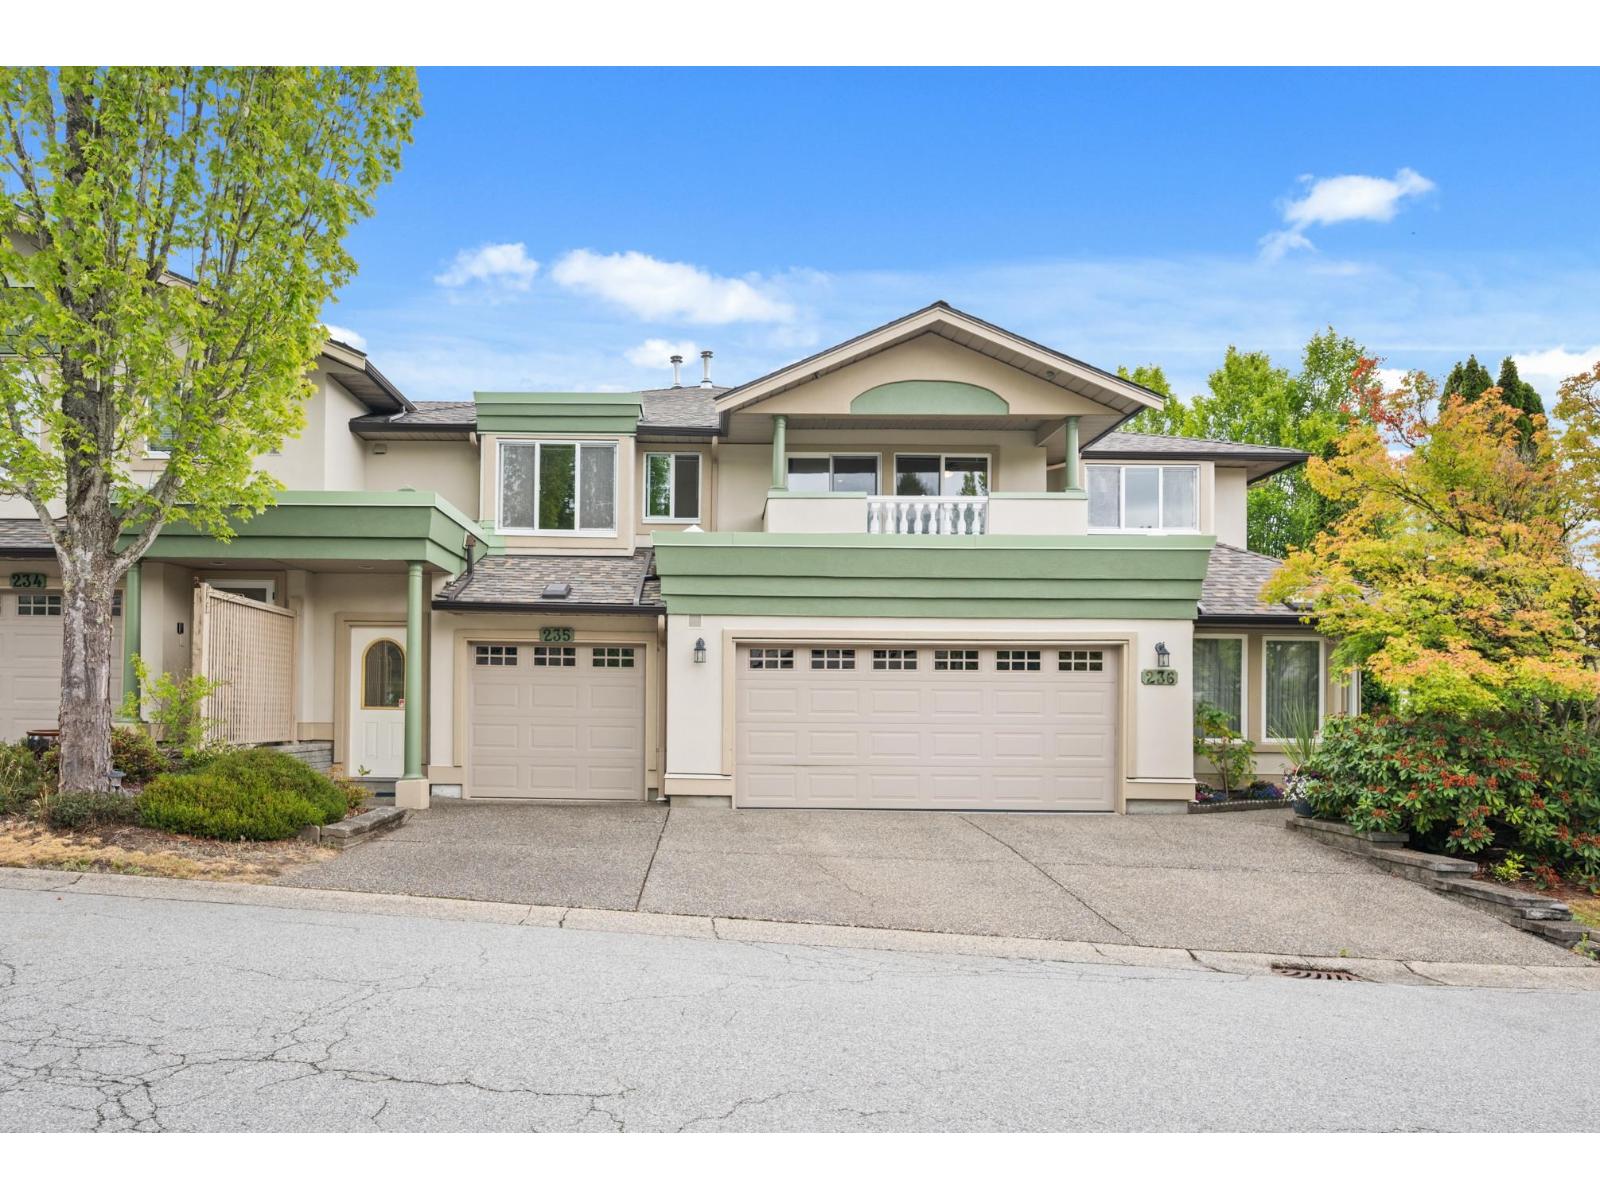
Surrey, British Columbia
Welcome to Chelsea Gardens, a gated 55+ resort-style community where comfort, convenience, and an active lifestyle come together! Largest floorplan in the complex, this spacious upper unit offers 2 bedrooms, 2 bathrooms, 1,891 sq ft, a single garage with driveway, and desirable northeast/southwest exposure with two private balconies. The functional layout features a king-sized primary suite with a walk-in closet and ensuite with soaker tub and separate shower, plus generous living, dining, and family rooms with radiant in-floor heating throughout. Enjoy a 10,000 sq ft clubhouse with pool, hot tub, fitness centre, guest suites, workshop, pub, RV parking, and vibrant social activities. Ideally located near Costco, transit, shopping, and recreation. Vacant and move-in ready! (id:44393)
RE/MAX Treeland Realty
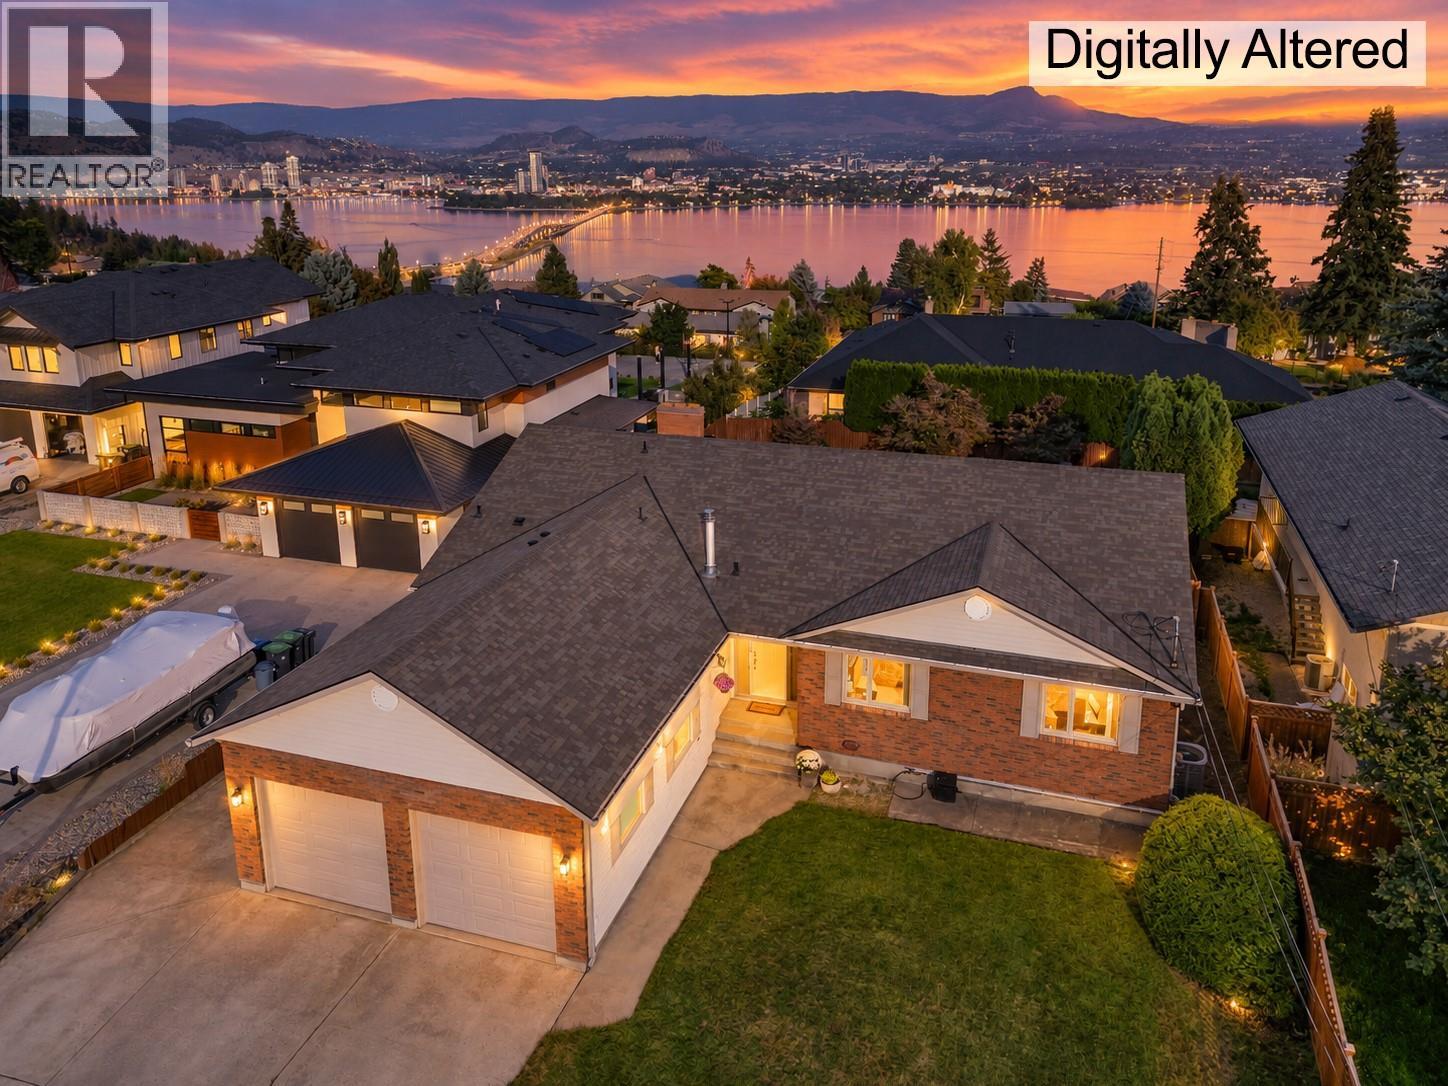
West Kelowna, British Columbia
Welcome to 2245 Thacker Drive. Step into a spacious entryway that opens to a bright, inviting living room featuring soaring ceilings and large windows that flood the home with natural light. This well-maintained residence boasts gorgeous hardwood floors throughout and a suite of desirable upgrades including a new air conditioner, furnace, and hot water tank for year-round comfort and efficiency. Enjoy the luxury of an electric vehicle charger, plus the ultimate relaxation package of an amazing built in sauna and hot tub. Outside, a huge driveway offers convenient RV parking beside the home, complemented by a spacious double garage. The beautiful large and fenced backyard provides the perfect setting for outdoor entertaining, gardening, or adding a pool. The home also includes a suite, offering excellent flexibility for extended family, guests, or potential rental income. The basement laundry room is already roughed in for a shower and toilet, making it easy for new owners to add an additional bathroom if desired. Located in one of West Kelowna’s most desirable neighbourhoods, just minutes from downtown Kelowna. Kalamoir Regional Park is just up the road, offering scenic trails, beaches, and lake access perfect for hiking, swimming, or kayaking plus dog friendly beaches! Everyday conveniences are equally close—Nesters Market and Lakesider Brewing are just around the corner, while world-class wineries, vineyards, and additional amenities of the Westside Wine Trail are nearby (id:44393)
Century 21 Assurance Realty Ltd
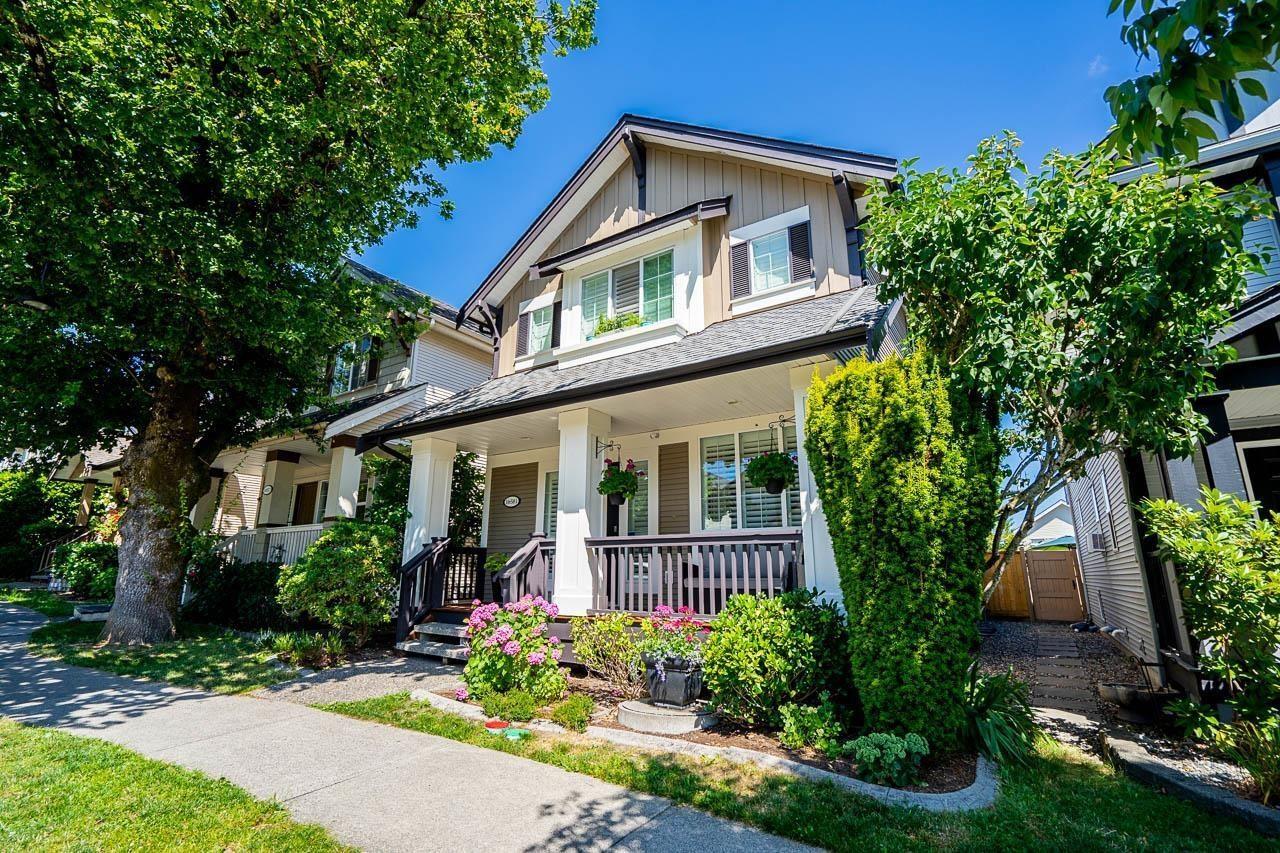
Surrey, British Columbia
Welcome to this stunning, beautifully maintained, open-layout Foxridge-built home in sought-after West Cloverdale! Offering 2,657 sq. ft. of beautifully maintained living space, this 3-storey home with a fully finished basement features 3 bedrooms upstairs, an open flex area perfect for a home office, and a 4th bedroom in the basement. The open-concept great room, kitchen, dining, and family areas are ideal for everyday living and entertaining. The finished basement includes a bedroom, a full bathroom, and a spacious bedroom.The Furnace is brand new. Enjoy the north-facing resort-style backyard with lane access to a double garage plus additional driveway parking. Located just steps from top-ranked schools, Cloverdale Athletic Park, transit, Northview Golf & Country Club, shopping, and major highways. (id:44393)
Century 21 Coastal Realty Ltd.
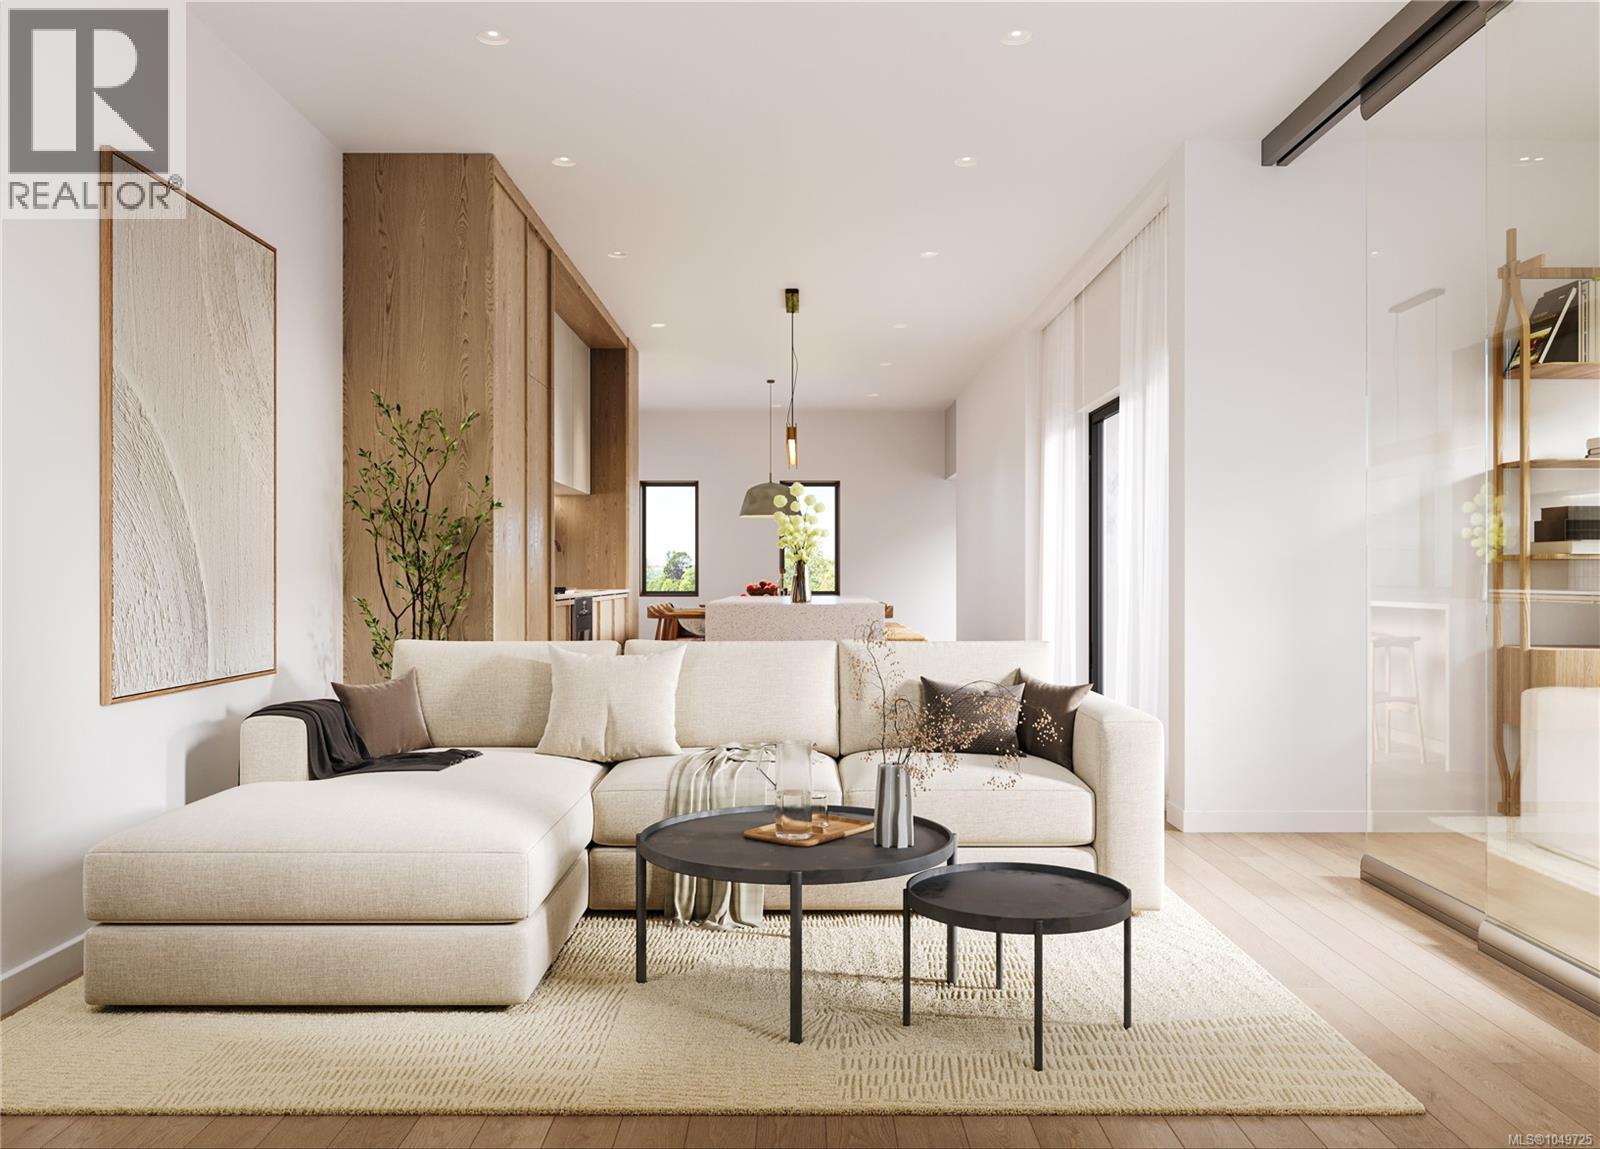
Esquimalt, British Columbia
Where sophistication and comfort meet, welcome to Unit 3 at 1056 Dunsmuir. This thoughtfully designed 3 bedroom, 2.5 bathroom home in a boutique triplex offers approximately 1,471 sq ft of elevated living just moments from Saxe Point and the Macaulay Park waterfront. The bright open-concept kitchen is complemented by a spacious designated dining area and generous living room with a fireplace, all flooded with natural light. A private deck extends the living space outdoors, perfect for relaxing or entertaining. Upstairs, the spacious primary bedroom features multiple closets and an elegant ensuite, while two additional bedrooms, a 4pc main bath & convenient laundry provide flexibility for family and guests. Refined finishes include a stunning kitchen with quartz countertops and custom cabinetry, AC, heated bathroom floors, sleek frameless details, and solid-core bedroom and bathroom doors throughout. Dedicated parking and bicycle storage complete this exceptional home in a prime, walkable Esquimalt location. Estimated completion this December! (id:44393)
The Agency
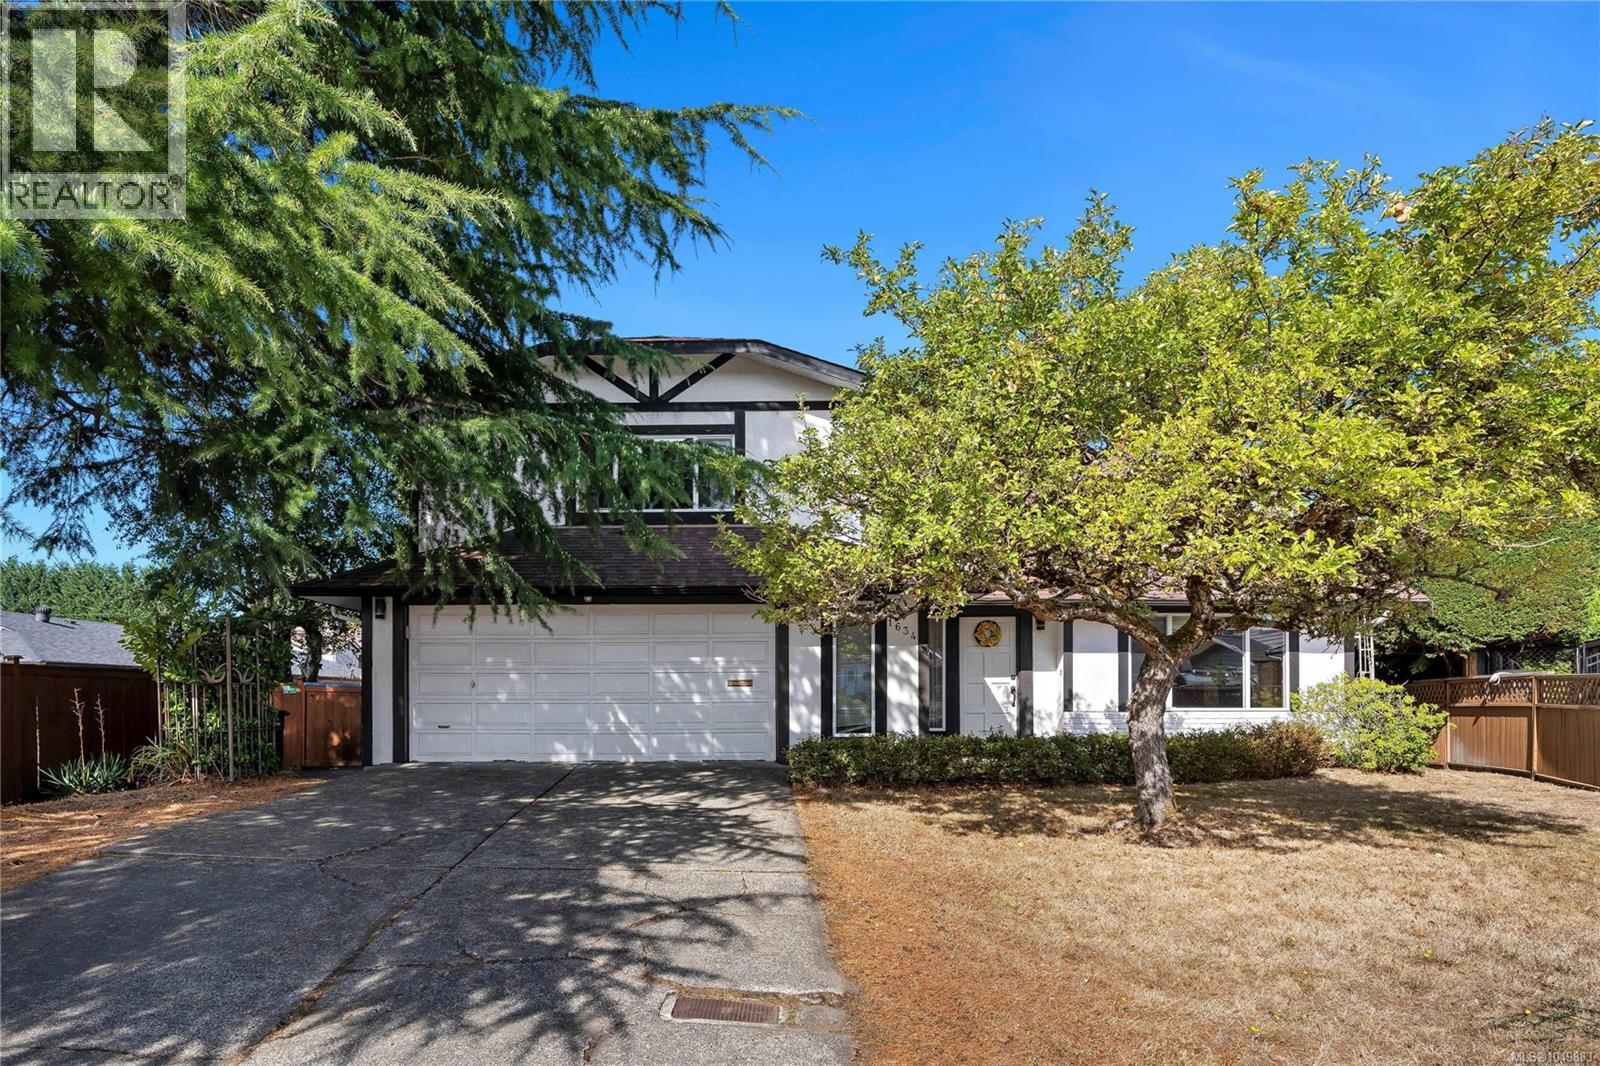
Saanich, British Columbia
Nestled at the end of a quiet cul-de-sac in the sought-after Gordon Head neighbourhood, this spacious family home offers exceptional value and a rare opportunity. With its prime location, your kids can easily walk to Gordon Head Middle School, Lambrick Park Secondary, nearby parks, and the recreation center—no more school drop-offs for busy parents! This home boasts 4 bedrooms and 3 bathrooms. The kitchen, complete with an eating area, flows into the in-line dining room. Two cozy fireplaces add warmth and charm, creating perfect spaces for family gatherings. Step out from the kitchen and family room into a fabulous sunny backyard, deal for entertaining and outdoor fun. Upstairs, the spacious master bedroom features a 3-piece ensuite and a walk-in closet. Double car garage offers plenty of space for your vehicles, toys, and even room for a workshop. Windows was upgraded in 2017. Gas fireplace installed 2017. Brand new garage door installed YESTERDAY. 15 mins to Victoria, 20 mins to the international airport, this central located house is perfect for families. (id:44393)
Fair Realty