
West Kelowna, British Columbia
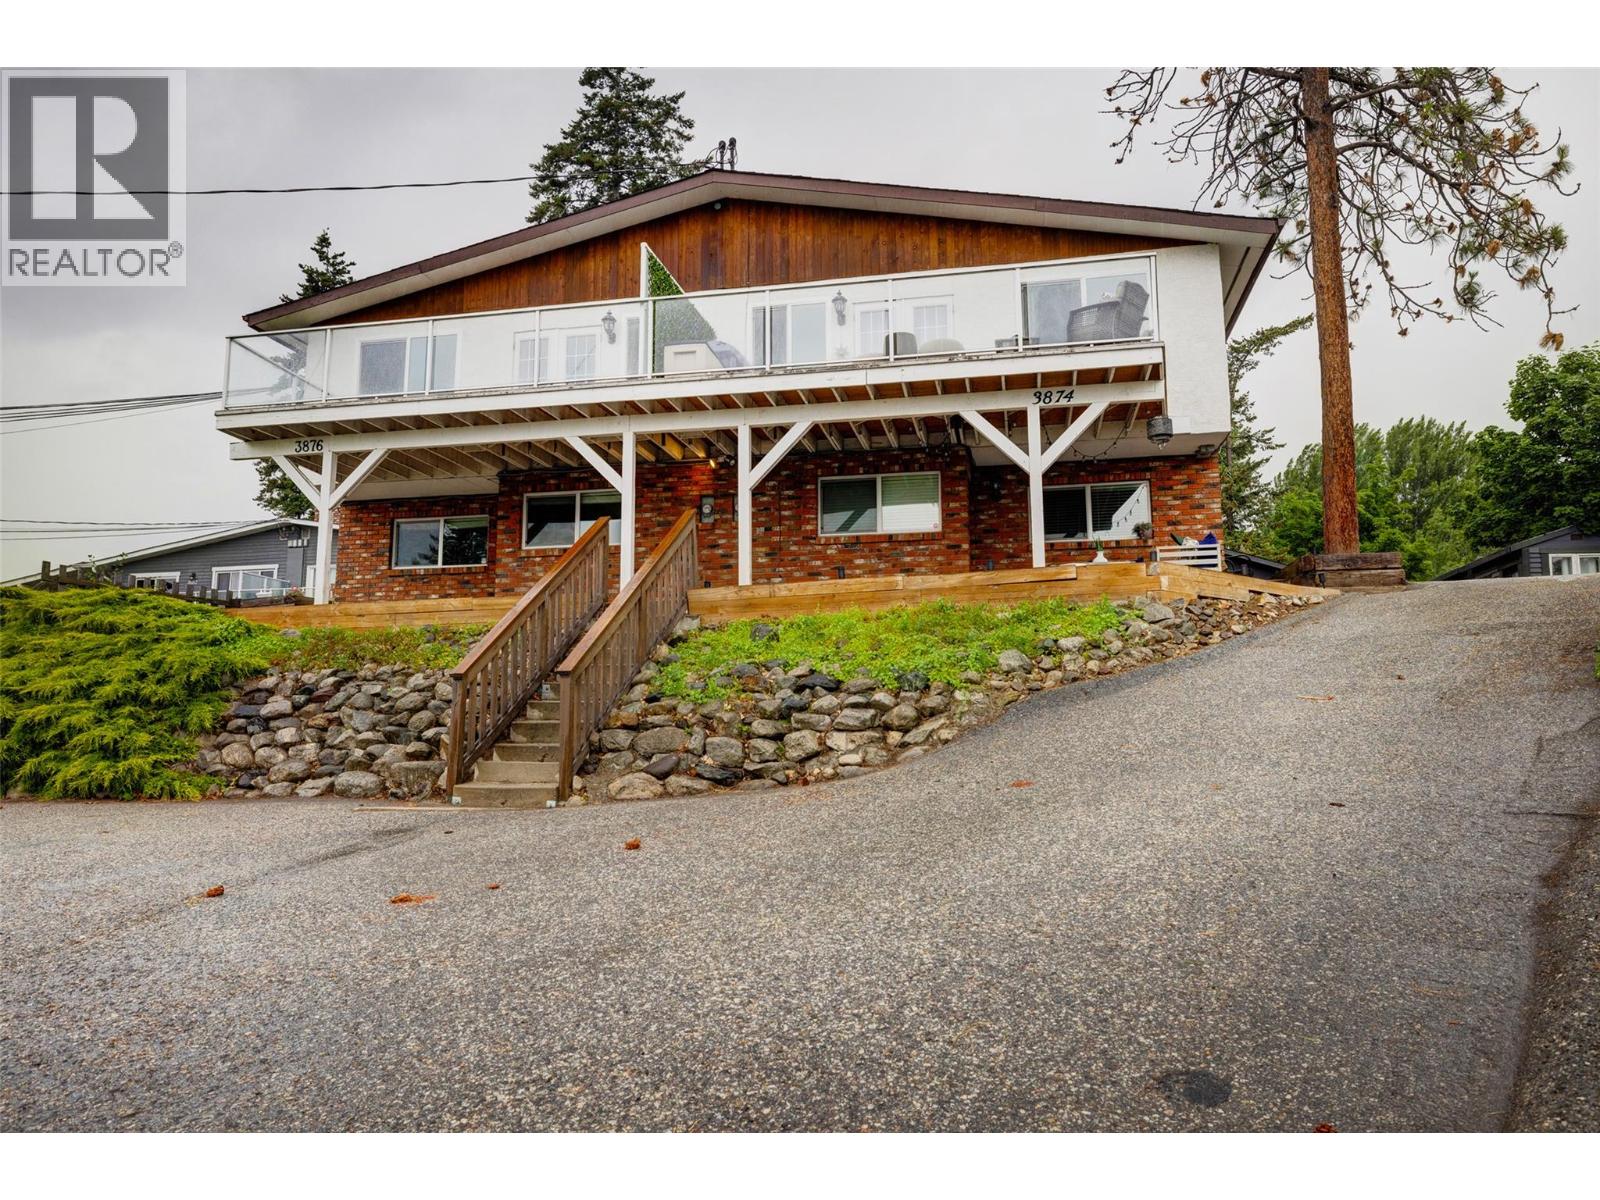
Looking for the right property to start or add to your investment portfolio in the Central Okanagan? This rarely available full duplex in West Kelowna, BC is ideal for real estate investors seeking immediate multi-suite cash flow, multi-generational families, or owner-occupants looking to offset their mortgage with multiple rental units. Fully renovated, this high-yield residential property in Glenrosa features up to three cash flow opportunities, sweeping Okanagan Lake views, and abundant outdoor space on an elevated 0.44-acre parcel. Vacant Primary Unit (Side A) feature a move-in or rent-ready 4 Bed / 2 Bath residence featuring brand-new stainless-steel dishwasher and stove, dedicated in-suite laundry, private outdoor yard space, and large balconies capturing panoramic lake vistas. Fully revenue-generating (Side B) is configured as two independent 2 Bed / 1 Bath suites featuring their own dedicated laundry, private entrance, parking, and storage. The lot features a separate detached garage/workshop, dedicated RV parking complete with a sewer hookup, two large storage sheds, and generous parking for multiple vehicles. Close to schools, daycare, parks and shopping, this property is ready for its next owners to capitalize on its potential. (id:44393)
Engel & Volkers South Okanagan
Surrey, British Columbia
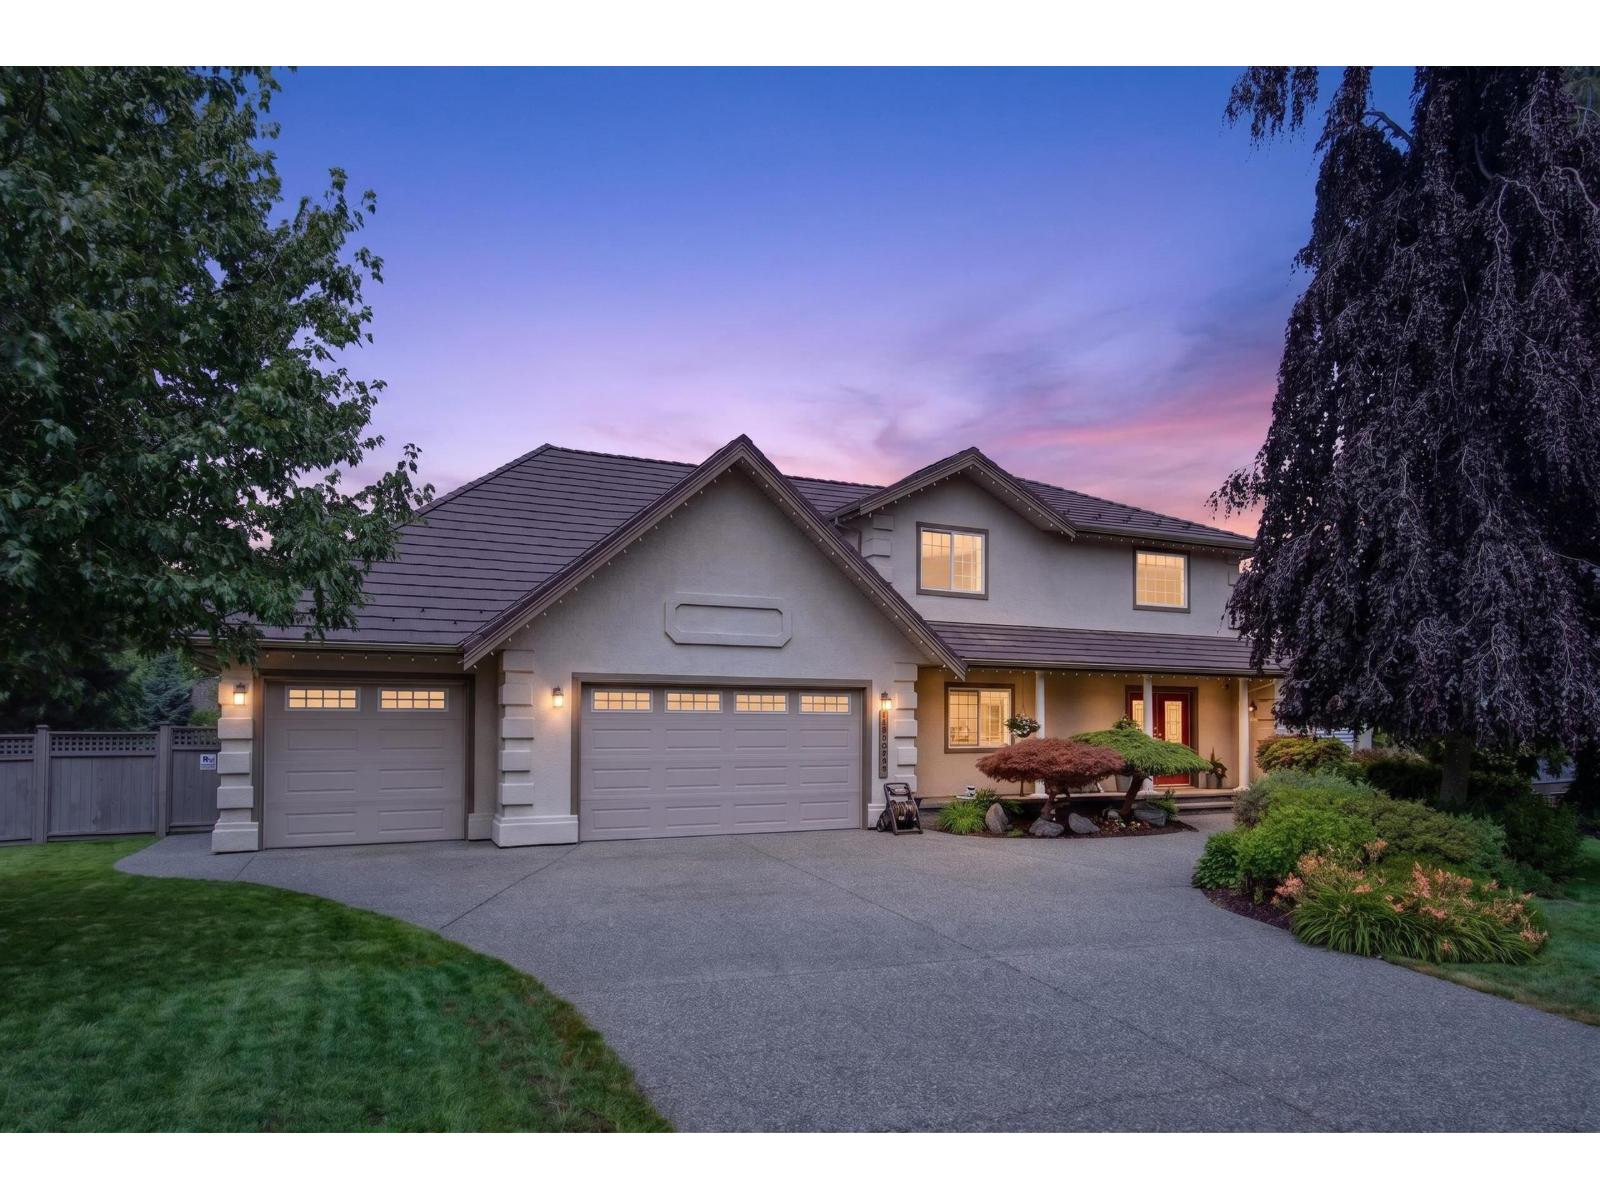
Prestigious Abbey Ridge! This custom-built home sits on an expansive 13,900+ sq. ft. lot and offers exceptional space, privacy and flexibility. A rare 630+ sq. ft. main-floor primary suite features a walk-in closet and luxurious 6-piece ensuite, plus a versatile second bedroom or office. The bright, oversized kitchen opens to a generous covered back deck, perfect for entertaining and enjoying stunning sunset views. Upstairs offers 3 spacious bedrooms, while the lower level features a large rec room, wet bar, hobby room and nanny-suite rough-in. Major 2022 updates include furnace, hot water on demand, A/C and newer roof with transferable warranty, plus a recently repainted exterior. A truly special Fraser Heights home! (id:44393)
Engel & Volkers Vancouver
Port Alberni, British Columbia
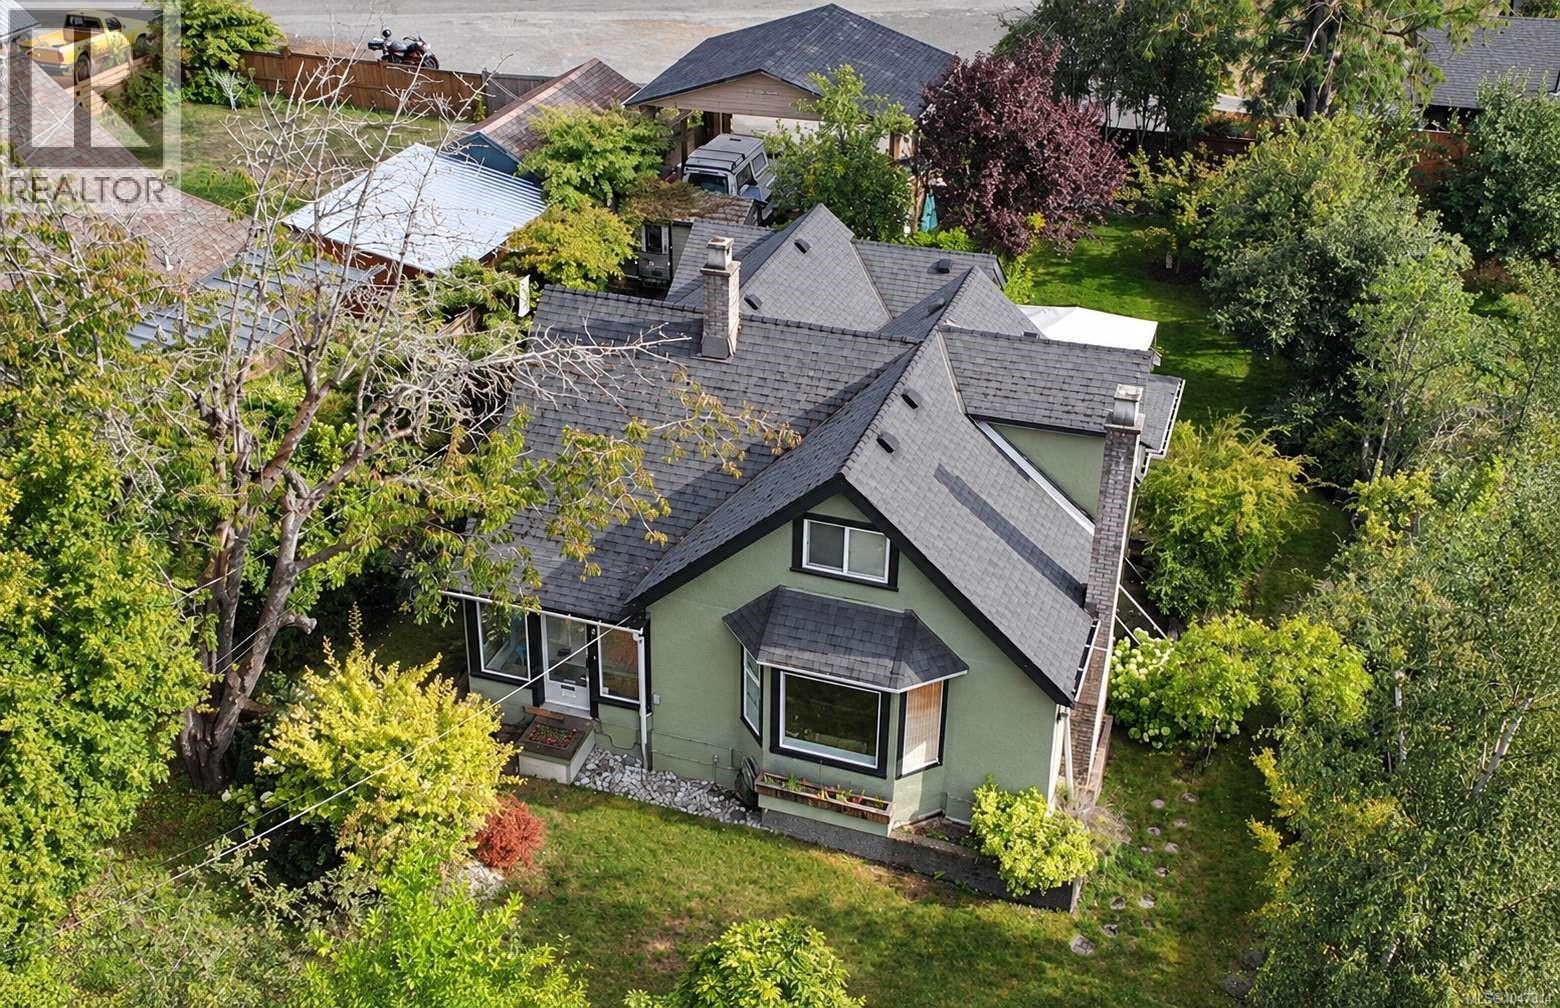
Character Home with Flexible Layout & Expansive Yard. Welcome home to this charming 3-bedroom, 3-bathroom character residence, perfectly situated on a generous flat, fully fenced 66' x 145' lot. Blending timeless architectural details with flexible living spaces, this home features original woodwork, Douglas fir floors, an adaptable lock-off suite potential, and a beautifully landscaped gardener's haven. Ideally located just steps from local shopping, coffee shops, schools, and public transit. Main level features light-filled front sunroom creating a warm, inviting entryway. Living room featuring Douglas fir flooring, a cozy gas fireplace, and a picturesque bay window overlooking the private grounds. Formal dining room and a functional galley-style kitchen layout. Dedicated library adorned with classic, original character woodwork. Full 4-piece bathroom and a versatile main-floor bedroom/den. Flexible potential lock-off / Guest Suite: Main-floor primary bedroom off the back entrance equipped with a 3-piece ensuite, stacking laundry, and a private patio. Designed to be easily closed off from the main residence, guest accommodations, or an Airbnb suite. Upper Level: Second primary suite complete with a private 2-piece bathroom, built-in reading nook, and generous closet storage. Full unfinished lower level featuring a separate exterior entrance and two storage areas—offering for a potential workshop. Meticulously cultivated gardens offering exceptional privacy and outdoor enjoyment. The 2 car over-height carport finishes off this gem of a home. (id:44393)
RE/MAX Mid-Island Realty
Saskatoon, Saskatchewan
**NEW MODEL** BERKSHIRE -- 1780 sqft / 2 storey. 4 Bedroom [with one bedroom on the main floor]. Spacious and Open kitchen with sit up Island, pantry, Superior Built Cabinets, Quartz countertops, direct vented hood fan, built in microwave and dishwasher. Living room features a electric fireplace with stone feature wall. Main floor Den / Bedroom and 4 piece bathroom. 2nd level - 3 bedrooms. Master Bedroom with walk in closet and 4 piece en-suite. Plus BONUS ROOM. 2ND level laundry. ***Pictures are a rendering. CURRENTLY UNDER CONSTRUCTION. 2027 Possession. (id:44393)
RE/MAX Saskatoon
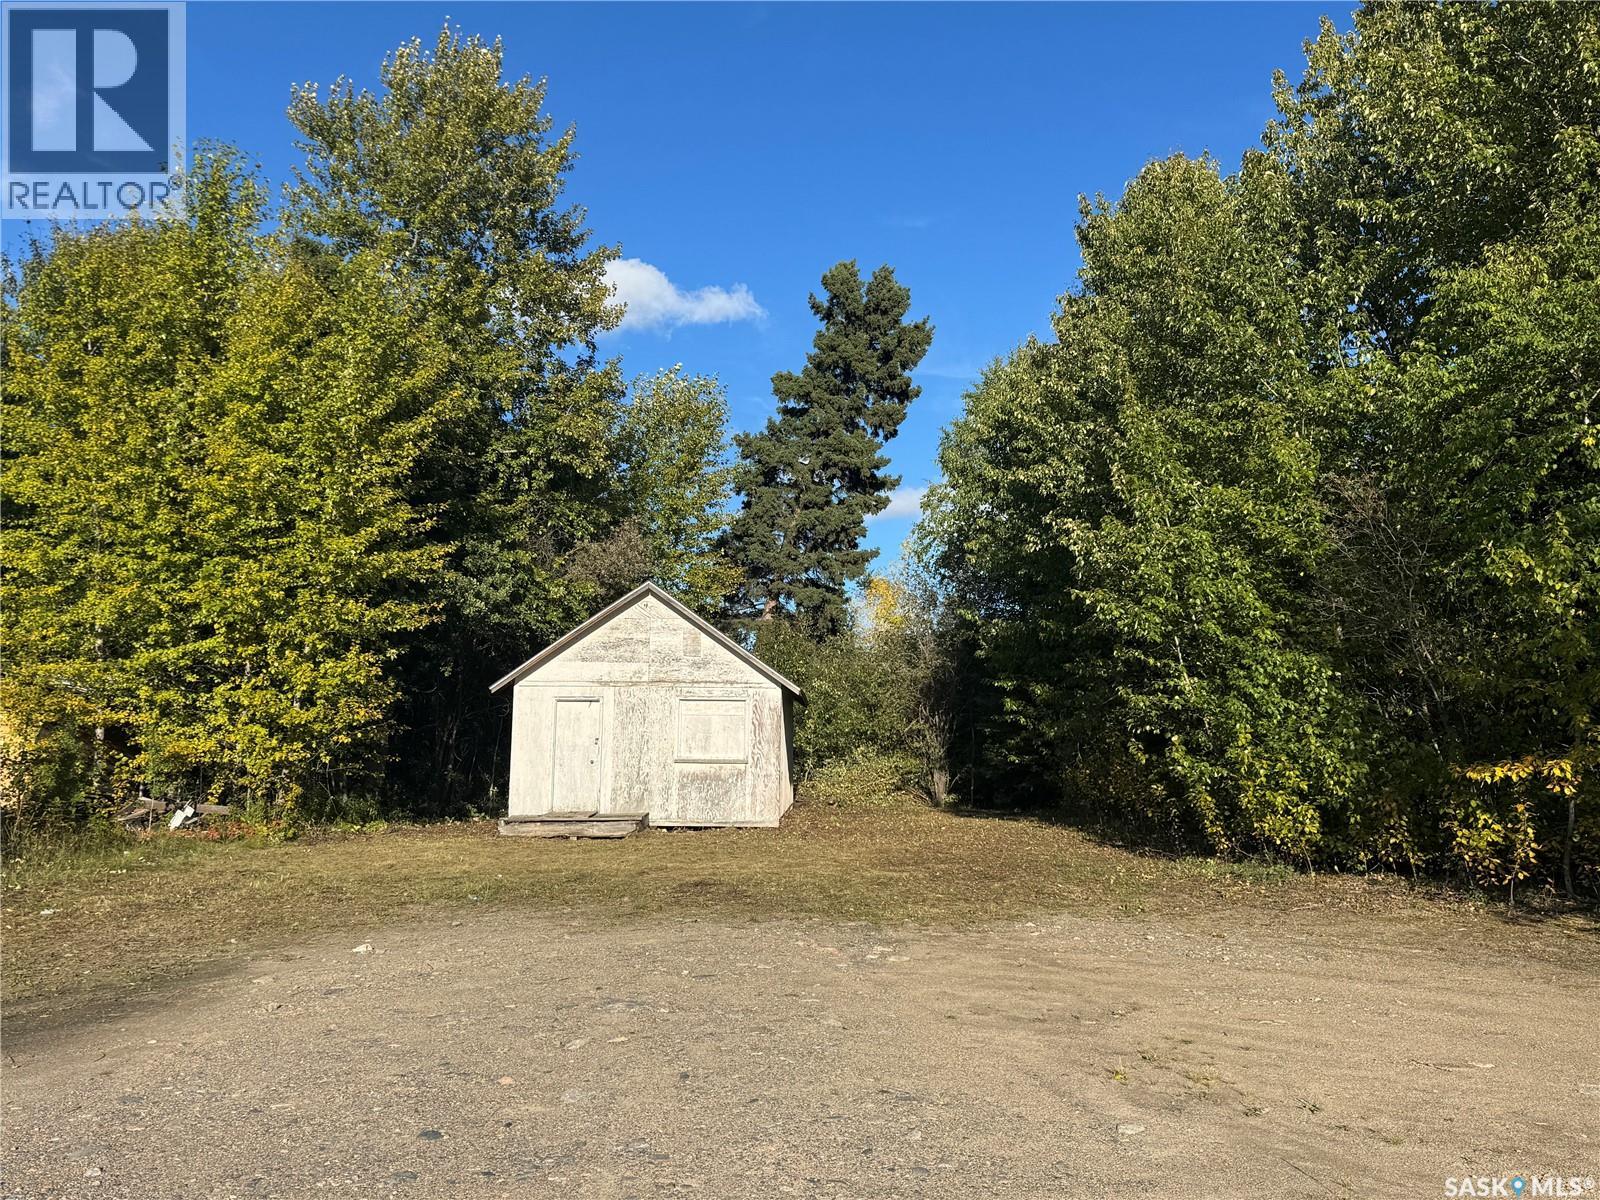
La Ronge, Saskatchewan
Commercial lot for sale in La Ronge! This 65' by 127' commercial lot is located next to the Conexus Credit Union parking lot. It has a small shed at the back of the property. There is no town water/sewer available at this location. Zoned C1, this is a great opportunity to own commercial property in downtown La Ronge! (id:44393)
RE/MAX La Ronge Properties
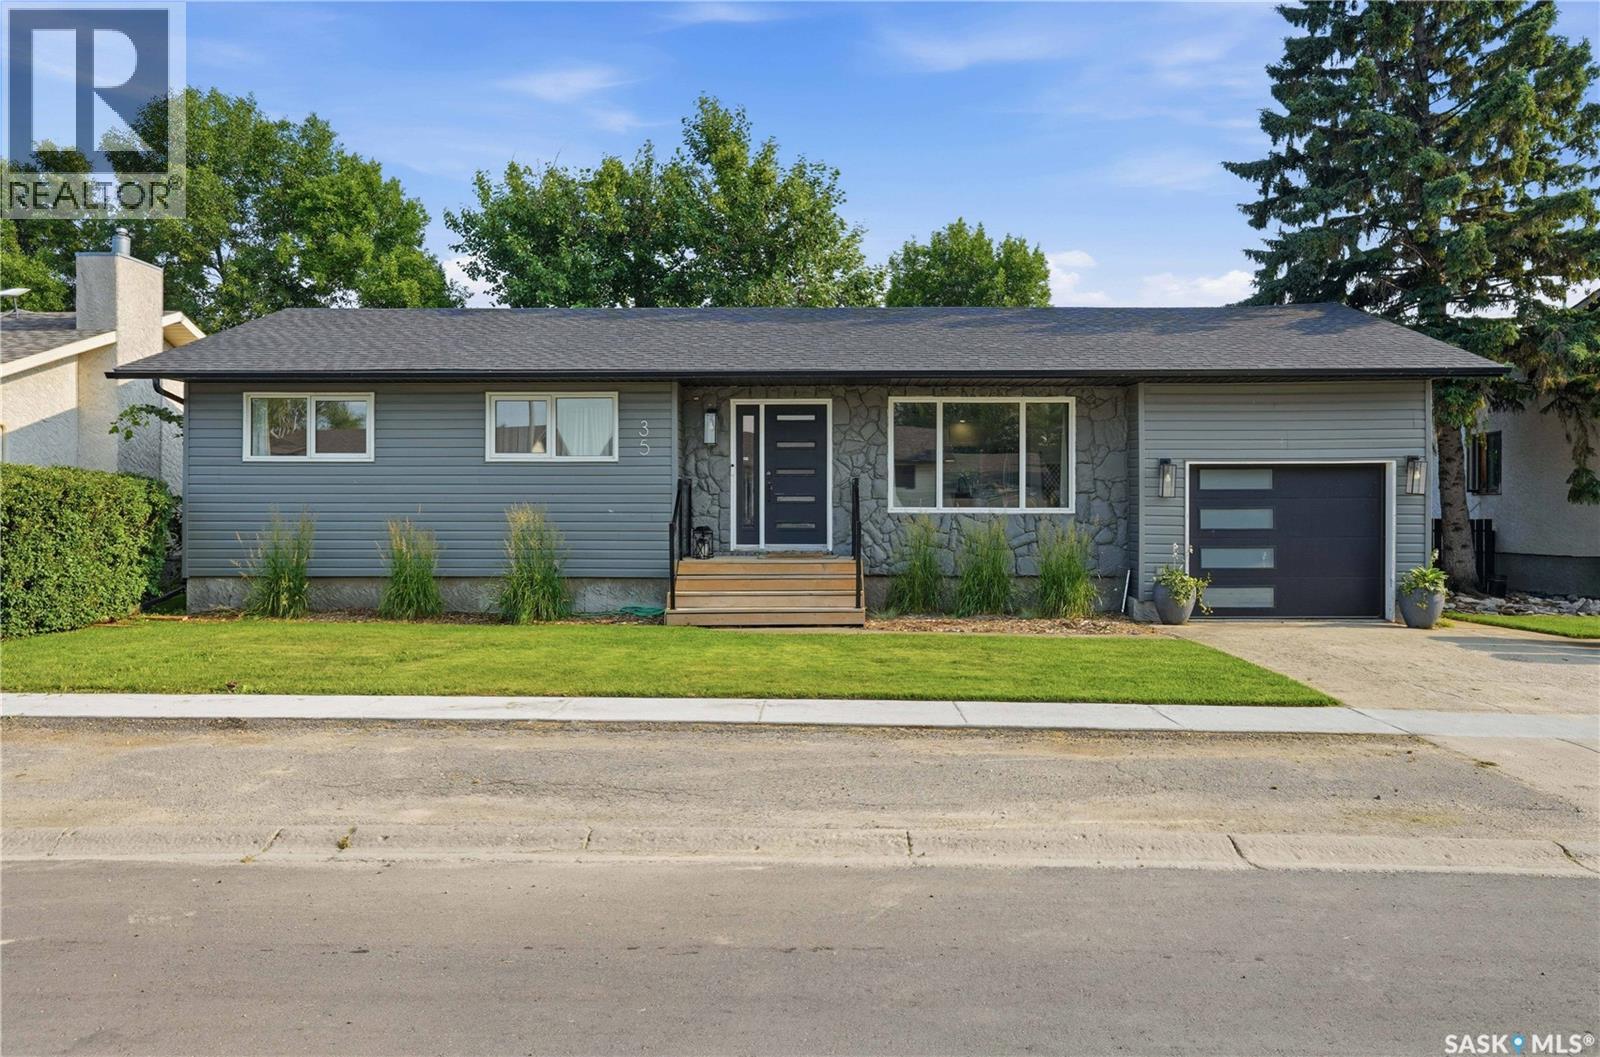
Southey, Saskatchewan
Welcome to this beautifully updated 1,205 sq. ft. bungalow in the welcoming community of Southey. Offering 4 bedrooms, 3 bathrooms, and an attached single garage, this move-in-ready home combines modern updates with comfortable family living. The bright main floor features a beautifully renovated kitchen with custom cabinetry, quartz countertops, and updated appliances, completed five years ago. New laminate flooring, installed just four months ago, gives the main level a fresh, modern feel, while vinyl windows throughout provide energy efficiency and low-maintenance living. The primary bedroom includes a convenient four-piece ensuite featuring new tub and tile flooring. The main bathroom has also been updated with a new vanity, and tile flooring, creating stylish, refreshed spaces. The fully finished basement was completely renovated two years ago, adding a spacious family room, fourth bedroom, beautifully updated bathroom with a tiled shower, and new flooring throughout—perfect for family living or entertaining guests. Outside, you'll appreciate the many recent improvements, including new shingles, soffit, fascia, and eaves completed four years ago. A new front porch and backyard deck, built two years ago, provide the perfect spaces to relax or entertain. Located in the family-friendly community of Southey, you'll enjoy the convenience of a K-12 school, pharmacy, restaurants, lumber yard, and community health centre, all while being just a short commute to Regina. With extensive renovations already completed inside and out, this home offers the perfect opportunity to simply move in and enjoy. Whether you're looking for more space for your growing family or a home with major updates already taken care of, this property is one you won't want to miss. (id:44393)
Exp Realty
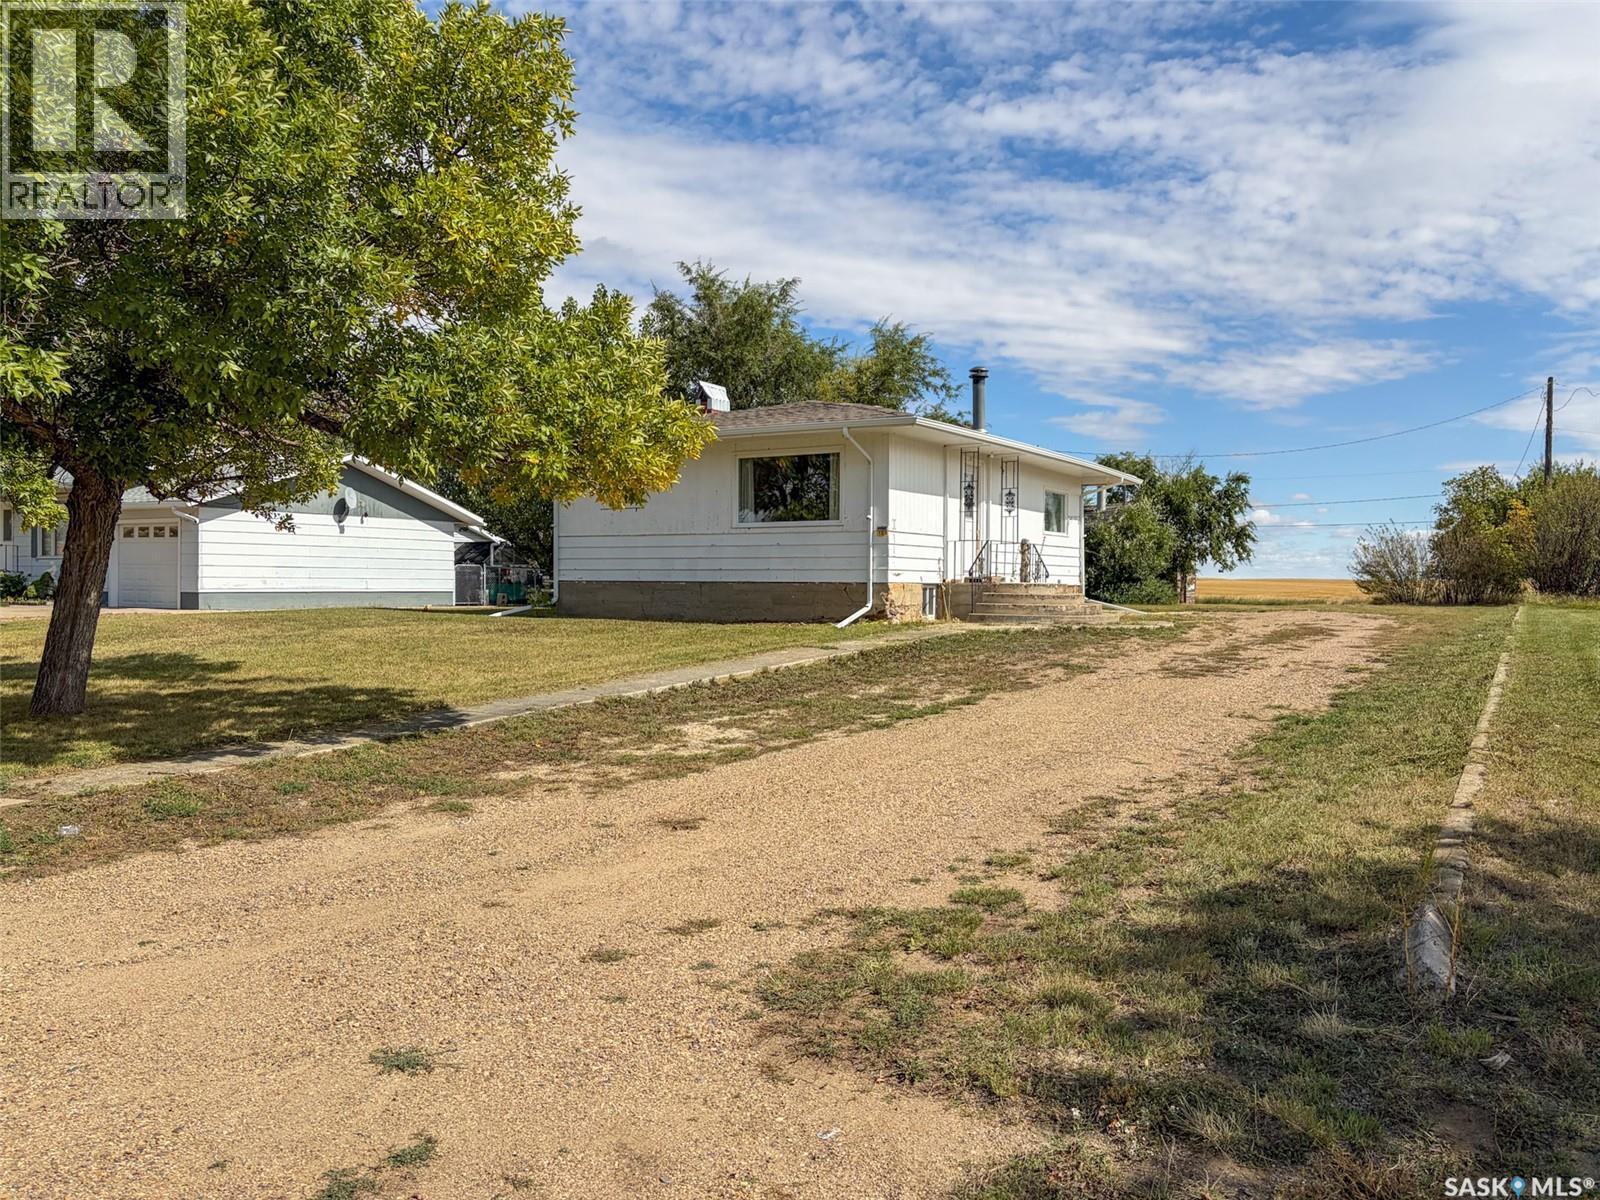
Climax, Saskatchewan
Welcome to 108 1st Street E in Climax, SK—where affordable small-town living meets the kind of wide-open prairie views Saskatchewan is known for. Situated on an impressive 82.5 x 244 ft. lot (20,130 sqft) with no neighbours behind, this 917 sqft bungalow offers 3 bedrooms, 2 bathrooms, a fully developed basement, and a heated garage. Originally built in 1954 with a porch/mudroom addition completed in 2005, the home welcomes you into a surprisingly spacious living room. Large windows bring in plenty of natural light, while the wood-burning fireplace and feature wall create a cozy focal point for chilly prairie evenings. Just off the living room are two main-floor bedrooms and a 4-piece bathroom. Continue into the bright kitchen and dining area, where an abundance of white cabinetry provides great storage and large windows draw your eye straight outside to those beautiful prairie views. Downstairs, the fully developed basement adds valuable living space with a third bedroom (buyer to verify egress), rec room with closet storage, laundry/utility area with a 2-piece bathroom, plus two additional storage rooms. Updates and features include an updated plumbing stack, some PVC windows, water heater (2023), washing machine (approx. 2020), shingles (approx. 2012) & a 70-amp electrical panel. Outside, there's plenty of room to spread out, park the toys, garden, entertain, or simply enjoy the peace and quiet. A heated and insulated single detached garage with its own 60-amp panel and a storage shed add even more practicality. Climax offers the relaxed pace and community feel that make Southwest Saskatchewan living special, with everyday essentials close by and larger centres within driving distance. If you've been dreaming of big skies, fewer neighbours, an oversized yard, and a home with room to make your own, 108 1st Street E might be exactly what you've been waiting for. (id:44393)
Exp Realty
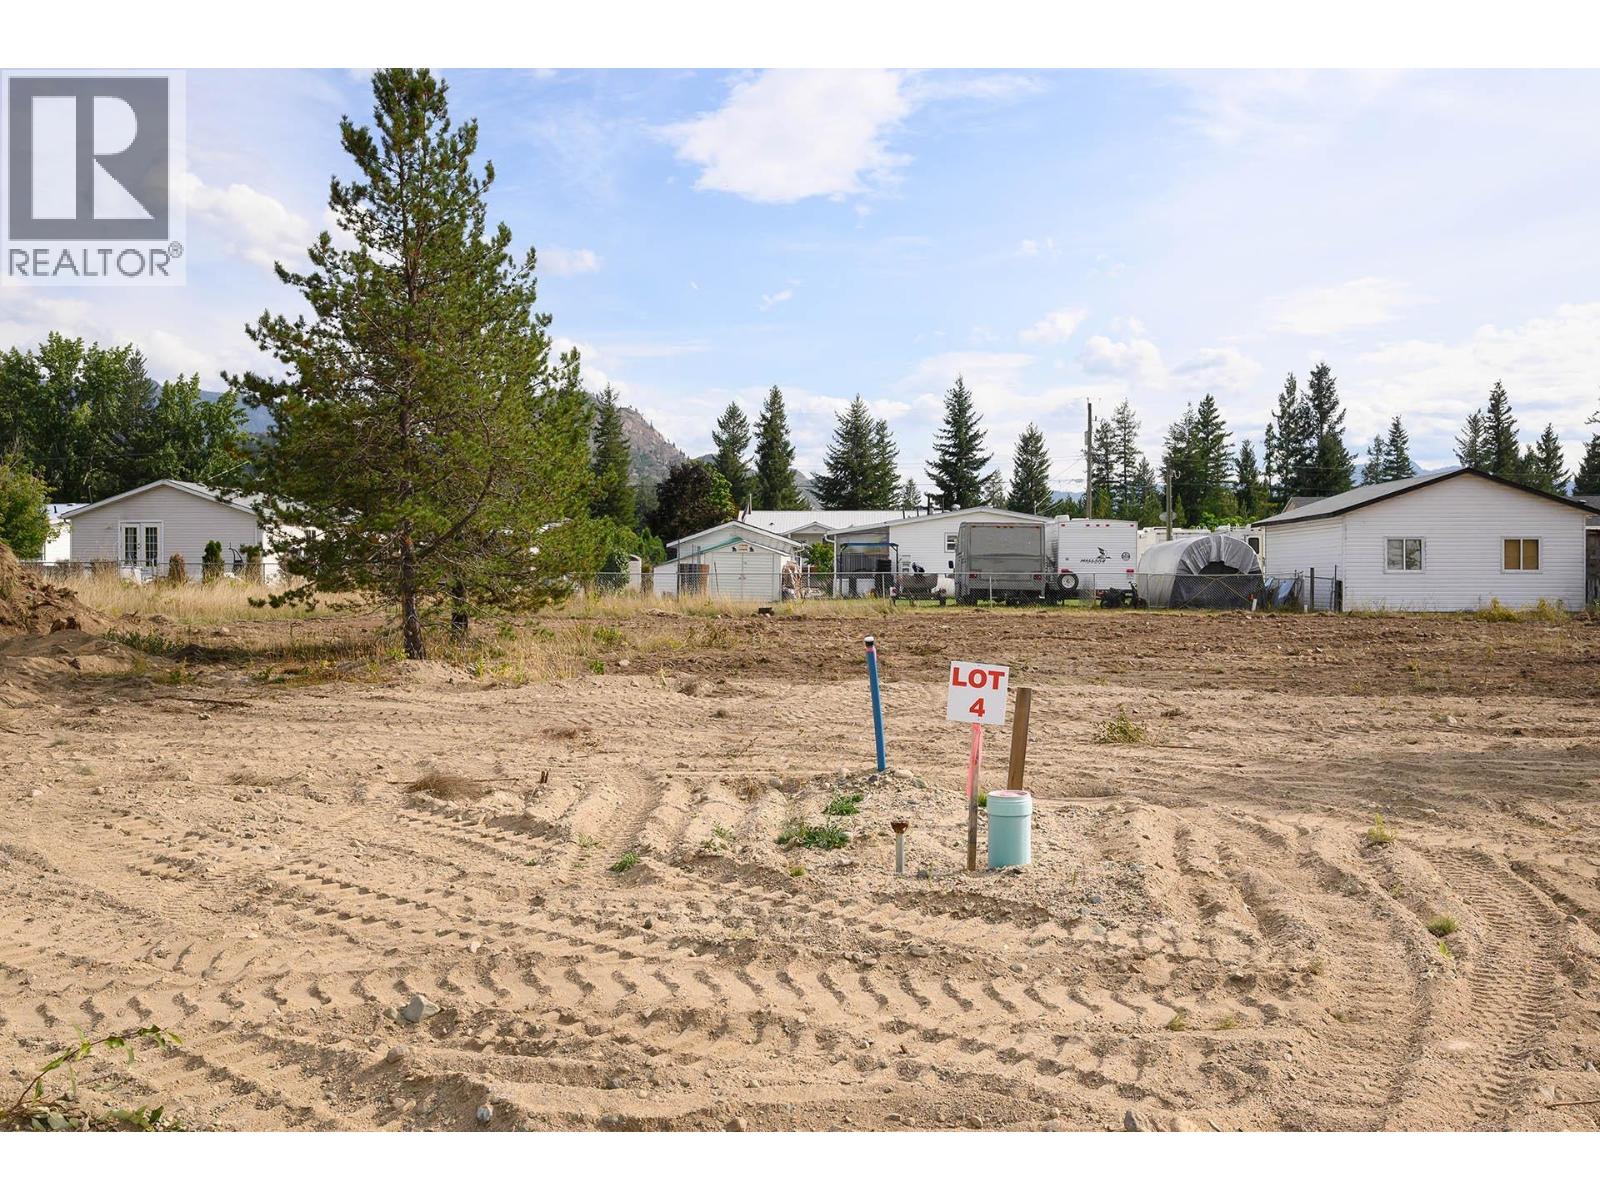
Barriere, British Columbia
Subdivision lot waiting for your plans! This .249-acre level lot is located in the town of Barriere, BC, in a newer neighborhood and offers a great opportunity to build a home of your own. Water, sewer and hydro are conveniently available at the lot line. Close to shopping, schools and local amenities, this property offers the convenience of being near town while enjoying Barriere’s relaxed small-town atmosphere. With Kamloops approximately 40 minutes away, you’re also within easy reach of the city. Whether you’re ready to build your next home or looking for a property with future investment potential, this lot is ready for your ideas. GST is applicable on the purchase. Contact us for an information package or to arrange a time to view the property. (id:44393)
Royal LePage Westwin Realty
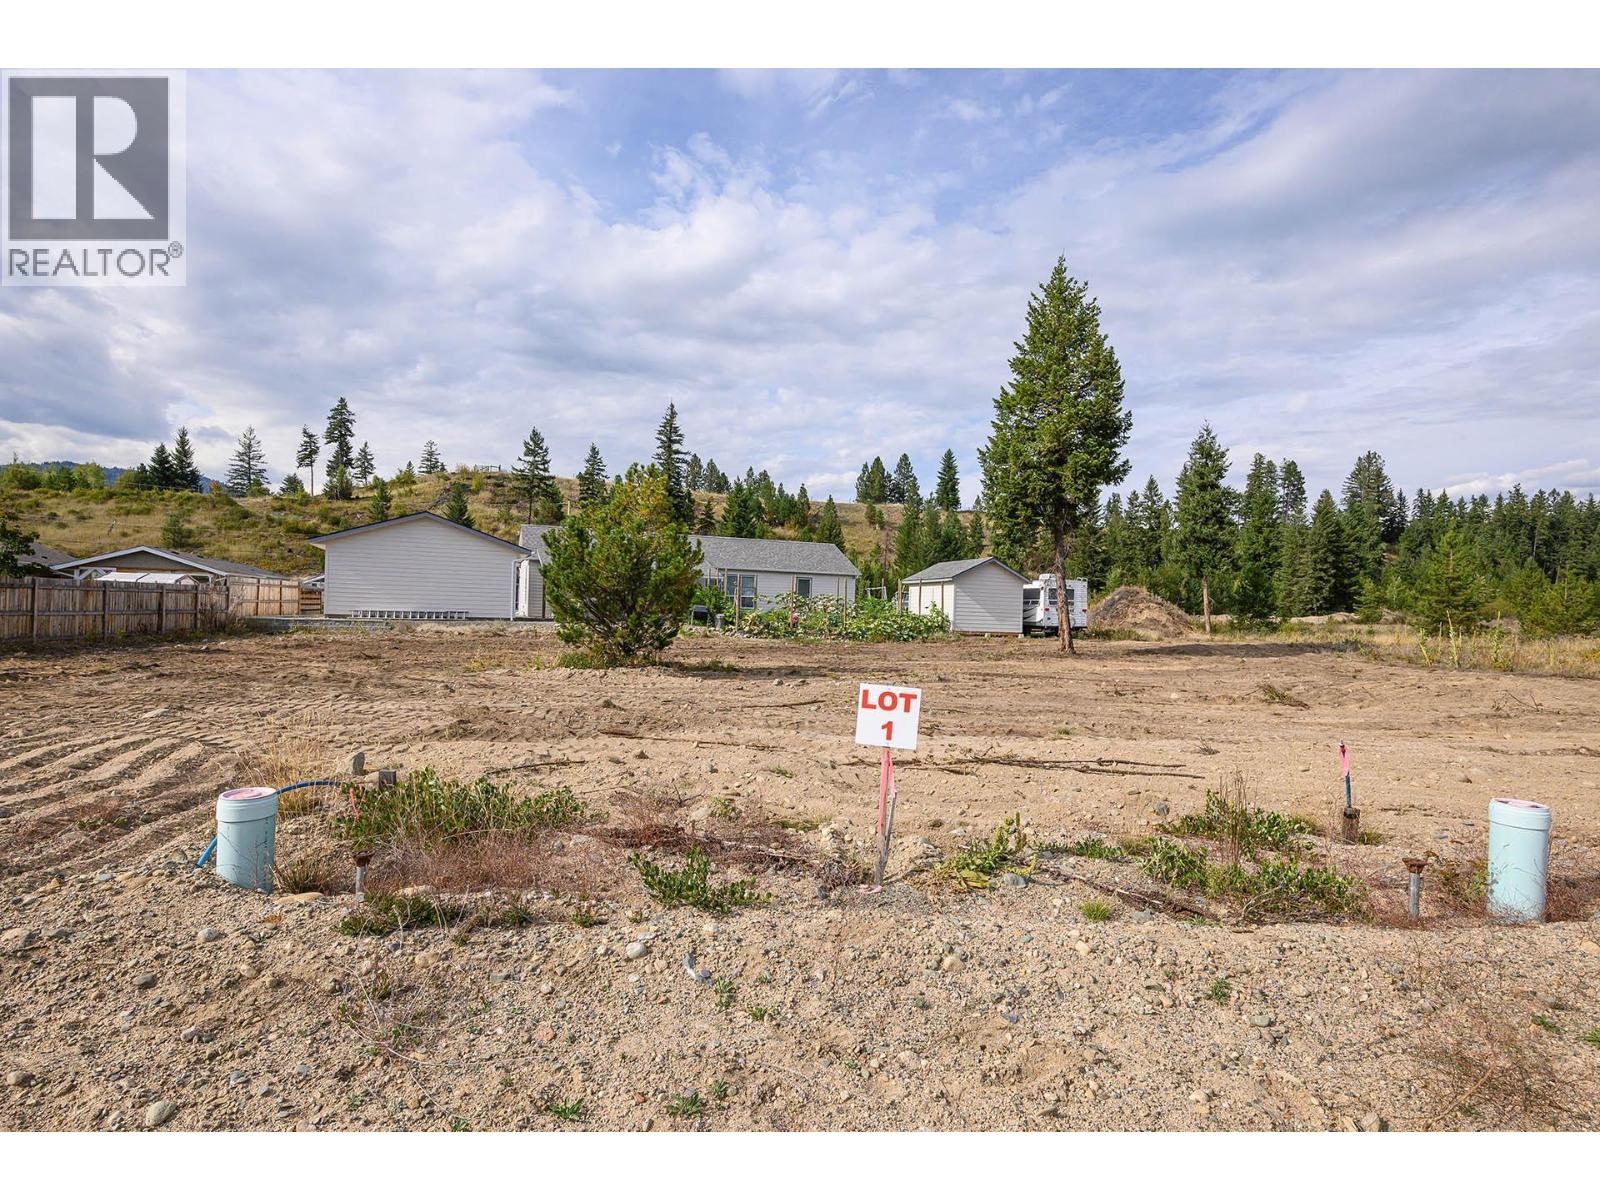
Barriere, British Columbia
Build your dream home in one of Barriere’s newer neighbourhoods. This level building lot offers a great opportunity to create a home that suits your lifestyle, with water, sewer and hydro conveniently available at the lot line. Enjoy the best of small-town living with shopping, schools, local amenities and outdoor recreation just minutes away. Barriere offers a welcoming, peaceful community while keeping Kamloops within an easy 40-minute drive. Whether you’re planning to build a family home, downsize into something of your own, or explore the potential for a duplex and rental income, this property offers flexibility for a variety of plans. GST is applicable on the purchase. Contact us for an information package or to arrange a time to view the property. (id:44393)
Royal LePage Westwin Realty
Kelowna, British Columbia
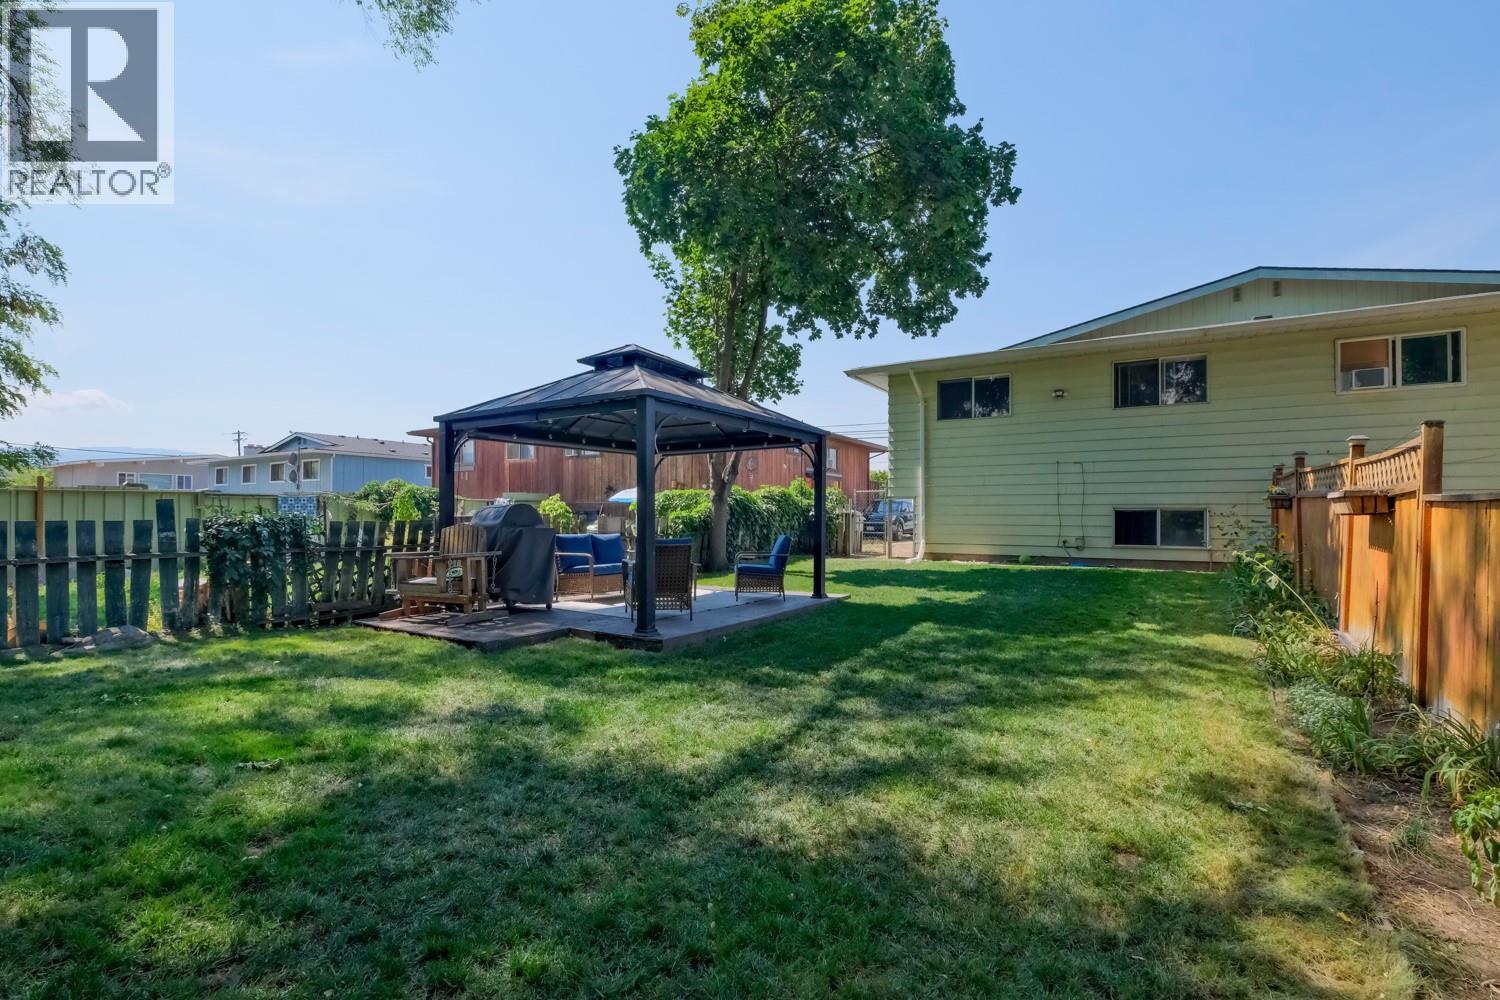
Welcome to this spacious 3-bedroom home, perfect for growing families or first-time buyers seeking a great mortgage helper! Featuring 2 bedrooms on the main level and a large 1-bedroom in-law suite below, this layout offers great versatility. Generously sized rooms throughout are flooded with natural light, creating a bright and welcoming atmosphere. Downstairs, you will find a large family room that can easily be incorporated into the lower suite or kept as part of the main living area. Storage is never an issue thanks to a large laundry room with extra storage space, a dedicated utility storage room, and extra storage room under the stairs. Step outside to your large, fully fenced backyard an ideal setting for entertaining family and friends or grilling under the charming pergola. Centrally located you are just steps from the local elementary school, Okanagan Christian School and only blocks away from Mission Creek Park & Greenway as well as the Willow Park Shopping Centre for all your daily necessities. (id:44393)
Royal LePage Kelowna
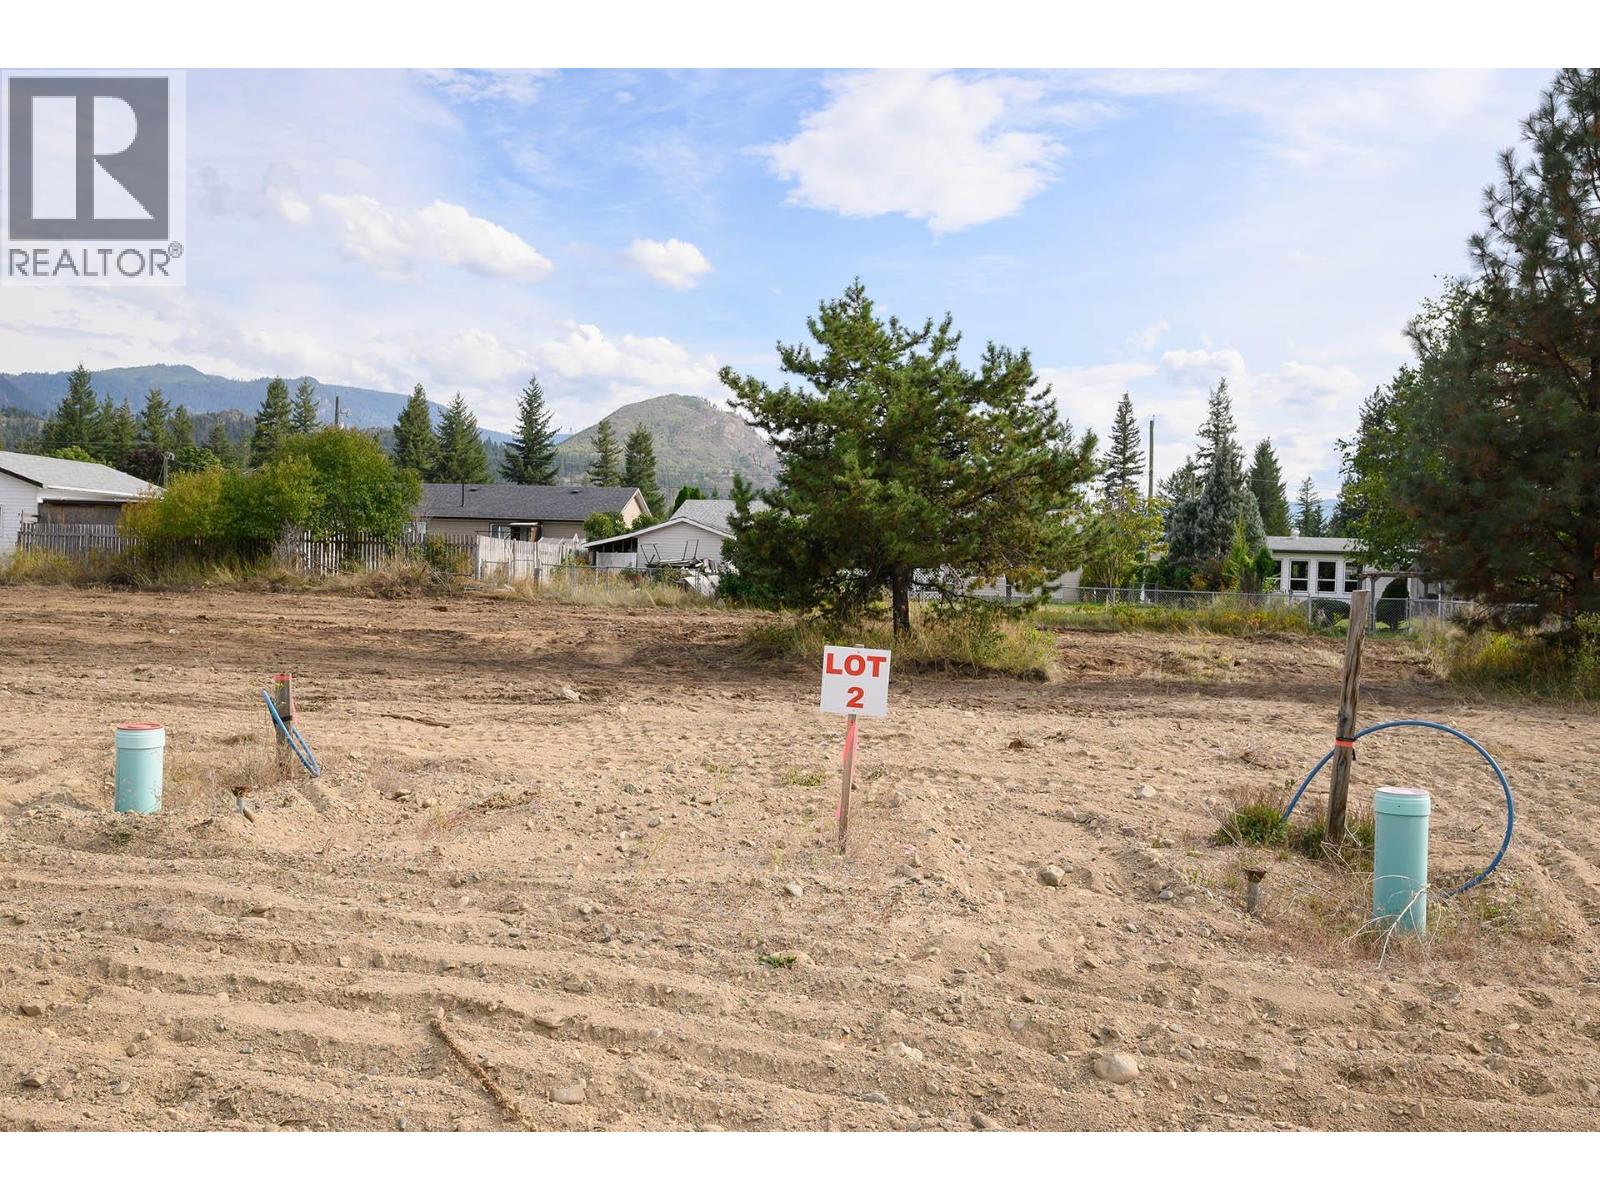
Barriere, British Columbia
Build your dream home on this spacious .24-acre, level building lot in one of Barriere’s newer neighbourhoods. With water, sewer and hydro conveniently available at the lot line, this property offers a great opportunity to bring your building plans to life. Enjoy the convenience of being just minutes from Barriere’s shopping, schools and local amenities, while still having the peaceful, welcoming atmosphere of a small community. Kamloops is approximately a 40-minute drive away, making city amenities easily accessible when needed. Whether you’re looking to build a family home, create a comfortable place to downsize, or explore the potential for a duplex and rental income, this lot offers flexibility for a variety of plans. GST is applicable on the purchase. Contact us for an information package or to arrange a time to view the property. (id:44393)
Royal LePage Westwin Realty
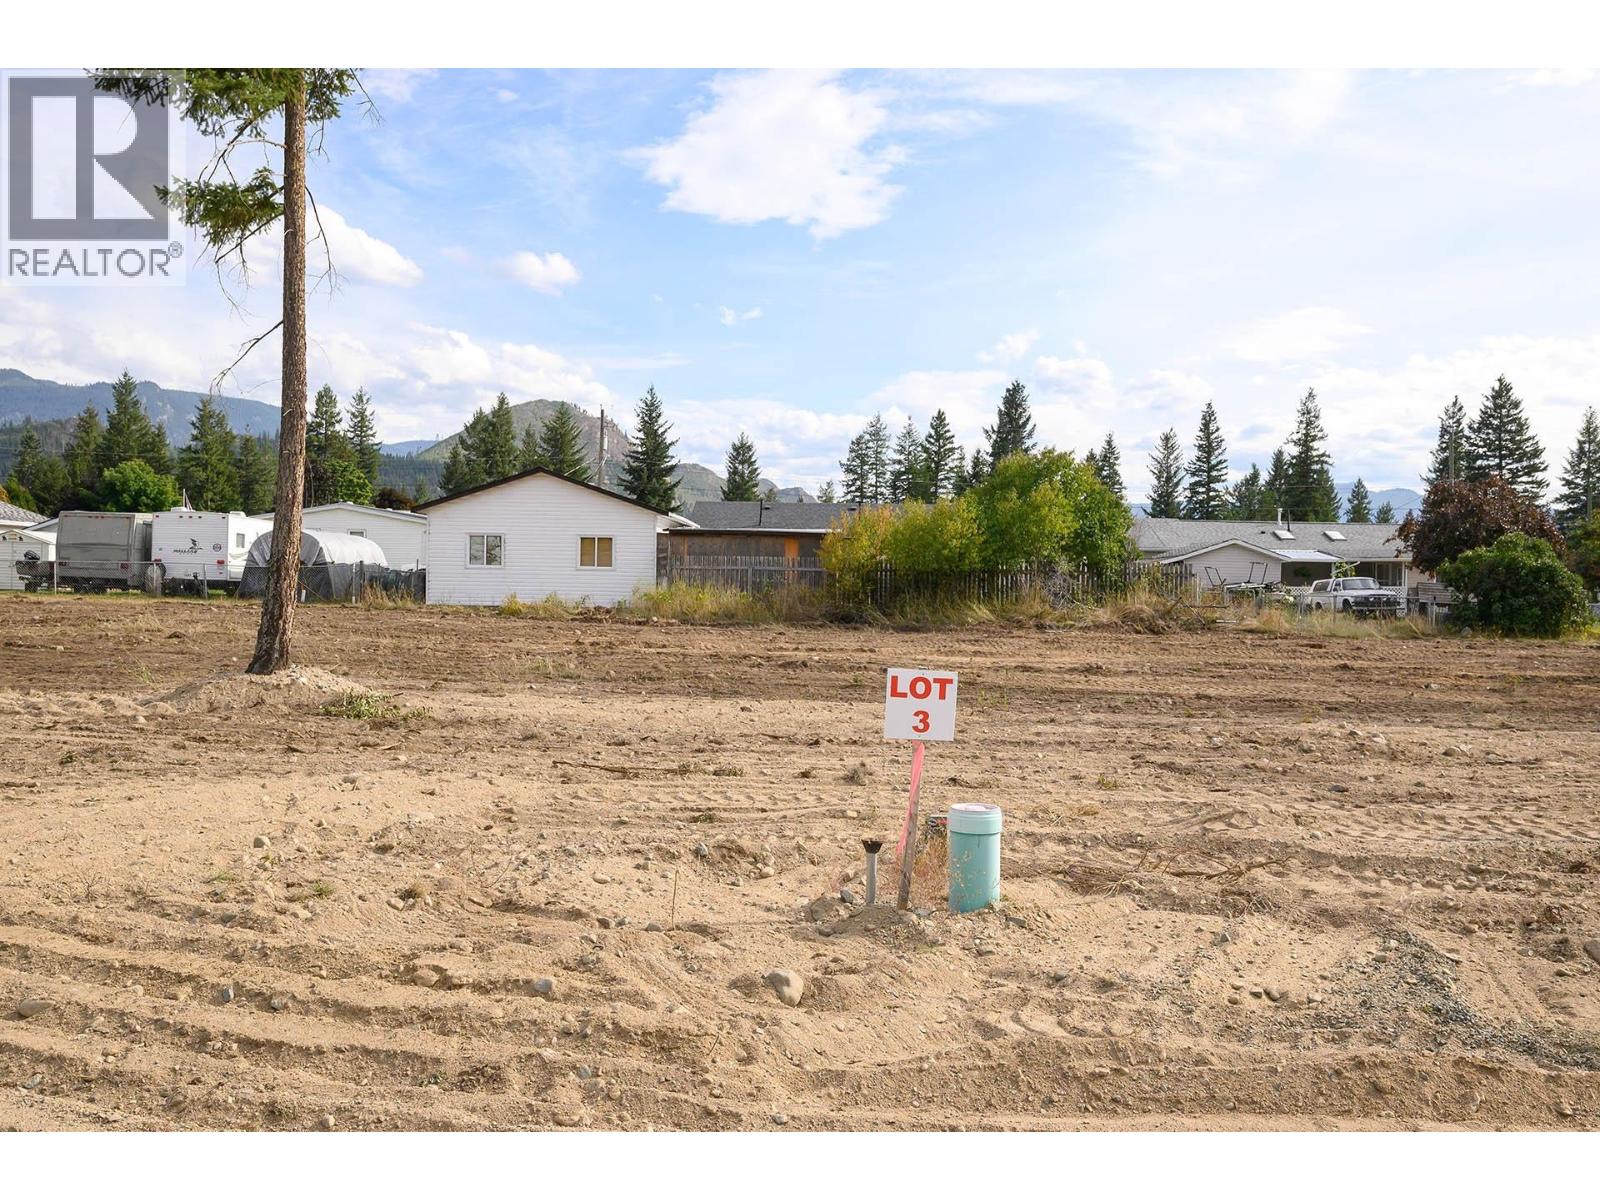
Barriere, British Columbia
This is a great find for someone looking to build in Barriere, BC. A .24-of an acre lot in an established subdivision — with water, sewer, and hydro already at the lot line, so a lot of the groundwork is already done for you. It's a quiet, family-friendly area, just minutes from Barriere's shops, schools, and everyday amenities, with Kamloops about 40 minutes down the road when you want more city options. It's a good fit for a single-family home or, given the location, worth considering for a duplex build if rental income is part of your plan. Note that GST applies to the purchase. If you'd like more details or want to see the lot in person, reach out anytime, happy to put together an information package or set up a showing (id:44393)
Royal LePage Westwin Realty
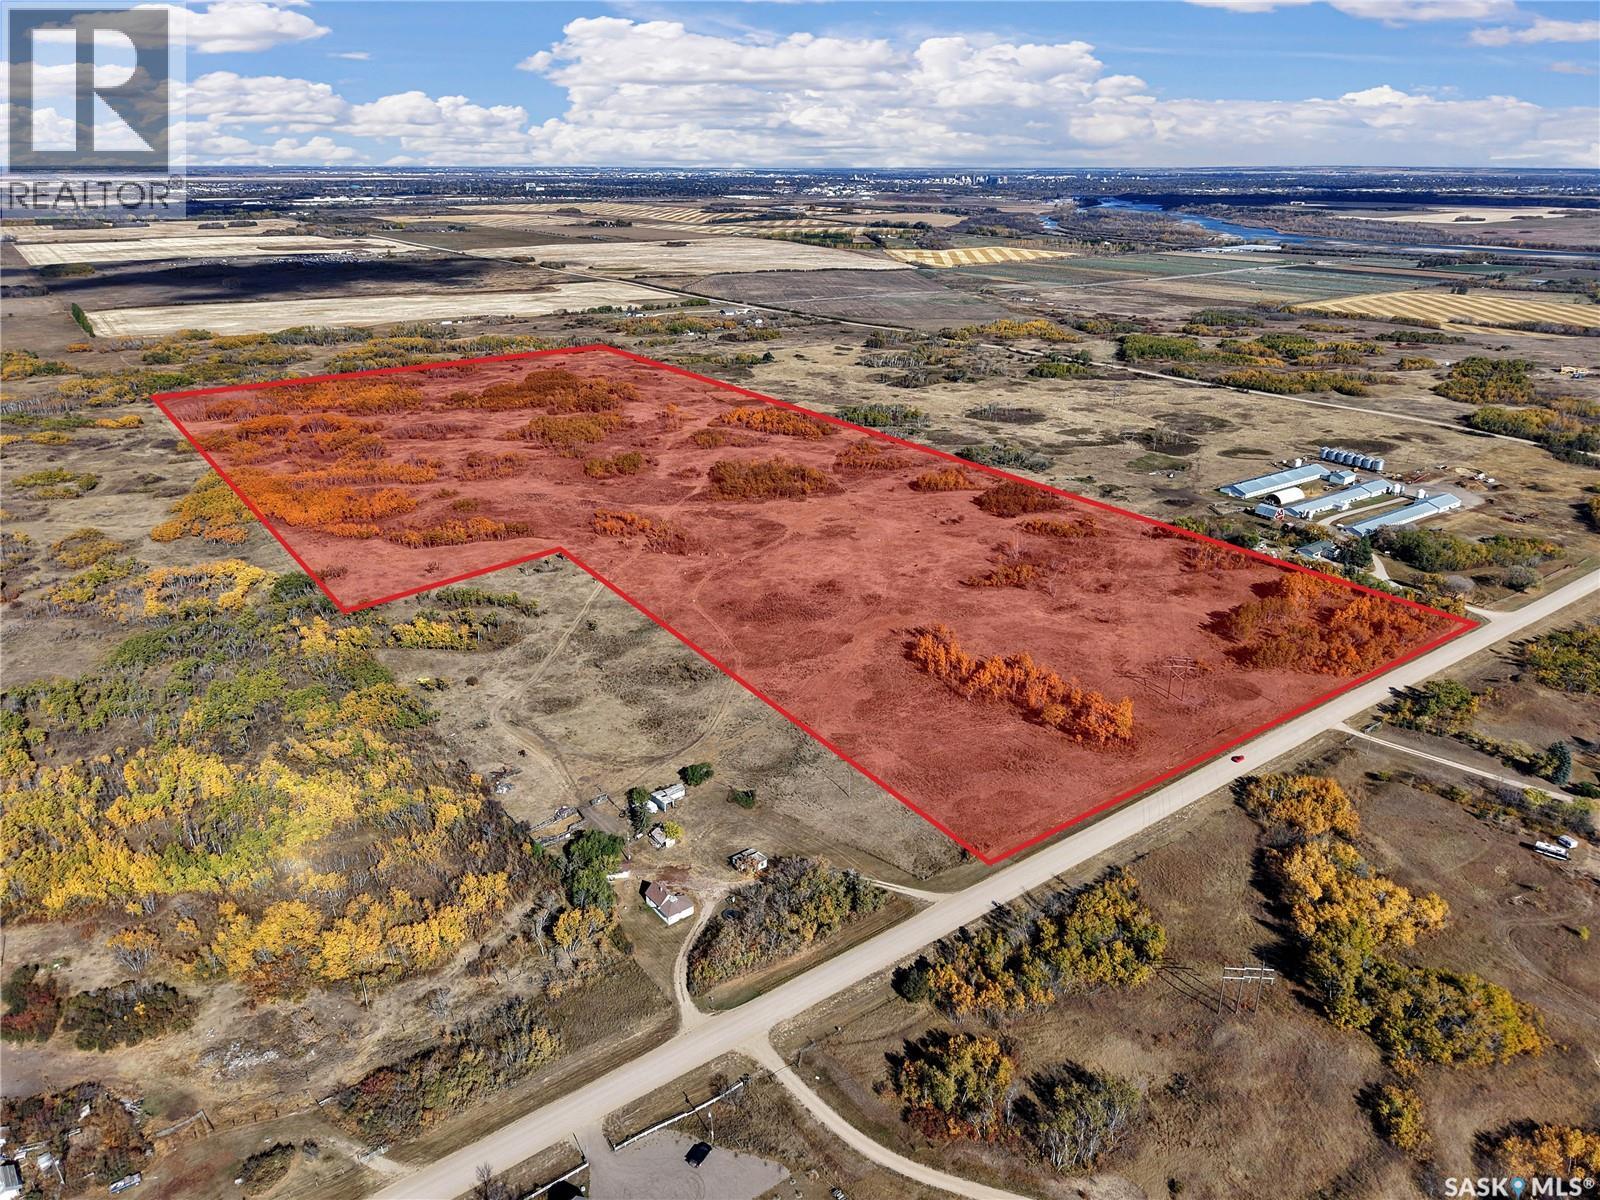
Corman Park Rm No. 344, Saskatchewan
Welcome to this stunning 70-acre parcel located directly across from the Merrill School/community centre. An unbeatable location with endless potential. The property offers a mix of gently rolling hills, pastureland, and scattered trees, creating multiple fantastic building sites to choose from. Whether you’re dreaming of a private homestead, hobby farm, or future development, this land provides the space and flexibility to make it happen. Enjoy peaceful country living while being just a short drive to Saskatoon and all its urban conveniences. Golf courses, small businesses, and recreation opportunities are all nearby, making this location as practical as it is beautiful. The land has excellent access with pavement nearly the entire way, with only the last half kilometre on gravel. It’s the perfect balance between rural tranquility and easy accessibility. Opportunities like this don’t come often come take a look and see where your vision could take you. (id:44393)
RE/MAX North Country
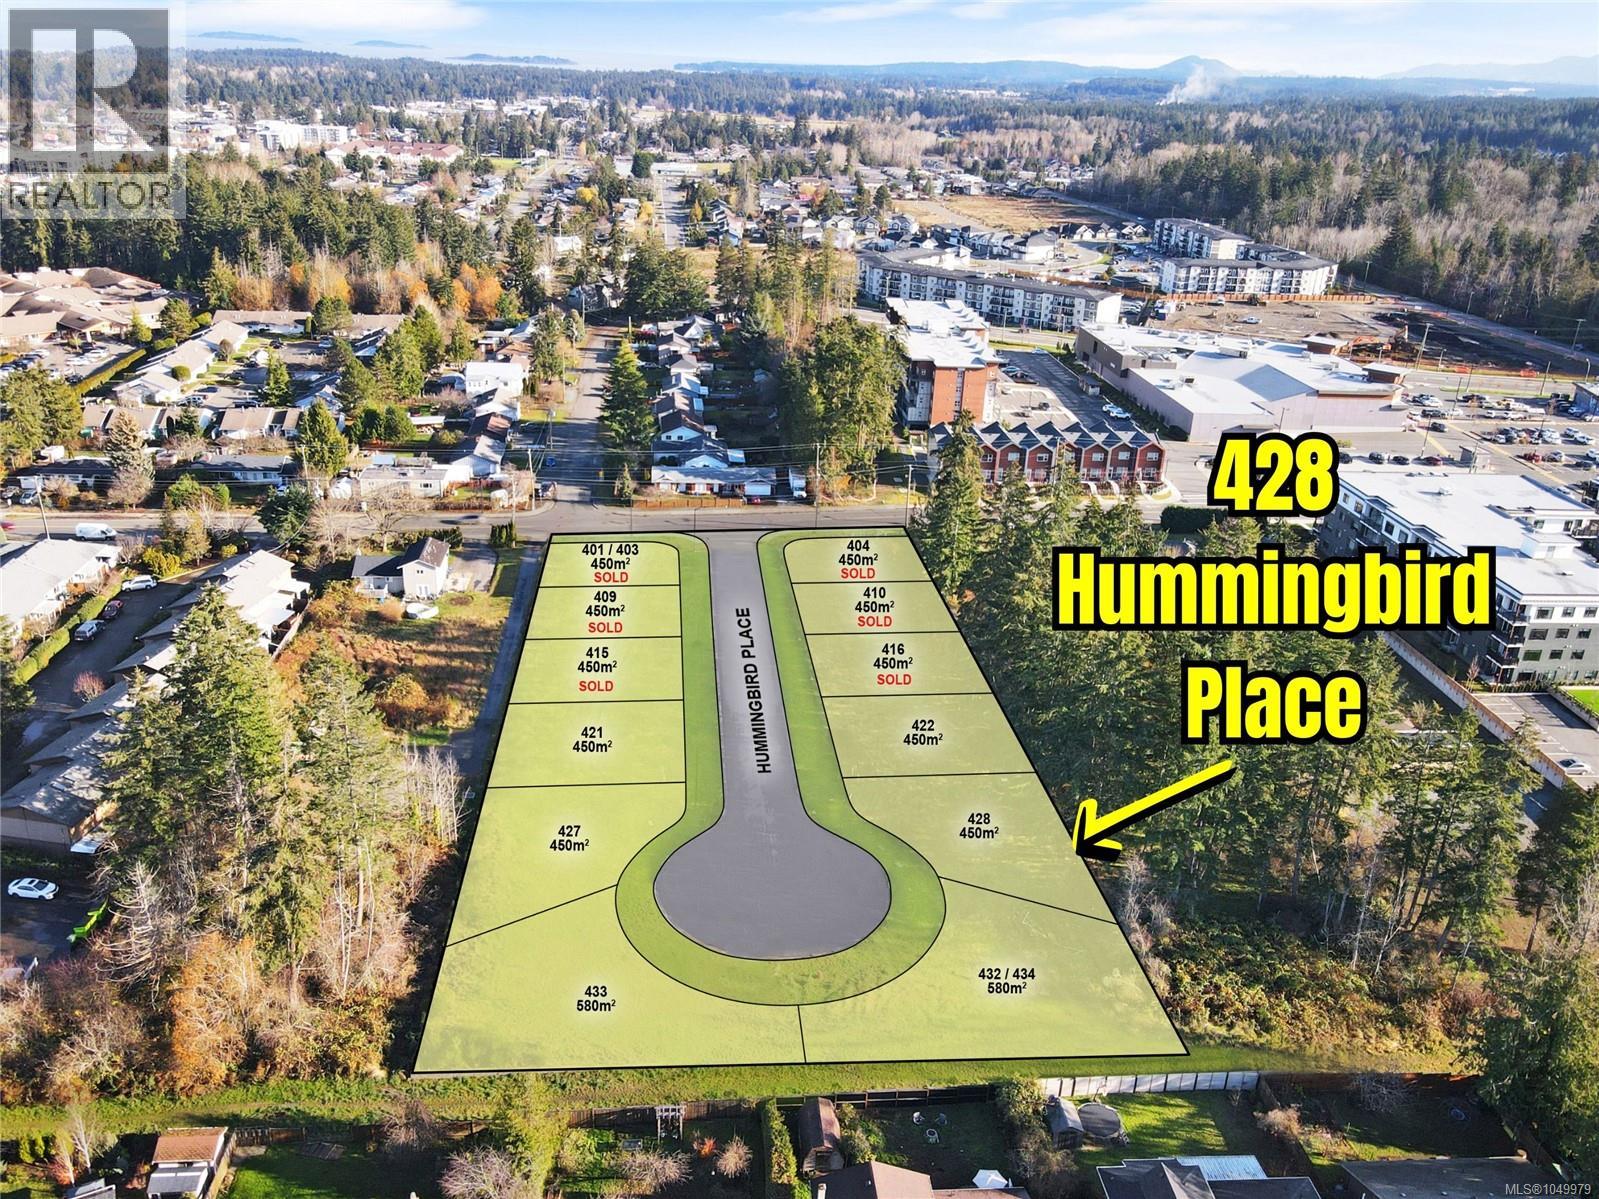
Parksville, British Columbia
Build your vision at 428 Hummingbird Place, part of an exclusive enclave of building lots in one of Parksville’s most desirable locations. This thoughtfully planned community offers an exceptional opportunity to create your dream home just steps from Quality Foods and a short stroll from the picturesque Parksville Beach Boardwalk. Zoning allows for a secondary suite or duplex, providing valuable flexibility to suit your plans. Whether you’re a builder searching for a prime development opportunity or a private buyer ready to create the perfect home, Hummingbird Place delivers an ideal combination of design potential, community appeal, and an unbeatable location. Contact the listing agent, Kirk Walper, at 250-228-4275 for more information. (id:44393)
Royal LePage Island Living (Pk)
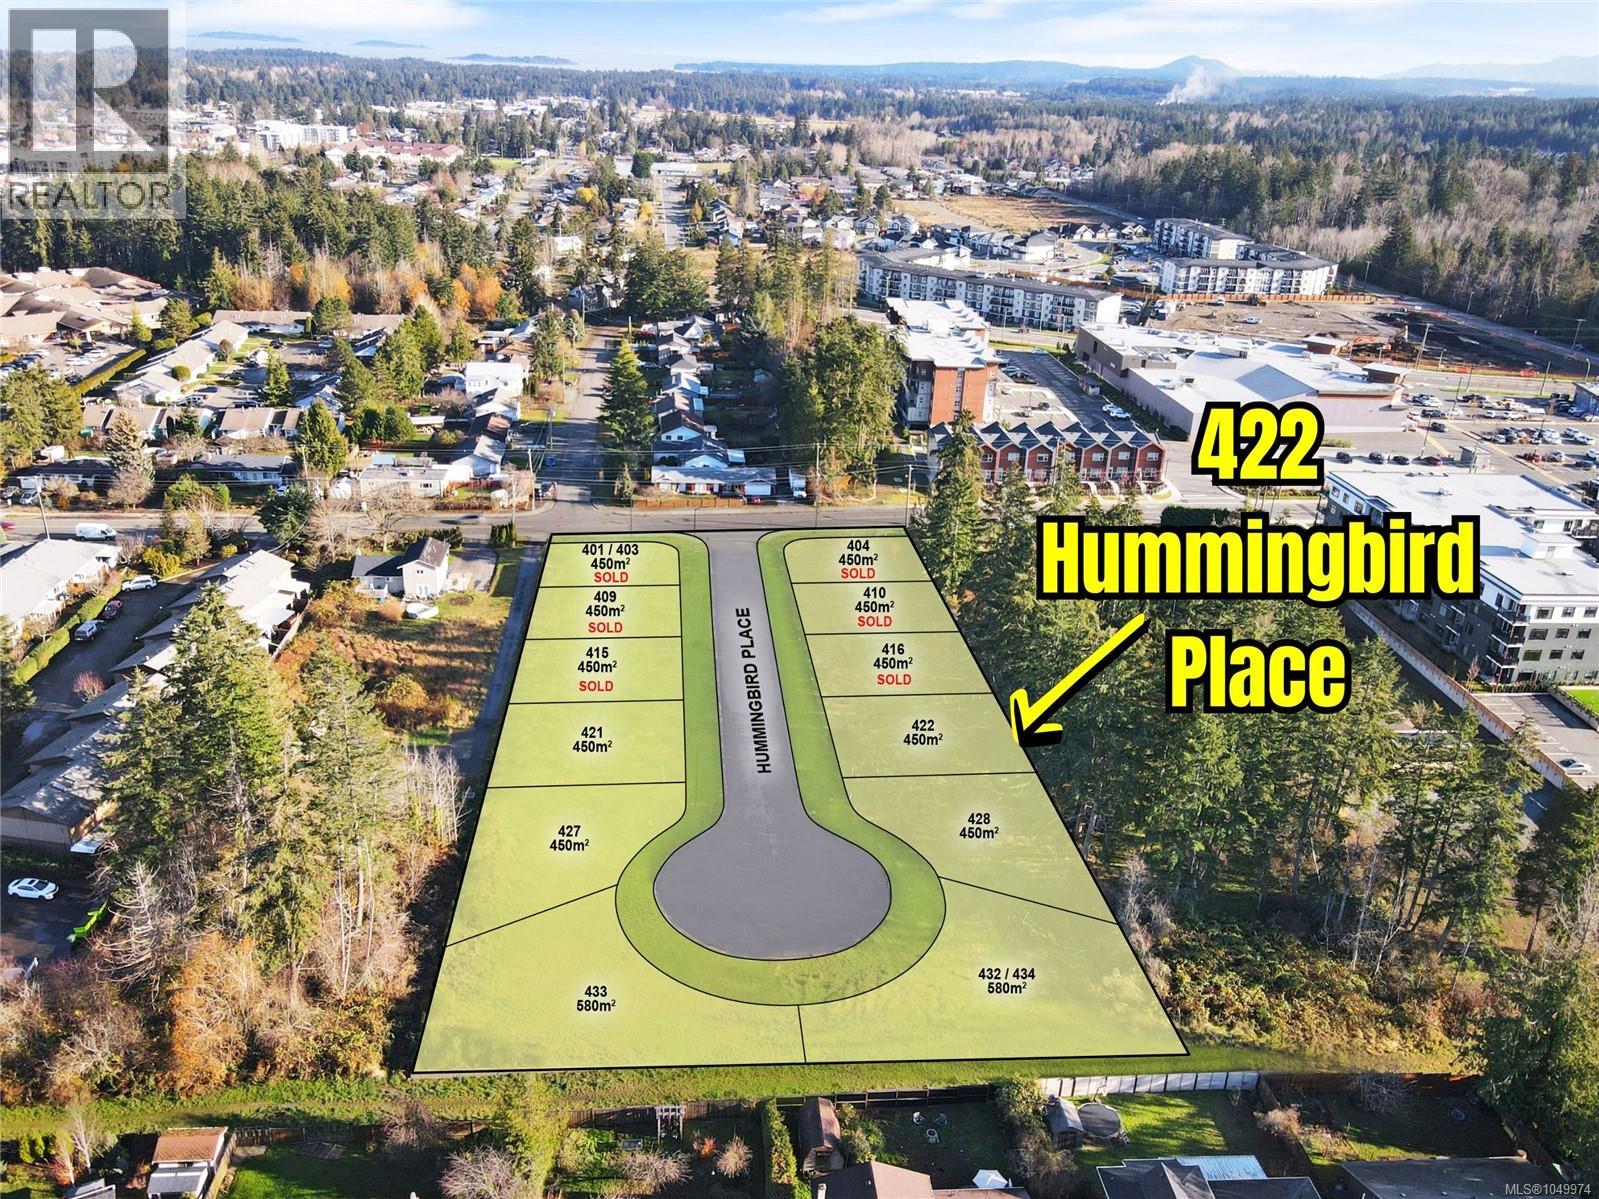
Parksville, British Columbia
Build your future at 422 Hummingbird Place! Set within an exclusive enclave of building lots, this thoughtfully planned community offers a rare opportunity to create your dream home in one of Parksville’s most desirable locations—just steps from Quality Foods and a short stroll from the scenic Parksville Beach Boardwalk. Zoning permits up to 50% site coverage and allows for a secondary suite or duplex, providing valuable flexibility in your design. Whether you’re a builder searching for a prime development opportunity or a private buyer ready to create the perfect home, Hummingbird Place delivers an exceptional combination of community, convenience, and location. Contact the listing agent, Kirk Walper, at 250-228-4275 for more information. (id:44393)
Royal LePage Island Living (Pk)
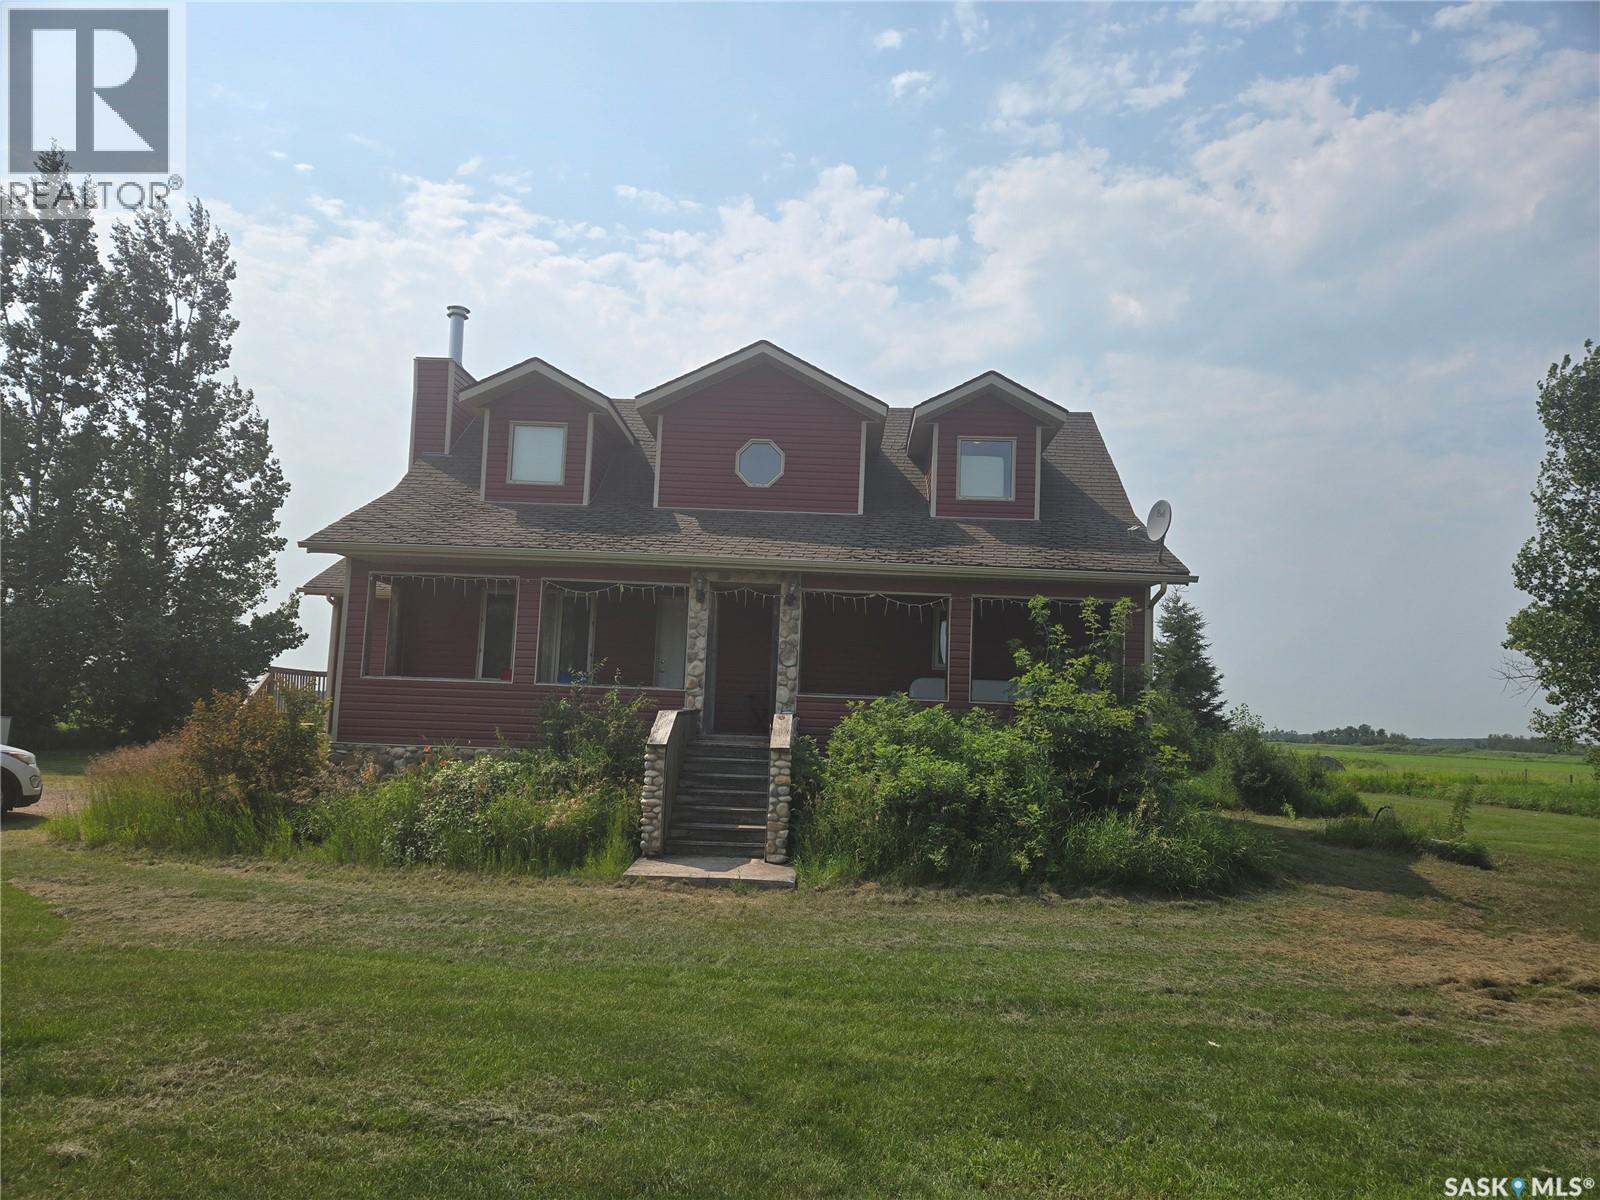
Cana Rm No. 214, Saskatchewan
Located about 23 km south of Yorkton along Hwy #9 sits this amazing quarter section. The yard site has a 2 storey home built in 2004 as well as an older bungalow style home separated by a tree line. The houses are heated by natural gas and the water supply is a well. The is a large 40' x 120' barn/workshop with cement floor and power as well as a lean that is insulated and heated. There is approximately 117 cultivated acres on the quarter which is currently in grain production and rented out on a year to year basis. (id:44393)
RE/MAX Blue Chip Realty
Moose Jaw, Saskatchewan
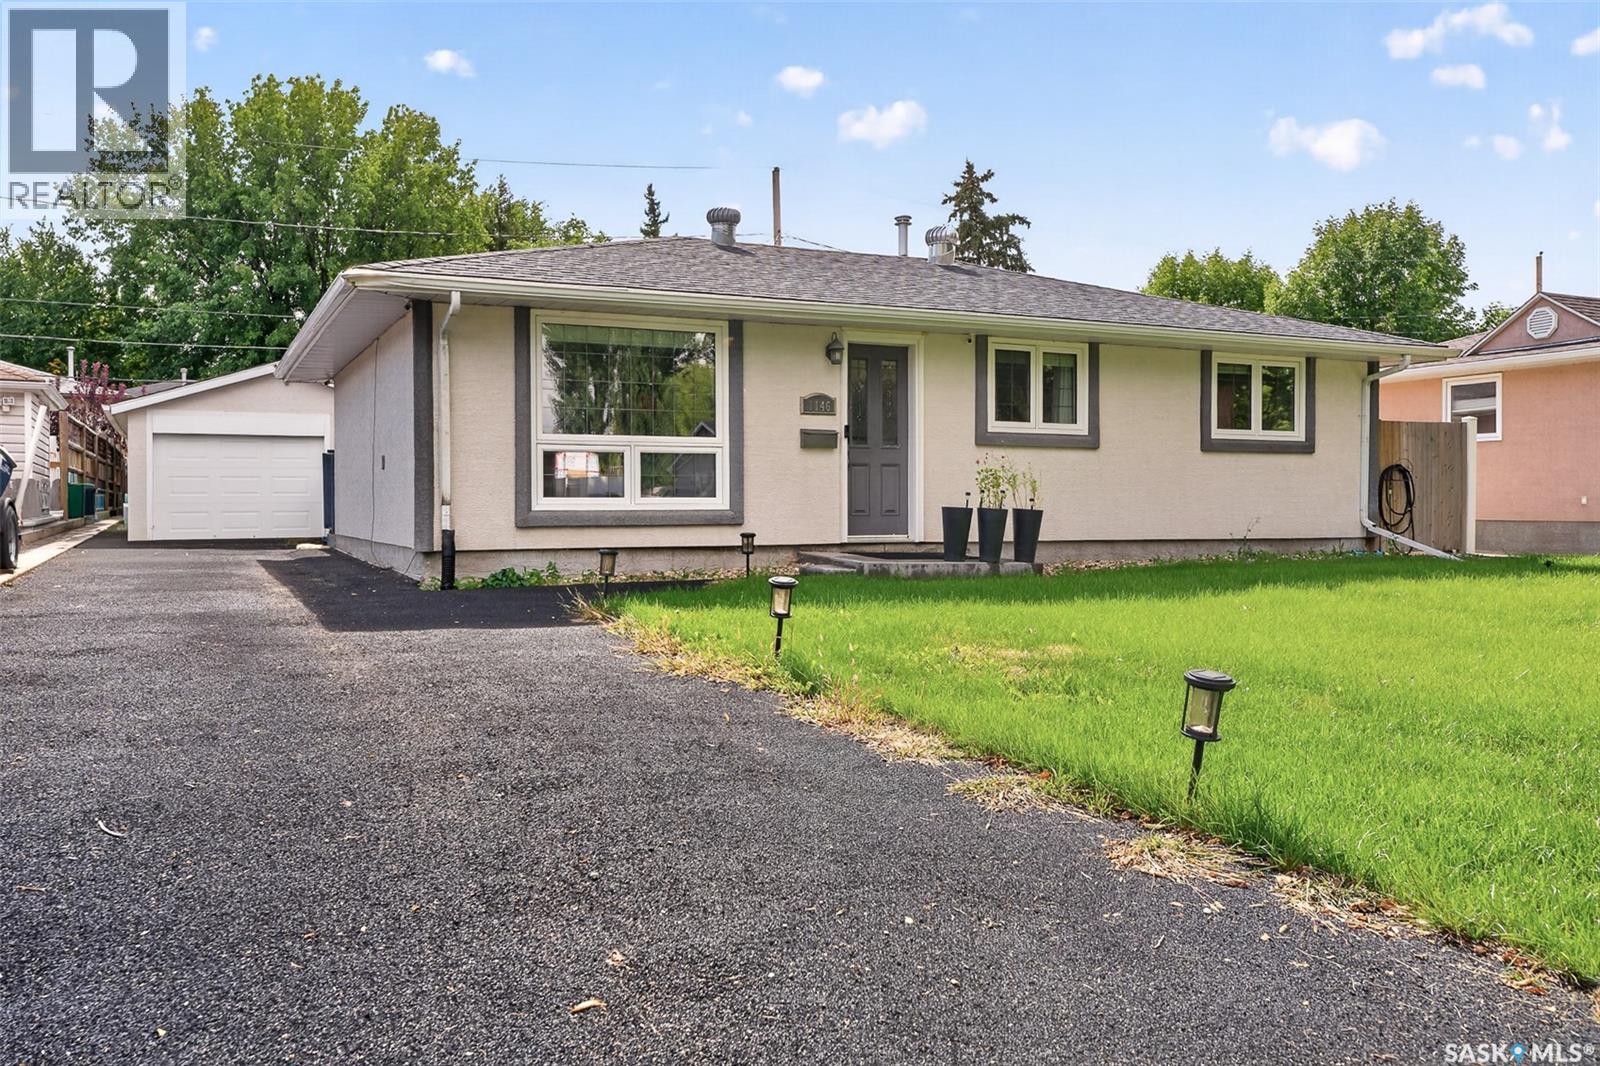
Easy living at its finest!! With over 1400sf of space, this sprawling, modern, single floor bungalow is ready for you to call home! Forget about blowing out your knees every time you want to do laundry or even just make it into the kitchen from the car - with all your essentials conveniently located on ground level, this house is set up for ease of living! With a formal dining room leading you into the beautiful kitchen, complete with a massive walk-in-pantry, this house is built for hosting! Passing the two spacious bedrooms and freshly remodeled bathroom, you are led to the expansive living room, complete with a second bathroom, gas fireplace and patio doors bringing you out into your own private oasis! (This room could also be used as a master suite!) With the addition of a heated 28’ deep garage, there is more than enough space for both your car, and all of those hobbies you keep telling your spouse that you will do one day! This home has a new garage door, new garage heater, and new sewer & water lines! Houses like this do not come along often! Book your showing today! (id:44393)
Coldwell Banker Local Realty
Regina, Saskatchewan
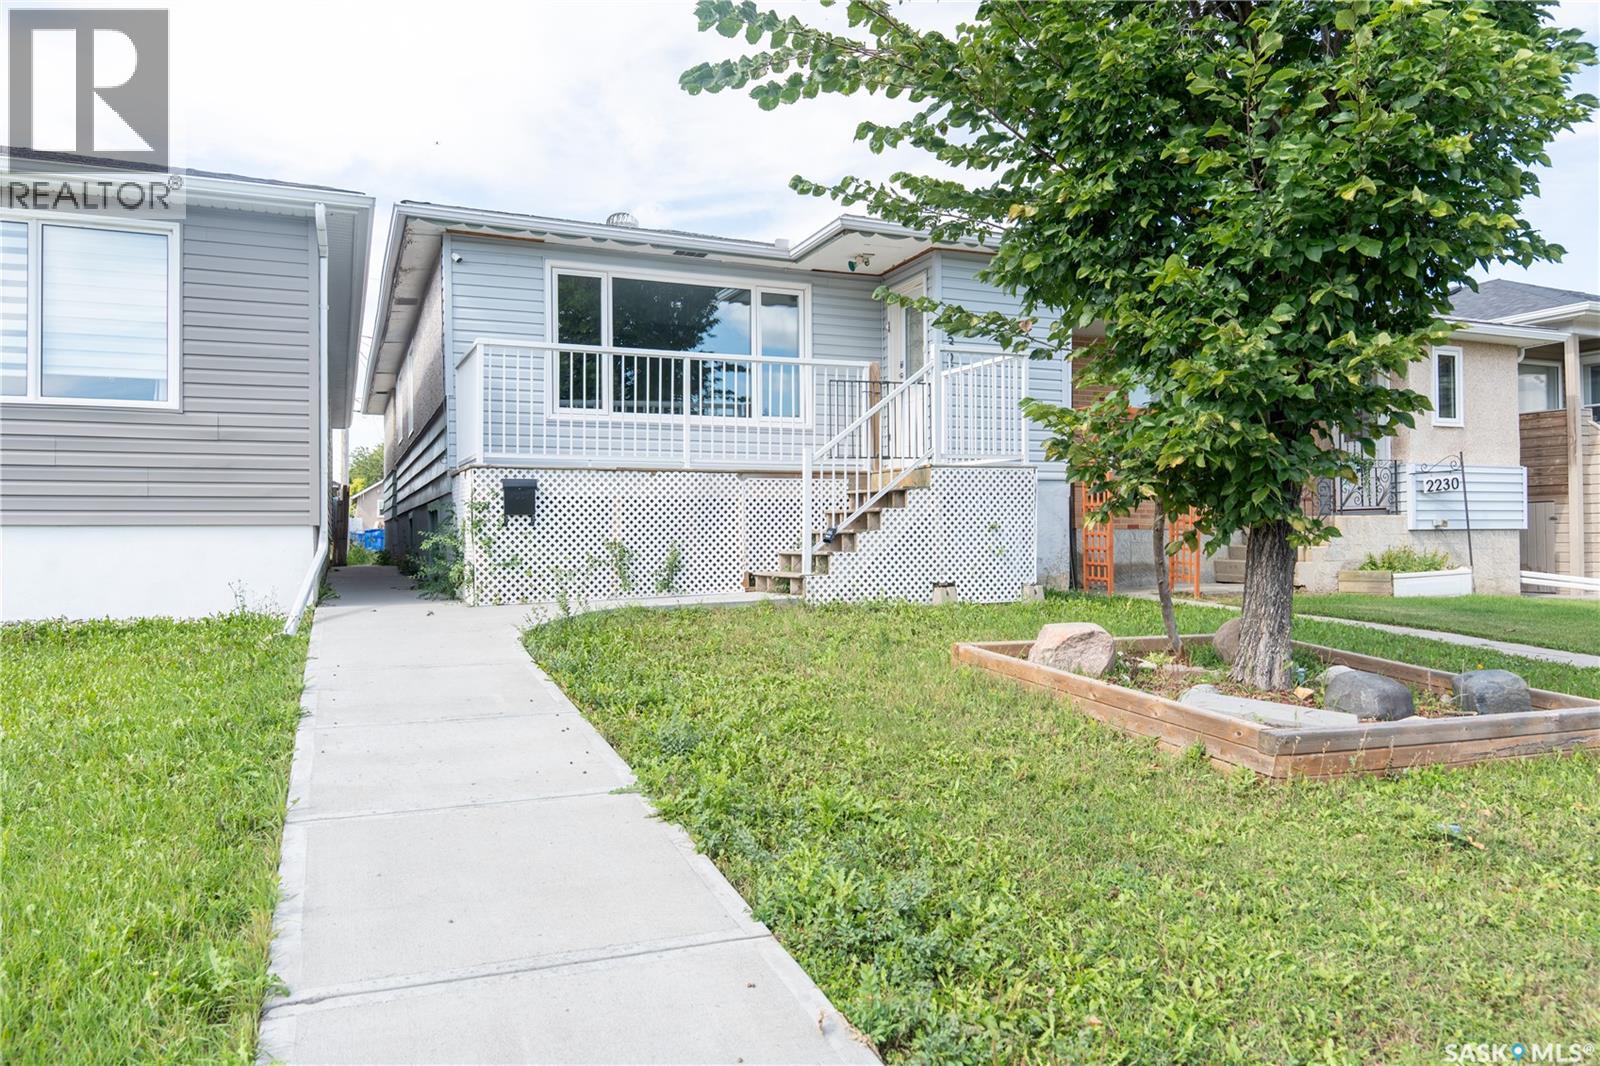
Welcome to this spacious 5-bedroom raised bungalow featuring a basement suite and single detached garage, an excellent opportunity for investors and owners looking for supplemental rental revenue.. The main floor offers a bright and spacious living room, an updated kitchen, three bedrooms, and convenient main-floor laundry. The primary bedroom features its own full ensuite, while an additional full bathroom serves the rest of the main level. The basement suite offers a cozy kitchen and living area, two bedrooms, and an updated 3-piece bathroom. A spacious laundry and utility room provides plenty of additional storage space. Outside, enjoy a large front deck for the upper unit, cozy green space in the backyard, and a single detached garage. The home has benefited from several updates, including the main-floor kitchen, bathrooms, flooring, high-efficiency furnace, and more. With five bedrooms, two living spaces, and revenue potential, this property offers plenty of flexibility for a variety of living arrangements. (id:44393)
Realty Hub Brokerage
Moose Jaw, Saskatchewan
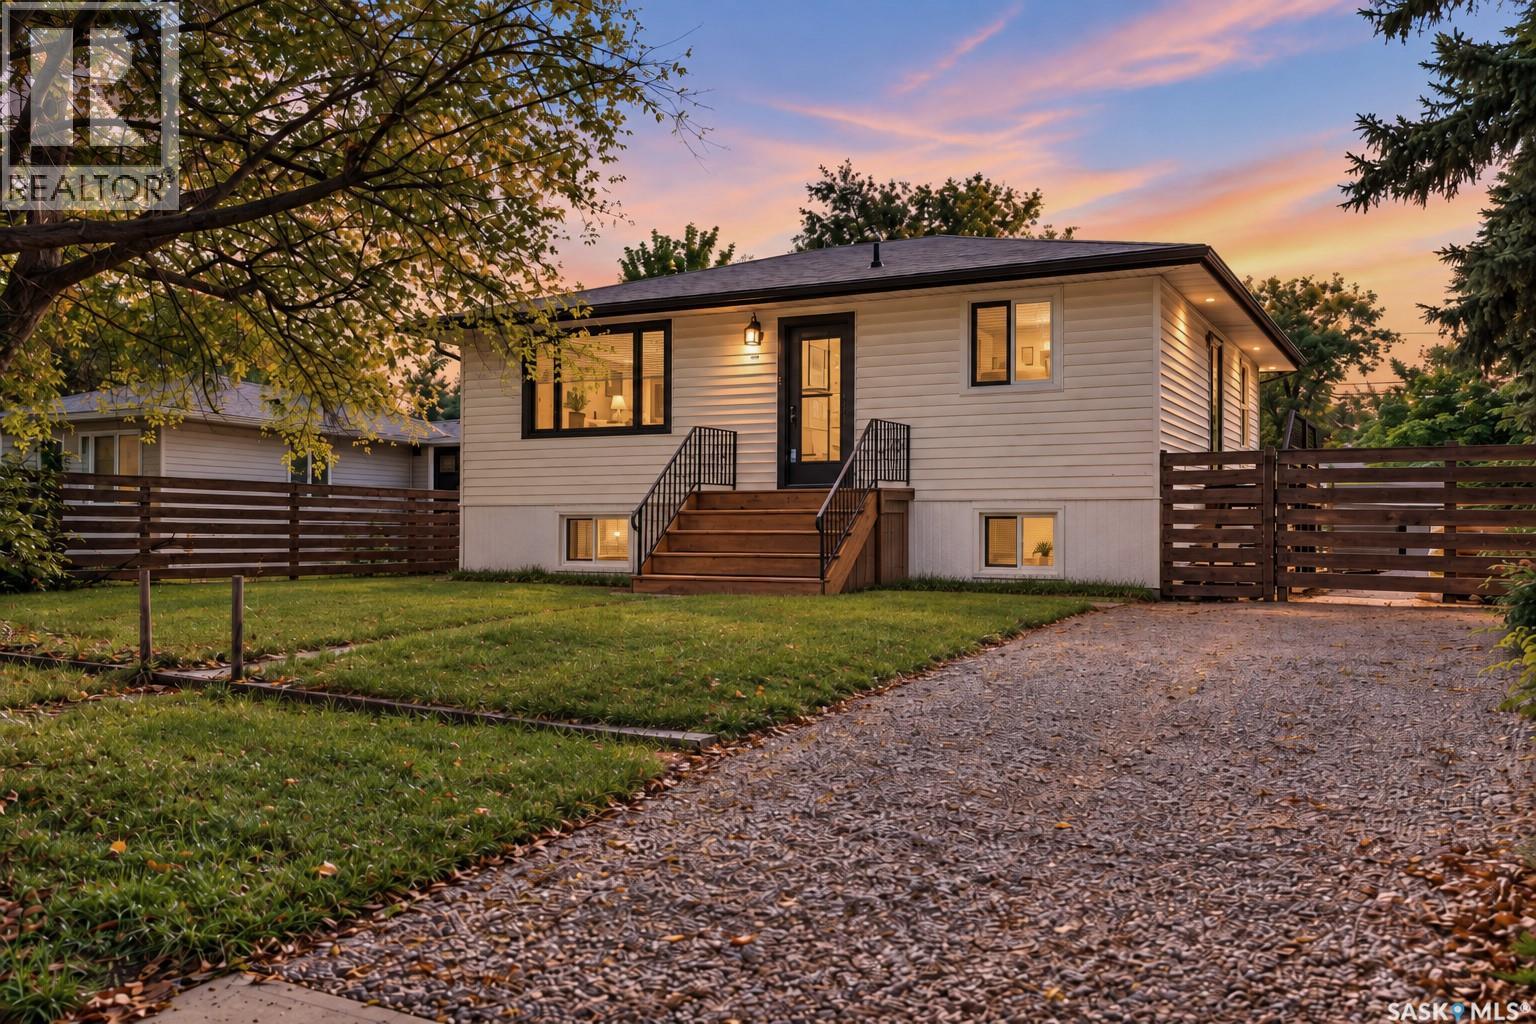
Welcome to this nicely maintained bungalow offering a comfortable and functional layout with 2 bedrooms, a den, and 2 bathrooms. With plenty of recent upgrades throughout, this home offers an excellent opportunity for first-time buyers, those looking to downsize, or anyone searching for a well-cared-for property. One of the highlights is the expansive backyard, providing plenty of room to relax, entertain, garden, or simply enjoy the outdoors. Backing directly onto a park adds to the sense of space and gives you a great backdrop with no immediate neighbours behind. Inside, the home has been thoughtfully maintained and updated, while the additional den provides flexible space for a home office, hobby room, or guest area. With quick possession available, this is a great opportunity to settle into a comfortable bungalow with a large yard, park access, and many of the updates already taken care of. A property that offers practicality, value, and room to enjoy both inside and out. One or more photos were virtually staged. Photos containing furniture have been virtually staged for illustrative purposes only to provide conceptual design and layout ideas. Virtual furnishings and décor are not included with the property. (id:44393)
Royal LePage Next Level
Langford, British Columbia
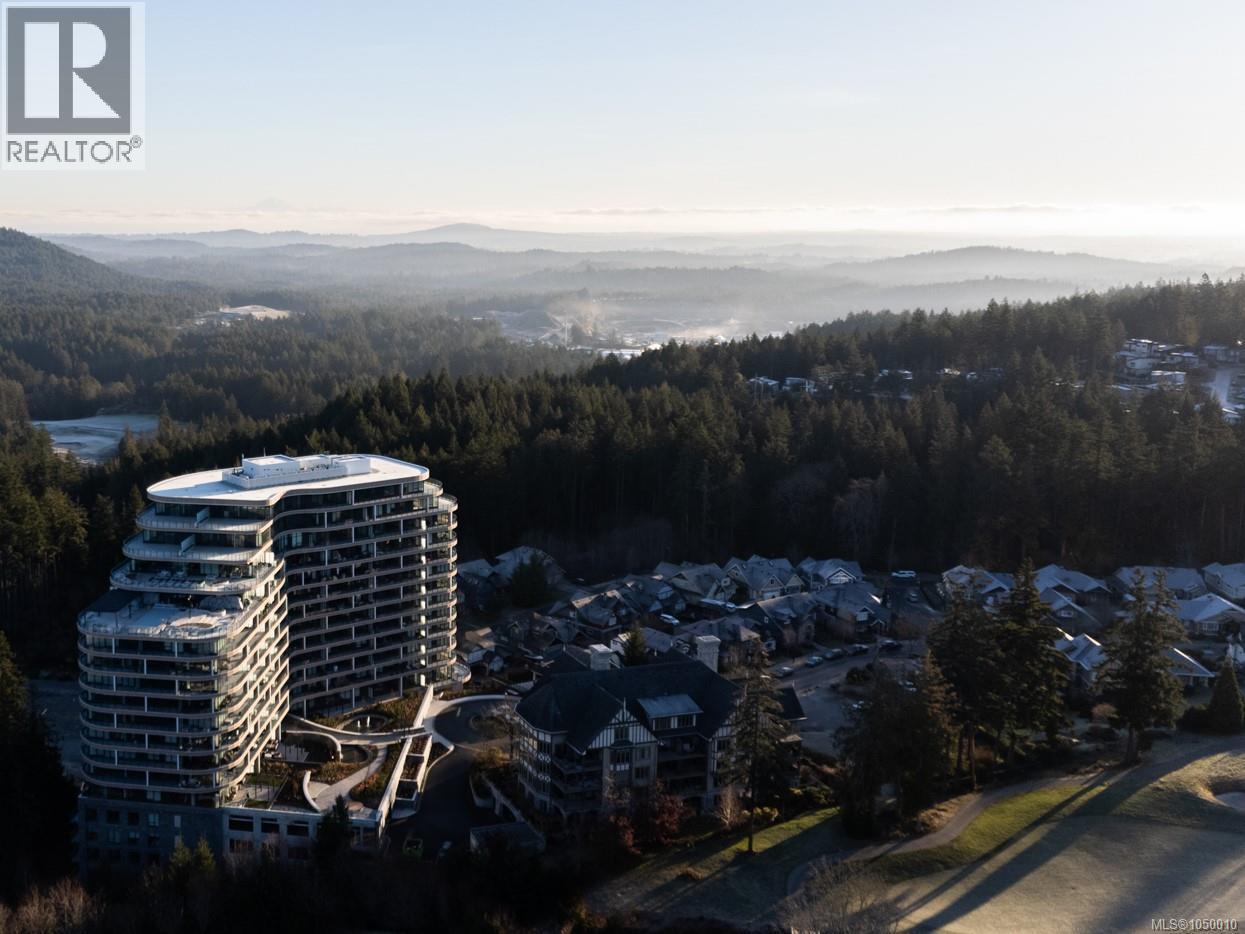
A one-of-a-kind residence at One Bear Mountain, completely reimagined and redesigned by Meade Design Group. This 2 bed + office, 3 bath home offers approx. 1,700 sq ft of thoughtfully designed living space plus an expansive 459 sq ft patio with pergola and BBQ connection. The kitchen features a Gaggenau appliance package originally reserved for the penthouse residences, complemented by a Sub-Zero secondary refrigerator and integrated coffee bar. Custom details continue throughout with new lighting, wallcoverings and drapery, a redesigned fireplace, enhanced closet storage and a reconfigured living and dining area. The primary suite features recessed lighting and a striking ceiling mural. Residents enjoy over 26,000 sq ft of amenities, including a rooftop pool, SkyLounge, fitness centre, yoga studio and concierge. Includes 2 parking stalls, all within the resort community of Bear Mountain. (id:44393)
Exp Realty
Saskatoon, Saskatchewan
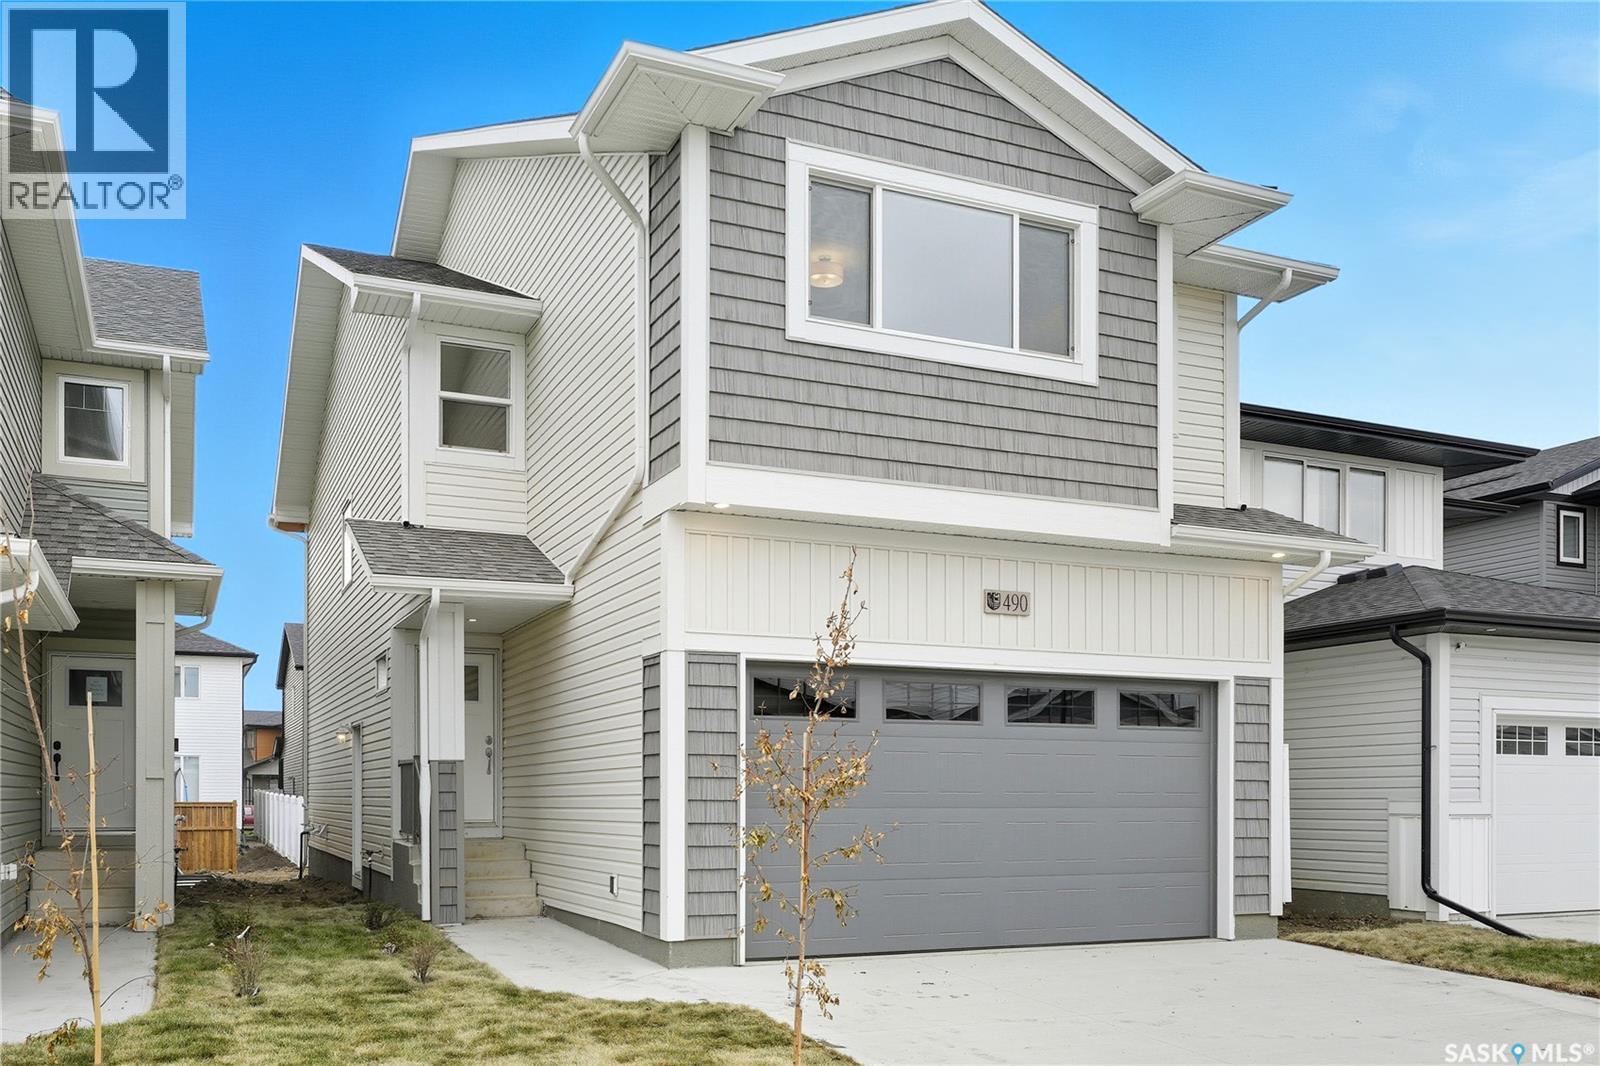
**NEW** Ehrenburg built 1870 sqft - 2 Storey with 4 Bedrooms Up Plus a BONUS Room. New Design. Designed to accommodate a future one bedroom Legal Suite. The WASSERBERG model features Quartz counter tops, sit up Island, Superior built custom cabinets, Exterior vented Hood Fan, microwave and built in dishwasher. Open eating area. Living room with Electric fireplace and stone feature wall. Master Bedroom with walk in closet and 3 piece en suite plus dual suites. 2nd level features 4 bedrooms, Bonus Room, 4 piece main bathroom and laundry. Double attached garage. Front landscaping and concrete driveway included. CURRENTLY UNDER CONSTRUCTION. **Note** Pictures are from a previously completed property. Interior and Exterior specs vary between builds. (id:44393)
RE/MAX Saskatoon
Regina, Saskatchewan
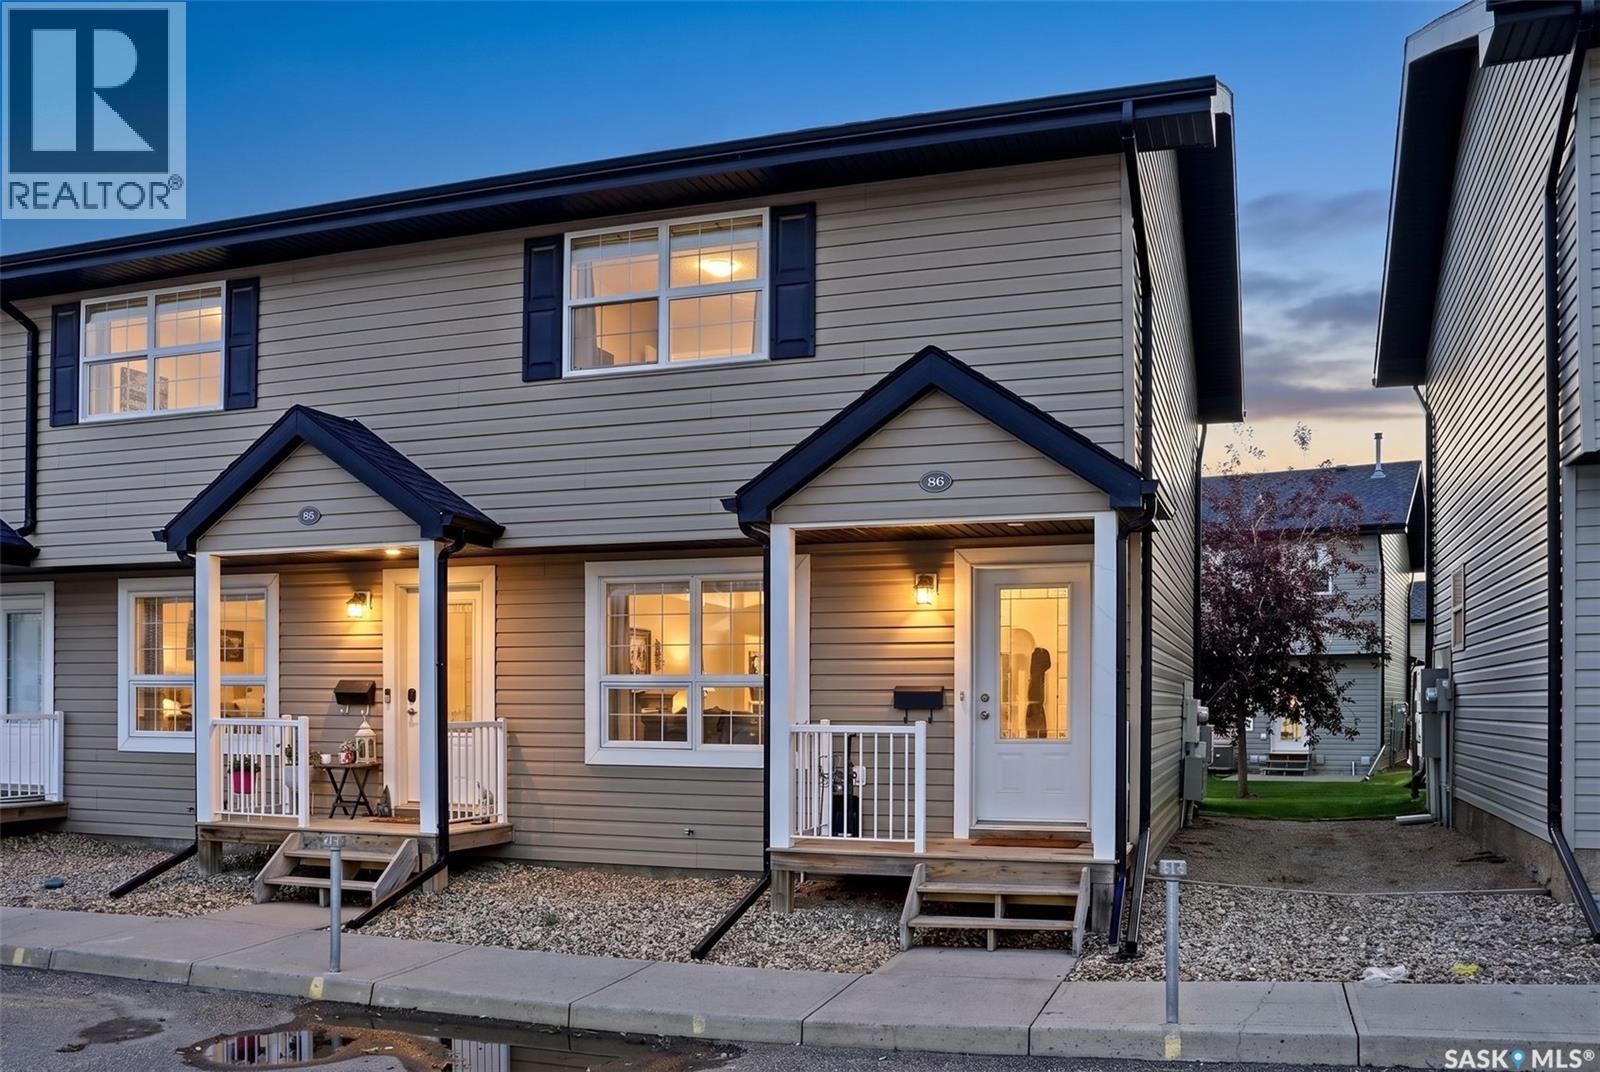
Welcome to this beautiful 2-bedroom, 3-bathroom end-unit townhouse condo located in the desirable Lakeridge neighbourhood in northwest Regina. Ideally situated just steps away from a wide range of north-end amenities, shopping, restaurants, schools, parks, and services, this home offers both comfort and convenience in a highly sought-after location. This well-maintained home features numerous upgrades, including a fully developed basement with a 3-piece bathroom completed in 2021. Upgraded vinyl flooring in the bedrooms and on the stairs adds a modern and elegant touch, while a new stove and dryer installed in 2026 provide added convenience and peace of mind. One of the standout features of this unit is the convenient 2-piece bathroom on the main floor, a feature not commonly found in many units within the complex. It is perfect for guests and adds functionality to the main living area. The welcoming front foyer features an attractive arched wall with a decorative pillar, creating a distinctive first impression. The kitchen offers oak cabinetry, a large window, and a garden door leading directly to the patio. Step outside to enjoy the west-facing common greenspace, an ideal setting for summer BBQs, or enjoying the evening sun. Upstairs, you'll find two generously sized bedrooms, each offering ample closet space, along with a shared 4-piece bathroom. The fully developed basement provides additional living space with a comfortable recreation room—perfect for game nights or movie evenings. A 3-piece bathroom, dedicated laundry area, and convenient storage space complete the lower level. The property also includes two electrified parking stalls conveniently located right at the front door. With its spacious layout, thoughtful upgrades, functional design, and excellent Lakeridge location, 86-4500 Child Avenue is a fantastic opportunity for anyone looking for a move-in-ready townhouse condo in northwest Regina. Simply move in, settle in, and enjoy! As per the Seller’s direction, all offers will be presented on 09/21/2026 7:00PM. (id:44393)
Exp Realty
Langley, British Columbia
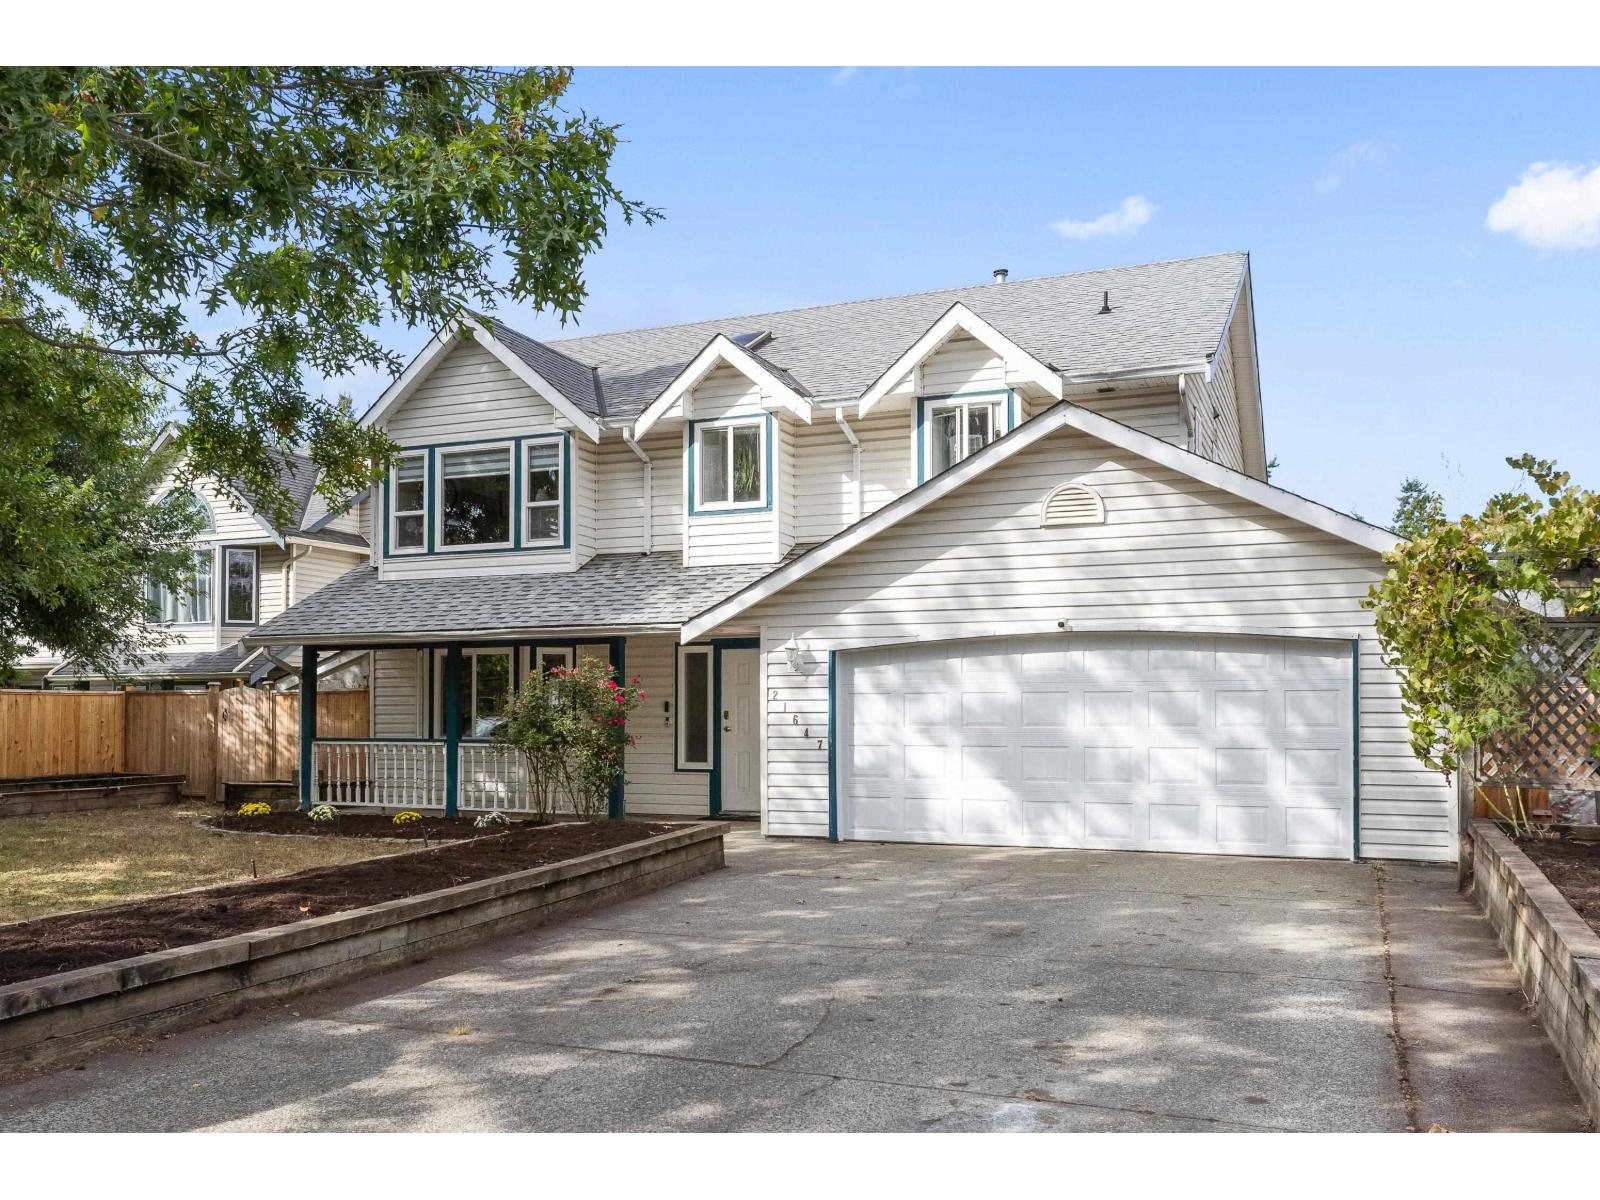
This 2471 sq ft Cape Cod style basement entry home is situated on a quiet, double cul-de-sac in desirable Murrayville with great neighbours! The 2 bdrm basement suite is perfect for extended family, as a mortgage helper or just for your own personal use! All the big costly things have been done and upgraded~ paint, blinds, windows, roof, furnace, A/C, flooring, fencing, deck and more! White kitchen has new backsplash, new appliances including centre island cook top, and quartz counters. Down has den that makes a great flex space ( extra bdrm ) for personal use. Parking includes the double garage & long 25 ft driveway. Large lot and great yard! Walk to Langley Fundamental, shopping, rec centre/pool & all amenities! Wonderful sense of community in historic Murrayville. (id:44393)
RE/MAX Treeland Realty
Langley, British Columbia
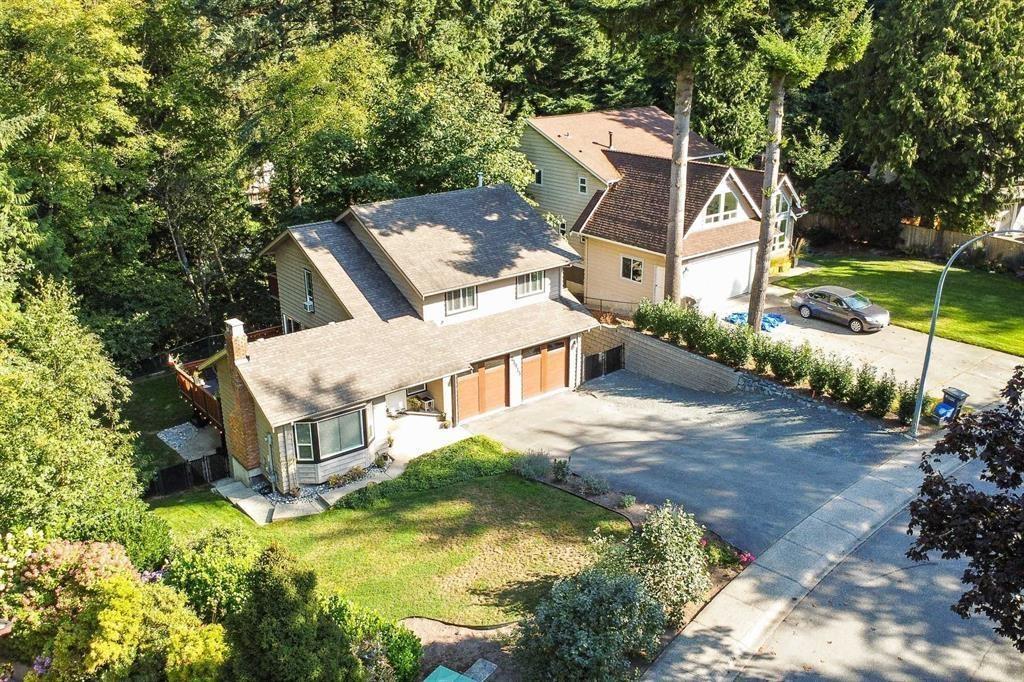
*** OPEN HOUSE - Saturday & Sunday (Oct. 3 & 4) 2-4pm *** A beautifully maintained 2,521 sq ft home w/walkout bsmt offering privacy & convenience in the highly sought after Tall Timber Estates. Unique neighborhood, blending seamlessly w/nature in one of Salmon River's most desirable locations. Enjoy your peaceful, private & quiet backyard backing onto greenspace; this immaculate 4 Bed & 3 Bath home on a 14,810 sq ft lot has had plenty of updates throughout including updated kitchen & bathrooms & a newer furnace & HWT. The beautiful kitchen has been finished w/SS appliances, has ample cupboard space & direct access to the large wrap-around deck; which is ideal for relaxing & entertaining. Quick Hwy access. Call today for your private showing! (id:44393)
Royal LePage - Wolstencroft
Abbotsford, British Columbia
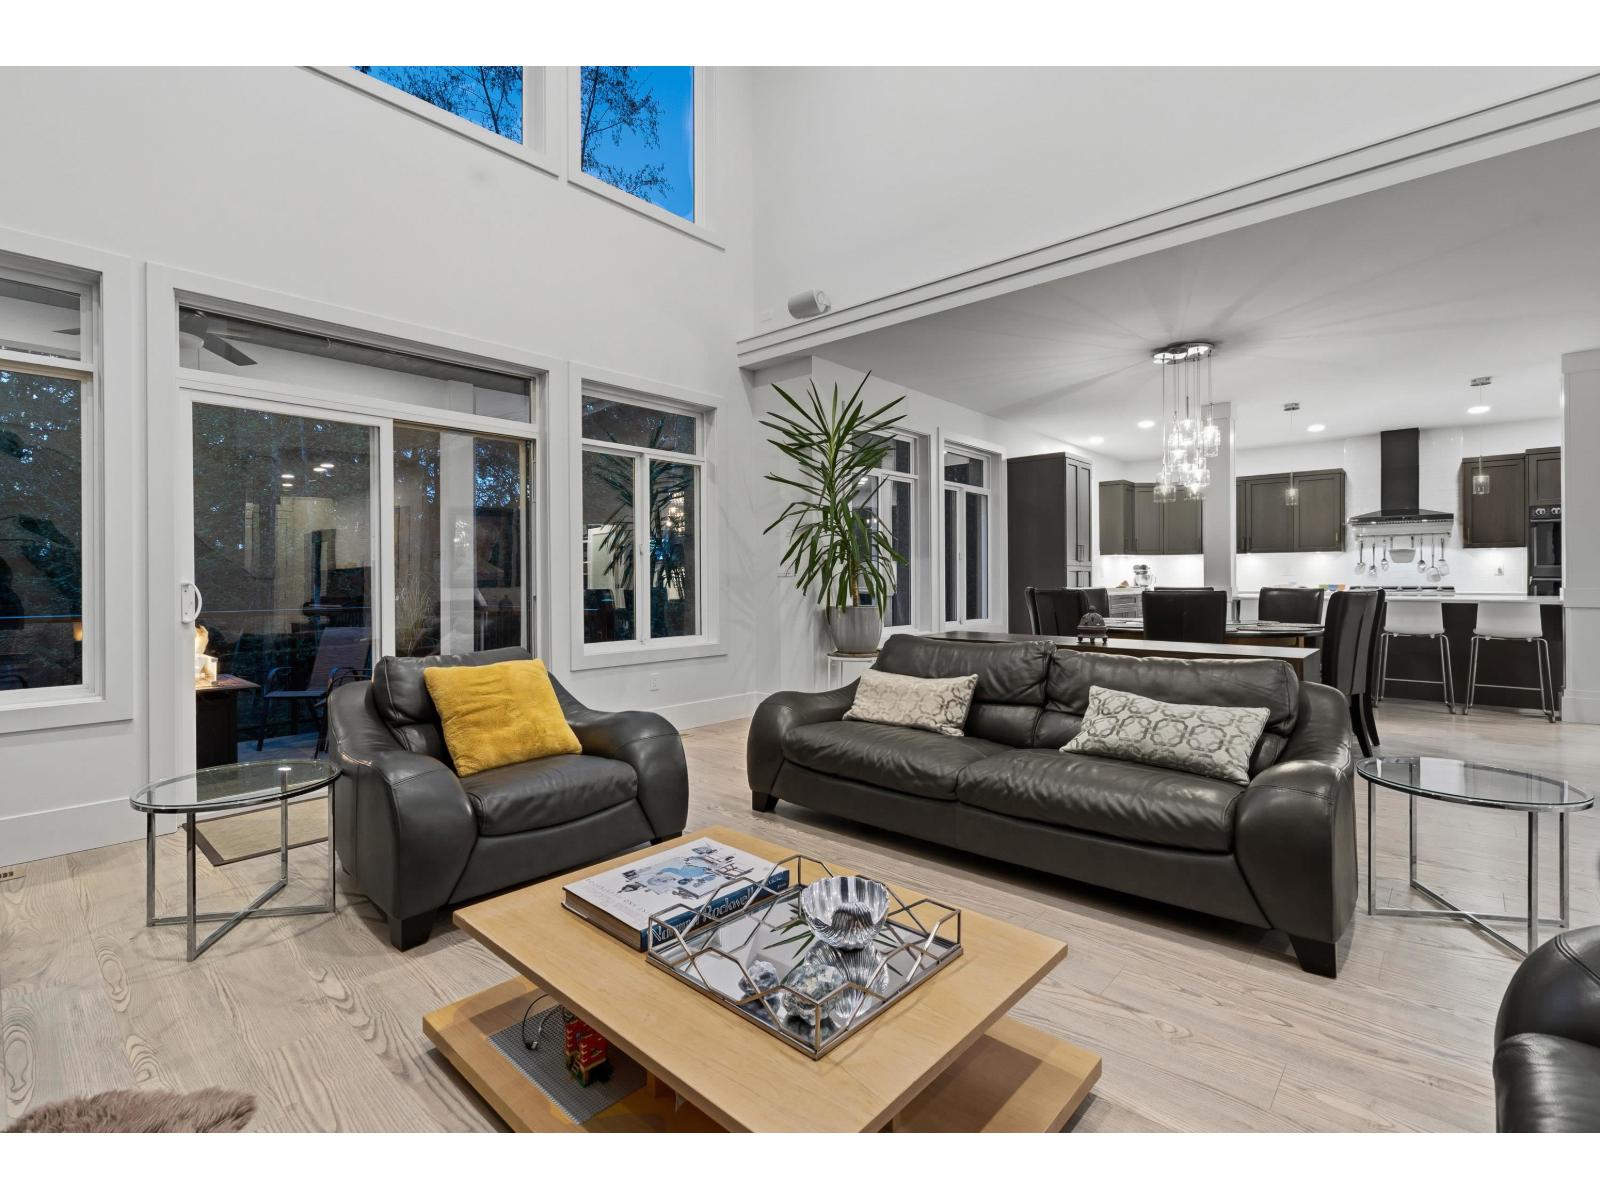
Auguston luxury at its finest! This exceptional builder's custom home sits on a coveted cul-de-sac, backing onto a private greenbelt with the tranquil sounds of waterfalls. Offering 5-6 beds, 4.5 baths & 4,335 sq ft, this one-of-a-kind home showcases soaring 19' vaulted ceilings, 9' main-floor ceilings & an impressive chef's kitchen with Samsung appliances, 36" gas cooktop, dual ovens & oversized pantry. The covered outdoor living space features a gas BBQ & fire table, plus a powered garden shed. Upstairs offers 4 beds, vaulted ceilings, laundry & tech nook. The lower level boasts a 1-2 bed suite, theatre, sauna, gym/flex space & storage. A/C, gas furnace & water heater, spacious garage with built-ins, fridge & freezer. (id:44393)
RE/MAX Magnolia
Surrey, British Columbia
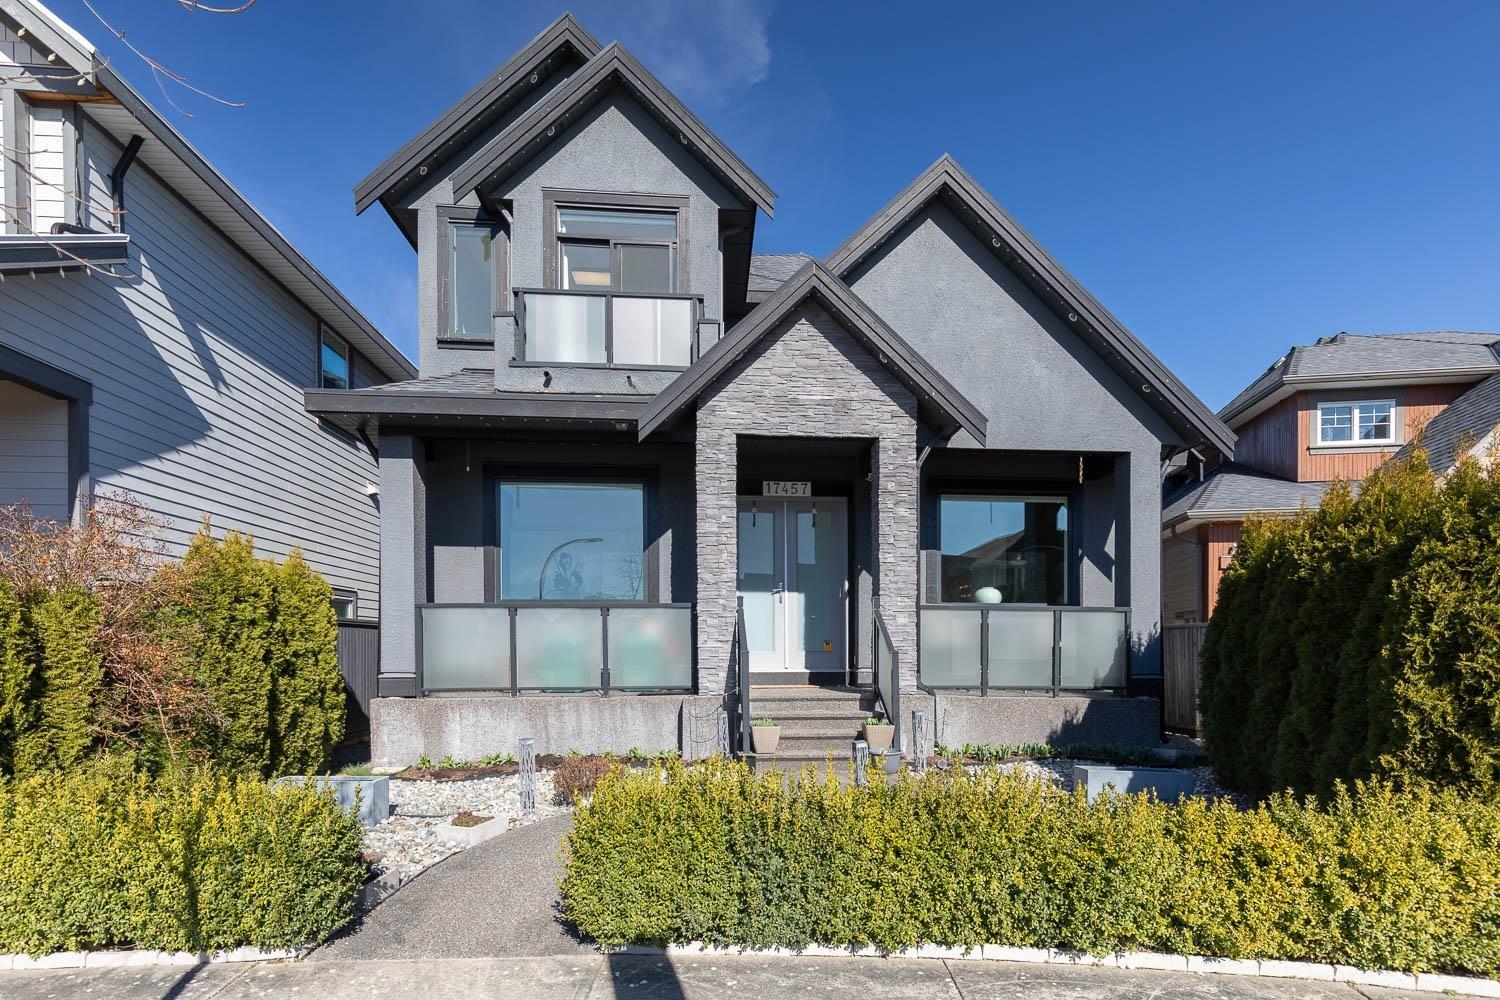
Luxury Modern Living with Suite Potential. Experience refined living in this stunning 4-bedroom, 6-bathroom home located in Surrey's desirable PacificDouglas community. This modern-designed residence features premium finishes, vaulted ceilings, expansive windows, and abundant natural light. Theopen-concept layout is ideal for entertaining, showcasing a gourmet kitchen with quality quartz countertops, stylish cabinetry, and high-endappliances. Relax comfortably in the spacious family room or retreat to the luxurious master suite complete with a spa-inspired ensuite. The versatilelower level offers potential for an independent suite with private entry-perfect for guests or additional income. Schedule your private showing today! (id:44393)
Oakwyn Realty Ltd.
Surrey, British Columbia
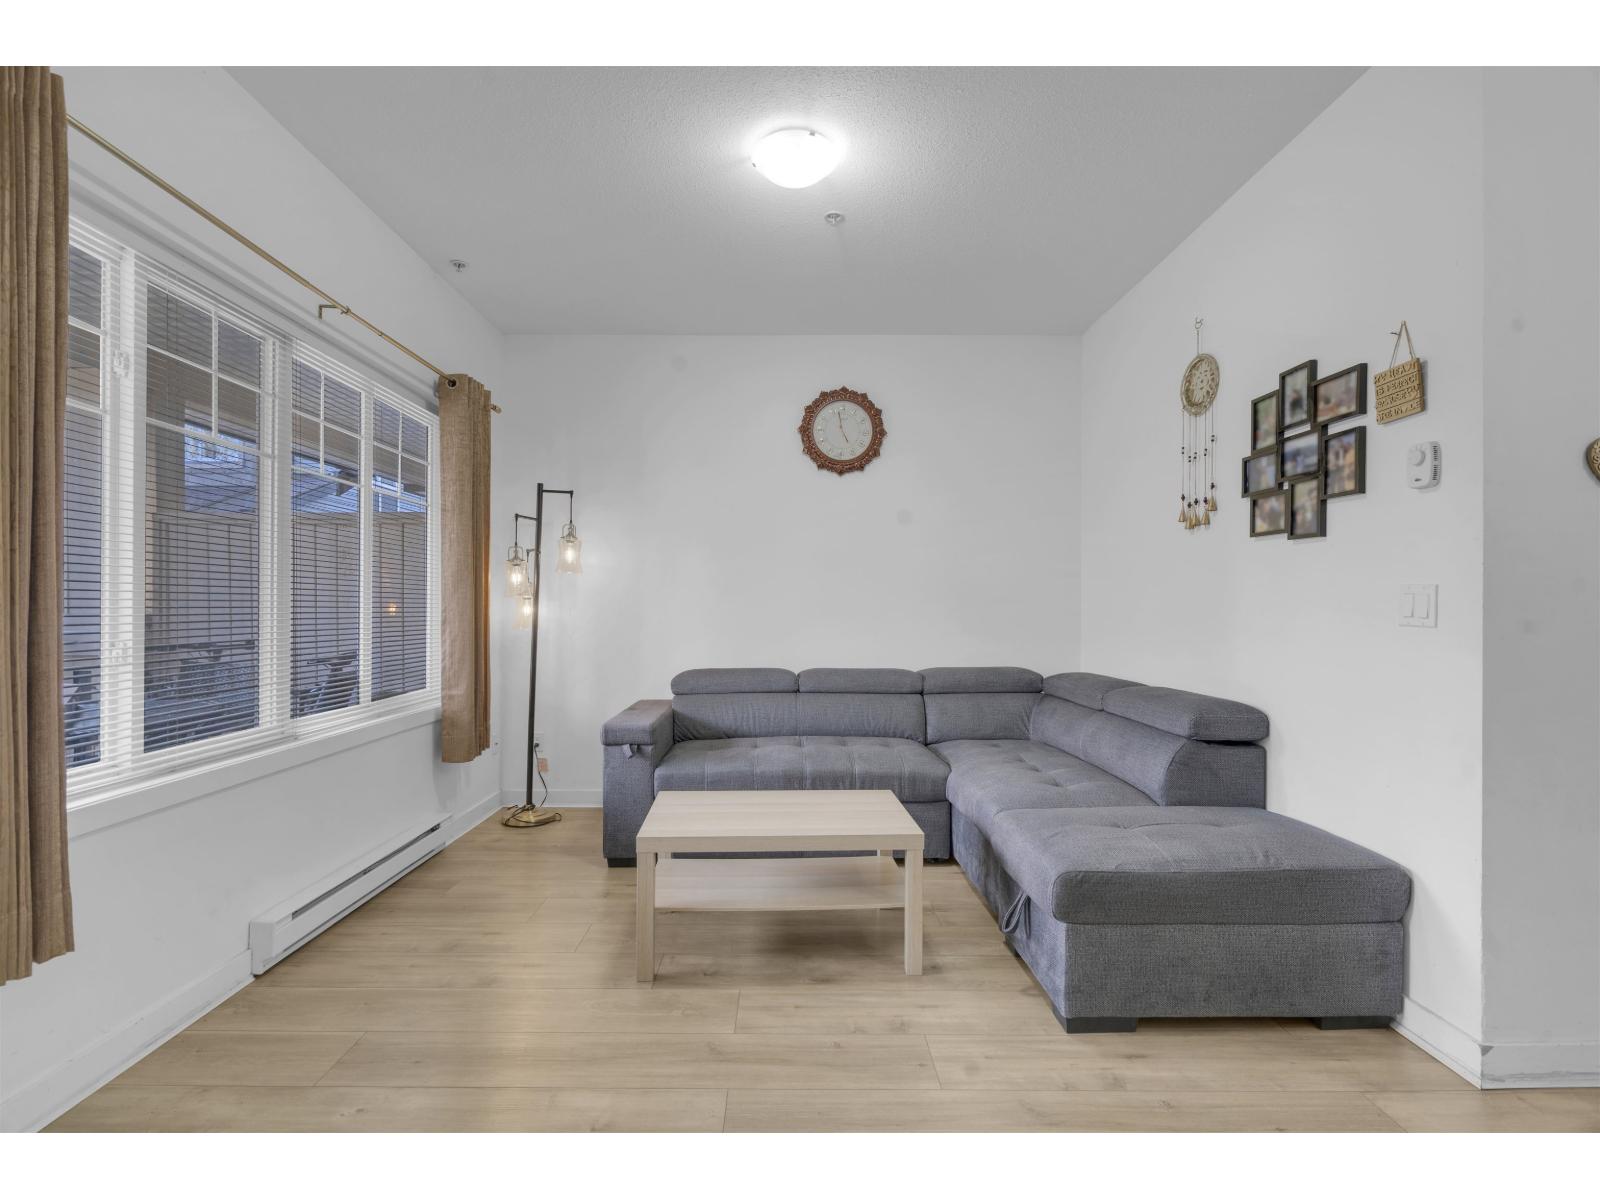
Welcome to Aura 3! This bright and spacious 1,301 SF townhome offers an open-concept layout with large picture windows and 9 ft ceilings, creating a perfect blend of comfort and style. Enjoy numerous upgrades including updated flooring and carpet, along with a new range, fridge, microwave, and hot water tank. Upstairs features 3 generously sized bedrooms, including a spacious primary with ensuite. The complex has been recently updated with a new roof, adding long-term value. Complete with 2 underground parking stalls and 1 storage locker. Conveniently located near Surrey Central SkyTrain, T&T, SFU, shopping, recreation centre, Hwy 1, and Pattullo Bridge. Ideal for first-time buyers or investors! (id:44393)
Real Broker B.c. Ltd.
Crofton, British Columbia
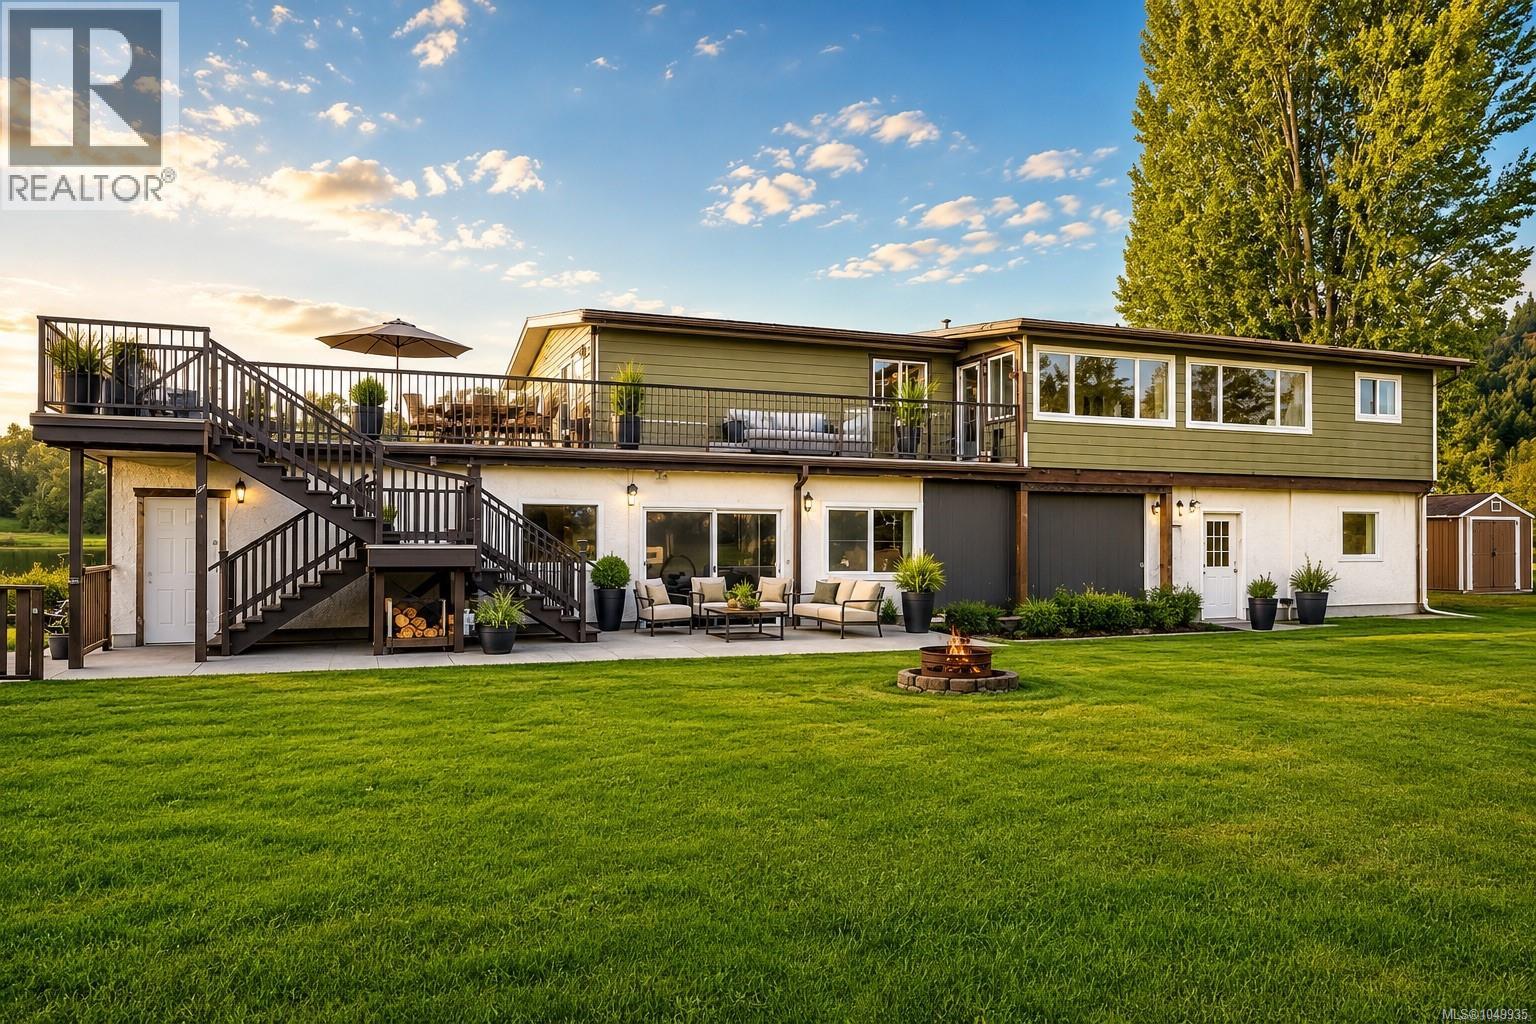
This is the acreage life everyone talks about and almost nobody actually finds. 5.3 private acres, peekaboo ocean views, and space to spread out — mornings on the oversized deck, evenings watching the light change over the water. Run a hobby farm with recently approved farm status, host every holiday without anyone fighting for a parking spot, or use the in-law suite for extended family and guests. Over $200,000 in recent updates already invested. Priced below assessed value and just reduced — the kind of opportunity Crofton doesn't offer twice. Book your showing today. (id:44393)
Team 3000 Realty Ltd
Saskatoon, Saskatchewan
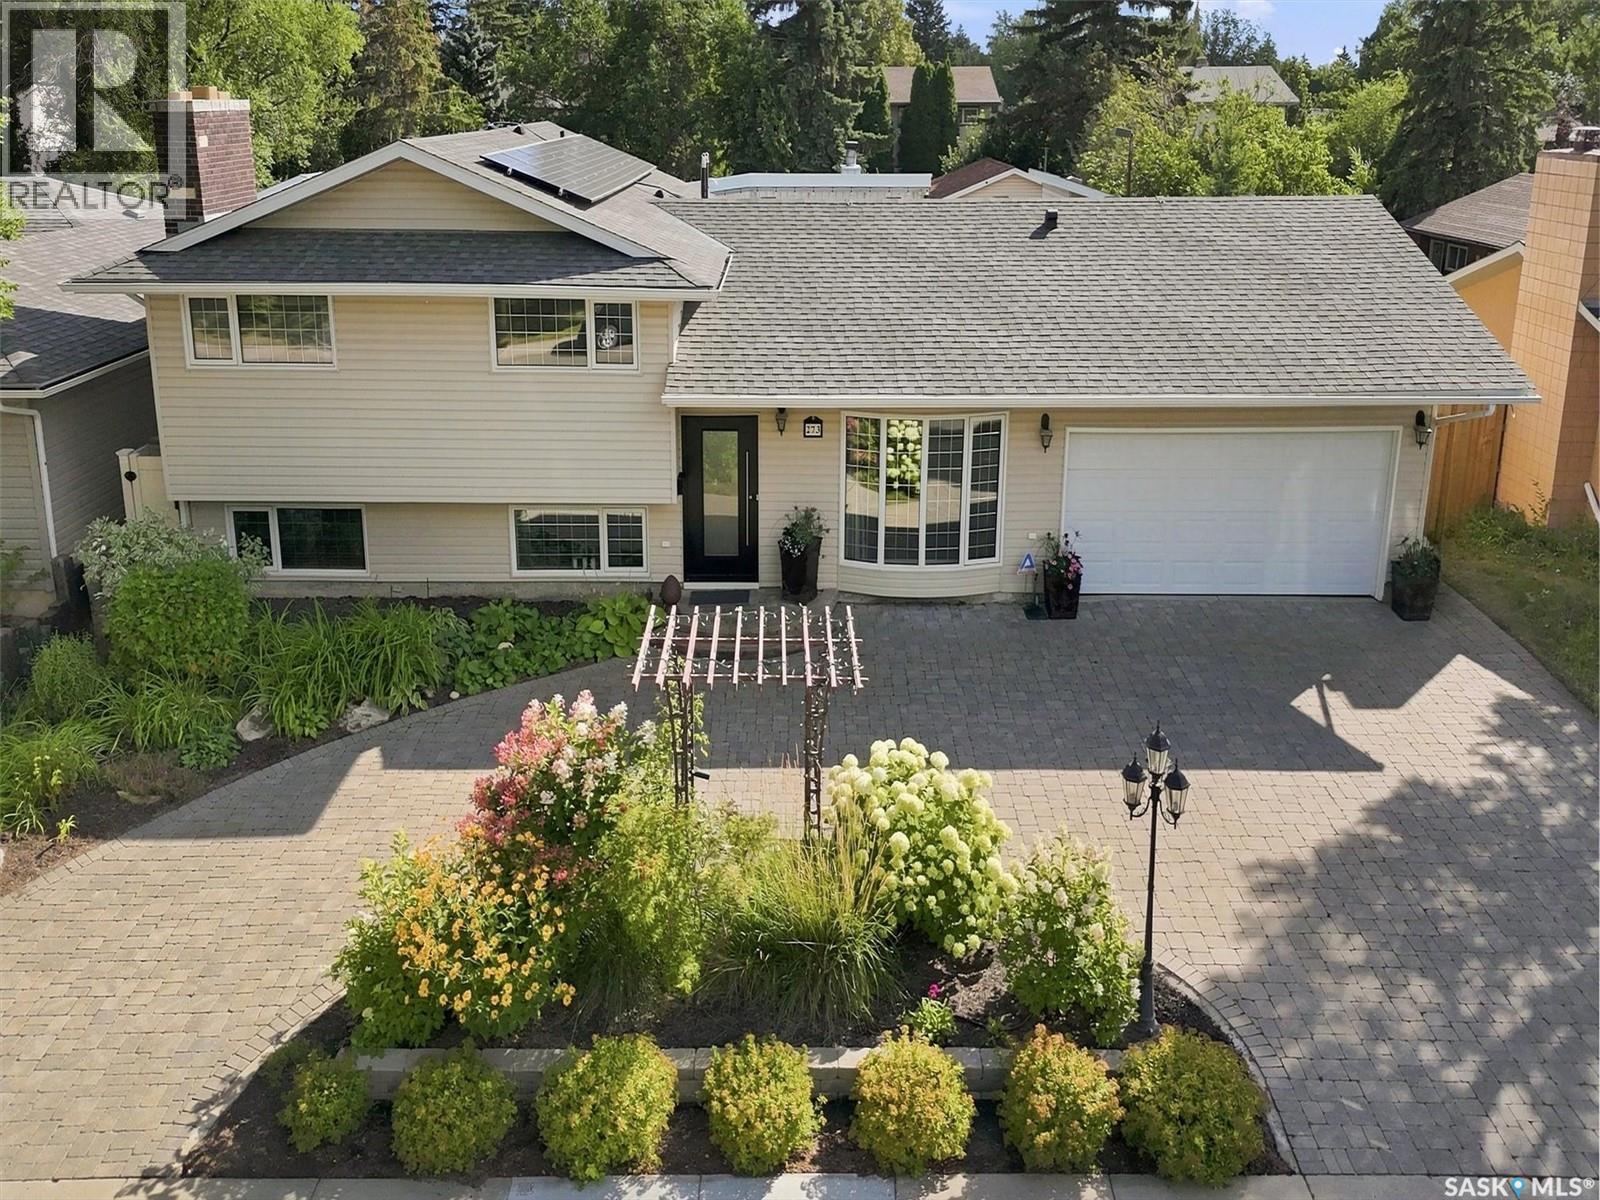
Welcome to 273 Carleton Drive, your ultimate staycation home. This custom-designed 3-bedroom, 2-bathroom, 4-level split seamlessly blends high-end hosting with comfortable daily living, thanks to over $300,000 in documented professional renovations over the last 20 years. Step through the front door onto cozy heated tiles and take in the magnificent open-concept main floor. A true showpiece of the home is the stunning glass dining room door, beautifully reclaimed from Saskatoon's historic Sheraton Cavalier hotel. A must mention is the Tyndall stone fireplace as an iconic match to the University campus buildings and Court House. The gourmet kitchen is a chef’s dream, boasting sleek stainless steel countertops, a seamless double sink, and a striking marble backsplash. Relaxation awaits on every level. The main bathroom is a spa-like retreat featuring heated tile floors, a heated towel rack, and a deep jet tub. On the third level, you will find a luxurious bathroom equipped with a massive double shower and a built-in steam room. The excitement continues outdoors in your private backyard paradise. The crown jewel is a sparkling 16x36 inground saltwater pool, flanked by a custom deck, a premium hot tub, and an elegant pergola. Host unforgettable gatherings in the spectacular detached pool house oasis, which features a cozy wood fireplace, a convenient kitchenette, and a 2-piece bathroom/change room. To top it all off, the roof features a massive, eco-friendly 9.4kW solar array to power your estate efficiently. Why maintain a vacation house when it can all be here at home? Don’t delay book your private viewing today. (id:44393)
Exp Realty
Victoria, British Columbia
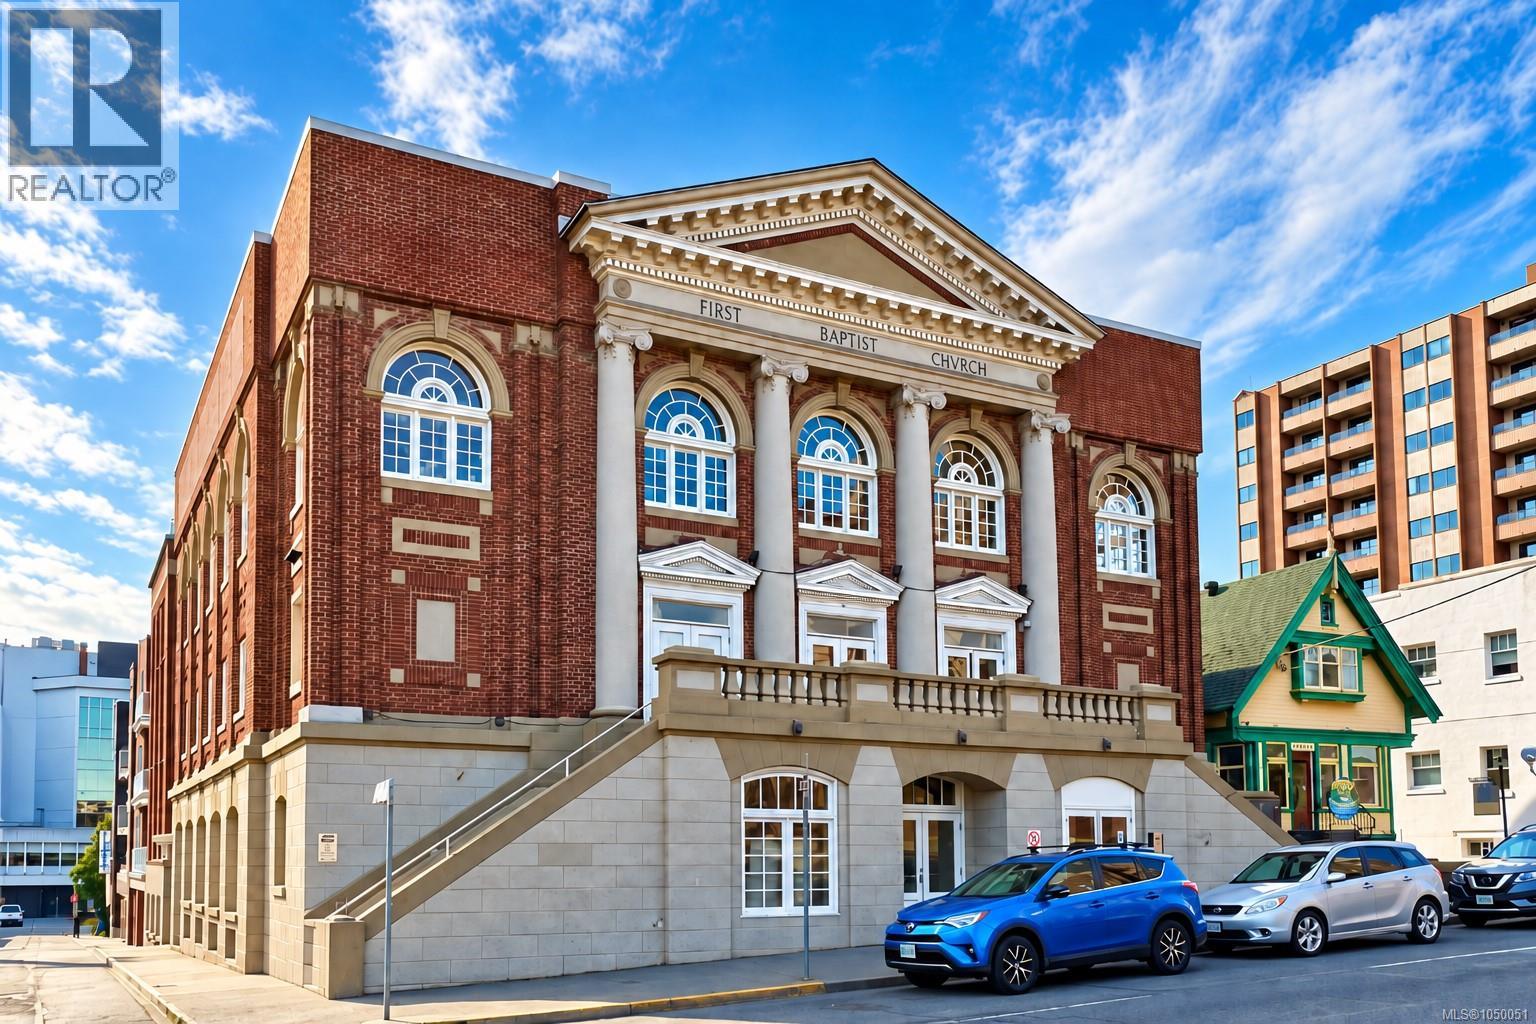
Welcome to The Palladian, an award-winning heritage conversion in the heart of downtown Victoria. This bright, south-facing 2 bedroom, 2 bathroom home offers an impressive blend of historic character and modern comfort, with soaring 11-foot ceilings, hardwood flooring, stone countertops, stainless steel appliances, and beautiful original wood windows. A generous separate den provides excellent flexibility for a home office, dining room, or guest space, while in-suite storage adds everyday convenience. Located on the quieter side of the building, the suite enjoys abundant natural light and a spacious, airy feel. Residents also enjoy access to a large shared rooftop patio with BBQ area and city views. With shops, restaurants, cafés, transit, and downtown amenities just steps away, this is an exceptional opportunity for those seeking a distinctive home in one of Victoria's most walkable neighbourhoods. (id:44393)
Sotheby's International Realty Canada
Parksville, British Columbia
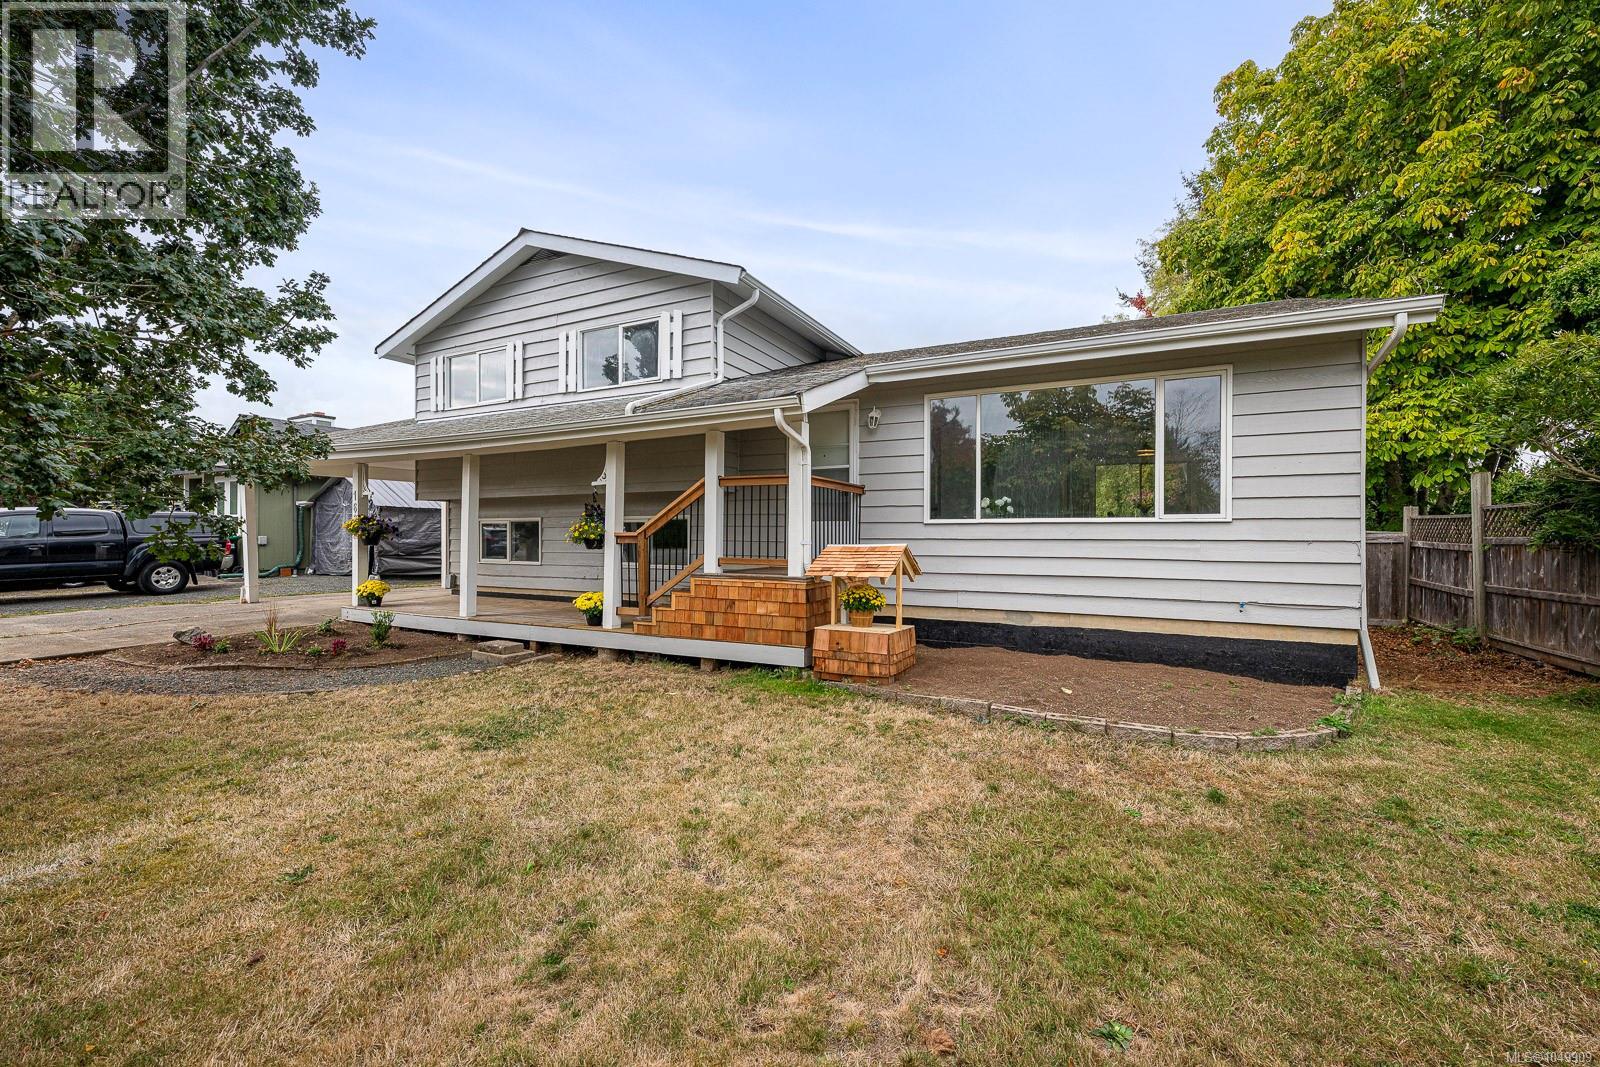
Move-in ready and thoughtfully updated, this 4-bedroom, 2-bathroom split-level home sits on a level 0.19-acre lot close to shopping, schools, recreation and everyday amenities. Recent improvements include brand-new laminate flooring, new appliances, updated light fixtures, fresh interior and exterior paint, and new front and rear decks. The functional layout offers three bedrooms upstairs, while the lower level features a fourth bedroom, spacious family room and cozy woodstove. Outside, enjoy a level yard with mature chestnut and oak trees, offering shade and seasonal character. A storage room in the carport provides added space for tools and outdoor equipment. A welcoming home with extensive updates already completed and plenty of space for family, guests or a home office. (id:44393)
Royal LePage-Comox Valley (Cv)
Langley, British Columbia
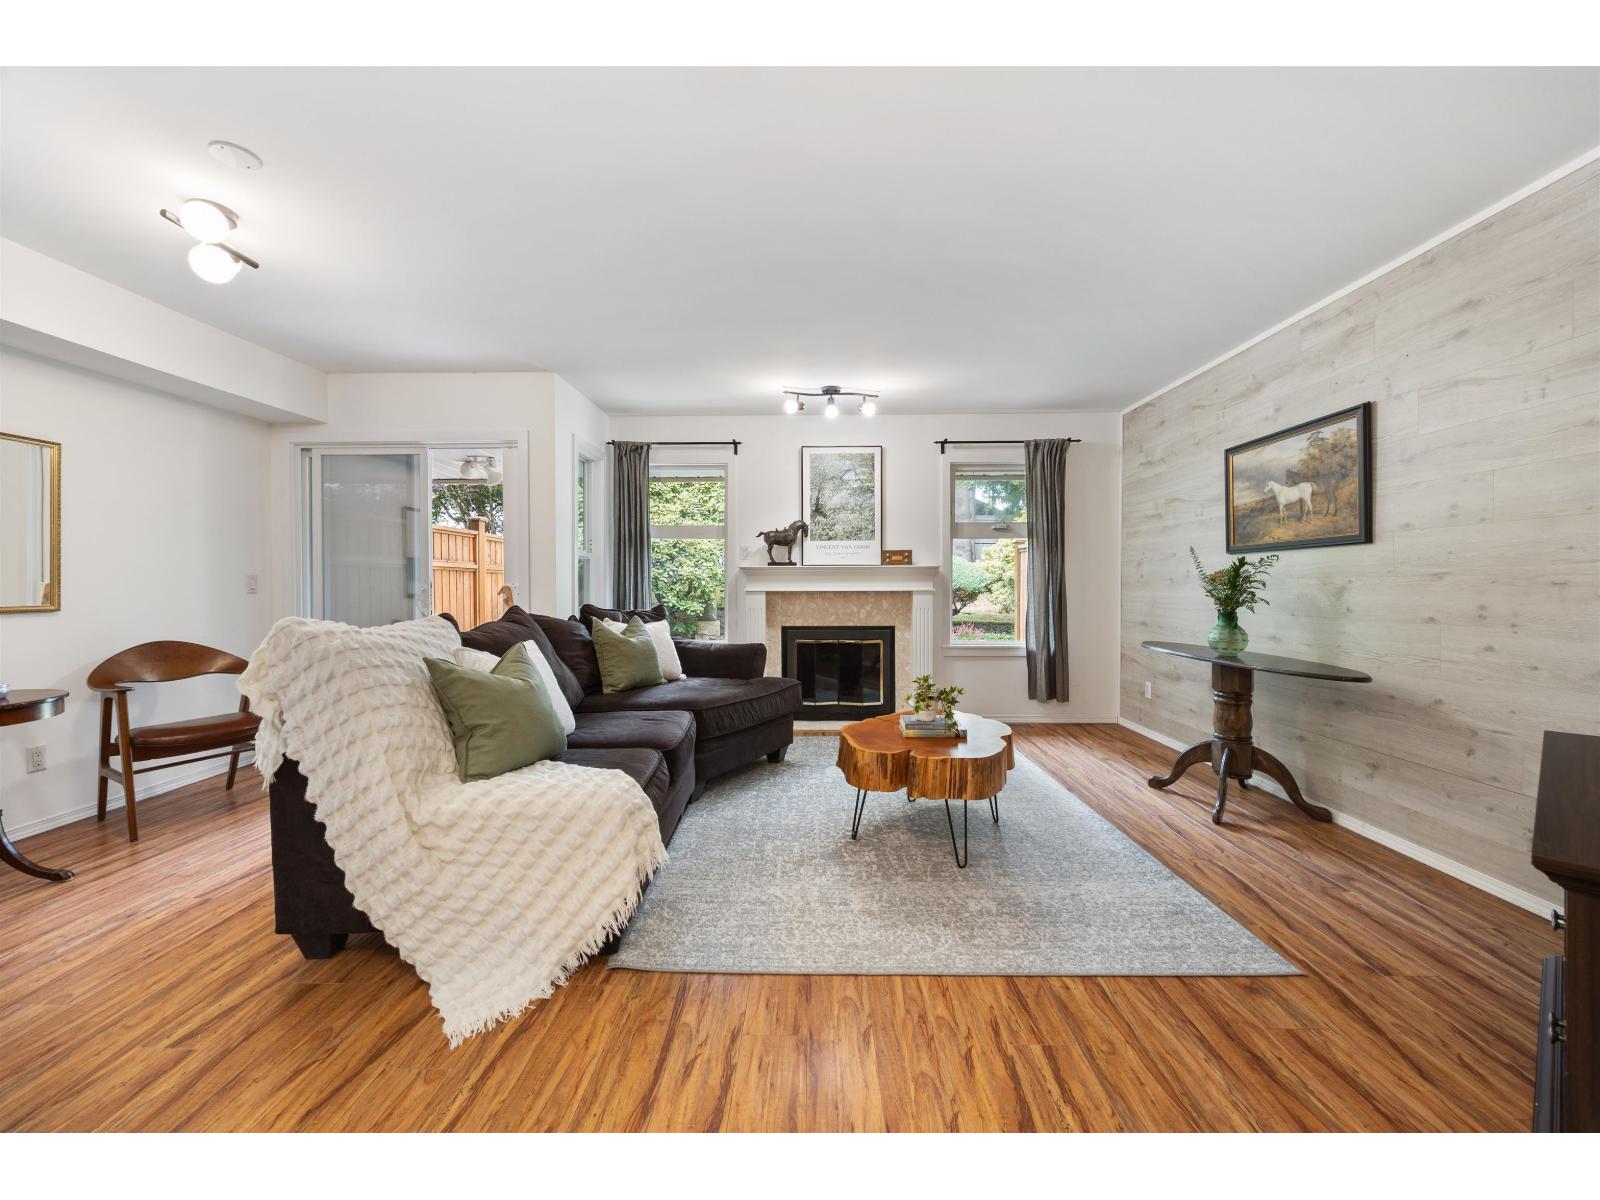
Welcome to Bridlewoods in Walnut Grove: 2 Level, 3 bedrooms and 3 bathrooms in this beautiful, spacious complex where convenience and walkable lifestyle is at your doorstep. Over 1500 sqft, positioned and nestled in a quiet and private location in the complex, beautifully landscaped with sounds of nature. Bright kitchen with eating area, spacious and comforting, Living space with picturesque windows stream in natural light. Natural, solid wood cabinets and sleek quartz countertops. Bathrooms are beautifully updated, deep soaker tub, frameless glass shower doors and meticulous hexagon tile work. NEW WINDOWS, paint floors on the main updated and new carpet upstairs. Expansive Primary Bedroom with HUGE Walk IN Closet and a 3 piece Ensuite. Walnut Grove Secondary and James Kennedy Park Elementary School, Walnut Community Center plus multiple shops, restaurants and necessities all at your doorstep! Shopping variety and amenities are incredible! Ample Visitor Parking and Playground. OPEN HOUSE OCT 4: 1PM-3PM (id:44393)
Real Broker B.c. Ltd.
Langley, British Columbia
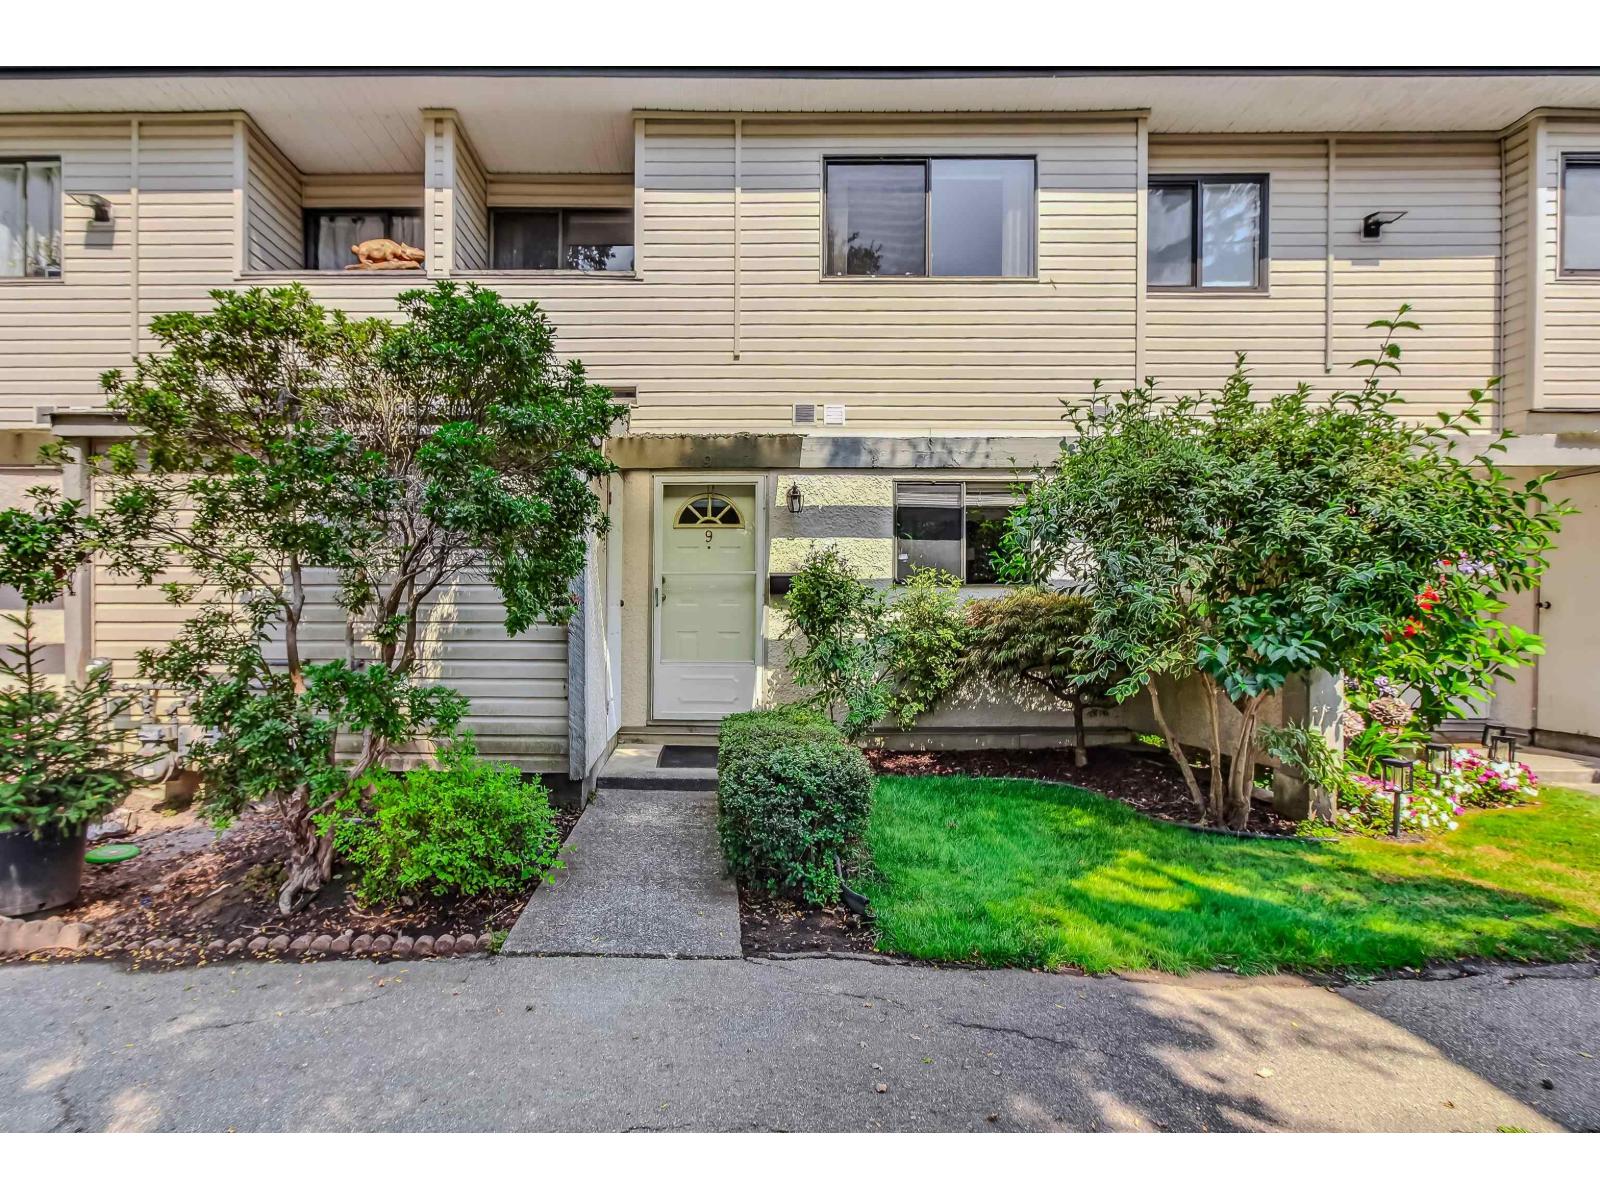
A RARE FIND IN LANGLEY CITY! This spacious 1,214 sq ft, 3-bedroom, 1.5-bath townhome offers the room of a house at a townhome price. The bright, south-facing main level features hardwood and tile flooring though out the townhouse. A freshly painted living room has easy access to a private, fully fenced patio - perfect for children, pets and summer entertaining. Both bathrooms are renovated, including a relaxing whirlpool tub. Enjoy the Complex's outdoor pool, clubhouse and playground. Portage Park/Nicomekl trails are just steps away. The unit includes 1 parking stall, plus convenient street parking on 53 Ave and 204 St. Short walks to schools, shopping, recreation, Downtown Langley and the future Langley City Centre SkyTrain station is approximately 10 minutes. (id:44393)
Exp Realty
Macdonald Realty
Abbotsford, British Columbia
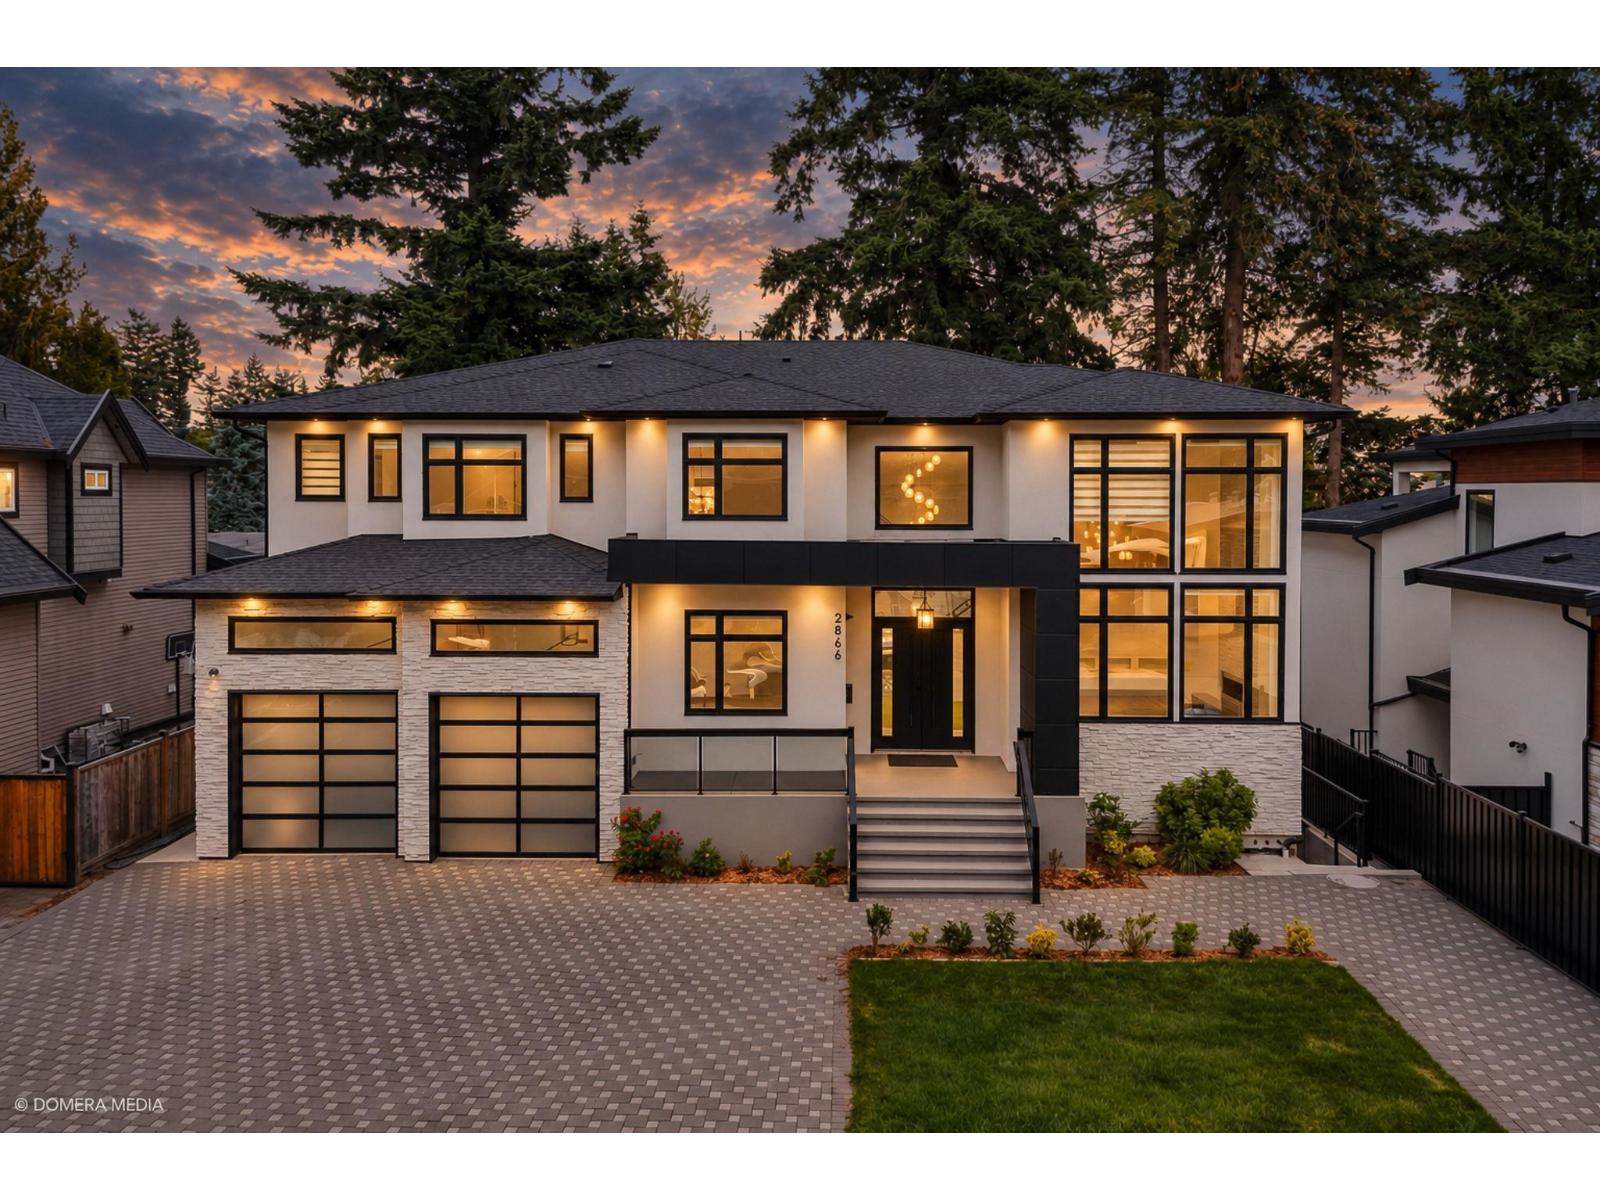
Stunning almost-new 13-bedroom, 11-bathroom home in a highly desirable central location! Offering exceptional space, versatility and income potential, with approximately $4,000/month in rental income. Functional layout with multiple living areas plus a private theatre room with an additional bedroom and bathroom-perfect for entertaining, guests or extended family. Enjoy two covered decks and two balconies for added outdoor living. Get the feel and finish of a new home with NO GST! Conveniently located near schools, shopping, restaurants, transit and amenities. Sellers may consider a smaller home in trade for qualified buyers. A rare opportunity to own a spacious, modern home with strong income potential. Book your private showing today! Open House Saturday and Sunday 1 to 3pm (id:44393)
Century 21 Coastal Realty Ltd.
Surrey, British Columbia
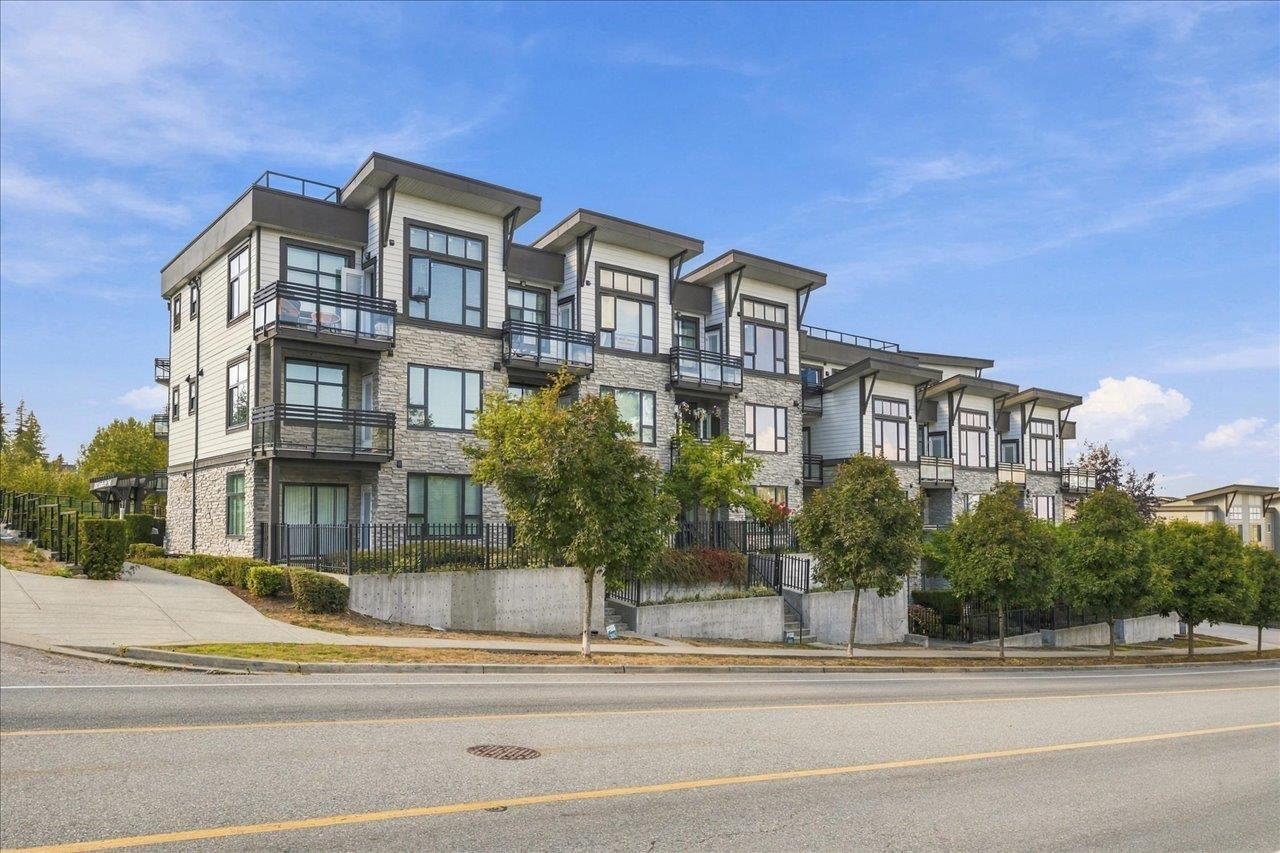
Welcome to this beautifully maintained 1-bedroom + flex home in the desirable Fraser Heights community. Bright, private, and move-in ready, this home offers a functional open-concept layout with modern finishes throughout. The kitchen features sleek cabinetry, quartz countertops, stainless steel appliances, and plenty of space for everyday living and entertaining. The additional flex room offers great versatility and can easily function as a home office, guest room, or additional sleeping space. Complete with a spacious primary bedroom, full bathroom, and a clean contemporary feel throughout. Set in a peaceful location while still offering convenient access to parks, schools, shopping, Guildford Town Centre, and major routes. A stylish, well-kept home that's ready for its next owner! (id:44393)
Royal LePage - Wolstencroft
Abbotsford, British Columbia
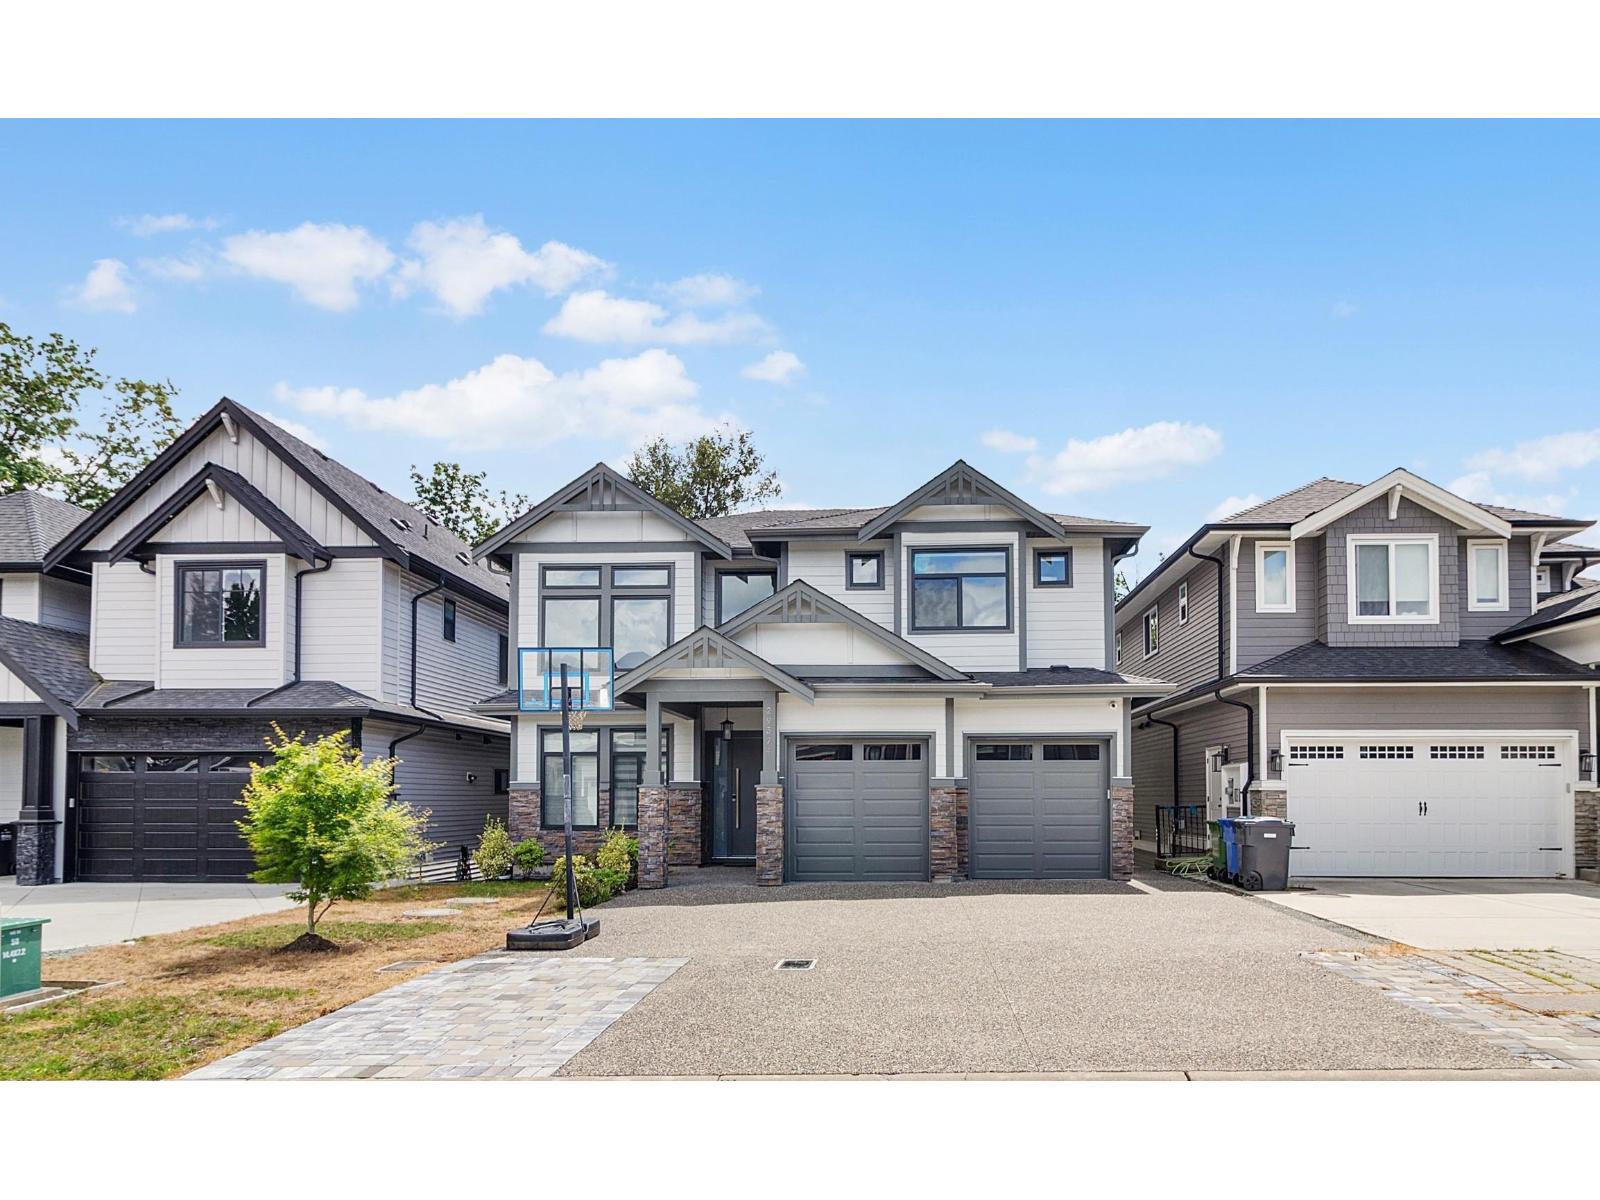
Welcome to PEPIN BROOK! Built to a higher standard than the building code. Step Code 3 Home. From the moment you enter, this open-to-below layout floods the space with lots of natural light. It's a breathe of fresh air, with the family room and main kitchen flowing together while backing onto a greenbelt. This nearly new three-story custom Home features a gourmet kitchen with shaker style cabinets and large island, + spice kitchen. The main floor also includes a bedroom with a full bathroom, ideal for guests or elderly family members. Upstairs offers 4 spacious bedrooms and 3 full bathrooms. The basement includes 2 unauthorized suites (2-bed and 1-bed) for rental income or family use and huge Media Room. just minutes from schools, parks, & High Street Mall, Hwy 1. OPEN HOUSE SUN 12 to 2PM. (id:44393)
Nationwide Realty Corp.
Langley, British Columbia
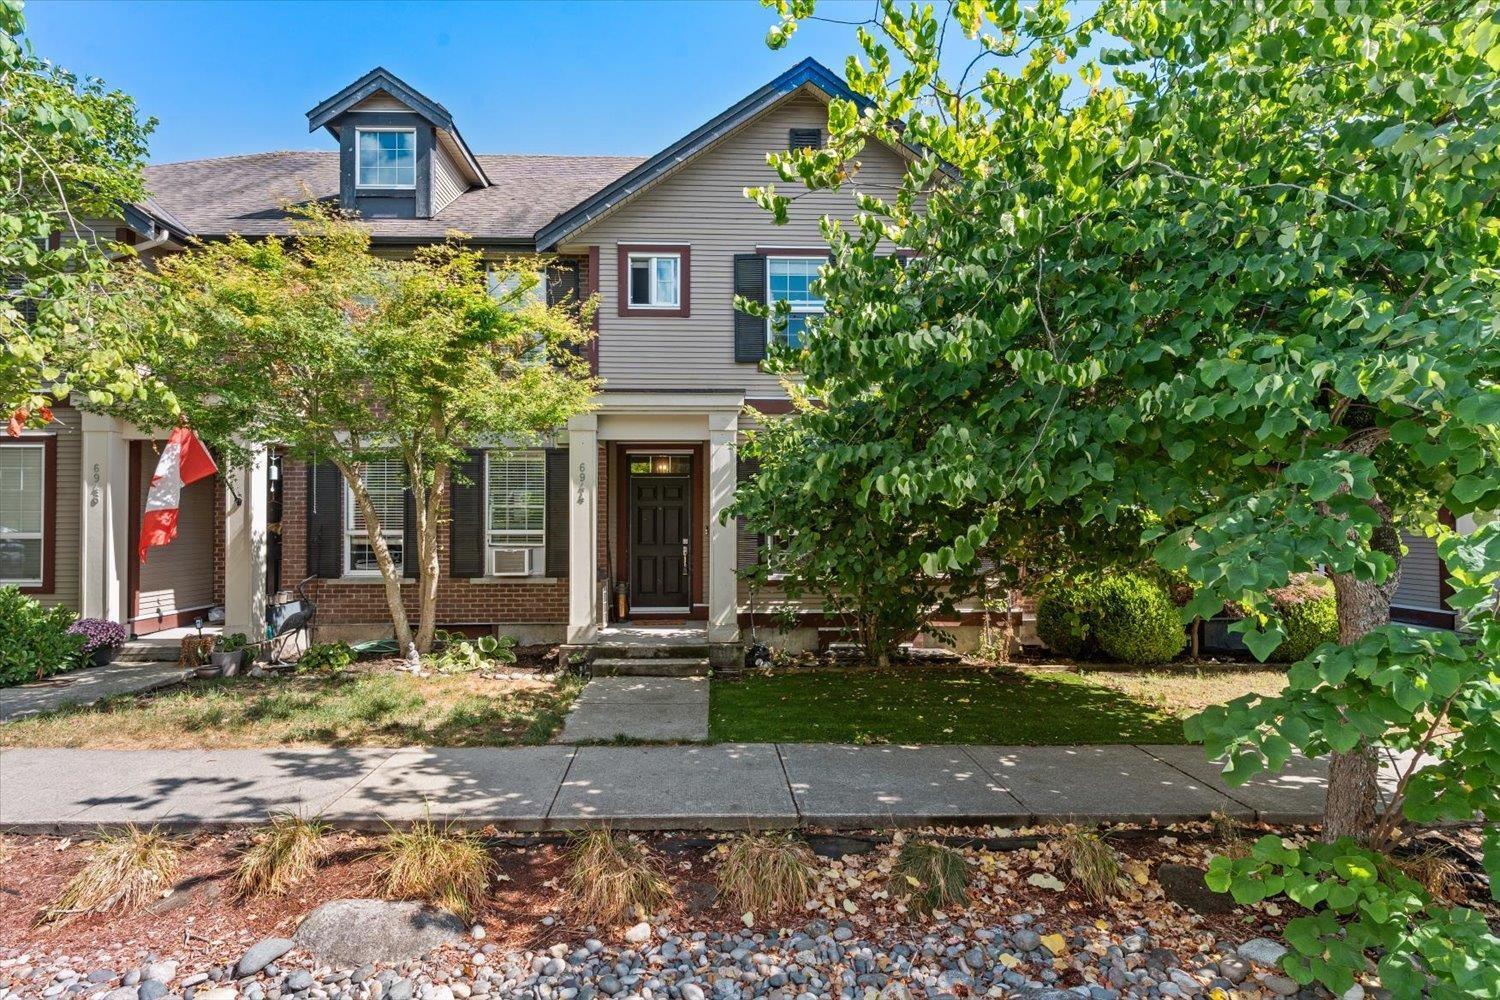
Beautifully updated 4 Bedroom, 4 Bathroom row home in sought-after Willoughby Heights! Excellent location and NO STRATA FEES. The main level features stylish wainscoting throughout, a spacious updated kitchen with a large island, and a bright, inviting layout. Upstairs, the vaulted primary bedroom offers a private retreat with an ensuite and walk-in closet. The basement features a versatile rec room, perfect for a home theatre, gym, playroom or family space. Enjoy the newly redone private patio, ideal for relaxing or entertaining. Close to schools, parks, shopping, restaurants, recreation and transit. A fantastic home offering space, style and flexibility! Single detached garage with EV charger, as well as a secondary parking stall! This home has everything! Book your showing TODAY! (id:44393)
Century 21 Creekside Realty
Surrey, British Columbia
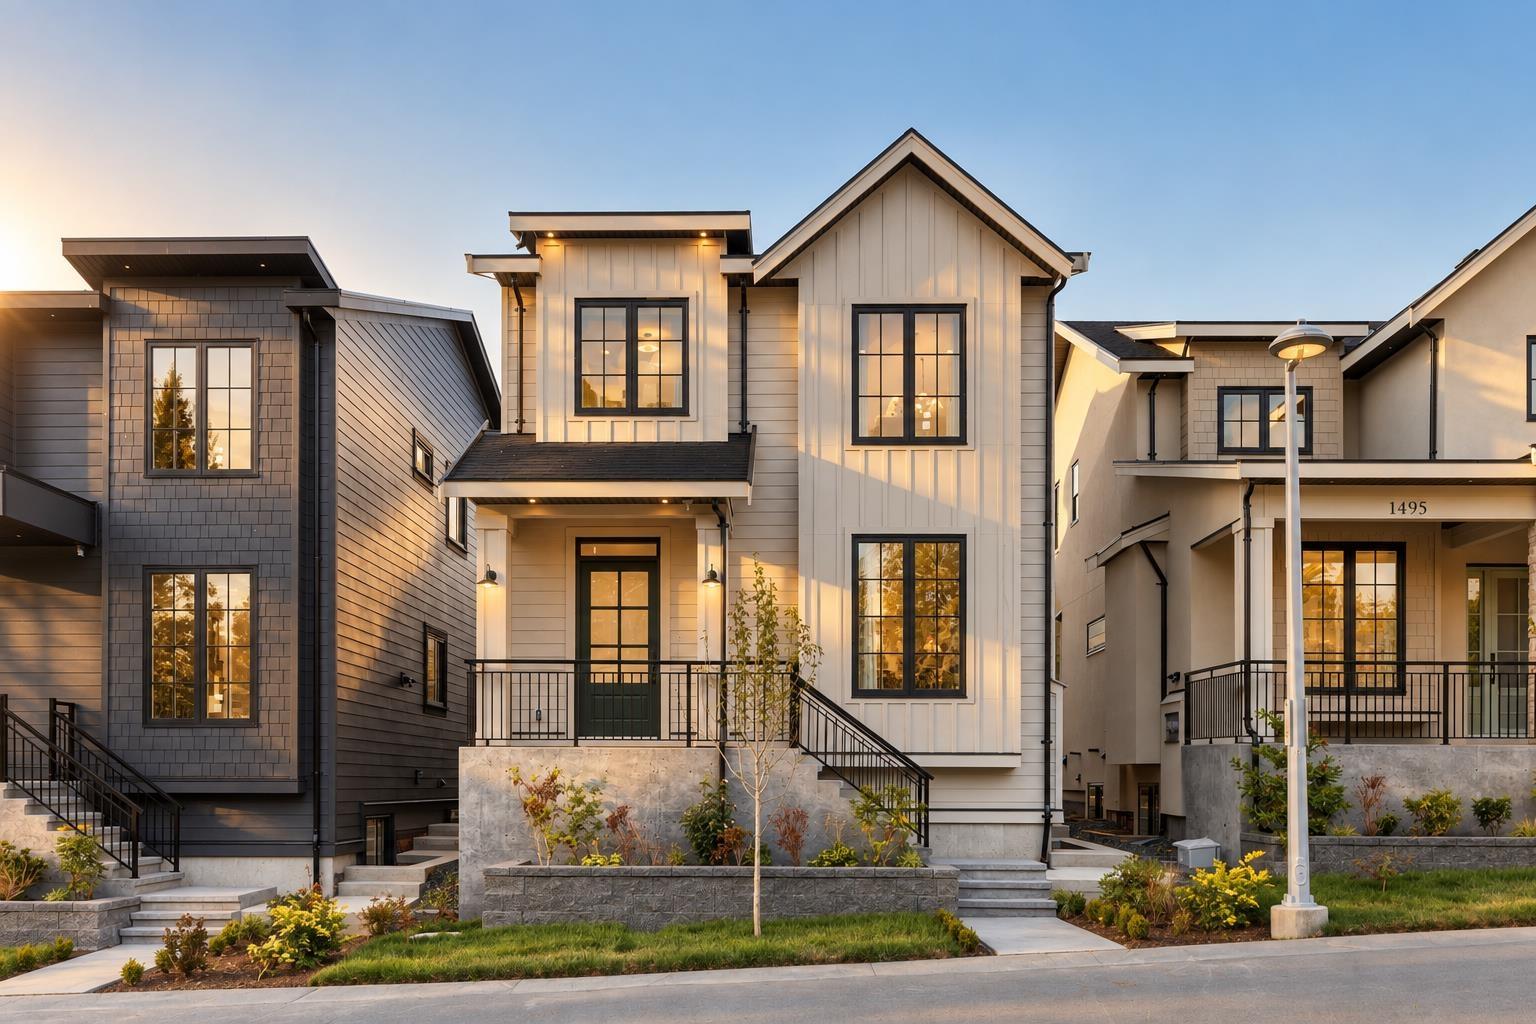
Brand-new Modern French Country residence by Sidhu Homes & Construction, offering refined design and three distinct living environments on one property. The main home features engineered white oak flooring, custom millwork, soaring ceilings, radiant heat and Fisher & Paykel appliances, including 72-inch integrated refrigeration and a 30-inch gas range. The open-concept main floor includes double-height living, separate family and dining areas, a chef's kitchen with island and pantry, plus a spice kitchen. Upstairs offers three bedrooms, including a primary retreat with walk-in closet and spa-inspired 5-piece ensuite, plus two additional bedrooms, one with its own adjoining bath. A theatre, wet bar, legal 2-bedroom suite and separate legal 1-bedroom coach home complete the property. (id:44393)
Ypa Your Property Agent
Saanich, British Columbia
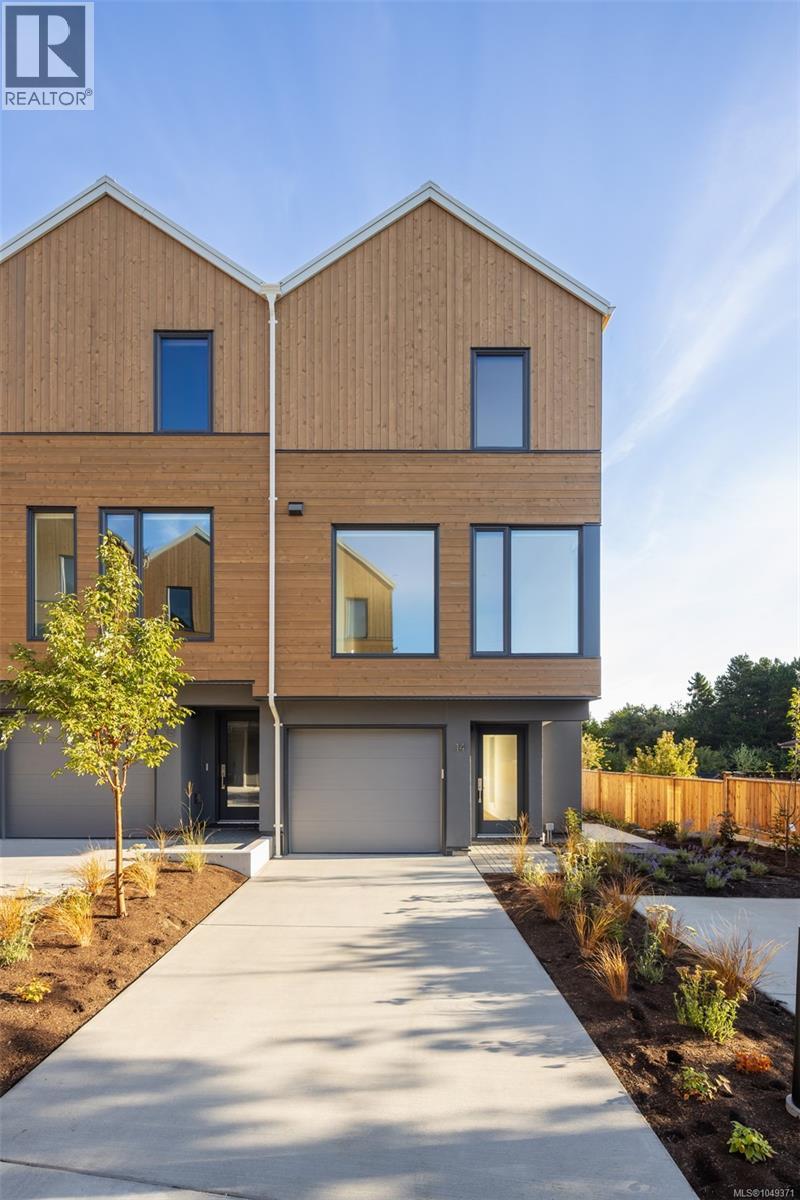
Set in the lush, tree-lined Cedar Hill neighbourhood, Harper by Formwell is a distinctive collection of coastal modern 3 and 4-bedroom townhomes on a quiet cul-de-sac.This well-proportioned 4-bed, 2.5-bath home overflows with outdoor space, with a main floor balcony opening to a private fenced yard below, and a single-car garage plus driveway parking, with space for two vehicles. Refined interiors by nationally award-winning firm Bidgood bring warmth and function to every room — the corner kitchen anchored by integrated slim-shaker cabinetry, Caesarstone counters, Bosch induction, and considered details throughout. The upper floor hosts a primary suite with a walk-in closet and ensuite with heated terrazzo tile flooring, two additional bedrooms, a main bathroom, and laundry. A fourth bedroom and storage complete the lower floor. Dual-zone A/C provides year-round comfort. Onsite park, shops, schools, recreation, and essentials nearby. Photos are of the display home. Open House Sun 12–2pm. (id:44393)
Pemberton Holmes Ltd.
Saanich, British Columbia
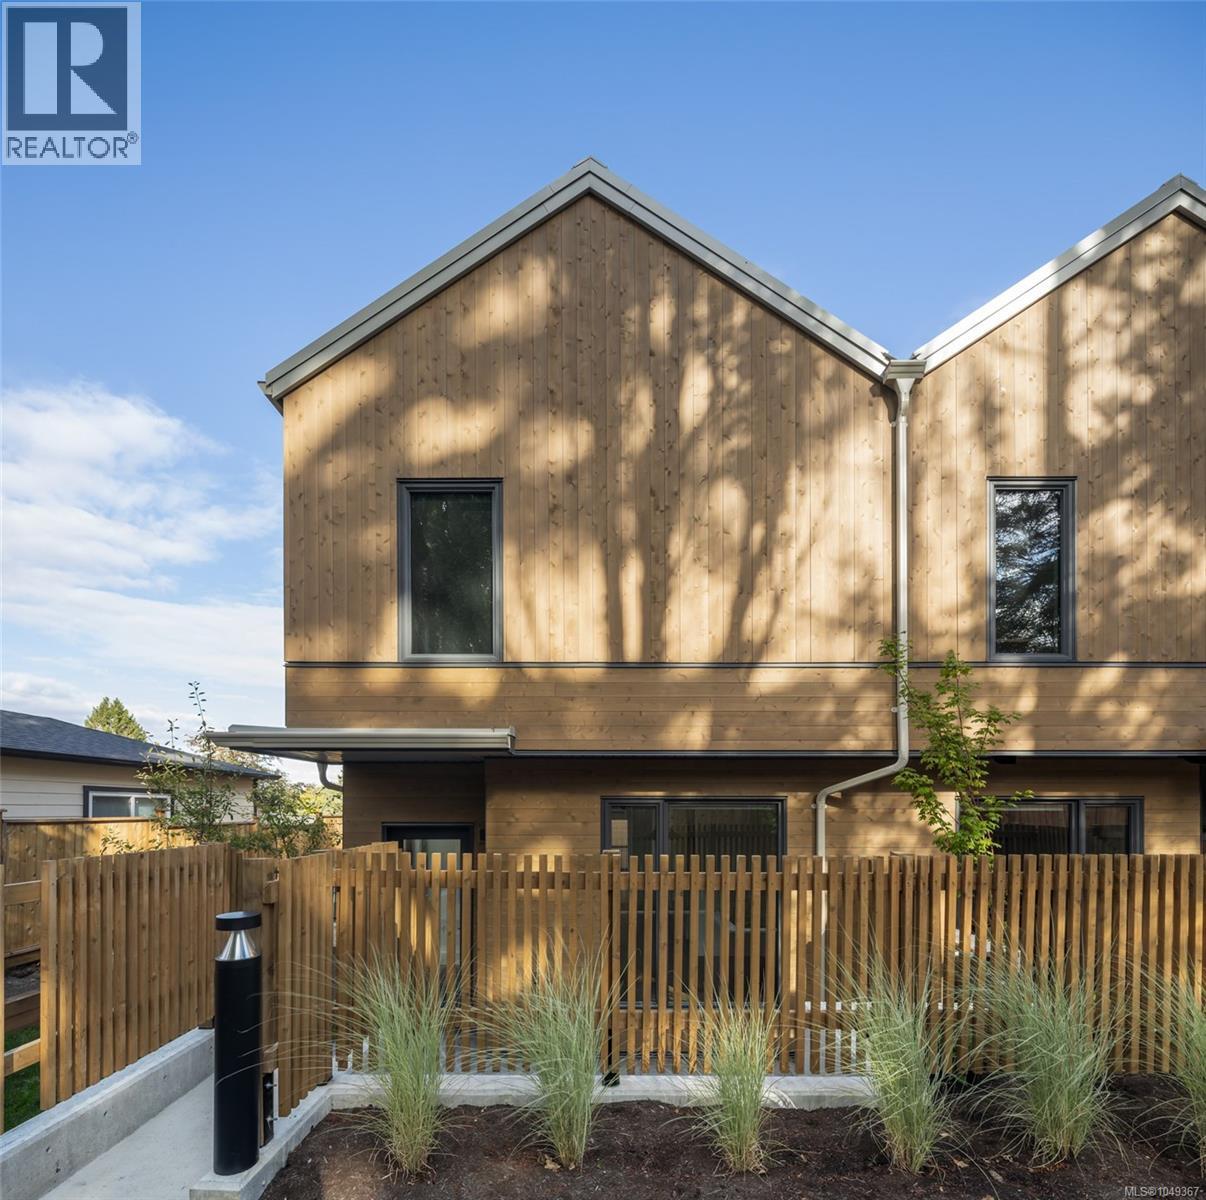
Harper is a distinctive collection of coastal modern 3 & 4-bedroom townhomes by Formwell in the lush, tree-lined Cedar Hill neighbourhood. Nestled along a quiet cul-de-sac with an onsite park for residents, shops, schools, recreation, and essentials are all within easy reach. Townhome Six is a generously proportioned 3-bedroom home with well-placed windows, private gated patio, separate balcony, and a single-car garage. Refined interiors by nationally award-winning firm Bidgood bring warmth and intention to every room, anchored by a kitchen featuring integrated slim-shaker cabinetry, Caesarstone counters, and Bosch induction cooking. The upper floor hosts a primary suite with a walk-in closet and ensuite with heated terrazzo tile flooring, two additional spacious bedrooms and a main bathroom. Flex room and additional storage on the lower floor add versatility. Dual-zone A/C provides year-round comfort. Photos are of the display home. Now ready for move-in. Open House Sunday, 12–2pm. (id:44393)
Pemberton Holmes Ltd.
Vernon, British Columbia
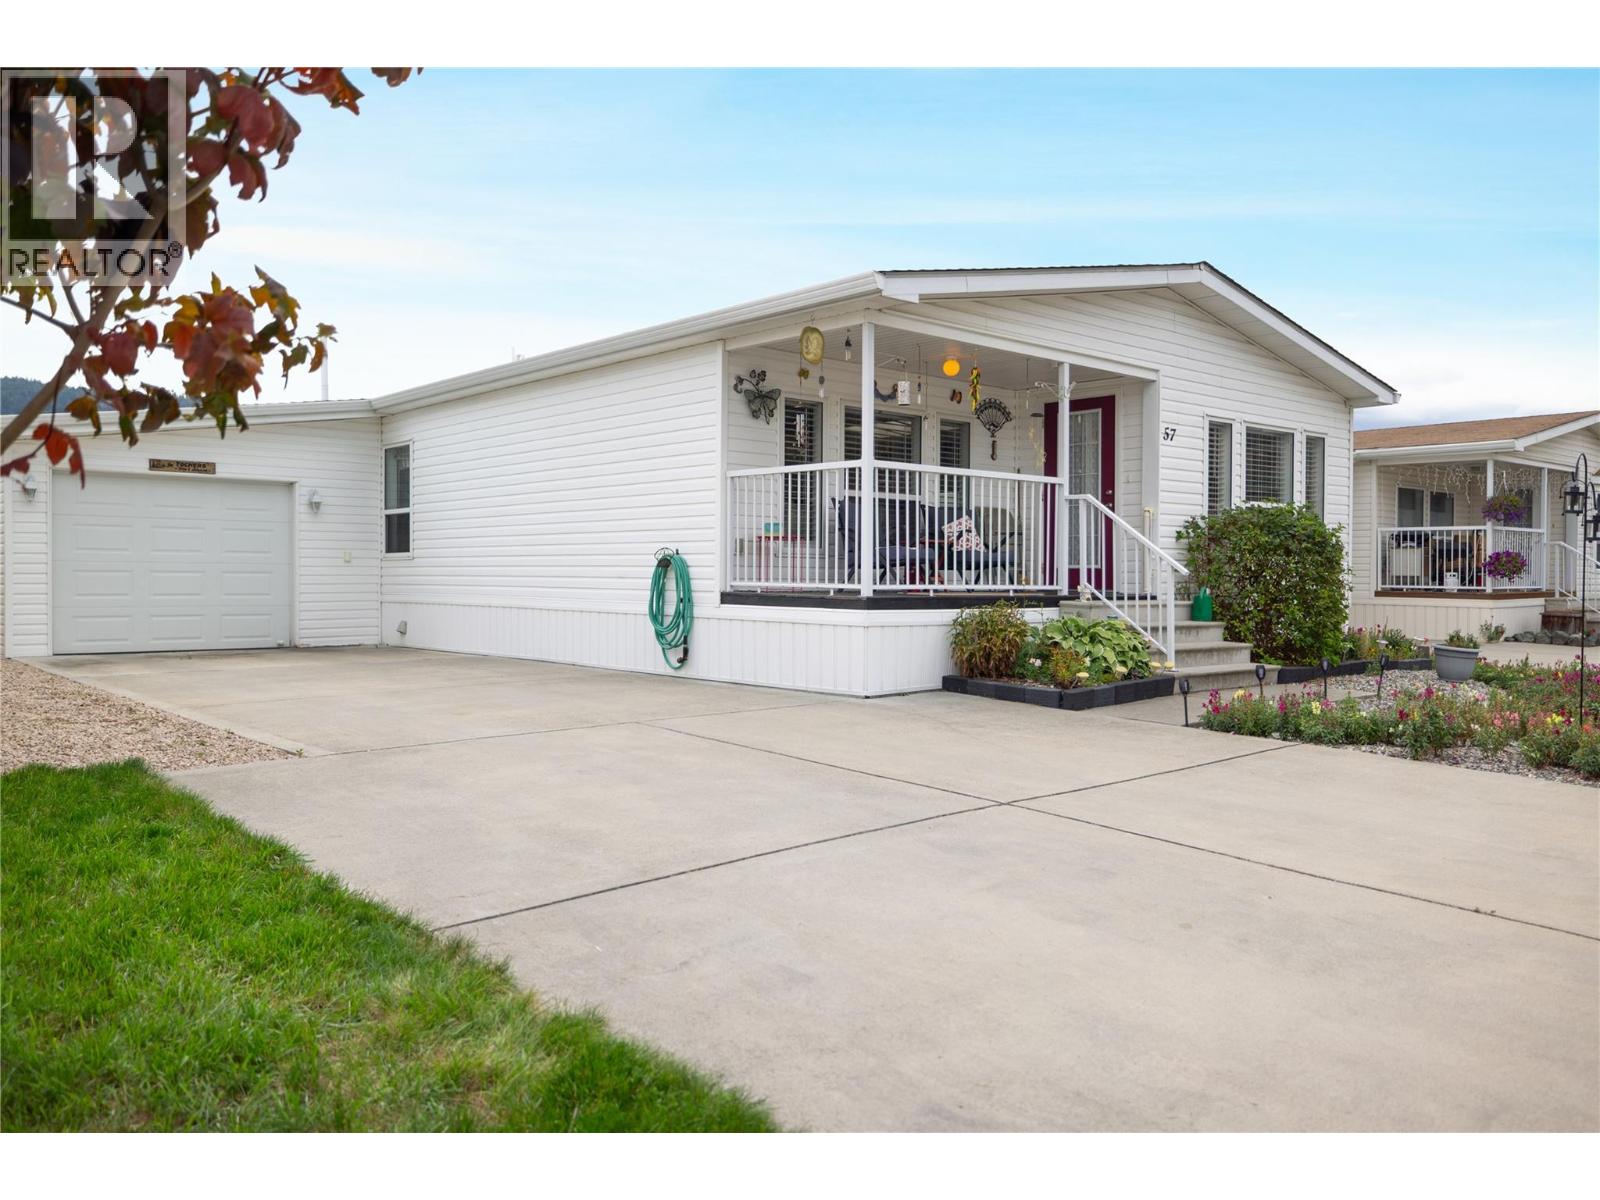
Beautifully maintained DW with front porch, back patio & raised garden beds in desirable 55+ Lakepointe MHP. The home is located a short walk to Kin Beach on Okanagan Lake. Enter the home from the front covered porch or through the attached garage via the mud/laundry rm. Vaulted ceilings & lots of natural light create a spacious feel in this open floor plan. The large kitchen features plenty of cupboards with pullouts, lots of counter space, a pantry, large island/breakfast bar, white appliances including fridge, stove, dishwasher, & OTR microwave. The kitchen flows into the dining room & adjoining spacious living room. The primary bedroom is a generous size and features his and her closets, and a 3 piece ensuite with w/i shower. A good sized second bedroom, a den/office space, full 4 piece bathroom, & laundry/mud room complete the home. Many updates include a new roof 2023, HW tank 2021, furnace 2021, AC 2023, & water filtration system. Recent Seller updates include newer backsplash in kitchen, fridge 2023, stove, OTR microwave, window coverings, 2 toilets, 2 shower fixtures, shelves in living room, programable thermostat and new door bell. The yard is partially fenced, and comes with an 8' X10' shed with cement floor and raised garden beds! Lakepoint MHP is located close to shopping, golf & all the amenities Vernon has to offer. Take advantage of the Okanagan lifestyle and book your viewing today! For more information on this terrific Vernon home please visit our website. (id:44393)
O'keefe 3 Percent Realty Inc.
Surrey, British Columbia
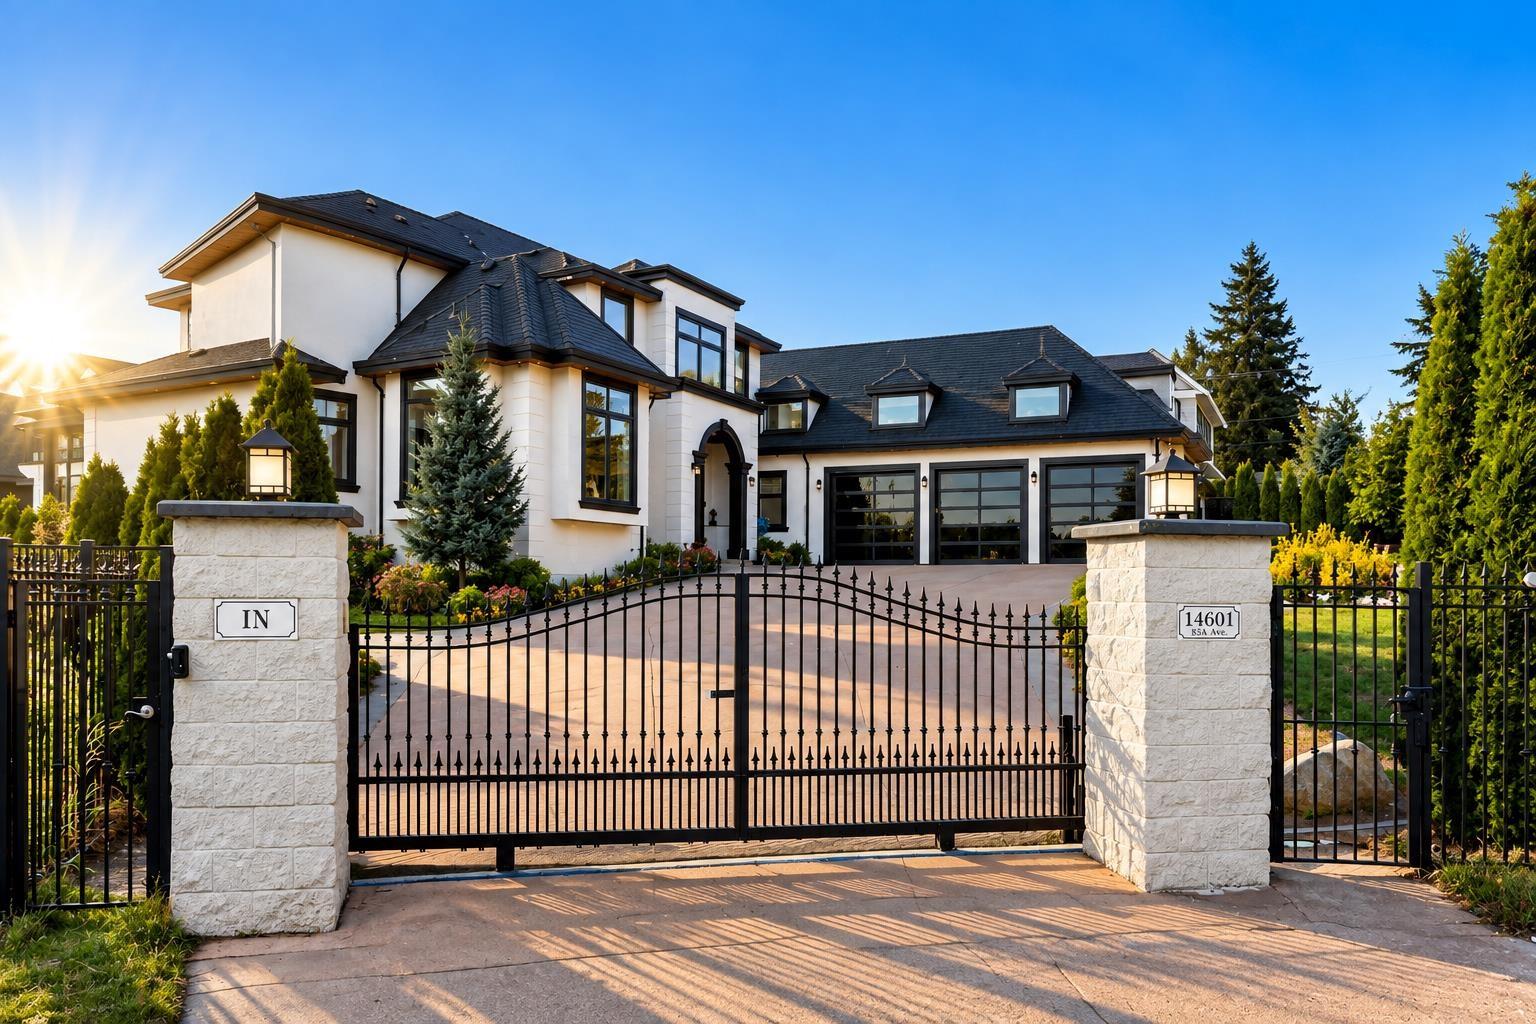
Prestigious Panorama Ridge estate set on a private, gated 20,129 sq.ft. lot. This exceptional custom-built residence offers nearly 8700 sq.ft. of living space, & nearly 2,600 sq.ft. deck space with ocean views. This 8 bedrooms and 8 bathroom home is thoughtfully designed for large or multi-generational families. Soaring ceilings & elevated finishes complement expansive living and dining areas, a chef-inspired kitchen with premium appliances & separate spice kitchen. Enjoy a theatre, games room, gym and multiple entertainment spaces, plus flexible lower-level living. Ample parking, including a triple garage, completes this impressive property-offering exceptional space, privacy and versatility in one of Surrey's most desirable neighbourhoods with a 2 bed & 1 bed rental suites downstairs. (id:44393)
The Agency White Rock
Mission, British Columbia
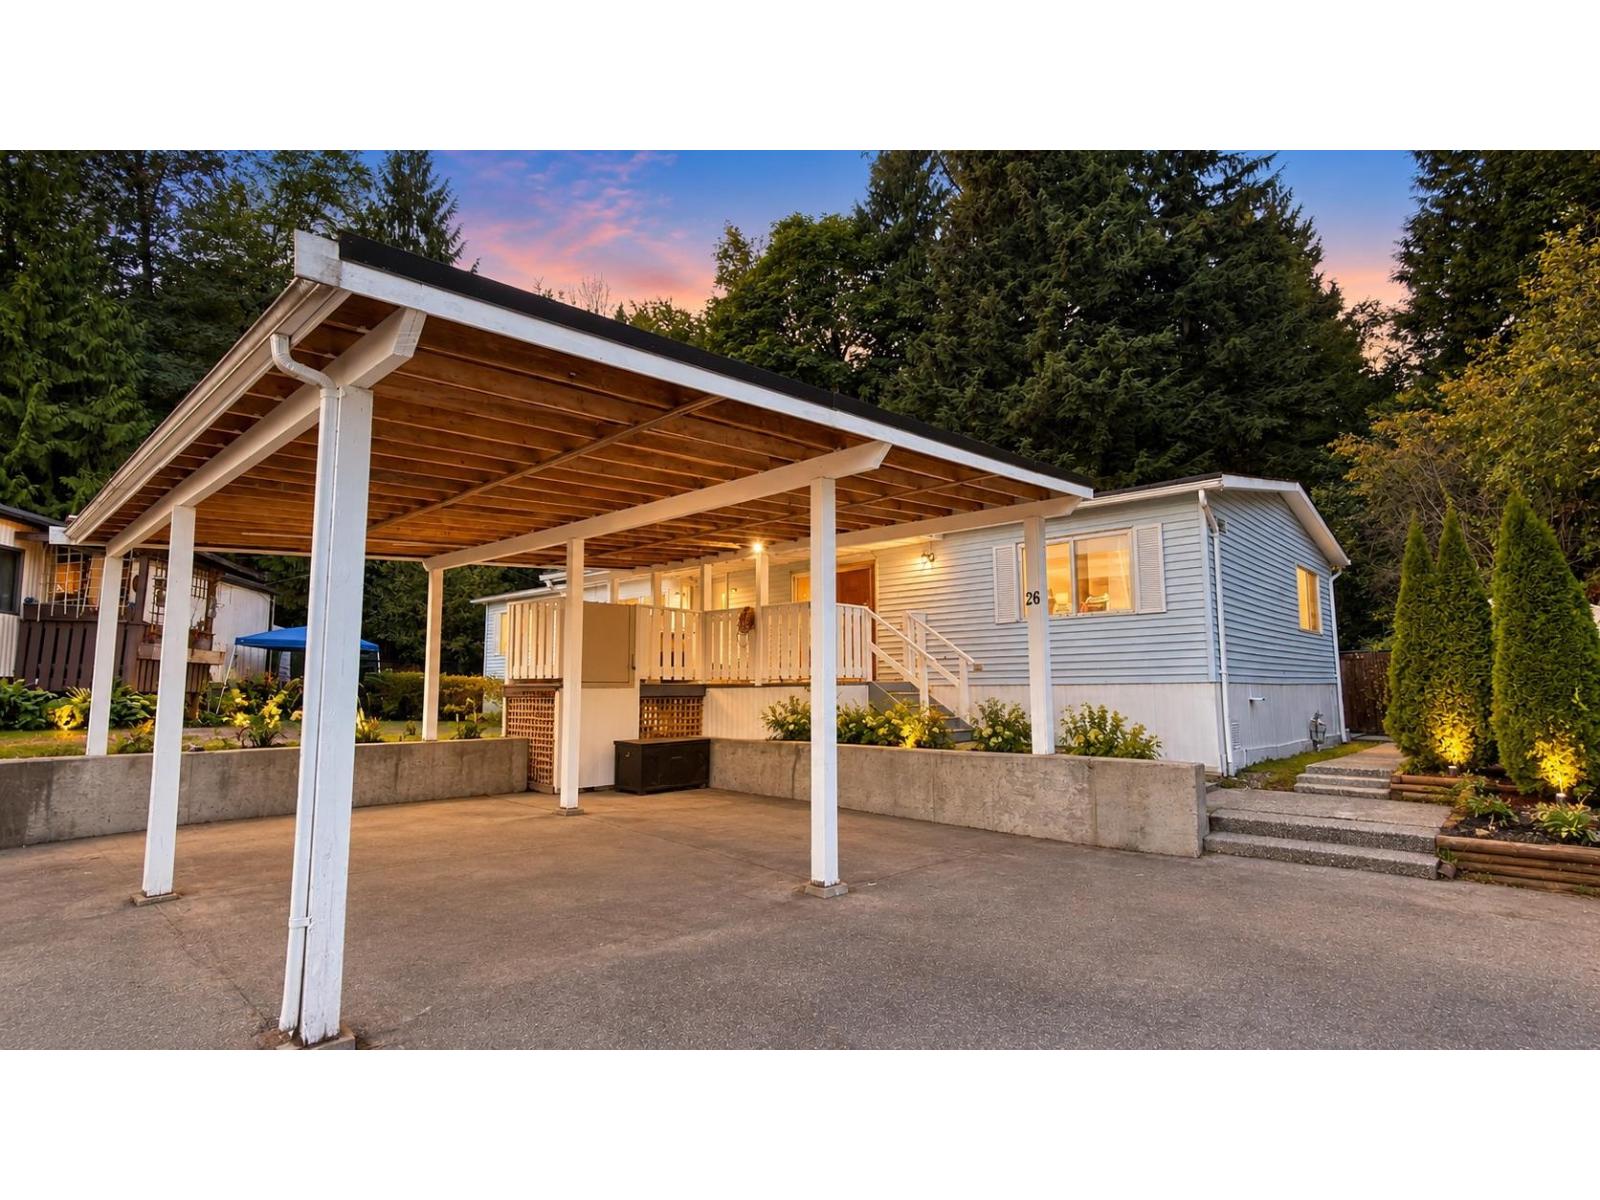
Affordable living meets West Coast lifestyle! Enjoy nearly 1,700 sq ft of one-level living on a private 7,700 sq ft corner lot, tucked into one of the best spots in the park. This 3-bedroom double-wide features vaulted ceilings, a wood-burning fireplace, updated kitchen with pantry and a renovated primary ensuite with soaker tub and shower. Two large decks, plenty of parking and a massive private yard backing onto a babbling brook and hobby farm. Pet-friendly with no size restrictions! Close to walking trails, the Stave River, Maple Ridge and Mission. Space, nature and affordability all in one! Some photos may be digitally enhanced, virtually staged, or AI-edited. Buyers should verify all property details important to them. (id:44393)
Homelife Advantage Realty Ltd.
Langley, British Columbia
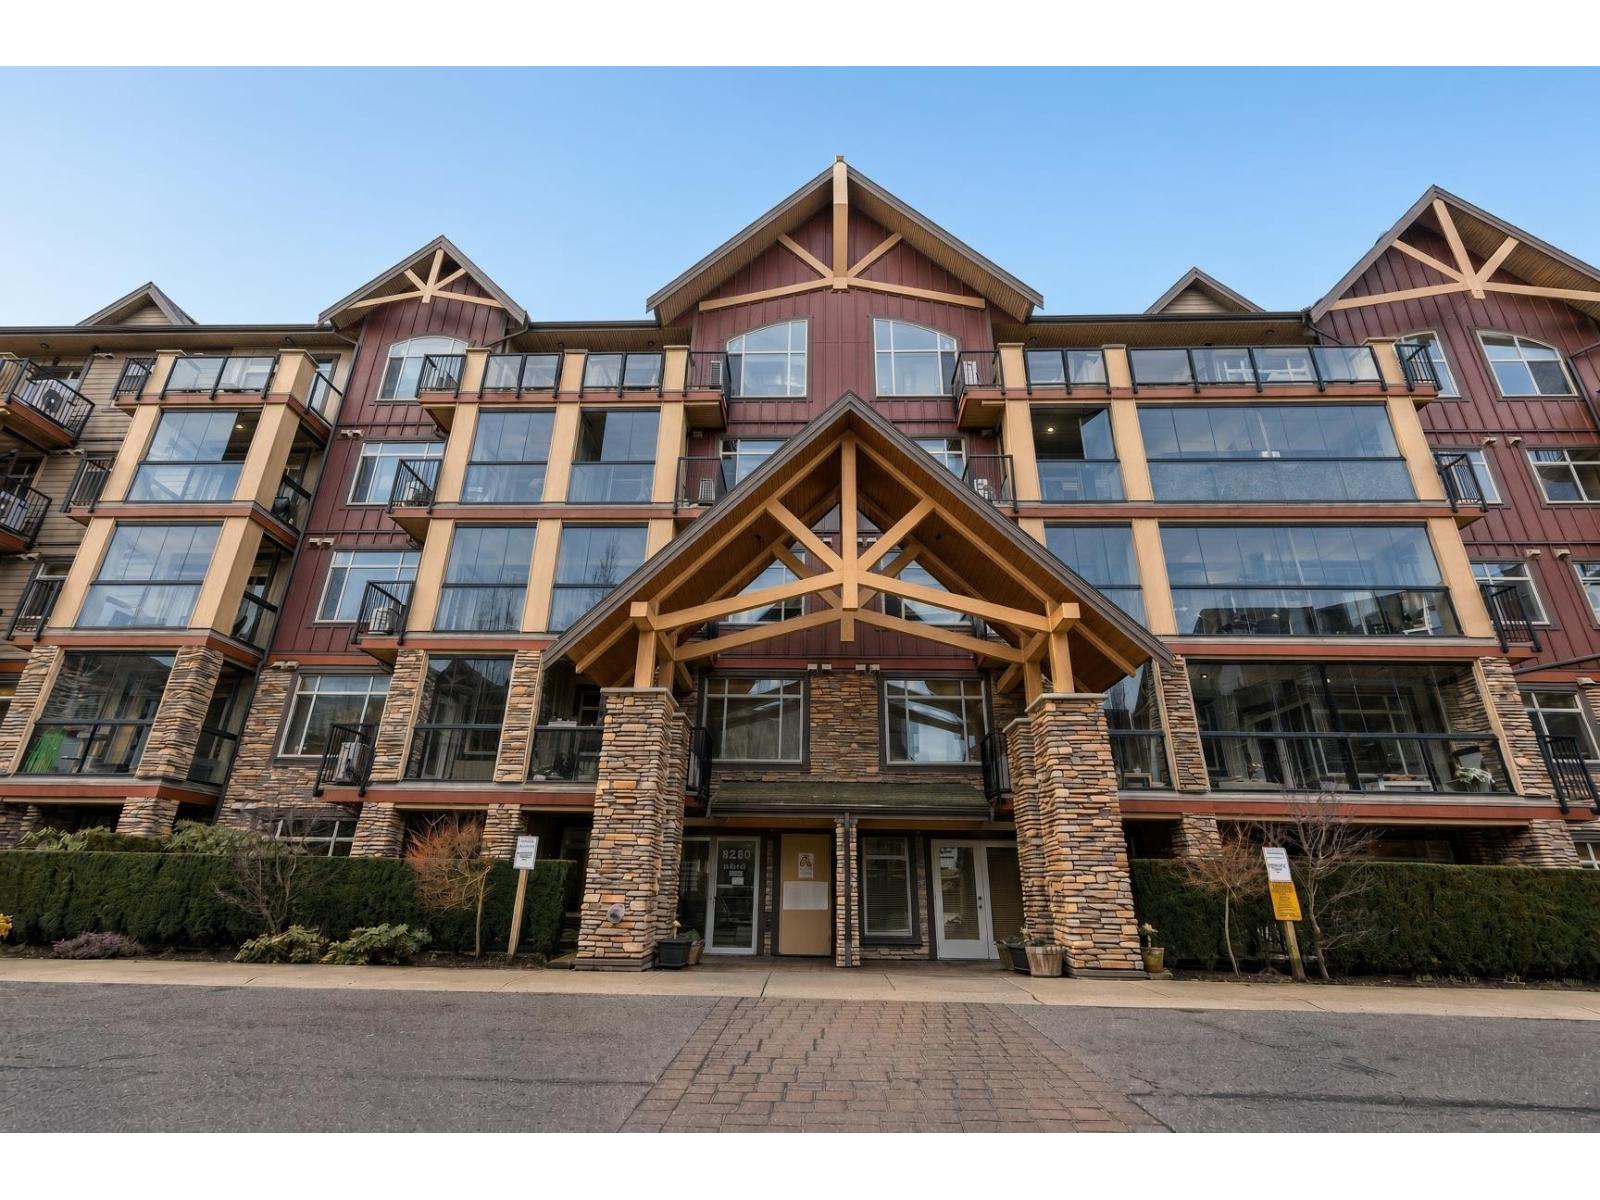
Welcome to this stunning ground-level condo in the heart of Willoughby Heights! Featuring an open-concept layout, quality finishes, and durable laminate flooring throughout. The gourmet kitchen offers granite countertops, stainless steel appliances, and ample cabinetry, flowing into a spacious living area with direct access to an expansive private patio, perfect for entertaining, pets, and outdoor living. Enjoy the convenience of ground-level living with direct walkway access. Includes 2 secure underground parking stalls and a spacious storage locker. Residents also enjoy access to a fitness centre and lounge. Ideally located close to parks, shops, restaurants, transit, and Hwy 1. A great opportunity to own in a desirable community! (id:44393)
Orca Realty Inc.
Surrey, British Columbia
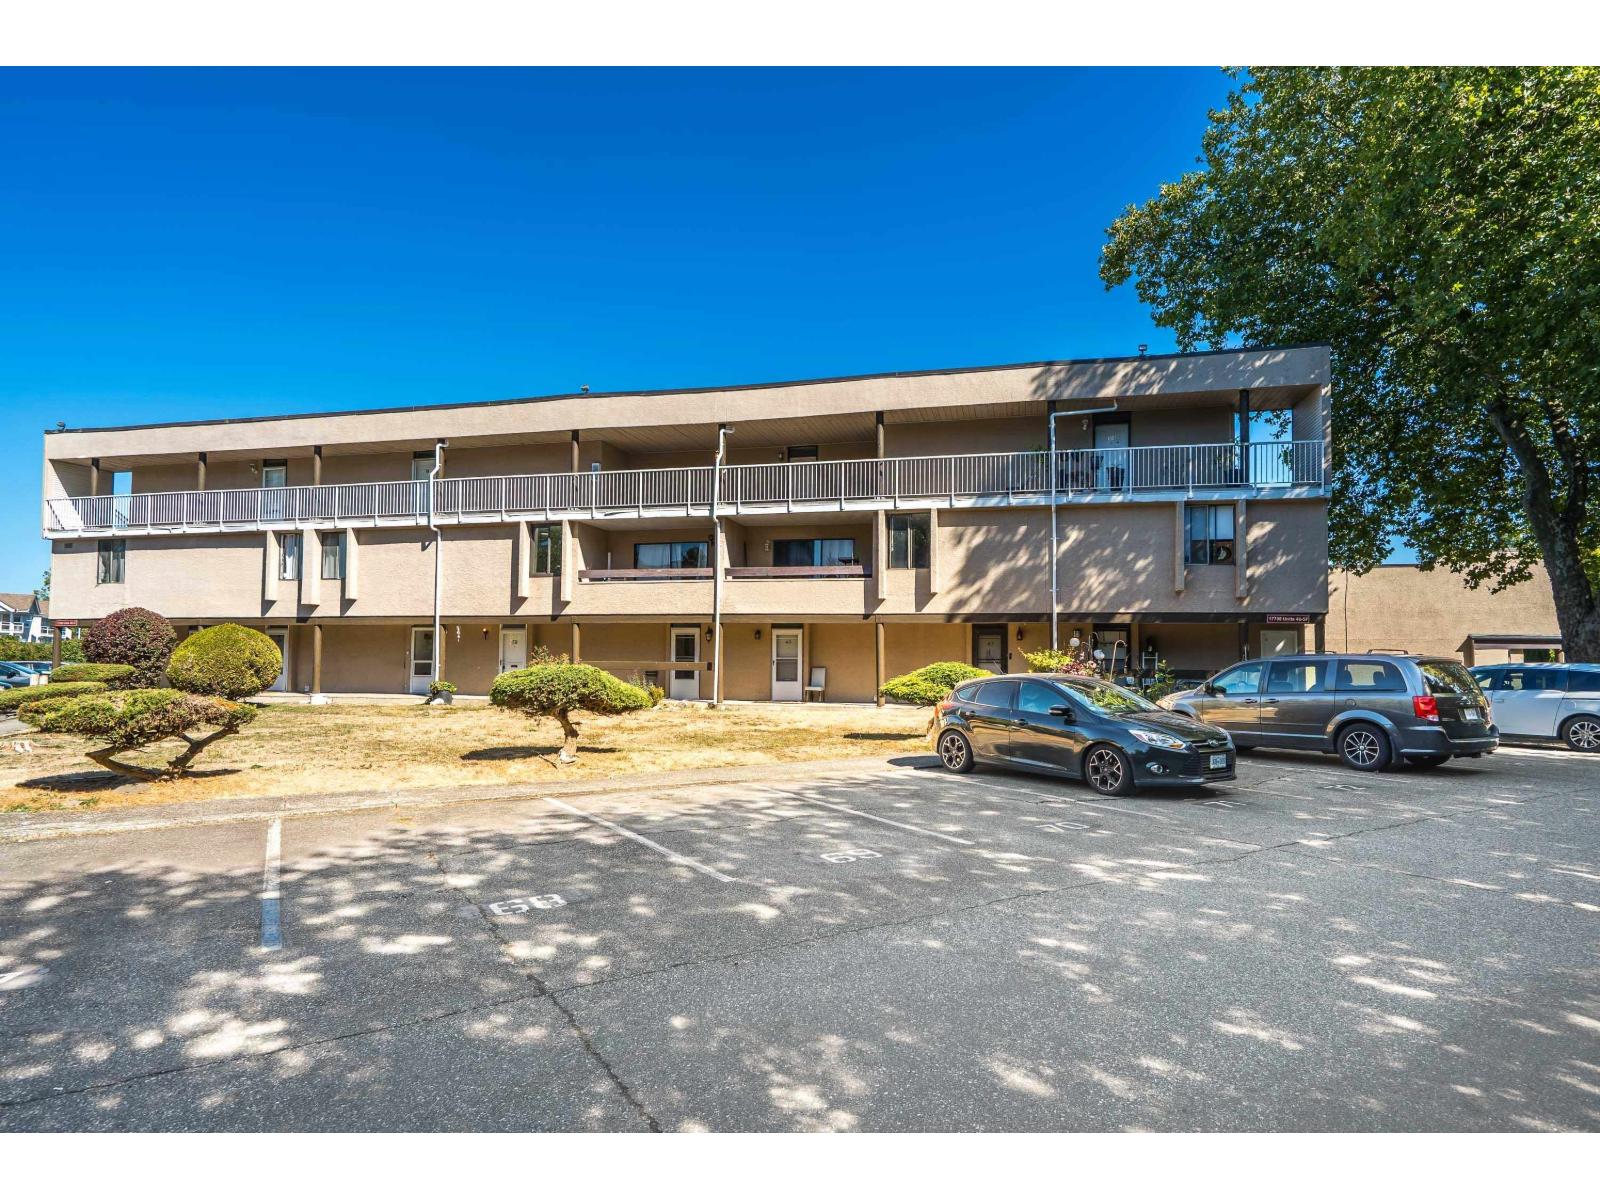
Nothing to do but move in! This beautifully updated home features brand-new windows, laminate flooring throughout, updated bathrooms, new plumbing and wiring, new light fixtures, and new kitchen cabinets and countertops. Nestled in the heart of Downtown Cloverdale, you're just steps from transit, shopping, schools, Cloverdale Rec Centre and Millennium Amphitheatre, with quick access to major highways. Working in the health care industry? The new Surrey hospital is just a five-minute drive away. Heat and hot water are included in the strata fees. A fantastic opportunity for first-time buyers, investors, or those looking for a great holding property for the future. Book your showing today! (id:44393)
Real Broker
Langford, British Columbia
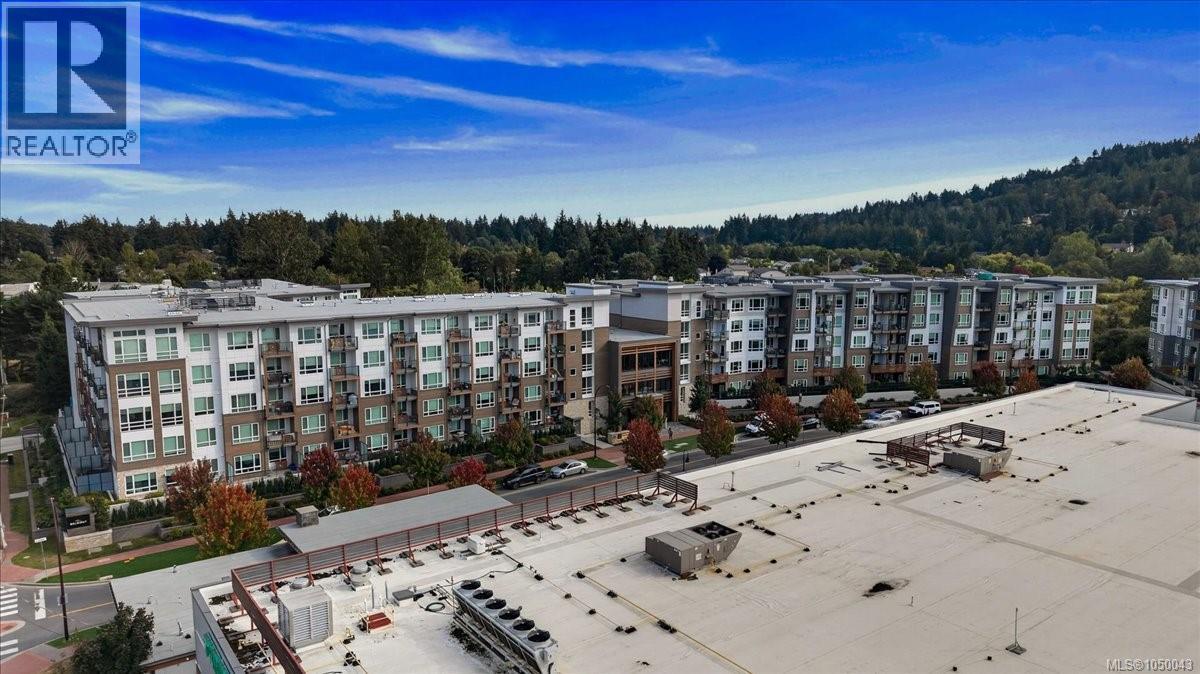
Location is Everything!Move in to your immaculate ground level smartly done 1 bed + den turn key Condo unit with great private secure deck & in suite laundry. Be immediately impressed as you walk into the large kitchen with impressive island & granite countertops + lots of cupboard space. Large living room with entrance to deck ideal for entertaining, or someone with pets. Master bed is good sized with ample closet space & a cheater door into large bathroom with tiled floors, Den is decent sized, big enough for desk, potential TV area.There are many amenities in this building, from BBQ, Lounge areas, Pet wash& awesome Gym! Outside has entertainment & pet area, few steps to boardwalk, Galloping Goose. Walk out the front of the building steps to Grocery Stores, Restaurants, and all amenities and few minutes walk to Westshore Mall, Theatre’s, Schools, perfect spot for the no car or 1 car family . 1 parking spot, storage locker incl - this building has it all. (id:44393)
Maxxam Realty Ltd.
Chilliwack, British Columbia
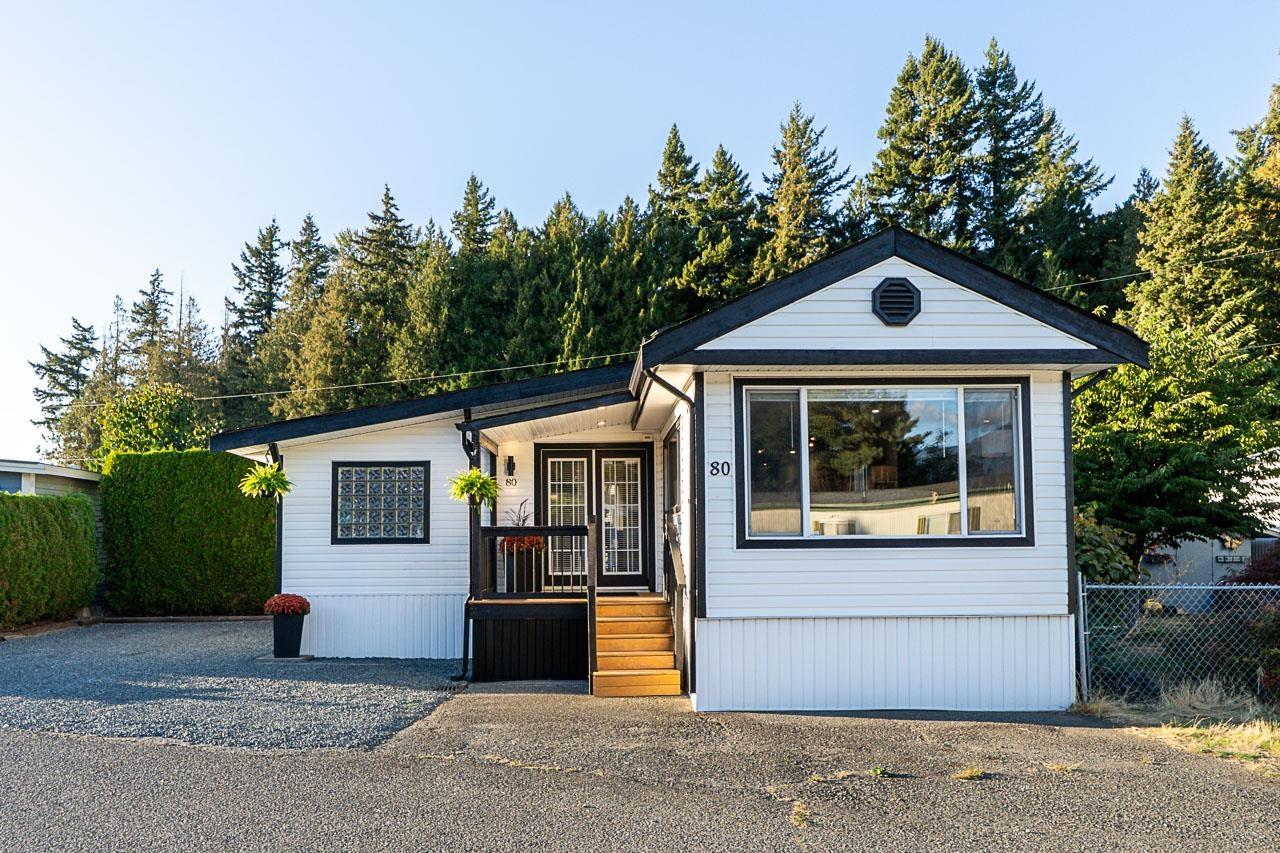
Country living at its finest! This extensively renovated 3-bedroom home offers approx. 1,157 sq. ft. of move-in-ready living with the space, privacy and curb appeal of a detached home. Updated appliances and NEW 2026 ROOF with a 25-year warranty! Surrounded by views of the mountains of the Fraser Valley, the bright interior features spacious living and dining areas, a well-appointed kitchen, versatile bonus space and a primary bedroom with a walk-in closet. Outside, the fully fenced backyard is a true private oasis with mature landscaping, a massive deck, swimming pool and storage shed. Minutes from Unsworth Elementary, the Vedder and Chilliwack Rivers, Cultus Lake, shopping and everyday amenities. A peaceful Sardis home offering exceptional value. (id:44393)
RE/MAX Magnolia
Surrey, British Columbia
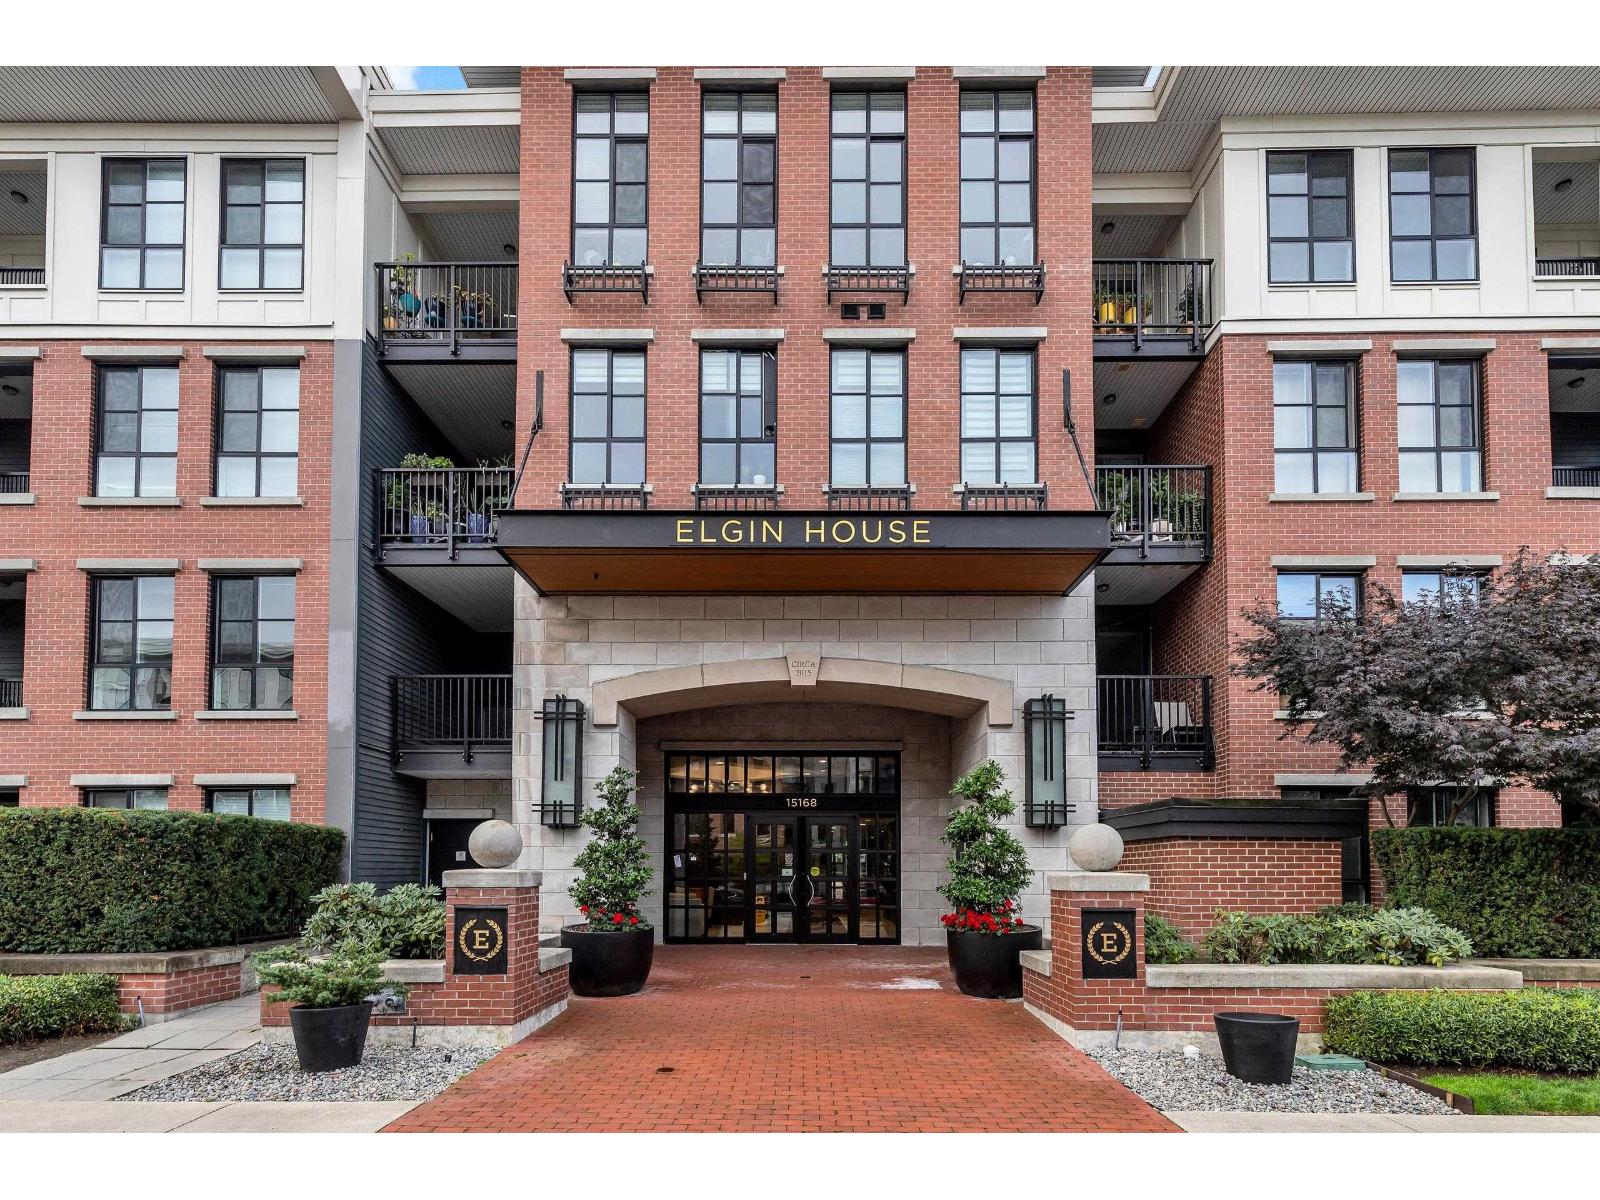
Welcome to Elgin House at Harvard Gardens! This spacious 873 SQ FT, 2 bed, 2 bath home features a functional open layout with stylish modern finishes throughout. Enjoy vinyl plank flooring, designer lighting, ceiling fans, digital thermostats, custom closet organizers, a gas range & quality stainless steel appliances. EV charging available. Ideally located in South Surrey, just minutes from shopping, restaurants, schools, golf & major commuter routes. Residents also enjoy exclusive access to The Rowing Club, featuring an outdoor pool, fitness centre, party & media rooms, BBQ area and more. A fantastic opportunity to enjoy the Harvard Gardens lifestyle! (id:44393)
RE/MAX Treeland Realty