
Langford, British Columbia
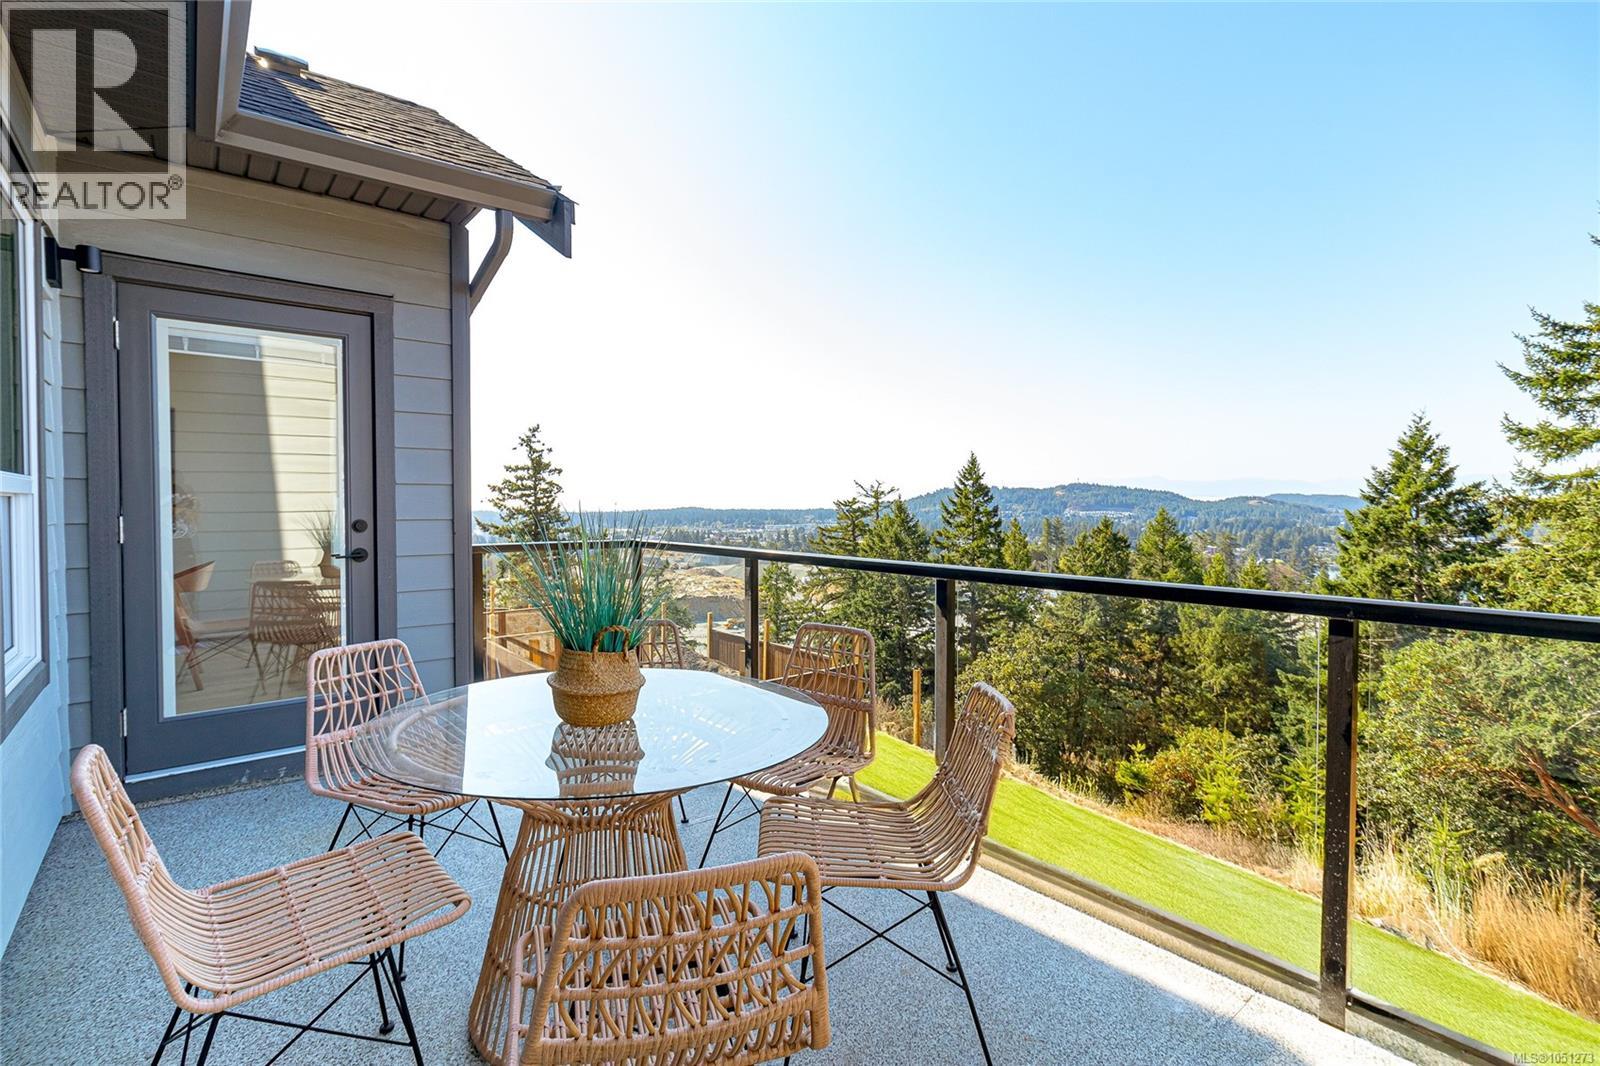
Final Opportunities to own in these tranquil, panoramic view homes from award winning Verity Construction in the Bear Mountain area at Dolomite Ridge. Ask about our limited $10,000 credit promotion.* Enjoy stunning mountain and ocean views from this beautifully designed 4-bedroom, 4-bath home. Situated on a step-down lot, the open-concept main level flows onto a spacious view deck with a gas BBQ hookup—perfect for entertaining. The kitchen features quartz countertops, an island breakfast bar, SS appliances, and plenty of workspace. Upstairs offers three bedrooms, including a spacious primary retreat with a walk-in closet and luxurious 5-piece ensuite w/ dual sinks, a tiled walk-in shower, and a freestanding soaker tub. The lower level includes rec room, bed, and full bath with walkout access to the landscaped, irrigated backyard and patio. Efficient dual-head ductless heat pump heating and cooling, Built Green, laminate flooring throughout the main floor, dble garage, new home warranty (id:44393)
Royal LePage Coast Capital - Westshore
Qualicum Beach, British Columbia
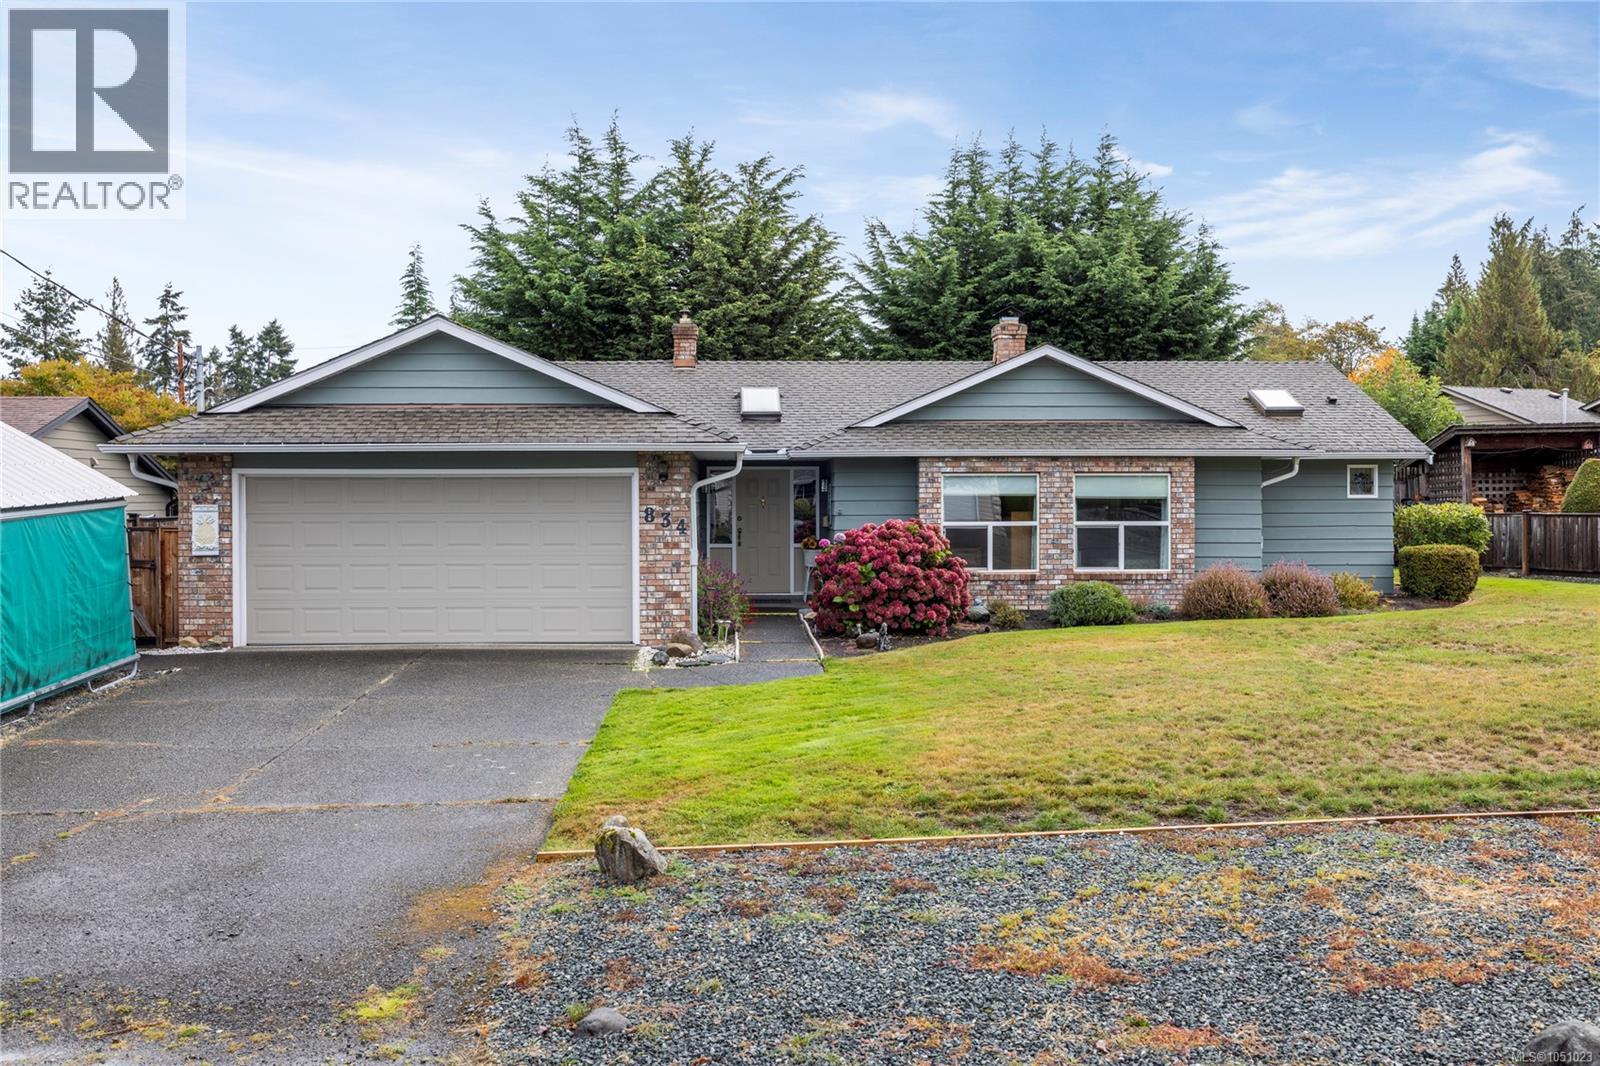
Downtown living is the dream in this immaculate 1690sf Qualicum Beach rancher! A lovely, skylighted entry welcomes you to this warm & inviting home nestled on .21 ac, just a short walk to Town. The recently renovated kitchen is open to a spacious family room & the attractive vinyl plank flooring extends through the living/dining room to a pretty sunroom on the East side of the house. A laundry room, complete w/handy sink, allows for additional storage & leads to the ample double garage. The sunroom has access on both sides to the garden/sunny patio area as well as a large, covered patio & useful storage shed. The generous Primary BR boasts a newer carpet, black out blinds, a nice walk in closet & 3pc ensuite. 2 other BRs, w/newer carpeting, share the updated main bath w/huge shower, skylight & heated floors. 3 heat pumps have been added to provide efficient heating/cooling while the wood burning fireplace in the living room creates a cozy ambiance on chilly winter nights. (id:44393)
Royal LePage Island Living (Pk)
Lake Country, British Columbia
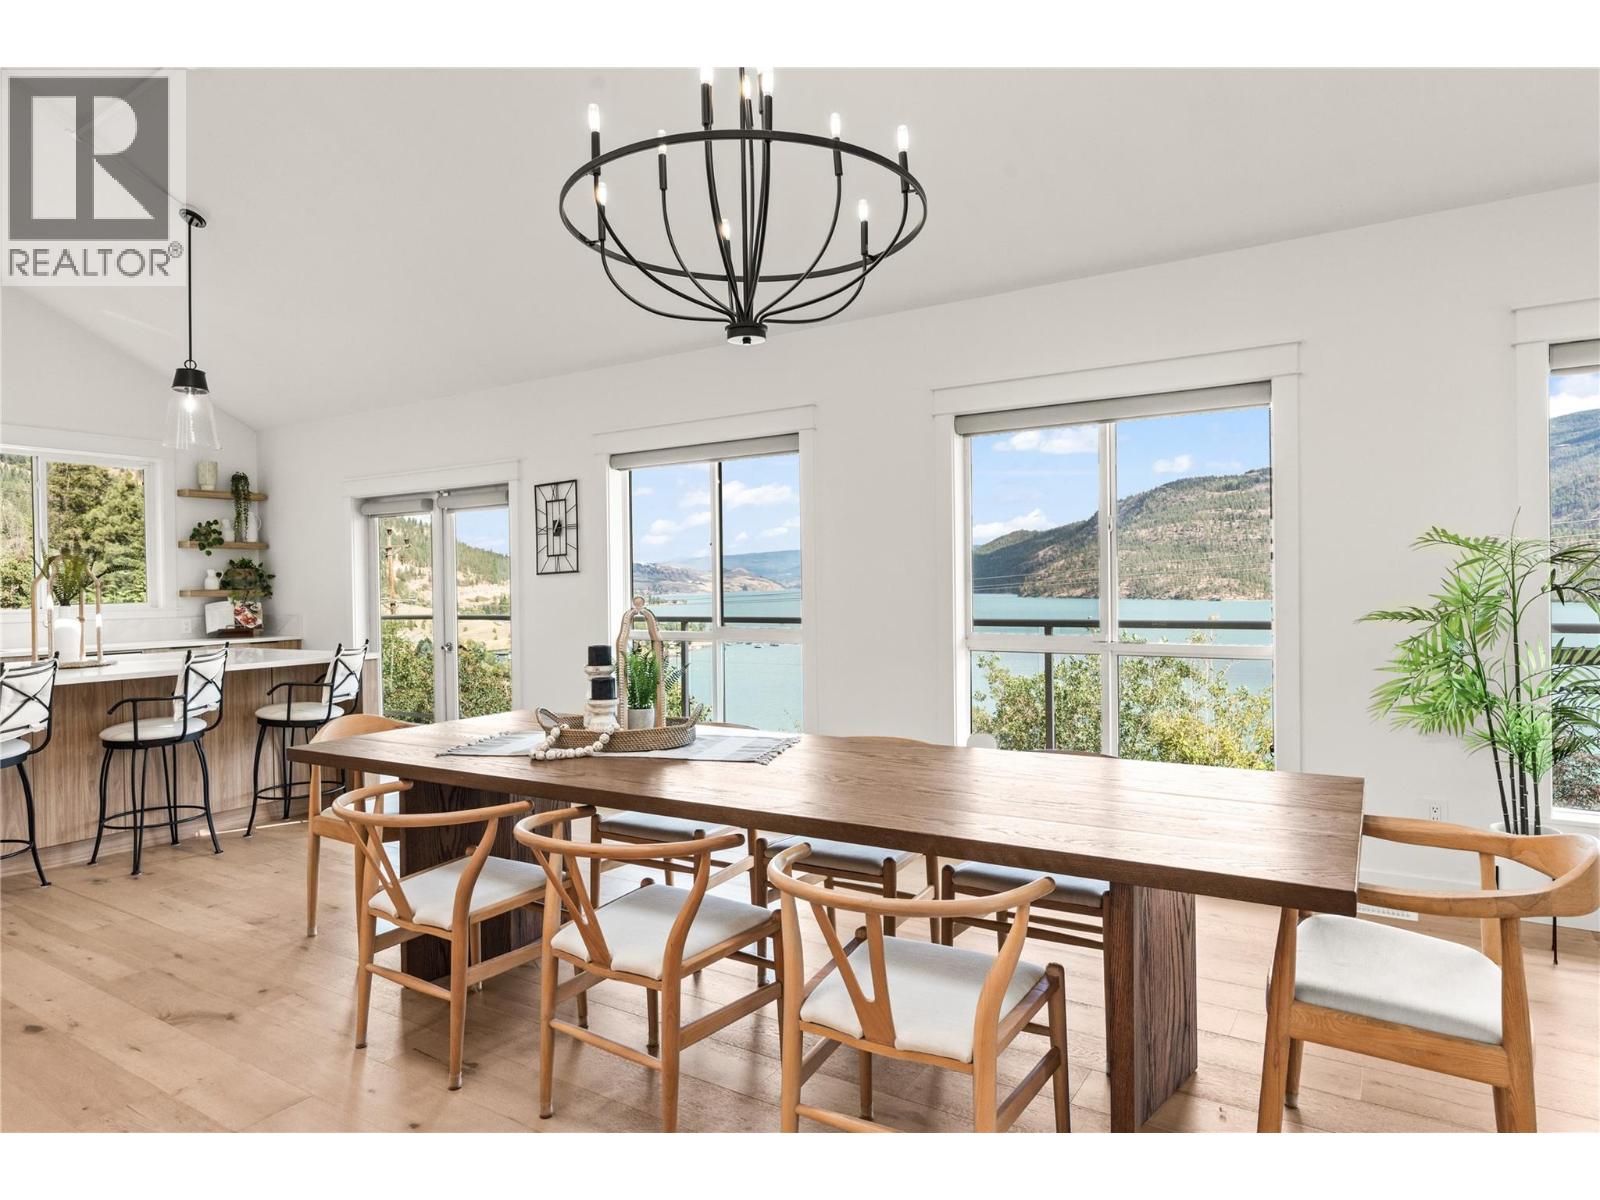
Welcome to 16904 Gatzke Road, a truly special five-ACRE property nestled in the heart of Lake Country. Offering 4 bedrooms, 4 bathrooms, and 3,862 square feet of living space, this family home gives everyone room to breathe, gather, and grow. With serene views of Kalamalka Lake, it’s easy to see why this corner of the Okanagan is so loved. The bright main living areas offer inviting spaces for family dinners, everyday living, and entertaining. Downstairs, the walkout basement offers incredible suite potential or space for a home-based business, hobbies, a growing or support multigenerational family. Outside, there’s room to enjoy it all! A charming pond, gardens, and a peaceful hot tub retreat create your own private escape. There’s plenty of space for the kids to play, along with RV parking with 30 AMP, covered parking options, and room for all of your recreational toys. You’re only minutes from Pane Vino Pizzeria, Kalamalka Lake, Wood Lake, and the Okanagan Rail Trail for family walks and bike rides. Stop by Gatzke Market for fresh local fruits and vegetables along the way. Whether you’re raising a family, welcoming extended family, or looking for more space to enjoy the Okanagan lifestyle, this property has so much to offer. Come take a look and picture your family at home. Open House on October 10th from 1PM TO 3PM. What are you waiting for? (id:44393)
RE/MAX Vernon
Abbotsford, British Columbia
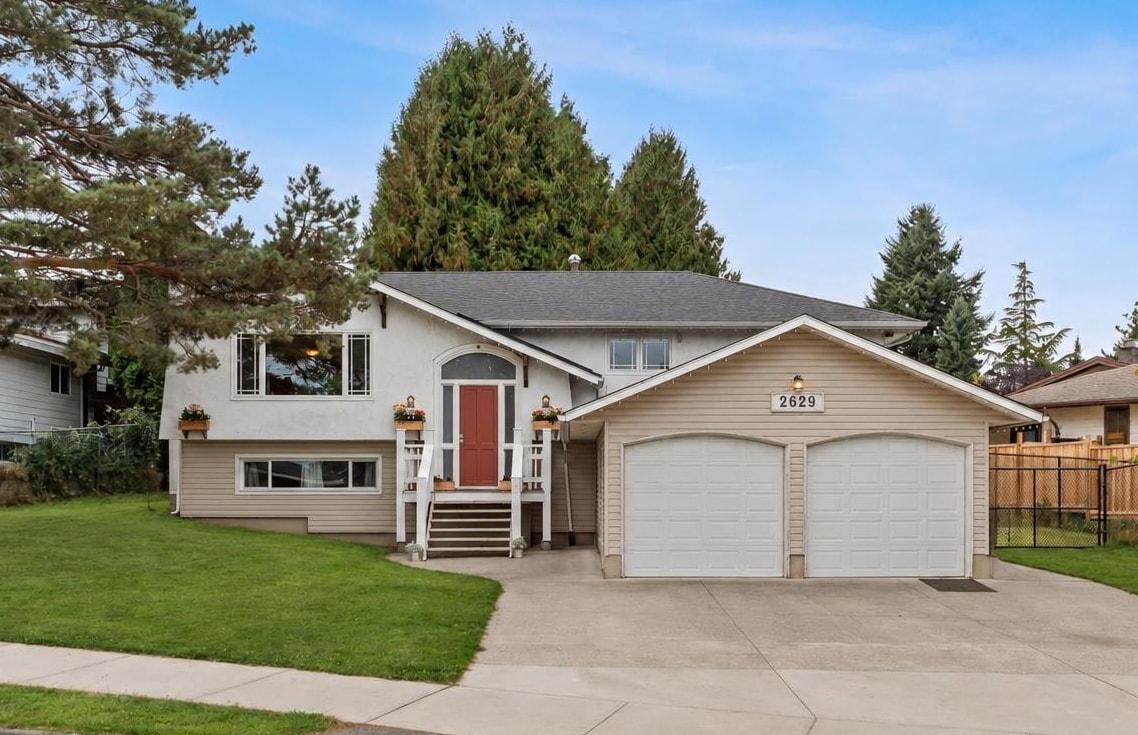
Welcome to Sunnyside! This West Abbotsford home offers an incredible combination of space, versatility & future potential, all on an almost 1/3 of an acre lot zoned for Small-Scale Multi-Unit Housing. Located just up from Ten-Broeck Elem, the home features an open living & kitchen area with custom cherry wood cabinetry, granite countertops & stainless steel appliances, plus on a clear day you'll see beautiful views of Cheam & Baker. The newer cedar deck includes a wheelchair ramp that can easily be removed if desired. Outside, a 268 sq ft studio with its own bathroom offers endless possibilities for a home office, gym, music room, or guest space. The massive 19' x 46' garage with 220 wiring is ideal for a workshop, hobbies or parking up to 4 vehicles. Plus, suite potential in the basement! (id:44393)
RE/MAX Truepeak Realty
Abbotsford, British Columbia
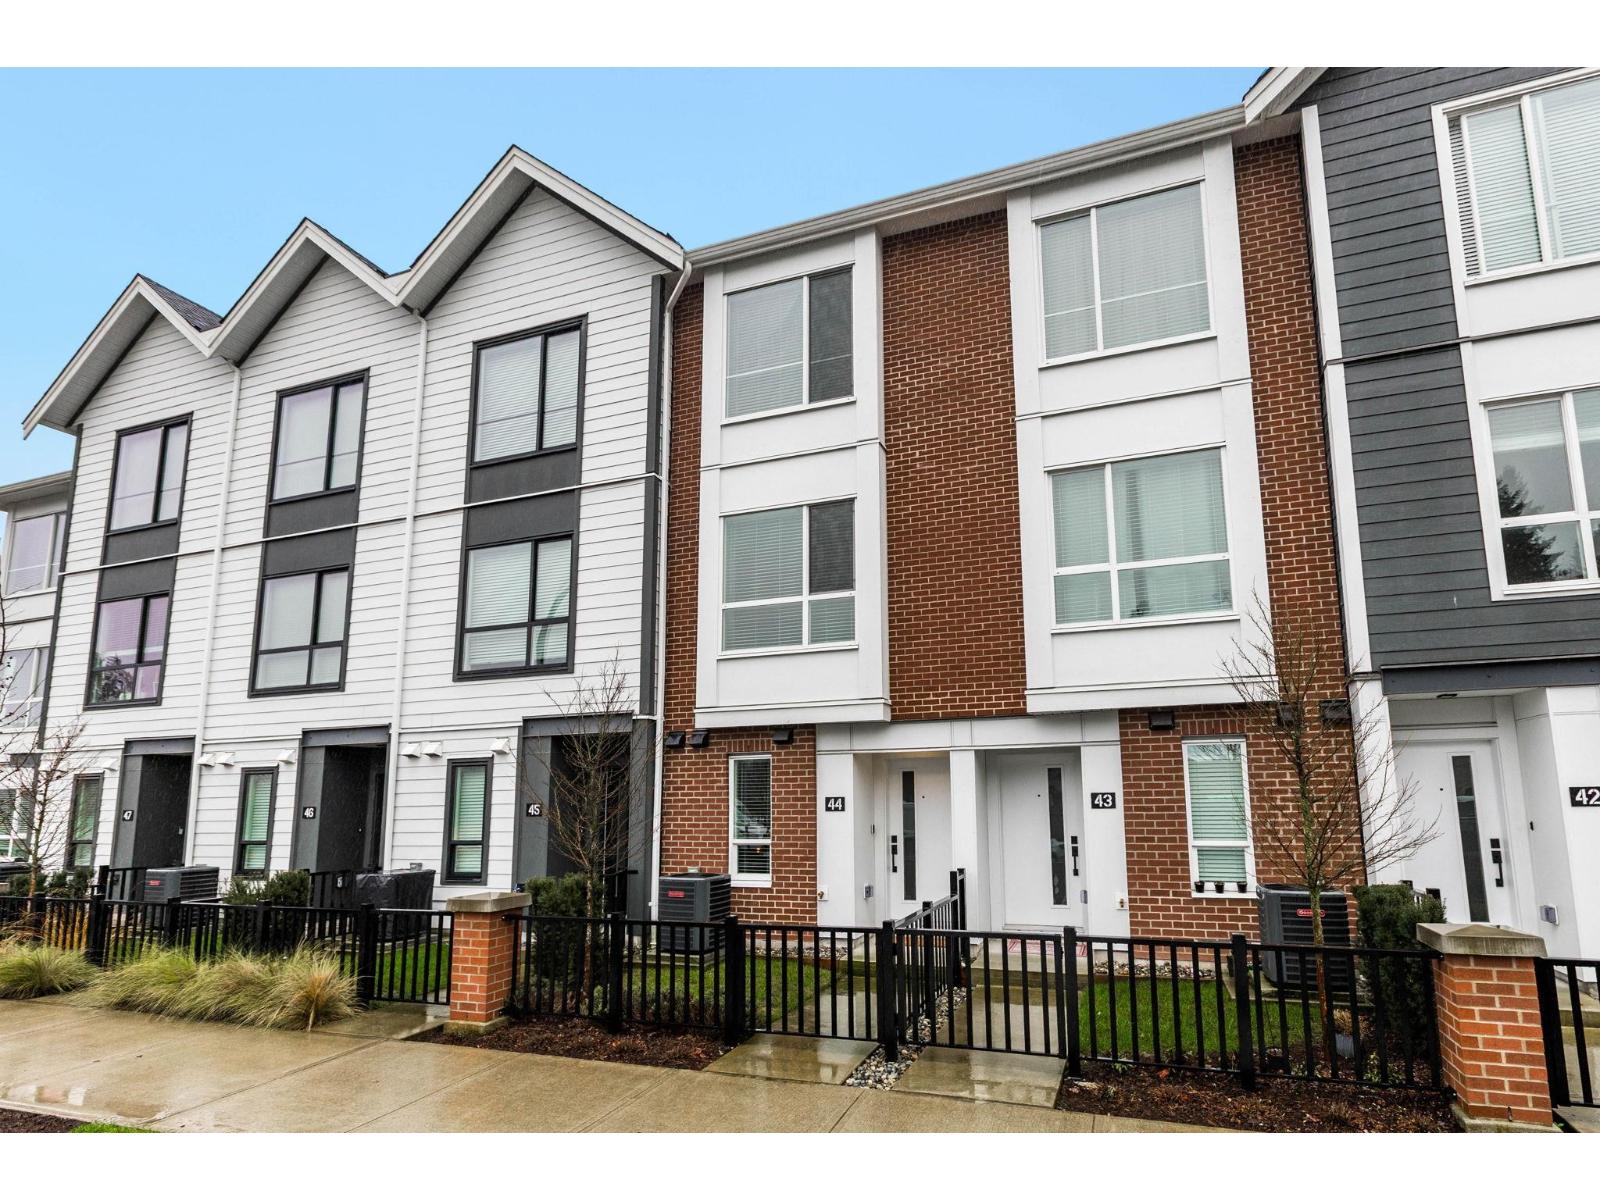
The Rail District puts Historic Downtown Abbotsford's cafés, restaurants and shops close to home, but it's the setting of this particular townhome that makes it stand out: the back balcony looks onto greenspace, not another row of homes. Built by Infinity Properties, this 2 bedroom plus flex home has over 1,200 sq ft, 9' ceilings on both levels and a living room made even better by a custom built-in fireplace, bookshelves and cabinetry. Quartz countertops, wide-plank flooring, matte black finishes, forced-air heating and A/C round out the space. There's a full-sized parking spot that fits a full-sized truck, and The Station's pool, fitness facilities and basketball court are right in the neighbourhood. Come see the home and greenspace view! OPEN HOUSE SATURDAY, OCT 10 1-3PM (id:44393)
RE/MAX Truepeak Realty
Kelowna, British Columbia
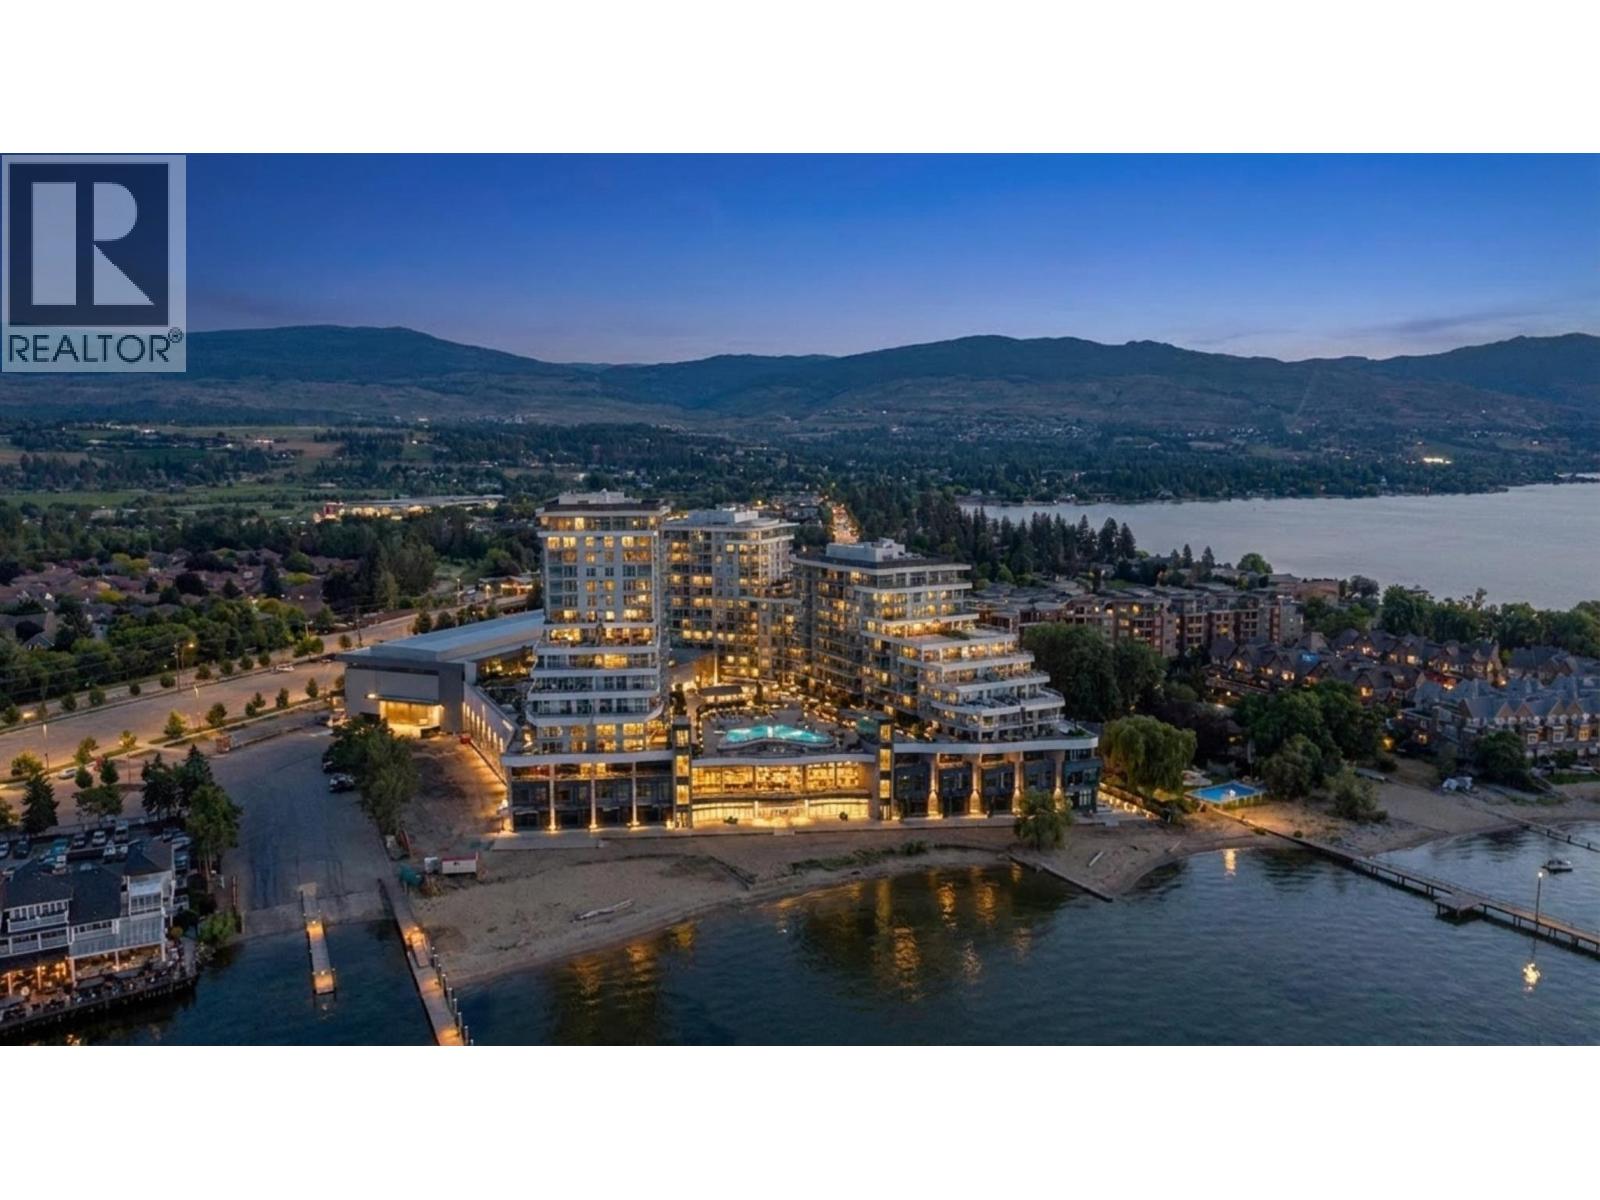
Introducing Penthouse 6, the final developer penthouse at Aqua Waterfront Village! This exceptional 2 bedroom, 2 bathroom residence offers approximately 1,085 sq. ft. of beautifully designed living space, a rare private double car garage and an impressive 240 sq. ft. wraparound balcony overlooking the resort style amenities, Okanagan Lake and surrounding mountains. Originally retained as Mission Group’s presentation centre, this home showcases an upgraded specification package featuring Bosch panel ready appliances, wine fridge, quartz countertops, automatic blinds, tall interior doors and custom closet organizers. Floor to ceiling windows fill the open concept living space with natural light and connect seamlessly to the expansive outdoor entertaining area. The primary suite features a spa inspired ensuite with dual vanities and a custom walk in closet. Built in an all concrete building with short term rentals permitted, this home offers outstanding flexibility as a luxury residence, vacation property or investment. An oversized storage locker and dedicated bike locker add even more convenience. Residents enjoy resort style amenities including an outdoor pool and hot tub, gas fire pits, BBQ areas, fireside lounge, co working space, two level fitness centre, pet wash and bike wash, with priority access to membership opportunities at the onsite world class Aqua Boat Club. Located steps from the beach, restaurants, shopping and everything the Lower Mission has to offer. (id:44393)
Royal LePage Kelowna
Vernon, British Columbia
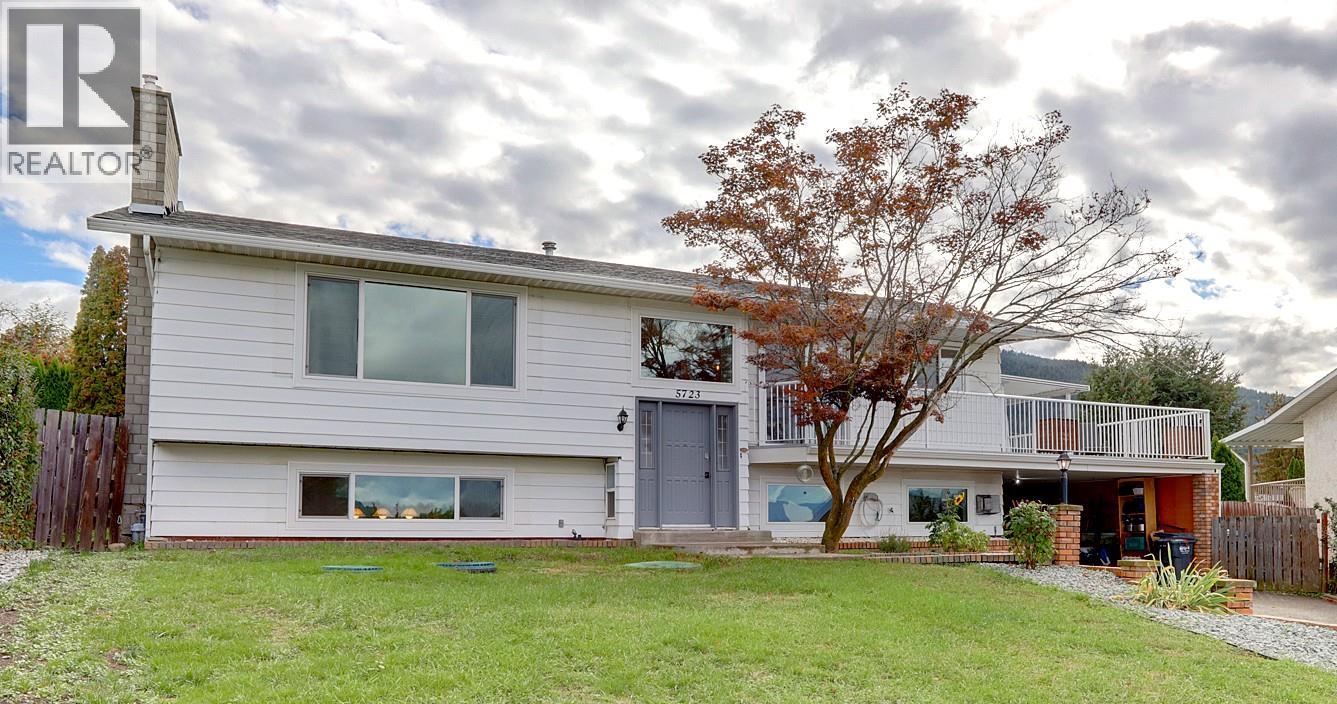
Located in a welcoming, family oriented North BX neighborhood, this 4 bedroom home offers flexible living space, thoughtful updates and beautiful mountain views. The lower level includes a 1 bedroom unauthorized suite with its own laundry, while the versatile floor plan allows the recreation room to function as part of the main home or suite giving you options to suit your needs. The main level features a nicely updated kitchen with newer appliances, comfortable living spaces, direct access to the backyard, all with great views. Separate laundry on both floors adds to convenience, while numerous updates include new windows in 2020 and 2024, furnace is 2023, roof 2020, not to mention the new suite kitchen and bathroom. Outside, enjoy a backyard designed for summer living with an above-ground pool, space to relax and room for family gatherings. This is a neighborhood where community matters, with a friendly atmosphere, family oriented surroundings and even block parties that bring neighbors together. Close to great schools, shopping and everyday amenities, with Silver Star Mountain Resort just a short drive away for skiing, hiking & year-round recreation. A versatile home in a sought-after North BX setting, offering space for family, guests or extended family. (id:44393)
RE/MAX Vernon
Coldstream, British Columbia
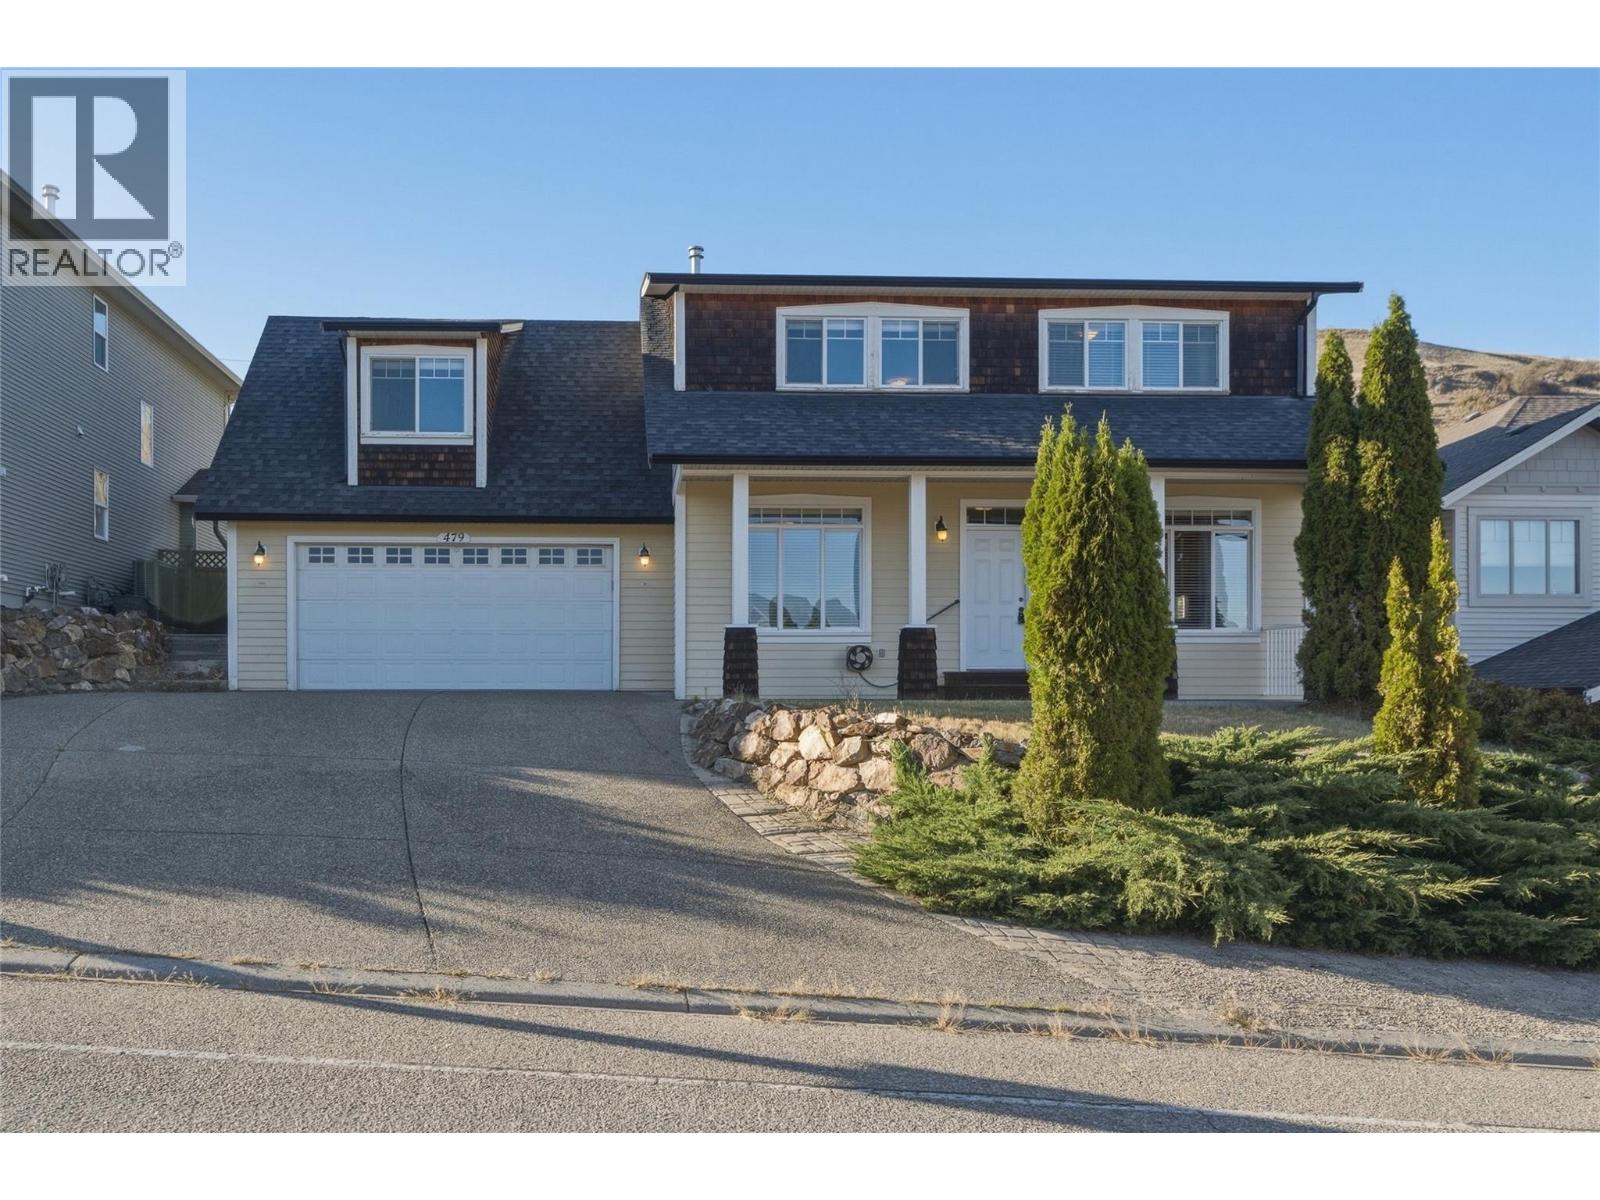
Welcome to 479 Middleton Way, offered for sale for the first time. This beautiful family home is ready for its next owners. The bright main floor offers generous living space, with natural light and hardwood flooring throughout. Upstairs, four large bedrooms give everyone room for the whole family, including a spacious primary with its own ensuite. Storage is never an issue, between the double garage and the 5 ft crawl space, there's room for everything. Above the garage, the loft is a great bonus space ready to become your home office, craft room, or games room. Outside, the big, square lot is fully fenced and offers plenty of green space for gardening or play. Set in an exceptional neighbourhood, you're close to Middleton Mountain trails, the Okanagan Rail Trail, Kalamalka Lake Provincial Park, and Kal Beach. This is the full Okanagan lifestyle at your doorstep. (id:44393)
Royal LePage Downtown Realty
Fernie, British Columbia
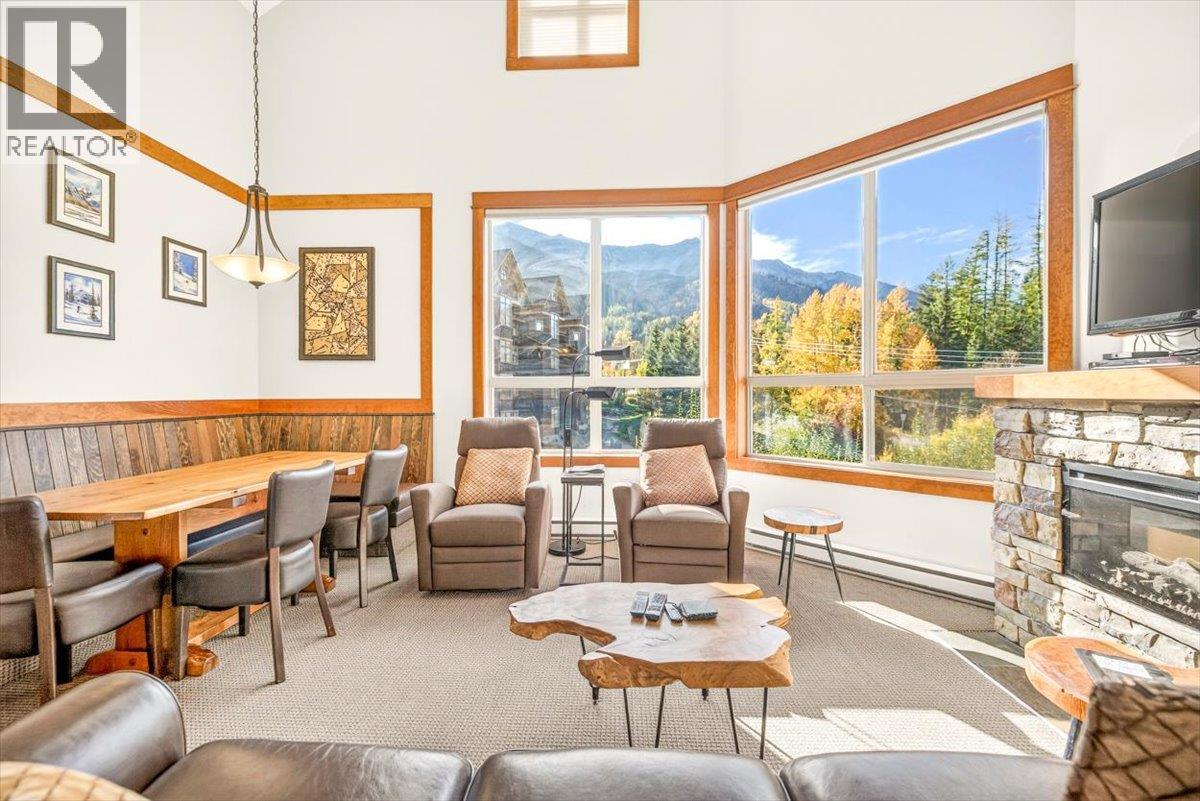
Welcome to this spacious top-floor condo in Juniper Lodge, ideally located within the sought-after Timberline Lodges complex at Fernie Alpine Resort. Offering 2 bedrooms, 2 bathrooms, and accommodation for up to six, this well-appointed mountain property features a bright, open-concept floor plan highlighted by vaulted ceilings, an electric fireplace, and access to a private balcony. The fully equipped kitchen features stainless steel appliances and ample space for preparing meals and entertaining. The primary bedroom offers a comfortable King bed, while the second bedroom includes two Twin beds. A pull-out sofa in the living area provides additional sleeping space. A unique feature of the second bedroom is its separate exterior entrance, offering added flexibility for guests and potential rental configurations. Additional conveniences include complimentary Wi-Fi, cable TV, and dedicated ski storage. Owners and guests enjoy access to Timberline Lodges’ shared amenities, including a hot tub, heated outdoor pool, and BBQ facilities. The property is approximately a five-minute walk from the base area at Fernie Alpine Resort, providing convenient access to skiing, snowboarding, dining, and year-round recreational activities. Whether used as a personal mountain retreat, vacation property, or rental investment, this well-located condo offers an attractive combination of space, flexibility, and resort amenities in one of Fernie’s premier alpine destinations. (id:44393)
RE/MAX Elk Valley Realty
Victoria, British Columbia
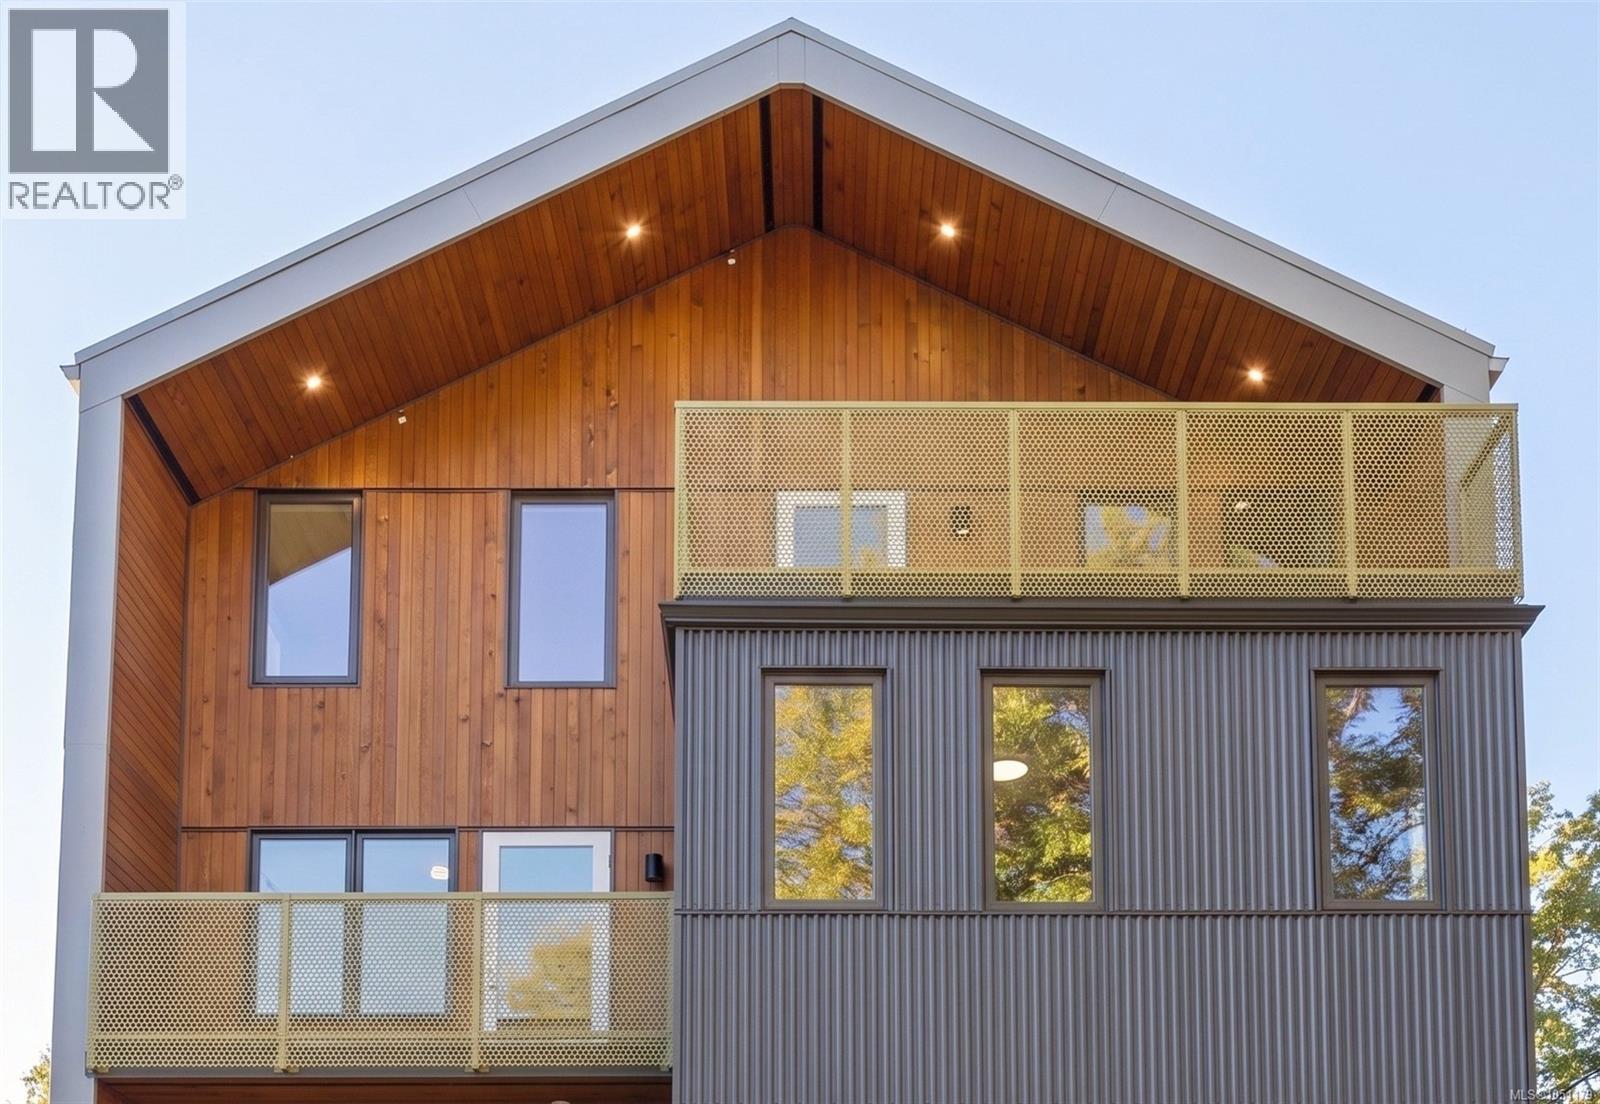
OPEN HOUSE Sat Oct 10th 12-2pm! Välkommen to The Nordic, where Scandinavian design meets West Coast living. Crowning a boutique six-home building at the peaceful end of a no-through road in Jubilee, this top-floor walk-up penthouse suits professionals and growing families: minutes to Royal Jubilee Hospital, an easy ride downtown. Vaulted ceilings soar over a light-filled great room, oversized windows frame treetop views, and a quartz island anchors family dinners. Three bedrooms over two levels flex for kids, guests or a home office, with French doors to a generous private deck and a balcony off the primary. Outside, warm cedar and golden perforated balconies under a cedar-lined gable: architecture built to last by local developers. Step Code 4, heat pump heating & cooling, ERV filtered air. Car-free by design: e-bike storage and MODO car-share. Picture this: after a long day, you slip into the residents-only barrel sauna and let it all melt away. Plus GST. Book your private tour! (id:44393)
Real Broker B.c. Ltd.
Victoria, British Columbia
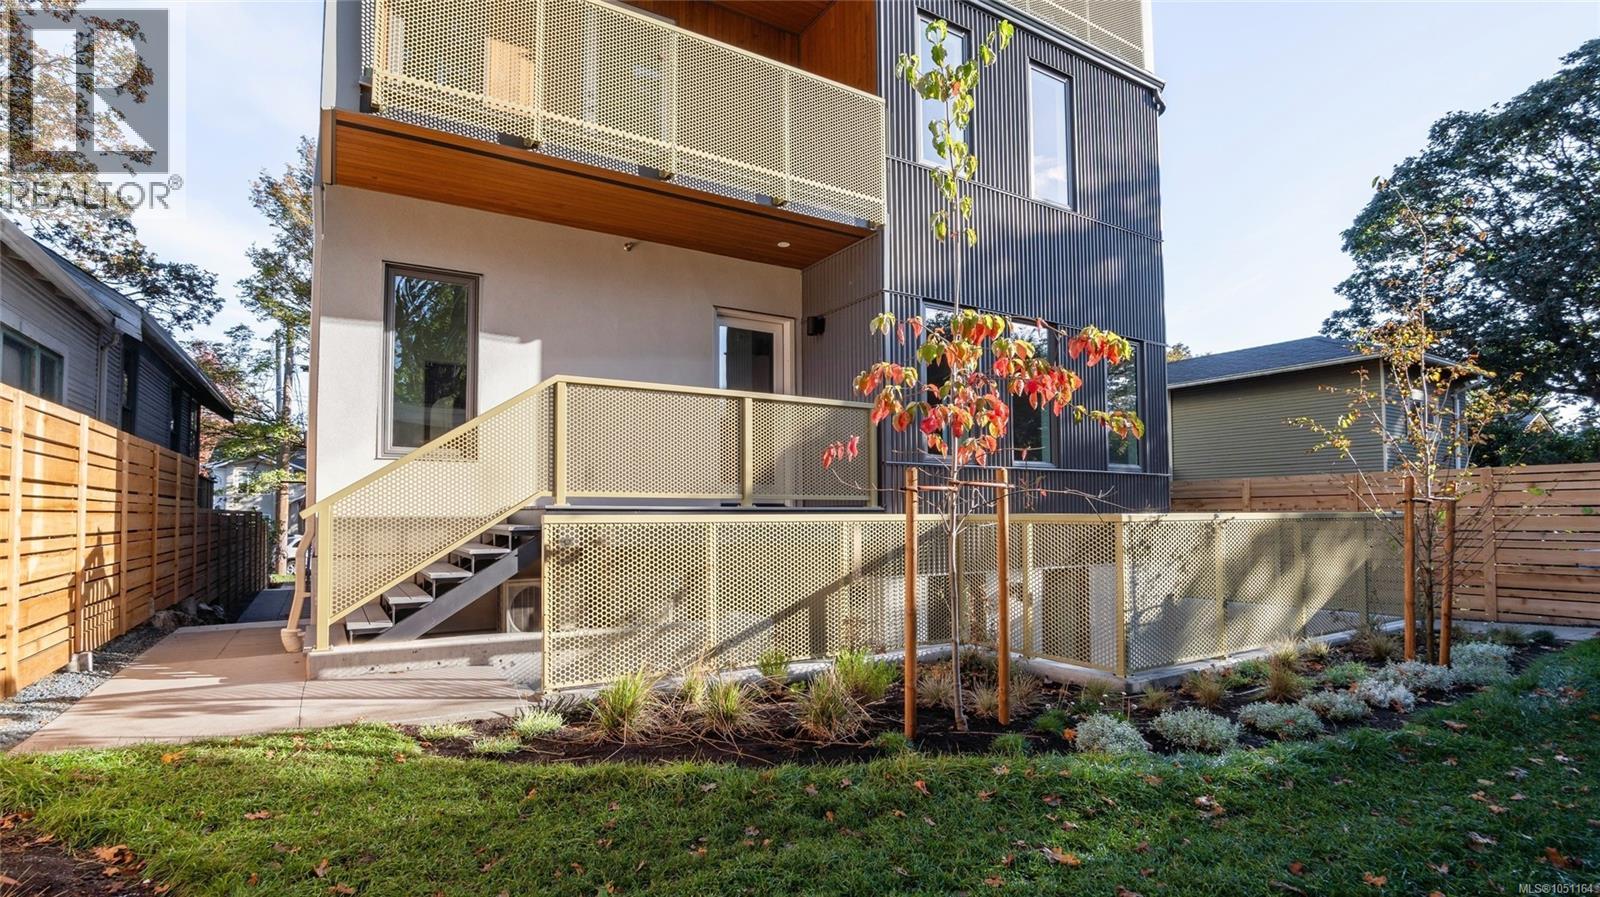
OPEN HOUSE Sat Oct 10th 12-2pm! Välkommen to The Nordic, where Scandinavian design meets West Coast living. Six boutique homes at the peaceful end of a no-through road in Jubilee, minutes from Royal Jubilee Hospital, an easy ride to downtown, the ocean and UVIC. Warm cedar, charcoal metal and golden perforated balconies under a soaring cedar-lined gable: architecture built to last by local developers. Tucked down its own stairs, this lower-level 1-bedroom + den opens to a private, south-facing sunken courtyard: a European-style hideaway with sleek concrete walls, sun-dappled light and plenty of room for a bistro table and potted greens. The den with closet makes a perfect home office / guest room. Step Code 4, heat pump heating & cooling, ERV filtered air, in-suite laundry. Car-free by design: e-bike storage and MODO car-share. Picture this: home from work, you stroll through the landscaped garden and slip into the residents-only barrel sauna. Plus GST. Book your private tour! (id:44393)
Real Broker B.c. Ltd.
Oak Bay, British Columbia
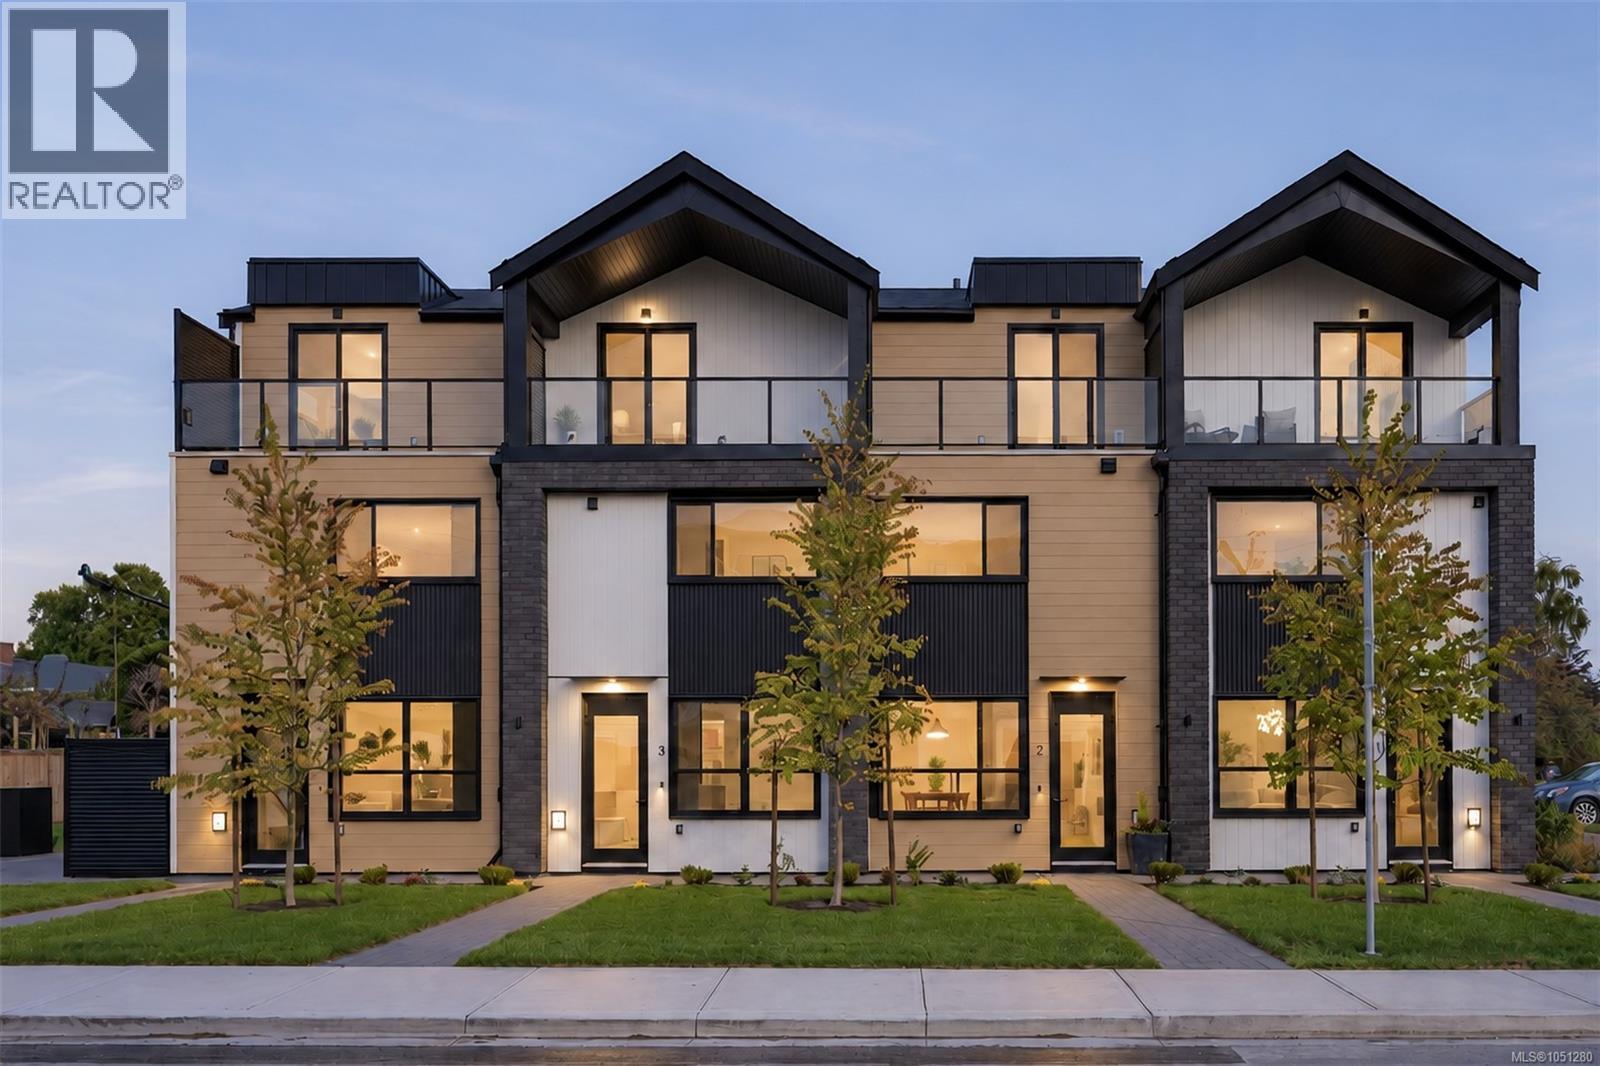
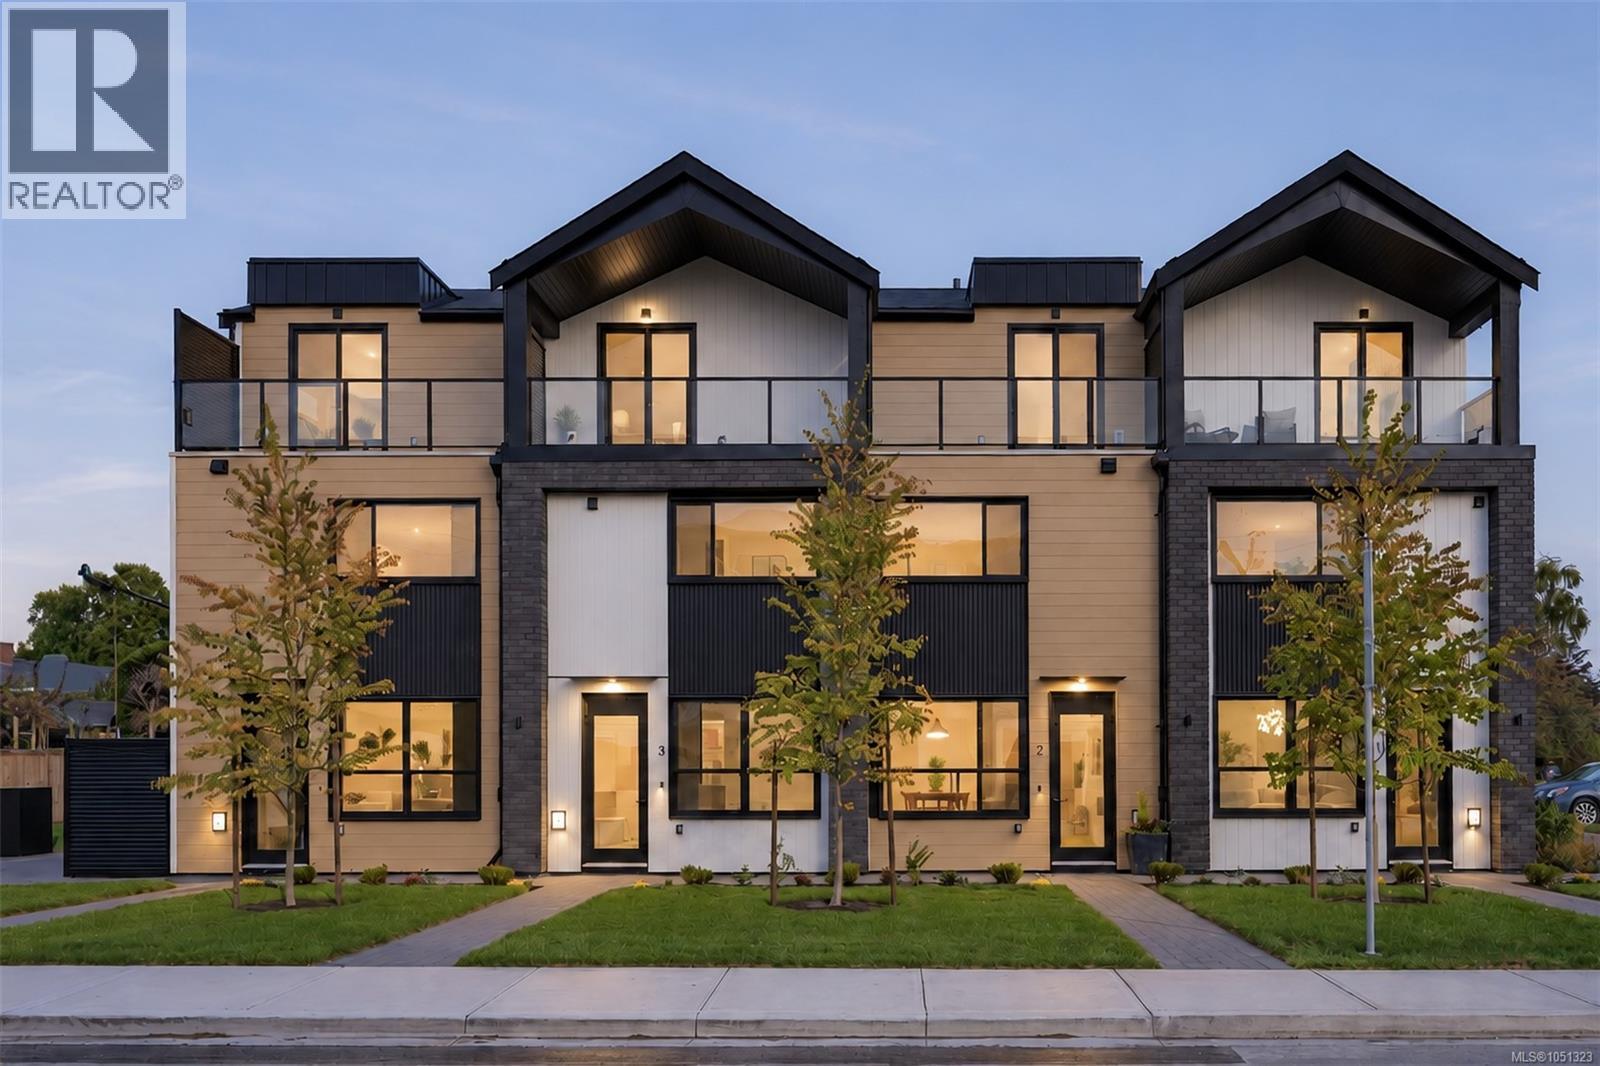
Welcome to 4Oaks by Enclave Developments — a boutique collection of four thoughtfully designed townhomes nestled in the heart of Oak Bay on Allenby. Blending timeless architecture with modern living, each home offers 3 BED + versatile flex space, 3 BATH, and approximately 1,400 sqft of living space. Soaring ceilings, oversized windows, engineered hardwood flooring, and curated finishes create a warm yet elevated feel throughout the homes. The chef-inspired kitchen features a Frigidaire SS appliance package with induction range, integrated lighting, two-tone cabinetry, and porcelain tile backsplash. The open-concept living and dining areas are designed for both entertaining and everyday comfort. Ideally located near Carnarvon & Allenby Park, Willows Beach, all school levels, and numerous cafés, restaurants and amenities - 4Oaks offers the perfect blend of comfort, design, and location. (id:44393)
Engel & Volkers Vancouver Island
Oak Bay, British Columbia
Welcome to 4Oaks by Enclave Developments — a boutique collection of four thoughtfully designed townhomes nestled in the heart of Oak Bay on Allenby. Blending timeless architecture with modern living, each home offers 3 BED + versatile flex space, 3 BATH, and approximately 1,400 sqft of living space. Soaring ceilings, oversized windows, engineered hardwood flooring, and curated finishes create a warm yet elevated feel throughout the homes. The chef-inspired kitchen features a Frigidaire SS appliance package with induction range, integrated lighting, two-tone cabinetry, and porcelain tile backsplash. The open-concept living and dining areas are designed for both entertaining and everyday comfort. Ideally located near Carnarvon & Allenby Park, Willows Beach, all school levels, and numerous cafés, restaurants and amenities - 4Oaks offers the perfect blend of comfort, design, and location. (id:44393)
Engel & Volkers Vancouver Island
Saanich, British Columbia
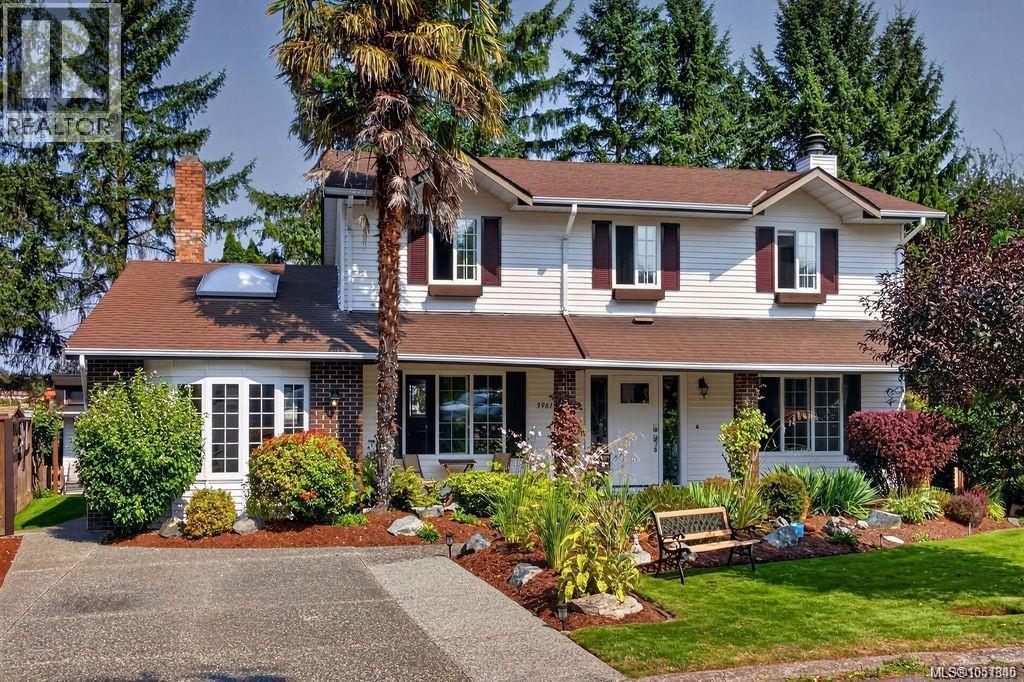
Fall in love with this beautiful home on a quiet, safe cul-de-sac, backing onto a school field. No rear neighbours, just trees and open space! The immaculate garden features a gorgeous pond with water lilies, generous patio for BBQs & dining, perennial beds and in-ground sprinklers. Inside, enjoy utter spaciousness: 2 living rooms with a mix of propane/gas/wood fireplaces, a flex space for dining or office, a laundry/mud room & powder room. Upstairs offers 4 large bedrooms, 2 full baths inc Primary suite with oversized ensuite and soaker tub. Updates include refinished cabinets, renovated bathrooms, fresh paint & trim, hot water tank (2026), stove, 30 year roof shingles. The Large shed/workshop is powered with a workbench, storage & roughed-in water. Walk to groceries, restaurants, schools, transit, Lochside Trail & Galloping Goose. UVic is a short bus ride away. Incredible curb appeal and pride of ownership shines at every turn. Book your private viewing today! (id:44393)
Exp Realty
Langford, British Columbia
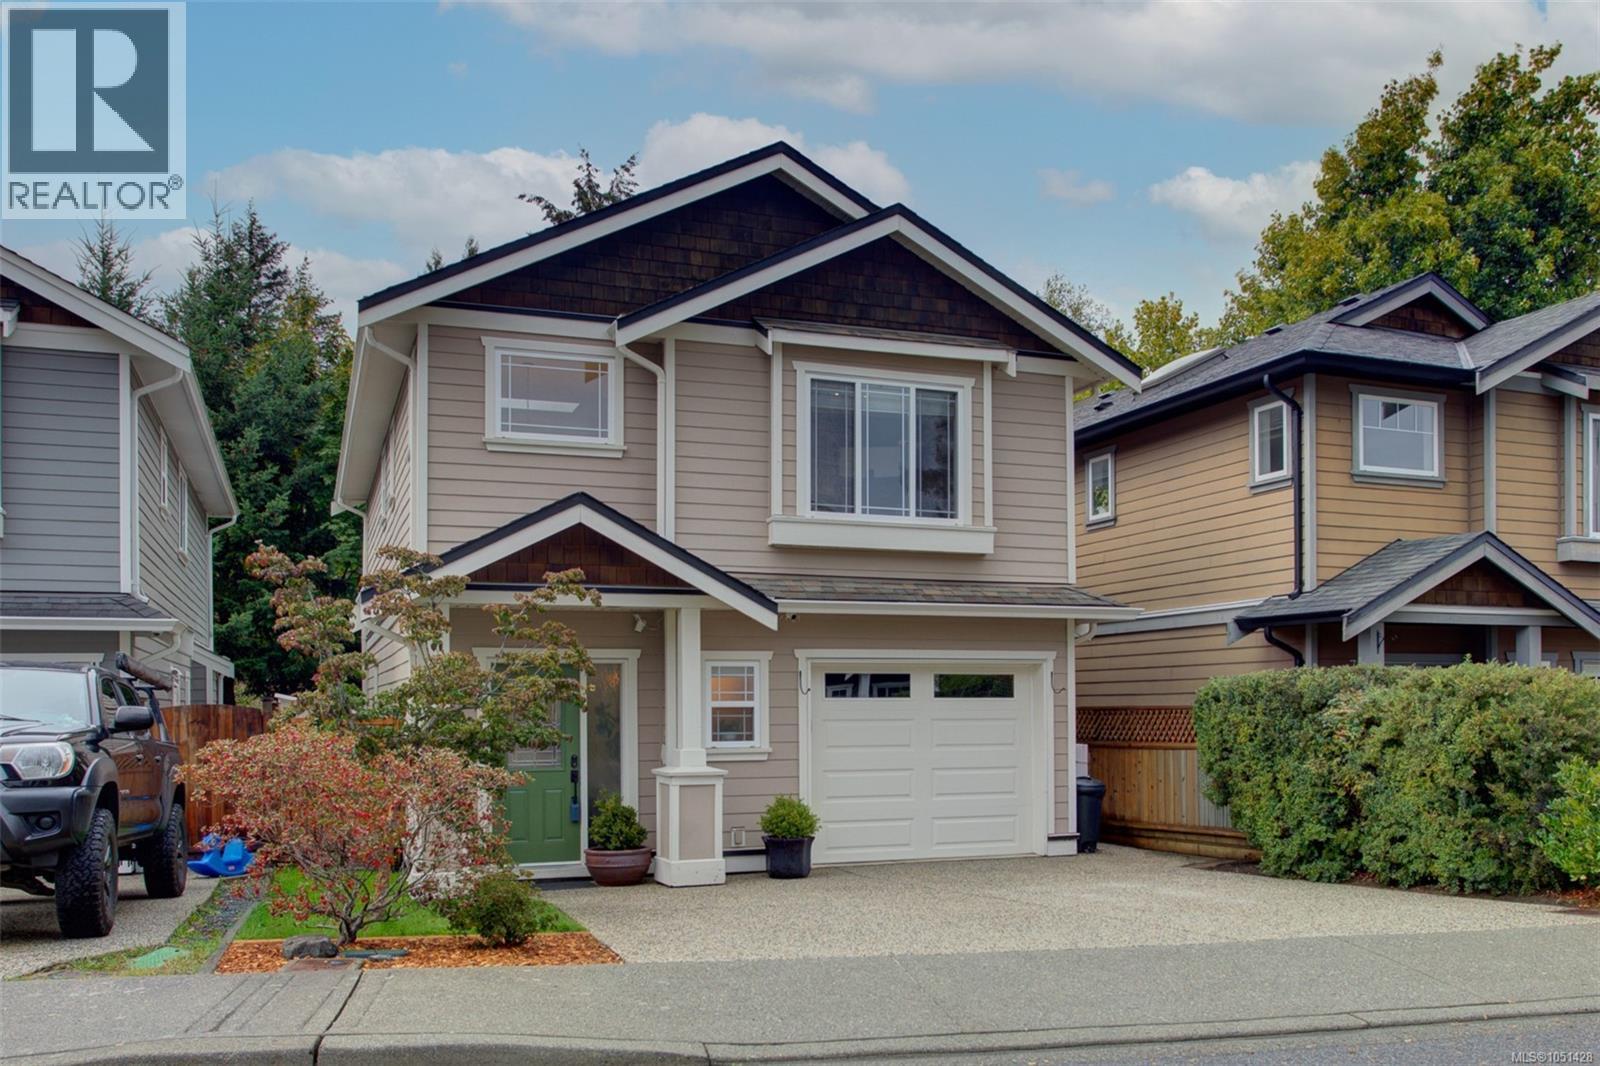
Surrounded by parks, greenspace & trails, this beautifully finished home offers the perfect setting for an active young family. Tucked away on a quiet cul-de-sac & backing directly onto the Galloping Goose Trail and greenspace, you’ll have nature and recreation right outside your door, yet be just 10 minutes from shopping, schools, dining and everyday amenities. The bright, open main level features stylish modern finishes, crown moulding, quartz countertops, a natural gas range & cozy gas fireplace. Upstairs, you’ll find three comfortable bedrooms, two full baths & the convenience of laundry on the same level. A covered entrance & lovely back patio add to the home’s year-round appeal. Step outside to a fully fenced backyard, complete with magical tree fort the kids will love. Enjoy all that Langford has to offer, from its abundance of parks & trails to easy access to recreation, amenities & the great outdoors. A wonderful place to put down roots & enjoy an active West Coast lifestyle! (id:44393)
Pemberton Holmes Ltd. (Cow Vall)
Pemberton Holmes Ltd. (Lk Cow)
Saskatoon, Saskatchewan
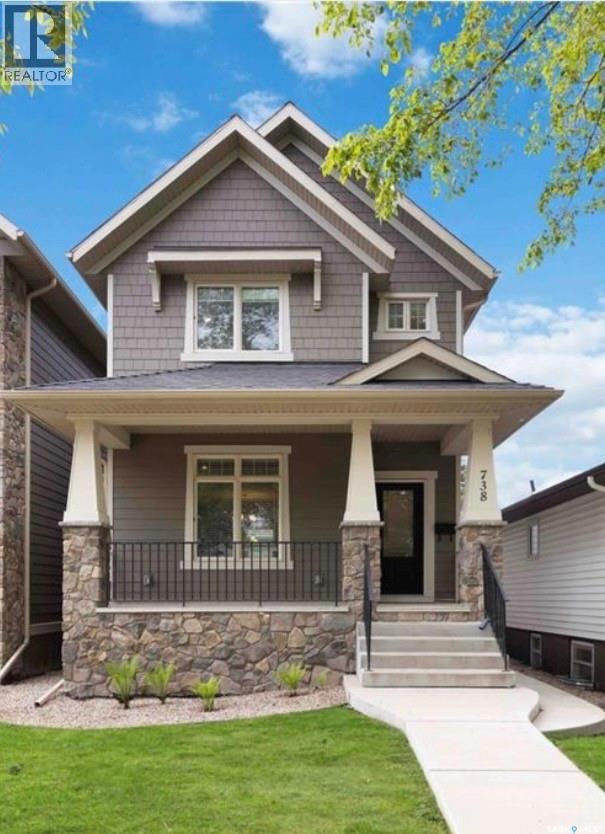
Haultain Two-Storey Semi-Attached Infill with 4 Bedrooms, 4 Bathrooms & Heated Double Garage! Welcome to 738 4th Street E, a well-designed 2014 two-storey semi-attached infill in desirable Haultain, connected by a shared pony wall. Offering 1,598 sq. ft. above grade, 4 bedrooms, 4 bathrooms, and a fully developed basement, this home delivers an impressive combination of space, style, and functionality. The main floor welcomes you with beautiful hardwood floors, granite countertops, stainless steel appliances, and a cozy fireplace, creating a warm and inviting setting for everyday living and entertaining. The functional two-storey layout provides excellent separation between living and bedroom spaces. Upstairs, you’ll find generous bedrooms and convenient bathrooms, while the fully developed basement provides additional living space with plenty of flexibility for a family room, home office, gym, guest space, or recreation area. The double detached heated garage is another standout feature, offering secure parking, additional storage, and a comfortable space for vehicles and hobbies throughout Saskatchewan winters. Located in Haultain, you’re close to schools, parks, shopping, restaurants, and many of Saskatoon’s east-side amenities. 2014 Infill | Two-Storey | Semi-Attached by Pony Wall | 4 Bedrooms | 4 Bathrooms | 1,598 Sq. Ft. | Fully Developed Basement | Heated Double Detached Garage | Hardwood Floors | Granite Countertops | Stainless Steel Appliances | Fireplace. A modern Haultain home with the space, finishes, and garage that buyers are looking for. Come see 738 4th Street E—you’ll want this one on your list. (id:44393)
Royal LePage Saskatoon Real Estate
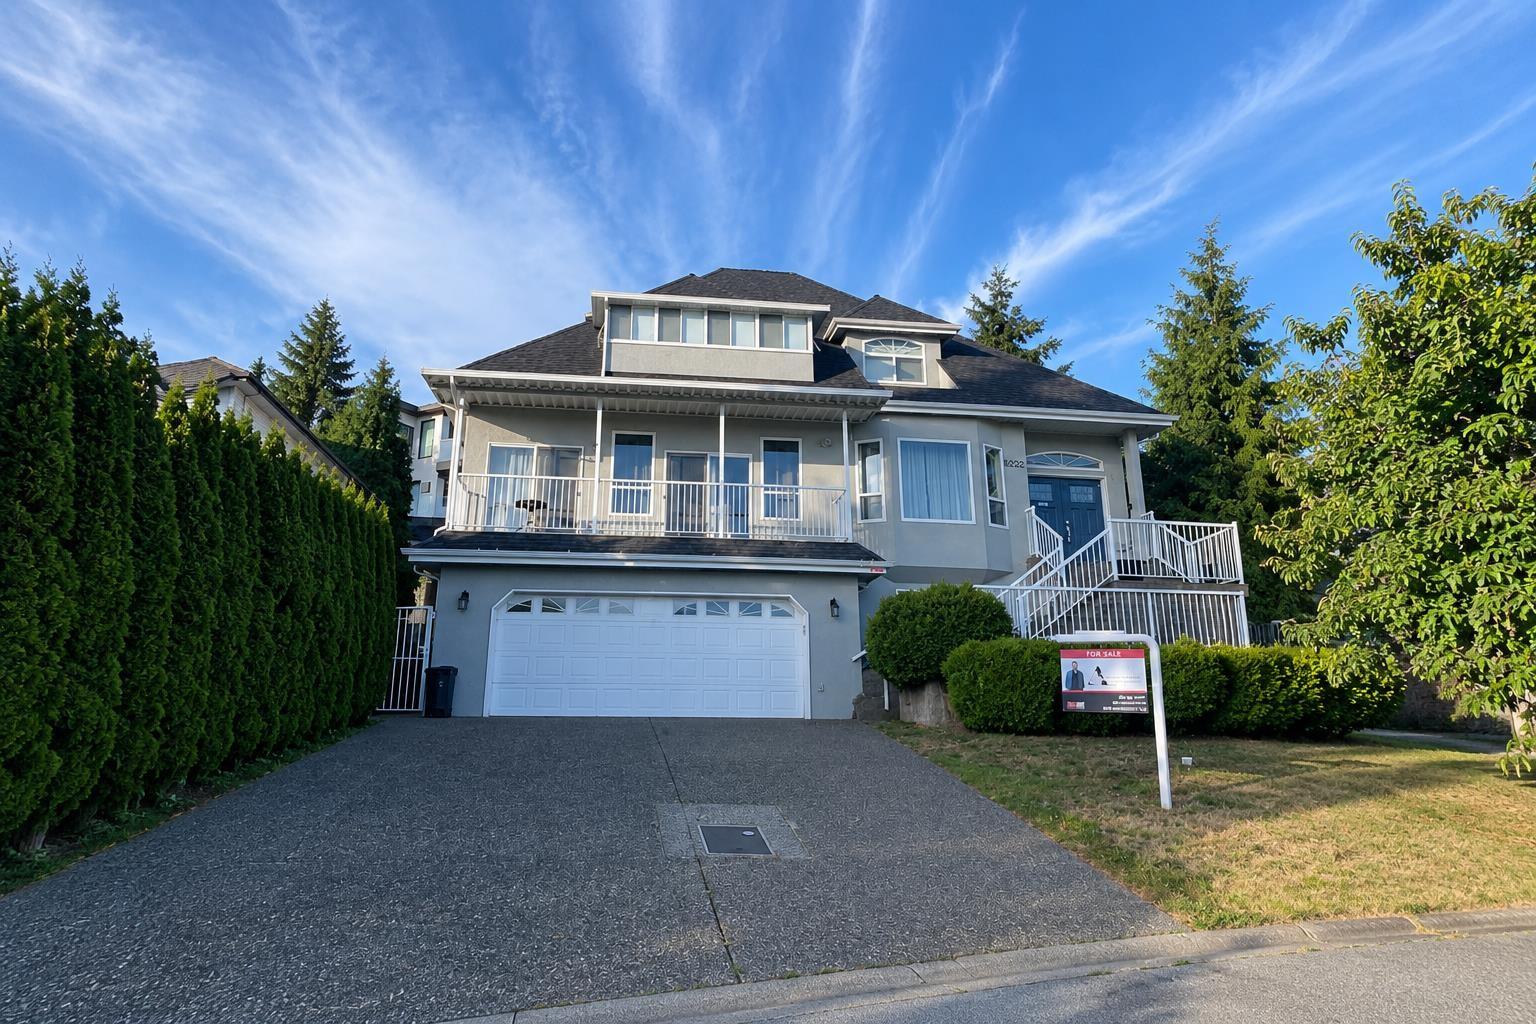
Delta, British Columbia
Family-friendly 3-level custom home on a quiet North Delta cul-de-sac with stunning panoramic views of the Gulf Islands and South Delta. Bright, functional layout features formal living with gas fireplace, dining area, and gourmet kitchen with island and walk-in pantry. Five bedrooms, including two on the main and a spacious primary upstairs with walk-in closet and ensuite with soaker tub. Enclosed sundeck and large patio perfect for year-round family living and entertaining. Updates include central air conditioning, new heat pump, hot water tank, and brand new roof. Double garage plus 6' heated crawl space for all your storage needs. Legal bachelor suite with good tenant provides an excellent mortgage helper. RS5 Zoning, can build 4 units. Priced $150,000 below assessment! (id:44393)
Trg The Residential Group Realty
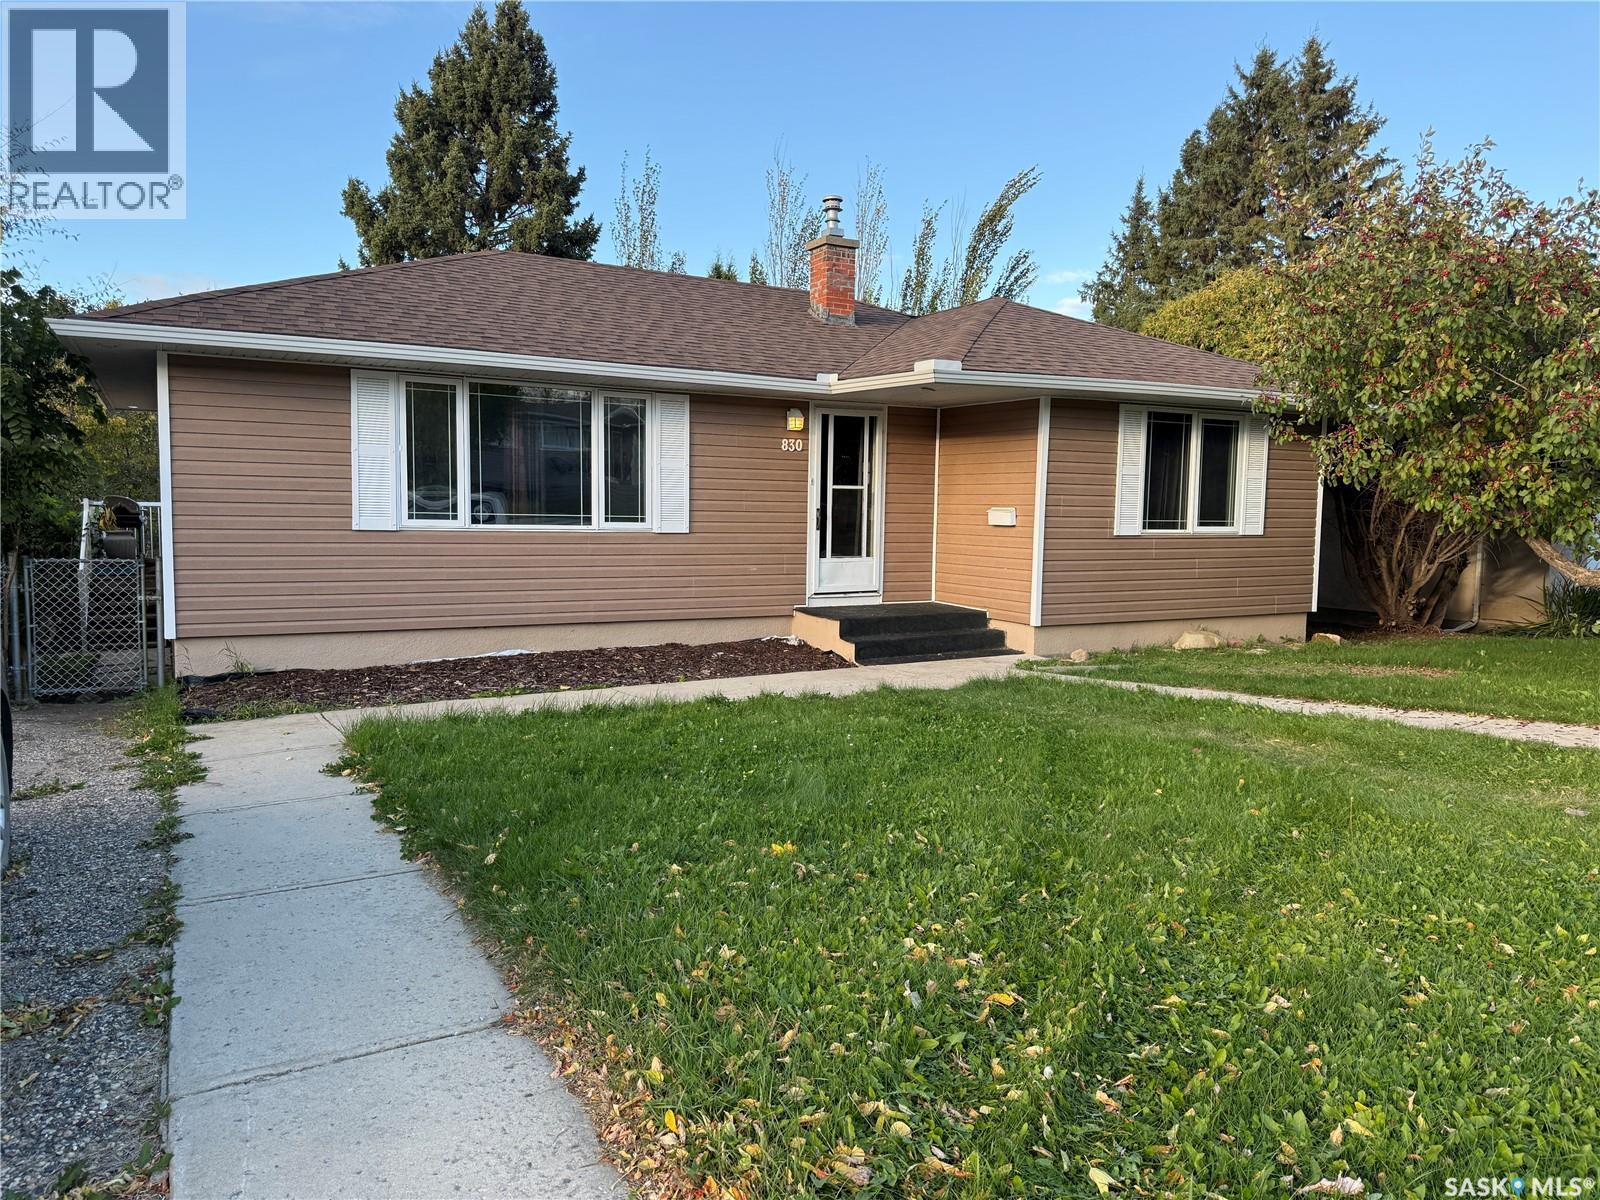
Prince Albert, Saskatchewan
Don’t miss this well-maintained West Hill bungalow. Features include spacious L-shaped South facing living room dining room with original hardwood floors and garden doors to North facing deck overlooking the fenced backyard. 2 bedrooms up allows for extra-large primary bedroom, upgraded kitchen features newer numerous oak cabinets and pantry with ceramic tile flooring. 4-piece bath on the main with ceramic tile flooring. A fully developed basement features a family room, 2 additional bedrooms, upgraded 2-piece bath and spacious laundry/storage room. Storage shed in the maturely landscaped backyard. Maintenance free exterior featuring vinyl siding and newer triple pane vinyl windows. Literally minutes away from Victoria Hospital, Alfed Jenkins Field House and Recreation Area, St. Anne’s and Arthur Peachy Elementary Schools. (id:44393)
Terry Hoda Realty
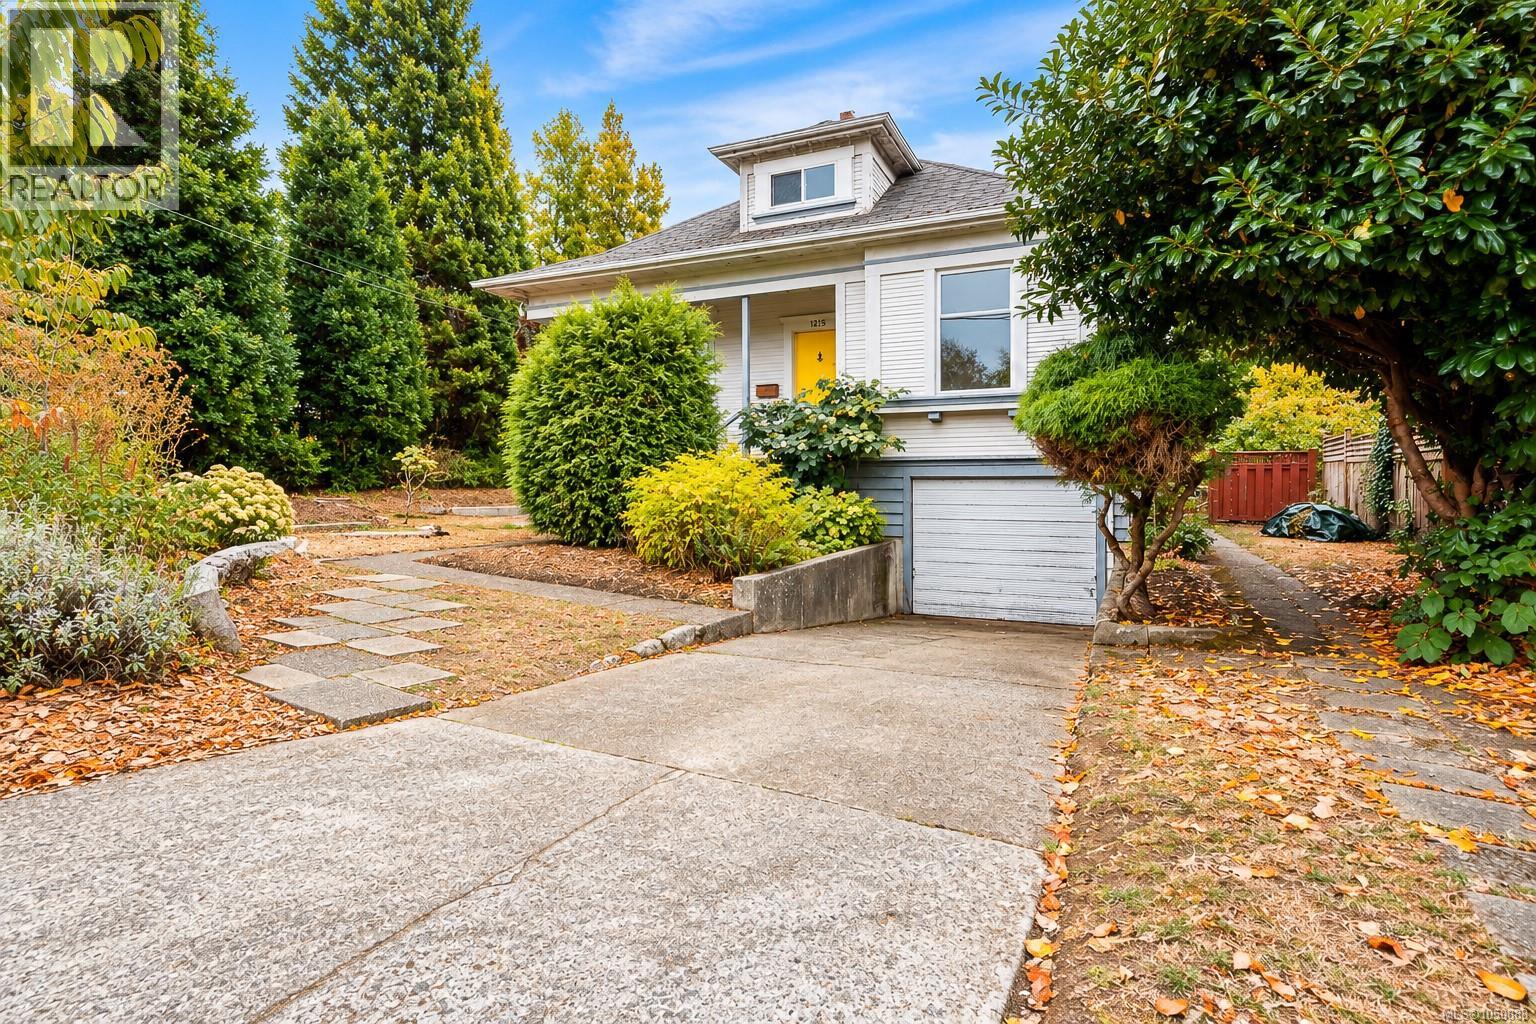
Victoria, British Columbia
OPEN HOUSE SAT OCT 10TH, 11am-1pm. Set on a deep lot framed by mature trees, this updated character home offers 2,735 sq ft of finished living space across three levels, including a 2 bedroom suite with its own entrance. The main floor has 9'6'' ceilings, light wood floors, and a bright living room centered on a painted brick fireplace, opening to the dining room and kitchen. Three bedrooms on this level share a 4 piece bathroom, and two include built-in cabinetry and shelving around the windows. Upstairs, the vaulted primary bedroom spans nearly 20 feet with an exposed brick chimney, a walk-in closet, and a separate office or landing area. The 966 sq ft lower level has sealed concrete floors, wood-trimmed windows, an eat-in kitchen with dishwasher, a 3 piece bathroom, and two bedrooms, offering flexibility for extended family or potential rental income. A single garage with workbench, laundry, garden shed, wood storage, and a 35 foot concrete pad add practical space. Out back, a patio and raised garden beds sit within a large, private yard with room to grow. Close to parks, schools, shops, and downtown. (id:44393)
Exp Realty
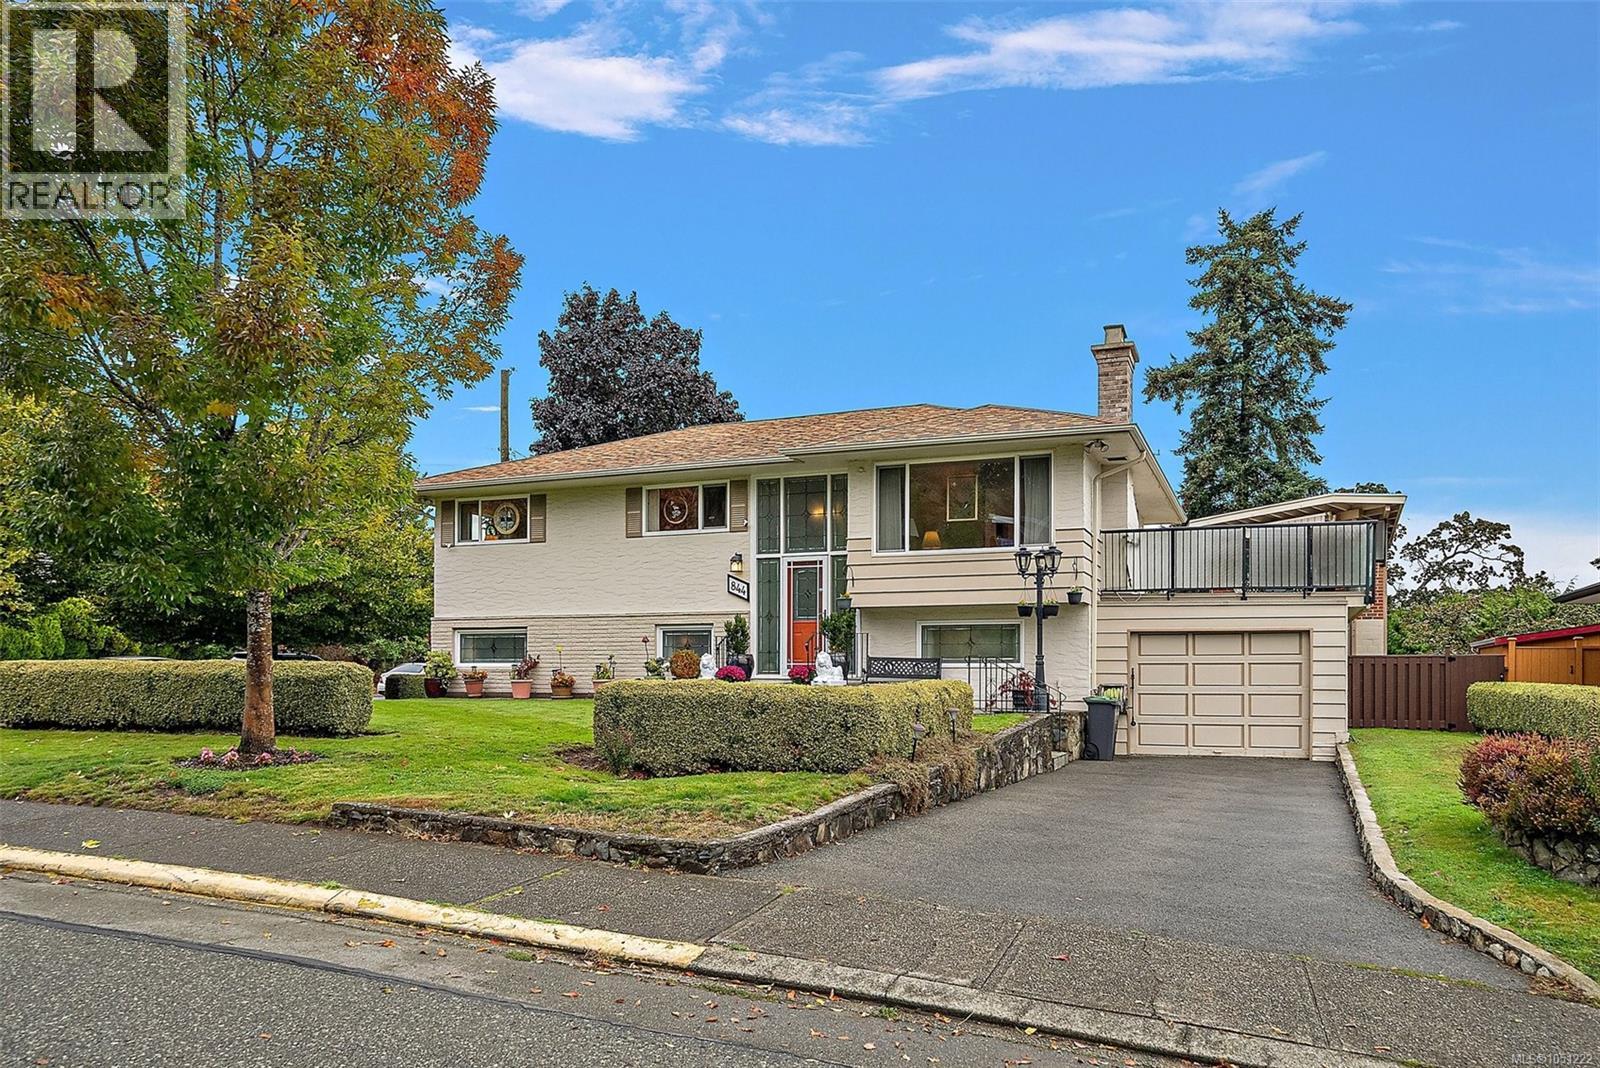
Esquimalt, British Columbia
Welcome to this truly unique entertainer’s dream in the increasingly popular Rock Heights neighborhood! Meticulously maintained and offering over 2,300 finished sq. ft., this home features warm oak flooring, heated Bathroom floors, a heat pump and a spacious, flexible layout. Step outside to the massive east-facing deck with views of Mt. Baker and a one-of-a-kind built-in fireplace/outdoor kitchen. Set on a flat, sun-drenched 8,100+ sq. ft. grassy lot with a fully fenced backyard, directly across from High Rock Park—perfect for off-leash dog walks. Under 10-minute drive to downtown, close to transit and with easy access to the E&N Trail for cyclists. The spacious lower level could be reimagined for a future suite, additional bedrooms or expanded living space. Garage, extensive storage, updated 200-amp service and side-street access complete this exceptional home. (id:44393)
Coldwell Banker Oceanside Real Estate
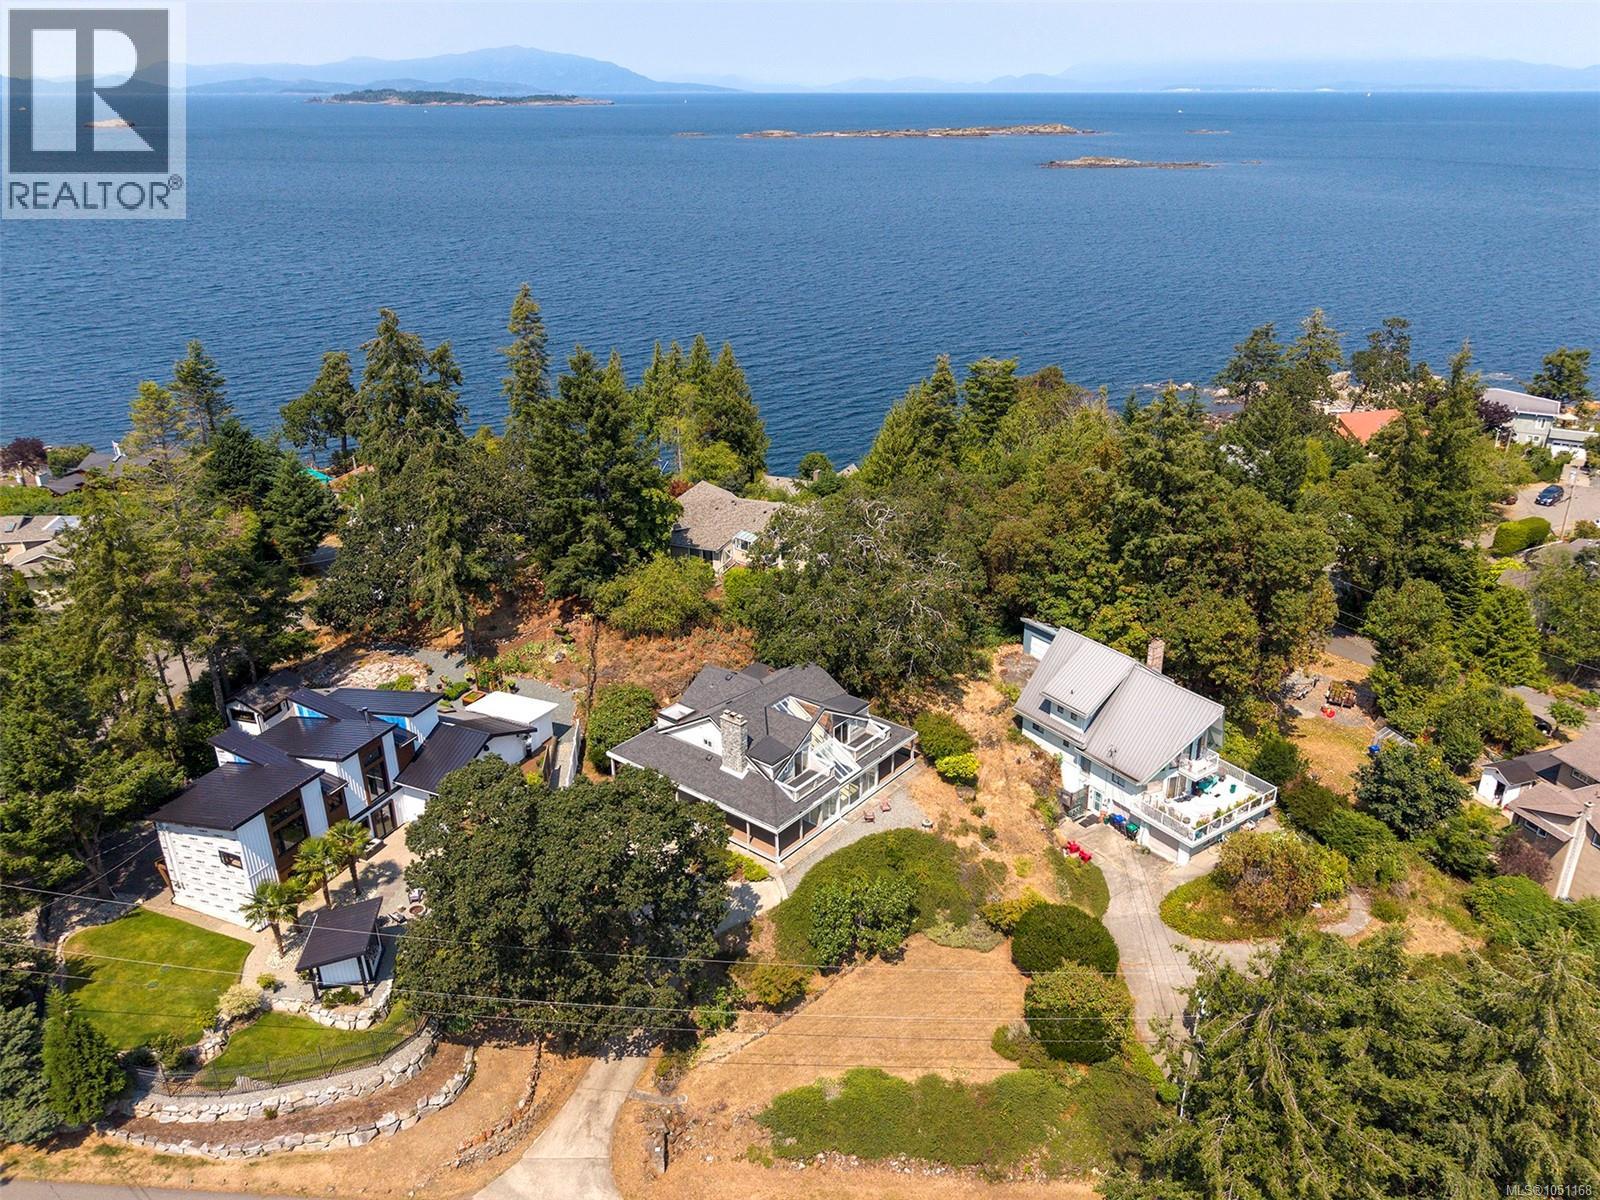
Nanoose Bay, British Columbia
Perfectly positioned within 5 minute walking distance of two beach access points and easy proximity to Schooner Cove Marina, and Fairwinds Golf Course, this beautifully updated home offers a unique blend of character, warmth, and exceptional natural light. The heart of the home is defined by soaring 20-foot ceilings and dramatic atrium windows that flood the central living space with sunshine. A cozy wood-burning fireplace anchors the inviting living room, which flows effortlessly into the open dining and kitchen area, creating a welcoming space for everyday living and entertaining. A spacious laundry and mudroom with abundant storage is conveniently located off the kitchen, while an attached atrium workshop offers extra storage. Upstairs, you'll find four bedrooms, a flex space, and two bathrooms. Private balconies off the bedrooms capture beautiful ocean views, creating tranquil spaces to enjoy your morning coffee or unwind at the end of the day. (id:44393)
Royal LePage Island Living (Qu)
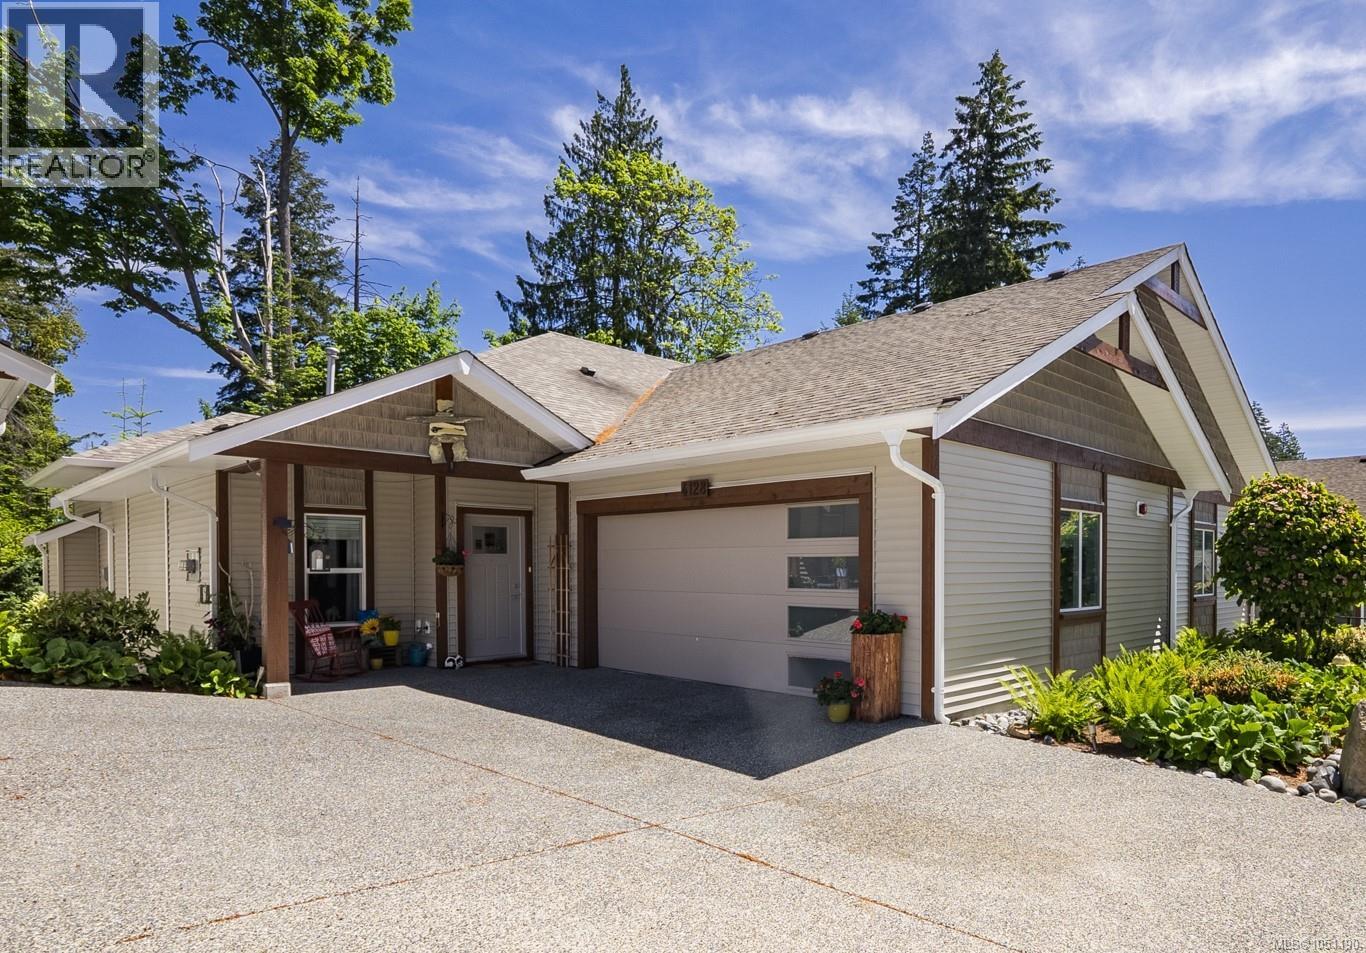
Nanaimo, British Columbia
Stunning 2 bdrm patio home at Emerald Woods Place.. a lovely newer developement that is off the beaten path but centrally located in the Divers Lake area close to shopping & lots of amenities. The ''Spruce'' layout featured the premium upgrade plan with 9' & 11' ceilings, a lovely open plan with island kitchen & large pantry, plus spacious living area with gas F/P (floor to ceiling stone) & a roomy primary suite with a deluxe 5-piece ensuite (heated floors) & roomy walk-in closet. Featuring quartz counter tops in the kitchen & bathrooms, engineered hardwood & tiled floors. Offered for sale by original owner with an upgraded appliance package plus custom range-hood & attractive paint colours. Additional features include, window coverings, a ductless heat pump, gas hot water, separate laundry room, & double garage complete with Installed eCar charger. Private deck with gas BBQ hook up and firepit backs onto a lovely greenspace. Pets permitted (see bylaws) & no age restrictions. (id:44393)
Royal LePage Nanaimo Realty (Nanishwyn)
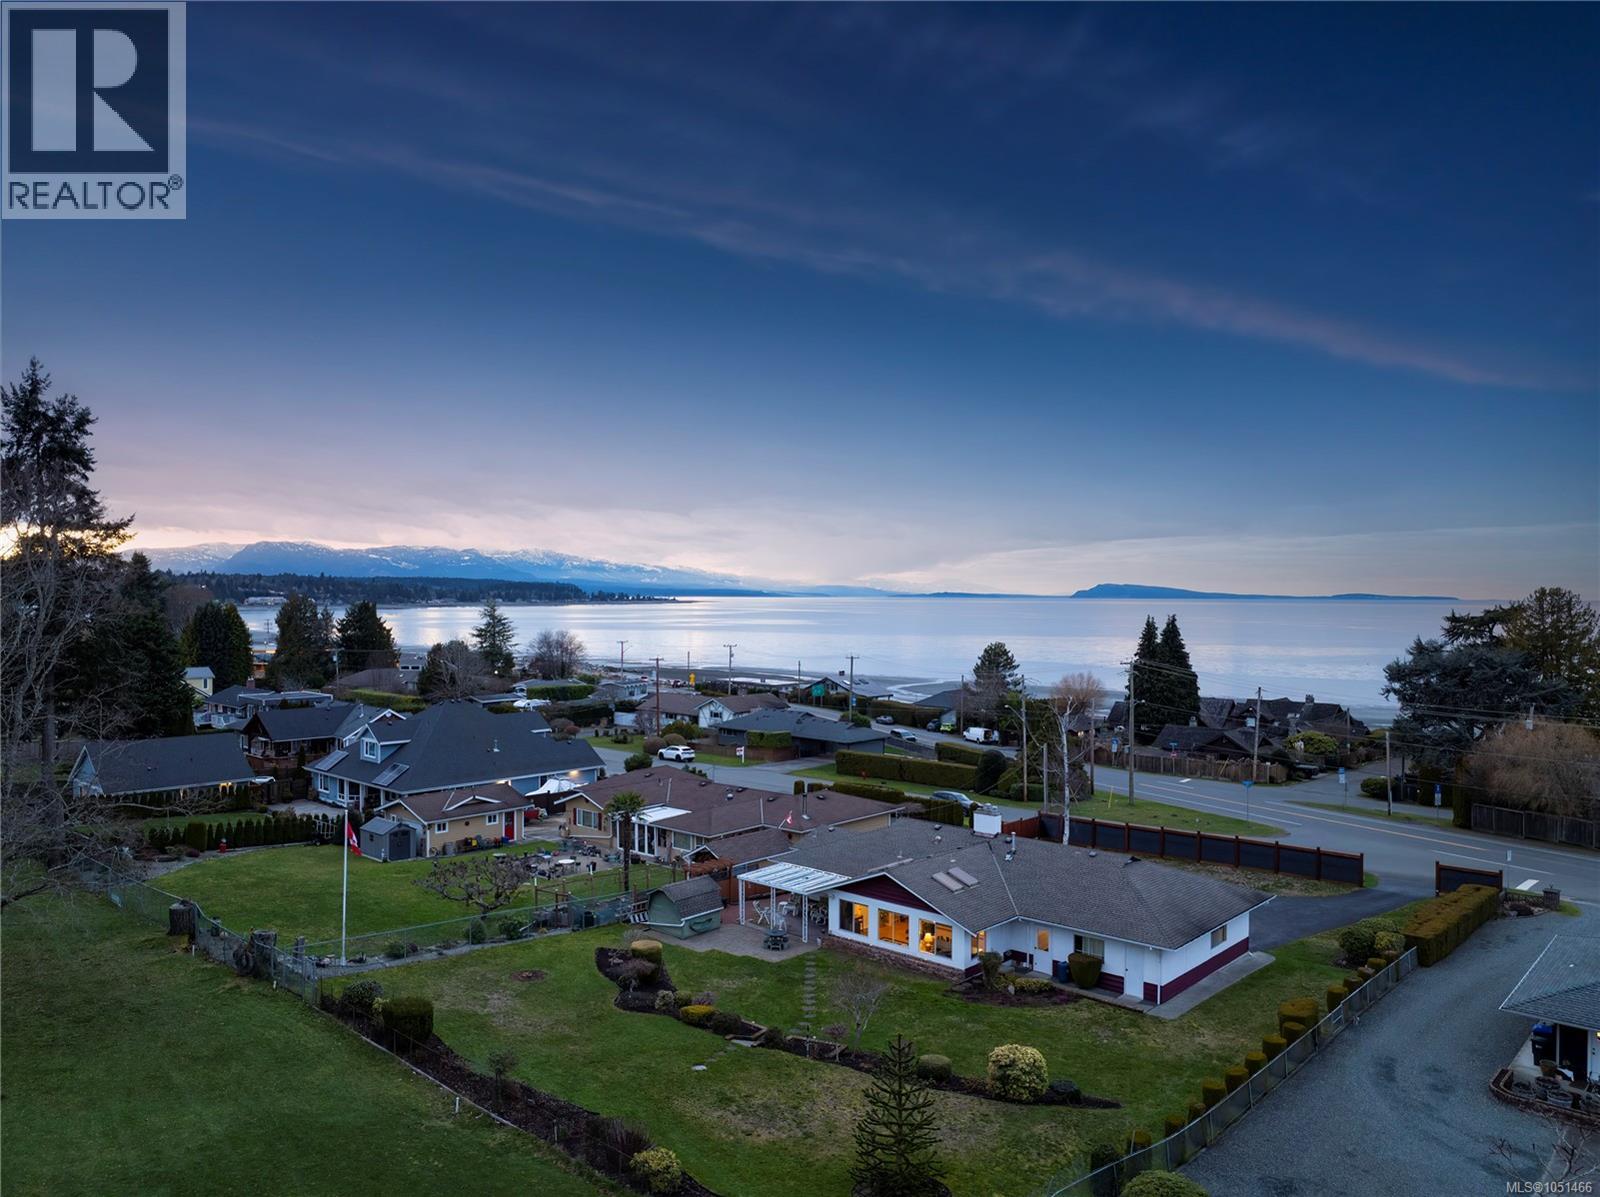
Qualicum Beach, British Columbia
Welcome to this spacious 1,850 sqft rancher with exceptional views in a sought-after Qualicum Beach location. Set on a generous 0.43-acre lot backing directly onto the 7th tee of the Qualicum Beach Memorial Golf Course, this property captures sweeping ocean to coastal mountain views and stunning summer sunsets. Designed for easy one-level living, the home features a welcoming entryway with hardwood floors, a formal living and dining room ideal for entertaining, a large kitchen with maple cabinetry and walk in pantry, secondary living space with lots of space for an office & breakfast bar. The primary bedroom includes a 3-piece ensuite, while a spacious 4-piece main bath serves family or guests comfortably. Two natural gas fireplaces create warmth and ambiance, complemented by an efficient natural gas furnace. Step outside to enjoy the covered back patio overlooking the perfectly manicured yard and golf course beyond. Additional highlights include a double garage with brand new doors, a separate workshop for hobbies, and a new corrugated fence for privacy from the road. From your front porch, check the tide and take advantage of beach access directly across the street, all within a protected view corridor. A rare opportunity to secure a well-positioned rancher with golf course frontage, ocean views, and incredible outdoor space in one of Vancouver Island’s most desirable seaside communities. Endless potential here..make a dream your reality! (id:44393)
460 Realty Inc. (Qu)
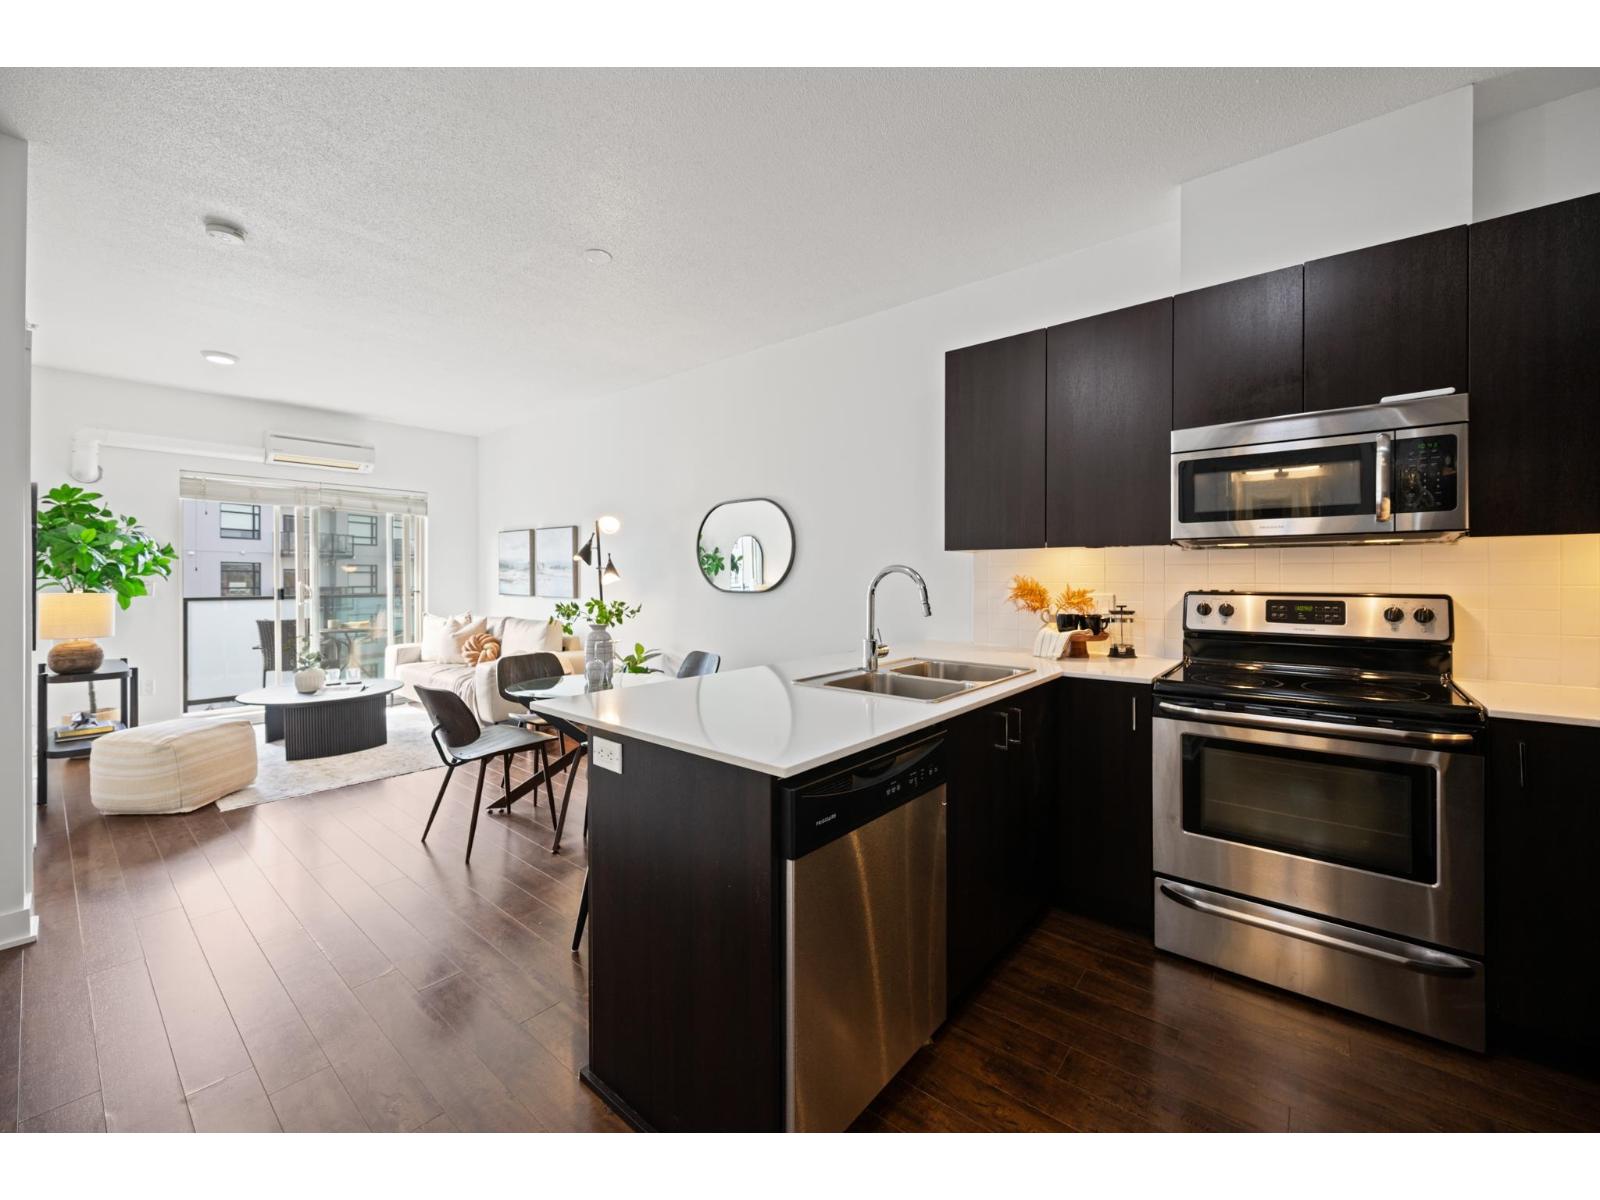
Langley, British Columbia
The Serenade! This bright and inviting top-floor, south-facing 1 bedroom + enclosed den home is filled with natural light and offers 9' ceilings, white quartz countertops, dark cabinets, with stainless steel appliances, and the added comfort of air conditioning. The well-maintained, non-smoking building includes 1 secure underground parking stall, a nicely equipped fitness centre, and a spacious community room with a private patio area for gatherings. Ideally located across from Douglas Park & steps to the Douglas Community Centre, elementary school, City Hall, and more. The future SkyTrain station is just a short walk away. Two pets are permitted up to 50 lbs w/restrictions. Affordable, comfortable, bright and perfectly positioned in the heart of Langley City. Open House Oct. 10th 12-1pm. (id:44393)
Royal LePage - Wolstencroft