
Saanich, British Columbia
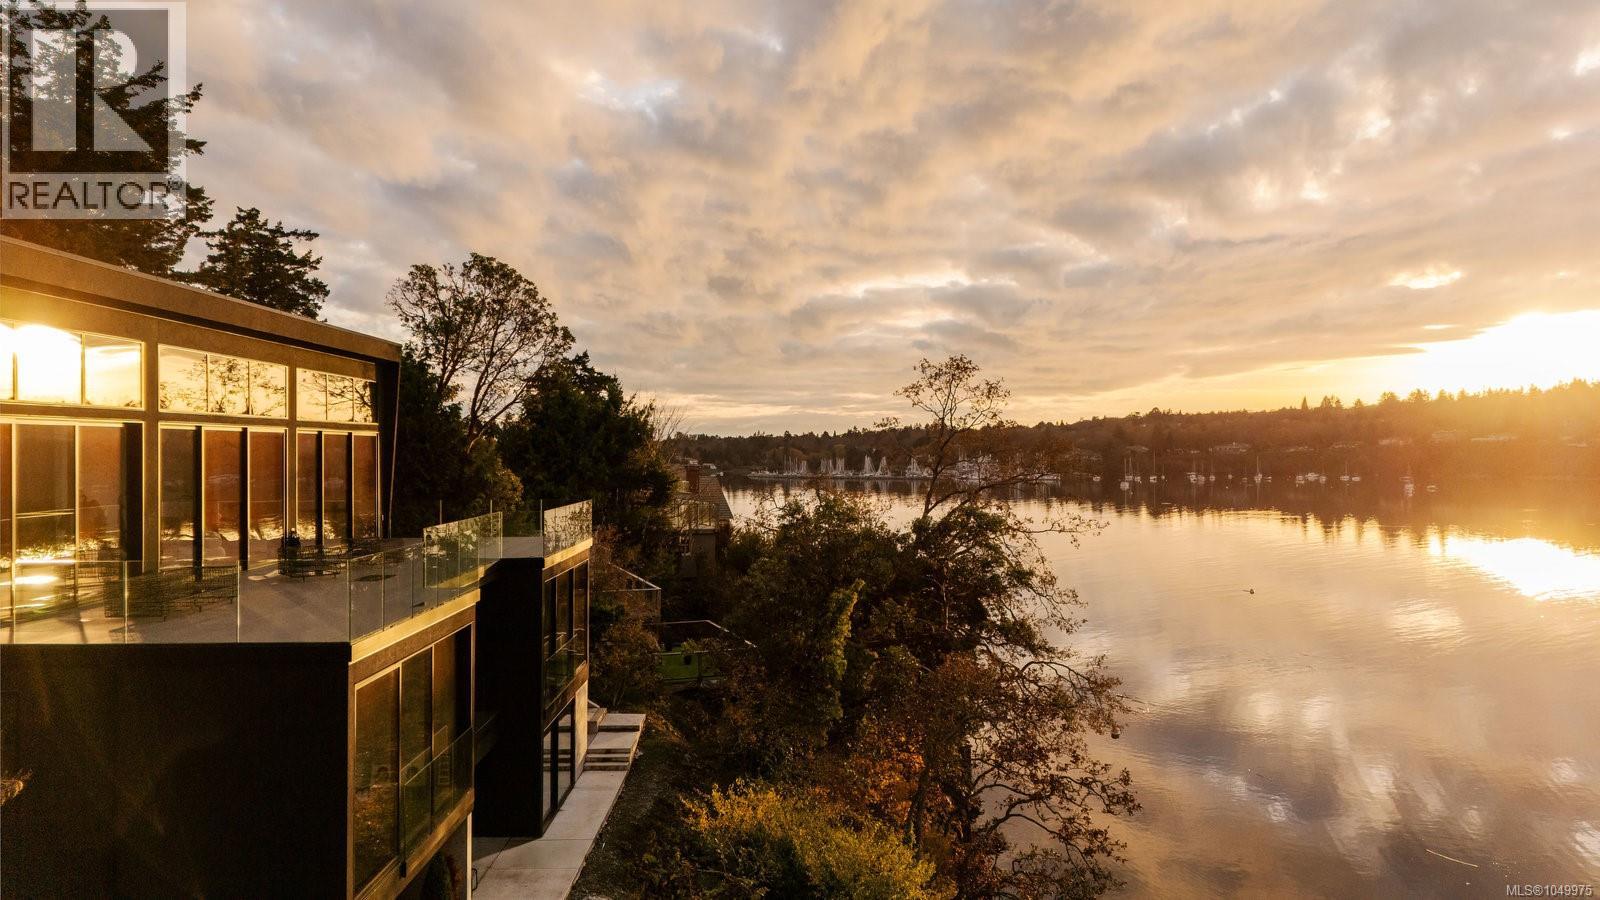
Overlooking the waters of Cadboro Bay from a private 0.6-acre estate in prestigious Ten Mile Point, 2701 Sea View is a refined expression of contemporary West Coast architecture. Designed by Horizon Pacific and completed in 2021, the residence was conceived around its spectacular coastal setting, with expansive glazing, clean architectural lines and generous outdoor spaces that bring the ever-changing landscape and ocean views into the heart of the home. Completed in 2021, the architecture is defined by clean lines, natural light and a thoughtful connection between interior and exterior. The principal living level unfolds around the view, with an expansive living room, elegant dining area and sophisticated kitchen opening toward Cadboro Bay. Generous glazing creates a sense of continuity between the interior and the outdoor terraces, while the dramatic custom steel staircase becomes a sculptural focal point within the home. The lower level is designed for both retreat and entertaining, with a serene primary suite, three additional ensuite bedrooms, a spacious family lounge and dedicated theatre. A separate studio with ensuite and its own address, 2701B, adds remarkable flexibility for guests, work or recreation. Outside, the setting is quintessentially West Coast. Expansive terraces overlook the water, while a private pathway leads toward the shoreline, creating an easy connection to kayaking and life on the coast. Surrounded by coastal trails and moments from Cadboro Bay Village and Gyro Beach, 2701 Sea View offers a rare opportunity to experience contemporary architecture in direct conversation with one of Victoria's most beautiful seaside settings. (id:44393)
The Agency
Langford, British Columbia
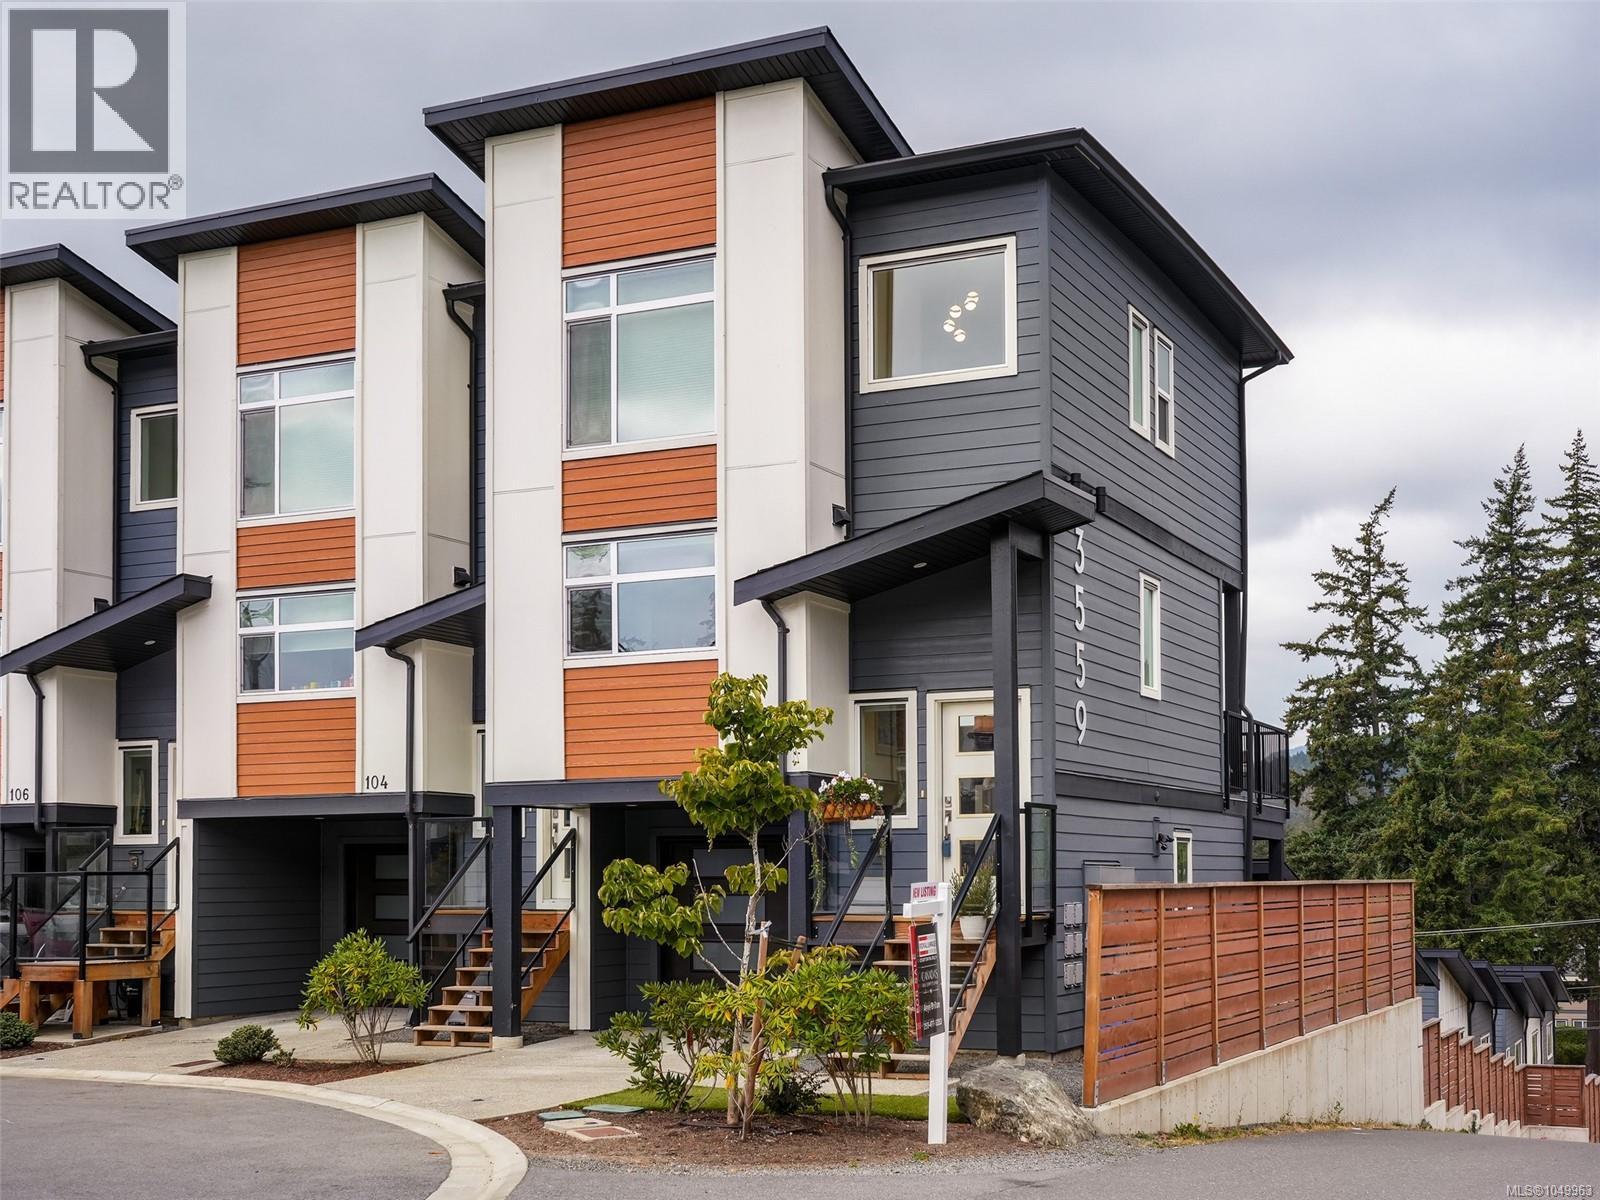
Welcome to 102-3559 Vision Way – a bright & beautiful end-unit townhome nestled in a quiet 10-unit cul-de-sac in Happy Valley. Built in 2022, this thoughtfully designed 3 bed, 3 bath home features an open-concept main floor w/ beautiful finishings, upgraded designer light fixtures & a gas BBQ hookup on the private, west-facing deck – perfect for entertaining or unwinding while enjoying unobstructed views. Upstairs, you’ll find 2 bedrooms, 2 bathrooms & conveniently located laundry. Downstairs, the third bedroom/flex room offers walkout access to the west-facing backyard. Stay cozy in winter & cool in summer w/ a high-efficiency heat pump w/ 3 heads. Pet-friendly & family-oriented, this location is ideal – steps from the Galloping Goose Trail & Happy Valley Elementary. This home blends modern living, outdoor space & a quiet cul-de-sac location. Available for quick possession. (id:44393)
Royal LePage Coast Capital - Oak Bay
Victoria, British Columbia
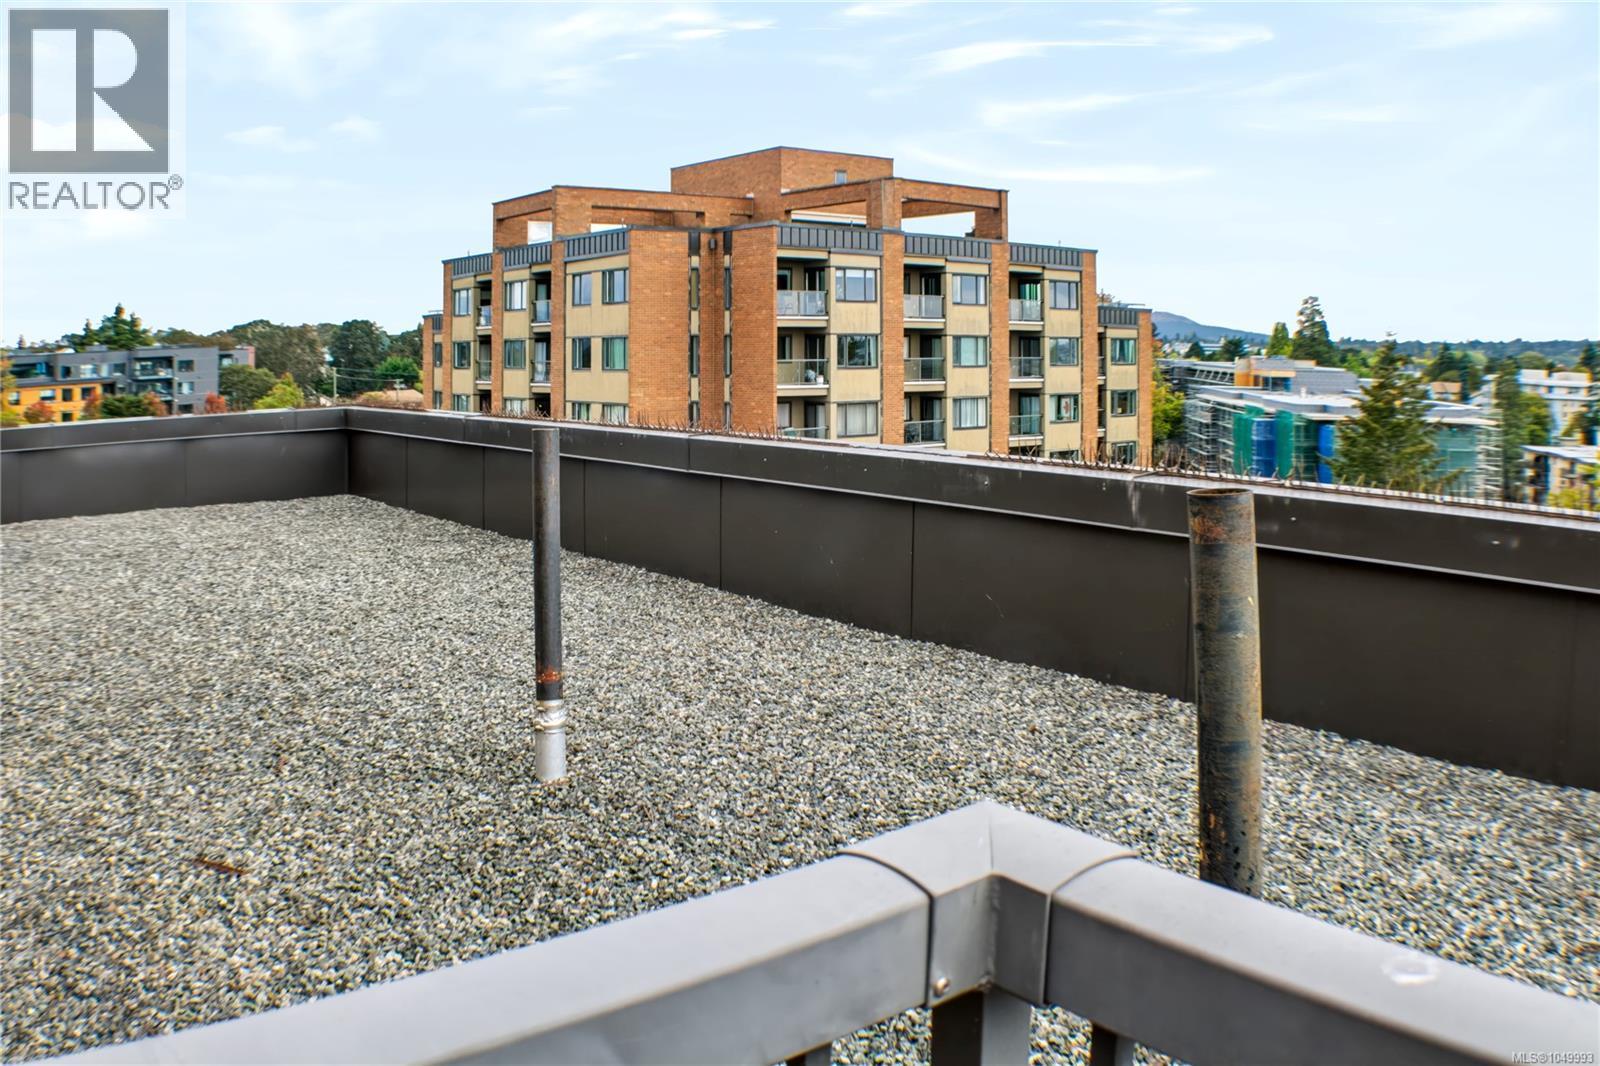
A fantastic opportunity to own a bright and spacious 1,139 sq. ft. corner condo featuring two bedrooms and two bathrooms. This sought-after unit enjoys southwest-facing views overlooking the Gorge Waterway, Olympic Mountains, and Victoria’s city skyline. The thoughtfully designed floor plan offers spacious bedrooms, ample closet space, and a range of tasteful updates. The home features an updated kitchen, refreshed bathrooms, contemporary interior doors, quality flooring, and modern fixtures. Situated well back from the road, this well-maintained residence is located in a remediated concrete building with newer windows and upgraded common areas, providing a comfortable and peaceful living environment. Residents also have access to covered parking, a guest suite, games room, and the impressive “Malahat Room,” which offers panoramic 360-degree views. Move-in ready and beautifully maintained, this condo combines comfort, convenience, and an appealing natural setting. Enjoy water access to the Gorge Waterway and easy access to a wide range of amenities, including Tillicum Centre. The home is also conveniently located near Colquitz Middle School and Spectrum Community School. Additional outdoor amenities include a front lawn picnic area with a BBQ, making it an inviting space to relax and entertain. (id:44393)
One Percent Realty
Esquimalt, British Columbia
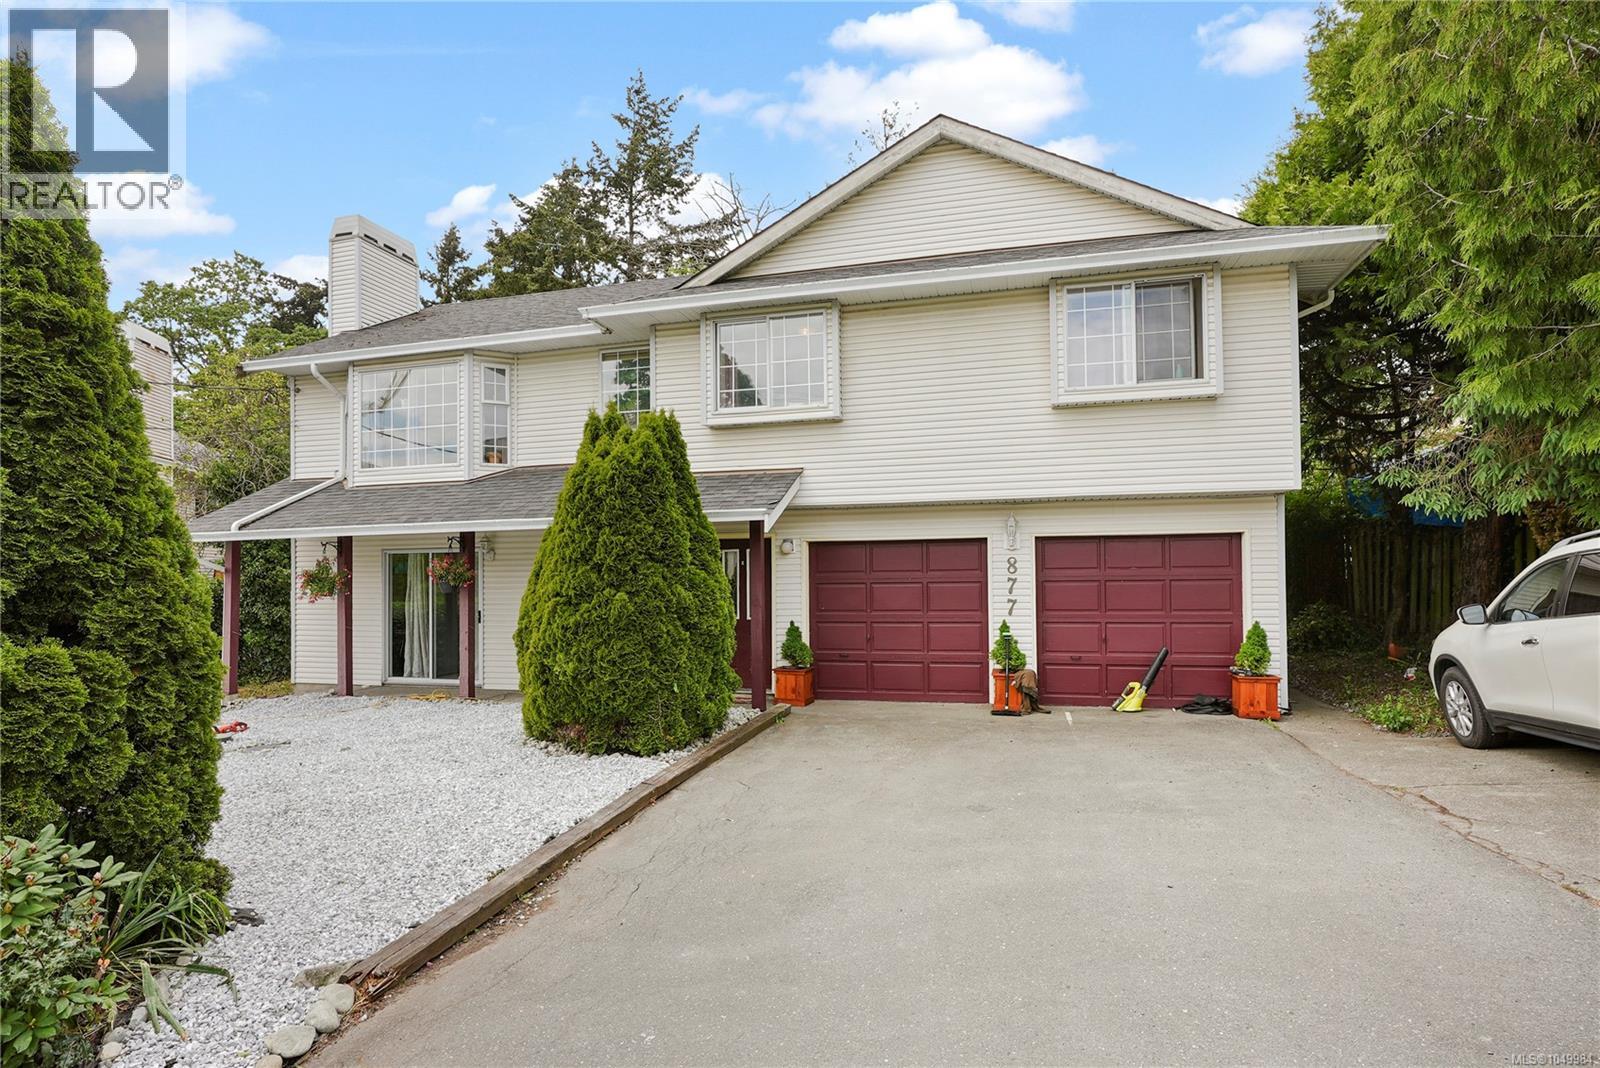
Tucked away down a private lane off Admirals Road, this spacious 6-bedroom, 4-bathroom home offers 2,260 finished sq ft of versatile living space, ideal for large families, extended family living, or multi-generational households. The bright upper level features 3 bedrooms, 2 bathrooms, a generous living room, separate dining area, and a large eat-in kitchen perfect for both everyday living and entertaining. The lower level provides flexible accommodation with private entrances and comfortable living spaces, offering excellent options for family members, guests, or a home-based business. Located in a quiet enclave of just three homes, this bare land strata enjoys a low annual fee of only $200, covering snow removal and landscaping. Conveniently situated close to shopping, parks, schools, transit, and everyday amenities, this is a fantastic opportunity to secure a spacious home in a central location. (id:44393)
RE/MAX Camosun
Oak Bay, British Columbia
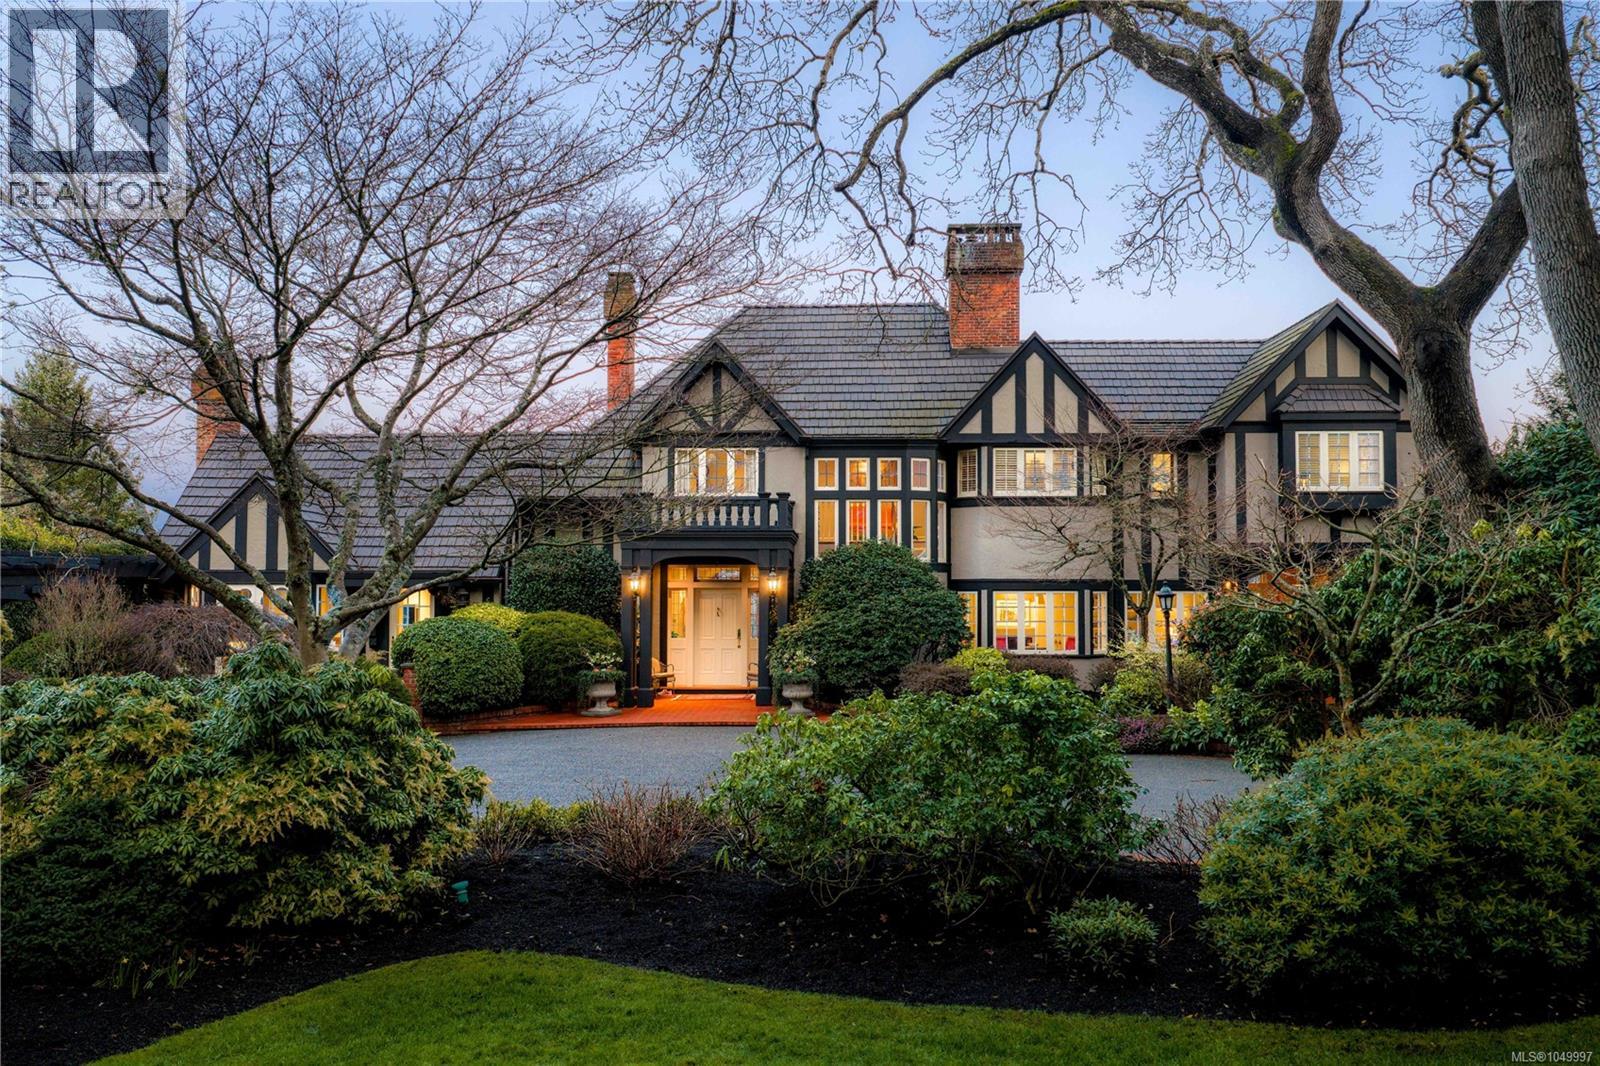
Set on a private 1.084-acre lot along a picturesque tree-lined street in prestigious Uplands, this dreamy 1914 Tudor home offers exceptional privacy and a rare blend of historic charm and refined modern living. Substantially renovated and thoughtfully expanded over time, the home showcases the finest materials while preserving its heritage character. Inside, impeccable attention to detail is evident throughout, with hardwood floors, marble finishes, stone vanities, and elegant ceiling mouldings that reflect the home’s refined craftsmanship while blending timeless elegance with modern comfort. The kitchen and eating area feature beautiful arched ceilings and overlook the landscaped gardens, creating a stunning setting that will impress and entertain while seamlessly connecting indoor and outdoor living. The main floor offers an elegant and functional layout with a living room, card room, family room, office, and den—ideal for both entertaining and everyday living. Upstairs, the spacious primary bedroom includes a large walk-in closet and a luxurious 6-piece ensuite with a bathtub perfectly positioned to capture sea views. Three additional bedrooms and three bathrooms complete the second floor. The beautifully landscaped grounds provide a private retreat with a tennis court, greenhouse, detached double garage, and a self-contained lower suite ideal for in-laws or visiting guests. Enjoy panoramic water views from this exceptional property. Adding further value, the property presents future development potential with the possibility to subdivide into three lots: two stratified lots of 6,759 sq ft each and one SFD lot of 33,351 sqft. Minutes from schools, parks, UVic, Uplands Golf Club, and the Royal Victoria Yacht Club, this is a truly special offering in one of Victoria’s most coveted neighbourhoods. (id:44393)
The Agency
Saanich, British Columbia
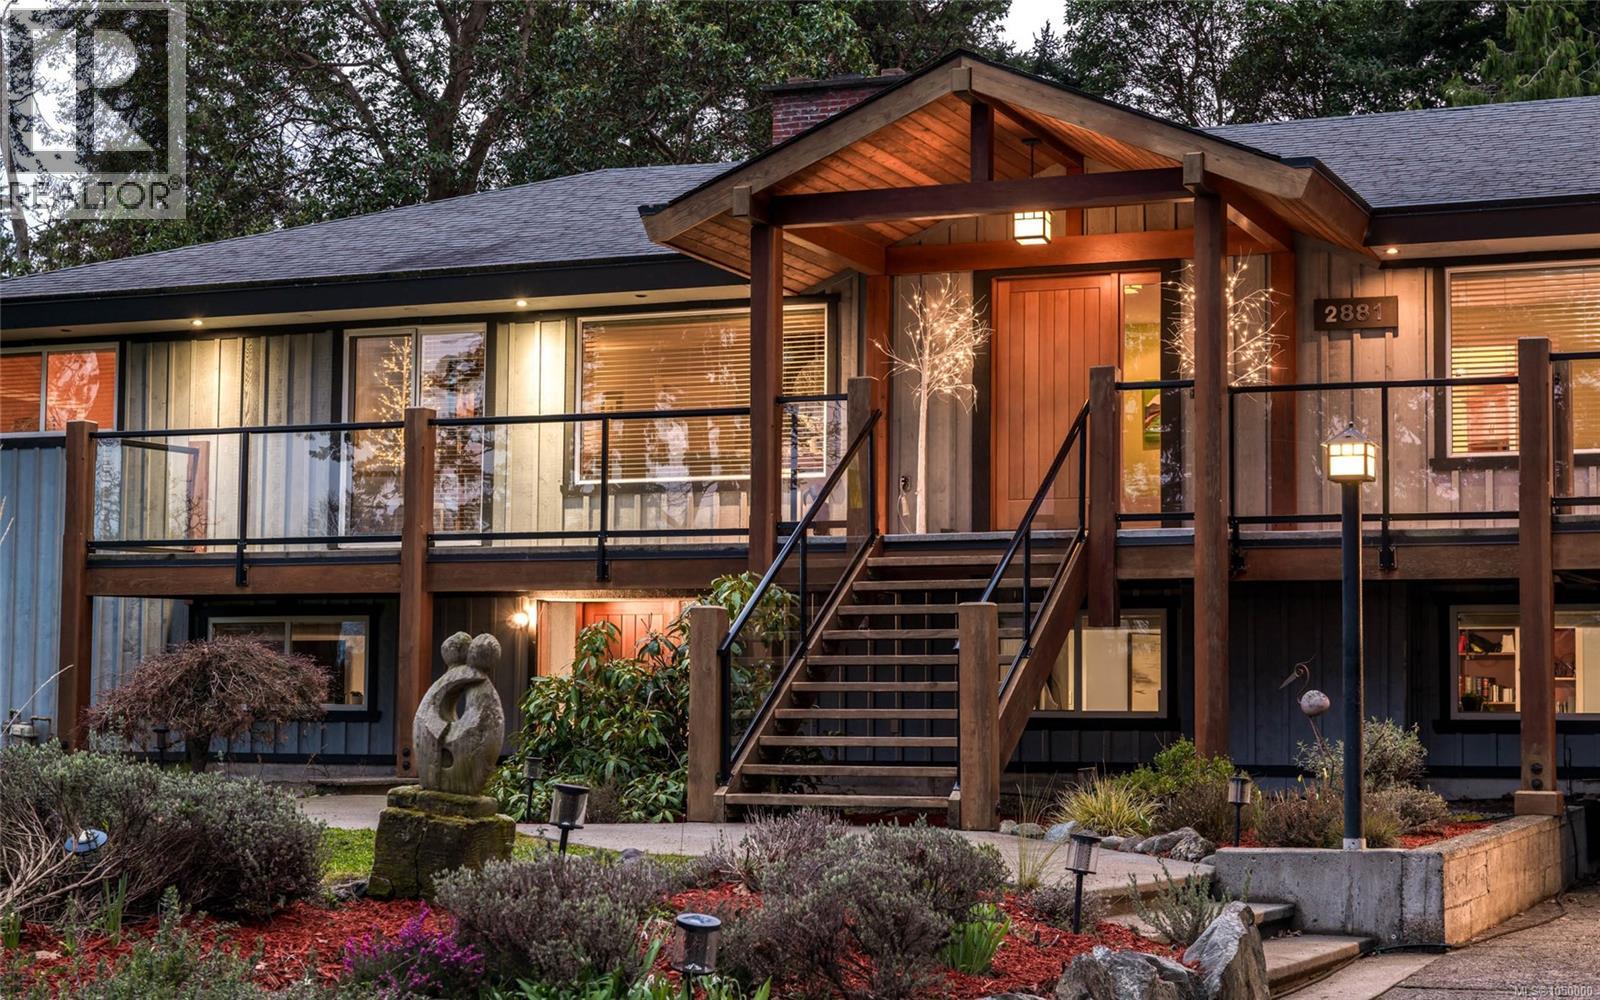
The unrivalled Ten Mile Point peninsula, known for its wooded coastal landscape, offers a serene escape from the bustle of the city, home to prestigious estates, secluded beaches, and just minutes from popular Cadboro Bay Village. Tucked at the end of a quiet cul-de-sac on a 0.4-acre lot backing onto Konukson Park, 2881 Phyllis St greets you with stunning curb appeal, a cedar entrance, custom fir doors and lighting. With almost 4,600 sq ft of flexible living space, this 5-6 bed, 5 bath home includes a versatile secondary suite with a private entrance and laundry, ideal for in-laws, teens, or rental income. The main level features a gourmet kitchen, wood fireplace, hardwood floors, Italian tile, skylights, and multiple ensuite bedrooms. Adjoining family rooms connected by French doors and a Sonos sound system running to outdoor spaces create an ideal entertaining flow. The private SW-facing yard offers mature trees, ample deck space, and a fire pit. Just minutes to amenities and UVic! (id:44393)
Oakwyn Realty Ltd.
Sooke, British Columbia
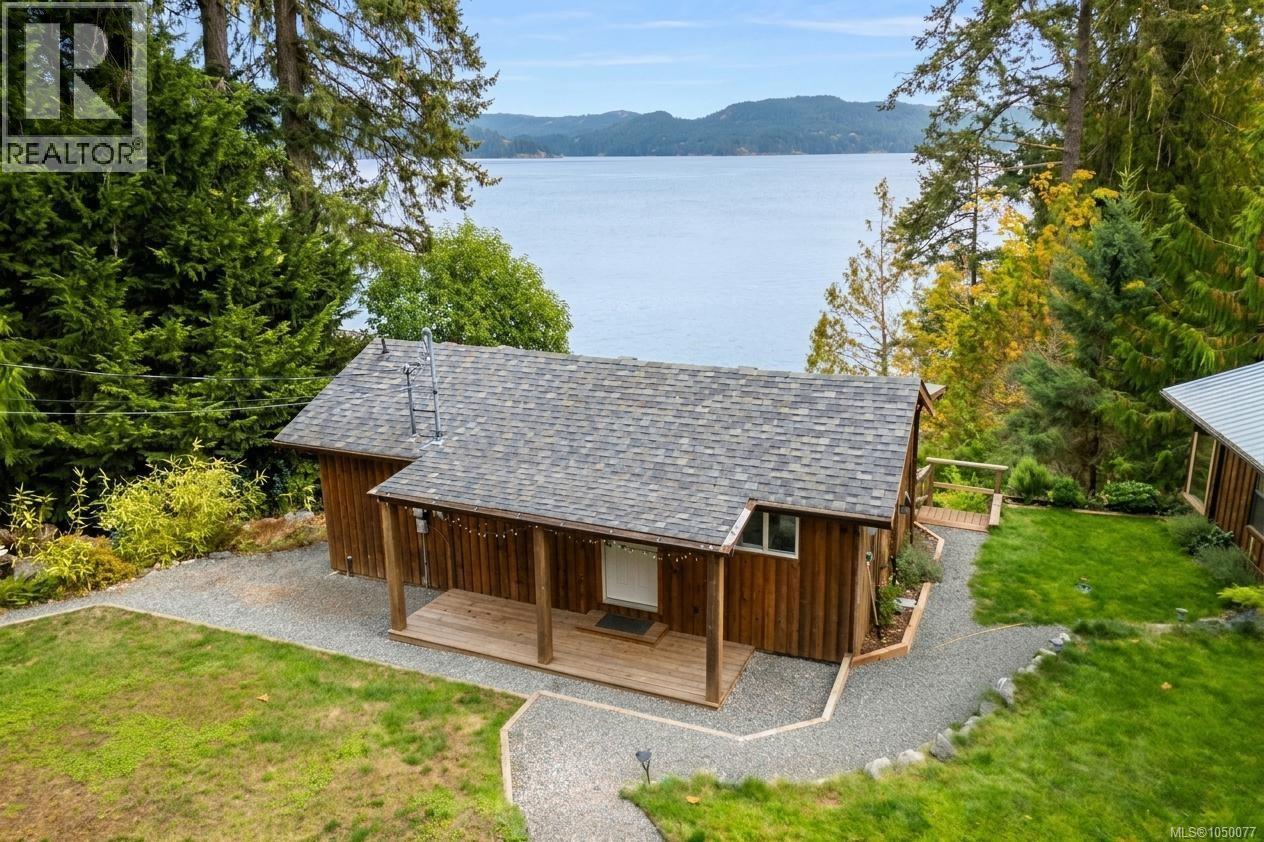
OCEANFRONT living on a quiet, pristine east-facing bay! This beautifully landscaped waterfront property offers wide ocean frontage, incredible views & extensive decks designed to take full advantage of the spectacular seaside setting. The bright main cabin features large windows overlooking the water, open kitchen & living area + full bathroom. Enjoy a separate bedroom with ocean views, offering an incredible place to wake up each morning, while an additional seaside studio provides even more space to enjoy. Well-constructed pathways wind through the property, connecting multiple decks and creating plenty of areas to relax, entertain & take in the views before leading right to the pebbled beach where you can launch your kayak from your own property. A natural bubbling waterfall adds to this truly special setting. Other features include a newer septic treatment system designed for a 3 bedroom home, lots of parking & an additional separate storage bunkie for all your tools and toys. A rare opportunity to own a truly special piece of OCEANFRONT paradise, just 20 minutes to Langford & 30 minutes to Costco. (id:44393)
RE/MAX Camosun
Central Saanich, British Columbia
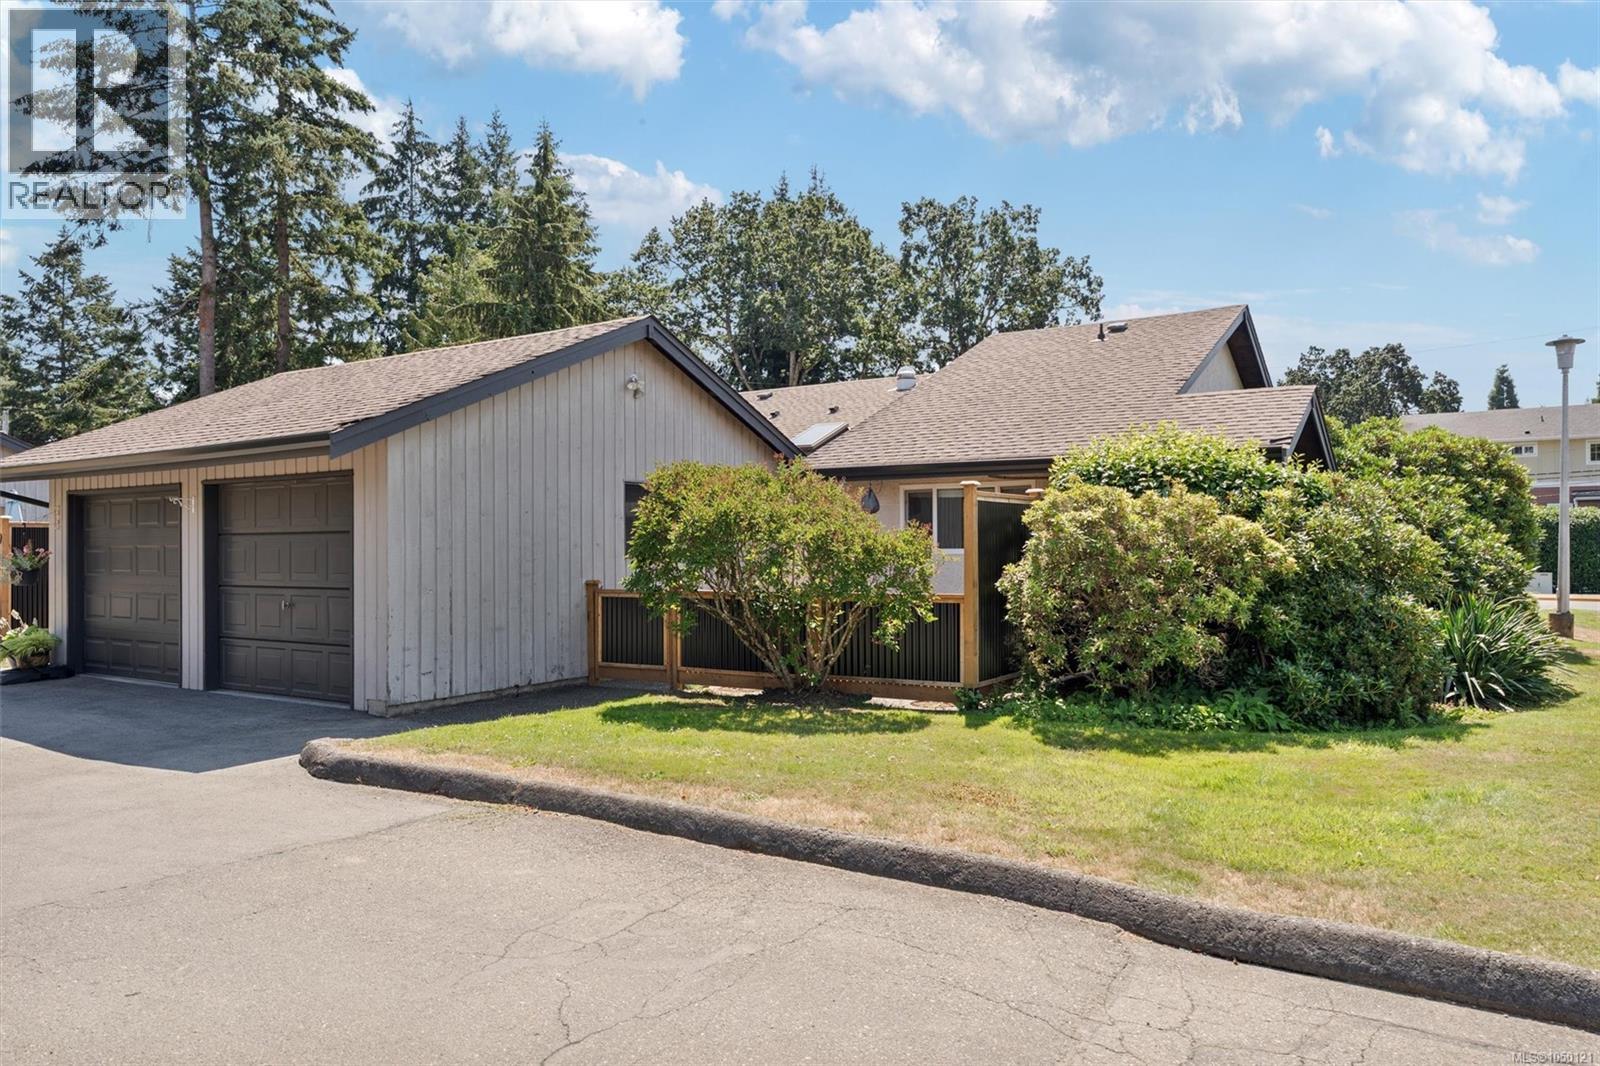
A rare combination at this price point in Brentwood Bay: 1-level living, 2 private outdoor spaces, a detached garage AND parking for a second vehicle. This beautifully maintained 2-bed, 2-bath townhome offers an easy, comfortable lifestyle with features that are increasingly hard to find together. Inside, the bright and functional layout features a spacious dining area and inviting living room with vaulted ceilings and skylights that bring in an abundance of natural light. Three ductless mini-split heat pumps provide efficient heating and A/C for year-round comfort. Step outside to 2 separate, fully fenced patios, giving you private outdoor spaces to garden, BBQ, dine outside, enjoy your morning coffee, or simply relax without the upkeep of a large yard. One of the standout features is the detached garage, offering secure covered parking along with valuable storage and space for bikes, tools, hobbies, or a small workshop. Even better, the home includes a second dedicated parking stall, giving you parking for 2 vehicles—a combination rarely available in townhome living at this price point. Tucked into a well-maintained community just a short stroll from Brentwood Bay Village, you can leave the car at home and walk to cafés, restaurants, groceries, the library, parks, and everyday amenities. Marinas, waterfront parks, trails, the Mill Bay ferry, and the many recreational opportunities of the Saanich Peninsula are all nearby. With 2 bedrooms, 2 bathrooms, 2 outdoor spaces, 2 parking options, year-round heating and cooling, and a highly walkable location, this home offers an incredible opportunity to enjoy the relaxed Brentwood Bay lifestyle without giving up the practical features that make everyday living easier. (id:44393)
Engel & Volkers Vancouver Island
Courtenay, British Columbia
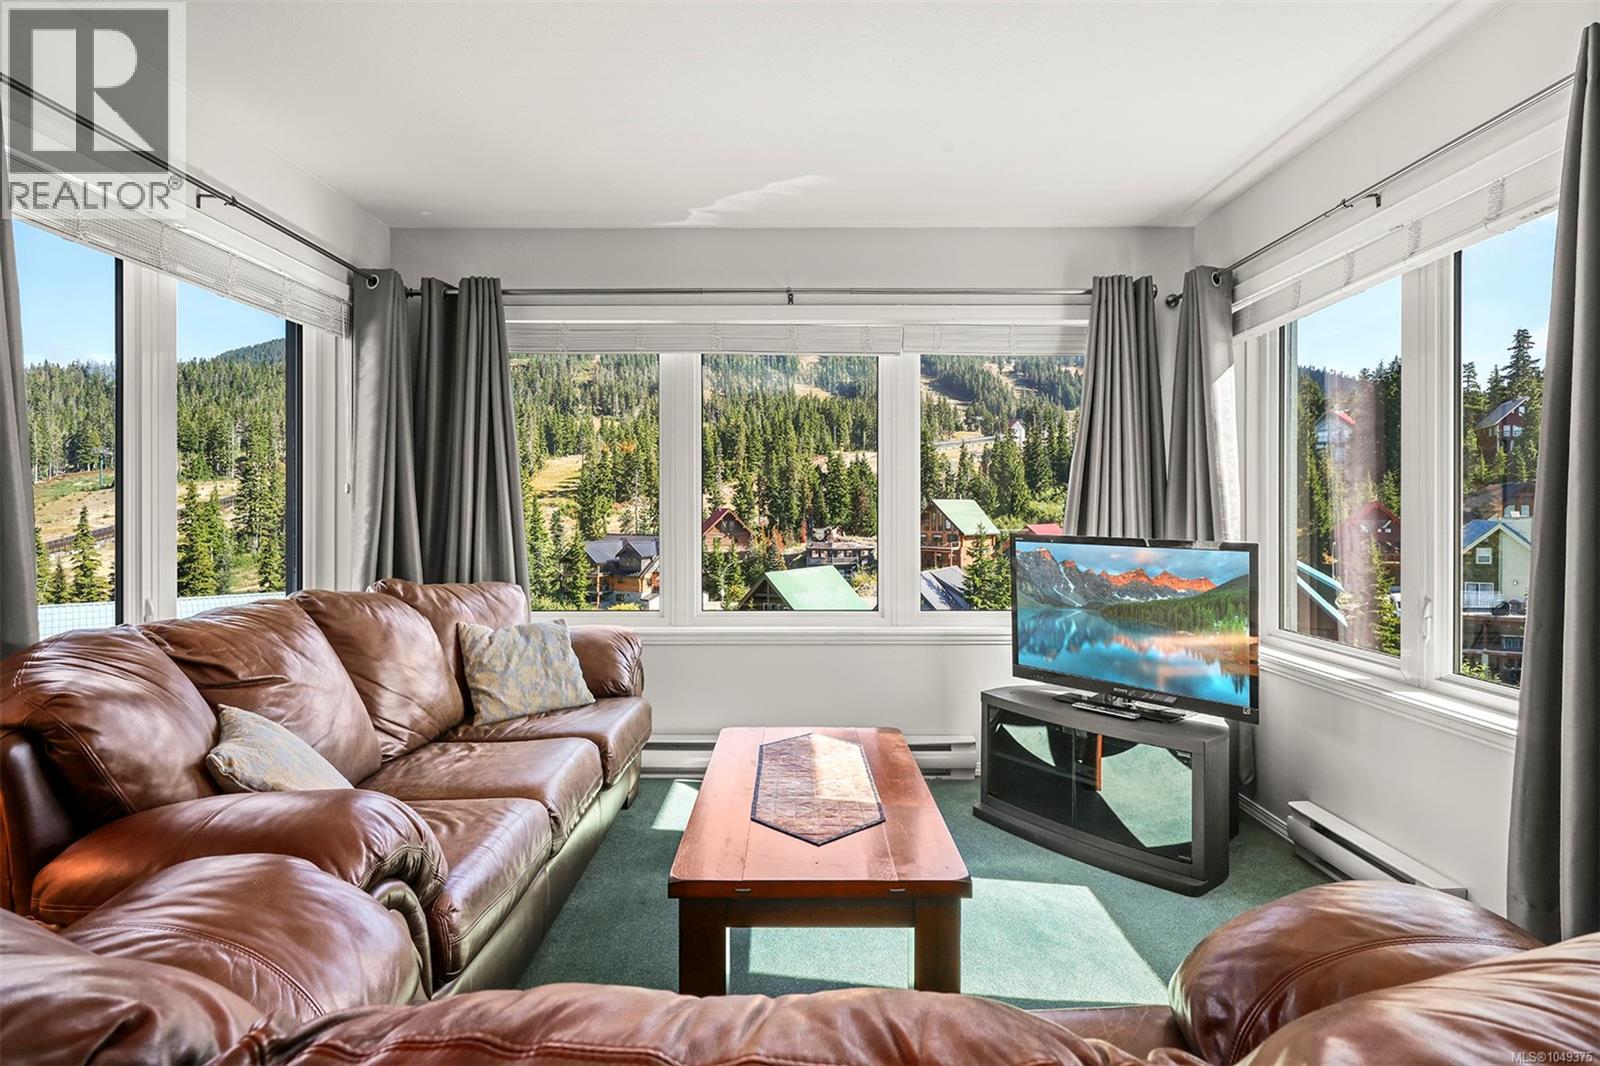
Undoubtably one of the finest views in Blueberry Hill from this 3 bedroom suite. Sweeping views of both the ski runs and Strathcona Park. This mountain home has been lovingly maintained by its owners. Blueberry Hill offers under building parking, live in caretaker, sauna and drive in ski out access. No GST (id:44393)
Royal LePage-Comox Valley (Cv)
Cobble Hill, British Columbia
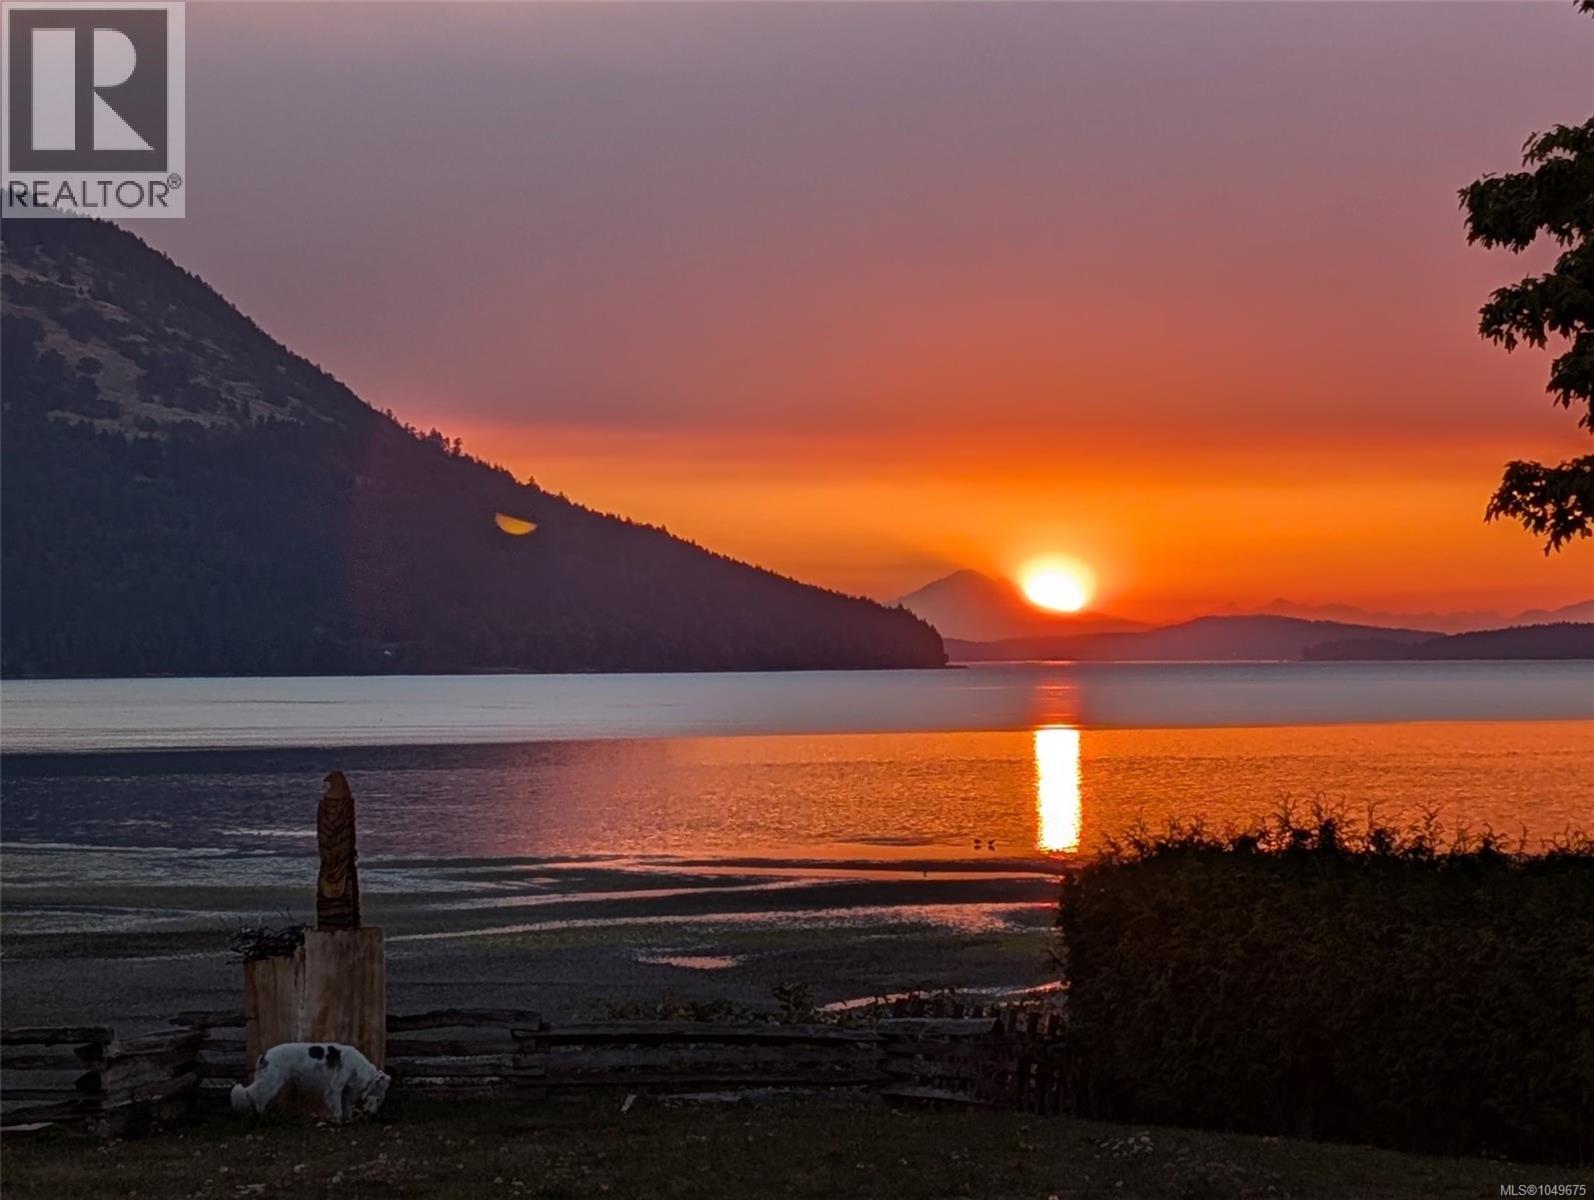
WALK ON OCEANFRONT, panoramic Cherry Point Beach ocean views, charming character home on level .68 acre. Owner invested in new triple glaze vinyl thermo windows, fiberglass roof shingles and ductless heatpump creating a cozy interior environment with centrally located woodstove, enjoy through all seasons. Unmatched natural light and ocean views seamlessly connect indoors with spectacular landscape beyond. Stunning sunrises over Satellite Channel, views to Salt Spring, Land's End, Mount Baker. Low bank walk on oceanfront via superb lighted stone terracing with al fresco dining area, propane hookup, and private terrace area for future hot tub. Meander down stone steps through gardens, fruit trees to newly remediated beachfront and find effortless access to salt water swimming, paddle boarding, kayaking, or simply relaxing along the shoreline. Properties of this calibre are extraordinarily rare - a sanctuary, a gathering place, an investment in experiences. (id:44393)
Sutton Group-West Coast Realty (Dunc)
Campbell River, British Columbia
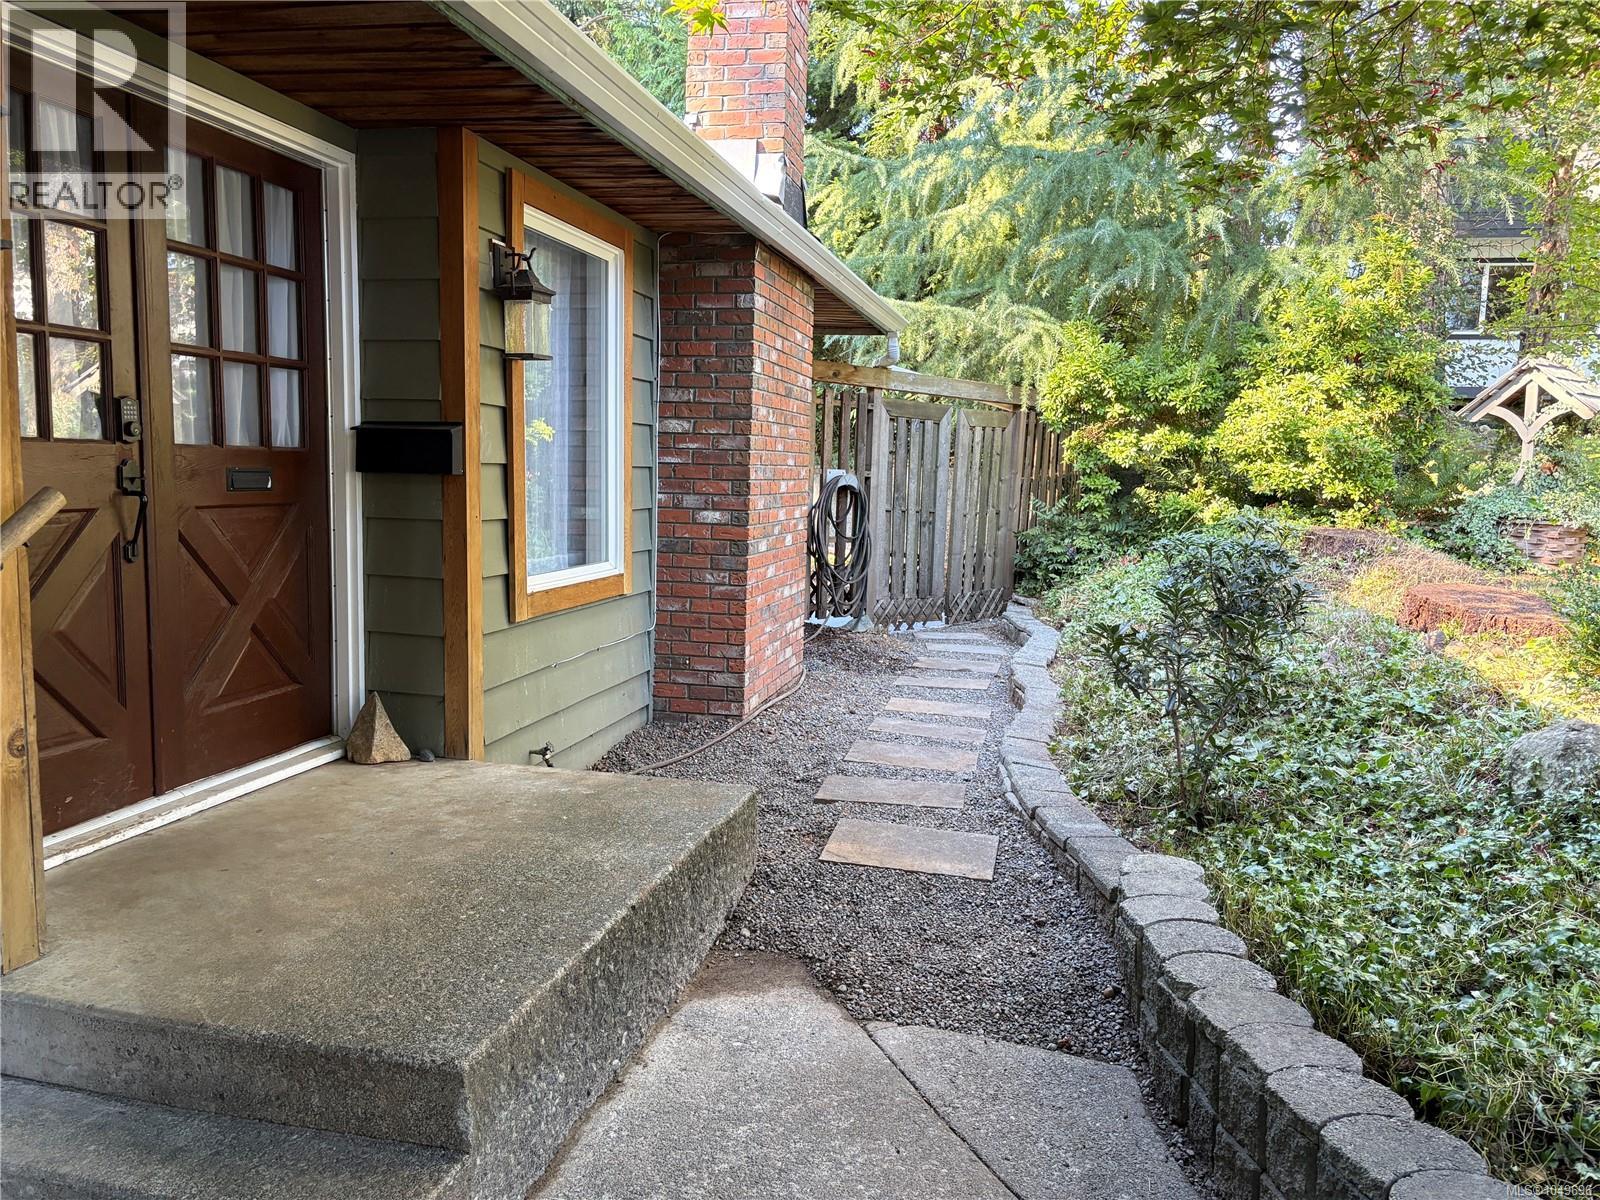
Welcome to this beautifully maintained Willow Point rancher, where comfort, privacy and outdoor living shine. Set on a quiet street and generous 0.27-acre corner lot, this inviting 3-bedroom, 1.5-bathroom home offers easy one-level living in a family-friendly neighbourhood. Warm bamboo floors and a gas fireplace create a cozy living room for relaxing or entertaining. The renovated kitchen features contemporary cabinetry, quartz counters, modern backsplash and stainless steel appliances. Sliding doors open from the kitchen onto an impressive 27' x 20' private deck, extending your living space outdoors. The fully fenced backyard is thoughtfully landscaped and provides a wonderful setting for summer BBQs, entertaining, gardening or simply enjoying the privacy of your own backyard. A spacious storage shed offers plenty of room for garden equipment and seasonal belongings. There is ample parking for an RV, boat, camper and additional vehicles. The carport includes a workshop, ideal for the hobbyist and a new perimeter drain was installed. Located close to schools, parks, recreational facilities, shopping and other amenities, this property offers the perfect combination of a quiet residential setting and convenient access to everything Willow Point has to offer. (id:44393)
Realpro Real Estate Services Inc.
Nanaimo, British Columbia
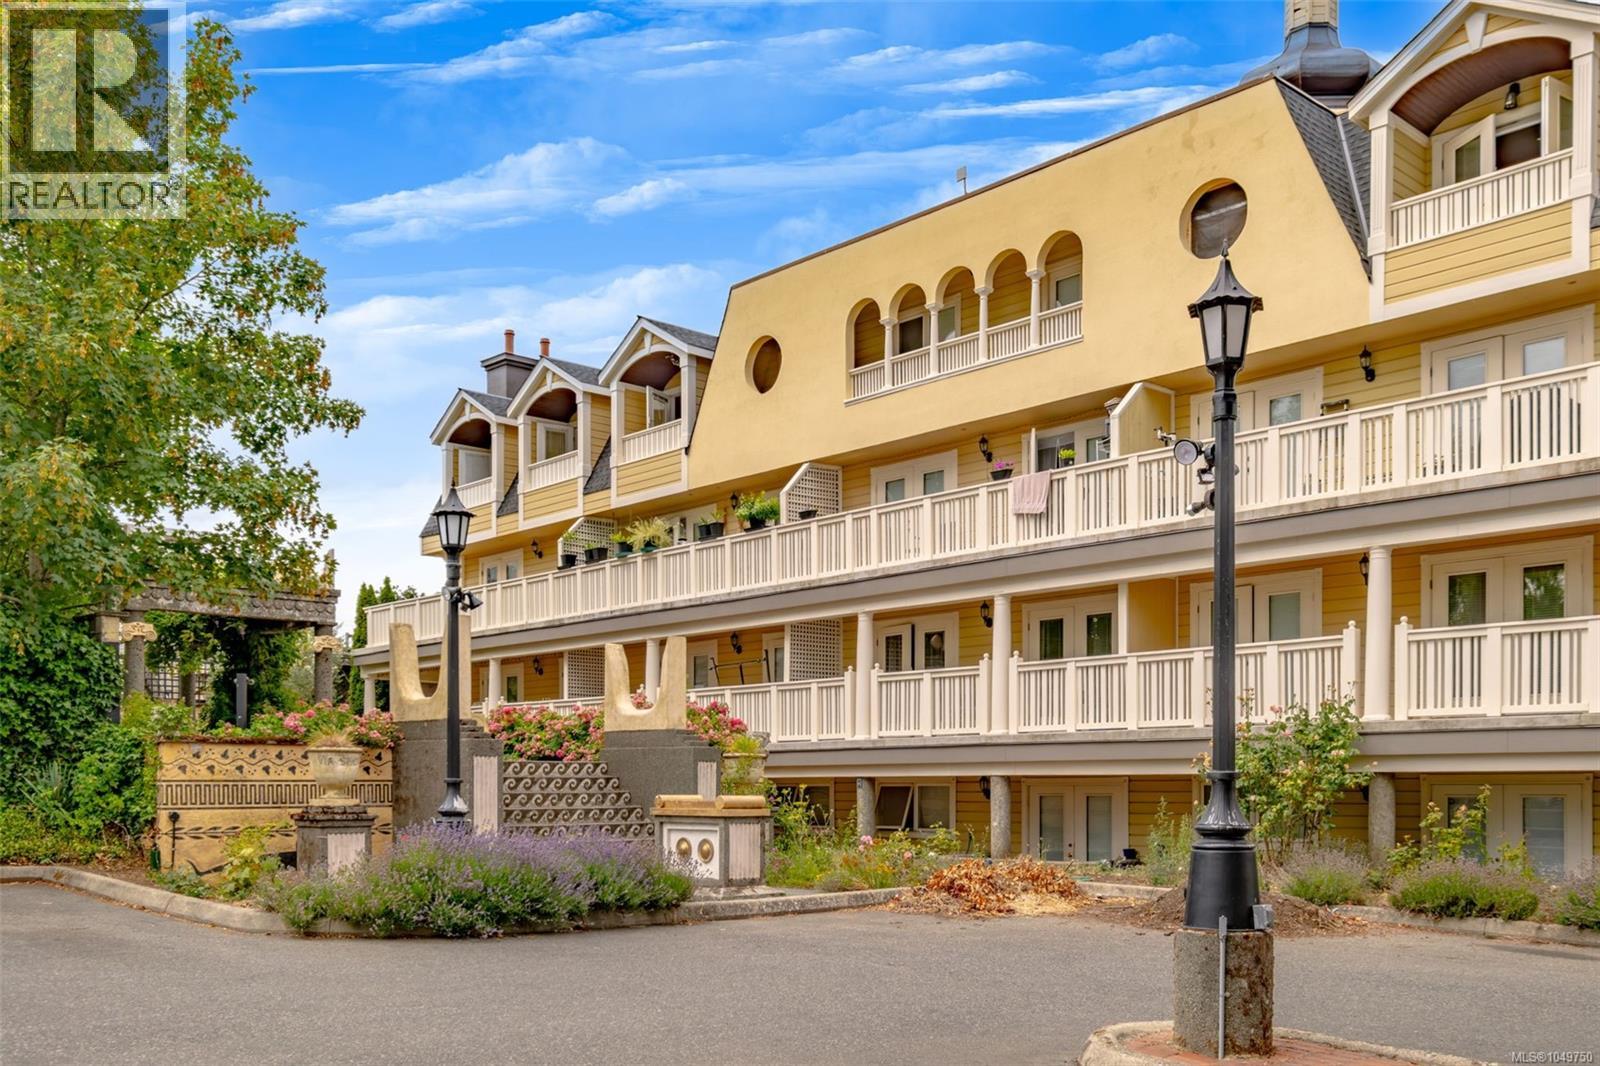
Welcome to this beautifully maintained condo in the heart of Nanaimo's sought-after Old City Quarter. Located in a secure, European-inspired building built, and an unbeatable walkable lifestyle. This owner-occupied 2-bedroom, 1-bathroom residence has been lovingly cared for and is truly move-in ready. Recent updates include fresh interior paint, a modern pot light in the living room, high-end stainless steel kitchen appliances, and a new front-loading washer and dryer. The thoughtful floor plan offers comfortable living with abundant natural light, French doors, in-suite laundry, a spacious utility/storage room, and additional storage in the common area. French doors from both the living room and primary bedroom lead to a private covered patio where you can enjoy ocean views, your morning coffee, or a quiet evening overlooking the charm of the neighbourhood. One of the building's unique features is the rooftop turret-style viewpoint, providing residents with an elevated vantage point to take in views of the harbour. Enjoy the enchanting Greek-inspired garden featuring mature roses, statuary, and inviting sitting areas that provide a serene setting for relaxation and connection with neighbours. Located just steps from downtown Nanaimo, you'll appreciate the convenience of walking to restaurants, cafés, boutiques, local shops, the waterfront seawall, parks, and services. Vancouver Island University is only a short drive away, making this an attractive option for professionals, students, retirees, or investors alike. Additional features include secure entry, 1 on-site parking, rentals permitted, and a well-maintained building with a strong sense of community. Whether you are looking for your first home, a downsizing opportunity, or an investment property, this exceptional condo offers comfort, character, and convenience in one of Nanaimo's most vibrant and historic neighbourhoods. Measurements are approximate and should be verified if important. (id:44393)
Exp Realty (Na)
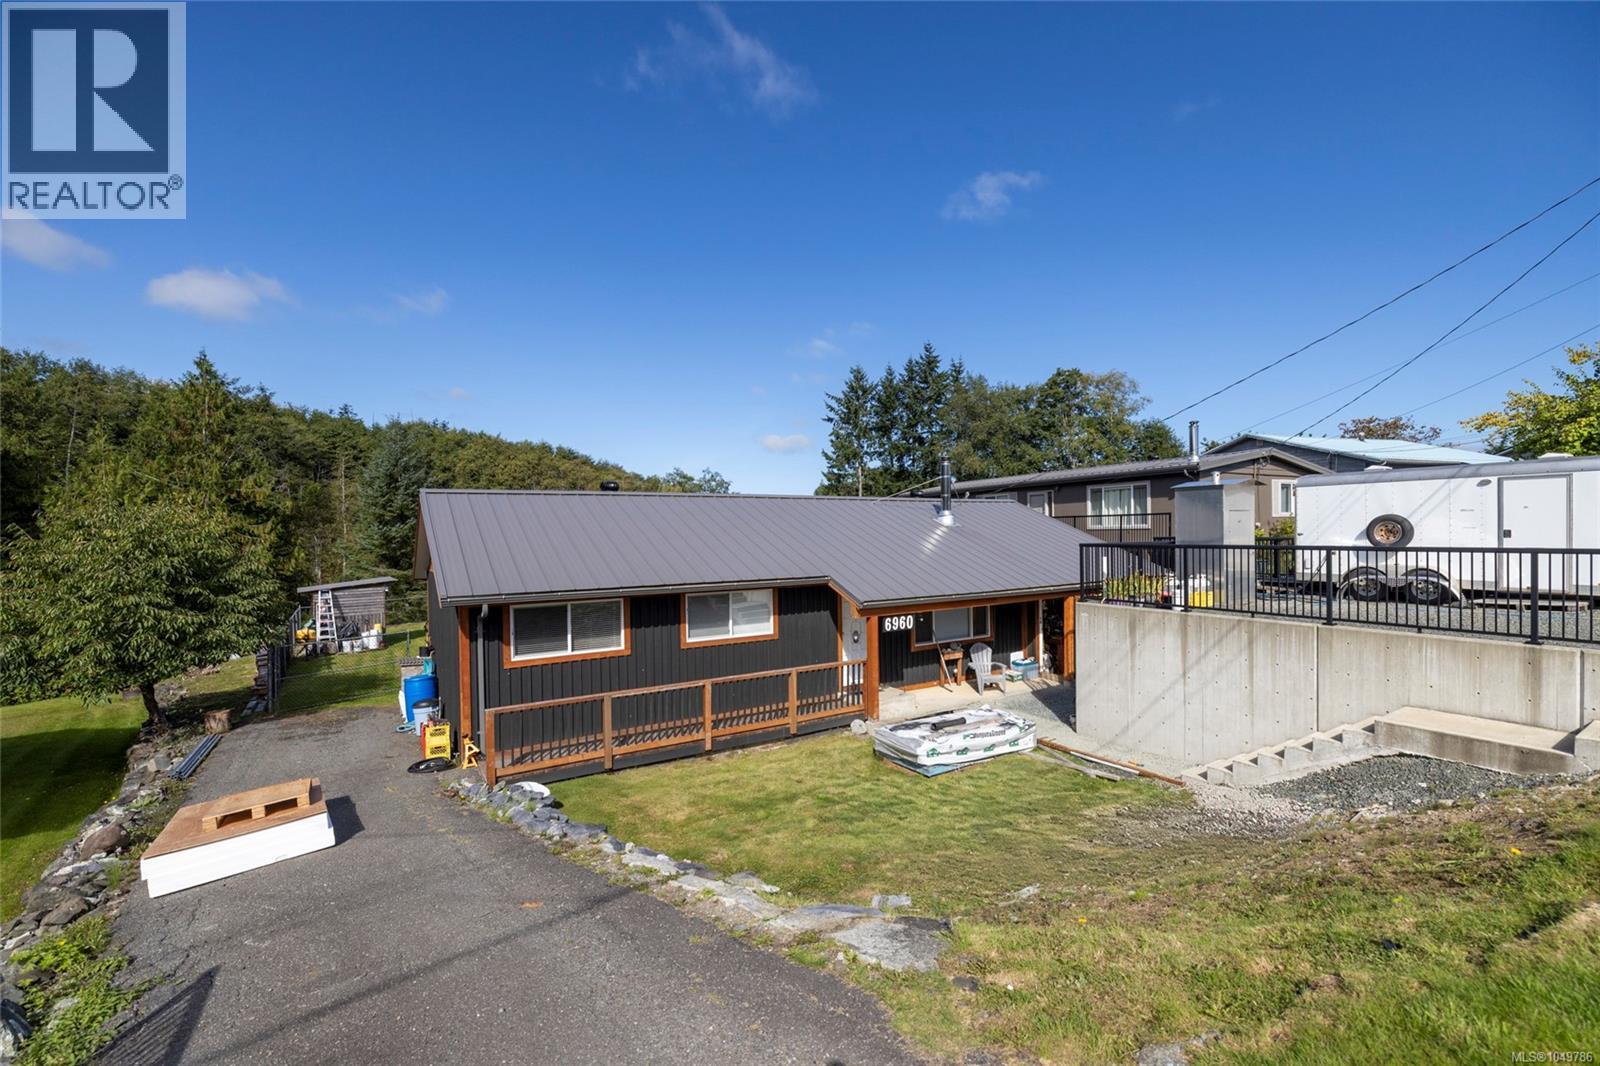
Port Hardy, British Columbia
This beautifully renovated rancher offers just under 1,300 sq ft of comfortable, modern living, with substantial upgrades completed inside and out over the past eight years. The flexible layout includes 3 bedrooms, 1 bathroom and an additional flex space currently used as a second living area/craft room that could easily become a 4th bedroom. The bright open-concept kitchen features quartz countertops and patio doors leading to a large, sunny deck spanning the back of the home, complete with a hot tub and overlooking the fully fenced yard. The beautifully updated bathroom features a tiled walk-in shower. Exterior upgrades include cedar board-and-batten siding, a metal roof, vinyl windows and an engineered retaining wall providing additional roadside parking. Situated on over a 1/4-acre lot with no homes directly behind, this property offers great privacy in a quiet neighbourhood—all just a few minutes' walk from downtown. (id:44393)
460 Realty Inc. (Ph)
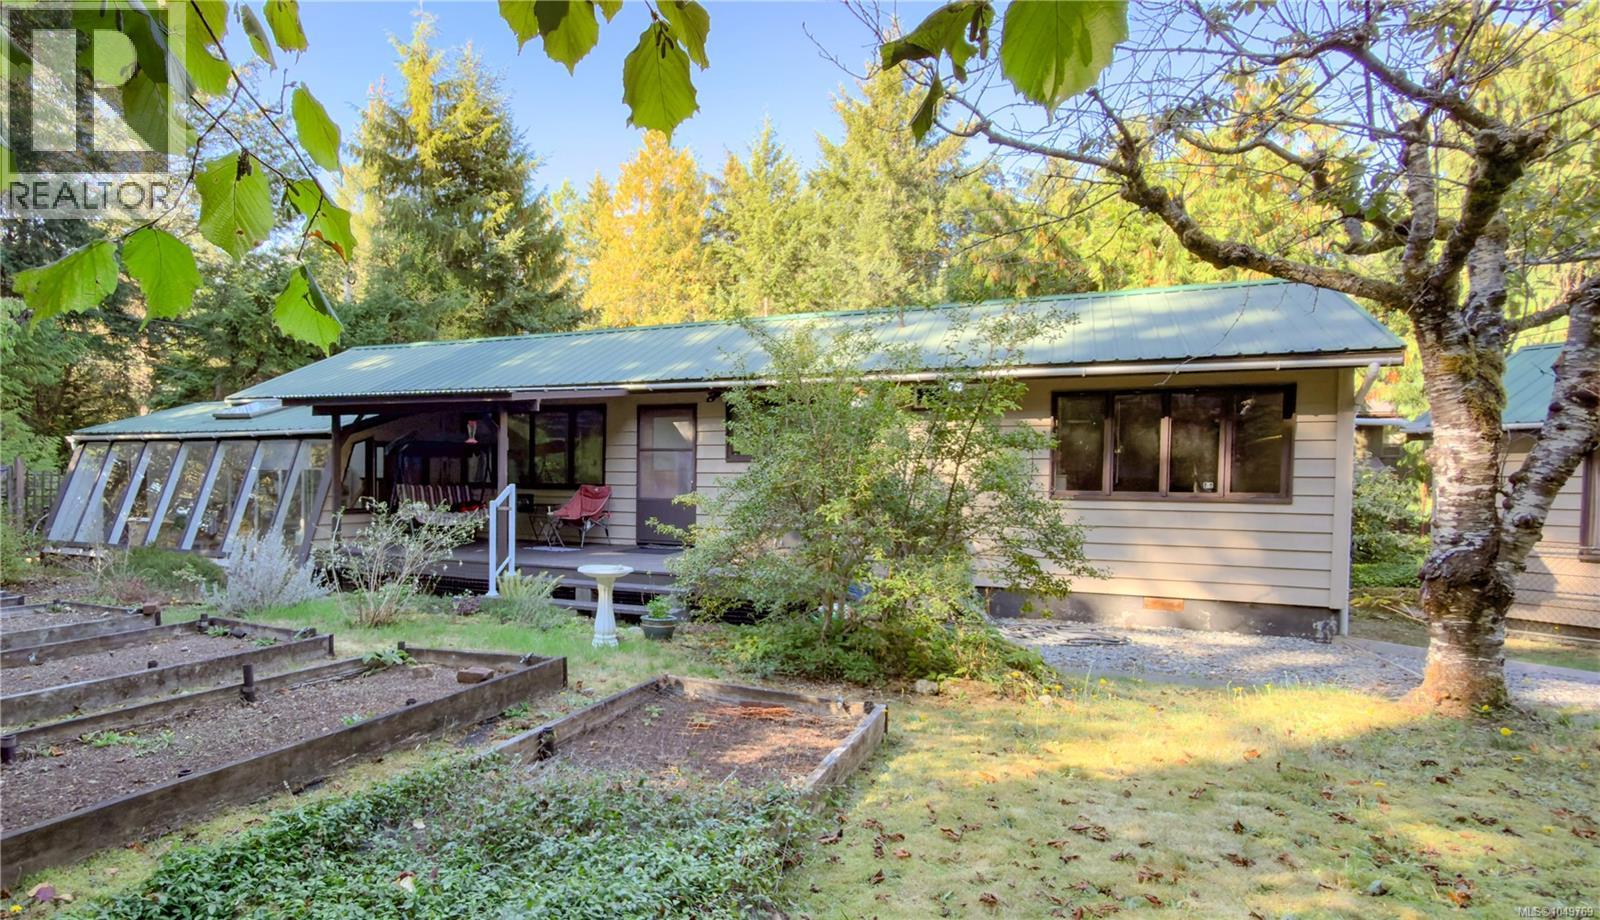
Gabriola Island, British Columbia
Enjoy island living near Twin Beaches from this private, level and fenced property on Gabriola Crescent. This inviting two-bedroom, one-bathroom rancher features wood siding, a metal roof, a propane fireplace and an updated bathroom. An attached greenhouse/sunroom complements the established garden beds and variety of fruit and nut trees on the property. The detached 22' × 16' workshop provides excellent space for projects, hobbies or storage. Additional features include 200-amp electrical service and an included portable generator. Located on a quiet road near Gabriola Sands Provincial Park, with two sandy swimming beaches and shoreline walks nearby, this property offers a sought-after location with privacy, gardening space and a versatile workshop. (id:44393)
Royal LePage Nanaimo Realty Gabriola
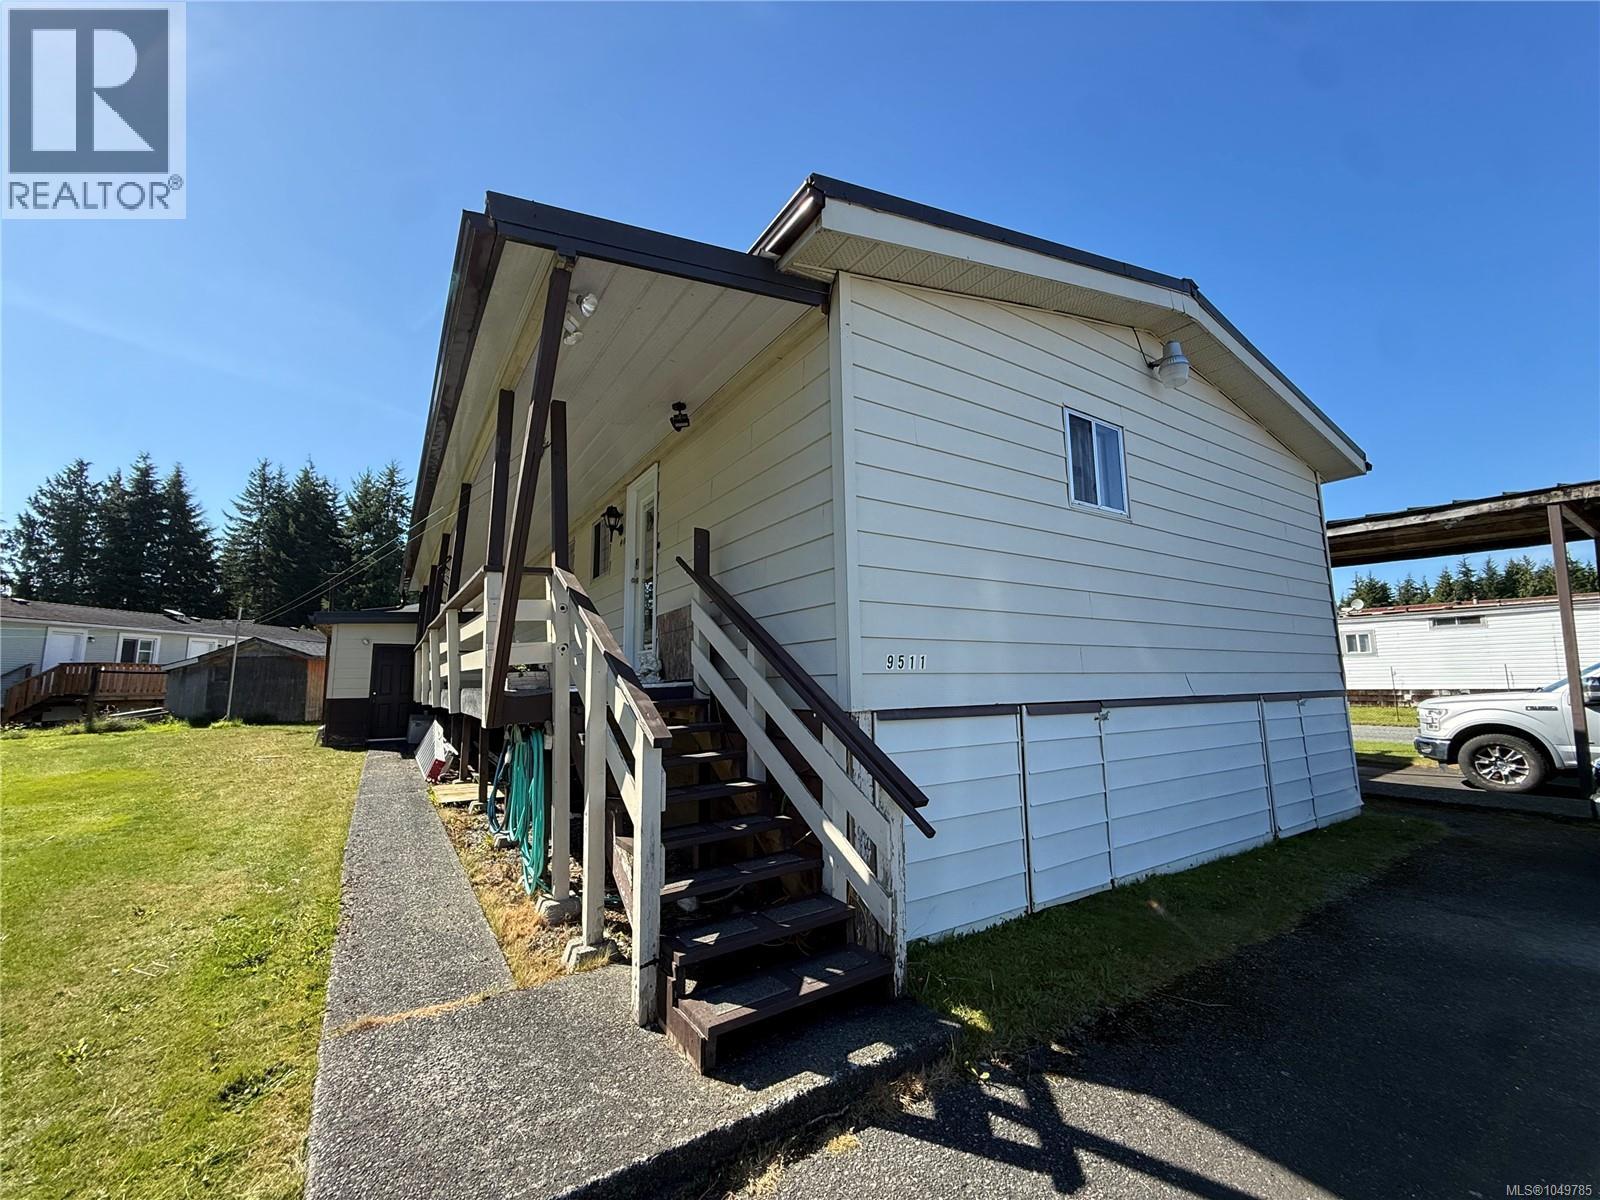
Port Hardy, British Columbia
Pride of ownership shines throughout this exceptionally well-maintained, original-owner 1980s double-wide! Offering 3 bedrooms and 2 full bathrooms, this spacious home features a fantastic layout with two bedrooms and a 4-piece bathroom at the rear, while the primary bedroom is privately situated at the front with its own recently updated 3-piece ensuite. The generous living room offers plenty of space to relax, while the large, functional kitchen provides an impressive amount of counter space and storage. Numerous recent upgrades add comfort and peace of mind, including a heat pump, updated ensuite and tie-downs. A heavy-gauge metal roof provides excellent durability for years to come. Outside, enjoy a low-maintenance yard, two large covered decks and fantastic sun exposure throughout the day. A detached workshop provides excellent space for projects or additional storage, while the substantial steel carport structure can accommodate a boat, truck camper or other recreational toys. There is also plenty of additional parking. Located just minutes from all town amenities, this is a wonderful opportunity to enjoy the space and convenience of a double-wide while owning your own land. An incredibly well-cared-for property that is ready for its next owner! (id:44393)
460 Realty Inc. (Ph)
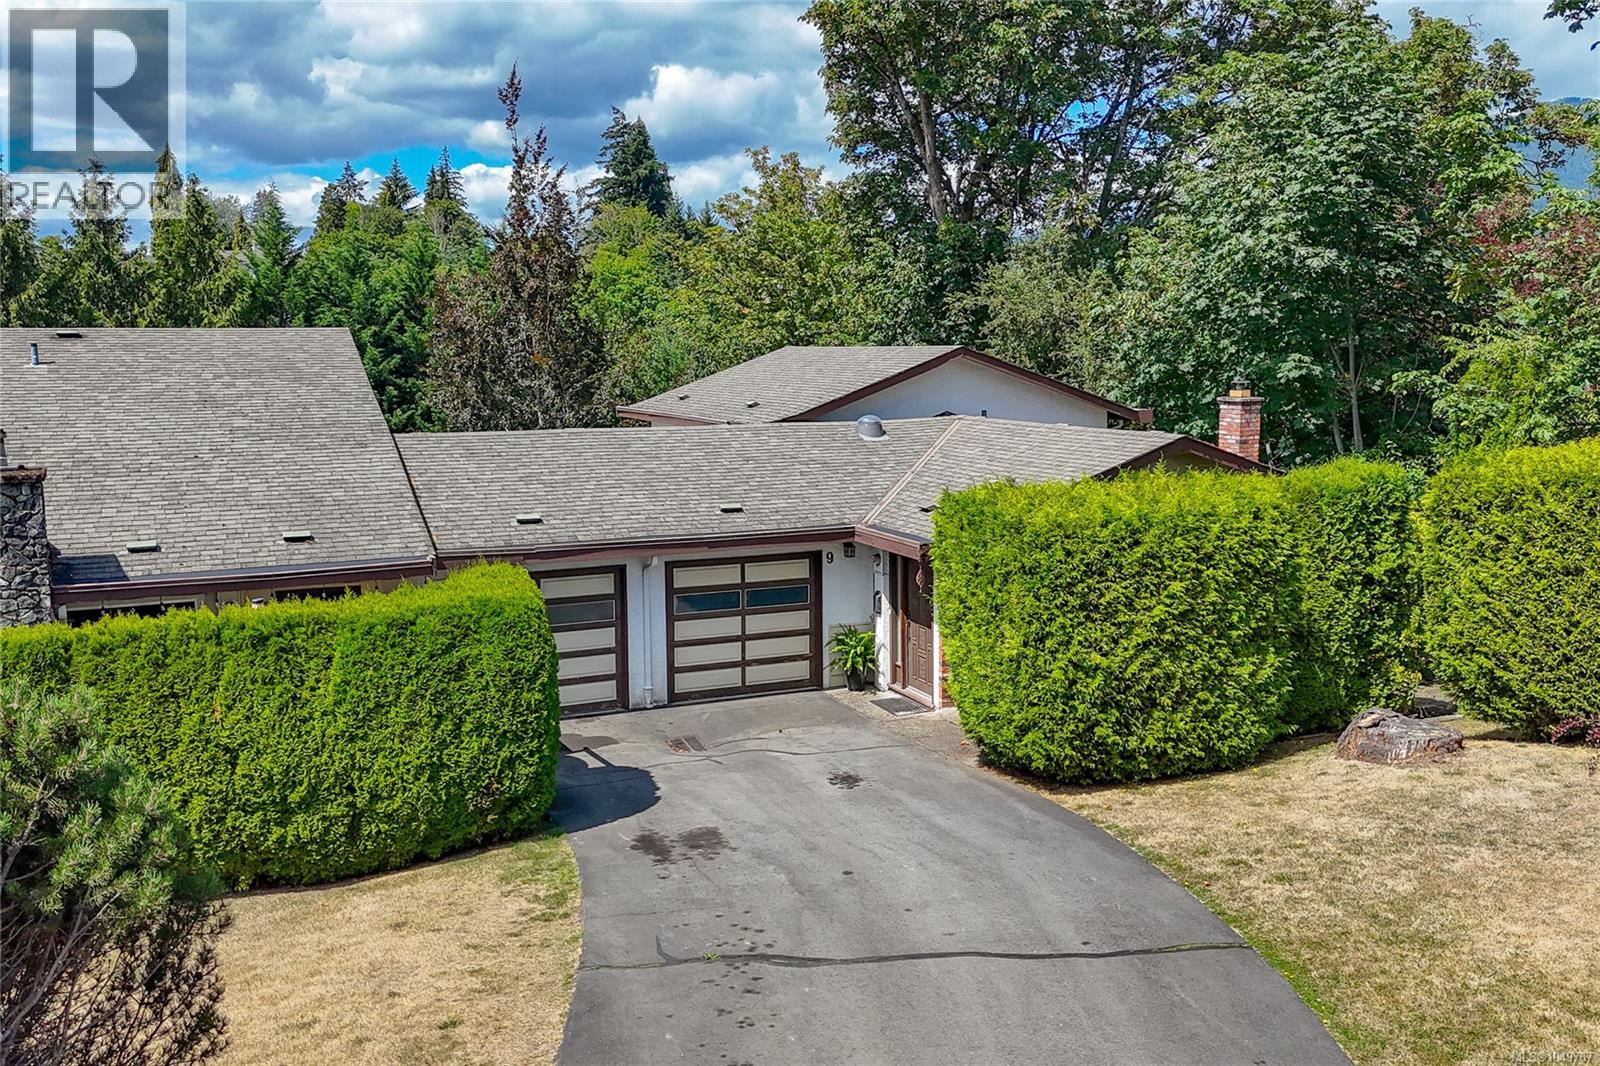
Duncan, British Columbia
Welcome to Sherman Grove, where comfort, privacy, and convenience come together in this beautifully maintained 3-bedroom, 2-bathroom end-unit townhouse. Backing onto a peaceful greenspace, this spacious split-level home offers an ideal floor plan for families, professionals, or anyone seeking low-maintenance living without sacrificing space. The bright main level features an updated galley kitchen with direct access to a new private deck—perfect for barbecues, outdoor dining, and entertaining while enjoying the tranquil natural setting. The spacious living and dining areas provide a warm and inviting atmosphere for everyday living. Upstairs you'll find two generously sized bedrooms, including a second bedroom with its own private deck showcasing beautiful views of Mount Prevost. The lower level offers excellent flexibility with a large recreation room, third bedroom, and walkout access to a covered patio—ideal for guests, teenagers, a home office, or additional living space. This well-maintained end unit also features a single-car garage, additional parking, and the added privacy that comes with only one adjoining neighbour. Located in a professionally managed strata, you'll appreciate the peace of mind and carefree lifestyle this community provides. Conveniently situated just minutes from shopping, schools, parks, restaurants, and downtown Duncan, with quick highway access for commuters, this is an outstanding opportunity to enjoy comfortable, move-in-ready living in one of Duncan's most desirable townhouse communities. (id:44393)
Royal LePage Coast Capital Realty
Royal LePage Coast Capital - Chatterton
Duncan, British Columbia
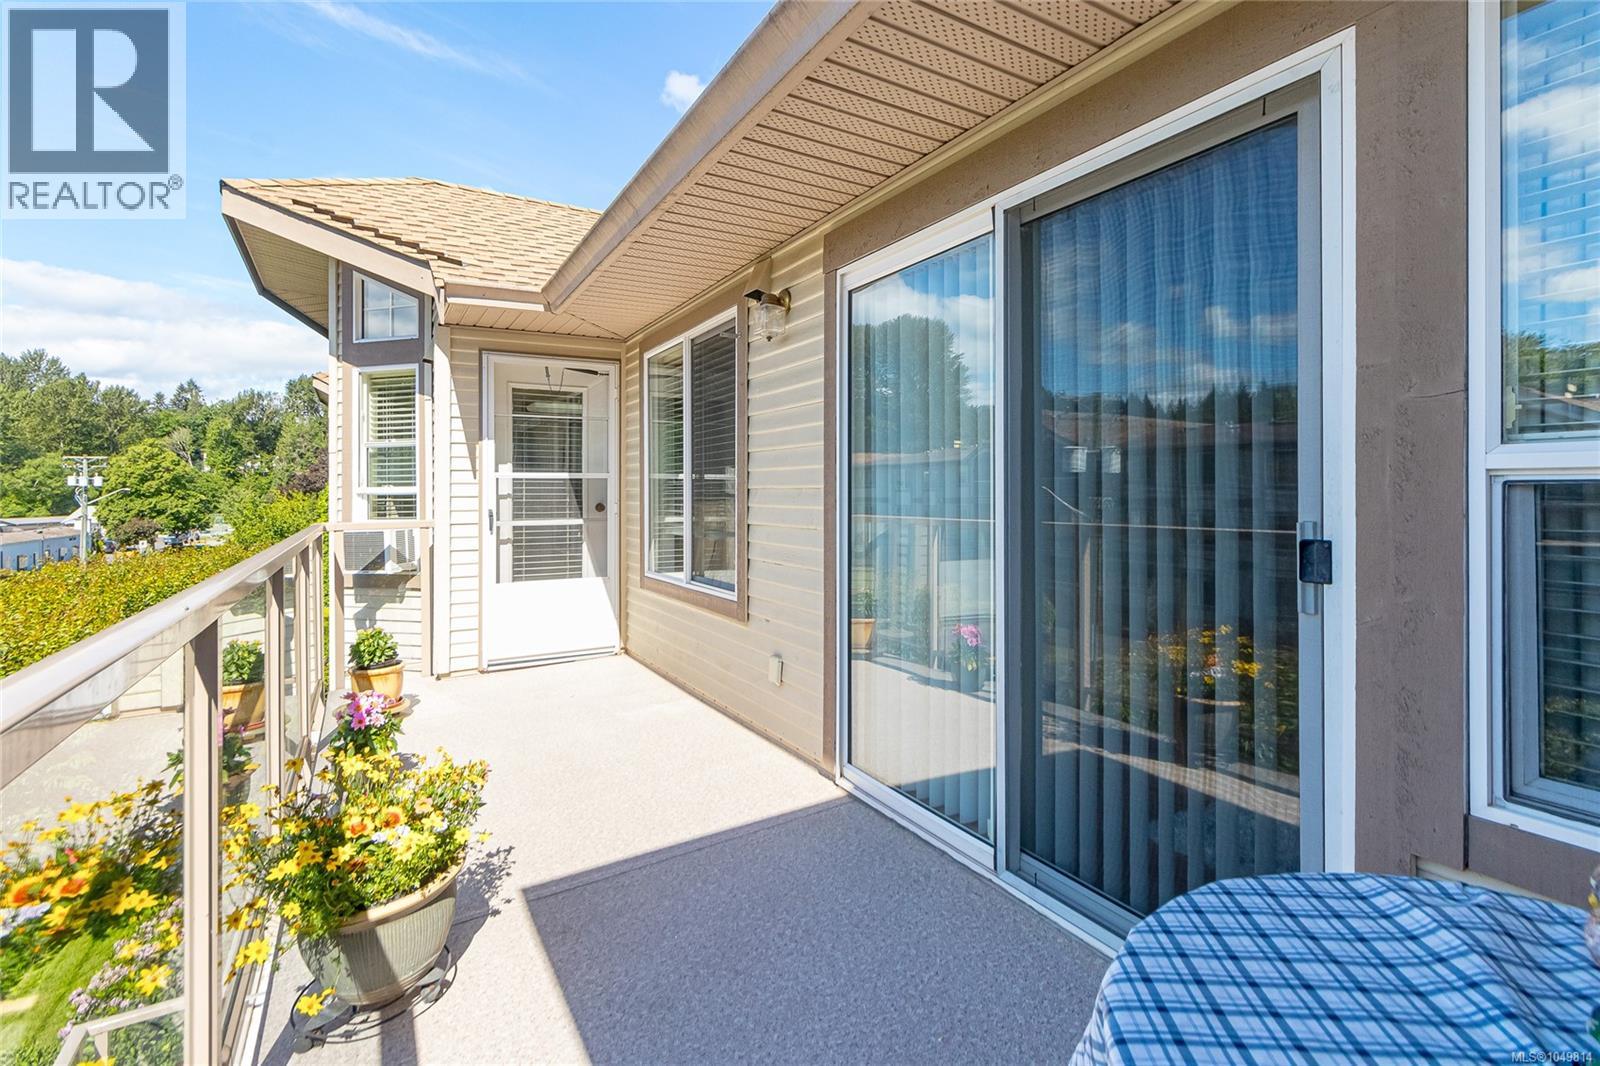
Welcome to Centennial Place! This bright and spacious 1,258 sq ft top-floor condo offers comfortable, easy-care living in a well-maintained 55+ building. Ideally located just steps from downtown Duncan, this 2-bedroom, 2-bathroom home offers secure entry, elevator access, and exceptional walkability to shops, restaurants, services, and Centennial Park. The south-facing interior is filled with natural light and features a vaulted living room ceiling, balcony access, and a cozy three-sided natural gas fireplace shared with the dining area. The updated kitchen provides generous workspace and a large pass-through to the living room, creating a bright and connected living space. The spacious primary bedroom includes a walk-in closet, private ensuite, and direct access to the sunny south-facing balcony. The second bedroom offers excellent flexibility with a cabinet hide-a-bed included in the sale, making it ideal for guests, hobbies, or a home office. A 4-piece main bathroom with stylish vessel sink and convenient in-suite laundry complete the home. Enjoy your morning coffee or evening relaxation on the generous south-facing balcony, or leave the car at home and take advantage of Duncan's walkable downtown lifestyle. Centennial Park is just one block away, with everyday amenities close at hand. One small dog or one cat is permitted. A wonderful opportunity to enjoy spacious, low-maintenance living in a convenient and welcoming Duncan location. (id:44393)
RE/MAX Island Properties (Du)
Nanaimo, British Columbia
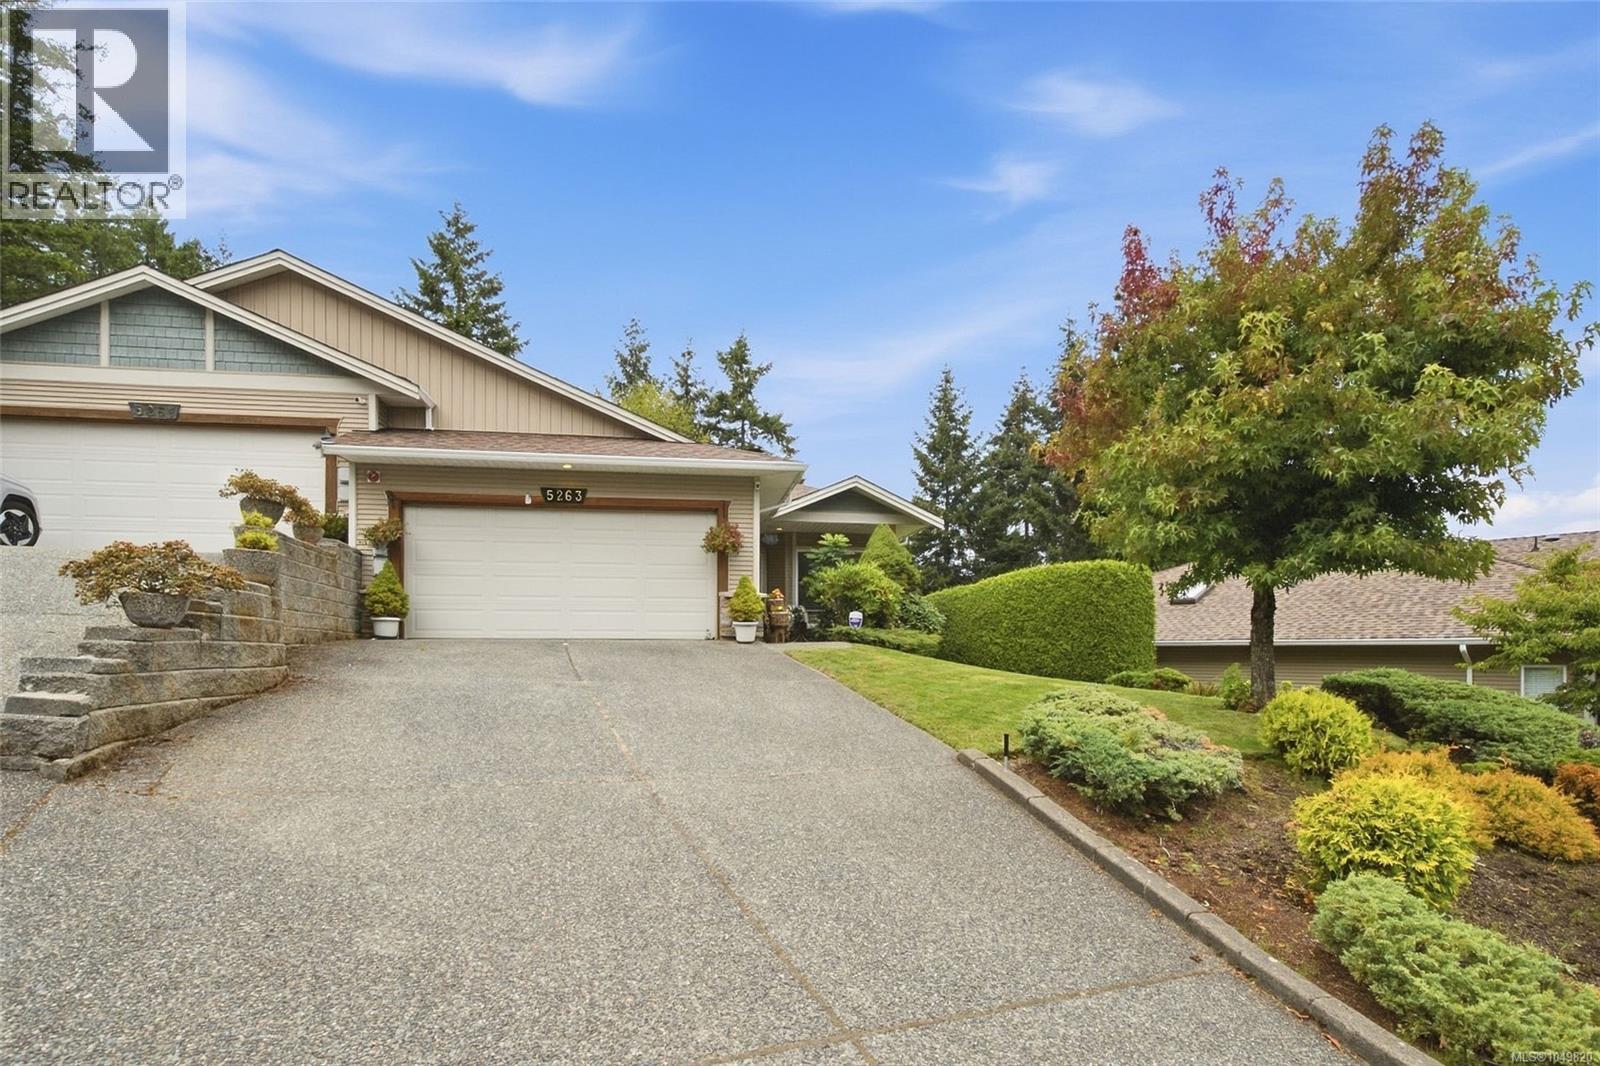
Welcome to Nelsonwoods Place – This Quality Built Executive Style 1465 sf 2 Bedroom Plus Den, 2 Bath Patio Home Features 9-foot Ceilings Throughout with Impressive 10–11-foot Tray Ceilings in the Living Area, Creating a Bright, Open Feel, with Gas Fireplace, Beautiful Custom Mantel Surround with Direct Access to Rare Backyard Patio Privacy. Terrific Well-Appointed Chef-Styled Kitchen w/Granite Counter Tops, Tile Backsplash, S/S Appliances, a Gas/Electric Stove, Breakfast Bar, Handy Walk-in Pantry, Skylight, Overlooking the Living/Dining/ and Backyard Spaces. Spacious Primary Bedroom is Complete with Private Ensuite, Featuring Separate Tub and Shower, Double Vanity, and Walk in Closet. Close to Shopping Restaurants, Medical Clinics and More. Truly a Place to Call Home! (id:44393)
Century 21 Harbour Realty Ltd.
Duncan, British Columbia
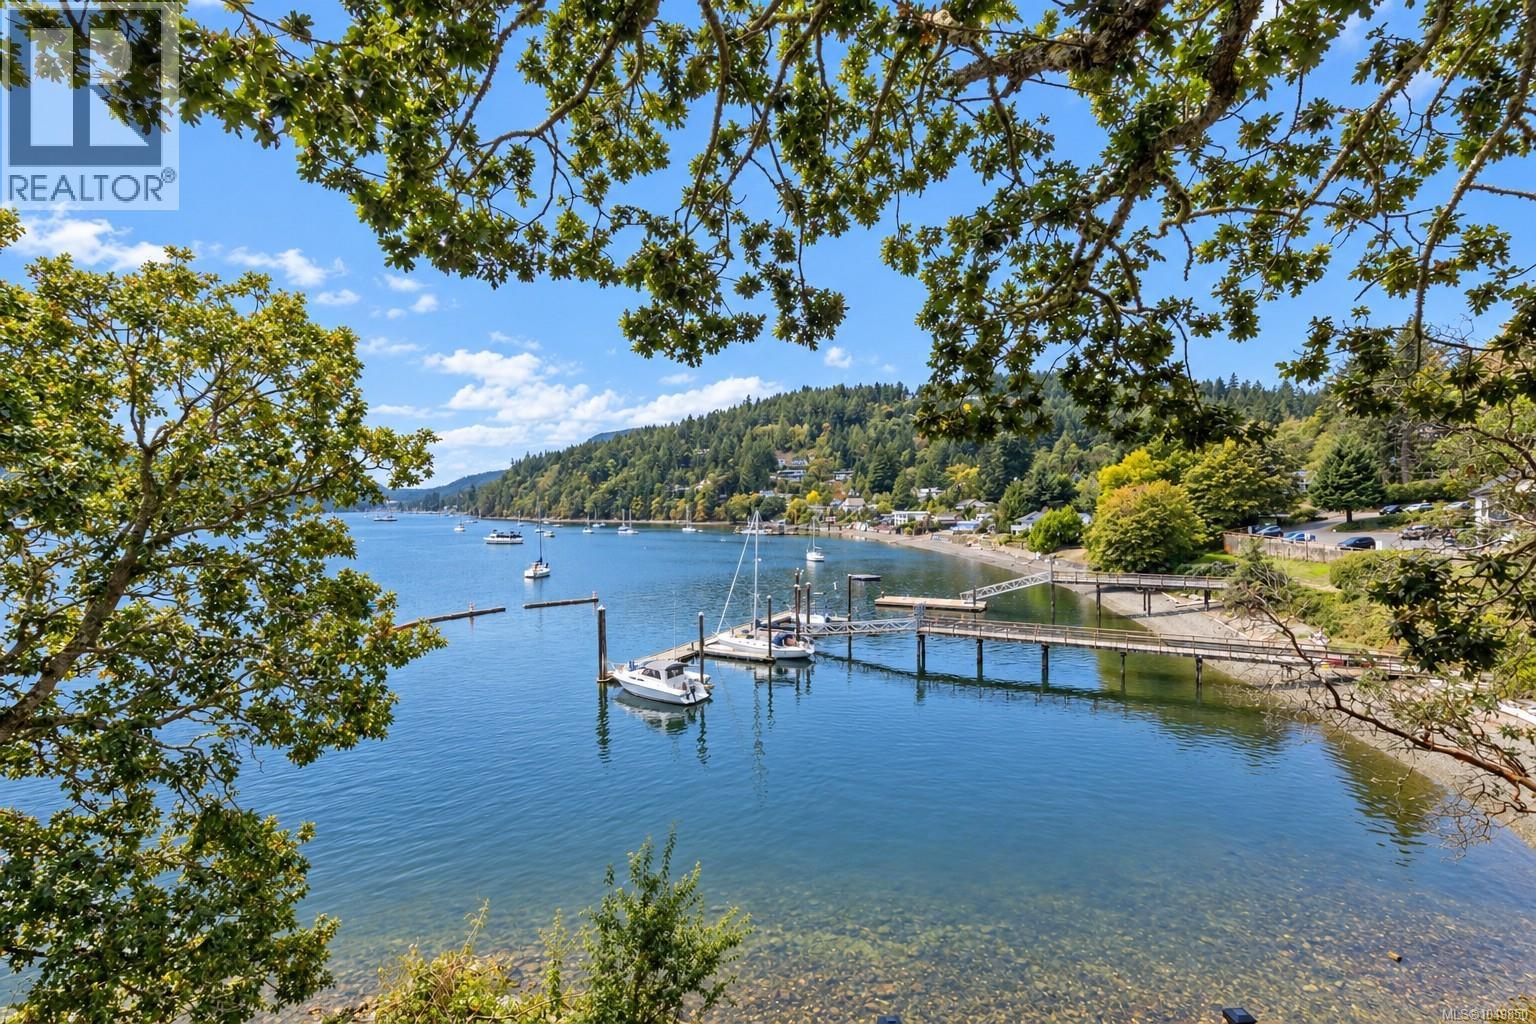
SOUTH-FACING MAPLE BAY OCEANFRONT! Perched above the sparkling waters of Maple Bay, this beautifully updated oceanfront home on 1/4 acre captures stunning ocean views and enjoys coveted southern exposure in one of Vancouver Island's most sought-after waterfront communities. Move-in ready and thoughtfully updated throughout, it offers the perfect blend of comfort, lifestyle, and West Coast living. The welcoming main level is designed for easy everyday living, featuring a bright kitchen, dining area, spacious living room, bedroom, full bathroom, laundry, and convenient garage access. Expansive windows showcase the ever-changing ocean views, while sliding doors lead to an incredible oceanfront deck - the perfect place to enjoy your morning coffee, watch boats on the bay, or entertain family and friends. Upstairs, the spacious primary bedroom enjoys beautiful ocean views and is complemented by a second bedroom, a den or home office, and another full bathroom, providing flexibility for family, guests, or remote work. The walk-out lower level offers a generous family or recreation room, abundant storage, and convenient outdoor access to the yard. Recent updates include a heat pump, updated flooring, fresh interior paint, updated lighting, newer appliances, and a professionally constructed retaining wall with new fencing, allowing you to simply move in and enjoy. Located in the heart of Maple Bay, you're just a short walk to the Lion Rampant Scottish Pub, Timber & Tides General Store, the government dock, Maple Bay Beach, the Maple Bay Rowing Club and boat launch, and the hiking and biking trails of Maple Mountain. Very close proximity to the Maple Bay Marina with float plane service to/from Vancouver & Salt Spring Island, and the Maple Bay Yacht Club. Only 10 minute drive to Duncan and approximately one hour to both Victoria and Nanaimo, this is a rare opportunity to own an updated oceanfront home in one of Vancouver Island's most desirable seaside communities. (id:44393)
Pemberton Holmes Ltd. (Cow Vall)
Black Creek, British Columbia
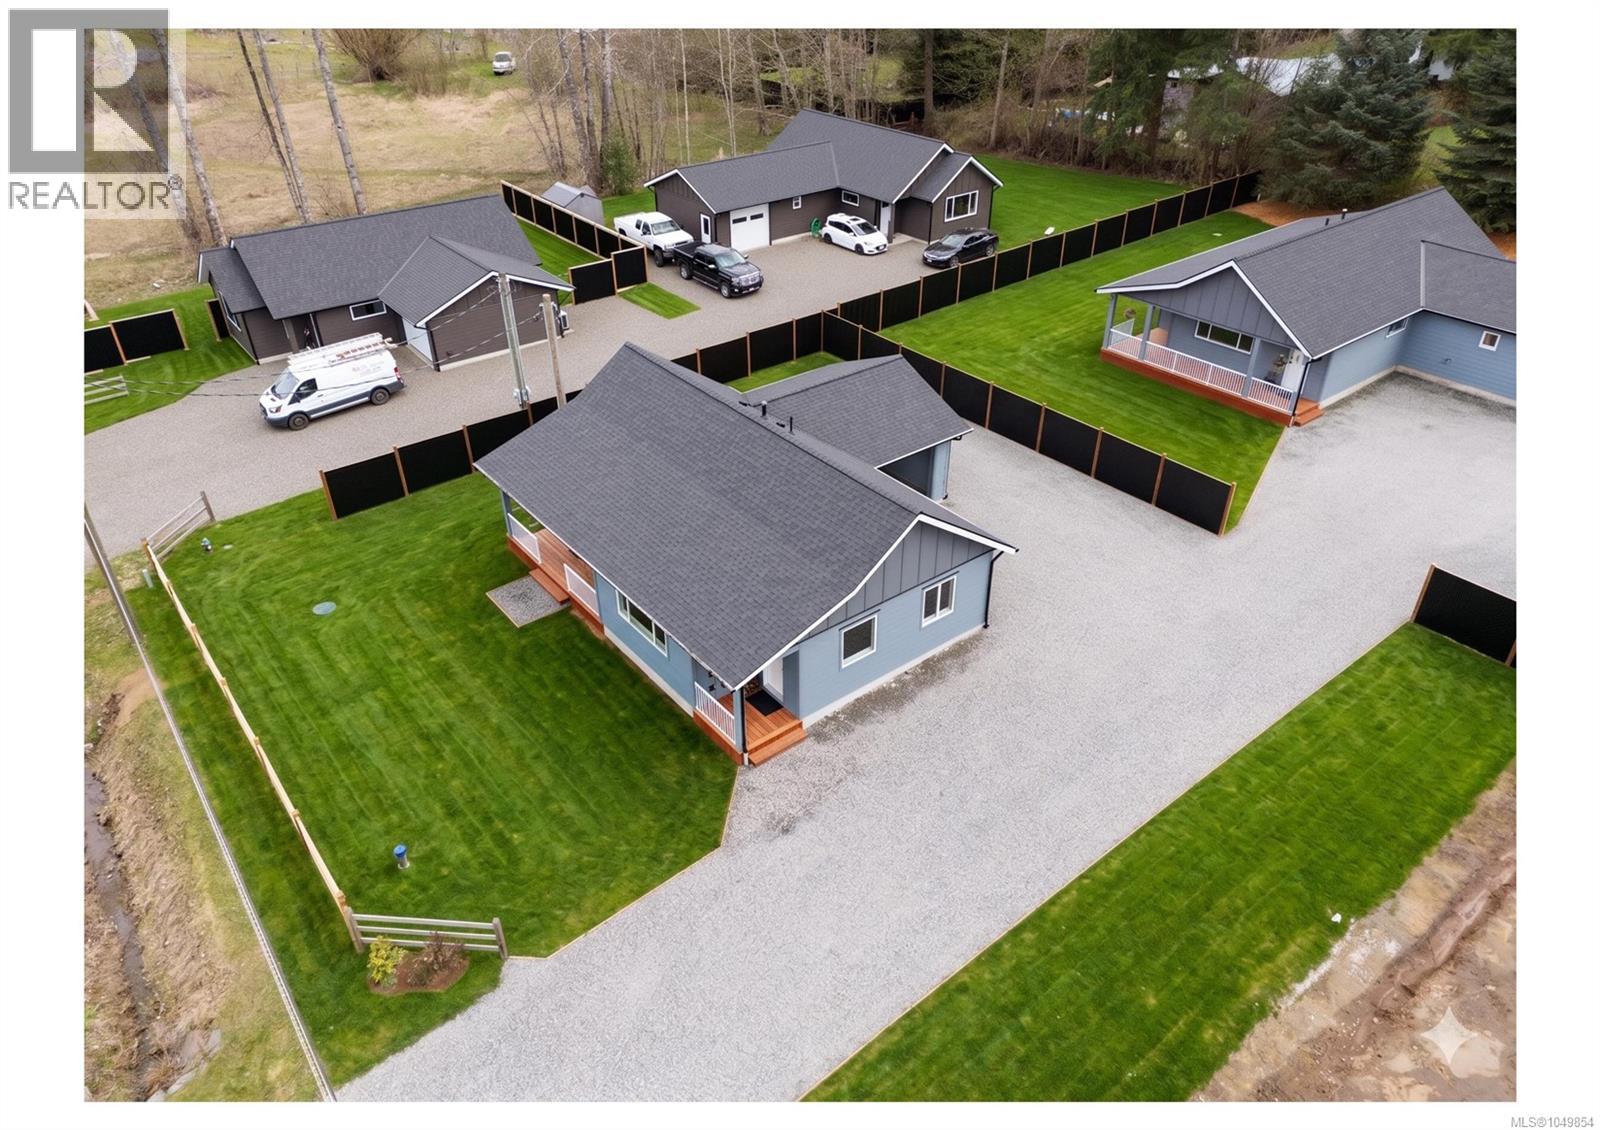
Perfect for first-time buyers, downsizers or anyone really. This is the most affordable detached new construction in the Comox Valley. Low maintenance, high efficiency, and set in a beautiful rural setting. Unlike older homes, this one comes with no surprises—no hefty hydro bills, costly renovations, or unexpected repairs. No strata fees. Enjoy peace of mind with 2-5-10 Home Warranty coverage and spend more time enjoying life instead of working on your home. This brand-new 2-bedroom rancher by MHH Construction LTD is move-in ready, featuring quartz countertops, a full crawl space for storage, and a fully ducted heat pump for year-round comfort. Outside offers a carport, beautiful deck, privacy fencing, and extra parking. Walk to Miracle Beach Elementary, with Saratoga Beach, trails, and shops nearby—everything you need at your doorstep. No monthly strata fees and no shared walls—just your own brand-new home. (id:44393)
Engel & Volkers Vancouver Island North
Nanaimo, British Columbia
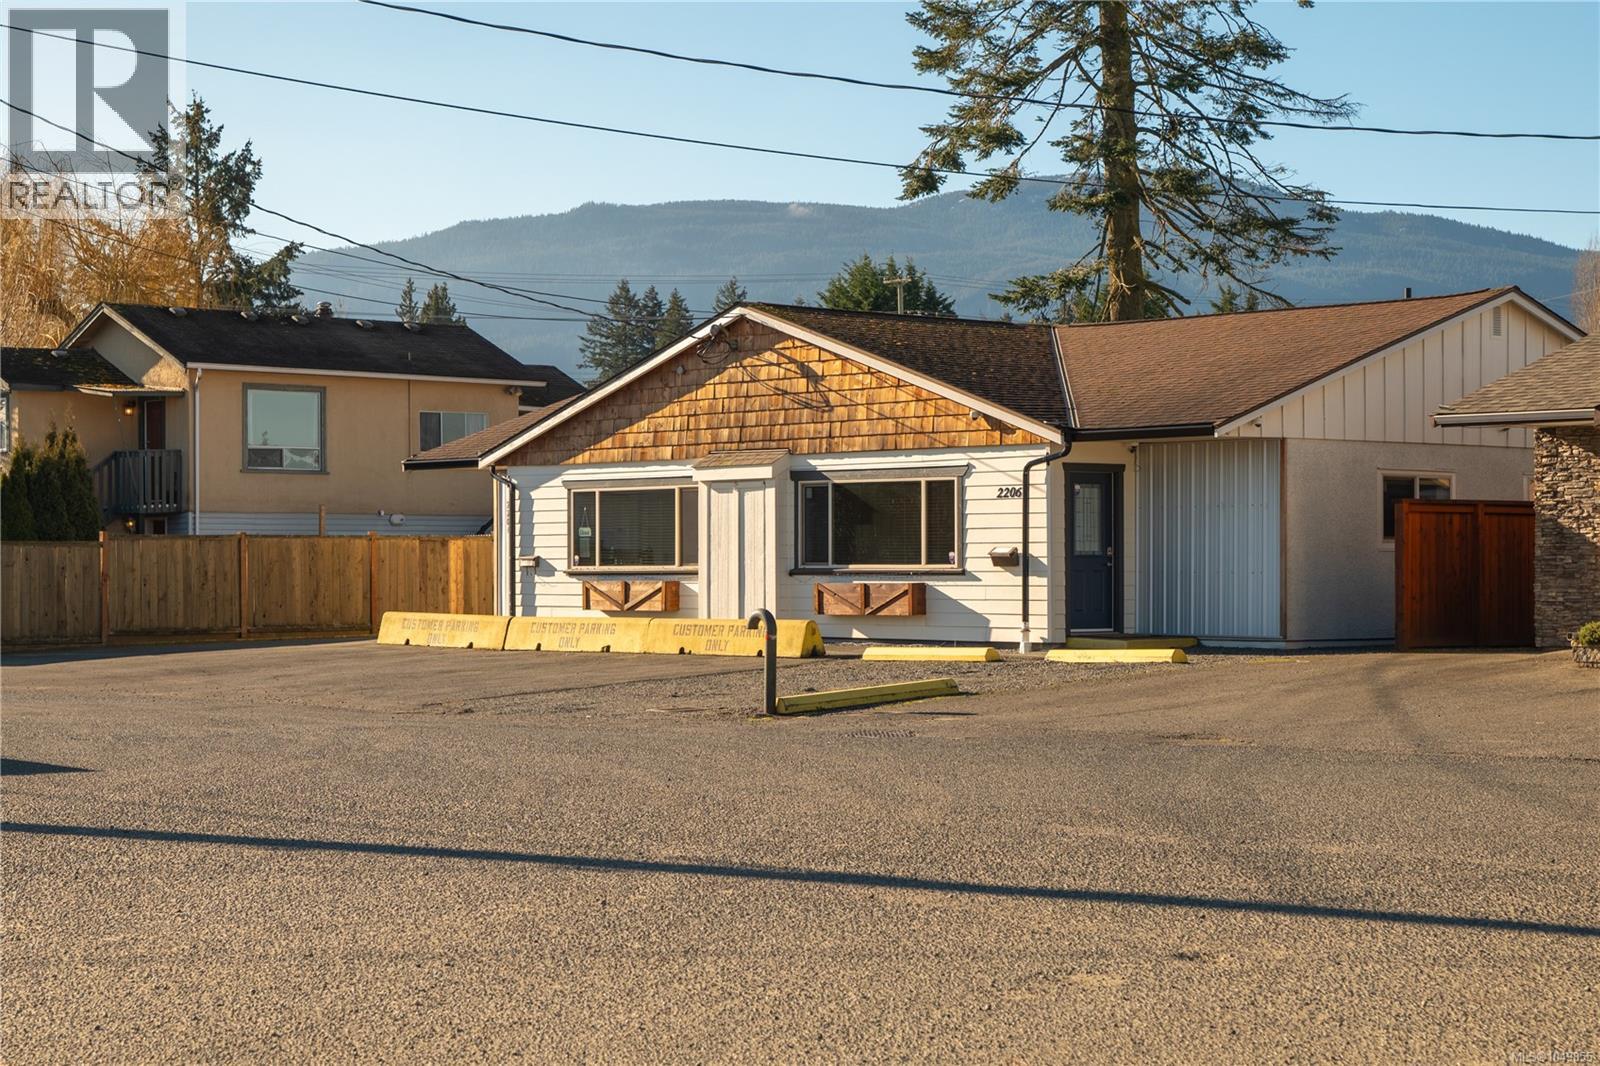
Unique 1,976 sqft duplex in a central location just off Northfield Rd, close to a variety of amenities including groceries, recreation & bus routes, with highway access & BC Ferries only minutes away. One side is a fully renovated 2 bedroom, 1 bathroom home offering a stylish & comfortable living space, centred around a spacious open-concept living & dining area. The modern kitchen features white cabinetry, stainless steel appliances, tiled backsplash & plenty of storage. Two spacious bedrooms, a stylishly finished bathroom & convenient laundry/storage room complete the home. The second side is a bright, recently renovated office space with a boardroom, 2 offices, bathroom, utility/storage room with fridge & sink, plus open workspace with room for multiple workstations. The backyard is made for entertaining with turf, basketball court, fire pit with beautiful brickwork, 2 raised garden beds within a separate fenced area, outdoor projector wiring & frame for a screen, plus a large covered patio. A unique opportunity to combine home & workspace in one convenient location. (id:44393)
RE/MAX Professionals (Na)
Courtenay, British Columbia
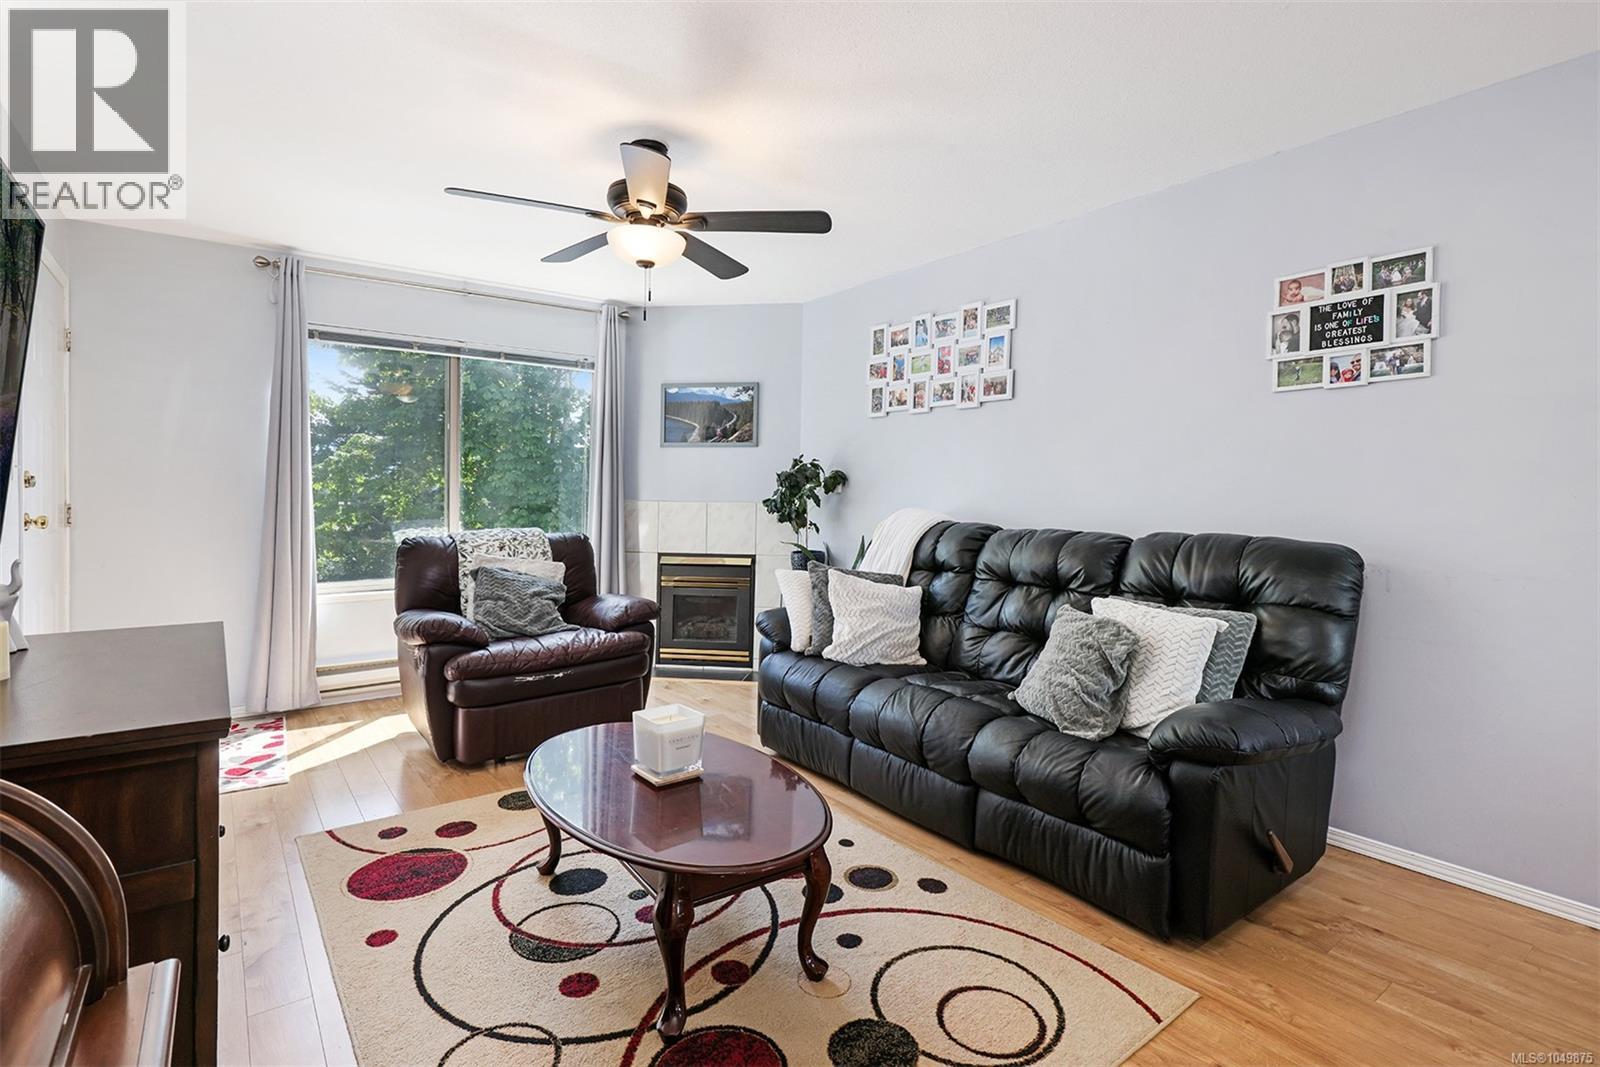
A rare, spacious 3-bedroom apartment in East Courtenay. You’ll appreciate the light and airiness, with windows facing four points on the compass. The dining room overlooks a shared courtyard of rhododendrons, and a gas fireplace warms the living room on cool evenings. The galley kitchen is efficient and well laid out, and in-unit laundry adds everyday ease. The covered, south-facing balcony catches the afternoon sun and looks out through the trees across the valley: a fine spot for a barbecue, rain or shine. The location is central, close to the hospital, college, CFB Comox, and shopping. One dog or one cat is welcome, and the strata is well run, with a healthy contingency fund in place, for your peace of mind. (id:44393)
RE/MAX Ocean Pacific (Cx)
Ladysmith, British Columbia
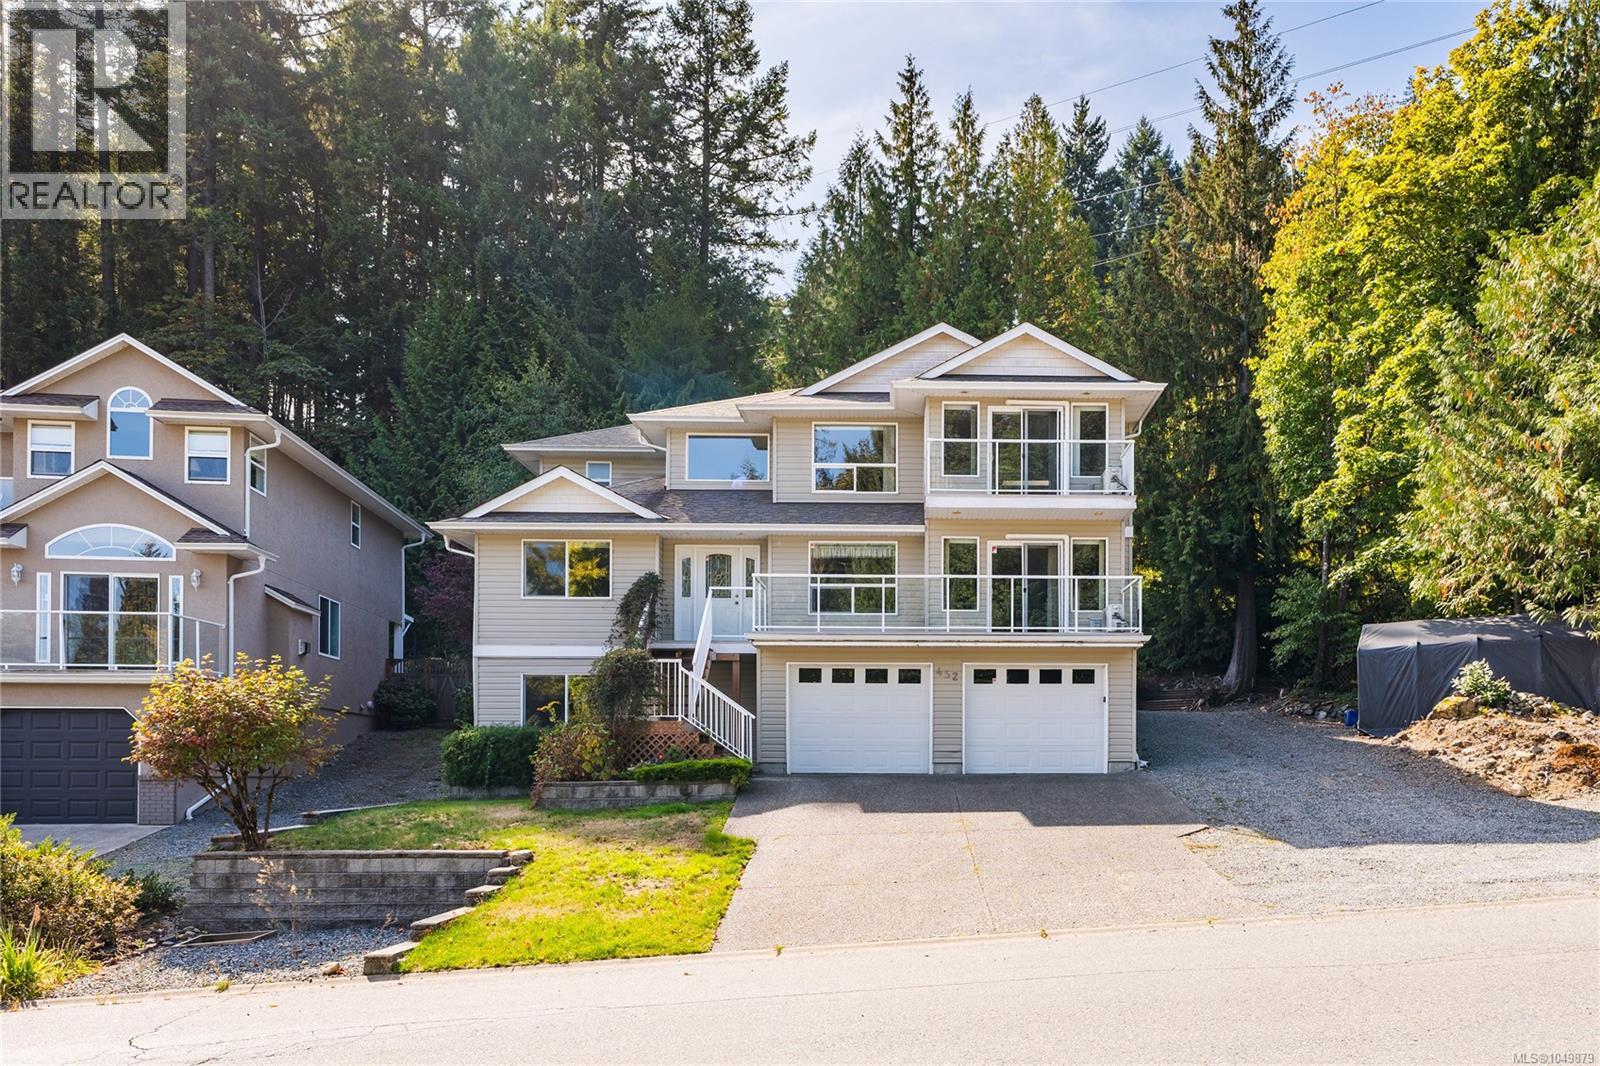
Three levels that genuinely live on their own. 452 Thetis Drive offers 6 bedrooms and 4 bathrooms across almost 4,000sqft total, on a private quarter-acre lot with mature trees and a creek running through the back. The top floor holds the primary suite, a second bedroom, and a great room with fireplace and ocean and island views, opening onto two decks. The middle floor is a self-contained 2 bed, 1 bath suite with private entrance and its own kitchen, alongside a central foyer, two more bedrooms and laundry. The ground level adds a large rec room, generous storage, workshop potential and a double garage. Recent updates include ductless air conditioning, a new rear deck and an Allan block retaining wall. Built in 2005, three decks, two fireplaces, two kitchens, two private entrances. Minutes to the marina, parks and downtown Ladysmith. Country quiet with town amenities at hand. Measurements from plans; buyer to verify if important. (id:44393)
Royal LePage Nanaimo Realty Ld
Nanaimo, British Columbia
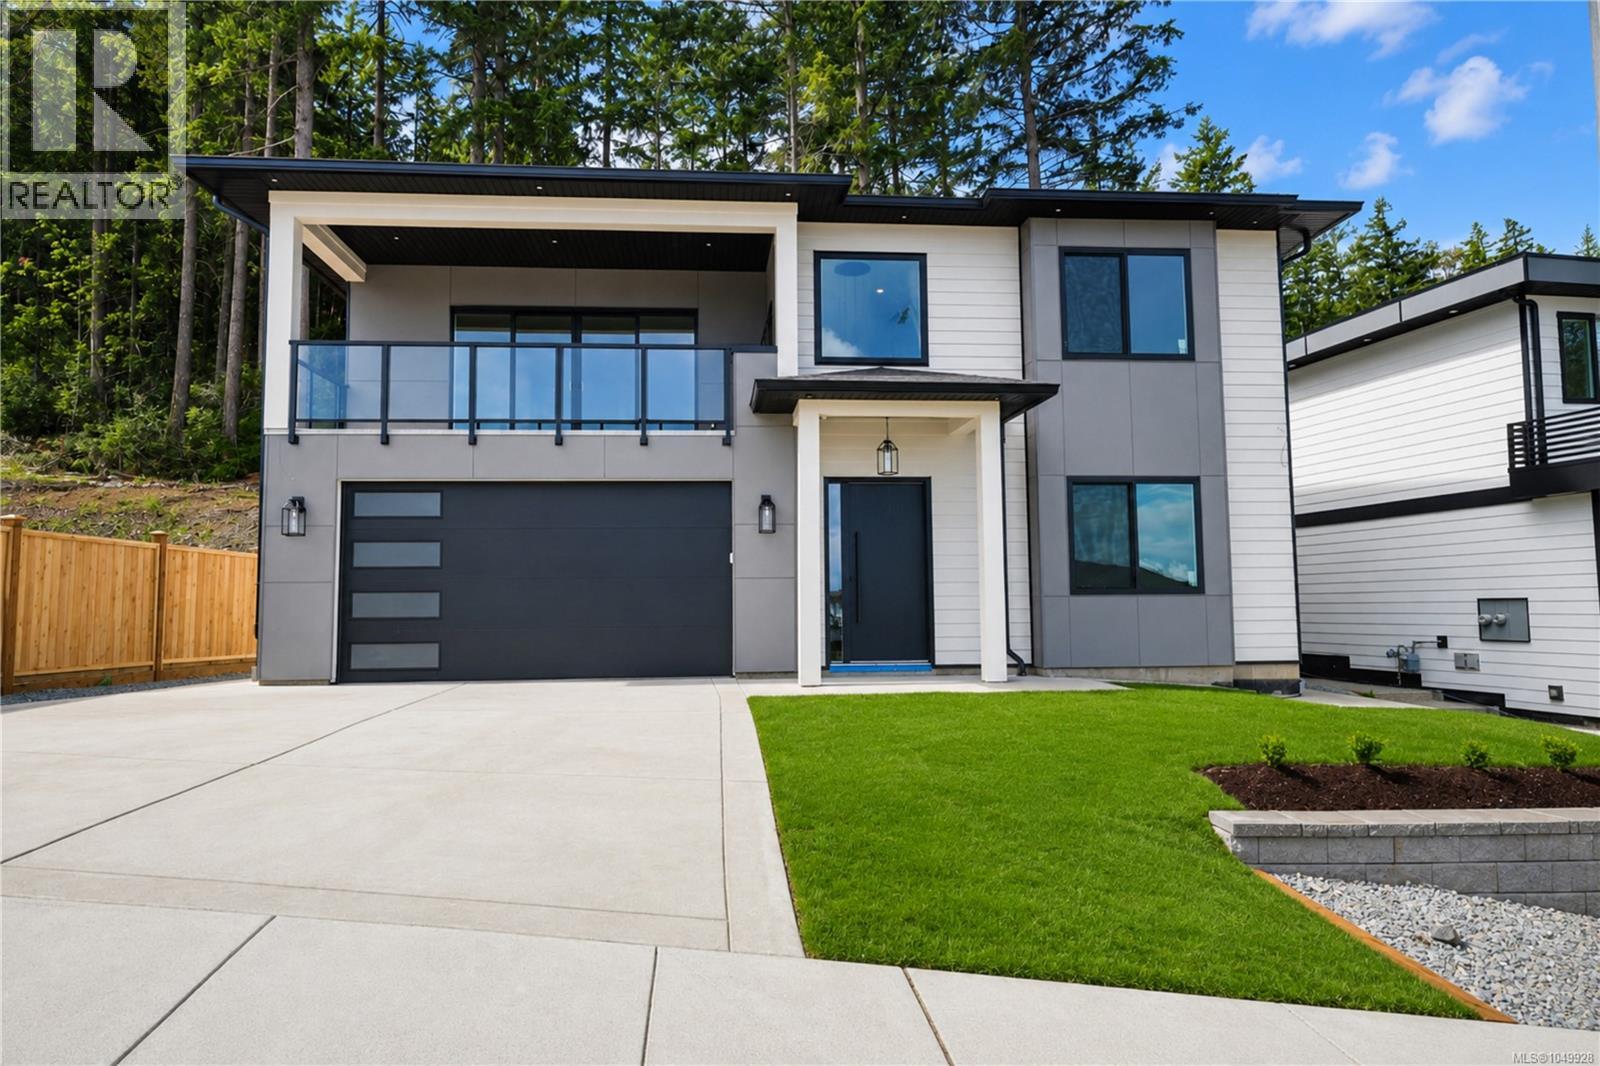
Indulge in breathtaking panoramic ocean views of Georgia Strait & Winchelsea Islands from this newly built home in North Nanaimo. The house is close to all levels of schools, few minutes drive to shopping centers & all kinds of facilities. A comprehensive building scheme is in place to ensure high quality residences to protect your investment. upper floor has 3 bedrooms, 2 washrooms, spacious main kitchen, spice kitchen, dining area, great room, large windows for natural light, & large front deck with walk out backyard access. main floor has 2 bedroom legal suite for mortgage helper, 2 extra bedrooms, a media room, bathroom with separate entrance setup for short term rental, another bedroom/den & bathroom, main house laundry. Sep entrance leads to a legal 2-bedroom suite with in-unit laundry & separate hydro meter. EV Charger in garage & security cameras wiring is done. The home comes with 2-5-10 warranty & GST is applicable. Measurements & data deemed reliable but should be verified. (id:44393)
Sutton Group-West Coast Realty (Nan)
Port Alberni, British Columbia
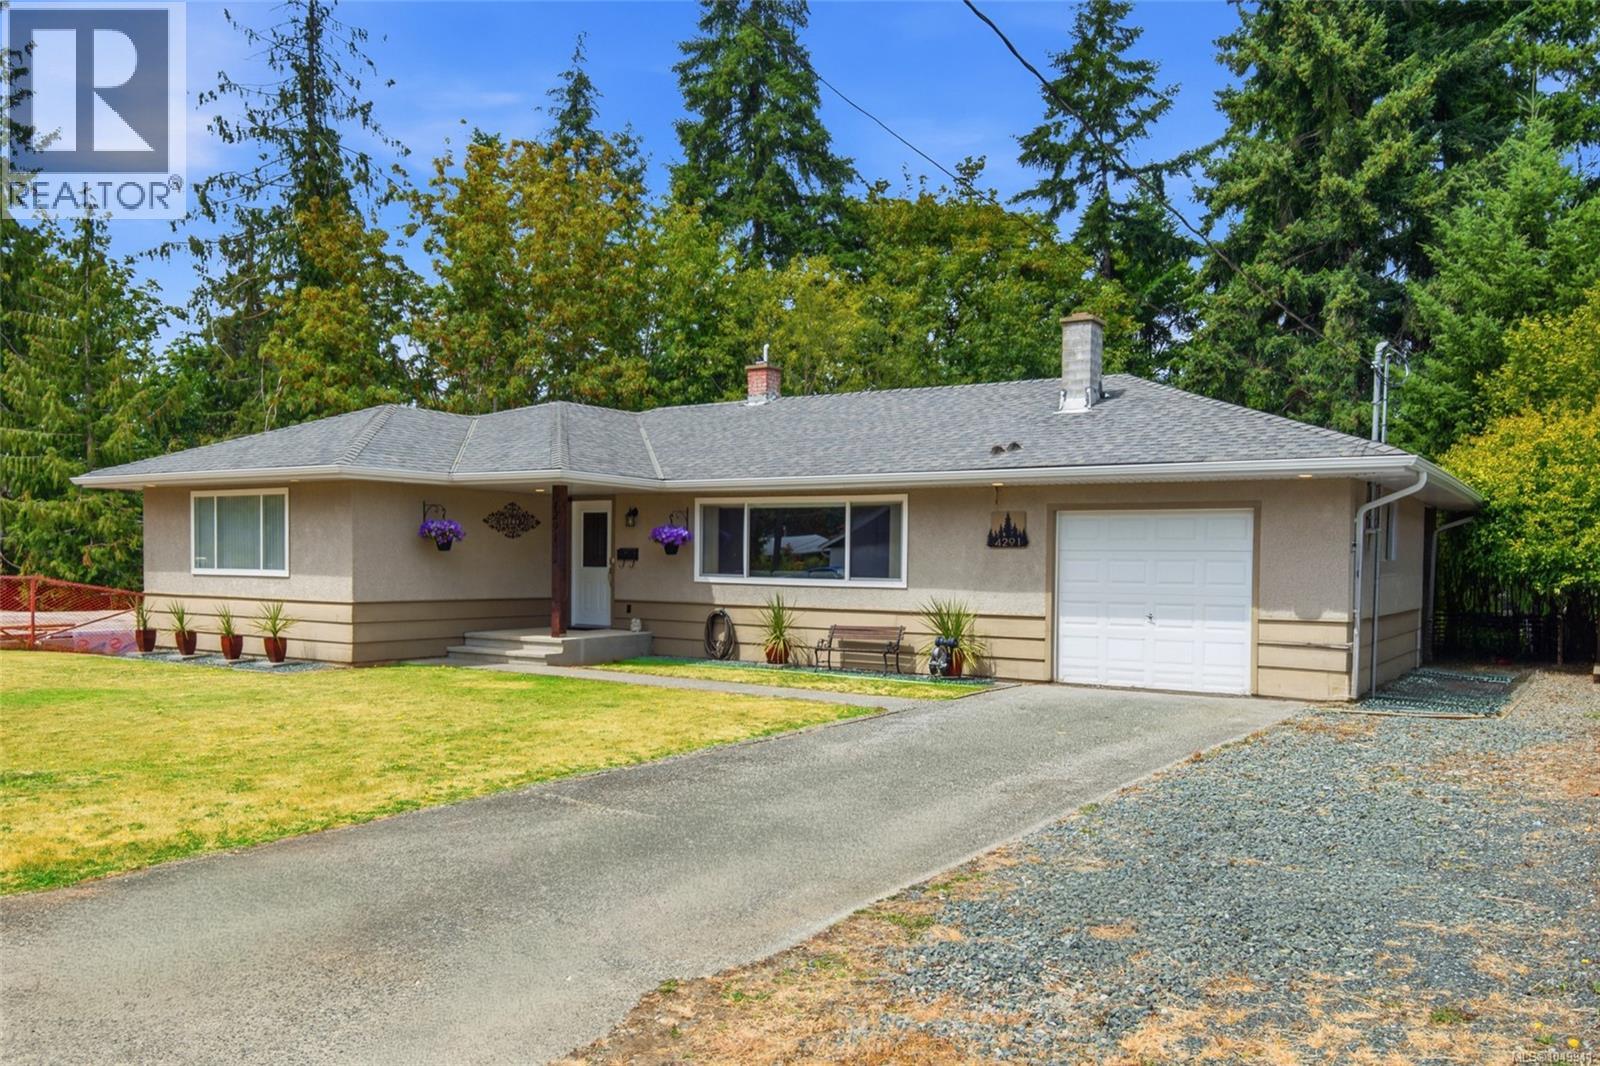
Nature isn't a drive away here - it's a trail through your own backyard. This extensively renovated North Alberni home backs directly onto a greenbelt, with a private path leading straight to Kitsuksis Creek, and includes a spacious one-bedroom-plus-den in-law suite for extended family or added income. The main level centers on an open living, dining, and kitchen area, where coved ceilings add character and large windows flood the living room with light around a fireplace. The updated kitchen features shaker-style cabinetry and a large peninsula for easy gathering. A generous primary bedroom with dual closets, two additional bedrooms, and a brand-new four-piece bathroom with dual vanity complete the floor. Downstairs, 8'5'' ceilings give the self-contained in-law suite an airy feel, with its own bedroom, den, living room, kitchen, laundry, and covered patio - flexible space that adapts to your needs. Outside, an expansive covered deck overlooks the private backyard, where the trail to Kitsuksis Creek begins. Picture evenings at the firepit roasting hot dogs, mornings with coffee surrounded by trees, or weekend strolls that carry on into the wider Kitsuksis walkway system, a favourite route for dog walkers, cyclists, and birdwatchers alike. RV and boat parking plus an attached garage round out the everyday convenience. North Alberni keeps daily life simple, with the Pacific Rim Shopping Centre for groceries and coffee, John Howitt Elementary nearby, and a welcoming neighbourhood surrounded by some of the valley's best biking and adventure-walk terrain. Recent updates include perimeter drains, thermal windows, a gas furnace, kitchen, bathroom, flooring, paint, doors, soffits, gutters, and lighting - giving you real peace of mind. Space, flexibility, and a true connection to nature. Reach out any time to arrange your private viewing. (id:44393)
Loyal Homes Ltd.
Nanaimo, British Columbia
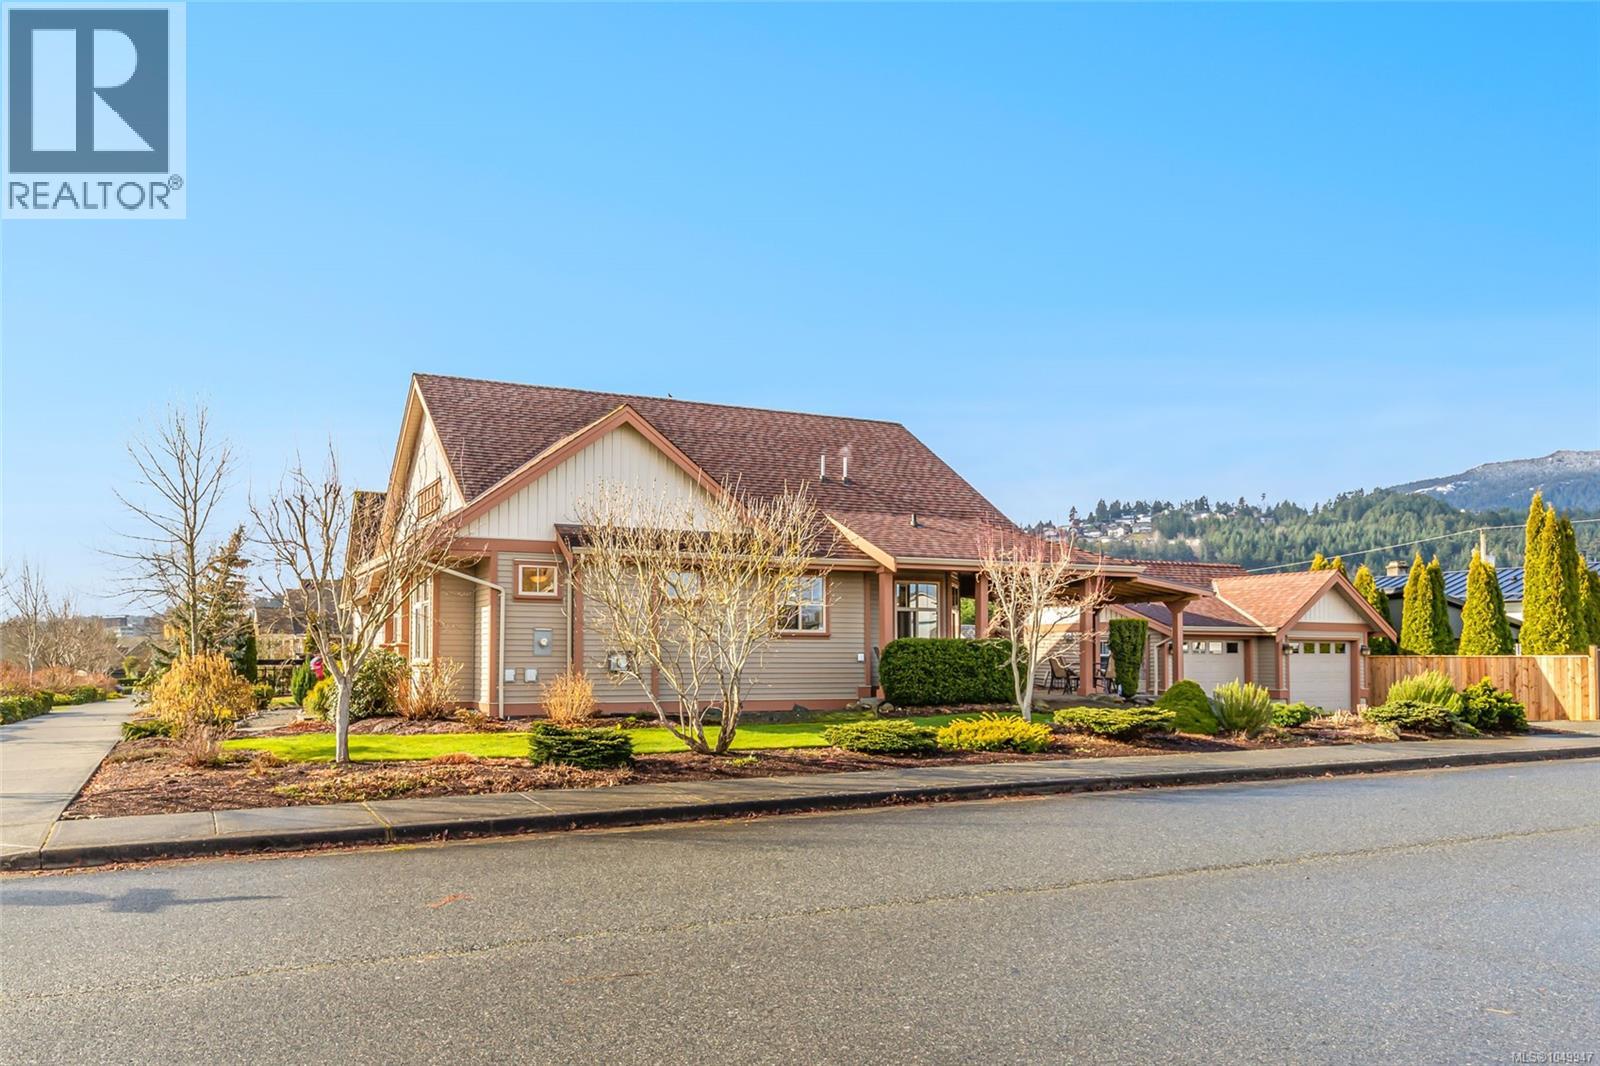
Settle in and enjoy this beautifully designed 1,465 sq ft rancher in picturesque Hawthorne Estates. Walk through tree-lined streets on oversized sidewalks in this welcoming community. This charming home has durable laminate flooring throughout and the living room features a cozy gas fireplace. Retreat to the primary suite, complete with a walk-in closet and a spa-inspired ensuite featuring a walk-in shower. 2 additional beds, a full bath with a tub-shower combo, and a convenient laundry room. The modern kitchen boasts an island with a raised bar, tile flooring, a pantry, and stainless-steel appliances. The adjacent dining area leads to a covered patio, and low maintenance yard complete with garden beds and a heated and insulated double detached garage perfect for 2 cars or your hobbies, home gym, workshop or space for whatever you dream up. Ideally located walking distance to Hawthorne Park & playground, Buttertubs Marsh, Aquatic Centre, Arena, VIU and has easy access to the parkway & Trans Canada Trail. Data is approximate, buyer to verify if important. (id:44393)
RE/MAX Professionals (Na)
Comox, British Columbia
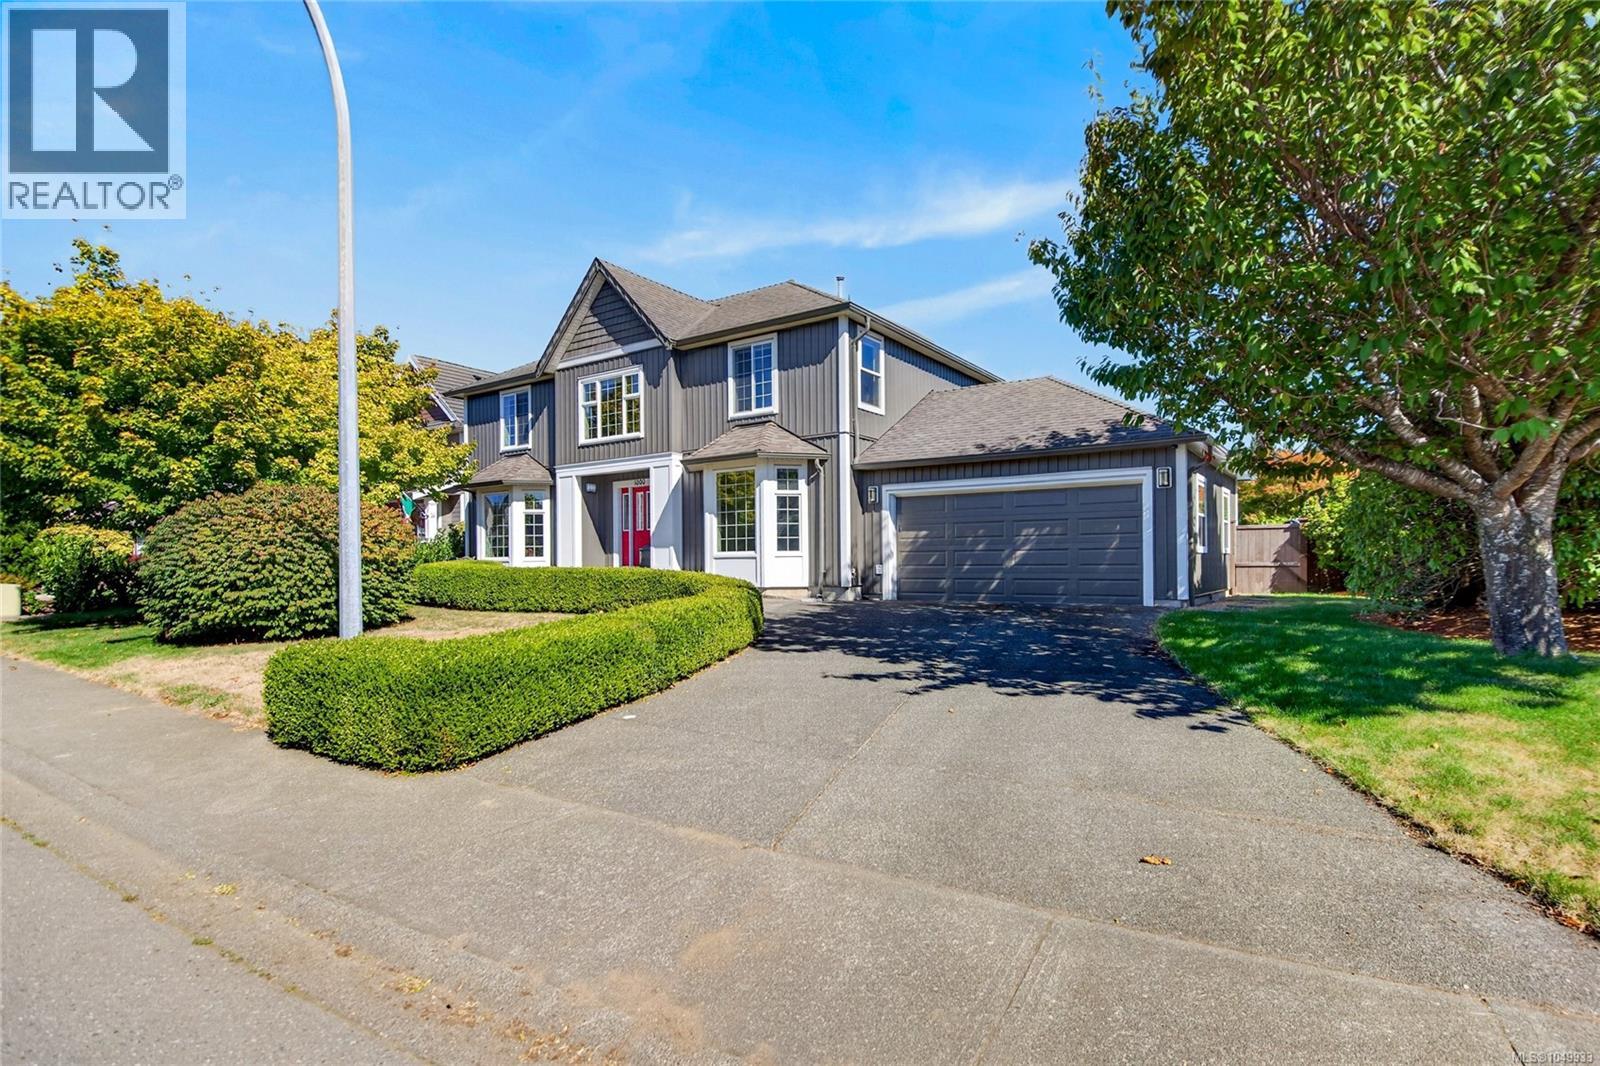
This 4 bedroom plus den home in the coveted Foxxwood Neighborhood, is move in ready and has undergone extensive renovations, (please see Upgrade list in supplements). Gorgeous kitchen with built in banquet and custom made table, new kitchen and dining room cabinetry. Fantastic layout for a family with 4 generous sized bedrooms up, Primary bedroom has a beautiful ensuite and walk in closet. The backyard is quite private and complete with a heated swim spa, raised garden beds and a covered patio great for entertaining or relaxing. This home is spectacular and close to all levels of school and a short walk to trails. Poly B plumbing has been removed all the way to the road, updated insulation in attic and crawl space, 2 Napoleon Fireplaces, all newer windows, newer furnace, HRV and air conditioner, Level 2 charger for your EV. You've got to see this home to appreciate the care that's been put in to it! (id:44393)
Royal LePage-Comox Valley (Cv)
Campbell River, British Columbia
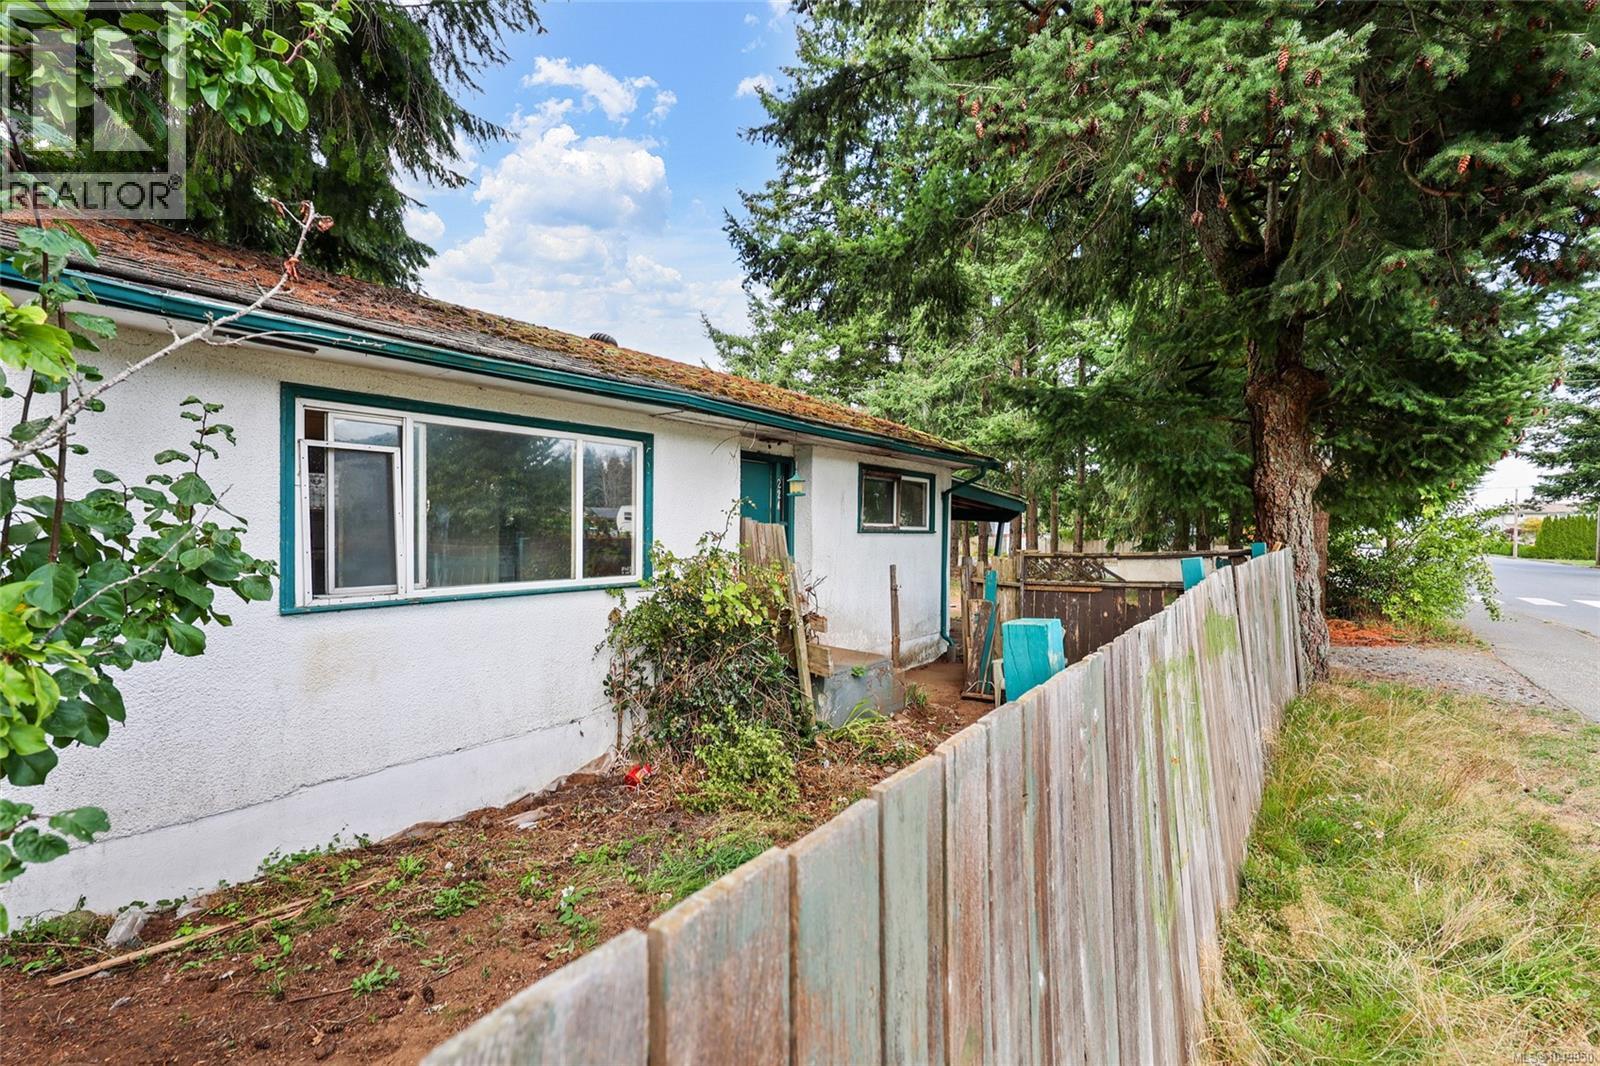
Opportunity in Willow Point! Located just 2½ blocks from the ocean and Campbell River’s popular Seawalk, this property offers an exciting opportunity for builders, investors, or buyers looking to create something of their own in a great neighbourhood. Situated on a 0.141-acre lot, the property currently features a 2-bedroom, 1-bathroom home in need of substantial work. Bring your ideas and explore the possibilities—take on a major renovation or consider removing the existing home and exploring the potential to build new and make your vision a reality. The location is the real highlight, with the ocean and Seawalk just a short stroll away and Willow Point’s shopping, restaurants, schools, parks, and everyday amenities nearby. Whether you're looking for your next project or a property where you can start fresh, this is an opportunity to secure a lot in a desirable Willow Point location and explore the possibilities for its future. Buyers to satisfy themselves regarding redevelopment potential, zoning, permitting, and building requirements with the city. (id:44393)
RE/MAX Ocean Pacific (Cx)
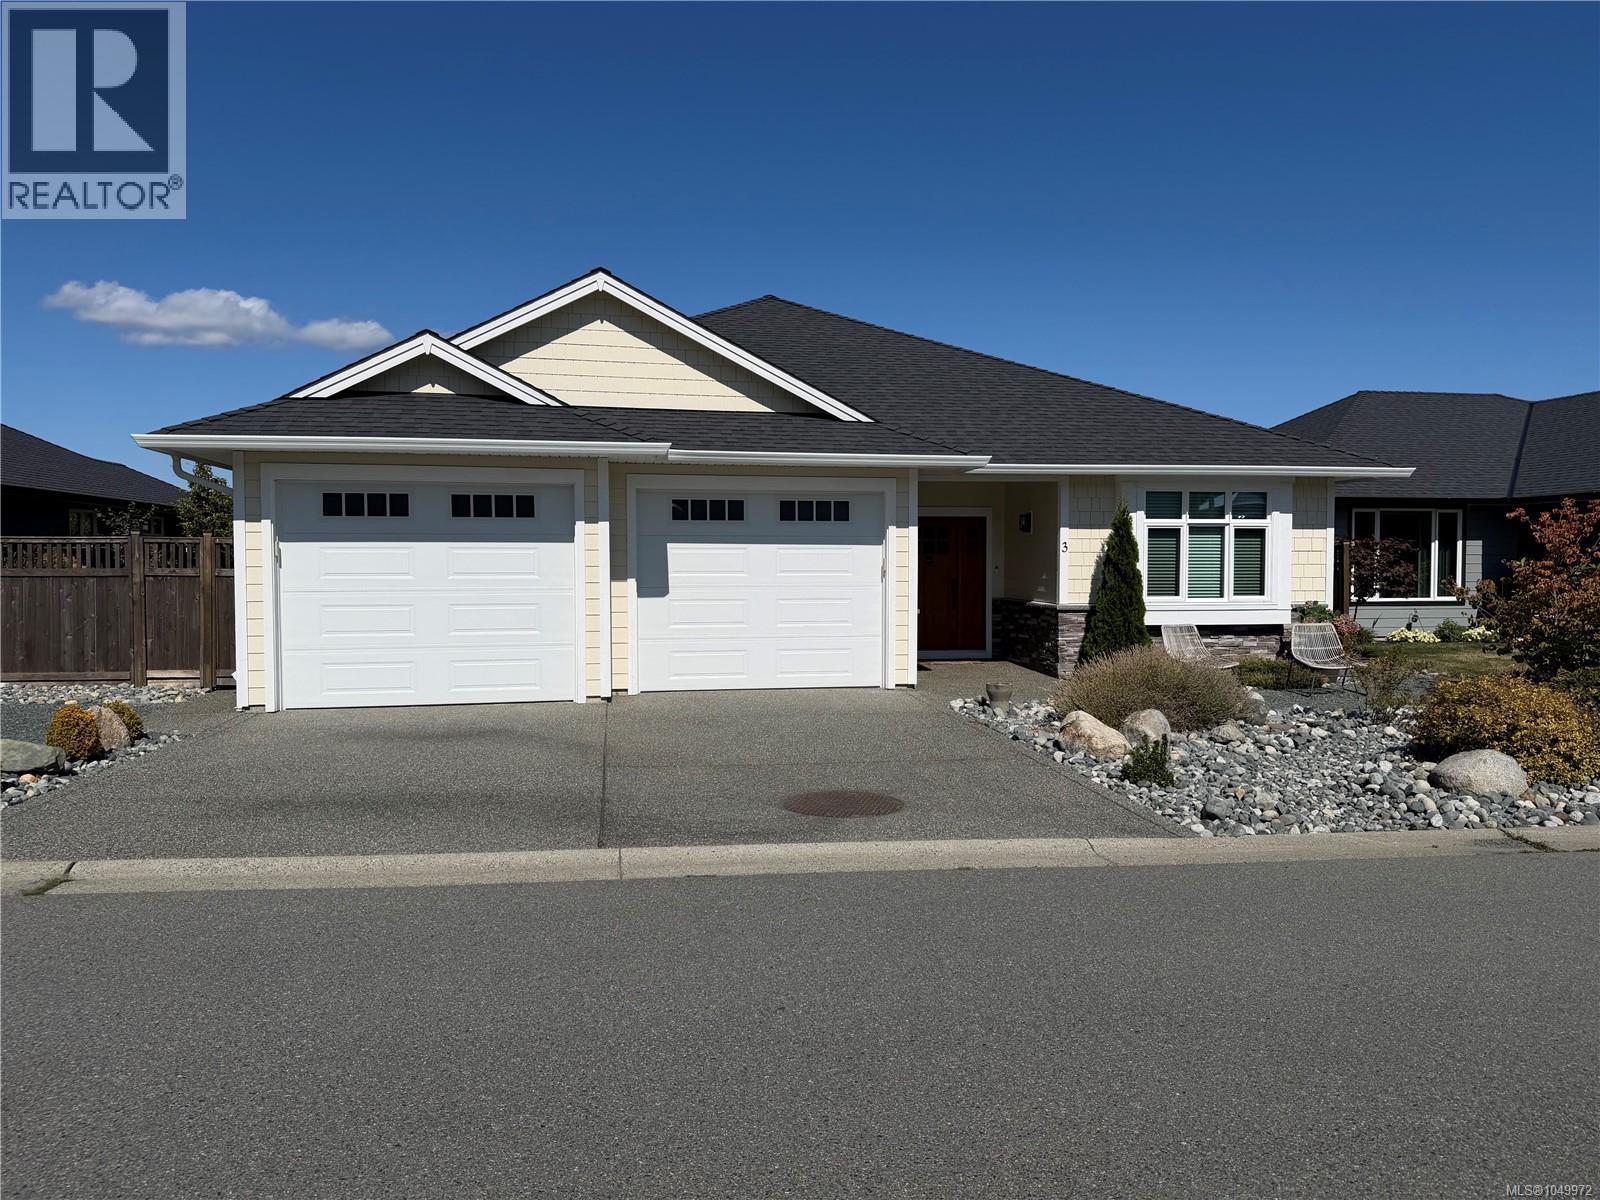
Ladysmith, British Columbia
Visit REALTOR website for additional information. Impeccably finished and thoughtfully designed, this exceptional rancher offers sophisticated one-level living. The stunning kitchen features custom McPherson’s Cabinetry, floor-to-ceiling cabinets, quartz countertops, an 8’8” black walnut island and premium Wolf appliances. A 10’ entertaining bar with matching black walnut, wine fridge and built-in microwave is ideal for hosting. Bright open-concept living features 9’ ceilings, large windows and fireplace. Enjoy the covered and poured aggregate patios, beautifully landscaped private yard, gazebo, hot tub, greenhouse and raised garden beds. The luxurious primary suite offers a walk-in closet and 5pc spa-inspired ensuite with heated floors. Two additional bedrooms, 3pc bath, mudroom, pantry, oversized double garage, RV parking and A/C complete this exceptional home. (id:44393)
Pg Direct Realty Ltd.
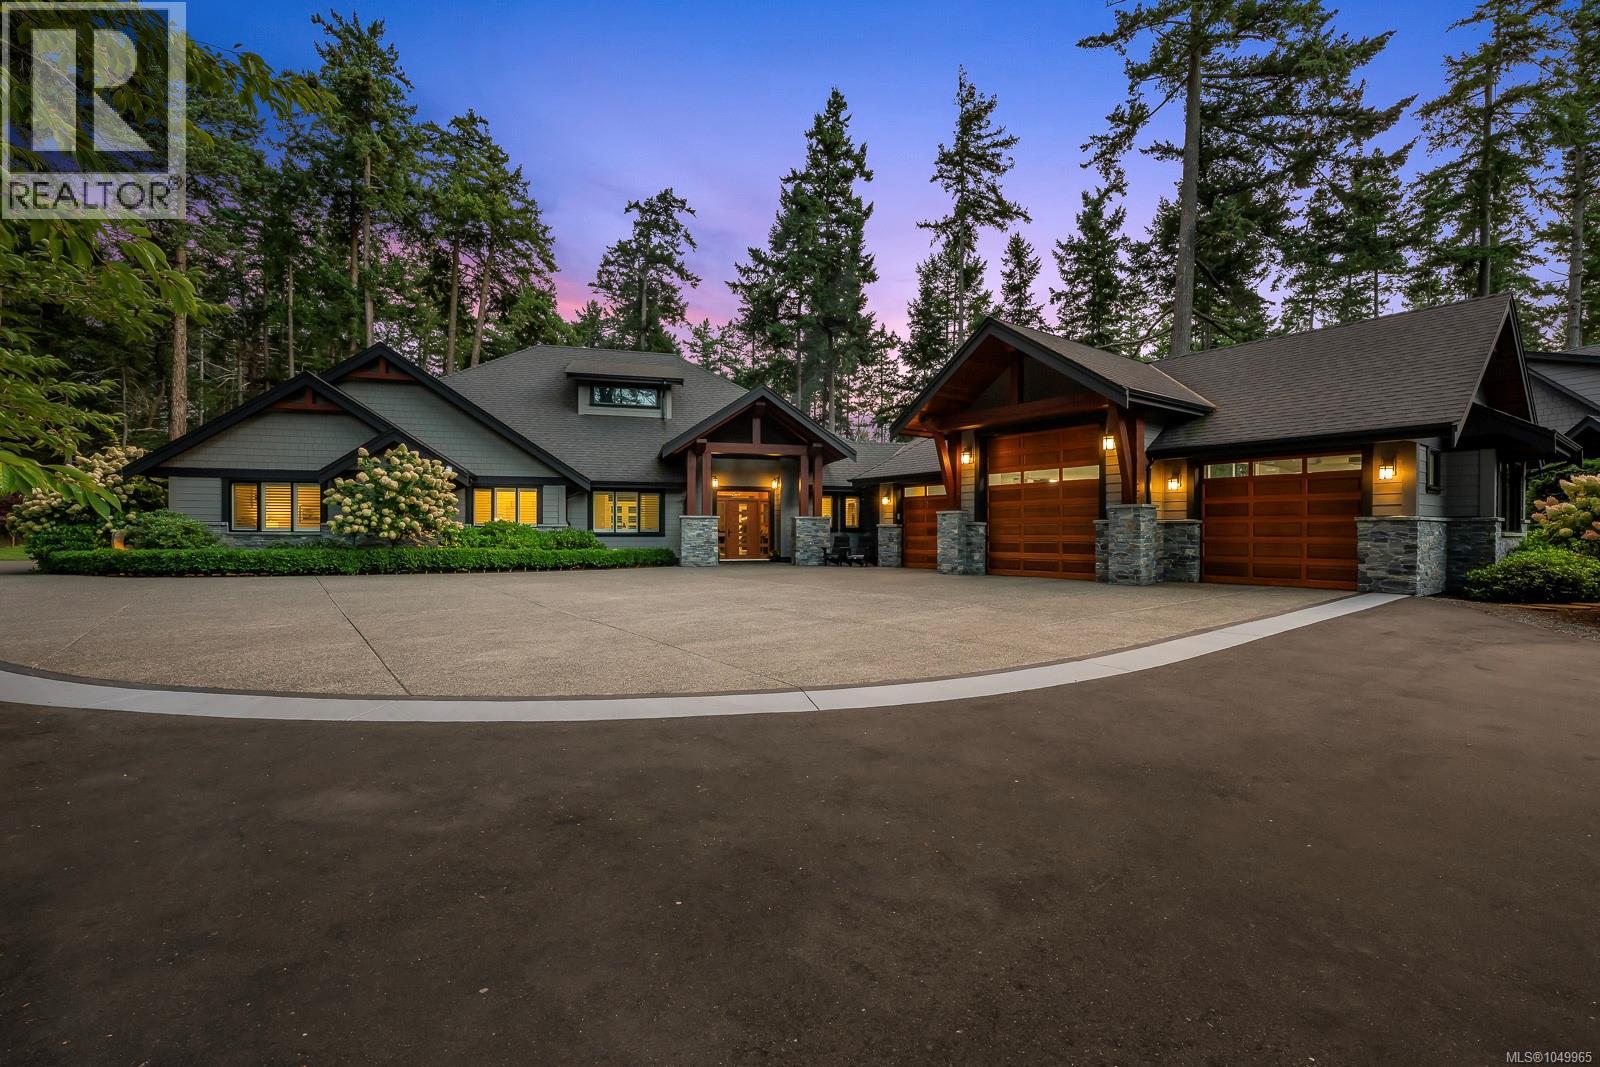
Comox, British Columbia
Welcome to a private oasis on the Comox Peninsula, where beautifully landscaped grounds, serenity & carefully designed spaces create a truly special setting. Set on more than 2.6 acres & tucked behind gates, this exceptional property offers a wonderful sense of privacy while being just moments from Point Holmes & the boat launch. The 3,811 sqft custom rancher, built in 2018, showcases quality craftsmanship throughout, with a dramatic 20' cathedral ceiling in the great room, gourmet kitchen, impressive media room & stunning primary suite with walk-in closet & spa-inspired ensuite. Expansive patios, an outdoor spa, fire pit areas & manicured gardens extend the living space outdoors. The 1,315 sqft carriage home provides two bedrooms, full living accommodations, plus a studio, garage & office/gym. A 727 sqft detached garage/workshop adds exceptional versatility for boats, vehicles, hobbies & more. A rare opportunity to enjoy space, privacy & an exceptional West Coast lifestyle. For more information please contact Ronni Lister at 250-702-7252 or ronnilister.com. (id:44393)
RE/MAX Ocean Pacific (Crtny)
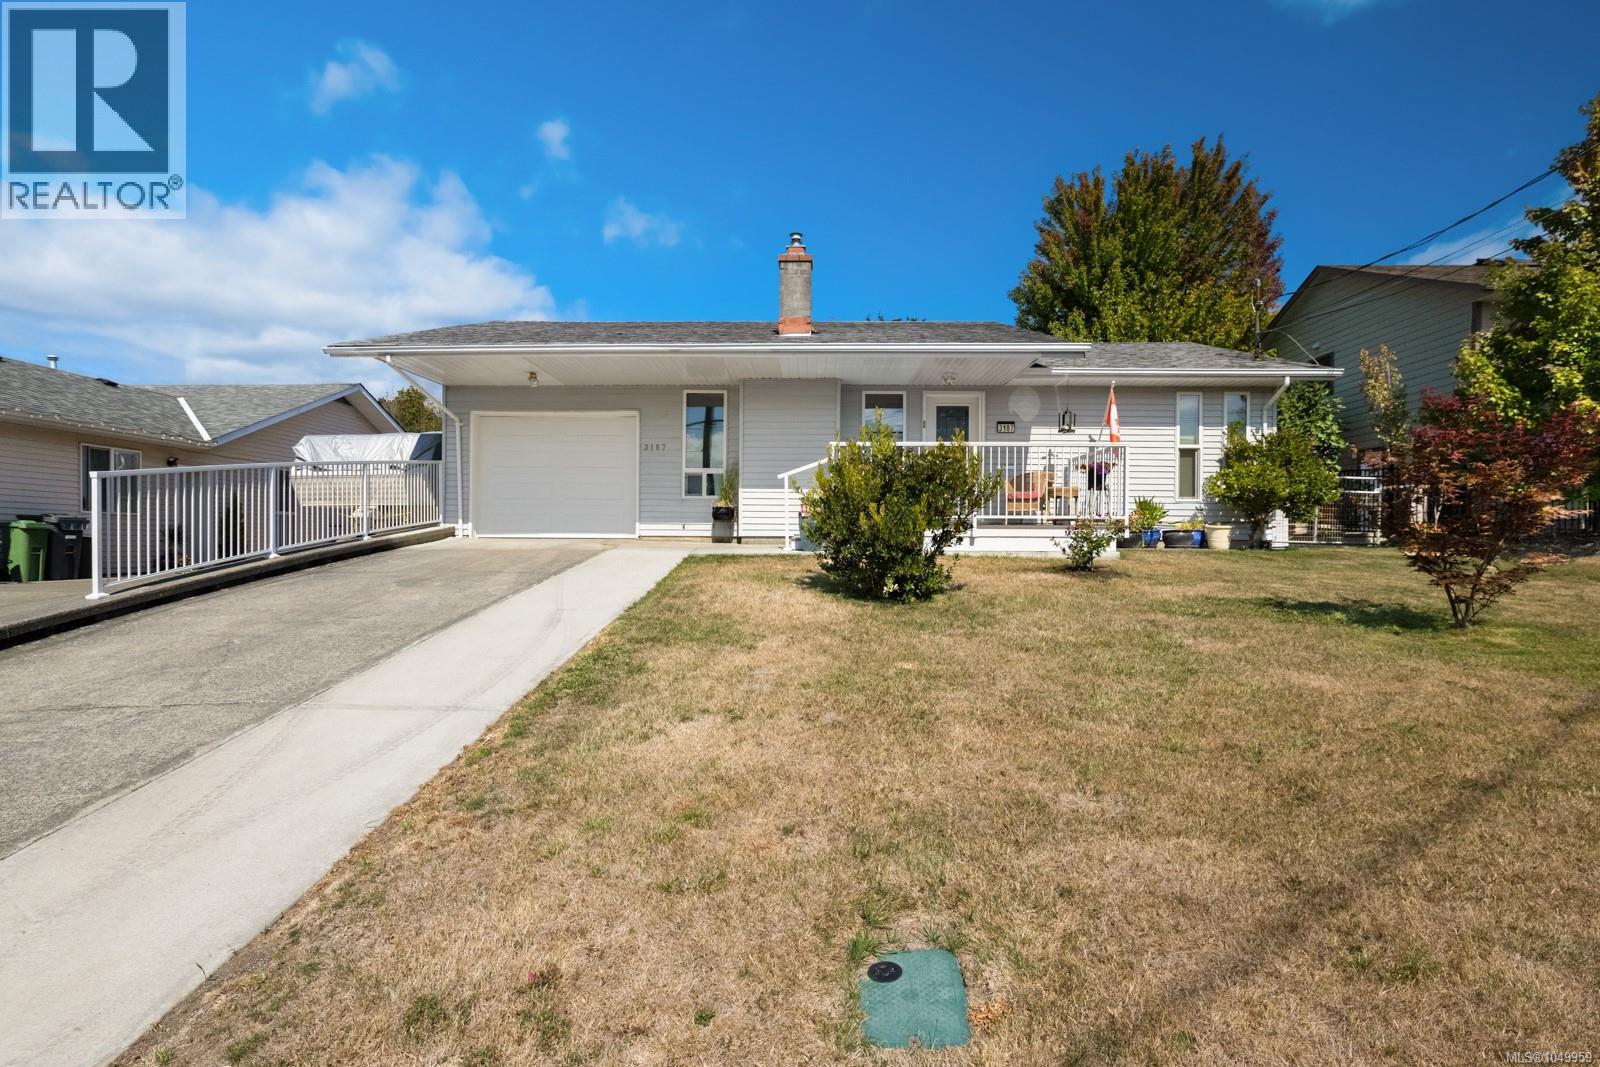
Duncan, British Columbia
Spacious, comfortable and designed for easy one-level living, this 1,575 sq ft 3-bedroom, 2-bathroom home offers more than meets the eye. The impressive primary suite is a standout, with a walk-in closet, 4-piece ensuite with heated floors and direct access to the covered rear patio. The bright kitchen provides abundant cabinetry and counter space and connects naturally with the dining and living areas. A dedicated laundry room, heat pump, on-demand hot water and attached garage add everyday practicality. Outside, the private fenced backyard is set up to be enjoyed, with a substantial covered patio, hot tub, garden beds, storage shed and plenty of low-maintenance space for relaxing or entertaining. RV parking alongside the garage is another welcome bonus. With generous rooms, excellent outdoor space and everything conveniently on one floor, this is a home that makes day-to-day living remarkably easy. (id:44393)
One Percent Realty Ltd.
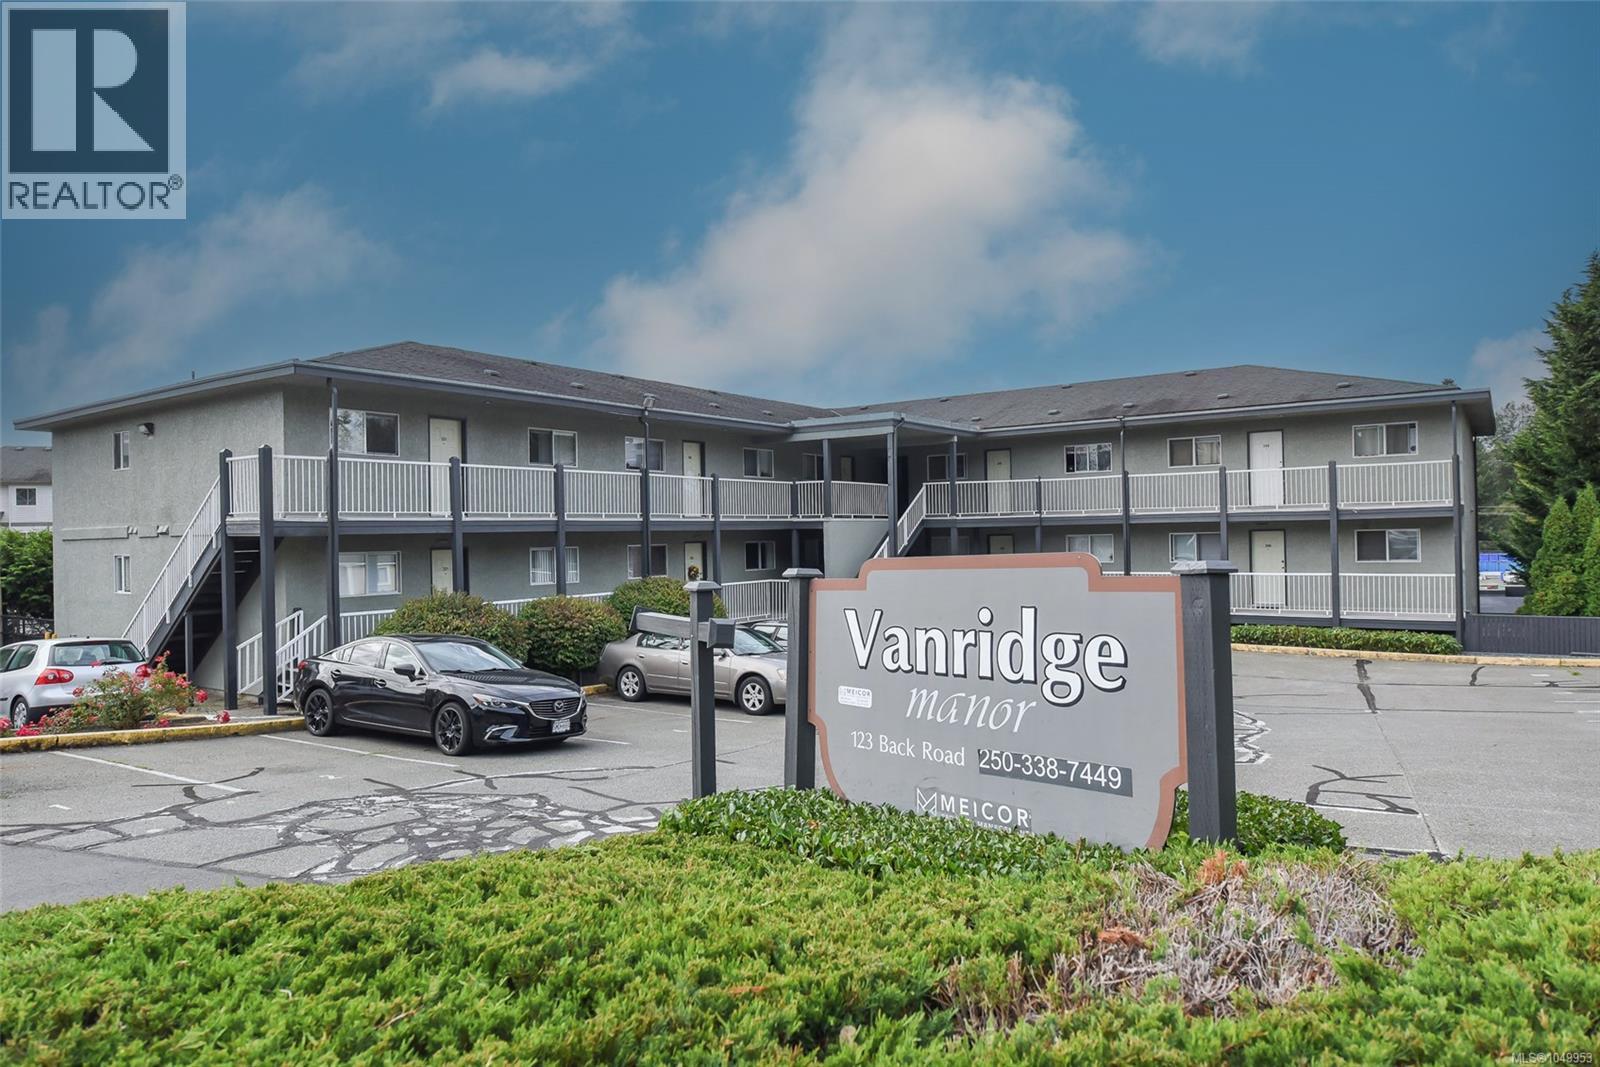
Courtenay, British Columbia
Welcome to this bright and sunny ground-floor corner unit in East Courtenay, offering 925 sq. ft. of comfortable, well-designed living space. The open layout features two generous bedrooms, a spacious kitchen and dining area, and an inviting living room with a cozy gas fireplace and sliding doors leading to a private walk-out patio. With easy access to the surrounding greenspace, it’s a wonderful spot to relax and enjoy the mountain views. Updates include luxury vinyl flooring, new blinds, plumbing and bathroom upgrades, and fresh paint. You’ll also appreciate the convenience of in-suite laundry, one dedicated parking space, and gas for the fireplace included in the strata fee. Located close to North Island College, the hospital, Costco, Superstore, Home Depot, restaurants, and bus routes, this is a fantastic opportunity for a first-time buyer or investor. (id:44393)
Exp Realty (Ct)
Nanaimo, British Columbia
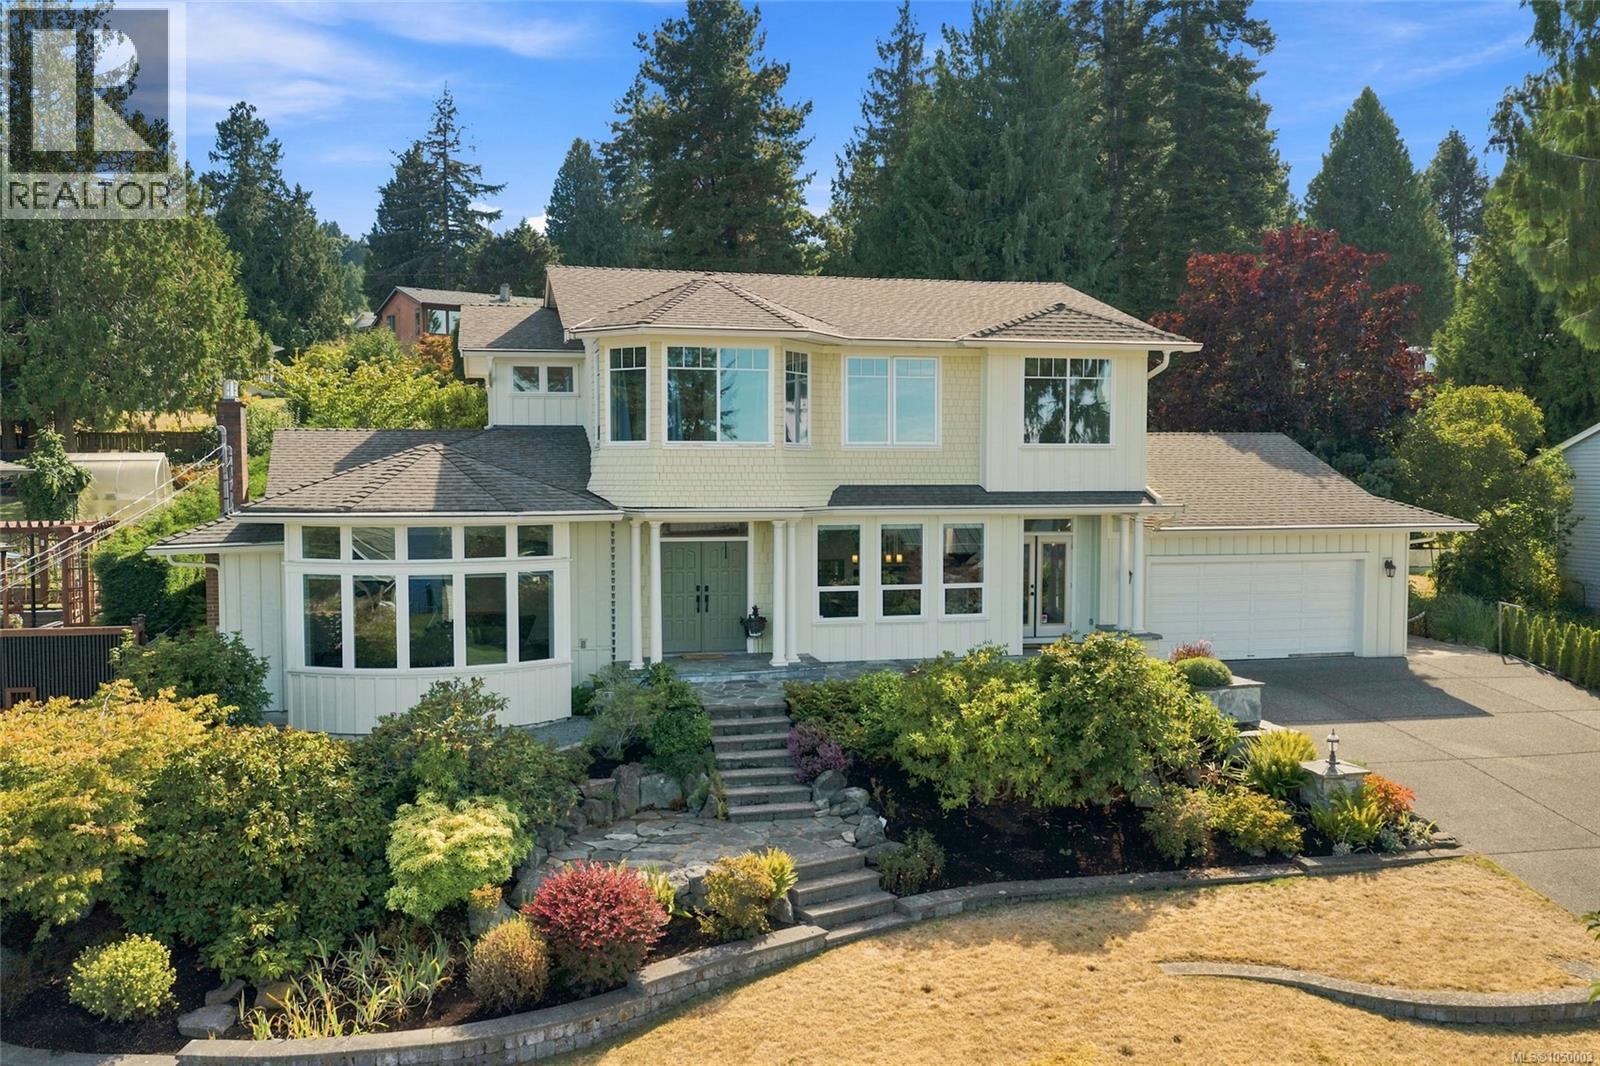
Large Hammond Bay Oceanview Home directly across from the Georgia Strait! Don't miss this stunning 6 Bed/4 Bath Family Home on a beautifully landscaped .44-acre semi-waterfront lot, elevated above the street to maximize views. Beautifully reno'd and updated over time, this charming home boasts a spacious layout, sun tunnels and abundant glass for brightness, two nat gas fireplaces, ample storage, and main-level living along with a finished upper level offering flex space for large or extended families. Enjoy far-reaching views of the Georgia Strait from many rooms, and two large patios plus a park-like yard with mature fruit/nut trees. Ideally located in a quiet family-friendly neighborhood a short walk to beach access and close to parks, recreation, schools, transit, shops and services in North Nanaimo. From a sizable flagstone patio, a pillared entrance opens to a wide foyer with gleaming wood floors. The Formal Living Room features a newer nat gas fireplace and stunning curved bay window with sweeping views of the Strait of Georgia and mainland mountains. The spacious Dining Area flows into the bright open-plan Kitchen/Family Room, filled with southern sunshine. The Deluxe Kitchen boasts solid-wood cabinetry, new quartz CTs, an island with breakfast bar and prep sink, and newer refrigerator and double wall ovens, all replaced in 2025. A sunny Breakfast Nook, Laundry/Mudroom with a replaced washer & dryer, and 3-pc Bath add convenience. The generous Family Room features a 2nd nat gas fireplace and French doors to a huge south-facing patio, looking onto a private fenced backyard with gardens, fruit trees and a Shed. The main-level Primary Suite offers patio/hot tub access, dual closets and luxurious 5-pc ensuite. Two additional Bedrooms share a 3-pc Bath. Upstairs, you'll find a Reading Alcove, Rec Room and three Bedrooms, two with ocean views, plus a 5-pc Bath. Nice extras, visit our website for more. (id:44393)
Royal LePage Island Living (Pk)
Campbell River, British Columbia
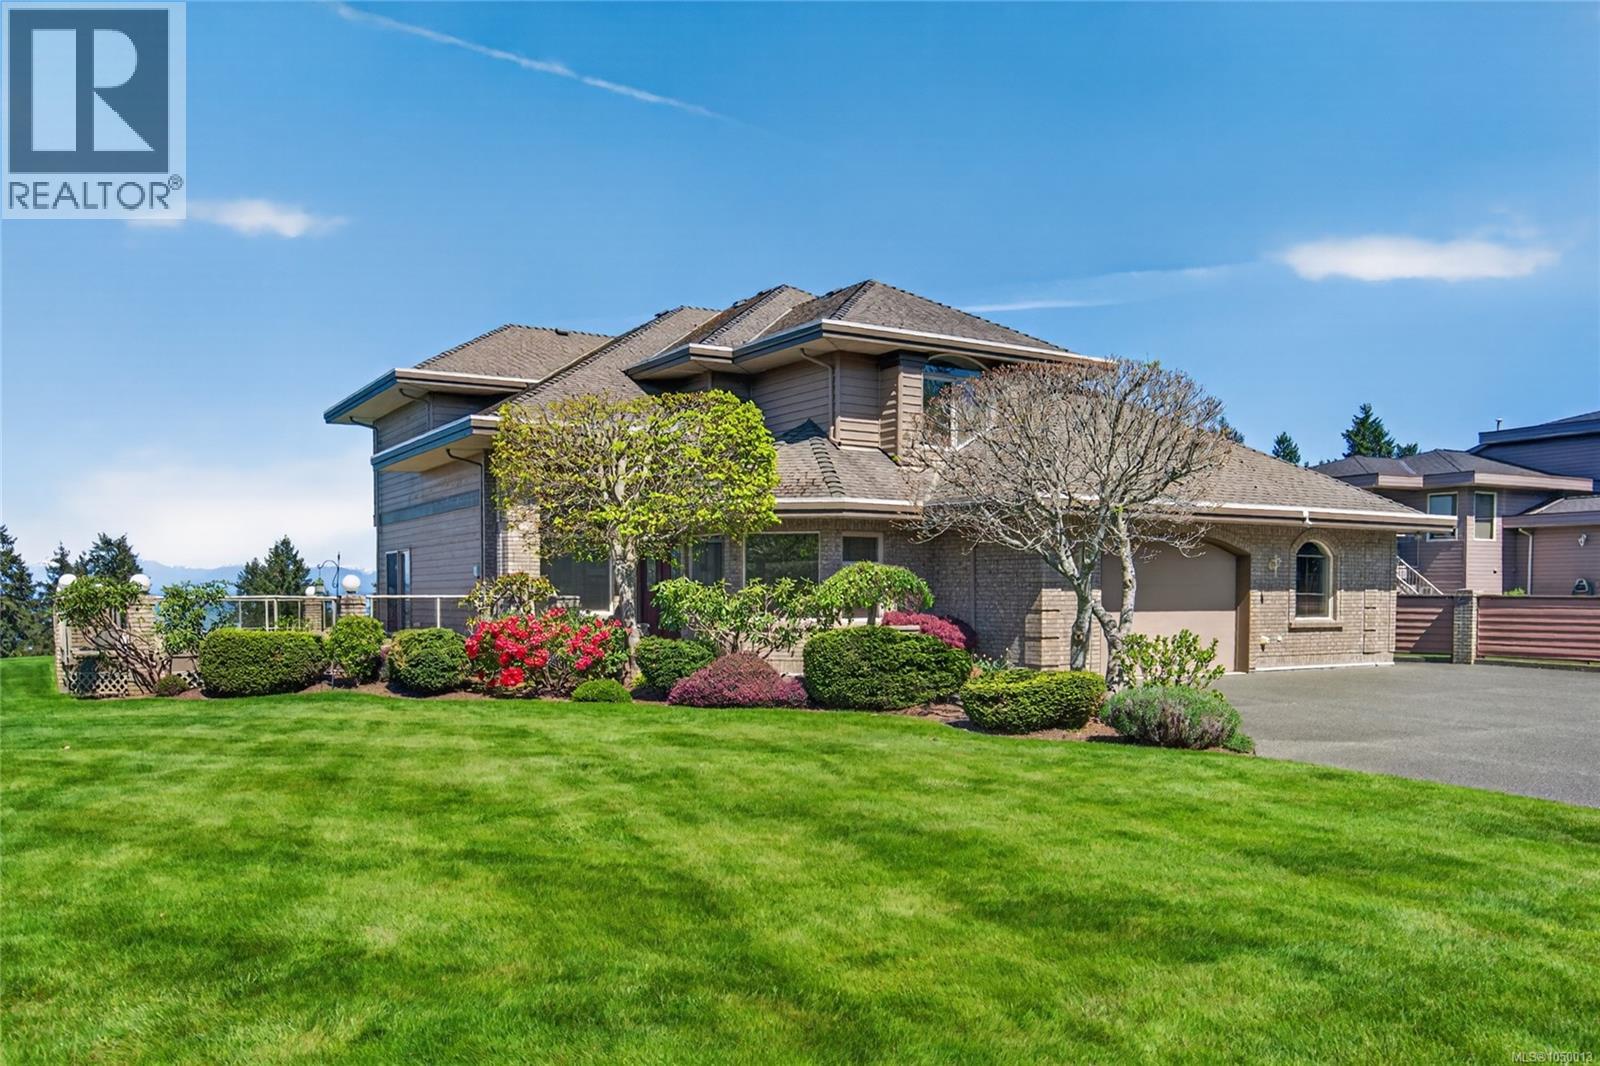
Check out this commanding ridge top view! Almost 180 degrees of ocean views from this estate style property. The grounds are surrounded by mature, privacy hedges with ample parking and meticulous gardens. There are 2 composite decks to take in the sunshine and views of the ocean and everchanging marine traffic. Entering into the home you are greeted by a grand entry with spiral staircase, soaring ceilings and oversized solid wood interior doors. Upstairs has 4 bedrooms all with their own character. The primary bedroom is large, has exquisite views even from the soaker tub! The next bedroom has its own private deck to enjoy the scenery. The bedroom facing south has a window seat that would be perfect to lounge in the sun and read a book. This property has been meticulously maintained inside and out! Properties like this don't come along often - if you are looking for a large executive home on a quiet street with outstanding views view this one today! (id:44393)
Royal LePage Advance Realty
Ucluelet, British Columbia
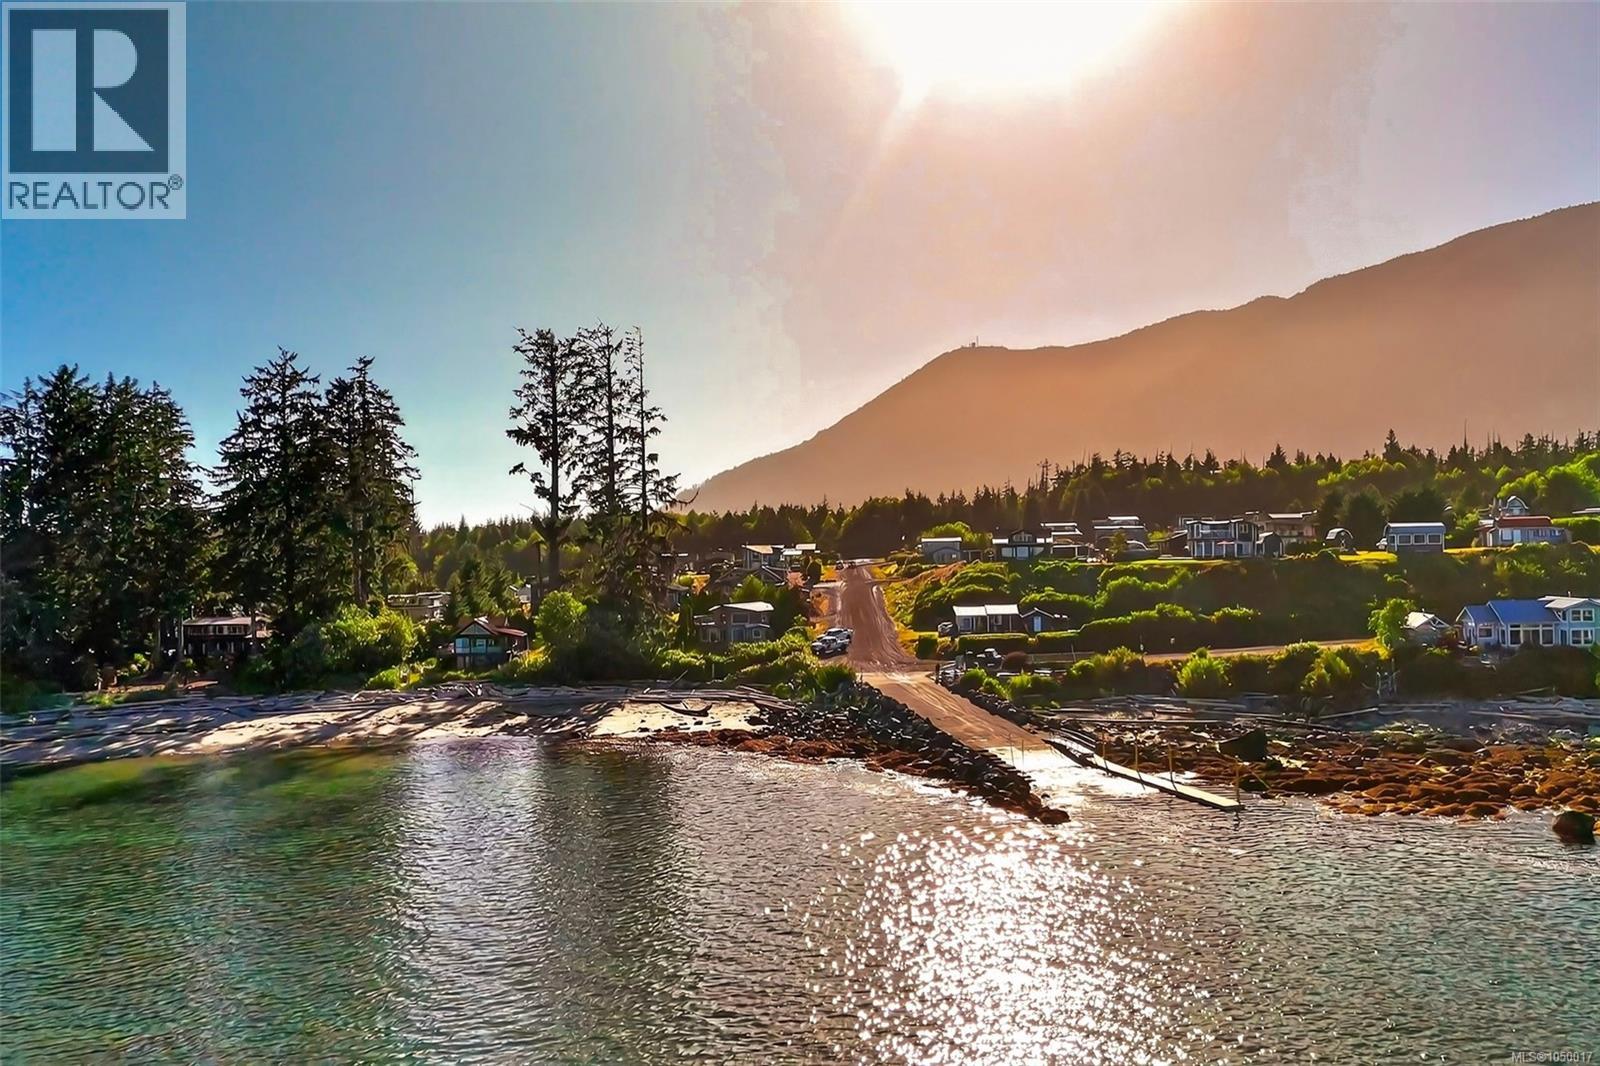
Salmon Beach Recreational Village is a private, gated oceanfront community where nature, adventure & relaxation meet. This .22-acre recreational lot is an exceptional opportunity to create your own West Coast getaway in one of Vancouver Island’s most sought-after recreational destinations. Owners have access to two beautiful beaches & exclusive use of the community boat launch, offering direct access to the pristine waters of Barkley Sound & renowned Broken Group Islands, an unforgettable playground for kayakers, boaters, anglers & outdoor enthusiasts. Surfing, fishing, beachcombing, snorkeling & wildlife viewing are all at your doorstep, with frequent sightings of bears, eagles, whales & other coastal wildlife. The property is cleared & features several existing improvements to help bring your vision to life. A deck & wooden walkway lead to a bunkie in reasonable condition, while a small storage shed & larger rear shed provide added utility. A selection of building materials & maintenance tools are included in the sale, adding value for future development. Community amenities include a children’s playground, large grassy field with picnic area, tennis/basketball courts, garbage & recycling facility, & sani-dump station. Hydro is to the property, while water service is provided through individual rainwater collection systems. Ideally located approximately 30 minutes from Ucluelet, 1 hour from Tofino & 1 hour 40 minutes from Port Alberni, offering the perfect balance of remote coastal living & convenient access to nearby services & amenities. Short-term rentals are not permitted. Contact Tia Traviss today for more info or to book a private tour – tia@realestatetofino.ca (id:44393)
RE/MAX Mid-Island Realty (Tfno)
Nanaimo, British Columbia
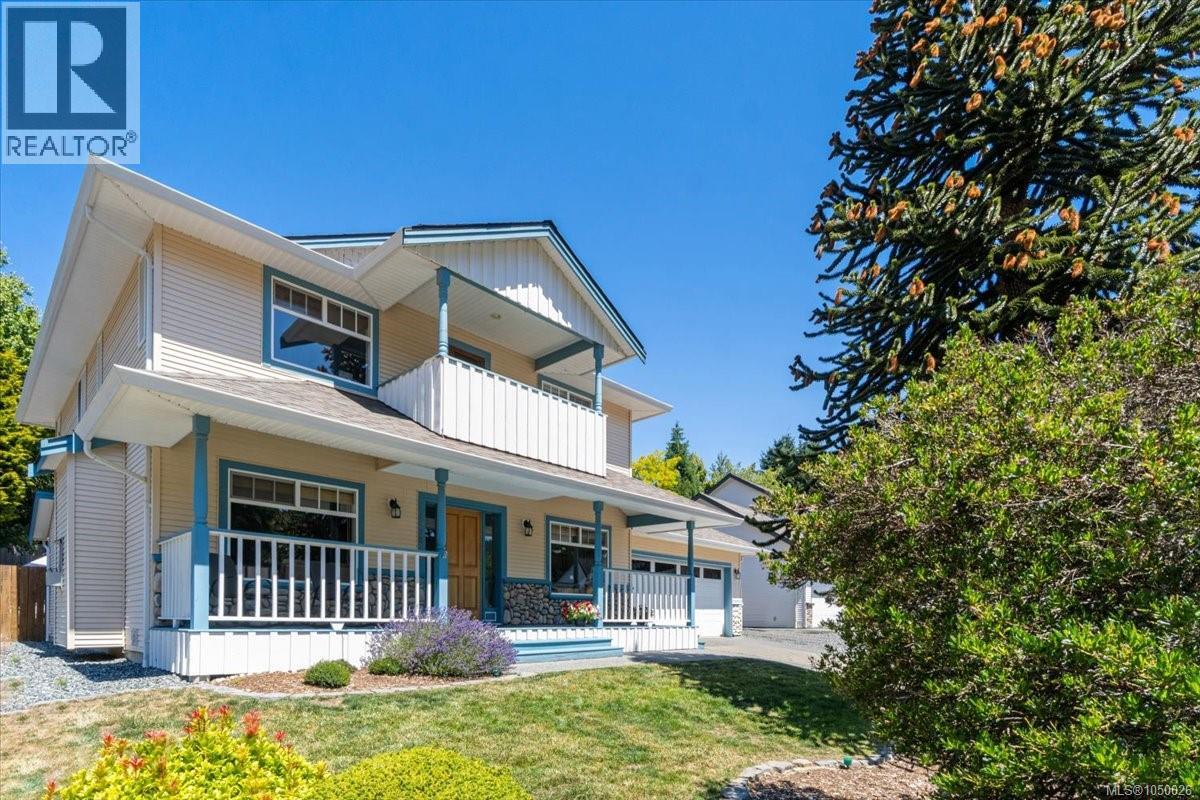
Welcome to this beautifully updated 4 bedroom and den, 3-bathroom family home, situated in one of Nanaimo’s most sought-after neighbourhoods. Combining comfort, style, and modern updates, this home offers everything a growing family could need. Step inside to find brand new flooring throughout the main level, creating a fresh and inviting atmosphere. The heart of the home—the kitchen—has been tastefully updated with new countertops and a stylish backsplash, and opens up to the family room and dining area, making it the perfect space to cook and entertain. Upstairs, you’ll discover an oversized primary bedroom that feels like a true retreat, complete with a private balcony—ideal for morning coffee or relaxing evenings. The fourth bedroom has been converted to a primary walk in closet, but has been designed to easily revert back to a fourth bedroom if needed. The additional bedrooms are generously sized and laundry is also conveniently on this level. The versatile den on the main floor provides the perfect space for a home office, playroom, or guest area. Outside, the property has been thoughtfully landscaped, enhancing both curb appeal and outdoor enjoyment. Whether you're gardening, entertaining, or simply relaxing in the yard, you'll appreciate the care and attention that's gone into creating this outdoor space that is both beautiful and easy to maintain. Comfort is ensured year-round with a high-efficiency heat pump and furnace, both less than 5 years old—keeping energy costs down and indoor temperatures just right. A brand new roof adds to this low maintenance package! Located close to schools, parks, shopping, and all of Nanaimo’s best amenities, this home offers the perfect balance of quiet residential living and everyday convenience. (id:44393)
460 Realty Inc. (Na)
Parksville, British Columbia
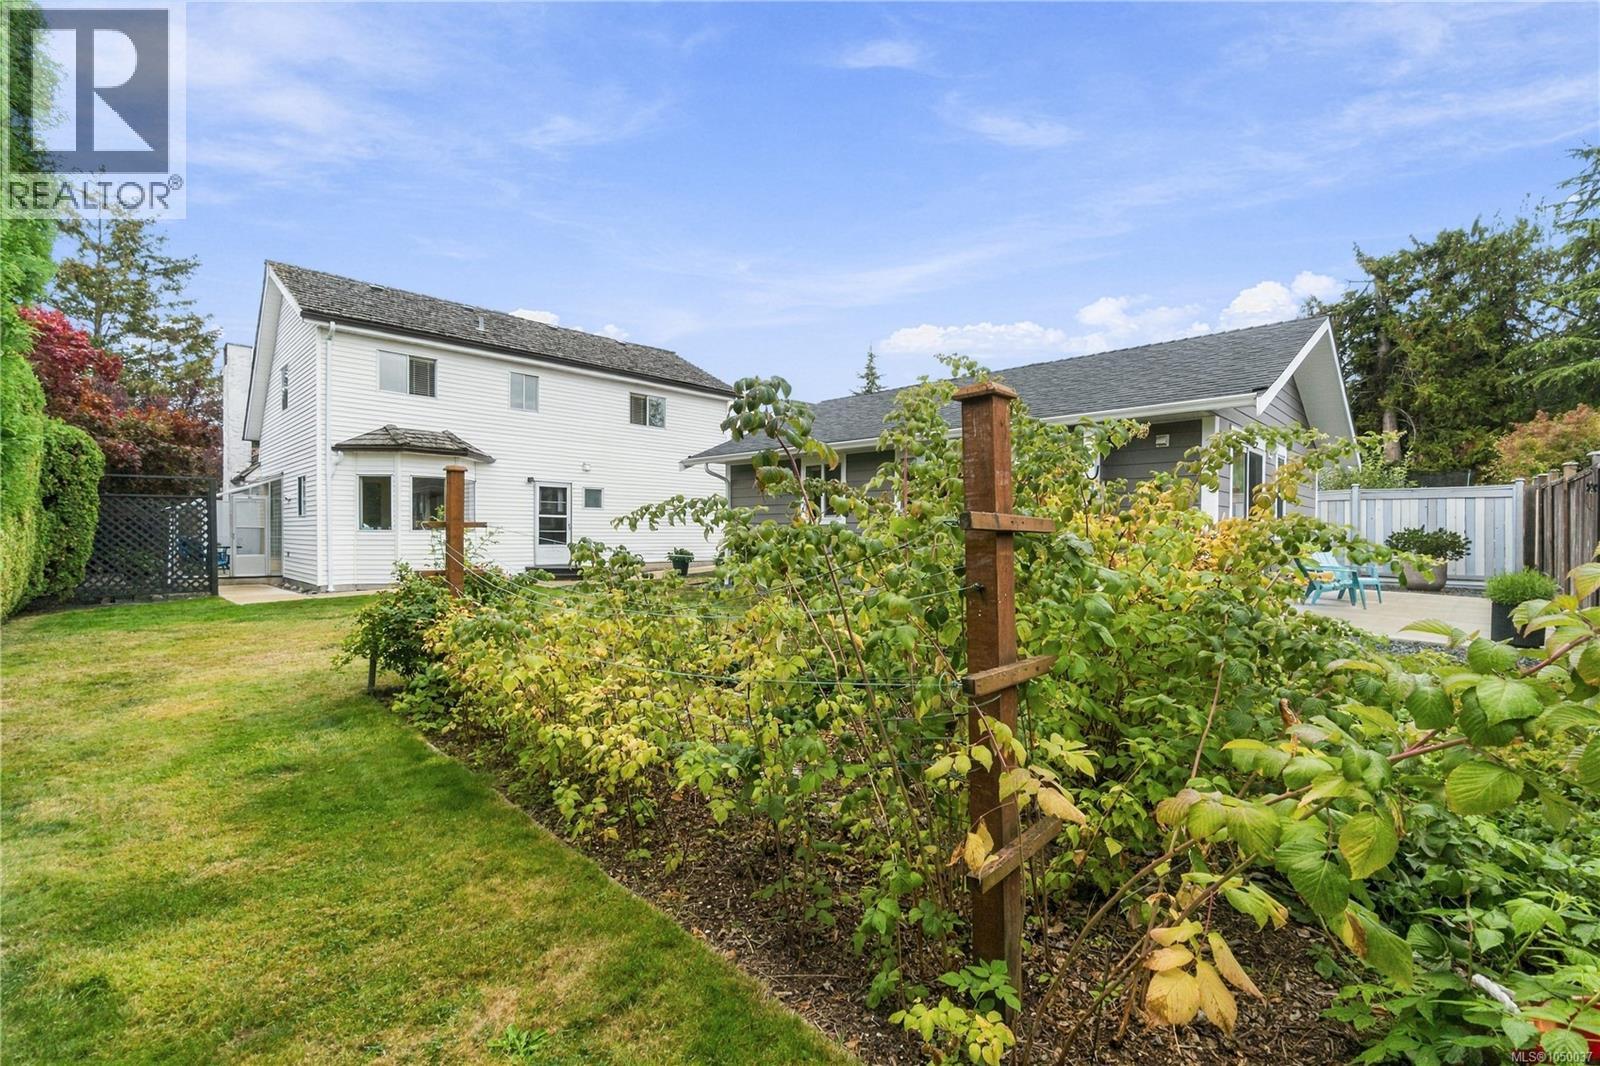
1 Sylvan Crescent has two homes on a very private street in Parksville. This property offers the opportunity to have family, just steps from your back door. The Home was built in 1977 and shows pride of ownership. This immaculate home is move in ready and there is a bedroom on the main floor also a newly renovated 3 piece bathroom with walk in shower. In the living room there is a gas brick fireplace and tongue and groove Cedar panelling with a brand new picture window. Upstairs there are 3 bedrooms and a 4 piece Bathroom. The roof has a 50 year cedar shakes that were installed 12 years ago. The cottage that was finished Dec. 2022 has everything you could ask for, Full kitchen, Full bathroom with walk in shower. The living room has a gas fireplace and as well as a separate laundry room. Your own private patio behind the cottage. This property is a short walk to the Beach, shopping and all that Parksville has to offer. Come and see your new multi-generational living homes. (id:44393)
Royal LePage Island Living (Pk)
Courtenay, British Columbia
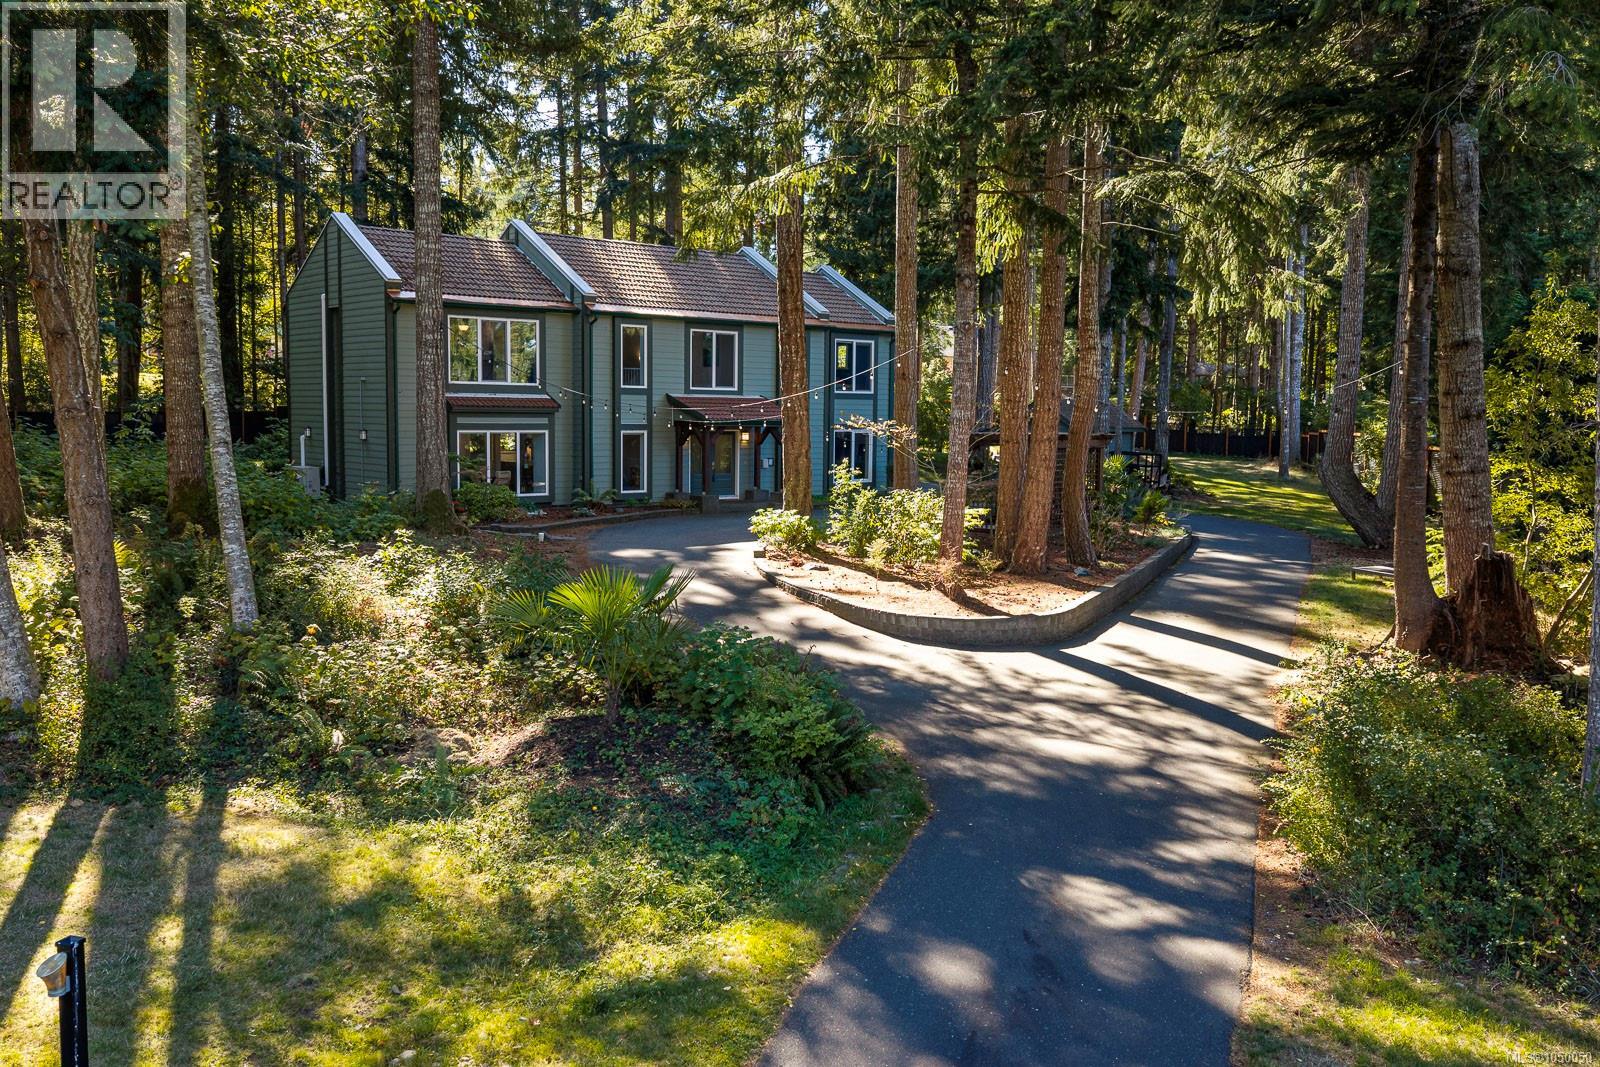
Tucked away on a private, gated one-acre property in the sought-after Seal Bay Park neighbourhood, this spacious 2,920 sq. ft. home offers a rare combination of privacy, room to grow and a beautiful natural setting. Surrounded by mature trees with a large, usable lawn, the fully fenced and gated property feels like a retreat, complete with a paved circular driveway. Inside, the main level is bright and inviting with generous living spaces and large windows overlooking the surrounding greenery. The bright spacious kitchen offers abundant cabinetry and counter space, peninsula seating and opening to the living and dining areas for an easy, connected flow. A separate oversized family room provides even more space to gather, relax or entertain, while the large rear patio extends the living outdoors. Upstairs you'll find an impressive five bedrooms on one level, including a spacious primary suite with a five-piece ensuite. A second full bathroom, convenient upper-floor laundry and an open nook provide additional flexibility for a busy household. Heat pumps provide efficient heating and cooling, while the property is serviced by municipal water and a septic system. With nearly 3,000 sq. ft. of living space, an acre of land and a peaceful location surrounded by nature, this is a wonderful opportunity to enjoy space and privacy in the Seal Bay Park area. (id:44393)
Royal LePage-Comox Valley (Cv)
Kelowna, British Columbia
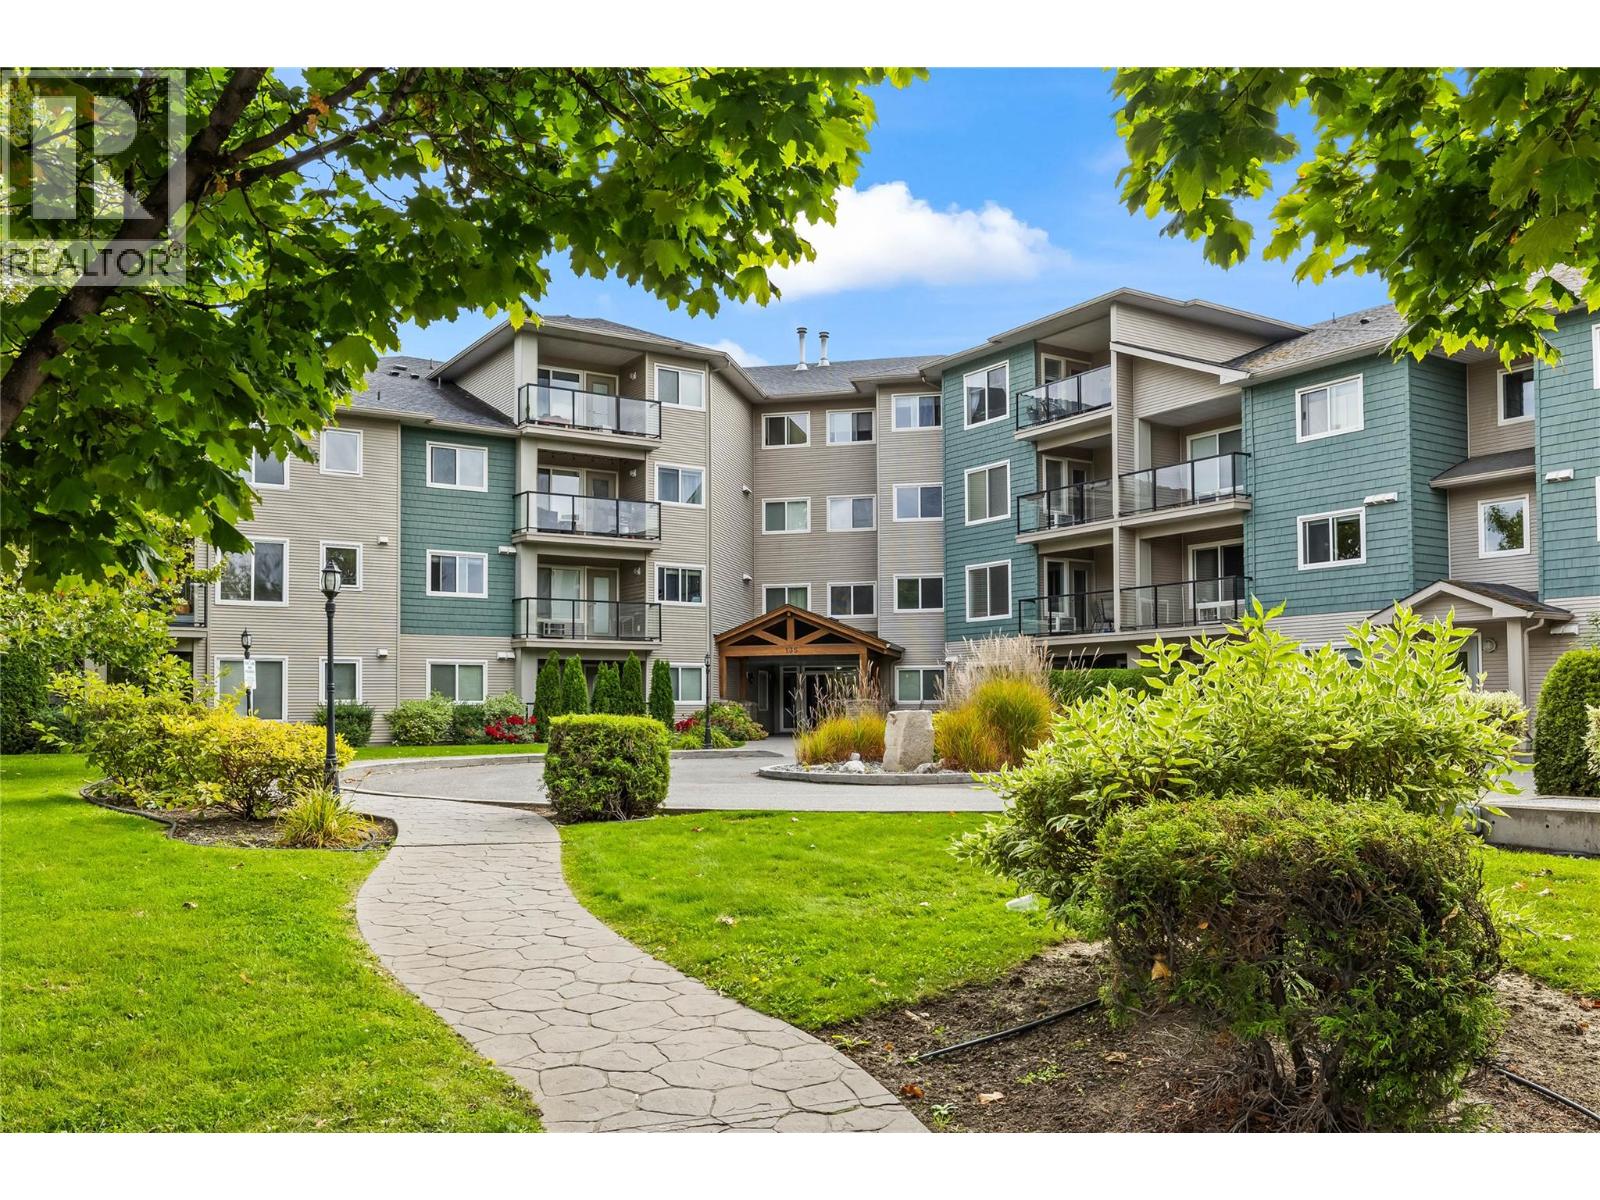
Beautifully updated corner unit offering 2 bedrooms and 2 bathrooms with a desirable split-bedroom floor plan. Brand-new laminate flooring throughout the kitchen, living room, entryway, and both bedrooms, along with fresh paint throughout these spaces, were completed in September 2026, creating a clean and move-in-ready feel. Large windows fill the home with natural light, while the covered deck offers a comfortable outdoor space with mountain views. Enjoy the convenience of TWO side-by-side underground parking stalls, with a storage locker just steps away for easy access. Conveniently situated within walking distance to schools, restaurants, shopping, and recreation, this home combines modern updates, natural light, privacy, and everyday convenience. (id:44393)
Royal LePage Kelowna
Saskatoon, Saskatchewan
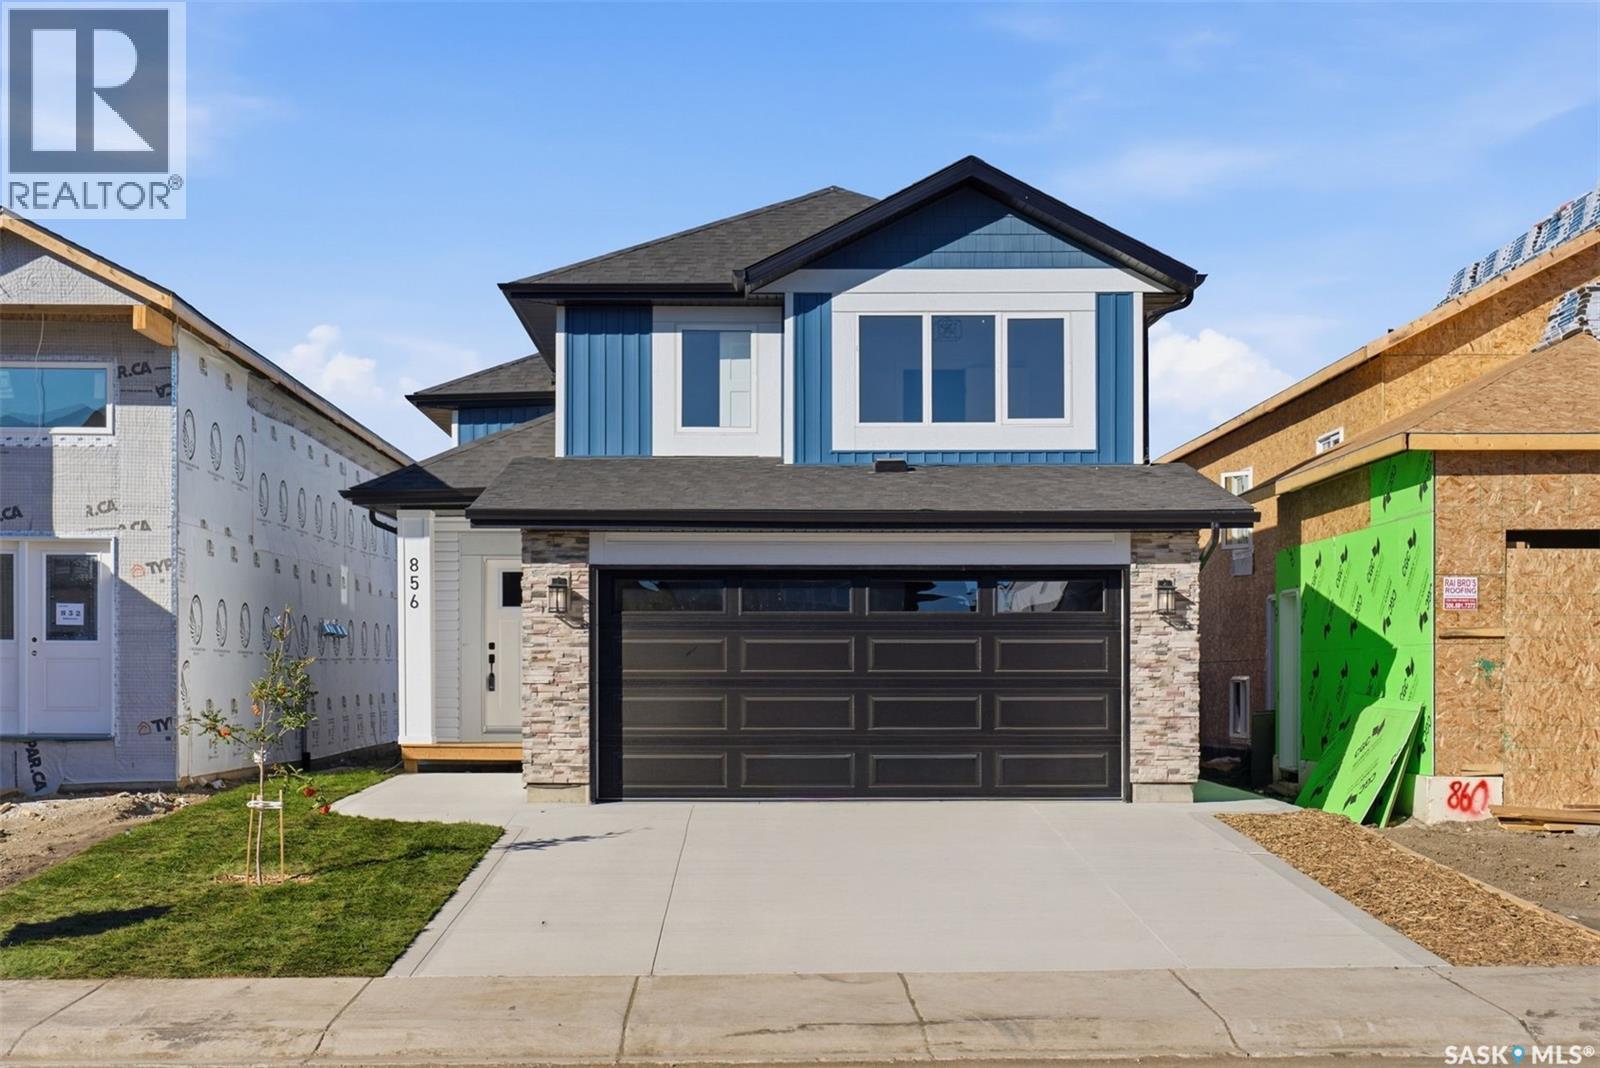
Great location with this Beautiful newly built house that is situated in the popular Kensington area of Saskatoon! Kensington has parks, walking paths, schools & close proximity to many amenities. This stunning newly built home is a 1251 sq. ft modified Bi-level with a double attached 23x20 garage and a finished 2-bedroom legal basement suite. The house boasts exceptional craftsmanship and attention to detail for anyone looking for a luxurious and comfortable living space. The main floor features upgraded 6.5mm vinyl plank flooring, it has a large foyer, open concept kitchen to dining/living area, a 4-piece bathroom, 2 good sized bedrooms and access to the garage as well as the utility room with plenty of storage. The 2nd floor of the home has a large primary bedroom that features a walk-in closet and a 3-piece ensuite bathroom. The basement has separate entry into a legal 2-bedroom basement suite. It features 2 bedrooms, a 4-piece bathroom, laundry, kitchen, living and dining area. There is the possibility to qualify for the Sask. SECONDARY SUITE INCENTIVE (SSI) Grant Program where the ministry of finance provides 35% of the total price to construct a new secondary suite at an owner’s primary residence, to a maximum GRANT of $35,000 per qualifying property. There will be a concrete driveway & front landscaping that has sod on one side with a tree and mulch on the other side included. Saskatchewan New Home Warranty is included. GST/PST is included in the purchase price with the rebate to the builder. Appliances are included. Do not wait! Call to view! (id:44393)
RE/MAX Saskatoon
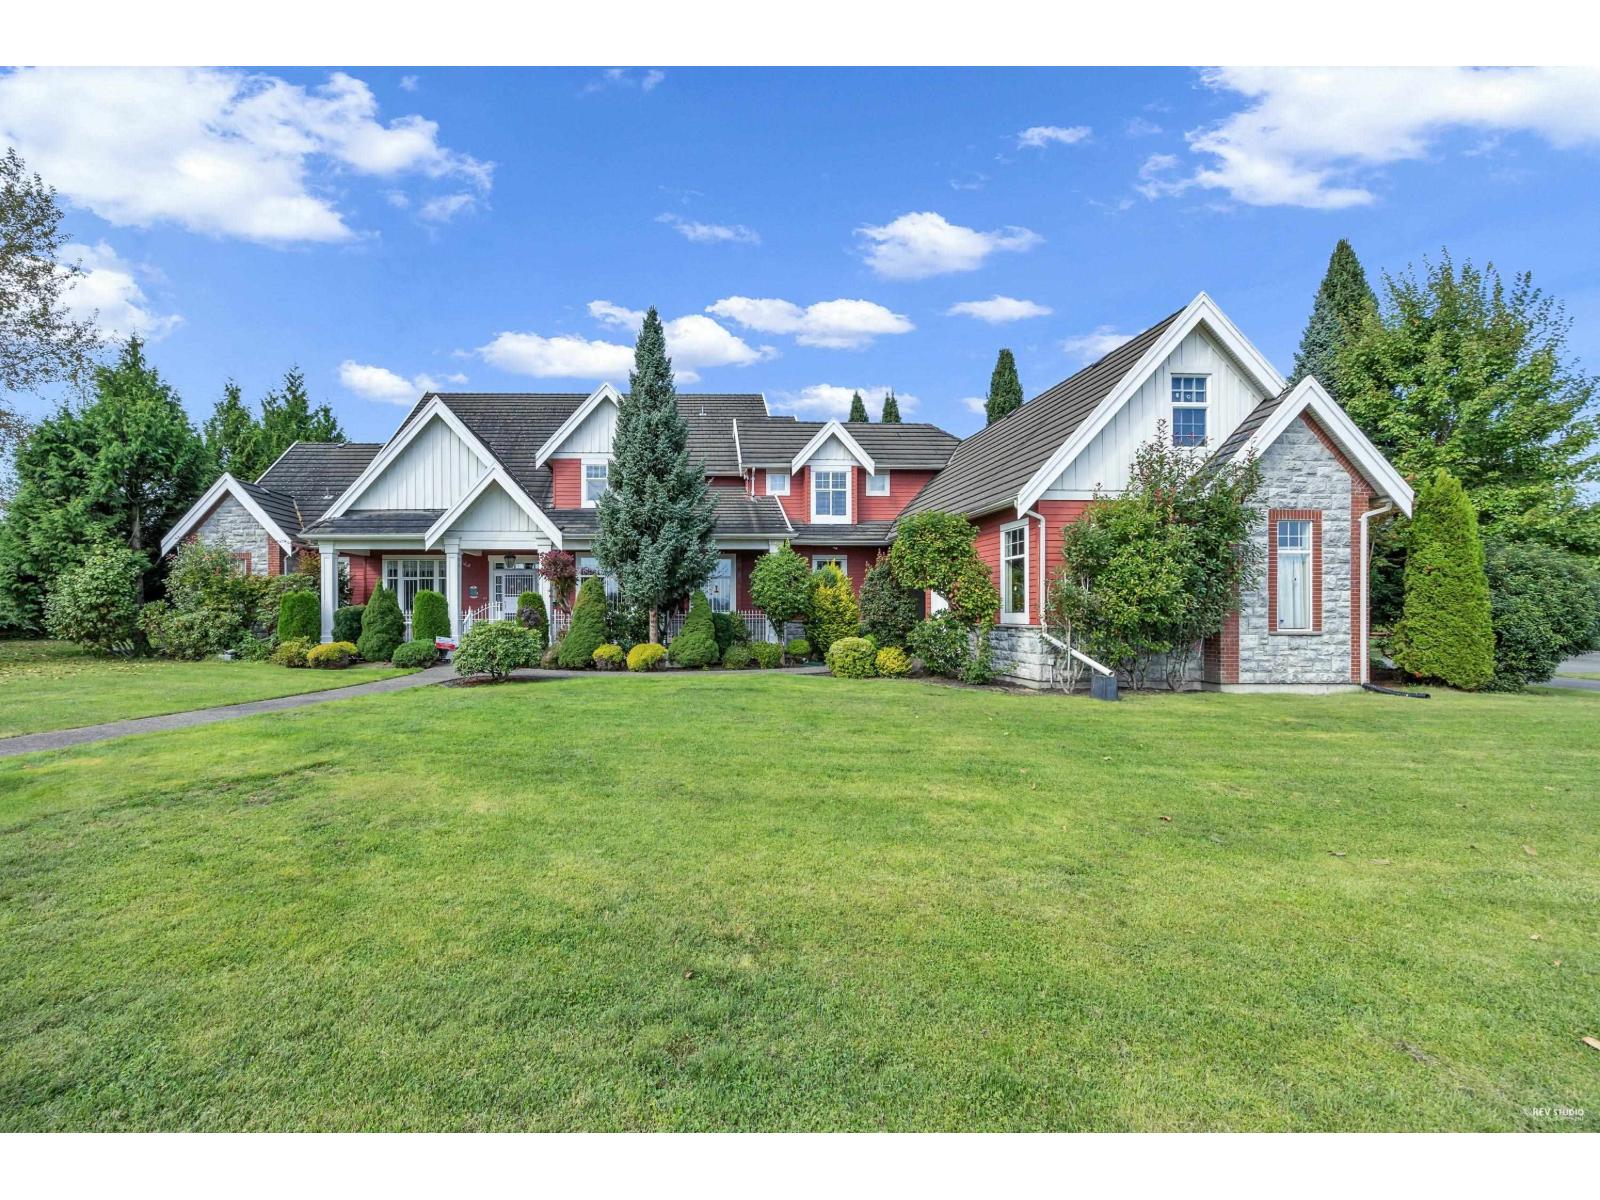
Surrey, British Columbia
RARE INVESTMENT & DEVELOPMENT OPPORTUNITY! This massive 5.02-Acre premium estate nestled in one of Surrey's most prestigious enclaves. This property features a magnificent, custom-built 8,000+ sq.ft. high-quality luxury residence, offering immediate comfort or exceptional rental income while you plan. Surrounded exclusively by multi-million dollar luxury estates, this strategic A-1 zoned parcel holds massive residential rezoning and subdivision potential (subject to City of Surrey approval). A perfect blend of ultimate privacy, luxury living, and high-yield land banking. Hold, rent, or develop your next flagship project in a high-demand luxury neighborhood. Don't miss this crown jewel! 2 suites, EVEVATOR, truly a one of a kind luxury home. On top of the barn is 800 sqft suite (id:44393)
RE/MAX Westcoast
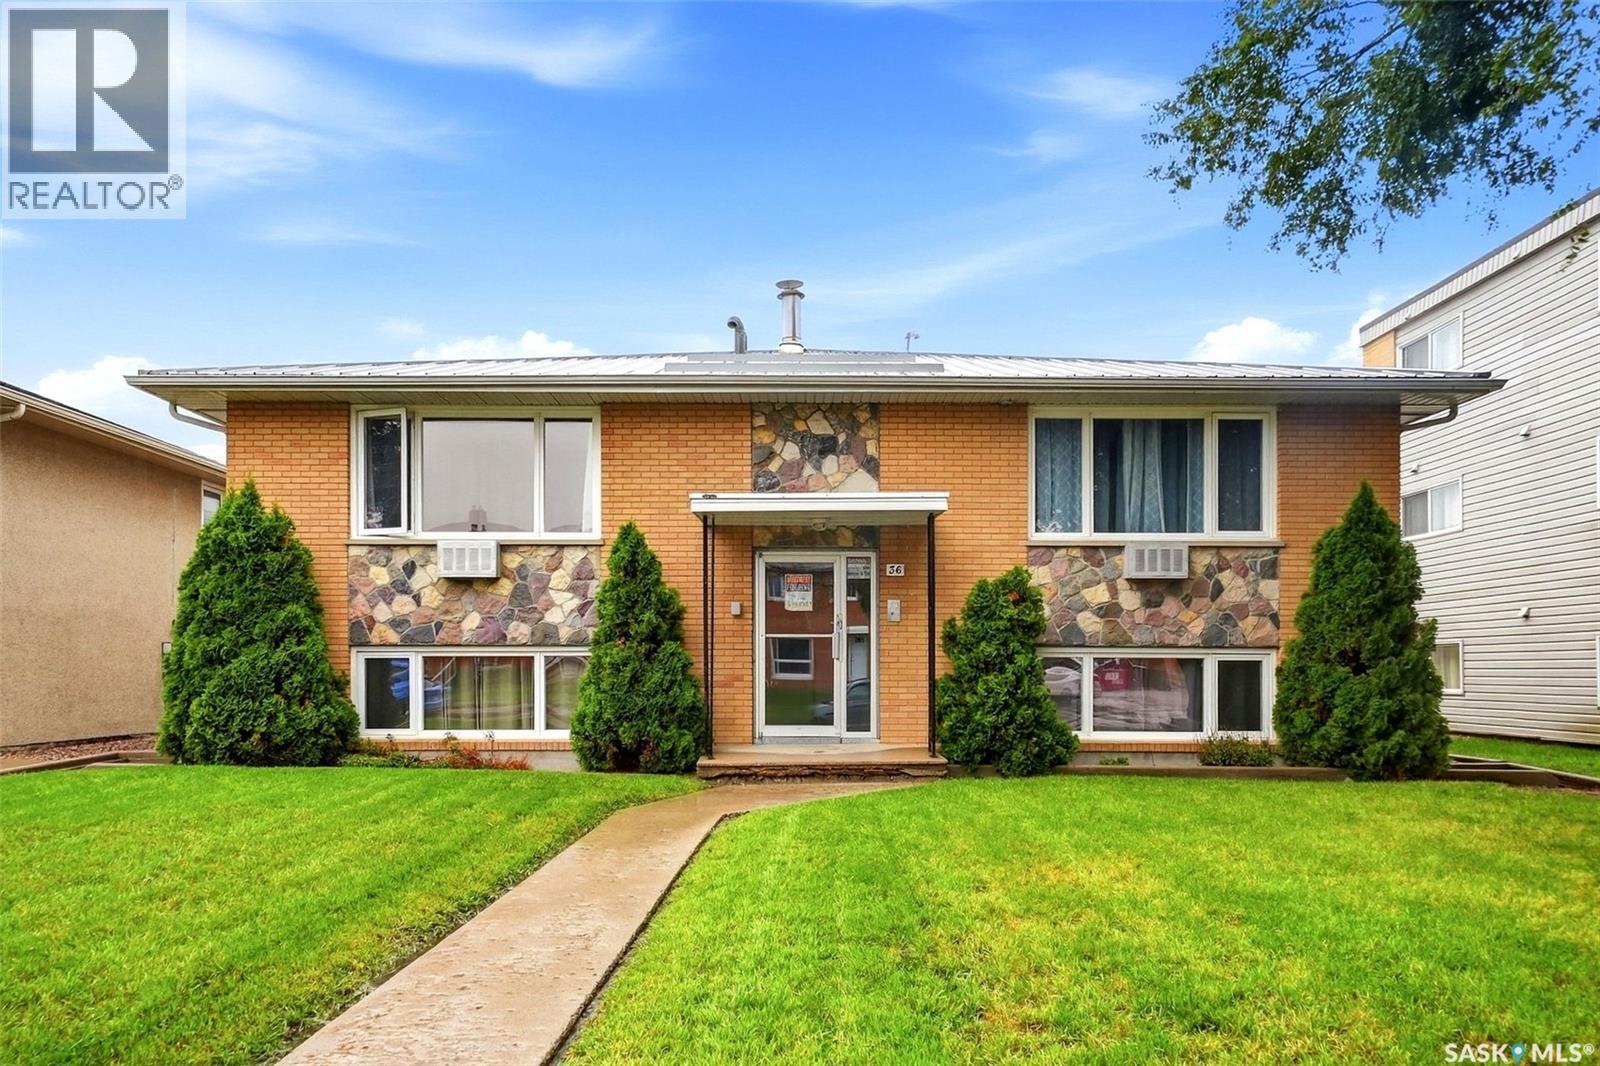
Regina, Saskatchewan
Pride of ownership is evident throughout this exceptionally well-maintained and thoughtfully updated four-plex. Offering four spacious two-bedroom units, this property has been cared for with long-term ownership and durability in mind, making it an excellent opportunity for investors. Each suite has been renovated with practical, attractive finishes selected for rental use, including new stained grey real oak cabinets with industrial clear coat finish, updated countertops, easy-to-clean backsplashes, updated bathrooms with Bath Fitter tub finishes, newer flooring, paint, light fixtures and custom window coverings. Each unit also includes a newer fridge and stove, while the upper-level suites feature wall-mounted air conditioning units. Major improvements have been completed over the years, including replacement windows, updated electrical and plumbing, and a metal roof installed approximately 2010–2011. The building also features security entrance doors and security cameras, plus a shared second-floor laundry room. Outside, tenants can enjoy shared patio space, underground sprinklers, two storage sheds and four designated electrified off-street parking stalls, with additional street parking available. Built in 1975 and on an approximately 6,499 sq. ft. lot, this 4 unit multi-family property offers approximately convenient access to major routes throughout Regina. Numerous shops, services and everyday amenities are within walking distance. For an investor looking for a four-plex that has been intentionally maintained, continually improved and carefully finished with revenue-property ownership in mind, 36 Froom Crescent deserves a closer look. (id:44393)
Century 21 Dome Realty Inc.
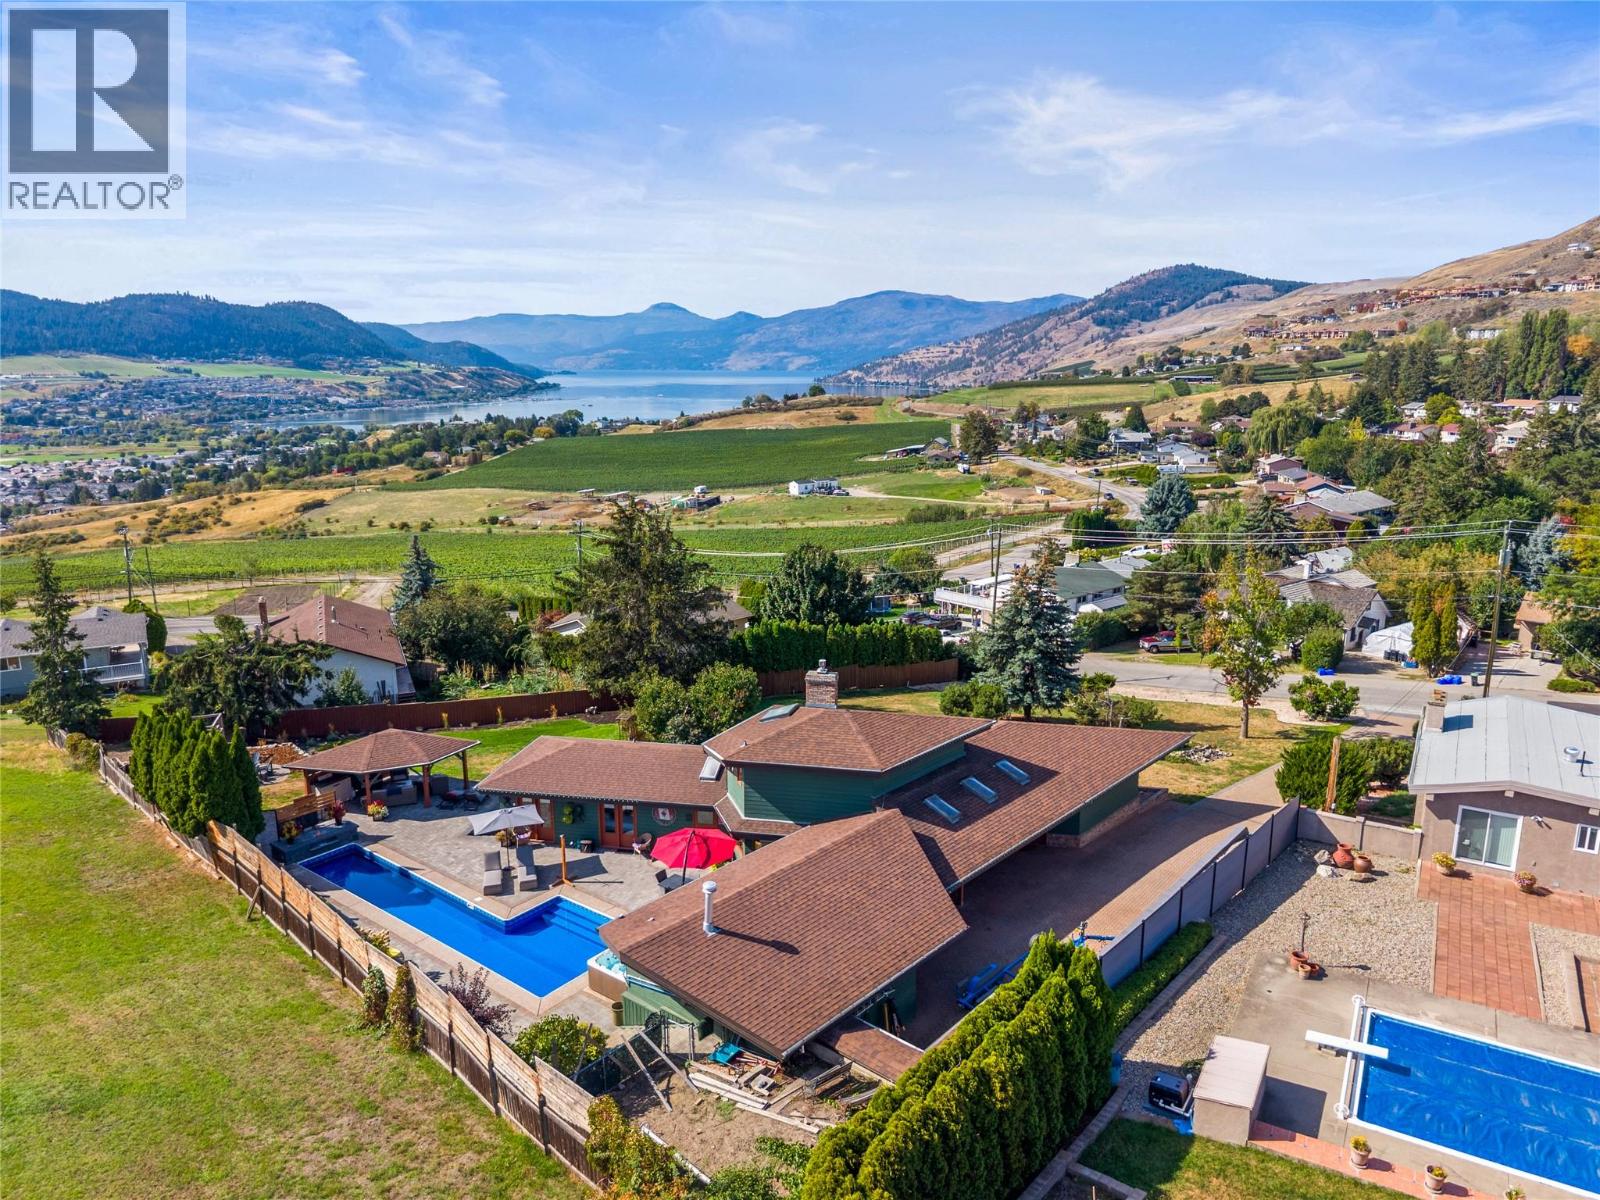
Vernon, British Columbia
Welcome to a truly unique and beautifully designed Okanagan retreat, where breathtaking lake and valley views meet exceptional indoor and outdoor living. Set on a generous lot just minutes from town, this gorgeous property offers privacy, comfort and an impressive blend of thoughtful updates, distinctive design and resort-style amenities. Inside, the home showcases a bright and inviting layout with large windows that frame the spectacular scenery. The updated kitchen features quartz countertops, gas appliances, quality finishes and a unique, stylish design that combines beauty with functionality. The main- floor primary bedroom and laundry provide convenient one-level living. The lower level has been extensively refreshed home and functional additional living area. The home also offers a huge crawl space, two electrical panels with 200-amp service and a vented cold room. Heating and cooling are provided by a newer furnace and air conditioner, with a natural gas hookup available for a basement stove. Step outside into a private and beautifully designed Okanagan oasis. The fully fenced yard features a stunning saltwater pool with a brand- new liner, natural gas heating and an outdoor shower. A spacious patio, powered gazebo, fire pit and irrigation throughout the garden create an exceptional outdoor setting with plenty of room for gatherings and quiet enjoyment. The expansive deck and gazebo captures the lake and valley views. (id:44393)
RE/MAX Vernon
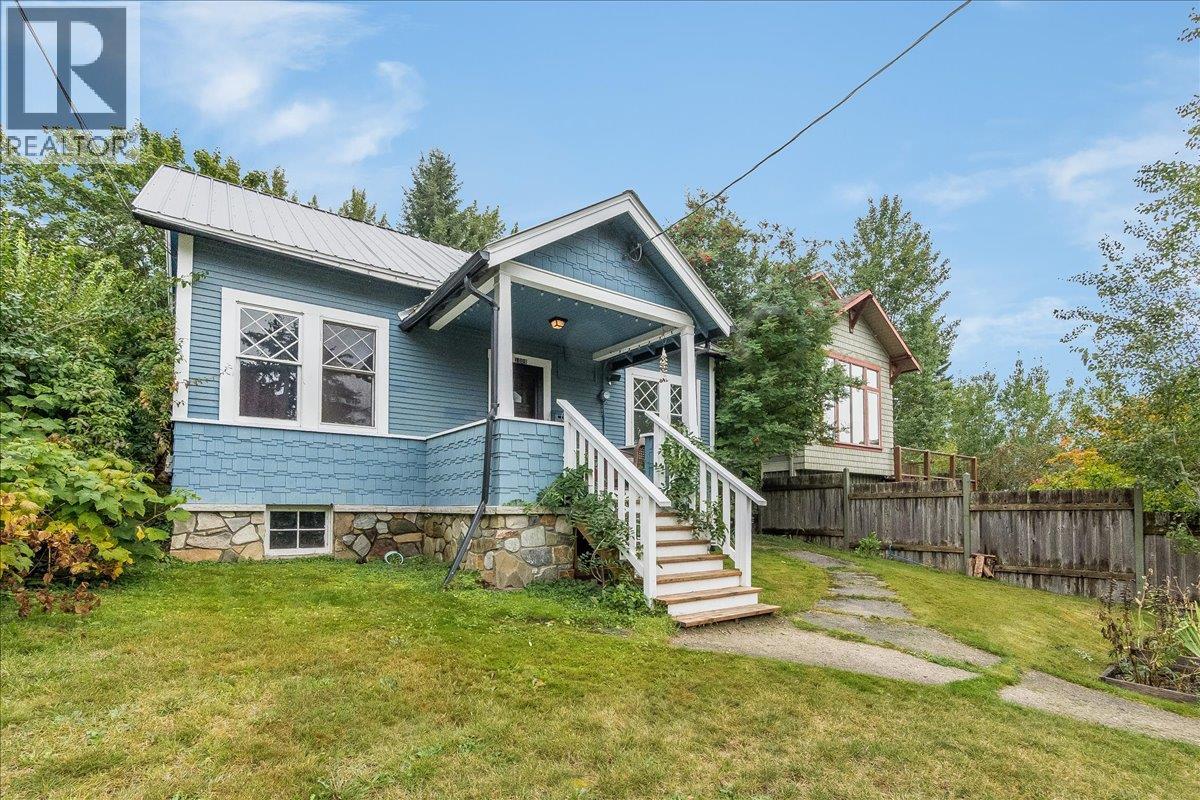
Nelson, British Columbia
Beautifully updated Nelson character home, set on a lovely landscaped lot with great views, inviting outdoor spaces, and convenient off street parking. Heritage appeal is thoughtfully paired with modern improvements, including a newer metal roof, an updated kitchen with stainless-steel appliances and concrete countertops, a spacious bathroom, newer flooring and more. The main space offers three bedrooms, with two upstairs and one conveniently located on the main level plus an unfinished basement. A standout feature is a newer cozy studio-suite addition, ideal for guests, creative space or extended family. The studio is bright and inviting, with high ceilings, a full bathroom, a kitchenette, a loft area, concrete flooring with in-floor heating and custom iron work railings. Outside, enjoy a well kept front and back yard with room to relax, garden, and entertain. The private backyard includes a fenced garden area, greenhouse and sauna. Located in Uphill close to the Rail Trail and an abundance of outdoor recreation including fantastic biking and hiking. (id:44393)
Royal LePage Rosling Realty
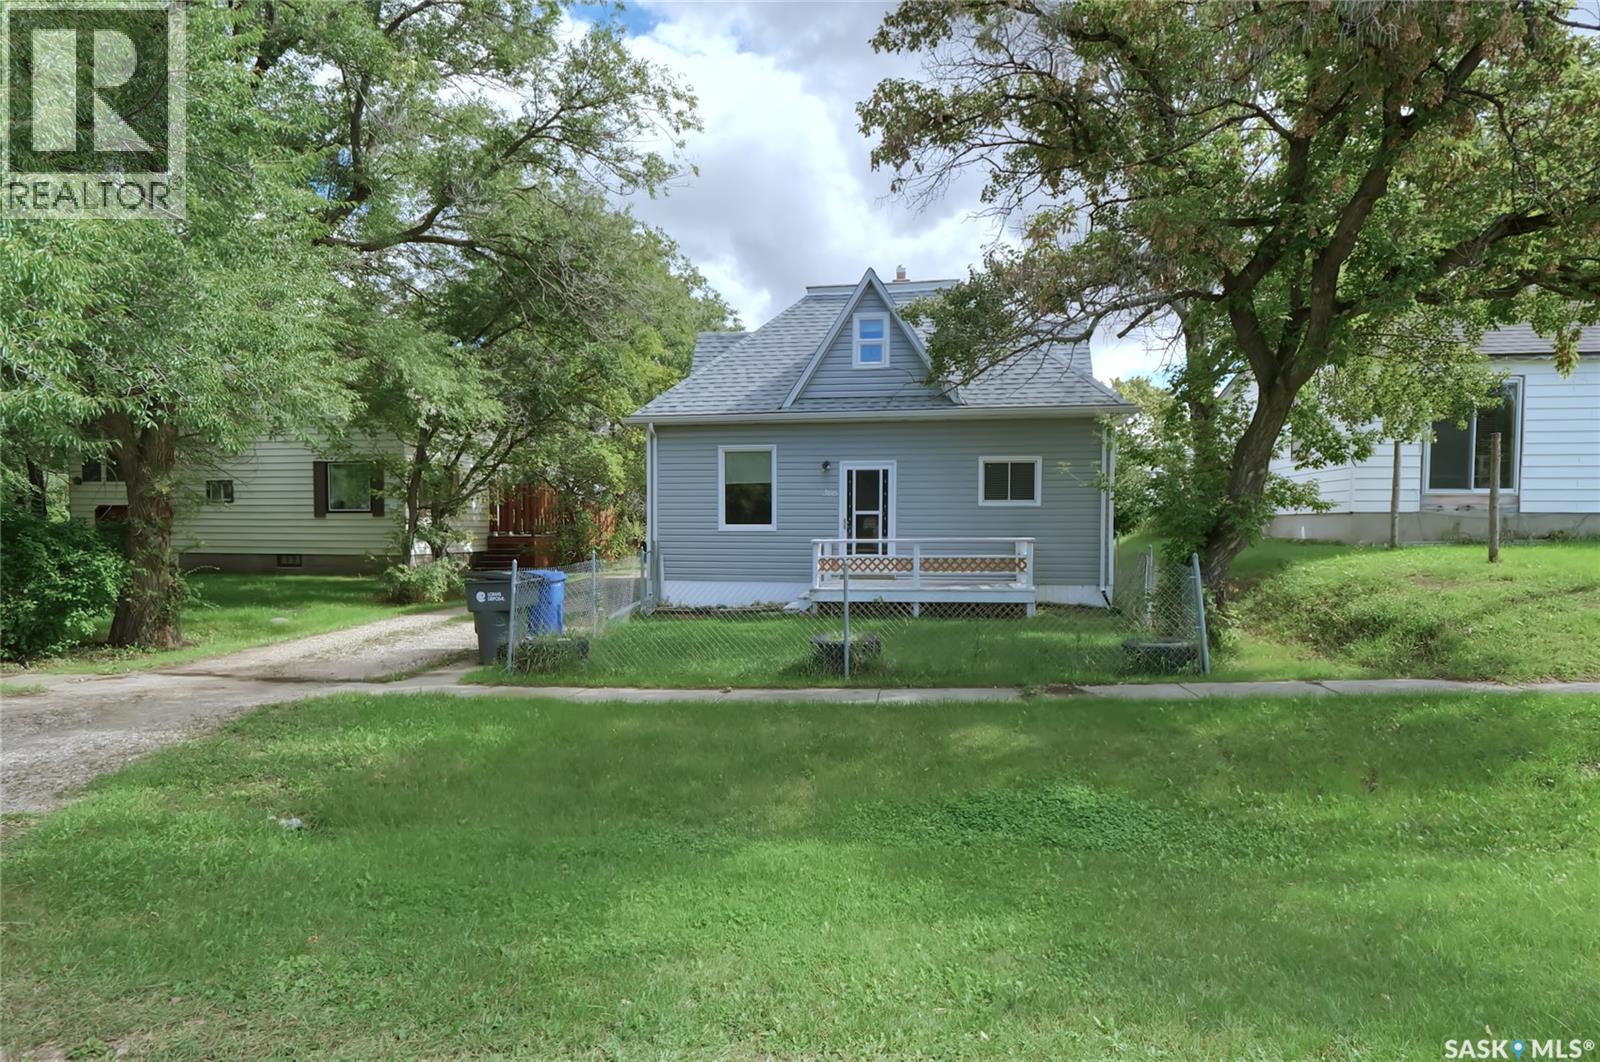
Central Butte, Saskatchewan
Your new home could be waiting for you at 366 Central Street in the family-friendly community of Central Butte! How about a viewing?!! The home is in move-in ready condition, along with a 2-car garage! Entering the back, we find a spacious mudroom with laundry leading to a large kitchen, spacious living room, 2 bedrooms + full bath. Upstairs includes a large den/family room + 2 more bedrooms! The big backyard backs onto greenspace with a very private feeling! Just a few features: Freshly painted, close to school, close to boating, fishing & recreation areas, vibrant community, 2-car garage, 4 bedrooms, 784 sq/ft on main + upstairs, fresh finishes, appliances included, affordable home/taxes...what are you waiting for!! A great place to call home! (id:44393)
Century 21 Dome Realty Inc.
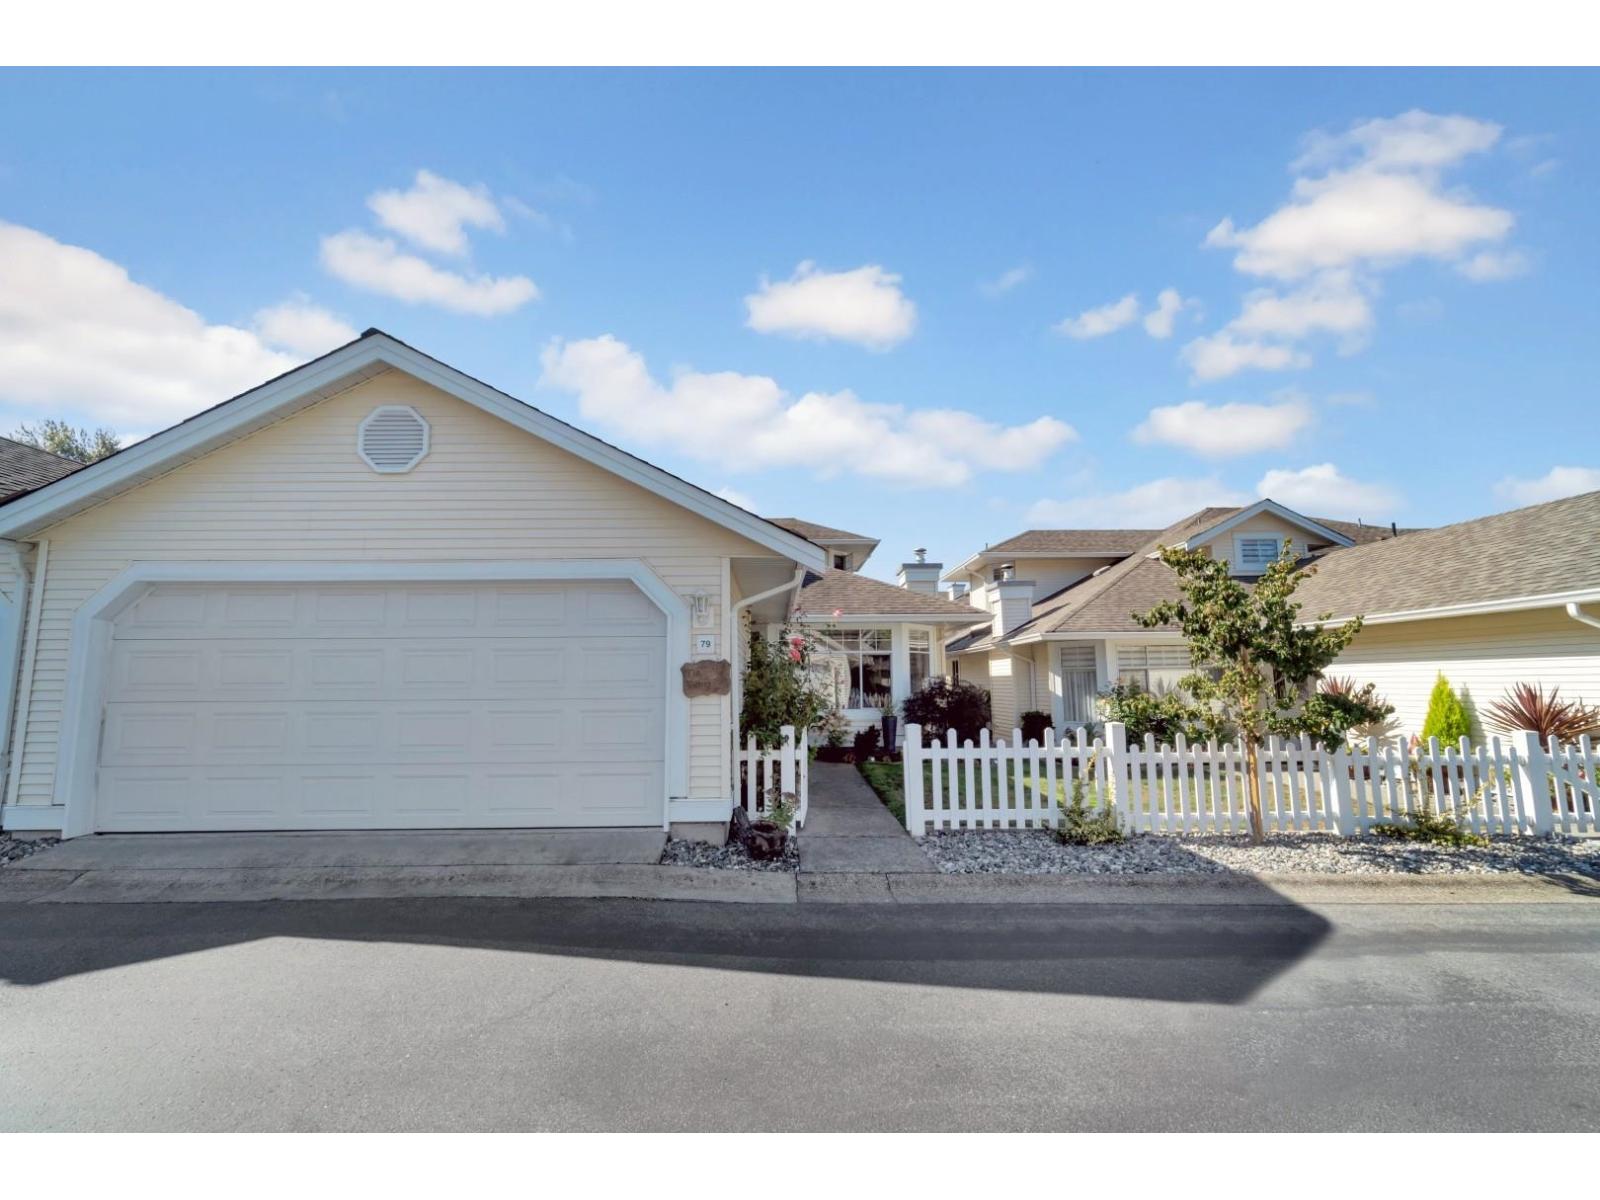
Langley, British Columbia
LIVES LIKE A HOUSE! Rarely available near-corner 3-bedroom, 3-bathroom rancher with loft offering 1,726 sq ft and the largest floor plan in Churchill Park. Enjoy easy main-floor living with no stairs required, including a spacious primary bedroom with walk-in closet and beautiful ensuite featuring a jetted tub, separate shower and generous storage. Bright updated kitchen with island, backsplash and extensive built-in pantry/spice shelving. New authentic hardwood floors, vaulted ceilings, two gas fireplaces and large bay window. Upstairs features two generous bedrooms with beautiful views of the sunny backyard and gardens, plus a large full bathroom. French doors open to a private southwest-facing patio and gorgeous yard surrounded by mature greenery and roses. Large double side-by-side garage. Exceptional 55+ independent living with clubhouse, outdoor pool, hot tub, billiards, bocce ball, exercise room, workshop, private library and social events. A beautiful home offering space, privacy and feel of a house. (id:44393)
Stonehaus Realty Corp.
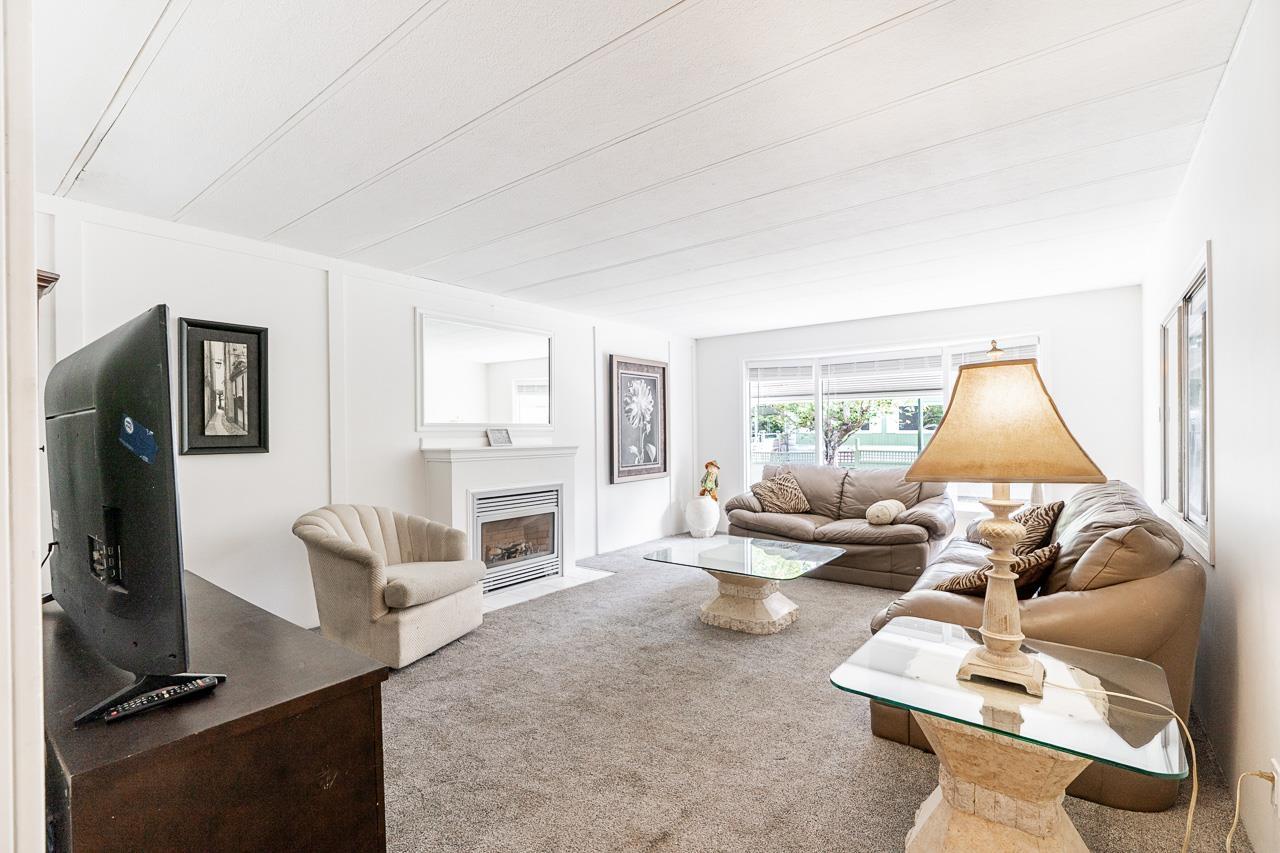
Surrey, British Columbia
A rare gem in sought-after Leeside Park. This immaculate and updated home offers a spacious modern kitchen, bright living room with cozy natural gas fireplace, and a generous primary bedroom filled with natural light. The second bedroom is perfect for guests or a home office. Enjoy year-round outdoor living with a covered deck and space heater, plus a lovely private backyard. NEW furnace with central air. An ideal opportunity for first-time buyers or downsizers seeking comfort, convenience, and EXCEPTIONAL value. (id:44393)
Faithwilson Christies International Real Estate
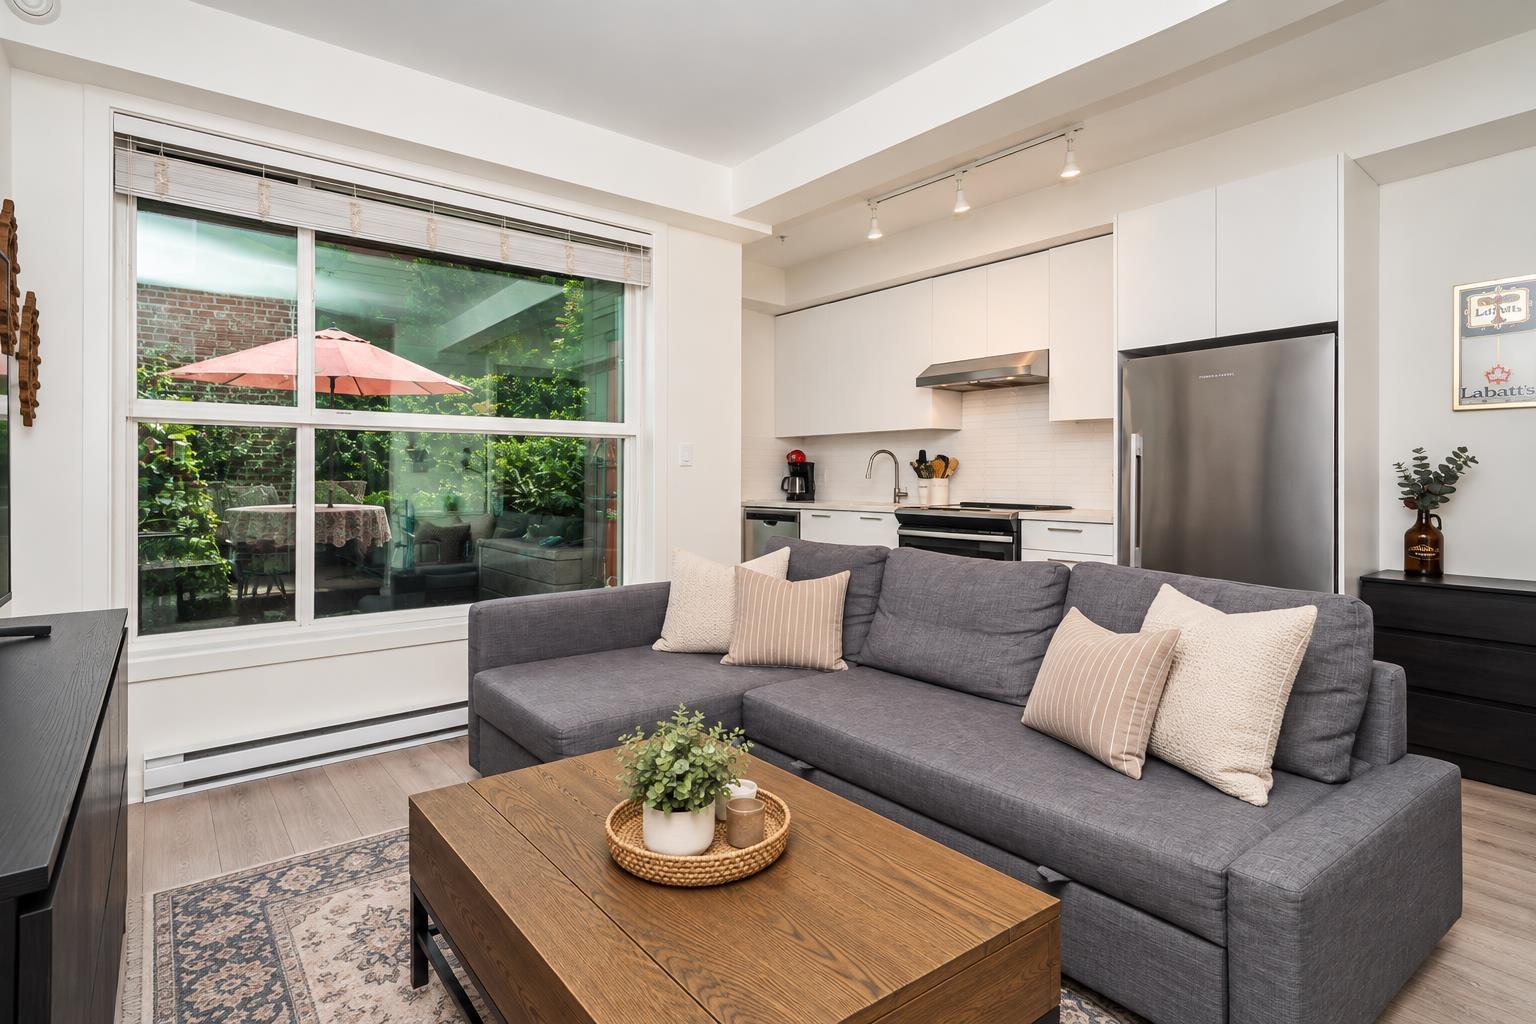
Langley, British Columbia
Welcome to The Wyatt! This sweet ground-floor 1-bedroom, 1-bathroom home offers modern living in the heart of Willoughby. Enjoy 8'10" ceilings, oversized windows, durable laminate flooring, and a stylish kitchen with quartz counters, full-height backsplash and Fisher & Paykel/Whirlpool appliances. A private patio provides easy outdoor access. Located directly across from vibrant Willoughby Town Centre, with shopping, dining, transit, schools and Hwy 1 all close by. Includes 1 secure parking stall conveniently located near the storage locker, 1 locker, visitor parking, and access to a lounge and meeting room. Pet & rental friendly. Still under 2-5-10 warranty! Note: Bedroom window faces interior of condo, see floor plan. (id:44393)
Macdonald Realty (Surrey/152)