
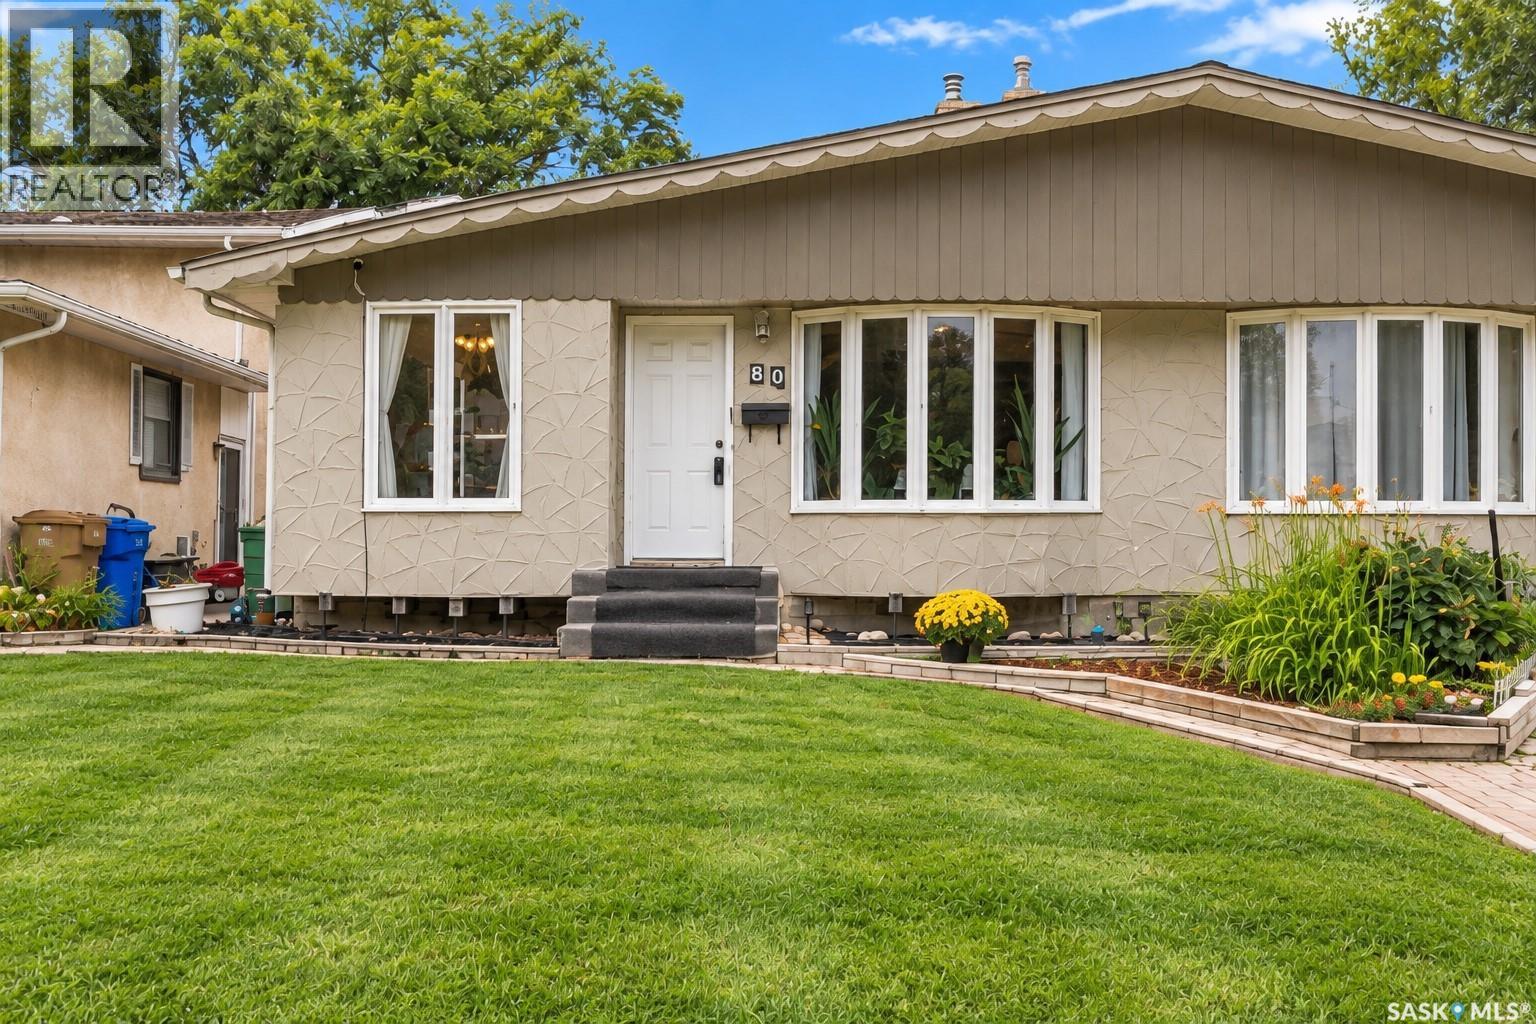
Regina, Saskatchewan
Welcome to 80 Spence Street, a spacious 1,232 sq. ft. two-storey split semi-detached home in a convenient South Regina location. This freehold property offers the benefit of home ownership with no condo fees and features 3 bedrooms, 2 bathrooms, a fully developed basement, main floor laundry, and a double attached garage. The main floor offers a comfortable living area along with a bright kitchen and dining space featuring large windows and stainless steel appliances. Upstairs you'll find three good-sized bedrooms and a full bathroom. The developed basement provides additional living space with a rec room and separate side entrance. The home has seen numerous updates over the years, including flooring, paint, bathrooms, basement improvements, mechanical upgrades, shingles, doors and more. Located within walking distance of Campbell Collegiate and close to transit, shopping, the University of Regina and other South Regina amenities. A great option for families, first-time buyers or investors looking for a well-located home with plenty of space and a double attached garage. (id:44393)
Realtyone Real Estate Services Inc.
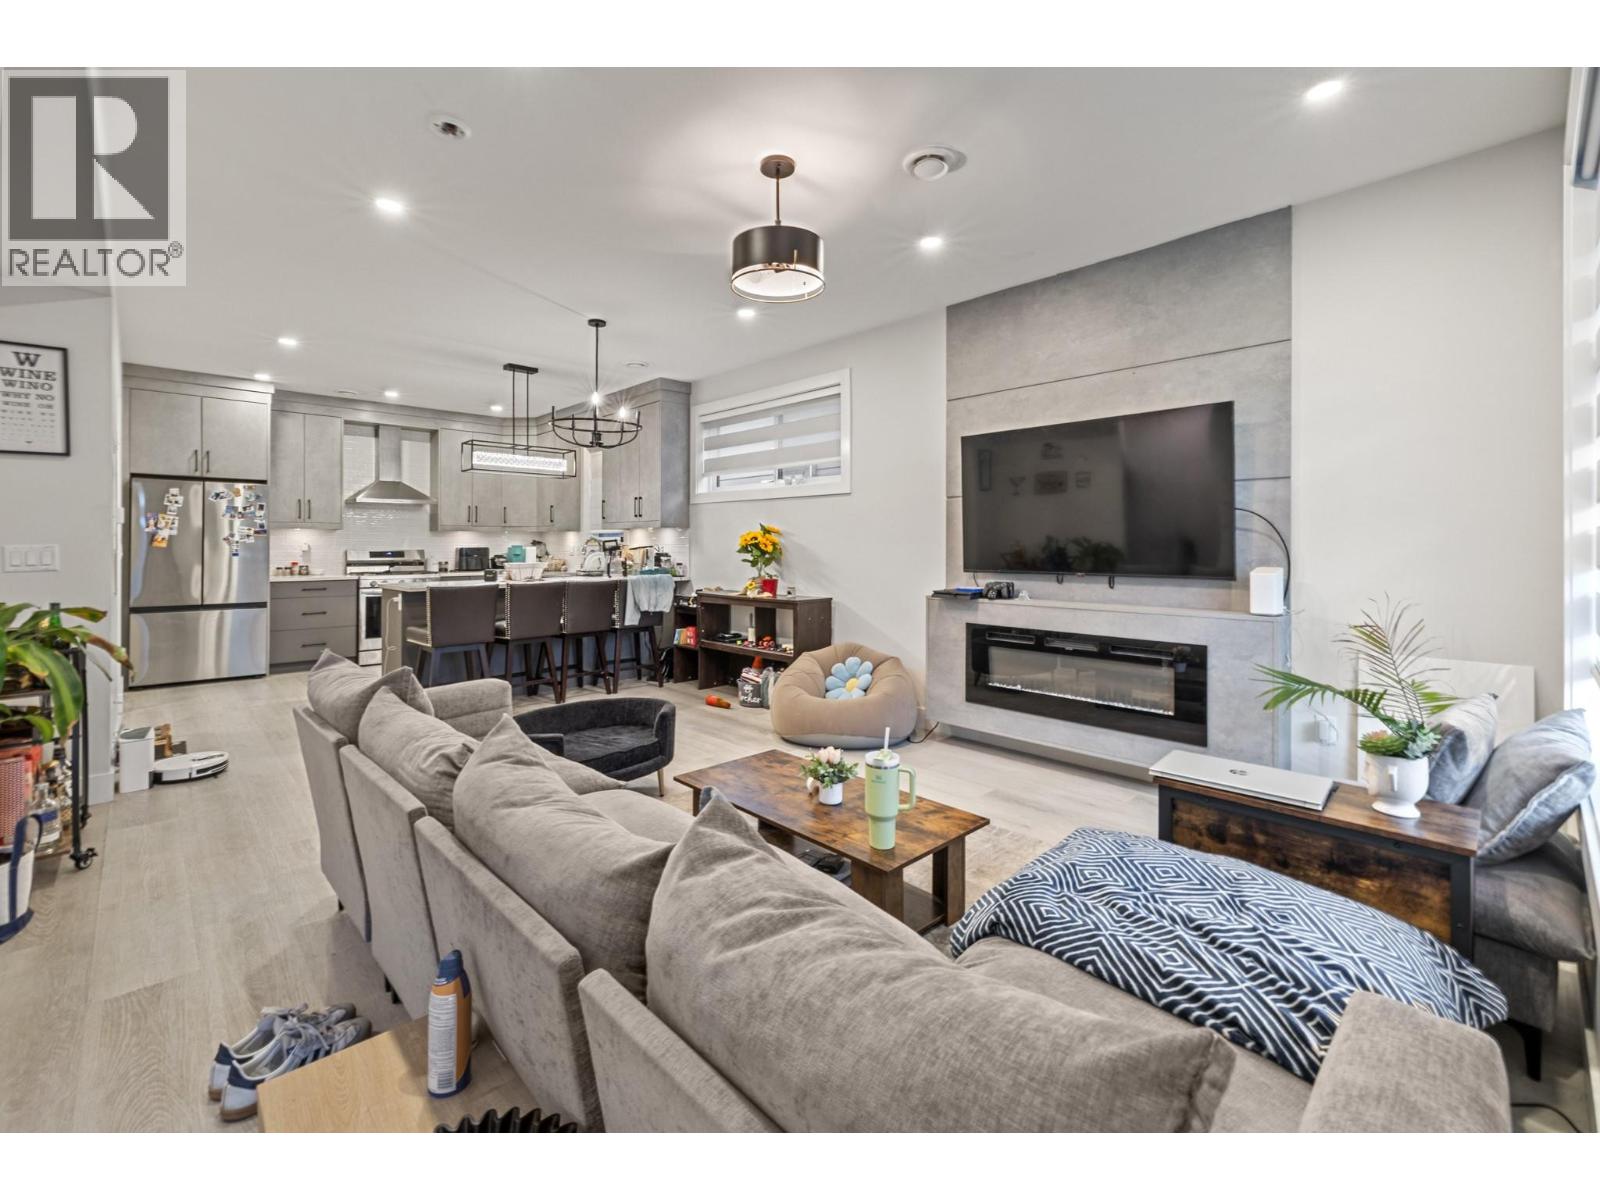
Kelowna, British Columbia
Discover this executive townhome in one of Kelowna’s top locations, just minutes from Okanagan Lake, local beaches, Kelowna General Hospital, and downtown. Enjoy the convenience of being only a 5-minute drive from the city centre while living in a stylish, low-maintenance home. This thoughtfully designed 2-bedroom, 2.5-bathroom residence feature high-end finishes, rooftop patio, private balcony, fenced main-level patio, and a single-car garage. Additional highlights include hot water on demand and the peace of mind of a 2-5-10 New Home Warranty. Best of all, there are no strata fees! Modern, spacious, and exceptionally well located, these townhomes offer an ideal combination of comfort, convenience, and value. (id:44393)
RE/MAX Kelowna
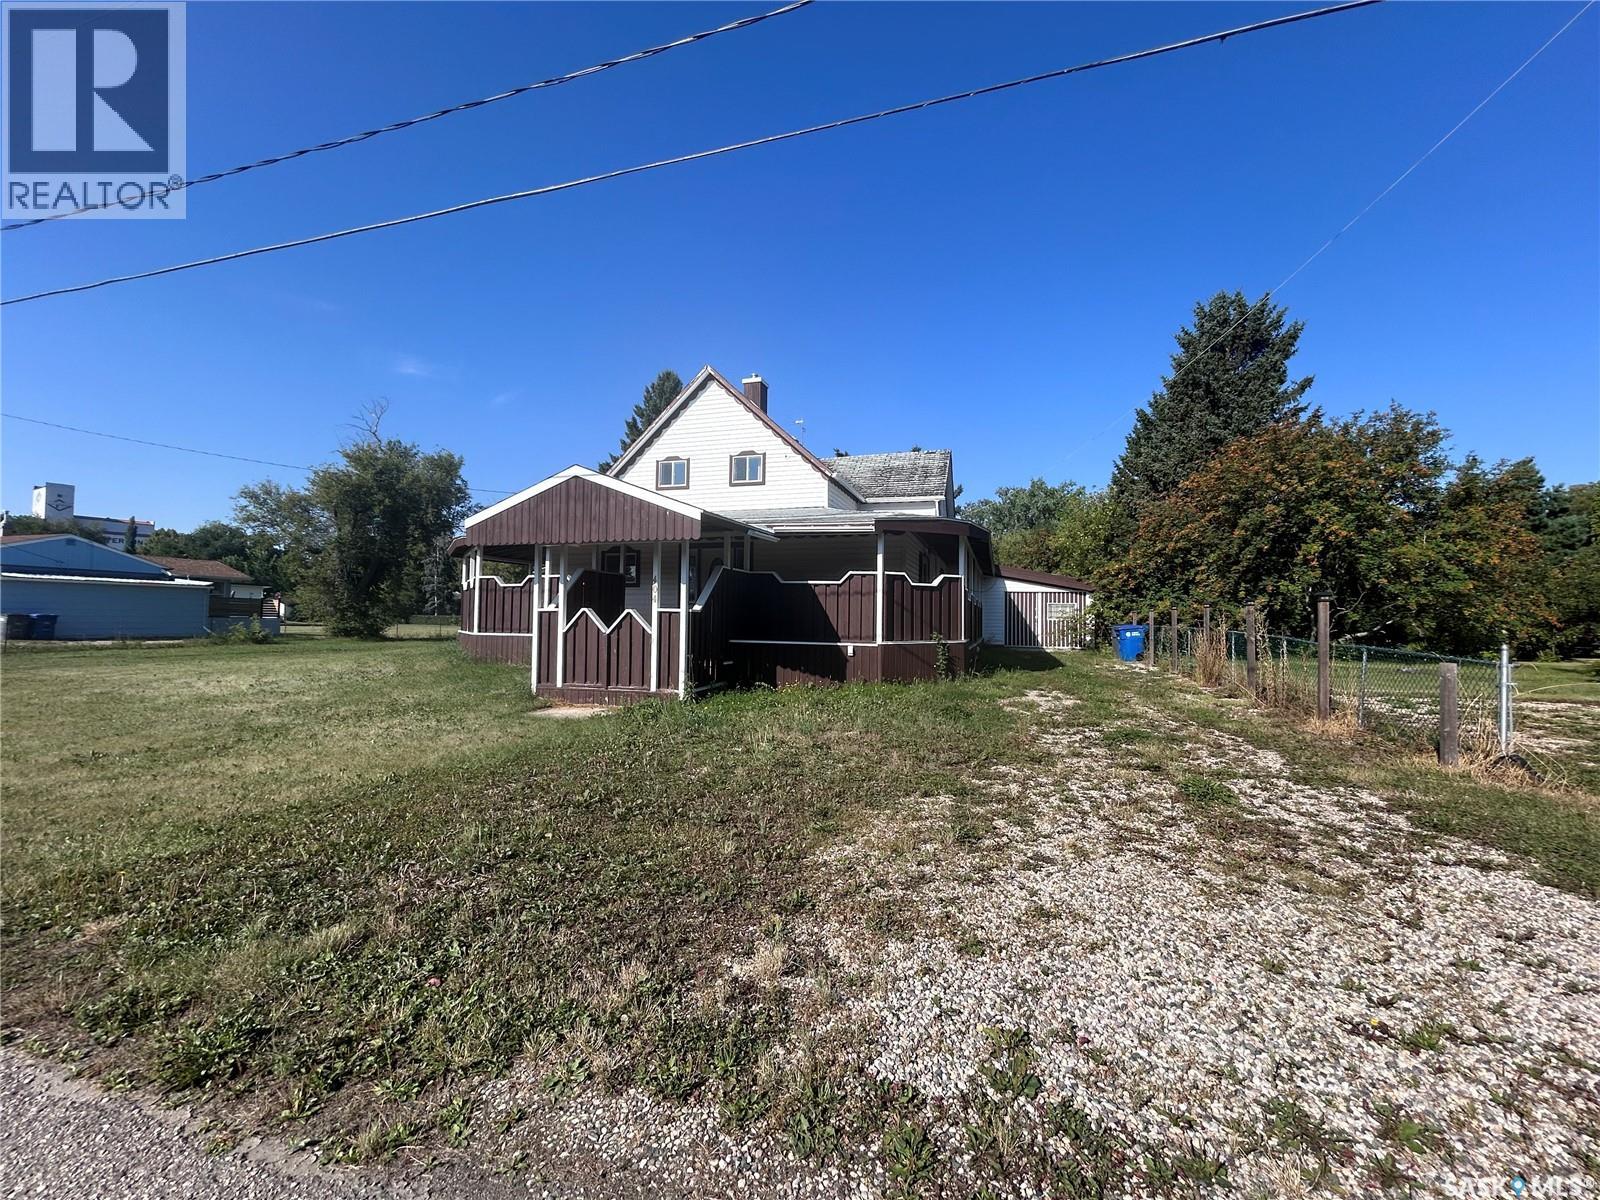
Grenfell, Saskatchewan
UNIQUE and AFFORDABLE property for sale in Grenfell! Situated on a huge lot (117'x165') is where you'll find this 2 storey home with a double garage added to the existing single garage. The beautiful veranda wraps around three sides of the home making it cozy and accessible from many different rooms. Inside you'll find 3 bedrooms/2 bathrooms, a spacious kitchen, and dining room/living room with access to the deck. The second level even offers a kitchen so it can be rented out for extra income! This home has lots of character and so much potential!! Call to view! (id:44393)
Royal LePage Martin Liberty (Sask) Realty
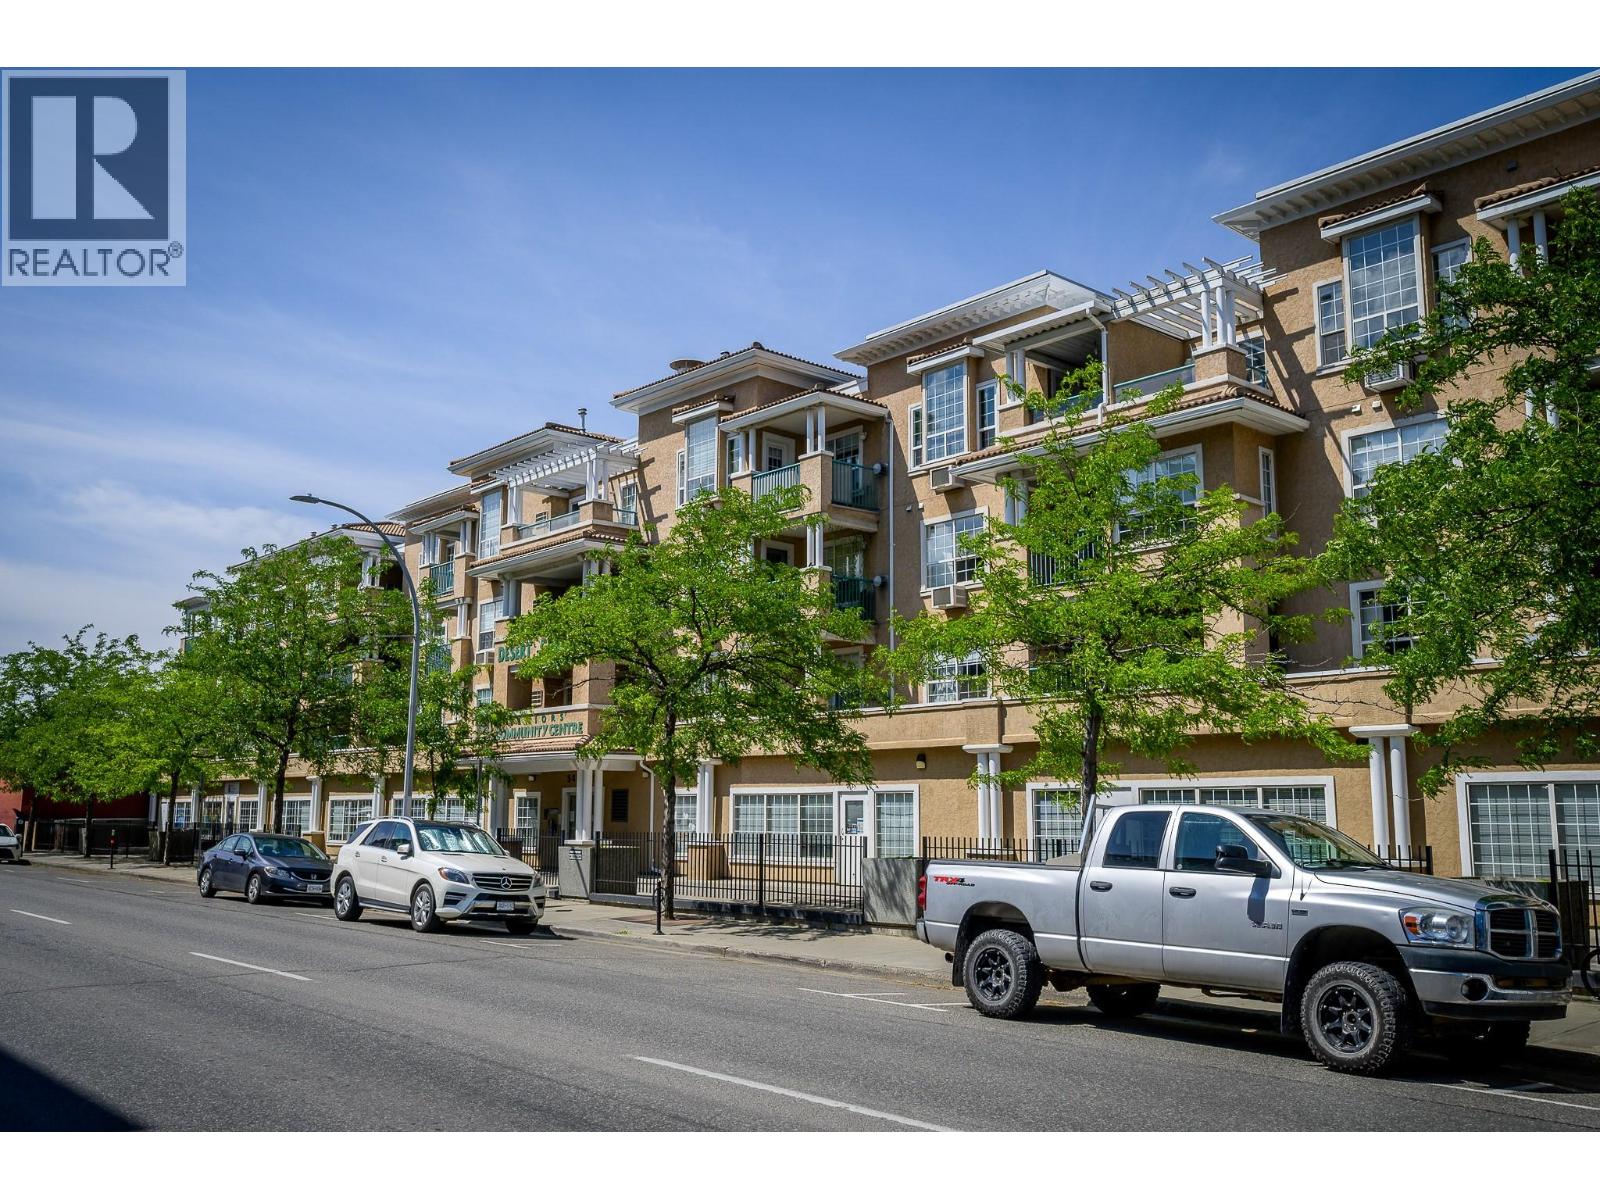
Kamloops, British Columbia
2 bedroom plus den, 2 full bathroom unit in a well-established condo community (Desert Garden) in the heart of Kamloops offering convenience, and a walkable downtown lifestyle. Good-sized living room with a cozy corner natural gas fireplace. Primary bedroom with 4 piece ensuite. A second bedroom with a convenient cheater ensuite to the second bathroom makes this layout ideal for guests or family. Both bedrooms have walk through closets and full ensuites. Off the living room, there is a den converted from a deck. Convenient In-suite laundry. Hot water and gas fireplace are included in the strata fee of $370.38. Secure underground parking with 1 parking stall (P8) and 1 storage locker (S47). Walking distance to all downtown amenities. Probate Completed. 1 dog or 1 cat allowed. Easy to show. Quick possession possible! Photo of the front of the building was taken before the repair/improvement work of the courtyard started. (id:44393)
Royal LePage Westwin Realty
Sunshine Valley, British Columbia
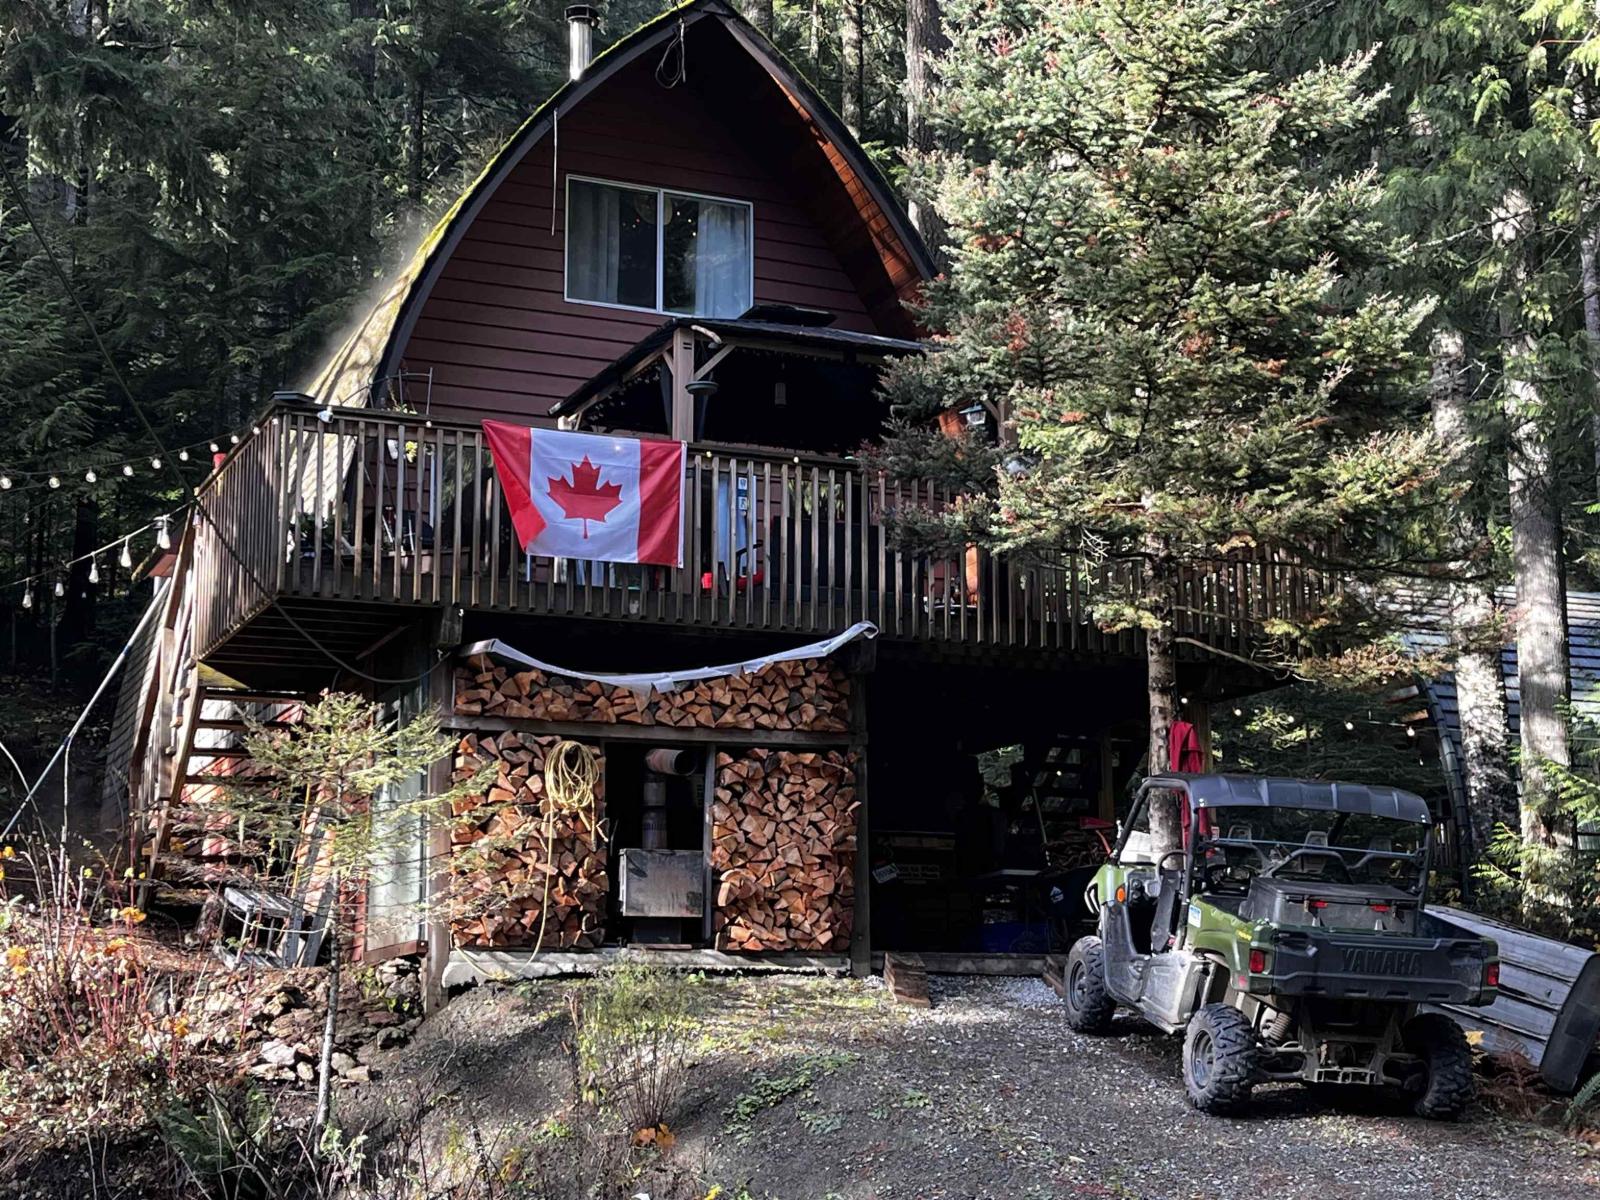
Unique quality built 2 storey Gothic Arch designed home w/3 bed, 1 bath w/Mountain Views in Sunshine Valley just 2 hrs from Vancouver. This home sits the farthest you can get from the road (no noise!) & backs on to crown land. Home features updated roof (2013), cedar interior, wood burning f/p, new elect heated floor in bathroom. Enjoy your time on the oversized deck with gorgeous mtn views/natural surroundings & tranquil sounds of Sumallo River, just steps away. The "crawl space" fits your toys quads/bikes/sleds. The community center has tennis courts, hot tub, outdoor pool, games room & more. Activities such as skiing/biking/fishing/quading/hiking & more! No Borders, No Ferries, Get back to nature, a weekend at a time! (id:44393)
Team 3000 Realty Ltd.
Chilliwack, British Columbia
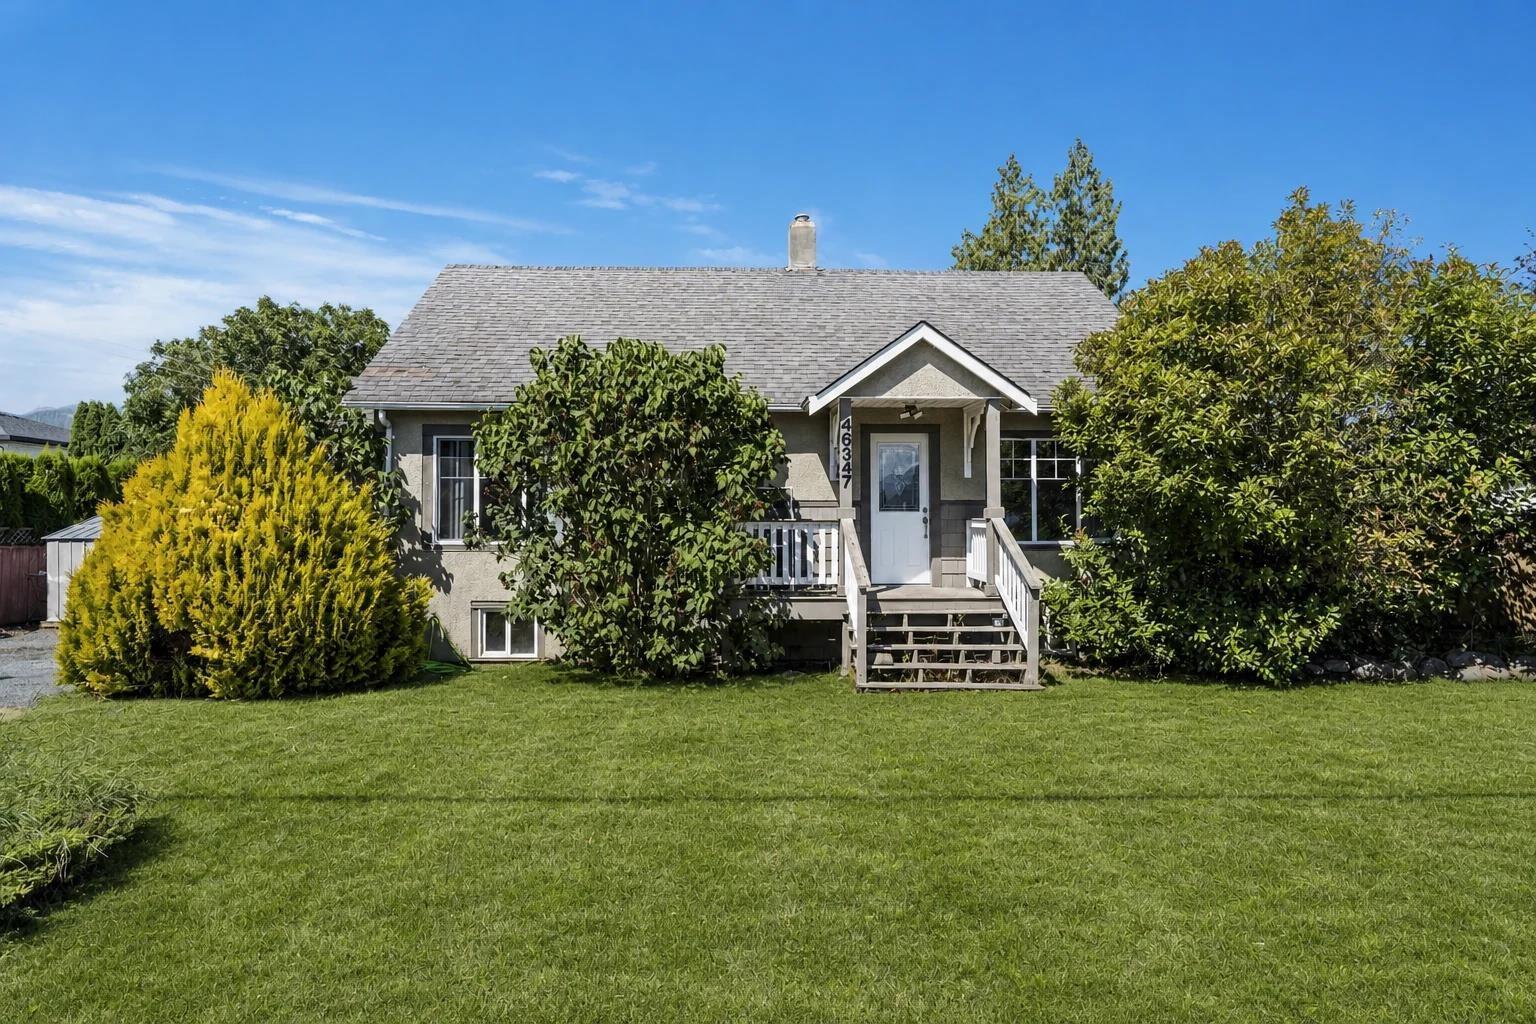
Set on a 6,882 sq ft corner lot just minutes from District 1881, this 1,905 sq ft home offers rare flexibility. The main floor feels bright and connected, with an inviting living room, dining area and kitchen, plus two bedrooms and a full bath. Downstairs are two more bedrooms, another full bathroom and a spacious rec room with a sink already in place, opening the door to a great games room, future nanny suite or comfortable space for extended family. Chilliwack Secondary and its playing fields are across the street, with Little Mountain Elementary, parks, shopping and recreation nearby. Add mountain views, RV parking, a covered deck and detached storage, and you have a well-located home with room to grow and strong redevelopment potential. Buyers should confirm options with the City. * PREC - Personal Real Estate Corporation (id:44393)
Select Real Estate
Chilliwack, British Columbia
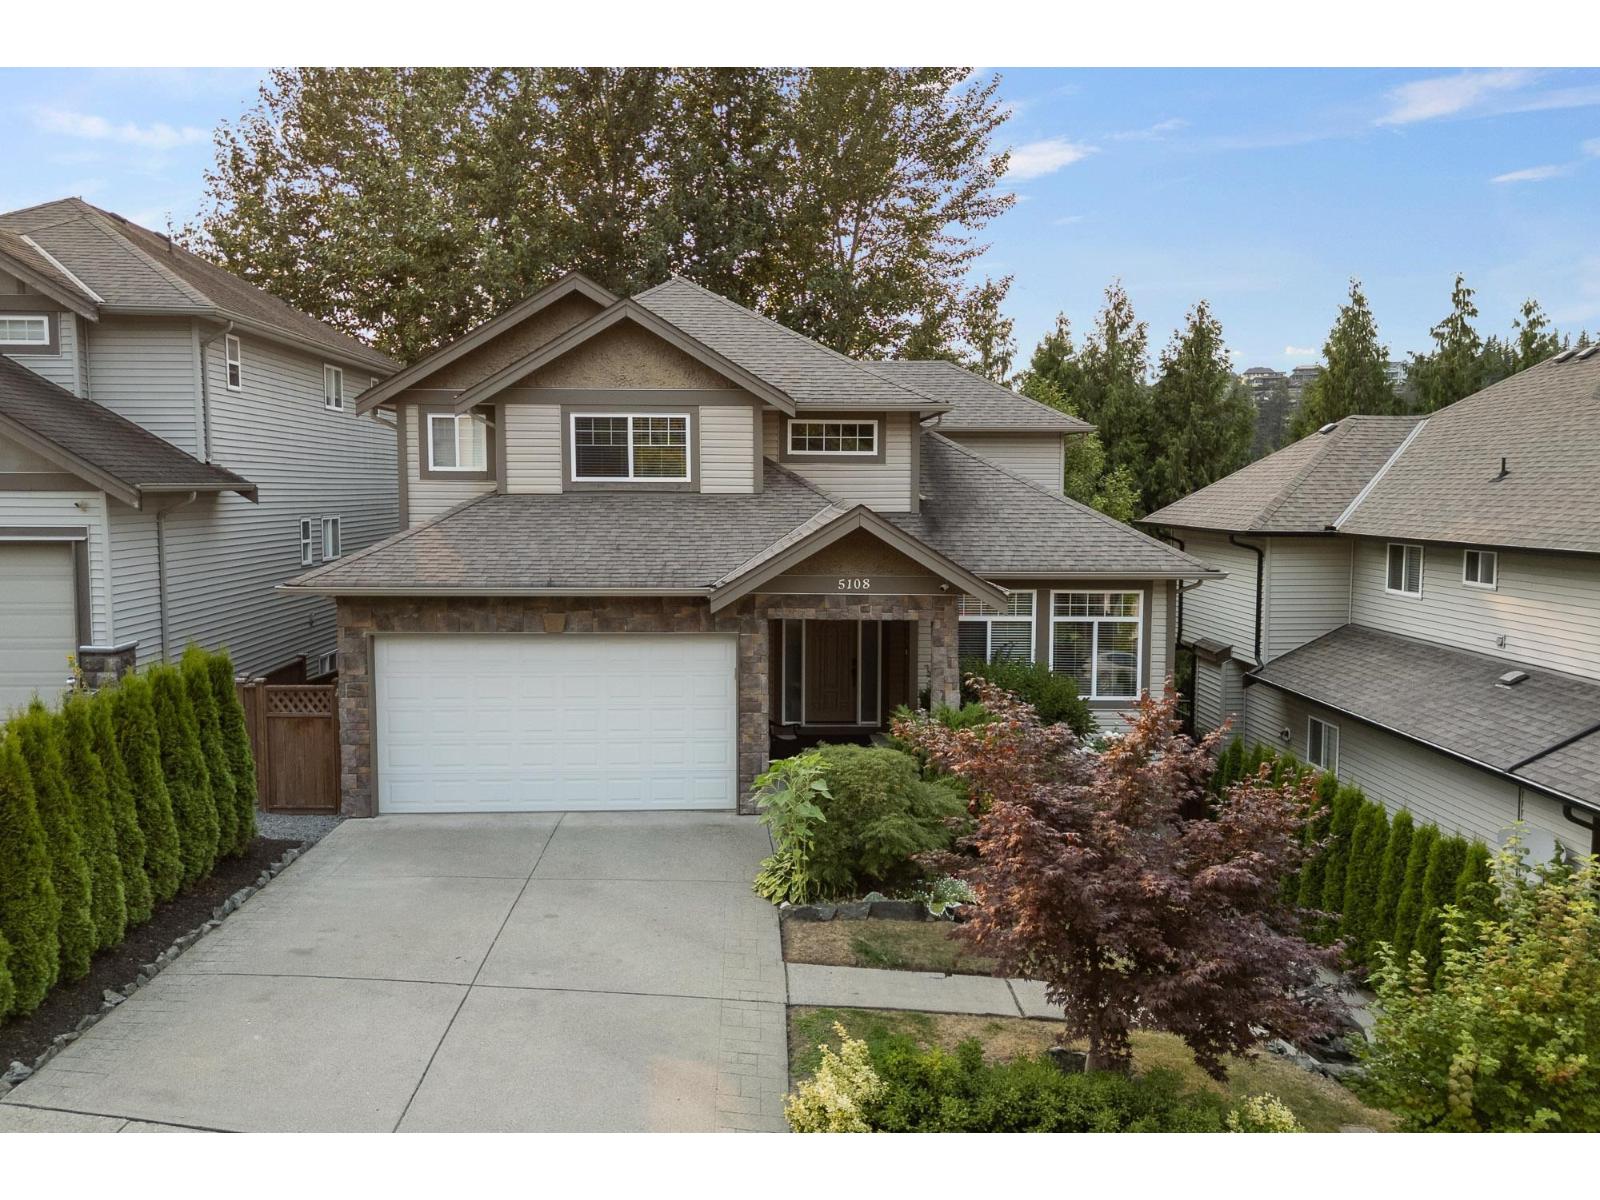
EXECUTIVE FAMILY HOME on sought-after Cecil Ridge with room for the whole family! The standout upper level offers the ultimate family layout with 4 BEDROOMS UP"-each with its own ensuite! The main floor is spacious and inviting, featuring multiple living areas and a beautifully RENOVATED KITCHEN completed in 2023, creating a fantastic space for everyday living and entertaining. Downstairs, a NEW basement suite completed in 2025 offers excellent flexibility and can function as either a 1 or 2 bedroom suite"-IDEAL as a mortgage helper or for extended family. Enjoy mountain views, a private backyard, A/C, double garage and a fabulous location close to schools, trails and recreation. A rare combination of space, thoughtful updates and flexible living"-PERFECT for today's modern family. * PREC - Personal Real Estate Corporation (id:44393)
RE/MAX Nyda Realty Inc. (Vedder North)
Chilliwack, British Columbia
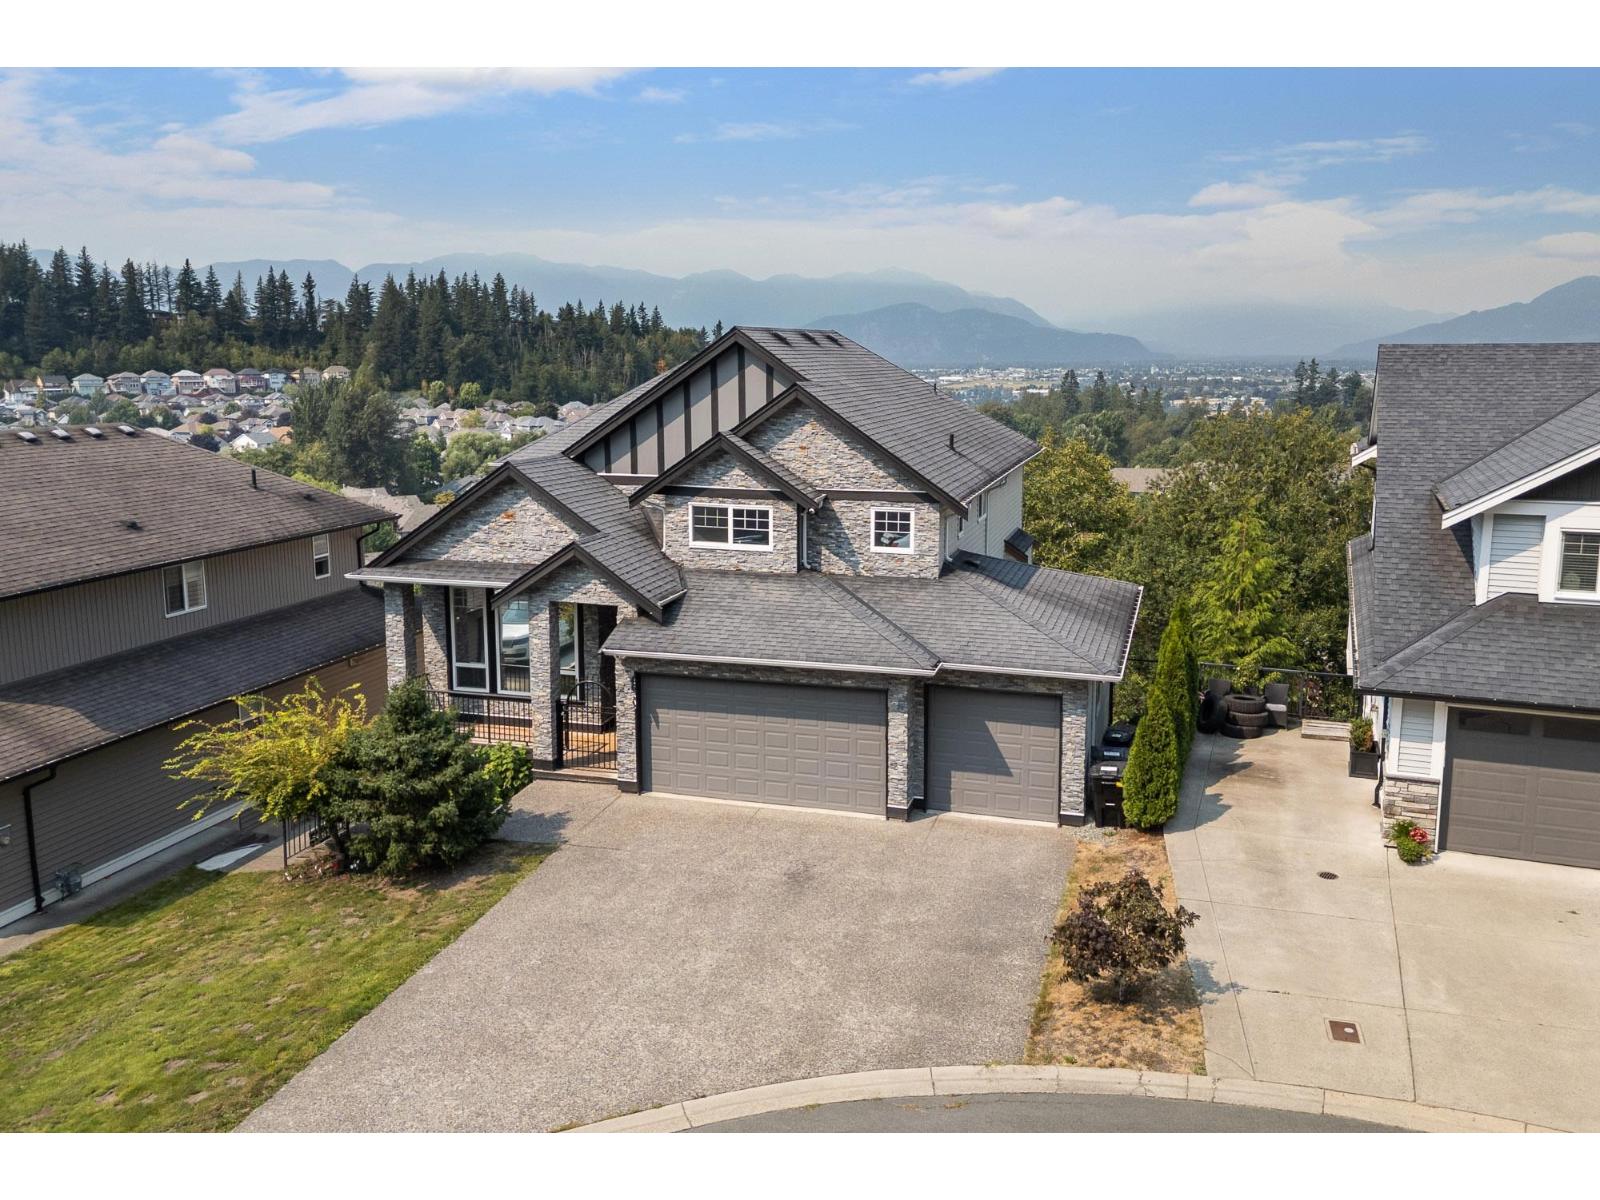
INCREDIBLE FAMILY HOME WITH MOUNTAIN & CITY VIEWS! Located on a quiet cul-de-sac in sought-after Promontory, this spacious home offers a baulous layout with 4 BEDROOMS UP, including a generous primary retreat with full 5 pc ensuite and TWO walk-in closets! The bright main floor features multiple living spaces, a formal dining room, large kitchen and a bedroom/office"-perfect for a growing family. Enjoy new flooring, central A/C and a private backyard. Downstairs offers even more flexibility with a rec room, powder room, laundry and 2 bedroom in-law suite"-an EXCELLENT space for extended family. Triple garage, loads of parking and direct access to nearby trails complete this impressive package! * PREC - Personal Real Estate Corporation (id:44393)
RE/MAX Nyda Realty Inc. (Vedder North)
Kamloops, British Columbia
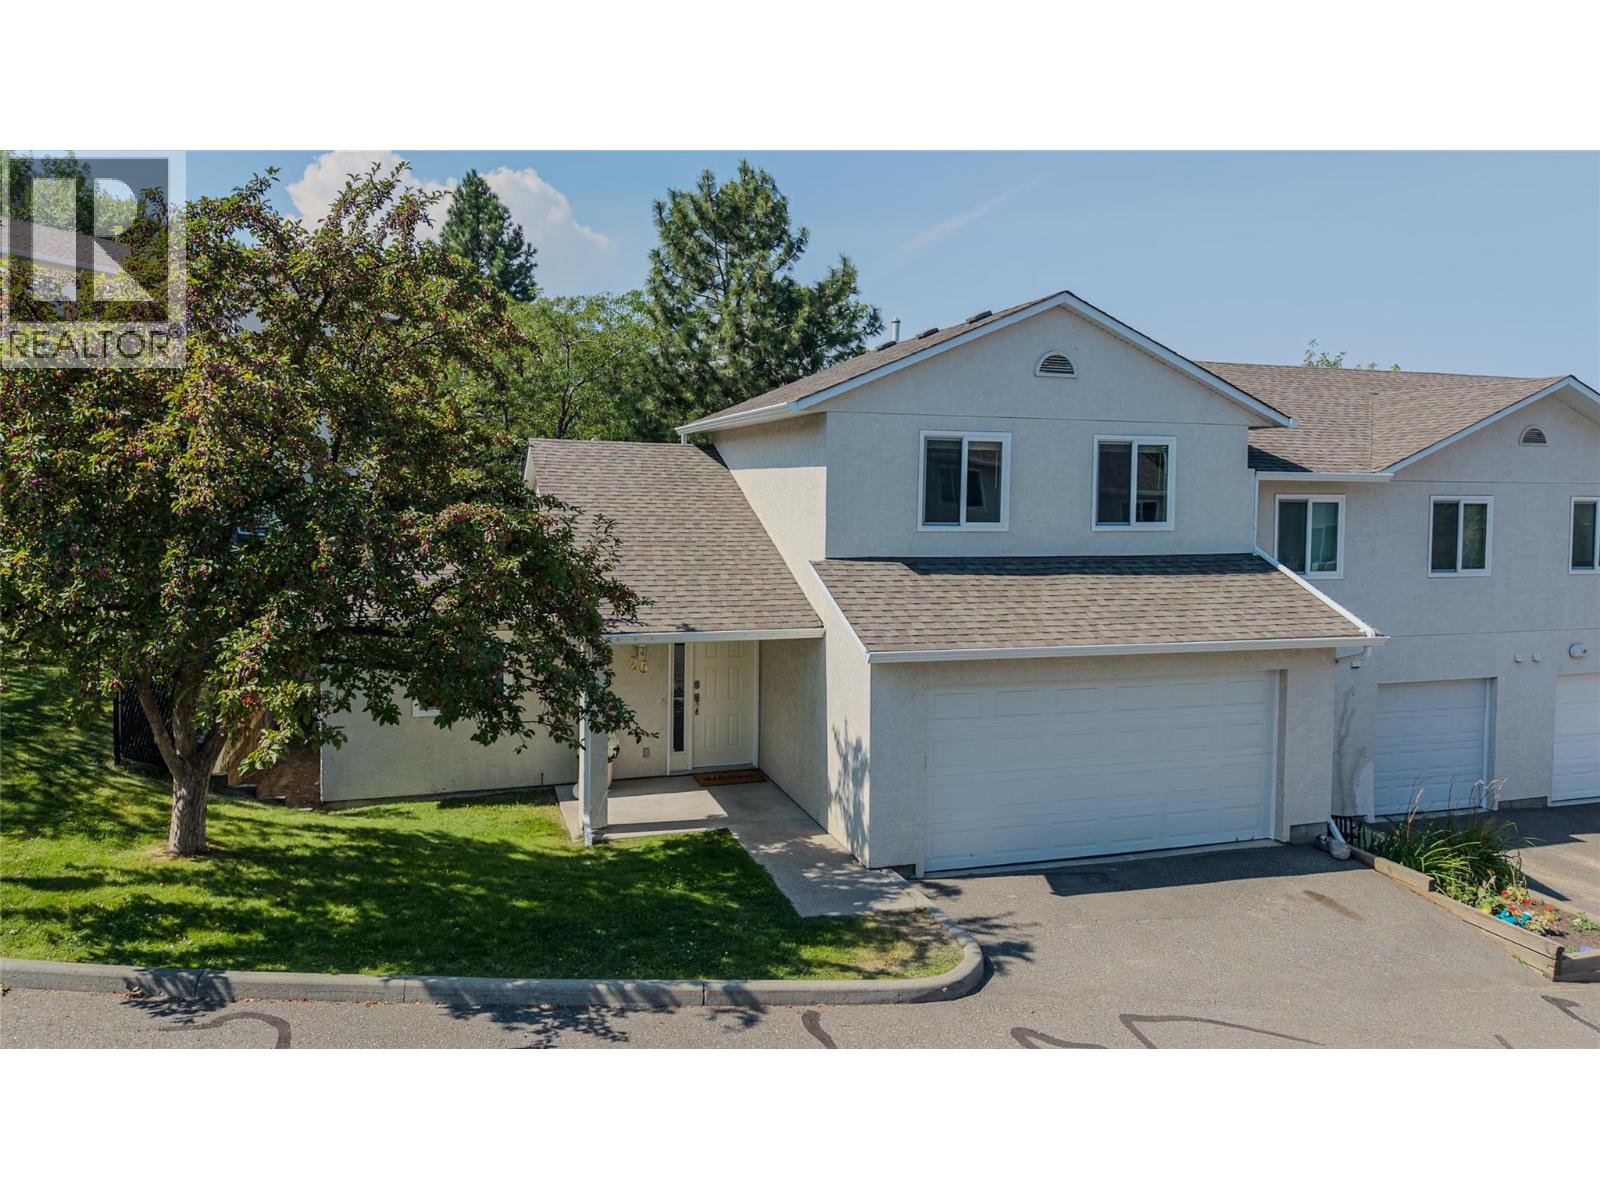
Welcome to this bright 3 bedroom & 2 bathroom end-unit townhouse in sought-after Juniper Ridge – just west of the roundabout, within Juniper Elementary School’s catchment area! The functional main-floor layout includes the primary bedroom with two closets and its own ensuite, access to the garage, plus convenient main-floor laundry. The beautifully renovated kitchen, completely redone with new cabinetry, stone countertops, tile backsplash and updated appliances creates a fresh, modern space that flows seamlessly into the open dining and living areas. From the living room, step outside to a welcoming patio area – an ideal spot for morning coffees, summer dining or relaxing outdoors. Upstairs are two more bedrooms and a full bathroom. Additional updates include the upstairs bathroom, lighting, hardware, paint, garage door and strata-completed window upgrades. The spacious double garage offers plenty of room for vehicles and storage, along with organizers, a water tap and access to the utility room. Additional parking for 1 vehicle in front & an additional stall can be rented from strata ($20/month, first come, first serve basis). Enjoy Juniper living with the Kamloops Bike Ranch nearby, outdoor recreation close at hand including a dog park, and Juniper Ridge Elementary just up Qu'Appelle Boulevard. 1 dog allowed or 2 cats, with a max of 2 pets total. Central AC. Natural gas hookup on patio. Strata fee - $480.16. Buyer to confirm all listing details if deemed important (id:44393)
RE/MAX Kamloops
Yorkton, Saskatchewan
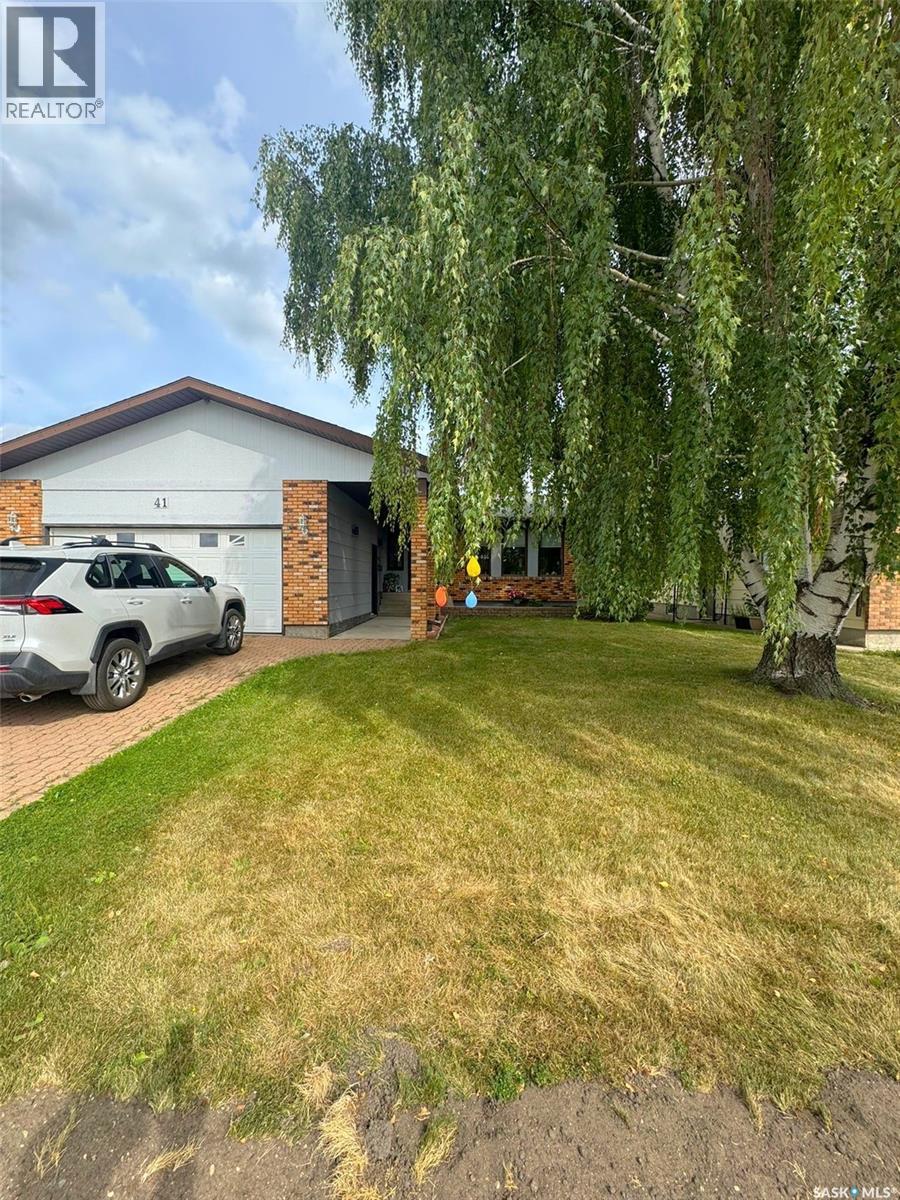
Welcome to 41 Biggs Crescent, a spacious family home in Yorkton’s desirable Weinmaster Park neighbourhood! Ideally located just down the street from an elementary school, around the corner from shopping and within a five-minute walk of a large neighbourhood park featuring a playground, walking trails, hard-surface court, winter skating rink and water park. The home sits on a nicely sized, fully fenced lot with back-lane access and features a double attached garage and welcoming covered front step. Inside, a spacious foyer opens to the bright front living room with vaulted ceilings. The kitchen offers plenty of cabinet and counter space, two pantries and a handy island overlooking the large dining area. There’s room for the whole family around the table, or step through the double garden doors onto the spacious back deck for BBQs and outdoor dining. The main floor offers three bedrooms, including a primary bedroom with a walk-through 2-piece ensuite leading to the main-floor laundry and rear entrance. The fully developed basement provides even more living space with a large recreation room featuring a cozy wood-burning fireplace, two additional bedrooms, a den, 3-piece bathroom and plenty of storage. With five bedrooms, three bathrooms, main-floor laundry, a double attached garage and a fantastic family-friendly location, this Weinmaster Park home has the space and convenience your family has been looking for! (id:44393)
Core Real Estate Inc.
Kelowna, British Columbia
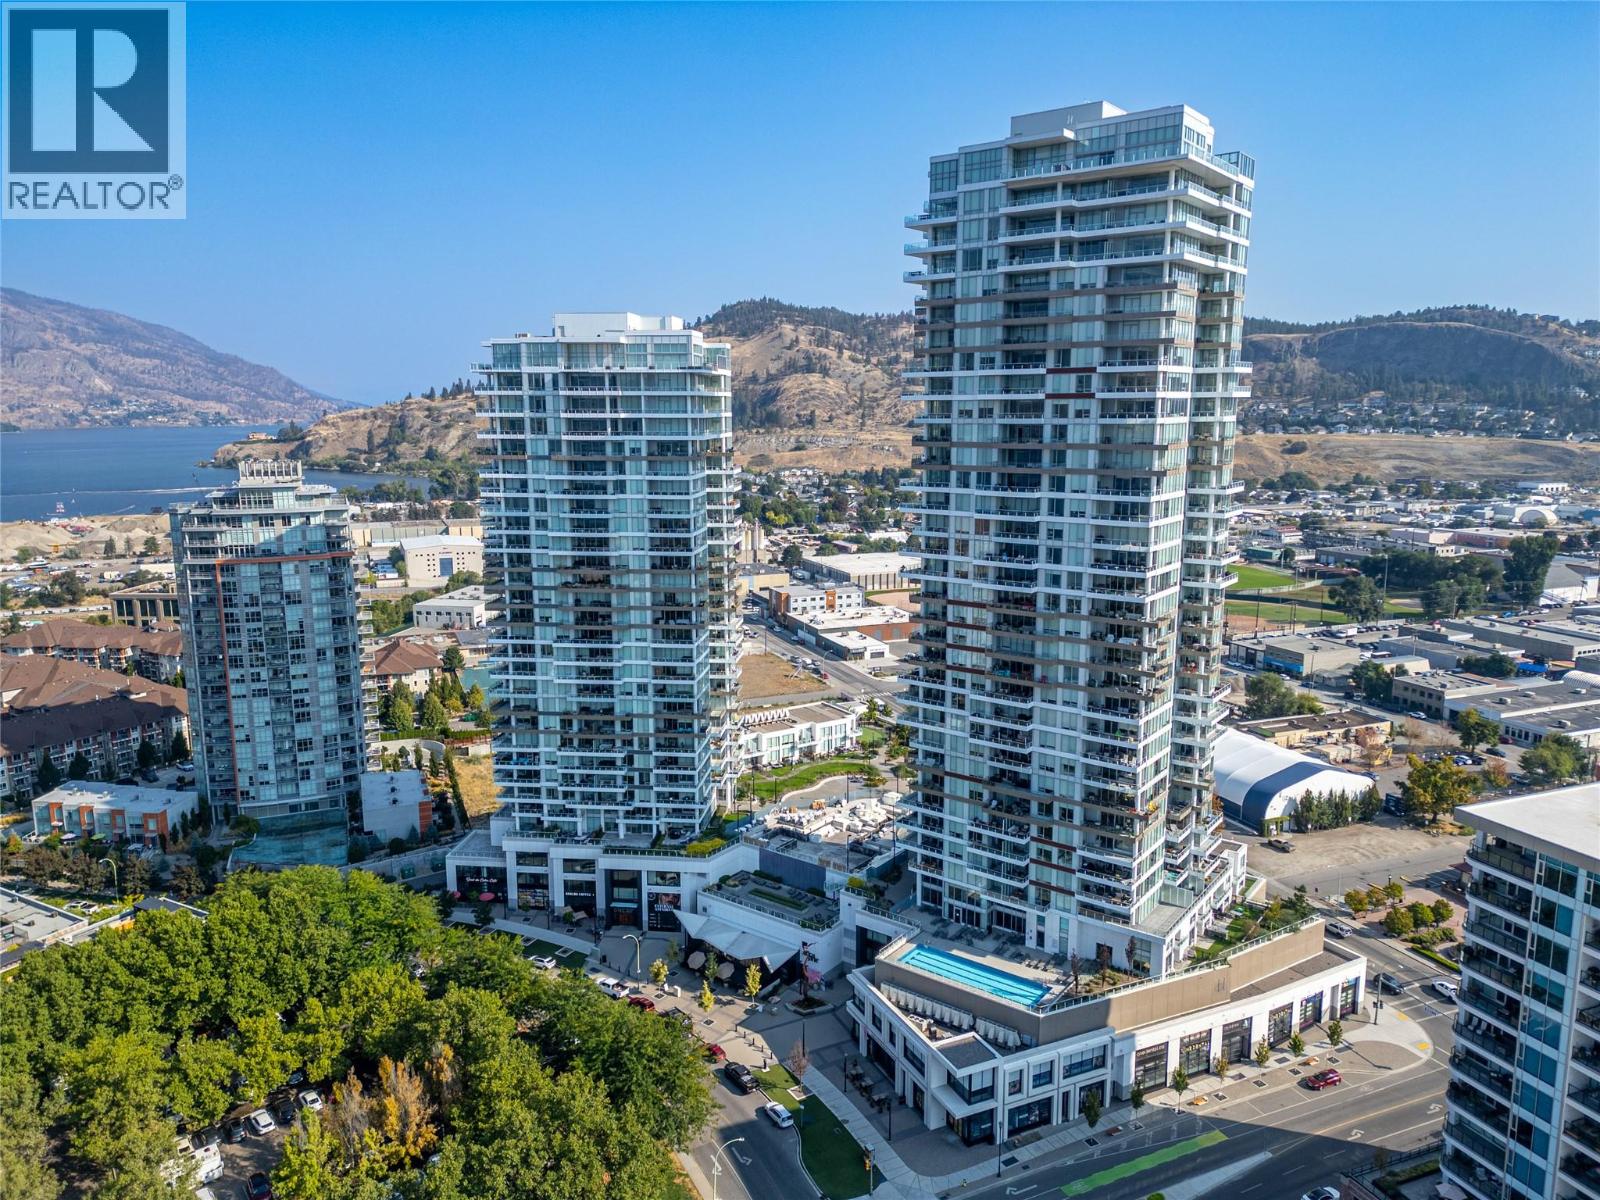
Welcome to downtown living at it’s finest! The esteemed ""One Water Street” community offers world class resort style amenities and an extraordinary lifestyle!! This 23rd floor one bedroom plus den unit in the EAST tower is bright and functional with upscale finishes and floor to ceiling windows throughout. The spacious kitchen is timeless and modern with seating at the quartz island, a gas range and a seamless connection to the living area. The building is constructed with a steel frame and concrete structure providing ample sound proofing for easy living. The 170 sq ft extra large deck is covered for year round enjoyment and comes complete with natural gas hookup and stunning views of the mountains, lake and city! Central heating/cooling, in suite laundry and dedicated storage and parking round out this amazing package. One Water’s exclusive 1.3 acre amenity level “The Bench” provides exclusive access to all residents and is an absolute oasis comprised of two swimming pools, an oversized hot tub, pickleball court, outdoor seating with fire pits, BBQ areas, and a private dog park. The indoor amenities are unparallelled with a well-equipped gym, luxury style change rooms and steam shower, yoga/pilates studio, business center, lounge area and guest suites for visiting family and friends. Located in the heart of downtown just steps from the finest restaurants, beaches, boutique shopping and so much more! (id:44393)
Oakwyn Realty Okanagan
Blue River, British Columbia
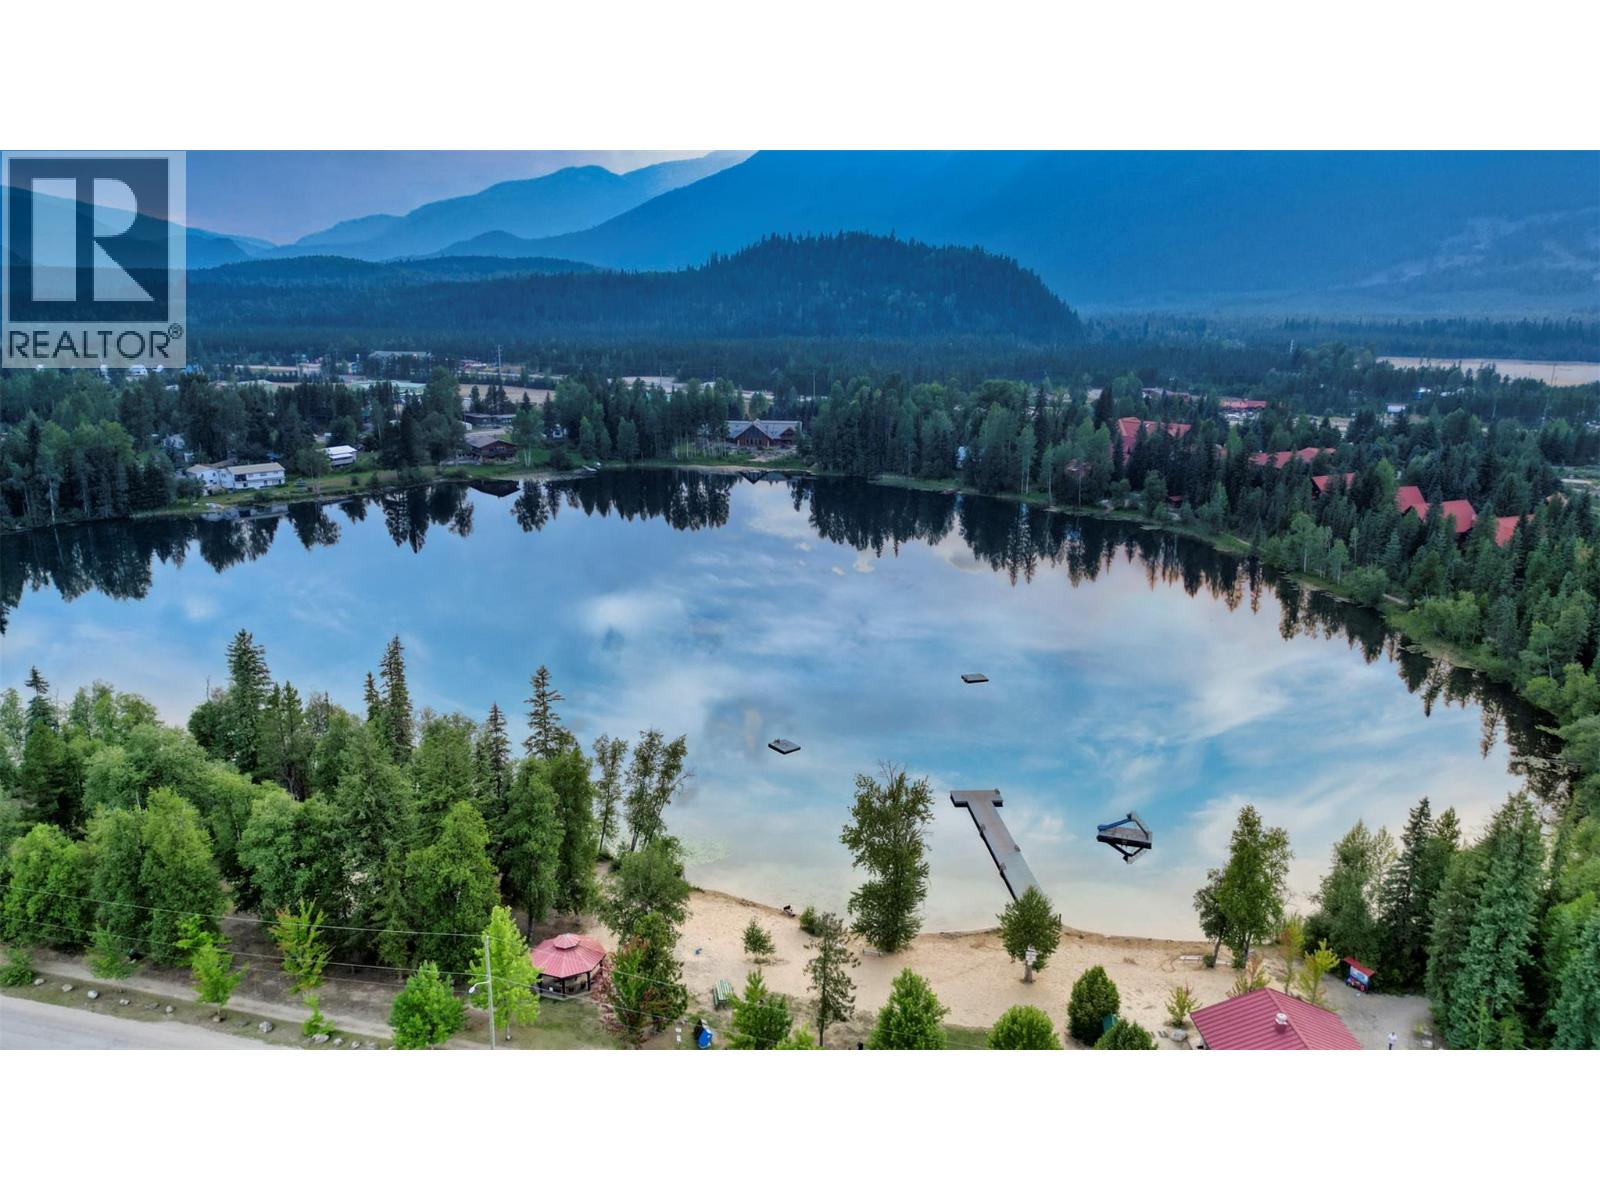
Welcome to your dream lakefront chalet at 906 Harrwood Drive on Eleanor Lake in picturesque Blue River, BC! Set on a private 0.49-acre lot with 119 feet of prime shoreline and a brand-new dock, this turnkey craftsman-built residence offers non-stop, inspiring Monashee Mountain vistas. Nestled in the world-renowned Robson Valley between Mount Robson, Wells Gray, and Jasper National Parks, this location is an absolute paradise for year-round outdoor lifestyle—from heli-skiing with nearby Mike Wiegele resort to hiking, trophy hunting, and serene lakefront fishing. Conveniently situated just 2 hours from Jasper and 3 hours from Kamloops or Prince George International Airports, it combines secluded nature with great accessibility. The main home features 5 bedrooms and 5 bathrooms across light-filled, open-concept living spaces with 18-foot soaring ceilings, a well-appointed oak kitchen, and a dramatic indigenous rock fireplace. Uniquely versatile, the layout includes 3 bedrooms upstairs, plus two flexible separate-entrance suites (an in-law suite and a full suite), each with its own kitchen, laundry, and bath—perfect for guests or rental income supported by flexible R1 zoning for short-term rentals or a B&B. Outdoors, enjoy a sweeping wrap-around deck, an oversized garage with a storage loft, and a rock patio with an outdoor fireplace. Turn key opportunity some furnishings included - this rare mountain retreat is completely ready for you to move in and enjoy! (id:44393)
Faithwilson Christies International Real Estate