
Moose Jaw, Saskatchewan
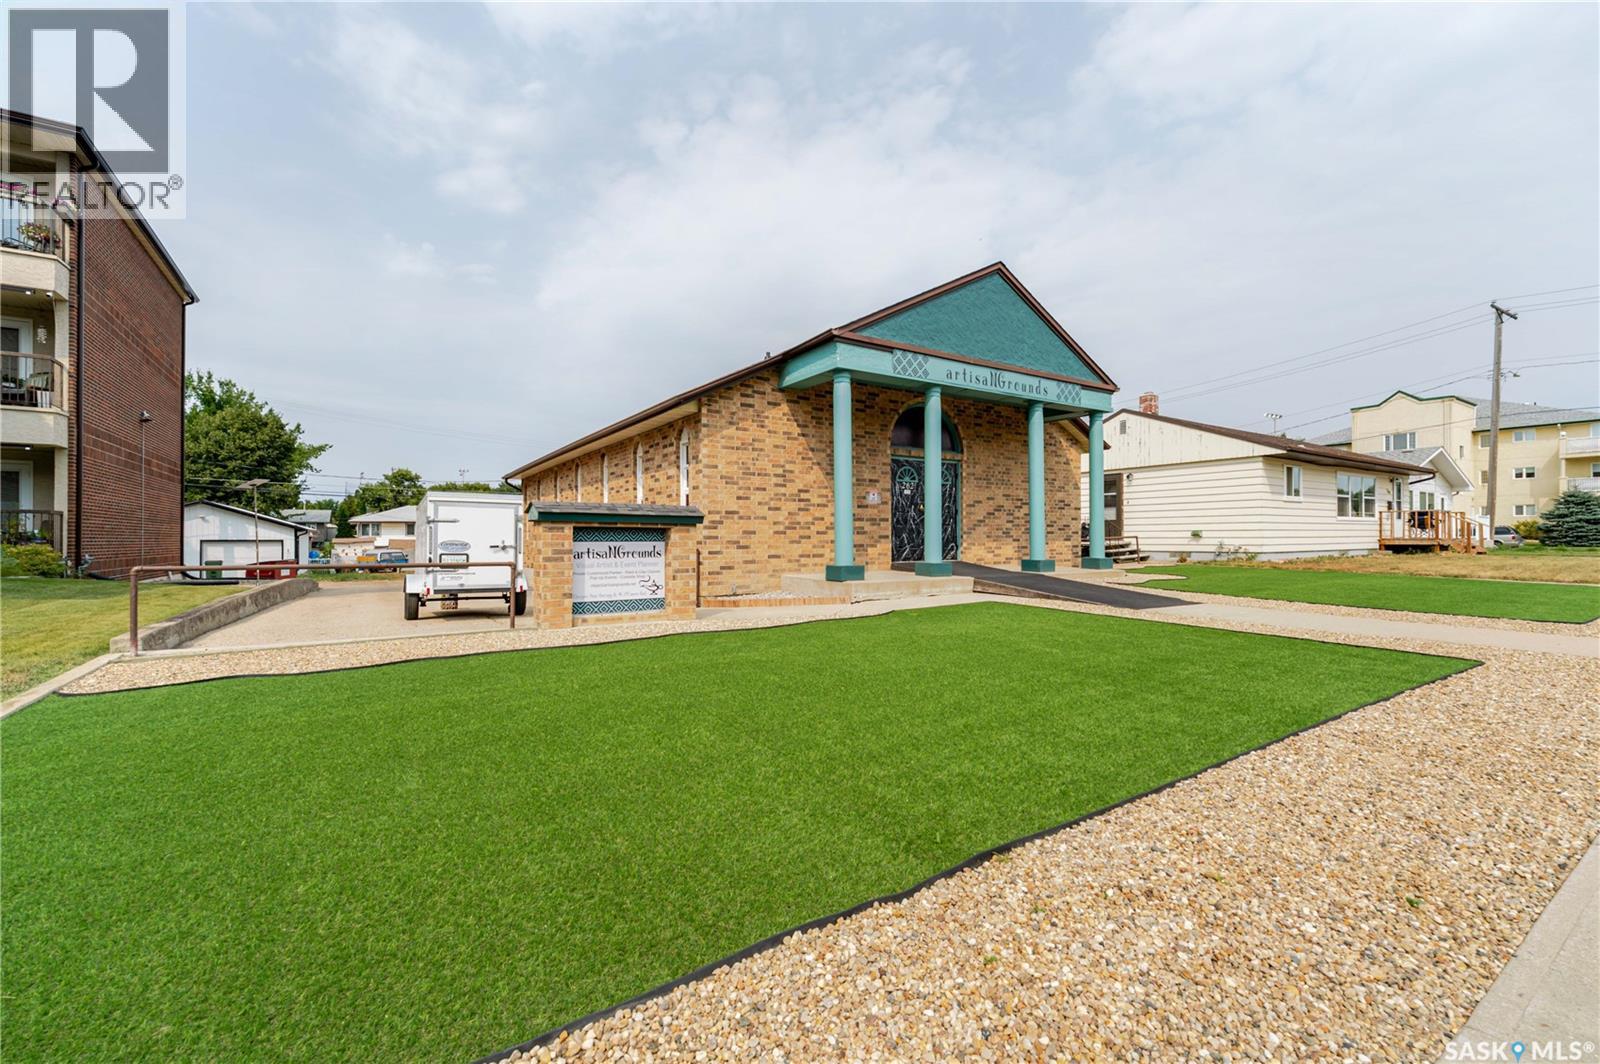
MIXED-USE | FLEXIBLE SPACE | EXTENSIVELY UPDATED | HIGH-VISIBILITY LOCATION. Exceptional opportunity to own a versatile mixed-use commercial &/or commercial & residential property ideally located directly across from Crescent Park in a high-visibility area of Moose Jaw. Approximately 1,530 sq. ft. on the main level + a fully finished lower level, this property offers the flexibility to operate your business on the main floor while living comfortably in the transformed lower level. OR have 2 businesses operating on on both levels w/separate entrances. The property has undergone major updates both inside & out, offering a move-in-ready opportunity for an owner-user, entrepreneur, investor or someone looking for a the flexibility. Main level has provides excellent potential for a variety of business uses, while the lower level has been completely transformed into a comfortable living space w/an open-concept living room/bedroom area, walk-in closet, kitchen, flex space & bath. Significant infrastructure improvements include a 200-amp electrical panel, removal of old wiring & 220-volt service on main. Mechanical updates include a new H/E furnace, w/ A/C serviced. The sewer line has scoped. Exterior improvements include new shingles/roof vents, freshly repainted front entrance façade, a new wheelchair ramp & new rear fibreglass entry door. The front yard has been completely redesigned for low-maintenance enjoyment, w/artificial turf, Rainbow River rock, decorative wood edging & landscaping. The rear of the property offers tons of parking, adding significant convenience & value for both business operations & residential use. Located directly across from Crescent Park, this property benefits from excellent visibility & a prominent location w/a unique combination of commercial functionality & residential flexibility. Ask for the complete list of features, specifications and updates. Call today for your personal viewing. (id:44393)
Global Direct Realty Inc.
Coldstream, British Columbia
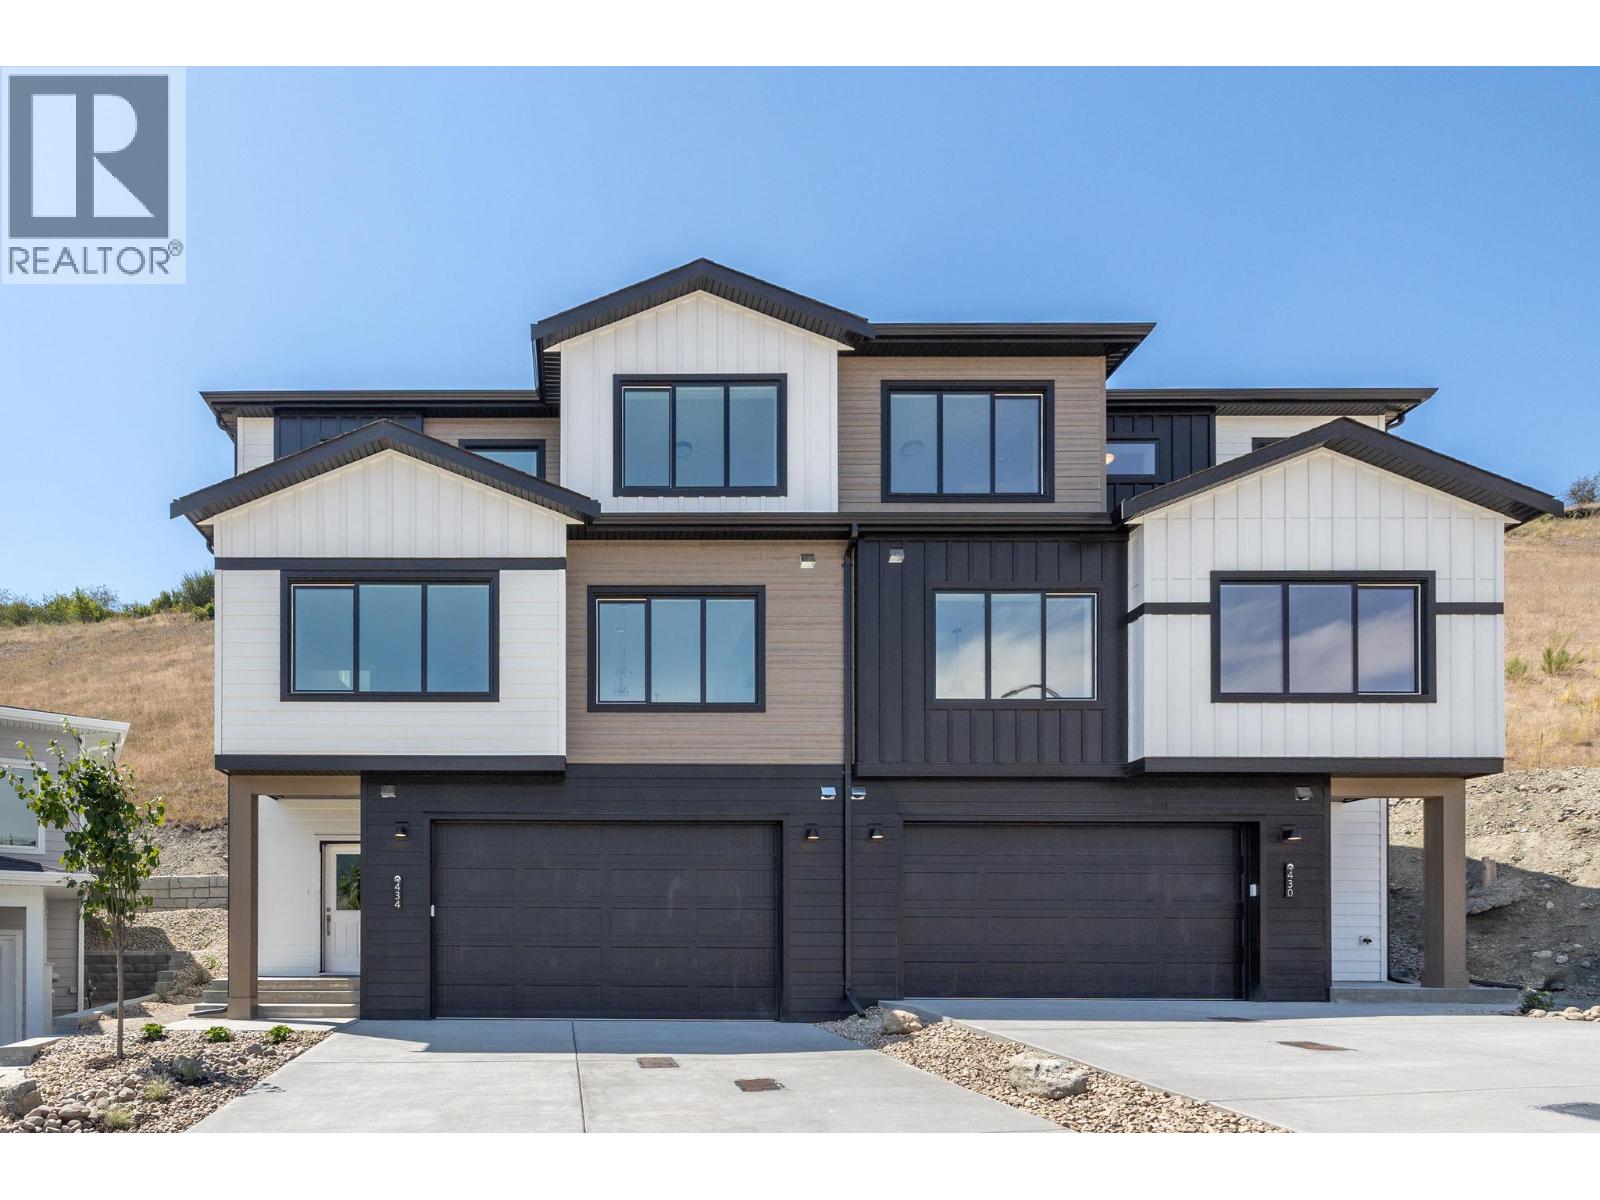
YOUR HOME. YOUR CHOICE. Choose Your Move-In Bonus: Live Mortgage-Free for 3 Months OR Free Furniture. Welcome to this stunning 1,623 sq. ft. 3-storey walk-up duplex by award-winning Carriage Signature Homes, nestled in the sought-after Morningview community on Middleton Mountain in Coldstream. This thoughtfully designed home features dual primary suites, each with walk-in closets and ensuites, upper-level laundry, a spacious double attached garage, and a large central kitchen island perfect for entertaining. The main living area boasts soaring 9' ceilings and a bright living room with sweeping valley views. Step outside to your rear patio, complete with a privacy screen — ideal for relaxing Okanagan evenings. Finished in the warm and elegant Ranch interior colour palette, every detail reflects quality craftsmanship throughout. Fully landscaped and move-in ready with no HOA or strata fees. Just 7 minutes to Kalamalka Lake and 30 minutes to SilverStar Mountain Resort, you're perfectly positioned to enjoy everything the Okanagan has to offer — beaches, ski hills, wineries, and the amenities of nearby Vernon. Backed by the Canadian Home Warranty Protection Program. Price is plus GST. Book your private showing today! (id:44393)
Exp Realty (Kelowna)
Vernon, British Columbia
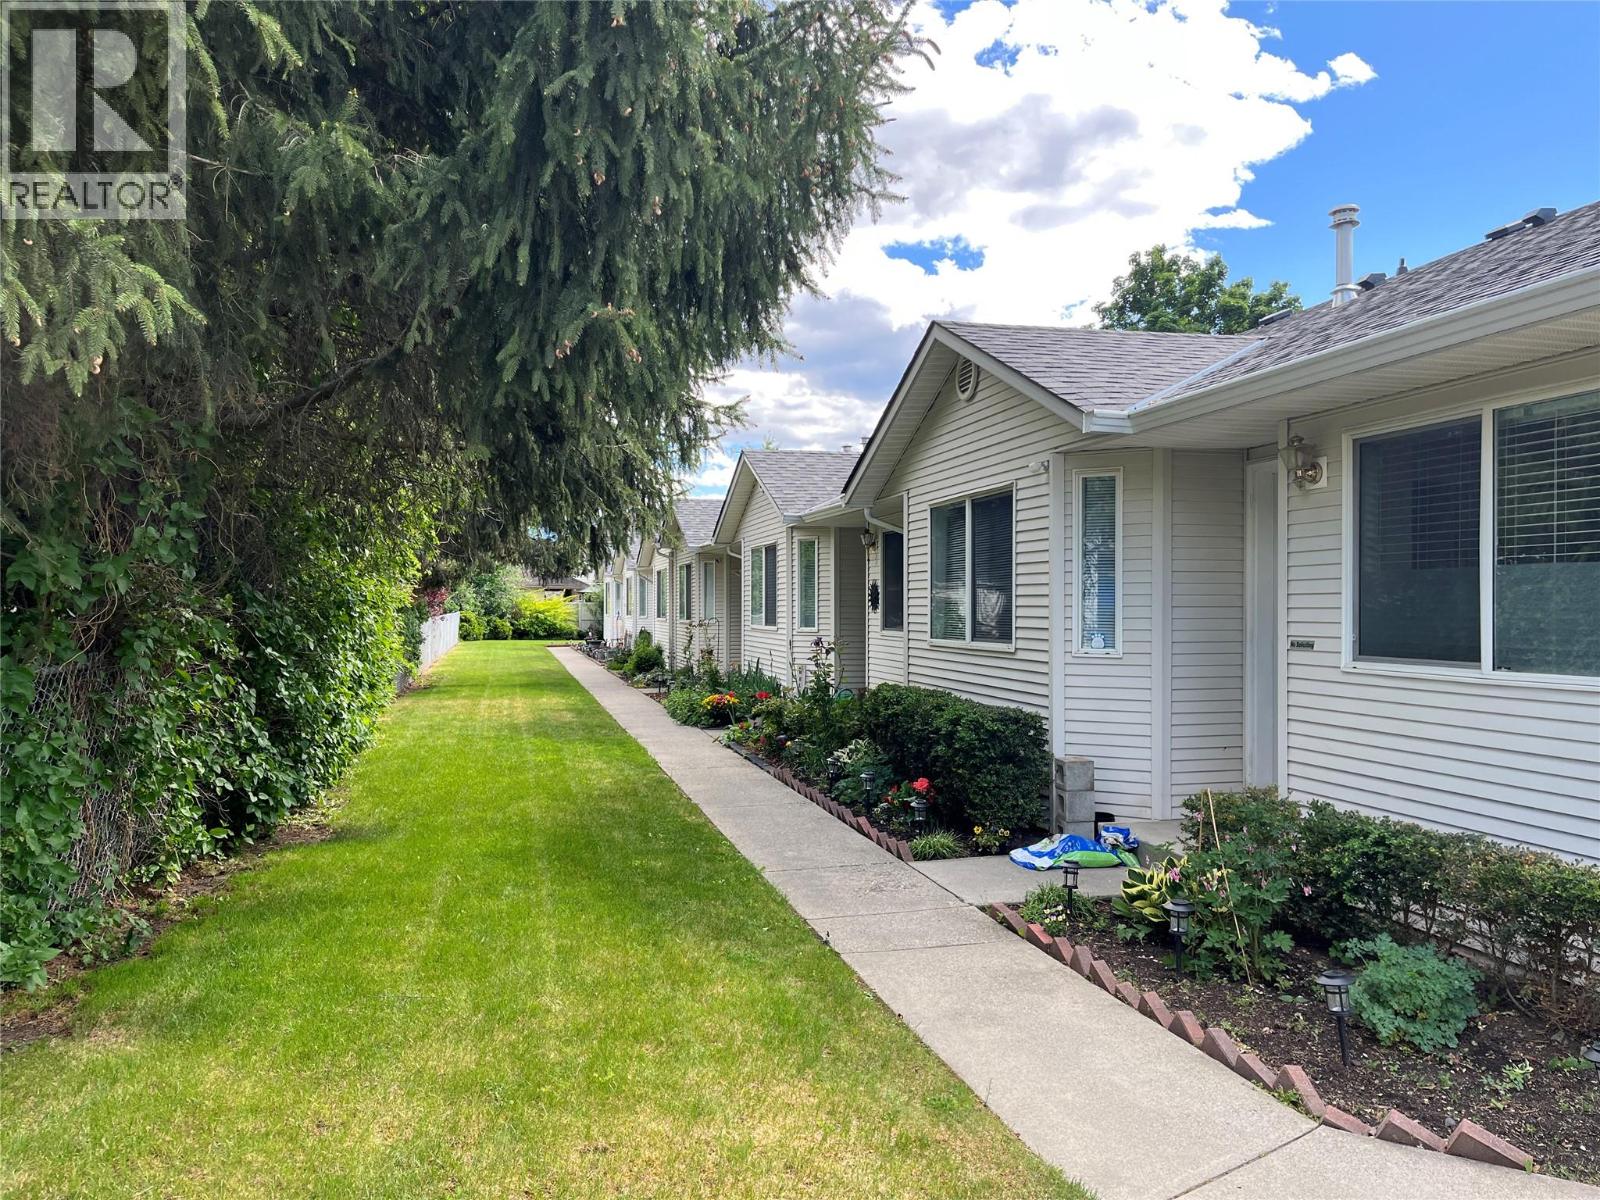
BRIARWOOD TOWNHOME. EASY ONE-LEVEL LIVING IN HARWOOD. Well kept 55+ Great layout with everything on 1 level. Open concept, large living room with gas fireplace and access onto backyard patio. Kitchen has eating area viewing out to front yard. Primary bedroom with a 4 piece en-suite. Guest bedroom and full bathroom. Conveniently located mechanical room off laundry has newer heat pump, central air and newer hot water tank. Crawl space is accessed off the laundry/mechanical room. small community with only a 6 unit in this well managed strata. 1 dog or 1 cat allowed to 14"" H/W tank replaced 2023. Shopping and transit nearby. Quick walk to Hunter's store. (id:44393)
Royal LePage Downtown Realty
Regina, Saskatchewan
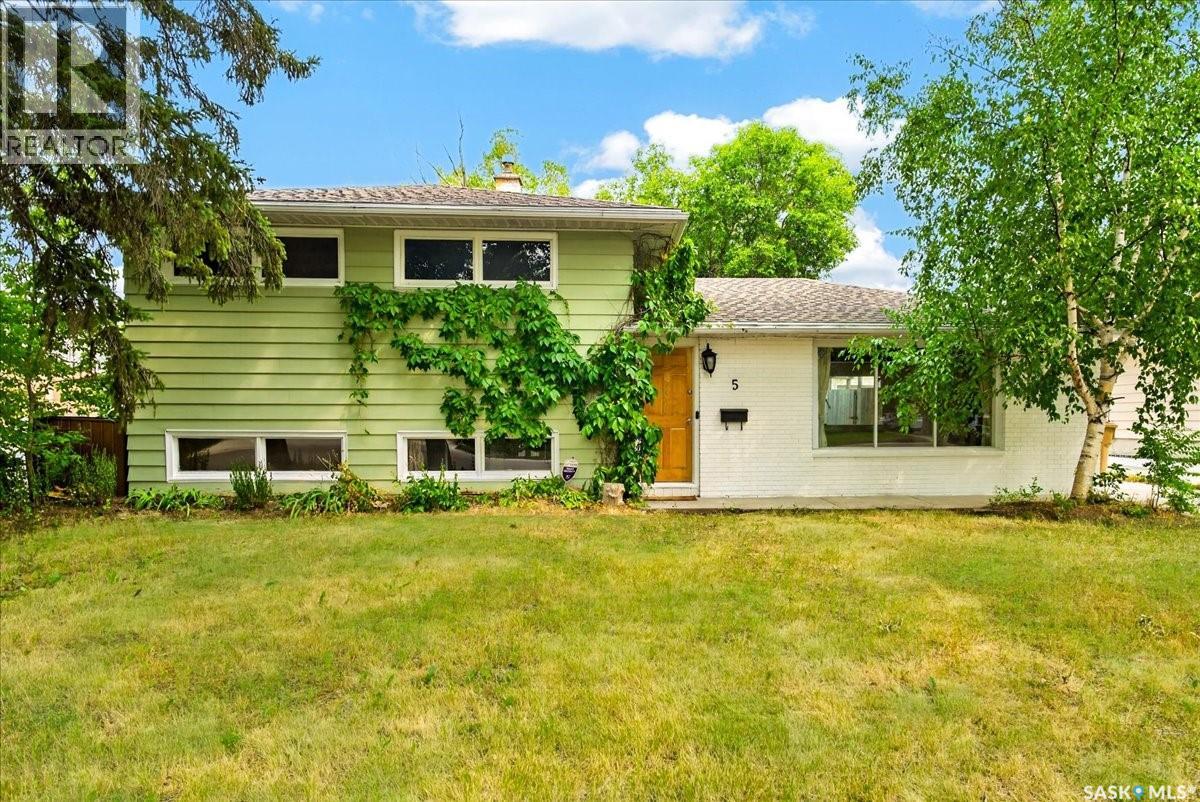
Step into a backyard made for summer, where an in-ground saltwater pool and patio area create the feel of a private resort at home. Set in Hillsdale on a mature, tree lined street, this three level split offers an open-concept layout in a convenient south-end location close to the University of Regina, schools, shopping, restaurants, and everyday amenities. Inside, the open-concept layout is finished with hardwood throughout most of the home and a gas fireplace in the living room. The renovated kitchen is the perfect place to practice your culinary creativity with plenty of cabinetry and counter space, making it easy to cook, prep, and host all your friends and family. The home has also seen upgrades to lighting, electrical and furnace. In 2017 the 18x26 in-ground saltwater pool and patio area was constructed. With its Hillsdale location, functional layout, renovated kitchen, hardwood flooring, and private pool area, this home is a solid opportunity in a well-established Regina neighbourhood. With a fantastic location, wonderful neighbours, close proximity to schools and U of R, some major upgrades and a backyard you’ll love, this is an excellent opportunity to own a wonderful family home in one of Regina’s most desirable neighbourhoods. (id:44393)
Flatlands Real Estate Team
Langley, British Columbia
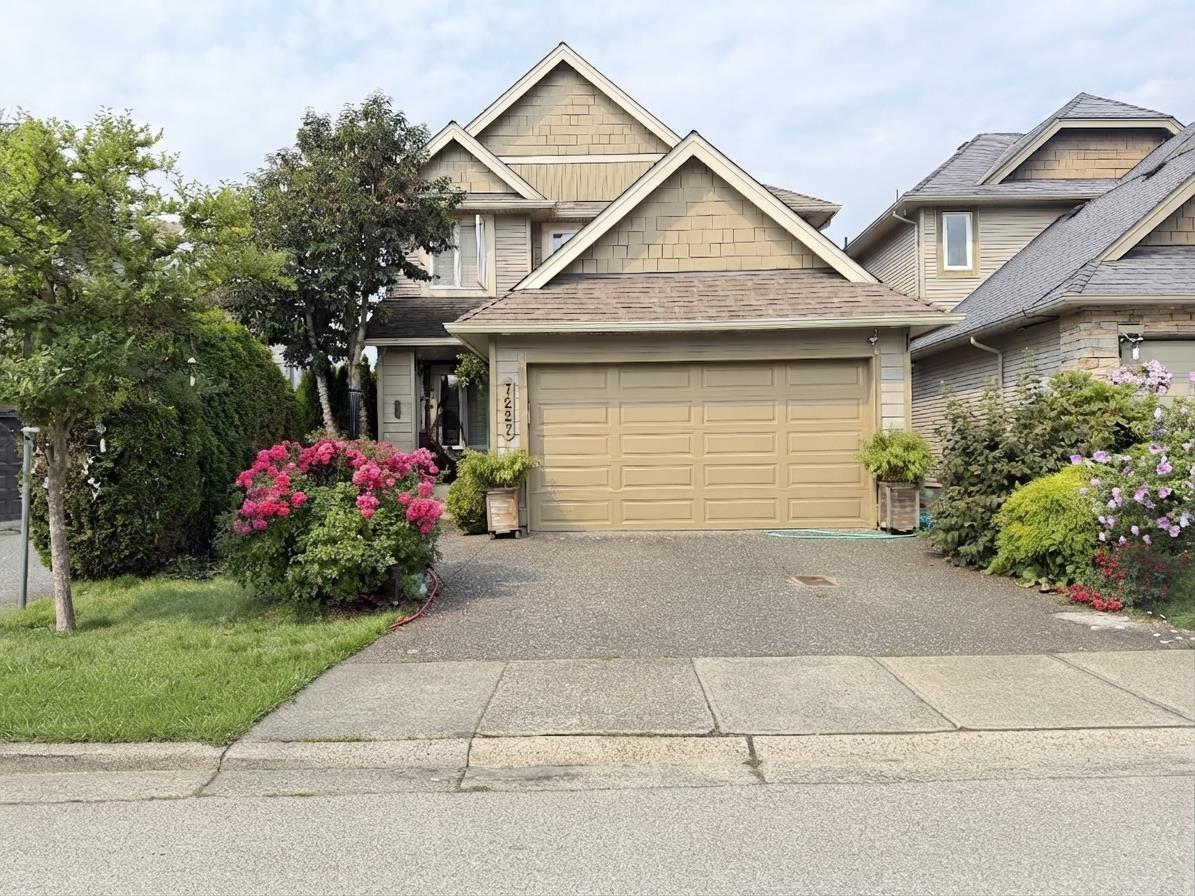
On a desirable corner lot in central Willoughby Heights! 3,663 sq.ft. of well-designed living space featuring 6 bedrooms, 4 full baths & 2 half baths and 2 kitchens. Quality construction, fine craftsmanship and thoughtful details throughout. Spacious main kitchen offers a large built-in fridge, stainless steel appliances, oversized island and abundant cabinetry and counter space perfect for family living and entertaining. Forced-air heating and A/C provide year-round comfort. The fully finished basement includes a 2-bedroom suite with its own kitchen, laundry and separate entrance.Enjoy the private backyard garden oasis, large recreation room and double garage. Excellent location close to schools, transit, shopping.AI-Enhanced Images & Virtual staged.Open House Aug 30th, Sun 2 to 4 pm. (id:44393)
RE/MAX City Realty
Vernon, British Columbia
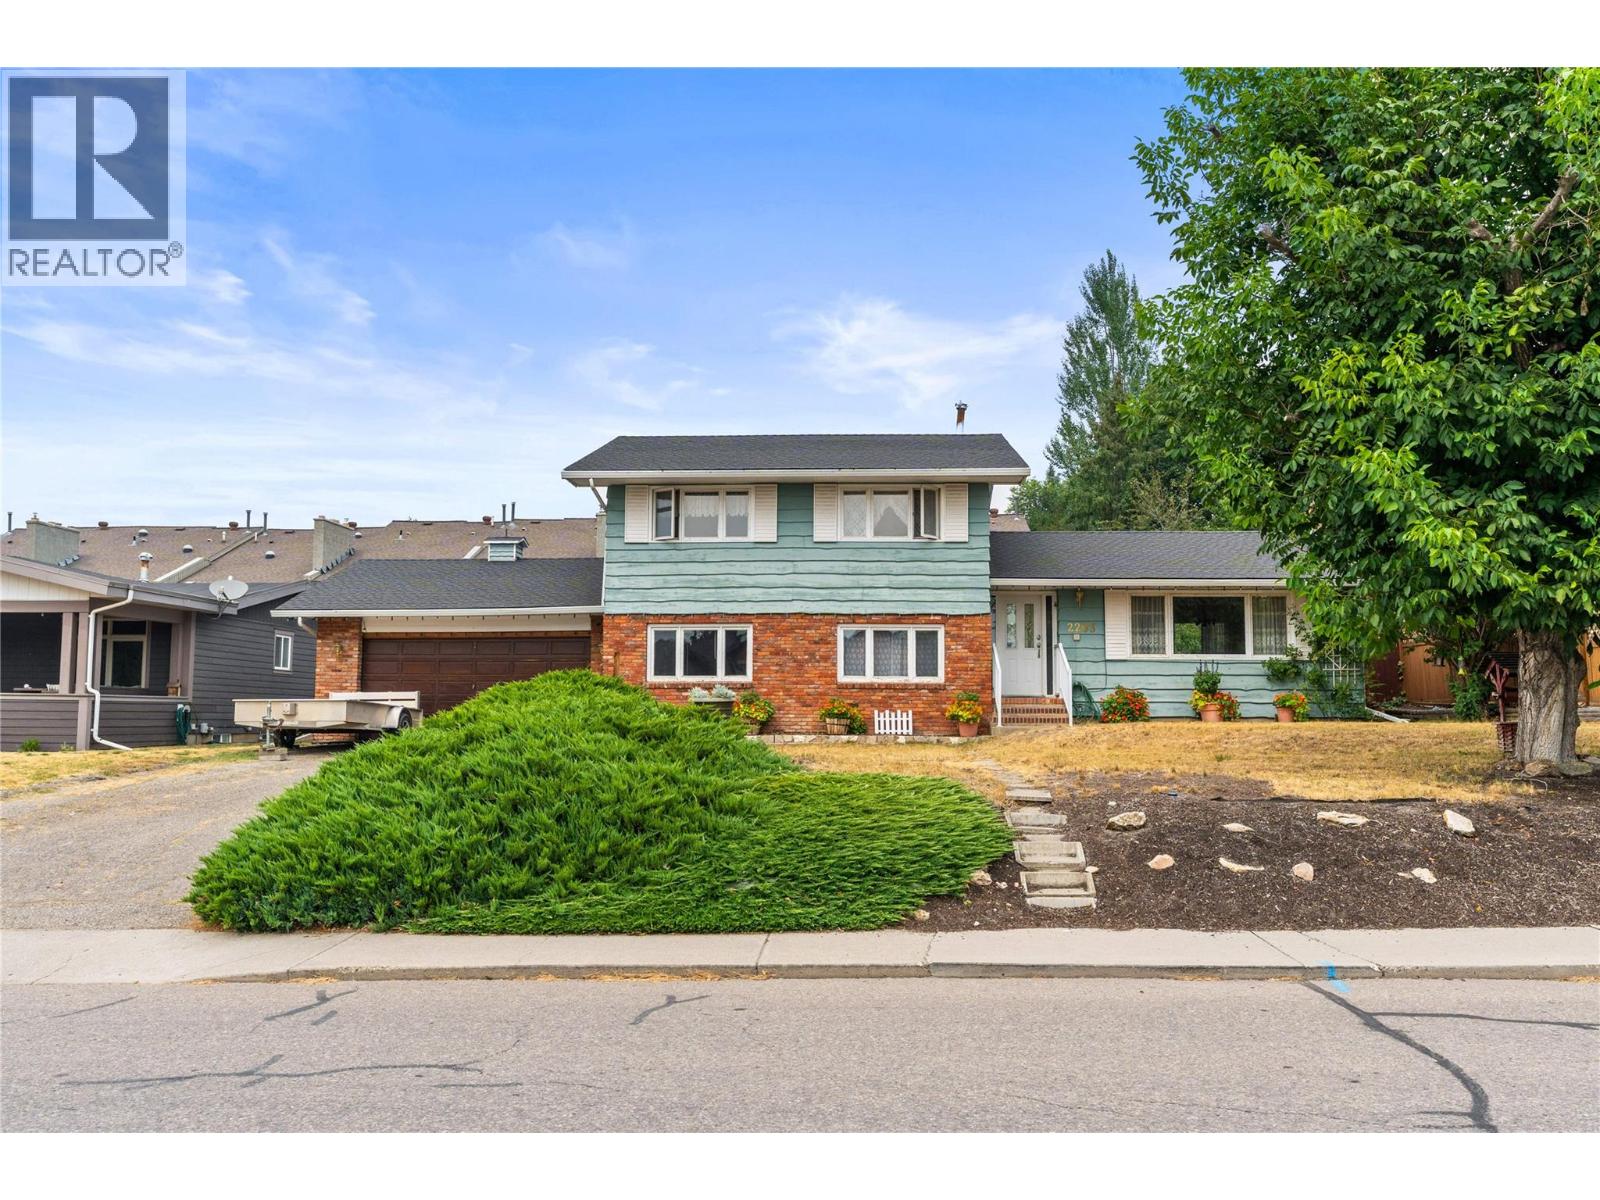
Exceptional opportunity to build equity in this spacious 5/6-bedroom, 2-bathroom home located on a quiet, family-oriented street in popular Easthill. Offering approximately 2,570 sq. ft. of living space on the large 77x100 ft lot, this property provides plenty of room for a growing family, extended family, or those looking for a home with tremendous potential. The functional layout features generous living spaces and six bedrooms, living and family rooms, bonus room in basement provides flexibility for a home office, gym, or guest accommodations. Step outside and enjoy your own private in-ground swimming pool, creating the perfect setting for summer entertaining and family fun. A double garage a plenty of parking for all the toys rounds it out. Located in a desirable East Hill neighbourhood close to schools, parks, shopping and everyday amenities, this is an excellent opportunity for buyers looking to put their own personal touch on a solid home and create substantial value over time. Bring your ideas, imagination and vision—this could be the equity-building opportunity you've been waiting for! (id:44393)
RE/MAX Vernon
Regina, Saskatchewan
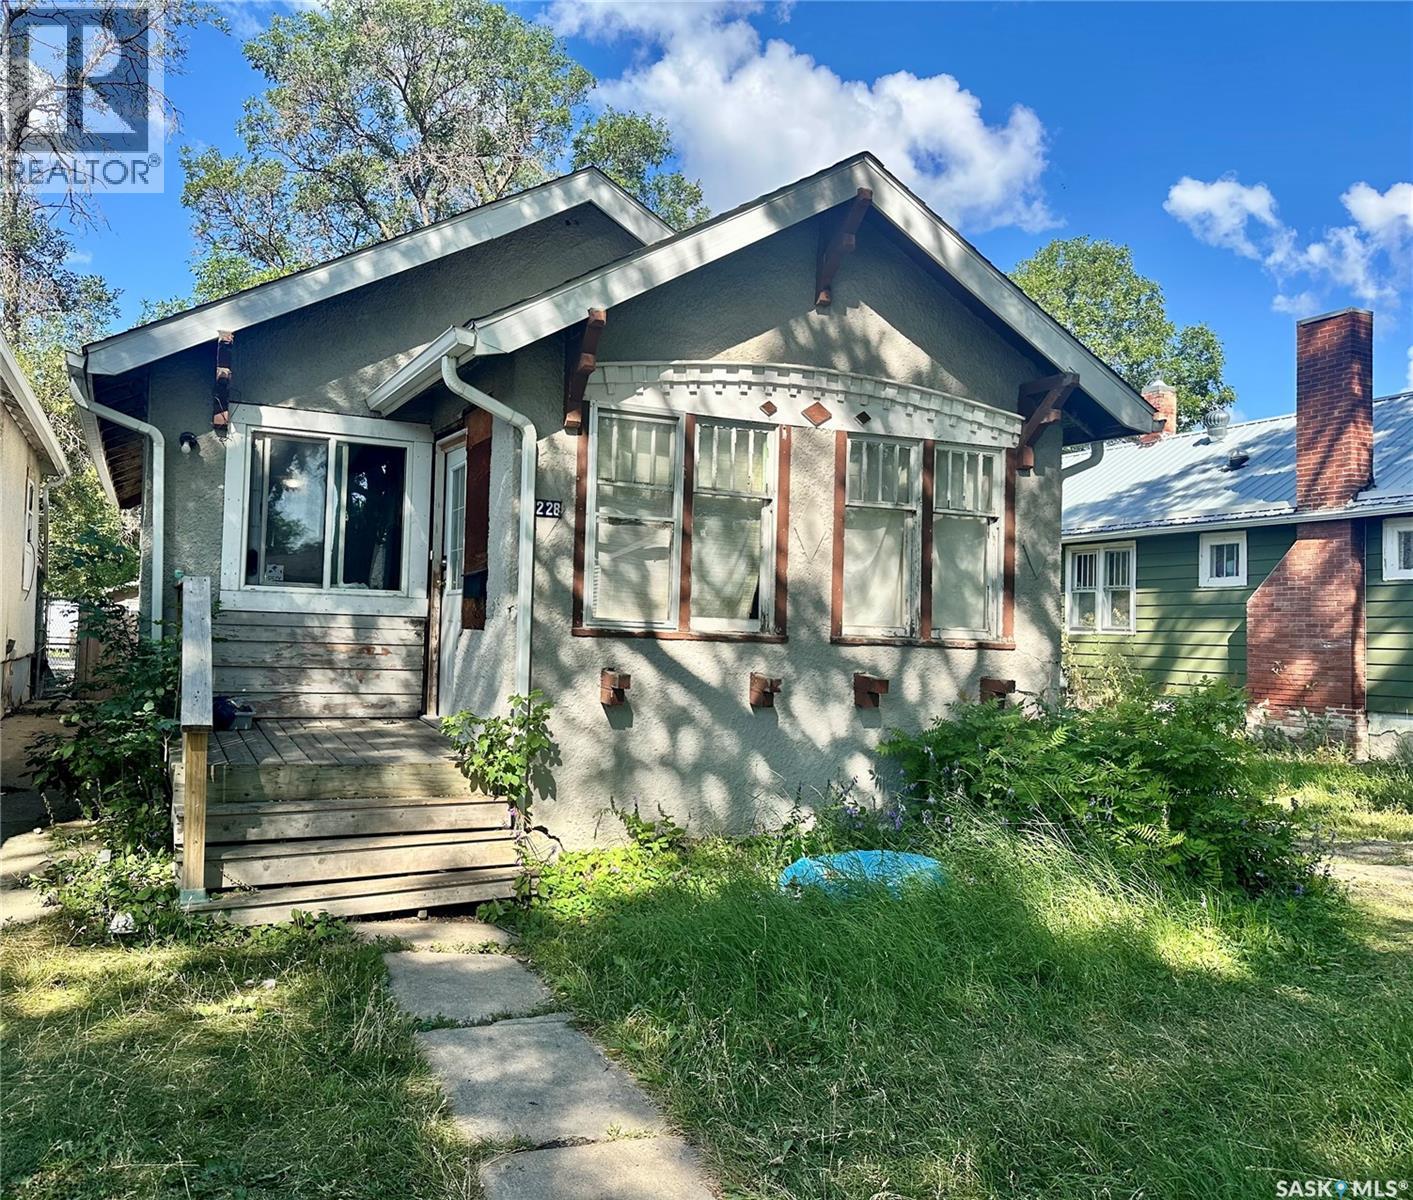
Great opportunity for a first-time home buyer or revenue property! This 2 bedroom, 1 bath home features a solid basement, updated electrical, and a high-efficiency furnace. Enjoy the added benefit of a nice size, fully fenced yard with plenty of outdoor space. (id:44393)
Exp Realty
Surrey, British Columbia
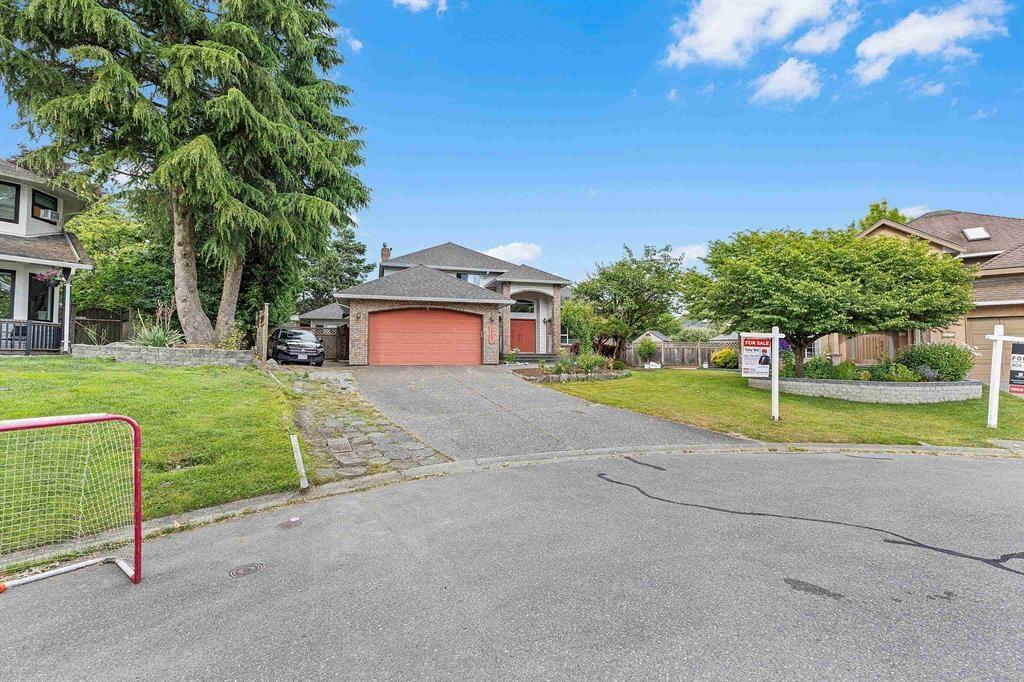
You'll love this amazing 7 bedroom luxury cul-de-sac 3 Level home with 2 Bedrooms Suite, beautifully situated for lovely sunrises and sunsets in the sought-after BROOKSIDE area of the Bear Creek/Green Timber neighborhood. Enjoy your nearly 1/3 acre lot with a private, landscaped backyard with Zen-like garden, water feature, fruit trees, hot tub, and outdoor shower. Steps to Brookside Elementary School and close to Enver Creek Secondary. Near Guildford Town Centre, Bear Creek Park, Surrey Arts Center and Surrey's SFU campus. Lots of shops, restaurants, recreation, and transit all close by. Two Garden Suites can be added at back ( Confirm with City). This property is still available and open to reasonable offers. (id:44393)
Royal LePage Global Force Realty
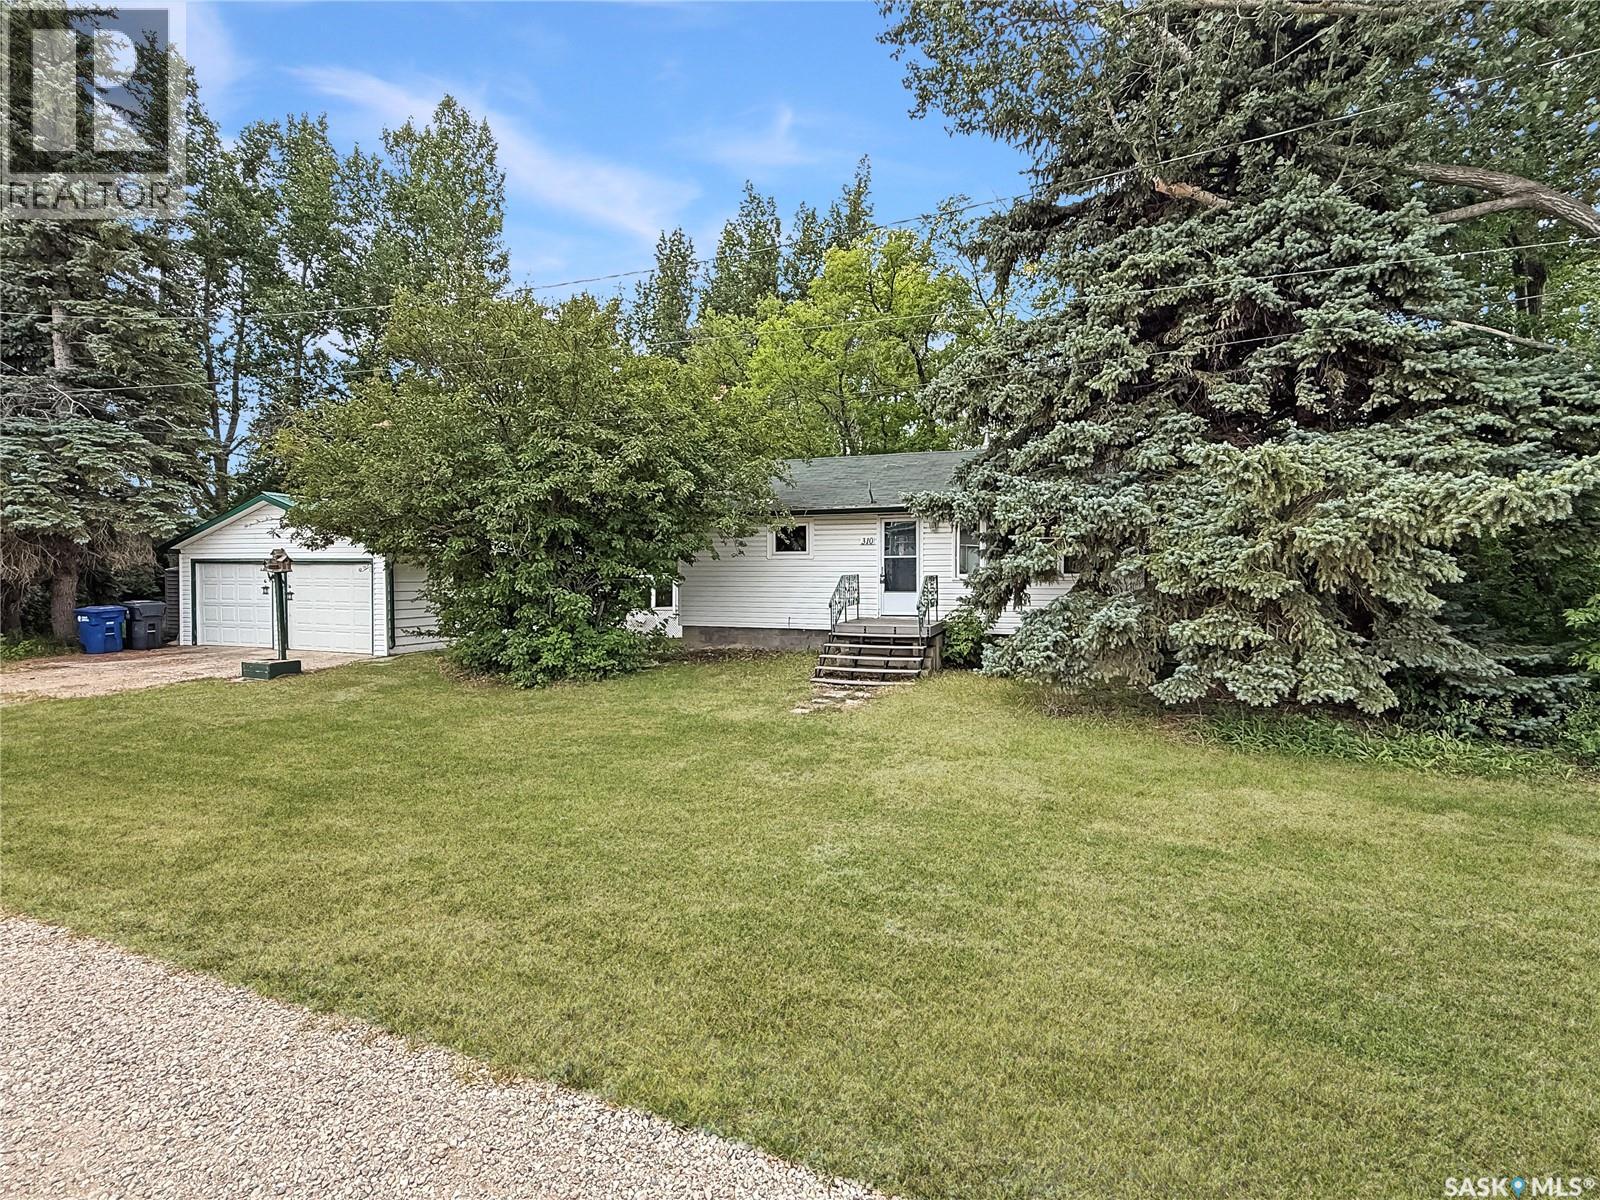
Mclean, Saskatchewan
Welcome to this well-maintained 2-bedroom, 1-bathroom home in the Village of McLean, just 30 minutes from Regina. Recent updates include new triple pane windows and a steel door, central air conditioning, and a new metal roof on the detached garage. The shingles on the home are approximately 8 years old, while the furnace is approximately 7 years old. The detached garage provides excellent additional storage and parking space. A great opportunity for first-time buyers, downsizers, or anyone looking for affordable small-town living with easy access to Regina! (id:44393)
Authentic Realty Inc.
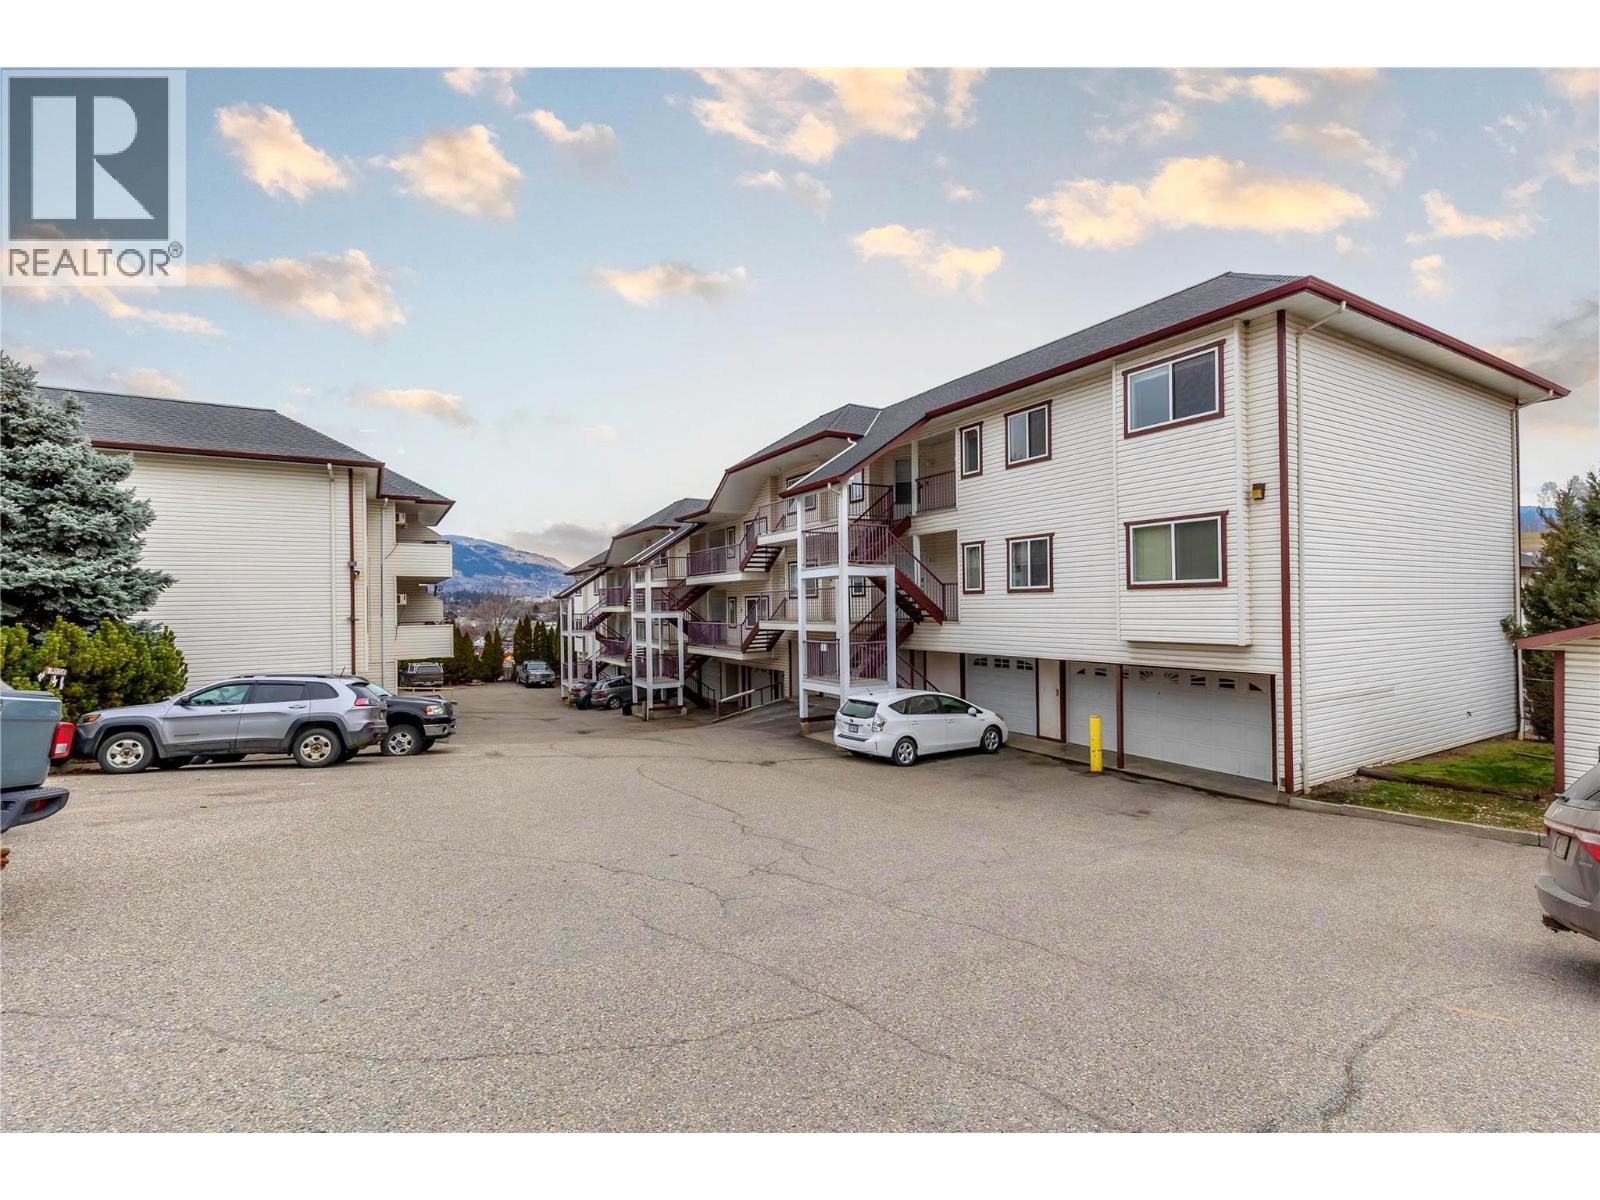
Vernon, British Columbia
Heritage Hills Comfortable Living & A Great Investment Opportunity!! Welcome to Heritage Hills, an excellent opportunity for first time buyers, downsizers, or investors! This well maintained 2 bed, 2 bath home offers 1,100+ sq. ft. of comfortable living space, featuring cork & bamboo flooring, air conditioning, & a bright, functional layout. The open concept living & dining area flows seamlessly onto a private, covered 12' x 5' sundeck with pleasant views, the perfect spot for morning coffee or evening BBQs. The spacious primary bedroom features a 3 piece ensuite & walk in closet, while the generous second bedroom is ideal for guests, family, or a home office. A convenient 4 piece main bathroom & in suite laundry complete the main living area. A private single car garage provides secure parking, while the enclosed, heated lower level flex room is a rare bonus, perfect for a home office, gym, hobby room, workshop, or additional storage. Enjoy low strata fees of just $208.14 per month, no age restrictions, & a pet friendly complex. Pets are welcome with one dog, two cats, or one of each; dogs are permitted up to 12"" at the shoulder. The roof on the complex was replaced in 2020. Currently tenanted, this home offers excellent rental income potential in a well managed complex. Conveniently located close to schools, parks, shopping, Davison Orchards, hiking trails, & transit, this is a smart alternative to renting & a solid long term investment. Book your showing today! (id:44393)
Real Broker B.c. Ltd
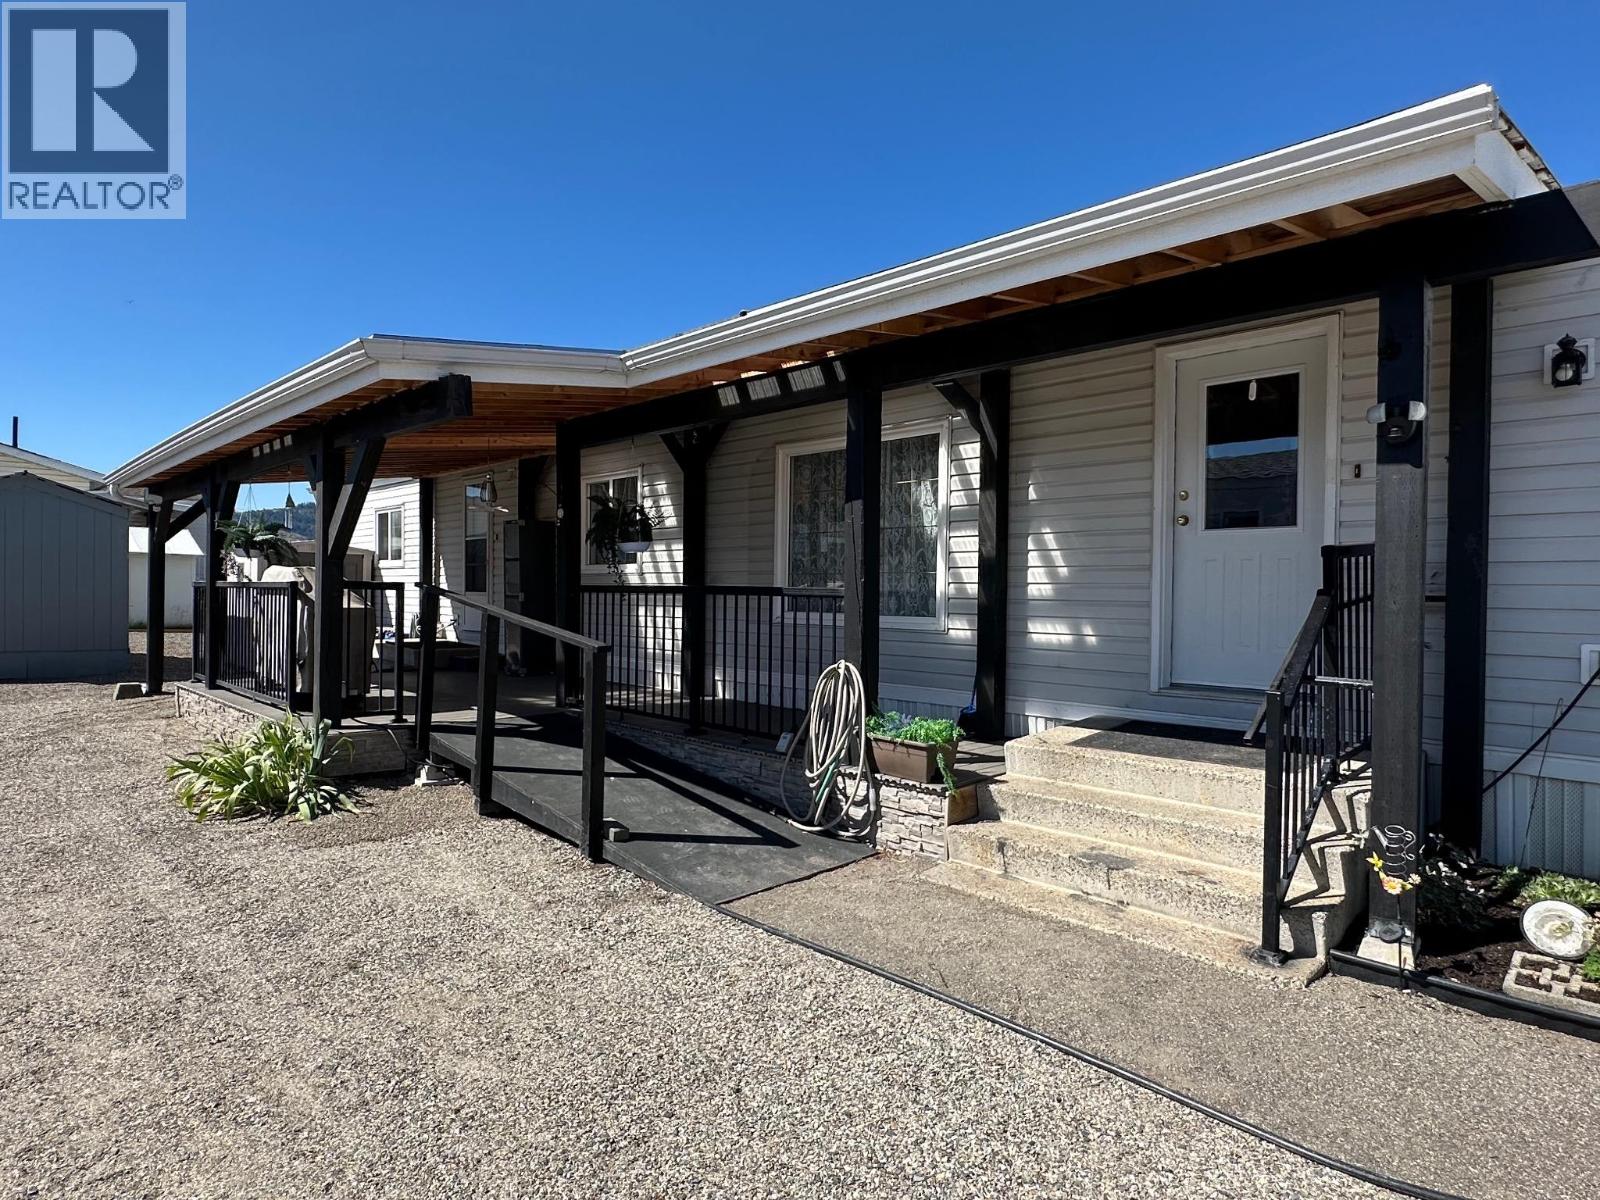
Vernon, British Columbia
First time offered for sale! Lovingly cared for by the same owner for over 26 years, this beautifully maintained 2 bed/ 2 bath home is move-in ready and full of warmth and charm. Inside you’ll find tasteful updates, including vinyl plank flooring with brand new carpeting, and a bright open layout that feels both comfortable and inviting. The spacious kitchen offers plenty of cabinetry and workspace while flowing naturally into the dining and living areas, creating a great space for everyday living or entertaining. Step outside to the generous covered patio, perfect for BBQs, relaxing, or enjoying summer evenings. The larger, easy to care for lot provides abundant parking and room to build a garage if desired. Major updates include kitchen appliances (2024), high-efficiency furnace (2022), central air conditioning (2026), and a newer roof (2019/2020), offering peace of mind for years to come. Homes this well cared for rarely become available. If you’re looking for a home with character, thoughtful updates, and exceptional pride of ownership, this is one you won’t want to miss. (id:44393)
Canada Flex Realty Group
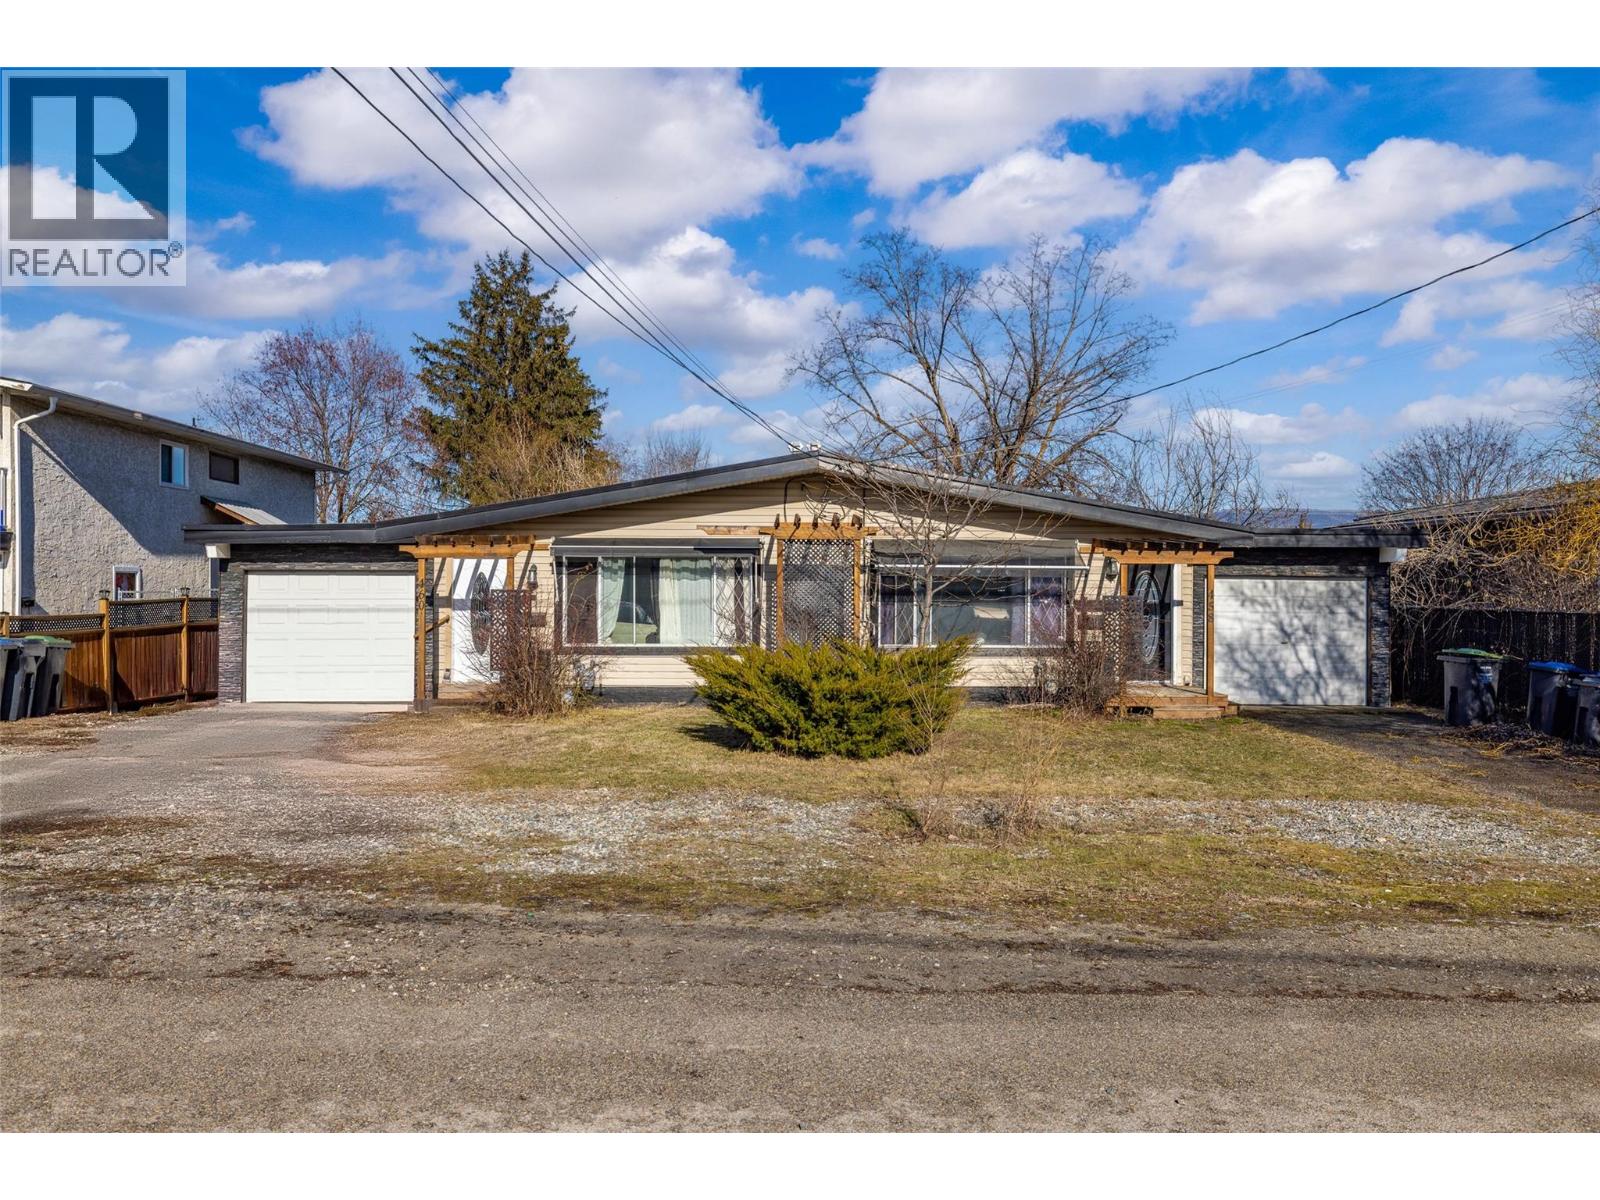
Kelowna, British Columbia
Fantastic investment opportunity with a well-maintained side by side FULL DUPLEX delivering an impressive ROI with excellent long term tenants in place on one side and the other side now vacant! Live in one side mortgage free or rent out both sides to maximize your return. Each side is a mirror image of the other and offer 3 bedrooms (one side is 2+bonus), one full bath, kitchen with newer appliances, and in-unit laundry. The single garages have been converted into part living space, part storage, but can be easily reverted if desired. TONS of parking for cars, RV, or boat! Large, fully fenced yards offer plenty of space for gardening, play and relaxation. With close proximity to UBCO, the McCurdy main artery, and future land use zoned C-NHD this property offers a variety of solutions for living and/or investing! (id:44393)
Royal LePage Kelowna