
Martensville, Saskatchewan
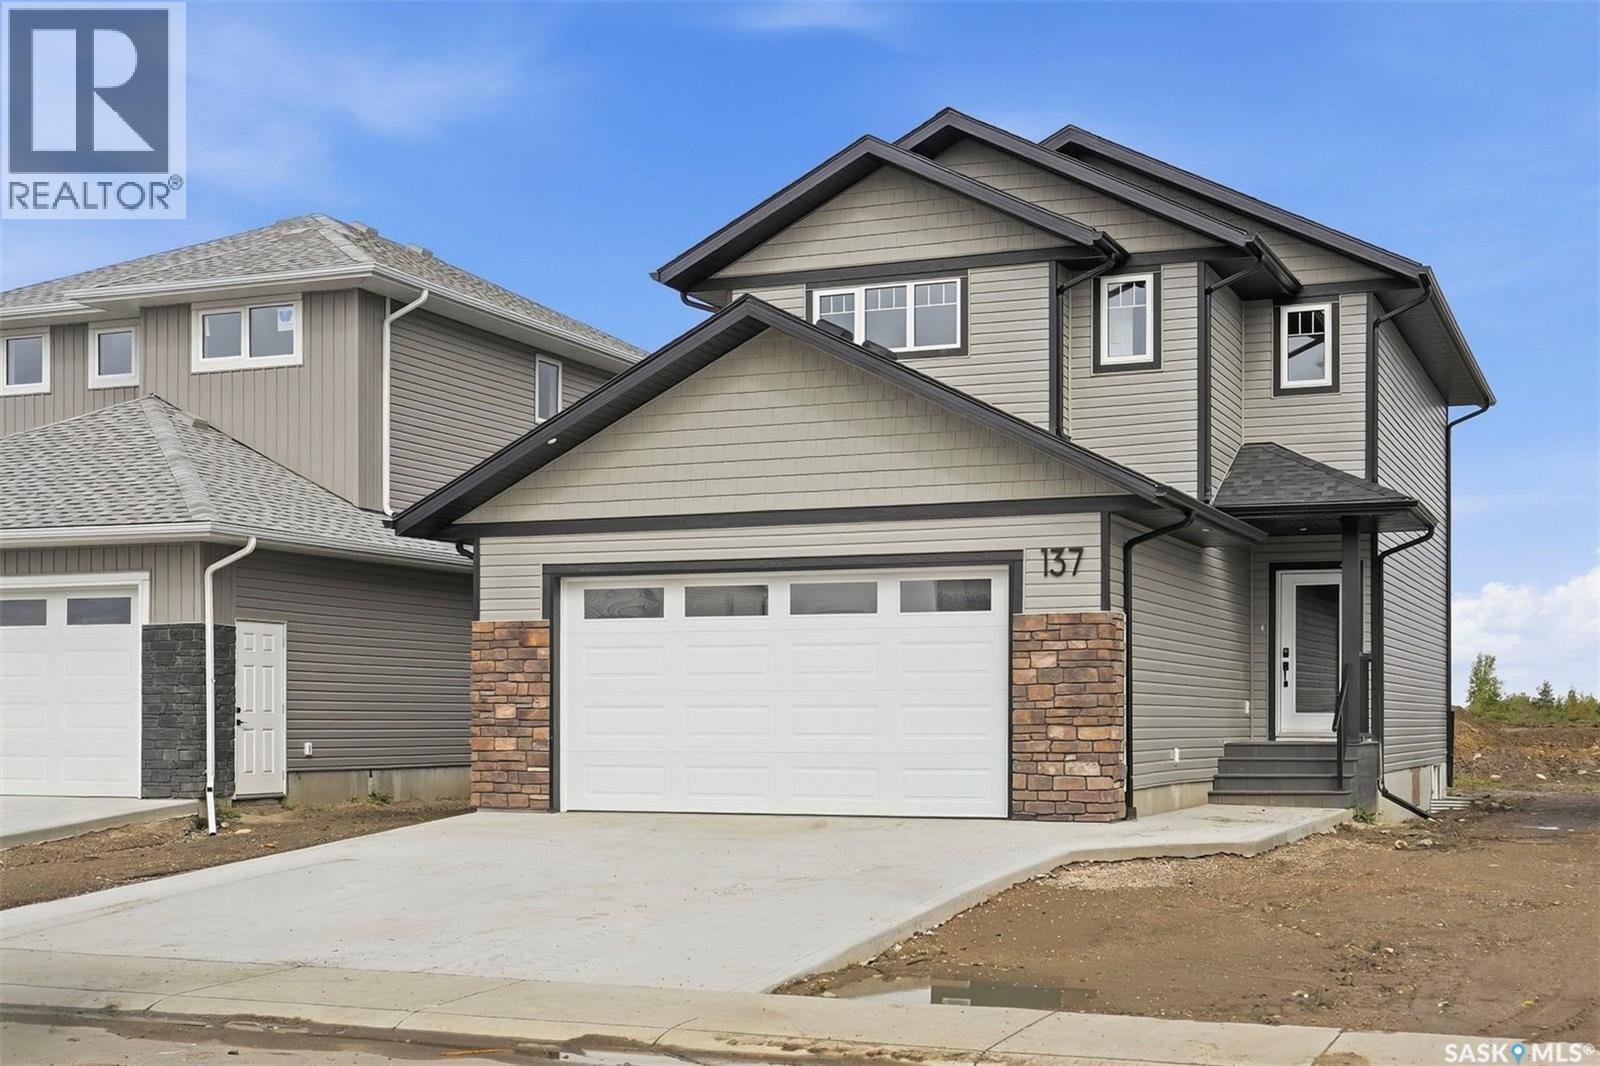
Welcome to 137 Emma Cr in Lake Vista's newest development situated just steps from the newest schools in Martensville. This premium new home boasts Builder upgrades like an ICF basement foundation (basement walls are drywalled and electrified), poured concrete double driveway (saving you thousands of dollars adding later), double attached garage that is insulated and drywalled, Also featured in the garage is a floor drain and an I beam ideally for hoist and for those who are mechanically inclined or even hanging fitness apparatus', all appliances included - and the best part? This home is setup to have separate entry to host a potential basement suite if the Buyer chooses to add this OR keep it as a single family home, the option holds the value! This main floor boasts a mudroom off the garage and a nice foyer at the front. The open floorplan from kitchen to dining to the living room all faces your backyard with large windows allowing for an abundance of natural light. Upstairs has that extra feature of another living room as a bonus room (OR if you need that 4th bedroom up, that is possible too!). The primary bedroom hosts a large closet and beautiful ensuite bathroom with dual sinks. The basement is open for development as your equity builder. This home must be seen to fully appreciate its beauty, contact a Realtor today for your private viewing! (id:44393)
Realty Executives Saskatoon
Martensville, Saskatchewan
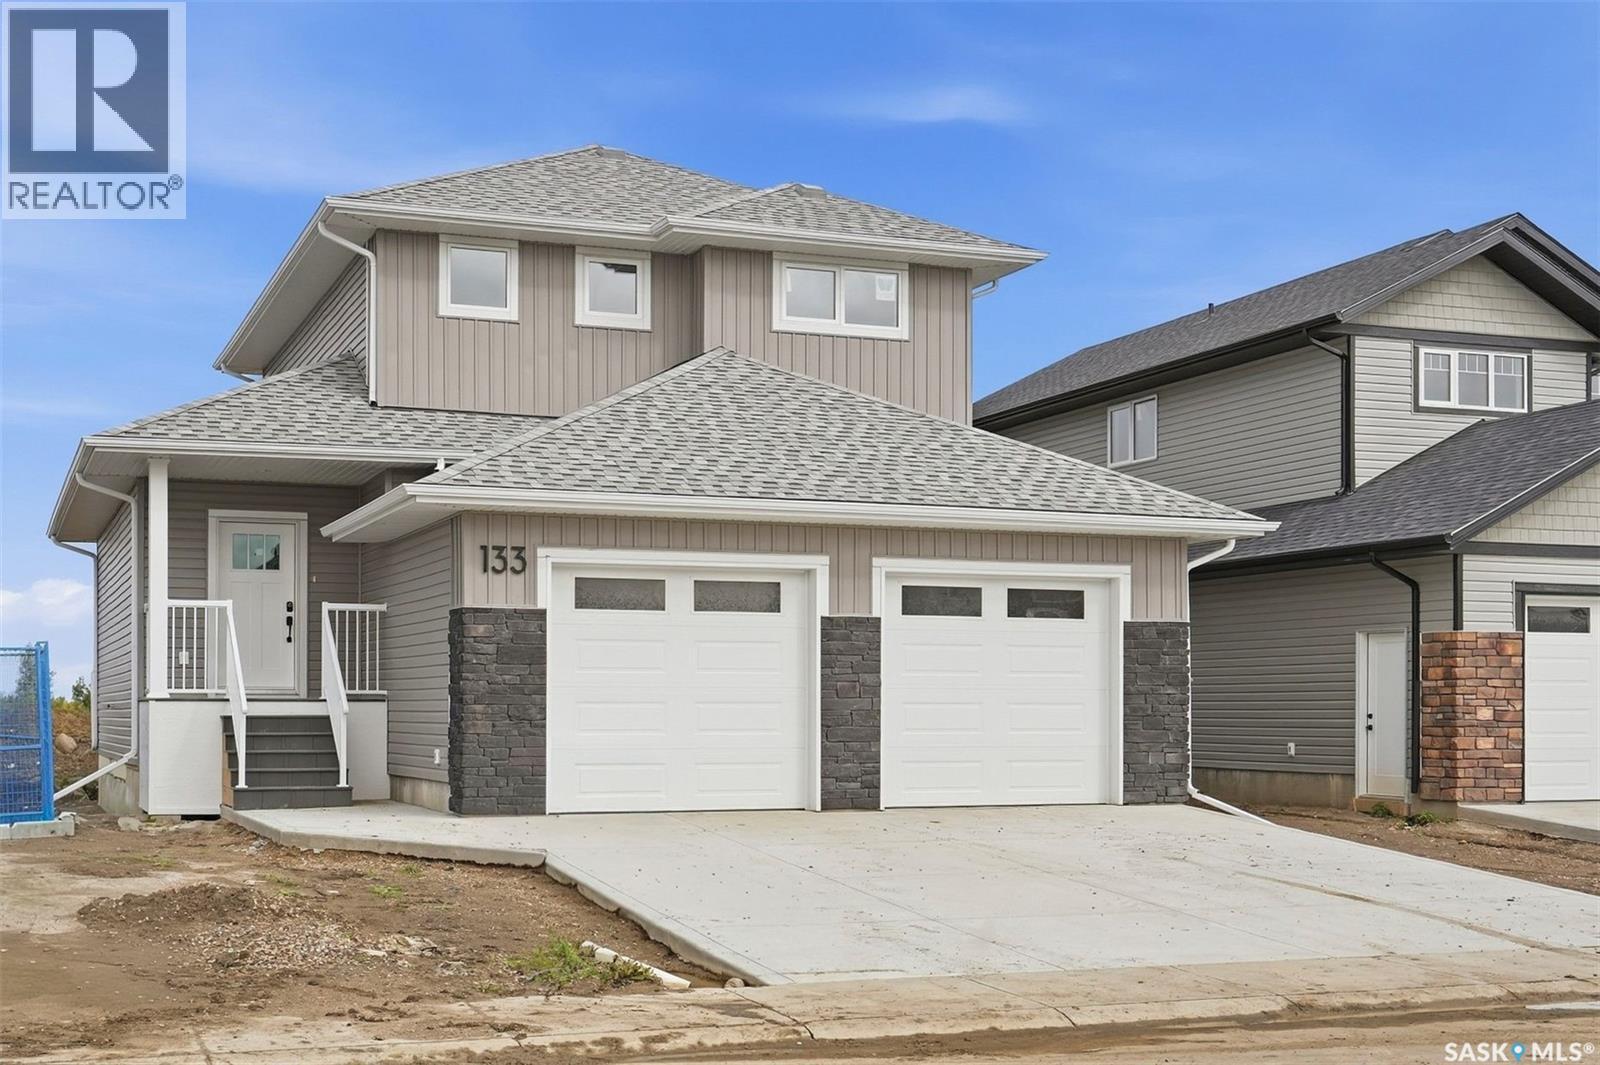
Welcome to this freshly completed home in the newest phase of Lake Vista, situated just steps away from the community's newest schools. This property features premium additions often overlooked by other builders, including a poured concrete driveway—saving you thousands of dollars and months of scheduling. Also included is the full appliance package and even the garage is insulated and drywalled!!! Another very unique feature to this property is the ability to have separate entrance to the basement if you wanted to add a legal basement suite to help out with the mortgage. The basement foundation is upgraded to an ICF basement and the perimeter walls are drywalled and electrified, again savings onto the new home owner. This builder has thought of it all, treating it like their own custom home! The main floor has an excellent floorplan allowing for open spaces and entertaining and an abundance of natural light. The kitchen boasts a large island perfect for that extra seating or food prep. There is also a coffee bar set up off the dining space. Upstairs allows lots of room for the 3 bedrooms and 2 bathrooms and laundry beside the bedrooms - why haul laundry 2 flights of stairs? Or convenient if adding a basement suite - you have separate laundry! The primary bedroom hosts a huge walkin closet and a nice ensuite with dual sinks. The garage is oversize at 26'x25' and as mentioned, insulated and drywalled, also featured in the garage is a floor drain and an I beam ideally for hoist and for those who are mechanically inclined or even hanging fitness apparatus'. This home is sure to impress and must be seen to fully appreciate! Contact a Realtor today for your scheduled viewing. (id:44393)
Realty Executives Saskatoon
Martensville, Saskatchewan
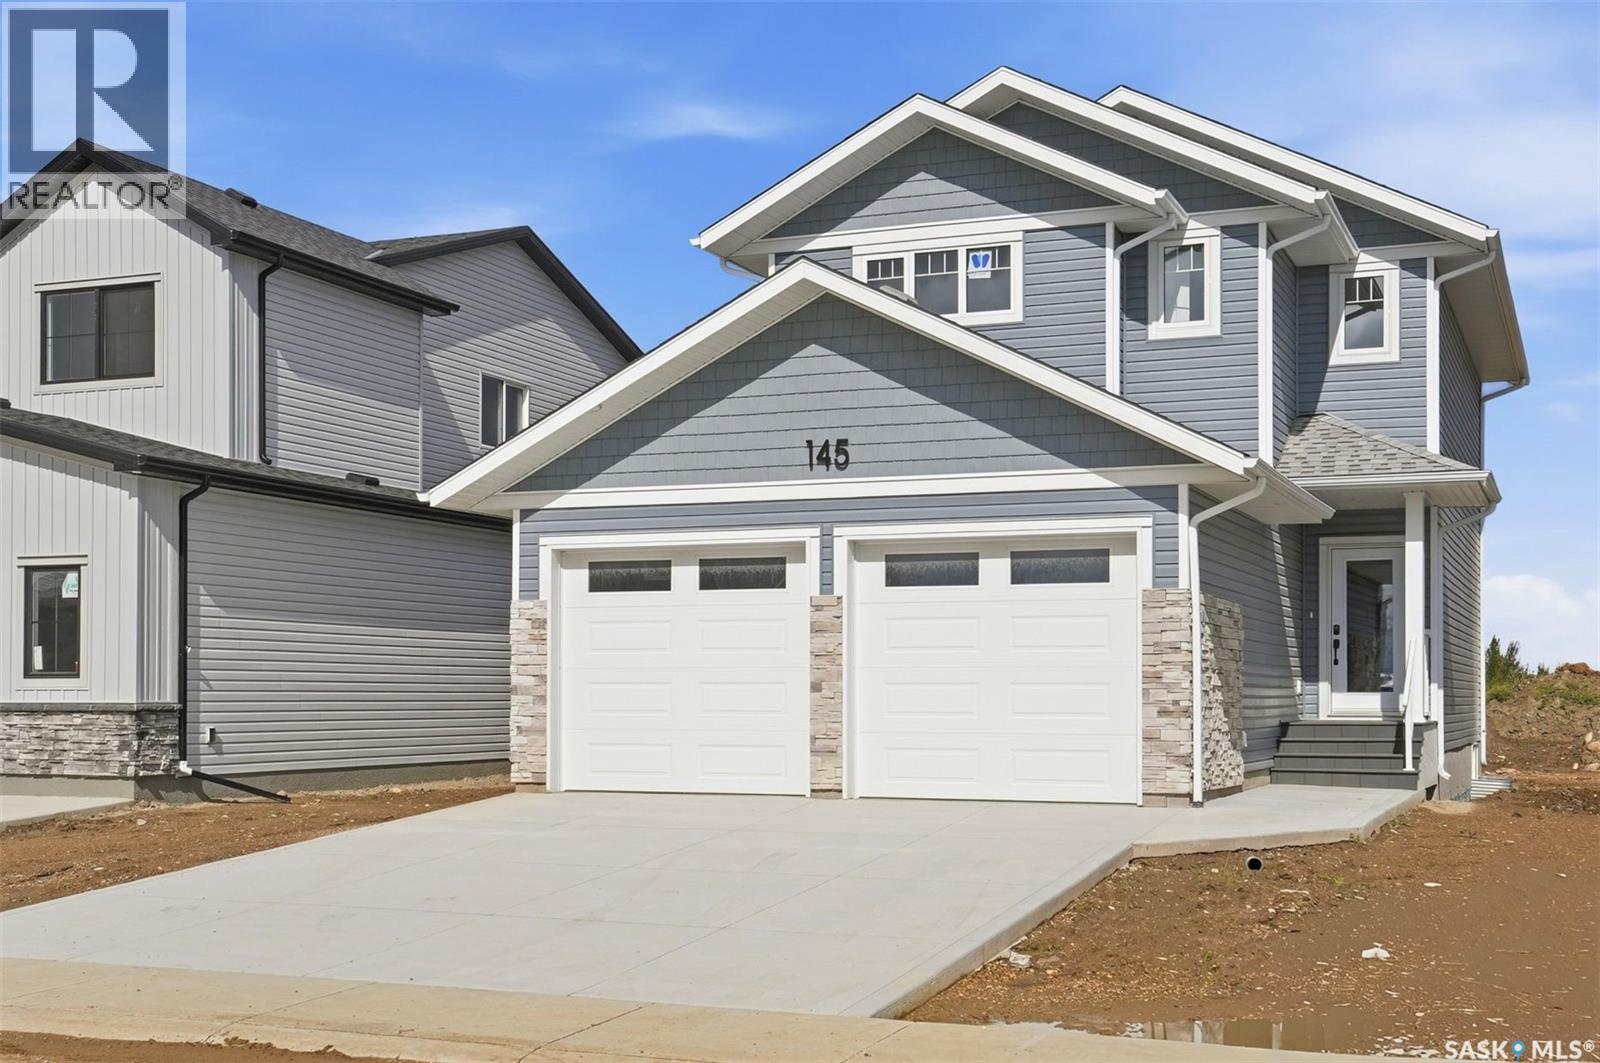
Welcome to 145 Emma Cr in Lake Vista's newest development situated just steps from the newest schools in Martensville. This premium new home boasts Builder upgrades like an ICF basement foundation (basement walls are drywalled and electrified), poured concrete double driveway (saving you thousands of dollars adding later), double attached garage that is insulated and drywalled, also featured in the garage is a floor drain and an I beam ideally for hoist and for those who are mechanically inclined or even hanging fitness apparatus', all appliances included - and the best part? This home is setup to have separate entry to host a potential basement suite if the Buyer chooses to add this OR keep it as a single family home, the option holds the value! This main floor boasts a mudroom off the garage and a nice foyer at the front. The open floorplan from kitchen to dining to the living room all faces your backyard with large windows allowing for an abundance of natural light. Upstairs has that extra feature of another living room as a bonus room (OR if you need that 4th bedroom up, that is possible too!). The primary bedroom hosts a large closet and beautiful ensuite bathroom with dual sinks. The basement is open for development as your equity builder. This home must be seen to fully appreciate its beauty, contact a Realtor today for your private viewing! (id:44393)
Realty Executives Saskatoon
Prince George, British Columbia
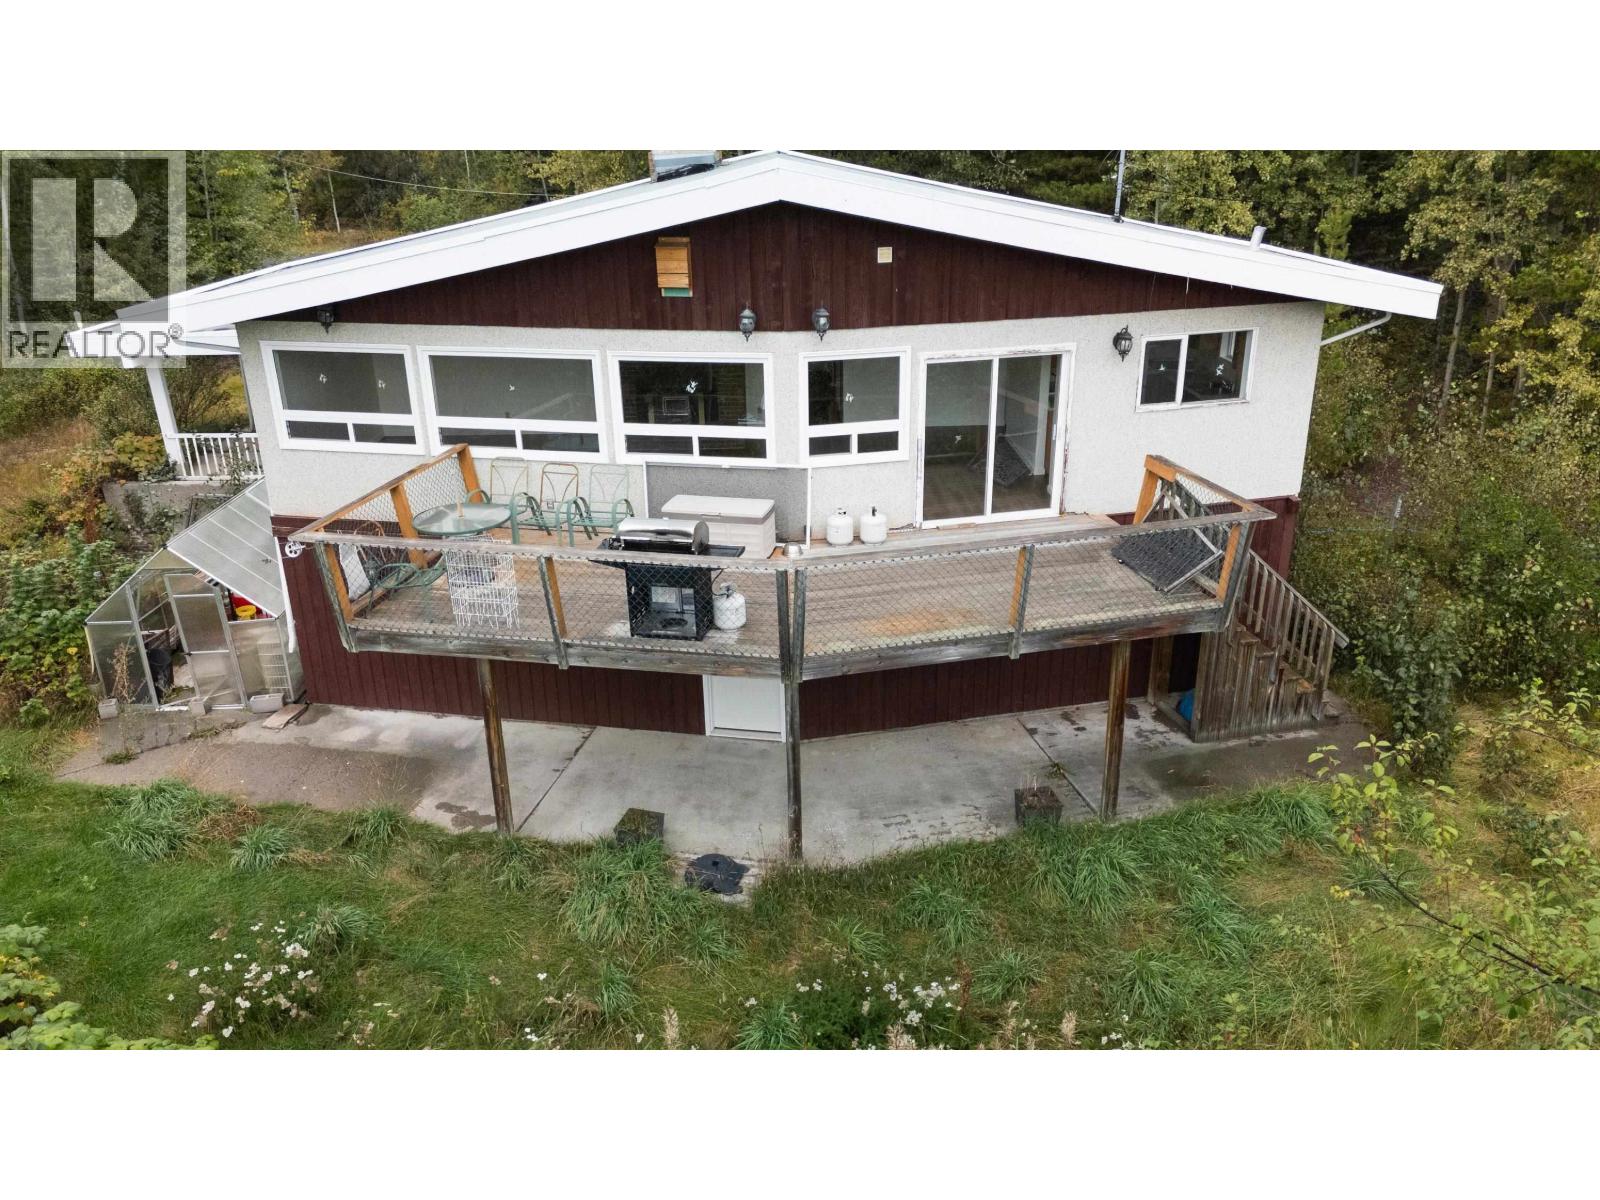
Welcome to this spacious 4-bedroom, 2-bathroom home situated on just under an acre, offering plenty of room inside and out. Recent updates include new flooring, fresh paint and new trim, giving the home a clean, refreshed feel. The unfinished walkout basement provides excellent potential for additional living space, a future suite, home gym or workshop. Outside, enjoy the generous lot with room to garden, play or simply enjoy the extra space. A double carport provides convenient covered parking. A great opportunity for buyers looking for space, updates and future potential! (id:44393)
Century 21 Energy Realty (Pg)
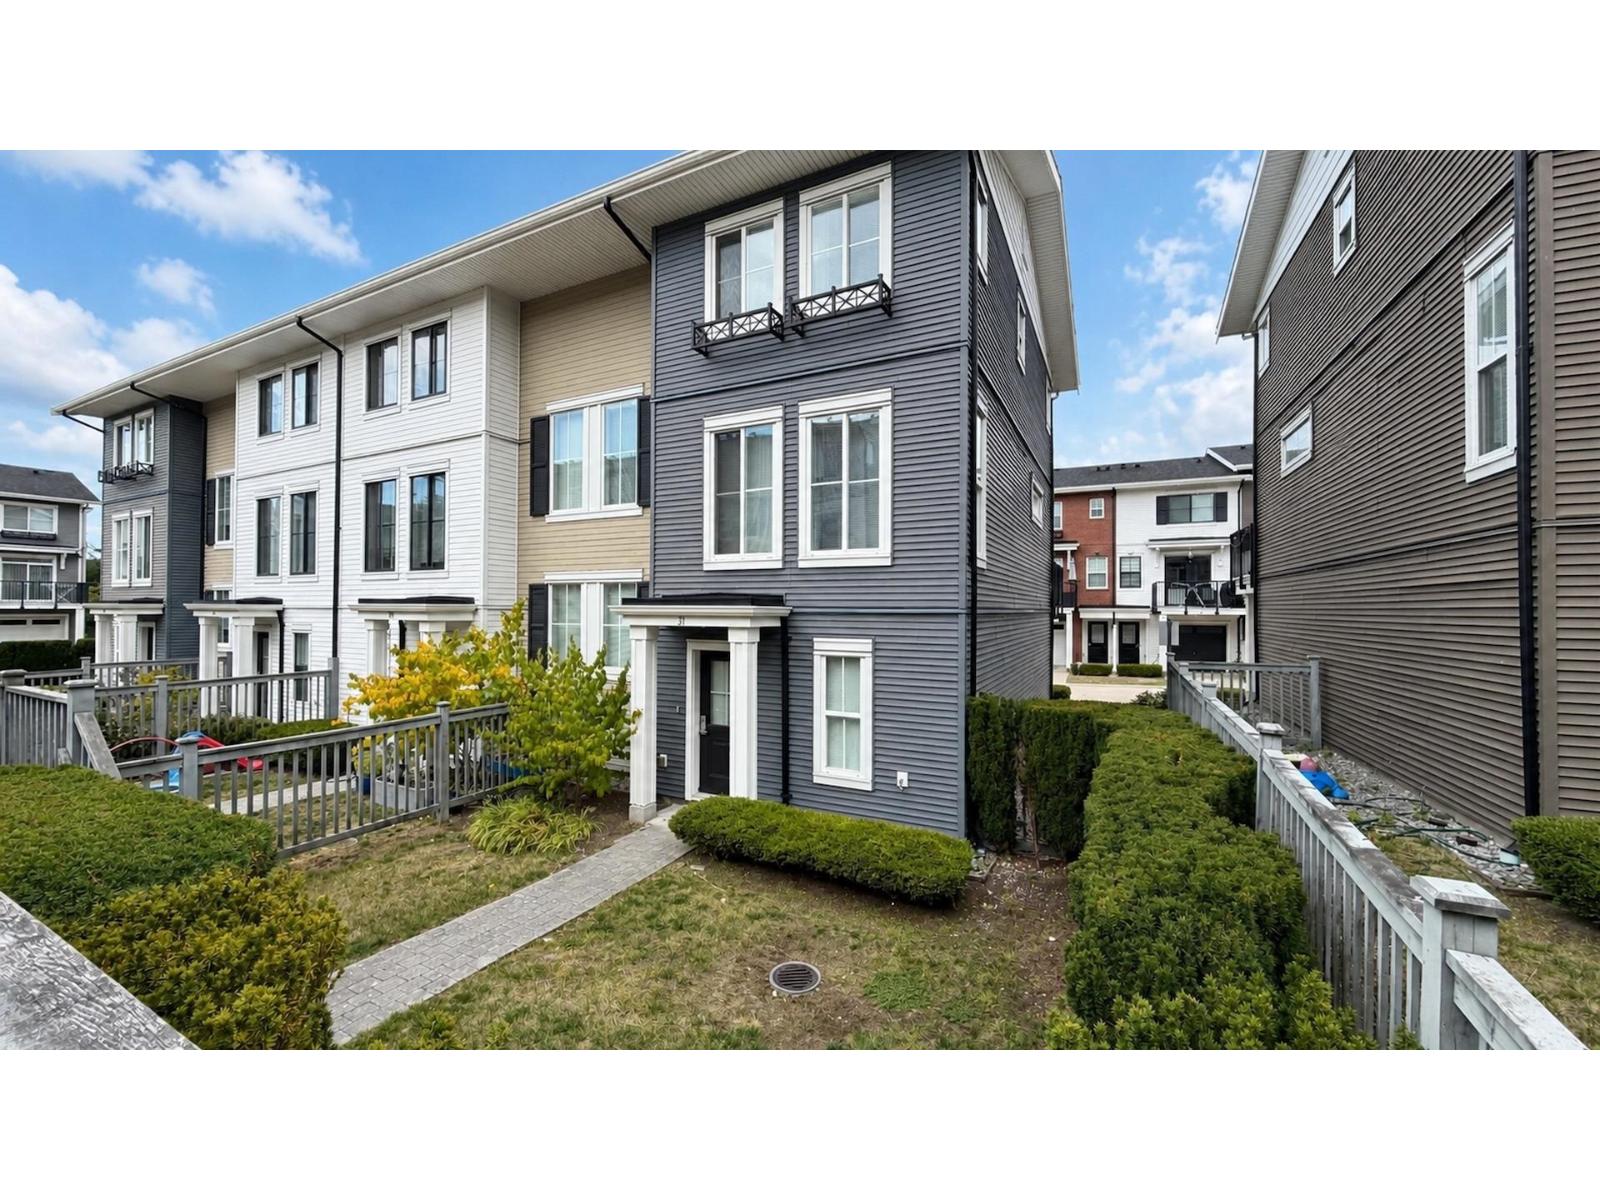
Delta, British Columbia
KALEIDO by Polygon! Detached-style luxury in this bright 3-level, 4 bed, 3 bath townhome offering approx. 1,500 sq ft. The open-concept main floor features 9' ceilings, a gourmet kitchen with quartz countertops, large island, and stainless steel appliances. Upstairs offers a spacious primary bedroom with a walk-in closet, while the lower level includes a private 4th bedroom, ideal for guests or a home office. Rare side-by-side double garage. Enjoy exclusive access to the 12,000 sq ft Sunstone Club with outdoor pool, gym, basketball court, lounge, and more. Steps to transit, Nordel Crossing, Brooke Elementary, parks, and easy access to major routes. (id:44393)
1ne Collective Realty Inc.
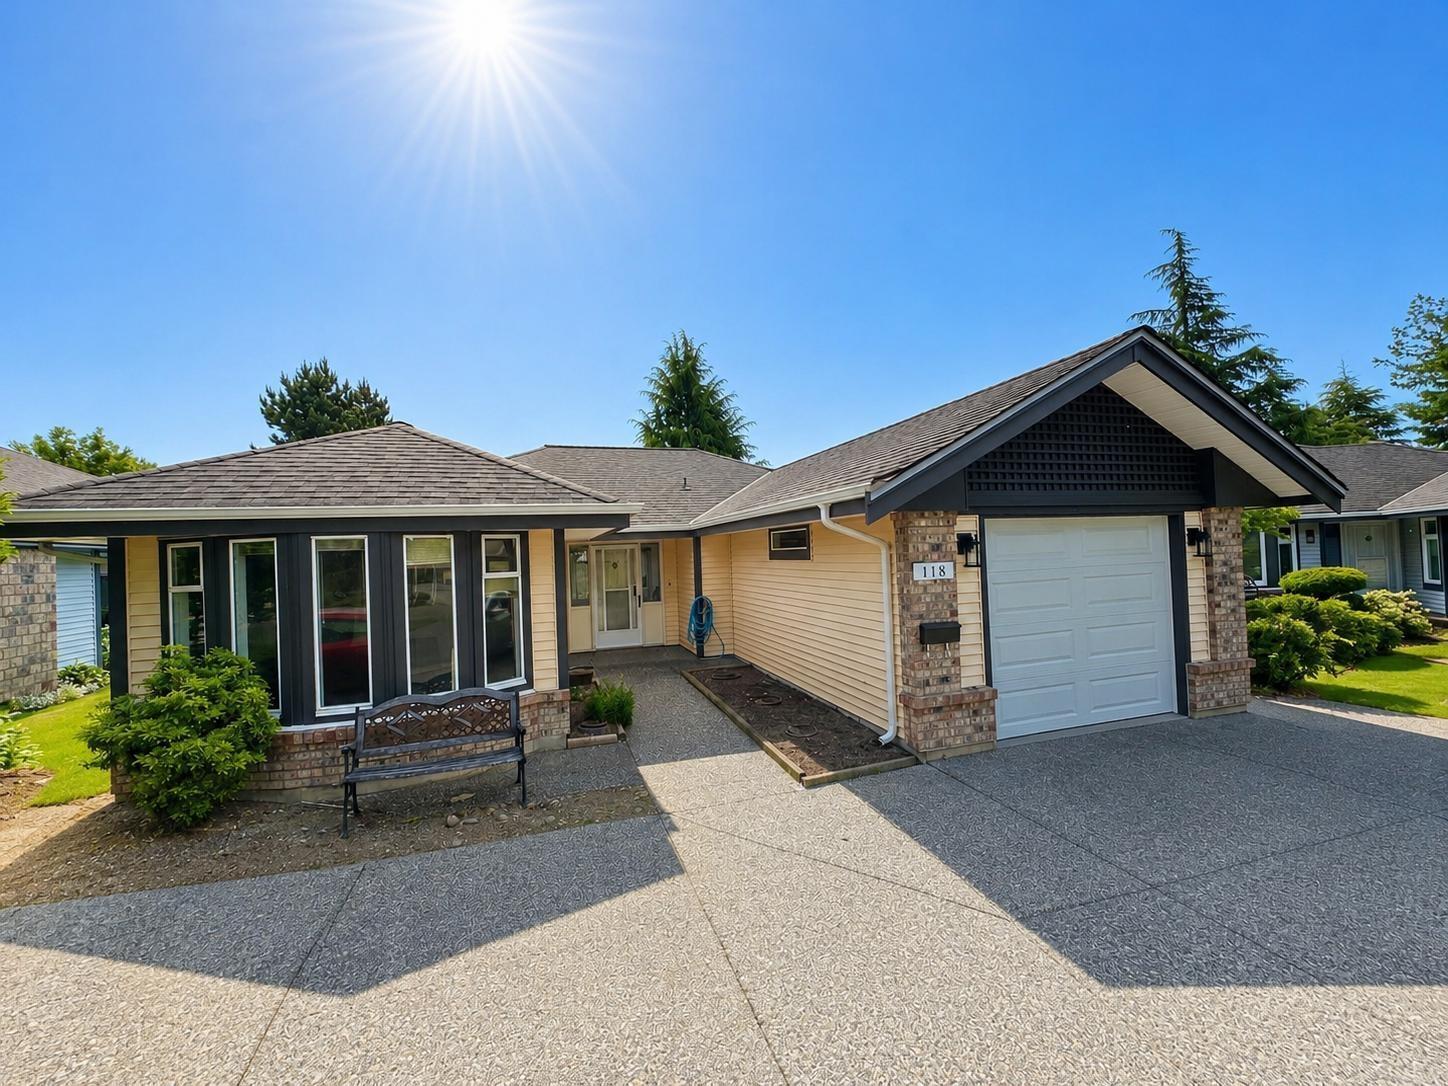
Surrey, British Columbia
Bright & spacious 1,257 sq.ft. fully detached rancher in desirable OCEAN BLUFF COURT! Quiet boutique 55+ complex in the heart of South Surrey/White Rock. This 2 bed, 2 bath home offers comfortable single-level living with a functional layout, generous room sizes, and plenty of natural light. Bring your design ideas & make it your own! Enjoy the private patio plus BONUS extra driveway parking for larger vehicles/guests. Attached garage offers added storage or workspace. Well-managed complex, beautifully maintained grounds, healthy contingency fund, low strata fees, and strata-maintained; roof, exterior, and gardens for easy low-maintenance living. 1 small dog or cat allowed. Prime location close to shopping, parks, transit, & White Rock Beach. Excellent opportunity for downsizers, retirees (id:44393)
Angell
Royal LePage Sussex
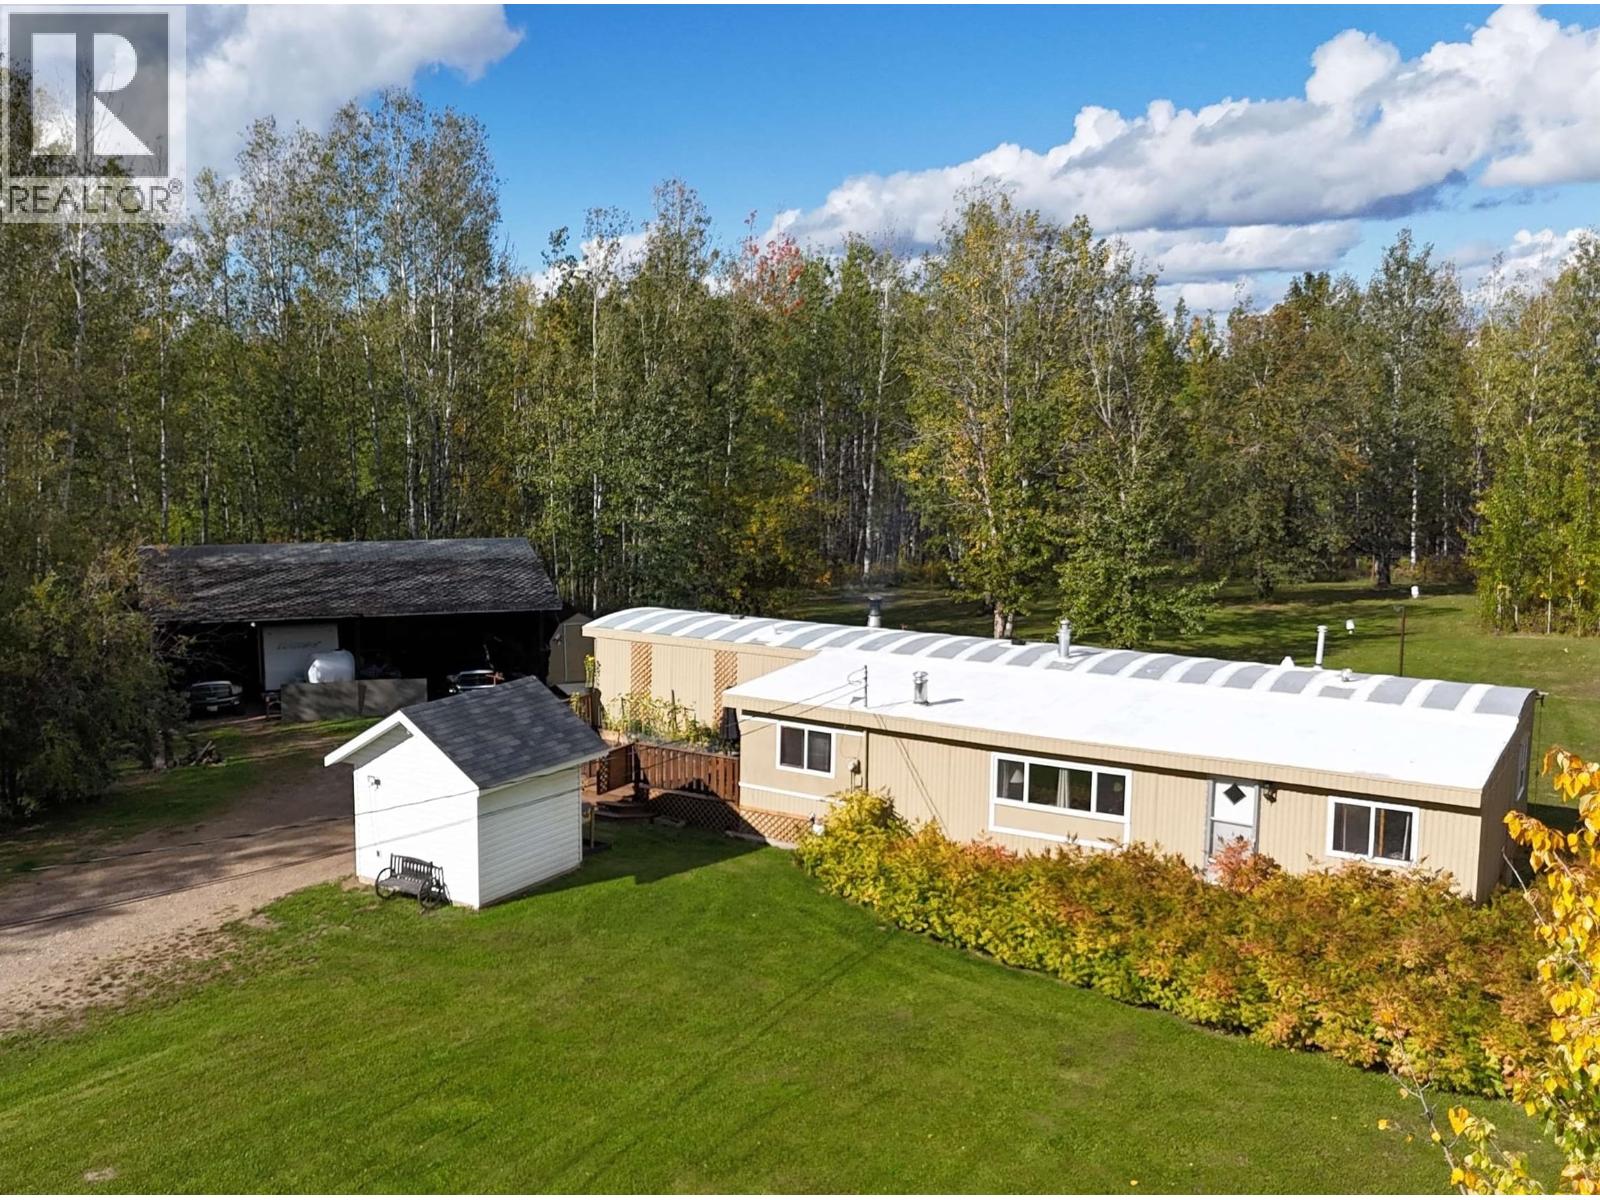
Fort Nelson, British Columbia
Dreaming of a little more space and a simpler way of life? Just minutes from town, this beautifully refreshed 4.45-acre property offers room to spread out, grow a garden, raise some chickens and create the acreage lifestyle you may be looking for. The welcoming 3-bed home offers generous living spaces, a cozy wood stove and all-new appliances. Outside, the fully fenced property features two steel entry gates, a beautifully treed yard and a huge 4-car steel lean-to with room for vehicles, toys and equipment. The existing water system has seen upgrades and a 65' drilled well is located on the property but is not currently in use. Fresh, functional and FULL of possibilities. There's room to make this acreage your own while still enjoying the convenience of being close to town! Take a look!! (id:44393)
Century 21 Energy Realty
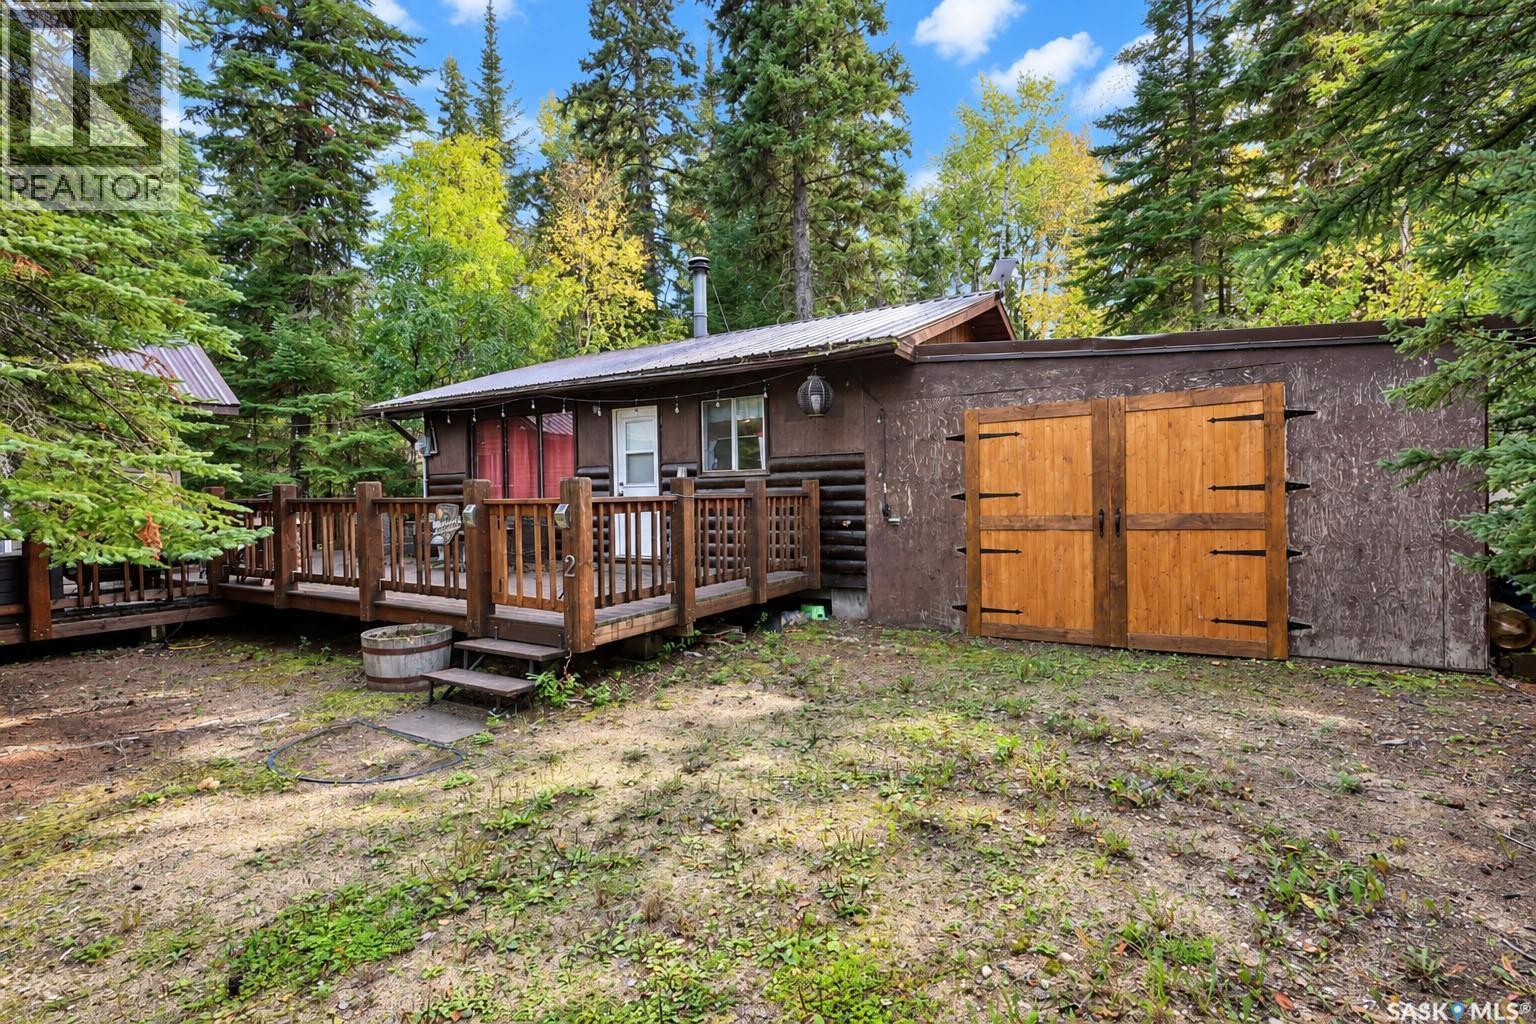
Northern Admin District, Saskatchewan
Escape to this charming 2-bedroom, 1-bathroom retreat nestled just steps away from the serene Weyakwin Lake. With a 624 sq/ft main cabin and an additional 160 sq/ft bunk house, there is ample space for guests or a growing family to enjoy this piece of paradise year round. The property also features a 16' x 24' attached garage for convenient storage of all toys or lake necessities. Updates like a durable metal roof, a spacious deck with a grilling area, a well for the water source, and pine interior accents create a cozy atmosphere for year-round relaxation. Don't miss out on the opportunity to own this lakeside paradise – schedule a showing today! (id:44393)
Coldwell Banker Signature
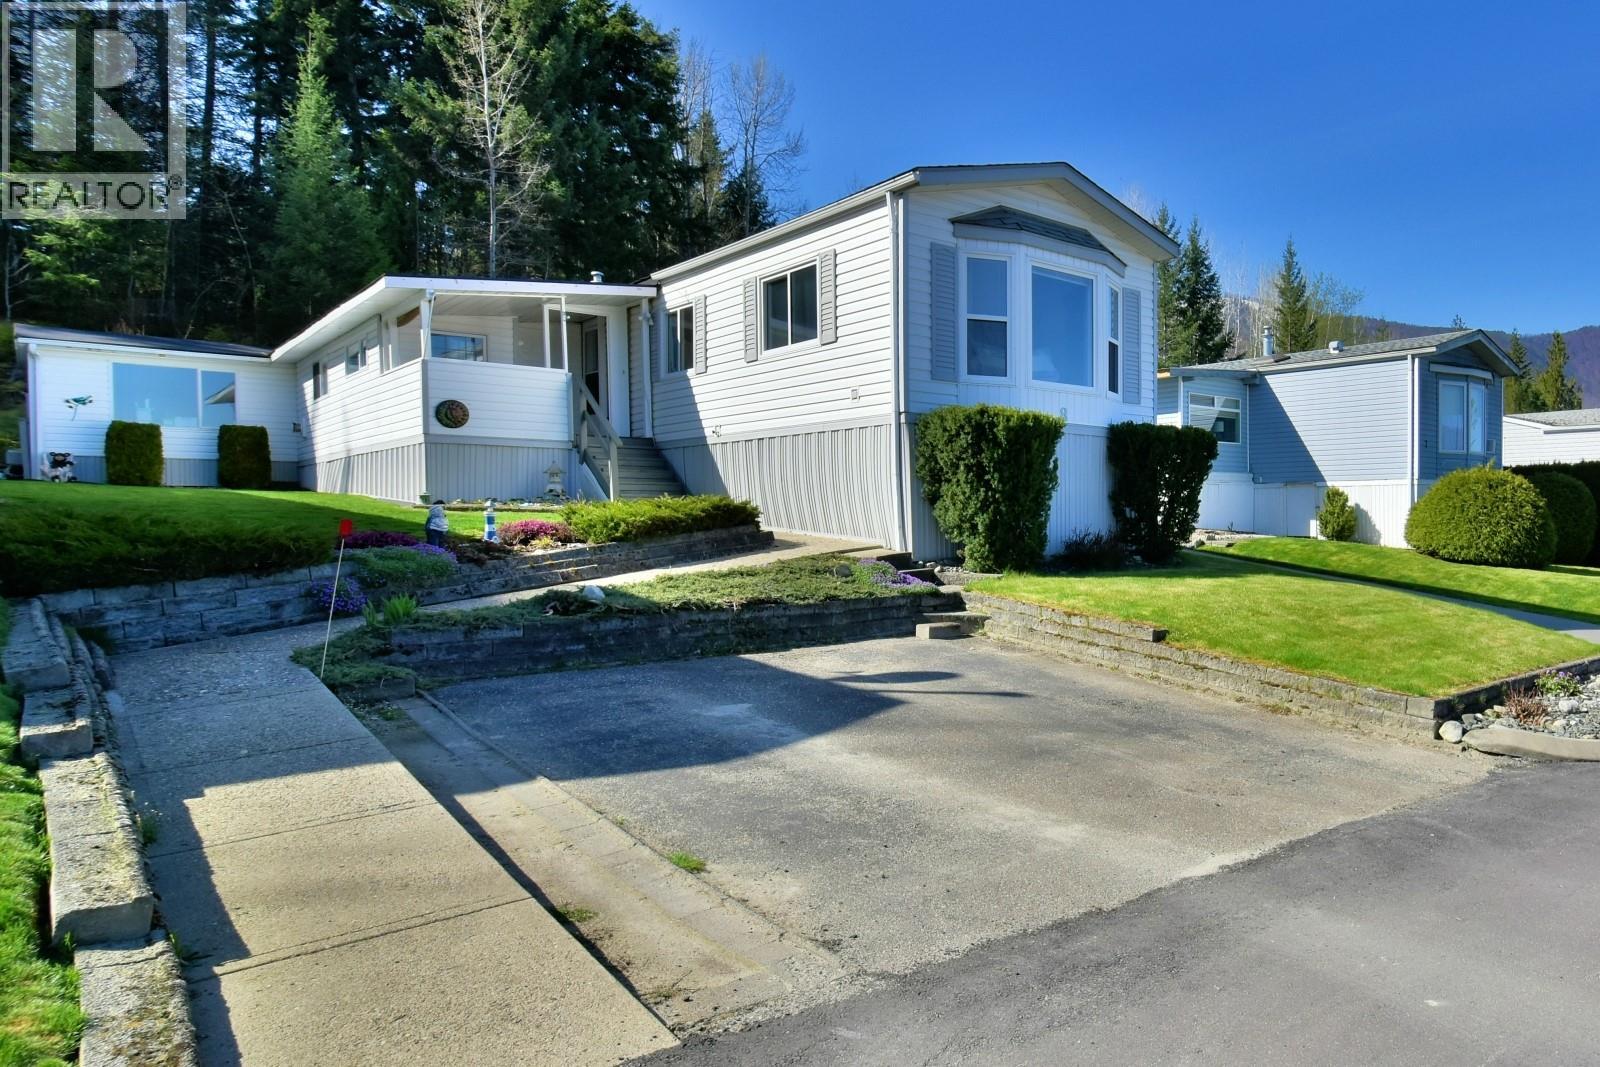
Sorrento, British Columbia
Pride of ownership in this immaculate Lakeview 1993 modular home with additions at the very top and at the end of a cul-de-sac. No thru road !! Features cathedral ceilings, open concept floor plan, newer flooring, large primary bedroom, full main 4 piece bathroom, 2 piece powder room, central air, eat in kitchen with plenty of cabinets, sky lights, deck, 2 storage sheds, all poly-B has been replaced with PEX, beautifully done easy care landscaping, quite and very friendly 55+ MHPark. Please check out the walk through Video. (id:44393)
Century 21 Lakeside Realty Ltd
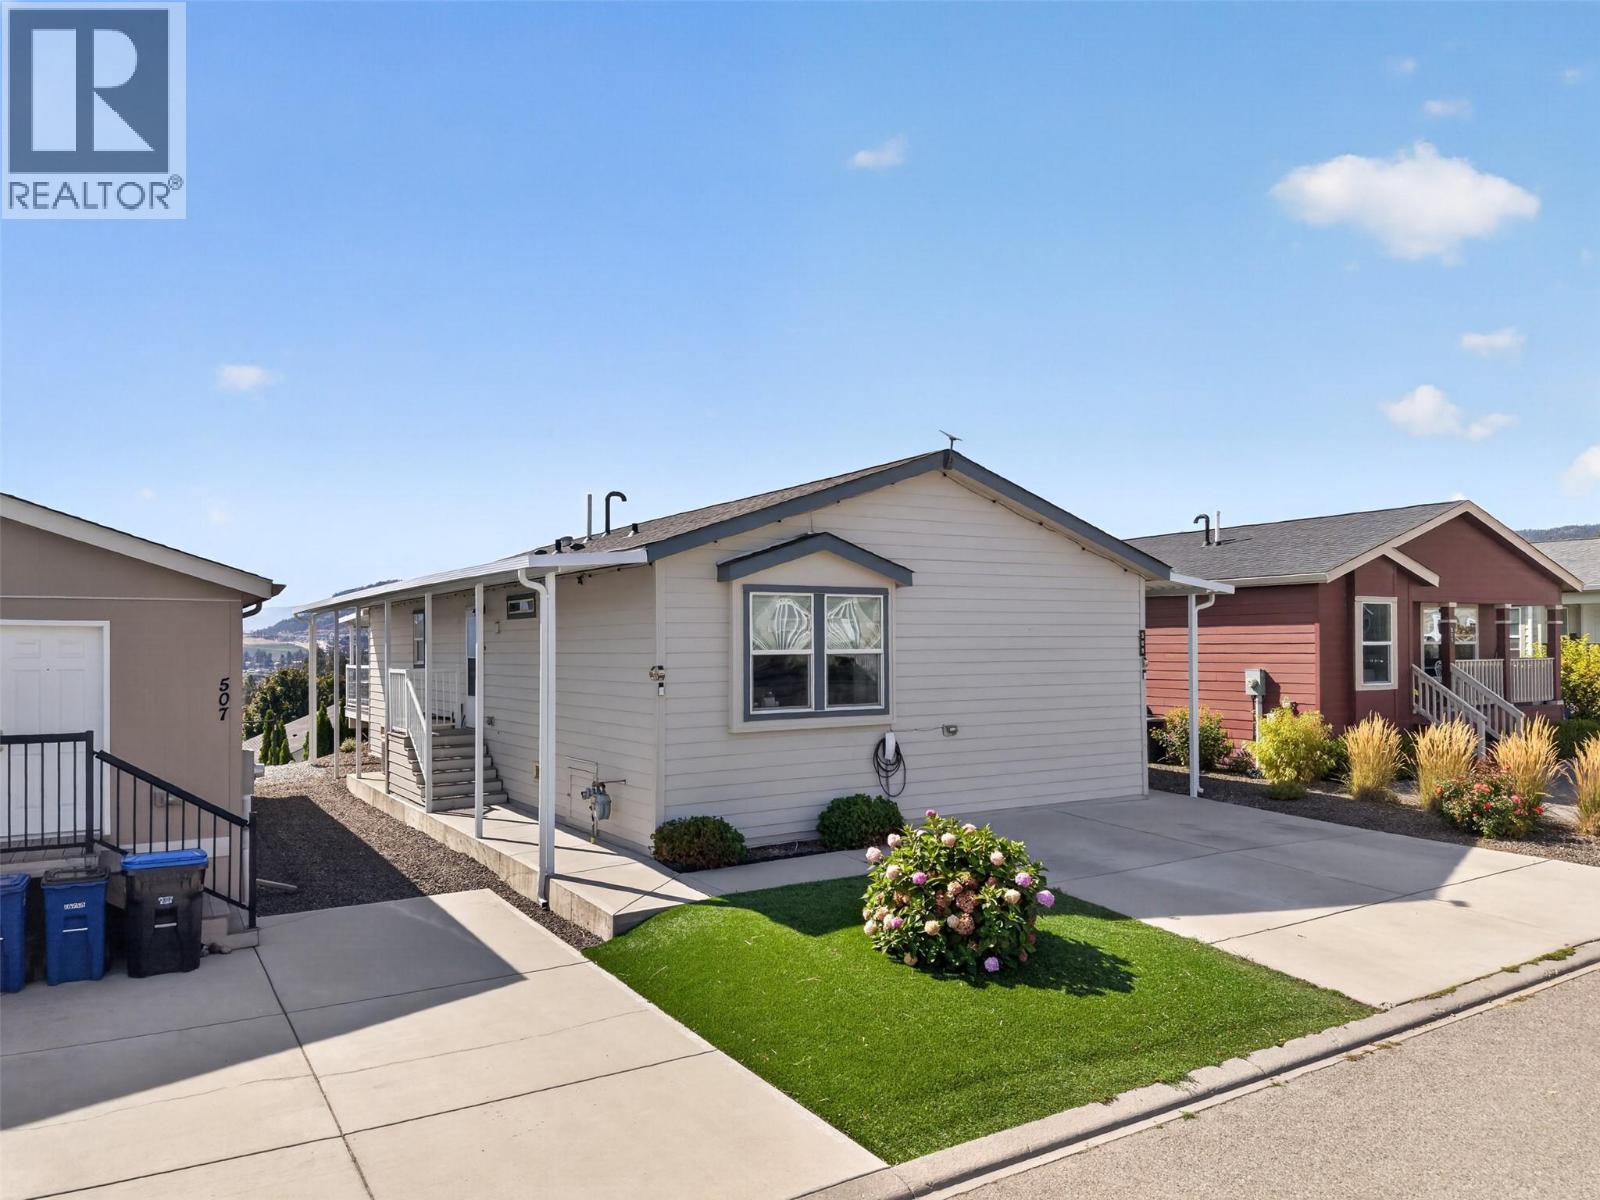
Westbank, British Columbia
Welcome to this beautifully updated 3-bedroom, 2-bathroom home in Sierra’s, West Kelowna, where incredible LAKE and CITY VIEWS are part of the everyday backdrop. With 1,352 sq. ft. of comfortable living space, this home offers a great blend of style and functionality. The bright kitchen features a massive island with granite countertops, plenty of cabinetry and counter space, new stainless steel appliances, and a built-in wine/beverage cooler. The living room takes full advantage of the views, while fresh paint, engineered hardwood flooring, and thoughtful updates throughout make this home move-in ready. The spacious primary bedroom offers a walk-in closet and a luxurious 5-piece ensuite, while two additional bedrooms provide plenty of flexibility for family, guests, or a home office. The upgraded laundry/utility room adds an abundance of useful storage. Step outside onto the expansive covered deck and take in the spectacular lake and city views, beautifully framed by sleek glass railings that keep the scenery front and centre. The low-maintenance xeriscaped yard and covered walkways make outdoor living easy, with a driveway offering parking for two vehicles and an EV plug-in. Located just minutes from beaches, shopping, amenities, and some of the Okanagan’s renowned wineries, this is an easy place to call home. With no age restrictions, pets and rentals allowed, there’s plenty of flexibility here too. (id:44393)
Vantage West Realty Inc.
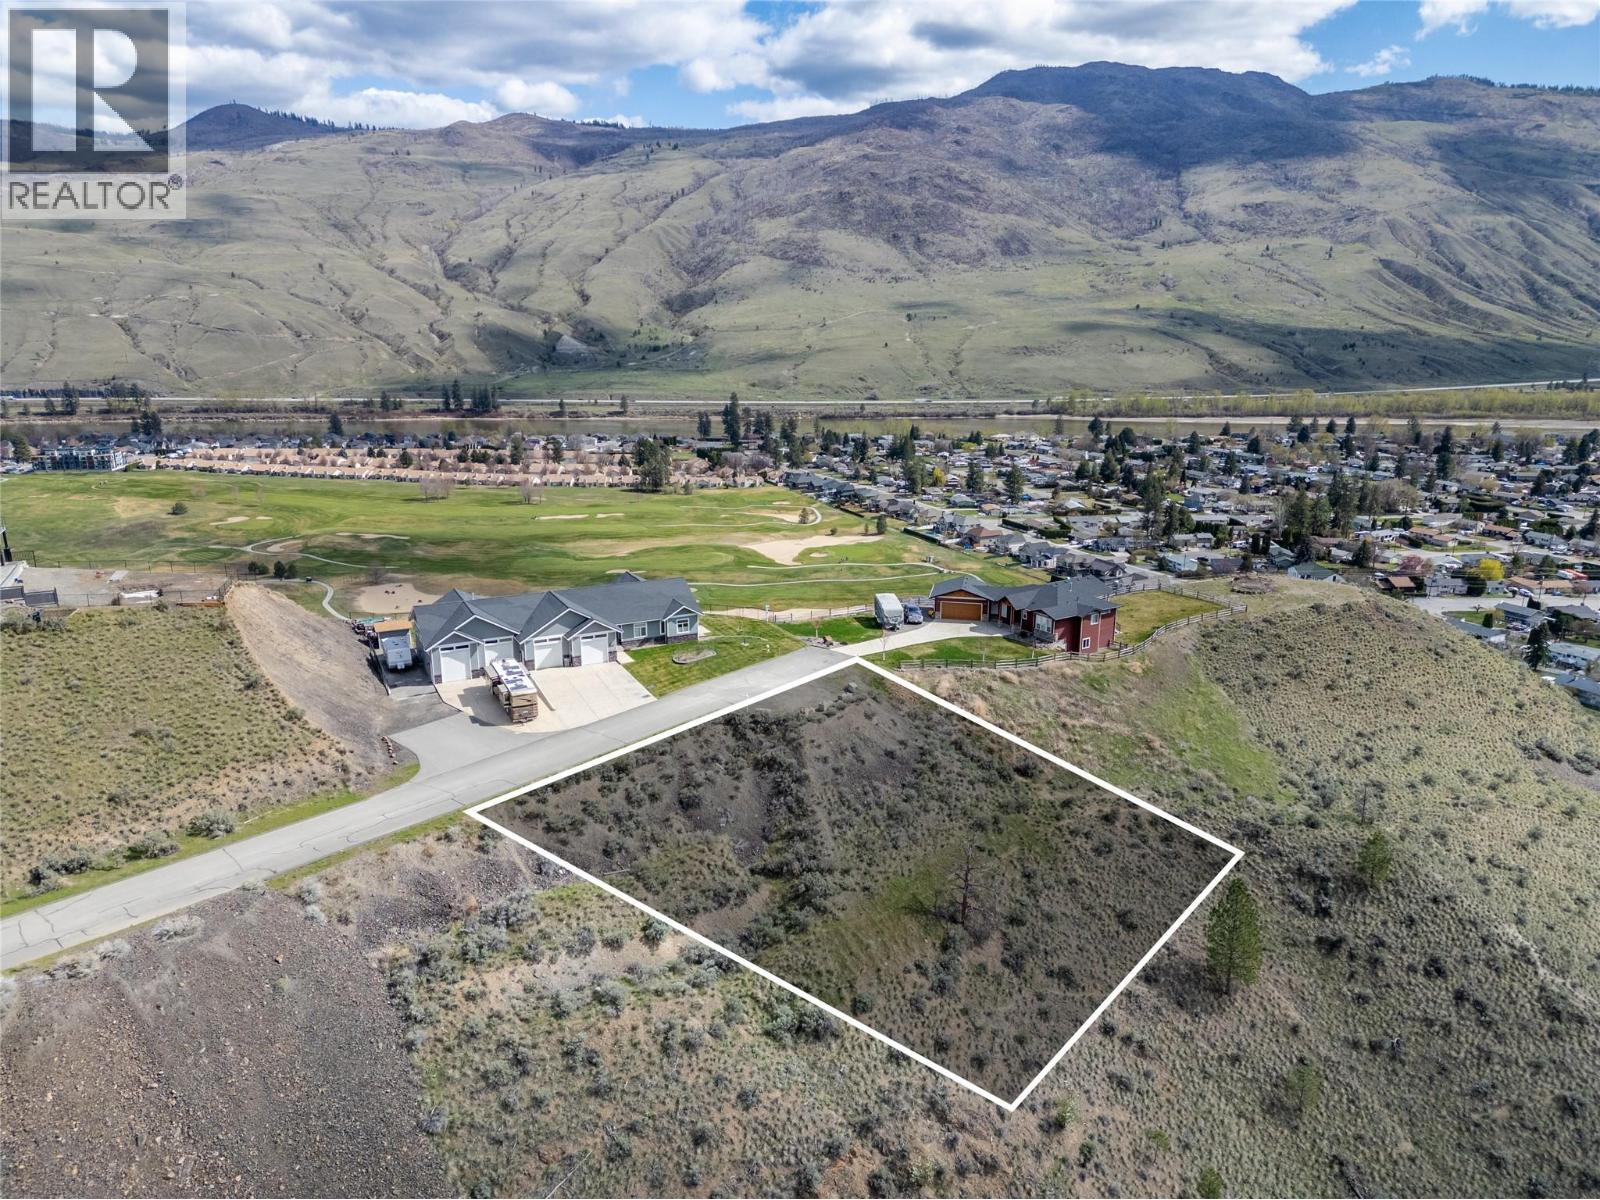
Kamloops, British Columbia
The photo renderings are used for marketing purpose only. The images of the homes show what a home design can look like on this particular lot. This south facing lot offers great value for new owners with the aggressive price point and views of the valley including the Thompson River. Located in a quiet cult de sac close to golfing, shopping, schools, transit and hiking. Bare land strata $195 a month that includes water, sewer, garbage and snow removal. Call the listing agent for more information. All building designs are subject to city approval. (id:44393)
Exp Realty (Kamloops)
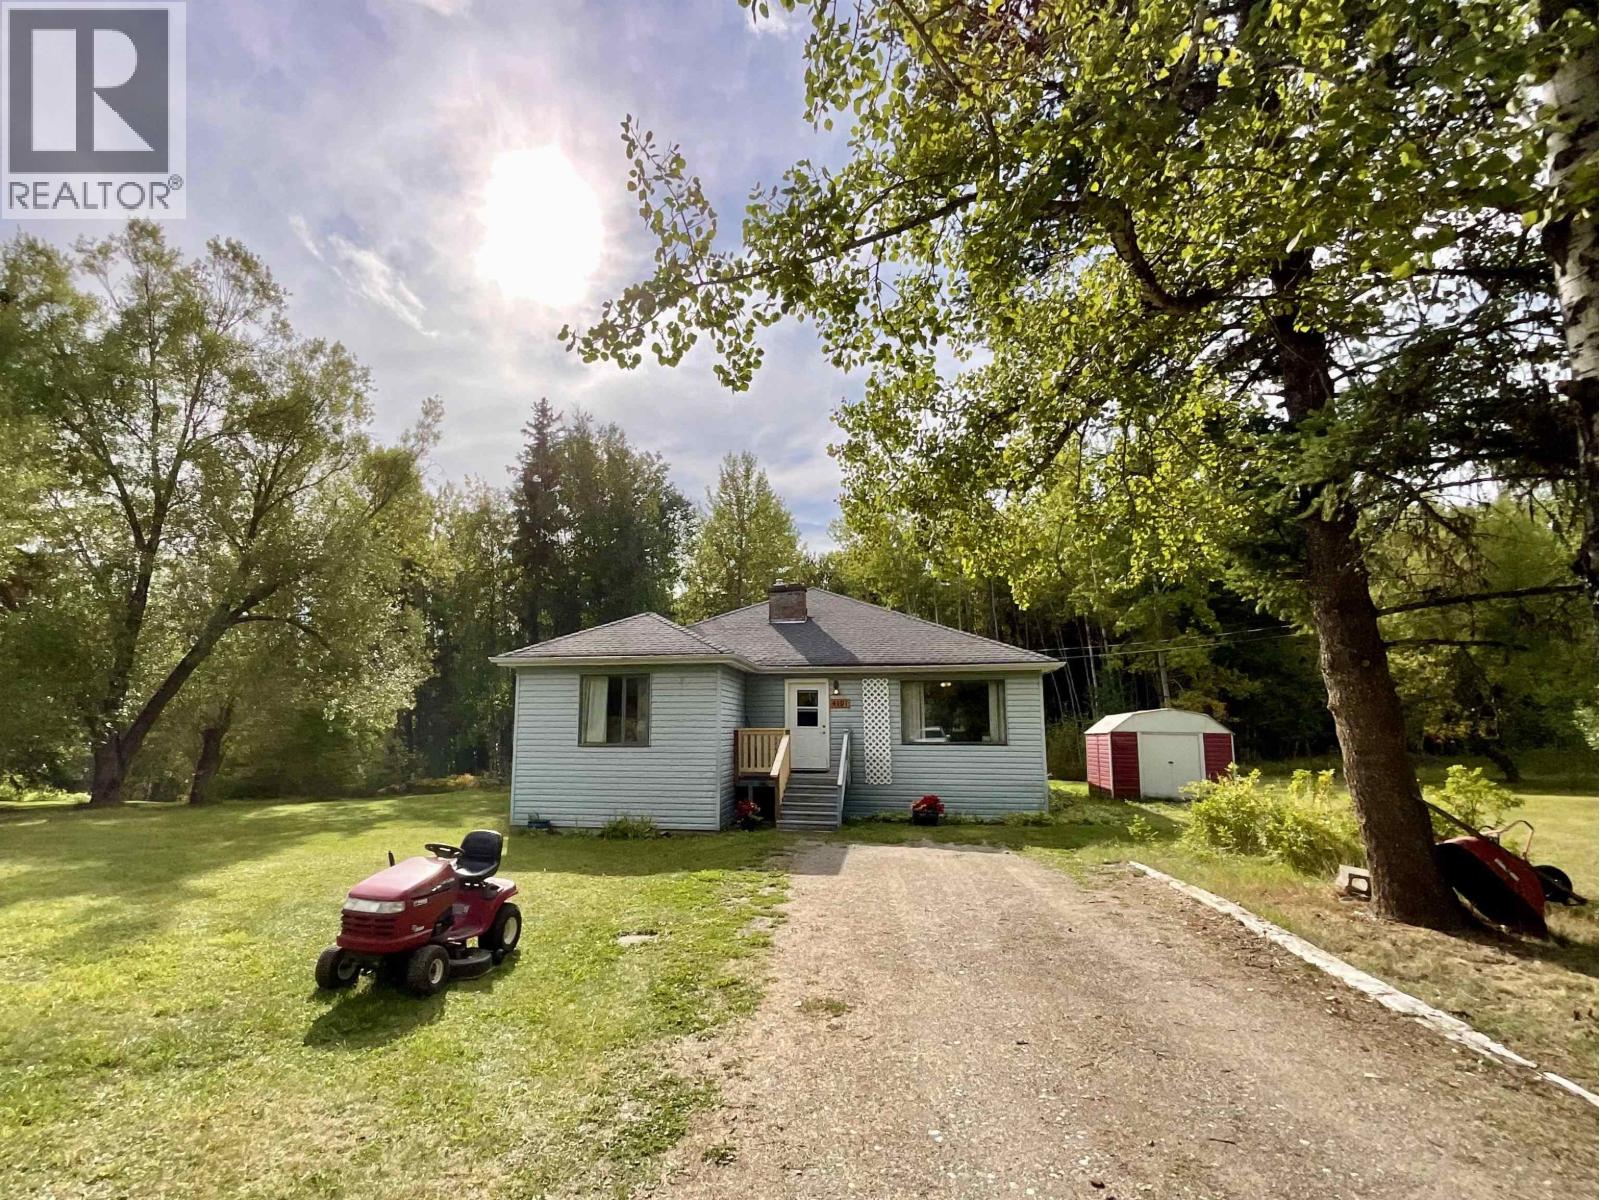
Quesnel, British Columbia
Acreage Opportunity Just Minutes from Town! This 3 bedroom, 2 bath home sits on close to 4 acres and offers plenty of room to enjoy the country lifestyle while staying close to town. The property is zoned to allow farm animals, making it a great option for those looking for space for a small hobby farm or acreage lifestyle. The home needs some TLC but offers a great opportunity to add value and make it your own. Recent improvements include new kitchen counters, and the amazing covered back deck provides a wonderful space to relax and enjoy the outdoors. Priced below assessed value, this property is worth a look! (id:44393)
Century 21 Energy Realty(Qsnl)
Surrey, British Columbia
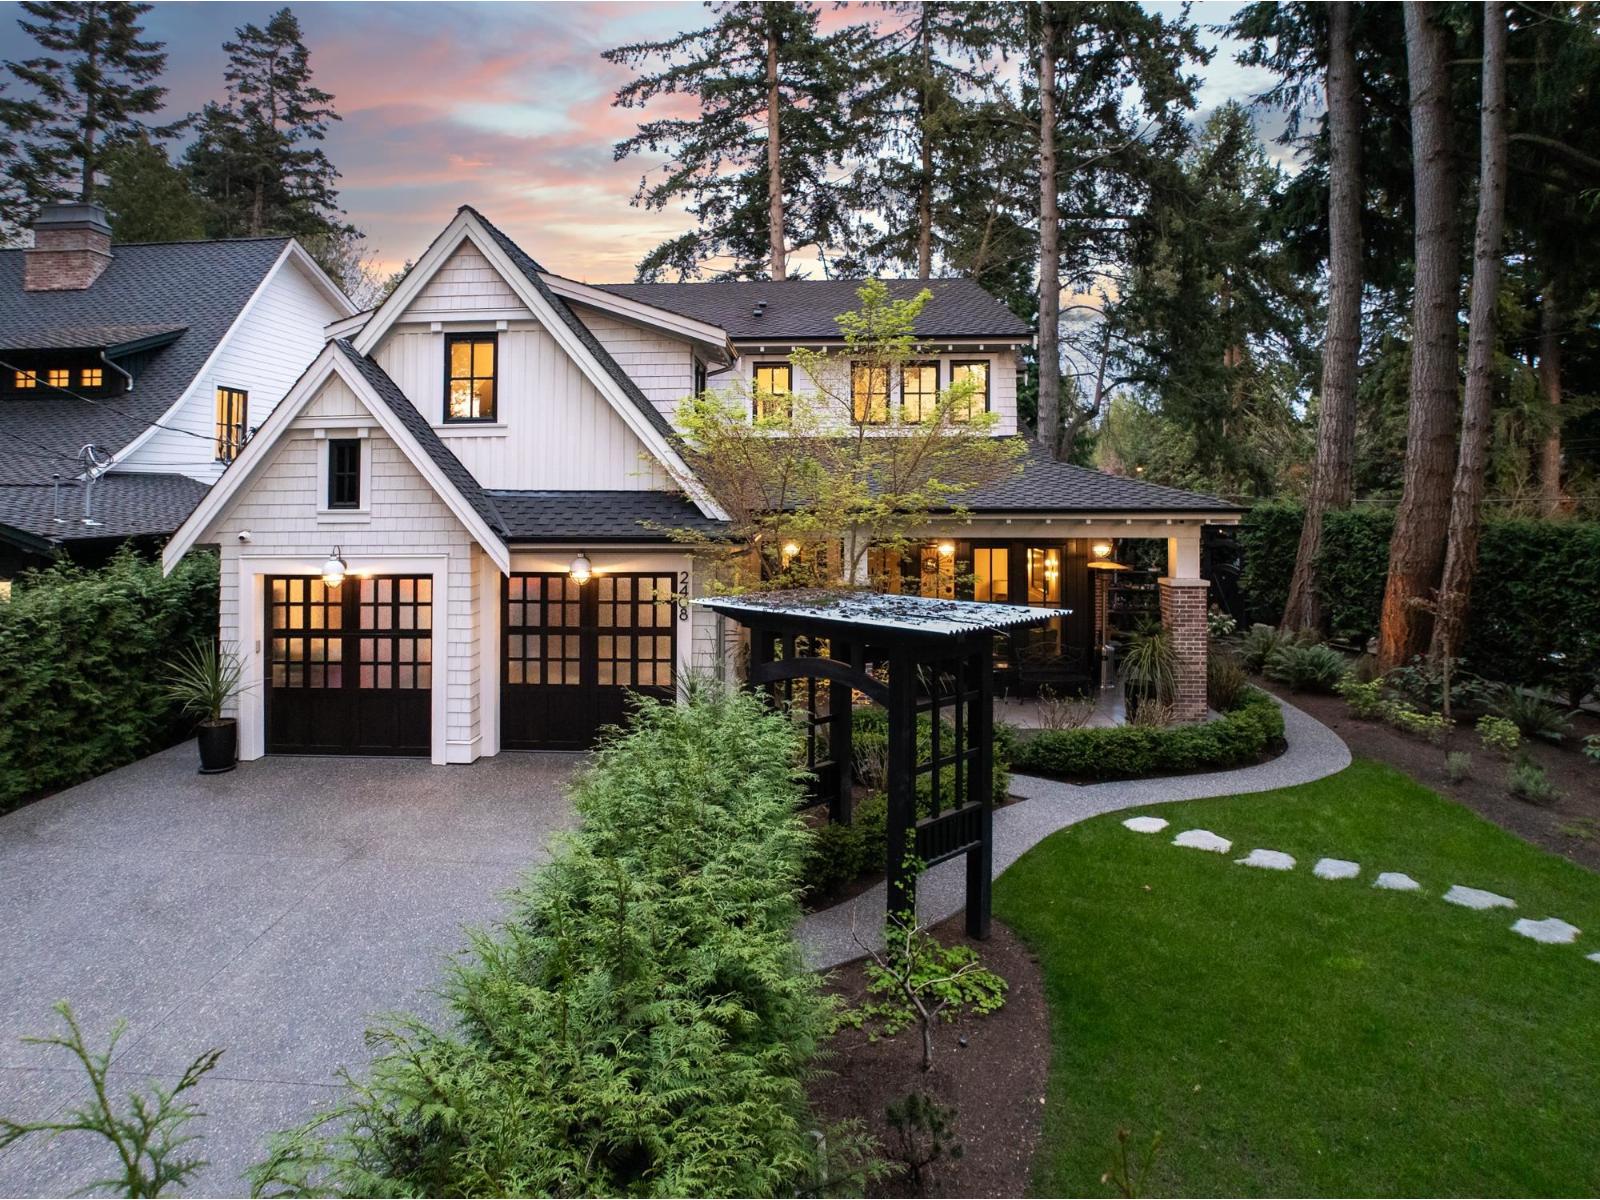
Sophisticated city style meets effortless beachside living in this one-of-a-kind Crescent Beach residence, just steps from the sand via the iconic Christopherson Steps. Designed with unmistakable New York-inspired character, this 3,801 sq. ft. custom home offers 4 bedrooms, 5 bathrooms, and beautifully curated spaces that feel both elevated and inviting. Rich architectural details include imported cast iron columns, elegant French-crafted stair spindles, bespoke old-world kitchen cabinetry, and handcrafted Italian tile throughout. Premium Wolf, Sub-Zero, and Miele appliances complete the home's exceptional design. Built by Silverstone Homes with a focus on timeless quality and craftsmanship, this is luxury living with personality, presence, and coastal charm. (id:44393)
Angell
Merritt, British Columbia
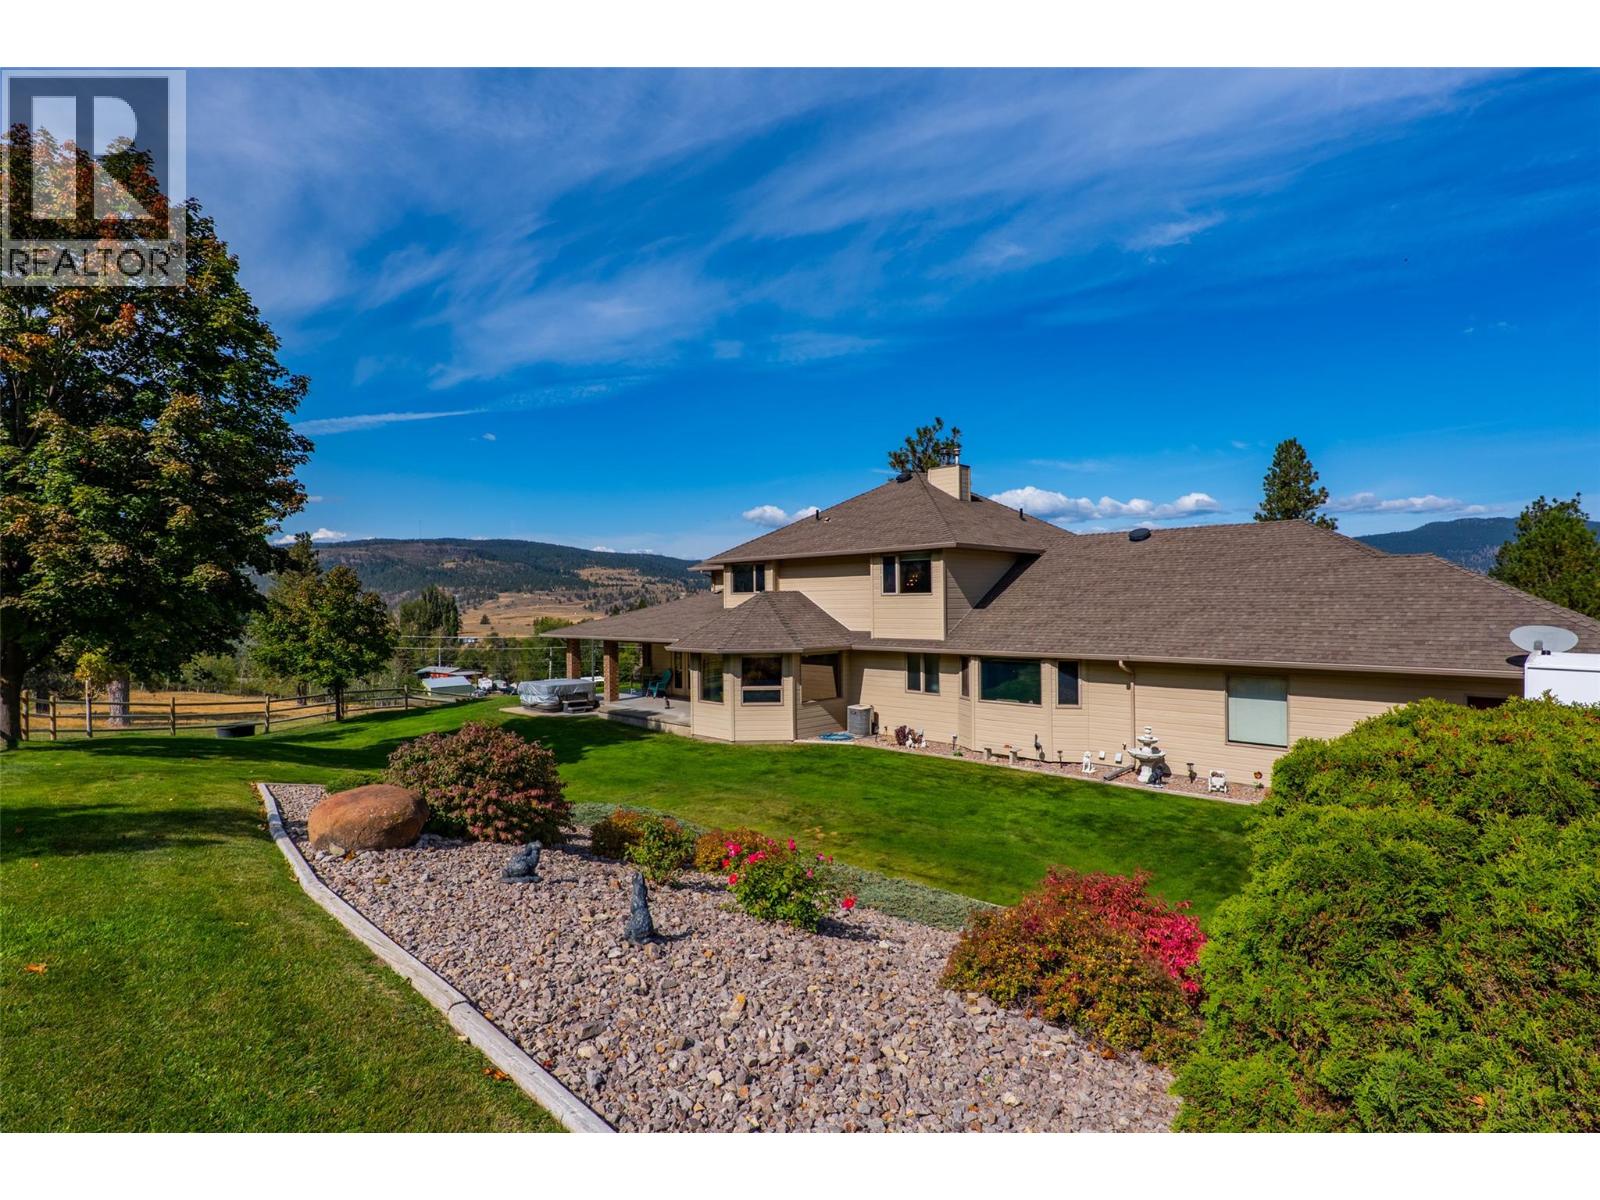
Privacy. Space. Quality. 3088 Fox Farm Road delivers all three — a stunning 6.1-acre estate just 5 minutes from Merritt, yet worlds away from it all. Set on a fully fenced, all-usable corner lot within the fire protection zone, this landscaped property is ready for horses, with pasture, complete privacy, and an outstanding deep drilled well producing 17+ GPM, with a registered water licence. At the heart of it all is a custom 5,165 sq ft home built by Mettler with premium materials throughout. 5 spacious bedrooms (plus a main-floor office that easily works as a 6th) and 3 1/2 bathrooms offer room for the whole family. Enjoy natural gas, forced air heat with central air, and a cozy wood stove down below. The chef's kitchen shines with custom millwork, a big island, walk-in pantry, and a bay-window eating nook, flowing into open-concept living dining spaces off a grand entry. The spacious primary suite is on the main floor with a full ensuite and walk-in closet, while upstairs offers 3 more large bedrooms and a 5-piece bath. The finished basement adds a media/theatre room, bedroom, full bath, and tons of storage, with a walkout to the garage. Outside, unwind on the wraparound deck or in the hot tub, taking in incredible panoramic city and mountain views. An oversized attached double garage offers a large heated space for your vehicles. The 32x42 heated, insulated shop has 2 large bay doors 18x10 and 10x9, concrete floor, large window, man door and is plumbed for natural gas. (id:44393)
Landquest Realty Corp. (Interior)
Yorkton, Saskatchewan
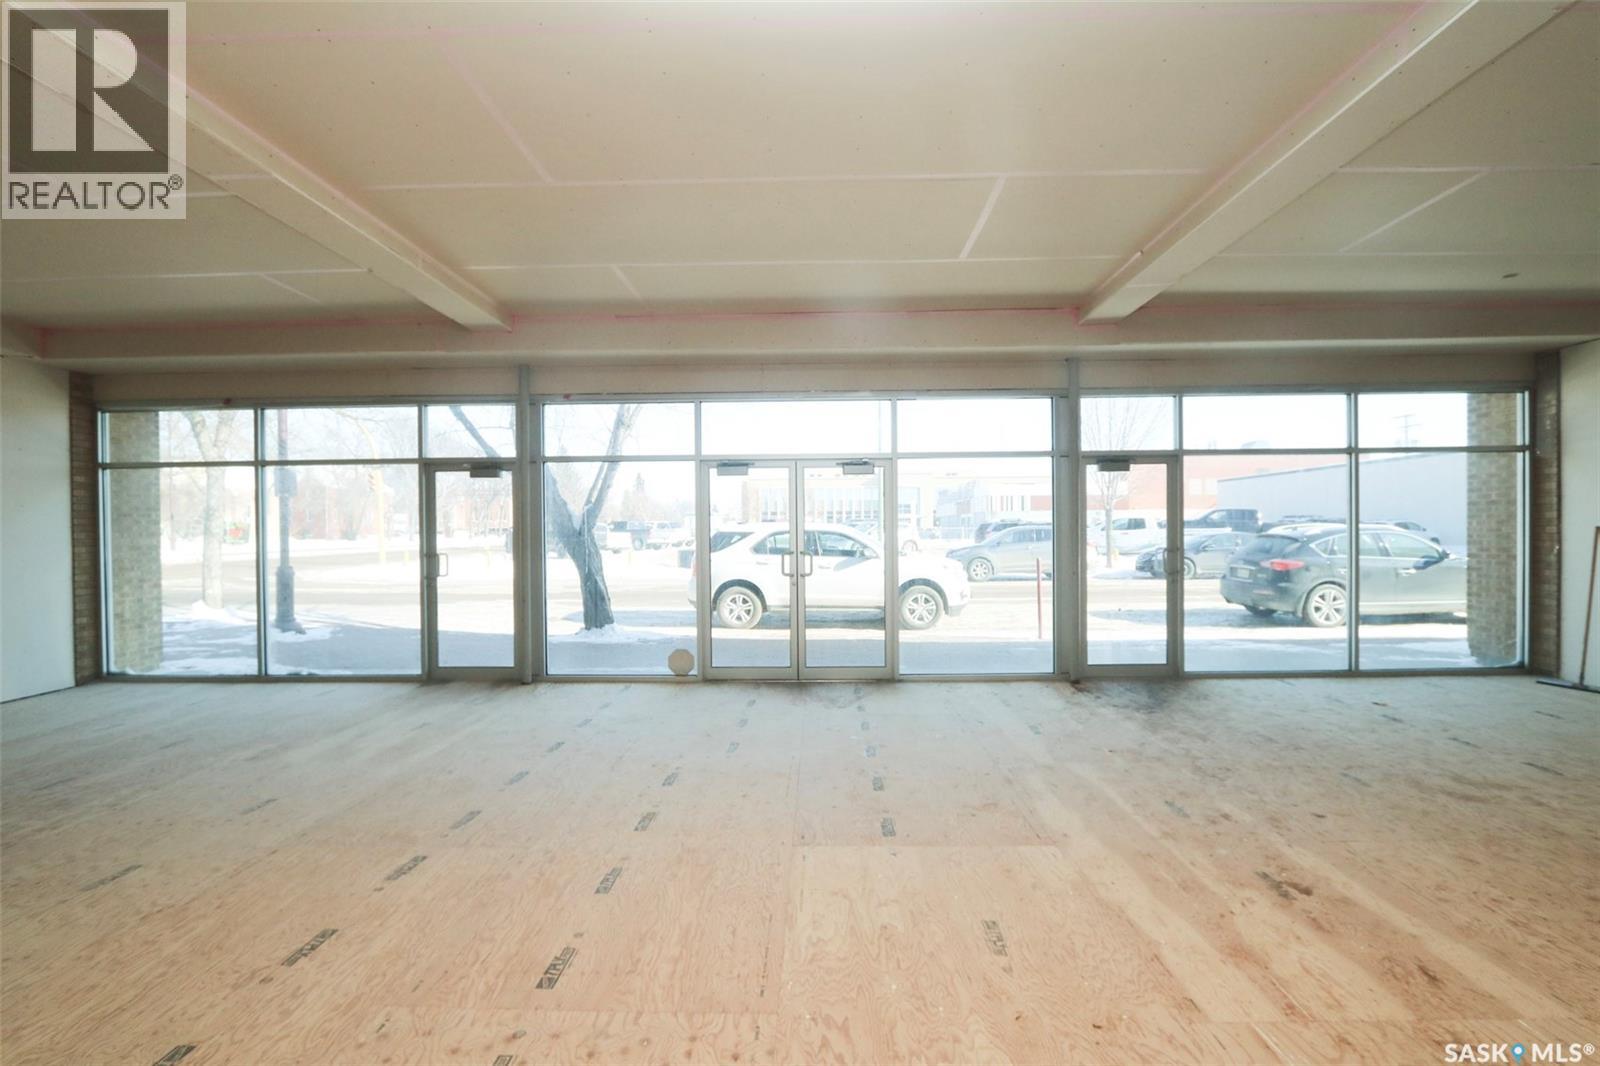
Opportunity to open or move your growing business to this location where high visibility and foot traffic will add value to your bottom line. There are two parking lots on each side of this building so your patrons will have no issues with parking. The interior floor space is 4600 sqft with a fully undeveloped basement that could be developed or used as storage. There are three separate exterior doors to second avenue and a large double door to the back parking lot. Landlord would prefer a tenant for the entire building. (id:44393)
Core Real Estate Inc.
Yorkton, Saskatchewan
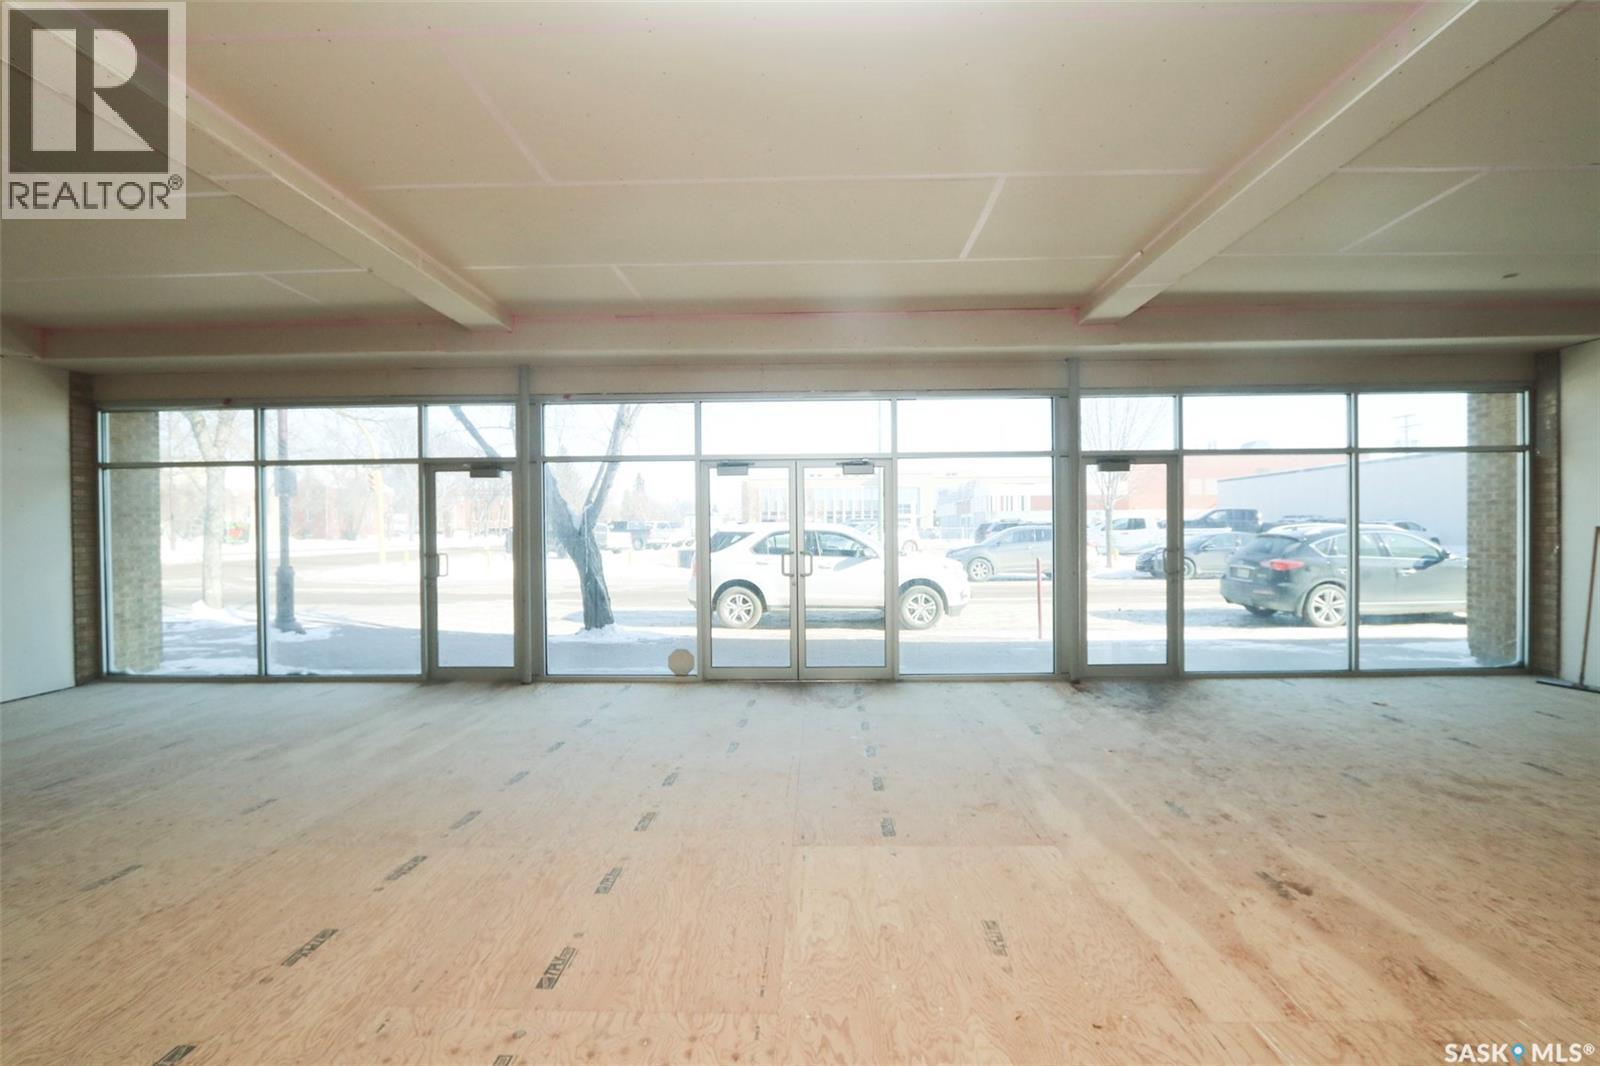
Opportunity to open or move your growing business to this location where high visibility and foot traffic will add value to your bottom line. There are two parking lots on each side of this building so your patrons will have no issues with parking. The interior floor space is 4600 sqft with a fully undeveloped basement that could be developed or used as storage. There are three separate exterior doors to second avenue and a large double door to the back parking lot. Landlord would prefer a tenant for the entire building. Landlord will work with Tenant on lease hold improvements. (id:44393)
Core Real Estate Inc.
Kelowna, British Columbia
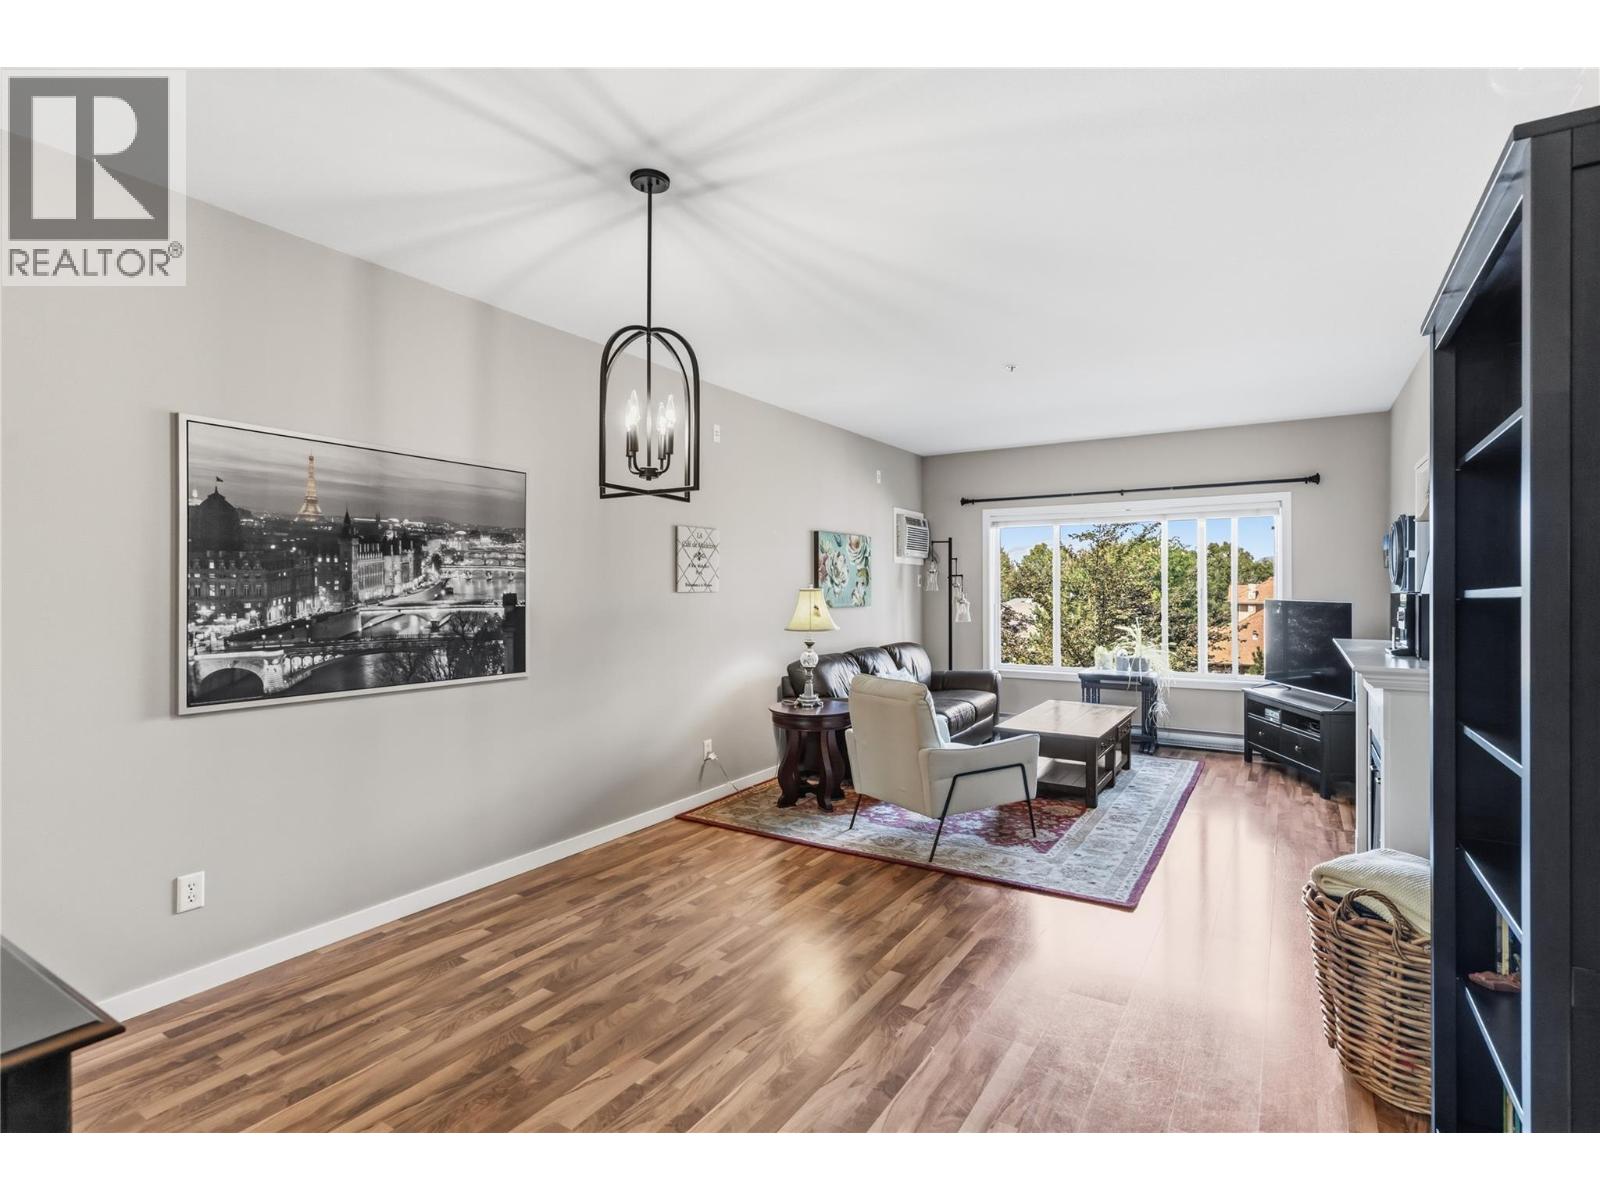
Park the car on Friday and forget about it until Monday. This well-maintained 2 bedroom, 2 bathroom home sits on the quiet side of the building, directly across from the H2O Centre, MNP Place, sports fields, hockey rinks, transit and the Mission Creek Greenway. The lake is one block away and the hospital is only minutes away, making this a strong fit for first-time buyers, downsizers and healthcare workers alike. Come inside and find a bright and open unit, with lots of storage and an open concept kitchen, updated in 2020, that offers plenty of counter space and makes entertaining easy. Step outside to a large deck, a real extension of your living space through an Okanagan summer. Parking won't be an issue either. Your secured underground stall sits right next to a large secured storage locker, so seasonal gear stays close to the car instead of crowding your home. As a bonus, you will find a private and sturdy bike rack right at your parking spot. Note: the building offers a guest suite ($50/night) for visiting friends and family. (id:44393)
Exp Realty (Kelowna)
Saskatoon, Saskatchewan
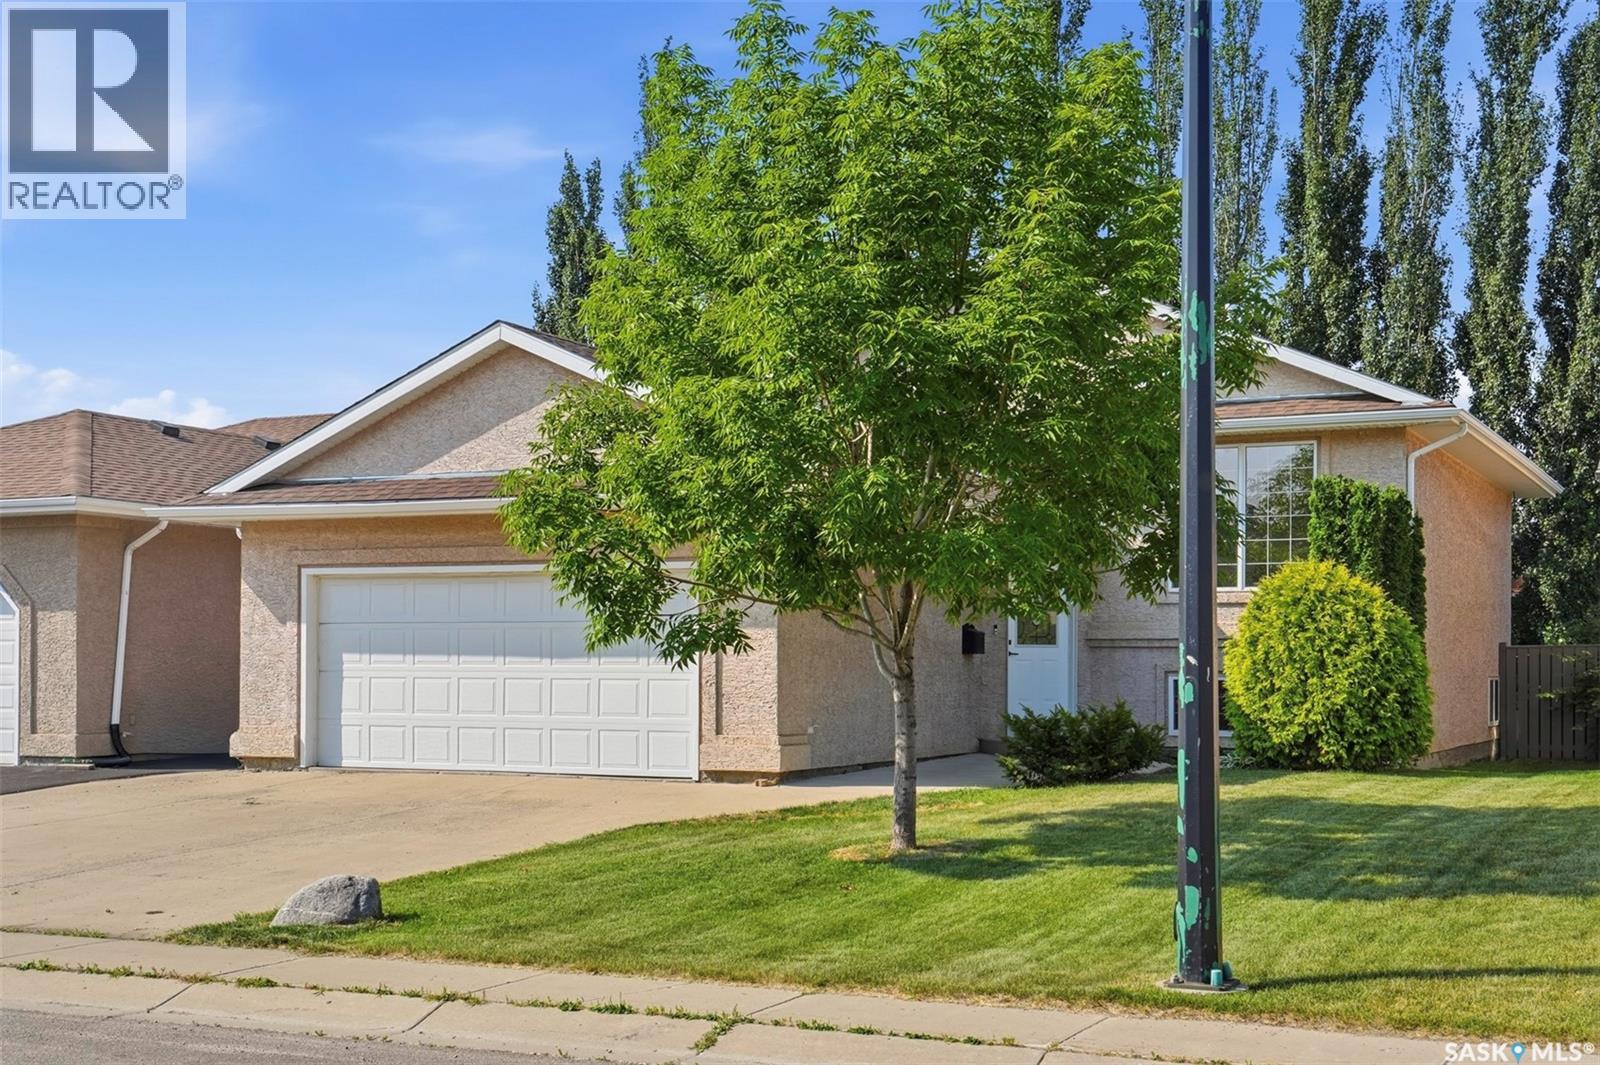
Welcome to this beautifully maintained 1,105 sq. ft. bi-level, offering the ideal combination of space, comfort, and functionality for today's family. With 4 spacious bedrooms and 3 full bathrooms, this home features a well-designed layout that provides plenty of room for both everyday living and entertaining. Step inside to a welcoming foyer with direct entry to the insulated and heated attached garage, adding convenience year-round. The bright and open main floor is finished primarily in durable vinyl plank flooring and offers a spacious living area that flows into the dining room and kitchen. The kitchen is designed with functionality in mind, featuring a convenient pantry for additional storage, while garden doors off the dining area lead directly to the large raised deck—perfect for summer barbecues or relaxing with family and friends. The main floor includes three generous bedrooms, including a spacious primary suite complete with a walk-in closet and private 3-piece ensuite. The fully developed basement expands your living space with a large family room featuring oversized windows that flood the space with natural light, making it feel bright and inviting. An additional bedroom and full bathroom create the perfect setup for guests, teenagers, or a home office. Outside, the fully landscaped backyard is designed for both relaxation and privacy. Enjoy the expansive raised deck, lower patio area, and mature towering poplar trees lining the fence, creating a peaceful outdoor retreat. Additional under-deck storage provides the perfect place to keep lawn care equipment and seasonal items neatly tucked away. With a heated garage, thoughtful floor plan, abundant natural light, and a beautifully developed yard, this move-in-ready home offers everything a growing family needs in a property you'll be proud to call home (id:44393)
RE/MAX Saskatoon
Saskatoon, Saskatchewan
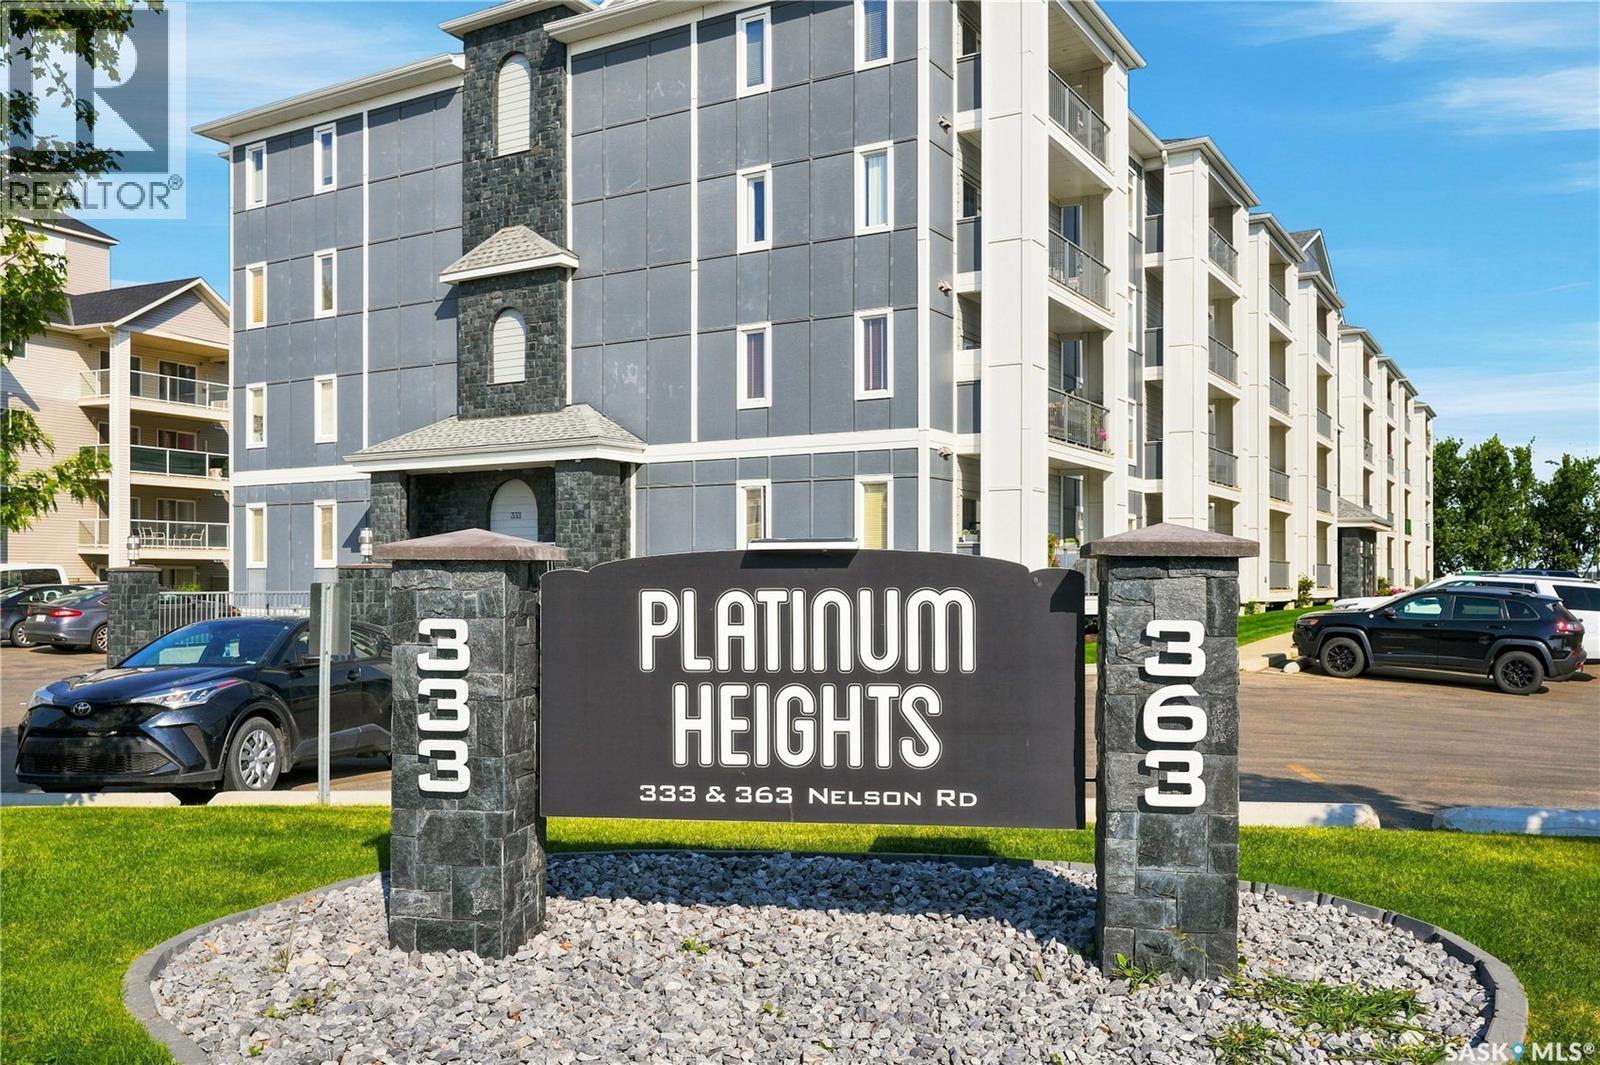
Welcome to #214 – 333 Nelson Road in the heart of University Heights! This immaculate 2-bedroom condo in the desirable Platinum Heights complex just under 1000sqft of thoughtfully designed living space, all within walking distance of groceries, restaurants, gyms, schools, and more. Step inside to a bright, open-concept layout featuring 9-foot ceilings, in-floor radiant heat, and central air conditioning. The kitchen is finished with crisp white cabinetry, granite countertops, stainless steel appliances, and a convenient sit-up island that flows seamlessly into the dining and living areas—perfect for both everyday living and entertaining. The spacious primary bedroom features a walk-through closet leading to a private 3-piece ensuite. The second bedroom offers direct access through patio doors to the large, covered west-facing balcony overlooking open green space—a great spot to unwind and enjoy the evening sun. Additional highlights include a generous in-suite storage / laundry room, natural gas hook up on the balcony, and an included underground parking stall. The heated parkade also features a convenient resident car wash and vacuum station. Platinum Heights offers an impressive range of amenities including elevator access, wheelchair accessibility, a fob entry system, amenities room, exercise area, and plenty of visitor parking. Exceptionally well kept and ideally located, this condo offers comfortable, low-maintenance living in one of University Heights’ most convenient locations. Check out the virtual tour and book your private showing today! (id:44393)
Realty Executives Saskatoon
Surrey, British Columbia
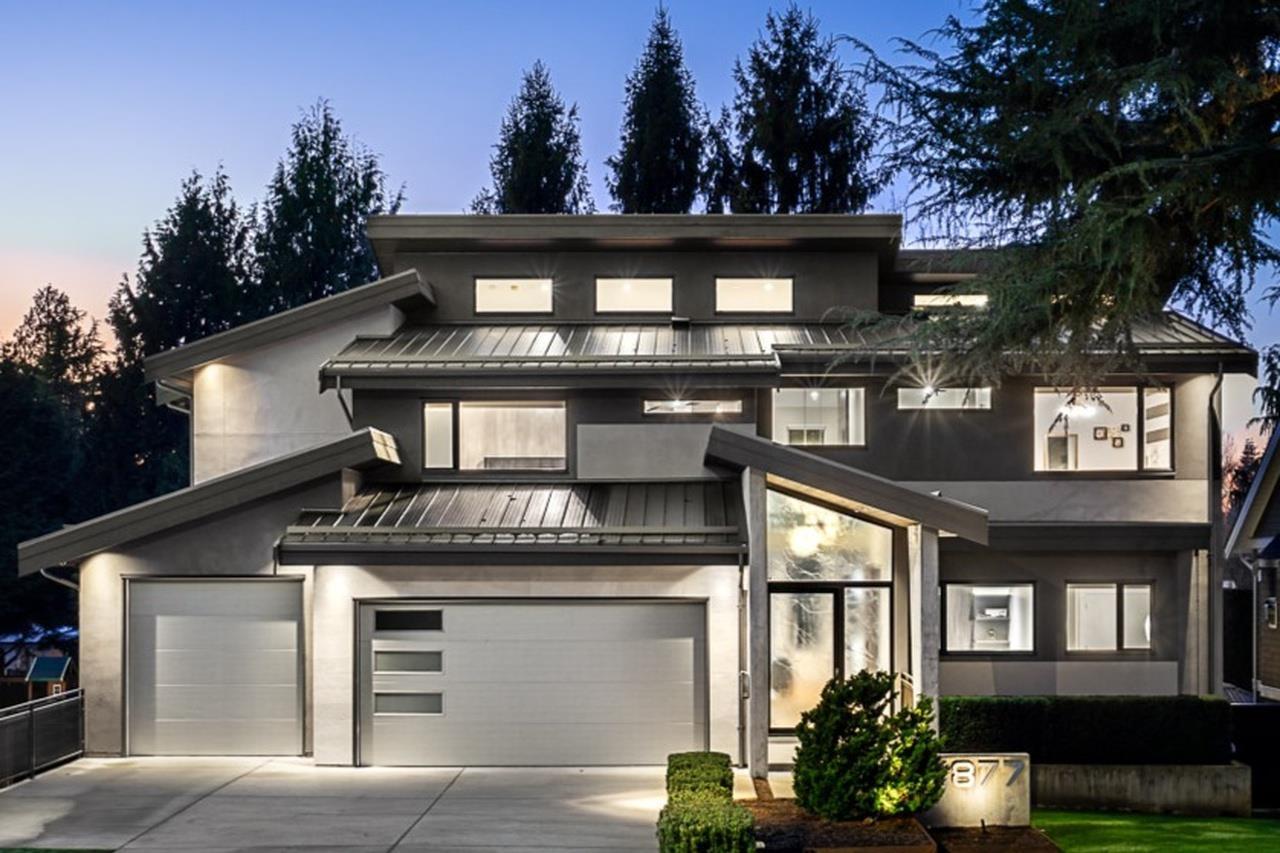
A striking architectural presence welcomes you inside this exceptional custom-built Ocean Park residence. Offering 7 bedrooms, 8 bathrooms and over 6,200 sqft of thoughtfully curated living space with finishing for the most discerning buyer. The gourmet chef's kitchen is a showpiece with premium Sub-Zero/Wolf appliances. Spaces perfect for both everyday living and elegant entertaining. Features include radiant in-floor heating, A/C, Control4 smart-home automation, generator and an oversized 3-car garage. In addition a natural light flooded 1-bedroom legal suite provides ideal flexibility for guests, extended family or rental income. A rare west facing private lot & in one of South Surrey's most coveted neighbourhoods. (id:44393)
Angell
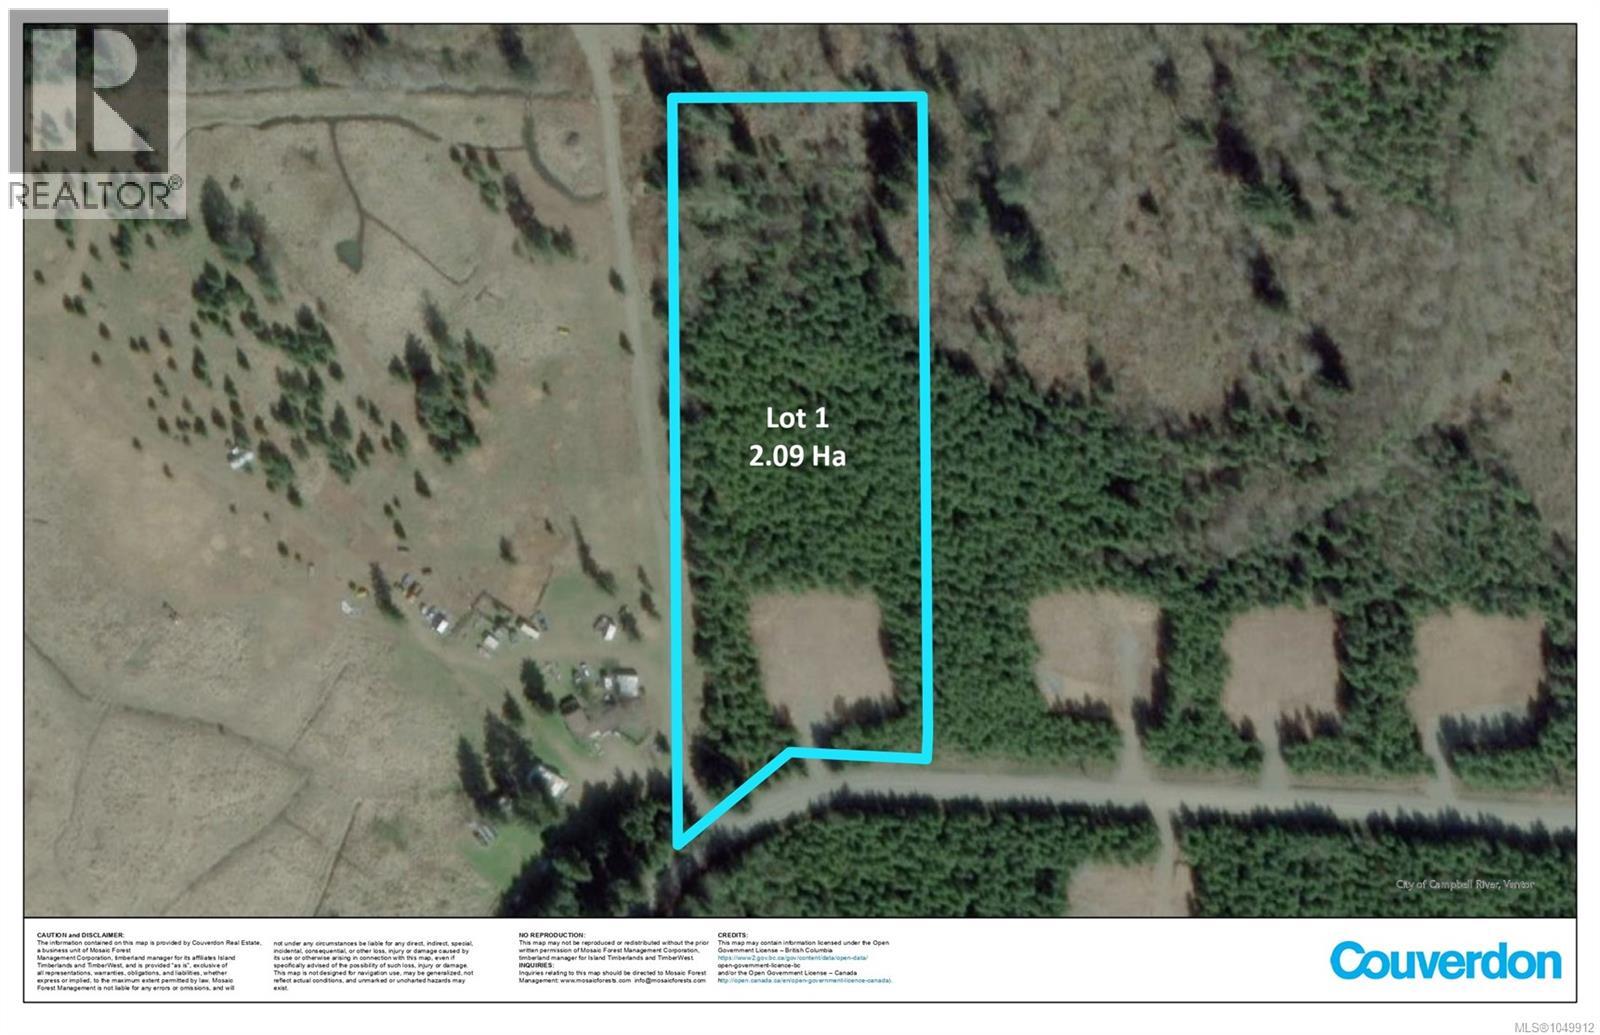
Campbell River, British Columbia
Tucked quietly into a serene, forested setting just four minutes from the York Road turnoff, Chantrelle Acreages offers an extraordinary opportunity to own a private five-acre retreat in one of Vancouver Island’s most naturally beautiful corridors. Imagine arriving home down a peaceful country road, where towering evergreens frame your property and the only sounds are birdsong and the gentle rustle of trees. Approximately 1/2 acre has already been cleared, creating the perfect head start for your custom dream home — whether you envision a modern country estate, a classic farmhouse, or an equestrian haven. Designed for those who value both freedom and flexibility, this parcel is zoned CR-4, permitting two residences — ideal for multigenerational living, a carriage home, or income potential. For horse lovers and hobby farmers, agricultural use is permitted on lots over 4,000 square meters, allowing you to create paddocks, barns, gardens, or a small-scale farmstead lifestyle. The property is well-prepared for your vision: drilled well, with flow rate of 10GPM, water records available, Power to the lot line (BC Hydro) Natural gas available (Fortis). Additional permitted accessory uses — including home occupations, accessory buildings, and bed & breakfast opportunities (subject to Strathcona Regional District approval) — further enhance the investment potential and lifestyle flexibility. Perfectly positioned, Chantrelle Acreages offers the best of both worlds: 20 minutes to downtown Campbell River, 10 minutes to Oyster River, 30 minutes to Courtenay. Here, you can enjoy the convenience of nearby communities while embracing the quiet luxury of ultimate privacy at home. Whether you're dreaming of horses grazing in the pasture, children exploring wooded trails, or simply a tranquil estate removed from the pace of town — Chantrelle Acreages is a rare canvas ready for your legacy. Space. Serenity. Possibility. (id:44393)
Engel & Volkers Vancouver Island North (Cr)
Engel & Volkers Vancouver Island North
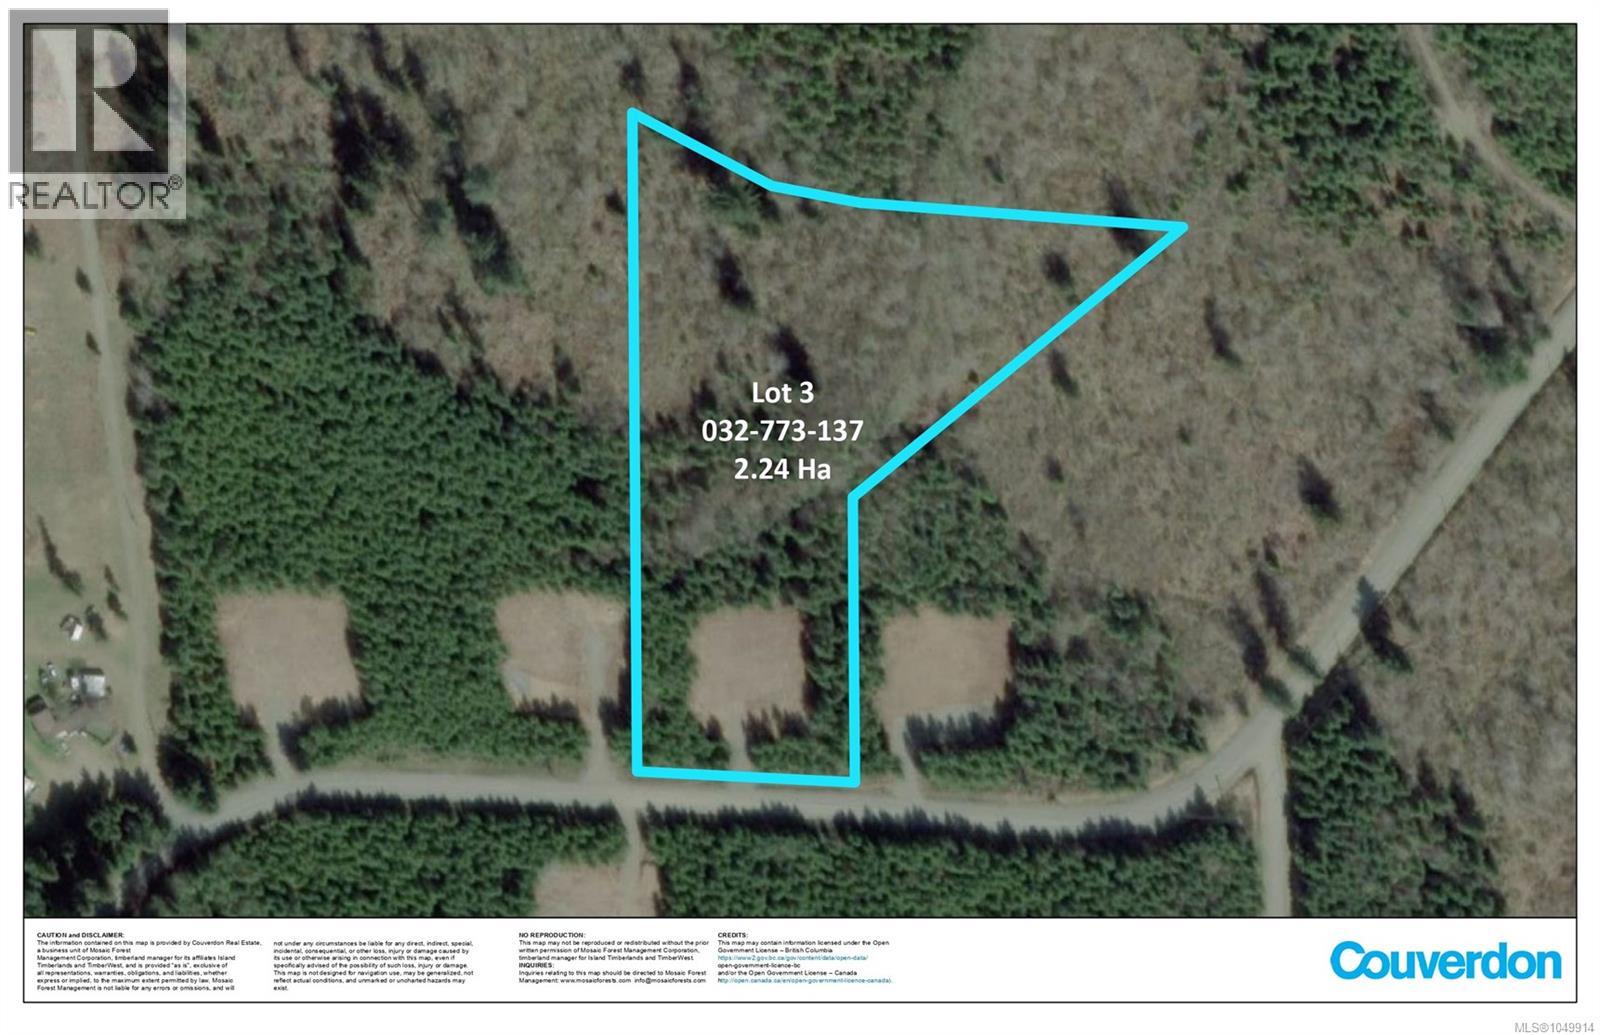
Campbell River, British Columbia
Tucked quietly into a serene, forested setting just four minutes from the York Road turnoff, Chantrelle Acreage subdivision offers an extraordinary opportunity to own a private five-acre retreat in one of Vancouver Island’s most naturally beautiful corridors. Towering evergreens frame your property with sounds of birdsong and the gentle rustle of trees. Approx. 1-acre has been cleared, creating a head start for your custom dream home — whether you envision a modern country estate, classic farmhouse, or an equestrian haven. Designed for freedom and flexibility, this parcel is zoned CR-4, permitting two residences — ideal for multigenerational living, a carriage home, or income potential. For horse lovers and hobby farmers, agricultural use permitted on lots over 4,000 sq. meters, allowing you to create paddocks, barns, gardens, or a small-scale farmstead lifestyle. There's power (Hydro) to the lot line, and a drilled well, flow rate of 5GMP w/water records avail. Perc tests have been carried out and type 1 septic systems are suitable. Reach out to us today, we are happy to discus your vision. Space. Serenity. Possibility. (id:44393)
Engel & Volkers Vancouver Island North (Cr)
Engel & Volkers Vancouver Island North
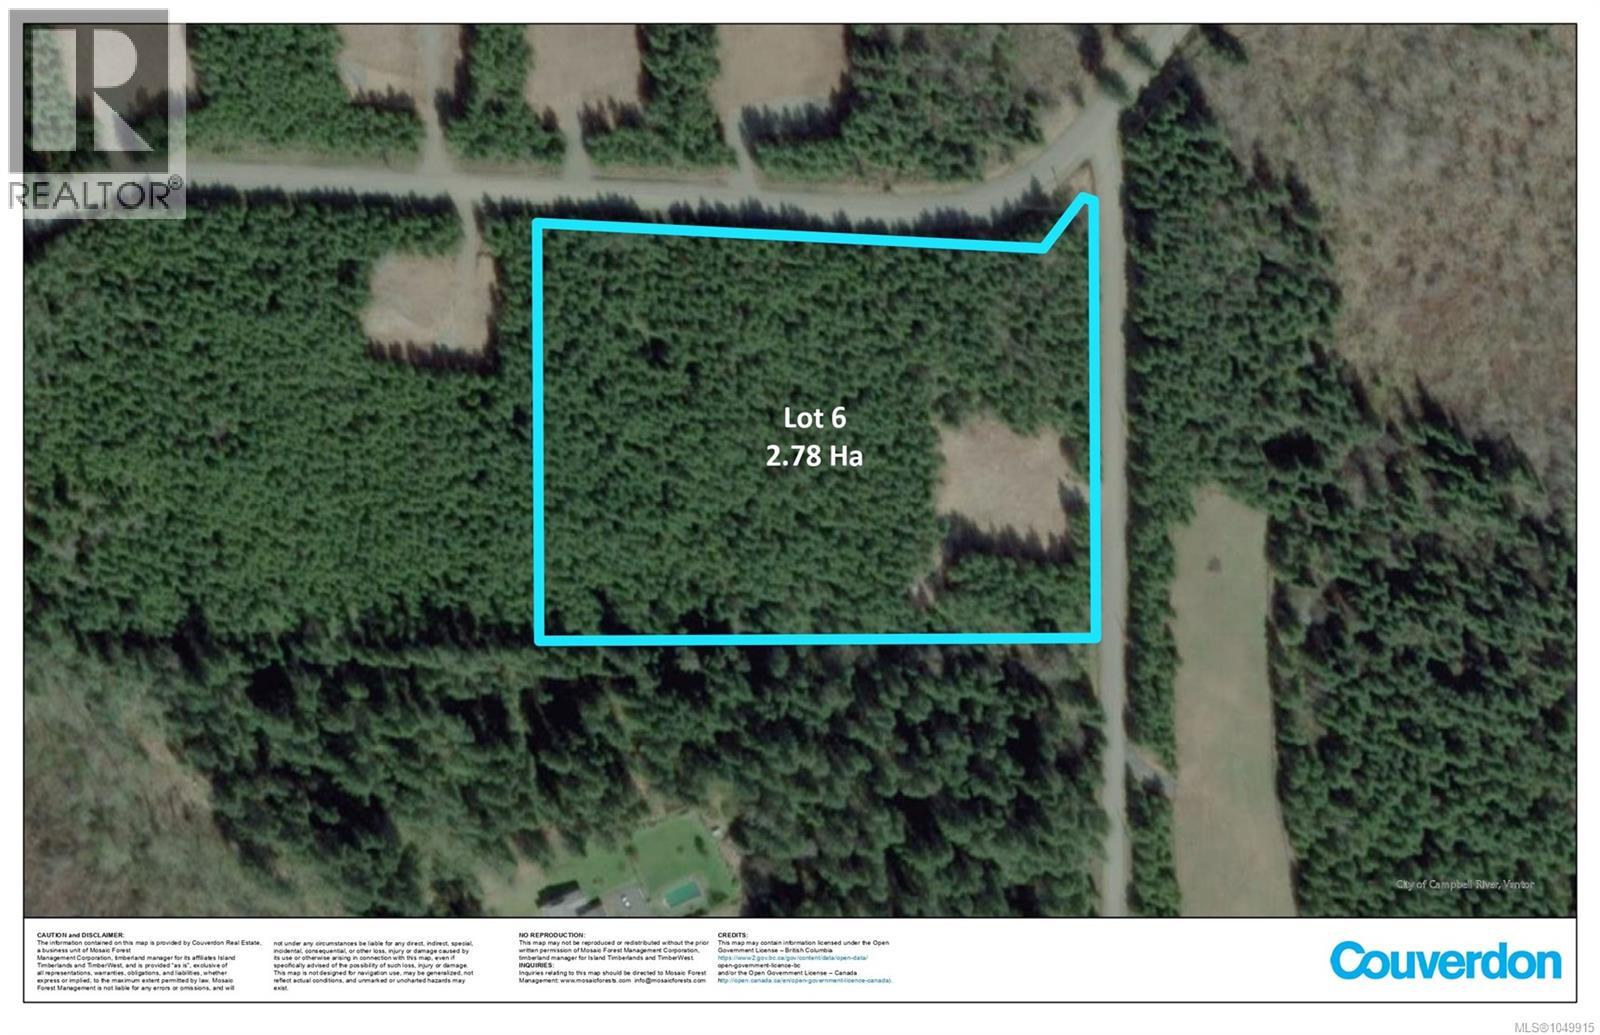
Campbell River, British Columbia
Tucked quietly into a serene, forested setting just four minutes from the York Road turnoff, Chantrelle Acreage subdivision offers an extraordinary opportunity to own a private five-acre retreat in one of Vancouver Island’s most naturally beautiful corridors. Towering evergreens frame your property with sounds of birdsong and the gentle rustle of trees. Approx. 1/2 acre has been cleared, creating a head start for your custom dream home — whether you envision a modern country estate, classic farmhouse, or an equestrian haven. Designed for freedom and flexibility, this parcel is zoned CR-4, permitting two residences — ideal for multigenerational living, a carriage home, or income potential. For horse lovers and hobby farmers, agricultural use permitted on lots over 4,000 sq. meters, allowing you to create paddocks, barns, gardens, or a small-scale farmstead lifestyle. There's power (Hydro) to the lot line, and adrilled well with flow rate of 3-4 GMP, w/water records avail. Space. Serenity. Possibility. (id:44393)
Engel & Volkers Vancouver Island North (Cr)
Engel & Volkers Vancouver Island North
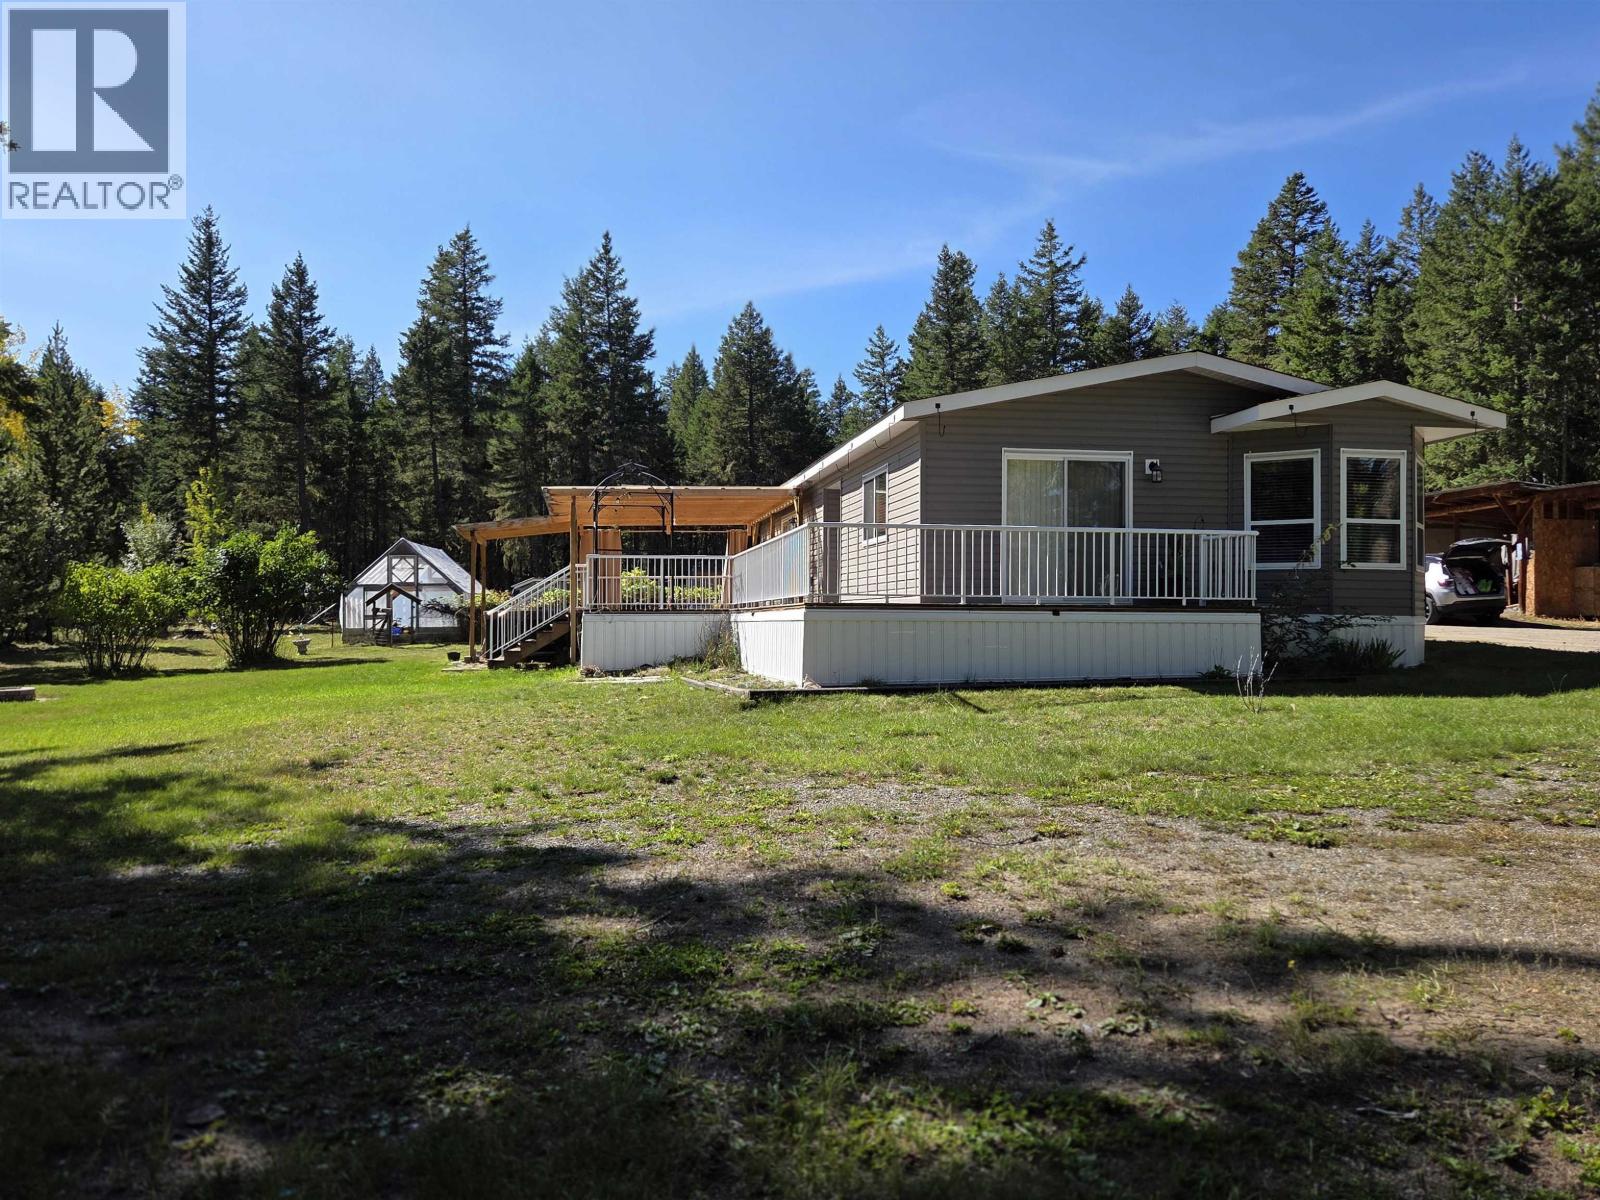
Williams Lake, British Columbia
Well setup modular home situated on 2 beautiful acres minutes from town. Property features fenced yard, green house with fenced garden area, 70ft.- 5 bay covered storage with separate 220 power, outbuildings, underground wiring to shop and home. Large wrap around deck with hot tub and pergola. Inside you will enjoy the open floor plan with a well set up kitchen which incudes all appliances, skylight, and plenty of cupboard space. Primary bedroom with walk-in closet, full ensuite with soaker tub and sliding glass doors to patio and hot tub area. Very private setting. (id:44393)
Crosina Realty Ltd.
Langley, British Columbia
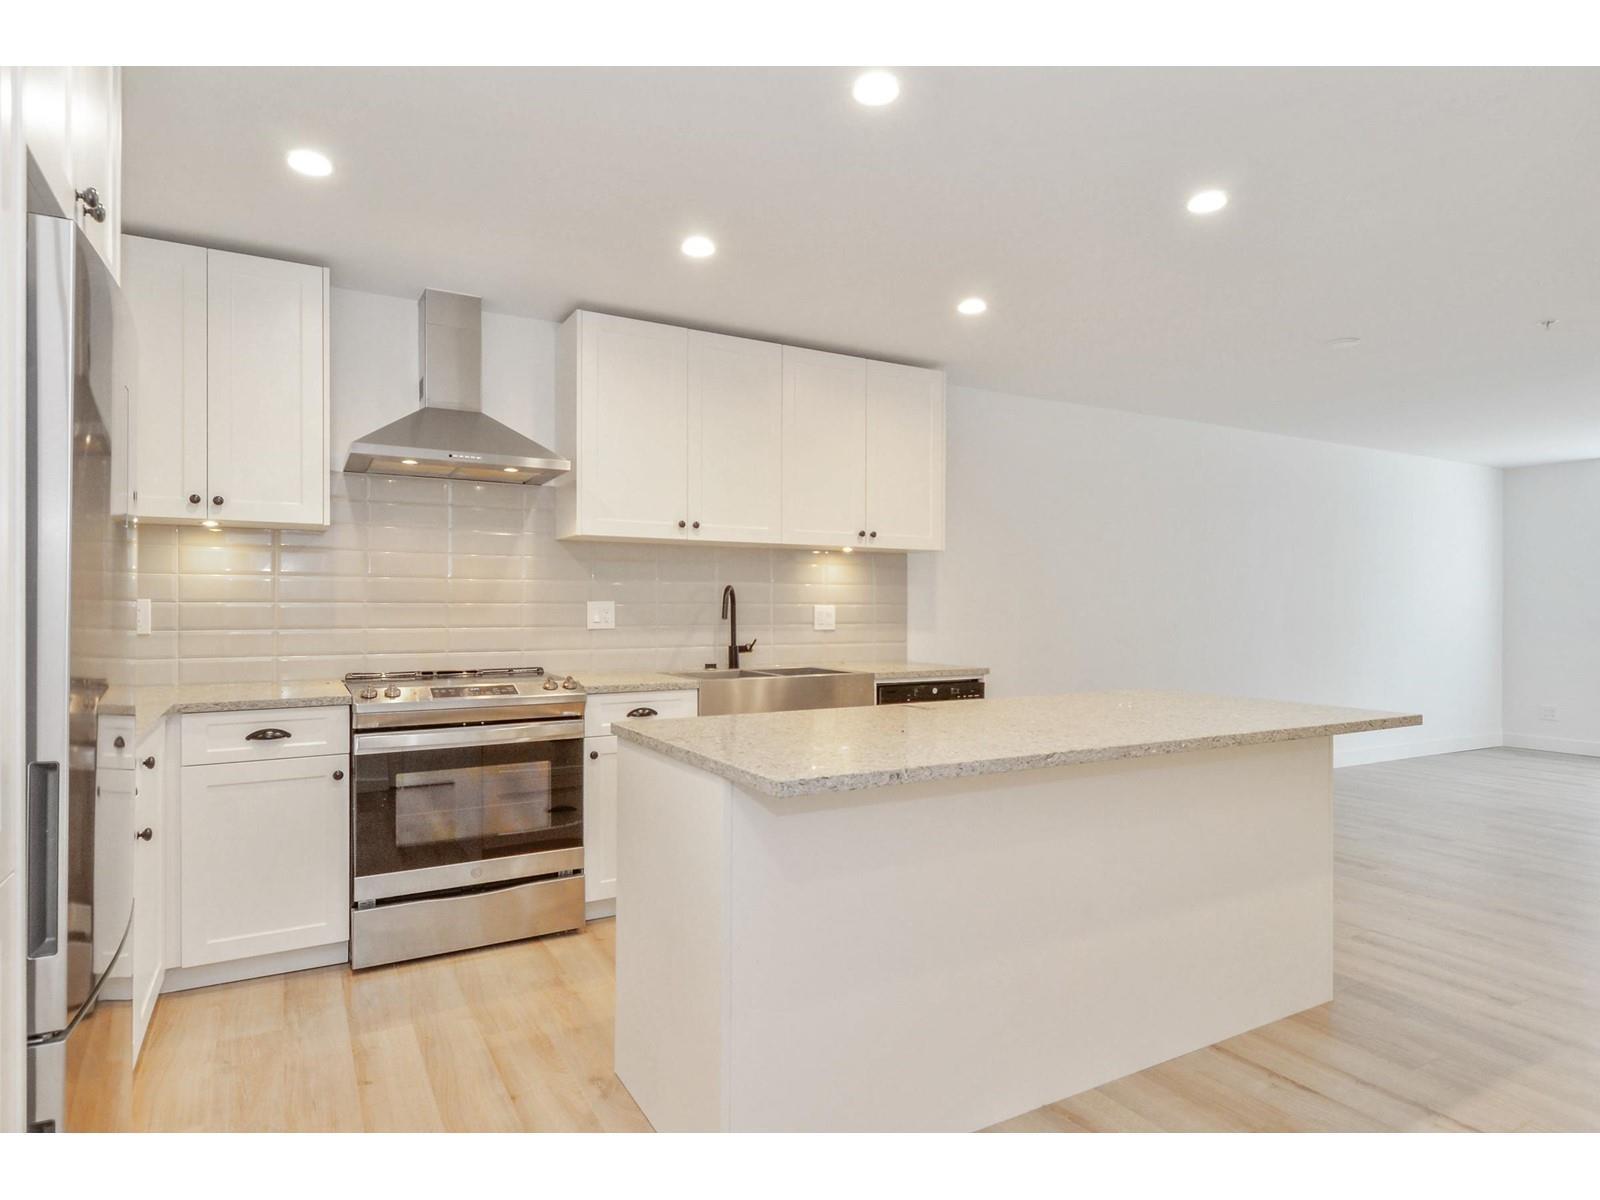
Location !! Welcome to "Township commons" by Kingdom Properties. Future skytrain nearby. Almost 1,100 sf on this UNIQUE ground floor corner unit. One of the few units with a huge patio with fenced backyard overlooking the inner garden. Unit features 2 bedrooms, 2 full baths and a kitchen with quartz counter top finishing. 2 side-by-side parking with 1 storage. Walking distance to Walmart, Costco, London drugs, Save-on-foods, bunch of restaurants and other stores. School Catchments are Garnett Elementary, Peter Ewart Middle School and Mountain Secondary. (id:44393)
Team 3000 Realty Ltd.
Kamloops, British Columbia
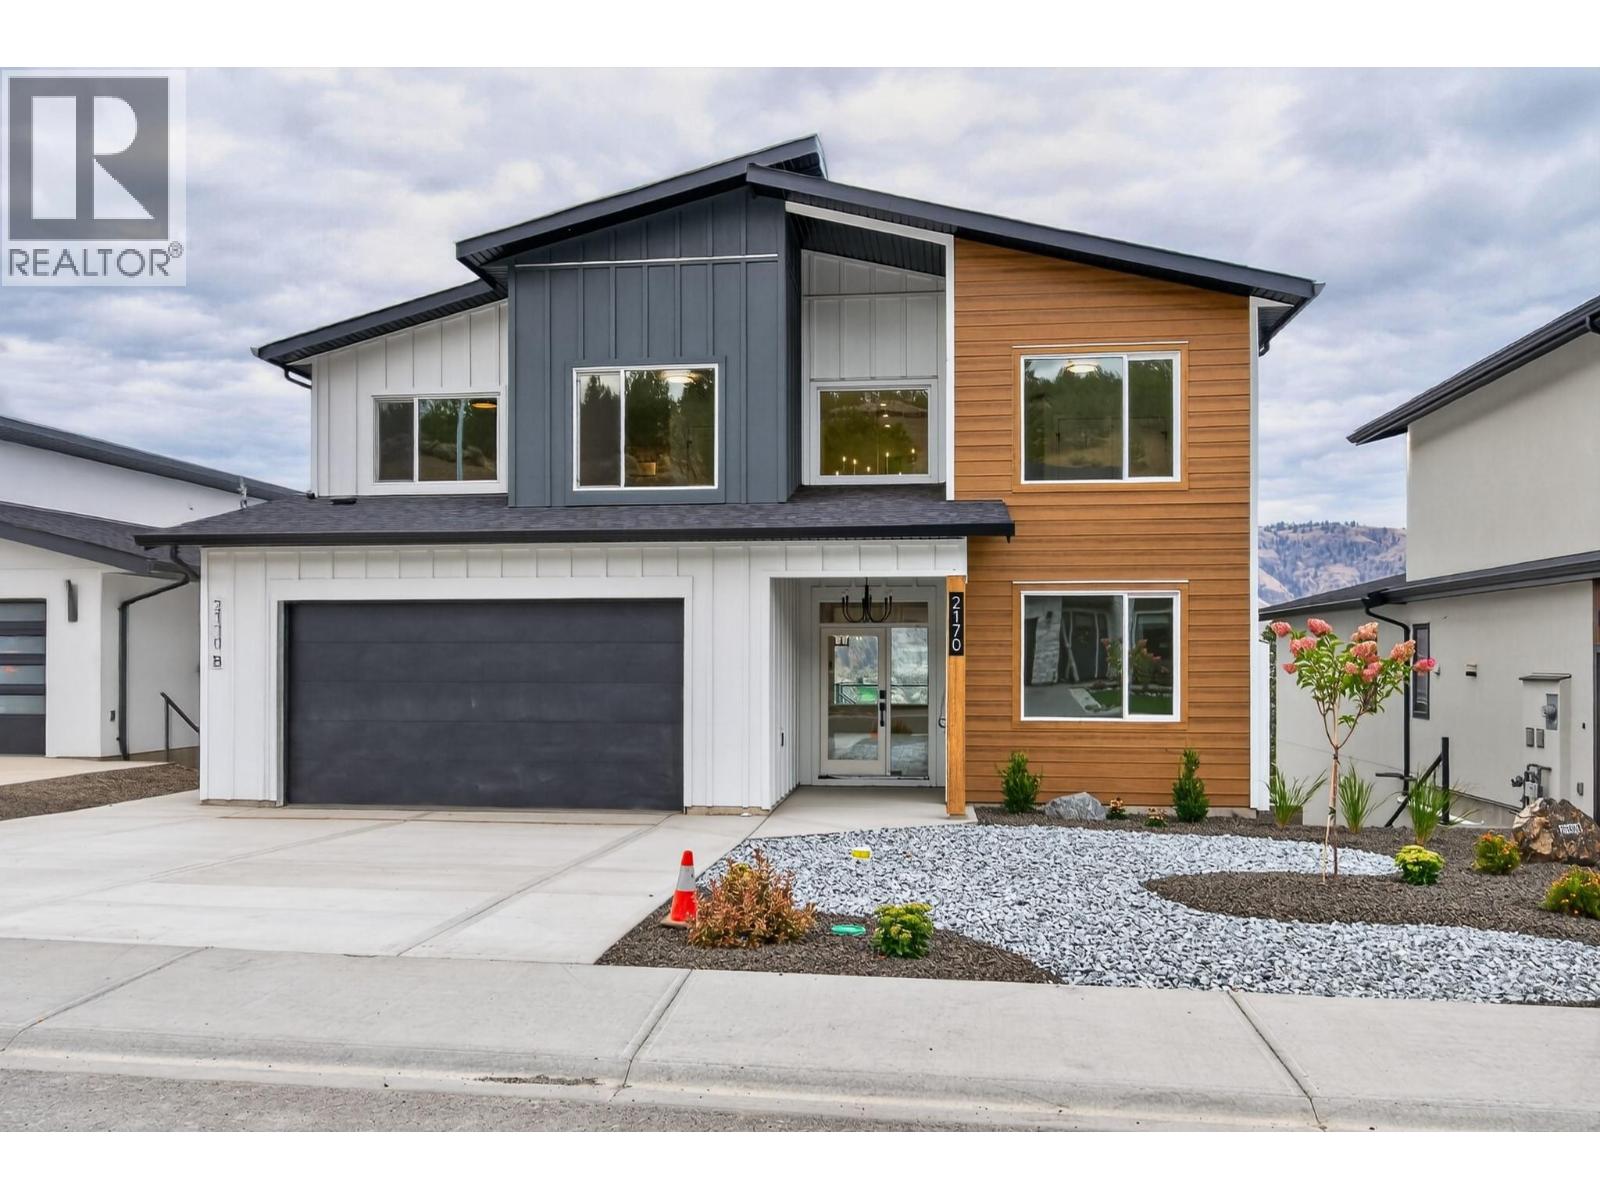
Welcome to 2170 Galore Crescent, an exceptional brand-new custom home in prestigious Juniper West, offering over 4,600sq.ft. of luxury living on an large lot with uninterrupted city, river & mountain views from all three levels. Built to BC Step 4 energy-efficient standards, this impressive home features a dramatic 18-ft foyer, bright open-concept main floor, expansive windows, large office, dining area & designer kitchen with quartz countertops, oversized island, gas range hookup & walk-in butler’s pantry. The spacious primary retreat captures spectacular views & features His & Hers walk-in closets, custom organizers & a luxurious 5-piece ensuite with soaker tub, double vanity, custom glass shower, heated floors & designer finishes. The upper level offers four spacious bedrooms, a versatile bonus loft/flex area, large main bathroom with double vanity & laundry room. The walkout basement adds a rec room, media room, additional bedroom & bathroom, plus a fully self-contained legal 1-bedroom suite with private entrance, kitchen, laundry, mudroom & pantry. Separate heating & A/C controls—ideal for rental income, guests or extended family. Premium features include modern flooring, designer quartz, upgraded plumbing & hardware, custom glasswork, custom lighting, oversized windows, heat pump, high-efficiency furnace, heated double garage with EV charger wiring, oversized driveway, professional landscaping, irrigation & hot tub rough-in. (id:44393)
Century 21 Assurance Realty Ltd
Summerland, British Columbia
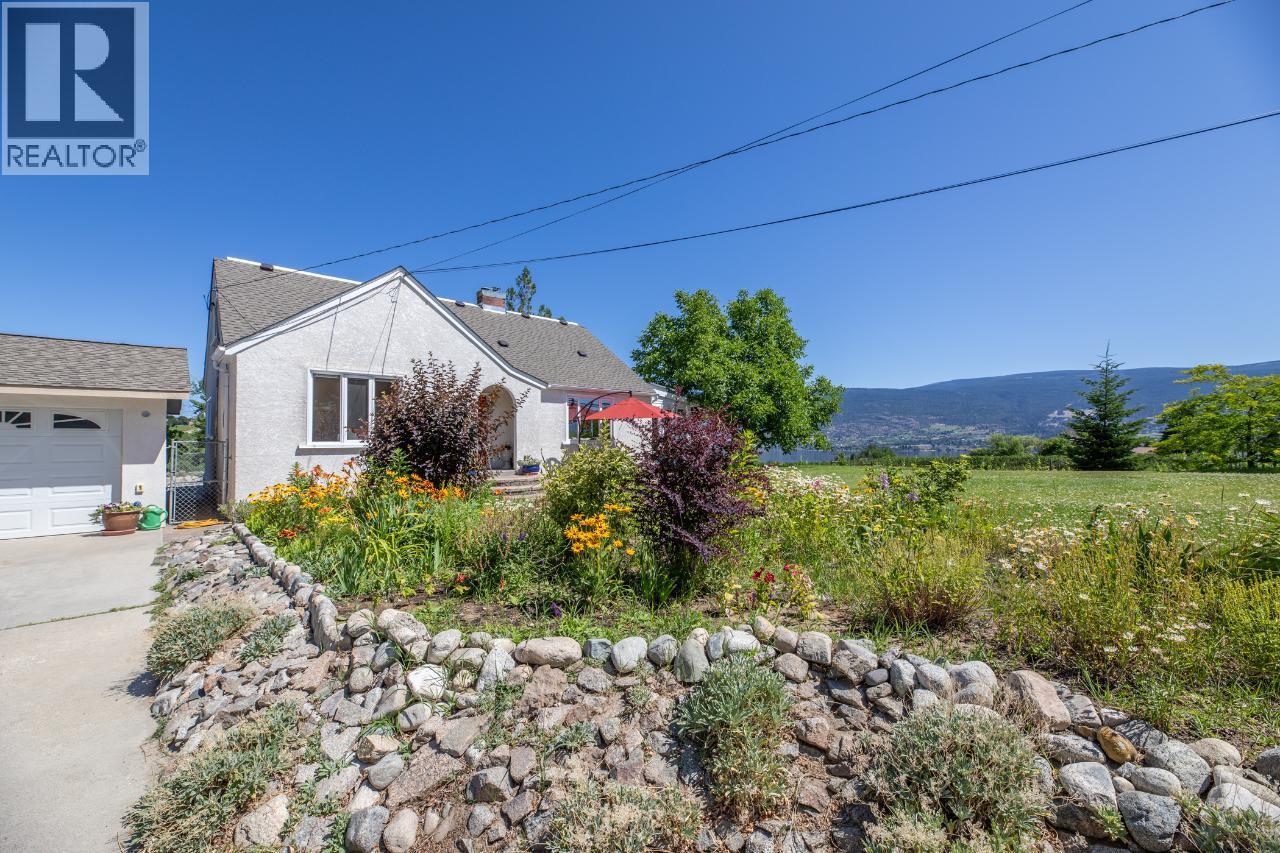
Welcome to your dream home! Nestled along Bottleneck Drive on a picturesque 5-acre lot, this exceptional property offers a perfect blend of comfort and natural beauty. With stunning lake views, this 4-bedroom, 2-bathroom home is a rare find that promises tranquility, space, and a unique living experience. Step inside & you'll be greeted by a spacious floor plan designed to maximize both comfort and functionality. The living room features a cozy fireplace that adds warmth and ambiance, making it the perfect spot for family gatherings or quiet evenings. The well-appointed kitchen is a chef's delight, with high-end stainless steel appliances, granite countertops, and ample cabinet space. An adjacent dining area provides a lovely setting for enjoying meals while gazing out at the lake. Imagine waking up to the sight of the sun rising over the lake or ending your day with a stunning sunset. This property offers unparalleled lake views that can be enjoyed from multiple vantage points within the home. This home offers the best of both worlds – a serene escape from the hustle and bustle, yet conveniently located near essential amenities, schools, and shopping. Property is within the ALR and features 2.5 acres of Riesling grapes, 18 pear trees, plum and apricot trees as well as 1 walnut tree. The surrounding area offers recreational opportunities, including hiking trails, parks, golf and, of course, the lake. Schedule a viewing today and experience Okanagan living! (id:44393)
Summerland Realty Ltd.
Summerland, British Columbia
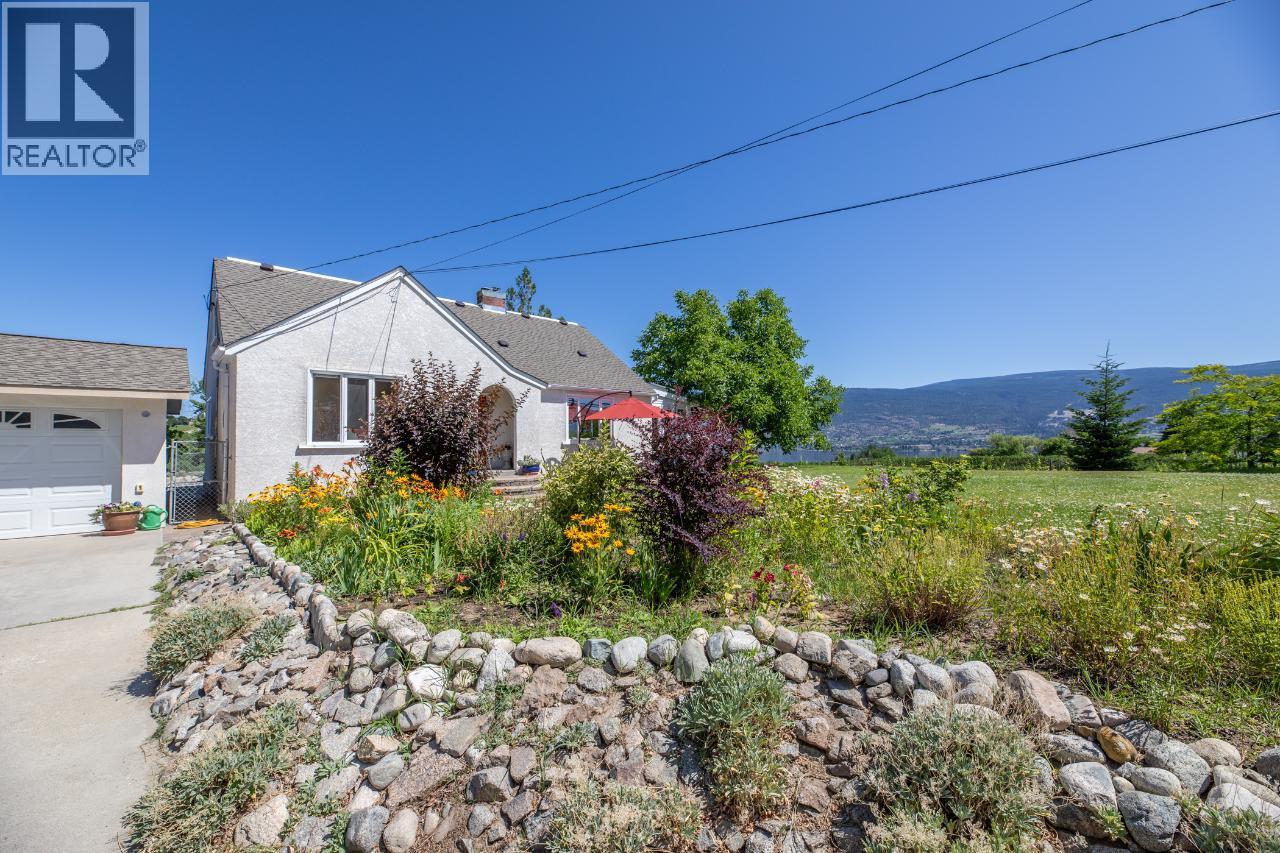
Welcome to your dream home! Nestled along Bottleneck Drive on a picturesque 5-acre lot, this exceptional property offers a perfect blend of comfort and natural beauty. With stunning lake views, this 4-bedroom, 2-bathroom home is a rare find that promises tranquility, space, and a unique living experience. Step inside & you'll be greeted by a spacious floor plan designed to maximize both comfort and functionality. The living room features a cozy fireplace that adds warmth and ambiance, making it the perfect spot for family gatherings or quiet evenings. The well-appointed kitchen is a chef's delight, with high-end stainless steel appliances, granite countertops, and ample cabinet space. An adjacent dining area provides a lovely setting for enjoying meals while gazing out at the lake. Imagine waking up to the sight of the sun rising over the lake or ending your day with a stunning sunset. This property offers unparalleled lake views that can be enjoyed from multiple vantage points within the home. This home offers the best of both worlds – a serene escape from the hustle and bustle, yet conveniently located near essential amenities, schools, and shopping. Property is within the ALR and features 2.5 acres of Riesling grapes, 18 pear trees, plum and apricot trees as well as 1 walnut tree. The surrounding area offers recreational opportunities, including hiking trails, parks, golf and, of course, the lake. Schedule a viewing today and experience Okanagan living! (id:44393)
Summerland Realty Ltd.
Kamloops, British Columbia
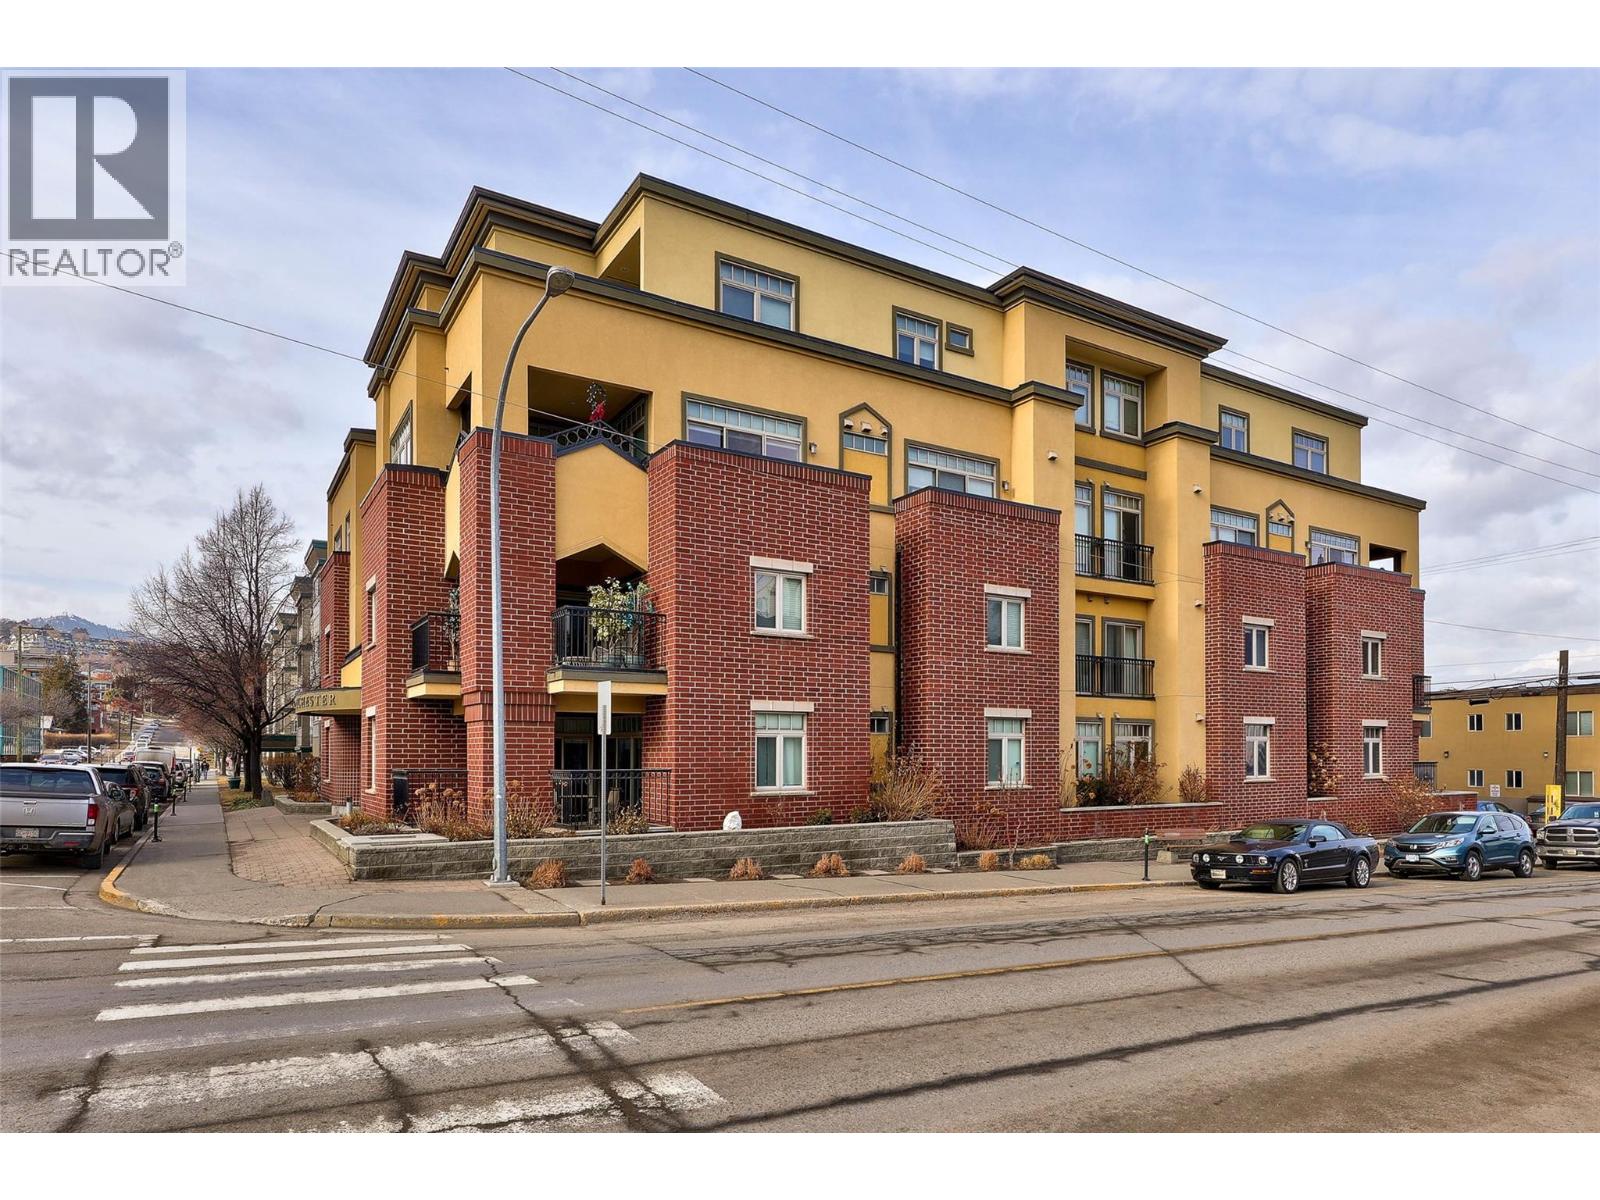
A rare offering! This top-floor corner unit, facing northeast, is available from its second owner. Centrally located in the City Center, it’s just blocks from RIH, the theater, Sandman Centre, parks, cafes, shopping, a bus route, and more. Approximately 5–10 minutes to TRU and the Canada Games Pool. The Dorchester is a high-end, 15-unit complex with a Mediterranean-style stucco exterior. This spacious one-level apartment features approximately 2,000 sq. ft. of tastefully finished living space, including two large decks—one facing north and the other south. The open-concept living area includes a dream kitchen equipped with a gas-burning Wolf range, Sub-Zero fridge, and built-in Miele dishwasher. The kitchen has been updated with quartz countertops and an oversized island, perfect for entertaining. There are two bedrooms, each with its own ensuite, as well as a third bathroom for guests. Enjoy peace and quiet from the moment you enter this beautifully maintained home. Additional features include two side-by-side parking stalls, two storage lockers, and a unique dual geo-thermal heating and air conditioning system—each with its own dedicated loop. (id:44393)
Engel & Volkers Kamloops
Fort St. John, British Columbia
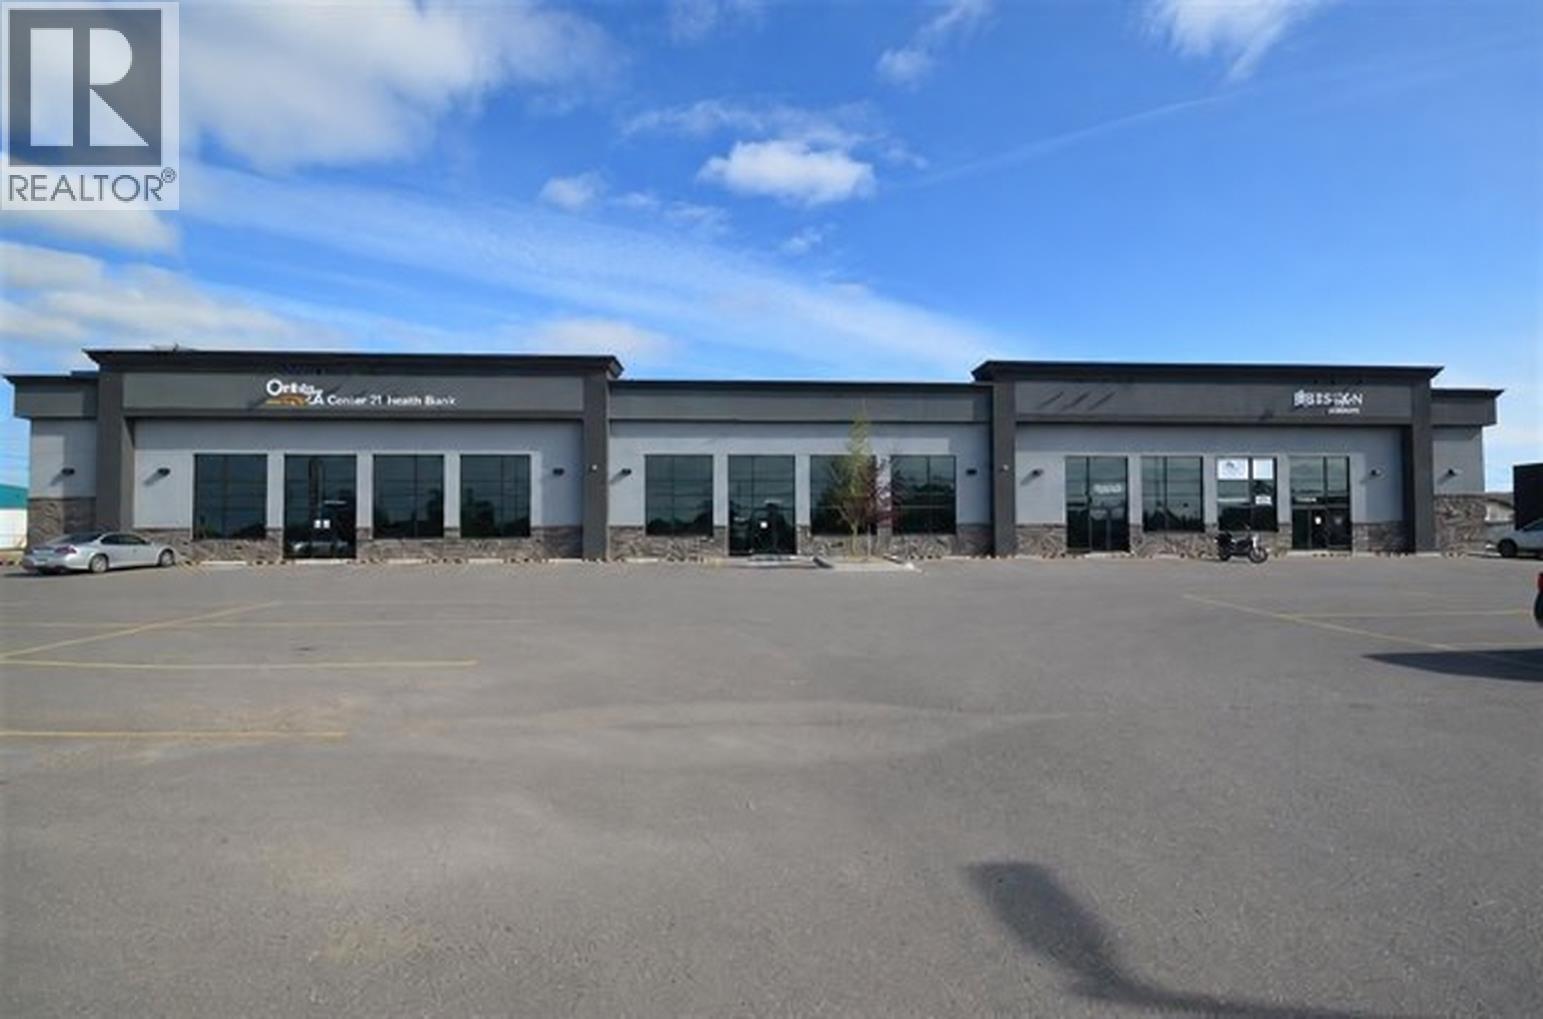
Hard- to- find commercial lease space in a prime central location on Main Street, offering excellent exposure and easy access for your business. This versatile 3,900 sq. ft. unit features impressive 12 - foot ceilings, a spacious open layout and a separate storage/receiving area equipped with 8' X 12' freight doors. Ample on- site parking provides added convenience for customers and staff. An ideal opportunity for retail , service, showroom or office use. Bring your business vis ion to life in this highly visible location! (id:44393)
Century 21 Energy Realty
Kelowna, British Columbia
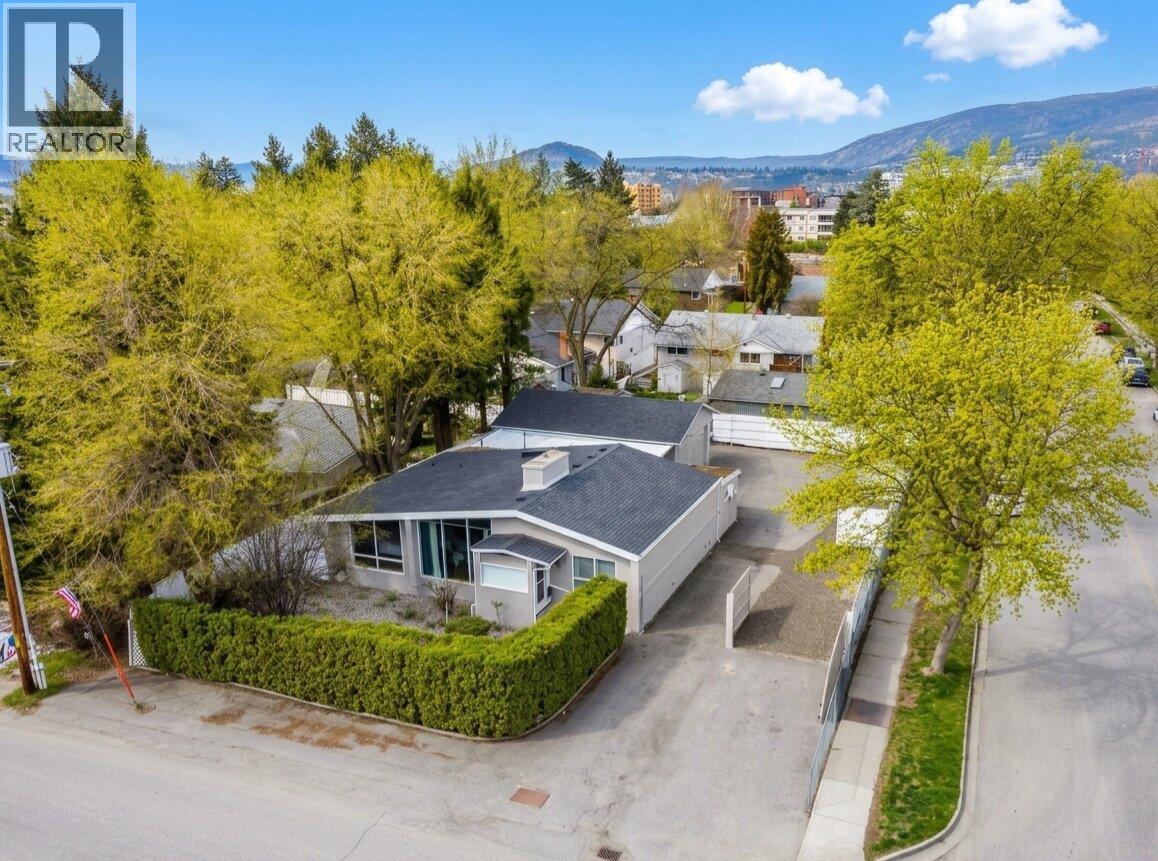
Nearly a quarter acre of fully fenced and gated land offering exceptional parking, a detached shop and future development potential. The mid-century modern home features 3 bedrooms, 2 bathrooms and a large partially covered patio for outdoor entertaining. The detached shop provides excellent space for hobbies, vehicles, storage or projects, while the property also includes a garden shed, RV sani dump and 30-amp hookup. MF1 zoning provides residential development flexibility and may allow opportunities for additional housing, including a duplex or carriage house, subject to City of Kelowna regulations, site requirements and approvals. The generous lot, gated access and existing improvements make this an ideal setup for RVs, multiple vehicles or anyone needing a dedicated workshop. Located close to downtown and Okanagan Lake, with restaurants, shopping, beaches and recreation nearby. A rare combination of usable land, central location, zoning flexibility and future potential. Property is currently tenanted; minimum 24–48 hours' notice required for showings. Measurements are approximate and should be verified by the Buyer if deemed important. (id:44393)
Oakwyn Realty Okanagan-Letnick Estates
Gravelbourg, Saskatchewan
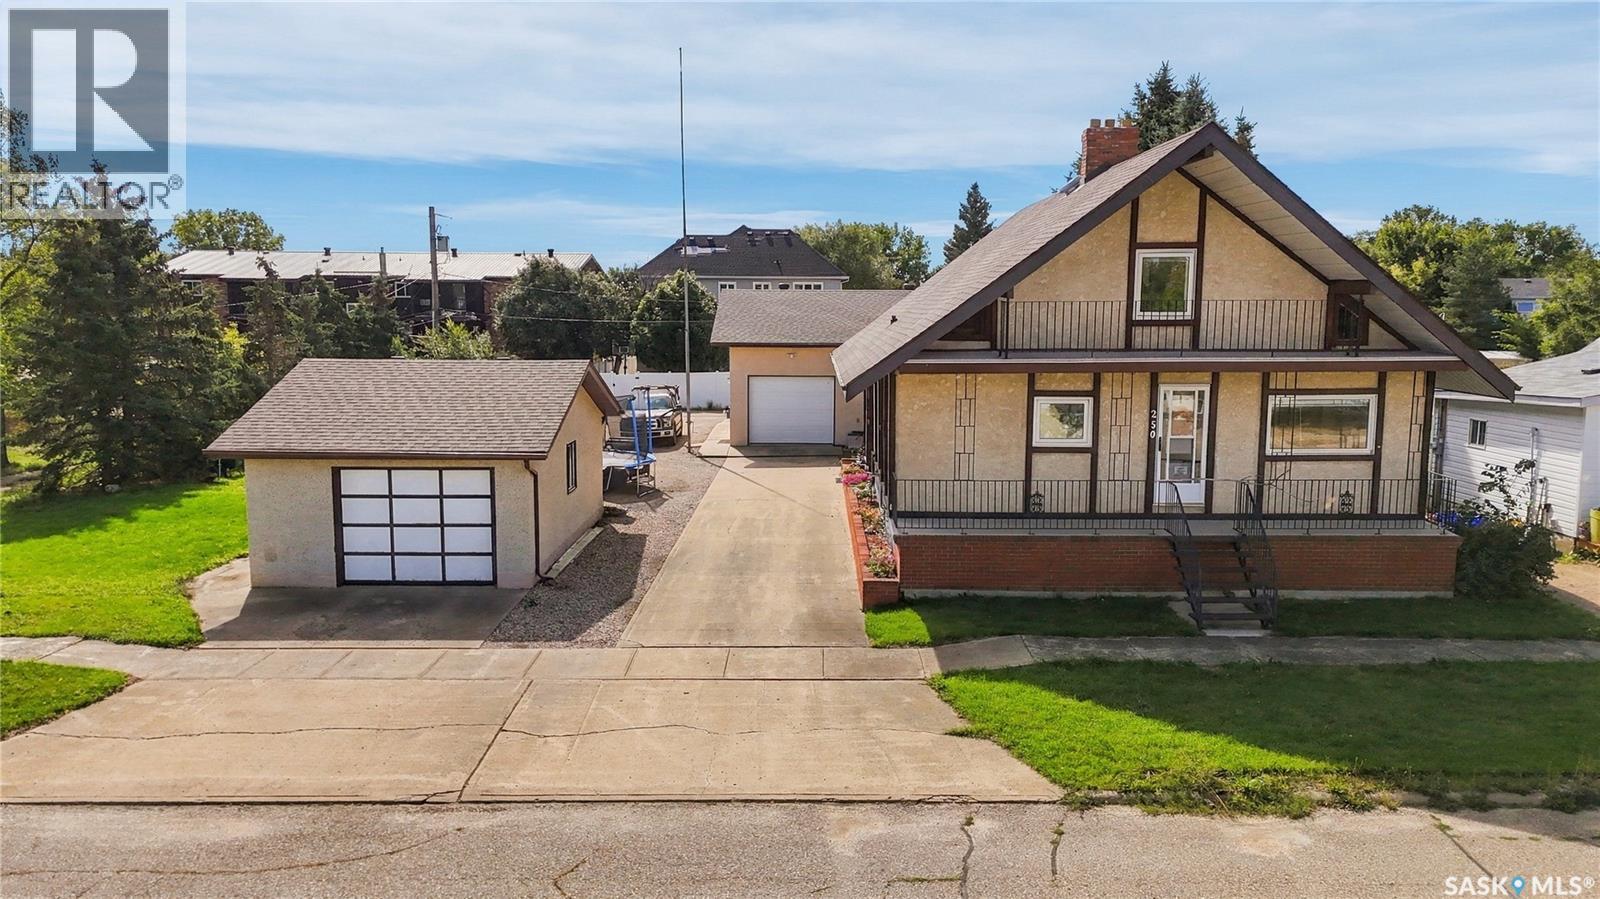
Looking for an excellent family home in the bustling town of Gravelbourg? This is the complete package- this 1,688 sq.ft. home boasts so many upgrades! Pride of ownership shows! Well maintained and move in ready! Coming in the backdoor you are greeted by a large mudroom with laundry space! The basement and main floors of the home are complete with in-floor heat throughout. Heading into the spacious eat-in kitchen with lots of oak cupboards, a pantry and an office nook. Off the kitchen is a large solarium/sunroom which is sure to be your favourite spot to have your morning coffee! Through the patio doors is a private deck space perfect for entertaining. The large living room to the front features hardwood floors with covered deck access off the front of the home. The huge primary bedroom features tons of closet space. The spacious 4 piece bathroom finishes off the main floor. Heading upstairs you have a small family room area as well as a good sized bedroom towards the front. Off the back of the home is a large sunken bedroom with a private covered deck. In the basement you will love the 9' ceilings and the heated floors in the winter. There is one bedroom, a 3 piece bath, a large family room and an office! Outside you have a double lot with mature trees. With a pull through driveway with lots of parking either on the long concrete driveway or in one of the 2 garages. The main garage is 28'x 32' with 12' ceilings and is heated and fully insulated, has water run to it, is setup for in-floor heat in the future (not hooked up). The second garage is 16' x 24' with 8' ceilings and is a pull throguh style. There is a backup generator included with the property. The oversized yard is beautifully maintained featuring front and back lawns with underground sprinklers and a garden space. Gravelbourg has lots of amenities and is about an hour from Moose Jaw. If you are looking for a relaxing and quieter pace of life - this could be just the place. Reach out today! (id:44393)
Royal LePage Next Level
Kelowna, British Columbia
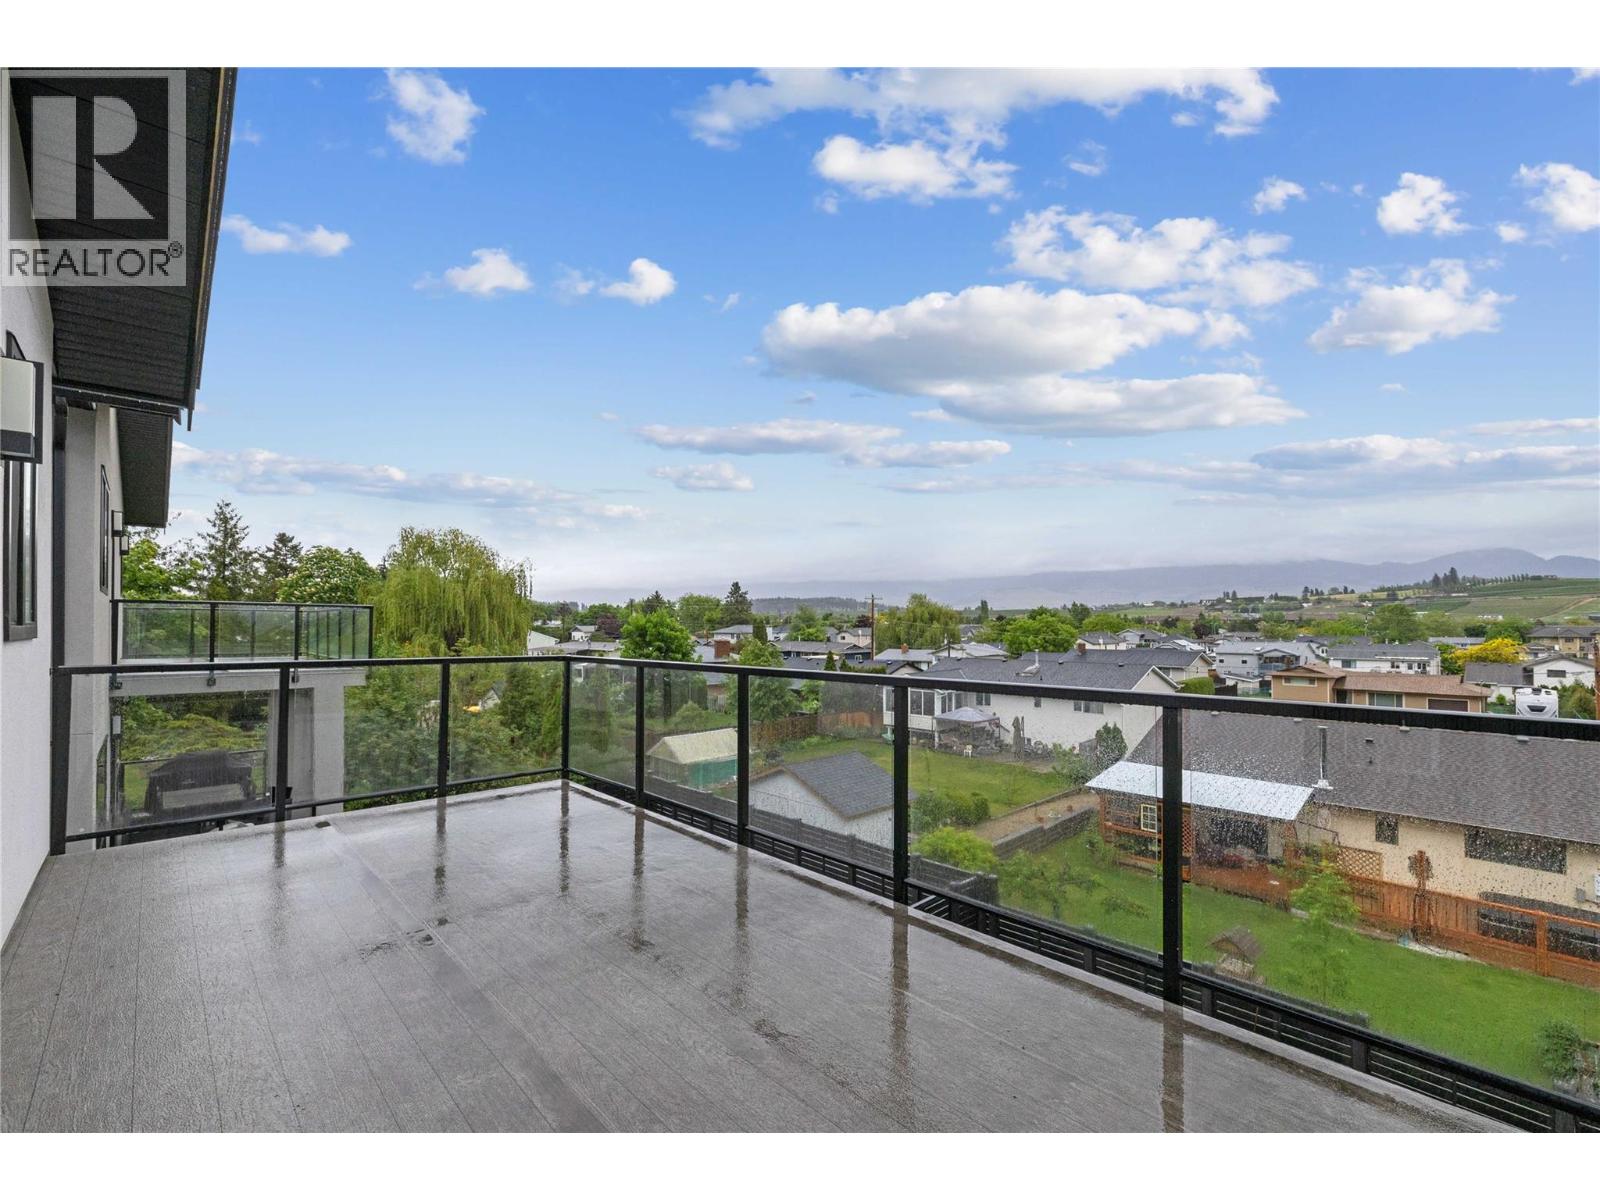
EXCEPTIONAL MULTIGENERATIONAL LIVING IN GLENMORE! This custom home offers an impressive combination of space, quality, and flexibility, designed to accommodate multiple generations under one roof. With 6 bedrooms and 6 bathrooms, including a fully contained 1-bedroom, 1-bathroom suite, the thoughtfully designed layout offers both shared spaces and private areas for everyone. The main level is centered around a beautifully appointed chef’s kitchen featuring an oversized refrigerator, gas range with pot filler, built-in oven and coffee maker, expansive island, and generous butler’s pantry. Multiple living areas include a private living room, inviting family room, glass-enclosed office, and dining area opening onto the covered deck. Upstairs, 4 spacious bedrooms include a luxurious primary retreat with a private balcony, walk-in closet, and spa-inspired ensuite. A second bedroom also features its own walk-in closet and ensuite, while the laundry room adds everyday convenience. The lower level includes an additional bedroom and full bathroom, plus an expansive recreation room with a full bar, full-sized refrigerator, and dishwasher. A dedicated home gym and sauna create space for relaxation and wellness. The fully contained 1-bedroom, 1-bathroom suite provides an excellent option for extended family, guests, or additional income. Ideally located in Glenmore, this exceptional home offers the space, comfort, and versatility to accommodate every stage of life. (id:44393)
RE/MAX Kelowna
Revelstoke, British Columbia
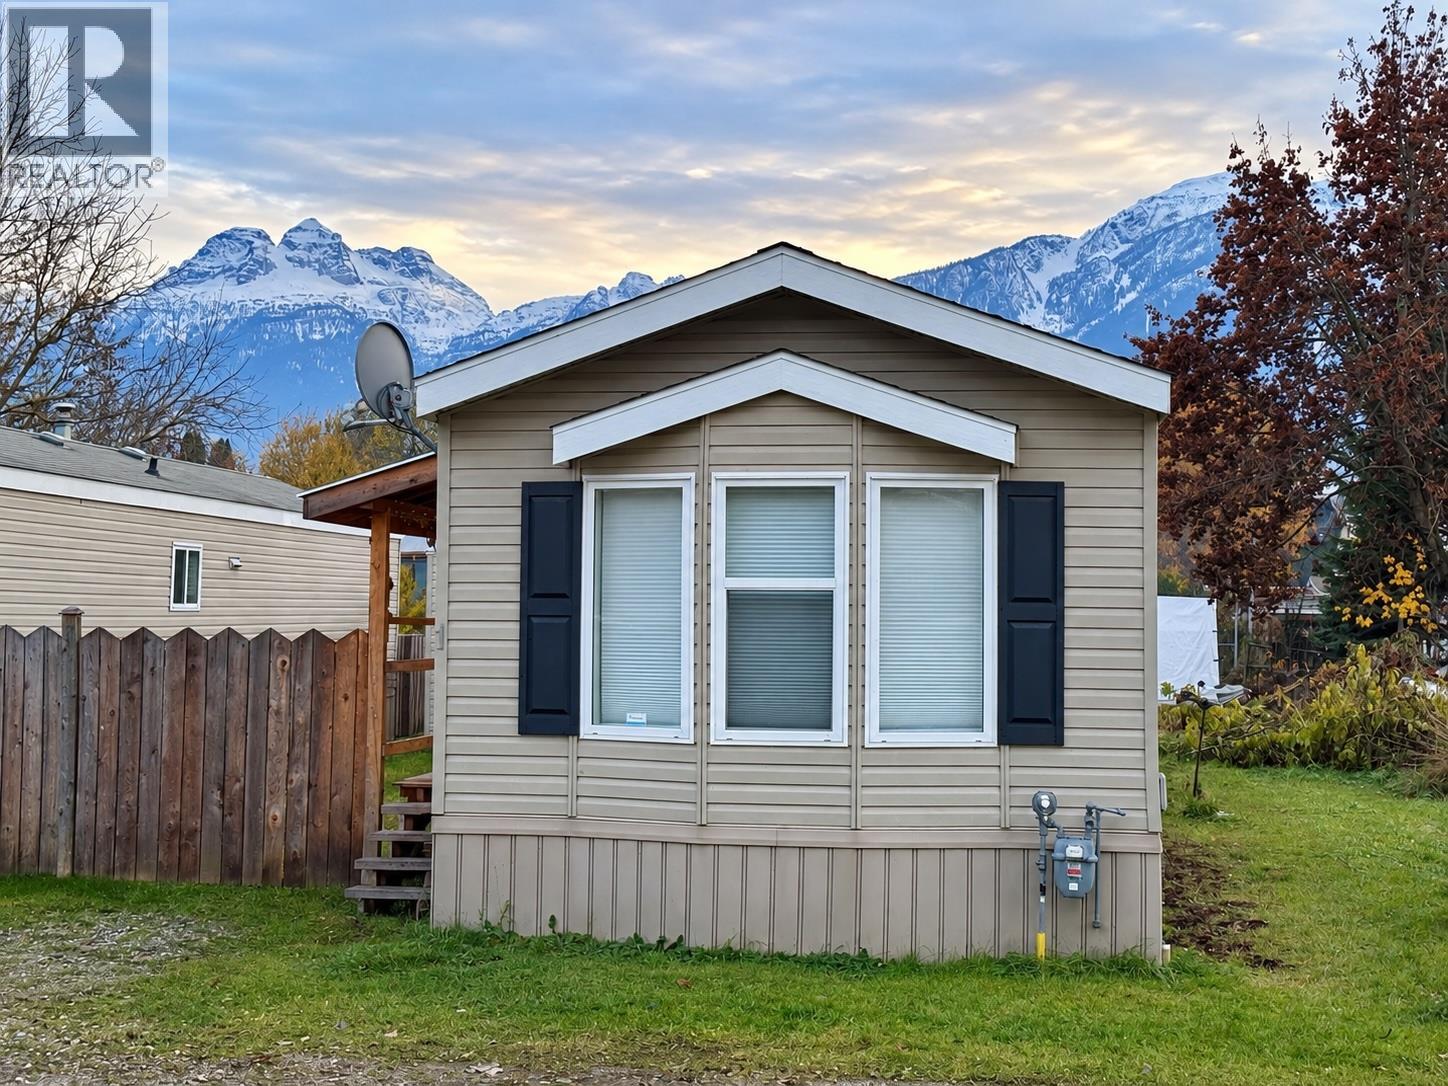
This well-kept 2007 manufactured home is located in Revelstoke’s desirable Southside neighbourhood, within walking distance to downtown, schools and shopping. The open and functional layout offers great separation between the two bedrooms, with the primary bedroom and ensuite at one end of the home and the second bedroom and full bathroom at the opposite end. The bright, open living, dining and kitchen area creates a comfortable central space to gather. Outside, enjoy great mountain views from the fenced yard, a covered deck for relaxing or entertaining, and a garden shed for extra storage. (id:44393)
Royal LePage Revelstoke
Kamloops, British Columbia
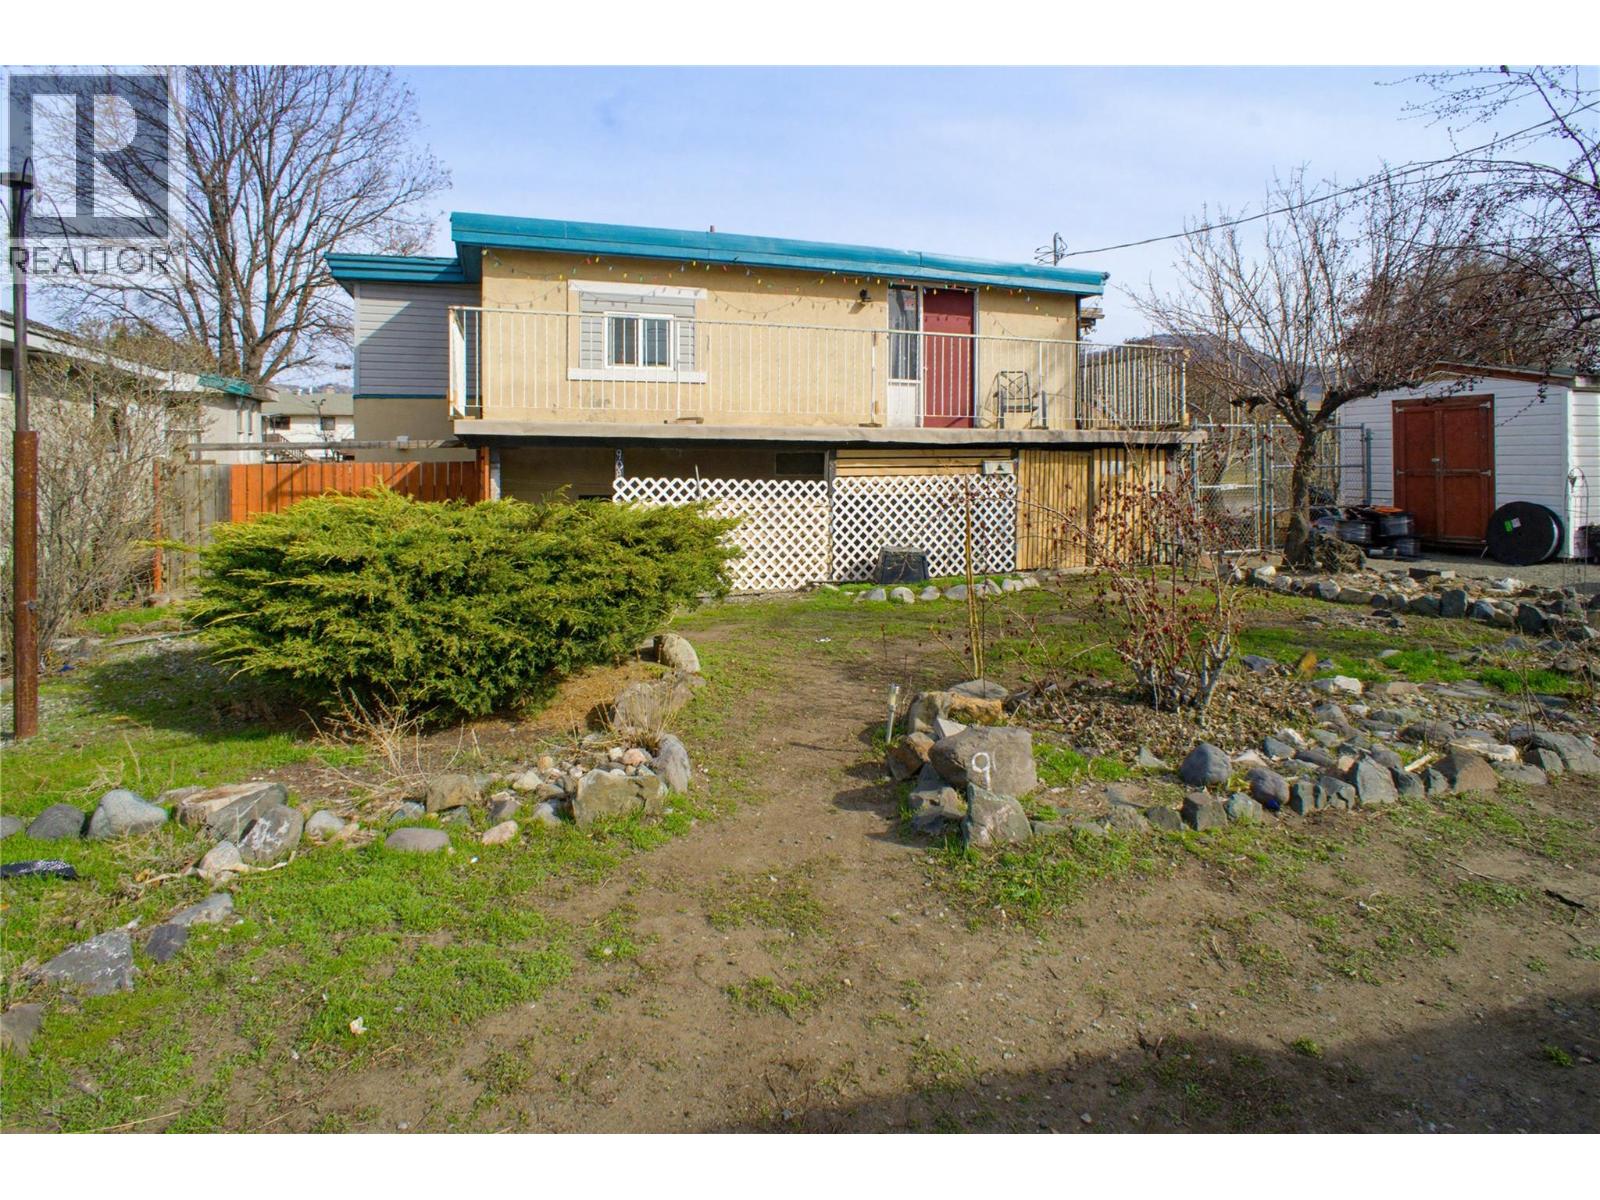
First-time buyers or investors, this R2 zoned corner property can offer a fantastic development opportunity with city approval. Situated on a 7200 sq ft corner lot with alley access in central North Kamloops, this compact home offers upstairs and downstairs suites that are currently rented - generating a strong positive return and awaiting your personal touch. Recent updates within the last 7 years include: furnace, electrical updates, plumbing, a hot water tank, and some flooring. Additional features include a fully fenced yard that is separated for up and down use with a powered workshop. Within walking distance to Norkam Secondary School, McArthur Island Park and transportation. Don’t miss out on this prime location and potential! (id:44393)
RE/MAX Kamloops
Appledale, British Columbia
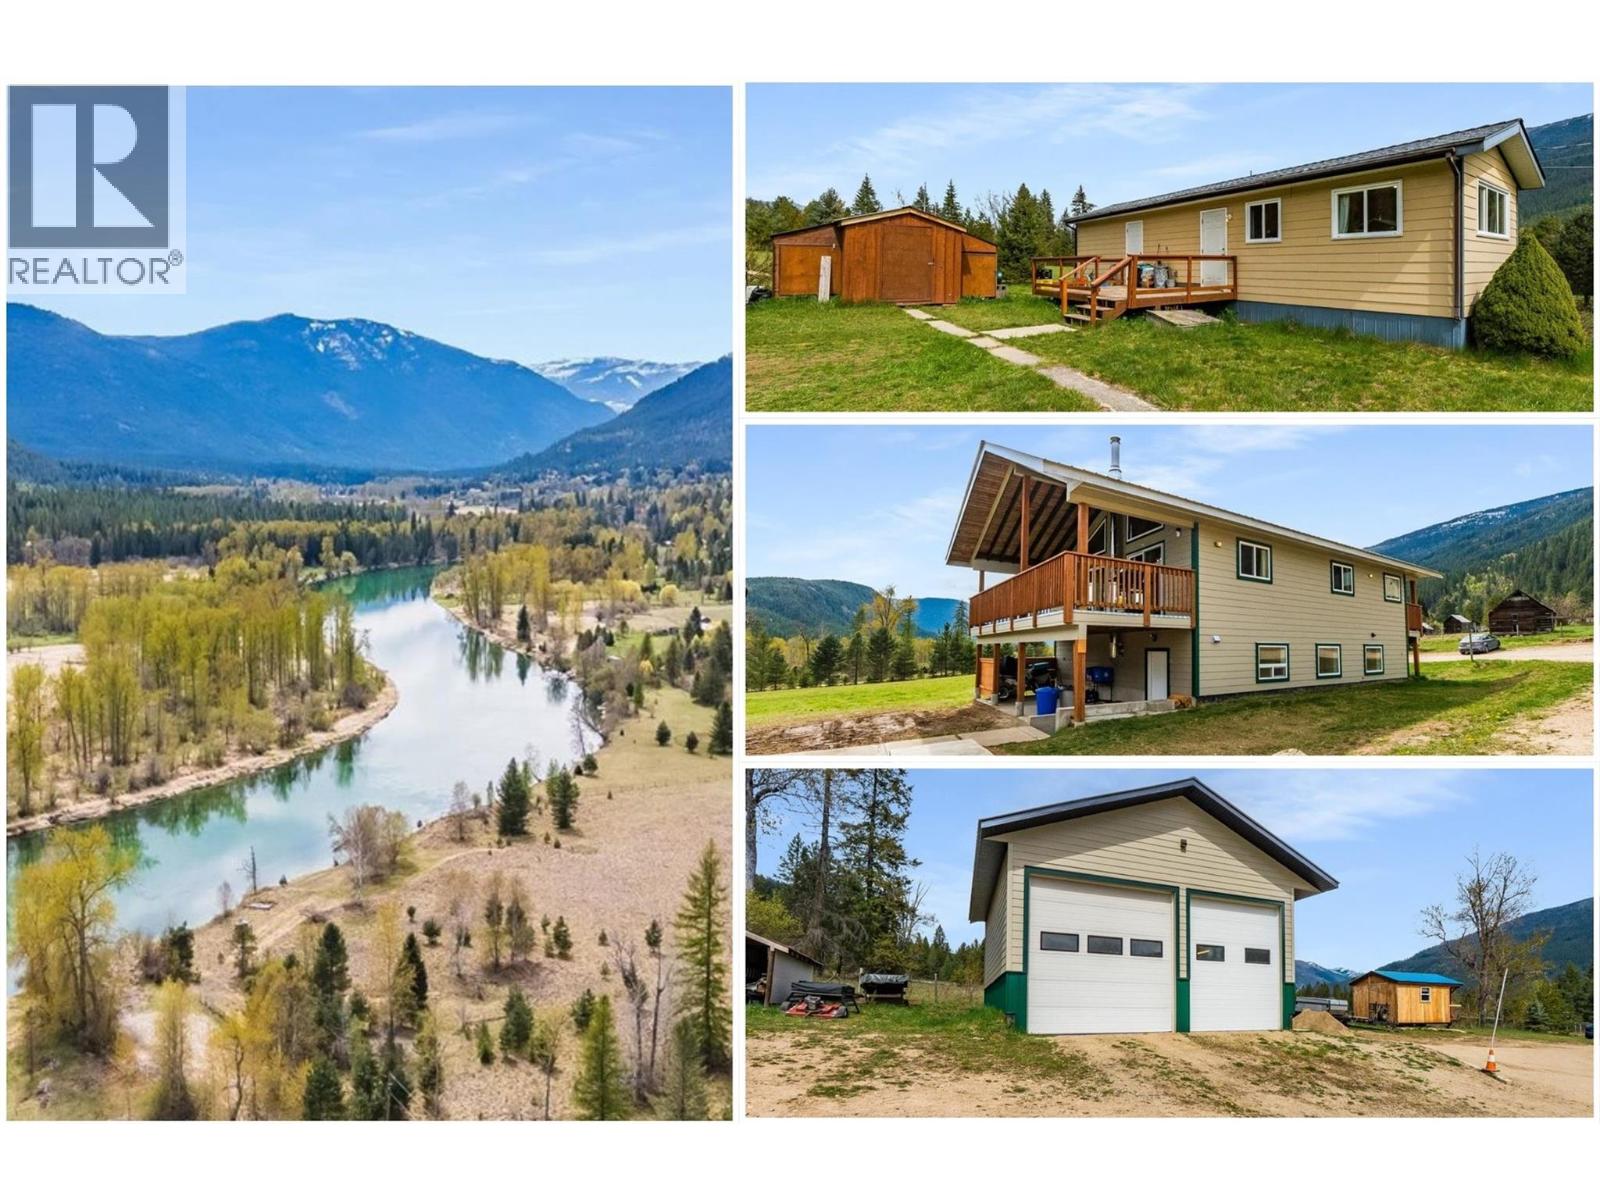
Experience exceptional country living on this rare 5-acre ALR property in sunny Appledale, offering stunning mountain and river views just minutes from the Slocan River. With two civic addresses, this versatile acreage combines an upscale rural lifestyle with excellent income and mortgage-helper potential. The custom-built 2006 main home offers 4 bedrooms and 2 bathrooms and has been extensively upgraded with approximately $125,000 in premium renovations completed in 2025–2026. Updates include a stunning new kitchen with custom cabinetry, new flooring throughout, renovated bathrooms and laundry, fresh interior and exterior paint, new drywall and insulation downstairs, and a new roof. The impressive 28’ x 28’ heated shop features 14’ ceilings and durable Trusscore wall panels—ideal for contractors, hobbyists, storage, vehicles, or workspace. A separately situated mobile home with its own civic address is currently tenanted month-to-month, providing excellent rental income or mortgage-helper potential. An additional outbuilding has been converted into a versatile studio. A rare opportunity to own a private Kootenay acreage offering lifestyle, income potential, exceptional outbuildings, and easy access to the Slocan River. (id:44393)
Fair Realty (Nelson)
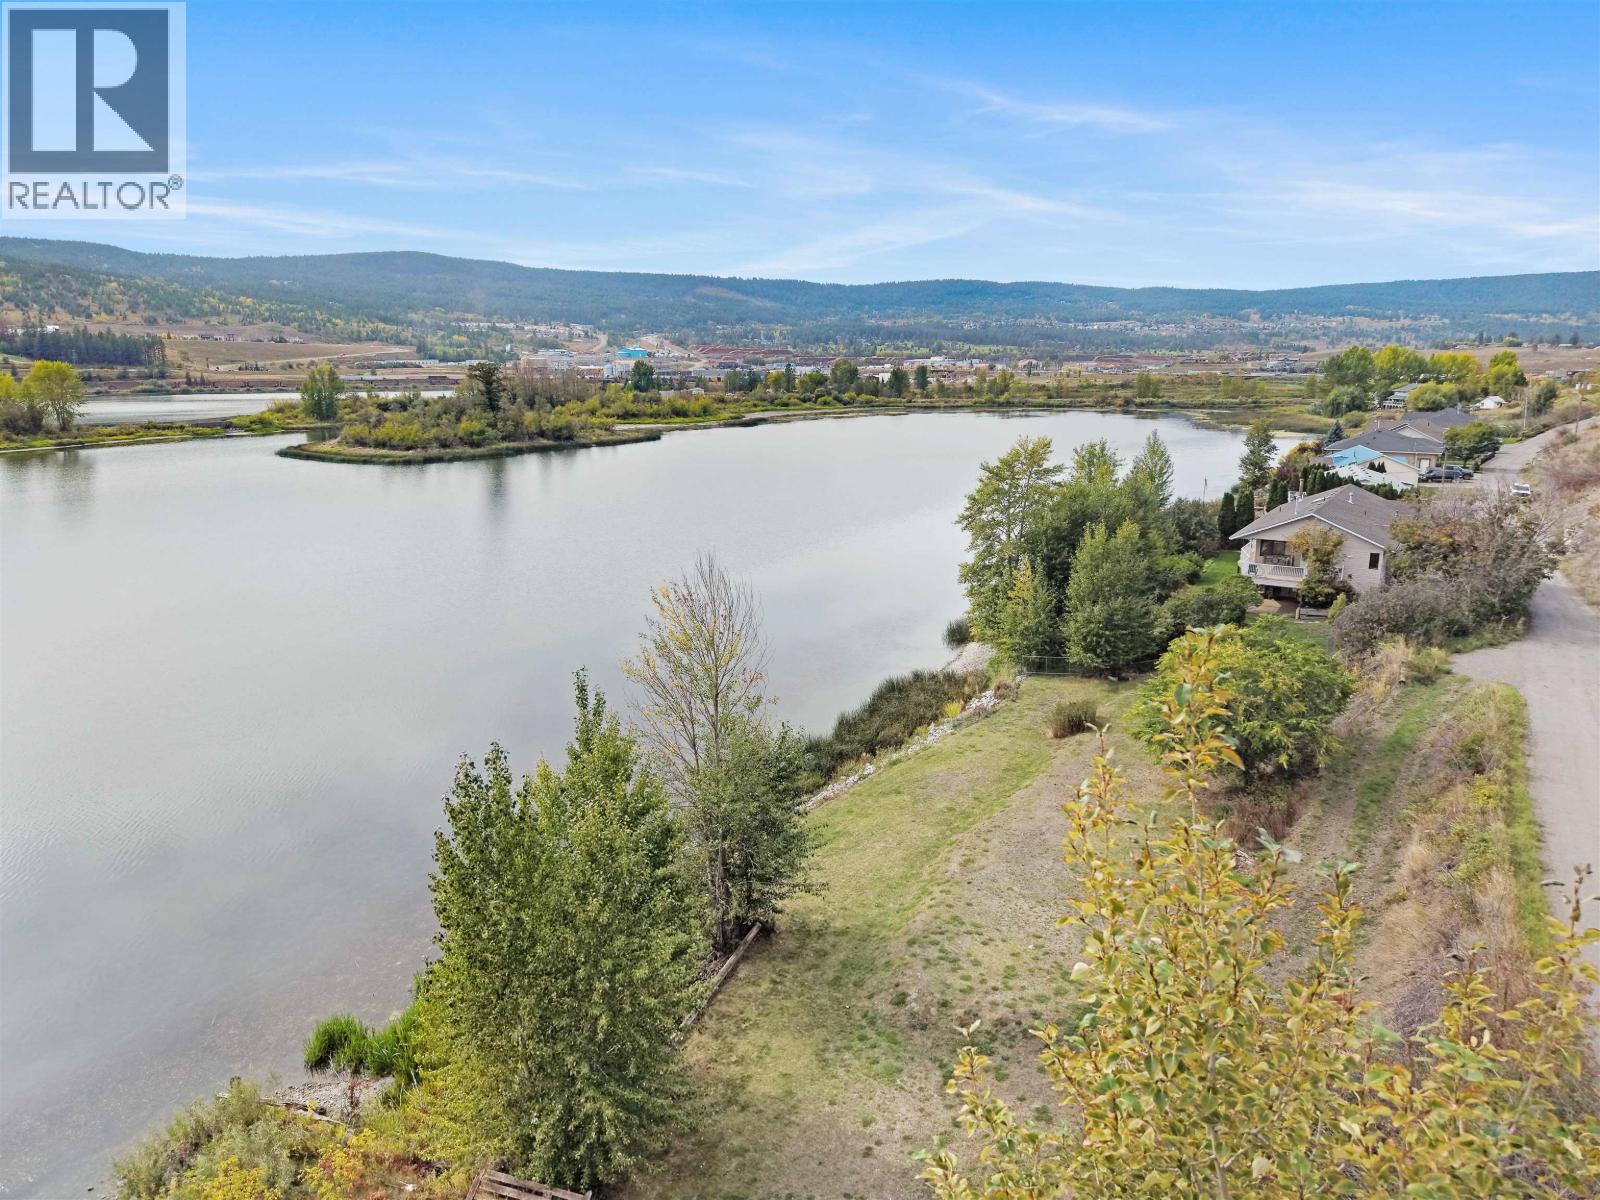
Williams Lake, British Columbia
A rare opportunity to own 0.28 acres of waterfront property with stunning southern exposure! This cleared lot offers an incredible setting to build your dream home and enjoy waterfront living right from your doorstep. A driveway is already in place, along with a cleared area ready for your future home. City water and sewer are nearby. Private parking for your own Float Plane. Soak up the sunshine, beautiful views, and peaceful waterfront setting while still enjoying easy access to city amenities. Opportunities like this don't come along often- create the home and lifestyle you've been dreaming of on this exceptional waterfront property. (id:44393)
Exp Realty (100 Mile)
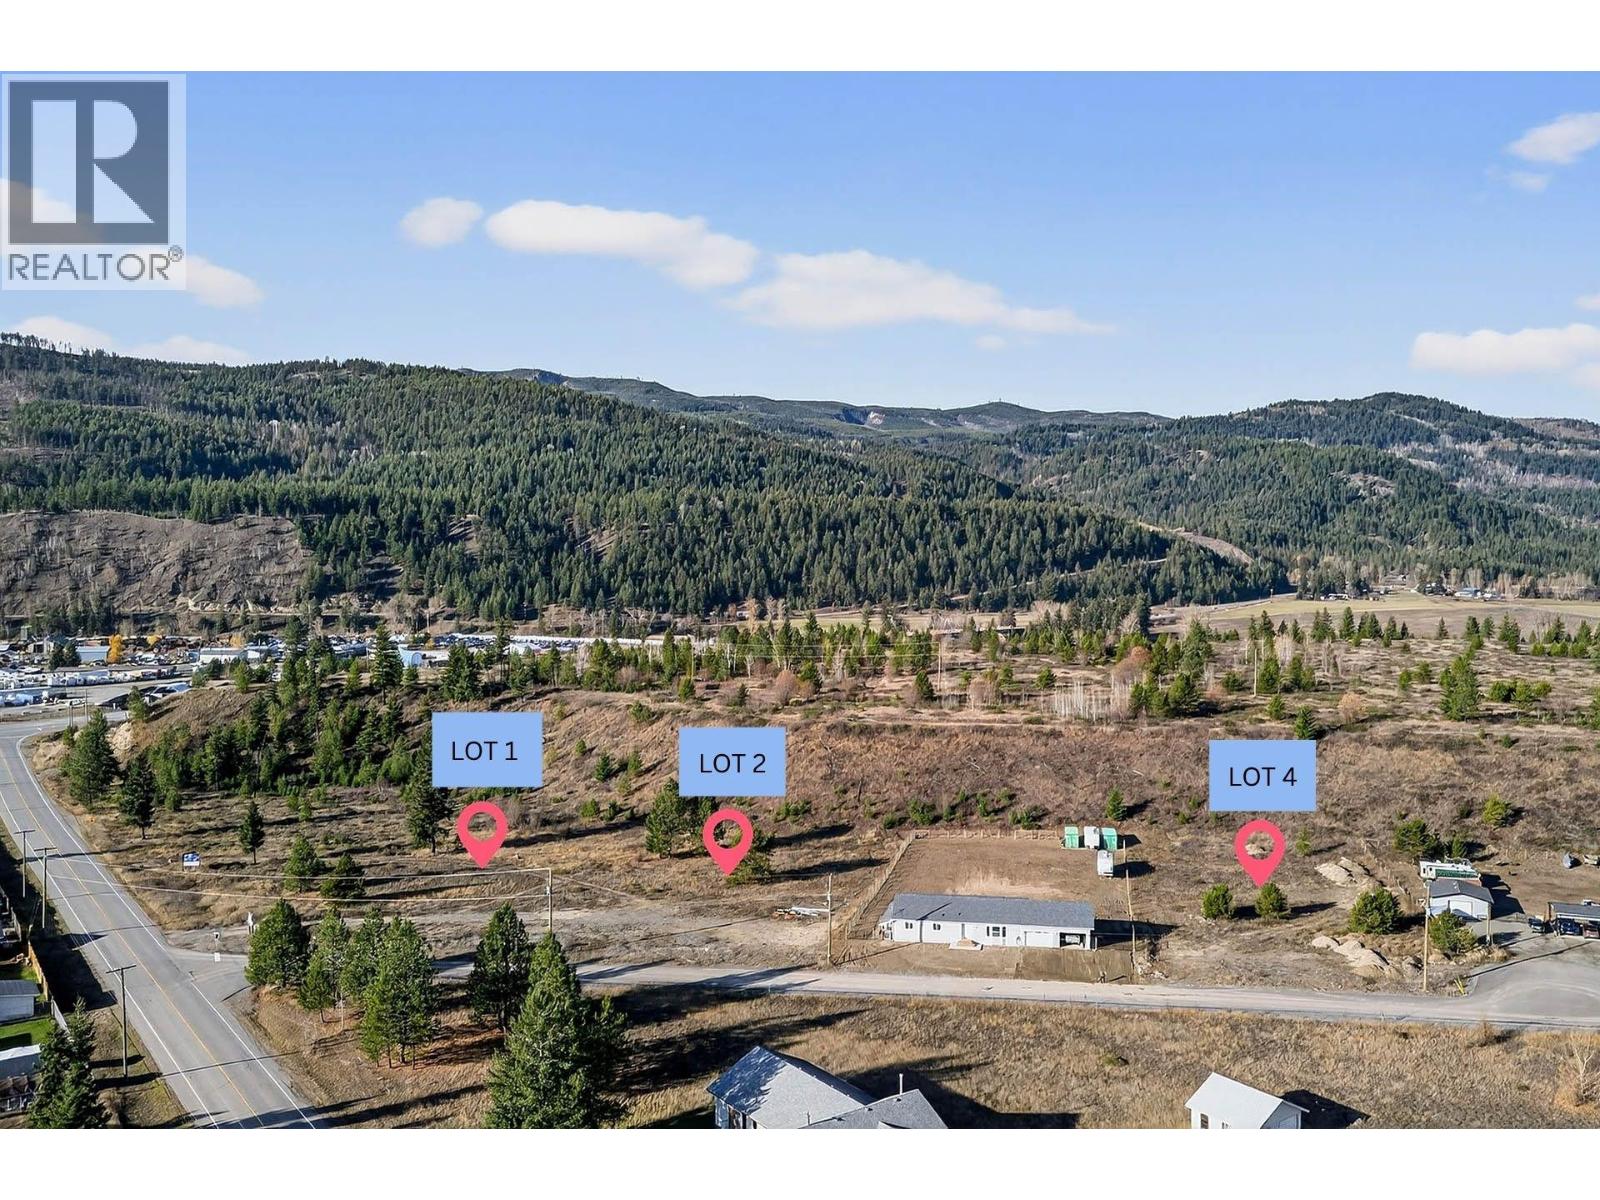
Barriere, British Columbia
Bring your vision to life on this spacious 1+ acre lot, located in one of Barriere's newer subdivisions. A desirable south-facing orientation offers excellent sun exposure and open views, setting the stage for your future home. Town water and hydro are available at the lot line, making it that much easier to plan and start your build. Barriere offers a relaxed, welcoming community with local shops, schools, and endless outdoor recreation right at your doorstep, while Kamloops is just a short drive away for anything else you need. Whether you're ready to build now or looking for a solid land investment, this is a great opportunity to secure a spacious piece of property in the Barriere area. Contact us today for more information. (id:44393)
Royal LePage Westwin Realty
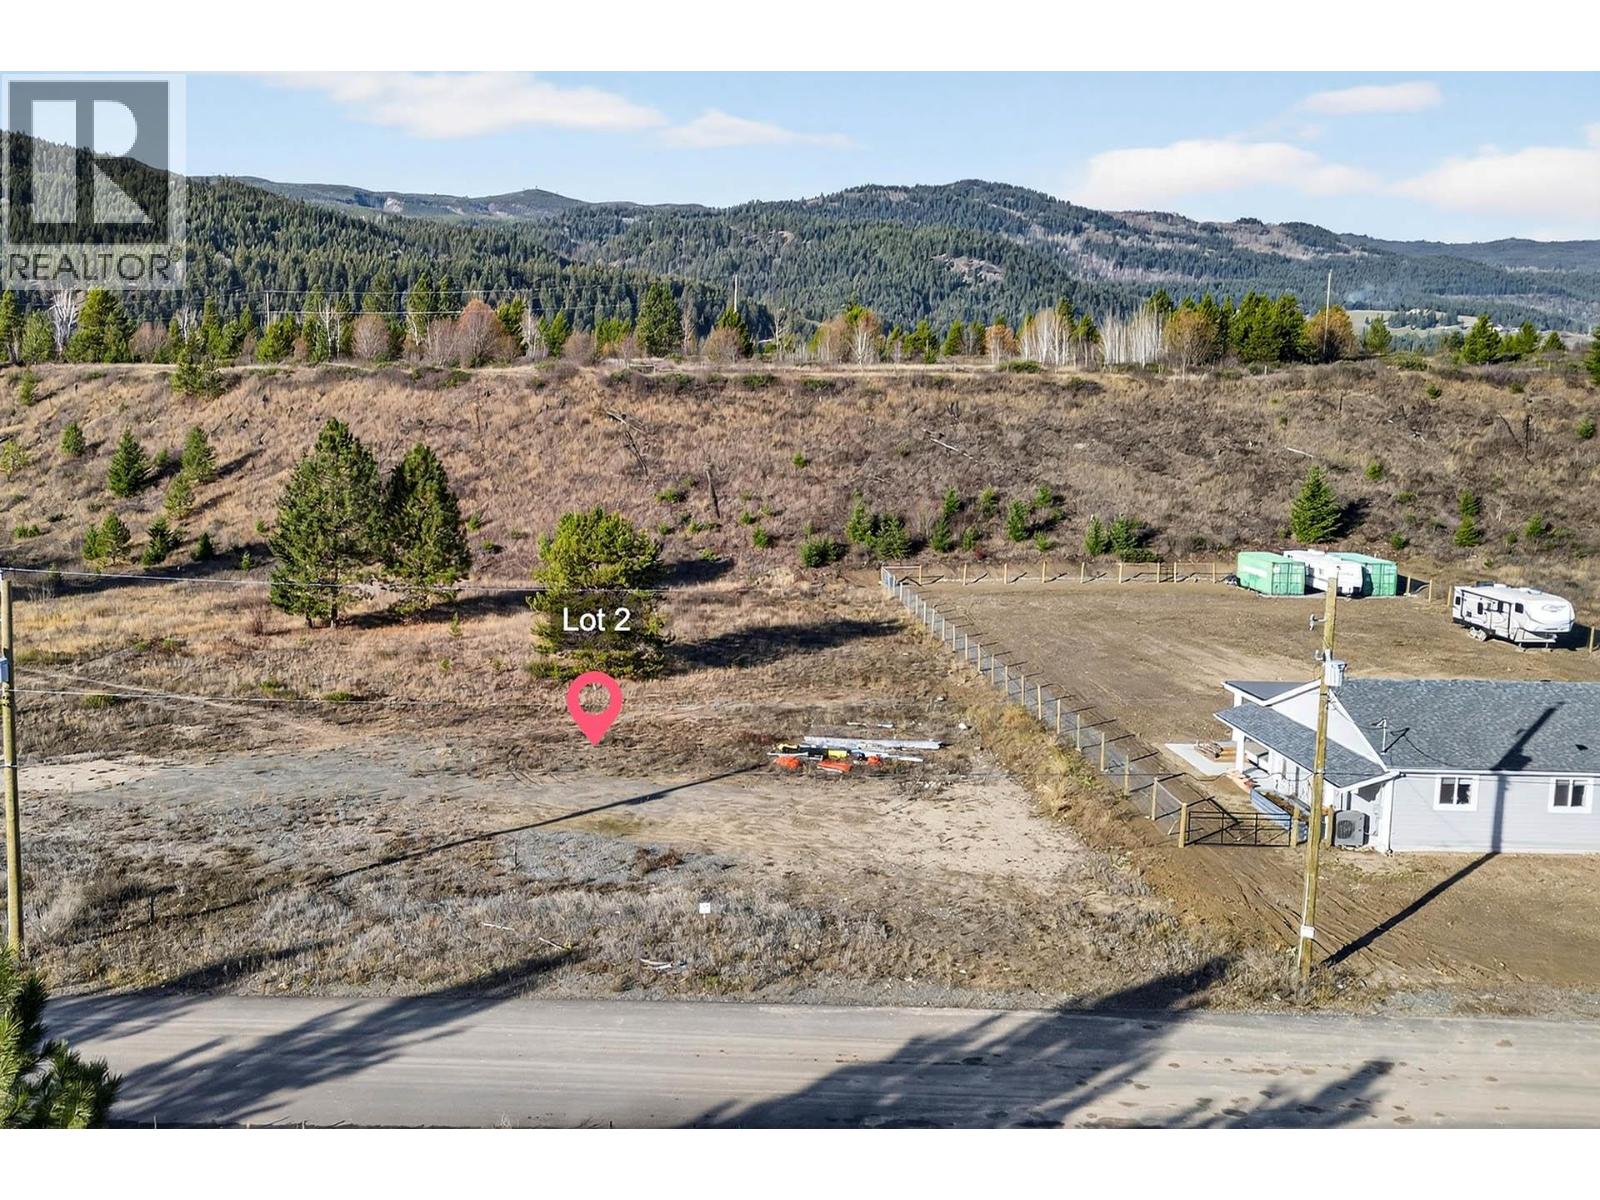
Barriere, British Columbia
Looking for room to breathe and a place to put down roots? This 1-acre lot in a newer Barriere subdivision offers exactly that, a level, south-facing setting with plenty of sun and open views for your future home. Small-town living is a big draw here: local shops, schools, and easy access to outdoor recreation, all with Kamloops just a short drive away when you want it. Practical groundwork is already in place too, with town water and hydro available at the lot line to help simplify your build. Whether your plans are ready now or down the road, this lot is a solid opportunity to invest in the Barriere lifestyle. Give me a call to discuss your plans and what this property can offer you. (id:44393)
Royal LePage Westwin Realty
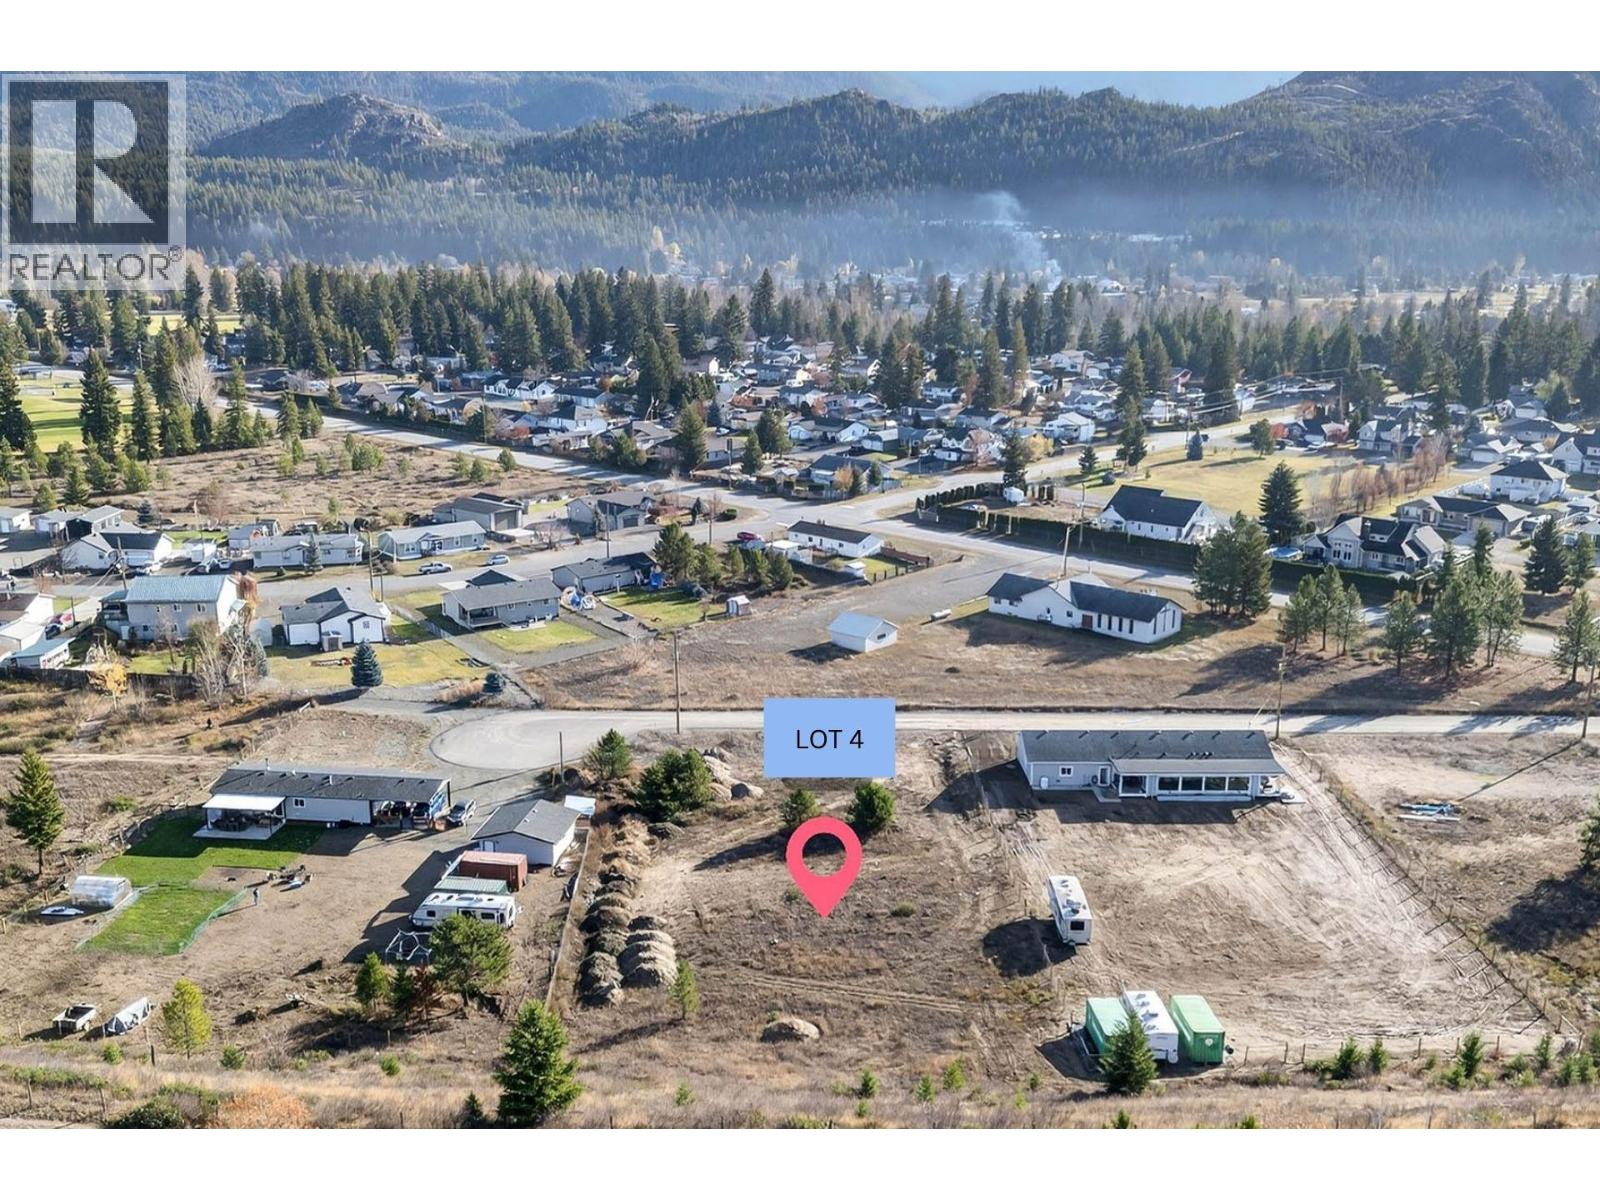
Barriere, British Columbia
Build or invest in this level, south-facing 1-acre lot in a newer Barriere's subdivision, offering excellent sun exposure, open views, and plenty of possibilities for your dream home or next investment. Town water and hydro are available at the lot line, simplifying the groundwork for your build. Barriere offers a welcoming, small-town feel with local shops, schools, and outdoor recreation close by, plus an easy drive to Kamloops whenever you need the city. A spacious, well-positioned lot in a great location. Contact us today for more details. (id:44393)
Royal LePage Westwin Realty
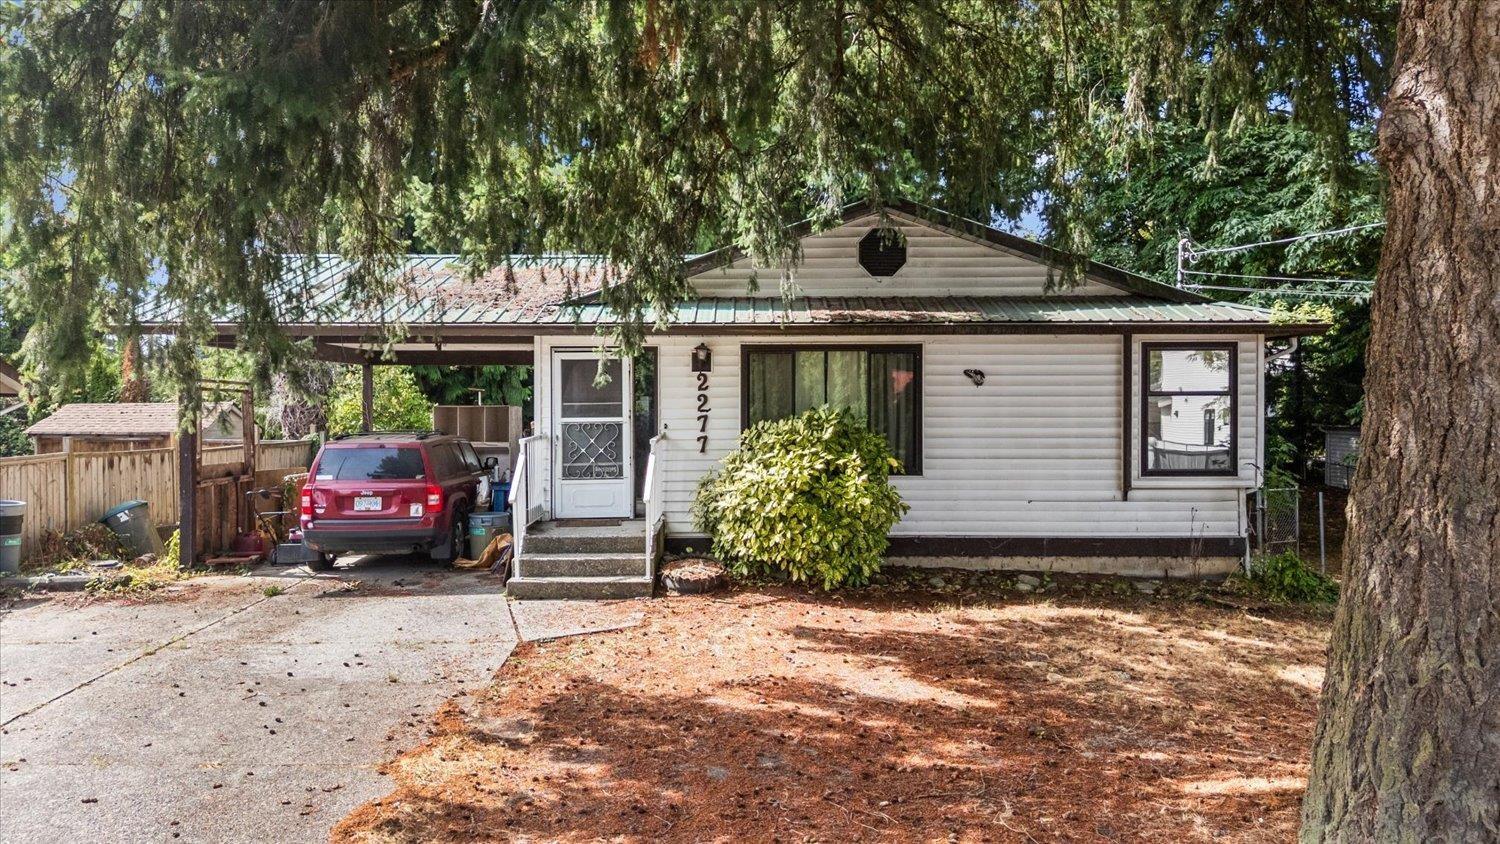
Abbotsford, British Columbia
Excellent opportunity in Central Abbotsford! Set on a large 10,102 sq. ft. lot with approximately 92' of frontage, this property offers an attractive opportunity for builders, investors or buyers looking to create something of their own. The existing 2,700+ sq. ft. rancher with basement requires extensive renovation and is being offered primarily for its land and future potential. Located on a quiet established street minutes from Historic Downtown Abbotsford, Highway 1, schools, parks, shopping and restaurants. Zoned RS3-i within Abbotsford's infill area. Redevelopment/subdivision potential subject to City approval. Buyer to verify development potential with the City of Abbotsford. (id:44393)
RE/MAX Lifestyles Realty (Langley)
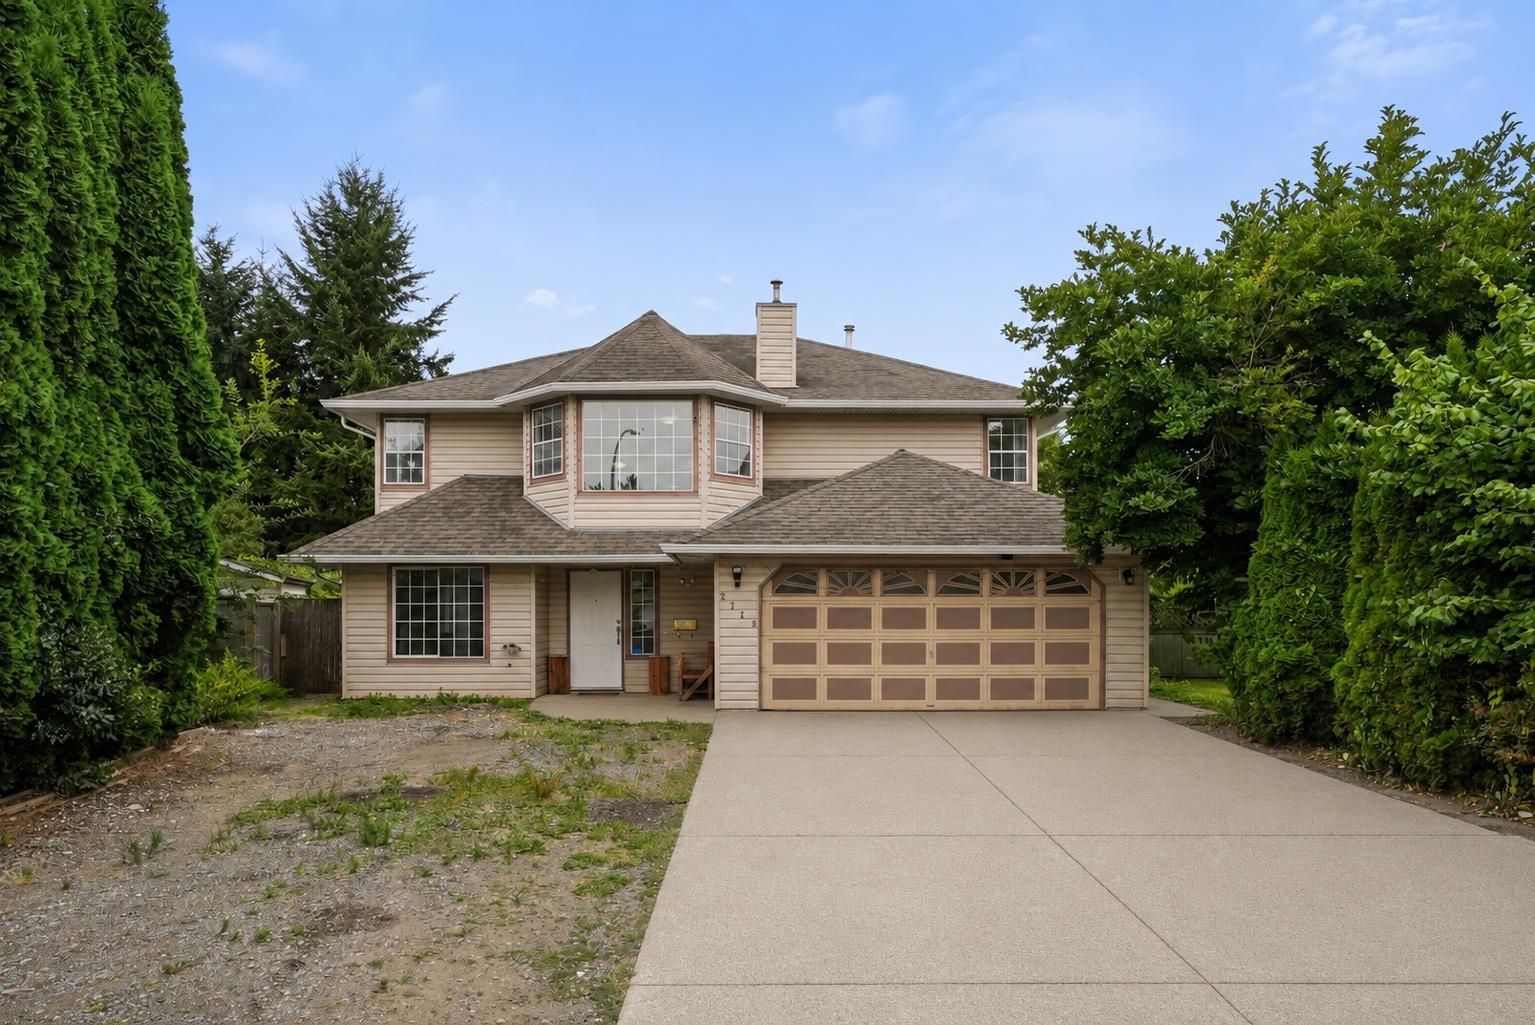
Abbotsford, British Columbia
RARE 10,454 SQFT LOT IN A QUIET NEIGHBOURHOOD! This spacious 4 BED + 3 BATH two-storey home sits on an incredible fully fenced lot with a massive backyard offering endless possibilities for families, entertaining, gardening, or future potential. The upper floor features 3 bedrooms, a bright living room with bay window, kitchen, dining area, and 2 full baths. The lower level includes a 1 BED suite, offering excellent mortgage helper potential or space for extended family. Laminate flooring runs throughout both levels. Tucked away in a quiet setting this property combines privacy, space, and outstanding potential in one exceptional package. (id:44393)
Stonehaus Realty Corp.
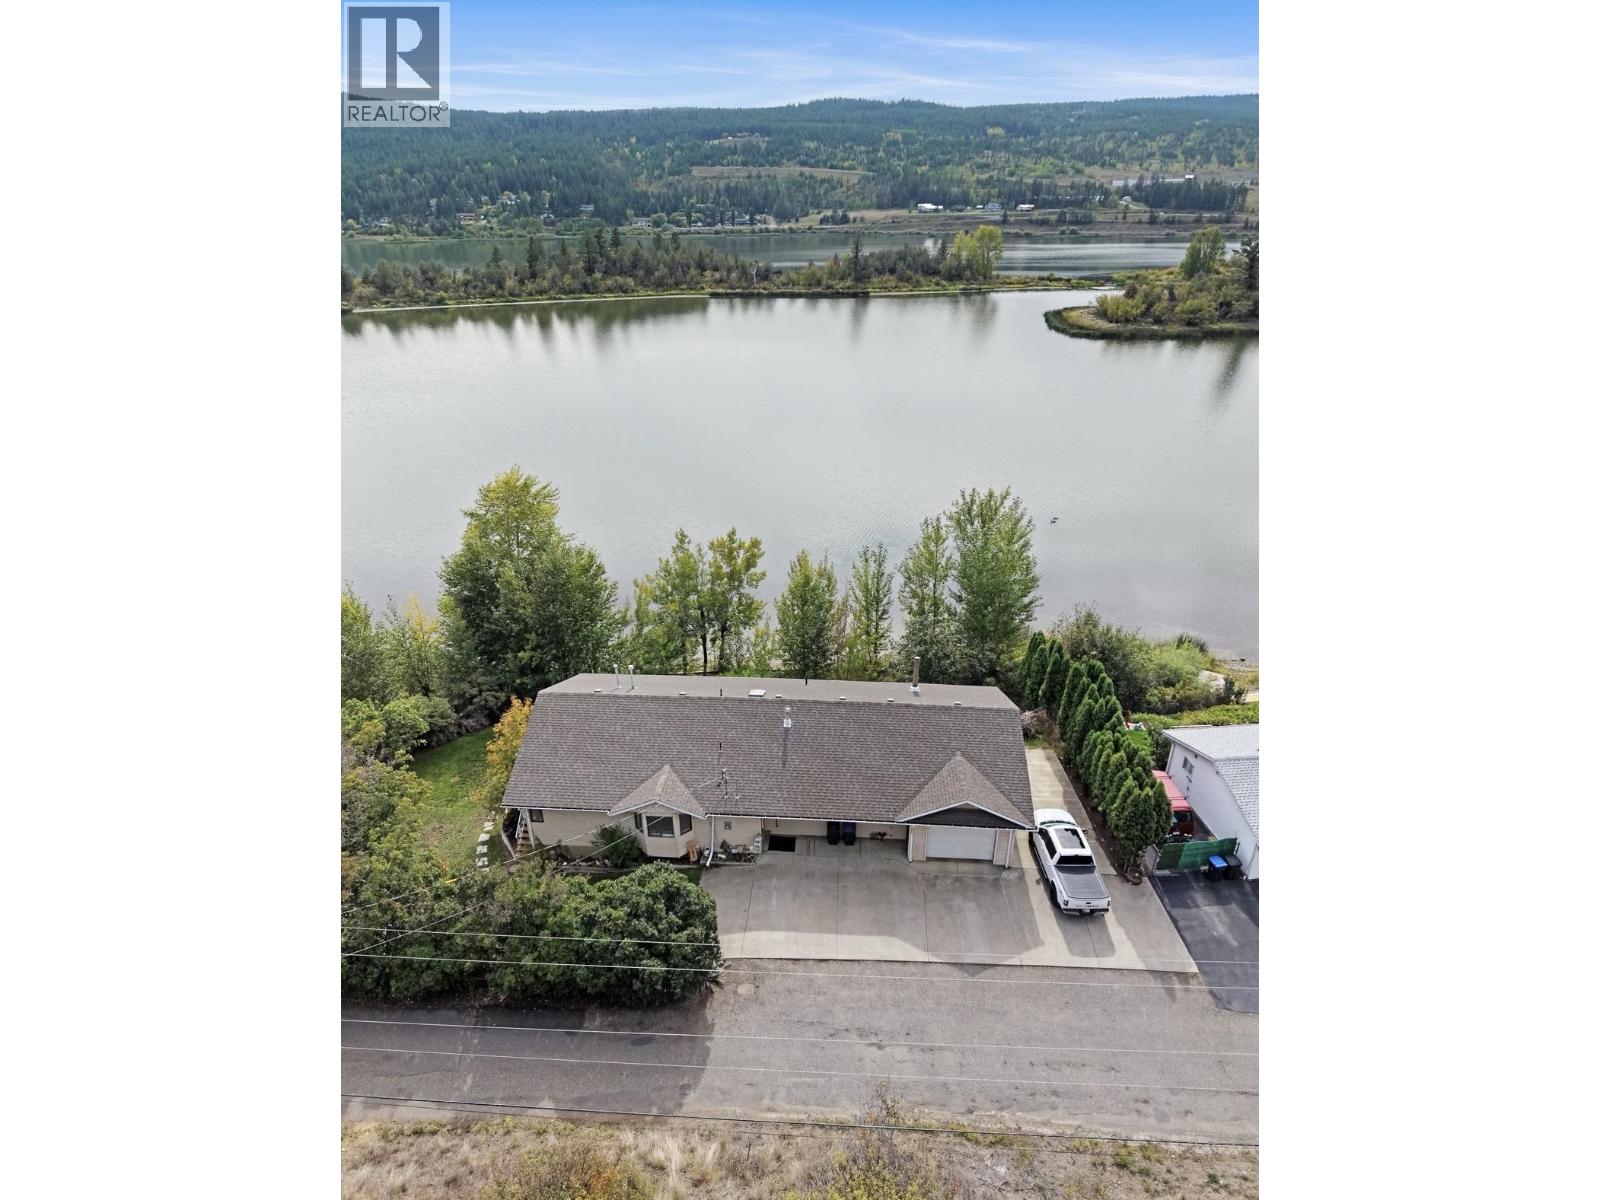
Williams Lake, British Columbia
Lakefront living on beautiful Williams Lake! Custom built home once owned by local legend Rudy Johnson, this spacious 5 -bedroom, 3-bathroom home offers a versatile layout ideal for family living, guests, or added income. The main level features 3 bedrooms and 2 bathrooms, while the lower level offers a flexible 1-2 bedroom suite. Enjoy peace of mind with a new roof and new deck, then step outside and embrace life on the water. Irrigation for easy maintenance, along with anchors for a future dock-perfect for boating, paddling, swimming and lakeside evenings. A rare opportunity to enjoy waterfront living while staying close to city amenities. The neighbouring lot is also available for purchase, offering even more possibilities. (id:44393)
Exp Realty (100 Mile)
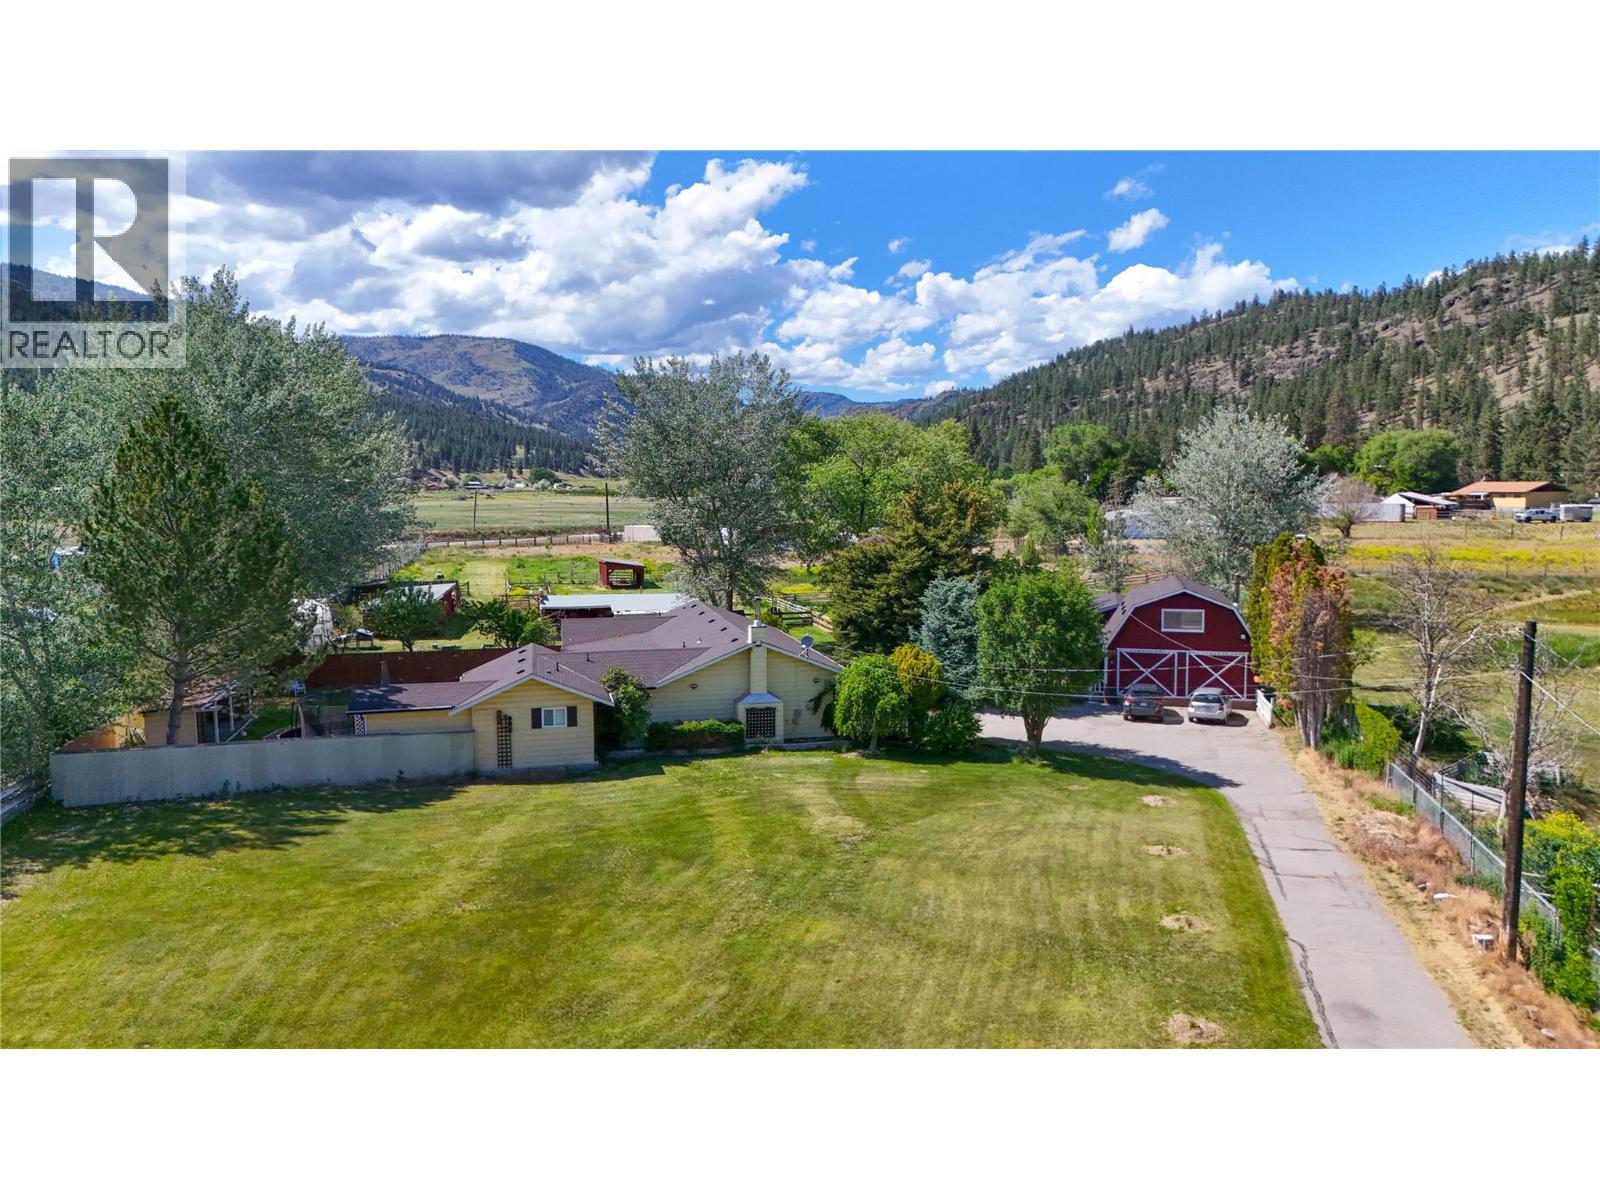
Oliver, British Columbia
You're invited to explore a magical rural oasis nestled in the charming community of Willowbrook — 2.75 flat, fully usable acres featuring a substantially renovated rancher home, a beautiful detached art studio and flex-space building, and a non-conforming self-contained cabin. The main home is bright, open, and highly functional, highlighted by a new kitchen with pantry, a separate family room with a wood stove, and fresh, cheerful, quality finishes throughout. It offers 3 bedrooms and 2 bathrooms, including a spacious primary suite with ensuite and walk-in closet. From both the great room and primary bedroom, enjoy seamless access to a large, fenced yard, patios, and cabana — creating an ideal indoor-outdoor lifestyle. Health-conscious products were thoughtfully incorporated throughout the renovations. The second building offers over 1,000 sq ft of inspired space featuring a custom art studio with American Clay wall finishes and abundant natural light — lending itself beautifully to a short-term rental suite, home-based business, or creative retreat. The property further impresses with six additional outbuildings, 5 fenced paddocks, and expansive open land ready for horses, livestock, and farming. Deer and coyote fencing fully enclose the property, complemented by an automated irrigation system. Visiting is truly the best way to appreciate the seamless blend of lifestyle, functionality, and limitless possibilities this unique offering provides. (id:44393)
Chamberlain Property Group Inc.
Kelowna, British Columbia
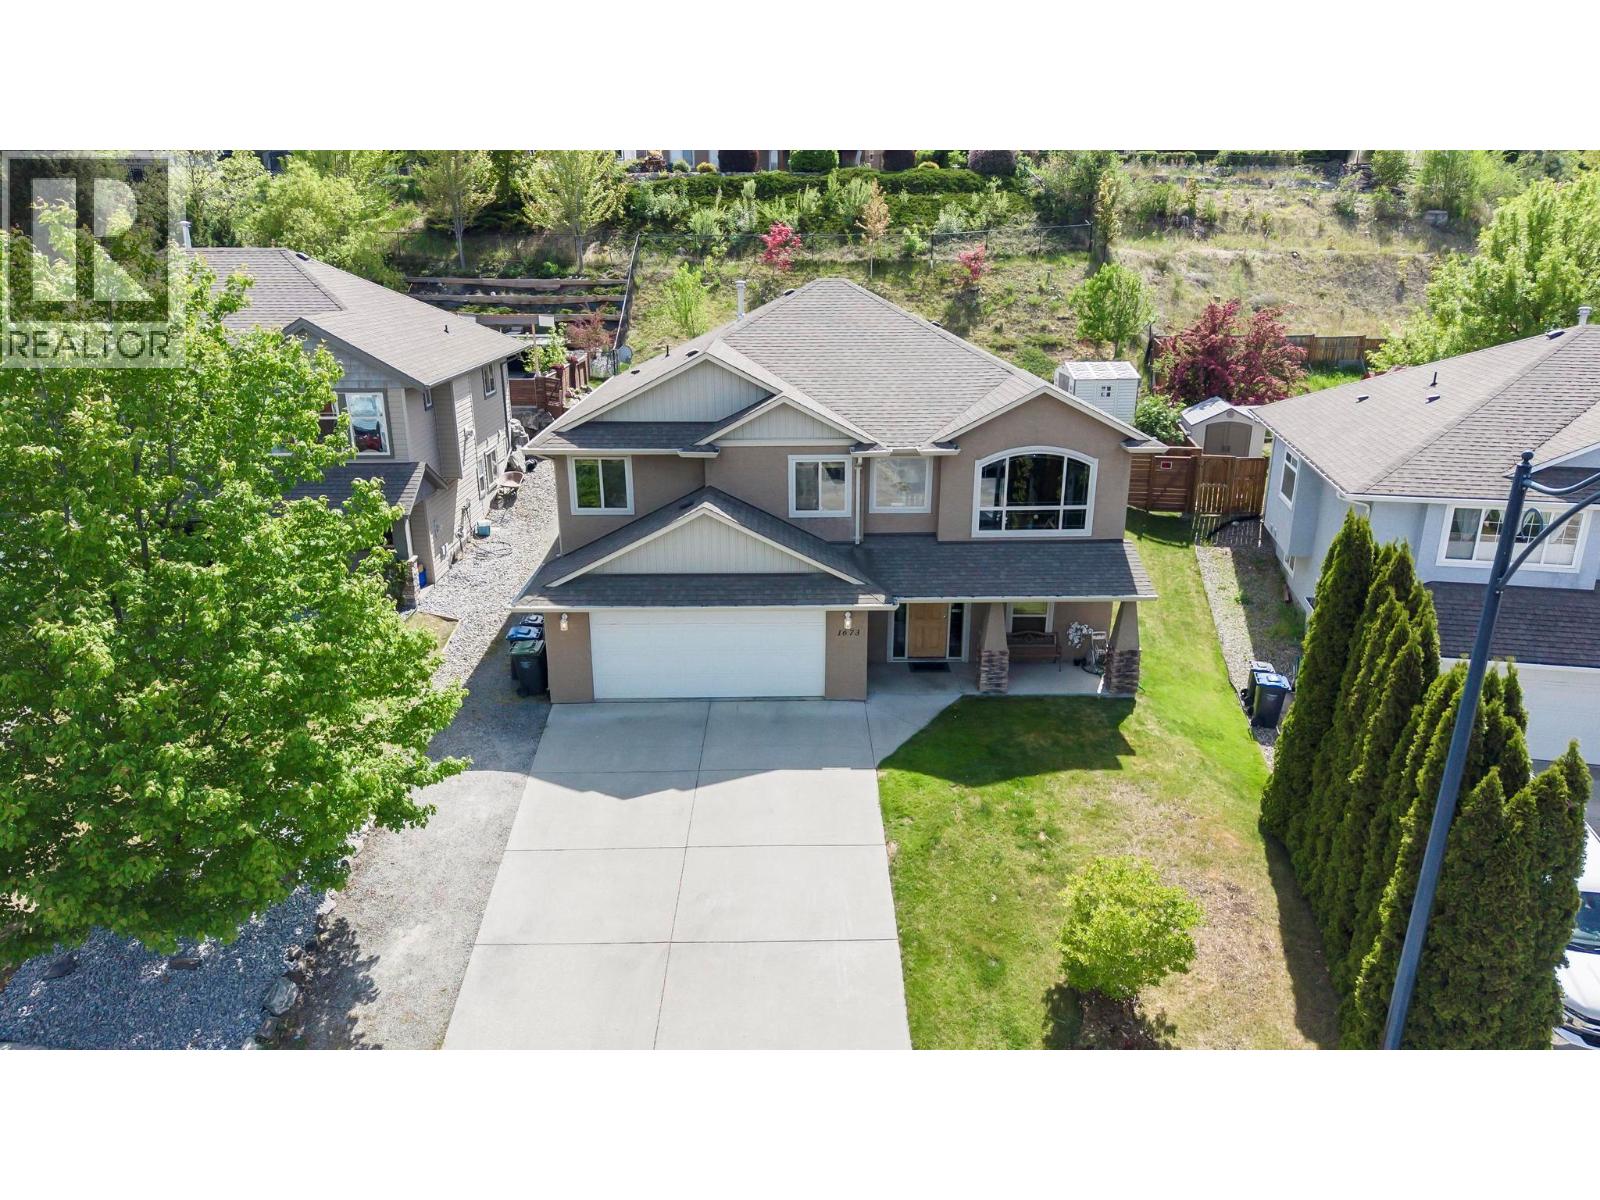
This 4 bed, 3 bath beautiful Black Mountain home offers an open kitchen, dining and living area designed to walk out to your beautiful in-ground salt water pool and hot tub. The backyard is your ultimate retreat and set up for Okanagan summers with a covered patio for shade and entertaining, an in-ground pool and space to relax while enjoying your private backyard. The fully finished basement offers another bedroom plus den, a full bath and large rec room ideal for kids. Major updates done include new furnace/AC (2024), HWT (2022). Black Mountain Golf Club is just minutes away, Big White Ski Resort is only 40 minutes from your doorstep, and Kelowna International Airport is a short 12-minute drive, offering unmatched convenience. (id:44393)
Macdonald Realty
Chilliwack, British Columbia
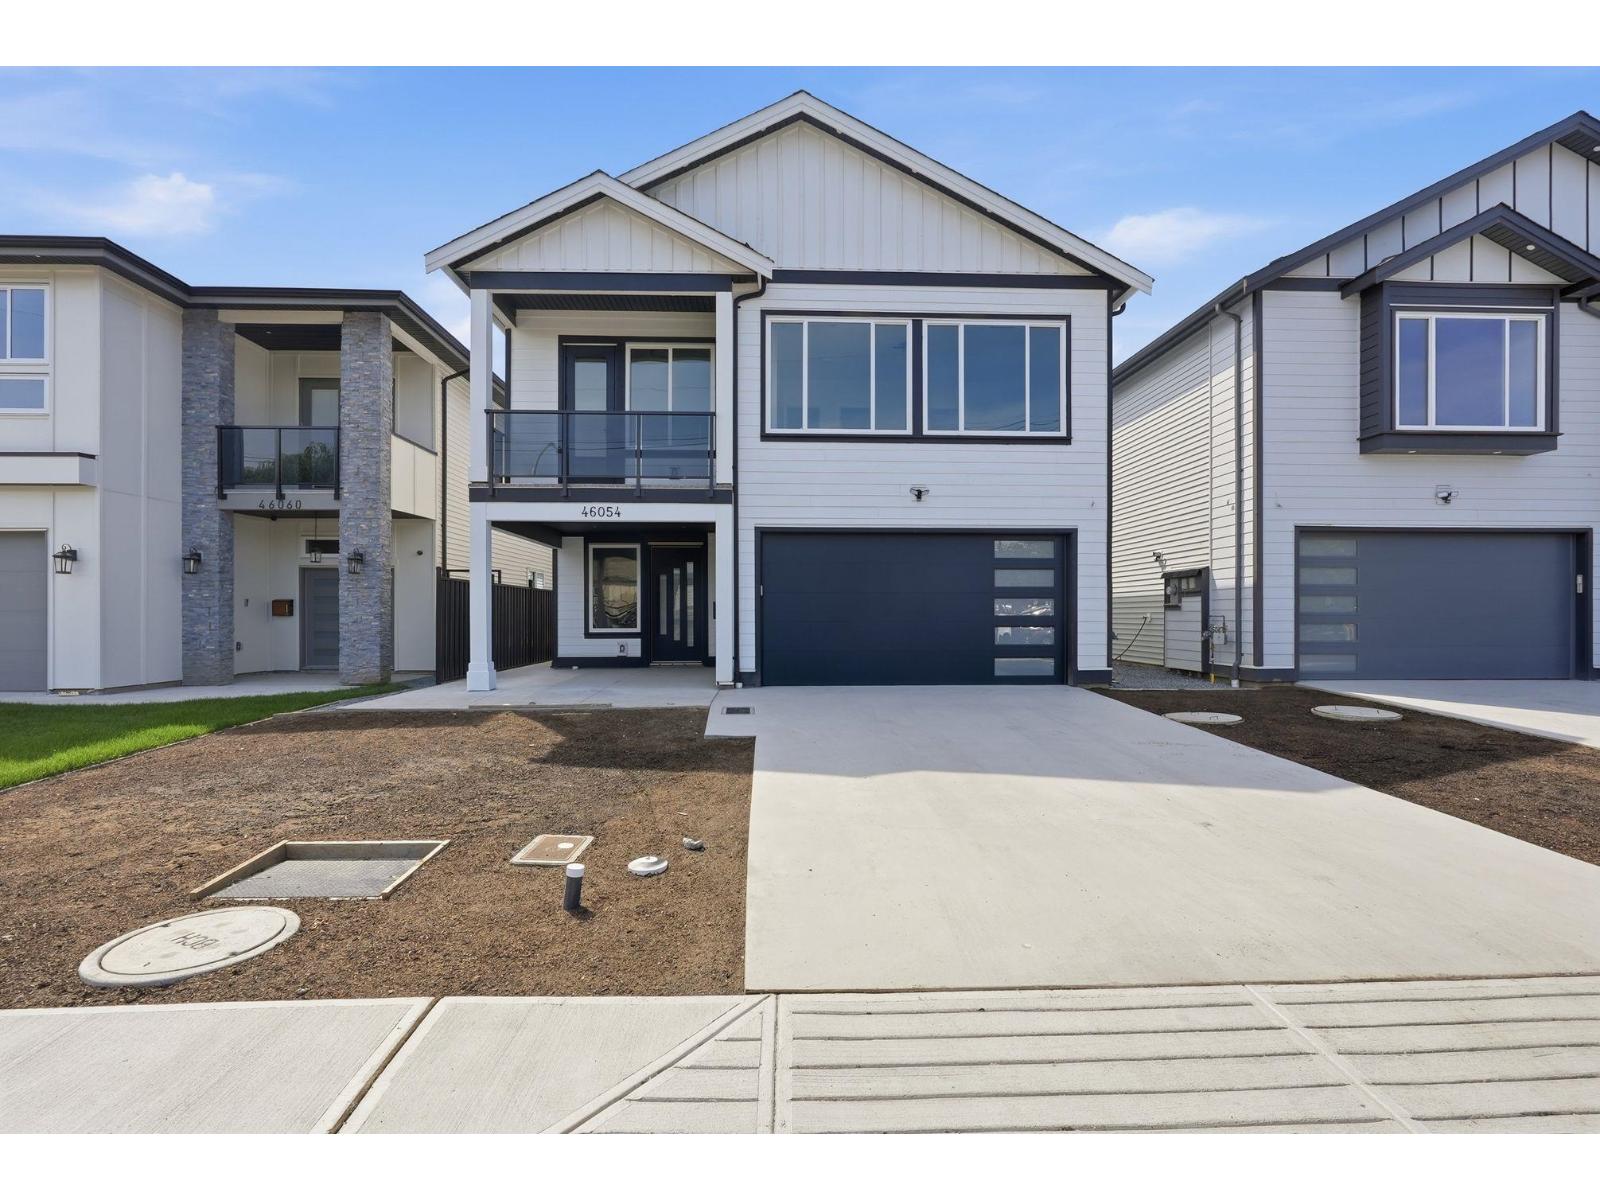
PRICED TO SELL! Welcome home to this brand-new basement-entry home in a prime central Chilliwack location"-quality construction, an open-concept layout, and room for the whole family. The main floor offers 4 bedrooms with custom built-in closets and 3 bathrooms, including a spacious primary suite with walk-in closet and ensuite. The modern kitchen shines, while a heat pump, gas BBQ hookup, large driveway, generous backyard, and covered deck make year-round entertaining effortless. Downstairs, the bright basement adds 2 bedrooms, a large rec room, covered patio, and rough-ins for a 2-bedroom unauthorized in-law suite - plus potential for a 3rd bedroom or home office. Minutes to highways, schools, shopping, and amenities. Don't miss this one! (id:44393)
Homelife Benchmark Realty Corp.
Saskatoon, Saskatchewan
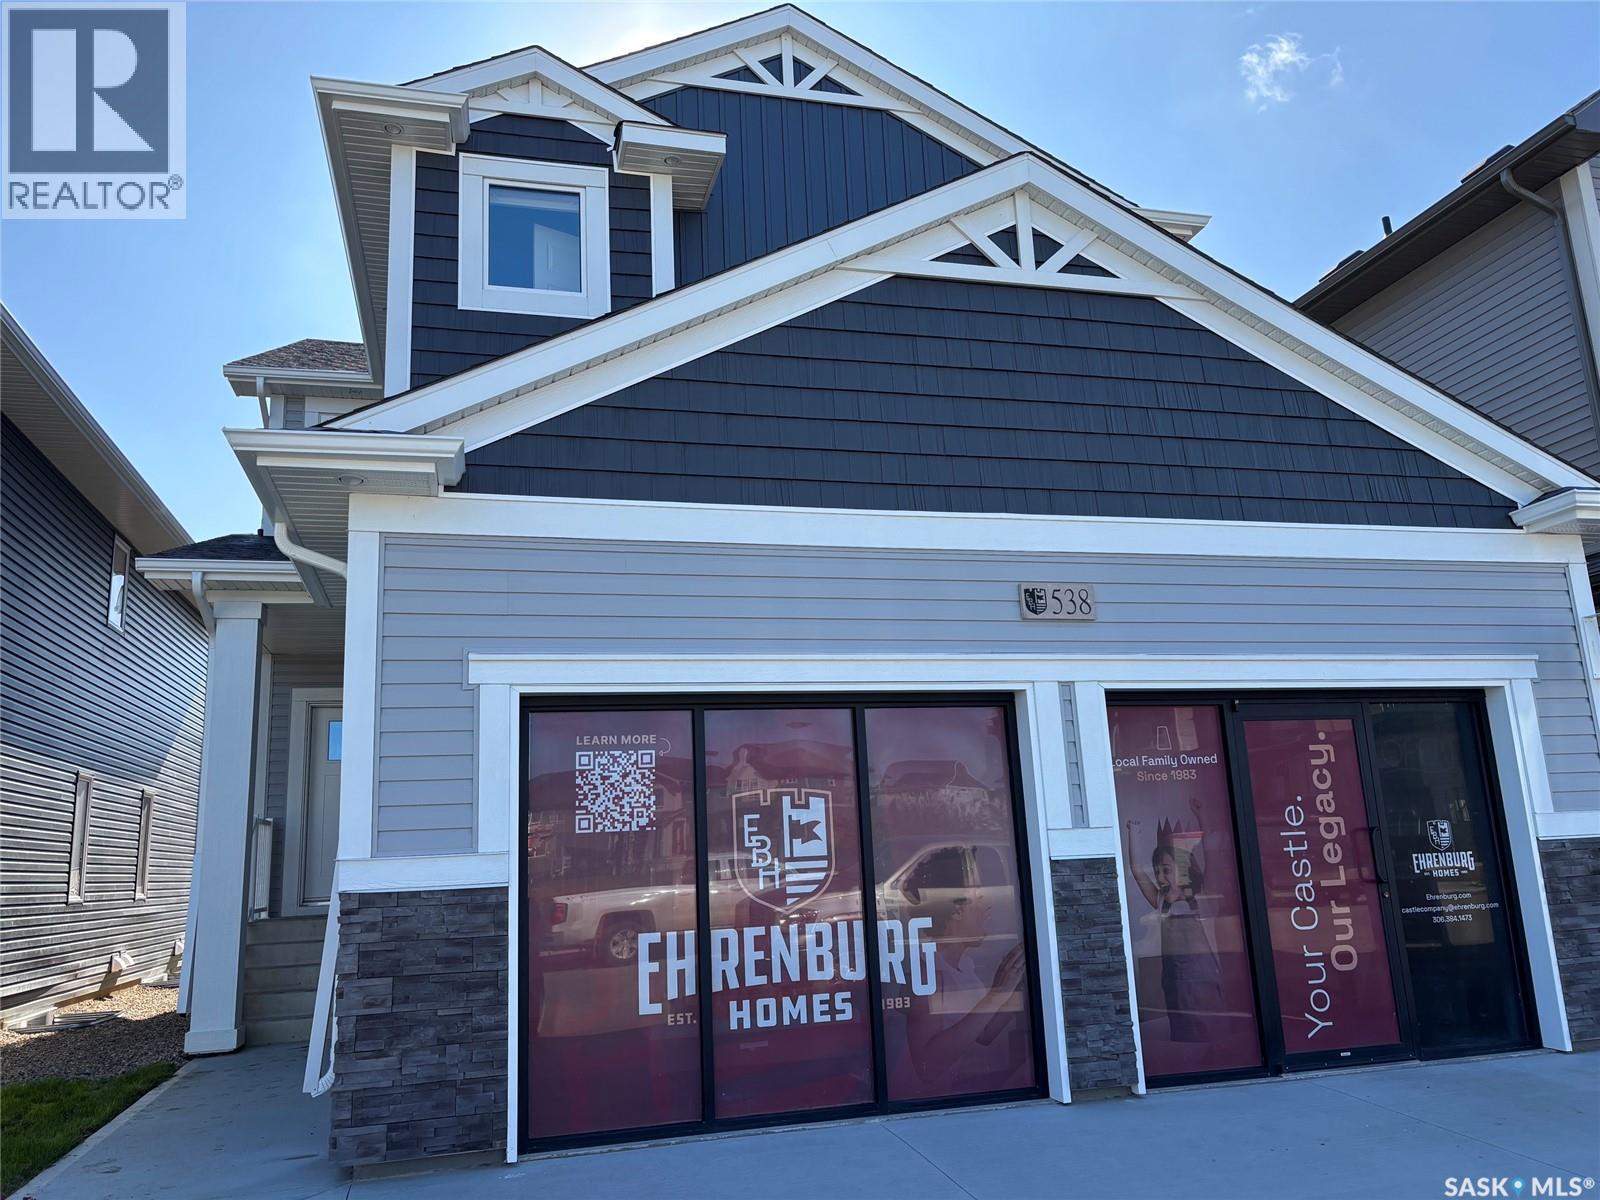
**NEW Ehrenburg Designed Home** The WELLINGTON is a 1938 sq.ft - 2 story 5 Bedroom Home [one on the main floor]. This model is our current, newly opened Show Home at 538 Aniskotaw Way. EXCELLENT VALUE. Also designed to accommodate a future LEGAL LOWER LEVEL SUITE. Kitchen features a large sit up island, Superior built custom cabinets, Quartz counter tops and open eating area. Living room with stone fireplace feature wall. 2nd level - 4 bedrooms. Master Bedroom with walk-in closet and 3 piece en-suite bathroom. 2nd level laundry. PLUS BONUS ROOM. ***NOTE*** Pictures are from a previously completed unit. Specs vary between builds.. Currently Under Construction. Front landscaping and concrete driveway included. (id:44393)
RE/MAX Saskatoon
Meeting Lake, Saskatchewan
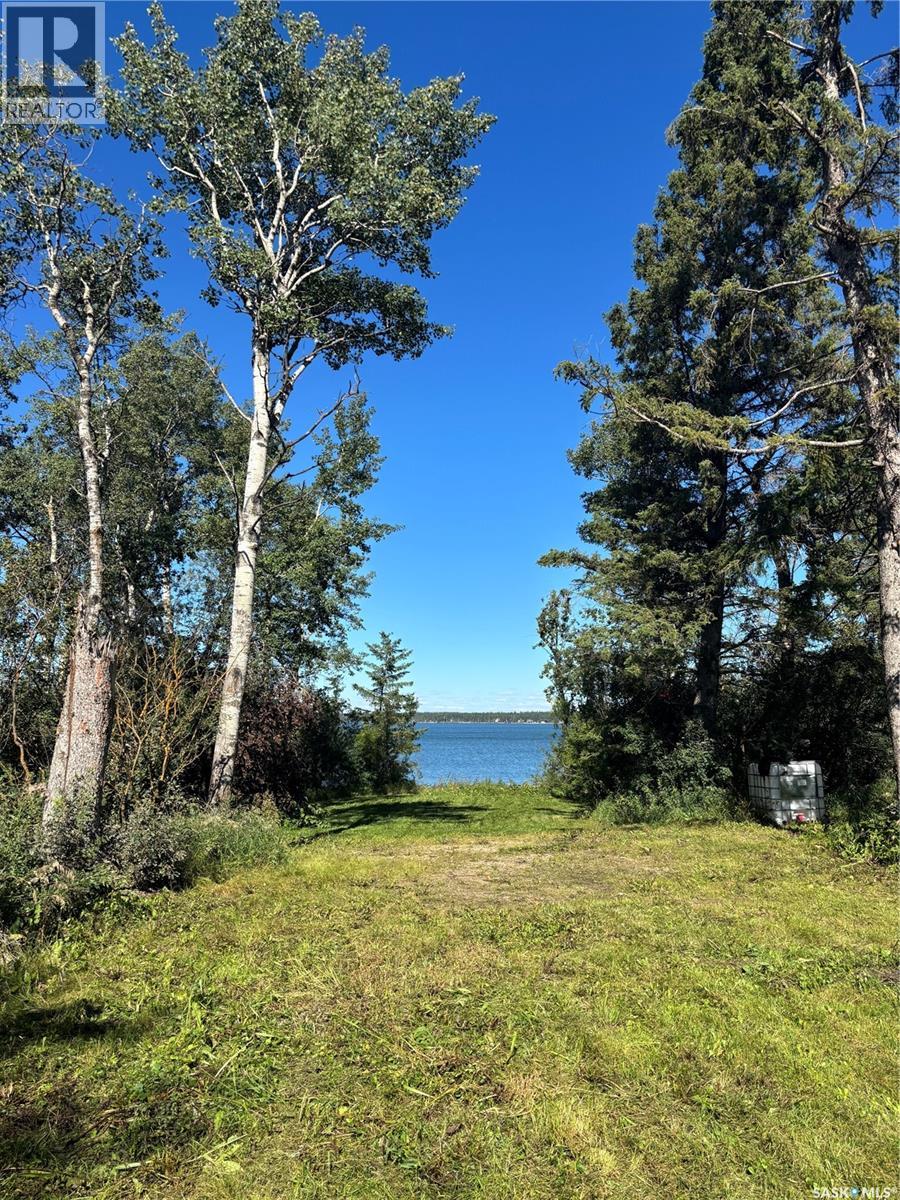
Lakefront Lot at Meeting Lake! This is the last lakefront lot at Shady Bay. A fantastic opportunity to own your own piece of lakefront property at Meeting Lake! This spacious 19,800 sq. ft. lot is private and well treed, offering a beautiful setting to create your own lake getaway. With power conveniently located at the property line and access to a private boat launch, this property is a great starting point for your future cabin or recreational retreat. The generous lot size provides plenty of room to make the property your own while still enjoying the privacy and natural surroundings of the mature trees. Whether you’re dreaming of building a cabin, creating a summer escape, or simply having your own place to enjoy weekends at the lake, this property offers plenty of possibilities. Lakefront, privacy, mature trees, and nearly half an acre to enjoy—come see what Meeting Lake has to offer! (id:44393)
Coldwell Banker Signature