
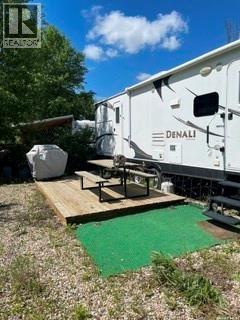
Wakaw Lake, Saskatchewan
Lot is adjacent t o golf course and has a 2013 Denali Dutchmen trailer which when purchased went straight to the lot so never used for on road RVing. It can sleep 7 and has heat or AC. There is an outdoor kitchen with TV, and inside there are 3 TVs Gently used 2-3 times per summer • Bunk house with AC • Included is a BBQ and outdoor fire pit. (id:44393)
Exp Realty
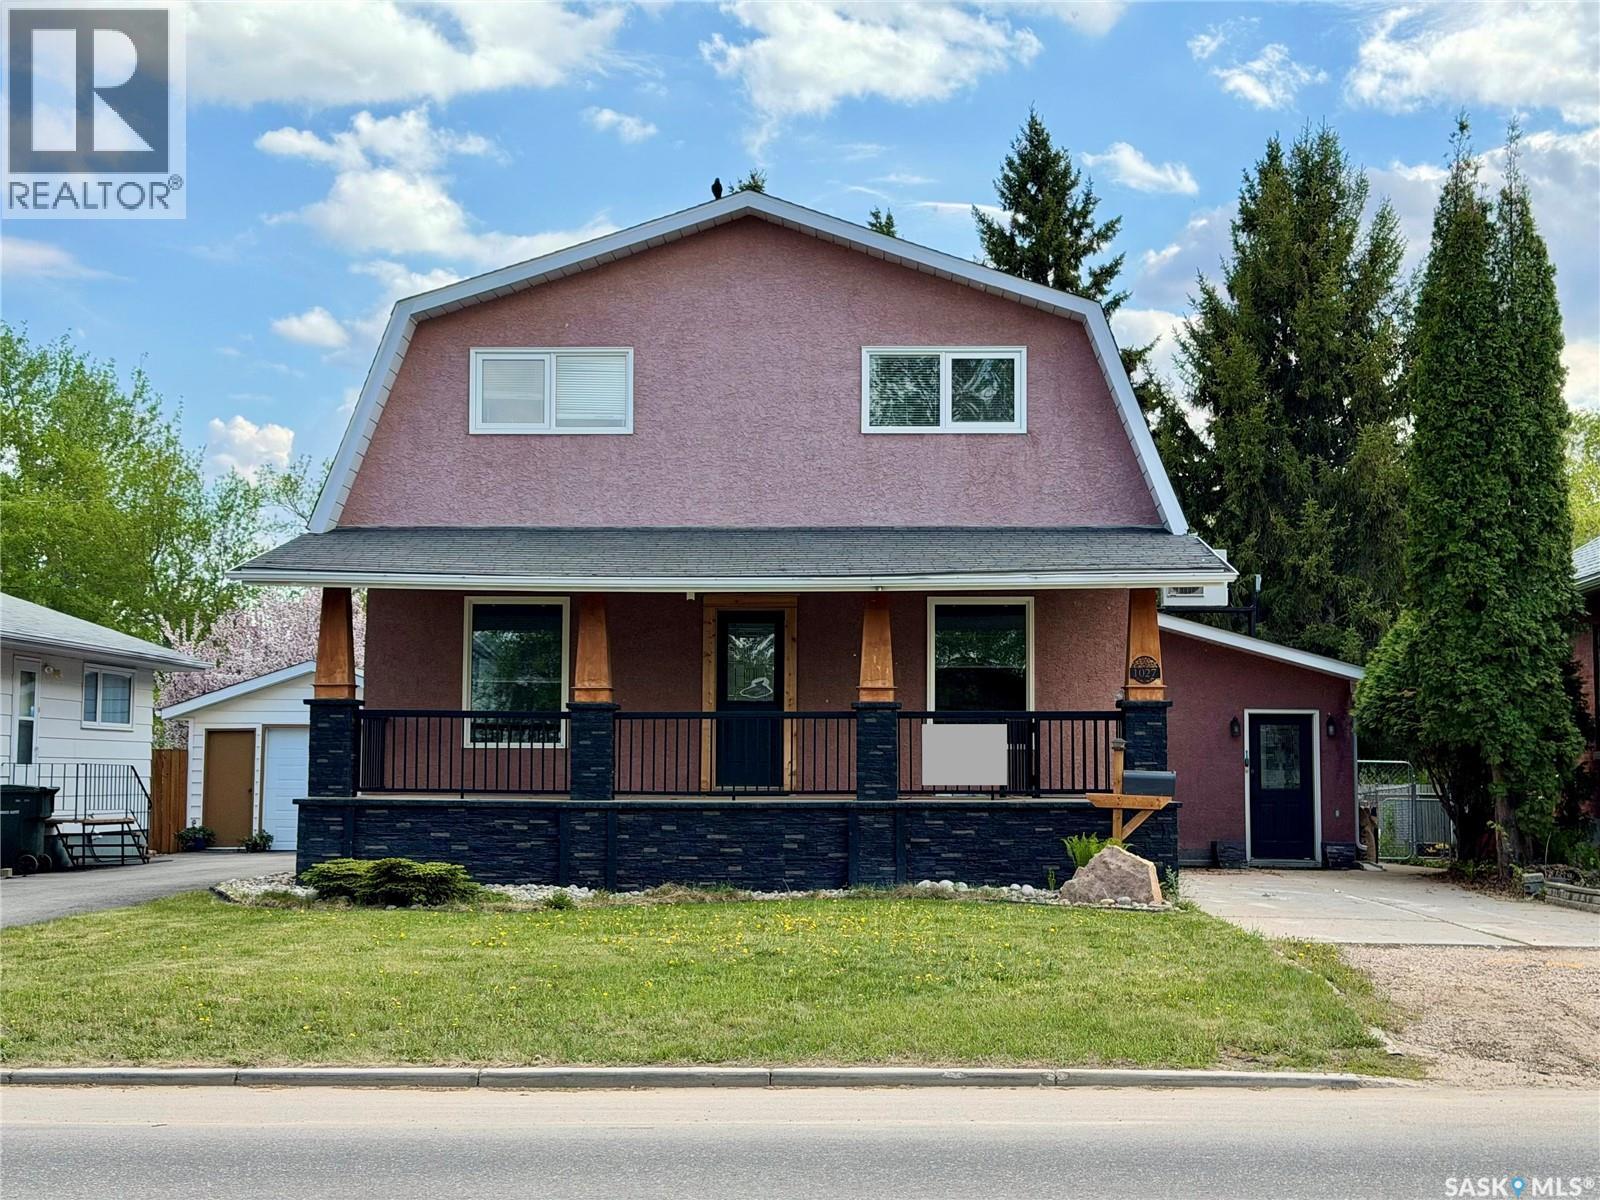
Prince Albert, Saskatchewan
1027 4th Street East is a spacious four-bedroom, two-bathroom home that has been heavily updated over the years, with plenty of room inside and a beautiful yard to enjoy outside. The home was expanded with a second storey in 1996, followed by a preserved wood basement and front foyer addition in 2000. Updates include 2” rigid exterior insulation with stucco, a 200-amp panel, newer PEX plumbing, water heater, water softener and mini-split A/C. Inside, the locally sourced fieldstone fireplace adds some great character, while outside you’ll find a covered front deck, covered back deck and private balcony off the primary bedroom. The location is especially convenient, just minutes from Sask Polytech, Cornerstone shopping, parks, schools and everyday amenities. A well-kept home with lots of space, a great yard and many of the big updates already taken care of. (id:44393)
Boyes Group Realty Inc.
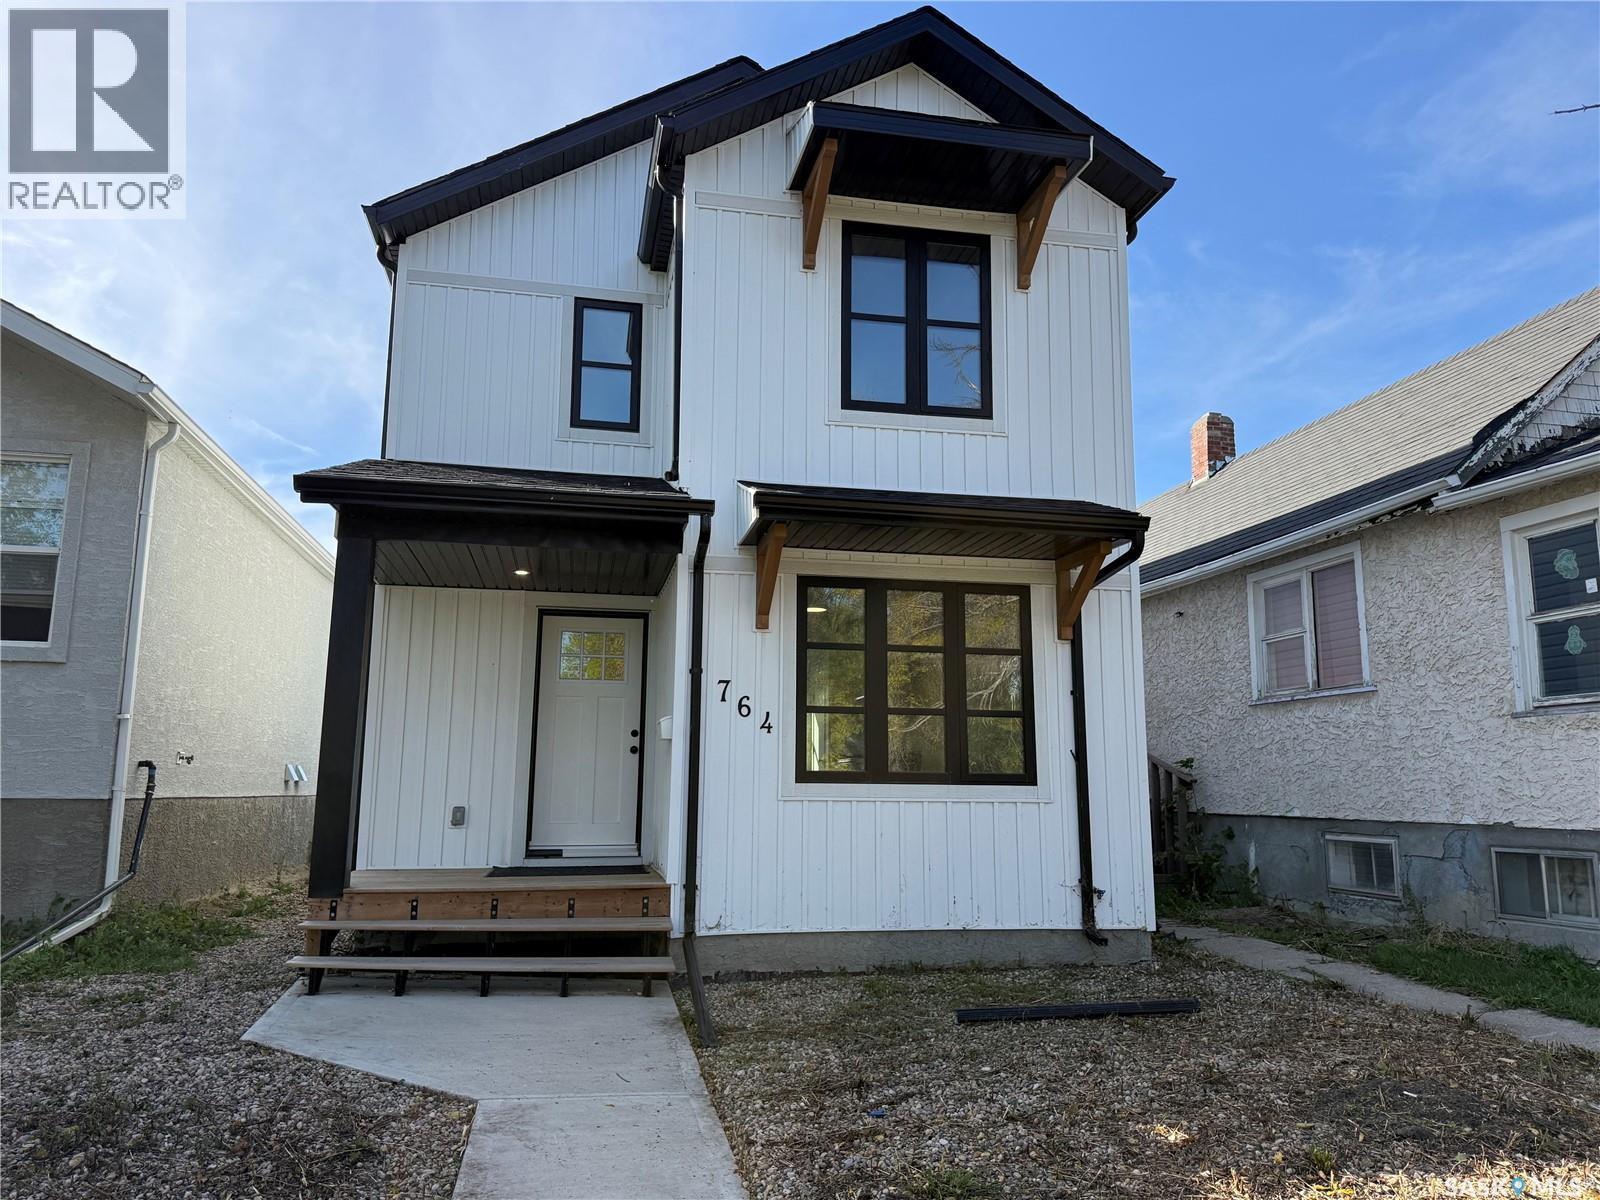
Regina, Saskatchewan
Welcome to 764 Athol Street! Built in 2021, this modern 930 sq. ft. two-storey home offers 2 bedrooms, 1 bathroom, and an attractive opportunity for first-time buyers, investors, or anyone looking for an affordable, newer home. The main floor features a bright living room with a large front window, contemporary vinyl plank flooring, and a functional kitchen complete with modern grey cabinetry, and ample counter space. Upstairs, you’ll find two spacious bedrooms with carpeting and generous closet space, a 4-piece bathroom, and the added convenience of second-floor laundry. Additional highlights include modern windows, neutral finishes throughout, a high-efficiency furnace, and a natural gas water heater. The home’s attractive white exterior with contrasting black trim adds plenty of curb appeal. Situated in Regina’s Washington Park neighbourhood, this property offers comfortable, modern living at an affordable price of $199,900. Book your showing today! (id:44393)
Exp Realty
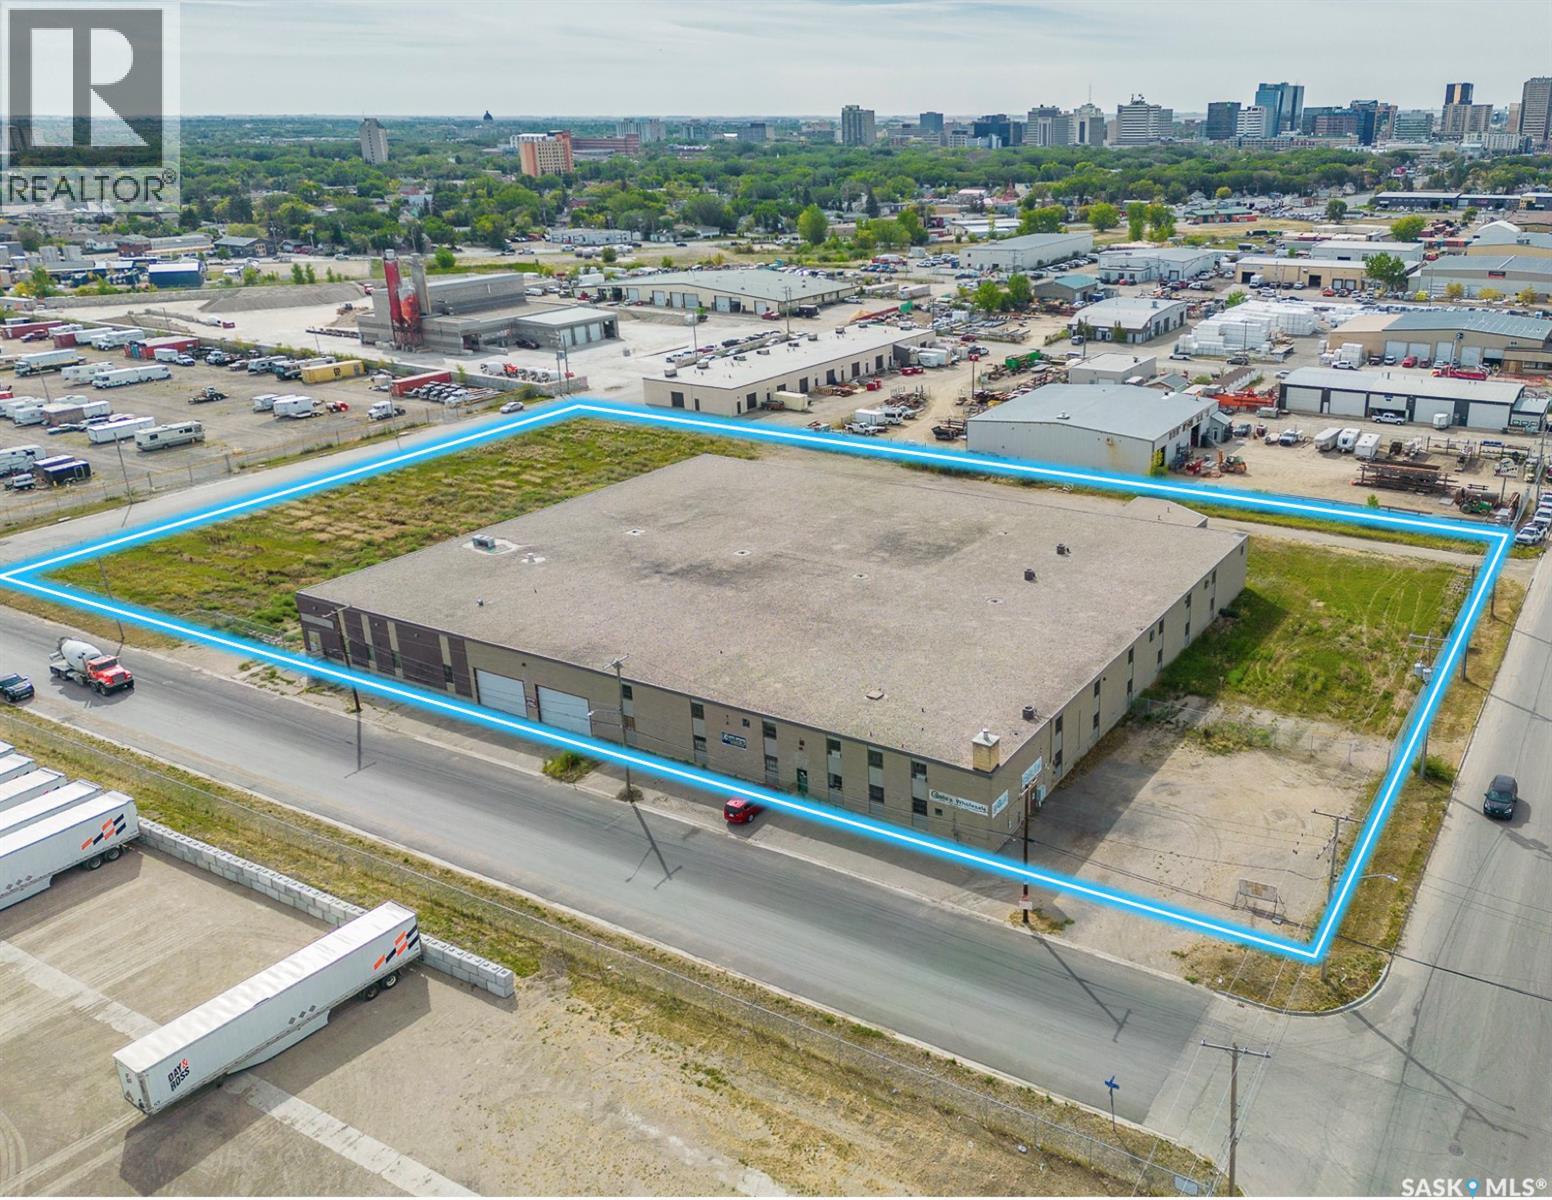
Regina, Saskatchewan
This industrial property offers a spacious footprint of just over 52,000 square feet(apprx 200' by 250'), complemented by an additional 15,000 square feet of mezzanine space(with bathroom and offices). Situated on 3.72 acres of land in the highly desirable Tuxedo Industrial area, it boasts a central location that provides convenient access to numerous amenities. The building itself also has apprx 4,000 sqft of office area with multiple bathrooms throughout the entire building. Designed as an ideal industrial warehouse, the space is versatile and well-suited for various storage, logistics, or related uses. Whether you're an owner-occupant seeking a strategic facility or an investor looking for a prime opportunity, this property offers the flexibility to meet both needs, or even a combination of both. Phase 1 ESA, Boiler report and floor-plan available. (id:44393)
RE/MAX Crown Real Estate
Regina, Saskatchewan
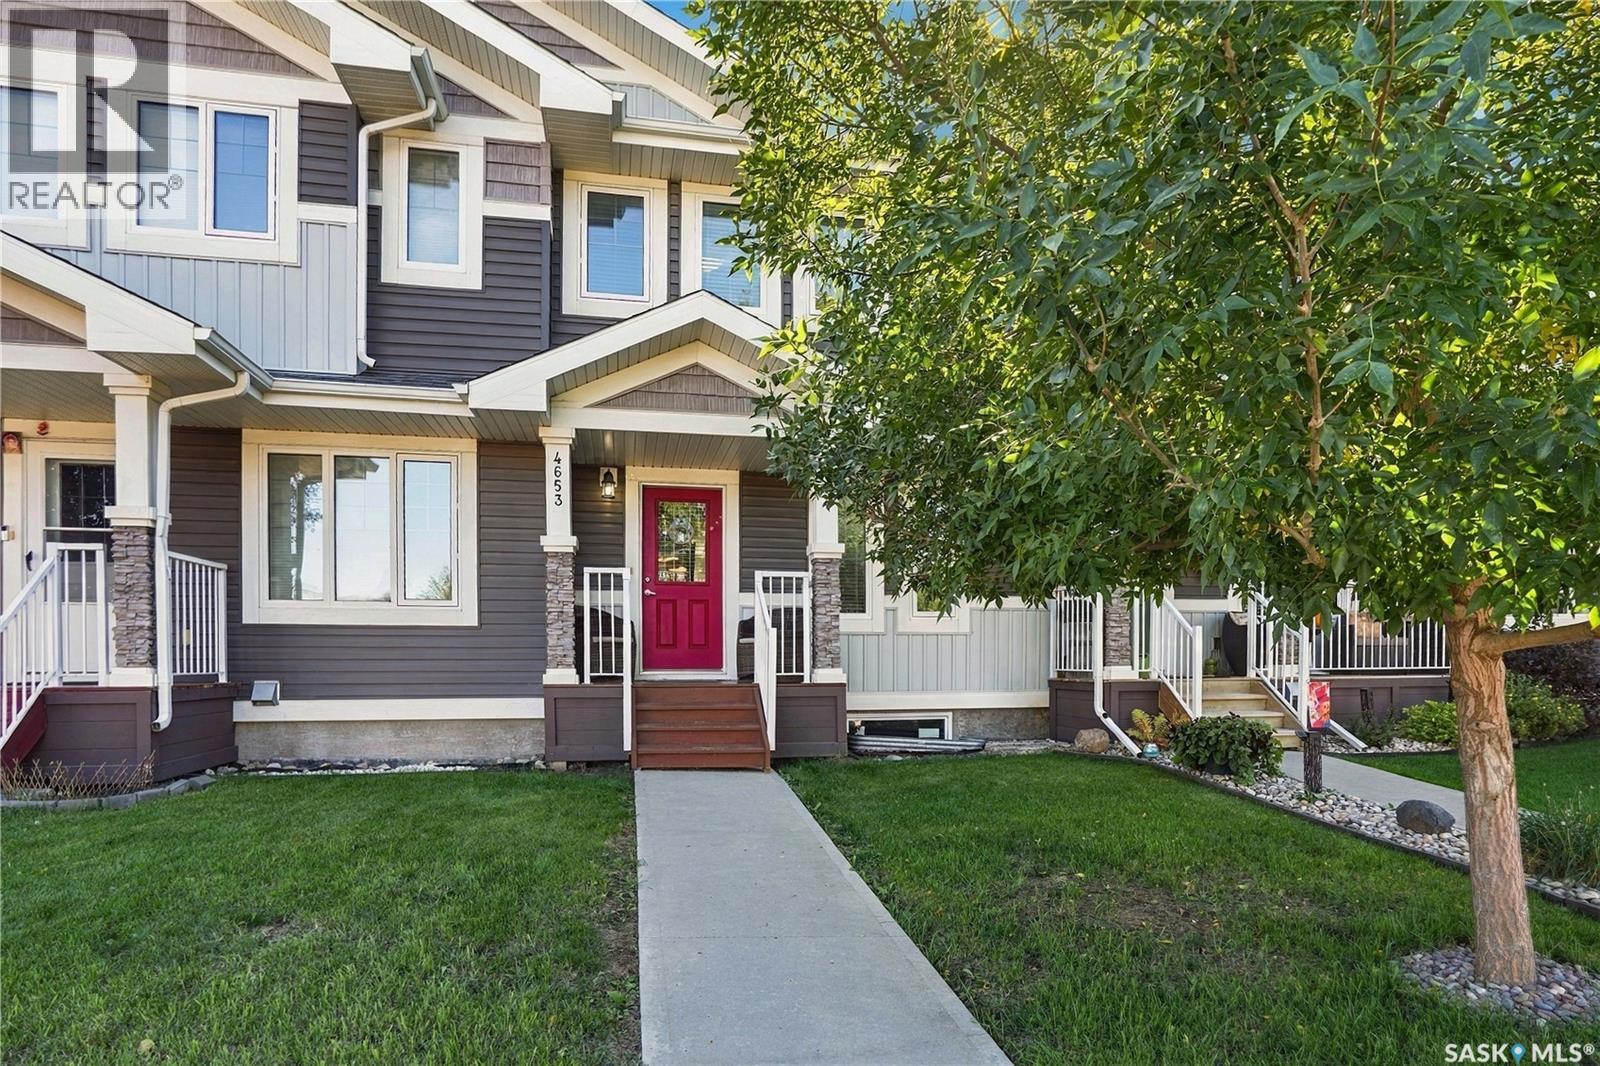
Welcome to this well-maintained 1,266 sq ft two-storey townhouse in Regina’s sought-after Greens on Gardiner neighbourhood, ideally located close to parks, schools and all the amenities the east end has to offer. The main floor features a bright, open-concept layout with laminate flooring and a fresh coat of paint. The spacious living room welcomes you from the front entrance and flows seamlessly into the dining area and kitchen, creating a great space for everyday living and entertaining. The kitchen offers dark cabinetry, a large pantry, a convenient moveable island, stainless steel appliances and a patio door leading to the backyard. A 2-piece bathroom completes the main floor. Upstairs, you’ll find two spacious primary suites, each featuring a walk-in closet and its own 4-piece ensuite. Conveniently located between the bedrooms are the laundry area and a large linen closet. The basement is currently undeveloped, offering a large window and roughed-in plumbing, making it a great blank canvas for future development or the perfect space to continue using as a recreation or “man cave” area. Outside, enjoy a fully landscaped and fenced yard featuring a deck, patio, lawn and hot tub, along with convenient access to the single detached garage. With a functional layout, two primary suites and an excellent location, this townhouse offers plenty of space and flexibility for its next owner. (id:44393)
RE/MAX Crown Real Estate
Esquimalt, British Columbia
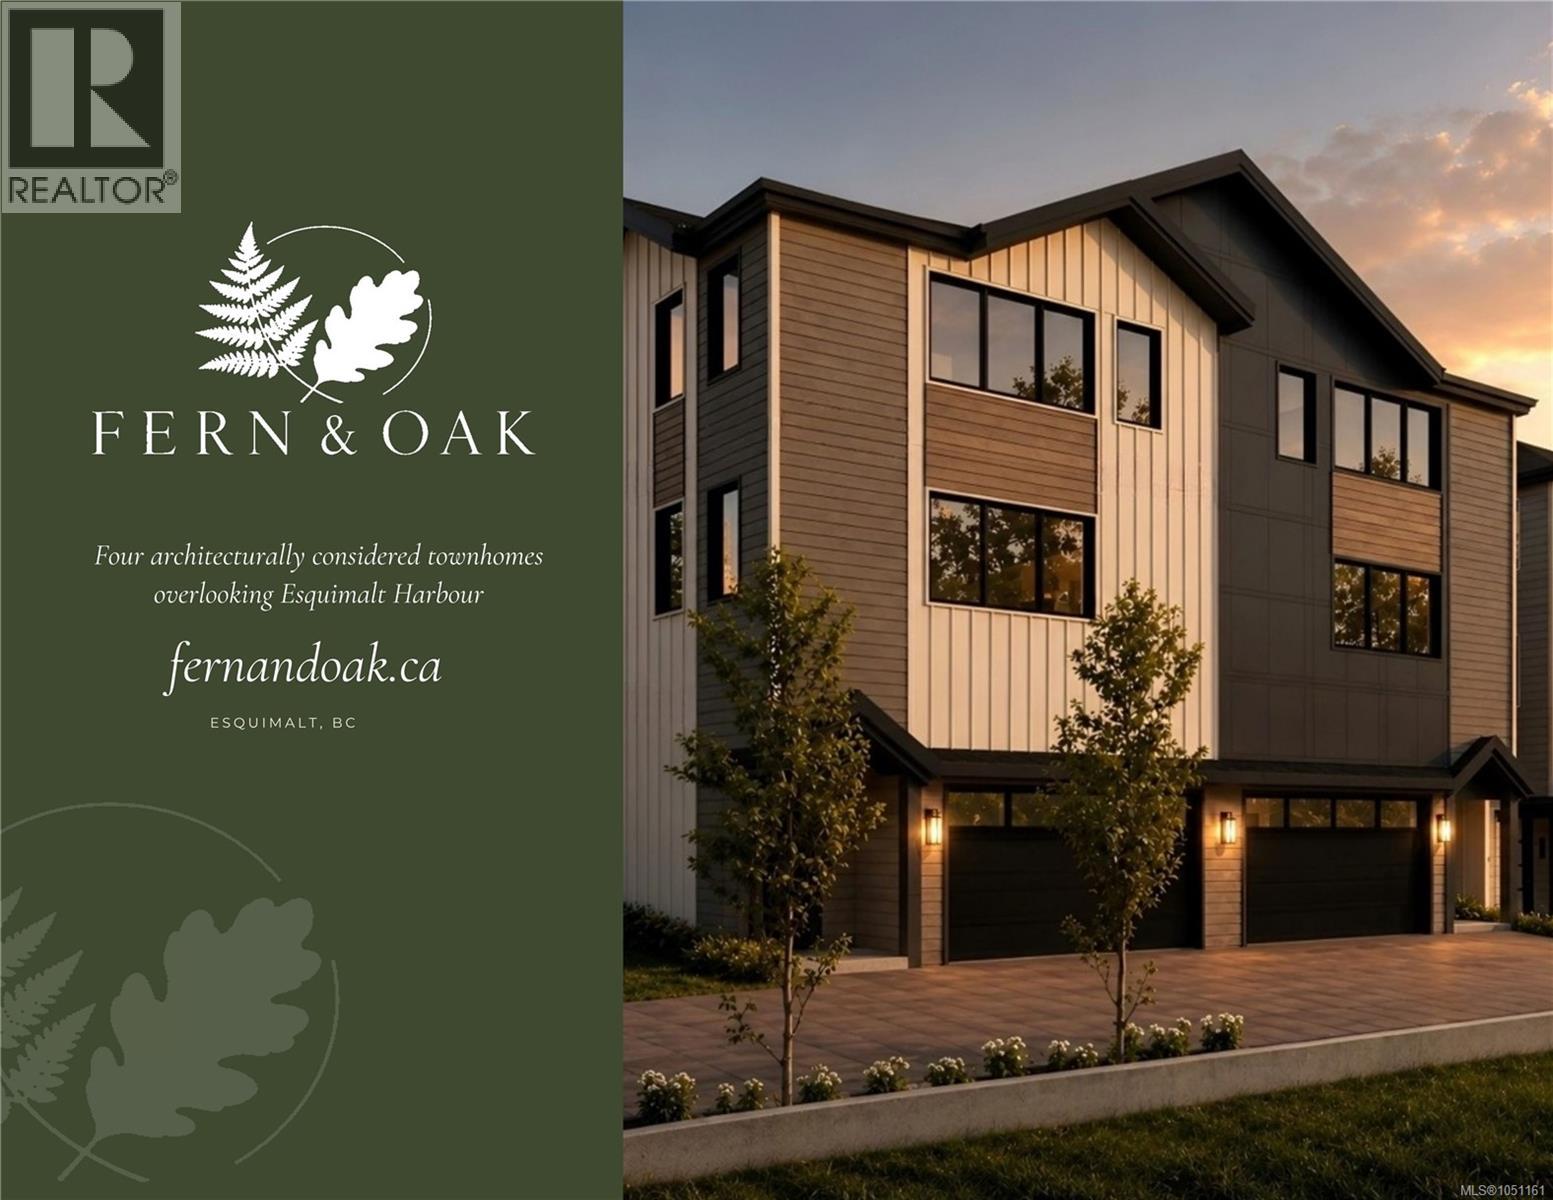
One of four architecturally designed residences at Fern & Oak with two color schemes to pick from. 642 Lampson Street, each offering over 2000 sq ft+ with Ocean Views, Starting at $1,250,000. The open-concept second floor features a kitchen with pantry, dining area, and private deck. Enjoy quality finishes and appliances, thoughtful layouts, and ample storage. The third-floor primary suite includes a walk-in closet and spa-inspired ensuite with heated tile floors. Two additional bedrooms and a full bathroom complete the upper level. An oversized double garage anchors the main floor alongside a lower-level rec room/bedroom with a separate entrance and a full bathroom, already plumbed for a kitchenette. This allows for exceptional flexibility and potential. Oversize private yards deliver outdoor space not commonly found in Esquimalt townhome living. Situated minutes from Esquimalt Gorge Park, the Songhees Walkway, and downtown Victoria. New construction. GST is additional. (id:44393)
Exp Realty
Esquimalt, British Columbia
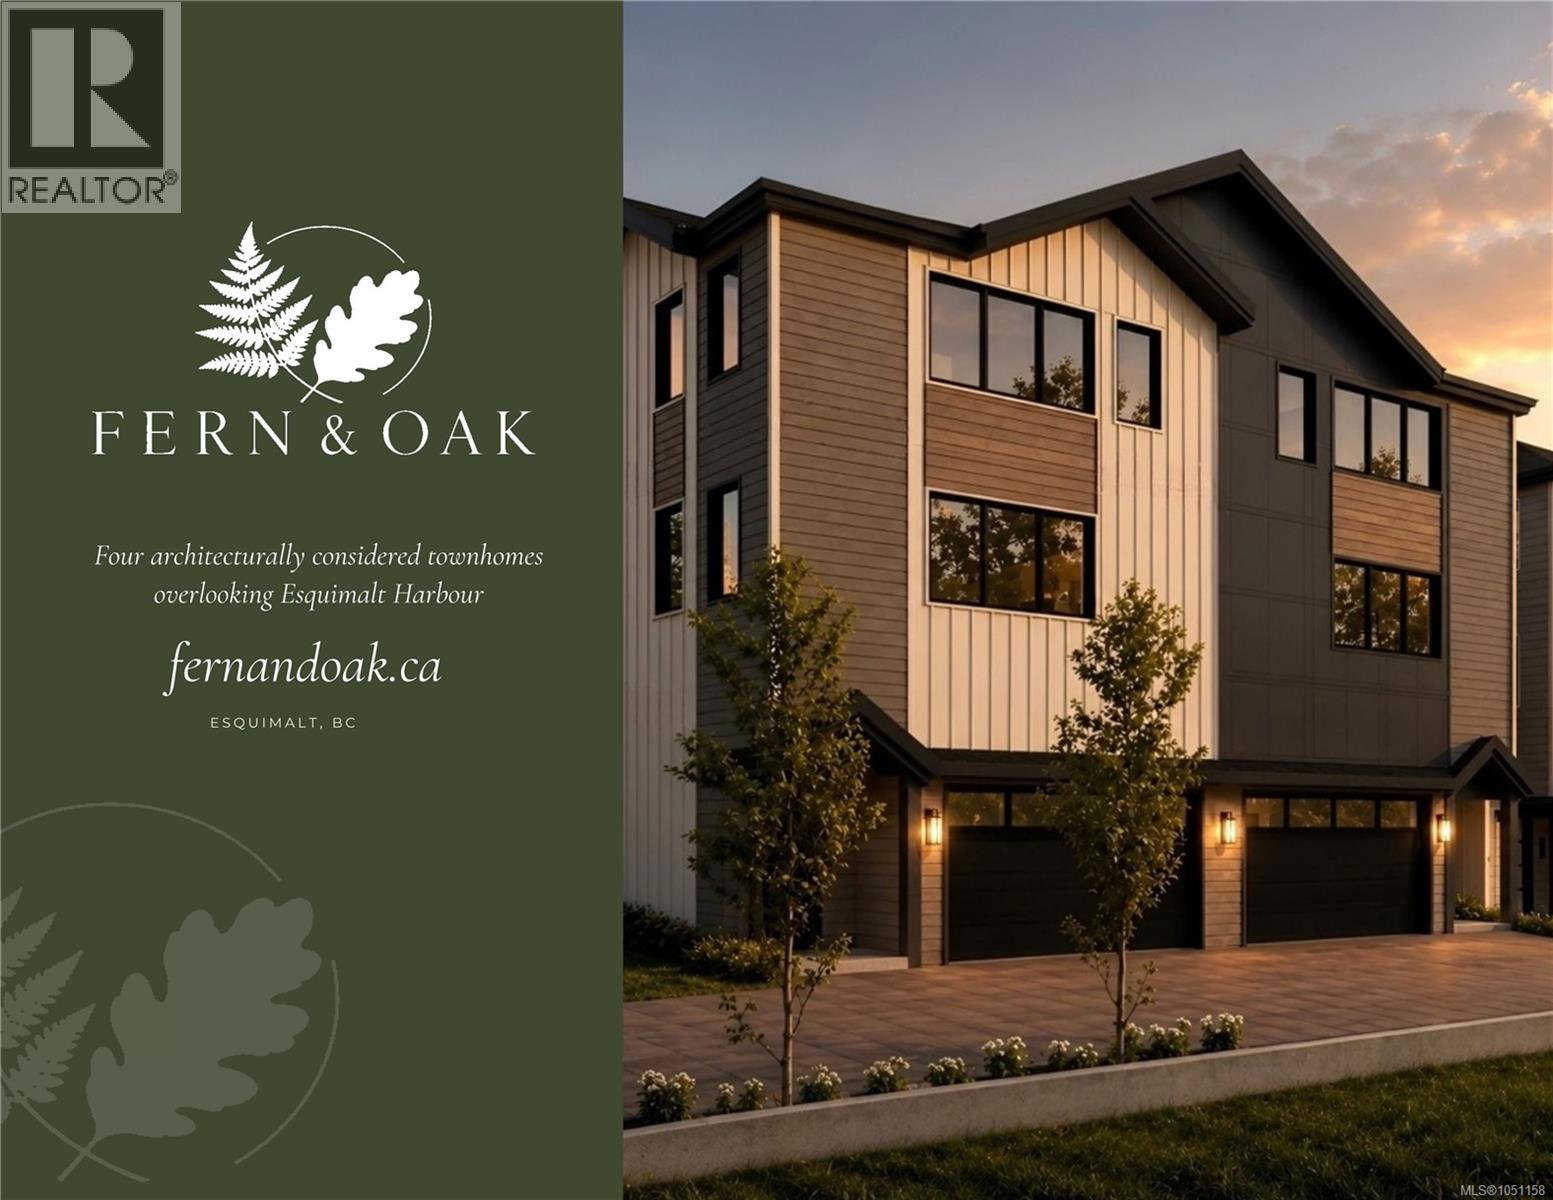
One of four architecturally designed residences at Fern & Oak with two color schemes to pick from. 642 Lampson Street, each offering over 2000 sq ft+ with Ocean Views, Starting at $1,250,000. The open-concept second floor features a kitchen with pantry, dining area, and private deck. Enjoy quality finishes and appliances, thoughtful layouts, and ample storage. The third-floor primary suite includes a walk-in closet and spa-inspired ensuite with heated tile floors. Two additional bedrooms and a full bathroom complete the upper level. An oversized double garage anchors the main floor alongside a lower-level rec room/bedroom with a separate entrance and a full bathroom, already plumbed for a kitchenette. This allows for exceptional flexibility and potential. Oversize private yards deliver outdoor space not commonly found in Esquimalt townhome living. Situated minutes from Esquimalt Gorge Park, the Songhees Walkway, and downtown Victoria. New construction. GST is additional. (id:44393)
Exp Realty
Regina, Saskatchewan
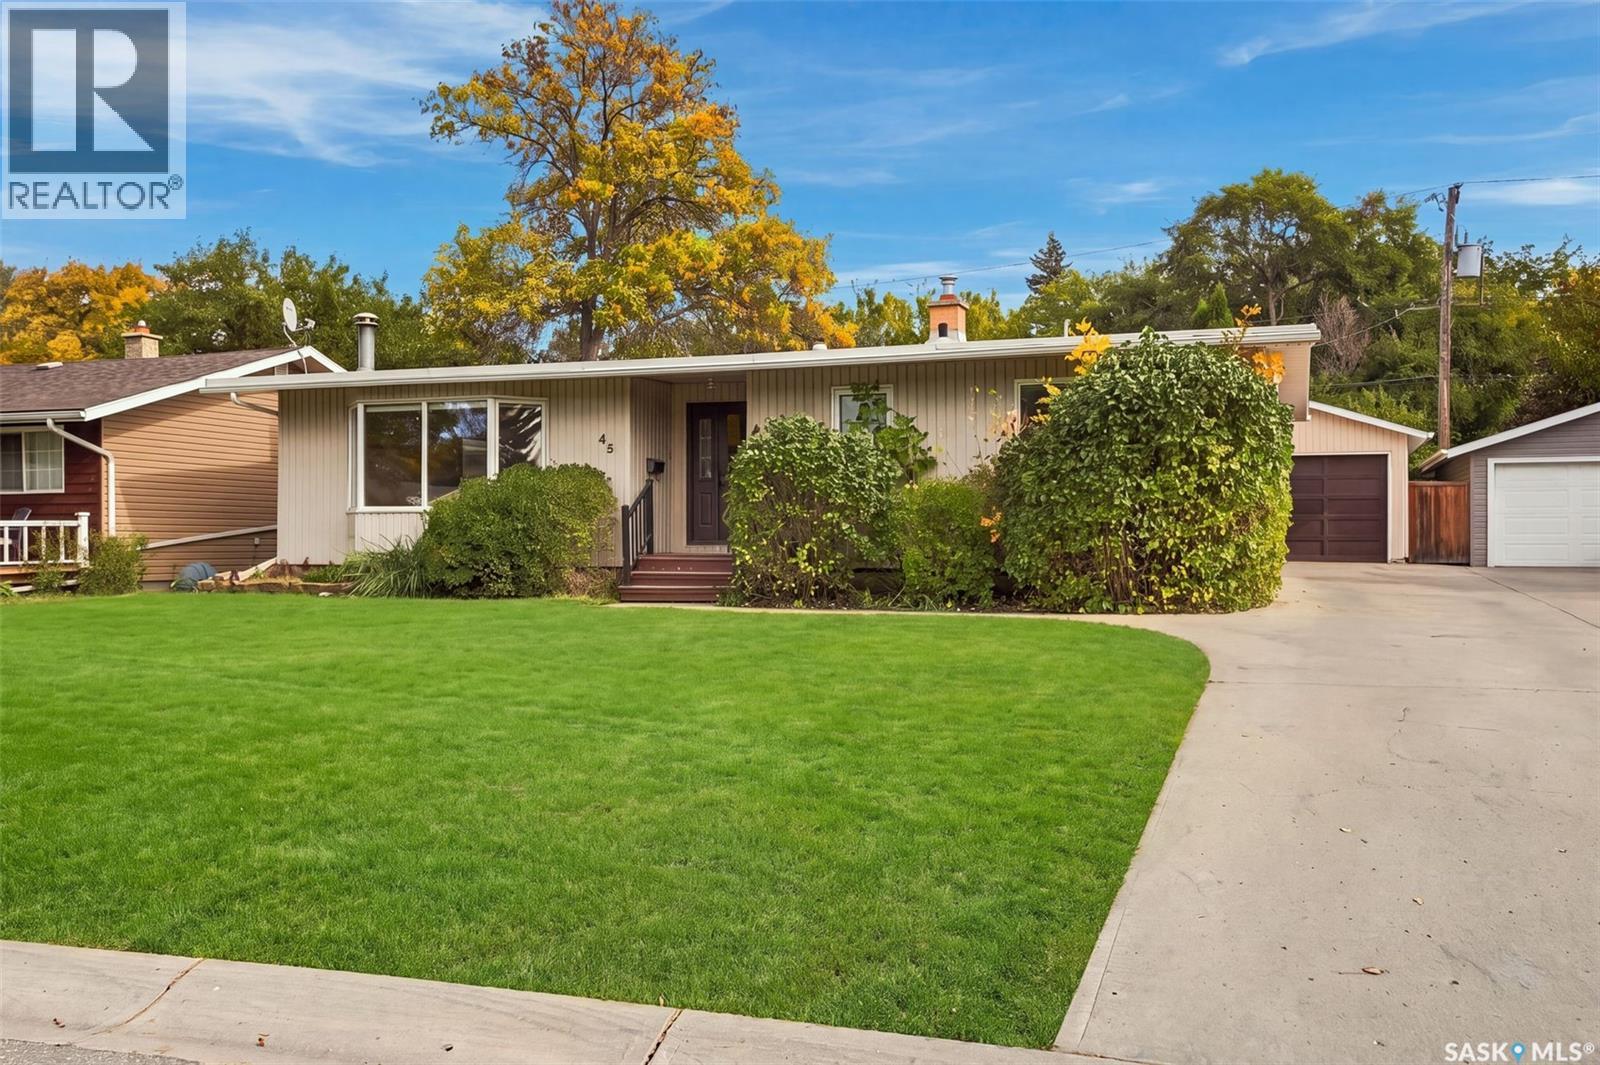
Welcome to Whitmore Park! Lovingly cared for by the same family for almost 50 years, this freshly painted home offers over 1,200 sq. ft. of comfortable living space. The main floor features a spacious living room, three generously sized bedrooms, and a full four-piece bathroom. The developed lower level adds even more room to enjoy, with a recreation room, office/nook area, a fourth bedroom (window may not meet current egress requirements), a three-piece bathroom, workshop, and utility room. Outside, you’ll find a double detached garage with a delightful surprise: a greenhouse addition at the rear. A pre-inspection report is available for review. The home has also had basement remedial work completed in the past with reports available. A wonderful opportunity to make this well-loved Whitmore Park home your own. (id:44393)
RE/MAX Crown Real Estate
Warman, Saskatchewan
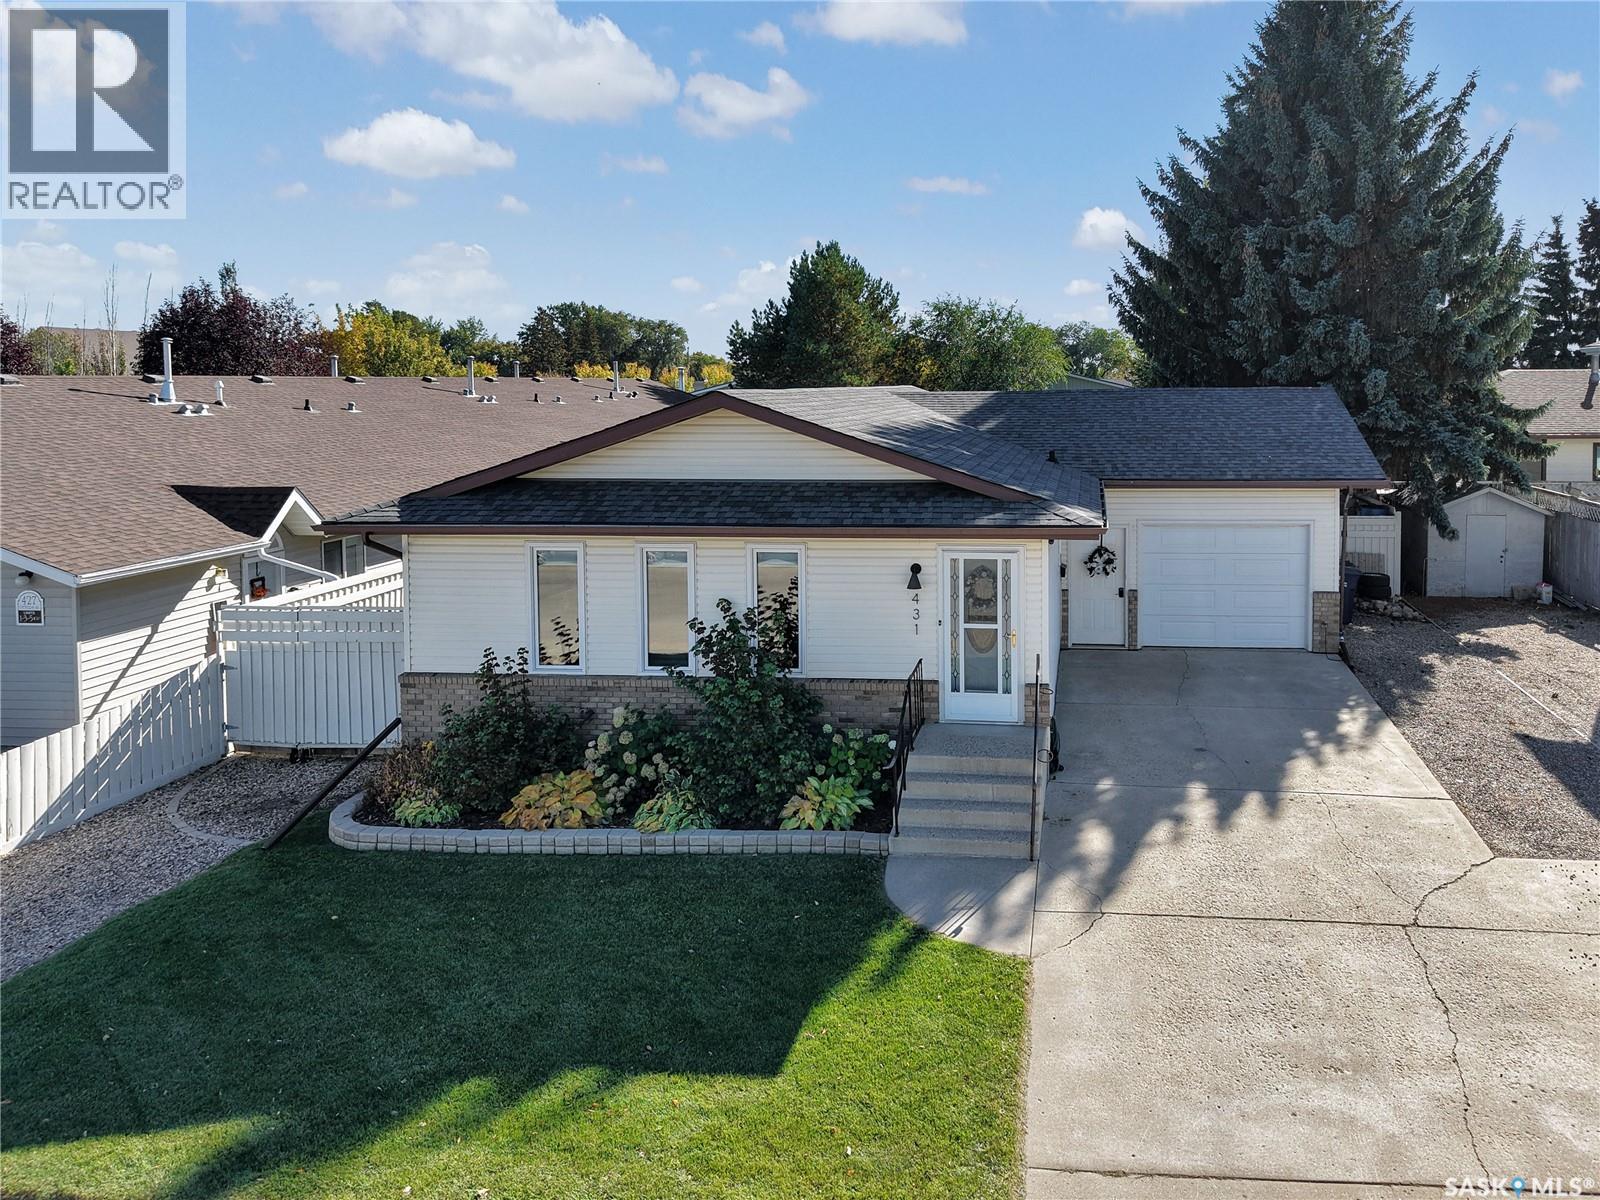
Welcome to 431 Peters St, a solid and well-maintained bungalow located in the heart of Warman, conveniently close to schools, shopping, restaurants, parks, and all the amenities you need. Offering an impressive 1,416 sq. ft. on the main level, this home feels exceptionally spacious and provides plenty of room for a growing family. The main floor features a bright, open and functional layout with an abundance of natural light and a clean, modern feel. With 2 bedrooms plus a den, 2 bathrooms, and convenient main-floor laundry, the home offers excellent functionality. The spacious primary bedroom includes a walk-in closet and private ensuite bathroom, while stylish finishes and thoughtful updates can be found throughout. The fully developed basement adds even more living space with a large open family room, 2 additional bedrooms, and a 3-piece bathroom—providing plenty of flexibility for family, guests, or a home office. Numerous recent upgrades include fresh paint, triple-pane windows, newer appliances, updated flooring throughout the main floor, modern fixtures and trim, an improved laundry area, new blinds, and updates to both main-floor bathrooms. Step outside onto the south-facing back deck and take in the incredible 60' x 181' yard. With mature trees, extensive landscaping, and plenty of privacy, the backyard offers a rare amount of outdoor space right in town. An insulated single attached garage and abundant additional off-street parking add even more convenience. Very well kept and offering an impressive amount of space, functionality, and character at this price point, this home is sure to appeal to buyers who appreciate a well-designed floor plan and quality updates. A property that truly needs to be seen in person to be fully appreciated. Contact your REALTOR® today to book your private showing! (id:44393)
RE/MAX North Country
Saskatoon, Saskatchewan
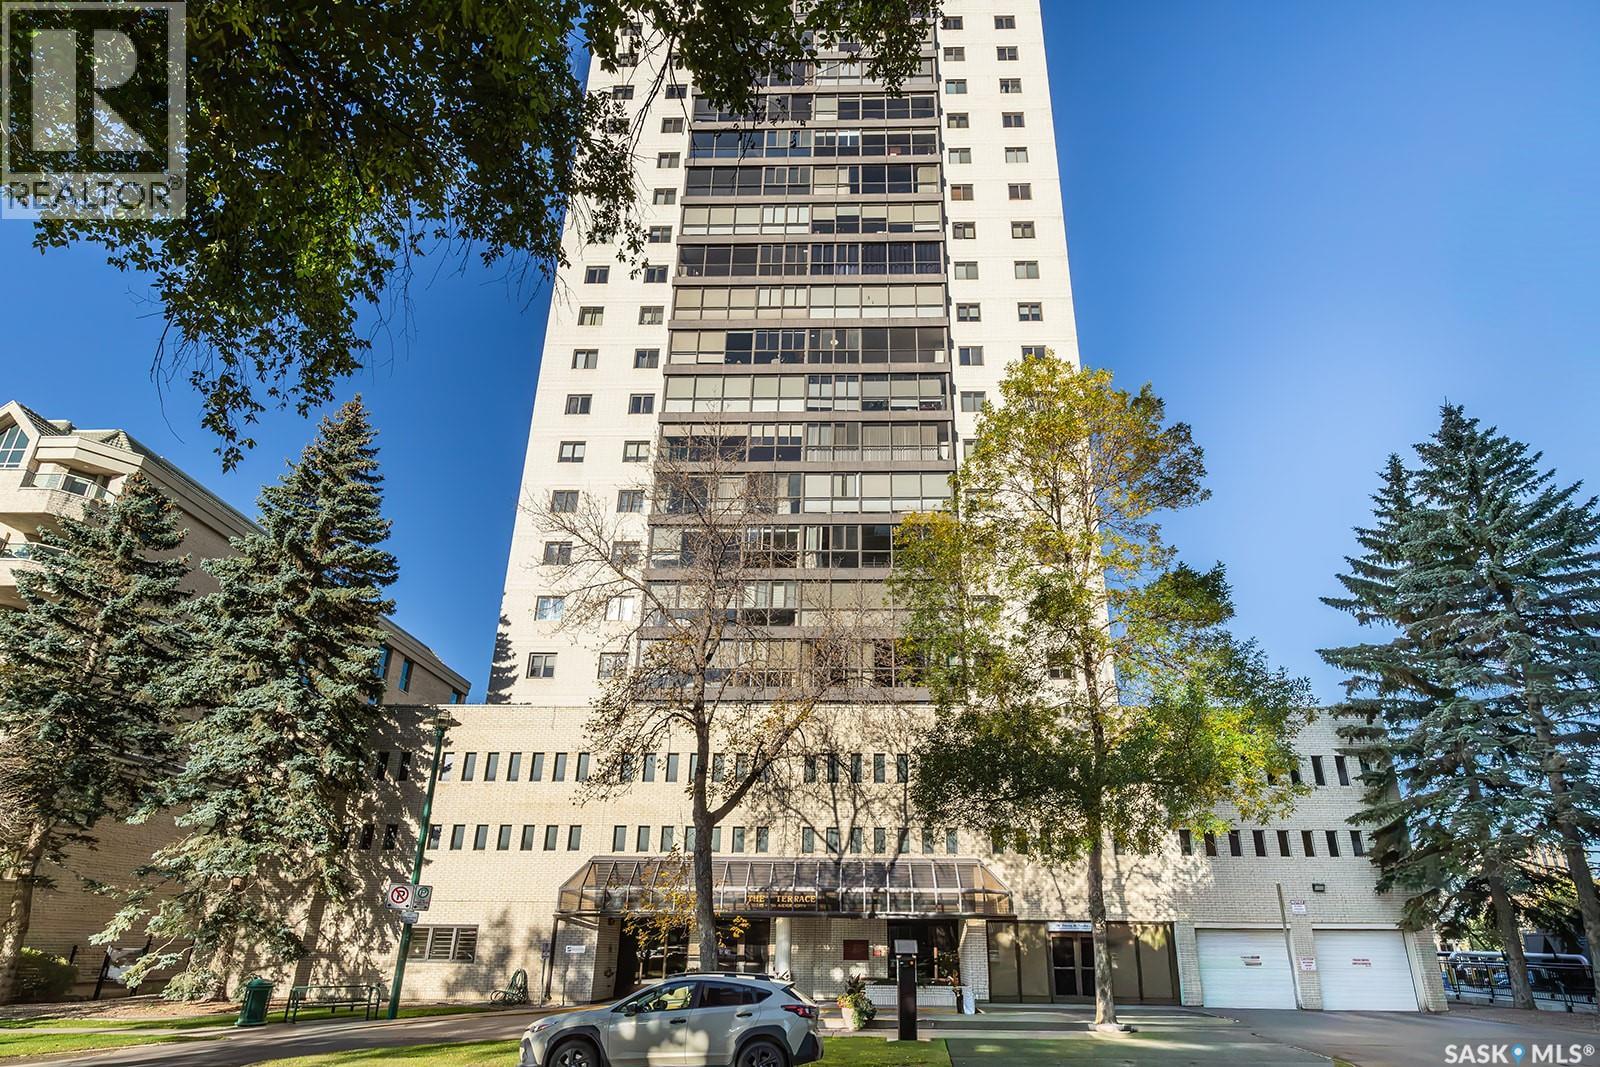
Enjoy the ease of downtown living at “The Terrace”, where spacious interiors, west-facing views, and an impressive selection of amenities come together. This 1,109 sq. ft. 14th-floor condo offers a comfortable layout with a roomy primary bedroom conveniently located near the laundry, plus a full bathroom with tub and shower. Laminate flooring runs through most living areas, while central air conditioning adds comfort throughout the warmer months. Updated electrical is an added benefit, and the west-facing windows showcase beautiful evening skies. Note that the condo fees include all utilities including power! “The Terrace” offers an excellent selection of amenities, including an indoor salt-water swimming pool, hot tub, lounge area, and a 4th-floor patio with three BBQs—ideal for relaxing or entertaining. The well-managed building also features two elevators. There is a guest suite available to book for and the cost is $60/night for a max of three nights in a row. Step outside and enjoy a location that puts the best of downtown Saskatoon within easy reach. Shops, restaurants, entertainment, parks, and everyday conveniences are all nearby, while the riverbank and Meewasin Valley walking and biking trails are just steps away. If you're looking for a spacious condo in a fantastic downtown location with amenities to enjoy year-round, come see what The Terrace has to offer—book your private viewing today! (id:44393)
Century 21 Fusion
Mission, British Columbia
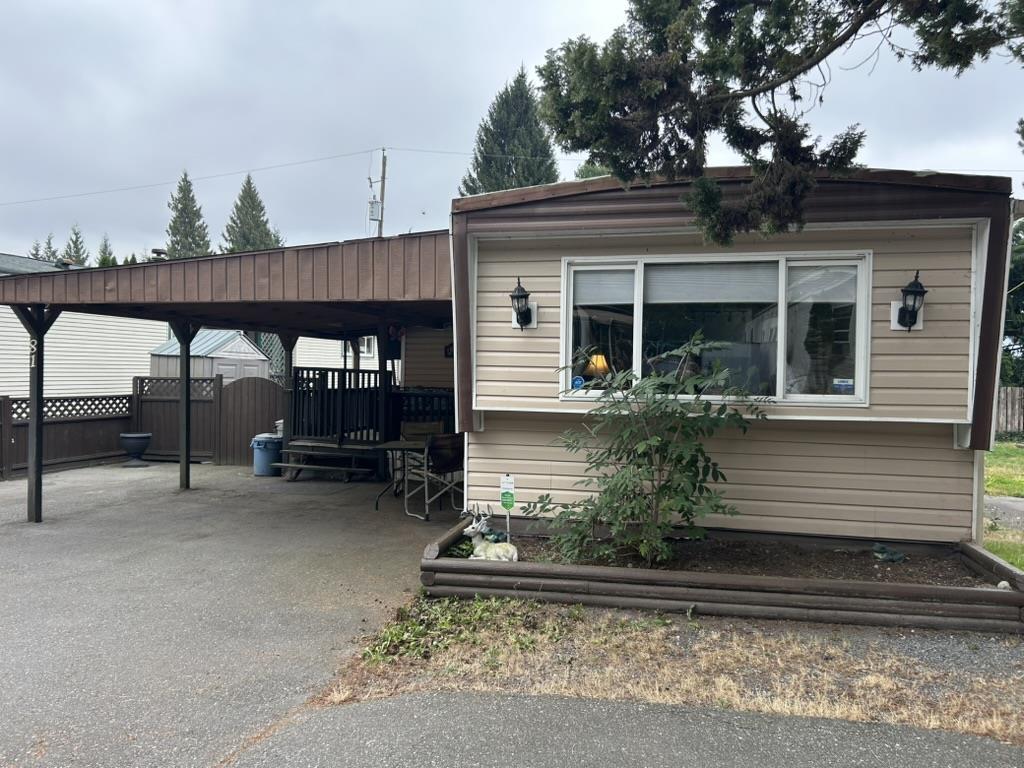
BEST PRICE IN TOWN!!! SUPER CUTE 2 BEDROOM,1 BATH MOBILE ON ITS OWN LOT, RIGHT IN THE HEART OF TRIPLE CREEK ESTATES! THIS HOME SHOWS WELL, OVER 1000 SQ FT. YES A FEW EXTRA THINGS TO DO, BUT LOOK AT THAT GREAT PRICE! SPACIOUS COUNTRY KITCHEN LOADS OF CUPBOARDS, FORMAL LIVING ROOM, WITH ALSO A COZY FAMILY ROOM, INCLUDING AN EFFICIENT GAS VALOR, GREAT FOR THOSE CHILLY NIGHTS. FORCED AIR FURNACE. METAL ROOF, DOUBLE CARPORT, LOTS OF PARKING, 2 SMALL STORAGE/WORKSHOPS. COMMUNITY WATER/SEPTIC. CENTRAL LOCATION, EASY ACCESS TO THE HWY. RIGHT ON THE BOARDER OF MISSION/MAPLE RIDGE. A SUPER START FOR A YOUNG COUPLE OR RETIREE. SAFETY CERT# 33145 (id:44393)
Royal LePage Little Oak Realty
Battleford, Saskatchewan
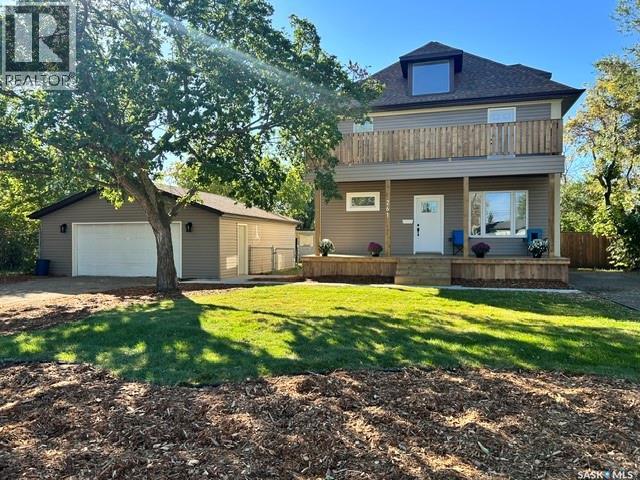
A Century of Character, Completely Reimagined! Originally built in 1911, this beautiful home blends timeless character with an incredible top-to-bottom transformation. Over the past year, this property has undergone an extensive renovation, bringing modern comfort, efficiency and style while thoughtfully preserving some of the original charm that makes an older home so special. Major updates include completely redone plumbing, new electrical service and breaker panel, new furnace, central A/C and water heater, new shingles, siding, eaves, soffits and fascia, new exterior doors, new sidewalk and two new decks. The showstopper is the stunning second-level deck located directly off the primary suite — a private space to enjoy your morning coffee or unwind at the end of the day. Inside, you’ll find new lighting throughout, new kitchen and laundry appliances, most new windows, and extensive updates while retaining select original windows and interior doors for character and charm. Situated on a double lot, the property offers plenty of outdoor space along with new front landscaping, a new fence and an abundance of parking for vehicles, recreational toys, a camper, boat and more. The oversized 26' x 28' garage provides excellent space for parking, storage, hobbies or a workshop. This is a rare opportunity to own a piece of history that has been thoughtfully and extensively updated for modern living. The work has been done — simply move in and enjoy! (id:44393)
Century 21 Prairie Elite
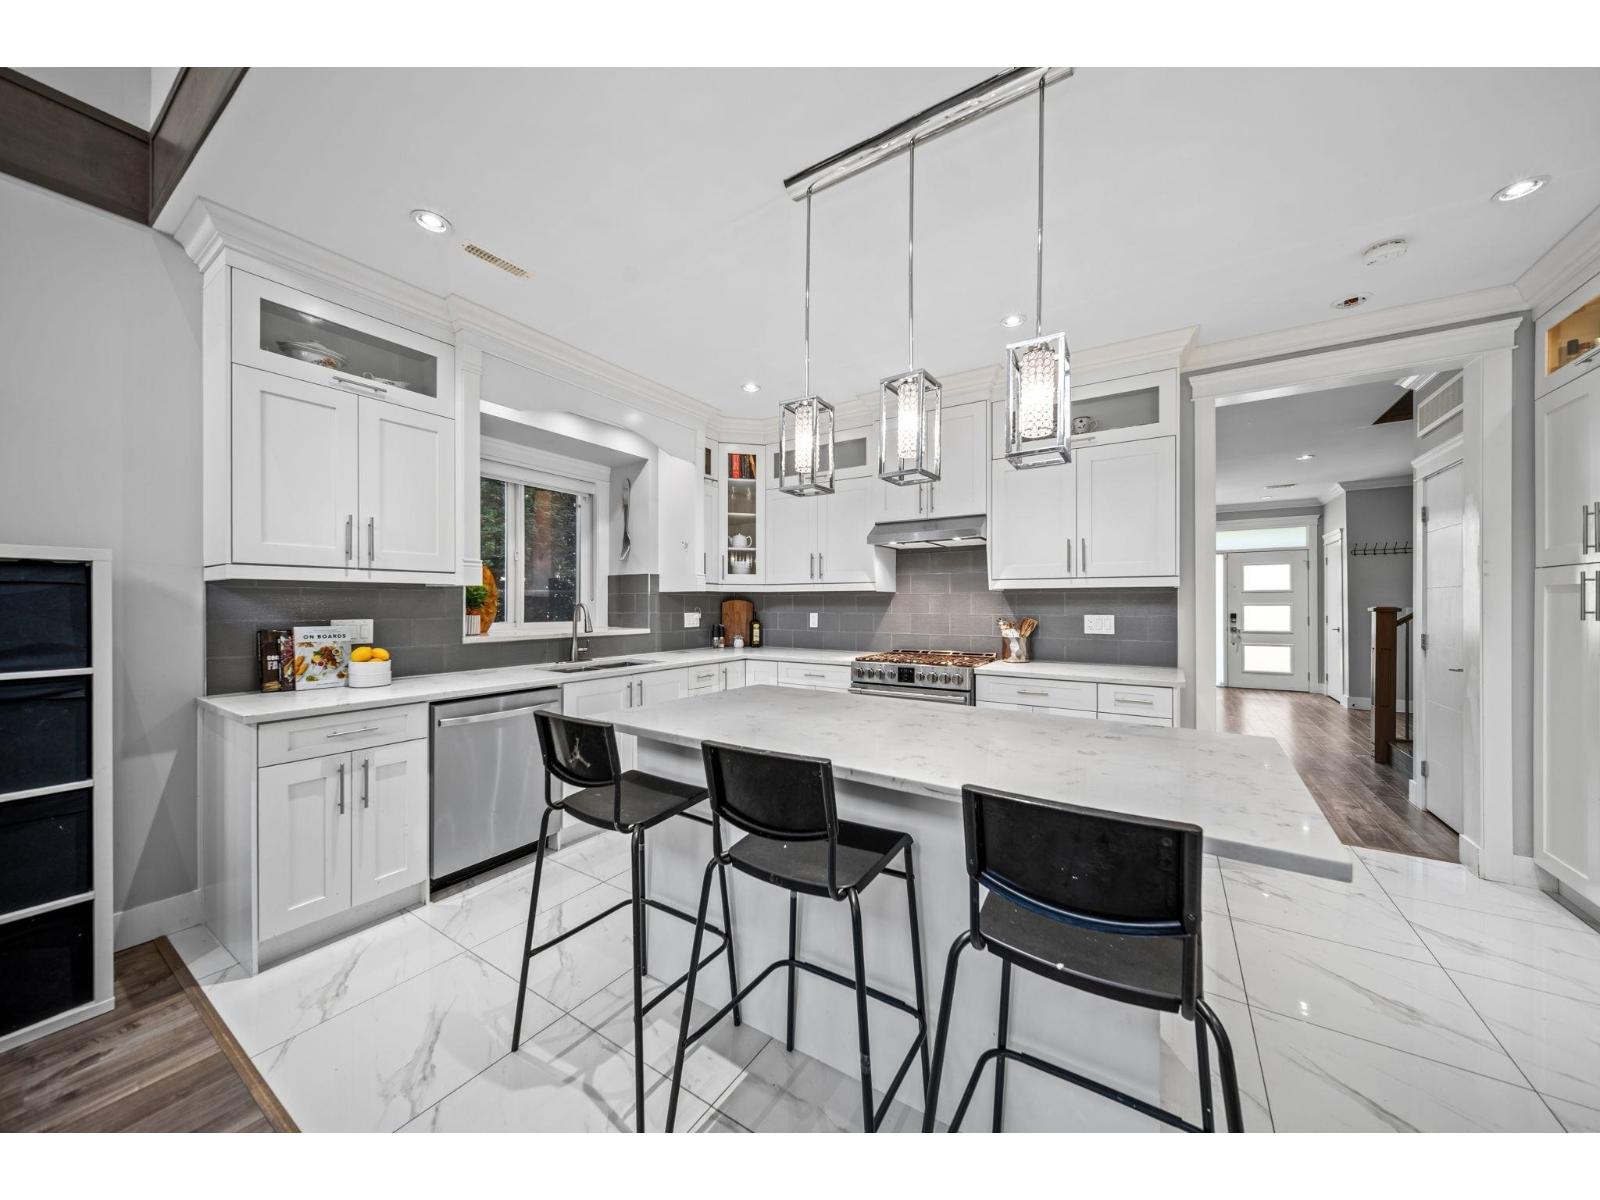
Langley, British Columbia
Welcome to Stonebridge Estates, one of Langley Township's premier communities! This big, bright and BEAUTIFUL 5 bed/4 bath stunner has all the space your family needs and offers the ability for multi-generational living. Enjoy watching the kids play safely on this quiet dead-end street surrounded by lush greenery. Premium finishes include quartz counters, SS appliances, huge kitchen island, wine fridge, and soaring ceilings in the family room to keep things bright year-round. Best of all, this home has a fantastic 1 bedroom above ground legal suite (which is convertible to 2 bedrooms!). Quick access to HWY 1 & Fraser Hwy, and walking distance to local parks, shops, restaurants, community center & rink. You can't beat this location! Don't miss your chance to call this amazing home yours! (id:44393)
Macdonald Realty
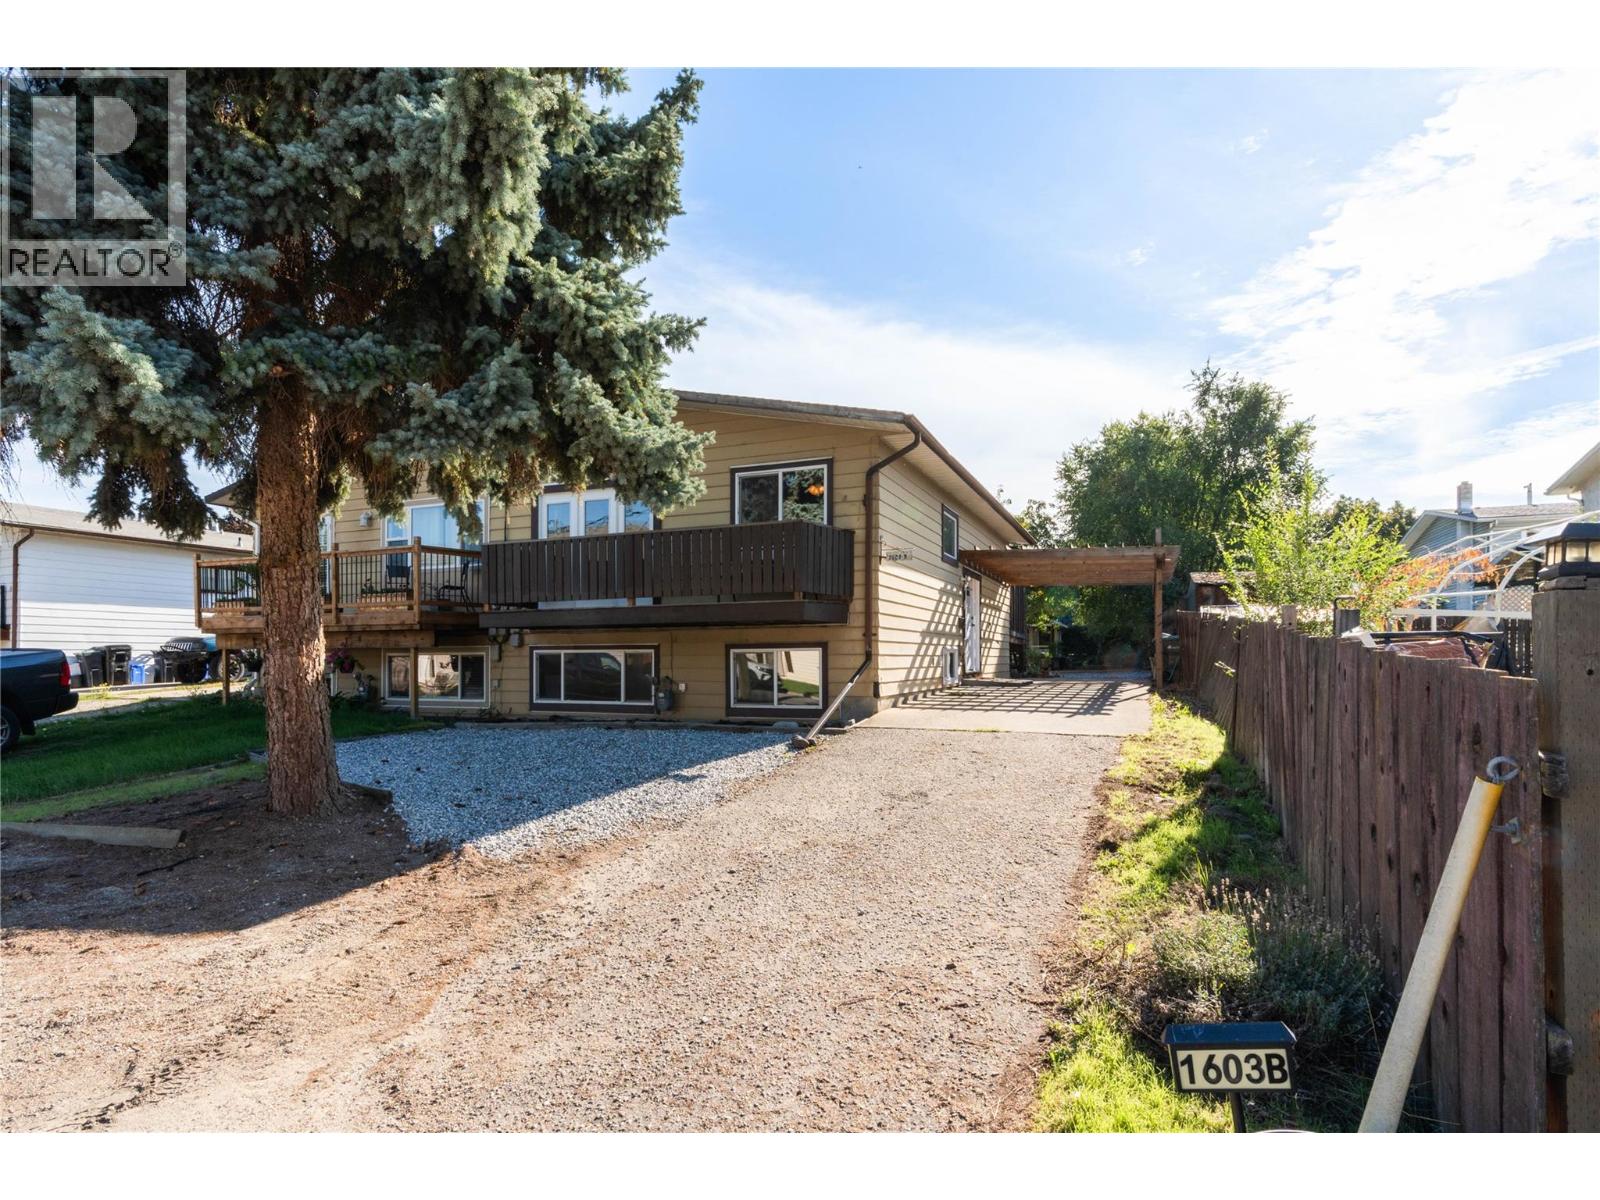
Vernon, British Columbia
ROOM TO LIVE. INCOME TO HELP. Bursting with space and possibility, this bright 4-bedroom, 2-bathroom South Vernon half duplex sits on a large, oversized 0.14-acre lot and offers real flexibility for growing families or savvy buyers alike. The main living area feels warm and welcoming, with two bedrooms, a full bathroom, and an open kitchen, dining and living space that spills into a sunny sunroom. The suite below adds even more value, with an additional bedroom, shared laundry, and a one-bedroom, one-bathroom suite featuring its own living room and kitchen. Outside, the large private backyard is made for enjoying every Okanagan season, with lots of garden space, a fire pit, and powered outbuildings — including 240-volt power to the shed closest to the home — ready for hobbies or projects. A carport, garage potential, and generous parking round out this practical package, all just minutes from schools, groceries, gas, transit, town and the lake. This is a home built for comfortable living today, with plenty of room to grow into tomorrow. (id:44393)
RE/MAX Vernon Salt Fowler
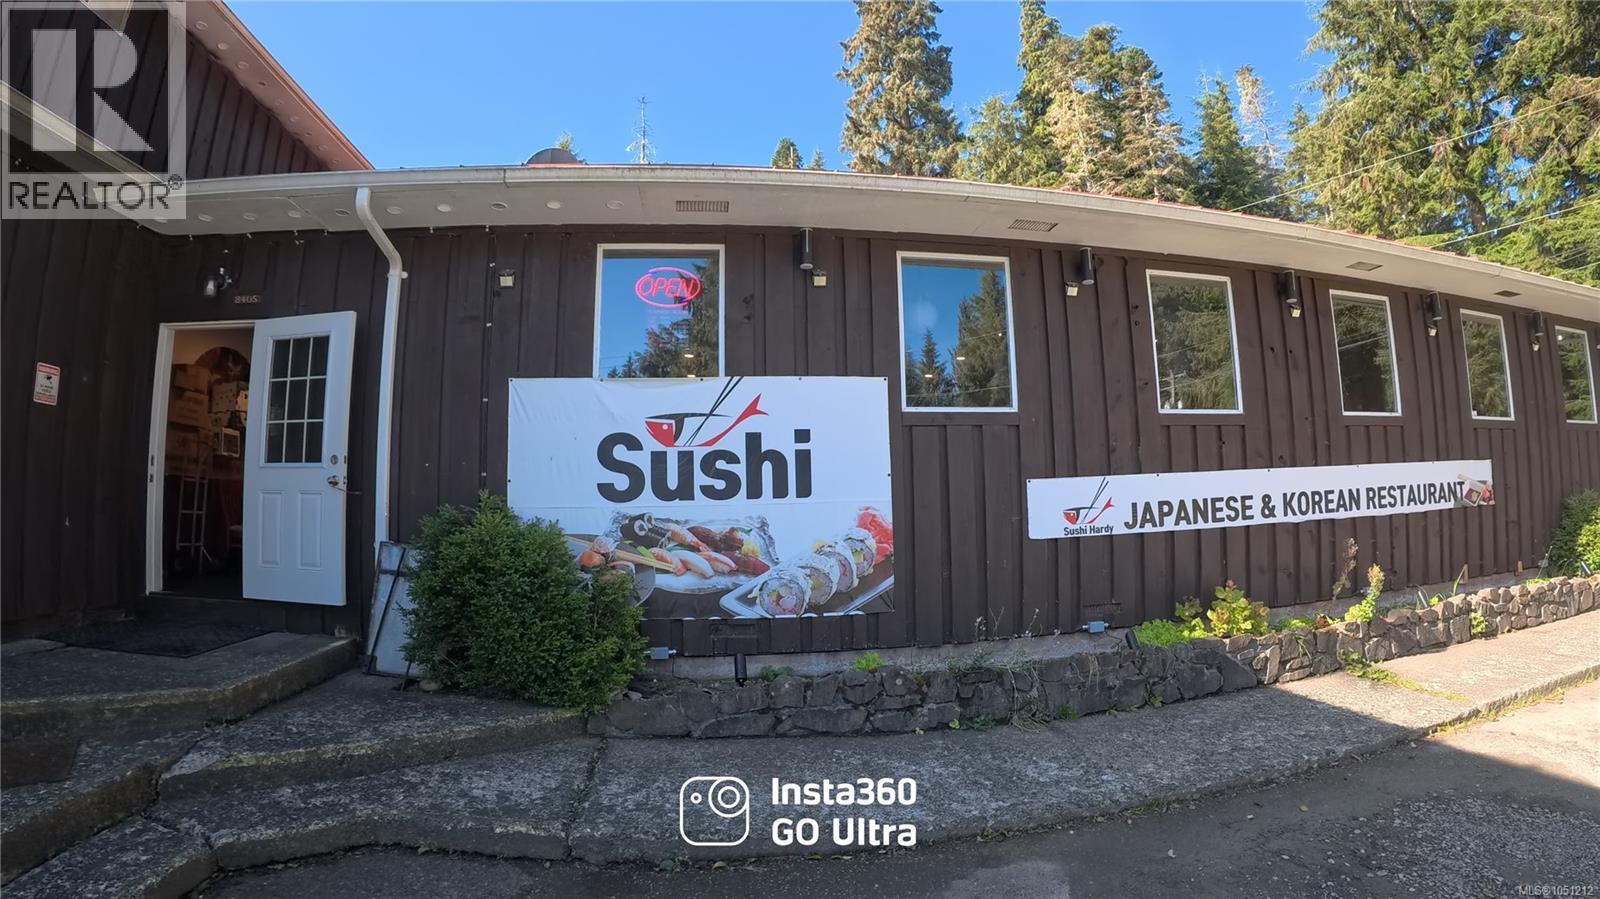
Port Hardy, British Columbia
Opportunity to acquire a fully equipped Japanese restaurant in Port Hardy, located in the annex of an established inn near the Quatse River. The restaurant features a full commercial kitchen, approximately 44 seats, and an existing liquor licence. The licensed capacity is reportedly up to 93 occupants, offering potential to reconfigure the space and add seating, subject to the landlord’s consent and applicable approvals. Currently operated by an owner-couple with one full-time employee, the business also benefits from its location within an inn and its proximity to local tourism, fishing, and outdoor recreation. The current operators are prepared to provide training and transition assistance to help the new owner get started. With reasonable monthly rent and an established operating setup, this is an appealing opportunity for an owner-operator looking to enter the restaurant business in Northern Vancouver Island. Further business and financial information is available to qualified buyers upon completion of a confidentiality agreement. All information should be independently verified by the buyer, including licensing, permitted occupancy, lease terms, financial performance, and any proposed expansion. (id:44393)
Royal LePage Nanaimo Realty (Nanishwyn)
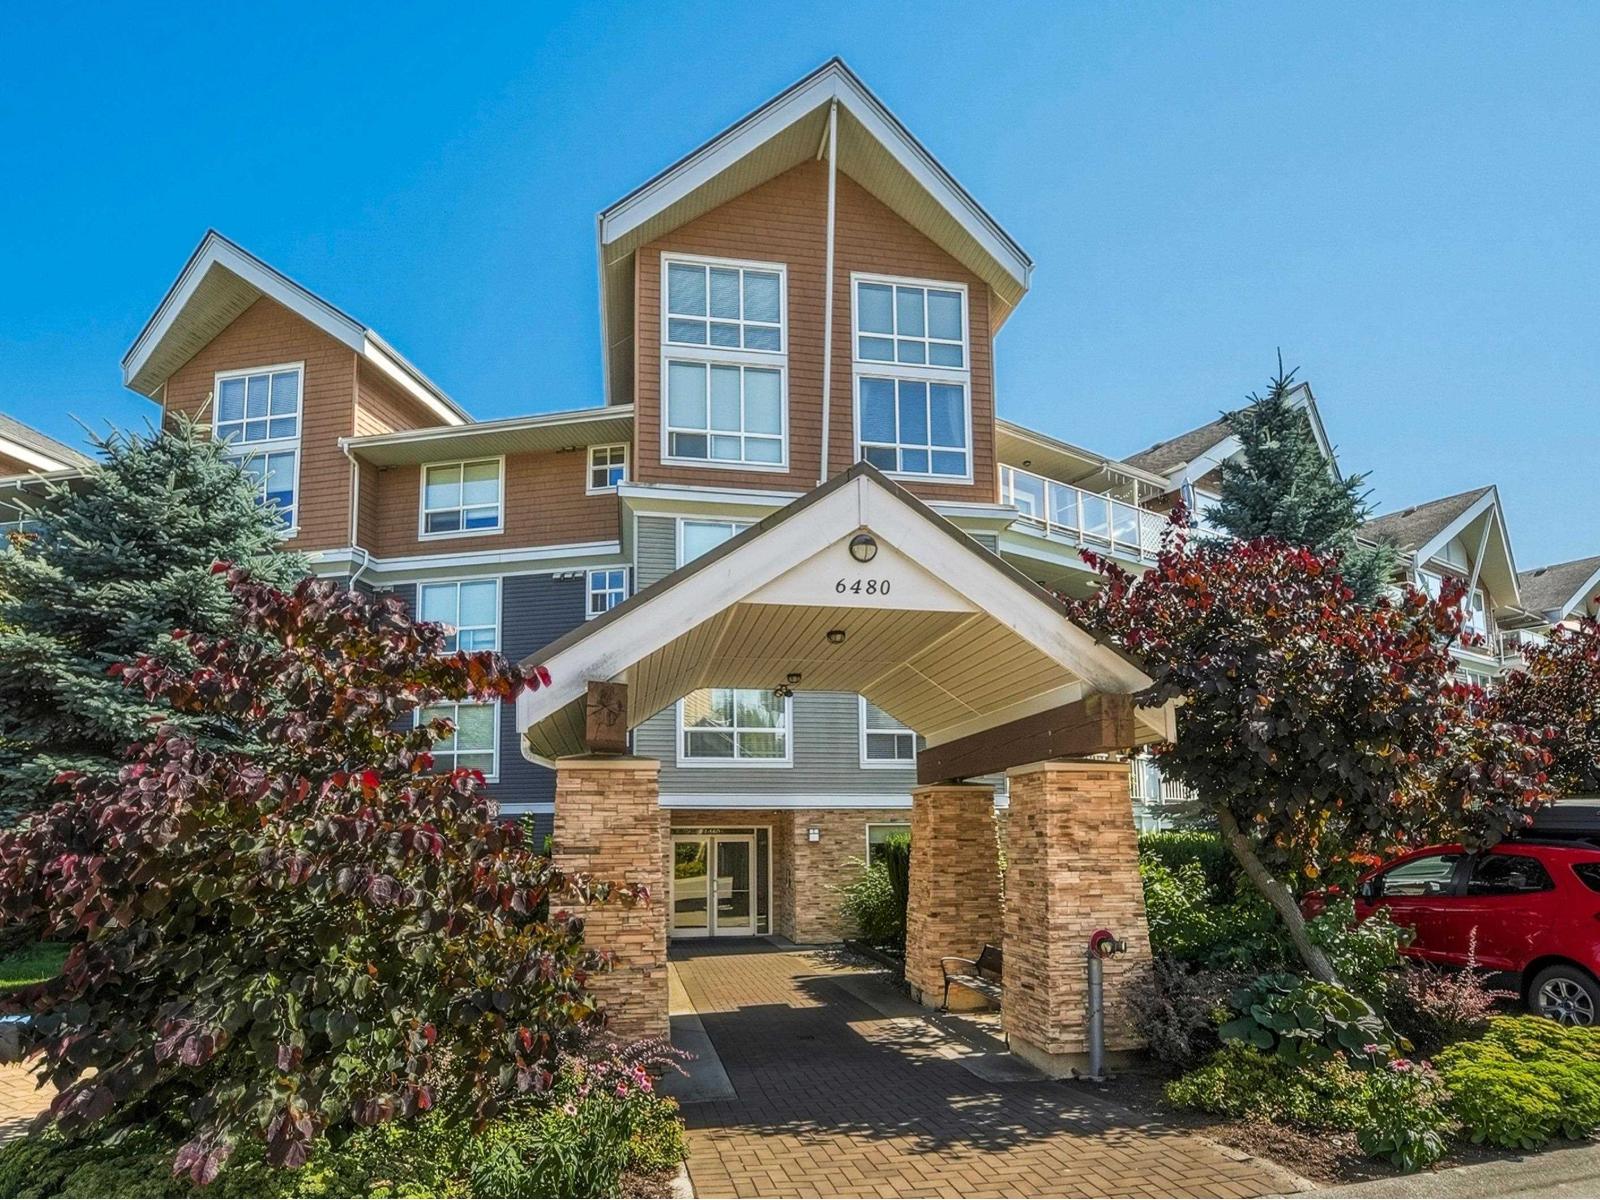
Surrey, British Columbia
WELCOME TO THE WATERSTONE. Bright South facing 1 bedroom w/den view suite in the Waterstone, Cloverdale. Nicely appointed unit with granite countertops, rich finishings, SS appliances, radiant heated bathroom floor and Mount Baker views! Resort style living boasting impressive grounds with manicured gardens, serene water features and an unmatched amenity centre including a 60 ft indoor pool, lounge, games room, pool tables, fitness centre, saunas, movie theatre and massive community room with chef's kitchen! Centrally located across from Neighbourhood Park just minutes to Willowbrook Shopping Centre, restaurants, services, Schools, highway access and the future Willowbrook Skytrain Station. (id:44393)
Royal LePage Sussex
Osoyoos, British Columbia
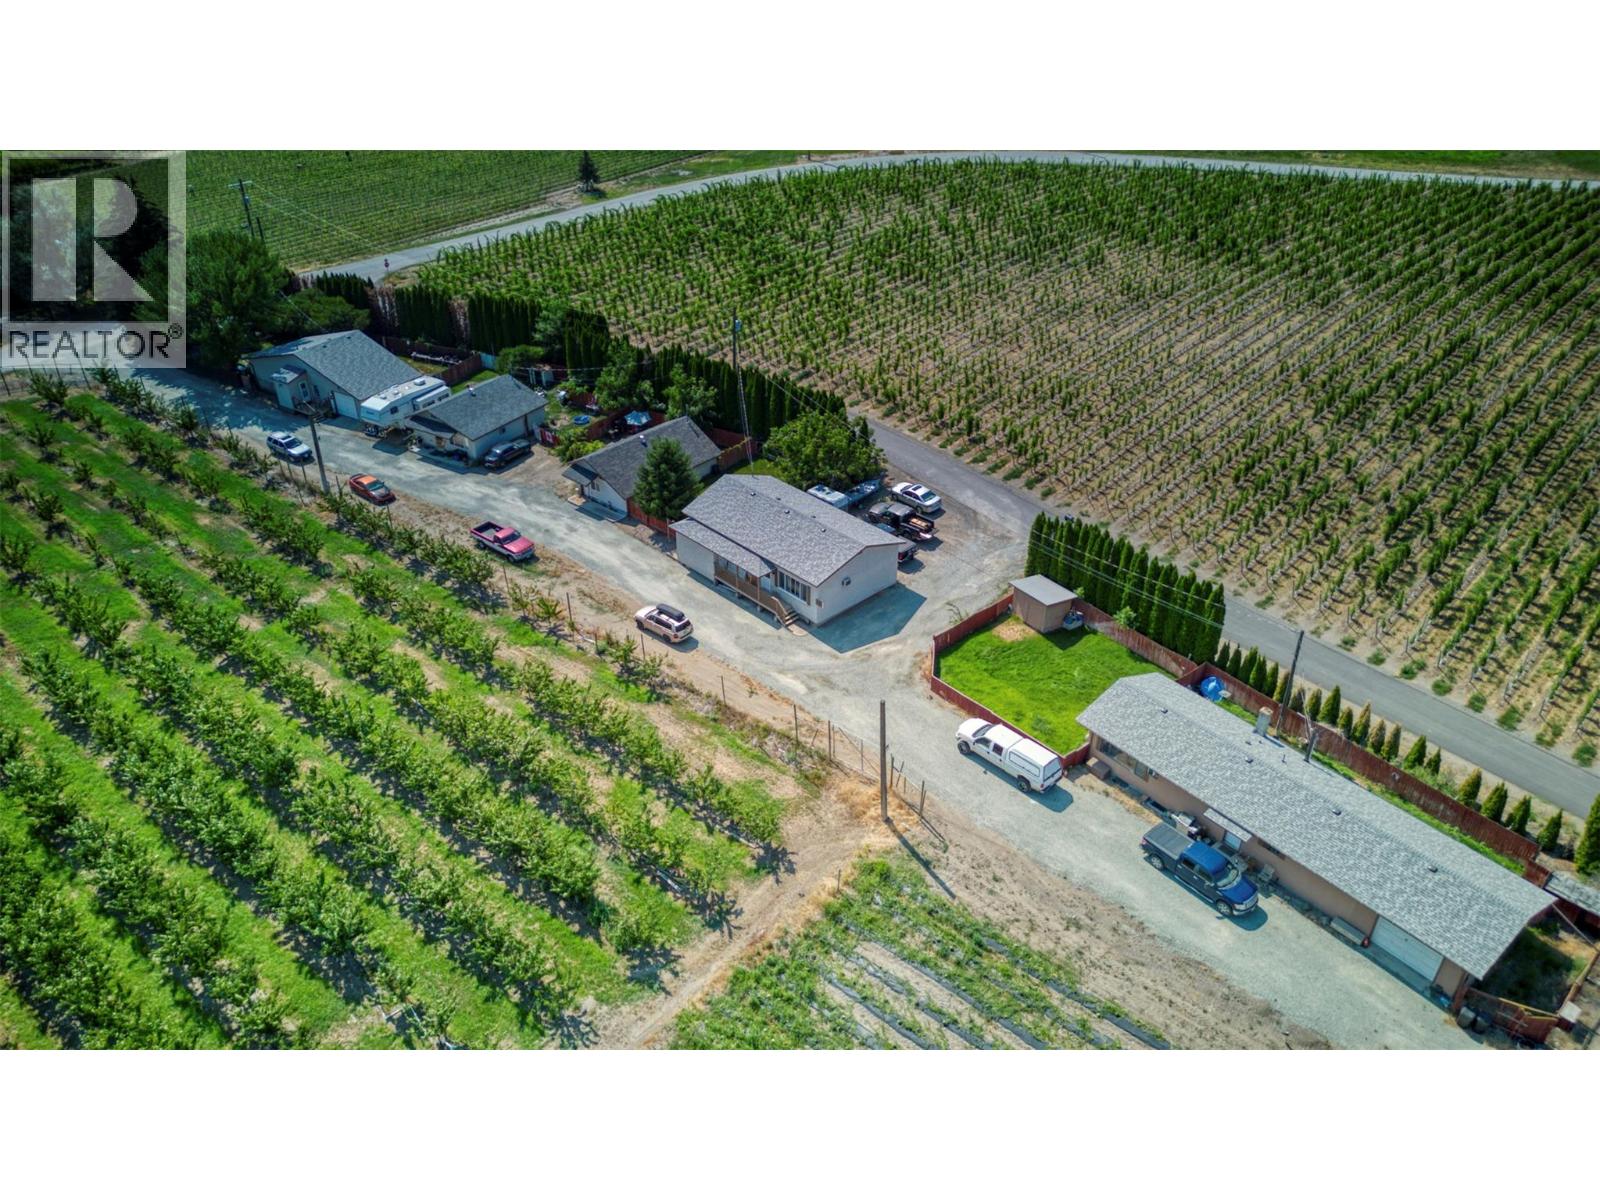
10 acre lot with orchard / ground crop and 5 rental dwellings. Rental dwellings include: – 1,008 sq. ft. house, currently rented for $1,100.00 per month – 630 sq. ft. house, currently rented for $900.00 per month – 700 sq. ft. house, currently rented for $900.00 per month – 1,196 sq. ft. house, currently rented for $900.00 per month – 1,026 sq. ft. house, currently rented for $1,055.00 per month Total annual rent generated is $58,260.00 3 of these houses had new roofs installed in 2024, as well as a new water drainage system was put in place in 2024 (cost $85,000.00) and is now ready for paving. Orchard / ground crop space includes 8 acres of cherries and 2 acres for ground crop. Frost protection machine included (wind machine). (id:44393)
Exp Realty
Agassiz, British Columbia
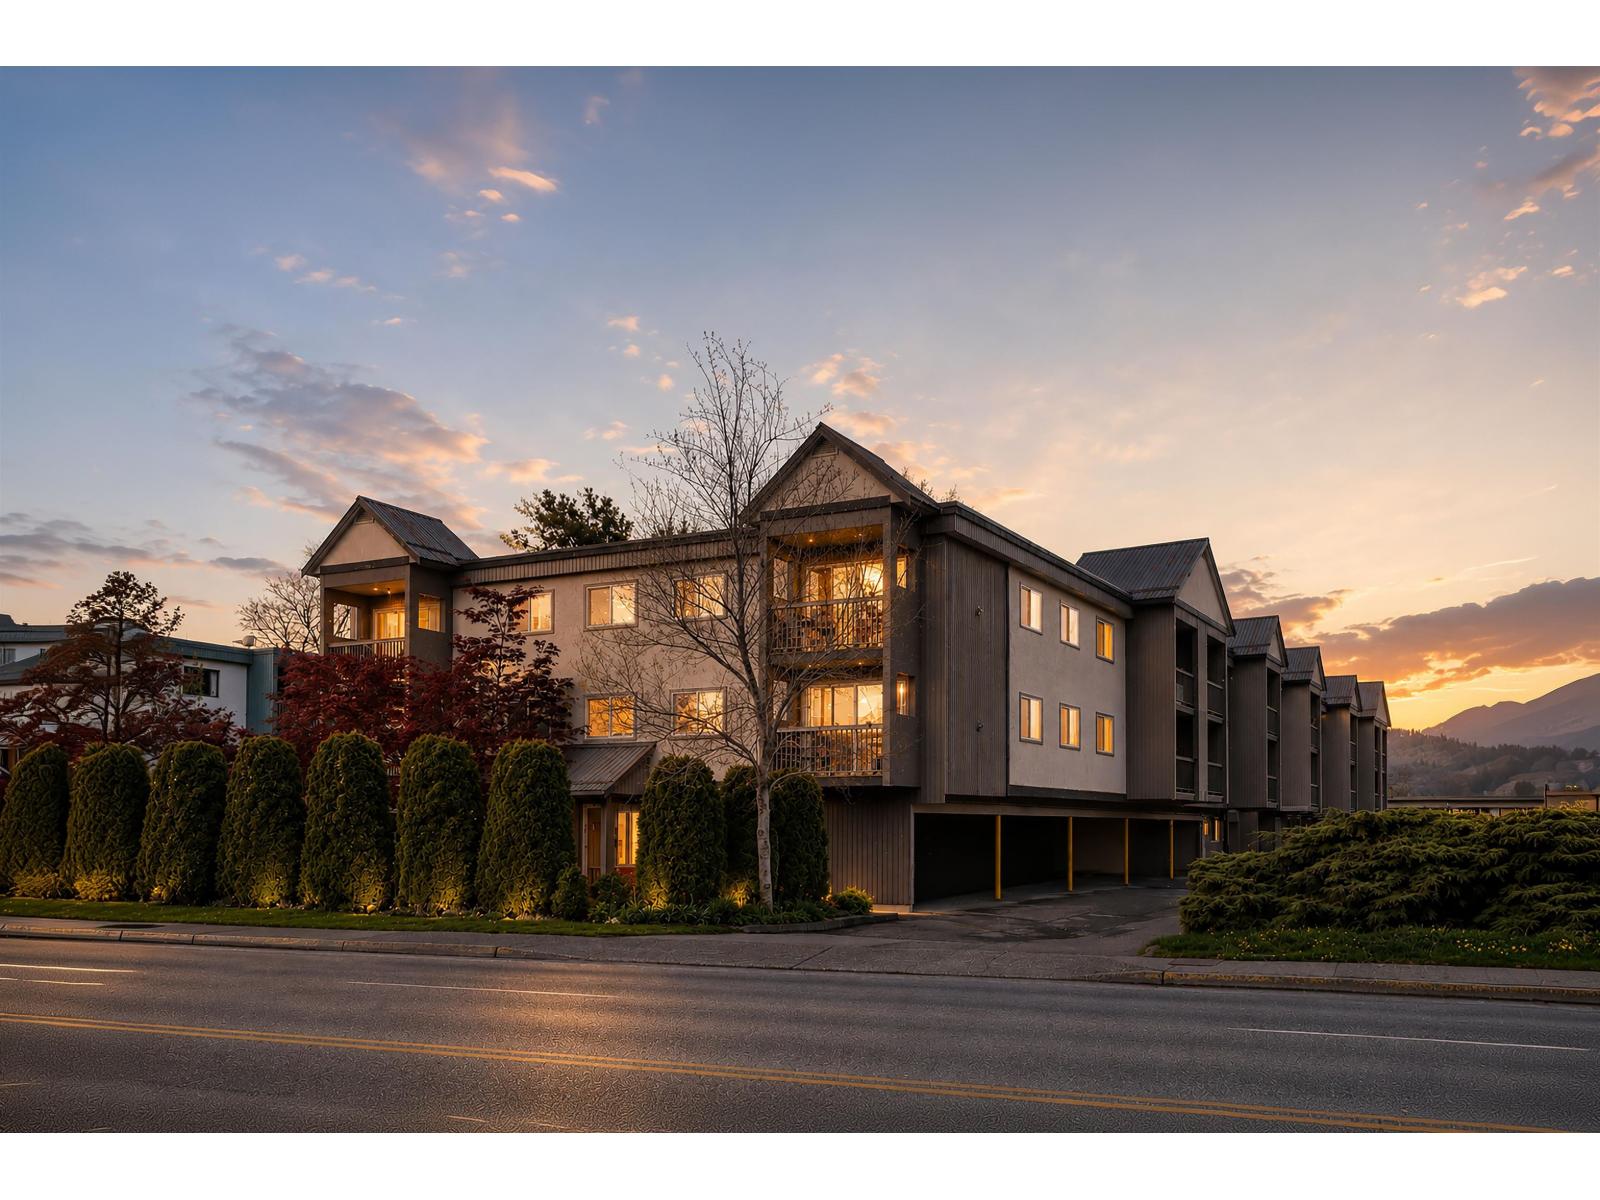
AN AFFORDABLE WAY TO STEP INTO THE MARKET! Situated on the top floor with no one above, this bright 1-bedroom condo offers peaceful living and a practical, comfortable layout. The generously sized bedroom easily fits a king-sized bed, while the living area extends onto a covered balcony with mountain views throughout the year. With no age restrictions and rentals permitted, this is a versatile option whether you're looking for your first home, simplifying your lifestyle, or adding to your investment portfolio. Recent upgrades include newer windows, balcony door, hot water tank, and more. Complete with 1 parking stall, additional storage, and convenient transit just a 2-minute walk away. Views, privacy and plenty of potential. Great value awaits here! (id:44393)
Exp Realty
Saskatoon, Saskatchewan
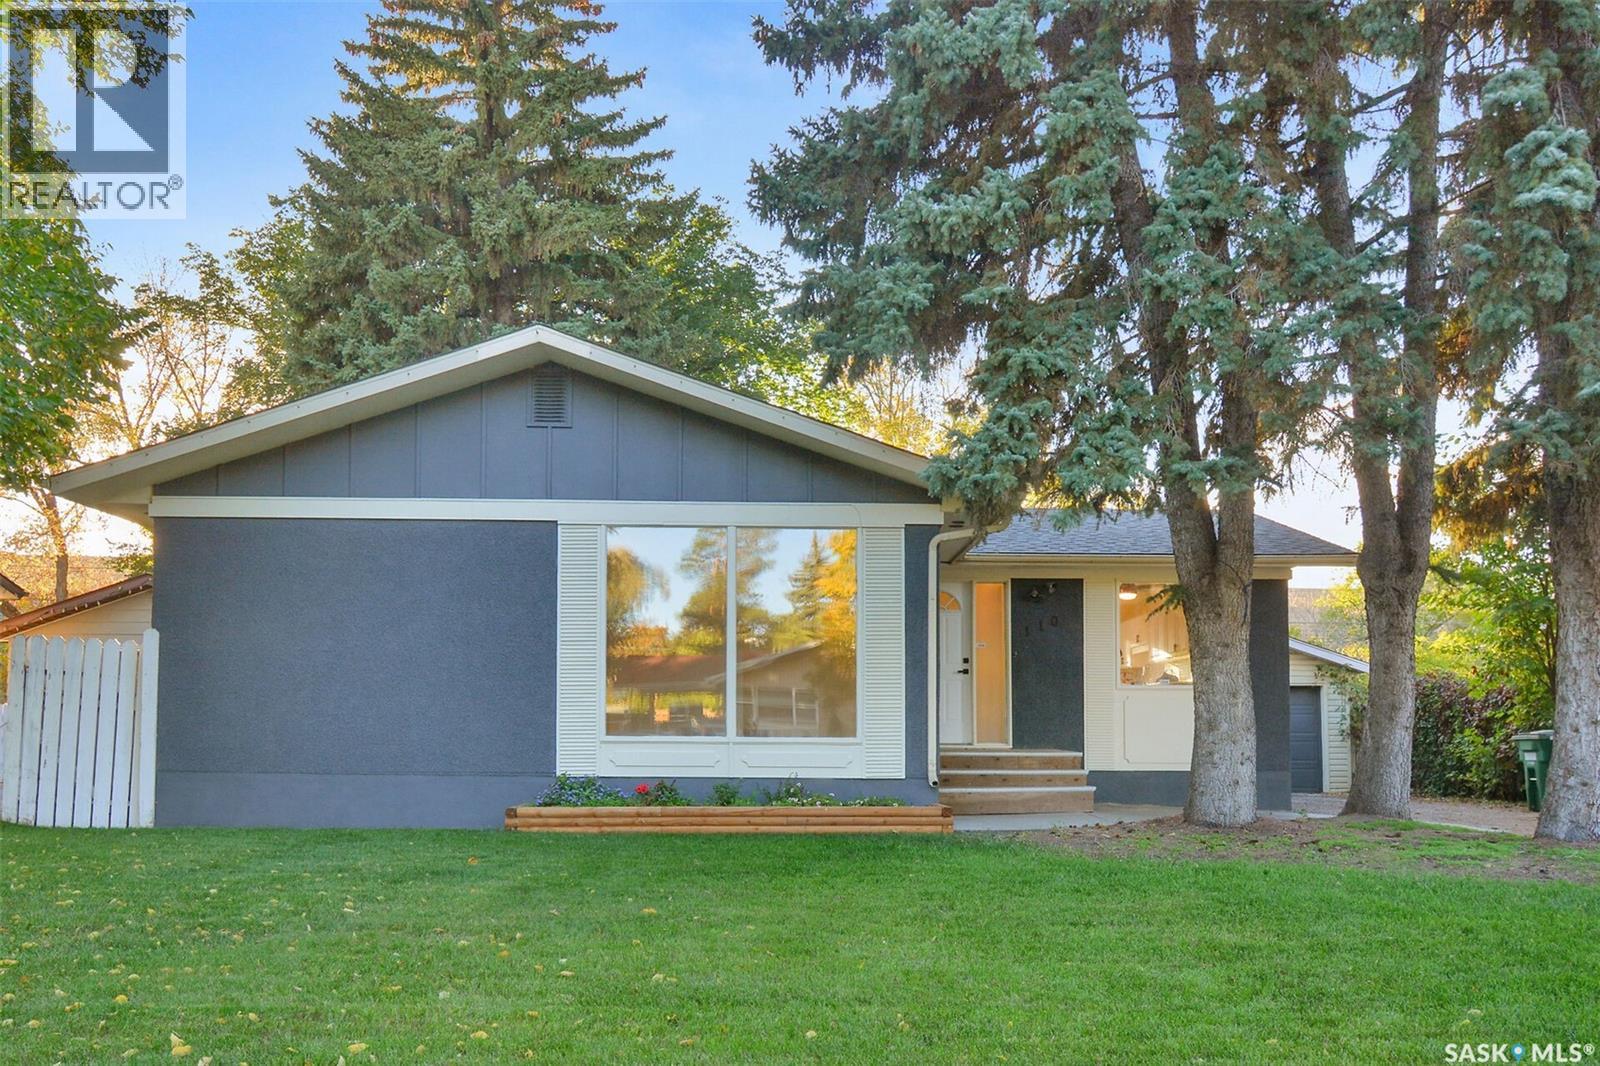
Fabulous family home with excellent revenue potential! This solid, well-maintained property offers a versatile layout with a 3-bedroom main floor & a bright 2-bedroom basement suite, making it ideal for families, investors, or those seeking additional rental income. The main floor features new flooring throughout, a spacious living room perfect for family gatherings, an updated kitchen with stainless steel appliances, tile backsplash & ample counter space, plus new doors & trim. Three good-sized bedrooms, a full bathroom, separate laundry, some newer windows & updated light fixtures complete the main level. Seller states the upstairs hood fan vents out through the roof. The bright basement suite offers an open-concept living, dining & kitchen area, updated kitchen, newer flooring, 4-piece bathroom, separate laundry, additional storage & a convenient hall walk-in closet. Separate entrances provide added privacy & functionality. Outside, enjoy a large, completely fenced backyard with mature trees & a charming tree house, perfect for families & entertaining. The tandem garage features two garage doors with separation between the spaces, providing flexible parking & storage options, while the driveway offers additional off-street parking. Located on a quiet, dead-end street close to elementary & high schools, amenities & 8th Street. Air conditioning adds comfort throughout the home. Included are 2 fridges, 2 stoves, 2 washers, 2 dryers, 2 microwaves, 2 hood fans & 1 dishwasher. A fantastic opportunity to own a spacious, flexible home with built-in income potential! (id:44393)
Royal LePage Saskatoon Real Estate
Saskatoon, Saskatchewan
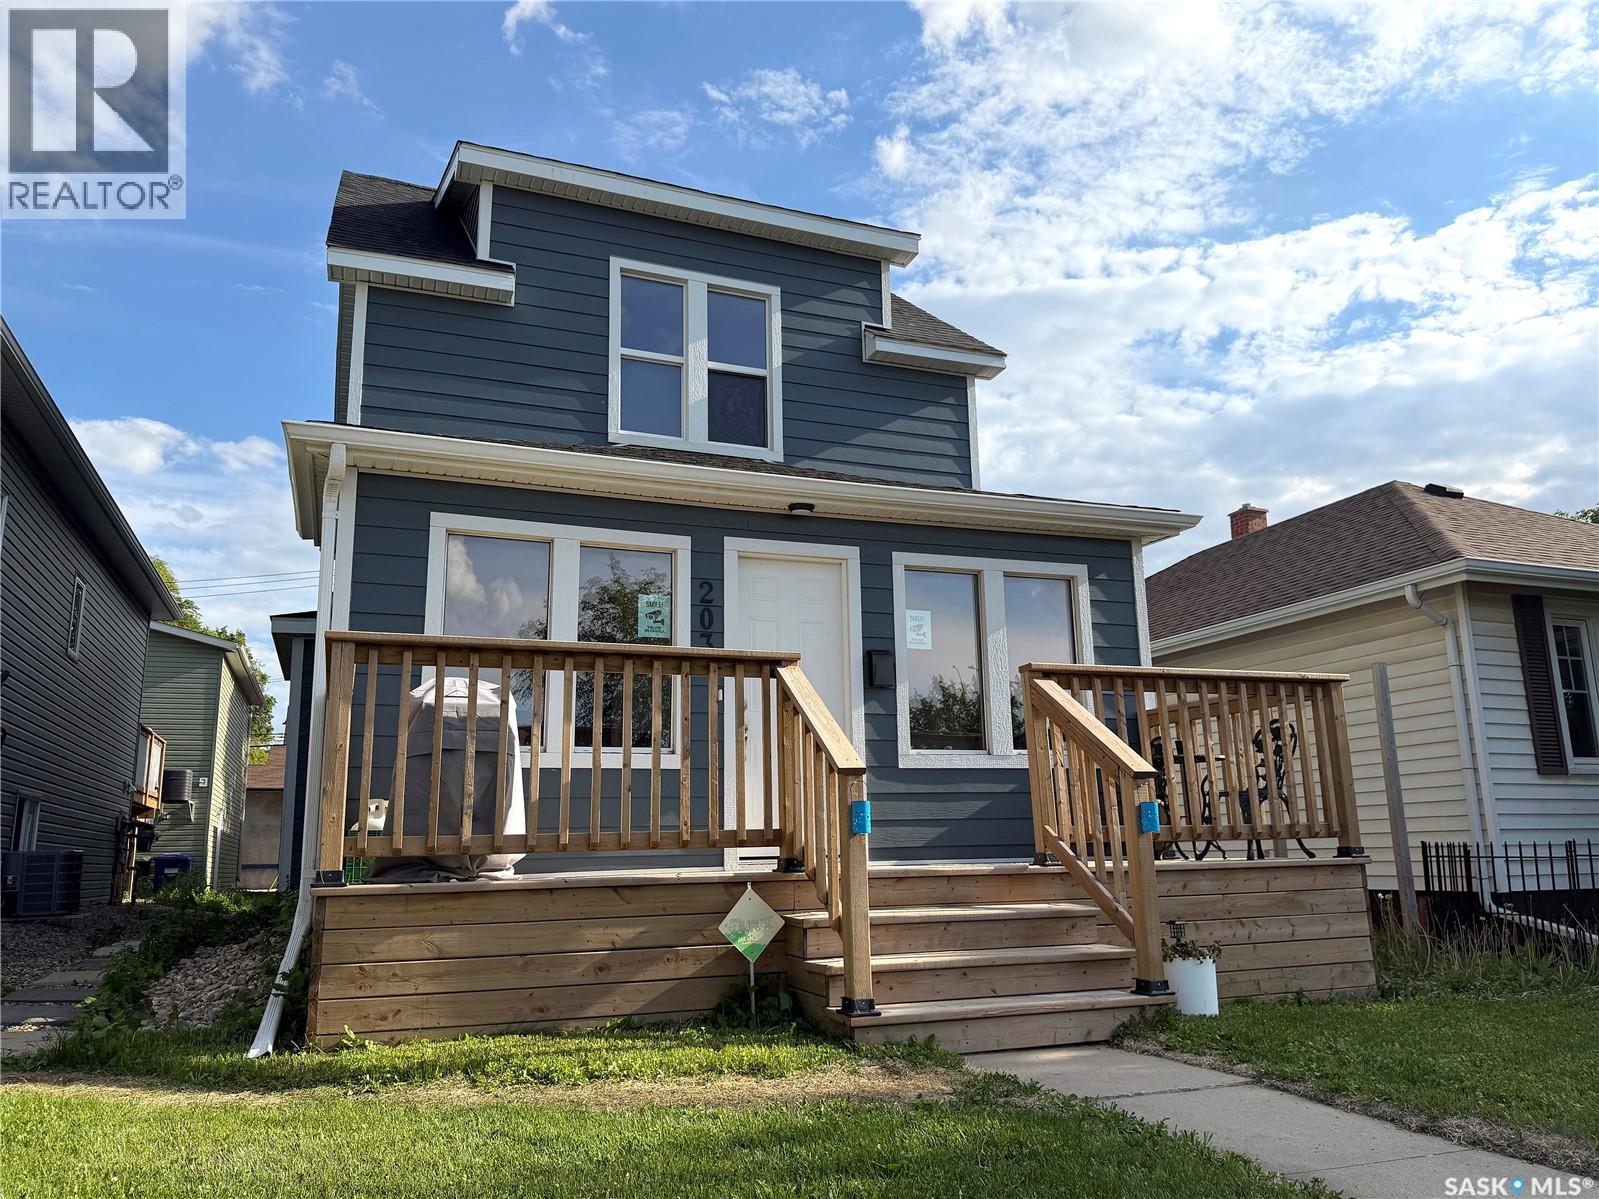
Welcome to 203 8th st west. Character, Charm and revenue bast describe this property. CASH FLOW, CASH FLOW, CASH FLOW. 3 separate ( Non Conforming) suites generating strong Revenue. This 2 storey home has been renovated with a 2BD suite on second floor. A 2BD suite on the main and a 1 bedroom basement suite. Upgrades include: Shingles, New foam insulation, James Hardy Siding, Newer windows and a 24 x 24 detached garage. Lots of interior upgrades to baths, kitchen, floors, lights, paint, glass doors, front porch, front deck, Furnace ,water heater, electrical & plumbing. All this located in a very private and cool spot on 8th st just 2 blocks away fro Sask cres and views of downtown. Call your REALTOR® today to book a private viewing. Photos were taken when the property was vacant. Now tenant occupied. (id:44393)
RE/MAX Saskatoon
Langford, British Columbia
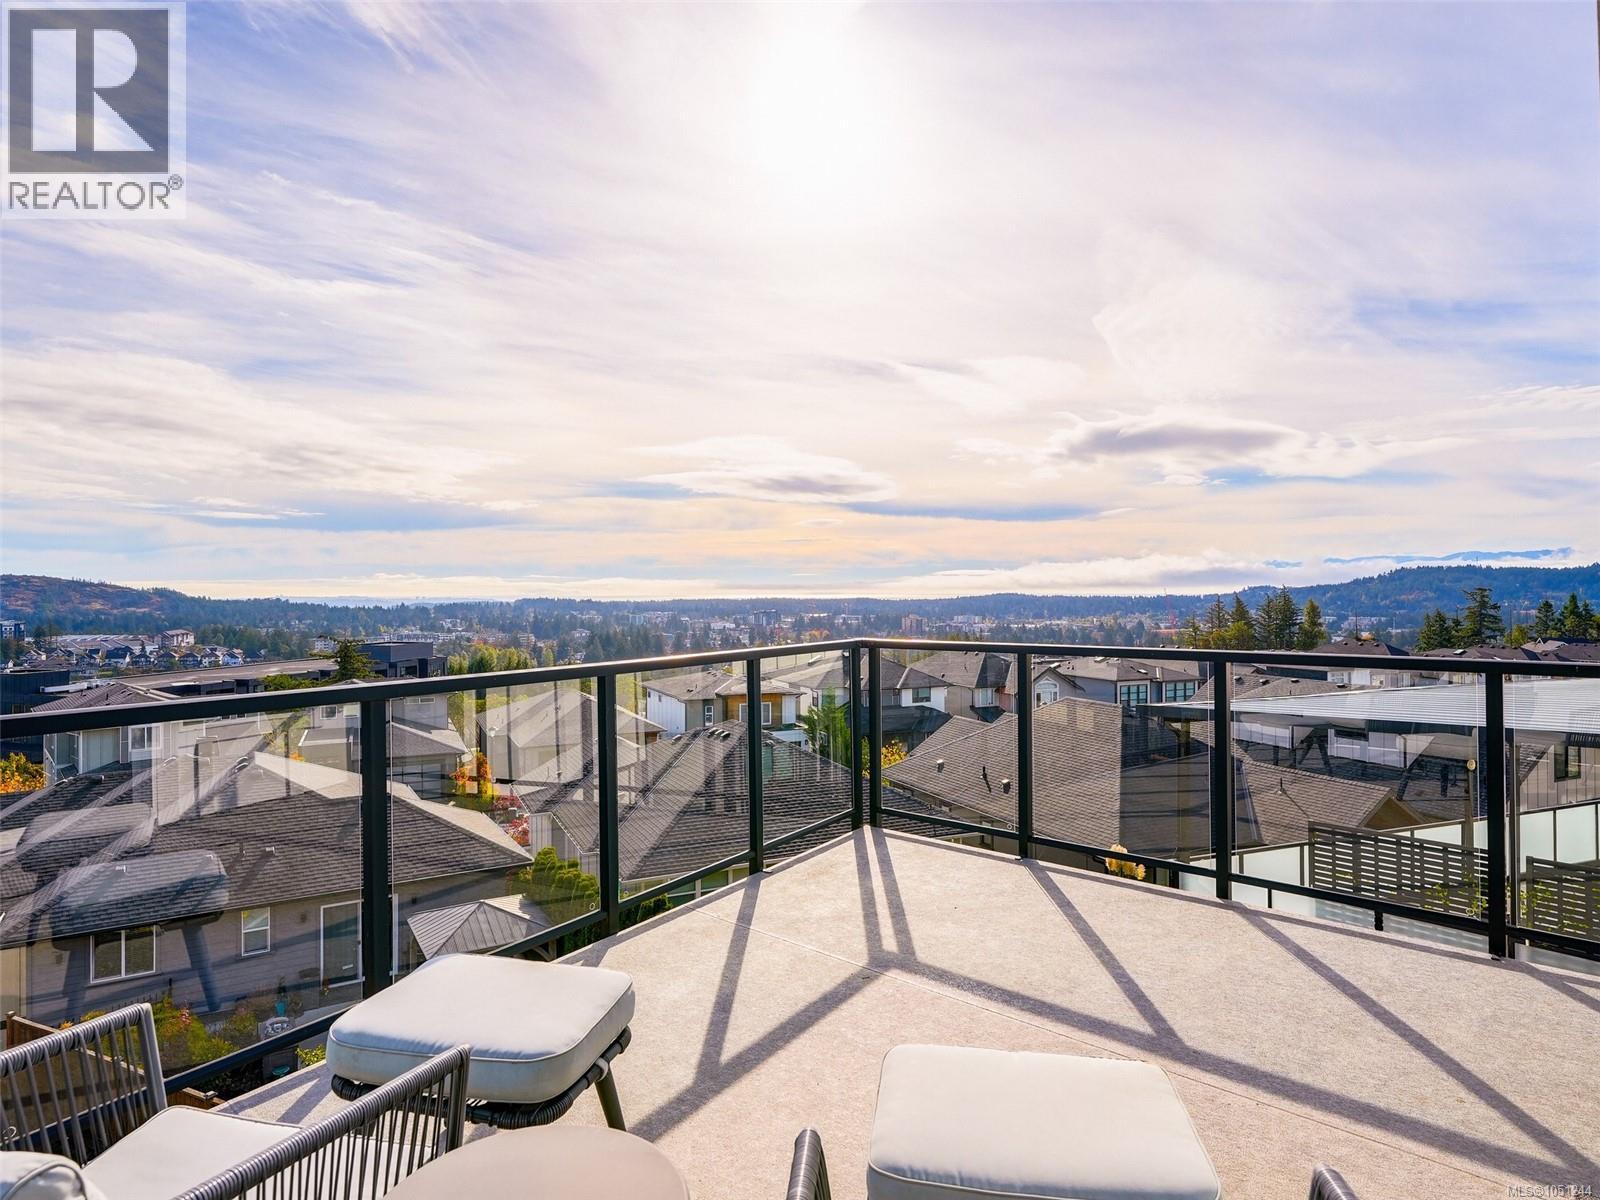
EXECUTIVE SOUTHPOINT HOME ON BEAR MOUNTAIN! This sexy 3 bed+den/ 4bth home offers a dramatic vaulted entry leading into a gorgeous designer kitchen with high end chef collection black cabinetry, stainless steel appliances, 10 ft ceilings, light oak engineered flooring & quartz countertops. The open living room boasts a linear fireplace, wall to wall picture windows & a deck off the dining area to take in the amazing ocean, city & mountain views. Upstairs features the primary bedroom with luxurious 5 piece ensuite, walk in closet, & private south-east view deck for morning coffee. The additional bedroom also offers an oversized closet and 4 piece ensuite. The lower level has a flex room & office for the main house and a private 1 bedroom suite with patio, views & separate laundry. Outside you get a level fenced yard with room for the kids, pets & gardens. All located just minutes to Langford, schools, Goldstream Park, bus routes, Bear Mtn Resort & a quick onramp to downtown Victoria. (id:44393)
Royal LePage Coast Capital - Chatterton
Oliver, British Columbia
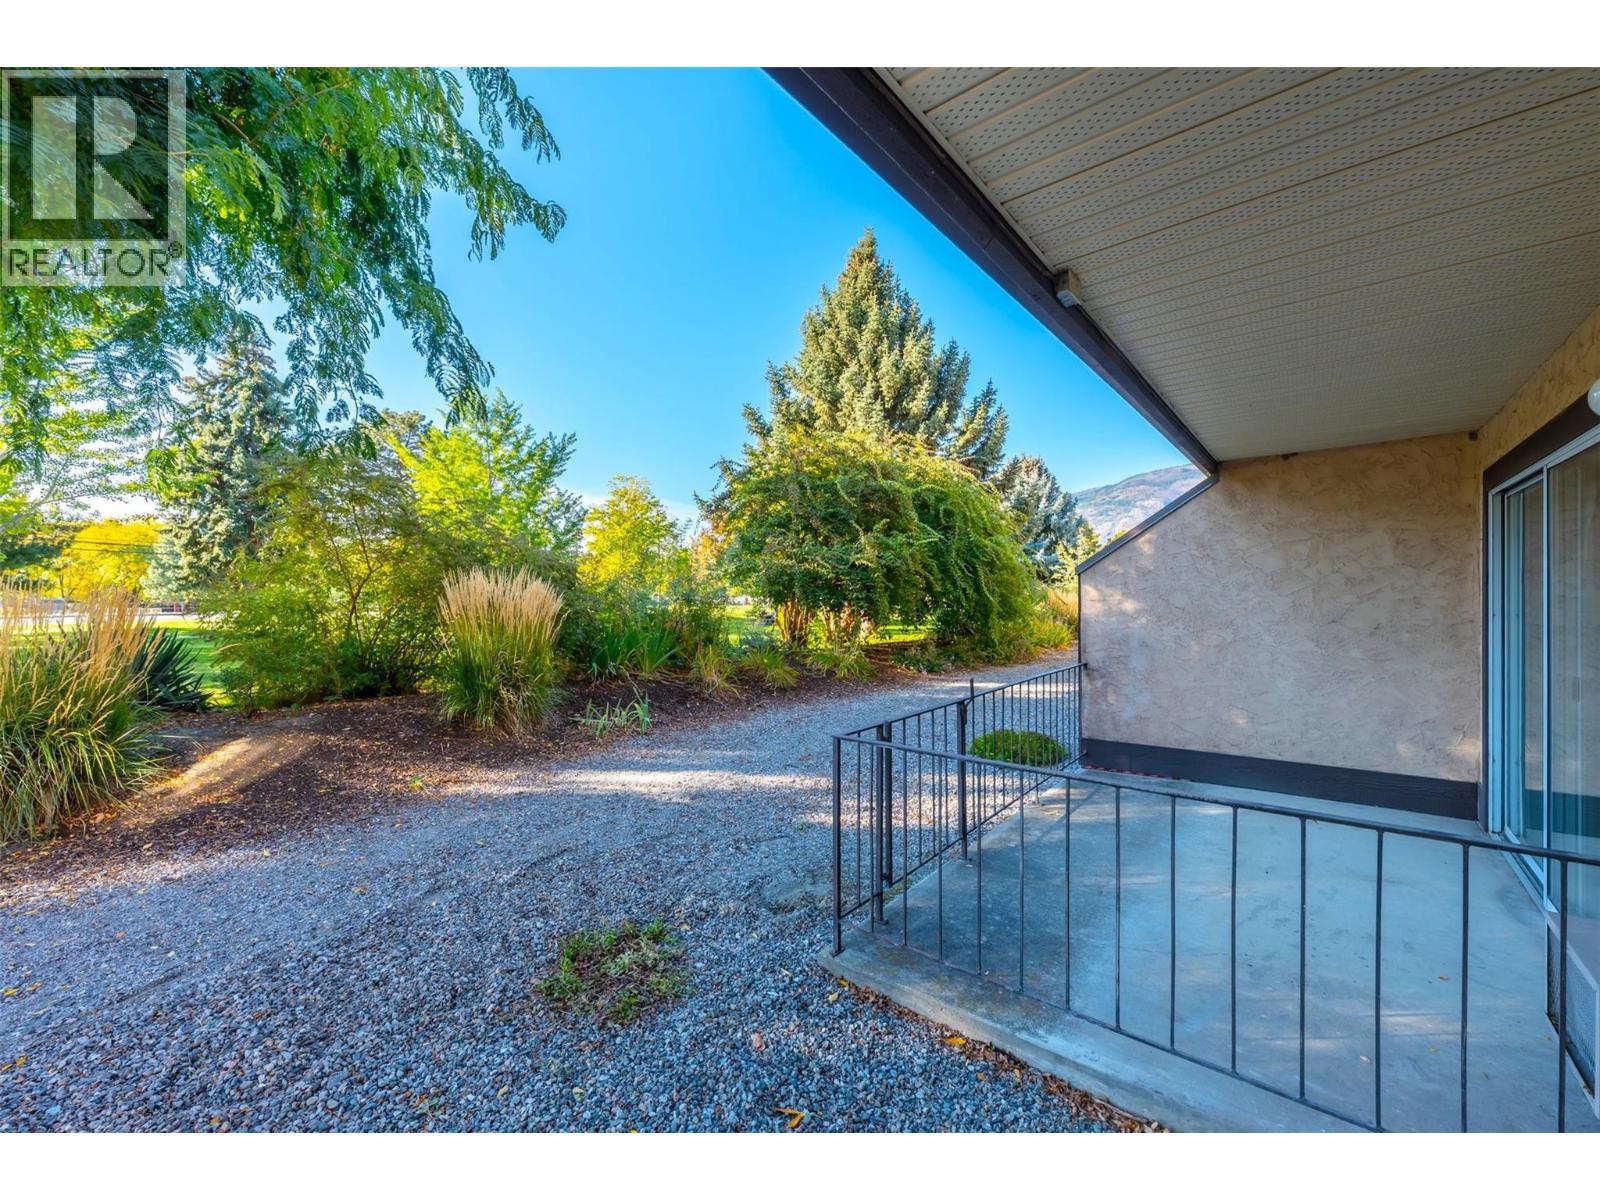
Welcome home to this exceptionally bright, ground-floor unit offering the ideal blend of accessibility, convenience, and low-maintenance living! Step inside to discover a functional layout where the kitchen boasts ample counter and cabinet space alongside a convenient pass-through window into the main living area. Two spacious bedrooms are thoughtfully tucked away from the core gathering space, ensuring peace and quiet when you need it most. Complete with in-unit laundry and generous in-unit storage space perfect for a pantry or extra belongings, this home meets every practical need with ease. Step outside onto your expansive, south-facing deck surrounded by mature landscaping and adjacent to a picturesque park setting—creating the ultimate serene oasis for relaxation. Designed for seamless living, the deck features a private gate allowing for hassle-free grocery unloading, easy guest entry, or direct parking for a mobility scooter right at your door, all conveniently close to visitor parking. Situated in a warm, wheelchair-friendly mature-living community, this property offers incredible amenities including a fitness area, games room, workshop, library, common room with a dance floor, commercial kitchen, and a guest suite for hosting visitors. With covered parking, rental-friendly rules, and a prime central location just steps from the river, scenic hike and bike paths, rec center, and vibrant downtown, this home provides an unbeatable lifestyle! (id:44393)
Century 21 Amos Realty
Dundurn Rm No. 314, Saskatchewan
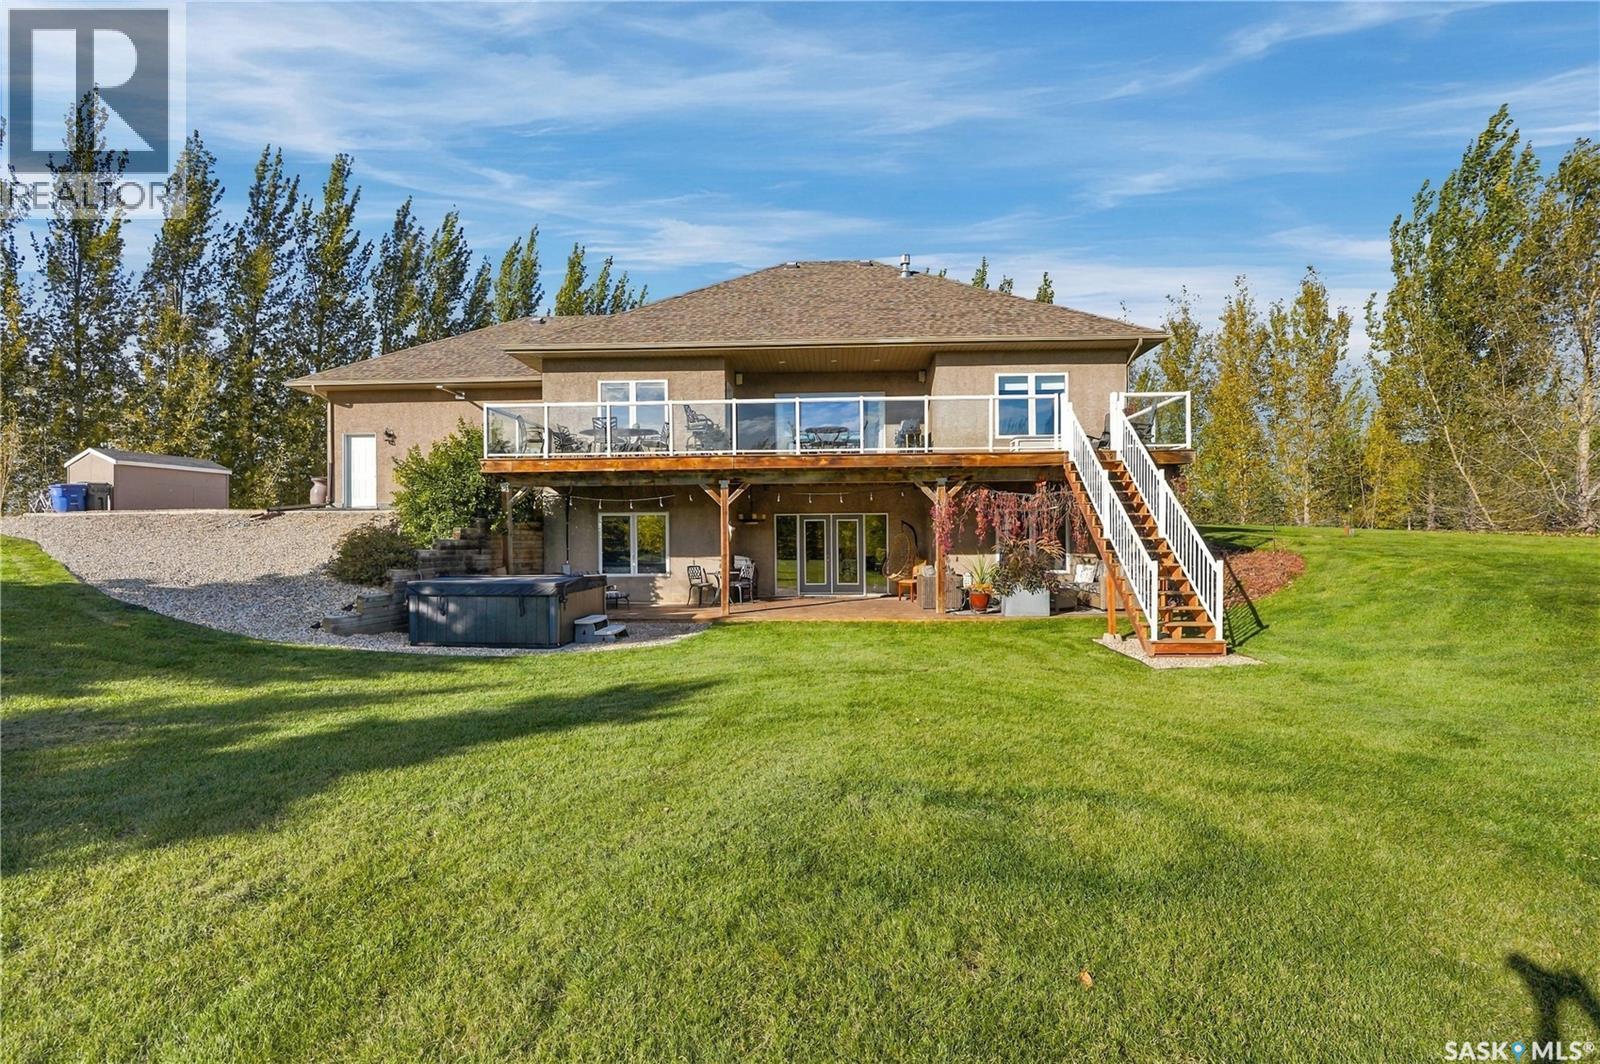
A rare opportunity to own a private, sheltered 5.38-acre executive property just 10 to 15 minutes from Saskatoon. Pavement from city up to driveway, a full shelter belt with tall mature trees, and a stunning 1500sq.ft fully-developed WALK OUT BUNGALOW with a 30x24' 3-car attached heated garage, PLUS a 26'x26' detached shop with 9' door and 10' ceilings, treated municipal water source, and a meticulously-designed yard site that must be seen to be fully appreciated. Beautiful open-concept layout with vaulted ceilings, recessed lighting, hardwood flooring, natural gas fireplace & large south windows with plenty of natural light. Espresso kitchen with pantry, stainless steel appliances, double-wide fridge/freezer, built-in oven, granite countertops, island bar & tons of cabinets. Spacious primary bedroom with huge walk-in closet, separate shower & deep soaker tub. 2 additional main-level bedrooms, full main bath & main laundry,w/2-piece washroom in mud room area off of garage entry. Enjoy the $14K Russound hardwired sound system upgraded in past year, with switches and ceiling speakers throughout the home. The lower level walk out area features a huge game and living areas, guest bedroom,3-piece bathroom & generously sized utility area. Extensive property upgrades over the years including a new negotiable hot tub (Sept/26-apprx $12K), newer water heater, furnace motor & HRV, dishwasher & microwave apprx. 3-5yr old, Celebrite outdoor vanity lighting (apprx $3700 in 2024), extensive landscaping, 2-tiered deck with access from upper & lower levels, 2 12x8' storage sheds, outdoor firepit with stone landscaping, garden area, sheltered outdoor gathering space, and a 3-hole course for practicing your short game! Acreages like this rarely arrive on the market! Note:some images have been digitally edited for twilight effects and digital removal of garage contents not included in sale. (id:44393)
Century 21 Fusion
Langley, British Columbia
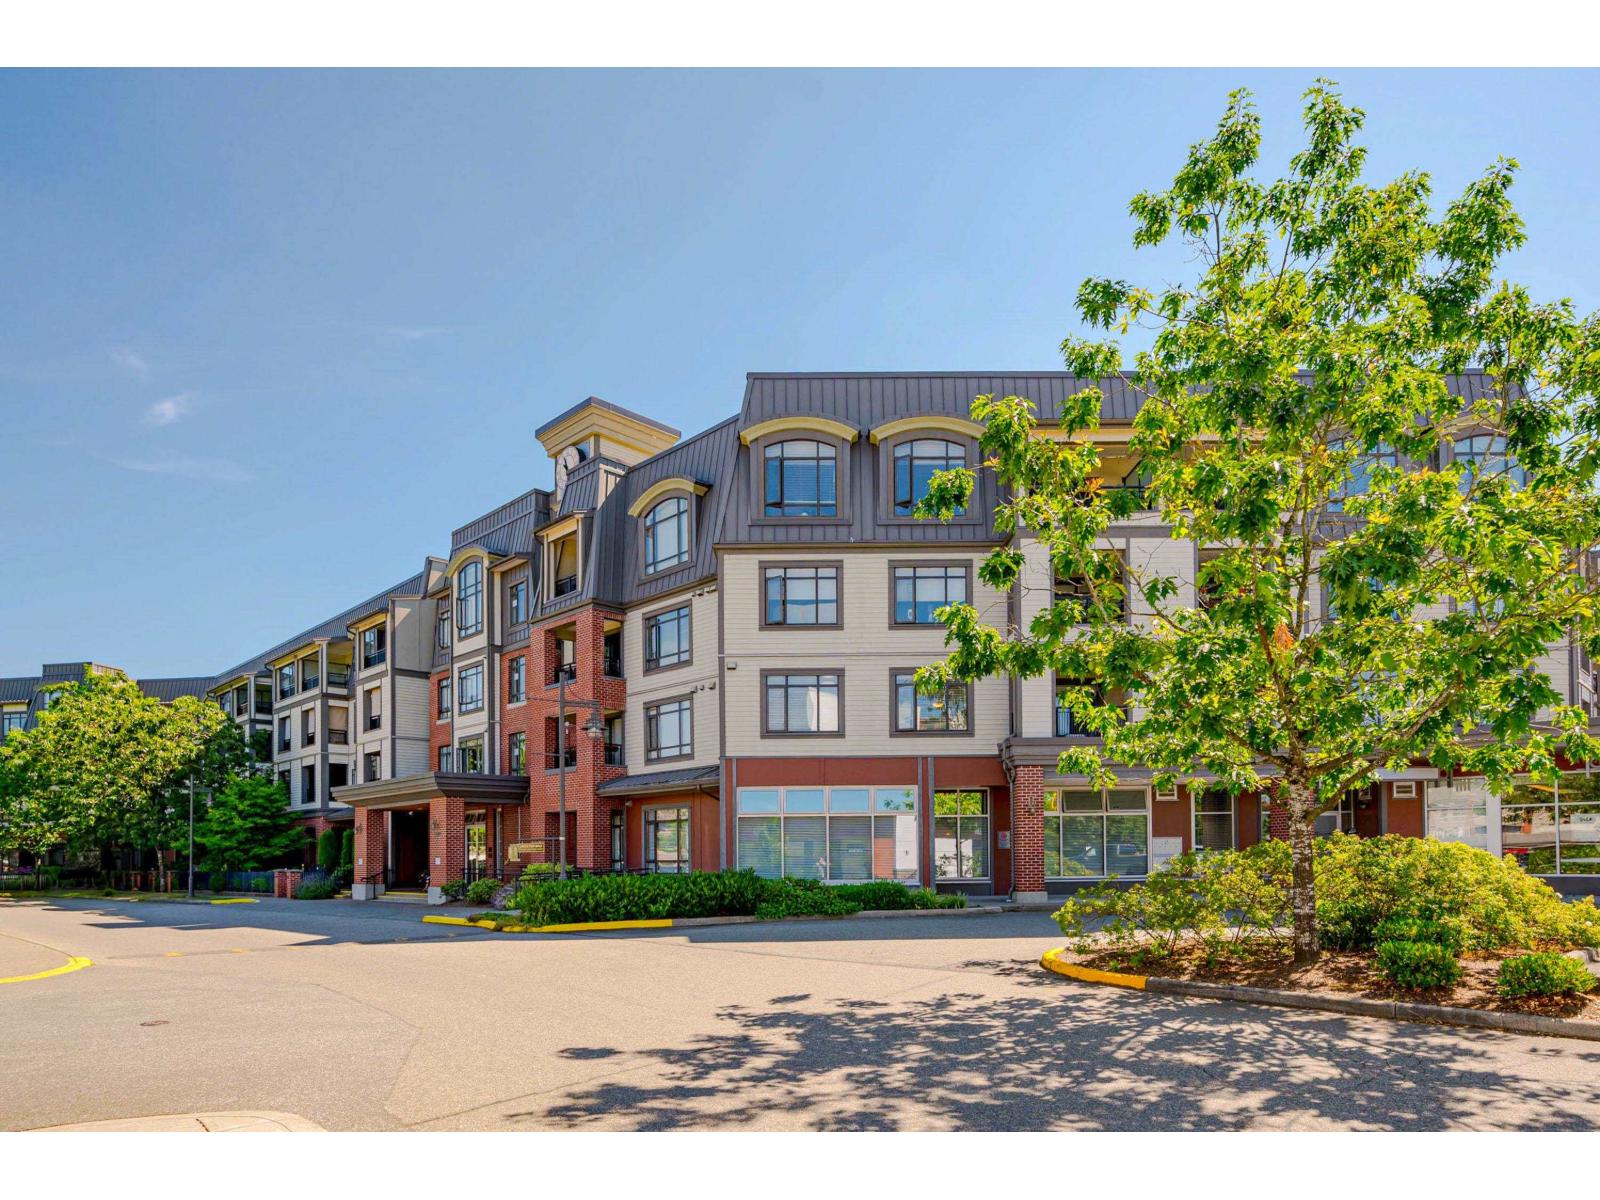
The best of the best! 55 + Independent living at The Residences at Village Square. This is a larger one bedroom in meticulous condition, (733 sq feet) on the coveted garden side of the building. Large primary bedroom with cheater ensuite 4 piece bathroom that has heated floors. Good location on the 2nd floor, close proximity to the elevator. Pet friendly building, 1 parking and one storage locker. Great sense of community w/concierge service, media room w/ big screen tv, lounge w/ cozy fireplace, underground parking, garden & bbq common area & a great exercise room. Well managed strata, building re-piped! Centrally located, easy walk to shopping at Thunderbird Village, medical clinics & restaurants . An absolute perfect place to call home! (id:44393)
Royal LePage - Wolstencroft