

Prince George, British Columbia
Discover this fully serviced 1.79 acres paved commercial lot perfectly positioned for great visibility and operational efficiency. Conveniently located in a active traffic corridor close to major amenities, this versatile property features robust infrastructure, secure fencing, and a modern 2022 mobile home office with three dedicated office spaces perfect for staff, client consultation, or administrative teams. A fully equipped kitchen, two modern bathrooms to service staff and visitors, a primary bedroom suite w/full bath ideal for an owner operator. the flexible zoning allows for wide array of many "light industrial" uses. Two hydro meters, each with 200 amp capacity and much more. (id:44393)
RE/MAX Core Realty
North Battleford, Saskatchewan
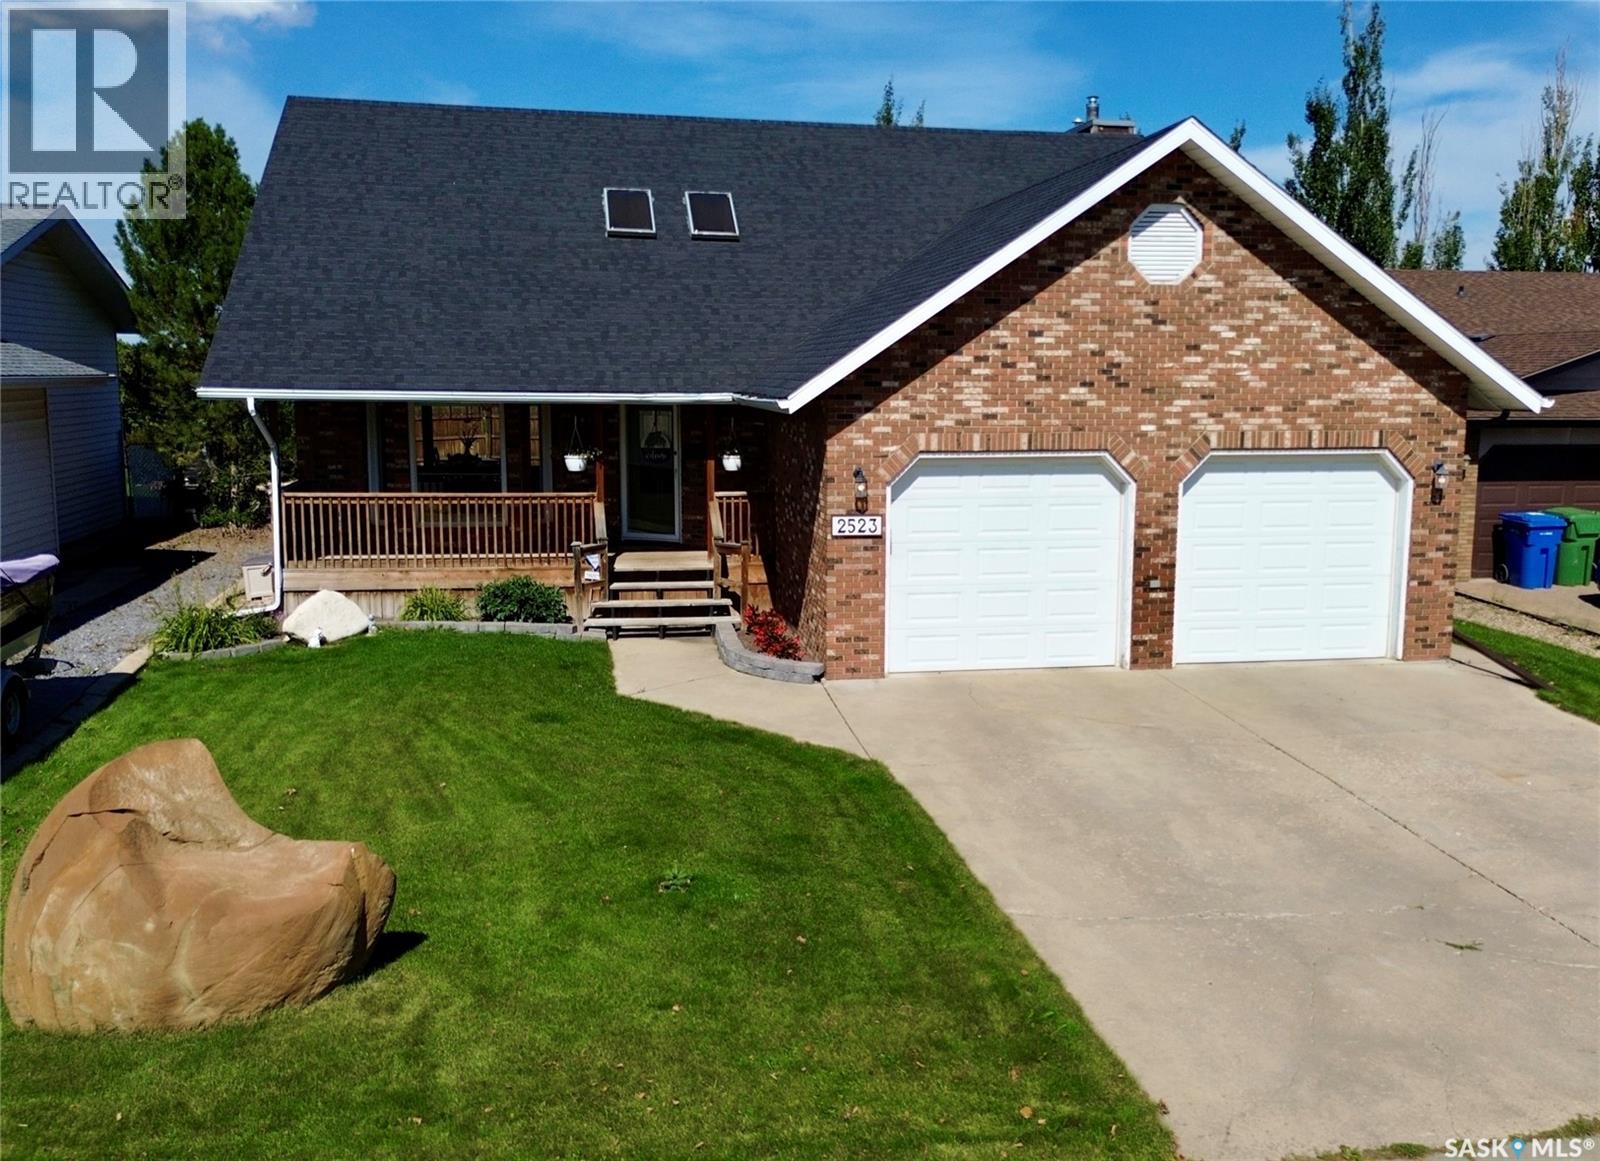
Stunning two-storey executive home featuring vaulted ceilings, skylights, and exposed beams that create a warm and inviting atmosphere. This residence showcases beautiful hardwood floors, a striking quarter-turn wooden staircase, and a custom kitchen with granite countertops. With three spacious bedrooms and four updated bathrooms, this home offers both elegance and functionality. The charming front porch enhances the curb appeal, complemented by the timeless brick exterior. Inside, you are welcomed by a generous foyer leading into an open-concept living and dining area. The chef’s kitchen boasts solid wood cabinetry, stainless steel appliances, a custom hood fan, and direct access to a sunken family room with a cozy gas fireplace. A spacious powder room and convenient direct entry into the 24x24 insulated garage complete the main floor. Upstairs, you’ll find two large bedrooms, an updated four-piece bathroom, and a luxurious primary suite featuring a built-in wall-to-wall solid wood armoire and a four-piece ensuite with a newly installed shower (2024). The fully finished basement offers a versatile recreation space, ideal for a home gym, office, or playroom, along with an updated three-piece bathroom with a custom-tiled shower, a combined laundry and mechanical room, and additional storage. This one-of-a-kind home perfectly balances visual appeal with everyday comfort—an exceptional property you won’t want to miss. As per the Seller’s direction, all offers will be presented on 10/08/2026 4:00PM. (id:44393)
Boyes Group Realty Inc.
Saanich, British Columbia
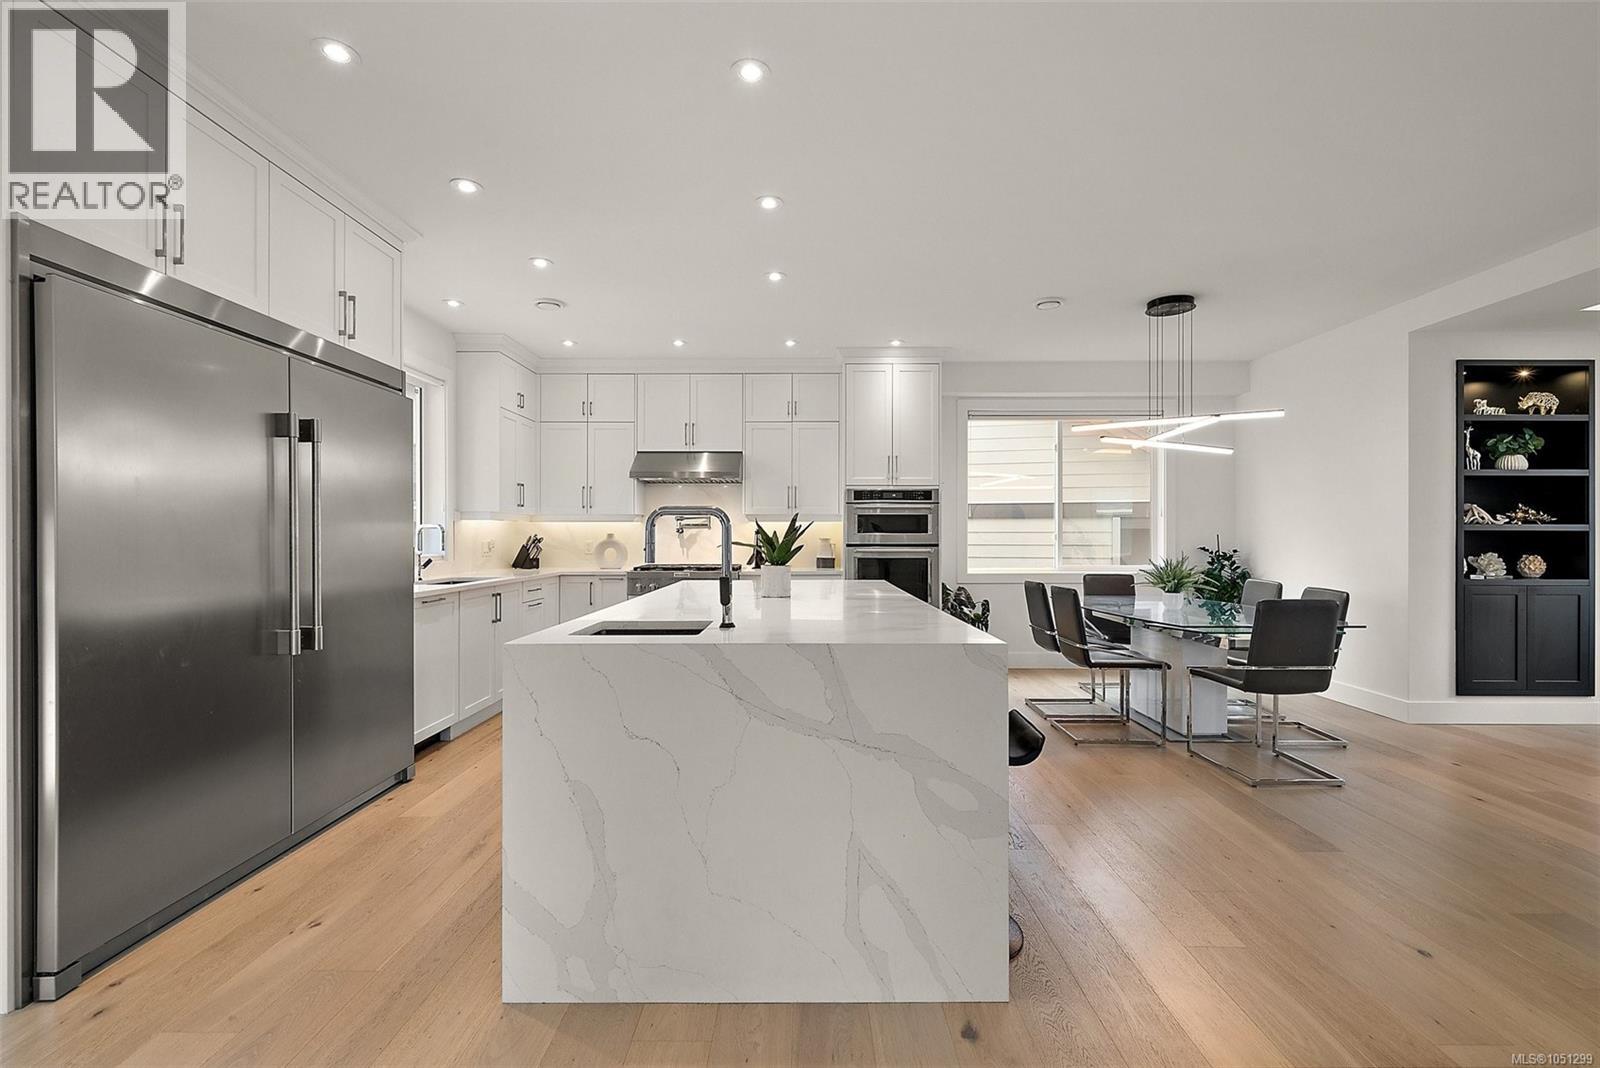
This exquisite 3,100+ sq. ft. Green Gold-built home blending luxury, efficiency and thoughtful design. The bright main level features a vaulted foyer, 9’ ceilings, engineered hardwood floors, tray ceiling and custom built-in gas fireplace. The chef-inspired kitchen boasts quartz countertops and backsplash, oversized fridge/freezer, pot filler, InstaHot tap, vacuum kick and KitchenAid appliances. Upstairs offers three spacious bedrooms, including a luxurious primary retreat with two walk-in closets and spa-inspired ensuite. Enjoy illuminated stairs, indoor/outdoor ceiling speakers, a spacious rec room with custom cabinetry and electric fireplace. Energy-efficient features include a heat pump, tankless hot water and LED lighting. A self-contained legal one-bedroom + den suite with private entrance, separate meter and laundry provides flexibility for family or rental income. Fully landscaped yard with irrigation completes this exceptional property. (id:44393)
Coldwell Banker Oceanside Real Estate
Williams Lake, British Columbia
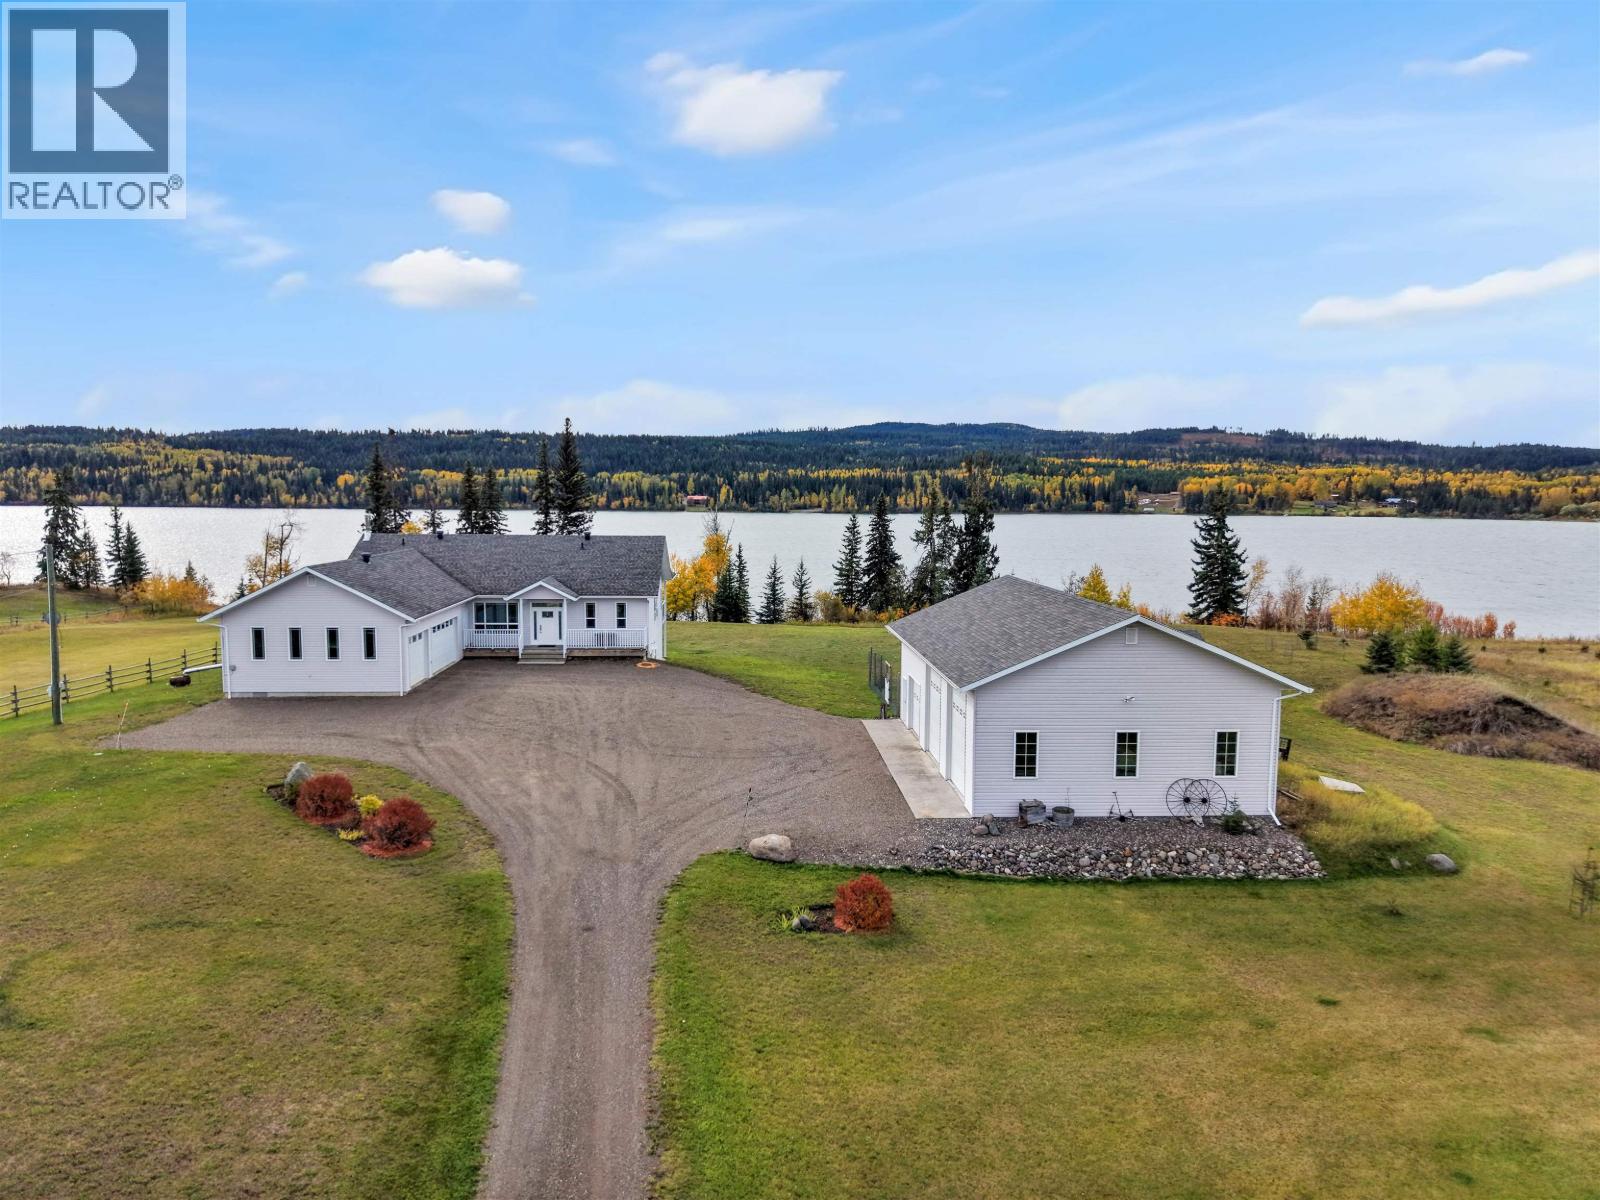
Discover an exceptional lakefront lifestyle on five private acres along the shores of beautiful Big Lake. Offering nearly 4,000 sq ft, this spacious 3-bedroom-plus-office, 4-bathroom home is designed to capture the views and embrace life on the water. Expansive windows fill the open-concept living spaces with natural light, while hardwood floors, granite countertops and three ensuite bathrooms add comfort and quality throughout. Step outside to low-bank lake access where swimming, boating and year-round recreation are right at your doorstep. A 2-car attached garage and impressive 32'x48' 3-bay shop offer outstanding space for vehicles, recreational toys and hobbies. A garden, garden shed, woodshed and smokehouse complete this peaceful Big Lake retreat. (id:44393)
Exp Realty (100 Mile)
Regina, Saskatchewan
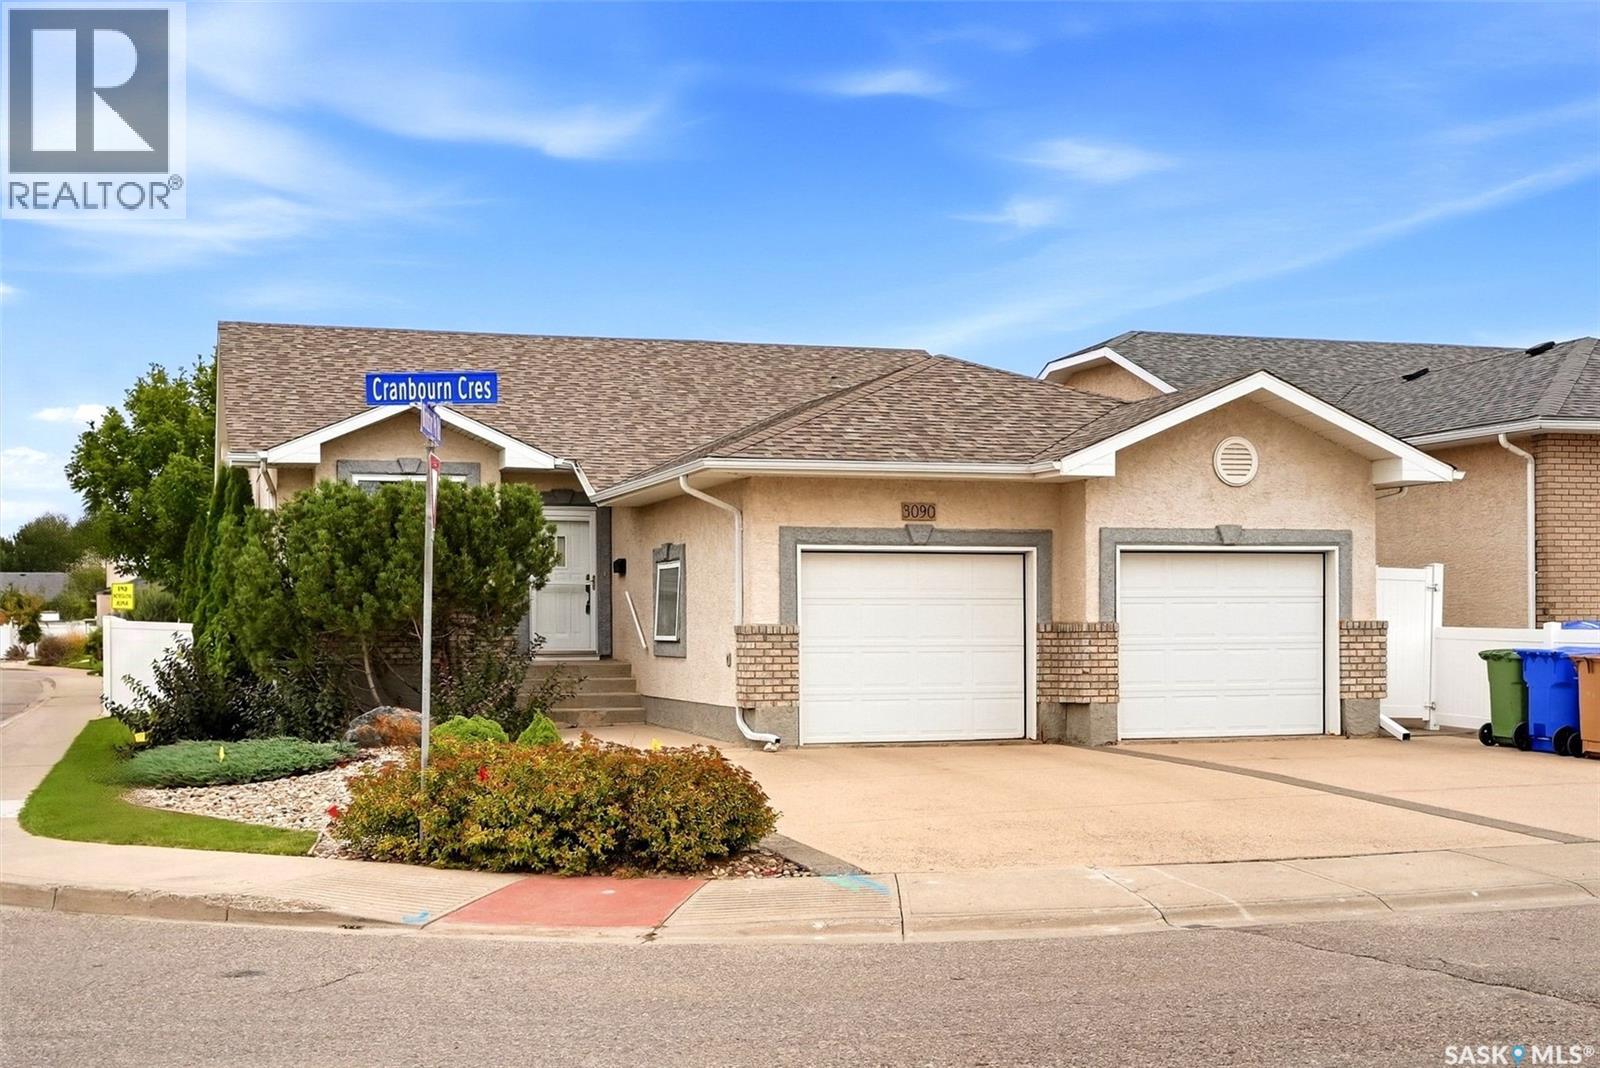
Welcome to 3090 Cranbourn Crescent, an impressive 1,420 sq. ft. bungalow in Regina’s sought-after Windsor Park neighbourhood. Offering a spacious and functional layout, this home features 5 bedrooms and 3 bathrooms, making it an excellent option for families, professionals, or anyone looking for generous living space. The bright main floor is highlighted by beautiful hardwood flooring in the living room, a cozy gas fireplace, and large windows that fill the space with natural light. The kitchen offers an abundance of cabinetry, extensive counter space, stainless steel appliances, and a practical layout that flows into the dining area. The spacious primary bedroom includes a 4-piece ensuite, while two additional bedrooms, another 4-piece bath, and convenient main-floor laundry complete this level. Downstairs, the fully finished basement provides even more room to enjoy, featuring a large recreation room, two additional bedrooms, and a third 4-piece bathroom, plus additional unfinished space ideal for storage or future customization. Outside, enjoy a fenced yard, deck and patio, mature landscaping, and plenty of space to relax or entertain. The double attached heated garage and double concrete driveway provide excellent parking and everyday convenience. Additional features include central air conditioning, a heat recovery unit, sump pump, alarm system, an air exchange system, forced-air natural gas heating, water softener and an included water heater. Spacious, well-appointed and ideally suited for comfortable family living, 3090 Cranbourn Crescent is a home you’ll want to experience in person. (id:44393)
Exp Realty
Buffalo Rm No. 409, Saskatchewan
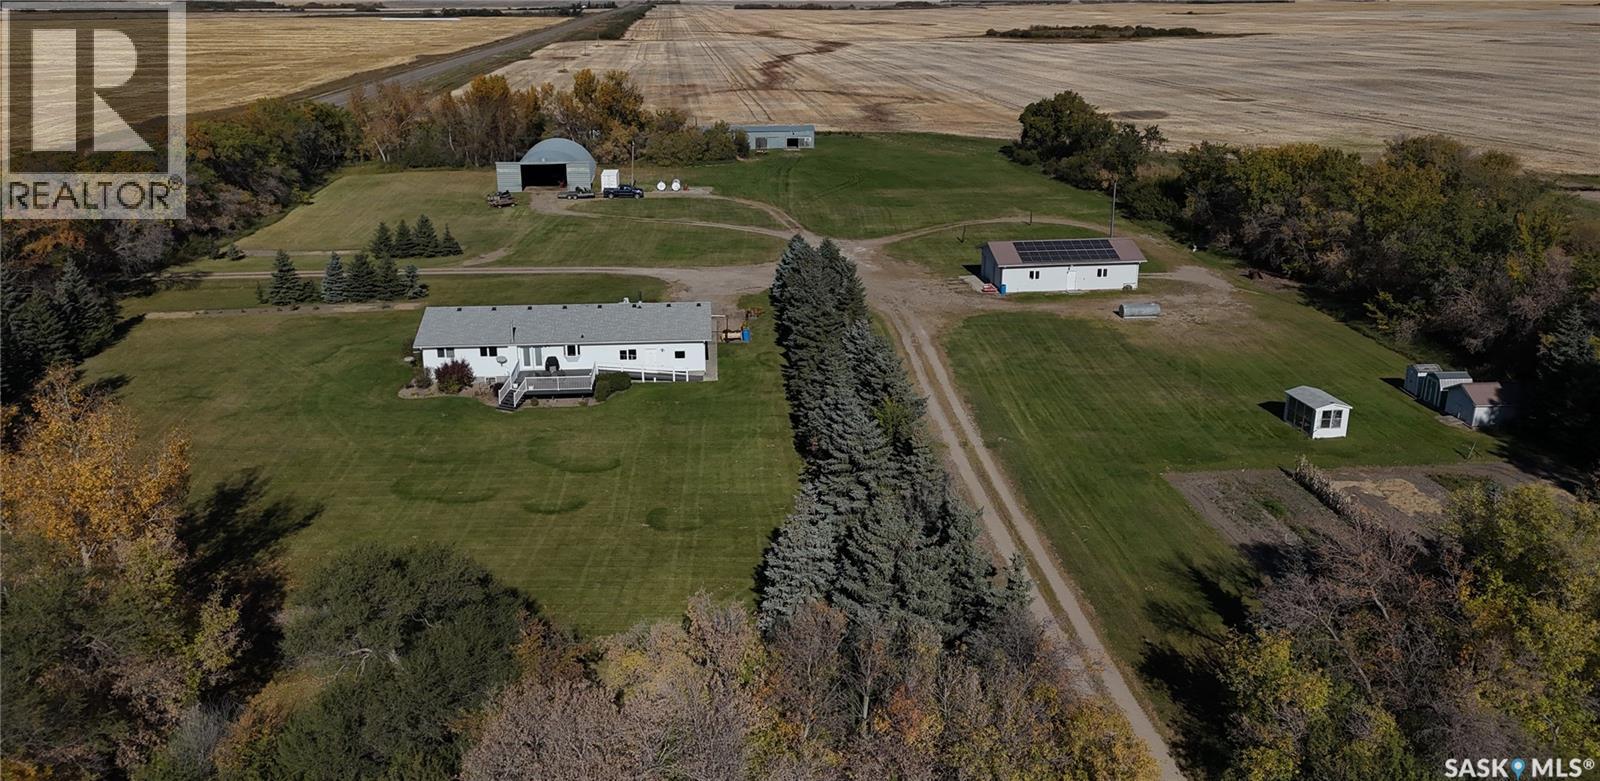
Enjoy country living on this 12.26-acre property along Highway 29, approximately 18 km northeast of Wilkie and 30 km southwest of Battleford, Saskatchewan. The ranch-style 1560 sq ft bungalow features four bedrooms, main-floor laundry, n/g fireplace in the lower-level family room. It also has a single attached garage. Updates include shingles in 2021, windows and doors in 2015 and 2025, and a hot water tank in 2025. 76 ft bored well provides ample water. Solar panels and a backup generator provide power to this property. This meticulously cared-for property features an attractive backyard with a gazebo and fire pit, creating an inviting space for relaxing and entertaining. Outbuildings include a 26 x 48 heated double garage with a workshop at the back, a 44 x80 steel Quonset for cold storage, and a metal-clad 32 x 80 barn with six stalls, a tack room, and a box stall. Small grain bins, storage sheds, and a dugout complete the property. With ample space for hobbies, storage, and animals, this acreage offers rural living with convenient highway access. Viewing this property will not disappoint you. (id:44393)
RE/MAX Of The Battlefords
Chilliwack, British Columbia
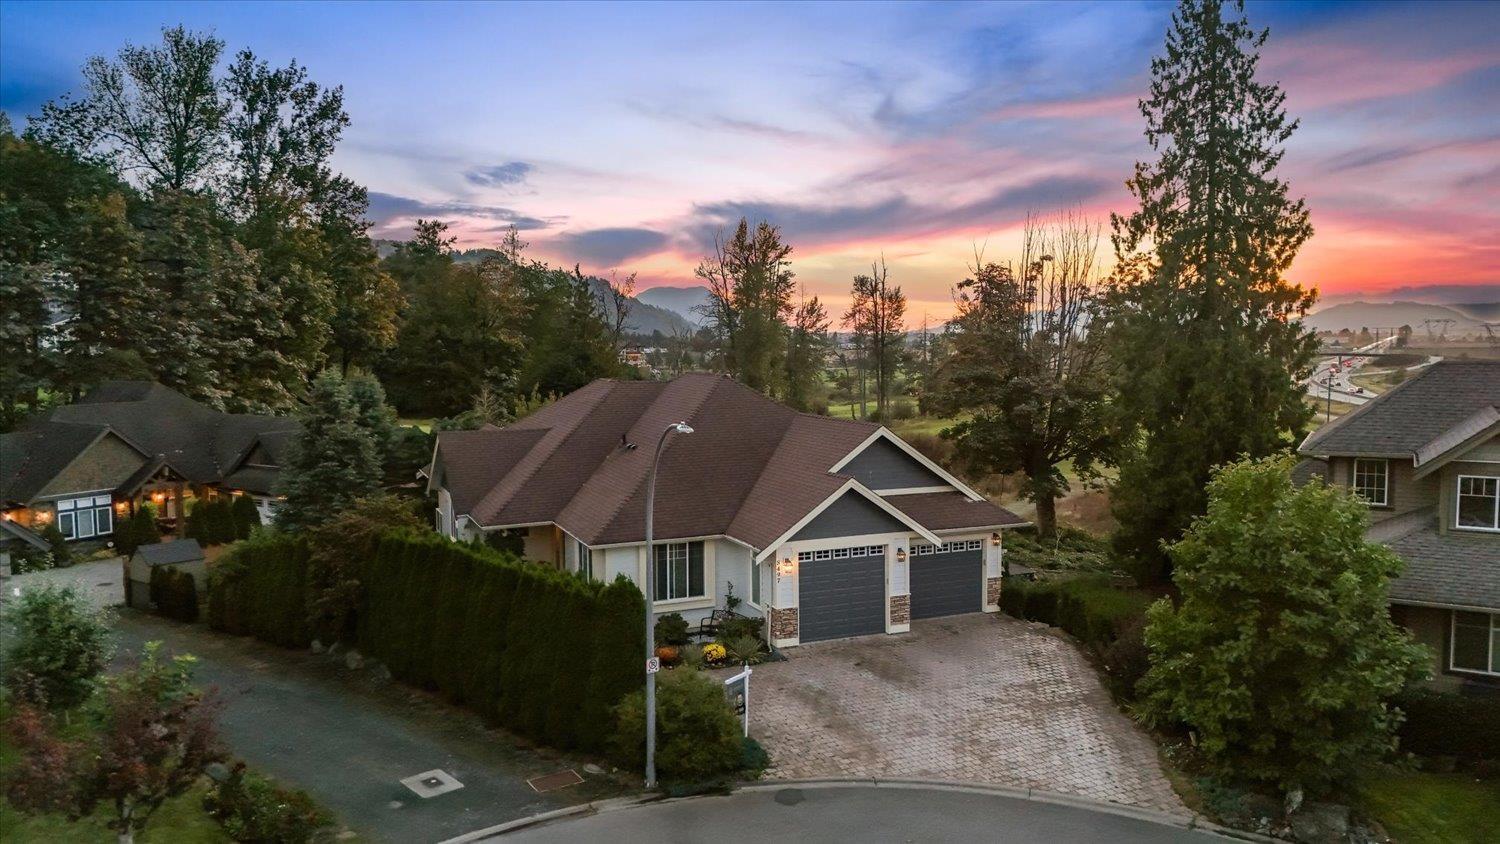
Beautifully upgraded 5-bedroom, 4.5-bath home offering exceptional space, quality, and versatility. The gourmet kitchen flows into spacious open-concept living areas and a large dining room. The oversized primary suite features a bedroom-sized walk-in closet and spa-inspired en suite. Highlights include on-demand heating, wine room, 2-bedroom + den secondary suite, and separate-entry in-law/family suite with kitchenette. Enjoy the private, beautifully landscaped yard with mature greenery, flower gardens, and gazebo with covered hot tub. A rare opportunity for luxury living with outstanding flexibility for family and guests on a large lot. * PREC - Personal Real Estate Corporation (id:44393)
Century 21 Creekside Realty
Victoria, British Columbia
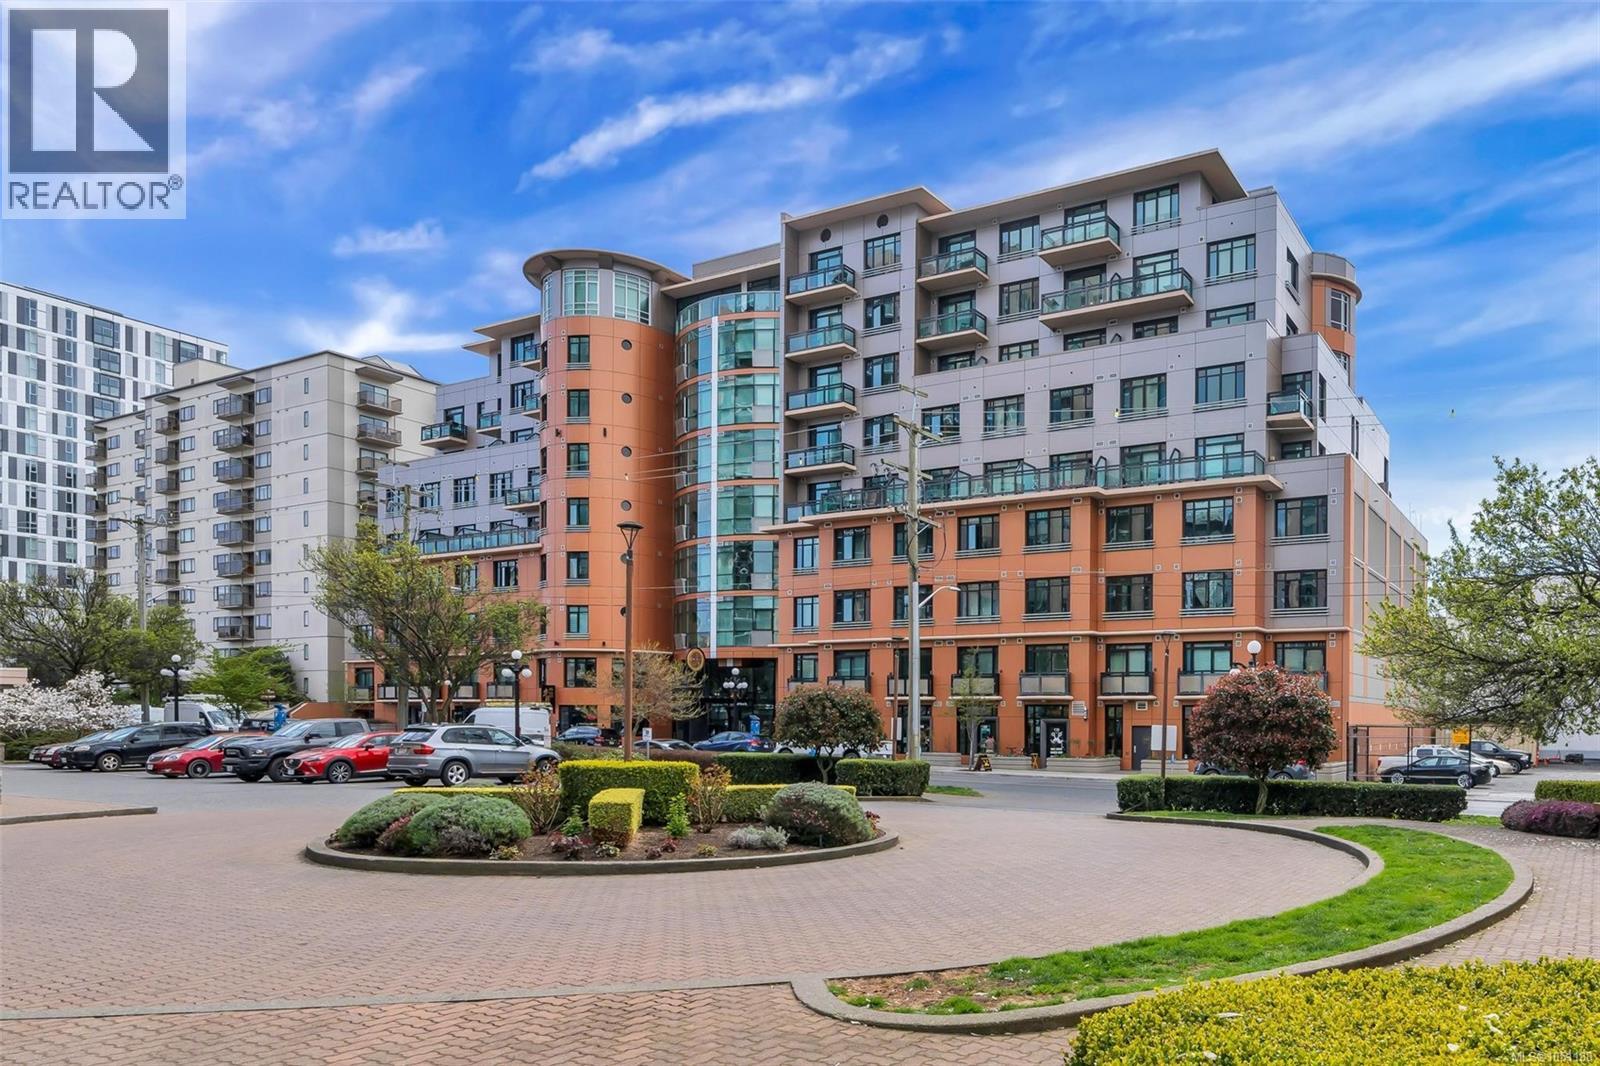
Welcome to the Jukebox! Located in the heart of downtown with all amenities are at your fingertips. Walkscore & bikescore of 98 & ride score of 90. As you enter, you will immediately notice the high ceilings and hardwood floors. This 335 square foot suite is perfectly laid out & accommodates all your essentials. The kitchen features slow close cabinetry, quartz backsplash & countertops, & an eating bar that connects to the living room. This space can be set up in a variety of configurations & has direct access to the deck. Out here, you will enjoy barbequing, the views of downtown and relaxing with the fresh west coast air. Down the hall there is storage, and the 3 piece bathroom. This contemporary space has a ceramic tile floor, quartz counters, additional cabinetry & a walk-in shower. The Jukebox was built in 2019. It allows 2 pets, rentals & is a non-smoking building. It has an incredible gym a&d common outdoor space. The perfect starter home or investment property. (id:44393)
Nai Commercial (Victoria) Inc.
Surrey, British Columbia
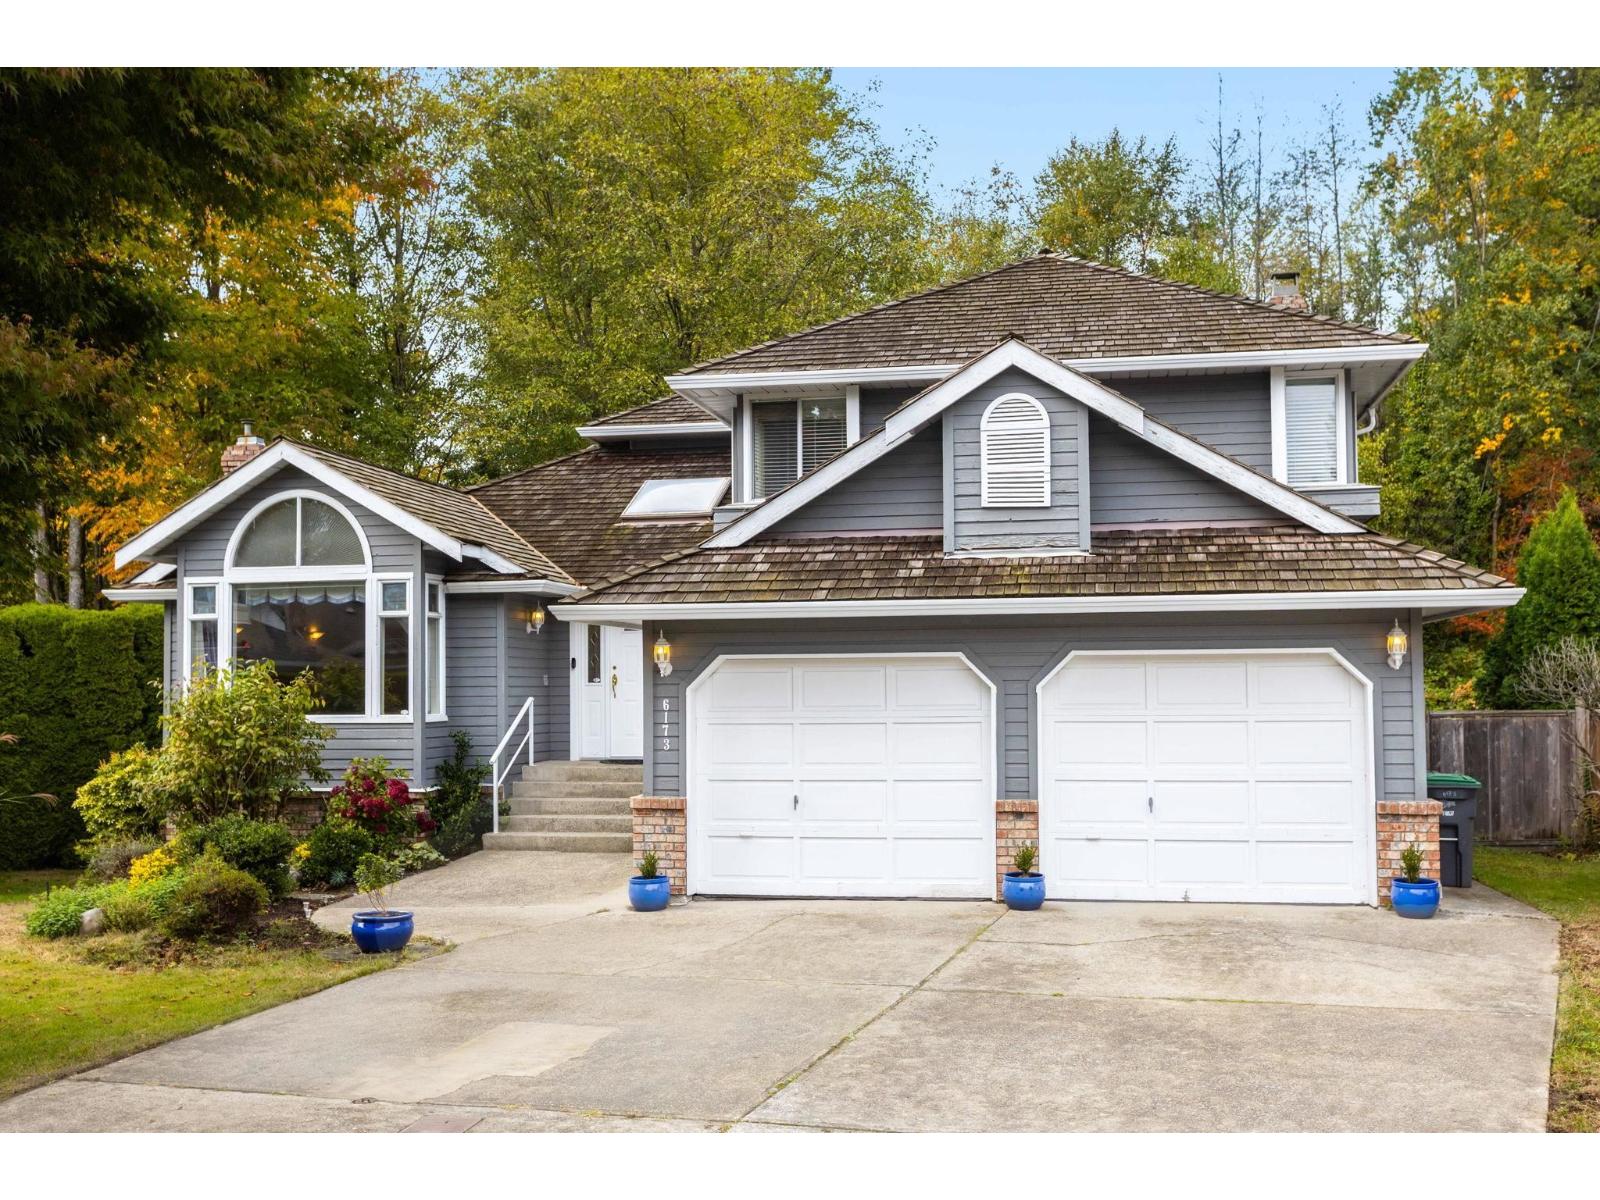
Welcome to Boundary Park, one of Surrey's most sought-after neighbourhoods! Tucked at the end of a quiet cul-de-sac, and backing onto a lush, private greenbelt, this beautiful two-storey home offers 2,205 sqft of functional living space with 3 bedrooms and 2.5 bathrooms. The kitchen features granite countertops, a high-end Wolf gas range, slate floors and separate eating area that opens to the living room. Outside, enjoy two decks and a large yard overlooking the greenbelt, ideal for entertaining, or enjoying your morning coffee. BONUS: a massive 1,255 sq.ft. crawl space with approx 6'7" ceiling height for all your storage needs. Short walk to Boundary Park Elementary with walking trails and parks at your door step. Short drive to restaurants/shops and major driving routes. (id:44393)
Stonehaus Realty Corp.
Courtenay, British Columbia
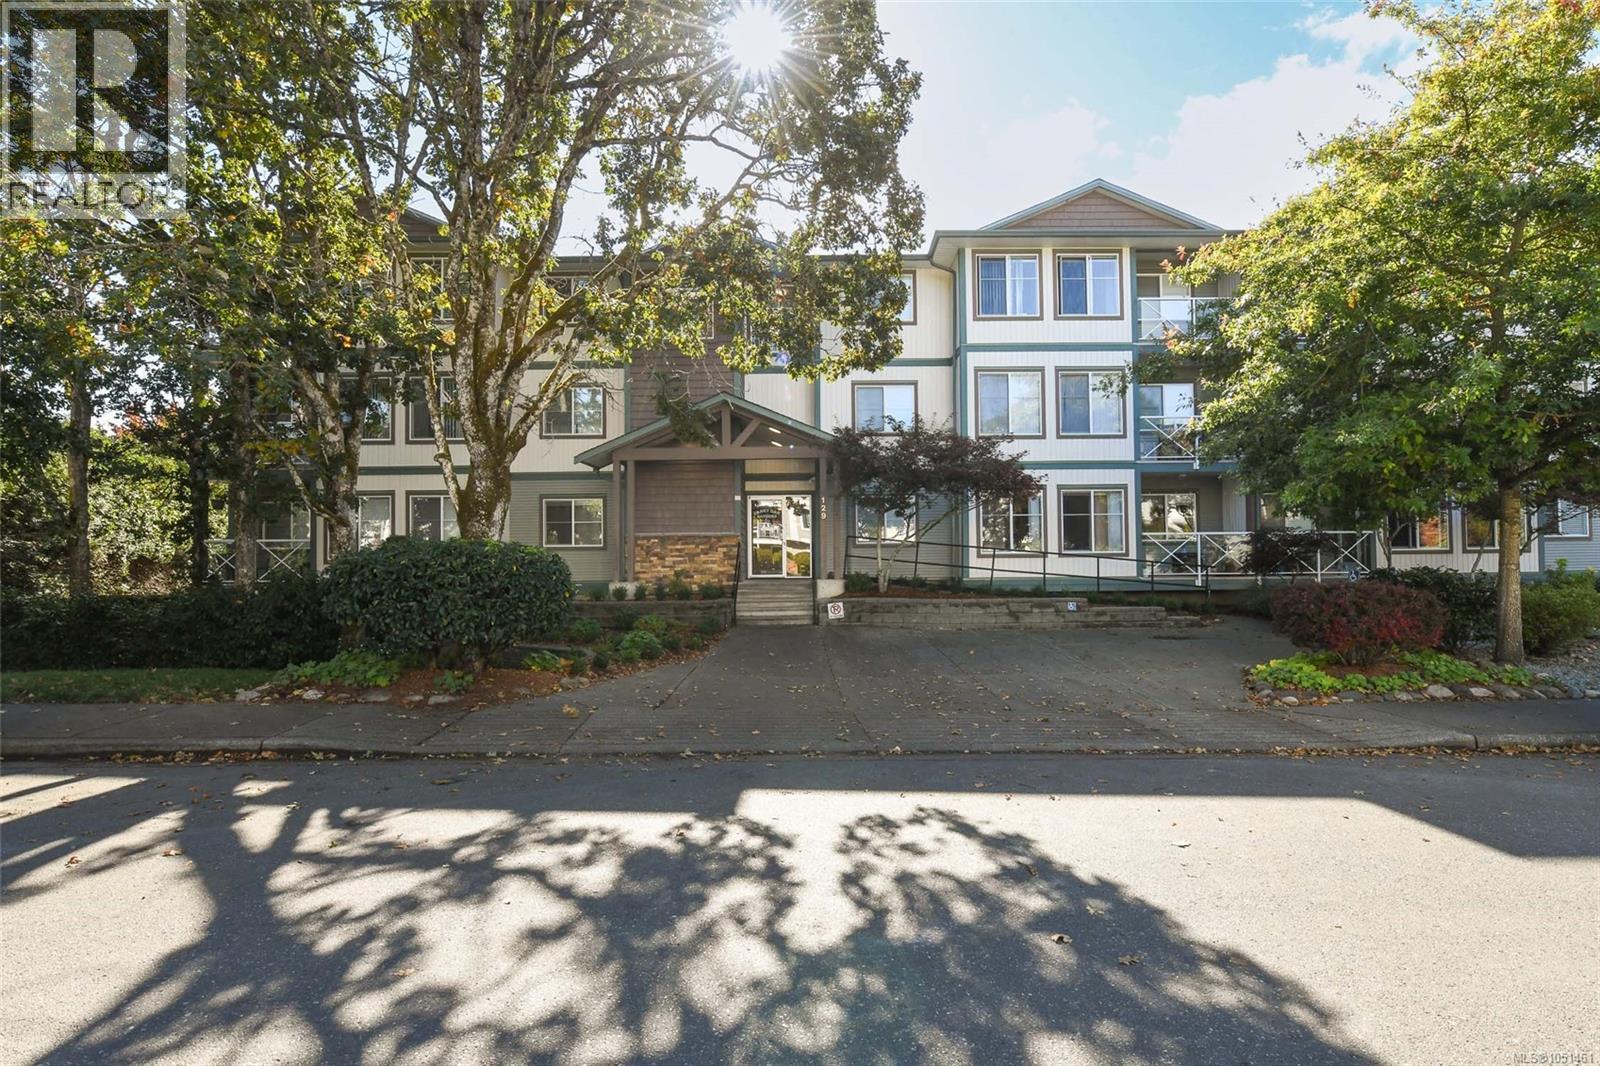
Welcome to this beautifully updated top floor, corner unit condo, where modern living meets comfort and incredible views. This bright, 2 bedroom, 2 bathroom home features an open concept living space, west facing views, and spacious bedrooms. The primary bedroom offers the added luxury of an ensuite and walk in closet. Step outside onto your private balcony and take in stunning mountain and city vistas. New flooring, in suite laundry, and a clean, modern interior make this home move in ready. You’ll also appreciate the convenience of two secure underground parking stalls. Ideally located close to shopping, restaurants, parks, and all other amenities, this condo offers an exceptional combination of lifestyle and location. Come see all it has to offer and imagine yourself at home! (id:44393)
Exp Realty (Ct)
Naramata, British Columbia
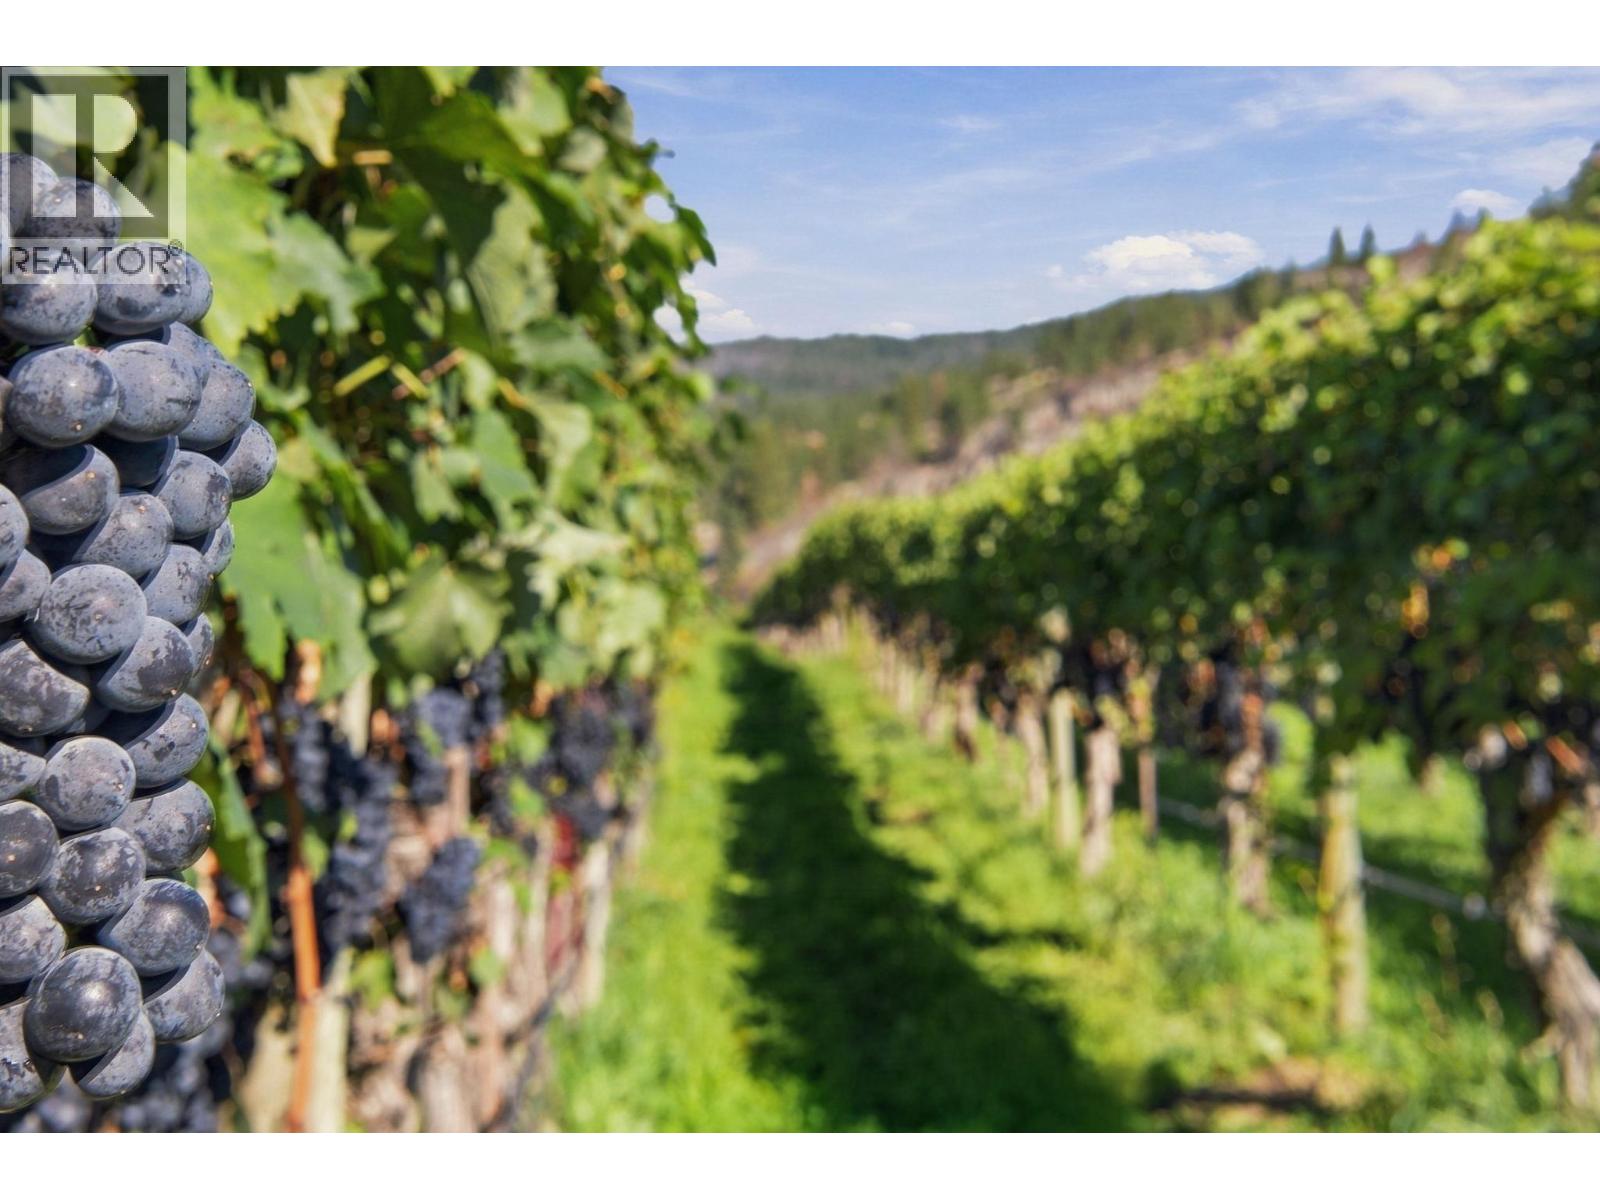
LAKEVIEW VINEYARD IN NARAMATA! An exceptional opportunity to own 4.3 acres in one of the Okanagan’s most sought-after wine-growing regions. Ideally positioned at the corner of North Naramata Road and King Drive, this property offers beautiful lake views and approximately 3.62 acres of established, producing vineyard. Originally planted in 1998, the vineyard has been thoughtfully maintained, with replacement vines added throughout the past five years. An impressive selection of varietals includes Cabernet Sauvignon, Malbec, Petit Verdot, Sauvignon Blanc, Semillon, Shiraz, Gewurztraminer and Merlot, offering a diverse foundation for wine production. With its prime Naramata location, established vines, lake views and agricultural setting, this property presents an exciting opportunity for vineyard enthusiasts, investors and those looking to create a unique wine-country estate. Potential for a winery site and shop adds further possibilities, subject to applicable approvals and zoning. A rare chance to acquire an established producing vineyard in the heart of the Naramata wine region where agriculture, breathtaking views and Okanagan lifestyle come together. (id:44393)
Macdonald Realty
Merritt, British Columbia
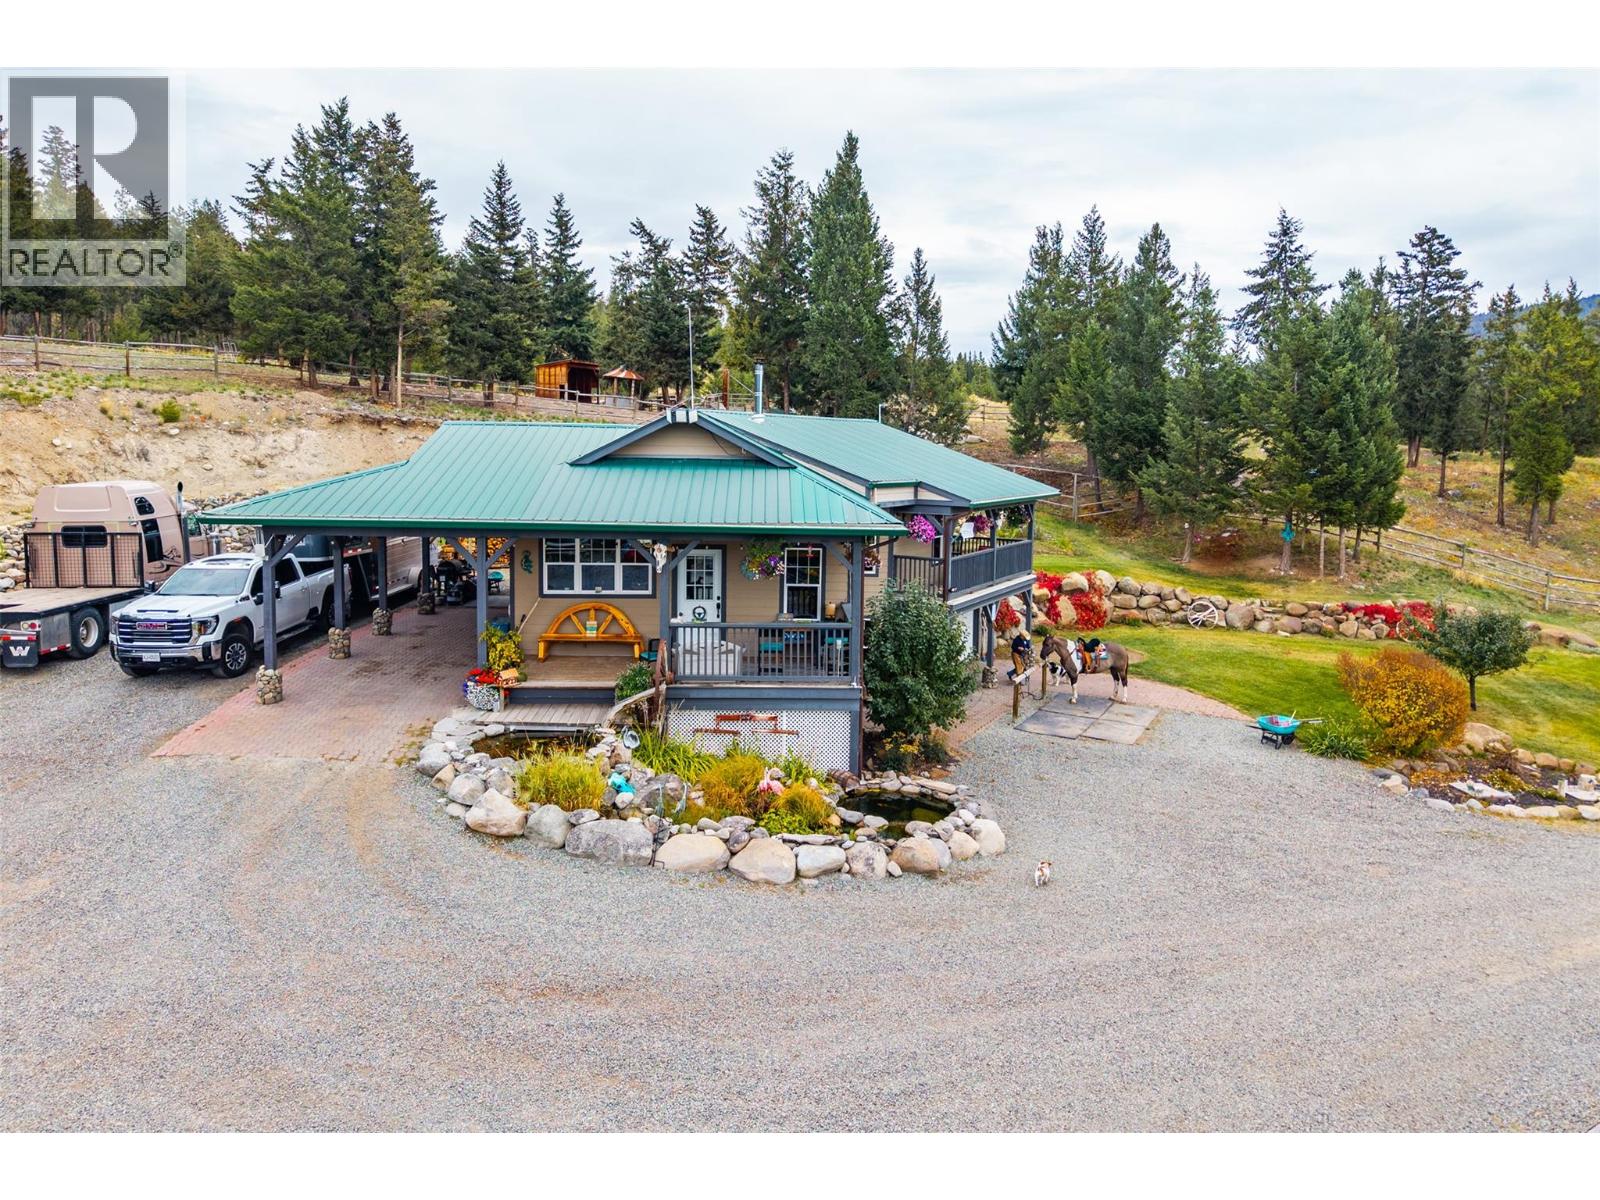
Imagine waking to sunrise over sweeping valley and mountain views from the deck off your primary bedroom as the horses knicker below. Saddle up and ride straight out onto miles of Crown land trails, then come home to the largest private mountain trail course in BC, a true ""Disneyland for Horses"" with bridges, tunnels, waterfalls, streams, ponds and 50+ natural obstacles you would find out on the range. 19.79 fully fenced and cross-fenced acres with a 106x223 arena with gates on each end and judges' stands, 60' round pen, 5 paddocks, 4 shelters, 2 in/out shelter bays, 2 covered hay bays, auto waterers, frost-free taps and a heated tack room with hitching rails. Lower field accommodates 30-40 rigs with 40 corrals and upper field can accommodate 20-30 horses with most paddocks having water. The 3 bed, 2 bath, 2000 sq ft home offers an open kitchen with new stainless appliances, rock wood-burning fireplace, primary on main, western updates, metal roof, big view windows and a walkout basement with media room and 2 large bedrooms. Covered porch looks over the koi pond, there is an outdoor kitchen, Catio, chicken coop, apple trees and a 16x14 guest cabin. 20x40 heated, plumbed shop, 22x44 RV/equipment shed, 180' drilled well with excellent quality and quantity, sprinklers and metal roofs on all buildings and a cell tower providing free Wi-Fi. Private, beautifully maintained and every acre usable. Just 15 min to Merritt and 45 to Kamloops on well-maintained roads. (id:44393)
Landquest Realty Corp. (Interior)
Hope, British Columbia
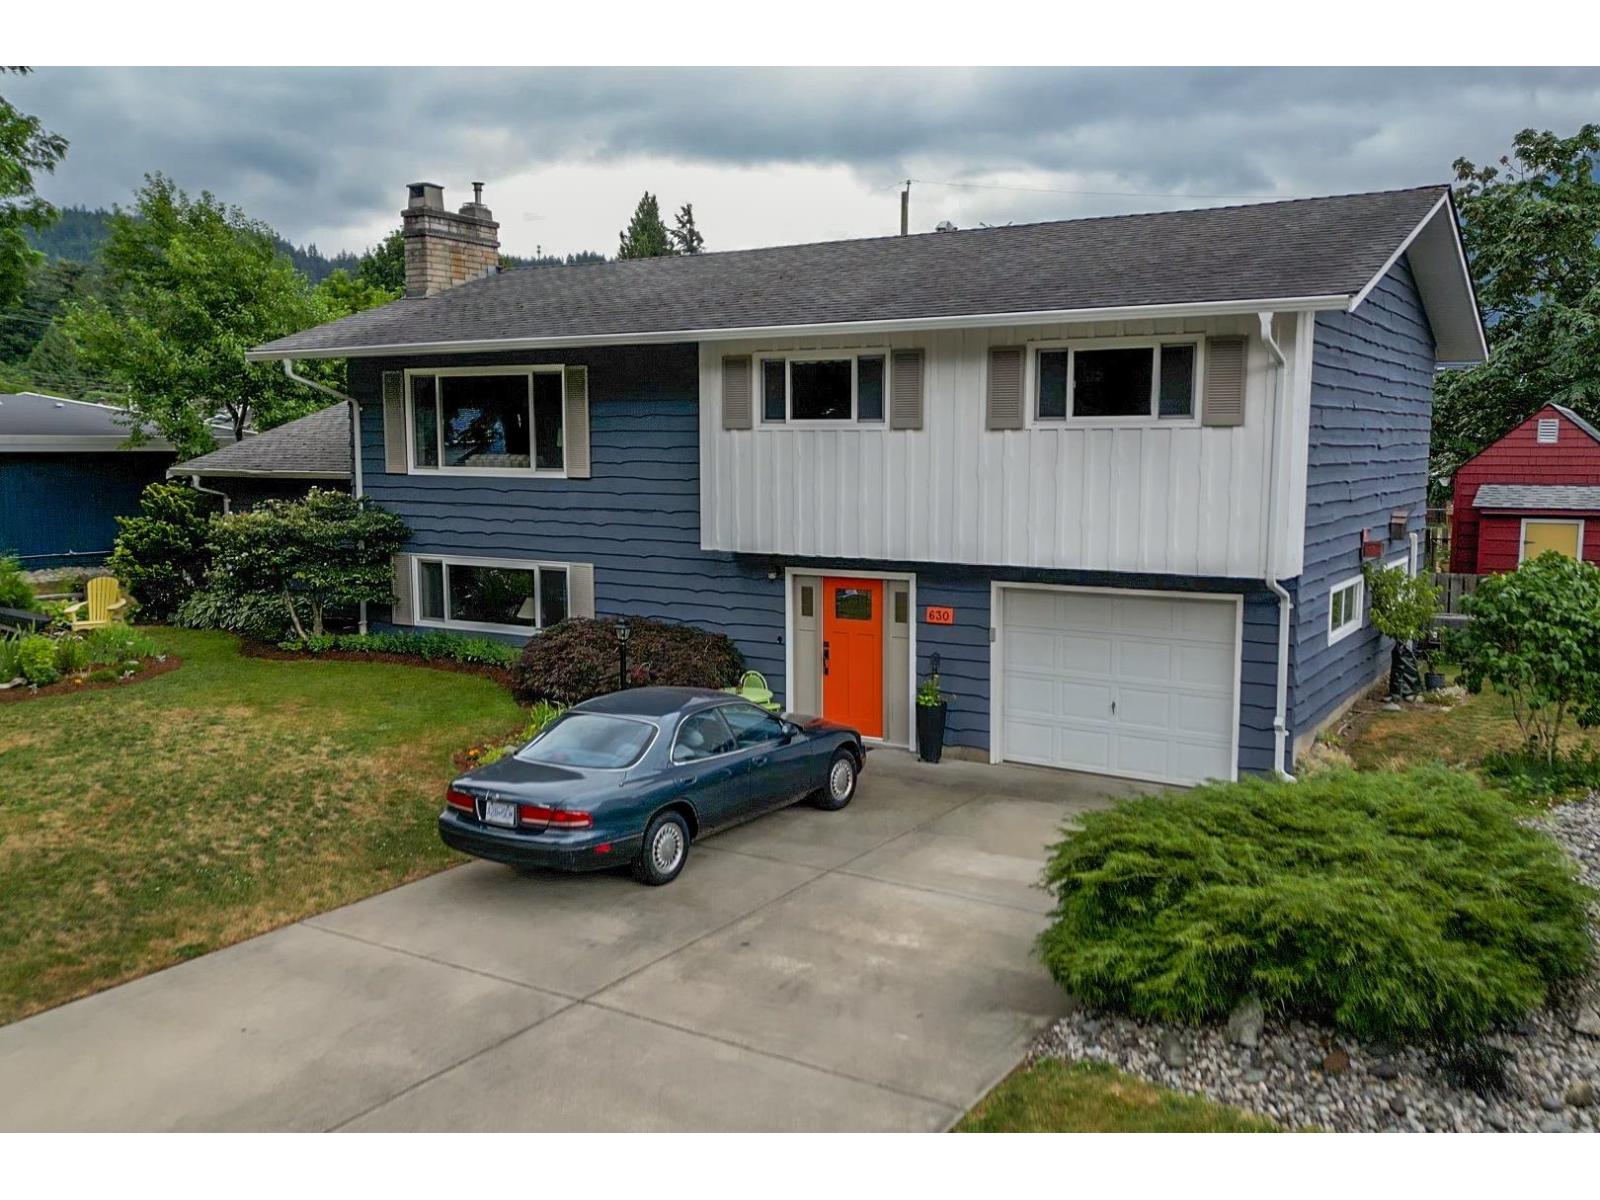
Lovingly maintained and updated by same owners for 38 yrs offering rare combination of comfort, functionality and outdoor living. Situated in a very desirable Hope location, a block from Fraser & Coquihalla rivers and boat launch. All levels of school are within easy walking distance. Natural light pours into the home highlighting maple floors and kitchen w abundant storage. 2 gas fireplaces and air cond keep the home comfortable with a bright & cherry in- law suite and large windows. Double driveway with garage, separate dedicated rv parking with side and rear alley access. Large covered deck, quaint garden shed and for the hobbyist or tradesperson a large attached garage/workshop. Truly a must see. * PREC - Personal Real Estate Corporation (id:44393)
RE/MAX Nyda Realty (Hope)
Langford, British Columbia
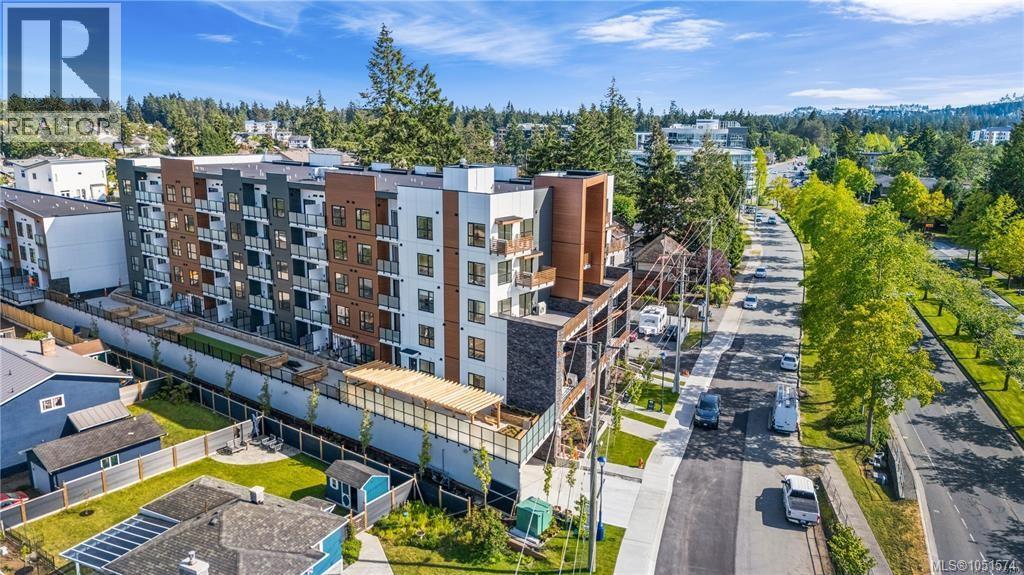
Welcome to Millstream Residence! This 539 sq ft, thoughtfully designed 1 bedroom unit offers a wonderful living space with a private balcony — perfect for the cozy fall months ahead! Oversized windows flood the home with natural light, complemented by durable neutral flooring and matte black hardware throughout. The kitchen offers SS LG appliances, quartz countertops, and two-tone cabinetry with ample storage! This unit has 1 allocated parking spot with additional street and guest parking. Enjoy the building's large outdoor common space, complete with green space, seating, fire tables, BBQs and a playground — perfect for connecting with neighbours. Centrally located in the heart of Langford, you're just minutes from amazing amenities, recreation, schools, hiking trails, parks and lakes. The perfect opportunity for first-time home buyers, and one of the best values in all of Westshore! Call today for a private tour! (id:44393)
Engel & Volkers Vancouver Island
Langley, British Columbia
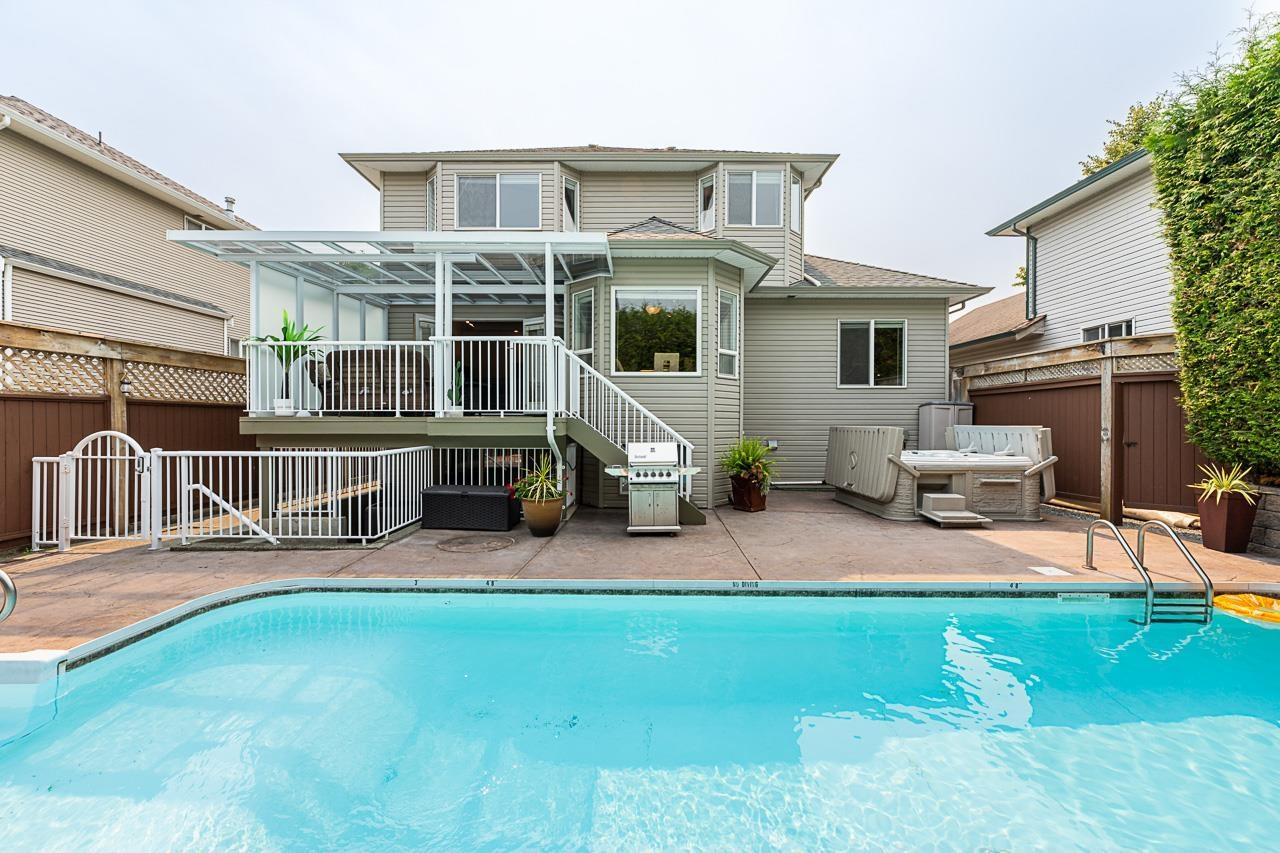
Welcome to this BEAUTIFULLY updated MURRAYVILLE home, tucked away on a quiet cul-de-sac! Renovated in 2015, this 5-BED, 4-BATH home offers a 2-BED in-law suite and a stunning backyard oasis featuring a HEATED SALTWATER POOL, HOT TUB, poolside BAR, mature landscaping and beautiful trees providing EXCEPTIONAL PRIVACY. Recent updates include NEW ROOF (2022), NAVIEN tankless HOT WATER (2021), pool heater & pump (2024), DECK AWNING (2022), and WASHER/DRYER (2022). Ideally located near Arthur Rose Park, Langley Memorial Hospital, WC Blair Rec Centre, IGA, Shoppers, Starbucks and transit and close to all of the FINEST SCHOOLS! Your PRIVATE BACKYARD retreat awaits! (id:44393)
Royal LePage - Wolstencroft
Campbell River, British Columbia
Wonderful 2 bedroom 2 bath Patio home in an excellent complex. 1112 SQFT with large kitchen and eating area and newer appliances, living room with Gas fireplace, Large primary bedroom with 4pce ensuite bath and walkin closet, lots of storage, private patio, and its own carport. Very well run self managed complex with reasonable strata fees and strong reserve fund.Comes with storage locker and carport (far end stall). Good central location close to shopping and city transportation All cleaned up, vacant and ready for a new owner. (id:44393)
Parallel 50 Realty And Property Management Inc.
Gabriola Island, British Columbia
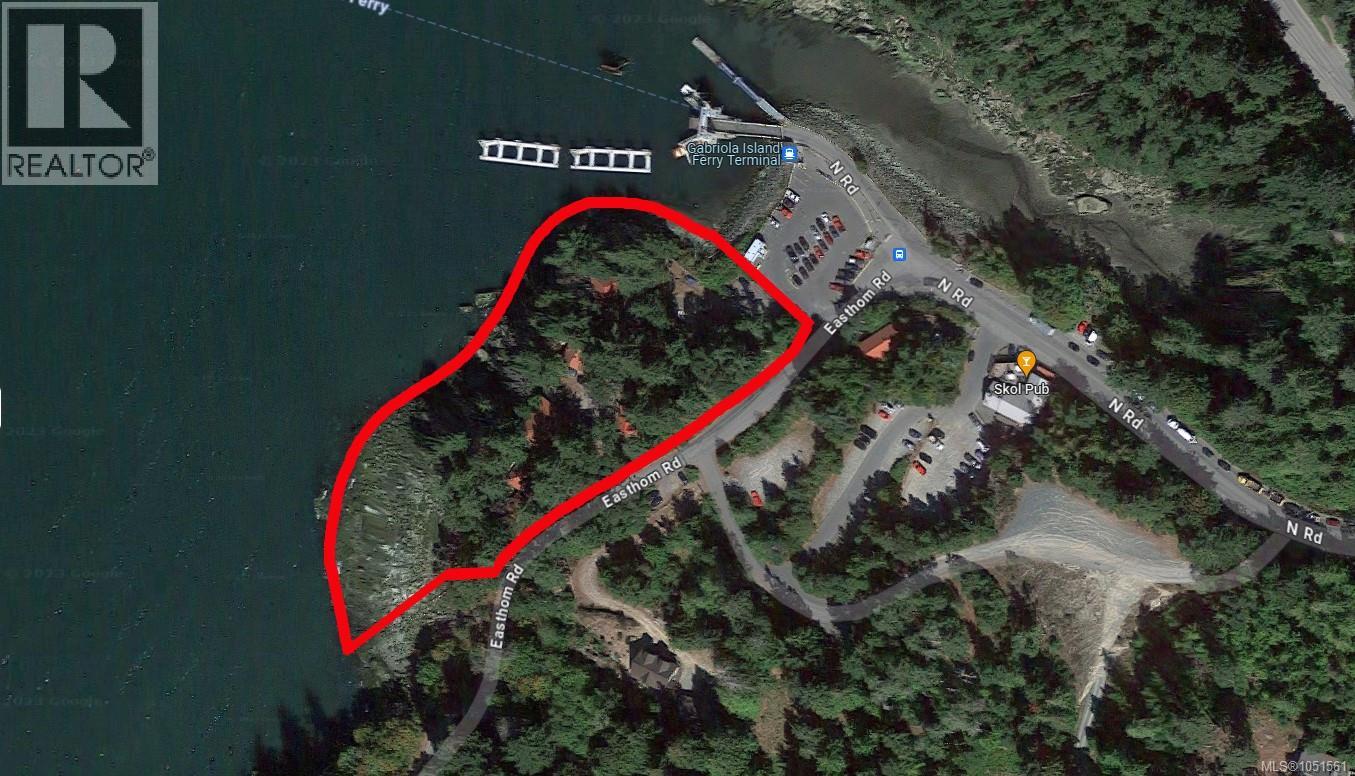
Gabriola Island Opportunity we have Two Parcels of Land to be sold as one package, 324 Easthom Road is 1.98-acre Water front property with four buildings plus storage, approximately 4600 square feet combined, consisting of five rental units, earning reasonable income. Beautiful views overlooking Descanso bay out to Newcastle (Saysutshun) & Protection Islands. A short 20-minute Ferry ride from Nanaimo the Island has lots to offer, The Second property is 440 North Road 18.5 Acres this property has an approved water system that supplies the water to the five rental unit plus one other home as well as the BC Ferries public washrooms. The balance of the 18.5 Acers is currently undeveloped. Gabriola is growing and yet still has the island lifestyle feeling. (id:44393)
RE/MAX Professionals (Na)
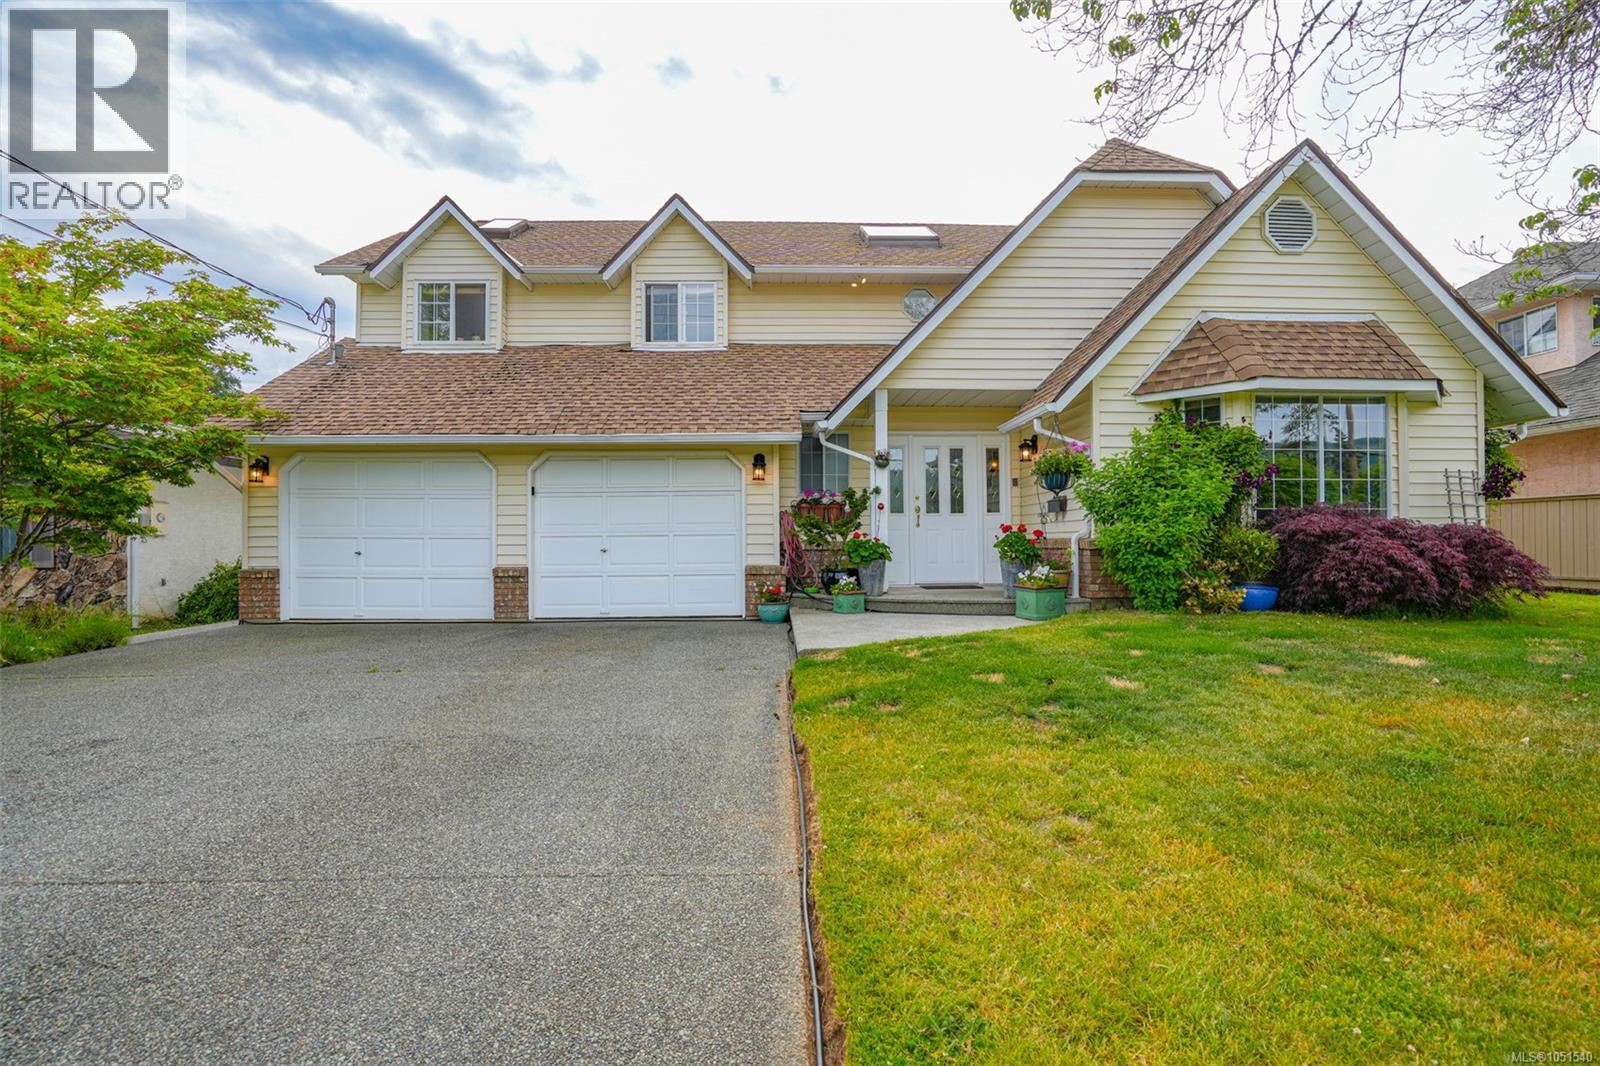
Port Alberni, British Columbia
Picture this- Mornings sipping coffee while watching wildlife or cows grazing across the street, with stunning views of Mt. Arrowsmith in the distance. Or cozy evenings curled up with a book beside the woodstove. This well-loved four-bedroom home offers two separate living spaces on the main floor, a formal dining area for gathering around the table, and great indoor/outdoor flow for entertaining. Outside, the charming backyard features established gardens and raised beds ready for your seasonal favorites. All four bedrooms are upstairs, along with a bonus den/flex space perfect for a home office or hangout. Add in a two-bay garage, beautiful views, and a peaceful setting. This home just feels special. Could it be your next home? (id:44393)
RE/MAX Mid-Island Realty
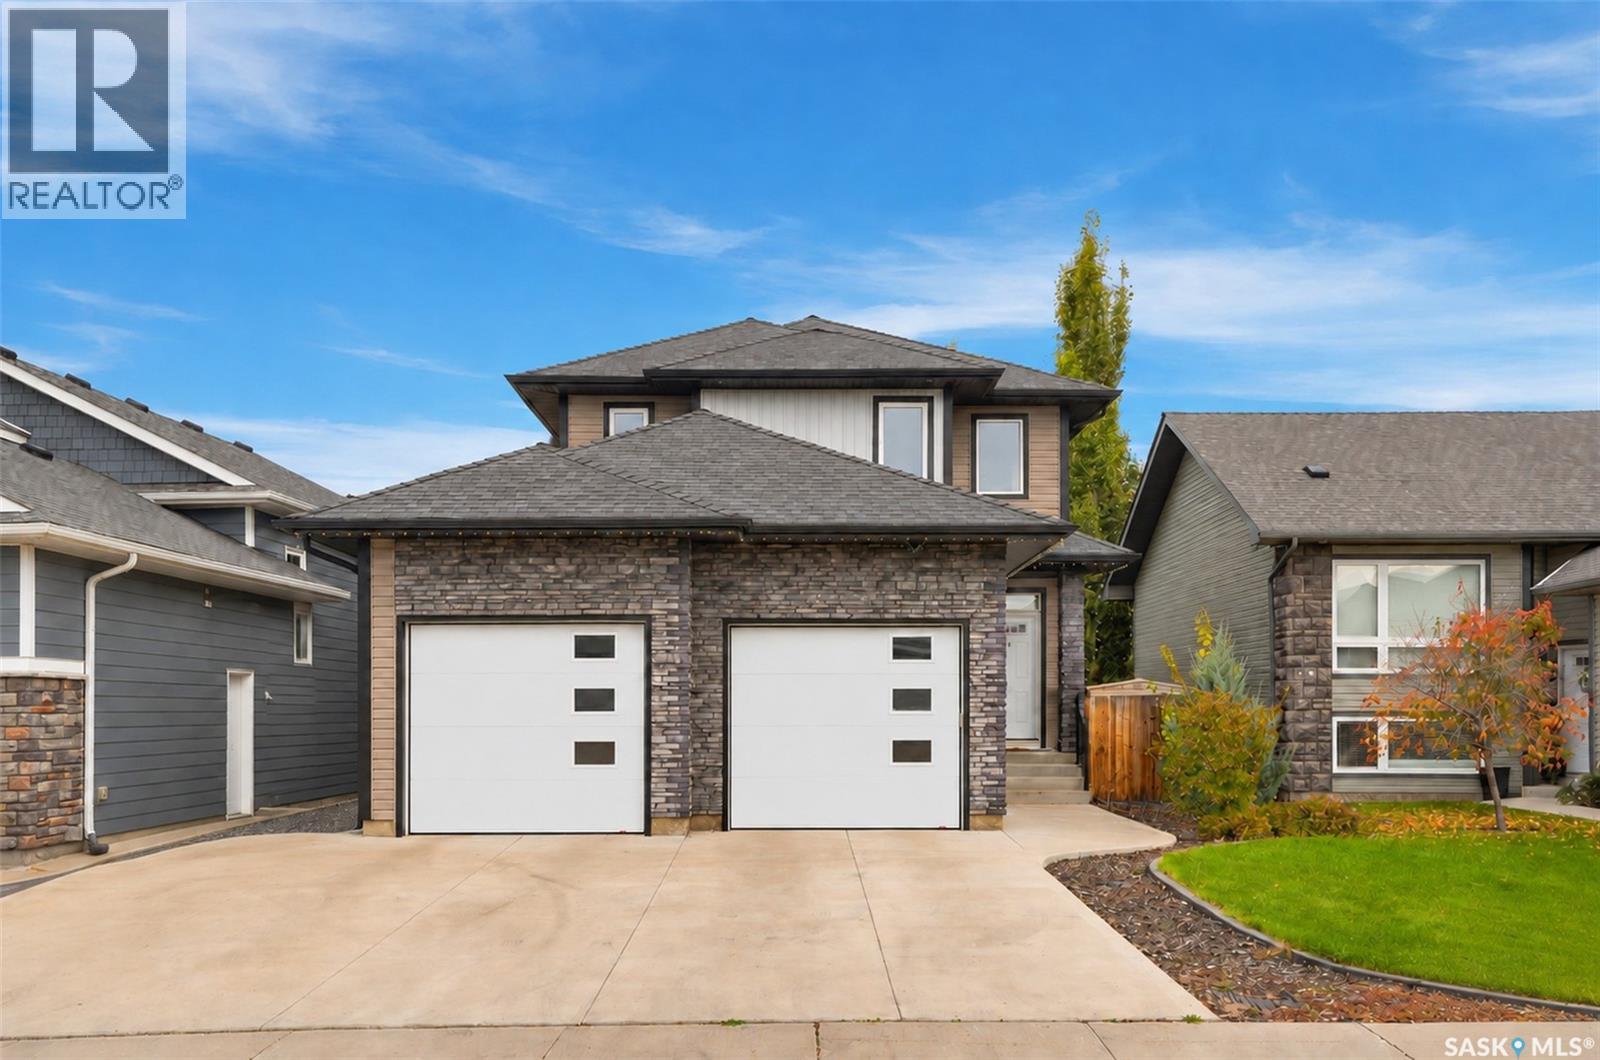
Saskatoon, Saskatchewan
Welcome to 1415 Pringle Crescent, a well maintained Streetscape 2-storey home in Stonebridge! Showcasing exceptional pride of ownership, this home offers 1,670 sq ft of thoughtfully designed living space, with quality finishes & attention to detail throughout. Inside, you’re welcomed by a spacious foyer with tile floors & into your open-concept main living space. Maple hardwood floors, 9-foot ceilings, & large windows create a warm & inviting atmosphere. The 2-tone kitchen features soft-close cabinetry, corner pantry, granite countertops, tile backsplash, island, under-cabinet lighting, built-in wine rack & stainless steel appliances. The kitchen overlooks the dining area & spacious living room, where a gas fireplace creates a cozy focal point. Patio doors provide access to the backyard, making the layout ideal for both everyday living & entertaining. A convenient 2-pc bath & main-floor laundry with access to the attached garage complete this level. Upstairs, the king accommodating primary bedroom features a 3-pc ensuite with dual vanity & tile floor. The attached walk-in closet includes custom organizers. 2 additional bedrooms & a 4-pc bath complete the 2nd level. The fully finished basement adds more living space, with a spacious family room featuring recessed lighting, suspended ceiling & a striking stone entertainment wall with built-in hidden storage. An additional bedroom (no closet), modern 3-pc bath with quartz countertop, walk-in glass shower & black hardware, plus utility room complete the basement. Step outside to enjoy your backyard, complete with a brick patio, garden box, & mature trees/shrubs providing added privacy. Additional highlights include central A/C, triple driveway, staggered double attached garage, HRV, tankless hot water heater, triple-pane windows & increased attic insulation. All this in a fantastic Stonebridge location within walking distance to numerous parks, walking paths, as well as Chief Whitecap & St. Kateri elementary schools. (id:44393)
Derrick Stretch Realty Inc.
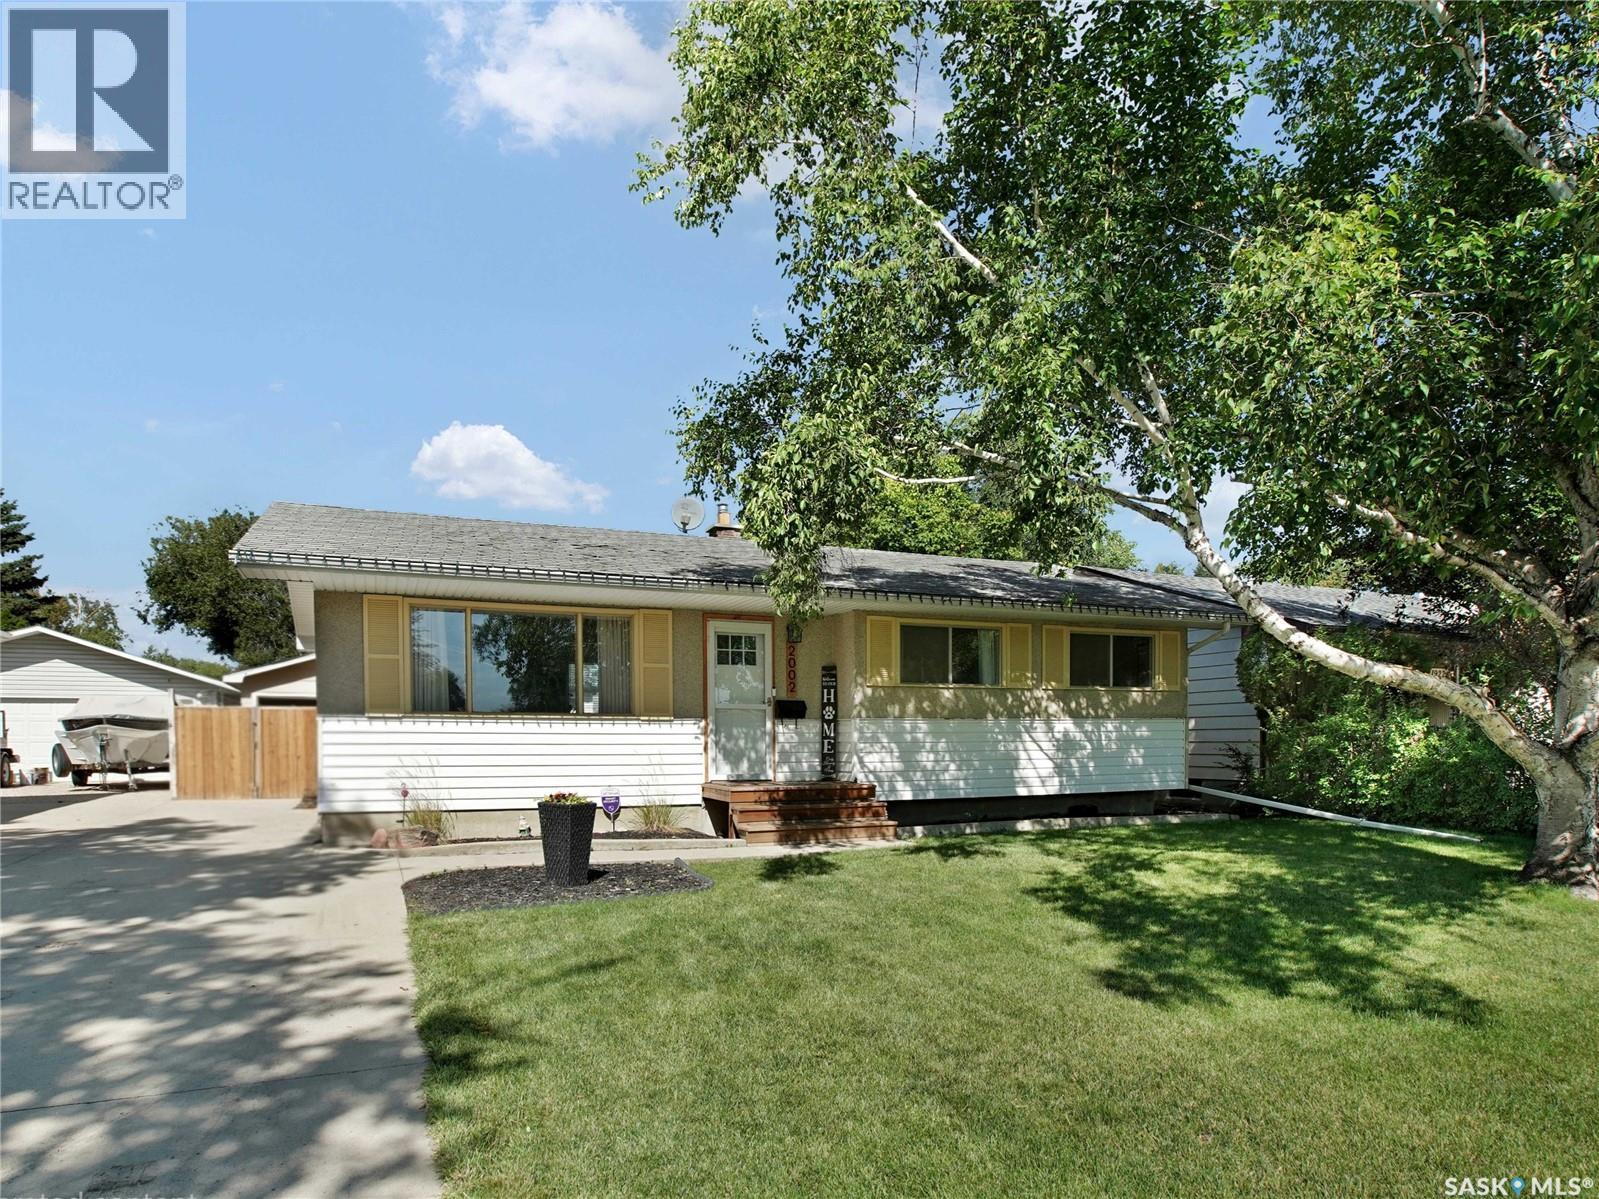
Saskatoon, Saskatchewan
Welcome to this beautifully updated 958 sq. ft. bungalow in Westview Heights offering 4 bedrooms, 2 bathrooms and a bright, functional layout with plenty of modern character throughout. The main floor has been extensively renovated with a stylish open-concept design connecting the living room, dining area and kitchen. The kitchen features crisp white cabinetry extending to the ceiling, a contrasting two-tone island, tile backsplash, stainless steel appliances and plenty of counter and storage space. The adjoining living room is warm and inviting with updated flooring and a striking feature wall complete with an electric fireplace, vertical wood detailing and a natural wood mantel. Just off the front entrance, the former closet has been transformed into a practical and modern drop zone with built-in bench seating, shoe storage and coat hooks. Three bedrooms are located on the main floor, along with a beautifully renovated 4-piece bathroom featuring a modern vanity, tile tub surround and floating wood shelving. The basement provides even more living space with newer flooring and paint, a spacious family/recreation area with room for a games area, home gym or office setup, plus a dry bar. You’ll also find a fourth bedroom, 3-piece bathroom and generous storage. Outside, enjoy a large backyard with plenty of lawn space, a spacious deck with gazebo and a stylish storage shed. The detached garage offers convenient drive-through access from either the front or rear, while the front driveway and additional parking area behind the garage provide excellent off-street parking for approximately five vehicles. Central air conditioning adds extra comfort through the summer months. A nicely updated home with great style, a functional layout and plenty of space inside and out, all located in the established Westview Heights neighbourhood. Quick possession available. Call your favorite Realtor to book a private viewing today! (id:44393)
Boyes Group Realty Inc.
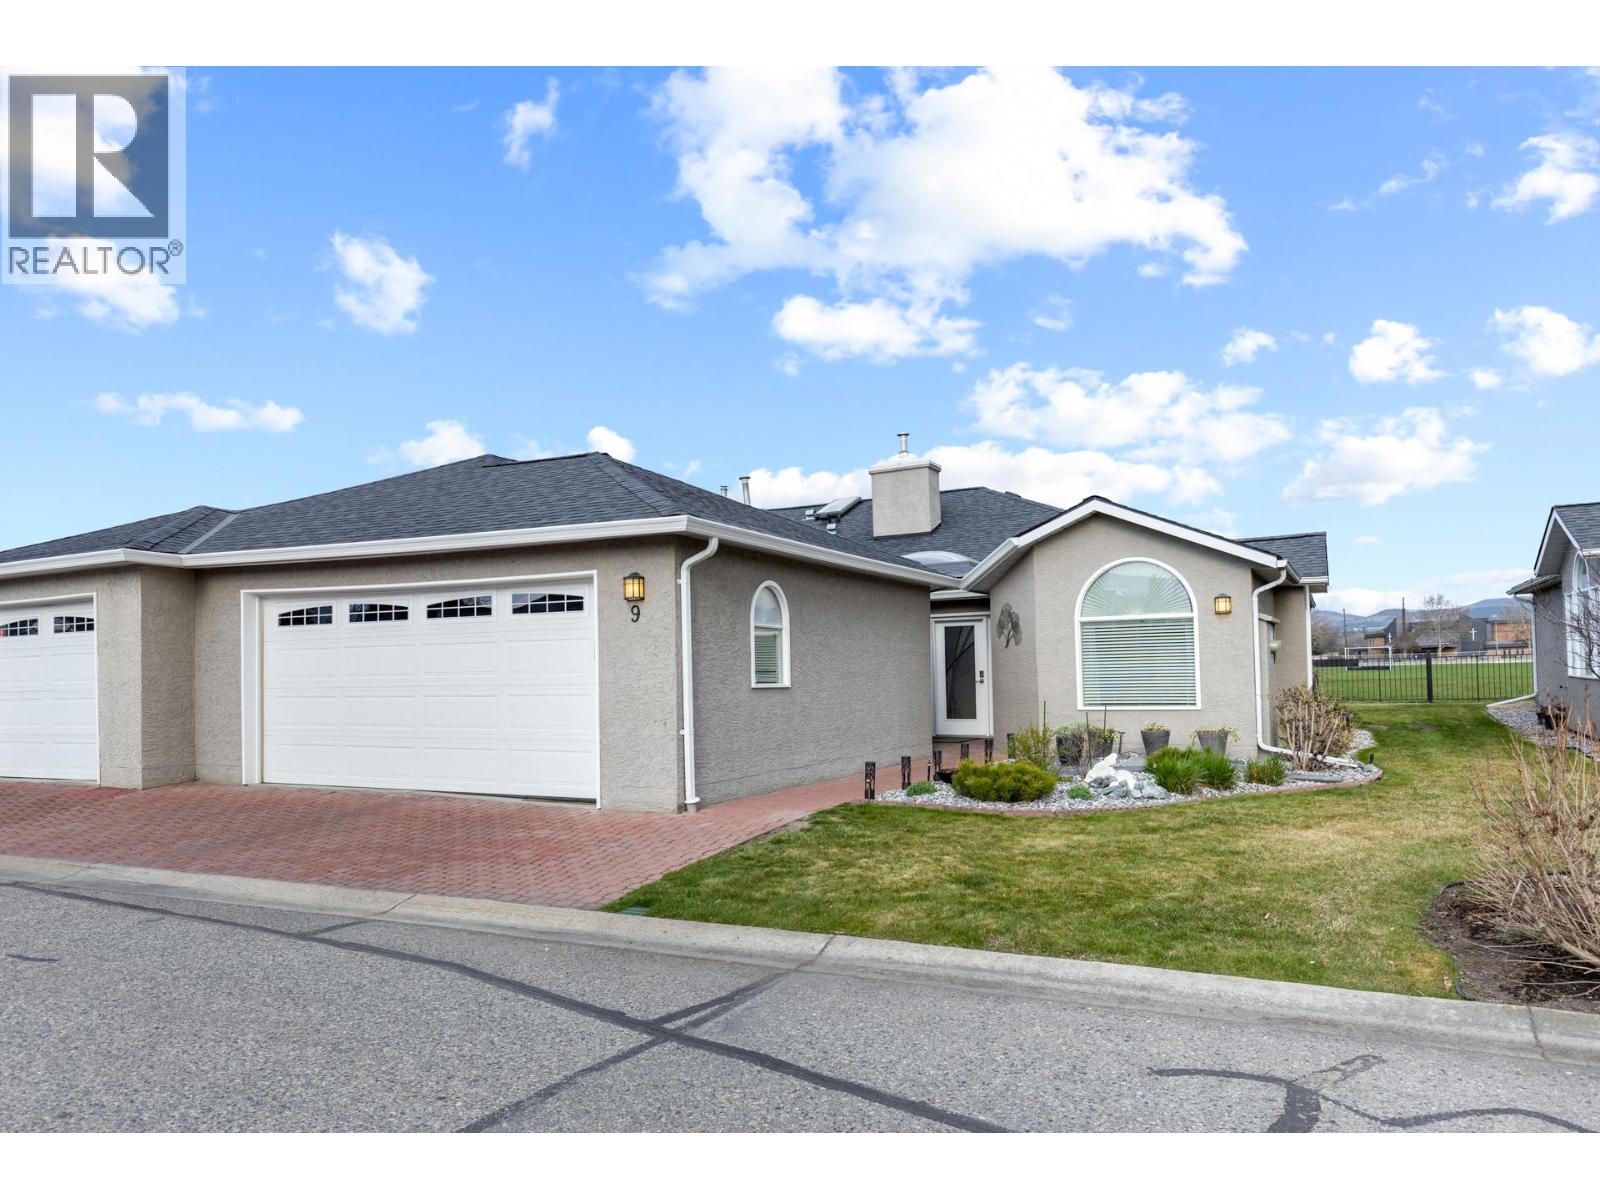
Kelowna, British Columbia
Premier location backing on to sports field this unit was recently updated, flooring, kitchen & bathrooms. It offers a modern, open layout. New furnace, air conditioner and HWT in April 2026. This home is located steps to the recreation centre and pool. The Meadows complex itself is in a lower mission location that is hard to beat. A short walk to virtually every possible amenity. (id:44393)
Exp Realty (Kelowna)
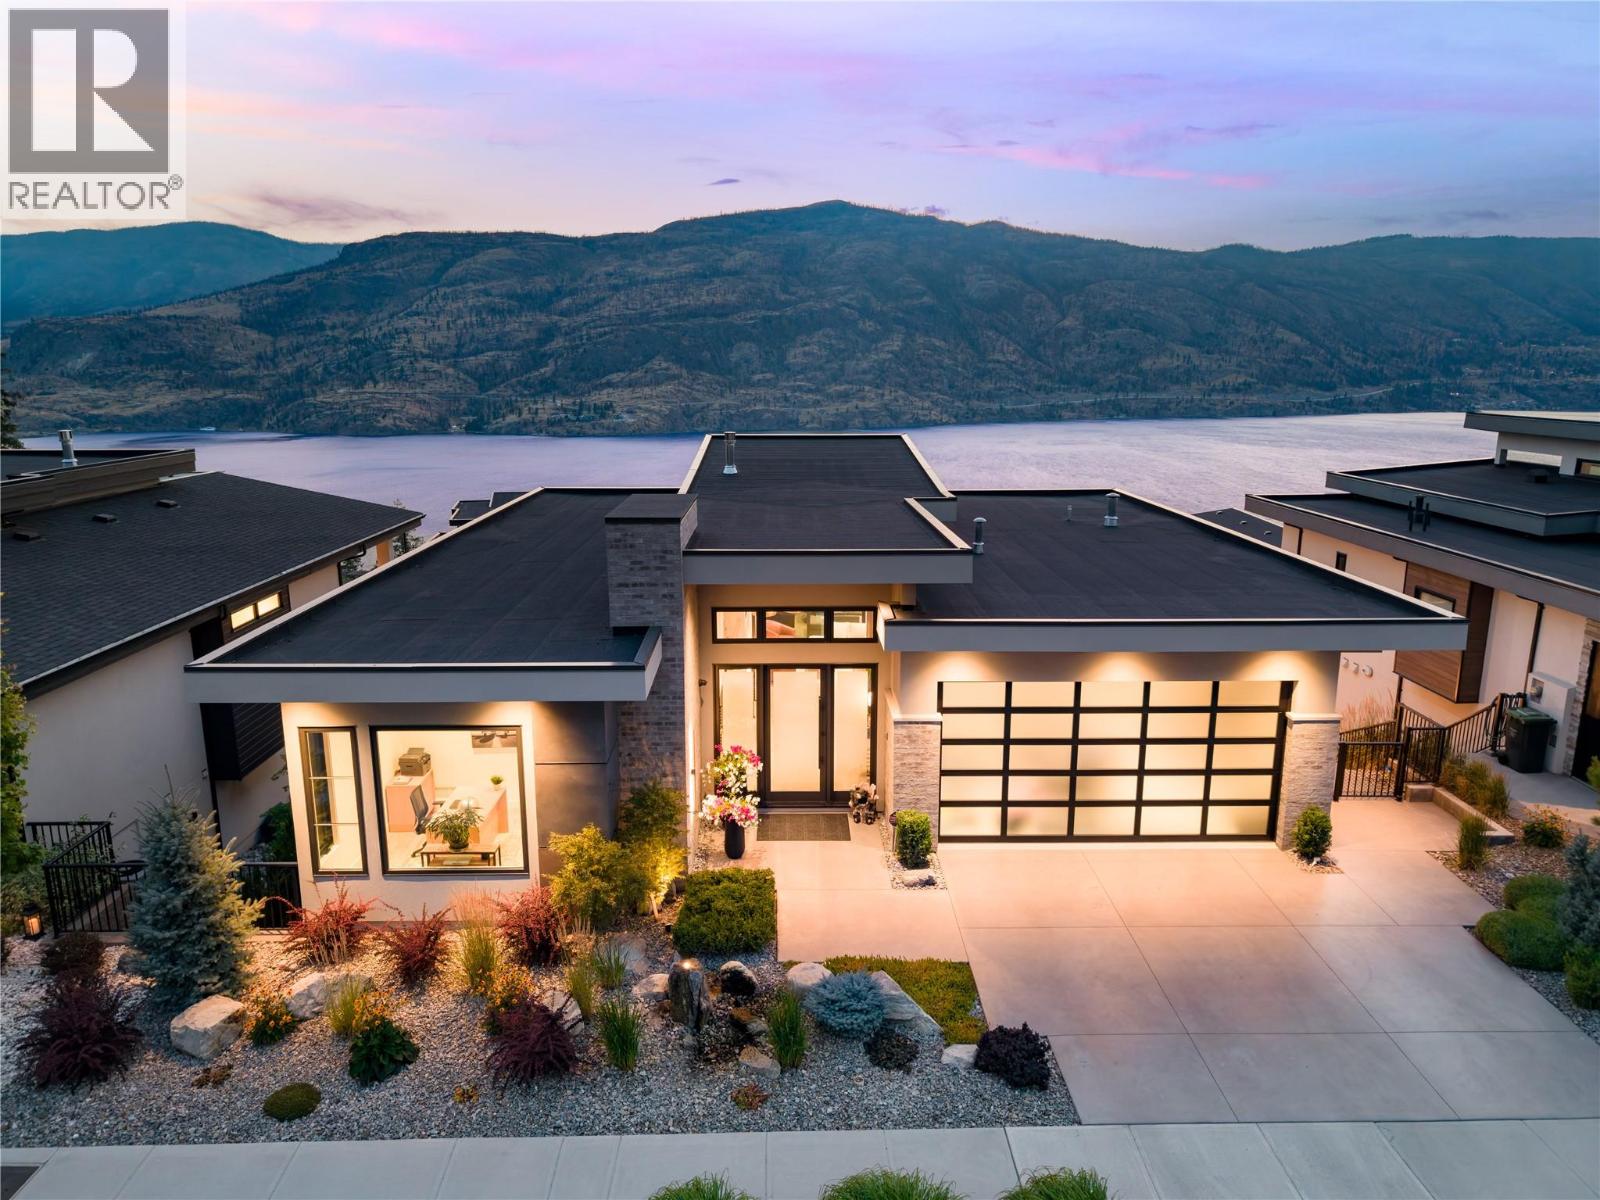
Kelowna, British Columbia
This stunning 5-bedroom, 5-bathroom modern residence in North Clifton Estates offers over 4,000 square feet of luxury living with premium finishes, smart home technology, and breathtaking lake views. Designed for effortless indoor-outdoor living, the private, fully fenced backyard features a saltwater pool with automatic cover, a salt water hot tub with a freshwater IQ system, and an expansive lakeview deck with a power privacy blind. The chef’s kitchen is appointed with premium panelled JennAir appliances, including a dual-fuel gas range, wall oven, convection microwave, integrated panel-ready fridge and freezer, and custom white oak cabinetry. The open-concept great room is anchored by a linear gas fireplace with Cool Wall technology, while the stunning primary suite showcases a wood and beam ceiling, beautiful ensuite with a freestanding tub and walk in shower, and a walk-in closet with enclosed cabinetry. The walkout lower level is built for entertaining with a rec room featuring custom built-ins, a striking wine display, and a fully furnished theatre room complete with projector, 110-inch screen, Focal surround sound, leather power recliners, and sofa. This level has 3 bedrooms, including 2 with their own en-suites, plus a convenient pool bathroom. The wet bar window opens up to the custom live edge bar top, perfect for hosting by the pool. Luxury features include triple-pane windows, radiant in-floor heating in the basement, heated epoxy-finished garage, two laundry rooms (one up, one down), motorized blinds on the main floor and rec room, and central vacuum (hide-a-hose). There is also a comprehensive Control4 smart home system with lighting automation, built-in speakers on 6 zones, a security system, and cameras. An exceptional opportunity to own a gorgeous home (builder owned!) that checks the boxes, in a peaceful setting with hiking trails right outside your door and downtown Kelowna just 8–10 minutes away.. (id:44393)
Royal LePage Kelowna
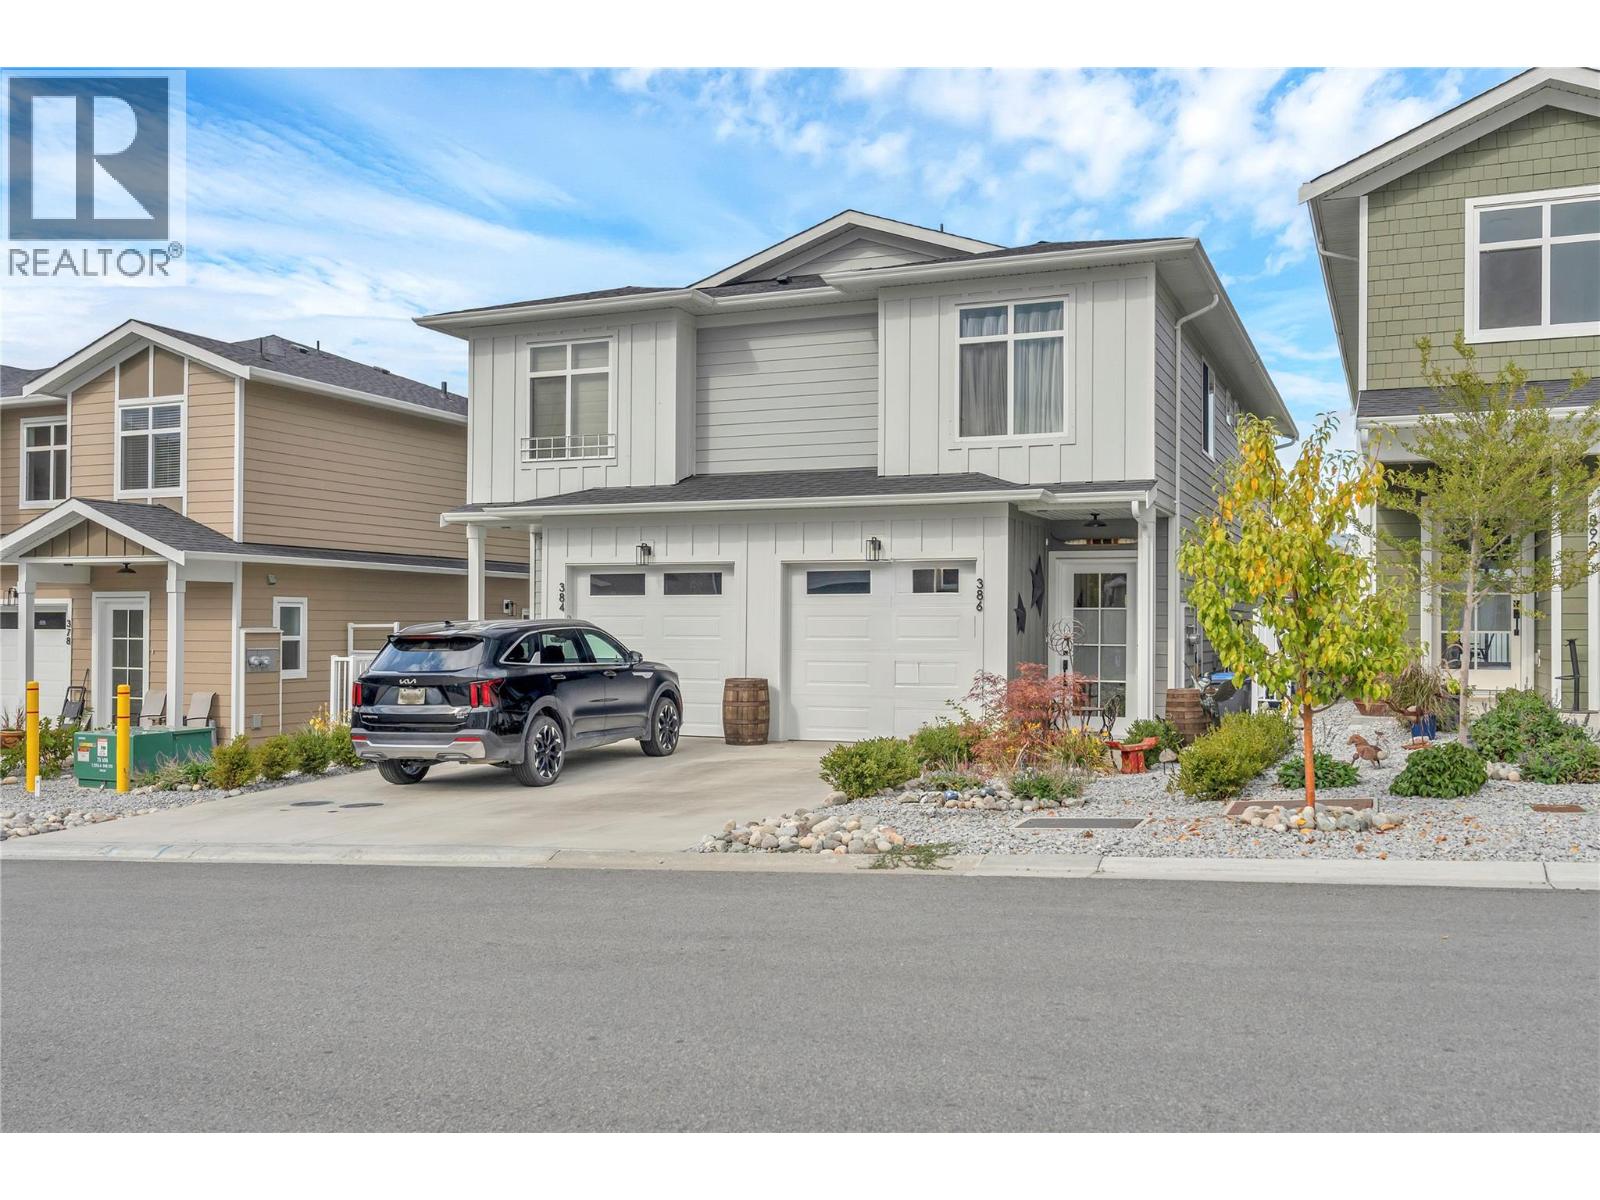
Oliver, British Columbia
SMART, EFFICIENT & EASY TO LOVE! This 3 bed, 2.5 bath half duplex offers 1600 sq ft of finished living space over two levels. It was built to Step 4 of the BC Energy Step Code, so you get lower energy costs and year round comfort. The main floor centres on a bright kitchen with quartz countertops, an island, stainless steel appliances, a gas range, and solid wood cabinetry. It opens to the dining area and a living room with an electric fireplace and built in media wall. Step outside to the deck and patio, where the fully fenced, landscaped backyard has underground irrigation and mountain views. A 2 piece powder room, handy storage, and inside access to the single car garage with EV rough in. Upstairs, a versatile family room makes a great home office, gym, or movie space. The primary bedroom features a walk in closet and a 3 pce ensuite with a tiled walk-in shower. Two more bedrooms up and a 4 piece main bath, and upstairs laundry round things out. Close to wineries, shopping, parks, and the Okanagan River Channel trail, this home works well for first time buyers, downsizers, and anyone looking for low maintenance wine country living. (id:44393)
Chamberlain Property Group
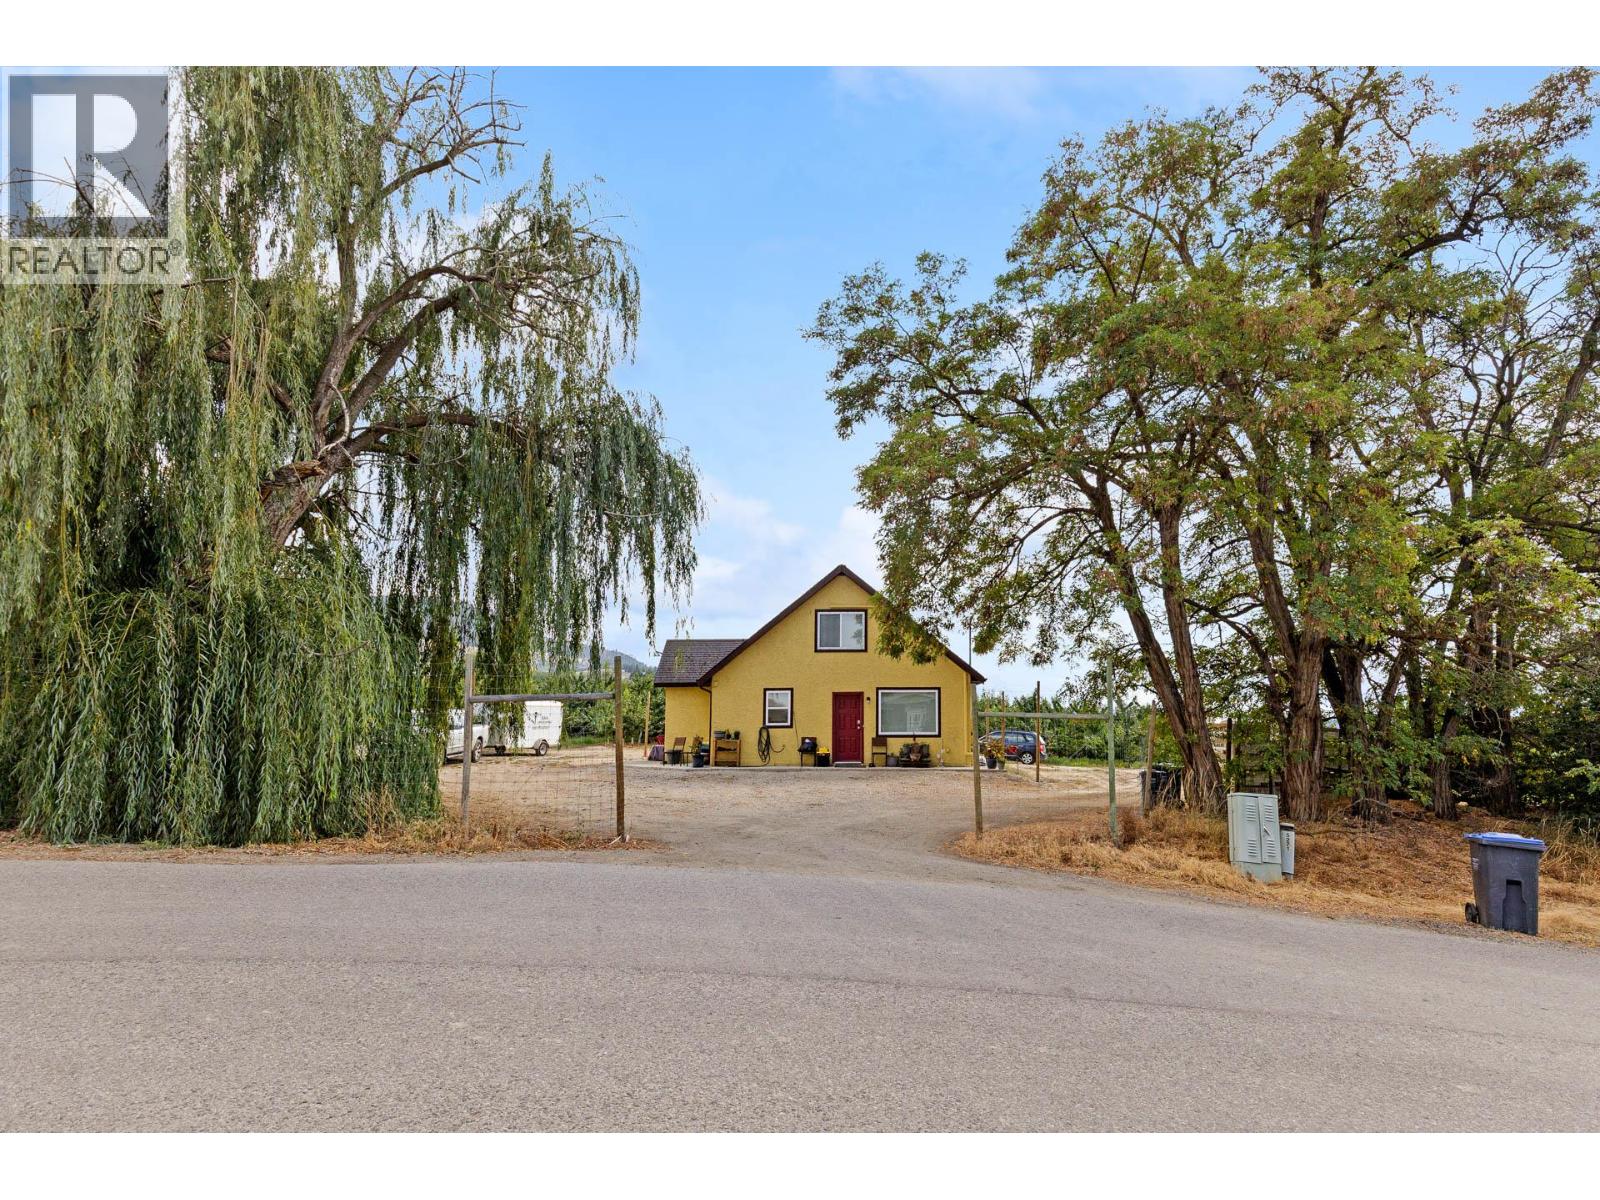
Kelowna, British Columbia
Rare opportunity to own approximately 9.16 acres in Kelowna's Rutland North area. This established agricultural property features a productive Staccato cherry orchard with trees approximately 10 years old, a single-family residence and ample space for farm equipment and parking. Zoned A1 and located within the Agricultural Land Reserve, the property offers an opportunity for farmers, orchardists or buyers seeking a rural lifestyle close to city amenities. The City approved a second home on the property, subject to conditions. The approval transfers with the land. Buyers should review the approval documents for details. (id:44393)
Realtymonx