
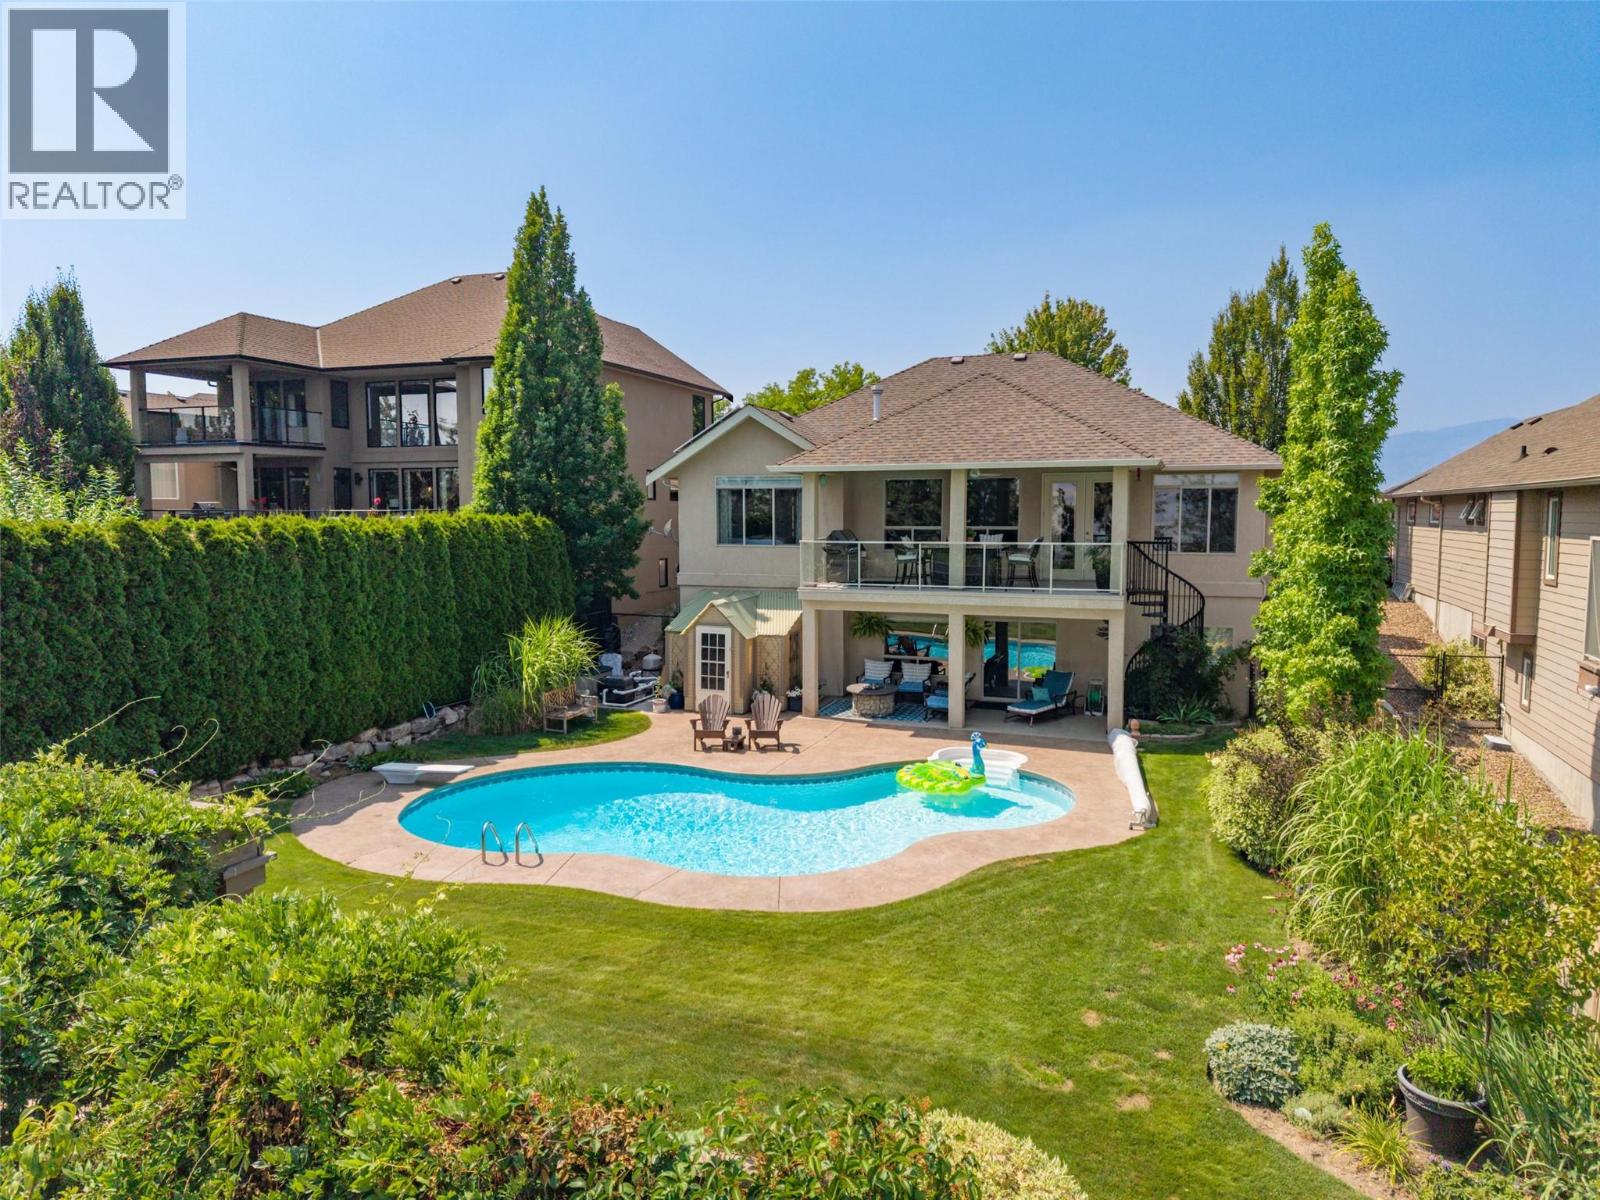
Kelowna, British Columbia
Luxury Walkout Rancher with Saltwater Pool, Mountain Views, Triple Garage & Dual Primaries! Make a memorable entrance through glass double front doors into a light-filled main level framed by captivating eastern mountain views. At the heart of the home is a renovated chef’s kitchen featuring sleek quartz countertops, a striking waterfall backsplash, built-in pot filler, modern floating shelves, deep storage drawers, and a custom coffee bar. The main floor also hosts a dedicated office and a primary suite with a 5-piece ensuite. The lower walkout level features a massive recreation room with a wet bar, perfect for entertaining. Here you'll find a second primary bedroom with a 3-piece ensuite featuring a relaxing steam shower, plus two additional spacious bedrooms. Step outside into your private resort-style backyard! Enjoy warm mornings on the upper-covered deck or step down to the covered patio leading directly to your sparkling saltwater pool. The outdoor oasis includes a hot tub-ready outlet, a pergola sitting area, and a garden space. Tucked off the garage is a private front courtyard patio providing a wonderful extra-seating area to relax. Bonus: 24 solar panels contribute approx 1/3 of annual electrical use saving nearly $2,000. Triple garage with 30A & 40A heavy-duty outlets in the 3rd bay—ideal for EV charging or a workshop. This lovingly maintained home is the complete package and can be purchased furnished! Book your private viewing with your Realtor today! (id:44393)
Royal LePage Kelowna
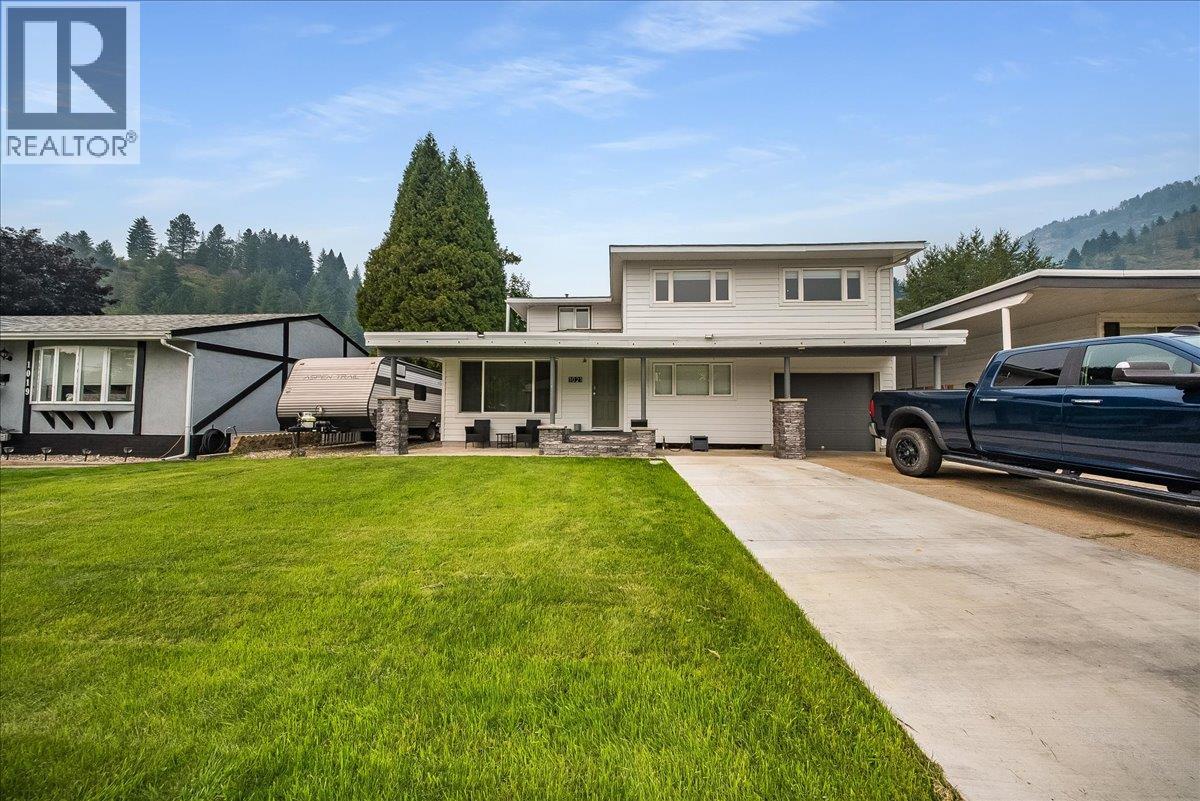
Trail, British Columbia
If you’ve been dreaming of a spacious family home in a neighborhood where the kids ride their bikes until the streetlights come on and neighbors still know each other by name, welcome to 1021 Regan Crescent! With 4 bedrooms plus a den and 2.5 bathrooms, this home offers plenty of room for the whole family to spread out. The main floor features two separate living spaces, including a cozy family room with gas fireplace, a huge kitchen and dining area perfect for busy family life and entertaining, a convenient half bath, main-floor bedroom, and direct access into the home from the garage with excellent storage. Upstairs, the spacious primary bedroom offers an abundance of walk-in closet space, alongside two additional bedrooms and a beautifully renovated 4-piece bathroom complete with a relaxing soaker tub. The lower level adds even more versatility with another family hangout space, office/den, full bathroom, laundry room and plenty of storage. Outside, enjoy a large fully fenced yard, oversized storage shed, garage and RV parking. Additional features include central air conditioning, a high-efficiency furnace, 200-amp electrical service, new siding and more. Located just steps from the Columbia River, parks, and hiking and biking trails, this is the kind of home and neighborhood made for putting down roots, raising a family and building unforgettable memories. (id:44393)
RE/MAX All Pro Realty
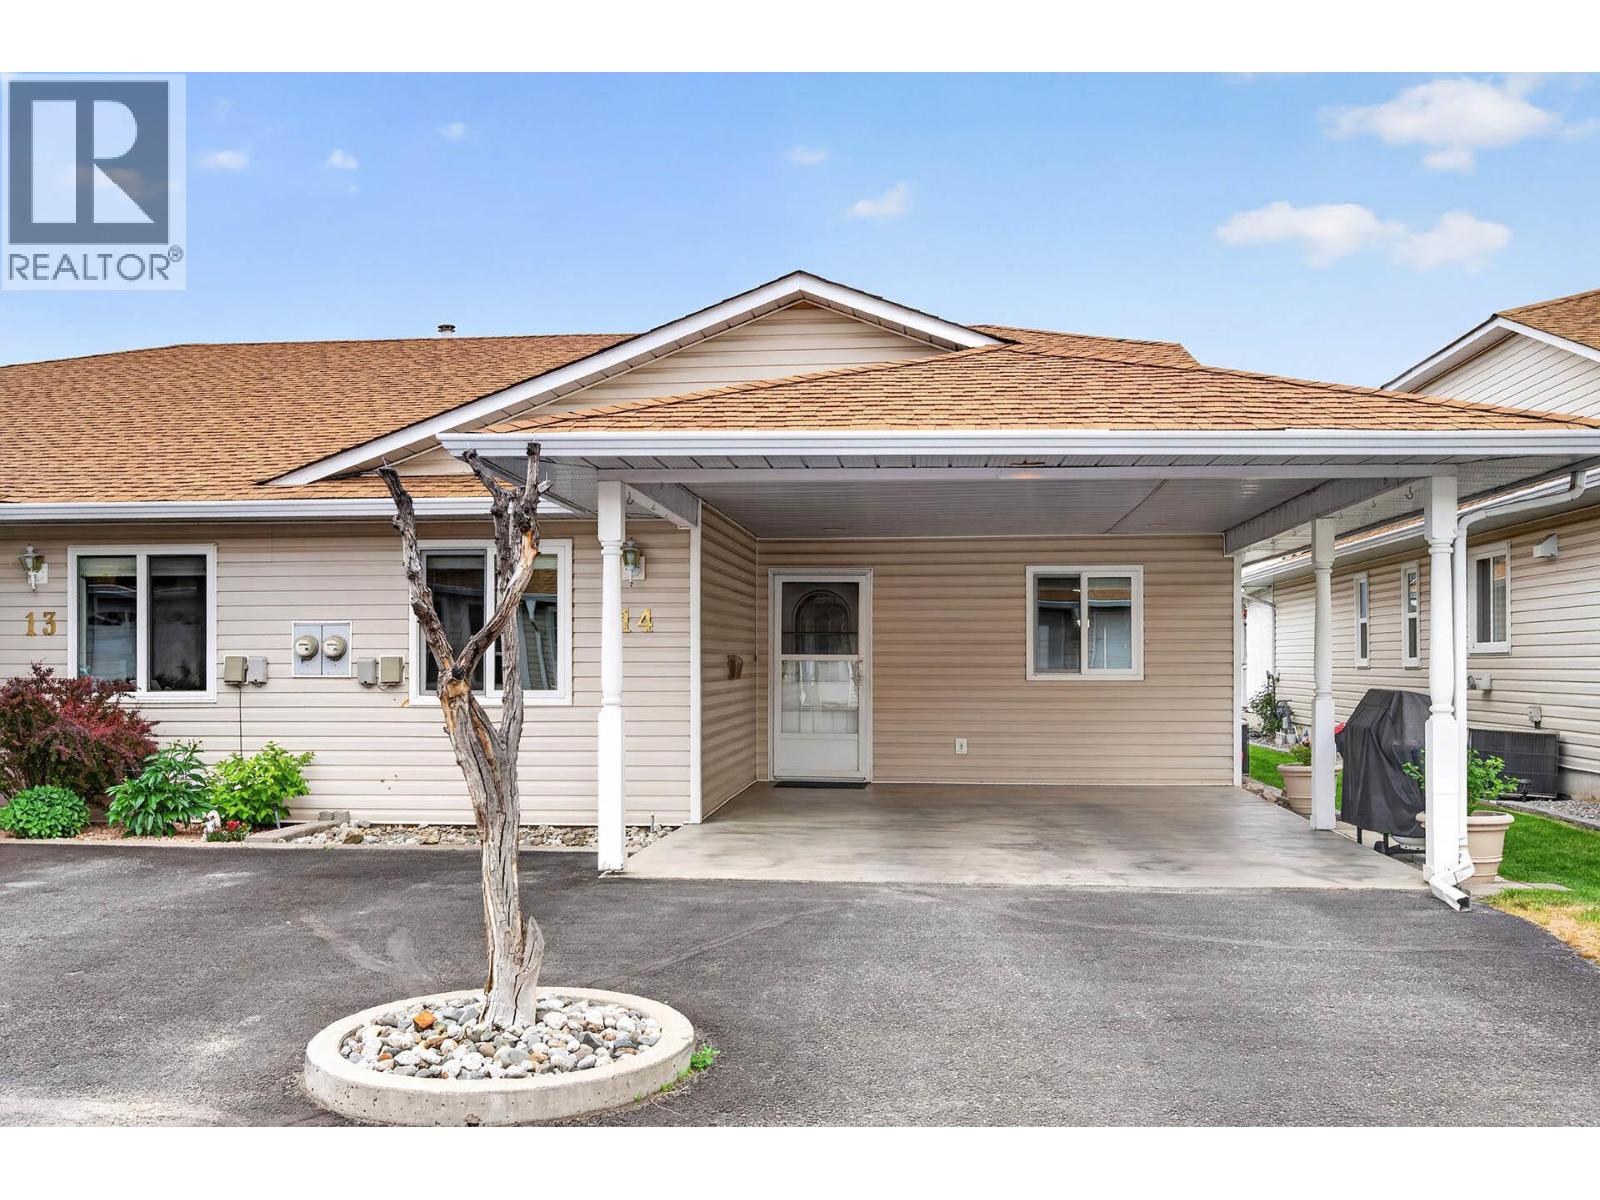
Kamloops, British Columbia
Well maintained rancher-style home offering a functional layout, generous storage, and low-maintenance living in a friendly bareland strata community. . The spacious foyer leads into the kitchen, which includes all appliances and space for a small eating nook. The adjoining dining and living areas provide access to a covered patio, providing outdoor living space. A bedroom off the entry makes an excellent office, den, or craft room. Main floor laundry includes stacking washer and dryer along with a 3-piece bathroom featuring an updated, tiled walk-in shower. The primary bedroom is spacious and offers a barn door separating the closet area and the 4-piece ensuite. Basement access is available by a built-in lift, which the seller is including, along with the basement fridge and freezer. Downstairs also features a craft room or potential guest bedroom plus a large workshop/storage area. Affordable strata fees of only $155/month and pets allowed and no age restrictions. Many important improvements have been completed, including replacement of the Poly B plumbing, furnace (November 2022), hot water tank (September 2025) as well additional insulation. Residents can also enjoy access to a hospitality room for larger gatherings and entertaining. Quick possession possible. (id:44393)
RE/MAX Kamloops
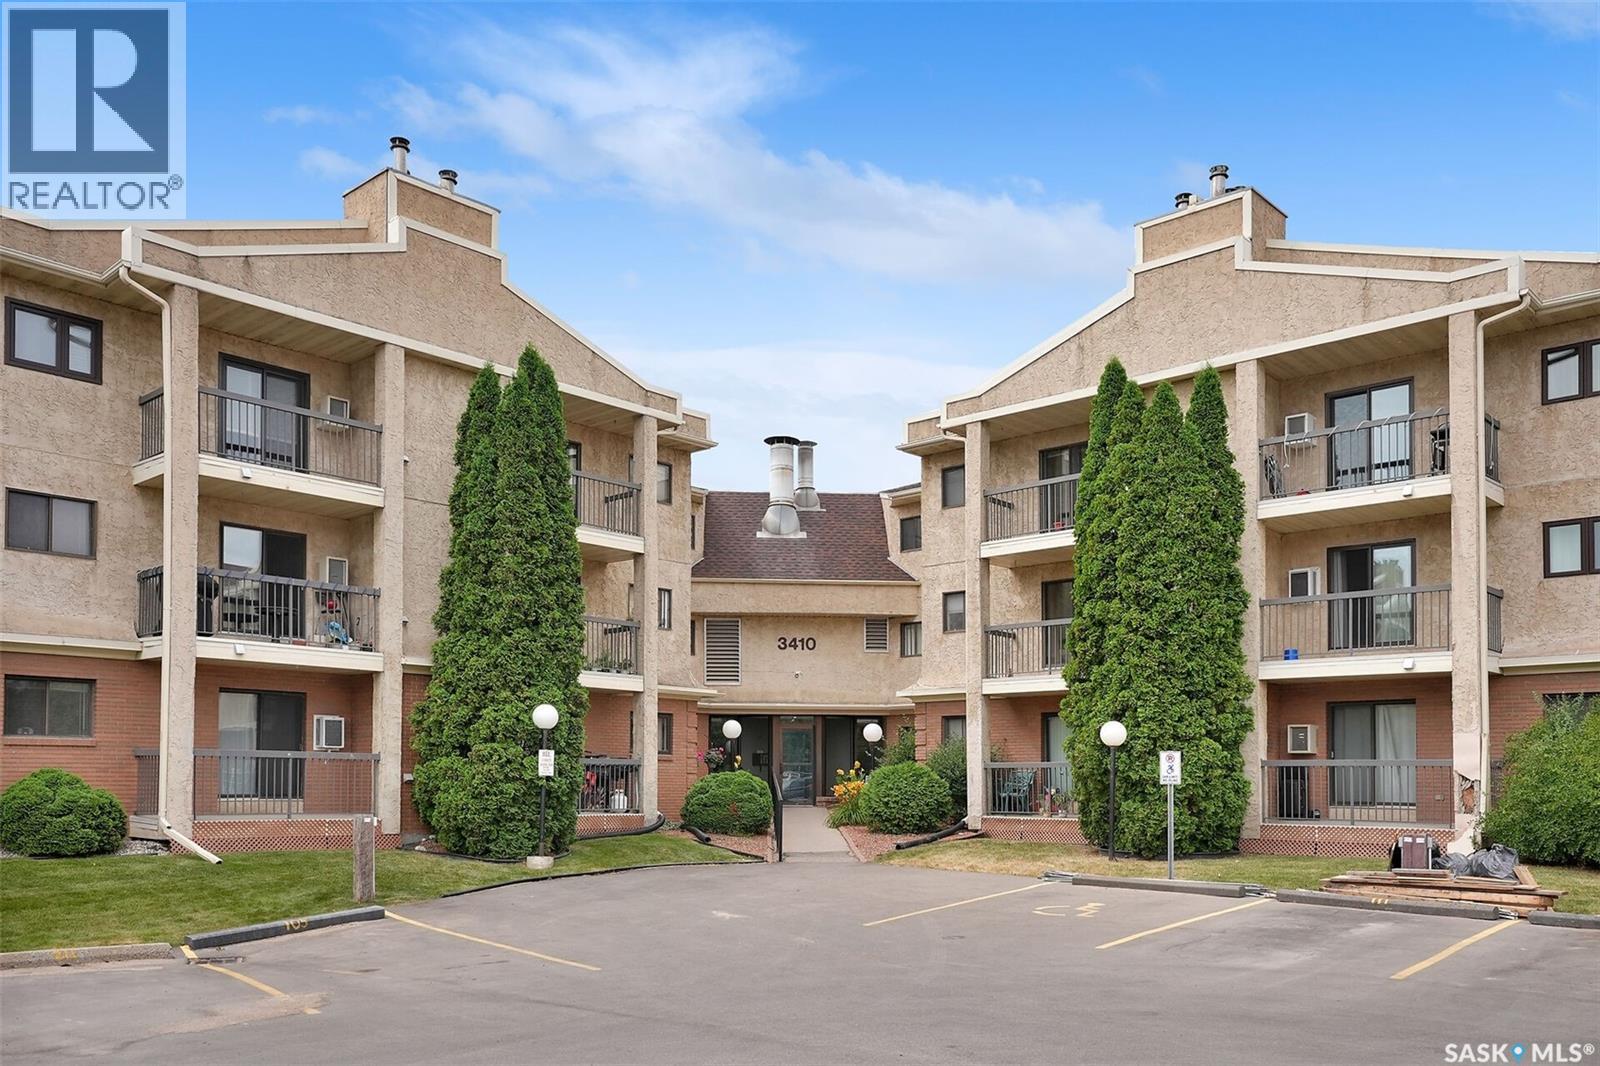
Regina, Saskatchewan
Welcome to this spacious Park Street top floor 2 bedroom, 2 bathroom condo unit located in University Park and within minutes of all east end amenities, the University of Regina and Sask Polytech, public transit, and much more. Great opportunity for a student with room for a roommate, first time buyer, or property investor. Unit offers a functional kitchen space that with the added bonus of a built in dishwasher. Living room features a lovely corner fireplace as well as patio doors that lead to the private outdoor balcony space. Primary bedroom includes a 2 piece ensuite. Additional bedroom as well as a den space that can serve as an extra guest room, or office area. Four piece bath and a convenient in suite laundry room that also offers a good amount of storage and shelving. One electrified parking stall is included. Amenities/games/exercise room and visitor parking are a few features of this condo development. Affordable living in a great east end location! (id:44393)
Boyes Group Realty Inc.
Melville, Saskatchewan
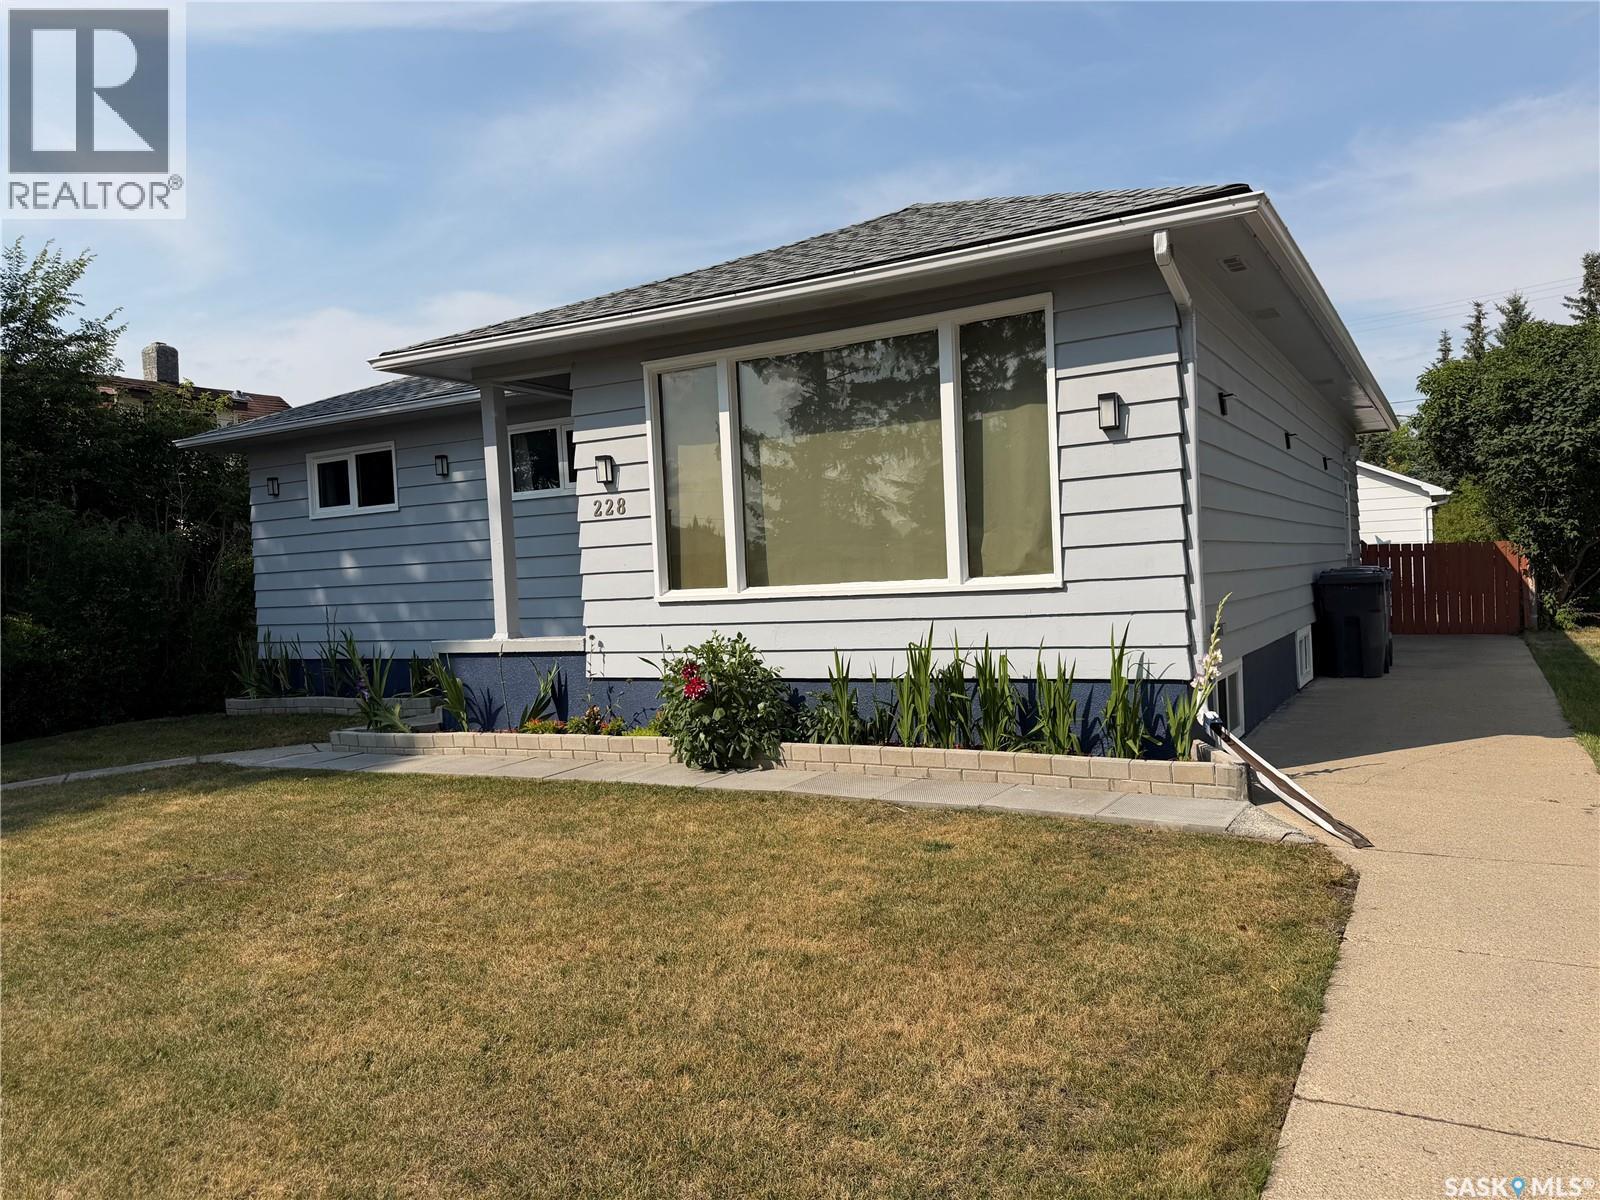
Looking for a home that offers space, updates, a fantastic yard, and a location the whole family will appreciate? Step inside this 1,098 sq. ft. home and you’ll immediately appreciate the recent renovations completed throughout both the main level and basement. With 4 bedrooms and 2 bathrooms, there is plenty of room for a growing family or guests. One of the standout features is the addition of two kitchens — one on the main floor and another in the fully finished basement. The lower level also features a large bedroom, additional living space, and a bathroom, making it a great setup for extended family, older children, guests, or simply extra room to spread out. Outside, you’ll quickly see that a lot of time and effort has gone into creating a backyard that is both beautiful and functional. Extensive landscaping has been completed, along with raised garden beds ready for your vegetables, flowers, or herbs. The backyard is fully fenced and features a convenient double gate at the rear, making access easy for trailers, recreational toys, or yard equipment. Spend your summer evenings relaxing, entertaining, or firing up the barbecue on the generous 12’ x 20’ deck while enjoying your own private outdoor space. A 16’ x 22’ garage provides additional parking and storage, and both the house and garage have updated shingles. Other improvements include some updated windows, a natural gas hot water heater installed in May 2026, and a new sump pump installed in June 2026. Location is another big win! This home is conveniently situated close to both elementary and high schools, making those busy school mornings a little easier. You’re also near walking trails and Melville Regional Park, where you can enjoy the swimming pool, tennis courts, green space, recreation, and plenty of opportunities to get outside and enjoy the community. Beautiful inside and out, move-in ready, and waiting for you to call it HOME! It's worth the look! (id:44393)
Royal LePage Next Level
White Rock, British Columbia
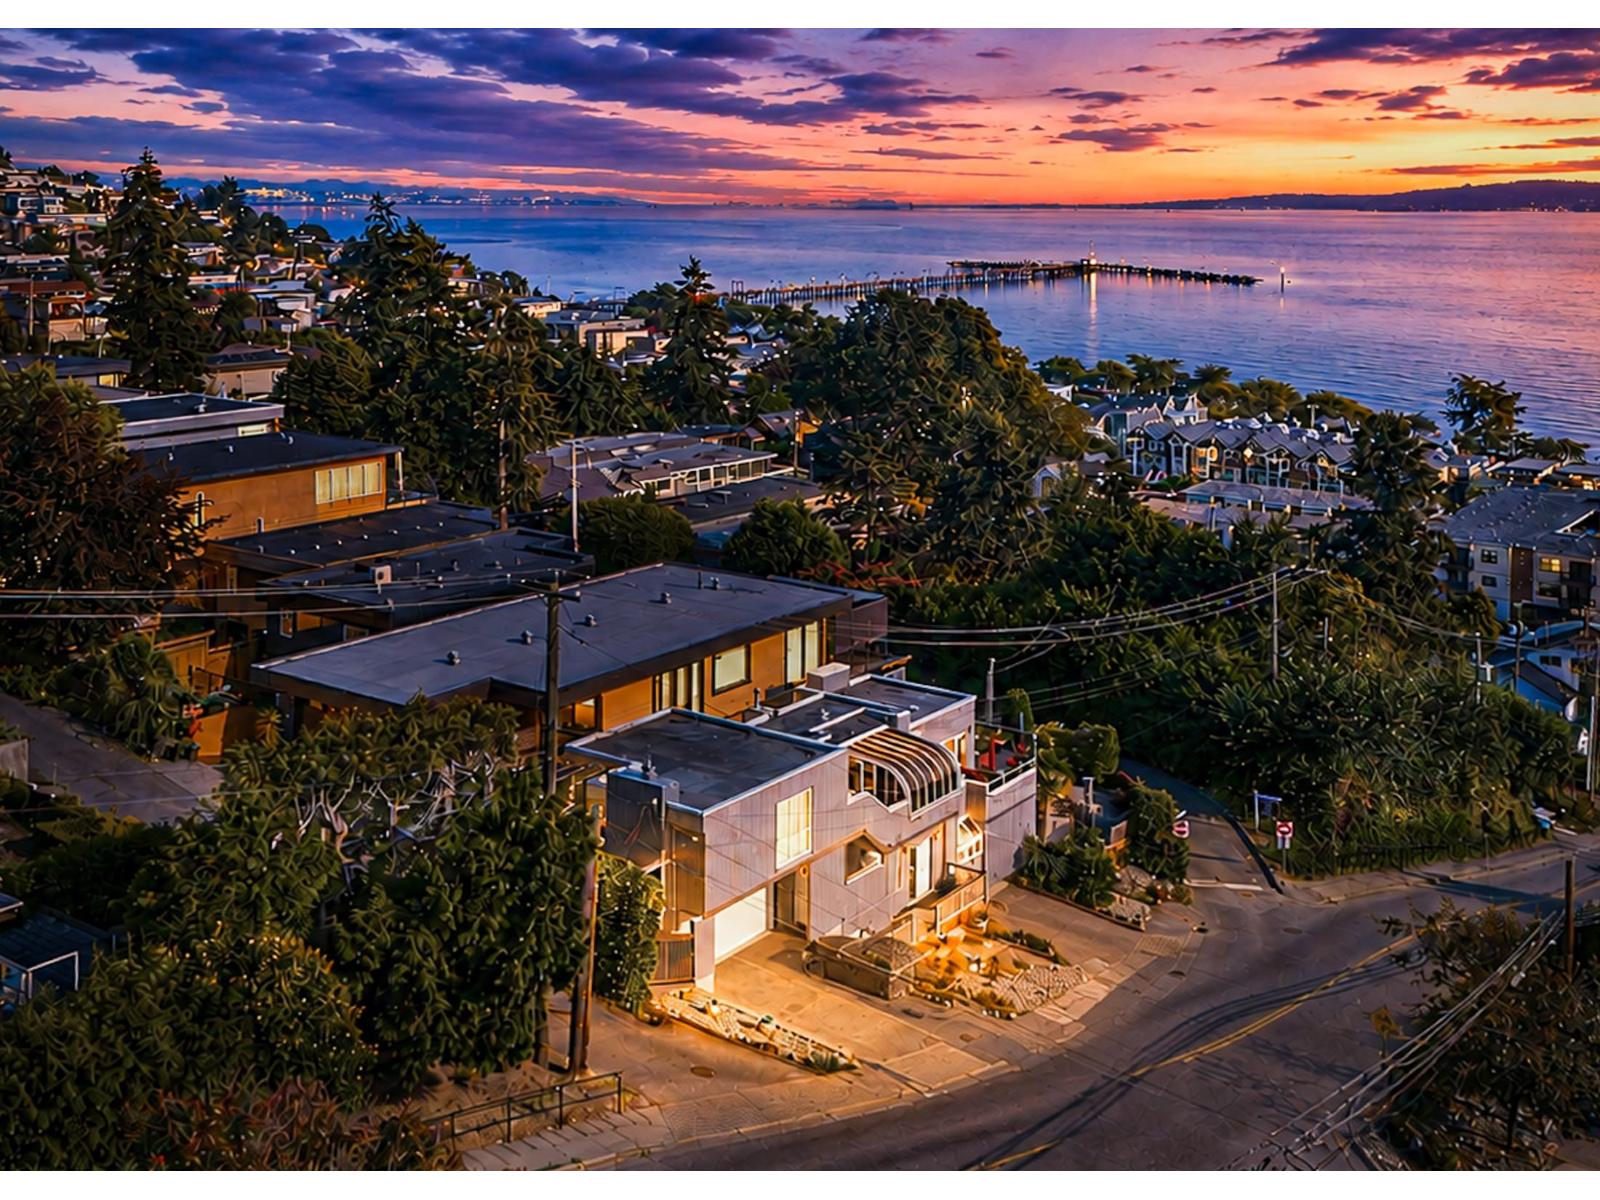
Listed below Assessed!! This exceptional waterfront residence set on a prominent corner lot in one of White Rock's most desirable locations. Originally designed and built by an architect for personal family residence. Recent significant renovations by current owners. Home is designed to complement the natural hillside landscape. This location captures panoramic ocean views. Retractable outdoor awning on main deck invite year-round outdoor/indoor living. You will be amazed at the ever-changing coastline. Just moments from the beach, White Rocks famous pier, waterfront promenade, cafés, and restaurants and very friendly neighborhood. This is more than a home-it's a rare coastal lifestyle. Call for Details, Come and Discover!!! (id:44393)
Nu Stream Realty Inc.
Chilliwack, British Columbia
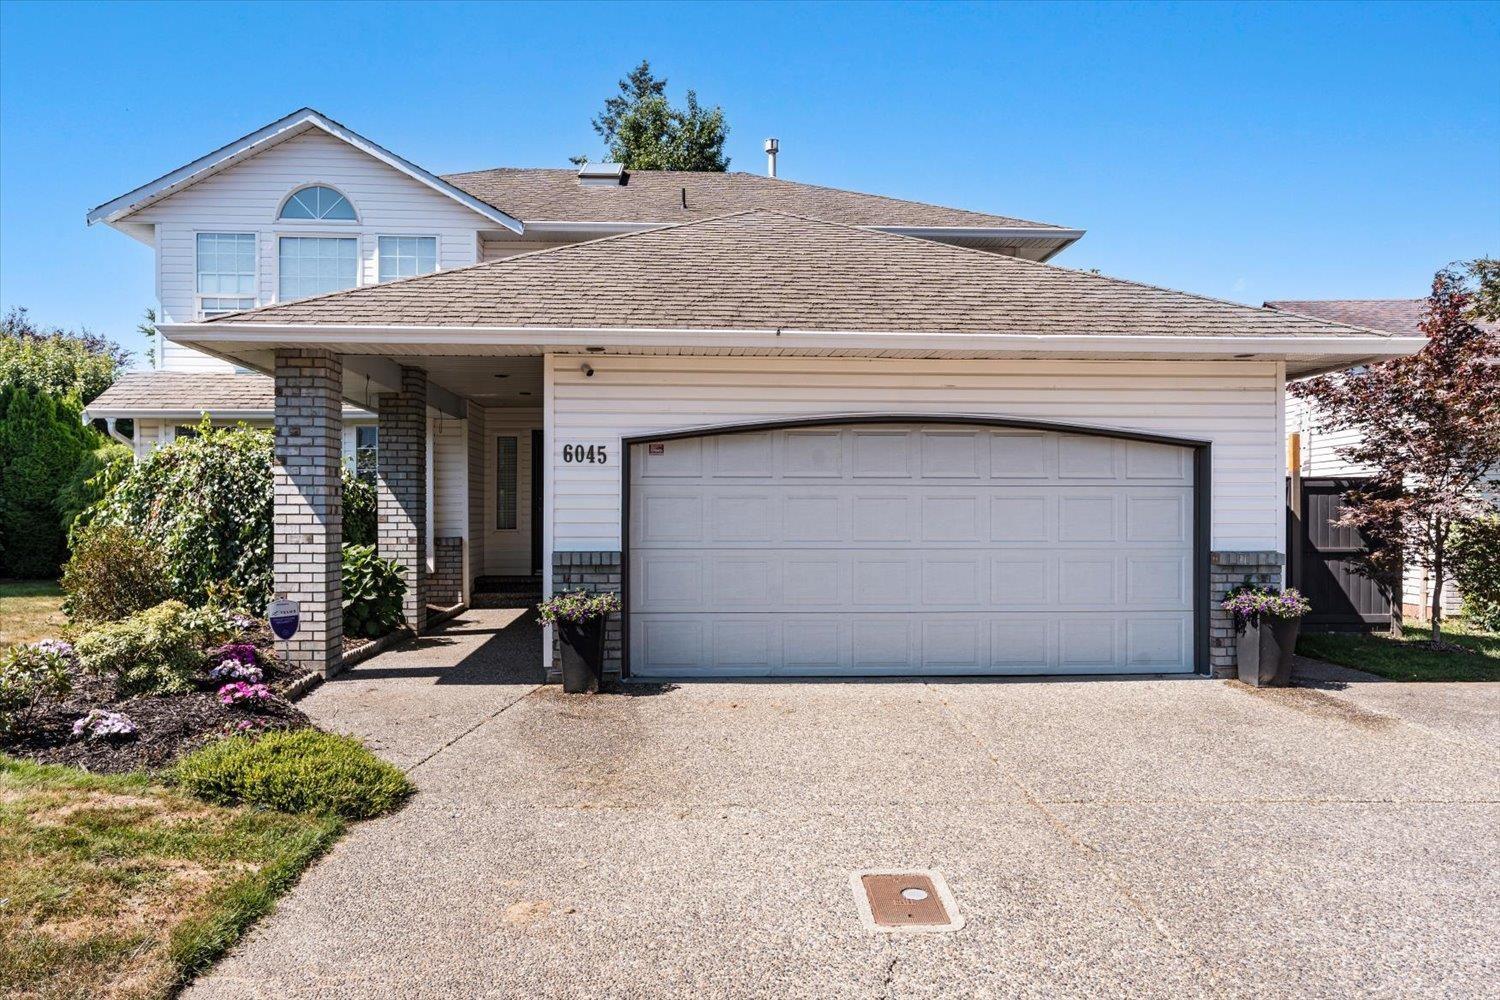
Charming 4-bedroom, 2.5-bath home on a quiet street, walking distance to parks and schools. The bright main floor features a skylight bringing in lots of natural light, a versatile office or additional bedroom, a 2-piece powder room, and a spacious kitchen with quartz countertops, a gas stove & eating nook. Upstairs, you'll find all 4 generously sized bedrooms, a 4-piece main bathroom, a 4-piece ensuite off the primary, and the convenience of upstairs laundry. Outside, unwind on the private patio and enjoy the fully fenced yard, ideal for kids and pets, with a storage shed for extra space. Add in the attached 2-car garage and this home checks every box. Don't miss this fantastic opportunity in a family-friendly location. (id:44393)
Century 21 Creekside Realty
Kelowna, British Columbia
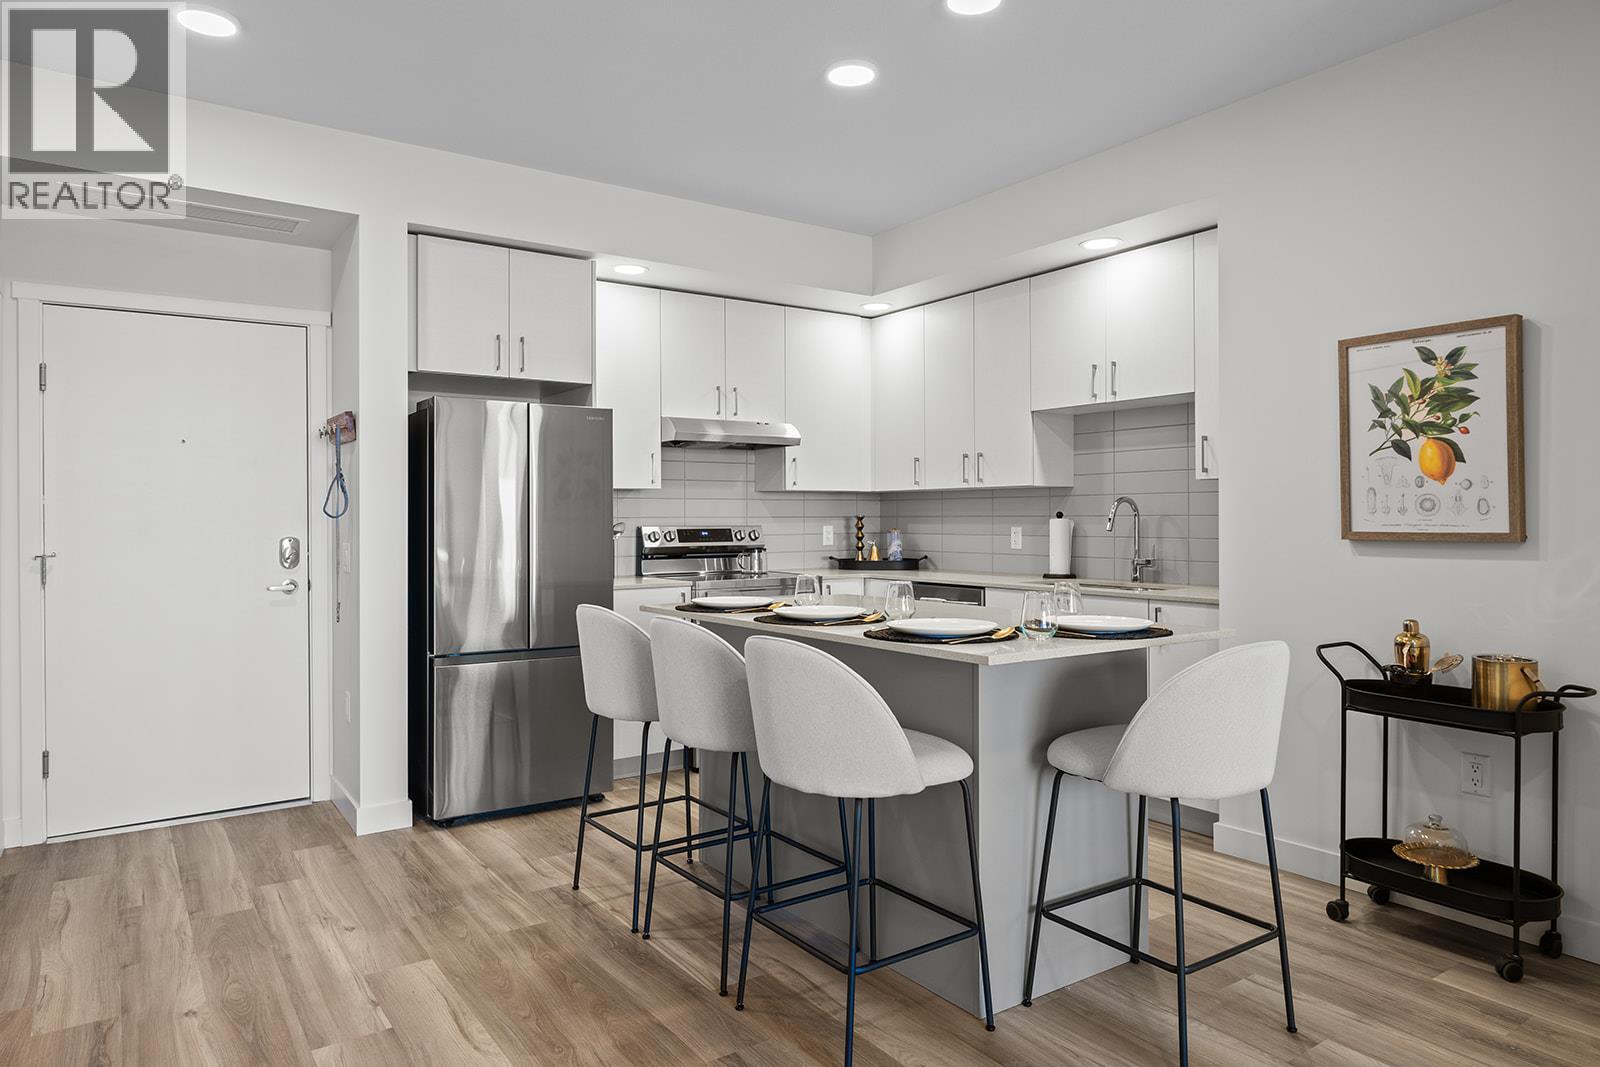
Best priced 2 Bed Condo at Alpha. Approx. 974sqft now priced at $459,900, includes 2 parking. This is exceptional value offering space, parking, and location! Fall For Alpha - New Pricing On Now (limited time). Move-In Ready in Kelowna's Upper Mission, across from Mission Village at the Ponds. Offering a spacious design with beds on opposite sides of living area. Primary has walk-thru closet & ensuite while 2nd bed offers direct entry into the 2nd bath. Open concept kitchen with island. Desk nook. Full laundry room. Living at Ascent means access to the Ascent Community Building, featuring a gym, games area, kitchen, patio & more. Pet lovers will appreciate the flexibility of allowing 2 pets. Desirable, peaceful Upper Mission Location close to hiking/biking and across from amenities at Mission Village at the Ponds. Excellent price, value, location, and build. All of this is backed by Highstreet’s 20 year new home warranty. Condos Eligible for Property Transfer Tax Exemption. Photos & virtual tour are of a similar home, features may vary. Own Now. Visit the sales centre this Saturday 11am -3pm located in the Bravo Building (1111 Frost Road) (id:44393)
RE/MAX Kelowna
Kelowna, British Columbia
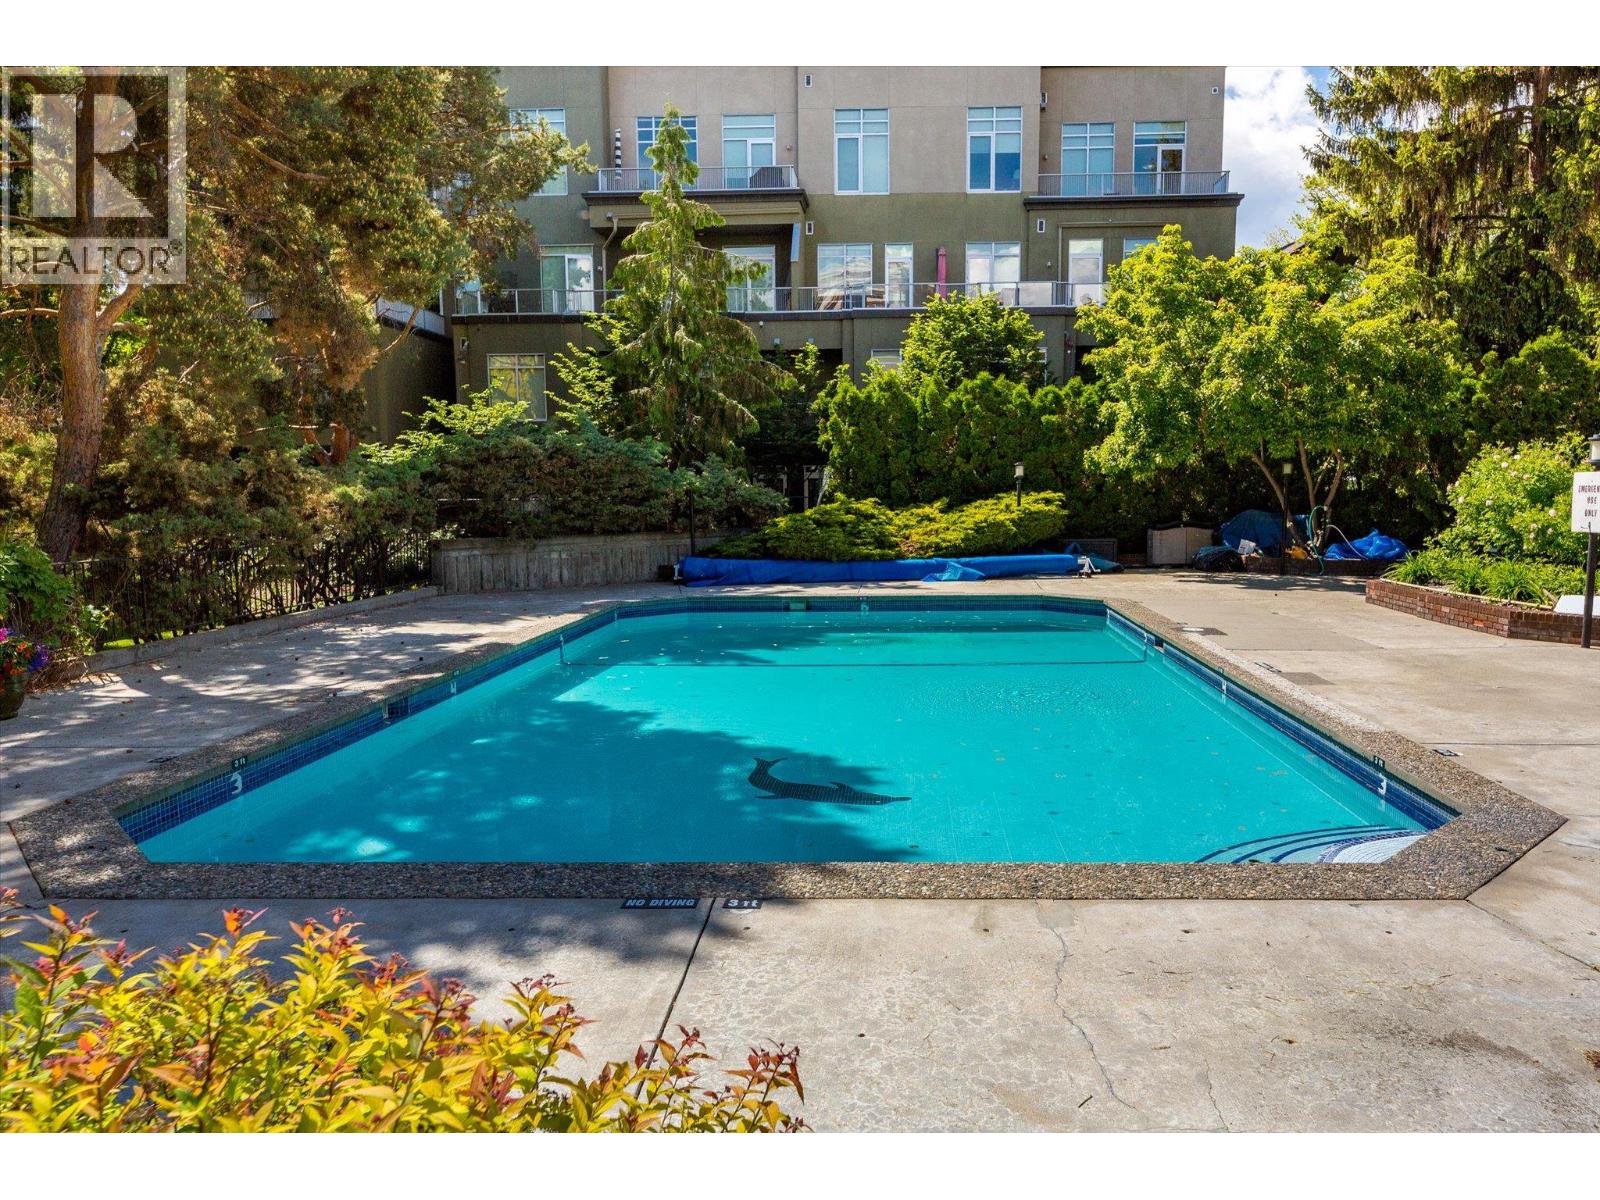
Looking for a low-maintenance Kelowna home without giving up a second bedroom, secure parking or outdoor space? This top-floor 2-bedroom condo offers vaulted ceilings, plenty of natural light, an enclosed balcony, underground parking and storage in a centrally located 55+ community. The 903 sq. ft. layout includes a spacious living room with gas fireplace, in-suite laundry and two bedrooms that give you flexibility for guests, hobbies or a home office. Residents also enjoy an outdoor pool, hot tub, sauna and workshop, with shopping, parks, transit and downtown Kelowna close by. Two pets are permitted with restrictions. (id:44393)
Exp Realty (Kelowna)
Surrey, British Columbia
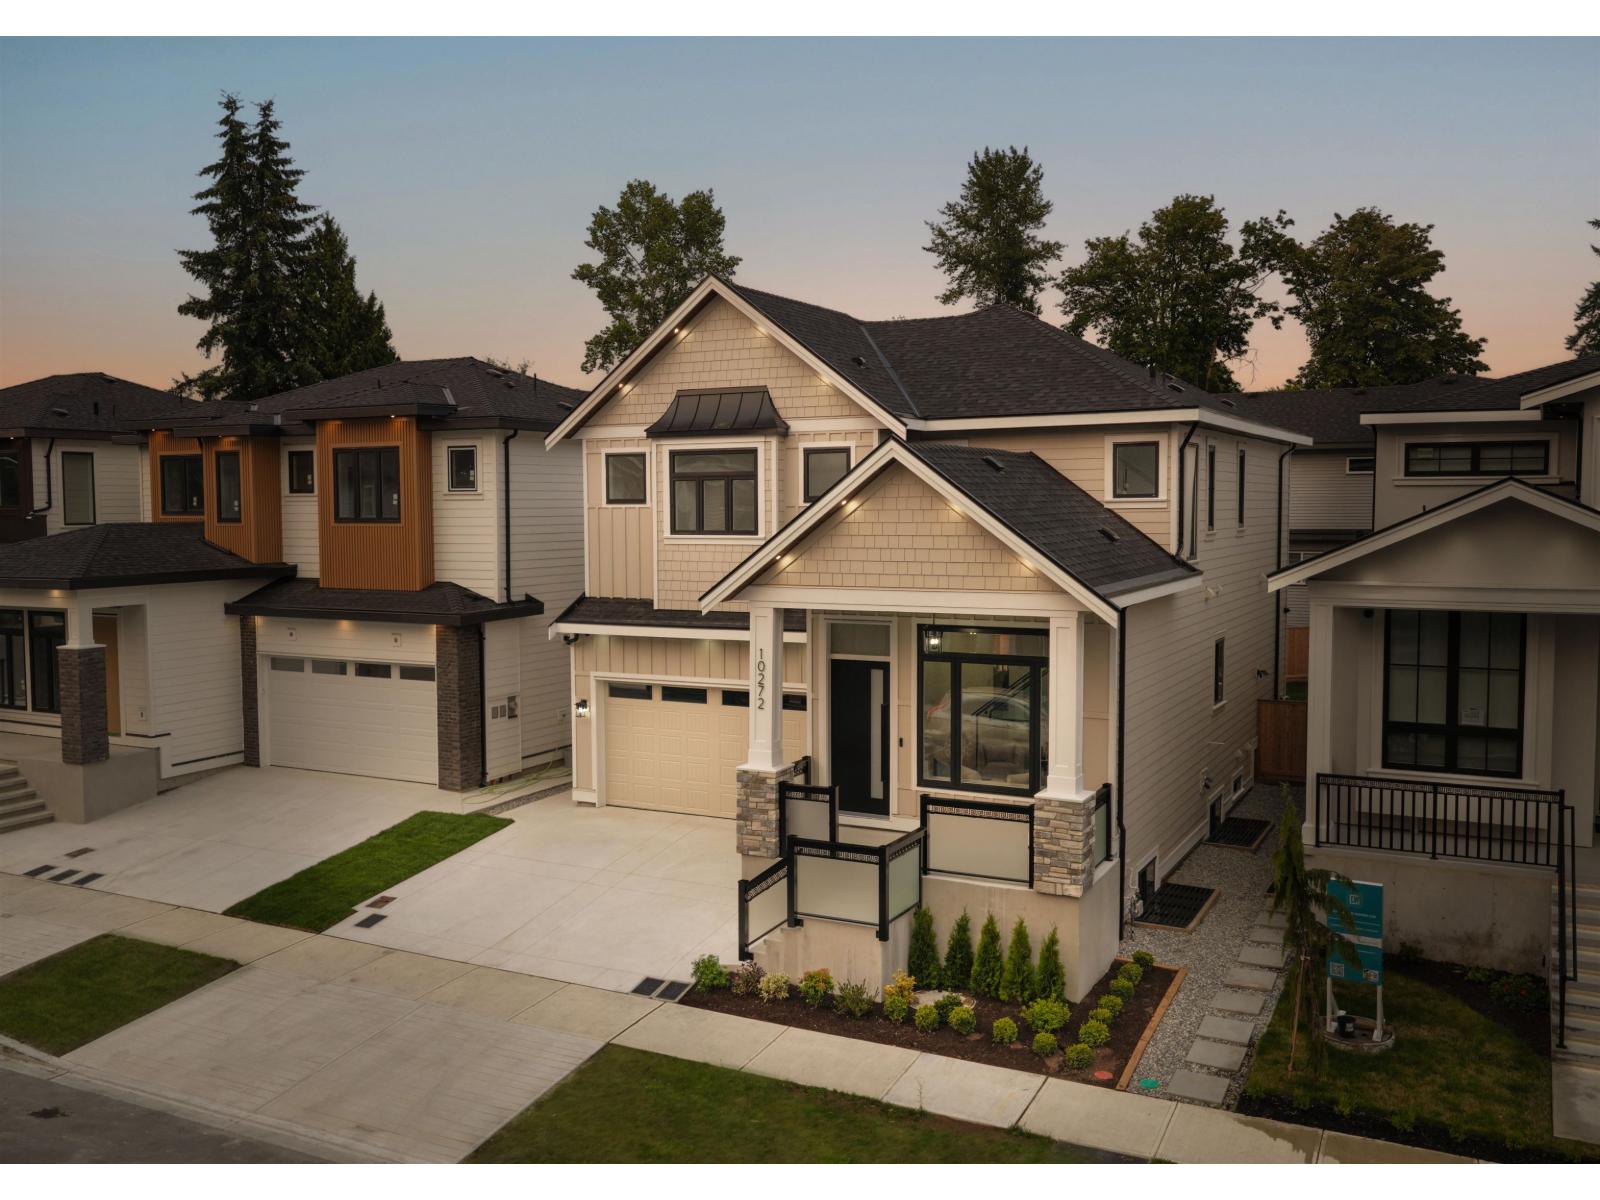
Introducing a collection of three exceptional new-construction single-family homes, thoughtfully designed for families who want it all. Every home features elevated custom finishes including CUSTOM MILLWORK AND BUILT-INS w/LED accents, Matteo lighting, Moen faucets, IMPORTED TILE, frameless glass showers, radiant floor heating, vaulted ceilings, smart toilets, and convenient WOK KITCHENS. Each home has the flexibility of TWO SUITES. Ideally located within walking distance to Pacific Academy, with quick access to Highway 1 + major city centres. Beautifully built, highly functional, and finished to a true 10/10 standard-perfect for the young family ready to upgrade. You won't find HIGH-END BUILD QUALITY of this size in this price point anywhere else! Visit us at the open house this weekend! (id:44393)
RE/MAX 2000 Realty
Big White, British Columbia
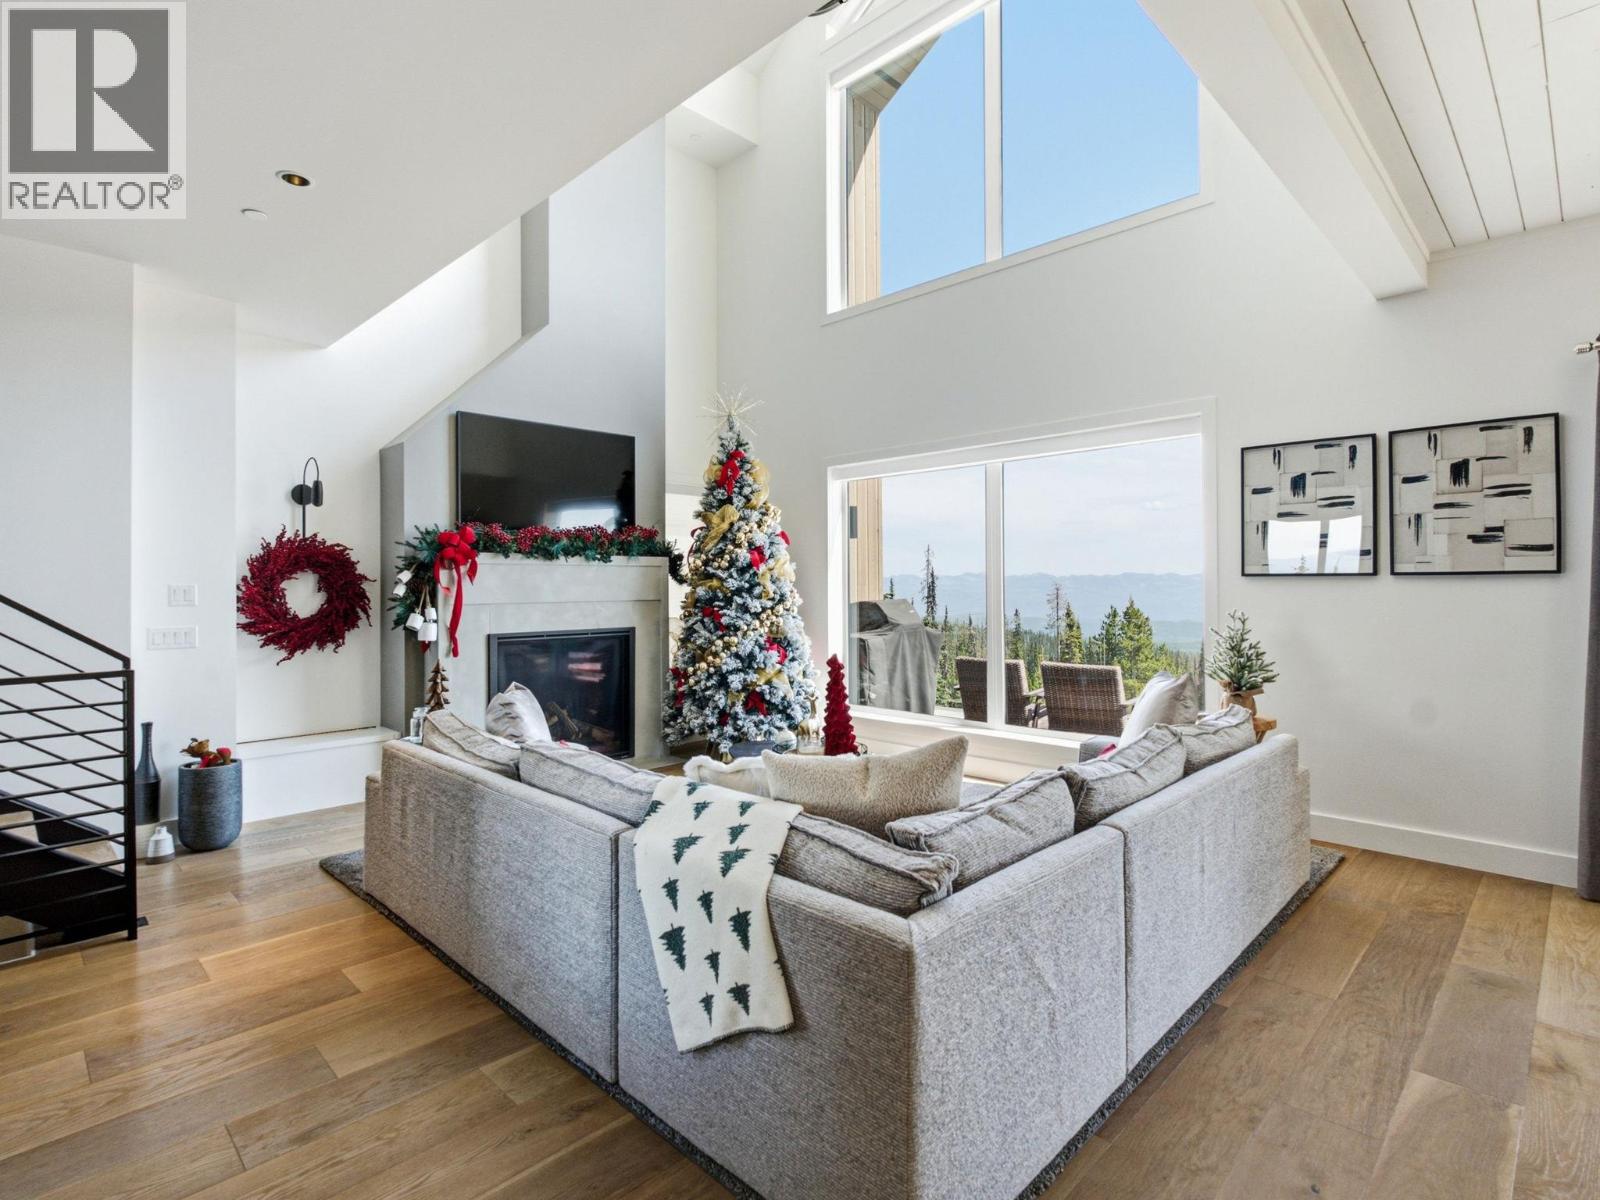
Experience contemporary alpine living in this exceptional 4 bedroom, 3 bathroom residence at Big White Ski Resort. Offering ski-in/ski-out access with the cat track just outside your door, plus an easy 5 minute walk to the Village. Inside, expansive windows capture impressive mountain views and fill the home with natural light, while soaring ceilings create an open and inviting atmosphere. The main living level is designed for gathering, with a beautifully appointed kitchen featuring Carolyn Walsh custom cabinetry, high-end appliances, 2 dishwashers, a 36” gas range and a waterfall-edge peninsula. A spacious bedroom with 2 bunk beds and a full bathroom complete this level. The upper floor is dedicated to a private primary retreat, with vaulted ceilings and spectacular views. The spa-inspired ensuite features a soaker tub, tiled shower, walk-in closet, along with the convenience of a private washer & dryer. The lower level provides direct access to the slopes and custom built-ins for storing skis, boards & gear, as well as an outdoor hot tub. 2 additional bedrooms, full bathroom, TV/games area, second laundry and storage room provide plenty of space for family & guests. Comfort has been considered throughout, with a boiler system providing radiant in-floor heating throughout the home & garage, heated concrete floors on the lower level and on-demand hot water. Carefully selected furnishings complement the home's modern alpine aesthetic and make it truly move-in ready. (id:44393)
Royal LePage Kelowna
Sooke, British Columbia
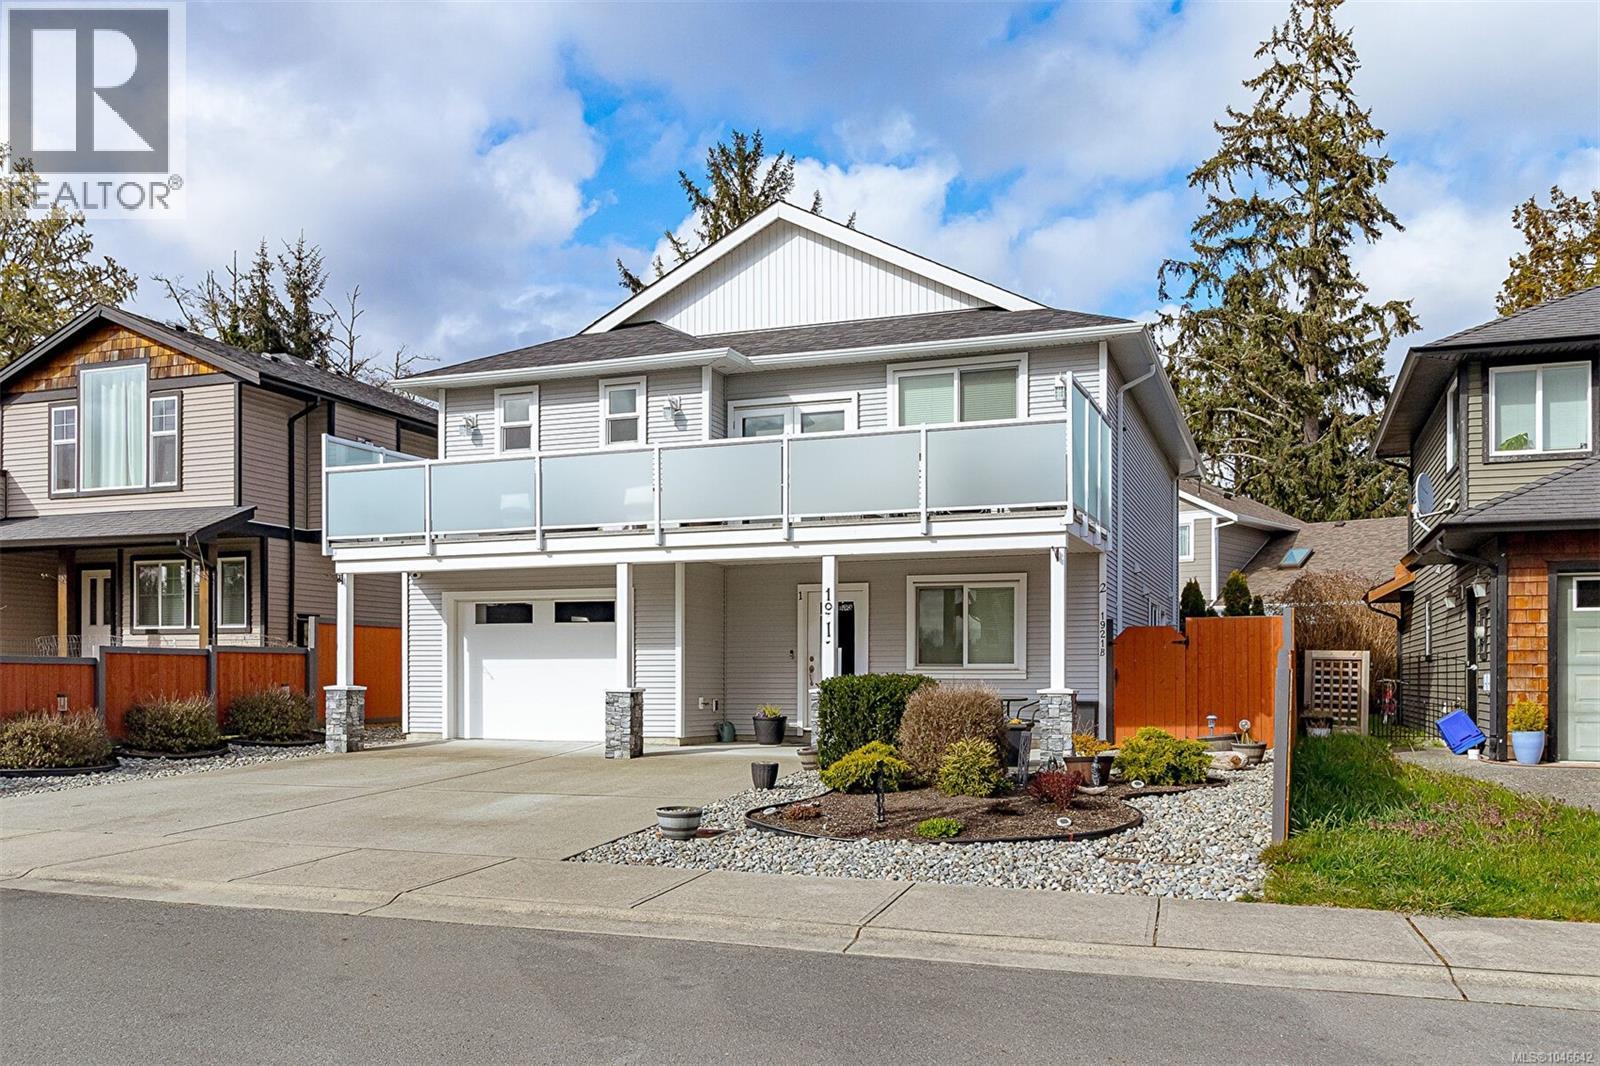
Sharp price & great value for this super clean, updated & truly turn key 2-lvl home. Flexible 3-bedroom 2-bathroom main living space & a ground level 2-bedroom 1-bathroom legal suite! Over 2,400 sq.ft. of open concept living space with great light & flow. Oversized living room with 9' ceilings, 4 skylights and cozy gas fireplace. Inline formal dining area with enough space for large gatherings. Kitchen features massive gourmet style island with bar area and gas stove. Separate pantry & storage room. Sunny entertainment size deck with new frosted privacy panel powder coated aluminum railings. Primary bedroom with large walk-in and luxurious ensuite. Large 2nd bedroom with 3rd on the ground level. Ample parking including oversized garage. Private side entrance to 2 bed walk-out suite with beautiful new lawn and patio area to the back with hot tub! Extra Sound-proofing with separate laundry and legal to air-b-n-b too! *ask for revenue details and list of improvements as too many to list! (id:44393)
Dfh Real Estate Ltd.