
Surrey, British Columbia
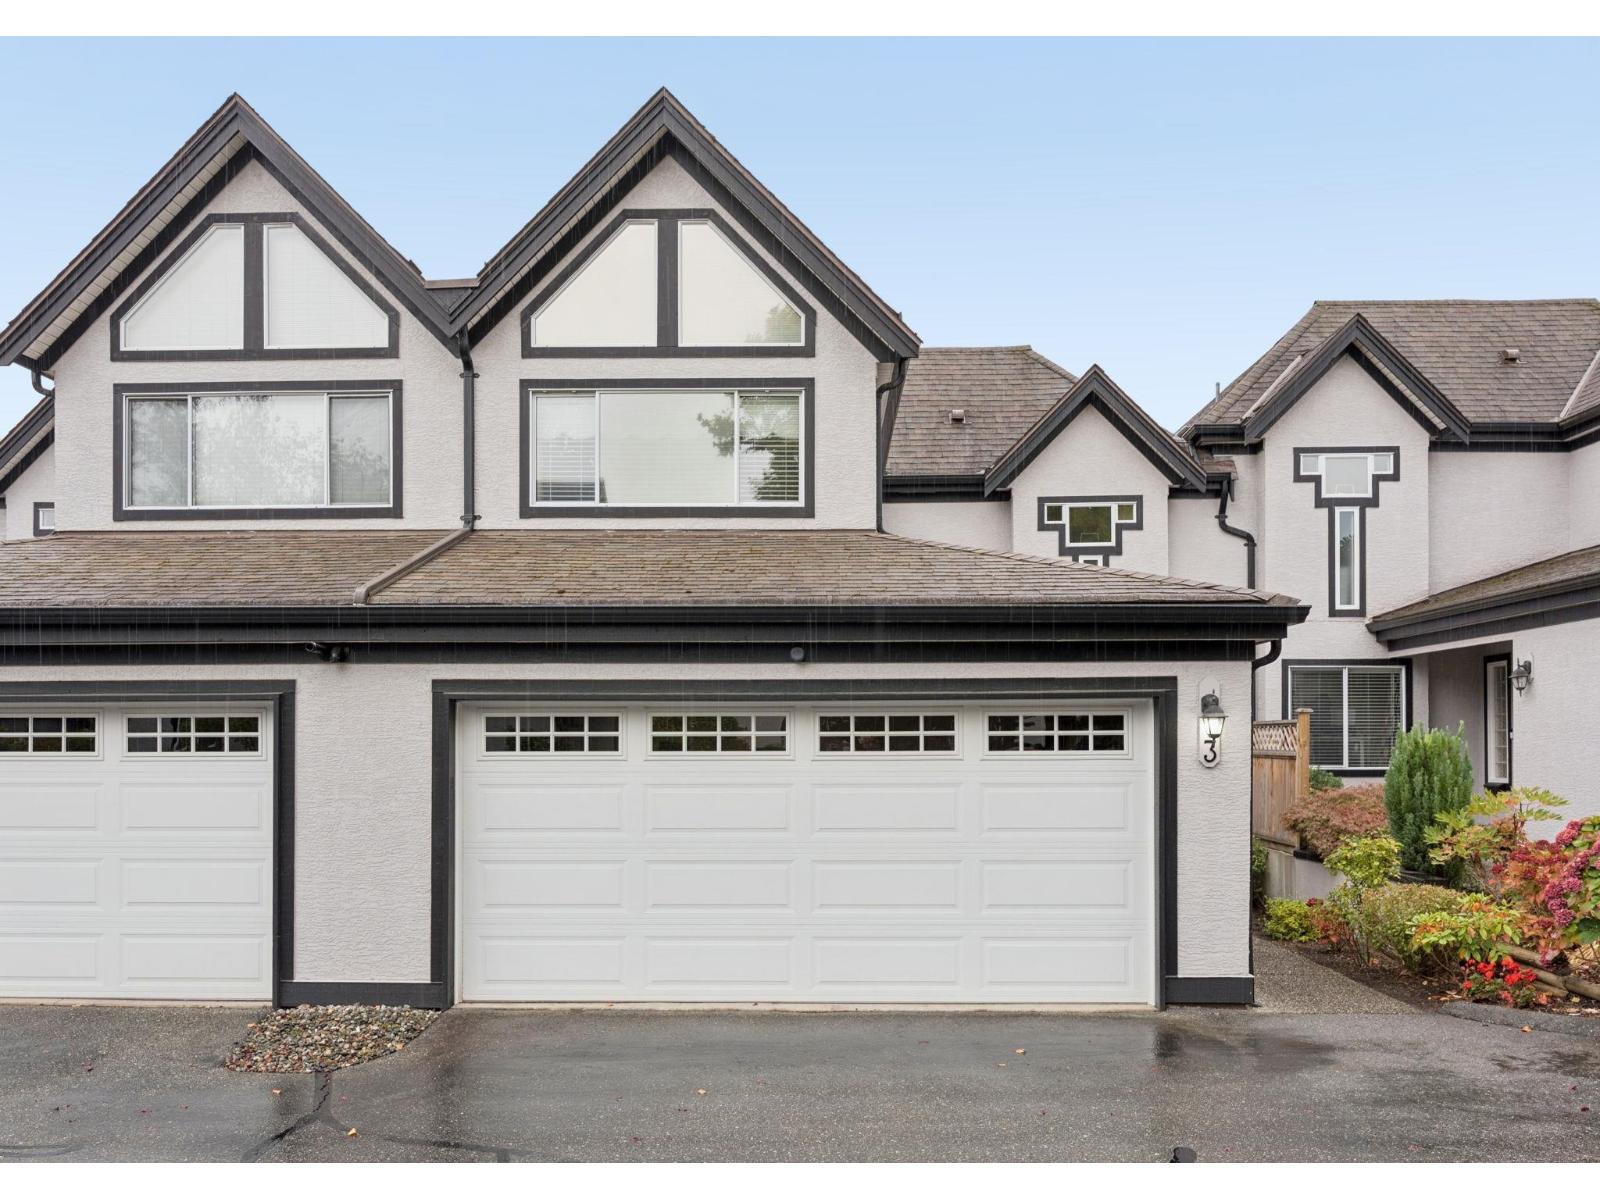
SPACE, LIGHT & A HOUSE-LIKE FEEL. This 1,700+ sqft, 2 bed, 3 bath townhome offers the kind of room and separation that's increasingly hard to find. The main level is designed for comfortable everyday living with an 18' living room and fireplace, separate dining room, plus a spacious kitchen and casual eating area that flows directly onto the private patio. Upstairs, a dramatic open-to-below design creates an airy sense of volume and brings additional light through the home. The generous primary bedroom includes a private ensuite, while the second bedroom is conveniently positioned beside a full bath. A dedicated laundry room, powder room and ample closets add everyday practicality. Located in a convenient Surrey neighbourhood with parks, schools, shopping and amenities nearby. A double garage provides secure parking plus valuable extra storage. (id:44393)
Oracle Realty Ltd.
Prince George, British Columbia
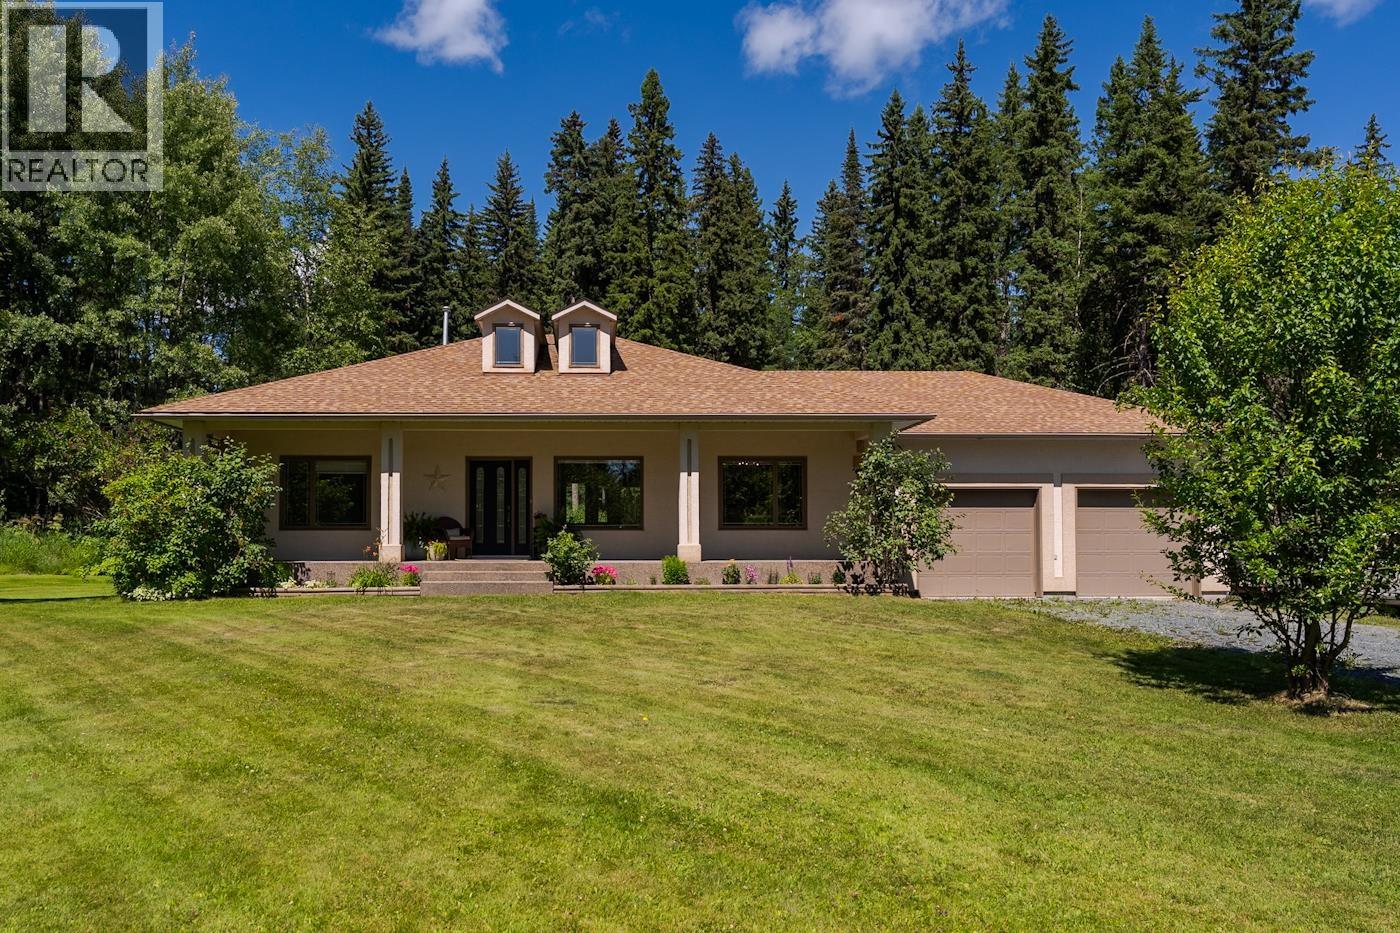
Welcome to this beautiful, 7.86-acre property offering the perfect blend of country living, just minutes from town. This exceptional home features four bedrooms and three bathrooms, with the laundry room conveniently located on the main floor. The fully finished basement offers a bedroom, a full bathroom, family room, and a huge bonus room. Outside, you’ll find an impressive 60’ x 40’ heated shop complete with 14-foot overhead doors and 15-foot overhangs on both sides, providing endless storage for RVs, boats, vehicles, equipment, and all your recreational toys. If you’ve been searching for space, versatility, and a peaceful rural setting just minutes from town, this incredible property is one you won’t want to miss. All measurements are approximate, buyer to verify if deemed important. (id:44393)
Royal LePage Aspire Realty
Langford, British Columbia
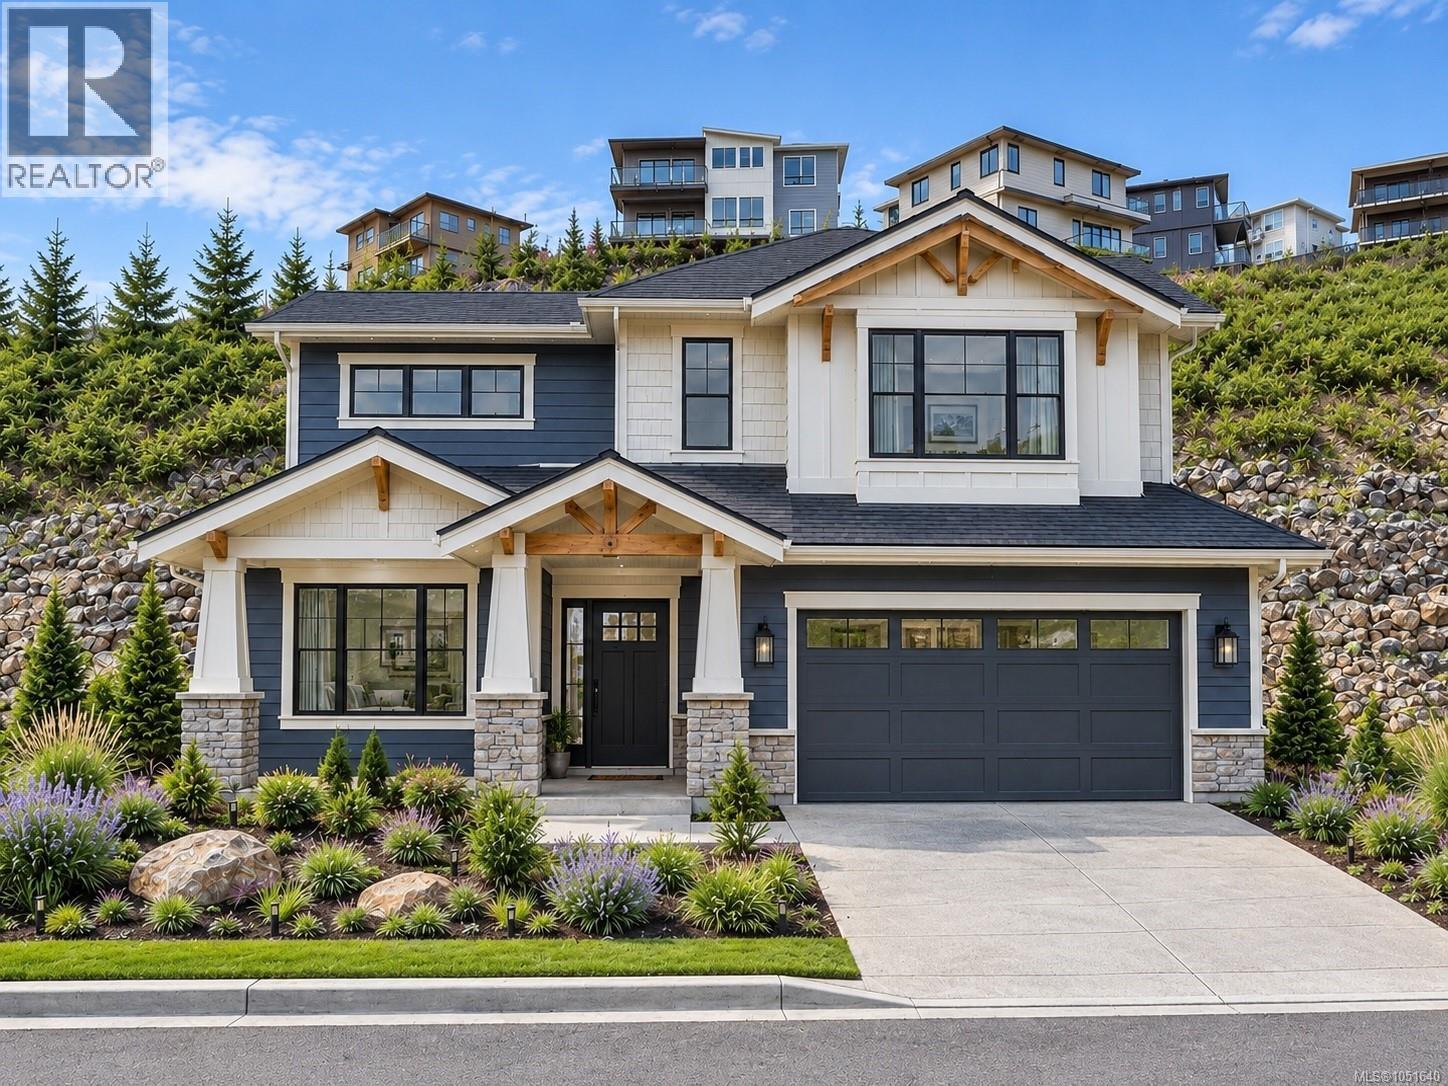
Welcome to Cedarbrook Lot 2 — a prime homesite offering just under 4,000 sq.ft. of flat, usable land in the highly sought-after South Bear Mountain community. This lot presents an exceptional opportunity and outstanding value for buyers looking to build their 2-level dream home in a premium location. Cedarbrook is an exclusive enclave of 27 custom building lots, each allowing for detached homes complete with legal suites. Buyers can create a home that truly aligns with their lifestyle and needs. Set on Langford’s scenic Skirt Mountain, this homesite is located just moments from quick highway access, an extensive network of hiking & biking trails, nearby lakes, & all the natural beauty the Westshore is known for. Families will appreciate the close proximity to local schools, Royal Roads University, a large daycare, & the YMCA. This is a rare chance to secure an affordable, build-ready lot in a thriving, in-demand neighbourhood—an ideal canvas to bring your vision to life. (id:44393)
RE/MAX Camosun
Langford, British Columbia
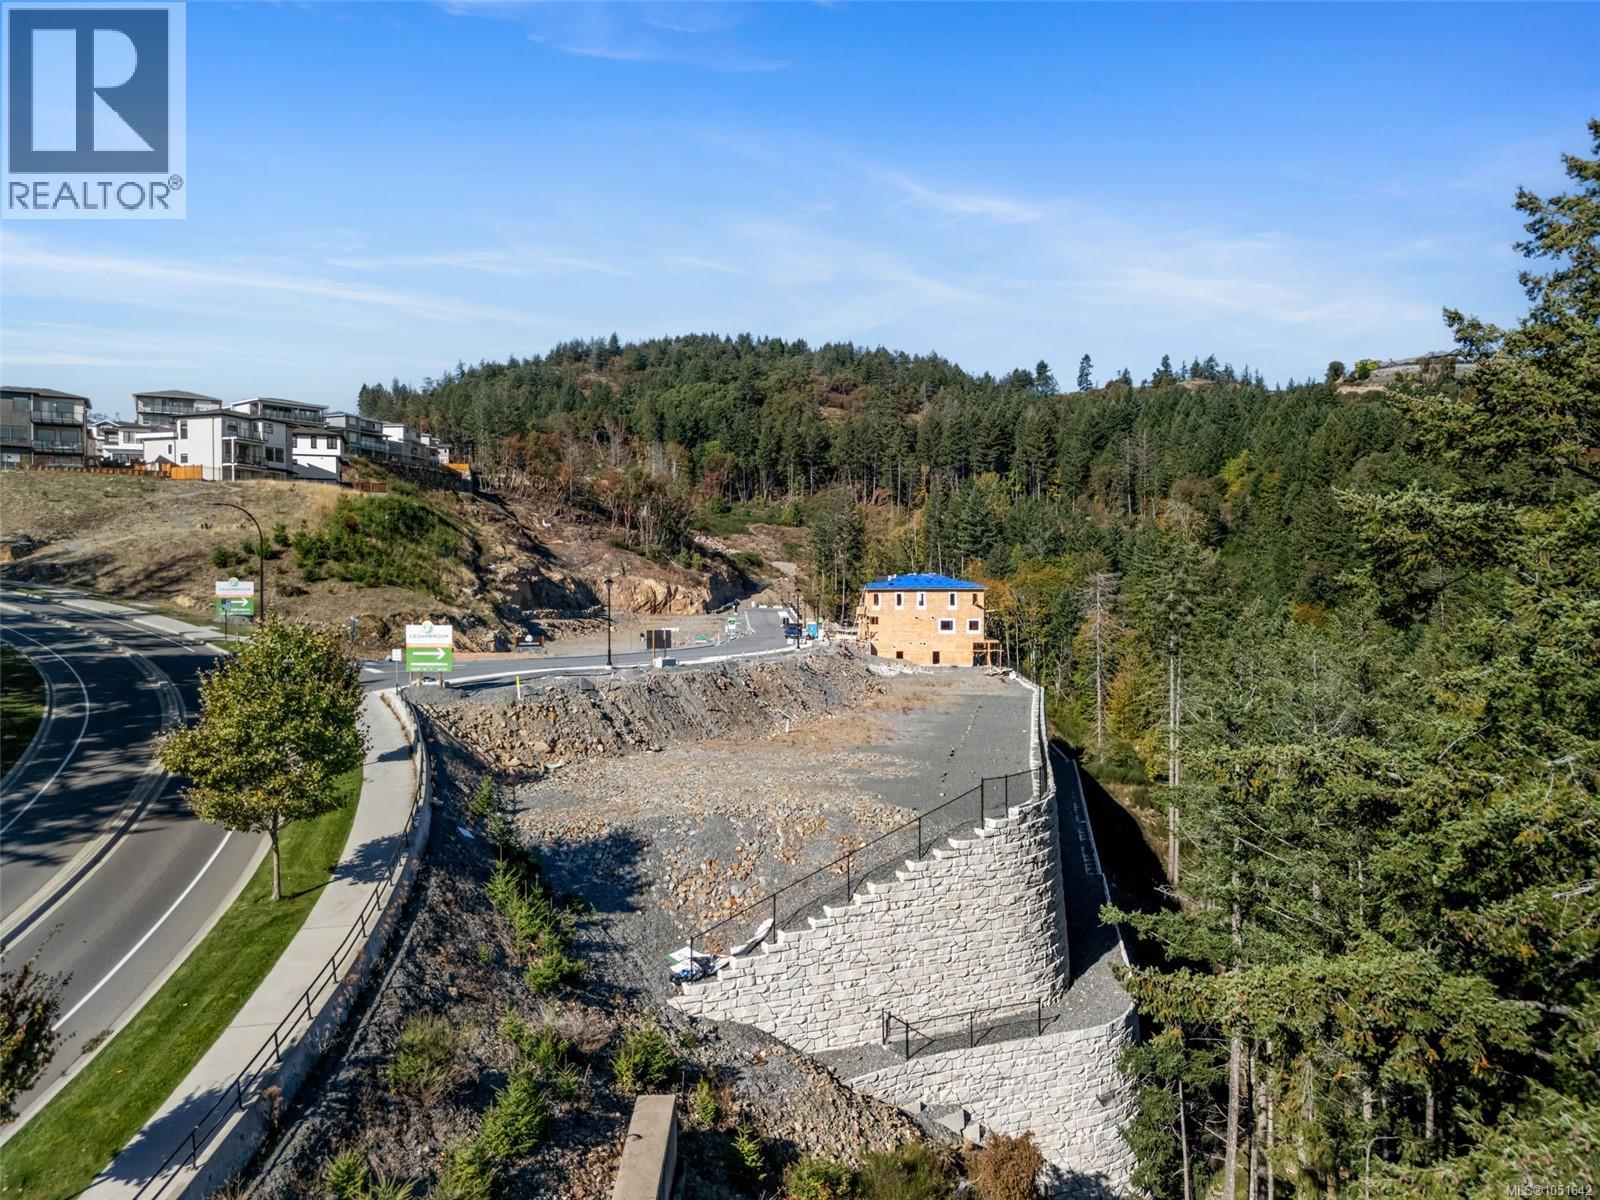
Welcome to Cedarbrook Lot 14 — a desirable homesite offering a 4,217 sq.ft. lot with the opportunity to build a stunning 3-level walkout-basement home in the sought-after South Bear Mountain community. This property provides exceptional value for buyers looking to design a versatile, well-planned residence in a premium location. Cedarbrook is an exclusive enclave of 27 custom building lots, each allowing for detached homes complete with legal suites. This flexibility gives buyers the opportunity to tailor their home to their lifestyle—whether that means added living space, multi-generational accommodation, or valuable mortgage-helper potential. Set on Langford’s scenic Skirt Mountain steps to hiking & biking trails, nearby lakes, & all the natural beauty the Westshore offers. Families will appreciate the close proximity to local schools, playgrounds, RRU, daycare options, & the YMCA. A rare opportunity to secure a build-ready lot in a thriving, in-demand neighbourhood. (id:44393)
RE/MAX Camosun
Saanich, British Columbia
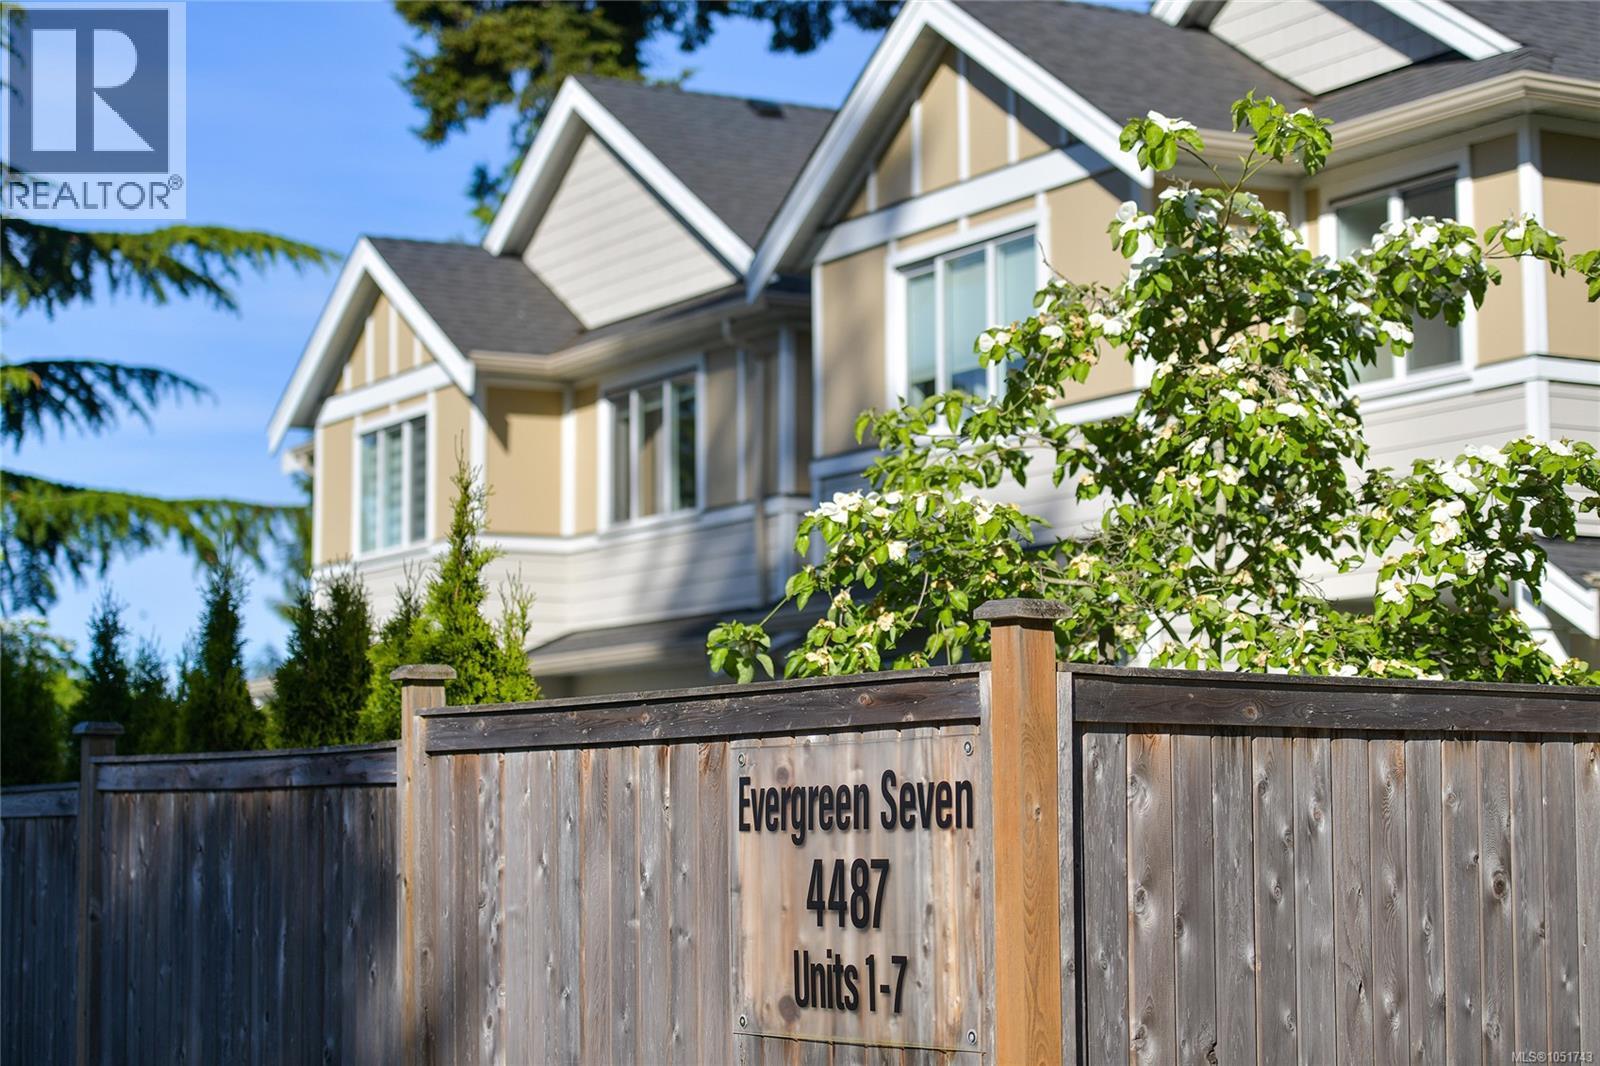
Welcome to Evergreen 7. A boutique collection of luxury 2 level townhomes in the sought after Royal Oak neighborhood. With a true single-family feel, this 2020 built unit shows like new and offers 1686 sq ft of finished space with living on the main level over a heated crawl space. Upstairs you will find a generous primary suite featuring a walk in closet and luxe ensuite (complete with custom tiled shower) two additional bedrooms, a bathroom, laundry room and an office area. A large, fully fenced and private rear yard (with artificial turf and hot tub) as well as a private strata green space of over 1/3 of an acre, gives you an oasis feel. Features include a massive kitchen with eat-up island, ceiling height cabinets, high end appliance package (incl. wine fridge), quartz countertops throughout and a heat pump with A/C. A large brick driveway PLUS a garage round out this amazing offering. This is the first re-sale unit ever offered since new. Call now to book your private tour. (id:44393)
Team 3000 Realty Ltd
Saanich, British Columbia
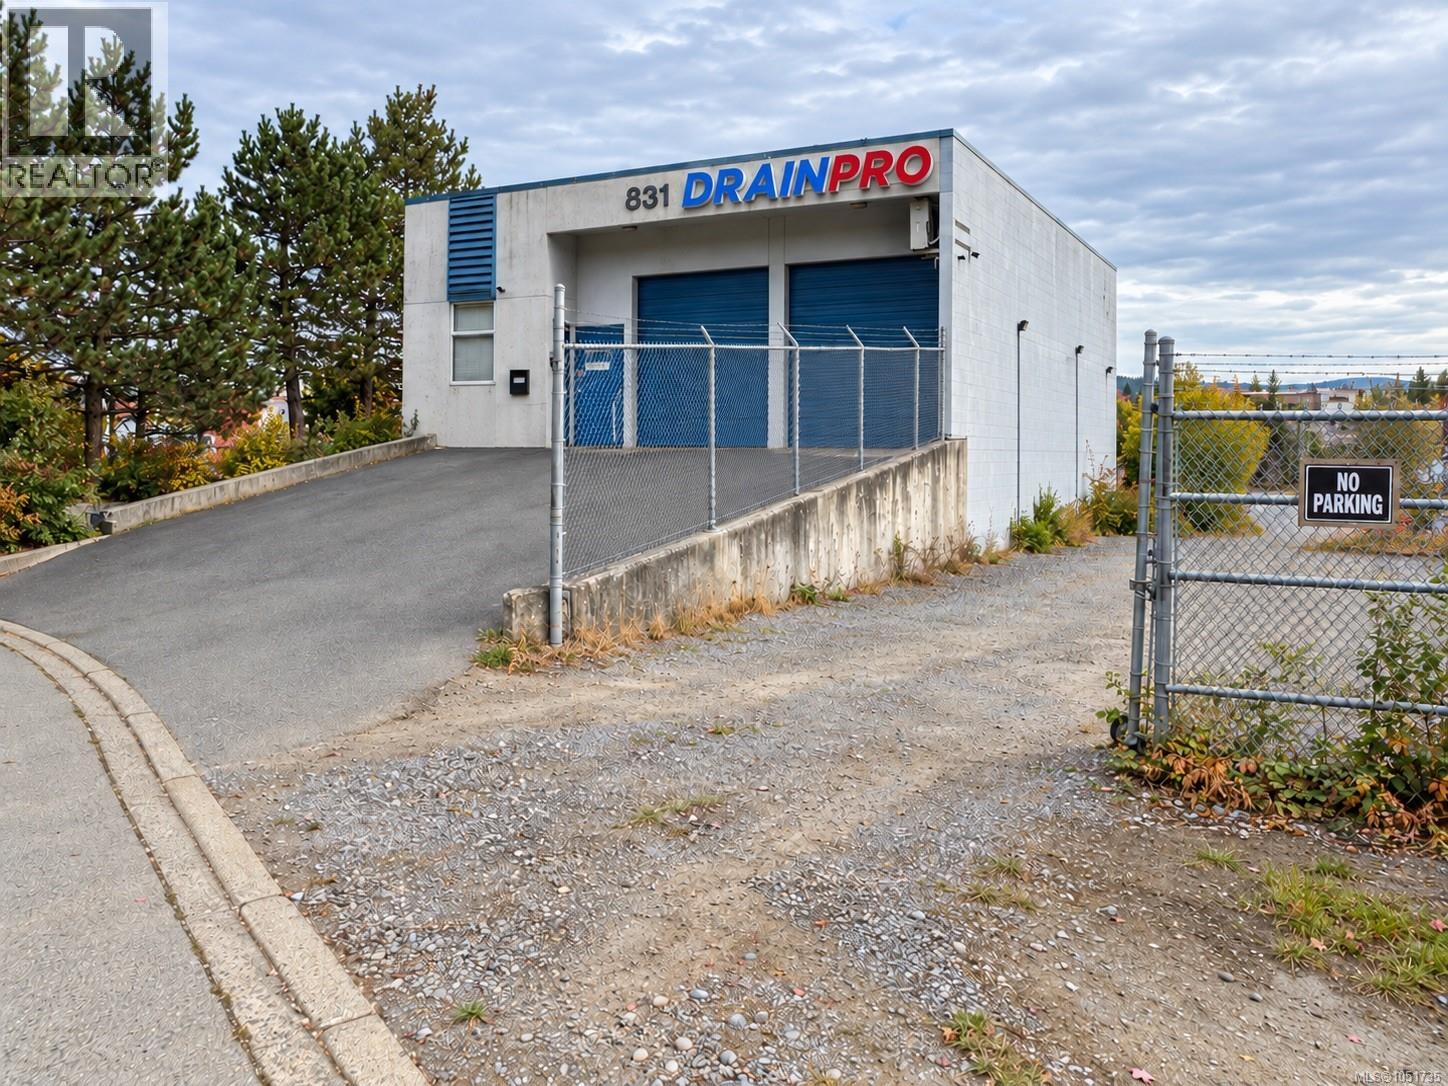
831 Shamrock Street offers a versatile, two storey industrial property in Saanich with excellent exposure to high vehicle traffic on Blanshard Street. The 3,780 SF building features two dock-level loading bays, one grade-level loading bay, a 4,800 SF fenced yard for parking and fleet vehicles. Flexible C-6UD zoning permits warehousing, wholesale distribution, retail, offices and a range of service uses, creating opportunities for businesses seeking both operational space and customer visibility. Convenient access to Highways 1 and 17 supports service throughout Greater Victoria. Currently tenanted until October 2028, with potential for earlier vacant possession for an owner-user. Strong future development potential adds long-term appeal for investors and owner-operators in the evolving Uptown-Douglas corridor. (id:44393)
RE/MAX Camosun
Esquimalt, British Columbia
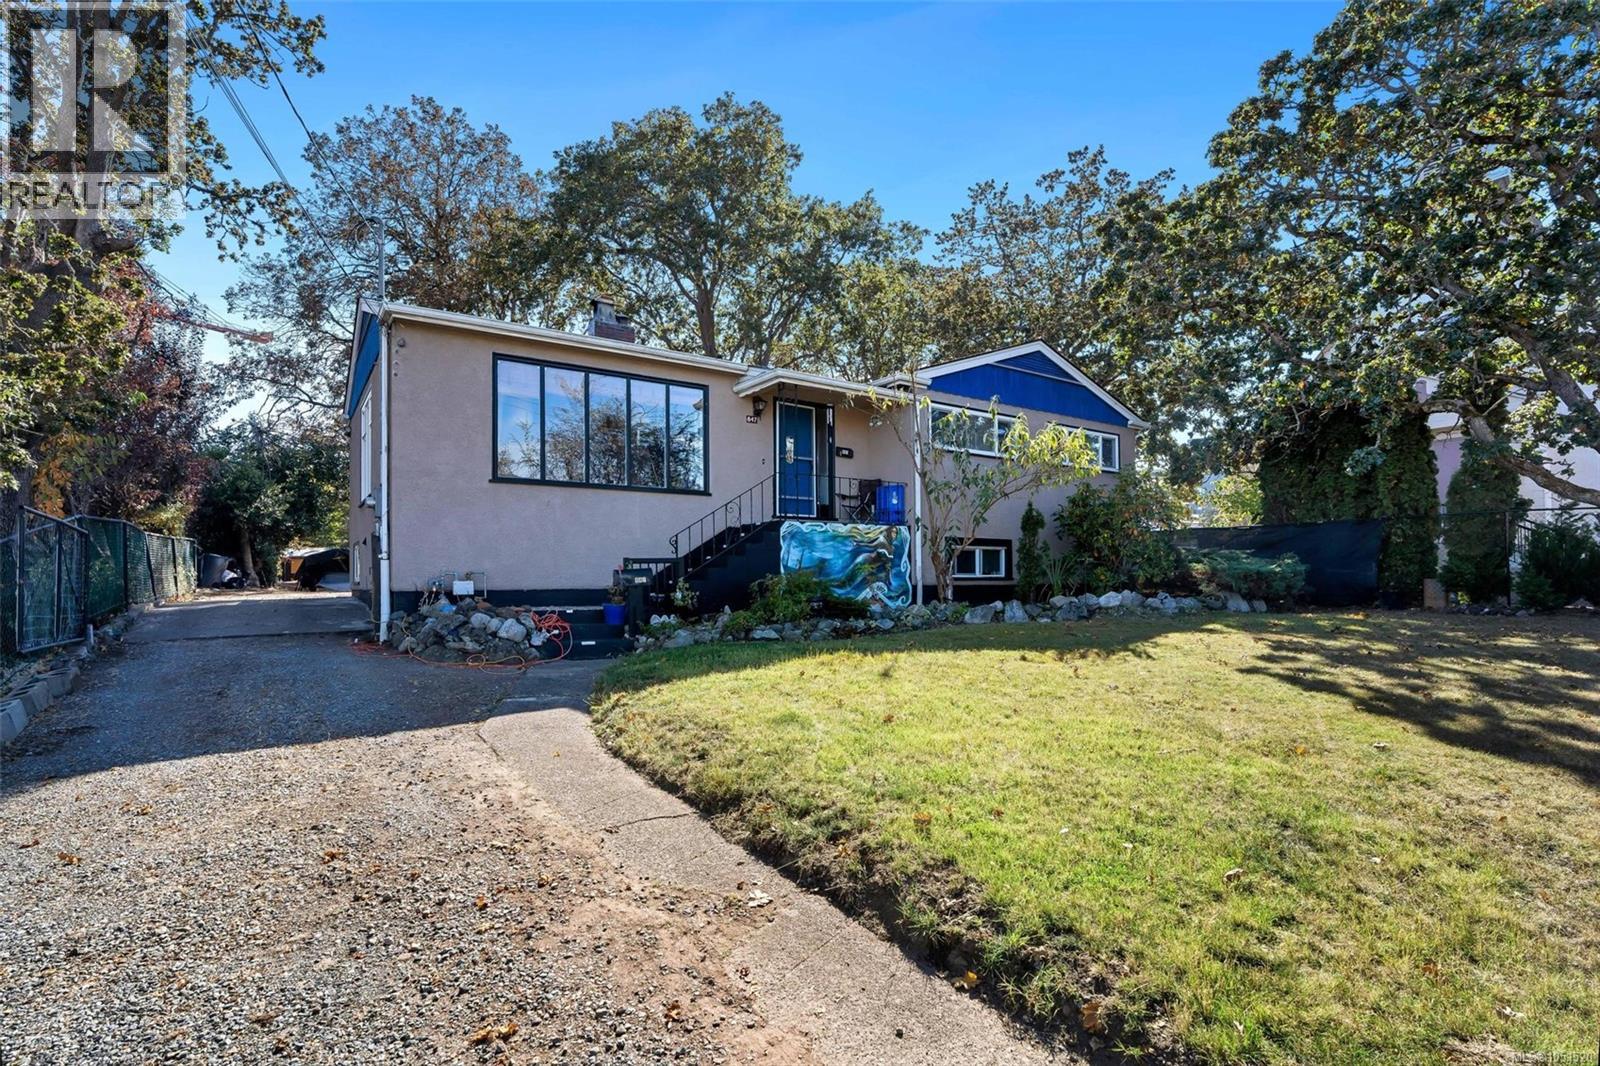
Welcome to 847 Old Esquimalt Road, a character-filled 6-bedroom home offering flexible living and future potential. Set on an expansive 12,350 sq. ft. lot (65' x 190'), this inviting property offers space for extended family, guests or a growing household. The charming upper level features three bedrooms, wood floors and large windows that fill the home with natural light. The bright lower level includes recently updated living space and in-law accommodation, providing versatility to suit your needs. Well maintained over the years with a newer roof, this home combines classic charm with practical updates all on an expansive 12,350 sqft lot. The Official Community Plan supports higher density and an achievable Floor Space Ratio of up to 2.0. Also has potential for a multi-unit development site. A great home with versatile development potential now or in the future. Contact your realtor to explore all the possibilities. (id:44393)
Nai Commercial (Victoria) Inc.
Vanderhoof, British Columbia
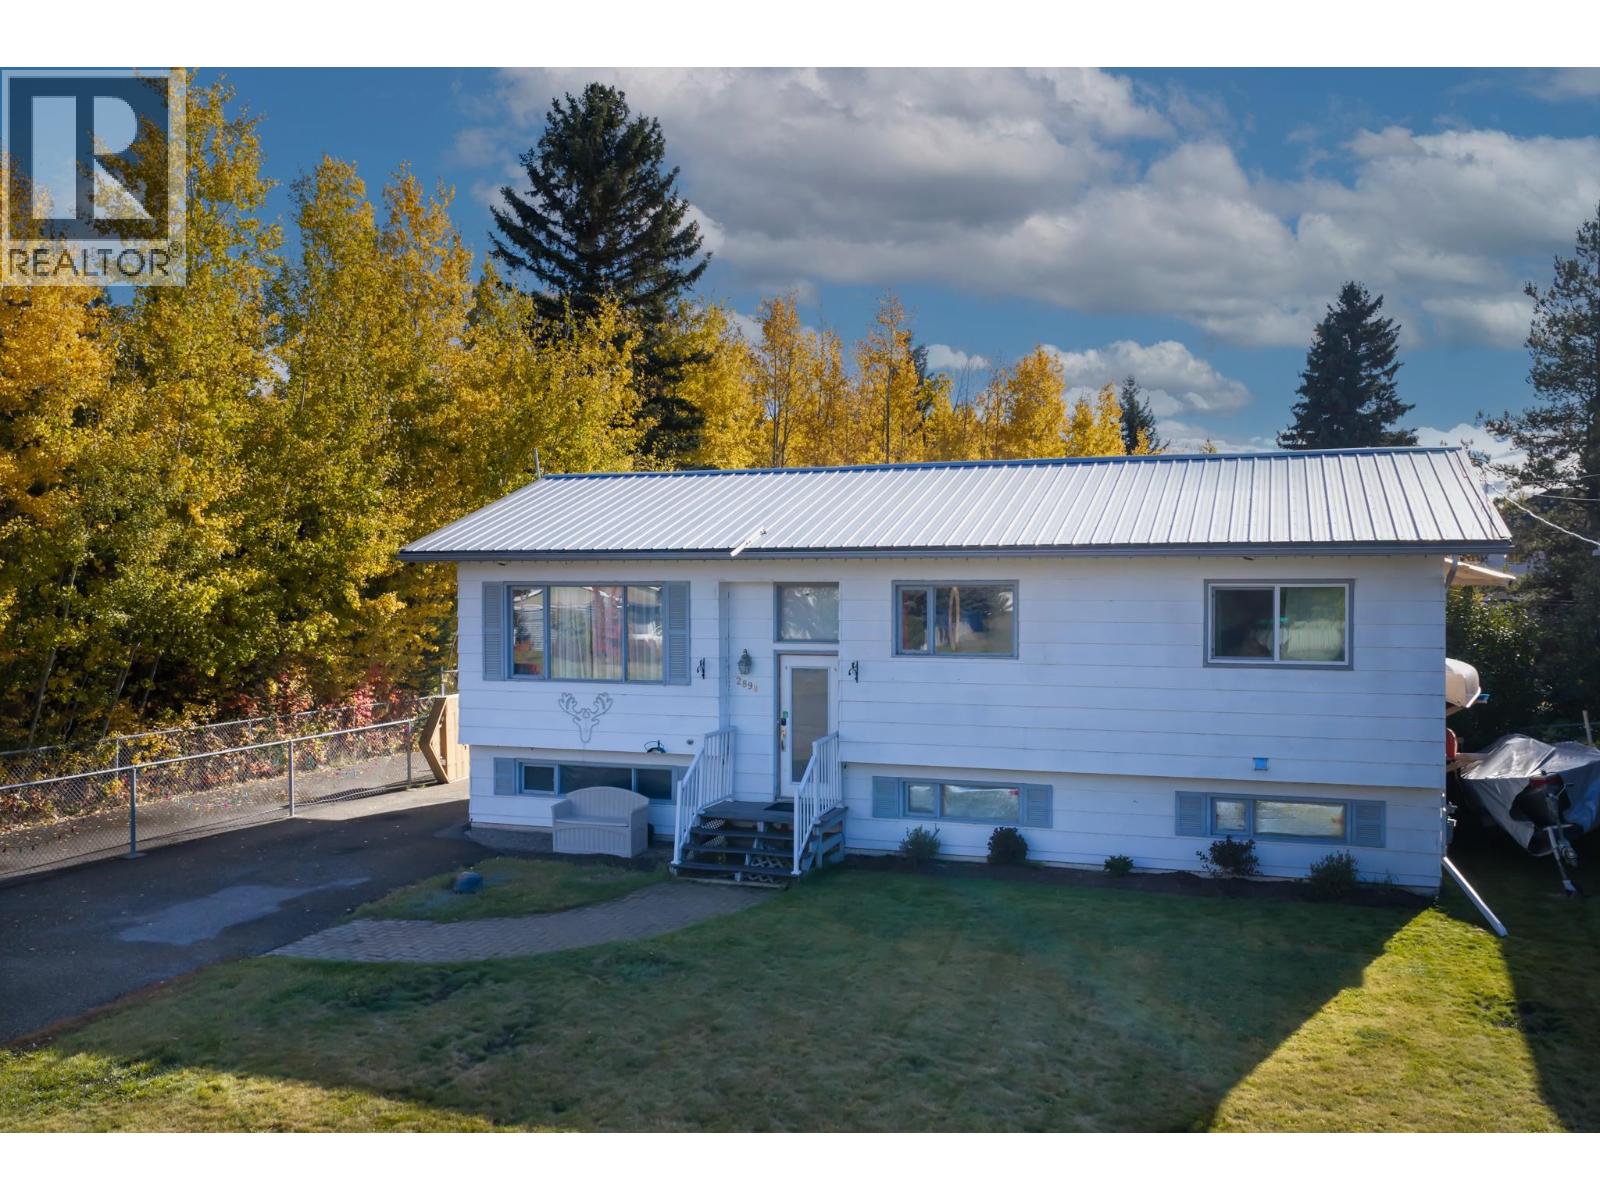
Bring the kids, bring the pets—there’s room for everyone here! Set in a sought-after Vanderhoof family neighbourhood, this five-bedroom, two-bathroom home backs onto a public park and puts schools and recreation within easy reach. The fully fenced backyard offers space for play, gardening, and even four chickens, while two rear decks make summer barbecues and quiet morning coffees feel right at home. French doors from the primary bedroom provide direct access to one of the decks—your own little escape. Just over 2,000 sq. ft. of total space includes 427 sq. ft. of unfinished basement to make your own. With elementary and high schools within walking distance, the skate park next door, and the swimming pool nearby, this is a place to put down roots and love where you live. (id:44393)
RE/MAX Vanderhoof
Mill Bay, British Columbia
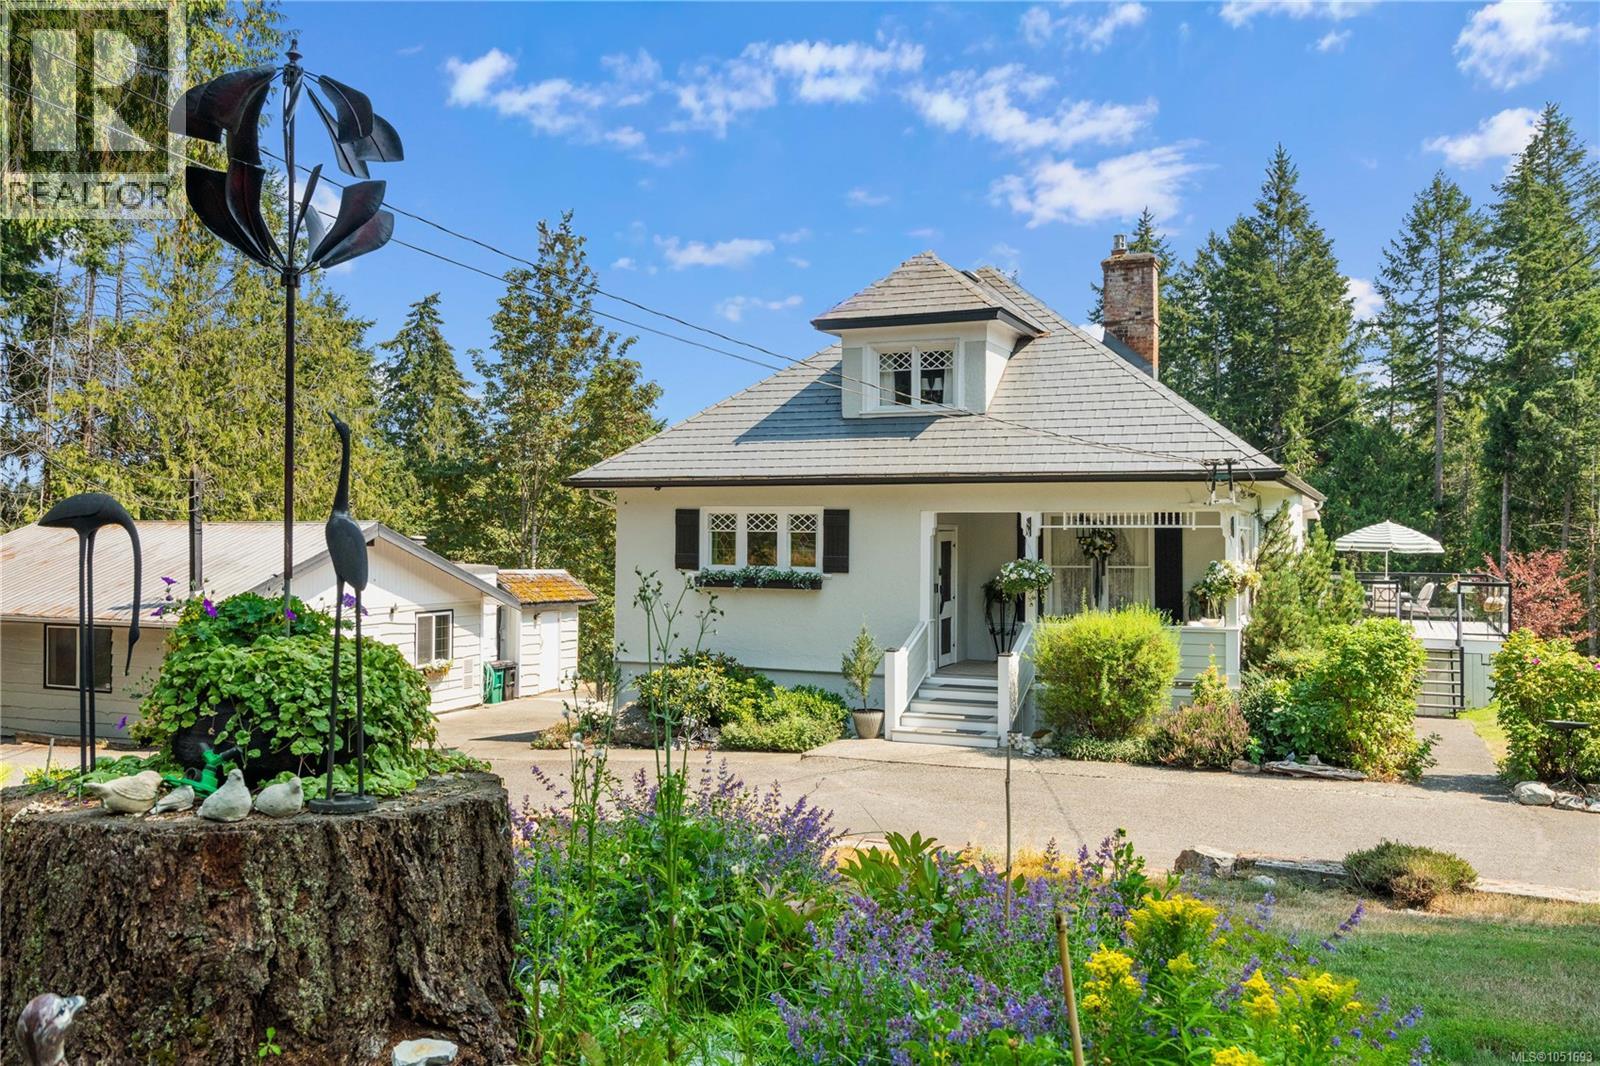
Set on 4.86 acres backing onto a creek and bordering Briarwood Park, 1220 Shawnigan-Mill Bay Road offers genuine country privacy within easy reach of both Mill Bay and Shawnigan Lake. The highway is five minutes away for commuters, while Kerry Park Recreation Centre, the local school, and Merridale and Unsworth Cideries are all within walking distance, with Mill Bay village shopping close by. A pull-through driveway serves an exceptional collection of outbuildings: a wired barn, a greenhouse, and an approximately 25' x 30' heated shop that is fully plumbed and wired. The barn and greenhouse each have their own water supply, and a chicken coop and fenced garden areas round out the working side of the property. The lower two acres are park-like, with well-maintained trails leading to the park boundary. Given the size and configuration of the parcel, there may be future subdivision potential for an additional lot, subject to zoning, approvals and buyer due diligence. Inside, the home carries a level of craftsmanship seldom found in newer construction, with stained-glass windows, custom built-ins and an updated kitchen that respects the character of the house. Expansive windows draw in natural light and views across the acreage. The loft-style primary retreat upstairs reads almost as a private residence, offering a real sense of separation and space. The lower level is a 6'6'' walkout basement and includes a dedicated area suited to arts and crafts, hobbies or a studio, with additional flexible space to suit changing needs. The result is an uncommon balance of acreage, privacy, functionality and character on the Malahat's doorstep. (id:44393)
RE/MAX Generation - The Neal Estate Group
Regina, Saskatchewan
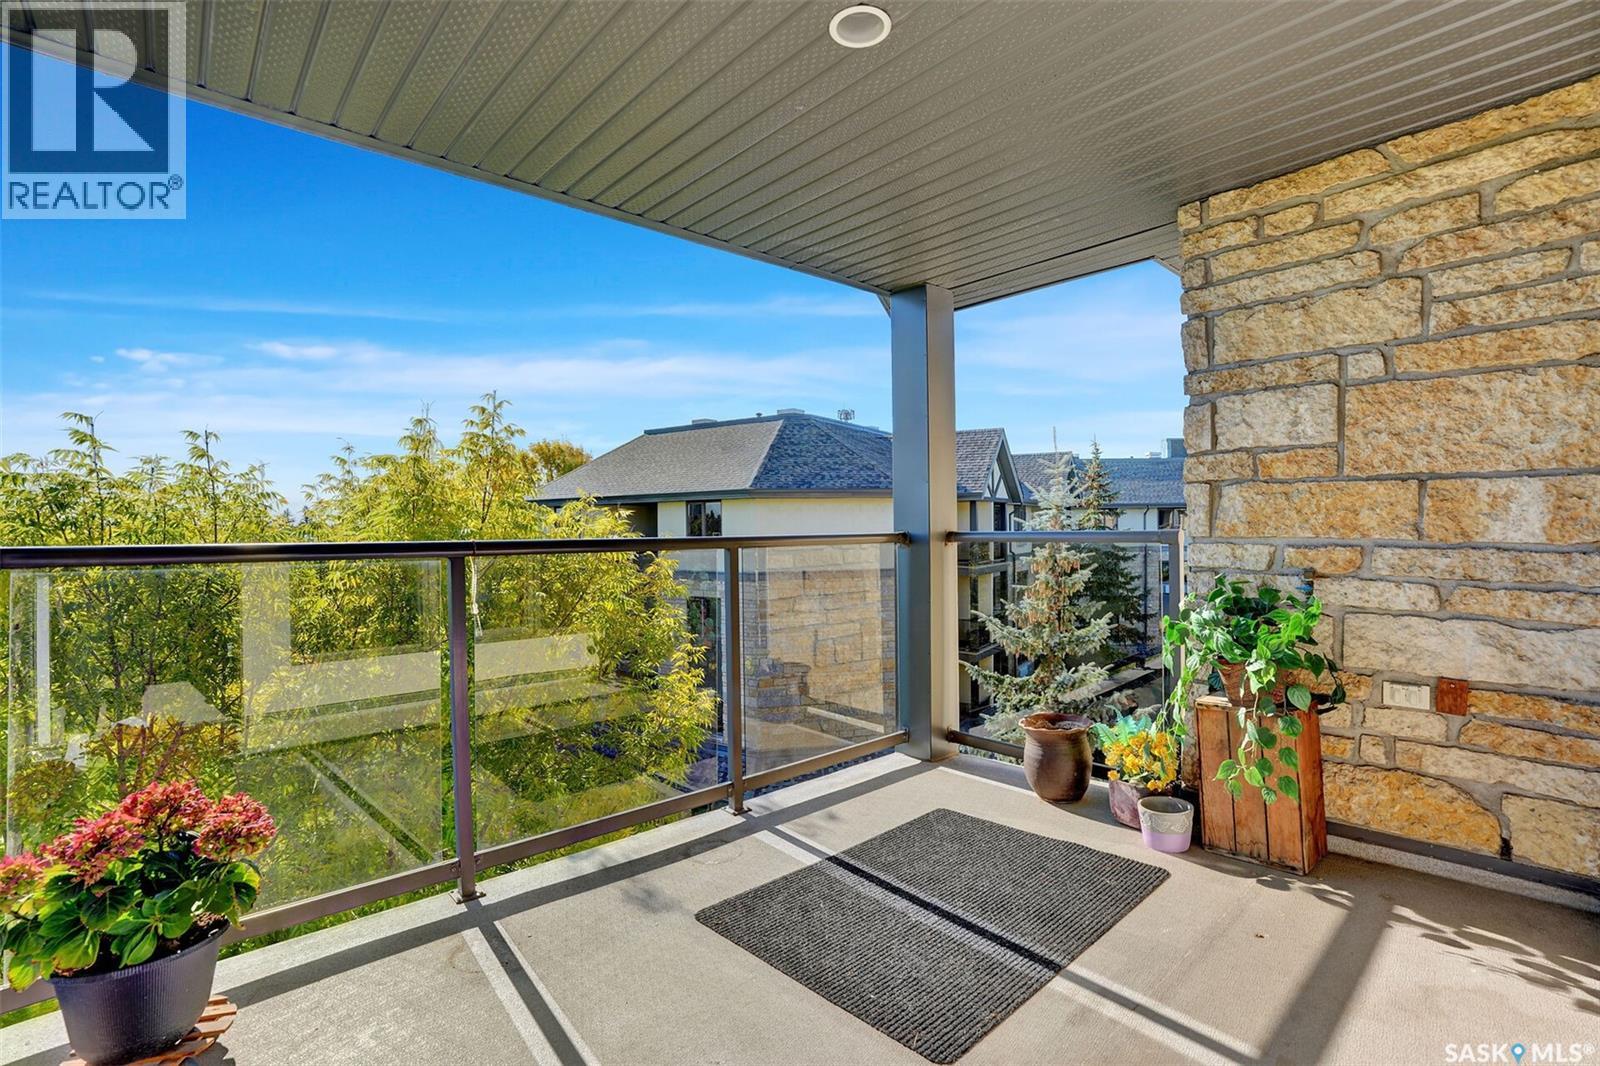
Welcome to Marion Park, a well-maintained senior living community in a convenient south Regina location. This spacious 1,250 sq. ft. top-floor condo offers 2 bedrooms, 2 bathrooms and a bright, open layout with plenty of room to relax and entertain. One of the highlights of this home is its top-floor location, providing added privacy, quieter living and some of the best views in the building. recent upgrades include paint throughout, some new flooring, kitchen update including a coffee bar/island. The large living and dining area opens onto a spacious southeast-facing balcony overlooking the Leboldus High School sports field. With no one living above you and the peaceful open view, this is a great spot to enjoy your morning coffee or relax at the end of the day. The kitchen offers an abundance of cabinetry and connects easily with the dining and living areas. The fridge was replaced in 2022. A generous foyer provides additional space that could be used for a small desk or sitting area. The primary bedroom features walk in closet and a a 3-piece ensuite, while the second bedroom is conveniently located near the main 4-piece bathroom. The laundry room offers additional storage and includes an upright freezer. Additional features include central air conditioning, central vacuum, a heated underground parking stall and a dedicated storage unit. The building offers a welcoming amenity room, exercise area, lounge, visitor parking and a woodworking shop for residents to enjoy. The location is hard to beat, with Golden Mile Shopping Centre directly across the street offering groceries, restaurants, shopping, services, medical offices and more. Co-op grocery and pharmacy is also right across the street. Marion Park provides comfortable, convenient living with many amenities close at hand. This unit is a pleasure to show with quick possession available. (id:44393)
Boyes Group Realty Inc.
Surrey, British Columbia
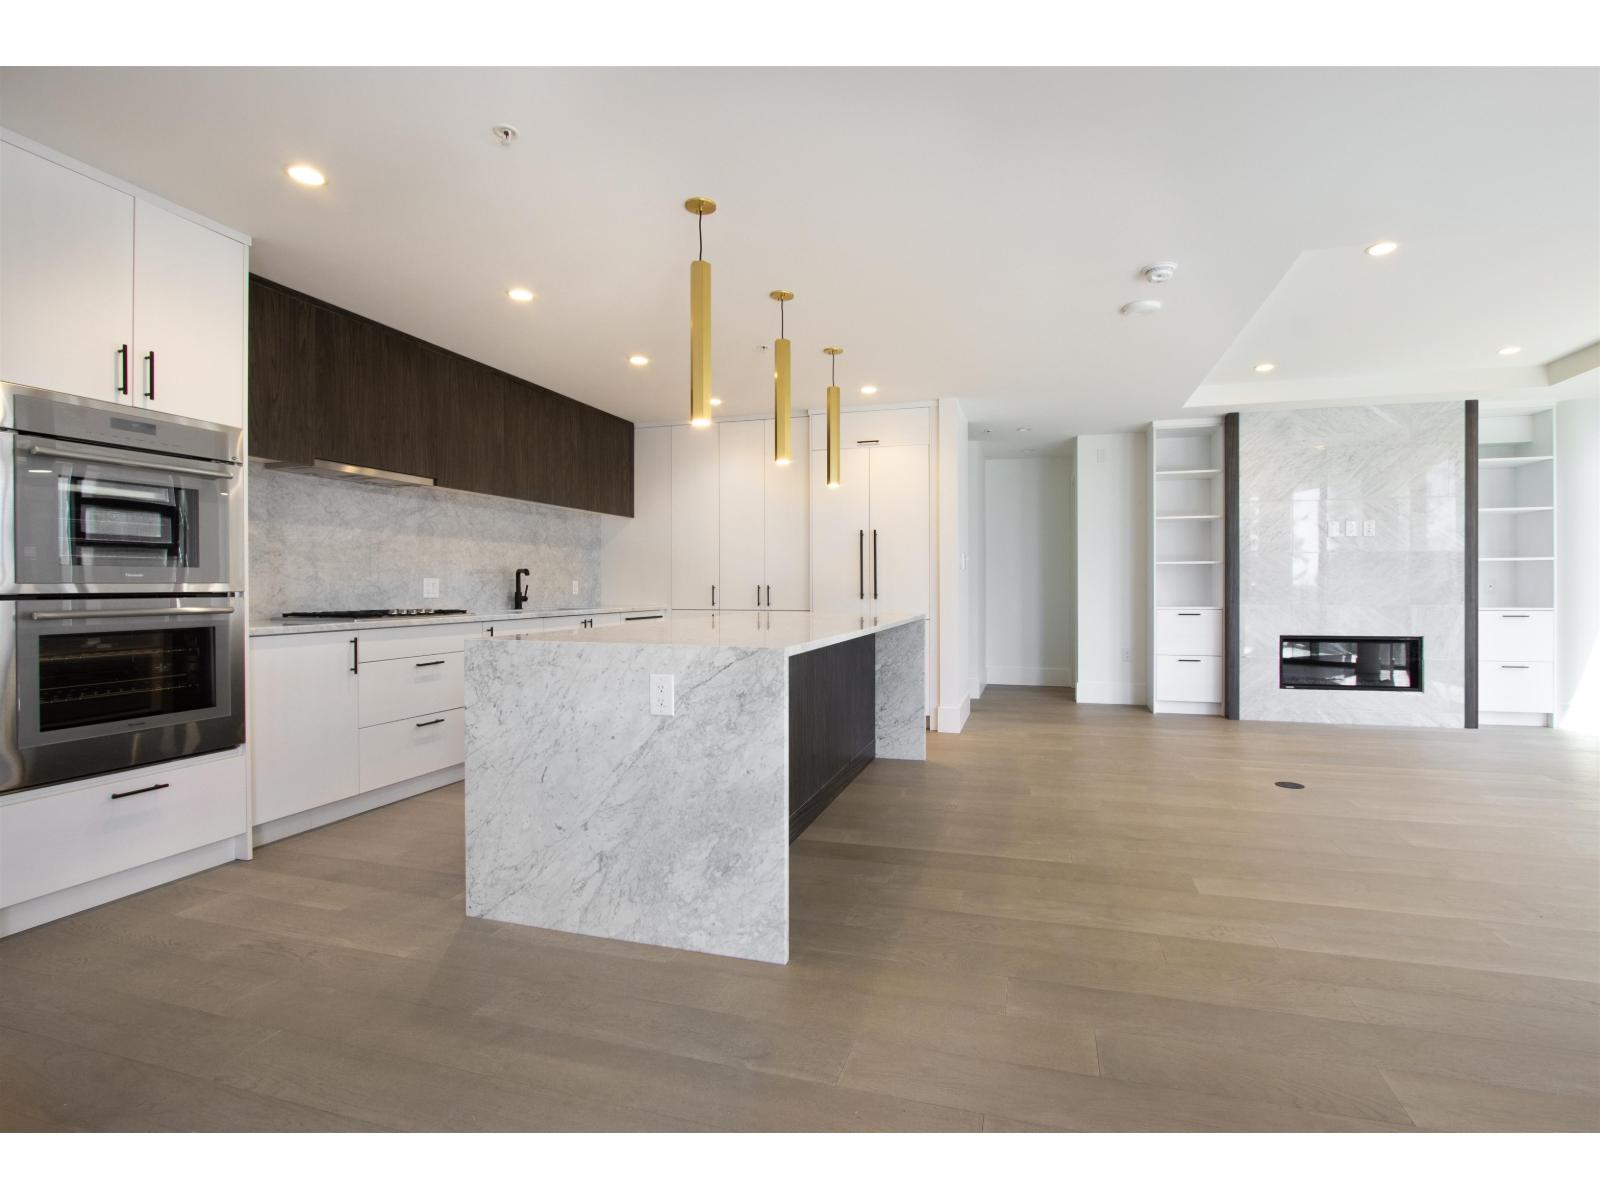
Welcome to an unparalleled living experience at Vision at Fantom in White Rock, where luxury meets breathtaking ocean views. This exquisite 1,500 square foot unfurnished condo on the 7th floor offers an exceptional opportunity to reside in one of White Rock's most prestigious addresses, crafted by the renowned Ankenman and Associates and built by the award-winning Forge Properties. This corner suite is designed for those who appreciate superior craftsmanship and timeless elegance. As you step inside, you'll be greeted by high ceilings and an open-concept floor plan that seamlessly integrates two spacious bedrooms and two full bathrooms. (id:44393)
Rif Realty.
Abbotsford, British Columbia
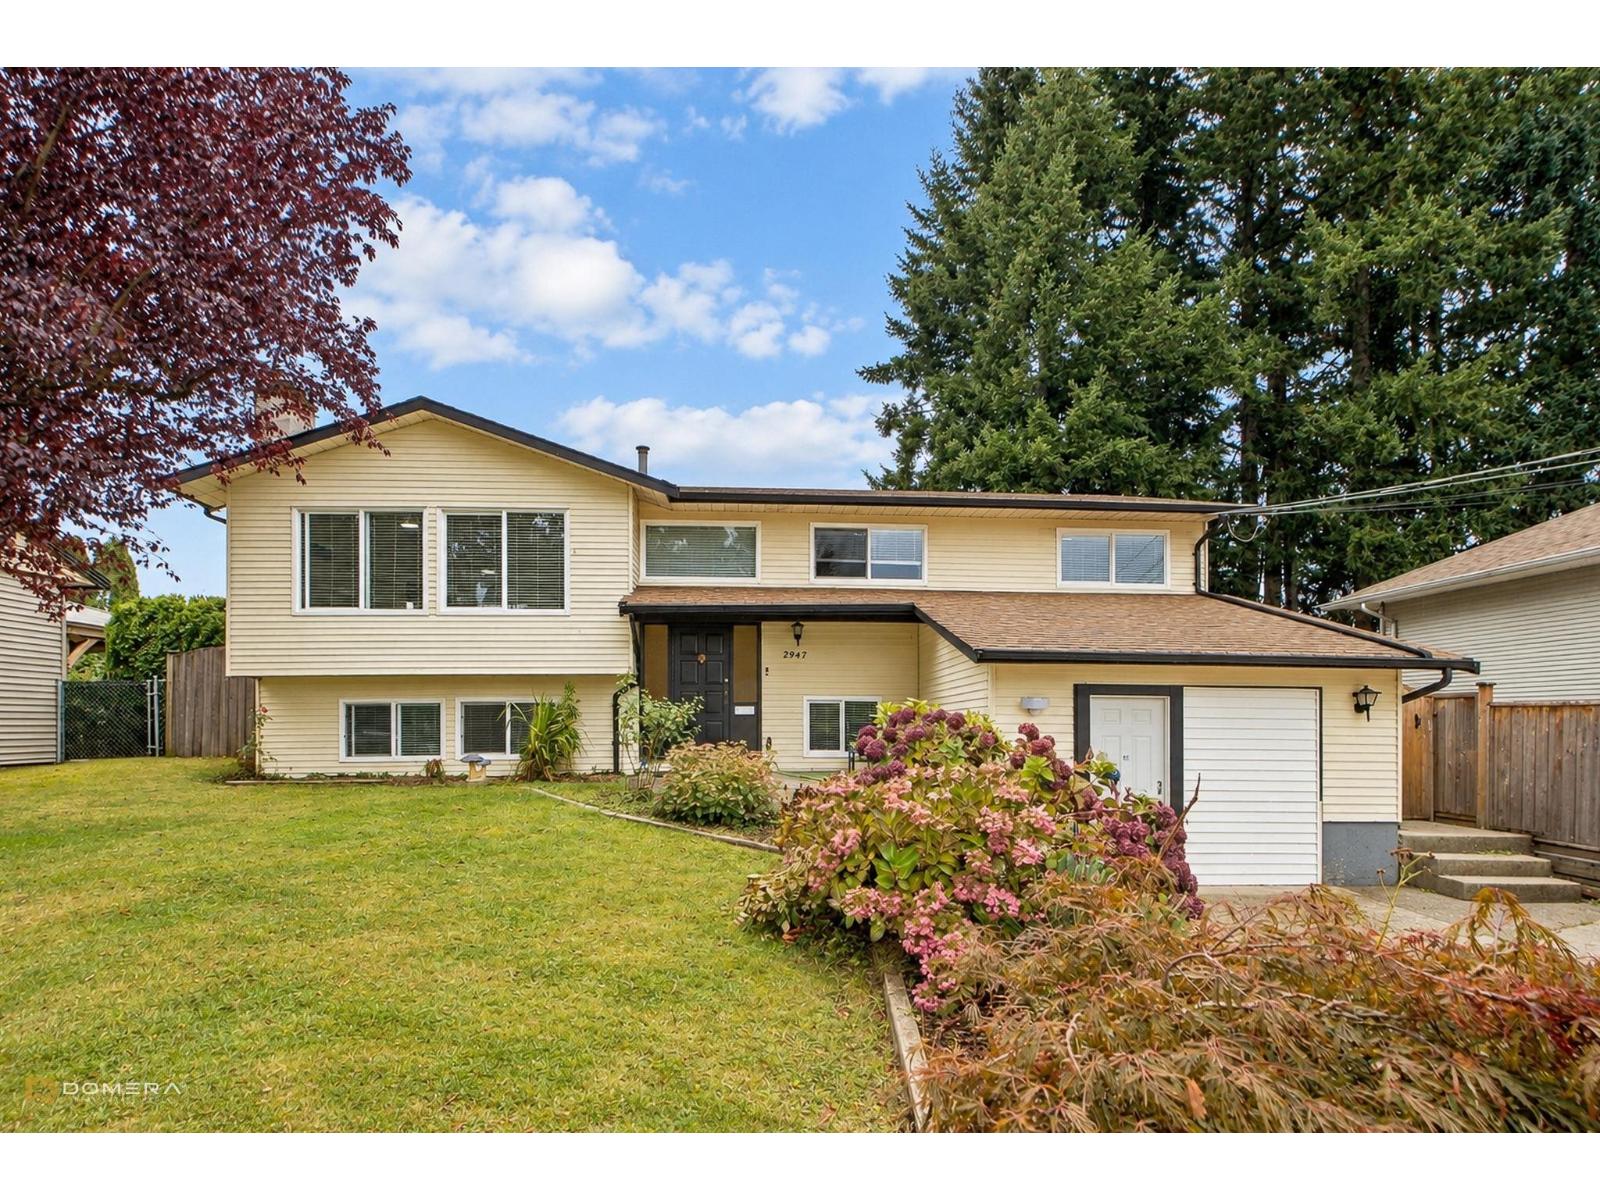
Hidden gem in Central Abbotsford located on a charming street in the Babich area, this renovated 2600+ sqft home sits on rectangular 6000 sqft lot is perfect for a growing family or investor! This home boasts newer flooring throughout, newer light fixtures, fully renovated kitchen, fresh paint, new cabinets and stainless-steel appliances. Basement includes 2 bed and 1 bath suite with separate entrance which doubles as a mortgage helper. Enjoy the peace and tranquility of your private yard! 3 mins walk to Terry Fox elementary school and Babich park. This home is centrally located with 5-10 mins drive to Sikh temple, Mill Lake, SevenOaks Shopping Centre, Abbotsford hospital and Matsqui Rec Centre! This is not to be missed!! Duplex possible (check with City) (id:44393)
Homelife Benchmark Realty (Langley) Corp.