
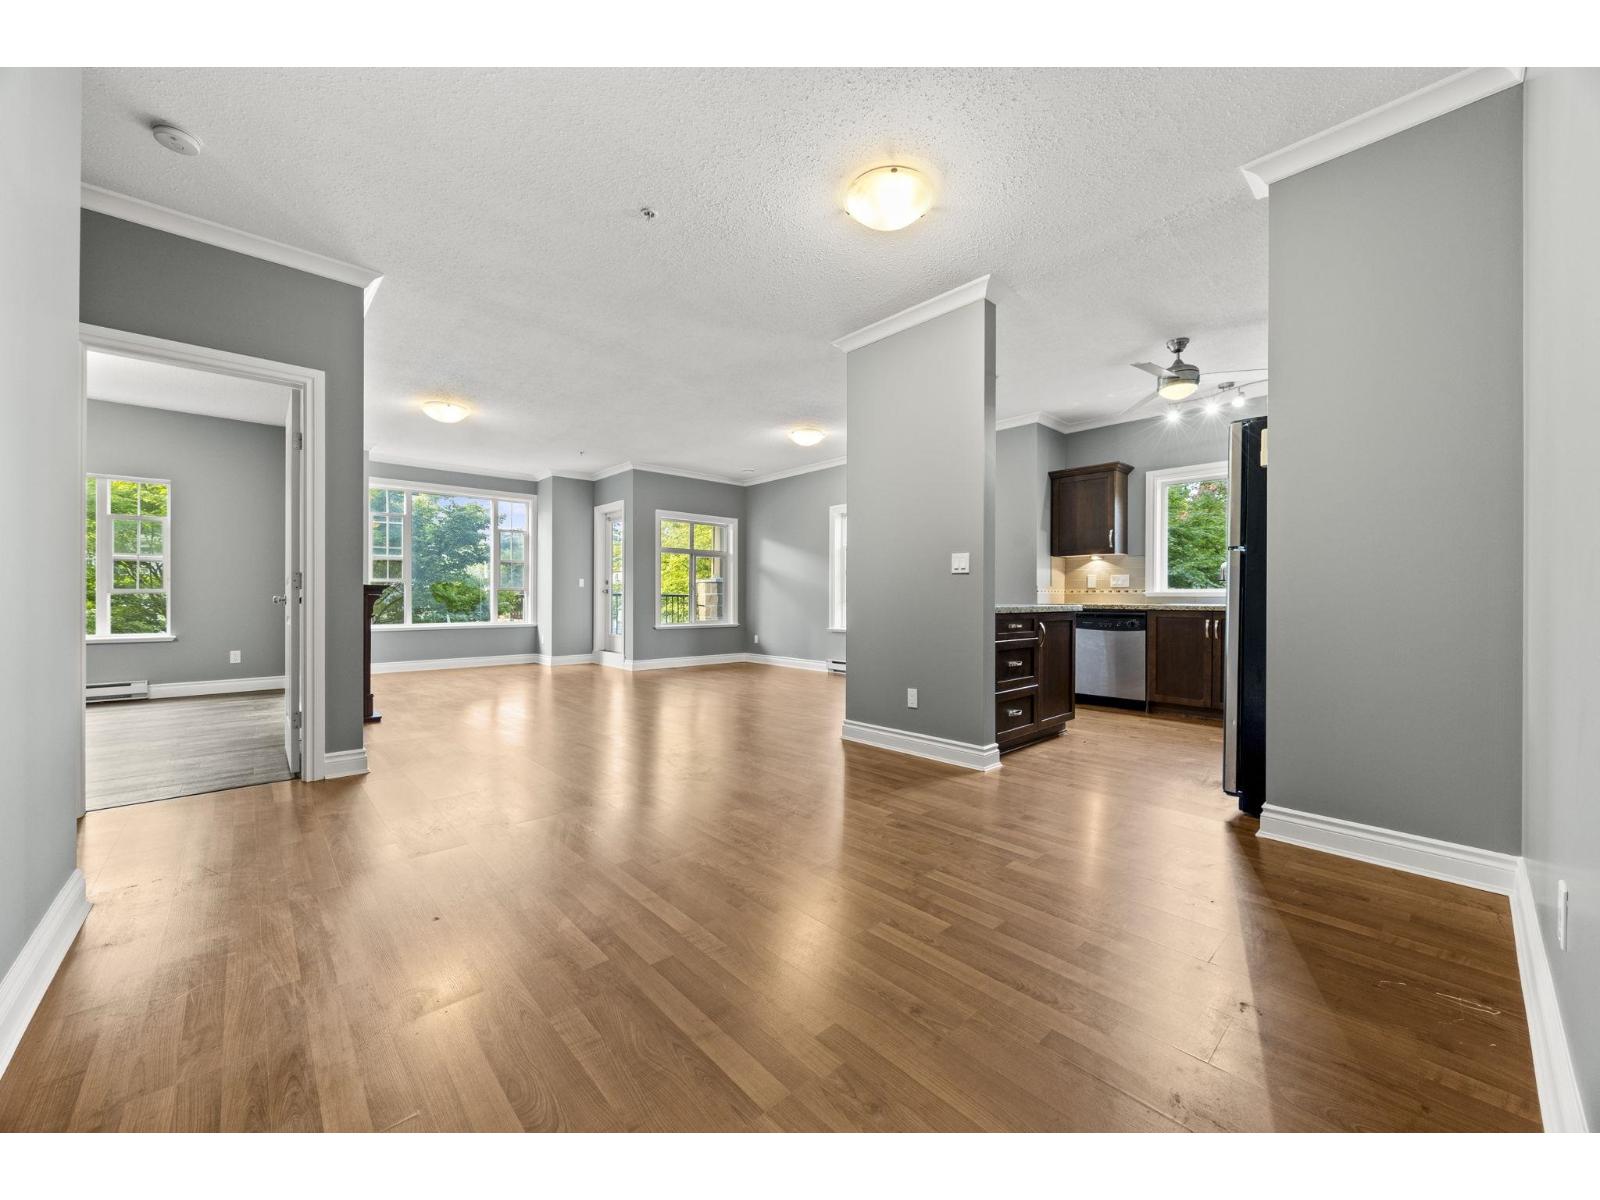
Langley, British Columbia
Stunning 2 bed & den corner unit offers a unique opportunity to live in a spacious and well-appointed condo building, CASA VERONA. This unit is filled with natural light. Generously sized, providing ample space for both relaxing & entertaining. Den offers additional flexibility & can be used as a home office, guest room, or whatever suits your needs. This condo features fresh paint, newer appliance & granite counter tops. Secure underground parking, storage locker & lots of visitor parking. This building is limited to only a select number of units, which means you'll enjoy a sense of exclusivity and privacy that's hard to find in other buildings. Open House this Saturday September 27th from 2pm - 4pm! (id:44393)
Angell
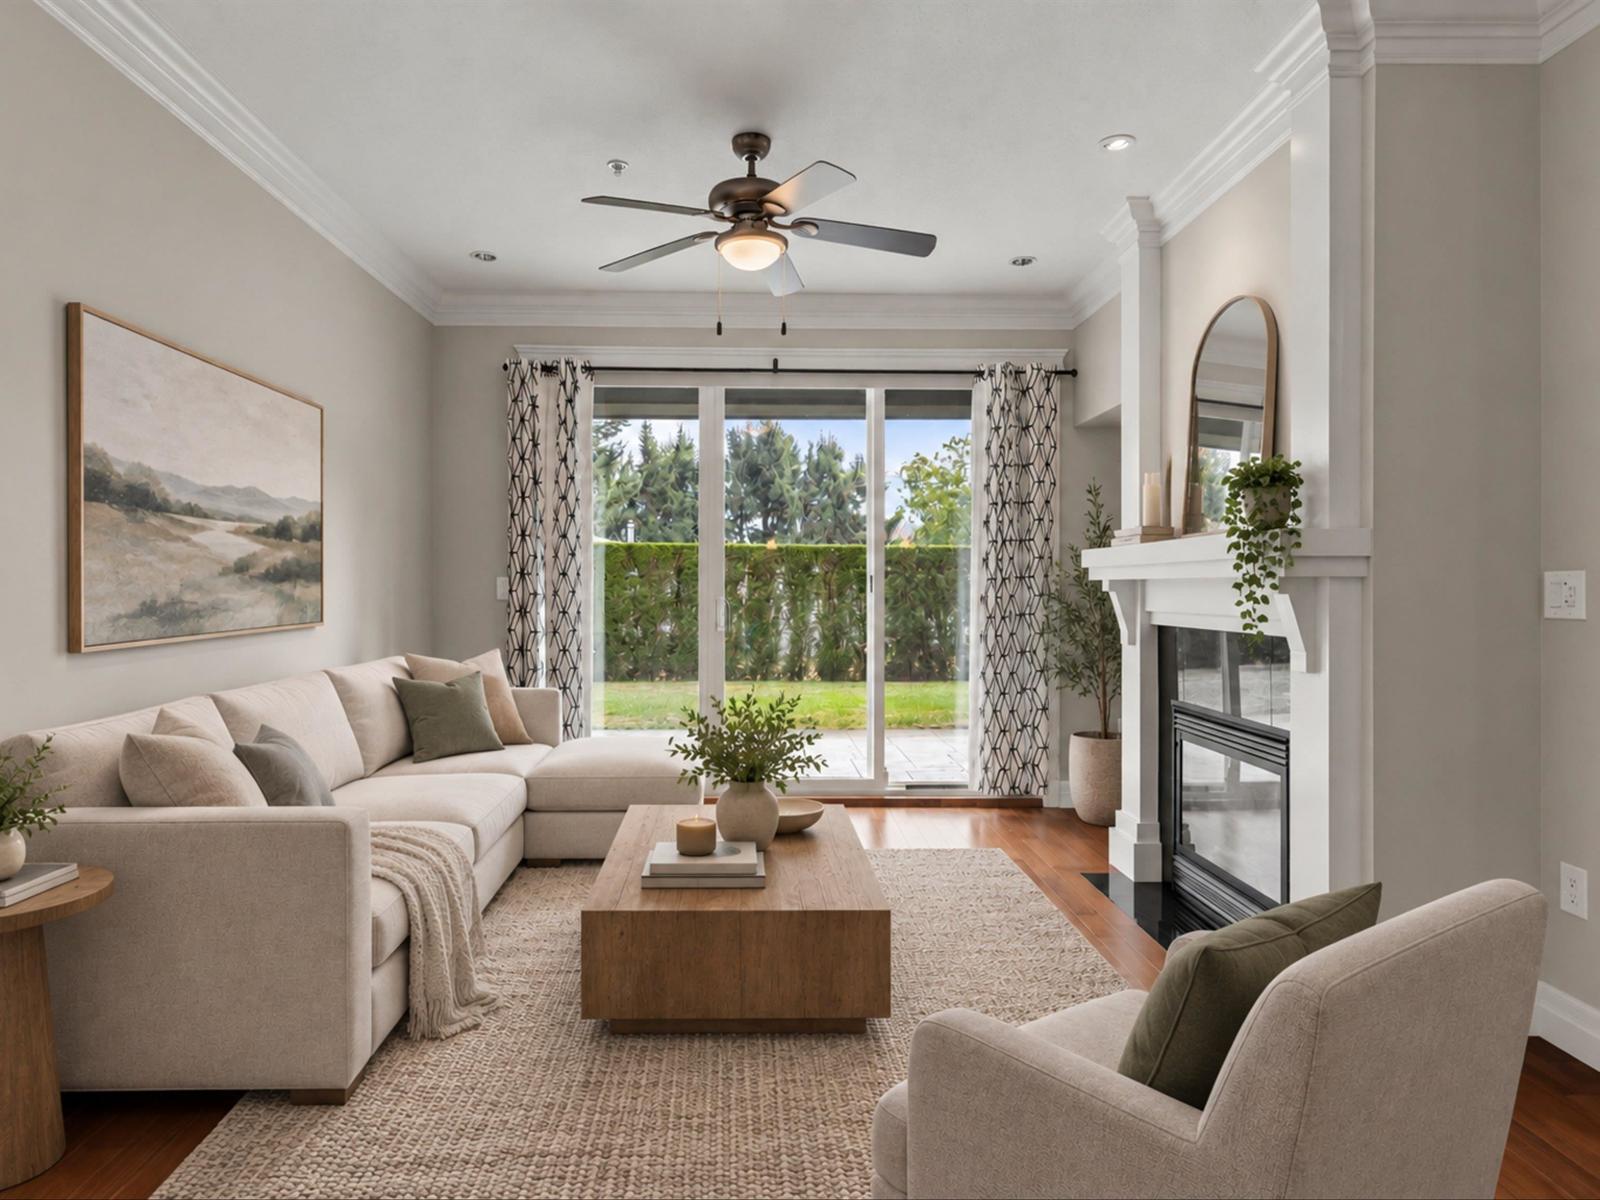
Chilliwack, British Columbia
Welcome to one of the BEST locations in Garrison! This exceptionally GROUND FLOOR home offers the perfect blend of comfort, convenience & lifestyle. Step outside to your patio & enjoy peaceful green space with an East-facing exposure that fills the home with beautiful morning sun. Inside, you'll find hardwood floors, maple shaker cabinetry & a cozy gas fireplace that adds character & supplemental heat. The generous primary bedroom features a private ensuite, while the second bedroom, full bathroom & open DEN provide flexibility for guests, work or everyday living. Walk to Cheam Leisure Centre, Save-On-Foods, shopping & the Rotary Trail, with UFV just 3 minutes away by car or 15 minutes on foot. Easy access & plenty of visitor parking complete the package. *OH: Sept 26, 11am-1pm* (id:44393)
RE/MAX Blueprint (Abbotsford)
RE/MAX Blueprint
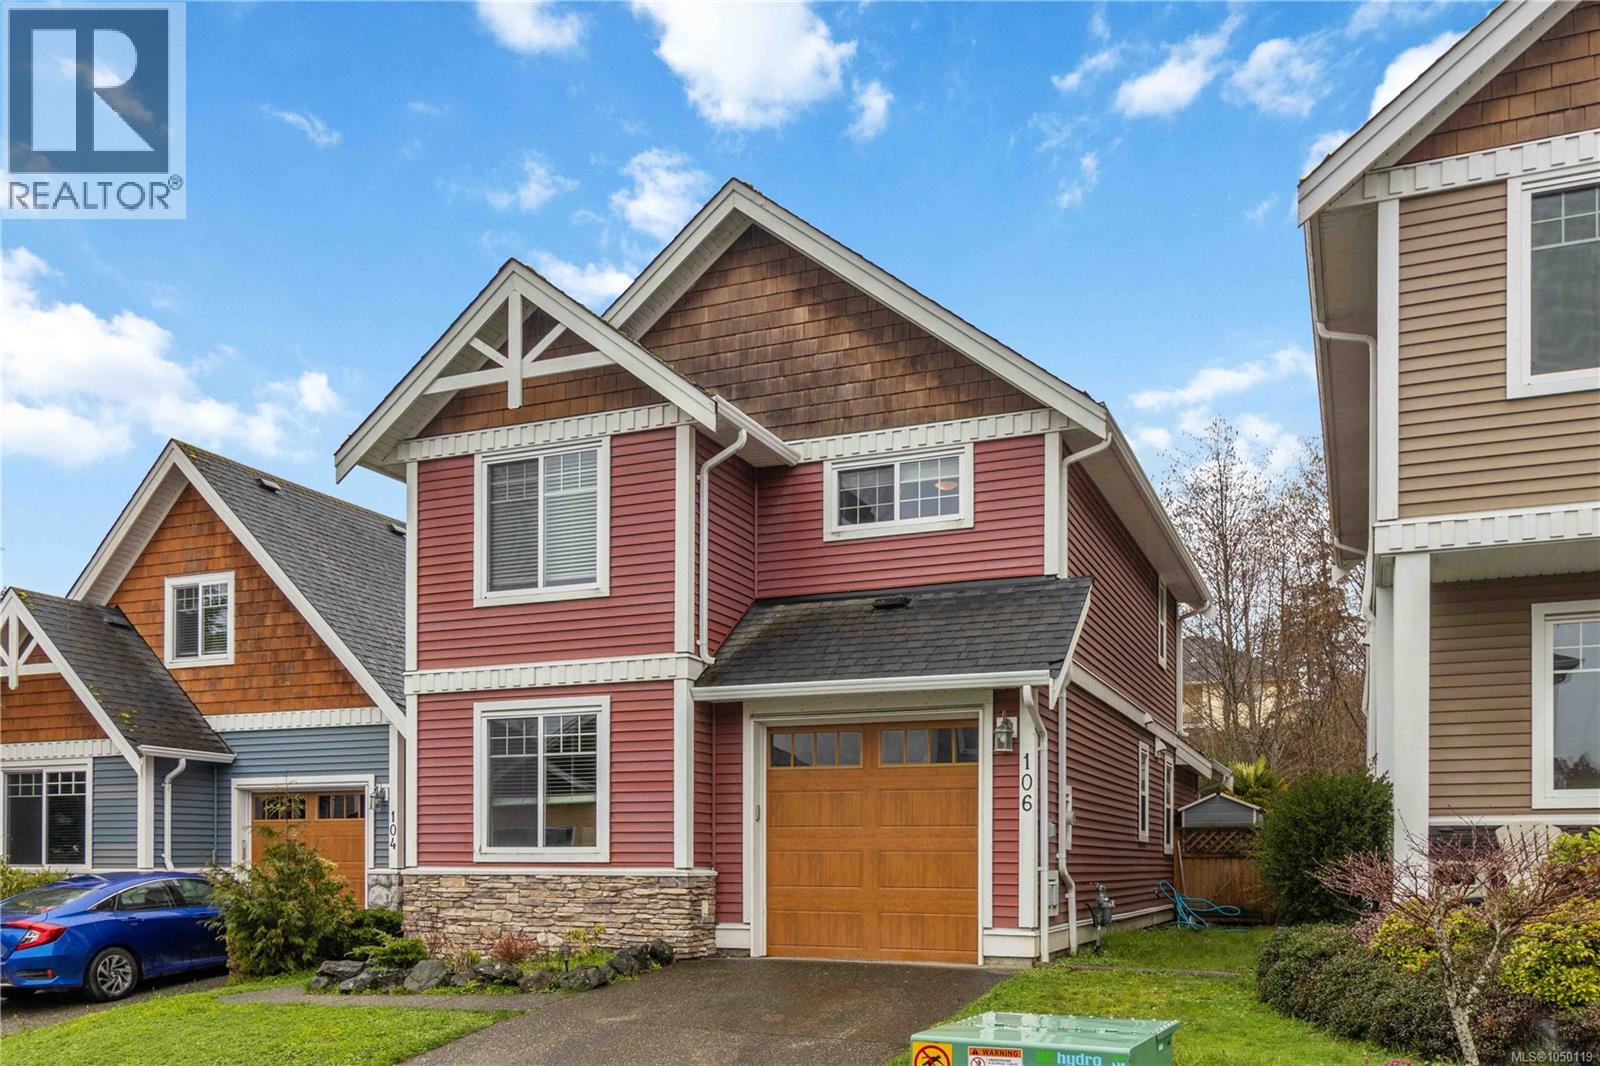
Sooke, British Columbia
Affordable detached home ownership in one of Sooke’s most charming established neighbourhoods! Whether you’re stepping up, starting out, or sizing down, this well-kept 3BR+DEN/3BA home offers 1,400+sq.ft of comfortable living across 2 levels. Main living freshly painted in crisp white, the plan feels bright, welcoming & open, w/a classic layout anchored by a nat.gas FP & generous living + dining spaces. Up, 3 well-sized bedrooms offer excellent separation, including a spacious primary retreat w/ensuite & WIC. The den provides an easy option for home office, playroom or 4th BR. Fully fenced West-facing backyard w/patio backs onto parkland & is perfect for families or pets. Practical features include: new HWT, EV-ready 240V, Cat5 wiring, BBQ hook-up, single garage & addtl guest parking. Located close to parks, transit & Sooke's town core, w/city water & sewer. Priced $51K under 2026 assessed value! A fantastic opportunity to own a comfortable detached home in today’s bustling market! (id:44393)
Royal LePage Coast Capital - Sooke
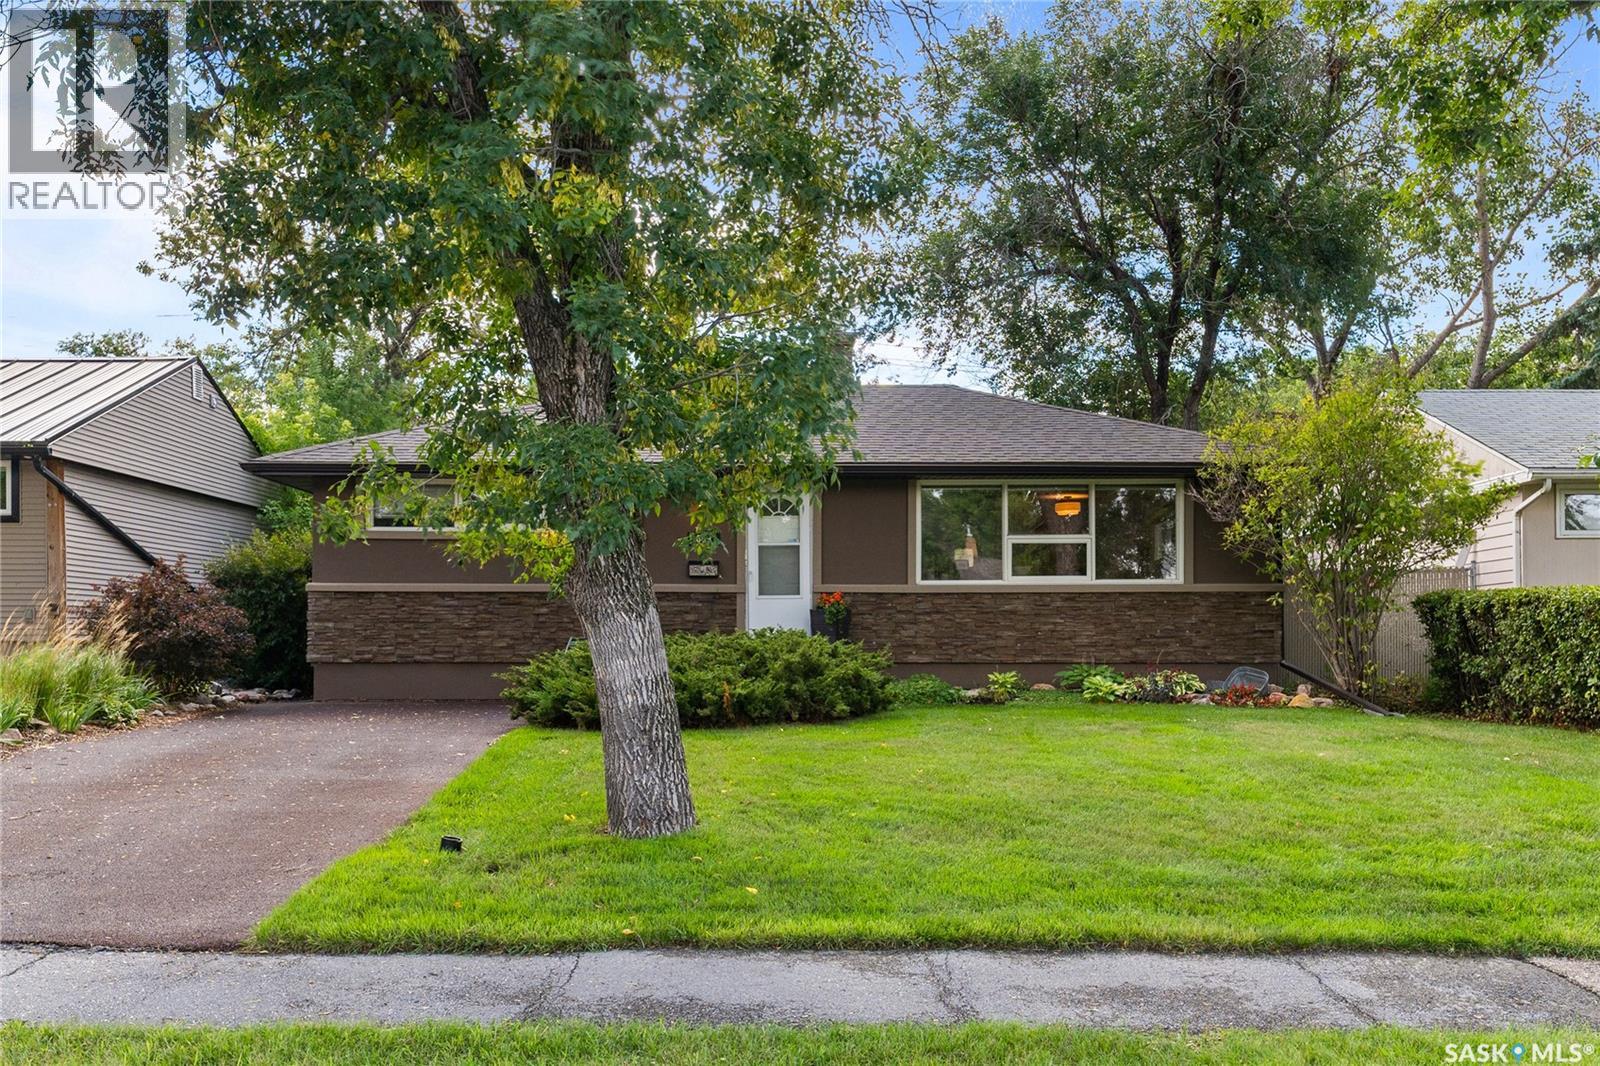
Regina, Saskatchewan
Welcome home to 609 E 18th Avenue. Where attention to detail and true pride of ownership meet. This 960sqft home is truly move-in ready and packed with appeal. Located in the highly desirable Arnhem Place neighbourhood. Featuring a total of 3 bedrooms and 2 bathrooms, original hardwood flooring throughout the main, an outstanding basement, a stunning back yard and a double detached garage. This home offers a fully finished layout, that is practical for any buyer. Simply get your keys, open the door, and start living. The property has been nicely updated and maintained over the years. It has truly been loved by its current owners, and awaits new homeowners to carry on the love. You are drawn in from the step one, a beautiful living room flooded with light from the large windows. This kitchen is a chef's dream space, with plenty of prep space and cabinetry that stretches to the ceiling. Two bedrooms and a bathroom complete the main floor. The basement is beautifully finished with a large living room, one bedroom (window may not meet egress) and a full bathroom. The real showstopper is the backyard, a true backyard paradise with space to relax, entertain, and make the most of the Saskatchewan seasons. Close to parks, schools, walking paths, and amenities, with easy access to anywhere in Regina… this is a home that delivers on location and lifestyle.. Be sure to contact a local real estate professional to book your own private viewing today! (id:44393)
Coldwell Banker Local Realty
Saskatoon, Saskatchewan
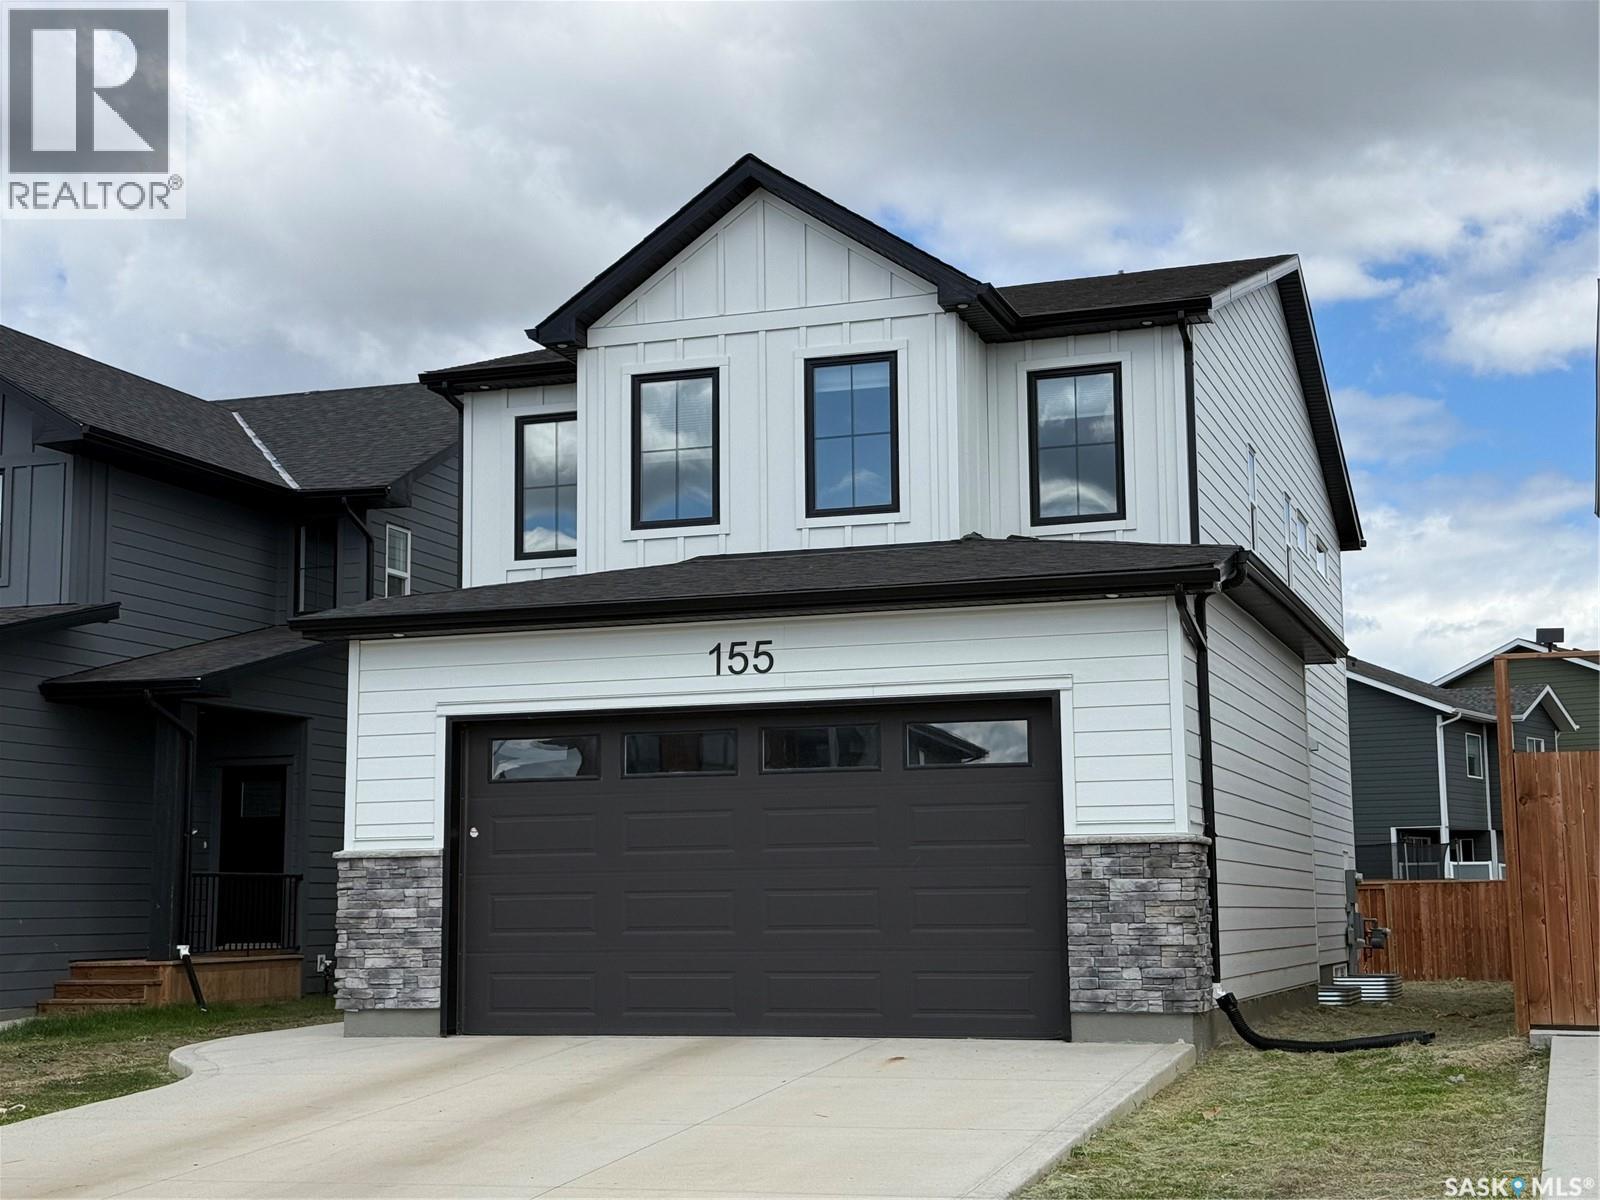
Welcome to your next chapter in The Meadows! This exceptional North Ridge-built home offers the perfect blend of modern style, thoughtful design, and everyday comfort, ideally positioned directly across from future green space for added privacy, open views, and a little more breathing room. Offering 1,968 sq. ft. of beautifully designed living space, this impressive home features 3 bedrooms and 3 bathrooms with a layout that effortlessly accommodates both busy family life and entertaining. Step inside to a bright, welcoming main floor highlighted by premium vinyl plank flooring and an open-concept design. At the heart of the home, the beautifully appointed kitchen showcases quartz countertops and flows seamlessly into the spacious living and dining areas. With plenty of natural light and room to gather, it’s a space that feels just as comfortable on a quiet night at home as it does when friends and family come over. Upstairs, you'll find generously sized bedrooms, including a true primary retreat complete with a luxurious 5-piece ensuite — the perfect place to unwind at the end of the day. The additional bedrooms feature North Ridge’s signature built-in study nooks, offering dedicated spaces for homework, working from home, studying, or letting the kids get creative. Outside, the front-facing green space location adds an extra sense of openness and privacy while giving you easy access to the walking paths, parks, schools, amenities, and recreational opportunities that make The Meadows such an exciting community to call home. With modern finishes, a functional family-friendly layout, and a location that offers both convenience and room to grow, this is a home that checks a lot of boxes — and one you’ll want to see in person. Contact your favourite REALTOR® today to book your private showing and come see why this could be the one you’ve been waiting for! (id:44393)
Boyes Group Realty Inc.
Victoria, British Columbia
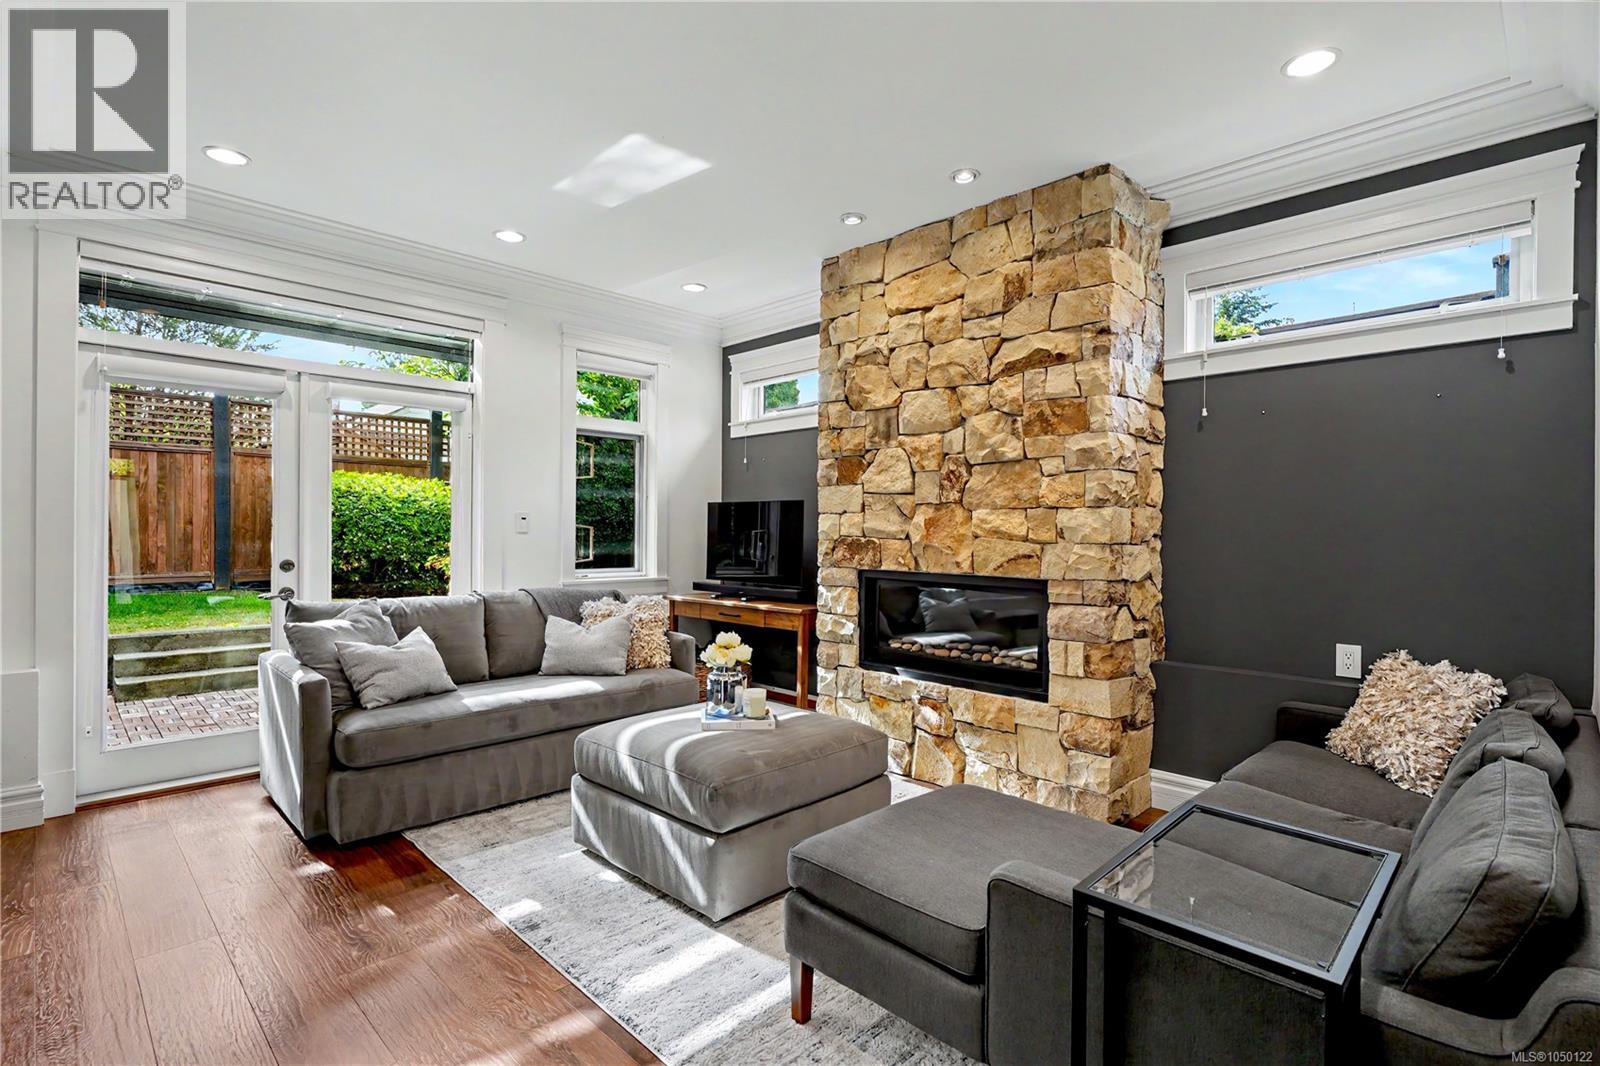
Tucked at the back of Greystoke Seven, this executive end-unit townhome offers a rare combination of privacy, thoughtful design, and a beautifully landscaped, fully fenced west-facing yard. The upscale two-level layout features 9' ceilings, open-concept living, designer finishes, and a warm West Coast feel throughout. The kitchen is both stylish and functional, with full-height cabinetry, quartz countertops, two stainless steel sinks, professional-style stainless steel appliances, and a Kenmore dishwasher. The adjoining living and dining area is anchored by a striking natural stone gas fireplace, while French doors open to a sunny deck and private yard with a gas hookup for the BBQ. Upstairs, soaring ceilings and mahogany doors add character across three bedrooms and bathrooms finished with stone tile and granite countertops. The primary suite features impressive 11' vaulted ceilings, a walk-in closet, and ensuite. Additional comforts include geothermal heat, radiant in-floor heating, hot water on demand, a large stacking washer and dryer, garage, and an additional outdoor parking stall available for $75/month. Located within a quiet, proactive strata managed by Brown Bros., the home is conveniently close to Hillside Mall, Haultain Corners, parks, schools, transit, and Downtown Victoria. (id:44393)
Oakwyn Realty Ltd.
Regina, Saskatchewan
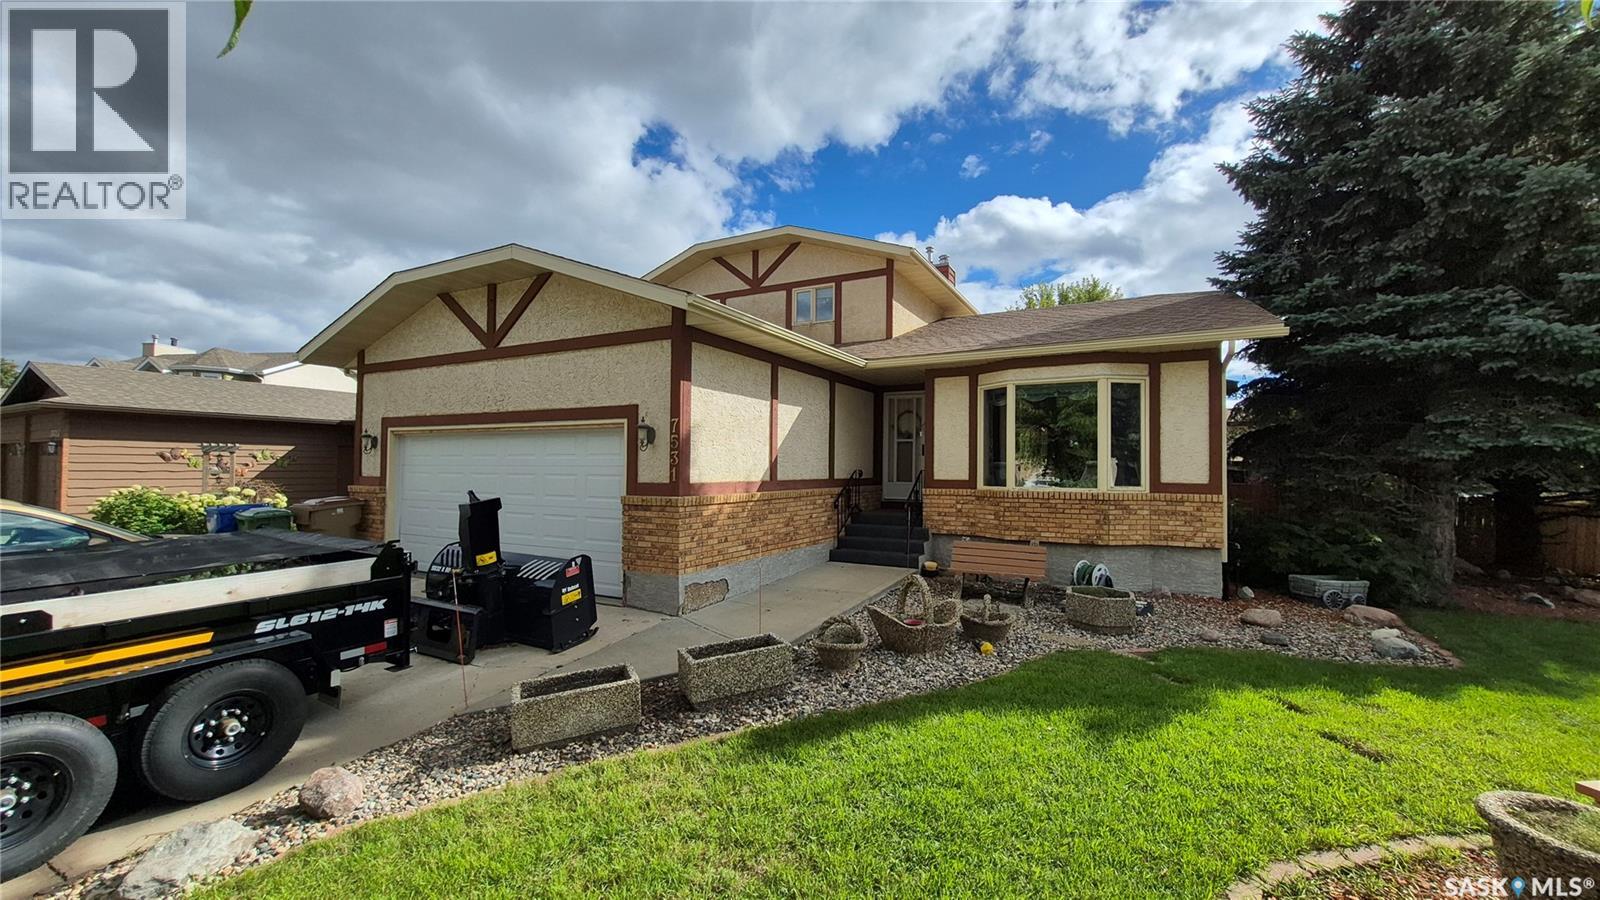
Welcome home to this original family-owned 2,062 sq. ft. two-storey split, ideally situated on a quiet bay in the desirable Westhill Park neighbourhood. Sitting on an impressive 8,391 sq. ft. corner lot, this spacious home offers 4 bedrooms, 4 bathrooms, multiple living areas, a heated double attached garage, and plenty of room for the whole family. Step inside to a welcoming foyer and a bright living and dining room featuring vaulted ceilings that create an impressive sense of space. The layout flows into the kitchen, complete with oak cabinetry, a centre island, and a window above the sink overlooking the backyard. A convenient dining nook overlooks the family room, where a gas fireplace creates a warm, inviting space for relaxing with family and friends. The main floor also features a bedroom and three-piece bathroom, making it ideal for guests, extended family, or a home office. A main-floor laundry room adds everyday convenience. Upstairs, you'll find three comfortable bedrooms, including a spacious primary suite with a walk-in closet and private three-piece ensuite. A full four-piece bathroom completes the upper level. The fully developed lower level offers even more space with a large family room featuring plenty of room for a pool table, wet bar, games area, three-piece bathroom, and utility/storage room. Step out onto your covered deck and enjoy the expansive backyard, complete with a gazebo, shed, and plenty of grassy space for kids, pets, and summer gatherings. The corner lot also provides a gated concrete parking pad—perfect for storing a trailer, boat, or other recreational toys. Direct access to the 22' x 24' heated double attached garage makes coming and going convenient year-round. With its generous living space, excellent family-friendly layout, fantastic yard, and quiet Westhill Park location, this original family home is ready for its next chapter. Come see all that this wonderful home has to offer! (id:44393)
Exp Realty
Tumbler Ridge, British Columbia
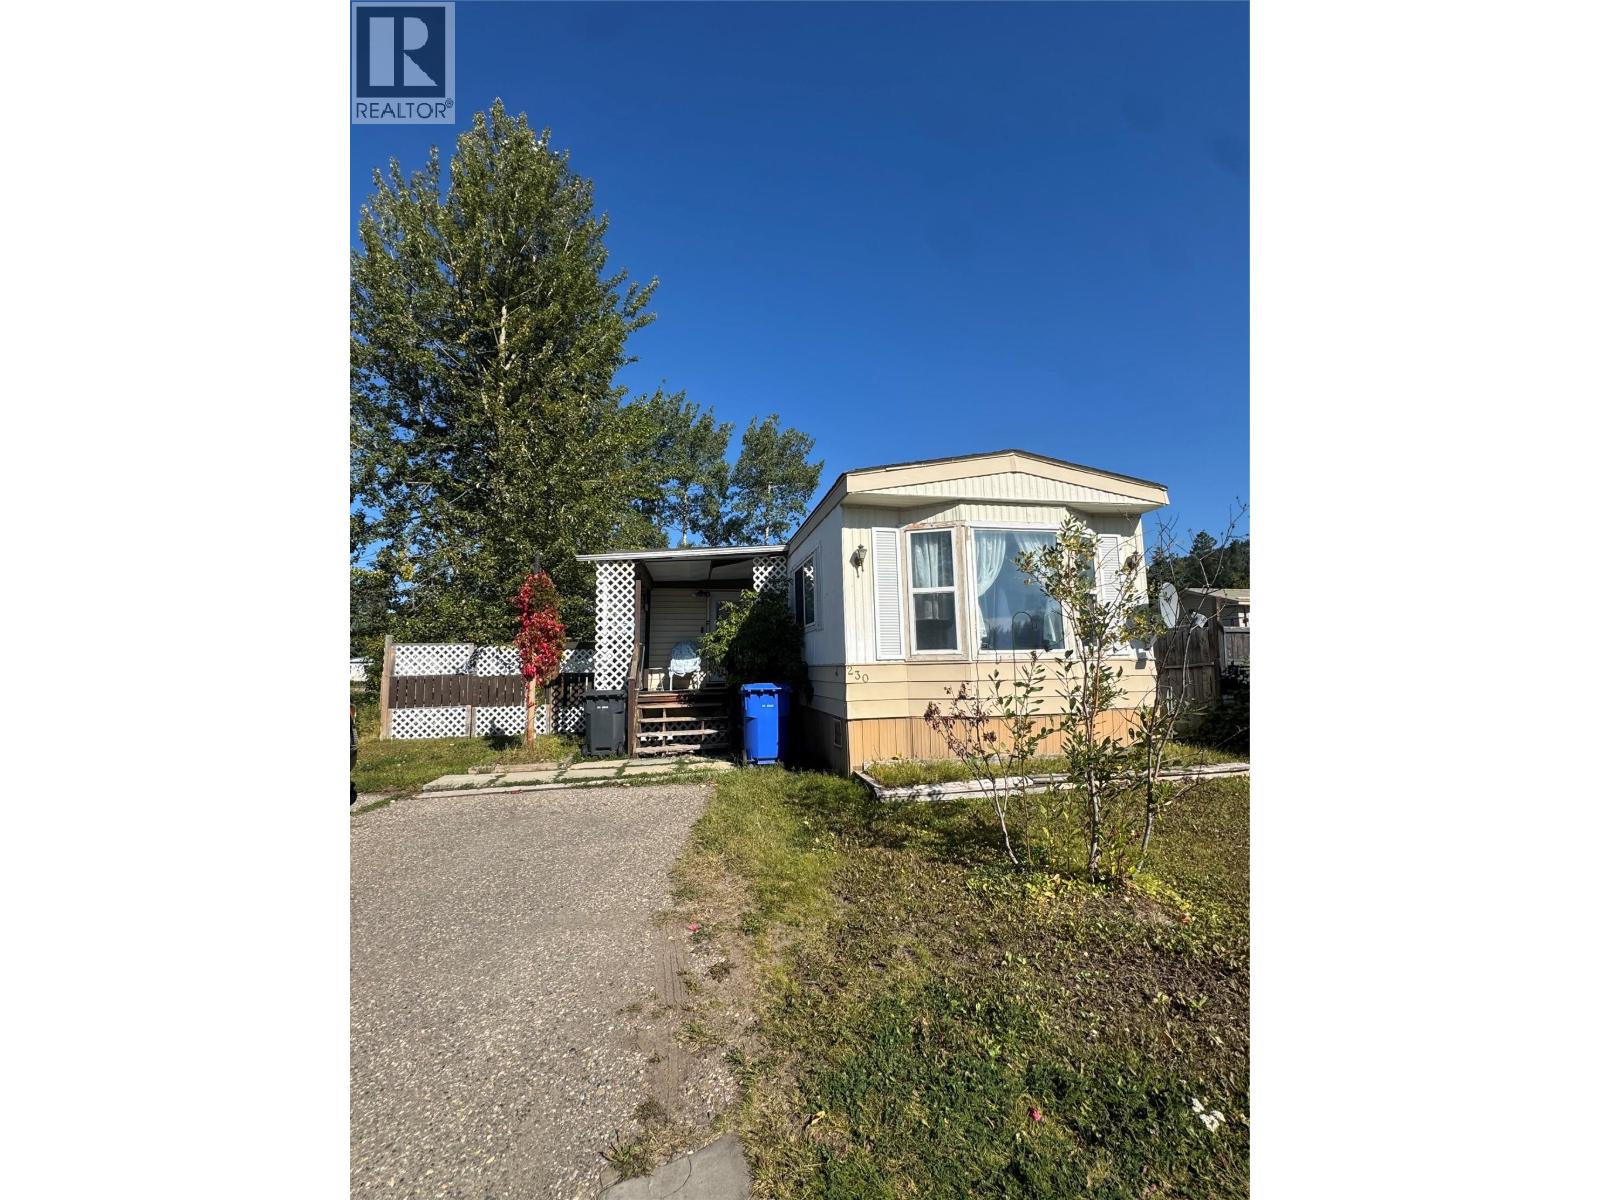
An affordable opportunity to own a three-bedroom mobile home situated on its own lot! Outside, you’ll find an enclosed porch, a fully fenced yard with space for children or pets, a greenhouse for the gardening enthusiast and a shed for additional storage. This property is a great option for first-time homebuyers, downsizers, or anyone looking for affordable homeownership with the added privacy of their own yard. (id:44393)
Exp Realty
Kelowna, British Columbia
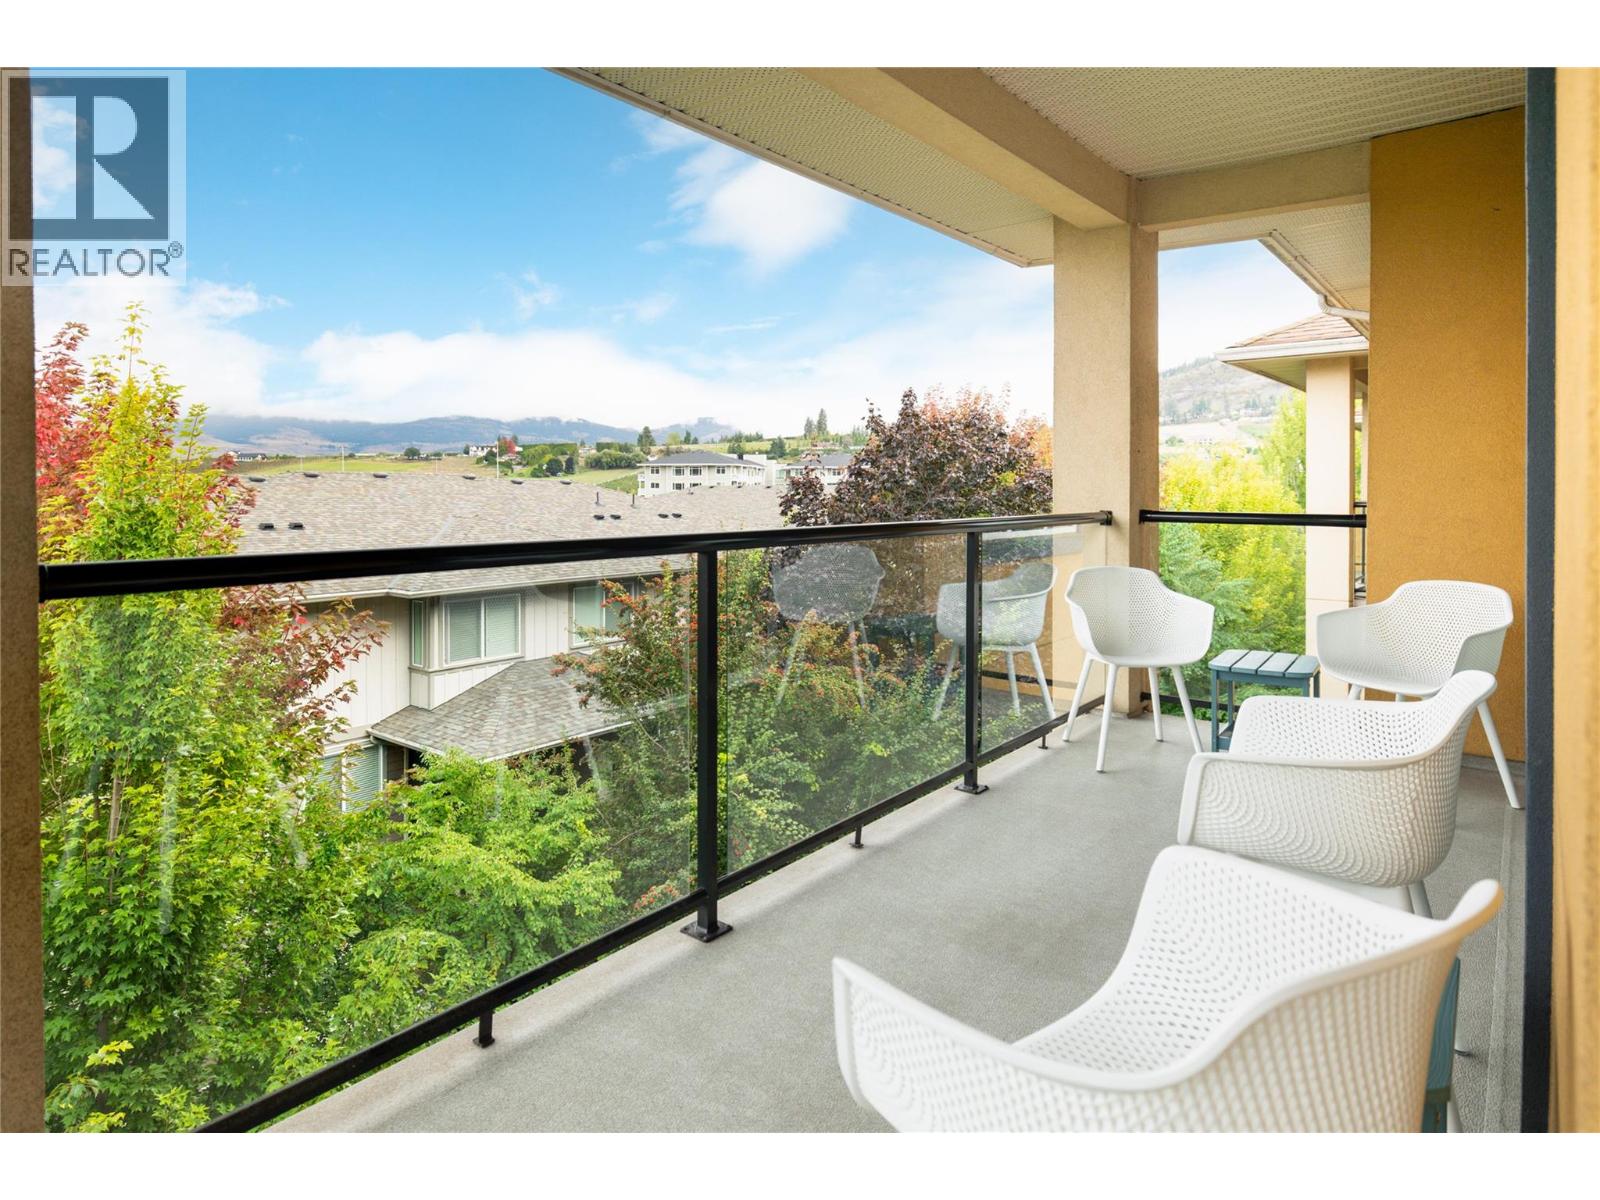
Bright, spacious & beautifully positioned on the top floor, this 2 bedroom + den, 2 bathroom home offers 1,372 sq. ft. of comfortable living in an exceptionally walkable North Glenmore location. The open main living area feels immediately inviting with rich hardwood flooring, oversized windows, solar tubes for additional natural light & a generous layout with plenty of room to entertain. The kitchen offers abundant wood cabinetry, extensive counter space & peninsula seating, opening naturally to the dining and living areas. A gas fireplace anchors the living room, while the tray ceiling adds architectural interest & sliding doors extend the living space onto a large covered deck with beautiful mountain views. The thoughtful floor plan provides excellent separation between the bedrooms, plus a dedicated den/office ideal for working from home or additional flex space. The spacious primary includes 2 generous closets & a private ensuite, while a second full bathroom, in-suite laundry & excellent storage add everyday convenience. A new wall-unit A/C installed in 2025, storage locker & parking stall complete the home. Pets are welcome. Residents of Brandt’s Crossing also enjoy an impressive collection of amenities including a fitness centre, games & gathering spaces, guest suite, woodworking shop & bike storage—adding even more ease to everyday living. One of the best parts is the location—walk to everyday shopping & services, schools, parks, recreation & more, with golf courses, UBCO, the airport & downtown Kelowna all within easy reach. A wonderfully spacious, low-maintenance home where convenience & lifestyle come together. (id:44393)
RE/MAX Kelowna - Stone Sisters
Mill Bay, British Columbia
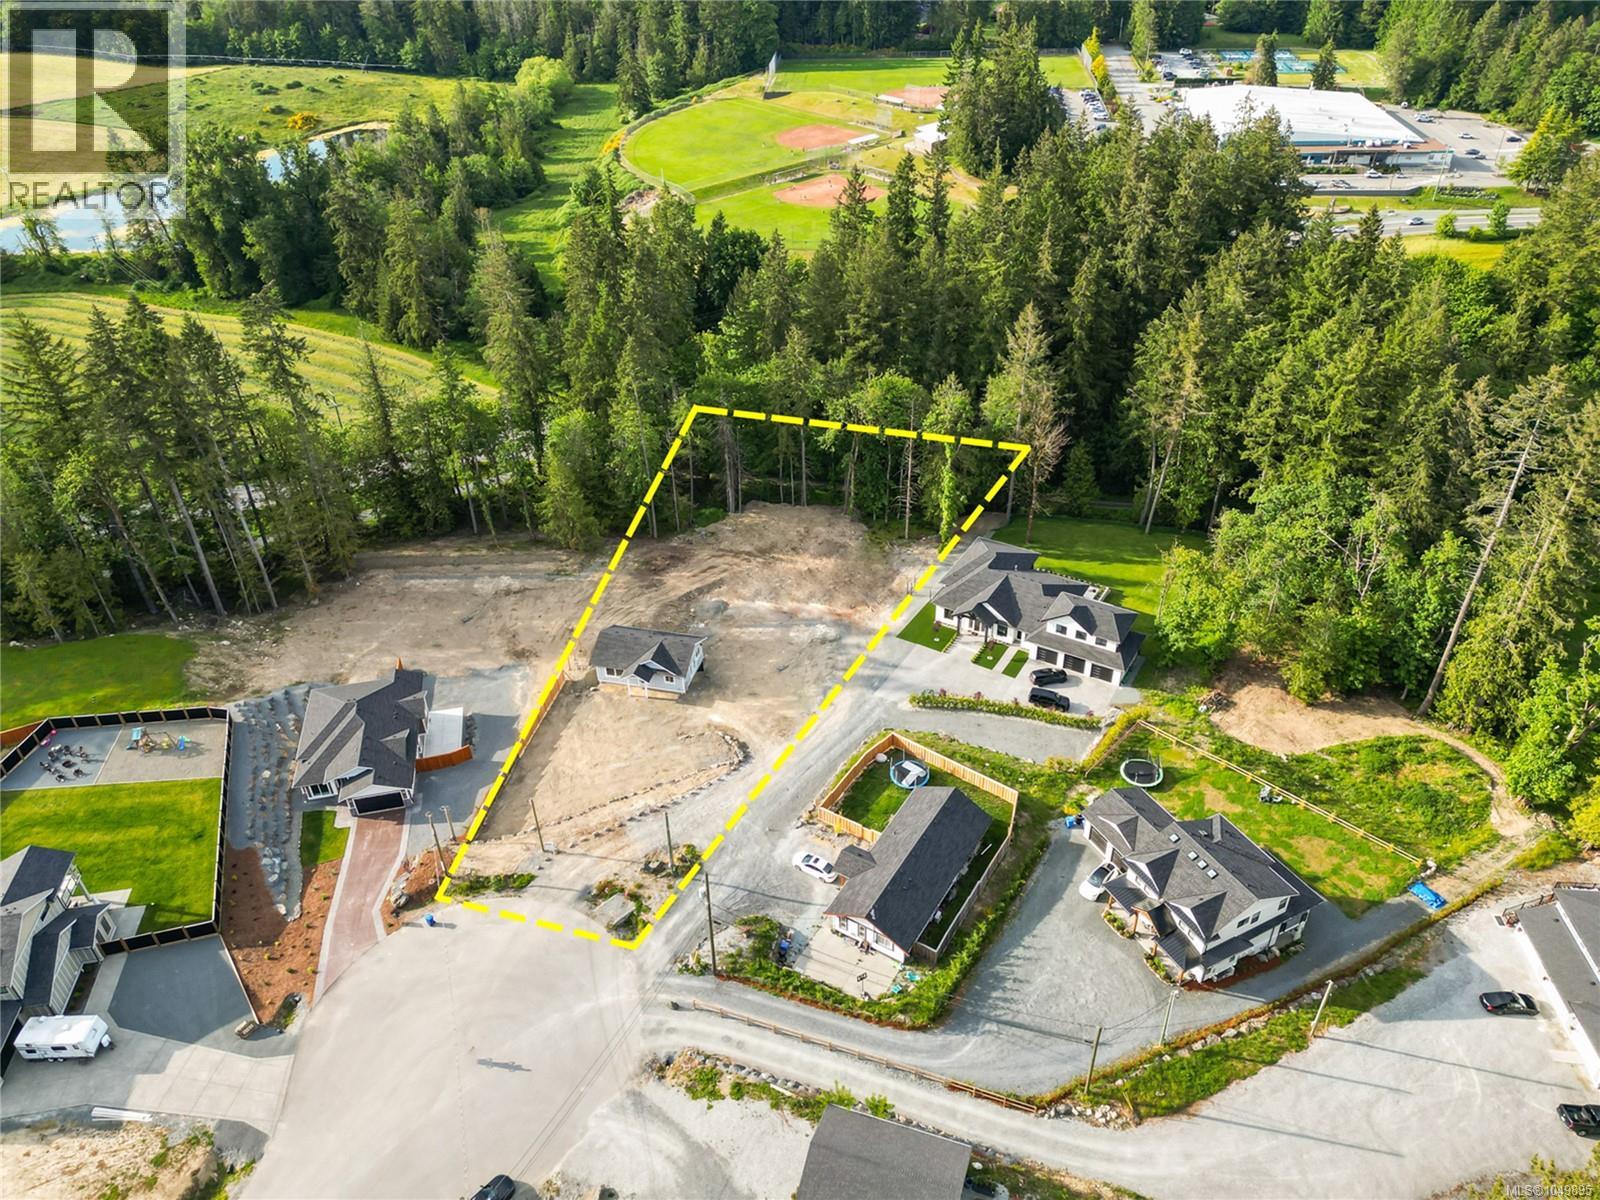
Welcome to 2788 Sheldrake Place, a rare opportunity to build your dream home on a beautiful 1 acre parcel in one of Mill Bay's most desirable locations. What sets this property apart is that much of the groundwork is already complete, with a beautifully finished carriage home and substantial shop ready for immediate use. The thoughtfully designed 2 bedroom carriage home features vaulted ceilings, in suite laundry, a custom fireplace, and comfortable modern living spaces. Live in it while you build, rent it out for supplemental income, accommodate family, or hold it as a valuable long term asset. The flexibility is exceptional. Below, the oversized two bay garage and shop offers 12 foot ceilings and abundant room for vehicles, equipment, storage, hobbies, or workshop space. Whether your vision is a custom estate home, a private family retreat, or a legacy property, this offering provides a unique head start. Enjoy the ability to move forward with your dream home while already having a quality residence and shop established on the property. Located just minutes from Mill Bay amenities, schools, shopping, marinas, and convenient access to Victoria, this is a rare opportunity to secure acreage, flexibility, and future potential in a highly sought after community. (id:44393)
Exp Realty
Mill Bay, British Columbia
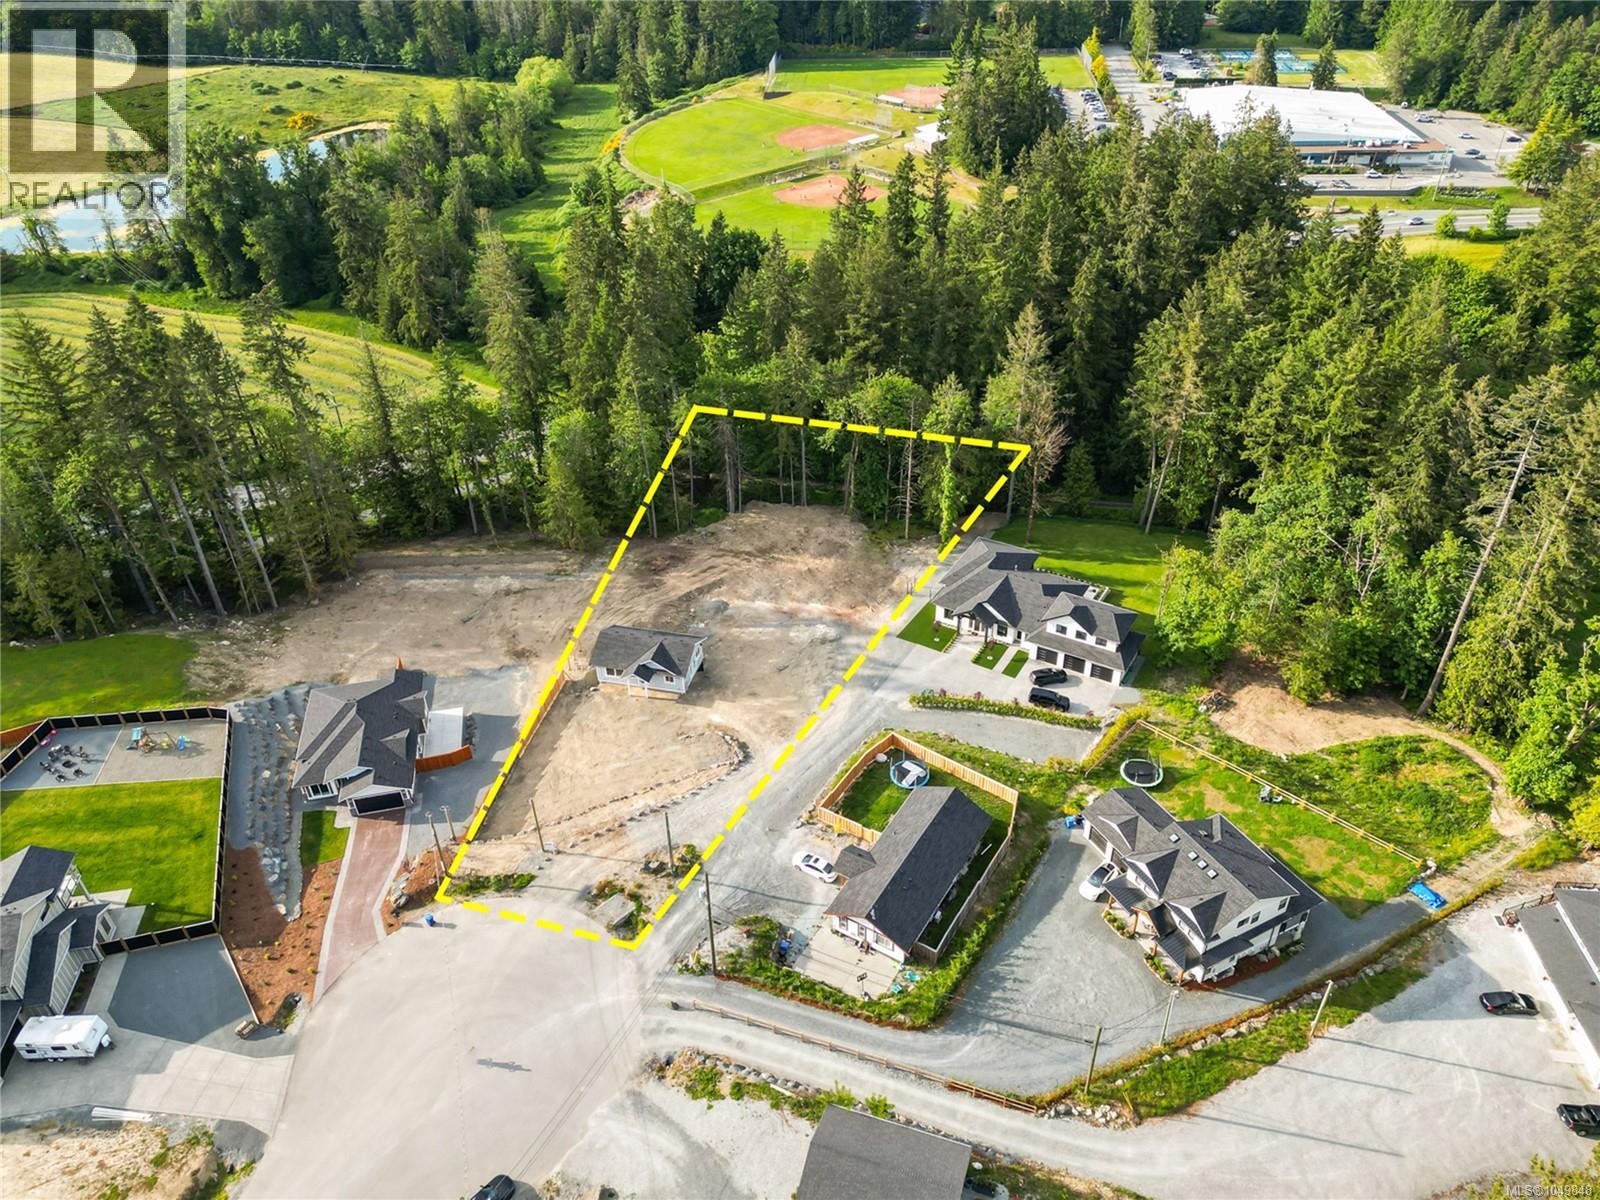
Welcome to 2788 Sheldrake Place, a rare opportunity to build your dream home on a beautiful 1 acre parcel in one of Mill Bay's most desirable locations. What sets this property apart is that much of the groundwork is already complete, with a beautifully finished carriage home and substantial shop ready for immediate use. The thoughtfully designed 2 bedroom carriage home features vaulted ceilings, in suite laundry, a custom fireplace, and comfortable modern living spaces. Live in it while you build, rent it out for supplemental income, accommodate family, or hold it as a valuable long term asset. The flexibility is exceptional. Below, the oversized two bay garage and shop offers 12 foot ceilings and abundant room for vehicles, equipment, storage, hobbies, or workshop space. Whether your vision is a custom estate home, a private family retreat, or a legacy property, this offering provides a unique head start. Enjoy the ability to move forward with your dream home while already having a quality residence and shop established on the property. Located just minutes from Mill Bay amenities, schools, shopping, marinas, and convenient access to Victoria, this is a rare opportunity to secure acreage, flexibility, and future potential in a highly sought after community. (id:44393)
Exp Realty
Corman Park Rm No. 344, Saskatchewan
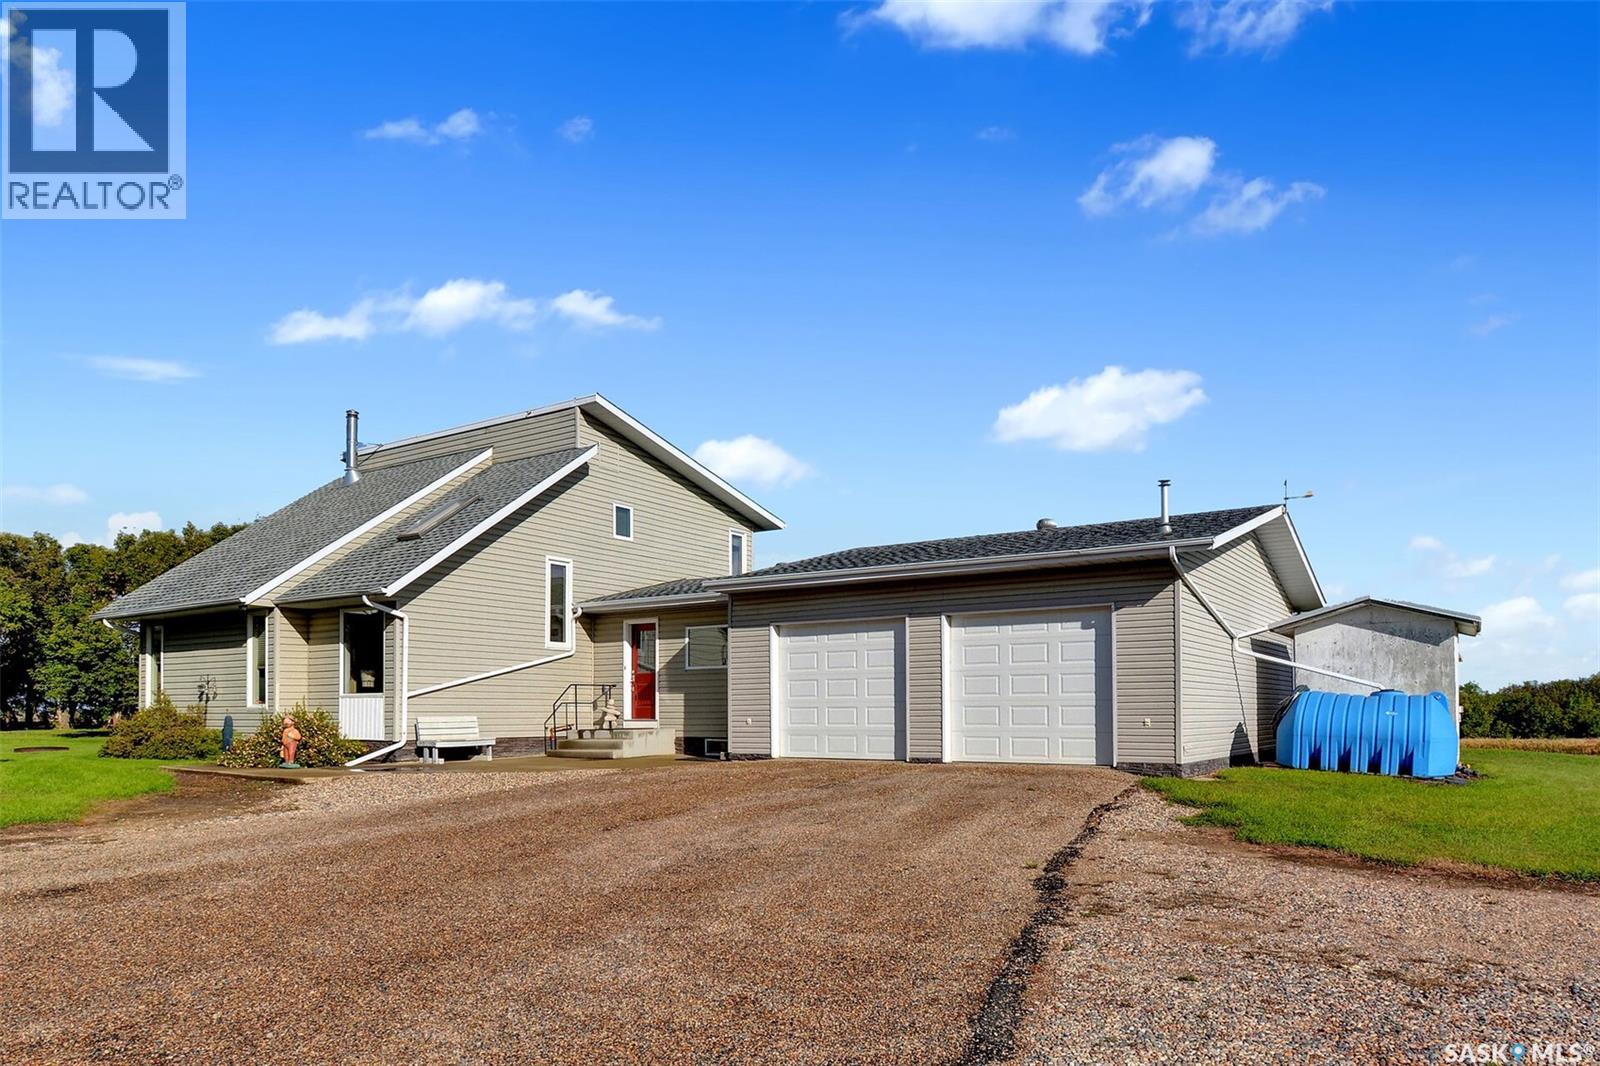
Welcome to this wonderfully located acreage on Floral Road, conveniently situated just minutes from the city while offering the peace & privacy of a country setting. From the front entry, you’ll find a dedicated office, craft room, laundry room with sink, convenient mudroom with built-ins leading to the backyard, a 2-piece bathroom, & direct access to the extra-large attached garage complete with in-floor heat. At the heart of the home is the spacious kitchen featuring updated stainless-steel appliances, abundant cabinetry & counter space, a large island with seating for four, & a pantry for added storage. The adjoining dining room is large enough to feed an army if needed. Patio doors lead from the kitchen into a fabulous 3-season sunroom, flooded with natural light & overlooking the beautifully maintained yard & garden area—a wonderful space to dine, relax, & enjoy the surrounding nature. The inviting living room features a vaulted ceiling, hardwood flooring, & a wood-burning fireplace, creating a cozy atmosphere for everyday living & hosting. Upstairs, the spacious primary bedroom offers a walk-in closet & direct access to the 4-piece bathroom, while the 2nd bedroom is generously sized & features its own walk-in closet. The basement provides a wide-open space ideal for games, recreation, or family activities & includes a wall bed that stays with the home for overnight guests, along with a convenient 3-piece bathroom, utility room, & large storage room. Outside, the well-maintained yard features established perennials, flowering shrubs, a garden, & a hot tub for the new owners to enjoy. The driveway features a “gravel-loc” style finish for easy maintenance & a tidy appearance. For added security, a road alarm on both roads alerts the owners when someone arrives on the property. This well-cared-for acreage offers an ideal blend of country tranquility, thoughtful functionality, & convenient proximity to the city—truly move-in ready & waiting for its next chapter. (id:44393)
Royal LePage Saskatoon Real Estate