
Campbell River, British Columbia
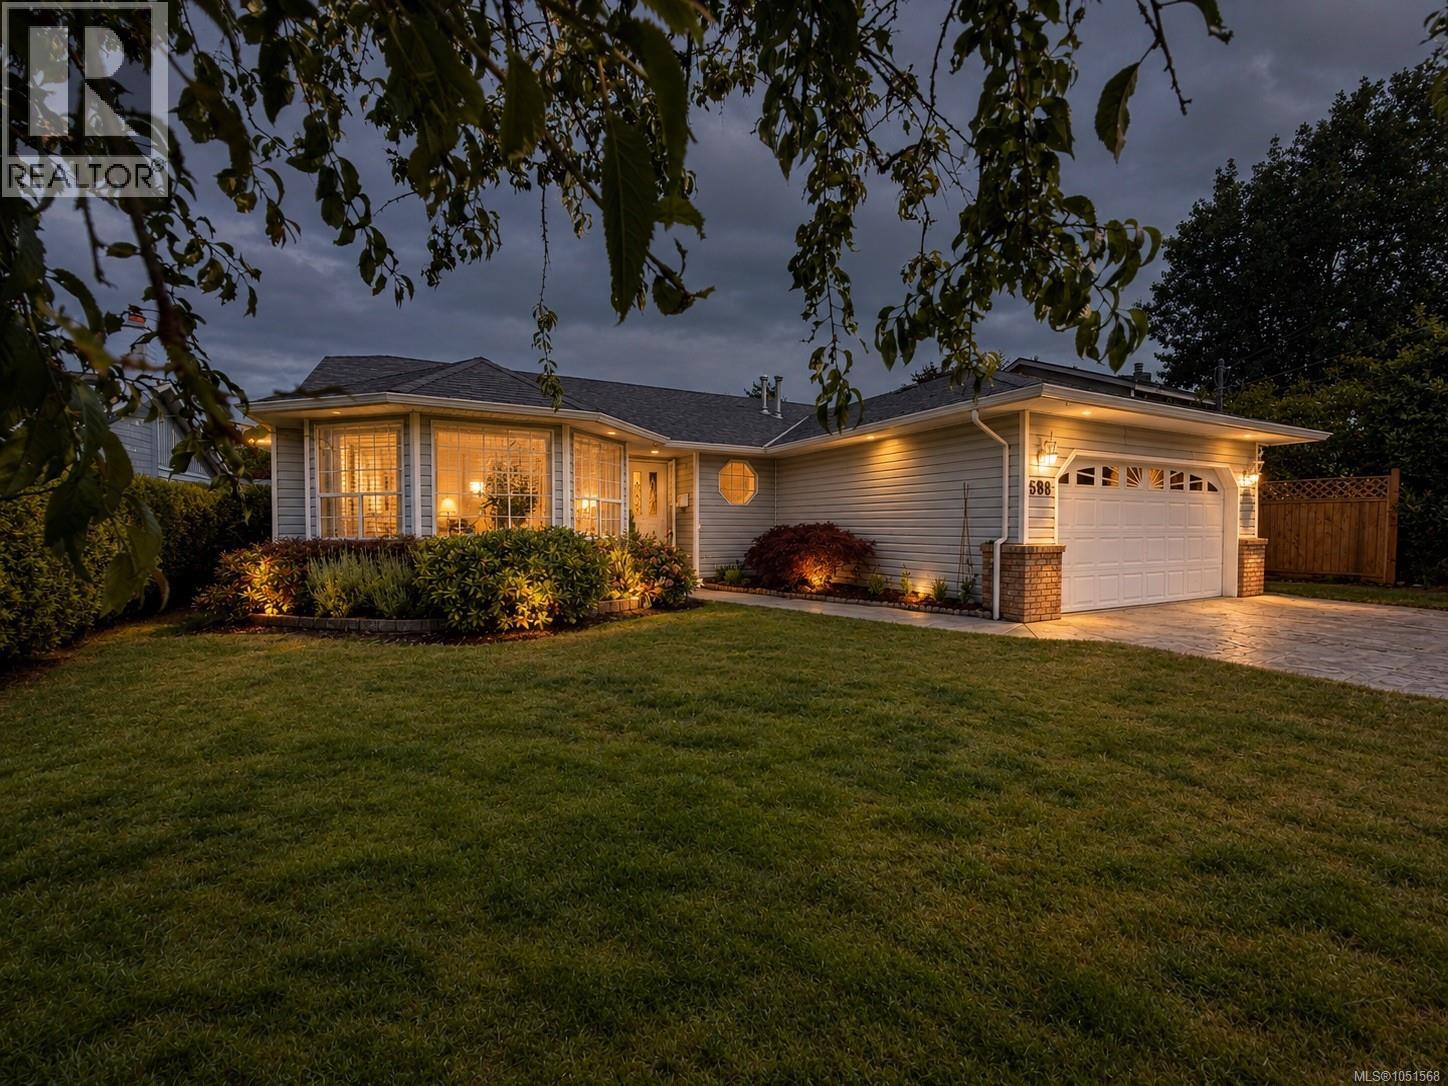
This classic Merecroft rancher is a great opportunity to get into the market and make a home your own. Built in 1991 and tucked onto a quiet street backing onto Robron field, this two-bedroom plus den, two-bathroom home offers easy one-level living and private gate access directly to the field - ideal for enjoying the outdoors, walking the dog or simply having extra space beyond your backyard. Inside, the kitchen features a breakfast nook, while the spacious living room offers a gas fireplace and a dining room with plenty of space for a buffet and entertaining. Recent improvements include update flooring and paint, along with some newer appliances. Step outside to a private backyard with a covered patio, hot tub, privacy fencing, newly established gardens and a new garden shed. With a functional layout, great outdoor space and room to add your own personal touches over time. A great opportunity for first-time home buyers, downsizers, or anyone looking for a comfortable rancher in a convenient Merecroft location. Quick Possession may be possible. (id:44393)
RE/MAX Ocean Pacific (Cr)
See Remarks, British Columbia
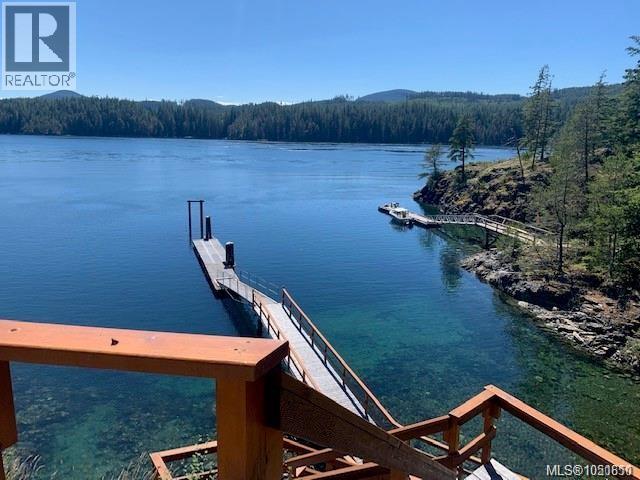
This Stunning Oceanfront property is a 1 hour boat ride from Campbell River, it has a fully renovated cabin that sits on 1.6 acres, & has approximately 100' of deep water moorage. It Faces South/West in a protected bay, centrally located in the Okisollo Channel, between Owen Bay on Sonora Island and Hole in the Wall. With beautiful views overlooking the channel towards Quadra Island, this property offers tranquillity, a place to enjoy peace and quiet. With the always moving tidal waters full of marine & wildlife, this is the perfect place to get away, relax and unwind. The Cabin, with an open floor-plan, has a new kitchen, living and dining area, and two sliding glass doors that open onto a covered deck overlooking the ocean. The 120' recently rebuilt cedar standing wharf is 6-7' wide with a 6' wide ramp down to the dock. Access to the cabin is by a new Cedar stairway or 2 minute walk up a dirt road. There's a shared deep well, private septic, solar & propane to cover the essentials. (id:44393)
Royal LePage-Comox Valley (Cv)
Chilliwack, British Columbia
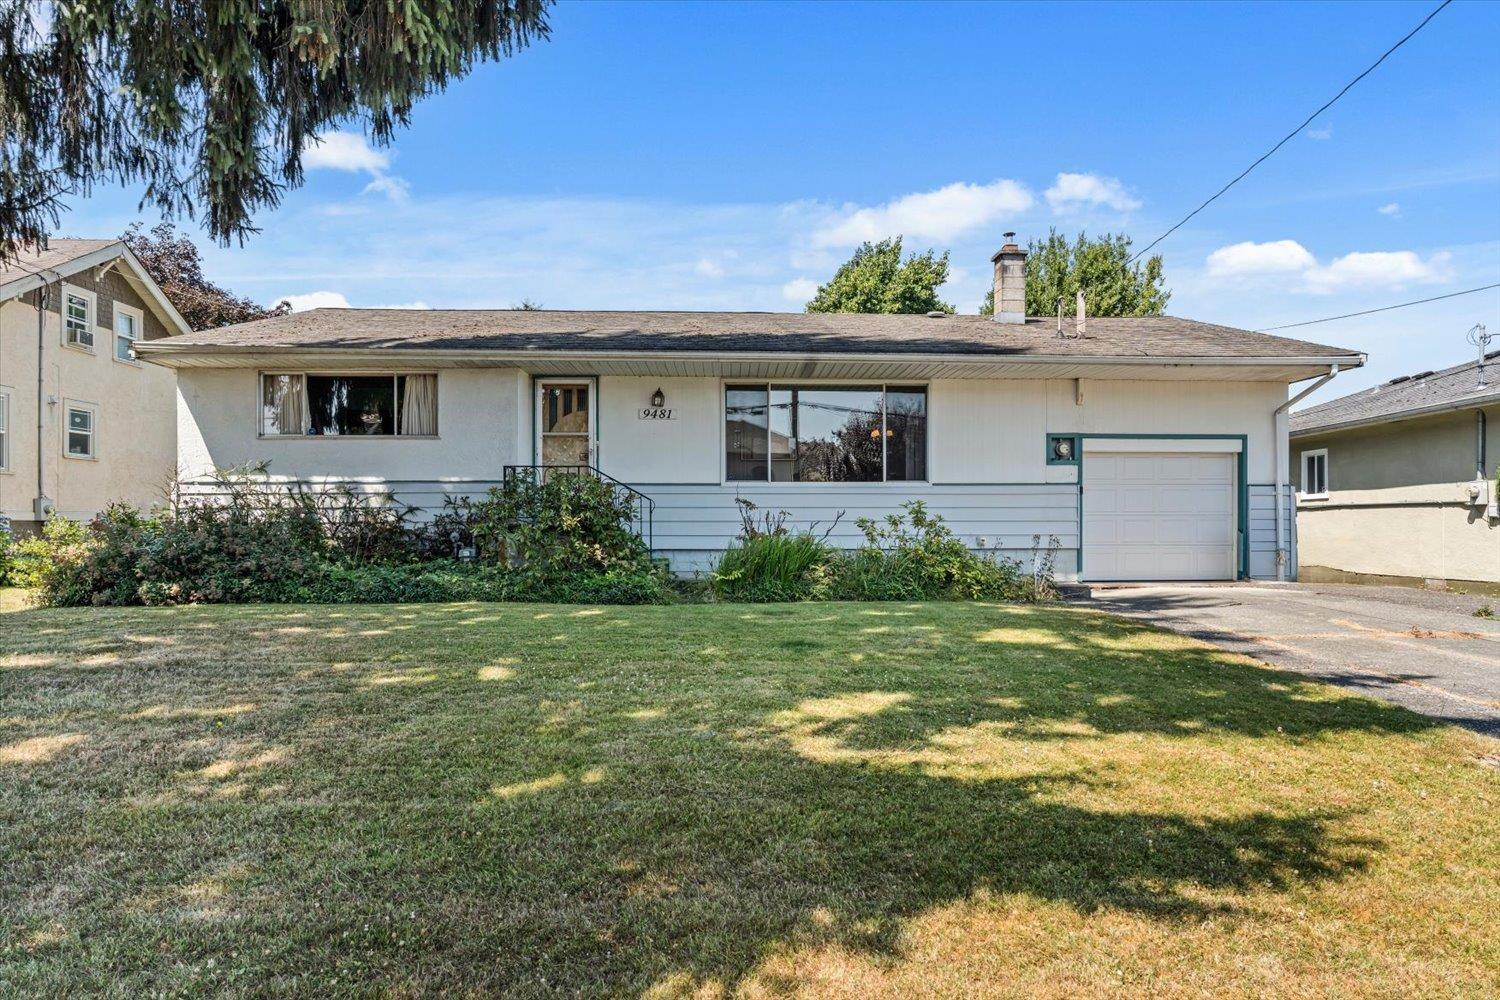
Great family home/property with potential to make some updates and bring it into the modern era! Or enjoy it as is. Lovingly cared for home has been in the family for many years. Huge 9,500 sq ft lot with an attached garage, garden shed, 4 bedrooms/2 bathrooms, original hardwood floors, functional floor plan with enclosed sun room off the back, nice deep back yard. Come see! * PREC - Personal Real Estate Corporation (id:44393)
RE/MAX Nyda Realty Inc.
Chilliwack, British Columbia
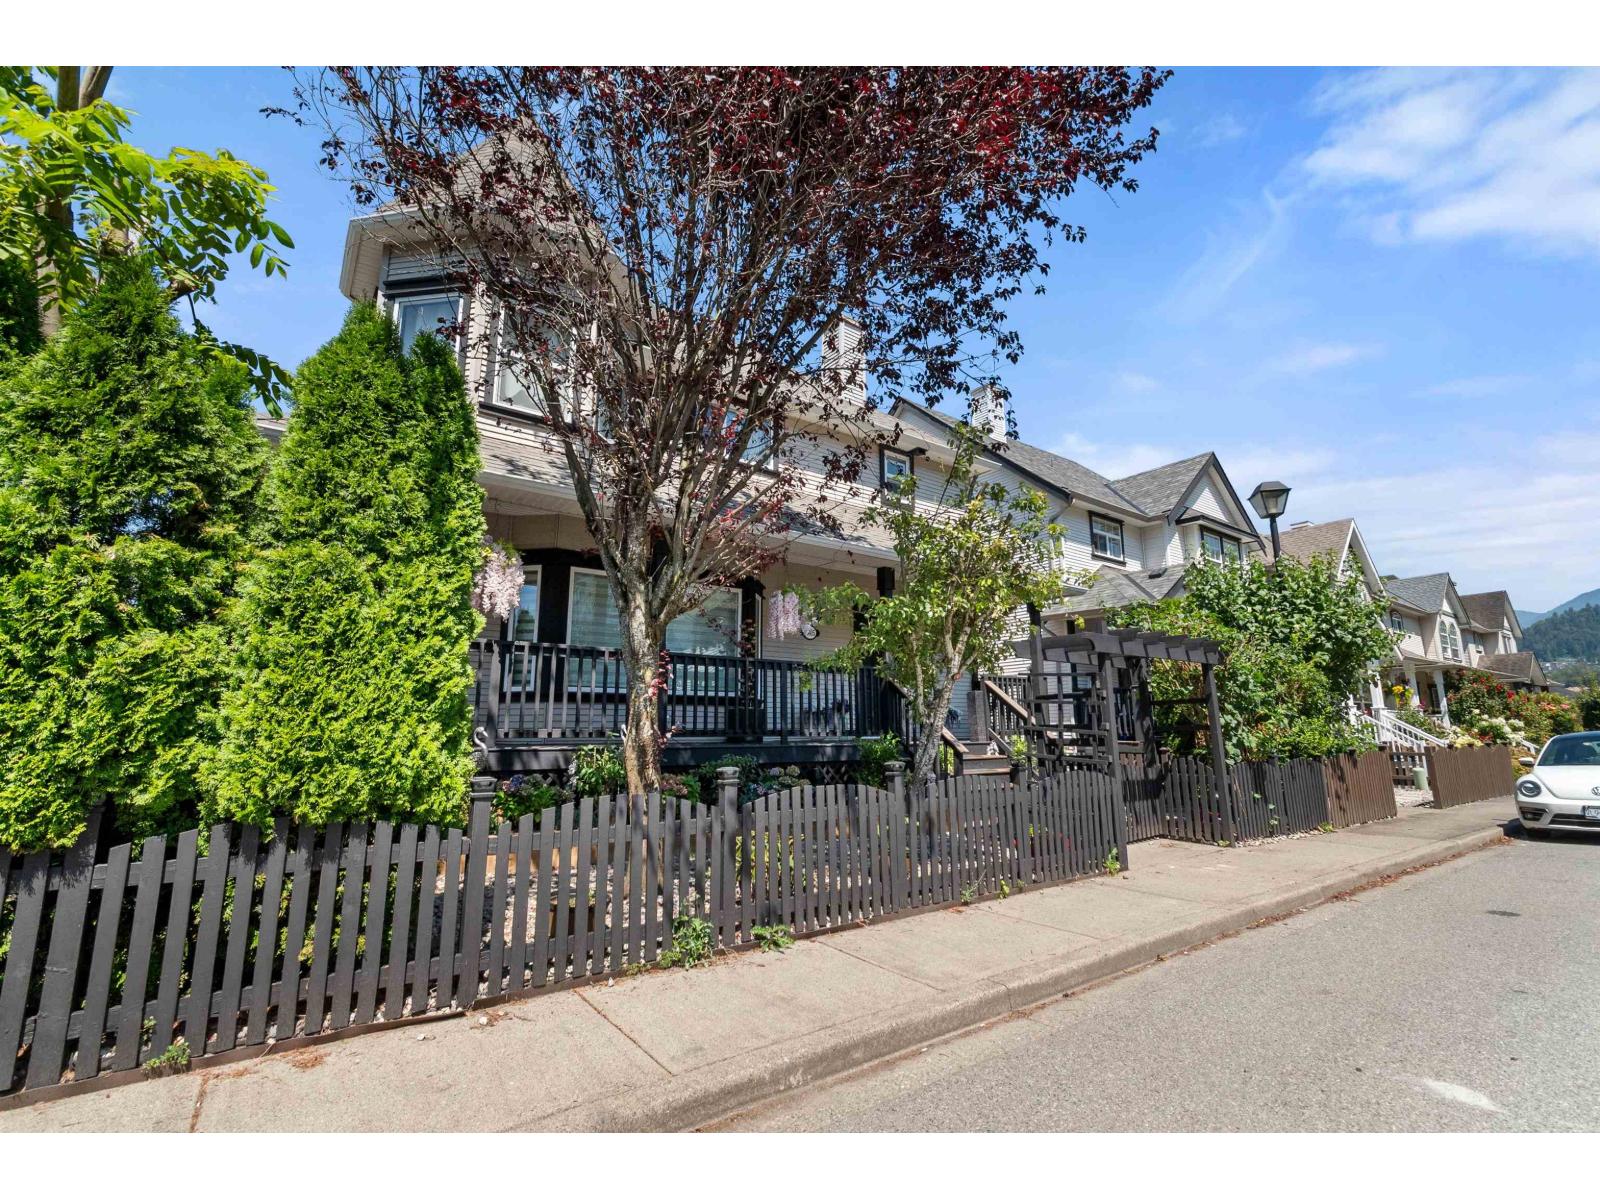
Beautiful Victorian-style home in the heart of Sardis! This 6-bedroom 4-bath home offers an ideal blend of character, comfort, and modern updates that includes total renovations including new windows, new 30 yr roof and new kitchen. The upper floor features 3 generously sized bedrooms, including a spacious primary suite with a walk-in closet and a beautiful ensuite with a custom walk-in shower.The main level showcases a renovated kitchen with classic white shaker cabinetry, stainless steel appliances, a gas range and engineered hardwood flooring. Bright, open living spaces feature 9-foot ceilings, a cozy gas fireplace creating a warm and inviting atmosphere.Downstairs offers 3 bedrooms, providing excellent flexibility for a growing family. Enjoy the fully fenced backyard and hottub! (id:44393)
Royal LePage Wheeler Cheam
Langley, British Columbia
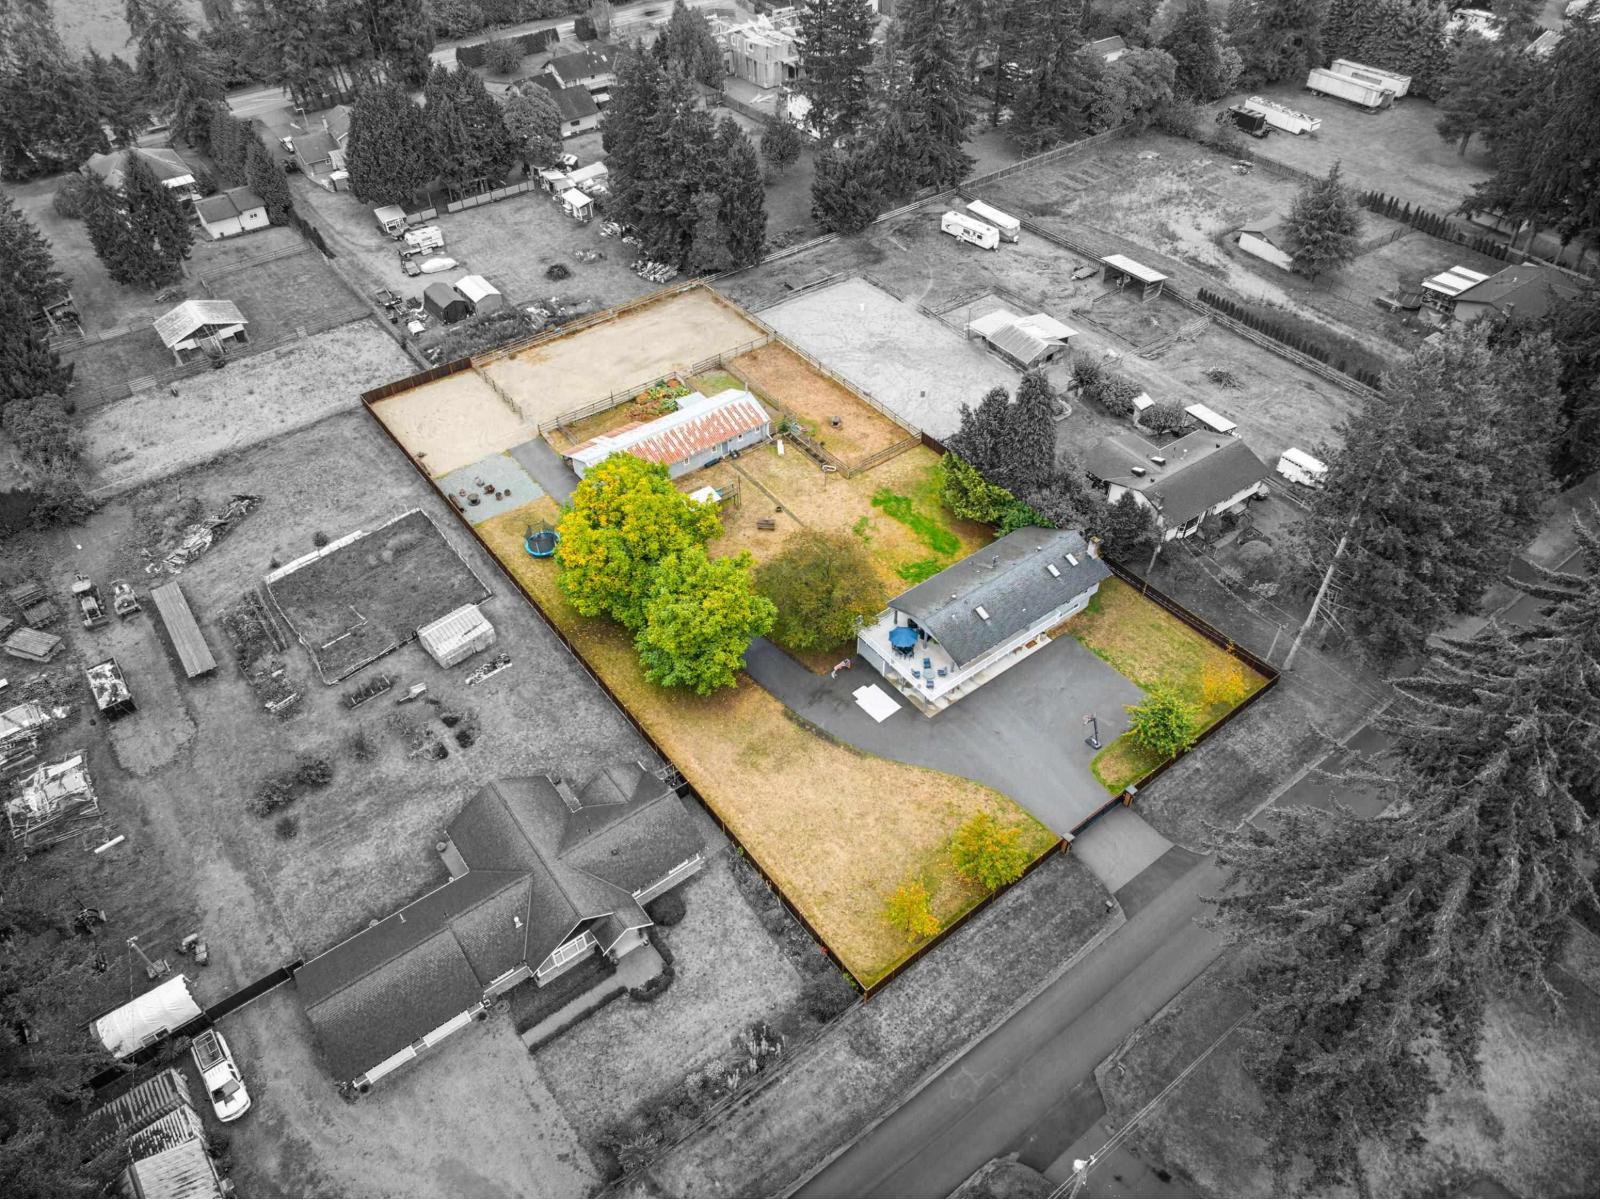
Welcome to acreage living on a quiet dead-end street with an old-school community feel where neighbours know each other by name. This flat, fully fenced hobby farm offers exceptional usability with a private electric gate, 60'x120' sand riding arena, 2-stall barn with gravel paddock, grass paddocks ideal for horses or livestock, plus a shop with two storage rooms. The spacious, light-filled home is comfortable year-round with forced-air natural gas heat and central A/C. Recent lower-level renovations include a new bathroom, living area, flooring and mudroom. Enjoy a large patio with covered space and a sun-filled yard from morning through evening. Well, septic and natural gas. Walking distance to the high school and Brown Park, with Otter Co-op nearby. Call today! (id:44393)
Oakwyn Realty Ltd.
Fruitvale, British Columbia
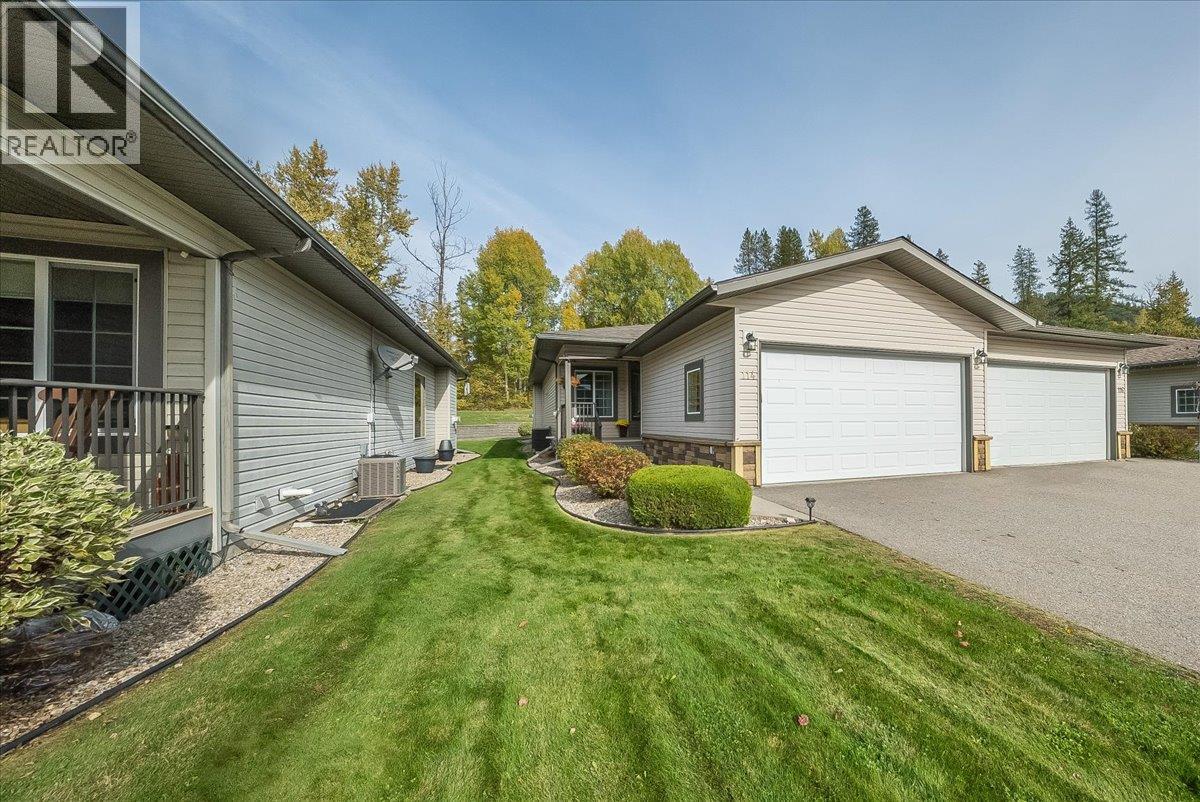
Welcome to “The Right Track” .....a wonderful opportunity to enjoy easy, comfortable living in Mountain Side, one of Fruitvale’s popular 55+ communities. This spacious half duplex offers approximately 2,290 sq. ft. of living space with 2 bedrooms & 2 bathrooms, providing plenty of room to settle in & enjoy this next chapter. Step inside to a bright & welcoming main floor featuring an open-concept kitchen, dining & living area. The kitchen offers an abundance of warm wood cabinetry, generous counter space & a large island, making it a great place for both everyday living & entertaining. The living room is comfortable & inviting, with large windows bringing in plenty of natural light & offering lovely views of the beautifully maintained grounds. The main floor also features two comfortable bedrooms, including a spacious primary bedroom with excellent closet space, along with a well-appointed ensuite. A convenient laundry room adds to the practical layout, another full bathroom and makes single-level living easy & efficient. Downstairs, there is an impressive amount of additional space, including a large finished area currently showcasing a remarkable model train room. While the train collection & equipment will be moving with the current owner, this unique space certainly adds character to the home & offers plenty of inspiration for its next owner. There is also excellent storage & workshop potential, giving you room for hobbies, projects or simply keeping everything organized. Outside, you’ll appreciate the private covered patio & beautifully landscaped yard. The property also offers generous parking, including an attached double garage. Mountain Side is a welcoming 55+ community offering a peaceful setting with easy access to the amenities of Fruitvale and the surrounding West Kootenay. If you’ve been looking for a home that offers space, comfort, privacy & the convenience of a low-maintenance lifestyle, this could be the right track for you! (id:44393)
RE/MAX All Pro Realty
Kamloops, British Columbia
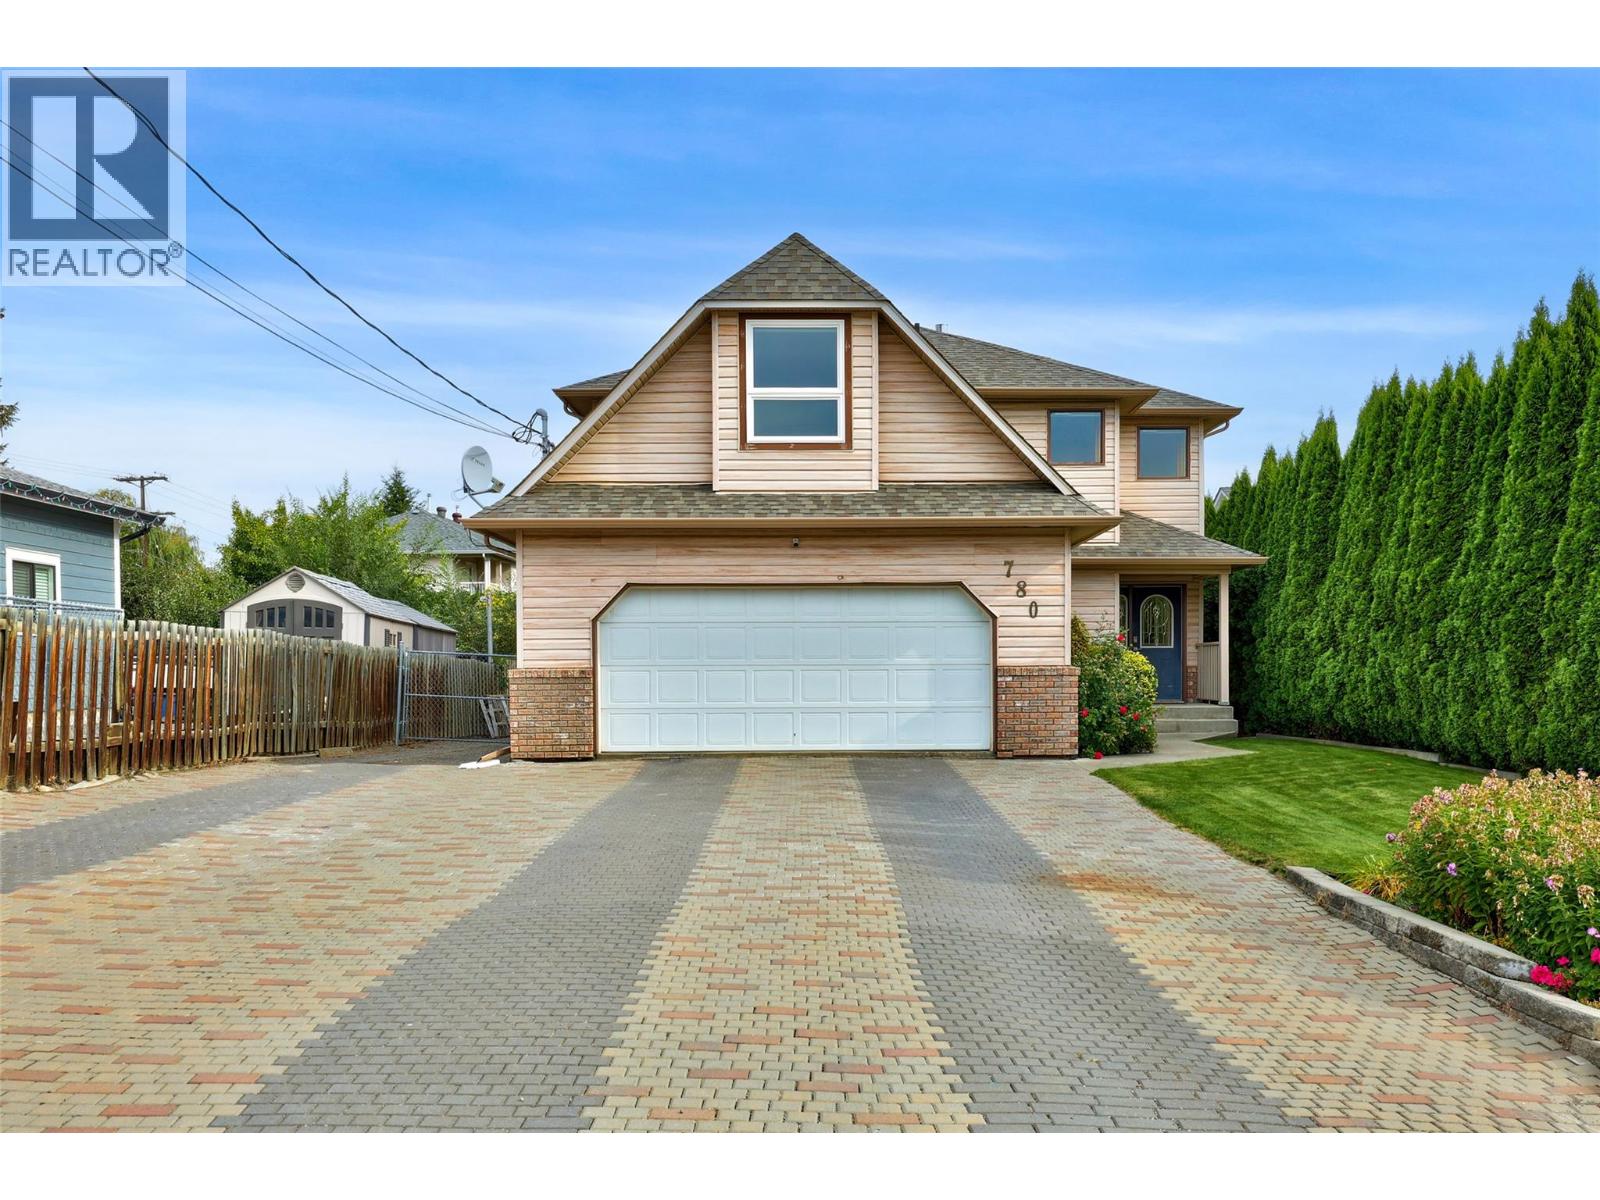
Detached Shop and a garage! Welcome to 780 Huntington Dr, a spacious and versatile family home offering plenty of room to grow. This well-laid-out property features 3 bedrooms plus a rec room upstairs, providing comfortable space for the whole family. The main floor offers a functional layout with a bright living room, dining area, kitchen, and another bedroom or use it as your home office—ideal for both everyday family life and working from home. Upstairs, the additional rec room creates a great space for movie nights, a playroom, home gym, another bedroom or whatever best suits your lifestyle. The basement adds even more flexibility with another rec room and additional space that could be developed into a studio suite, offering potential for extended family, guests, a hobby space, or future rental opportunities. Located just down the street from Centennial Park, you are a short walk to the animal park and great walk or running trails. Recent upgrades include AC and ensuite fireplace (2022), upstairs carpet (2023), kitchen countertops and sink (2019), powder room sink and counter (2021), toilets (2019), New flooring in kitchen/hallway/half bath (2019), Roof (2017), Furnace (2016). With its generous living spaces and flexible floor plan, this home is an excellent opportunity for families looking for room to live, work, and grow. Call today to book your private showing. (id:44393)
Stonehaus Realty Corp
Mission, British Columbia
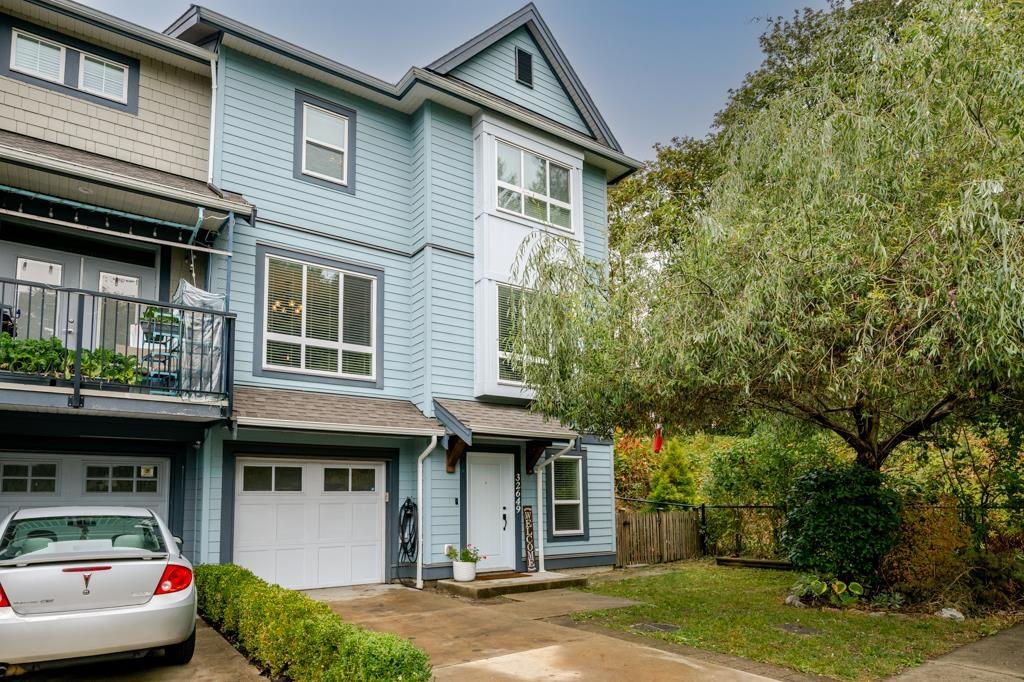
NO STRATA & HALF DUPLEX! This spacious 3-bedroom, 3-bathroom home offers 3 finished levels with the added privacy of green space beside you. The bright main floor features an open kitchen, dining and living area with plenty of natural light. Upstairs are 3 bedrooms, including a generous primary with walk-in closet and ensuite. Downstairs, a bonus flex/den gives you extra space for a home office, gym or playroom. Enjoy central A/C, a natural gas fireplace, fenced yard, patio/deck and single garage. Tucked into a cul-de-sac in an established Mission neighbourhood and best of all-NO STRATA FEES! The feel of a townhome with the freedom of freehold ownership. (id:44393)
Exp Realty Of Canada Inc.
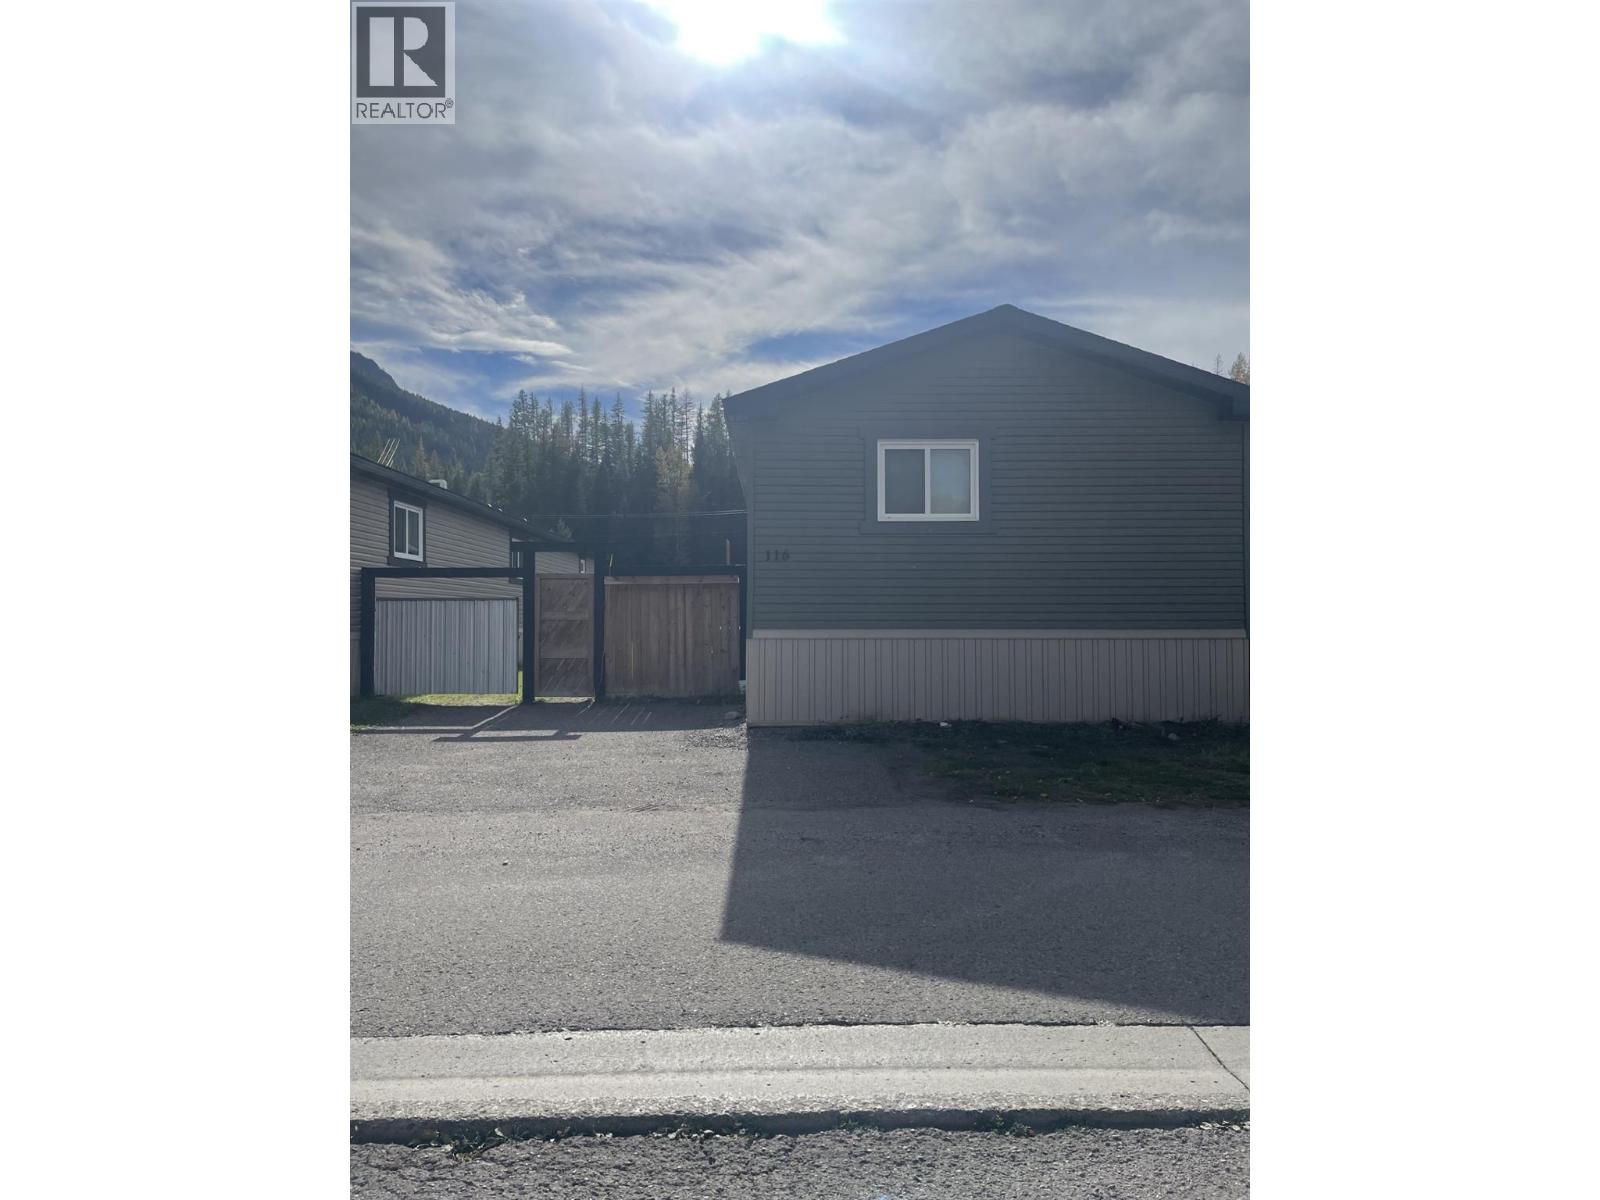
Sparwood, British Columbia
Step into this 2019 modular home offering over 1,500 sq. ft. of bright, modern living space in a peaceful setting. With contemporary colours throughout and a smart floorplan, this home delivers comfort, functionality, and great value. The open-concept living area is anchored by a large kitchen with a stainless steel appliance package, gas range, and excellent storage. A thoughtful modification adds laundry access from both the main hallway and the primary walk-in closet, making everyday living incredibly convenient. This home features 3 spacious bedrooms and 2 full bathrooms, including a primary suite with a generous walk-in closet and a well-appointed ensuite. Outside, the fully fenced yard offers sunshine all day long, plus a large gate for quads and snowmobiles and a big storage shed for all your gear. Whether you’re into outdoor recreation or simply want a sunny private space, this yard delivers. The home is vacant and move-in ready — a perfect opportunity to settle in before winter is here to stay. (id:44393)
RE/MAX Elk Valley Realty
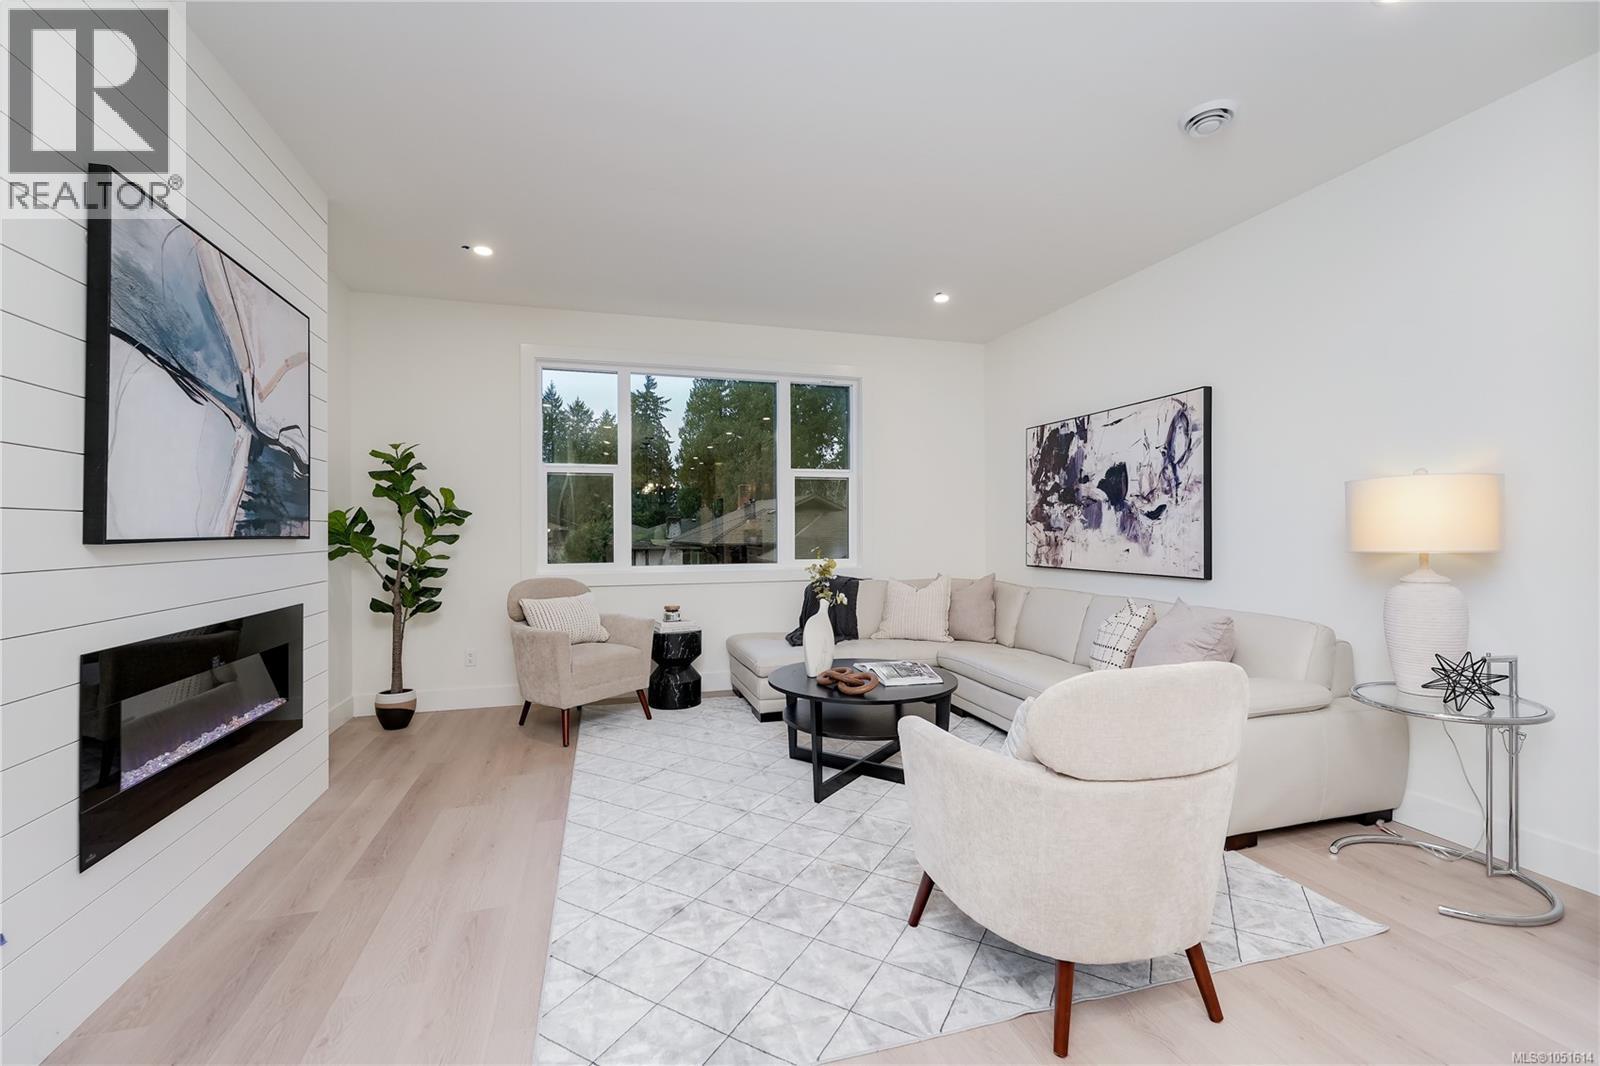
Langford, British Columbia
5K DECORATING ALLOWANCE!! Ask for details ONLY 3 LEFT! - Glen Isle Townhomes. Thoughtfully crafted Townhomes that seamlessly blend everyday functionality with refined design. Situated steps from Belmont Market offering a peaceful retreat with all the conveniences of urban living at your doorstep. The main level boasts a bright, open-concept living space with oversized windows & electric fireplace. Upstairs a well appointed 3 bed sleeping level, including laundry & generous primary with 2 closets & ensuite w/ heated floor. Comfort & quality abound w/ Premium Upgrades Included like 9 ft Vaulted ceilings, Ducted Heat Pump system ~43ft tandem garage w/ Epoxy coating, quartz counters & high end laminate floors. With modern design and walkable/bikeable location, this home is an exceptional opportunity to live in one of Langford’s most connected neighbourhoods. Photos may not be of the exact unit. Price+GST - Ask your Real Estate professional if GST & PPTT rebates may apply to you. MOVE IN READY! (id:44393)
RE/MAX Camosun
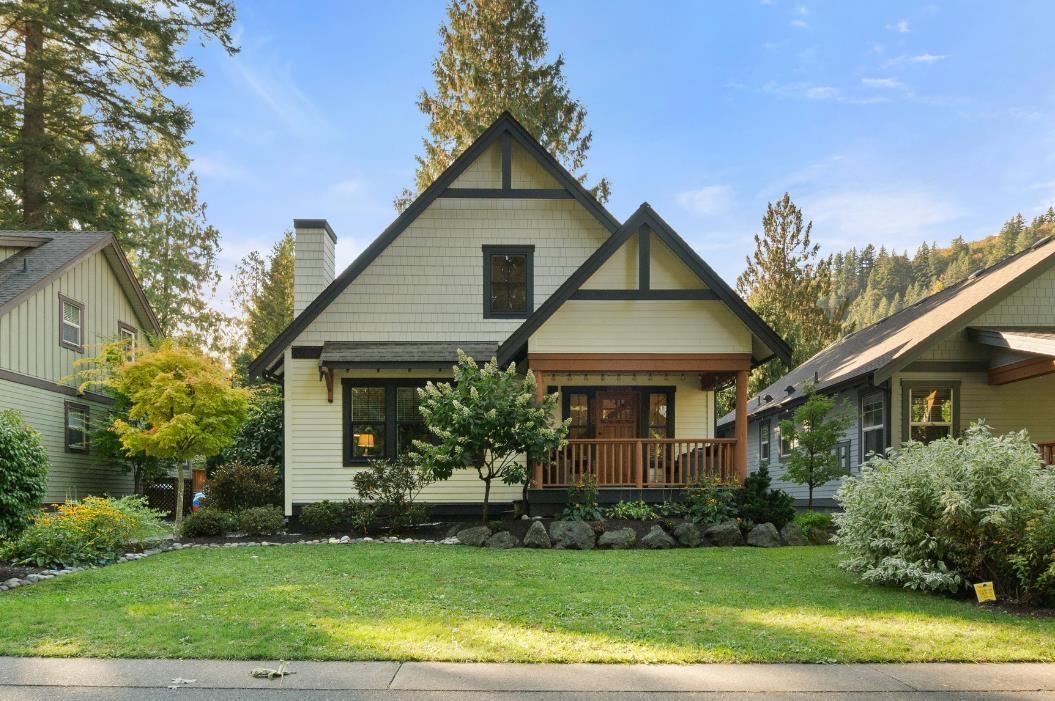
Lindell Beach, British Columbia
Welcome to The Cottages; a gated community on FREEHOLD land just 90 minutes from Vancouver. No ferry, no long drive, just an easy escape. This thoughtfully designed plan features a spacious kitchen with a built-in wall pantry and access to a private, hedged deck. The main-floor primary bedroom adds everyday ease, and this is the only plan with a dedicated laundry room. A built-in shed and 4' crawl space offer plenty of storage. At your doorstep, an ancient cedar park invites you to slow down; walk the dog, gather around a campfire, or watch the kids explore. Here, kids can bike freely, roam independently, splash in the pool, and simply enjoy childhood the way it was meant to be. Centrally located, you're close to the clubhouse, pools, gym, courts, trails, playgrounds, and boat storage. More than a getaway, this is a place to create family traditions. Come for weekends, holidays, and school breaks. With no speculation tax and rentals permitted, your escape is closer than you think. (id:44393)
Multiple Realty Ltd.
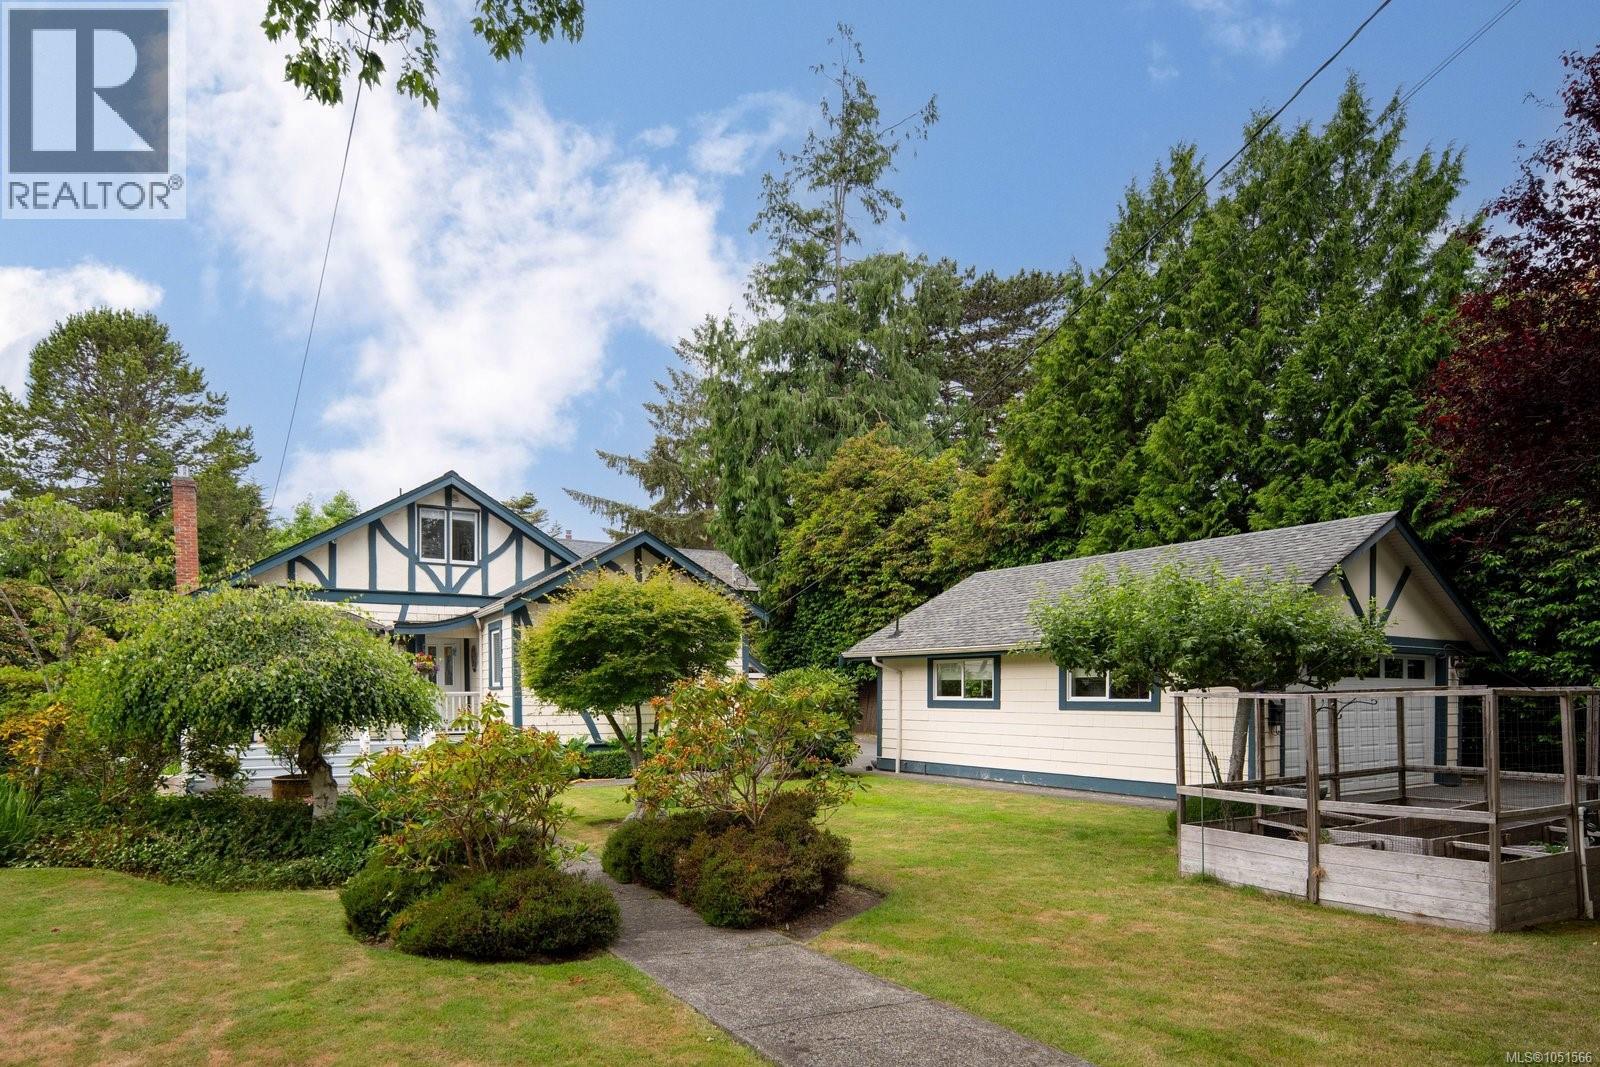
Oak Bay, British Columbia
Nestled on a beautifully landscaped 10,000+ square foot lot in the heart of South Oak Bay, this exceptional character home masterfully blends timeless architecture with thoughtful modern updates. Offering over 2,400 square feet of refined living space, the home features three bedrooms, each with its own ensuite, including a spacious main level primary retreat for effortless everyday living. Bright, elegant living and dining rooms are filled with natural light and flow seamlessly into the beautifully updated kitchen, while French doors open to a sun filled deck and private, garden framed backyard, creating an idyllic setting for entertaining, relaxing, or dining al fresco. A warm and inviting family room, powder room, and mudroom complete the main level. Upstairs, two generous bedrooms with beautifully renovated ensuites provide exceptional comfort and privacy for family and guests alike. A detached double garage with rear lane access adds everyday convenience. Perfectly positioned just one block from the ocean and moments from Victoria Golf Club, Oak Bay Beach Hotel, Oak Bay Marina, and McNeill Bay, this is a rare opportunity to own a truly special home in one of Victoria's most prestigious and sought after neighbourhoods, where timeless elegance and an exceptional coastal lifestyle await. (id:44393)
The Agency