
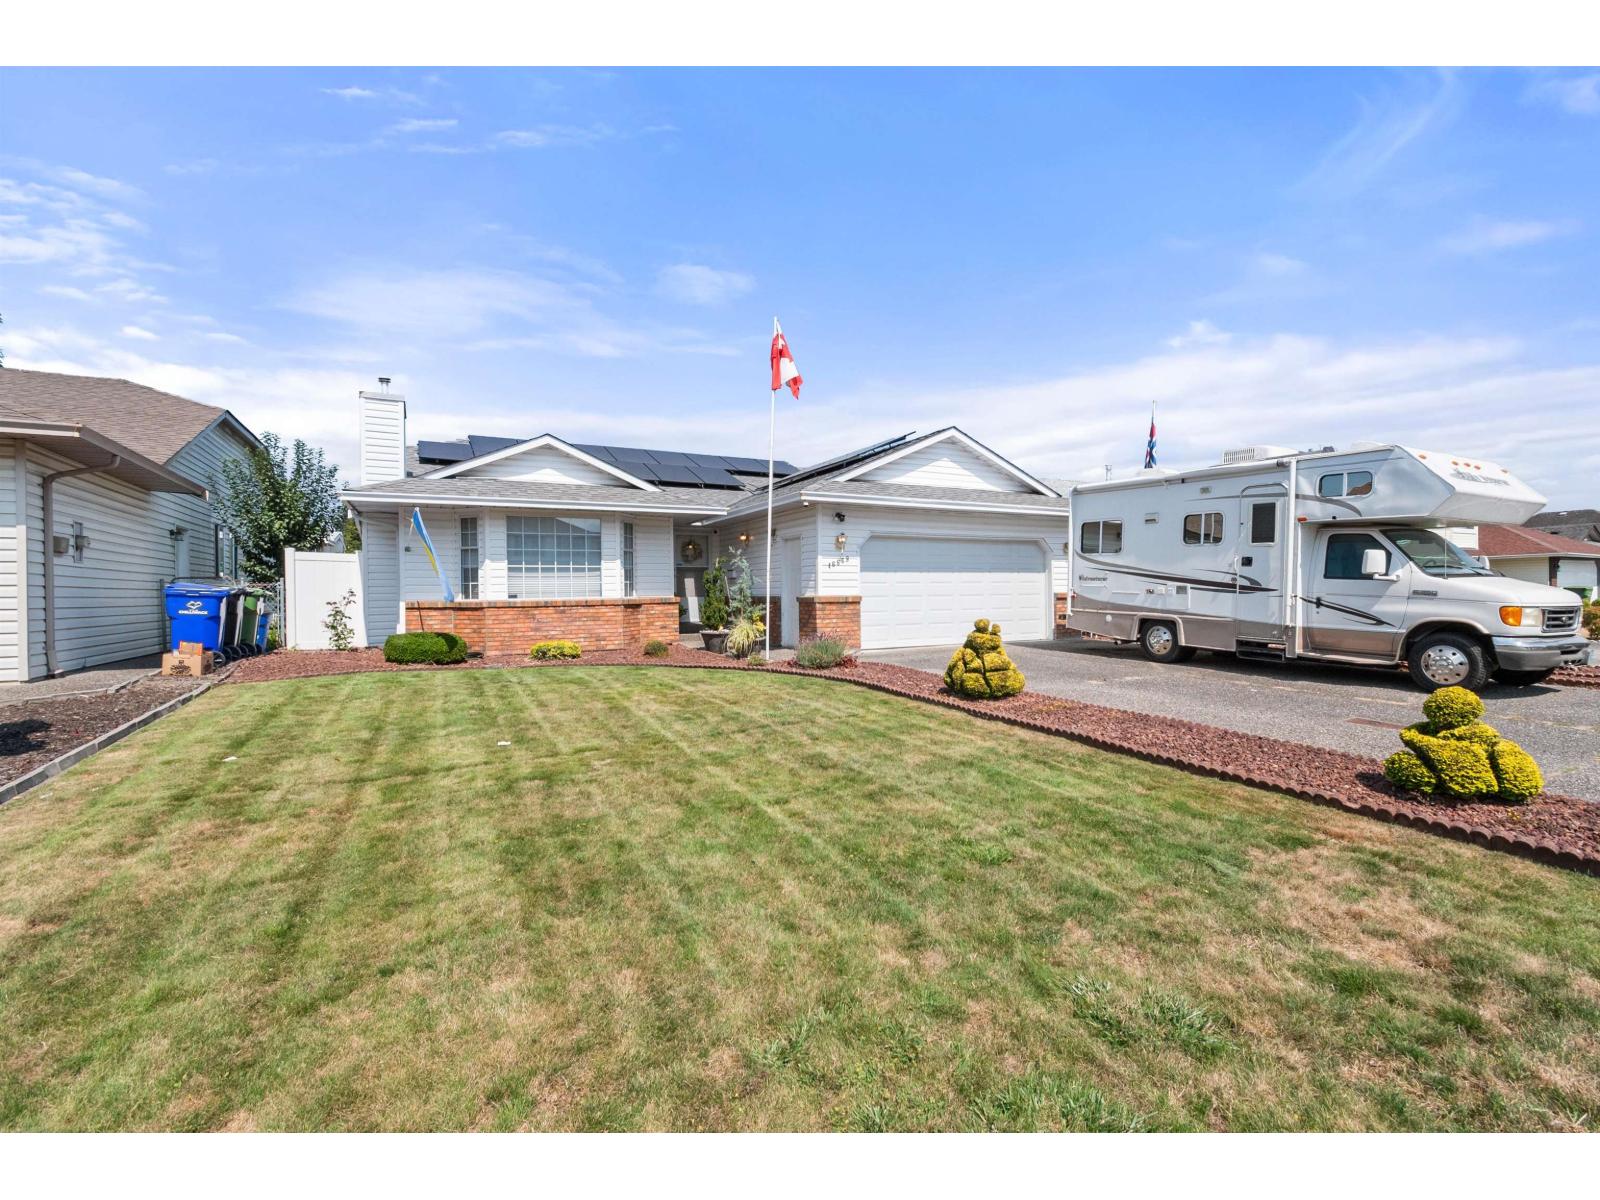
Chilliwack, British Columbia
This well-maintained 1,750 sq. ft. home features 3 bedrooms, 2 full bathrooms, a detached shop, and a fully vinyl-fenced yard. A gardener's paradise, the property offers plenty of space to enjoy the outdoors, along with solar panels, air conditioner and a backup generator. A great opportunity to own a property that combines practicality, efficiency, and value. Measurements are approximate, verify if deemed important. (id:44393)
RE/MAX Nyda Realty Inc.
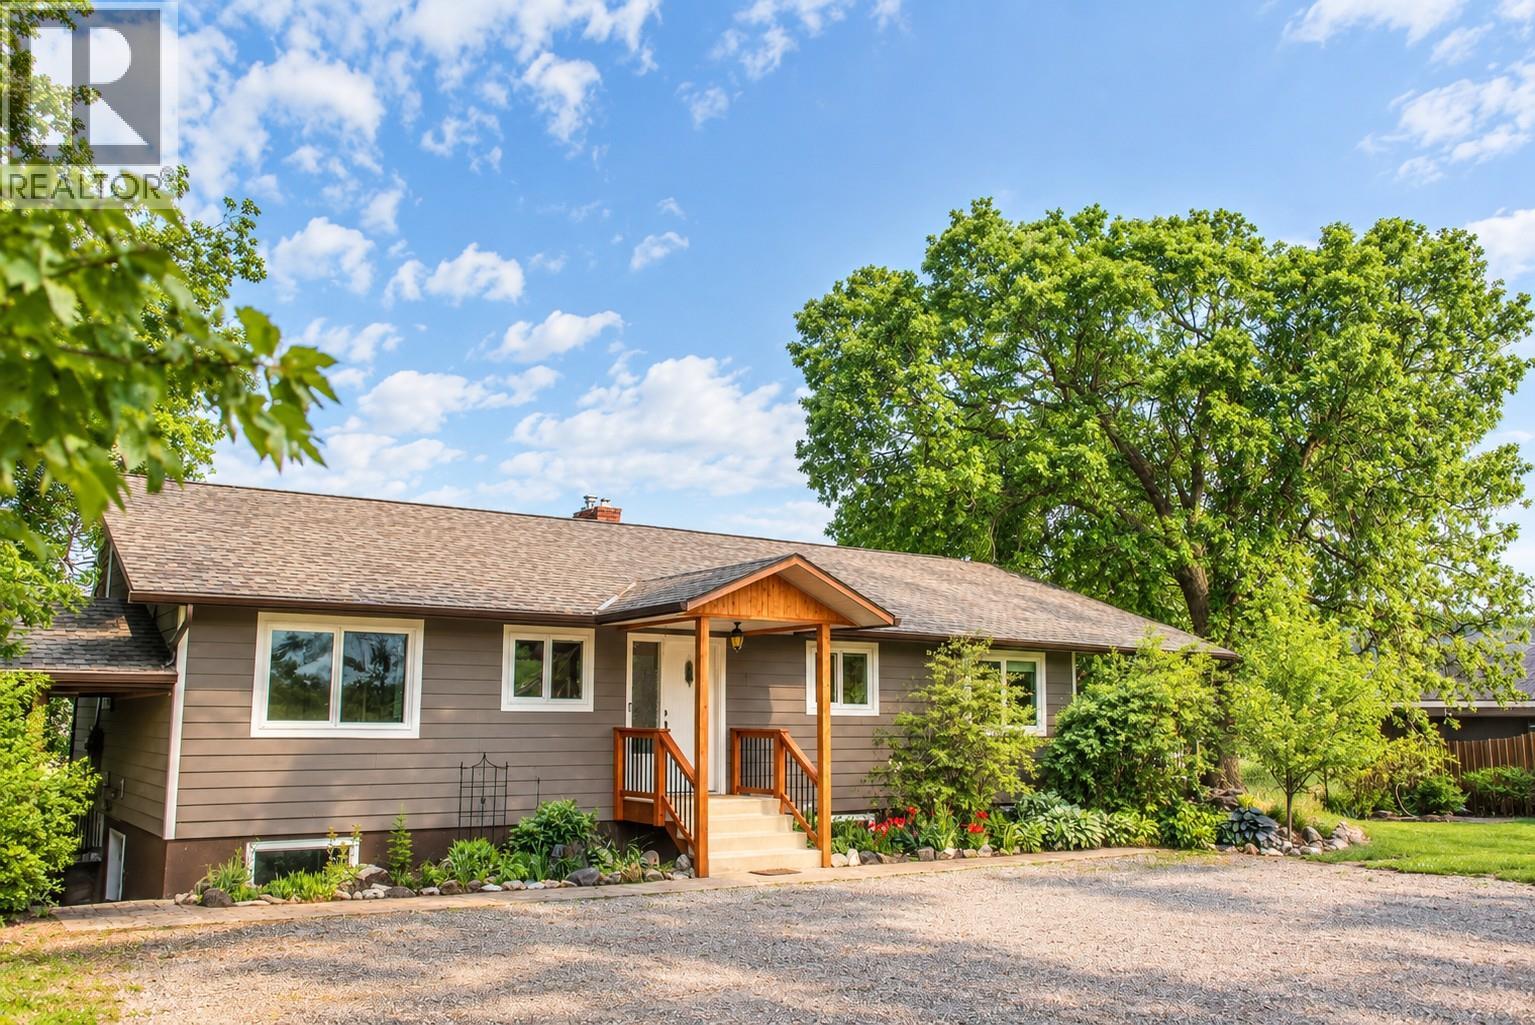
Spallumcheen, British Columbia
Bring your dreams and make them a reality on this private 38-acre property in Spallumcheen! Currently a top producing alfalfa farm with tremendous yields, this is a magnificent farm with opportunities galore. With plenty of space, privacy and room to grow, the possibilities are endless - continue to grow the most wonderful alfalfa or... create a ""barley to bottle"" destination brewery? How about an exotic flower farm? Agriculture is no longer limited to ""boring stuff"" - bring your ideas, dreams and concepts to a farm that has a well producing HUNDREDS of gallons per minute, gentle sloping pastures, lovely outbuildings, a cute house and places to build your dream retreat. The main home offers approximately 1,400 sq.ft. on the main level plus a 1,310 sq.ft. basement, with 5 bedrooms and 2 bathrooms. Enjoy your morning coffee or an evening with friends on the spacious 12’ x 28’ deck, or spend the day in the 20’ x 20’ greenhouse growing your own garden. There is no shortage of storage or space here, whether you’re looking for room for your hobbies, animals, projects or simply want to enjoy the freedom that comes with ranch/farm/acreage living. A peaceful and private setting with so much potential to create the revenue producing estate that you’ve always envisioned. Come see what’s possible! Please arrange for a private viewing. (id:44393)
RE/MAX Kelowna
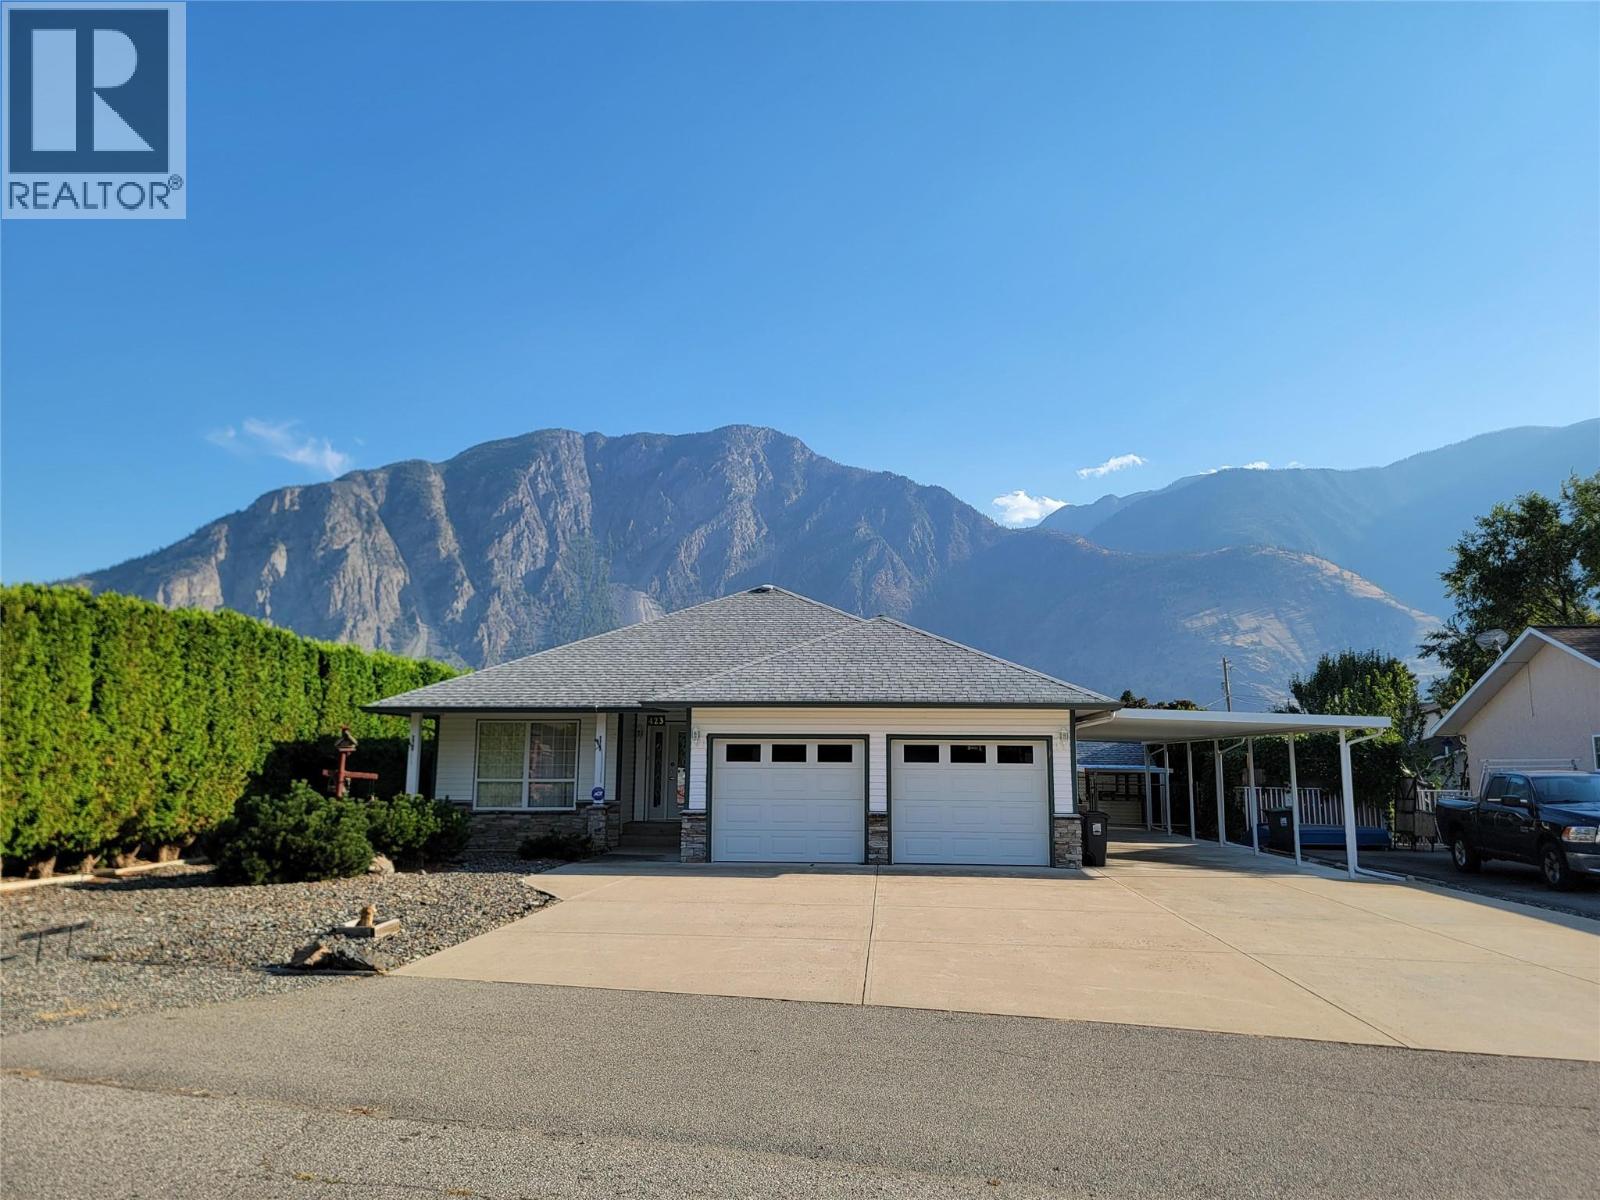
Keremeos, British Columbia
Your future home awaits at 423 Vanderlinde Drive. 4 bed 3 bath rancher and fully finished basement set on a generous 0.264-acre lot. This home boasts incredible parking options, including an attached double garage, 3-bay carport, and additional front parking. The fully fenced chain-link backyard features a large covered patio—perfect for taking in the mountain views—and a versatile garden shed with dual side overhangs for extra outdoor storage. Step inside to a bright, open-concept layout connecting the kitchen, eating area, and a cozy living room with a gas fireplace. The kitchen is designed for convenience with a large center island and a spacious corner pantry. Unwind with your morning coffee in the sunroom, or step directly out into your private backyard. The main level also includes a generous primary bedroom with a 5-piece ensuite and walk-in closet, along with a second bedroom and full bathroom. The fully finished basement expands your living space with a huge recreation room, two additional bedrooms, a full bathroom, and a cold room. This is such a special property in a great neighbourhood. Septic tank pumped (2026) and electrical inspection (2026). Measurements are approximate. (id:44393)
Royal LePage Locations West
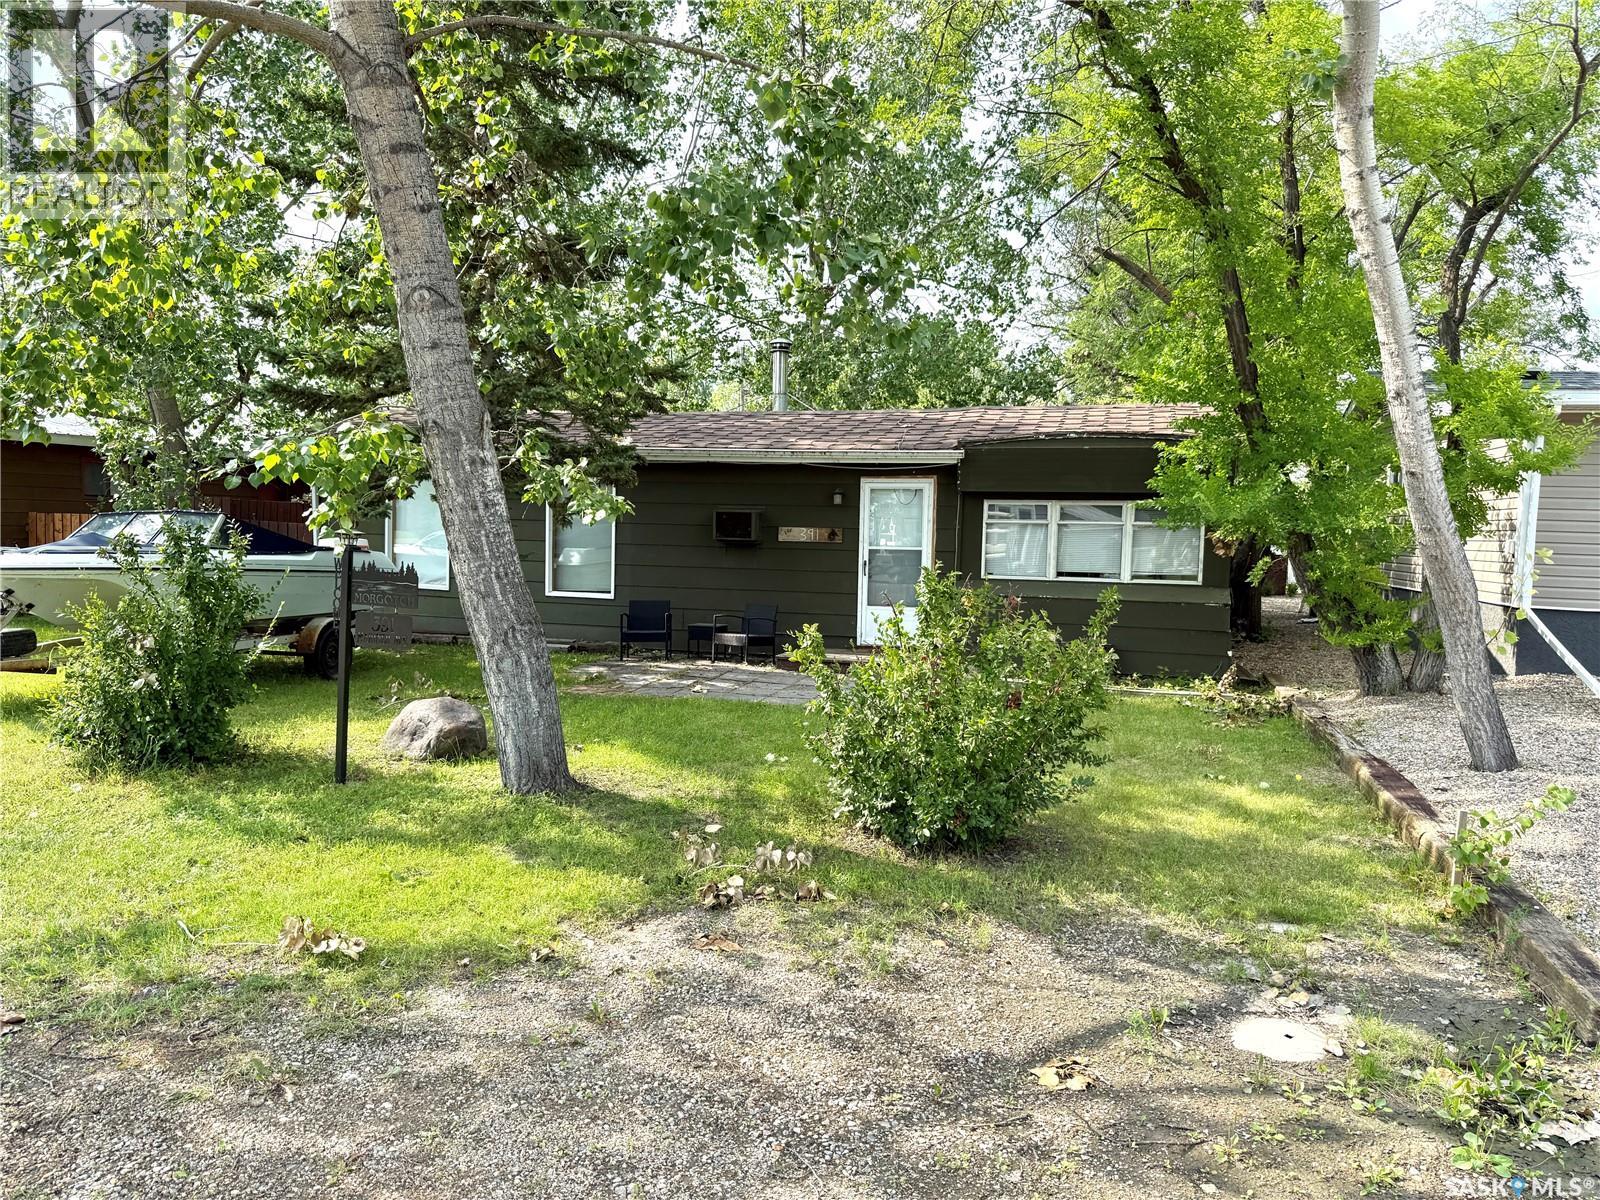
Aquadeo, Saskatchewan
Take a look at this 900 square foot, three bedroom cabin on a titled lot located in the Resort Village of Aquadeo. This cabin is priced to sell with three good sized bedrooms, large living room with wood burning stove, bright kitchen and dining area, and a three piece bath. The 50 x 100 yard offers a fenced back yard, fire pit, and two storage sheds. Appliances remain. This cabin consists of a mobile attached to a bungalow. Aquadeo is located at the North end of Jackfish Lake and offers a golf course, marina, swimming area, public beach, and lake access for non lake front residence. New shingles have just been put on. There's still time to enjoy the lake this season so call today for more info. (id:44393)
Century 21 Prairie Elite
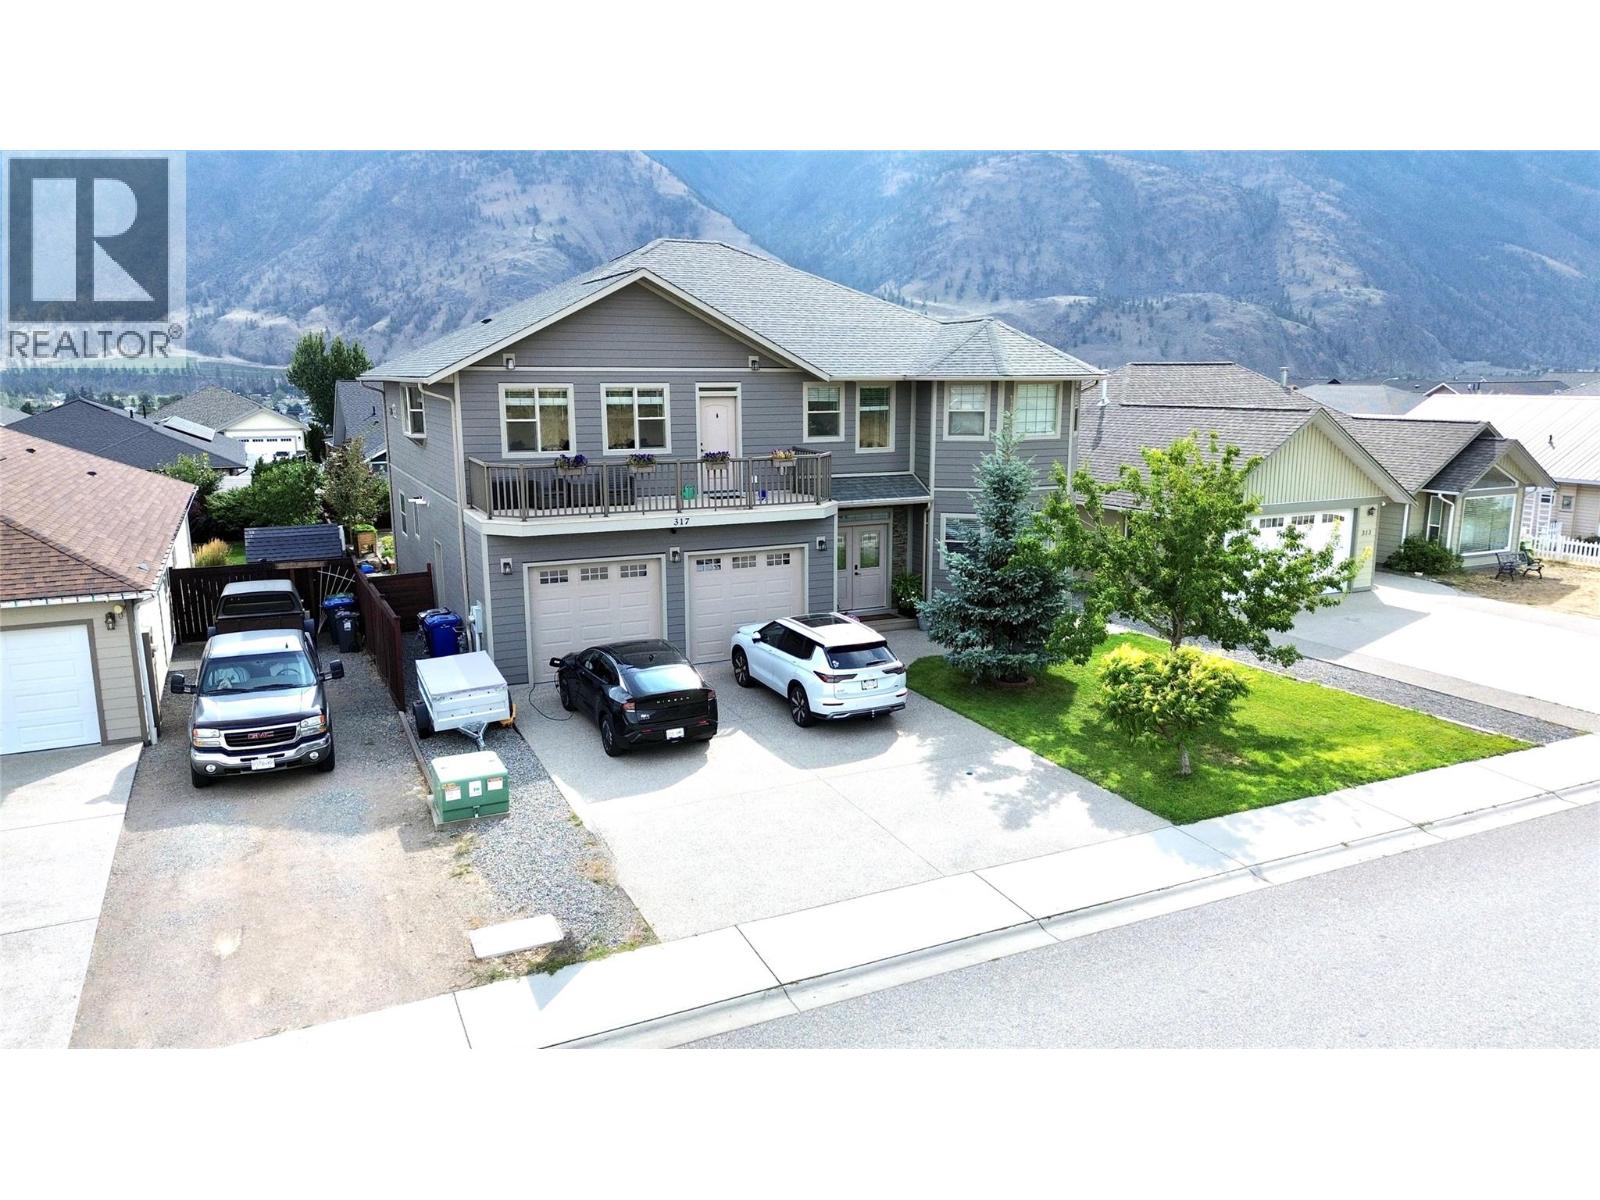
Keremeos, British Columbia
Welcome to this beautifully updated 6 bed 6 bath, home in the heart of Keremeos! Offering the perfect blend of space, comfort, and functionality, this home is ideal for growing families or those looking for extra income with a fully finished walk out in law suite. The bright main floor features a welcoming living area, a spacious kitchen with updated appliances, plenty of cabinetry, and a dining area perfect for family gatherings. The primary bedroom includes a private ensuite, creating a relaxing retreat. The self contained suite is an excellent mortgage helper, complete with a finished kitchen, new large window, garden door, walkin closet, laundry room, and numerous updates throughout. Recent improvements include new front entry doors, LP SmartSide siding on the home and shed, new exterior trim and lighting, new vanity in the ensuite, new washer and dryer upstairs, closet doors throughout, new toilets downstairs, finished garage bathroom, front lawn irrigation, raised garden beds, and additional enclosed storage. Enjoy the low maintenance yard and convenient location just minutes from the river, public pool, parks, schools, restaurants, and all the amenities Keremeos has to offer. Double garage and lots of parking space. Move in ready with extensive updates already completed! (id:44393)
RE/MAX Wine Capital Realty
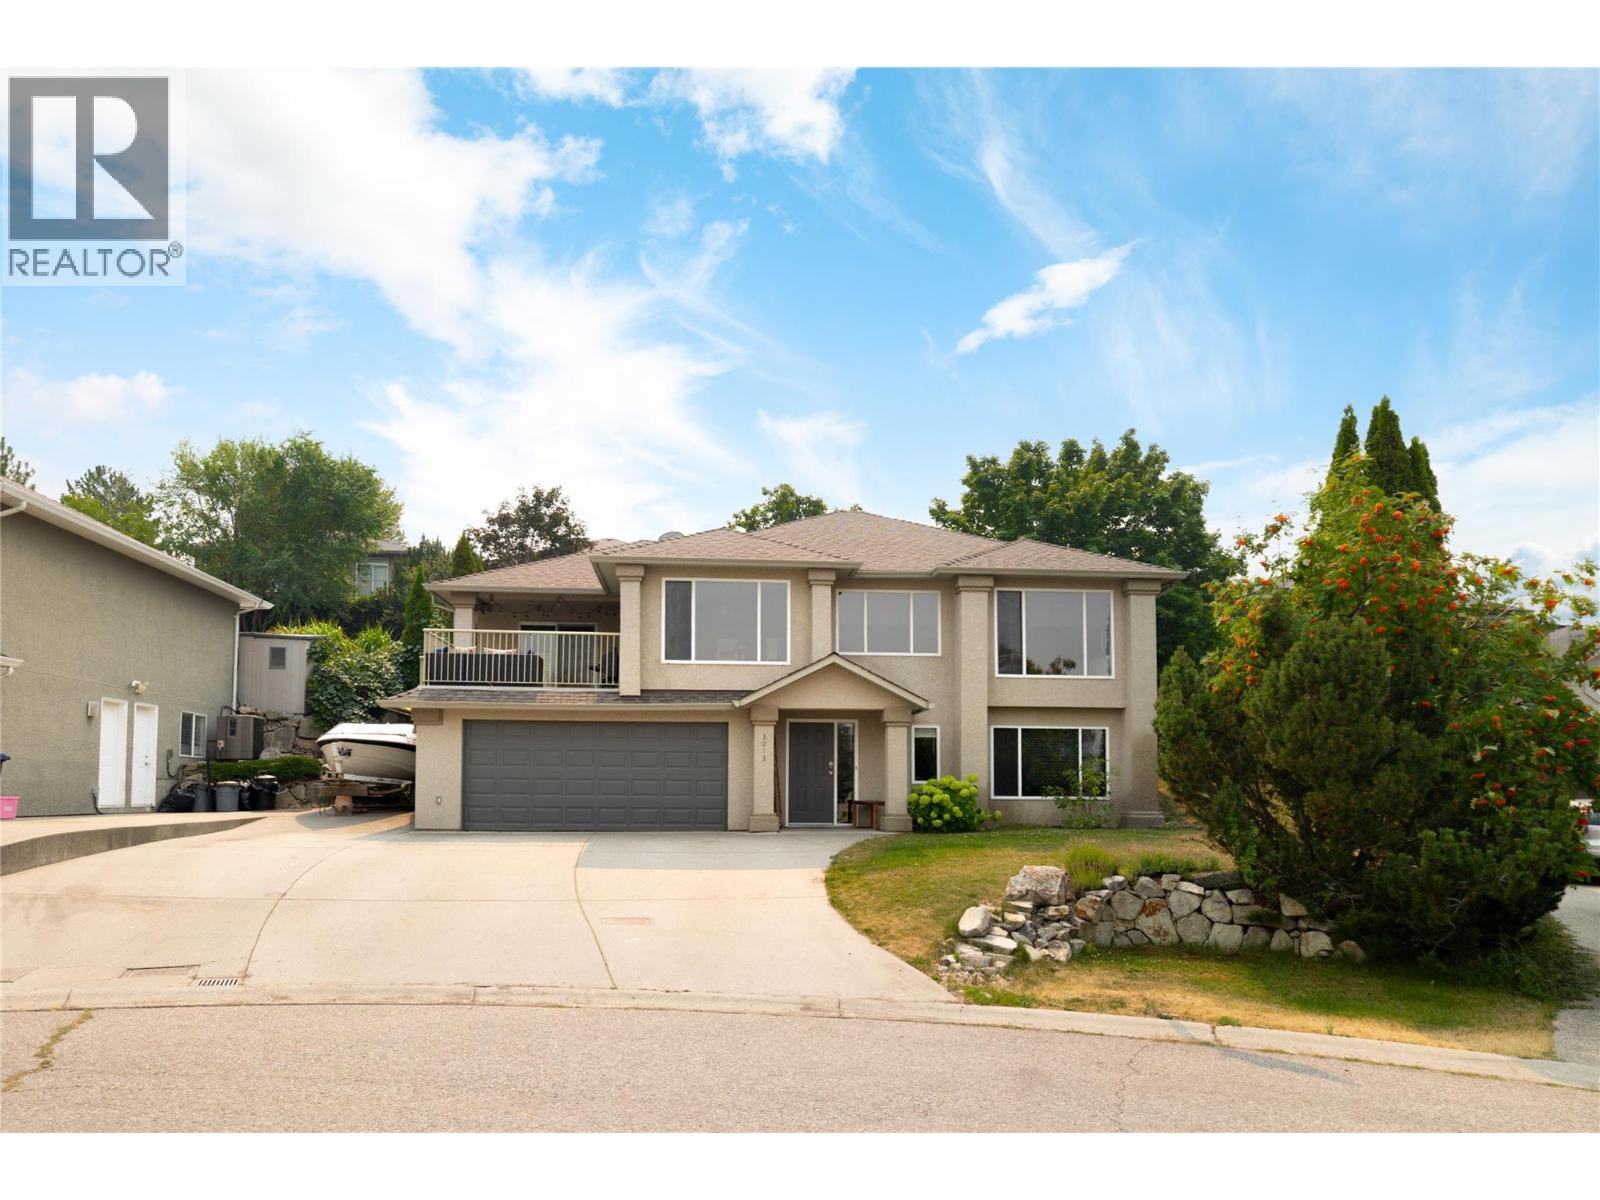
Kelowna, British Columbia
This updated two-storey walk-up sits on a quiet, well-connected street & delivers the layout growing families actually search for—room to spread out, genuine privacy & flexibility on every level. Upstairs, vaulted ceilings & oversized new windows flood the main living area with light, setting the tone for a home that feels fresh from the moment you walk in. The kitchen is built for real life: a functional island with seating & storage anchors the space, backed by stainless appliances & a walk-in pantry for everyday convenience. The living room continues the flow, centred on a stone fireplace with built-ins, while the dining area steps straight out to the covered deck—an easy setup for morning coffee or evening dinners outside. Three bedrooms complete this level, including a primary retreat with its own ensuite & direct deck access, while a full bathroom serves the remaining two. Downstairs continues the flexibility with two additional bedrooms, a full bathroom & a generous family room—space that works equally well for movie nights, a teenager's retreat, visiting guests or a home office. Built-in storage at the entry keeps daily life organized from the moment you're through the door. Outside, the private, expansive yard is ready for its next chapter: tiered landscaping, room for a future pool or play structure & a dedicated firepit area for gathering. A double garage & oversized driveway add everyday practicality, with RV parking included. Recent updates—brand new air conditioning & fresh paint throughout—mean this one's genuinely move-in ready. Add a location minutes from UBCO, top Okanagan golf courses & the airport, and this is a home built for comfort, convenience & room to grow. (id:44393)
RE/MAX Kelowna - Stone Sisters
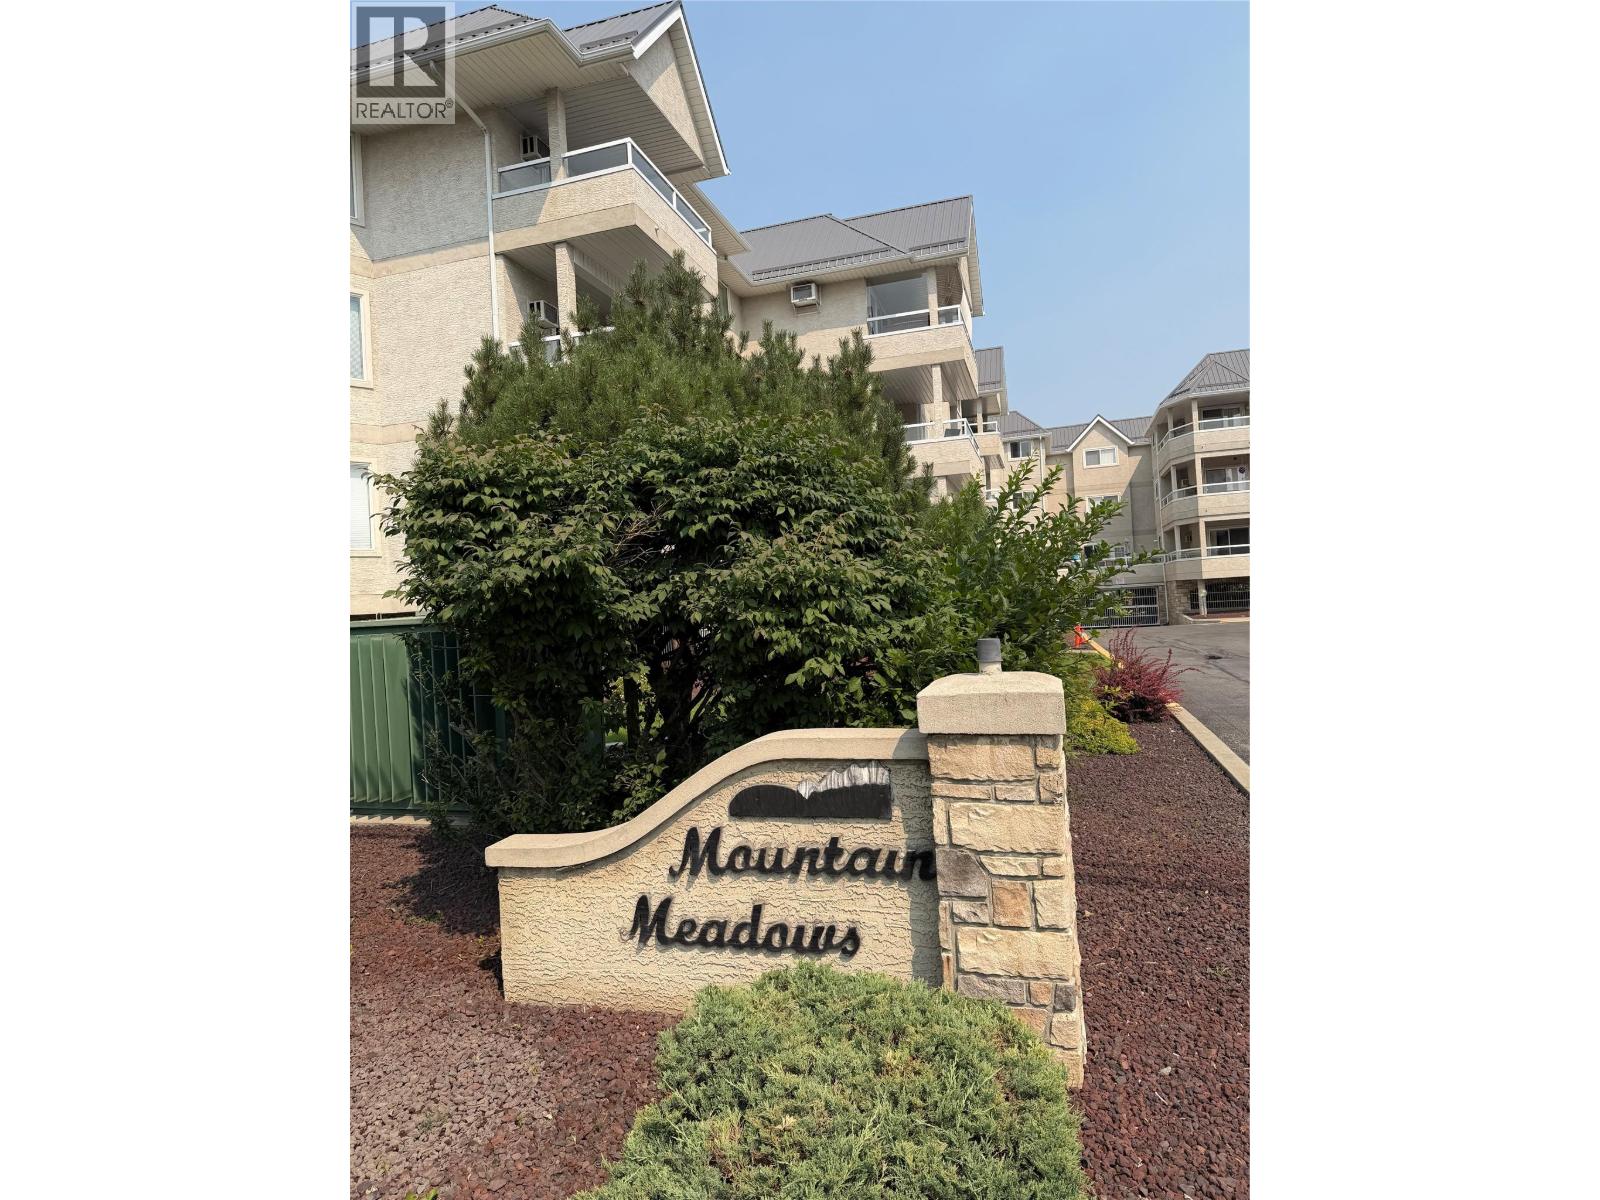
Cranbrook, British Columbia
Rare opportunity to own this sought after bright, spacious, 2 bedroom, 2 bathroom condominium. The building has a leisure room(library), meeting room, sundeck to have your morning coffee, or visit with friends, wood working shop, secured underground parking, It is close to shopping and recreation. Don't miss out on this amazing opportunity. (id:44393)
Fair Realty (Cranbrook)
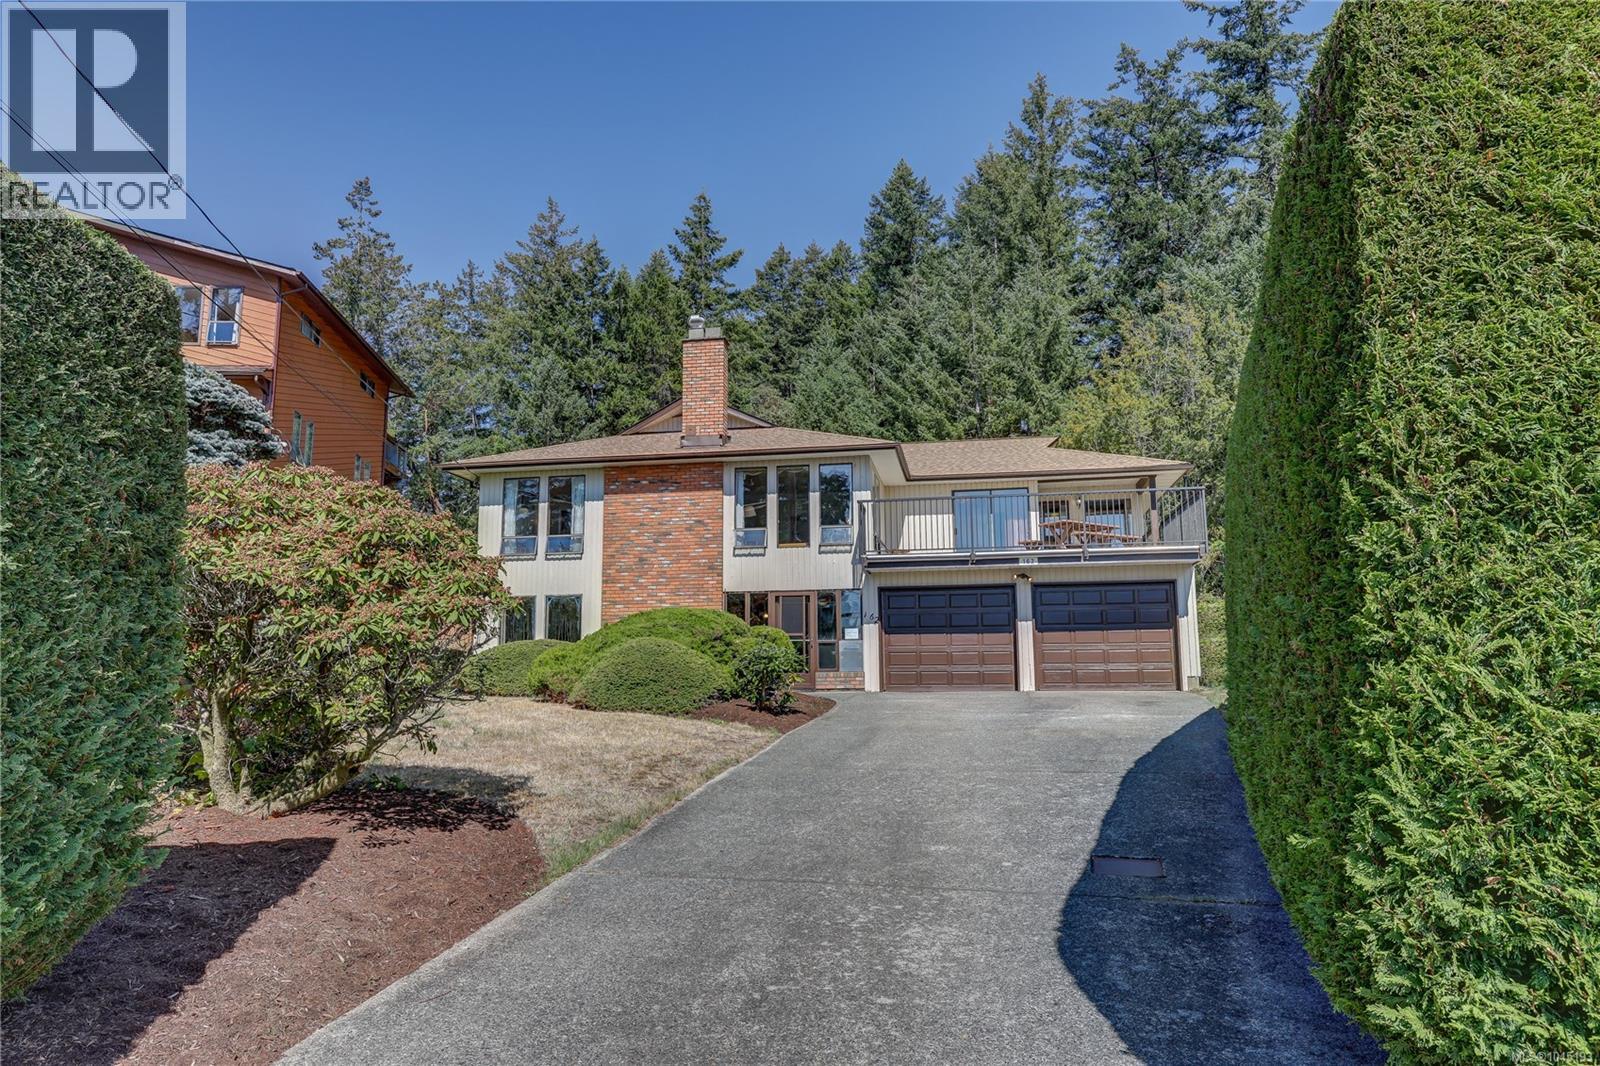
Nanaimo, British Columbia
Sherwood Forest Hilltop Home with Ocean Views Welcome to this exceptional home in the sought-after Sherwood Forest area, ideally positioned at the top of the hill to capture beautiful ocean views and take full advantage of its elevated setting. Offering four-plus bedrooms, this spacious residence provides plenty of room for family living, guests, a home office, or flexible lifestyle needs. One of the property’s most desirable features is its peaceful location backing directly onto the park, creating a wonderful sense of privacy and a natural extension of the outdoor living space. Bring your decorating ideas to make this home your forever home. With its combination of elevation, views, space, and access to nature, this Sherwood Forest property offers a rare opportunity to enjoy a comfortable home in a truly special location with just a 5 minute drive to BC Ferries Terminal A fantastic choice for families and anyone looking for space, privacy, and an elevated coastal lifestyle. (id:44393)
Royal LePage Nanaimo Realty (Nanishwyn)
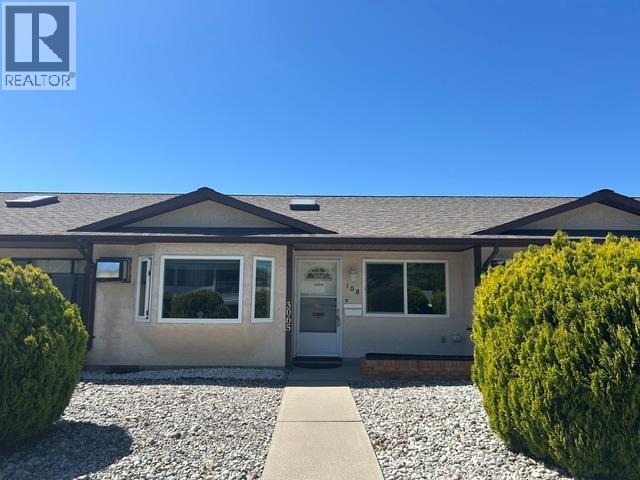
Penticton, British Columbia
Welcome to Wilson Gardens! This immaculate rancher is located on a quiet street at the south end of Penticton. This bright and open 2-bedroom, 1-bathroom home has been meticulously maintained and updated. The inviting open concept layout features a charming bay window in the front living area, filling the space with natural light. The thoughtfully designed layout offers a spacious master bedroom and a versatile second bedroom, ideal for guests or a home office. Step outside to the covered rear carport, complete with 2 parking spaces and convenient additional storage. Located in a well-managed 55+ community, this property allows 2 small pets (dogs or cats, or one of each) and does not permit rentals - ensuring a quiet and stable environment. Enjoy the unbeatable walkable location, just minutes from shopping, public transit, and Skaha Lake park. Call us today! (id:44393)
Royal LePage Locations West
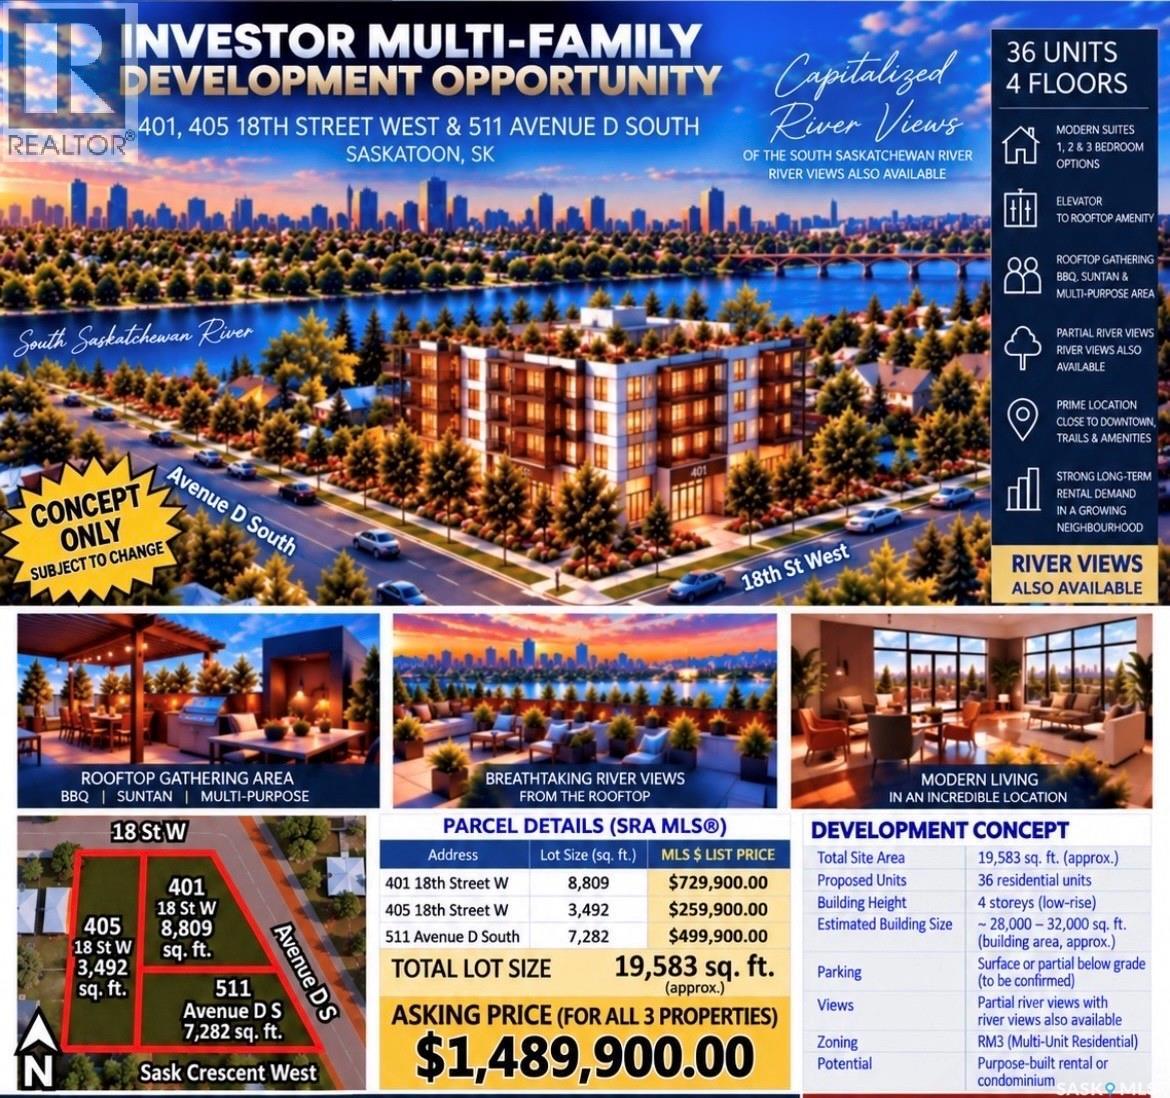
Saskatoon, Saskatchewan
With a total land area of 7,282 sqft this property is a great opportunity at $499,900.00 ( Also please note both #405 18th Street West $259,900.00 and #401 18th Street West at $729,900.00, must also be purchased with #511 Ave D South, separately together)This large lot is perfect for future multi family development zoned RM3. Please contact The City of Saskatoon through email with any future development questions at pamela.brotzel@saskatoon.ca. Any properties on this site during the listing are to be later demolished. And that timeline of current homes being demolished are to be later mutually agreed upon by both the buyer and seller and be incorporated into a accepted offer later follow this listing. Current potential to build a multi family building with a total area of all three properties totaling approximately .. 19,583 sqft of development area. Also please note higher percentage of river views from said units later to be built in said future development. (id:44393)
Coldwell Banker Signature
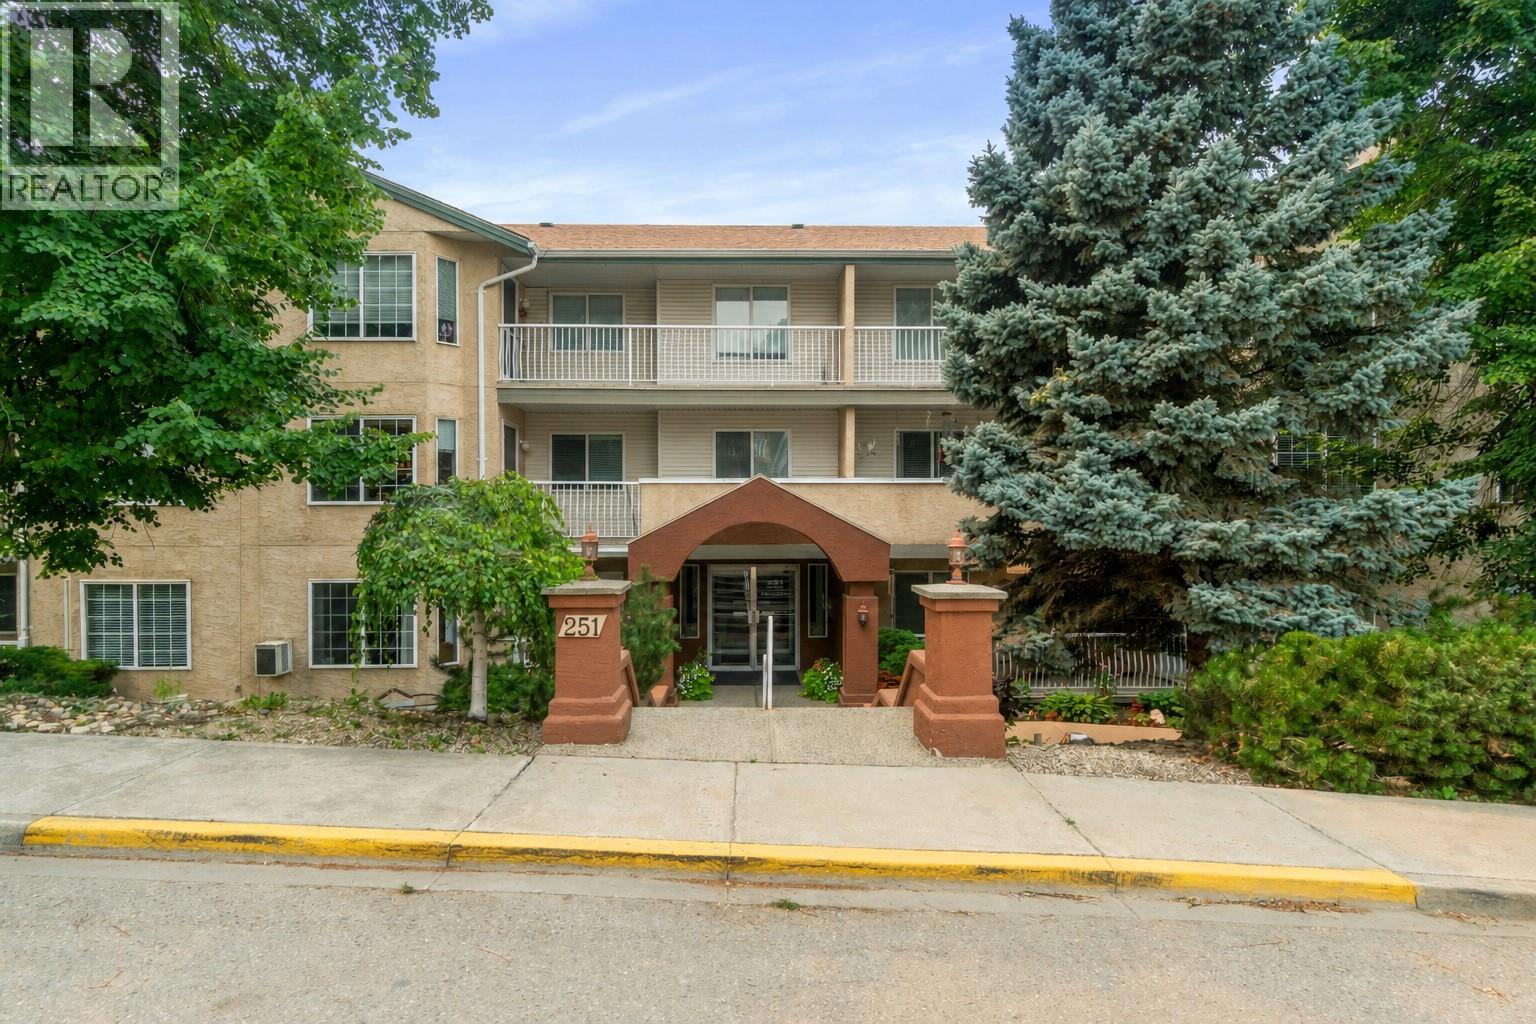
Salmon Arm, British Columbia
MOVE-IN READY! Stunning 2-bedroom, 2-bathroom, completely renovated suite in desirable 55+ McIntosh Grove. From the moment you step into this tastefully decorated top-floor unit, you'll know you're home. Every detail has been thoughtfully updated, including a bright new kitchen featuring a farmhouse sink, stylish tiled backsplash, new cabinetry, modern fixtures, and durable vinyl plank flooring throughout. New baseboards, trim, and modern finishes complete the fresh, inviting interior. The spacious dining area flows into the generous living room, complete with an A/C unit and access to a large 21' x 6' east-facing covered deck, perfect for enjoying your morning coffee. The primary bedroom offers a spacious walk-in closet and a beautifully renovated ensuite. A comfortable guest bedroom, an updated main bathroom, and a convenient laundry room with space for a freezer complete this exceptional suite. Enjoy secure living with underground parking, a gathering room with a kitchen for social functions, a craft room, exercise room, workshop and RV parking. Located close to the downtown core, with parks, shopping, and restaurants all within walking distance. Opportunities to purchase a fully modernized unit in this sought-after building are rare, so don't miss your chance. No pets permitted. (id:44393)
RE/MAX Shuswap
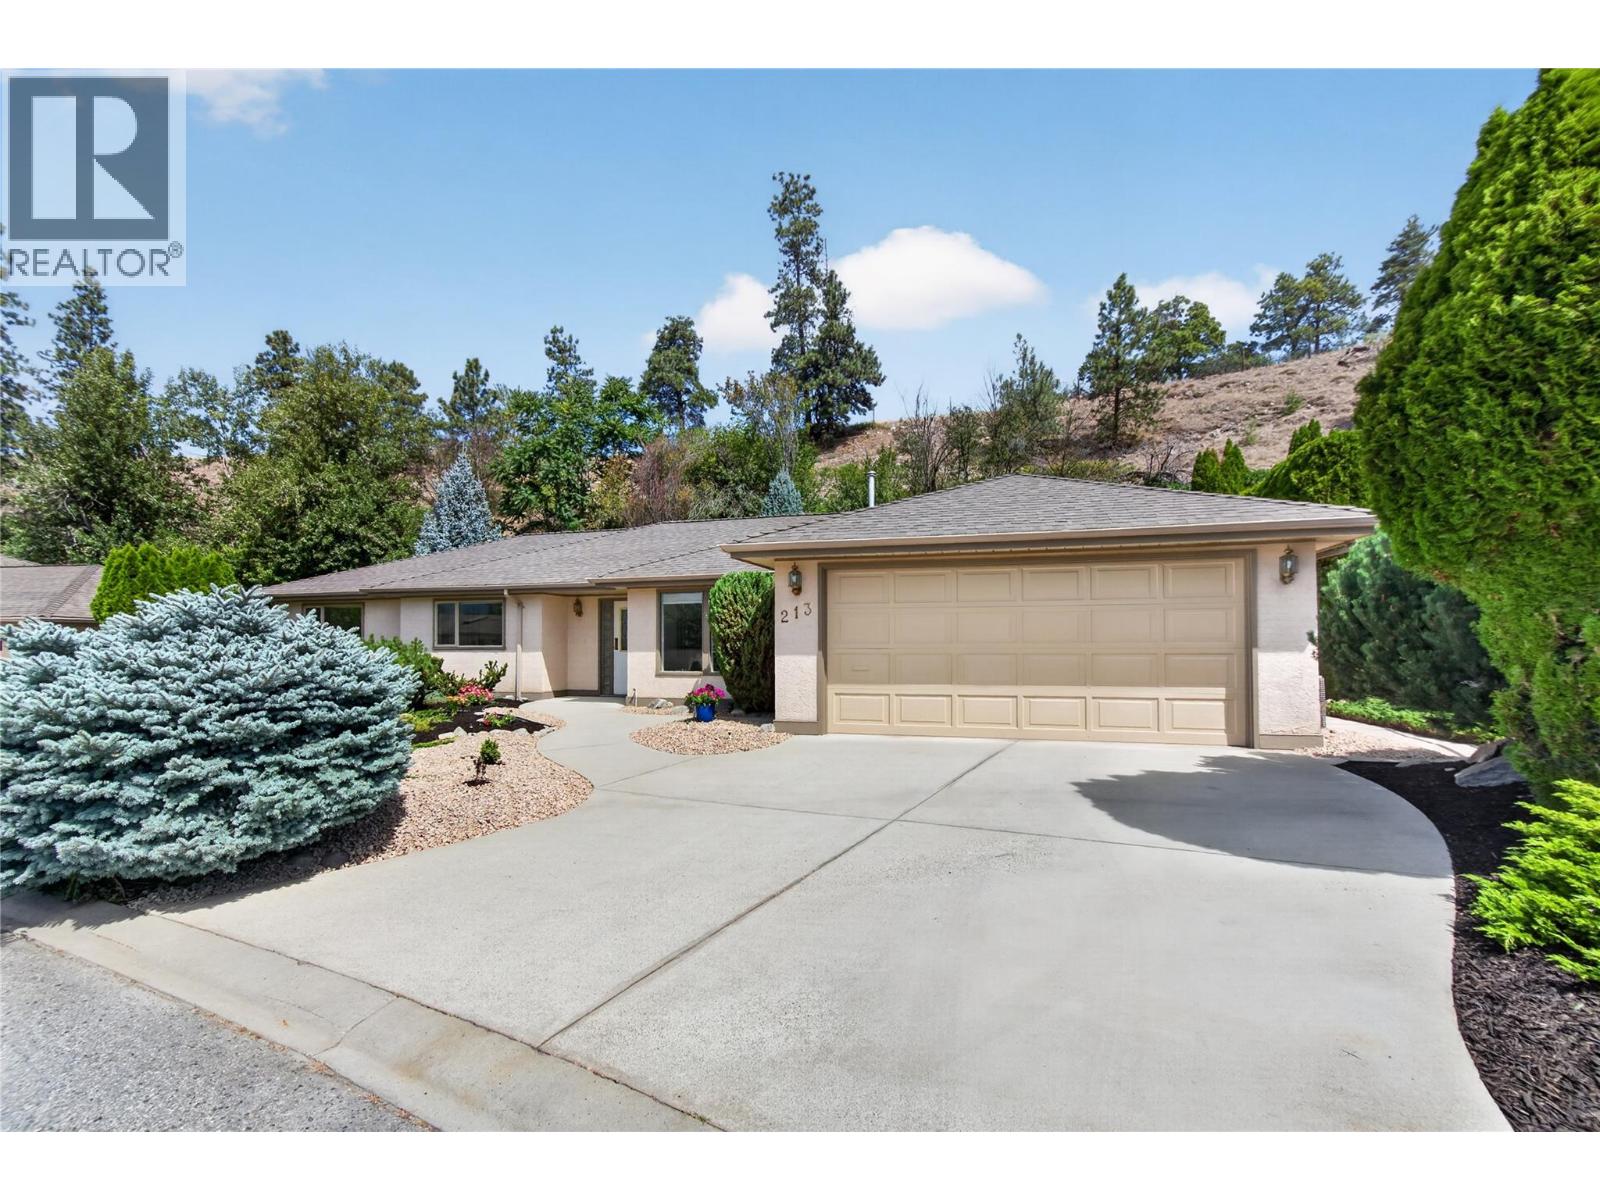
Penticton, British Columbia
CLICK TO VIEW VIDEO: Welcome to Unit 213 at Brookside Estates, where easy living meets comfort, privacy, and space. This rare 3-bedroom, 3-bathroom RANCHER offers a thoughtfully designed single-level layout that is perfect for those looking to downsize without sacrificing the features they love. The bright, functional kitchen opens to a cozy family room with a gas fireplace, creating a warm and inviting space for everyday living, while the formal living and dining areas provide plenty of room to host family and friends. The spacious primary bedroom features a walk-in closet, private 3-piece ensuite, and direct access to the backyard. Two additional bedrooms offer flexibility for guests, hobbies, or a home office. What truly sets this home apart is the private backyard, a peaceful retreat surrounded by mature landscaping and nature, a rare find within a gated community. Enjoy the security, convenience, and low-maintenance lifestyle Brookside Estates is known for, all while being just minutes from shopping, dining, recreation, and everything Penticton has to offer. Whether you're planning for retirement, looking to age in place, or simply want a lock-and-leave lifestyle, this home delivers the perfect blend of comfort, function, and privacy. (id:44393)
Exp Realty