
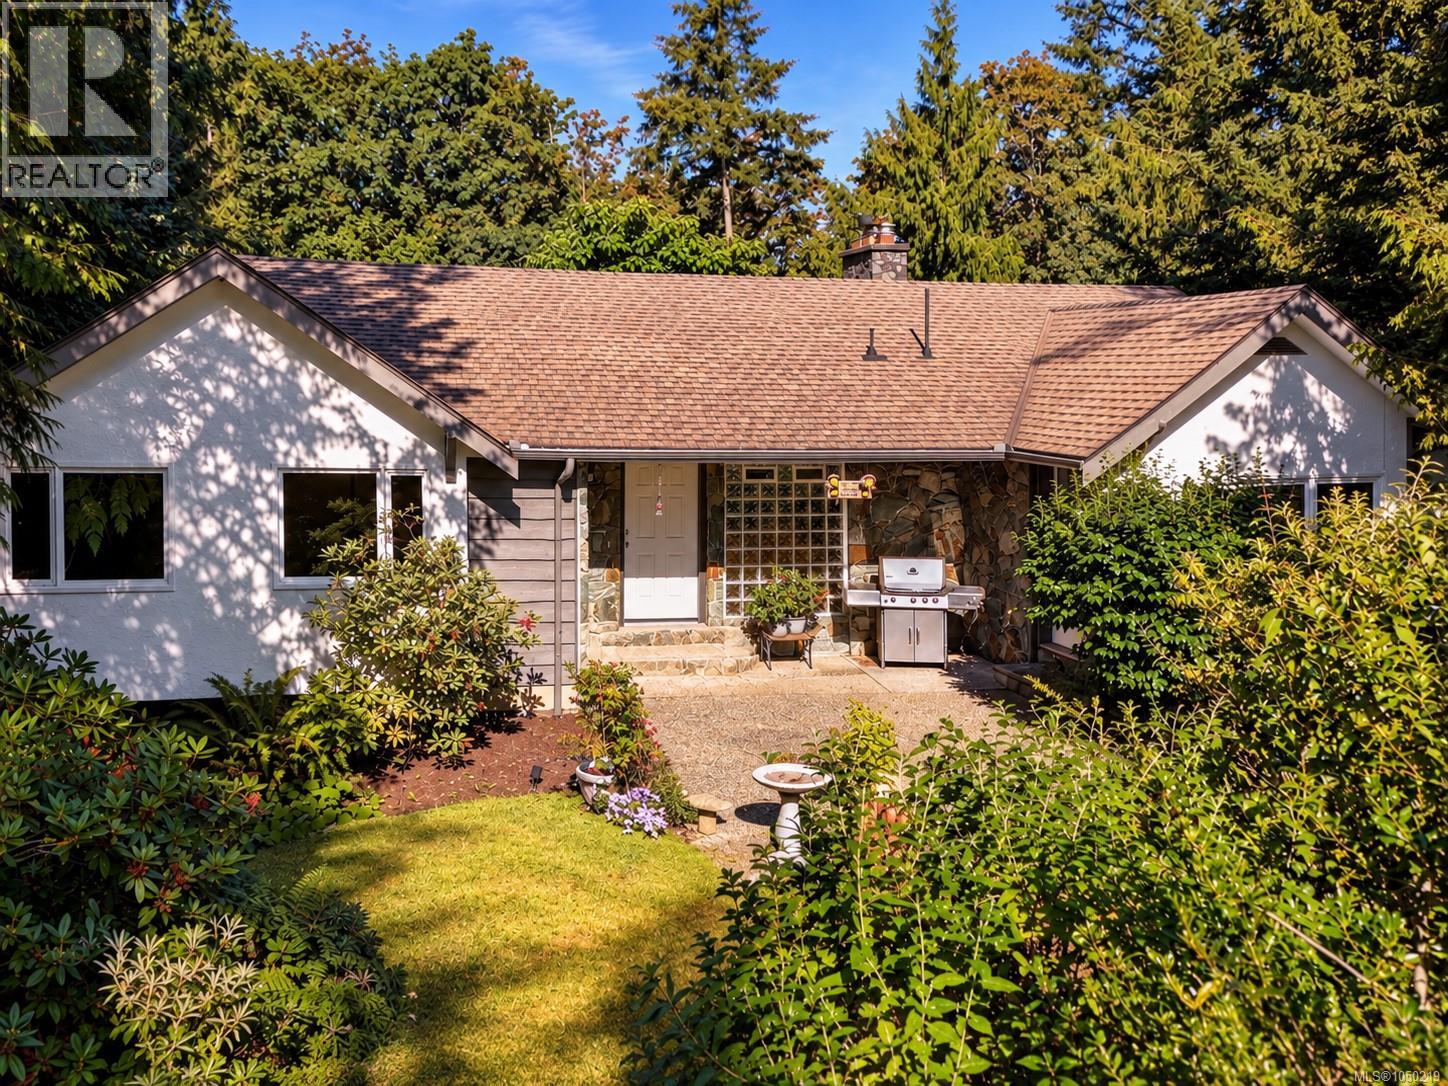
Central Saanich, British Columbia
Welcome to 6232 Rodolph Road in sought-after Tanner Ridge, where privacy, space, and natural beauty come together. Set on a picturesque 0.74-acre property surrounded by mature trees and established gardens, this inviting home offers a peaceful, park-like setting. Inside, the bright living room features large windows overlooking the greenery, while the beautifully updated kitchen boasts quartz counters, stainless-steel appliances, abundant cabinetry, a gas cooktop, and dual convection wall ovens. Step outside to the spacious deck—perfect for entertaining or relaxing in the hot tub while enjoying the tranquil surroundings. Garden enthusiasts will appreciate the greenhouse, raised vegetable beds, fruit trees, colourful landscaping, and generous outdoor space. A truly special property offering country-style serenity just minutes from everyday amenities. (id:44393)
Newport Realty Ltd.
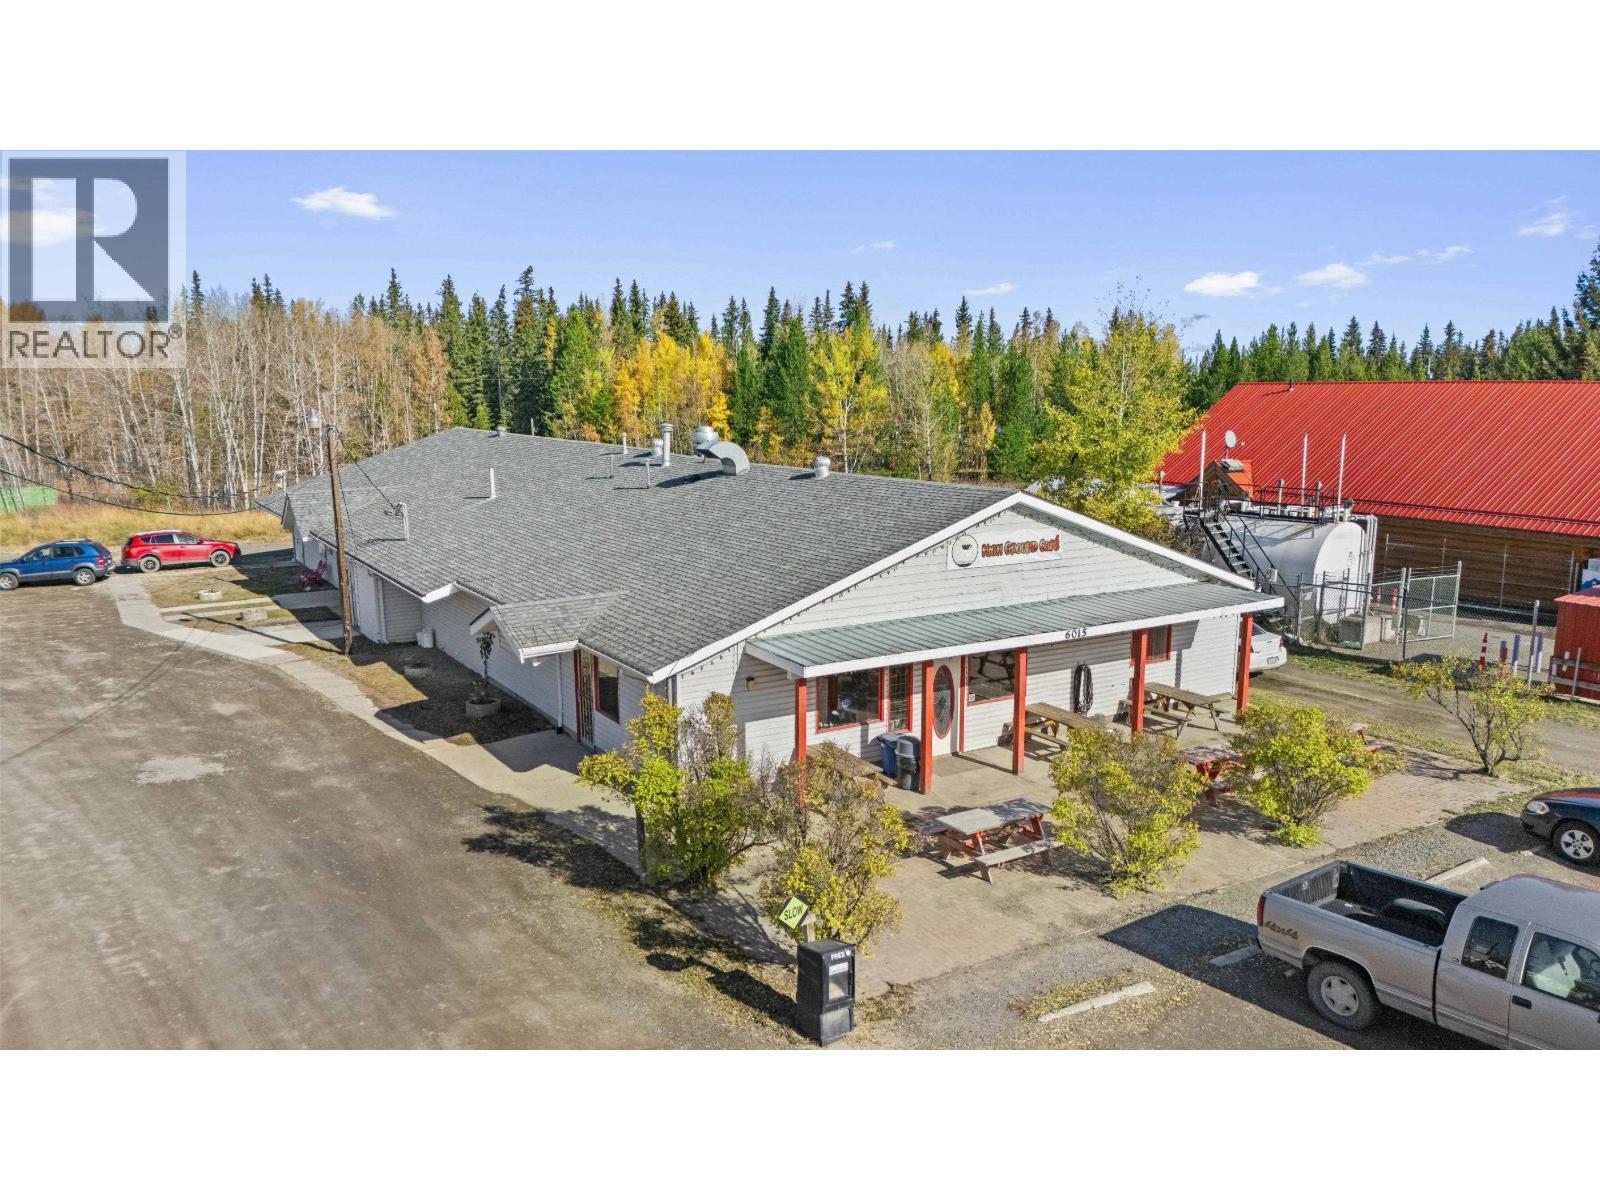
Lone Butte, British Columbia
Situated in a high-profile location along Highway 24, this fully tenanted commercial property offers a rare blend of stable income and diversified tenant mix. Anchored by Canada Post, a trusted national tenant, the property also features a popular local coffee shop and a well-established retail store and an upholstery shop, ensuring steady foot traffic and community engagement. In addition to its commercial appeal, the property includes newly renovated residential suite offering modern finishes and strong rental demand. Additionally there is the inclusion of fenced yard space can could further maximize the site's profitability. The property is currently producing a solid 10% CAP Rate, making it an attractive turnkey investment for those seeking cash flow and long-term value. With excellent visibility and access along a busy corridor in the heart of Lone Butte, this is a standout opportunity for investors looking to secure a stable asset in a growing area. (id:44393)
RE/MAX Kamloops
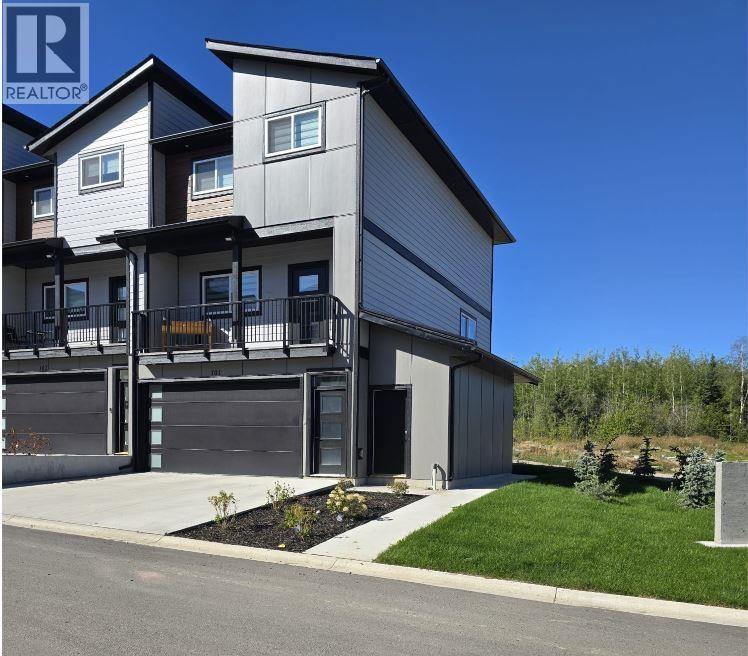
Prince George, British Columbia
A luxury townhouse in the desirable University Heights Subdivision. This three-bedroom home features high-end appliances and premium interior finishes throughout. Enjoy a covered deck, double garage, and a convenient in-suite laundry- just a few of the exceptional features that make this home stand out with refined comfort and everyday convenience! Located near UNBC, grocery stores, and parks, this townhouse boasts great amenities in a desirable area. (id:44393)
Nationwide Realty Corp.
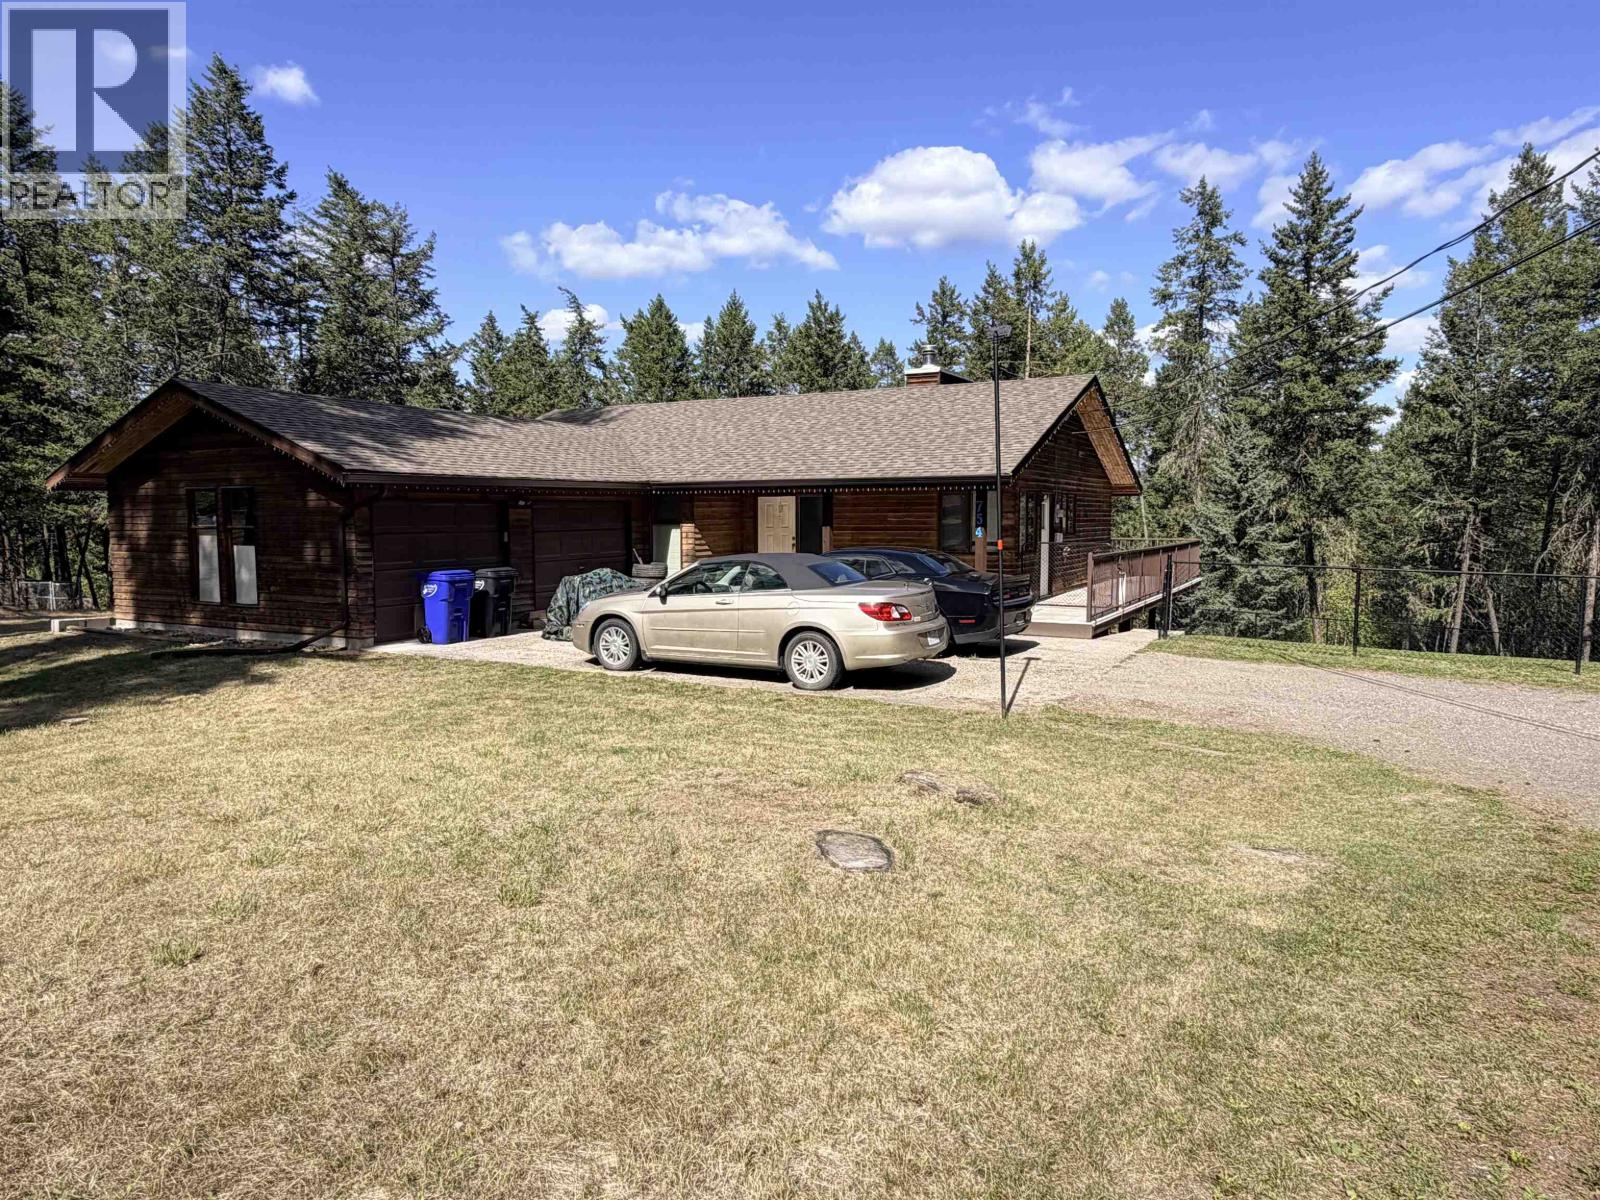
Williams Lake, British Columbia
Fantastic 2.01-acre property just minutes from downtown Williams Lake! This well-kept rancher with full walkout basement offers a bright, spacious layout with 3 bedrooms on the main, including a primary with 2-piece ensuite. Downstairs features a large family room with plenty of natural light, optional 4th bedroom, laundry, cold room, workshop and great storage. Attached double garage plus plenty of parking. Outside, enjoy a fenced backyard, greenhouse, fenced garden, garden/storage shed, ATV storage shed with convenient ramp access, additional workshop space and a hot tub. A great property with room to enjoy while staying close to town! (id:44393)
RE/MAX Williams Lake Realty
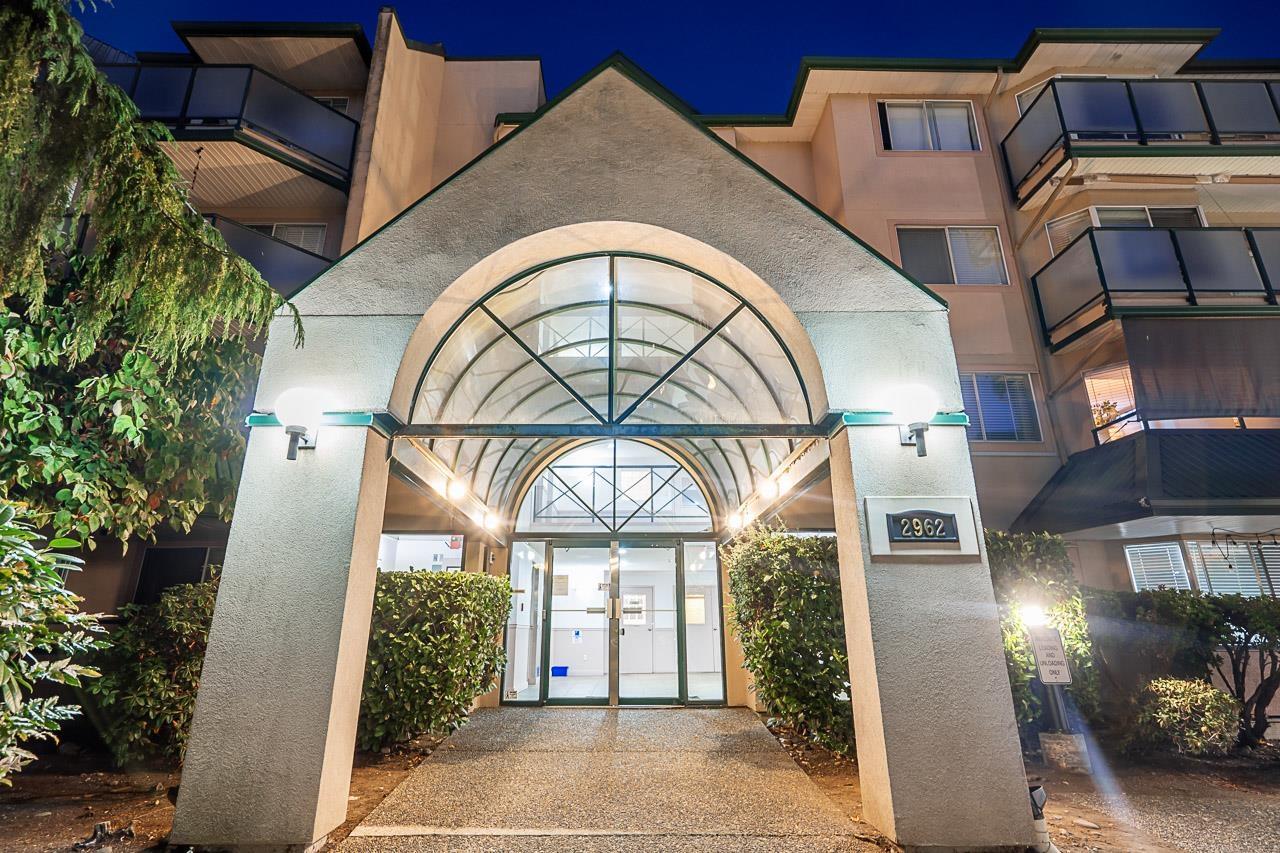
Abbotsford, British Columbia
Best price in the complex! Welcome home to this beautifully updated 2 bedroom, 2 bathroom condo tucked into a nice private location overlooking green space. The spacious primary bedroom features a full ensuite and walk-in closet. Bright white kitchen with quartz countertops, cozy gas fireplace and fresh paint throughout. You'll love the remodelled laundry/mudroom with barn door, folding counter, full-size washer & dryer and plenty of storage cabinets. Gas fireplace and hot water are included in the maintenance fees, helping keep monthly costs manageable. The complex also features a durable metal roof and allows 2 small pets up to 16 inches. A comfortable, move-in-ready home in a great location close to shopping, restaurants, transit and everyday amenities! (id:44393)
RE/MAX Aldercenter Realty
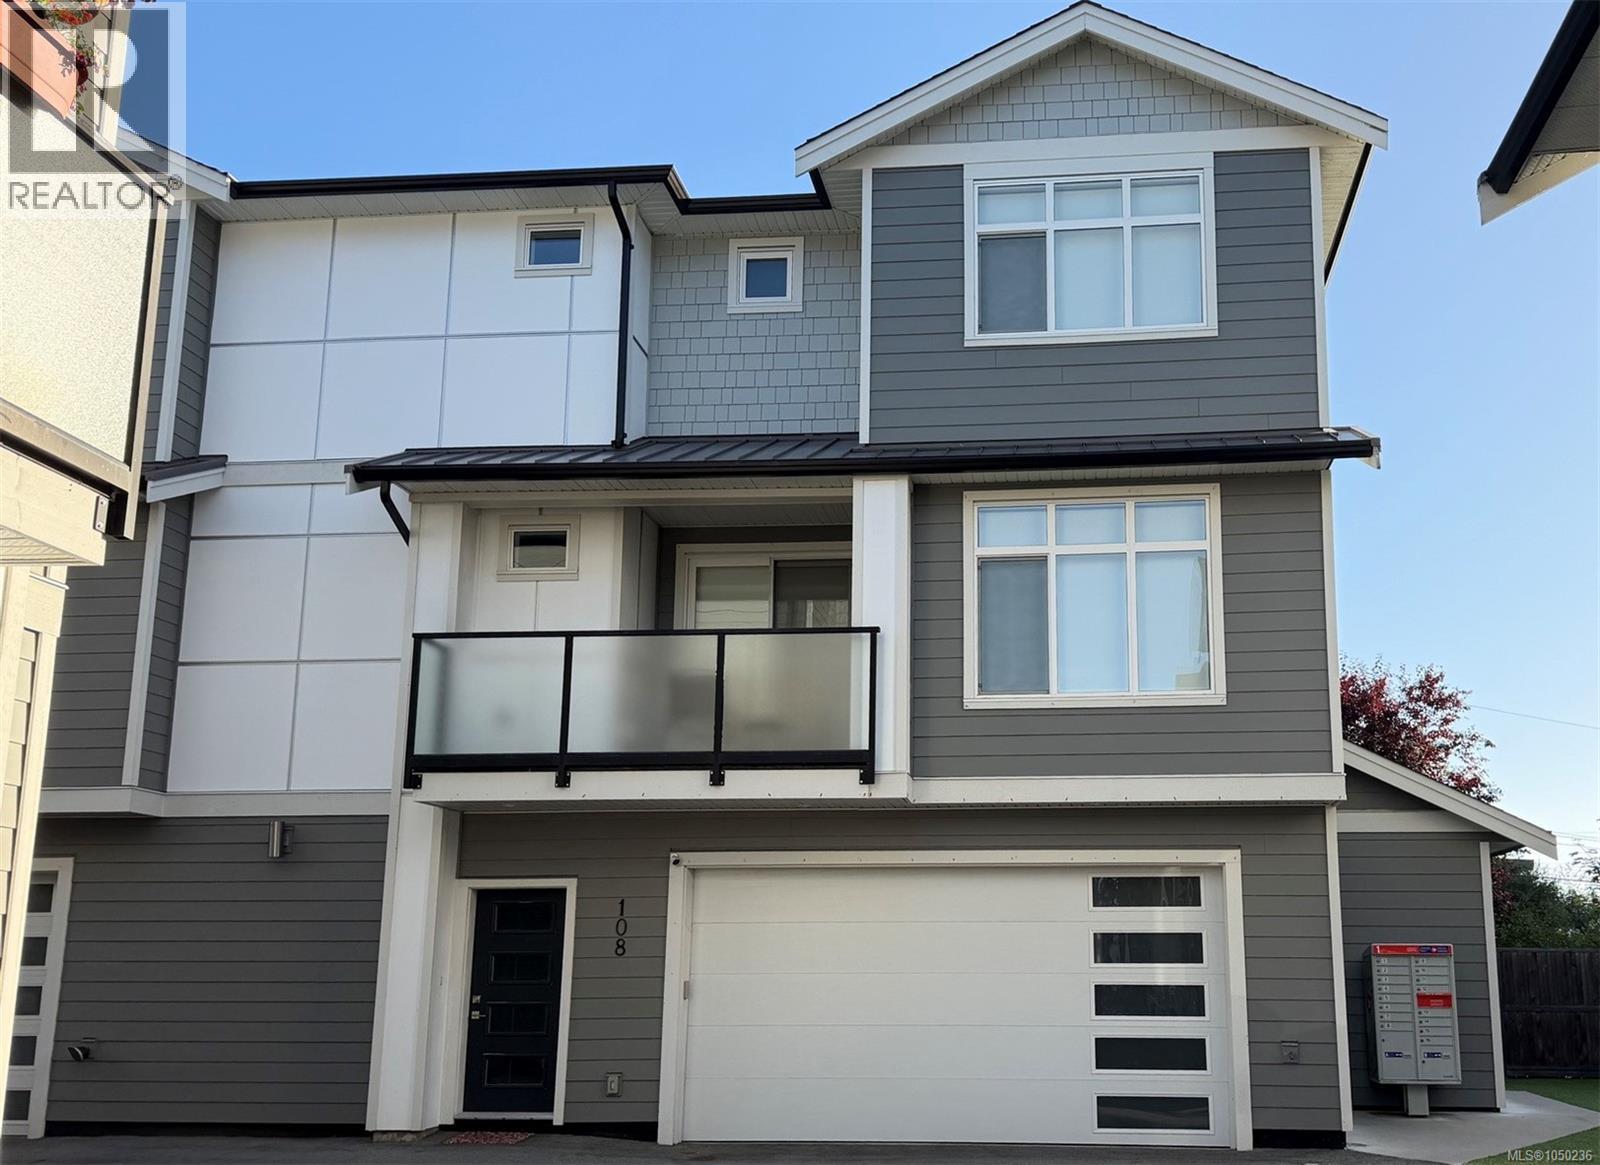
Langford, British Columbia
This stunning open-concept home offers 3 bedrooms, 3 bathrooms, and a versatile den, with 1,812 sq. ft. of beautifully finished living space and a full double-car garage. Thoughtfully designed with designer colours and contemporary finishes throughout, the home features hardwood flooring, quartz waterfall countertops, under-cabinet lighting, stainless steel appliances, a cozy fireplace, a spacious pantry, and 9-foot ceilings. The luxurious primary ensuite includes heated tile floors, while modern comforts such as a heat pump, on-demand gas hot water, and a gas BBQ hookup add convenience and efficiency. Built with solid ICF concrete walls, this home provides exceptional sound insulation for added peace and privacy. The impressive laundry room offers abundant space and functionality. Ideally situated in the heart of Langford, you'll enjoy walking-distance access to Westshore Town Centre, Belmont Market, restaurants, shops, schools, parks, transit, and a wide range of everyday amenities. (id:44393)
One Percent Realty
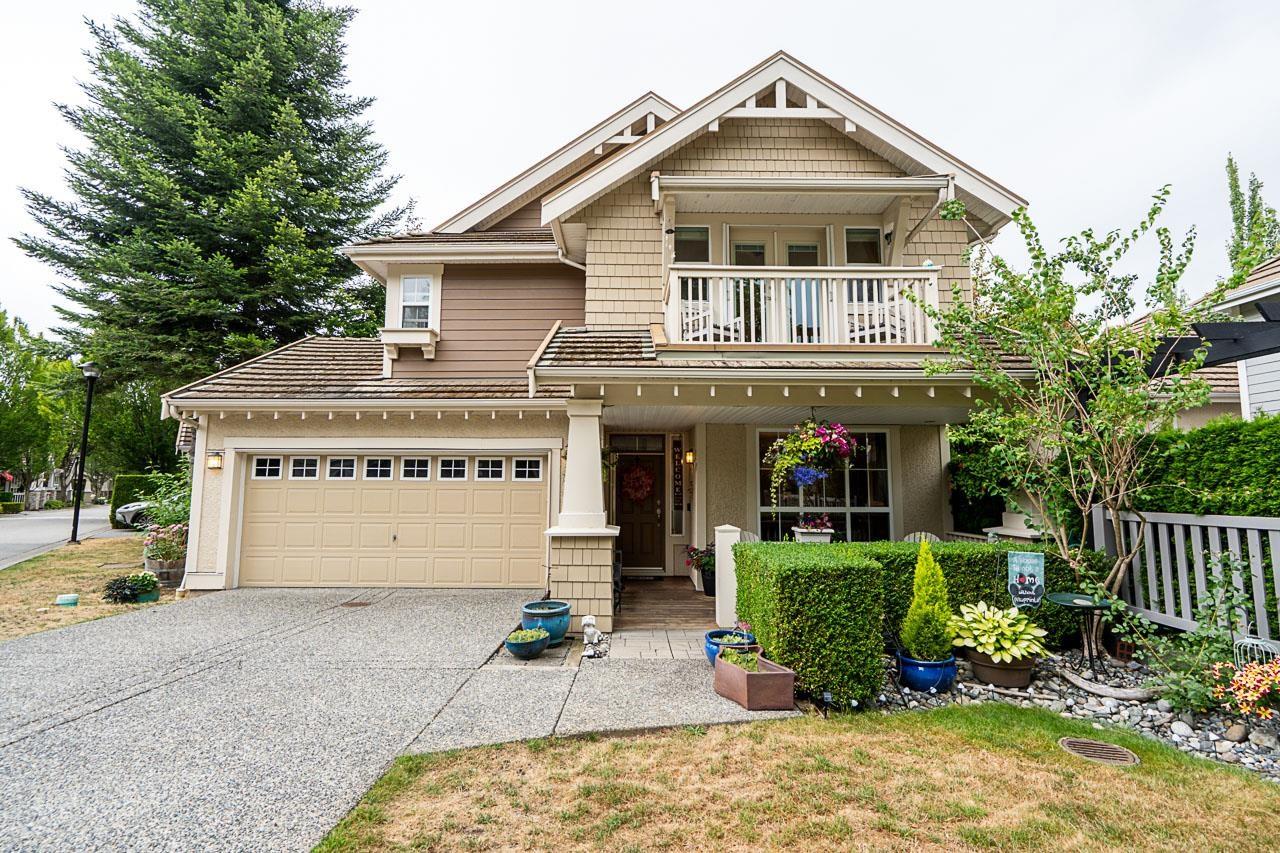
Surrey, British Columbia
Welcome to Cambria, an exclusive collection of detached craftsman townhomes by Parklane Homes in the heart of Rosemary Heights. This 3,163 SF corner home features 5 bedrooms/3.5 baths with thoughtful updates and a great floor plan. Open-concept main floor with a beautifully renovated kitchen and inviting great room. Upstairs offers 4 bedrooms, including a vaulted primary with a lovely ensuite, plus laundry. The lower level is ideal for movie nights, recreation, guests with spacious rec room, bed & full bath. Enjoy front and back yards, a welcoming porch, decks, hot tub, garage (EV) and 3-car driveway! Coveted Rosemary Heights Elementary and Grandview Heights Secondary schools. You will love this exceptional community lifestyle with parks, scenic trails, restaurants & golf just steps away! (id:44393)
Macdonald Realty (Surrey/152)
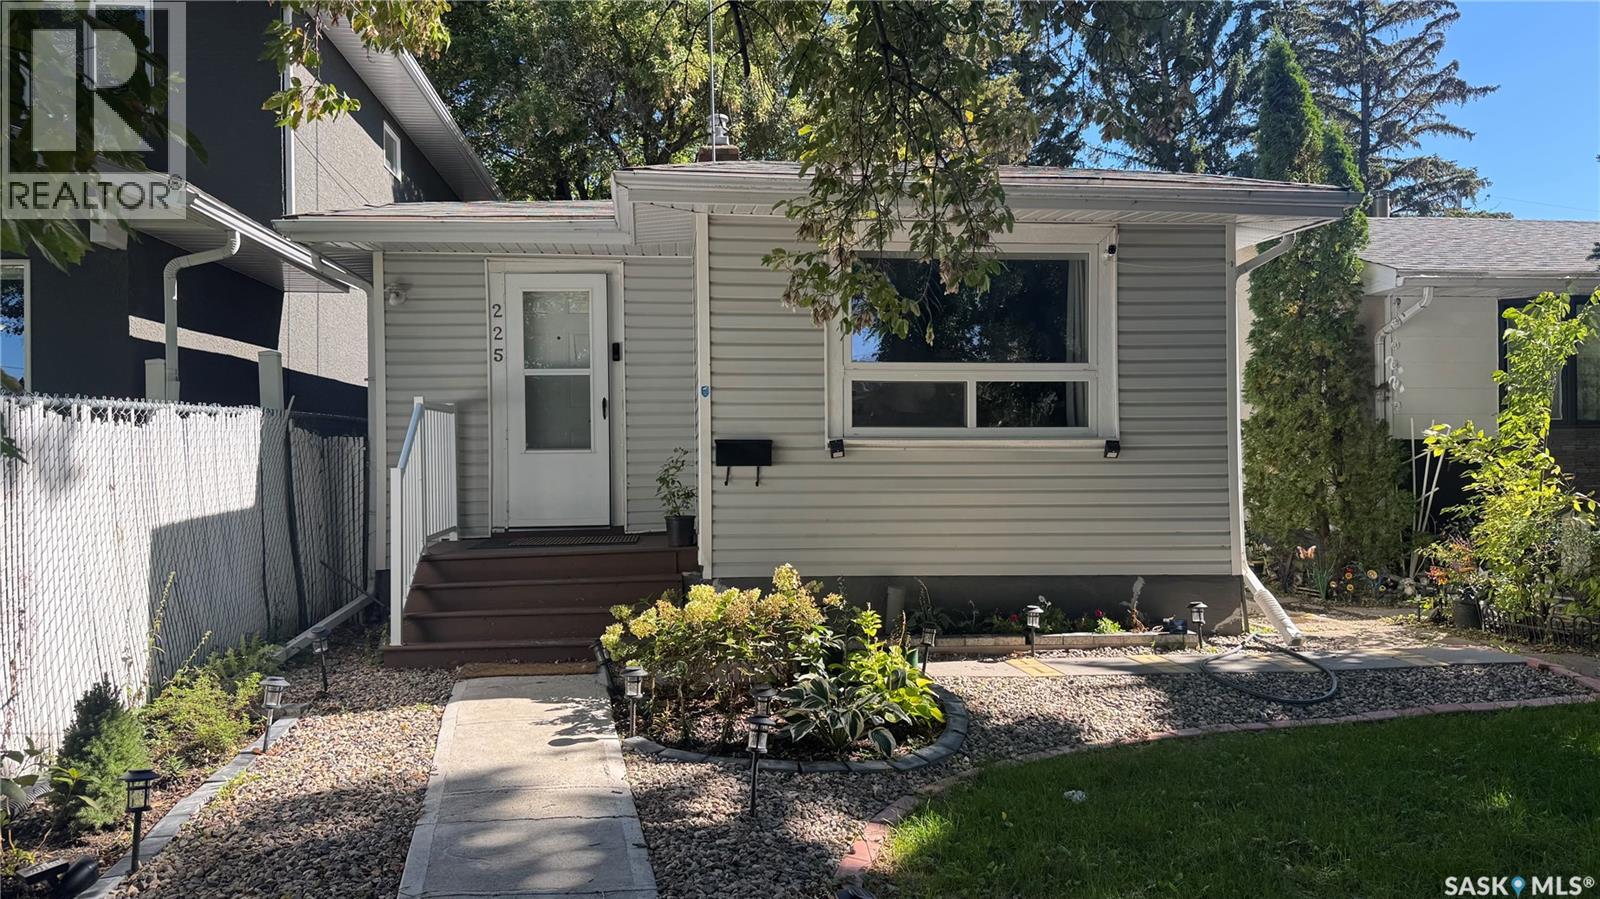
Regina, Saskatchewan
Welcome to 225 Toronto Street, a charming bungalow in the established Churchill Downs neighbourhood. This cozy home offers a functional, open-concept layout connecting the living, dining and kitchen areas, along with 2 comfortable bedrooms and 1 bathroom. The home provides an efficient layout that makes great use of every room. One of the standout features is the location, backing onto green space and ball parks, giving you extra openness right outside your backyard. Whether you’re a first-time home buyer, downsizing, or looking to add a property to your rental portfolio, this home offers plenty of potential in a convenient Regina location. Book your private showing today and come see what 225 Toronto Street has to offer! (id:44393)
Boyes Group Realty Inc.
Moosomin, Saskatchewan
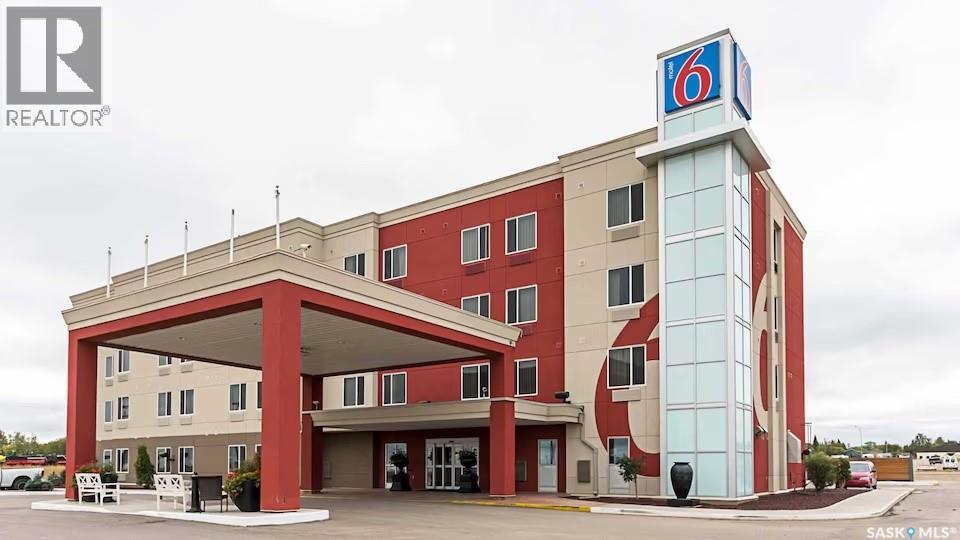
Located off the Trans-Canada Highway, this basic motel is also a 6-minute walk from Moosomin Community Theatre and 17 km from Moosomin Regional Park. The straightforward rooms offer free Wi-Fi, flat-screen TVs with premium cable channels, sitting areas and kitchenettes. Kids stay free with an adult. The motel offers free coffee and parking. There's also a coin-operated laundry, as well as meeting rooms. (id:44393)
Boyes Group Realty Inc.
Surrey, British Columbia
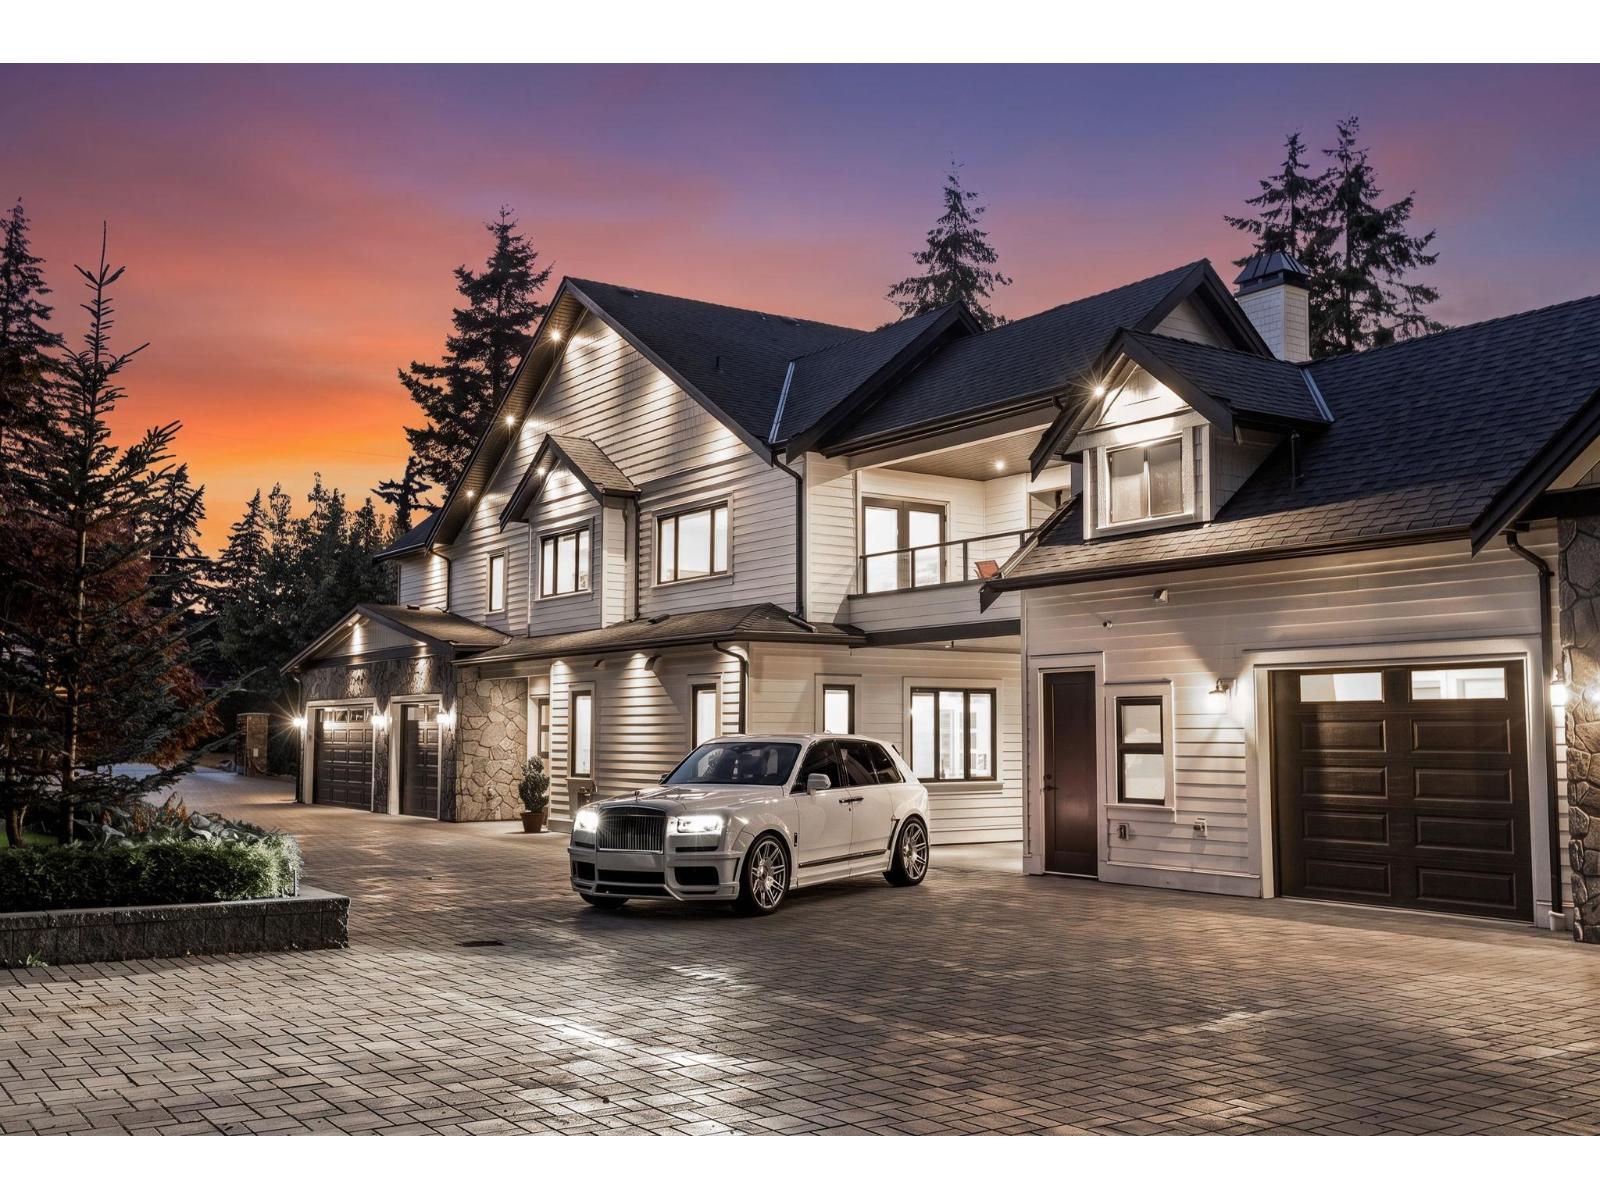
DESIGNED FOR MULTIGENERATIONAL LIVING & set within the prestigious Grandview Estates, this extraordinary 9,200+ sq. ft. estate on a private one-acre property is a masterclass in timeless architecture, impeccable craftsmanship, & intelligent design. A grand foyer & sweeping staircase lead to a dramatic 20-ft vaulted great room, where expansive glass doors open to a secluded courtyard. Lavish bedroom suites offer spa-inspired ensuites & walk-in wardrobes. Appointed with Control4 automation, Thermador appliances, A/C, solar panels, backup generator, home theatre, collectors 6 car garage, bespoke millwork, designer lighting, a six-car garage, & a 10-car driveway. Moments from Southridge & St. John's II School. WELCOME TO THE PACIFIC HEIGHTS ESTATE. (id:44393)
Faithwilson Christies International Real Estate
Armstrong, British Columbia
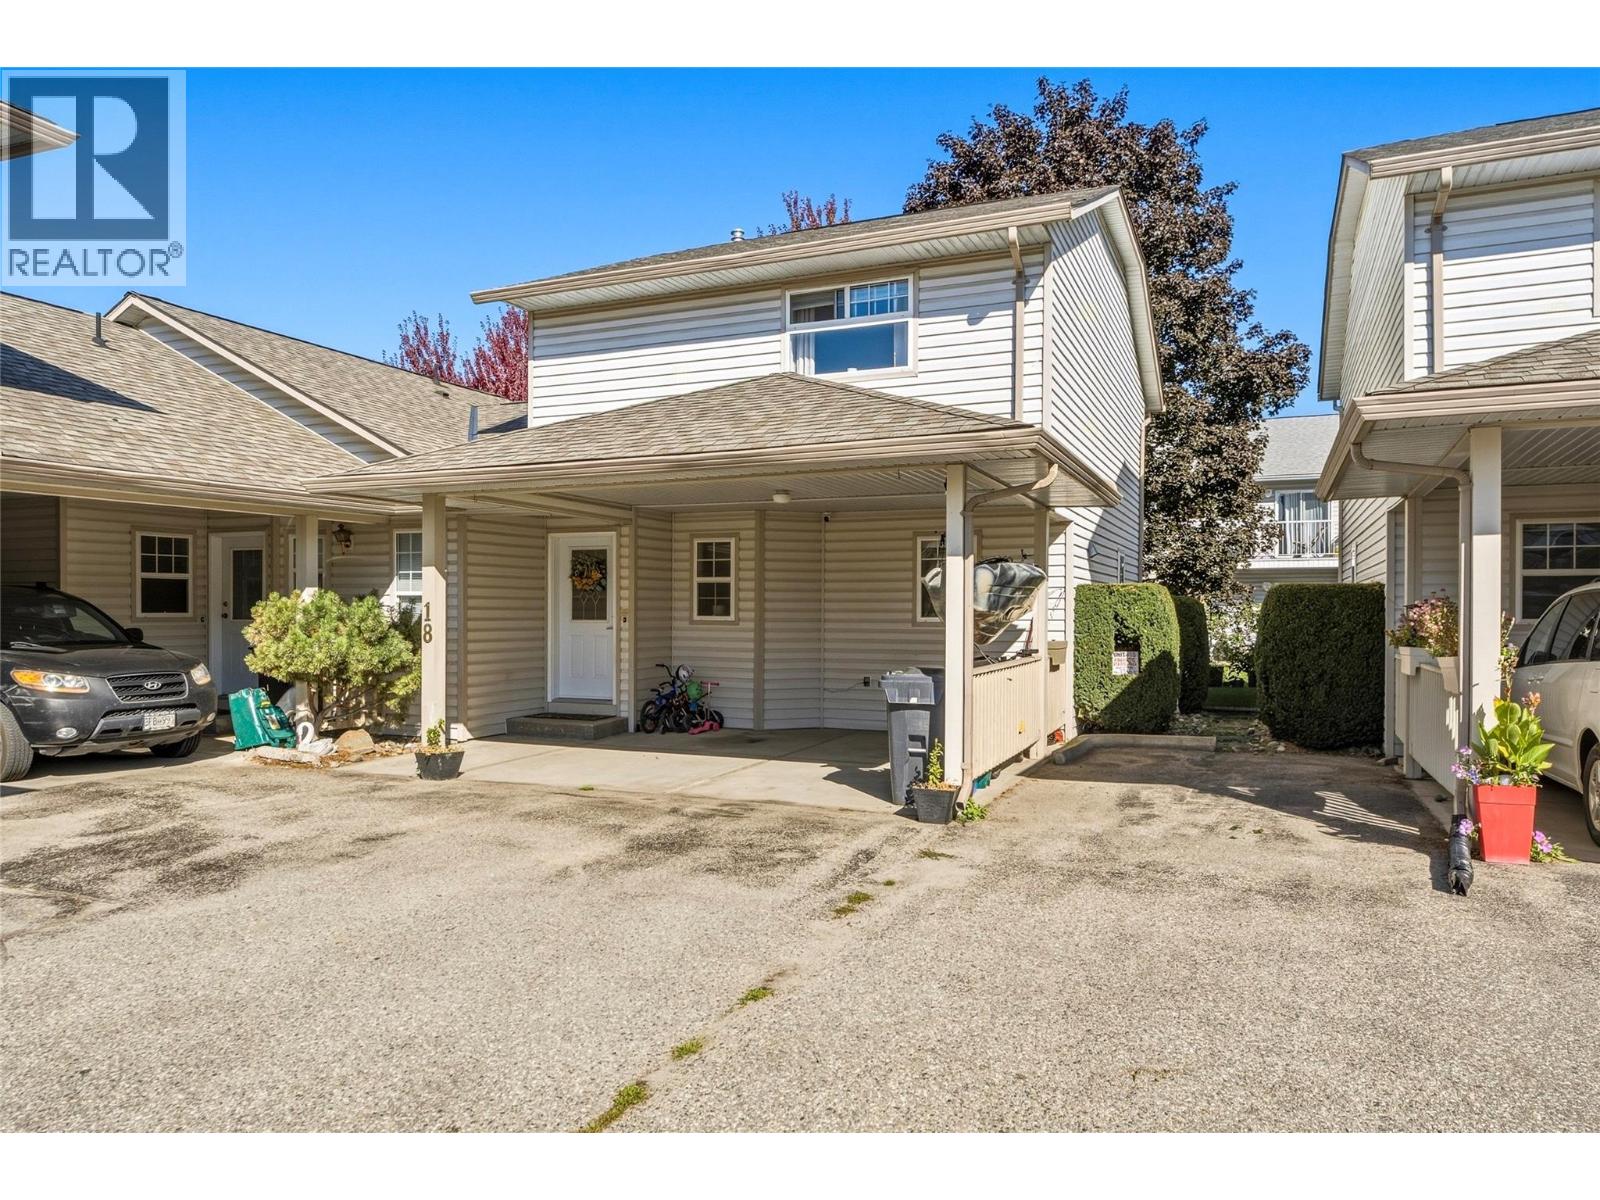
FEELS BRAND NEW! This beautifully renovated 3-bedroom, 2-bathroom end-unit townhome offers exceptional updates, a family-friendly layout, and one of the largest backyards in the complex. Located in a highly desirable Armstrong complex within walking distance to the elementary, middle and high schools, this is an opportunity you won’t want to miss! The main floor features a bright, modern living space with gorgeous gas fireplace and neutral, cozy finishes. The completely renovated kitchen offers new countertops, sink, backsplash, paint and all appliances. Upstairs, there are 3 bedrooms and a fully renovated bathroom that also serves as an ensuite to the primary. The primary boasts a huge walk-in closet with custom built-ins for maximum storage. The basement adds valuable living space with an updated laundry room, extra storage, and a spacious family/kids’ rec room. Nearly everything has been updated in 2024/25, including all flooring, both bathrooms, furnace, new heat pump with A/C, kitchen, washer, dryer, dishwasher, stove, and refrigerator (2026). Outside, enjoy a truly special backyard with mature trees providing shade and privacy, plus plenty of room for kids, pets and entertaining. Covered carport parking accommodates two smaller vehicles. Extensive updates, fantastic layout and an unbeatable location make this turnkey home a must-see! (id:44393)
Royal LePage Downtown Realty
Victoria, British Columbia
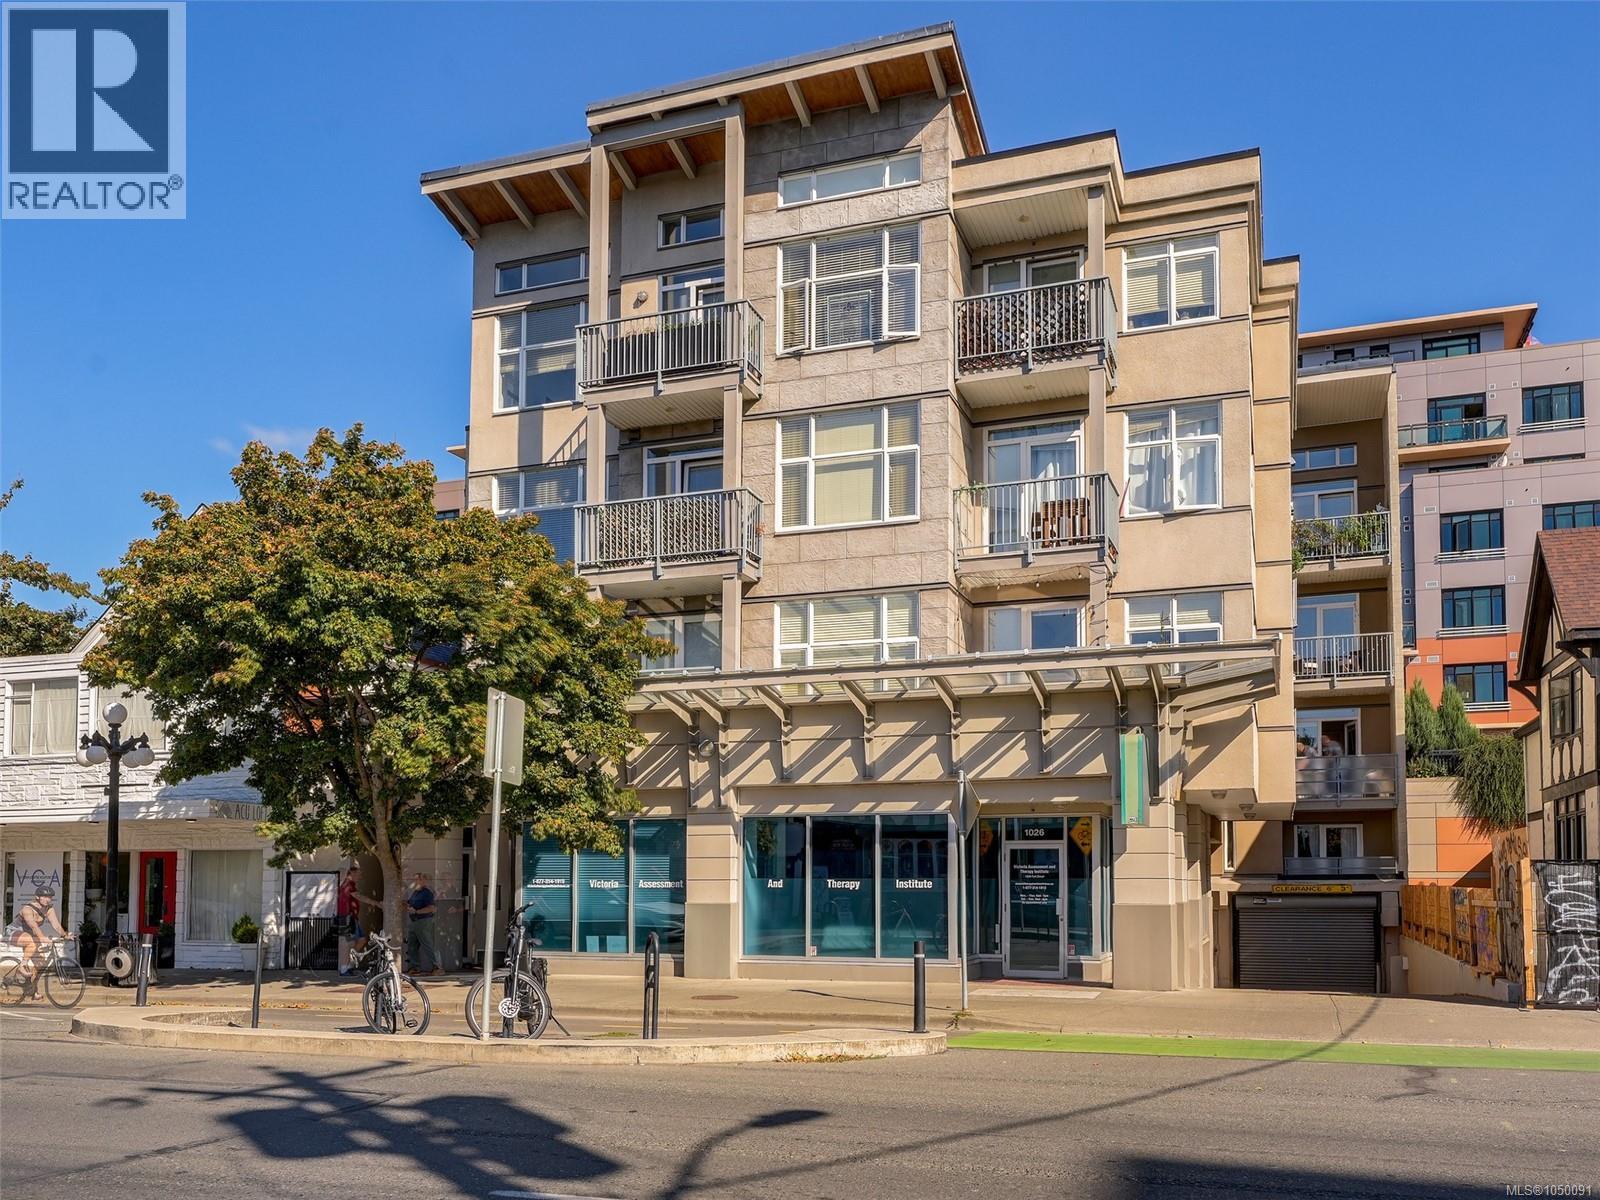
Bright, stylish and ideally located in the heart of Downtown Victoria! This freshly painted 1 bedroom condo offers a spacious 622 sq. ft. of well-designed living space, plus a south-facing balcony. Tall ceilings and windows on both sides fill the home with natural light, creating a bright and welcoming atmosphere. The open living and dining area flows to the balcony, while the kitchen features stainless steel appliances, granite countertops, wood cabinetry and a convenient eating bar. Wood floors run through the living space, and the generous bedroom features a large north-facing window, plus extra space ideal for a home office or reading area. In-suite laundry adds everyday convenience. Step outside and enjoy one of Victoria’s most walkable locations, with popular shops, cafés, restaurants, entertainment and everyday amenities just steps from your door. With major bike lanes and excellent transit at your doorstep, this is an easy downtown lifestyle in a bright and inviting home. (id:44393)
Newport Realty Ltd.