
Duncan, British Columbia
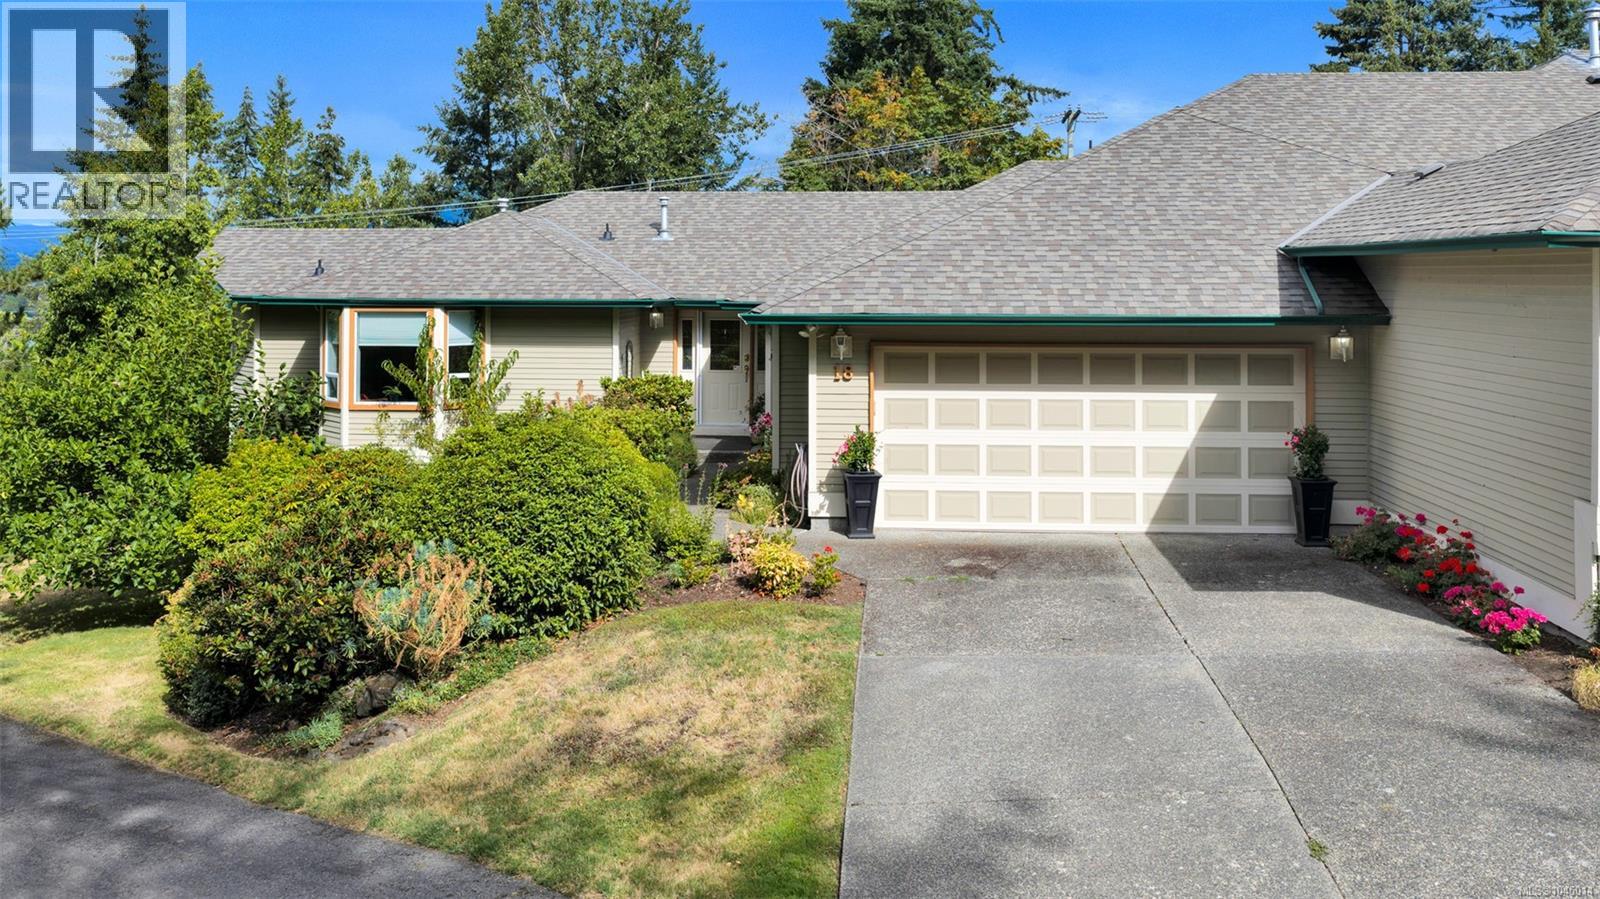
With no age restrictions, this property is ideal for retirees or families seeking flexible space for hobbies and lifestyle needs. This impeccable townhome offers 3,175 sq.ft. of thoughtfully designed living space, including 3 bedrooms, 3 bathrooms, a large recreation room, a welcoming kitchen with quartz counters and an inviting family room area where friends & family can gather. Major systems are updated: heat pump/air handler, natural gas hot water tank, roof, and 2 cozy natural gas fireplaces recently serviced. The home features wood flooring, crown moldings, updated paint, formal living and dining rooms, extensive storage including a generous walk-in storage room on the lower level. Outdoor living shines with an extra large deck equipped with remote controlled awnings and a covered area below for year round enjoyment. End unit featuring a spacious private greenspace, ideal for your pup, gardening, and relaxing outdoors. (id:44393)
Royal LePage Duncan Realty
Gold River, British Columbia
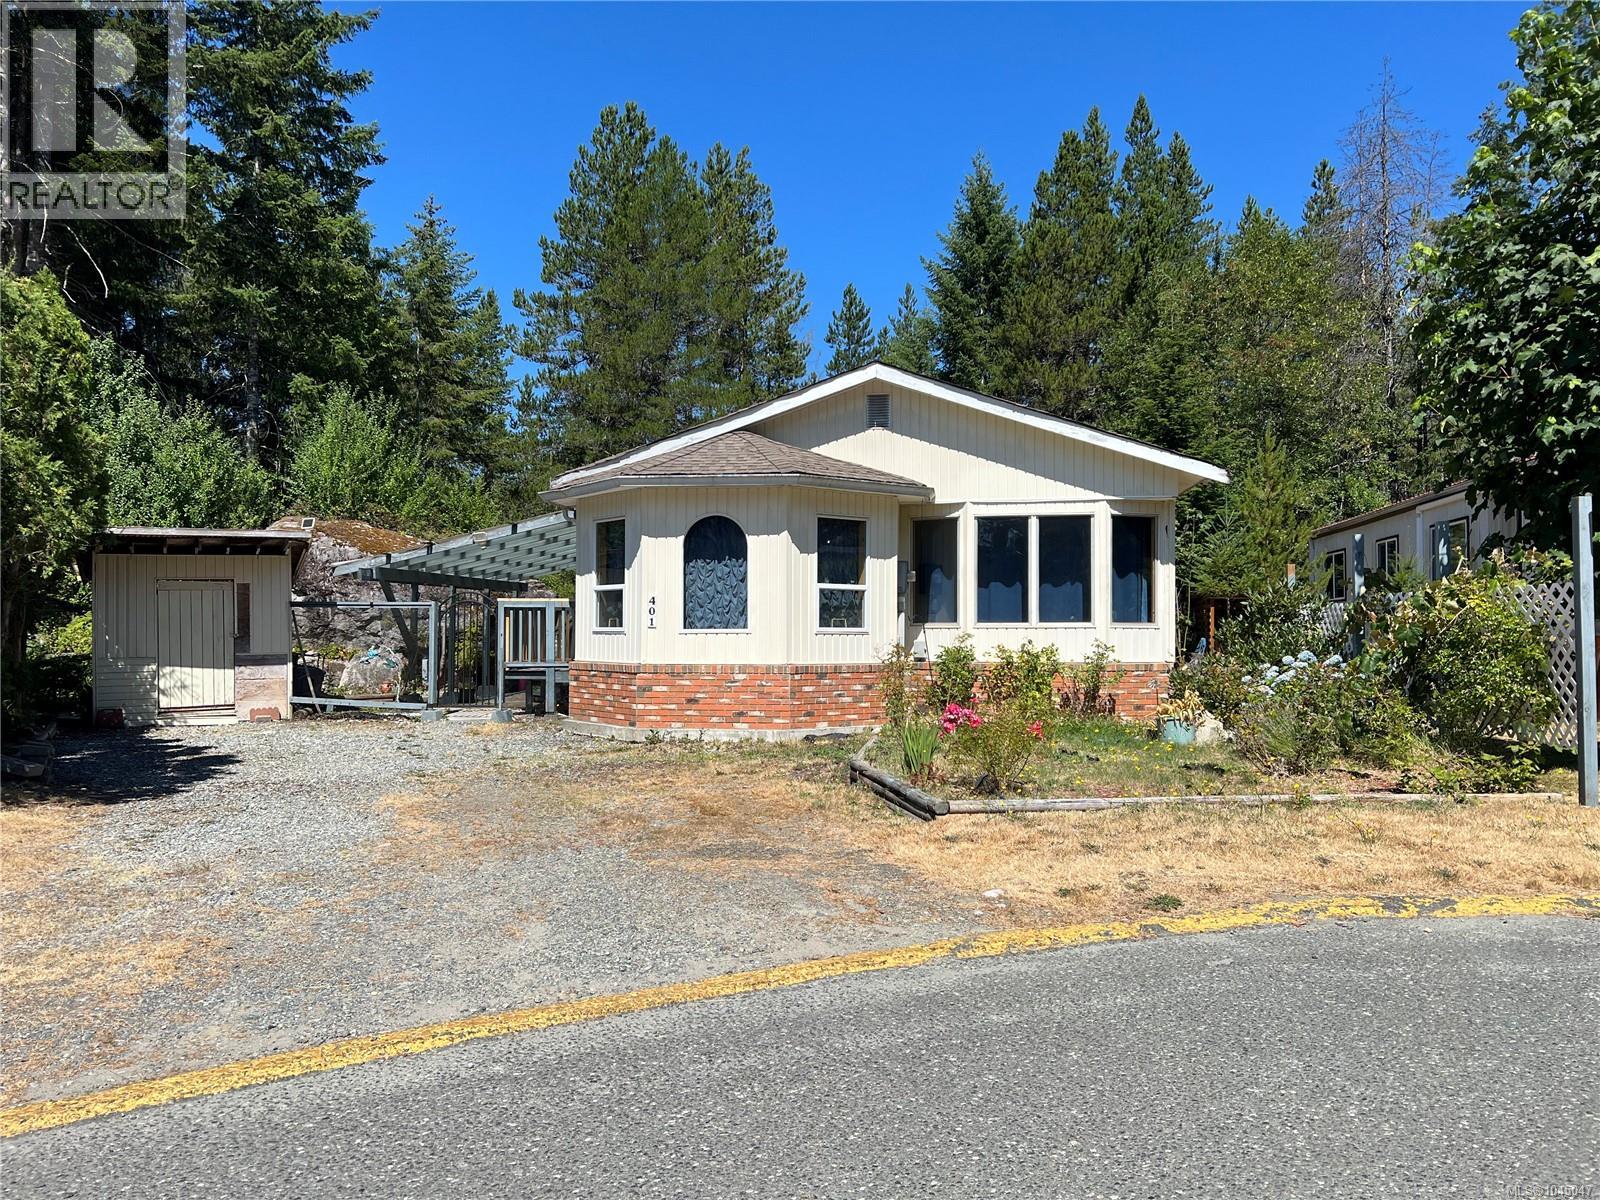
This 1600 sqft 3-bedroom mobile home including an addition is situated on its own private lot at the end of a quiet cul-de-sac and offers comfort, space, and privacy. Through the front door and you're welcomed by a bright sitting room featuring bay windows, perfect for morning coffee or quiet evenings and out the dining room windows you get a fantastic view of spectacular Golden Hinde Mountain. In the den you can enjoy the warmth and ambiance of a wood stove, creating a cozy second living space. Here is where you will find sliding doors that head out to an enclosed deck area. Whether outside gardening or relaxing on this back deck you can hear the soothing sounds of the Heber River that runs down below the property. A bit of a handyman special for anyone wanting to downsize, or anyone looking for a peaceful, affordable home in Gold River. EL-1889208-2025 (id:44393)
Exp Realty (Cr)
Duncan, British Columbia
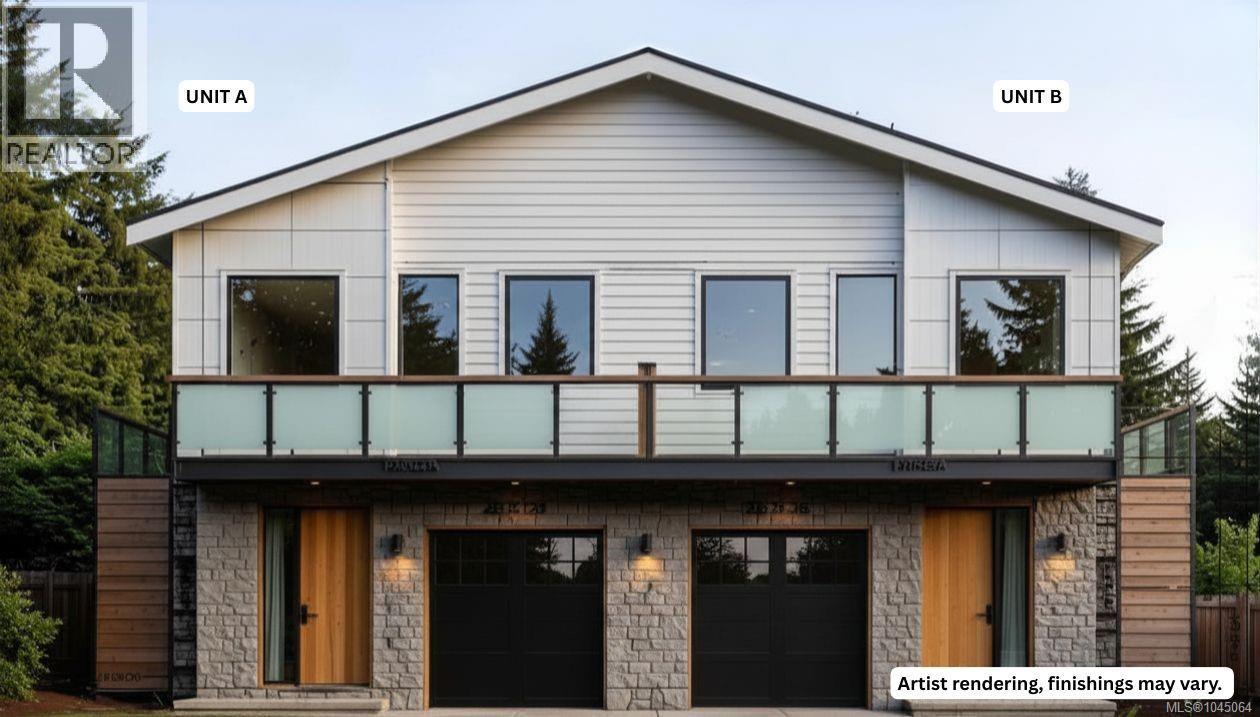
Welcome to this brand-new half duplex in the highly desirable Kingsview neighbourhood of Maple Bay, offering over 2,300 sq. ft. of beautifully finished living space with the added bonus of a fully self-contained legal 2-bedroom suite. Thoughtfully designed with modern finishes, quality craftsmanship, and functional living spaces, this home is ideal for families, professionals, or investors looking for flexibility and long-term value. The legal suite provides an excellent opportunity to generate rental income, helping offset your mortgage, or can serve as comfortable accommodation for extended family. Eligible first-time buyers can take advantage of NO GST and NO Property Transfer Tax, making this an incredible opportunity to own a brand-new home while maximizing savings. Situated just minutes from Maple Bay Beach, scenic parks, walking trails, schools, marinas, and endless outdoor recreation, you'll enjoy the perfect blend of peaceful coastal living and everyday convenience. Whether you're relaxing at the beach, exploring the surrounding nature, or enjoying the welcoming community atmosphere, Kingsview is one of the Cowichan Valley's most sought-after neighbourhoods. Don't miss this rare opportunity to own a quality new home with built-in income potential in one of Vancouver Island's premier locations. (id:44393)
RE/MAX Island Properties (Du)
Duncan, British Columbia
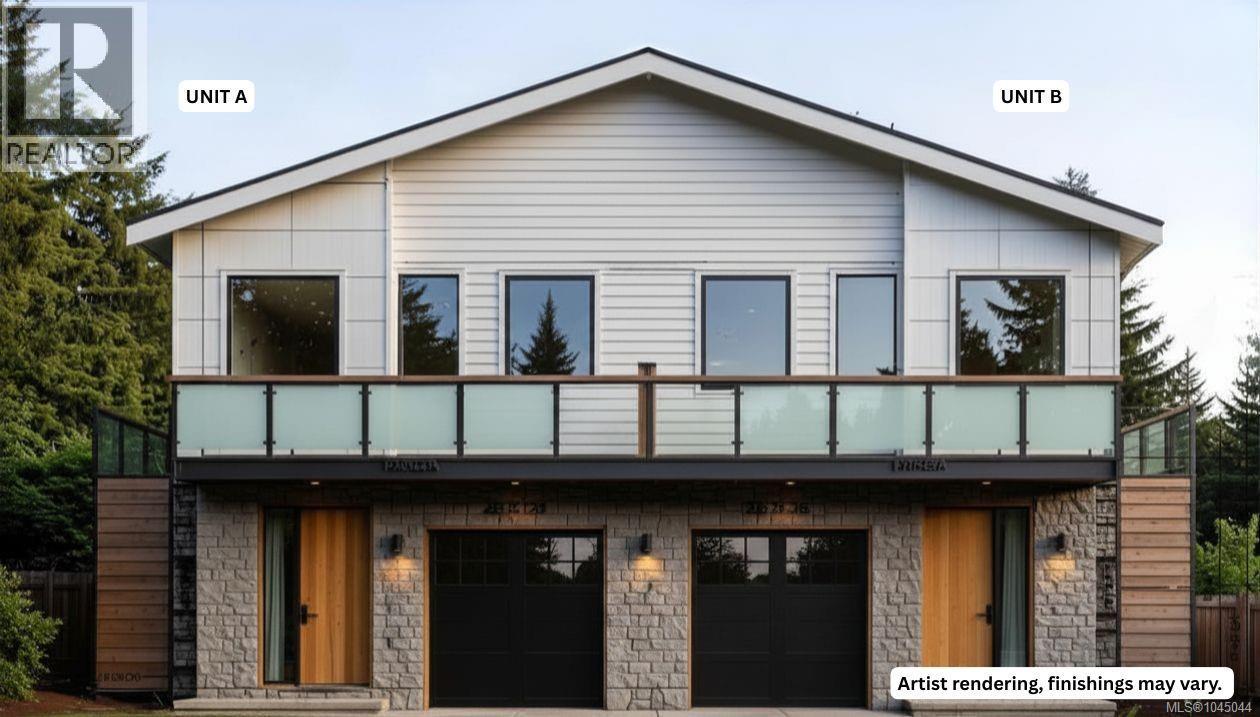
Welcome to this brand-new half duplex in the highly desirable Kingsview neighbourhood of Maple Bay, offering over 2,300 sq. ft. of beautifully finished living space with the added bonus of a fully self-contained legal 2-bedroom suite. Thoughtfully designed with modern finishes, quality craftsmanship, and functional living spaces, this home is ideal for families, professionals, or investors looking for flexibility and long-term value. The legal suite provides an excellent opportunity to generate rental income, helping offset your mortgage, or can serve as comfortable accommodation for extended family. Eligible first-time buyers can take advantage of NO GST and NO Property Transfer Tax, making this an incredible opportunity to own a brand-new home while maximizing savings. Situated just minutes from Maple Bay Beach, scenic parks, walking trails, schools, marinas, and endless outdoor recreation, you'll enjoy the perfect blend of peaceful coastal living and everyday convenience. Whether you're relaxing at the beach, exploring the surrounding nature, or enjoying the welcoming community atmosphere, Kingsview is one of the Cowichan Valley's most sought-after neighbourhoods. Don't miss this rare opportunity to own a quality new home with built-in income potential in one of Vancouver Island's premier locations. (id:44393)
RE/MAX Island Properties (Du)
Duncan, British Columbia
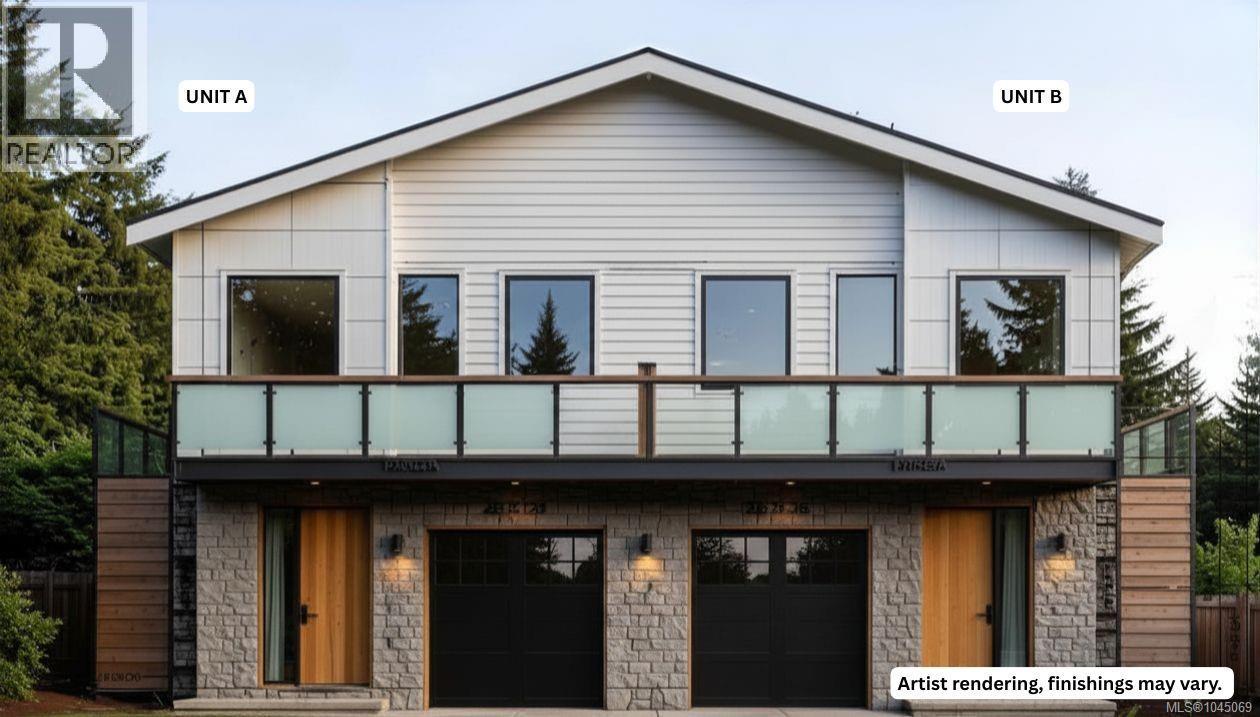
Welcome to this brand-new half duplex in the highly desirable Kingsview neighbourhood of Maple Bay, offering over 2,300 sq. ft. of beautifully finished living space with the added bonus of a fully self-contained legal 2-bedroom suite. Thoughtfully designed with modern finishes, quality craftsmanship, and functional living spaces, this home is ideal for families, professionals, or investors looking for flexibility and long-term value. The legal suite provides an excellent opportunity to generate rental income, helping offset your mortgage, or can serve as comfortable accommodation for extended family. Eligible first-time buyers can take advantage of NO GST and NO Property Transfer Tax, making this an incredible opportunity to own a brand-new home while maximizing savings. Situated just minutes from Maple Bay Beach, scenic parks, walking trails, schools, marinas, and endless outdoor recreation, you'll enjoy the perfect blend of peaceful coastal living and everyday convenience. Whether you're relaxing at the beach, exploring the surrounding nature, or enjoying the welcoming community atmosphere, Kingsview is one of the Cowichan Valley's most sought-after neighbourhoods. Don't miss this rare opportunity to own a quality new home with built-in income potential in one of Vancouver Island's premier locations. (id:44393)
RE/MAX Island Properties (Du)
Nanaimo, British Columbia
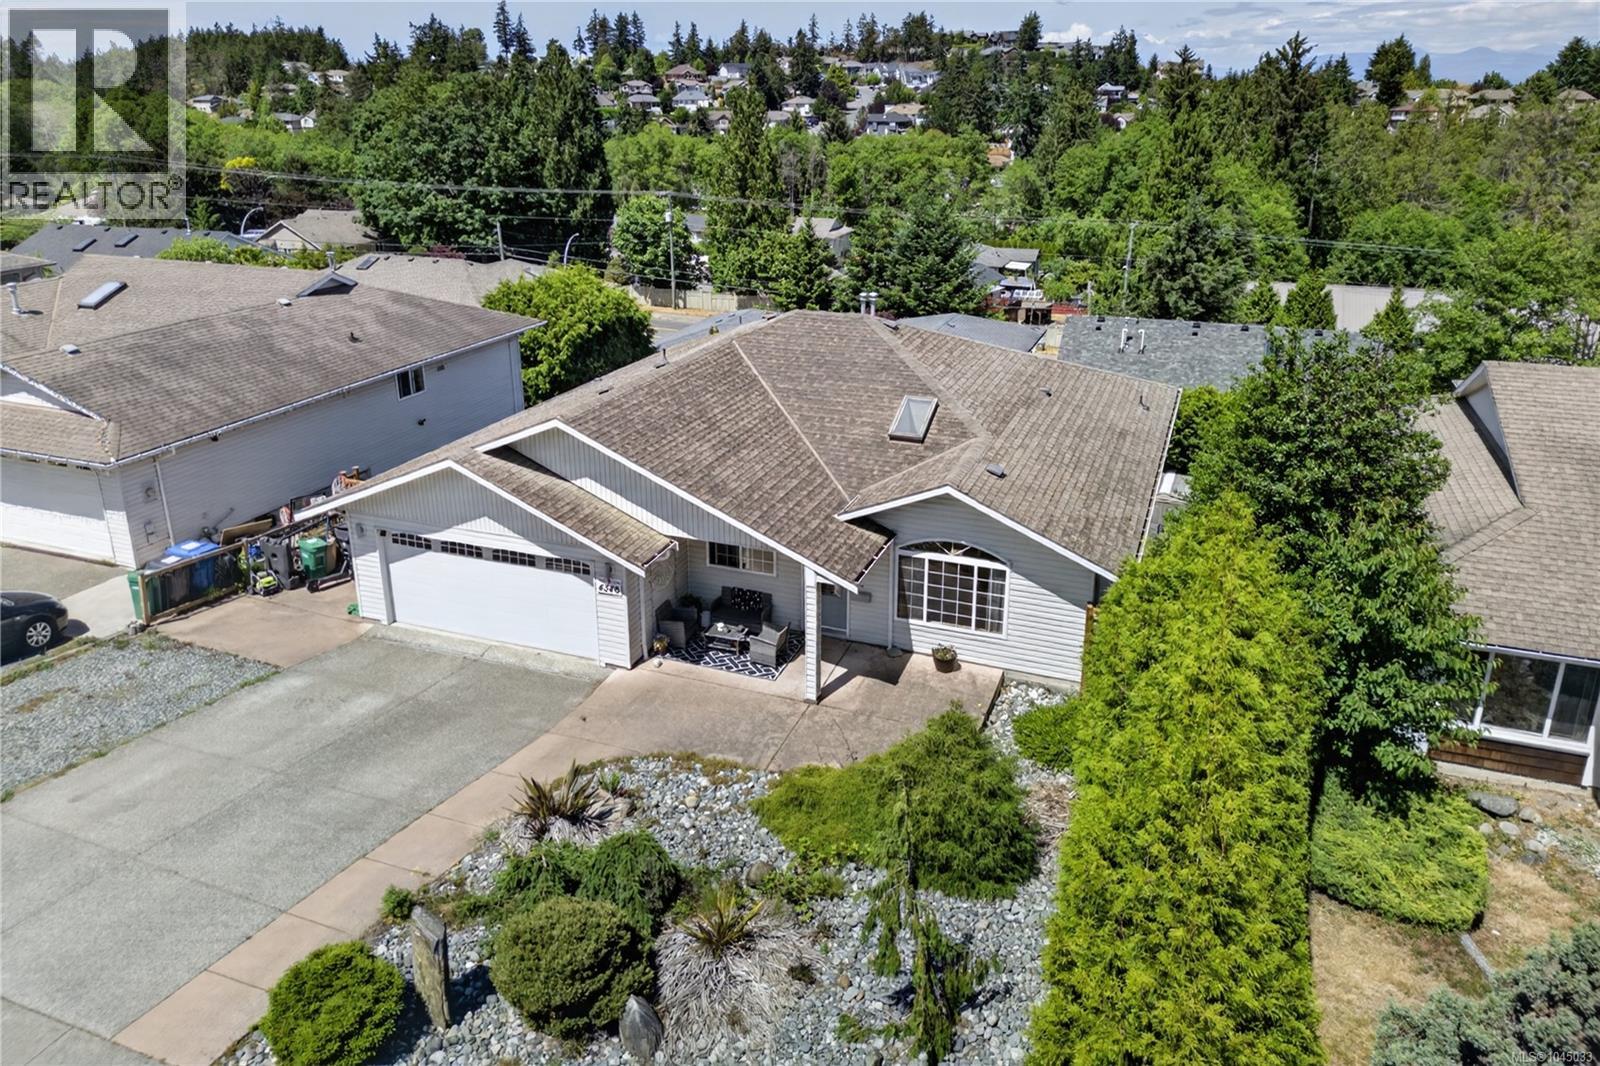
Enjoy the ideal Vancouver Island lifestyle in this exceptional Hammond Bay home, featuring the region's most popular layout: a main-level entry ocean-view rancher with a walk-out basement that pays you. The main level is flooded with natural light from dual skylights, highlighting a spacious living area and a primary suite with a walk-in closet and 4-pc ensuite. Downstairs offers rare versatility with a self-contained, high-ceilinged suite perfect for an Airbnb or rental income, plus a gym, workshop, and home business space. Practicality shines with an attached 2-car garage, level yard, and RV parking. Located in a premier neighborhood, you are a short walk to Hammond Bay Elementary and the beachfront trails of Neck Point Park and Pipers Lagoon. This property delivers a perfect blend of space, comfort, and financial stability that must be experienced in person to be fully appreciated. (id:44393)
Exp Realty (Na)
Nanaimo, British Columbia
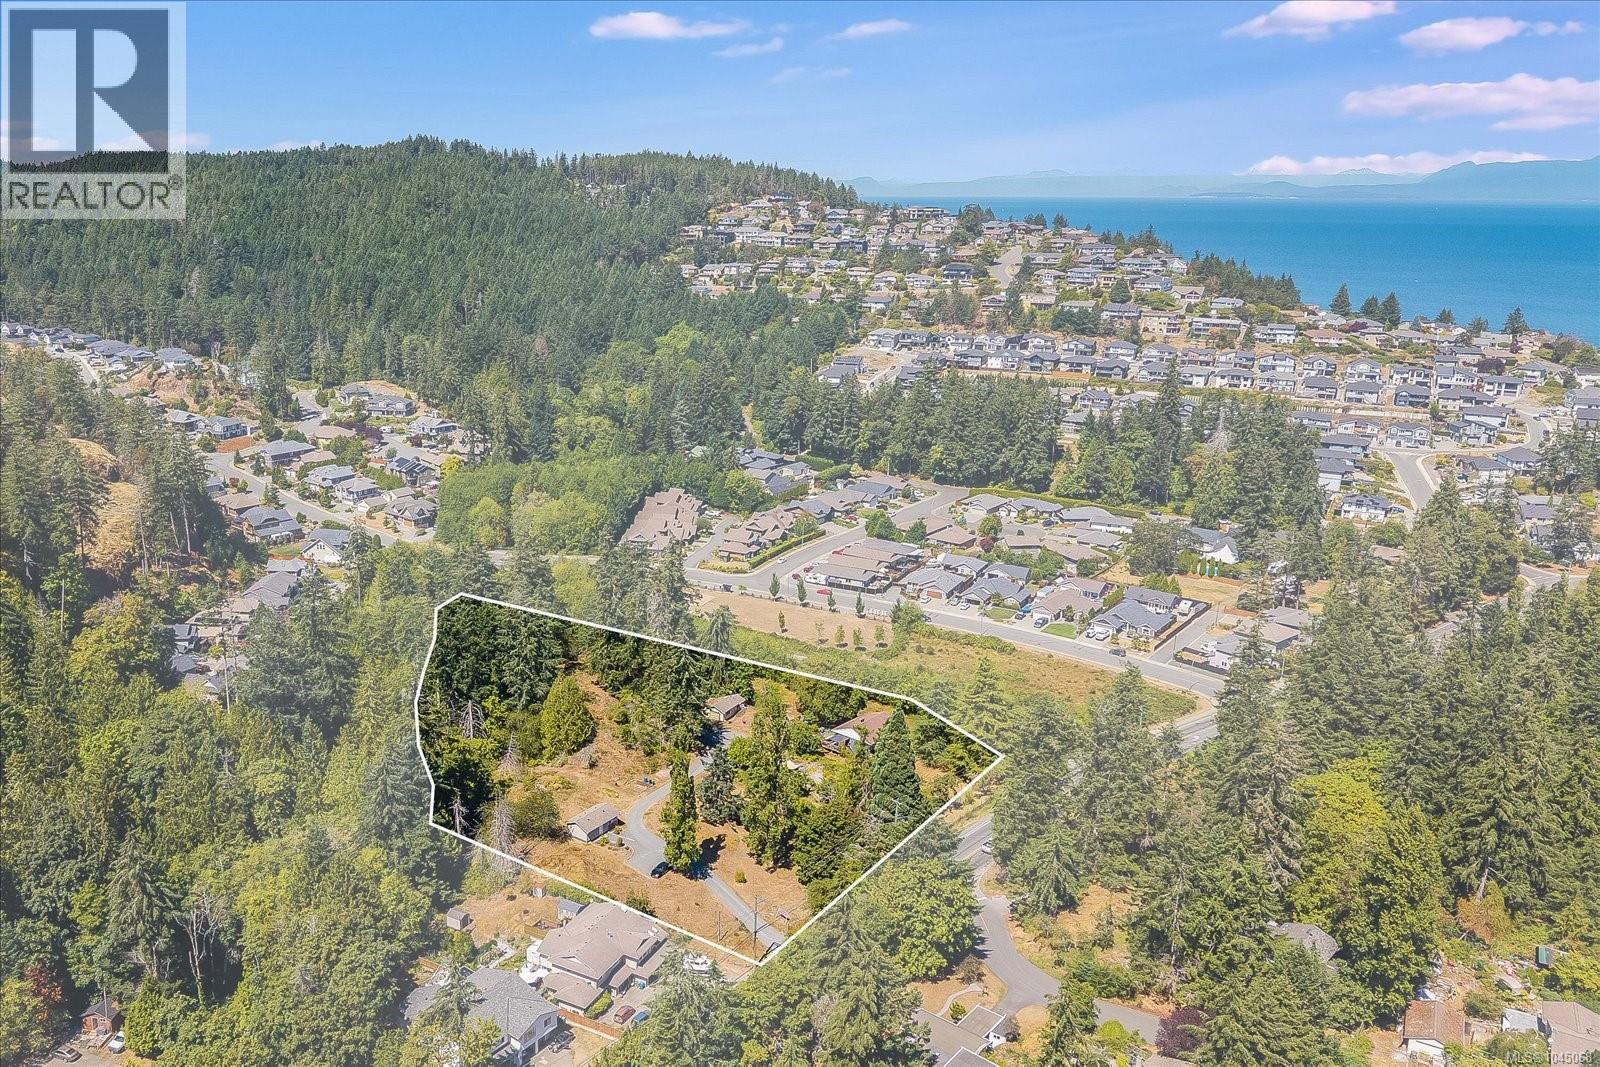
Exceptional 3.28-acre development opportunity in Nanaimo's highly desirable Hammond Bay neighbourhood. Zoned R10, this rare offering presents outstanding potential for a variety of residential development concepts, including subdivision or townhouse development. The R10 Zone permits residential density of up to 16 dwelling units per hectare, creating exceptional redevelopment potential. Existing improvements include an updated 5-bedroom, approx 2,000 sq.ft. character home, detached garage/shop, and a 2018 built accessory building currently used as a home based business plumbed and wired for a detached suite, providing excellent holding income potential while future development plans are explored. The gently sloping property also offers approximately 100 metres of frontage, mature landscaping, and a peaceful setting in one of Nanaimo's most sought-after neighbourhoods. Ideally located just minutes from Departure Bay, Neck Point Park, Pipers Lagoon, shopping, schools, parks, and other North Nanaimo amenities. Whether you're a developer, investor, or buyer seeking a private in-city acreage, this unique property offers exceptional versatility and long-term potential. Measurements and data are approximate and should be verified if important. Buyers are encouraged to complete their own due diligence and verify all development potential, density, subdivision opportunities, and permitted uses with the City of Nanaimo (id:44393)
Coldwell Banker Prestige Realty
Duncan, British Columbia
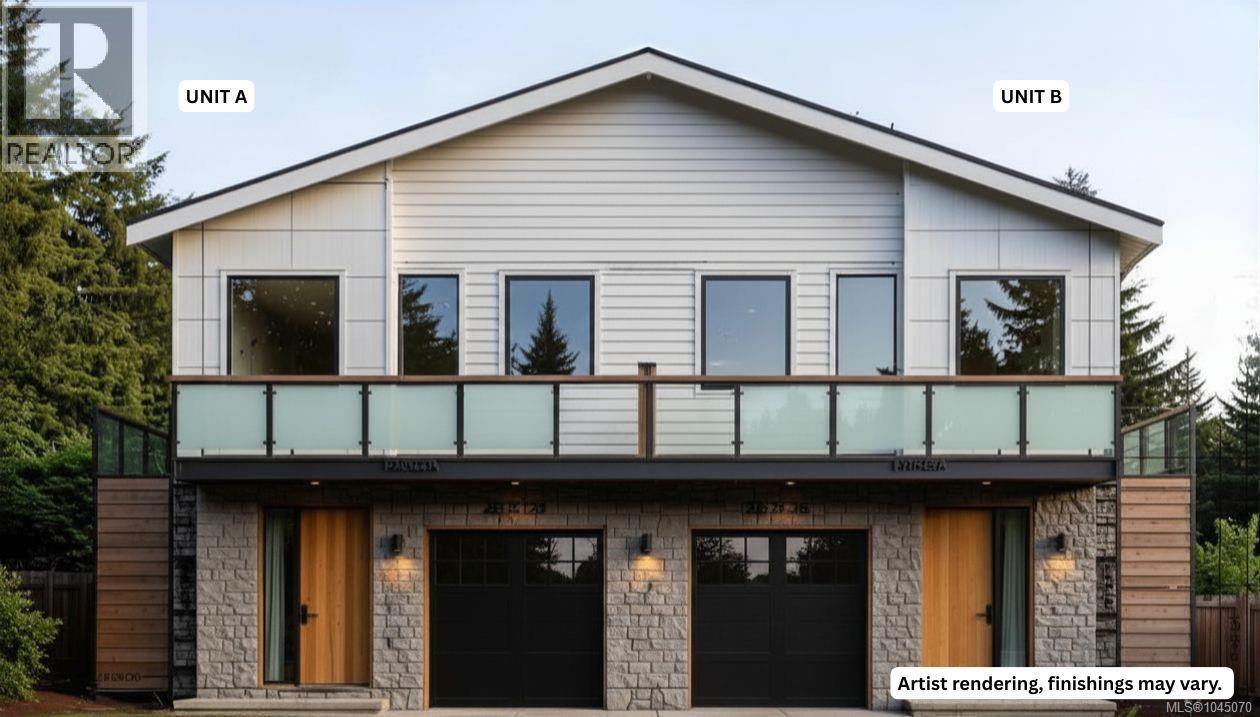
Welcome to this brand-new half duplex in the highly desirable Kingsview neighbourhood of Maple Bay, offering over 2,300 sq. ft. of beautifully finished living space with the added bonus of a fully self-contained legal 2-bedroom suite. Thoughtfully designed with modern finishes, quality craftsmanship, and functional living spaces, this home is ideal for families, professionals, or investors looking for flexibility and long-term value. The legal suite provides an excellent opportunity to generate rental income, helping offset your mortgage, or can serve as comfortable accommodation for extended family. Eligible first-time buyers can take advantage of NO GST and NO Property Transfer Tax, making this an incredible opportunity to own a brand-new home while maximizing savings. Situated just minutes from Maple Bay Beach, scenic parks, walking trails, schools, marinas, and endless outdoor recreation, you'll enjoy the perfect blend of peaceful coastal living and everyday convenience. Whether you're relaxing at the beach, exploring the surrounding nature, or enjoying the welcoming community atmosphere, Kingsview is one of the Cowichan Valley's most sought-after neighbourhoods. Don't miss this rare opportunity to own a quality new home with built-in income potential in one of Vancouver Island's premier locations. (id:44393)
RE/MAX Island Properties (Du)
Nanaimo, British Columbia
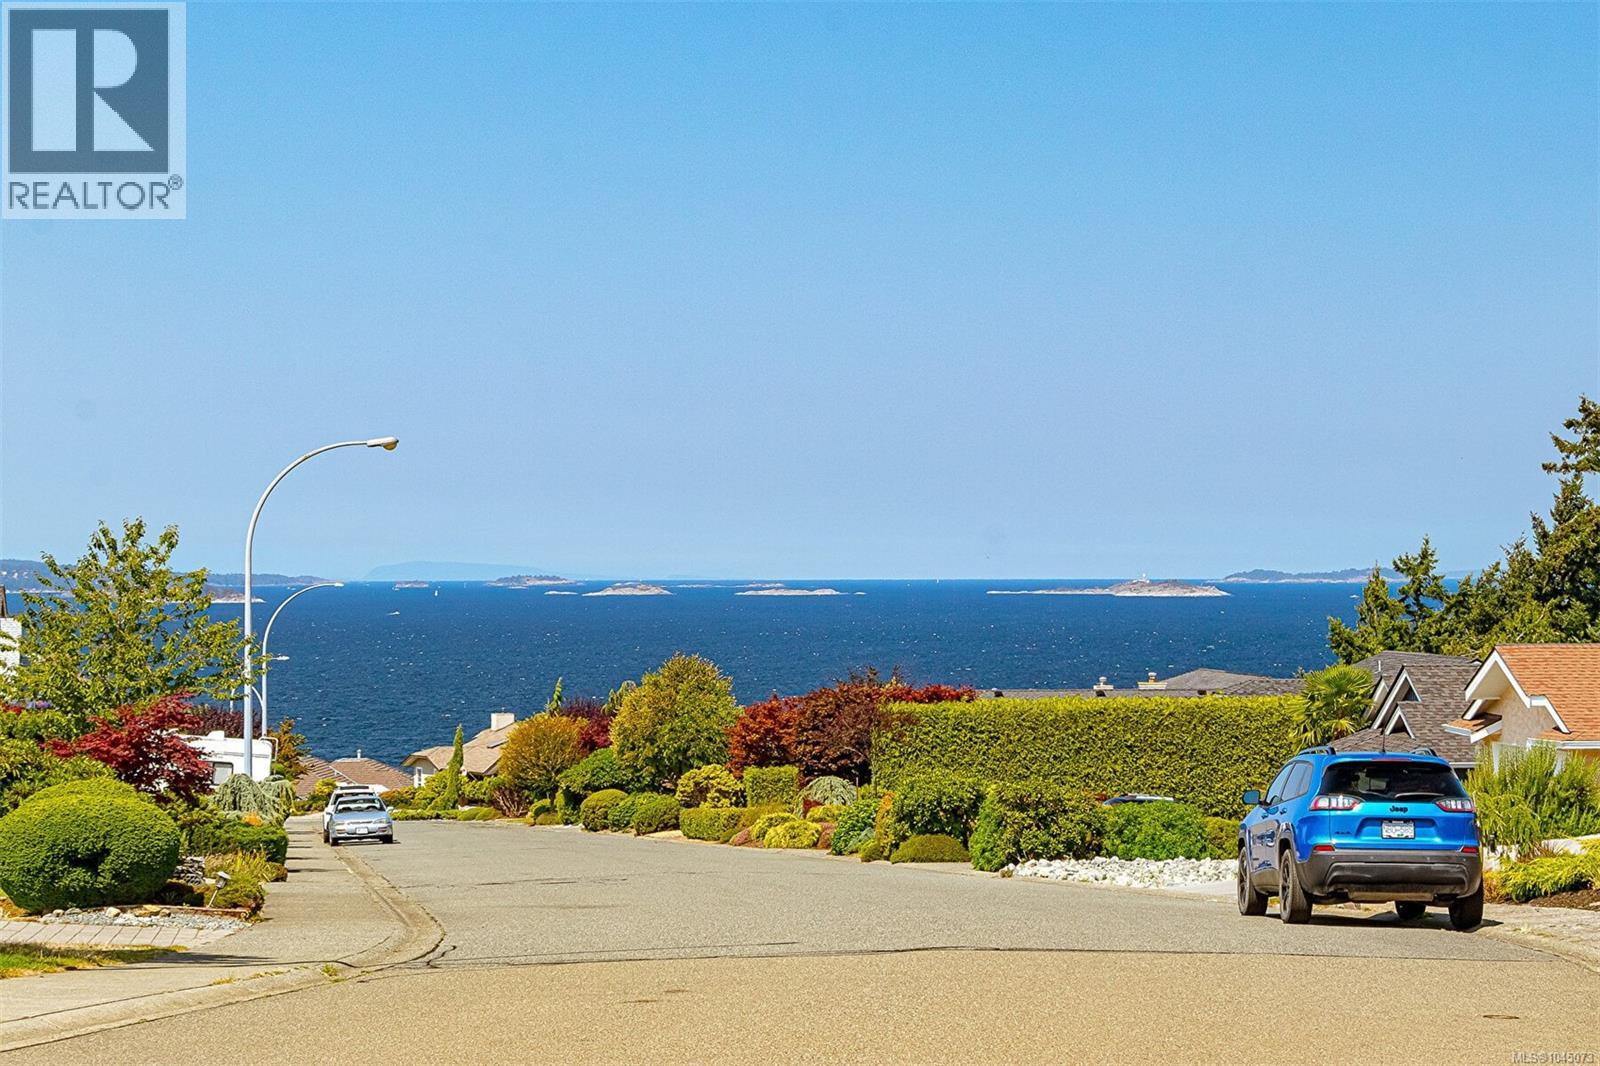
Come home to this updated 2 bed 2 bath condo in upscale quiet neighbourhood in N. Nanaimo. Large S/E facing windows offer maximum light even in the dull winter months. Open design with bedrooms on opposite sides for privacy. Updates include new flooring and carpets, refaced kitchen cabinets with added oversized drawers for maximum storage! Stainless steel appliances with B/I microwave. Cozy living room with gas fireplace that keeps the entire condo warm throughout the cool months. Master bedroom is oversized and will accommodate a small desk if need be. Double clothes closets and linen closet finish off this corner of the condo. Both baths have new toilets sinks and faucets. Laundry room has multiple cabinets and a bonus freezer. Enjoy the sounds of silence on your deck in the evening, and wildlife during the day! Water and 1 parking space included in strata fee. Close to Pipers Lagoon and Neck Point. This is truly the place to be if you love the outdoors, ocean views, breezes and incredible sunsets! (id:44393)
460 Realty Inc. (Na)
Nanaimo, British Columbia
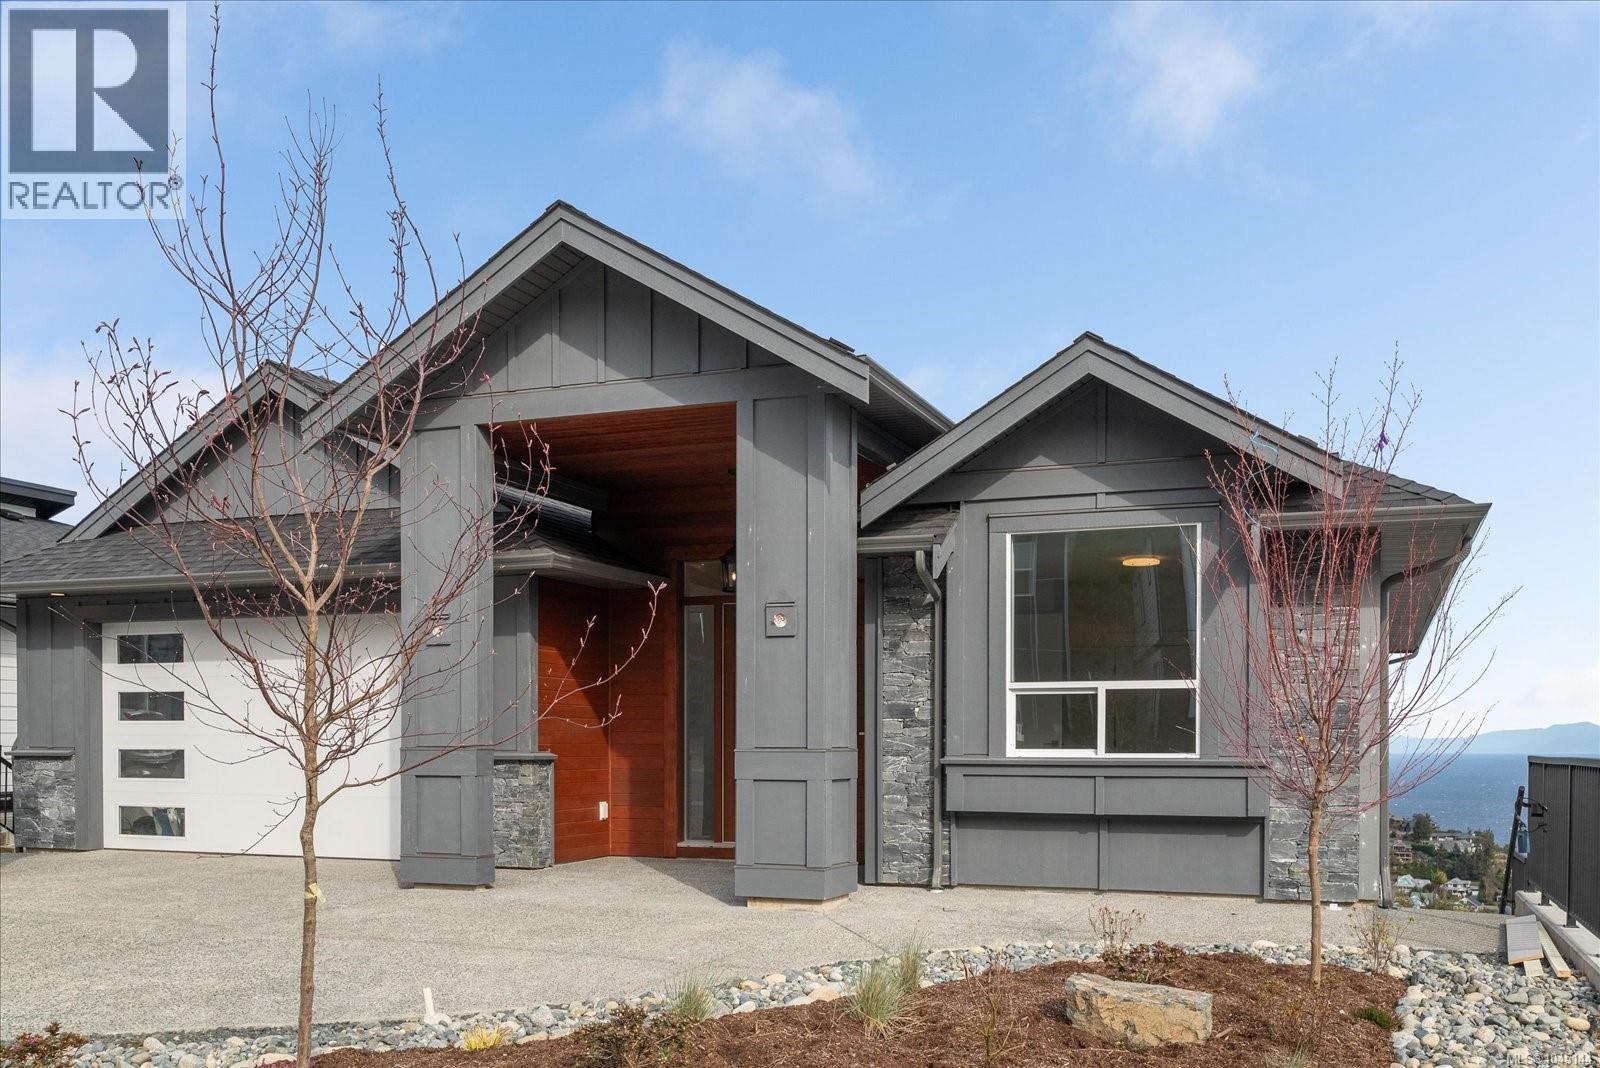
GORGEOUS, OCEAN VIEW level entry home in the prestigious neighbourhood of Oceancrest. The builder has included many quality features in this beautiful home & Mother Nature has added the spectacular ocean views. You'll appreciate all the quality features that this 4,000+ sq. ft. home has to offer. The great room boasts white oak, wide plank engineered hardwood floors, a cozy fireplace, a beautiful 10-foot-high coffered ceiling, built-ins for your TV & media and panoramic views of the Salish Sea, Winchelsea Islands & the mainland mountains. The gourmet kitchen has all the right ingredients. It features custom over height cabinetry with display cabinets, quartz counter tops, under cabinet lighting & a large work island. The adjoining dining area offers access to the large rear deck. This will be your favorite spot to relax & enjoy the fabulous sunsets at the end of the day. The lavish primary suite boasts a reading nook with a cozy fireplace (& an ocean view). It also has access to the rear deck- there is something so appealing about being able to step outside and take a deep breath of fresh air first thing in the morning! Pamper yourself in the 5-piece ensuite. It offers a soaker tub, 5 ft walk-in shower, double vanity, make-up station, mirrors with integrated lights & anti-fog & a one-piece toilet with bidet. The large walk-In closet is complete with quality organizers. A spacious bedroom, 4-piece main bathroom & laundry room completes the main floor. Additional space on the mid-level offers a spacious family room with access to the covered rear deck. It also offers a second primary bedroom (with 3-piece ensuite and a WIC) and two additional bedrooms share a 4-piece bathroom – perfect for extended family! The lower floor features a games room with wet bar & access to the rear patio / yard (with a view). The remainder of the lower level features a legal 2-bedroom suite - you’ll love the added income to help with the mortgage! Plan to view this one soon. Welcome home (id:44393)
Century 21 Harbour Realty Ltd.
Vernon, British Columbia
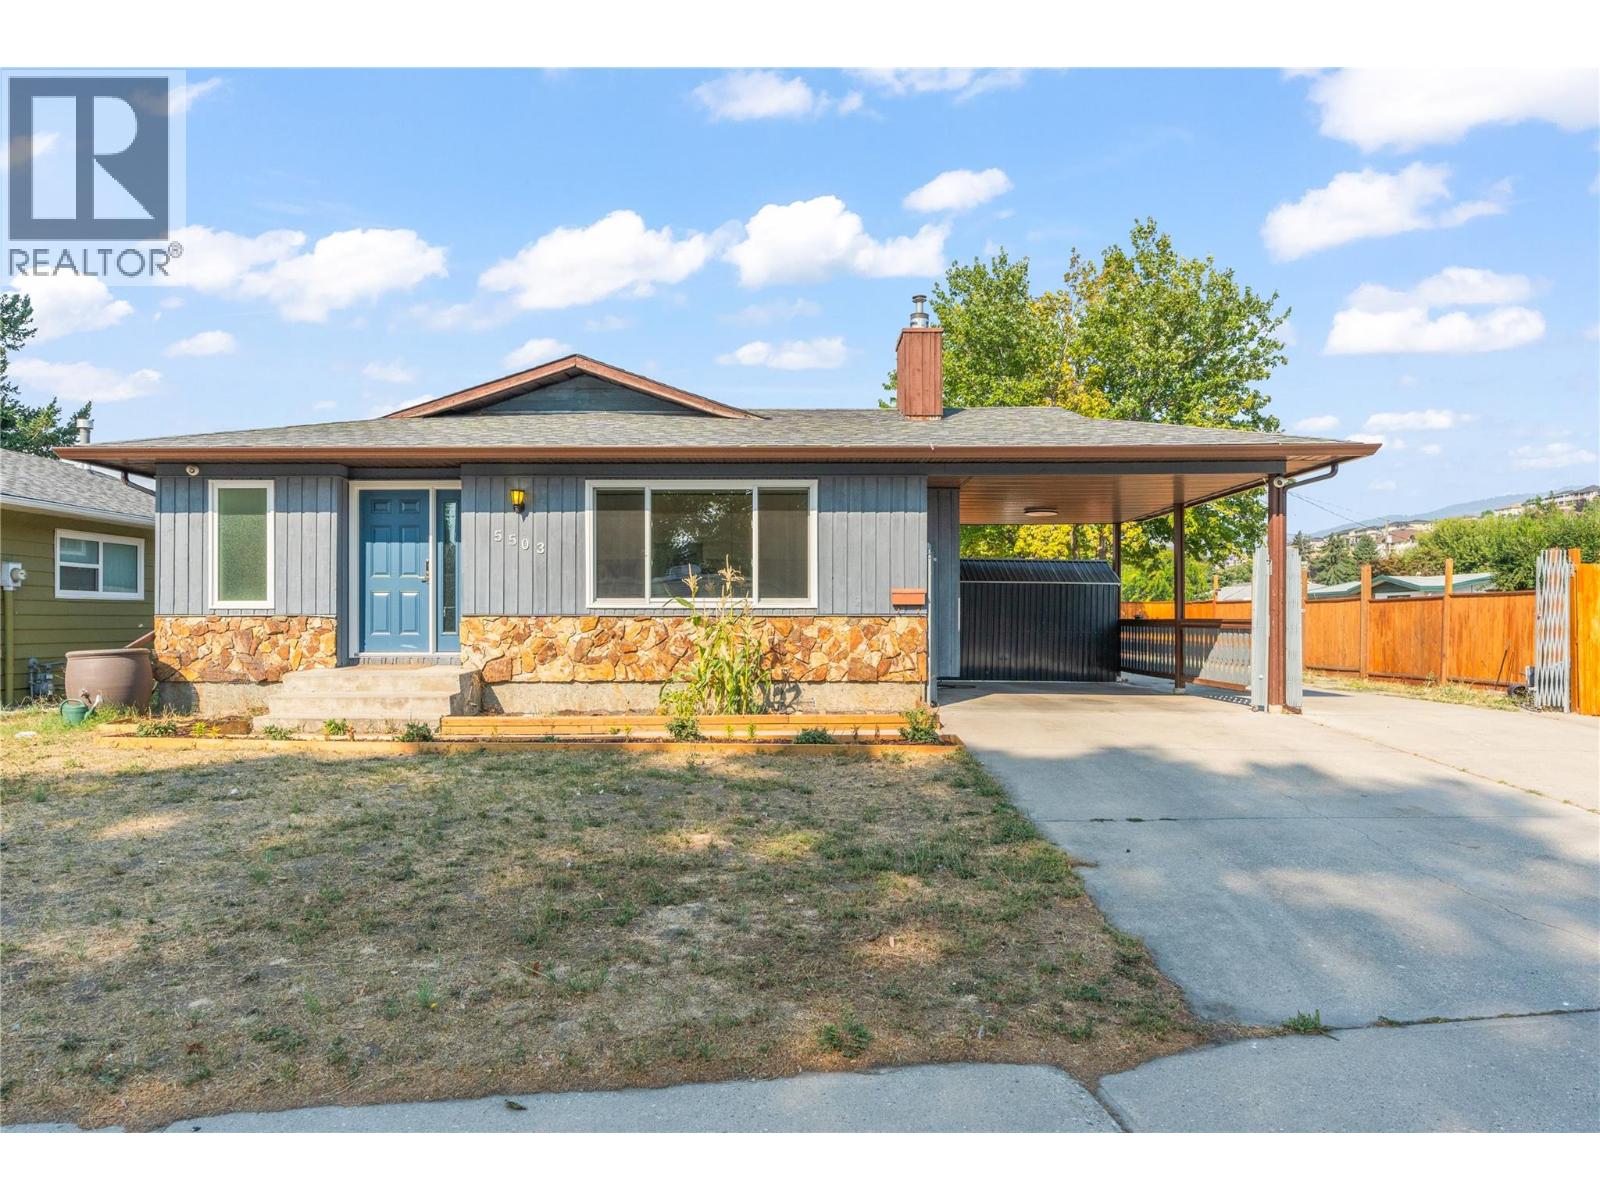
UPDATED SOUTH VERNON RANCHER + TWO POWERED WORKSHOPS + RV PARKING + 200-AMP SERVICE + EV CHARGING. Move-in ready and tucked away on a quiet, family-friendly cul-de-sac, this beautifully updated one-level home offers comfort, functionality, and exceptional value. Approximately $50,000 has been invested in mechanical upgrades, including a 200-amp electrical panel, hot water on demand, water softener, modern heating and cooling systems, a 50-amp EV charger, hot tub connection, and RV power pole. Inside, you’ll find engineered hardwood flooring, stainless steel appliances, a refreshed bathroom, a striking new front door, an updated back door, and many newer windows. The spacious living room and kitchen provide plenty of room for everyday life and entertaining. Outside, the fully fenced backyard features a covered deck, mature landscaping, rich garden soil, parking for up to six vehicles, RV parking, and two electrified shops, including a soundproof workshop ideal for hobbies or a home-based business. New gutters and two 2,000-litre rainwater collection barrels add even more practicality. Within walking distance of both elementary and secondary schools and minutes from parks, shopping, and recreation, this thoughtfully improved home offers convenient South Vernon living with space to work, play, and relax. (id:44393)
RE/MAX Vernon Salt Fowler
Nanaimo, British Columbia
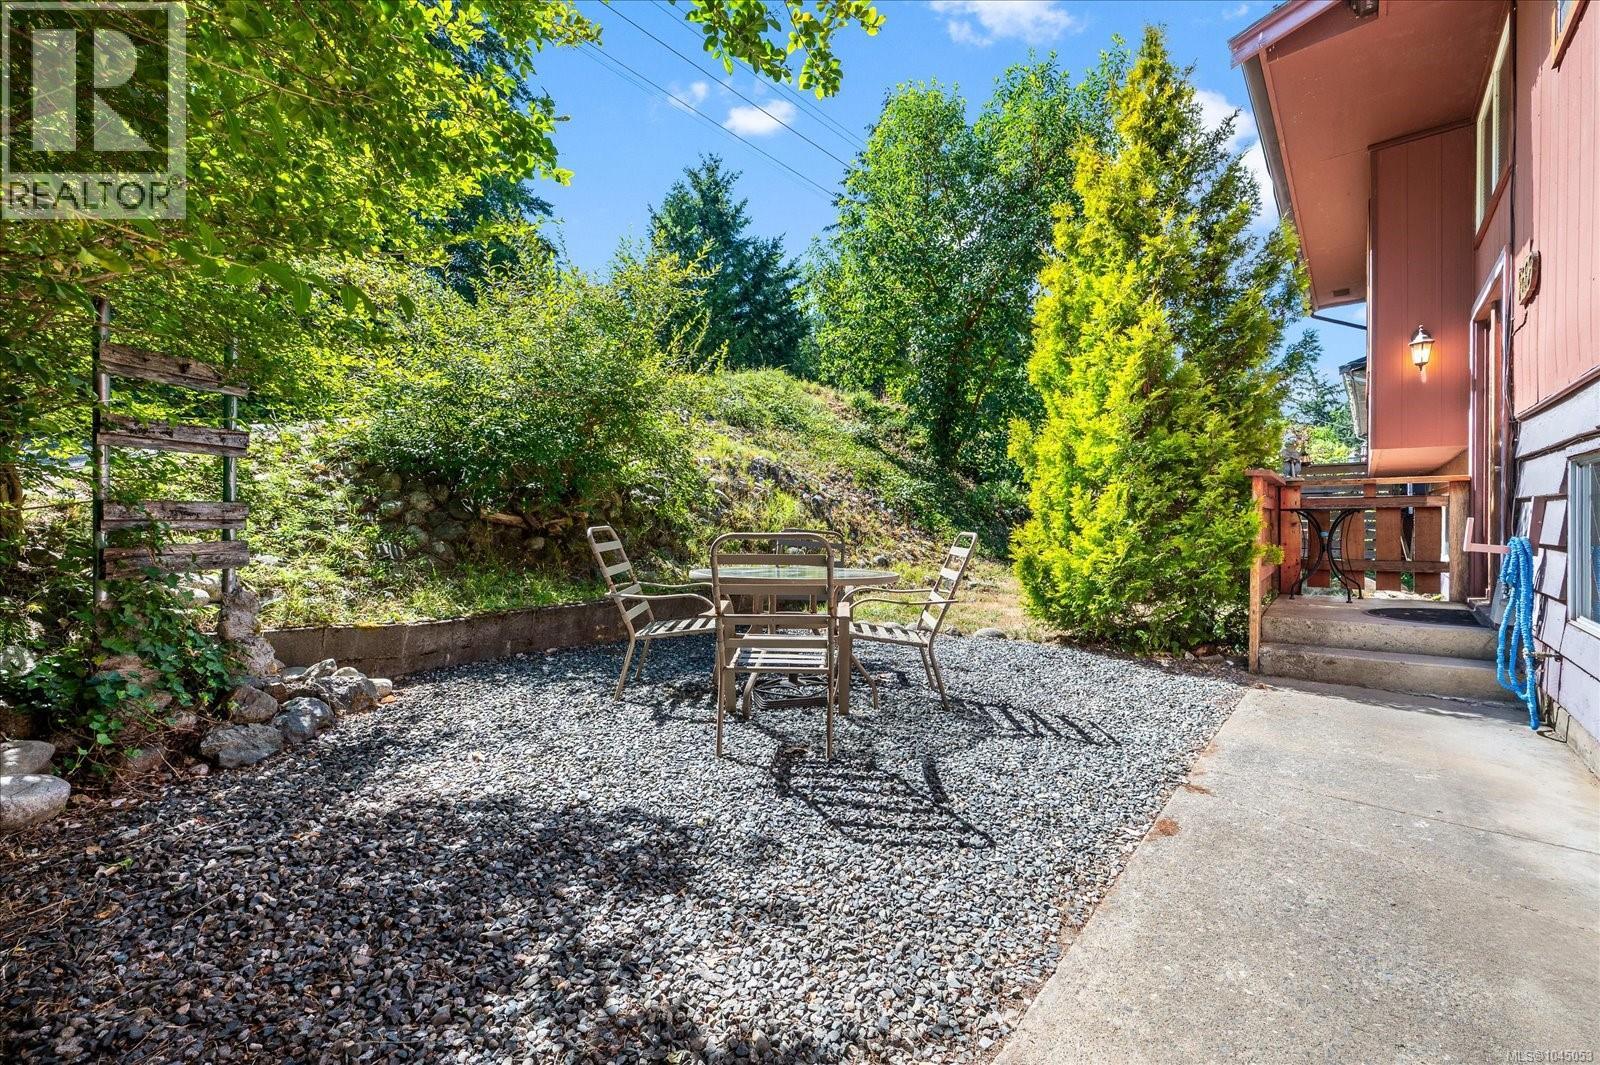
Great opportunity to own a family home in a safe neighbourhood for an affordable price. With a third of an acre backing onto a beaver pond, your kids will have plenty to do outside and lots of room inside. Four bedrooms and a den on two levels. Plus 2 bathrooms, a family room & living room give everyone in the family a place to grow (and go!). There is a big, covered deck, BBQ pit, and a yard that will welcome your green thumb. This family neighbourhood is always popular, close to bus stops, a short drive to the shops & Beban Park, and a quick walk to Diver’s Lake. This home has excellent potential! Come see… (id:44393)
460 Realty Inc. (Na)