
Saanich, British Columbia
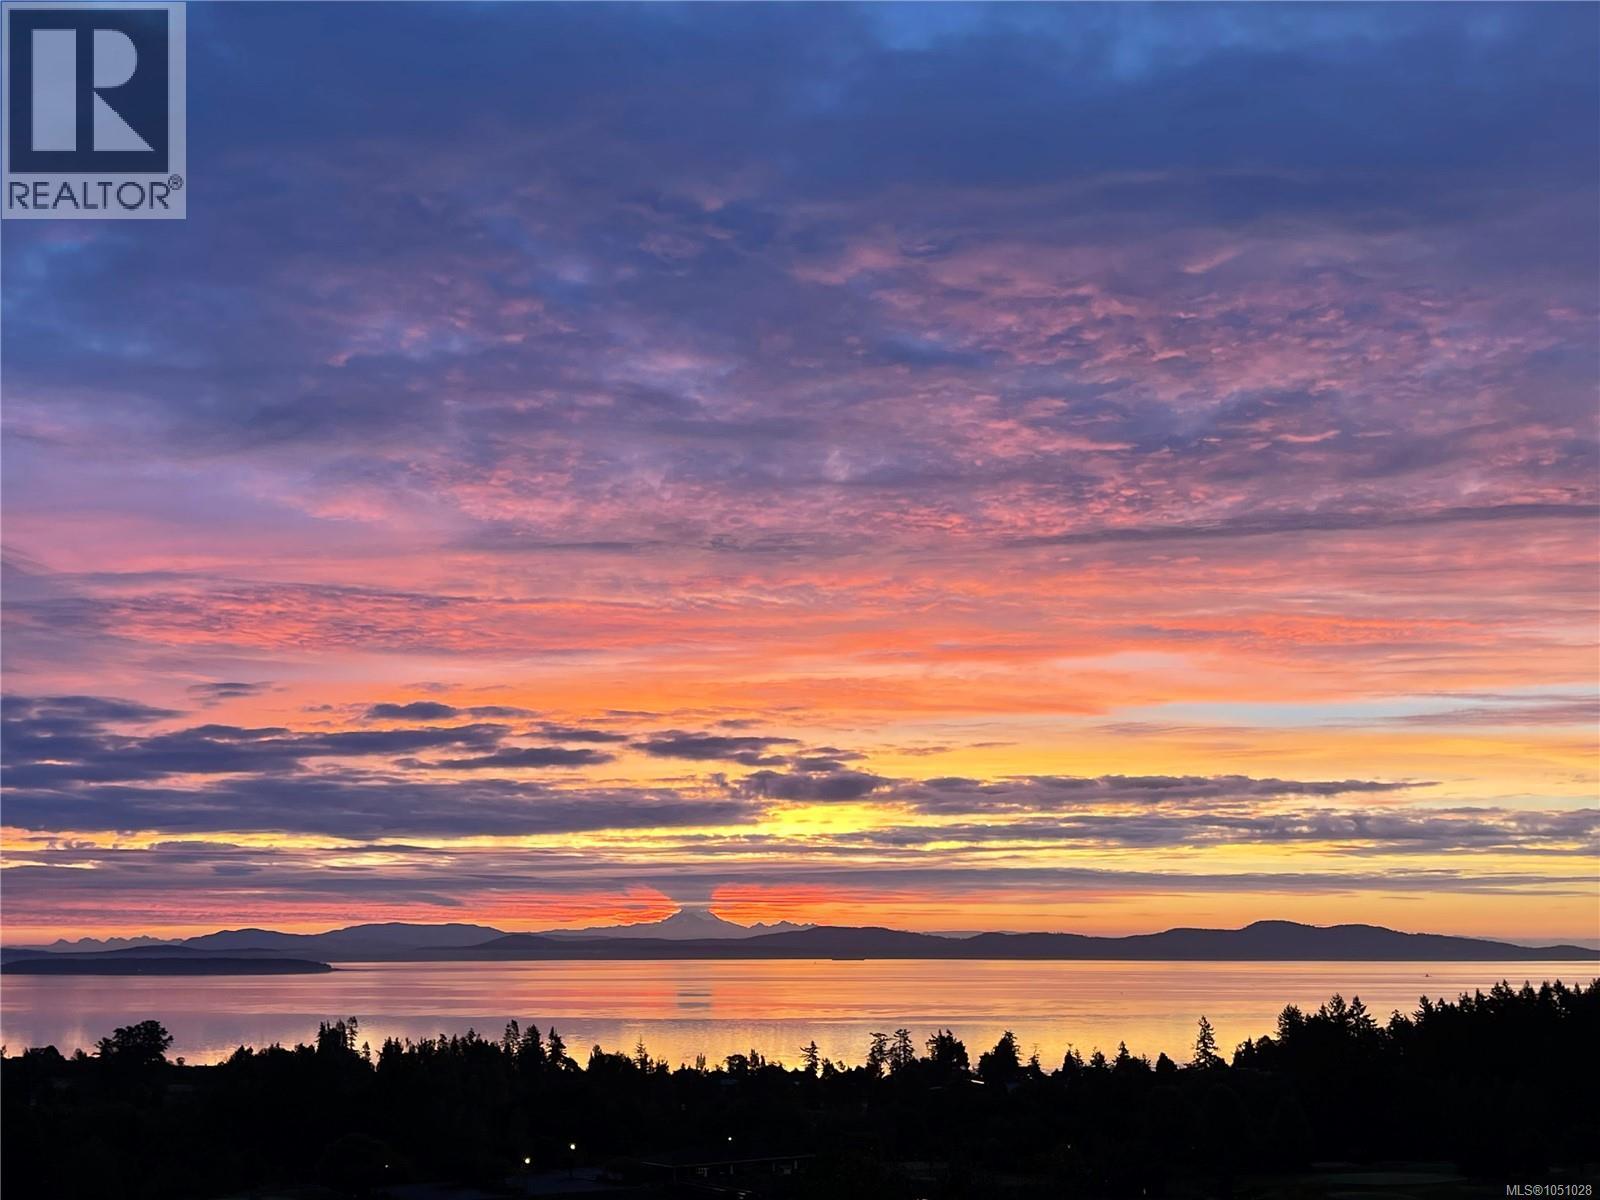
Looking to downsize without sacrificing the space, privacy, and lifestyle benefits of owning a home? This exceptional luxury condo offers the best of both worlds. With over 1,800 square feet of beautifully appointed interior living space, plus an impressive 2,000 square feet of private outdoor space, there’s no need to give up the garden, patio, or room to entertain. Enjoy sweeping views of the Harrow Strait from every bedroom, or take in stunning sunrises over Mount Baker from the comfort of your living room. Every detail of this one-of-a-kind residence has been thoughtfully considered, with no expense spared on custom upgrades. Highlights include premium Miele appliances, a quartz-clad fireplace, electric blinds, and integrated Control4 smart home automation. Sophisticated, spacious, and designed for effortless living, this is downsizing without compromise and an added bonus, 2 secured parking spaces c/w an EV charger that are a mere 22 steps to your front door and no elevators... (id:44393)
Pemberton Holmes Ltd.
Saanich, British Columbia
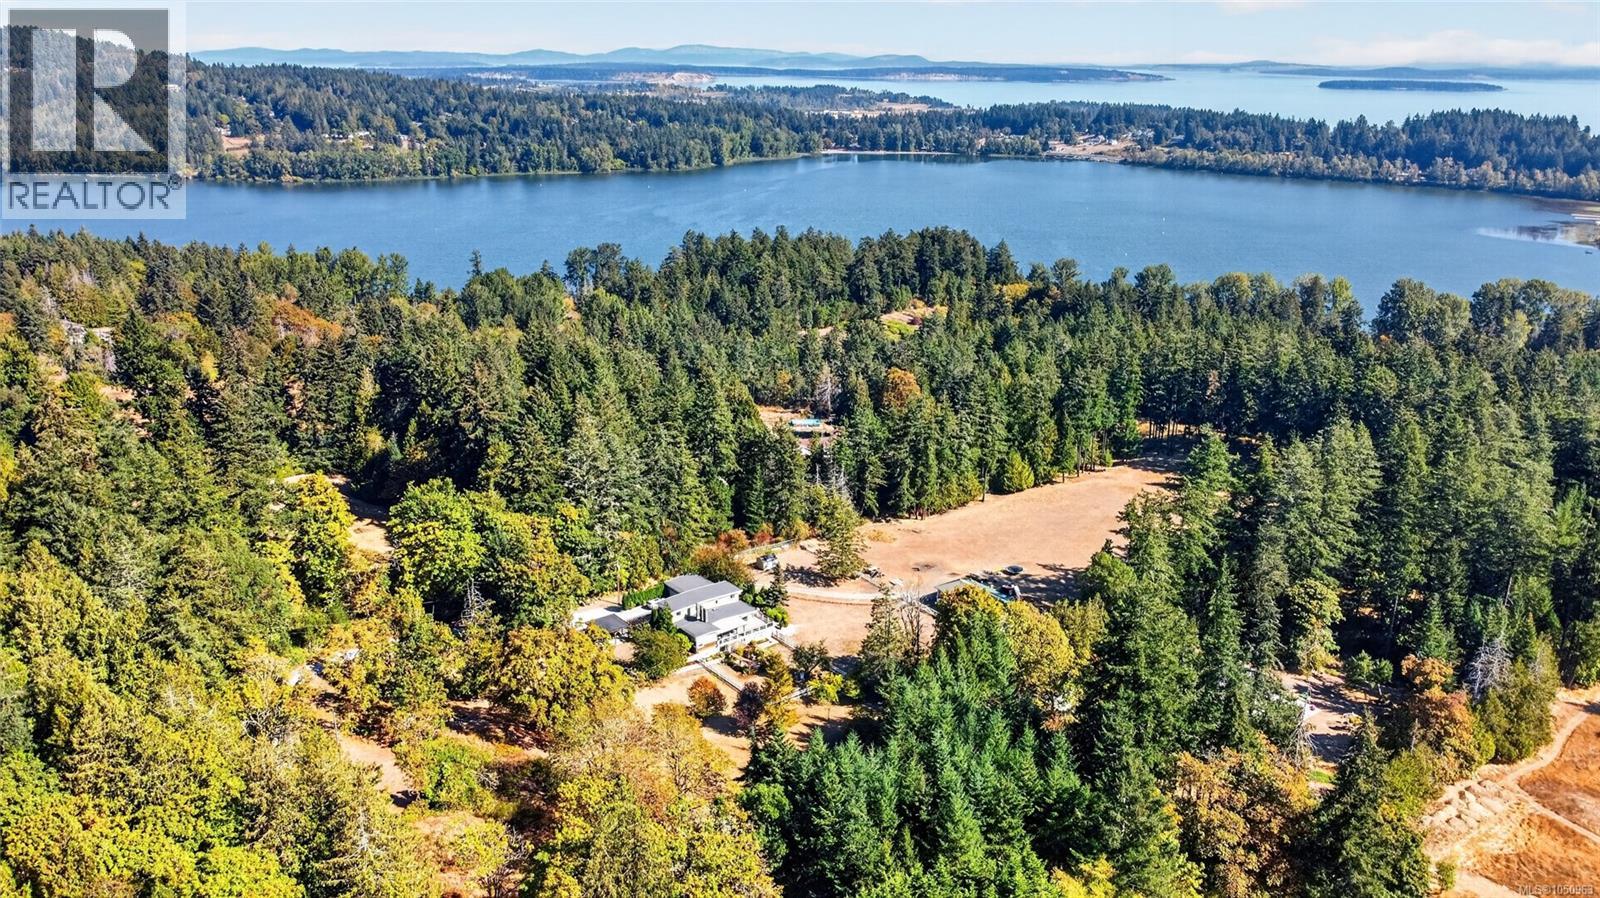
Don't confuse this address with West Saanich Road's busier corridor. Old West Saanich Road is the quieter, parallel lane locals know as one of the district's most private rural pockets — the kind of legacy acreage that rarely changes hands, tucked away from the traffic, wine-country,tasting rooms, and roadside businesses that line the main route just minutes away. Nearby vineyards and farm gates are neighbours here, not a backdrop of passing tourist traffic. Set on 8 acres of ALR-protected land at the end of a long private driveway, this 1980-built, 5014 sq ft home pairs real country privacy with genuine city convenience — downtown Victoria, the airport, and the ferries are all just minutes away. Inside: 7 bedrooms, 5 bathrooms, and 3 fireplaces across a true multigenerational layout with two full kitchens (the main-level kitchen and bathrooms are recent renovations). The lower-level suite steps out through its own full walkout to a private, southwest-facing garden patio, while a concrete wraparound deck off the main level catches the afternoon sun. Both levels are wheelchair accessible, and a heat pump plus backup generator with transfer switch keep the home comfortable and self-sufficient year-round. Outside, a 2,169 sq ft barn and wide-open acreage suit equestrian use, a hobby farm, a vineyard, or simply the garden you've been imagining. The property also currently carries Farm Class assessment status, meaning real, already-in-place property tax savings for whoever calls this home next. Other agricultural-zoned pockets around Saanich — Prospect Lake, Blenkinsop Valley, the Martindale wine country — offer similar acreage and zoning, but few combine this level of seclusion with a location this close to downtown, the airport, and the ferry terminals. That quiet, low-traffic character helps land values here hold firm even as the broader market shifts. Large, non-subdividable holdings like this one are only getting scarcer. (id:44393)
Coldwell Banker Oceanside Real Estate
Campbell River, British Columbia
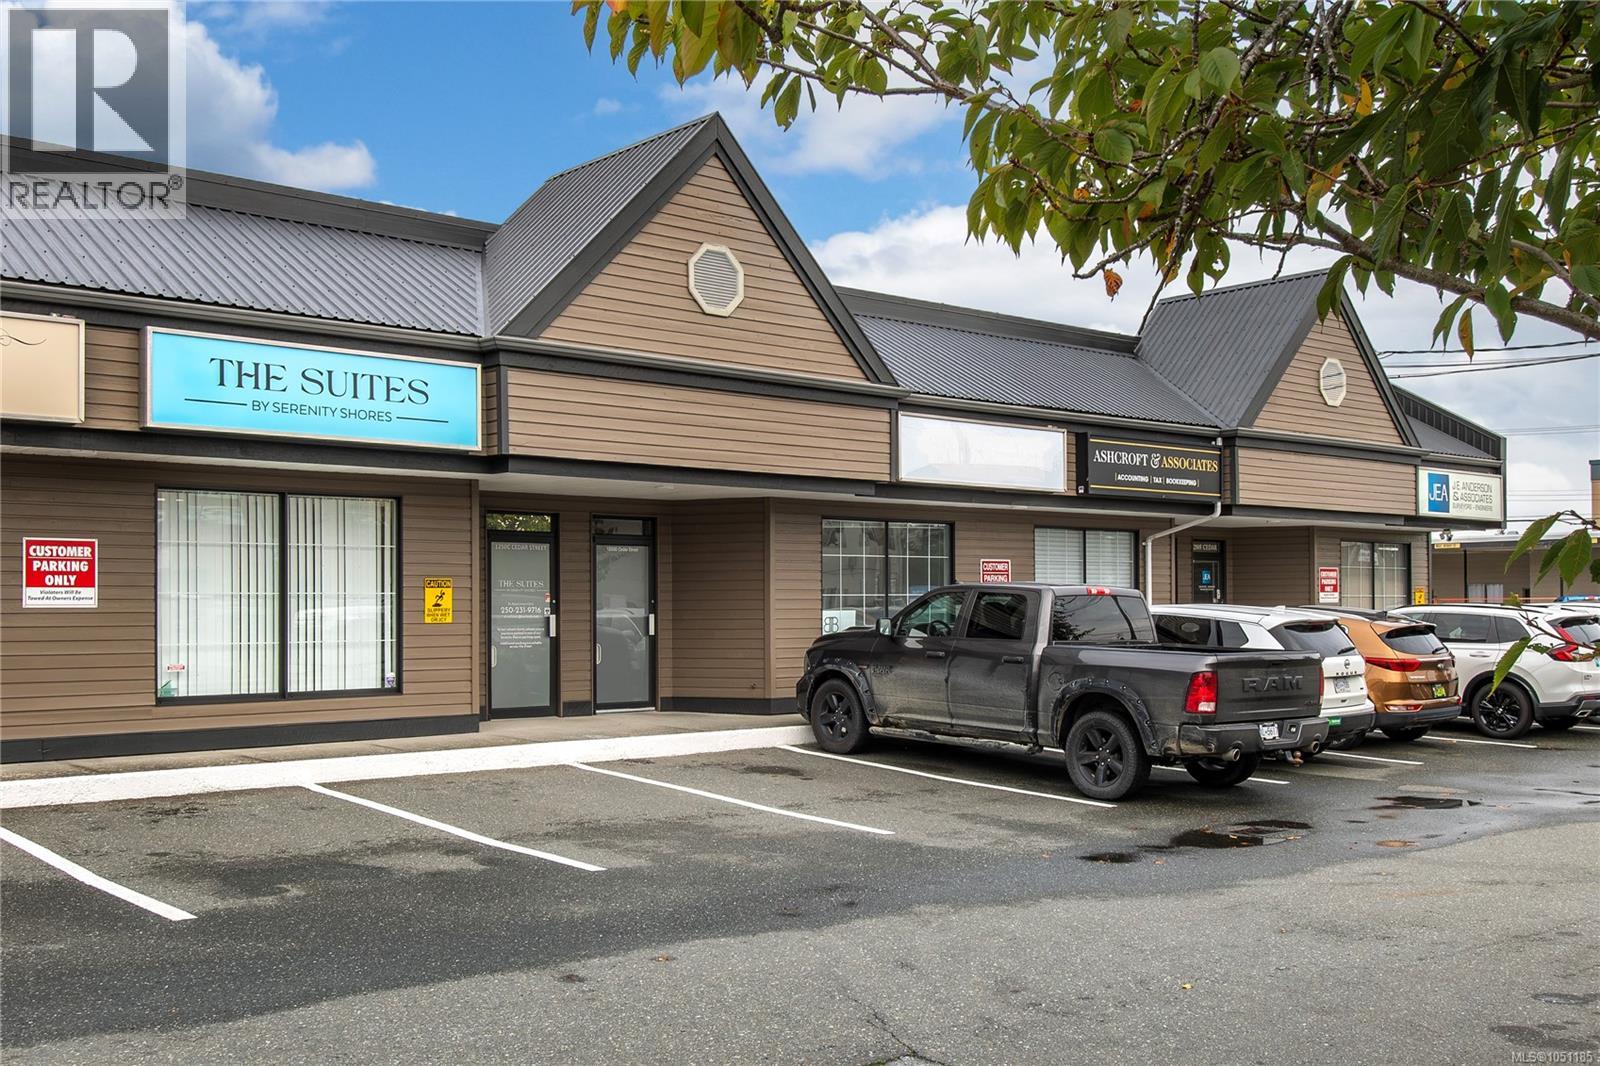
Centrally located professional office space for lease in Campbell River. Freshly painted inside and out, Unit D is move-in ready in a quality professional building, offering a flexible layout with multiple office areas that can be tailored to suit your business needs. Ample parking is available, including 2 guest stalls at the front and staff parking at the rear. Complete with a staff room, storage, and bathroom, this is an excellent opportunity for medical, administrative, legal, or other professional users seeking a convenient and functional location. (id:44393)
Exp Realty (Cr)
Sooke, British Columbia
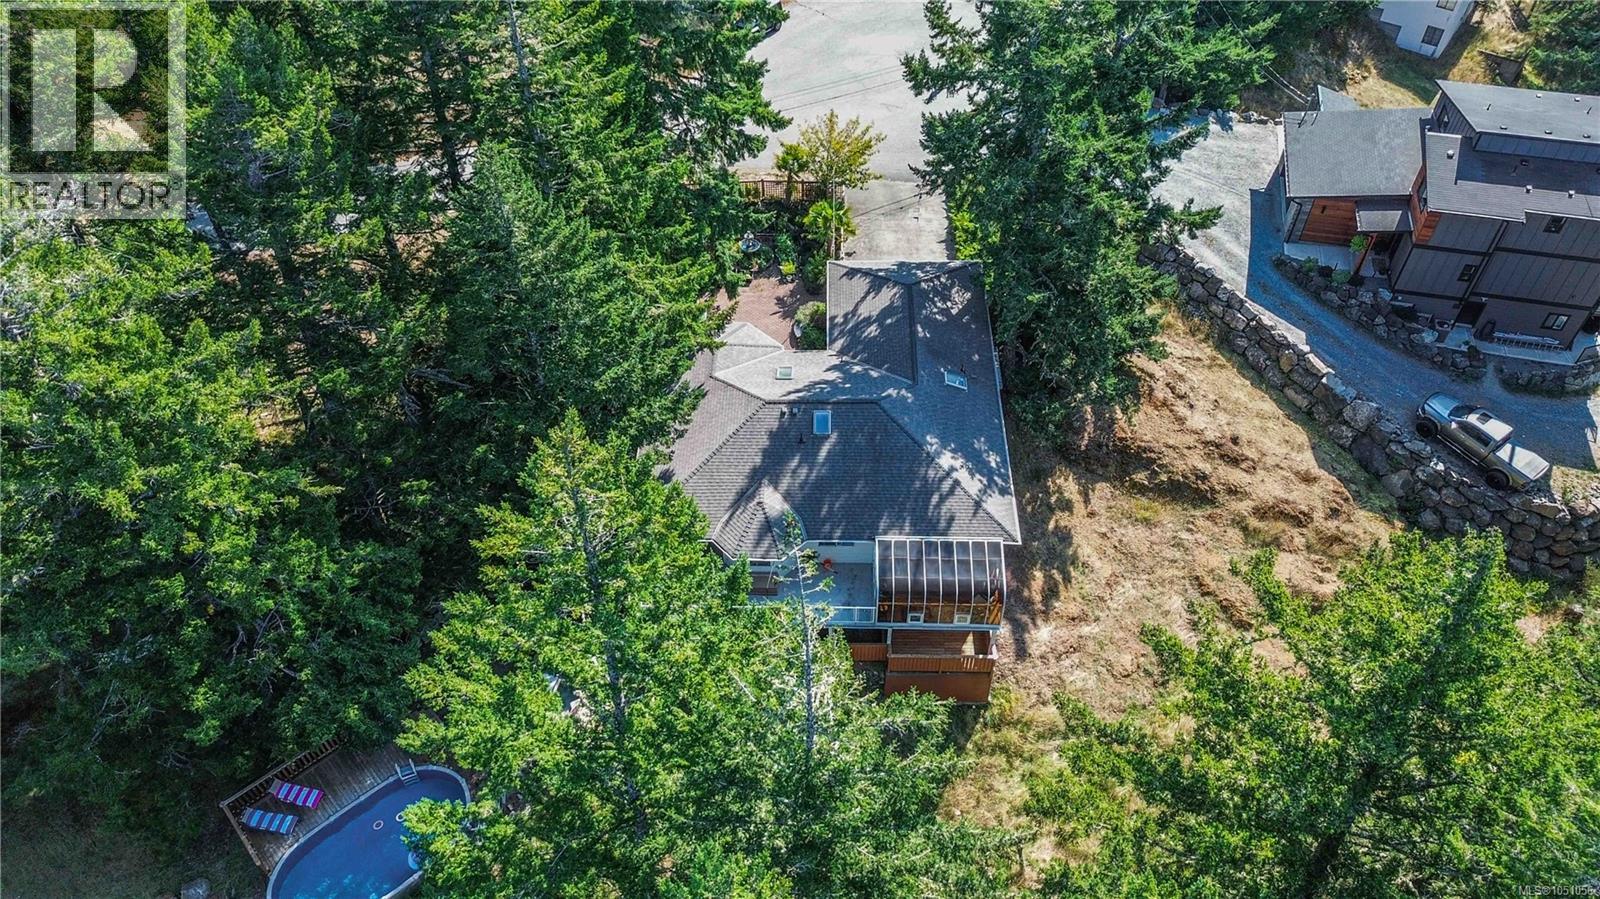
WALKOUT RANCHER! A true West Coast retreat! Set atop Mount Matheson, this private 1.26-acre property offers nearly 3,000 sqft. of well-designed living with main-level convenience and a versatile walk-out lower floor. The welcoming courtyard entry w/ gardens & fountain leads to bright, updated, open spaces filled with character. The living room is anchored by a wood stove and flows naturally to dining and a refreshed kitchen with quartz counters and breakfast nook, opening to a generous deck with sweeping views of nature. The main-level primary suite includes walk-in closet and ensuite, while a sunroom adds a peaceful flex space. Downstairs, a spacious family/media room with gas fireplace and bar creates the perfect gathering zone, with direct access to the pool and hot tub oasis- so perfect for entertaining! Ideal for families or guests with 5 bedrooms + office/den, plus ample parking and a double garage. This is East Sooke living at its best—quiet, scenic, and endlessly inviting. (id:44393)
RE/MAX Camosun
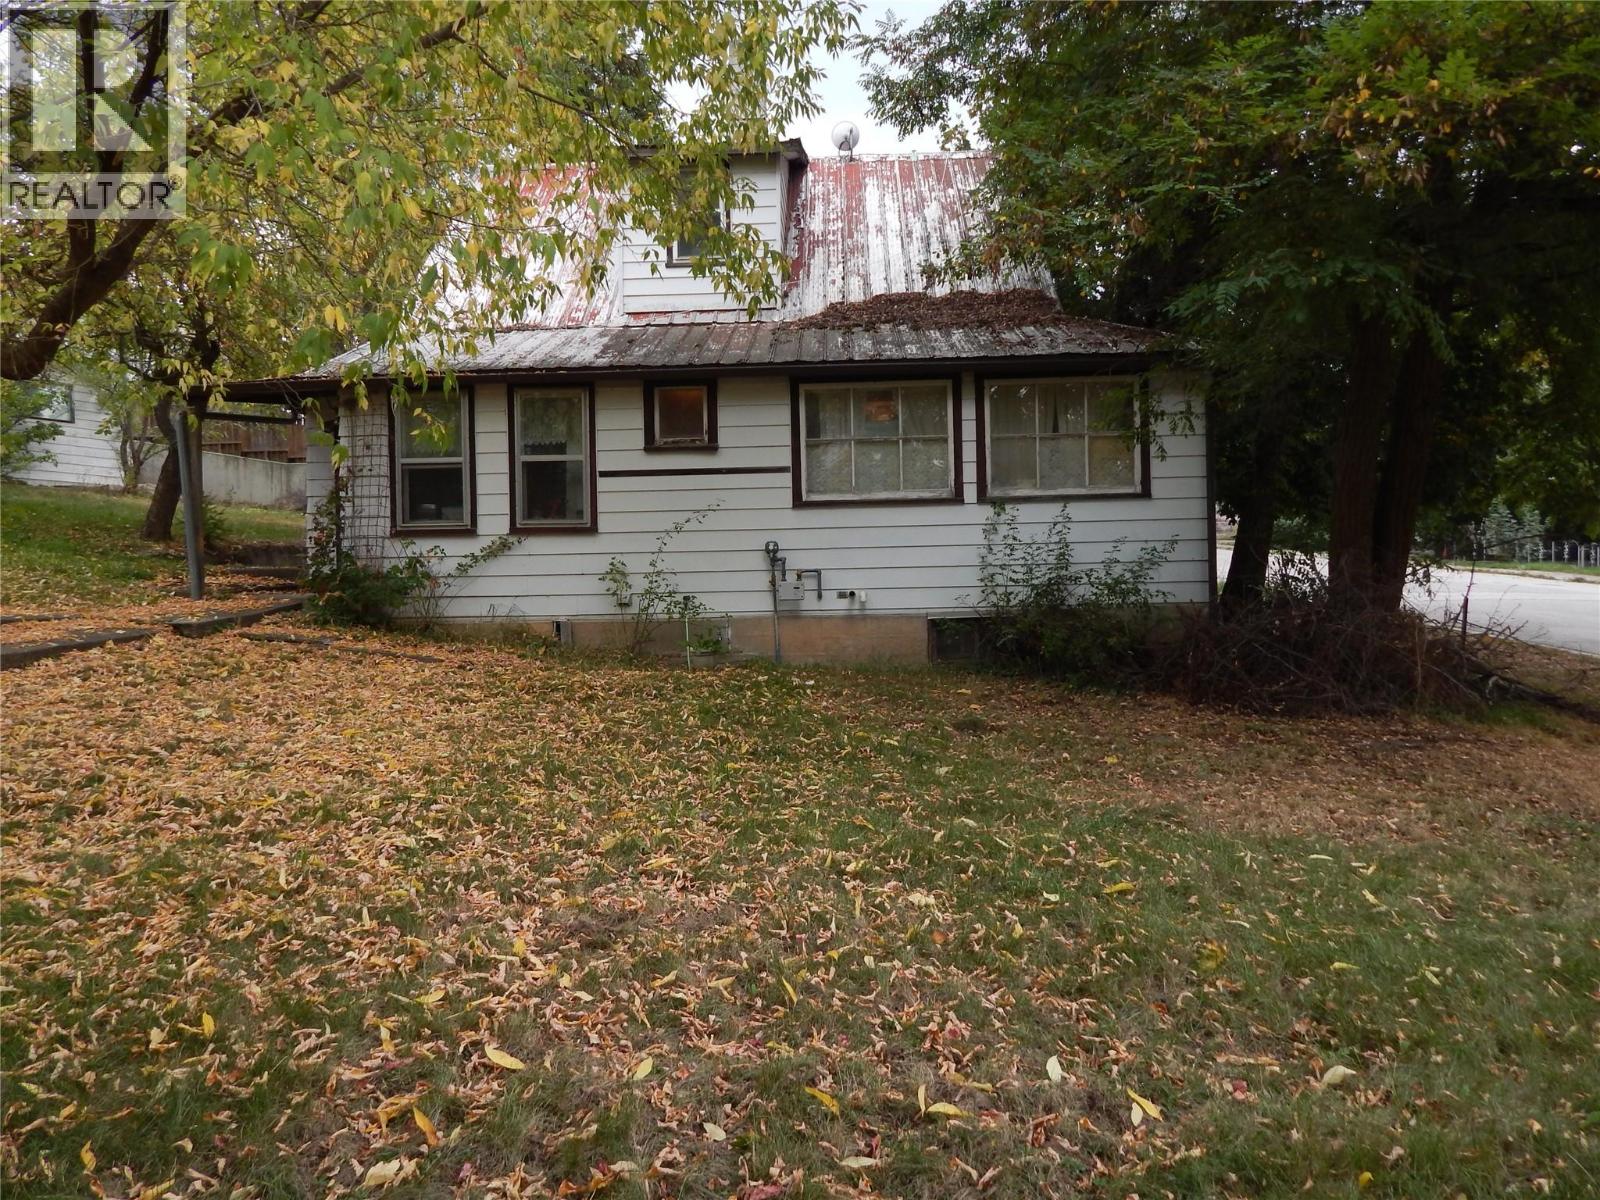
Creston, British Columbia
A 6 minute walk to downtown Creston. The home features forced-air heating, community water, public sewer and an attached carport, while the unfinished basement adds valuable space for storage, hobbies, a workshop or future possibilities—subject to approvals. The property includes additional parcels/titles, adding another layer of opportunity for those who understand the potential of land. It currently has a small orchard that would be suitable for many families and an out building that is 30x12 . This isn't a polished, cookie-cutter house—and that's exactly the point. It's an opportunity to take something with history and give it a new chapter. If you've been waiting for a property where you can buy, improve and build equity through your own vision, come take a look. Bring your ideas. Bring your toolbox. Bring your imagination. (id:44393)
Real Broker B.c. Ltd
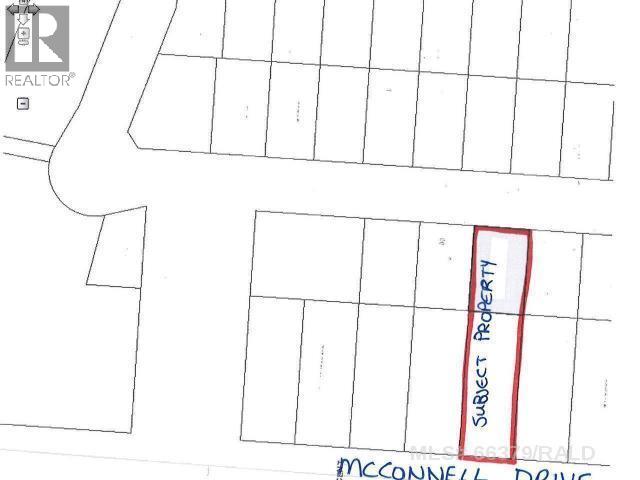
Maidstone, Saskatchewan
Two lots sold as one parcel totalling 65'x275' in Maidstone, SK. Ready for your dream home. Backs onto green space with small park across the street. (id:44393)
RE/MAX Of Lloydminster
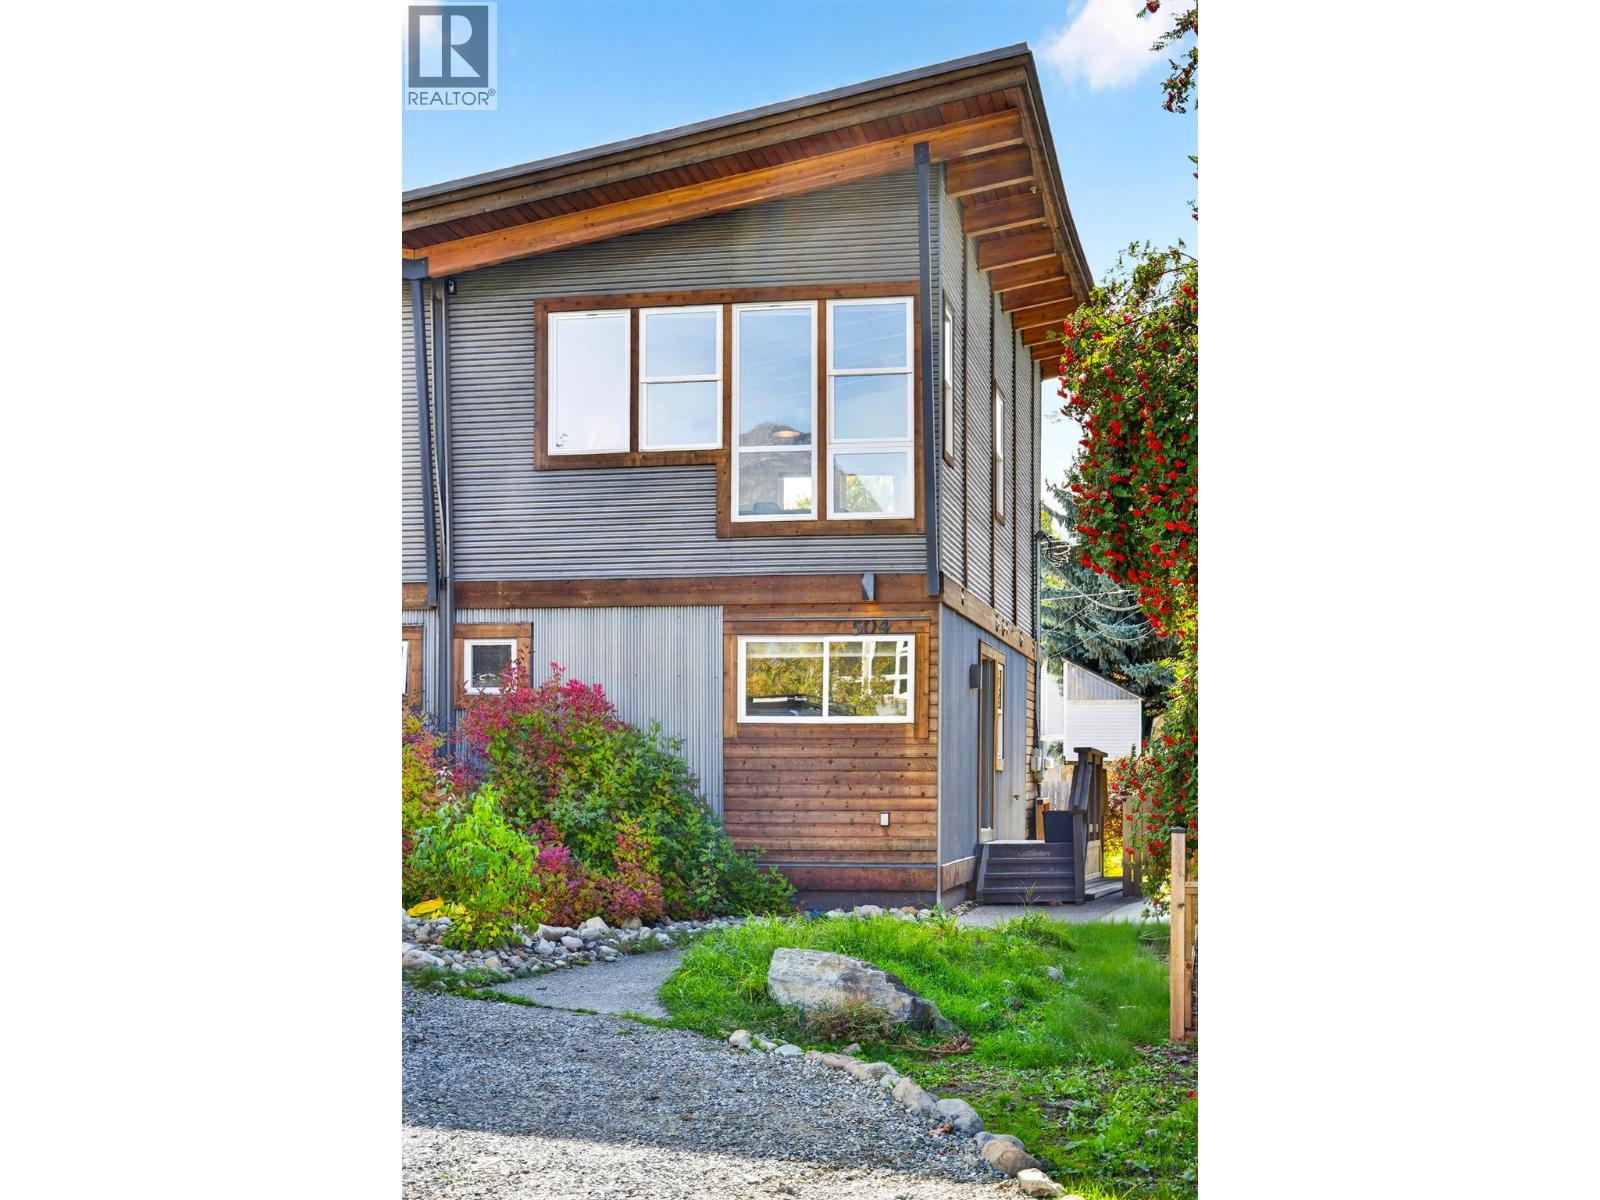
Golden, British Columbia
Looking for a low-maintenance, affordable way to break into the market? This 3-bedroom, 2-bathroom duplex is a great opportunity for first-time buyers, investors, or those looking to downsize. The functional layout places all three bedrooms and both bathrooms on the lower level, while the bright, open-concept main living space is upstairs and takes full advantage of the spectacular mountain views from every window. Recent updates include new windows throughout and fresh paint throughout, while beautiful timber accents on the upper floor add warmth and character to the modern design. Situated in a quiet location close to walking paths, parks, and downtown, this home offers a practical layout, low-maintenance living, and plenty of style. A smart option for those looking for value without sacrificing comfort, views, or convenience. Book your viewing today! (id:44393)
RE/MAX Of Golden
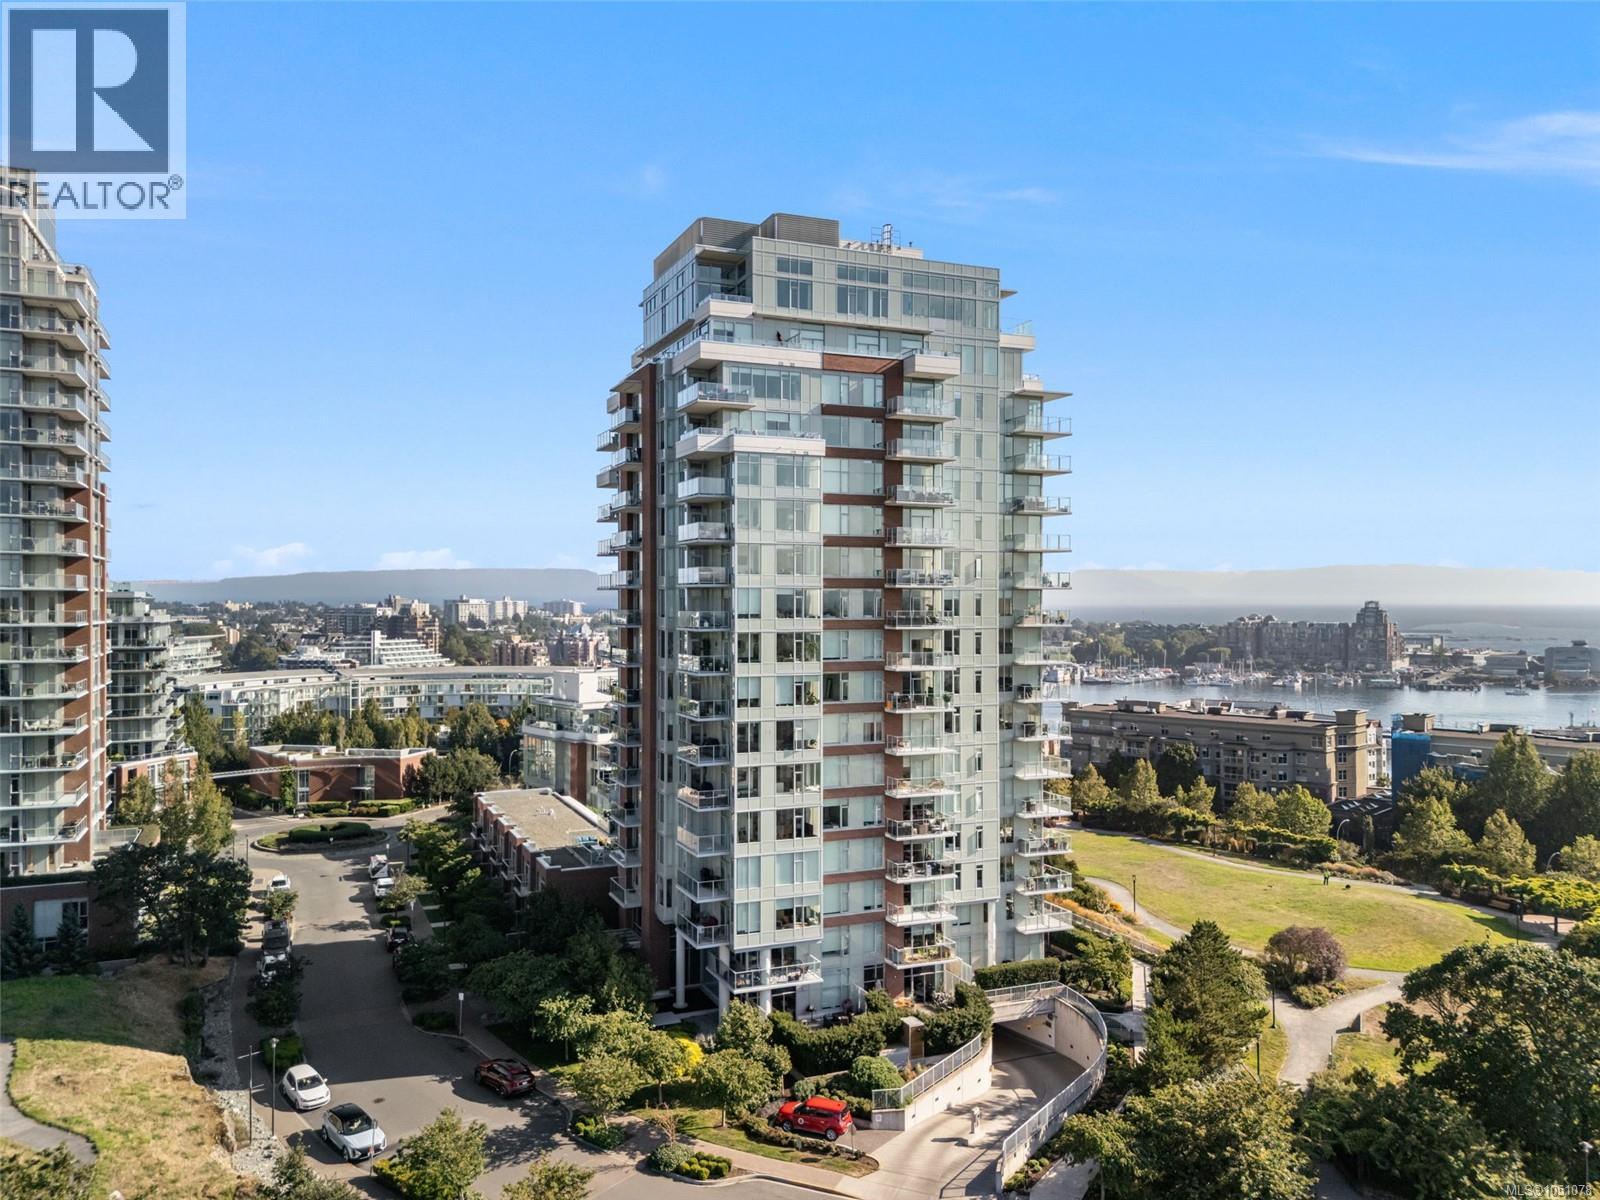
Victoria, British Columbia
Luxury at the Encore! Fantastic city views with a glimpse of the inner harbour greets you from your spacious 2019 luxury condominium. This stunning home has morning sunrises and spectacular unobstructed evening sunsets. The large kitchen with gas range, quartz counters and designer cabinets opens to the living and dining room. There is a beautiful primary bedroom with ample storage and spa like ensuite. The second bedroom is spacious and filled with natural light with a glass door leading out to the oversized deck. Secured underground parking and separate storage included. Residents enjoy a wealth of resort-style amenities: an outdoor pool with heated cabanas, a stylish poolside indoor lounge, a fully equipped fitness centre, rentable guest suite, off-leash dog park, secure bike storage rooms, and the convenience of a full-time concierge. This exceptional location is steps from the Songhees waterfront and has various dining and shopping amenities, parks, trails, and all of the amenities of Downtown Victoria (id:44393)
RE/MAX Camosun
Victoria, British Columbia
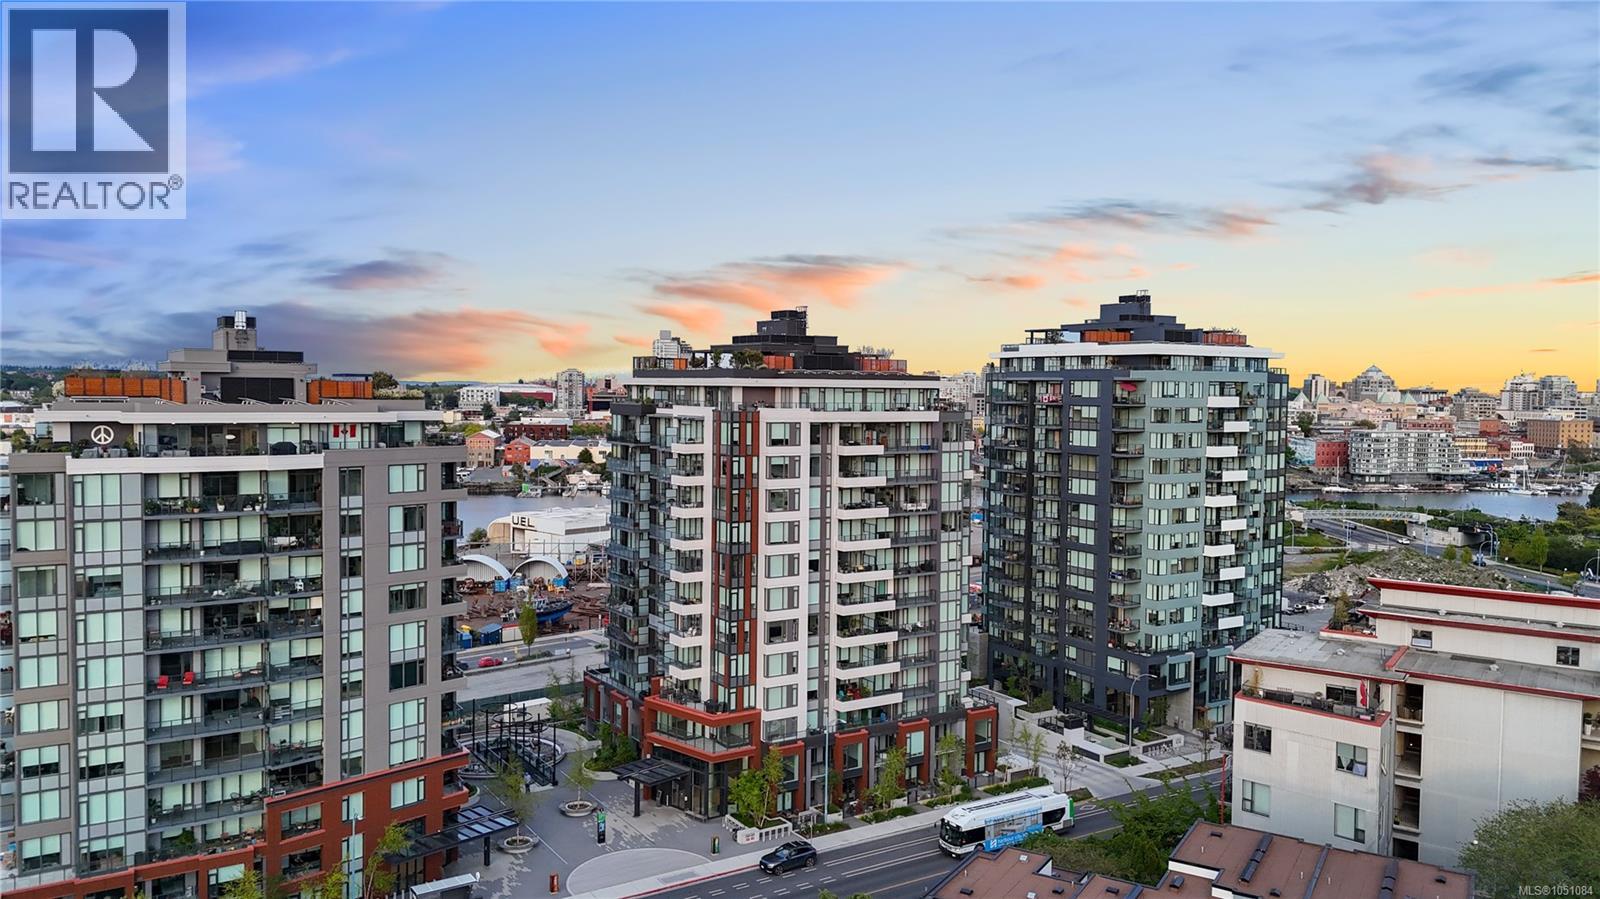
Introducing a luxurious 2-bedroom, 2-bathroom suite at Dockside Green by BOSA Development. Built in 2023 and still under warranty, this stunning home boasts sweeping views of Victoria, Mount Baker, the Empress, and the ocean, all from a private 174 sq ft balcony. The chef’s kitchen features a quartz island with seating for four, gas range, statement marble backsplash, and ample cupboard space. The spacious primary suite includes a walk-through closet and spa-inspired ensuite with a no-step shower and double sinks, while the second bathroom offers a deep soaker tub. Enjoy a state-of-the-art gym - one of the best in the city, a rooftop patio with 3 BBQ areas, a gas fireplace and plenty of space to relax and soak up the sun, pet wash, social lounge and secure bike storage. Just steps to Galloping Goose Trail, a 5-minute walk to Il Terrazzo, Boom + Batten, the Songhees Walkway & downtown’s finest restaurants. Includes 1 parking space, storage locker, allows 2 dogs with no size restriction. (id:44393)
RE/MAX Camosun
Nanaimo, British Columbia
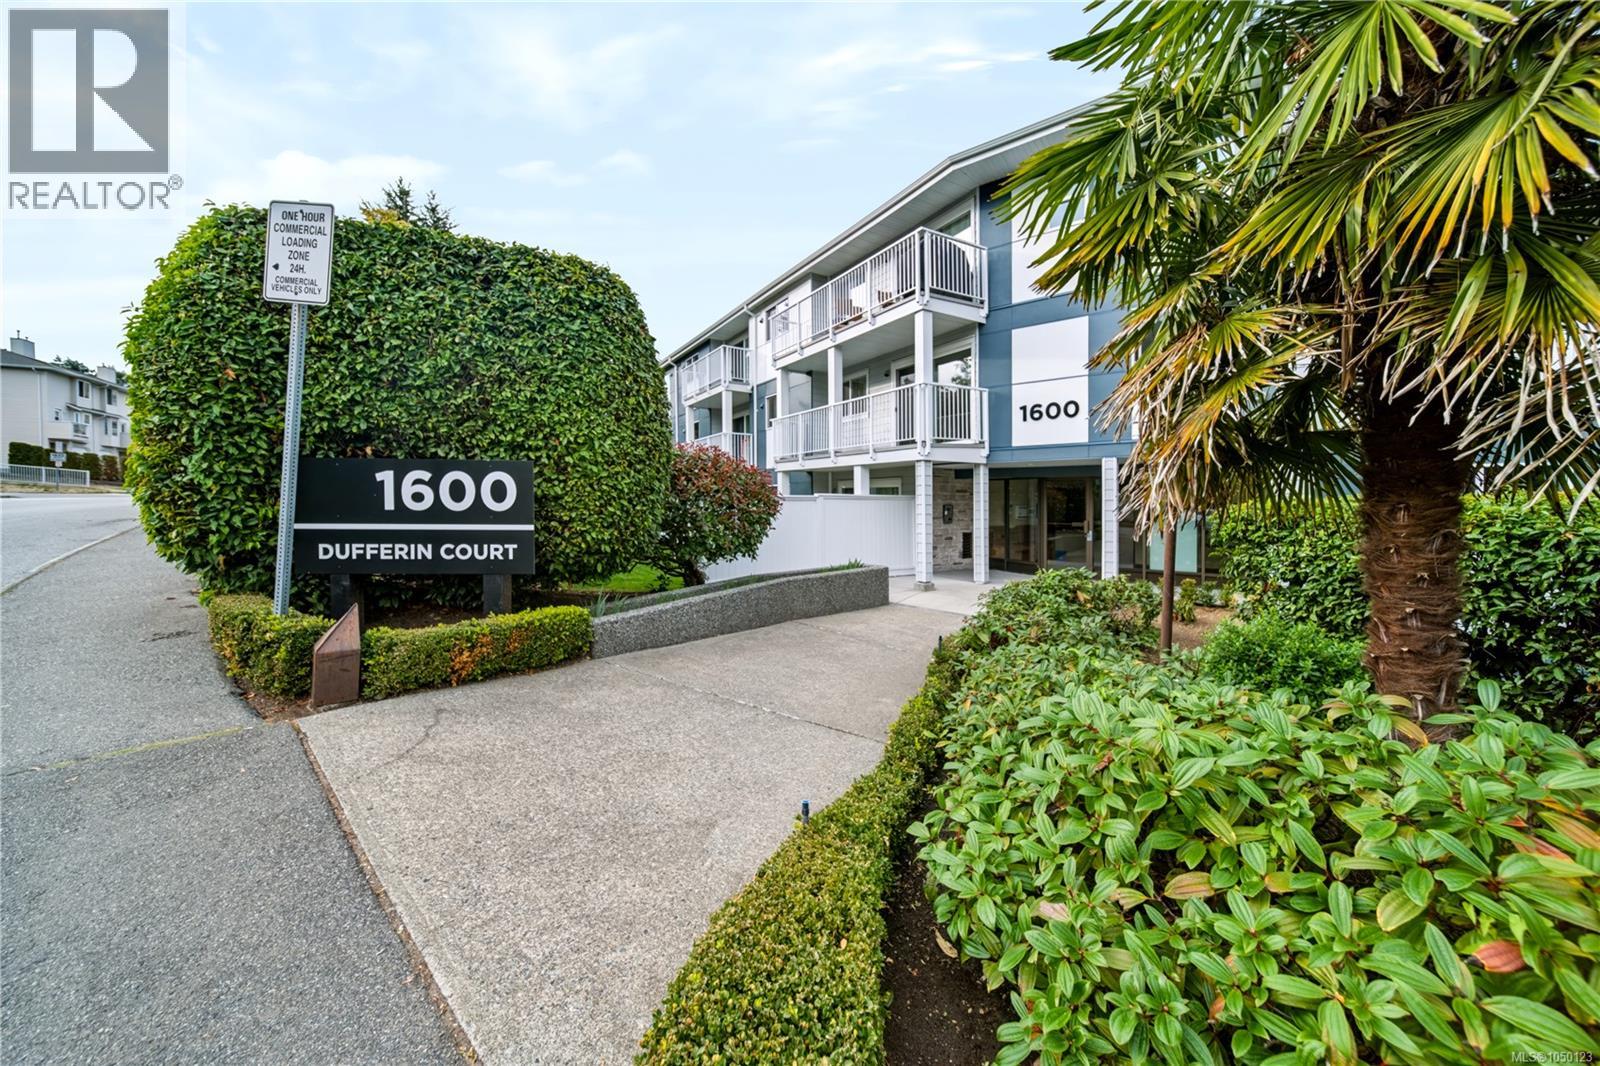
Looking for an affordable way into the market, or a simple lock-and-leave for retirement? This updated 1 bed, 1 bath home at Dufferin Court offers 626 sq ft of easy living in central Nanaimo. You're just minutes from the hospital, shopping, restaurants, bus routes and everyday conveniences. Located on the main level, this home offers easy, step-free access from the building entrance, with no stairs or elevator required. The bright living room has plenty of space to relax, the dining area flows into the kitchen, and the bedroom is a generous 11'2'' x 14'6''. A handy utility room adds storage too. The building has been well cared for, with new windows, doors and decks, and shared laundry right in the building. You'll also have your own assigned parking stall. Pet lovers, one dog or one cat is welcome, and rentals are allowed, making this a great fit for first-time buyers, downsizers and investors alike. Affordable, convenient and move-in ready!All measurements are approx please verify if deemed important. (id:44393)
460 Realty Inc. (Na)
Yorkton, Saskatchewan
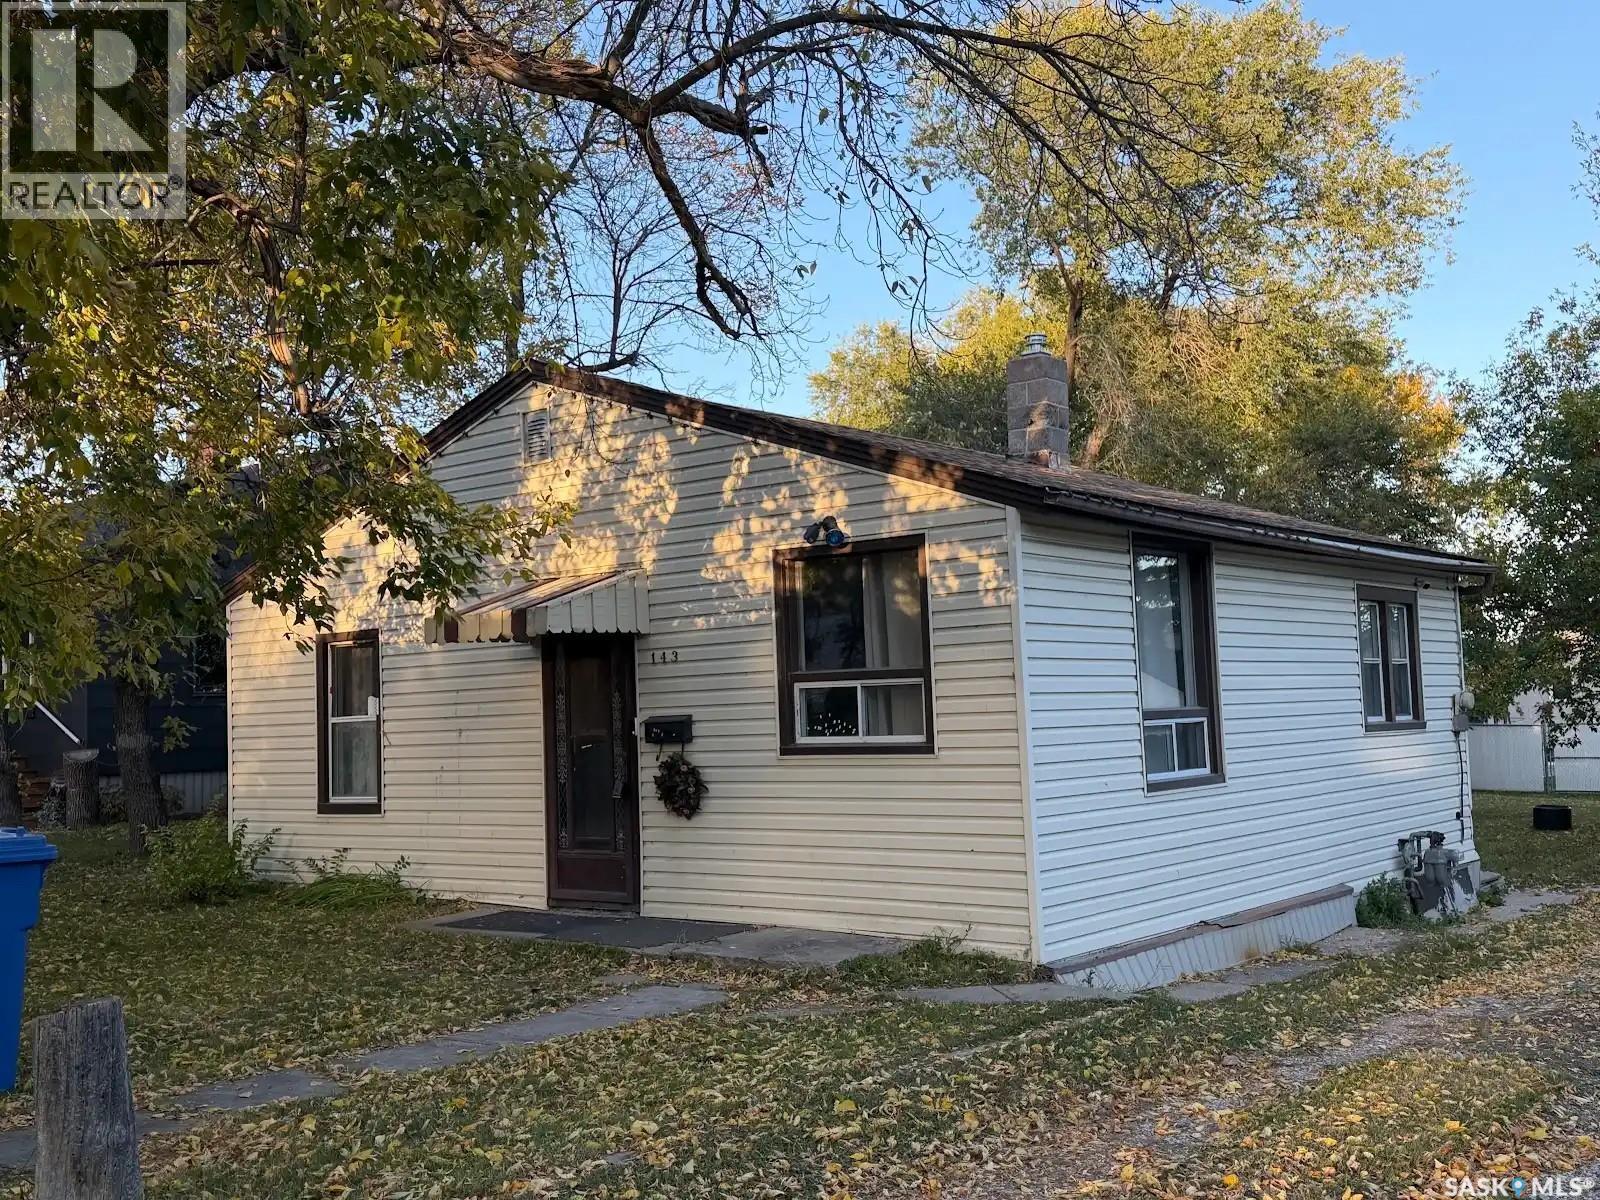
Welcome to this cute and affordable 2-bedroom, 1-bathroom home, ready for you to move right in! The furnace and water heater have both been updated, and appliances are included for added convenience. Enjoy the large backyard, great neighbours, and a basement that’s open for future development. A great opportunity for first-time buyers, downsizers, or anyone looking for an affordable place to call home. Call today to book your personal viewing! (id:44393)
Century 21 Able Realty
Saskatoon, Saskatchewan
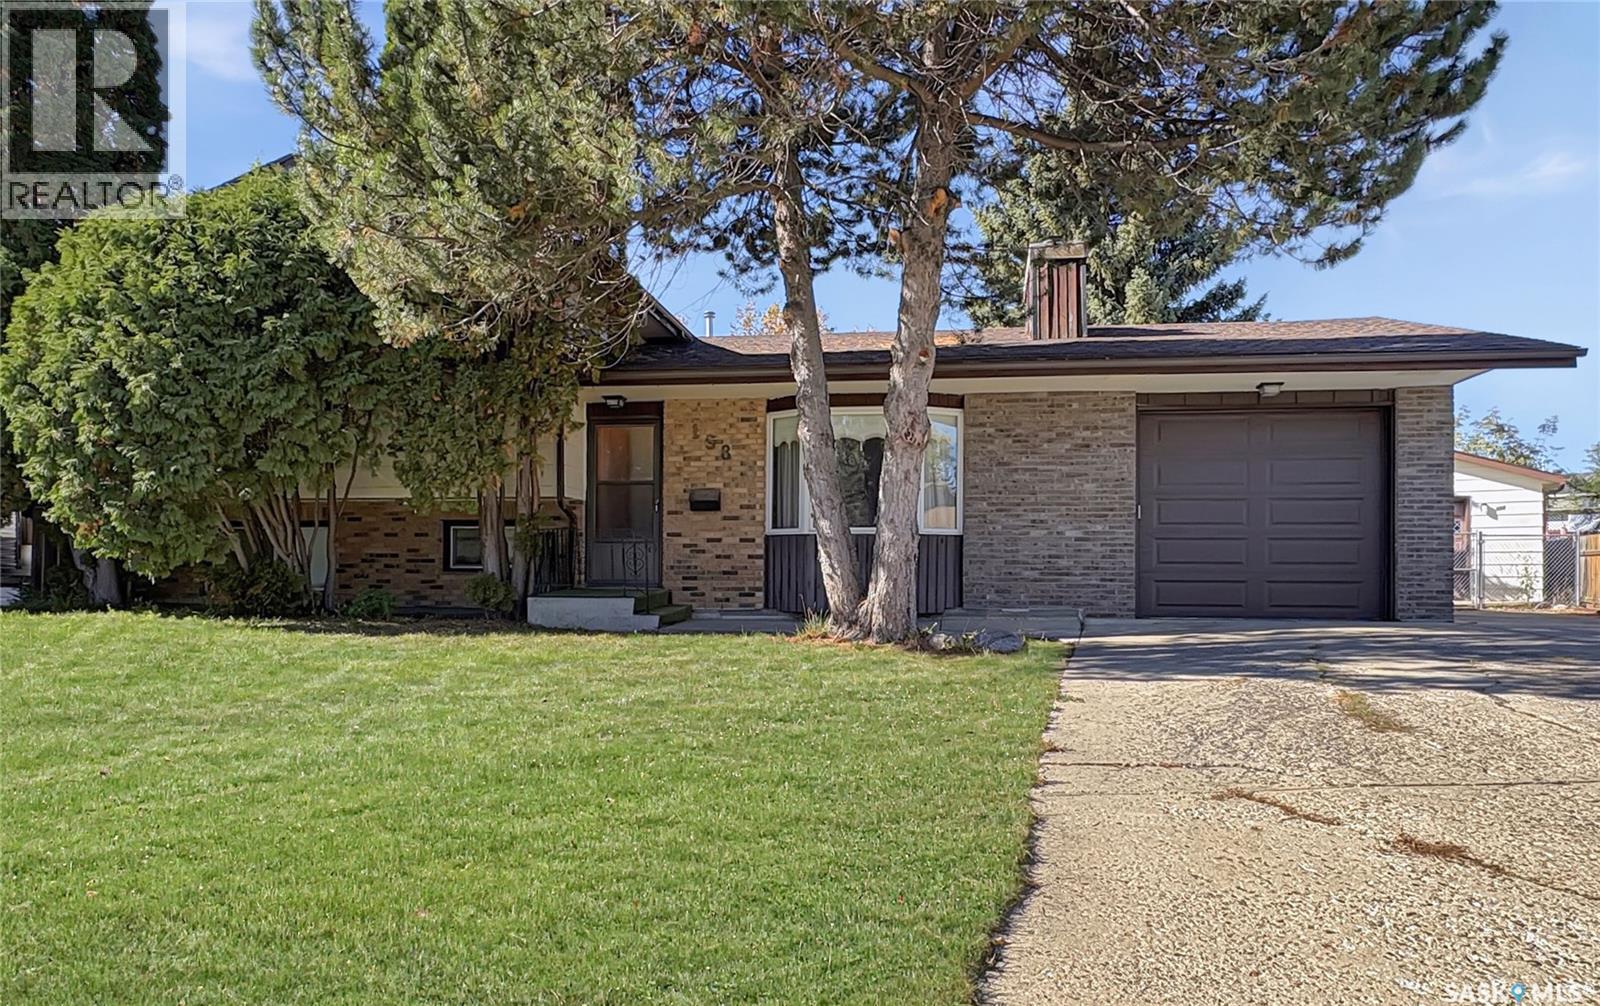
Step into a home that’s been well-loved and offers the kind of layout first-time buyers appreciate: roomy, functional, and full of opportunity to make it your own. 4 bedrooms, 2 1/2 bathrooms. This classic 4-level split provides multiple living areas, great bedroom separation, and plenty of storage — all while sitting on a large, mature lot that gives you space to breathe. The main floor features a bright living room with a cozy fireplace and large front window, leading into a dining area and a retro-style kitchen that’s clean, practical, and ready for your future updates. The kitchen’s layout makes everyday cooking easy, and its connection to the rest of the home keeps the main level feeling open and welcoming. Upstairs, you’ll find three comfortable bedrooms and a full bath — ideal for families, guests, or a home office. The primary bedroom offers a half bath ensuite and a walk-in closet. The third level offers a second living space, perfect for movie nights or a playroom, along with a convenient 3/4 bath/laundry combination and 4th bedroom. The fourth level includes a large games room or hobby room. Updated furnace & water heater. Central air & central vac. Outside, the expansive 12,000 sq ft yard is a standout feature. Whether you dream of gardening, building a gazebo, or simply enjoying the privacy of a mature lot, you’ll have the room to do it. The single attached garage adds everyday convenience, while the 16 x 24 heated detached single garage provides bonus storage, workshop potential, or secure parking. (id:44393)
Boyes Group Realty Inc.
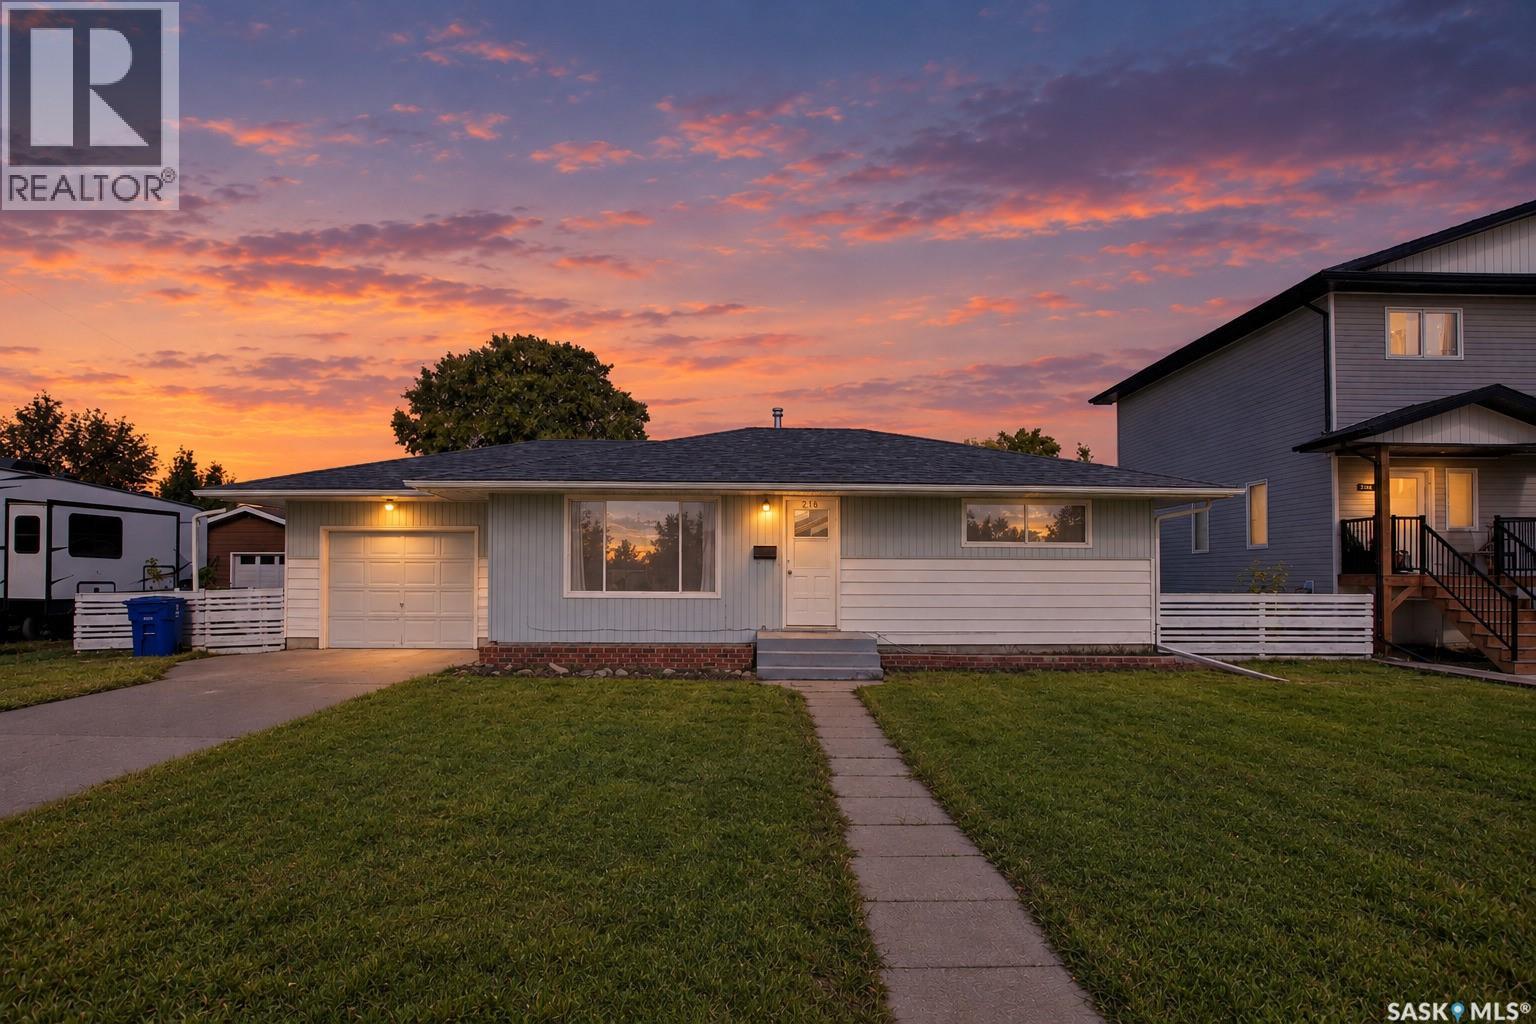
Warman, Saskatchewan
Have an eye for a smart investment? Or simply need more room for your toys, hobbies, and big ideas? Welcome to 216 Main Street West in Warman! Situated on three parcels totalling 75 feet in width, this 1965 bungalow offers four bedrooms, two bathrooms, and plenty of potential. Largely original and ready for your personal touch, it’s a classic layout—comfortable, practical, and full of possibilities. Recent updates include shingles, while central air and central vac add everyday convenience. You’ll find a single attached garage that’s insulated and boarded, plus a single detached garage. A tandem front driveway, generous side yards, and alley access provide options for additional parking, RV storage, or your next backyard project. Whether you’re looking for a starter home to make your own, an investment property, or a site with future redevelopment potential, this R2-zoned property deserves a look. Any future development is subject to municipal approval. Centrally located close to amenities, with space to enjoy today and possibilities to explore down the road! (id:44393)
Exp Realty
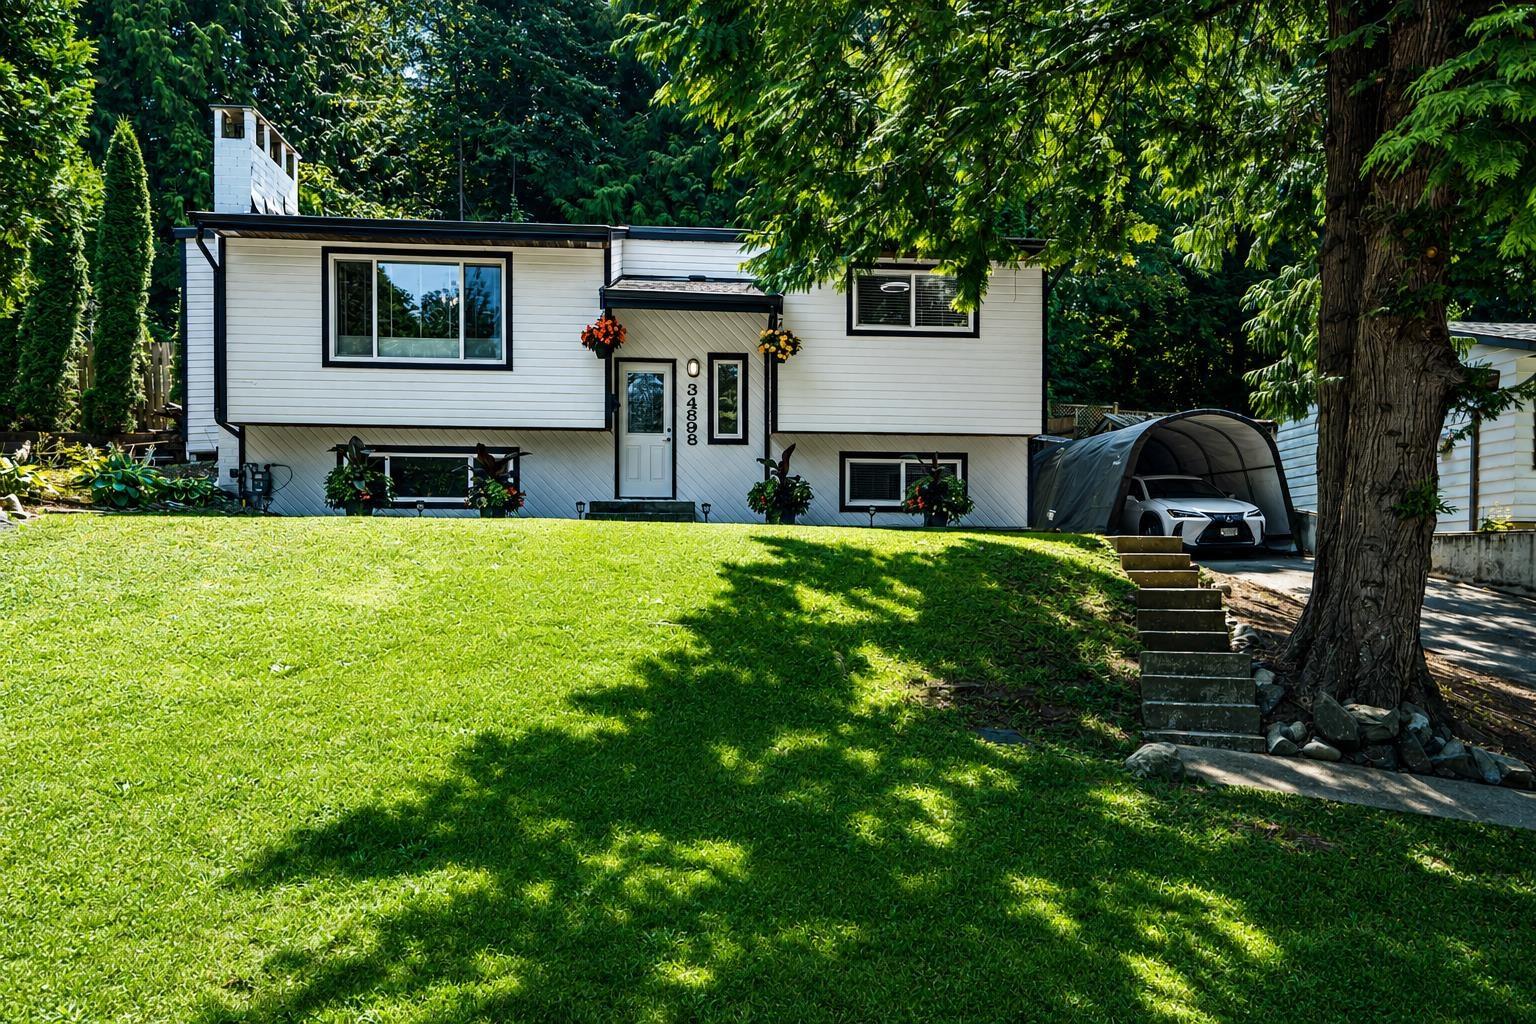
Abbotsford, British Columbia
** EAST ABBY home surrounded by PRIVATE and QUIET GREENSPACE ** Located in a great spot on Laburnum Ave. next to creek & trails plus a short walk across from Thomas Swift Elementary. Completely renovated 2026 including new ROOF / gutters, attic insulation R9 quality, New carpet/tile/laminate throughout, crown moulding/baseboards, paint inside & outside, electrical wiring/outlets/switches/breaker box, lighting, window coverings/blinds. Bathrooms redone with new shower tiles, soaker tub, custom built vanities with quartz counters. Kitchen also completely redone with custom cabinets, quartz counters, SS appliances, Blanco undermount sink, hardware, tile backsplash and island. Chimney & fireplace professionally cleaned and serviced. Covered patio backing yard & greenbelt. O/H Oct 18, 1-2pm!! (id:44393)
Team 3000 Realty Ltd.
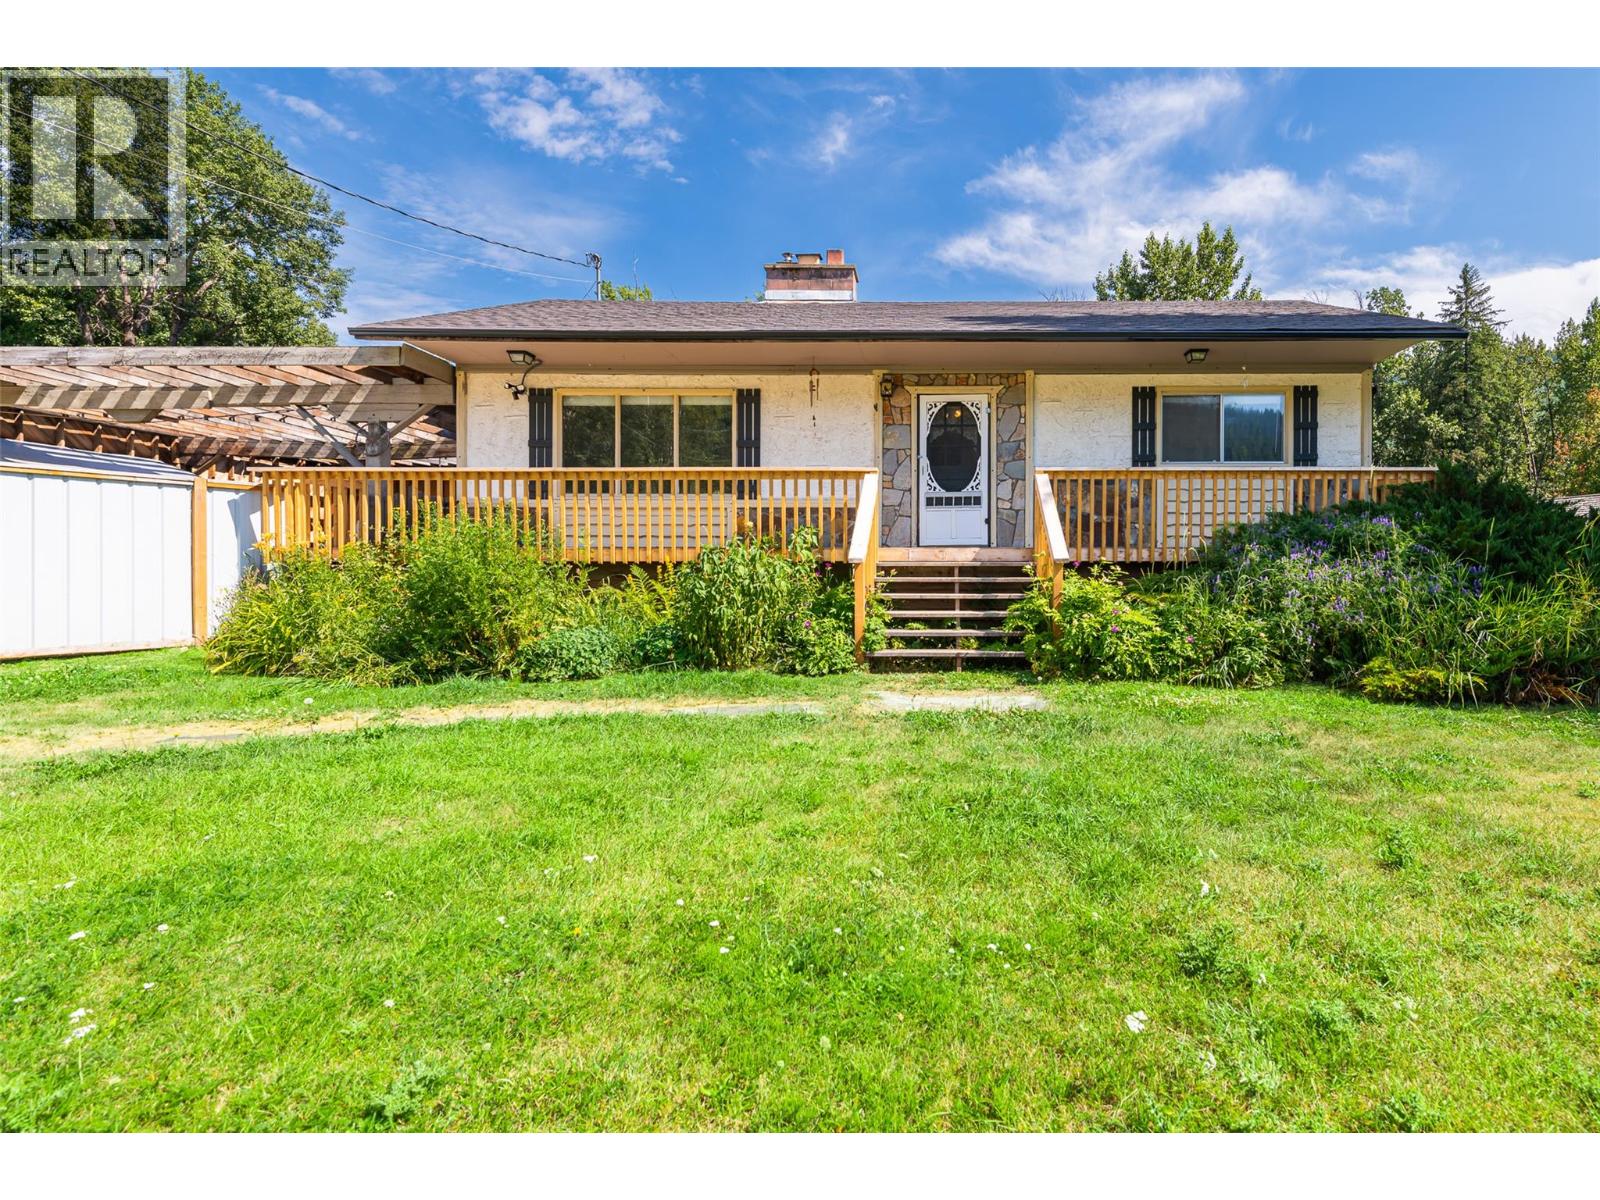
Yahk, British Columbia
NEW PRICE!! Direct Access to Moyie River! If you are looking for an affordable rural home and property check out this listing. Centrally located between Creston and Cranbrook, this home and property offers so much value for the price. The charming older home has had some updates and is move in ready for you. Features include an updated main bathroom, kitchen upgrades, a large cold room in the lower level, a screened in porch and much more. Featuring a fully fenced yard, mature landscaping, and a private backyard overlooking the Moyie River. Other buildings on the property included a separately metered building with a variety of options for use, there is a large storage building, a workshop, a fenced in chicken coop and pen and much more. Contact your REALTOR for an appointment to view, this property feels much larger than .62 of an acre because it is all useable land. The Sellers can accommodate a quick closing and possession - yes, you can get moved and settled before winter comes! The value is evident with this home and property and what is not to love about backing onto the Moyie River below your property. Come take a look and imagine all the possibilities! (id:44393)
Century 21 Assurance Realty Ltd
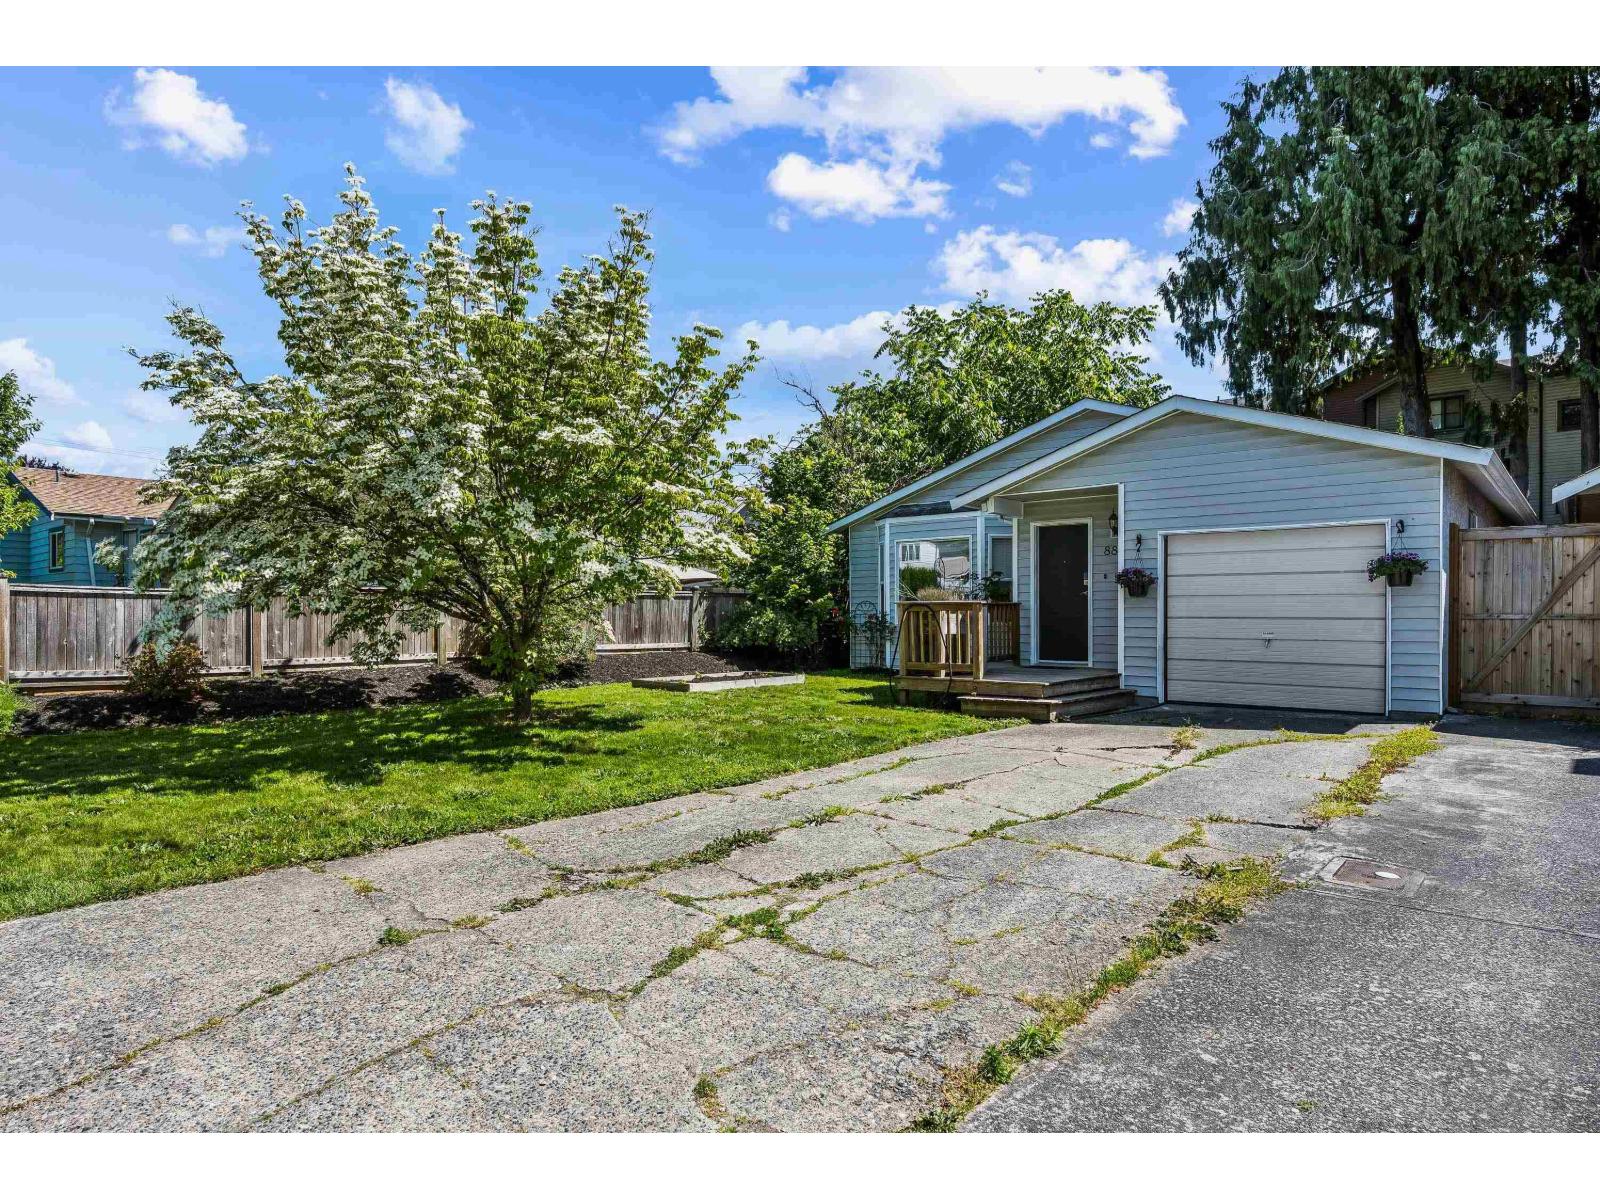
Chilliwack, British Columbia
Get into the market w/this adorable 2 bed 1 bath detached home + your own yard & garage! Spanning just under 1,200 sq ft with a spacious floor plan, updated kitchen, updated bath, new hot water tank & gas f/p making this home perfect for the 1st time home buyer or cash flow investment. Spacious living room, separate dining area perfect for hosting friends & family, your own private yard, 1 car garage, driveway parking for an additional 2 vehicles & functional storage shed with power! The location maximizes convenience without sacrificing lifestyle; walkability to shopping, Hospital, restaurants, Townsend Park, Coliseum, Leisure Center & easy access to Highway 1. Best of all, walk to the vibrant District 1881, offering the city's best local dining, breweries & boutique shops. (id:44393)
Exp Realty
Chilliwack, British Columbia
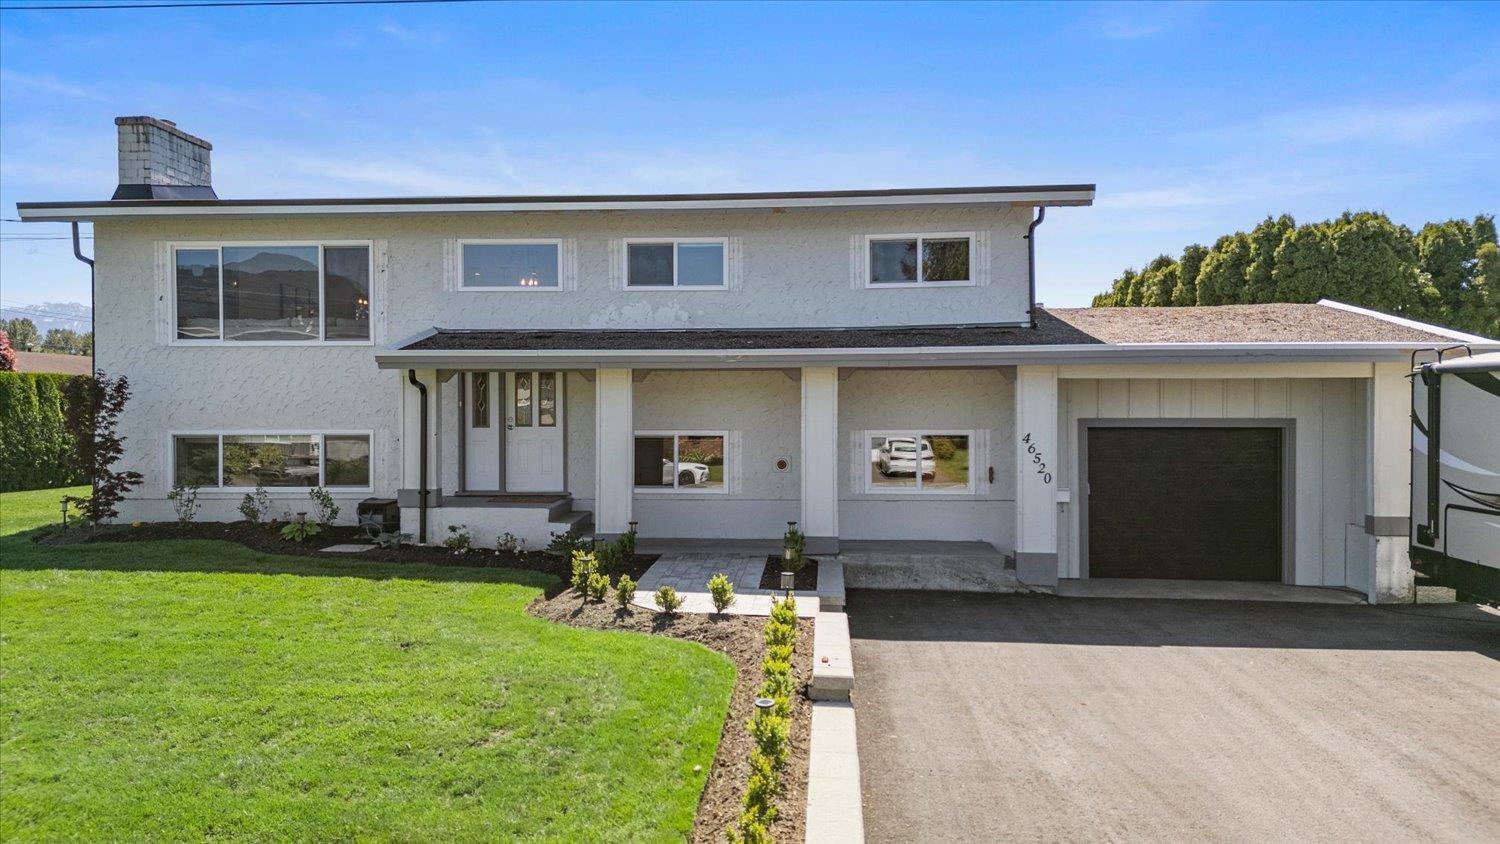
FULLY RENOVATED from TOP TO BOTTOM, this beautifully updated home is set on a generous 8,500 SQ FT LOT in a quiet, family friendly FAIRFIELD ISLAND location. Approximately $260,000 has been invested into a stunning, move in ready interior featuring BRIGHT OPEN LIVING SPACES, a sleek modern kitchen with abundant cabinetry, updated bathrooms, fresh flooring, lighting, and finishes throughout. Large windows fill the home with natural light, while CENTRAL A/C keeps every season comfortable. Step outside to a spacious COVERED DECK overlooking the private, fully usable backyard, ideal for entertaining, kids, pets, or gardening. With PERIMETER DRAINAGE and the major work already complete, this is a rare opportunity to enjoy a truly TURNKEY HOME with nothing left to do but move in. (id:44393)
Century 21 Creekside Realty
Prince George, British Columbia
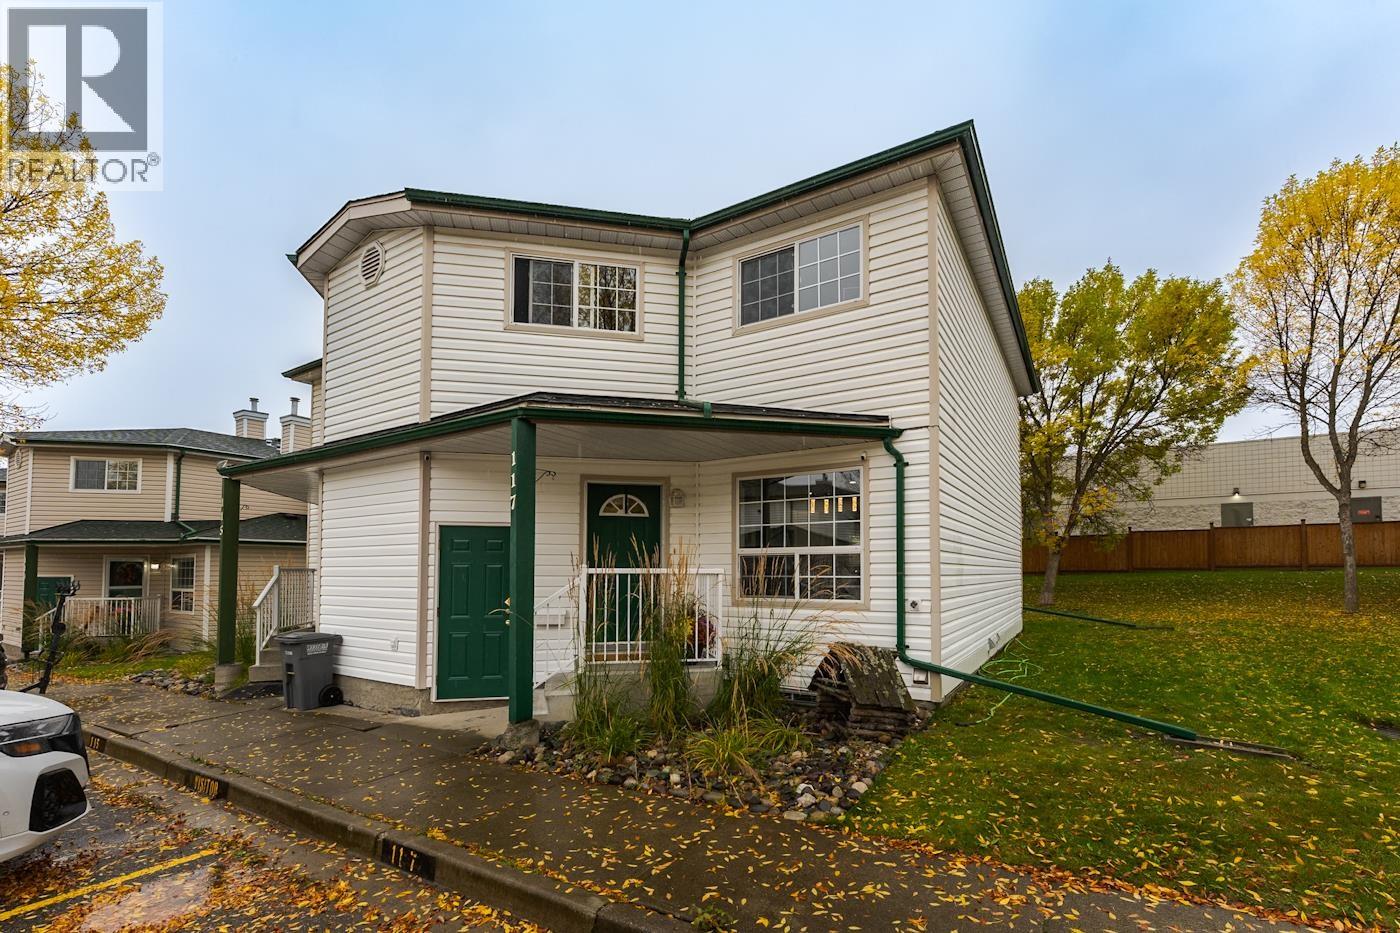
Simply one of the nicest townhomes you will see. This 4 bedroom 3 bath comer unit has been lovingly updated over the years. Upstairs the luxurious main bath boasts double sinks, beautiful tile work and a spa like feel. The primary bedroom feels bright and open with a walk in closet. The main floor boasts an open concept, updated kitchen and feels modern yet homey. The basement layout is perfect with a large rec room, ample laundry space, large bedroom and full bathroom. Upper College Heights townhouse (end unit) close to all amenities, shopping, schools, UNBC, and recreation. Private deck with southern exposure and two parking spots. (id:44393)
RE/MAX Core Realty
Surrey, British Columbia
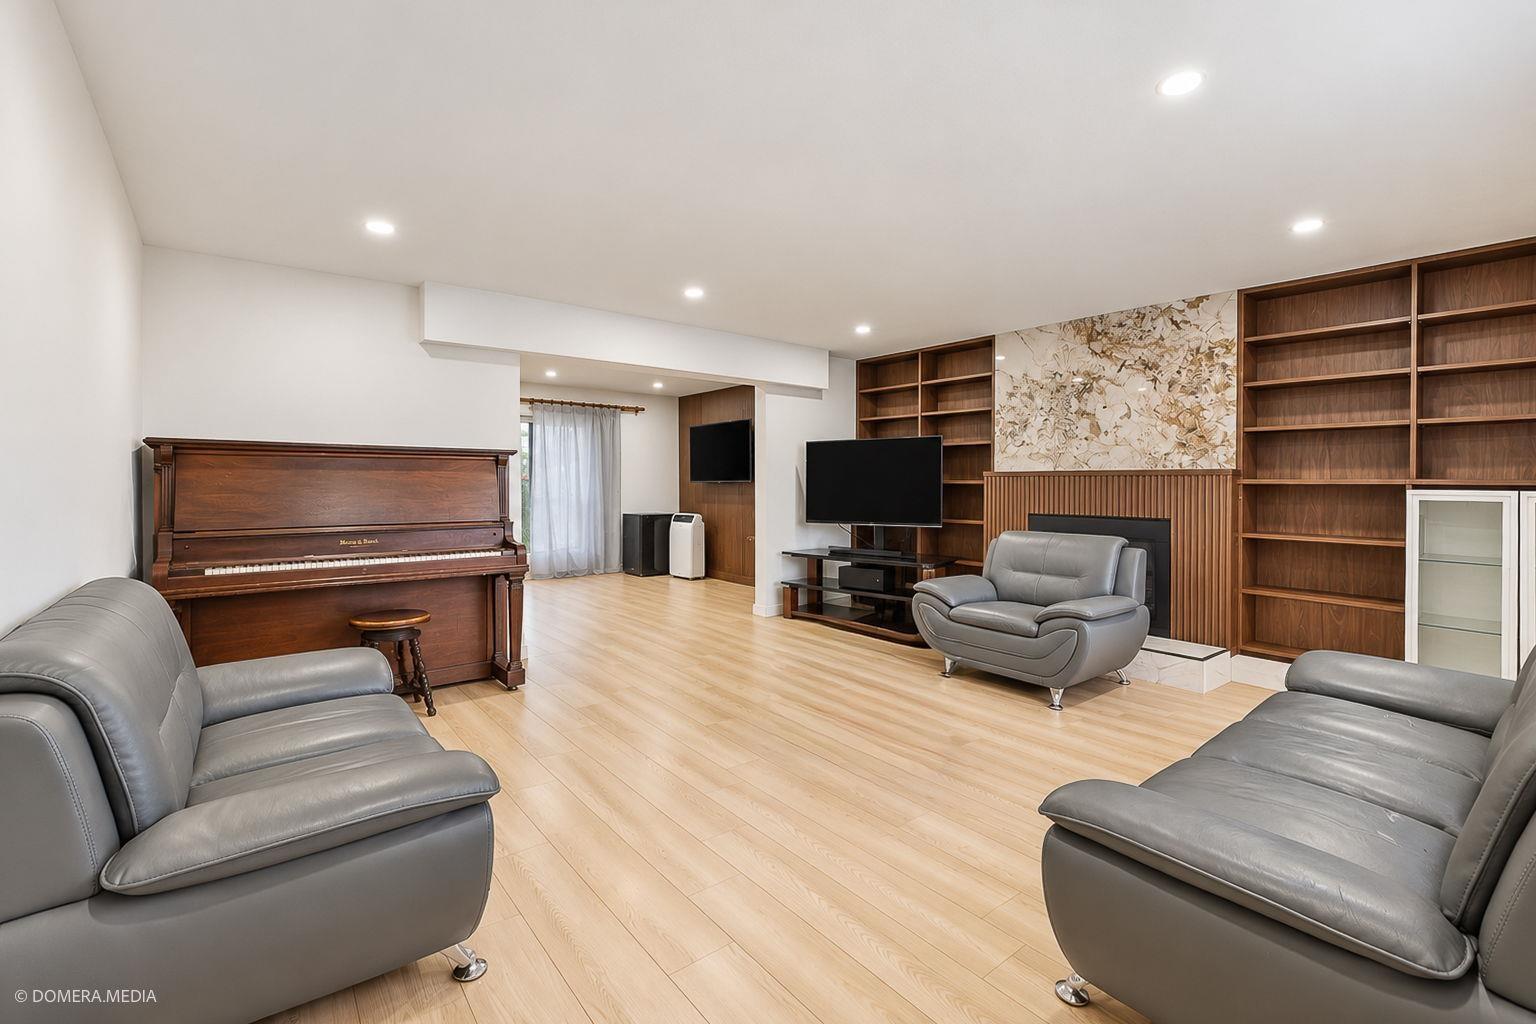
Prime South Surrey location! Beautifully renovated in 2024, this solid rancher sits on a massive 9,400 sqft lot with a 76 ft frontage and sunny SW backyard. Fantastic cash flow generating $4,600/mo ($3,300 main / $1,300 1-bed suite). Main house features 3 beds, 2 baths, fresh flooring, cozy gas fireplace, and a huge covered heated solarium. Outside boasts a manicured yard, shed, wired detached workshop/garage, and ample RV/boat parking. Huge development potential-explore possibilities to subdivide, build a duplex, or construct your dream mega home in one of South Surrey's most desirable neighborhoods. Ideal turn-key holding property or future project. Book your private viewing today! (id:44393)
Century 21 Coastal Realty Ltd.
Surrey, British Columbia
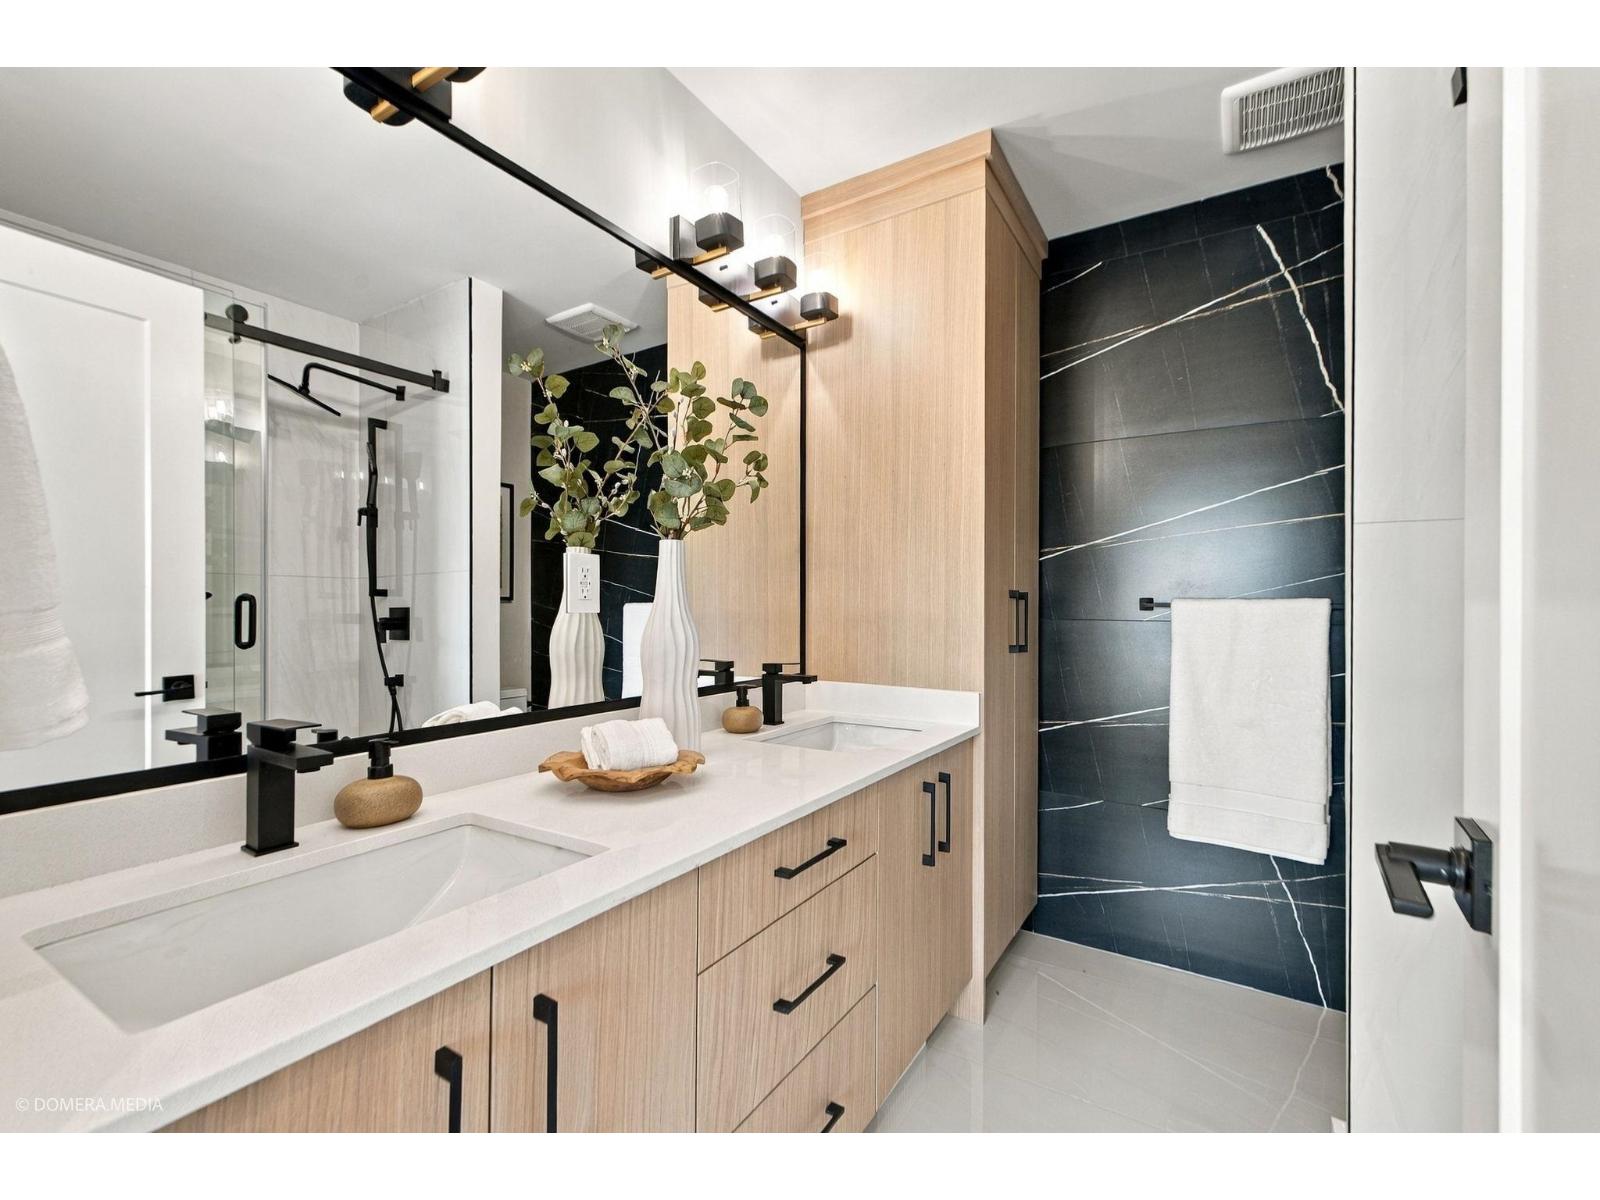
CORNER UNIT!! LOCATION! BRAND NEW 3 BED + DEN, DOUBLE SIDE BY SIDE GARAGE townhome in the heart of Cloverdale! This beautifully finished home offers a bright, open-concept layout with modern finishes throughout, a spacious kitchen, generous living and dining areas, and private outdoor space. Features a double car garage, EV charger plug in ready and built-in central A/C! Ideally located just minutes from schools, parks, shopping, recreation and historic Downtown Cloverdale. A fantastic opportunity to own a brand-new home in one of Cloverdale's most convenient locations. OPEN HOUSE: Saturday & Sunday, October 10 & 11 , 1 - 6PM. (id:44393)
Srs Panorama Realty
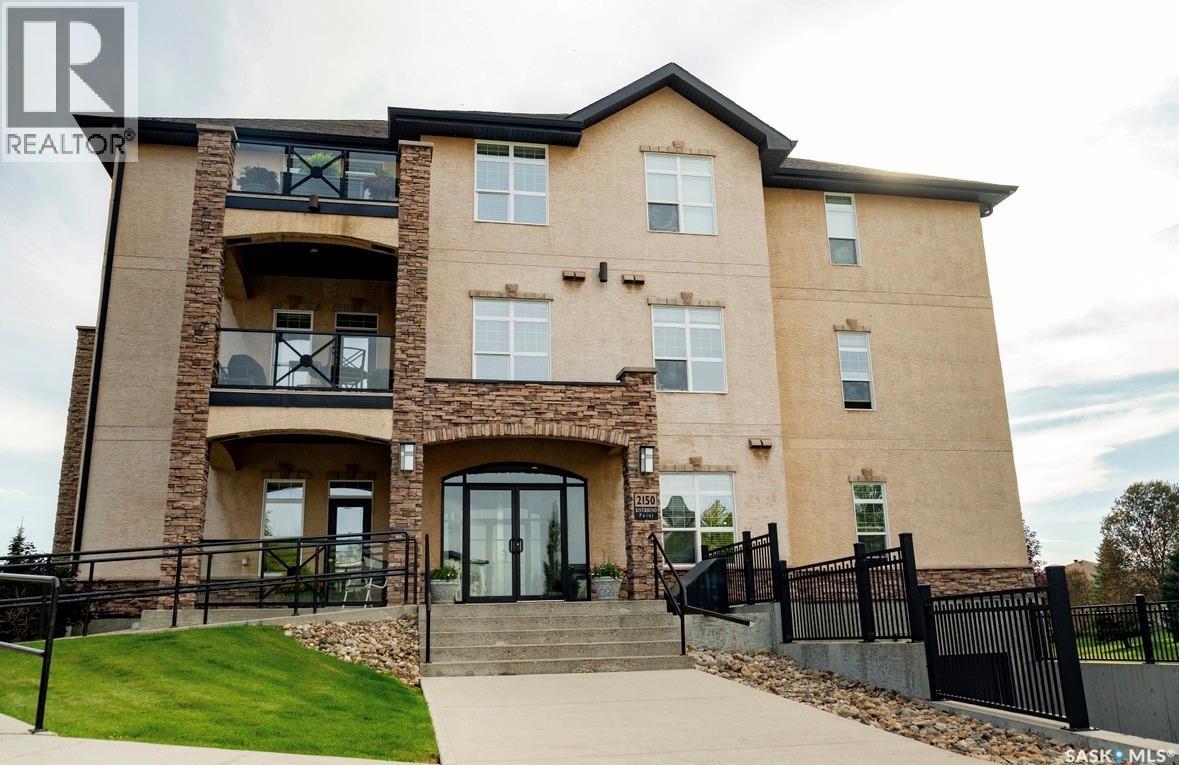
Regina, Saskatchewan
Welcome to this stunning second floor condo at 2150 Heseltine Road. This prestigious well maintained condo offers two bedrooms and two bathrooms, ideally located in the desirable River Bend neighborhood with amazing lake views, close to walking paths, shopping, restaurants, and all east end amenities. This open-concept floor plan is filled with natural light, featuring a spacious living room, a primary bedroom with a garden door leading to a private balcony with a spectacular view. The primary bedroom also features a walk-in closet and a 3-piece ensuite. A second bedroom, full bathroom, and convenient in-suite laundry room complete the living space. This condo includes one heated underground parking stall as well as one exterior parking stall. This property is an excellent opportunity for low-maintenance living in a sought-after location! This condo truly is a must see! (id:44393)
Realtyone Real Estate Services Inc.
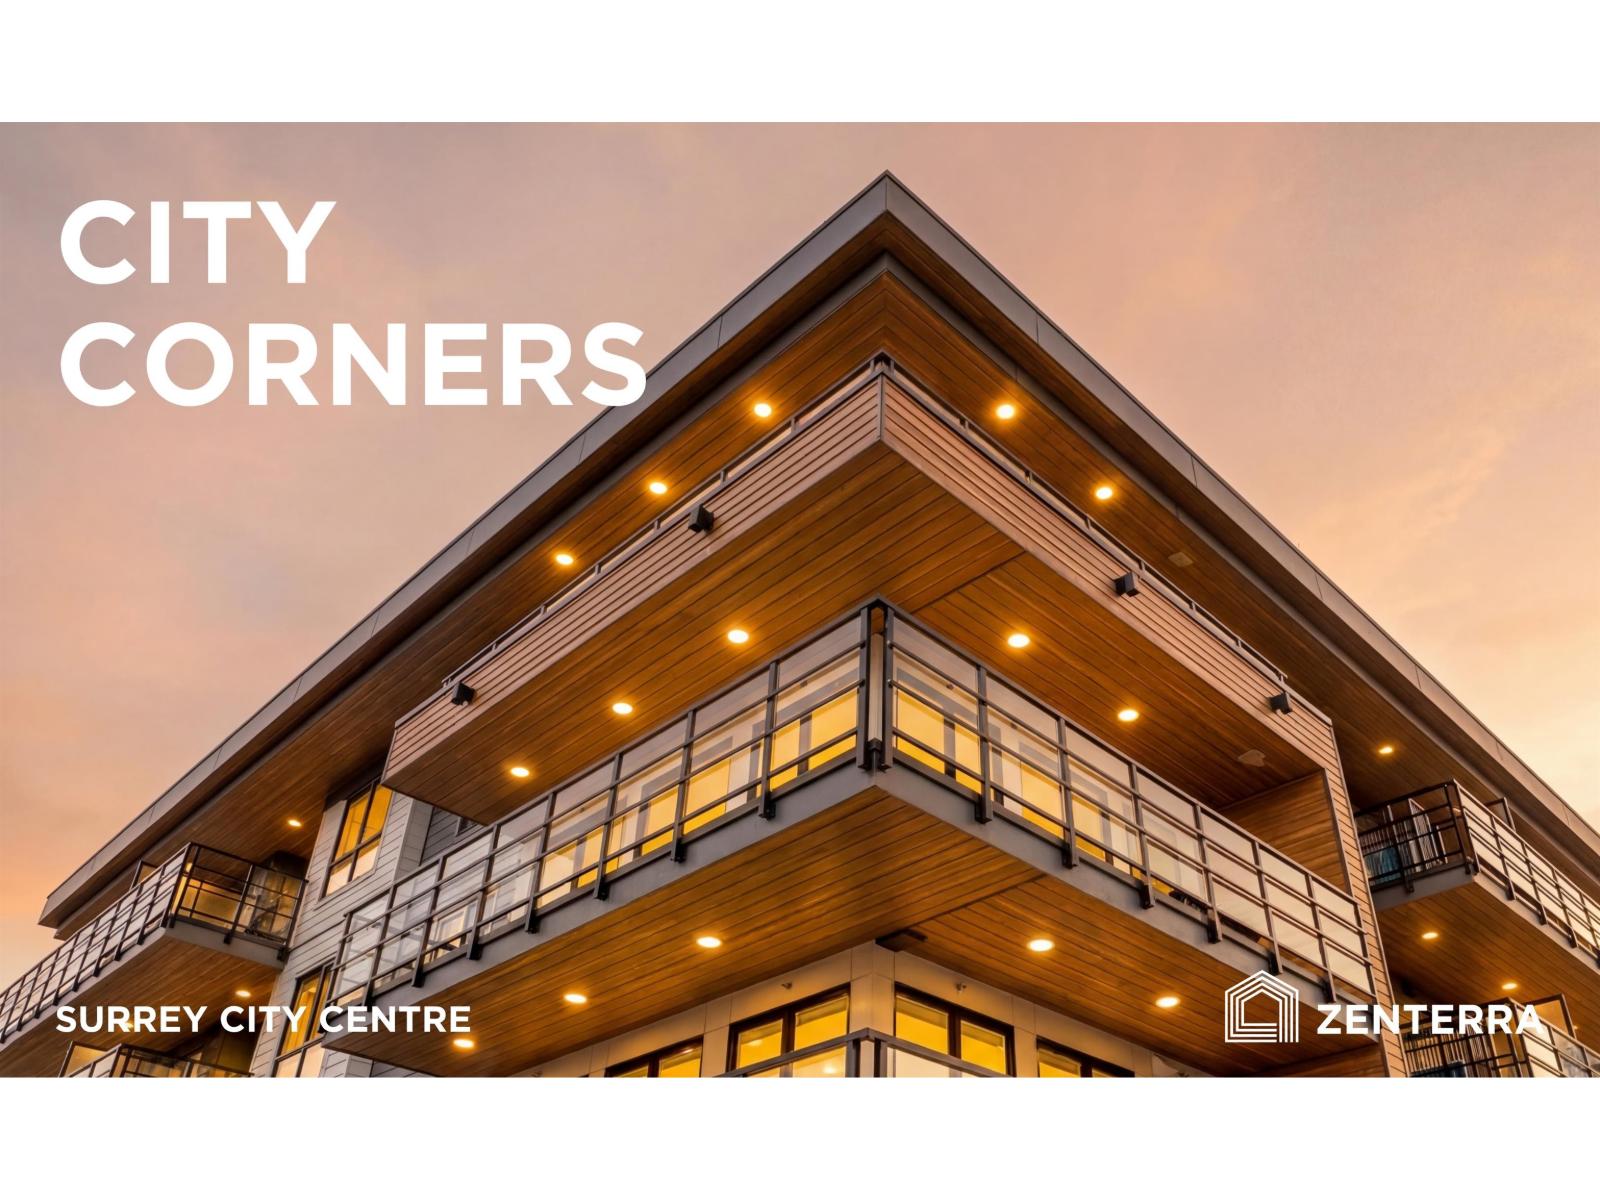
Surrey, British Columbia
BRAND NEW. MOVE IN NOW! Introducing City Corners by award winning Zenterra Developments, ideally located in Surrey City Centre just steps from Holland Park, SFU, UBC, and the Surrey SkyTrain. This spacious 1 bedroom home features 9' ceilings, air conditioning (mini split system), full-size stainless-steel appliances, built in closet organizers, in suite washer/dryer and a storage locker. Unwind on your south facing patio and soak up the sun through out the day. Building amenities include a fitness centre, indoor lounge, outdoor lounge with firepit, children's playground, community gardens and BBQ area. Tour this stunning new home today, visit our open house daily 12-5PM (closed Fri), at 10065 133 Street, Surrey. (id:44393)
RE/MAX Westcoast
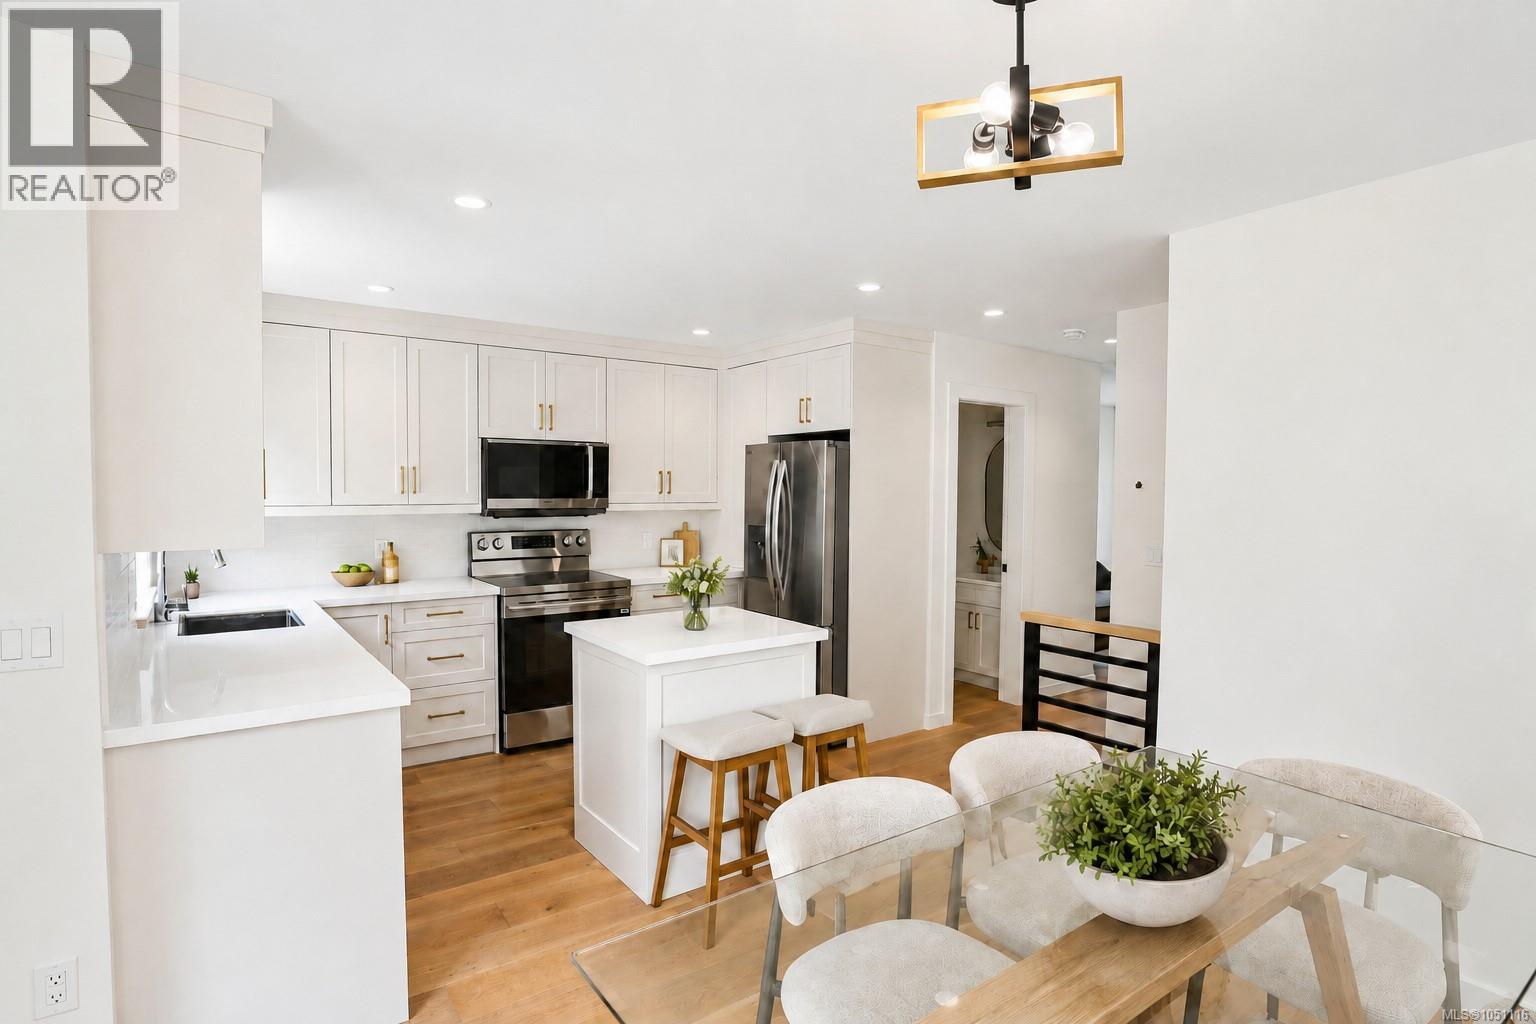
Parksville, British Columbia
Welcome to Riverbend, an inspired 54 unit townhouse project located in the highly desired, seaside community of Parksville, B.C. Stunning modern designs offering 2, 2+ Den and 3 Bedroom homes with attached garages and an abundance of owner amenities. Designed to embody all that West Coast living truly offers. Live in harmony at Riverbend with nature at your doorstep, a strong sense of community, protecting the environment and an active lifestyle. Recreation, leisure and modern amenities co-exist making it suitable for families, professionals and retirees alike. Built for how we live today and into the future. Walk or bike “to your heart’s content” as Riverbend is nestled amongst forested trails, bike paths and easy access to Englishman River, the ocean shore with vast sandy beaches and many dining and shopping opportunities in Parksville. Whether its fishing, golfing, dining, shopping in quaint boutiques or a spa day, it’s up to you to choose as it is all at your doorstep at Riverbend. Help the environment and your wallet with EV Chargers, Solar Panels that will drastically cut your electricity costs, efficient HRV/Heat Pumps and community garden plots where you can even grow and harvest your own produce! Riverbend is a village-style community with many amenities to encourage connection and a vibrant lifestyle among all ages. Features include a playground for kids, individual garden plots, a yoga patio, gym, and a Club House (with a lounge, private BBQ, pool table, barrel sauna, cold plunge, hot tub and change rooms). Stay healthy, vibrant and active with on-site access to the Riverbend Wellness Centre for the exclusive use of owners and their guests. Ask about how Riverbend is more accessible with wider, low slope walkways, the ability to install stair lifts, and more, making aging in place a possibility. Don’t miss the opportunity to live at Riverbend, contact our Sales Team today and prepare to live a full and vital lifestyle. Join the Riverbend Community! (id:44393)
Lpt Realty
RE/MAX Generation
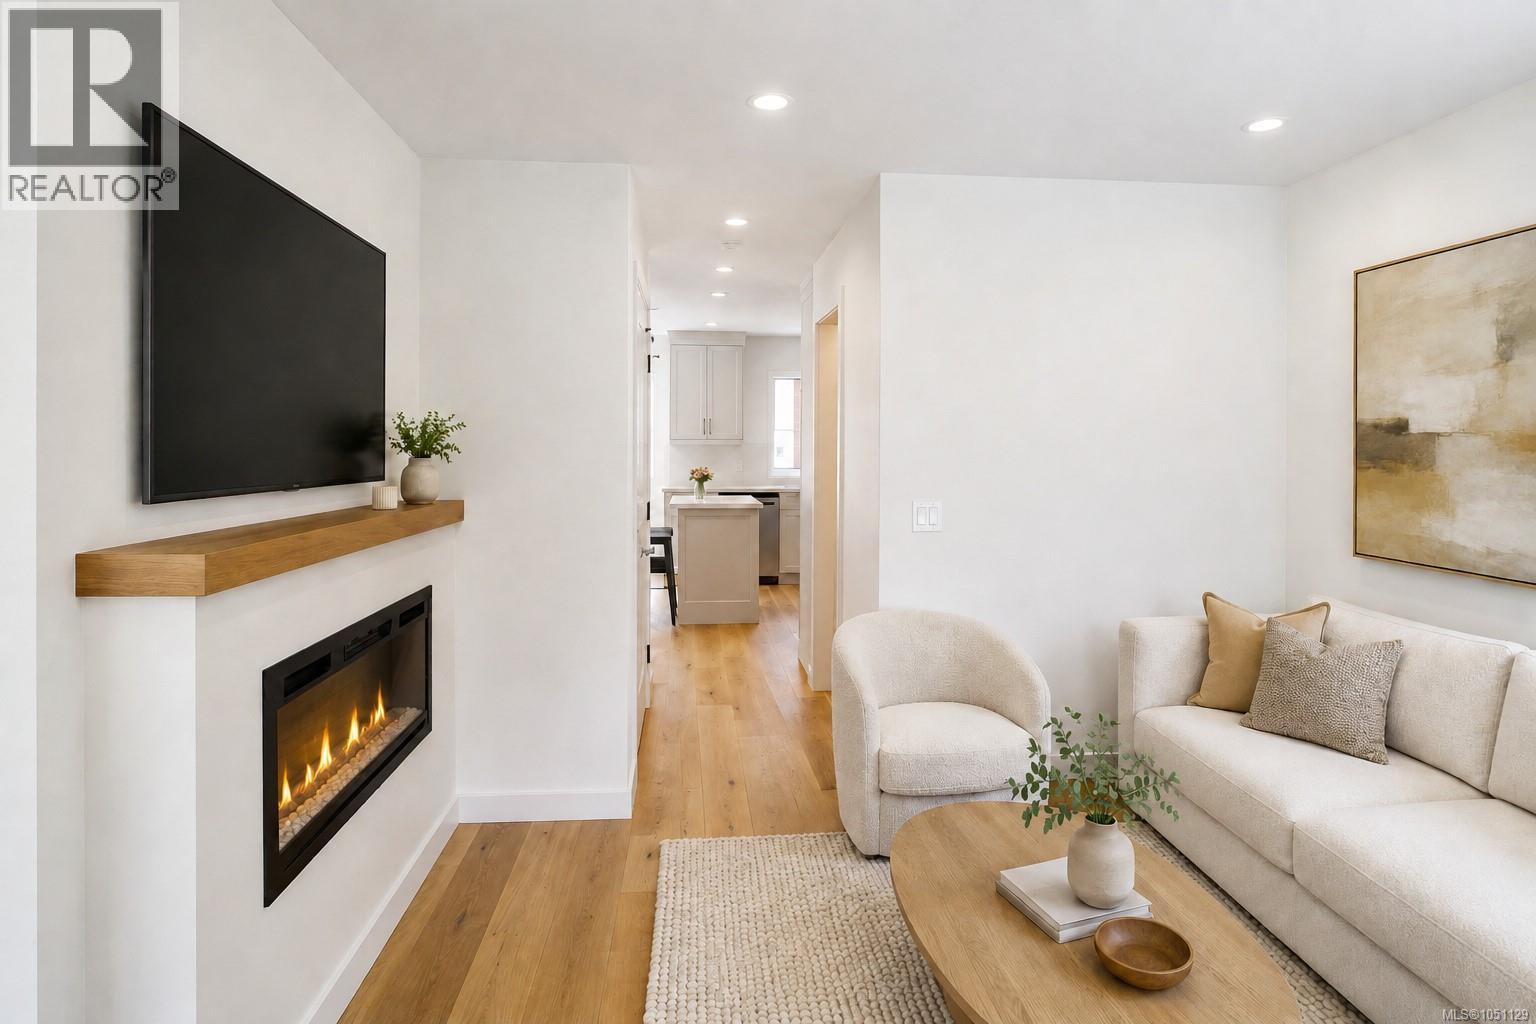
Parksville, British Columbia
Welcome to Riverbend, an inspired 54 unit townhouse project located in the highly desired, seaside community of Parksville, B.C. Stunning modern designs offering 2, 2+ Den and 3 Bedroom homes with attached garages and an abundance of owner amenities. Designed to embody all that West Coast living truly offers. Live in harmony at Riverbend with nature at your doorstep, a strong sense of community, protecting the environment and an active lifestyle. Recreation, leisure and modern amenities co-exist making it suitable for families, professionals and retirees alike. Built for how we live today and into the future. Walk or bike “to your heart’s content” as Riverbend is nestled amongst forested trails, bike paths and easy access to Englishman River, the ocean shore with vast sandy beaches and many dining and shopping opportunities in Parksville. Whether its fishing, golfing, dining, shopping in quaint boutiques or a spa day, it’s up to you to choose as it is all at your doorstep at Riverbend. Help the environment and your wallet with EV Chargers, Solar Panels that will drastically cut your electricity costs, efficient HRV/Heat Pumps and community garden plots where you can even grow and harvest your own produce! Riverbend is a village-style community with many amenities to encourage connection and a vibrant lifestyle among all ages. Features include a playground for kids, individual garden plots, a yoga patio, gym, and a Club House (with a lounge, private BBQ, pool table, barrel sauna, cold plunge, hot tub and change rooms). Stay healthy, vibrant and active with on-site access to the Riverbend Wellness Centre for the exclusive use of owners and their guests. Ask about how Riverbend is more accessible with wider, low slope walkways, the ability to install stair lifts, and more, making aging in place a possibility. Don’t miss the opportunity to live at Riverbend, contact our Sales Team today and prepare to live a full and vital lifestyle. Join the Riverbend Community! (id:44393)
Lpt Realty
RE/MAX Generation