
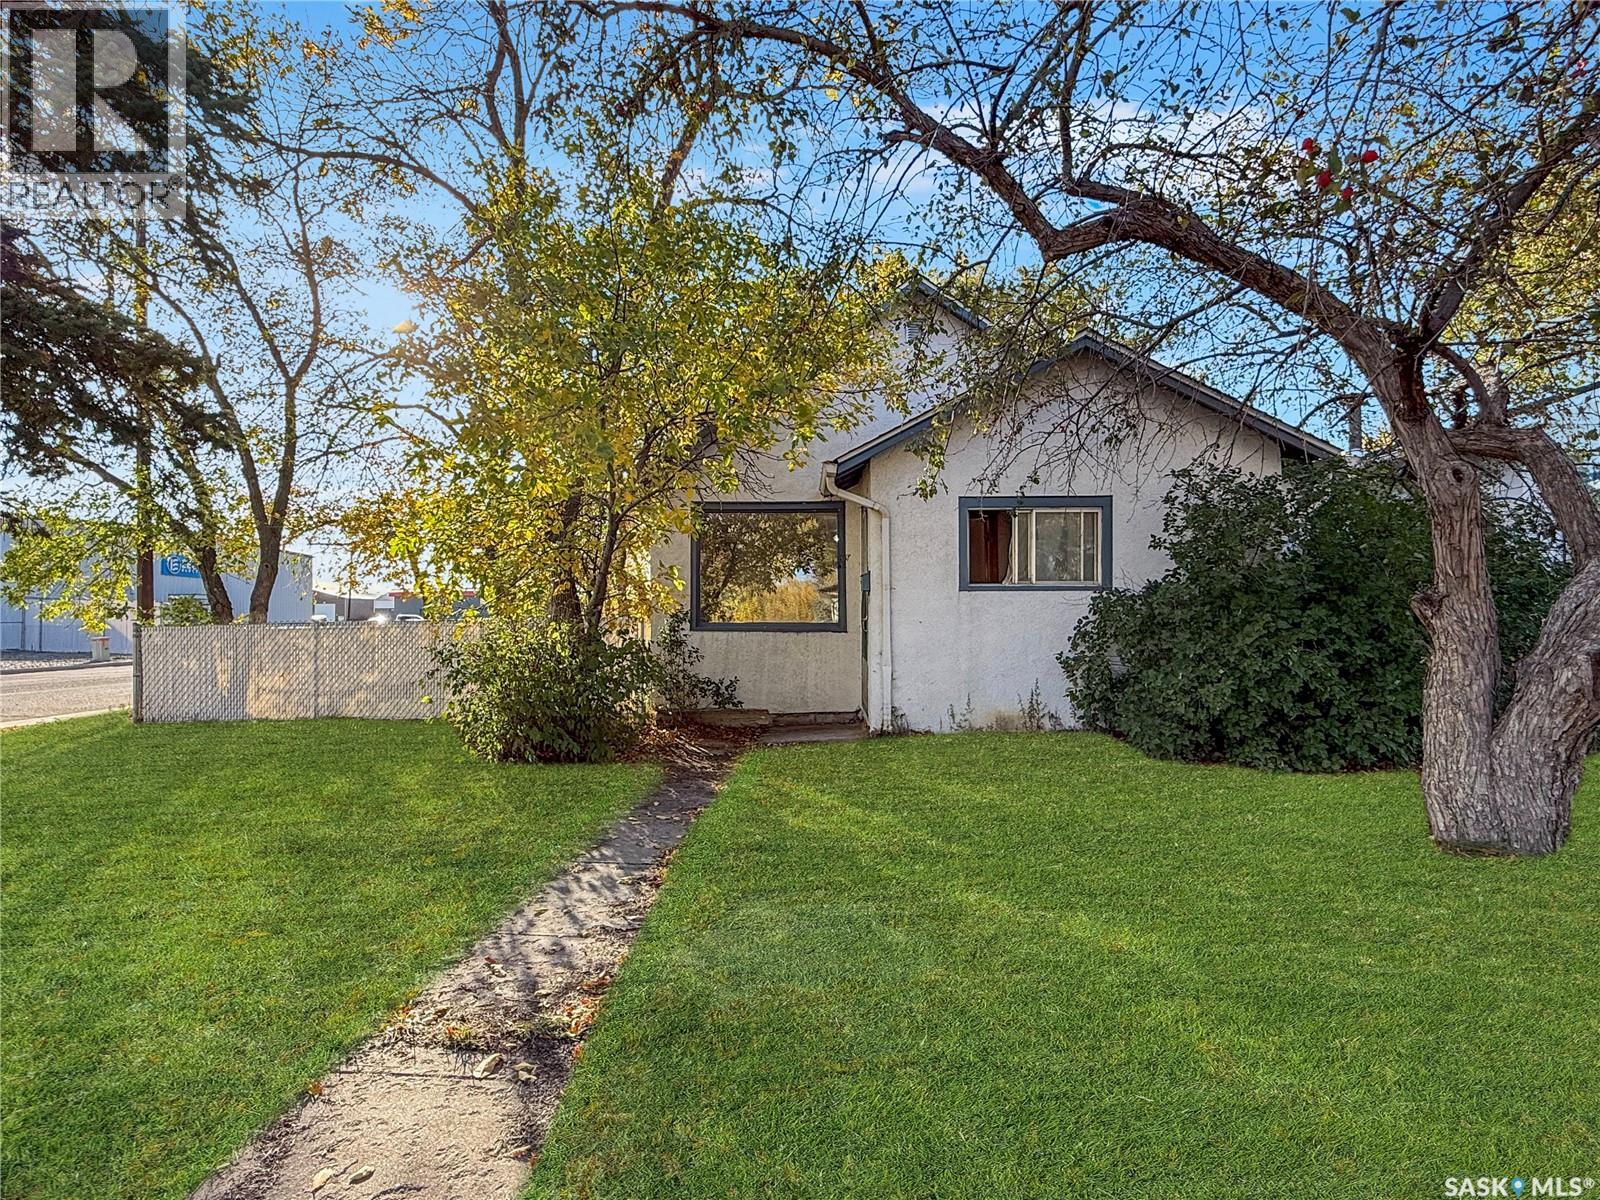
Swift Current, Saskatchewan
Are you considering expanding your real estate portfolio or seeking an affordable living option ideal for first-time homebuyers or down-sizers alike? This property offers 756 square feet of main floor living space, featuring a bright and inviting front living room. The home includes two generously sized bedrooms, a four-piece bathroom, and a well-appointed kitchen located at the rear. The kitchen is equipped with essential appliances, including a refrigerator, stove, dishwasher, and features an eat-in dining area that overlooks the yard, in addition to an independent dining space adjacent to the living room. The basement provides potential for additional living space, currently utilized for storage, and houses the washer and dryer. Notable updates include a water heater installed in 2022 and a new roof added in 2019. The expansive backyard offers extra parking options and is situated on a corner lot, providing a central location with convenient access to downtown and the highway. This property presents a wonderful opportunity for those seeking a blend of comfort and accessibility. For further details or to schedule a personal viewing, please inquire for more information. (id:44393)
RE/MAX Of Swift Current
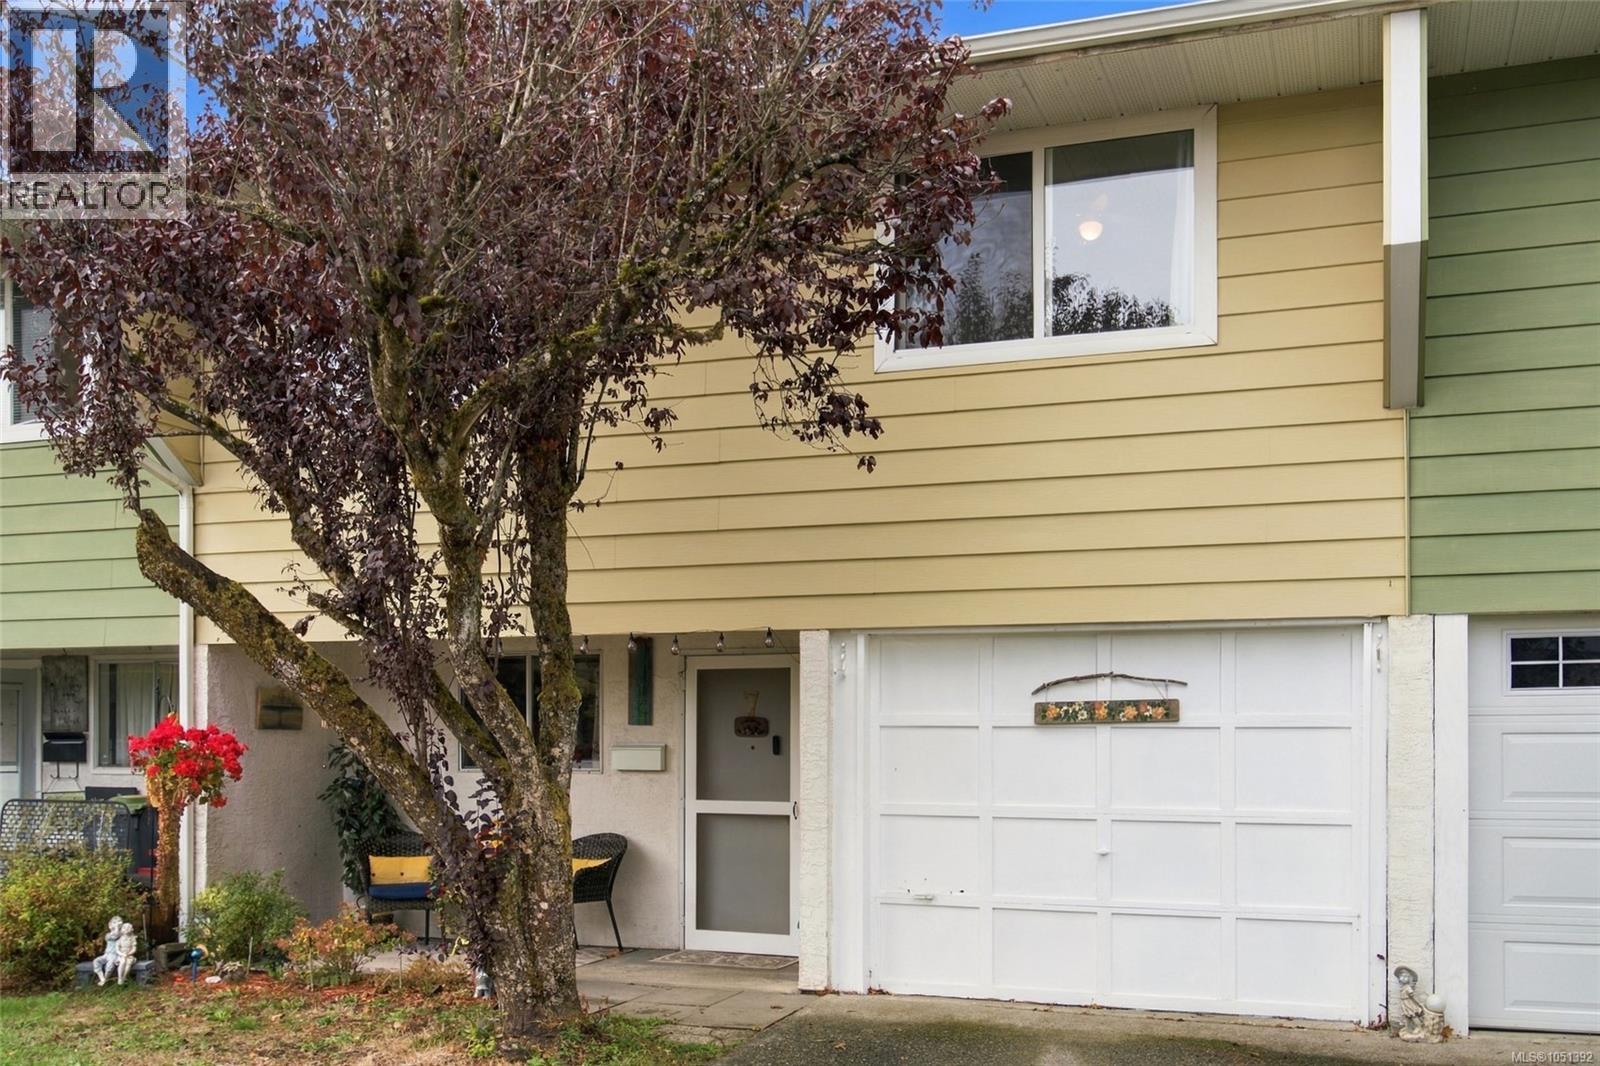
Duncan, British Columbia
Spacious 3 bedroom, 2 bathroom townhouse offering 1,623 sq ft of comfortable living space with a flexible two level layout. The main level features a generous family room with access to an exceptionally large private patio, a bedroom and bathroom, private in unit laundry, plus an impressive storage room providing nearly 200 sq ft of additional space. Upstairs you’ll find a bright living and dining area, functional kitchen, two additional bedrooms including the primary, and a second full bathroom. The large patio provides plenty of room for outdoor dining, gardening and relaxing. Two parking spaces add everyday convenience. With excellent storage, generous room sizes and a versatile floorplan, this home offers plenty of space to make your own. (id:44393)
RE/MAX Professionals (Na)
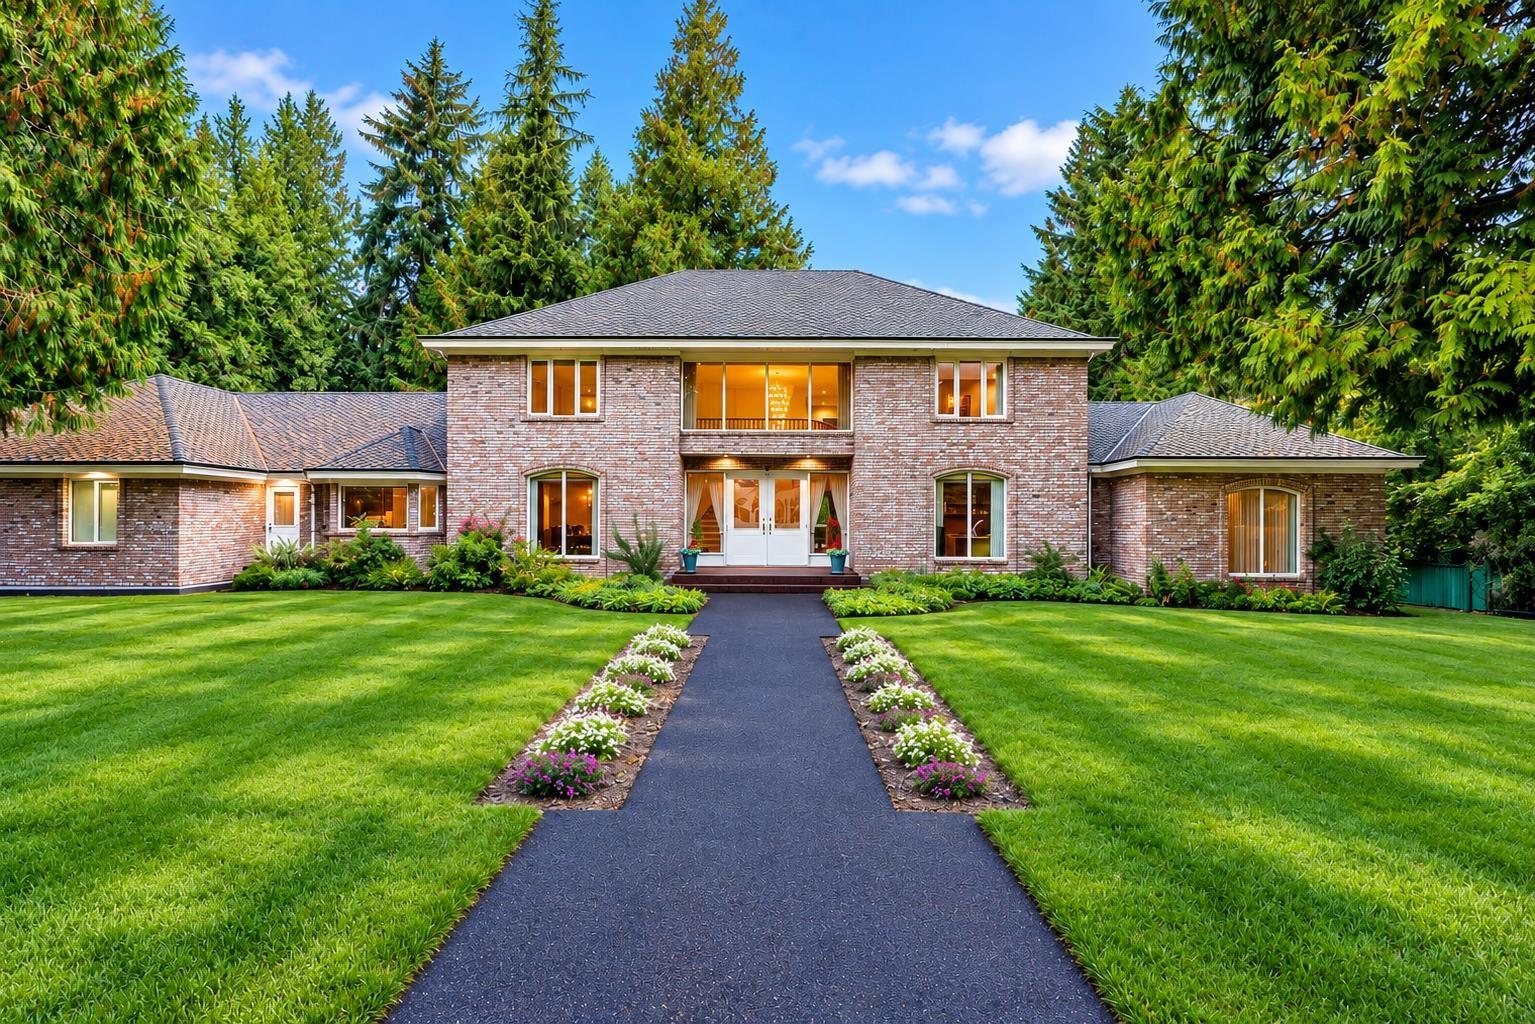
Surrey, British Columbia
Offered for the First Time Market: Luxury Custom Estate perched on a perfectly flat over 1 acre, nestled in highly coveted neighbourhood of Elgin, steps to Ocean Park and Crescent Beach. 6 bedrooms, 6 bathrooms a 2 storey with walk out basement & finished attic, sprawling over 6660 SQFT. Grand principal rooms, classic and elegant, highly functional for a large family, growing family or multi generational living. Chef's kitchen with extensive millwork, Miele Gas range and appliances, integrated Subzero Fridge, granite countertops & Pantry, open to a bright eating nook Dining. Radiant floor heat, multiple fireplaces, flowing lifestyle, Traditional Beauty. Large Primary is firelit, spa like ensuite and huge Walk In closet. Billiards lounge, 2x6 solid brick construction, unparalleled craftsmanship. Additionally, a 3 car garage, Detached Shop, ample parking and equipped with a Generec Generator. Pride of Ownership and meticulously cared for. Elgin Park Secondary|Chantrell Park Elementary. Easy Hwy access. (id:44393)
Real Broker B.c. Ltd.
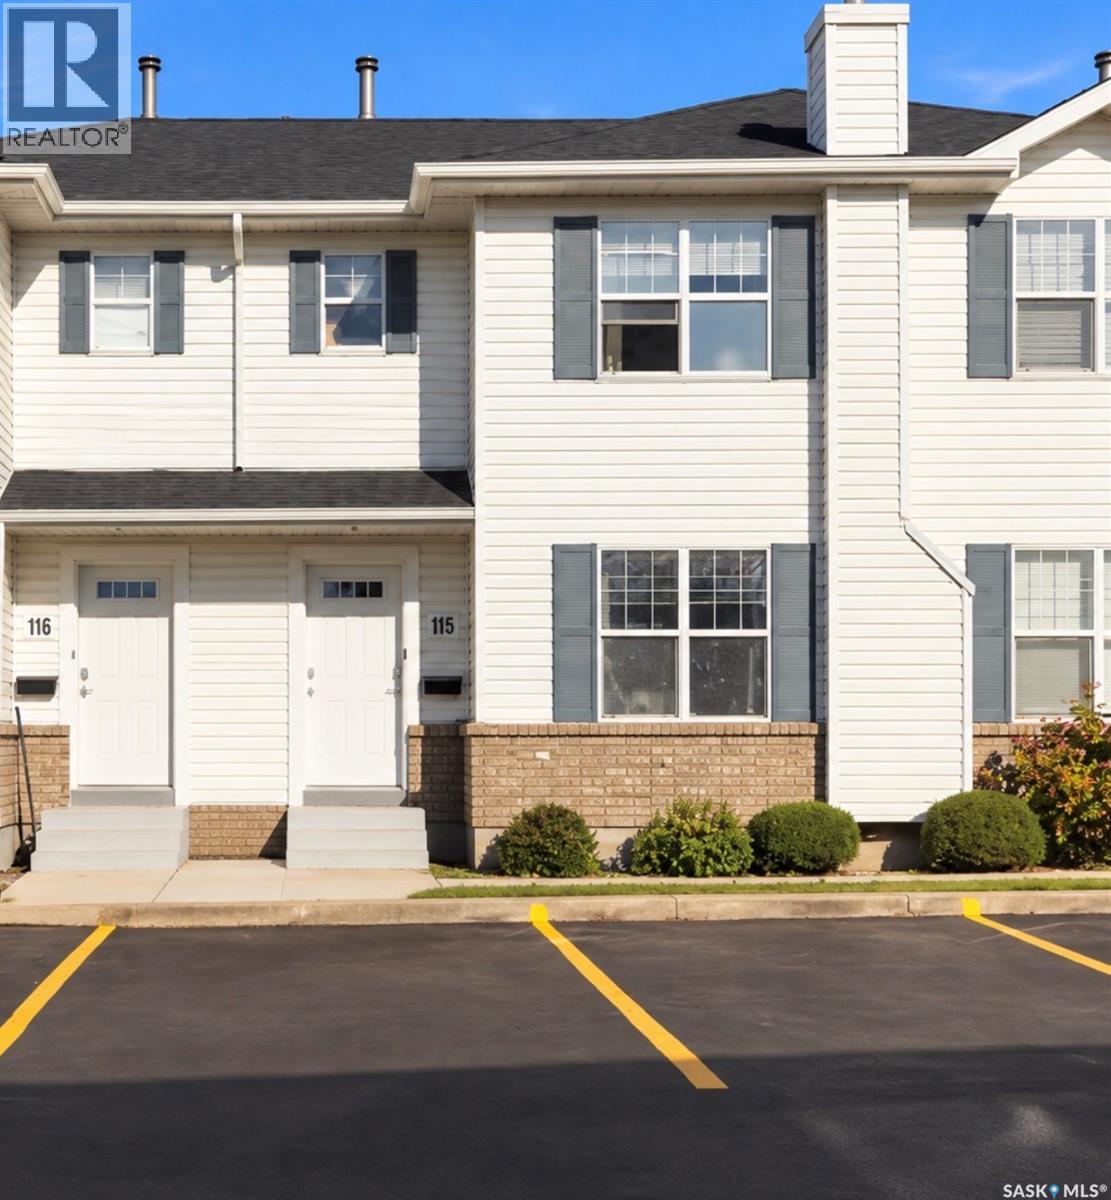
Saskatoon, Saskatchewan
Welcome to 115-203 Herold Terrace! This well maintained 3 bedroom, 1.5 bath townhouse offers a fantastic combination of space, updates and convenience in the desirable Lakewood neighborhood. The bright main floor features updated laminate flooring, a functional kitchen with pantry and dining area, a 2 piece bath and direct access to your private backyard with patio - not backing other townhouses. Upstairs you will find updated carpet, a spacious primary bedroom with walk-in closet, a 4 piece bath and two additional bedrooms. Downstairs is ready to be developed. Complete with central air, two side-by-side parking stalls, this home is ideally located within walking distance of parks, shopping, restaurants and other amenities. An excellent opportunity for first-time buyers, investors, families or those looking for low-maintenance home in a convenient location. Condo fees include water, reserve fund contribution, snow removal, lawn care, common insurance. (id:44393)
Boyes Group Realty Inc.
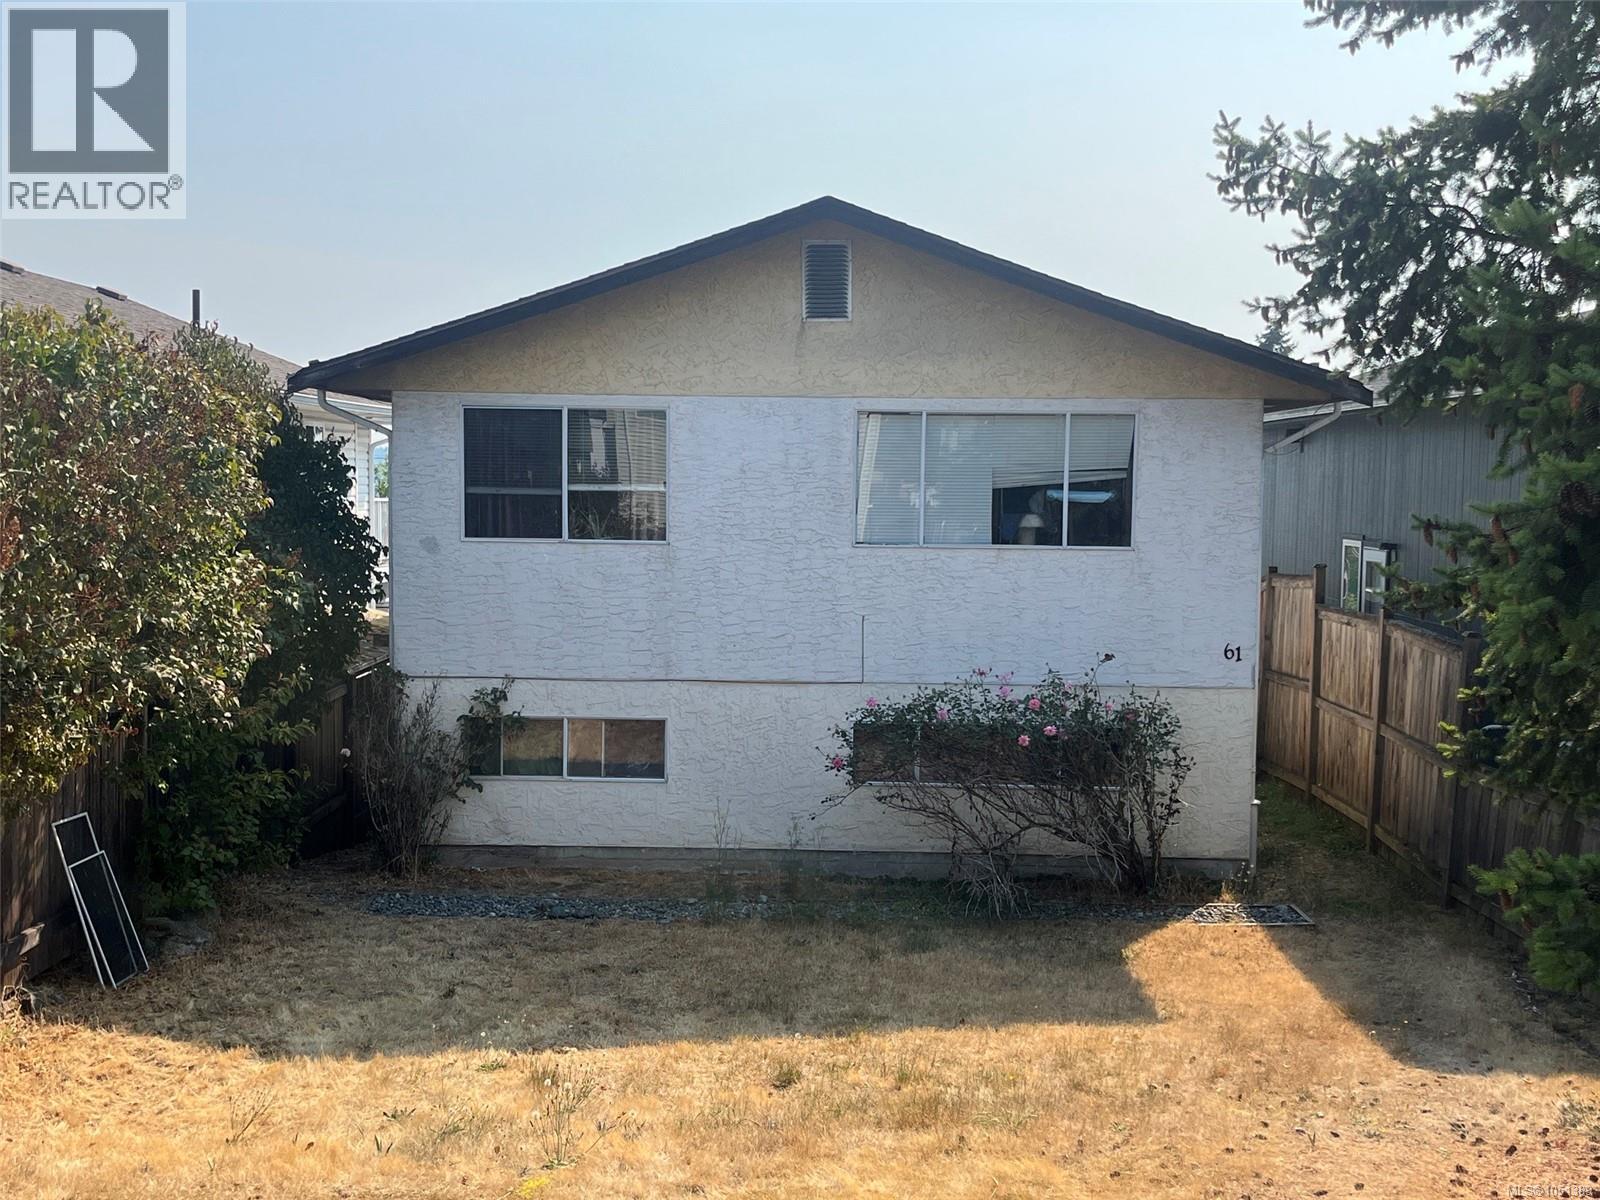
Nanaimo, British Columbia
Discover the potential in this spacious 4-bedroom, 2-bathroom South Nanaimo home! The bright upper level features 2 bedrooms, 1 bathroom, a sunny kitchen with plenty of workspace, a spacious layout, and a deck off the secondary bedroom. Downstairs, the 2-bedroom, 1-bathroom in-law suite offers excellent potential for a mortgage helper or rental—bring your ideas and make it your dream suite. The lower level also includes the home's laundry and utility room with washer/dryer, gas furnace, and brand-new gas hot water tank. Alley access to the backyard provides 3 parking spaces. Located in a convenient South Nanaimo neighbourhood close to parks, schools, shopping, amenities, and transportation. A versatile home with great potential and room to make it your own! (id:44393)
One Percent Realty Ltd.
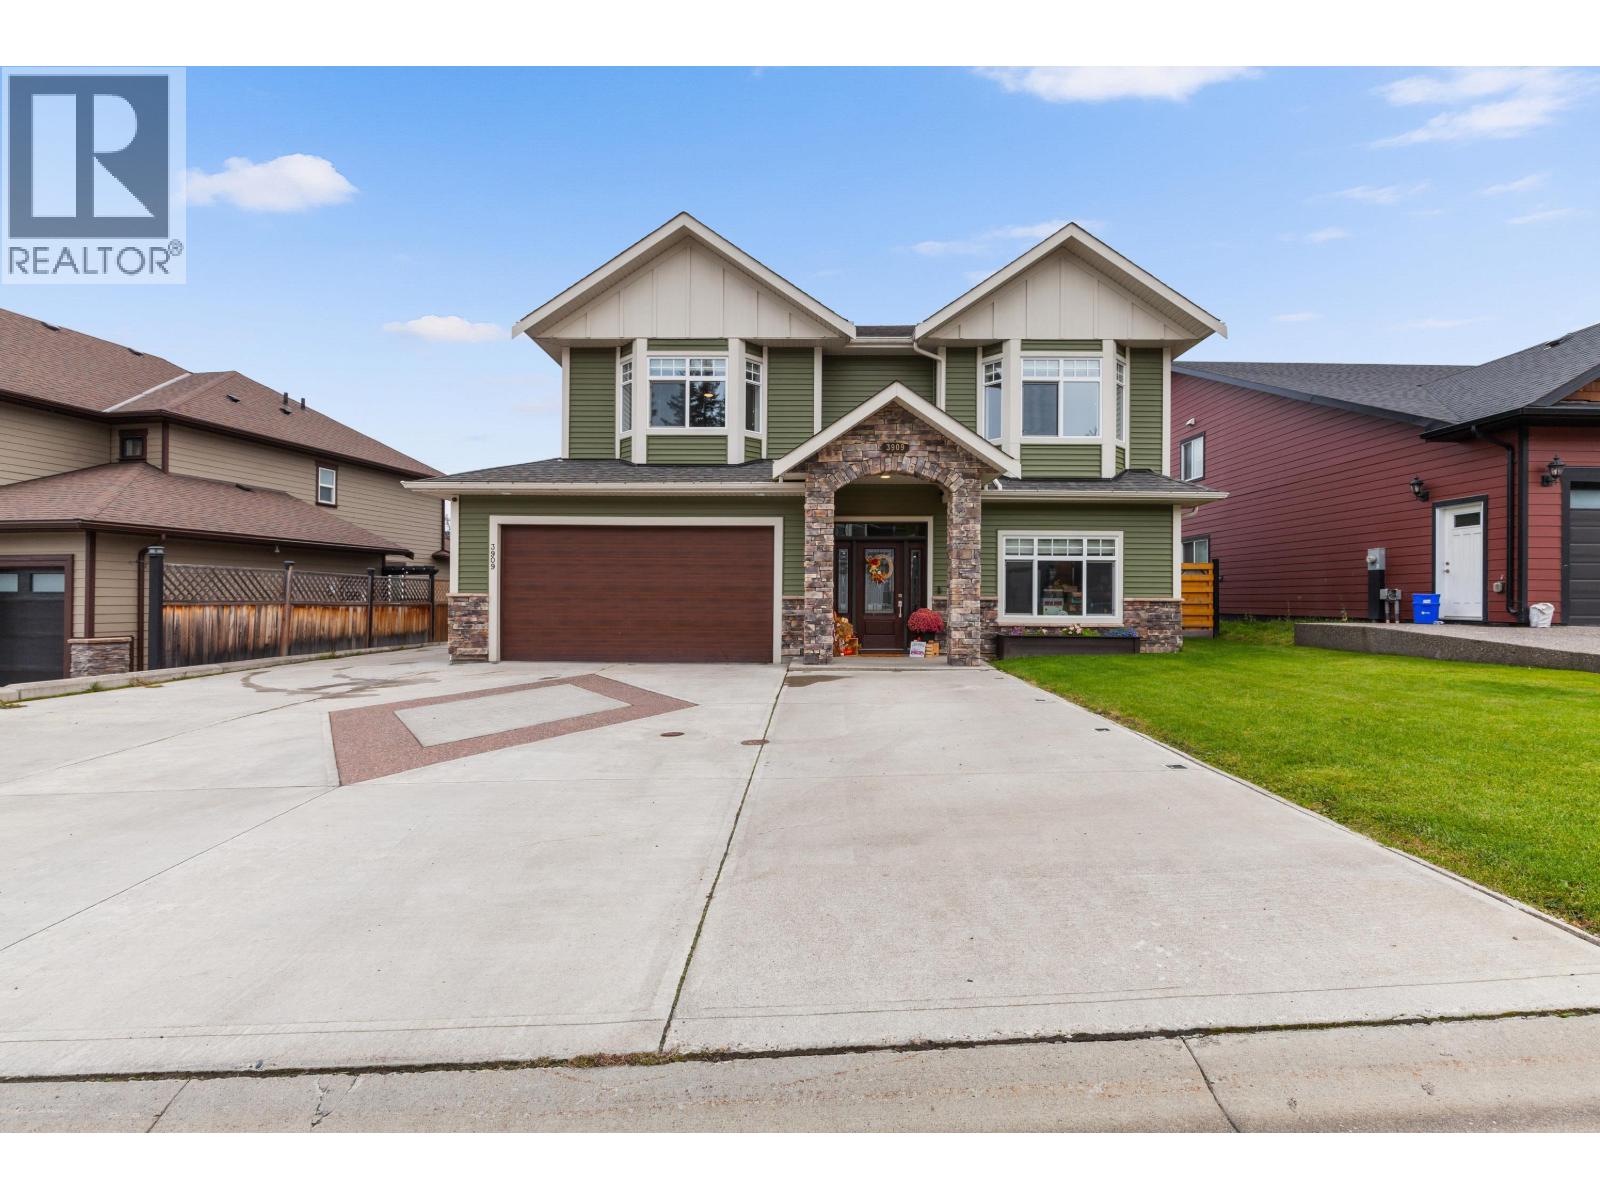
Prince George, British Columbia
Detached heated garage, RV parking, ample parking and extensive concrete work! This stunning 2-storey home with 5 bedrooms and 3.5 baths is located on desirable Barnes Drive, close to UNBC, shopping and many other amenities. It offers quality finishes throughout and a bright 1-bedroom suite! The main floor features a functional layout. The bright living room has a gas fireplace, vaulted ceilings and new flooring, and it flows into the dining area and a stunning kitchen. The kitchen features maple cabinets, quartz counters, a tiled backsplash, a breakfast bar, stainless steel appliances and access to the covered deck, which is perfect for entertaining. The spacious primary bedroom has a 4-piece ensuite and a walk-in closet. The backyard is fully fenced... the list goes on! (id:44393)
Royal LePage Aspire Realty
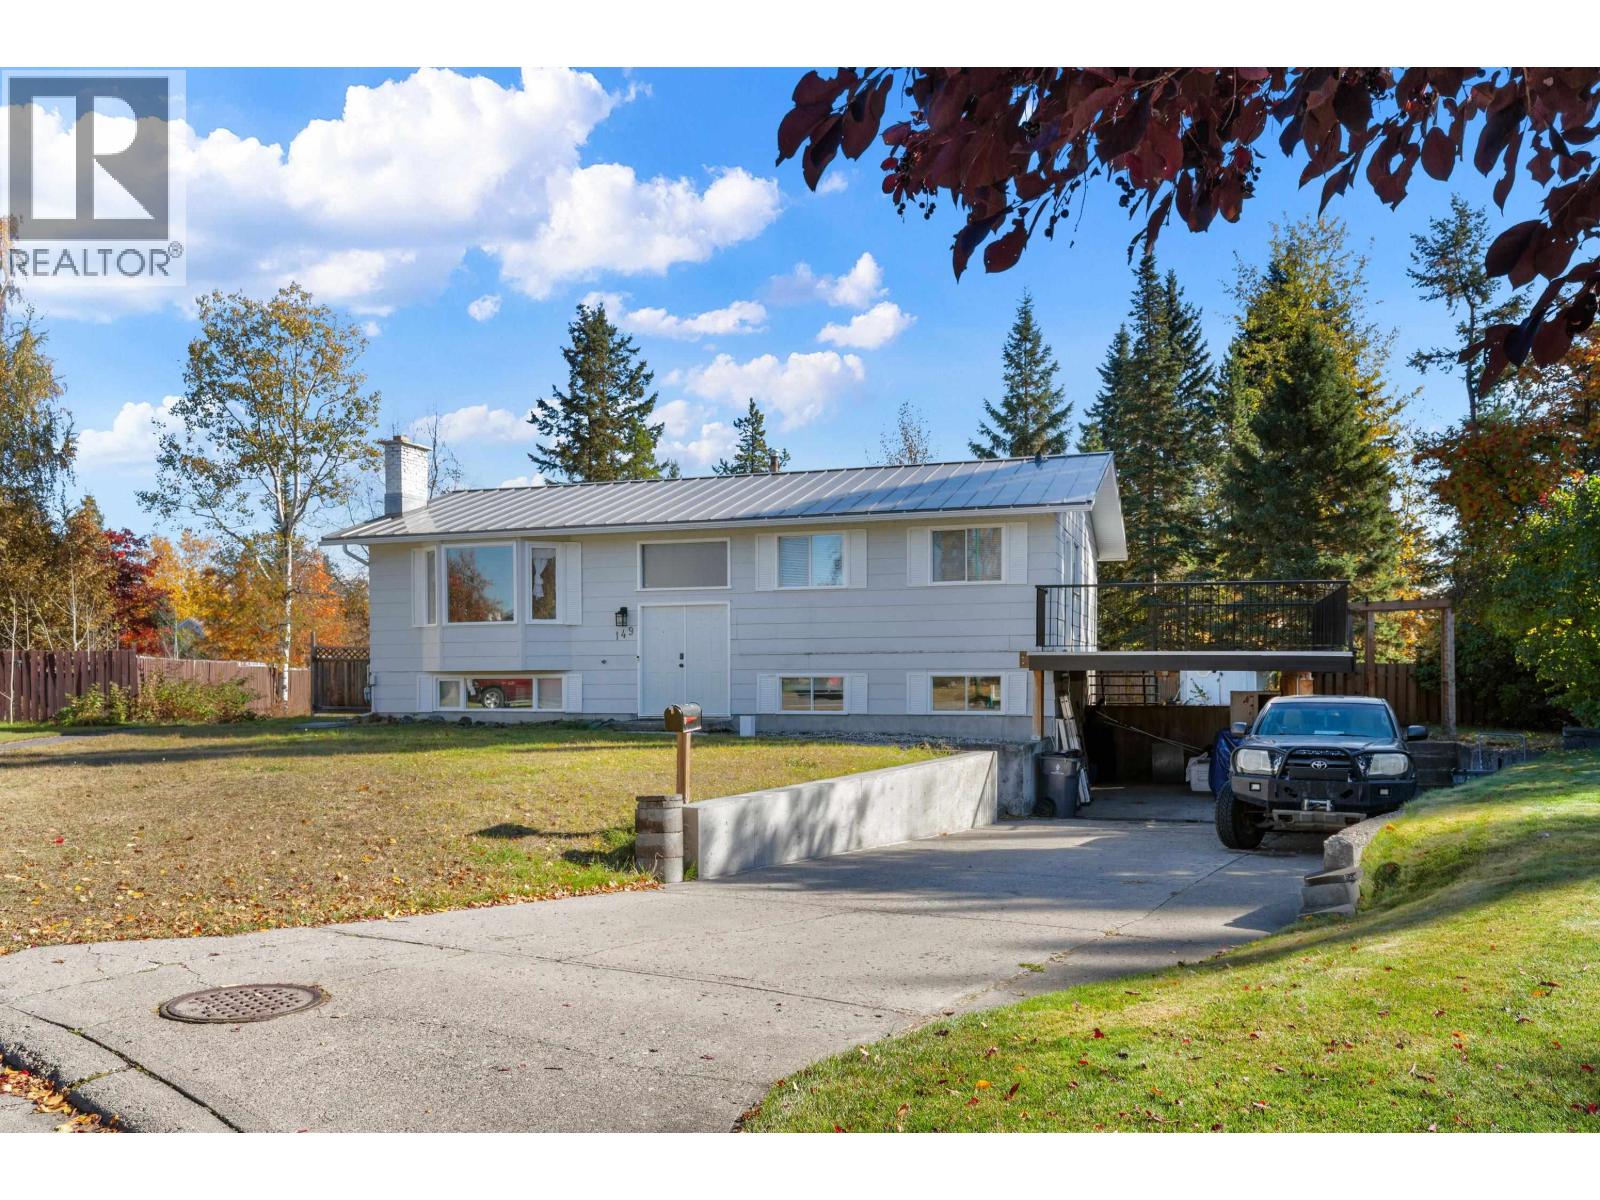
Prince George, British Columbia
Welcome to this 4-bedroom, 2-bathroom home located in a desirable, well-established area. Offering a functional layout with plenty of space for the whole family, this home is full of potential. Outside, enjoy a large backyard with room to relax, play, garden, or entertain, along with the convenience of an attached carport. A walking path runs right beside the property, providing easy access for evening strolls, bike rides, or enjoying the outdoors. A great opportunity to settle into a sought-after neighbourhood with space both inside and out. (id:44393)
Century 21 Energy Realty (Pg)
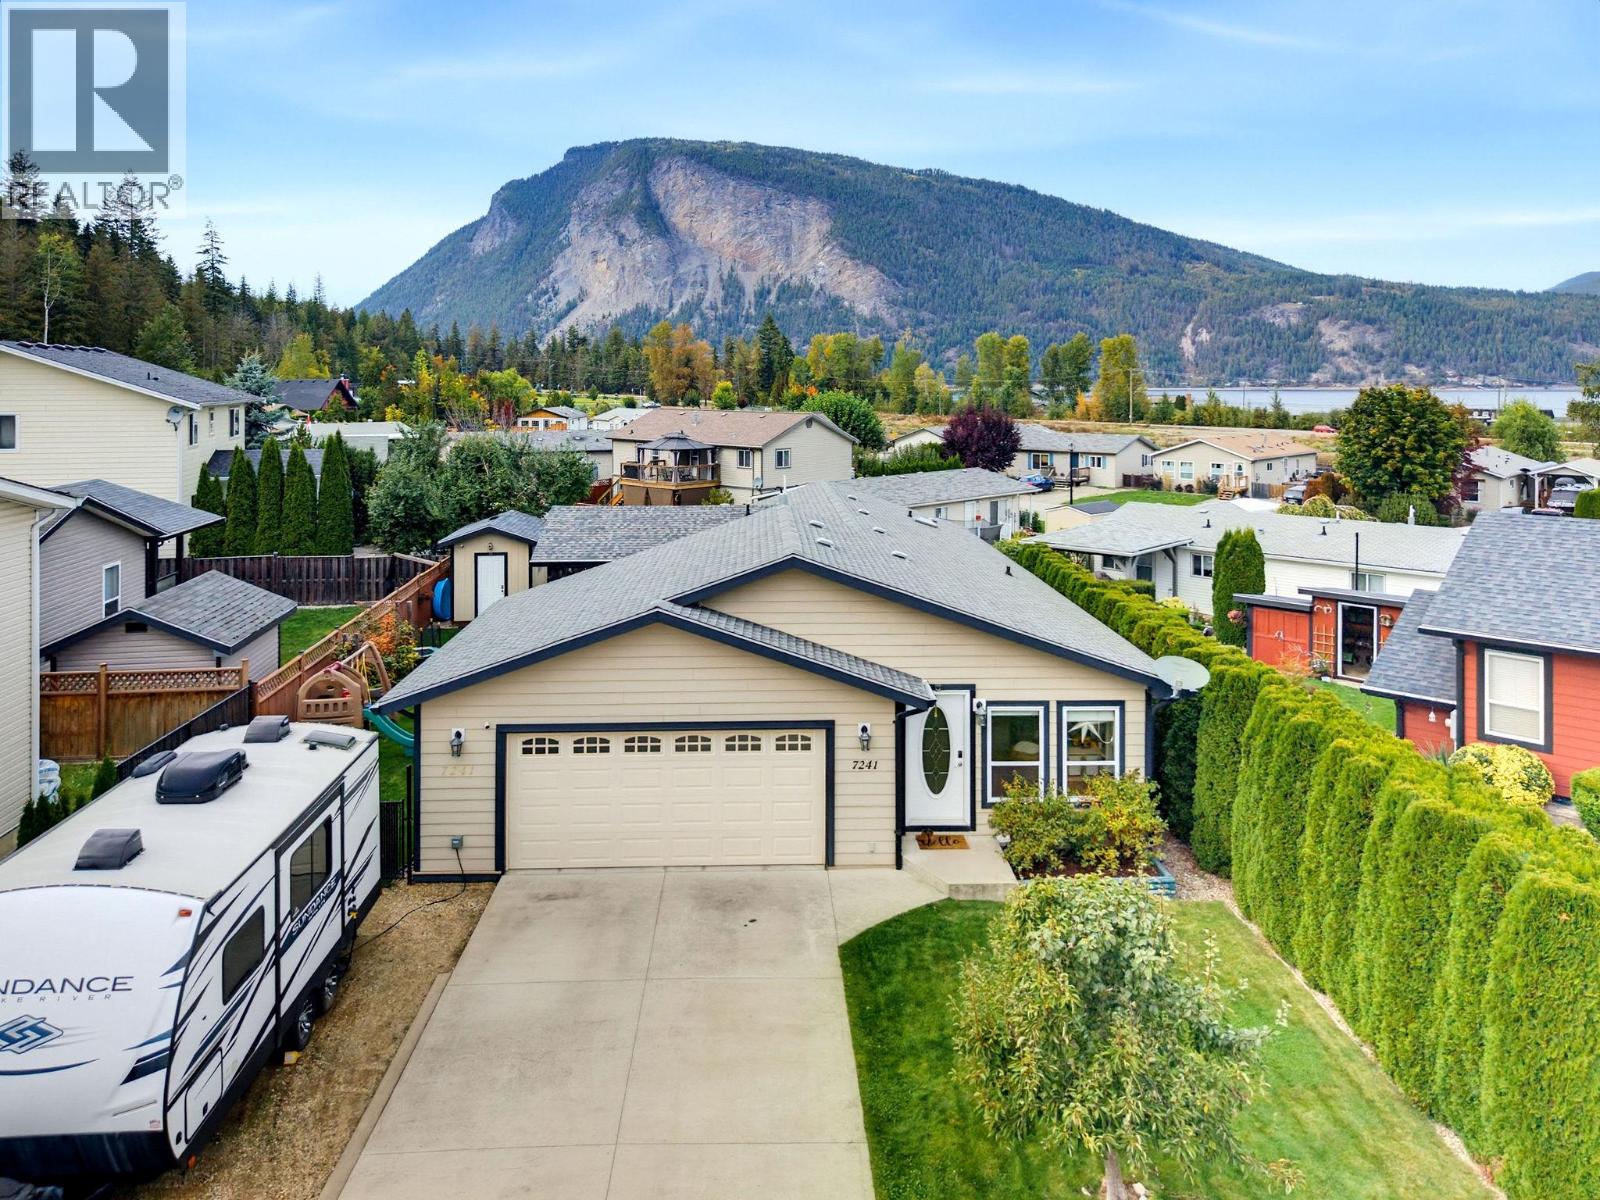
Salmon Arm, British Columbia
Beautifully updated and move-in ready, this 3-bedroom, 2-bathroom rancher offers one-level living with a bright, open floor plan and spacious living areas. The updated kitchen has lots of counter space for meal prep, plenty of cabinetry, a built-in pantry, newer fridge, mini-fridge and a dedicated coffee station. The kitchen and flooring were updated in 2022. The primary bedroom features a walk-in closet and ensuite with a walk-in shower and in-floor heat (redone in 2025). The main bathroom was updated in 2024 and includes stylish vanity and tub. A handy back-door mudroom includes the laundry area, plus a brand new furnace for years of efficient heating and cooling. Outside, the level, fully fenced and landscaped yard offers a large covered patio, natural gas BBQ hookup, garden boxes, irrigation and a shed with power. The double garage includes a built-in workbench, while the flat driveway provides lots of parking, plus there is a dedicated RV parking spot with a 30-amp plug-in. Located in beautiful Canoe, you’re within walking distance of Shuswap Lake and Canoe Beach, Park Hill trails, ball fields, the school, corner store and Canooligans. A great home and property in a location that makes it easy to enjoy everything Canoe has to offer! (id:44393)
RE/MAX Shuswap

Abbotsford, British Columbia
This house is special with the "Amazing Wood Work". It is authentic timber-framed home with true mortise and tenon joinery which is all about the love of wood, craftsmanship & enduring beauty. You will love the custom build Wesley Ellen kitchen, the foil of the reclaimed wood wide-plank floors, the solid wood doors, windows and the high open timbers of the living room, master bedroom & even the guest suite above the garage. 4665 SQUARE FEET+ 3 stories high! There's plenty of room for your family or as exceptional B&B on the third floor. The legal suite above the garage has a separate entrance & with the many windows this wonderful airy timber framed space would also make a great home consulting office. Close to schools, parks, shopping places. There is nothing like it. Do not miss it. (id:44393)
RE/MAX Masters Realty
Chilliwack, British Columbia
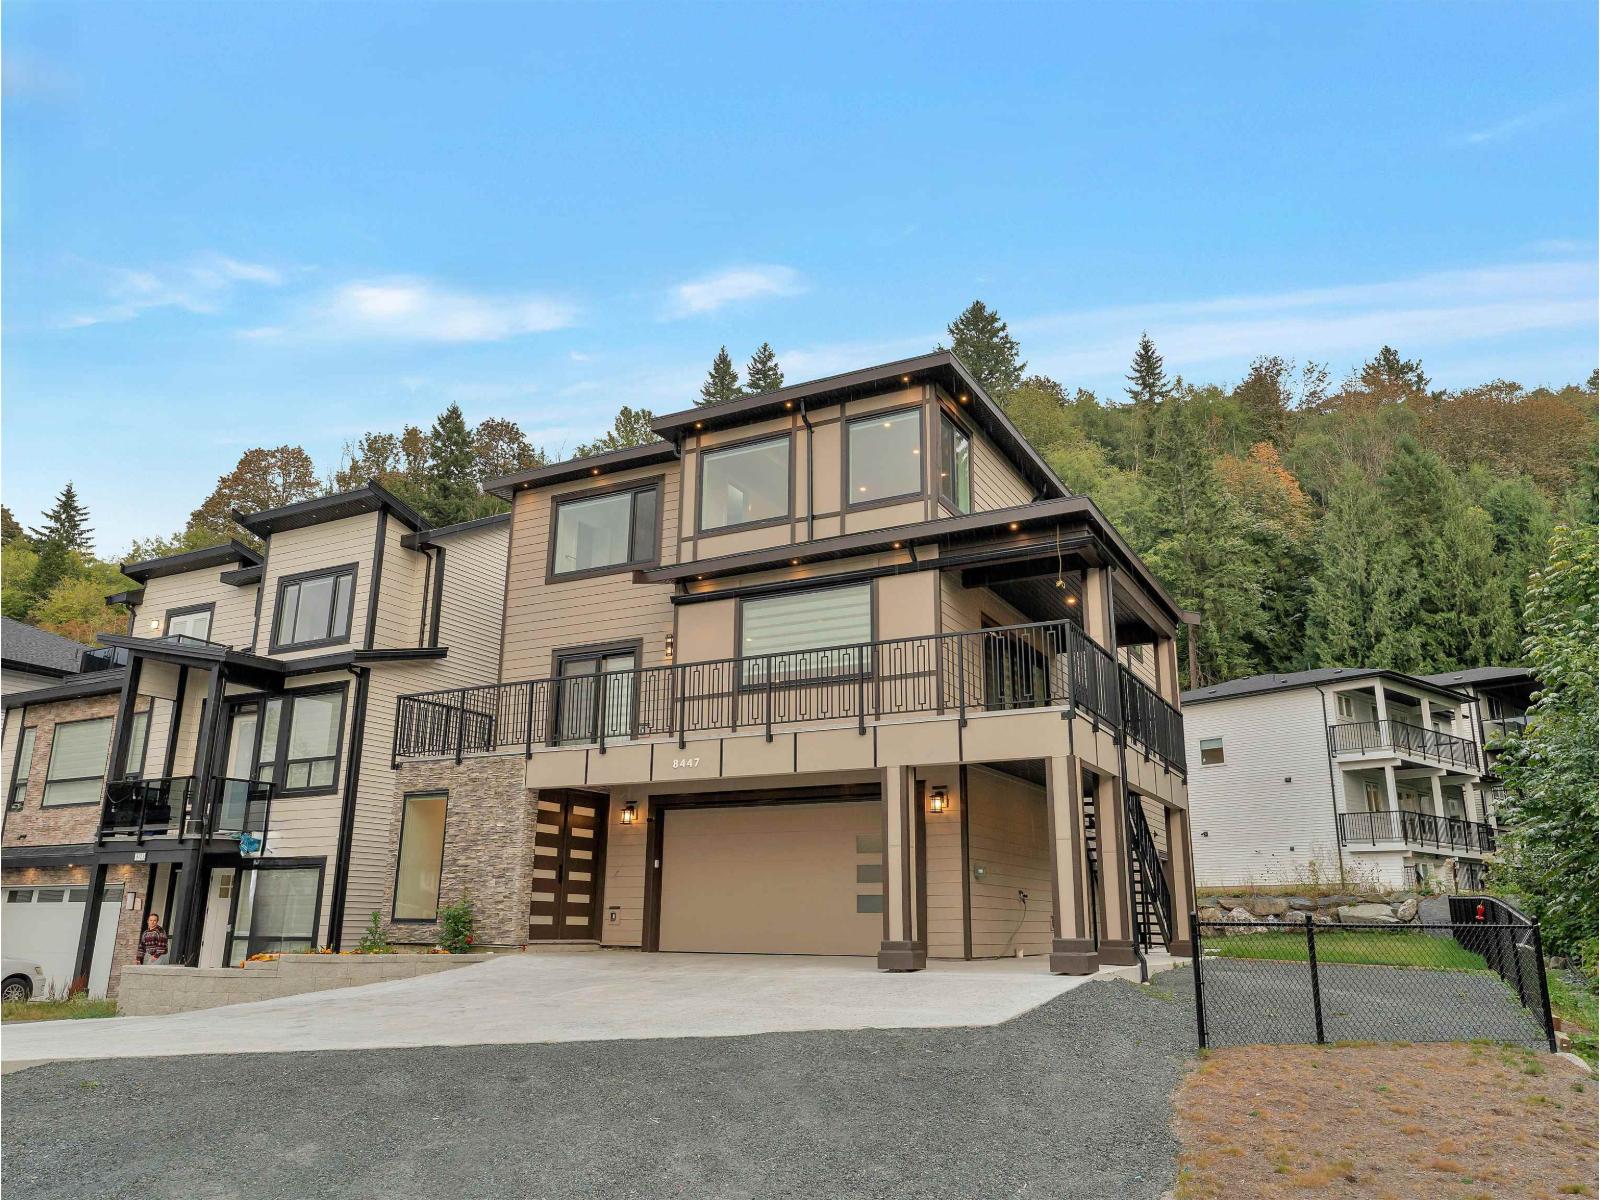
Crafted With Exceptional Quality And Timeless Design, This Stunning Residence Offers 7 Spacious BR's And 5 BTH, Blending Luxury With Everyday Functionality. The Open-Concept Main Floor Features A Primary Suite, Gourmet Kitchen W/Spice Kitchen, Quartz Countertops, Gas Cooktop, Built-In Oven, S/S Appliances, On-Demand Hot Water, Heat Pump, 72" Electric Fireplace. Upstairs Boasts 4 Bedrooms, Including 2 Lavish Primary Suites. A Spa-Inspired Ensuite Featuring A Soaker Tub, Frameless Walk-In Shower W/Rain Head, Body Jets, And Handheld Wand. Oversized Walk-In Closets, Upper-Level Laundry, LED Accent Lighting, Wraparound Entertainer's Deck With Gas BBQ Hookup, Oversized Garage With 2 EV Chargers, 2-Bedroom Legal Suite With A/C, RV Parking, R/I For Hot Tub & Security Cameras. Open House Sunday, October 4, 1-4pm. (id:44393)
Macdonald Realty Westmar
Regina, Saskatchewan
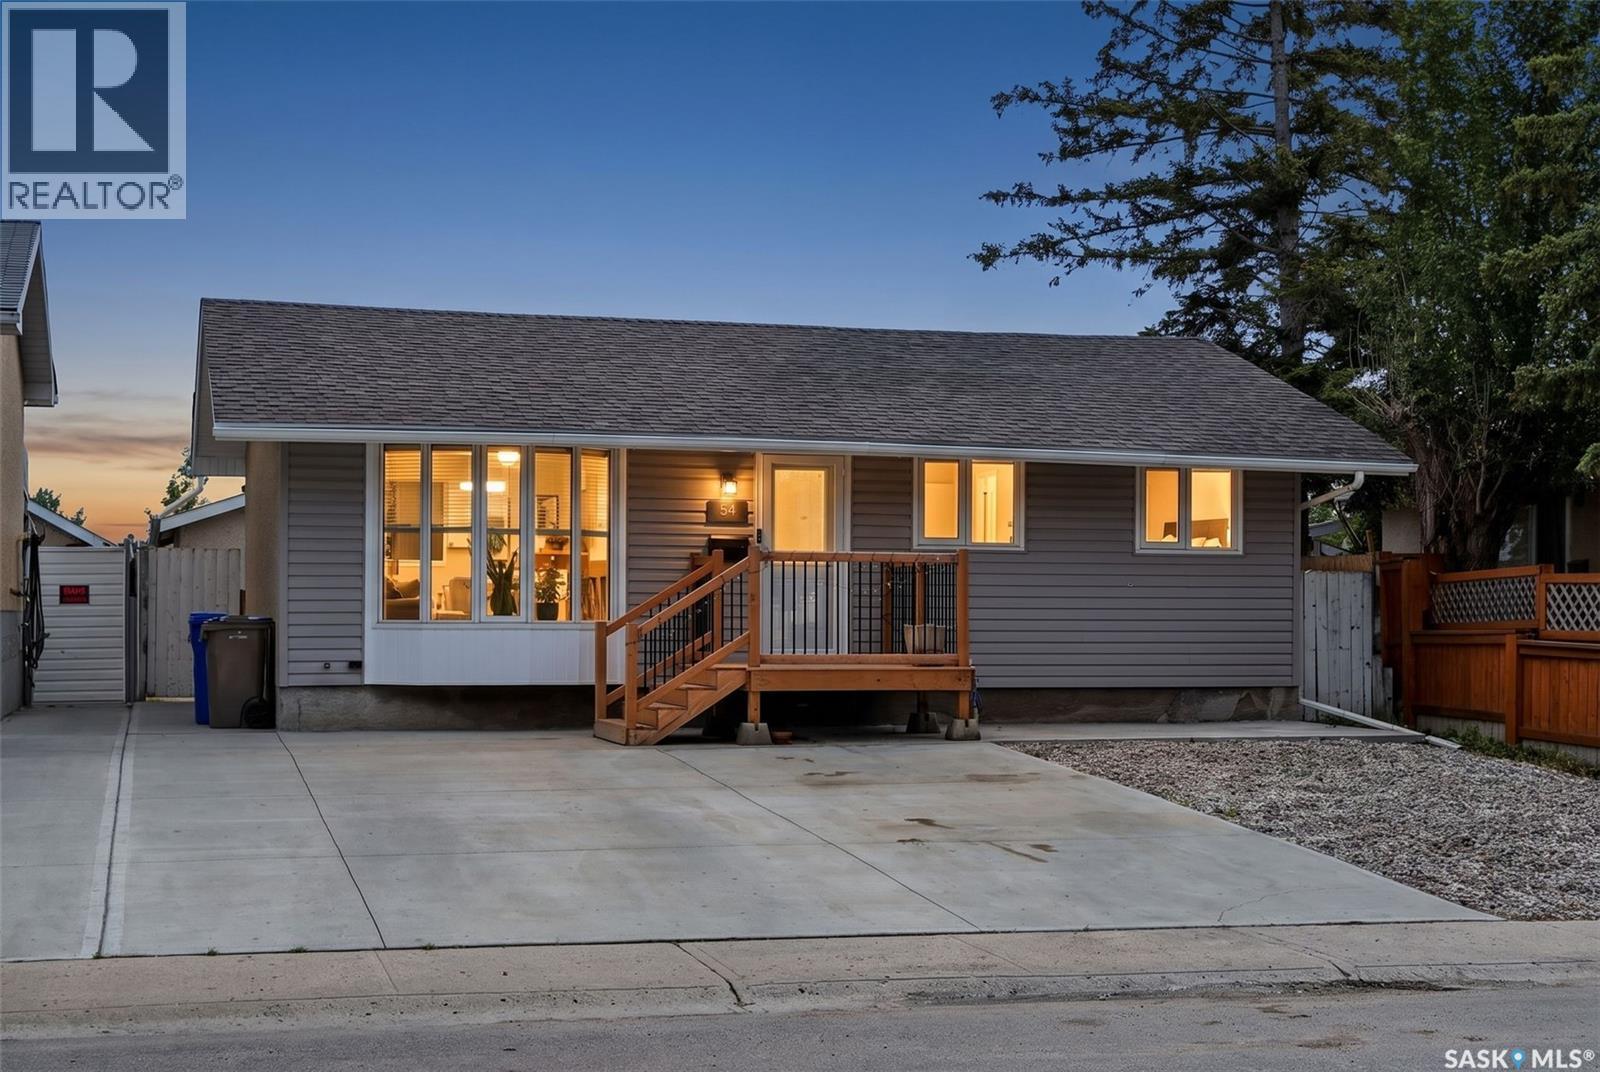
Welcome to 54 Trudelle Crescent, a well-cared-for bungalow where every detail has been thought through. With thoughtful updates, smart storage and room for the whole family to spread out, this one is ready for you to move in. The main floor opens to a bright living room with large windows that bring in plenty of natural light, flowing into the dining area and a functional kitchen with ample cabinet space and stainless steel appliances. All three bedrooms are on the main level, each with a custom IKEA closet and sound-dampening between the walls, so everyone gets their own quiet space. The main bath was beautifully updated in 2017. Downstairs, LVP flooring runs through a spacious family area that's perfect for movie nights or kids playing, plus a den currently set up as a home gym. Two barn doors lead to the utility/laundry room and a partially finished 3 pc bath, ready for your finishing touch. The sink, vanity and LVP to help finish it will be left behind. Need a home office, playroom or guest space? The lower level adapts to you. Storage has been maximized throughout. Behind the scenes, the big-ticket items are done: updated electrical and plumbing, Cat 6 wiring in two bedrooms, updated home run loop system plumbing and a 2-stage water filtration system. Outside is built for easy living. The backyard features low-maintenance turf and garden boxes, including grapevines. The double detached garage has doors on both ends, giving you parking, storage and a great workspace. Out front, you'll find extra driveway parking on new concrete and a front deck (2021). All of this sits on a quiet crescent in North West Regina, close to schools, parks, shopping and everyday amenities. If you've been waiting for a move-in-ready bungalow where the work is already done, this is one to see in person. Call your agent today to book a showing. (id:44393)
Coldwell Banker Local Realty
Oak Bay, British Columbia
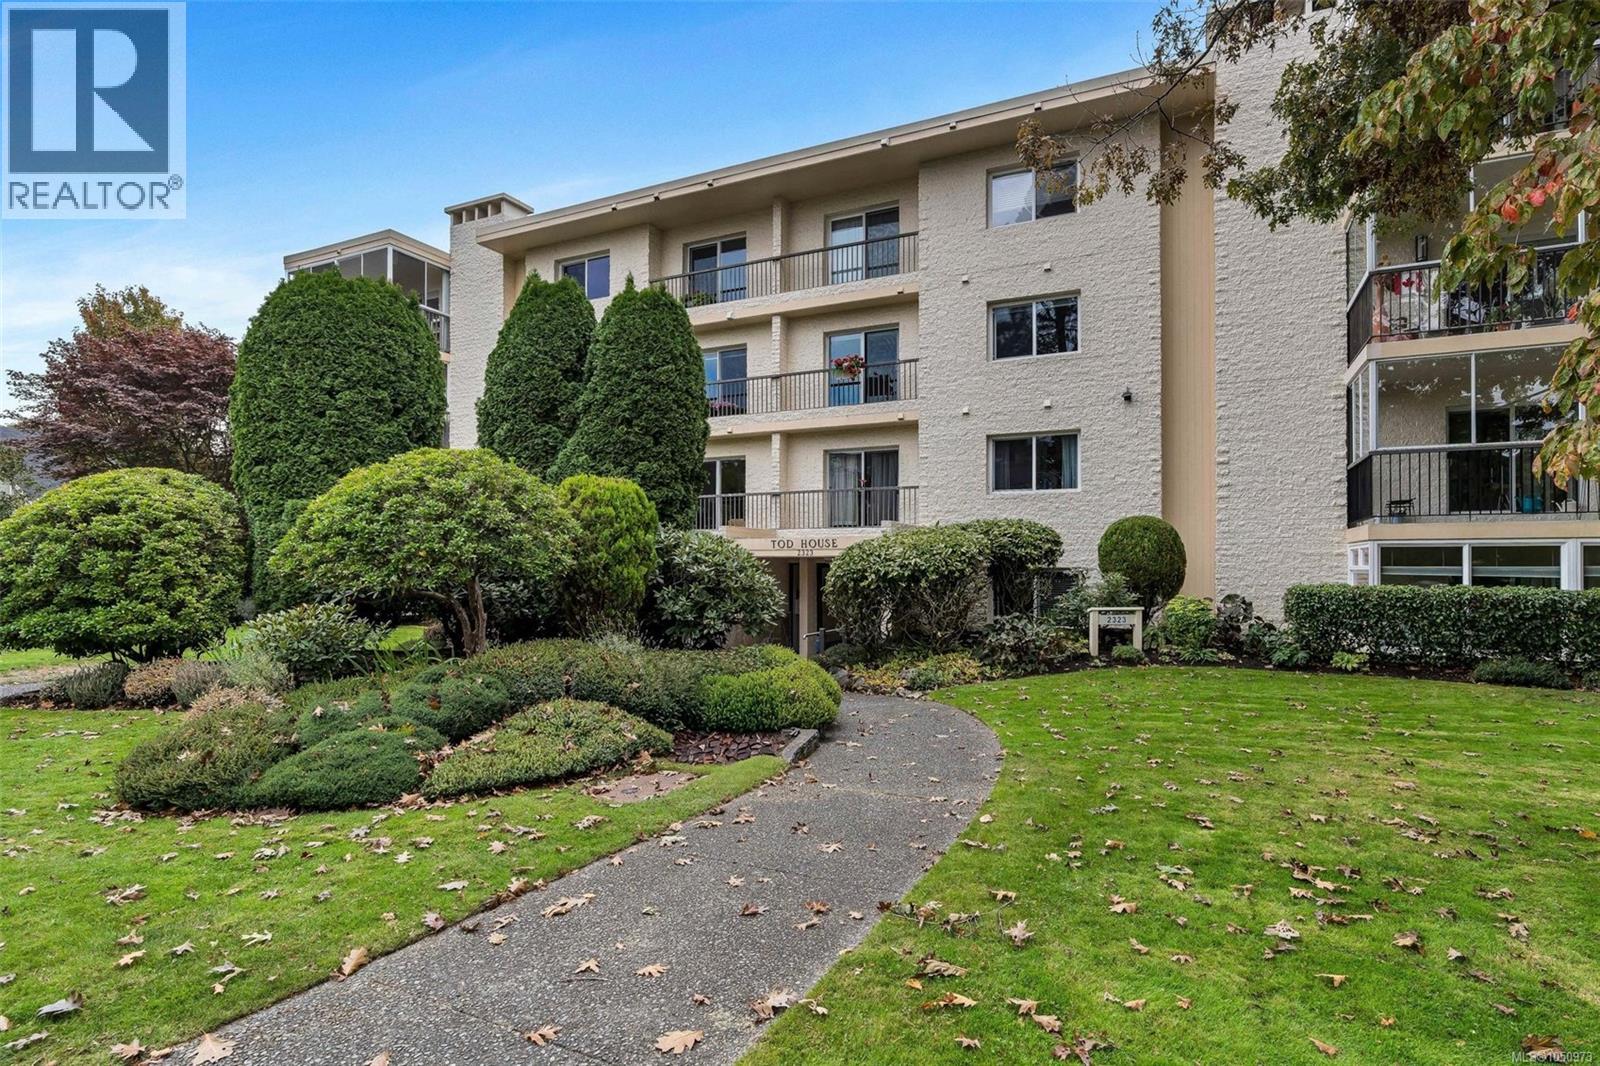
Downsizing made easy in unit 302 at Tod House in Oak Bay. This bright 2-bedroom, 2-bathroom corner suite offers 1,137sqft of living space, plus 215sqft. of enclosed patio area. A spacious entry welcomes you with laminate flooring throughout. The renovated kitchen features quartz countertops, maple shaker cabinets, quality appliances, a ceramic backsplash and a bar opening into the dining and living areas. Large windows fill the home with natural light, while a cozy wood-burning fireplace anchors the living room. Two sliding glass doors lead to the southeast-facing enclosed patio. Tucked down the hall, the primary bedroom offers a 4-piece ensuite and three closets. The second bedroom sits across from the 3-piece main bath. Covered parking and a huge storage locker add convenience in this well-maintained, non-smoking, 55+ steel-and-concrete building. Enjoy a walkable lifestyle steps from Oak Bay Village, Monterey Centre, the library, groceries, and cafés. See media links for more info! (id:44393)
Nai Commercial (Victoria) Inc.