
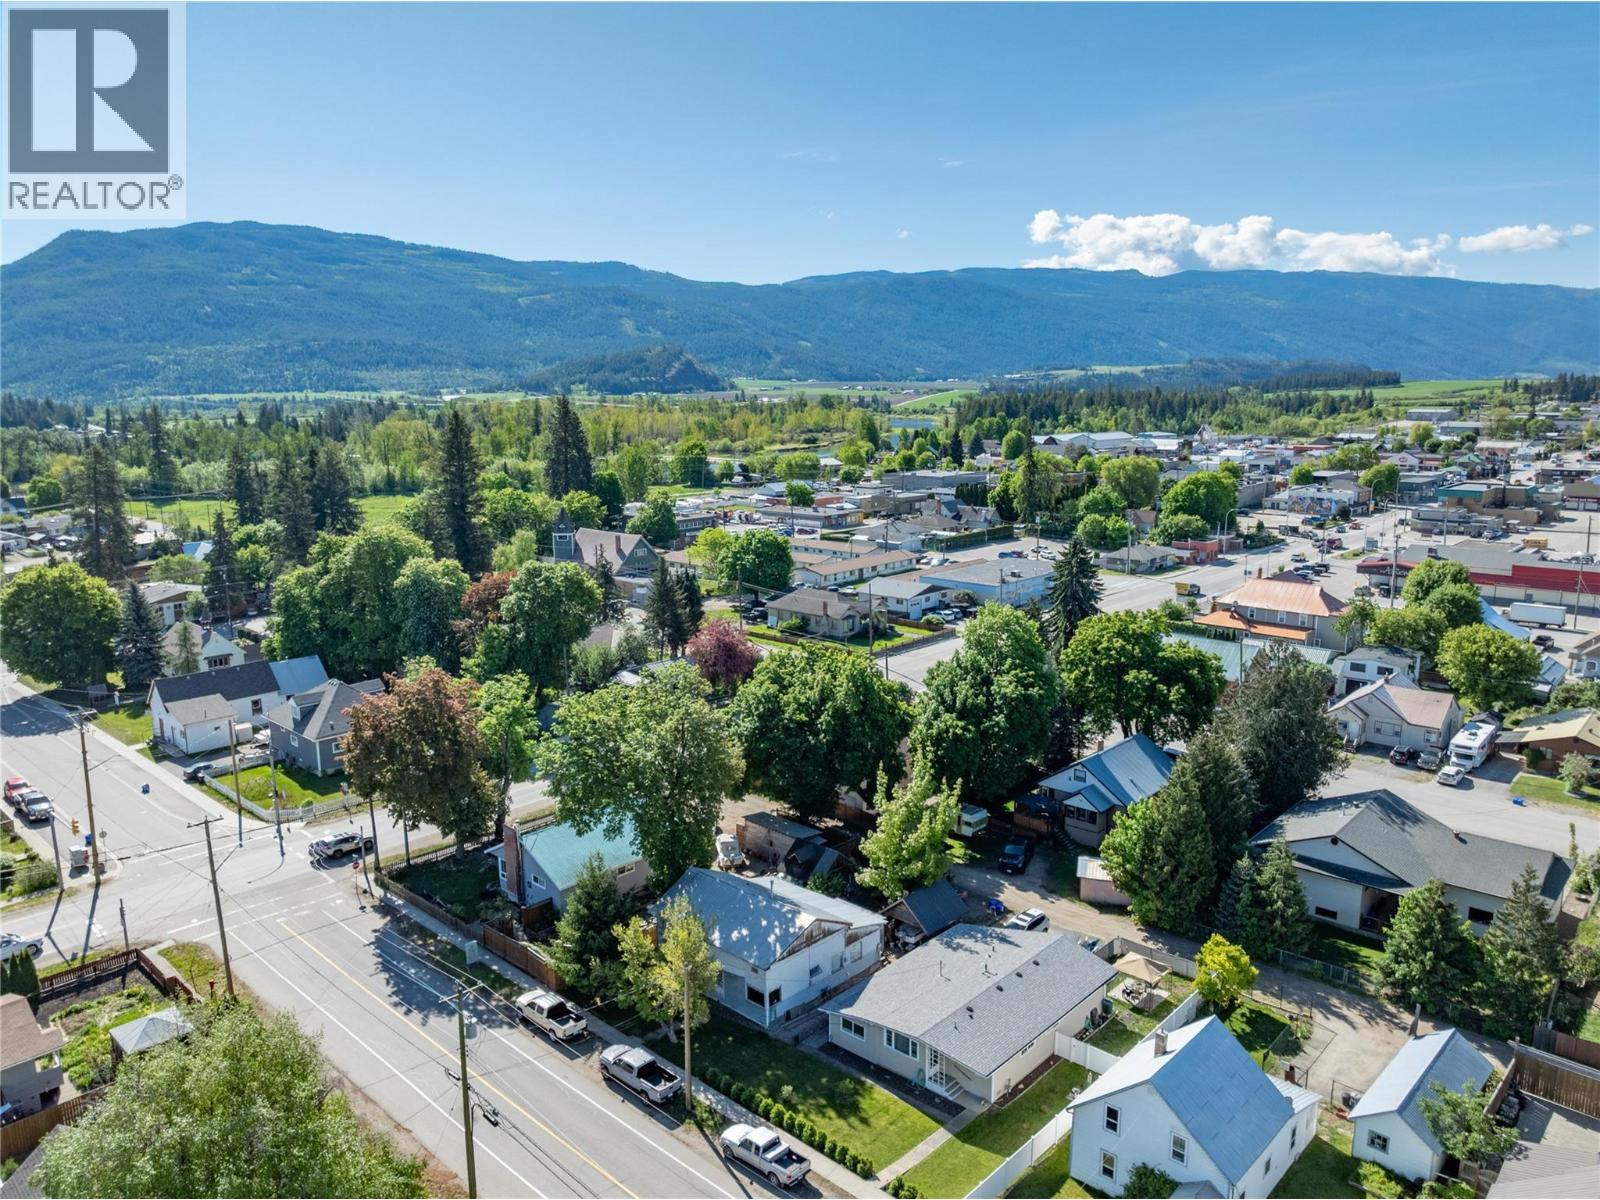
Enderby, British Columbia
Opportunity awaits on this 50 x 100 city lot in a well established Enderby neighbourhood, just a short walk to M. V. Beattie Elementary School. The property offers city water and sewer and currently contains an older home with limited value, making this an excellent opportunity to explore redevelopment potential. Zoned R1A, Enderby’s zoning allows for a variety of residential uses and buyers are encouraged to investigate the potential for increased density or a new build opportunity with the City of Enderby. Whether you are looking to build a primary residence, investment property, or explore future development options, this centrally located lot offers plenty of potential on an established street close to schools, parks, and amenities. (id:44393)
RE/MAX Shuswap
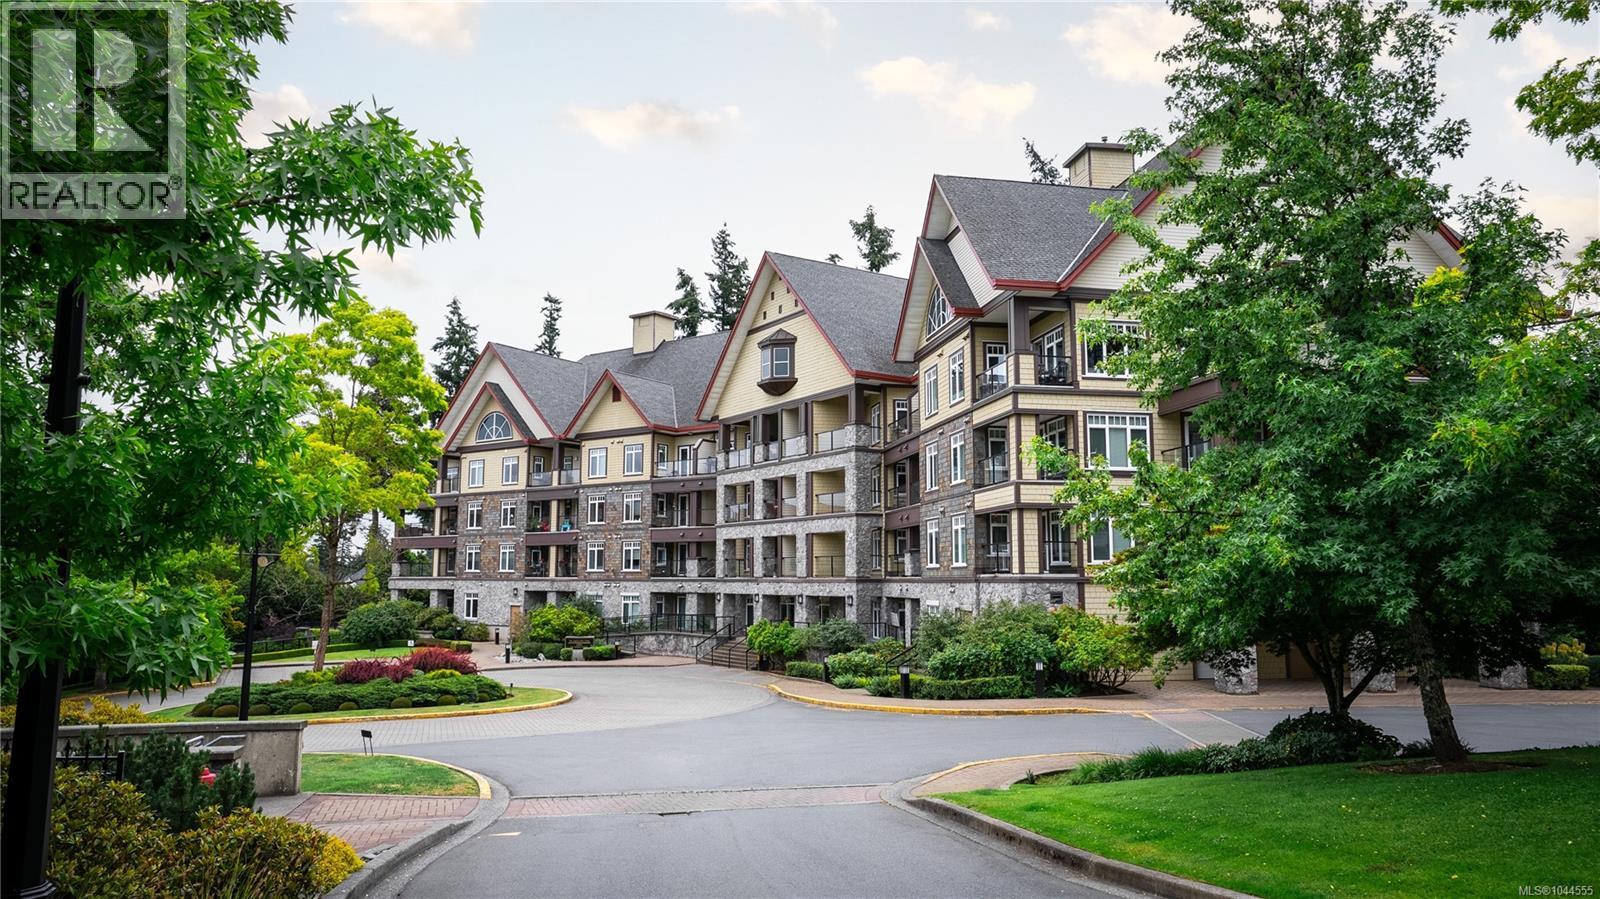
Langford, British Columbia
Open House Sun Oct 11 2-3:30 pm - Resort living in the prestigious St. Andrews Walk where your pets are welcome. No size restriction or number limit. Imagine waking up surrounded by breathtaking mountain views, championship golf courses, endless hiking and biking trails, and resort-style amenities, all while being just minutes from the shopping, restaurants, and conveniences of downtown Langford. It's easy to see why Bear Mountain has become one of Vancouver Island's most sought-after places to call home. Whether you're teeing off on one of two Jack Nicklaus-designed golf courses, enjoying the extensive hiking and biking trail network, working out at the Mountain Athletic Club, relaxing at the spa, or meeting friends for dinner at one of the local restaurants, Bear Mountain offers a lifestyle unlike anywhere else in Greater Victoria. It's a community built around recreation, luxury, and enjoying the very best of West Coast living. (id:44393)
Royal LePage Coast Capital - Chatterton
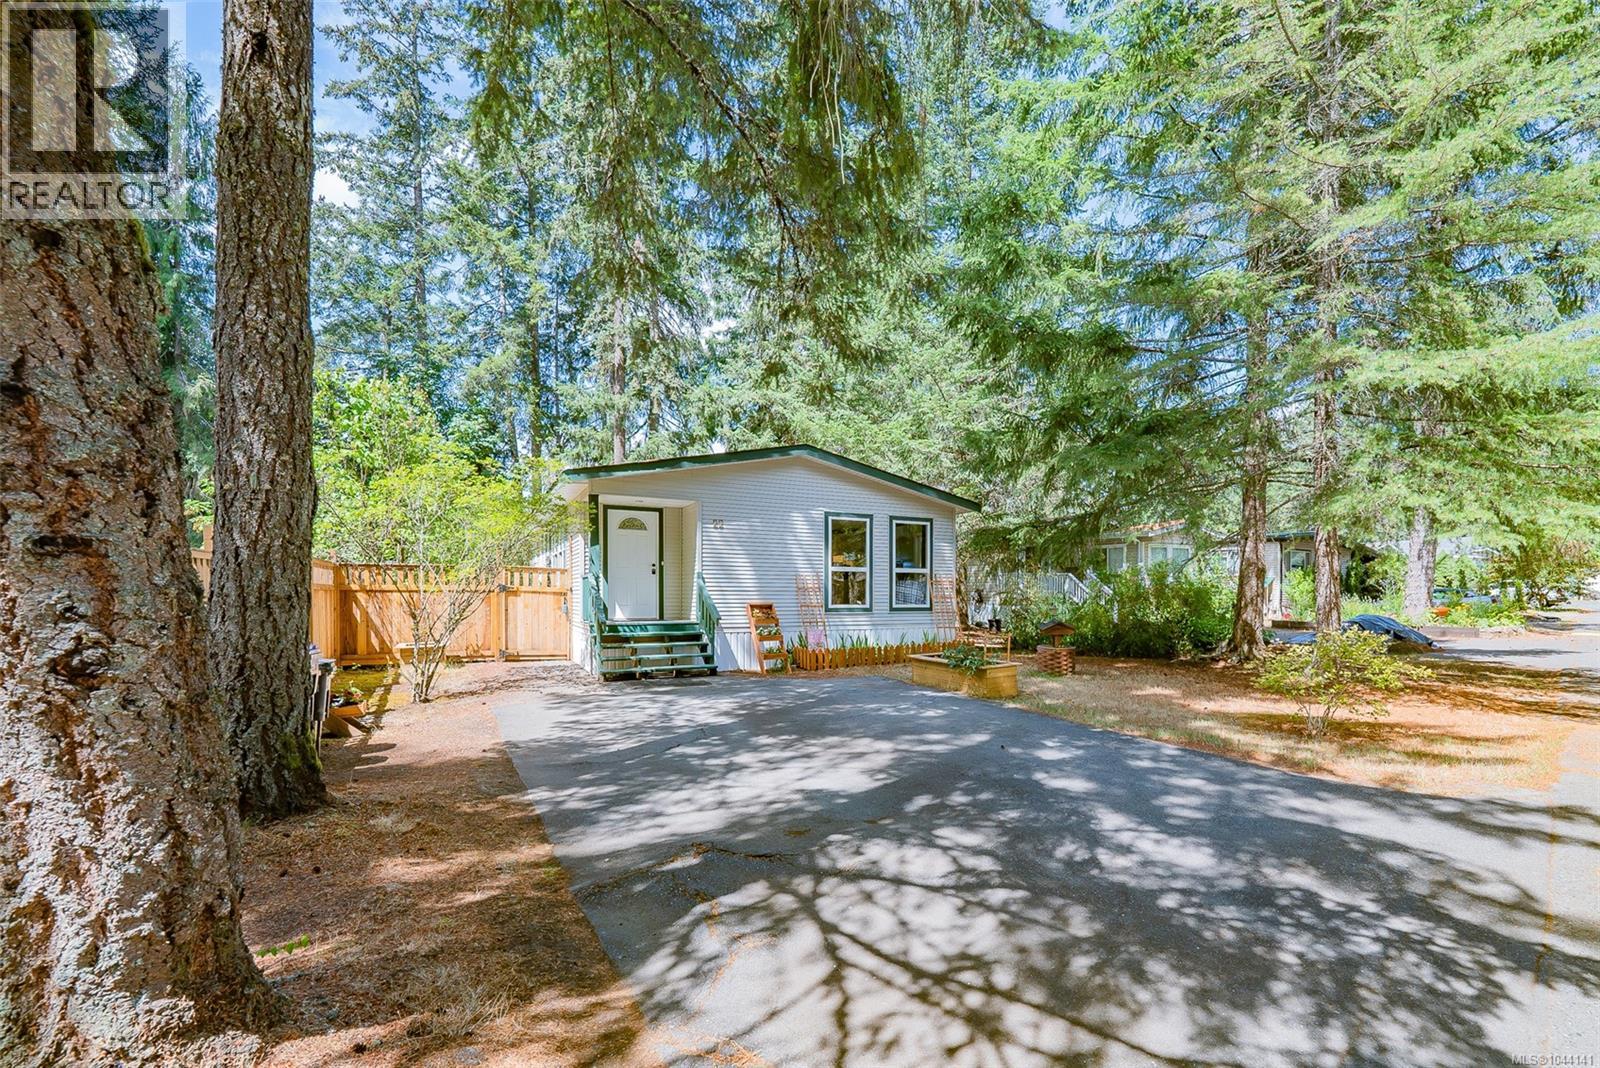
Nanaimo, British Columbia
Welcome to Forest Glade Mobile Home Park, a private, forested community conveniently located between Nanaimo and Ladysmith. This 3-bedroom, 1.5-bath home offers a spacious open-concept kitchen and dining area, perfect for everyday living and entertaining. The inviting living room features impressive 10-foot vaulted ceilings, while the skylight in the foyer fills the home with natural light. The updated kitchen is highlighted by a large island, modern tile backsplash, and plenty of workspace. Down the hall, you'll find a comfortable bedroom, a 4-piece bathroom, a second bedroom, and a generous primary suite. The primary bedroom also boasts 10-foot vaulted ceilings, a wall of windows that floods the space with natural light, a walk-in closet, and a 2-piece ensuite. French doors open onto a partially covered deck overlooking the fenced, low-maintenance backyard—perfect for relaxing, entertaining, or enjoying the peaceful surroundings. Stay comfortable year-round with three newly installed ductless heat pumps, providing efficient heating and cooling. The spacious backyard offers room for gardening, pets, or simply unwinding in your own private outdoor space. Ideally located just minutes from the Nanaimo Airport, this home offers convenient access for frequent travellers while remaining close to shopping, restaurants, parks, walking trails, and everyday amenities in both south Nanaimo and Ladysmith. If you're looking for affordable living in a quiet, natural setting with an easy commute, this home is one you won't want to miss. All measurements are approximate and should be verified if important (id:44393)
RE/MAX Professionals (Na)
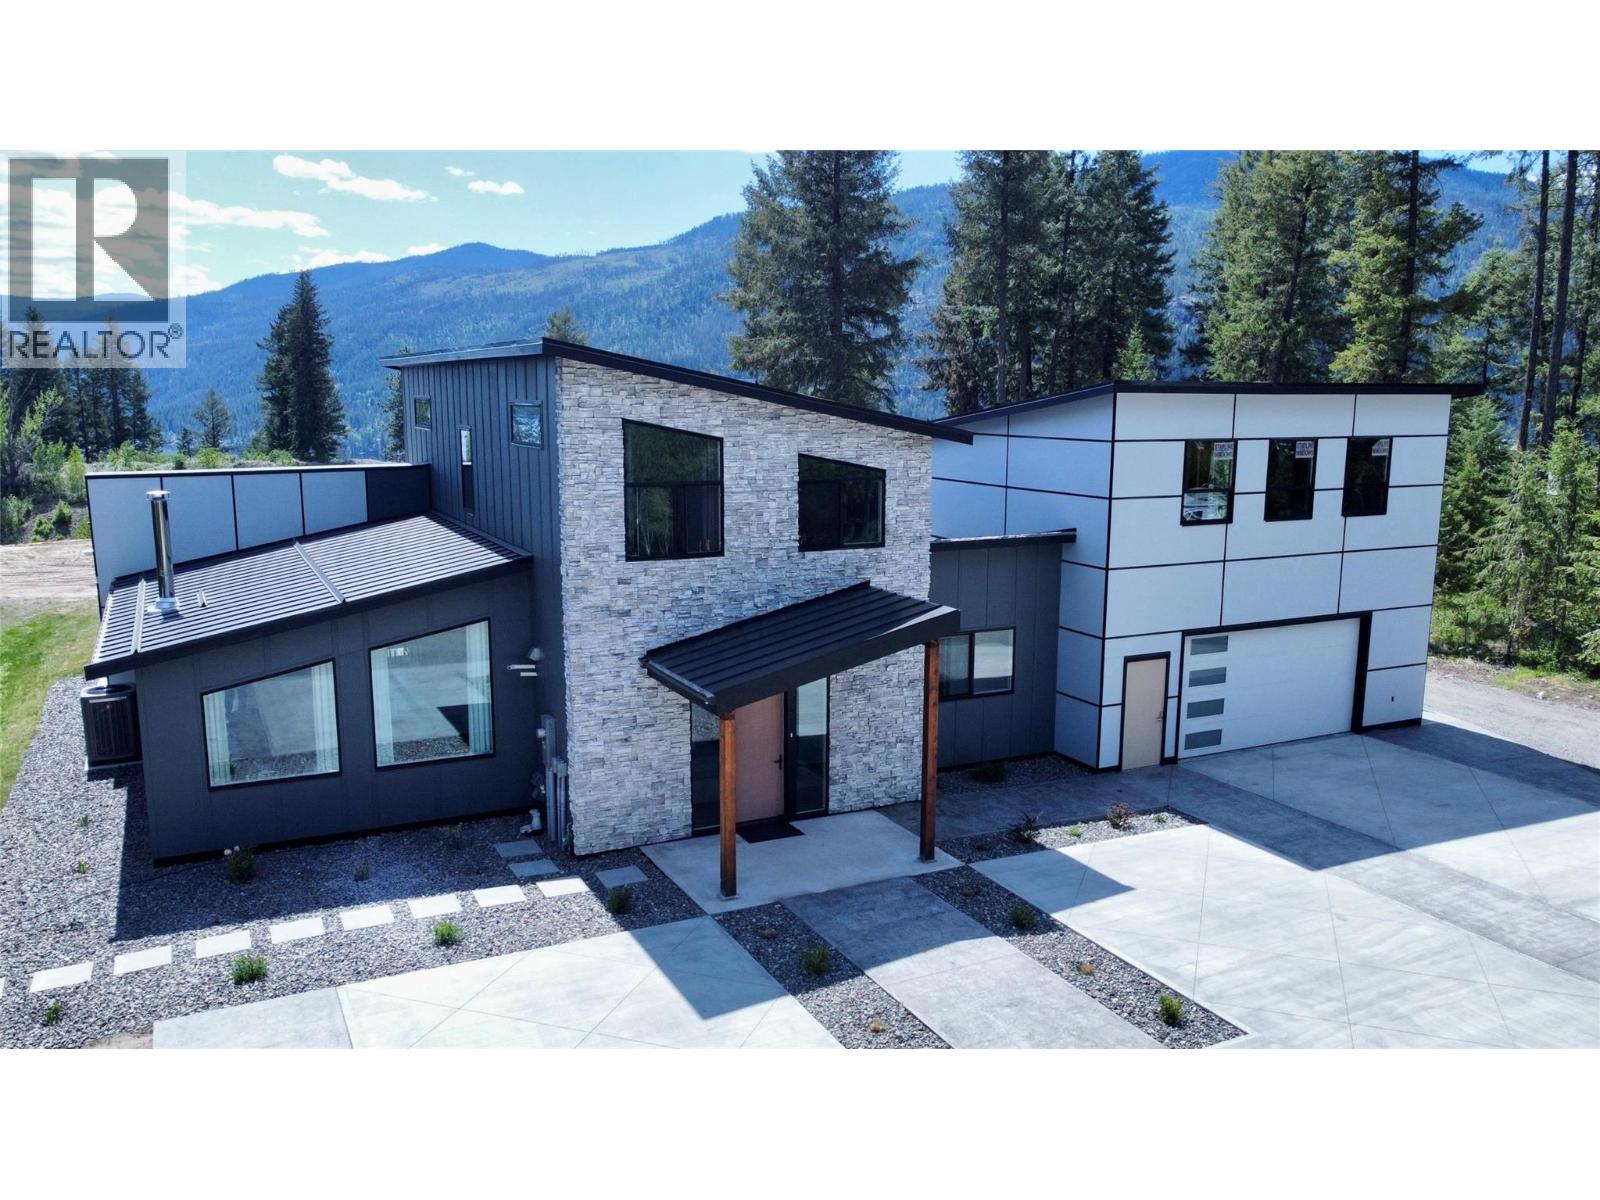
Christina Lake, British Columbia
Experience the pinnacle of contemporary living in this ultra-modern 5 bedroom, 3 bathroom home in English Ridge Estates, the newest neighbourhood at Christina Lake. Situated on an expansive 2.5 acre lot, this residence offers a bright and airy atmosphere year-round, highlighted by spectacular south-facing views of the mountains and forest. The main floor is designed for effortless living, featuring the master bedroom, ensuite, and a conveniently located laundry room. The sleek interior includes a gourmet kitchen with a massive island, stainless steel appliances, and minimalist cabinetry that flows into the open-concept living area. Large, strategically placed windows flood the home with natural light, while high ceilings and premium finishes like large-format tile flooring and custom metal-trimmed stairs enhance the sophisticated aesthetic. For those seeking additional value, the space above the garage is plumbed for a future suite. Outdoor enthusiasts will find themselves in a true paradise, located just minutes from the Christina Lake Marina and steps from the Lafferty Link, providing immediate access to the historic TransCanada Trail rail grade. Whether you are enjoying the covered outdoor patio or exploring the vast trail networks, this property perfectly balances luxury with the rugged beauty of the lake. This is a rare opportunity to own a cutting-edge home in one of the most desirable recreation destinations in BC. Call your agent to view! (id:44393)
Grand Forks Realty Ltd
View Royal, British Columbia
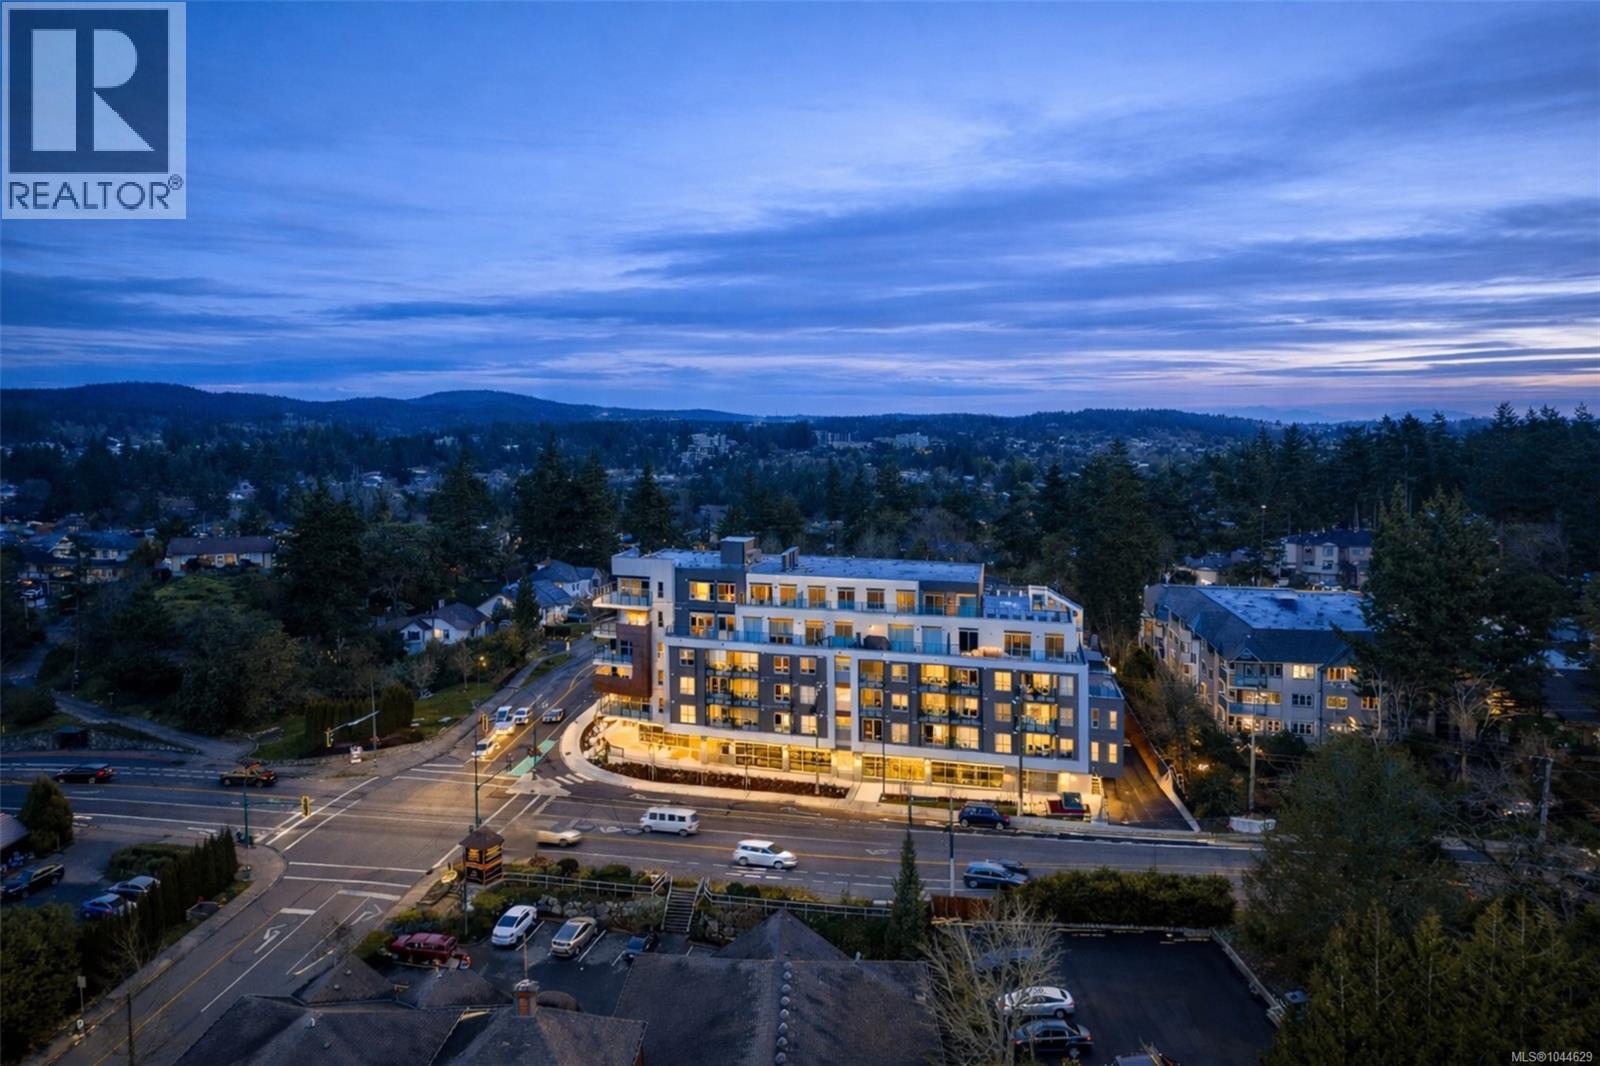
OPEN HOUSE SAT OCT 10TH, 1-3pm. Welcome to The Royale. Starting at $474,900*,a collection of 55 elegant homes that are MOVE IN READY redefining modern living. Property Transfer Exempt and GST for some buyers. Nestled in a prime location, The Royale seamlessly blends contemporary design w/ timeless elegance. Beautiful one, two, and three bedroom homes that are thoughtfully designed w/high-end finishes, spacious layouts, high ceilings, & private patios. Premium details include stainless steel Samsung appliances, High end fixtures, and wide plank flooring. Secured underground parking, AC, Rooftop Patio, and much more. Situated in the vibrant community of View Royal and situated just minutes from parks, beaches, schools, shopping, Vic General Hospital, & the convenience of a boutique commercial space right on the ground floor. Experience the perfect balance of urban accessibility & the natural beauty of Vancouver Island. Strata fees covering both heat & air conditioning. *Price+GST. (id:44393)
Exp Realty
Kelowna, British Columbia
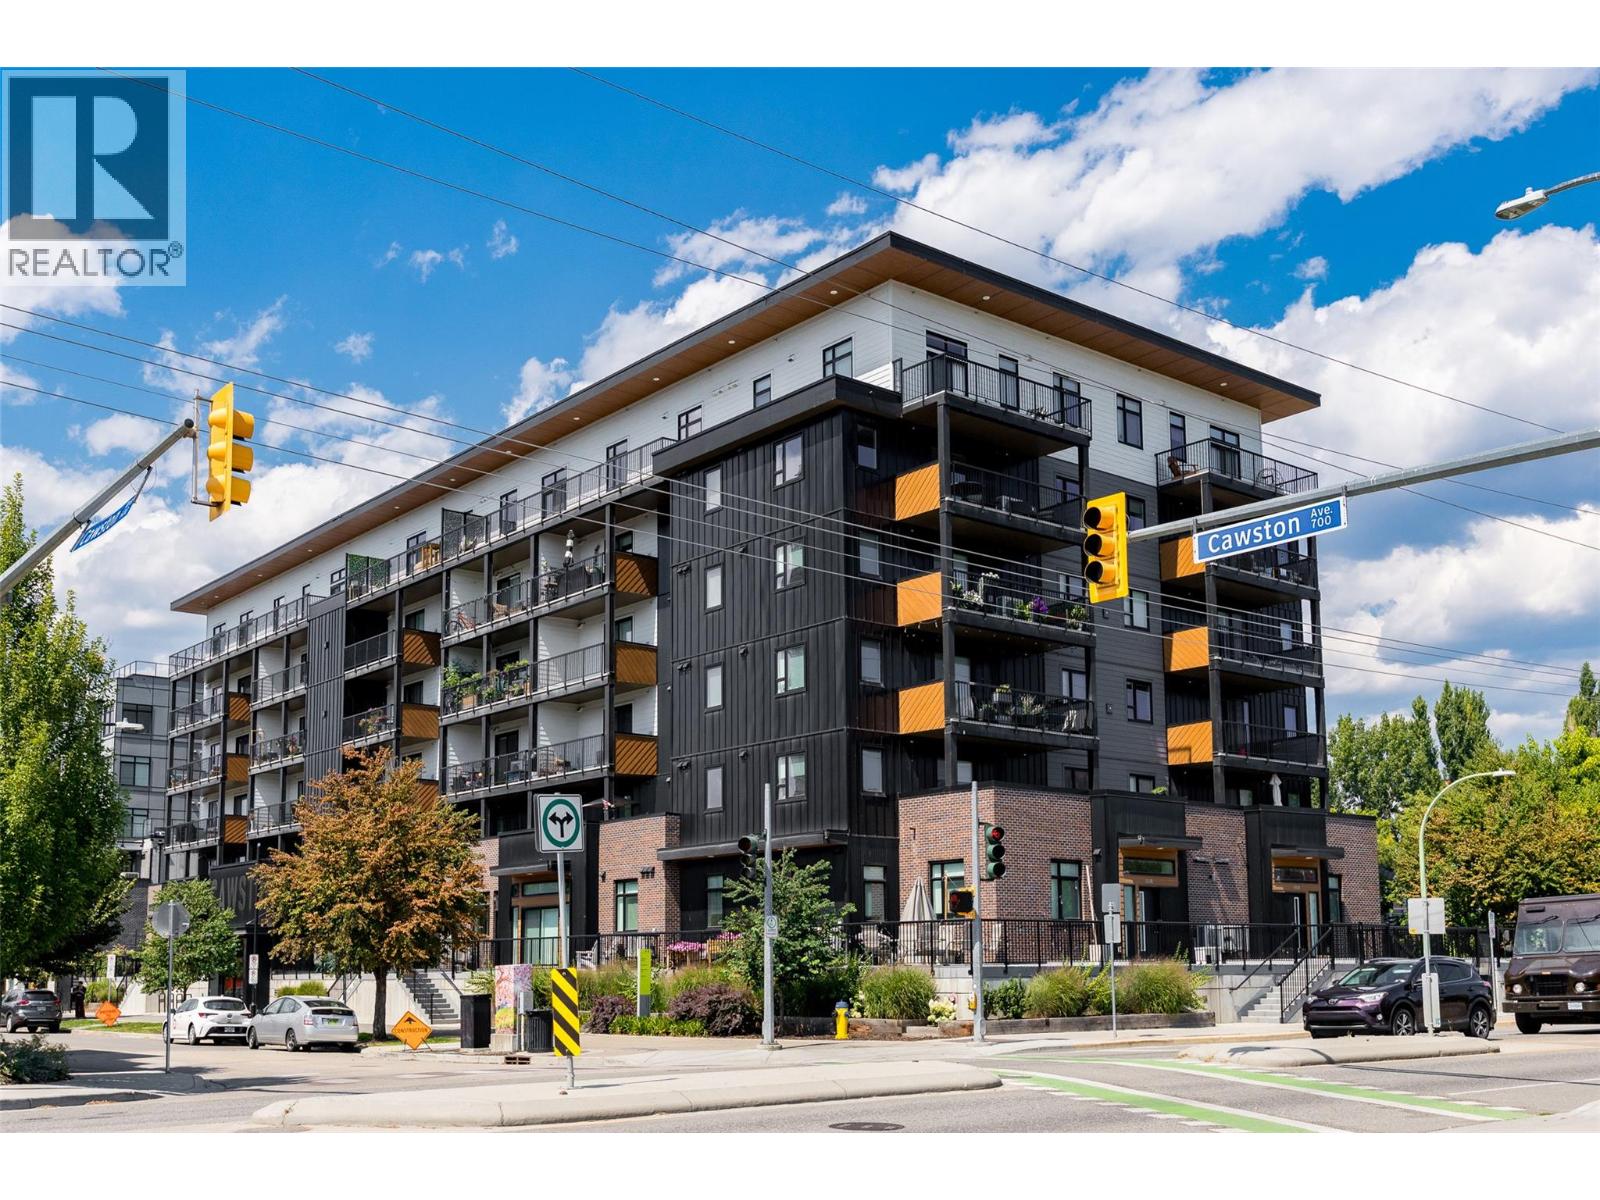
Never before offered for sale, this is an incredible top-floor two bedroom and two bathroom condominium offers beautiful views of Knox Mountain, in the heart of vibrant downtown Kelowna. Built in 2022, this fantastic community offers a boutique feel, with every modern touch. Upon entry you will be greeted with soaring ten foot ceilings in your open concept living area. The spacious kitchen features stainless steel appliances, an oversized island, stylish black cabinetry, and a walk-in pantry. The generous living and dining rooms offer access to the full-width patio with north facing views of Knox Mountain. The primary suite offers a spacious walk-in closet, and a generous ensuite bathroom with large tiled shower. The second bedroom also has a full walk- in closet, with access to the main bathroom. Each bedroom has plenty of room for king size beds. Finishing is lovely throughout, including luxury vinyl & tile floors, modern lighting, and window blinds. Efficient central heating and air conditioning provide comfort in all four seasons. This welcoming home features one large parking stall, storage unit, and access to common working/social spaces. Located directly on the convenient Cawston Ave transit corridor for easy walking or bicycle access to everything downtown Kelowna has to offer. Pristine condition and fully move-in ready! (id:44393)
Sotheby's International Realty Canada
Regina, Saskatchewan
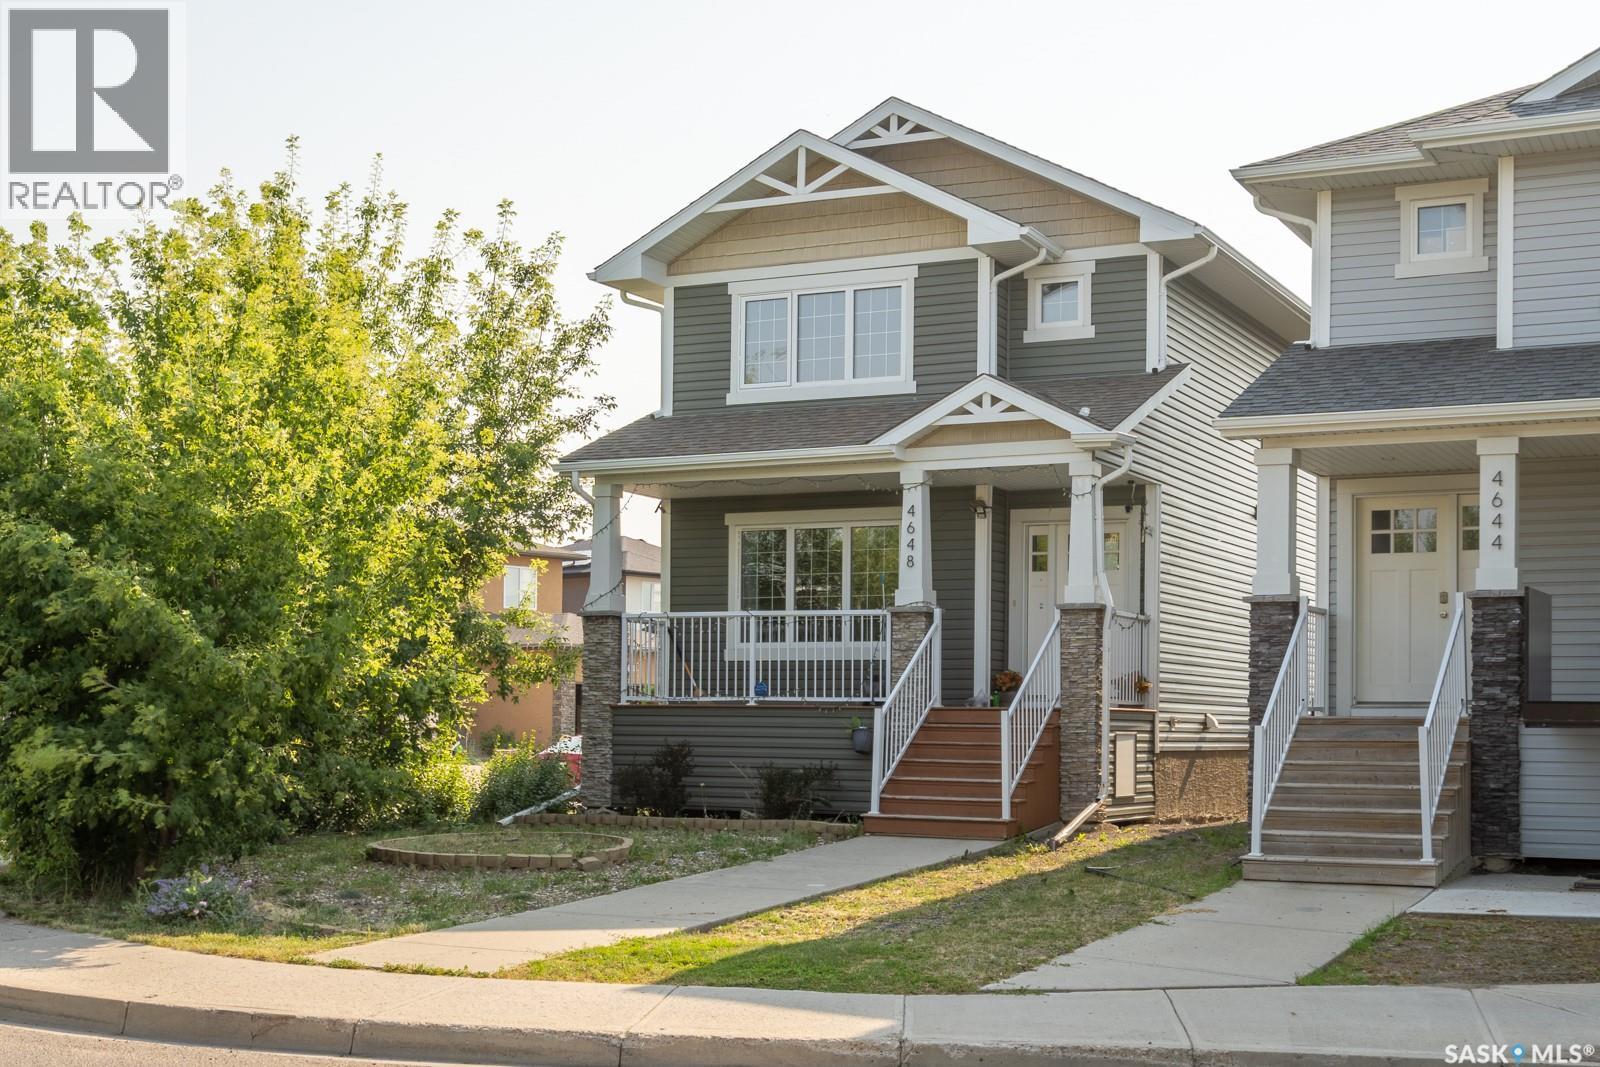
Welcome to 4648 James Hill Road in Harbour Landing, this well-maintained 2012 two-storey offers a practical, bright layout on the main and upper floors with a fully finished basement. The main floor features a bright, open living room bathed in natural light, complete with expansive windows, mature tree privacy, and a sleek gas fireplace, which flows seamlessly into a dedicated dining area and a stylish kitchen boasting rich dark cabinetry, stainless steel appliances, and a functional work island, alongside a convenient 2-piece bath by the back entrance. Upstairs, the expansive primary bedroom serves as a relaxing retreat with a large walk-in closet and a private 5-piece dual-sink ensuite, complemented by two additional sun-drenched bedrooms and convenient second-floor laundry. Accessed via a private side entrance, the immaculate basement suite offers an open-concept living space, a full kitchen with crisp white cabinetry, a comfortable bedroom, a 4-piece bathroom, and its own separate in-suite laundry. Outside, you will find an expansive fenced yard with a deck, a detached double garage, and abundant side-street parking. (id:44393)
Realty Hub Brokerage
Mission, British Columbia
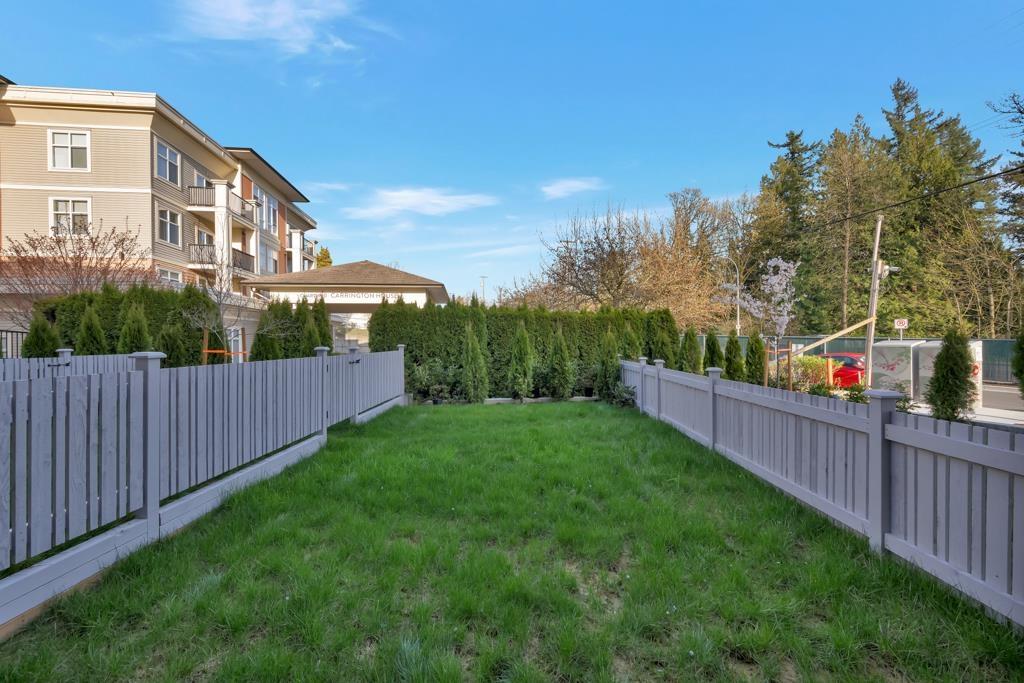
Verado Homes presents a limited collection of 19 contemporary townhomes in Mission, ideally located near schools, shopping, the hospital, scenic trails, and the West Coast Express. This 1,409 sq. ft. home offers 3 bedrooms and 3 bathrooms with a functional, modern layout. Includes forced air heating/AC via heat pump, gas BBQ hookup on patio, level 2 EV charger, closet organizers, waterfall counter tops, wood cabinets, SS 36-inch refrigerator, SS gas stove, high-end faucets & sinks and thick tiles throughout. The tandem garage offers additional space at the rear, providing the flexibility to build an extra bedroom or create a customized living area including a window. A lush, grassy backyard provides the perfect space for kids or dogs to play and enjoy the outdoors! Make your memories here! (id:44393)
Century 21 Creekside Realty Ltd.
Vernon, British Columbia
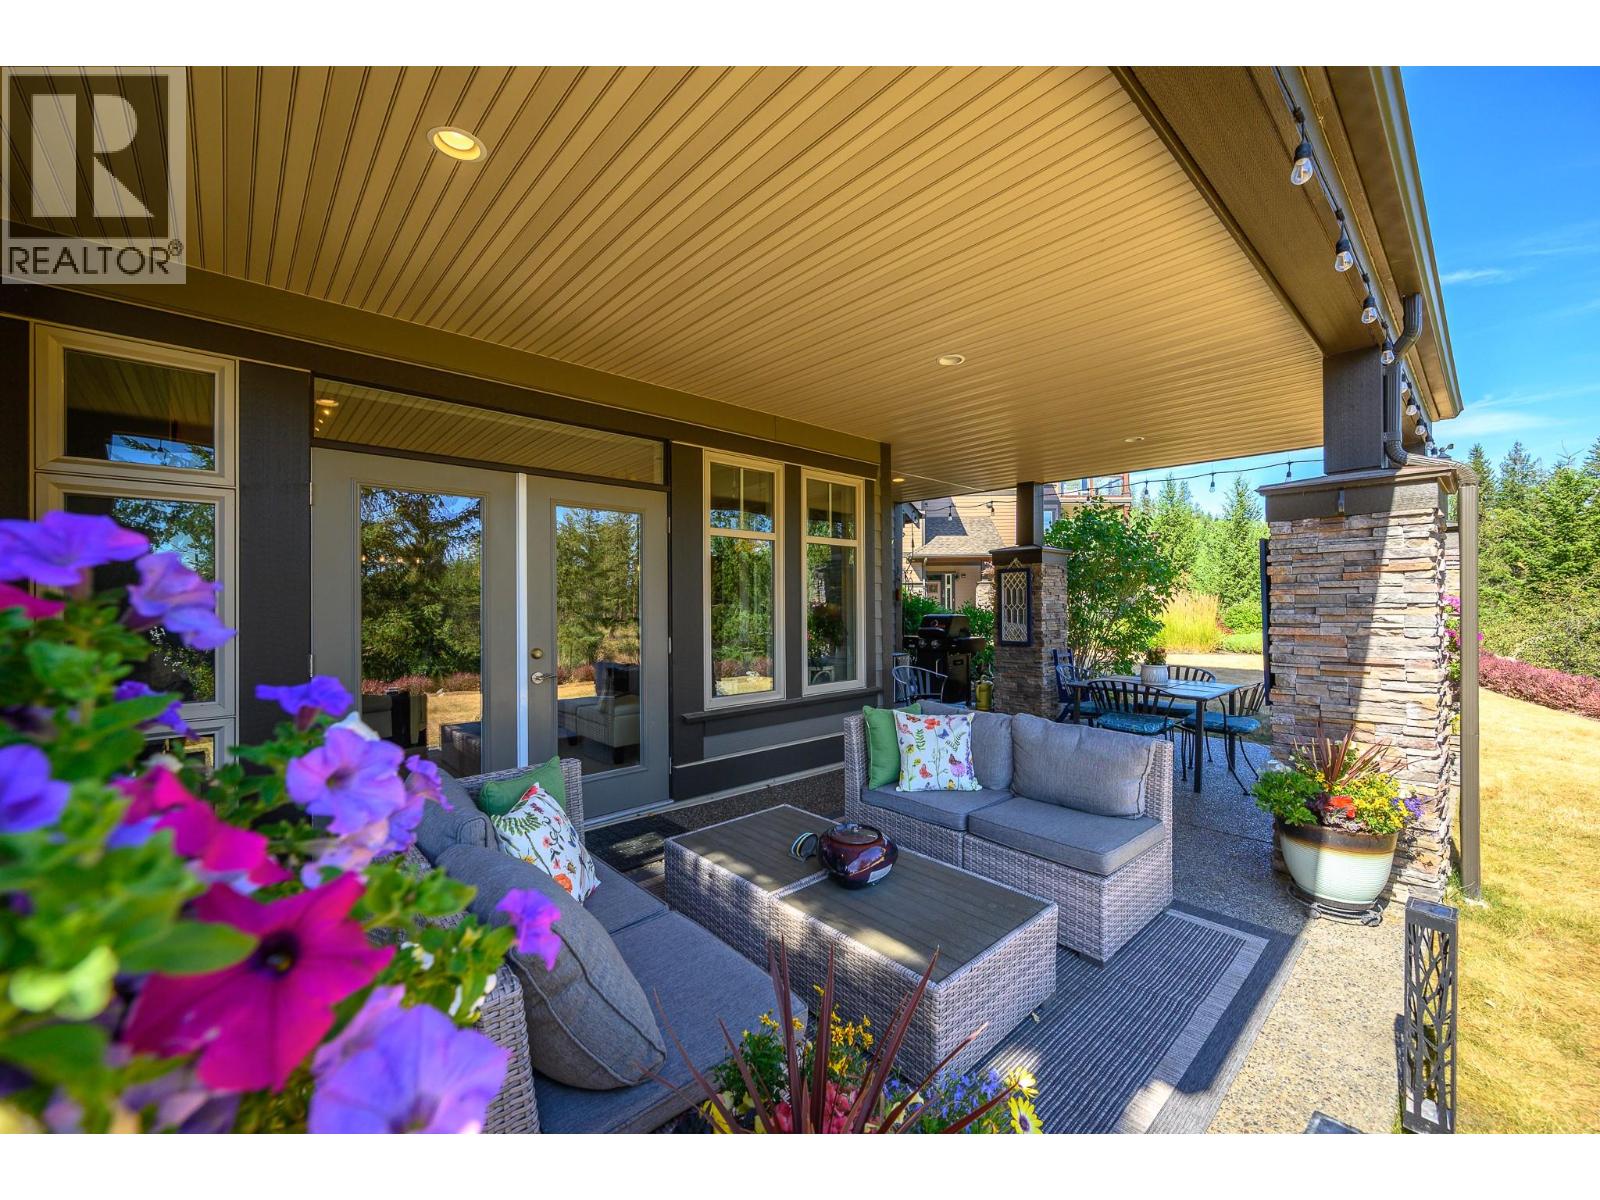
Undoubtedly one of the premier locations in Osprey Green Townhomes. This exceptional garden-level home offers an enviable blend of privacy, outdoor living, and picturesque golf course views. Double French doors open to an oversized patio, lush gardens, and expansive green space beyond, creating a seamless connection to nature. The unique location provides generous separation from neighbouring homes, resulting in an unusually private setting with an abundance of outdoor space. Open-concept living feels spacious, enhanced by a soft neutral palette, engineered mid-tone maple flooring, complementary tile, and plush carpeting in the bedrooms. The beautifully appointed kitchen features rich maple cabinetry, Cosentino Dekton stone countertops, and KitchenAid appliances. The spacious primary suite offers large windows, a spa-inspired ensuite with dual vanities, a soaker tub, and separate shower. An equally generous second bedroom easily accommodates guests while providing space for a home office. A sizeable laundry room with utility sink and additional storage adds convenience, while the single-car garage includes custom built-in storage. A rare opportunity to enjoy one of Osprey Green's most desirable locations, where privacy, exceptional outdoor living, and effortless lifestyle come together in one outstanding home. View this fine home at the Osprey Green Townhome Open House Event this Saturday, Aug 1, 12 - 2pm. (id:44393)
Rockridge Real Estate Company
Saskatoon, Saskatchewan
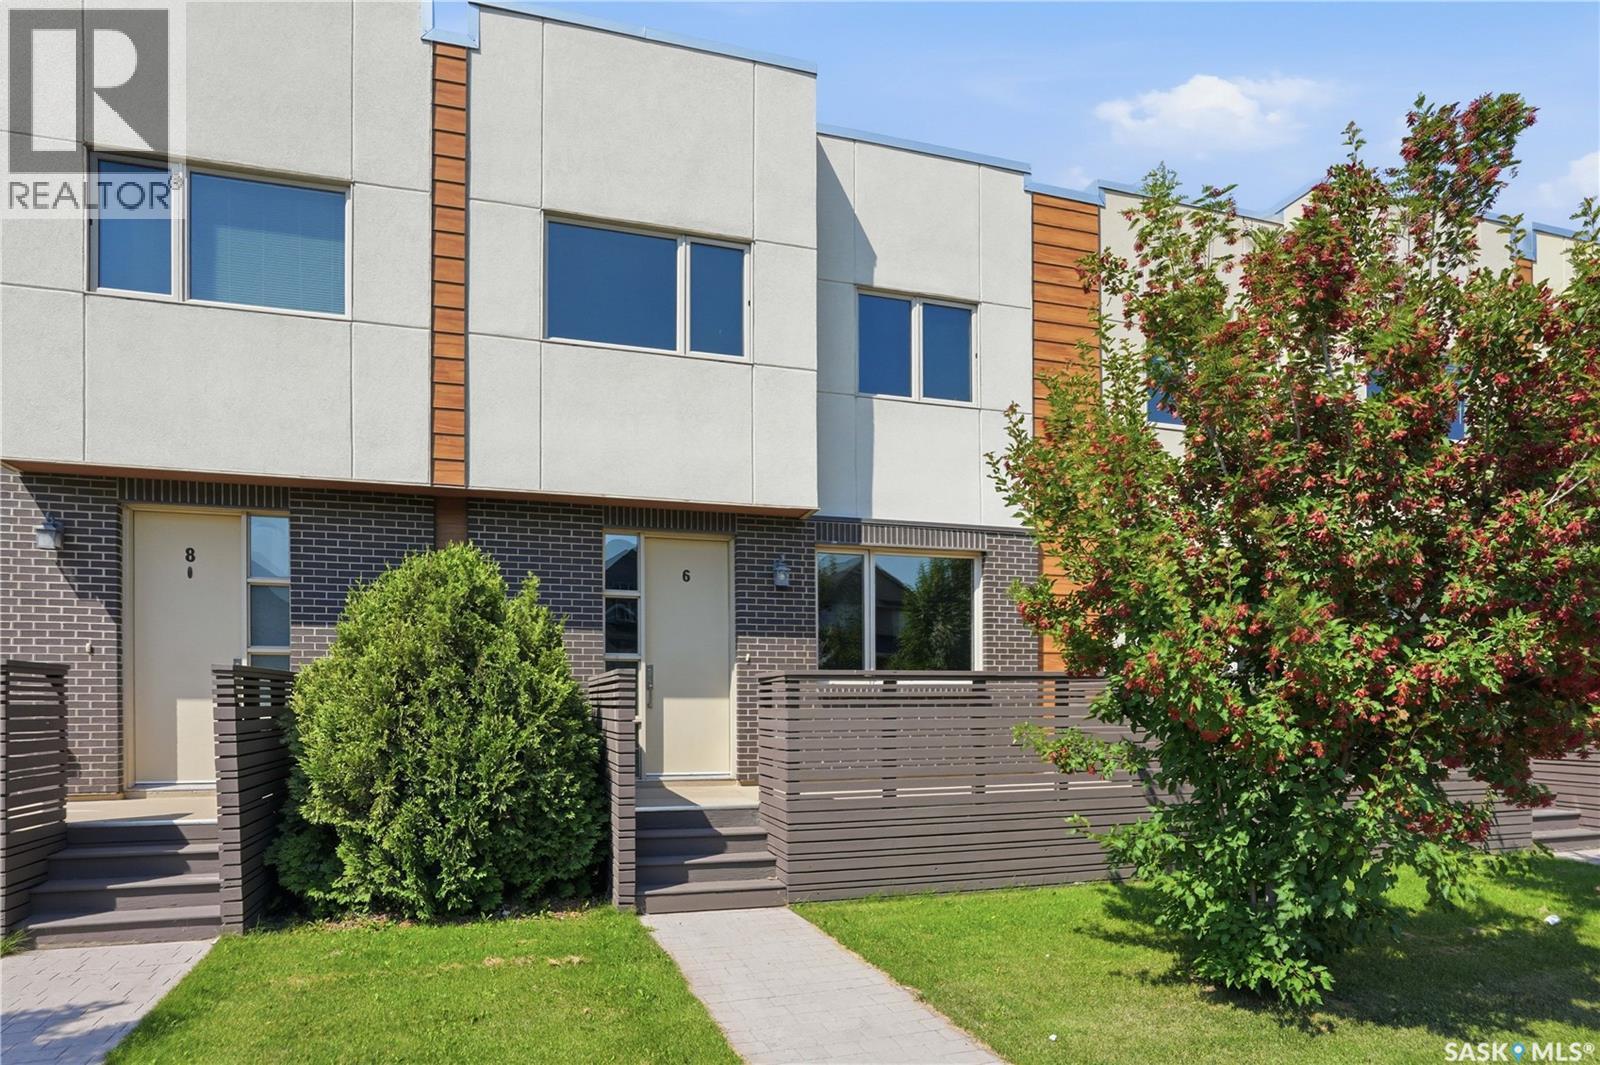
Discover this exceptional 1,485 sq. ft. two-storey townhouse, thoughtfully crafted to combine modern comfort, smart design, and everyday convenience. A rare highlight of this home is the heated underground parking stall with direct interior access—an incredibly sought-after feature that adds both comfort and security year-round. Located within a well-designed townhouse community, this southeast-facing residence also features a spacious front deck, perfect for enjoying fresh air and beautiful evening light. The main level welcomes you with 9-foot ceilings and a bright, open entryway complete with a closet and convenient two-piece bath. The open-concept living space is ideal for both relaxing and entertaining. The kitchen stands out with quartz countertops, stainless steel appliances, a large pantry, ample cabinetry, and a generous island with seating for four. Upstairs, impressive 14-foot ceilings enhance the sense of space and light. The primary bedroom includes a walk-through closet leading to a well-appointed five-piece ensuite. A second spacious bedroom, a versatile office or flex area, upper-level laundry, and a four-piece bathroom provide a highly functional layout suited to a variety of lifestyles. Additional features include on-demand hot water, excellent storage options throughout, a large utility room with space for a small freezer, and the convenience of heated underground parking with direct home access. Ideally located on a transit route and just minutes from shopping, dining, and everyday amenities, this home delivers a low-maintenance lifestyle without sacrificing space, comfort, or quality. * Interior photos are of a similar unit. (id:44393)
Trcg The Realty Consultants Group
Sidney, British Columbia
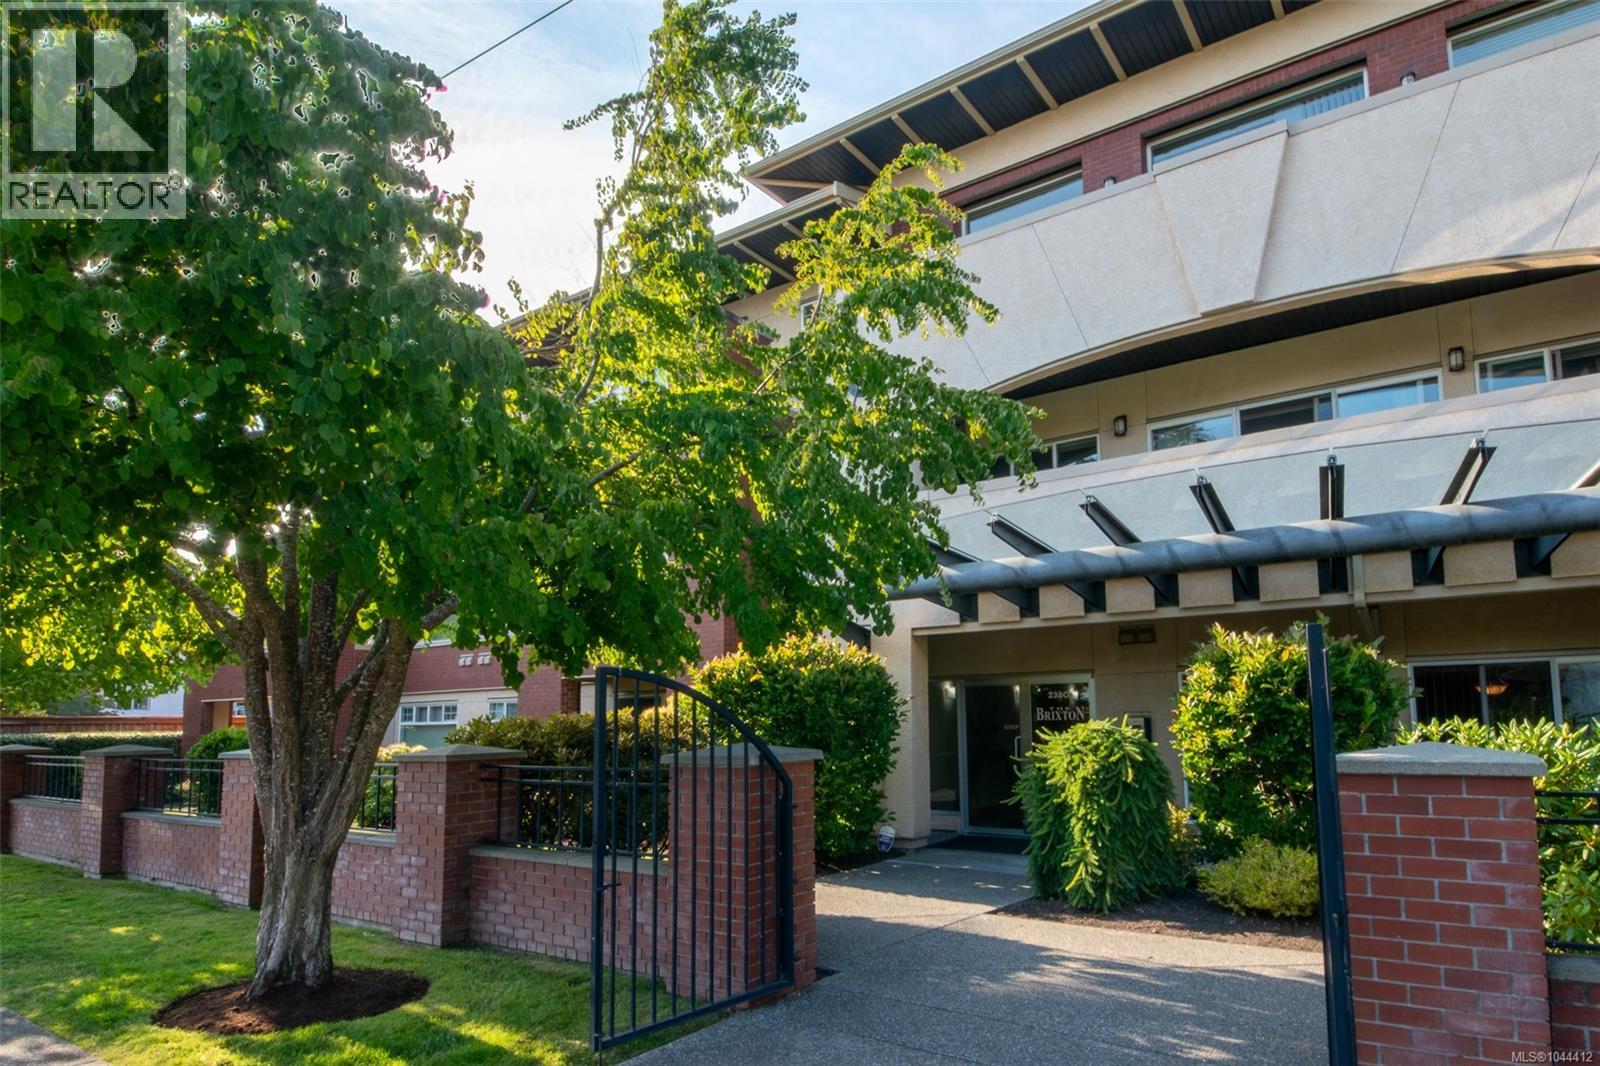
**OPEN HOUSE TODAY 12-2 Sat Oct 3** Welcome to this bright and inviting 2-bedroom, 2-bathroom home featuring high ceilings, large windows, and a southern exposure that fills the space with natural light. Located in a well-run strata with a beautifully maintained building and grounds, this condo offers comfort and peace of mind. Enjoy the convenience of bike storage, easy access to transit, and an unbeatable walkable location—just a stroll to Sidney's charming shops, restaurants, and waterfront pier. Shopping, amenities, the airport, and the ferry are all close by, making this an ideal home for those seeking a relaxed, connected lifestyle in the heart of Sidney. Message tracey@havenvi.com for more information. (id:44393)
Exp Realty
Sidney, British Columbia
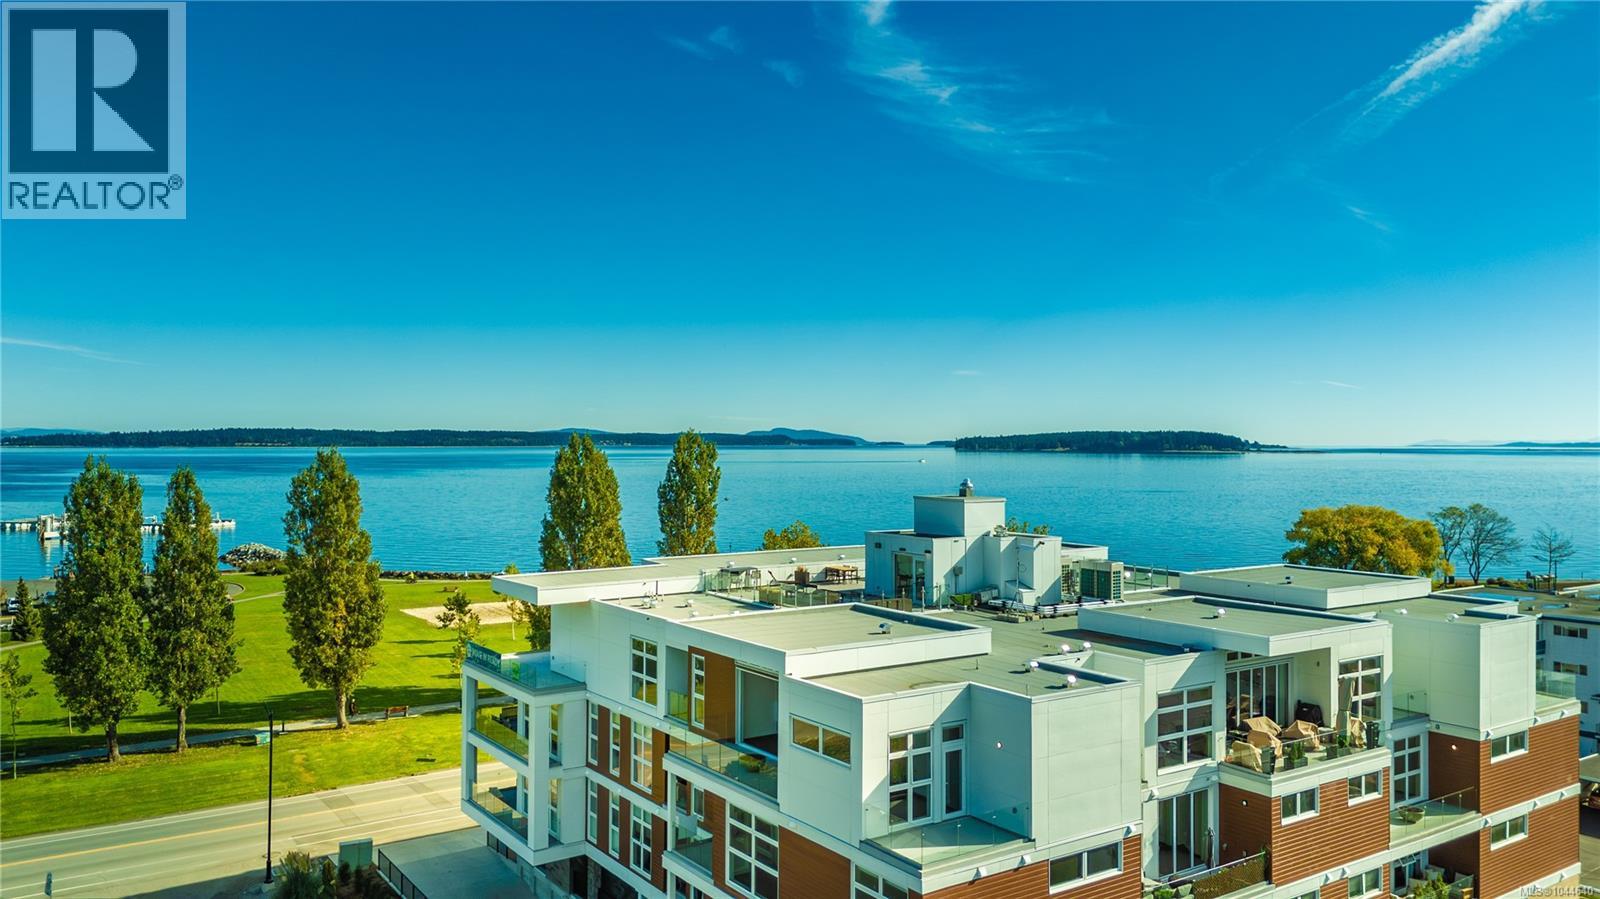
$718/SF for a brand new steel and concrete three bedroom home with two parking stalls. Welcome to Unit 107, a beautifully designed west facing ground floor residence that blends modern luxury with effortless coastal living. The spacious open concept layout is filled with natural light and centred around a stunning gourmet kitchen featuring quartz waterfall countertops and a premium built in Fisher & Paykel appliance package. Extend your living space outdoors with a generous private patio, perfect for entertaining, unwinding or enjoying warm summer evenings. The spa inspired bathrooms feature floating vanities, tiled walk in showers and a deep soaker tub for a true sense of everyday luxury. Residents enjoy energy efficient heating and cooling, smart home automation, underground Klaus parking, storage lockers, bicycle storage and a pet washing station. Take in breathtaking Haro Strait views from the rooftop patio, all just steps from the beach and minutes from Sidney's charming boutiques, cafés, waterfront and everyday conveniences. (id:44393)
The Agency