
Yarrow, British Columbia
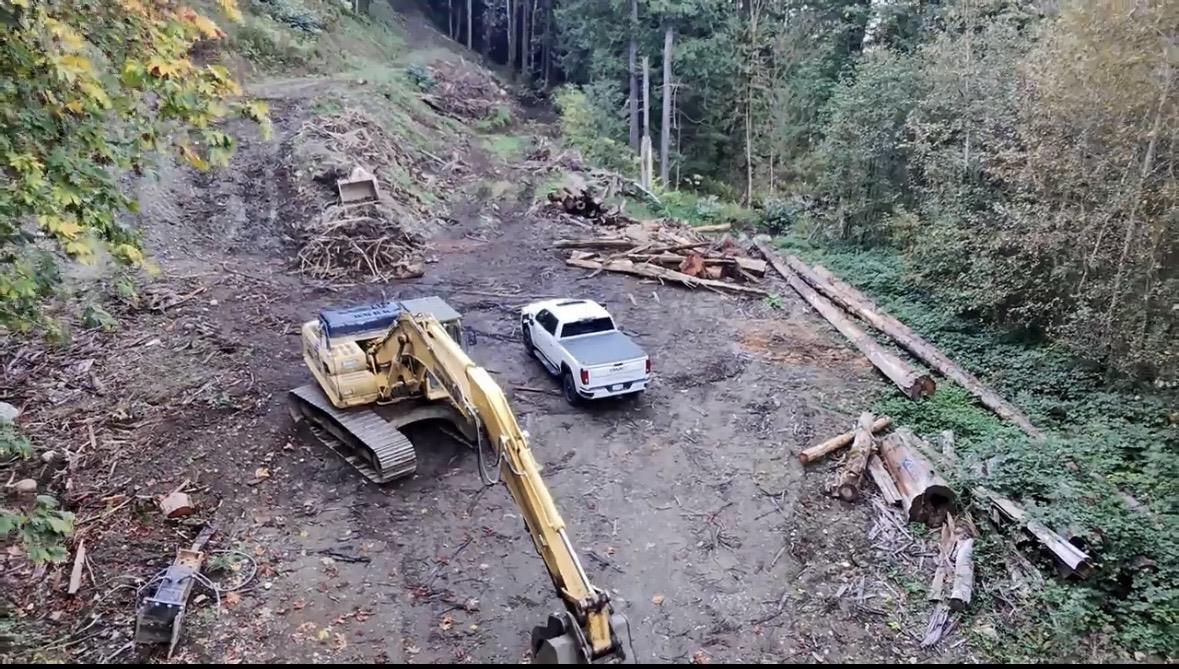
39 ACRE Lot on beautiful Majuba Hill! Build your dream home on this stunning 39 acre pc of land. Offering a prepped 13,500 sqft building site for your dream home and shop with Valley VIEWS and endless privacy. **Logging Estimate $350-500k of timber to take off!!! A water well will be installed and all services at the lot line. There is also a PLA for 2x15 acre lots & 1x10 acre lot if you would like to buy, build and develop!! Land has some incline with a bench at the top. Backing onto Crown land for endless exploring in the forest. Located just mins to the community of Yarrow, Yarrow Elm, The Vedder River and 15 mins to Sardis and East Abbotsford. Please call for more info! (id:44393)
Century 21 Creekside Realty Ltd.
Port Alberni, British Columbia
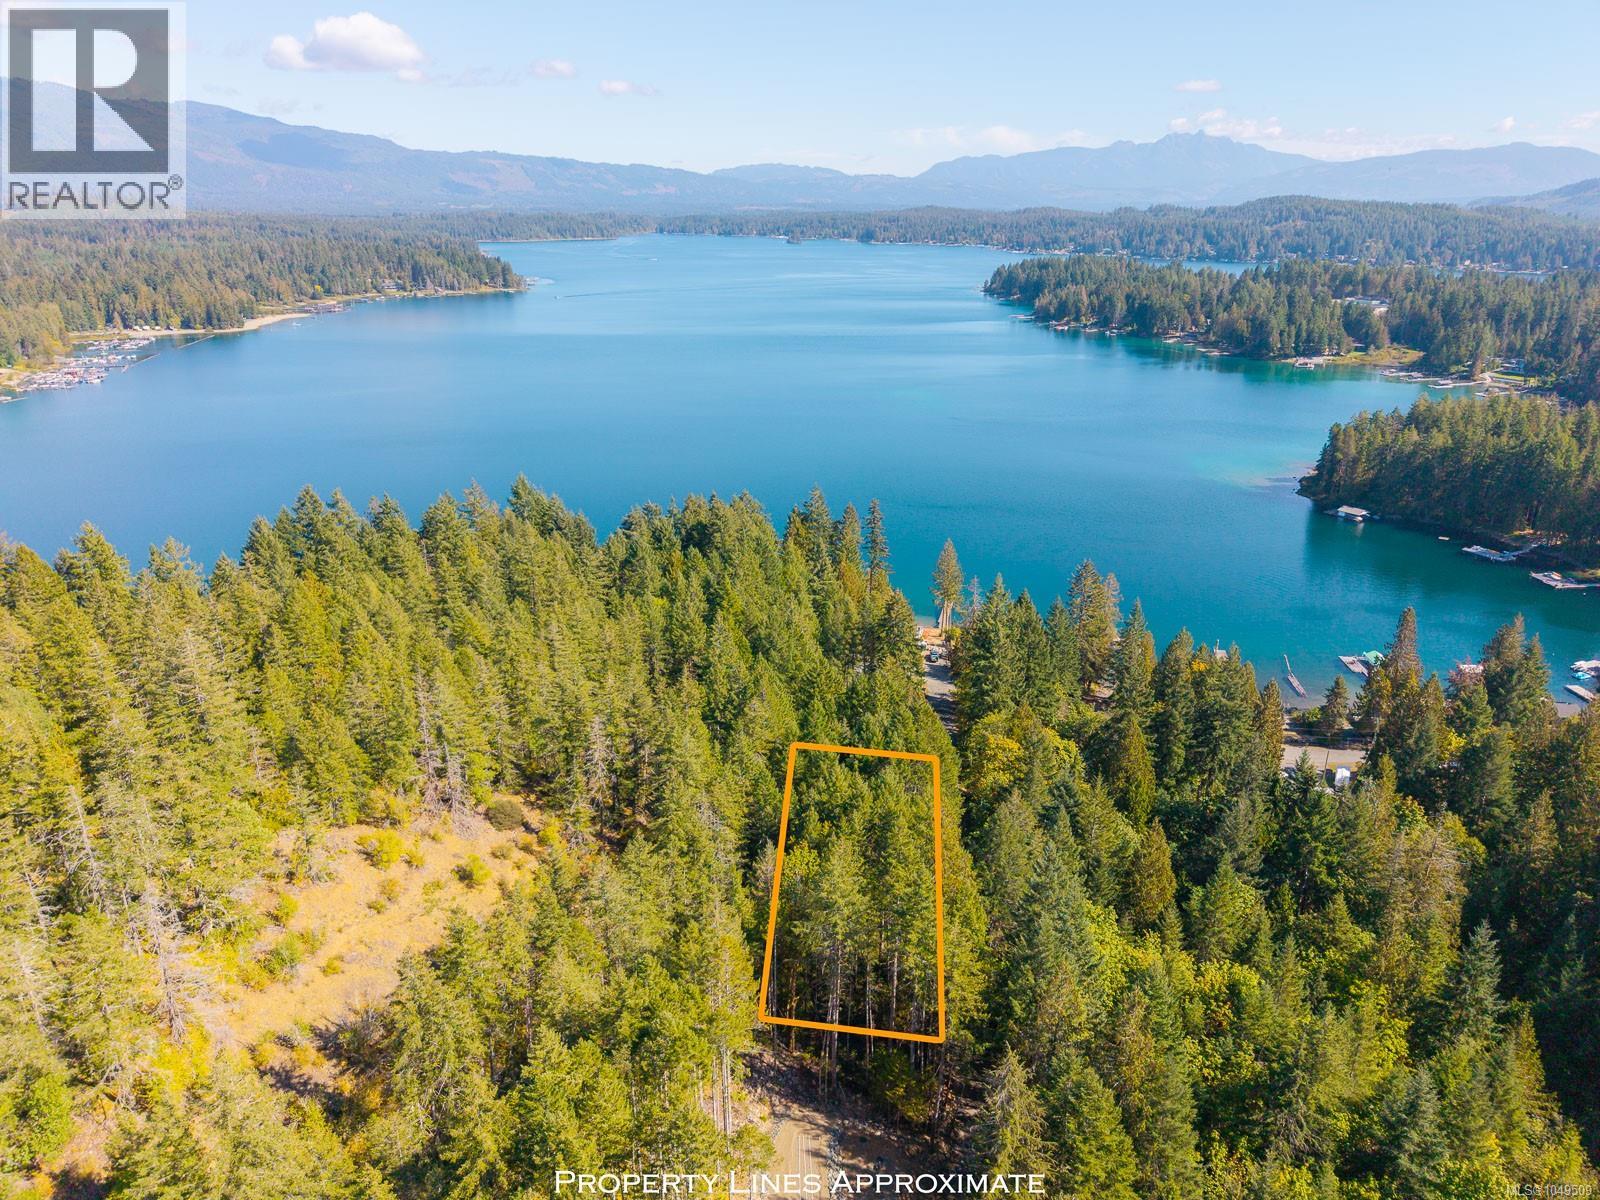
Build your dream home in the beautiful Sproat Lake area! This spacious approximately half-acre building lot offers peek-a-boo lake views and a peaceful, park-like setting. Located in a quiet area, the property provides a great balance of natural beauty and convenience, with a new common septic system and new water already in place. A wonderful opportunity to create your own private retreat and enjoy the relaxed Sproat Lake lifestyle. All measurements are approximate and must be verified if important. (id:44393)
RE/MAX Professionals - Dave Koszegi Group
Dundurn Rm No. 314, Saskatchewan
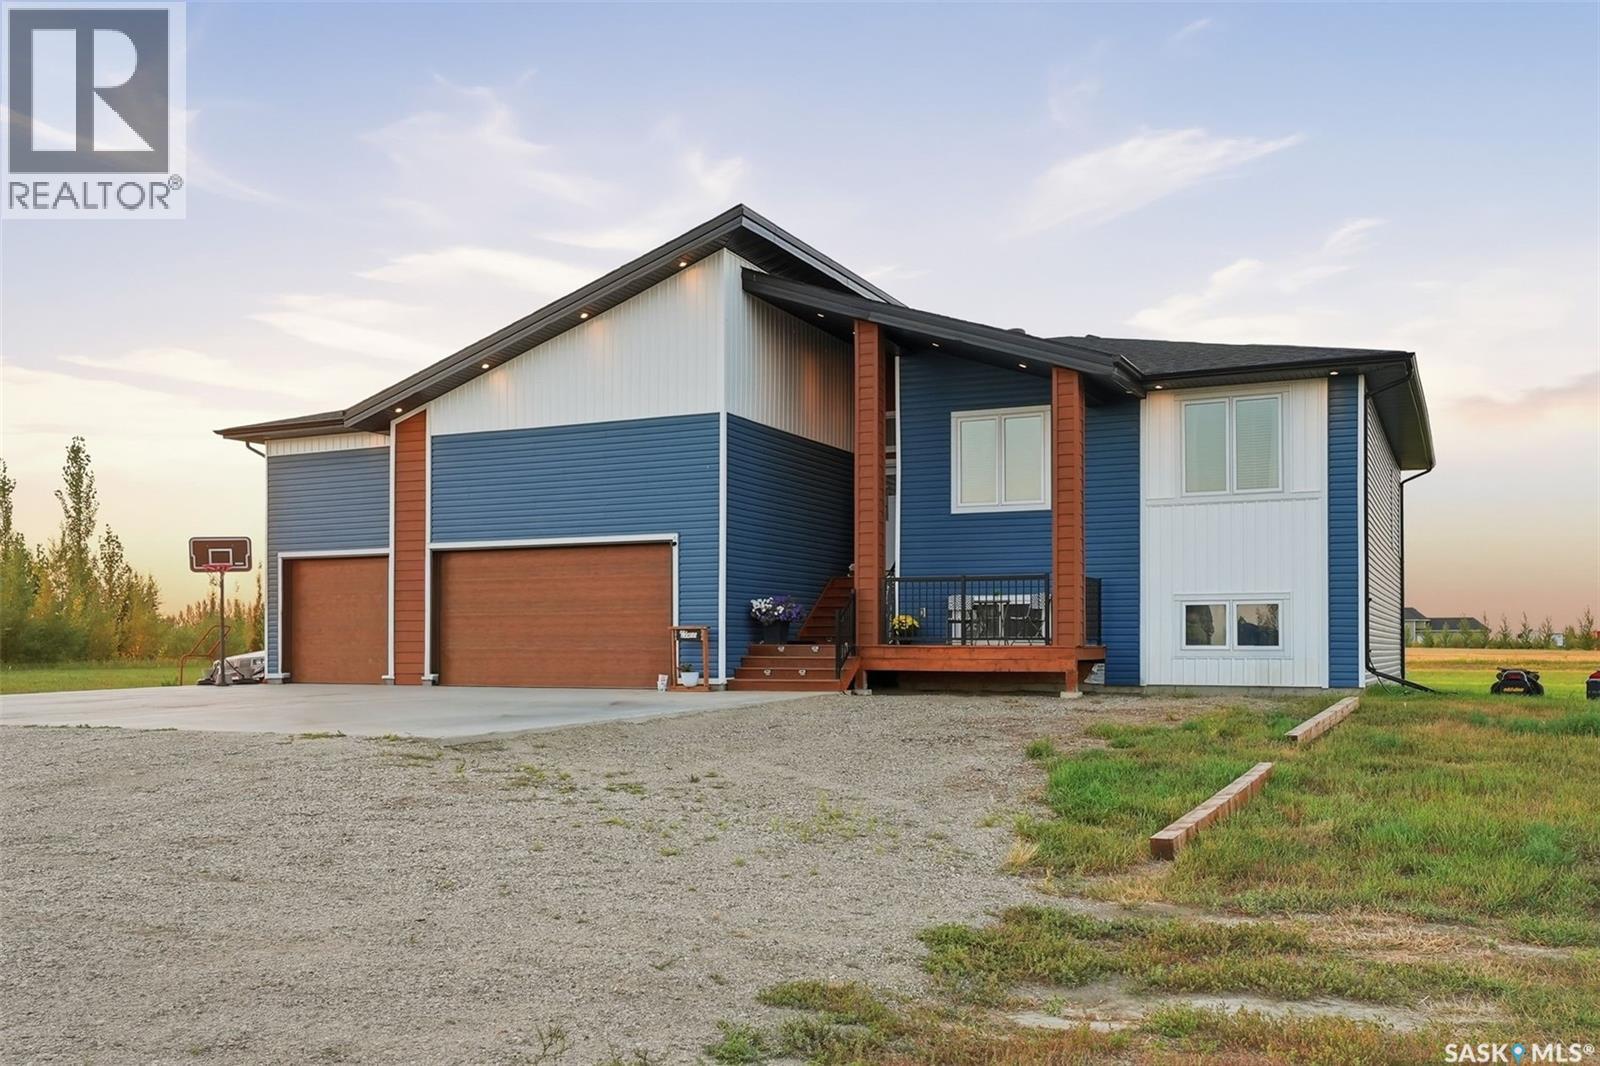
Welcome to your ultimate dream acreage located just 20 minutes south of Saskatoon in the prestigious community of Water Park Estates! This Fully Developed raised bungalow delivers the perfect blend of luxurious country living spread across an expansive 2.59-acre parcel. You can truly have it all: peaceful wide-open spaces, a serene country environment & instant access to top-tier city amenities whenever you need them. Step inside this architectural masterpiece to find over 1,600 Sq. ft of high-end, luxurious living space above grade. The bright and airy main level immediately commands attention with a gorgeous living room complete with a cozy fireplace, a spacious dining area, and direct access to your massive covered deck—ideal for entertaining or enjoying quiet Saskatchewan sunrises. The gourmet kitchen is fully loaded for the modern chef, boasting gleaming quartz countertops, a massive central island & Upgraded stainless steel appliances. Designed with ultimate convenience in mind, the main floor also hosts a 4-piece Bath, a dedicated laundry room, and three generous Bedrooms. The primary master suite serves as your private oasis, featuring a large walk-in closet and a lavish 4-piece Ensuite. Large Triple Pane windows add to the functionality this property has to Offer. The massive Attached Triple Garage comes fully boarded, insulated & Heated, providing an incredible amount of space for your vehicles, hobbies, or additional storage. Downstairs the Fully Finished WALK-OUT basement adds Luxury with a custom built 5-piece Bath with Bluetooth Music connectivity & Electric Fireplace. A Living space with a Theatre Room & 2 Additional Bedrooms. A Luxurious Hot Tub & the enclosed private space sets tone for those amazing starry Fun Nights. To top it all off, this forward-thinking build comes equipped with lightning-fast fiber internet making sure You match the speed of the world & an Additional 30 Amp connectivity for Camper charge. Overall a Treat to View & Own. (id:44393)
RE/MAX Saskatoon
Chilliwack, British Columbia
. (id:44393)
Lpt Realty Ulc
White Rock, British Columbia
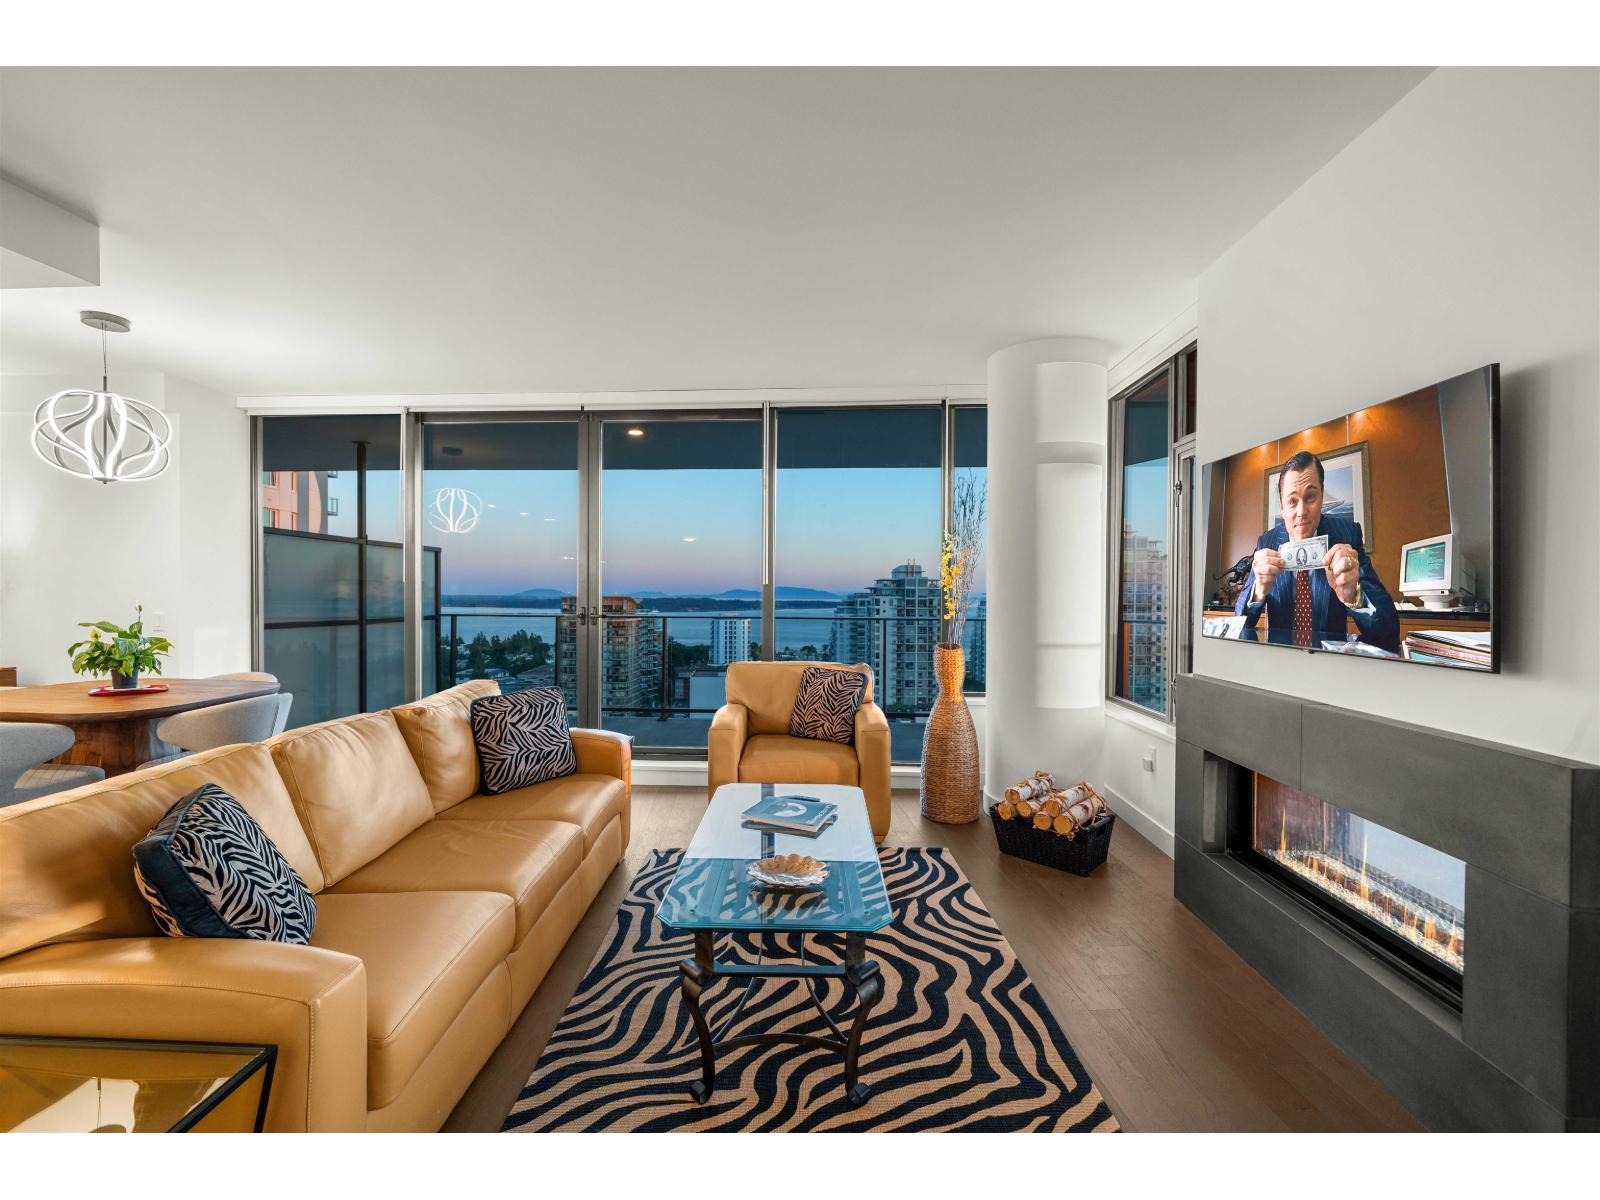
Welcome to Soleil, the tallest high-rise at the gateway to White Rock. This exceptional 2-bedroom, 2.5-bathroom home with den features a bright, open-concept layout and curated finishes throughout. The gourmet kitchen offers premium stainless steel Bosch appliances, an integrated oversized refrigerator, and sleek cabinetry. Spacious living and dining areas open onto an impressive 534 sqft wraparound balcony, perfect for entertaining or enjoying the panoramic views of Semiahmoo Bay, Gulf Islands, Mount Baker and the North Shore Mountains. Residents enjoy resort-inspired amenities including a fitness centre, yoga studio, sauna, steam room and lounge, all just steps from shops, restaurants and more. (id:44393)
Oakwyn Realty Ltd.
Surrey, British Columbia
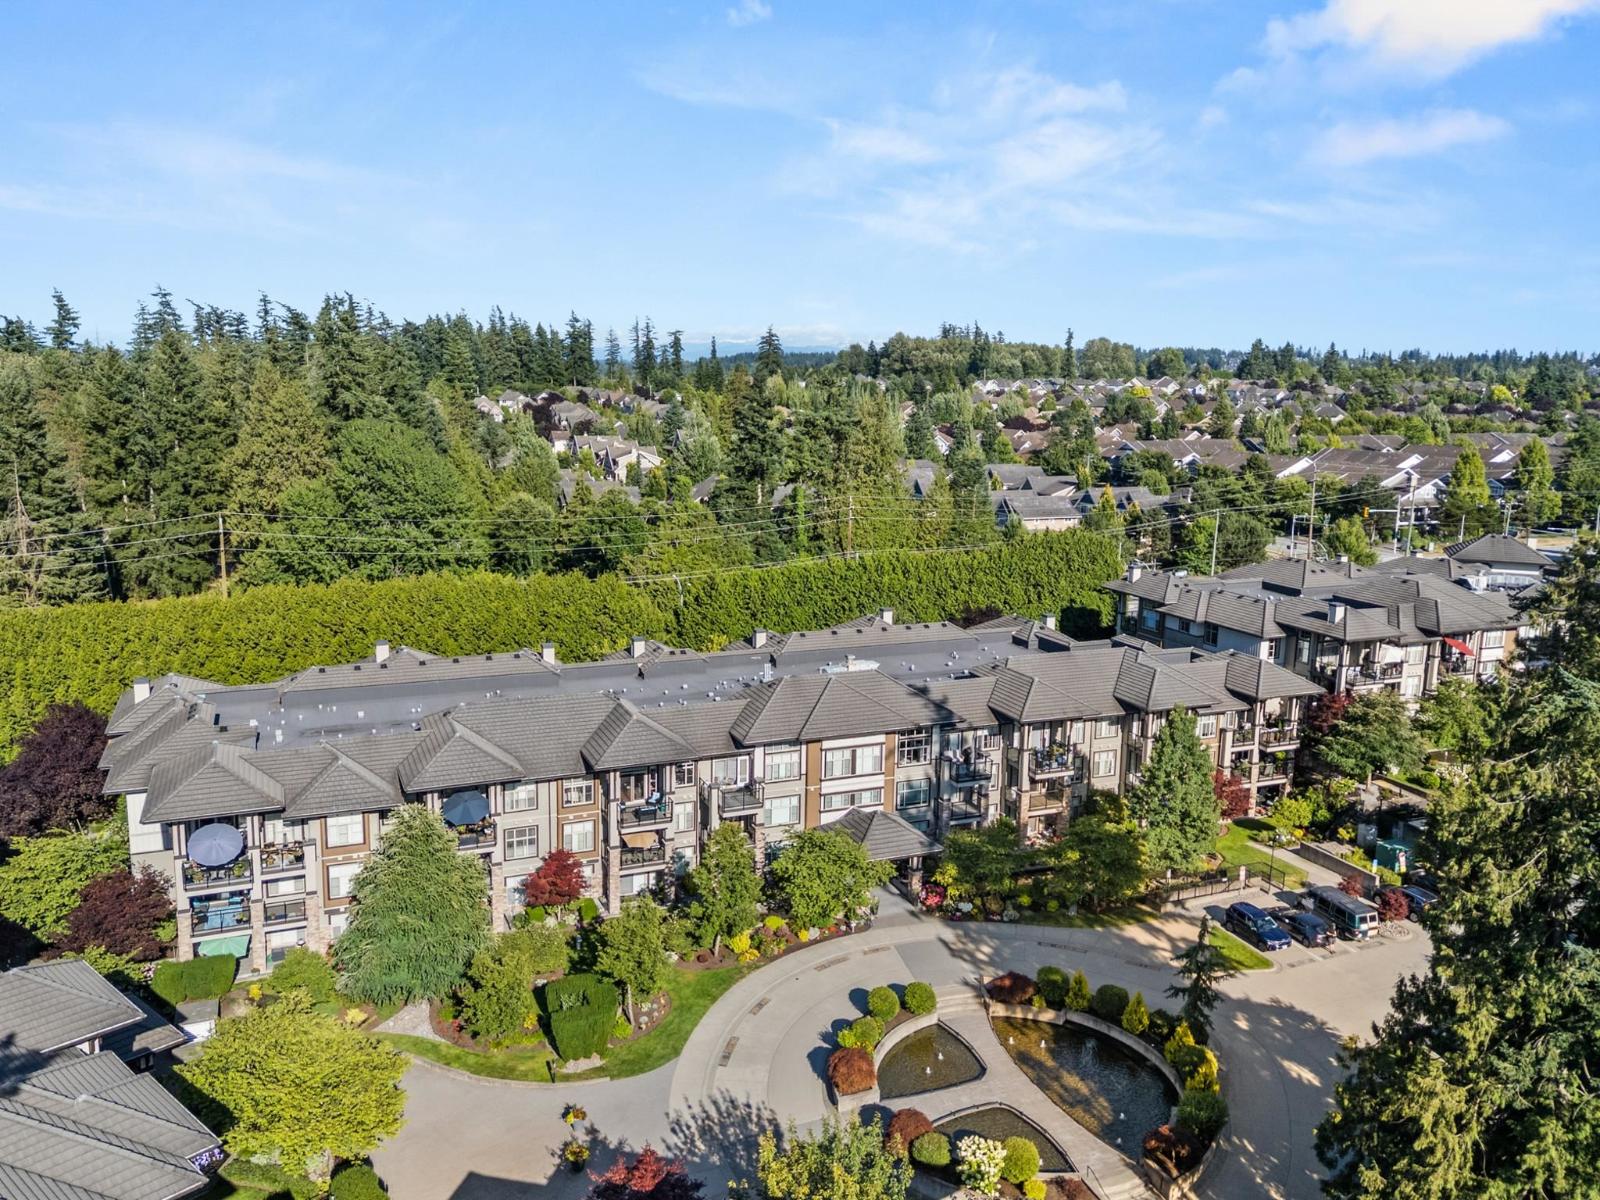
Welcome to Edgewater in Morgan Creek! This beautiful, park-like gated community is built to feel like a luxury resort, situated on greenspace with outdoor pool looking over Nicomekl river! This bright and open Garden level unit offers 1 bed, 1 bath and features private patio, with gas BBQ Hook-up overlooking the pond and garden. Gourmet kitchen high-end stainless appliances w/ gas stove. Primary bedroom offers access to the patio as well as 9 ft ceilings throughout the main level. The Club house is state of the art, with roof top out door pool/hot tub, exercise room, yoga room, media room, sauna, guest suite, dining lounge and workshop! Call today for your personal tour! (id:44393)
Royal LePage - Wolstencroft
View Royal, British Columbia
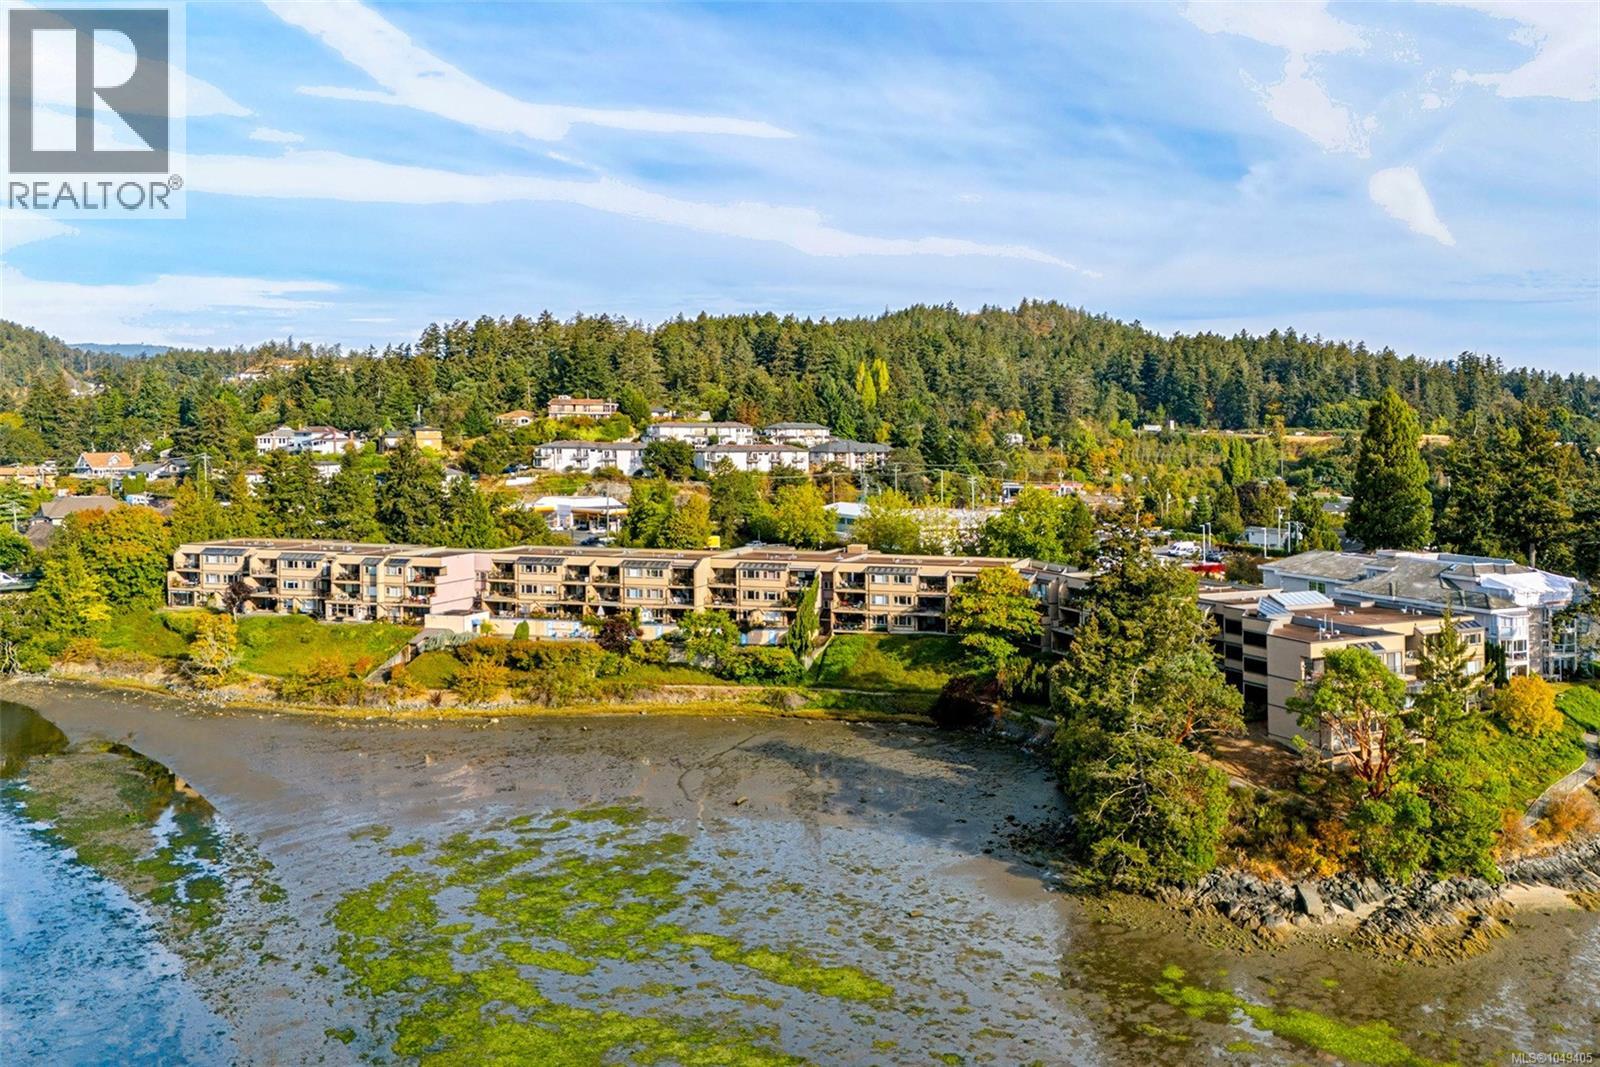
Wake up to a view that changes with the light: this tranquil waterfront condo offers 1,225 square feet of living space, built in an era when floor plans were designed generously rather than squeezed to a minimum, with an ever-changing waterfront view. Step inside to an expansive living and dining space, one open, sun-filled room anchored by sliding doors to a south-facing covered balcony. Whether it's morning coffee or an evening glass of wine, there's always a shaded spot to settle in and take in the water. The kitchen offers ample storage, keeping everyday life easy and organized. The primary bedroom shares that same water view and its own access to the balcony, with a walk-through closet leading to a 4-piece ensuite. A second generously sized bedroom, a 3-piece bathroom, and an in-suite laundry room round out the main level, with two included parking stalls for effortless day-to-day living. Step outside and the Parsons Bridge Trail is right at your doorstep, ideal for a morning walk along the water. Thetis Lake is just two minutes away, Highland Pacific Golf Course a six-minute drive, and the Juan de Fuca Recreation Centre four minutes down the road. Easy highway access keeps the rest of the island within reach, and the well-known Six Mile Pub sits right across the street for an easy night out. Back home, residents enjoy an outdoor heated pool and indoor sauna, along with bike and kayak storage. The building is fully accessible for mobility devices, and this 18+ strata welcomes both pets and rentals, offering flexibility for however you choose to live here. This is waterfront living distilled to its essentials: the view, the quiet, and the space to enjoy both. Picture your mornings looking out over the lagoon and your evenings on the balcony as the light fades over Cole Island. Reach out any time to arrange your private viewing. (id:44393)
Loyal Homes Ltd.

Saskatoon, Saskatchewan
Welcome to 814 LaBine Cres, a beautiful, well-maintained two-storey home in Kensington with a double-attached garage and a one-bedroom legal basement suite. The main floor features a large foyer with two closets, a 2-piece guest bathroom, and an open-concept kitchen that flows seamlessly into the dining and living areas. The dining area opens onto a convenient 12x12 deck with a view to the park, ideal for outdoor gatherings and a spacious lawn for all of your future facilities. The kitchen features a pantry, quartz countertops, stainless steel appliances, and a tile backsplash. Upstairs, you will find three bedrooms, including a spacious primary suite with a walk-in closet and a 3-piece ensuite, a convenient second-floor laundry room, a spacious 4-pc bathroom, and a bonus room that can be used as an office, kids' play area, or family room. The fully developed bright basement, with stainless steel appliances, built in 2023, offers an impressive amount of additional living space, an open-concept kitchen, living room, dining area, laundry room, 4-piece bathroom, utility room, and the fourth bedroom. The basement is currently rented for $1250/month plus utilities. The tenant’s lease will expire by the end of September 2026. This home also features high-security door reinforcement locks for additional home security. Located in the sought-after Kensington neighbourhood close to schools, parks, shopping centres, and restaurants. Built by Daytona Homes, comes with a New Home Warranty for Standard structural coverage, which remains until 3 Oct 2031. Call your REALTOR® today to schedule a showing. (id:44393)
Boyes Group Realty Inc.
Moose Jaw, Saskatchewan
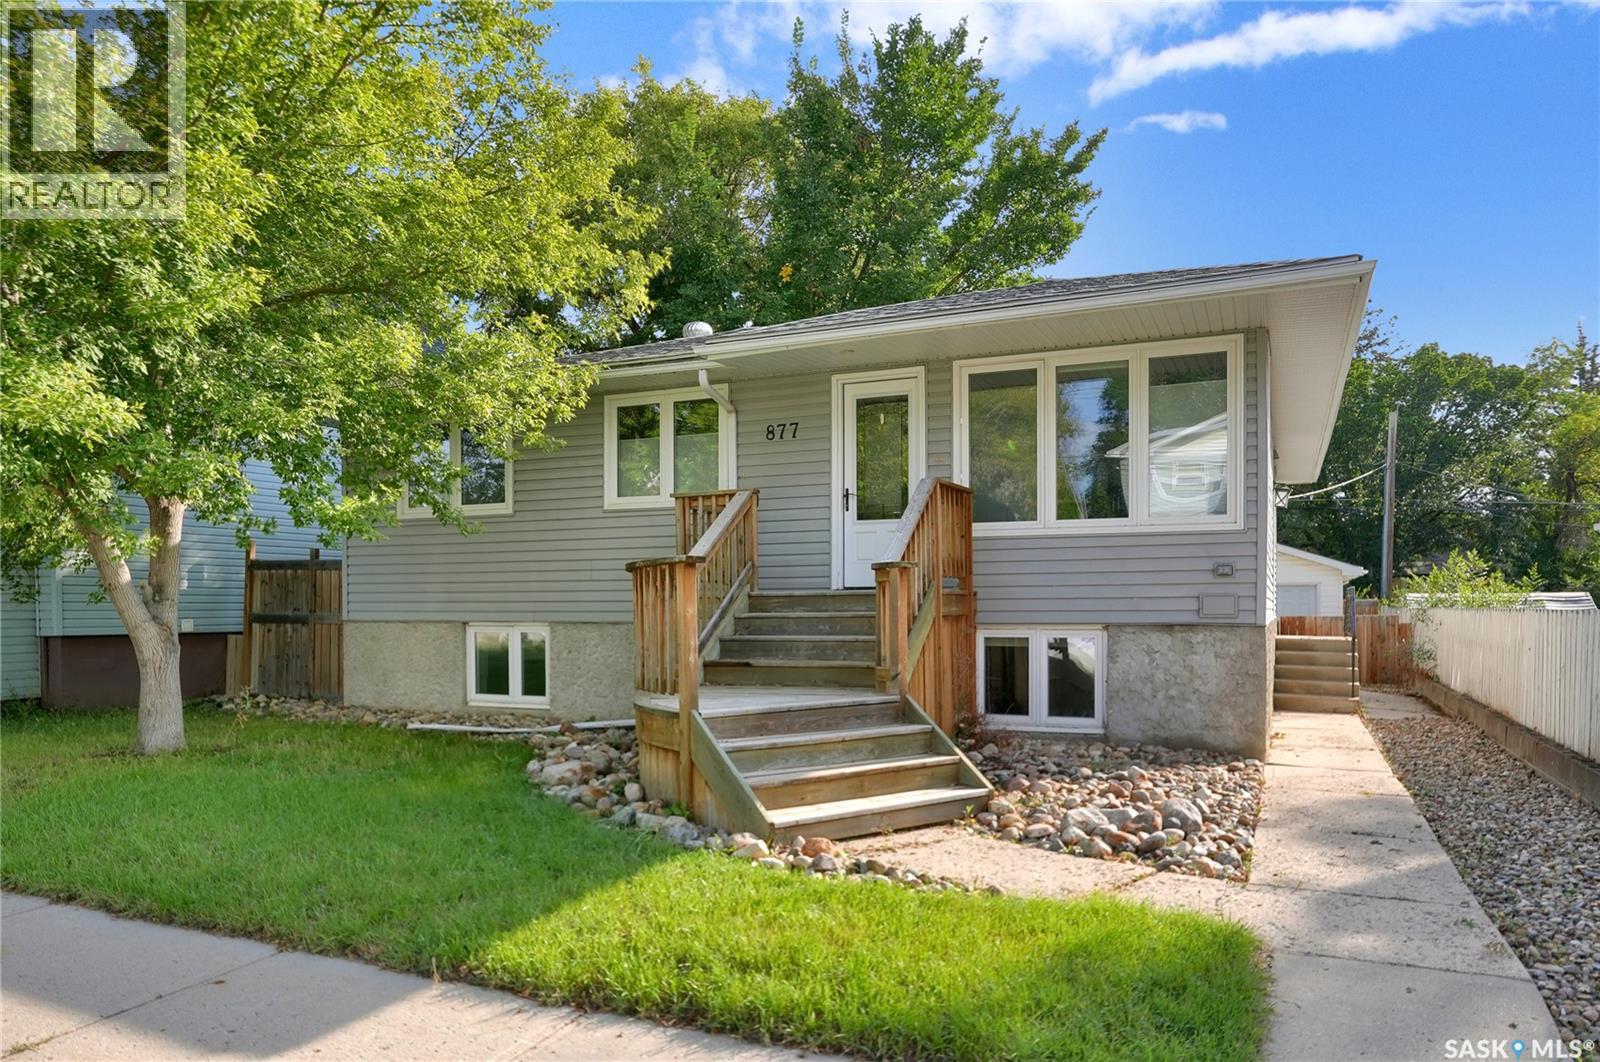
Updated inside and out, this move-in-ready gem delivers exceptional style and incredible flexibility just steps from schools and park. Currently has a 1 bedroom suite in lower level w/separate entrance. This home has been stripped to the studs on the main and thoughtfully redesigned in the last 8-10 years, the bright open-concept main floor features newer vinyl plank flooring, updated windows with custom blinds, and a spacious living and dining area flowing into a modern kitchen complete with a 2-tiered island, gas stove, corner pantry, and sleek tile backsplash. The main level also offers 2 generous bedrooms—including a primary with tucked-away stackable laundry—plenty of storage spaces on this main floor and the 4pc. bath enjoys both a stand-alone shower, jetted tub, and heated tile flooring that extends into the hallway. UTILIZE AS AN OUTSTANDING MORTGAGE HELPER OR EXTENDED FAMILY SPACE, the refinished, 1-bedroom lower-level suite boasts its own separate exterior entry, an open-concept layout with cork flooring, large windows, an updated kitchen with an island, a well-sized bedroom, an updated 4pc. bath, and a laundry area. Not to mention an entire storage room & utility. The home can easily be converted back into a single-family residence to grow with your needs, as the interior basement stairway can be reinstated right where the current main-floor linen closet is located. All appliances for both the main floor and the suite are included. Outside, enjoy custom front and back decks, mature landscaping, a newer stamped concrete backyard walkway and patio, and an oversized single detached garage with alley access plus extra parking. With updated electrical, plumbing, heating, and central air, this property is a must-see, move in ready and gives you options. CLICK ON THE MULTI MEDIA LINK FOR A FULL VISUAL TOUR and call today for your personal viewing. (some photos have been virtually staged) (id:44393)
Global Direct Realty Inc.
St. Andrews Rm No. 287, Saskatchewan
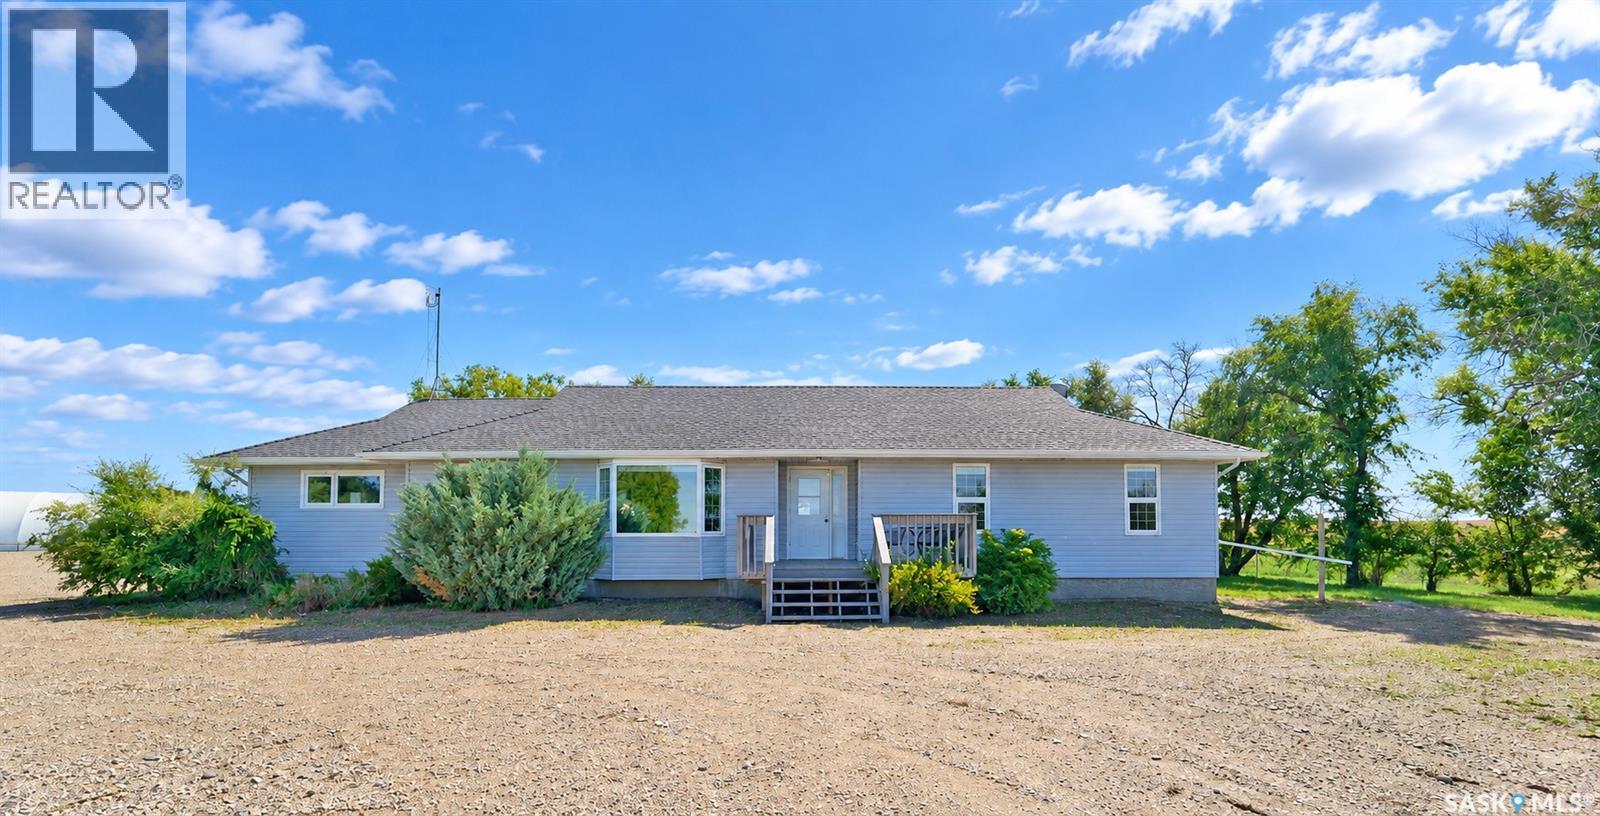
ELEGANT AND EXQUISITE - IT’S LUXURIOUS ACREAGE LIVING A MERE MINUTE FROM TOWN!! Woven within a canopy of mature trees, sits a majestic acreage surrounded by an idyllic setting-yet close enough to see the twinkle of town in the distance. Welcome to Prairie View Estate, a property perfectly positioned on 10 acres that feels like a serene retreat as you savour the silence. Awe-inspiring - there’s a refined home with over 1900 sq. ft to enjoy with sunset views that go on for miles. Step inside the back mudroom that adds purpose and practicality - this ranch style home offers four bedrooms, two bathrooms and peaceful vista views from every angle. A symphony of sunkissed spaces including the open concept between the kitchen, dining room and living room. Seamlessly intertwined, these spaces strike a beautiful balance between traditional, timeless and contemporary design, flowing effortlessly toward the home’s numerous bedrooms. The calming ambiance of the home continues with two children's bedrooms bathed in natural light that are sizeable and situated just steps from a 4-piece bathroom. Artfully curated, the oversized primary bedroom is sophisticated with soft light, ample closet space as well as a private ensuite. At the end of the day, retreat to the sprawling family room tucked away at one end of the home with a cozy place to relax, spread out, and enjoy the gas fireplace. Within this wing of the home you will also find a 4th bedroom that could be converted into an office. Built in 2008, the home is expansive and expertly designed with a crawl space for storage. ...then there’s the BIGGEST bonus yet - a variety of exquisite outbuildings to add to the property’s functionality! A triple car garage, a pole shed, horse barn, a massive coverall structure with overhead doors at both ends, along with a heated shop that provides endless versatility. Graceful and grand - this acreage is an invitation to a lifestyle enriched with comfort, convenience and style! (id:44393)
Century 21 Fusion
Chilliwack, British Columbia
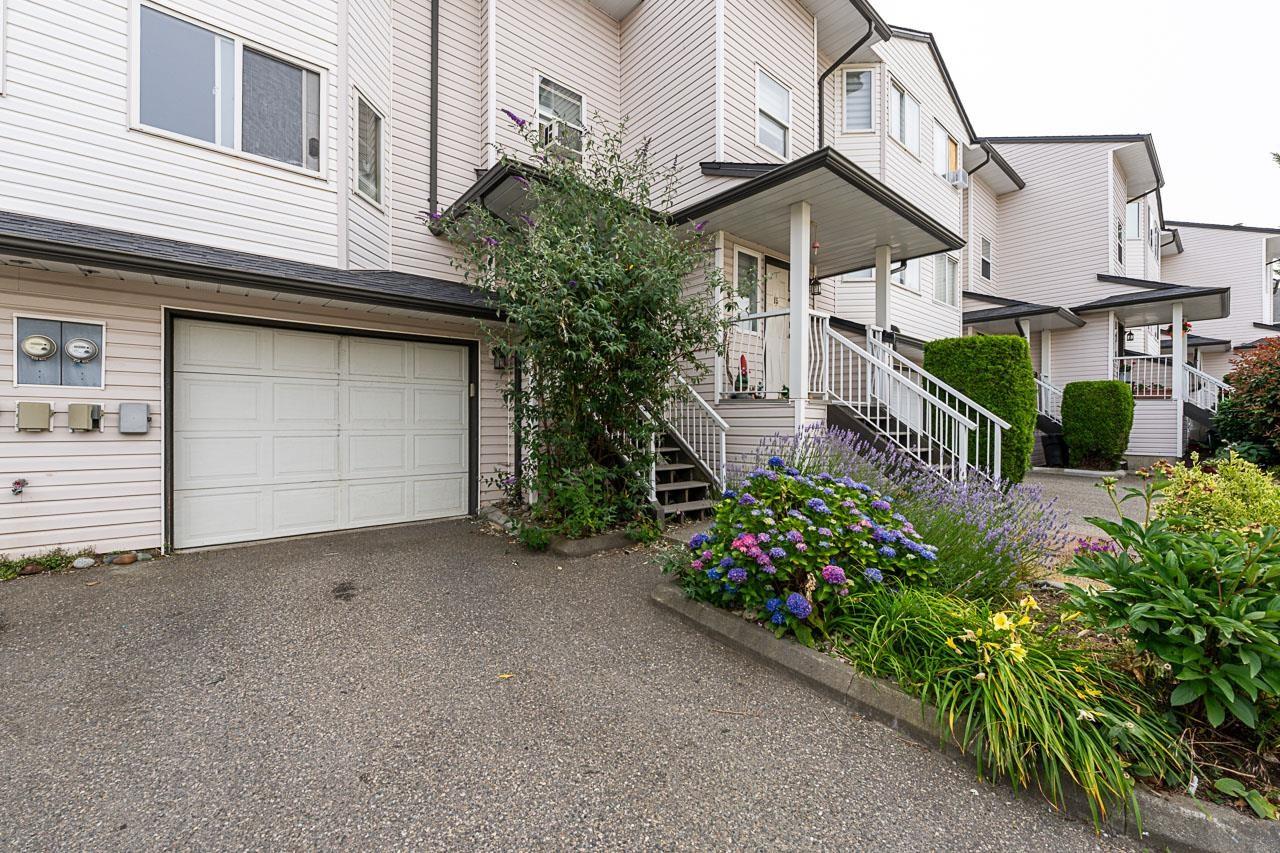
Located in the heart of Sardis, this 3 bdrm, 2.5 ba townhome offers over 1,650 sqft of living space in the desirable Grace Arbour community. Enjoy being just a short walk to schools, shopping, restaurants, parks & other everyday amenities. The main floor features a spacious kitchen & an adjoining eating area & access to a deck with mountain views. The L/R includes a gas fireplace, while the lower level offers a versatile recreation room with walkout access to the fully fenced backyard. The home also features a generous primary bdrm with a W/I closet, lots of storage throughout, a single garage with extra storage space & additional parking. Whether you're looking to personalize your next or invest in a sought after Sardis location, this property offers plenty of opportunity. * PREC - Personal Real Estate Corporation (id:44393)
Pathway Executives Realty Inc.
Royal LePage Elite West
Langley, British Columbia
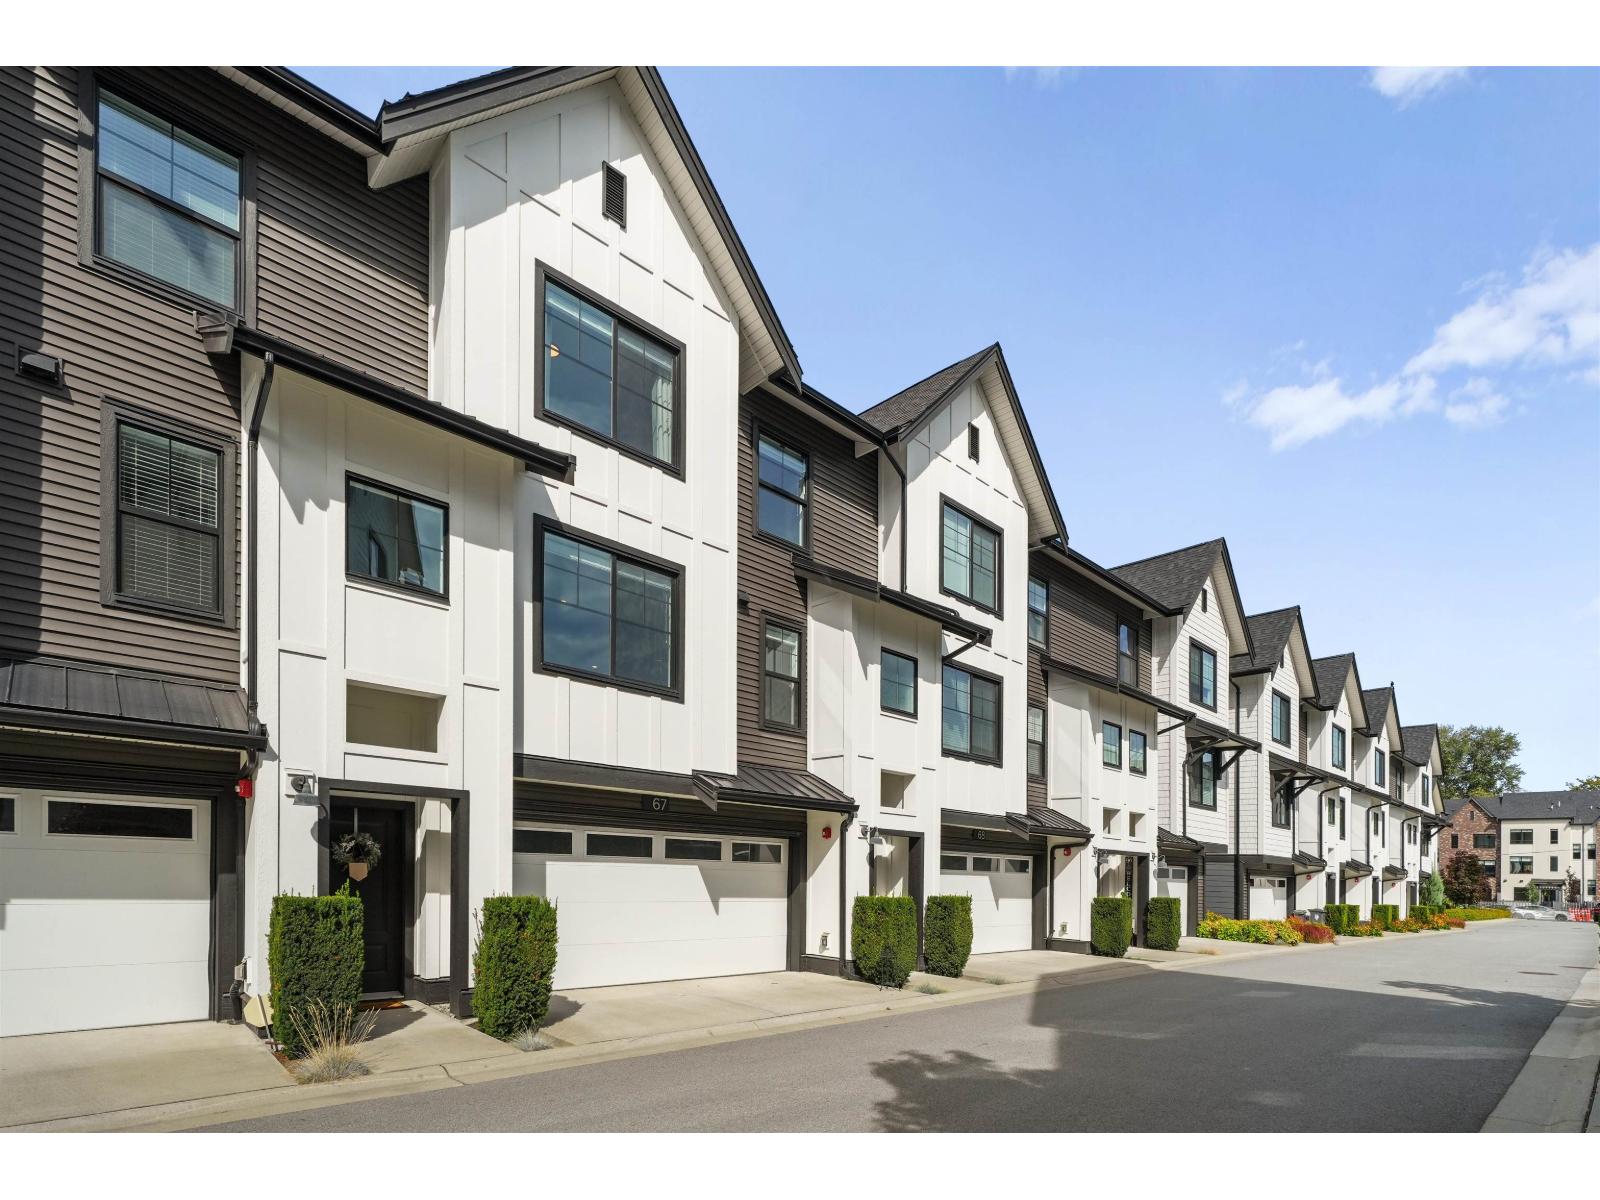
Welcome to Foundry by reputable builder Miracon! This 5-year-young, 1,400+ sqft 3 BED + 2.5 BATH townhome offers a bright, open-concept layout with A/C and a desirable courtyard-facing location with no townhome directly in front! The modern kitchen features quartz countertops, shaker cabinetry, GE s/s appliances, gas range, and oversized windows bringing in plenty of natural light. Upstairs offers a spacious primary bedroom with spa-inspired ensuite plus 2 additional bedrooms. Enjoy a large deck, turfed backyard, 2-car parking, and tons of visitor parking right out front! Set in a beautiful, quiet community close to schools, shops, services, Langley Events Centre, trails, and Hwy 1. A fantastic home in a sought-after complex you won't want to miss! (id:44393)
Stonehaus Realty Corp.
Langley, British Columbia
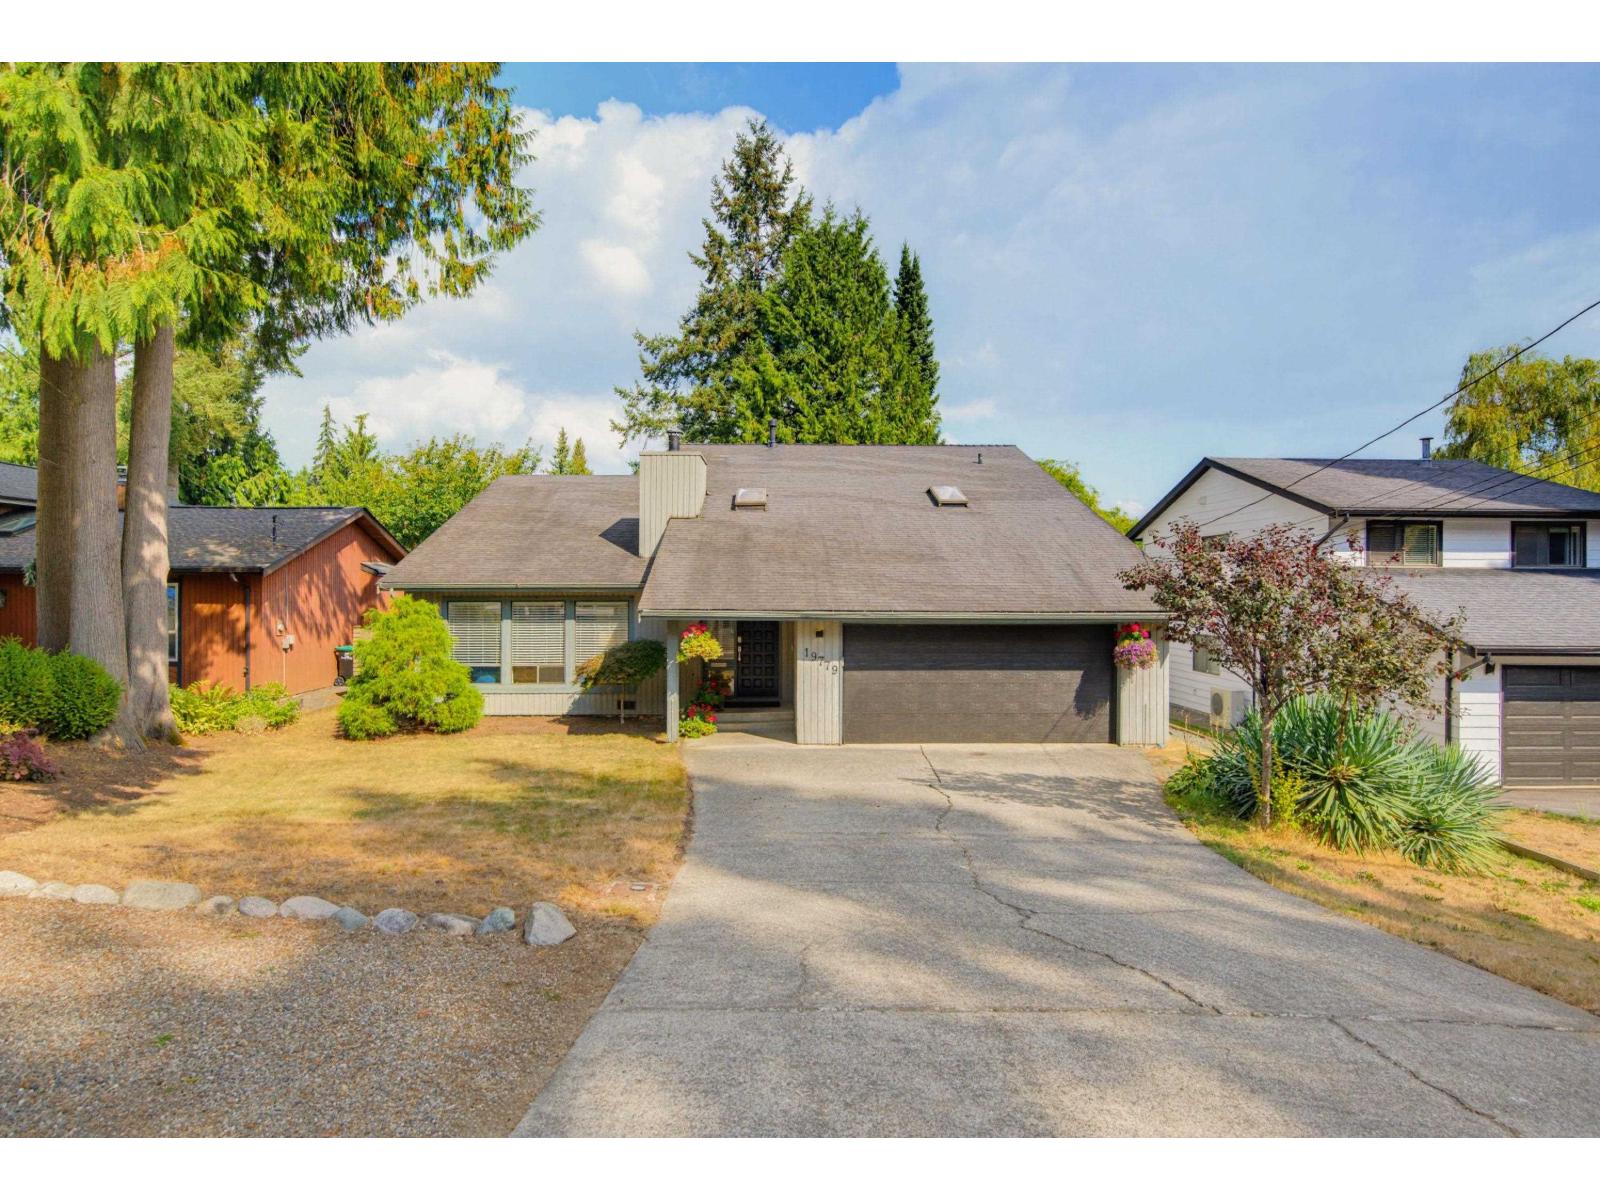
SOARING VAULTED CEILINGS welcome you to this extensively renovated, open plan 5 bedrm, 3 bathrm West Coast Contemporary in a fantastic neighbourhood. Large private rear yard & incredible outdoor living area - huge multitiered patios, Gazebo, hottub, BBQ space & plenty of grass for the kids to play. Main floor centers around a luxury chef's kitchen featuring custom cabinetry, premium quartz countertops, Brizo faucet, Blanco sink, huge breakfast bar island & Fisher & Paykel appliances. Living room features a wood-burning stove with custom built-ins for storage + seating. Warm up by the modern gas fireplace in the family room, or step through sliding doors to your outdoor living area. Den/5th bedrm. 4 spacious bedrooms up - primary retreat with a massive walk-in closet & oversized shower ensuite. Central air conditioning. Loads of storage - 6ft deep crawlspace. Lots of parking & extra deep double garage. Miles of nature trails at your door step. Close to schools, parks - minutes to everything! A must see! (id:44393)
Royal LePage - Wolstencroft
Warman, Saskatchewan
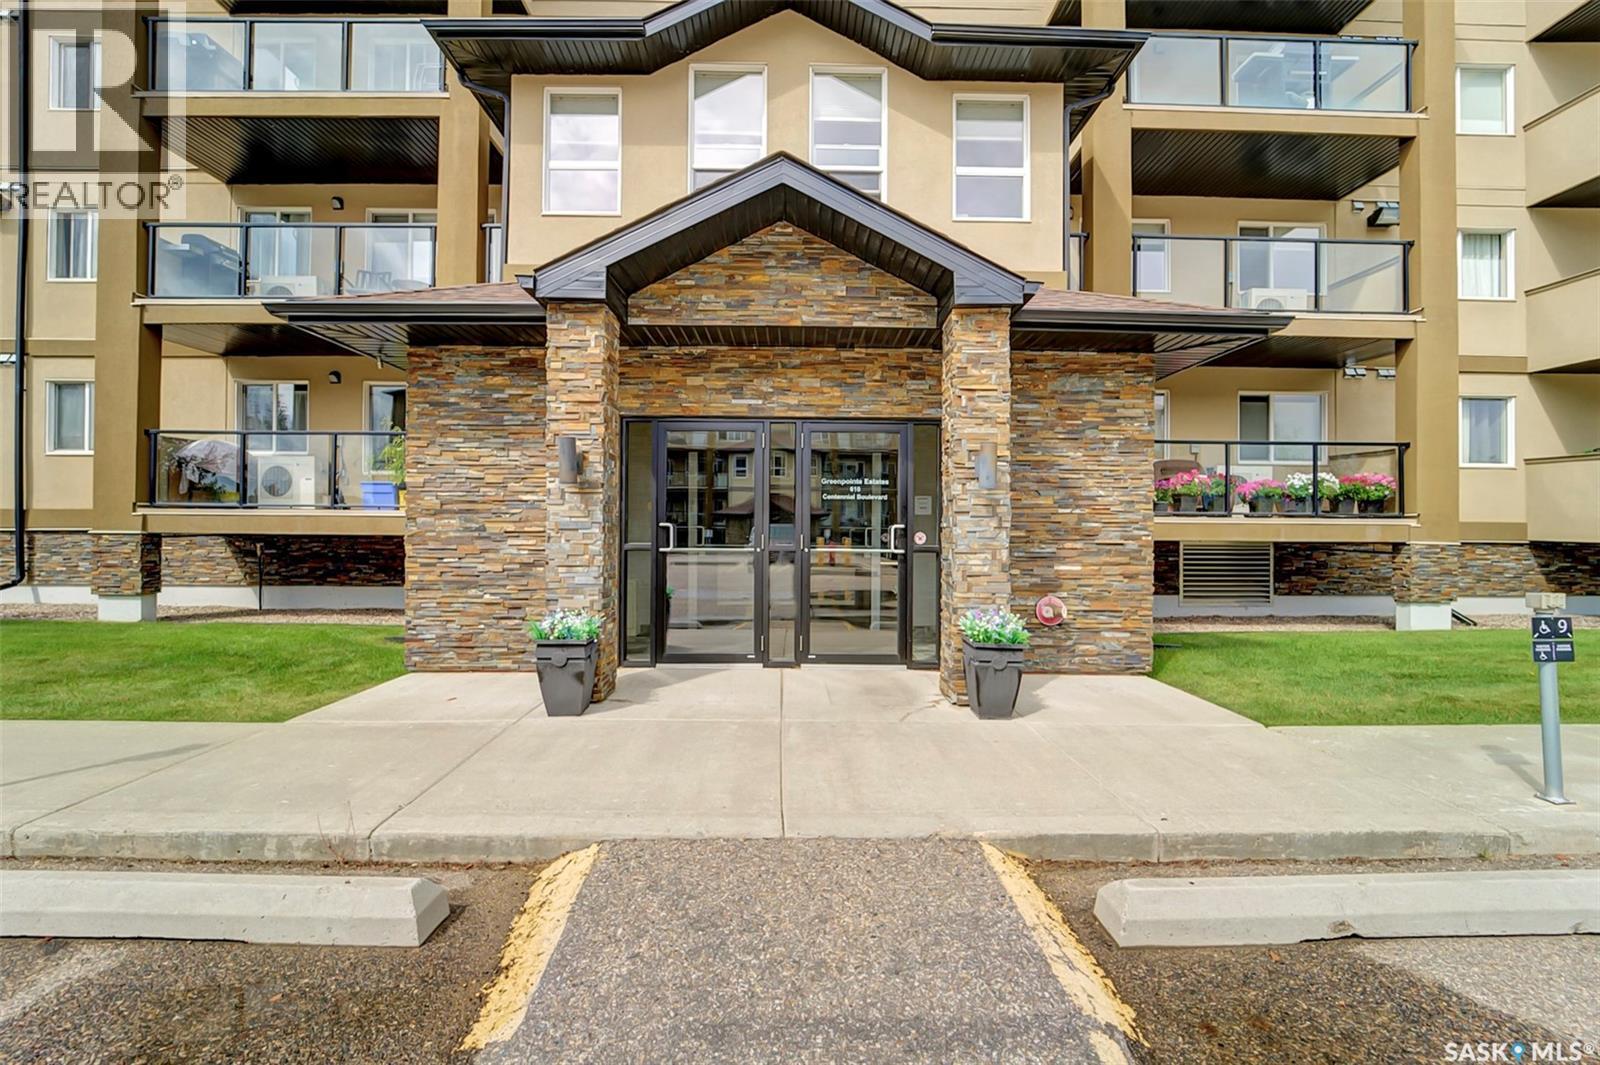
Truly, a rare find in this complex. 2nd-floor corner unit with one of the best views overlooking RJ Gidluck park in the growing city of Warman. This immaculately kept unit comes with stylish countertops,and stainless steel Kitchen appliances- The layout offers 2 large bedrooms and 2 full bathrooms. The master suite has west facing windows overlooking green space, his/hers closets. The main living area is open and bright with direct access to a covered deck with a natural gas BBQ hook up. This building has been extremely well maintained and is an amazing choice for a young professional or mature owner looking to escape the maintenance costs of a free standing home. Located centrally to shopping, Warman Homes Centre Communiplex, and the Legends golf course all amenities are within a short walking distance. There is 1 underground parking stalls included with this property and one underground storage locker (both labelled with the unit number). This unit is A MUST see for anyone considering the condo lifestyle. Unit shows 10/10. (id:44393)
Realty Hub Brokerage
Victoria, British Columbia
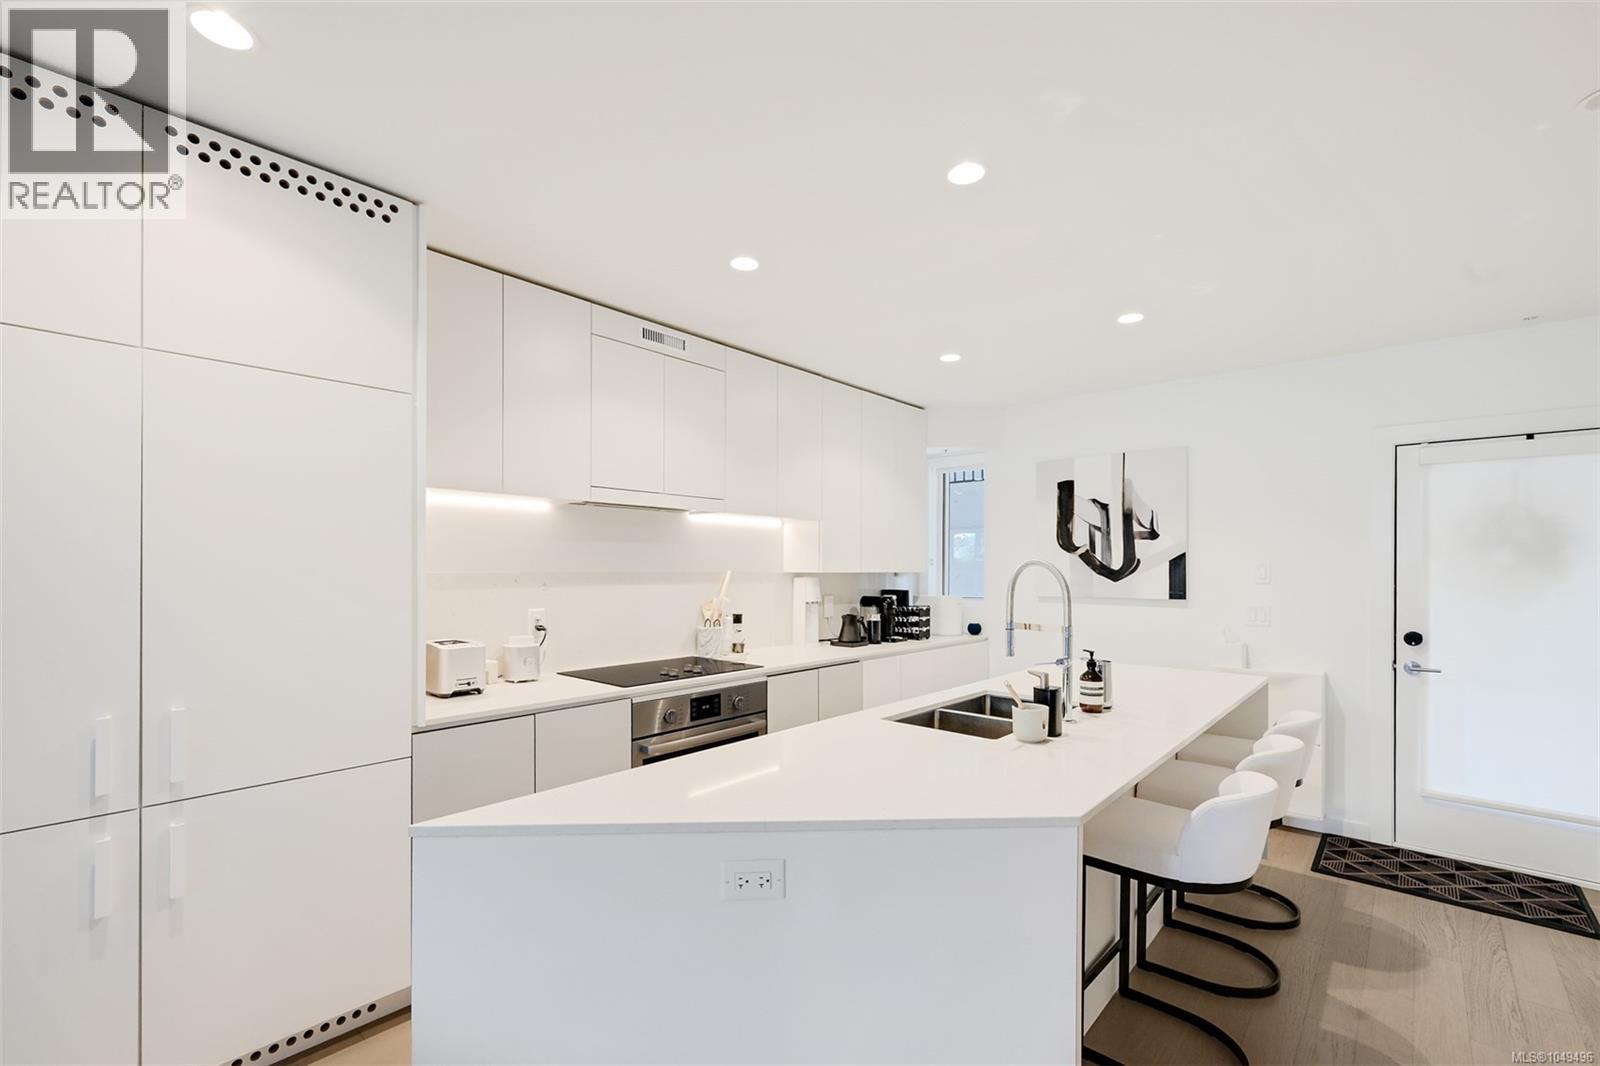
Experience sophisticated living at Rotunda by award-winning Aryze Developments, a striking boutique building in the heart of James Bay. This beautifully maintained 2 bed, 2 bath residence blends timeless architecture with contemporary finishes in one of Victoria's most desirable neighbourhoods. The bright west-facing living area opens onto a generous balcony, perfect for relaxing or entertaining. The designer kitchen features premium Bosch appliances, integrated cabinetry, dual 24'' refrigerators, quartz countertops, and abundant storage. The spacious primary suite offers a spa-inspired ensuite and has been enhanced with tasteful wallpaper and custom wainscoting, creating a warm and inviting retreat. Just steps from James Bay Village, Beacon Hill Park, Dallas Road, the Inner Harbour, and downtown Victoria's shops, cafés, and restaurants, this is an exceptional opportunity to own a beautifully appointed home in one of Victoria's premier developments. (id:44393)
Engel & Volkers Vancouver Island
Kelowna, British Columbia
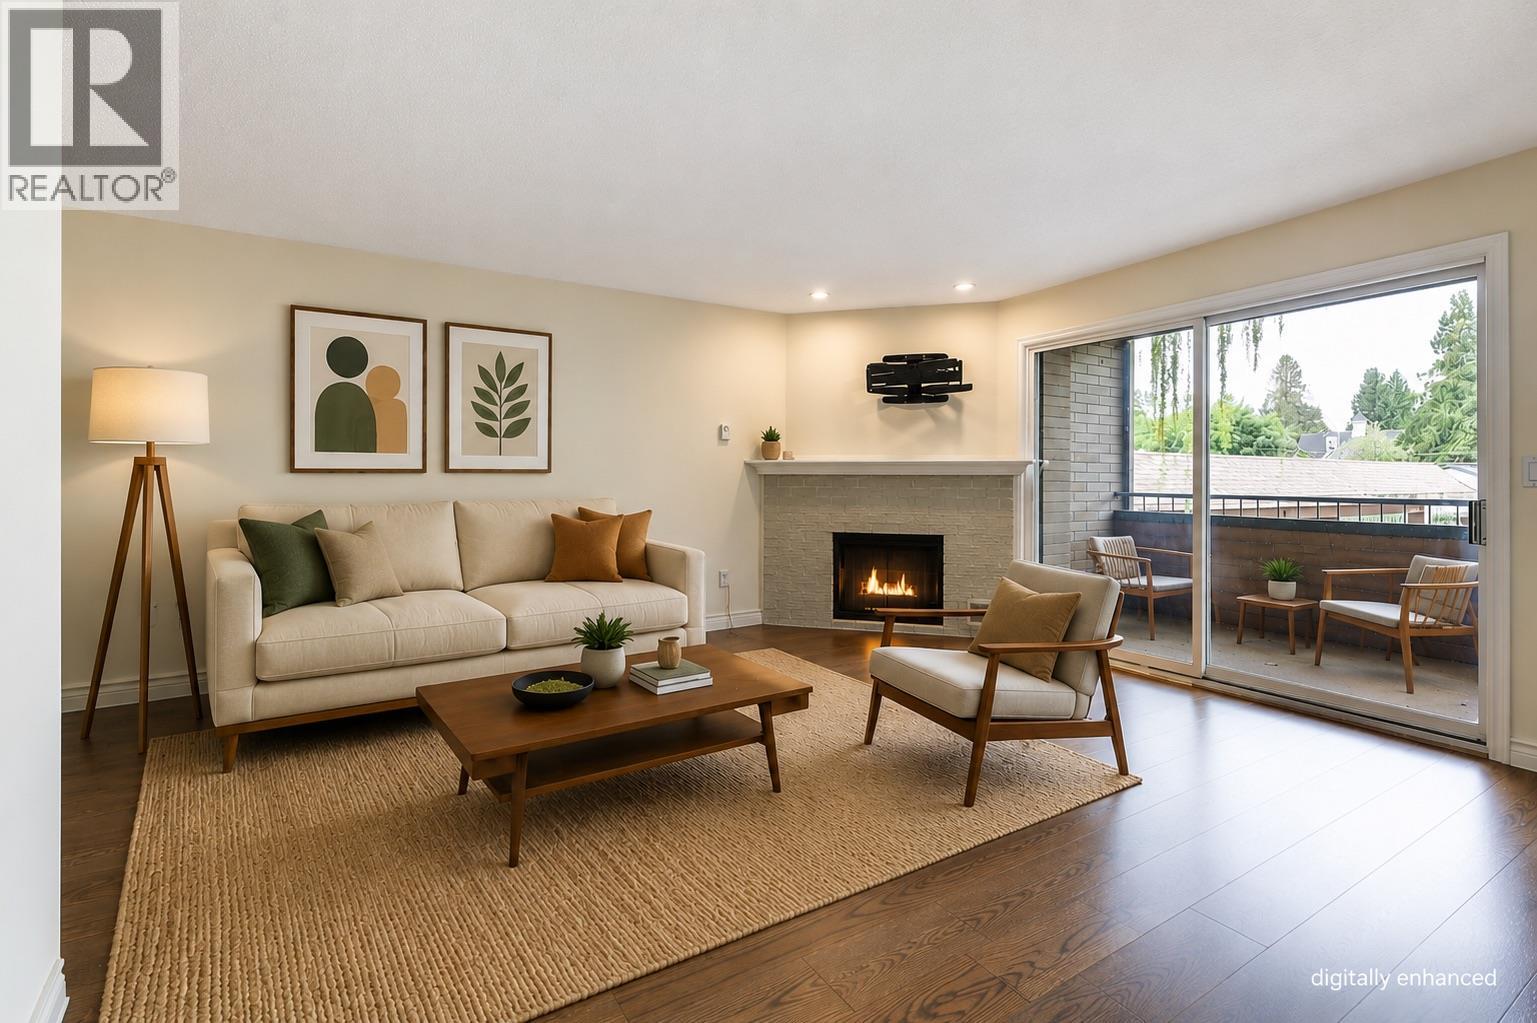
Assessed Value at $470,000! Renovated and move-in ready immediately, this nearly 1,500 sq. ft. second-floor condo is ideally situated on the quiet side of the building, just steps from downtown Kelowna’s coffee shops, restaurants, beaches, and amenities. Offering 2 bedrooms and 2 bathrooms, the spacious primary suite features a beautifully renovated ensuite. The large living room is centered around a cozy gas fireplace that can efficiently heat the home throughout the winter and opens onto a covered patio overlooking the peaceful side of the complex. The completely redesigned kitchen offers improved functionality and style, with updated appliances installed in 2024. Brand-new hardwood flooring flows throughout the home, enhancing the bright and well-appointed layout. One covered parking stall is included, along with a large secure storage room conveniently located behind the stall. Pet-friendly strata allowing 2 dogs (20 inch height restriction at the shoulder) or 2 cats allowed. No Age Restriction. (id:44393)
Coldwell Banker Horizon Realty
Surrey, British Columbia
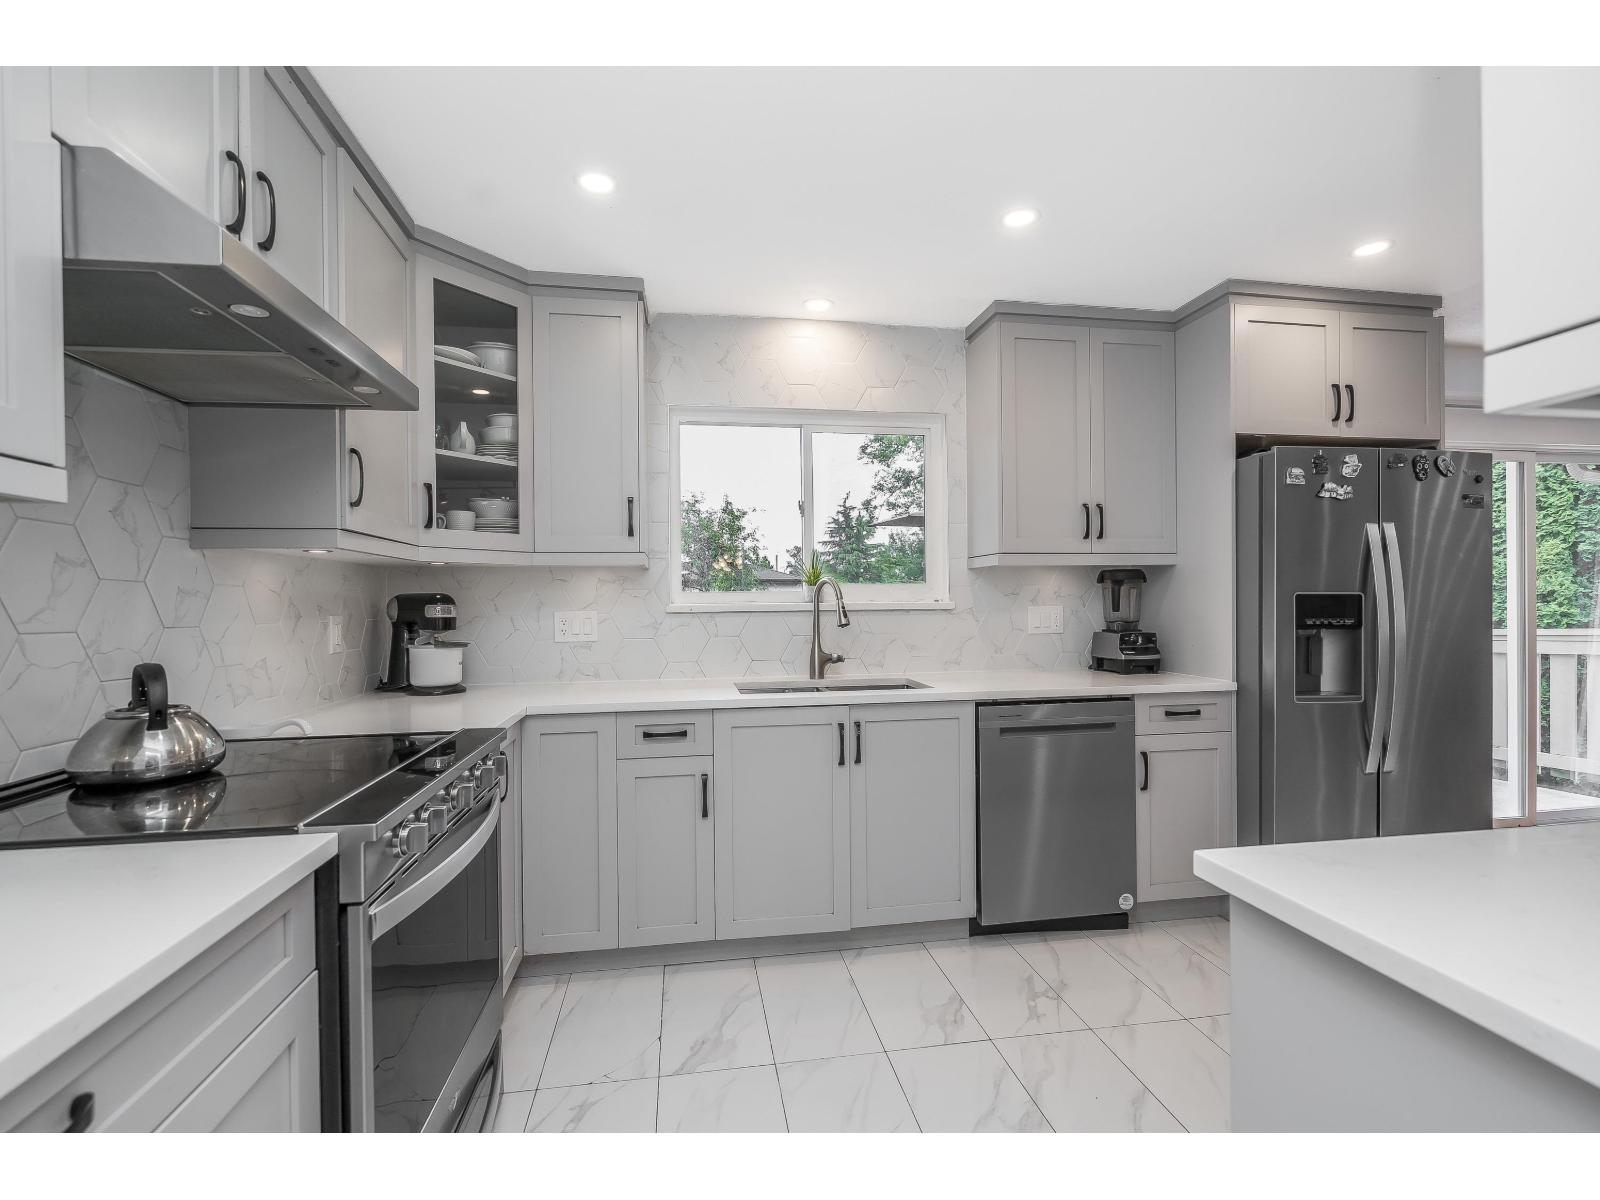
OUTSTANDING SOUTH SURREY 6-BEDROOM HOME & 4-UNIT SSMUH OPPORTUNITY! Expansive ±10,869 sf flat, rectangular lot with ±64 ft frontage along 156 St transition corridor. Well-maintained 2,000+ sf split-entry home with 6 bedrooms & a full bathroom on each level, offering flexibility for extended family or great income potential. Updates include kitchen, bathrooms, windows & front door, plus engineered foundation waterproofing and draintile drainage. Sunny east-facing backyard with plenty of room for kids to play, garden, entertain & create your own retreat. Parking for up to 7 vehicles. Steps to Peace Arch Hospital, transit, shopping, schools & parks. Stage 2 Approved Semiahmoo Town Centre Plan, designated Urban I (URB1) under Surrey 2050, subject to buyer verification with the City of Surrey. (id:44393)
RE/MAX Colonial Pacific Realty
Rosedale, British Columbia
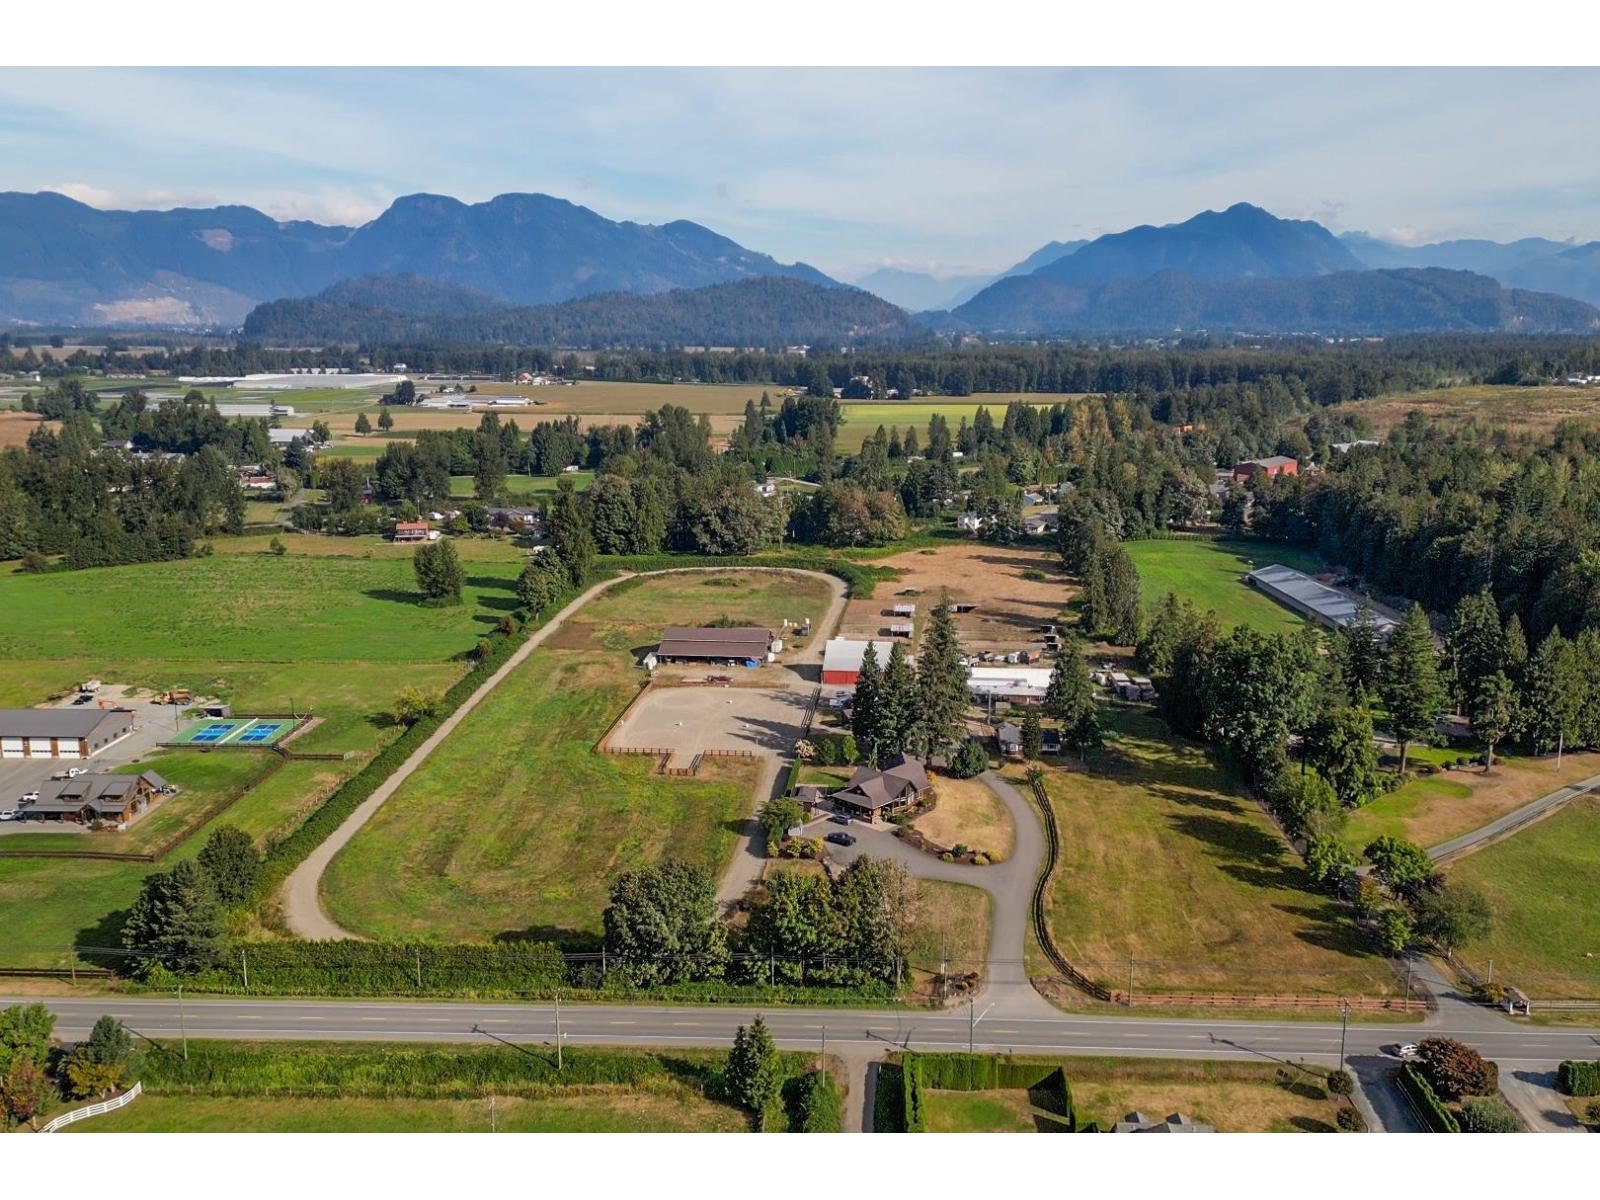
Nestled under the majestic mountain views of Rosedale, this prime agricultural parcel offers an exceptional opportunity for farmers and agricultural investors alike. Currently set up with a 1/2 mile track and riding ring, horse pens and outbuilding barns, this property offers fertile soil and an ample shallow well to supply both homes, clubhouse, and irrigation. Custom built rancher was thoughtfully designed with 3 bdrm + den, gorgeous vaulted ceiling in the living space, 9ft ceilings in the dining area and kitchen, spanning south side windows for natural light and views, and finished with radiant floor heating and AC. 3 bdrm farmhouse has been well kept over the years and is fenced for kids or pets. Clubhouse includes games room, kitchen, bar and 3 pc bath. 2 generators support the farm. Each living space on own septic. * PREC - Personal Real Estate Corporation (id:44393)
Royal LePage Wheeler Cheam
Kaleden, British Columbia
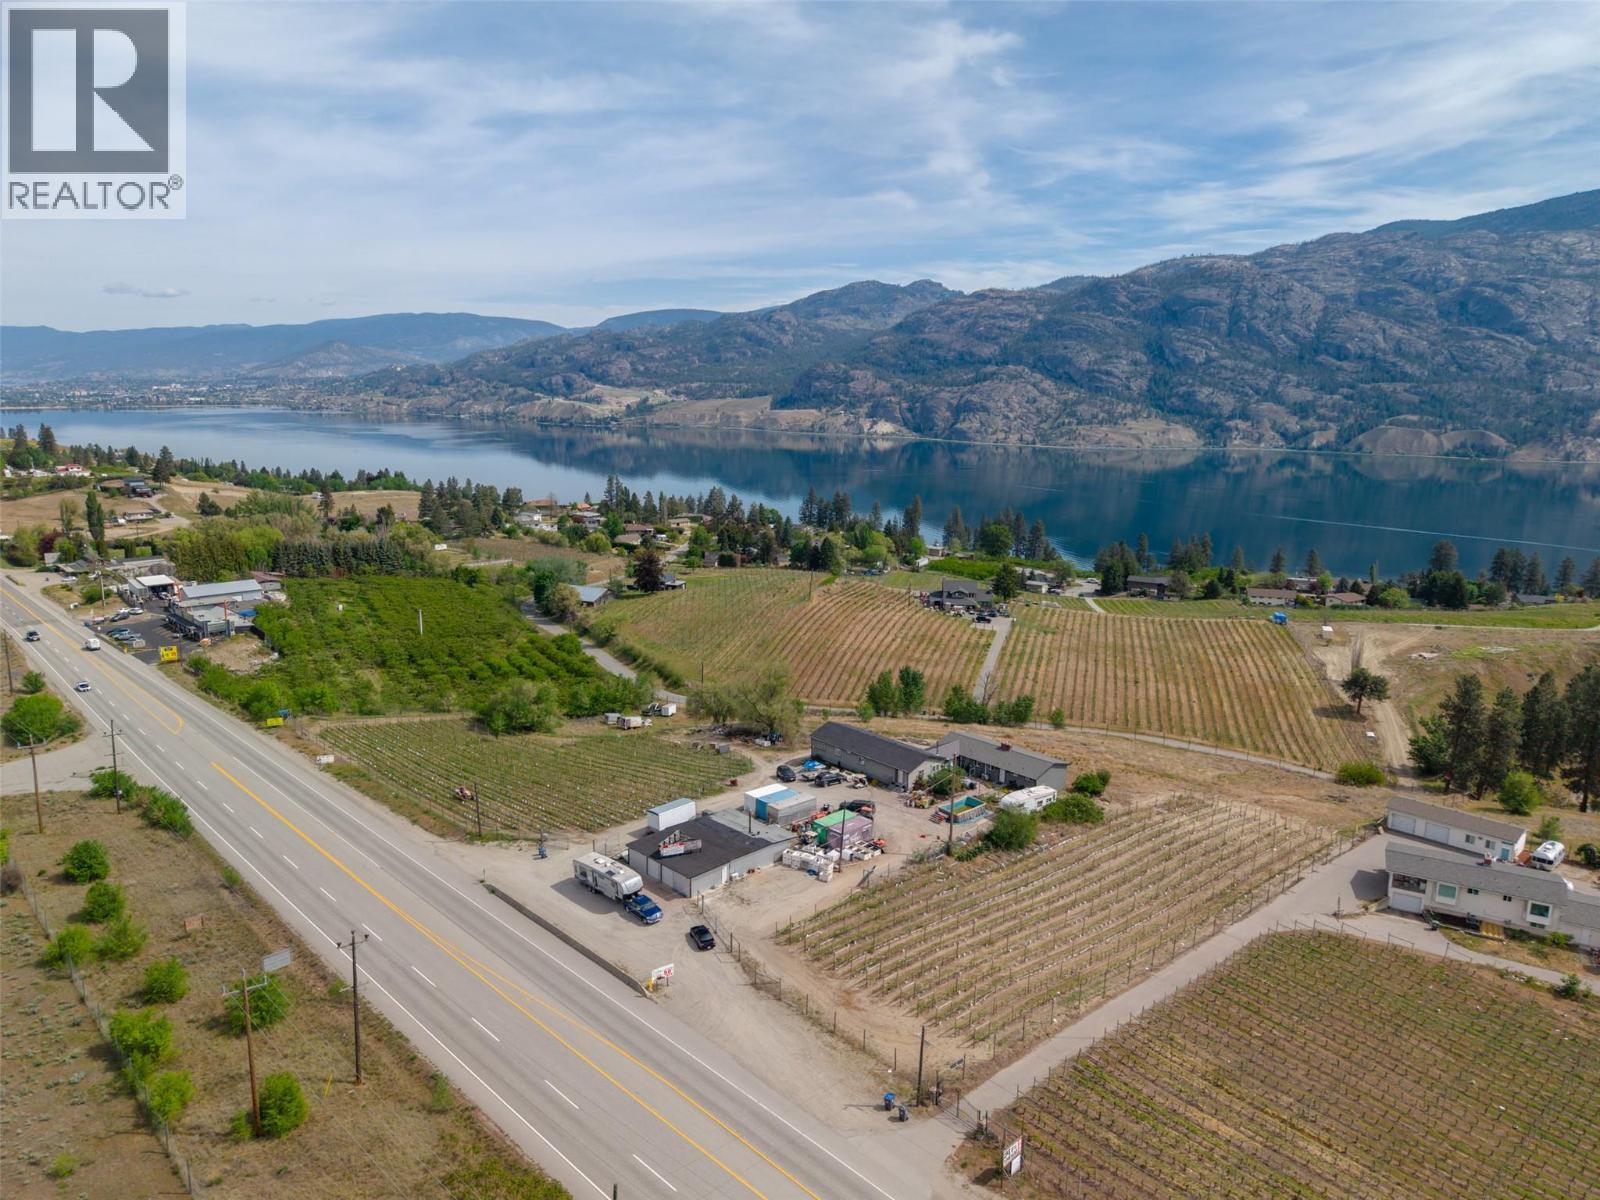
An opportunity knocking to acquire approximately 10 acres of farmland, with 1,070 feet of highway frontage, when combined with 346 Hwy 97. Total offered at the combined price of $2,999,000, acquiring a prime vineyard and mixed soft fruit. 306 Hwy 97 is an agricultural estate with grapevines, a 6-bed/4-bath home with a fully finished basement, overlooking Skaha Lake, and a 1,900 sq ft storage facility perfect for a winery or fruit stand. The main home offers 3 beds/2 baths in the modern 2017 section, and is seamlessly connected to an older section of the house filled with character. A new ductless AC/heat pump was installed in 2024. Add value with 2 acres of unused land for vineyard expansion. Close to Penticton, wineries, beaches, and golf, this property features ample parking, low taxes, and full fencing for security and privacy. With B&B potential in a vineyard setting and rental income from the storage facility and grape harvests this property offers a unique investment opportunity in a prime location. Measurements taken from i-Guide. Call listing agent today for a viewing. (id:44393)
RE/MAX Penticton Realty
Humboldt, Saskatchewan
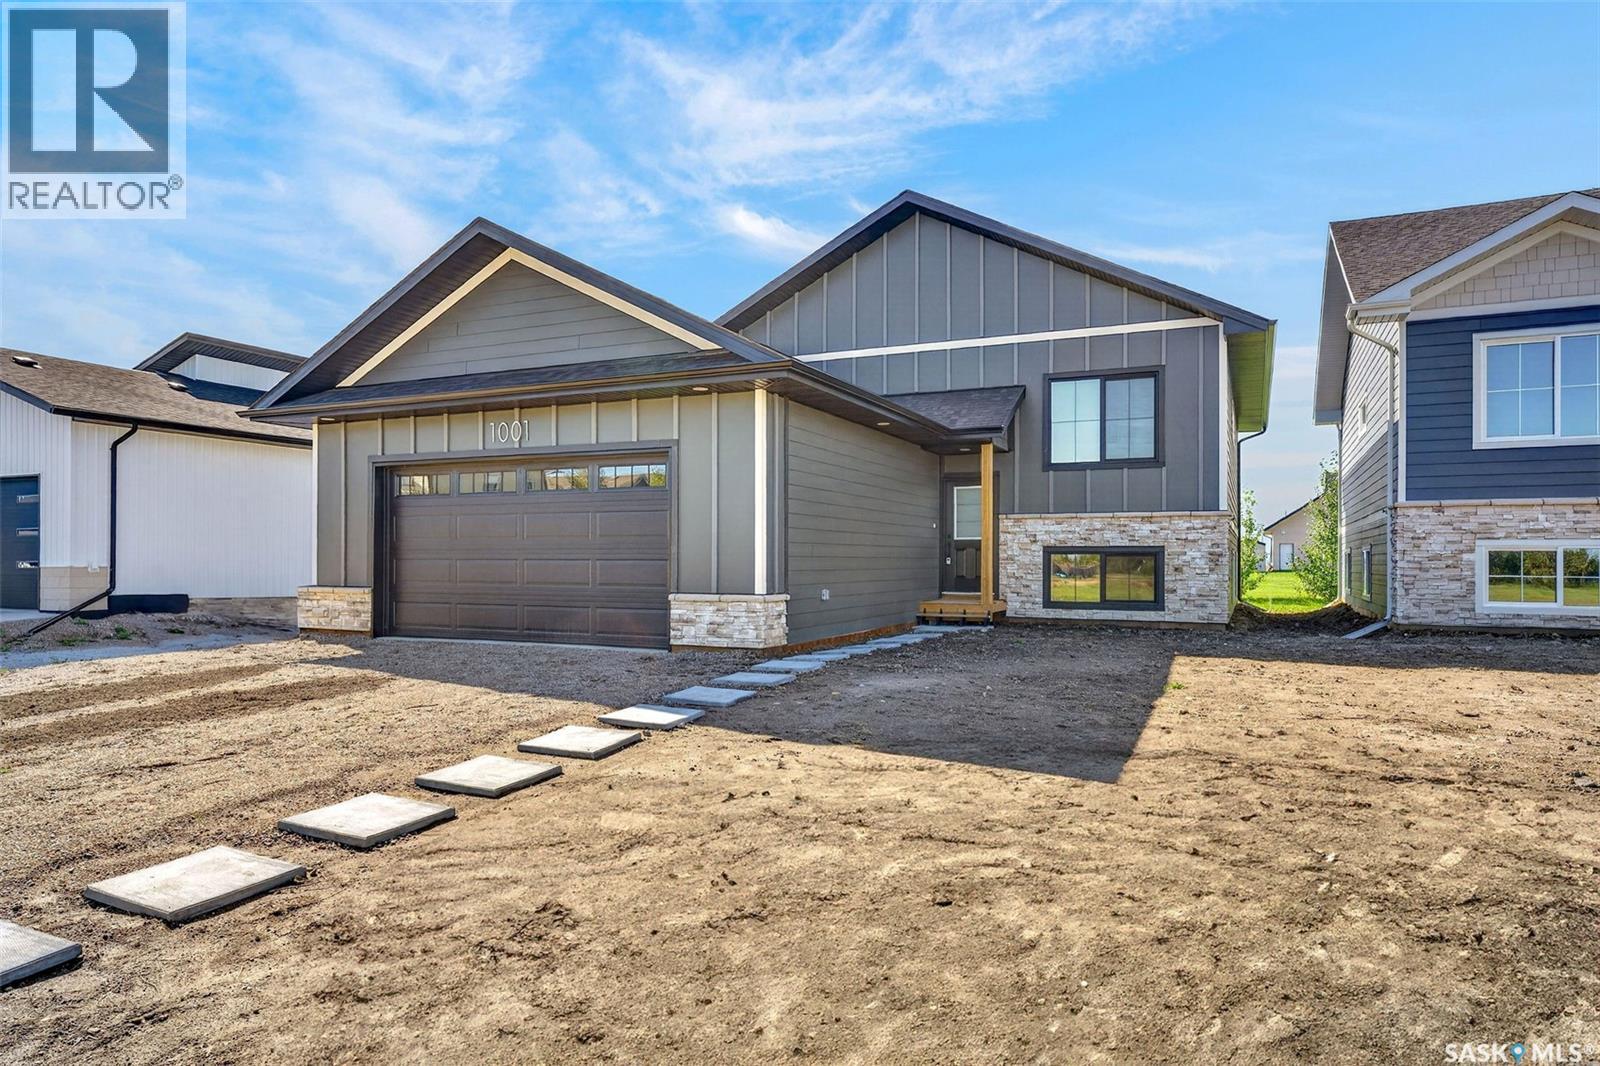
Welcome to 1001 Aspen Street, a brand-new quality-built home located in one of Humboldt’s newest neighbourhoods. This 1,292 sq. ft. bi-level offers a bright, modern layout with 9-foot ceilings, an open-concept main floor, 3 bedrooms and 2 full bathrooms. The stylish kitchen is a standout feature, offering a large island, quartz countertops, ample cabinetry and a contemporary three-colour cabinet design that adds character and visual interest. The kitchen flows seamlessly into the dining and living areas, creating a welcoming space for everyday living and entertaining. Luxury vinyl plank flooring and modern finishes throughout the main living areas complete the look. The full ICF basement is currently undeveloped, providing an excellent opportunity to create additional living space in the future. A separate side entrance offers potential for a future legal suite, or the space can be finished to suit your family’s needs. Basement development is available at an additional cost. The property includes a 23’ x 24’ attached unfinished garage. Trees have been planted in the back between properties to provide additional privacy. Located on Aspen Street with no back alley, this home offers a quiet setting while still being conveniently close to schools, shopping and other Humboldt amenities. School bus service is nearby with transportation available to Humboldt schools. New Home Warranty is included. GST and PST are included in the purchase price, with applicable housing rebates assigned to the Builder. Buyers will also benefit from property taxes being assessed on the land only for the first three years. If you’re looking for a brand-new home with modern finishes, a unique kitchen design and plenty of room to grow, 1001 Aspen Street is worth a look. Contact your REALTOR® today to arrange a private viewing. (id:44393)
Exp Realty
Big White, British Columbia
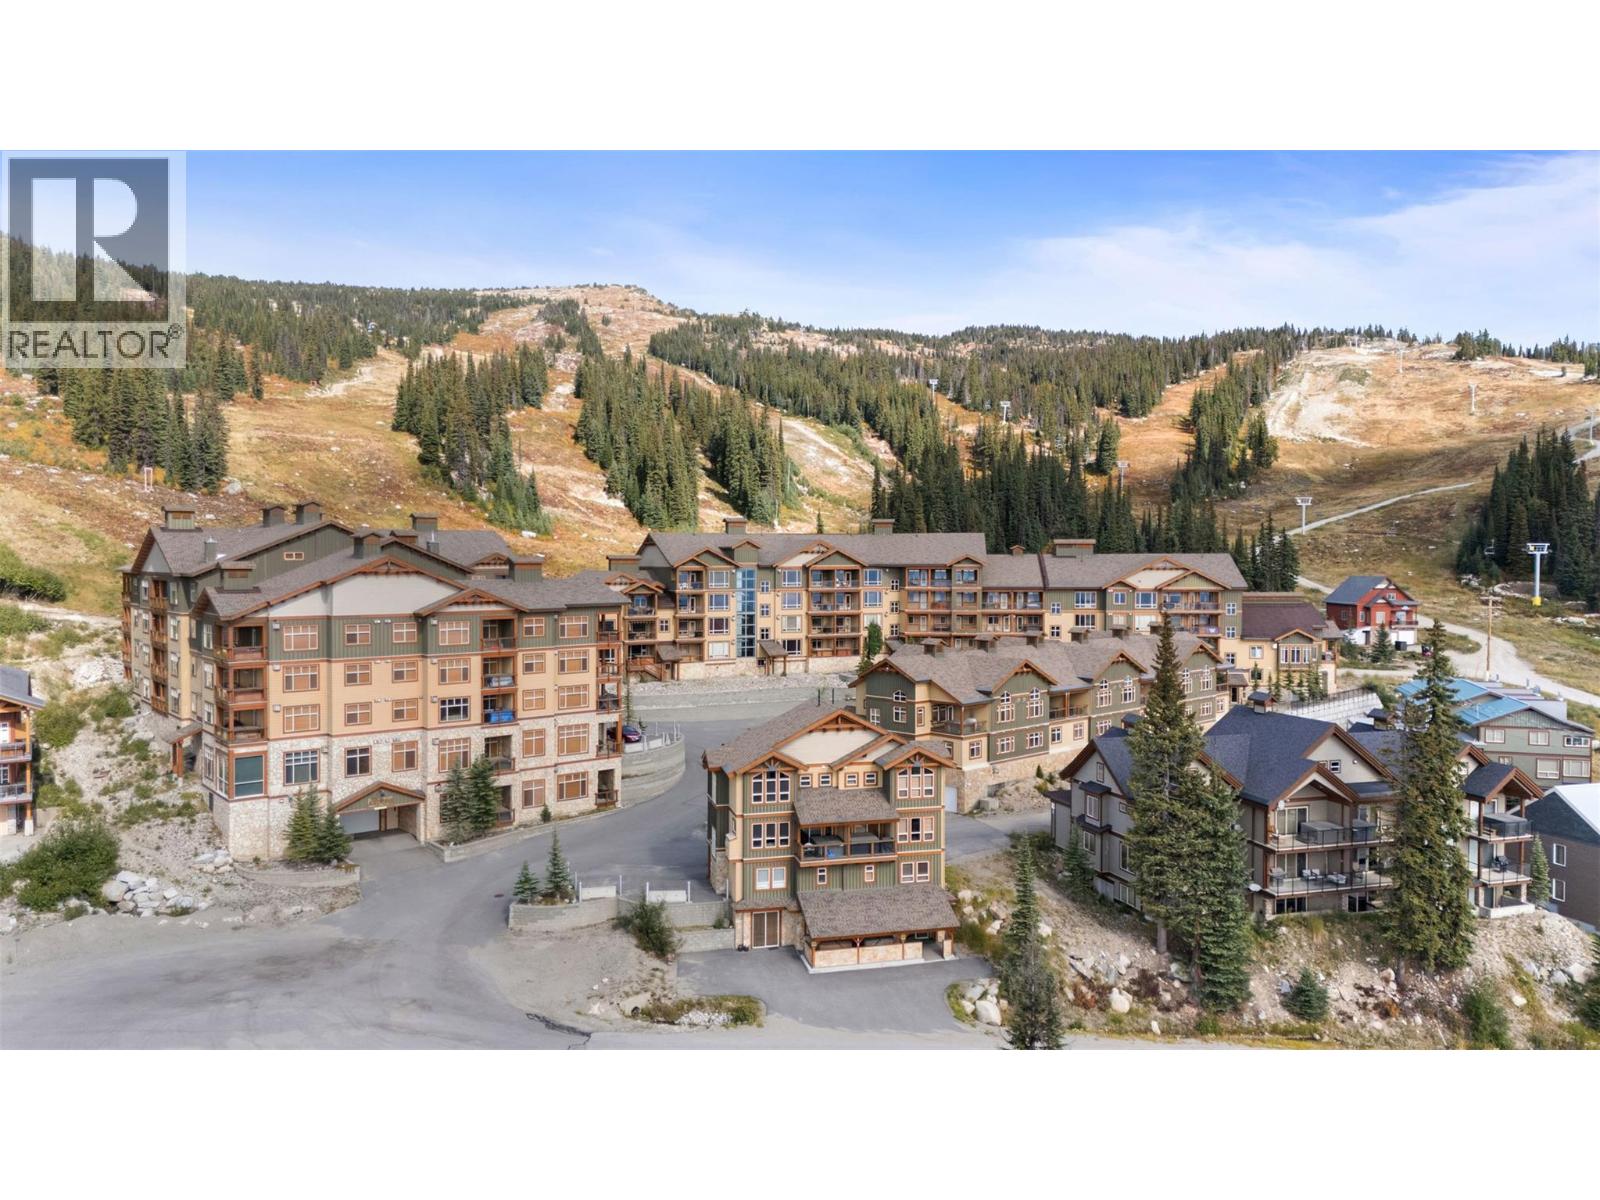
A rare Big White opportunity where location, views, flexibility, and practicality all come together. Set in the sought-after Aspens complex, this TOP FLR 3-bedroom, 2-bathroom residence offers approximately 1,450 sqft. of fully furnished mountain living, ready to enjoy just in time for ski season. Perfectly positioned on the hill, the views are outstanding in every direction — overlooking the ski runs on one side and stretching out toward the Monashee Mountains on the other - perfect for watching the fireworks at night. Whether you are sipping coffee before first tracks, relaxing, or watching the mountain come alive, this location delivers the true Big White experience. Inside, the layout is spacious, comfortable, and highly functional, with plenty of lock-off potential, generous storage, in-unit laundry, two gas fireplaces, a well-appointed kitchen with island, and two balconies to take full advantage of the setting. Not to mention, two covered parking stalls, which are absolute gold on the mountain! Use it personally, place it in the hotel rental pool, or explore professional management when you are not enjoying it yourself. With short-term rentals permitted, secure storage, elevator access, hot tub (less than a year old), and unbeatable ski-hill convenience, this is a turnkey mountain property with exceptional lifestyle and income potential. Fully furnished, beautifully located, and ready for the season — get it now before Big White is in full swing. Price is plus GST. (id:44393)
Royal LePage Kelowna
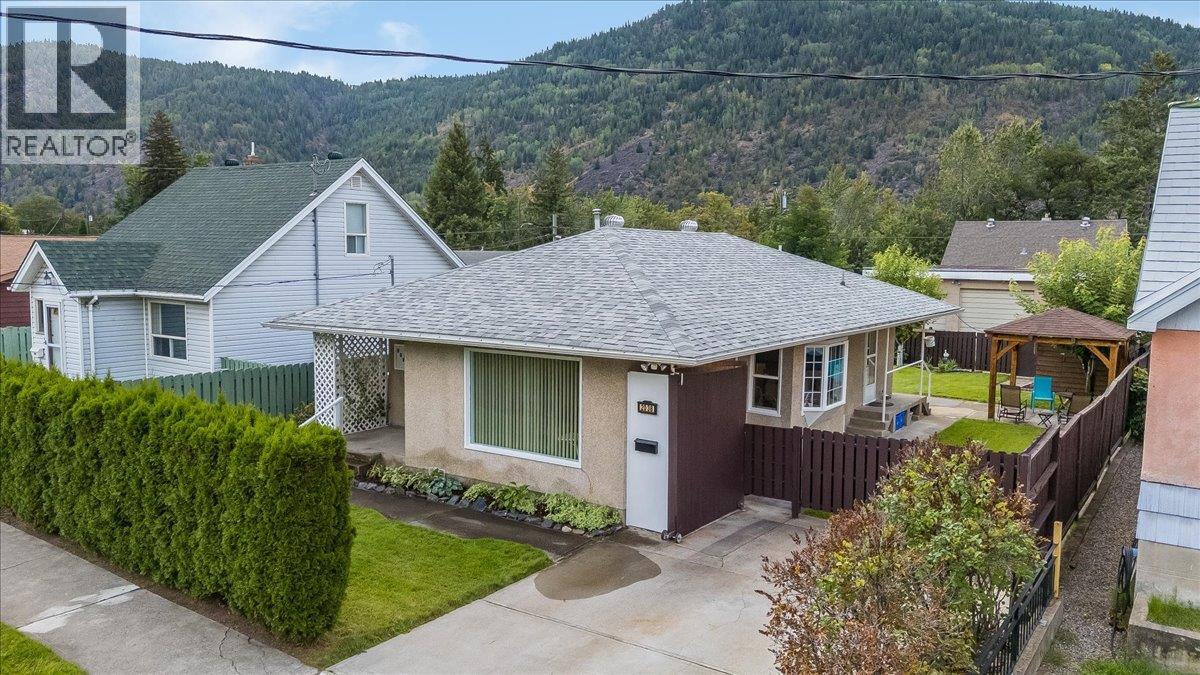
Trail, British Columbia
This charming 3-bedroom, 1-bathroom rancher offers approximately 1,870 sq. ft. of comfortable living space and plenty to love both inside and out. The main floor features a bright and welcoming living room, a functional kitchen with ample cabinetry and workspace, and a comfortable layout that makes everyday living easy. The home has a warm, inviting feel throughout, with plenty of natural light and room for the whole family. Downstairs, you’ll find a large unfinished basement with excellent potential for additional living space, a recreation room, workshop, storage, or whatever best suits your needs. There’s plenty of room to bring your ideas to life and add even more value to the home. But the real highlight may be the fantastic backyard! Fully fenced and beautifully maintained, this private outdoor space offers a wonderful place for children and pets to play, entertaining friends and family, gardening, or simply enjoying the outdoors. There’s also great parking and convenient access around the property. If you’re looking for a home with a comfortable rancher layout, a generous yard, basement potential and a great sense of charm,this is one definitely worth a look. Come see what makes this property such a welcoming place to call home! (id:44393)
RE/MAX All Pro Realty
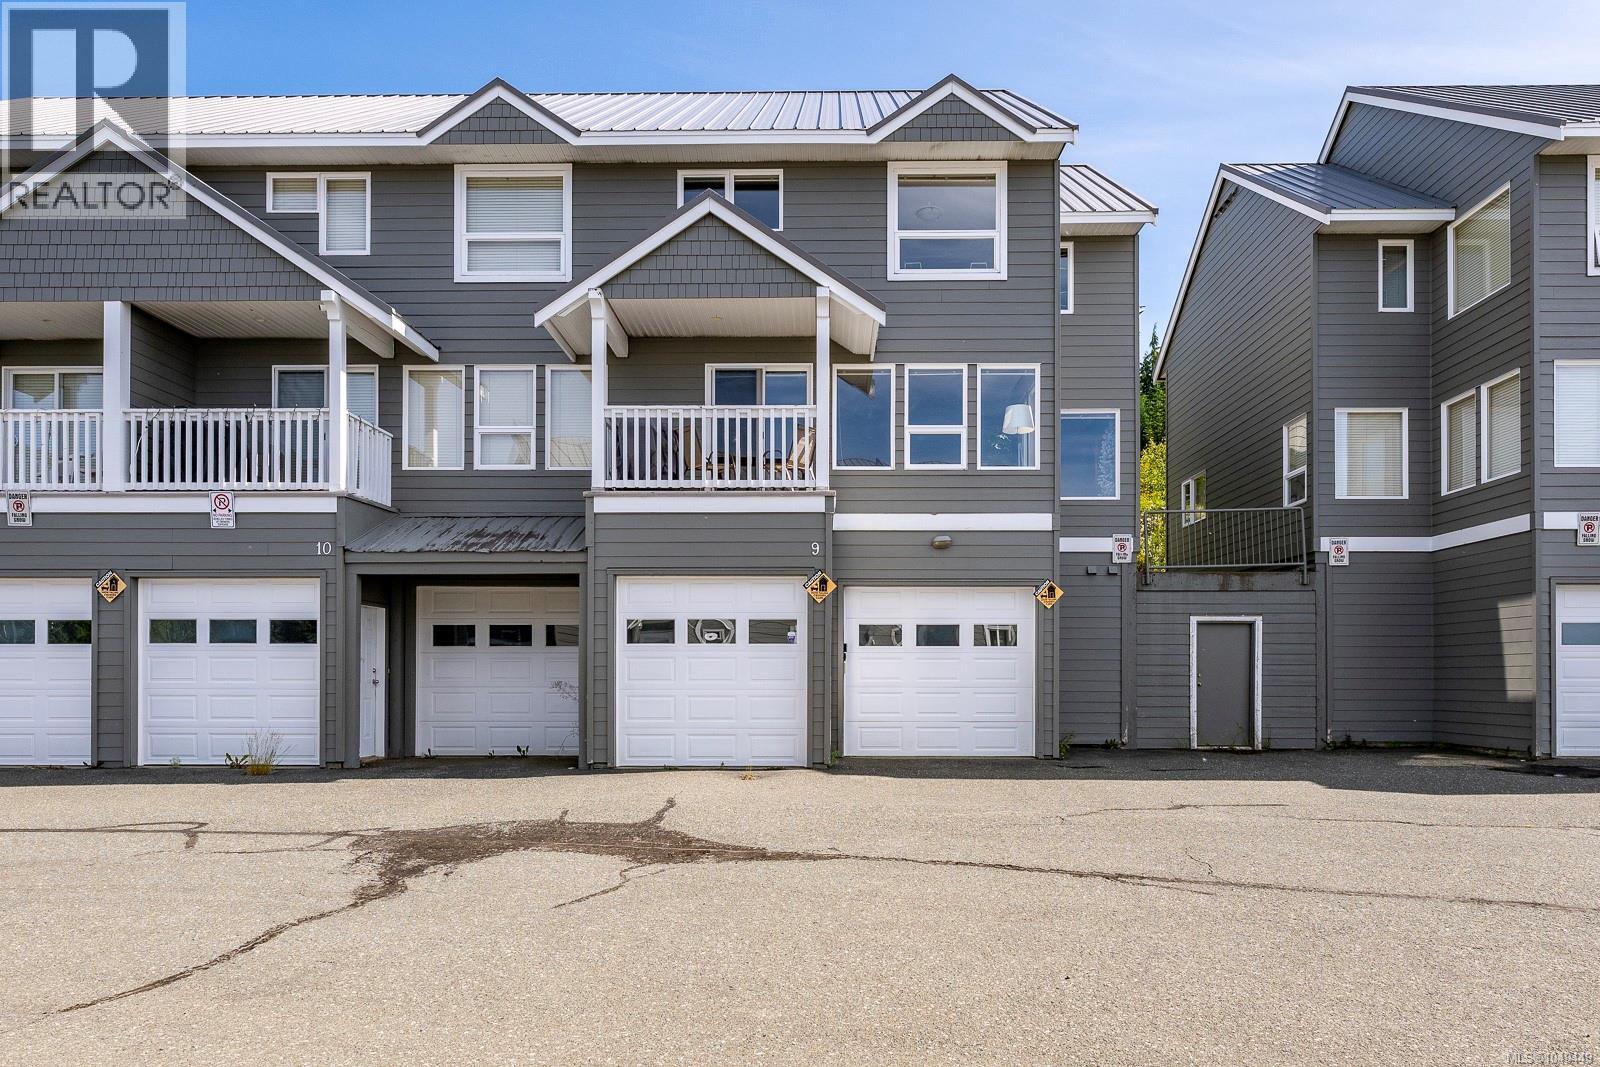
Courtenay, British Columbia
MOUNTAIN LIVING AT ITS BEST! Set in one of Mount Washington’s most sought-after complexes, this impressive 4 bedroom, 4 bathroom townhome offers approximately 1,780 sq ft of thoughtfully designed living space over three levels, plus another 550 sq ft of garage and storage. With true ski-in/ski-out access, spectacular views toward Strathcona Park and easy year-round vehicle access from Henry Road, this is an exceptional opportunity to enjoy the mountain lifestyle in every season. The main level is made for gathering, with an open-concept layout, plenty of natural light and mountain views. A spacious kitchen flows seamlessly into the dining and living areas, creating a warm and inviting space for entertaining family and friends after a day on the slopes. Step outside to the covered balcony and take in the alpine setting and ever-changing scenery. Upstairs, the primary bedroom offers its own ensuite, while three additional bedrooms and a main bathroom provide excellent space for family and guests. Corner-room views add another connection to the surrounding mountain landscape. The entry level has a fourth bathroom, large boot room and private sauna — ideal for warming up and unwinding after a day outdoors. The two-car garage provides outstanding storage for skis, snowboards, bikes and all your recreational gear. Whether you are looking for a personal mountain retreat, a recreational property or an investment, this home offers excellent flexibility. The property has generated consistent short-term rental income over the past several years. GST is payable on the purchase price. This is an opportunity you don't want to miss! (id:44393)
RE/MAX Ocean Pacific (Cx)
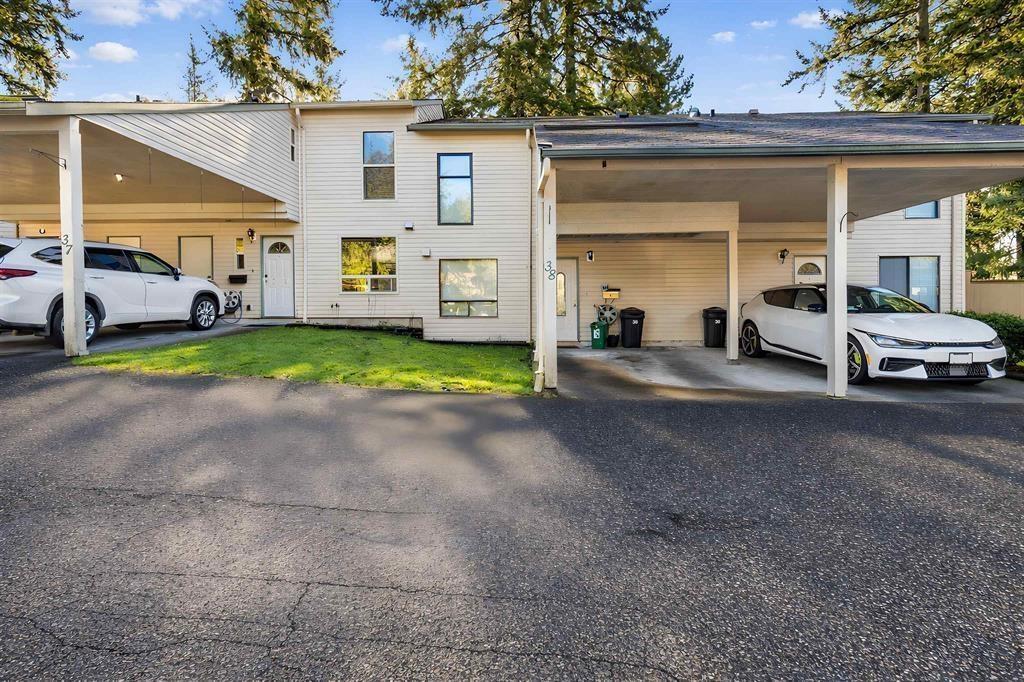
Abbotsford, British Columbia
Unbeatable location directly across from W.J. Mouat Secondary! This extensively updated 3-BEDROOM + DEN, 2-BATH home offers the perfect blend of comfort, style, and convenience. Enjoy a fully fenced yard and a large private patio-ideal for entertaining, relaxing, or family time. Inside, the bright and spacious living and dining areas overlook the quiet outdoor space, creating a warm and inviting atmosphere. The main level also features a bathroom and additional storage. Upstairs you'll find three generous bedrooms, a full bathroom, and a versatile den perfect for a home office, study nook, or computer room. Walking distance to all levels of schools, the Rec Centre (gym, pool, sauna, steam room, skating rink), and Rotary Stadium with its outdoor track and community events. (id:44393)
Century 21 Coastal Realty Ltd.
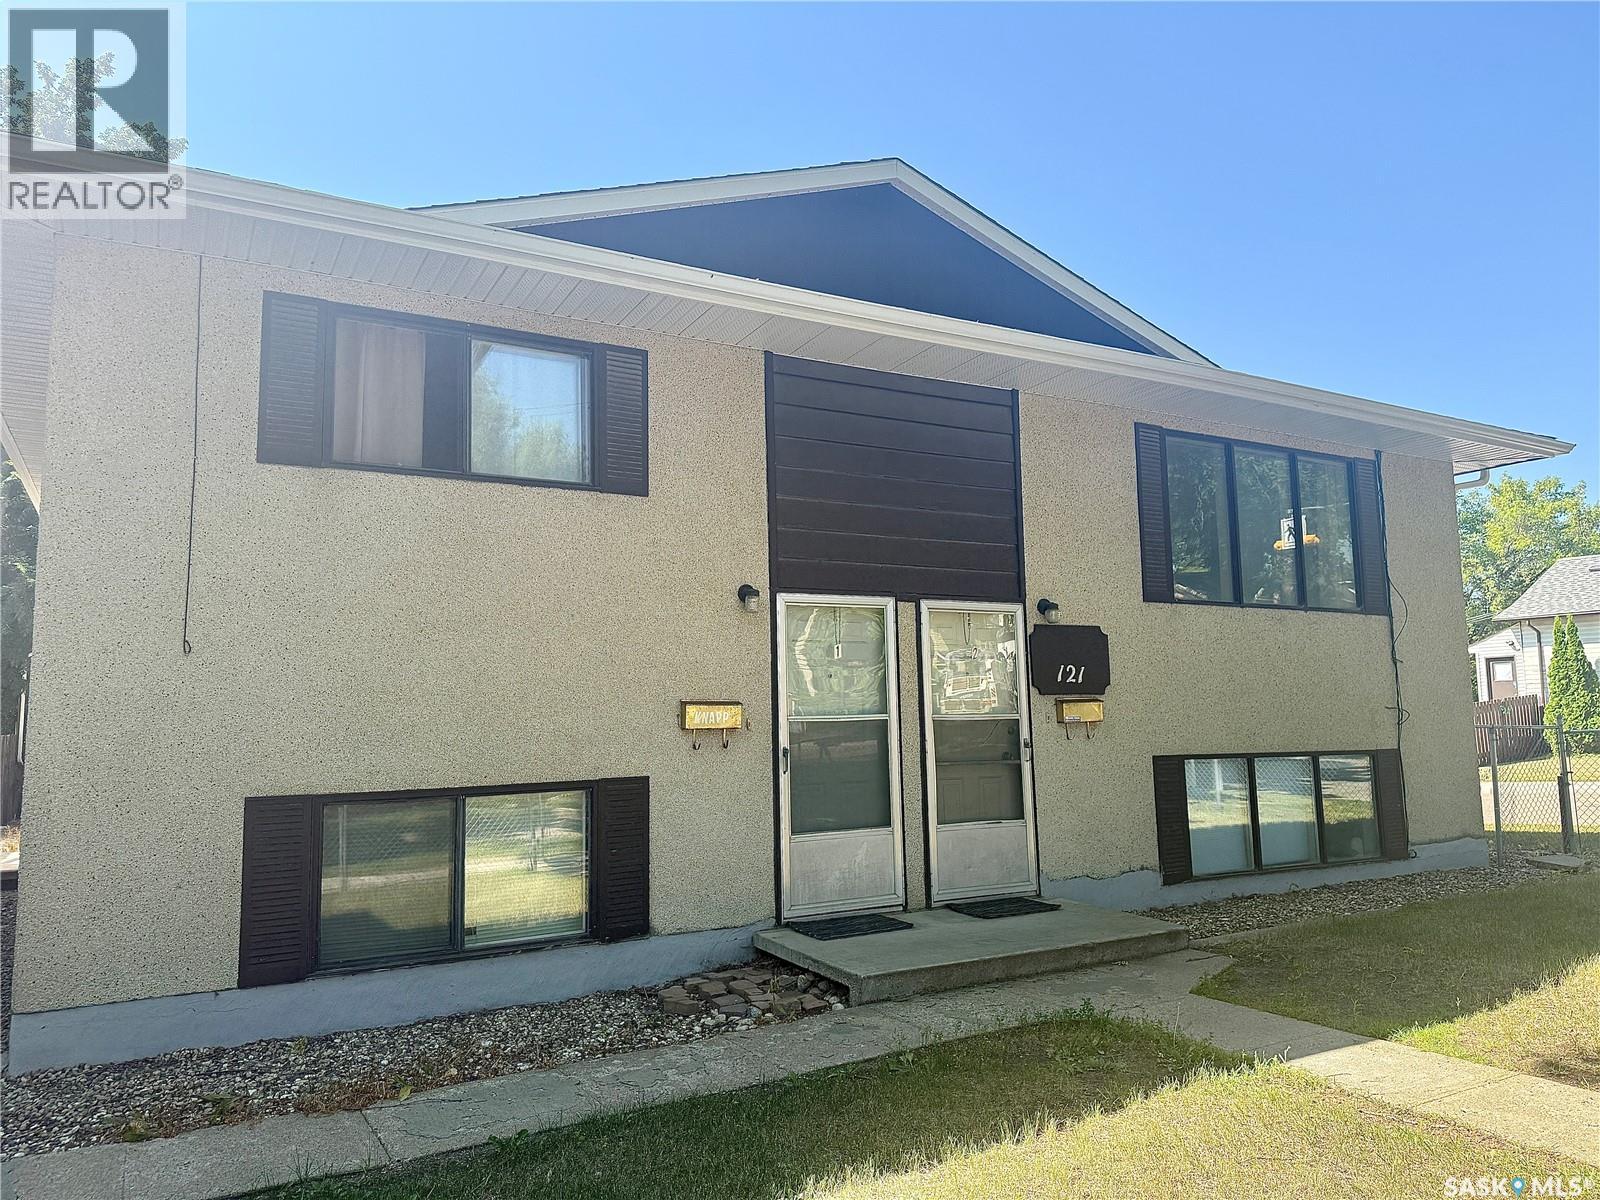
Saskatoon, Saskatchewan
Turnkey 6-Plex Investment in Caswell Hill – Fully Occupied, Poised for Redevelopment A rare opportunity. Fully tenanted six-suite building. Minutes from downtown and major transit routes. The city's planning department has already initiated the groundwork for corridor mixed-use redevelopment in this area, with the process now in the neighborhood approval stage. Property Highlights: * 2,625 sq.ft. above grade, offering generously sized suites throughout * 4 two-bedroom suites (~850 sq.ft. each) and 2 one-bedroom suites (~780 sq.ft. each) — 3 units above ground, 3 below but with extra large windows, * Suites fully self-contained each with a private entrance and in-suite laundry * Strong tenant retention history. * Professional management in place with option to keep. Redevelopment Potential: * Located along a corridor identified by the City for mixed-use redevelopment * Planning groundwork already underway, currently progressing through the neighbourhood approval stage * Offers investors both steady current income and long-term upside as the corridor evolves Recent Capital Improvements: * Eavestroughs, soffit, fascia, and leaf guards replaced (2022) * Roof shingles replaced (2019) * Triple-pane windows throughout for energy efficiency and noise reduction * Several suites updated with newer flooring and fresh paint * Majority of laundry equipment recently replaced. Utility Structure: * Individual electric baseboard heat and electric hot water tanks per suite * Tenants responsible for electricity, phone, cable, and internet * Owner responsible only for water and sewer. (id:44393)
Century 21 Fusion
West Kelowna, British Columbia
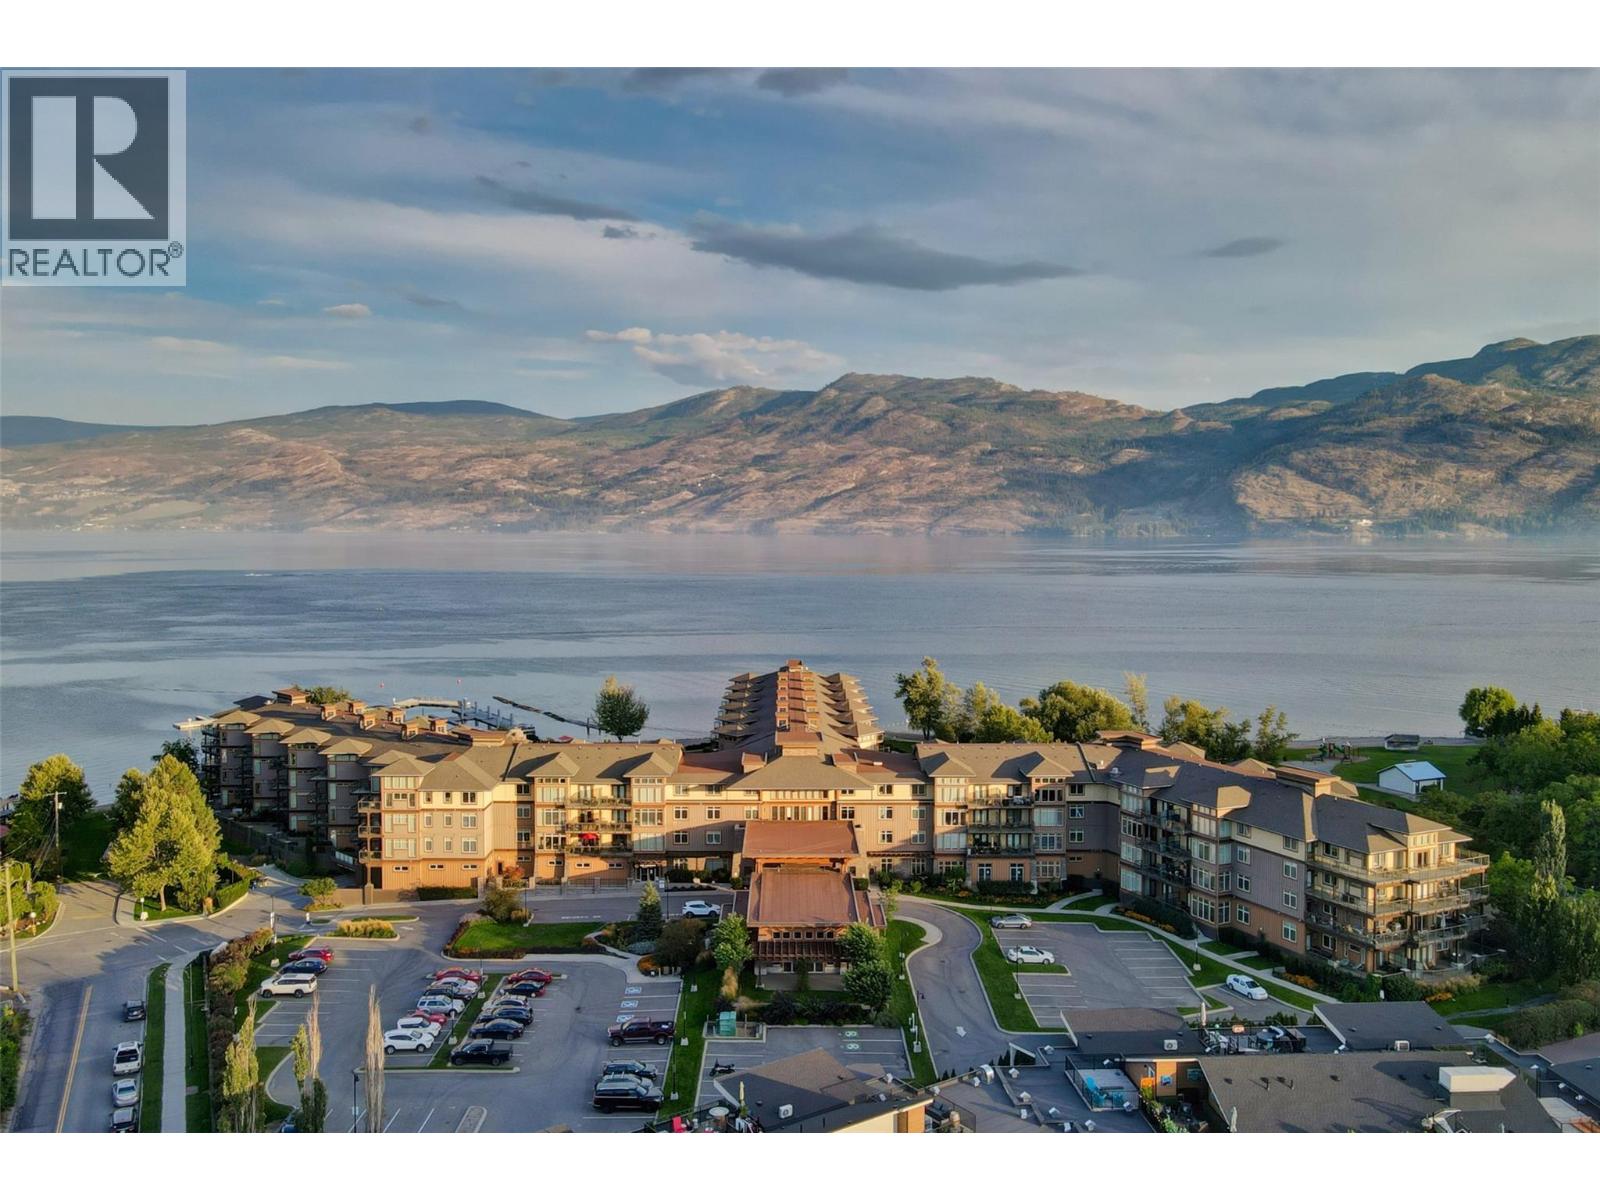
PRICE BELOW BC ASSESSMENT! BEST BUY for a LAKE VIEW SUITE in the COVE! Picture yourself waking up to a breathtaking sunrise as you sip your morning coffee on your expansive covered balcony, all while soaking in the stunning views of the LAKE. Marvel at the panoramic scenery, featuring horse pastures, Mt. Boucherie, and the picturesque Gellatly Bay. This rare floor plan offers a thoughtfully designed split bedroom layout, with a spacious primary bedroom featuring its own private deck. The second bedroom comes with a convenient cheater 5pc ensuite. The open concept living space encompasses a full kitchen, dining area, and living room, creating the perfect setting for entertainment. Step through French double doors that lead to a second covered deck, enhancing the indoor-outdoor living experience. The kitchen is a chef's delight, boasting granite countertops, maple cabinetry, and NEWER appliances. #304 participates in the professionally managed hotel rental pool. A seamless program that has shown strong success with consistent year-over-year revenue growth! Enjoy access to world-class amenities such as pools, hot tubs, a sandy beach, marina, community park, spa, the acclaimed Landing Restaurant, wineries, lake activities, tennis, golf, and more. Situated on irreplaceable Lakefront acreage, this property includes a private beach adjacent to a historic nut farm. Your rare chance to own an upscale fully furnished condo in the Cove. Indulge in the ultimate lifestyle! (id:44393)
Royal LePage Kelowna
Langley, British Columbia
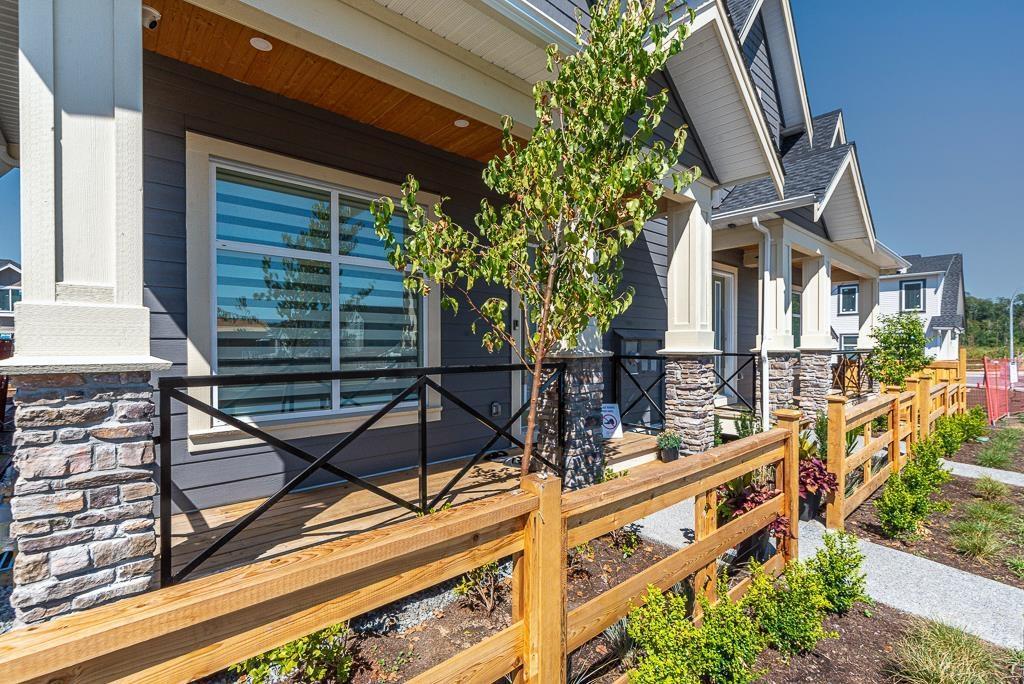
NO STRATA!! West Facing Brand new luxurious 3 level 1/2 Duplex home in Willoughby area of Langley! This custom home features open living concept, Lane access, Spacious 3 bed upstairs with separate Laundry room for easy access. Full Bathroom on main floor, Den can be 6th bedroom on main floor. 10' ceiling on main with Extra large windows. Only Duplex's with Tankless hot water on demand, never run out and most energy efficient plus gas heating. The open concept kitchen is the family chefs dream. PLUS downstairs features separate entry, a large rec room with 2Bed and 2bath. Walking distance to great schools, Langley events center, shopping, and much more! Side by Side Units available. 2-5-10 Home Warranty. Move in ready. (id:44393)
Century 21 Aaa Realty Inc.
Lpt Realty Ulc
Melville, Saskatchewan
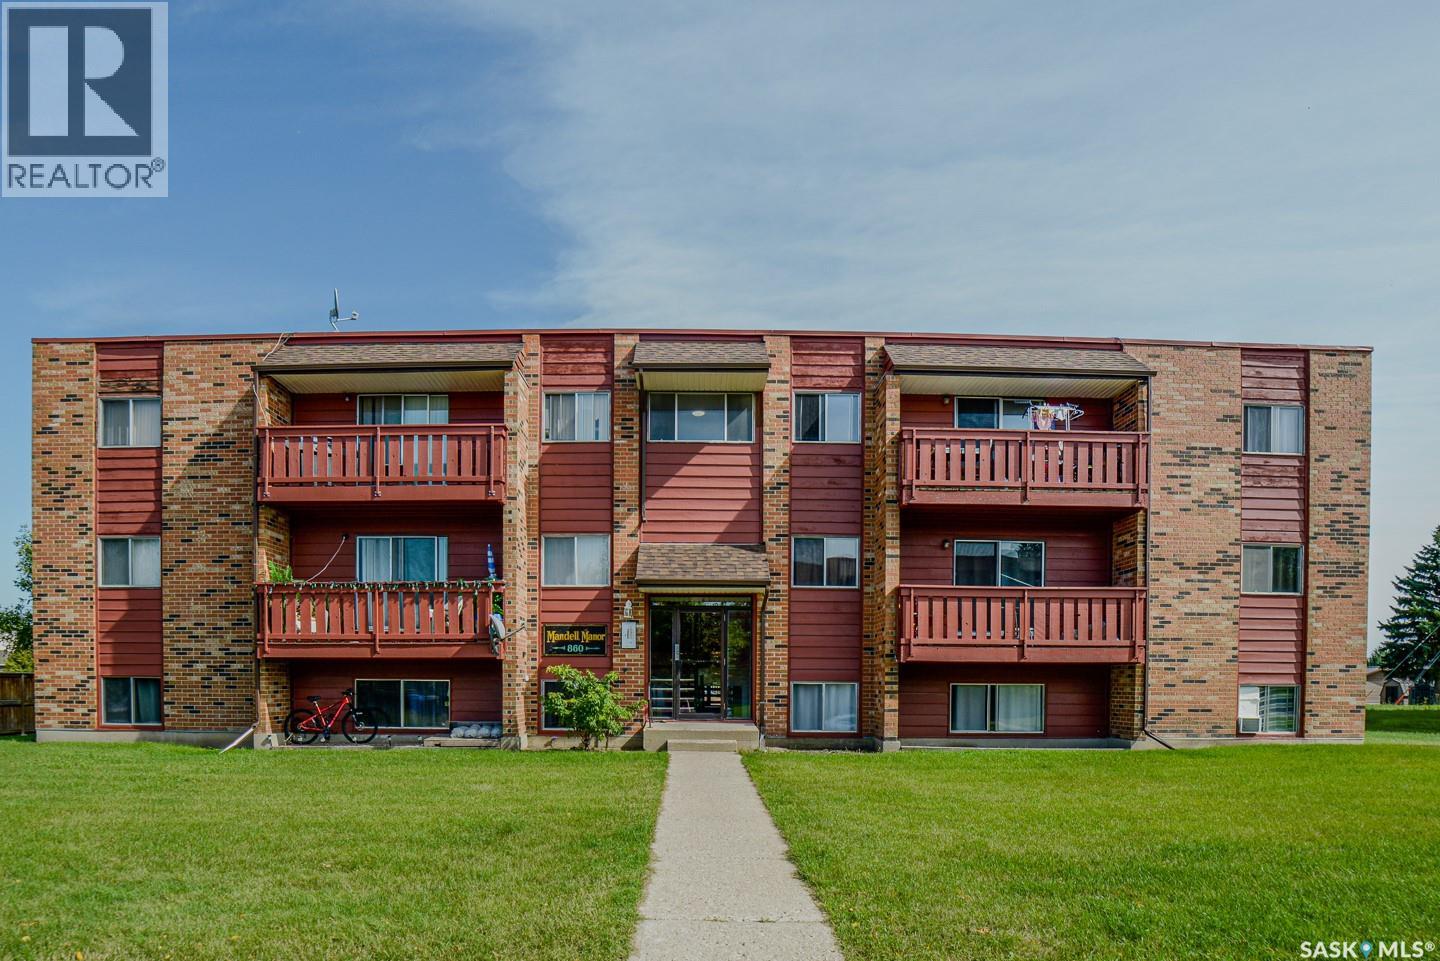
Rare opportunity to acquire an established 42-unit apartment portfolio in Melville, Saskatchewan as a single transaction. The offering comprises three well-maintained walk-up buildings — 851 Scotia Street, 860 Scotia Street and 161-171 12th Avenue West — built in 1976. Suites are predominantly two-bedroom; all above-grade units are air-conditioned, and the property provides electrified parking with a stall for every unit. Renovated suites showcase newer flooring, updated kitchens and with newer appliances, refreshed bathrooms and trim throughout. What sets this offering apart is the team already in place. A highly experienced property manager handles day-to-day operations alongside a capable on-site resident manager, giving a purchaser a genuinely turnkey asset with established systems and no learning curve. Ownership has also completed substantial capital expenditures in recent years, including roofing, mechanical and boiler systems, windows, common areas, and some full-suite renovations, with further work underway, meaning the major building envelope and system investments have largely been made. Melville is a CN Rail divisional point with an economy anchored by rail, agriculture, potash, healthcare and education. The portfolio has previously qualified for CMHC-insured financing. Request the Buyer's Package today. (id:44393)
Century 21 Fusion
Osoyoos, British Columbia
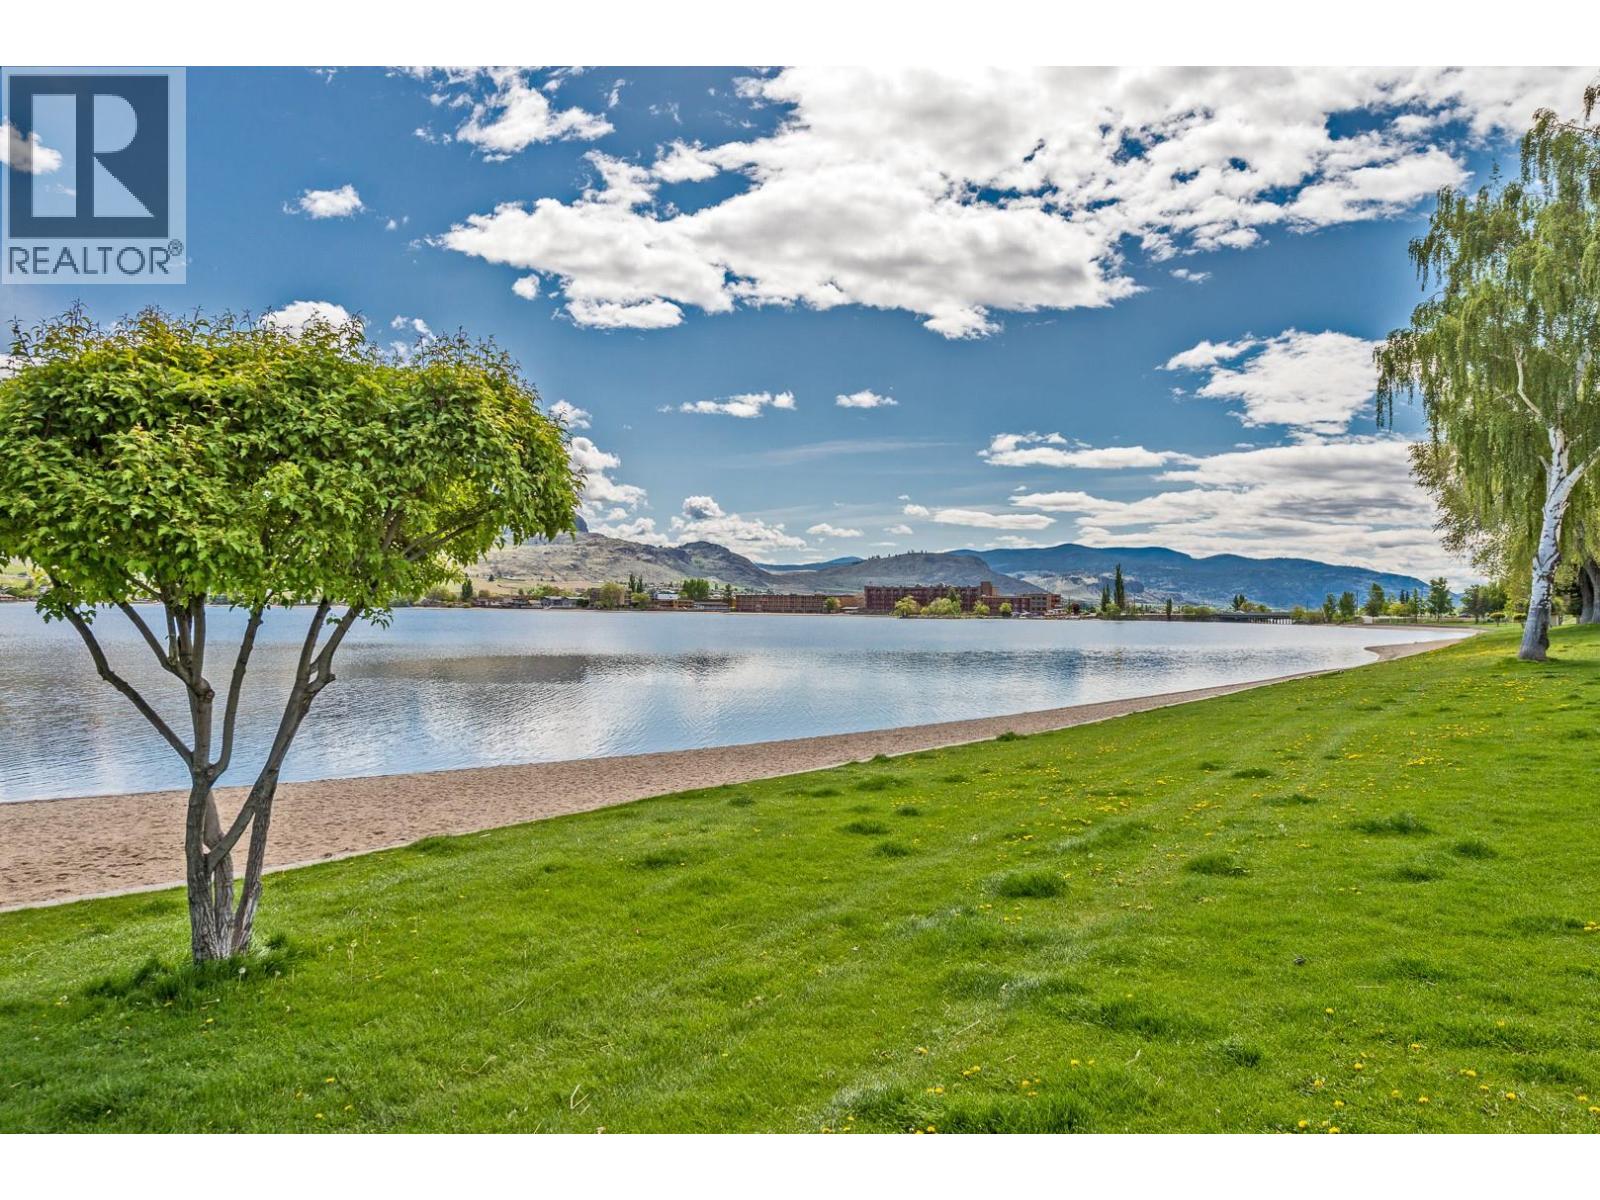
Are you looking for a BEACHFRONT SUMMER HOME away from home? You found it!!! PANORAMIC LAKEVIEW Hotel Unit in Watermark Beach Resort on OSOYOOS LAKE, the warmest lake in Canada, in Osoyoos, BC, Canada's only desert climate!! If you are looking for the BEST VIEW in the whole resort, this it IT! Beautiful 1 bedroom + 1 bathroom, fully furnished unit with great LAKEVIEW and MOUNTAINS VIEW. Imagine awakening in the morning with coffee in hand and unobstructed views of Lake Osoyoos and the mountains across the lake. An afternoon golf game or a leisure bike ride followed by a refreshing dip in the lakeside salt water pool or the lake. Dine in at the Wine Bar on site & retire by evening under the stars with your favorite novel & hot tub. Rentals managed by the resort only, 2 pets allowed. Lakeside saltwater pool with slide, x2 hot tubs, on site Wine Bar, exercise room , spa & common BBQ area, secured parking. Great location, steps to the main street shops and restaurants, grocery store, liquor store and steps into the warmest lake in Canada. (id:44393)
RE/MAX Realty Solutions
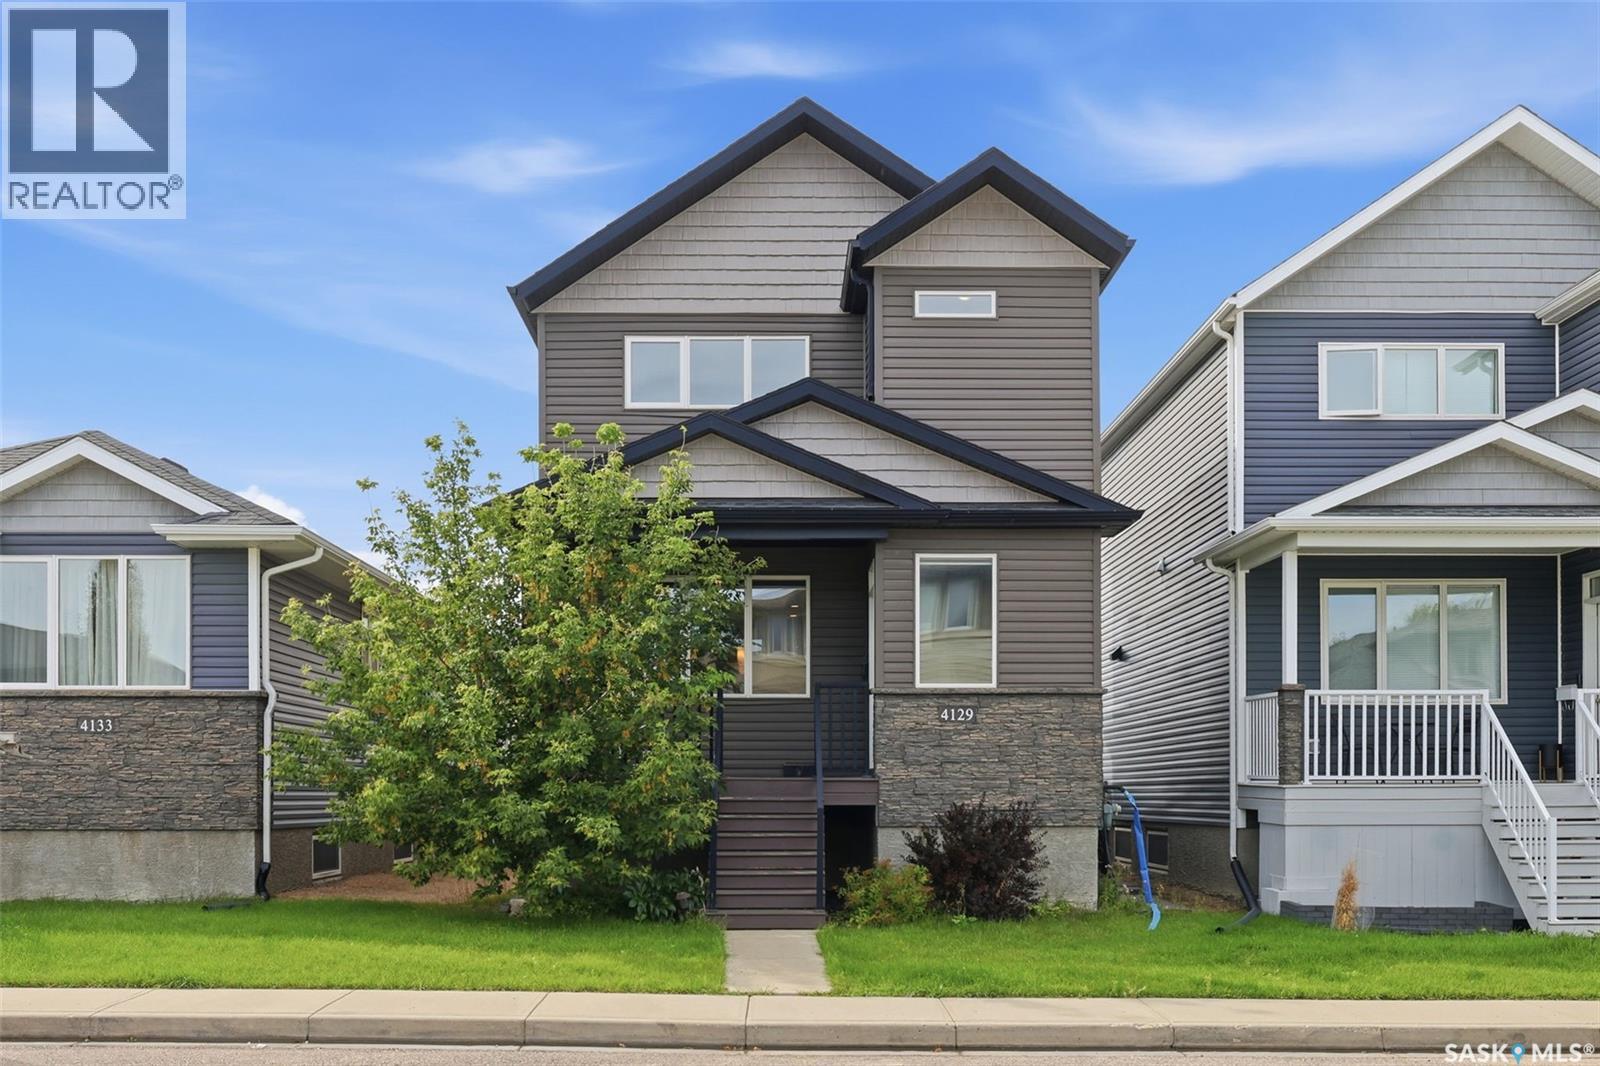
Regina, Saskatchewan
Welcome to 4129 Green Olive Way E, situated on a quiet street in the highly desirable community of Greens on Gardiner. This fantastic 4-bedroom home is ideally located within walking distance to schools, grocery stores, restaurants and everyday amenities. The bright, open-concept main floor features large front windows that fill the space with natural light. The spacious kitchen offers quartz countertops, ample cabinetry and a large eat-up island, flowing seamlessly into the dining and living areas. A convenient 2-piece bathroom completes the main floor. Upstairs, the spacious primary bedroom features a private 3-piece ensuite and generous walk-in closet. Two additional well-sized bedrooms and a full bathroom complete the upper level, providing a functional layout for a growing family. A major highlight of this property is the fully finished 1-bedroom legal basement suite with its own separate entrance. The self-contained suite features a full kitchen, bathroom and in-suite laundry, making it an excellent option for rental income, a mortgage helper or multi-generational living while maintaining separation and privacy between the two living spaces. Step outside in the backyard onto the large two-tier deck, perfect for entertaining and enjoying the warmer months. The fully fenced backyard offers plenty of space and privacy, with a walkway leading to the double detached garage. With a functional layout, income-generating potential, great outdoor space and an excellent Greens on Gardiner location, this home offers a fantastic combination of comfort, convenience and versatility. (id:44393)
Exp Realty

Saskatoon, Saskatchewan
**NEW** Ehrenburg built 1839 sqft - 2 Storey with 4 Bedrooms Up Plus a BONUS Room. New Design. *** FULLY LANDSCAPED YARD ** FENCED BACK YARD ** DECK INCLUDED *** Designed to accommodate a future one bedroom Legal Suite. The WASSERBERG model features Quartz counter tops, sit up Island, Superior built custom cabinets, Exterior vented Hood Fan, microwave and built in dishwasher. Open eating area. Living room with Electric fireplace and stone feature wall. Master Bedroom with walk in closet and 3 piece en suite plus dual suites. 2nd level features 4 bedrooms, Bonus Room, 4 piece main bathroom and laundry. Double attached garage. Front landscaping and concrete driveway included. OCTOBER POSSESSION. **Note** Pictures are from a previously completed property. Interior and Exterior specs vary between builds. (id:44393)
RE/MAX Saskatoon

Saskatoon, Saskatchewan
"NEW" Ehrenburg built home in Brighton. "HOLDENDERG MODEL ... 1709 sq.ft. - 2 storey. New design with LEGAL SUITE OPTION. FULLY LANDSCAPED YARD *** BACK YARD FENCED *** DECK INCLUDED. Bright and open floor plan. Kitchen features: Superior built custom cabinets, Quartz counter tops, energy star dishwasher, exterior vented Hood Fan, built in Microwave, sit up island and corner pantry. High eff furnace & VanEE system. 3 bedrooms. Master bedroom with 3 piece en-suite (plus dual sinks) and walk in closet. 2nd level laundry. Plus LARGE BONUS ROOM on 2nd level. Double attached garage, poured concrete driveway and front landscaping included. Full New Home Warranty. **Note** pictures taken from a previously completed unit. Interior and Exterior specs vary between builds. Scheduled for OCT 2026 POSSESSION (id:44393)
RE/MAX Saskatoon

Saskatoon, Saskatchewan
**NEW** Ehrenburg built 1839 sqft - 2 Storey with 4 Bedrooms Up Plus a BONUS Room. New Design. *** FULLY LANDSCAPED YARD ** FENCED BACK YARD ** DECK INCLUDED *** Designed to accommodate a future one bedroom Legal Suite. The WASSERBERG model features Quartz counter tops, sit up Island, Superior built custom cabinets, Exterior vented Hood Fan, microwave and built in dishwasher. Open eating area. Living room with Electric fireplace and stone feature wall. Master Bedroom with walk in closet and 3 piece en suite plus dual suites. 2nd level features 4 bedrooms, Bonus Room, 4 piece main bathroom and laundry. Double attached garage. Front landscaping and concrete driveway included. NOV POSSESSION. **Note** Pictures are from a previously completed property. Interior and Exterior specs vary between builds. (id:44393)
RE/MAX Saskatoon

Saskatoon, Saskatchewan
**OUTSTANDING VALUE** Future 2 bedroom LEGAL SUITE Option. New Ehrenburg built - 2102 sqft two storey. 5 Bedrooms.3 Bathroom. Main floor Bedroom/Den PLUS 4 Bedrooms on the 2nd level. Spacious & Open Design with a 2nd Level BONUS ROOM. Kitchen features a large sit up Island, walk through pantry, Exterior vented Hood fan, built in microwave, Superior custom built cabinets and open dining area. Living room with Electric fireplace feature wall. Master Bedroom with walk in closet & 5 piece en-suite. 2nd level Laundry. Double Garage. FULLY LANDSCAPED [Front & Back] FULLY FENCED Back yard. DECK Included. IMMEDIATE POSSESSION (id:44393)
RE/MAX Saskatoon

Saskatoon, Saskatchewan
***NEW STARKENBERG MODEL ... Ehrenburg Homes .. 2000 sqft - 2 storey. 4 Bedrooms PLUS Bonus Room. 2 Bedroom LEGAL SUITE OPTION for lower level. *** FULLY LANDSCAPED YARD ** FENCED BACK YARD ** REAR DECK INCLUDED*** Spacious and Open Design. KI features: sit up island, pantry & Superior custom cabinets. Mstr BD with 3 piece en-suite & walk in closet. Double Att Garage. FALL POSSESSION . **FULLY LANDSCAPE YARD [Front & Back] ** FENCED BACK YARD ** Rear DECK Included.. ***Note*** Pictures are from a previously completed unit. Interior and Exterior specs vary between builds. IMMEDIATE POSSESSION (id:44393)
RE/MAX Saskatoon
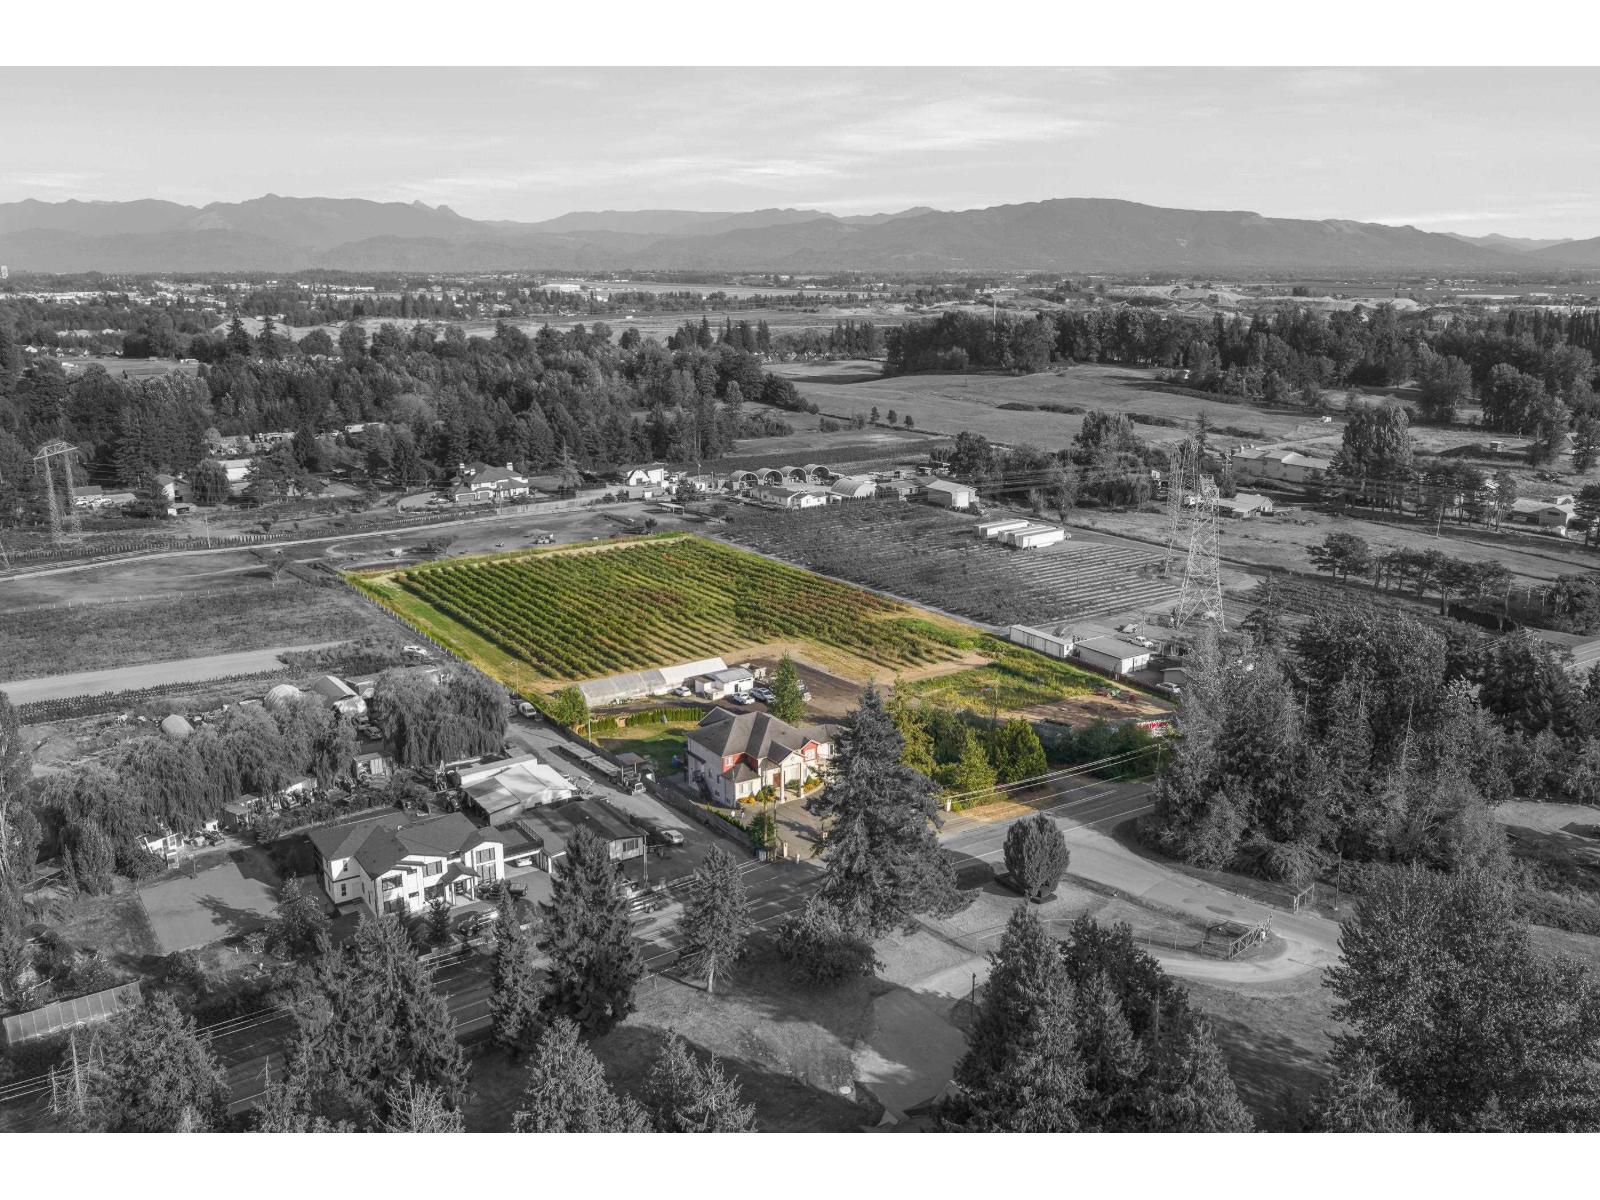
Abbotsford, British Columbia
Nearly 5 ACRES with an impressive 7,131 SQ/FT custom home, offered for the FIRST TIME since being occupied in 2009! Thoughtfully designed with 5 bedrooms & 4 bathrooms upstairs. Main floor features a unique double staircase, spacious kitchen + spice kitchen, dining, living & sitting rooms, office, rec room, additional 2 bedrooms & 2.5 baths. Downstairs offers a theatre room + TWO suites (one is 2 bedrooms, other is 1 bedroom + den) for extended family or rental income. Loop driveway plus separate truck access & ample parking. 324 Ft of frontage, CITY WATER & natural gas. Currently generating $4,800/month in rental income PLUS additional blueberry income. A rare acreage opportunity! Call to book your private viewing, do not enter without appointment. (id:44393)
B.c. Farm & Ranch Realty Corp.
Royal LePage Little Oak Realty
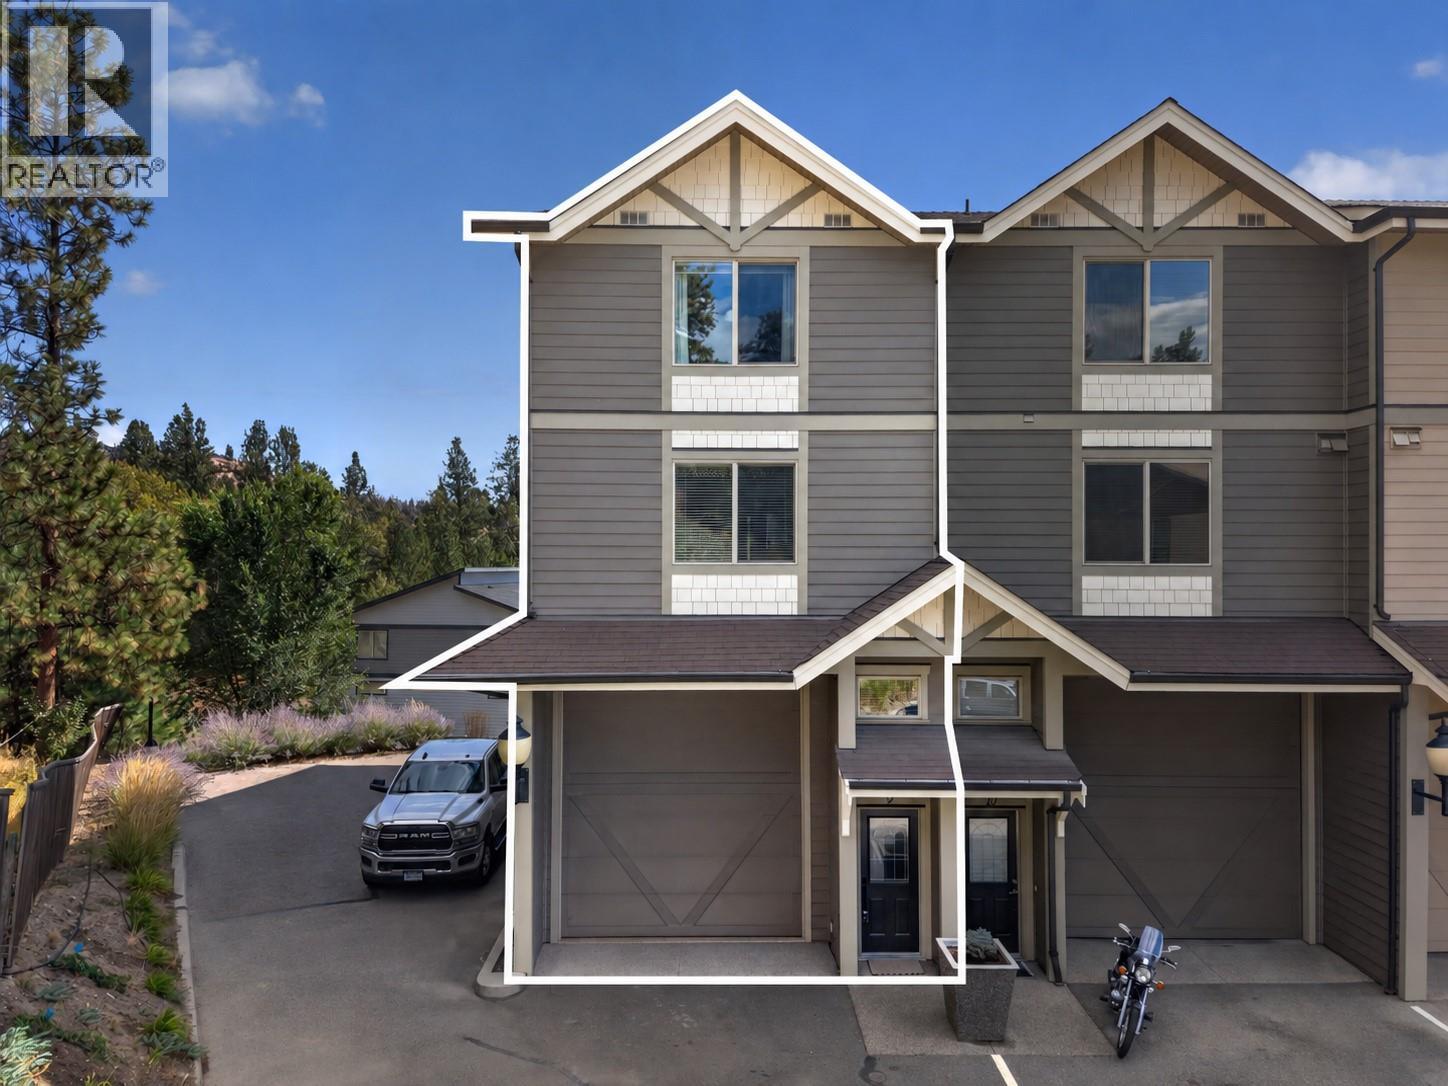
West Kelowna, British Columbia
A MECHANIC’S DREAM. A TRAVELLER’S HOME BASE. MORE SPACE FOR THE TOYS. LESS PROPERTY TO MAINTAIN. This end unit at Tesoro Arca is built for people who would rather spend their time exploring the Okanagan than working around the house. The showpiece is the enormous garage, sized for a Class A motorhome or large trailer, with room left over for bikes, a golf cart, collector cars, tools, outdoor gear & serious storage. A garage level bathroom adds convenience, while the private elevator makes it easy to move groceries, luggage & gear between floors. Above the garage, the 2 bedroom, 3 bathroom home is spacious, comfortable & built for easy living. High ceilings, big windows, granite countertops, stainless steel appliances & a gas fireplace bring warmth and quality without feeling fussy. The generous primary suite offers plenty of room to recharge, while the patio with a private hot tub and open views sets the stage for slow mornings and relaxed evenings. Pets welcome! Golf is across the street, with shopping, dining & wineries only minutes away. When adventure calls, lock the door, secure the toys & go. This is big garage living without the big property workload, giving you more time, more freedom & more ways to enjoy the Okanagan. PREPAID LEASE, No property transfer tax, No Spec tax. (id:44393)
Vantage West Realty Inc.
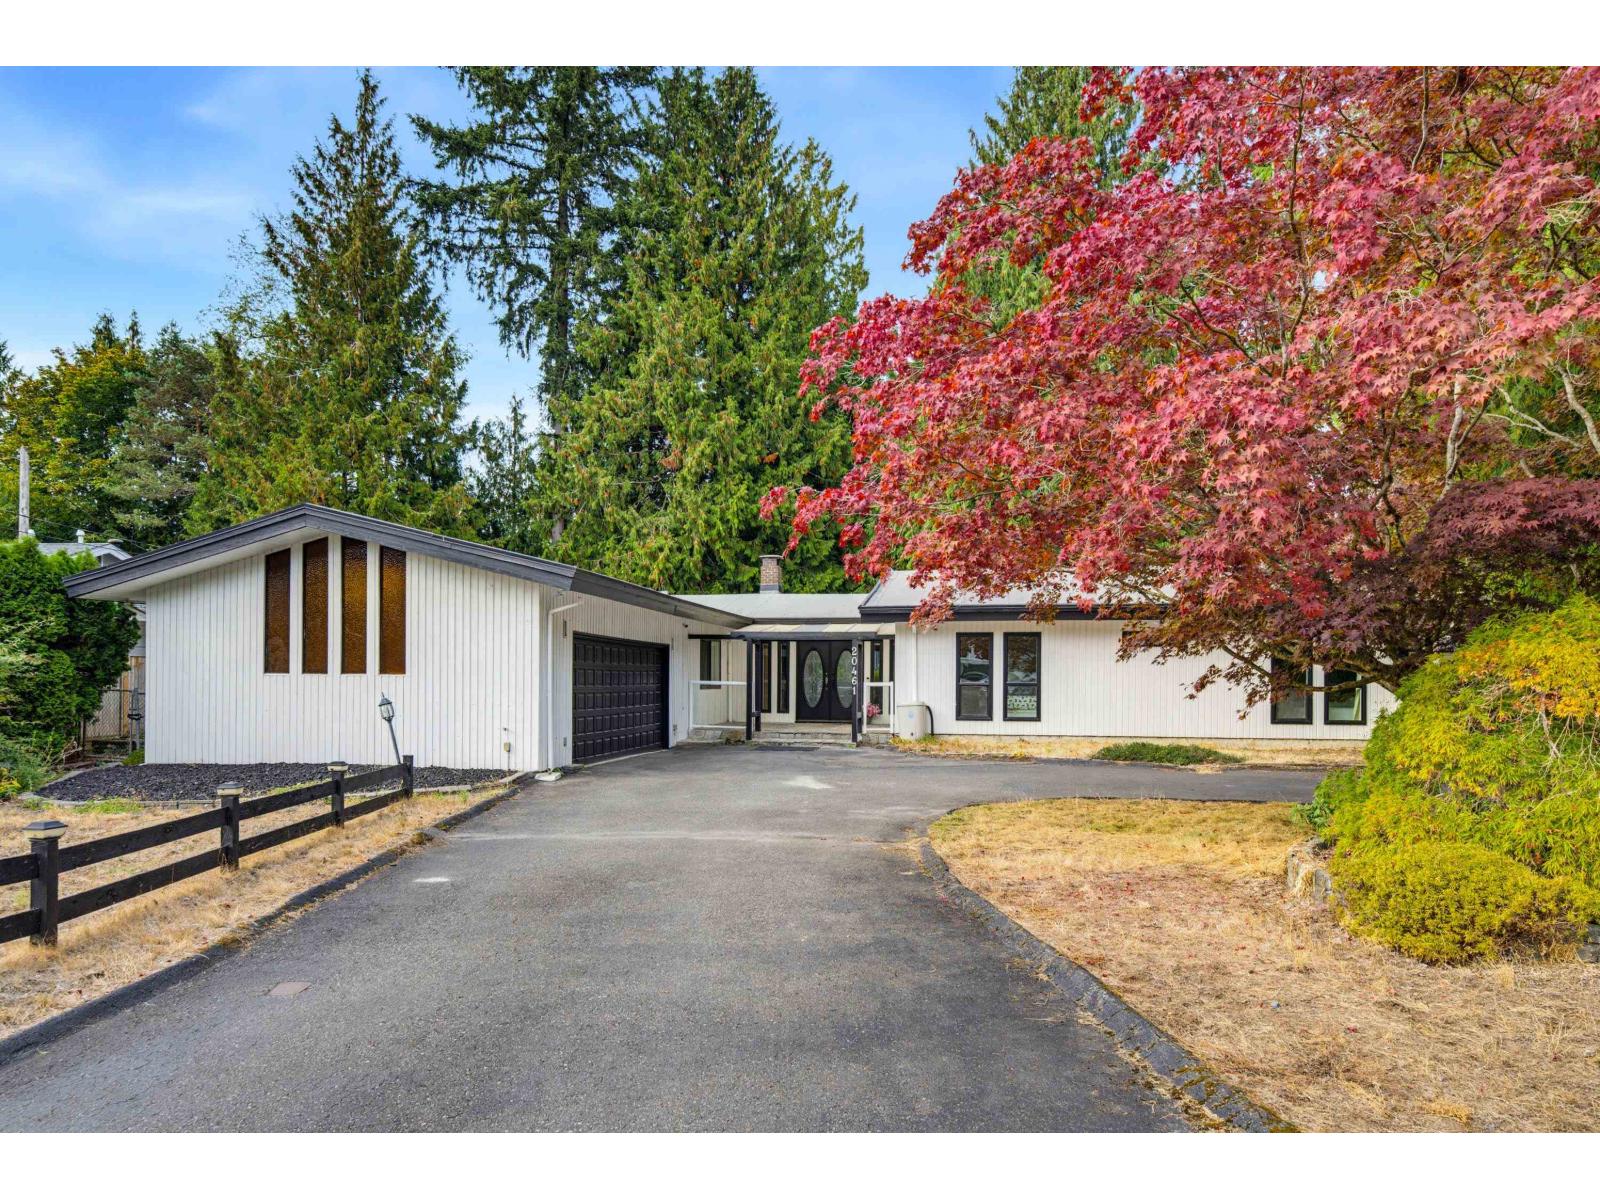
Langley, British Columbia
A rare opportunity in sought-after Mossey Estates! Set on an impressive 12,000+ sq ft property surrounded by beautiful mature trees, this charming 3 bed, 2 bath rancher offers exceptional space, privacy & future potential. Inside, an inviting open floorplan is filled w/ natural light from expansive windows & complemented by real hardwood floors. Generous bedrooms include a spacious primary retreat w/ spa-inspired ensuite, heated floors & jetted tub. Enjoy on-demand heat & hot water, 220V garage wiring, ample parking & a large fully fenced backyard perfect for entertaining, gardening or simply unwinding. Close to Uplands Elementary, amenities & the future Langley City Centre SkyTrain, offering peaceful living w/ exciting long-term potential. (id:44393)
Stonehaus Realty Corp.
Regina, Saskatchewan
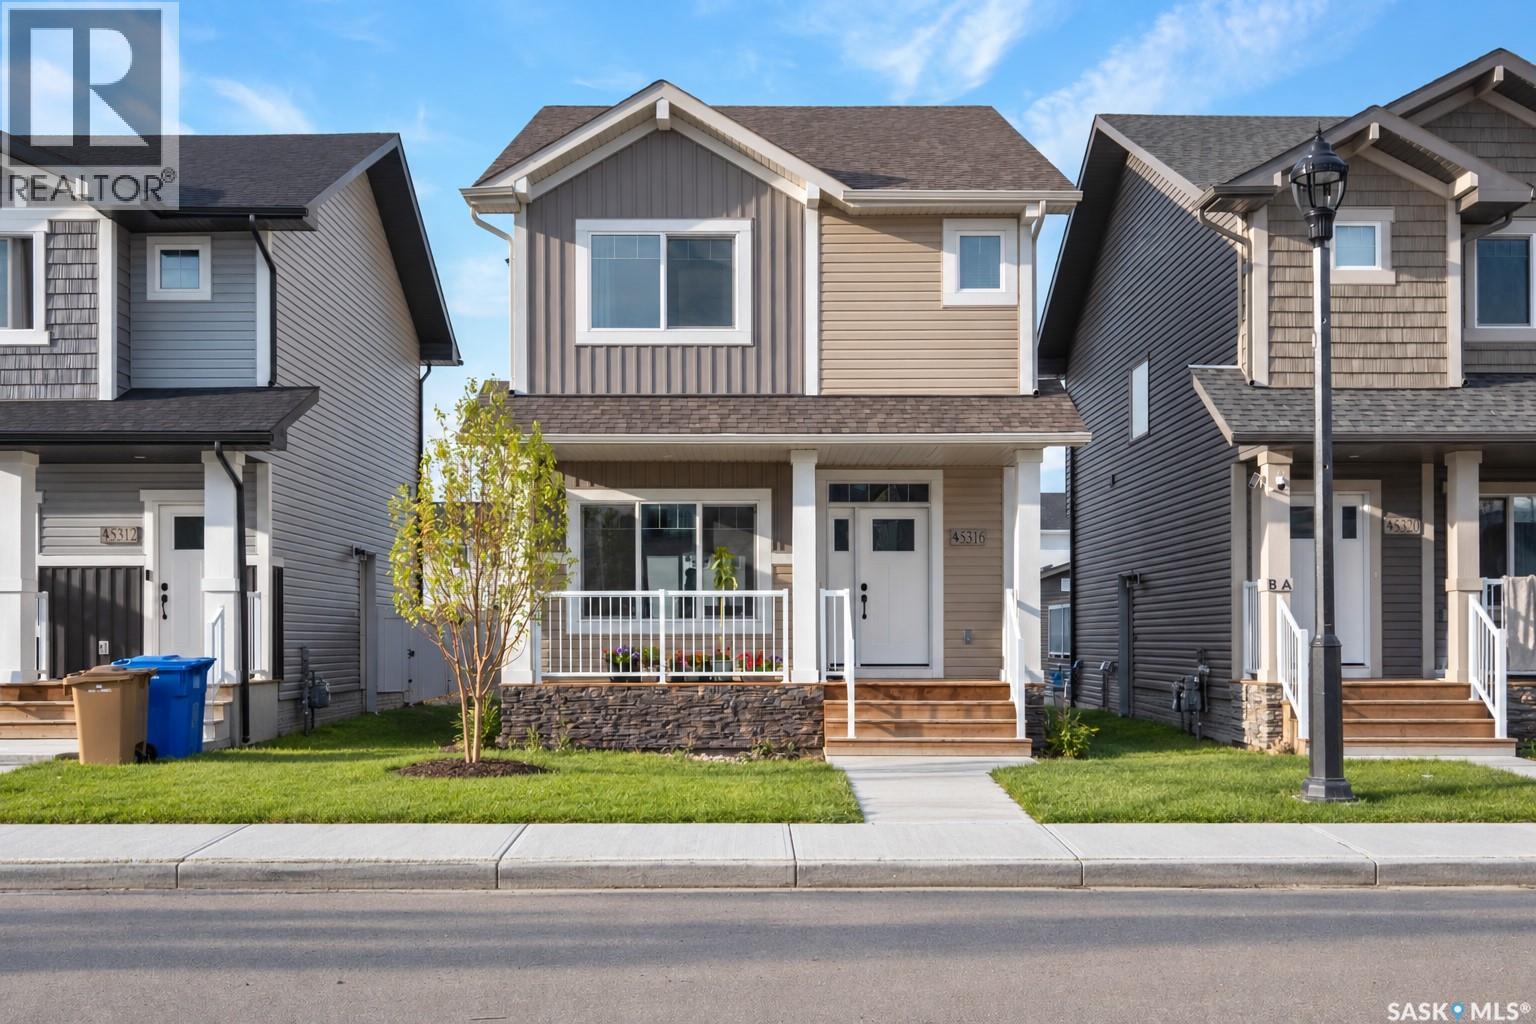
Welcome to 5316 Nicholson Ave, a beautifully maintained home in Eastbrook! This 1,523 sq. ft. single-family laned home is conveniently located near shopping, restaurants, an elementary school, walking paths, and parks. The main floor is designed perfectly for entertaining, with a spacious front entry leading into a bright, open-concept layout. The large living room features a beautiful stack-stone feature wall with an electric fireplace, creating a warm and contemporary feel. The kitchen offers a center island/eating bar, pantry, and quartz countertops, along with an extra-large dining area ideal for family meals. A convenient 2-piece bath is located off the spacious rear foyer, complete with a practical locker-style area for coats and storage. The second level features a spacious primary bedroom with a walk-in closet and ensuite, a fantastic bonus room, two additional bedrooms, a full bathroom, and a convenient laundry room. The basement is unfinished with a separate side entrance and offers the potential to develop two additional bedrooms, subject to the buyer's plans and city's applicable requirements. This home features a superior foundation with a 4" rebar-reinforced slab built on piles. A 22' x 20' rebar-reinforced rear pad is ready for a future garage. Front landscaping, front walkway, and underground sprinklers (front only) are included. Don't miss this fantastic opportunity! Contact your real estate agent today to arrange a viewing—this home won't last long! (id:44393)
Exp Realty
Surrey, British Columbia
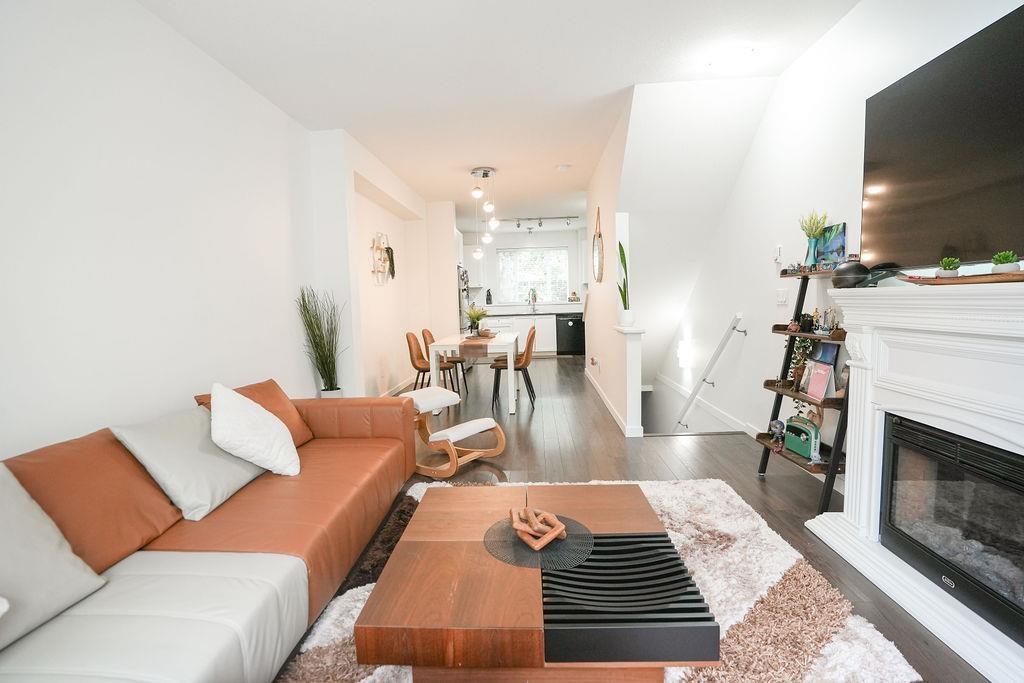
The most affordable 3 bedroom townhomes on the market in Sullivan Station, and built by Dawson + Sawyer, one of the Fraser Valley's most reliable townhome builders. This 3-bedroom townhome offers 3 bedrooms with 2 full bathrooms and 1 half bathroom, with a bright, open-concept layout that lives far larger than its footprint. Gives your growing family the room it needs . Quietly positioned within the complex with a green space in the backyard where fall season awaits for you. In the most accessible area of Sullivan Station, Surrey's most livable family neighbourhoods. Walk the kids to Cambridge Elementary in minutes. Start your mornings at the Tong Louie Family YMCA a few hundred metres away, with a pool, gym, and Perfect for your Family entertainment and Fitness. Book your Viewing today . (id:44393)
Real Broker
Magna Bay, British Columbia
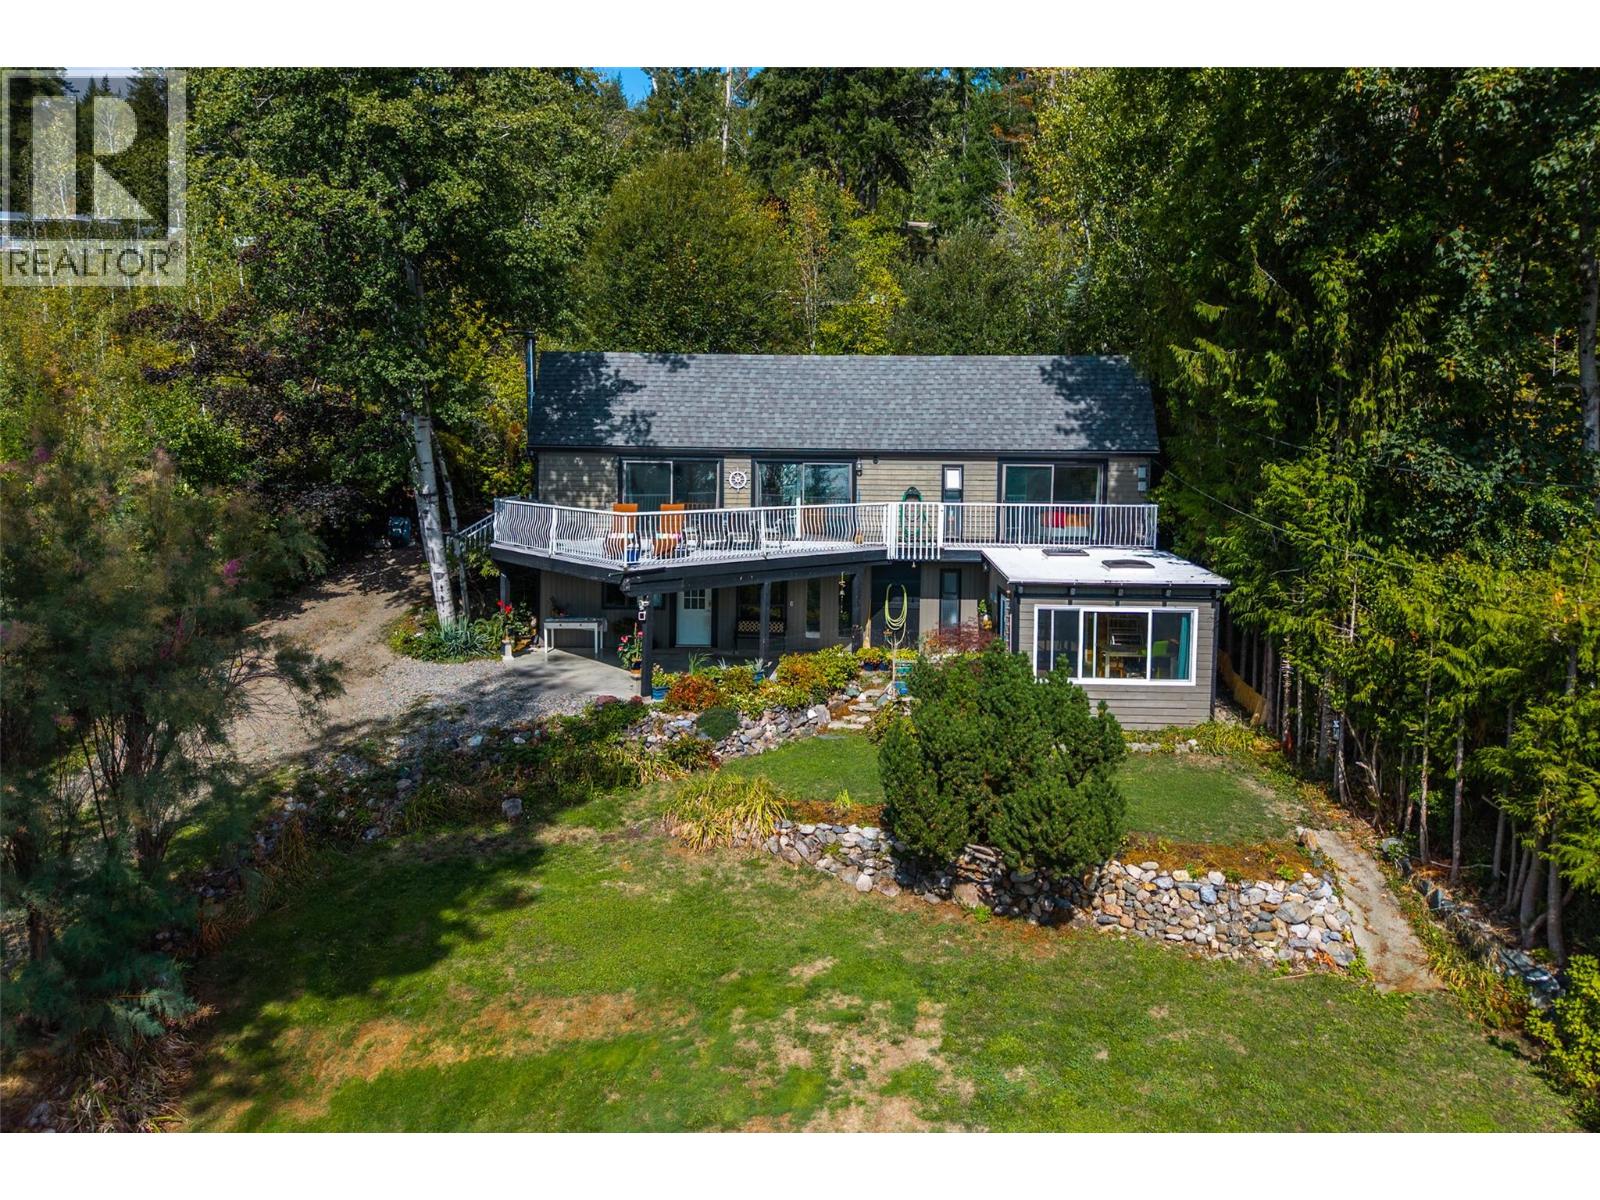
Welcome to 6473 Squilax Anglemont Road in Magna Bay, where Shuswap Lake views, privacy and four-season recreation come together! Situated on 0.43 acres, this charming south-facing character home offers beautiful panoramic views of the lake and surrounding mountains. Inside you’ll find a bright, inviting year-round home with warm wood accents, generous windows and plenty of character. Step outside to the expansive deck—the perfect spot for morning coffee, entertaining or simply relaxing and soaking up that incredible Shuswap view. Enjoy the privacy of your personal hot tub. Established landscaping, a detached single garage and a private lookout area above the home add to the appeal. Use the detached studio for arts, crafts , hobbies etc. and the permitted sea can is perfect for extra storage. Across the road, the property has enjoyed long-standing use of a moorage buoy (non-conforming), providing convenient access to Shuswap Lake. Close to Ross Creek Store, public boat launch, Anglemont Marina, golfing, hiking and some of the North Shuswap’s best snowmobiling. Whether you’re looking for a full-time home or recreational getaway, this is your opportunity to enjoy the Shuswap lifestyle in beautiful Magna Bay! (id:44393)
RE/MAX Shuswap
Kelvington, Saskatchewan
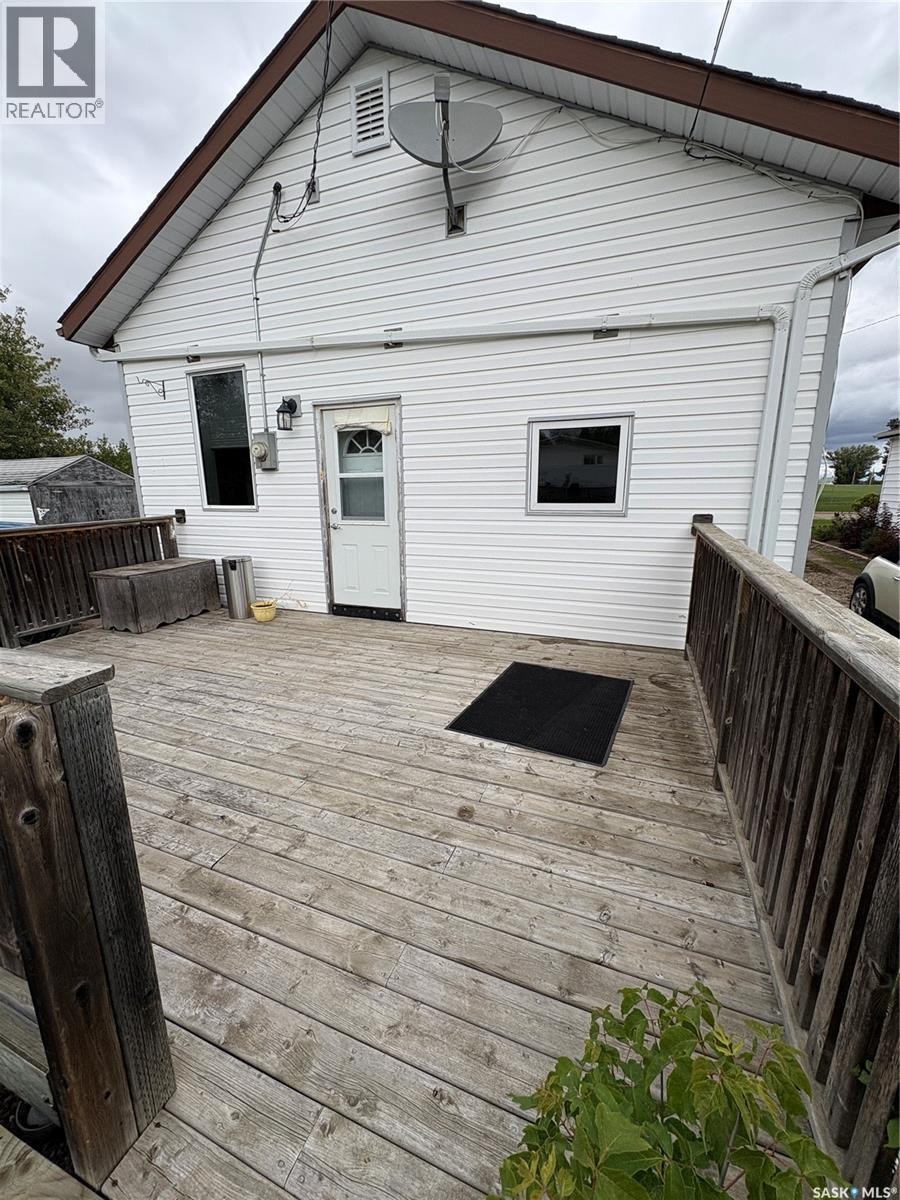
Historic Charm Meets Modern Comfort in Kelvington! Step back in time with this truly unique 1920 property, originally built as Kelvington’s first bank, and thoughtfully transformed into a charming two-bedroom home. Full of character and history, this property offers a one-of-a-kind opportunity to own a piece of Kelvington’s past while enjoying the comforts of modern living. Situated on two lots, there is plenty of outdoor space to enjoy. The home features an inviting open-concept layout with impressive 10-foot ceilings, creating a bright and spacious feel throughout. The oak kitchen adds warmth and timeless appeal, while triple-pane windows provide excellent efficiency and comfort. Additional features include an on-demand water heater, high-efficiency furnace, and a single-car garage for convenient parking and storage. Whether you're looking for a unique home with character, a piece of local history, or a move-in-ready property, this one is worth a look! Quick possession is available! (id:44393)
Boyes Group Realty Inc.
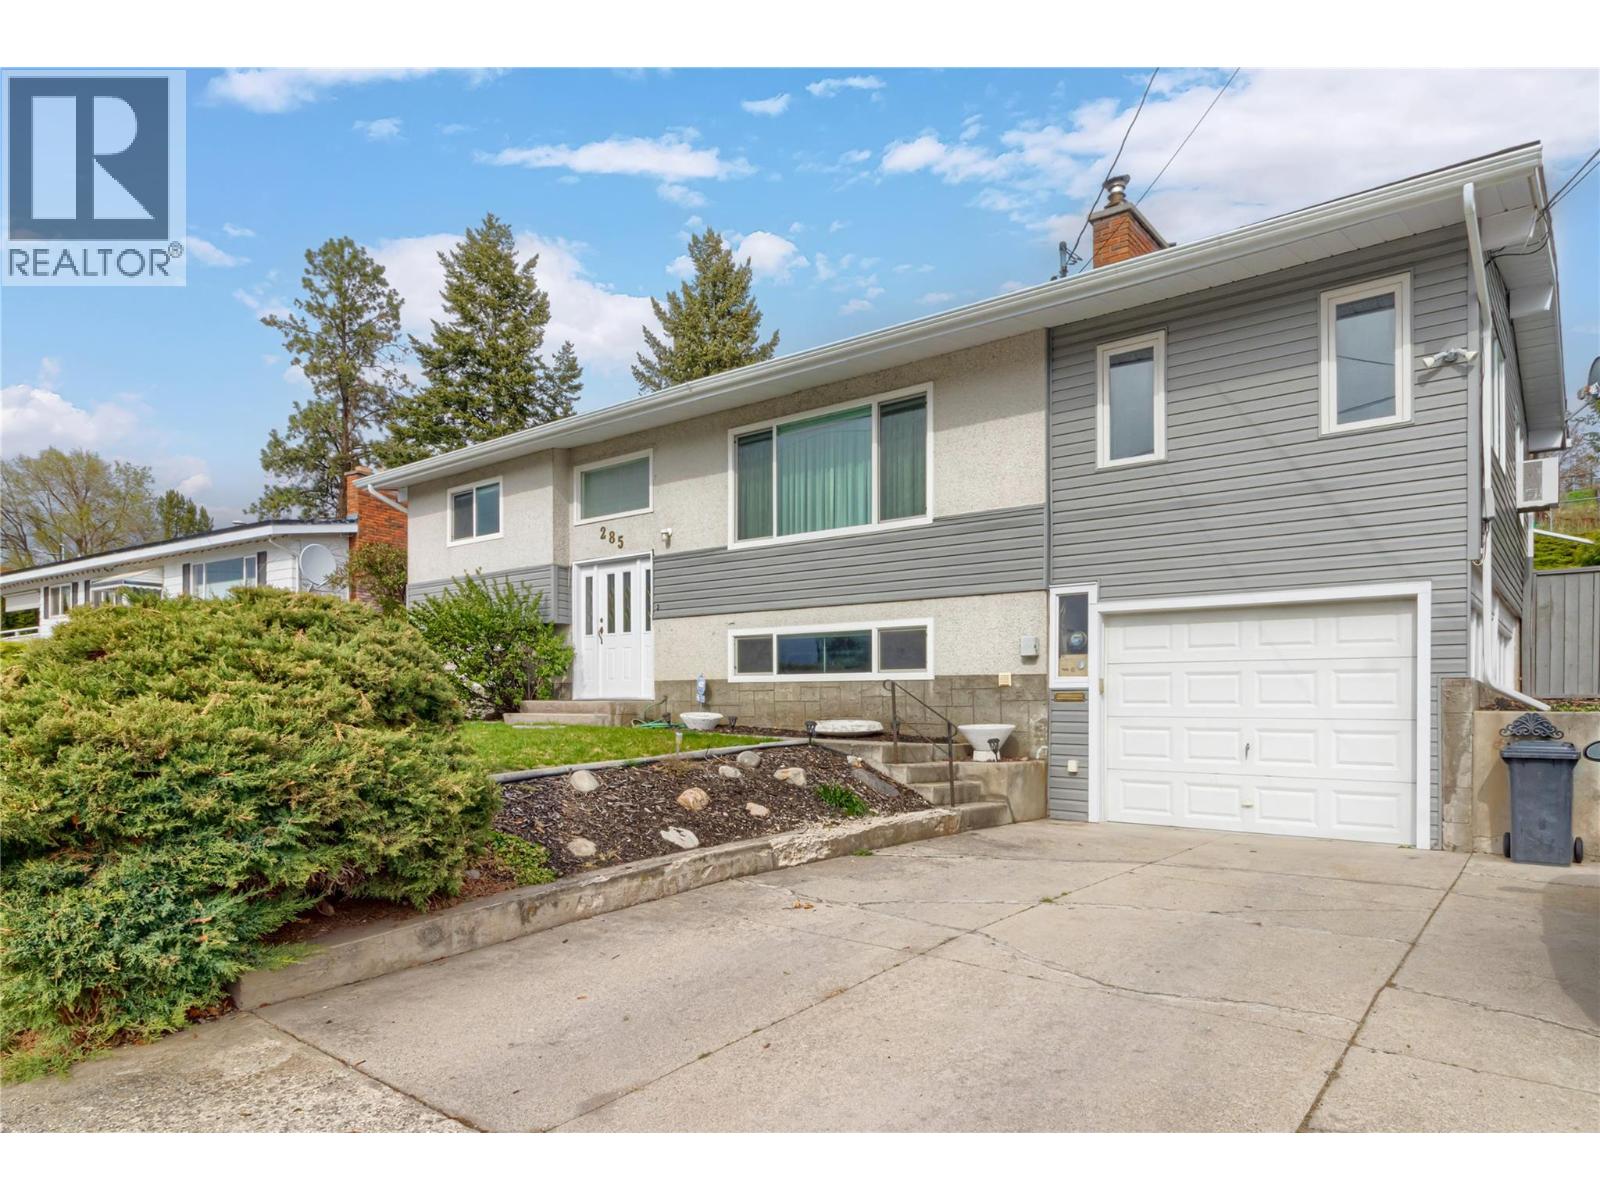
Kelowna, British Columbia
Welcome to this warm and inviting 4 bedroom home located in the heart of Rutland South, one of Sunny Kelowna’s most family friendly neighbourhoods. Thoughtfully designed with flexibility in mind, the main floor features a spacious extra Bonus / multi use room—perfect for a home office, playroom, or guest space—while the lower level offers a bright 2 bedroom suite with its own private entrance, making it an ideal mortgage helper or space for extended family. Pvt deck off the bedroom and main deck off the kitchen / bonus rm. This well maintained home has seen many important updates, including a 35 yr roof, siding, eavestroughs and newer windows. Cozy wood fireplace and woodstove features add charm and comfort, while recent flooring updates in the suite enhance its fresh, move in ready appeal. A private rear yard backing onto a community garden provides a peaceful outdoor retreat with a sense of tranquility for your morning coffee! Perfectly positioned close to schools, transit routes, shopping, and restaurants, this home also offers easy access to everything the Okanagan lifestyle is known for—golf courses, Downtown and Okanagan Lake, with the Airport and Big White Ski Resort just a short drive away. Whether you’re a first time buyer, a growing family, or looking to upsize with income potential, this property is a fantastic opportunity to settle into one of Kelowna’s most convenient and welcoming areas. Don’t miss this one, book a showing today! (id:44393)
Royal LePage Kelowna
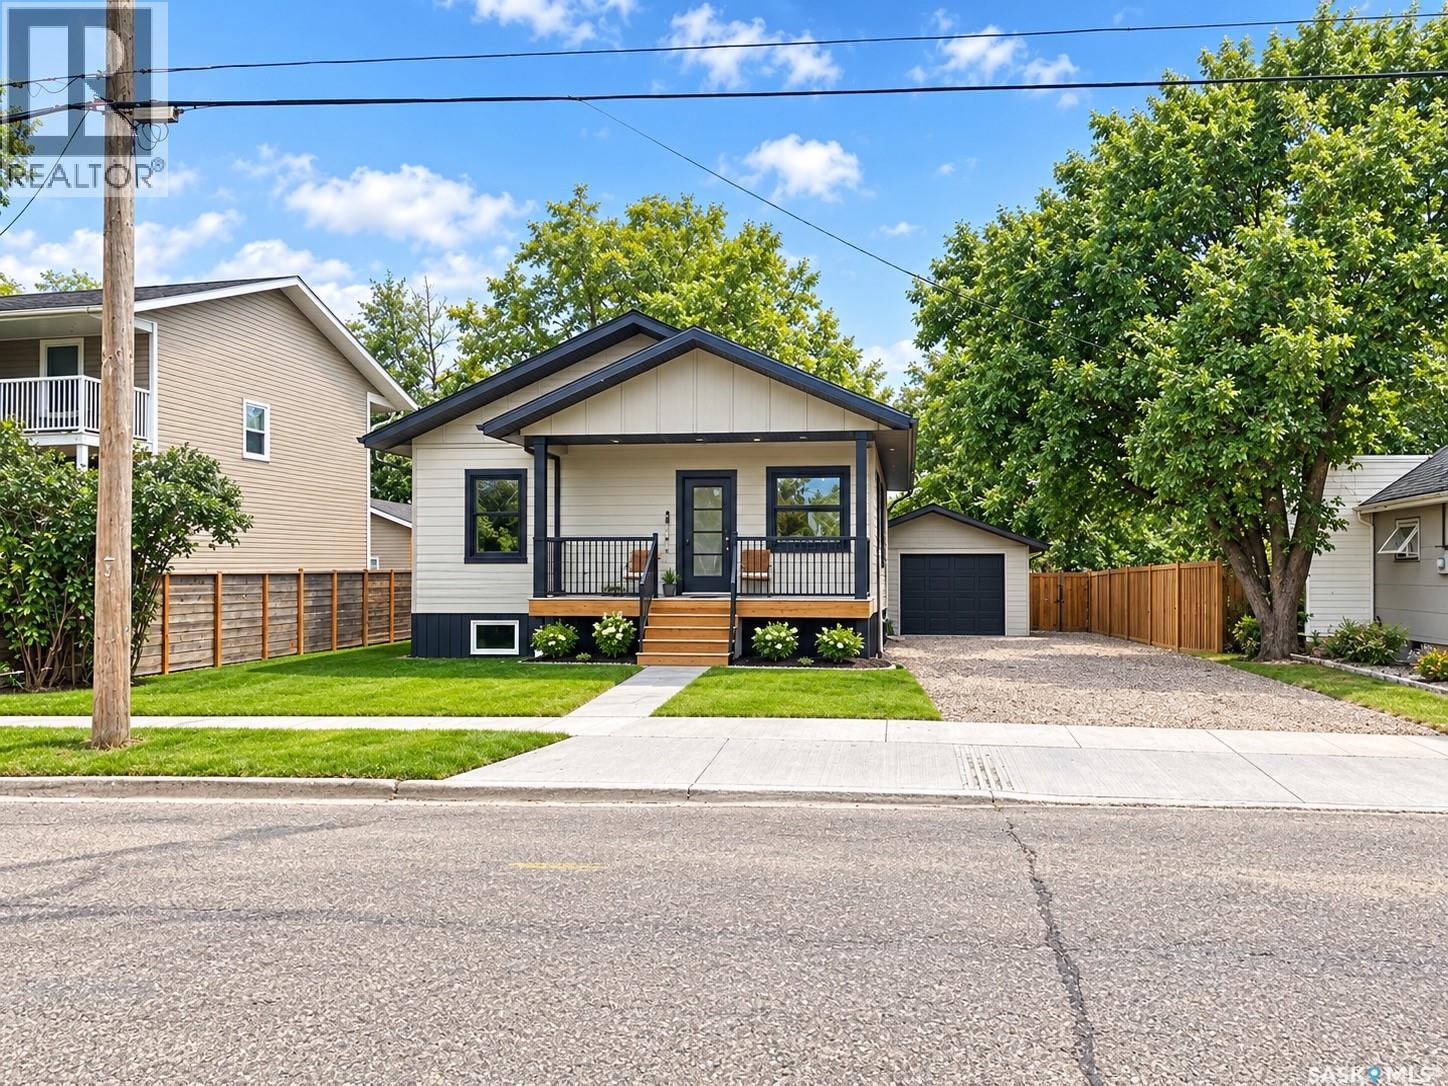
Weyburn, Saskatchewan
Welcome to this brand-new, thoughtfully designed 1,205 sq ft home, where modern warmth meets functional living. The main floor features a bright, open-concept layout with soaring 9’ ceilings and large windows that flood the space with natural light. At the heart of the home, gorgeous custom epoxy countertops bring a stunning, artisanal touch to the kitchen, perfect for everyday living and entertaining. The upper level offers 3 spacious bedrooms and 2 full baths. Downstairs, the 980 sq ft basement is 90% complete, bringing the total footprint to a functional 4 bed, 3 bath layout with a generous family room and minimal finishing touches left to complete. Outdoors, enjoy the convenience of a detached drive-through garage, offering seamless access, extra storage, or workshop potential, alongside underground sprinklers to keep your lawn lush with ease. Tastefully finished with modern style throughout, this turn-key home is ready to welcome its new owners. GST & PST are applicable (id:44393)
RE/MAX Weyburn Realty 2011
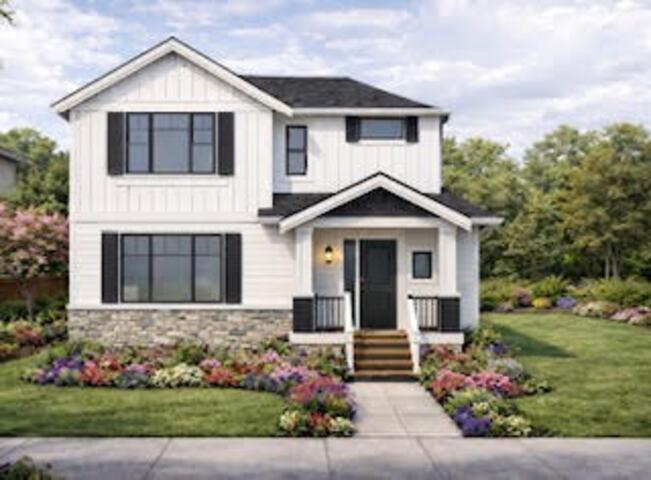
Surrey, British Columbia
Prime Clayton Corner Lot - Custom Build Opportunity Excellent Value Assessment #1.1M Rare opportunity to secure a unique corner building lot in the highly sought-after Clayton community. This property features a thoughtfully designed 3-storey single-family residence that blends modern living with excellent income potential. The home includes a separate, above-ground legal 1-bedroom suite, offering ideal flexibility for rental income, guests, or extended family.Building plans have already been submitted to the city and are expected to receive approval within the next two months-allowing you to move forward with construction quickly. Buy now and take advantage of the opportunity to start construction sooner while customizing interior finishings to match your personal style. (id:44393)
Lpt Realty Ulc
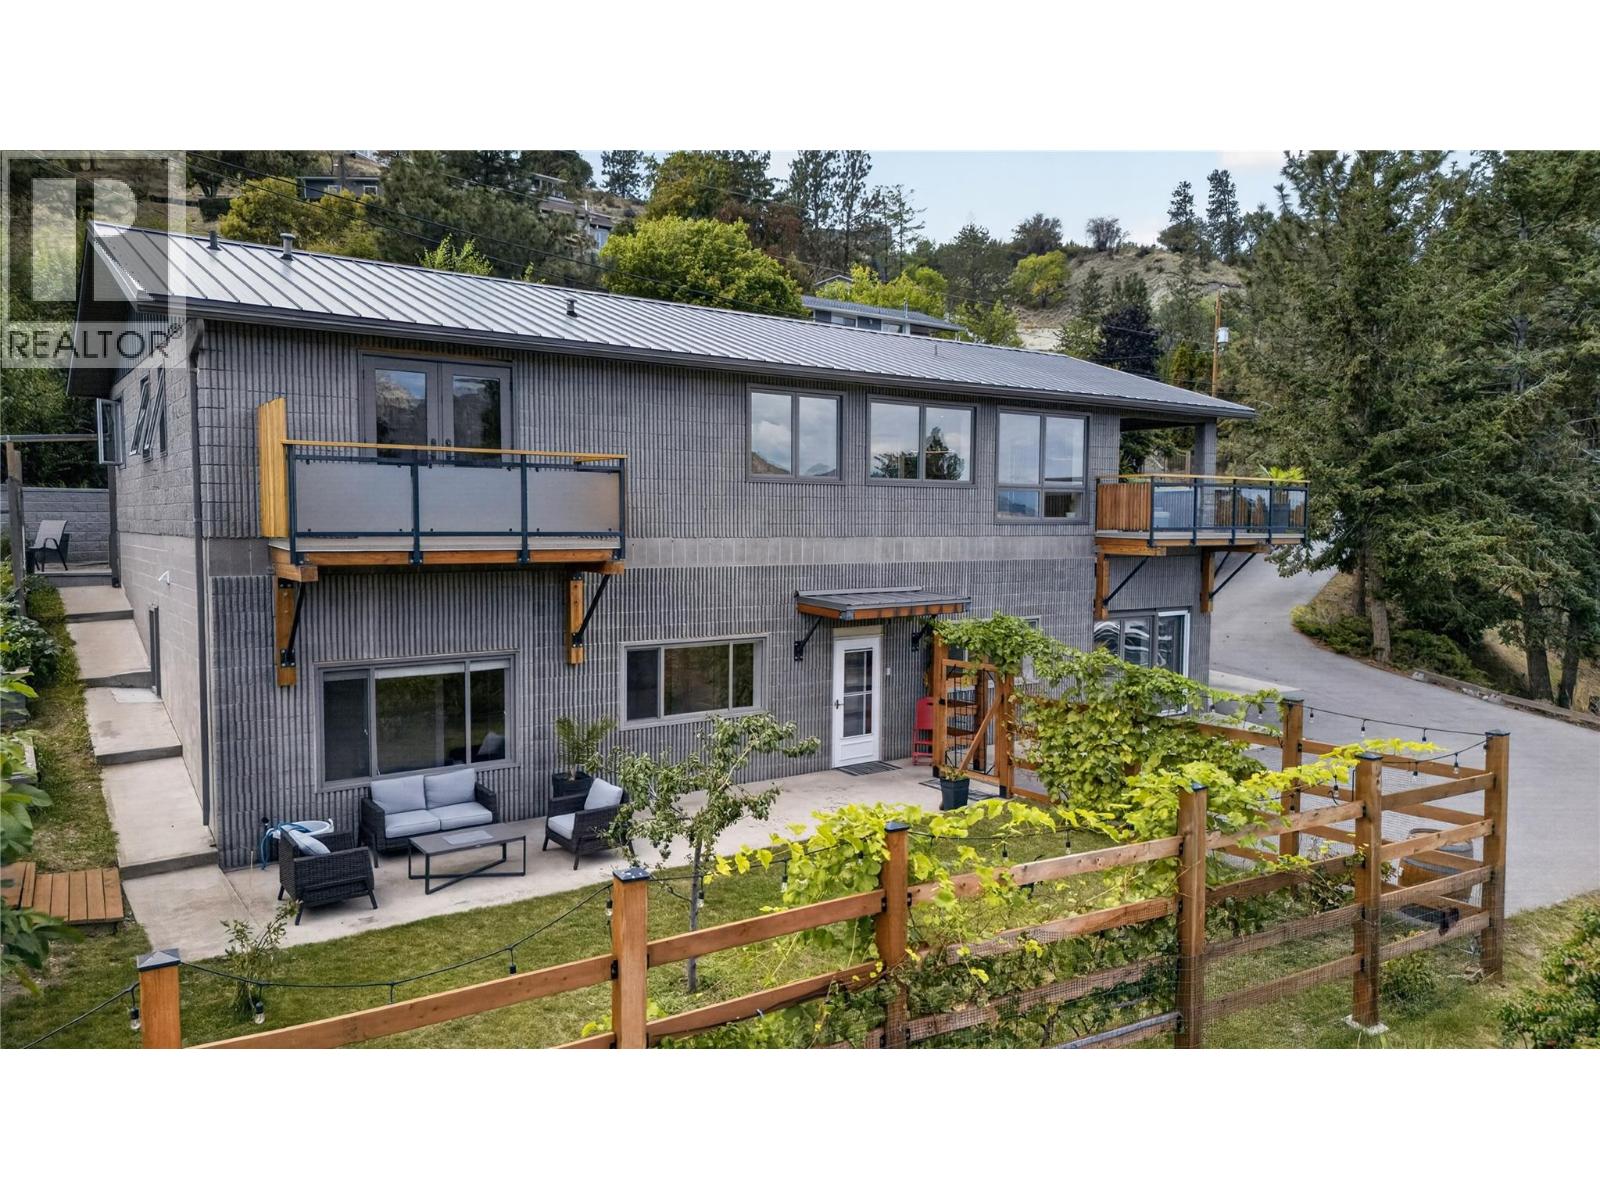
Kaleden, British Columbia
CLICK TO VIEW VIDEO: Some homes offer a LAKE VIEW. This one delivers a lake lifestyle. Welcome to a beautifully updated walkout bungalow in sought-after Kaleden, where mornings can start with a paddleboard, coffee in hand, and SKAHA LAKE stretching out before you. This isn’t vacation living it’s everyday life at its best. Thoughtfully remodelled, the main level features 3 beds and 2 baths, with expansive windows framing the surrounding beauty and a SPACIOUS DECK designed for unforgettable sunrises, sunsets, and effortless outdoor entertaining. At the heart of the home, the chef-inspired kitchen is made for gathering, combining style, function, and plenty of room to create memorable meals with family and friends. Downstairs, a bright self-contained 2-bedroom, 1-bath IN LAW SUITE offers its own WALKOUT ENTRANCE, providing an ideal setup for extended family, guests, or valuable mortgage-helper income. With 5 bedrooms and 3 bathrooms across two levels, the home can function beautifully as one spacious residence or offer independent living options. Outside, the possibilities continue with RV AND BOAT PARKING, space for a future shop, and a SOLAR POWER system that quietly feeds energy back into the grid adding efficiency to an already exceptional property. And when adventure calls, one of the South Okanagan’s most beautiful beaches is just a short walk away. Lake lifestyle. Income potential. Sustainability. Flexibility. This is more than a home it’s the complete Kaleden package. (id:44393)
Exp Realty
Kelowna, British Columbia
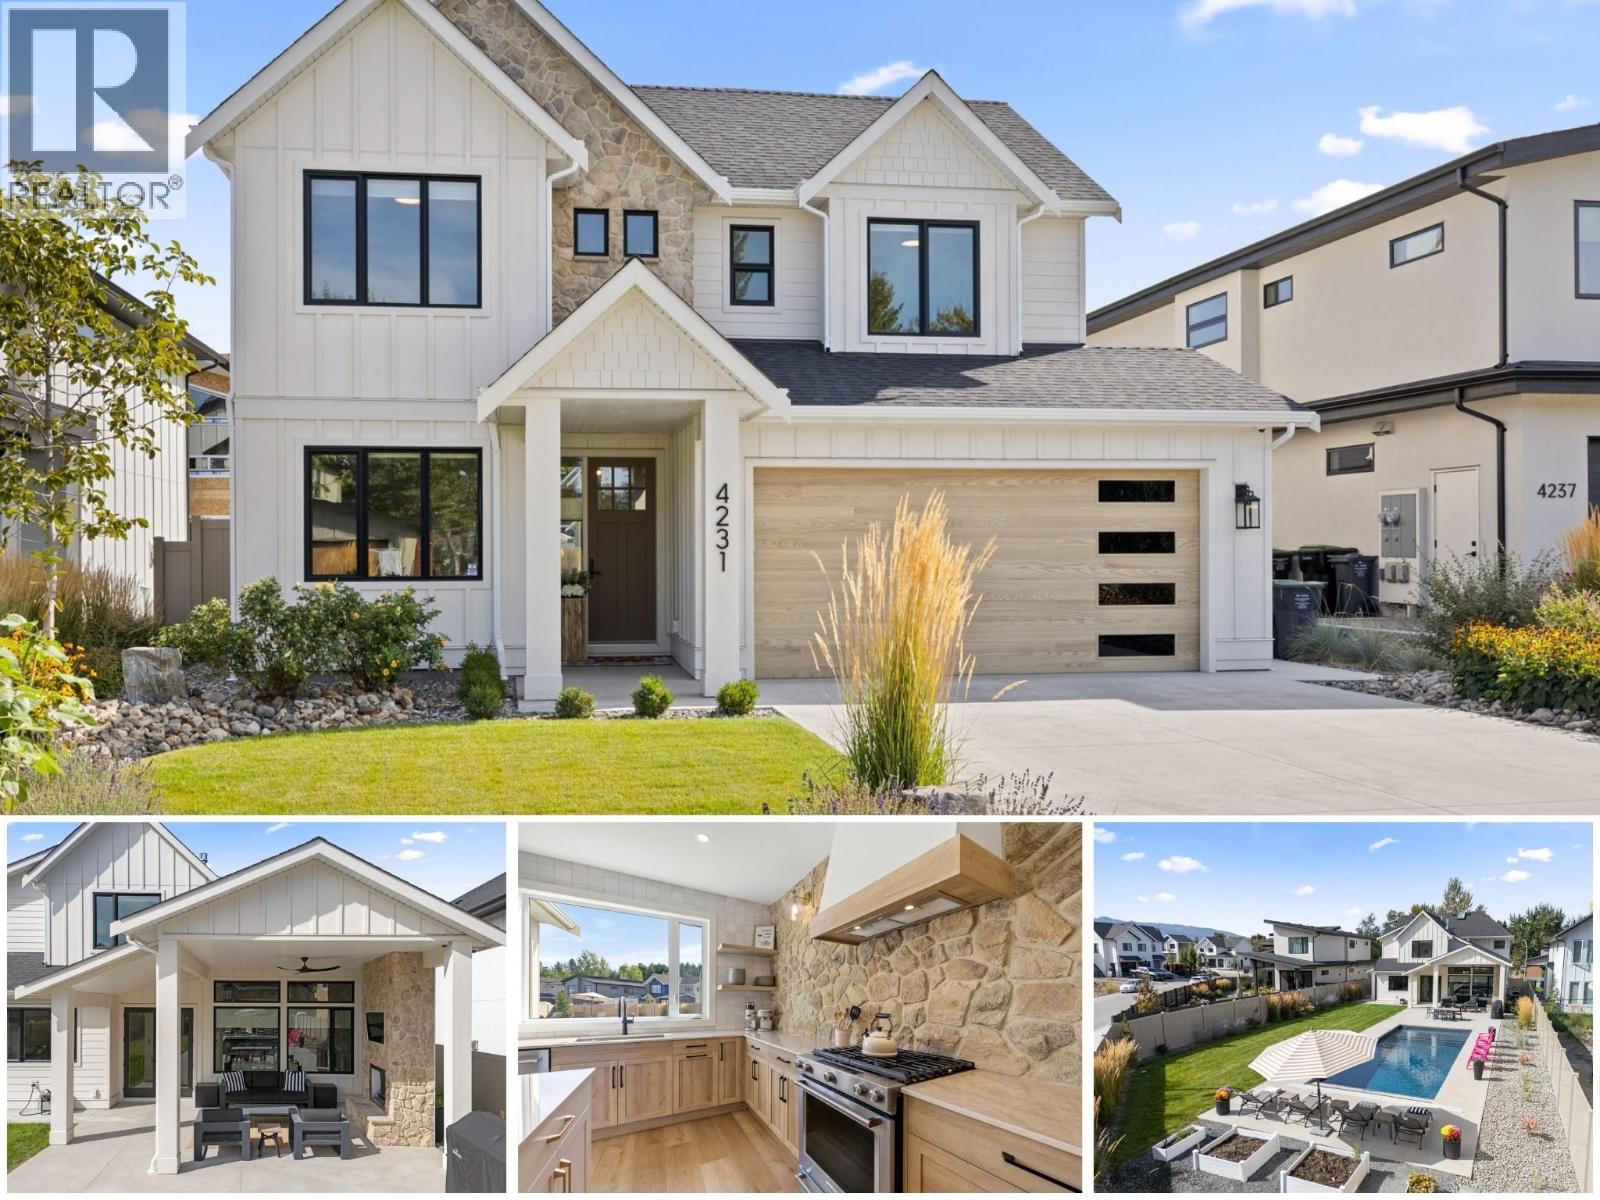
Welcome to one of the most stunning lots & homes in The Orchards! Welcome to The Orchards, where family living & the Okanagan lifestyle come together. Custom built by Gibson Homes, this thoughtfully designed home showcases quality craftsmanship & attention to detail throughout. The main floor features a spacious open-concept layout with a custom kitchen complete with stone backsplash, luxury countertops, oversized island, & coffee bar. The living & dining areas open to one of the largest backyards in the community. A den/office, powder room, mudroom, dog wash station, small dog run, & double garage complete the main level. Live out your Okanagan summers in the backyard oasis featuring a large fibreglass pool with automatic cover, spacious lawn, & covered patio with gas fireplace & built-in speakers. Upstairs, the primary suite offers a gas fireplace, walk-in closet with built-ins & natural light, plus a 4-piece ensuite with heated floors, dual vanity, & tiled shower. Two additional bedrooms, a 4-piece bathroom, & laundry room with built-in storage and farmhouse sink complete the upper level, along with a dedicated secondary HVAC system. The unfinished basement offers exceptional flexibility to suit your needs. Finish the entire level as part of the main home with a spacious rec room, wet bar, 4th bedroom, & additional bathroom, or create a legal 1-bedroom basement suite while still retaining separate basement space for the main home, including a bedroom and bathroom. (id:44393)
RE/MAX Kelowna

Saskatoon, Saskatchewan
Welcome to #314 at Platinum Heights in University Heights. This well-kept third-floor condo offers 985 sq. ft. with 2 bedrooms and 2 bathrooms. New vinyl plank flooring runs through the main living areas, while the bedrooms are carpeted. The kitchen opens into the dining and living room, where a gas fireplace gives the space a comfortable feel. From the living area, step out onto the private balcony with an elevated view over the neighbourhood. The primary bedroom includes a walk-through closet and private 3-piece ensuite. There is also a second bedroom, full bathroom, in-suite laundry, central air conditioning, storage, and underground parking. Platinum Heights offers an elevator, exercise area, amenities room, visitor parking, and wheelchair accessibility. Condo fees include heat, water, sewer, common-area maintenance, building insurance, lawn care, snow removal, garbage, and reserve fund contributions. Located in University Heights, the property is close to shopping, restaurants, schools, parks, transit, and other everyday amenities. A clean, practical condo in a solid building and a convenient location. (id:44393)
Exp Realty