
Kamloops, British Columbia
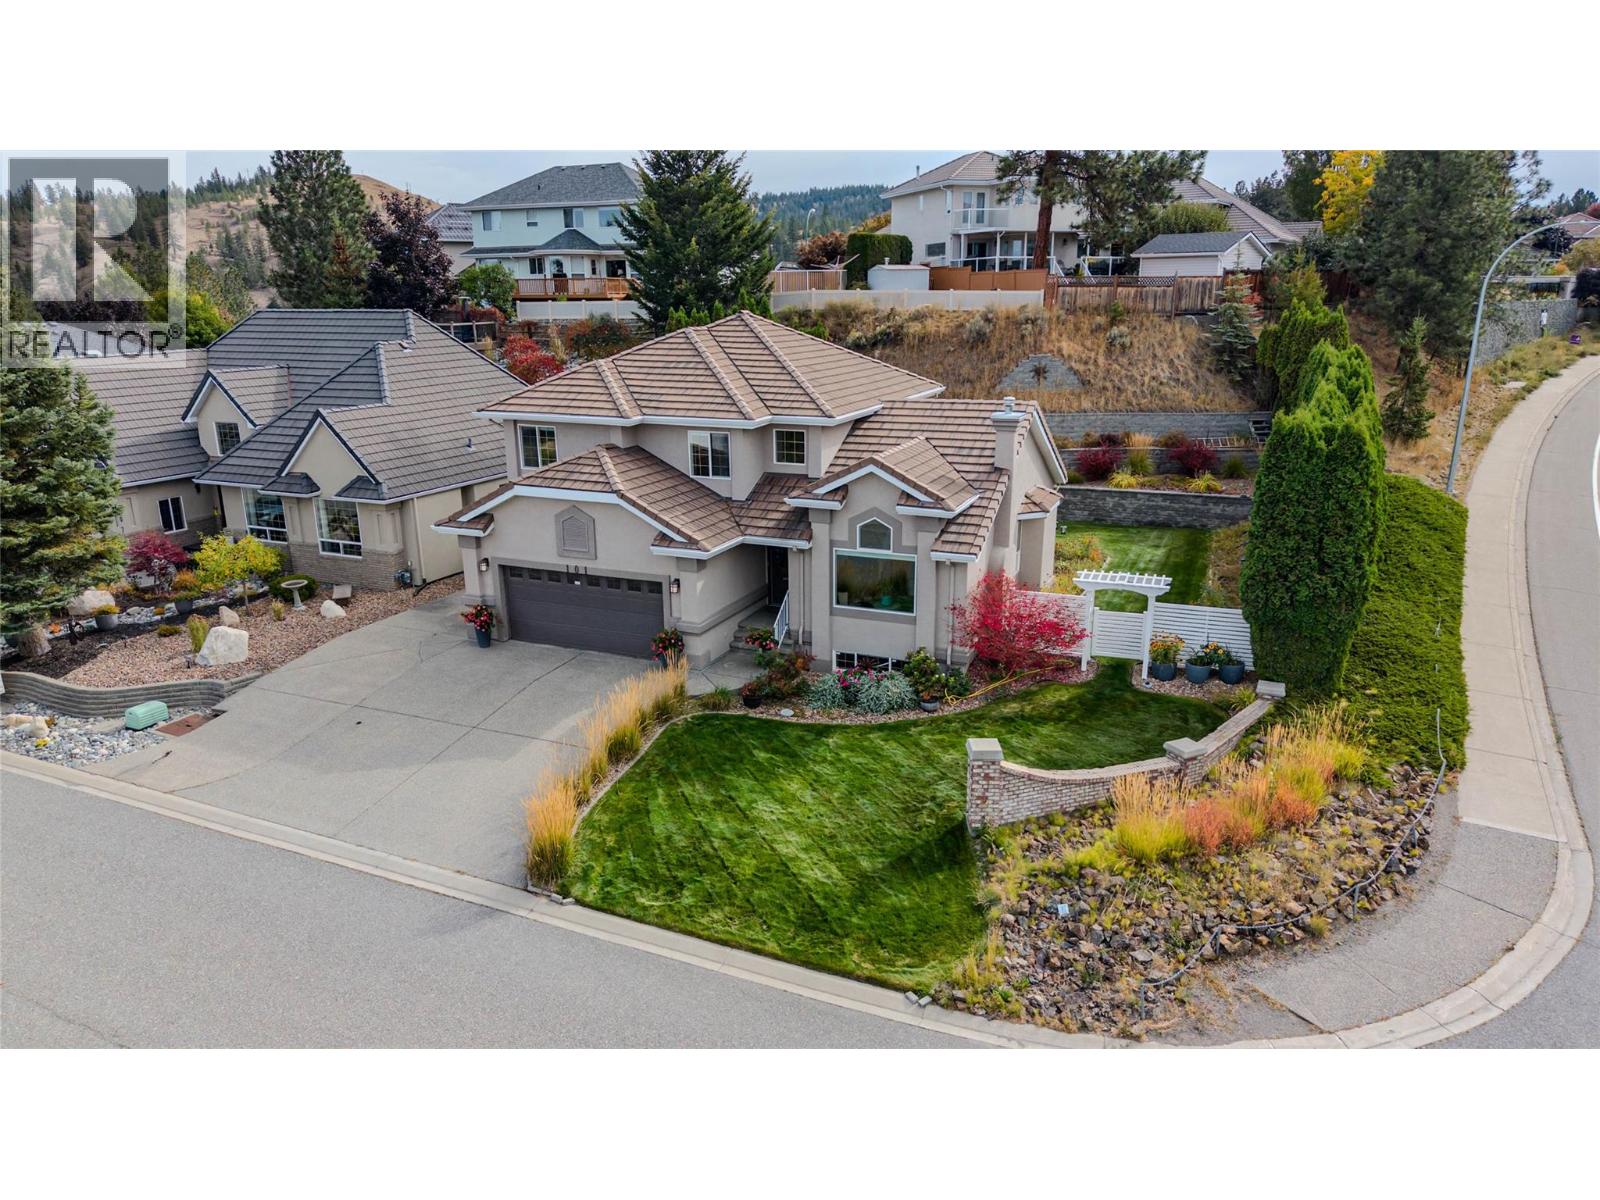
Pride of ownership is evident throughout this meticulously cared for, one-owner home in desirable Upper Sahali. The spacious main floor offers a functional layout with real hardwood flooring through the kitchen, breakfast nook and family room. The kitchen features stone countertops and opens to the family room, where sliding doors lead to a spacious patio with excellent sun exposure. Separate living and dining rooms provide additional entertaining space, with French doors opening onto a second, covered patio. A dedicated laundry room with direct access from the double garage and a convenient 2-piece powder room complete the main floor. Upstairs, the primary bedroom features a walk-in closet and spacious 4-piece ensuite with separate soaker tub and stand-up shower. Two additional bedrooms and another 4-piece bathroom complete the upper level. Downstairs offers excellent flexibility with separate access and potential for a secondary suite with 1 bedroom, 1 bathroom and an open-concept kitchen/living area. The lower family room can also be separated for use with the main home. Outside, enjoy a fully fenced yard with mature garden beds, terraced landscaping and a garden/storage shed. Oversized driveway offers dedicated RV parking. Other features include 2 natural gas fireplaces, central AC, 200-amp service and plenty of storage. Convenient Upper Sahali location close to schools, shopping, TRU and downtown. Buyer to confirm all listing details and measurements if deemed important. (id:44393)
RE/MAX Kamloops
Regina, Saskatchewan
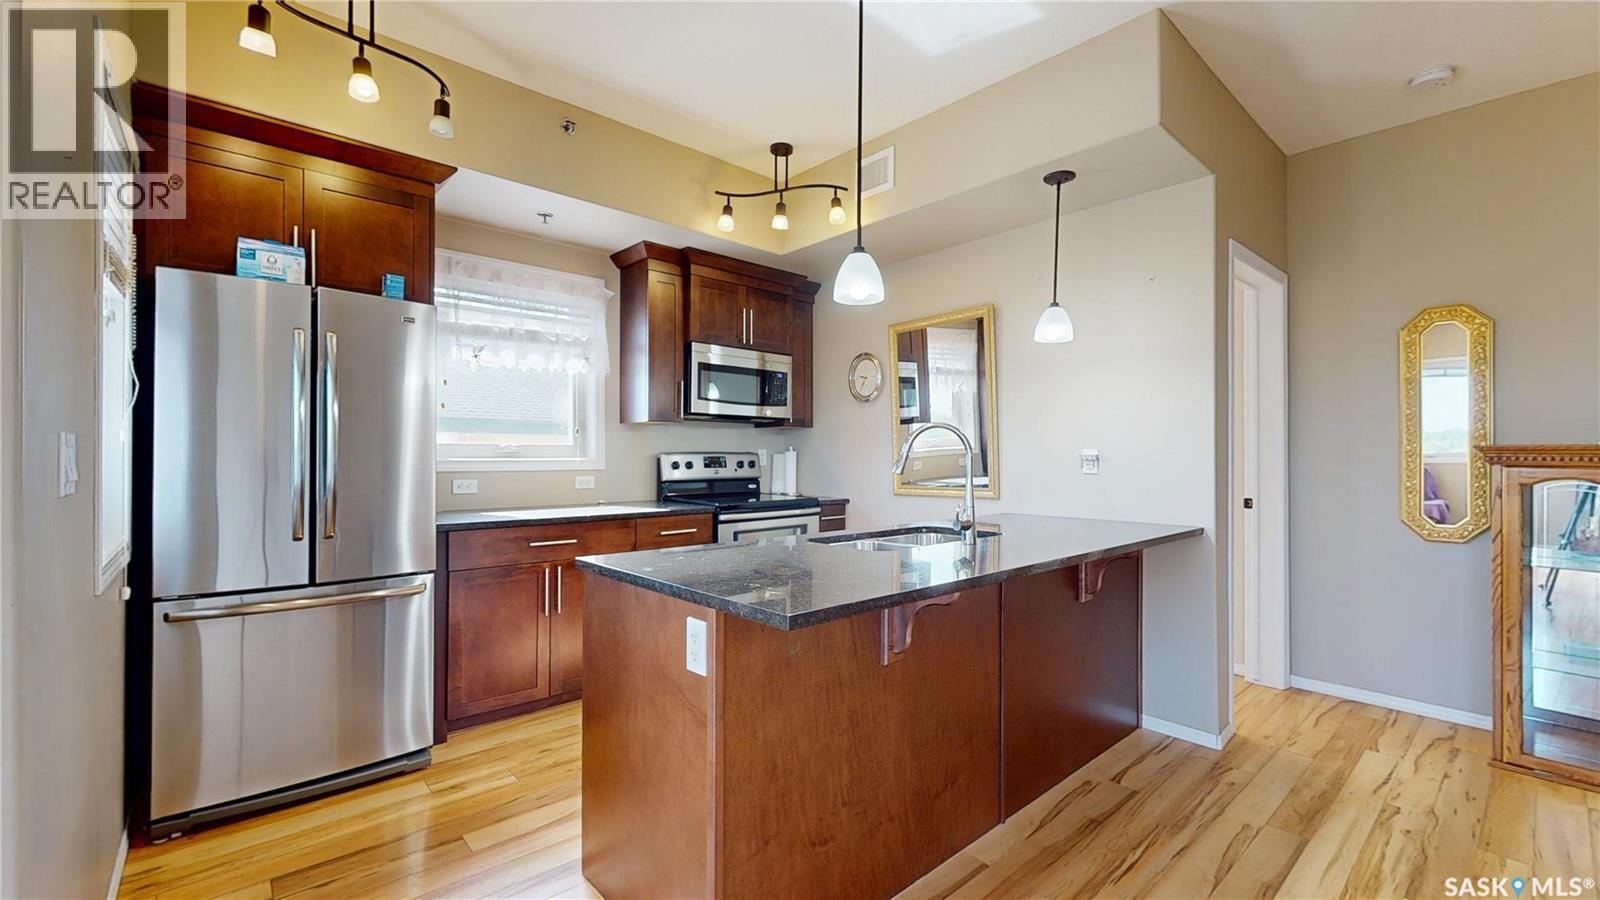
Top-floor corner unit, two bedrooms, two bathrooms, an exceptionally classy complex, and an unbeatable location just steps from beautiful Wascana Park—this condo truly has it all. Enjoy spectacular panoramic south and east-facing views from your private balcony while taking advantage of the bright natural light that fills this spacious home. A welcoming foyer has plenty of room to greet guests or kick off your shoes before entering the big, open-concept living space. The kitchen is well designed for both everyday living and entertaining, featuring stone countertops, a large sit-up peninsula, deep dual sinks, lots of cabinets, and all appliances included. The dining area can easily accommodates a full dining suite and is open into the living room, where large windows and patio doors lead to the private balcony. This great floor plan provides excellent privacy, with the bedrooms located on opposite sides of the living area. The spacious primary suite features a walk-through closet and a private 4-piece ensuite, while the second bedroom enjoys convenient access to the main bathroom. A dedicated laundry and storage room completes the suite with more storage in the parkade. This meticulously maintained building offers an impressive list of amenities, including TWO underground parking stalls, a fitness centre, an amenities room, secure bike storage, and lots of visitor parking. You'll notice the pride of ownership the moment you step inside the building, with its exceptionally clean and well-kept common areas. But wait there’s more - Pets are welcome with condo board approval, and the condo fees include heat and water—leaving you to pay only for power. Whether you're looking to downsize, simplify your lifestyle, or enjoy one of Regina's most sought-after locations, this outstanding condo is ready to welcome you home. (id:44393)
RE/MAX Crown Real Estate
Ladysmith, British Columbia
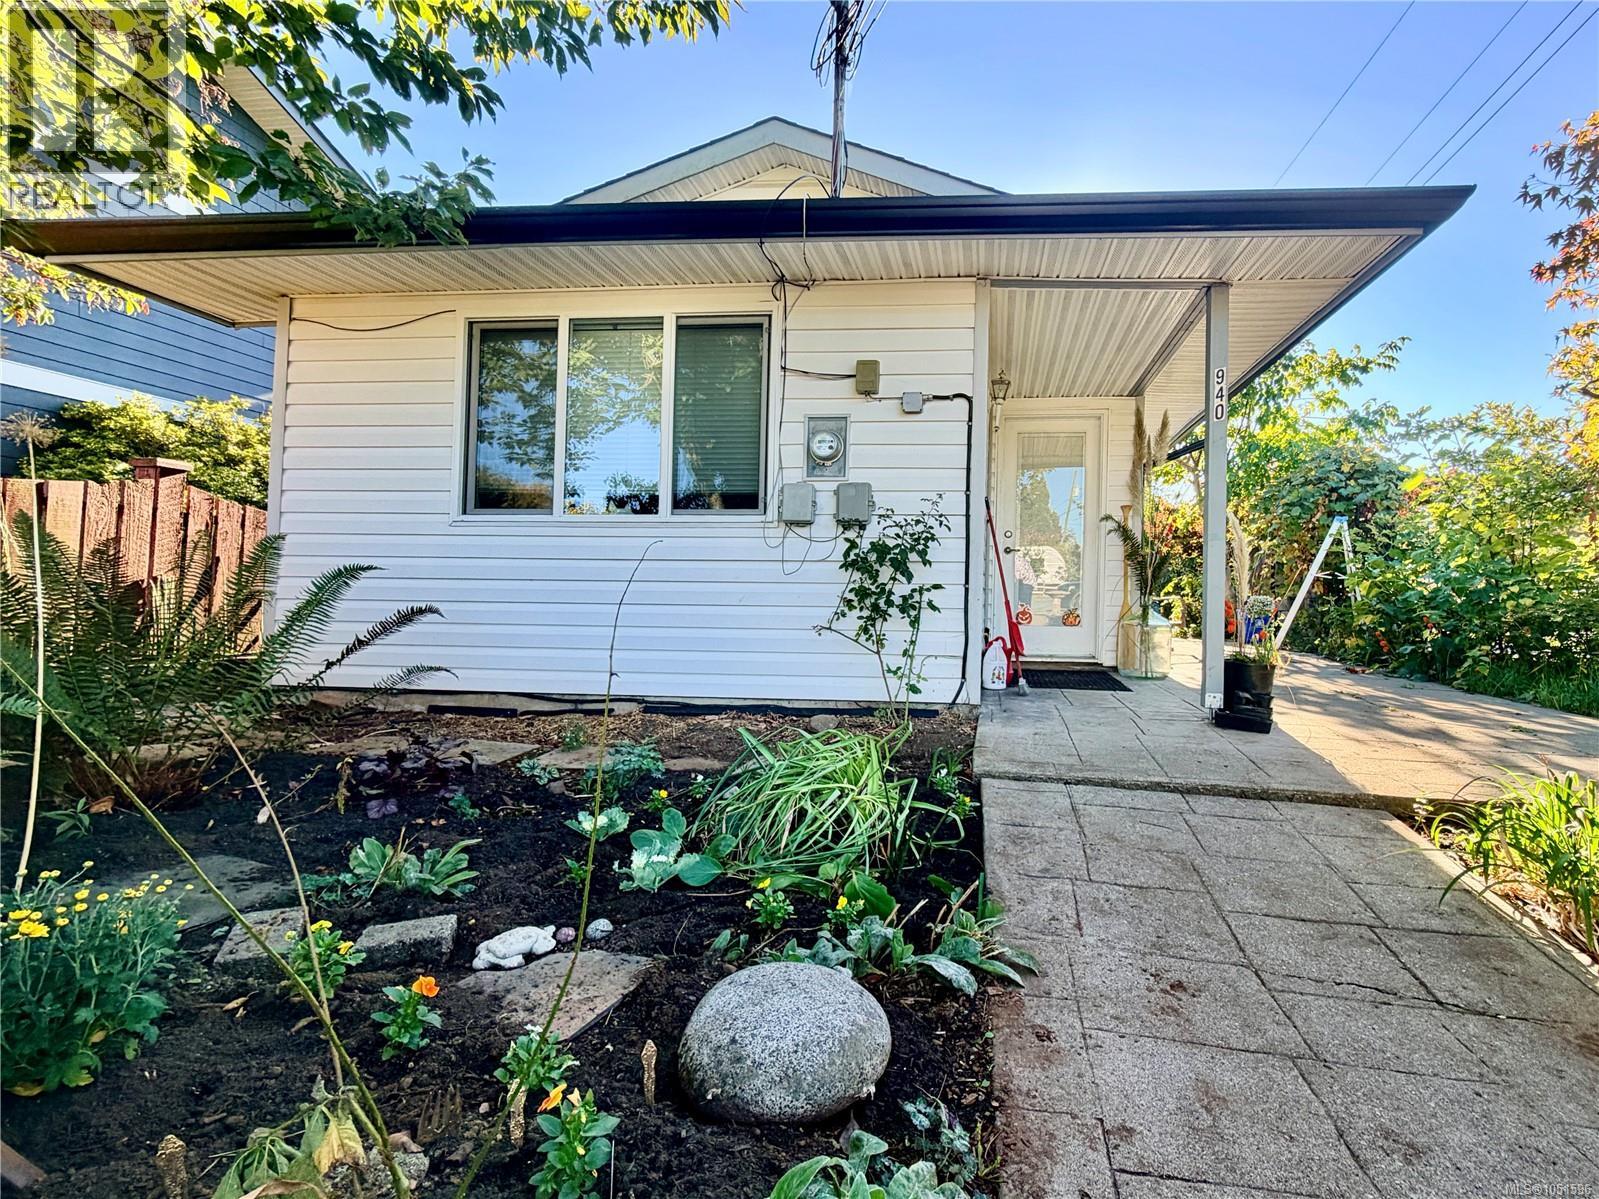
Looking for the ideal retirement spot? This main-level rancher (stick-built, non-modular) offers easy, comfortable living in beautiful Ladysmith. Situated on ''the plateau,'' you can enjoy daily walks without tackling steep hills! Convenience is at your doorstep: you are just one block from the community pool and gym, steps from the hospital, and minutes from grocery shopping. Outside, a large wrap-around patio is surrounded by lush plants, herbs, fruit trees, and a serene spot for morning coffee. Inside, enjoy year-round climate control and low utility bills thanks to an energy-efficient heat pump. The home features a solid slab foundation, a newer reshingled roof, and a recently updated kitchen and bathroom space. Designed for low-maintenance living, this property lets you spend less time on chores and more time enjoying retirement... which means playing pickleball, visiting the theatre, or travelling with peace of mind. Contact your favorite real estate agent today to schedule a tour (id:44393)
Royal LePage Nanaimo Realty Ld
Clearwater, British Columbia
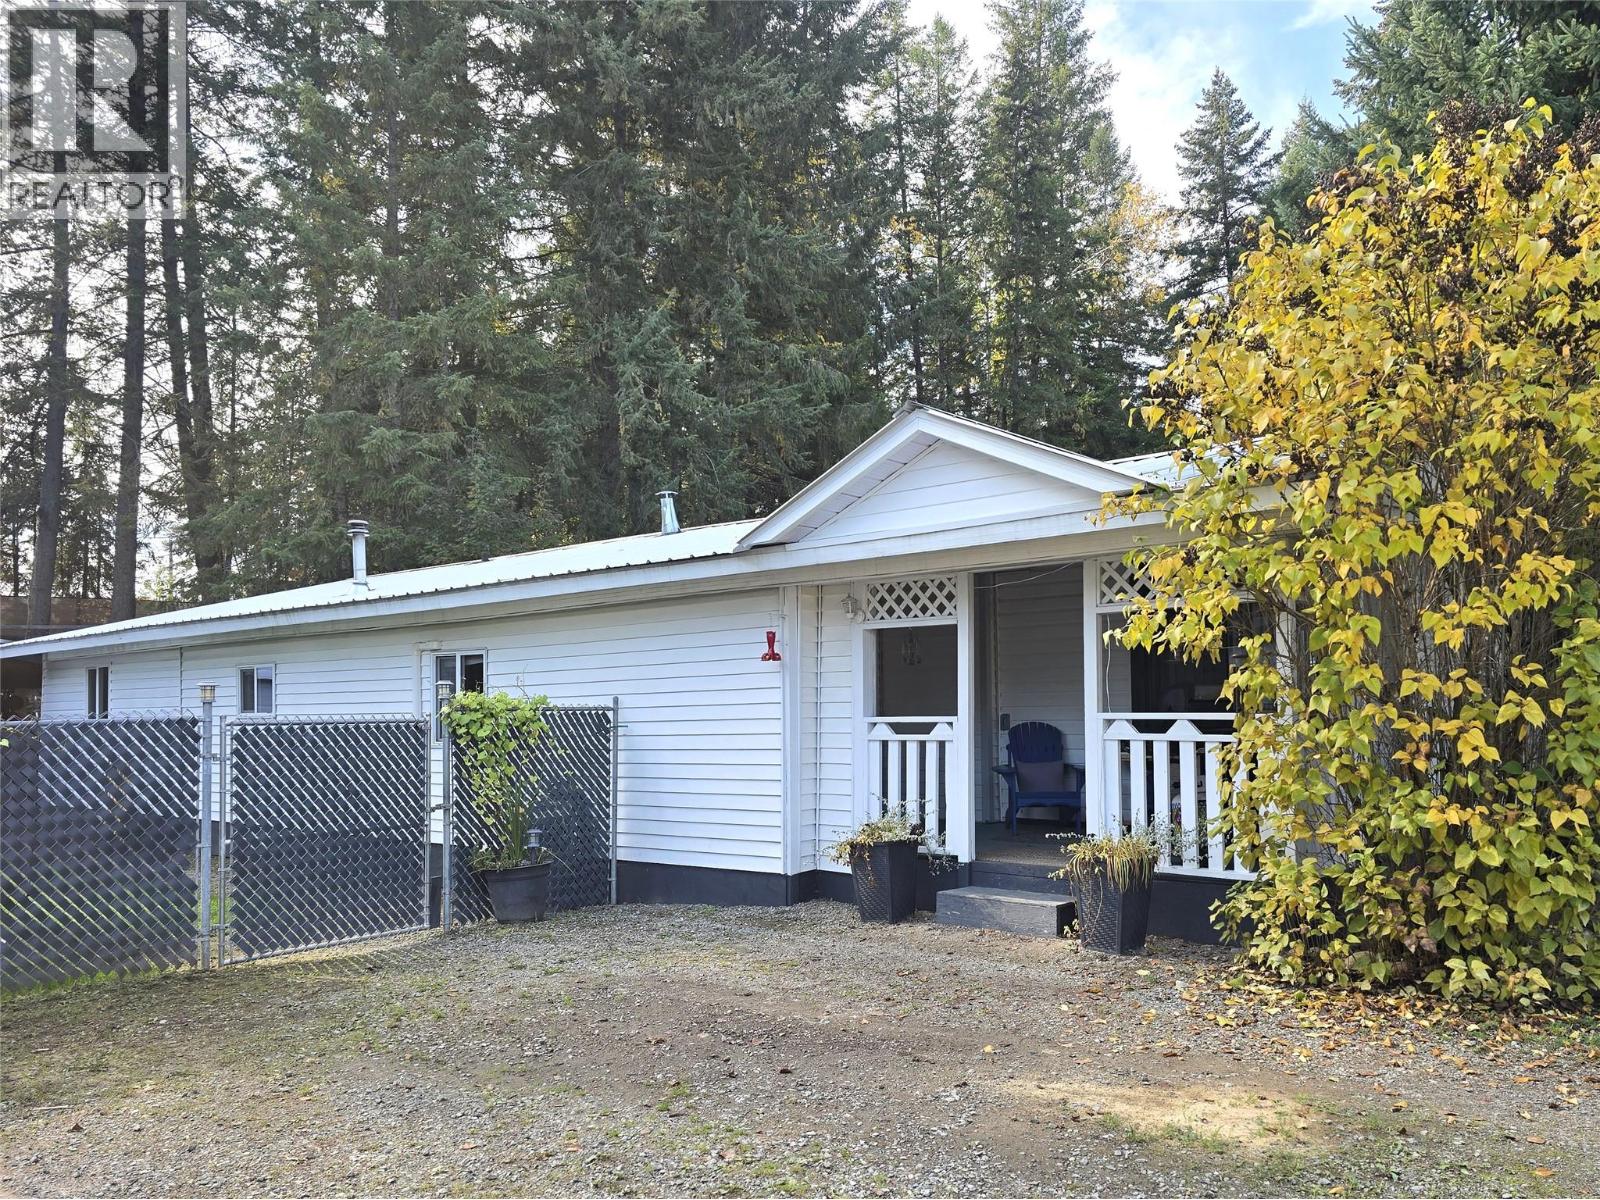
Located in a beautiful mobile home park on the shores of Dutch Lake in Clearwater, this thoughtfully renovated and well maintained home offers exceptional space, comfort, and functionality. A full-length addition provides an abundance of versatile living and storage space, enhanced by warm wood accents and tasteful finishes throughout. Offering 3 spacious bedrooms, a nicely updated kitchen and a renovated 4-piece bathroom, this home has seen numerous upgrades including vinyl windows, a durable metal roof, and new flooring. Enjoy year-round comfort with three heating options: Heat Pump with two wall units for efficient primary heating (good to -25 plus A/C all summer long), a WETT-certified pellet stove, and an oil forced-air furnace that was recently serviced for back up. Situated on a private, impressively large, fully fenced lot with green space, mature trees, and ample parking. Additional highlights include a wired and insulated shop/garage, covered RV storage for a 24' trailer, a 2nd large equipment bay and additional storage shed. Relax in your very own backyard oasis featuring a private 20'X18' deck/patio area with landscaped gardens, perfect for weekend BBQ's or quiet evenings outdoors. This one has everything you need (and want). Sweet & simple living in a prime location! Walking distance to Dutch Lake, the farmer's market, miles of hiking trails & more. Pad rent includes water, sewer, garbage pickup & snow removal. It feels even better in person ~ come take a look! (id:44393)
RE/MAX Integrity Realty
Regina, Saskatchewan
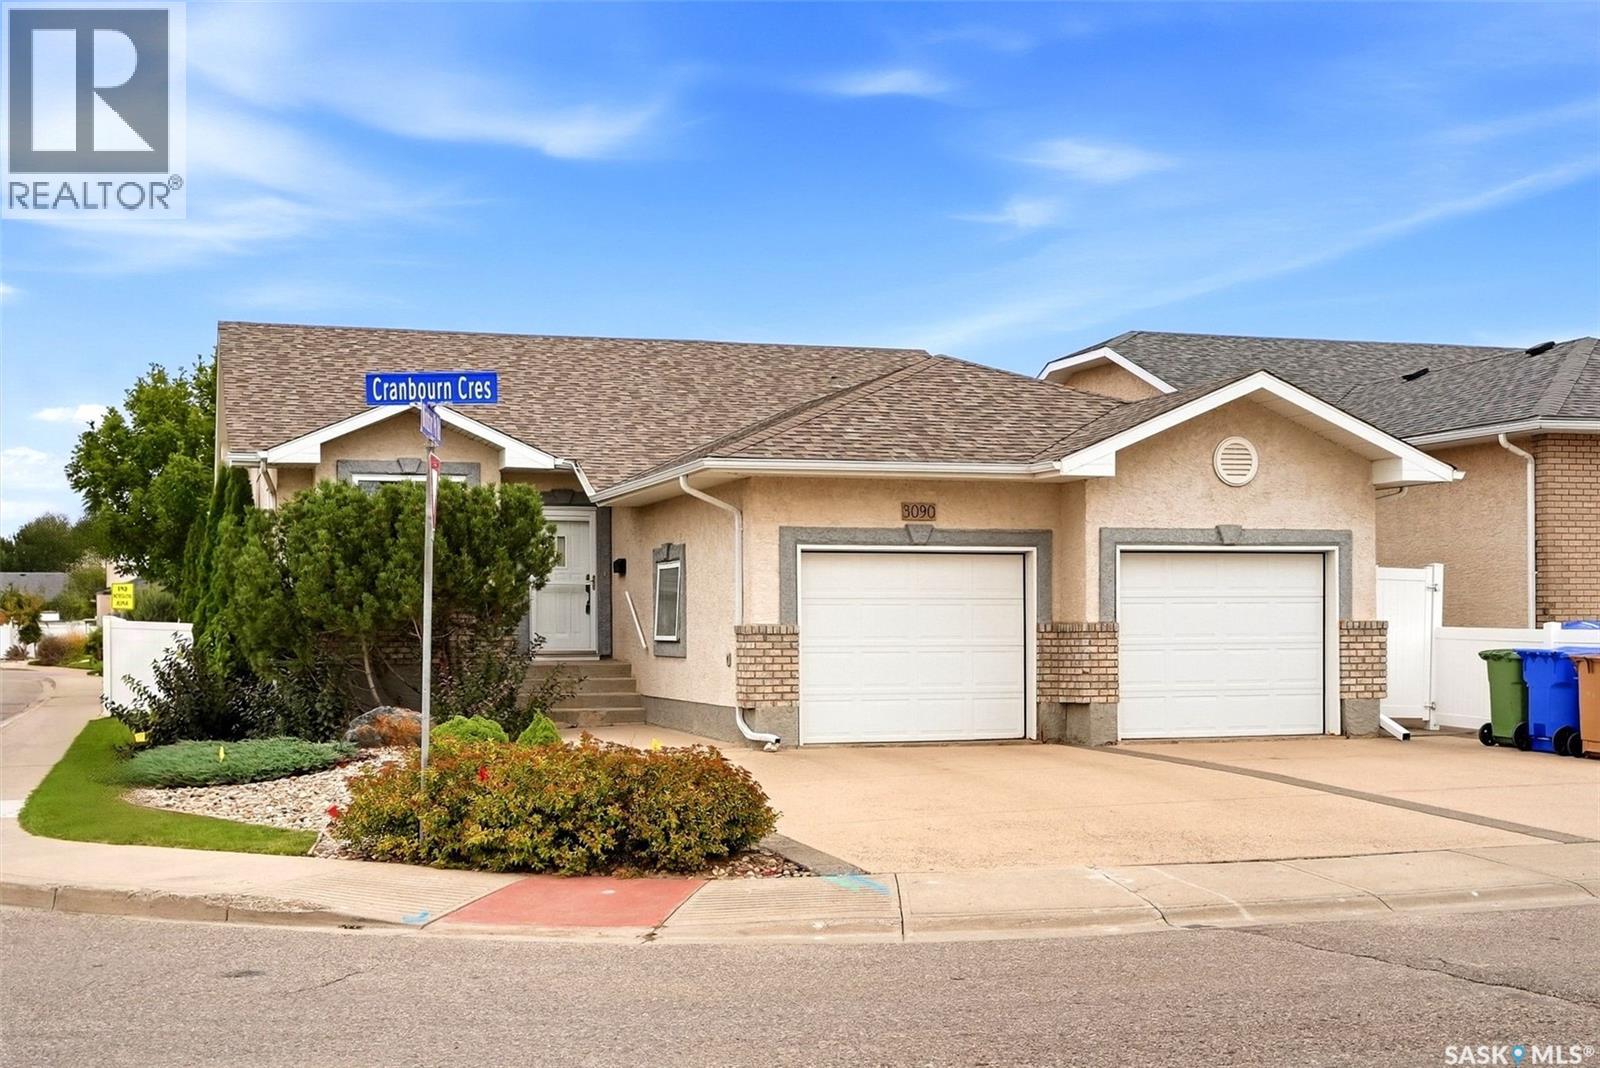
Welcome to 3090 Cranbourn Crescent, an impressive 1,420 sq. ft. bungalow in Regina’s sought-after Windsor Park neighbourhood. Offering a spacious and functional layout, this home features 5 bedrooms and 3 bathrooms, making it an excellent option for families, professionals, or anyone looking for generous living space. The bright main floor is highlighted by beautiful hardwood flooring in the living room, a cozy gas fireplace, and large windows that fill the space with natural light. The kitchen offers an abundance of cabinetry, extensive counter space, stainless steel appliances, and a practical layout that flows into the dining area. The spacious primary bedroom includes a 4-piece ensuite, while two additional bedrooms, another 4-piece bath, and convenient main-floor laundry complete this level. Downstairs, the fully finished basement provides even more room to enjoy, featuring a large recreation room, two additional bedrooms, and a third 4-piece bathroom, plus additional unfinished space ideal for storage or future customization. Outside, enjoy a fenced yard, deck and patio, mature landscaping, and plenty of space to relax or entertain. The double attached heated garage and double concrete driveway provide excellent parking and everyday convenience. Additional features include central air conditioning, a heat recovery unit, sump pump, alarm system, an air exchange system, forced-air natural gas heating, water softener and an included water heater. Spacious, well-appointed and ideally suited for comfortable family living, 3090 Cranbourn Crescent is a home you’ll want to experience in person. (id:44393)
Exp Realty
Salmon Arm, British Columbia
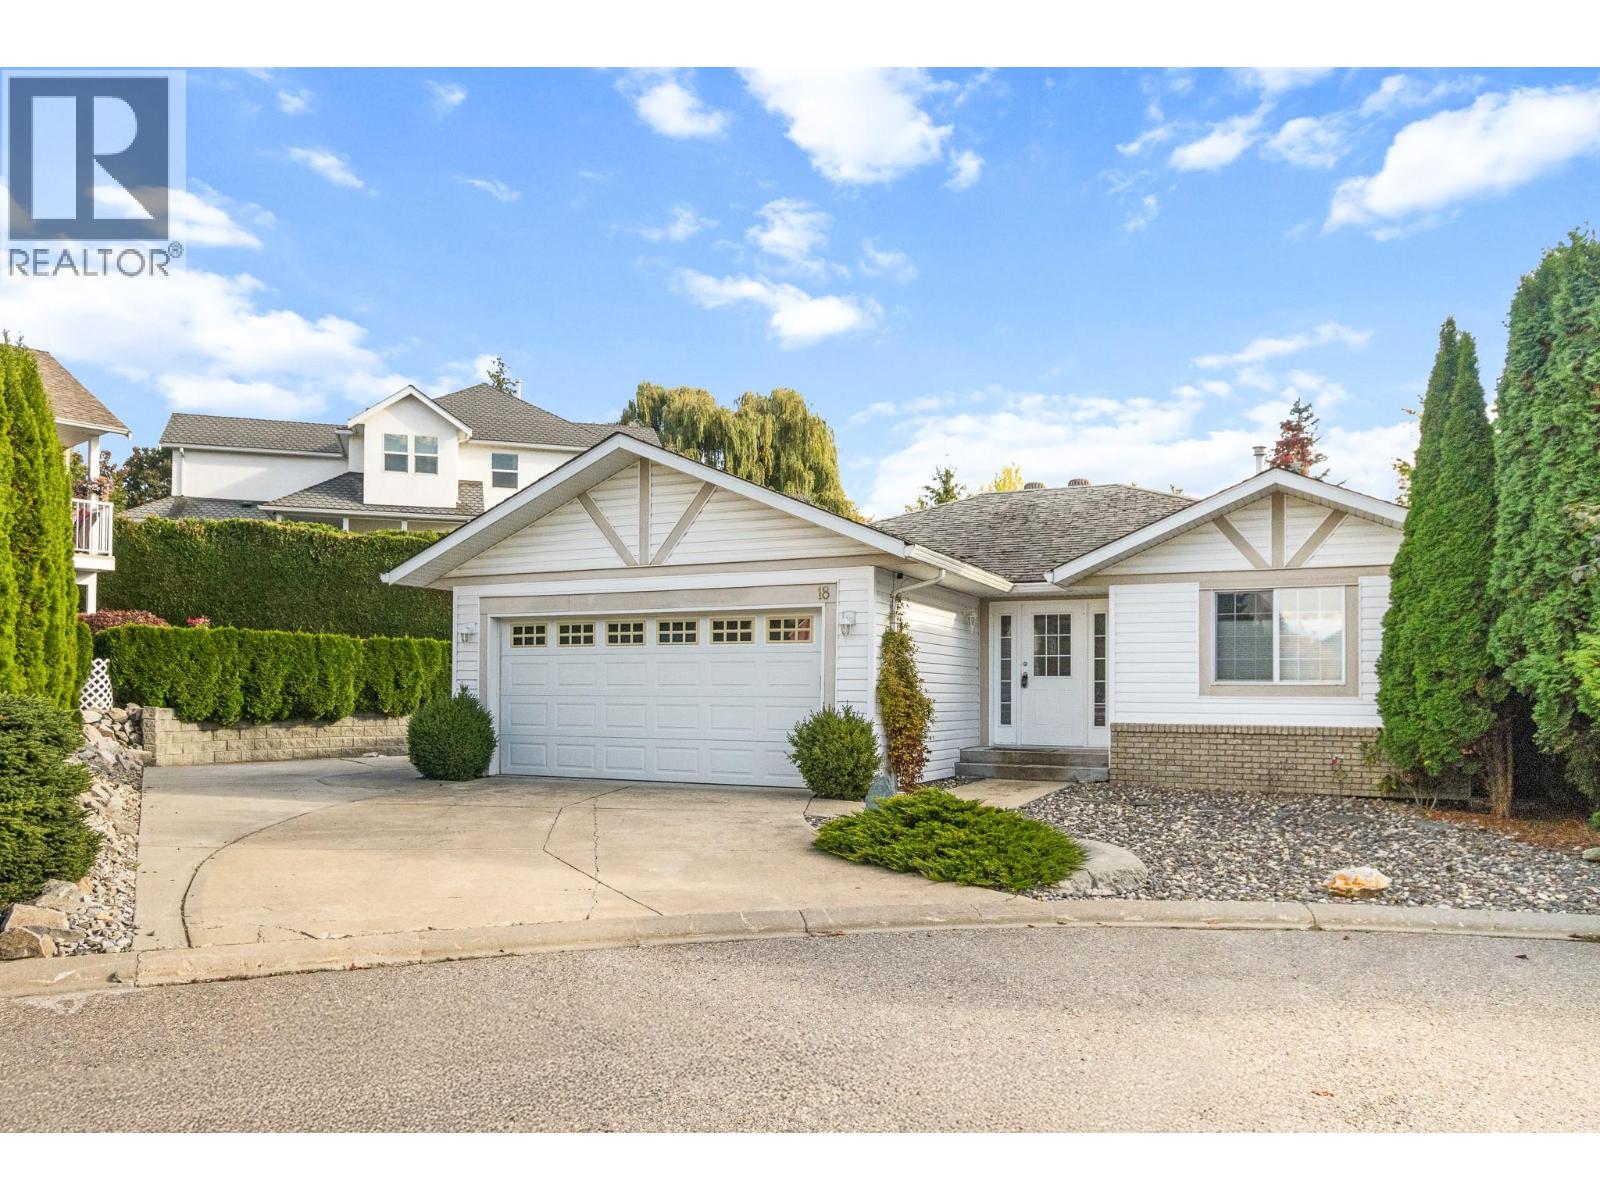
This wonderful rancher is open and bright and backs onto Turner Creek in Aspen Grove. This beautifully maintained 1,100 sq. ft. home offers features 2 bedrooms and 2 bathrooms, primary bedroom with ensuite and walk-in closet. Cozy up in the bright living area next to the gas fireplace, or step outside to enjoy the peaceful privacy of your backyard opening directly onto protected greenspace. Car enthusiasts will love the oversized double garage, on-site RV parking, and lots of additional parking for guests. Located in a quiet, bare land strata community at the end of a no through road, is close to ice rink, uptown Askews, bowling alley, college and community centre. (id:44393)
Homelife Salmon Arm Realty.com
Okanagan Falls, British Columbia
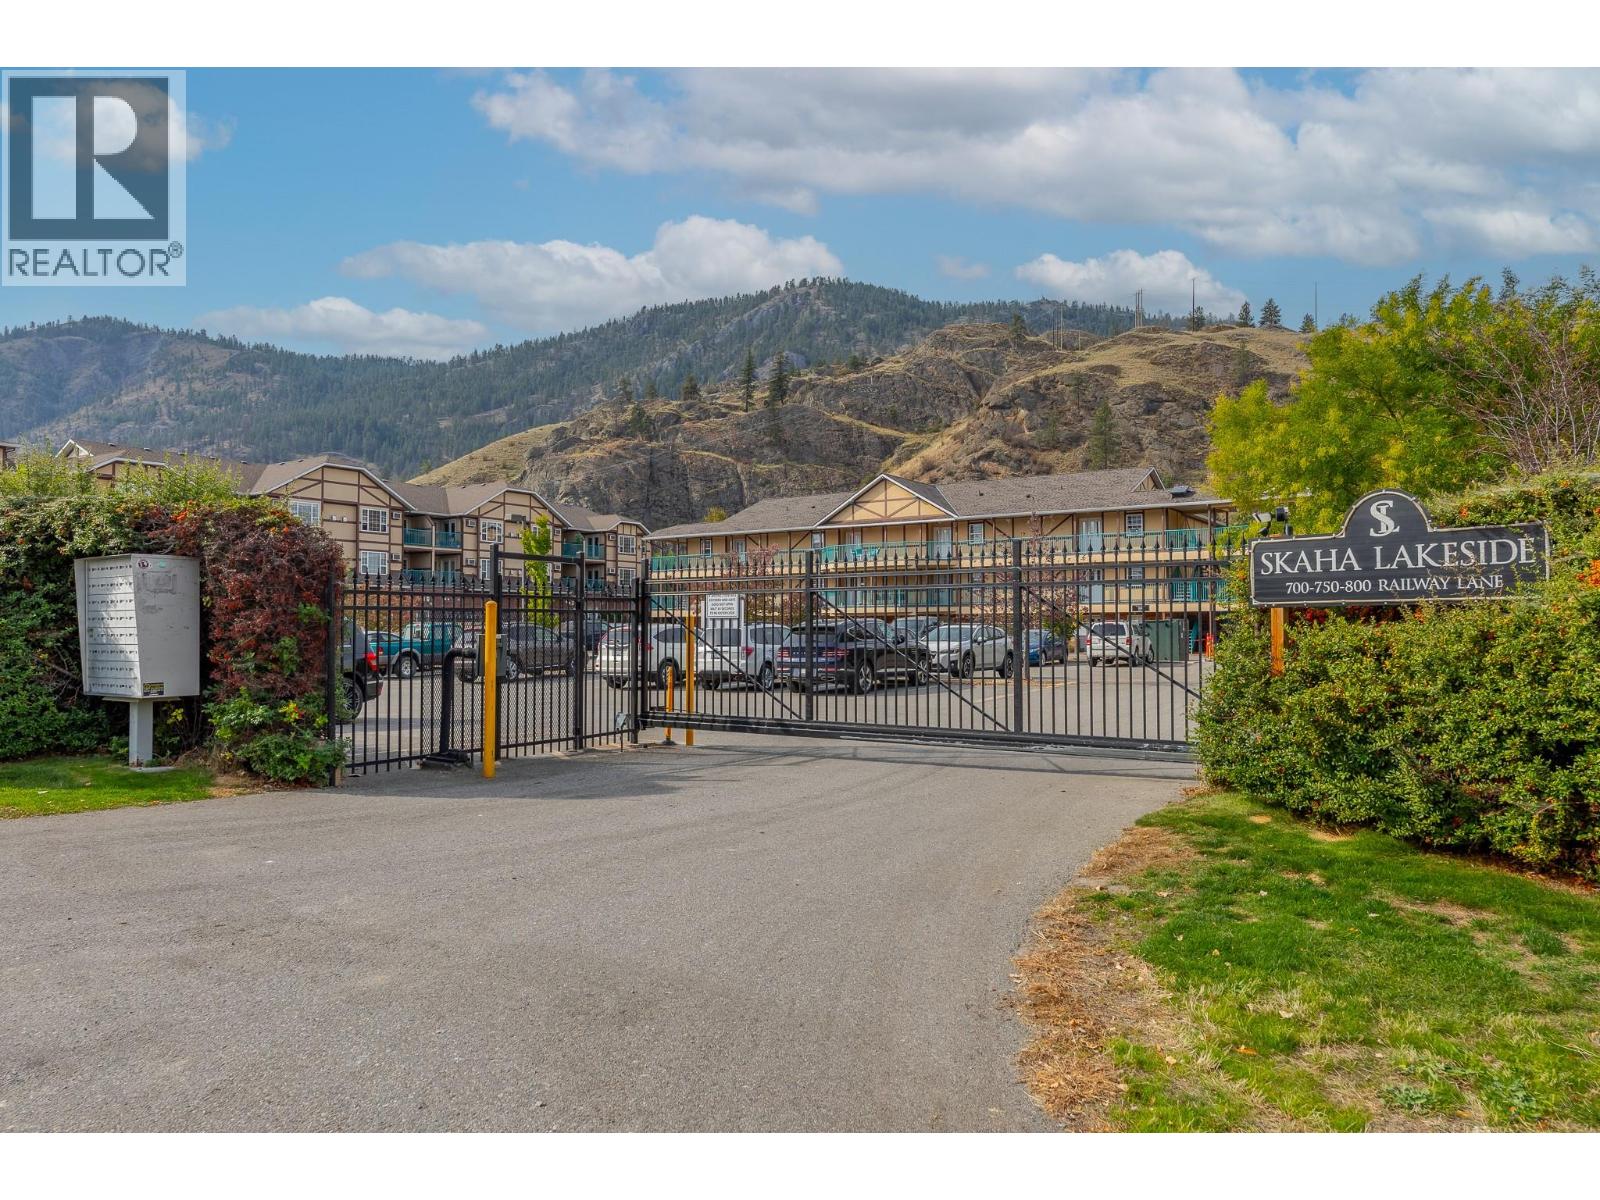
Experience the perfect blend of lakeside tranquility and central convenience in this beautiful, open-concept condominium located in the heart of Okanagan Falls. Perfectly positioned just steps from the shores of Skaha Lake and a short 15-minute scenic drive from Penticton, this property offers an exceptional opportunity for investors, retirees, or anyone seeking a peaceful retreat in world-renowned wine country. Stepping inside, you are greeted by a bright and airy layout designed to maximize both comfort and functionality. The generous living room flows effortlessly into a defined dining area and a fully equipped kitchen, creating an ideal environment for entertaining or relaxing after a day exploring the valley. The floor plan features a thoughtfully designed bedroom separation layout, prioritizing maximum privacy between sleeping quarters. Large windows invite natural light throughout the day, while your private outdoor balcony serves as the perfect spot to sip local vintage and soak in the breathtaking lake and mountain views. (id:44393)
Stonehaus Realty Corp.
Hudson Bay, Saskatchewan
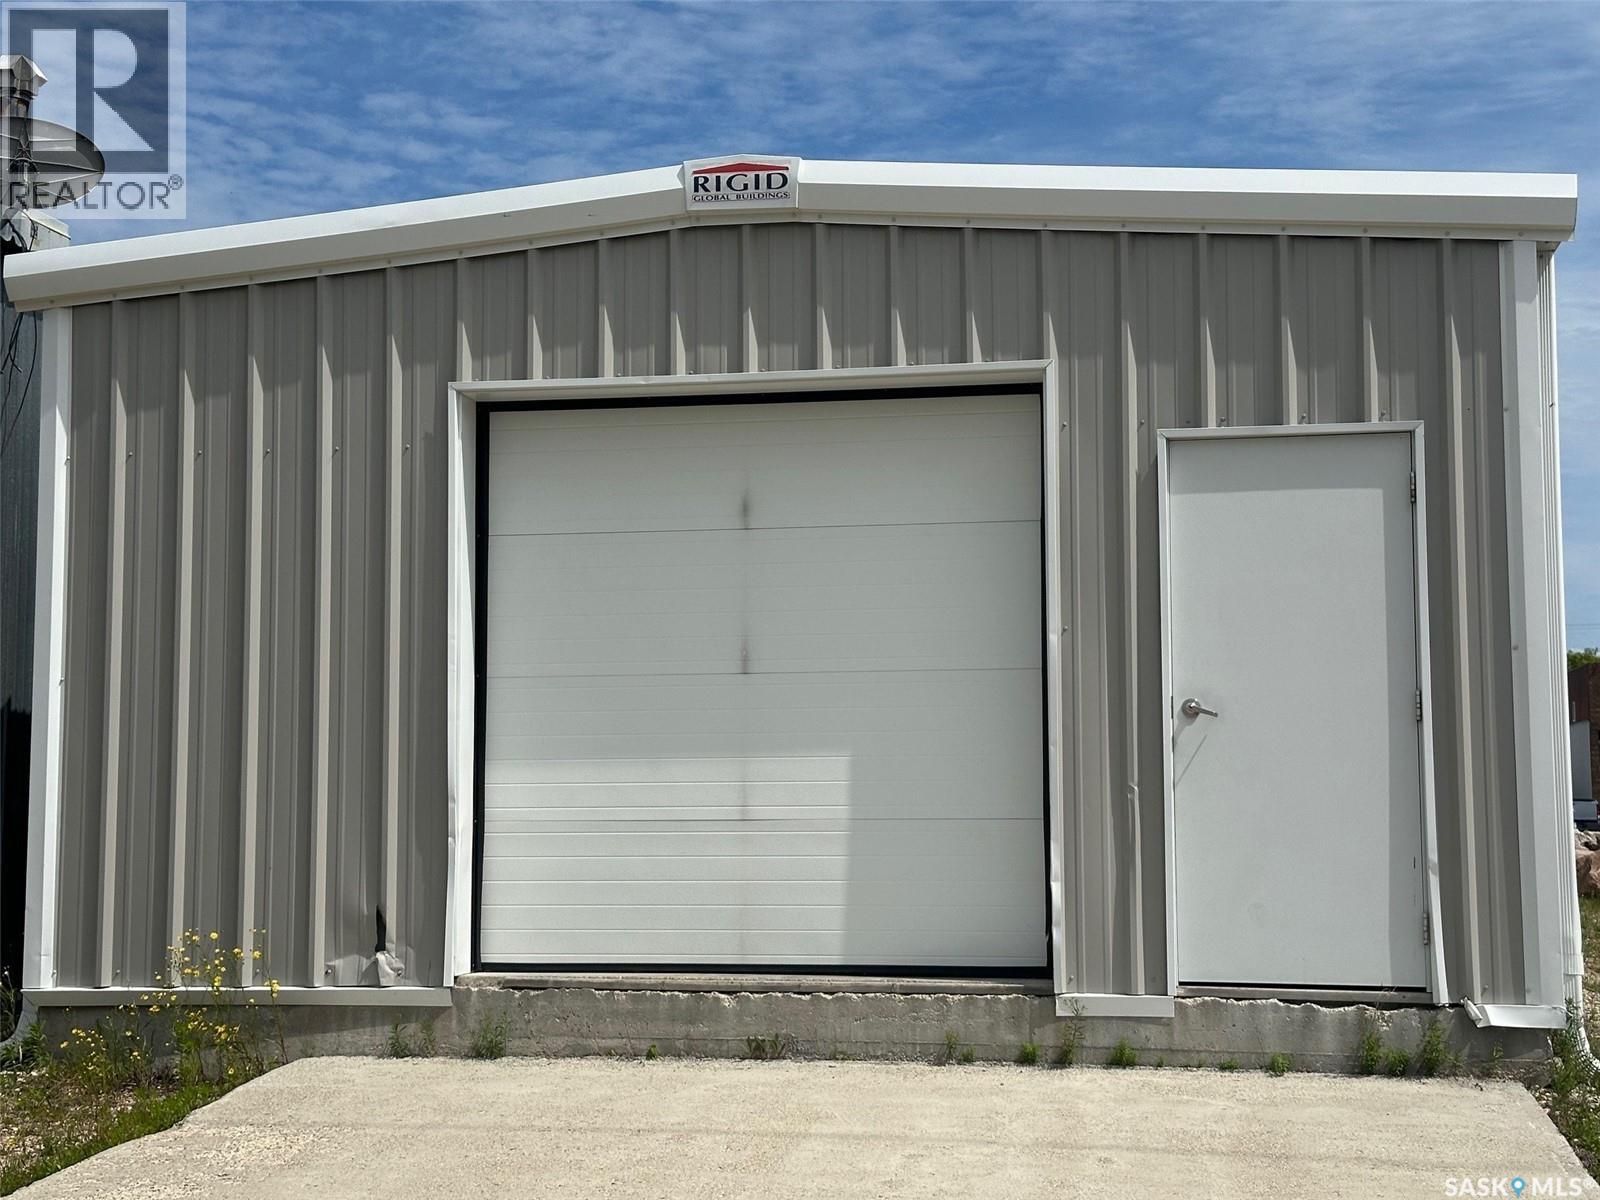
Priced to sell this near new cold storage warehouse is located down town Hudson Bay, Sk. Concrete floor, loading dock, overhead door, and man door. Metal interior and exterior--zero upkeep. Priced below assessed value of $91500. Call today for near immediate possession!! (id:44393)
Century 21 Proven Realty
100 Mile House, British Columbia
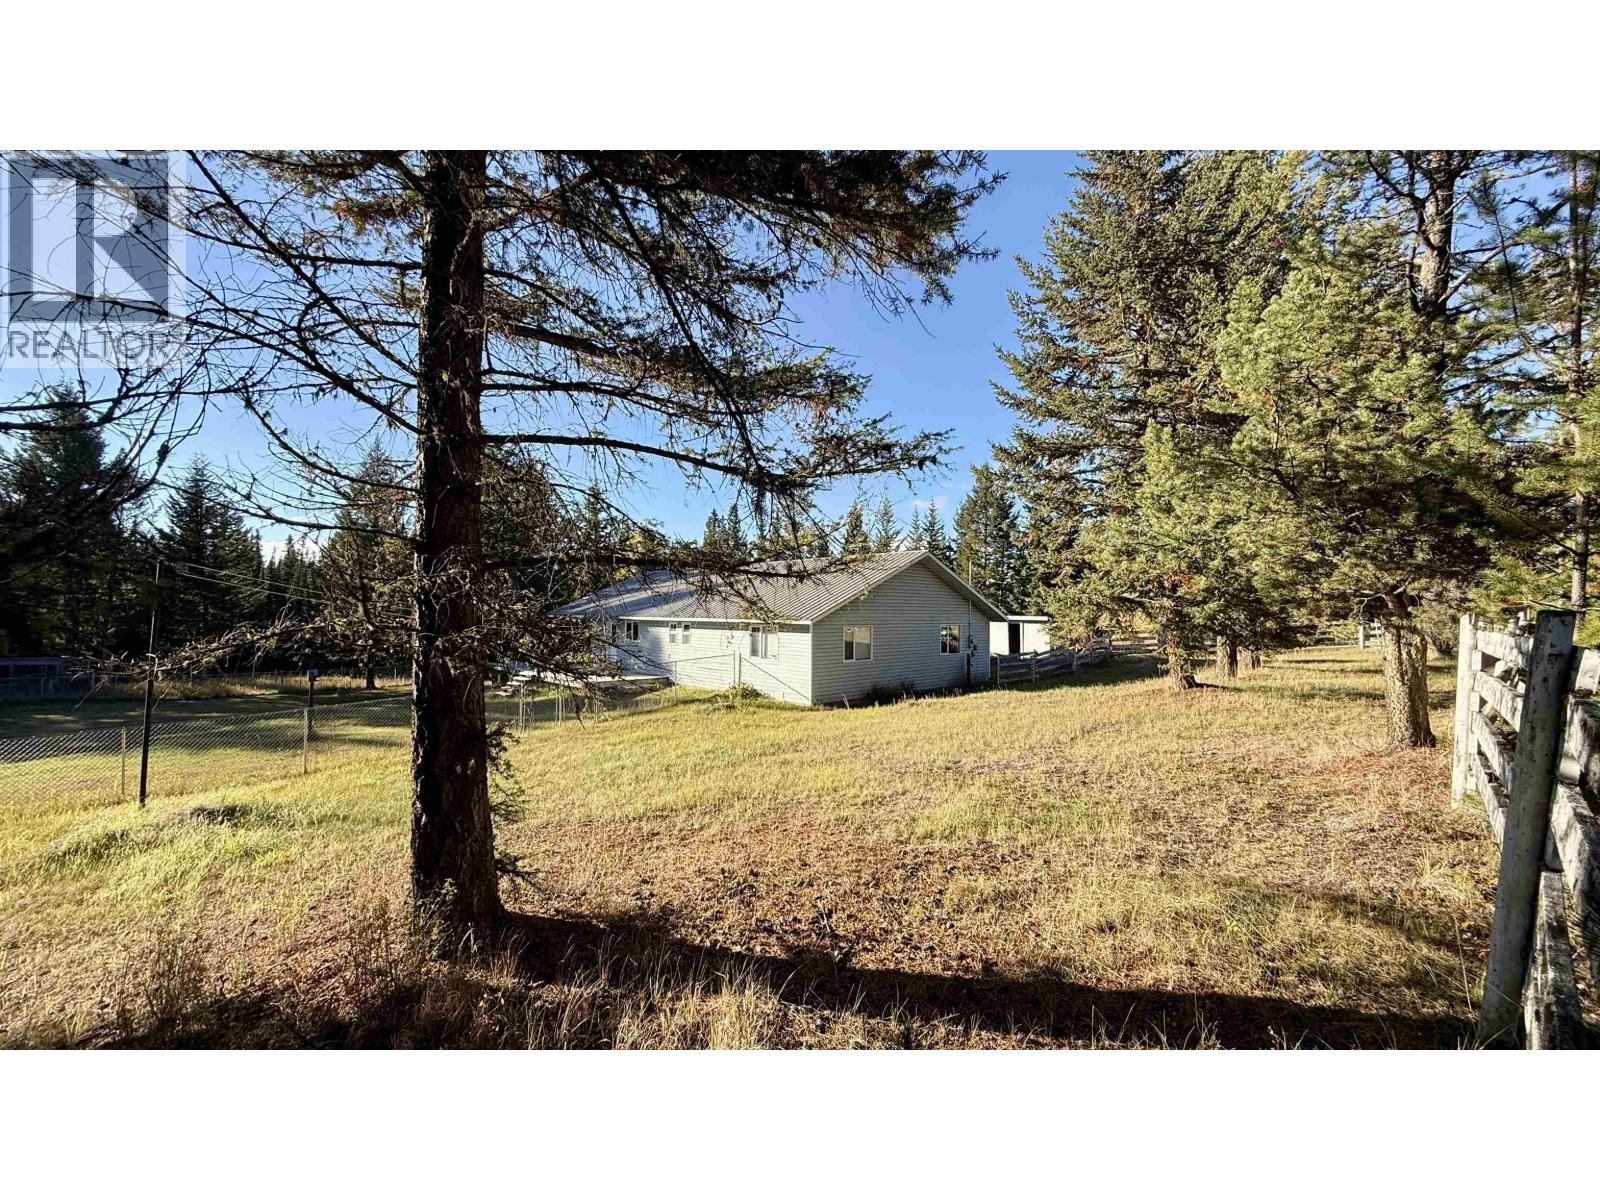
Tons of potential in this great 10-acre property, located at the end of a quiet dead-end street just a short drive from town and right on the doorstep of unlimited outdoor recreation. The home features a large open floor plan with spacious rooms, vaulted ceilings and a cozy wood-burning stove that brings warmth and character to the space. Step outside onto the covered deck and enjoy the peace and privacy of the surrounding property. A huge attached workshop offers plenty of room for projects, storage, recreational equipment or a home-based business. Outside, the property is fenced and has numerous outbuildings, making it perfect for a hobby farm, animals or anyone looking for extra space to work and play. A peaceful pond and mature forest add to the natural setting, with signs of moose throughout the property. Whether you are looking for a private country home, space for a hobby farm or easy access to endless recreation, this unique acreage has plenty of room to make it your own. (id:44393)
RE/MAX 100
Kelowna, British Columbia
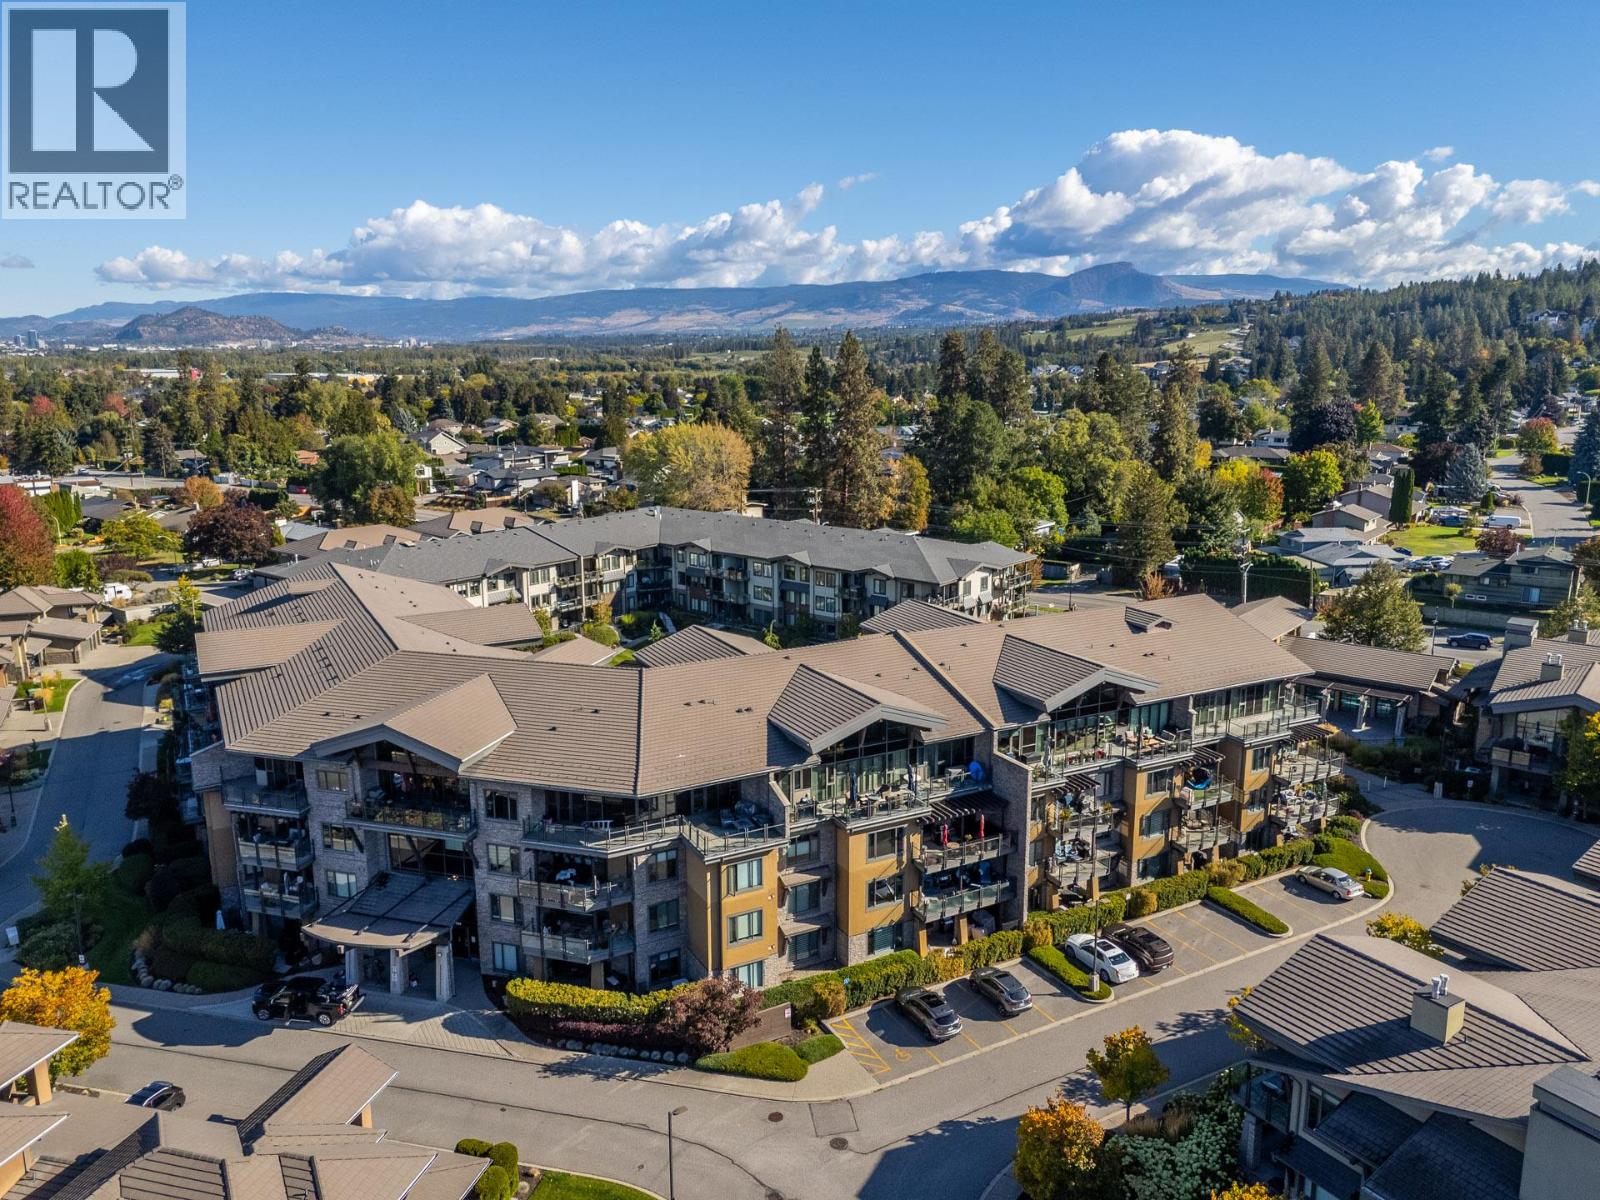
This rarely available 1 Bedroom + Den ground floor unit at Southwind at Sarsons offers an unbeatable entry or downsizing opportunity into one of Lower Mission’s premier complex communities where 2-bedroom units typically sell at over $600K. Enjoy seamless ground-level living with easy patio access for your visitors and groceries, a spacious over 800 sqft open-concept layout, and a functional separate den perfect for a home office, guest room, or nursery. Highlights include a granite kitchen with stainless steel appliances and a gas range oven, warming electric fireplace with a huge custom TV alcove, full 4-piece bath, 1 secure U/G parking spot with a spacious secure storage locker. Strata fees include geothermal heating and cooling. Resort-style amenities feature an indoor pool with garage doors that open in summer, a hot tub, fitness centre, newly updated resident's lounge, and tranquil courtyard water gardens. Located just minutes from Sarsons Beach, DeHart Park, cafes and Barn Owl Brewery. Pet-friendly building (1 dog or cat up to 12kg/15"" at shoulder) and 6-month minimum rentals allowed. Book your showing today! (id:44393)
Oakwyn Realty Okanagan-Letnick Estates
Yorkton, Saskatchewan
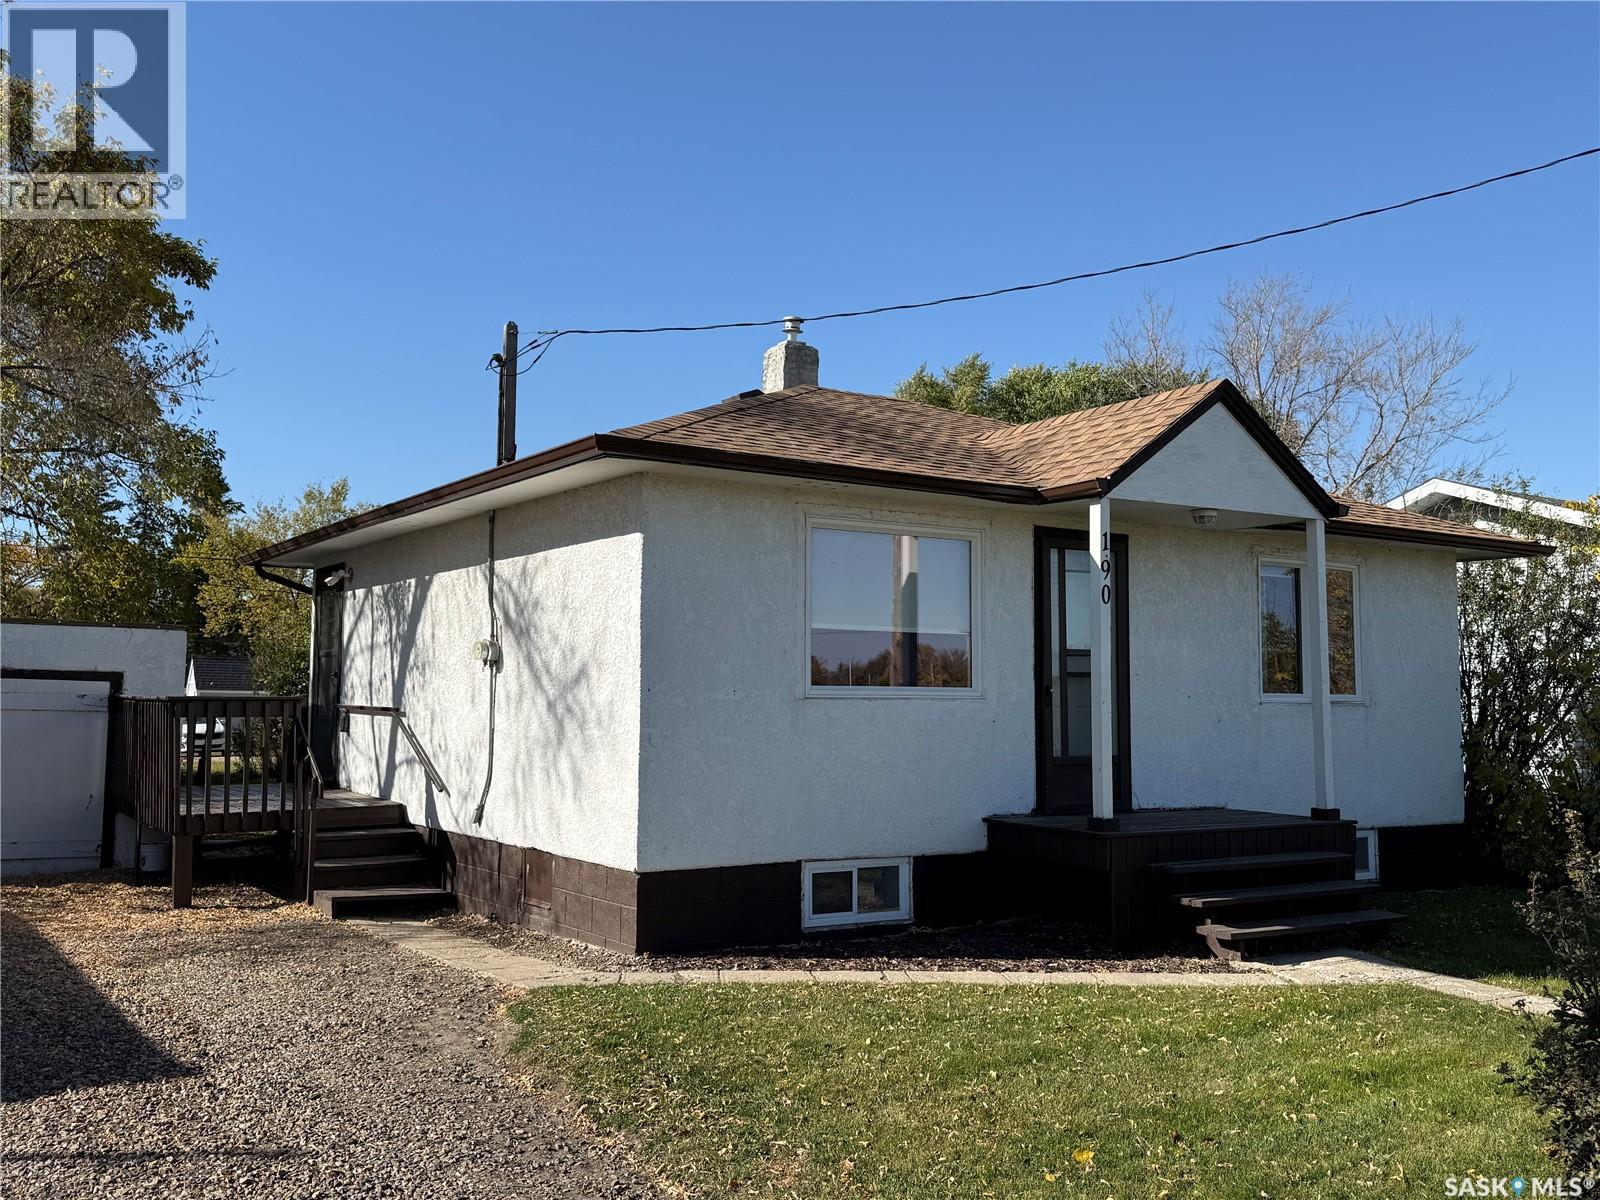
Well-maintained 672 sq. ft. home featuring 2 bedrooms and 1 bathroom. The main floor has been updated with new kitchen cabinets and new flooring throughout, with the exception of the refinished hardwood in the living room. The bathroom was renovated approximately two years ago, and all appliances were replaced at the same time. The basement is developed with a large recreation room, providing additional usable living space. Outside, the property offers a large yard with plenty of mature trees and room for outdoor activities, gardening, or entertaining. A solid option for a first-time buyer, downsizer, or investment property. (id:44393)
Century 21 Able Realty
Langley, British Columbia
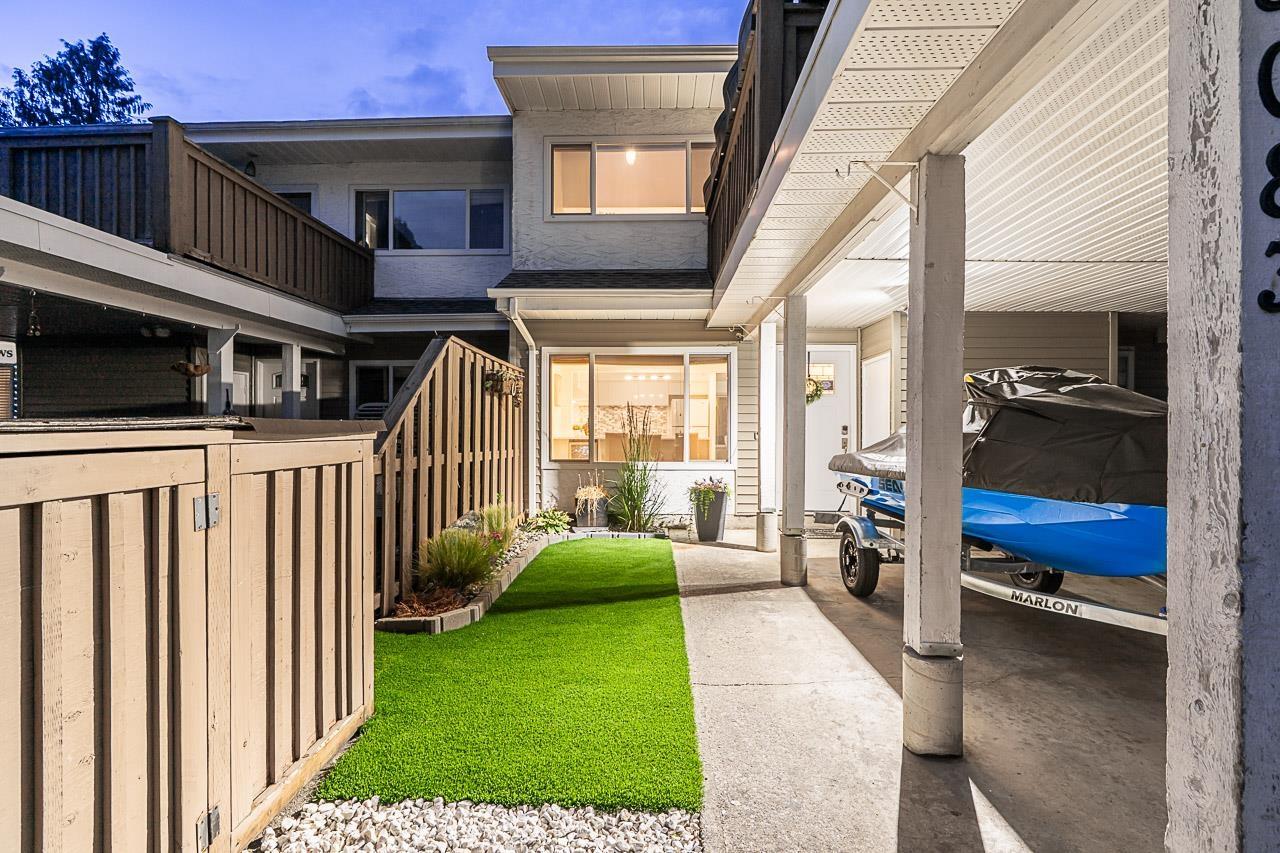
H O T P R I C E- This SHOWHOME-condition townhome has been beautifully remodelled & is move-in ready. 2 -P E T S A N Y S I Z E The stunning white designer kitchen features quartz countertops, designer tile backsplash, updated cabinetry, and modern finishes. Enjoy new flooring, pot lighting, A I R C O N D I T I O N I N G, double-glazed windows, beautifully renovated bathrooms, an open staircase, barn doors & vaulted ceilings in 2 of the 3 bedrooms. The fully fenced backyard is surrounded by mature cedar hedging for exceptional privacy. One covered parking stall, one additional open stall, and plenty of unrestricted street parking. Ideally located in the heart of Aldergrove, just minutes to the new shopping district, both levels of schools, Hwy 1 & border. QUICK DATES (id:44393)
RE/MAX Aldercenter Realty