
North Battleford, Saskatchewan
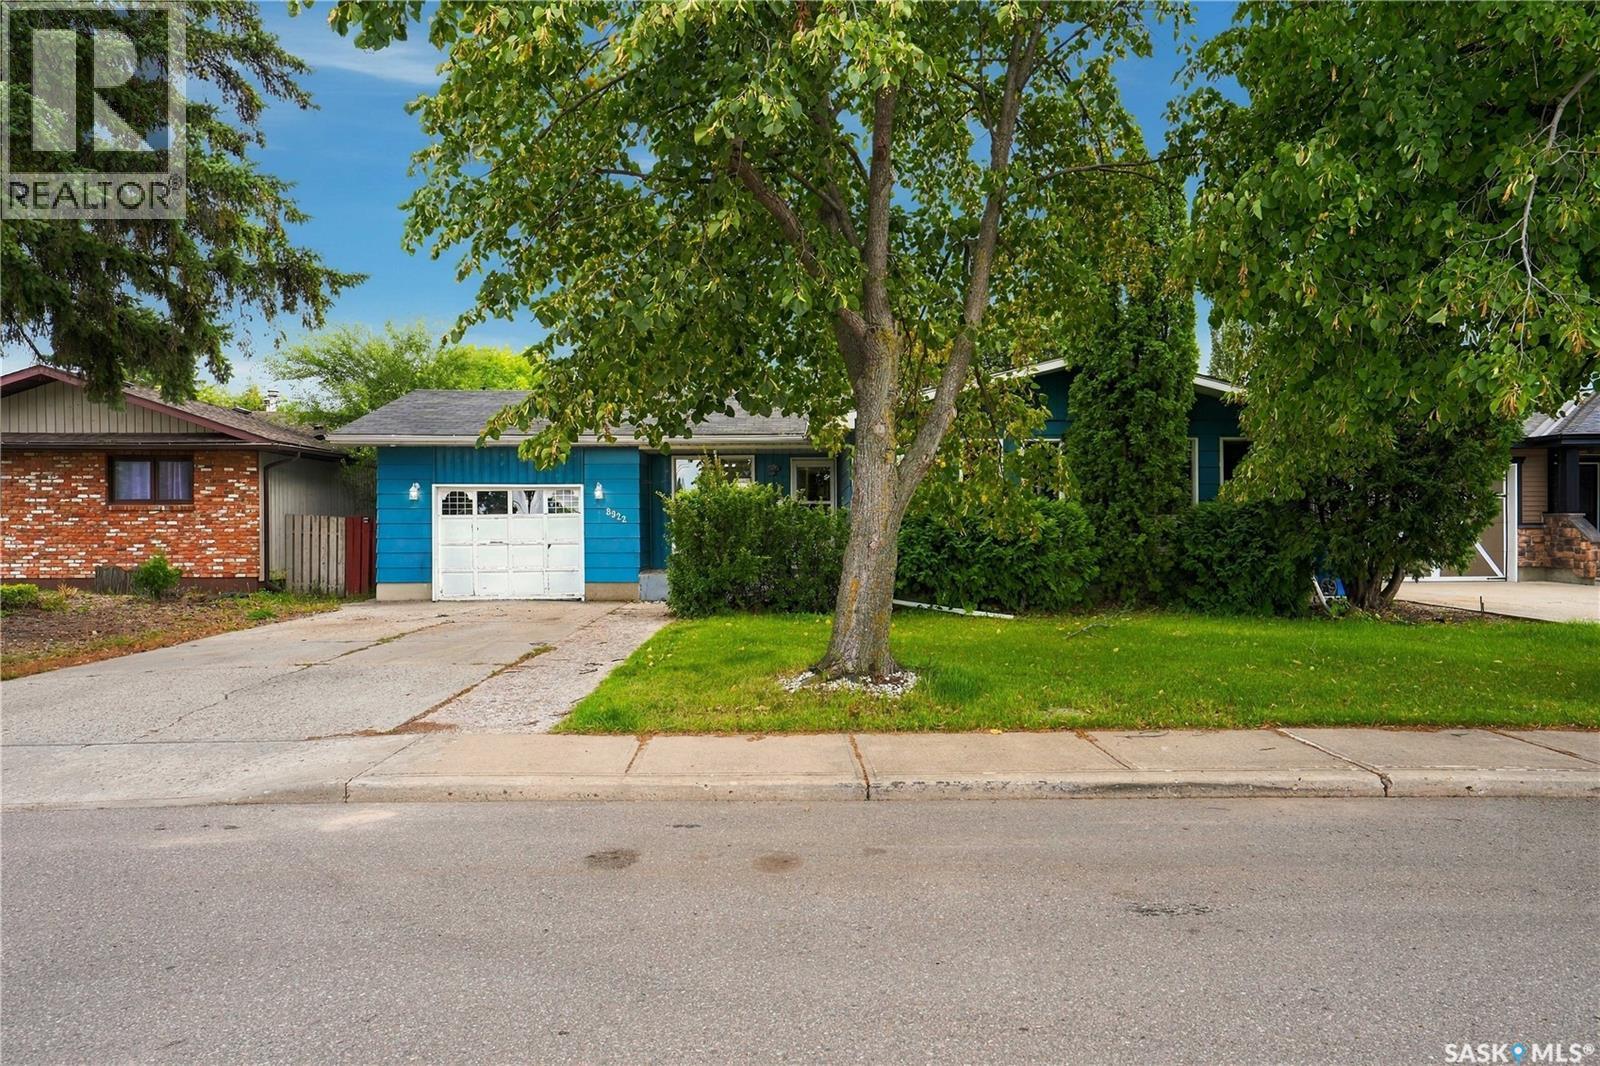
Welcome to this well-located bungalow on the west side of North Battleford, situated on a quiet, family-friendly street in the heart of a sought-after area. Close to several schools, grocery stores and a nearby walking path, this home offers convenience and an excellent location for families and everyday living. Offering 1,041 square feet on the main floor, the home features a spacious living room located just off the kitchen and dining area, creating a comfortable space for both relaxing and entertaining. Three bedrooms and a 4-piece bathroom complete the main floor. The basement is partially finished and provides even more usable space, including a large room that could serve as a fourth bedroom, family room or recreation space, along with an additional 4-piece bathroom. There are also a couple of undeveloped areas in the basement that offer the opportunity to add another bedroom and a recreation room, depending on your needs. Central air conditioning keeps the home comfortable during those warm summer days. Outside, you’ll find a fully fenced backyard with a covered patio, providing a great spot to enjoy the outdoors. A single attached garage adds convenience and extra storage. With its quiet street, family-friendly surroundings and close proximity to schools, shopping and walking paths, this west-side location has so much to offer. This sought-after area is the place to be! (id:44393)
Boyes Group Realty Inc.
Victoria, British Columbia
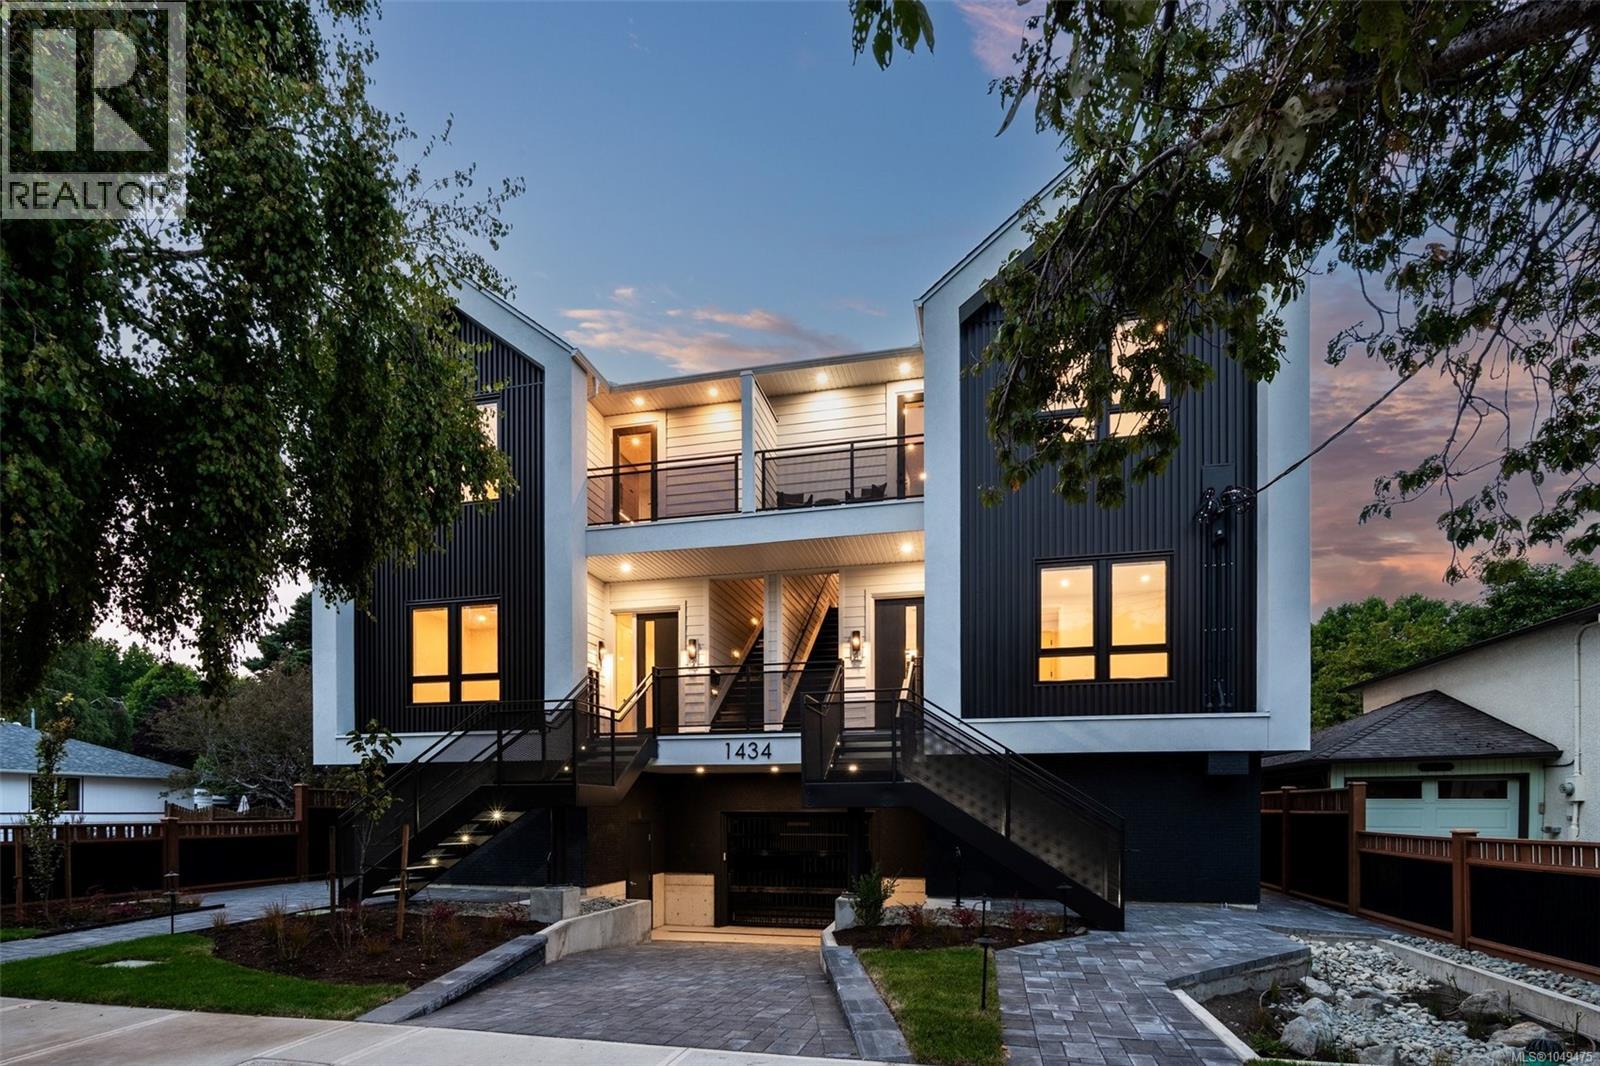
BROKER OPEN Thurs 24th 12-3pm *Open House Sat 1-3 & Sun 12-2pm* This TOP FLOOR home at Four on Brooke is truly special, with skylights, southern exposure, two private decks and a vaulted primary bedroom ceiling. Built by award-winning Jesse Baidwan Developments in Fairfield-Gonzales, this 3-bed, 2-bath residence offers rare single-level living with all bedrooms and bathrooms on one floor. Nine-foot ceilings and oversized windows create bright interiors with a custom kitchen, Fisher & Paykel appliances, and built-in panel-ready fridge and dishwasher. Engineered hardwood, 8-ft doors, heated bathroom floors, custom fireplace surround and fully ducted heating and air conditioning throughout. Built to Step Code 4 with Sonopan soundproofing for enhanced comfort and privacy. Secure over-height underground parking, EV-ready charging and bike storage complete the offering. No detail has been overlooked. Book a showing today! (id:44393)
RE/MAX Camosun
Victoria, British Columbia
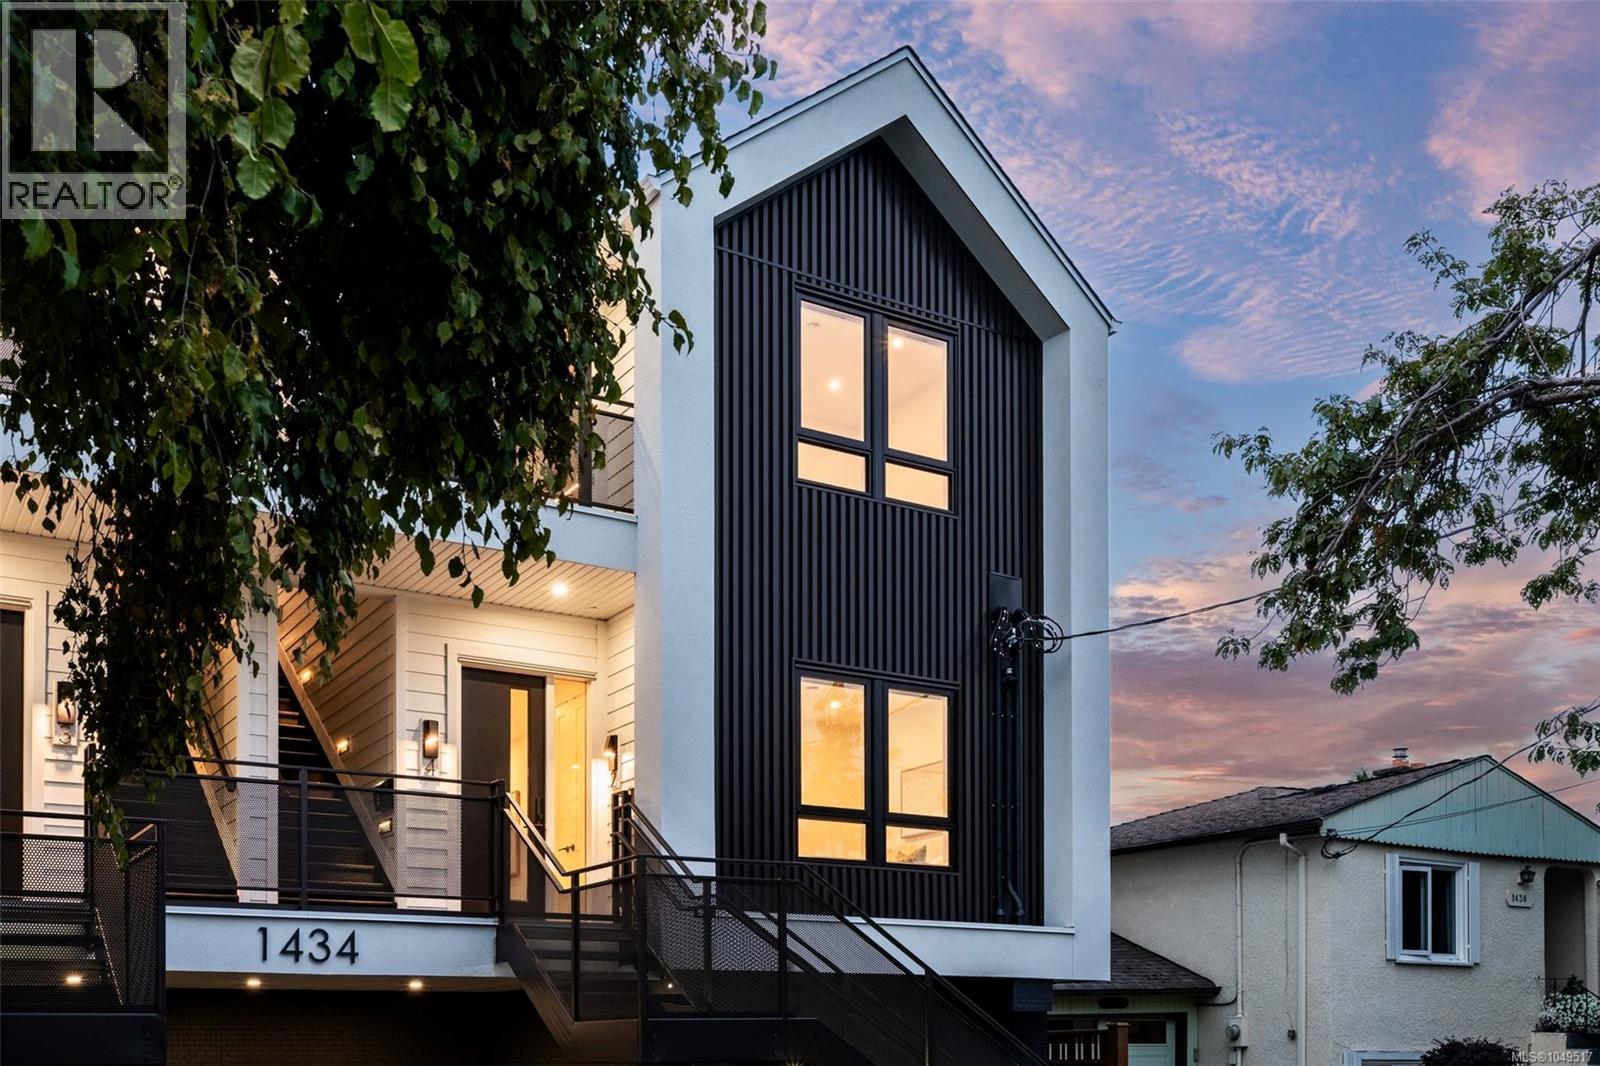
BROKER OPEN Thurs 24th 12-3pm *Open House Sat 1-3 & Sun 12-2pm* Discover Four on Brooke, an exclusive collection of four Scandinavian-inspired residences in Fairfield-Gonzales, directly across from Brooke Street Park. Built by award-winning Jesse Baidwan Developments, each 3-bed, 2-bath home offers rare single-level living with all bedrooms and bathrooms on one floor, including oversized primary bedrooms. Nine-foot ceilings and oversized windows create bright interiors with custom kitchens, Fisher & Paykel appliances, and a built-in panel-ready fridge and dishwasher. Engineered hardwood, 8-ft doors, heated bathroom floors, custom fireplace surrounds and fully ducted heating and air conditioning throughout elevate each home. Built to Step Code 4 with Sonopan soundproofing for enhanced comfort and privacy. Secure over-height underground parking, EV-ready charging and bike storage complete the offering. No detail has been overlooked. Book a showing today! (id:44393)
RE/MAX Camosun
Saanich, British Columbia
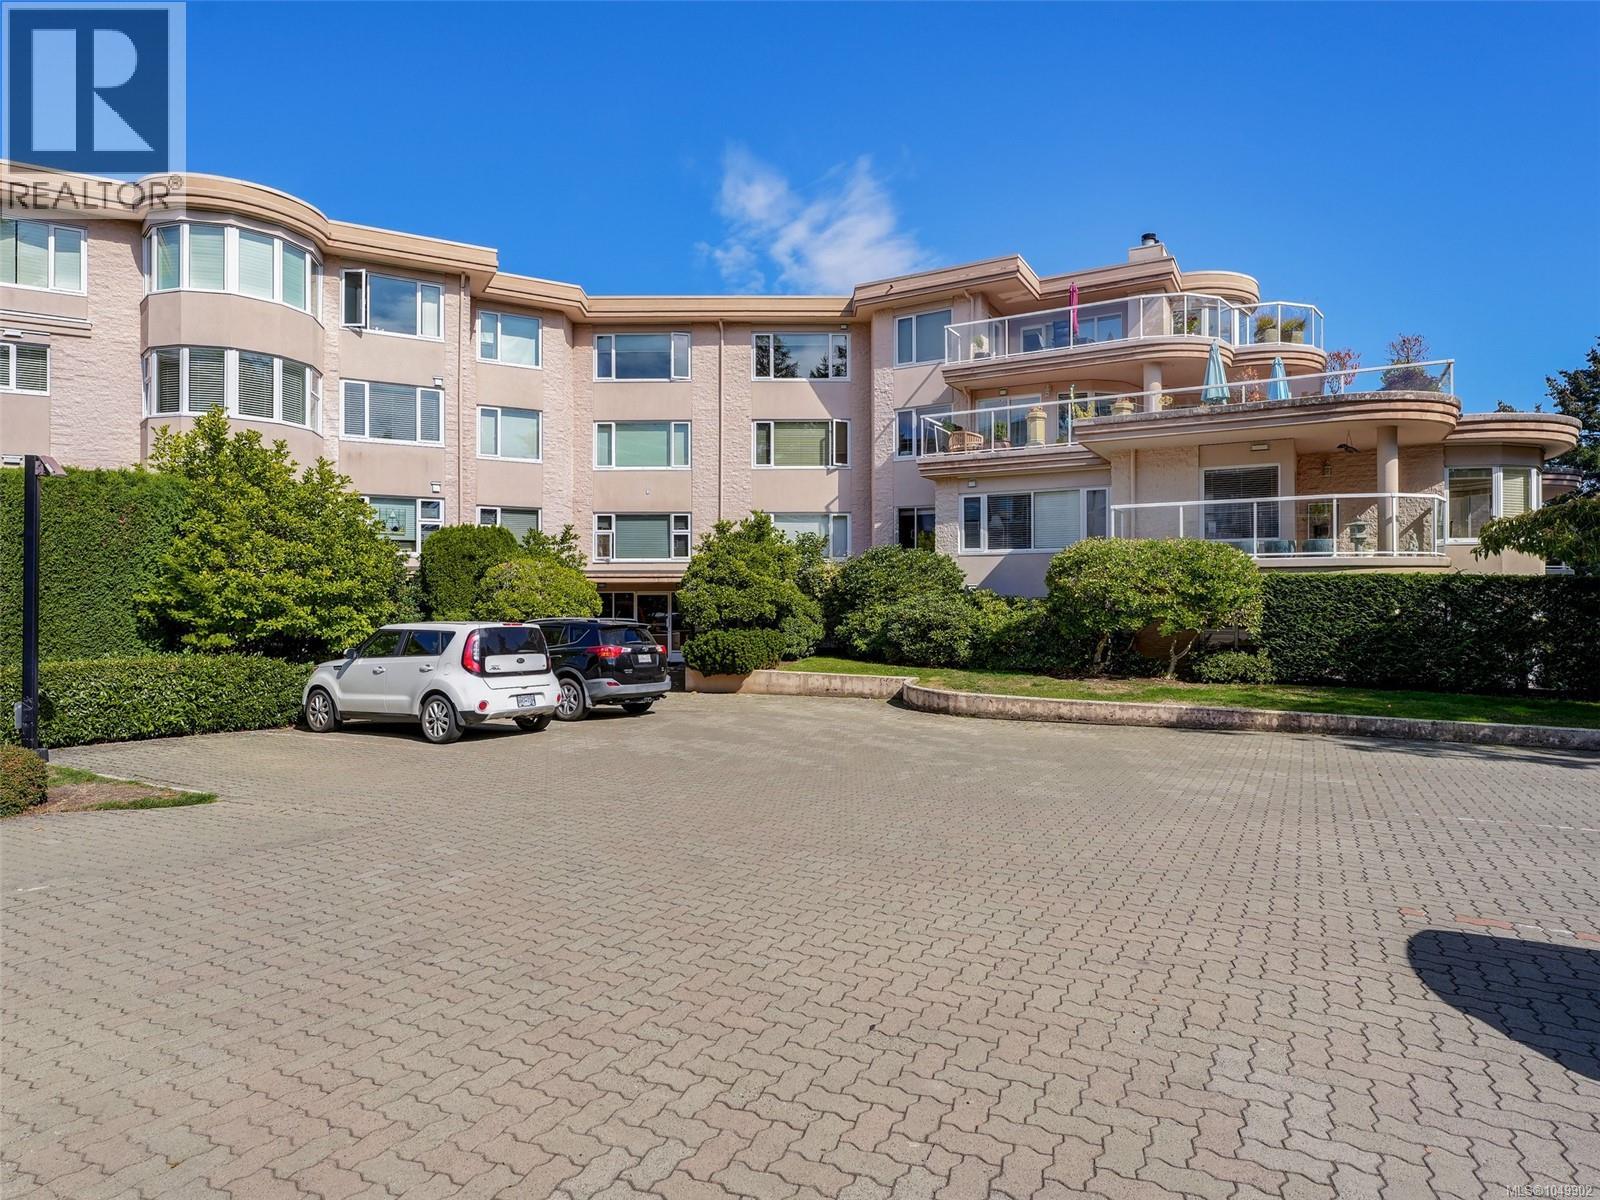
*Open House September 27th Sunday 2:00-4:00* Welcome to Wedgewood Estates, a gated resort style community in this highly desirable Ten Mile Point Neighbourhood on 17 acres. This Corner Patio Suite has been beautifully renovated 1900 sqft two bedrooms and two bathrooms, it's so accessible open the gate and walk directly into the suite and enjoy the private south & west facing patios (560sqft) perfect for entertaining! Generous sized kitchen w/ eating area, quartz countertops and newer appliances, adjoining family room/office has a west facing patio. Formal living has a cosy wood burning fireplace and the dining room has a circular bay window which brings the natural light in. Spacious primary bedroom w/3 piece ensuite and walk-in closet, second bedroom is perfect for guests with full bath close by. Amenities: Clubhouse with heated pool, water view entertainment space w/kitchen full, hot tub and sauna. There's also a tennis court, workshop, RV and boat parking area. Two underground parking stalls w/EV charger and separate storage. Small cat or dog welcome! Just a short stroll away to Cadboro Bay Village and the Beach. A Perfect Place to Call Home! (id:44393)
RE/MAX Camosun
Qualicum Beach, British Columbia
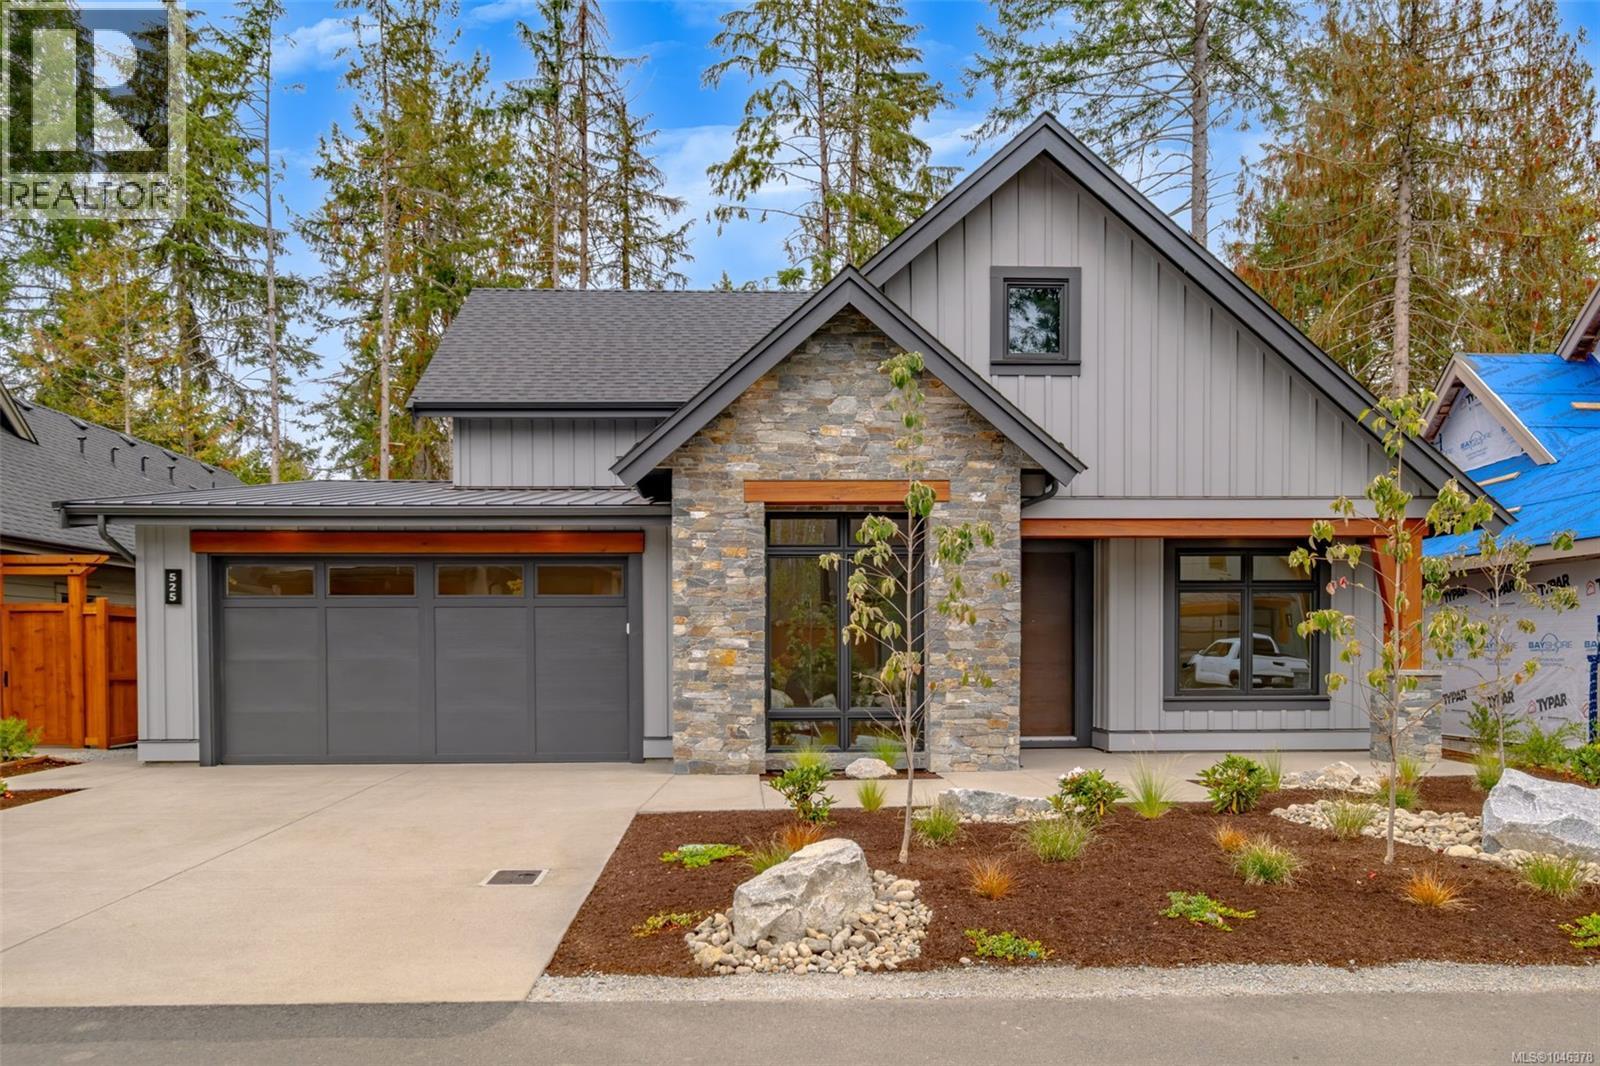
Start your day with coffee on the patio, fresh Island air, and the calm surroundings of Pheasant Glen. The Highland is a nearly 2,000-square-foot rancher designed for comfortable, uncomplicated living. The kitchen, dining room, and living room flow together around a large waterfall island, giving everyone room to cook, talk, and spend time together. Natural light pours through the wide dining-room window, and two sliding doors make it easy to move outside for meals, conversation, or a quiet evening on the two patios. The primary bedroom includes two walk-in closets and a generous bathroom with a deep soaker tub and tiled walk-in shower. A second bedroom is ready for family or friends, while the light-filled den can become whatever suits your life—a workspace, hobby room, reading room, or third bedroom. Below the home, an approximately five-foot crawl space offers plenty of room for seasonal gear and the things you want nearby but out of sight. Pheasant Glen isn’t only for golfers. It’s a relaxed, neighbourly place surrounded by trees, open spaces, and trails to explore on foot or by bike. Qualicum Beach—with its shoreline, local shops, and favourite places to eat—is only minutes away. The golf course and cart-friendly community are close at hand, and the new clubhouse opening soon. Built by local builder Bayshore Construction, The Highland is a well-made home in a setting that makes everyday life feel a little lighter. Come take a look and see how naturally it fits. (id:44393)
Royal LePage Island Living (Pk)
Langley, British Columbia
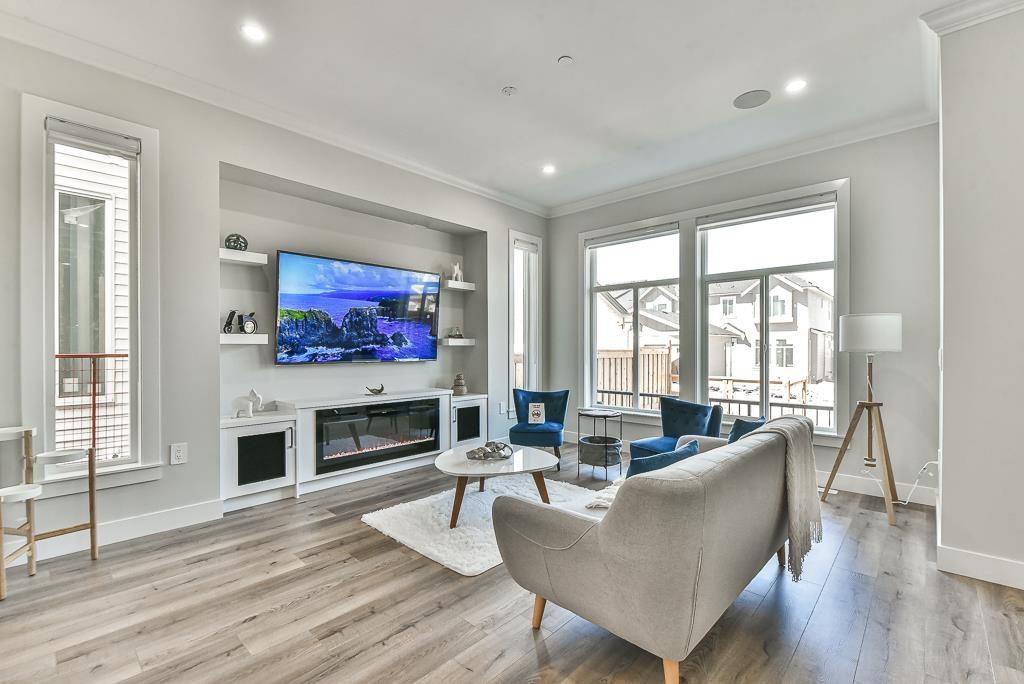
NO STRATA !! West Facing Brand new luxurious 3 level 1/2 Duplex home in Willoughby area of Langley! This custom home features open living concept, Lane access, Spacious 3 bed upstairs with separate laundry room for easy access. Full Bathroom on main floor, Den can be 6th bedroom on main floor. 10' ceiling on main with Extra large windows. Only Duplex's with Tankless hot water on demand, never run out and most energy efficient plus gas heating. The open concept kitchen is the family chefs dream. PLUS downstairs features separate entry, a large rec room with 2Bed and 2bath. Walking distance to great schools, Langley events center, shopping, and much more! Side by Side Units available. 2-5-10 Home Warranty. Move in ready. (id:44393)
Century 21 Aaa Realty Inc.
Regina, Saskatchewan
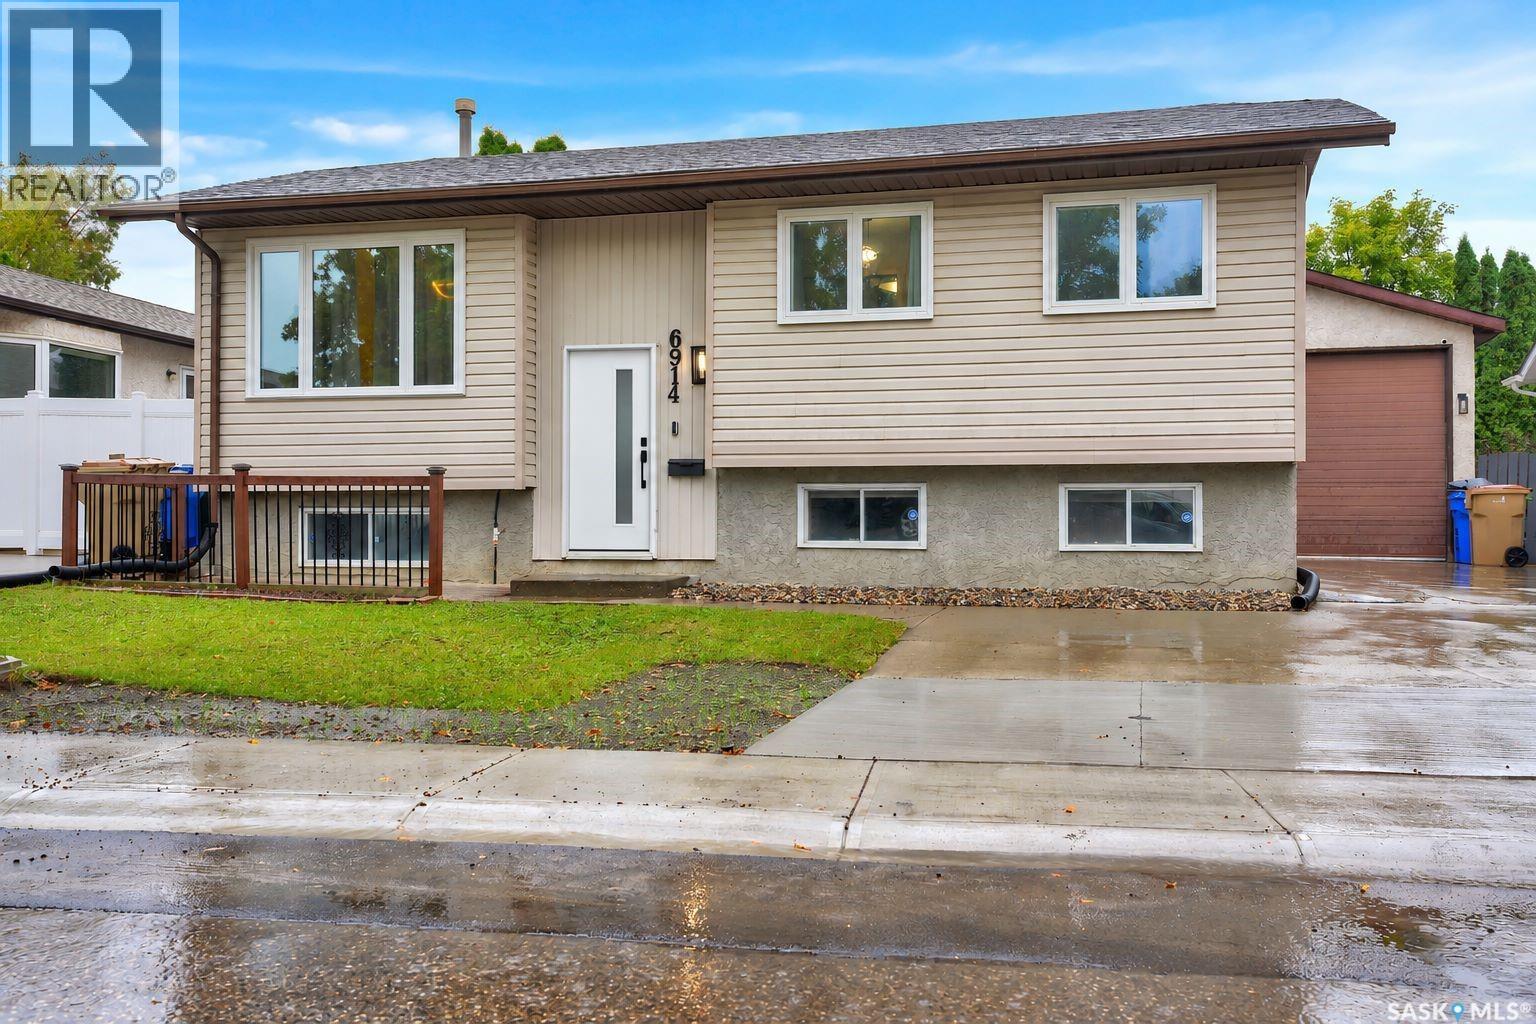
If you are looking for a lovely updated home and a HUGE garage – check out this one! The 22x33ft garage is boarded, has a 220 plug, gas hookup ready for heat, workbench and room for 4 cars! The 11ft high door is a rare find. Inside the home, the livingroom wood accent wall and electric fireplace give it real cozy feeling. The dining area is open to the kitchen and has patio doors leading to a two-tiered deck and recently re-landscaped backyard. The kitchen appliances are new in 2025 (gas range can be converted back to electric). The primary bedroom has a convenient half bath ensuite. 2 more bedrooms and updated family bathroom complete the main floor. The lower level has big, brand new windows and features a good sized bedroom and a 3 piece bathroom with a large adjoining storage room. You’ll be impressed by the bright family room and a separate room with sink, fridge and stove convenient for making those ‘kids-sleep-over’ or movie nite snacks. Some of the numerous upgrades in the past few years include: vinyl plank flooring through out most of the house, updated windows, patio door, front door, contemporary light fixtures, bathrooms, interior doors, baseboards & trim, mirrored closet doors, shingles and back yard landscaping to name a few. This is a ‘smart home’ with some kitchen appliances, thermostat, garage security camera and front door bell all WIFI compatible! The home is close to 2 parks and is perfect for a growing family. (Some photos are virtually staged) (id:44393)
Century 21 Dome Realty Inc.
Regina, Saskatchewan
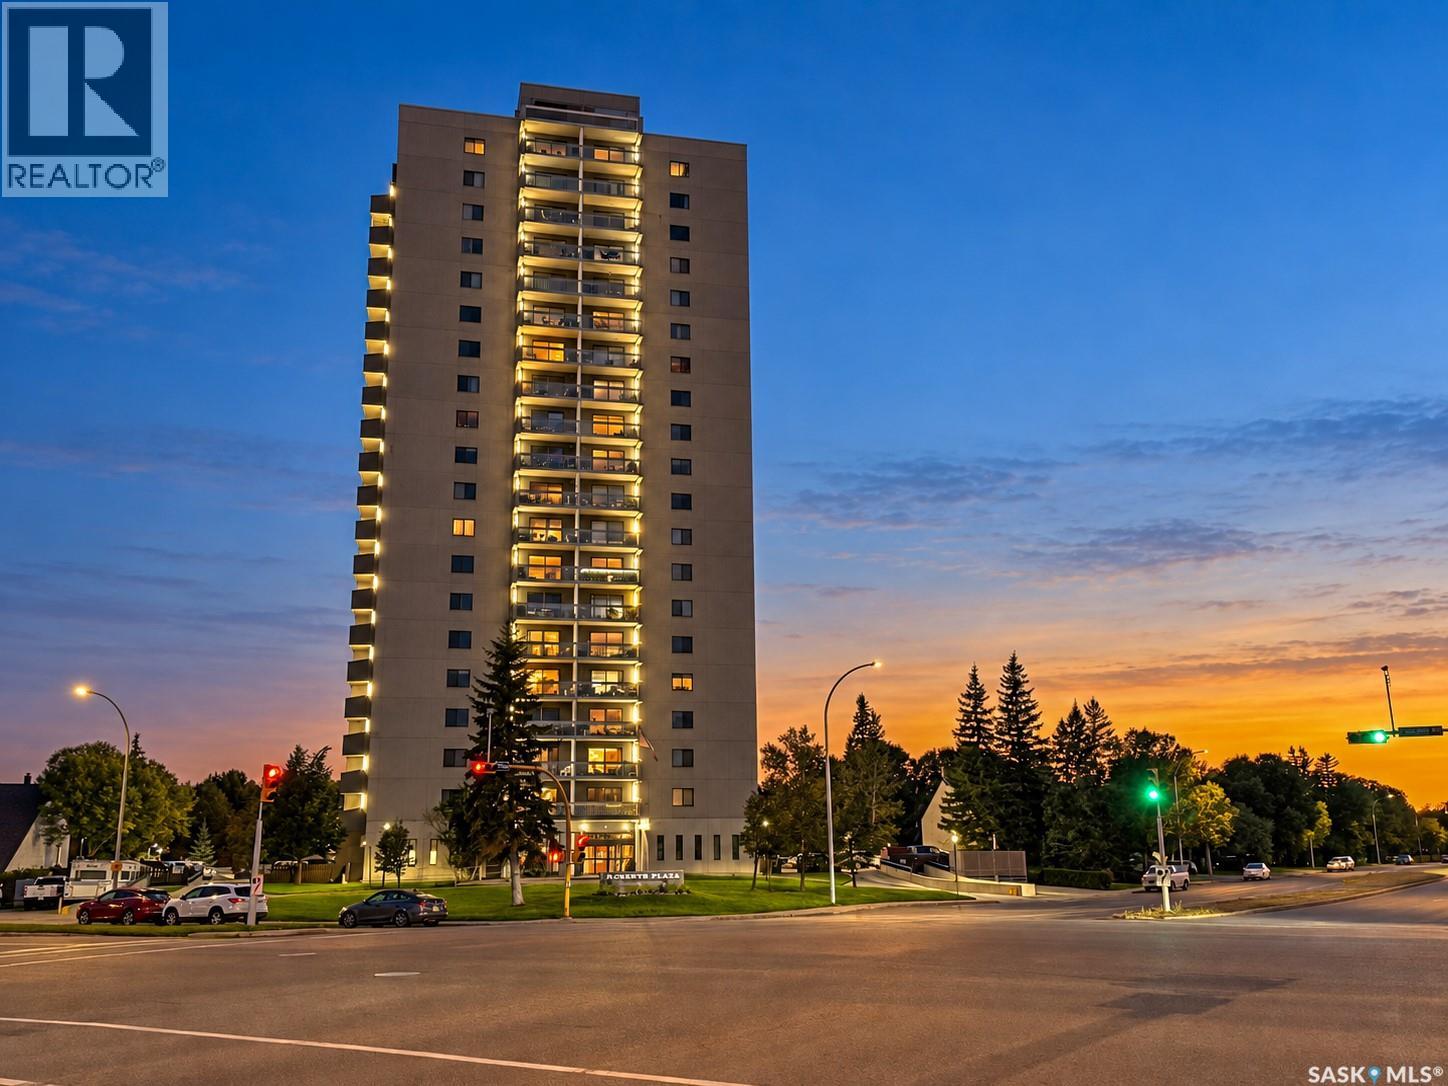
Spectacular views of Wascana Park, the Legislative Building and Regina’s skyline set this extensively upgraded Robert’s Plaza condo apart. Enjoy the outlook from most rooms and two balconies, plus the convenience of in-suite laundry and two parking stalls: one underground and one surface. Marble flooring, custom cabinetry and abundant storage create an elegant, cohesive interior. A welcoming foyer with storage cabinetry and an archway leads to the living room, featuring an electric fireplace, coffered ceiling and balcony access. The adjoining dining area offers a chandelier, matching coffered ceiling and its own balcony. The kitchen features granite countertops, a built-in oven, cooktop and pull-out corner storage. The fridge, dishwasher and nearby freezer drawers are concealed behind matching cabinetry. A built-in desk, pantry storage and china cabinetry complete the space. Closet armoires and concealed laundry line the hall to the spacious primary suite, with a large storage closet, additional cabinetry and a four-piece ensuite. The second bedroom features a built-in bookcase, TV cabinetry with closing doors, wood wall accents and an included wall bed, allowing it to transition easily from everyday use to welcoming overnight guests. Visitors can also stay in the building’s main-floor guest suite. Nearby there is a separate storage room and three-piece bathroom with double shower. Motorized blinds and an integrated Bose sound system enhance comfort, while concrete construction contributes to a quiet atmosphere. Building amenities include a welcoming lobby, manager’s office, guest suite, spacious amenities room, saltwater pool, hot tub, gym, sauna, racquetball court with basketball net and bike room. Condo fees include heat, power, water and the cold-water supply for air conditioning. Ideally located in Hillsdale, within walking distance of Wascana Lake and just a block from Lakeshore Restaurant! (id:44393)
RE/MAX Crown Real Estate
Saskatoon, Saskatchewan
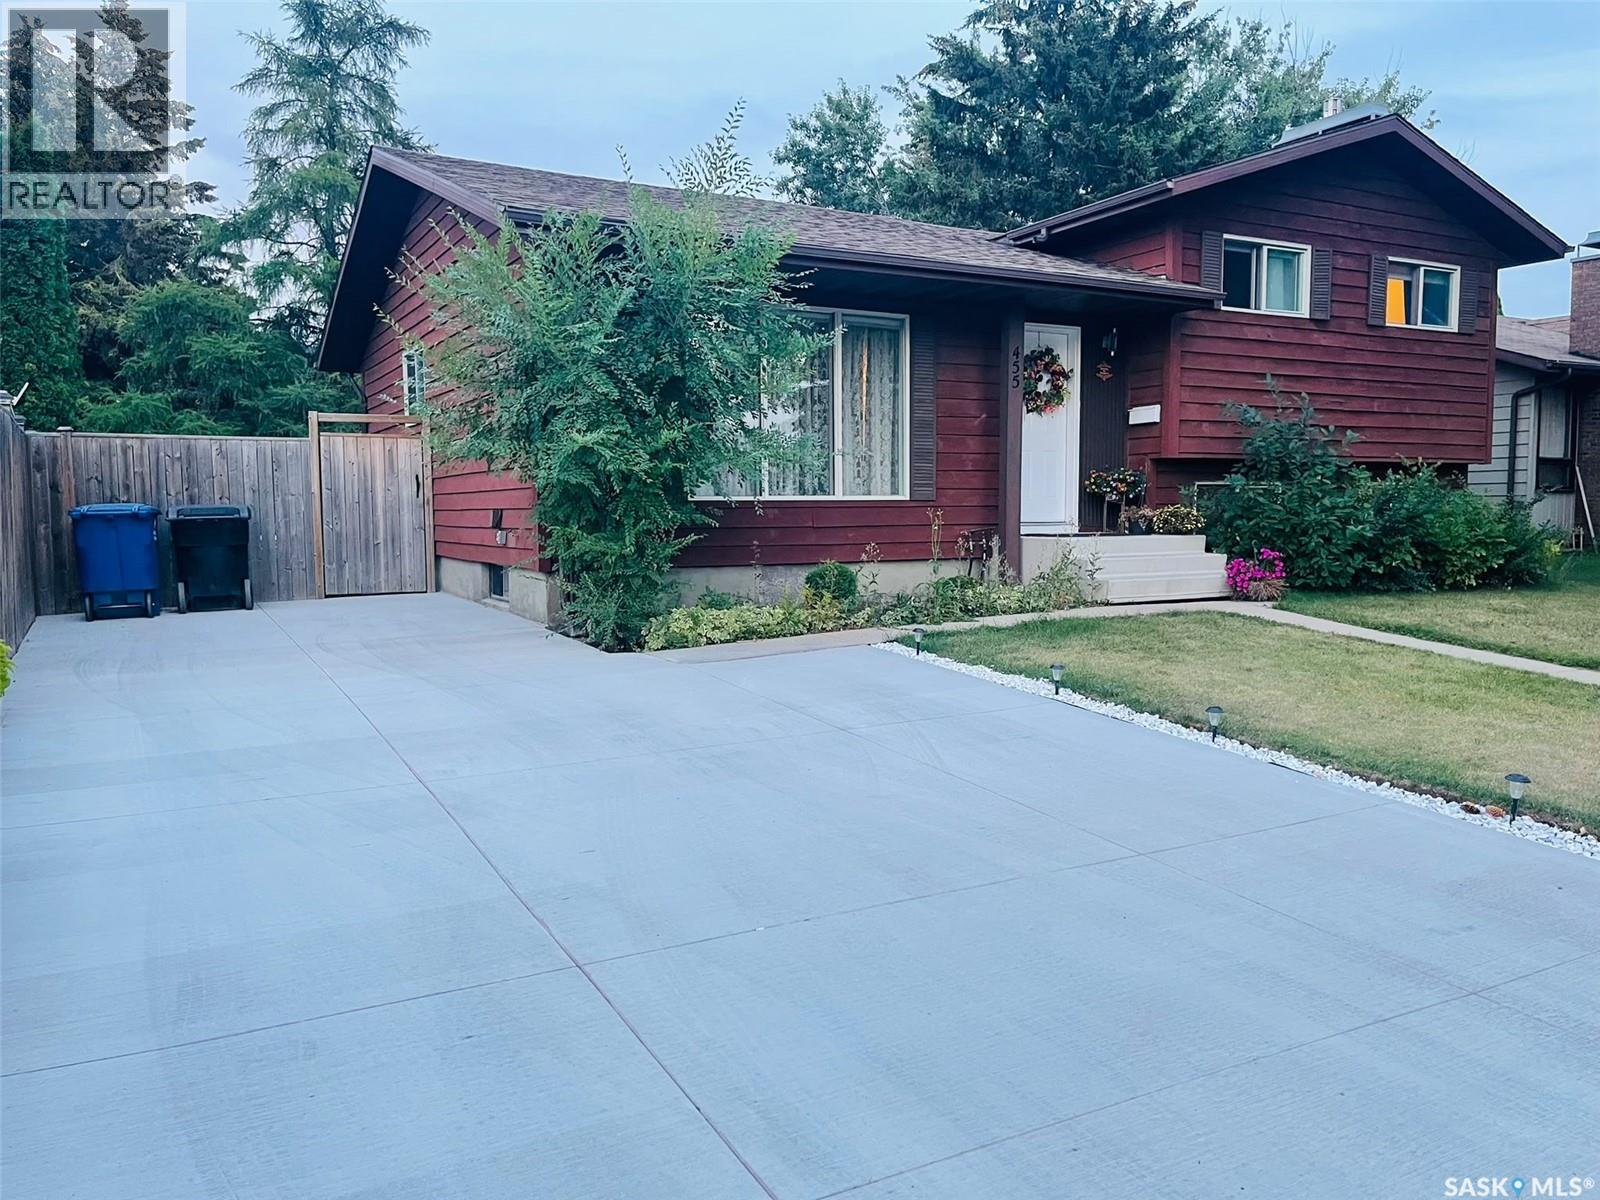
Welcome to this beautifully updated four-level split in the desirable Lakeview neighbourhood, just a block and a half from Lakeview Park and nearby elementary schools. The main floor features a bright living room, dining area and kitchen with stainless steel appliances. Upgraded lighting and elegant chandeliers add warmth and character throughout. Upstairs are three bedrooms, a four-piece bathroom and a two-piece ensuite. The lower two levels form a spacious two-bedroom non-regulation suite with a separate rear entrance, a large eat-in kitchen, a bright family room with large windows and a gas fireplace. Other upgrades include central air conditioning and a concrete driveway with parking for up to three vehicles. This versatile five-bedroom home is ideal for families, multi-generational living or buyers seeking rental potential. As per the Seller’s direction, all offers will be presented on 09/24/2026 3:00PM. (id:44393)
Exp Realty
Chilliwack, British Columbia
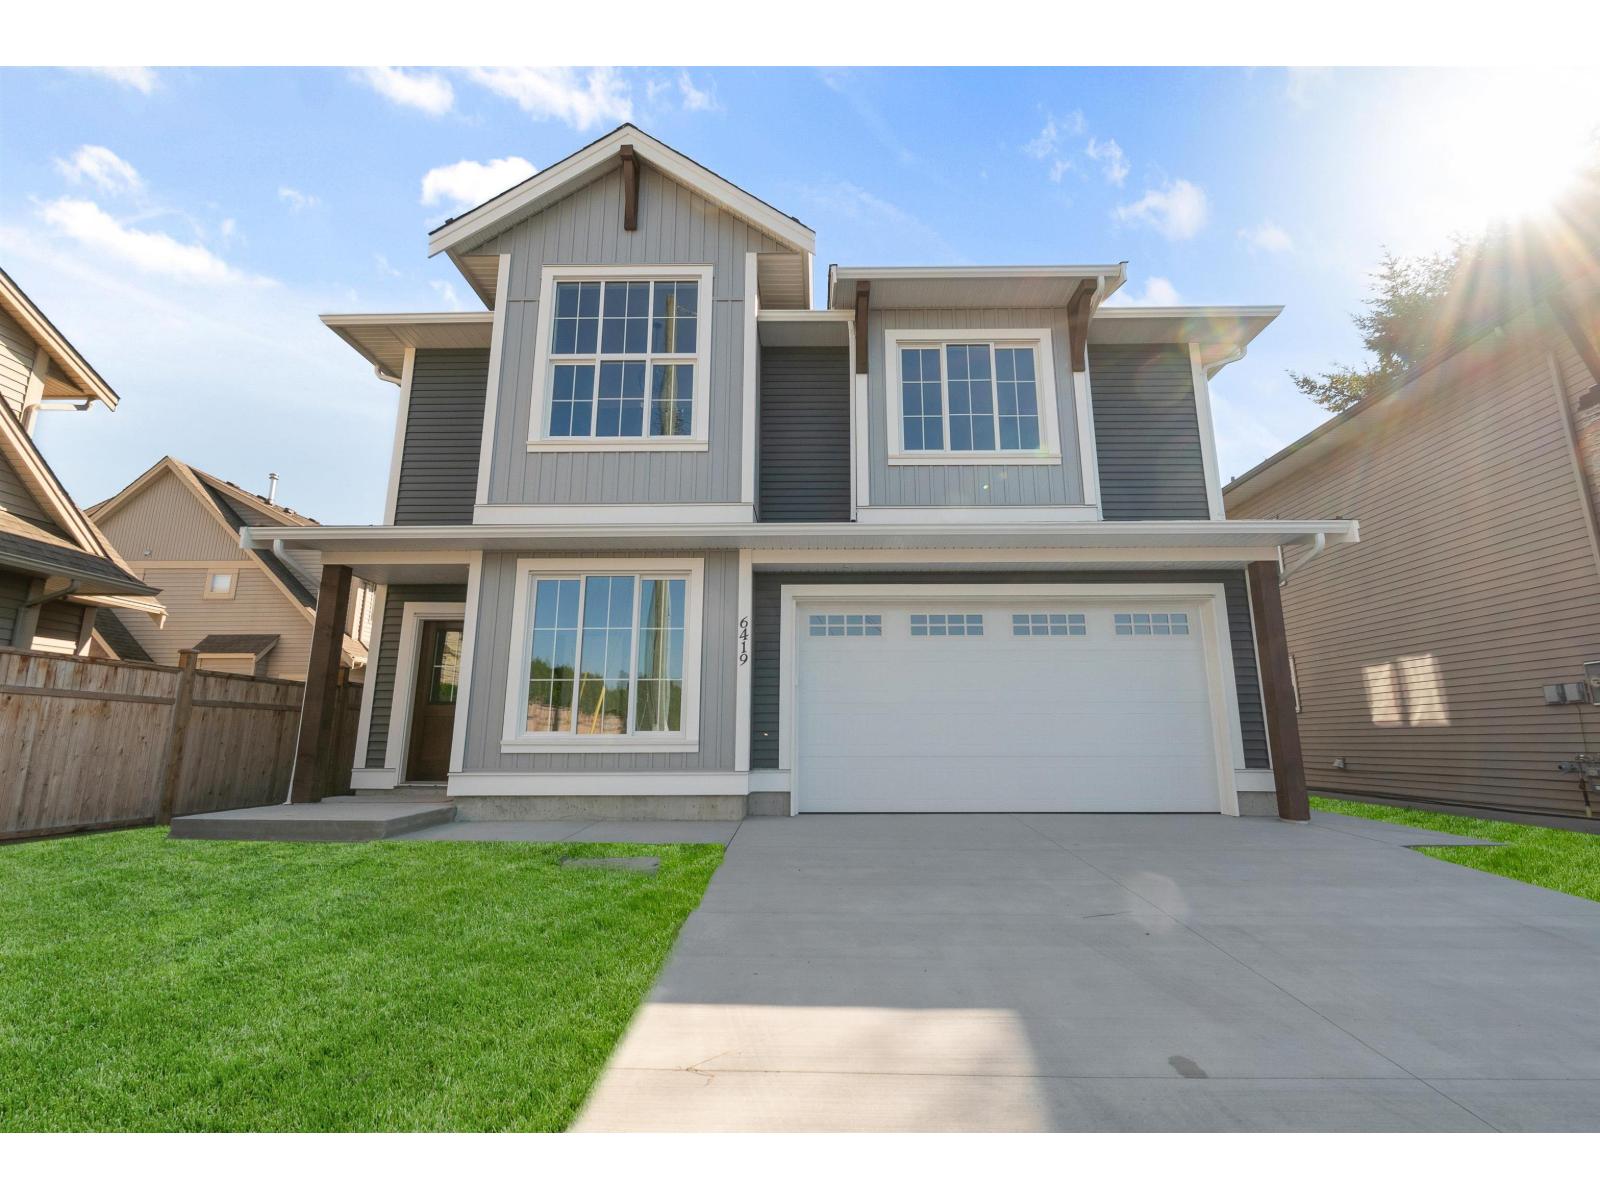
Brand new build this basement entry home with auth suite is situated at the end of a culdesac on a quiet Sardis street. The main living space of the home starts with a flex space off the entry way and a mud room for coats, bags and footwear that leads to the double garage. Up the stairs boasts high ceilings in the great room and a bright functional kitchen w/pantry that leads to an oversized spanning deck with yard access. 3 bdrms, placed for privacy, and a walk-in laundry complete the space. The 2 bdrm suite is above ground with big windows making the space feel large and comfortable. Private side access, as well as back patio for entertaining. Appliance and blinds pckg included. 2-5-10 warranty. Fantastic location between all levels of schools and quick highway access. Grass photoshop AI * PREC - Personal Real Estate Corporation (id:44393)
Royal LePage Wheeler Cheam
Regina, Saskatchewan
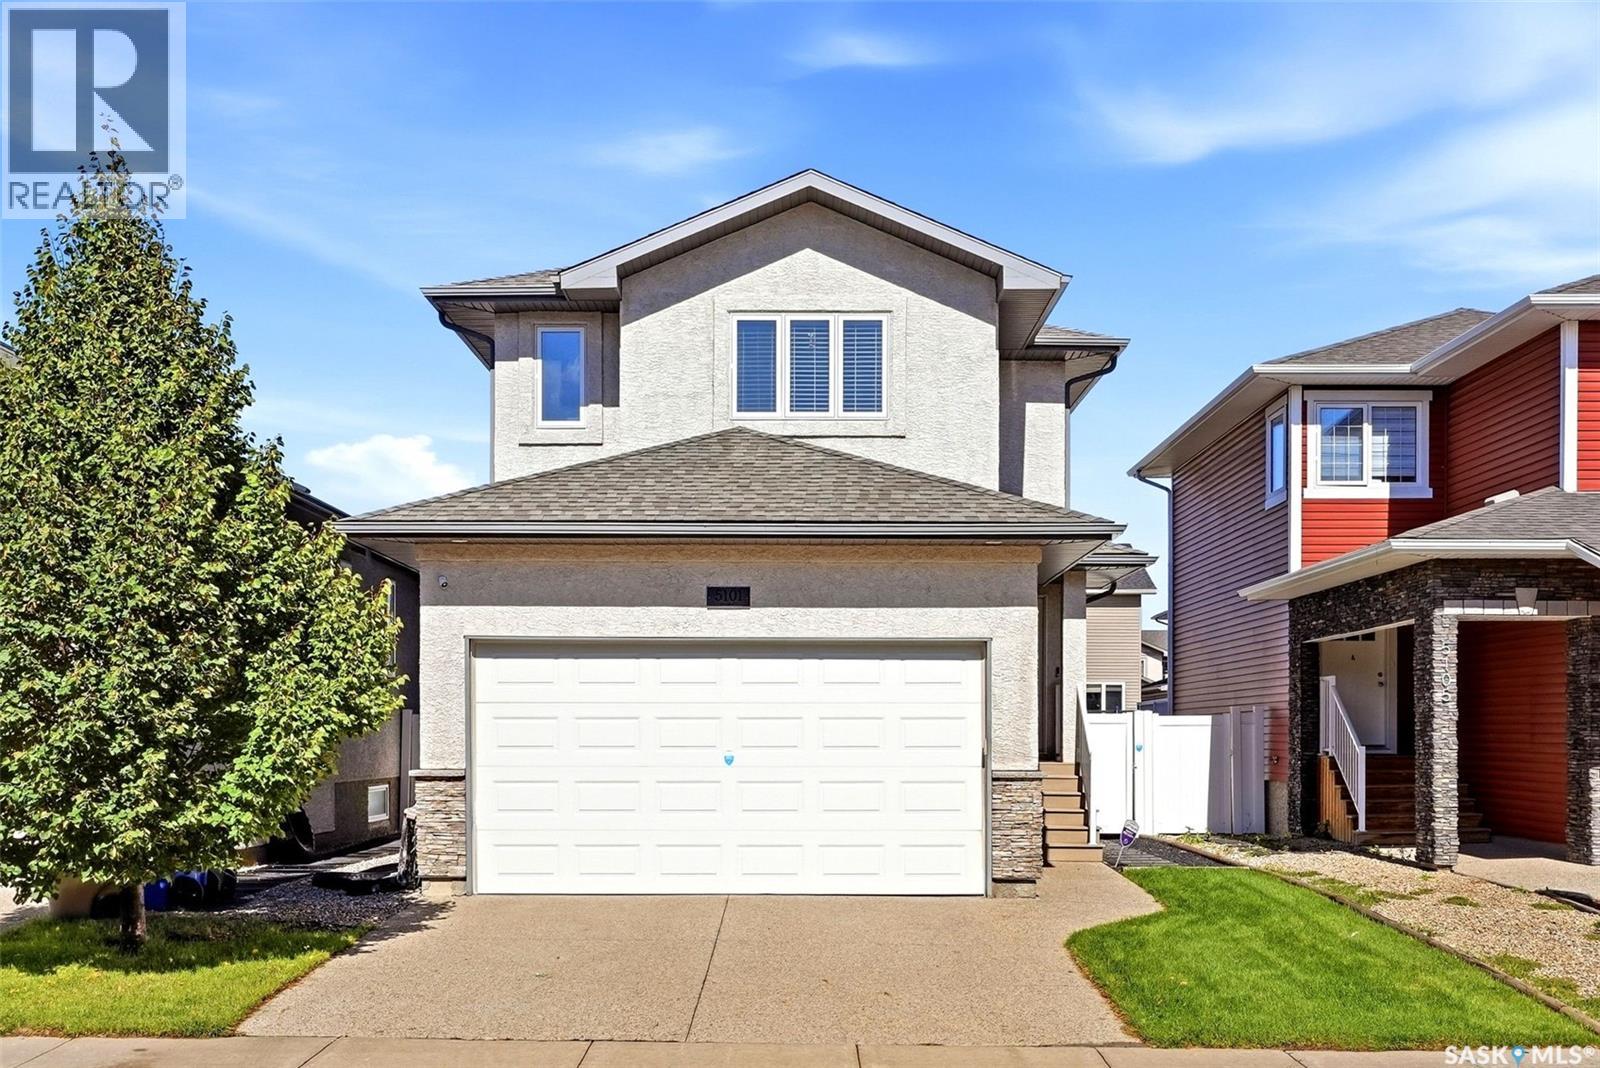
Welcome to 5101 Aerial Crescent, a bright & thoughtfully designed home where every space has been put to good use! An exposed aggregate driveway provides additional parking in front of the dbl attached garage, leading to an inviting foyer with mirrored closet & convenient 2-pc bath. The home opens into a light-filled main floor where laminate flows through the living, dining & kitchen areas. The open layout boasts a kitchen island, pantry, B/I dishwasher & appliances updated within the last 2 yrs. Extras include a central vac kitchen toe sweep & in-wall TV wiring to conceal cords. Step from the dining area onto the covered deck overlooking a beautifully maintained, professionally landscaped backyard. Pear trees, Japanese white silk lilacs & decorative crabapple trees complement established greenery & lawn, creating a private-feeling outdoor retreat. Underground sprinklers w/timer service front & back, plus a garden shed adds storage. Upstairs, attractive railings & a large stairwell window continue the bright feel, with electronic window coverings adding convenience. The spacious primary easily accommodates a king-size suite & flows into an ensuite with dual sinks, soaker tub, separate shower & private water closet. A generous walk-in closet cleverly incorporates 2nd-floor laundry. 2 additional bedrooms, including 1 with a mini walk-in closet, plus another 4-pc bath complete this functional level. The fully finished basement allows you to enjoy a rec space with feature wall & dry bar with lit shelving, already wired for surround sound. A 4th bedroom, updated 3-pc bath & under-stair storage add even more usable space. An air-to-air exchanger & on-demand hot water system are efficiently tucked away. The insulated & drywalled dbl attached garage offers shelving & a hook storage system. With 4 bedrooms, a fully finished basement & an exceptional landscaped yard, this home offers a thoughtful combination of comfort, function & move-in-ready living! (id:44393)
Jc Realty Regina
Surrey, British Columbia
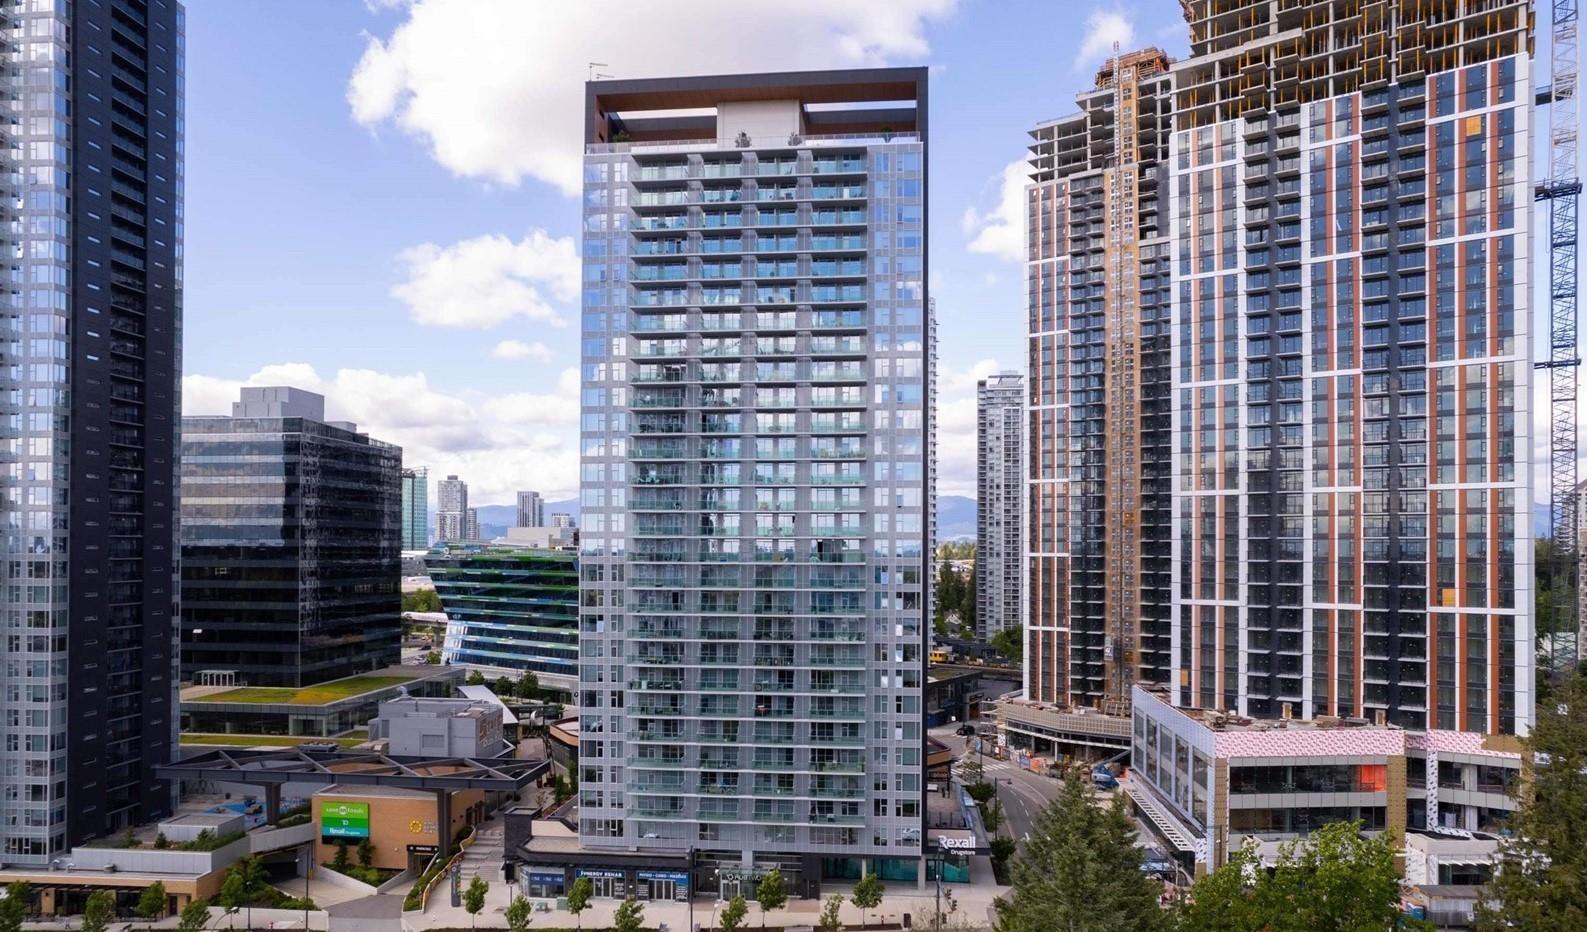
Vacant & move-in ready with beautiful North Shore Mountain and city views, a huge private balcony, laminate flooring, high-end stainless steel appliances, in-suite laundry, 1 parking stall & 1 bike storage. Enjoy fantastic amenities including rooftop patio with BBQ, fireside lounge, theatre, pool table, kids' play area, gym, yoga room, study rooms & lounges. Prime location just steps to King George SkyTrain & Bus Station. SFU & KPU nearby, with UBC planned for the future. Save-On-Foods, restaurants, cafés, banks, pharmacy, medical services & more at your doorstep. Surrey Memorial Hospital, Holland Park & Surrey Central Mall are just steps away. Book your private tour today! (id:44393)
Real Broker B.c. Ltd.