
Surrey, British Columbia
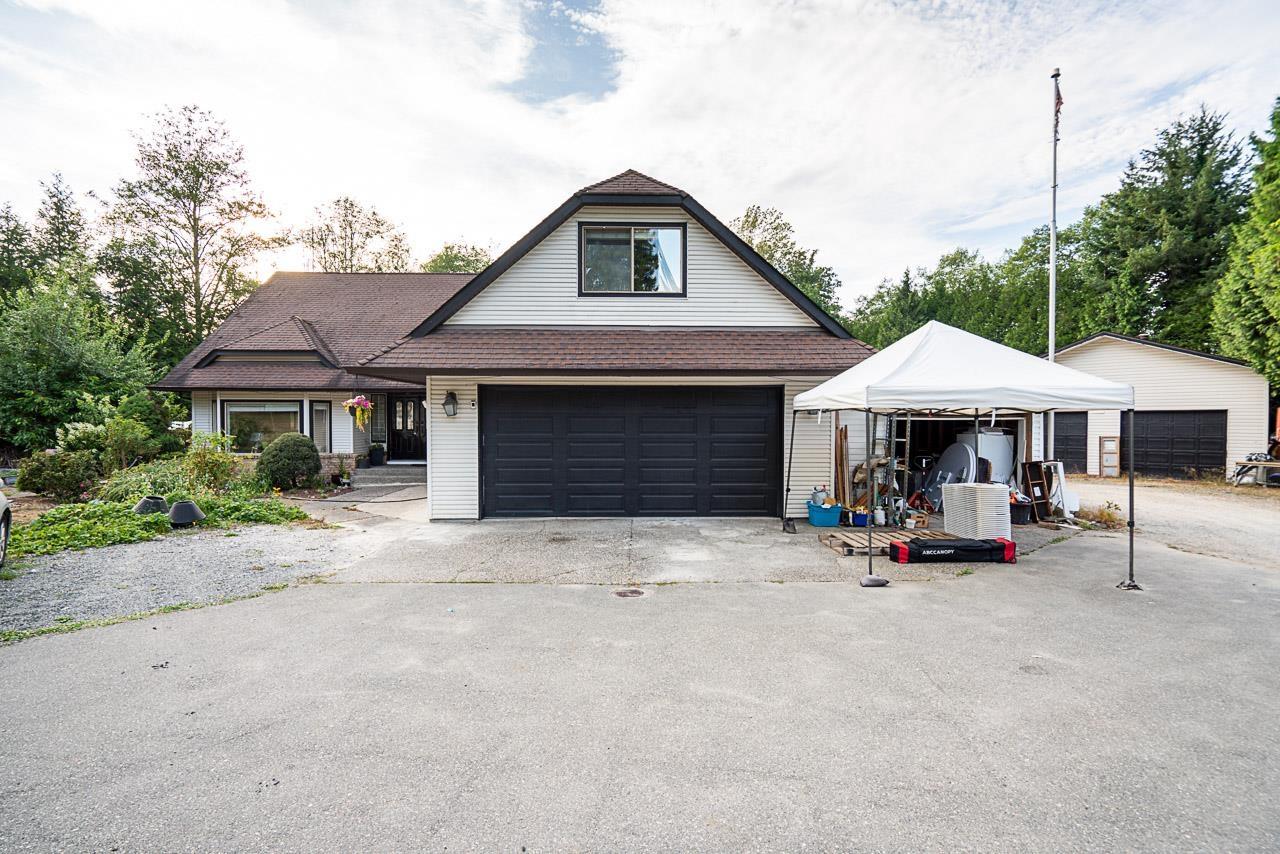
Live in the spacious 4 bedroom upper residence while the basement suite and two outbuildings generate $84,000 in annual gross rental income ($7,000 per month). The 5,000+ sq. ft. residence includes a 325-sq.-ft. games room and a 1,500+ sq. ft. two-bedroom suite. Outbuilding 1 offers 1,000+ sq. ft. with power, water and a half bathroom. Outbuilding 2 provides 1,100+ sq. ft. with integrated storage containers. Set on 1.4 acres minutes from Highway 1 and the Golden Ears Bridge, the property is designated Employment I in the OCP, positioning it for future business park uses. (id:44393)
Century 21 Coastal Realty Ltd.
Crofton, British Columbia
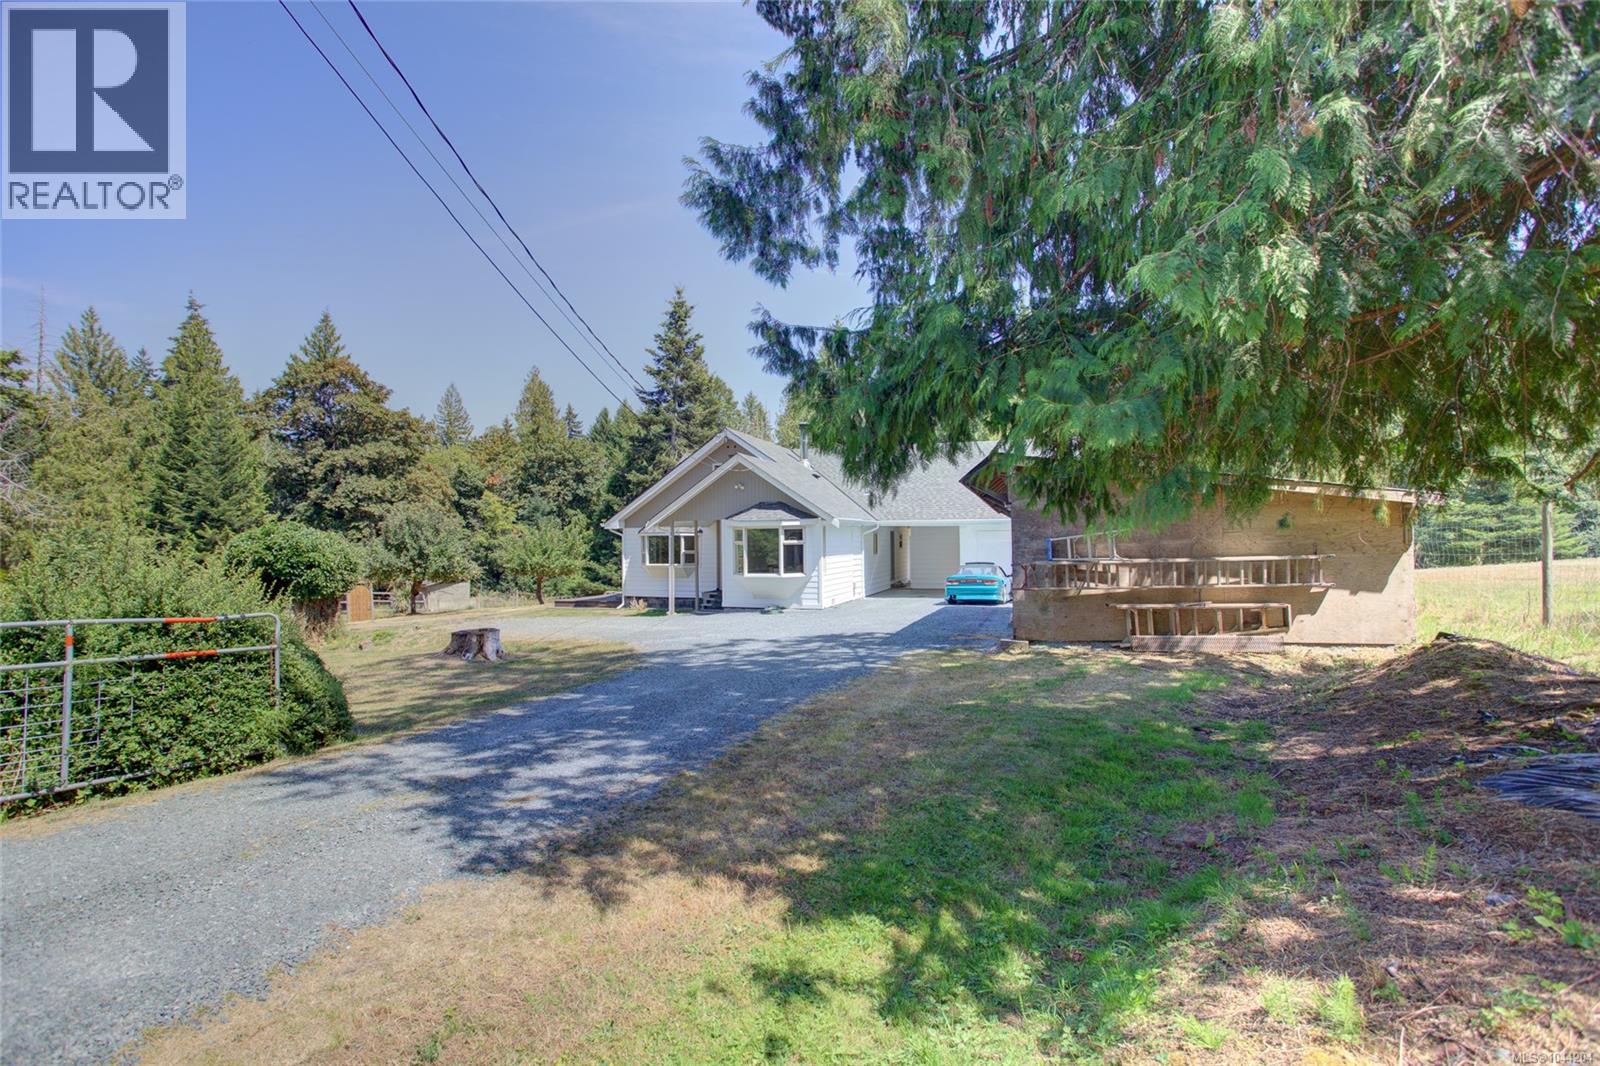
Peaceful rural living on 2.02 acres in the seaside community of Crofton. This well-maintained family-friendly home features 3 beds up & 2 down, 2 baths, recently updated kitchen w/new cabinets & countertops, flooring, hood fan & dishwasher, freshly paint in & out, & a new roof & gutters (2025). The property provides exceptional functionality: attached garage, carport, & workshop connected by a covered breezeway, plus detached 3-bay covered parking, multiple outbuildings & fencing, previously used for horses. Two driveways & zoning that allows for a carriage house add even more versatility. Enjoy private rural settings with gardens, fruit trees, hiking & horseback riding trails to Crofton Lake & Mt Richards 100ft from the driveway. Quiet rural living at the end of a dead-end street, just 10 mins to the Hwy for easy access to city centres. Come experience this friendly oceanfront village known for its recreation, seaside walkway, and ferry access to Salt Spring Island. (id:44393)
Pemberton Holmes Ltd. (Cow Vall)
Pemberton Holmes Ltd. (Lk Cow)
Lake Country, British Columbia
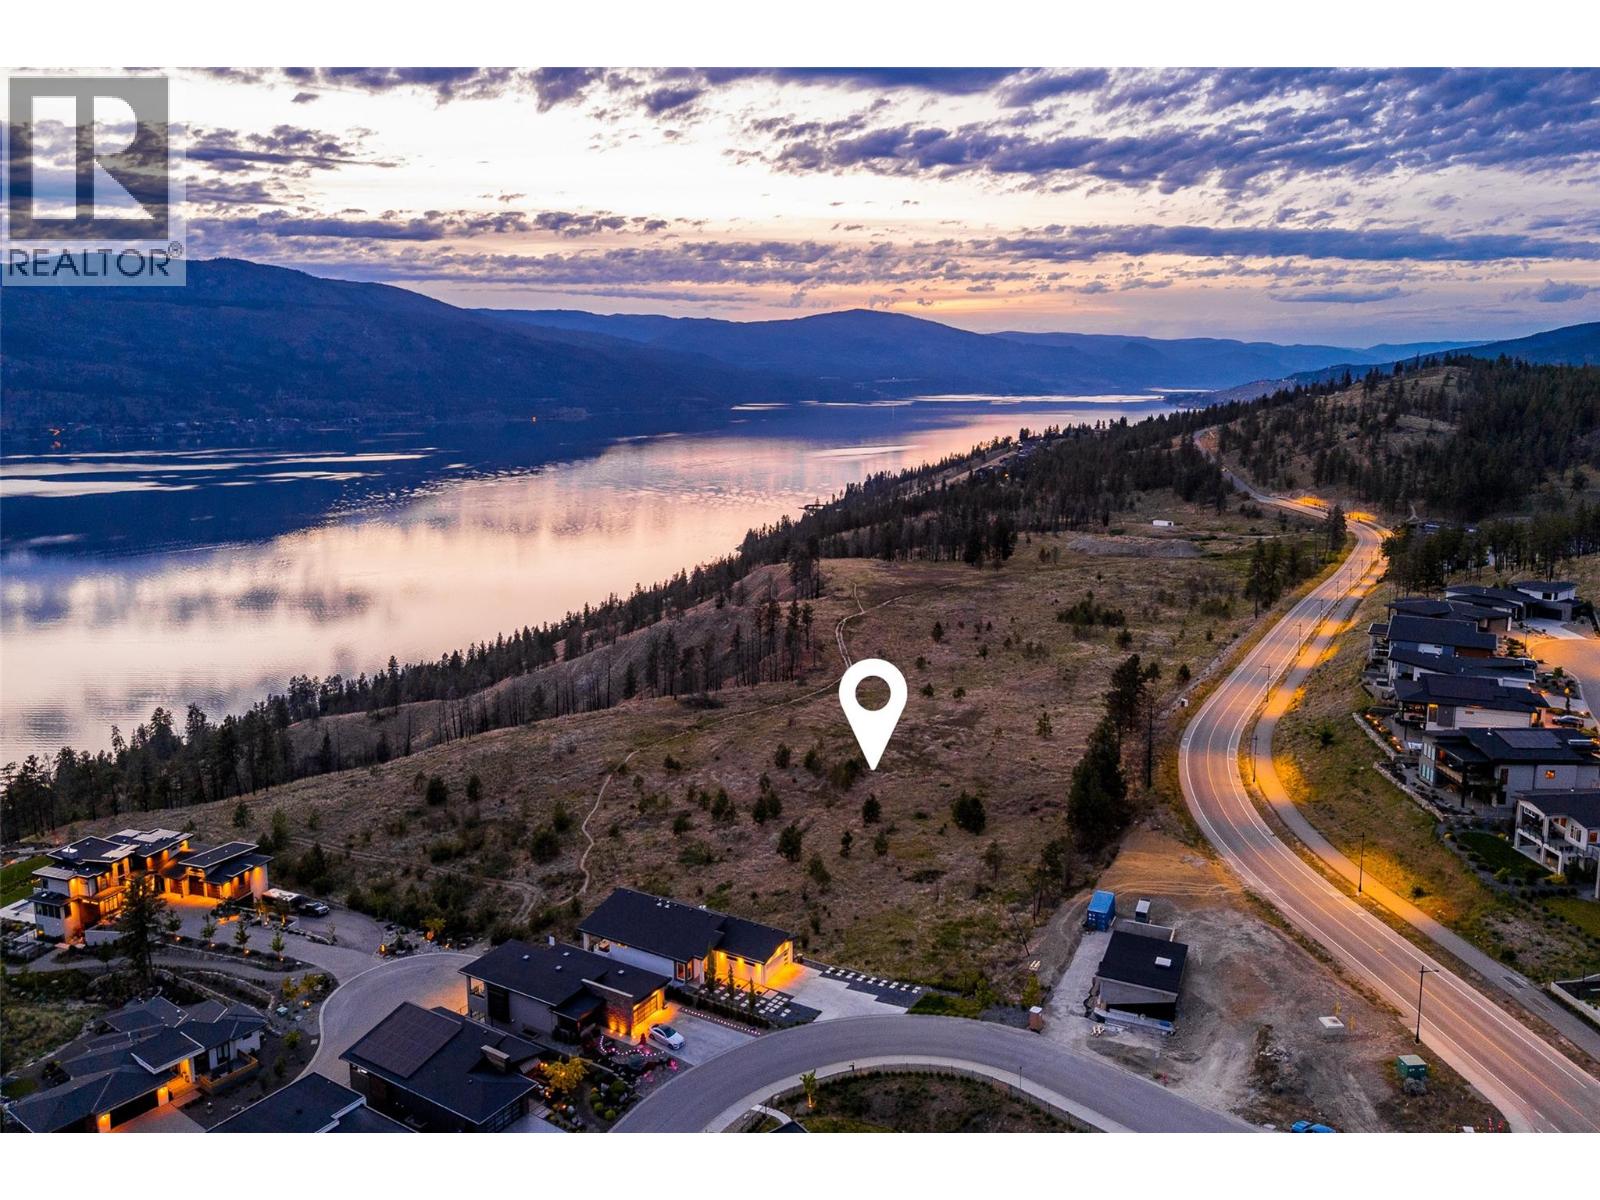
Set above the shores of Okanagan Lake in Lake Country, Tyndall Bench is a premier lake view community defined by sweeping terrain, natural woodland, and far-reaching water views. The community is centred around an outdoor way of life, with an extensive trail network, preserved green space, and nearby lakes offering swimming, boating, and recreation. Tyndall Bench provides the convenience of a short drive to Kelowna, renowned local wineries, and everyday amenities, all while maintaining its sense of quiet, elevated retreat. Widely regarded as the crown jewel of Tyndall Bench, Lot 19 is an exceptionally oversized walk-out estate homesite, the largest in the entire development at 0.71 acres (02.88 ha), offering a rare combination of private space and breathtaking views over Okanagan Lake. The dramatic rear grade creates an ideal setting for a walk-out lower level, with floor-to-ceiling windows positioned to frame panoramic water vistas from nearly every angle. For buyers seeking an estate-calibre property within a brand new community, complete with the space to design a truly custom home, there is simply nothing else quite like it. Bring your own builder or inquire about pre-approved options, with all builders required to be approved to uphold Tyndall Bench's design standards. Incentives are available for builders purchasing multiple lots, with flexible build options, including the potential to begin construction prior to closing. Please inquire with the Listing Agent for full details. (id:44393)
Sotheby's International Realty Canada
Lake Country, British Columbia
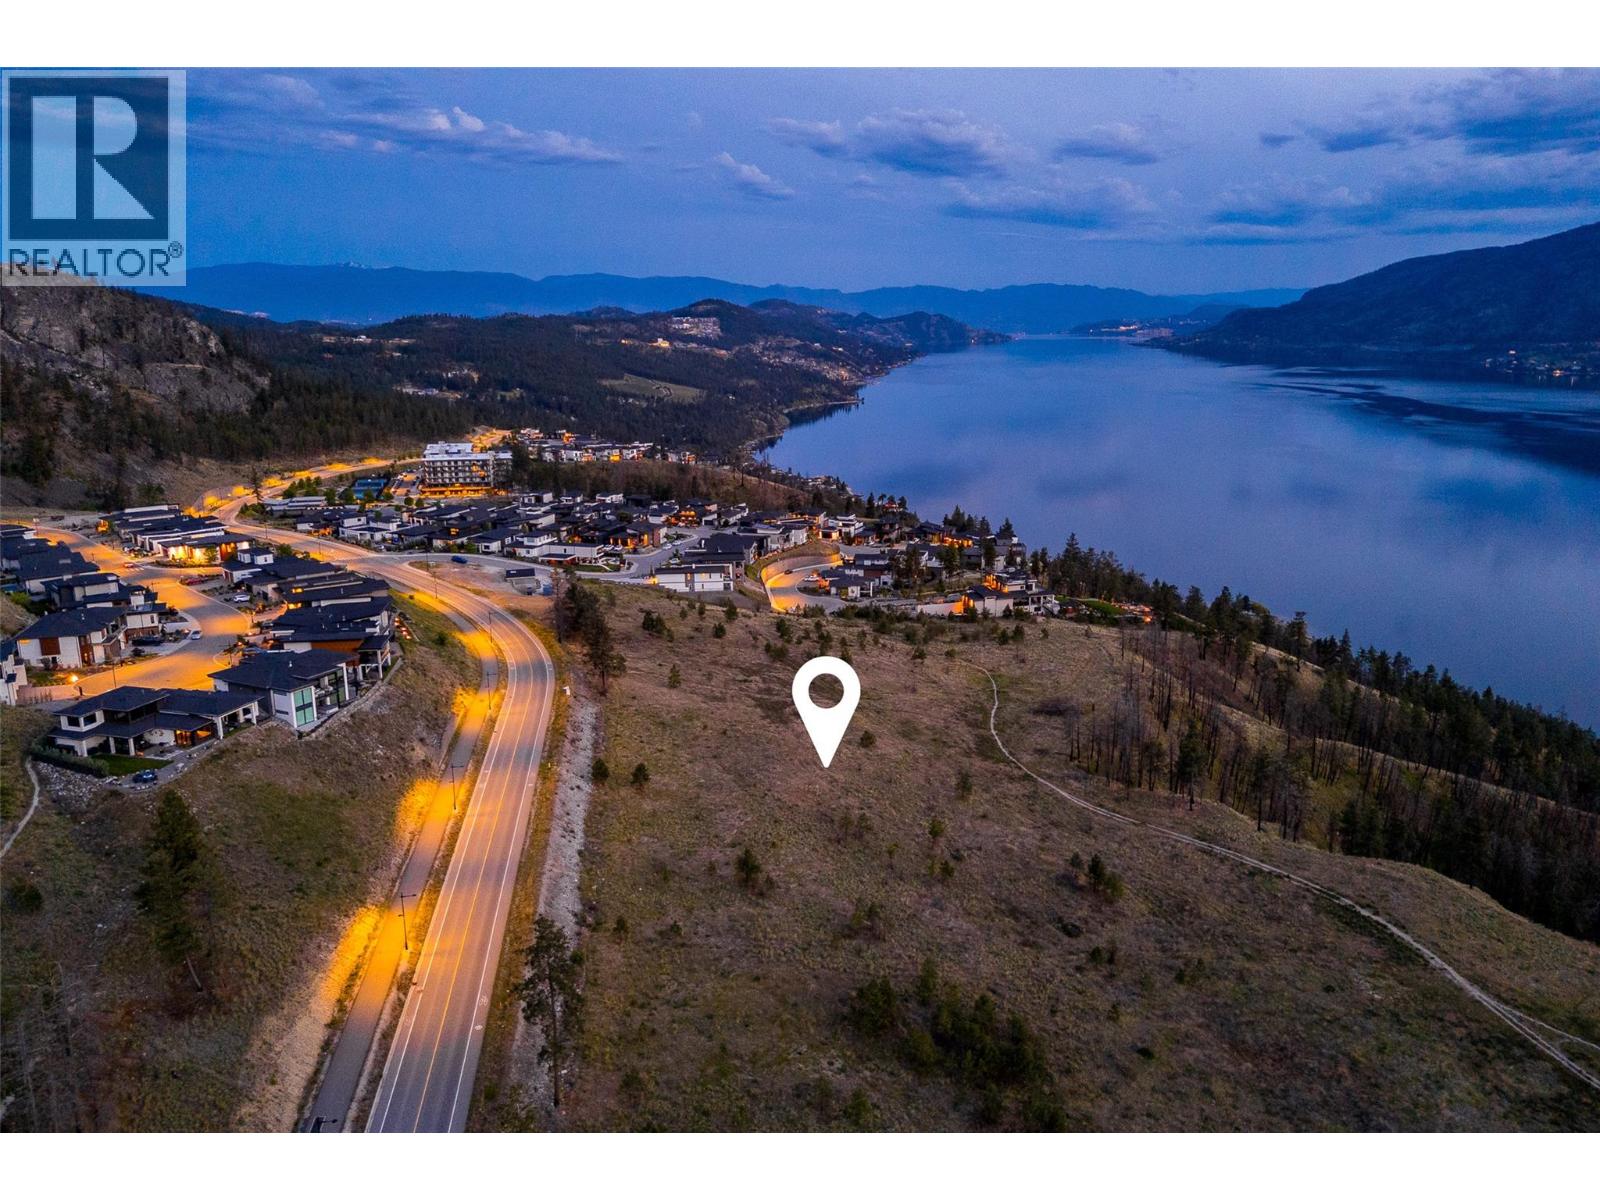
Step into Tyndall Bench, a premier lake view community set above the shores of Okanagan Lake in Lake Country, where sweeping terrain, mature woodland, and long water views define the landscape. The community is built around an active, outdoor lifestyle, with trails winding through protected green space and nearby lakes offering swimming, boating, and recreation. A short drive brings residents to Kelowna, celebrated local wineries, and everyday amenities, keeping convenience close at hand without compromising the sense of quiet retreat. Lot 21 pairs a well-graded walk-out profile with beautiful lake views to the south, a combination that lends itself to a variety of thoughtful home designs. The lot's generous proportions allow for creative approaches that take full advantage of the natural slope, with lower-level living spaces designed to open directly onto the rear yard and the views beyond. Its position within the walk-out collection also keeps residents close to the community's multi-use trail, encouraging an active, connected lifestyle. Bring your own builder or ask about pre-approved options, with all builders required to be approved to uphold Tyndall Bench's design guidelines. Incentives are available for builders purchasing multiple lots, with flexible build options, including the potential to begin construction prior to closing. Please inquire with the Listing Agent for full details. (id:44393)
Sotheby's International Realty Canada
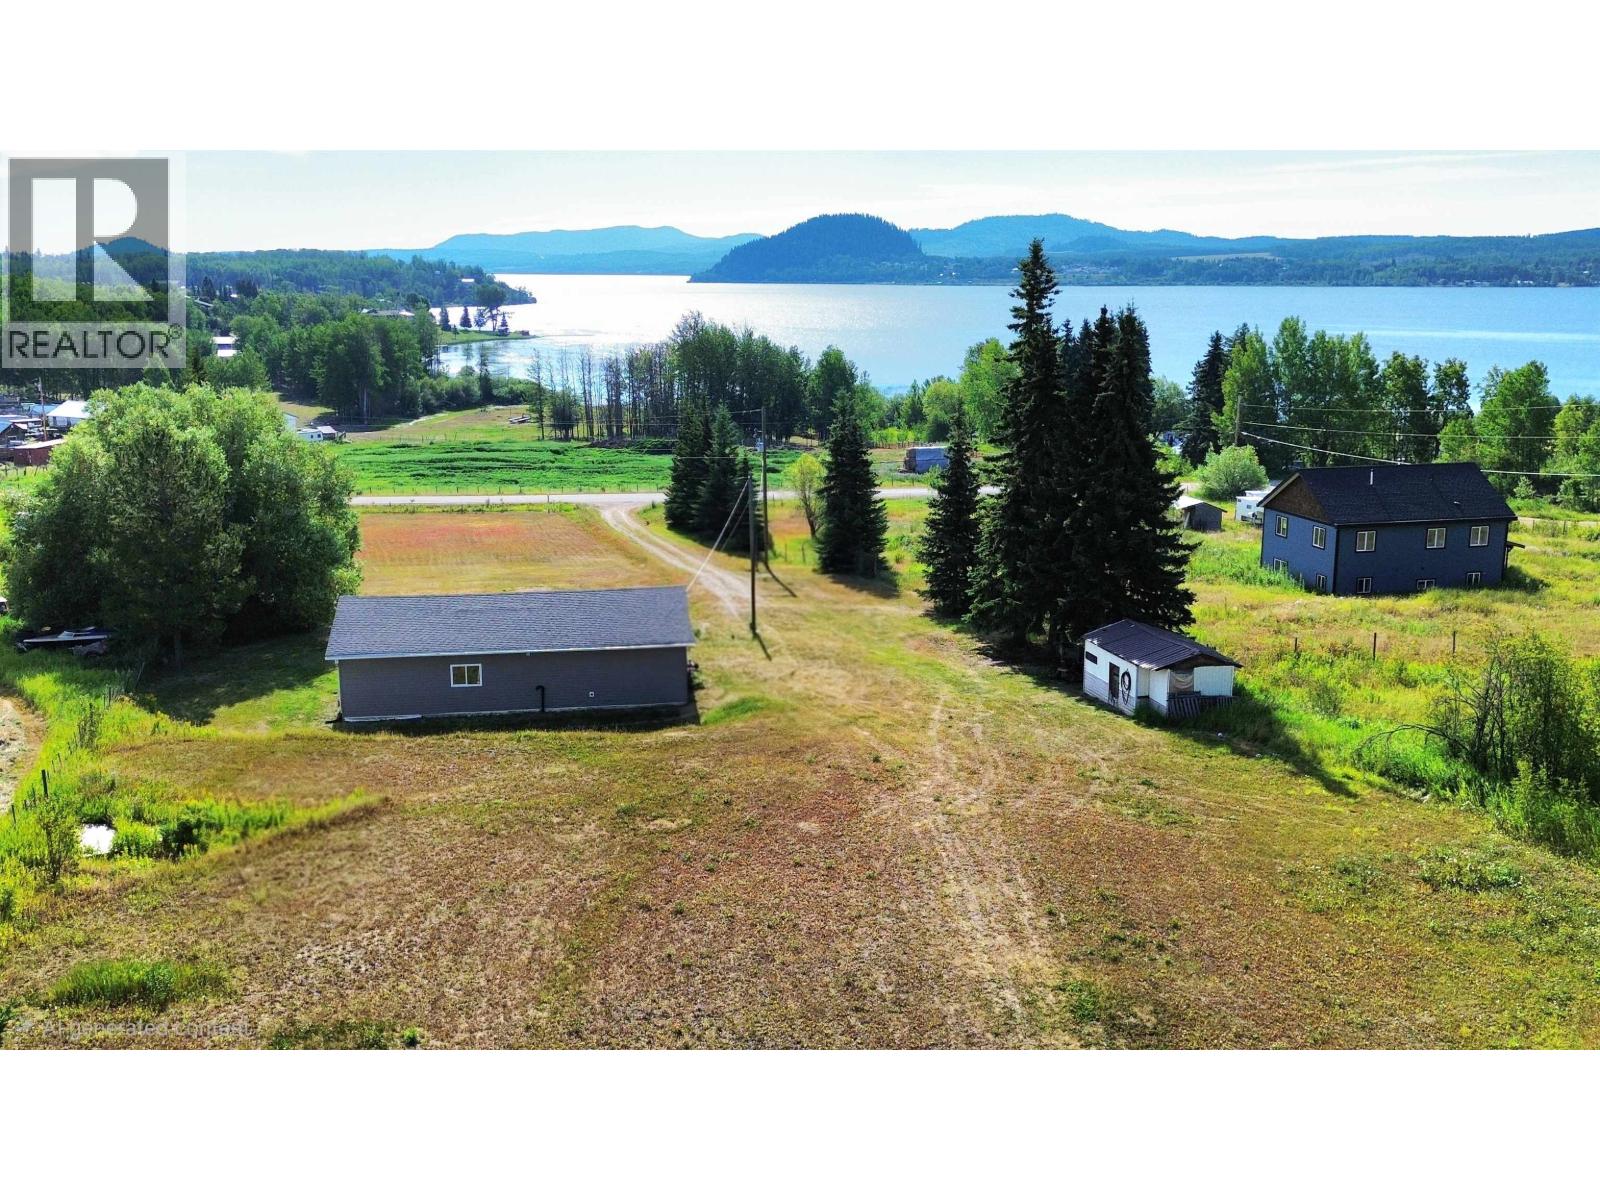
Fraser Lake, British Columbia
Experience peaceful country living in this charming 3-bedroom, 1-bath rancher set on 3 acres with stunning views of Fraser Lake. This older home was fully renovated in 2006, blending updates with timeless character. A large covered deck spans the entire lake-facing side of the home, providing the perfect place to relax, entertain, and take in the breathtaking scenery year-round. Recent well upgrades offer added peace of mind, while the open property provides endless possibilities for gardening, hobby farming, or simply enjoying the outdoors. Whether you're looking for a fulltime residence or a weekend getaway, tranquil views and rural living await. (id:44393)
Exp Realty
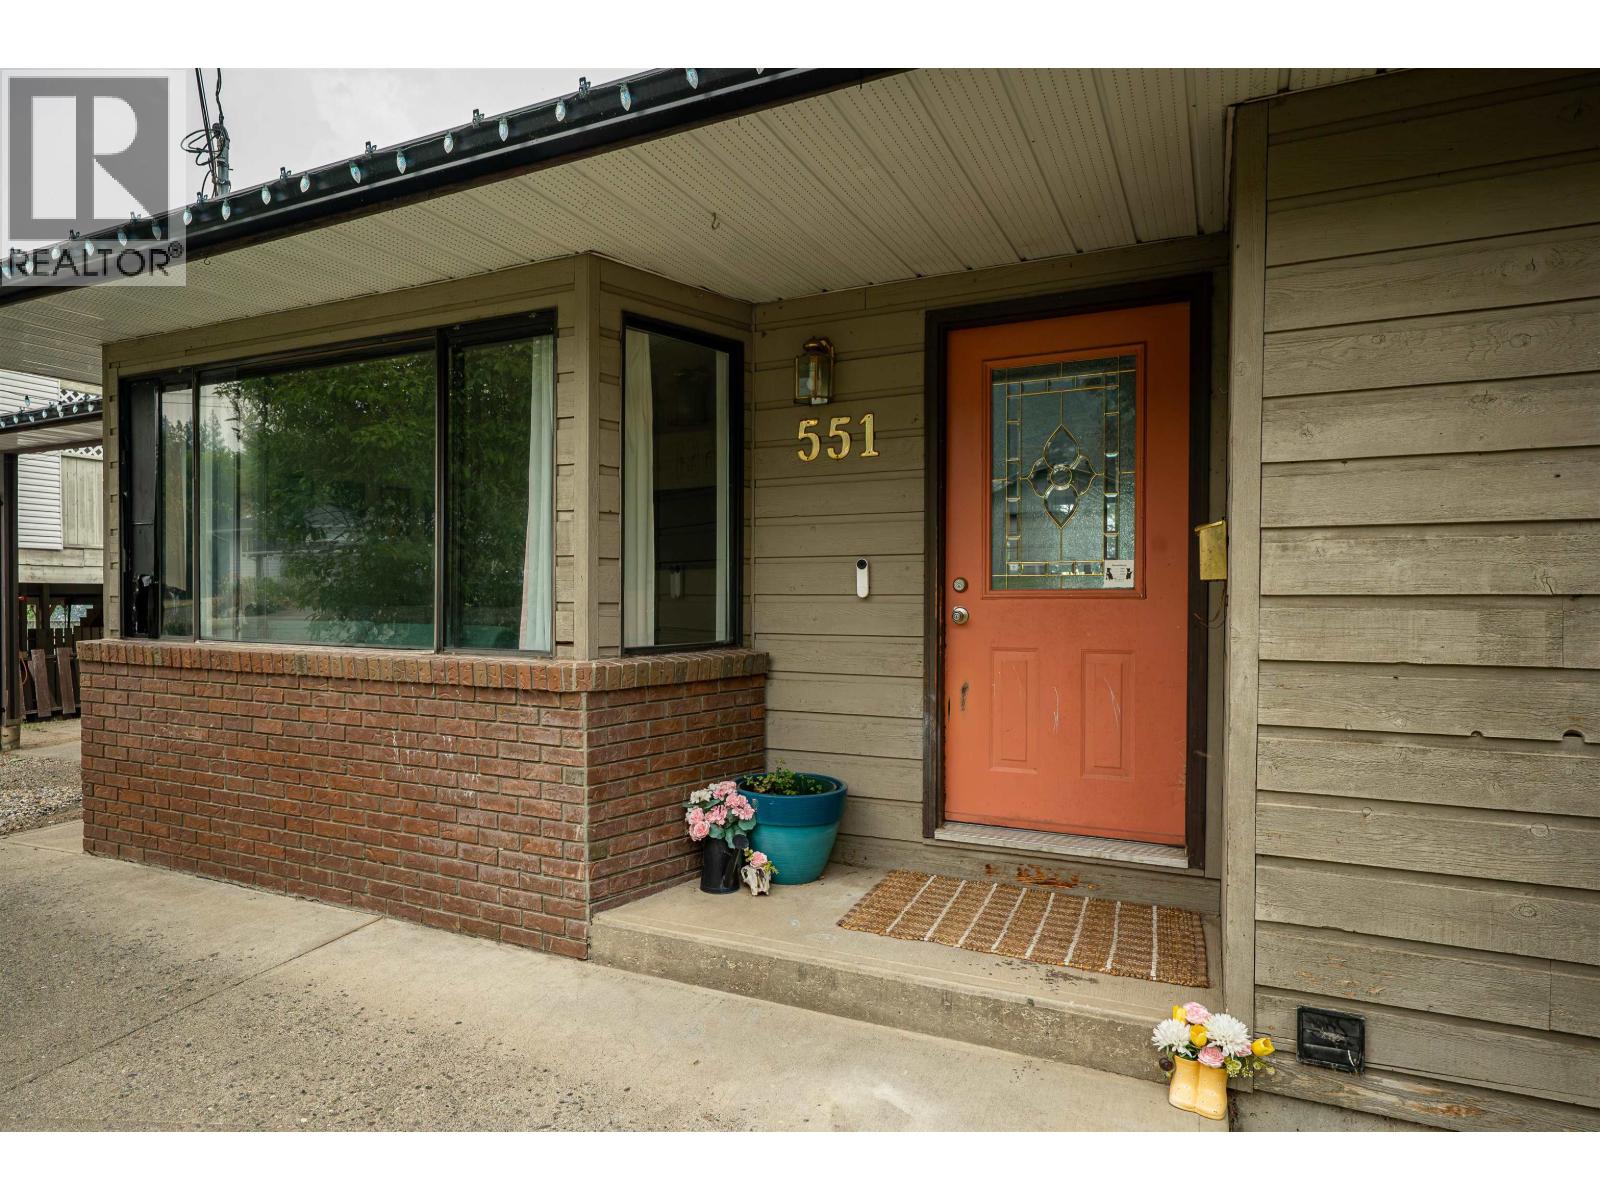
Williams Lake, British Columbia
551 Pearkes Drive offers a layout with real flexibility. Upstairs you have three bedrooms and two bathrooms for the main household, while a separate one bedroom basement suite downstairs opens the door to rental income, extended family, or whatever fits your plans best. Step outside to a private backyard, a great spot for morning coffee or weekend gatherings away from the street. The roof was updated in 2019 and gutters in 2025. (id:44393)
Crosina Realty Ltd.
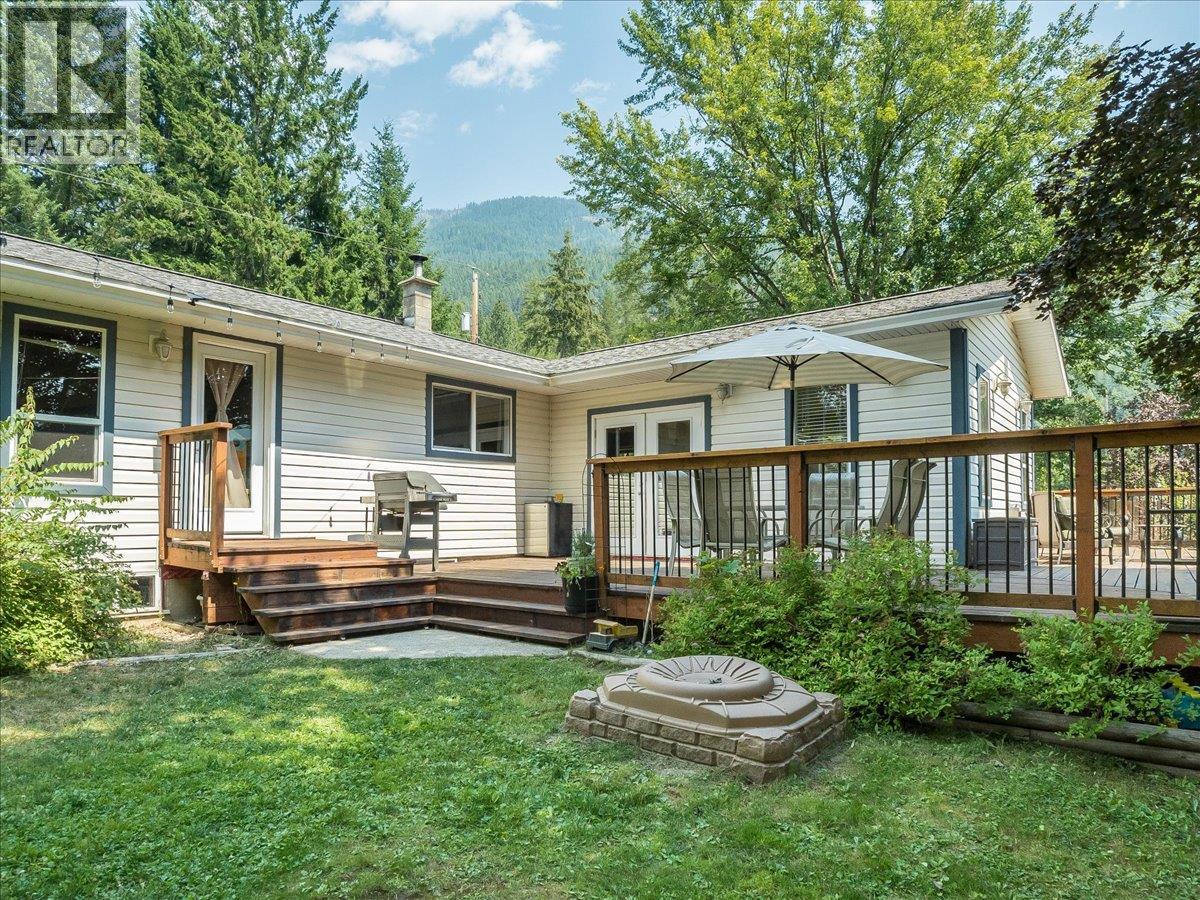
Slocan Park, British Columbia
Wow! What a beautiful setting. This large family home, set on a 0.5 acre park-like lot, is ready for you to enjoy in your new season of life. The private backyard is an absolute dream, with a large established garden, a firepit made for entertaining, and plenty of space to play — imagine watching the kids run around while you relax on the deck with a beverage in hand. Speaking of which, the large wrap-around deck has recently been refreshed and is the perfect spot to take it all in! Inside, the main floor holds all 4 bedrooms and both bathrooms, making it the perfect family layout for an established or growing family. The large kitchen is perfectly positioned as the heart of the home, with newer stainless steel appliances, and it flows into a spacious living room with a cozy propane fireplace for a great open-concept feel. Vinyl framed windows and new insulation in the crawl space keeps the main floor cozy and comfortable, and a WETT-certified wood stove adds extra warmth and charm. The basement offers extra living space with a large family room and massive den. Three additional storage rooms plus a detached garage provide room for everything, and there's lots of parking, including space for an RV. A new well pump (2025) and new heating components upstairs round out the recent upgrades. Don't miss the opportunity to own this slice of paradise! Call today to view. (id:44393)
Coldwell Banker Executives Realty
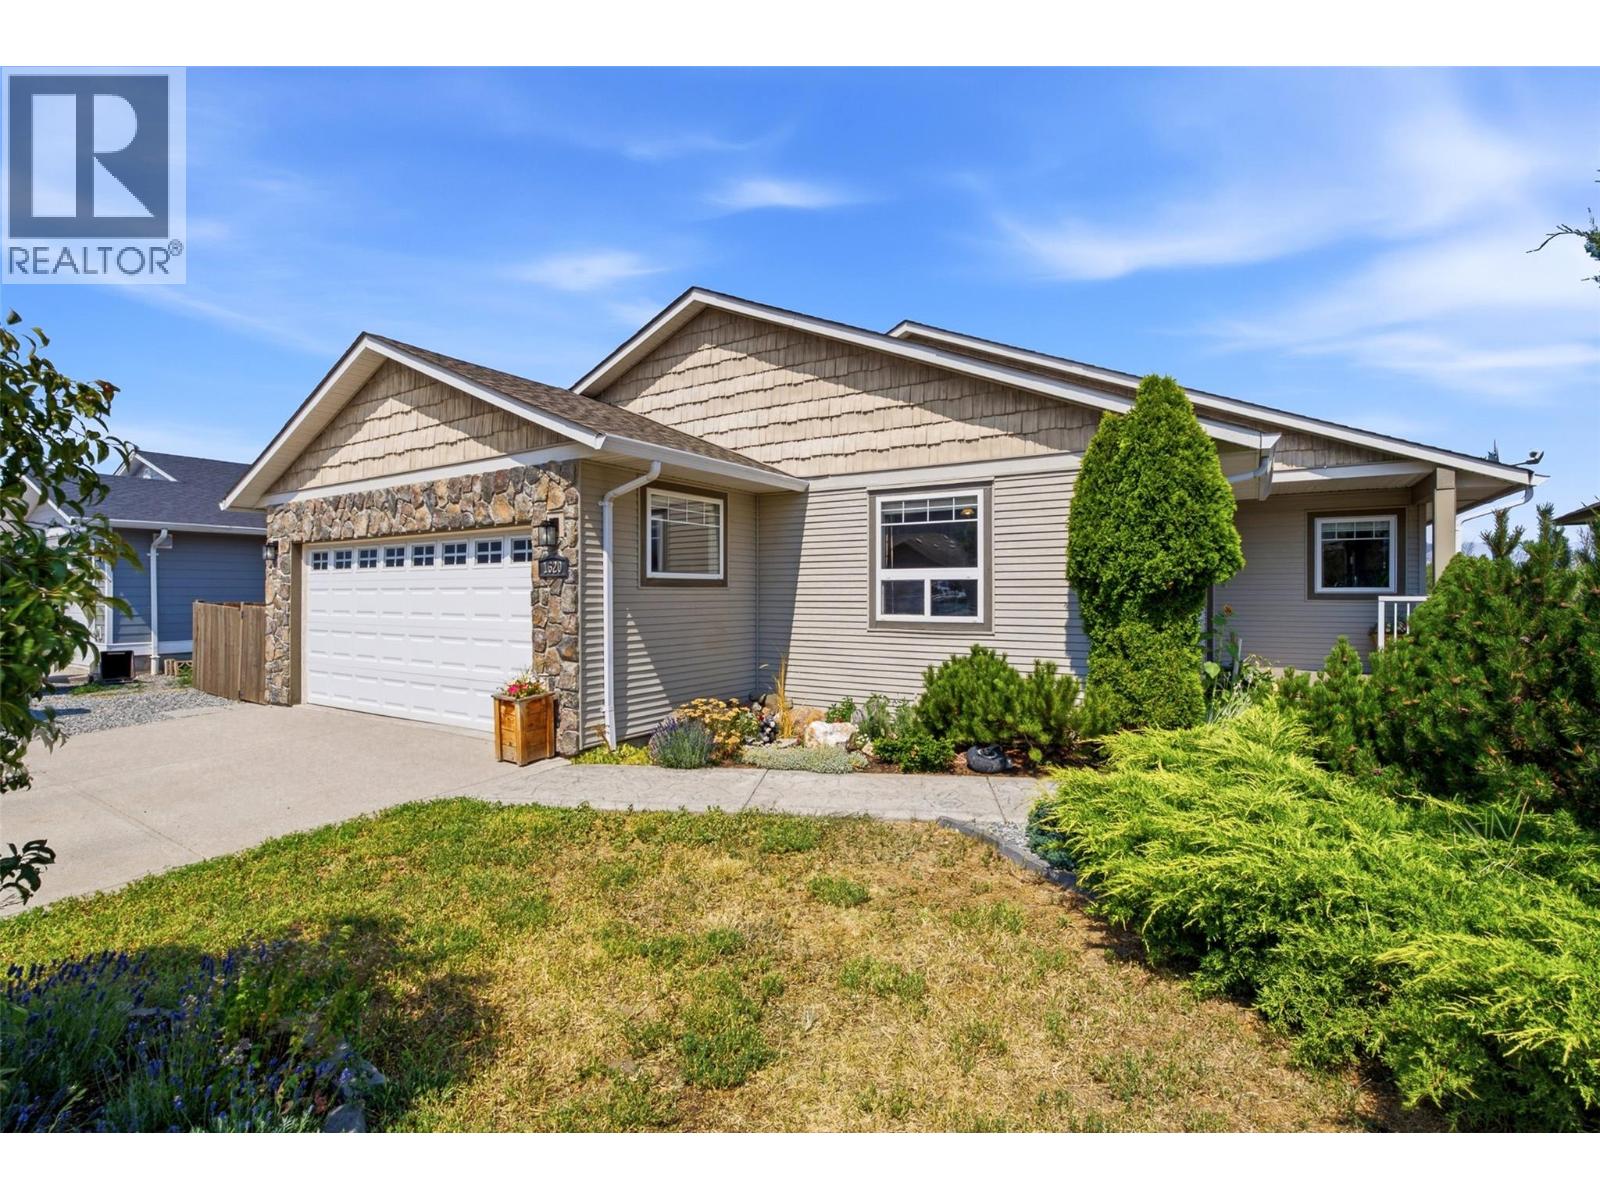
Merritt, British Columbia
Some yards back onto neighbours… this one backs onto nature. Overlooking the Coldwater River and natural walking trails, this 2,725 sq ft rancher with a daylight walkout basement offers the perfect blend of privacy, thoughtful design, and flexible living space for today’s families. From the moment you step inside, you'll appreciate the spacious open layout and beautiful vaulted ceilings that create an airy feel throughout the kitchen, dining, and living areas. Large windows capture the incredible views and bring the outdoors in. The heart of this home is the beautifully designed kitchen featuring a 3' x 7' island, abundant storage, pantry pullouts, and a stunning custom wood and tile range hood that adds warmth and character. The main floor offers 2 bedrooms plus a den (ideal for a home office or additional bedroom), a 4-piece main bathroom, and a spacious primary suite with walk-in closet and 3-piece ensuite. Step outside onto the impressive covered 10' x 23' deck and enjoy your private outdoor retreat overlooking nature. The daylight walkout basement offers incredible flexibility with a lg family room & a private living space perfect for extended family, guests, or multi-generational living with: full kitchen, 4-piece bath, 1 BR & laundry. Outside, enjoy a heated double garage, fenced garden area, storage shed, & large storage/workshop space. A truly unique Merritt property where nature, privacy, & thoughtful design come together. Book a tour today! (id:44393)
Exp Realty (Kamloops)
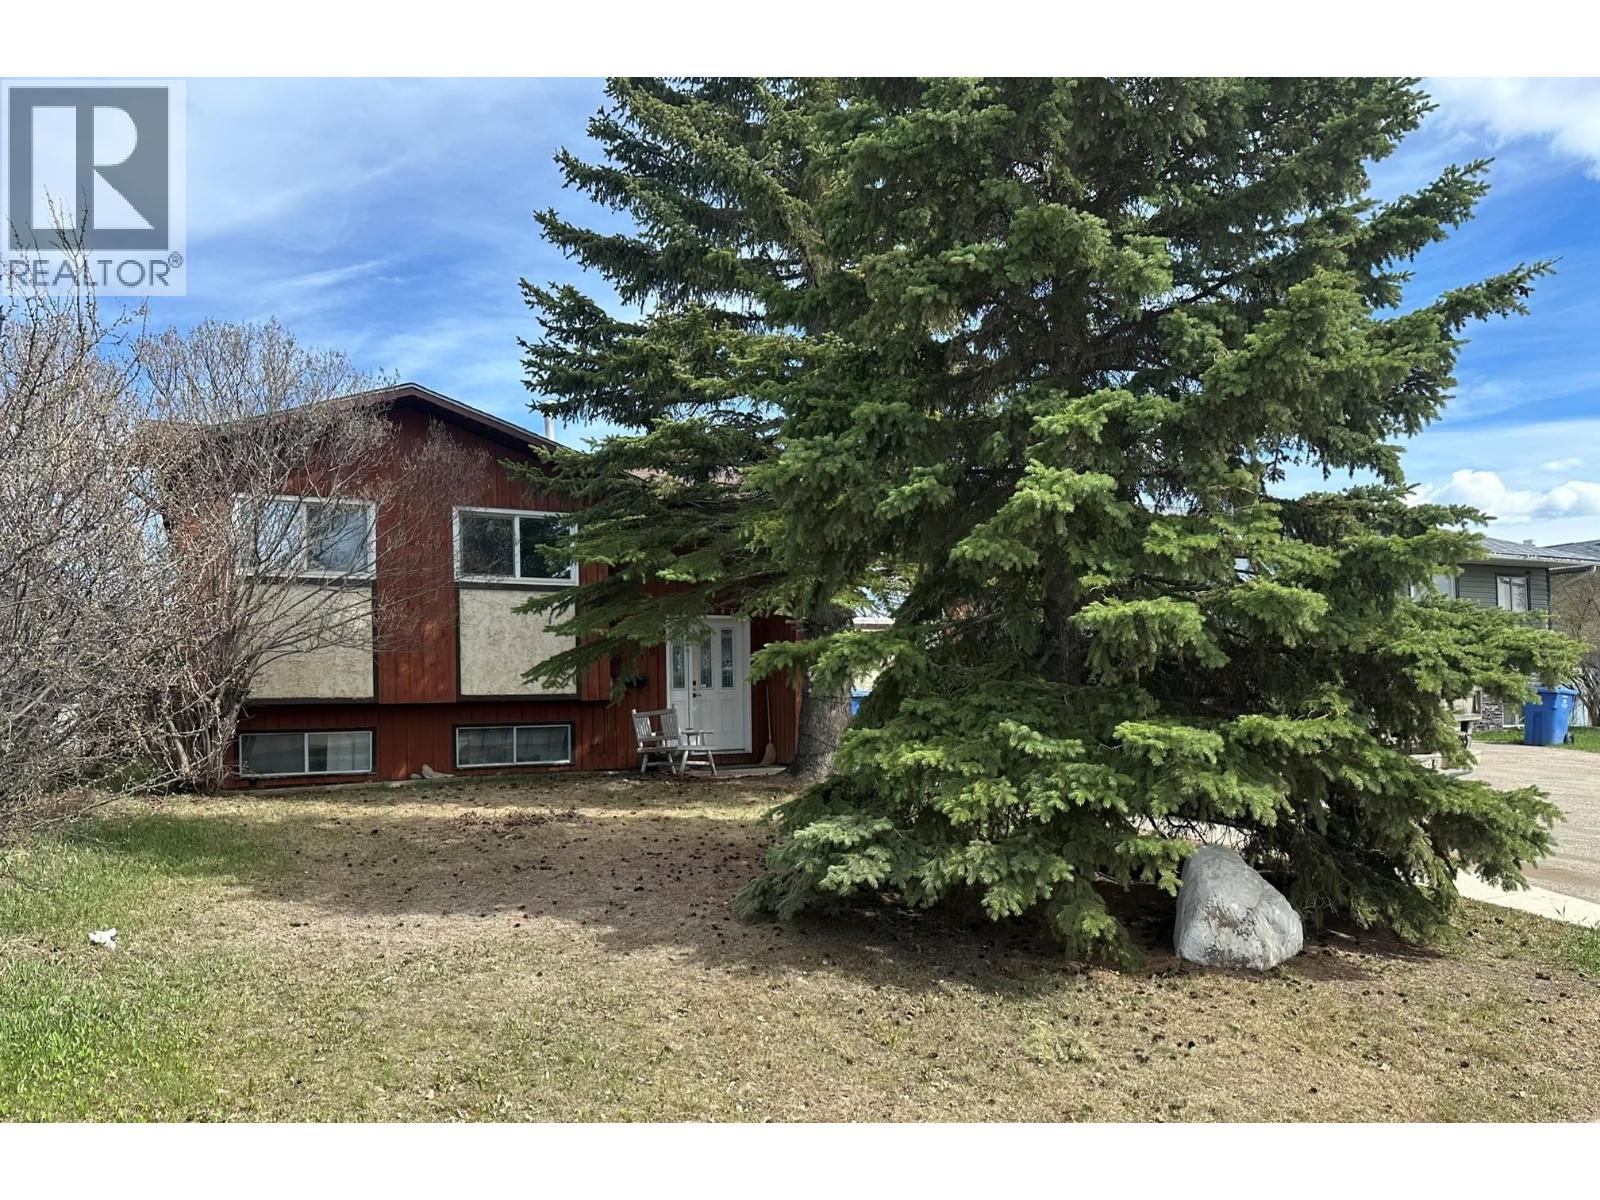
Fort St. John, British Columbia
Nicely maintained 5 bedroom with two full baths and many updates over the years! (id:44393)
RE/MAX Action Realty Inc
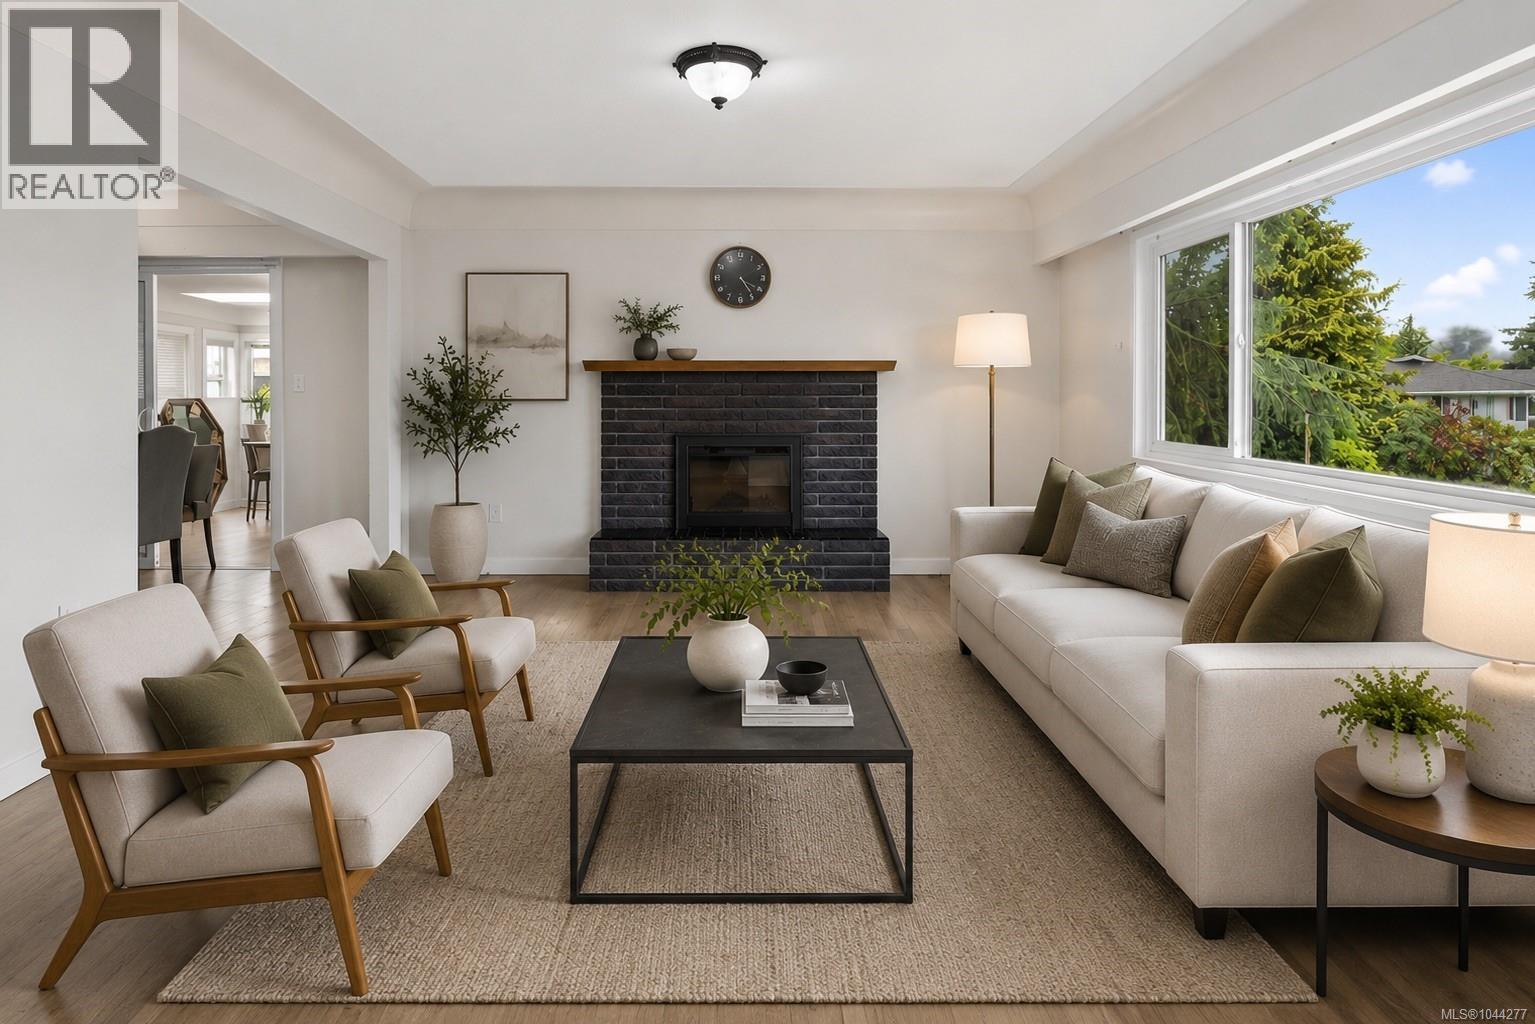
Saanich, British Columbia
Exceptional Gordon Head opportunity just minutes from UVic! This fully vacant, move-in-ready home offers 7 bedrooms, 4 bathrooms, and 2 kitchens, providing outstanding flexibility for large families, multi-generational living, or investors seeking strong rental income. The bright main level features 3 bedrooms, 2 bathrooms, an updated kitchen, hardwood floors, a spacious living room with a cozy fireplace, and a dining area opening onto a sunny deck. The lower level includes 4 additional bedrooms, 2 bathrooms, a second kitchen, a generous living area, and separate laundry, making it ideal for extended family, students, or a mortgage helper. Situated on a level 8,400 sq.ft. lot with ample parking, this well-maintained property is ideally located near UVic, excellent schools, parks, recreation, shopping, and transit. Fully vacant with immediate occupancy and quick possession available, this is a rare opportunity in one of Victoria's most sought-after neighbourhoods. (id:44393)
Oakwyn Realty Ltd.
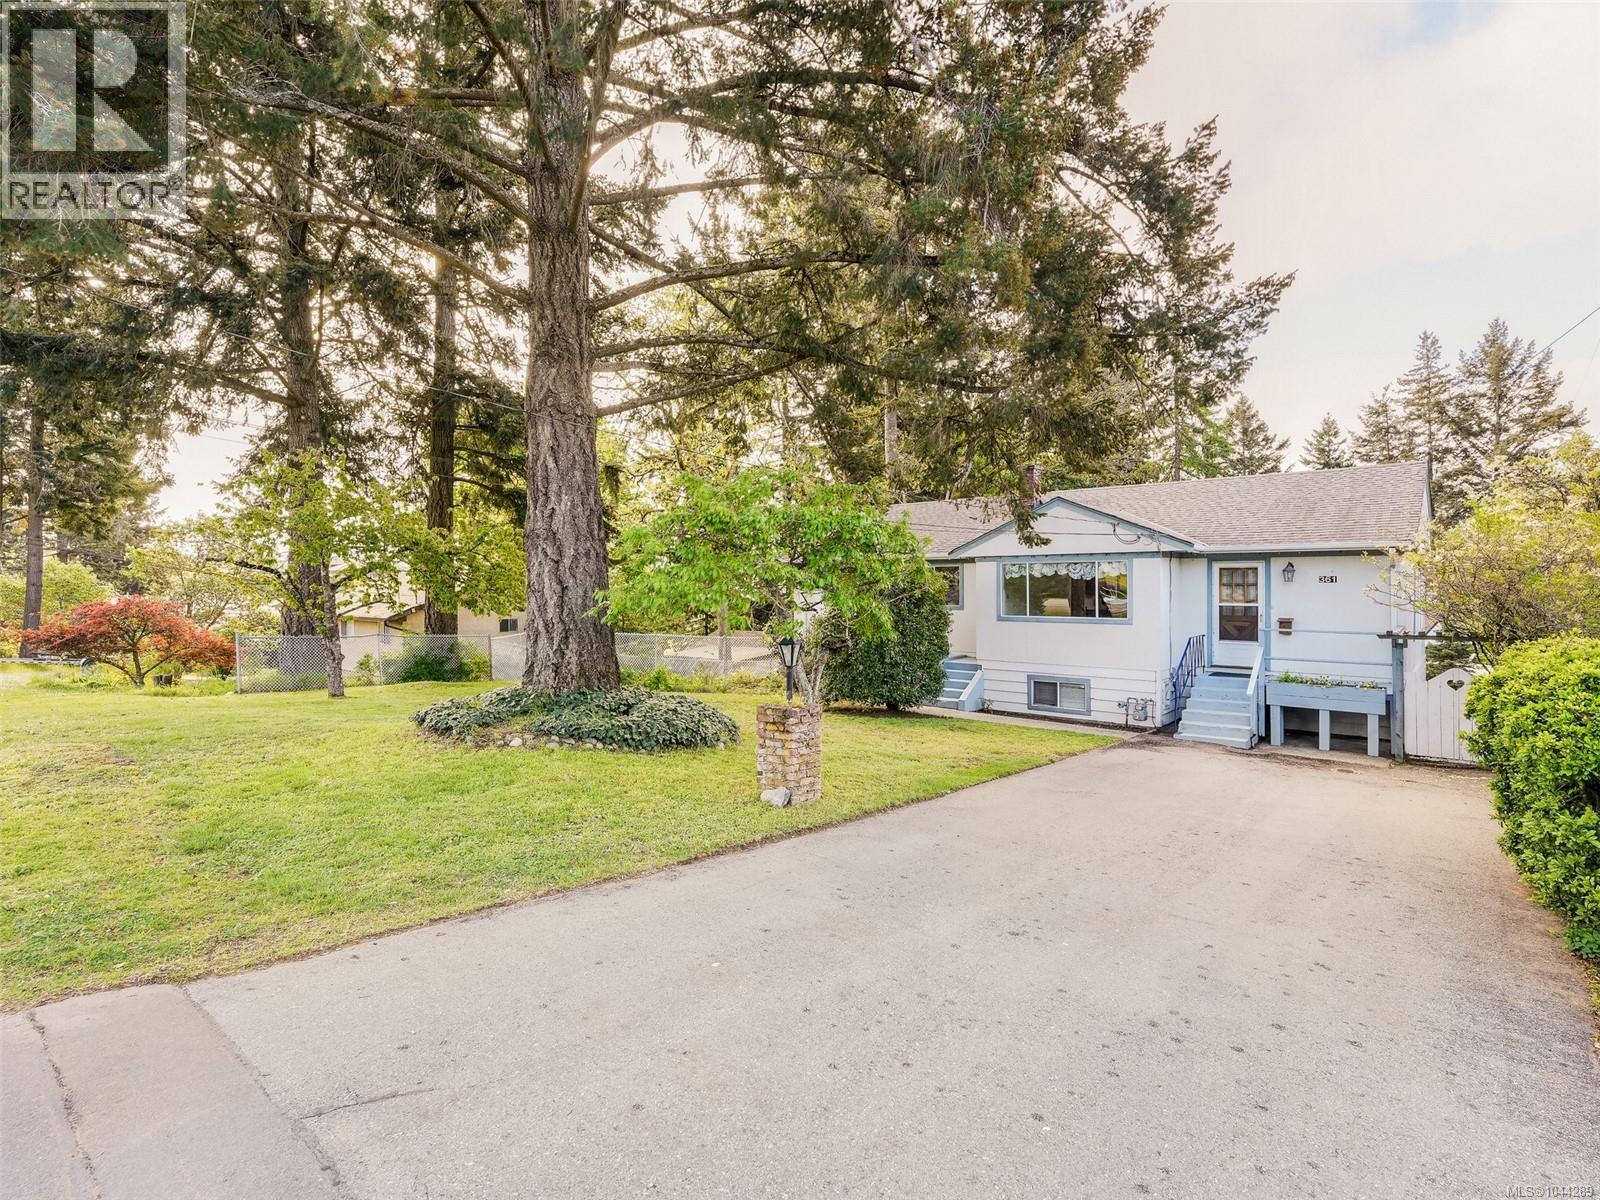
Colwood, British Columbia
Ideally located walking distance to all three levels of schools, adjacent to Royal Bay’s numerous amenities: playgrounds, parks and trails, shopping, restaurants, coffee shops – everything you need is right at hand. This is your chance to get into a great neighbourhood and build sweat equity! Buyers can build value through updating the very spacious 3 bedroom, 1 bathroom upper suite with extra large living room with gas fireplace and sliding doors to the balcony, separate dining area and kitchen that could be amazing and the full height lower level is partially finished with over a 1000sqft, a walk-out entrance, 2 bedrooms, a family room, workshop and storage space that could easily be suited! A great opportunity in a family friendly neighbourhood. Opportunity Knocks! Don't miss the chance to get into a single family home with amazing potential today! (id:44393)
Royal LePage Coast Capital - Westshore
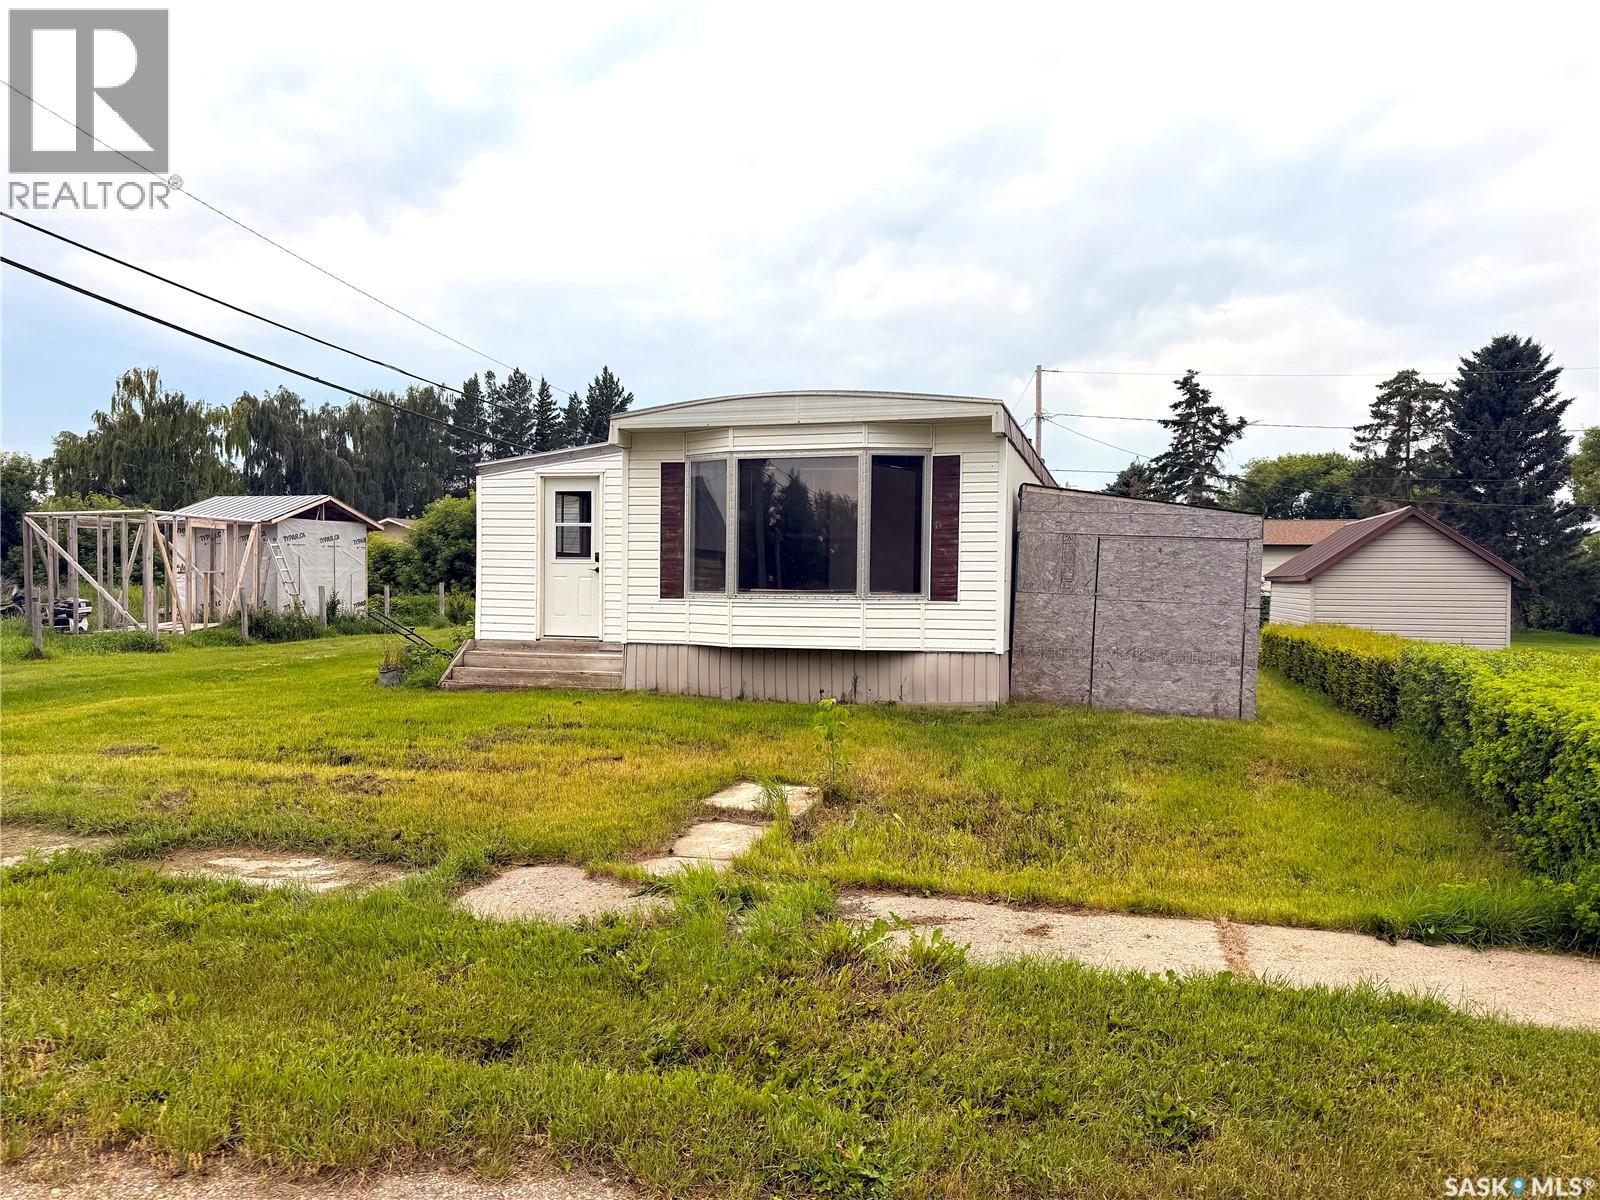
Jansen, Saskatchewan
ATTENTION all BHP Mine workers in Jansen area! Why rent when you can buy and rent a few rooms to your colleagues. A short commute to the new mine (10 mins), in the quiet town Jansen, this is the perfect place to come home to without breaking the bank. Newly updated mobile home on an owned lot. New siding, paint, flooring, tub surround, etc. 3 bedrooms and Bonus room could be used as another. Plenty of onsite parking as this property abuts the alley/laneway. Portable window AC unit included. Comes will all appliances, including laundry. Ready for immediate possession! (id:44393)
Realty Executives Saskatoon