
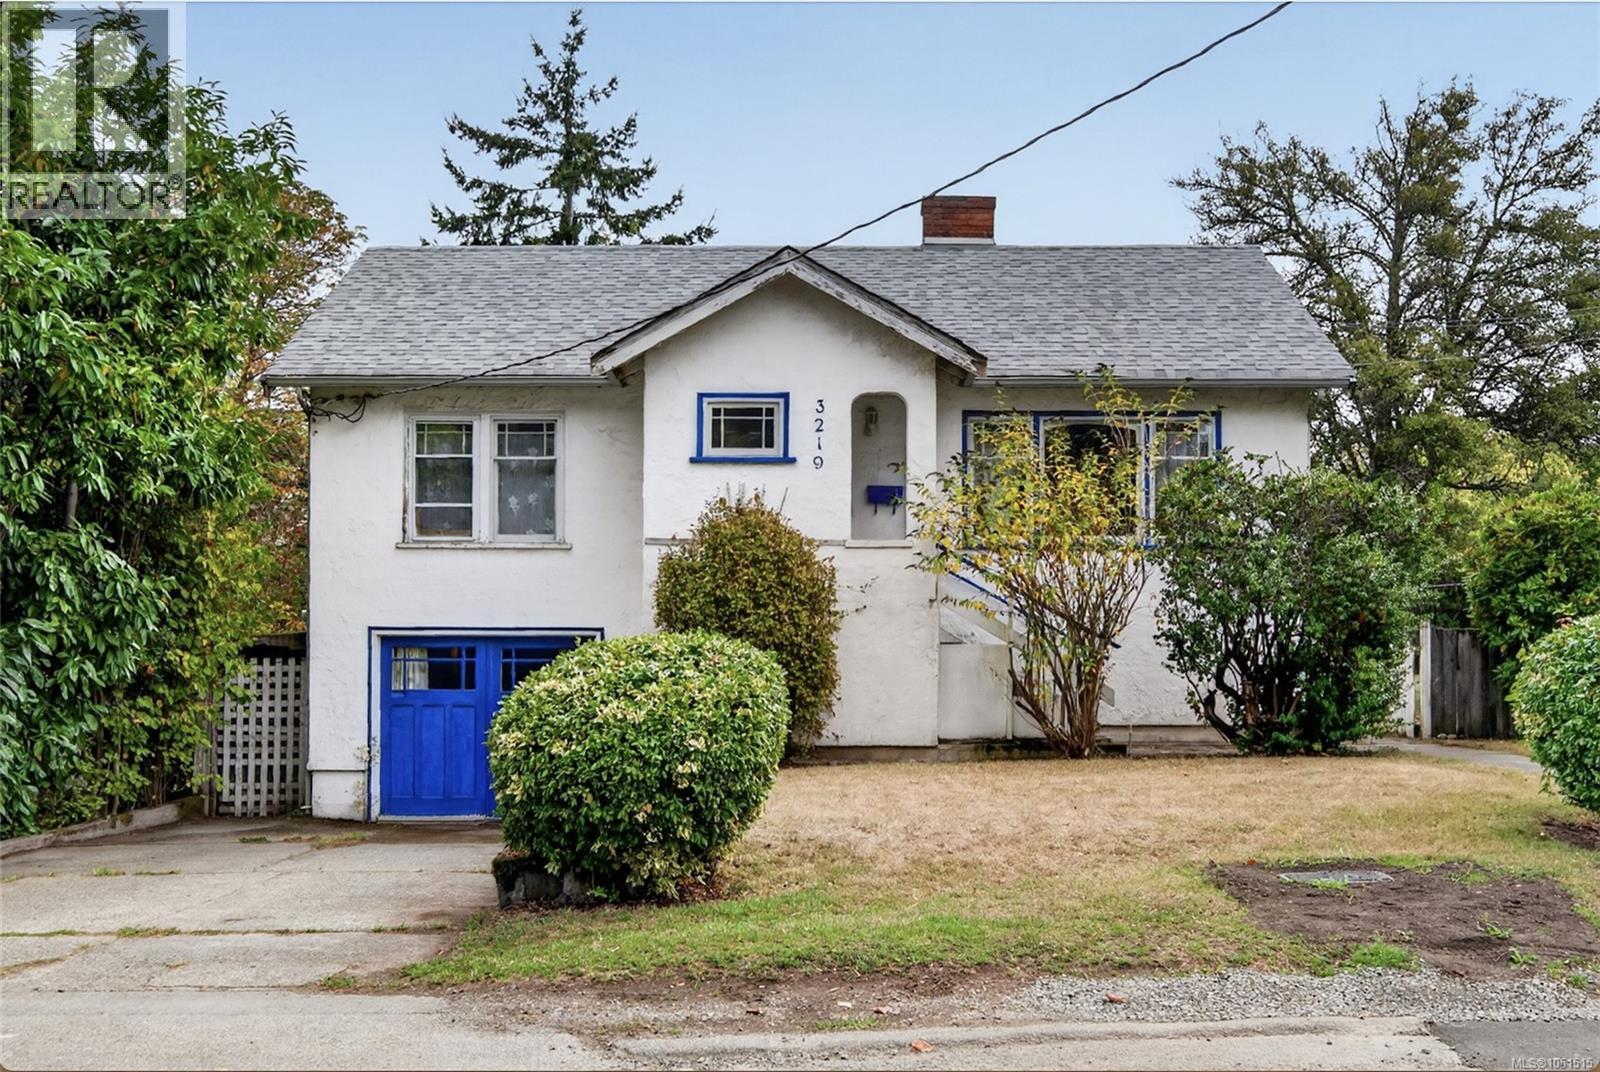
Saanich, British Columbia
4 BED 2 BATH WITH SUITE THAT HAS SEPARATE ENTRY. First time on the market in almost 40 years in a very desirable area right by the newly upgraded Rutledge Park. Holding potential for possible development down the road as there are only 8 homes on this side of the street in a row. Large fully fenced yard gives space to grow and play outside in your own backyard as well as room to possibly build more! New roof 3 years ago, upgraded upstairs bathroom 3 years ago, floors redone 7 years ago. Close to everything you need plus easy in and out of town on a quiet street with recent infrastructure updates by the city of Saanich. Not many opportunities to buy a house this size with a yard this large in Victoria for under $1,000,000. Thank you for checking out my clients listings. Have the best day! (id:44393)
Exp Realty
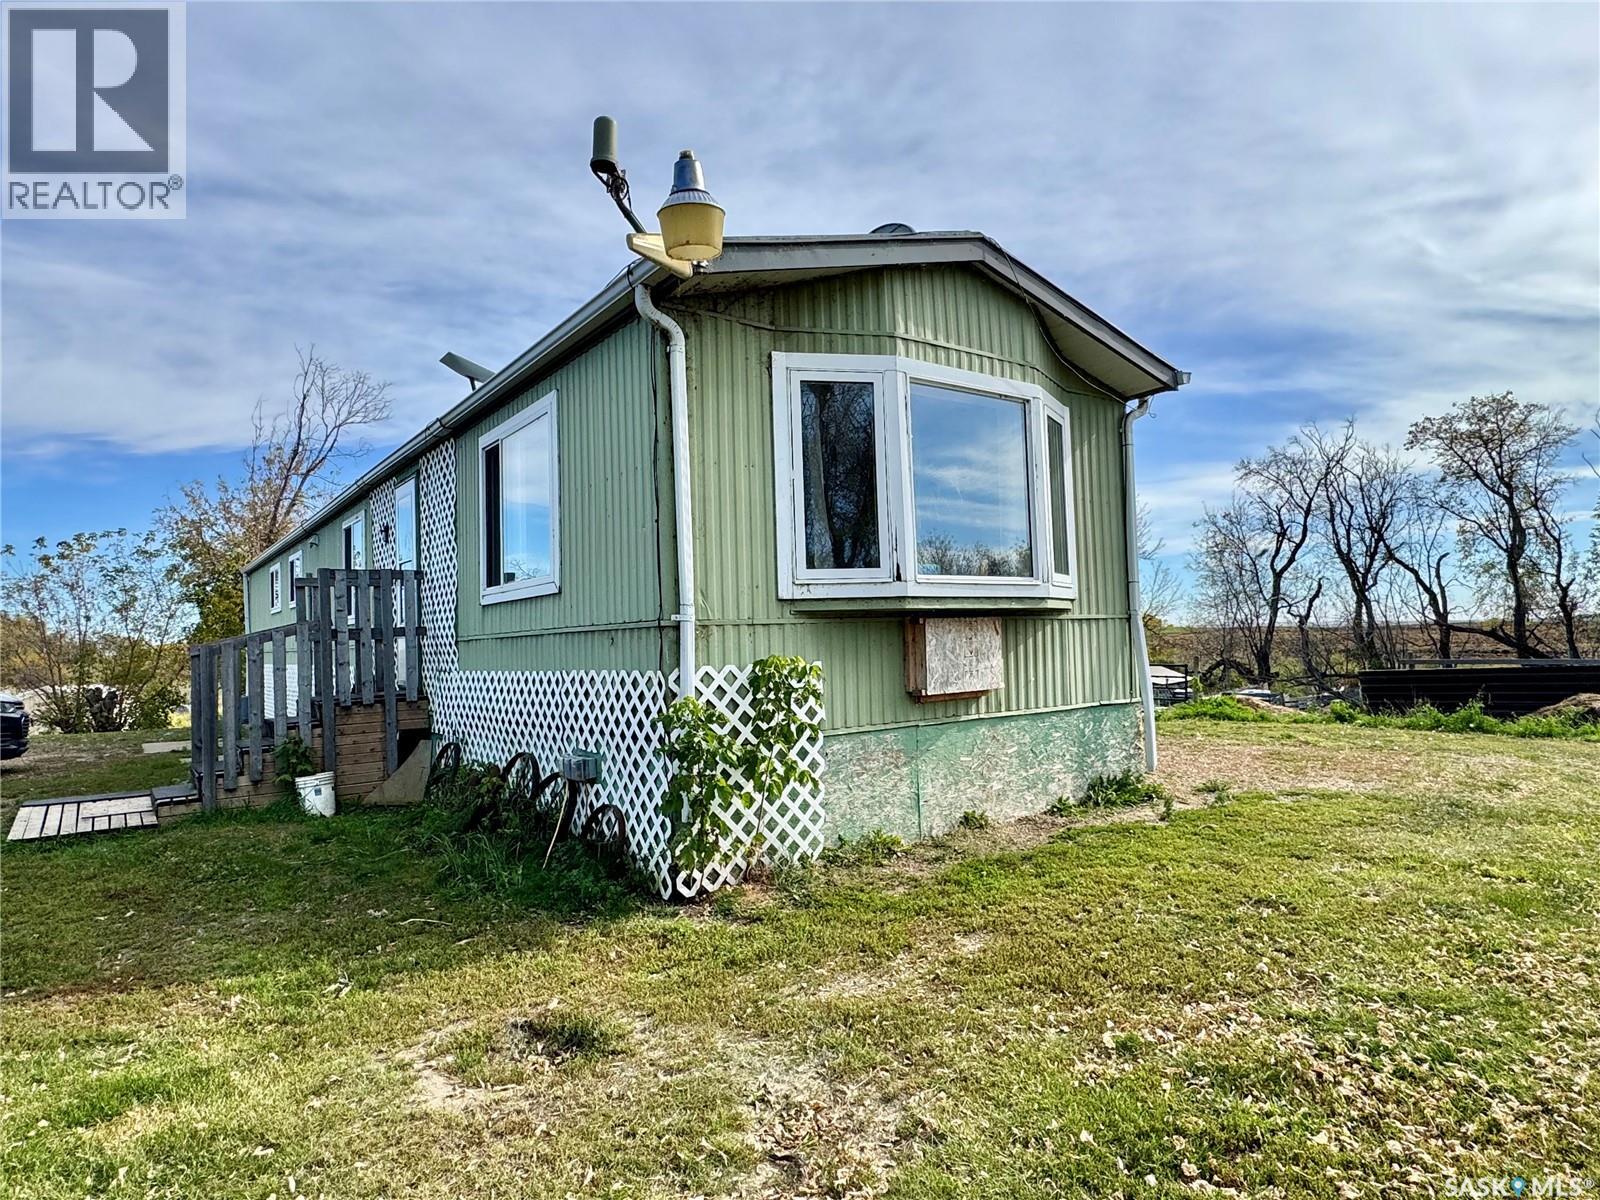
Prince Albert Rm No. 461, Saskatchewan
Spectacular 11.96 acre hobby farm situated right off highway 2 South! The property provides a 924 square foot mobile home that was built in 1984 with 3 bedrooms, 1 bathroom and propane heat. Natural gas is available on property about 20m west of the mobile. There is a large bore well south side, sewer tank to surface discharge on the north side of the property. Additionally the property is equipped with a 24 x 32 shop that has electric and wood heat, multiple animals pens and is mostly fenced. (id:44393)
RE/MAX P.a. Realty
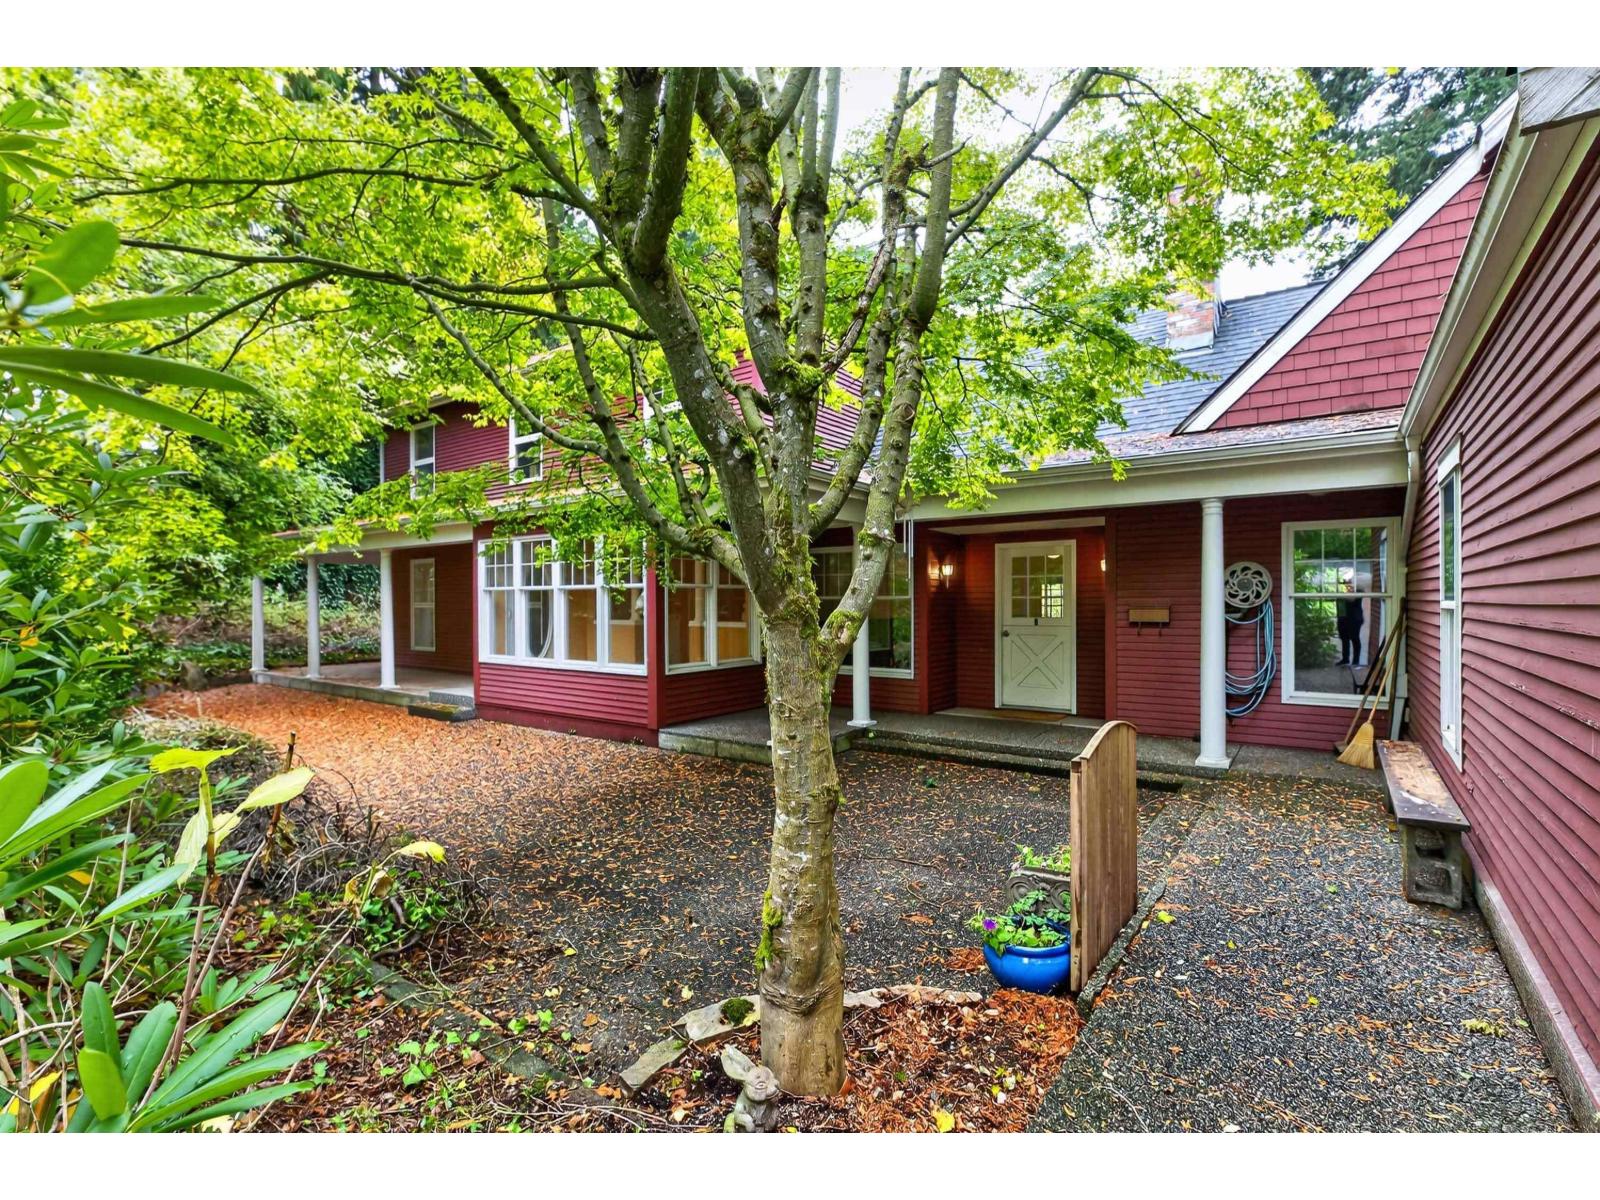
Surrey, British Columbia
LARGE OCEAN PARK PROPERTY - Extremely large Ocean Park property (19,994 SqFt - 30.44m wide by 60.87m deep) with custom, original two-storey 3,496 home and separate 462 SqFt coach house. A truly unique opportunity to own a home set up for multi-generational living minutes away from Crescent Beach and across the street from Crescent Park. Enter off the street into a circular driveway with two road access points to a private yard and recessed home front. The main level features a spacious living area designed around the large kitchen and upstairs features four bedrooms and a loft with a separate entrance. A detached two level coach house is an added bonus. Call for more information. (id:44393)
Homelife Benchmark Realty Corp.
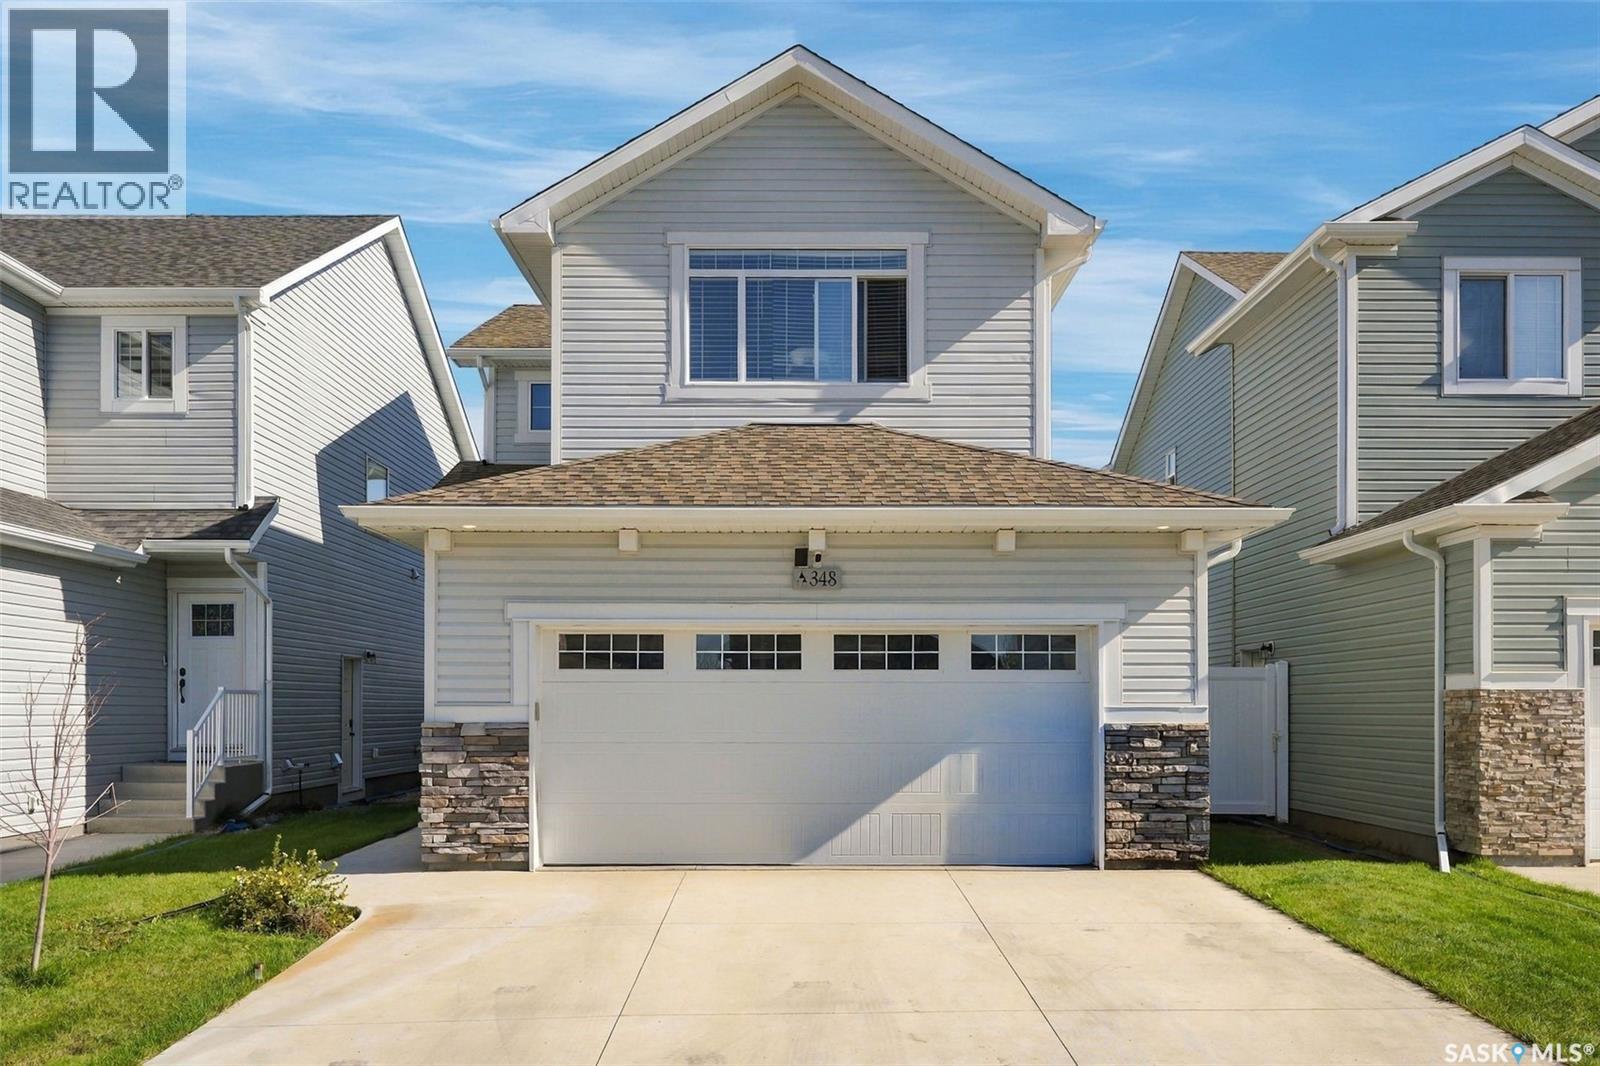
Saskatoon, Saskatchewan
Welcome to Brighton — A beautiful, move-in ready home situated on a quiet street in one of Saskatoon’s most desirable neighbourhoods. This fully developed 2-storey residence offers a thoughtful blend of comfort, convenience, and modern style, complete with a double attached garage and a 1-bedroom suite. The main floor features a spacious living room with an electric fireplace, a bright open kitchen, a dining area overlooking the rear yard, and a convenient 2-piece bathroom. Upstairs, you’ll find three well-appointed bedrooms, a 4-piece main bath, a 4-piece ensuite in the primary suite, and a functional laundry area and Bonus room for family time. The professionally developed basement includes a separate side entry and a fully equipped 1-bedroom suite with its own kitchen and laundry appliances — ideal for revenue potential or extended family. Outside, the yard is complete with a deck and a low-maintenance vinyl fence. Located just steps from parks, walking paths, and sports fields, and only minutes from Brighton’s extensive amenities, this property offers exceptional value in a prime family-friendly location. Call to view. (id:44393)
RE/MAX Saskatoon
Muenster, Saskatchewan
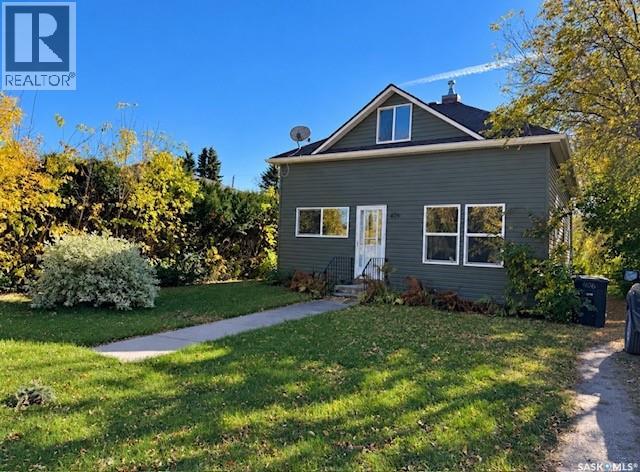
Great starter home or revenue property in the welcoming community of Muenster! Located just minutes from Humboldt, this 2-bedroom, 1-bathroom home offers an affordable opportunity for first-time buyers, investors, or anyone looking to enjoy small-town living. The main floor features a comfortable living room, kitchen and dining area, bedroom, 4-piece bathroom, and convenient main-floor laundry. Upstairs you’ll find a spacious second bedroom along with additional usable space. Several interior improvements have been completed, including updated flooring and a high-efficiency furnace. Outside, the home offers great street appeal, a 50’ x 132’ lot, mature trees and shrubs, garden space, a partially fenced yard, and gravel driveway. Located only ½ block from Muenster K–12 School and approximately 6 minutes from Humboldt, this is a great option for families, first-time homeowners, or as a potential revenue property. Offered at $175,000. Call today to arrange your private showing (id:44393)
Century 21 Fusion - Humboldt
North Battleford, Saskatchewan
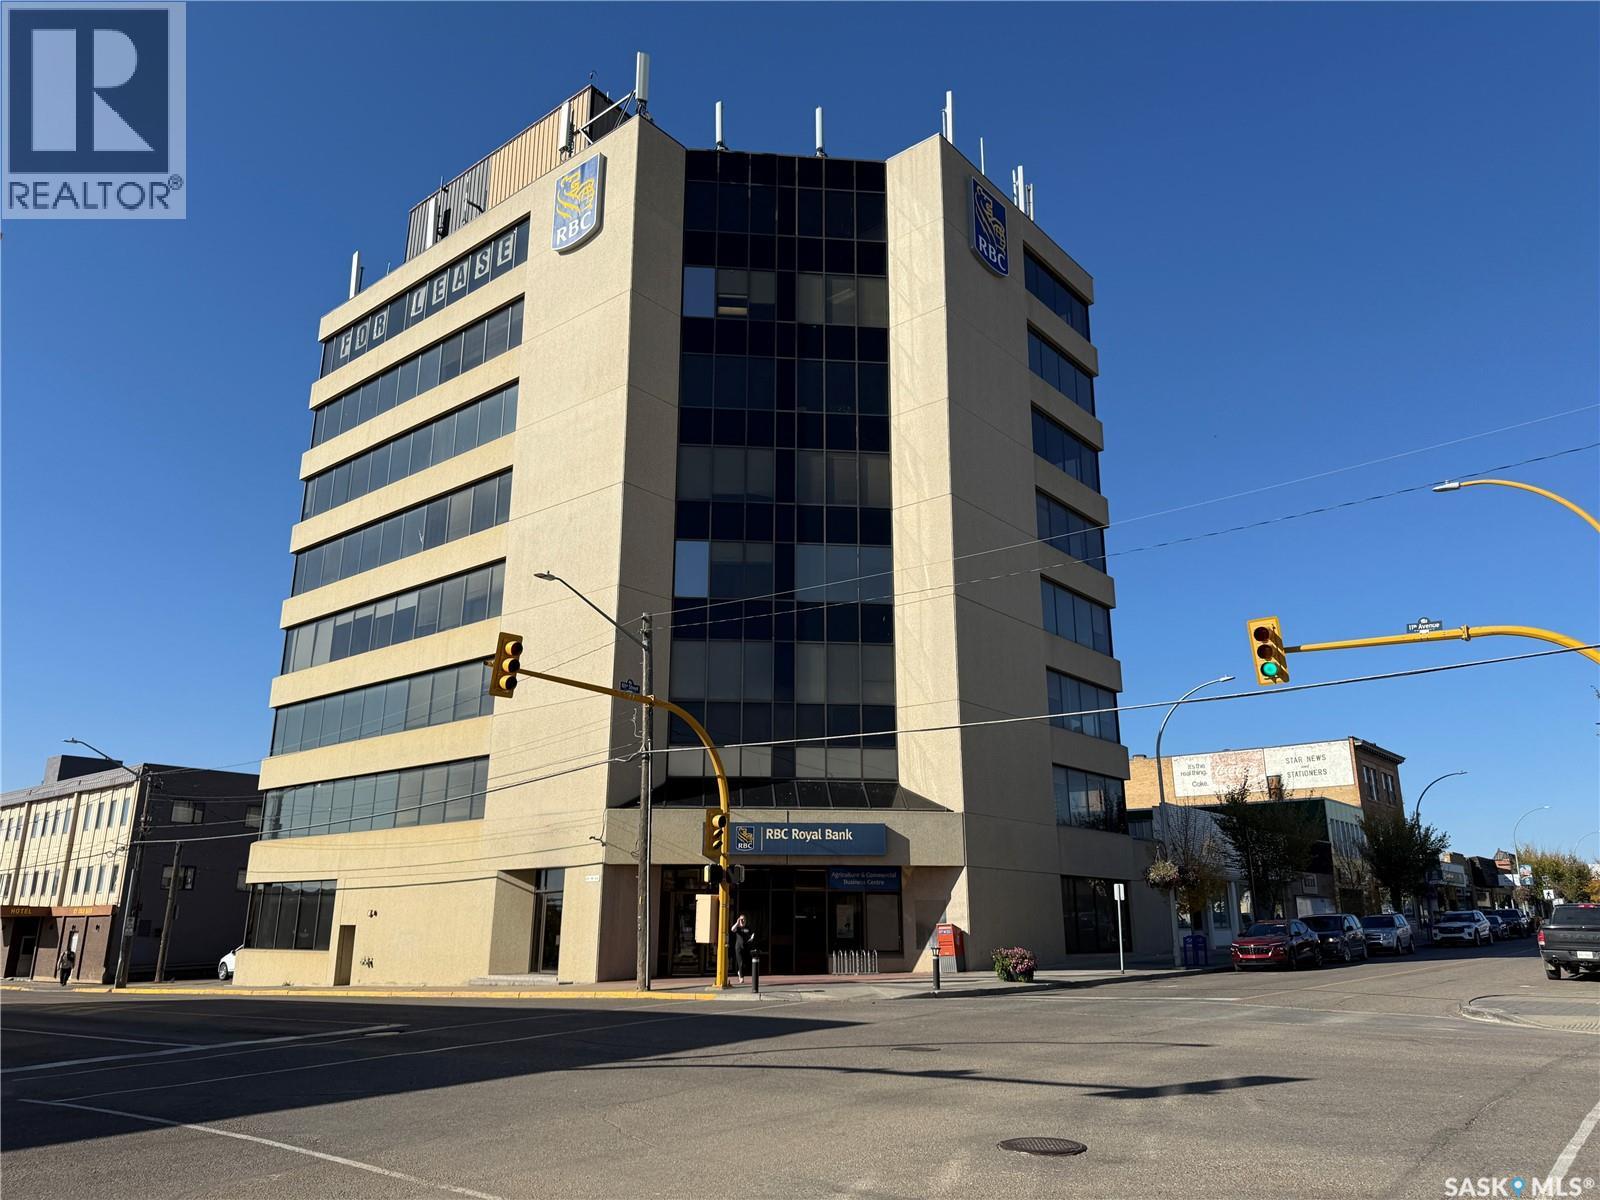
Prime Downtown Office Opportunity – North Battleford’s Most Prestigious Building. Looking to expand or downsize your office space? Want to own your property and be your own landlord? This landmark 8-storey high-rise is perfectly situated on a prominent corner lot in the heart of North Battleford’s downtown core, offering the best panoramic views in the city. Anchored by established tenants including RBC Bank, Water Security Agency, and SAMA, this property provides both stability and opportunity. With endless potential for additional tenants, it’s an ideal investment for business owners or investors alike. Features include:3 separate parking lots with over 50 dedicated stalls. Secure access for tenants and visitors, Elevator service for convenience, Sprinkler systems throughout for safety. This building stands as a symbol of prestige and professionalism in the city—North Battleford’s premier address for business. (id:44393)
Dream Realty Sk
Spallumcheen, British Columbia
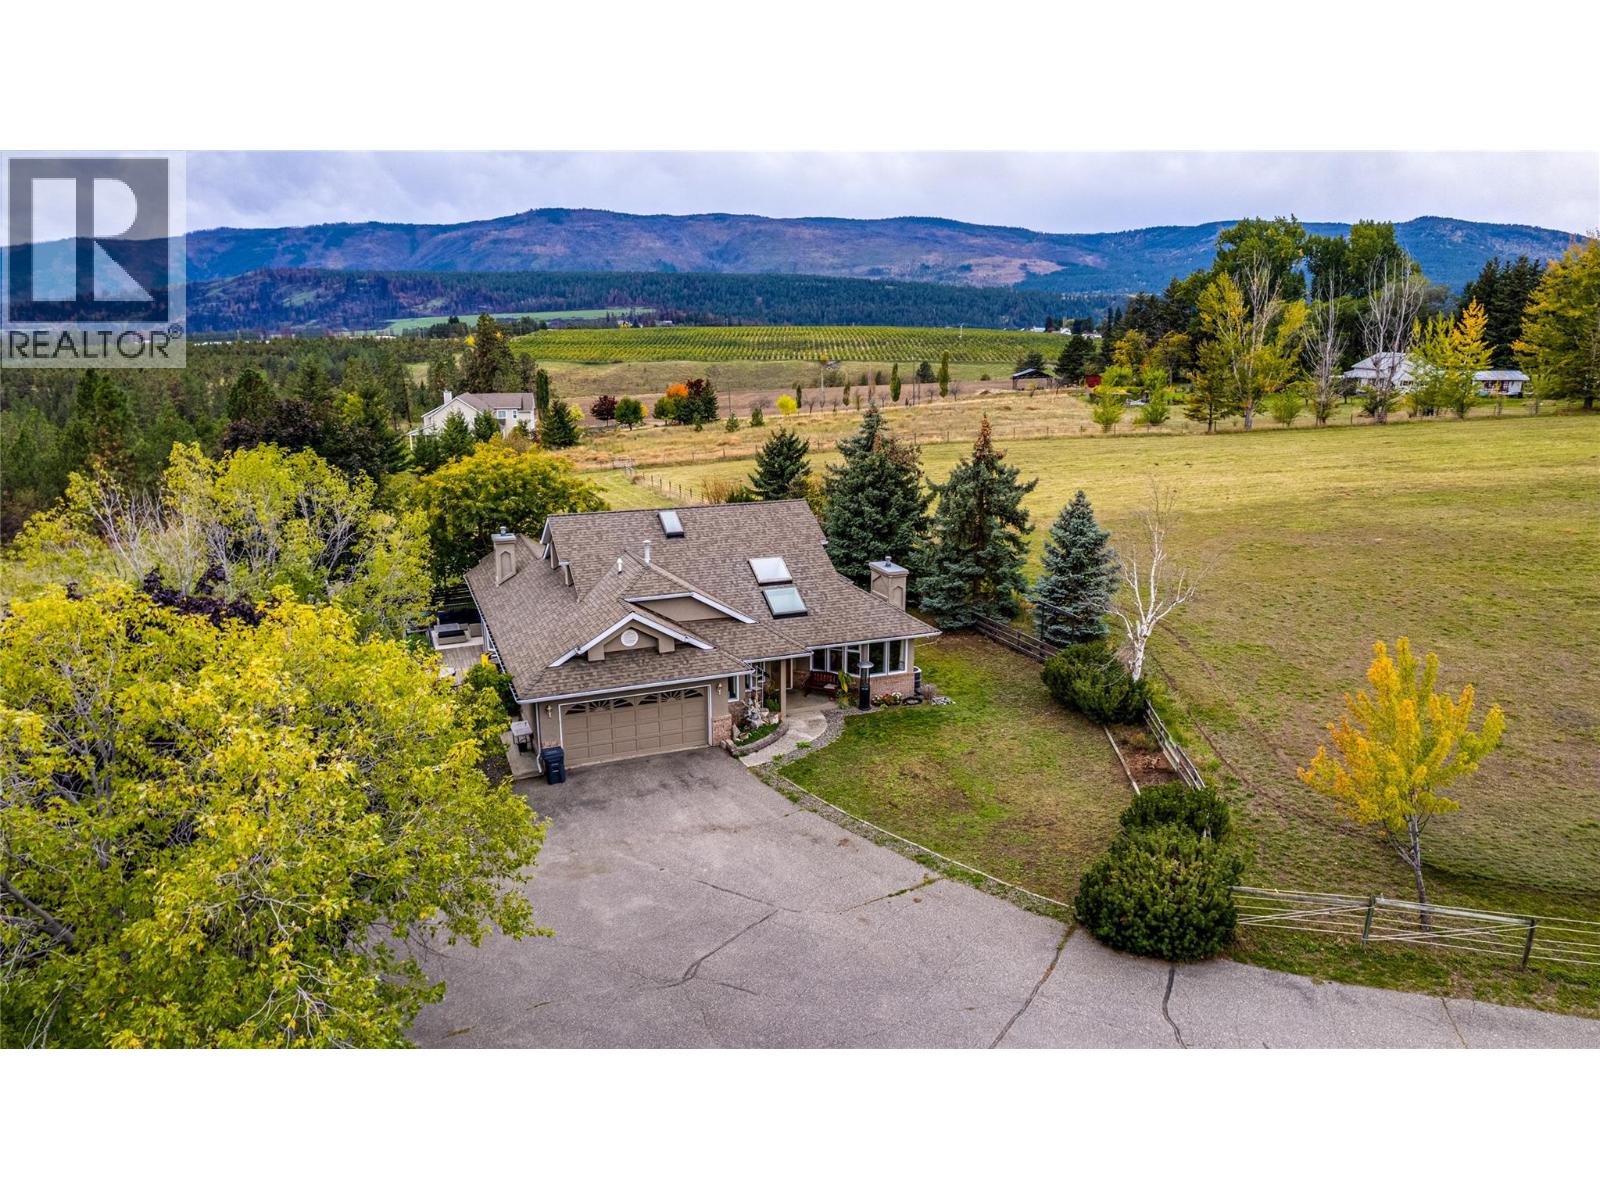
Nestled in a picturesque rural neighborhood under 15 minutes from Vernon and Armstrong, this private 21.85-acre estate offers natural beauty, lifestyle flexibility, and multi-stream income potential with sweeping views toward O’Keefe Ranch, Swan Lake, and Spallumcheen Golf Course. The custom home features vaulted ceilings, oak hardwood floors, and a granite-topped oak kitchen. The main-floor primary suite boasts a gas fireplace, walk-in closet, soaker tub ensuite, and deck access to uninterrupted valley vistas. Upstairs offers flexible space for a family room or extra bedrooms, alongside an attached double garage. Beyond the residence, a successful, terraced events venue with separate ceremony, reception, and bar areas offers a lucrative turnkey business or an enviable setting for large family gatherings. Equestrian facilities feature an upgraded 32’ x 46’ barn with four run-out stalls, heated tack room, riding arena, two shelters, and level, productive hay fields enclosed by animal-friendly Ferris Pastureline fencing. A 40’ x 60’ shop provides 220V trailer power, an RV sani-dump, and a self-contained 1-bedroom carriage suite ideal as a high-value mortgage helper or ranch manager quarters. Complete with fertile garden soil and private forested trails, this is the ultimate natural family oasis. (id:44393)
RE/MAX Vernon
Kelowna, British Columbia
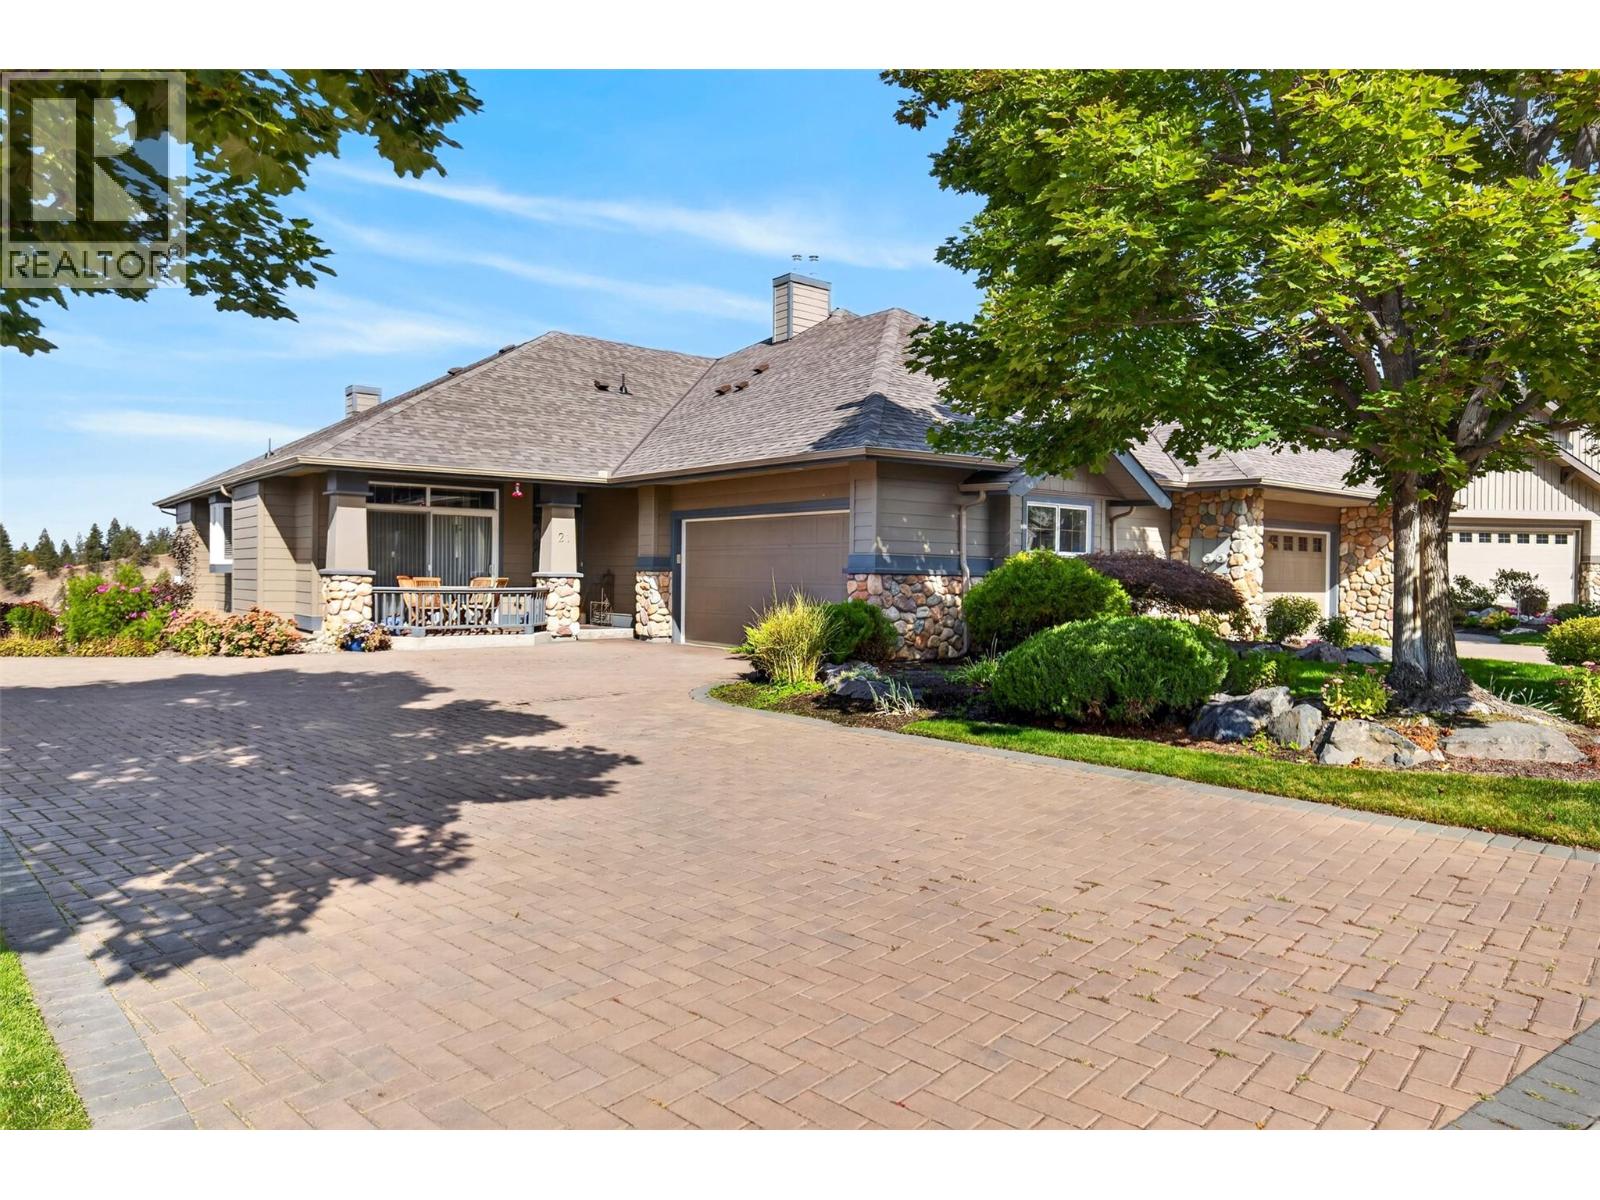
The impressive views and ridge-top setting are what set #21–3800 Gallaghers Pinnacle Way apart! Overlooking Okanagan Lake, downtown Kelowna and backing onto Gallaghers Canyon, this 2-bedroom plus den, 2.5-bath semi-detached rancher has it all. The main floor offers generous living and dining spaces, hardwood floors, 11-foot living room ceilings and large windows. The kitchen features granite countertops, abundant cabinetry and stainless steel appliances, while the family room with gas fireplace is a comfortable place to spend quieter days. The dining area opens to a front patio which overlooks the park, and a spacious back deck takes full advantage of the views. The primary suite has room for a sitting area, deck access, a walk-in closet and a five-piece ensuite with a large soaker tub and steam shower. Main-floor powder room and laundry add convenience. The walkout lower level gives guests their own bedroom and bathroom, along with a rec room, office space, large den and a bonus room for workouts, crafts or hobbies. There’s plenty of storage, a double garage and a covered patio opening onto greenspace. With two amazing golf courses nearby, walking trails, and year-round amenities, the Gallaghers community is a truly special place to call home, and its all just a short drive from downtown Kelowna! (id:44393)
RE/MAX Kelowna
Silver Star, British Columbia
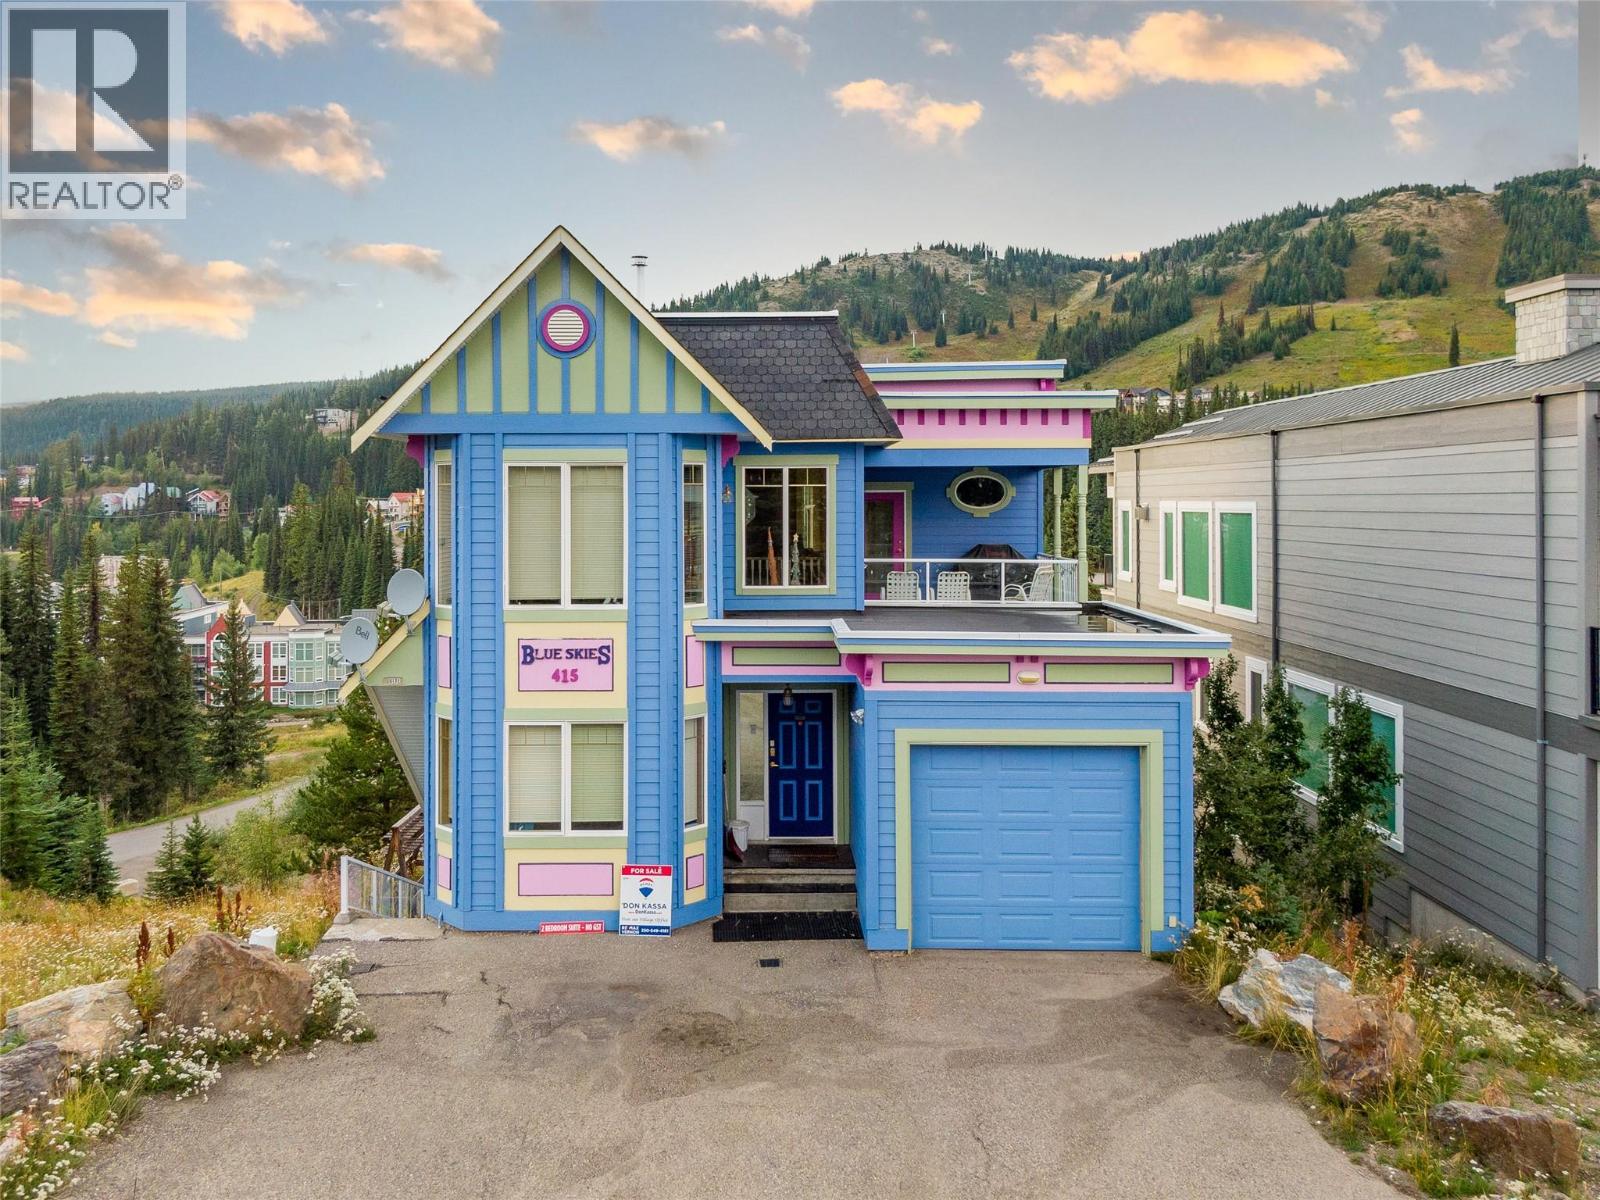
Nestled in the desirable Knoll at Silver Star Mountain Resort, this rare two-bedroom suite offers breathtaking views of the ski slopes and the Village. With no GST and no rental obligations, this unit is perfect for quick possession and immediate enjoyment. The open-concept layout, enhanced by 9-foot ceilings and abundant natural light from the numerous windows, creates a spacious and inviting atmosphere. Step out on to the covered deck to relax in your private hot tub while enjoying the mountain scenery. The suite features in-suite laundry, hot water heating, and a practical layout designed for convenience. A dedicated ski locker, waxing station, and storage room located near the main entry make it easy to gear up for your outdoor adventures. A new roof was put on as of September 2026. Situated adjacent to a ski way, biking, and walking path, this property offers unparalleled access to year-round recreation. Don't miss this opportunity to own a piece of mountain paradise! Efficient natural gas hot water heating, augmented by an air exchange system. (id:44393)
RE/MAX Vernon
Surrey, British Columbia
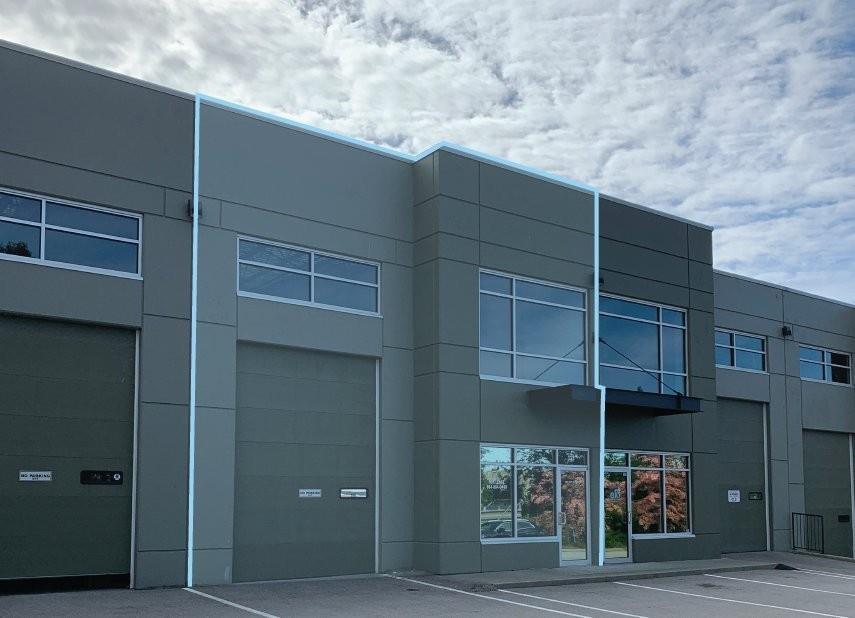
The subject property is located just north of 64th Avenue in the heart of Cloverdale. The property offers excellent access to 176th Street (Highway 15) and to 56th Avenue (Highway 10), just to the south. There are two driveways allowing access to both 64th Avenue, as well as to 65A Avenue. The subject unit is located in the northern of the two buildings in the complex, which was completed in 2015. (id:44393)
Colliers
Abbotsford, British Columbia
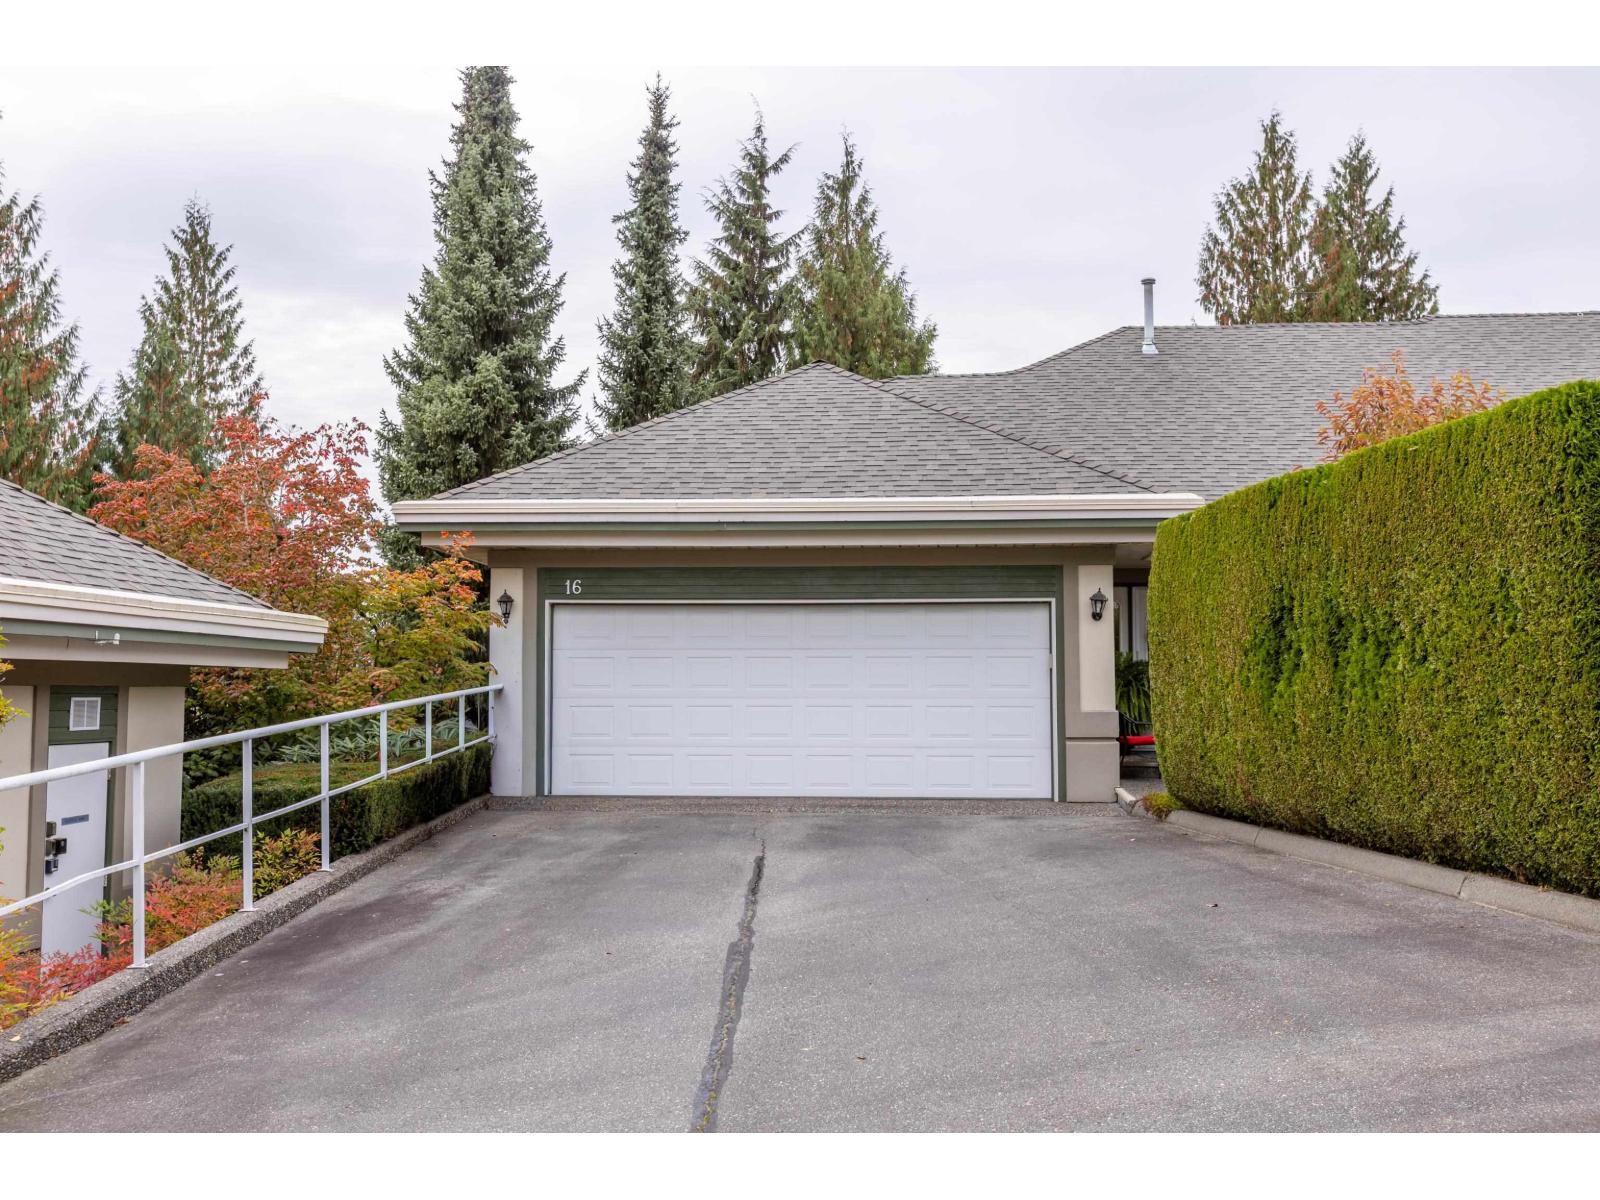
The Best of All Worlds. The elegant and spacious, Bradner style rancher with basement home located in the gated community of Cedar Springs. Conveniently located at the top of the complex, this home is in pristine condition and with subtle renovations to improve on the original floor plan. Take notice the chef inspired kitchen, with palatial cooking island, enjoy a morning coffee from private patio with gurgling fountain or an evening get together with views to the west from the rear deck. This layout is perfect for professionals working from home, for entertainers, or for families that just need space. Main floor primary with laundry hookups up and downstairs. Parking for 6 vehicles. Complex Amenities include, indoor pool, meeting room and kitchen, weight room, RV parking, walking trails. (id:44393)
Sutton Group-West Coast Realty (Abbotsford)
North Battleford, Saskatchewan
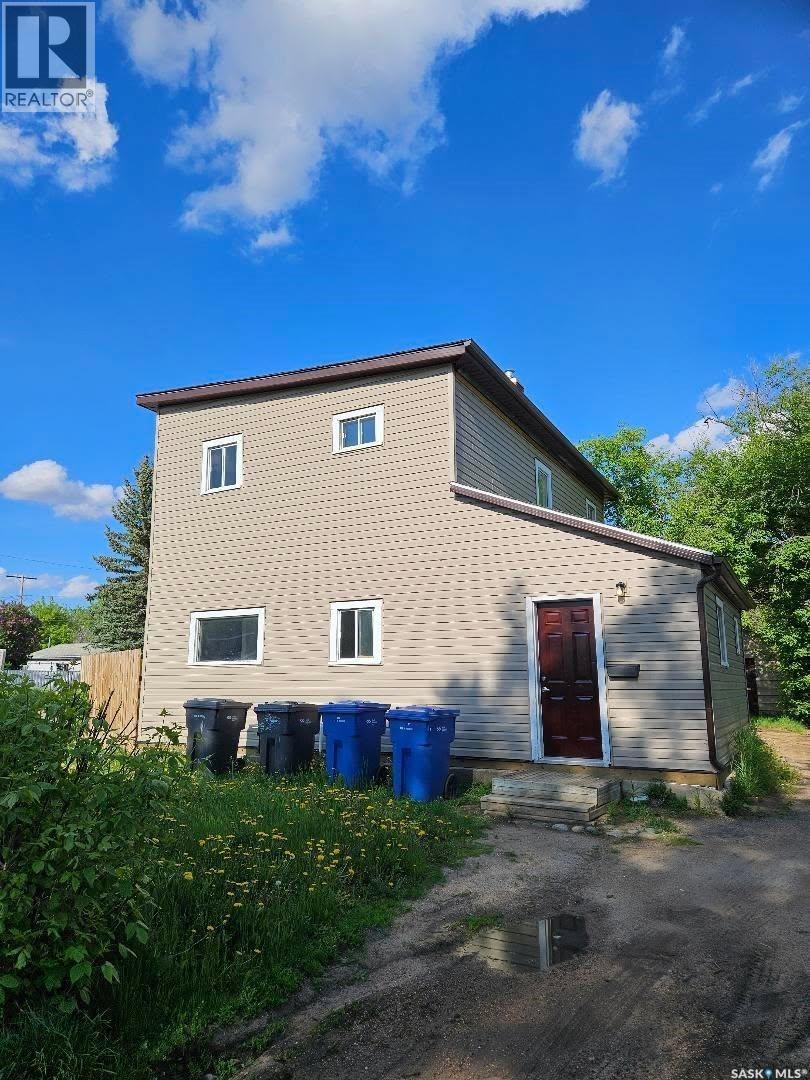
Excellent investment opportunity! This well-located duplex offers strong potential just minutes from downtown and close to elementary schools, making it an attractive option for families and tenants alike. One side features 2 bedrooms and 1 bathroom, while the other offers a spacious 4-bedroom, 1.5-bathroom layout. Numerous updates have already been completed, including shingles, siding, eavestroughs, flooring, paint, and bathroom improvements, along with some updated windows. The basement is equipped with two high-efficiency furnaces and two water heaters for added convenience and efficiency. Outside, you’ll find a partially fenced yard, a rear storage room, and an older garage currently being used as additional storage space. A great opportunity to add to your investment portfolio or live in one side while generating income from the other! (id:44393)
Century 21 Prairie Elite