
Langley, British Columbia
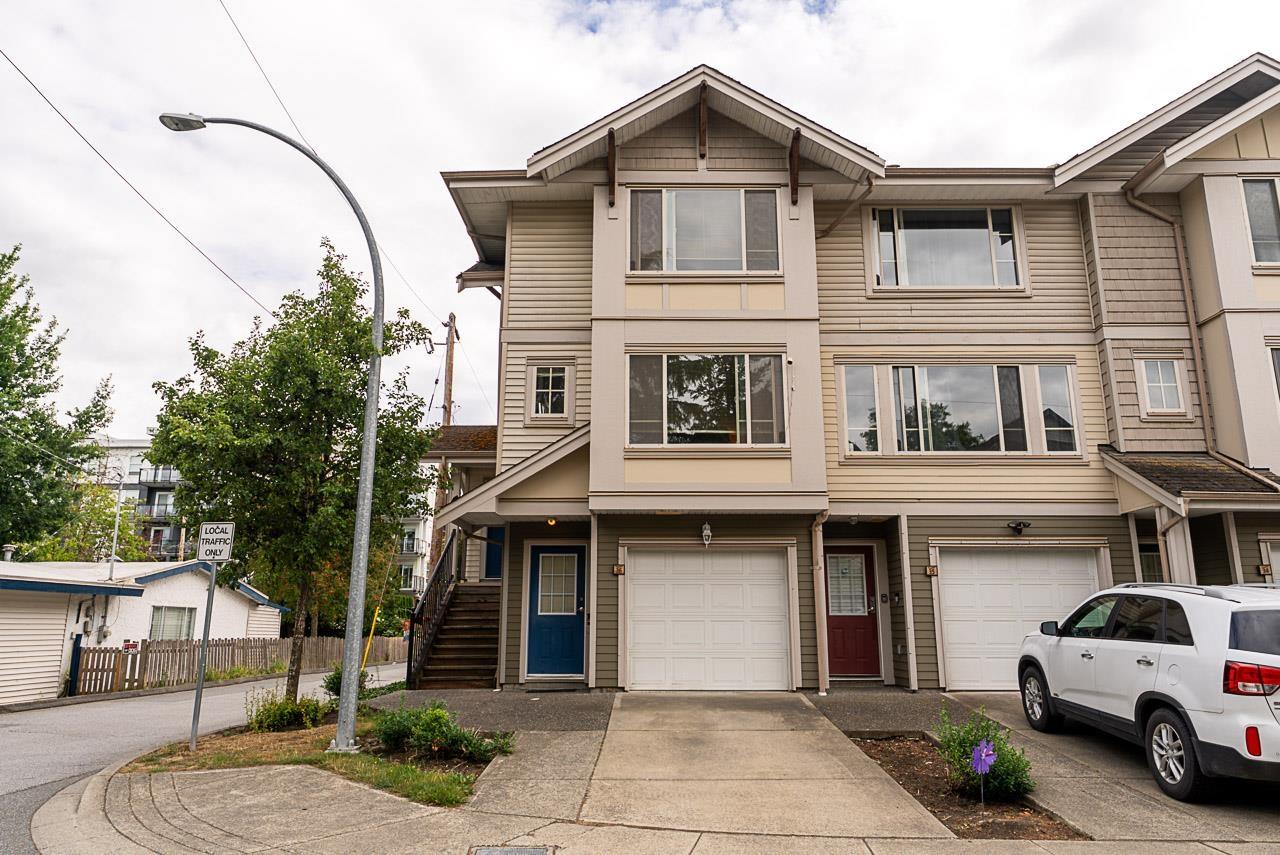
Former developer's showroom, this bright END UNIT townhome offers exceptional space, quality, and natural light. The spacious living and dining areas feature extra corner windows, while the functional layout includes two separate entrances, quality laminate flooring, and a tiled foyer. Enjoy a sunny south-facing deck and private fenced patio. Upstairs offers 2 generous bedrooms, convenient laundry, and a versatile loft perfect for a home office, reading area or could be another bedroom. The lower-level flex room with its own walk-out entrance is ideal as a guest room, gym, rec room or perhaps a mancave? . Large single garage plus driveway parking. Walking distance to shopping, parks, restaurants, transit, and schools. Move-in ready! (id:44393)
Exp Realty
Evergreen West Realty
Prince George, British Columbia
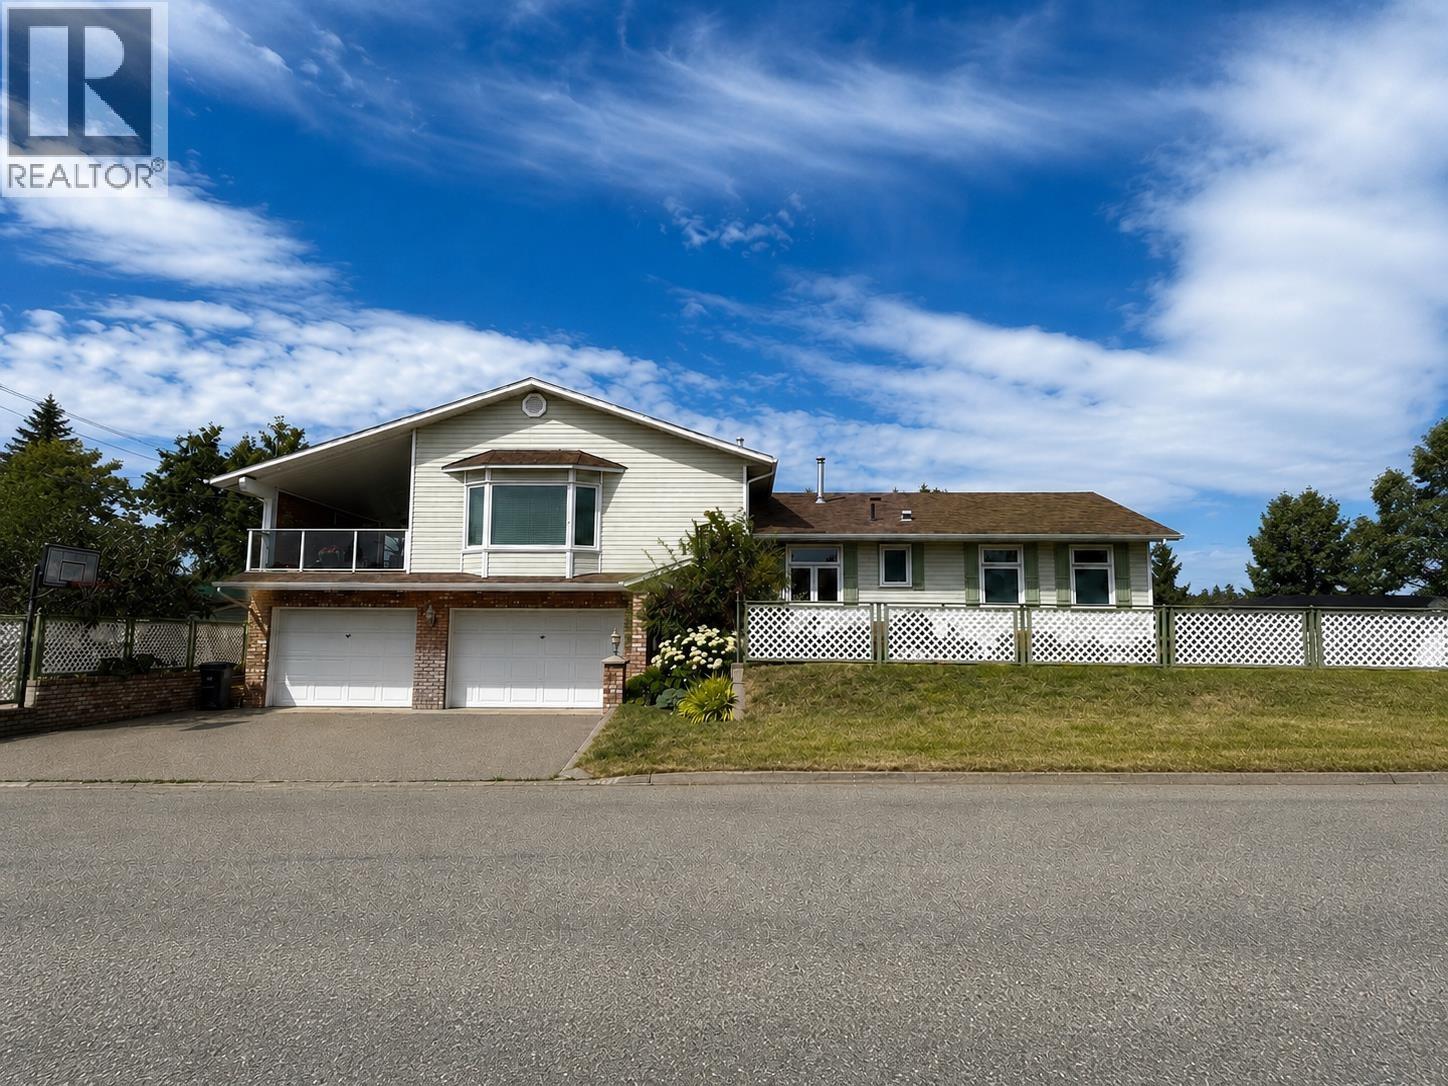
Welcome to this 2445 sqft beautifully maintained 4-bedroom, 3-bathroom home on the corner of Irwin & 8th Avenue! Thoughtfully designed with a spacious layout, it features a lovely primary bedroom with ensuite, generous dining room, cozy eating area, and a beautiful covered deck perfect for relaxing or entertaining. Flexible living spaces offer options for a home office, gym, hobby room, or future sauna. Pride of ownership shines throughout. Ideally located close to UHNBC, schools, shopping, parks, and amenities, it’s an excellent choice for professionals, families, or anyone seeking comfort and convenience. Updates include two working furnaces (Lennox HE 2021 & 2003), HWT 2020, roof approx. 12 years, many triple-pane windows, and patio door (2023). Move in and make it your own! (id:44393)
RE/MAX Core Realty
Cumberland, British Columbia
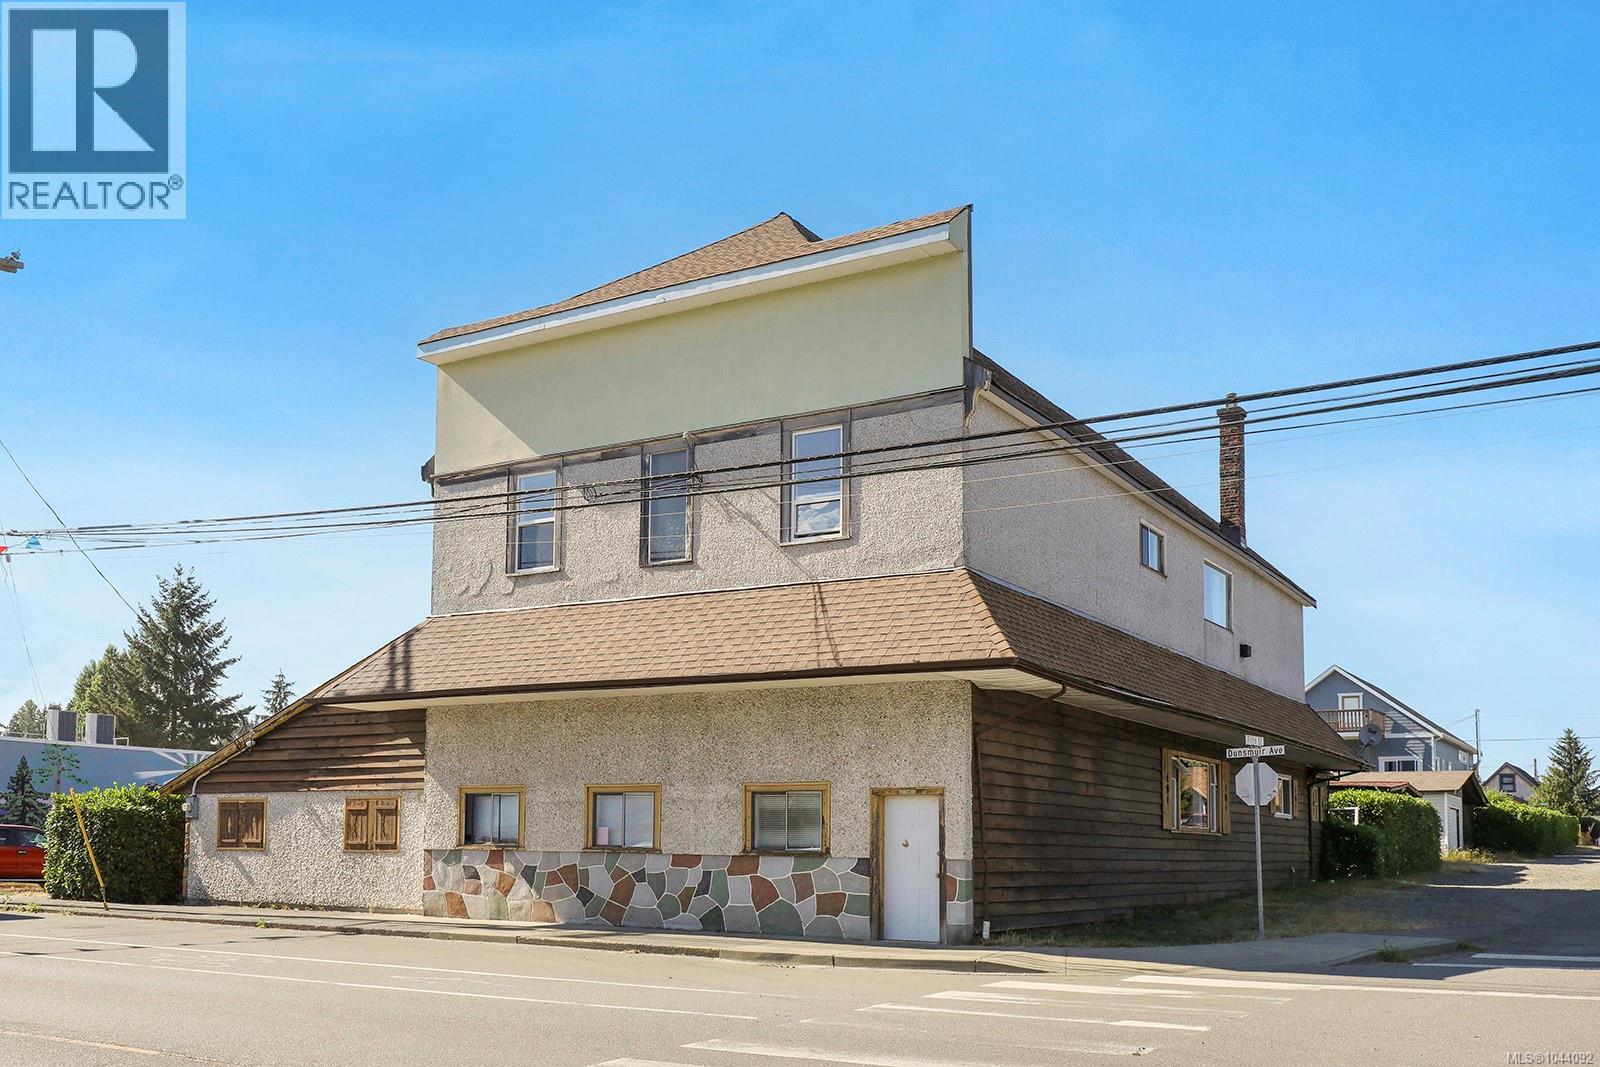
Welcome to 2780 Dunsmuir Avenue, a rare offering of this historic, commercially zoned multi-family building on the corner of Cumberland's Main Street and 5th Street. This building (with 4503 square feet of finished living space) currently houses 4 dwelling units: a 3-bedroom, a 2-bedroom, and two one-bedroom units. There is also a 1470 square foot unfinished basement that could be utilized for tenant storage or be repurposed to create storage income. The detached carport areas provide excellent covered storage for boats, bikes, tools, etc. Zoned VCMU-1, this property offers a diverse range of uses, including hotel/motel, professional services, retail, office, and residential apartments, among many other opportunities. An easy walk to the main shopping and cultural centre on Dunsmuir, close to the Village Park, BMX track, and all the mountain biking/hiking trails of the Cumberland Forest. For more information please contact Ronni Lister at 250-702-7252 or Aaron Kitto at 250-650-8088. (id:44393)
RE/MAX Ocean Pacific (Crtny)
Pemberton Holmes Ltd. (Cx)
Cranbrook, British Columbia
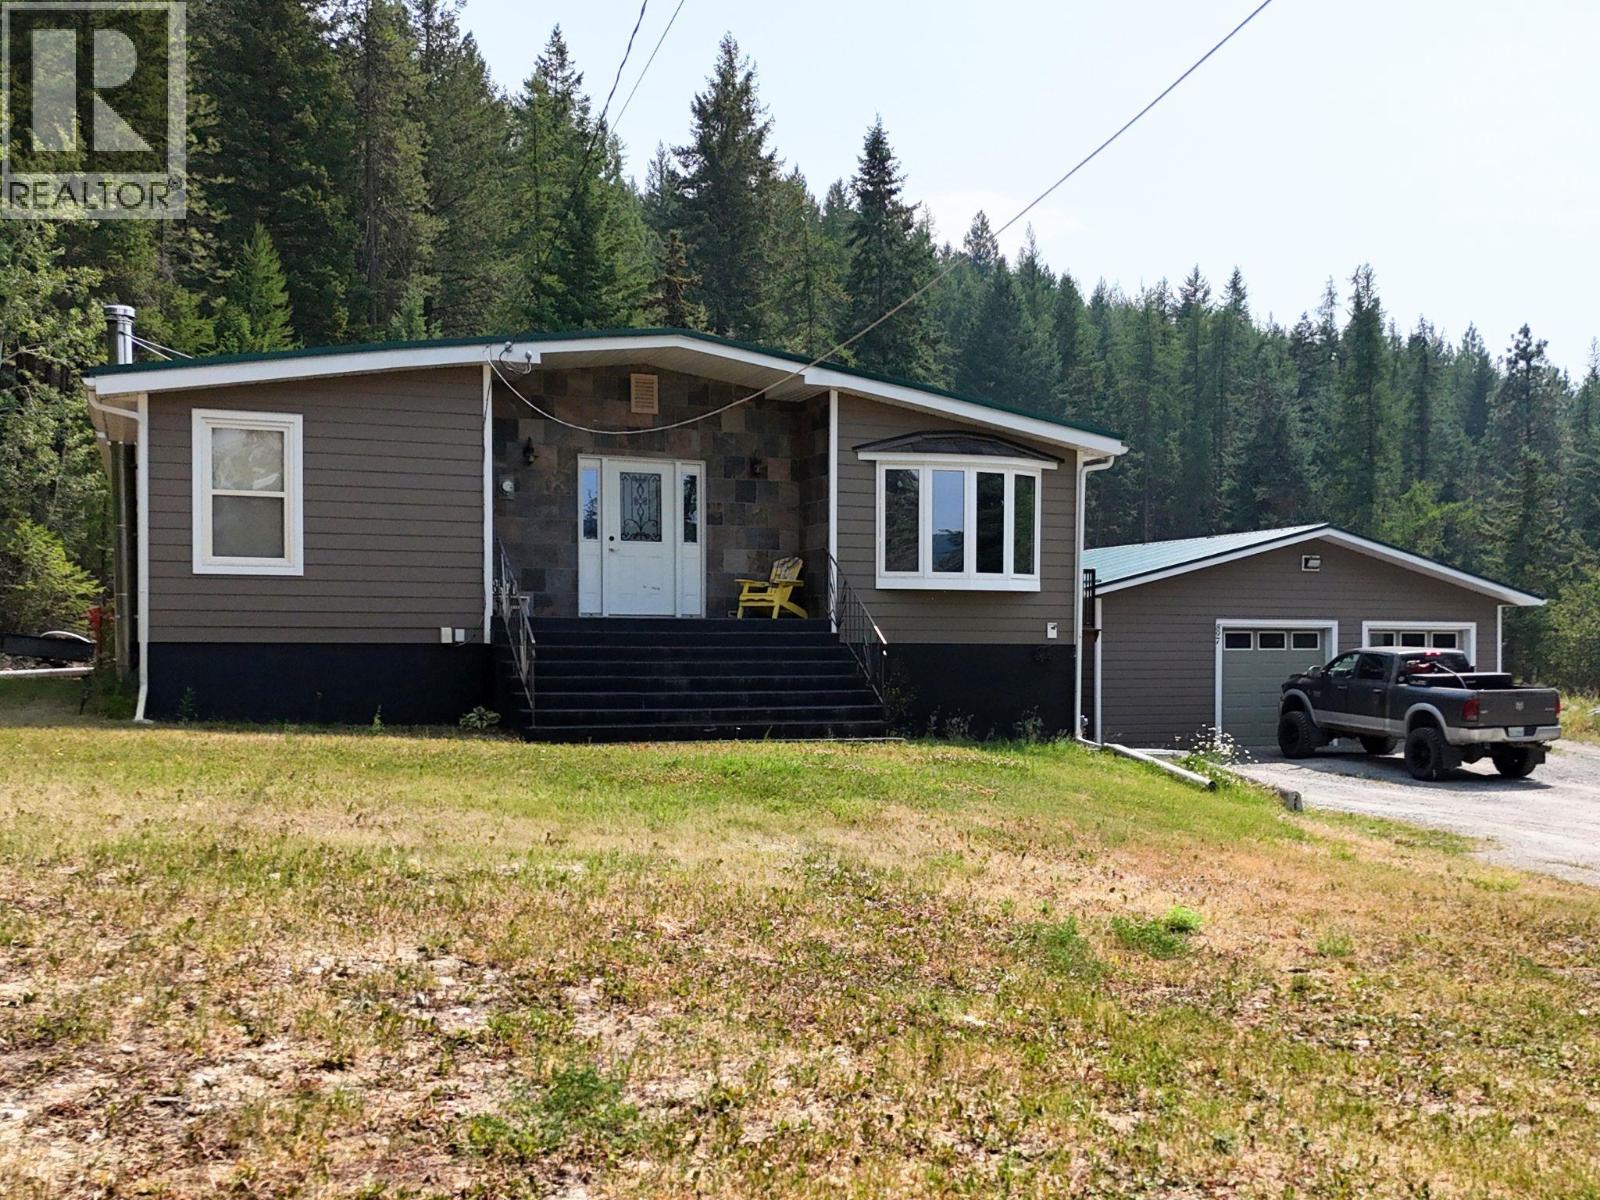
Just 8 minutes to City Centre! Enjoy peace and privacy on this 3.28 acres in Silver Creek! Home features 1,628 square feet per floor and is beautiful! But the shop!!!! - 32' x 38' with radiant overhead heat, 220 wiring, 60 amp power and is just 10 years young with automatic door opener. The unique floor plan of the home is such a fresh change with 3 bedrooms, 2 full baths, large family kitchen with an inviting centre island, stainless appliances and a covered deck with a relaxing hot tub. Many recent updates: new room in 2023, updated kitchen, windows in 2004, a wood stove in the basement. Outside basement entry and did I mention the shop is just 10 years young?? (id:44393)
RE/MAX Blue Sky Realty
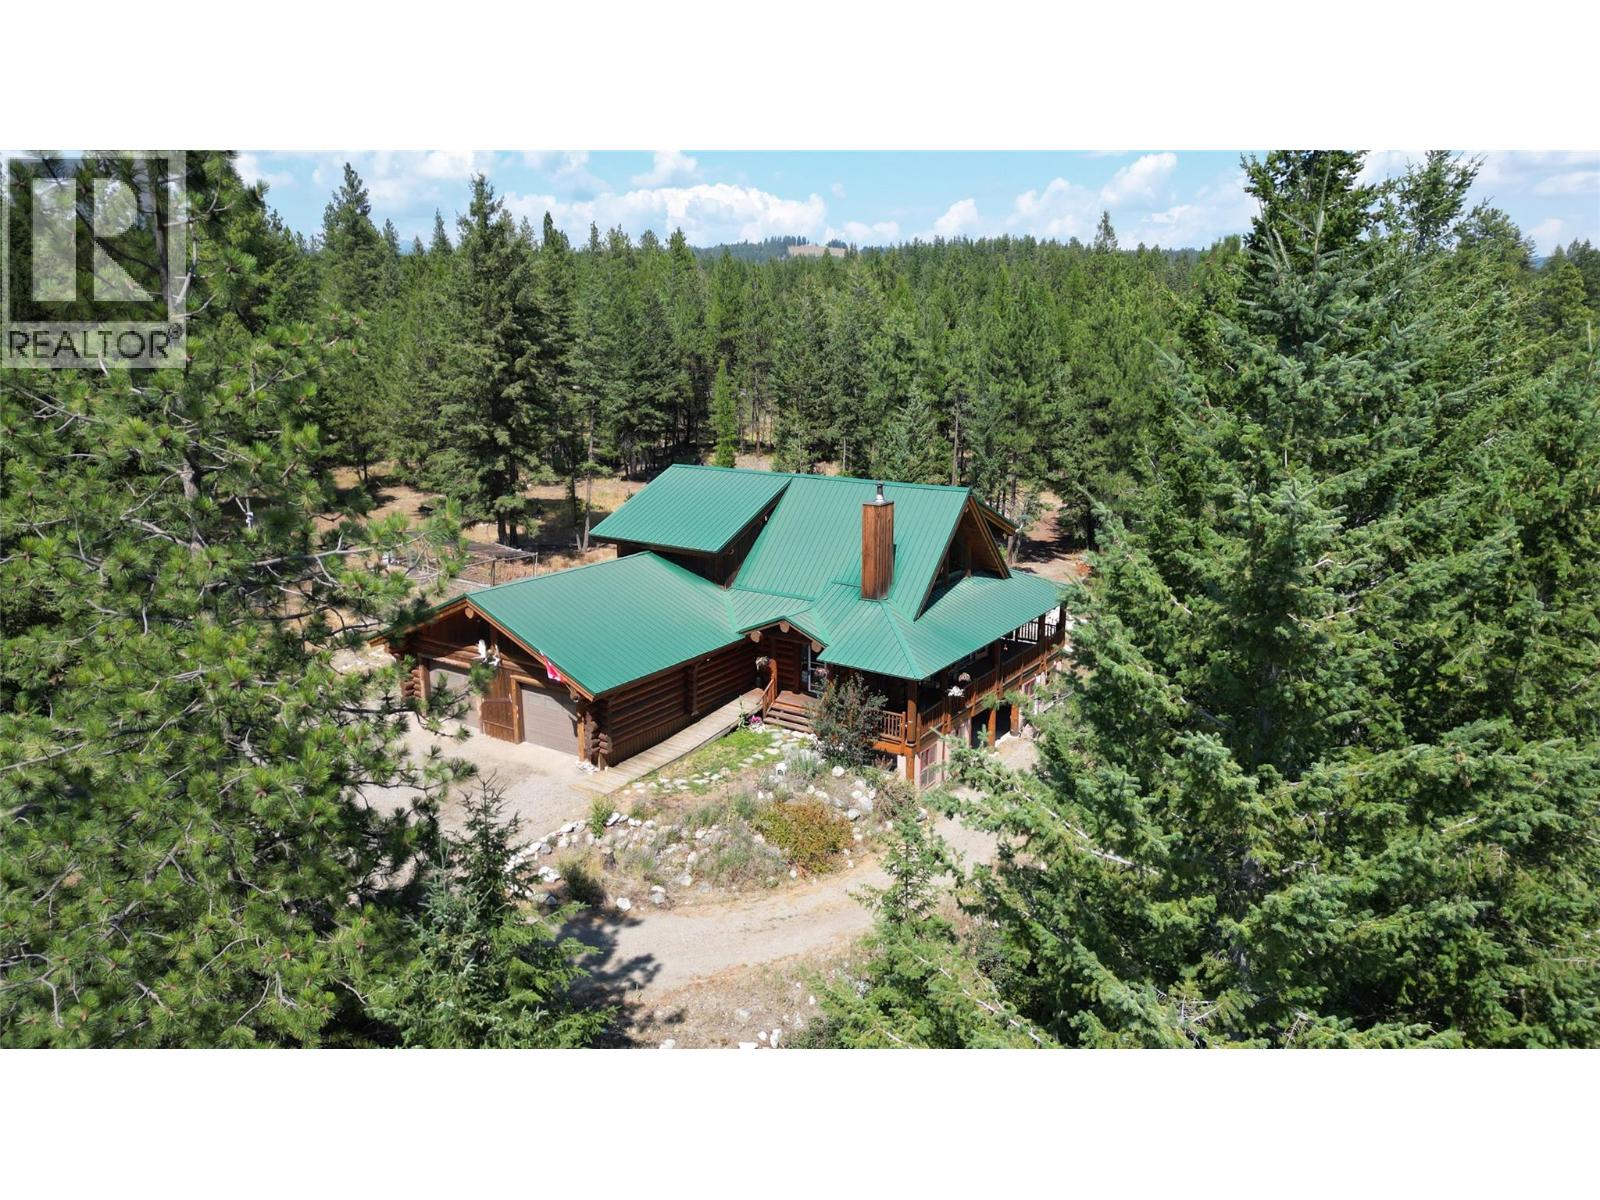
Osoyoos, British Columbia
MUST-SEE!!! This custom-built log home is situated on a FLAT 10.6-acre lot fronting Highway 3, providing easy year-round access. The home features unobstructed views of the valley to the south. The main floor includes a bedroom, a living room with a vaulted ceiling, and a loft, you can add your 4th bedroom there. The primary bedroom, located on the second floor, features a large walk-in closet and an ensuite. The walkout basement includes a bedroom and potential for a rental suite with its own bathroom and kitchen. A wrap-around deck offers stunning views, is ideal for entertaining guests. This property can be your vacation retreat, a summer home, or a place to raise horses with 3 acre fenced for horse corral and 4 stall barn with 2 attached 100 bale hay sheds on the side of the barn. Well water is 80 feet down, 40 gallons per min the best on the mountain. 200 Amp municipal electrical service, In-floor radiant heating on all three level. This property has so much more to offer, schedule your private tour and make it yours! (id:44393)
Engel & Volkers South Okanagan
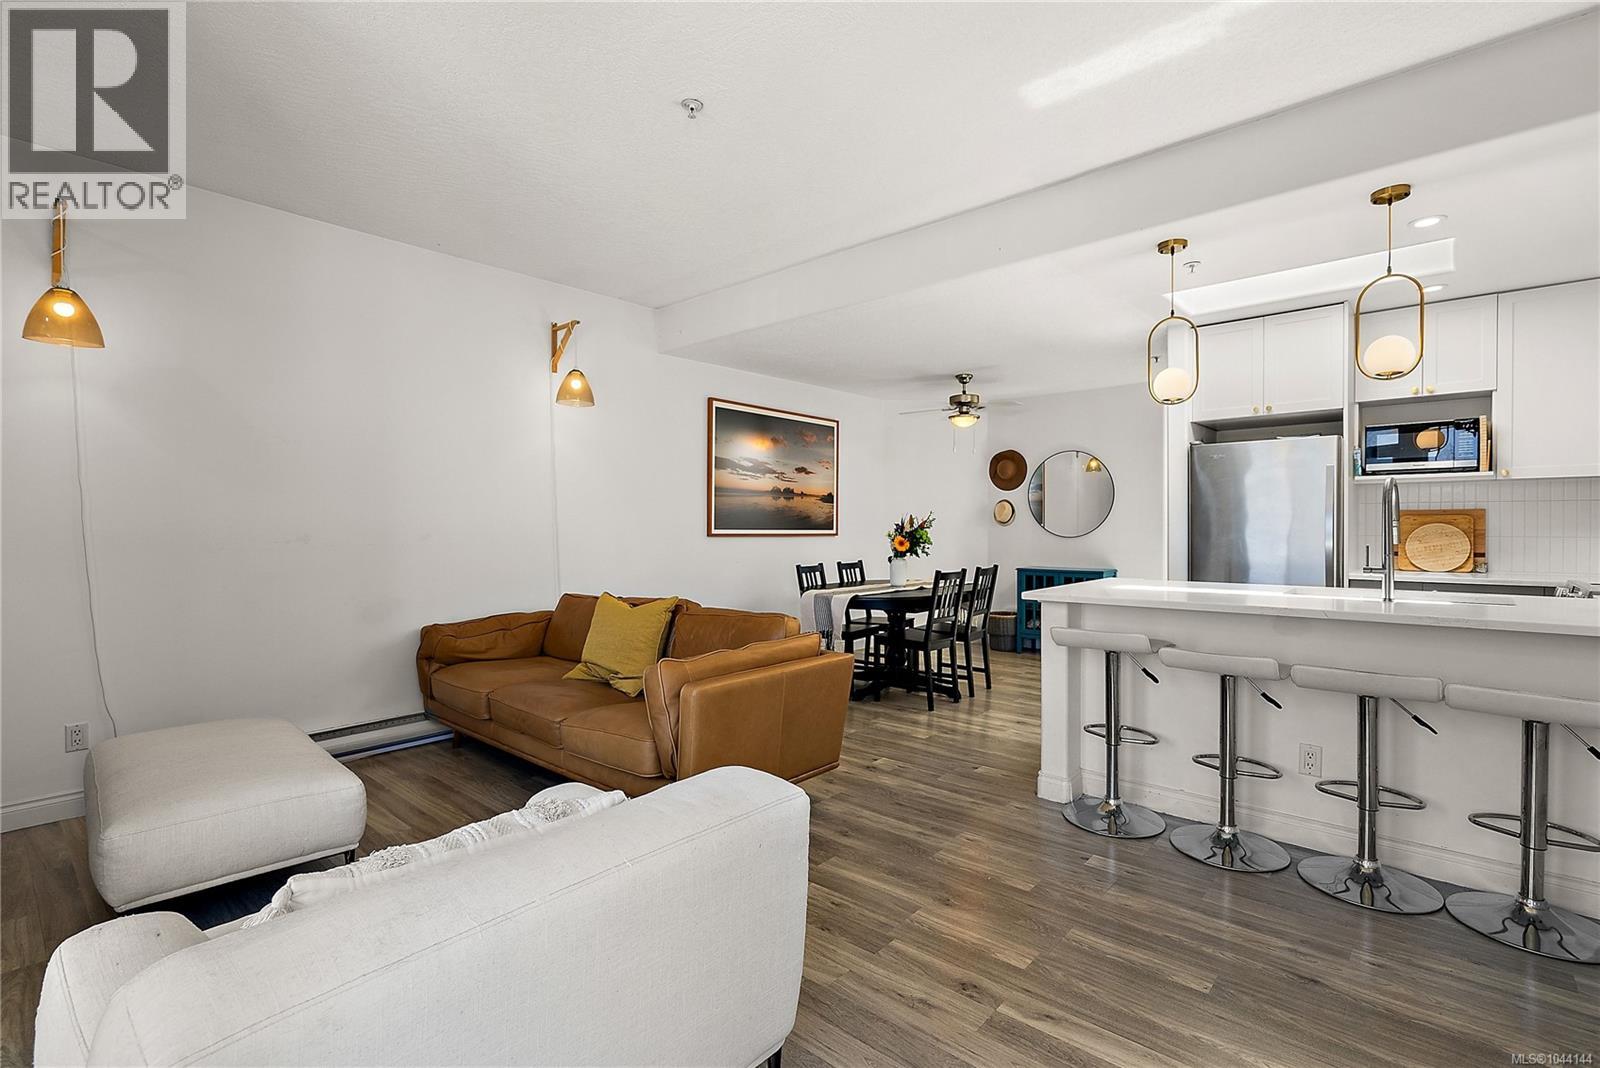
Esquimalt, British Columbia
Top floor, quiet, and private, this two bedroom home in Esquimalt's Grenville Walk has no one above you and light pouring in through the day. The open living space is bright and relaxed, with durable flooring running throughout and a fireplace to gather around on the grey days. The kitchen is generous enough for real cooking, and it flows easily into the living and dining areas, so having friends or family over feels simple. The primary bedroom has its own walk in closet, and the second bedroom works well as a guest room, office, or space for hobbies. Outside your door, the shops, cafés, and everyday errands of Esquimalt Road are right there. Take a short walk to the West Bay Walkway for waterfront views, or head to Saxe Point Park for its gardens and ocean trails. Downtown Victoria is just minutes away by car or bike. Whether you're buying your first place, downsizing, or looking for a spot close to the water, this is a home that feels private, bright, and easy to settle into. (id:44393)
Coldwell Banker Oceanside Real Estate
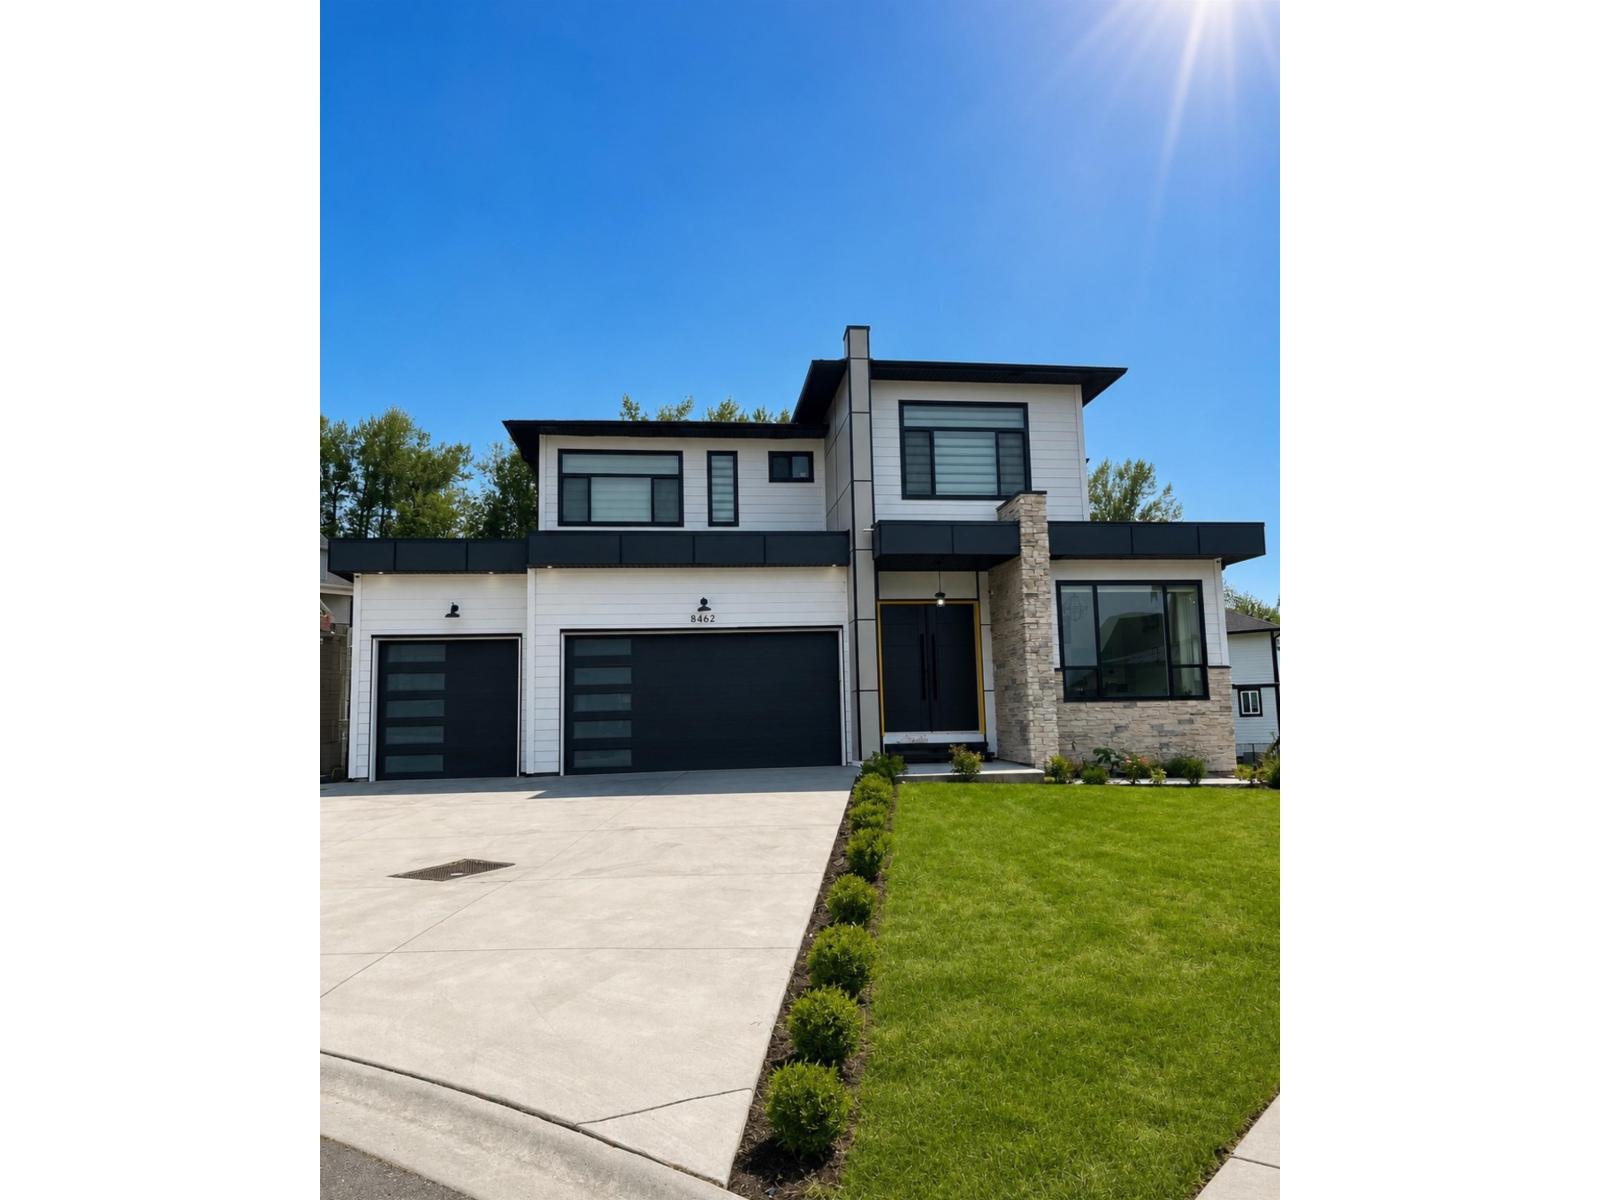
Chilliwack, British Columbia
AN ENTERTAINER'S DREAM! Luxury at its Finest in Chilliwack's Premier Eastern Hillsides! This exceptional 2022-built home offers 6 bedrooms, 6 bathrooms, and breathtaking panoramic valley views. Designed for upscale living, the open-concept floor plan features a chef-inspired kitchen with an oversized quartz island, a fully equipped spice kitchen, theatre room, wet bar, and a triple-car garage. The self-contained 2-bedroom suite with a separate entrance is an ideal mortgage helper or space for extended family. Situated on an expansive 11,000+ sq. ft. cul-de-sac lot, the private backyard offers endless possibilities with plenty of room for a pool, shed, and the ultimate outdoor entertaining space. Conveniently located just minutes from parks, schools, recreation, and Highway 1. (id:44393)
Century 21 Coastal Realty Ltd.
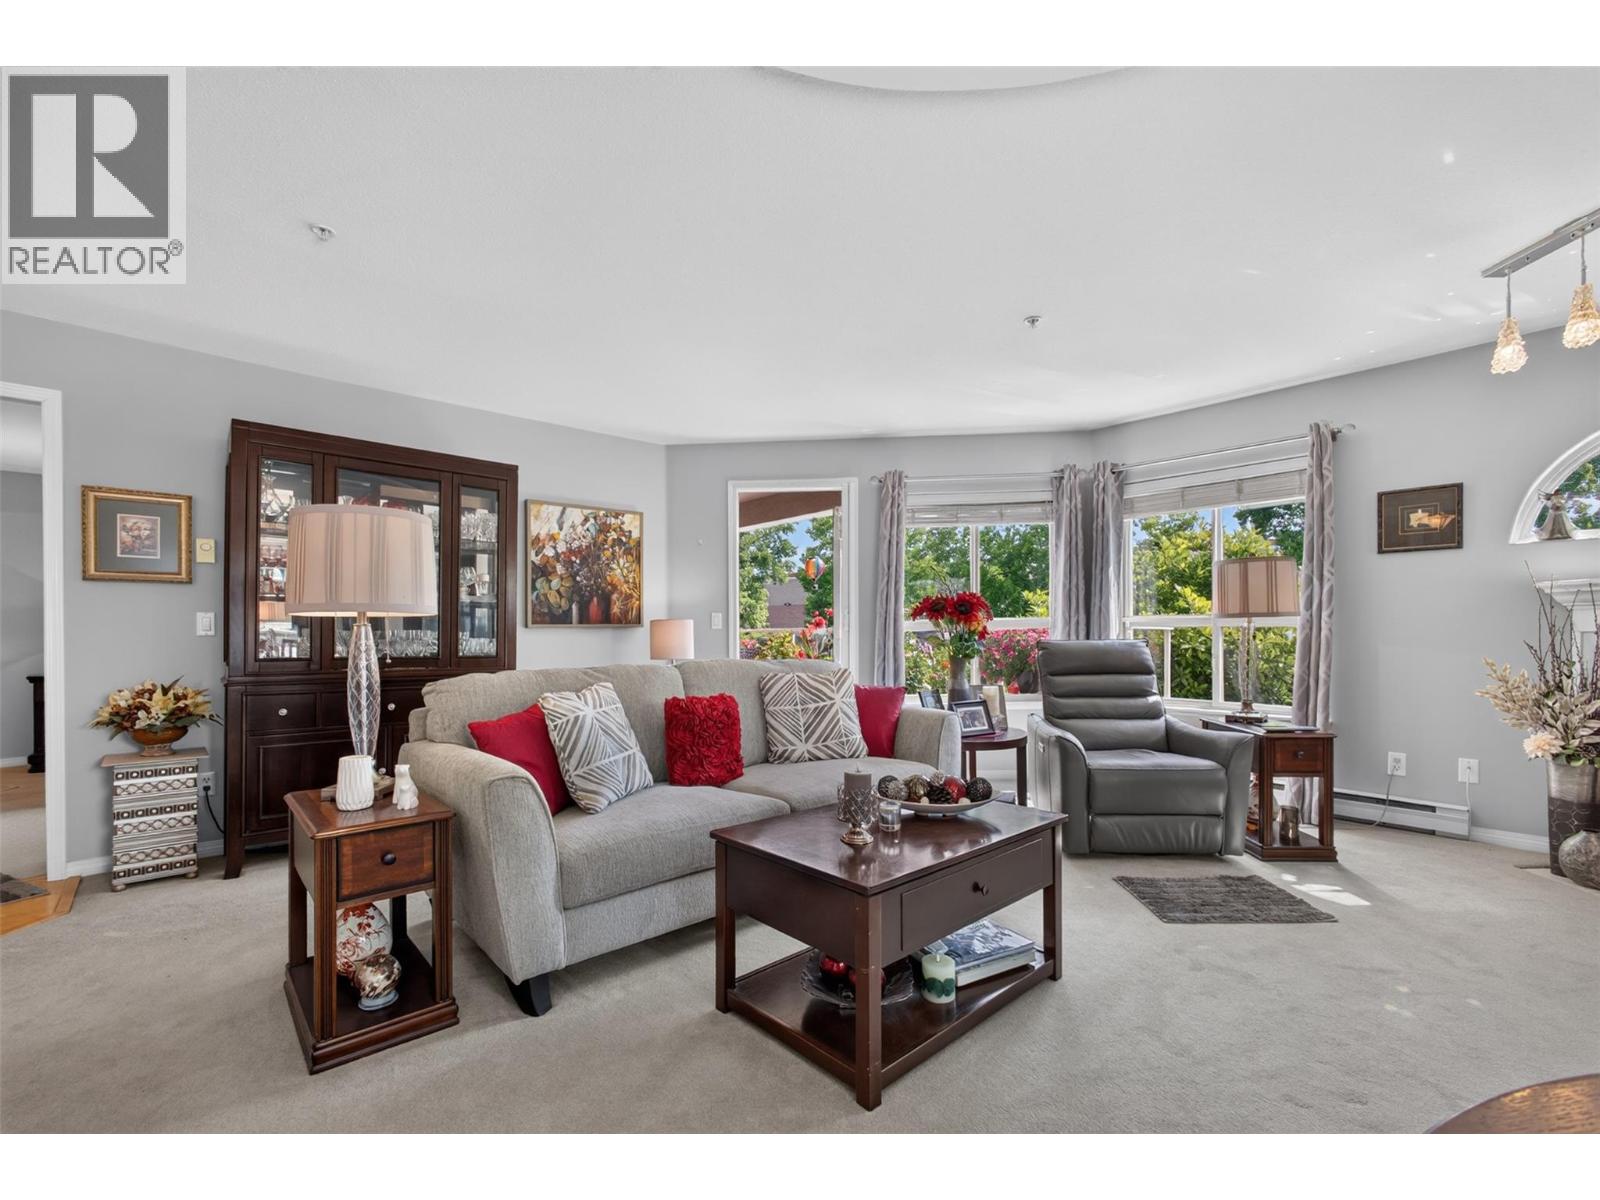
Kelowna, British Columbia
Enjoy the perfect balance of peaceful living and everyday convenience in this beautifully maintained 2-bedroom, 2-bathroom condo offering 1,163 square feet of comfortable space. Tucked away on a quiet street yet just a short walk to the mall and everyday amenities, this home is ideal for retired professionals or busy couples seeking a low-maintenance lifestyle without sacrificing location. One of the largest units in the community, this inviting home features immaculate grounds, a spacious layout, and a beautiful balcony where you can enjoy your morning coffee or unwind after a busy day. The pride of ownership throughout the complex creates a welcoming atmosphere you'll appreciate from the moment you arrive. Whether you're running errands on foot, enjoying nearby shopping and services, or simply relaxing in your peaceful surroundings, this home makes everyday living refreshingly easy. The only difficult decision you may face is whether to spend more time on the balcony or exploring the neighborhood. Come see why this exceptional condo is the perfect place to call home. (id:44393)
Vantage West Realty Inc.
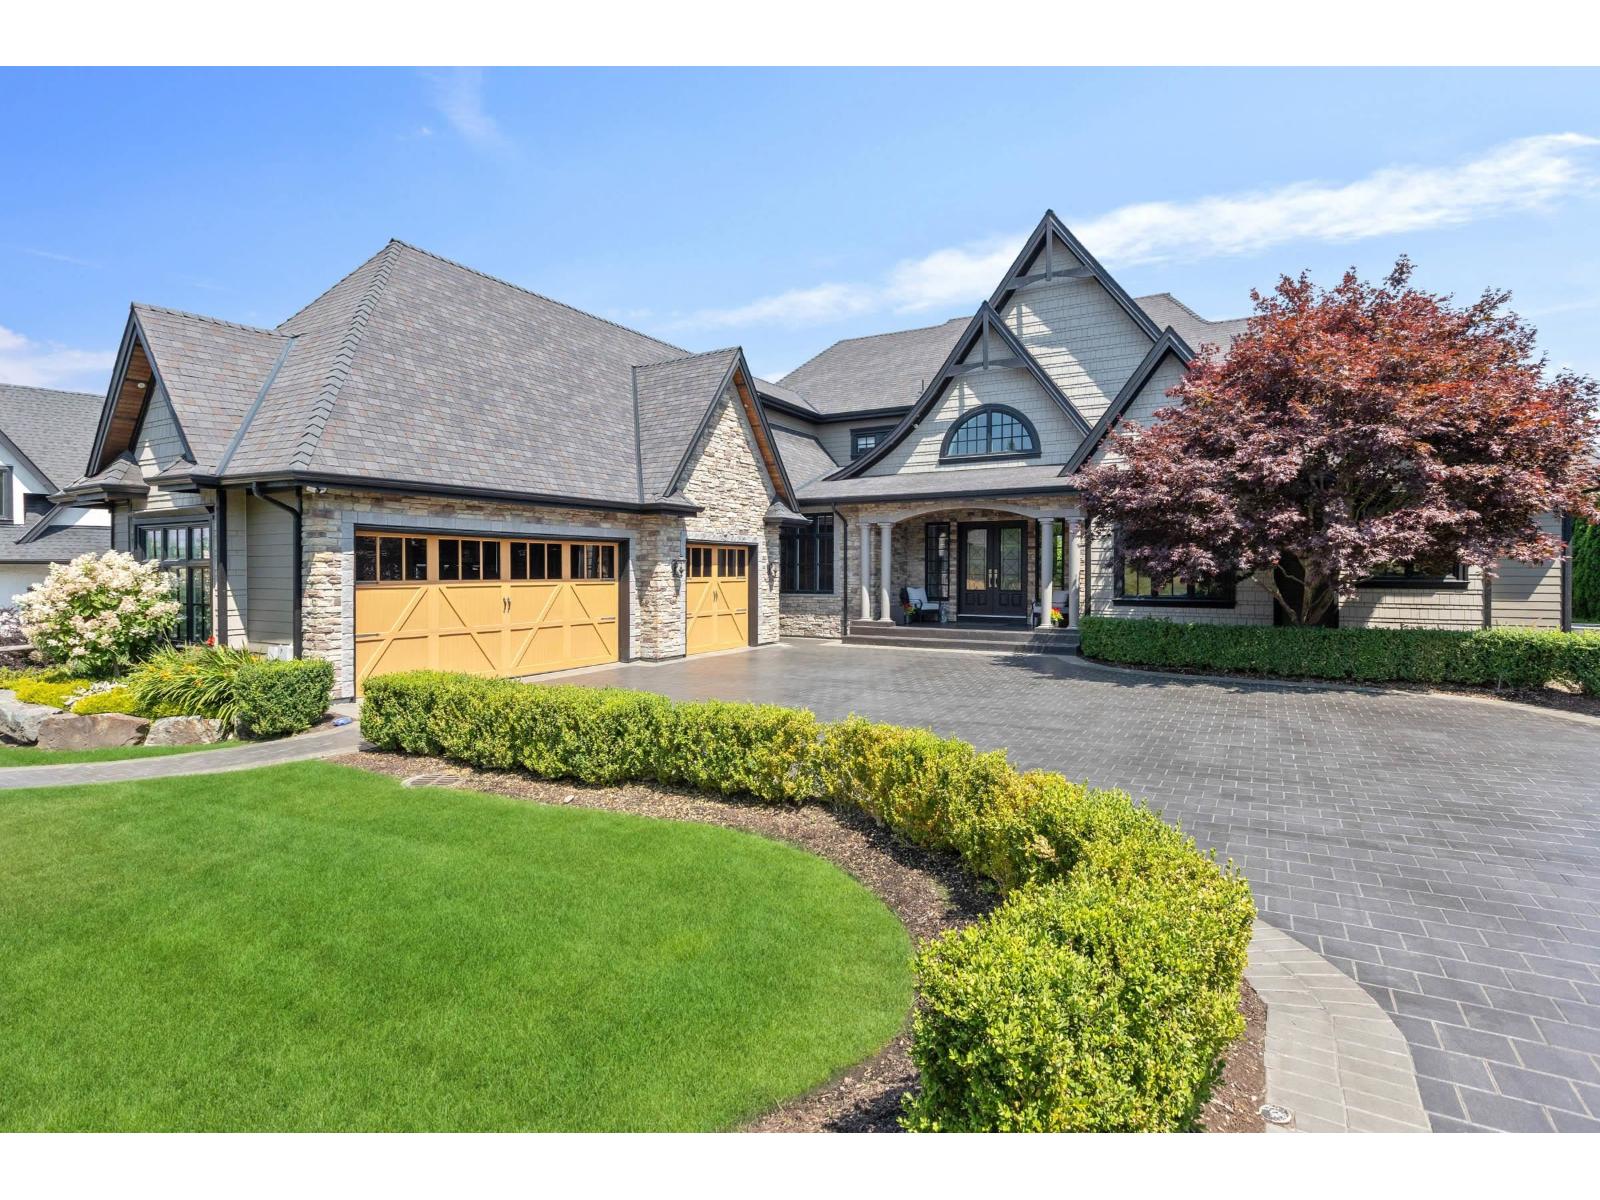
Langley, British Columbia
Stately Gated High Point Home on fenced half acre with Eastern rear yard. This spacious 7500+ sq ft Home features Master on the main floor, great room style living room with Kitchen and Fry Kitchen with doors accessing the outdoor area with covered deck and outdoor kitchen. Upstairs one finds 3 large bedrooms, each with their own ensuites, and a family room. Much of the fun happens in the basement which has a legal suite, a gym, a theatre room, sauna, billiards, a bar and a wine room... if you have "too much fun" take the elevator instead of the stairs... come see us soon! (id:44393)
Homelife Benchmark Realty Corp.
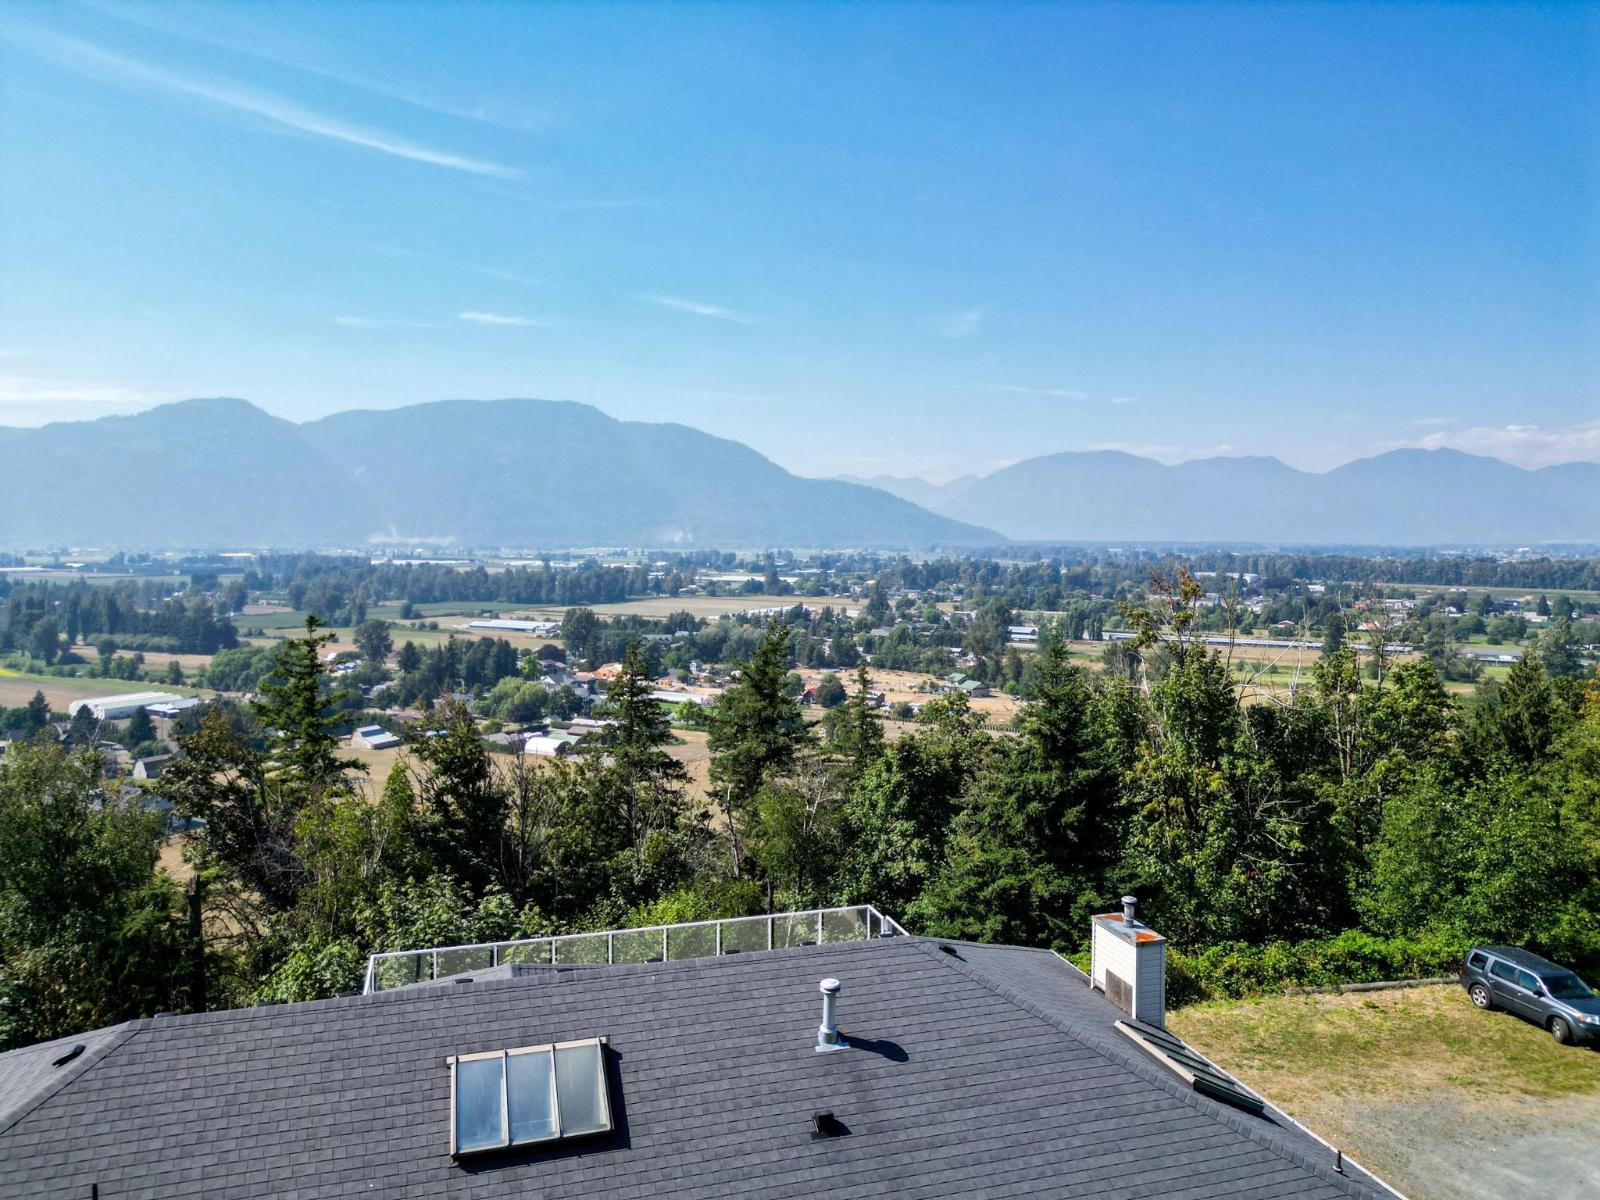
Yarrow, British Columbia
Welcome to the BEST VIEWS in Yarrow! Soak in breathtaking valley & mountain views from your massive 1,100+ sq ft private deck. An entertainer's dream and peaceful retreat, this home offers exceptional privacy, oversized windows, vaulted ceilings, & over $100,000 in recent renovations. The main floor features spacious living, dining and family rooms, a bright kitchen with breakfast nook, a stunning primary suite and a large second bedroom (could be converted back to two bedrooms). Double garage PLUS workshop area AND 900 sqft attached shop with 12' doors"-ideal for trades, automotive or hobbies. Down has separate entrance & potential for suite. Set on over 2.5 acres of rolling parklike landscape in Majuba Hill, this private escape is only minutes to shopping, schools, recreation and Hwy 1! (id:44393)
RE/MAX Truepeak Realty
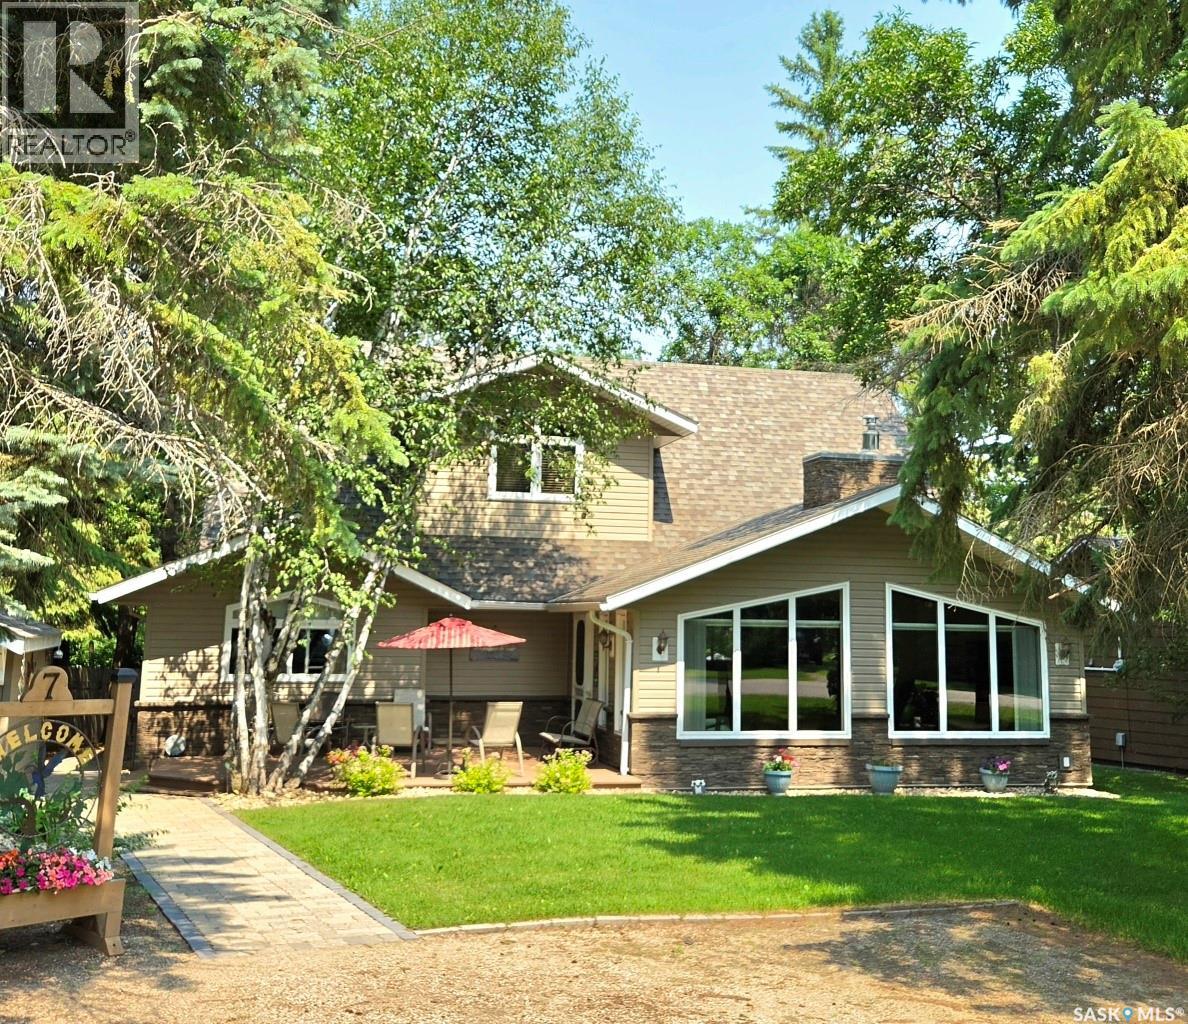
Moose Mountain Provincial Park, Saskatchewan
7 CONFEDERATION DRIVE, MMPP, KENOSEE LAKE Enjoy comfortable year-round living or the perfect lake retreat at this beautifully maintained 2,000 sq. ft., 4-bedroom, 3-bath lake house on a private pie-shaped lot with excellent front & back access. Ideally located just steps from the lake at Confederation Drive & Manitoba Street, this treed property offers privacy, peekaboo lake views, & exceptional curb appeal. Two storey addition completed in 2016 with an ICF crawlspace, this modern home features a welcoming vaulted ceiling living room w Gas FP, flowing into an open-concept dining area & island kitchen. The modern kitchen has tons of cabinetry & counter space, opens to a covered rear deck—perfect for relaxing, barbecuing, and entertaining. Composite decks at both the front & back provide great outdoor living space. The main floor offers a spacious primary suite with walk-in closet & 3-piece ensuite with walk-in shower, a second bedroom, & 4-piece bath. The upper level features a versatile rec room/den, two additional bedrooms, & a 3-piece bath. Quality finishes & top-notch mechanical systems include a Lennox high-efficiency gas furnace, central AC, air exchanger, Wi-Fi thermostat, water softener, 1,000 gal water, 1500 gal septic, & three heat sources including forced air, gas fireplace, & back up electric baseboards. Hi speed fiber internet for convenience, video monitoring of mechanical & control of heat settings. The landscaped yard includes a detached garage for lake toys, paving stone walkways, underground sprinklers sourced from 400-gallon water totes, shed & firewood storage. Pride of ownership, classy lake home checks all the boxes—location, comfort, efficiency, functionality, space, & curb appeal—making it ideal for peaceful getaways or full-time lake living, make your memories here.! Schedule viewings by appointment. Contact agents (id:44393)
Performance Realty
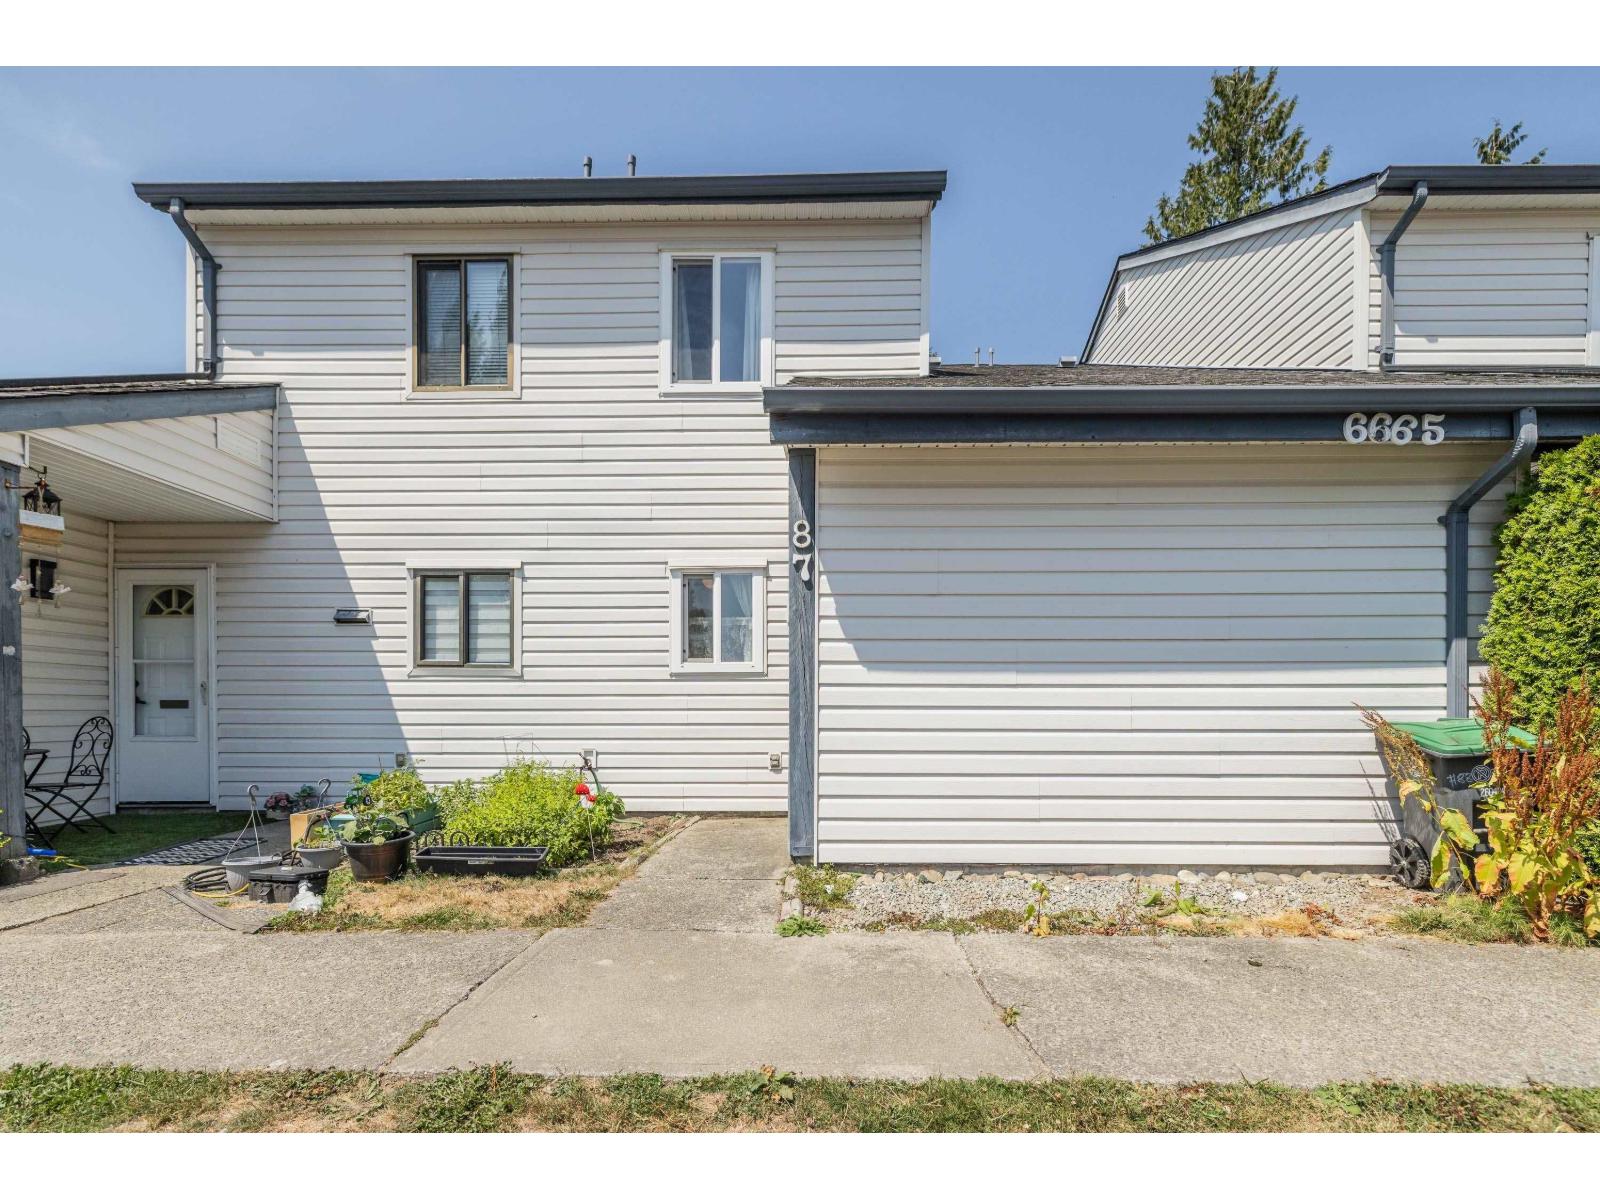
Surrey, British Columbia
Welcome to the family-friendly community of Hyland Creek Estates! This 2 bed, 1 bath townhouse offers a functional layout and is ready for your ideas. The kitchen features plenty of cabinet space and opens to the dining area and living room. From here, walkout to your private patio which backs onto greenspace - perfect for kids, pets and entertaining! Upstairs features two generously-sized bedrooms and a full bathroom. Includes one parking space, ample street parking and a large storage room conveniently located beside the entrance. Enjoy the outdoor pool, clubhouse and playground in this quiet, welcoming complex. A wonderful place to call home! (id:44393)
Royal LePage - Wolstencroft