
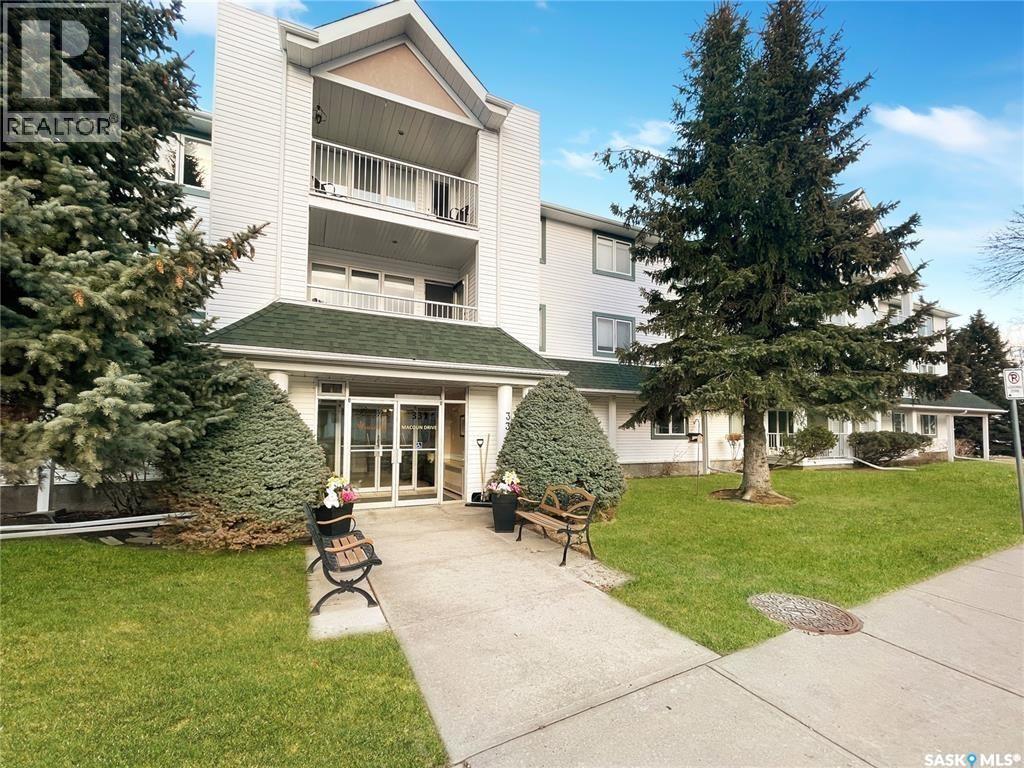
Swift Current, Saskatchewan
Corner units are a rare find in these sought-after buildings, and this bright main-floor unit in the private southeast corner delivers. It has extra square footage, a den, and more windows than a standard unit, so natural light fills the space all day. A spacious foyer with a front closet, modern flooring and fresh paint welcomes you home. Down the hall are two well-appointed bedrooms. The oversized primary suite has a walk-in closet and a 3-piece ensuite with a walk-in shower and a new comfort-height toilet. This wing also includes a 4-piece guest bath, extra storage, and a dedicated laundry room with a stackable washer/dryer and space for a small freezer. The open-concept living area feels airy and inviting, with a neutral palette and PVC windows that let in plenty of sunshine. The living room flows into the dining area, and a cozy den sits along the north wall. The recently updated kitchen has crisp white cabinetry, updated countertops and recessed lighting. A stylish island adds storage and connects the kitchen to the dining room. Step through the patio door onto the newly rebuilt southeast-facing balcony, which overlooks the beautifully landscaped courtyard and is the perfect spot for morning coffee. Building amenities include elevators, underground parking, individual storage units, a fitness and recreation room, guest entertaining spaces and more. Units in this complex are in high demand and don't last long. Book your private showing today! (id:44393)
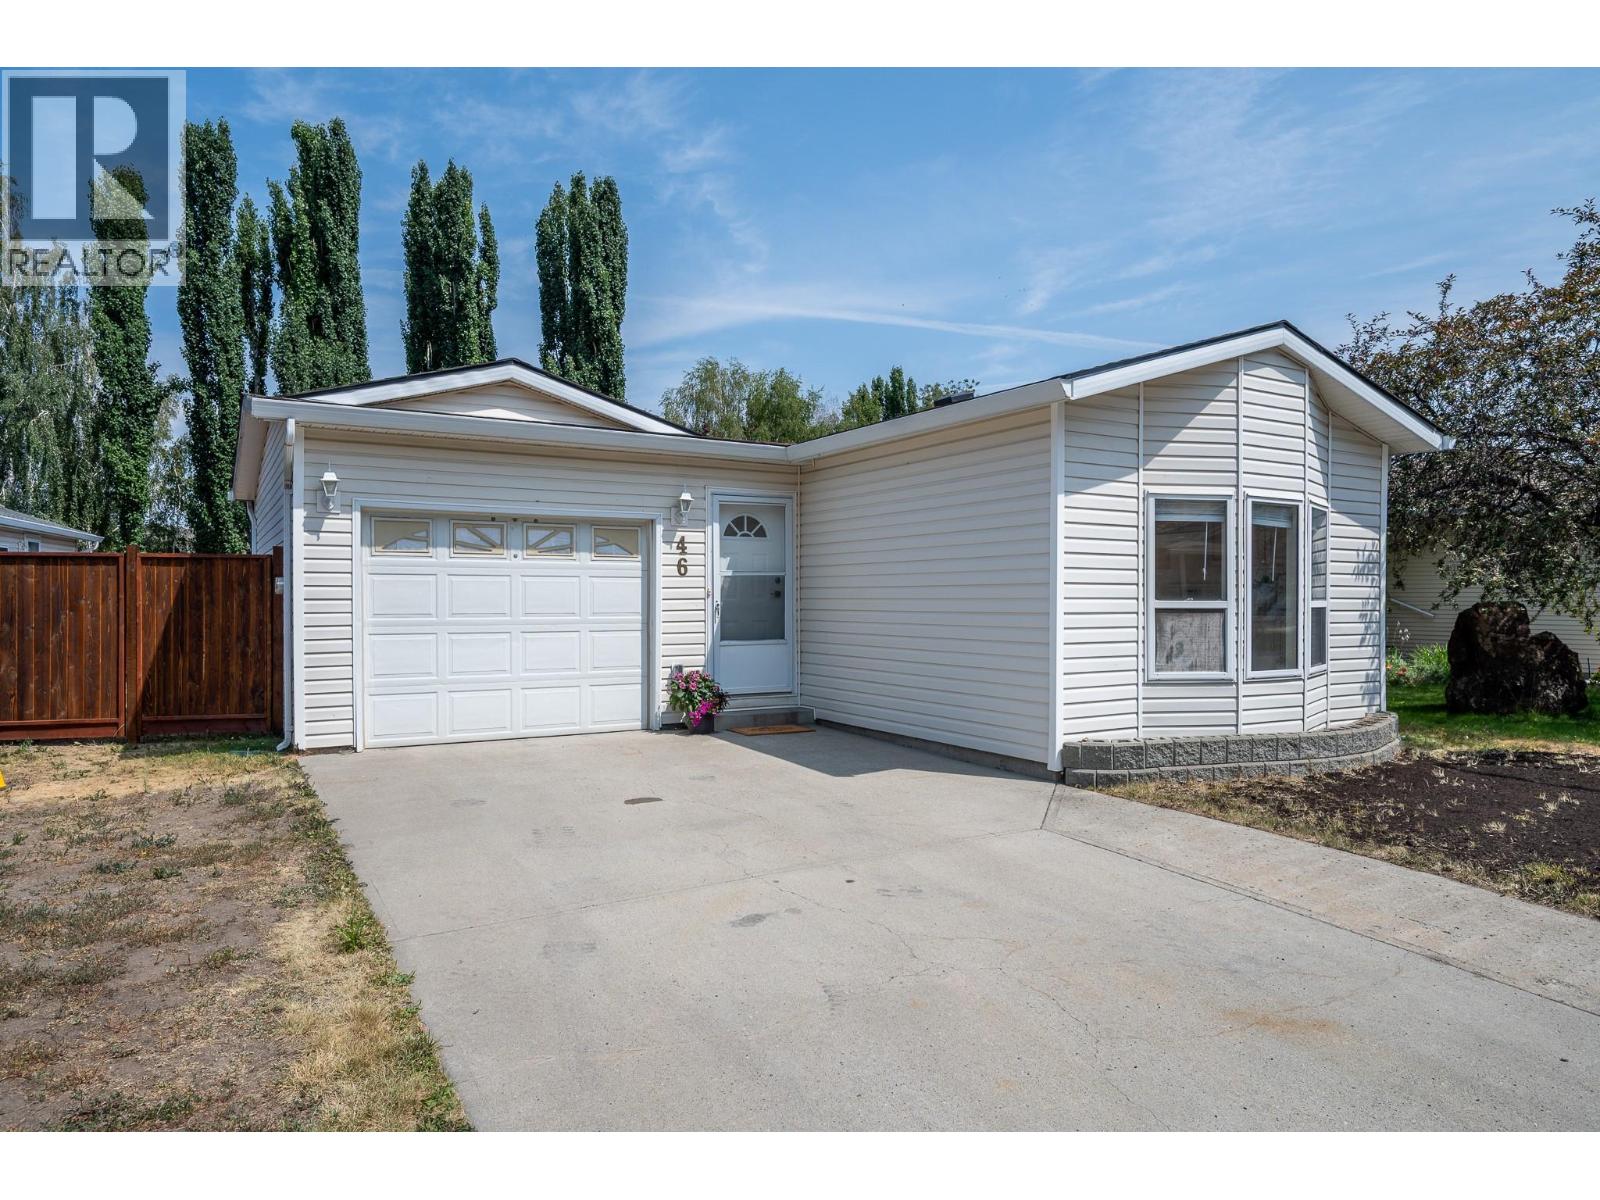
Kamloops, British Columbia
Discover the perfect blend of lifestyle, location, and value in Pineview Valley! Situated on a quiet, no-through street, this 2-bedroom, 1-bathroom home is ideal for first-time buyers, young families, down-sizers, or savvy investors looking for a turnkey rental in an amazing location. Enjoy direct access to the renowned Pineview Valley trail network with over 50 km of hiking and mountain biking trails, plus the brand-new Snine Elementary School opening Fall 2026. Transit to TRU and downtown is nearby with a bus stop just across the road at Lodgepole Drive. Costco and shopping just minutes away. Inside, a bright functional layout features a spacious kitchen with 17 feet of countertop space which gets sun soaked from skylights above. You'll be pleased, an attached 23'3"" x 13'7"" garage for parking, storage, or handy mans workshop. Outside, enjoy a fully fenced, mostly level backyard with a 16' x 10' covered deck and garden shed; and look out-front, extra driveway parking. Affordable bare land strata at just $173.14/month, rentals allowed and pets welcomed with up to 2 dogs and/or 2 cats, yard is fully fenced. Homes in this location are always in demand, combining peaceful neighbourhood living with outstanding access to schools, recreation, transit, and amenities. Contact your agent today to book your private showing! (id:44393)
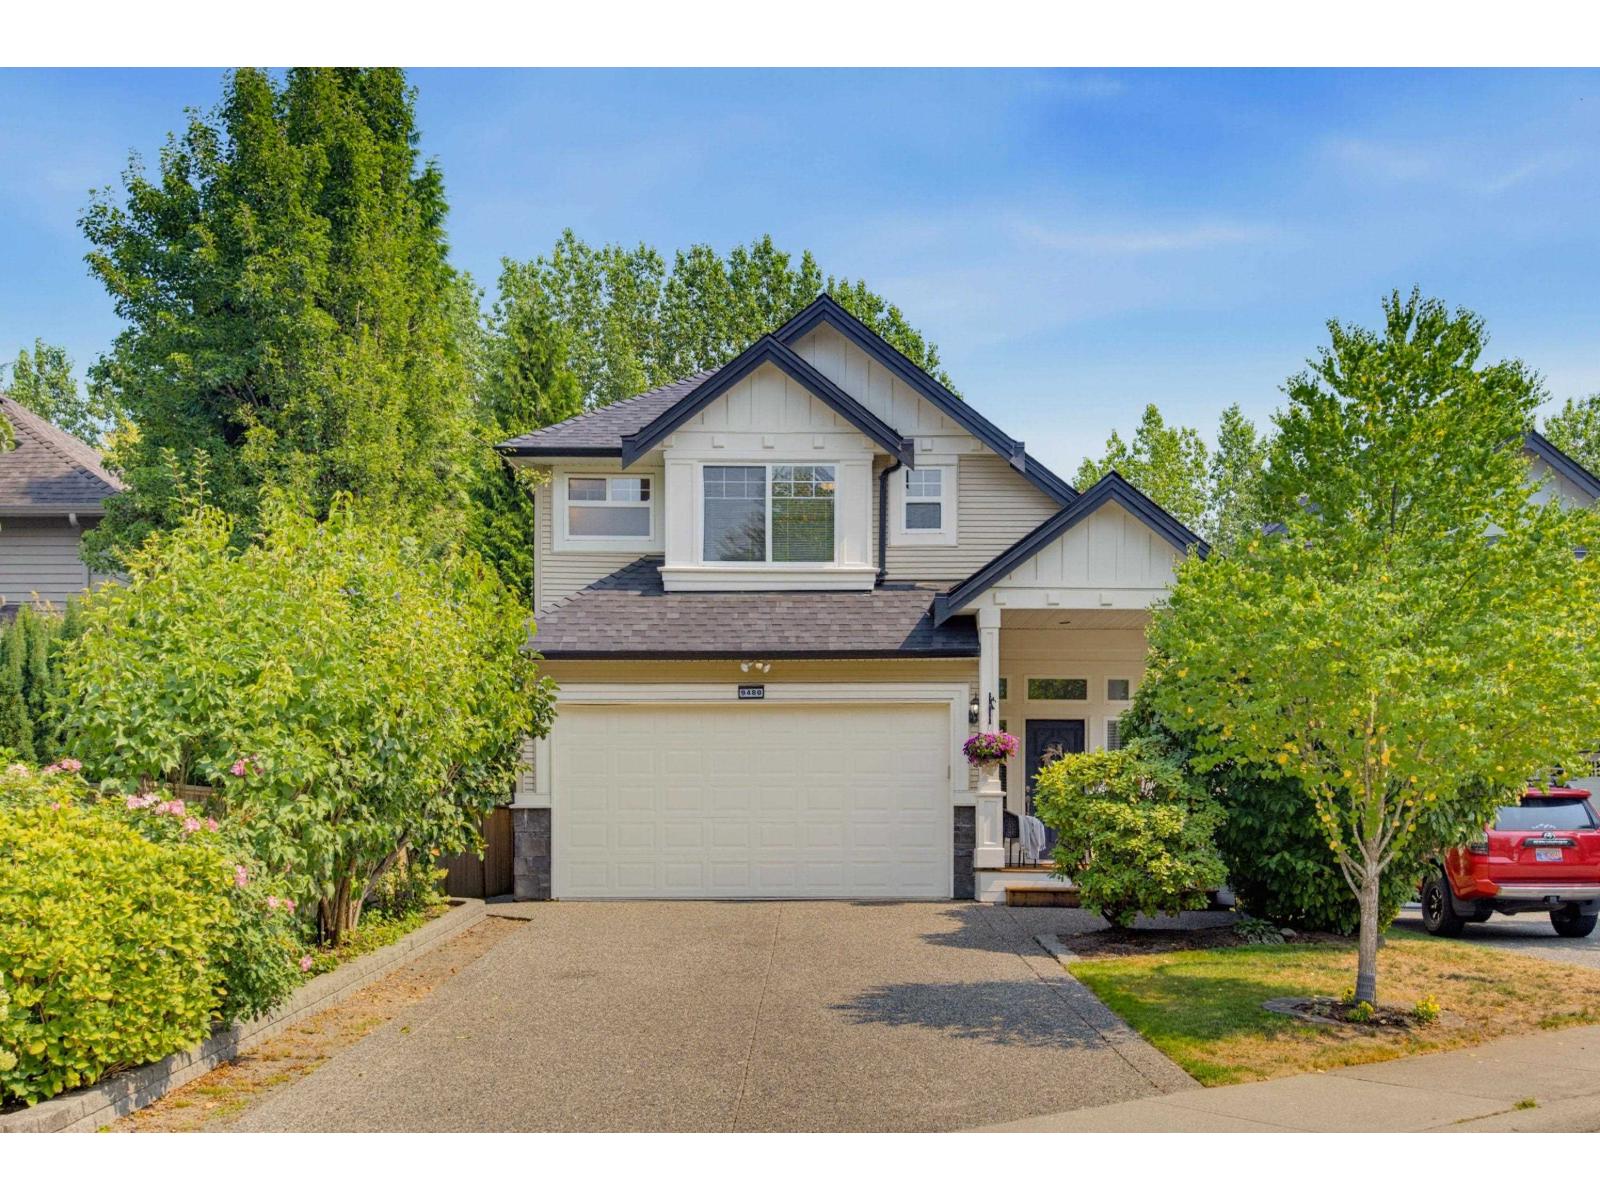
Langley, British Columbia
Fantastic family home in Bridal Trails, Walnut Grove! This 5 bed, 4 bath 2-storey w/walkout basement checks all the boxes. Bright, spacious main floor featuring vaulted ceilings in the living/dining room, maple accents, open kitchen w/ pantry & large eating area, plus family room w/ built-ins and access to the private backyard. Upstairs offers generous bedrooms and a beautifully renovated primary ensuite. Some fresh paint and new roof (2025). Fully finished walkout basement w/ spacious 1-bdrm suite (could easily be 2 bdrm), ideal mortgage helper. New basement carpet (2022). Double garage + parking for 4 more vehicles. Beautifully landscaped yard w back street access & new fencing. Prime location close to trails, golf, shopping, rec centre, excellent schools, easy access to Hwy 1. (id:44393)
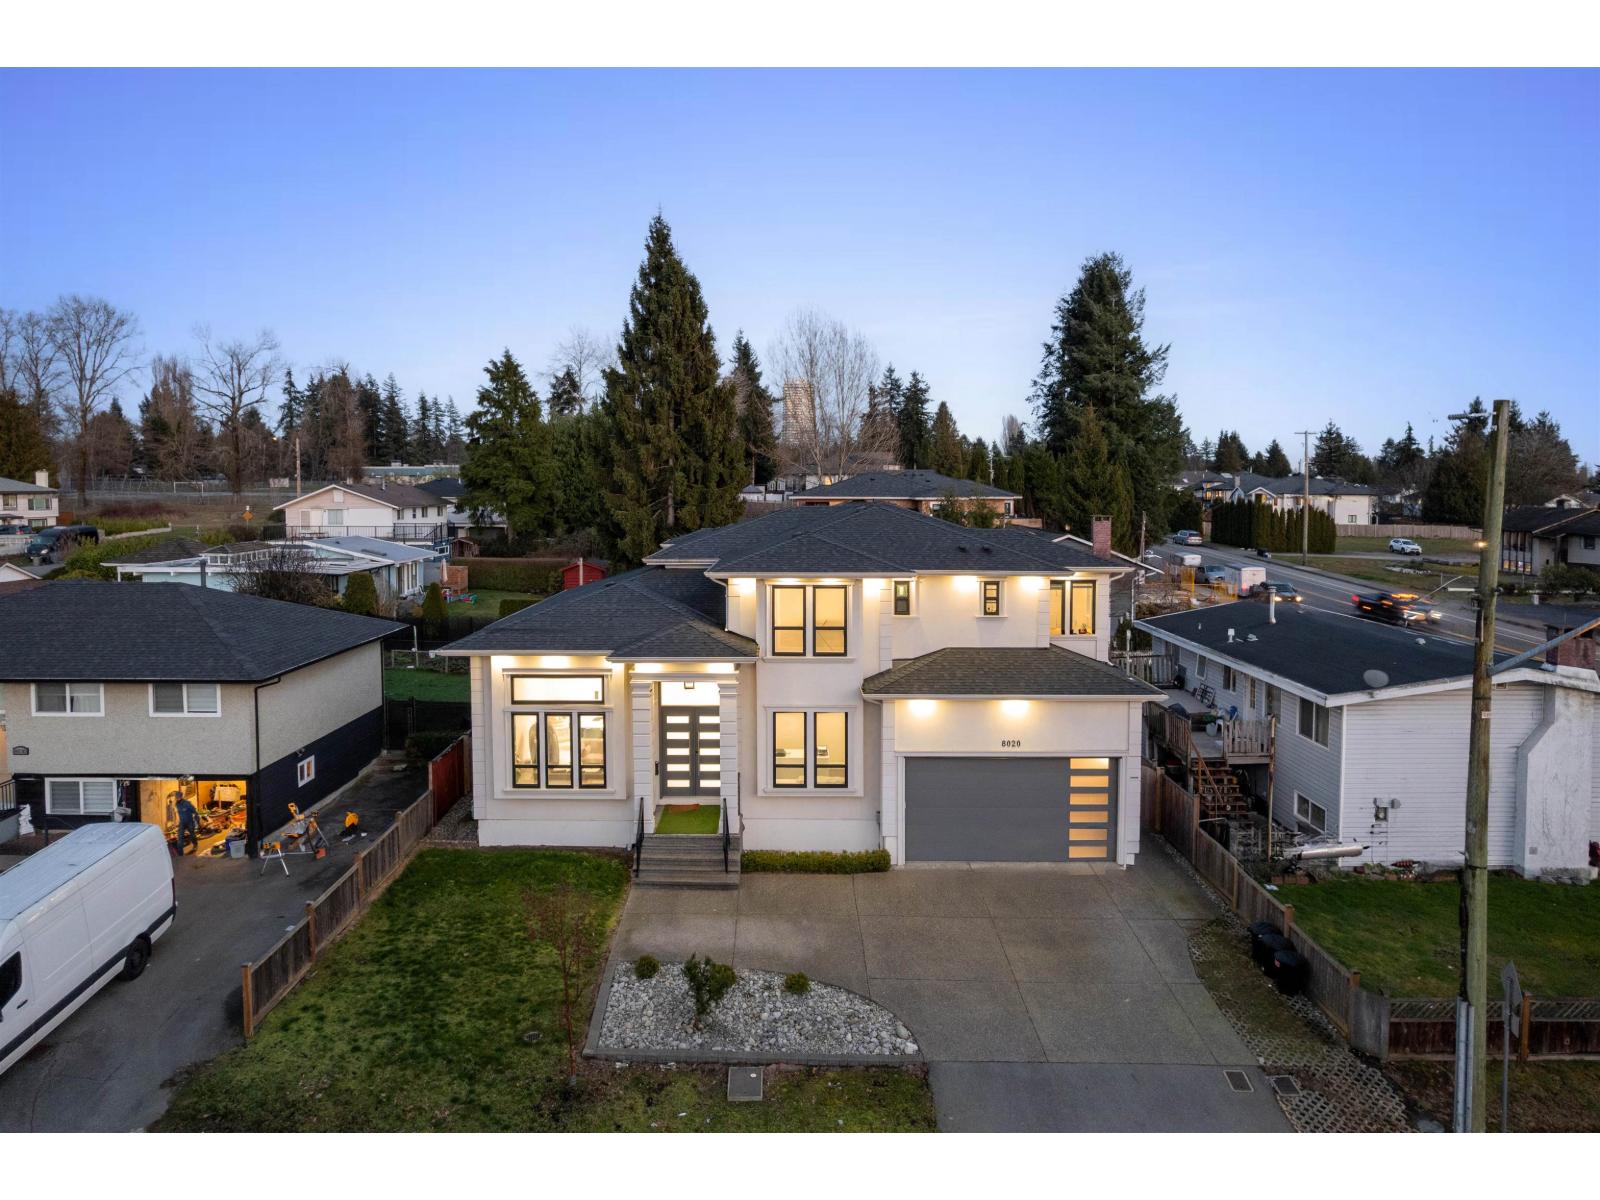
Delta, British Columbia
Luxury custom-built home offering 9-bed and 9-bath, located in the prime, family-friendly Scottsdale area of N. Delta. This impressive 2-storey home with basement features 5,332 sq. ft. of well-designed living space on a 7,452 sq. ft. lot. The main floor showcases spacious living and family rooms, a chef-inspired kitchen with premium Sub-Zero appliances, a separate spice kitchen, a bedroom with ensuite, private office, and laundry room. Radiant heating and air conditioning throughout all three levels. Upstairs offers four generously sized bedrooms, each with its own ensuite. The basement includes a large theatre room with wet bar, a legal 2-bedroom suite, with another 2-bed unauthorized suite. Close to schools, parks, and amenities. (id:44393)
Surrey, British Columbia
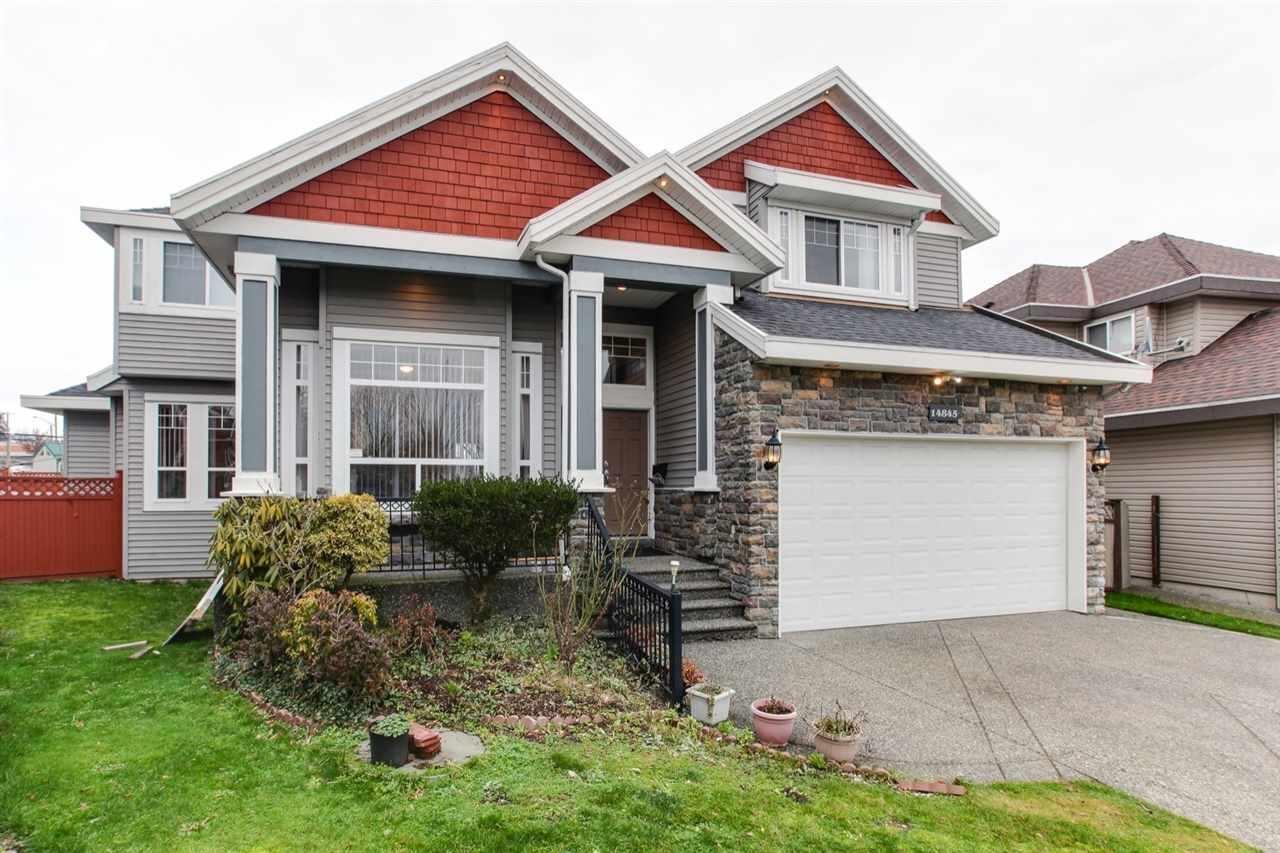
TWO LEGAL RENTAL SUITES 1+1 BEDROOM! (could be 2+1) Beautiful three-level home backing onto a city park with a walking track, just one block from an elementary school. A grand double-door entry welcomes you into a spacious interior featuring cherry laminate flooring, crown mouldings, elegant light fixtures and a security system. The maple kitchen offers an island, updated appliances and countertops. A main-floor primary bedroom with a walk-in closet and ensuite provides added flexibility, while every upstairs bedroom features its own bathroom and walk-in closet. Newer carpeting adds comfort throughout. Two legal basement suites, each with its own kitchen and separate entrance, offer excellent mortgage-helper potential.Book your showing today! (id:44393)
Abbotsford, British Columbia
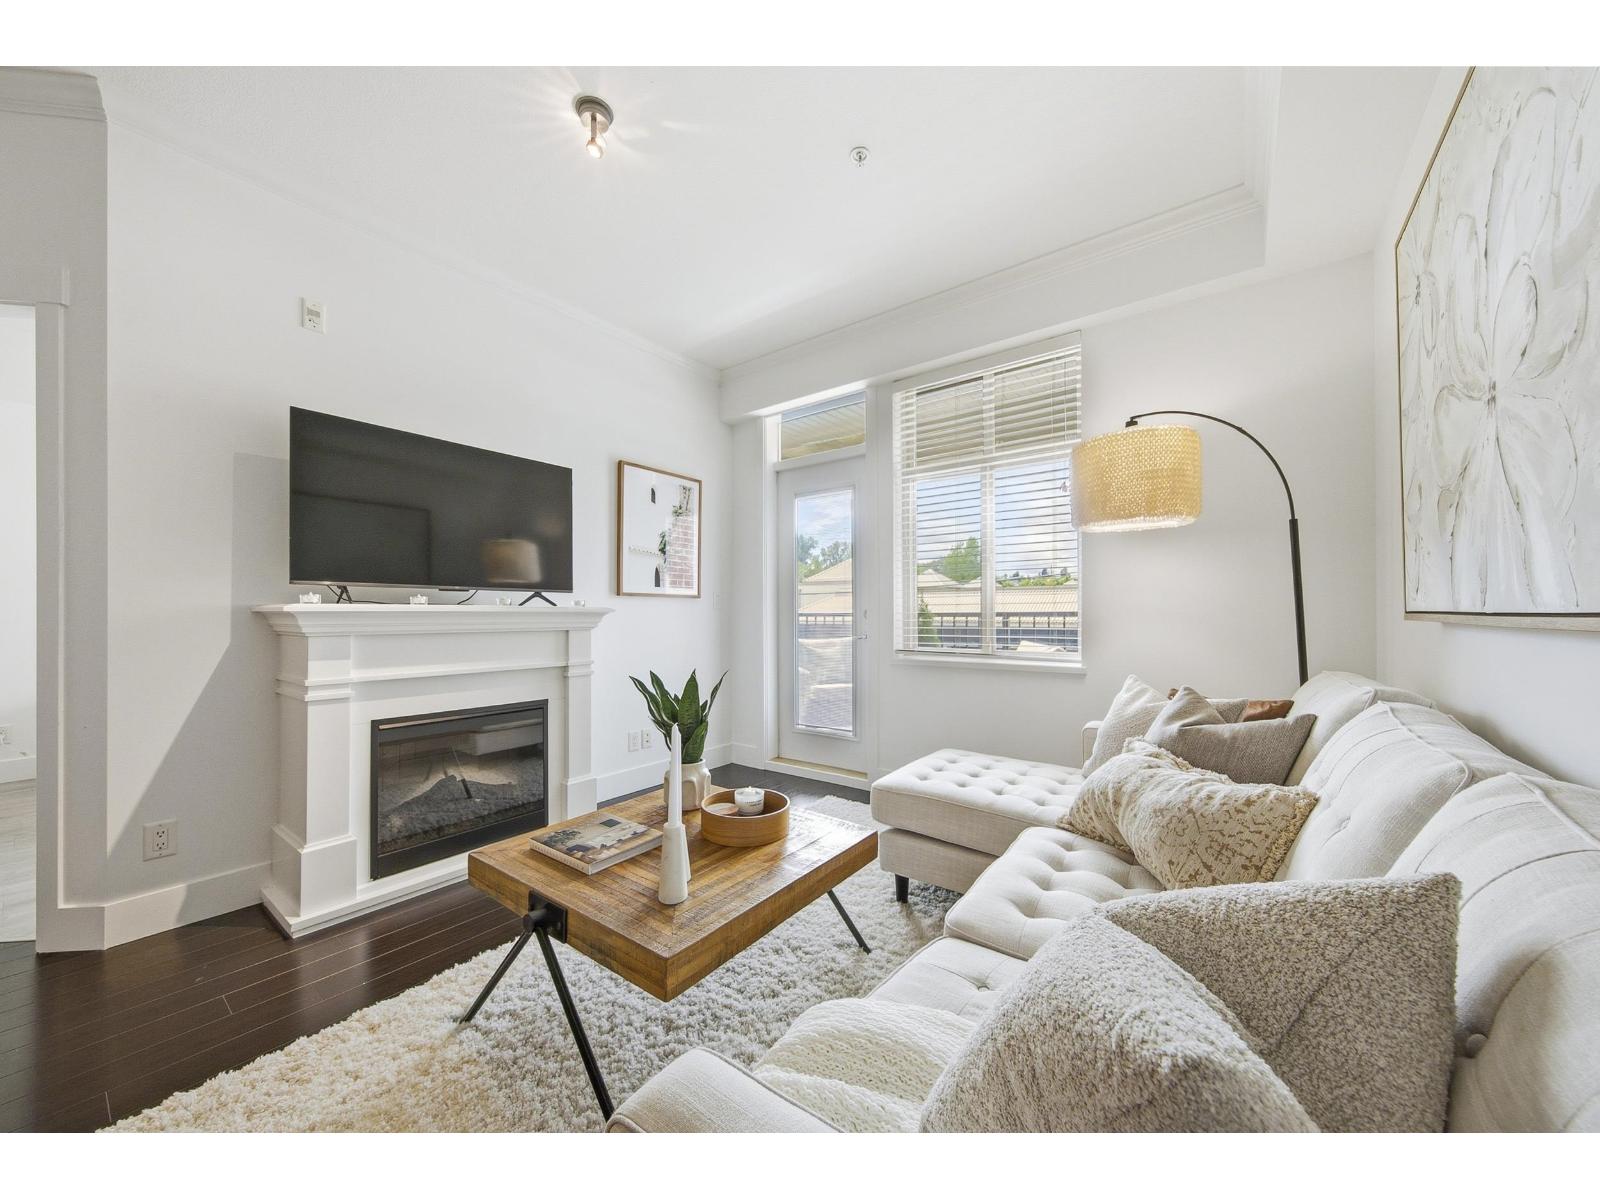
EXCELLENT starter home or SMART investment at HISTORIC DOWNTOWN ABBOTSFORD! This MASSIVE 800 sqft 1 BED + STORAGE home offers exceptional SPACE, COMFORT, & VALUE. METICULOUSLY maintained with 9' CEILINGS, NEW A/C, flooring, newer washer/dryer, granite countertops, under-mount sinks, electric fireplace, stainless steel appliances, & in-suite laundry. The functional kitchen with BREAKFAST BAR is perfect for entertaining, while the bonus OFFICE NOOK makes an ideal workspace, coffee, or wine bar. Unwind in the hotel-inspired 5-PIECE BATHROOM & enjoy a large private partially COVERED BALCONY stretching nearly the entire width of the home. RENTALS & PET friendly. Includes 1 secured underground parking. Steps to DOWNTOWN Abbotsford, cafés, pubs, restaurants, outdoor farmer's market, & transit. (id:44393)
Dawson Creek, British Columbia
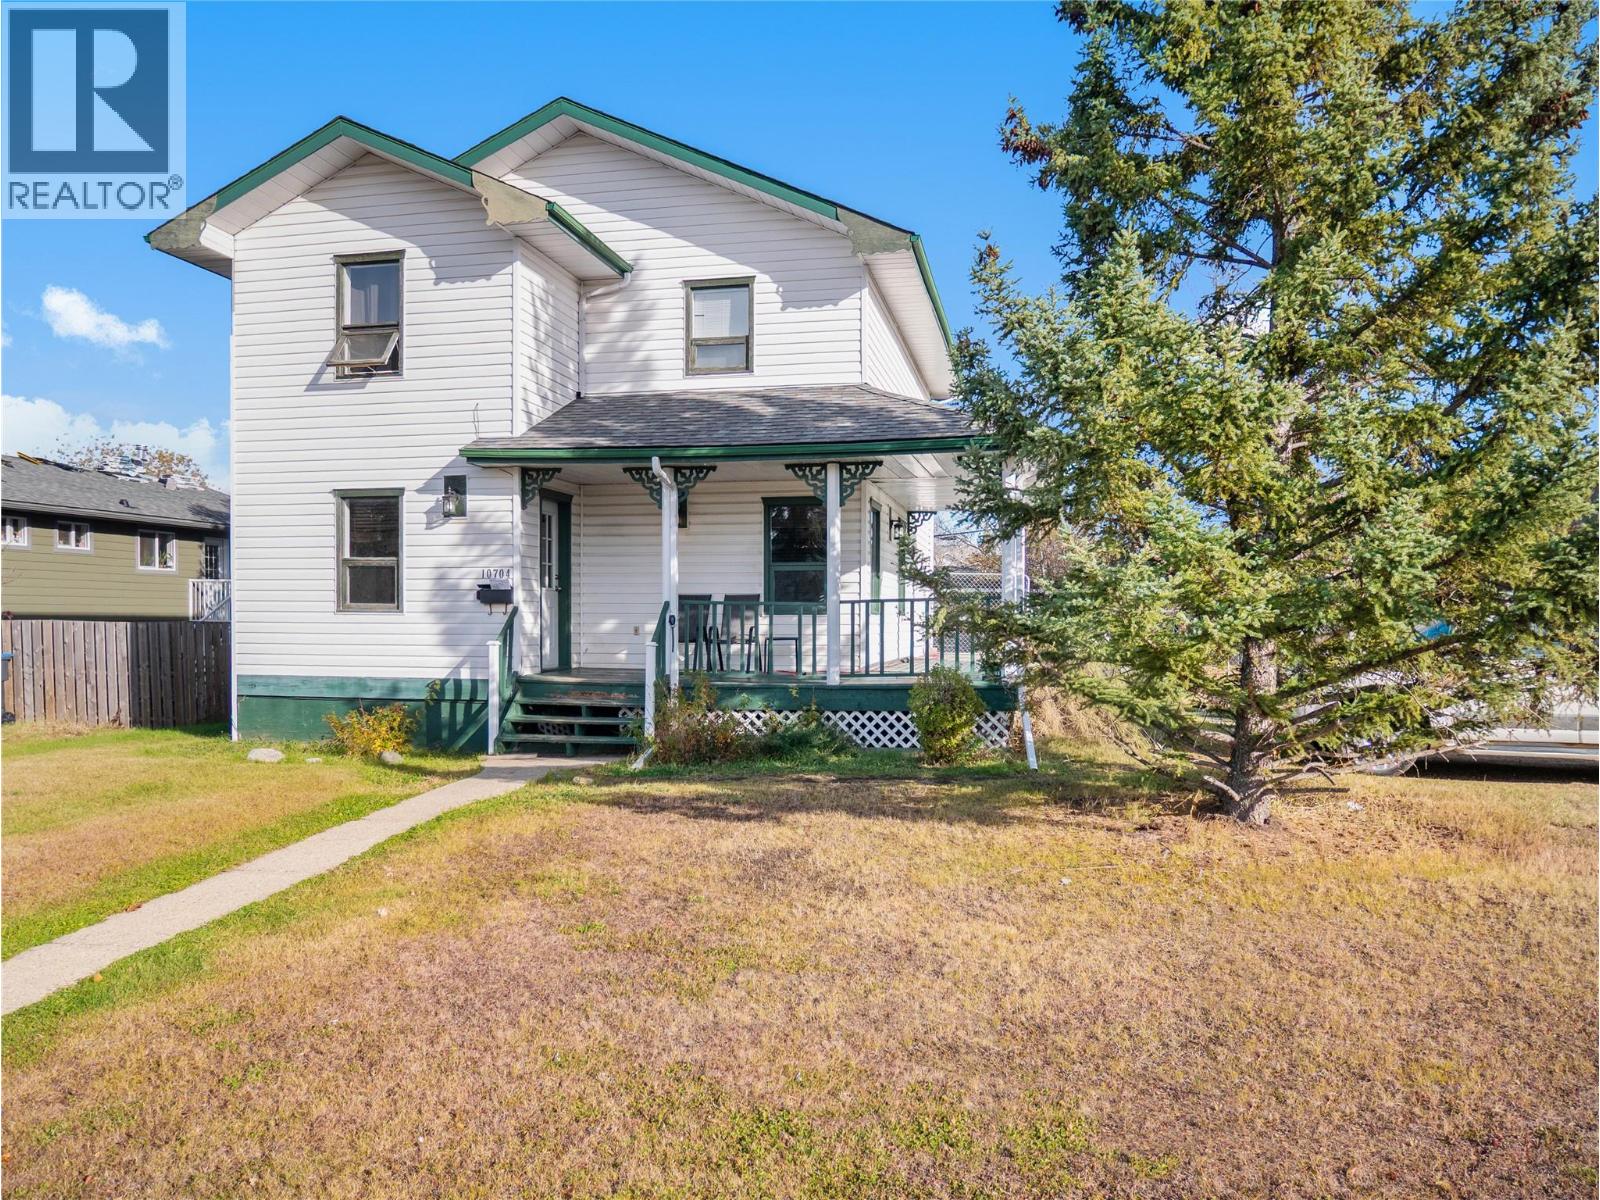
Two story home with a full basement in a quiet cul-de-sac!! The open main level offers a white country style kitchen that is surrounded with cabinets. That opens into the dining room which is loaded with windows and natural light. There is also a garden door from the kitchen that goes to the deck which overlooks the fenced back yard. A large living room and a 2pc bathroom finish off the main level. Upstairs there are 2 secondary bedrooms, a 4 pc bathroom with access to the laundry room as well as your master suite that has a large 3 pc ensuite. The fully finished basement offers your 4th bedroom, a large rec/games area, mechanical and storage. Outside there is a covered veranda, storage shed, double gravel drive and room for more parking if needed. See agents website for details and photos. (id:44393)
Kamloops, British Columbia
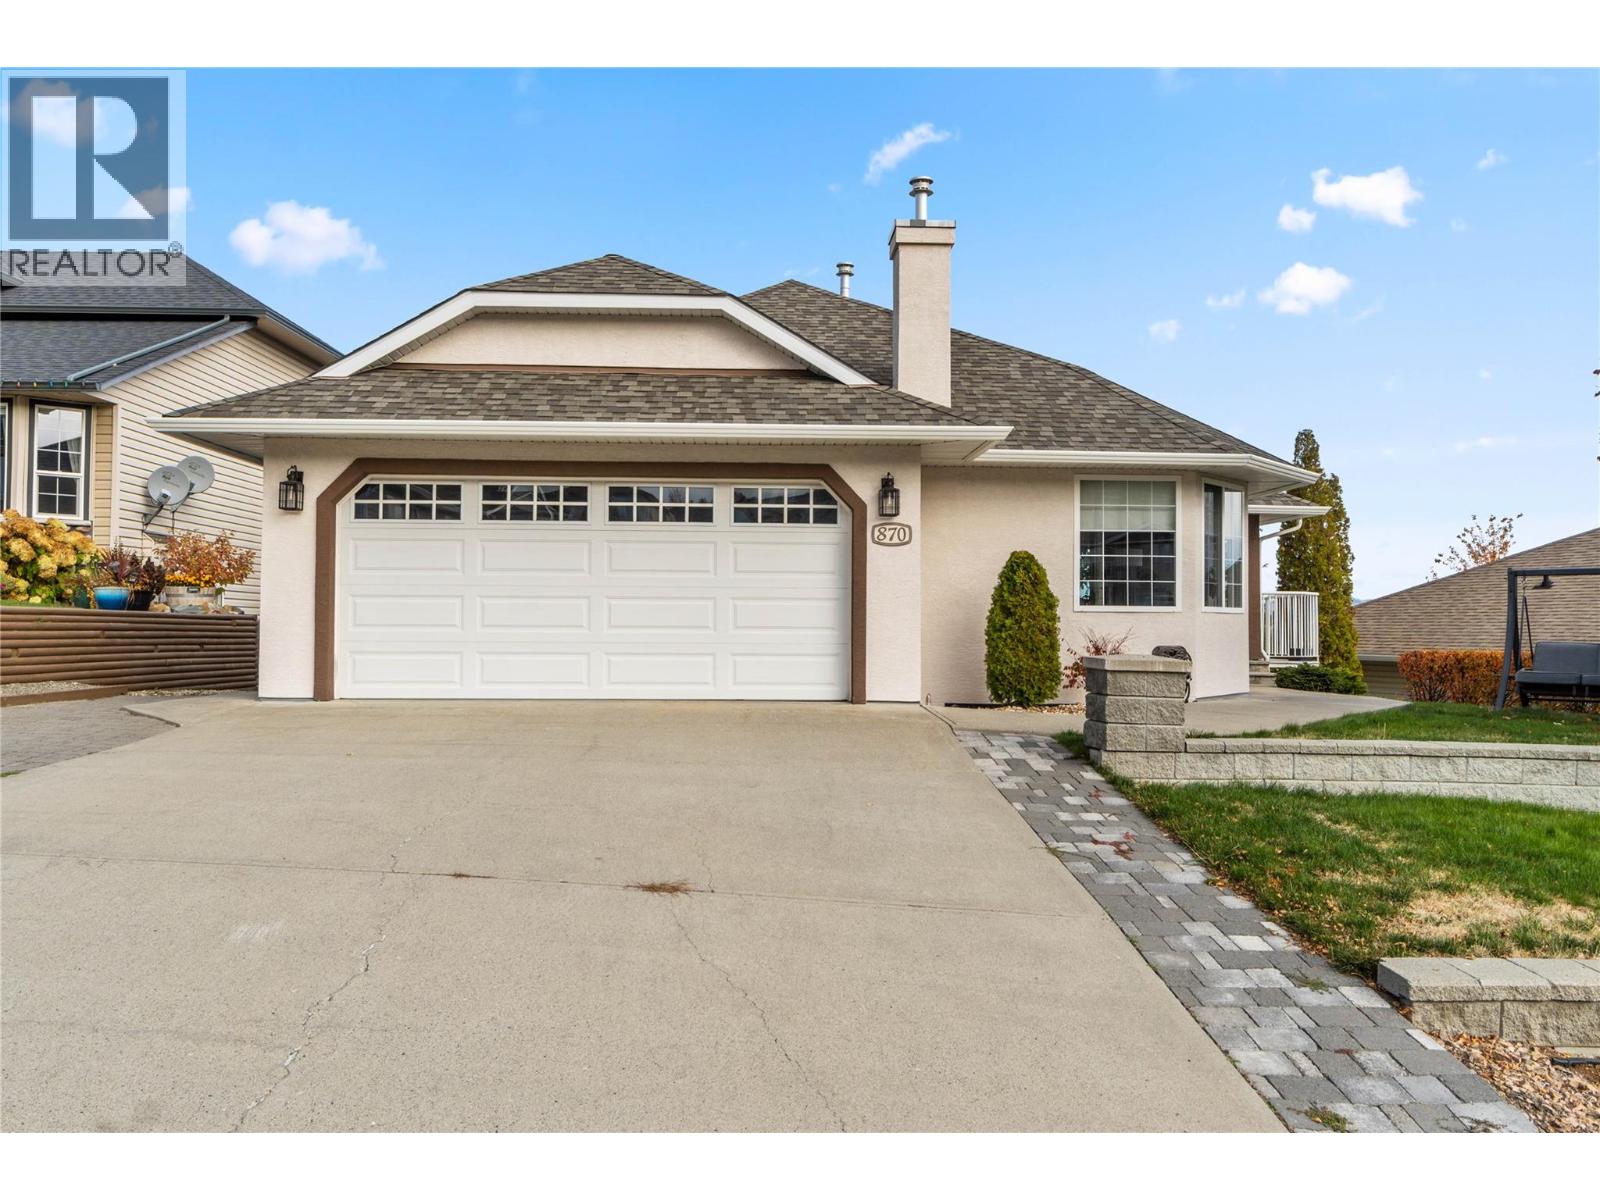
Located on a quiet street in one of the most sought after neighborhoods in Kamloops - just minutes from Pacific Way Elementary, this 2,800 sq ft rancher-style home boasts 4 bedrooms & 3 bathrooms, a full walk-out basement with suite potential (multiple separate accesses depending on needs), stunning views of all of Kamloops, and lots of parking! The main floor boasts hardwood floors, a spacious living room w/ gas f/p, formal dining area, spacious kitchen with breakfast nook and access to a ample sun-deck overlooking all of Kamloops. The main floor has 3 bedrooms & 2 full bathrooms including the primary bedroom with a large walk-in closet, and a new 3pc ensuite with custom tile shower and heated tile floors. The lower level is bright, has two separate entrances, boasting a huge family room, 4th bedroom, 3pc bathroom with heated tile floor & tile shower, large storage room, and a den which could be converted to a 5th bedroom or a kitchen area if a basement suite was desired. Recent updates include: New roof (2022), furnace (2018), central A/C (2019), updated bathrooms, new 3pc ensuite, lighting & electrical, plumbing, paint, some flooring, new vinyl/decking, gutters, appliances, patio door, and much more! Other notable features: Gas BBQ line, new sub-panel and wiring for generator, wiring for hot-tub, 2 car-garage, RV/Boat parking, storage shed, low maintenance yard with garden boxes & U/G sprinklers, and much more! All measurements approximate. Buyer(s) to verify those of import. (id:44393)
Chilliwack, British Columbia
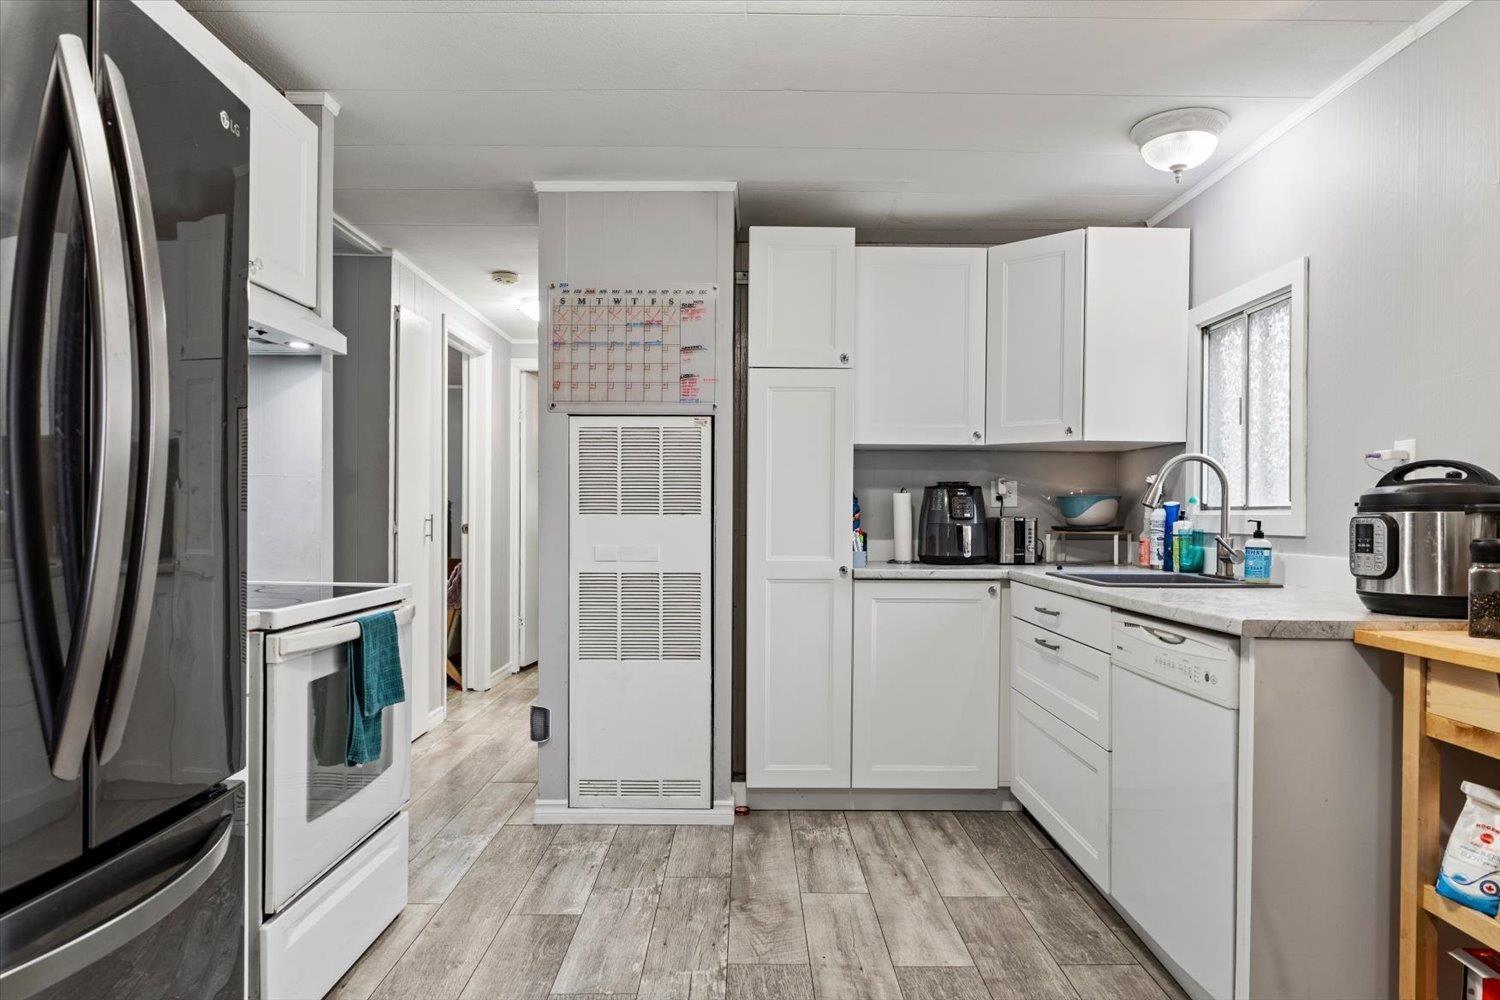
Welcome to Westwood Estates! This charming 2 bedroom, 1 bathroom home is ideally located on a quiet road with slow traffic, offering a peaceful setting while still being close to everyday conveniences. Enjoy easy access to nearby shopping, coffee shops, and banking, with the beautiful Rotary Trail along the Vedder River just minutes away for walking, biking, and outdoor recreation. The home features an enclosed sunroom, perfect for relaxing year-round, plus a large storage shed for all your extras. Outside, you'll find a spacious, fully fenced yard ideal for gardening, pets, or entertaining. Pet friendly with restrictions and no age restrictions, making it a great option for a variety of buyers looking for comfort, location, and lifestyle. (id:44393)
Esquimalt, British Columbia
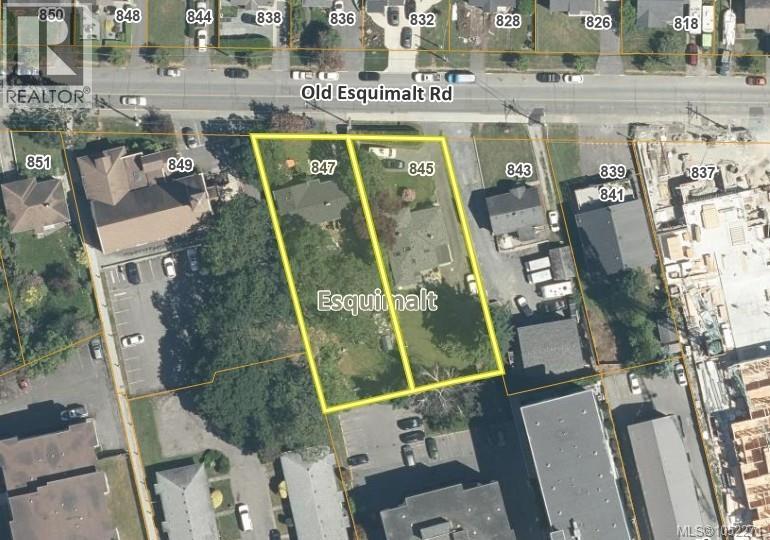
DEVELOPMENT OPPORTUNITY. 847 Old Esquimalt Road forms part of a potential land assembly with neighbouring 845 Old Esquimalt Road, offering approximately 23,660 sq. ft. of combined land. The Township of Esquimalt OCP supports consideration of Medium Density Residential proposals up to 2.0 FAR and six storeys. 847 Old Esquimalt offers a 12,350 sq. ft. lot with an existing six-bedroom character home featuring wood floors, abundant natural light, updated lower-level living space and flexible in-law accommodations. 845 Old Esquimalt contributes approximately 11,310 sq. ft. Ideally located near shopping, amenities, Downtown Victoria, all levels of schools, transit and approximately 300 metres from the E&N Rail Trail. Buyers must verify development potential, zoning, density and approval requirements with the Township of Esquimalt. Can be sold individually or together for a total list price for the land assembly of $2,490,000. Contact the listing agent for an information package. (id:44393)
Esquimalt, British Columbia
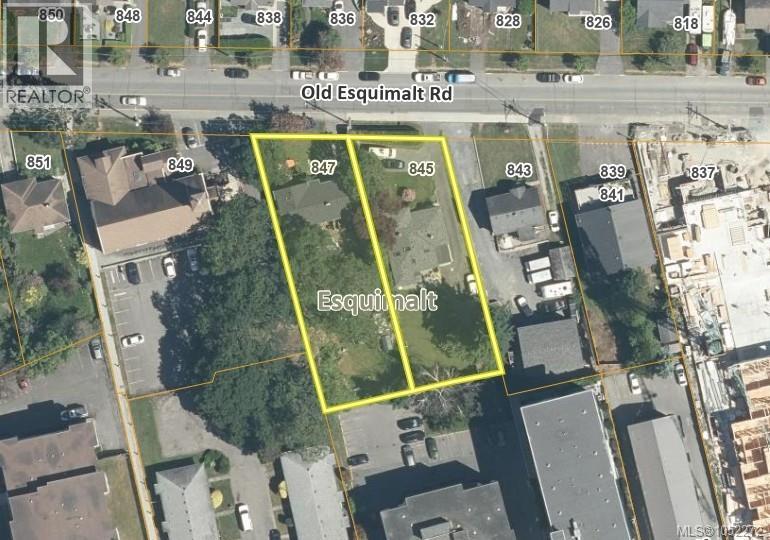
DEVELOPMENT OPPORTUNITY. 847 Old Esquimalt Road forms part of a potential land assembly with neighbouring 845 Old Esquimalt Road, offering approximately 23,660 sq. ft. of combined land. The Township of Esquimalt OCP supports consideration of Medium Density Residential proposals up to 2.0 FAR and six storeys. 847 Old Esquimalt offers a 12,350 sq. ft. lot with an existing six-bedroom character home featuring wood floors, abundant natural light, updated lower-level living space and flexible in-law accommodations. 845 Old Esquimalt contributes approximately 11,310 sq. ft. Ideally located near shopping, amenities, Downtown Victoria, all levels of schools, transit and approximately 300 metres from the E&N Rail Trail. Buyers must verify development potential, zoning, density and approval requirements with the Township of Esquimalt. Can be sold individually or together for a total list price for the land assembly of $2,490,000. Contact the listing agent for an information package. (id:44393)
Fernie, British Columbia
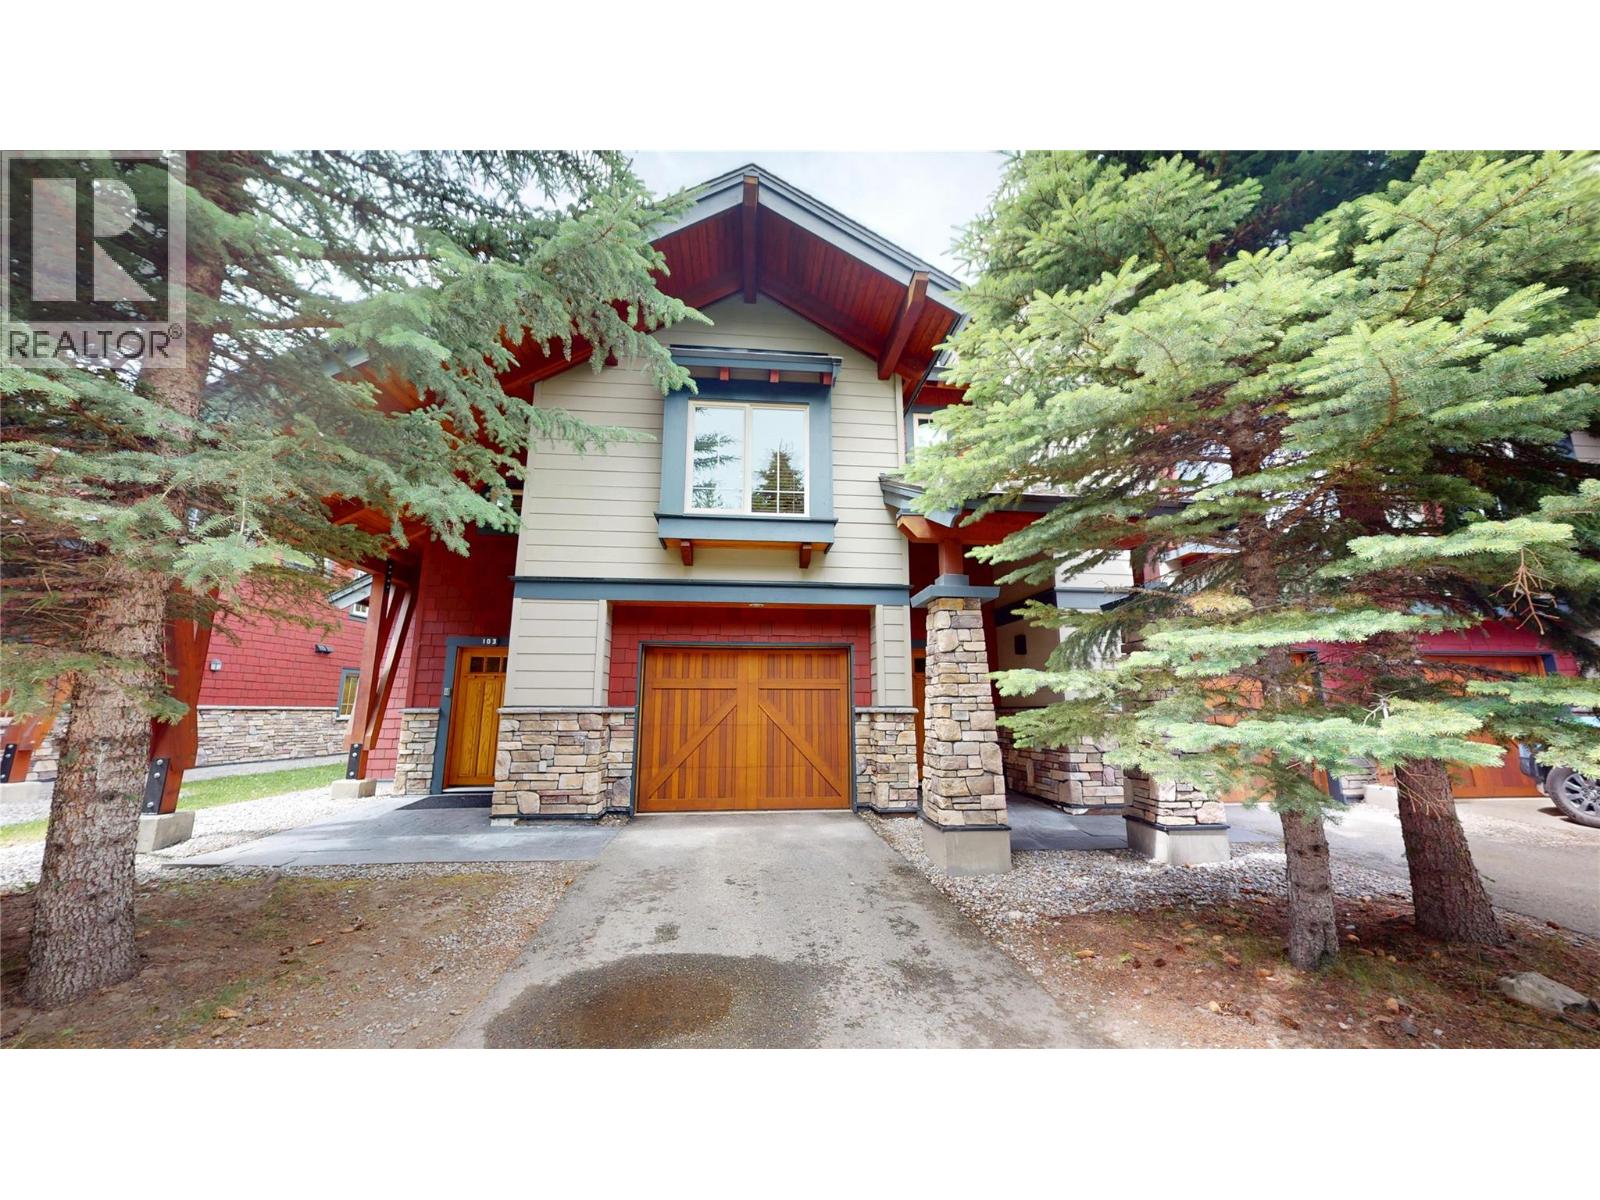
Pinnacle Ridge Elk Chalet – Discover mountain living in this beautifully appointed chalet, where quality craftsmanship meets breathtaking alpine scenery. The gourmet kitchen is designed to impress, featuring granite countertops, rich cherry wood cabinetry, stainless steel appliances, and radiant in-floor heating. The spectacular great room boasts a soaring vaulted ceiling, a grand ledge stone fireplace, and large windows that frame spectacular mountain views, creating an inviting space for entertaining or relaxing after a day of skiing, golfing, hiking, or biking. Perfectly positioned between Fernie's world-class ski resort and historic downtown, Pinnacle Ridge is one of the area's most desirable mountain communities, offering stunning panoramic views of the Rocky Mountains and the Elk Valley. Surrounded by endless four-season recreation, you'll enjoy skiing, golfing, hiking, biking, fishing, and more just minutes from your doorstep. The only Pinnacle Ridge chalet currently available, this fully turnkey property offers a rare opportunity to own a premium mountain retreat. Built by an award-winning builder renowned for exceptional quality and craftsmanship, the home showcases enduring finishes, thoughtful design, and outstanding attention to detail. Offered fully turnkey with quality furnishings and household essentials included, this exceptional chalet is ready to enjoy from day one. Simply arrive with your belongings and start living the Fernie mountain lifestyle! (id:44393)