
Saskatoon, Saskatchewan
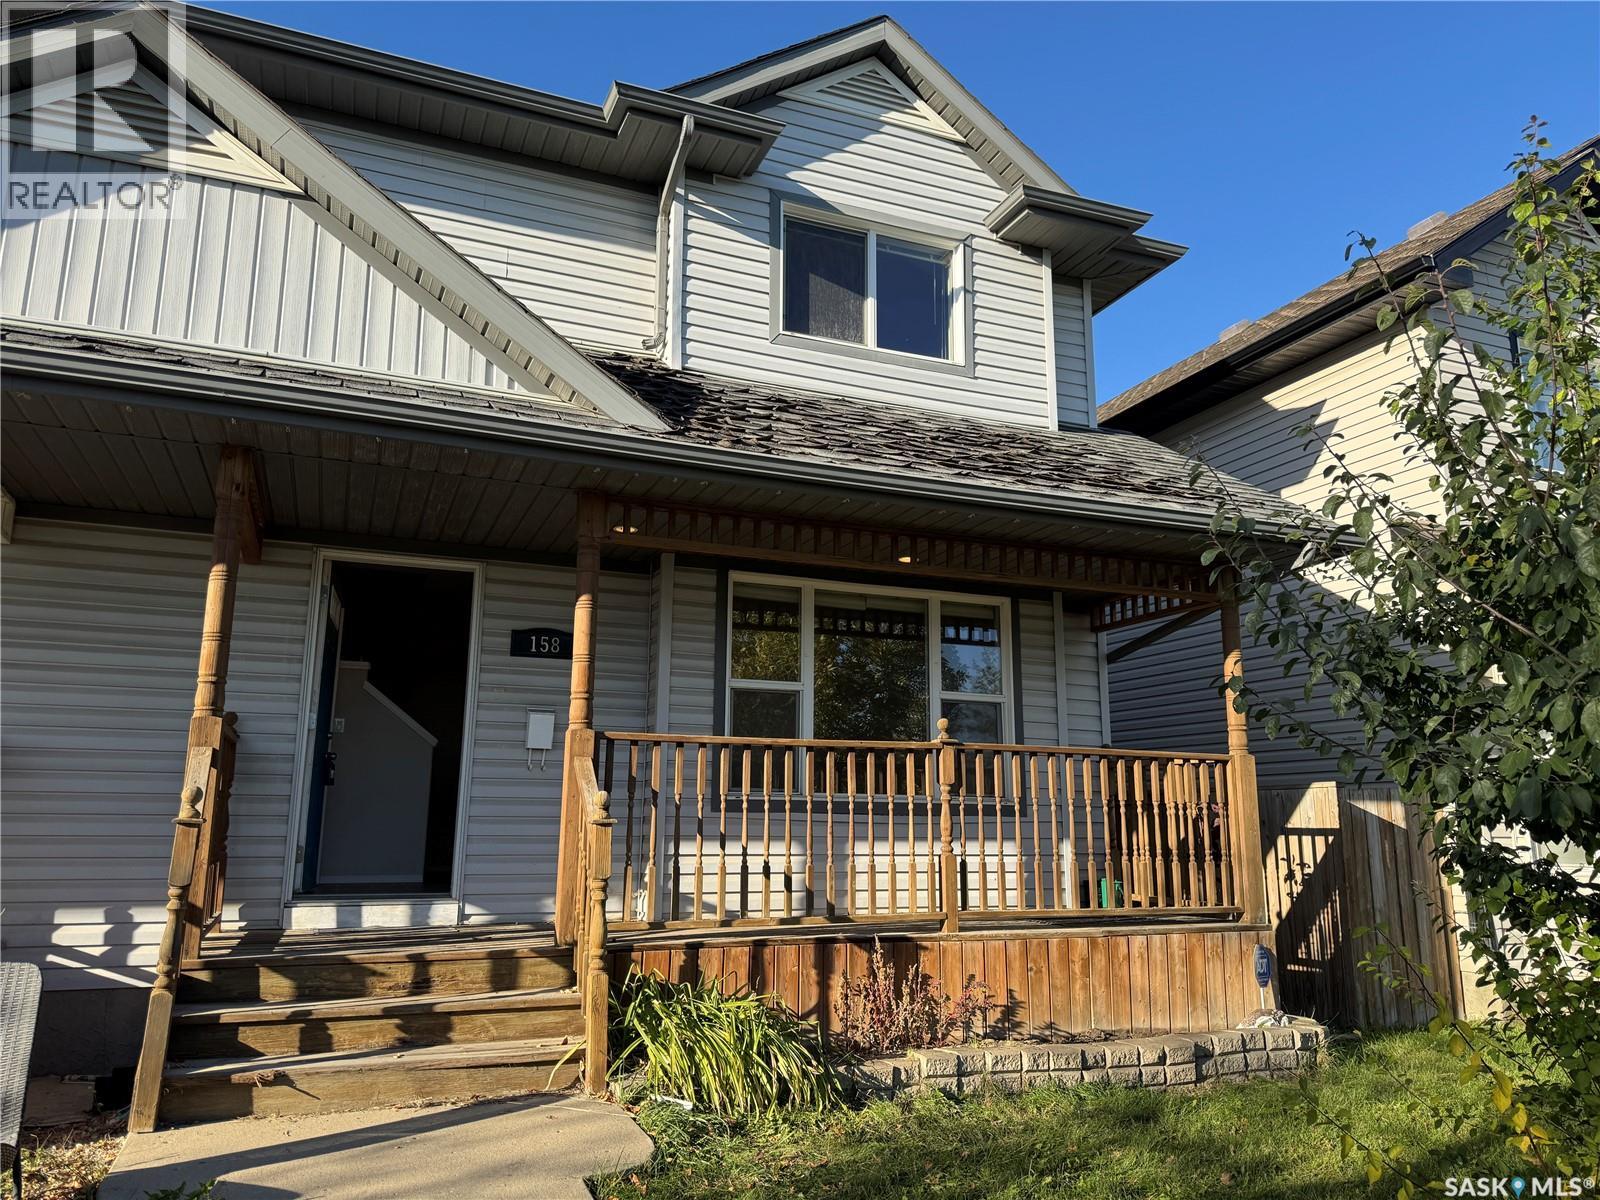
Opportunity meets location in this spacious 1,380 SqFt 2 storey 1/2 duplex in Hampton Village! Offering 4 bedrooms, 3 bathrooms and a fully developed basement, this home has plenty of room for a growing family and loads of potential for its next owner. A little TLC will go a long way toward bringing this property back to its former glory! Enjoy central air conditioning, a fenced backyard, covered front porch and a fantastic 2 car detached garage with convenient paved alley access. Best of all, the home faces directly onto Draggins Car Club Park and is close to walking trails, schools, parks and the many amenities Hampton Village has to offer. Vacant and available for immediate possession — bring your ideas, add your personal touch and make this one your own. Get your showing booked today! (id:44393)
2 Percent Realty Platinum Inc.
Oxbow, Saskatchewan
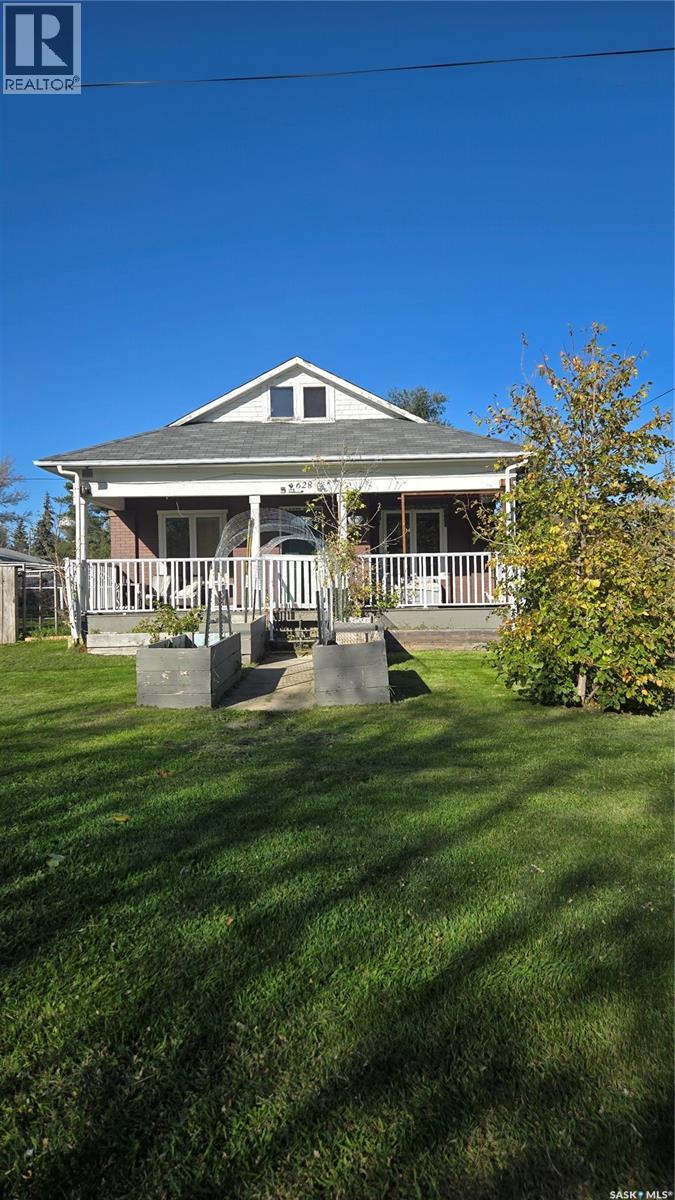
This completely renovated quaint home is situated on a double mature lot in a fantastic neighbourhood that is within walking distance of the school, rink, and swimming pool. It has been renovated both top and bottom to create a beautiful modern interior with gold fixtures, great lighting and large master bedreoom. The basement has been redone to accommodate an extra guest bedroom, an office, and a three piece bathroom with all new flooring as well in 2014. Water heater and furnace 2014. Basement windows 2014. Electrical panel and new electric 2016. New plumbing 2016. Water softener 2016. The main floor has been designed with an open concept from one porch to the other. All new flooring, stove, dishwasher, and bathroom in 2016. Windows on main floor 2015. The natural gas fireplace was added in 2017. New shingles 2016. This is a must see! (id:44393)
Performance Realty
Melville, Saskatchewan
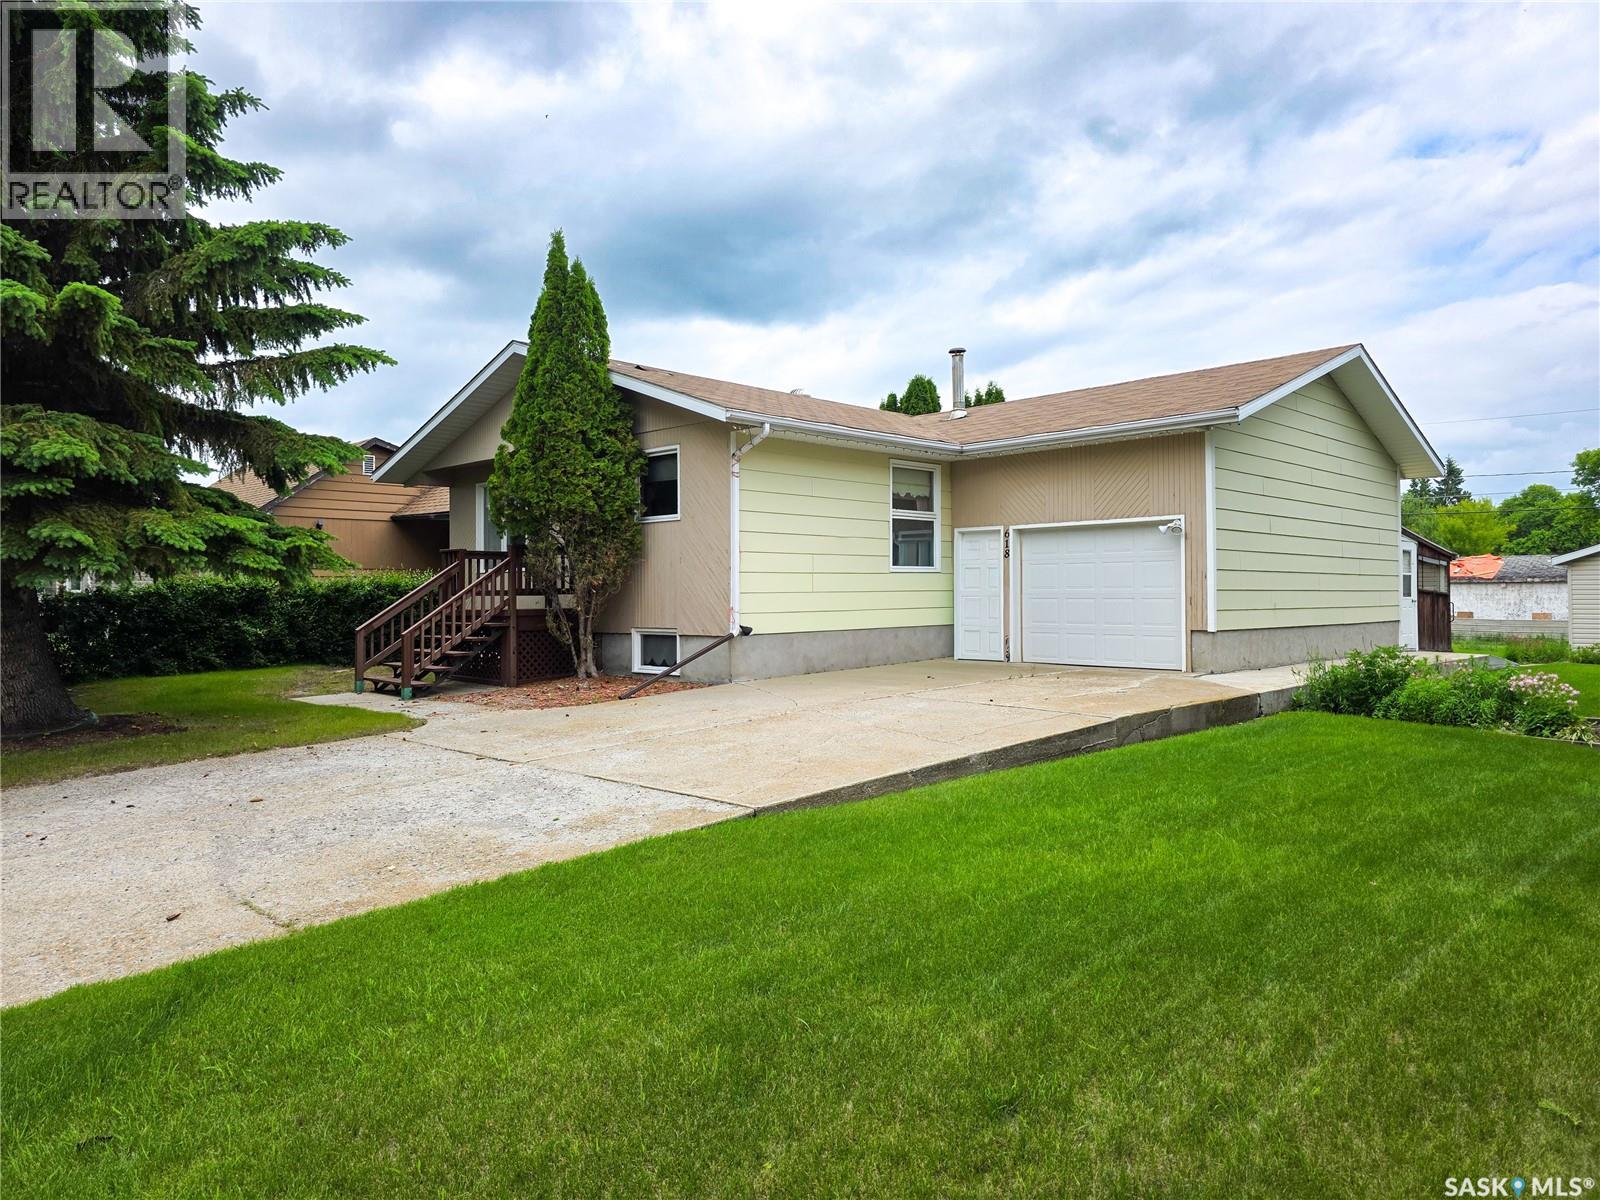
Welcome to 618 4th Avenue West! This spacious 1,140 sq. ft. home offers a functional layout, plenty of garage space with both an attached garage and detached garage and excellent potential for additional income with the basement suite. The main floor features a bright and spacious eat-in kitchen, a comfortable living room, formal dining room, 2 bedrooms, and a 4 pc. bathroom. The formal dining room could easily be converted back into a 3rd bedroom if desired. The primary bedroom also offers space laundry. The lower level has a separate entrance and includes a 1 bedroom, 1 bathroom living area with a spacious living room and kitchen/dining area. With minimal modifications, it offers excellent potential for a separate suite or private space for extended family. Situated on an oversized lot, the property also features an attached insulated garage with direct entry, plus a 24' x 24' detached garage off the back alley, providing plenty of room for parking, storage, or a workshop. New furnace installed August 2026. Additional features include central air conditioning, central vacuum, shingles replaced in 2014, and a basement that has never had water. This is a fantastic opportunity to own a well-maintained home with plenty of space, versatility, and future potential. (id:44393)
Royal LePage Next Level
Southey, Saskatchewan
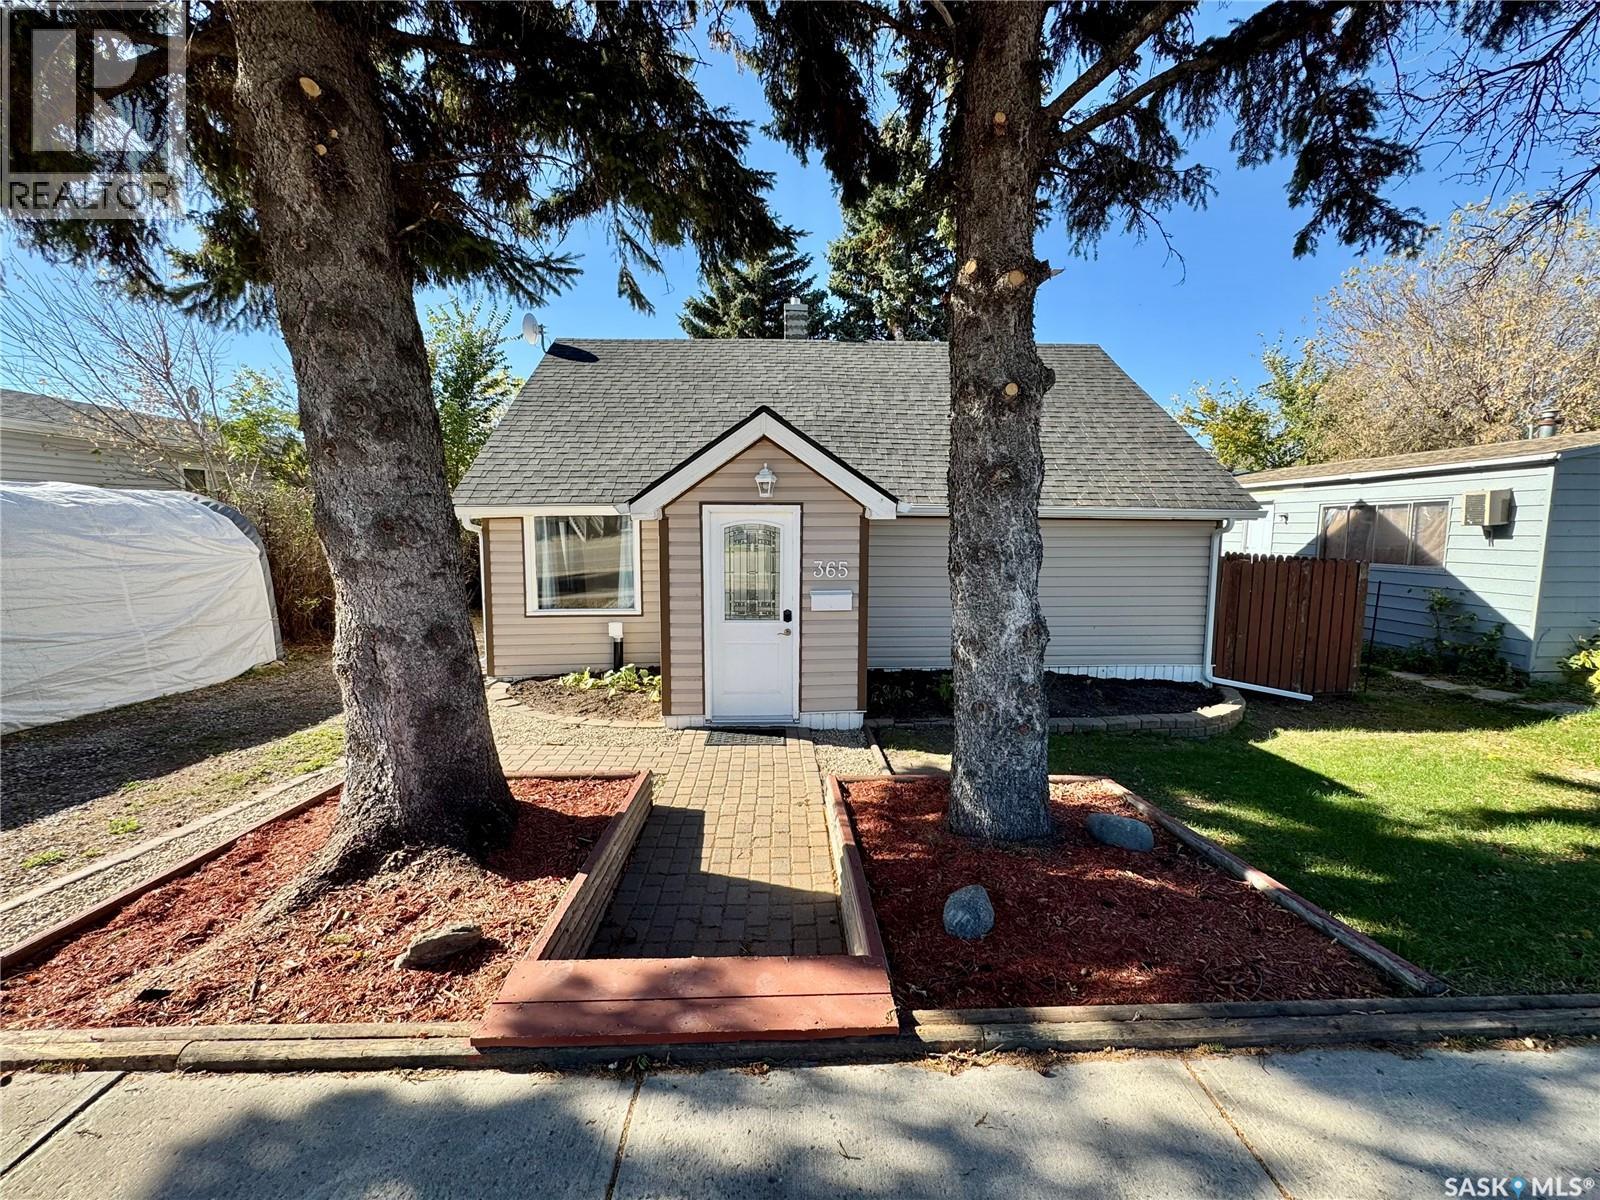
Welcome to 365 Keats Street in Southey, a welcoming community offering the charm of small town living within an easy drive of Regina. Southey provides excellent amenities including a K to 12 school, Health Centre, library, RCMP detachment, recreation facilities, local businesses and numerous community programs. This 1,209 sq. ft. home is freshly painted, updated and move in ready. The main floor features a cozy family room, an open kitchen and dining area with patio doors leading to the deck, plus an additional living space that offers flexibility for a home office, playroom or whatever suits your lifestyle. Upstairs you will find two comfortable bedrooms, while outside the spacious backyard provides plenty of room to relax, garden or entertain. A double detached garage completes the property and provides excellent parking and storage. A wonderful opportunity for first time buyers, a young family or anyone looking to enjoy a quieter pace of life with everyday amenities close at hand. Fresh, welcoming and ready for its next owners, this Southey home is one you will want to see! (id:44393)
Realty Executives Diversified Realty
Regina, Saskatchewan
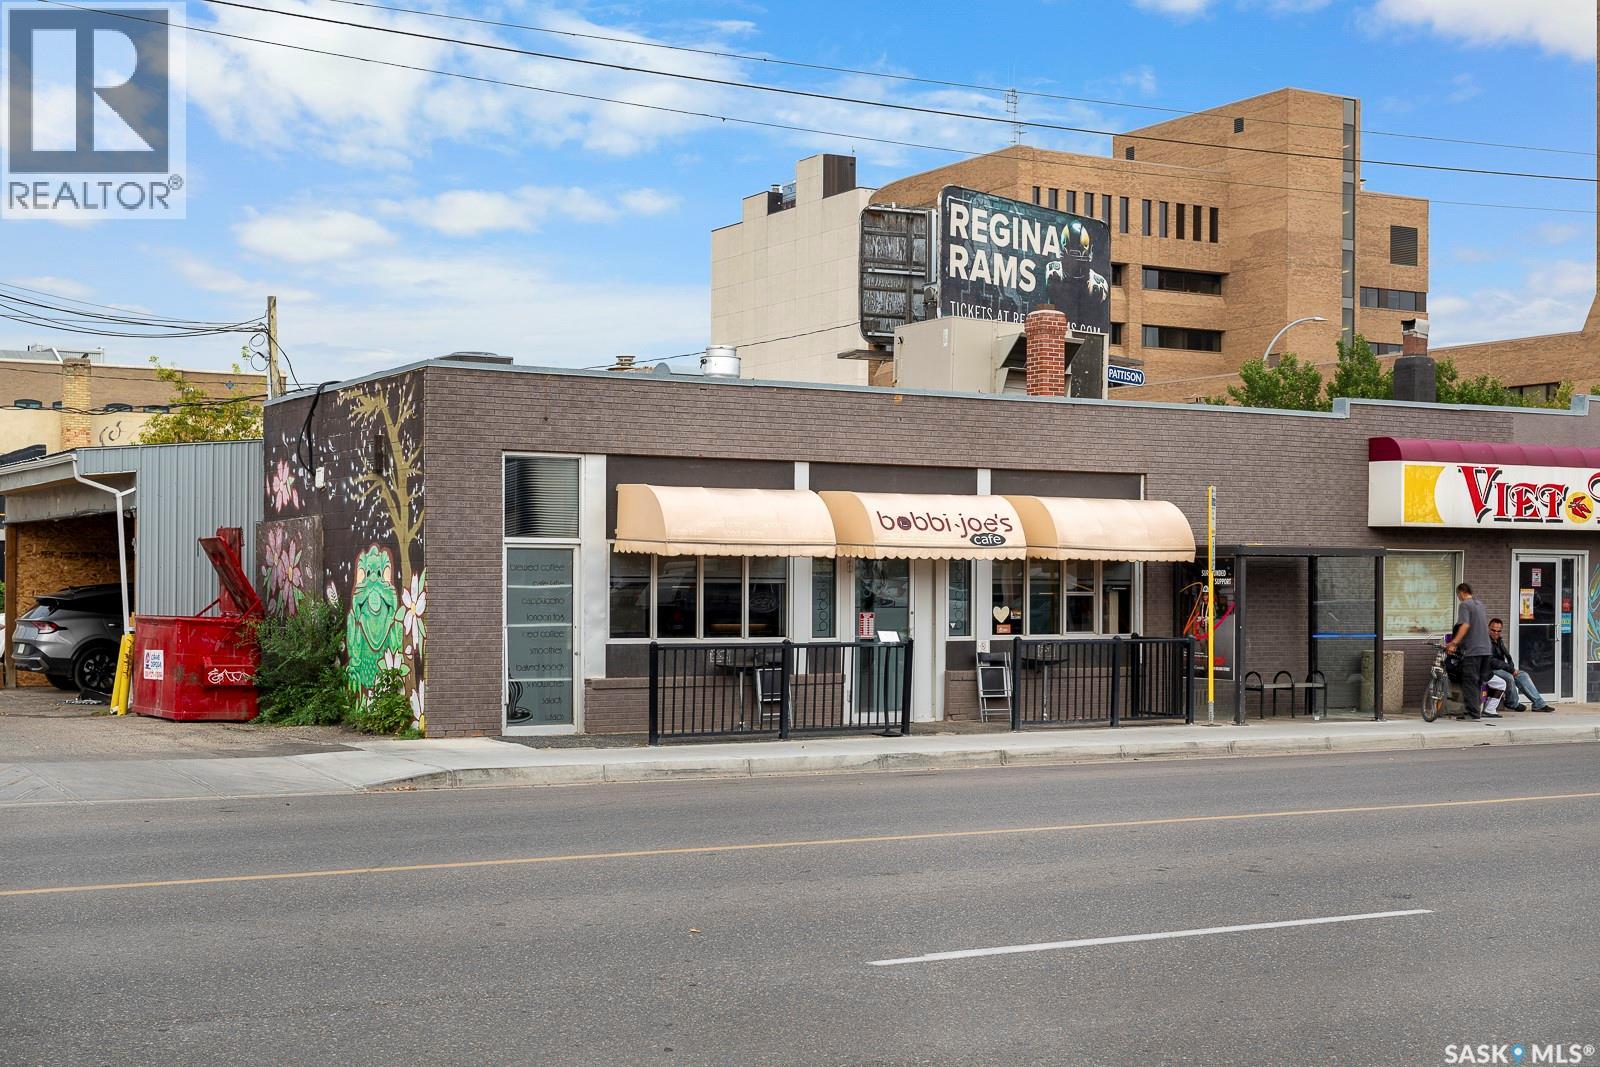
Business for sale(asset). Turnkey coffee shop situated at one of the busiest and most popular locations in Regina - Corner of 13th Avenue and Albert Street. If you been dreaming of owning or starting a coffee shop – this is it!!! Purchaser has the option to change the business name and menu(certain restrictions apply) or continue with existing. Current menu offers tasty coffee & specialty drinks, quick & delicious breakfast/lunch Items and delightful baked goods(gluten friendly available). Attractive lease in place. Over 10 years in business as owner is looking to retire, great potential and growth for the next operator. Comes with 1 parking at the back and a full basement space for storage. (id:44393)
RE/MAX Crown Real Estate
Saskatoon, Saskatchewan
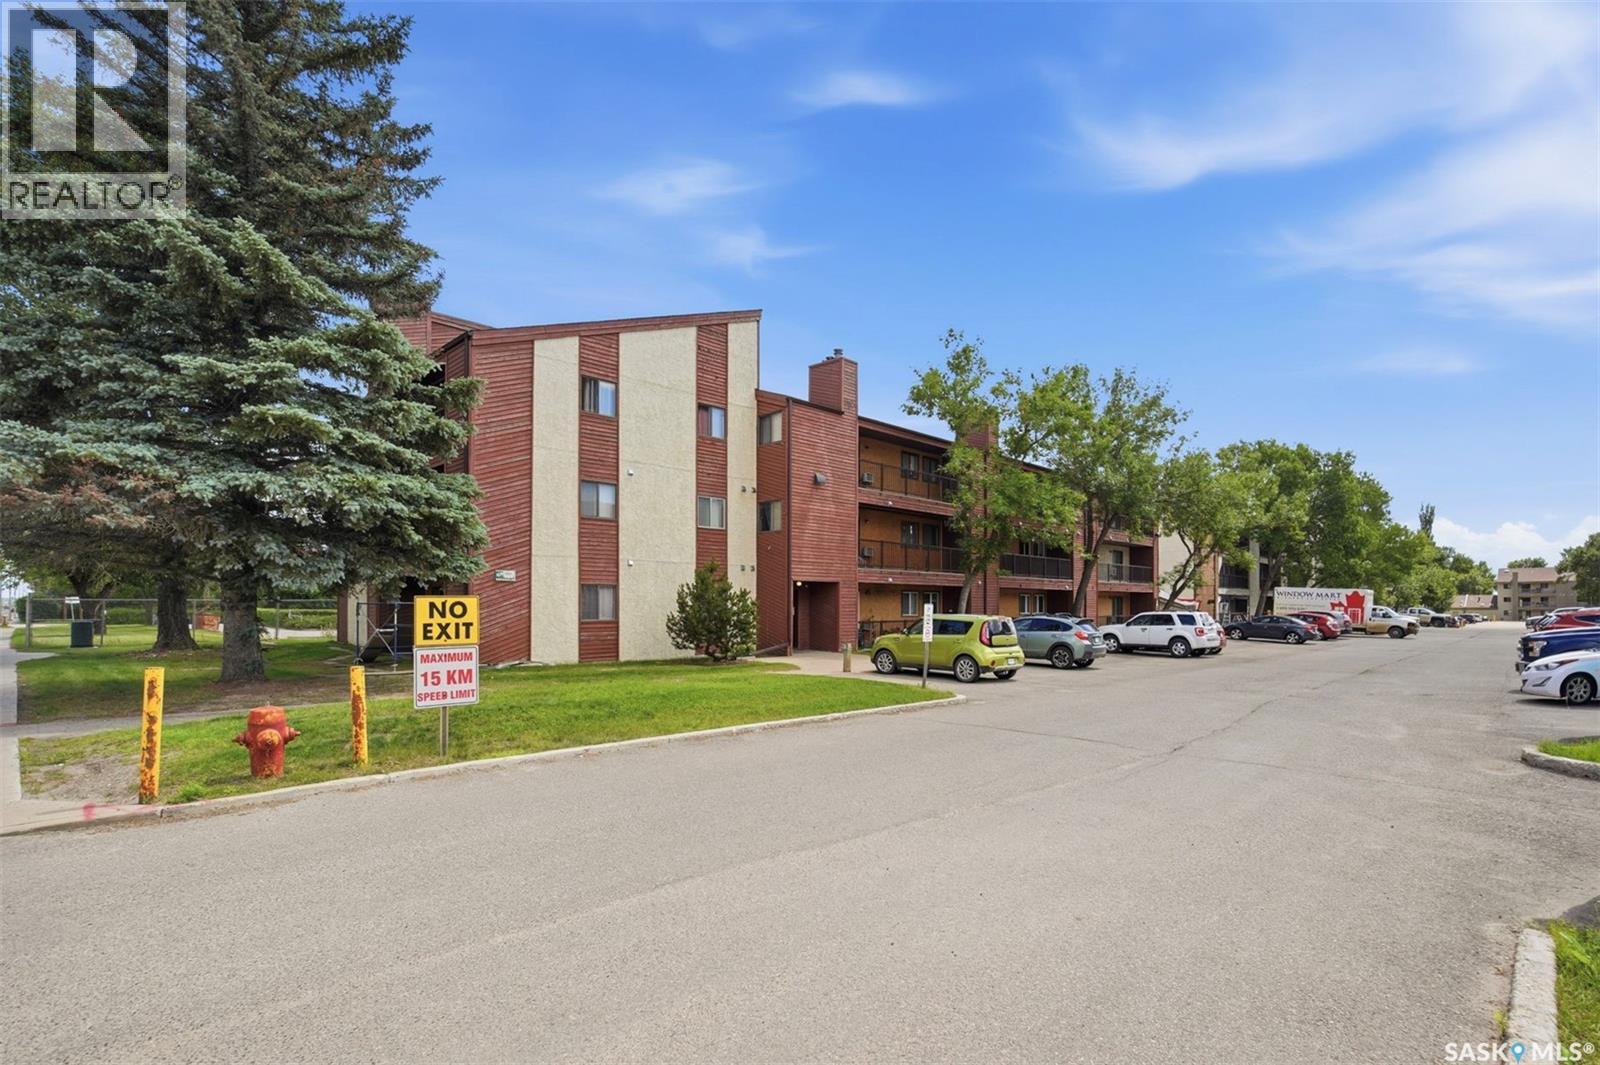
Updated and move-in ready in Wildwood, this 2-bedroom, 1-bathroom condo at 105A - 4040 8th Street East offers a practical layout and a convenient east-side location. Recent improvements include luxury vinyl plank flooring and carpet, fresh paint, new kitchen cabinets and window treatments, a new microwave and dishwasher, and a new tub surround. In-suite laundry is tucked into its own dedicated room for added convenience. Situated on the first floor, the unit provides easy access to and from the building, along with a private patio overlooking Wildwood Golf Course. A private storage room off the patio provides additional space for seasonal belongings and outdoor equipment. From here, shopping, restaurants, parks, golf, public transit and other everyday amenities are all within walking distance, while the University of Saskatchewan and downtown are easily accessible. With its combination of updates, location and functionality, this condo is a great fit for a first-time buyer, student, downsizer or investor. (id:44393)
Realty Executives Saskatoon
Leask, Saskatchewan
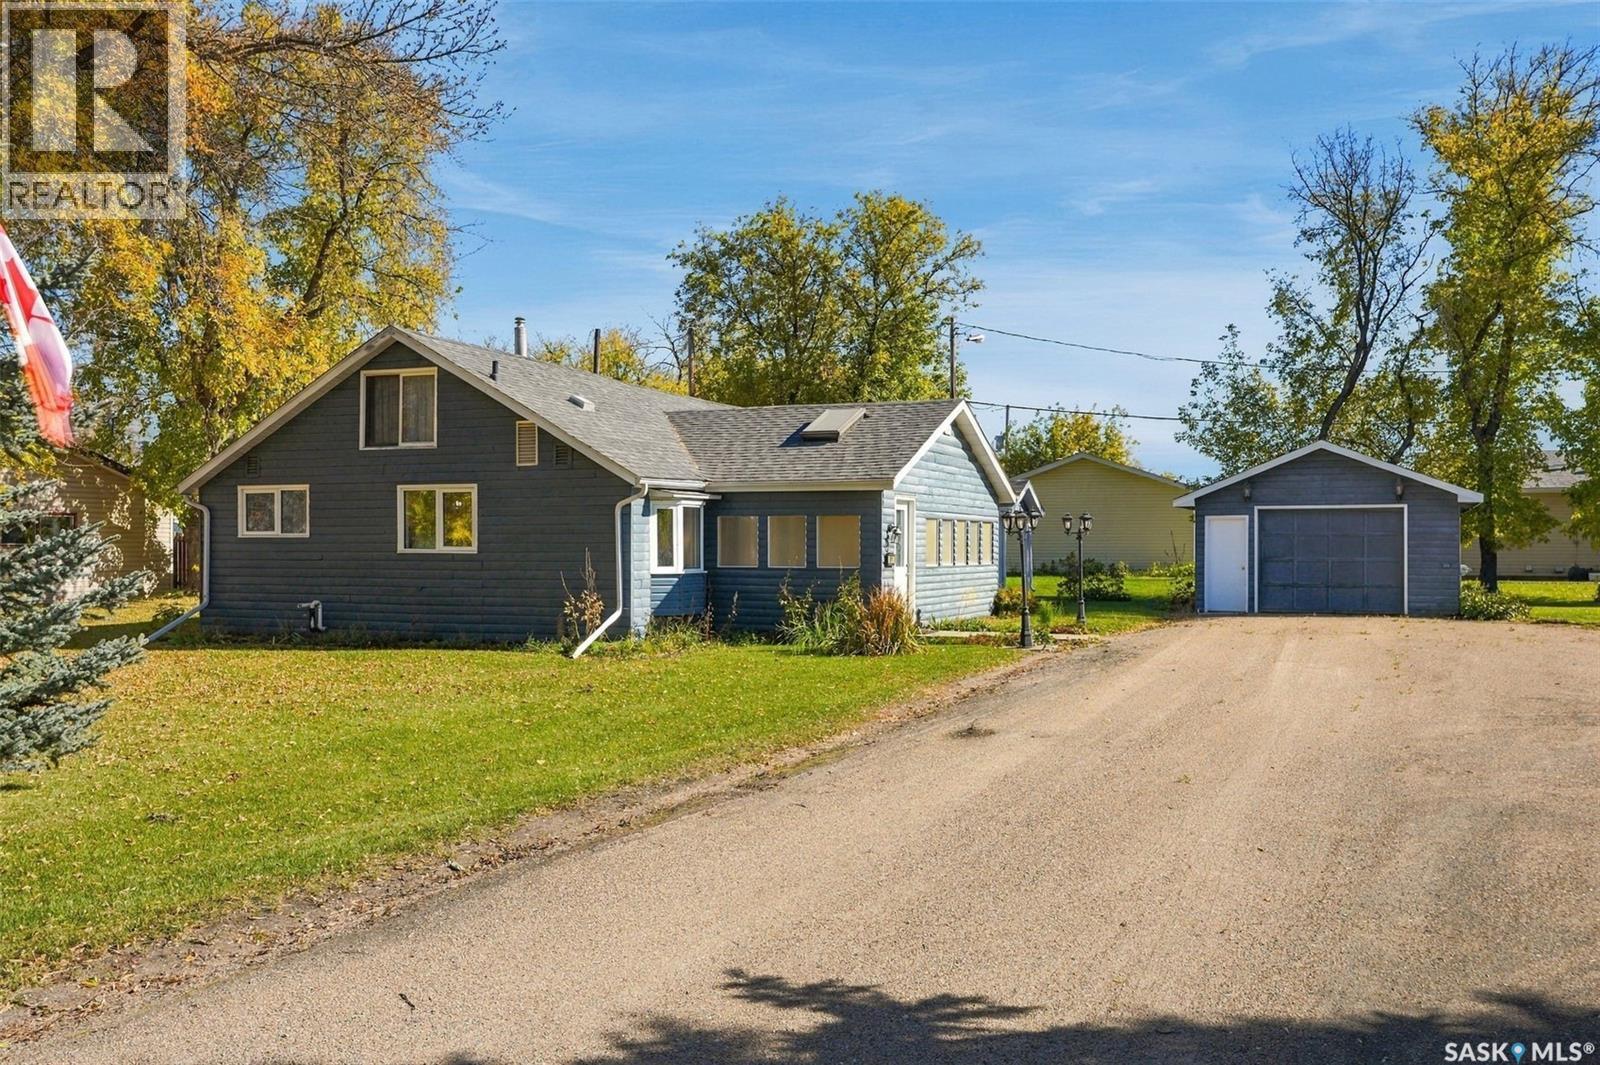
Welcome to this spacious 1,450 sq. ft. home in Leask, SK, offering an abundance of room, a fantastic double lot and plenty of potential to make it your own! Inside, you'll find two bedrooms with lots of room to create additional bedrooms or living space if needed. The home features a huge open floor plan, giving you incredible flexibility for entertaining, hobbies, family living or simply enjoying plenty of breathing room. One of the real highlights is the massive 3-season sunroom, a wonderful space to enjoy your morning coffee, gather with family and friends, or simply take in the beauty of your yard throughout the warmer months. Outside, the double lot provides a massive yard with plenty of room for gardening, entertaining, children, pets or future plans. Garden enthusiasts will love the beautiful garden area, offering a wonderful setting to relax and enjoy the outdoors. Several important updates add peace of mind, including newer windows, a high-efficiency furnace and a new sump pump. If you're looking for a home with generous living space, a fantastic yard, garden potential and room to grow, this Leask property deserves a look. Bring your ideas and discover the possibilities! (id:44393)
Trcg The Realty Consultants Group
Regina, Saskatchewan
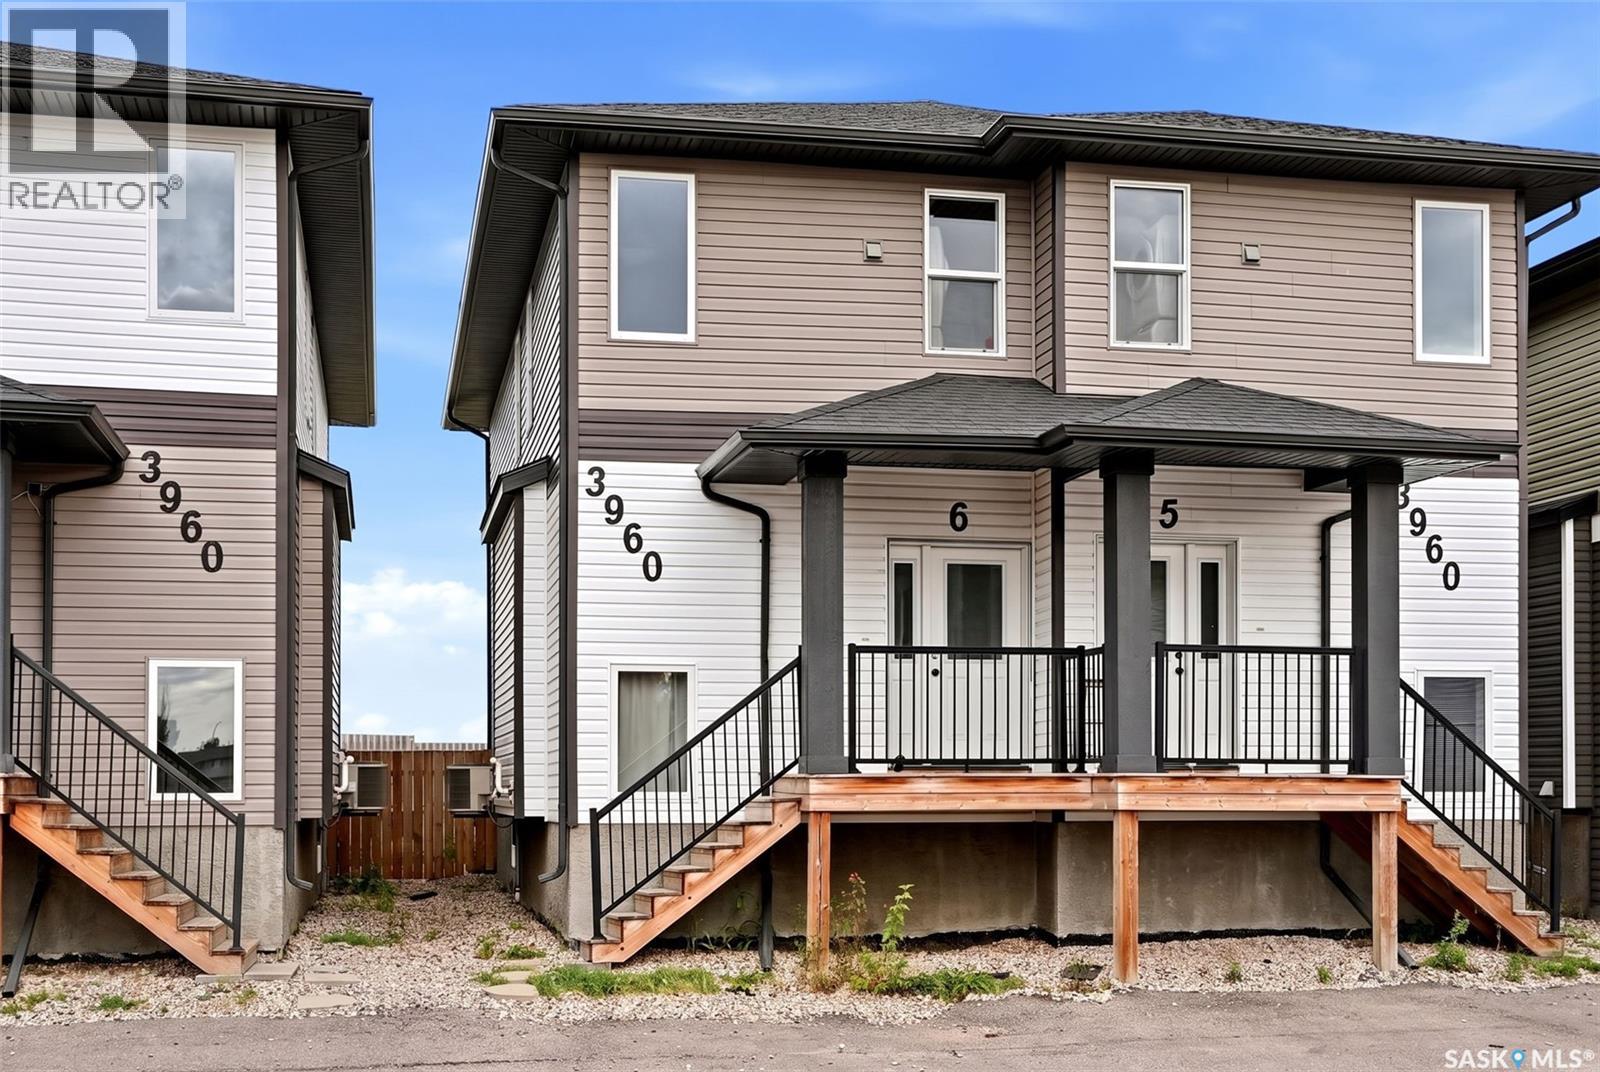
Welcome to #6-3960 7th Ave E! Step into this bright and inviting 1,331 sq ft two-storey semi-detached home in the highly desirable Parkridge neighbourhood. As you enter, you are greeted by a warm, open-concept main floor that beautifully combines the kitchen, dining, and living spaces — creating the perfect environment for both casual family time and lively gatherings. A handy 2-piece bathroom completes this level. Upstairs, you’ll find three generously sized bedrooms and a full 4-piece bathroom, offering comfort and privacy for the whole family. The unfinished basement provides a blank canvas ready for your personal touch — finish it your way to create extra living space, a home gym or a play area. This Parkridge semi- detached home delivers fantastic value in a family-friendly community with convenient access to schools, parks, shopping, and transit. Don’t miss your opportunity to make it yours! (id:44393)
Exp Realty
Regina, Saskatchewan
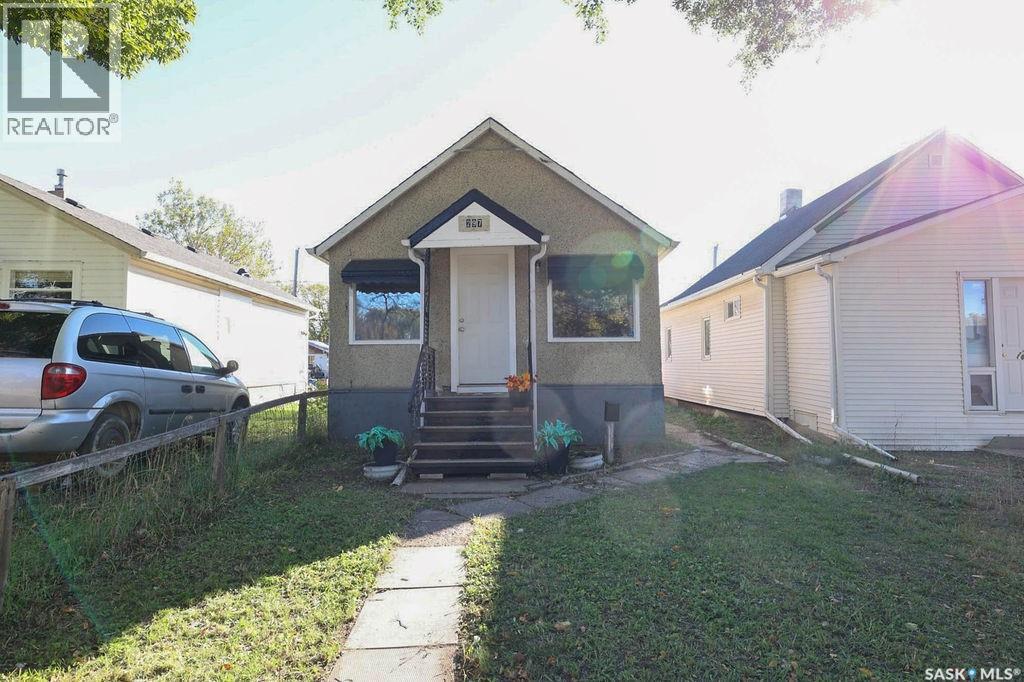
Fantastic opportunity for first-time homebuyers or savvy investors looking to add a turn-key property to their rental portfolio! This charming 1-bedroom home is situated in a highly desirable, walk-friendly location just steps away from local schools, shopping, diverse dining options, and public transit. The property has been extensively updated throughout, offering peace of mind and modern comfort. Key upgrades include a newer furnace, updated windows, exterior doors, fresh paint, and modern flooring, among many other improvements. Boasting great curb appeal and an unbeatable location, this move-in-ready gem truly must be seen to be fully appreciated. (id:44393)
Realtyone Real Estate Services Inc.
Warman, Saskatchewan
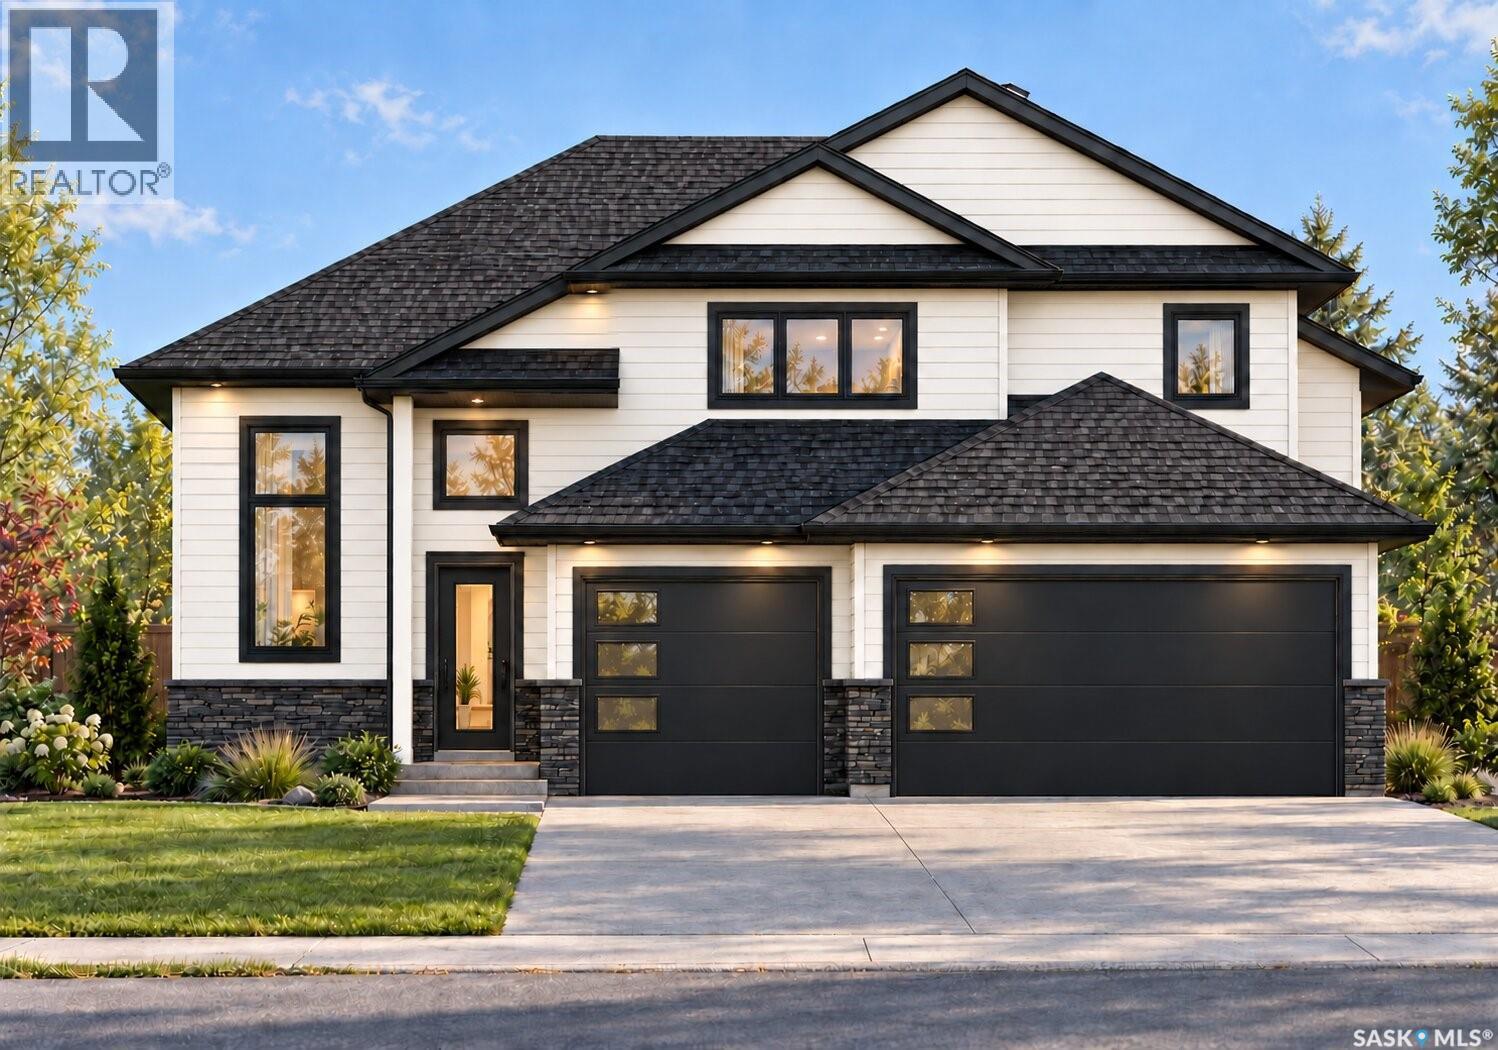
Welcome to 440 Augusta Boulevard, a 1,834 sq. ft. modified bi-level pre-sale by local builder Taj Homes. Situated near Warman Traditions School, this property offers lake views from the front, a wide boulevard and green space/park behind. The home will feature 3 bedrooms, 2 bathrooms, convenient main-floor laundry and a triple attached garage. The bright, open-concept living area is designed with oversized windows and an electric fireplace, creating an inviting space for everyday living and entertaining. The kitchen will include quartz countertops, stylish cabinetry, large sink with views of the park, generous counter space, walk in pantry and a stainless-steel appliance package. The spacious primary bedroom will feature a walk-in closet and private ensuite, complemented by two additional bedrooms and a full bathroom. The basement is unfinished, with development options available through the builder at an additional cost or the flexibility to arrange your own development. Additional features include All Weather Windows, a high-efficiency furnace, delta fixtures and an on-demand water heater. Progressive New Home Warranty is included. Buyers may have the opportunity to personalize select colours and finishes depending on the stage of construction. GST and PST are included in the purchase price, with applicable rebates assigned to the builder. This listing includes AI-generated renderings for illustrative purposes only. Images may not reflect the exact appearance, layout, colours, finishes, materials or landscaping of the completed home. Furnishings, upgrades and other features shown may not be included in the purchase price. Final plans, specifications and inclusions will be as set out in the purchase agreement. (id:44393)
Trcg The Realty Consultants Group
Warman, Saskatchewan
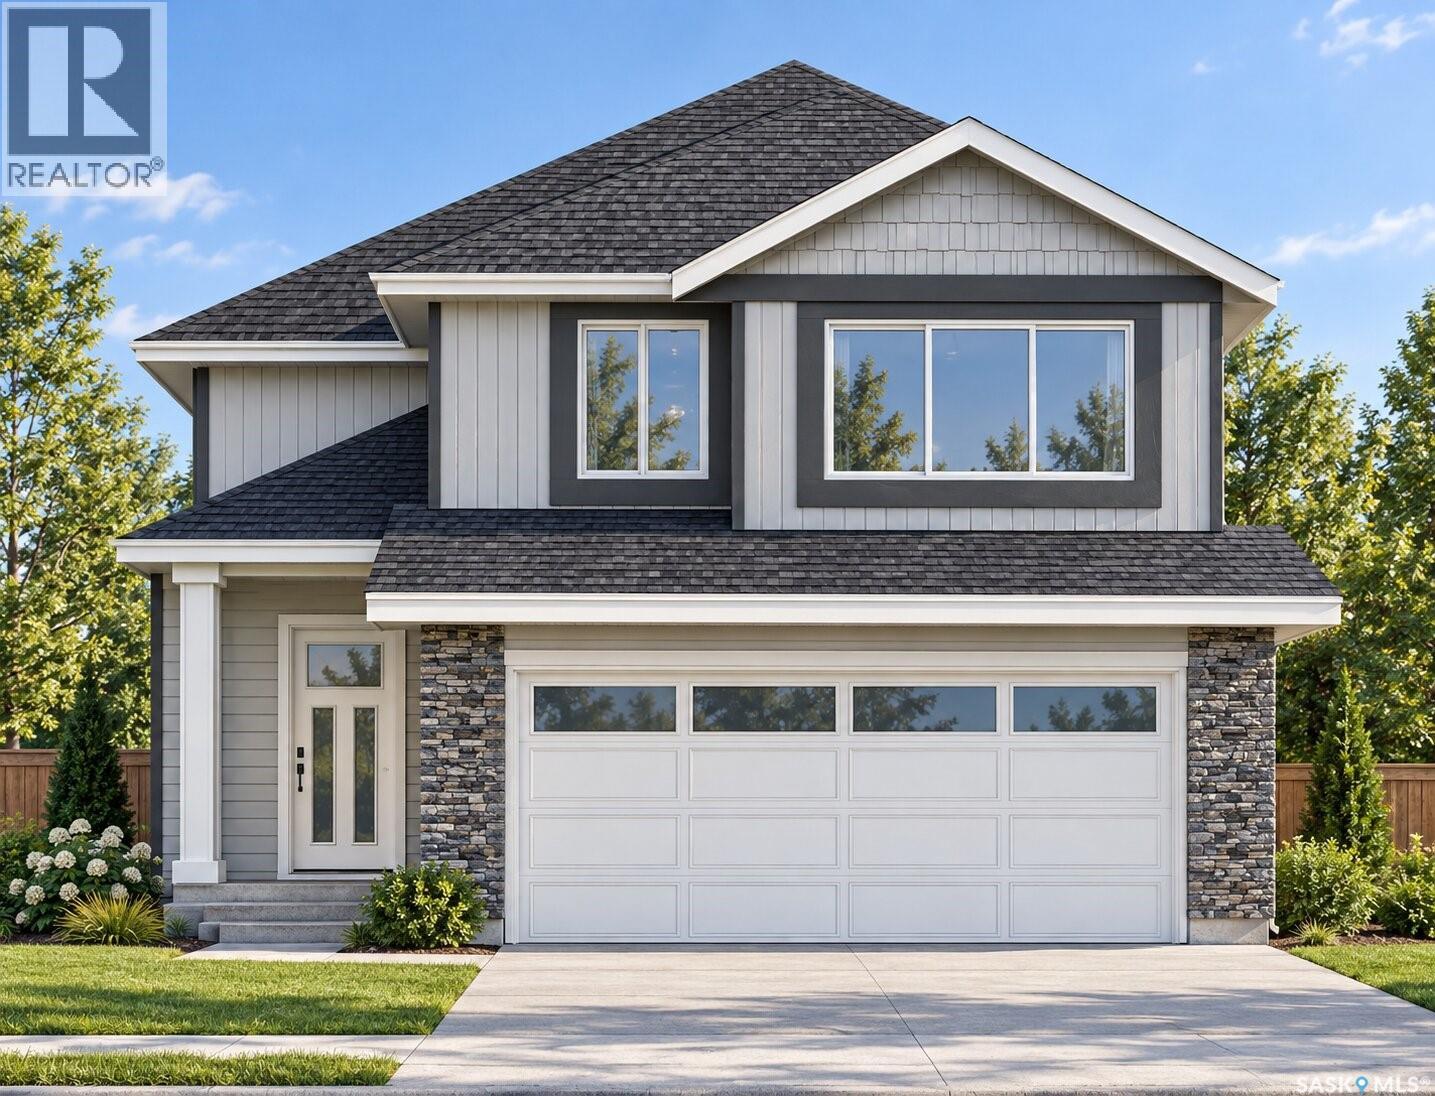
Discover this 1,251 sq. ft. modified bi-level in Warman, built by a local builder, Taj Homes. Featuring three bedrooms and two bathrooms in the main living area, this home combines a practical layout with modern finishes. Large windows bring in plenty of natural light, while quartz countertops, black fixtures, and black hardware add a clean, contemporary touch. Second-floor laundry offers everyday convenience, and an attached double-car garage provides room for parking and storage. A high-efficiency furnace and on-demand water heater add comfort and efficiency. The basement offers potential for a 2 bedroom legal suite, providing an opportunity for rental income or additional living space. Customize colours and finish selections to suit your style, subject to construction stage and availability. Backed by Progressive New Home Warranty to protect your investment. Images include AI-generated renderings for illustrative purposes only and may differ from the completed home. Actual layout, finishes, colours, landscaping, and other details may vary; buyers should refer to the approved plans and specifications for confirmed details. GST/PST included in purchase price with rebates back to the builder. (id:44393)
Trcg The Realty Consultants Group
Victoria, British Columbia
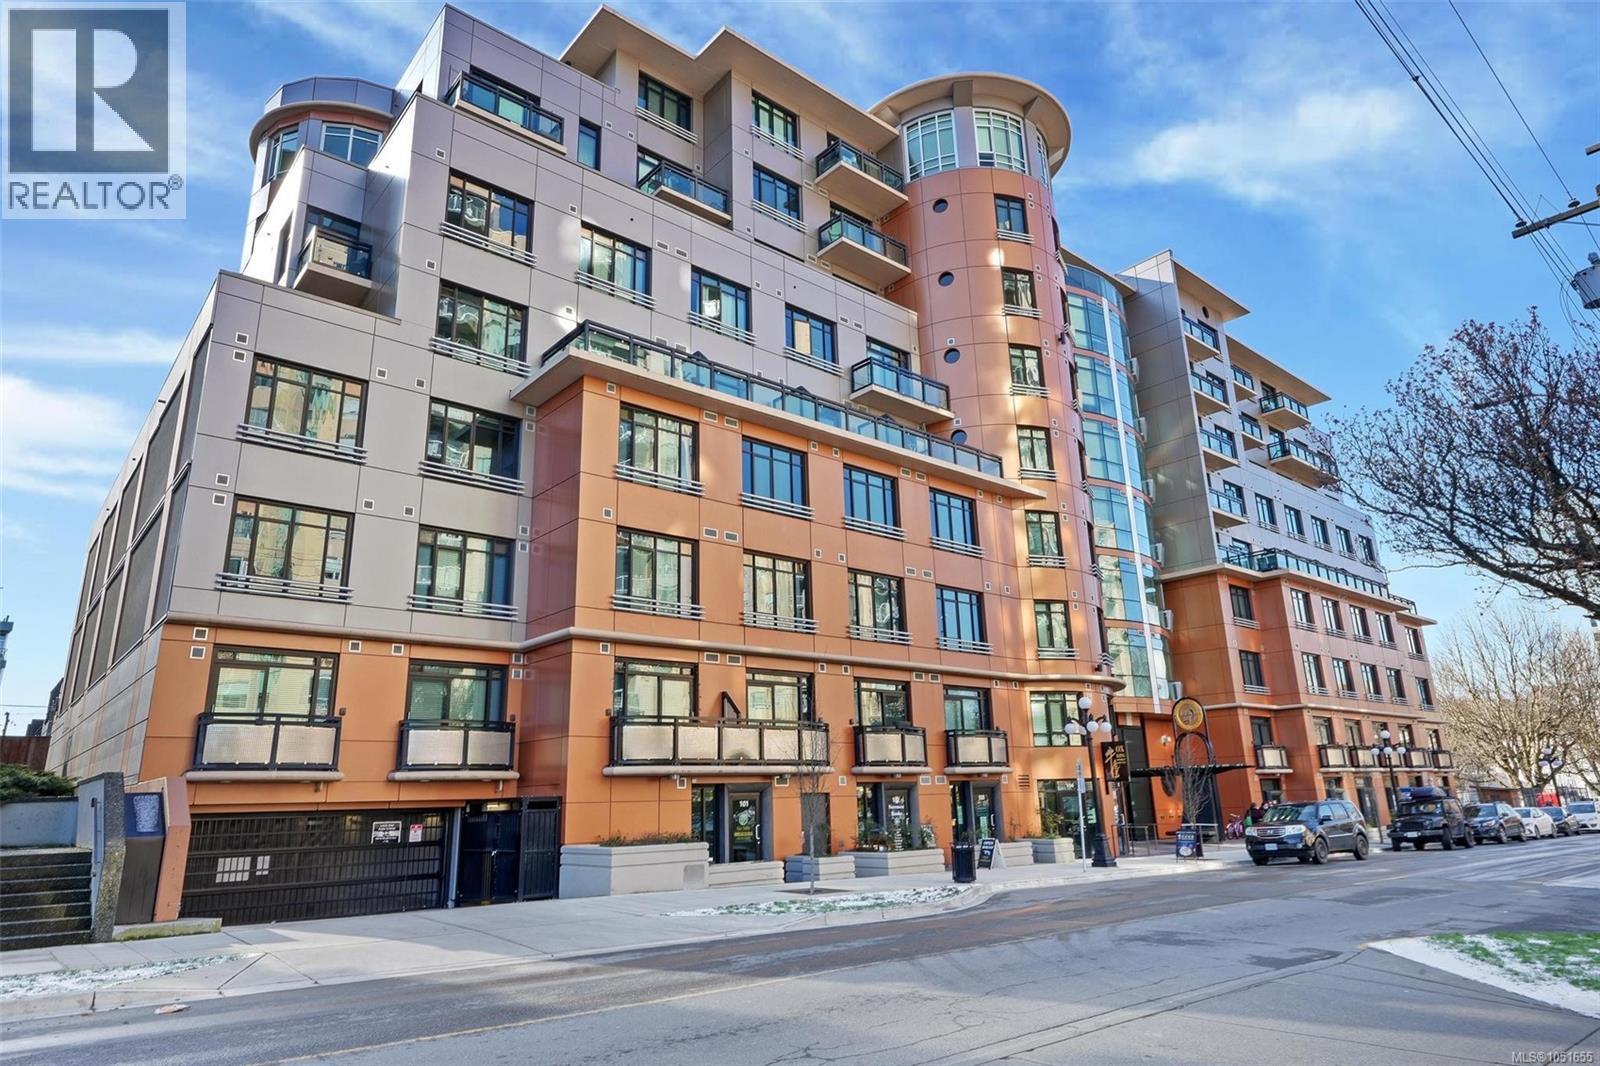
Welcome to the Jukebox! A desired concrete and steel building conveniently located in the Harris Green neighbourhood. This 1 bed/1 bath home offers a functional floorplan with a bright airy feel and southern exposure. Efficiently designed, this home presents a kitchen with stainless steel GE appliances, quartz counter tops, a sit up island with storage, wood flooring, 10 ft ceilings and a living room with a huge opening window. The bedroom features 2 sliding doors and a bathroom with a quartz vanity and rain shower head. Enjoy the fully equipped gym and zen outdoor common patio with water feature. Pet and rental friendly, in suite laundry, separate storage locker are included. Steps from Cook street Village, various dining and shopping experiences, public transportation, this excellent walk score will allow you to enjoy and experience downtown Victoria! (id:44393)
Pemberton Holmes Ltd.