
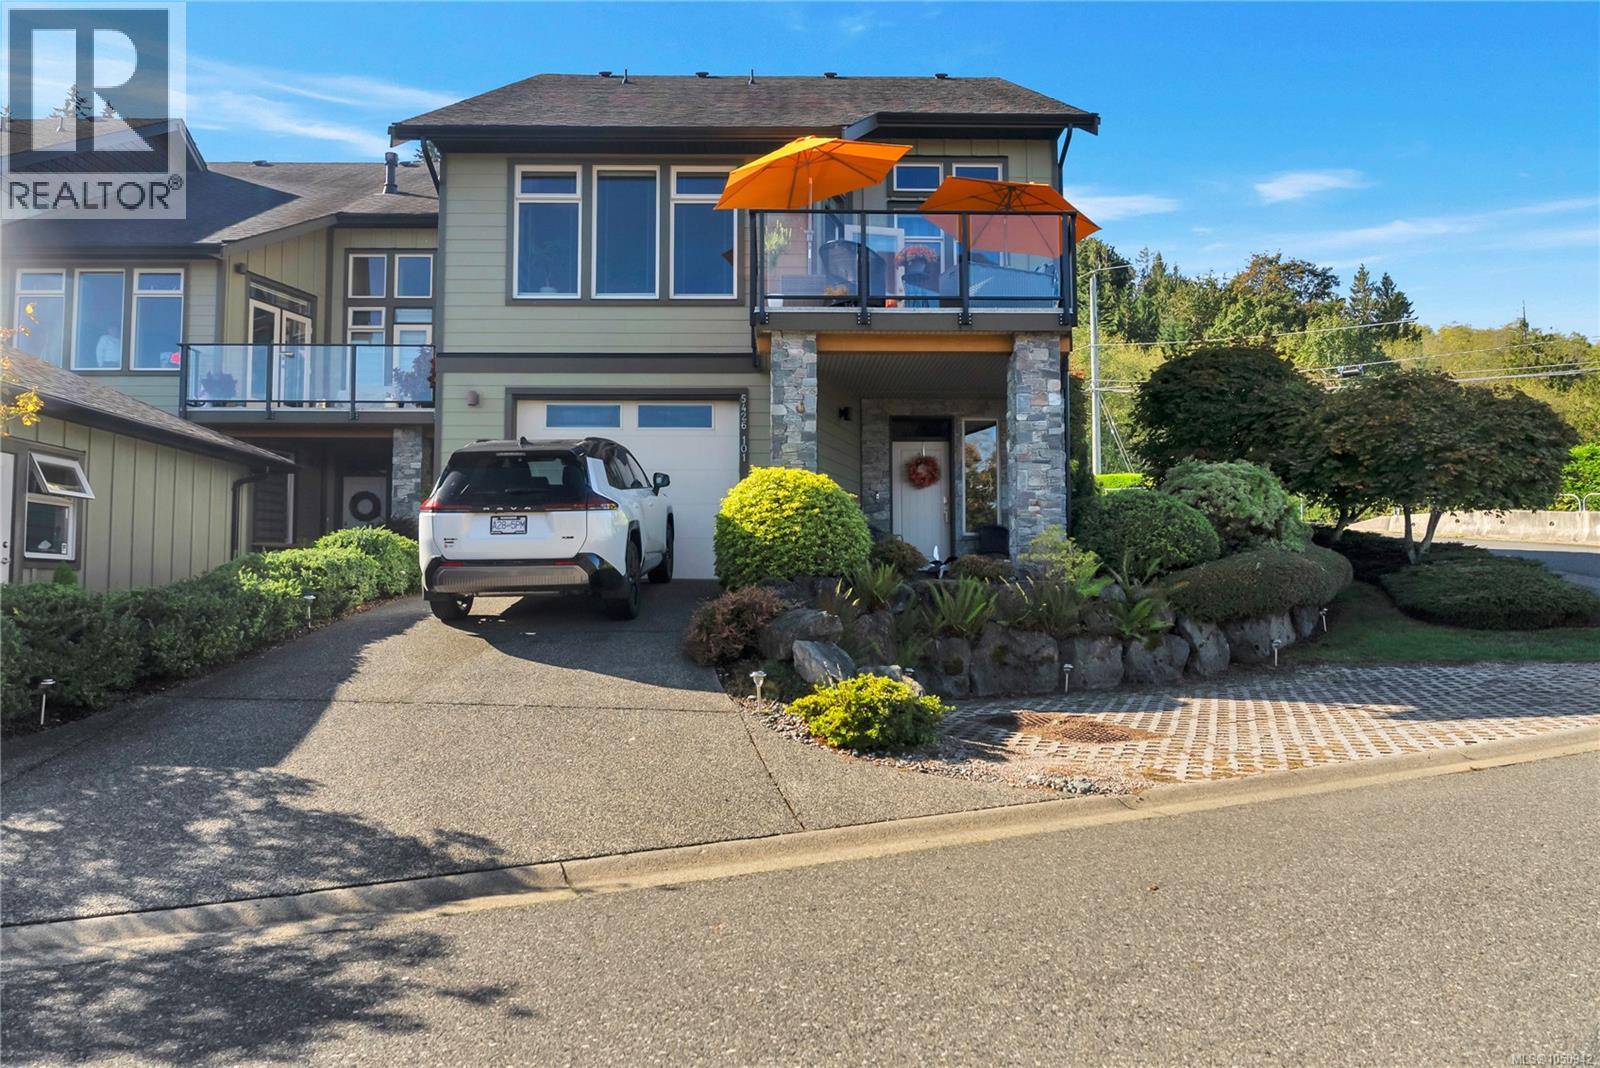
Nanaimo, British Columbia
Experience elevated coastal living in this beautifully appointed three-bedroom townhome, showcasing breathtaking ocean and mainland mountain views. Soaring vaulted ceilings, rich hardwood flooring, and a striking stone-framed gas fireplace with custom built-ins create an inviting, sophisticated ambiance. The gourmet kitchen features granite countertops, high-end stainless appliances, a generous island with eating bar. Step onto the expansive front deck to savour panoramic views and spectacular sunsets. The primary retreat offers two closets and a spa-inspired 4-piece ensuite with dual vanities and heated flooring. A second bedroom and 4-piece bath complete the main level, with both bedrooms enjoying direct access to the private rear patio. The lower level offers a spacious third bedroom, large family room, 4-piece bath, and oversized single garage currently used as an art studio with epoxy flooring and built in cabinets. Recent upgrades include premium quartz countertops in both upstairs bathrooms, a new ensuite shower, updated fixtures and all three toilets, new bedroom carpeting, and new fridge, stove, washer, dryer, and garburator. Additional improvements include upgraded LED lighting throughout, a new Trane furnace and heat pump with smart thermostat and remote upstairs zone sensor, Navien on-demand hot water, and newer Phantom screens on exterior doors. Located in a sought-after, pet-friendly complex permitting one dog or cat with no size restriction, this exceptional home blends modern comfort, thoughtful upgrades, privacy, and breathtaking coastal views. (id:44393)
460 Realty Inc. (Na)
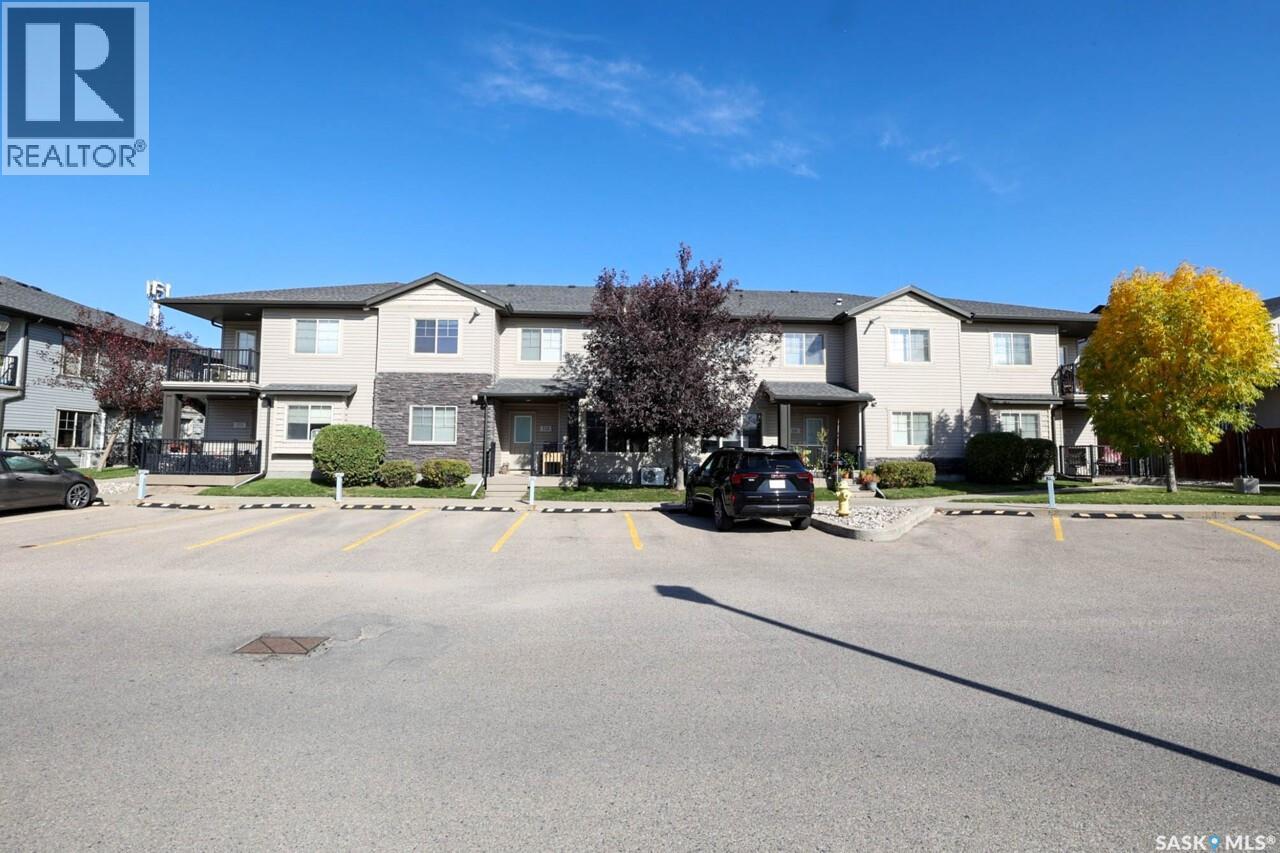
Regina, Saskatchewan
Don’t miss this immaculate and exceptionally well-maintained top-floor condo, ideally located in Regina’s desirable Lakeridge Addition. Situated in a convenient northwest location close to schools, parks, shopping, restaurants, and area amenities, this bright and inviting home is truly move-in ready. The current owner has completed numerous thoughtful updates, including professional repainting, new laminate flooring, and new carpet throughout. The bright, open-concept living area offers a welcoming layout with plenty of natural light. The kitchen features dark cabinetry, laminate countertops, a convenient freestanding island, updated light fixture, and stainless-steel appliances. The spacious living room provides plenty of natural light and direct access to the private deck — perfect for enjoying your morning coffee or relaxing outdoors. Both bedrooms are generously sized and feature new carpet and window treatments, with incredible prairie view. The laundry room provides additional convenient storage and includes a new stackable washer and dryer in 2026. Another valuable feature is the newer tankless water-heating system, which provides domestic hot water while also operating the in-floor heating system. A portable air conditioner is also included for added comfort during warmer months. One of the standout features of this property — and a rare find in condo living — is the convenient single-car garage. Perfect for parking, storage, or both, this is a tremendous added VALUE & benefit, a feature rarely available with comparable units. Bright, immaculate, exceptionally well cared for, and loaded with recent updates, this condo offers comfortable, low-maintenance living in a highly desirable northwest Regina location. Simply move in and enjoy! Call your agent today to schedule a showing. (id:44393)
Realtyone Real Estate Services Inc.
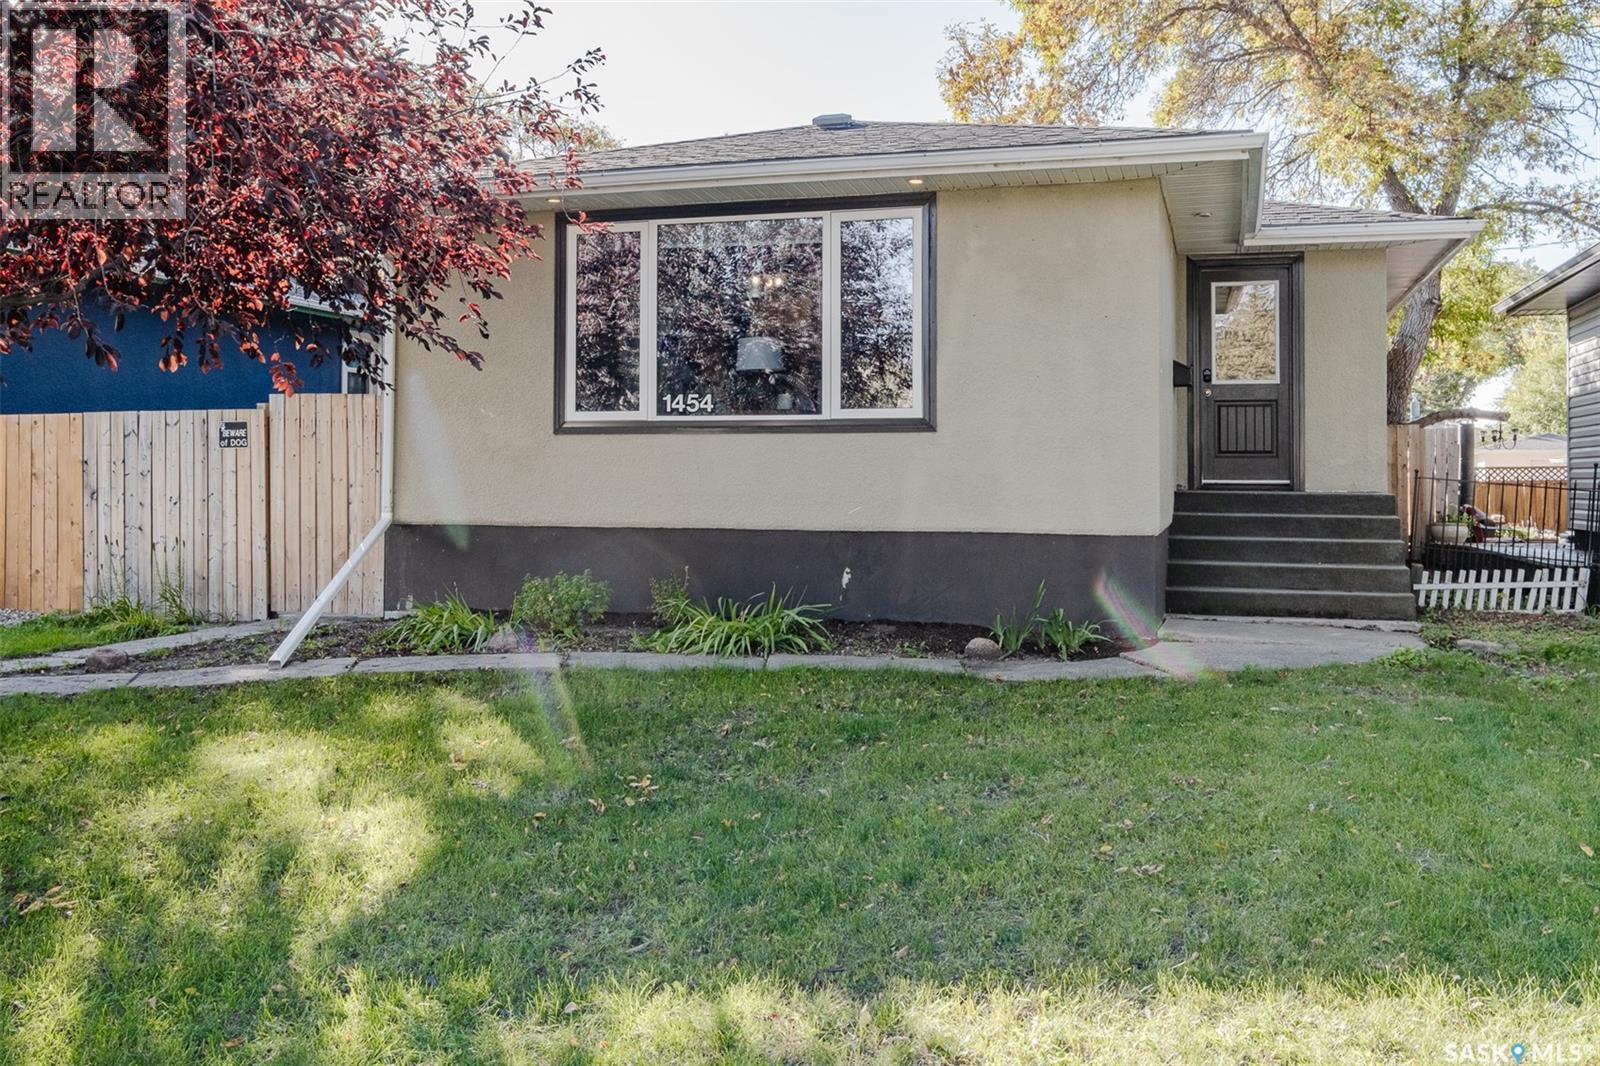
Regina, Saskatchewan
Welcome to 1454 Horace Street! Located in Regina’s Rosemont neighbourhood, this four-bedroom, two-bathroom bungalow offers comfortable living space, a fully finished basement, and a heated, insulated double detached garage. Close to downtown, elementary schools, high schools, and parks, it’s a convenient location for families and anyone wanting easy access to everyday amenities. The main floor features hardwood flooring in the living room, dining room, and both bedrooms, along with a kitchen, four-piece bathroom, and a spacious mudroom that provides a practical spot for coats, boots, and everyday coming and going. Downstairs, the large family room offers space for movie nights, hobbies, or a play area, with two additional bedrooms and a two-piece bathroom completing the basement. Central air conditioning adds summer comfort, while the fenced yard features a patio, front lawn with underground sprinklers, and xeriscaping. Several major updates have been completed, including a new furnace in July 2023, water softener and water lines in 2023, house shingles in 2023, and garage shingles in 2024. The main sewer line inside the home was replaced approximately 10 years ago, and the city replaced its portion in 2019. The 20' x 26' heated and fully insulated garage provides space for parking, storage, or working on projects year-round. Contact your REALTOR® today to arrange a viewing! As per the Seller’s direction, all offers will be presented on 10/05/2026 2:30PM. (id:44393)
Coldwell Banker Local Realty
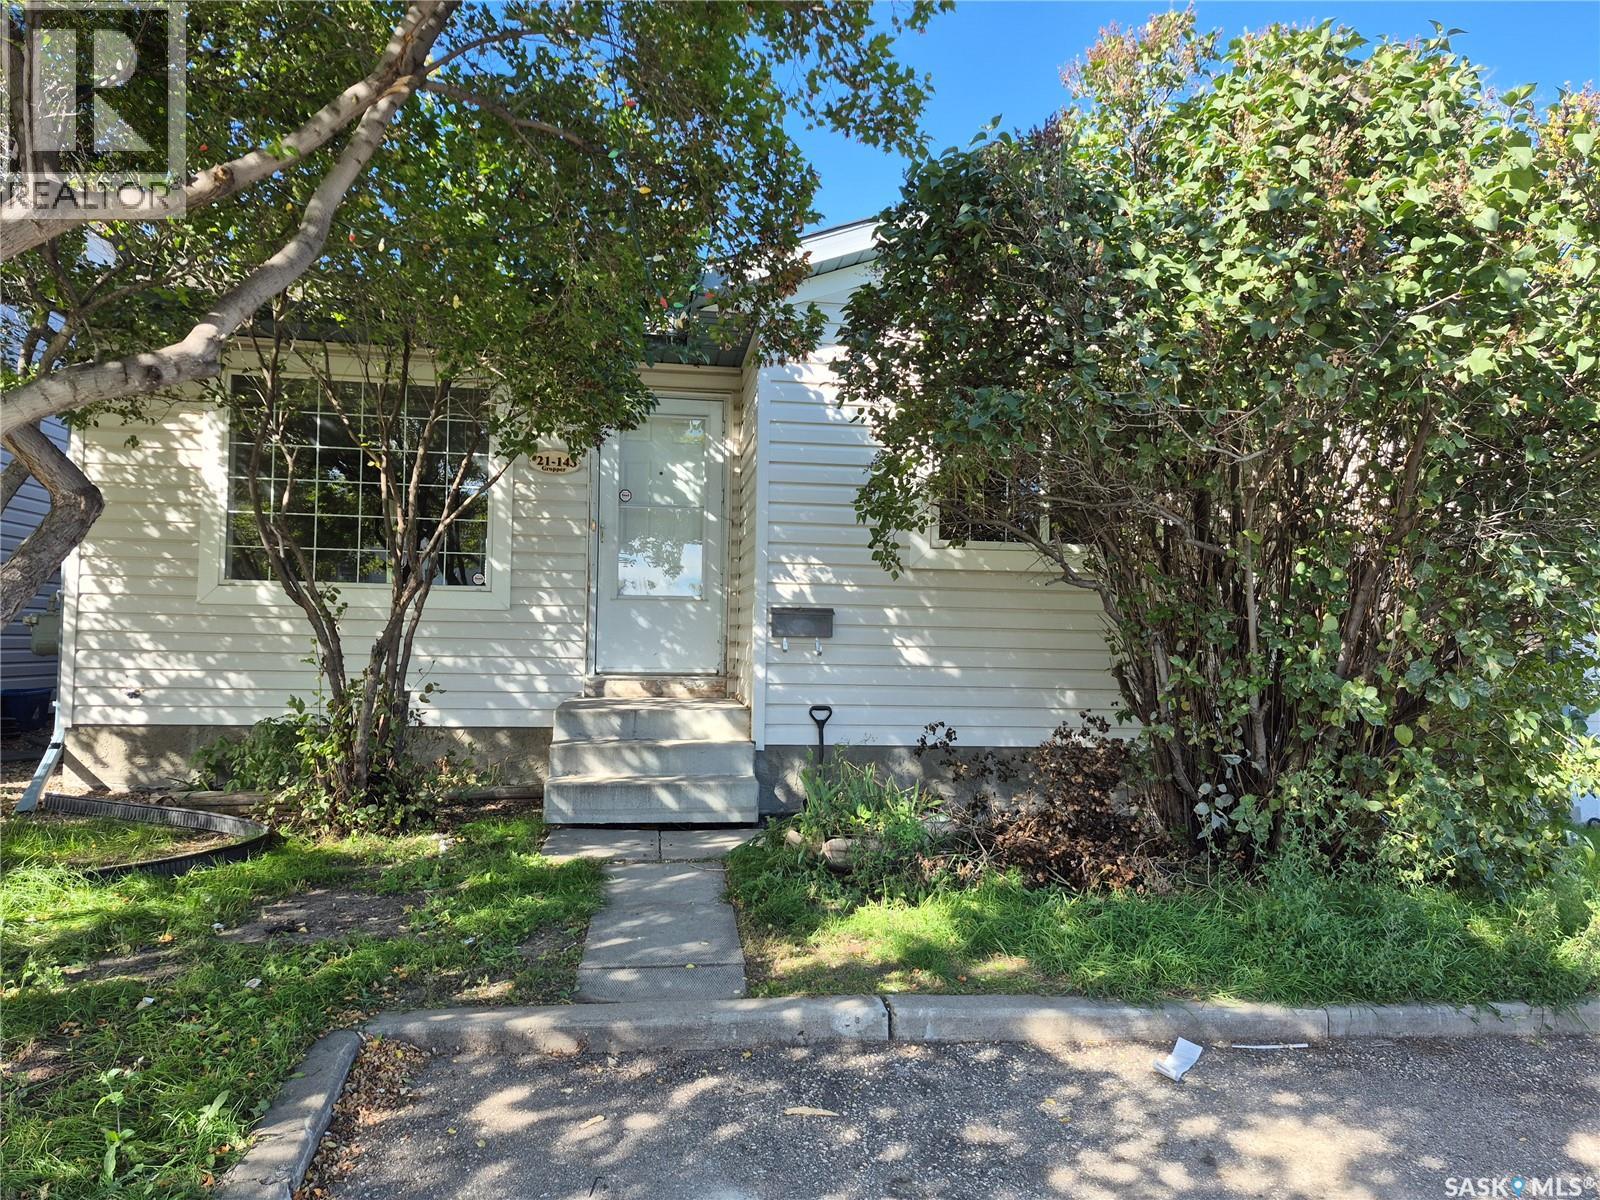
Saskatoon, Saskatchewan
Welcome to 21-143 Gropper Crescent! This charming 4-bedroom, 2-bathroom detached bungalow offers the perfect blend of standalone privacy and low-maintenance condo living. The bright main floor features an open-concept layout with a spacious, front-facing living room, alongside a functional kitchen and dining area that looks out over the backyard. Two comfortable bedrooms and a full 4-piece bathroom complete the main level. Downstairs, the fully finished basement significantly expands your living area, boasting a massive family room, two additional bedrooms, a 3-piece bathroom, and a large storage/utility room equipped with a washer and dryer. Outside, enjoy a beautiful yard and the ultimate convenience of two dedicated parking stalls directly in front of your doorstep. Best of all, the incredibly low condo fees are just $60/month and include professional snow removal—meaning no winter shoveling required! This pet-friendly complex is a solid, move-in-ready property ideal for first-time buyers, young families, or anyone seeking exceptional value and convenience. (id:44393)
Century 21 Fusion
Oak Bay, British Columbia
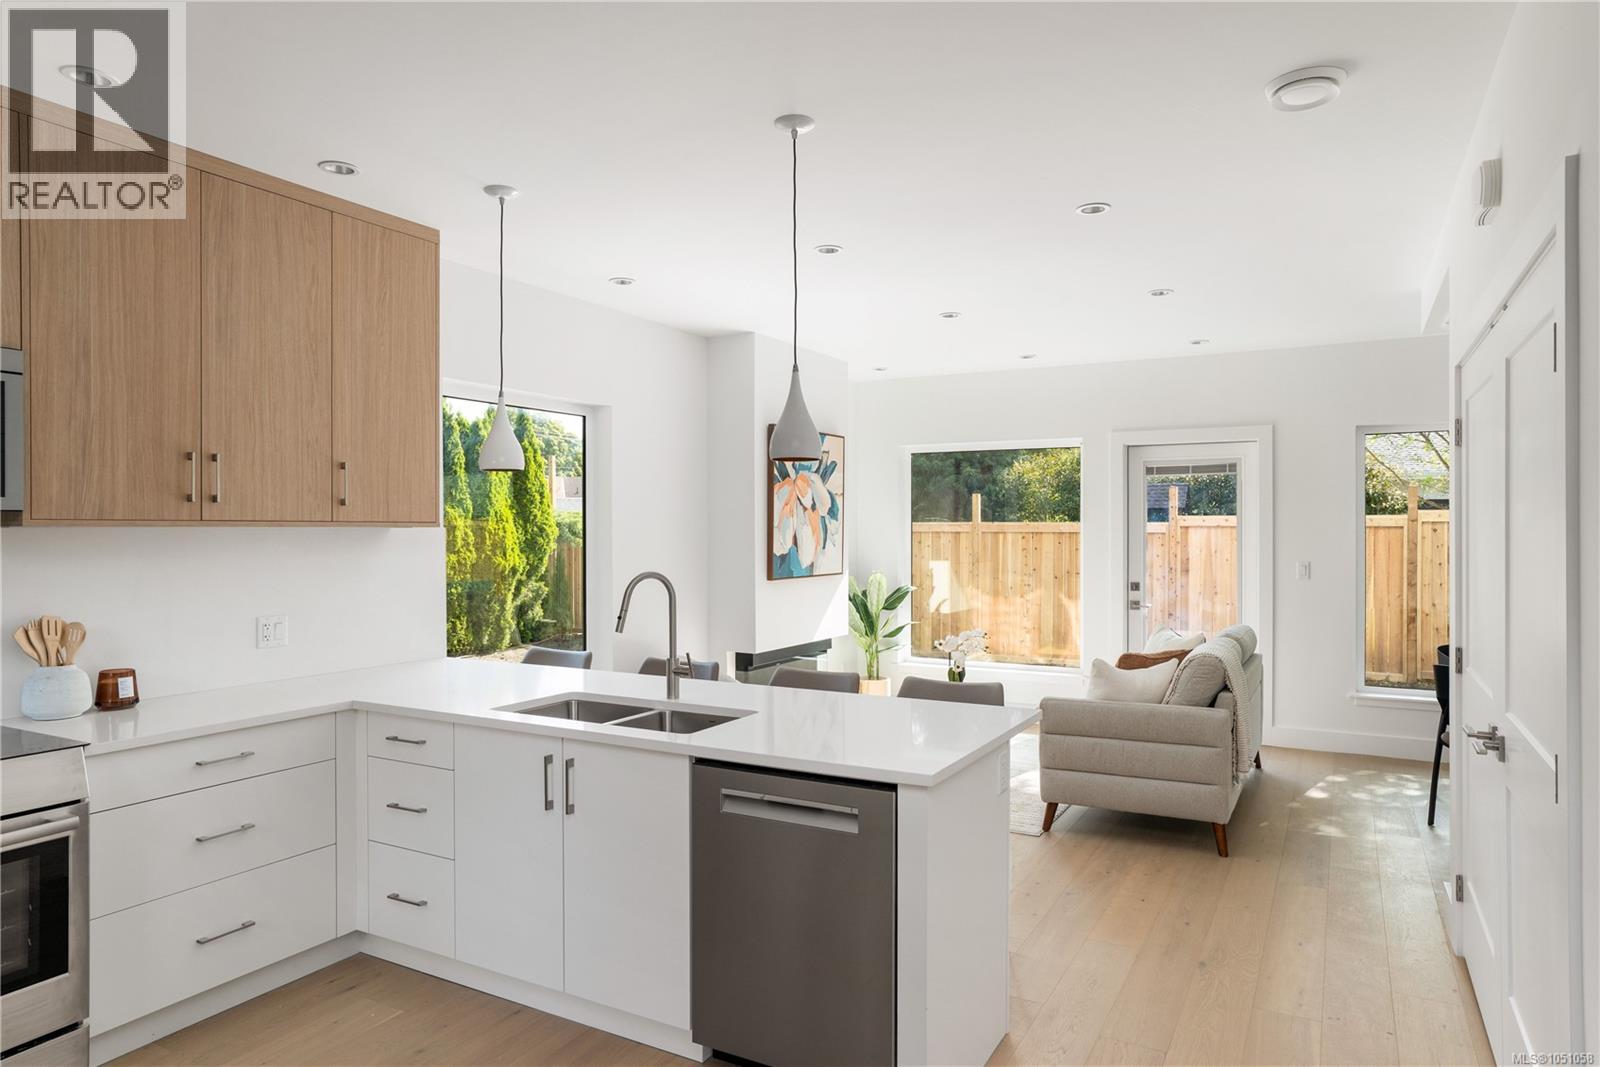
Welcome to a boutique collection of four newly built townhomes in coveted South Oak Bay. Set at the quiet rear corner of the development, this 3 bed, 3.5 bath residence offers nearly 1,500 sqft across three beautifully designed levels, with exceptional privacy and an expansive wraparound green space. A no-step main-level entry opens to a light-filled kitchen, dining and living area, where oversized windows frame the surrounding greenery. The kitchen pairs quartz surfaces and a generous island with a premium Bosch appliance package, while the living room extends directly to the east-facing yard. Upstairs, 2 spacious bedrooms are complemented by an ensuite, full bath and built-in laundry. The entire top floor is reserved for the primary suite, complete with oversized windows, a generous walk-in closet and 4-piece ensuite. Heat pump heating & cooling, dedicated parking with EV rough-in, and an exceptional South Oak Bay setting complete this beautifully considered home. (id:44393)
Engel & Volkers Vancouver Island
Oak Bay, British Columbia
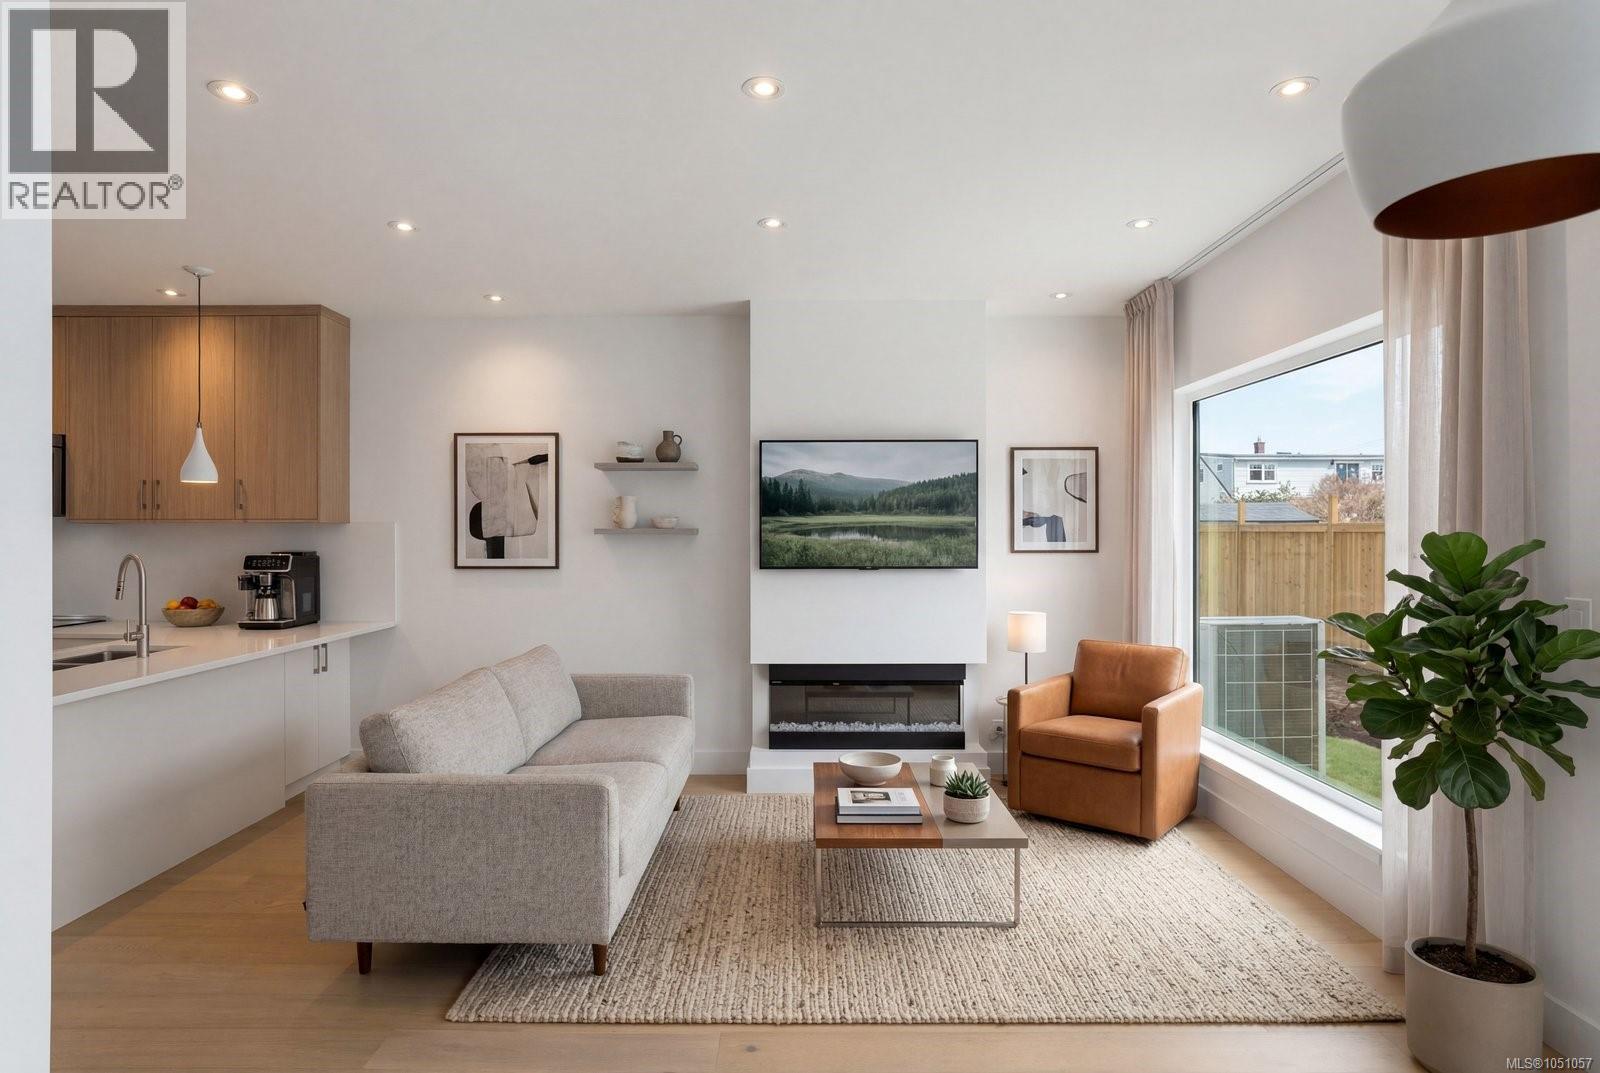
Brand-new contemporary living in one of Victoria’s most sought-after neighbourhoods. This 3 bed, 3.5 bath South Oak Bay townhome offers 1,497 sqft across three well-planned levels, balancing open living with excellent separation and privacy. Step inside through the no-step main-level entry to a bright, welcoming living space framed by expansive windows. At its centre, the kitchen features quartz surfaces, a generous island and premium Bosch appliances, with an easy connection to the dining area and living room with electric fireplace. The 2nd floor is designed with versatility in mind, offering 2 generous bedrooms, including one with an ensuite, a separate full bath and built-in laundry. The primary suite enjoys the entire upper level, with oversized windows, an impressive walk-in closet and private 4-piece ensuite. Heat pump heating & cooling, dedicated parking with EV rough-in, and a superb South Oak Bay location round out this beautifully executed new residence. (id:44393)
Engel & Volkers Vancouver Island
Prince Albert, Saskatchewan
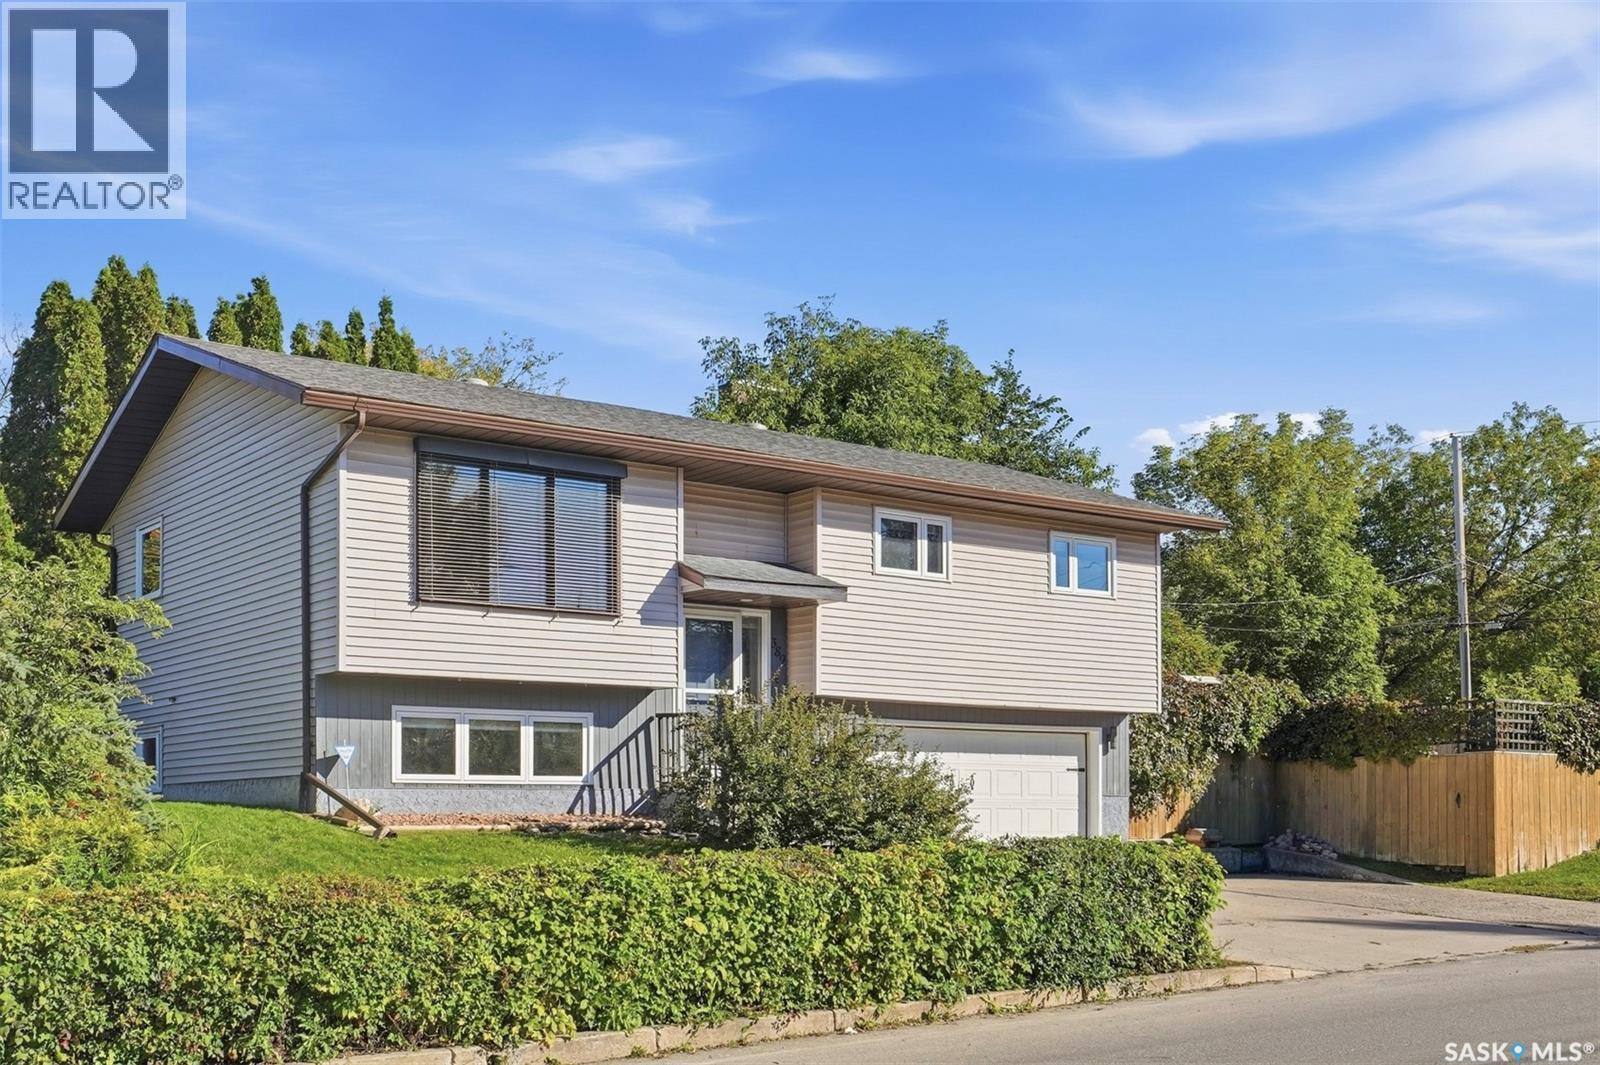
If you want room for the kids to run and a school they can walk to, this is the one! This West Hill bi-level sits on a corner lot just a short walk from St. Anne School - and it has not one yard, but two. On the south side there's a big, fully fenced lawn with a fire pit area, a row of cedars along the fence and room for a real game of catch. Around the corner, the north yard is tucked behind a hedge with mature trees. It's quaint and shady, a cool spot for a hammock or your morning coffee on a hot summer day. Inside, the 1,028 sq ft main floor feels warm the minute you walk up the stairs. Hardwood floors and a wide front window fill the living room with light. The kitchen has soft grey cabinets, a herringbone backsplash and marble-look counters. The dining area opens onto the deck, so summer suppers can end up outside. There are three bedrooms up, and the primary has a smart layout: you can walk through the closet right into the main bath, so it feels like an ensuite and the kids still have a bathroom. Downstairs, big windows keep the family room bright. There's a fourth bedroom, a 3-piece bath and a door straight into the double attached garage, so nobody's scraping windshields in January. The shingles and windows were recently updated, and there's a high-efficiency furnace and central air - updates where they matter. This gem is ready for new owners to call it home, so book your showing today! As per the Seller’s direction, all offers will be presented on 10/04/2026 4:00PM. (id:44393)
Real Broker Sk Ltd.
Saskatoon, Saskatchewan
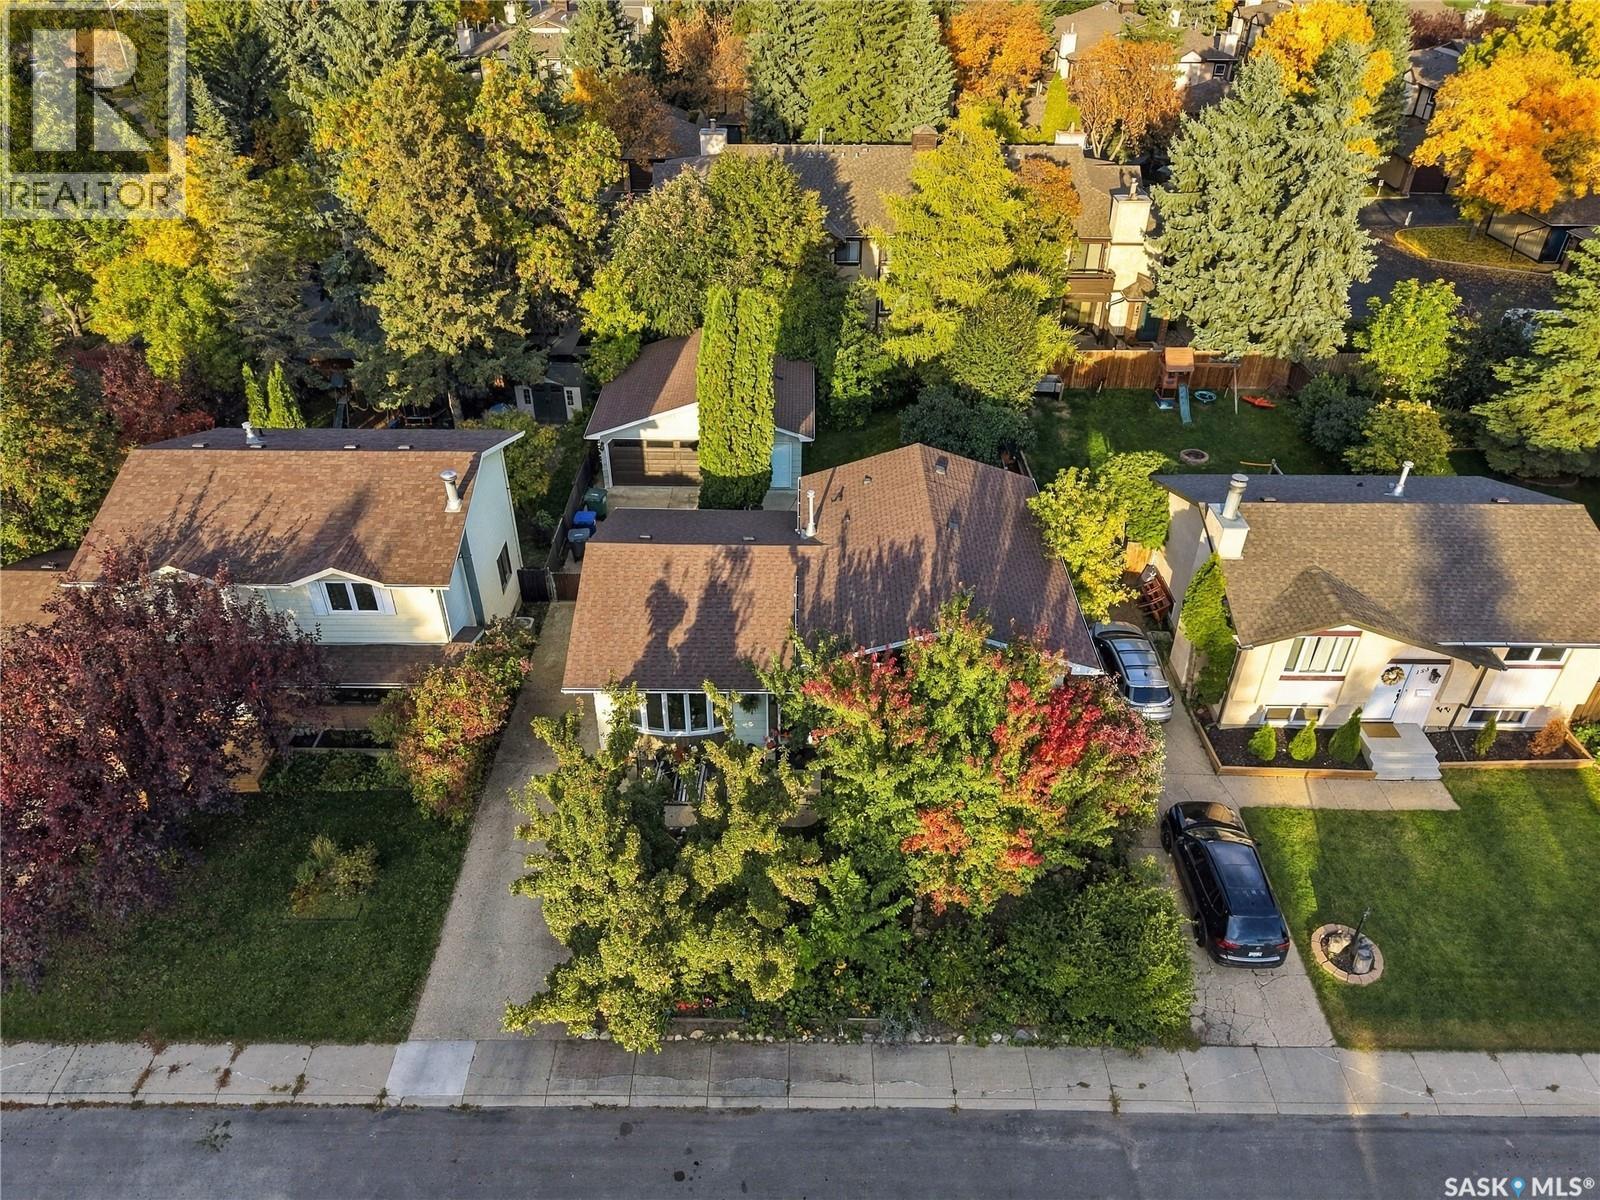
This 1085 square foot four level split is located on a quiet cul-de-sac in the Lawson Heights neighborhood. It offers an open and bright main floor with hardwood flooring, great natural light, and direct access to the backyard. The kitchen features updated cabinets, a central prep island, and plenty of workspace, making it a functional space for everyday cooking for your family. The upper level includes three bedrooms, all with hardwood flooring, along with a full bathroom that has recently been updated. The large primary bedroom over looks the back yard and has its own three piece ensuite with a tile shower. The third level is bright and open and would make a comfortable TV or games area. There is a second two piece bathroom and an exterior door that leads to the backyard. The lower level can serve as a den or an additional bedroom without an egress window or closet, and also includes the mechanical and laundry room with updated furnace, water heater, and air conditioner. Outside, the long driveway leads to a large detached garage that includes a separate studio space, ideal for hobbies, a workshop, or even a quiet home office. Both the front and back yards are well-established with mature trees and perennials. The front yard offers a welcoming patio perfect for a table and chairs, while the backyard feels private thanks to the trees and includes a large deck off the house for relaxing or entertaining. This home is located close to Lawson Heights School, St. George School, Marion Graham Collegiate, Bishop James Mahoney High School, and offers quick access to the river, Meewasin trails, parks, shopping, restaurants, and all amenities in the Lawson Heights and Silverwood areas. This is one of the most sought after neighborhoods in the city and this well cared for home is sure to impress! As per the Seller’s direction, all offers will be presented on 10/06/2026 5:00PM. (id:44393)
Trcg The Realty Consultants Group
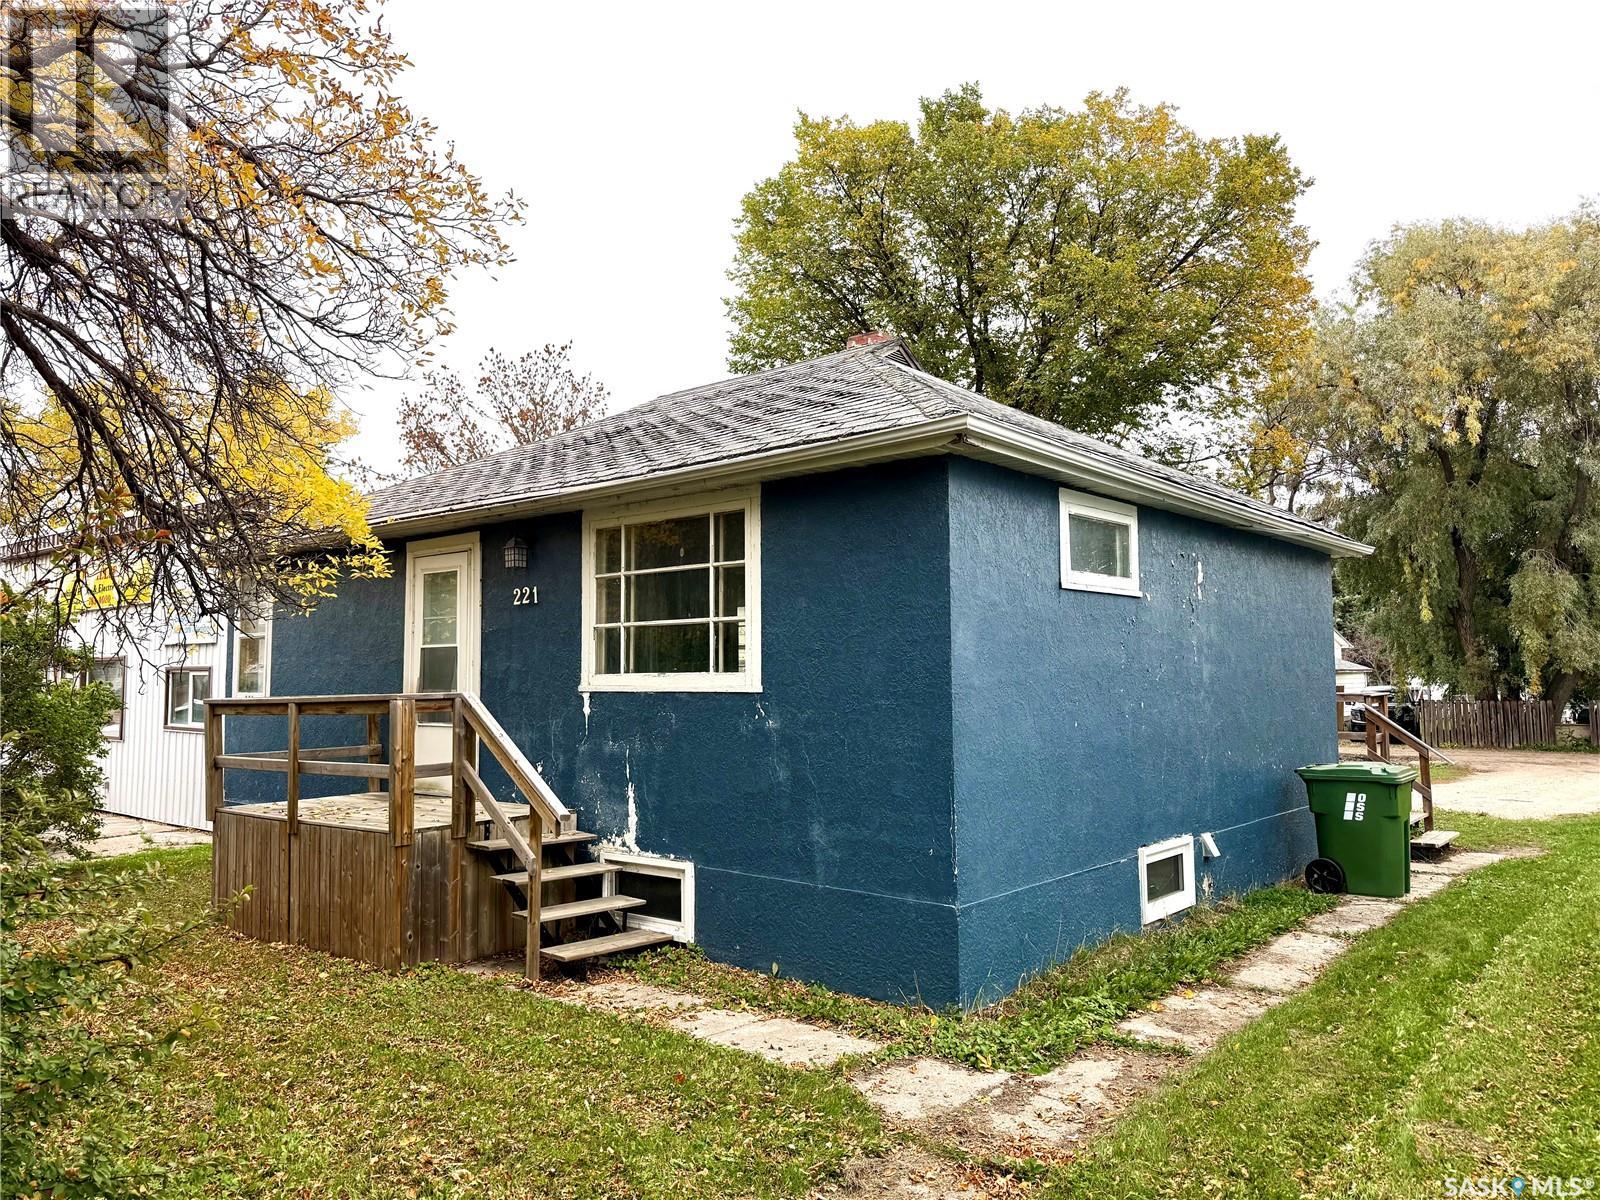
Yorkton, Saskatchewan
Located just steps from St. Alphonse Elementary School, this 720-square-foot bungalow presents an ideal opportunity for first-time buyers, investors, or anyone looking for a rewarding project. The functional main floor features two comfortable bedrooms and a full four-piece bathroom. Everyday living is made easy with updated main-floor appliances, while a newer water softener adds extra comfort and efficiency to the home. Downstairs, the basement offers exceptional potential to expand your living space or build out a revenue-generating suite. Approximately 90% of the electrical work has already been updated, and rough-in plumbing is in place for both a future bathroom and a kitchen sink. Priced competitively to account for a future roof reshingling, this property combines affordability, essential mechanical upgrades, and unbeatable proximity to local schools. (id:44393)
Royal LePage Next Level
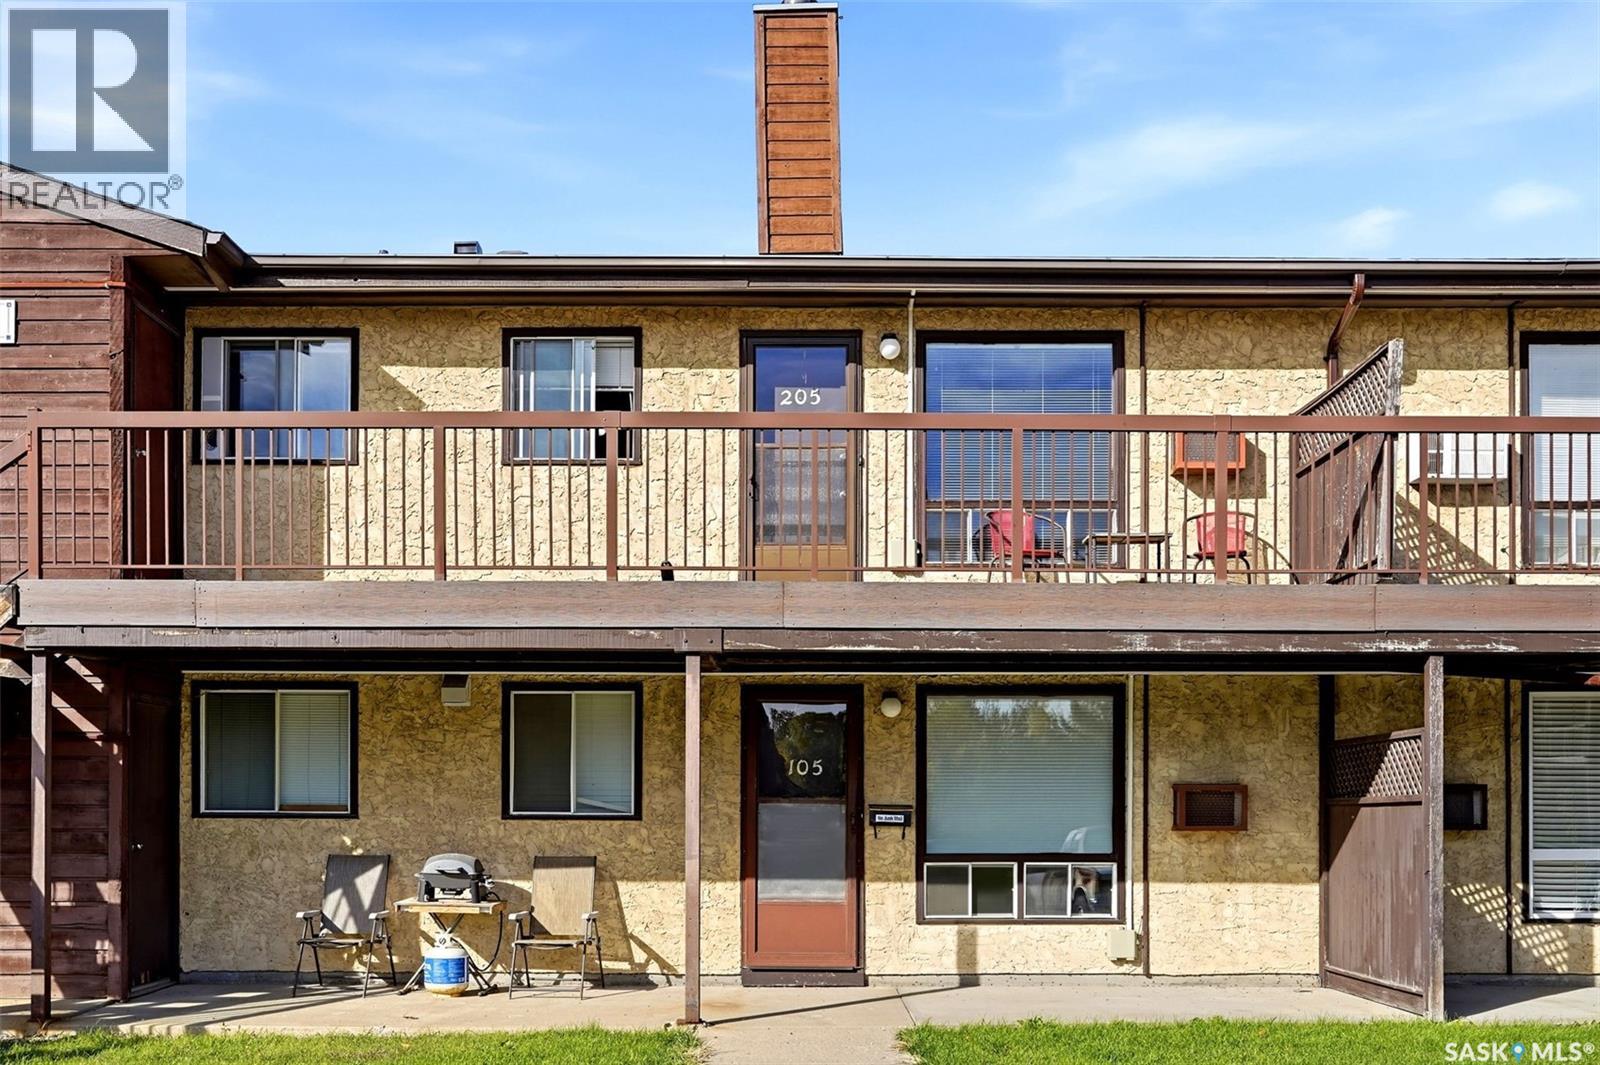
Regina, Saskatchewan
Welcome to Unit 205 at 55 Alport Crescent. Offered at $108,000, this top-floor, 732 sq. ft. 1-bedroom, 1-bathroom apartment-style condo offers affordable, low-maintenance living in a well-managed community. Bright and south-facing, the home features a spacious living area filled with natural light and a functional galley-style kitchen. The generous bedroom includes a walk-in closet with ample storage space. Step out onto your large private deck—equipped with an extra storage closet—to soak up the sun. Located directly across from a park, the complex also boasts an outdoor swimming pool for relaxing during the warm summer months. Ideal for first-time buyers, savvy investors, or anyone seeking a simple, move-in-ready lifestyle in a great environment! (id:44393)
Royal LePage Next Level
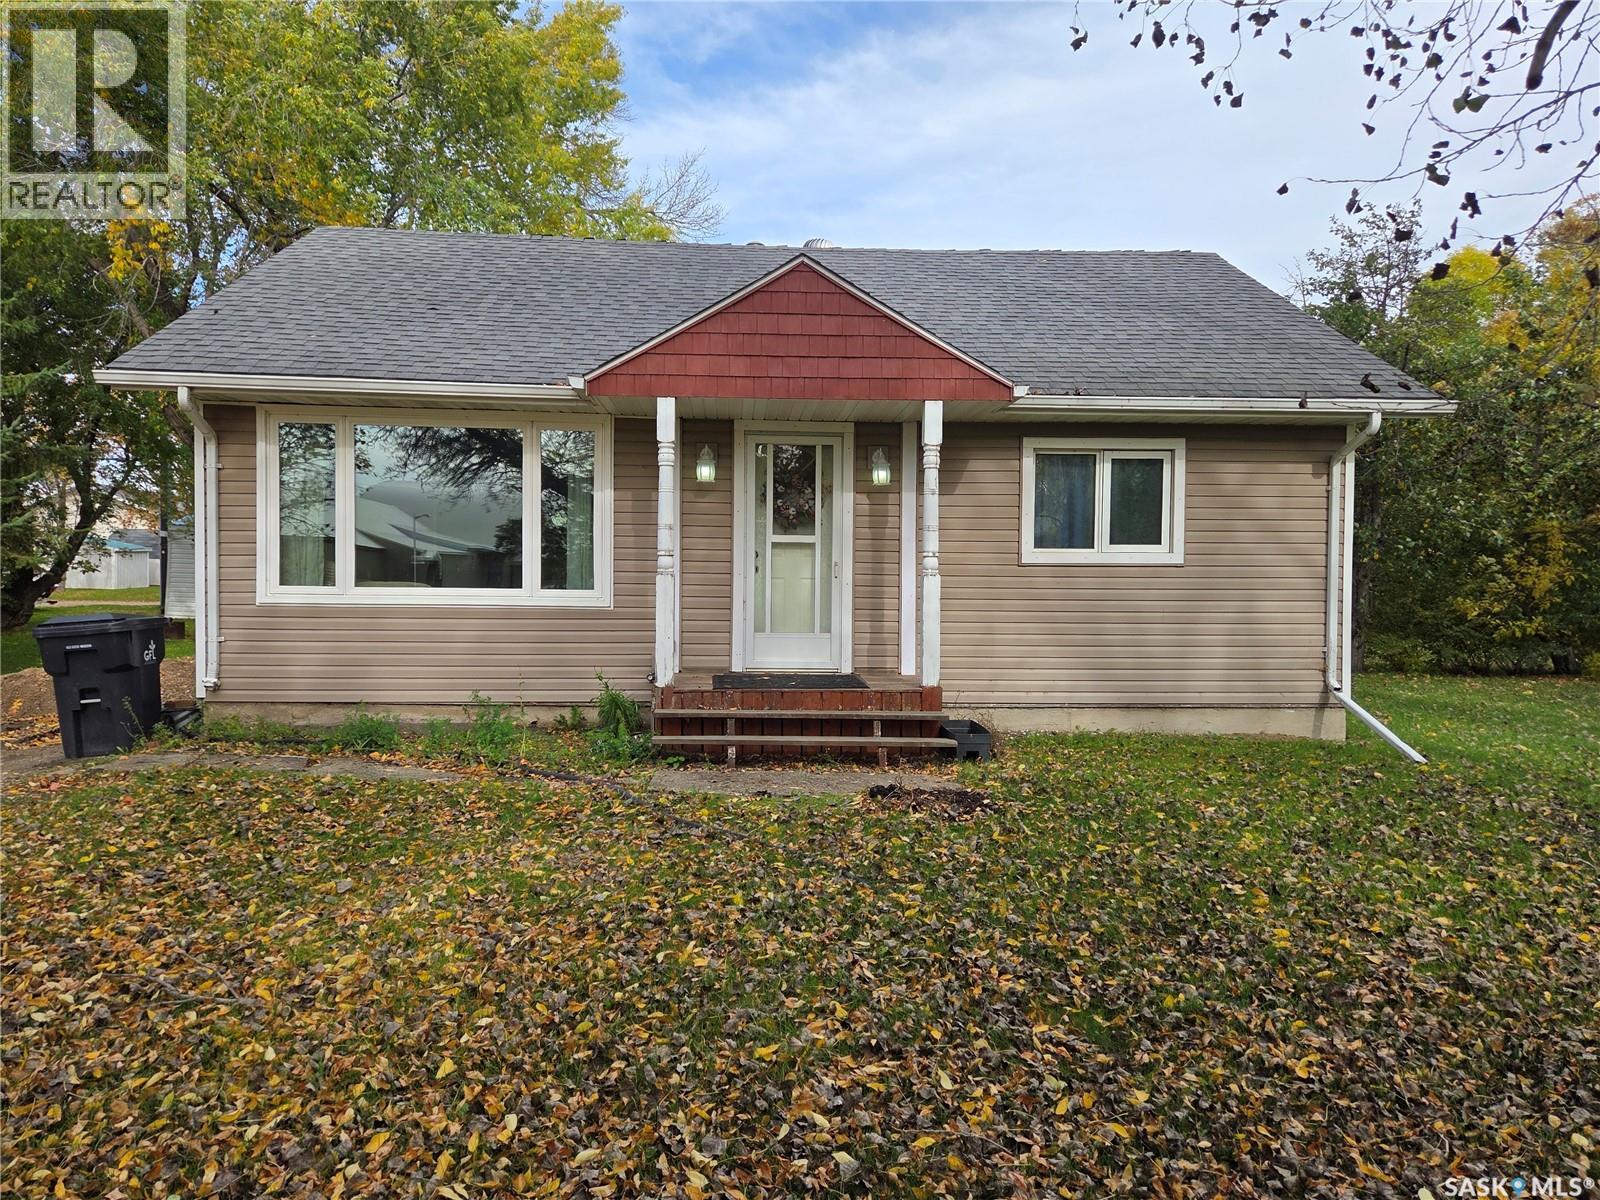
Alameda, Saskatchewan
209 6th Street , Alameda - Welcome to this beautifully renovated 1,040 sq. ft. home in Alameda, situated on a spacious double lot with mature trees and plenty of room to enjoy the outdoors. The main floor has been extensively renovated throughout, offering a modern, comfortable layout with sharp finishes. The spacious boot room provides convenient entry space and laundry, leading into the stunning kitchen and dining area featuring ample cabinetry, generous counter space and a bright, inviting atmosphere. The spacious living room offers large windows allowing for an abundance of natural light and a cozy relaxing environment. Two generously sized bedrooms and a beautifully updated four-piece bathroom complete the main level, with the bathroom featuring a relaxing soaker tub and custom tiled shower. The unfinished basement provides excellent potential storage or future development, and also offers the option for a second washer/dryer setup. Outside, the double lot provides plenty of room for the kids, pets or entertaining, with mature trees, a fire pit area and two detached garages measuring 16' x 24' and 22' x 16'. A move-in ready property with extensive renovations, excellent yard space and plenty of garage/storage options. (id:44393)
Performance Realty
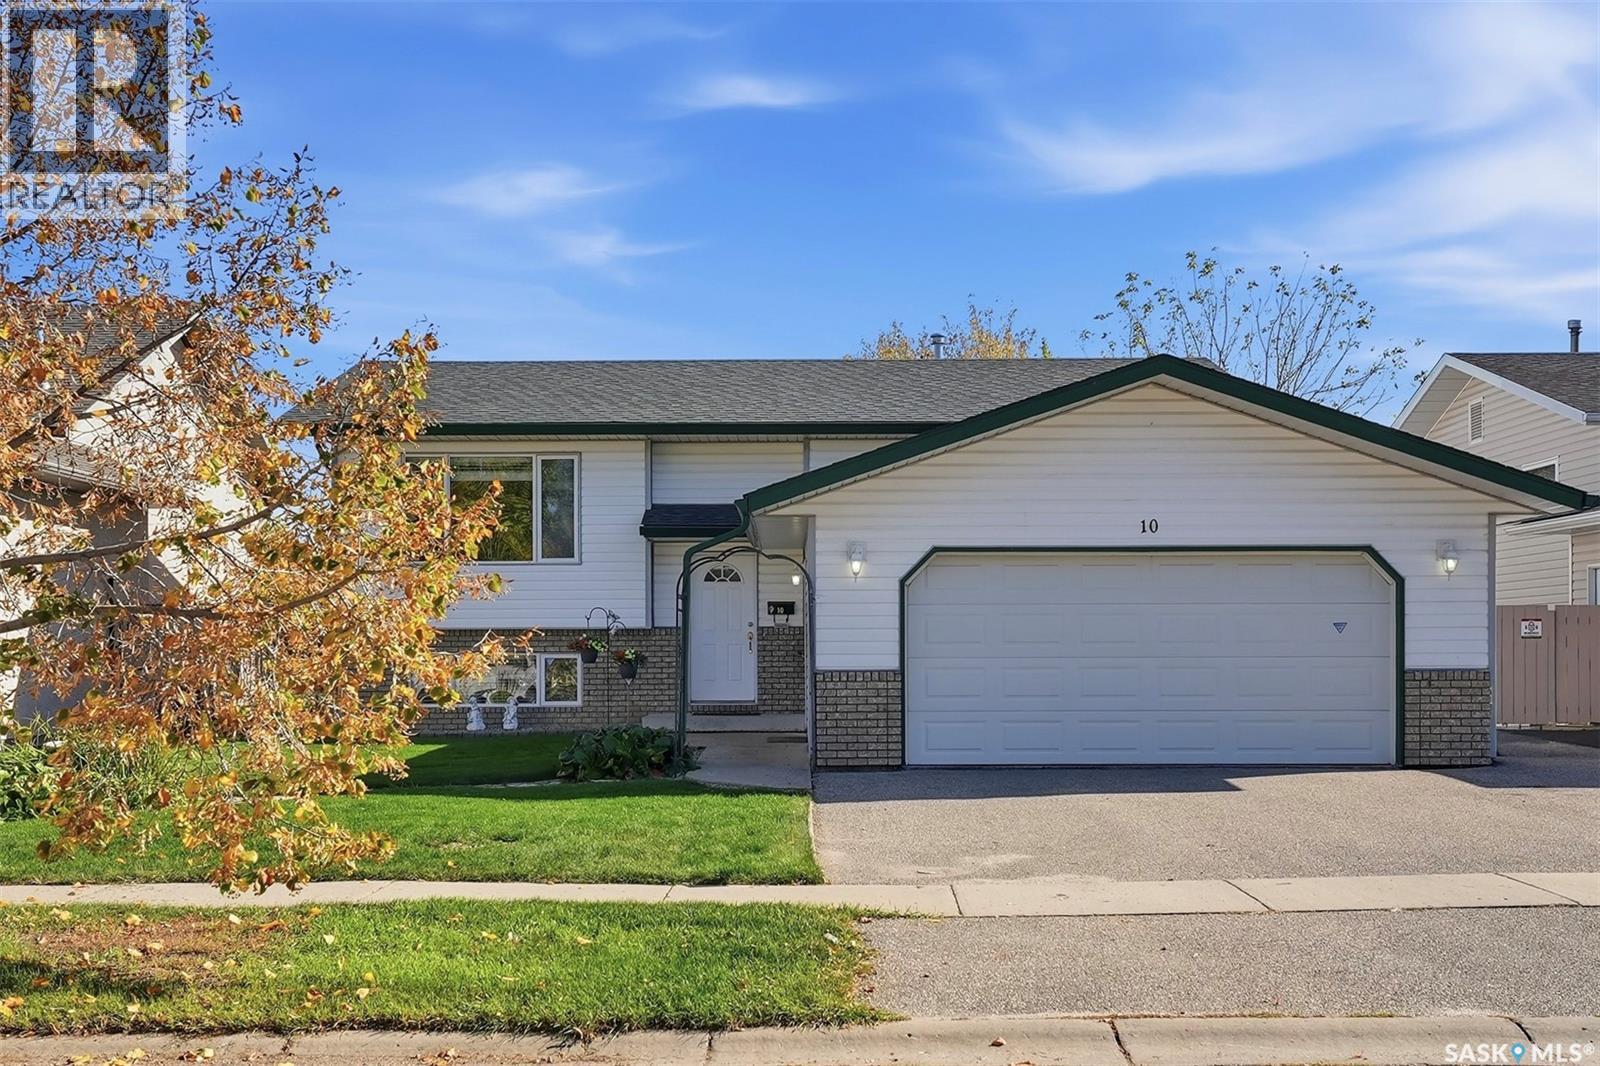
Prince Albert, Saskatchewan
No direct neighbours behind you - just the ravine, the Rotary Trail and a whole lot of sky! This bi-level sits on a quiet cul-de-sac in Crescent Acres, close enough to walk to École Holy Cross, with St. Francis and École Vickers a quick bus ride away. The backyard is where you'll spend your summers: a big Duradek deck off the dining room is where you'll enjoy a morning cup of coffee or an outdoor meal later in the day. It leads down to a paving stone patio, and past that there's lawn, mature trees and a raised garden bed ready for next spring. Inside, the 1,113 sq ft main floor has hardwood in the living room and a big front window that fills the room with light. The kitchen has oak cabinets, stainless steel appliances and lots of counter space, with garden doors from the dining area opening right onto the deck. It's easy to picture Saturday pancakes, homework at the table and the back doors open on warm evenings. There are three bedrooms on this level, including a spacious primary with its own 3-piece ensuite, so the morning rush doesn't mean everyone lining up for one bathroom. Downstairs, the rec room is huge with room for a sectional, a games table and then some! This is the spot for sleepovers, Riders games and Friday movie nights. The two bedrooms, the 3-piece bath and the laundry are behind their own door - so guests or teens get some privacy and movie night doesn't keep anyone up. There's a double attached garage and central air, and the shingles, soffit and fascia have all been recently redone. This home has been well loved and very well taken care of. Homes backing onto the trail in Crescent Acres don't come up often, so this is one you don't want to miss out on. Contact your favourite REALTOR® to book your showing today, you'll be so glad you did! As per the Seller’s direction, all offers will be presented on 10/04/2026 7:00PM. (id:44393)
Real Broker Sk Ltd.