
Sherwood Rm No. 159, Saskatchewan
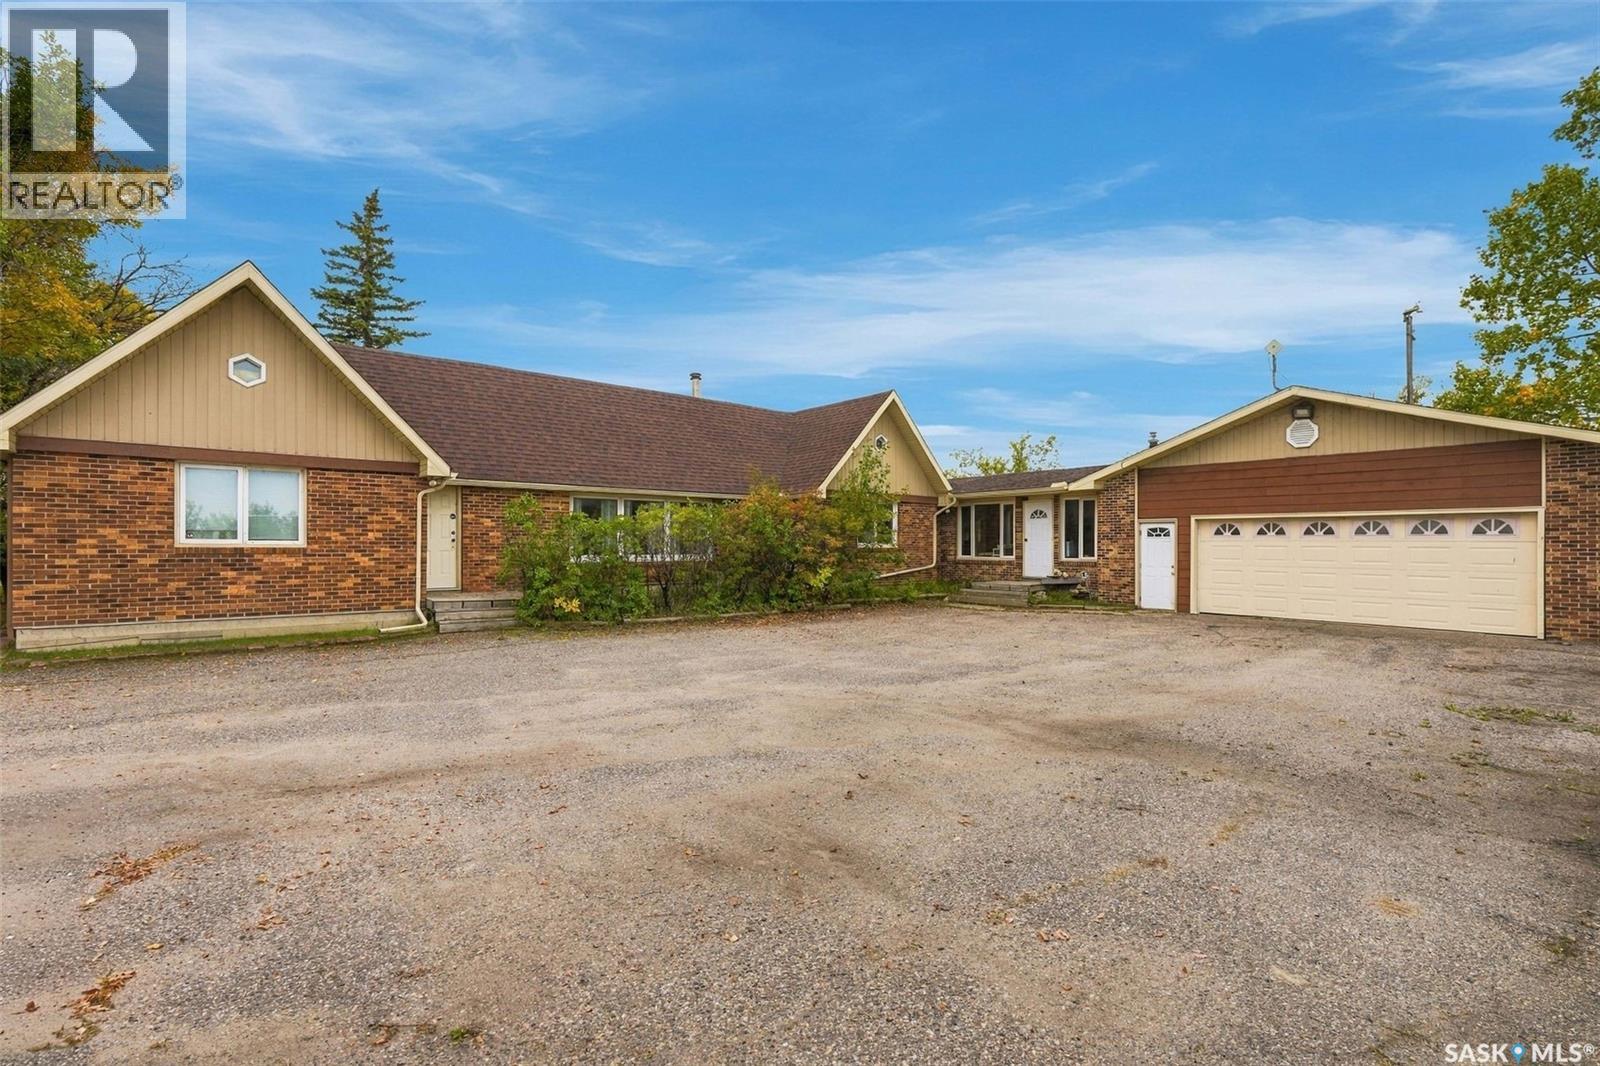
Exceptional live/work opportunity just minutes east of Regina! Situated on approximately 10 acres and zoned Highway Commercial, this unique property combines comfortable residential living with an incredible amount of garage, shop, storage, and potential business space. The spacious bungalow is designed for both comfortable everyday living and entertaining, featuring two inviting living areas highlighted by gas and wood-burning fireplaces. At the heart of the home is a generous kitchen complete with built-in stainless steel appliances, a large centre island, ample cabinetry, and a walk-in pantry. The adjoining oversized dining area provides plenty of room to gather with family and friends. The home also offers three bedrooms, three bathrooms, a generous loft providing valuable additional storage, and a 14' x 20' sunroom an ideal space to relax and enjoy the surrounding property. Completing the home is an impressive attached garage with room for up to four vehicles. Outside is where the possibilities really open up. The property features a three-car detached garage, an additional single detached garage, a massive 40' x 60' shop built in 2012, an approximately 1,320 sq. ft. pool house, plus another approximately 1,164 sq. ft. shop. Whether you need room for vehicles, equipment, inventory, recreational toys, workspace, or a home-based business, this property delivers an exceptional amount of usable space. Additionally, there is dugout at the front of the property that's spring fed, opening up an opportunity for other uses. With approximately 10 acres, extensive existing improvements, Highway Commercial zoning, and convenient access to Regina, this property presents a rare opportunity for buyers looking to combine home, work, and investment potential in one location. Live here. Work here. Grow here. Come see what’s possible! (id:44393)
Realty Hub Brokerage
Courtenay, British Columbia
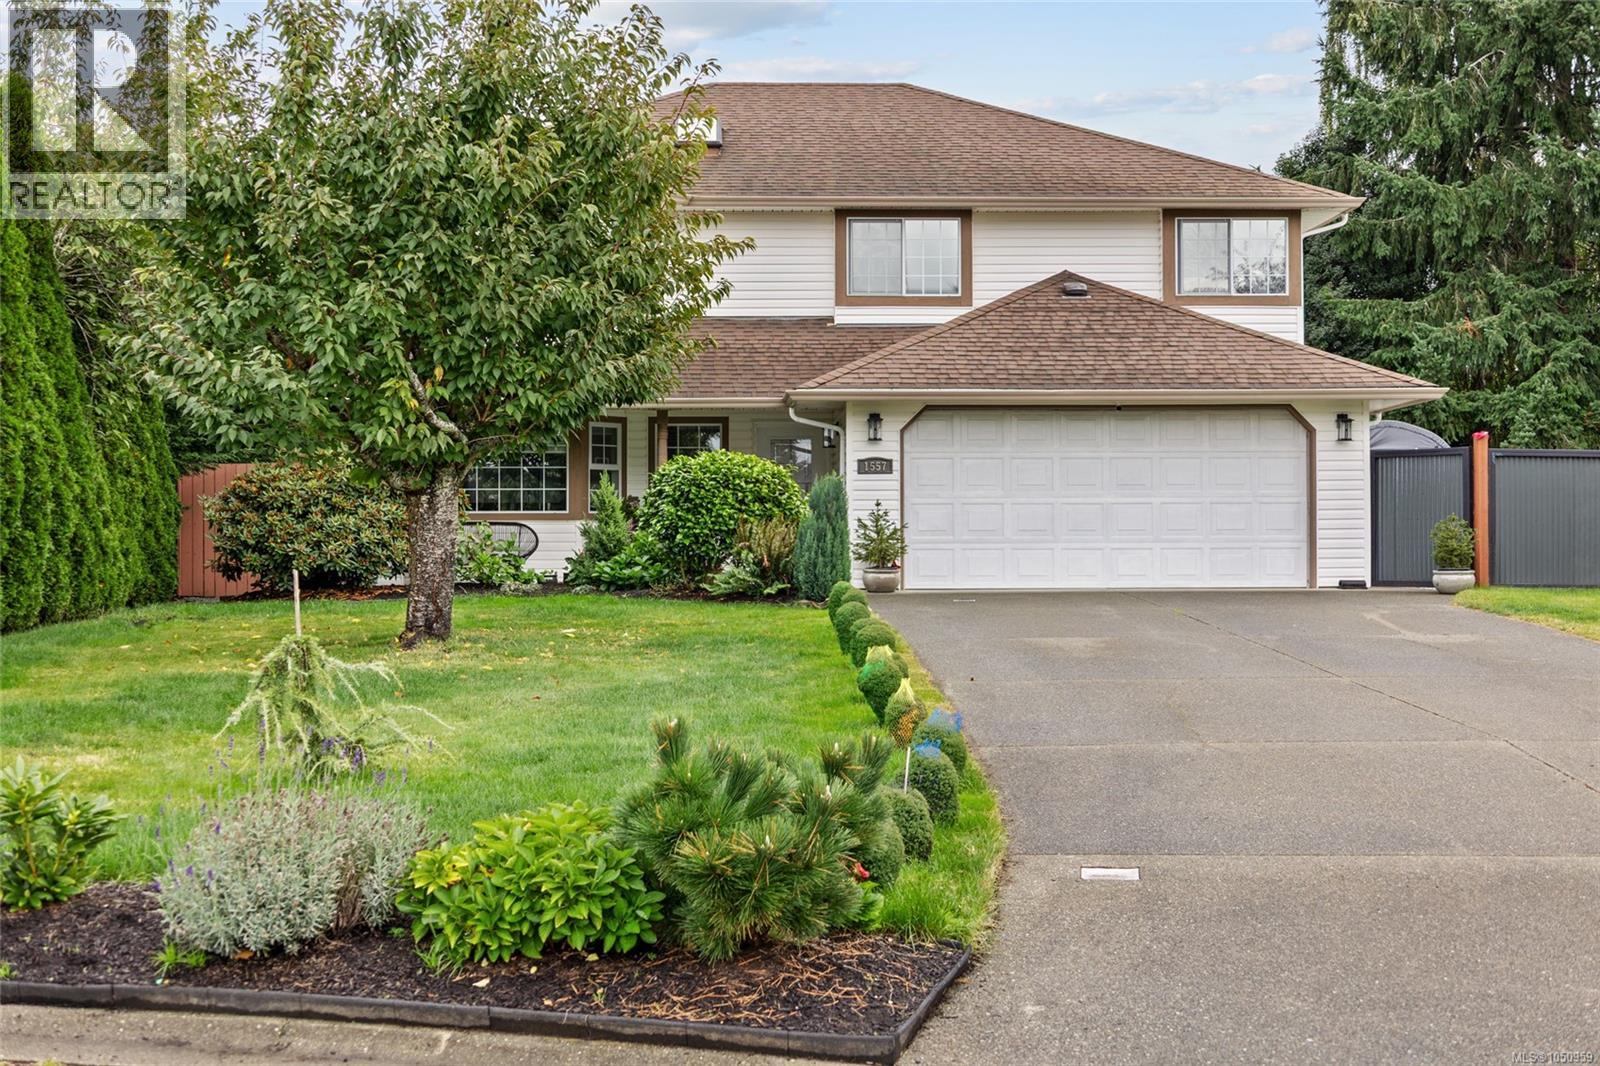
Welcome to Valley View Estates! This spacious East Courtenay home sits at the end of a quiet cul-de-sac on a private .38-acre lot. Offering 5 bedrooms, 3 bathrooms, 2 living spaces and 2 kitchens, the flexible layout is ideal for multi-generational living or extended family. Upstairs features 3 bedrooms, 2 full bathrooms, a large kitchen/dining area and mountain views. The enclosed lower level offers 2 bedrooms, a full bathroom, living space and kitchen with gas stove. Updates include 3 heat pumps and on-demand hot water (2023), updated flooring, new toilets and countertops. Outside, enjoy plenty of room for RV parking, a future shop or garden, plus established cherry, apple, green & gala pear and persimmon trees. Located close to schools, shopping, recreation and the amenities of East Courtenay, with easy access to the Comox Valley's beaches, trails and outdoor lifestyle. (id:44393)
Royal LePage-Comox Valley (Cv)
Surrey, British Columbia
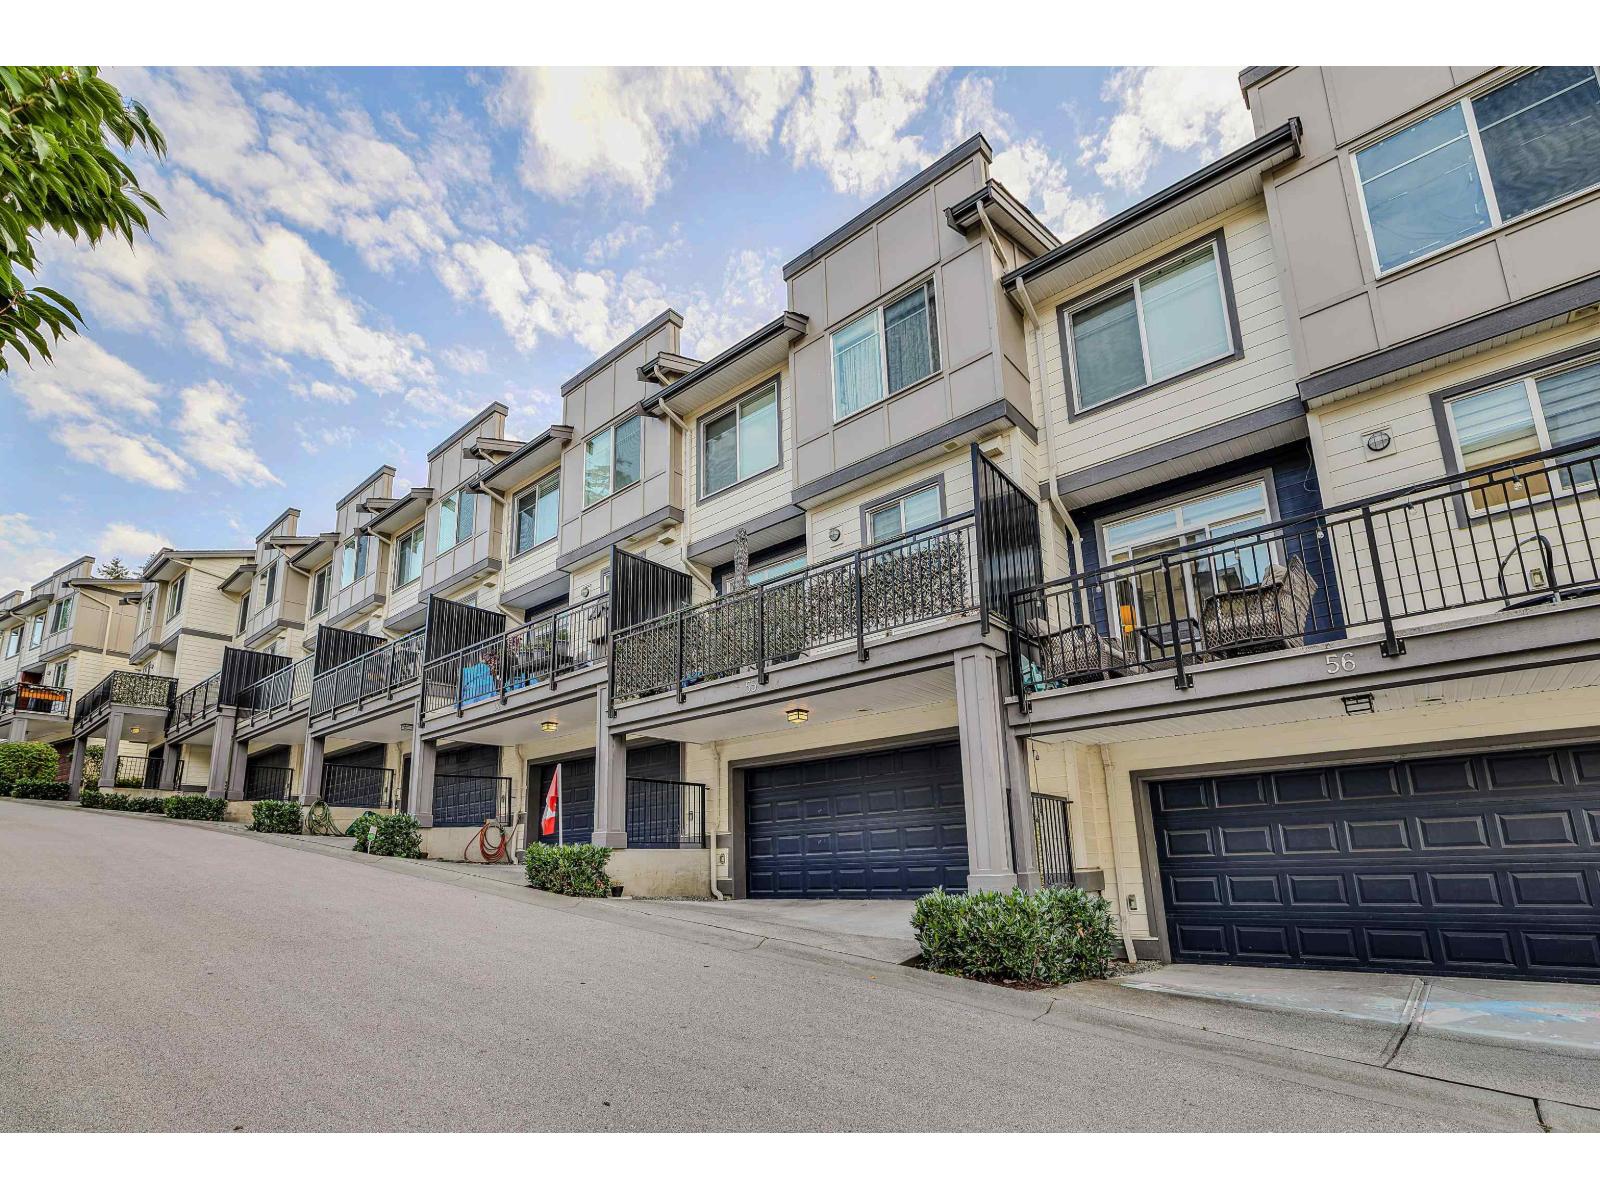
Welcome to Imperial at Grandview Heights! This beautifully designed 4 Bedroom, 3.5 Bathroom townhome offers a bright, open-concept layout with oversized windows and East/West exposure for exceptional natural light. The modern kitchen features quartz countertops, ample cabinetry and a large island ideal for entertaining. Upstairs offers 3 spacious bedrooms, while the lower level includes a 4th bedroom and full bath-perfect for guests, teens or a home office. Enjoy central A/C, a side-by-side double garage plus driveway, and surrounding green space, all just minutes from top-rated schools, shopping, restaurants, parks and recreation. (id:44393)
Real Broker B.c. Ltd.
Vanderhoof, British Columbia
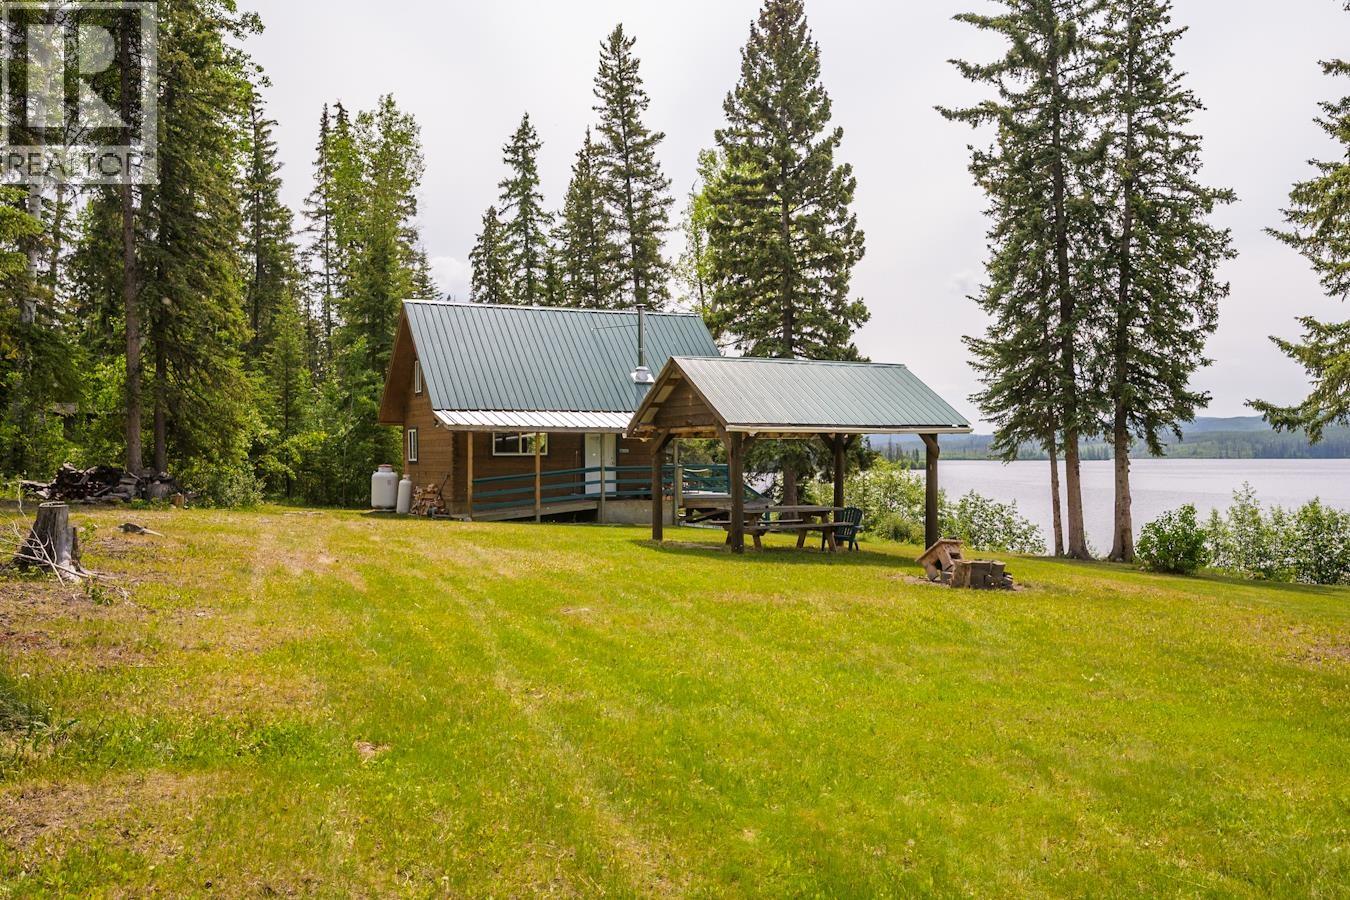
Beautiful lakefront cabin on Eulatazella Lake! The lease can be taken over or there is the ability to completely disassemble the cabin and relocate to another property (built in a way that it can be taken apart/moved). There are only 2 cabins on this very private lake - located side-by-side (lawn and picnic area between them) and would be a fantastic opportunity for family or friends to purchase both. The other cabin listed is Block B Eulatazella Lake. This cabin has 1 loft bedroom, fully open living room with dining/cooking area, and patio doors leading to the front deck with beautiful lake view! Cabin is wired for generator hook up, well maintained, and worth the drive out to summer lake life. There are even pelicans that nest on one of the islands on the lake! Current lease to Aug 2035. (id:44393)
RE/MAX Core Realty
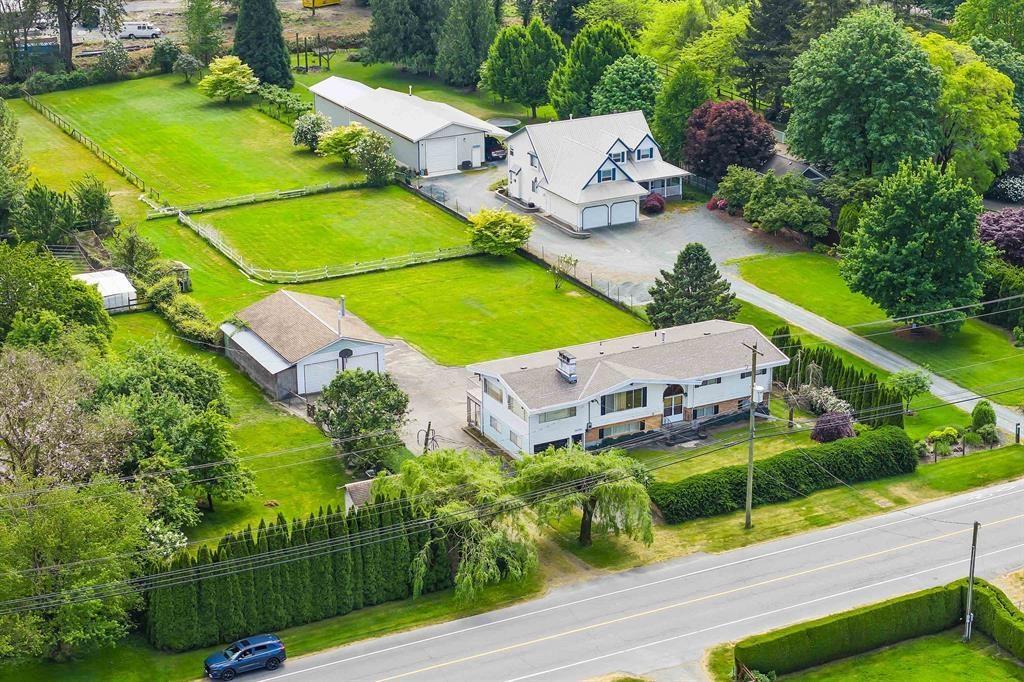
Yarrow, British Columbia
Rare opportunity to own a flat, usable acreage in one of Yarrow's most peaceful and desirable locations. Tucked along the quiet side of Yarrow Central Road, this private property offers endless potential "- whether you envision a hobby farm, building your dream home with a coach house, or transforming the existing home into your ideal country estate. Surrounded by stunning mountain views from both the front and back, the property features mature fruit trees, a detached garage, and a separate workshop with 600-amp power and water already in place for your future ideas. Enjoy the tranquillity of country living while being just minutes to Cultus Lake, the amenities of Yarrow, schools, shopping, and recreation. A truly rare blend of privacy, convenience, and opportunity. (id:44393)
Sutton Group-West Coast Realty (Abbotsford)
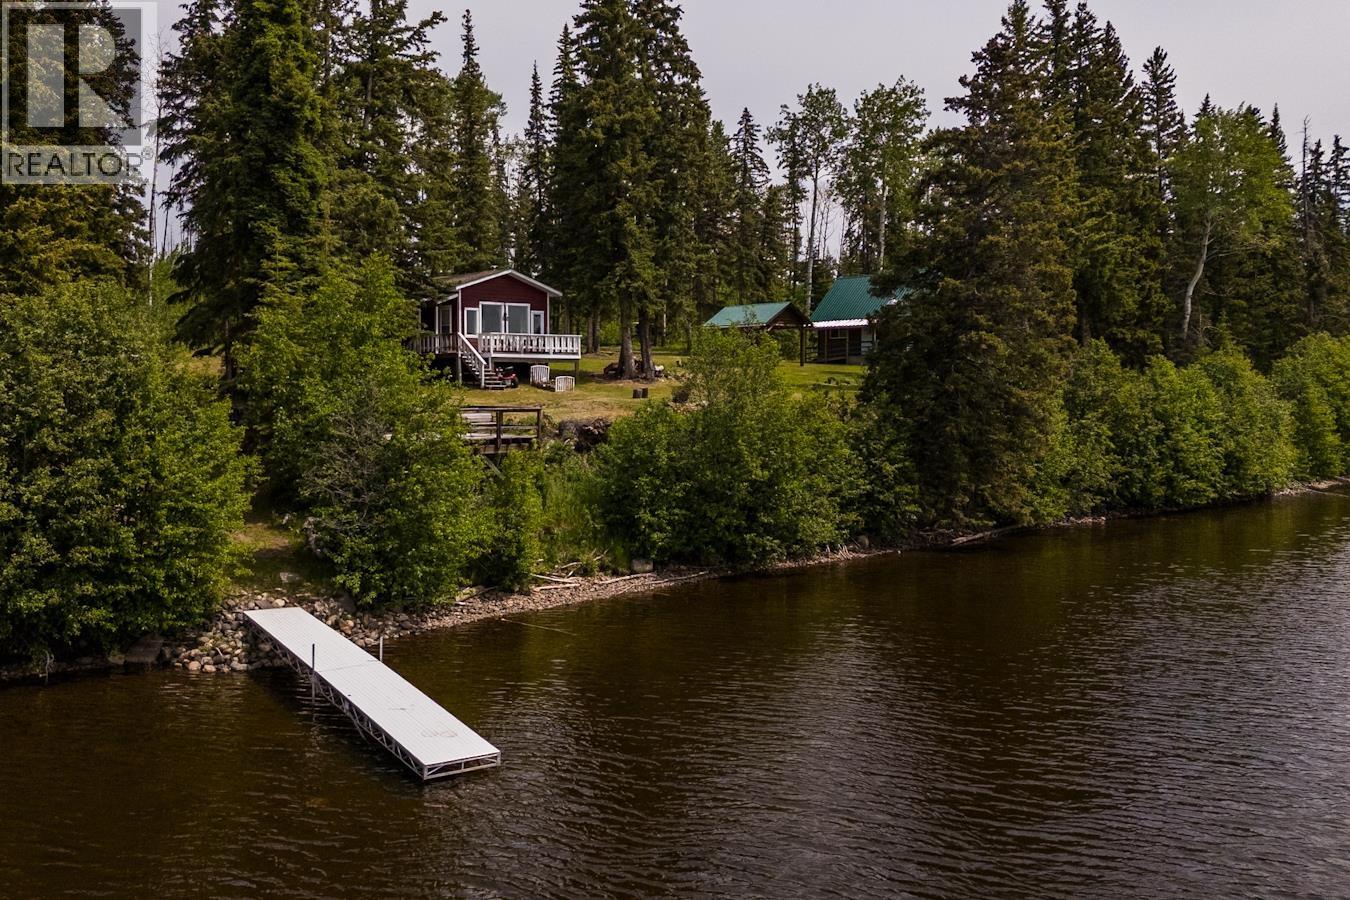
Prince George, British Columbia
Here's your chance to enjoy your own slice of heaven on Eulatazella Lake! There are only 2 cabins on this very private lake - located side-by-side (with lawn and picnic area between them) and would be a fantastic opportunity for a family / extended family or friends to purchase both. Other cabin listed is 45419 Blackwater Road. This cabin has 3 bedrooms, kitchen area, living room, and front deck with view of the lake! Cabin is wired for generator hook up, separate freestanding deck overlooking the lake, new dock (approx $8000), beautifully maintained and worth the drive out to enjoy the lake life for the summers. There are even pelicans that nest on one of the islands on the lake that you can watch from the decks! Current Lease until April 2035 (id:44393)
RE/MAX Core Realty
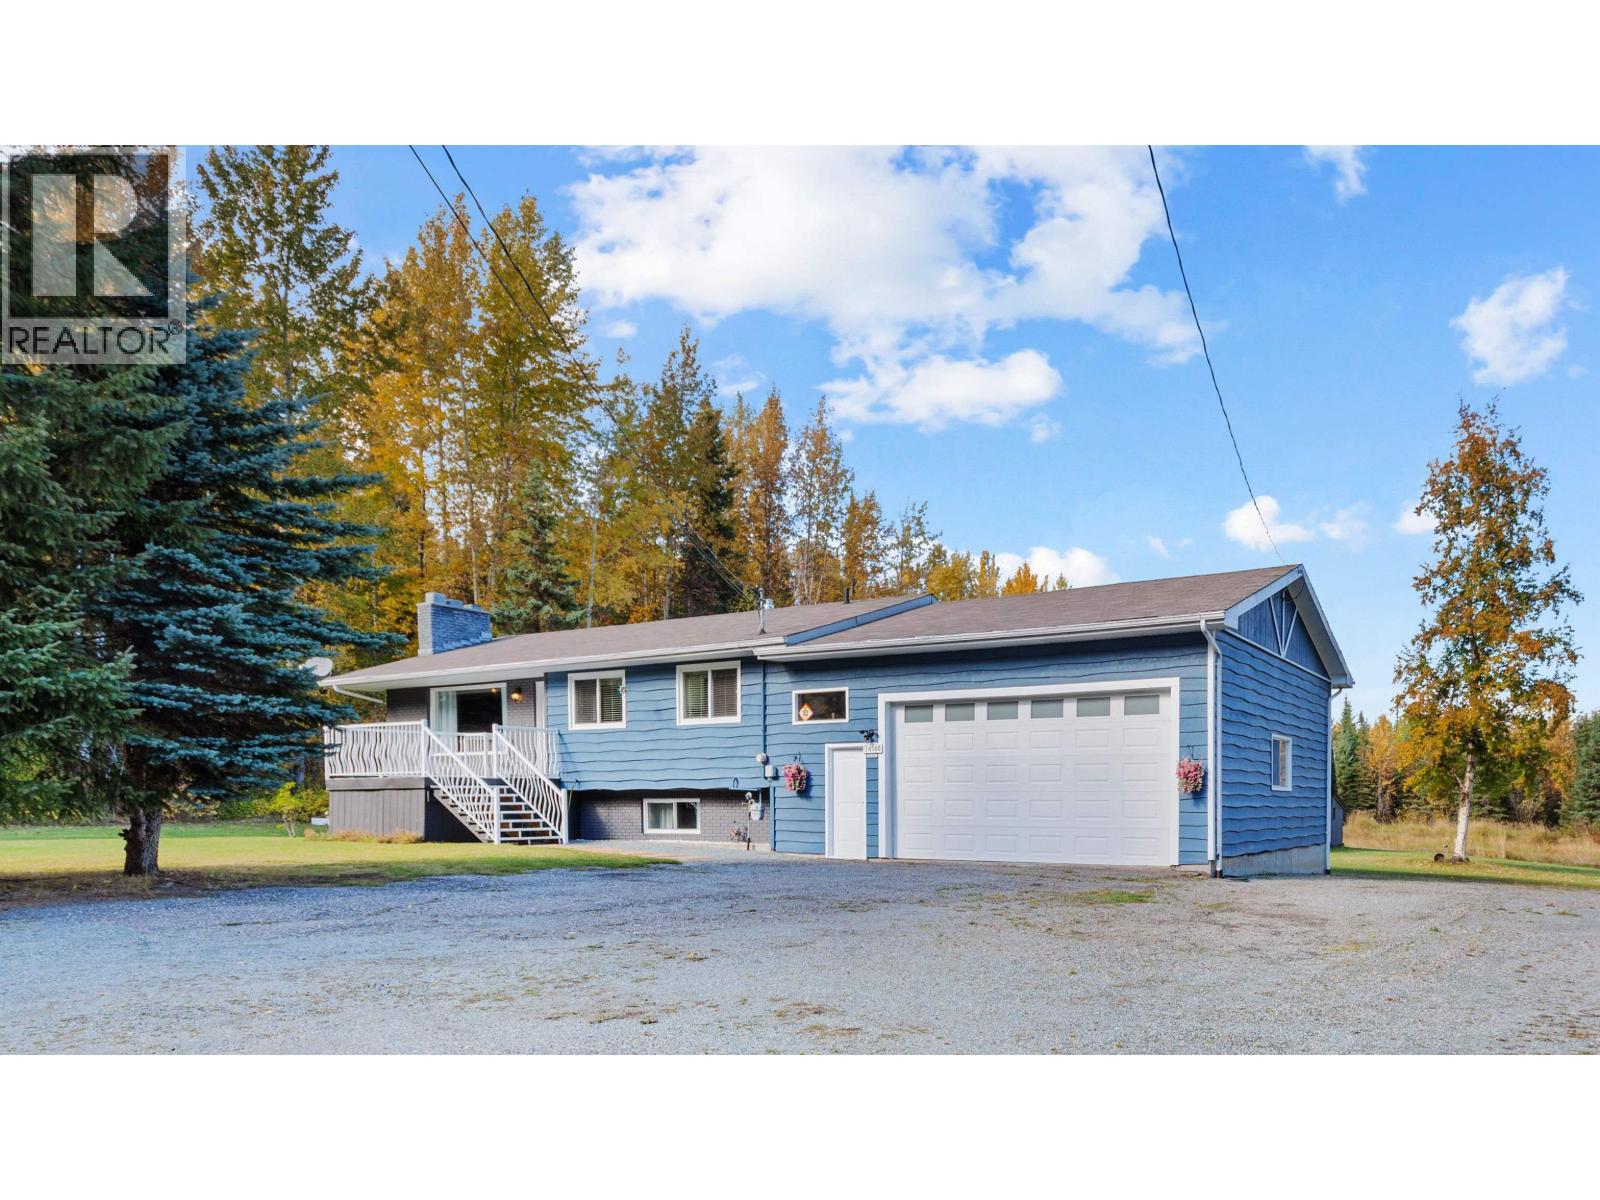
Prince George, British Columbia
This beautiful rancher with a fully finished basement Is such a unique find, situated at the very end of North Kelly Road you'll find this gem, and I mean the very end. This 4 bed, 2 bath home has had so many updates over the years and is fully move in ready. Updates include the kitchen, floors, paint, bathrooms, furnace, hot water heater and the list goes on. The oversized attached garage is a bonus, with lots of room for toys or projects, all this is sitting on over 5 acres, that's mostly fenced (once was set up for horses, and could be made again that way). This place is so quiet and peaceful with amazing trails right out the door. If you're looking for a new place to retreat in comfort, look no further. One of a kind here, and well worth checking out. (id:44393)
Team Powerhouse Realty
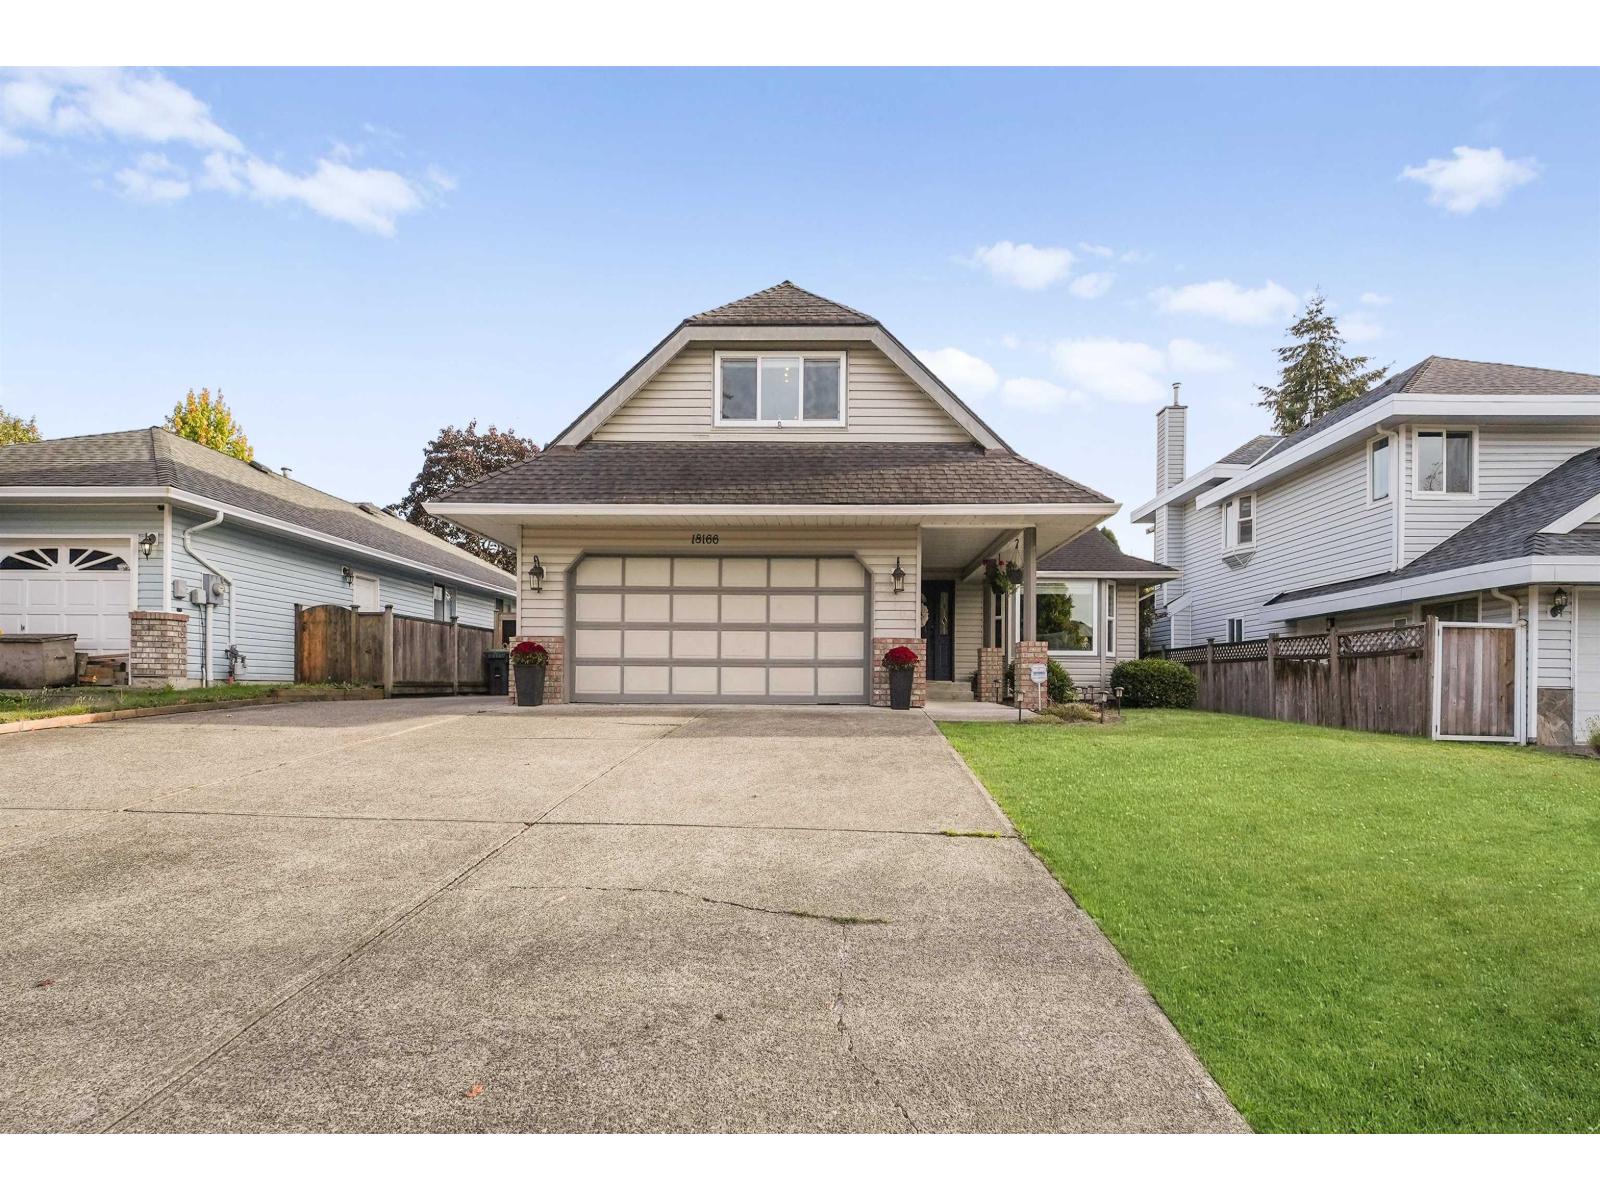
Surrey, British Columbia
Welcome to desirable Claytonhill! Situated in a quiet, family-oriented neighbourhood, this spacious 4 BED + 3.5 BATH home sits on a large lot with a sunny south-facing, fully fenced backyard-an entertainer's paradise complete with a spacious deck, awning, and hot tub! Tons of parking with room for up to 8 vehicles, RV or boat, plus ample street parking. Thoughtfully updated throughout including the kitchen, windows, flooring, powder room, ensuite, deck, and more, with a newer roof and hot water tank for added peace of mind. A beautifully maintained family home offering incredible outdoor space, plenty of parking, and a fantastic location in one of Clayton's established neighbourhoods! (id:44393)
Stonehaus Realty Corp.

Prince George, British Columbia
Introducing Ridgecrest Estates Phase 3 located in the highly sought after Vista Ridge neighborhood at the top of St Lawrence Ave. Large 62' or greater lots will accommodate duplexes or triple garage plans and view lots offer wonderful Eastern Vistas of the city and Tabor Mountain. All lots are within the choice Southridge Elementary and College Heights Secondary School catchments. (id:44393)
Maxsave Real Estate Services
Fort St. John, British Columbia
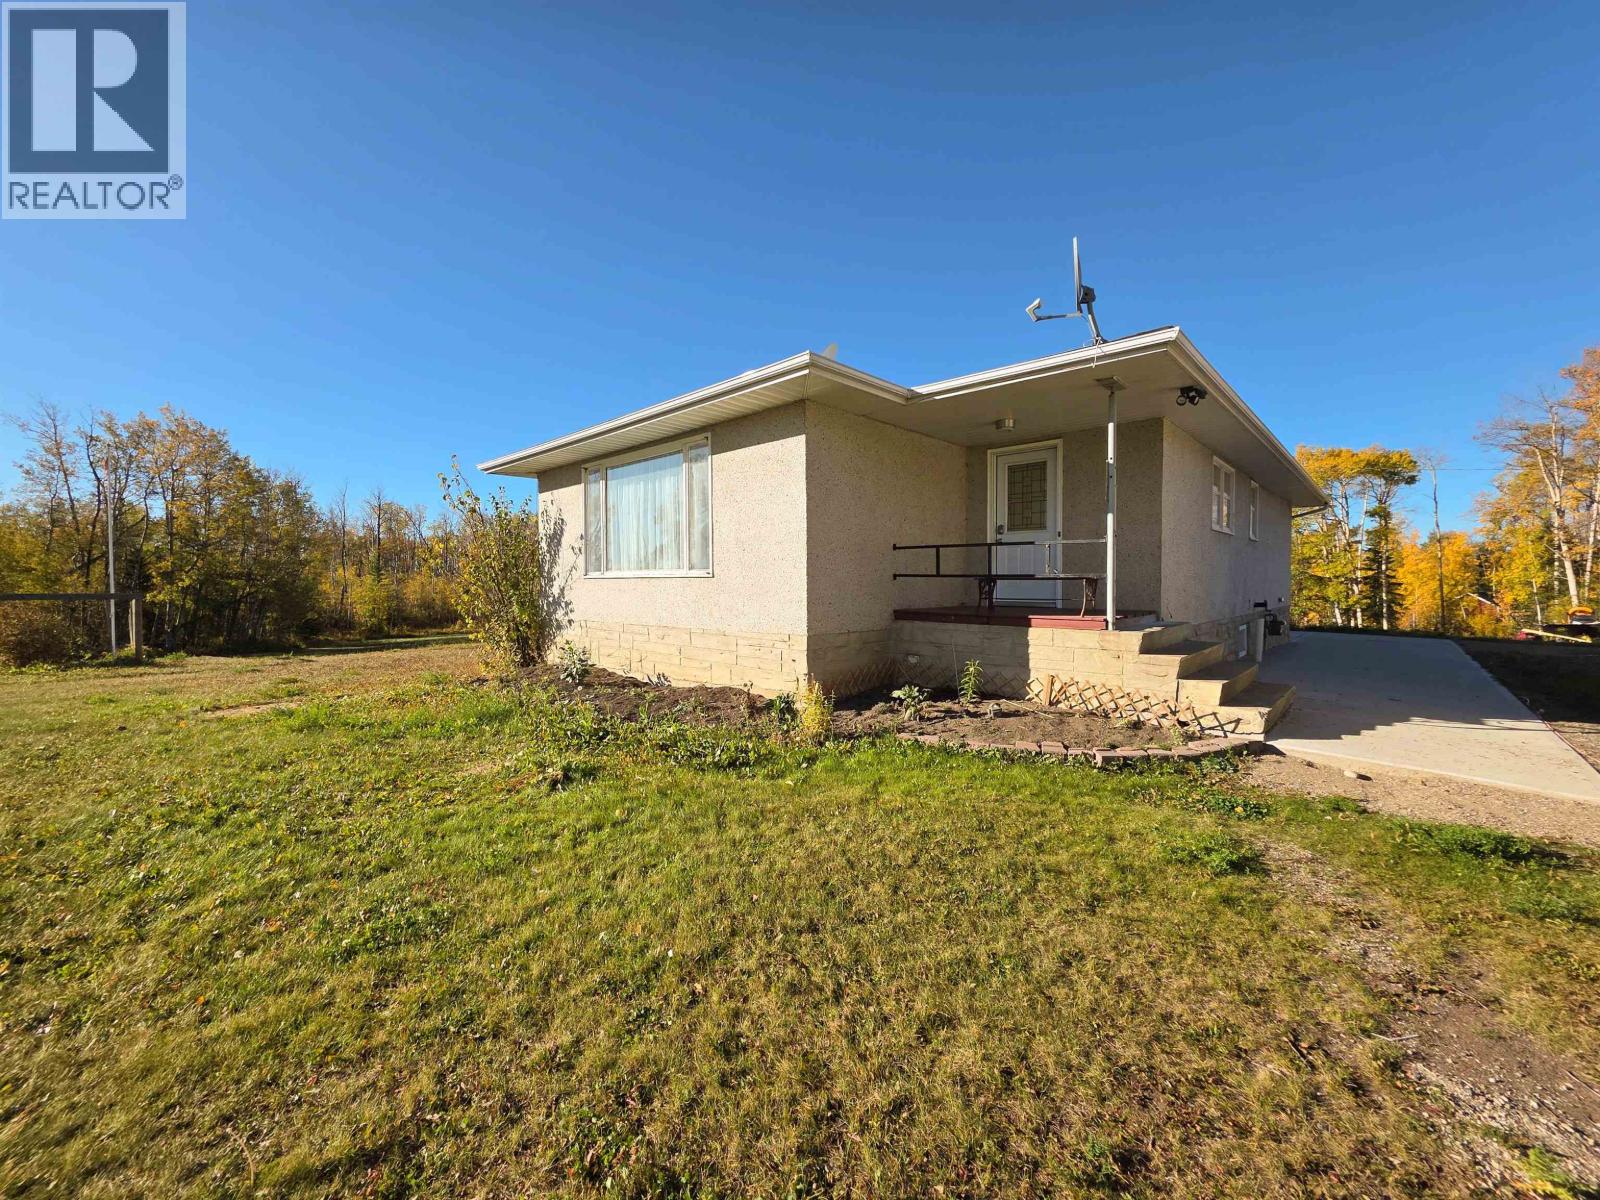
Enjoy country living just 10 minutes from FSJ! Situated on 6 private, well-treed acres with convenient highway access, this property offers plenty of space and a peaceful rural setting while keeping you close to town. The home features solid Douglas fir framing and 3 exceptionally spacious bedrooms on the main floor. Recent renovations have been completed in the basement adding a bedroom, rec area, office and full bathroom. Outside, you'll find a 24' x 28' wired garage with a concrete floor, providing excellent space for vehicles, storage or projects. Gardeners will appreciate the large fenced garden, while the mature trees surrounding the property provide privacy and a beautiful natural backdrop. (id:44393)
Century 21 Energy Realty
Terrace, British Columbia
Location Location! (id:44393)
Royal LePage Aspire Realty (Terr)
Smithers, British Columbia
Located in the heart of Smithers, this property offers over 13,000 sq. ft. of building space on a large 18,653 sq. ft. lot. Currently home to the iconic Roi Theatre, the building presents endless possibilities for redevelopment-whether for retail, office, warehouse, or entertainment use. Roi 1 was originally built in 1975, with Roi 2 being added in 1983, and Roi 3 in 2009. All three theatres have ceilings that are over 18' high. This is prime Smithers real estate and it's a rare chance to secure a high-visibility location with exceptional potential. (id:44393)
Calderwood Realty Ltd.