
Port Alberni, British Columbia
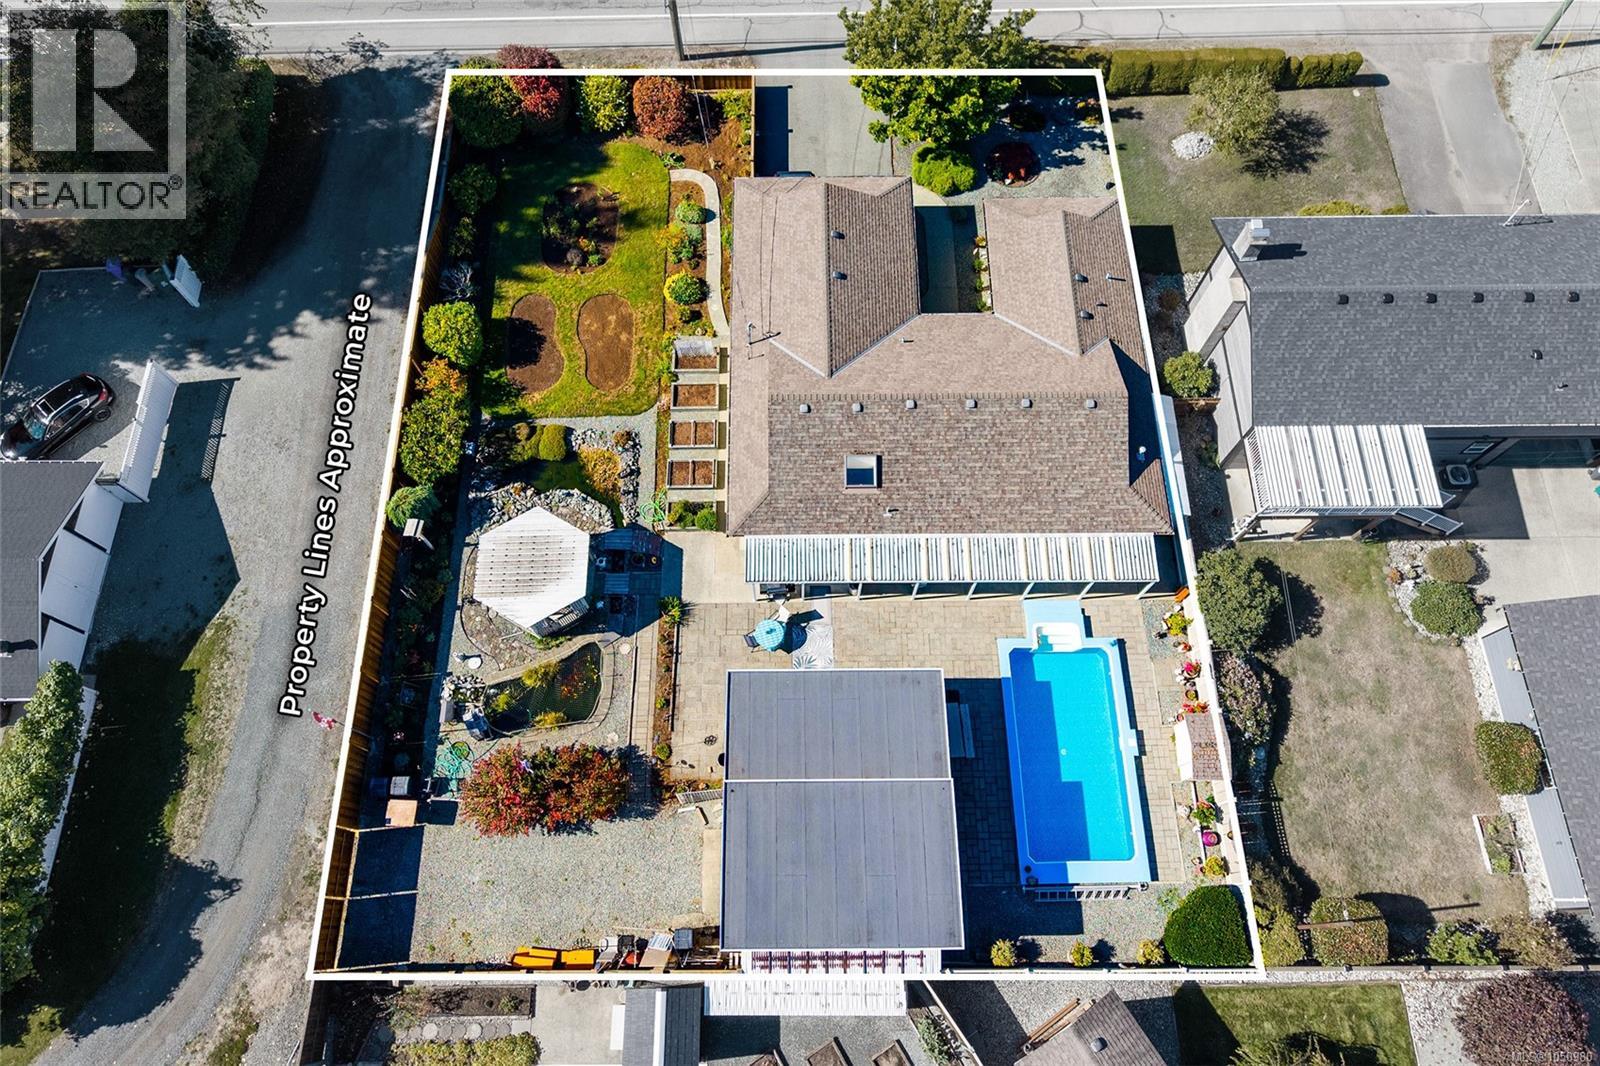
Your own private backyard retreat is waiting: an in-ground pool, two goldfish ponds, a gazebo, and stone pathways winding past established perennials and rose bushes, plus a detached workshop, all on a 0.26 acre lot. This rancher gives you room to swim, garden, tinker, and unwind, with every day feeling like a getaway. Inside, a spacious living room looks through a large bay window to the pool, so every day starts with a view worth lingering over. It flows into the attached dining room with built-ins, ready for holiday dinners and easy weeknight meals. The large kitchen is lit by a bright skylight, and the eating nook catches the morning sun, perfect for slow coffees. Custom slides built into the pantry keep everything within easy reach. Everything you need is on the main level, with no stairs between you and the pool. The big primary bedroom has dual closets and a 2-piece ensuite, while two additional bedrooms and a full bathroom suit family, guests, or a home office. A laundry room keeps the routines running smoothly. Outside is where this home truly shines. Host on the large covered patio, rain or shine. The pool comes with a pumphouse and a brand-new liner. Wander the stone paths, watch the goldfish drift by, pick berries from the large, prolific blueberry bushes, and tuck your tools into the multiple garden sheds. The gazebo is made for quiet evenings with a good book. The large workshop is wired and insulated, with an overheight door and laneway access, a dream for hobbyists and makers. An attached double carport completes the picture. You're close to amenities, recreation, restaurants, schools, shopping, and trails. Stroll to Paper Mill Dam park or Riverbend Cafe and General Store for a morning treat, then head home to your own oasis. Imagine summer afternoons by the pool, weekends in the workshop, and evenings among the roses. Reach out any time to arrange your private viewing. (id:44393)
Loyal Homes Ltd.
Port Hardy, British Columbia
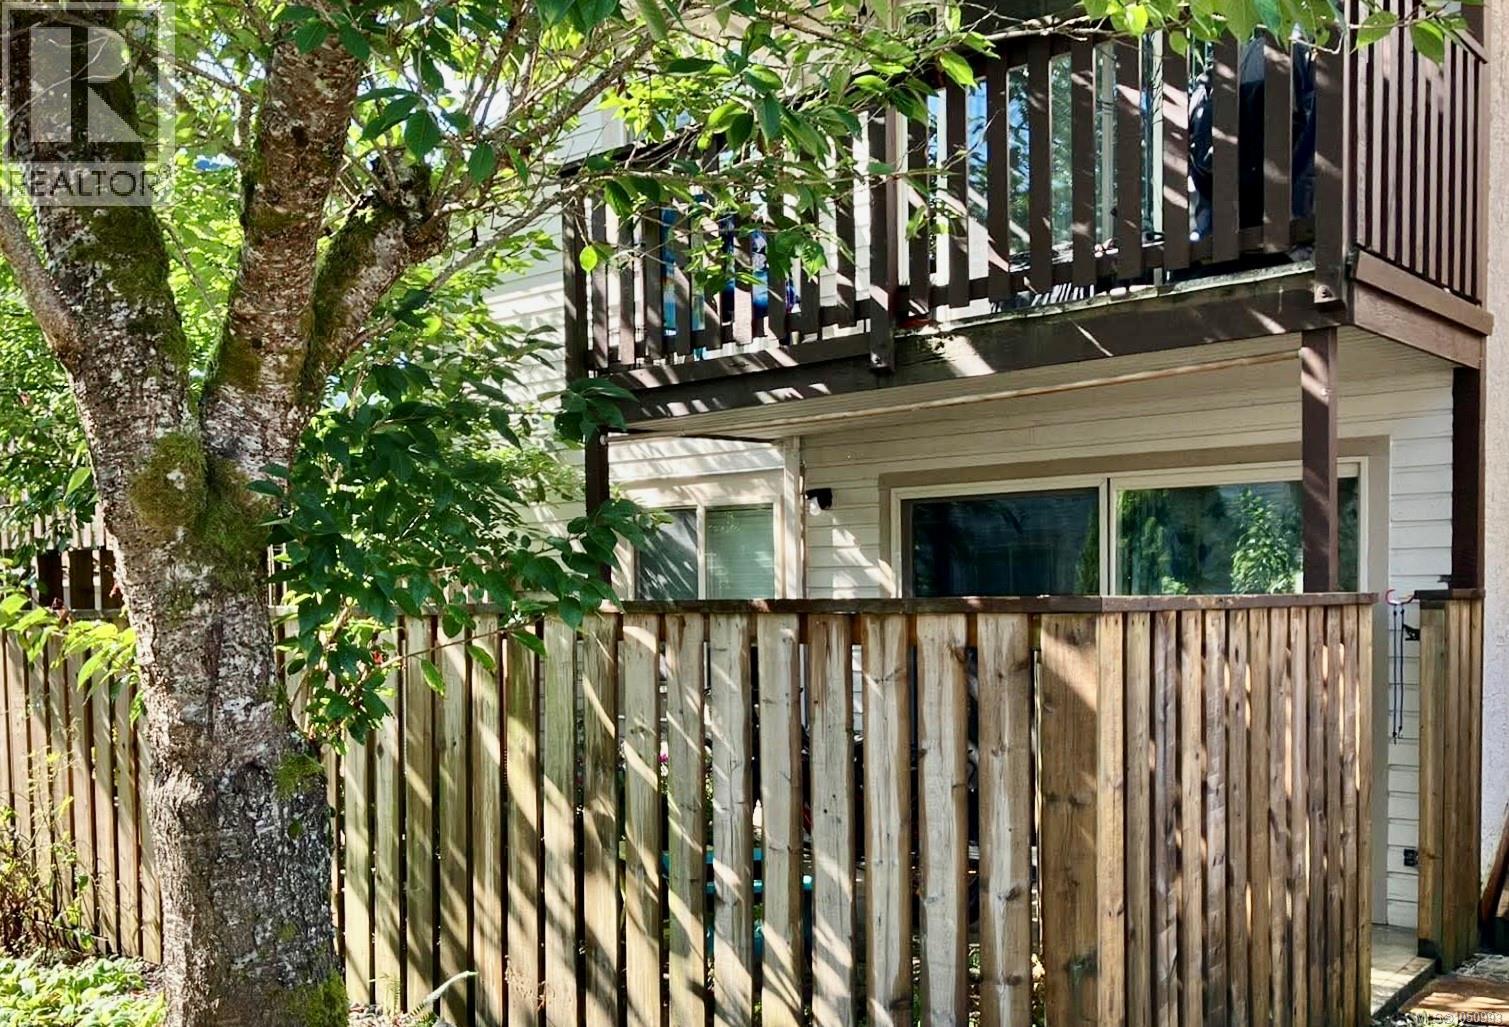
Tucked into a quiet, welcoming neighborhood, this refreshed two-bedroom, one-bathroom home offers a bright and thoughtful layout designed to maximize every inch of usable space. Step inside to discover a clean, modern aesthetic highlighted by brand-new flooring and fresh paint throughout, giving you a beautiful blank canvas ready for your personal touch. Everyday living is effortless with the comfort of a dedicated in-unit laundry and the peace of mind that comes with a brand new hot water tank. Outside, your private front patio serves as an inviting open-air retreat... the perfect nook for savoring a quiet morning coffee or unwinding as the sun sets. Situated just minutes from local schools, the hospital, daily amenities, and Port Hardy's natural beauty, this property balances quiet residential charm with outstanding investment value. Interested buyers and investors are warmly invited to submit their inquiries and schedule a private viewing today with their favorite real estate agent (id:44393)
Royal LePage Nanaimo Realty Ld
Nanaimo, British Columbia
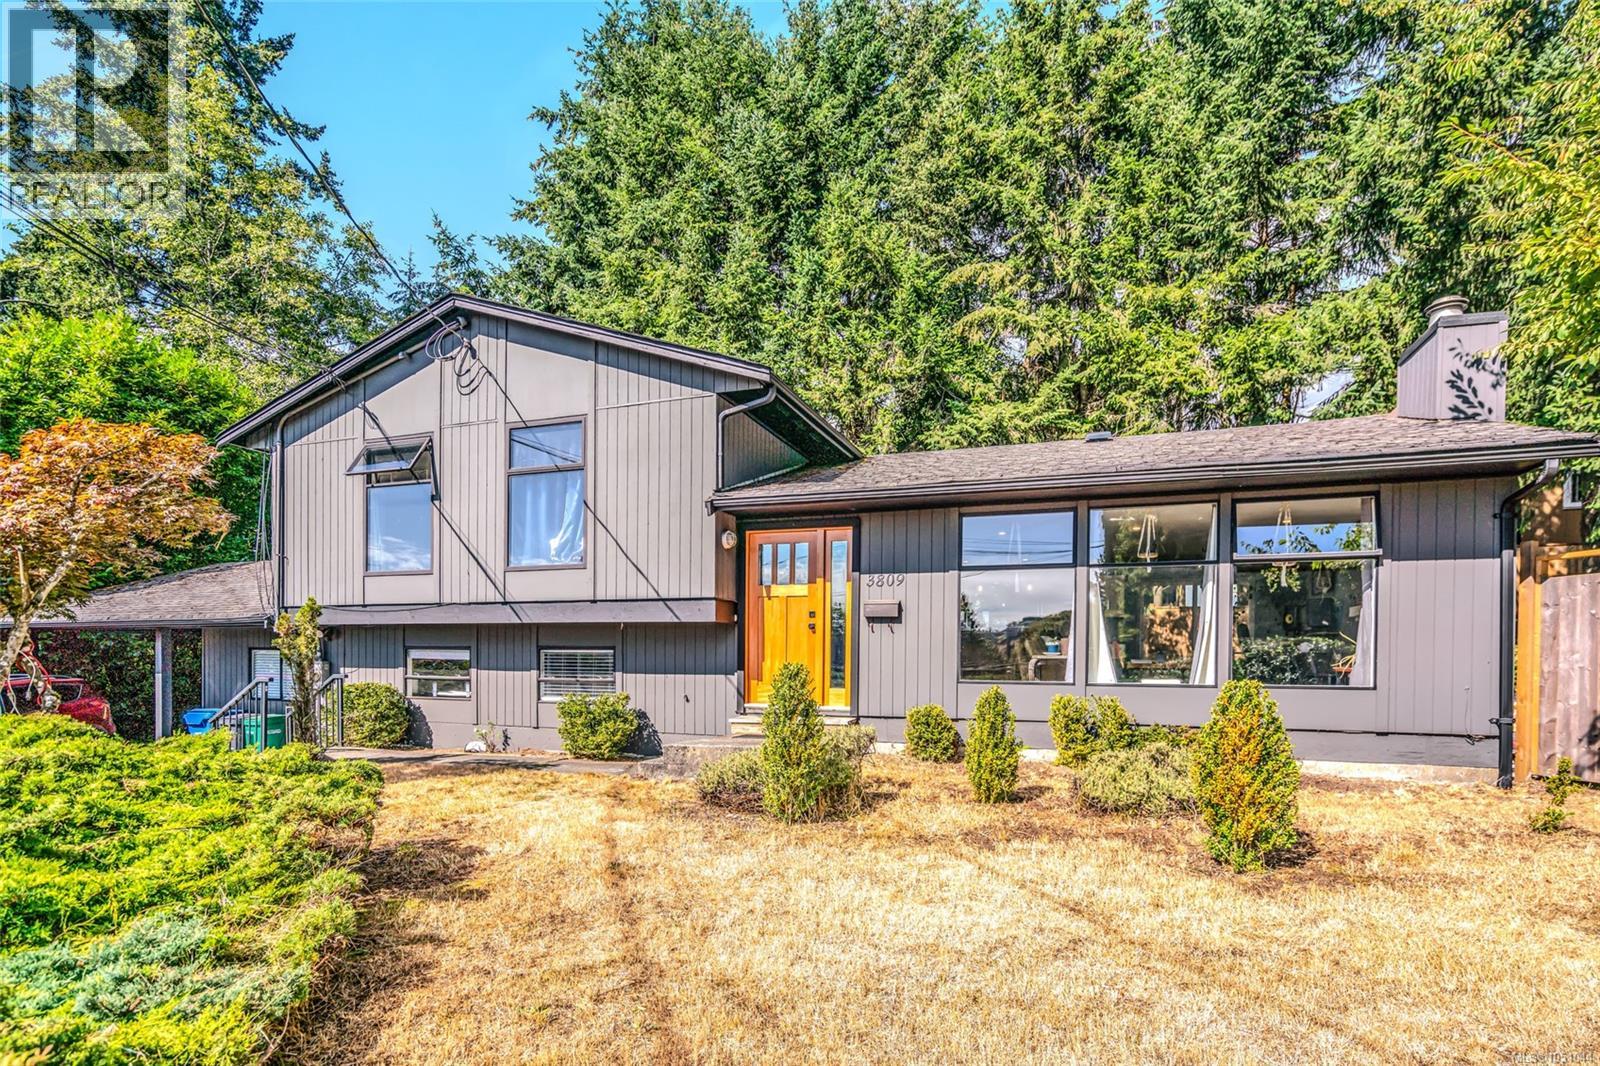
Tucked at the top of a peaceful cul-de-sac in Nanaimo's Uplands neighbourhood, this 1,923 sq ft split-level sits on an oversized lot with room to grow. The main level features an updated kitchen and new flooring, with 4 bedrooms and 2 bathrooms throughout the home. Downstairs, a one-bedroom unauthorized suite with its own entrance and laundry works well for extended family or as a potential mortgage helper. The big-ticket items are done: new roof (April 2026), fresh exterior paint and front door (2025), and a newer hot water tank. The home also has 200-amp electrical service and a heat pump for efficient heating and cooling all year. Walk the Cottle Lake loop in Linley Valley or spend the day at Departure Bay Beach, both minutes away, with Rock City Elementary, Wellington Secondary and bus stops nearby. Space, location and updates in one package are hard to find at this price. All measurements and information are approximate; buyer to verify if important. (id:44393)
RE/MAX Professionals (Na)
Nanaimo, British Columbia
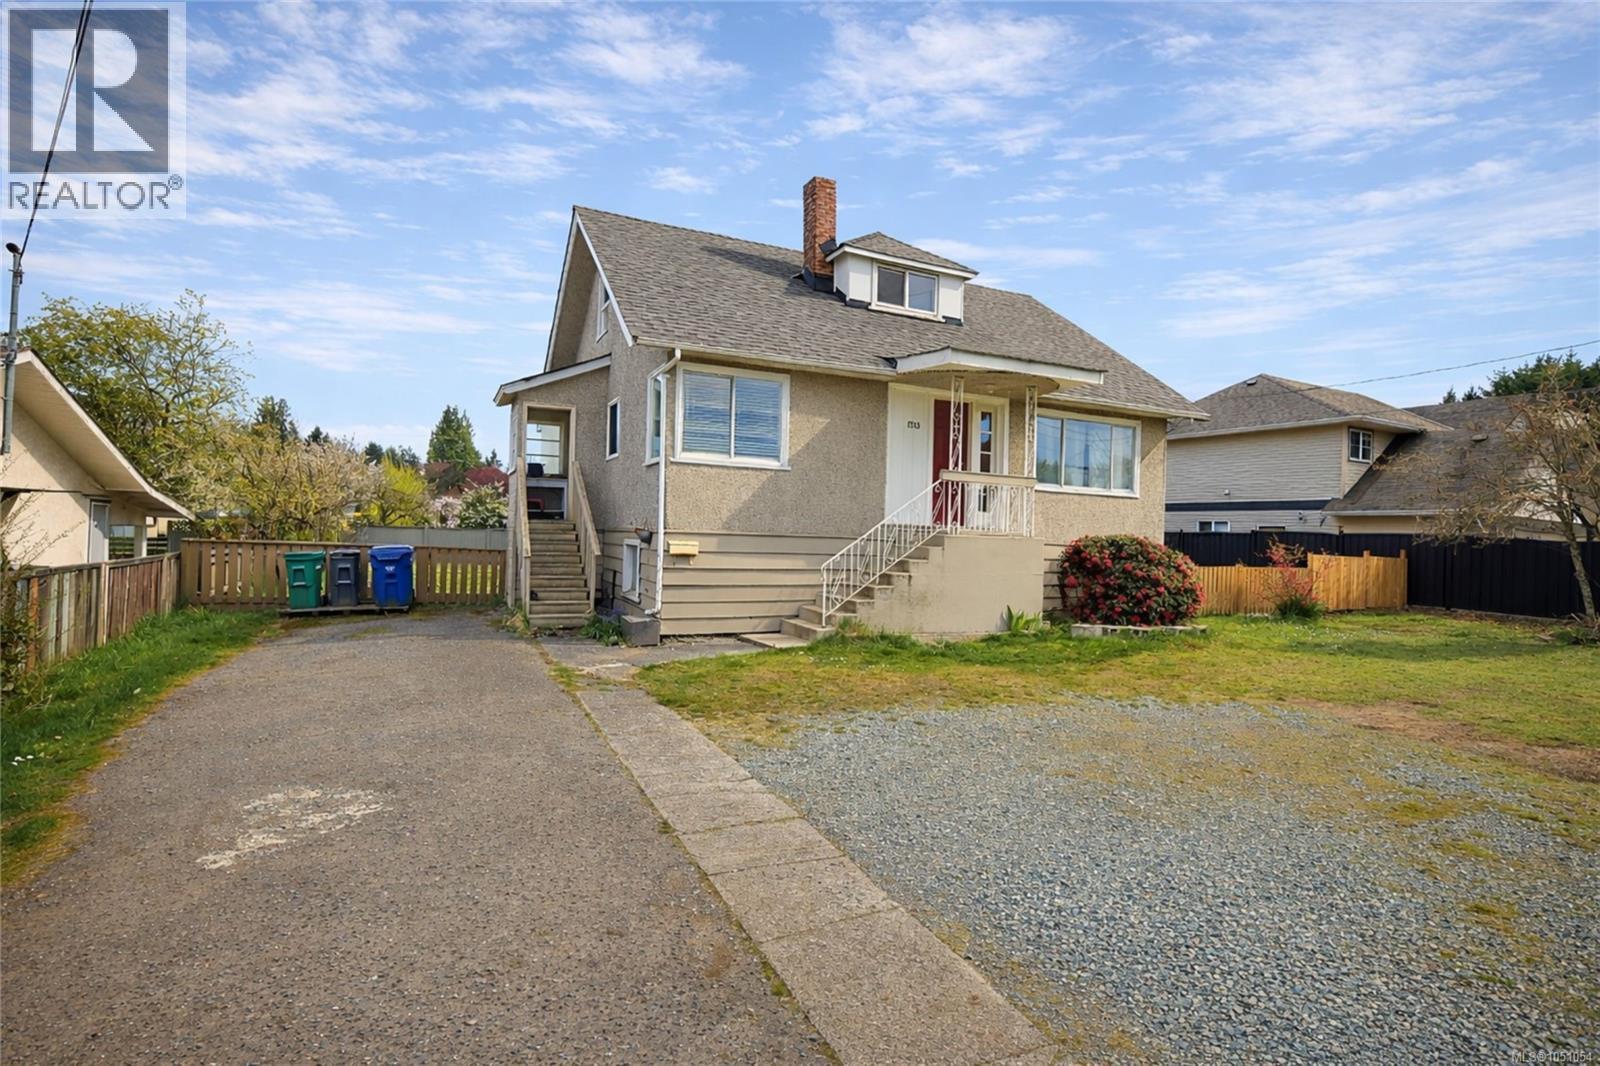
This high potential piece of property offers a rare opportunity for investors, builders, and forward-looking buyers in a central Nanaimo location. Set on a 10,838.96 sq ft lot, this property is zoned R5 – Three and Four Unit Residential, making it an attractive option for those considering future multi-unit redevelopment, land assembly, or a strategic hold with upside. The existing home provides approximately 952 sq ft on the main floor, 640 sq ft on the second floor, plus an unfinished 919 sq ft basement, offering flexibility for renovation, rental income, or interim occupancy while planning next steps. The large parcel, strong exposure, and convenient access to amenities, transit, and major routes add to the long-term appeal. Land size is taken from BC Assessment and house measurements are approximate; buyers should verify all information if important. (id:44393)
Sutton Group-West Coast Realty (Nan)
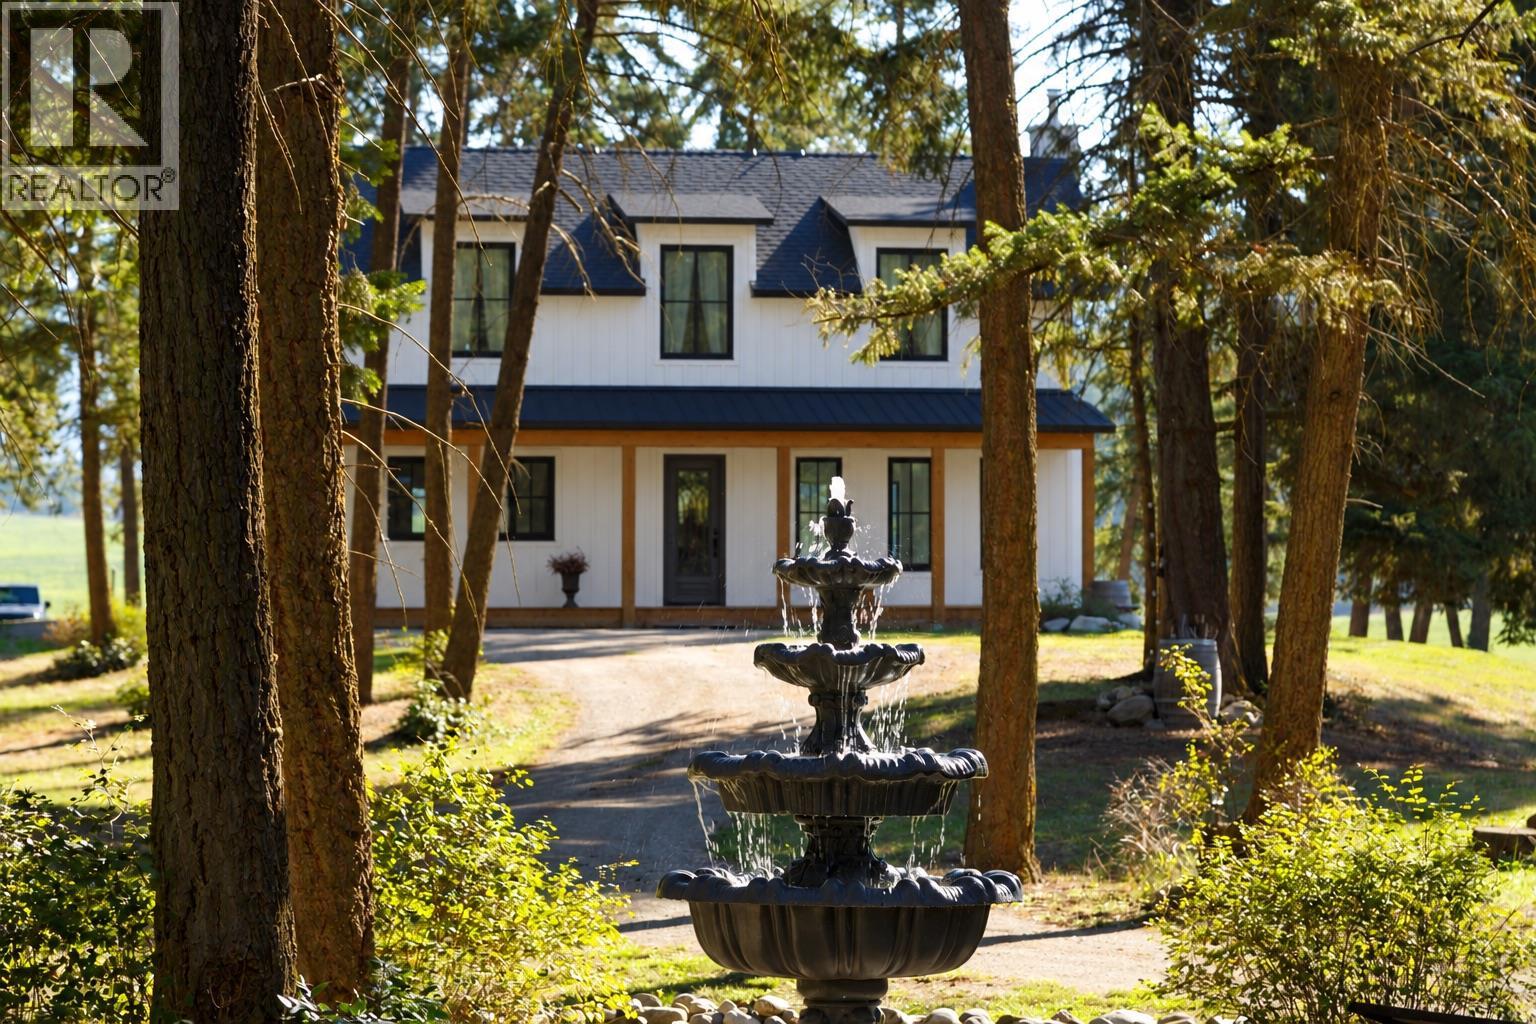
Lumby, British Columbia
Set on over 24 acres and backing onto endless Crown land, this exceptional off-grid property blends privacy, natural beauty, thoughtful craftsmanship, and modern self-sufficiency—all just minutes from town. The approach sets an unforgettable tone, and mature forests, open fields, and sweeping views create a setting that feels wonderfully removed from the outside world. Purpose-built for refined, year-round living, the home pairs wood heat and propane for cooking and hot water with an extensive solar system featuring dual-stacked OutBack Power inverters, AC and DC load centres, a substantial Rolls Surrette battery bank, and a dedicated solar outbuilding with modern bifacial panels. Uniquely, the home is wired twice throughout, with both conventional AC power and direct 24v DC power—allowing continuous loads to run efficiently, while retaining standard AC power throughout. Construction is equally considered, with 12 inch main floor walls, Rockwool insulation, an insulated slab on grade foundation, custom aluminum windows with German tilt-turn hinges, and insulated steel doors with handcrafted wrought iron detailing. Antique brass chandeliers with genuine crystal, decorative ceiling medallions, and a high-quality stainless steel wood-burning fireplace bring warmth and timeless character. This is a rare home that genuinely feels worlds away without being far from anything. HOUSE IS IN THE FINAL STAGE OF CONSTRUCTION; IMAGES RENDERED TO SHOW THE FINISHED PRODUCT. (id:44393)
Century 21 Assurance Realty Ltd
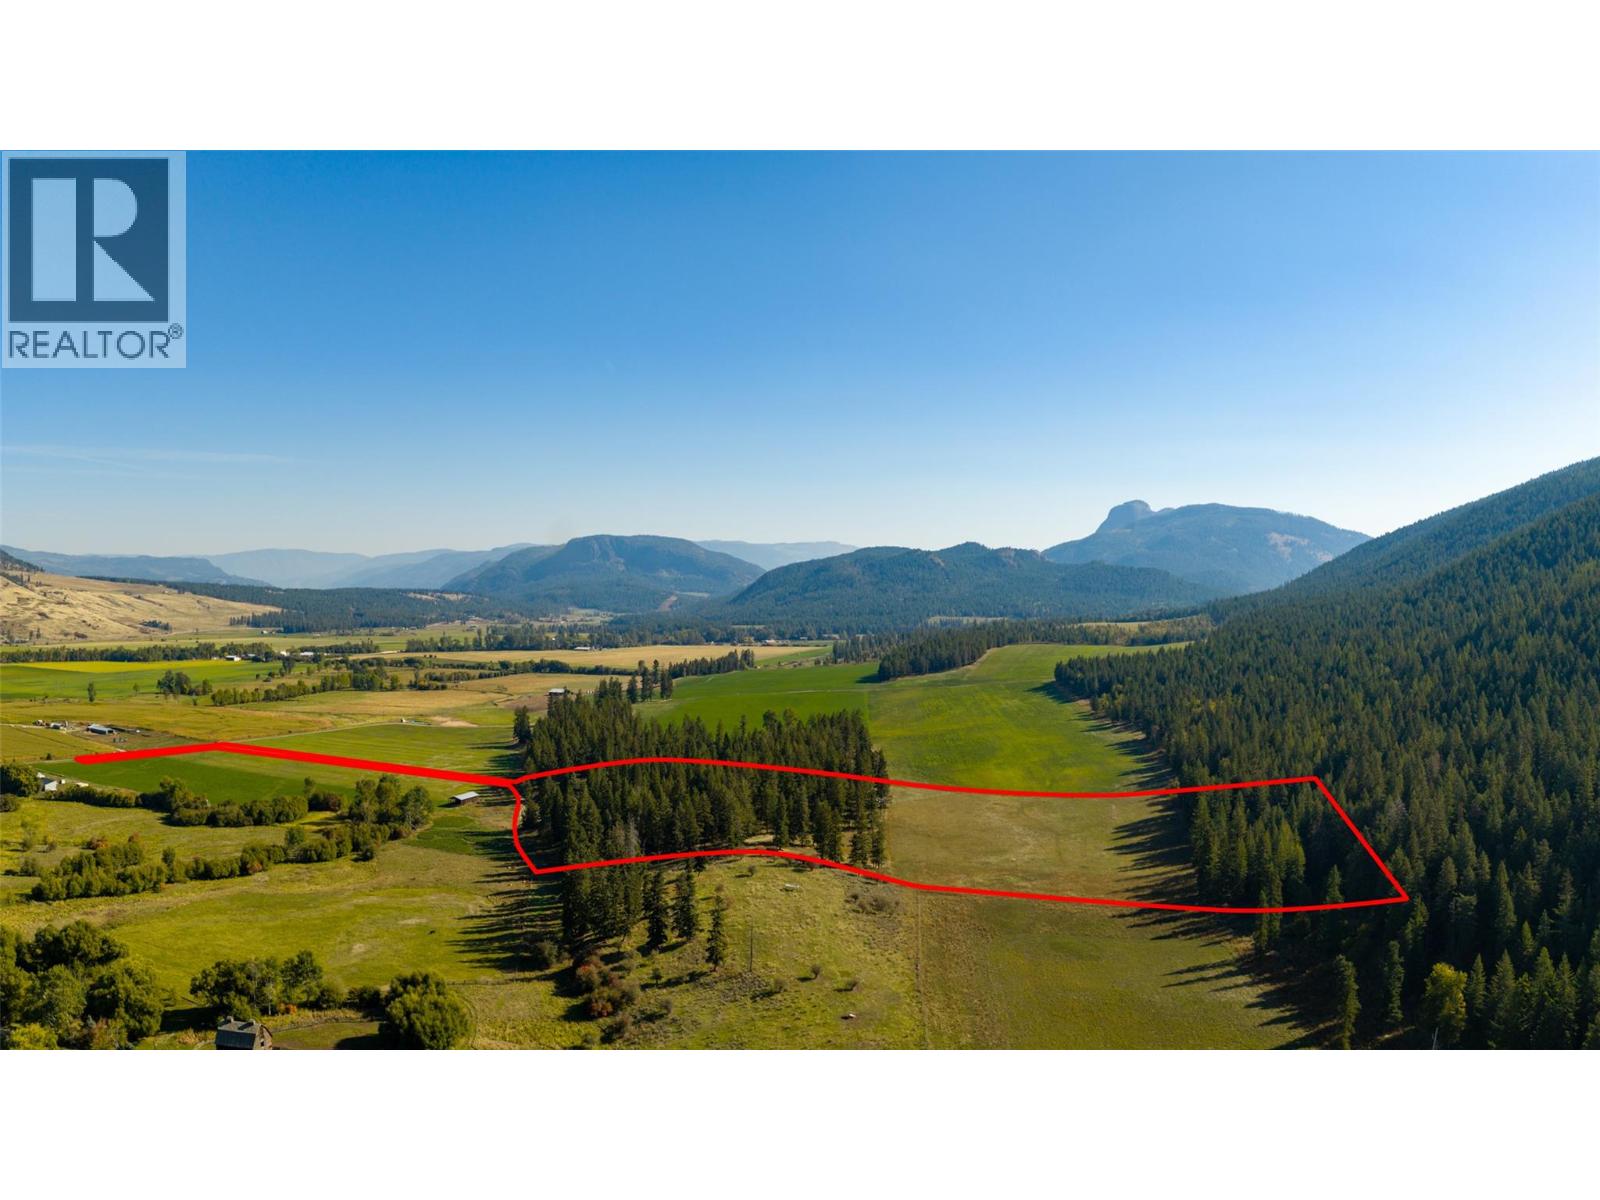
Lumby, British Columbia
Set on over 24 acres and backing onto endless Crown land, this exceptional off-grid property blends privacy, natural beauty, thoughtful craftsmanship, and modern self-sufficiency—all just minutes from town. The approach sets an unforgettable tone, and mature forests, open fields, and sweeping views create a setting that feels wonderfully removed from the outside world. Purpose-built for refined, year-round living, the home pairs wood heat and propane for cooking and hot water with an extensive solar system featuring dual-stacked OutBack Power inverters, AC and DC load centres, a substantial Rolls Surrette battery bank, and a dedicated solar outbuilding with modern bifacial panels. Uniquely, the home is wired twice throughout, with both conventional AC power and direct 24v DC power—allowing continuous loads to run efficiently, while retaining standard AC power throughout. Construction is equally considered, with 12 inch main floor walls, Rockwool insulation, an insulated slab on grade foundation, custom aluminum windows with German tilt-turn hinges, and insulated steel doors with handcrafted wrought iron detailing. Antique brass chandeliers with genuine crystal, decorative ceiling medallions, and a high-quality stainless steel wood-burning fireplace bring warmth and timeless character. This is a rare home that genuinely feels worlds away without being far from anything. HOUSE IS IN THE FINAL STAGE OF CONSTRUCTION; IMAGES RENDERED TO SHOW THE FINISHED PRODUCT. (id:44393)
Century 21 Assurance Realty Ltd
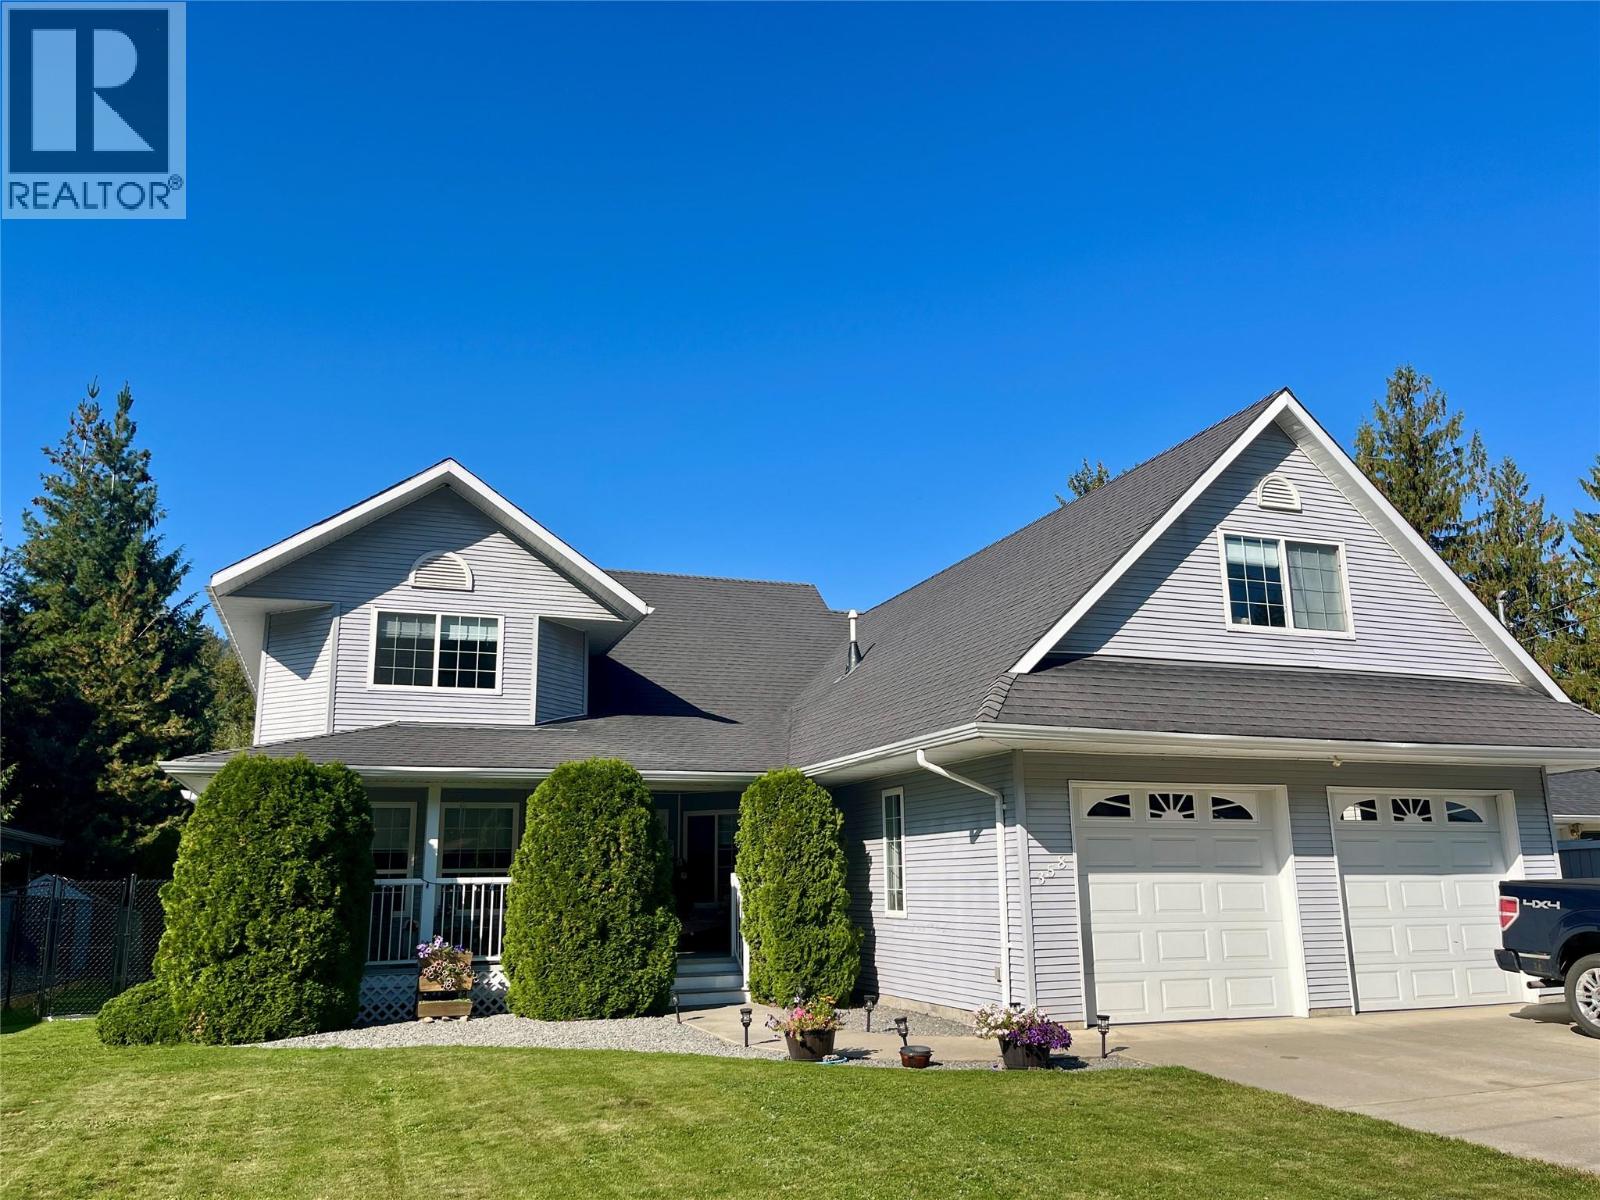
Sicamous, British Columbia
Beautiful custom-designed 4 bed, 4 bath 1 1/2 storey home located in a very nice and quiet neighbourhood in Sicamous. This well-designed floor plan guides you through the house on its own. The Main floor has it all. A large primary bedroom with an oversized ensuite and walk-in closet, is located away from the living, dining, and kitchen area. Large French doors open the view to the veranda and private naturally green fenced Oasis. Wide impressive stairs walk you up to the second floor to 2 beds and bathroom. The private Studio Suite above the double garage has its own kitchen and full bathroom and is accessible through a separate entrance. There is enough parking for tenants, friends and family. If you want to use the Suite as a mortgage helper then potential to generate a rental income of $ 900+ /month. The entire home has central AC. Some of the many great features of this home are a 16 kw Generac Generator , Underground Sprinkler System, Central Vacuum, Fully fenced yard for your four-legged friends, Crawl space offers tons of additional storage. Hot water tank ,Furnace, Fridge, Stove, Flooring have all been recently upgraded, 17' Vaulted Ceilings and covered deck to enjoy your morning coffee in the sunshine, Oversized Patio for entertaining and Double Car Garage. 3-4 Minutes to all the amenities that Sicamous has to offer. Located half way between Vancouver and Calgary, and only 50 minutes to Revelstoke, Sicamous is well known as a Four Season Destination. (id:44393)
RE/MAX Shuswap
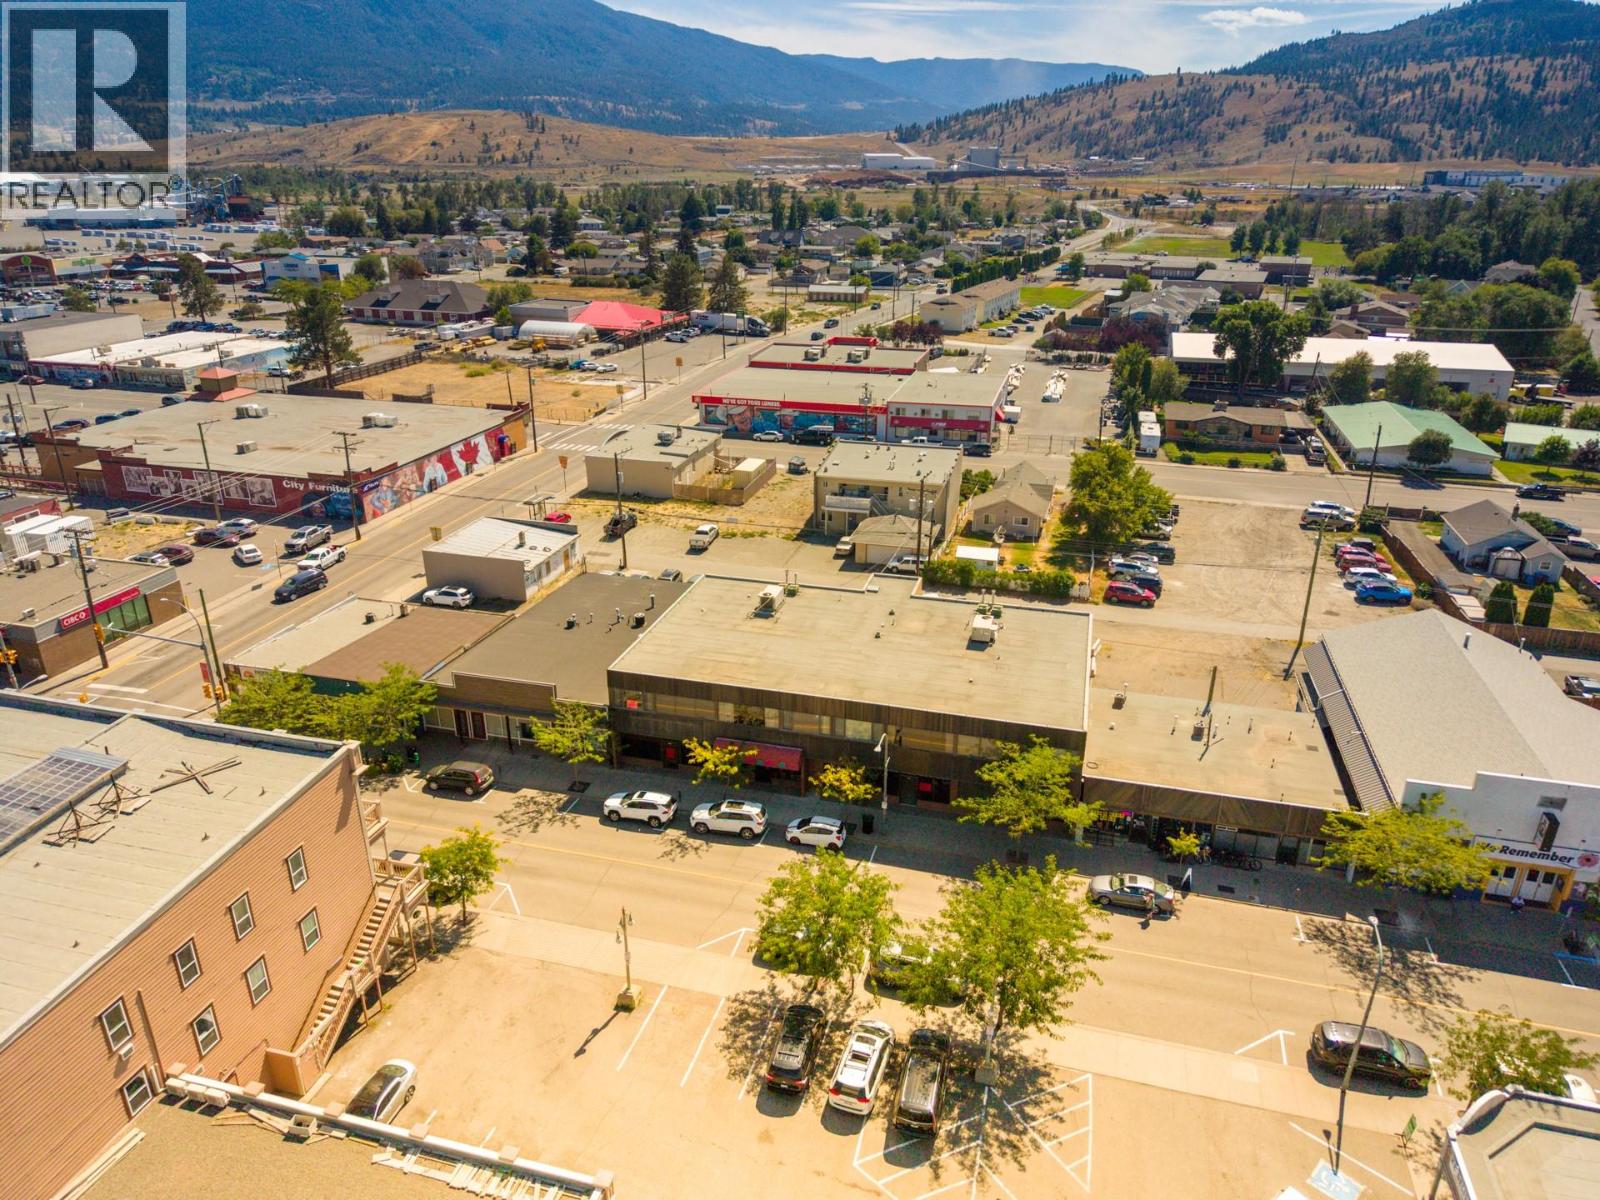
Merritt, British Columbia
Prime downtown Merritt commercial property offering an excellent lease opportunity. This versatile building features retail and office spaces, ample on-site parking, and separate utility meters, making it ideal for multiple tenants. Whether you're expanding your business or looking for a mixed-use commercial space, this property offers potential in growing business in a great community. (id:44393)
Century 21 Creekside Realty
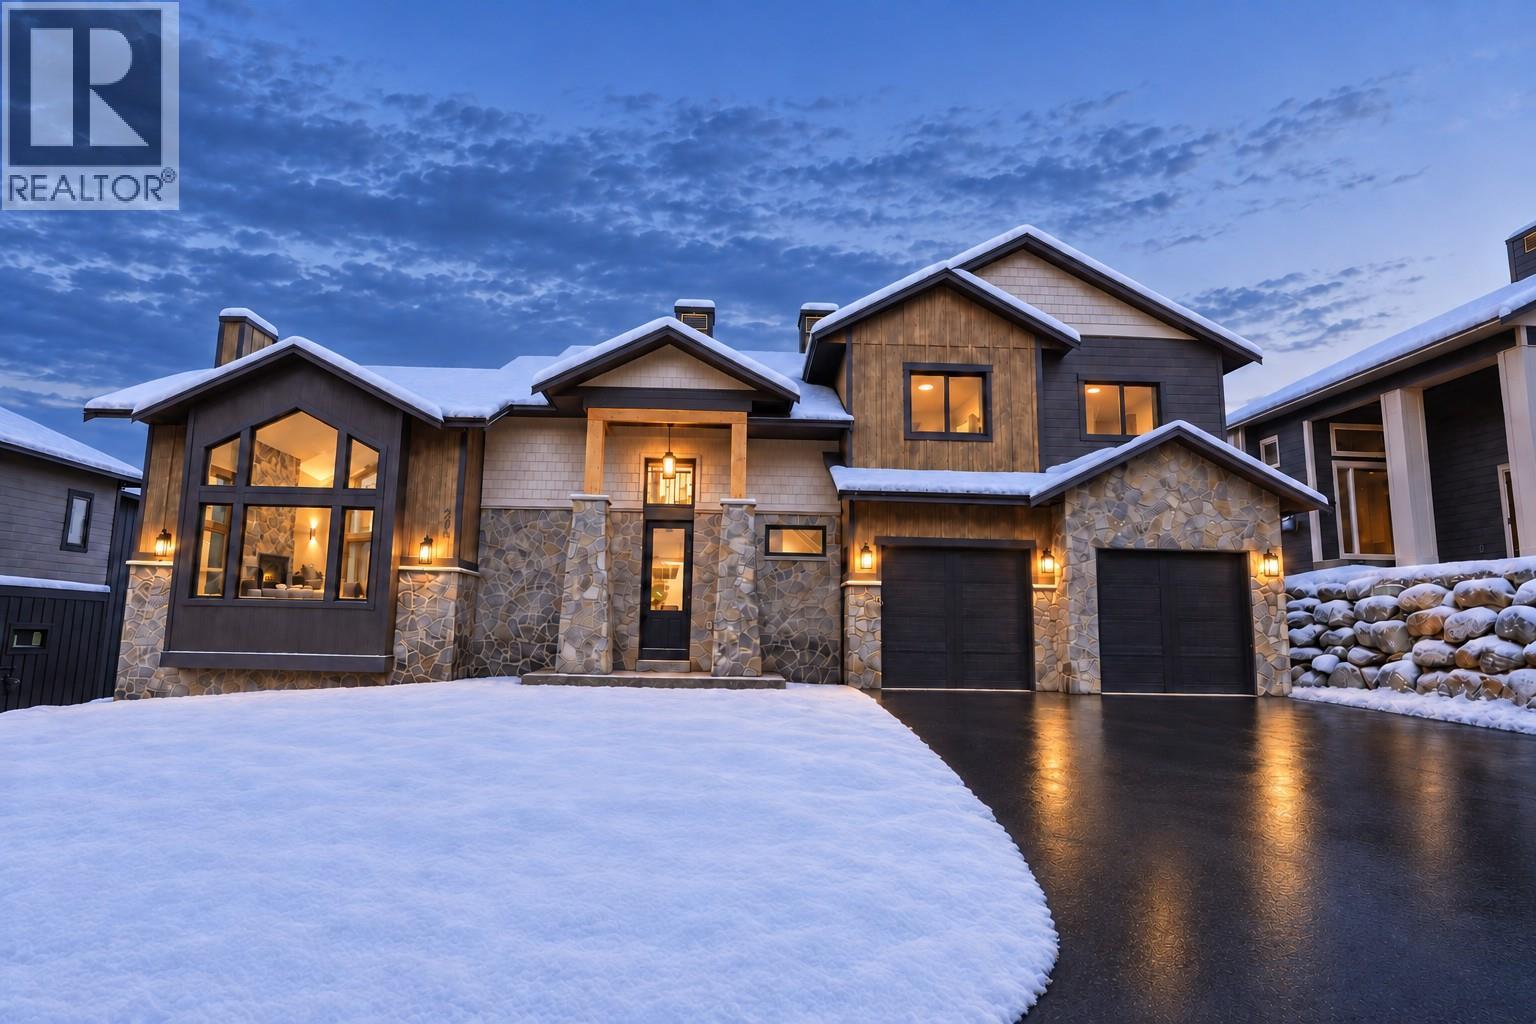
Big White, British Columbia
Live the good life at Grizzly Ridge Estates - Big White's premier mountain enclave. This 56-unit community is being wrapped up with 4 premium custom single-family chalets, and two of the four sold before they were even completely done! 205 Grizzly Ridge Trail sits on a great lot with an oversized garage, generous backyard, and unrivalled panoramic mountain views. The developer has pushed the finishing package to a level unprecedented in Grizzly Ridge: motorized blinds, upgraded cabinetry and millwork, oversized windows, premium wide-plank hardwood, and upgraded surround sound throughout. Three levels, 3,680 sqft. 5 beds, 4 baths. The great room is a showstopper - soaring vaults, a floor-to-peak natural stone fireplace, and a sun deck to take in mountain views in every direction. The chef's kitchen features leathered natural stone counters, a satin copper bridge faucet, and the full Fisher & Paykel appliance package. Primary suite has vaulted ceilings and a heated-tile ensuite that earns its keep on cold mornings. Walk-out lower level has a full wet bar rec room, a second stone fireplace, a steam shower, and a covered patio with included hot tub. Two laundry stations, full HVAC with central air, all appliances included. $230 strata, 2 pets, short-term rentals allowed, no spec tax, no foreign buyer ban. Call to book a private showing before this one gets away! (id:44393)
RE/MAX Kelowna
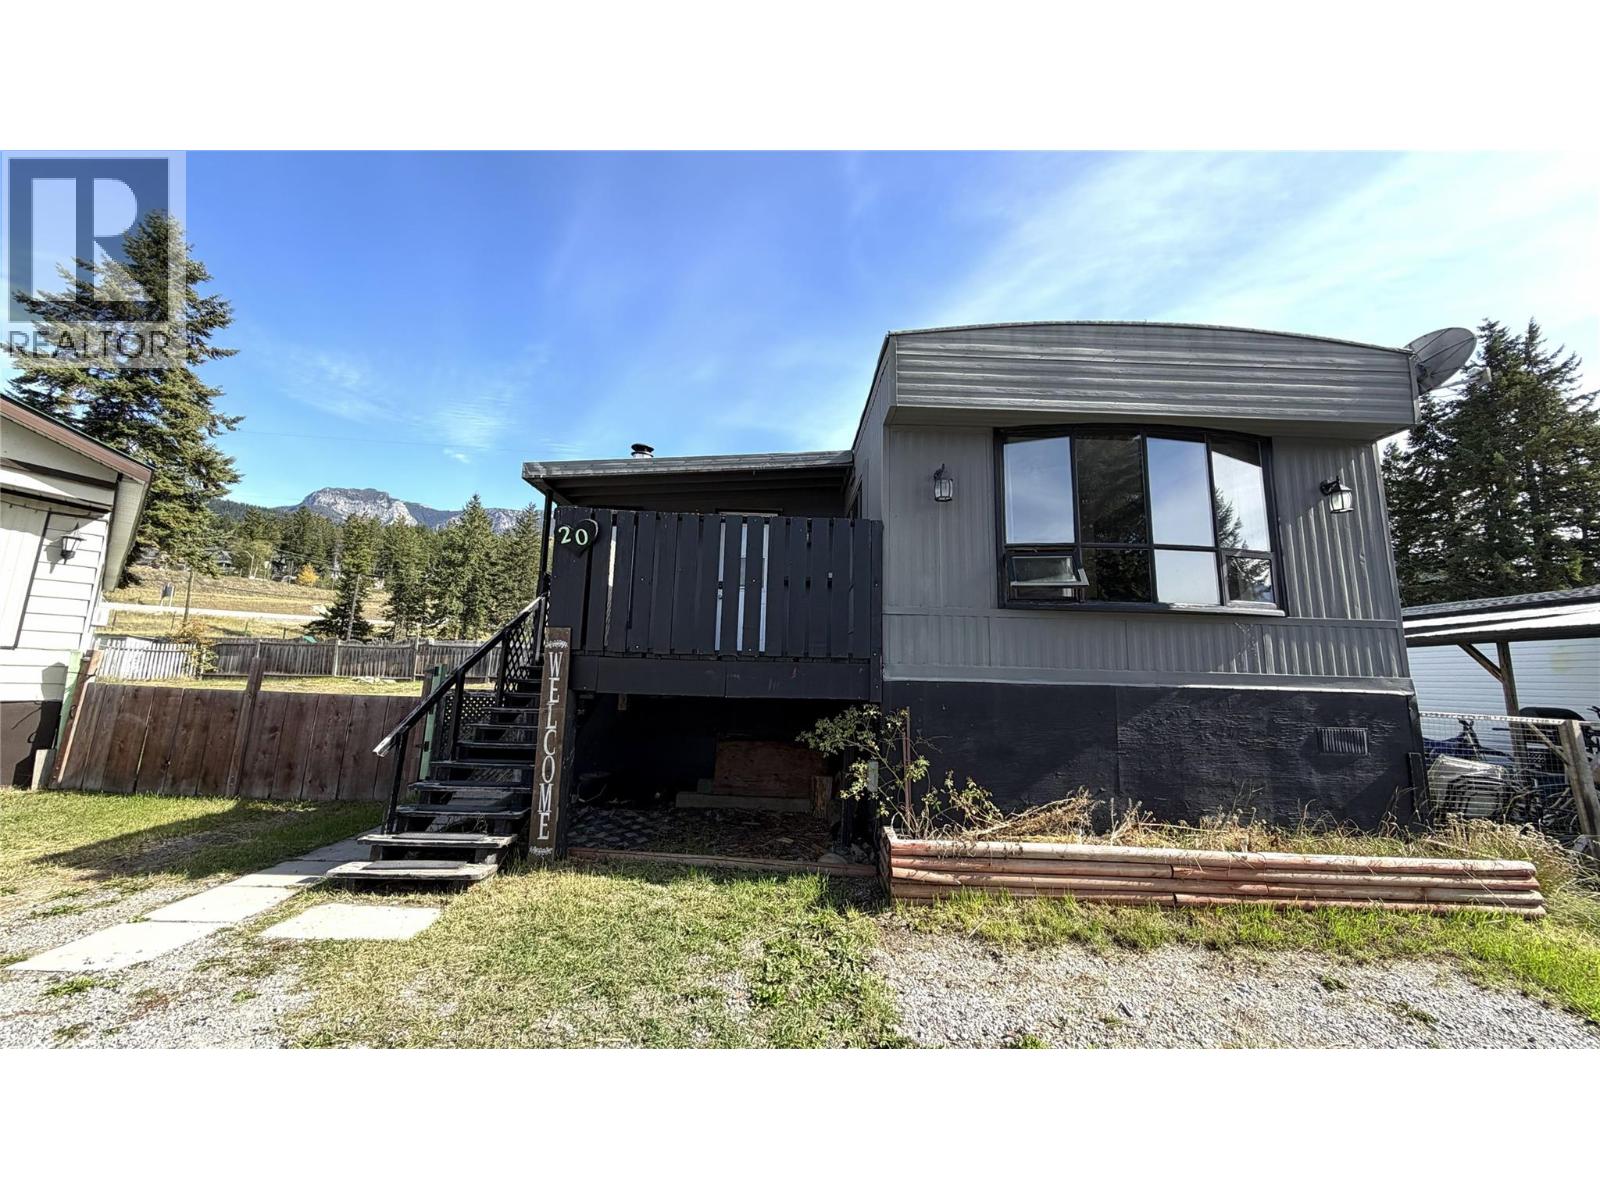
Golden, British Columbia
This well-kept mobile home features a large addition, giving you plenty of room to spread out and make yourself at home. The kitchen and bathroom have both been updated, making the home move-in ready. The show stopping views of the ski hill and surrounding mountains from the deck and bay window are as real treat at this approachable price point! Outside, you'll love the huge fenced yard, perfect for kids, pets, gardening, or just relaxing. There is also lots of parking for vehicles, RVs, and toys, plus plenty of storage with space under the home and an additional garden shed. A great opportunity to own an affordable home with stunning views, tons of outdoor space, and room for all your gear! (id:44393)
RE/MAX Of Golden
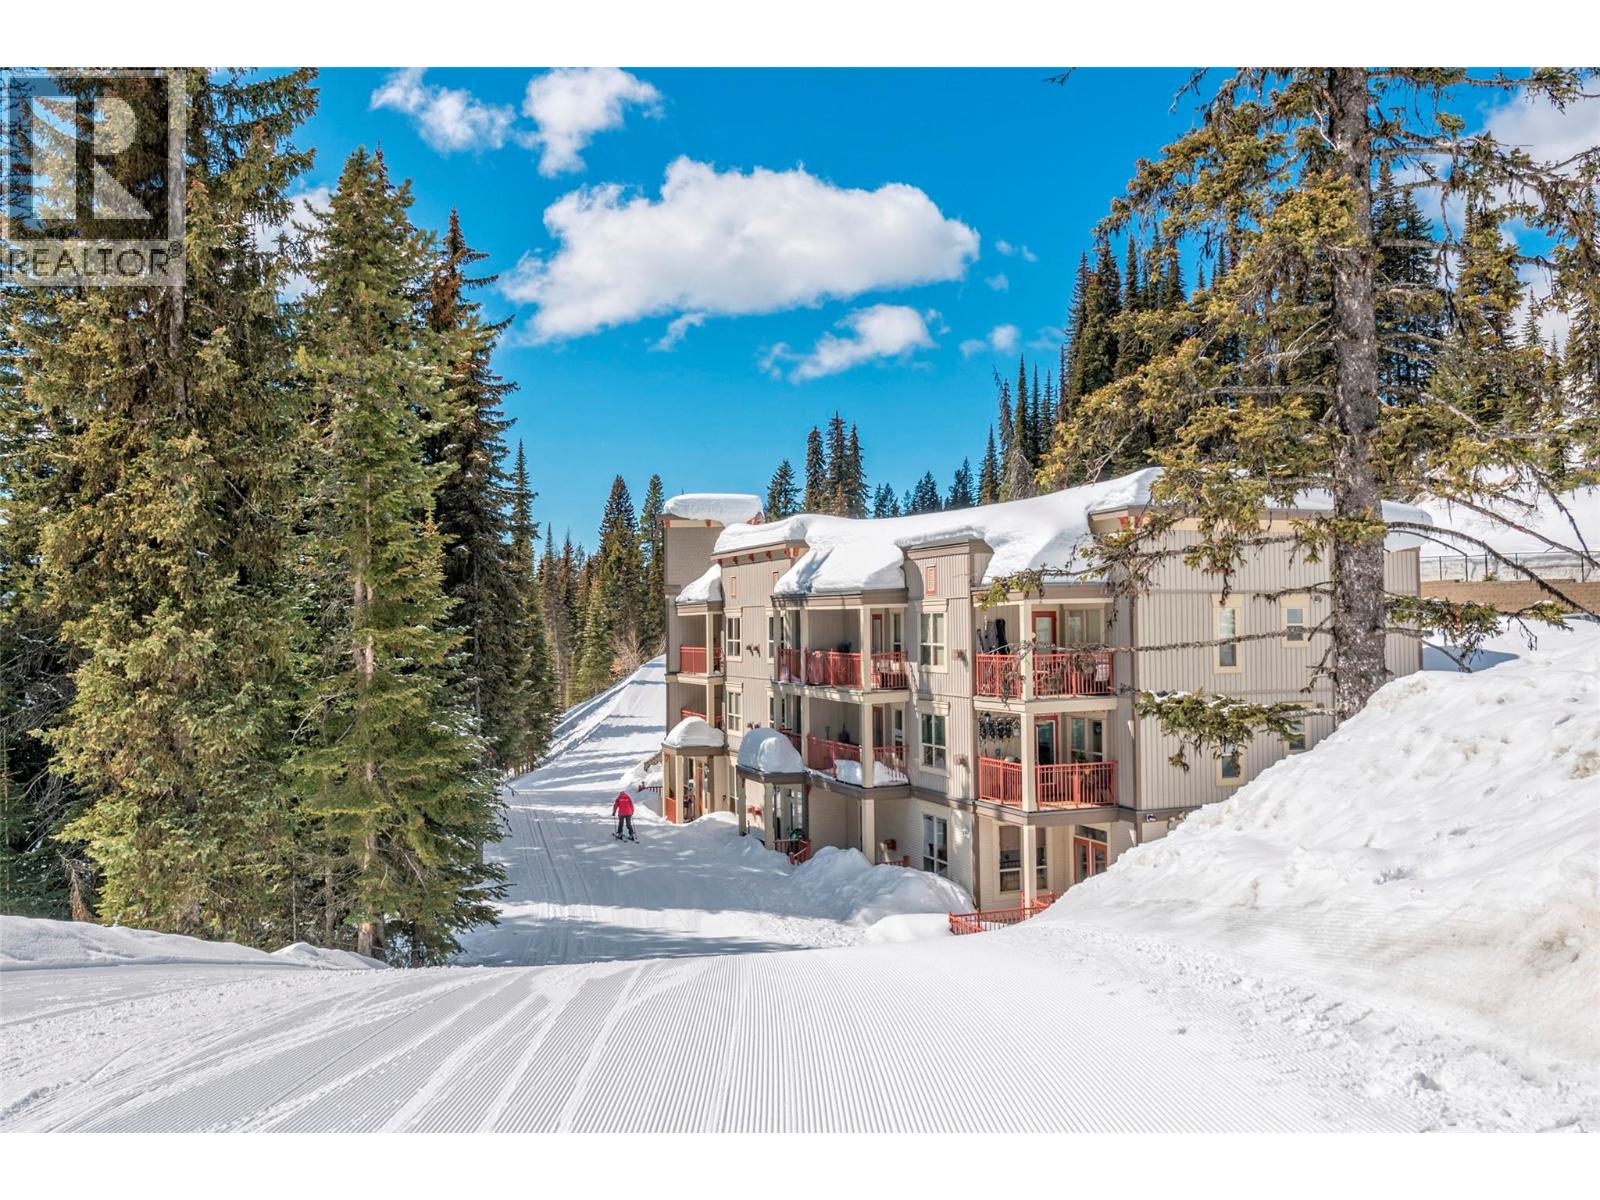
Vernon, British Columbia
Experience true ski-in, ski-out living at Silver Star Mountain Resort with this beautifully appointed top-floor condo. Offering two bedrooms and one bathroom, this fully furnished and equipped property is move-in ready and perfectly suited for full-time living, a vacation getaway or a short-term rental investment. Enjoy stunning views from your private patio overlooking the valley and the Silver Queen Chair, placing you right in the heart of the action while still offering a peaceful alpine setting. Ideally located just minutes from all the resort’s amenities, you’re a short walk to the village and in close proximity to Tube Town, Brewers Pond and an extensive network of cross-country ski and snowshoe trails and mountain bike trails—making this the perfect four-season destination. This pet-friendly building features two dedicated ski lockers for convenient gear storage, along with access to a common area hot tub—perfect for relaxing after a day on the slopes. Whether you’re seeking a personal mountain retreat or an income-generating property, this versatile condo delivers the ultimate Silver Star lifestyle. Book your showing today! (id:44393)
Sotheby's International Realty Canada
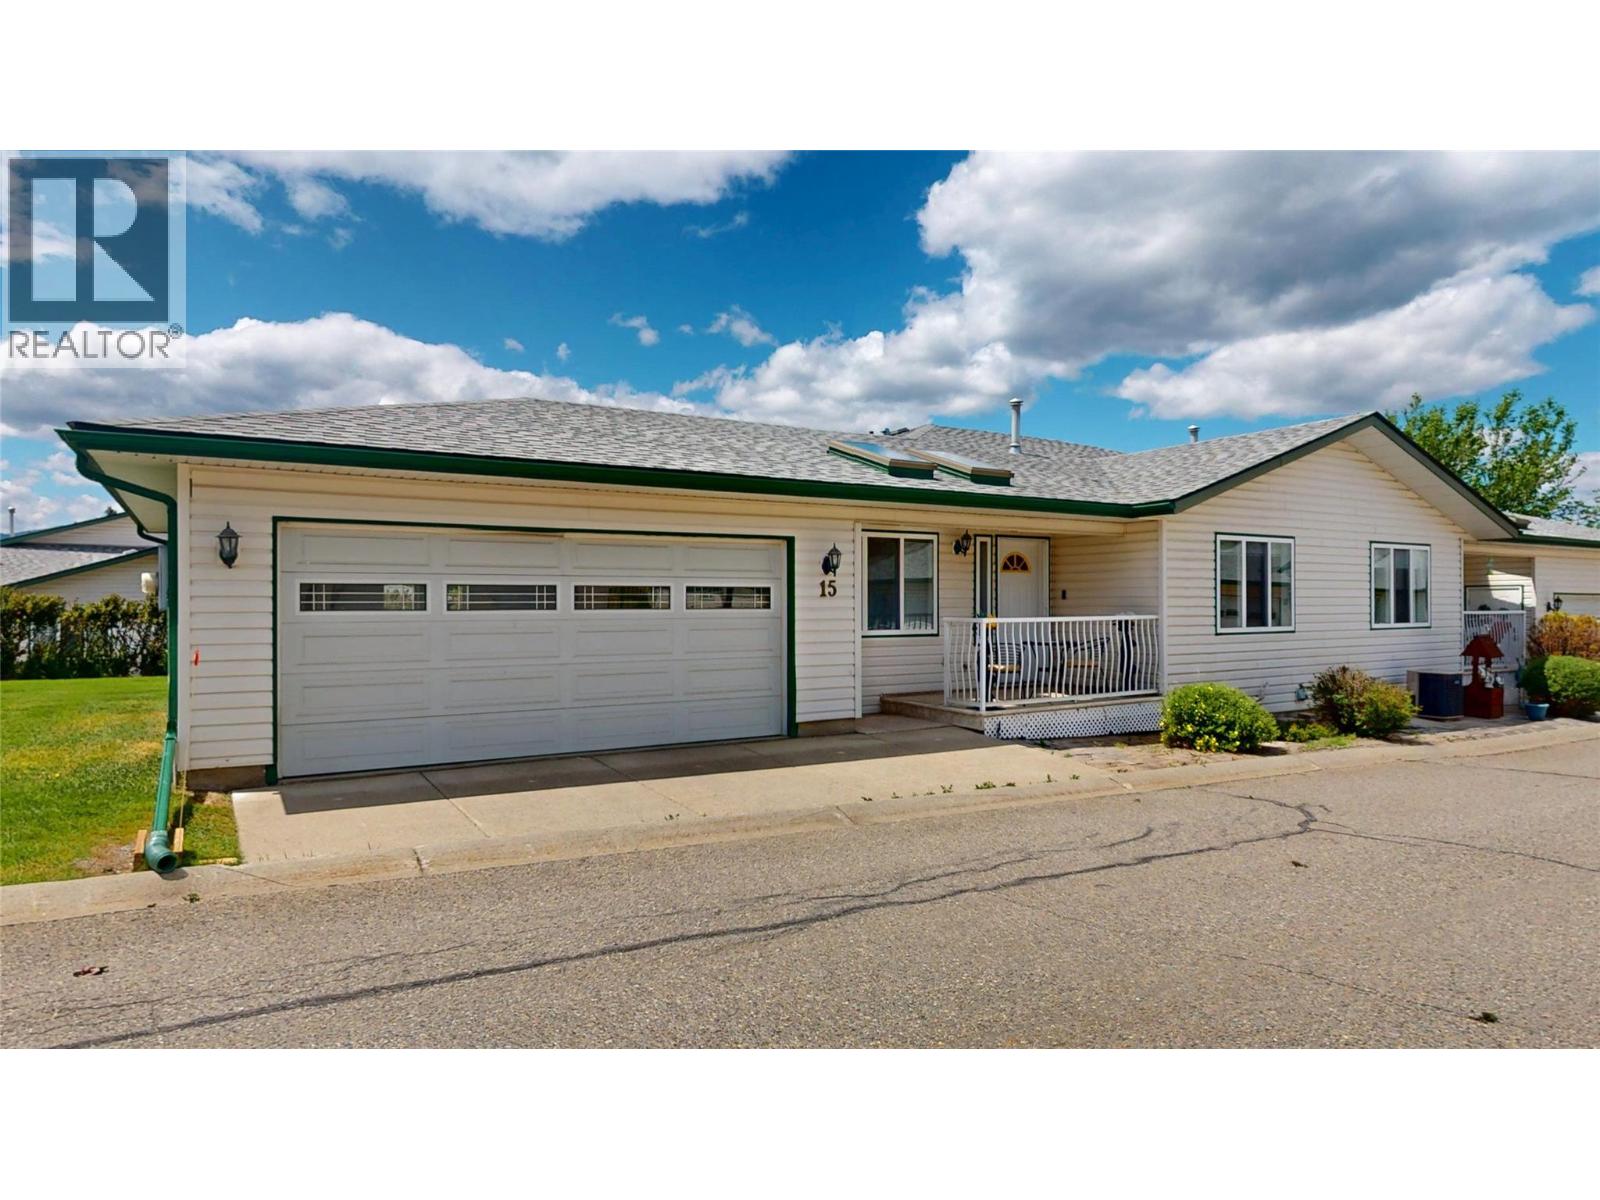
Cranbrook, British Columbia
Welcome to this well-maintained home in a desirable 55+ community, offering the convenience of single-level living in a fantastic location. The functional floor plan features a spacious primary bedroom, a second bedroom, a full bathroom, and a bright kitchen, all on one level, making day-to-day living comfortable and accessible. Located directly across from the golf course, you will enjoy beautiful surroundings and easy access to one of Cranbrook's premier recreational amenities. Whether you are an avid golfer or simply appreciate the open views and peaceful setting, this location is hard to beat. This home is ideal for those looking to downsize without sacrificing comfort. Enjoy the benefits of a welcoming community while remaining close to shopping, dining, medical services, and everything else Cranbrook has to offer. This is a wonderful opportunity to enjoy low-maintenance living in a sought-after 55+ community. (id:44393)
RE/MAX Blue Sky Realty
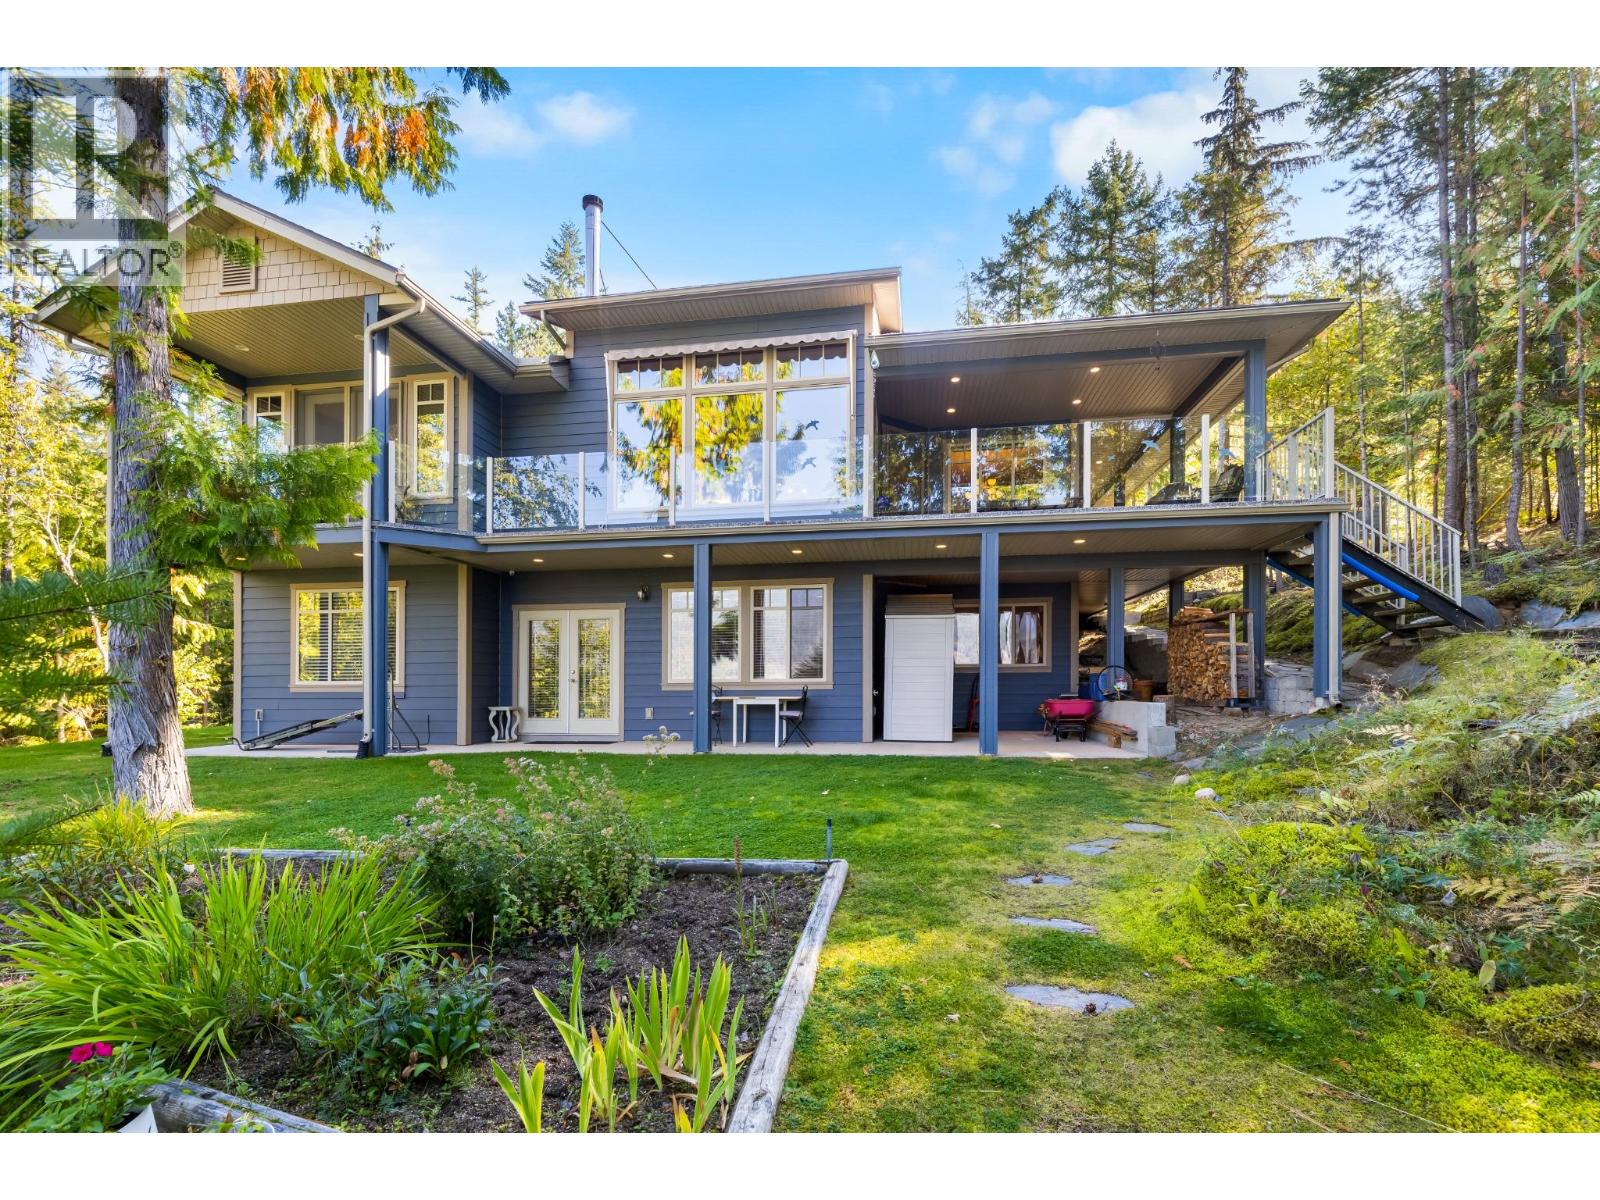
Riondel, British Columbia
Kootenay Lake Waterfront Living! Custom built and meticulously maintained, this home is ideally positioned near the end of Walker’s Landing Road, offering privacy, tranquility, and unobstructed lake and mountain views. Large windows and high ceilings bring natural light and scenery into nearly every room. The main floor features an open concept living space with easy flow for living and entertaining, anchored by a wood burning fireplace. Access the partially covered deck from the living space, creating a seamless indoor-outdoor connection. The spacious primary suite is also on the main floor, complete with a large walk-in closet, well-appointed ensuite, and private deck access - making morning coffee with the lake as your backdrop effortless. The walk-out lower level offers 2 additional bedrooms, a full bathroom, flex space, and abundant storage. Doors open onto a covered patio and manicured lawn and gardens, with lake and mountain views throughout. Quality finishes, thoughtful upgrades, and care are evident throughout. Offered fully furnished, this is a true turn-key opportunity—simply bring your suitcase and start enjoying the Kootenay lifestyle. Outside, peaceful surroundings lead to the water. A dedicated lookout offers the perfect place to pause and take in the scenery. At the waterfront, a naturally shallow bay offers easy swimming access, while a waterside shed provides storage for beach and water toys. The private waterfront and rail system make lake days simple. A detached garage with suite offers space for vehicles, storage, or overnight guests, while additional yard space offers potential for future expansion. This rare Kootenay waterfront offering combines a custom-built home, manicured grounds, private waterfront and incredible views, ready to be enjoyed from day one! (id:44393)
Century 21 Assurance Realty Ltd
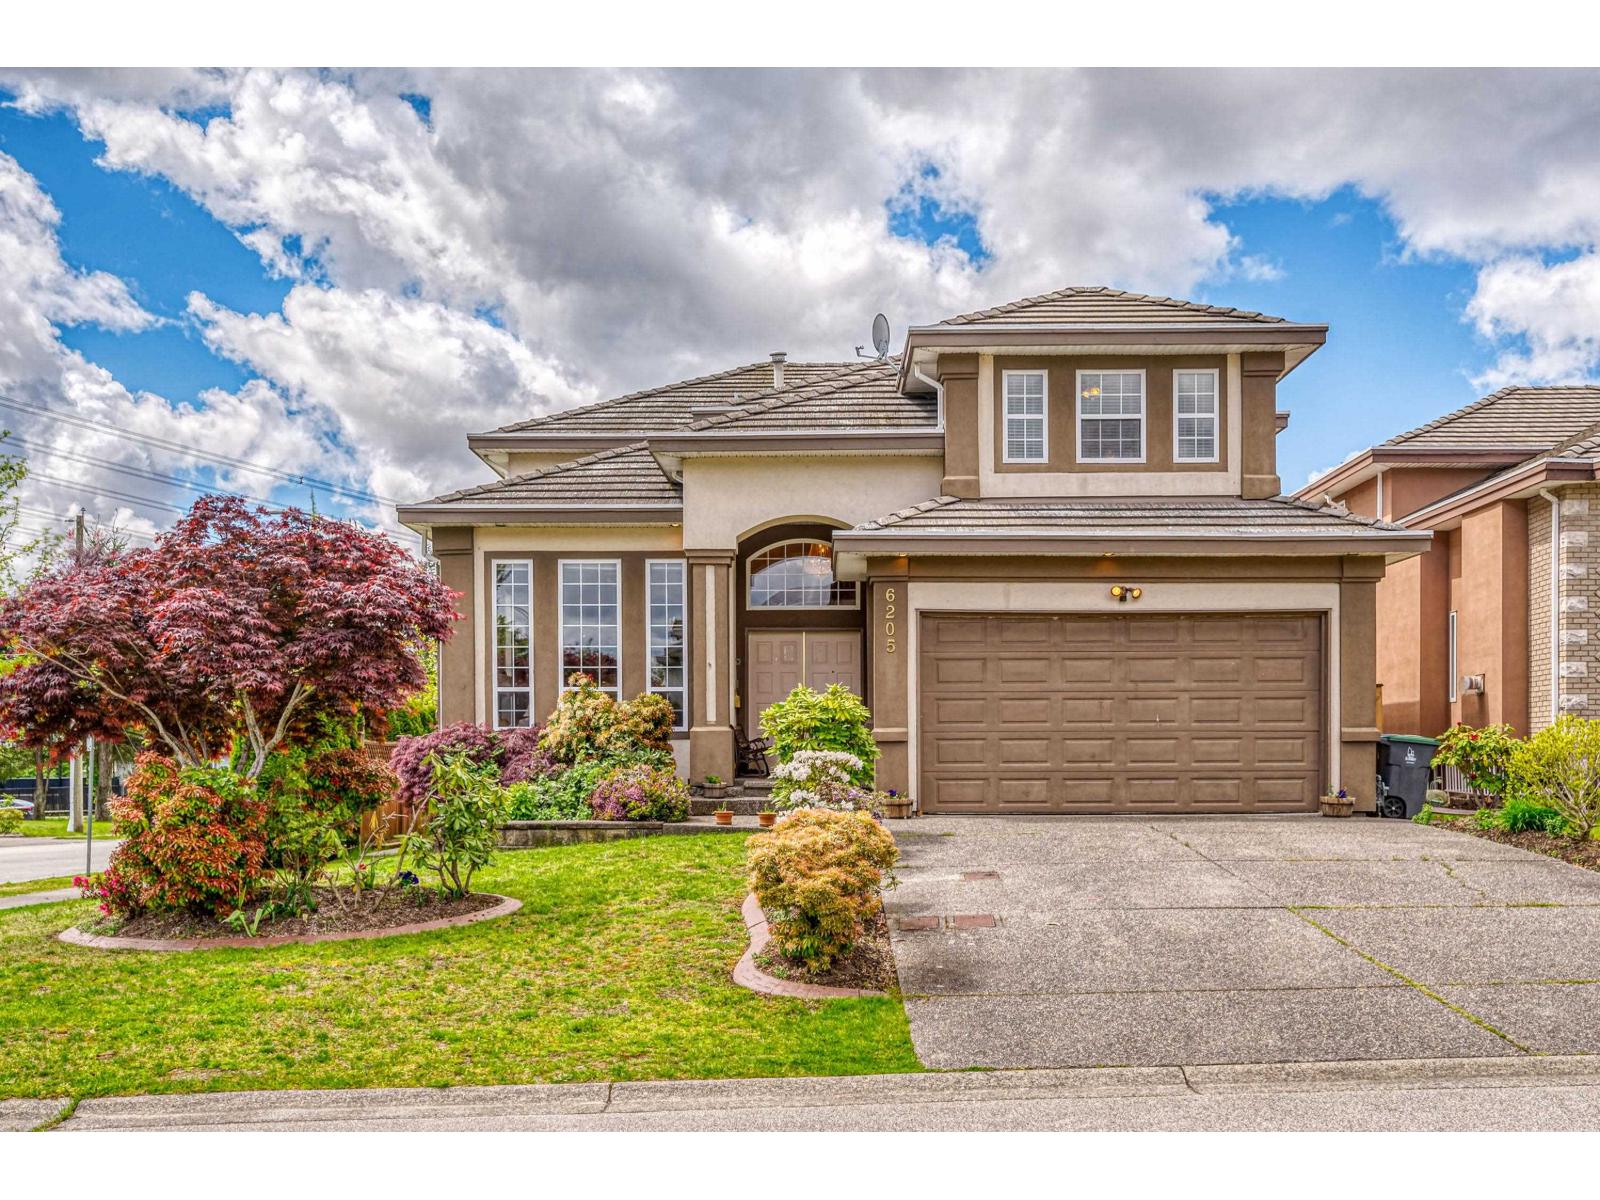
Surrey, British Columbia
Welcome to Boundary Heights! This beautifully maintained and updated three level corner home is situated in a quiet, family friendly cul-de-sac. The bright and inviting main floor features a granite tile entry, spacious living room with gas fireplace, a vaulted ceiling, and a spacious formal dining room. The well appointed kitchen offers an open concept layout with an eating area and generous family room, complete with a gas fireplace and wet bar. The lower level provides excellent flexibility with a mortgage helper suite, use it as 2-bedroom or rent out entire basement as a 3 bedroom for additional income, great tenants already in place. Enjoy a bright, sunny backyard and a location close to schools, transit, shopping and recreation. Easy access to Hwy 91 and Hwy 99 makes commuting a breeze. A quality home in a desirable neighborhood with excellent income options! (id:44393)
RE/MAX Colonial Pacific Realty
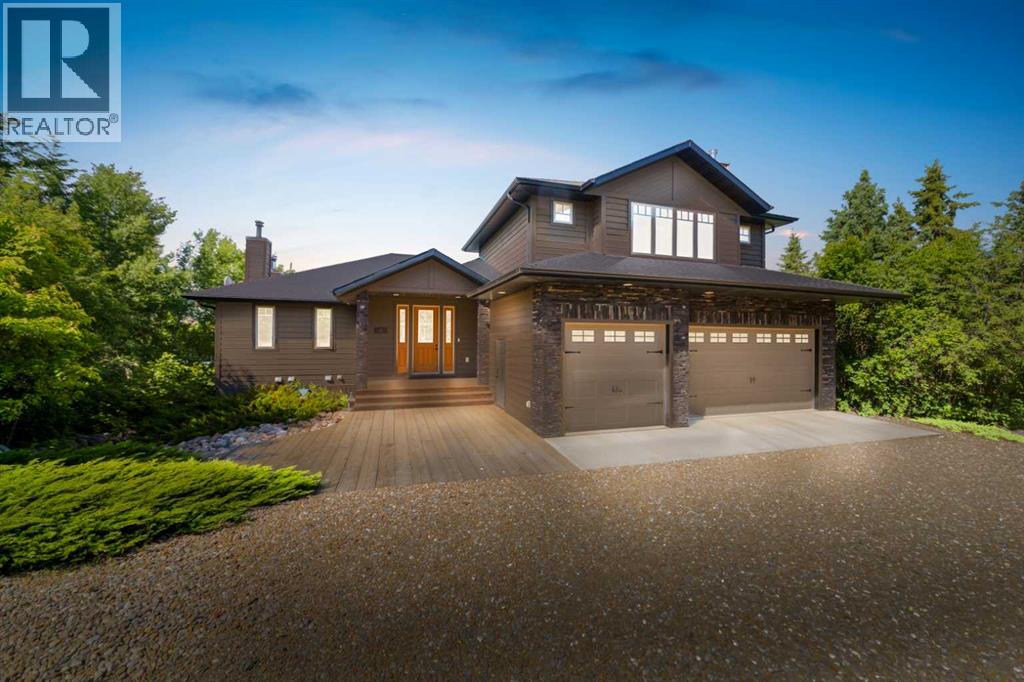
Sandy Beach, Saskatchewan
A rare opportunity to own one of Sandy Beach Regional Park’s finest waterfront properties, featuring one of the most beautiful sandy shorelines on the lake with exceptional water access and breathtaking views.This executive home offers over 3,000 sq. ft. of quality living space with hardwood and tile flooring, solid maple trim, vaulted ceilings, a triple-attached garage, and a chef’s kitchen featuring a WOLF six-burner gas range, Sub-Zero built-in refrigerator, and an oversized pantry complete with a full-size fridge and freezer. The spacious primary suite includes a luxurious 5-piece ensuite and walk-in closet, while the upper-level guest suite offers its own kitchen, 3-piece bath, wood-burning fireplace, and spectacular lake views.Outside, you’ll find beautifully landscaped grounds with a double detached garage, separate guest suite, hot tub, covered lakeside deck, fire pit, and multiple storage sheds, creating the perfect setting for entertaining and year-round lake living. Additional features include in-floor heating, two sand-point wells, two 1,000-gallon septic tanks, cold storage, and plenty of space for family and guests.Located just minutes from the golf course, clubhouse, marina, boating, beaches, camping, and year-round recreation, this is a truly exceptional lakefront property offering luxury, privacy, and one of the best waterfront locations at Sandy Beach. 3D Virtual Tour Available! (id:44393)
RE/MAX Of Lloydminster
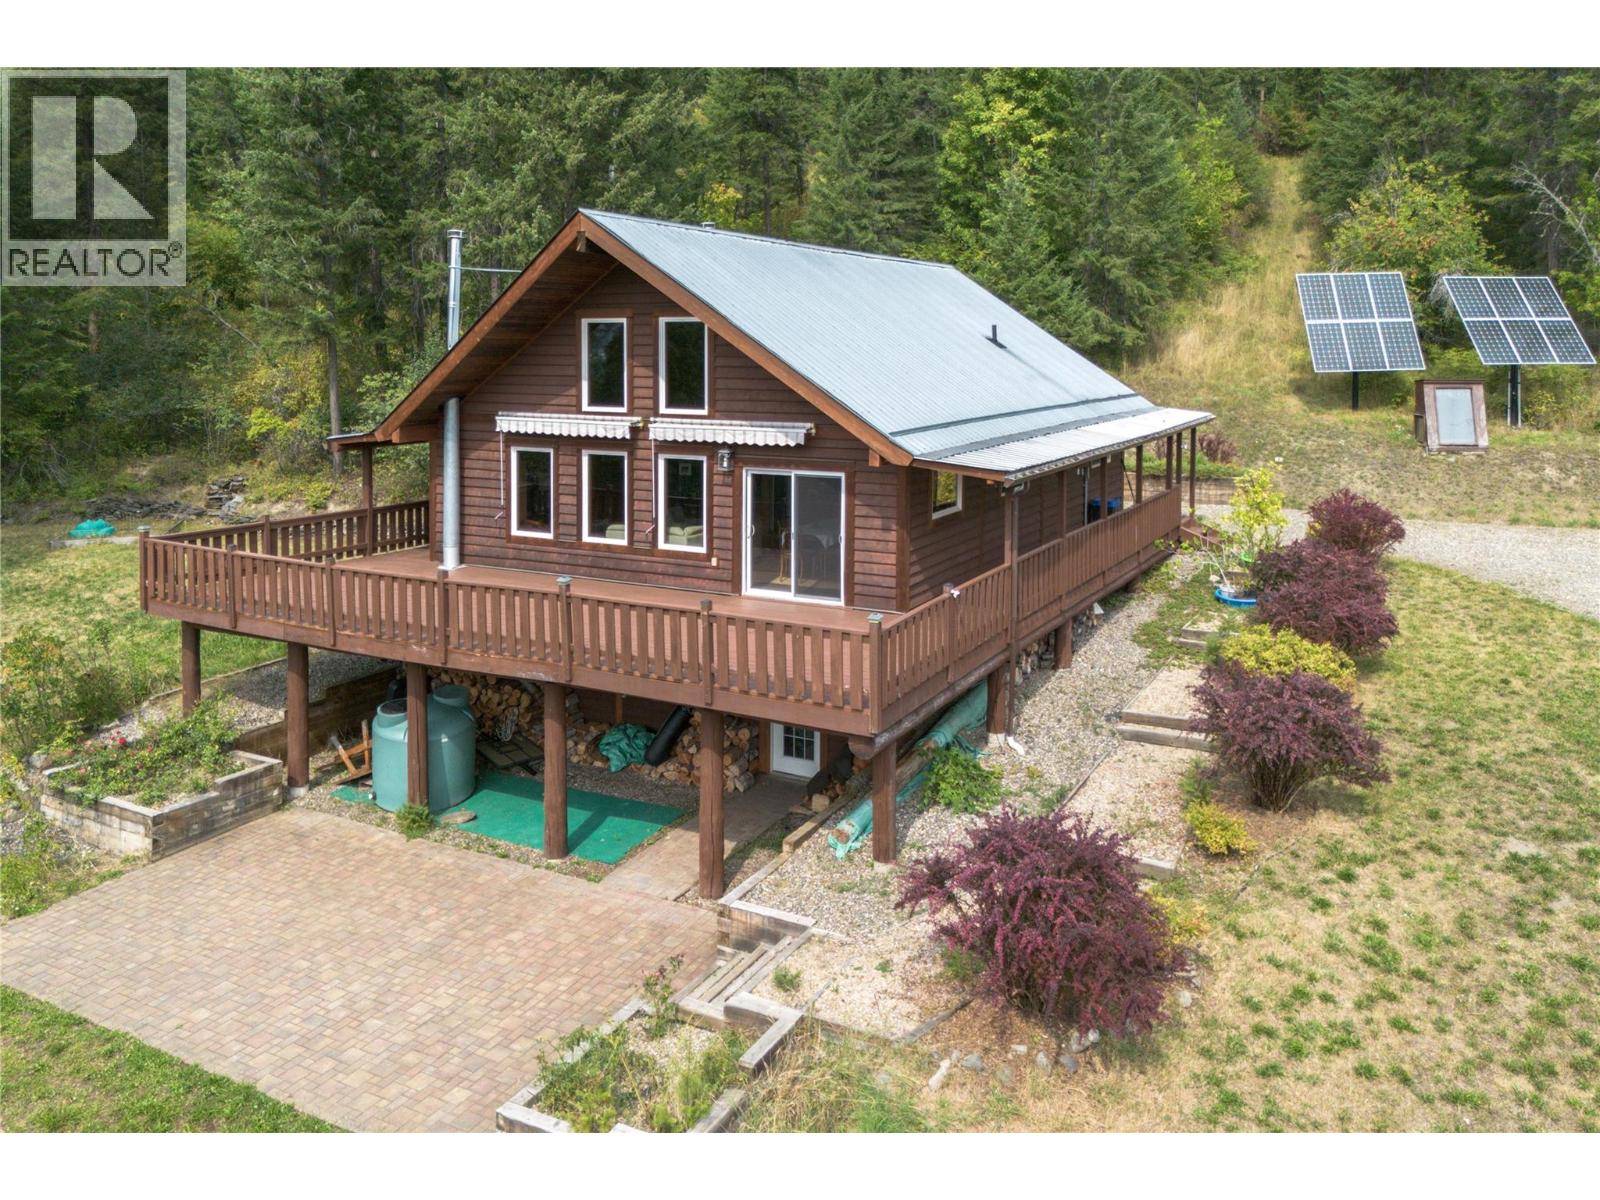
Cherryville, British Columbia
Tucked into nearly 19 private acres in beautiful Cherryville, this 3-bed, 2.5-bath family home blends country serenity with modern self-sufficiency. With wooded hillsides and sweeping views, it offers space to grow, total privacy, and a daily escape from the world. The infrastructure is built to be worry-free. A gravity-fed water source up the hill feeds a large buried storage tank, with new piping to the house and a backup well with pump — so water flows even when the power doesn't. Solar with dual battery banks keeps lights, fridges, freezers, and internet running in outages, and Telus fibre keeps you connected. Outbuildings include a detached garage and shop (2012), a barn with tractor bay, chicken coop, and upper storage, a buried root cellar, and extra sheds. The fenced acre features about 30 fruit trees, irrigated vegetable beds with improved soil, space for wheat or potatoes, and hydrants throughout. A paved patio, retaining wall, and large play area with powered gazebo create inviting spaces outdoors. Inside: updated windows doors, and insulation, two WETT-certified wood stoves, baseboard heat, recently tiled main bath, water softener, and reverse-osmosis tap. A lined pond adds charm and extra water storage. This is Cherryville living at its finest — a peaceful, productive sanctuary close to Lumby, Vernon, and the Okanagan. (id:44393)
Royal LePage Downtown Realty
Kamloops, British Columbia
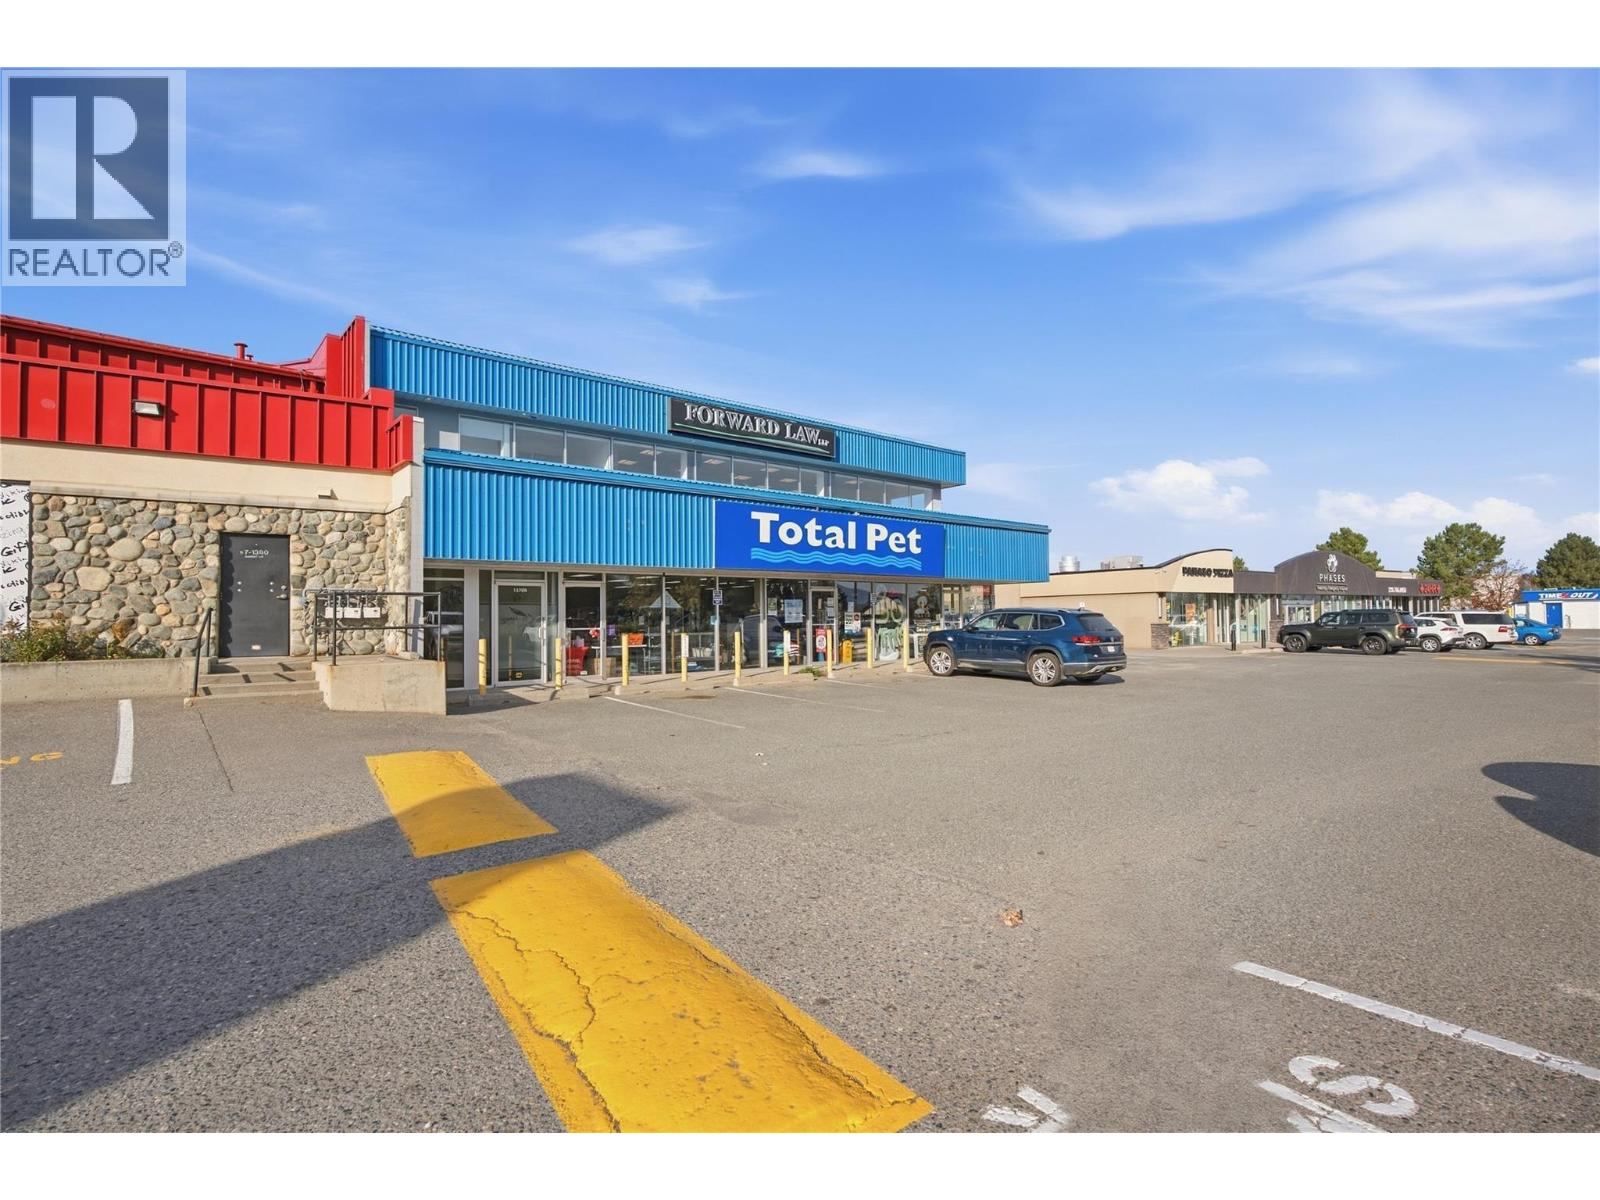
Excellent opportunity for investors and owner-occupiers! This professionally finished, 5,198 SF second-floor strata office is situated along Summit Drive in the heart of Lower Sahali, one of Kamloops' most established commercial districts. The well-maintained premises feature a welcoming reception area, multiple private offices, boardrooms, an open work area with mountain and valley views, and a full staff kitchen/breakroom. Large windows provide abundant natural light throughout. Zoned C6 (Arterial Commercial), the property offers flexibility for a broad range of commercial uses. Shared and reserved on-site parking provides convenient access for staff and visitors. Multiple stair wells and exclusive elevator access available. Its prominent location along one of Kamloops' busiest commercial corridors offers excellent connectivity to surrounding residential neighbourhoods, Thompson Rivers University, Downtown Kamloops, and major transportation routes. The seller is willing to enter into a five-year lease-back at negotiated market terms, providing an opportunity for investors to acquire an income-producing property. Alternatively, vacant possession can be arranged for an owner-occupier. All inquiries and showings must be arranged through the listing brokerage. Please do not approach or contact building staff or occupants. (id:44393)
Brendan Shaw Real Estate Ltd.
Sardis - Greendale, British Columbia
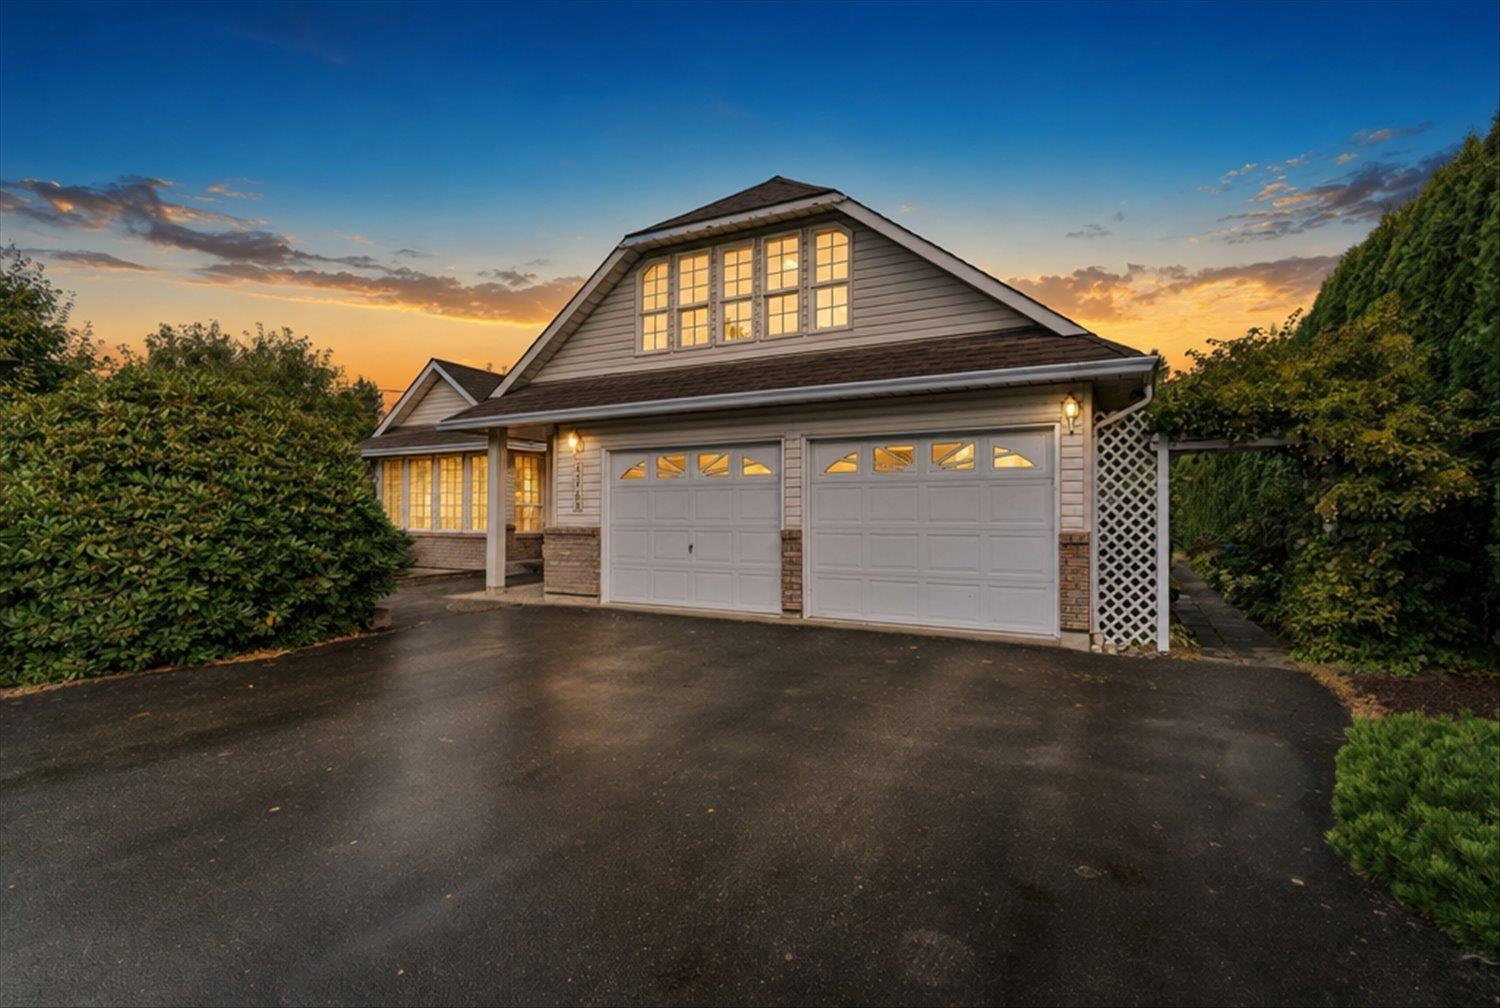
OVER AN ACRE IN GREENDALE WITH A 30 BY 40 SHOP! This 2,886 sq ft rancher sits on a flat, usable 1.07 acres with four bedrooms, two bathrooms, and a kitchen built around a stunning AGA cooker. Highlights include a new 550 sq ft Lumon sunroom, a double garage, and a huge backyard. The 30ft x 40ft shop has 12 foot bay doors with openers, natural gas heat, and a two piece bathroom. Services include 200 amp total to the property, a drilled well, septic, and city water at the road for future hookup. There is parking for 12+ vehicles, and service hookups for your RV in an additional 20x40 dry storage enclosure. Janzen Rd is one of the most peaceful and versatile locations in all of Chilliwack. Reach out today for your private viewing! * PREC - Personal Real Estate Corporation (id:44393)
Century 21 Creekside Realty
Kelowna, British Columbia
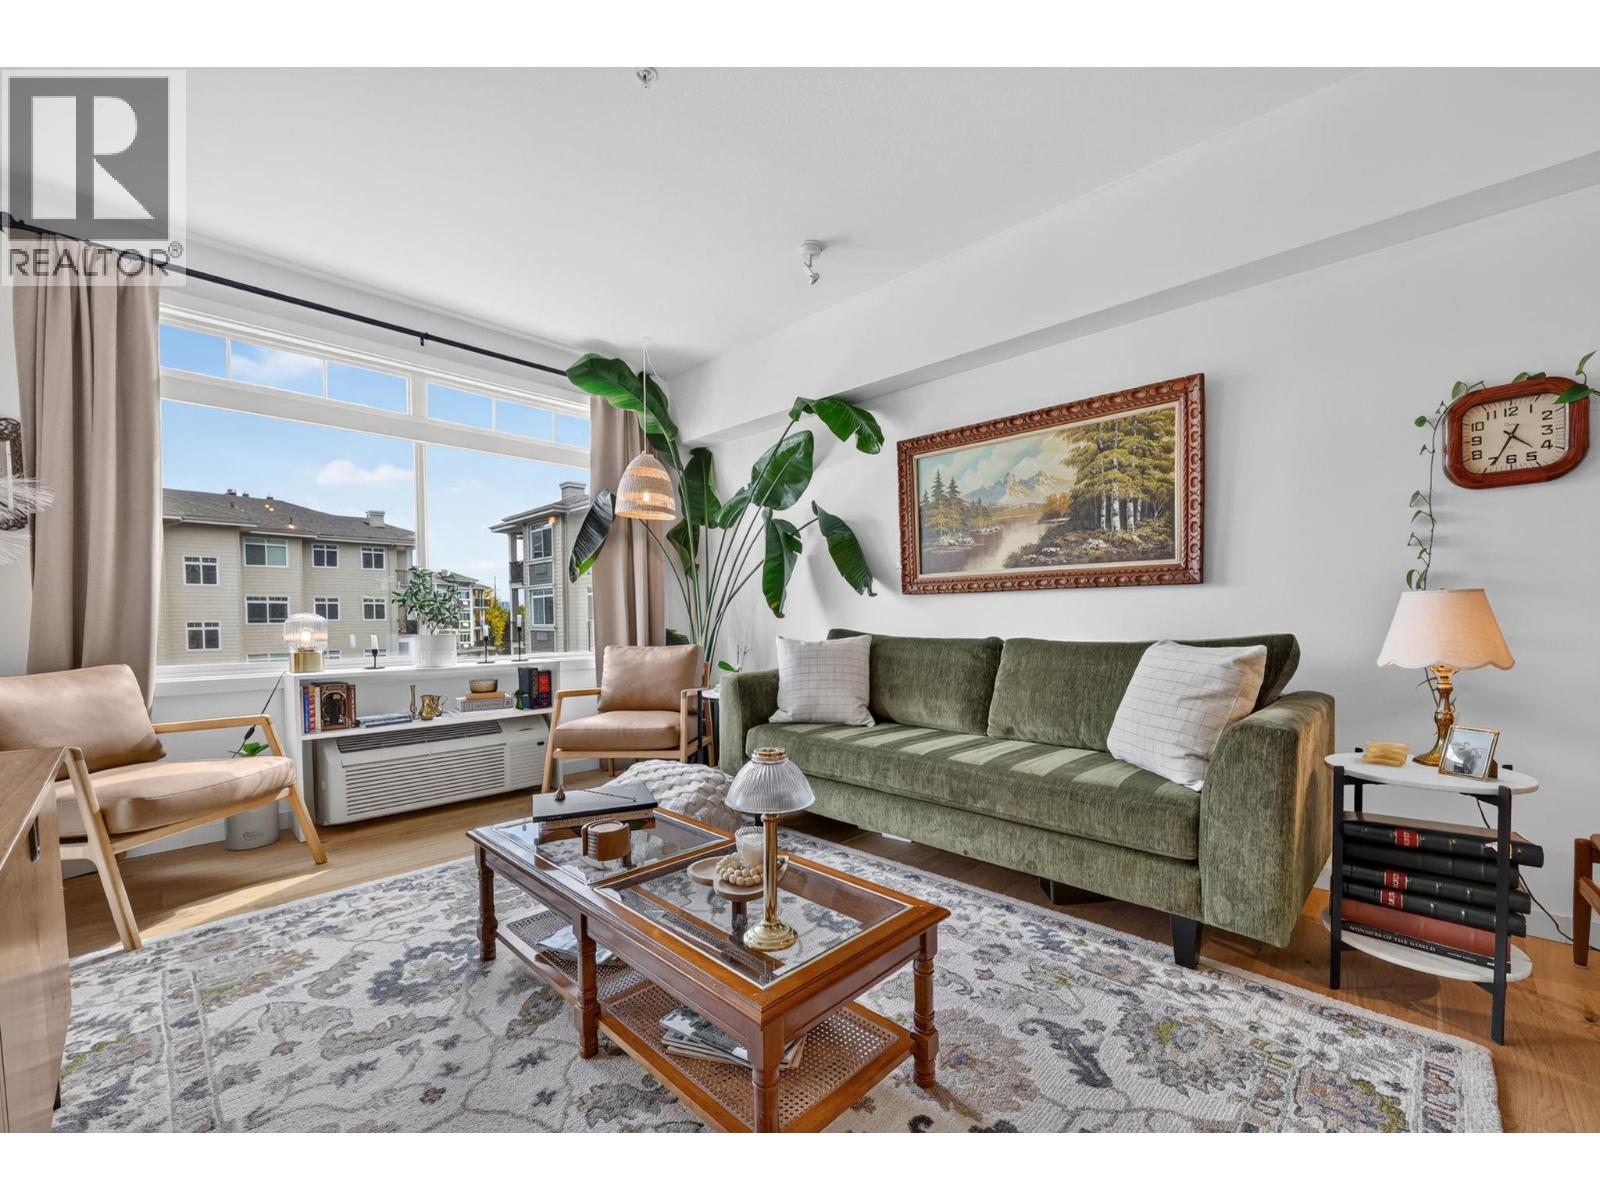
Move-In Ready 2-Bedroom, 2-Bathroom Condo with Parking, Storage & Sundeck Welcome to a meticulously maintained, move-in-ready home that offers the ideal blend of modern comfort and effortless living. Showcasing undeniable pride of ownership, this inviting open-concept condo features stylish new flooring, motorized power blinds, convenient underground parking, and a dedicated storage locker. Start your mornings relaxing on your private, east-facing sundeck, taking in the pleasant morning light. Designed to seamlessly support an active lifestyle, this prime location places you right at the heart of convenience. Enjoy a short walk or bike ride to the lake, vibrant downtown amenities, local grocery stores, shopping malls, and the popular rail trail network. Plus, if hiking and mountain biking are your thing, Knox Mountain is just 5 minutes away. Exceptional care, quality updates, and an unbeatable location make this an opportunity you won't want to miss. (id:44393)
Royal LePage Kelowna
Saanich, British Columbia
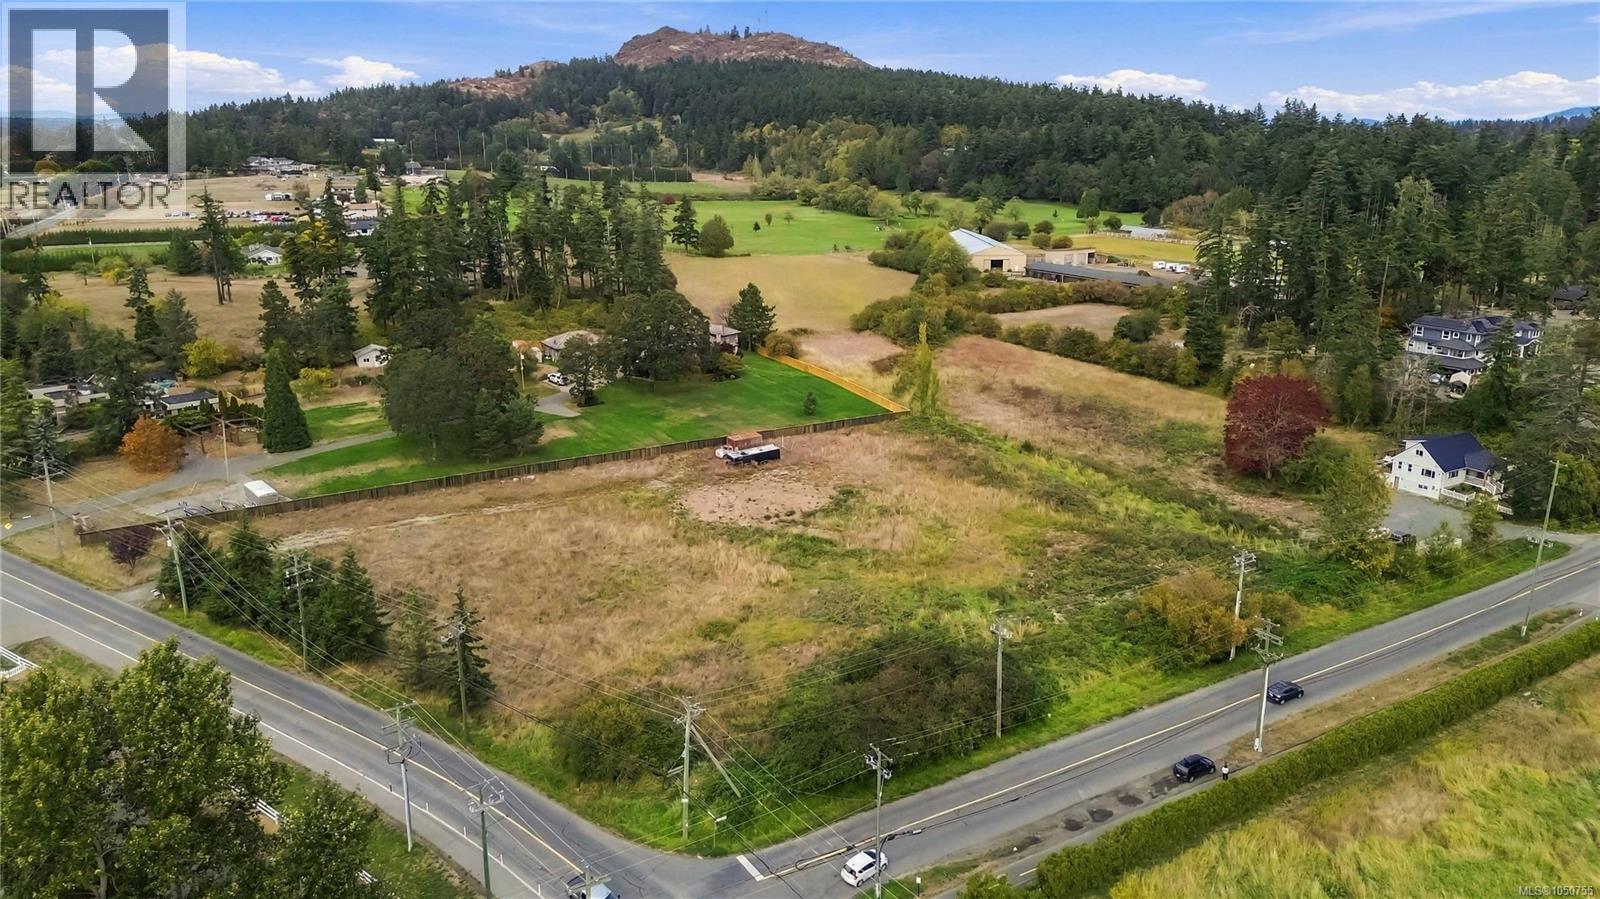
Flat and level corner lot in the popular Blenkinsop Valley. A little bit of country feel in the middle of town and home to Victoria's most coveted hobby farms, equestrian properties, & private estates. Rare Acreage offering 2.62 acres of land. Close to amenities, including; shopping, farm foods, transportation and several golf clubs. Located just 12 minutes from downtown or short trip ferries or airport. Build your dream estate with room for a huge garage or outbuildings. Don't miss your opportunity to live in the Blenkinsop Valley! (id:44393)
RE/MAX Camosun
Hazel Dell Rm No. 335, Saskatchewan
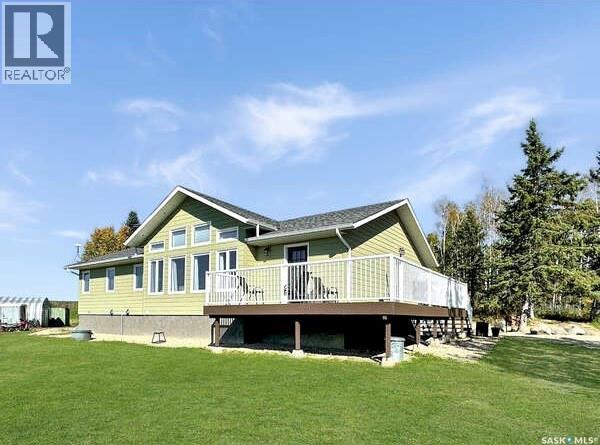
Live the acreage lifestyle you’ve been dreaming of! This extraordinary 15.53-acre property sits at the edge of Porcupine Hills Forest and at the end of the road, offering exceptional privacy, breathtaking views and nature right outside your door. The immaculate 1,620 sq. ft. 5-bedroom home, built in 2020, is designed for comfortable country living with ICF construction, geothermal heating, engineered hardwood, ample storage and an abundance of windows that fill the home with natural light while taking in the incredible surrounding views. Step outside and discover a property designed for enjoying a more self-sufficient lifestyle. Grow your own food in the greenhouse and massive garden, store your harvest in the root cellar, and enjoy established apple and pear trees, raspberries and wild Saskatoon berries. A chicken coop, bunny run, and mostly fenced acreage add even more opportunity for country living. The 24’ x 24’ shop provides excellent space for hobbies, equipment and storage. The 36” fiberglass-cased well produces an impressive 35 GPM, with clear water testing and only trace amounts of iron. Here, nature is part of everyday life. Watch deer and elk travel through the property, enjoy the mature spruce, poplar and lilacs, explore the incredible surrounding bush and nearby lakes, and end your evenings watching spectacular northern lights from your own deck and yard. School bus pickup is available, with K–12 education in Preeceville, approximately 30 minutes to town. This is more than a property—it’s a place to slow down, breathe deeper, grow your own, enjoy nature, and create a life surrounded by beauty. A truly special acreage that needs to be experienced to be appreciated. Reach out today to arrange your private viewing. (id:44393)
Royal LePage Next Level
Armstrong, British Columbia
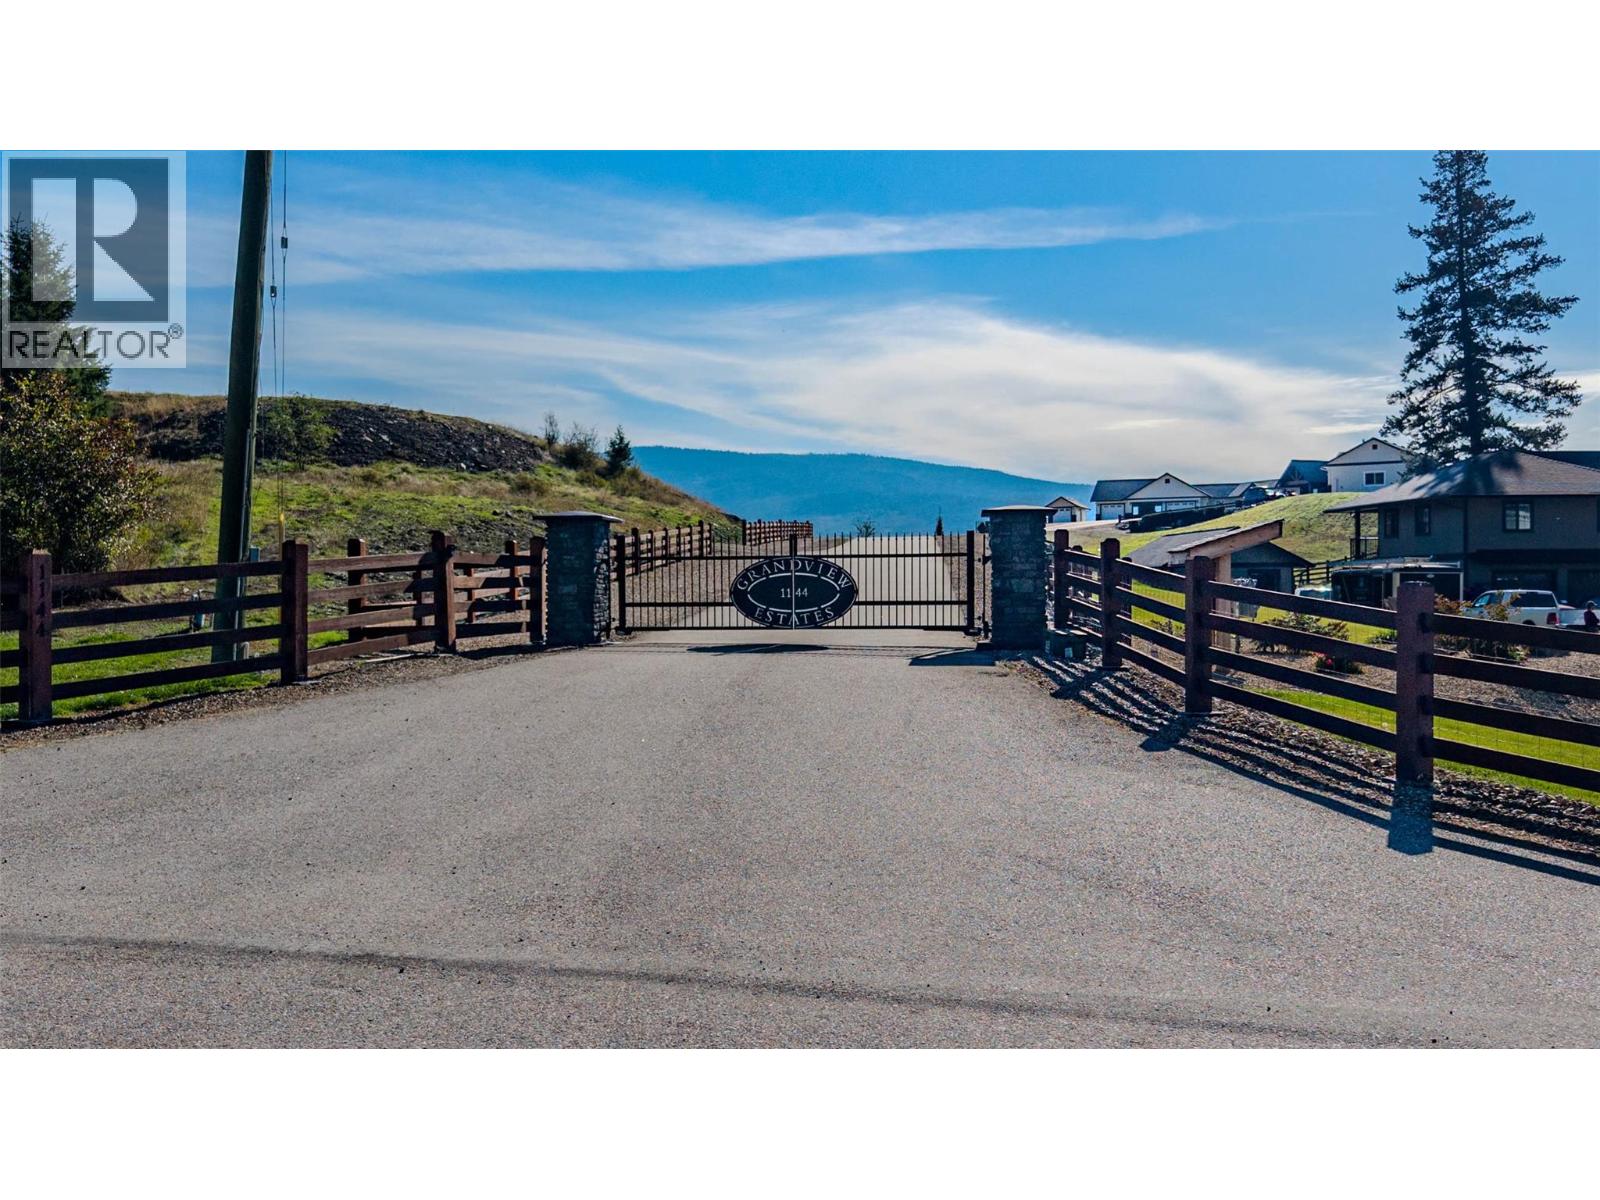
A rare opportunity to own one of the most impressive view properties in the Armstrong area. Located within Grandview Estates, an exclusive 5-lot gated development off Page Road, this stunning 4-acre property offers sweeping panoramic views across the North Okanagan Valley and the farmland below. Perched approximately 400 feet above the valley, the property combines incredible elevation and privacy with convenient paved, gated access—without the steep, lengthy driveway often associated with view properties. A huge graded and level building pad is already in place, providing an exceptional setting for your future dream home, with plenty of room to create the outdoor living and pool area to match. The property also features a well-built 2,400 sq. ft. shop with two bays, three overhead doors, power and natural gas heat. Services include power, natural gas and a drilled well, with municipal water through the Grandview Water District also available. With its combination of usable acreage, established infrastructure, privacy, easy access and truly breathtaking views, properties like this are exceptionally hard to find. Contact the listing agent for additional information. (id:44393)
Coldwell Banker Executives Realty
Kelowna, British Columbia
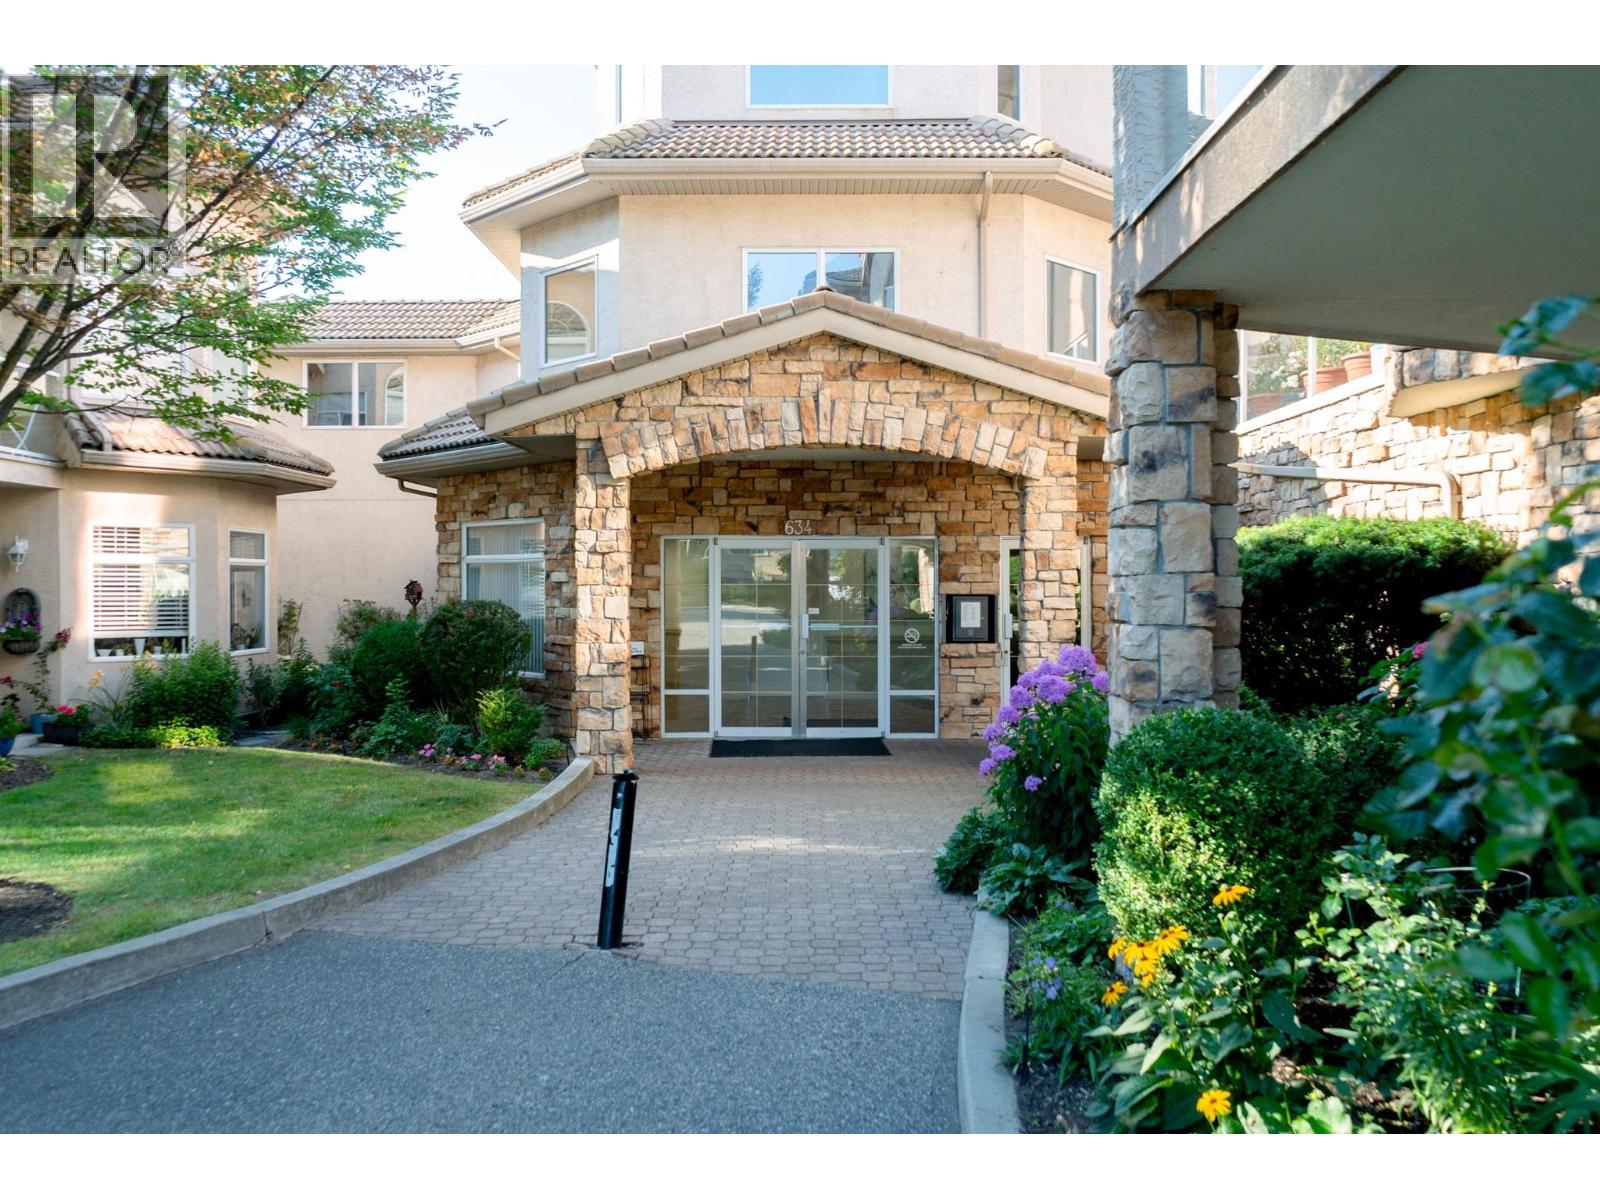
Perfectly positioned across from the beach and just steps from the H2O Adventure + Fitness Centre, MNP Place, and Mission Creek Greenway, this beautifully updated 2-bedroom, 2-bathroom CORNER unit offers 1,500 sqft of bright, elegant living in one of Kelowna's most desirable neighborhoods. This beautiful home features luxury vinyl plank flooring, 9ft ceilings with crown moulding, and stylish updated fixtures throughout. The crisp white galley kitchen is complete with quartz countertops, stainless steel appliances, tile backsplash, and a built-in pantry. Surrounded by a wall of windows, the breakfast nook and dining area fill the home with natural light, while the living room showcases an Italian marble tile fireplace with wiring for a theatre-style entertainment system. Enjoy 2 outdoor spaces, including a private covered deck with a hot tub and a second patio with phantom screen and seamless access to the expansive, uncovered common patio. The spacious primary suite offers a walk-in closet, private access to the deck with a retractable screen, and a spa-inspired 5-piece ensuite with dual sink vanity, soaker tub, and walk-in glass + tile shower. A generous second bedroom, beautifully updated 3-piece main bath, and oversized laundry room with sink complete with exceptional built-in storage complete the interior. Additional features include a newer rooftop A/C & furnace, brand new HWT, alarm, storage locker, and 2 secure parking stalls. Most furniture negotiable. (id:44393)
RE/MAX Kelowna
Regina, Saskatchewan
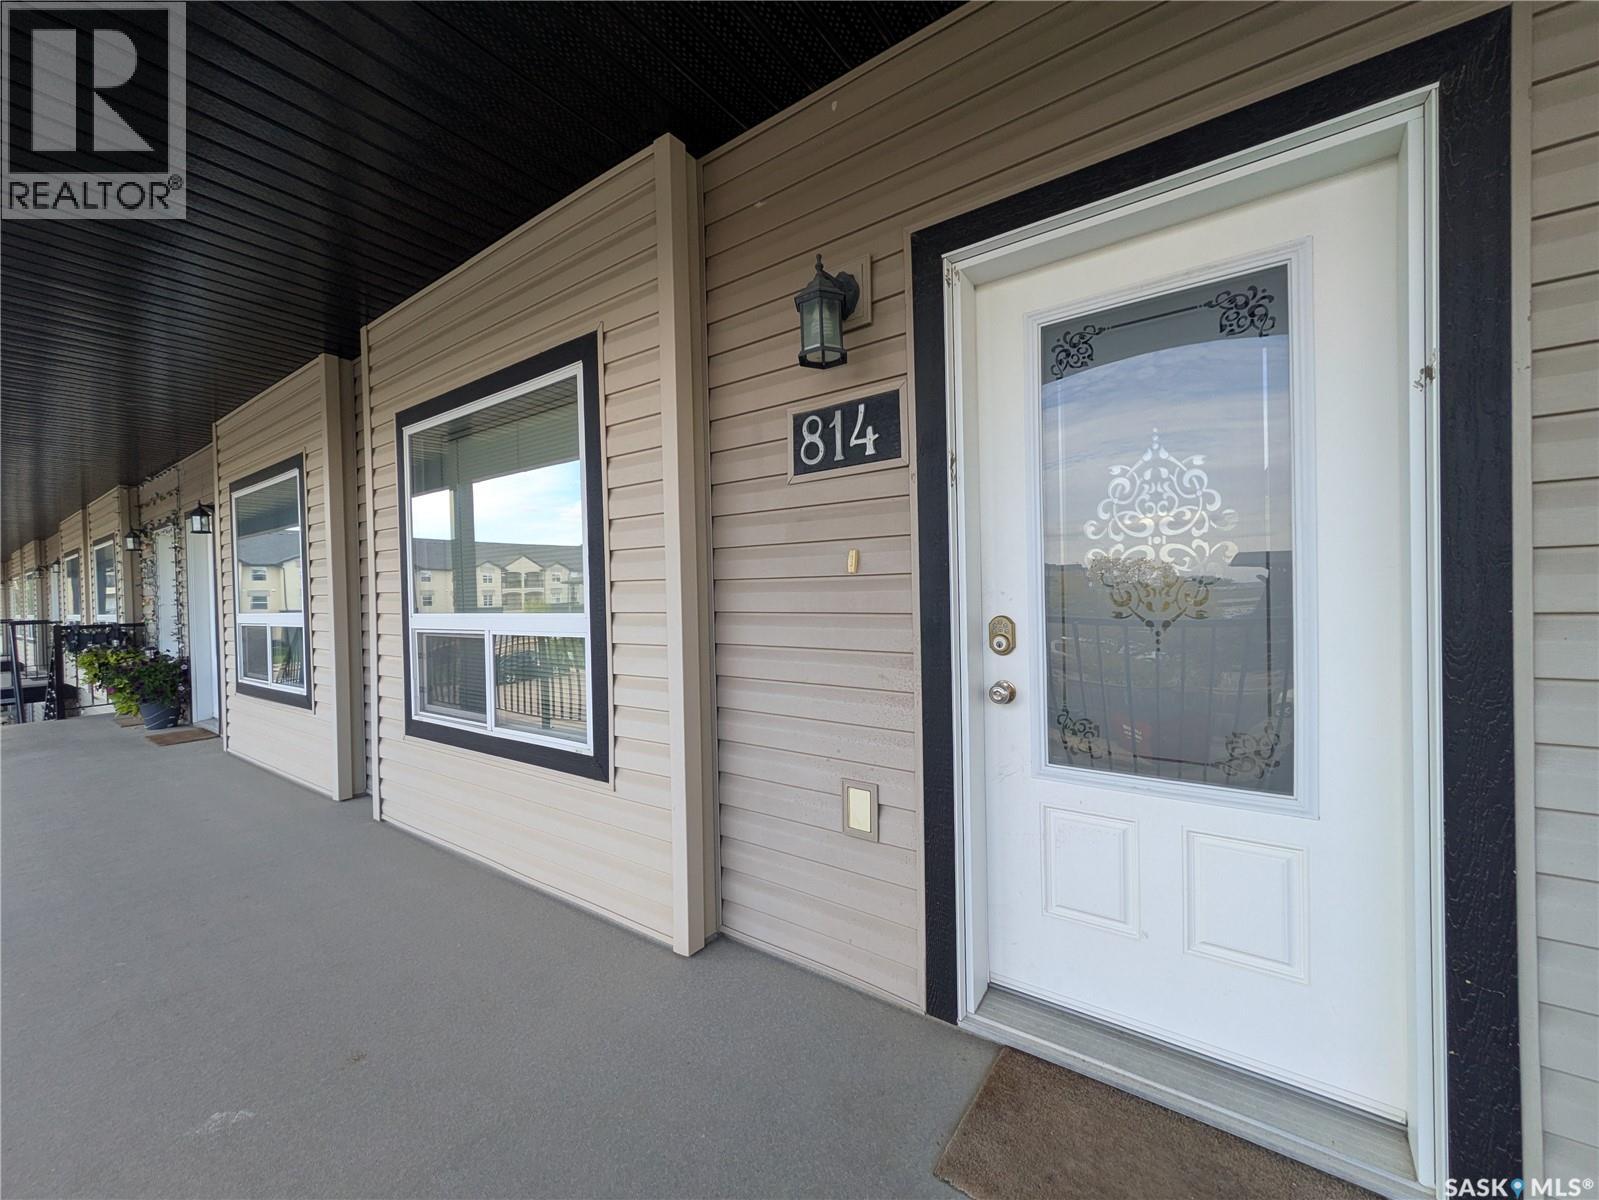
Welcome to Unit 814 at 3802 Dewdney Avenue East. This well-maintained two-level condominium offers a functional layout with two bedrooms, one full bathroom and one half bathroom. The main level provides comfortable living space, while the upper level offers two bedrooms and a full bathroom, creating a practical separation between living and sleeping areas. Recent updates include new flooring completed in 2024, a new washing machine in 2025 and the addition of a water softener in 2025. The rented water heater was also replaced in 2025. The condominium has been professionally cleaned and is ready for its next owner. Whether you’re looking for your first home, downsizing or adding to your real estate portfolio, this two-level condo offers a practical opportunity in Regina’s east end. Contact your REALTOR® to arrange a private viewing. (id:44393)
Century 21 Dome Realty Inc.