
Summerland, British Columbia
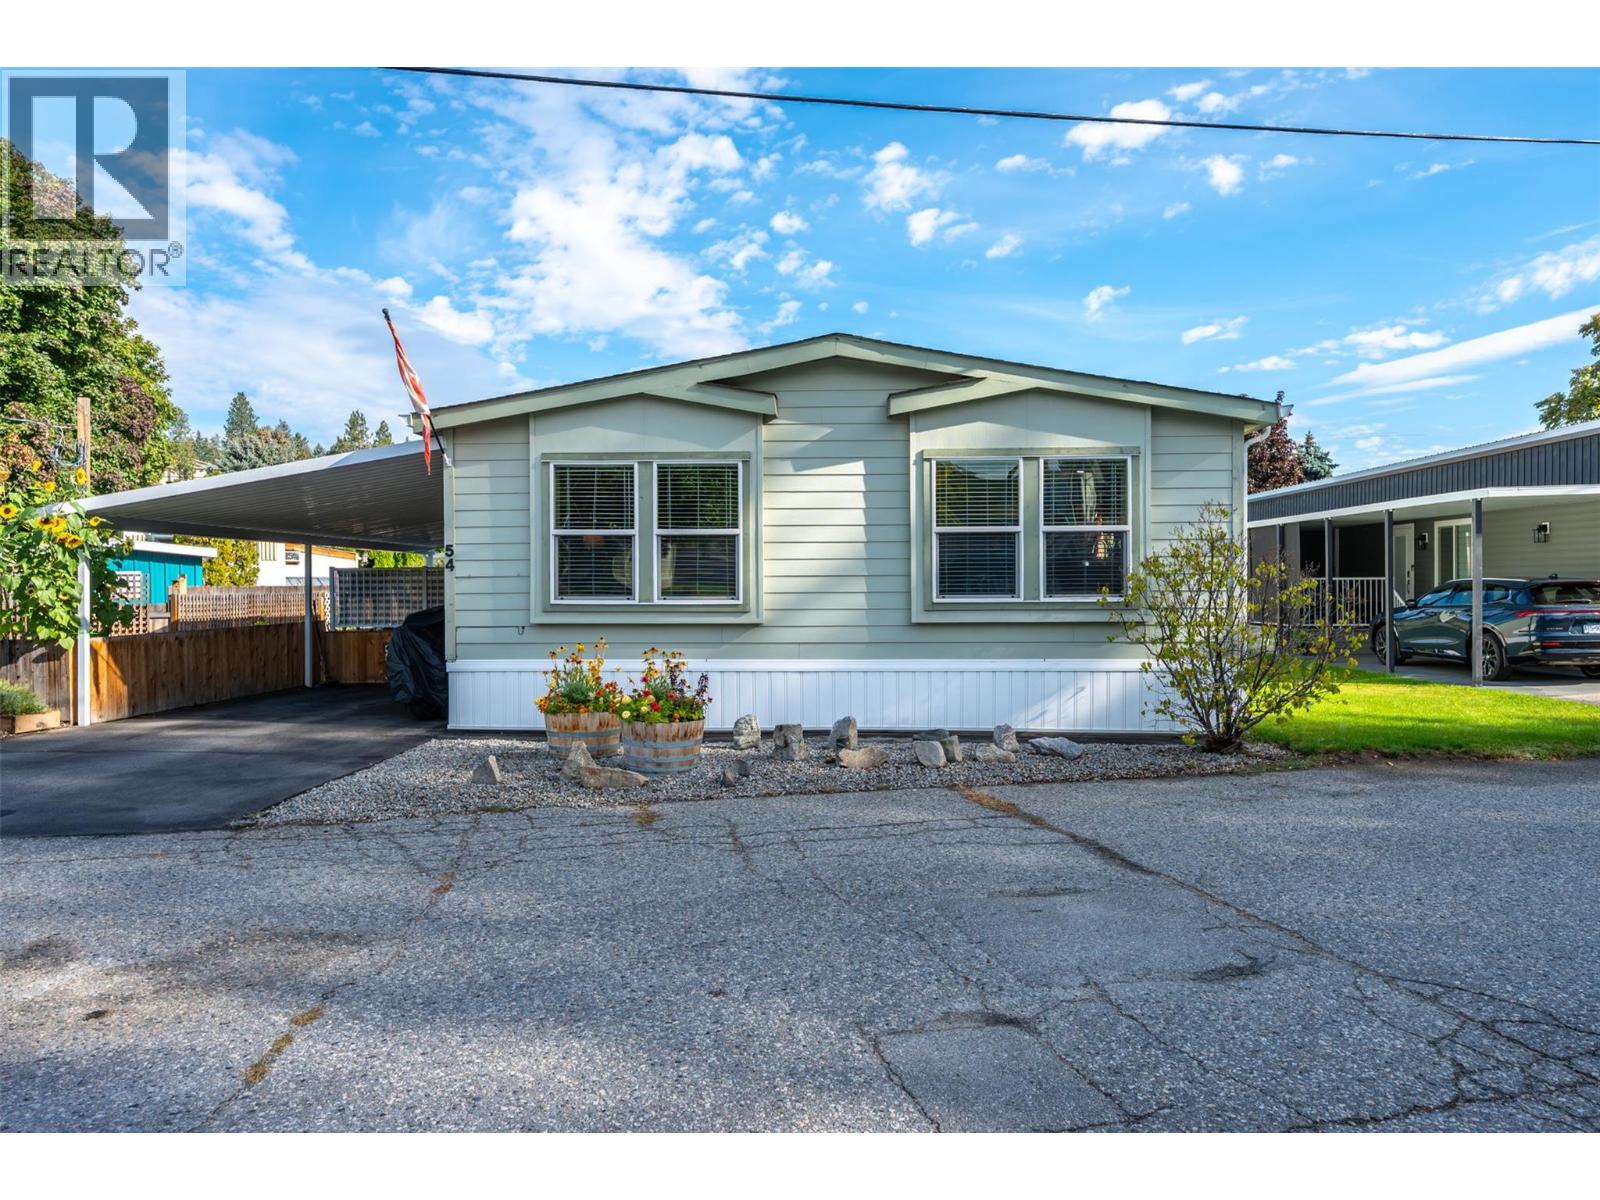
PRICED BELOW ASSESSMENT! CORNER LOCATION! Welcome to this bright and spacious 2-bedroom, 2-bathroom mobile home in the quiet and well-located Summokan Park. Situated on a desirable corner lot, this home offers comfortable single-level living just minutes from golf, downtown Summerland, parks, walking trails, and other amenities. The inviting open-concept kitchen, dining, and living area is filled with natural light and features vaulted ceilings that create an airy, spacious feel. The well-appointed kitchen offers plenty of cabinetry and stainless steel appliances, making it both functional and welcoming. The generous main bedroom features a walk-in closet and private 5 pce ensuite. A second bedroom, 3-piece main bathroom, versatile den, and convenient laundry/mudroom complete the interior. Step outside to enjoy the covered deck and fenced yard/garden area—ideal for relaxing, gardening, or entertaining. Additional outdoor features include a storage shed and lower patio area with gazebo. Covered parking is provided by the carport, with an additional open parking space. RV/trailer parking may also be available onsite, subject to park approval and rules. 55+. 2 pets permitted with park approval. Book your private viewing today! By appointment only. Measurements are approximate. Buyer to verify if important. (id:44393)
RE/MAX Orchard Country
Langley, British Columbia
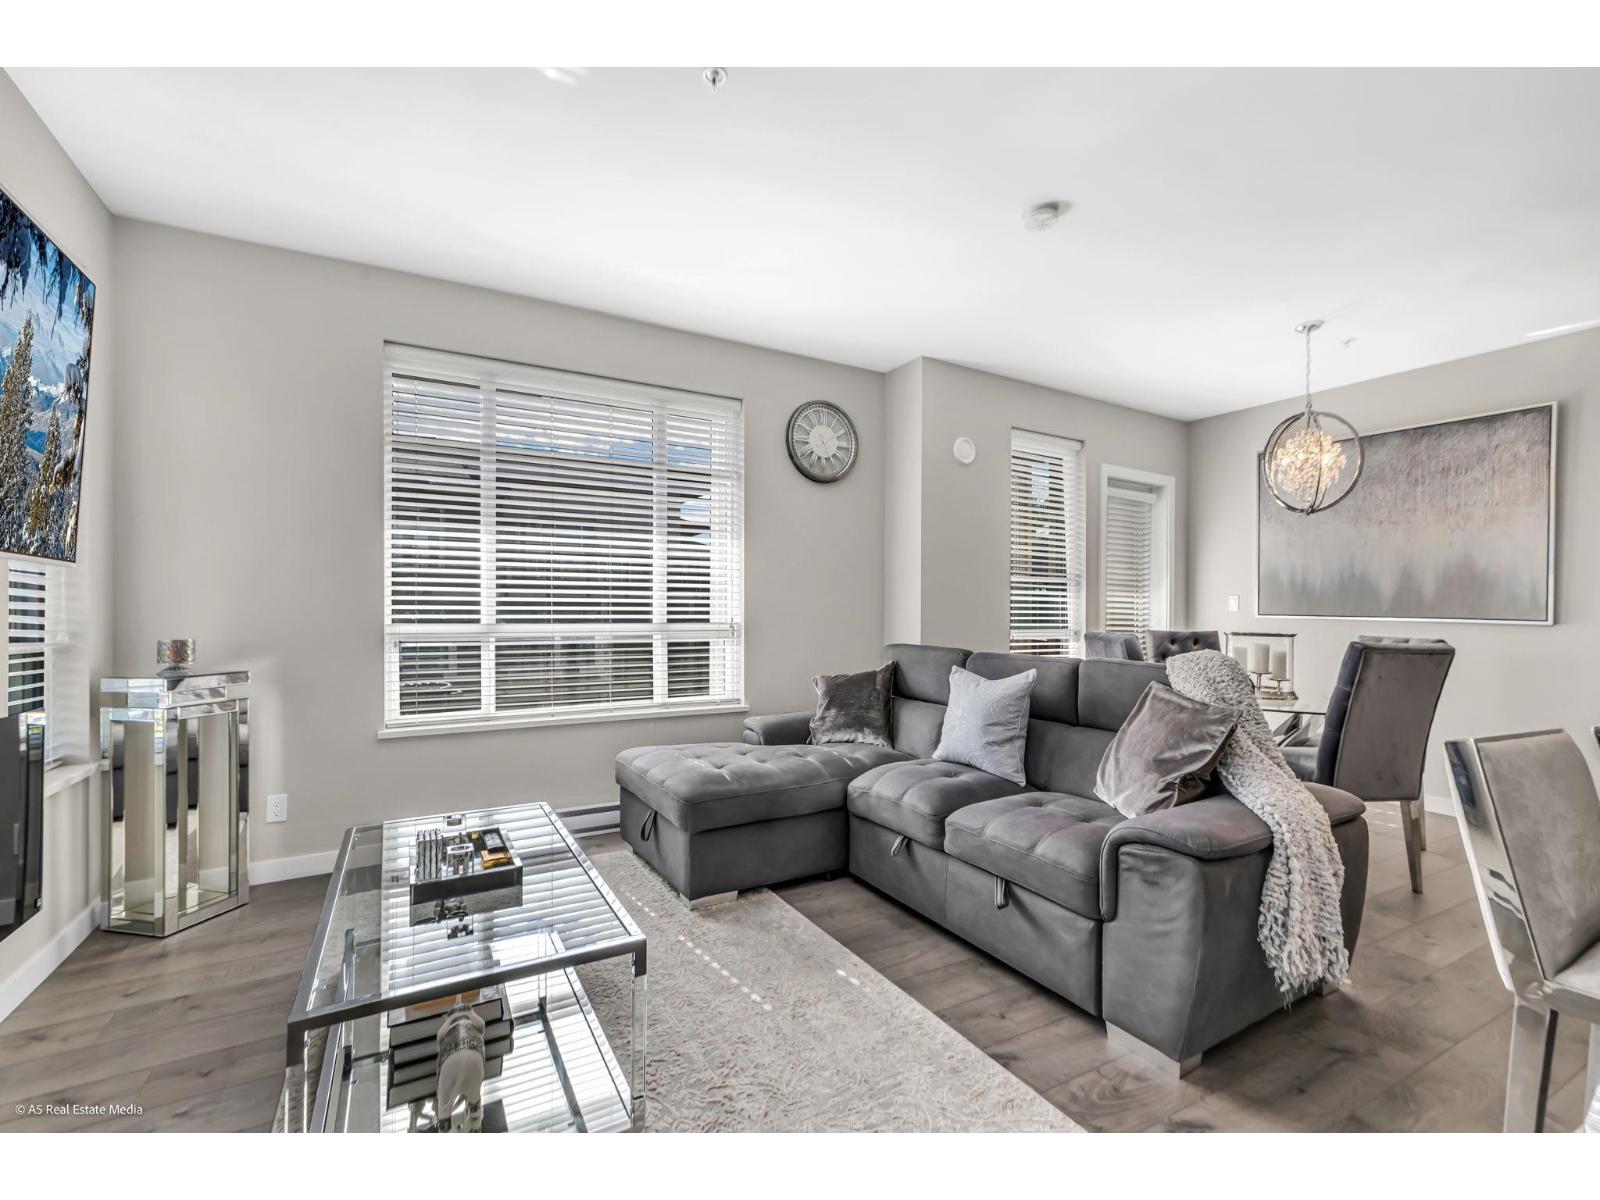
Rare 2 bedroom + Den corner unit at Elements! This bright southwest-facing home comes with 2 full bathrooms, 2 parking stalls, and a storage locker. The open-concept layout features oversized windows, quartz countertops, stainless steel appliances, and abundant natural light throughout. The spacious primary bedroom includes an oversized closet and an ensuite featuring his and her sinks and a walk in shower. The 2nd bedroom is filled in by tons of natural light and is adjacent to the bathroom. Bonus Den with a window can be used as 3rd bedroom or office. Residents enjoy resort-style amenities including a gym, yoga studio, billiards room, boardroom, guest suite, and an on-site daycare. Just steps to shopping, restaurants, schools, transit, and the future Willowbrook SkyTrain station. (id:44393)
Real Broker B.c. Ltd.
Abbotsford, British Columbia
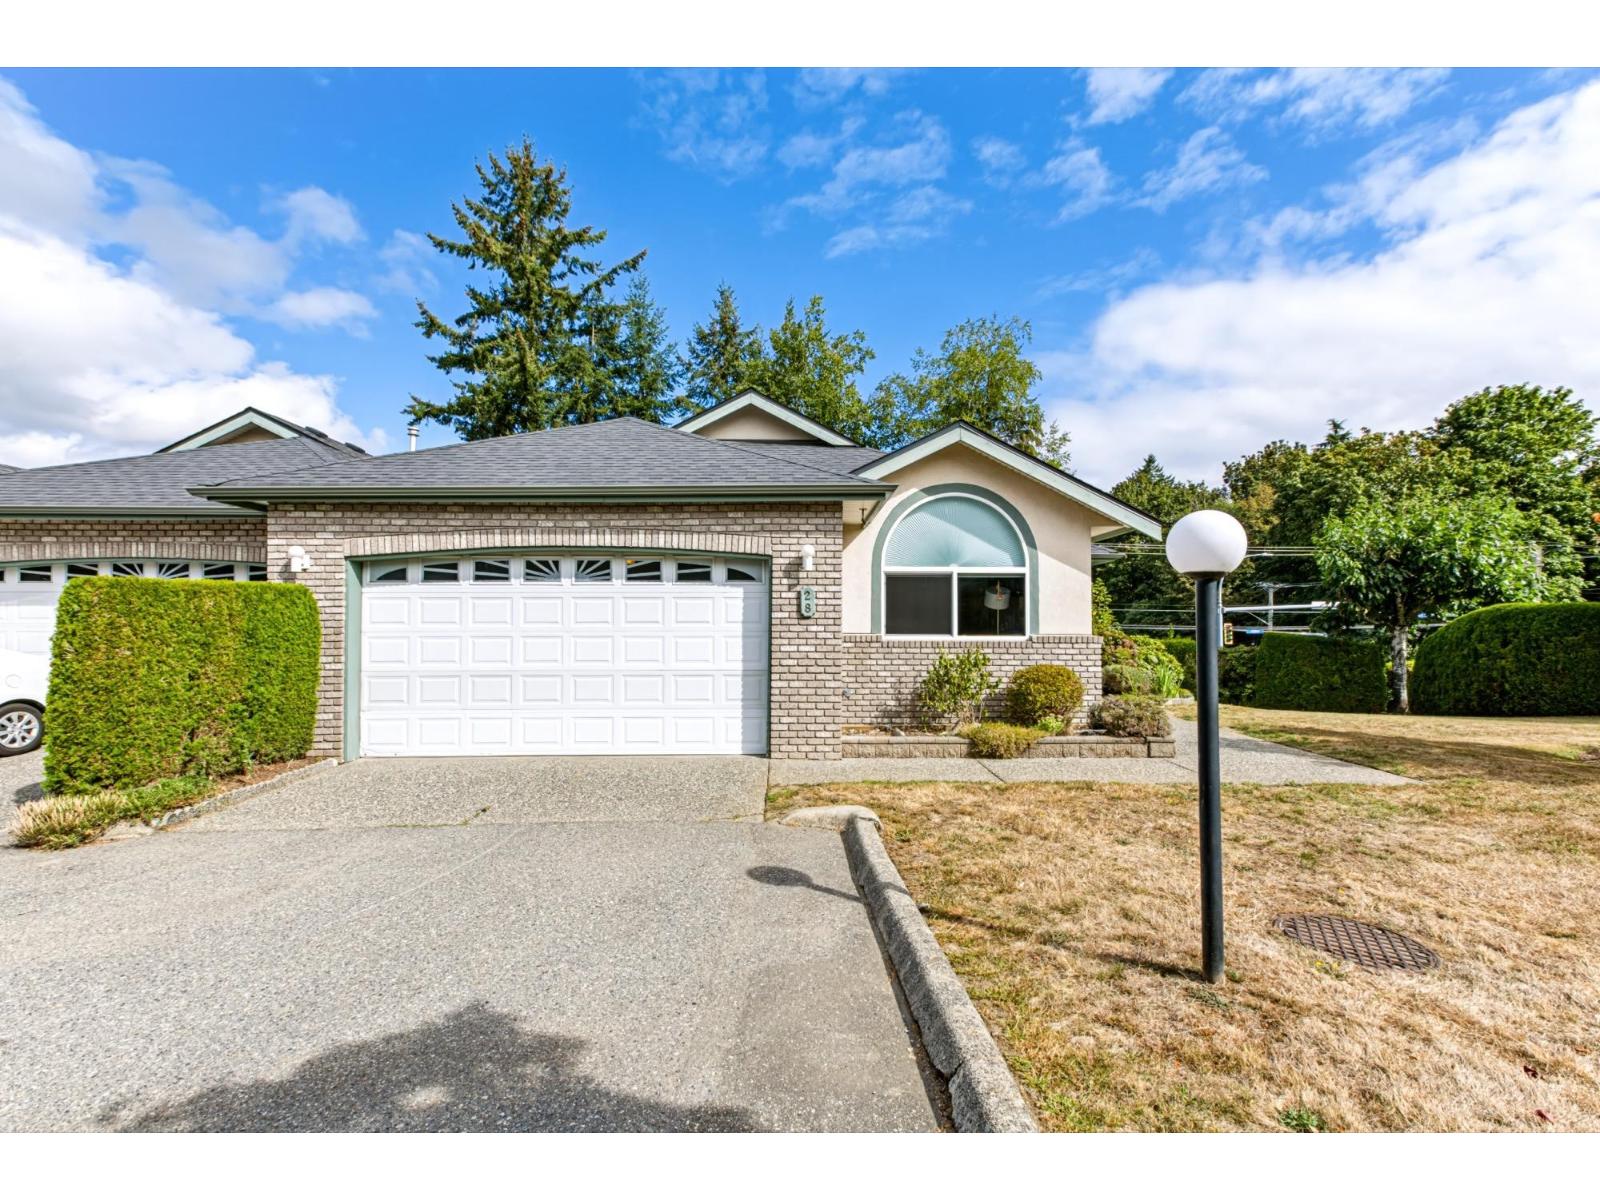
WOW! This immaculate end-unit home has undergone a complete head-to-toe makeover & offers over 3,000 sq.ft. of beautifully designed living space. The main floor features a bright, open-concept kitchen with classic white cabinetry, stainless-steel appliances, & gorgeous hardwood flooring throughout. The primary & second bedrooms are conveniently located on the main level, along with two full bathrooms. Enjoy seamless indoor-outdoor living with a private covered deck just off the kitchen for summer barbeques. The lower level offers an expansive family room with wet bar, an additional bedroom & full bathroom, plus a dedicated workshop and additional patio space. Features include a double-wide garage with extra-height ceilings, abundant storage, air conditioning, new hot water tank, and serviced furnace. As an end unit, the home enjoys exceptional privacy with meticulously maintained gardens and generous side and backyard space. Brand new washer & dryer. Strata plan indicates 3,008 sq.ft. A truly exceptional home! (id:44393)
Homelife Benchmark Realty Corp.
Surrey, British Columbia
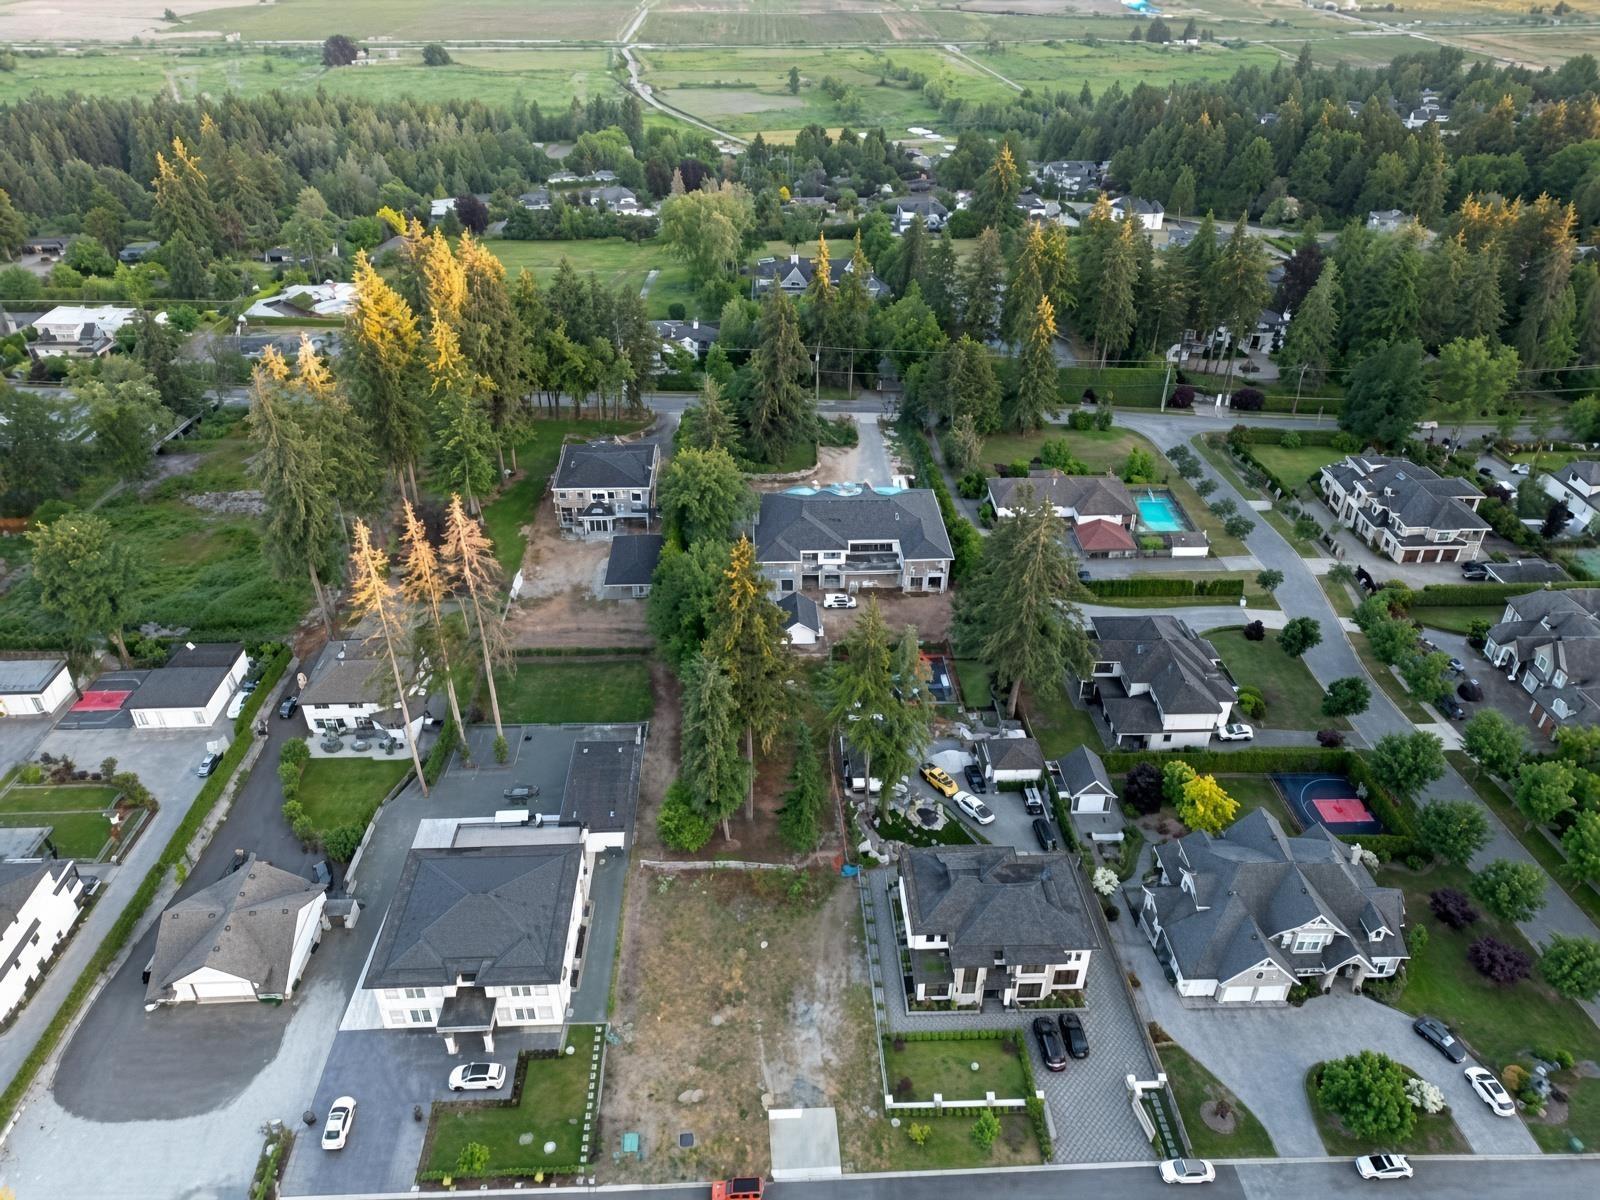
Rare Half-Acre Building Lot in Prestigious Panorama Ridge. This rectangular lot features 84 feet of frontage & 236 feet of depth on a quiet street in one of Surrey's most coveted neighbourhoods. Perfectly oriented with a north-facing front and a sun-filled south-facing backyard offering beautiful ocean views, this parcel is an outstanding opportunity to build your luxury custom estate - a grand residence with soaring ceilings, expansive windows framing the ocean, and elegant living spaces perfectly suited for sophisticated living and entertaining. Fully serviced and ready to build, with previous architectural plans available upon request. Surrounded by multi-million dollar estates, this is a unique opportunity to create your ultimate forever home in a private, serene, and tranquil setting. (id:44393)
Century 21 Coastal Realty Ltd.
Surrey, British Columbia
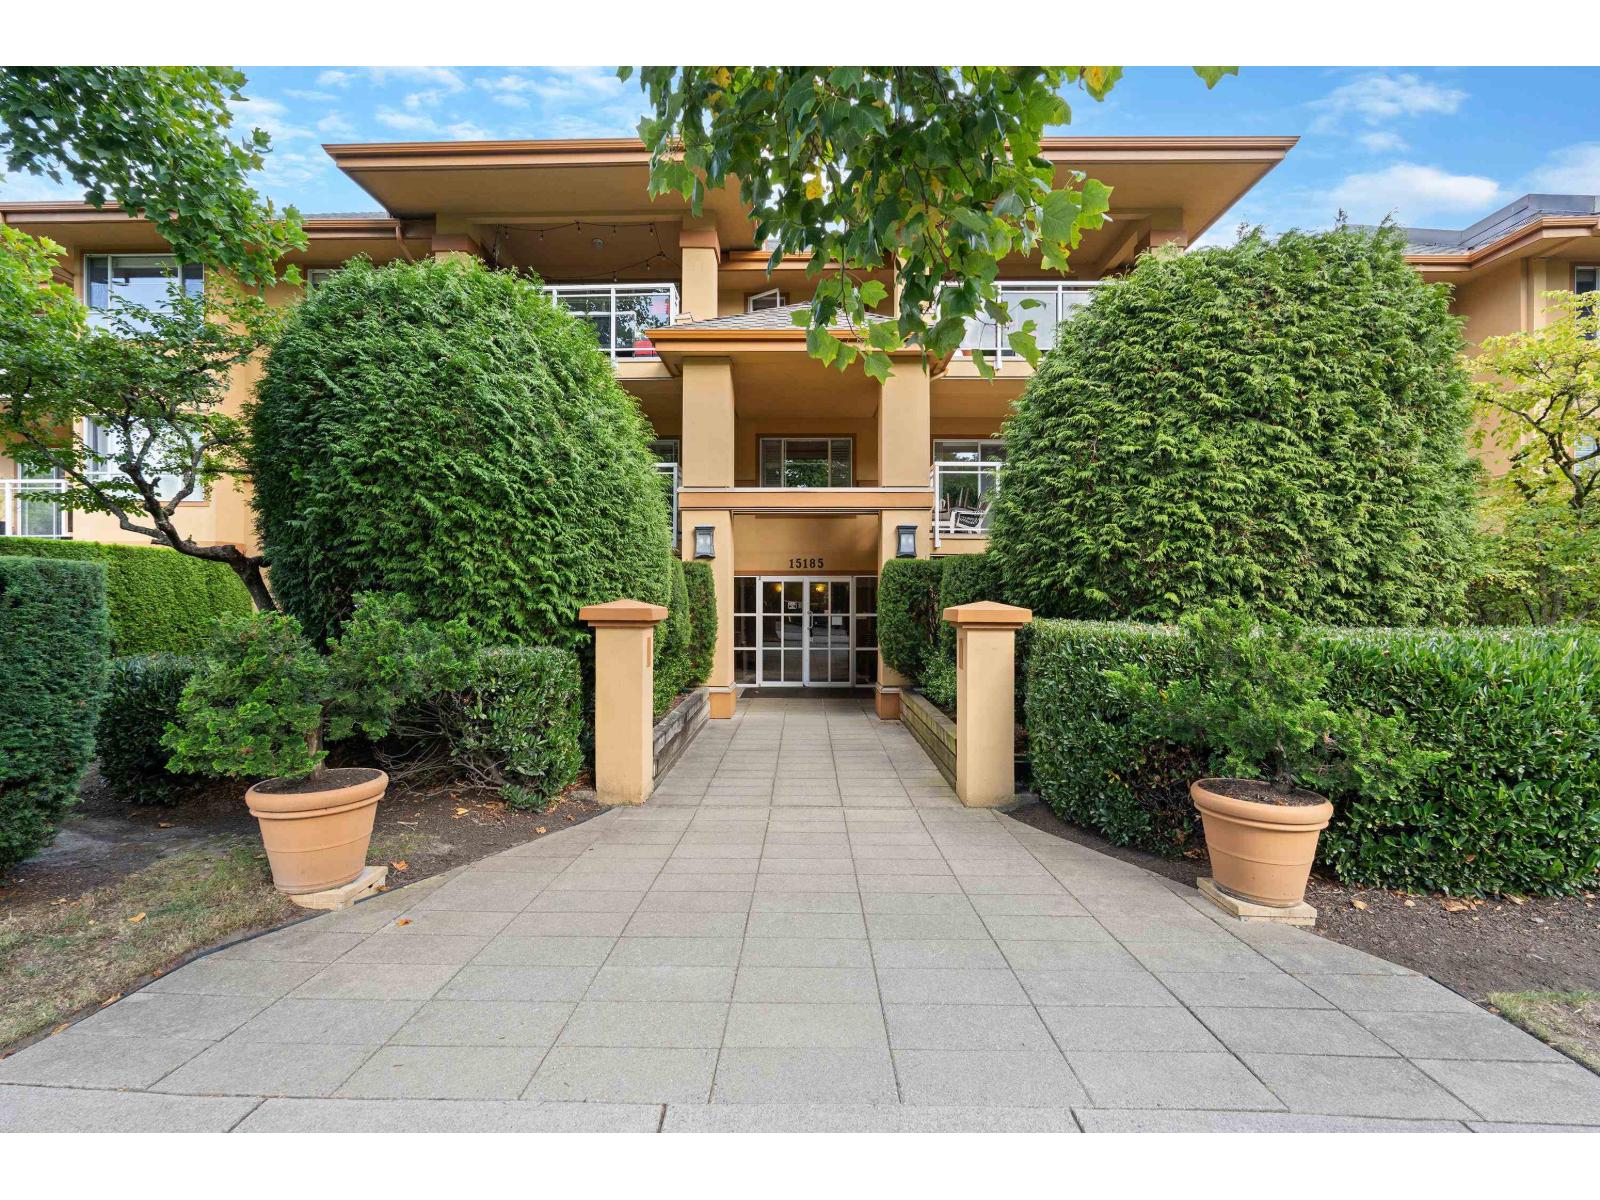
Top-floor corner, close to 1,300 sq ft with an excellent floor plan. Immaculately maintained with original finishings, and an oversized balcony where BBQs are genuinely allowed rather than merely tolerated. 1 cat or one dog welcome. Two parking stalls. Fully equipped gym, plus a common room with pool table, wet bar and pull-out couch for visiting guests. Location is the real headline here. Transit stops directly outside the door, so both parking stalls can stay occupied. Trails run in every direction, with Sunnyside Acres Urban Forest a short walk up the road. Peninsula Village handles errands, and South Surrey Rec Centre handles everything else, while Semiahmoo Secondary, White Rock Christian and Star of the Sea are minutes away. (id:44393)
The Agency White Rock
Humboldt Lake, Saskatchewan
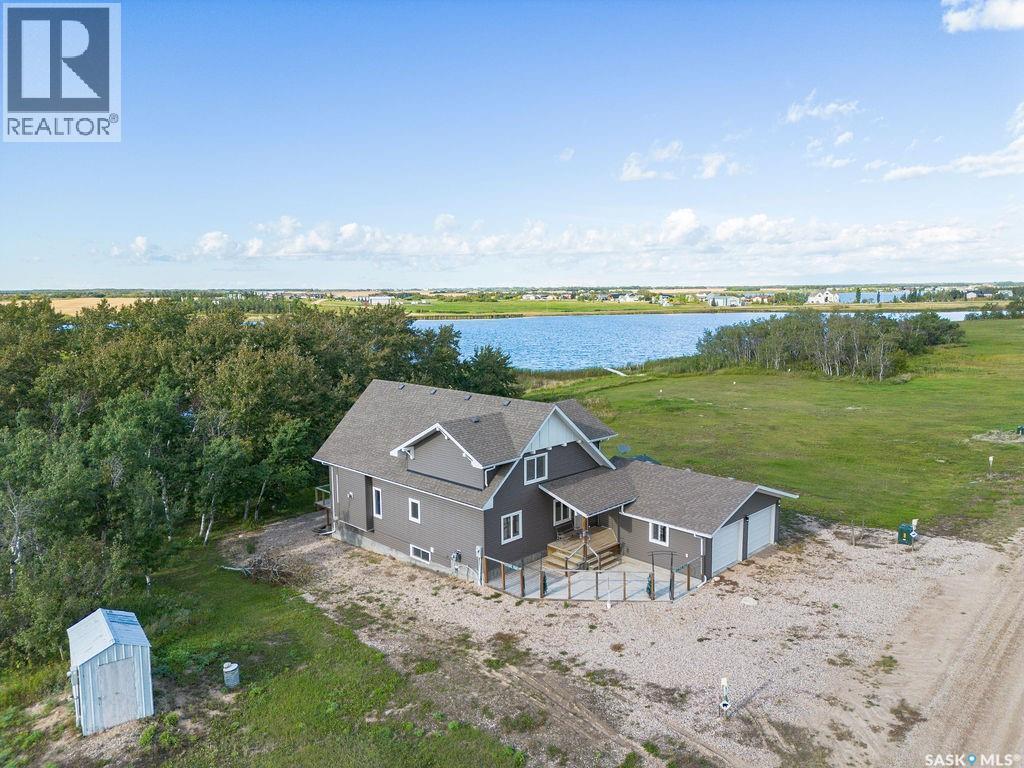
Welcome to 1&2 Pelican Lane, where waterfront living at Humboldt Lake meets the convenience of being just minutes from Humboldt. Set on a quiet 0.37-acre waterfront lot and including the adjacent vacant lot, this property offers added space, privacy and room to enjoy the lake lifestyle. Built in 2017, this 1½-storey home features 1,836 sq. ft. of living space with five bedrooms, three bathrooms and a 24' x 24' attached garage. Inside, vaulted ceilings and expansive waterfront-facing windows create a bright, open atmosphere throughout the kitchen, dining and living areas while capturing beautiful lake views. The kitchen features a large island, walk-through pantry and convenient access to the mudroom with main-floor laundry. A gas fireplace anchors the living room, while the sunroom provides a comfortable place to relax and enjoy the waterfront setting throughout the seasons. Two bedrooms and a full bathroom complete the main floor. Upstairs, the loft-style primary suite offers a spacious bedroom, 3-piece ensuite and views toward the water. The fully finished basement provides even more living space with a large family room, second gas fireplace, two additional bedrooms, a 3-piece bathroom and ample storage. Step outside and make the most of life at the lake with dock access, a deck, patio, firepit area, mature trees and shrubs, RV parking and plenty of outdoor space. The property is serviced by Humboldt city water and a 2,000-gallon septic holding tank, with school bus service also available. With Humboldt just a short drive away, shopping, dining, schools, parks, trails and recreation are within convenient reach. Offering waterfront living, an additional lot, five bedrooms and easy access to Humboldt, 1&2 Pelican Lane is an opportunity to enjoy more space, more scenery and life by the water. (id:44393)
Boyes Group Realty Inc.
Saskatoon, Saskatchewan
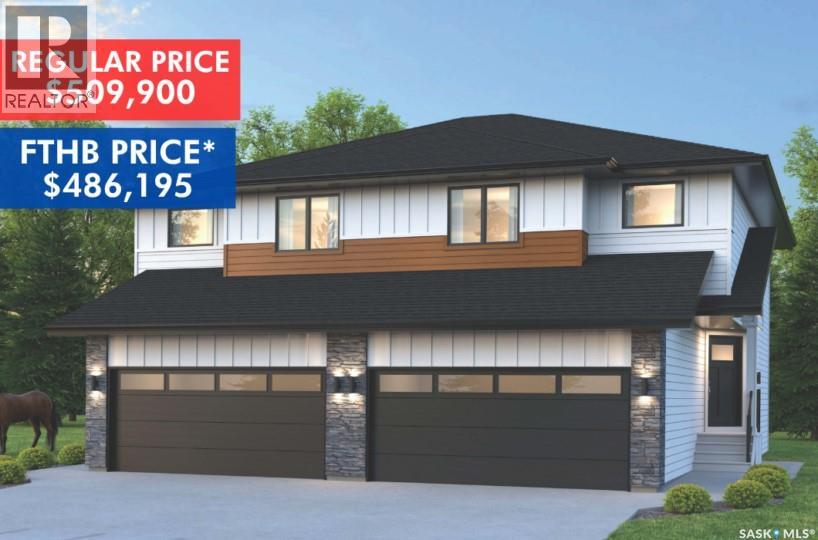
SHOWHOME now open! 419-155 McFaull Way. Welcome to Wilson’s Ranch — where modern design meets everyday functionality. This well-crafted 3-bedroom, 2.5-bath semi-detached home (Duplex B) offers an open-concept layout ideal for both daily living and entertaining. Highlights include a dedicated podcast and home office space, a spacious primary suite with a walk-in closet and ensuite, double attached garage and the convenience of an upper-level laundry room. The stylish kitchen flows effortlessly into the dining and living areas, creating a bright, inviting atmosphere perfect for gathering with family and friends. Enjoy a fully fenced and landscaped backyard and deck with privacy wall. Situated just steps from Wilsons Lifestyle Centre, The Keg Steakhouse + Bar, Save-On-Foods, Landmark Cinemas, and Motion Fitness, this location offers unbeatable access to essential amenities. With nearby parks, future schools, and public transit, it’s a community designed to grow with you. All North Prairie homes are protected under the Saskatchewan Home Warranty Program. PST & GST included with rebate to builder. Photos are for reference only and may not reflect the exact unit. *First-Time Home Buyer Price: $486,195* Eligibility for the First Time Home Buyer GST rebate is determined solely by CRA. Purchasers are responsible for confirming they meet all eligibility requirements. If a rebate is not approved or is reduced, the Purchaser is responsible for paying the full GST amount. (id:44393)
Coldwell Banker Signature
Chase, British Columbia
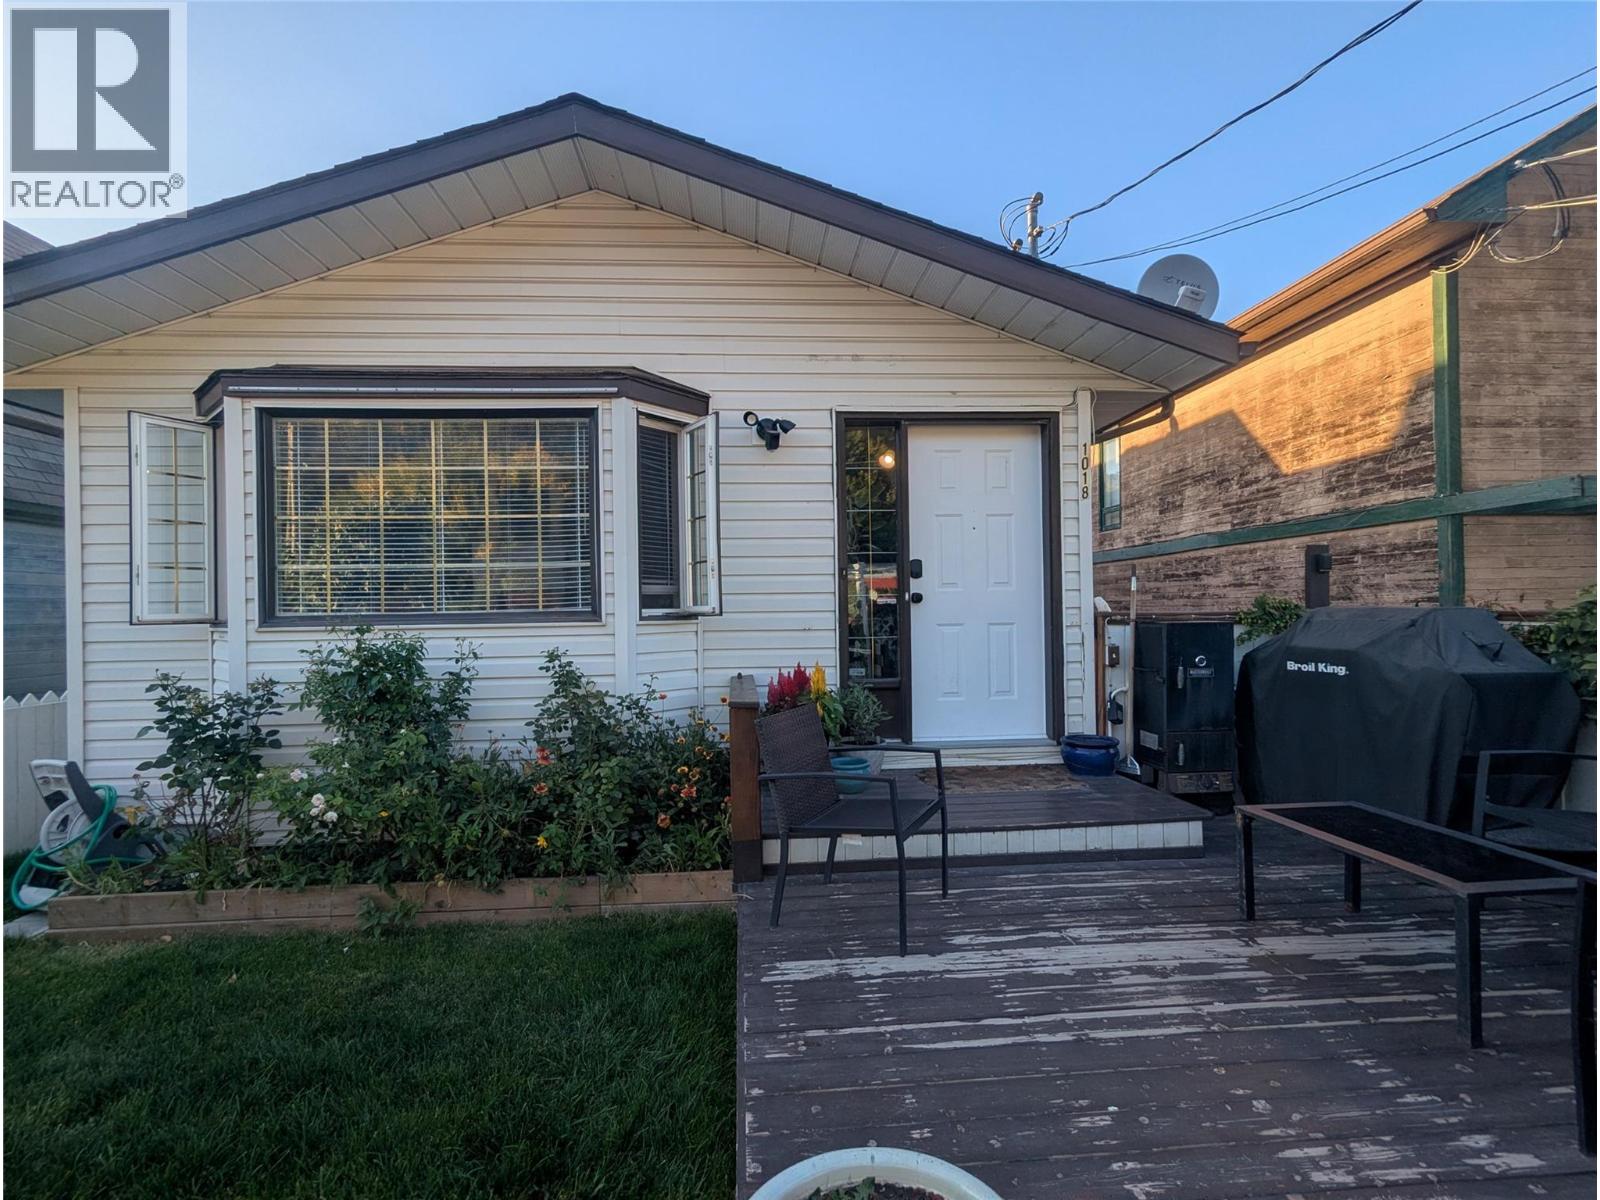
Looking for a compact yard but still have room for the family. We have the spot for you. 3 bdrm plus den home with two bathrooms offers plenty of room for everyone. This four level split home is bright, inviting and offers a lot of upgrades done since 2024: furnace with central air, top of the line appliances, flooring, blinds, light fixtures, toilets and shower. The master bedroom on the upper floor features a large walk in closet. The lower level has a great set up for an office/hobby room and the basement is ready for your family room ideas. The property features a fully fenced yard with alley access, a dog run as well as a dream man-cave. The 20 x 25 space attached to the back of the house has plenty of storage and workspace. In the yard you will find 2 cherry and one peach tree, blueberry, haskap, gooseberry, saskatoon berries and hops as well as raided beds. The front patio lets you enjoy the beautiful sunshine while being just minutes away from Little Shuswap Lake, shopping, and all small town Chase has to offer. (id:44393)
Riley & Associates Realty Ltd.
Cranbrook, British Columbia
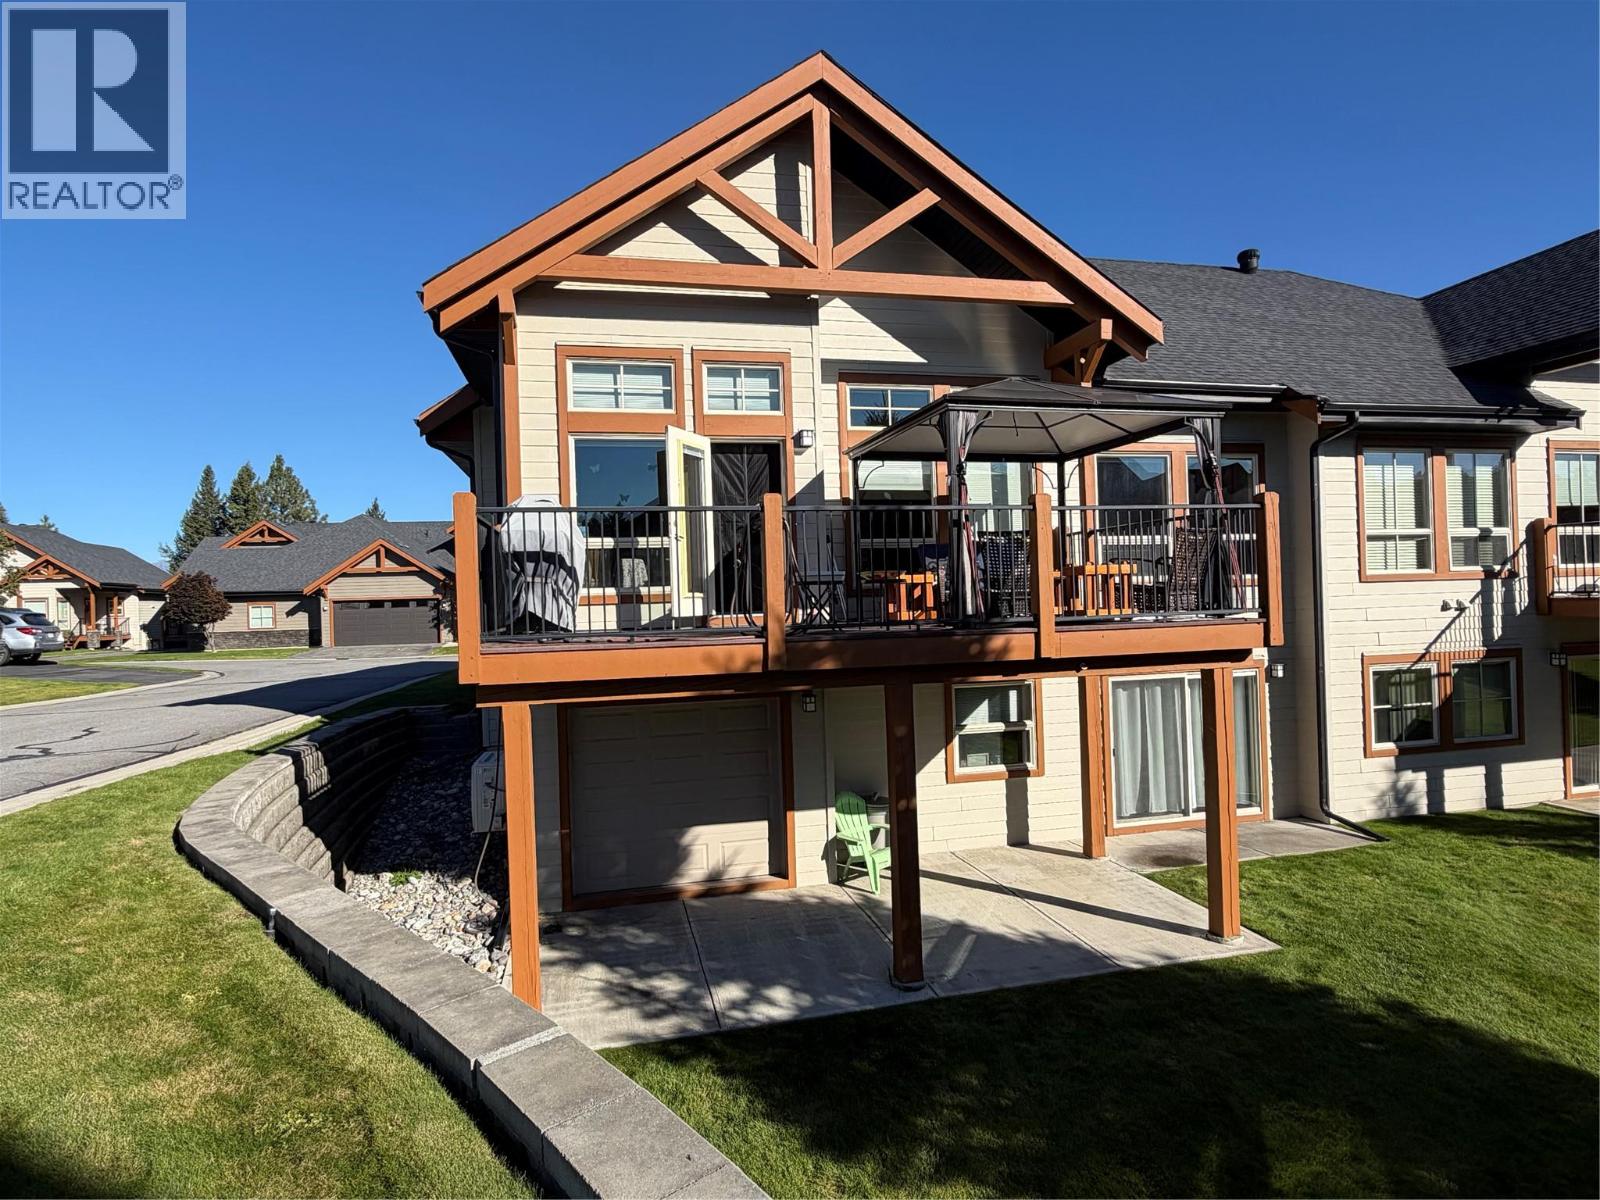
Welcome to your incredible new home. This home has quality finishing, and is ready for you to move in. The main floor living and open floor plan, makes entertaining and day to day tasks a breeze. Have your coffee, or an evening relax on the beautiful deck. A spacious master bedroom with a spa feeling ensuite is sure to be a great place to unwind. There is even a humidifier on the furnace. The daylight basement is plumbed in for heated floors, has the fixtures waiting to go into the bathroom. This home is in a beautiful, quiet neighborhood. (id:44393)
Fair Realty (Cranbrook)
Smithers, British Columbia
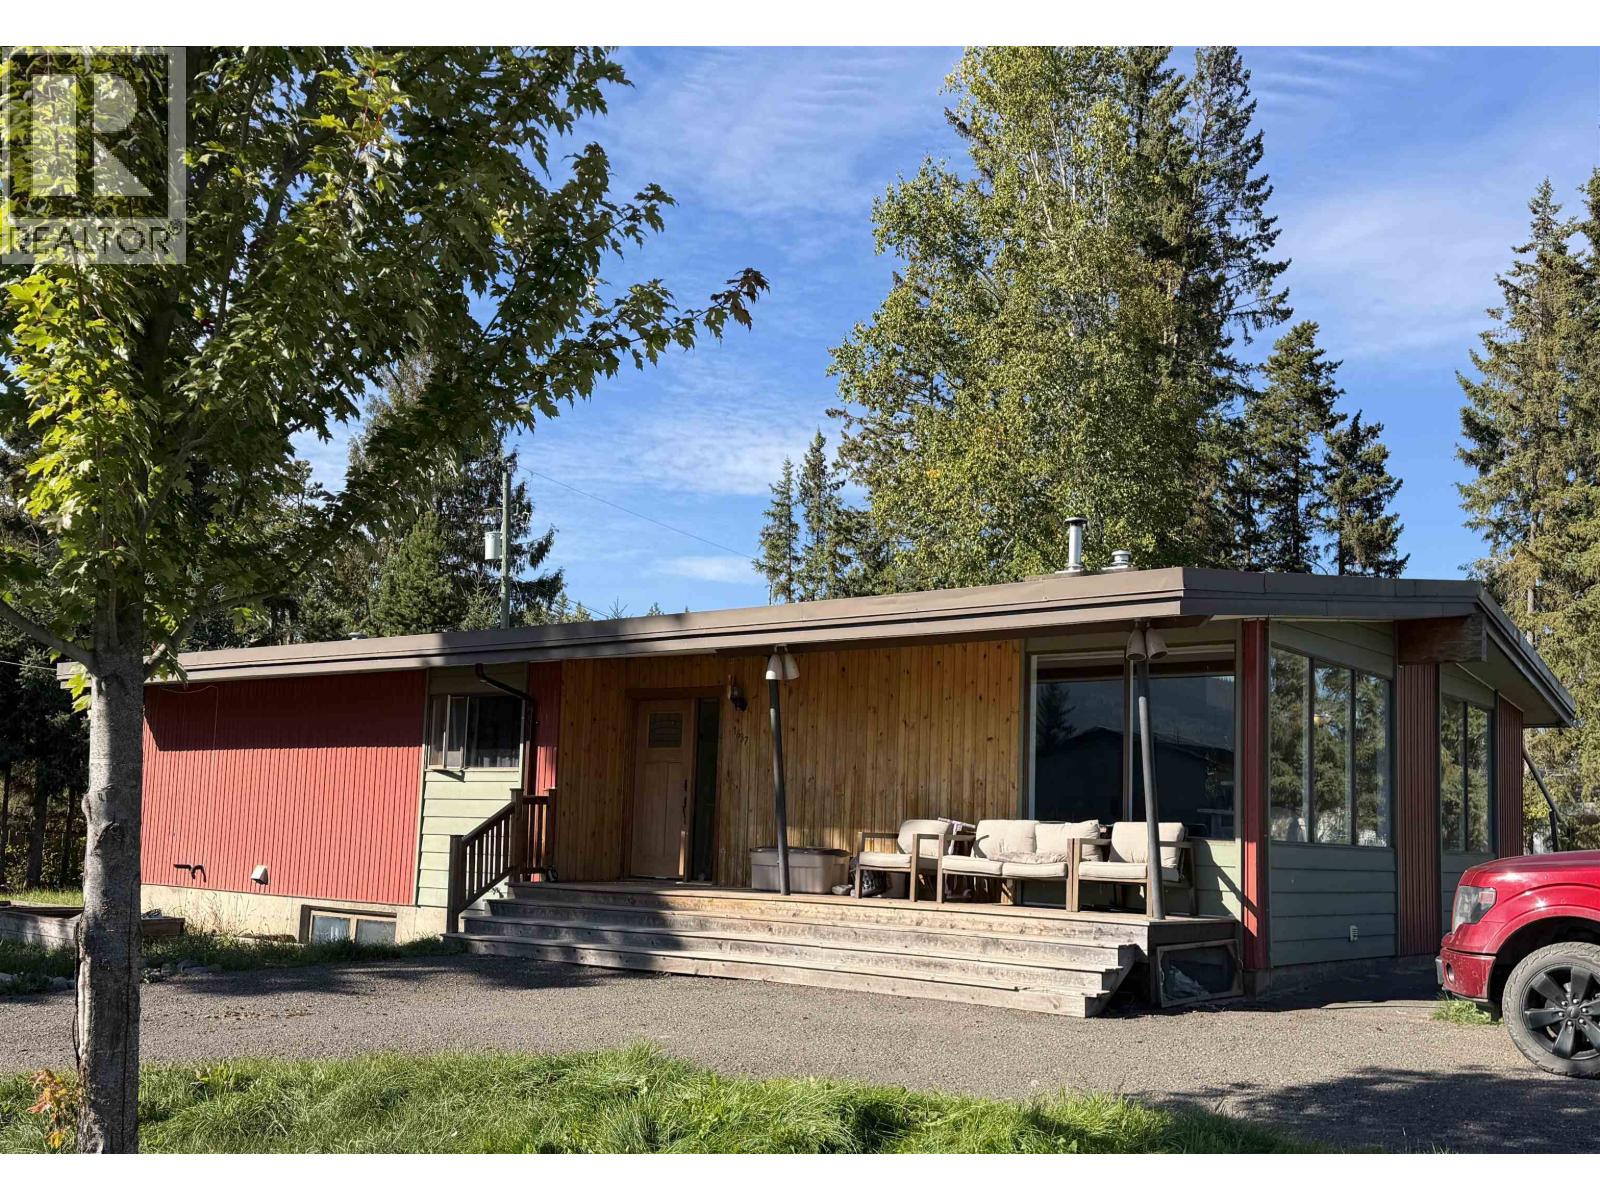
Rancher living, a massive lot, hillside location and beautifully updated interiors—this one checks all the boxes! This 4-bedroom, 3-bathroom home offers easy one-level living with a stunning custom galley kitchen featuring solid wood cabinetry, stainless appliances, gas stove and pot lights. Hickory floors, vaulted ceilings and oversized picture windows create a bright, inviting main floor. All 3 bathrooms have been tastefully updated. The full basement adds a spacious rec room with woodstove insert, bedroom, flex room and 3-piece bath. Outside, the exceptional 16,104 sq. ft. corner lot delivers mature trees, privacy and great views. Walk to trails, shopping and amenities from this sought-after hillside location! (id:44393)
RE/MAX Bulkley Valley
Langley, British Columbia
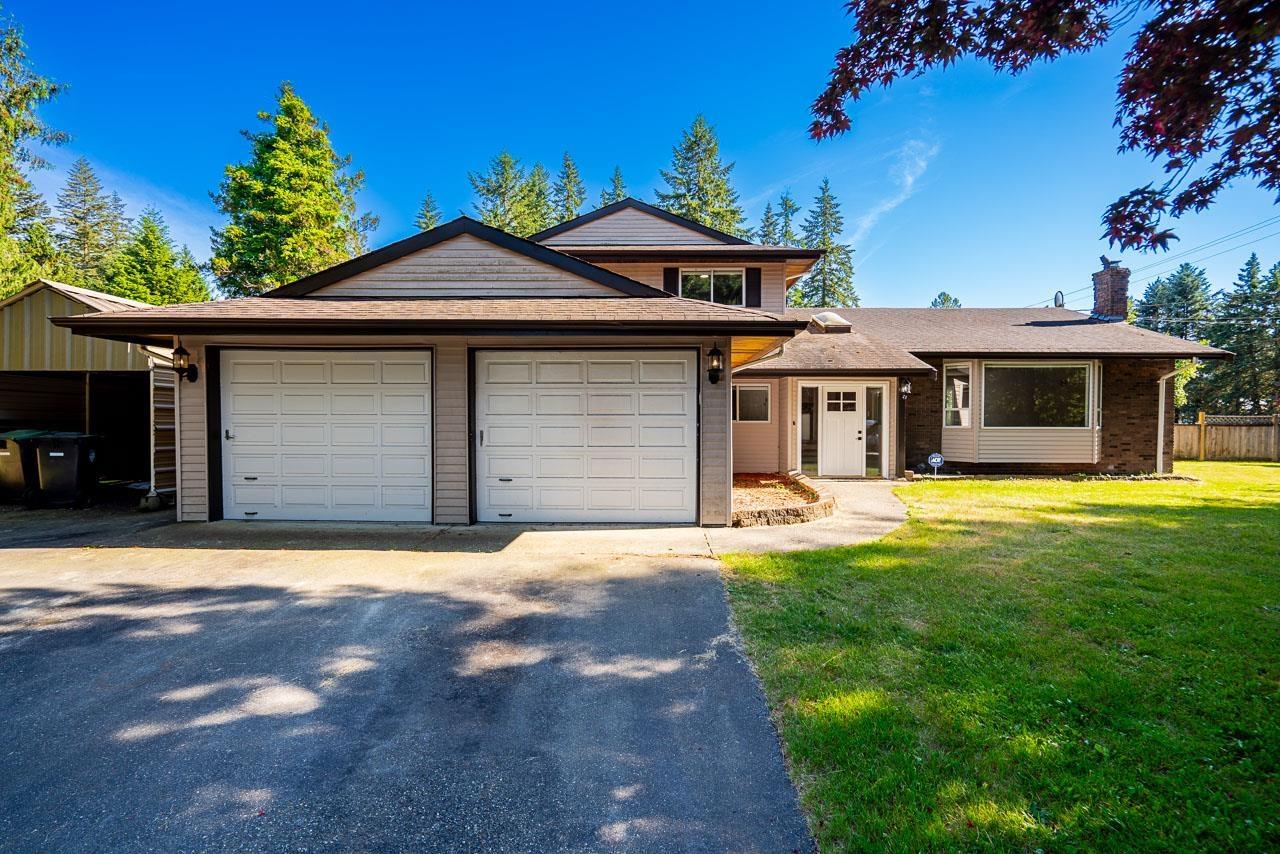
Flat, clear, and fully usable 1-acre corner lot in one of the best locations in Salmon River-no creeks, easements, or rights-of-way, and located outside of the ALR. Enjoy a south-facing backyard with a pool featuring a new liner, plus the convenience of city water. This premium corner lot allows for a separate detached Accessory Dwelling Unit (ADU), making it ideal for multi-generational living and maximizing the property's potential. The flat, usable layout provides endless possibilities for extended family living, with two access points adding flexibility and convenience. Located in a top school catchment, just minutes from farms, wineries, specialty shops, the hospital, and convenient freeway access. Private, usable, and packed with potential - don't miss this opportunity! (id:44393)
RE/MAX Treeland Realty
Kelowna, British Columbia
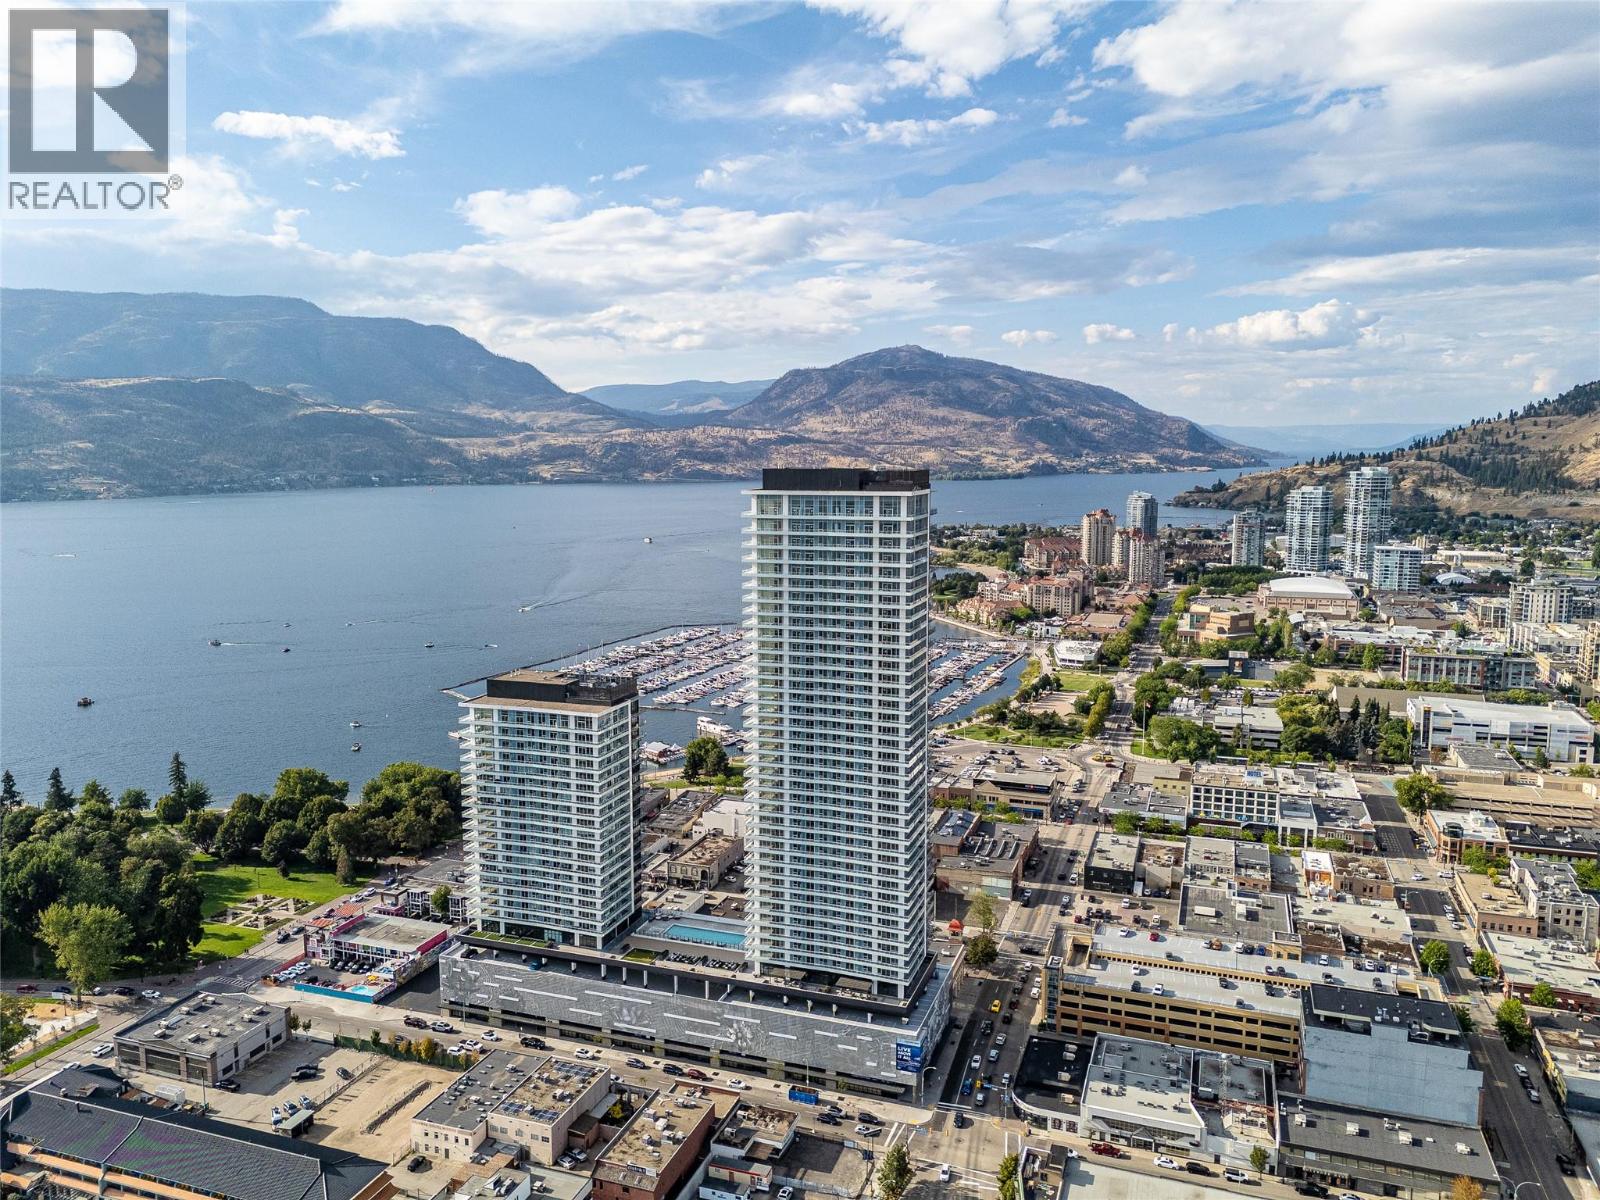
Welcome to #1904 at Water Street by The Park. Located in Tower 1, this two-bedroom residence is elevated Okanagan living just steps from the lake, yacht club, and City Park. A spacious and contemporary 894 sq ft interior is complemented by a 414 sq ft wrap-around deck offering stunning panoramic views from the 19th floor. The home is appointed with superior-quality finishes for timeless elegance, including integrated, stainless steel Fulgor Milano appliances, marbled porcelain tile, premium vinyl plank flooring, and thoughtfully curated details throughout. Impress your guests—or indulge in it all yourself—with access to 42,000 sq ft of resort-style community amenities for all year enjoyment. Over 23 thoughtfully designed spaces created for daily use, including a fitness centre overlooking the lake, yoga studio to find your flow and rejuvenating sauna & steam rooms for an at home spa experience. Perfect your swing on the golf simulator or sharpen your short game on the professionally designed putting greens. From booking a private screening in the theatre to enjoying a game of pool, indulging in a wine tasting, or keeping the kids entertained in the vibrant playroom—every experience is just an elevator ride away. An exceptional opportunity for anyone seeking the finest in luxury condominium living in Kelowna’s signature address. Room measurements are approx. Images are for illustration only. (id:44393)
Sutton Centre Realty
Royal LePage Kelowna