
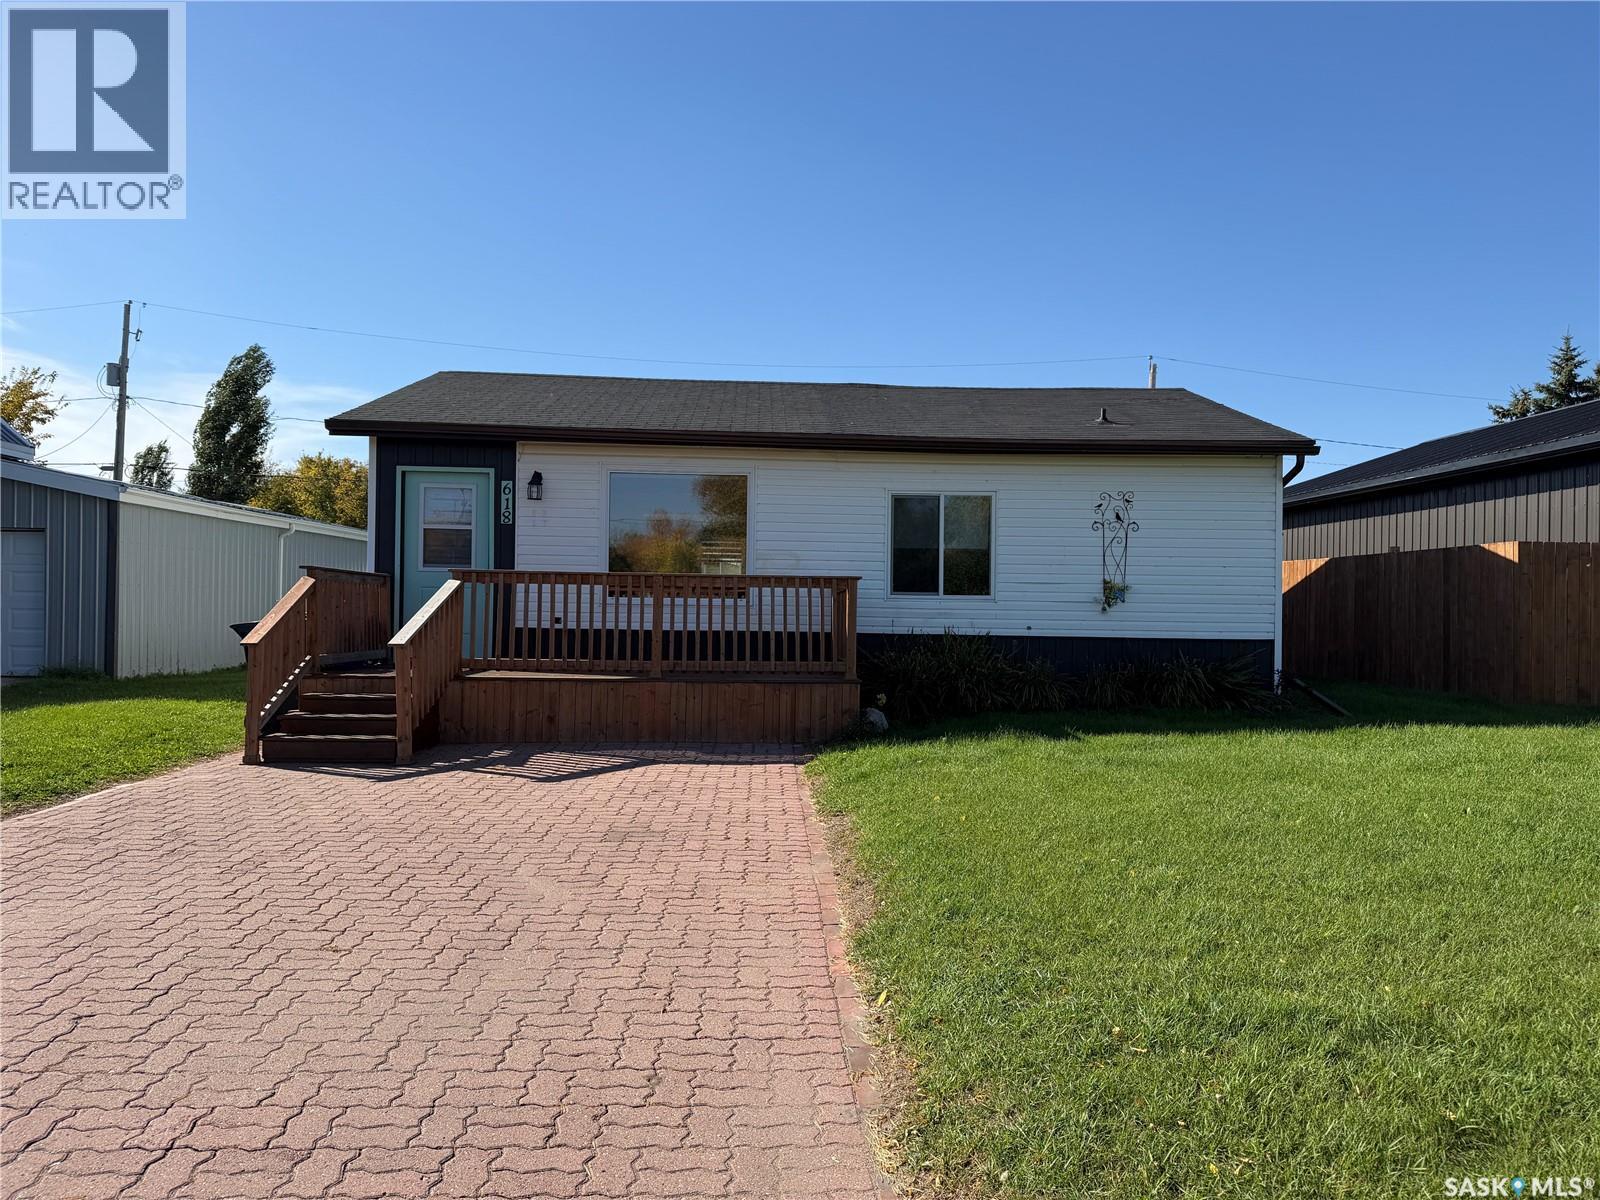
Foam Lake, Saskatchewan
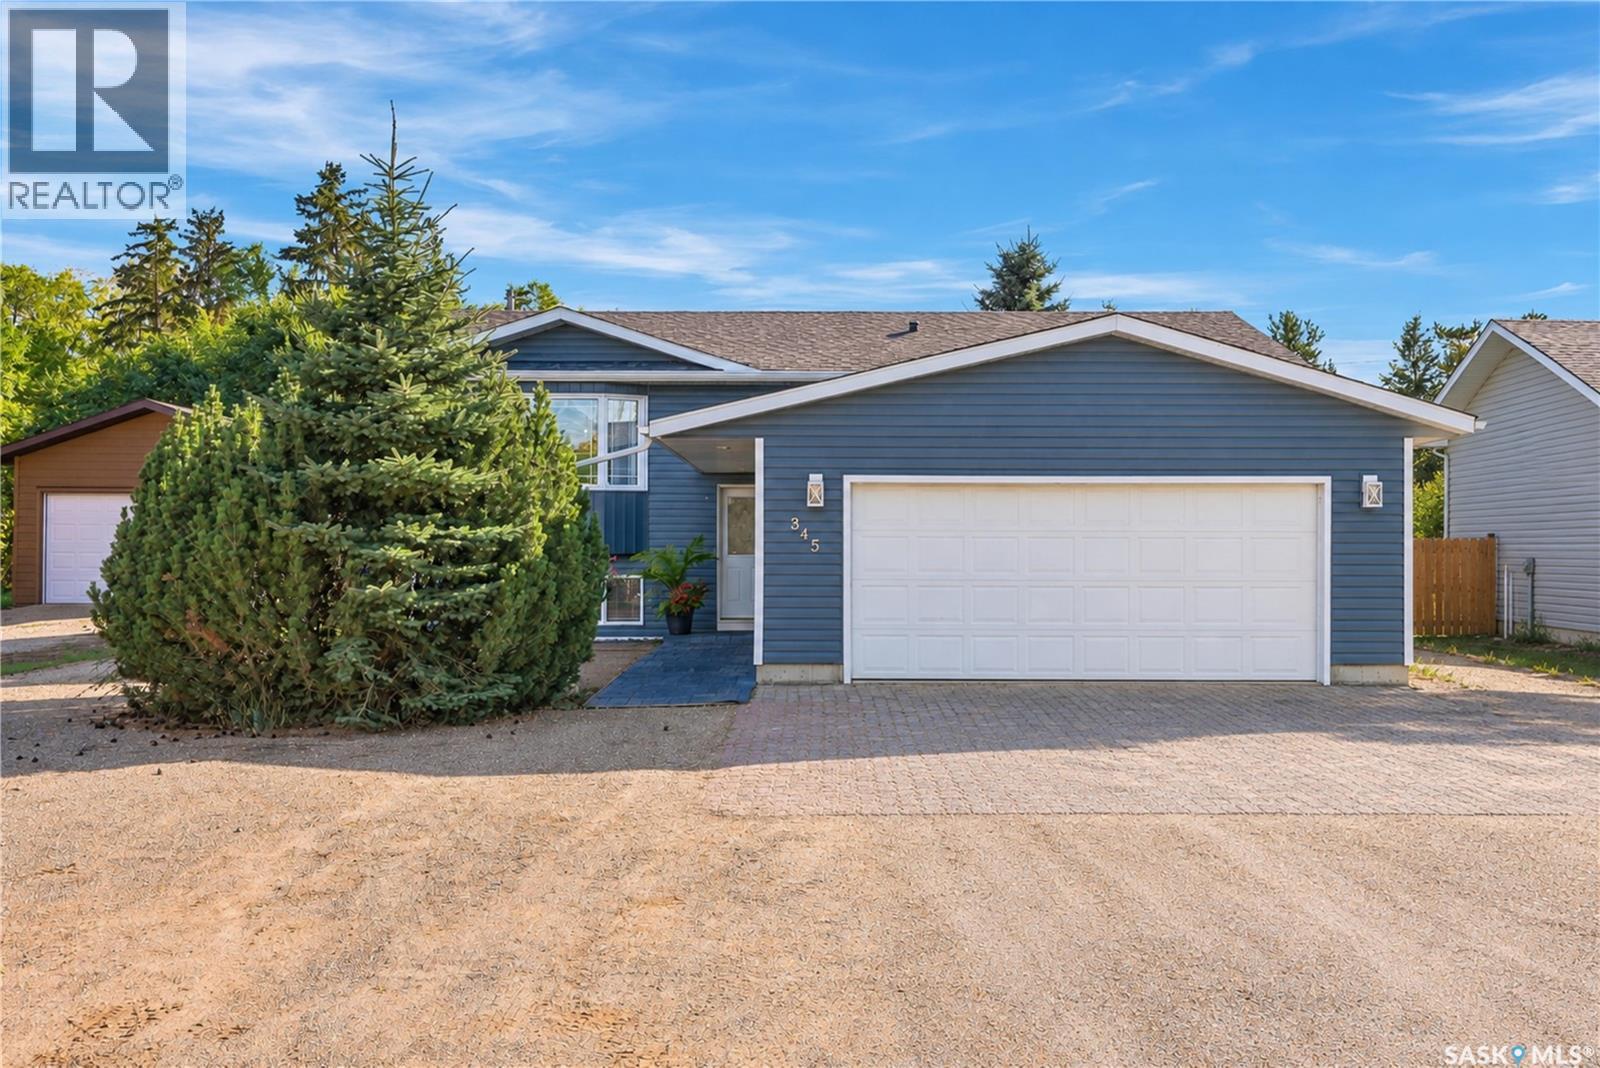
Welcome to this bright and inviting home in Foam Lake! The main floor offers three bedrooms, including a primary bedroom with a convenient 2-piece ensuite. A full bathroom with main floor laundry adds to the functionality of the home. The spacious living room and open kitchen are filled with natural light, creating a warm and welcoming atmosphere for everyday living and entertaining. The partial basement provides plenty of additional storage space. Outside, enjoy both front and back decks, perfect for relaxing or entertaining. The generous yard offers plenty of room for gardening, outdoor activities, or simply enjoying the outdoors. A detached garage at the rear of the property provides additional parking and storage. With its practical layout, bright living spaces, and spacious yard, this home has plenty to offer! (id:44393)
Exp Realty
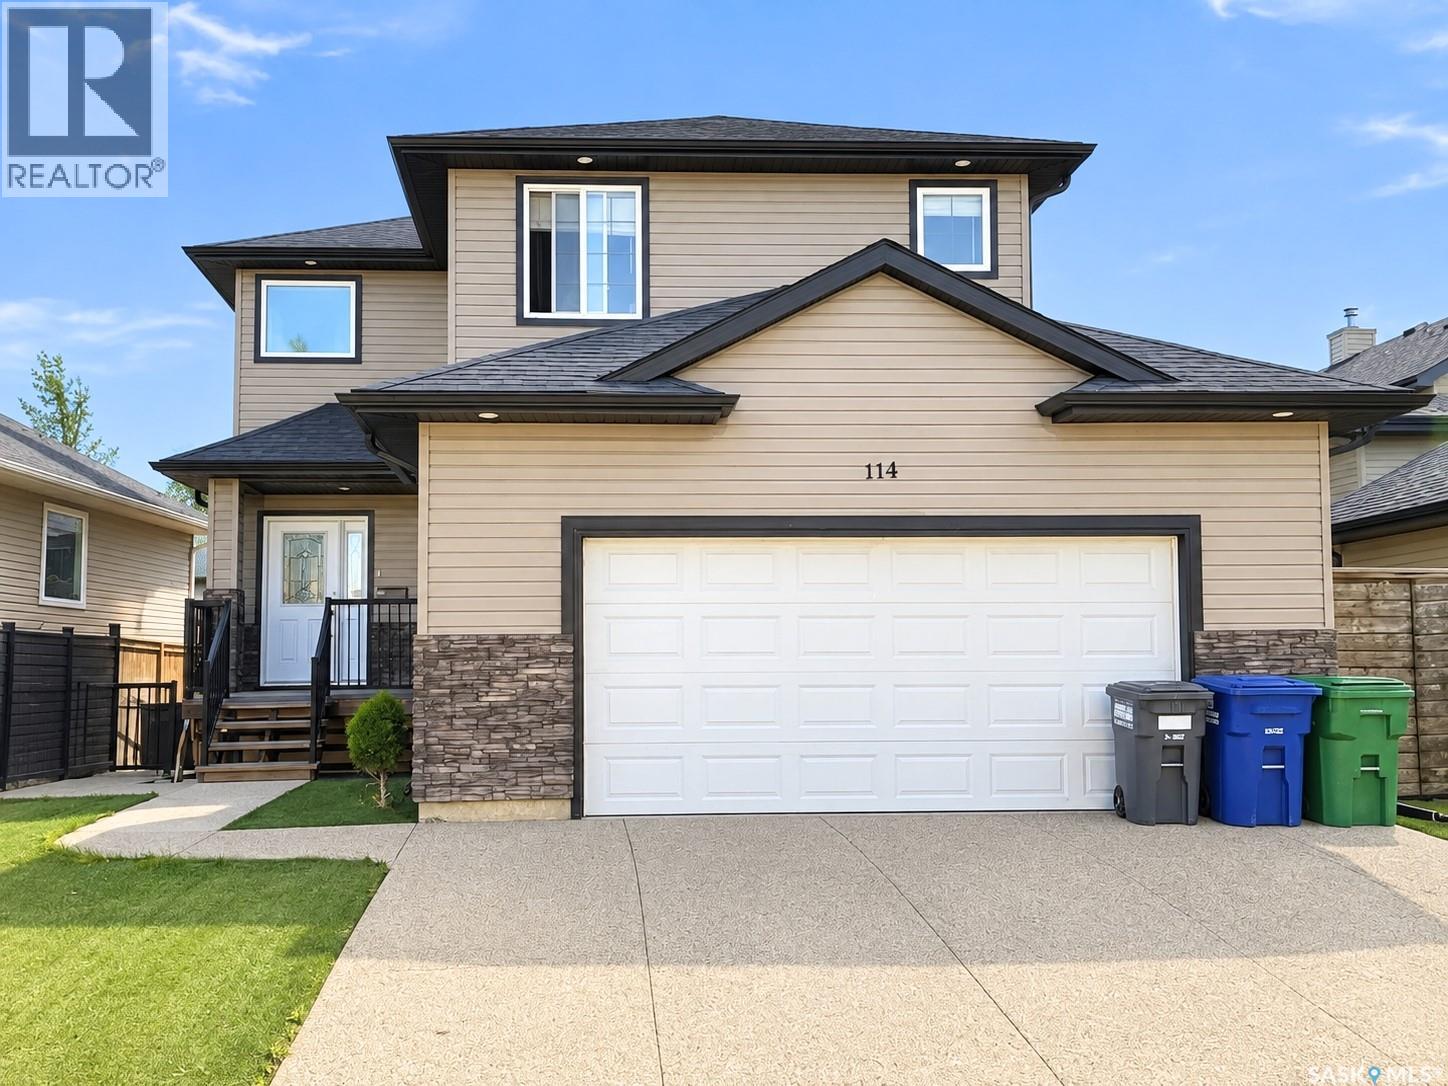
Saskatoon, Saskatchewan
Welcome to this beautiful two-storey home offering over 1,800 SQFT of living space. As you walk inside you're greeted by a spacious foyer that leads into a bright living room with a gas fireplace and built-in shelves. Walk through the kitchen and dining room and out onto the wraparound deck, where you’ll still find plenty of green space to enjoy. Heading upstairs, you’ll find a large bedroom to the right that could also make a great home office or studio. To the left are two perfect-sized bedrooms and a 4-piece bathroom. The spacious primary bedroom features a walk-in closet and a 5-piece ensuite complete with a jetted corner tub. The home also offers a separate entrance leading to a legal one-bedroom basement suite, completed approximately three years ago. The suite features its own laundry, a 4-piece bathroom and a separate HRV unit. Outside, the front yard is finished with low-maintenance artificial grass, and the home is complete with a fully insulated attached double garage. Additional features include brand-new flooring in the main living space and fresh paint throughout, both professionally done, a fully functioning central vacuum system and a water heater replaced approximately five years ago. Located in Hampton Village close to parks, schools, and minutes from the airport, this home is one you don't want to miss! All offers to be presented on Tuesday, September 29, 2026, at 6:00 PM. Call your favourite REALTOR® today to book your private viewing today! (id:44393)
Exp Realty
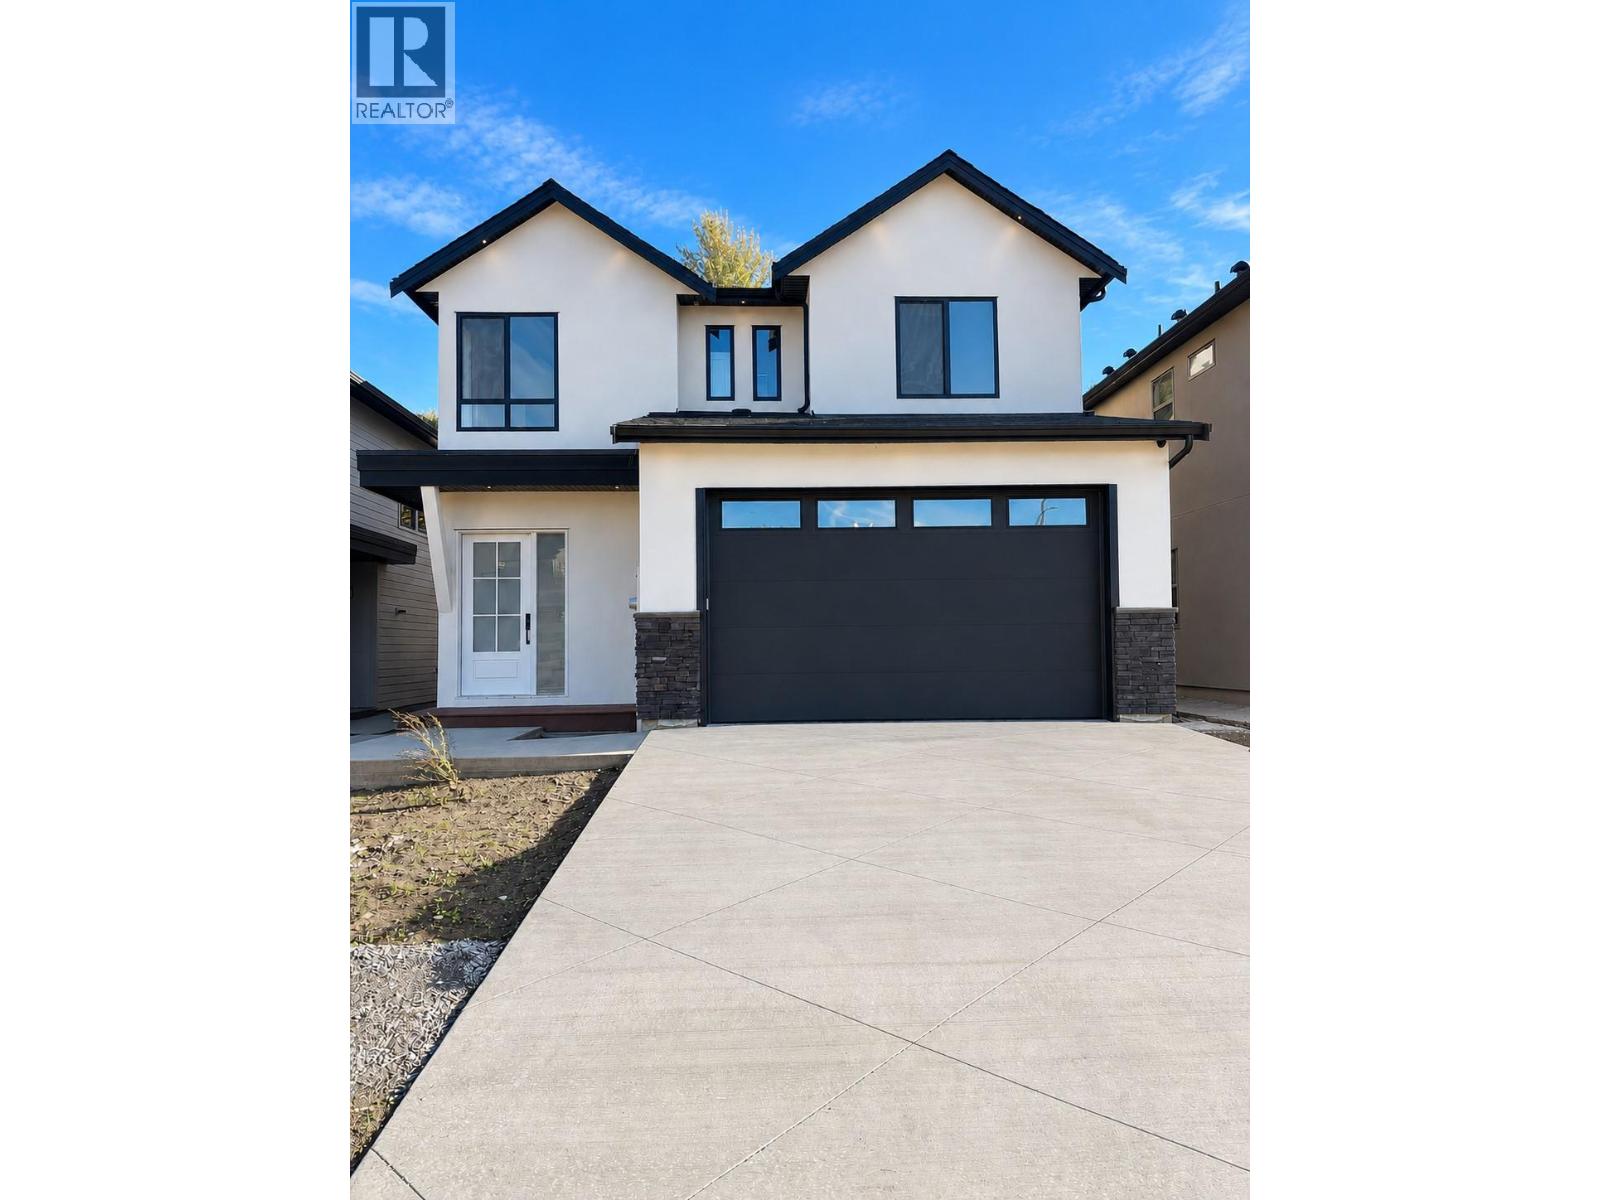
Kelowna, British Columbia
Brand new, move-in ready and built for the way families actually live. 996 Bull Crescent offers an impressive combination of space, flexibility and income potential in one of the Upper Mission’s newer neighbourhoods. Built by K Max Homes, this thoughtfully designed home features a bright, contemporary interior, generous living spaces and a layout that works equally well for a growing or multi-generational family. The main living area is designed for everyday comfort and entertaining, with an open-concept kitchen, dining, great room, office/bedroom, and full bath, modern finishes and excellent natural light. Spacious bedrooms and well-planned family areas provide separation without sacrificing functionality. Below, a legal 2-bed suite provides an mortgage helper or extended-family suite. A separate additional finished area offers even more flexibility, with rough-ins in place for laundry and a future kitchen setup, ideal for a rec room, guest space, or multi-generational living. Enjoy a private backyard with no rear neighbour, while the attached garage and ample parking add everyday practicality. A full Samsung appliance package will be included prior to possession. Located in The Orchards, surrounded by newer homes and minutes from schools, parks, trails, shopping and the amenities of the Upper Mission. New construction. Legal suite. Flexible additional living space. No rear neighbour. 996 Bull delivers value without compromise in a highly desirable neighborhood. (id:44393)
RE/MAX Kelowna
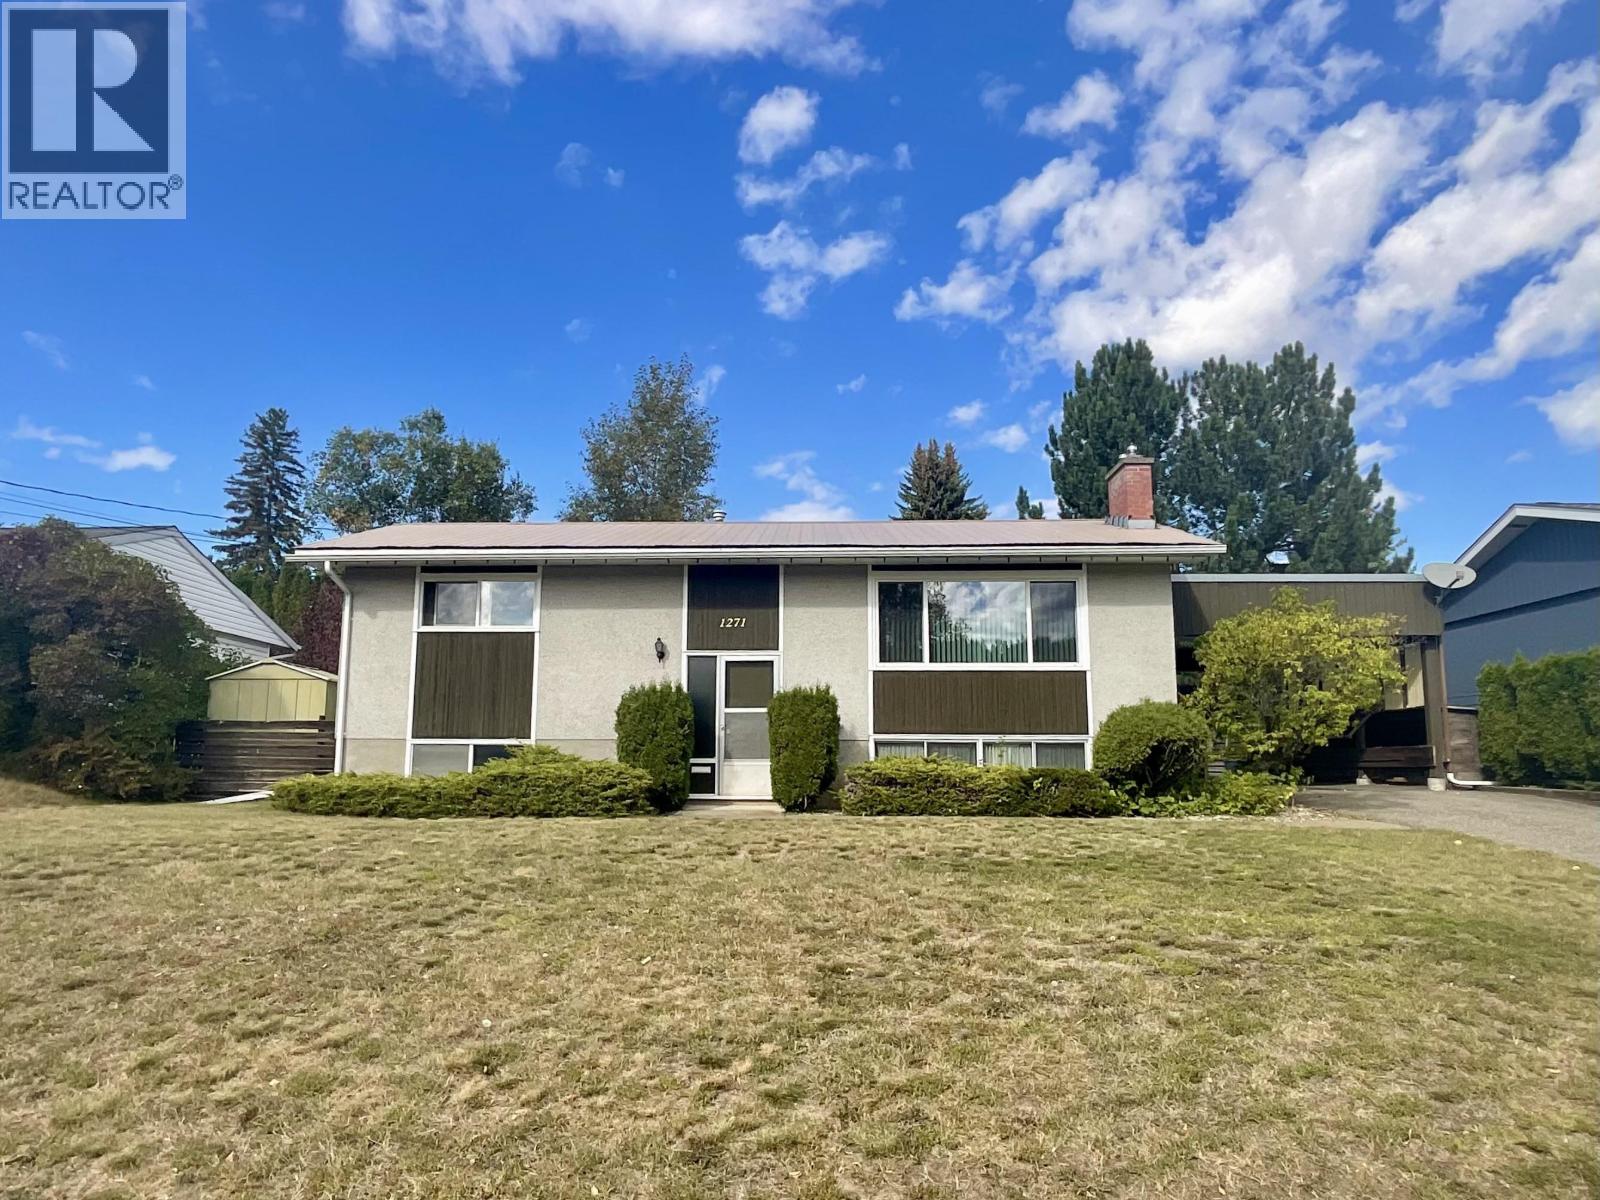
Quesnel, British Columbia
Welcome to this well-loved 4-bedroom, 2-bathroom home in the popular Johnston Subdivision. Offering 2 bedrooms and a full bath on each level, this home has a comfortable, functional layout with plenty of room for family and guests. The spacious living room upstairs and family room downstairs each feature a cozy gas fireplace, adding warmth and character throughout. The home also has a great retro feel, with plenty of opportunity to add your own style over time. Outside, enjoy a wonderful yard, a large carport, and convenient lane access to the driveway and parking area. All of this is within walking distance of the new elementary school, West Fraser Park, and downtown amenities. This is a wonderful opportunity to put your own touches on a home in a great neighbourhood! (id:44393)
Century 21 Energy Realty(Qsnl)
Crofton, British Columbia
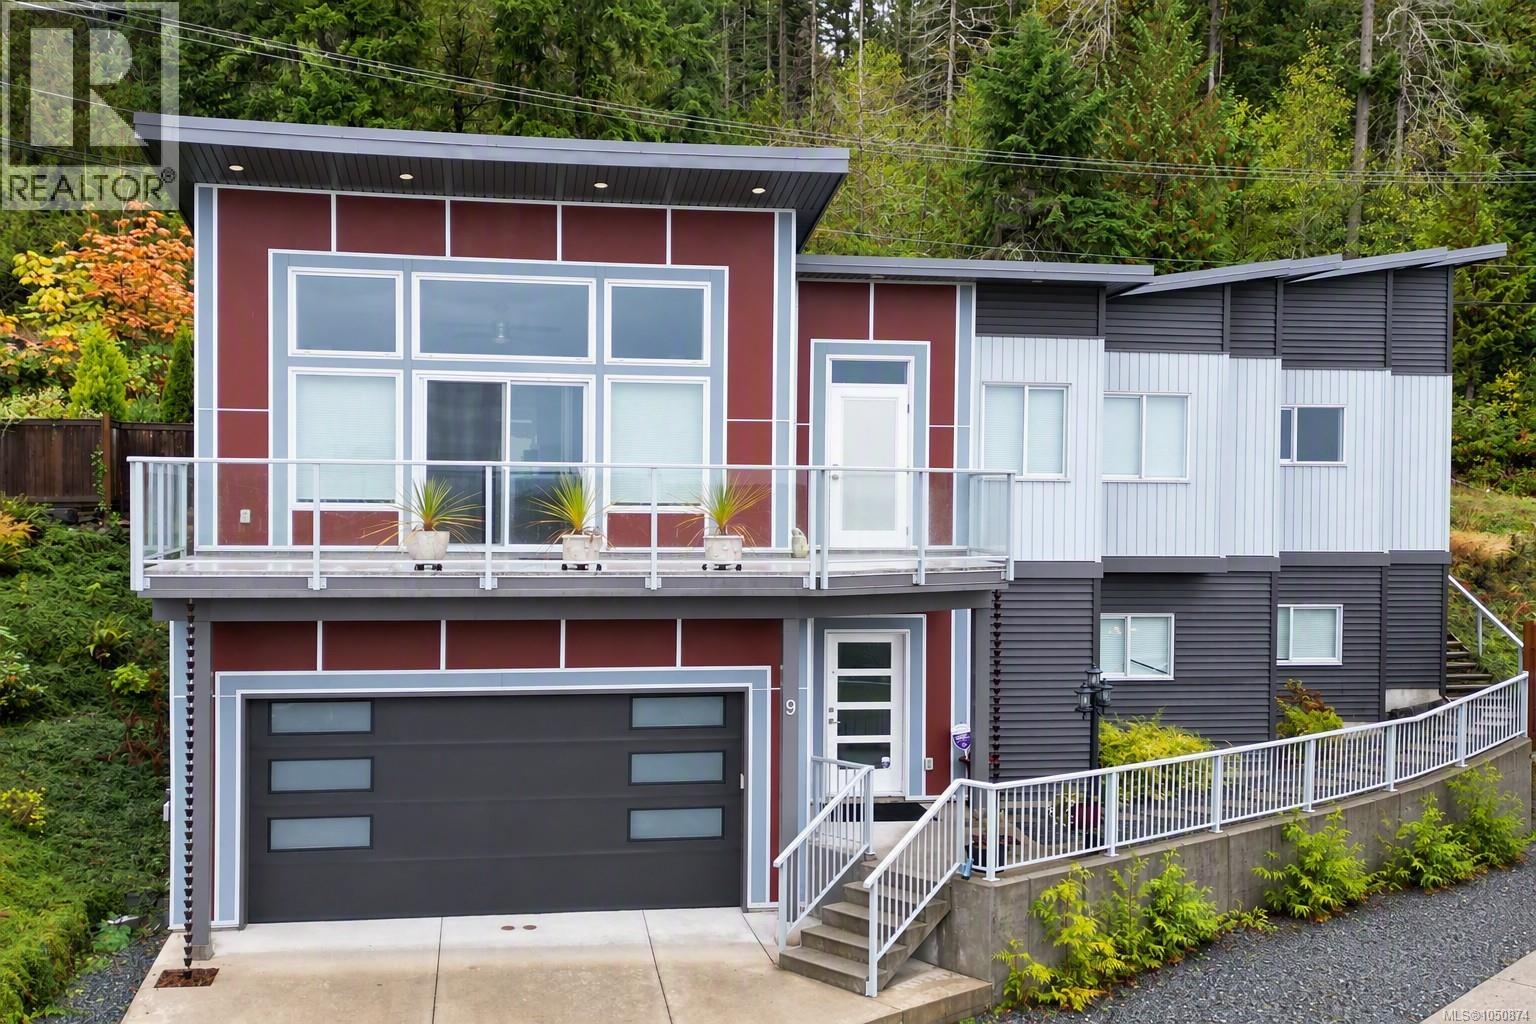
Welcome to this beautifully maintained 5-bedroom, 3-bathroom home offering 2,272 sq. ft. of finished living space and wonderful ocean views. The main level features an open-concept living, dining, and kitchen area and flows out to a covered rear patio overlooking the fully fenced backyard. The light filled living room opens onto an entertainment-sized, east-facing deck where you can take in stunning ocean views toward Salt Spring Island and beyond. The lower level offers three additional bedrooms, laundry, and access to the full double garage. Ideally situated, just a short stroll from village amenities, parks, beaches, and waterfront recreation, this is a wonderful opportunity to enjoy a relaxed coastal lifestyle in a location you'll love to call home. (id:44393)
D.f.h. Real Estate Ltd. (Cwnby)
Saskatoon, Saskatchewan
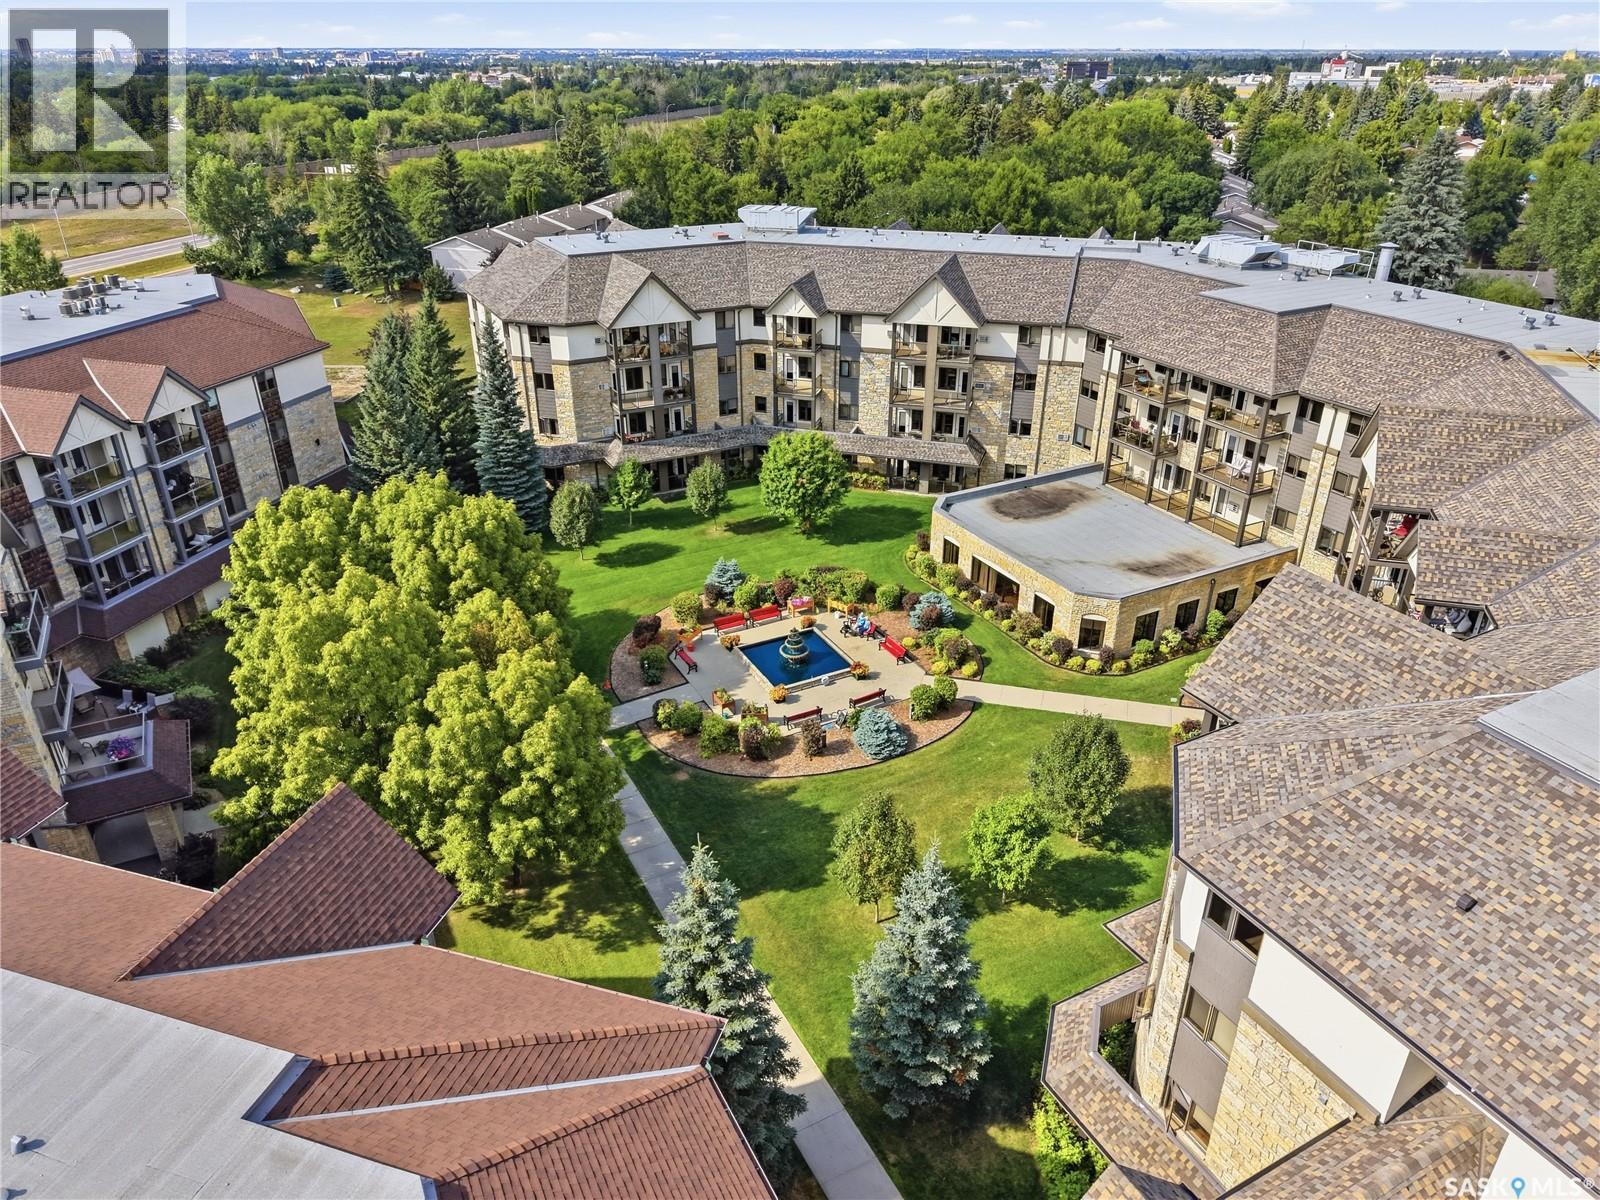
Beautiful 2-bedroom, 2-bathroom 3rd-floor suite at the sought-after Emmanuel Village condominiums! With southwest views towards the community garden, a functional layout & an excellent sense of community within the condo complex, this is a great opportunity for those looking to downsize & simplify. Convenient location with close proximity to the elevator service, Large rooms with an open concept, split bedroom layout that offers great flow & tons of bright natural light. Smart kitchen layout with eating bar & large pantry. Very generously-sized bedrooms including the primary bedroom that offers a large walk-in closet & 3-piece ensuite with sit-down shower. Beautiful southwest facing balcony featuring a natural gas BBQ hookup, perfect for enjoying the sunset views & lush greenery. Plenty of things to do in the common areas, with an active social community of residents & an exercise area located conveniently on the 3rd floor, large main floor amenities area, an abundance of visitor parking, beautiful outdoor courtyard space, & close proximity to Centre Mall, Eastview Bowl, churches & more. Suite includes an exclusive use stall in the heated parkade, along with self-contained storage. Come check out this unique spacious and bright condo for yourself! possession could be immediate if desired. (id:44393)
Century 21 Fusion
Vernon, British Columbia
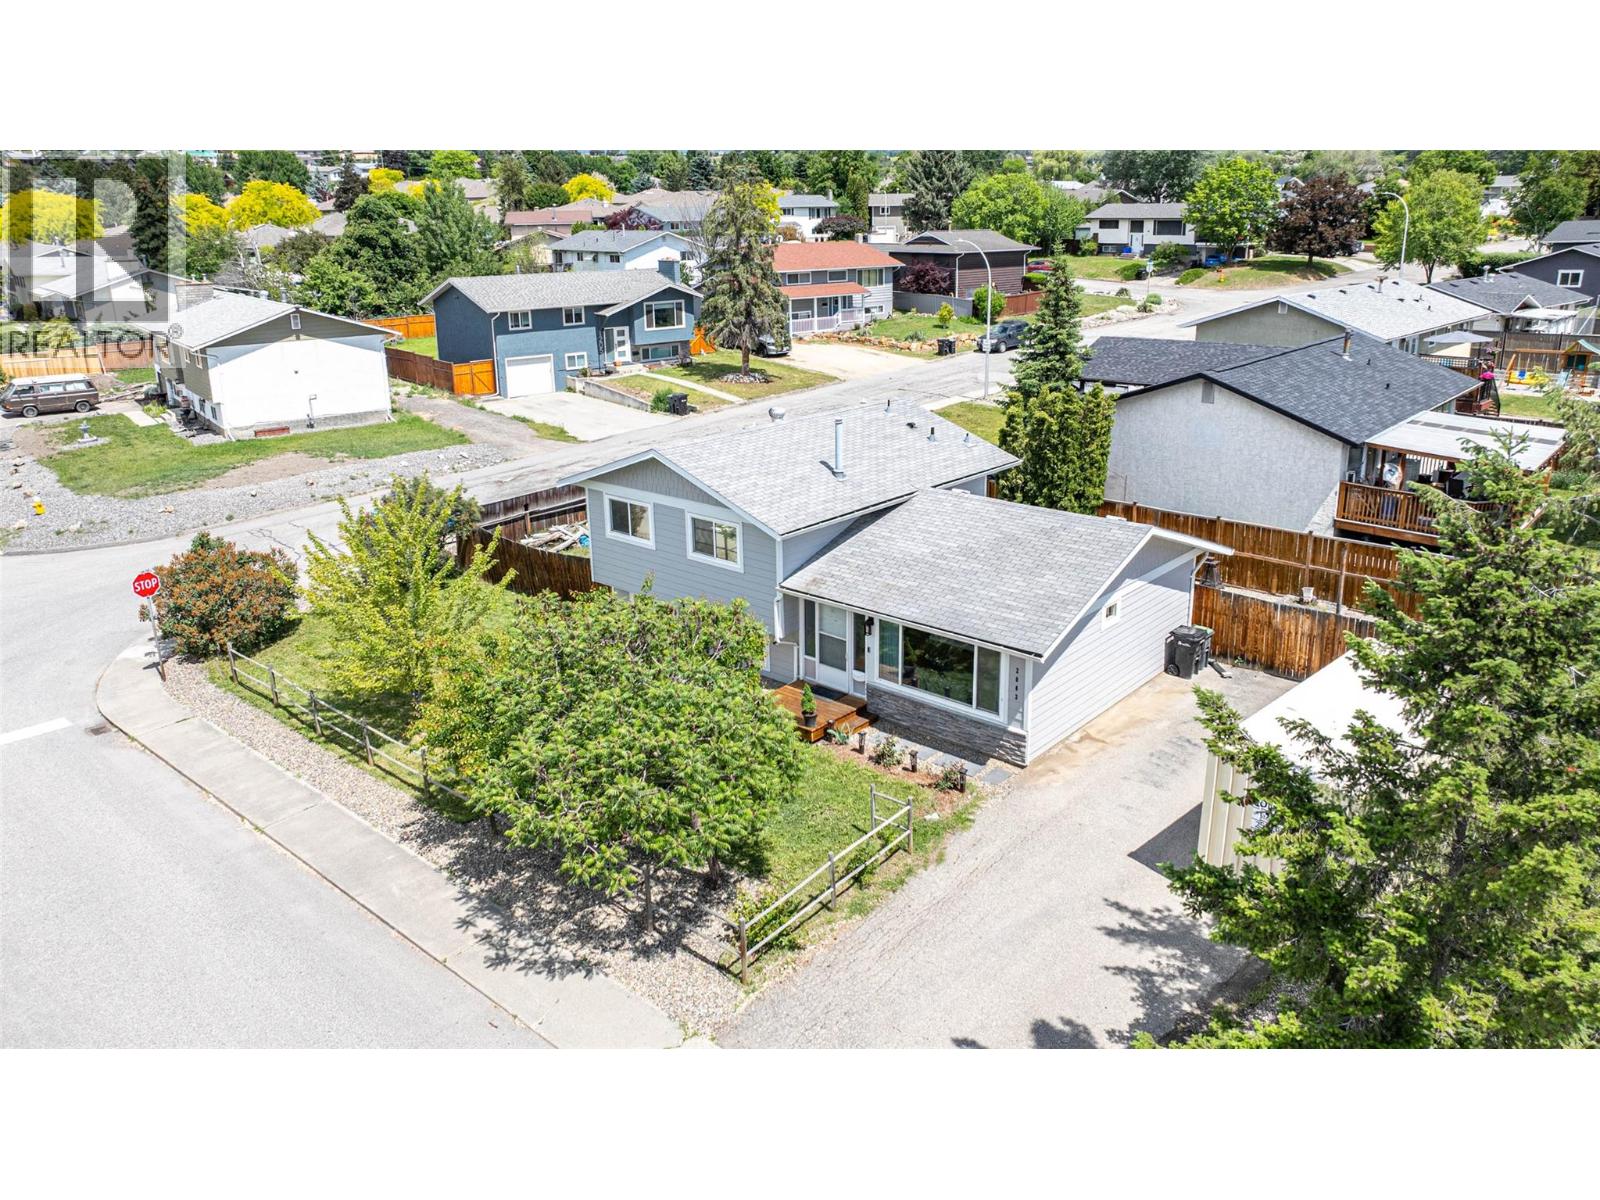
Welcome to this adorable 4-bedroom, 2-bathroom home in the heart of East Hill! With 1,372 sq. ft. spread over a bright and functional 3-level split design, this home offers comfort, updates, and plenty of character. Upstairs you’ll find three bedrooms and a nicely renovated bathroom, creating the perfect retreat for family or guests. The main floor features an open kitchen, dining, and living area filled with natural light from a large front window. The renovated kitchen includes a gas stove, handy prep sink, and modern finishes, while sliding glass doors off the dining room lead seamlessly to the private back patio—ideal for summer nights and weekend barbecues. The lower level offers even more living space with a cozy family room, fourth bedroom, updated bathroom, laundry closet and crawl space area for storage. Outside, enjoy the fully fenced yard on a desirable corner lot, offering privacy and space for kids, pets, or gardening. The location can’t be beat—quiet, welcoming neighbourhood within walking distance to both elementary and high schools. Whether you’re a first-time buyer or a growing family, this home is cute, functional, and full of charm. Don’t miss your chance to make this East Hill gem your own! (id:44393)
RE/MAX Vernon
Asquith, Saskatchewan
Welcome to this updated, move-in ready family home in Asquith. This 4-bedroom family home is located on a quiet avenue in Asquith and is a quick drive to local potash mines and Saskatoon. The layout is great for first time homebuyers and buyers that need bedrooms and lots of space. The home has extra thick exterior walls for added energy efficiency and includes pvc windows, a large yard, plenty of room for parking toys and RVs, and a heated attached garage with direct entry to the house. You will notice the abundance of natural light on both the main floor and the basement which has windows that are above grade. There are 2 bedrooms plus a den on the main floor and 2 bedrooms in the basement plus a huge family room and utility room. The primary bedroom features a walk-through 2-piece bathroom and laundry room with some storage and a make-up table area. There is also a good-sized storage pantry space off the kitchen. Enjoy fall colours in the well-maintained back yard. It is rare to find a house this age with direct entry from a heated attached garage. This might be the home you have been looking for. Check out a short video on this wonderful property: https://youtu.be/EntrhwSF2b0 (id:44393)
Boyes Group Realty Inc.
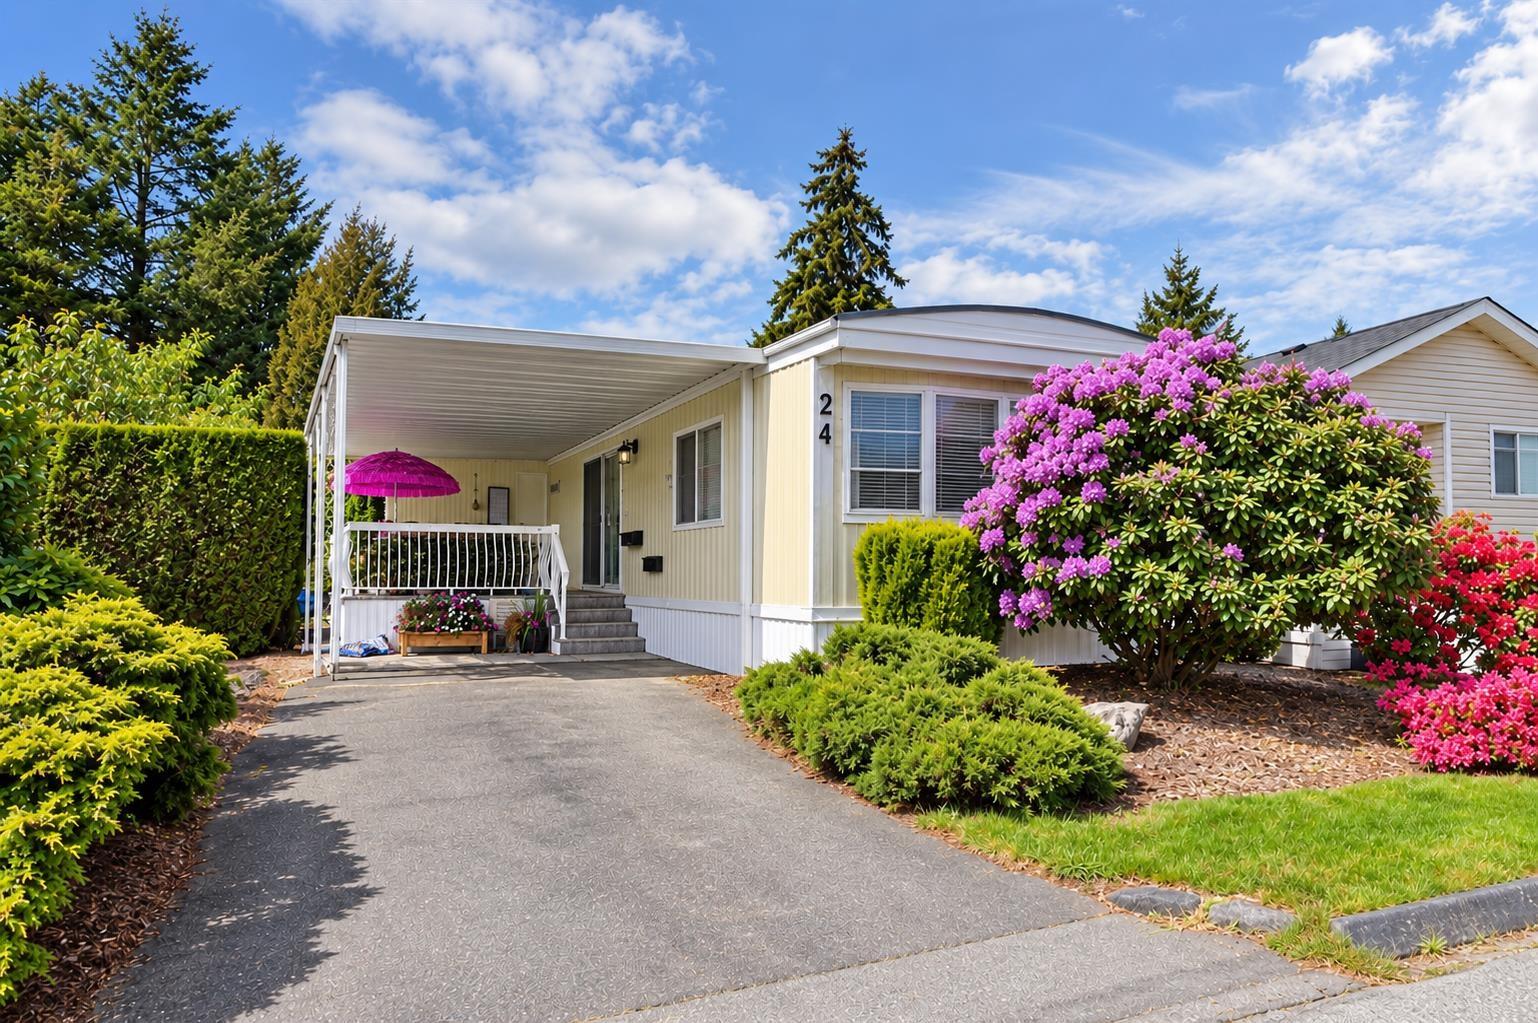
Surrey, British Columbia
Welcome to Breakaway Bays! This well maintained and updated 2 BED + FLEX home features fresh paint, a newer roof, updated windows, flooring and appliances, plus an updated bathroom. The flexible floor plan provides additional space for a home office, storage or other needs. Enjoy the community's clubhouse, heated outdoor pool, pet-friendly environment and plenty of visitor parking. Conveniently located close to schools, shopping, transit, parks, recreation and major routes. A great opportunity to own an updated home in the well-established South Surrey community! (id:44393)
Exp Realty Of Canada Inc.
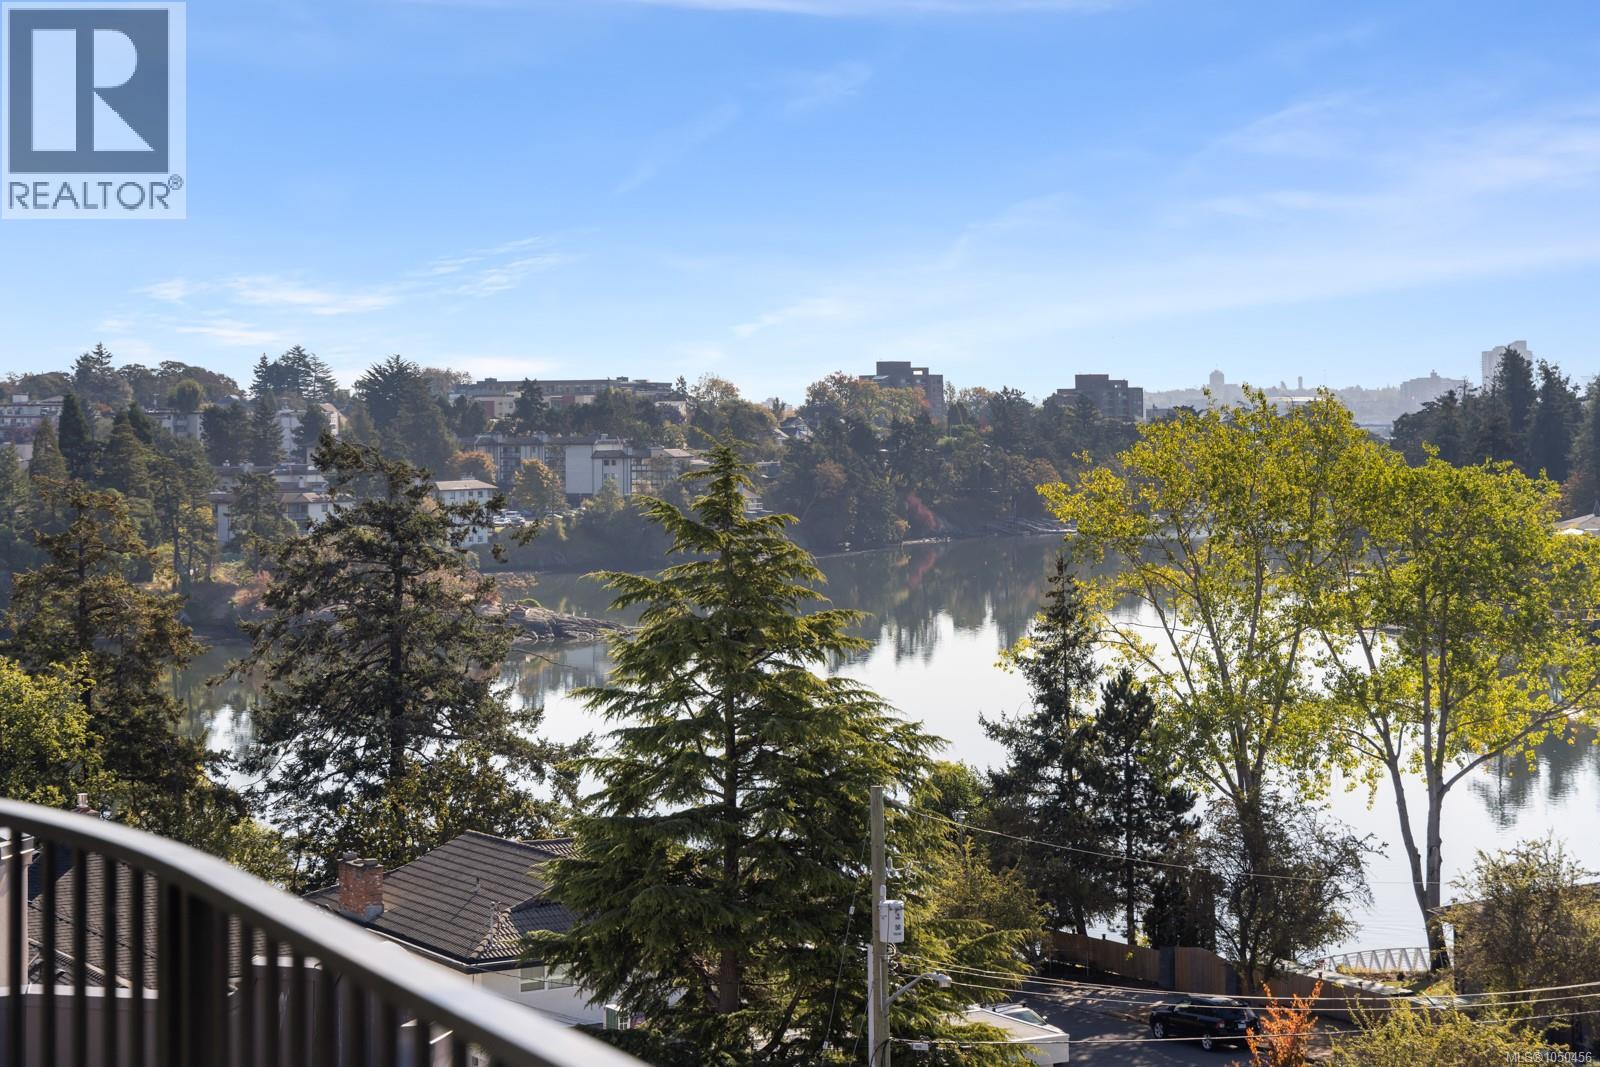
Esquimalt, British Columbia
Exceptional value with ocean views! Built by Abstract, this brand-new, pet-friendly 2 bed, 2 bath corner condo at Central Block offers 835 sq ft of thoughtfully designed living space plus a 198 sq ft wraparound balcony overlooking the Gorge Waterway and surrounding neighbourhood. Bright southeast-facing windows fill the home with natural light, while hardwood floors, over-height ceilings and separated bedrooms create a comfortable, functional layout. The open kitchen, living and dining area features quartz countertops, warm wood cabinetry, matte black hardware and stainless-steel appliances. Step outside to waterfront walking trails, Japanese Pavilion Gardens, parks and an off-leash dog area, with easy access for kayaking and paddleboarding. Enjoy additional ocean views from the rooftop terrace, landscaped gardens and co-working space. Includes storage, bike and kayak storage, plus a handicap-accessible parking stall with EV charging near the P1 elevator. Just 15 minutes to downtown. Price + GST. (id:44393)
RE/MAX Camosun
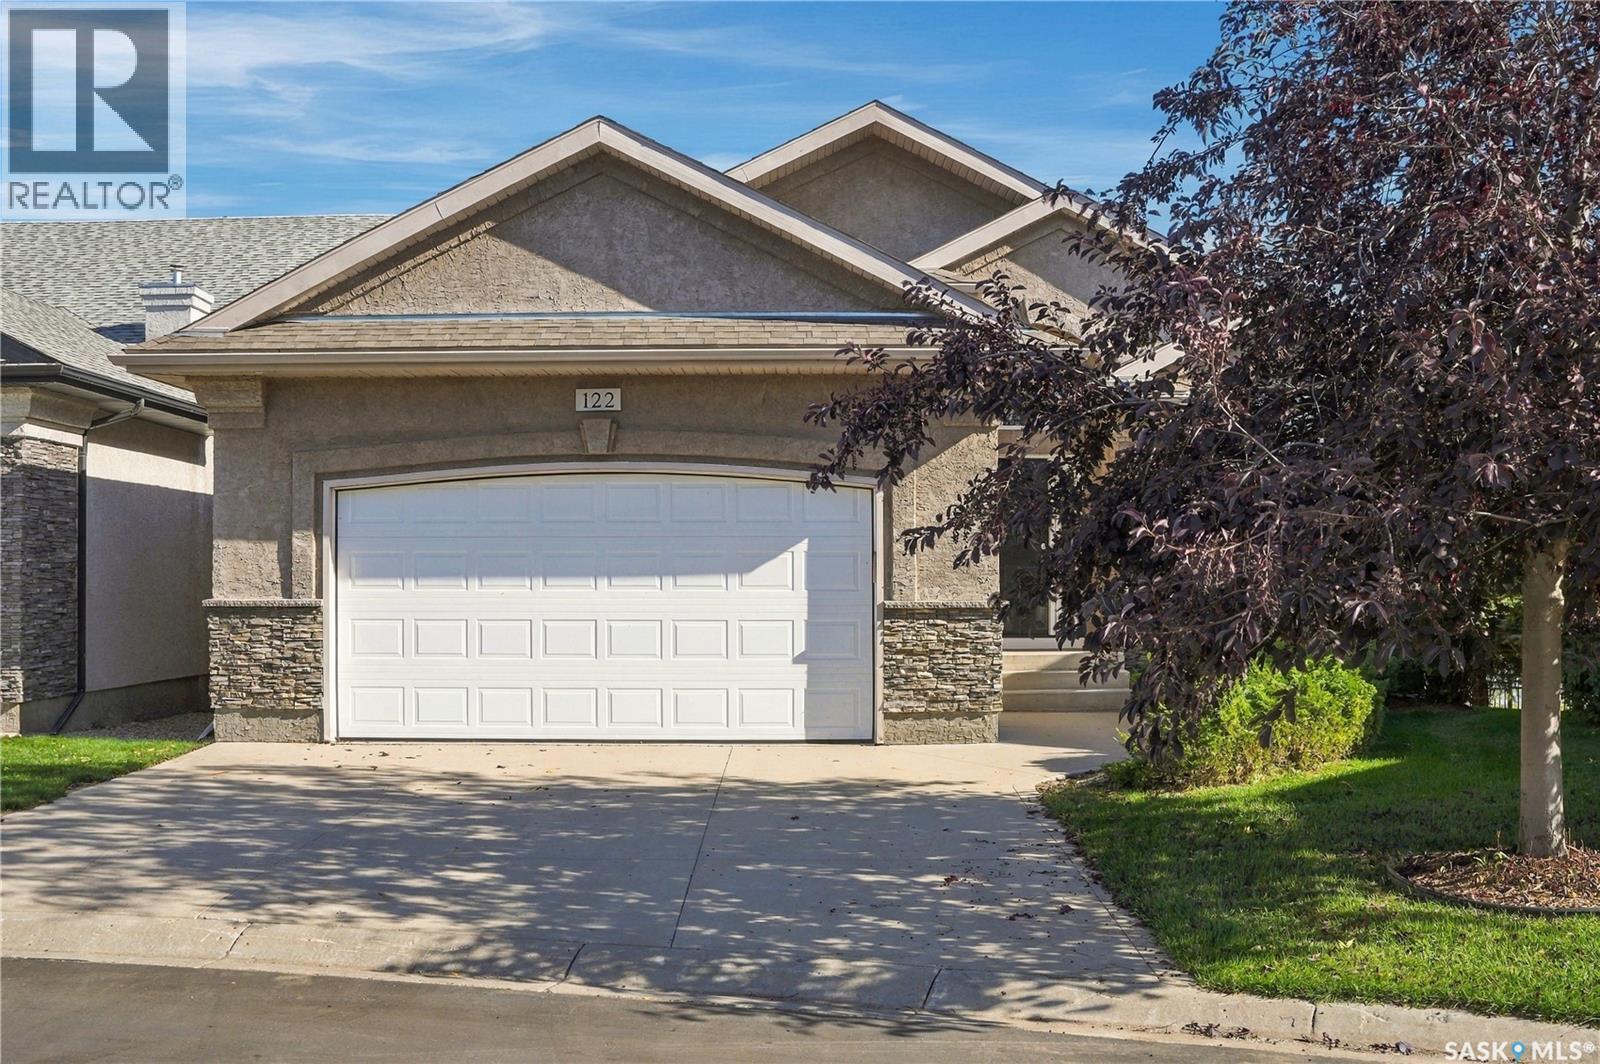
Saskatoon, Saskatchewan
Welcome to 122-201 Cartwright Terrace! Loved by the same family for nearly 20 years, this beautiful walkout bungalow enjoys a waterfront setting in a quiet, friendly gated community backing The Willows golf course. Step inside and the sense of space is immediate. Vaulted ceilings rise above an open main floor, while generous windows bathe the home in natural light and draw your eye to the water. The open stairwell with feature wall and custom geometric millwork make a striking first impression. The kitchen is ready for hosting, with a large island, quartz countertops, stainless steel appliances, double built-in ovens, a cooktop and wine fridge. The kitchen opens to the cozy living room, where arched windows frame the view and a gas fireplace makes the room feel extra inviting. A dedicated dining area offers space to gather and enjoy sit down dinners, while a sizeable den provides a quieter place to work or relax. The primary bedroom looks out over the beautiful surroundings and features a large walk-in closet and spa-like ensuite. Main-floor laundry and a walk-through mudroom connect to the heated double garage for added accessibility. Downstairs, the walkout level is ready for movie nights, guests and family visits. In-floor heat, a wet bar and a second gas fireplace make the recreation room especially inviting. Two sizeable bedrooms with walk-in closets, a three-piece bath and plenty of storage complete this level. Built-in speakers and a Control4 home automation system add to the convenience and atmosphere of this one-of-a-kind home. Take in the view from the balcony, or step out from the lower level onto the private paving-stone patio. With water and The Willows as scenery just beyond, it’s a wonderful place to gather with the people you love—and to enjoy a quiet moment of your own. To arrange a private viewing, contact your favorite Realtor® today! (id:44393)
The Agency Saskatoon
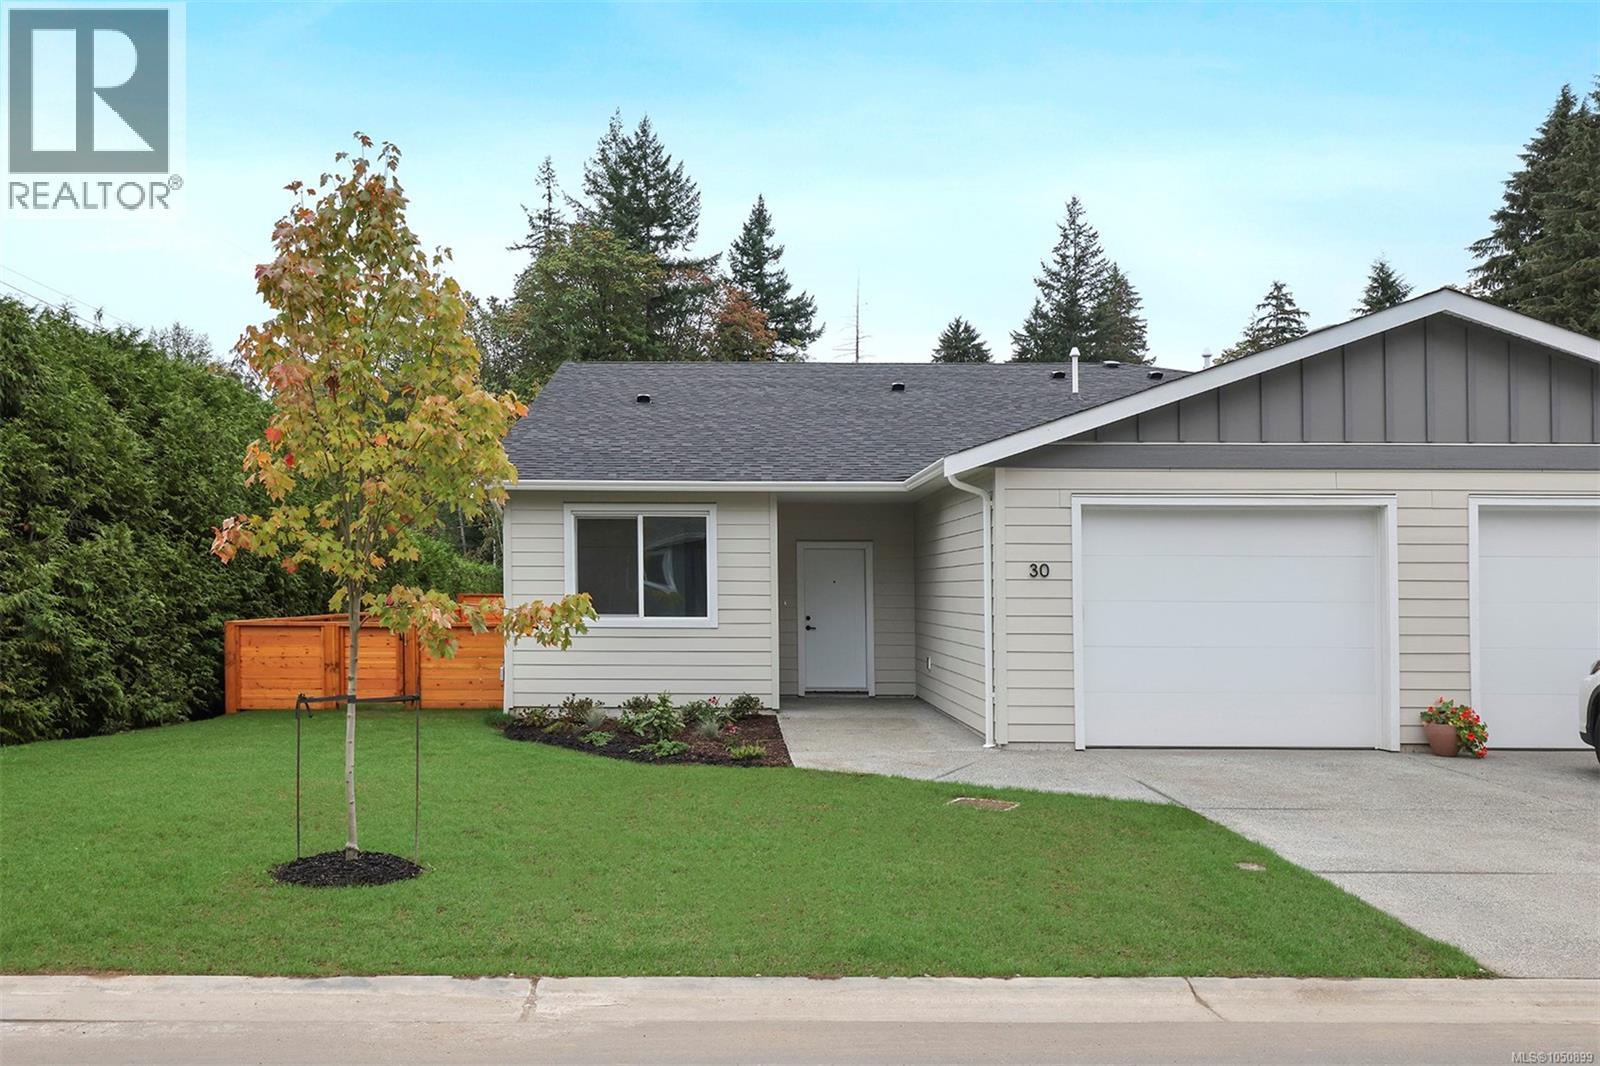
Campbell River, British Columbia
Roosevelt Place brings together the best of thoughtful design, energy efficiency, and natural surroundings in Akers Property Solutions newest collection of pre-sale patio homes. Step inside and feel the comfort of a well-planned open layout that showcases modern finishes, quartz countertops and stainless-steel appliances reflecting a clean and polished aesthetic. Built to higher standards with Step Code 4 Energy Efficiency, these homes offer better air quality, lower utility costs, and the quiet reliability of a Dettson high efficiency heating and cooling system. The spacious primary suite offers a generous walk-in closet and a beautifully finished ensuite featuring a walk-in shower. Two additional bedrooms provide flexibility for guests, a home office, or creative space—designed to suit your lifestyle. Out back enjoy a fully fenced yard with a covered patio. With a large single-car garage, full driveway, and a convenient location just minutes from shopping, trails, and the ocean, Roosevelt Place offers the freedom to live simply—without compromises. Contact chelseavarneyrealtor@gmail.com for pre-sale pricing, floor plans and availability! (id:44393)
Pemberton Holmes Ltd. (Cx)
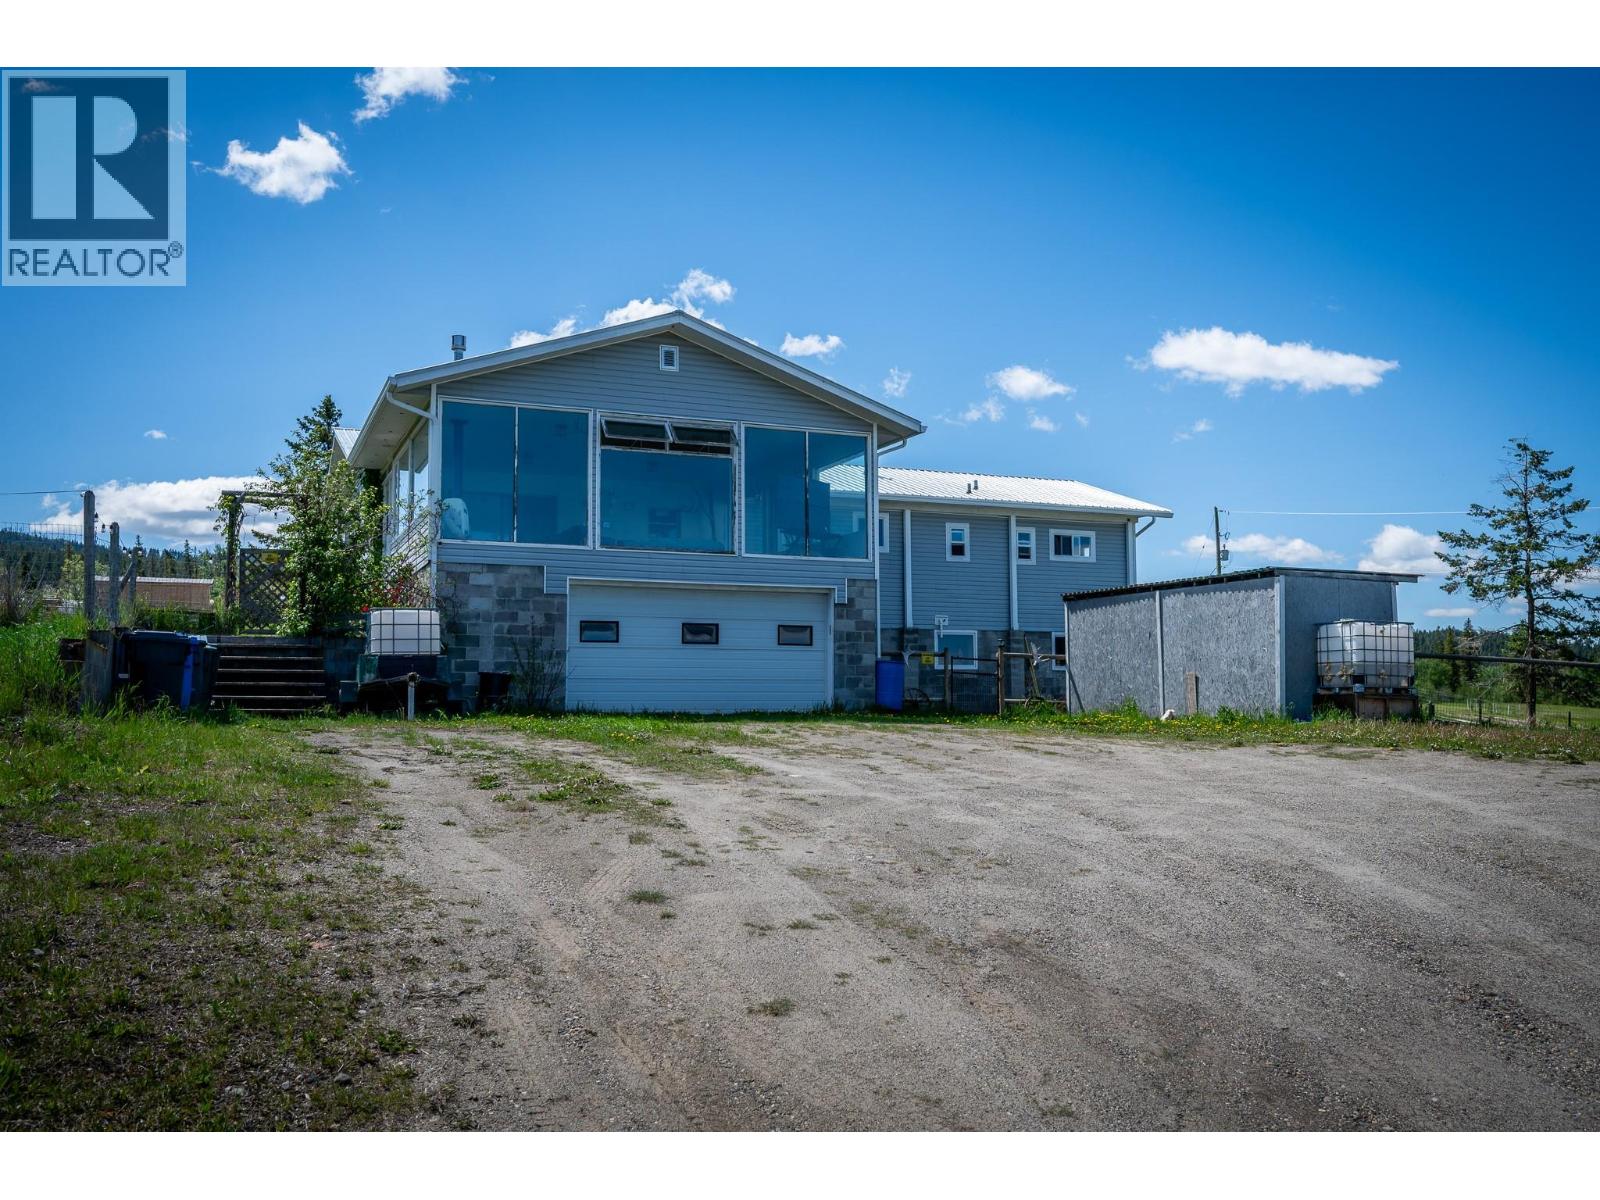
Pritchard, British Columbia
What a property! 4.6 Acres fully fenced and cross-fenced with a 40X65 shop. 3362 sq/ft home completely updated and completely fenced, cross fenced and set up for horses! 180' views of the mountain and valleys from the large 25'X25' sunroom. Numerous updates, including paint, flooring, plumbing, windows, electrical, roof, siding, furnace and hot water tank, all done in the past 10 years. 200 amp service to the shop. Home is 1/4 mobile and has a full BC electrical certification. The school bus picks up at the end of the driveway and takes only 35 minutes to Kamloops. Flexible possession. Come take a look! Measurements approximate and should be verified by the Buyer if important. (id:44393)
RE/MAX Kamloops
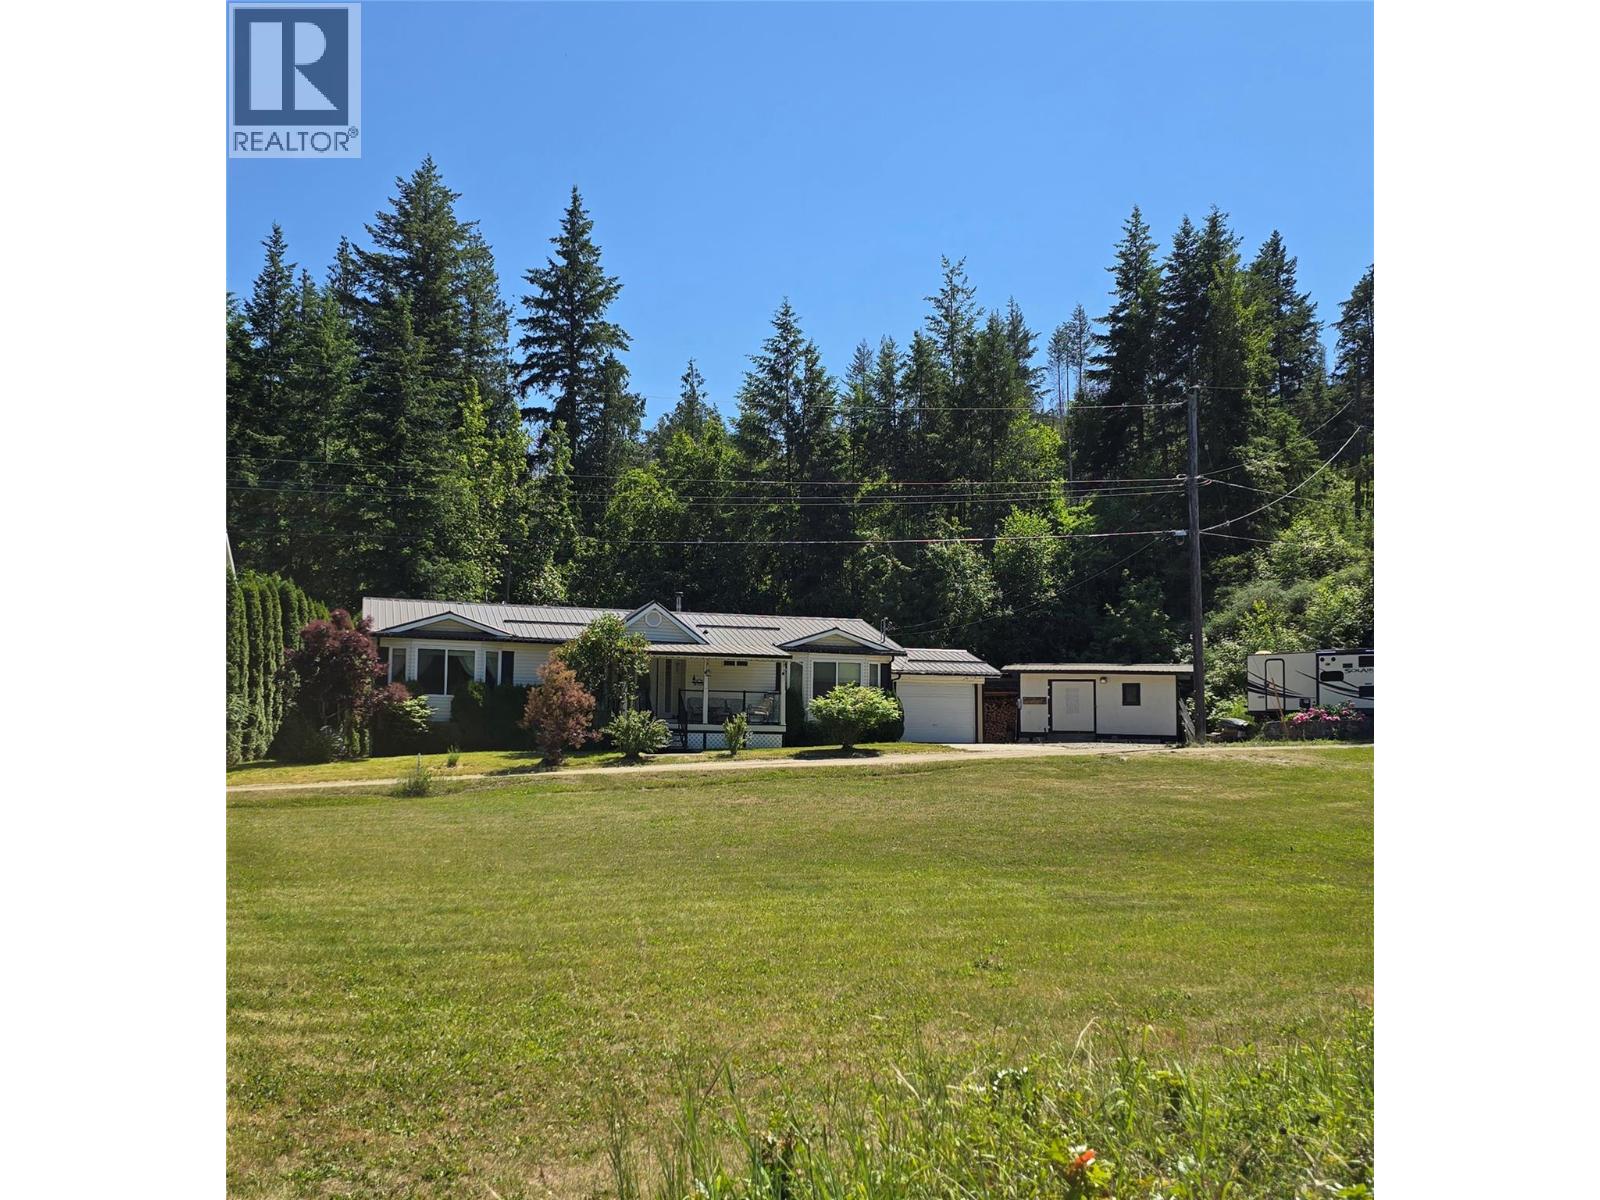
Adams Lake, British Columbia
Affordable Semi-Waterfront Living at Adams Lake Estates! Discover an incredible opportunity to own a semi-waterfront home in the gated community of Adams Lake Estate, a rare chance to enjoy lakeside living at an affordable price. This bare land strata property offers the perfect balance of recreation, comfort, and value. With access to a private boat launch, beach, and playground, plus plenty of on-site parking, this property is designed for lakeside enjoyment. The home features two bedrooms and two bathrooms on the main level, plus a third bedroom and bathroom in the basement, accessible through the outter staircase, ideal for guests or extended family. You'll also appreciate the one-car garage, two storage sheds, and abundant storage throughout the home with room for all your toys. Relax in your hot tub at the end of the day or lounge on your spacious deck in your private backyard. Whether you're looking for a full-time residence, a vacation getaway, or an income property, this flexible strata allows minimum 3-month rentals, making it a smart investment. Enjoy peace of mind in a gated community and take full advantage of all that stunning Adams Lake has to offer, swimming, boating, and relaxing just steps from your door. One hour from Kamloops and 45mins to Salmon Arm. Waterfront lifestyle has never been so accessible. Call for your private viewing today! (id:44393)
RE/MAX Shuswap
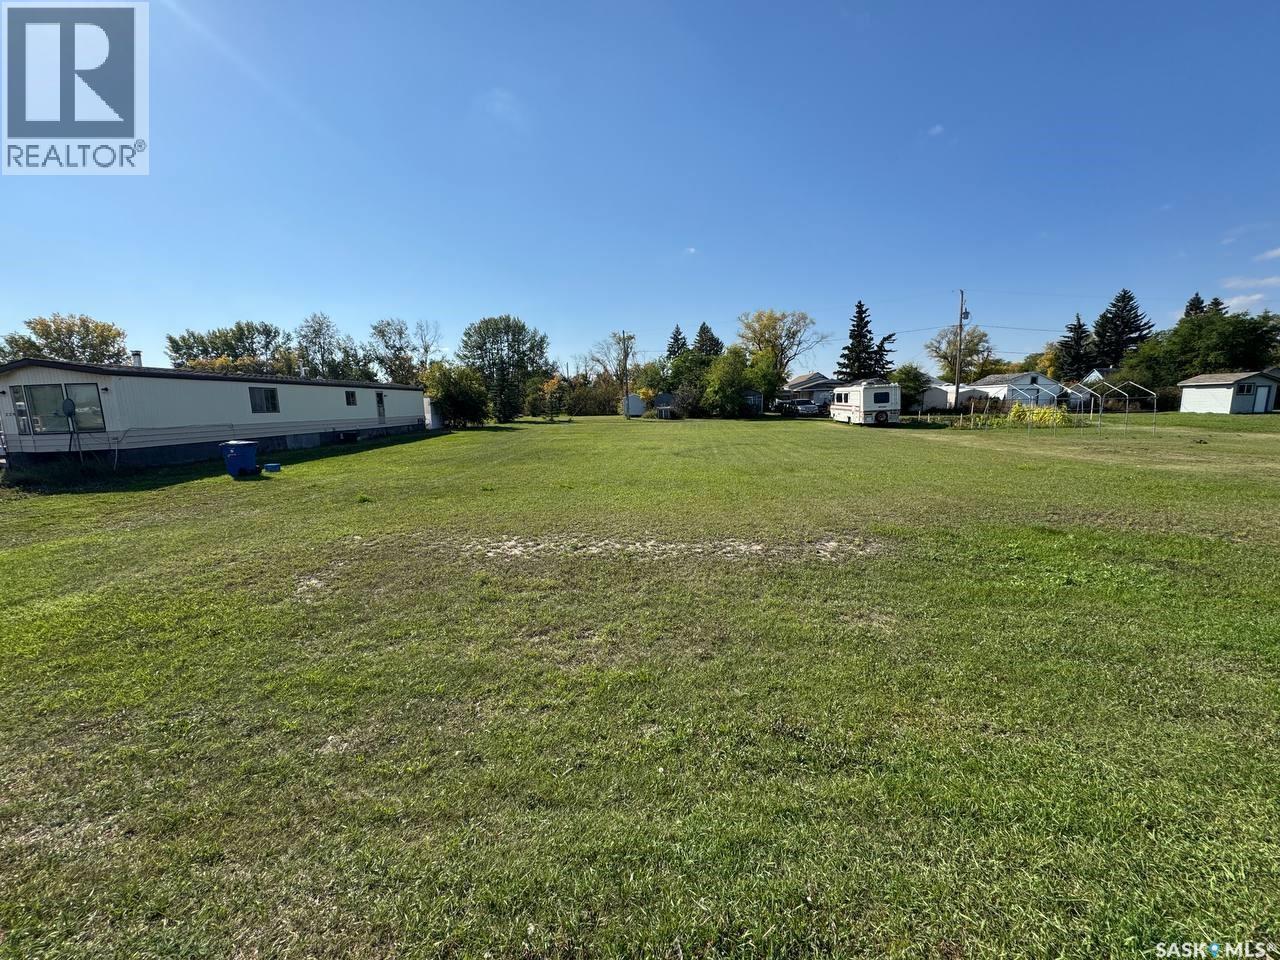
Radisson, Saskatchewan
Beautiful residential building lots available in the welcoming community of Radisson! A total of 5 lots are available for sale, offering a great opportunity to build your dream home or explore future development possibilities. Conveniently located close to local amenities and offering affordable small-town living. Purchase one lot or inquire about multiple lots. Call today for more information! (id:44393)
Royal LePage Varsity
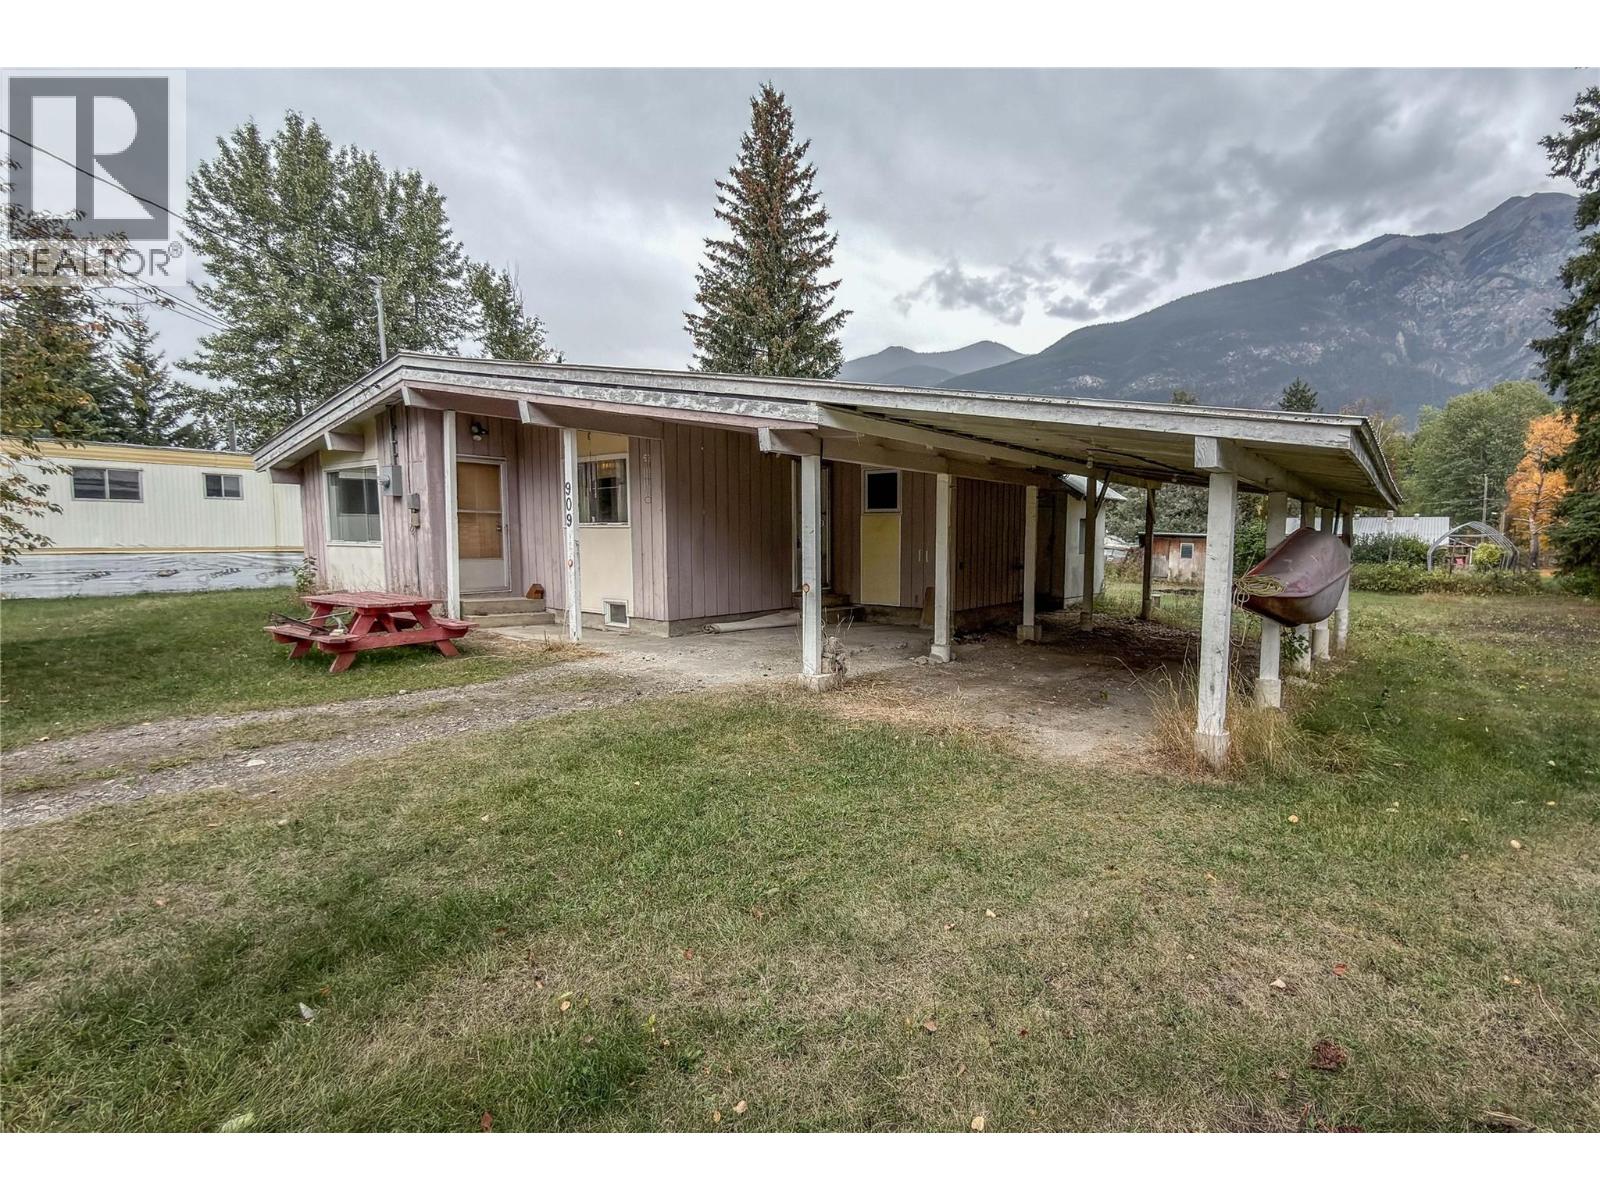
Golden, British Columbia
Discover the potential of mountain living at 909 Ryter Road West in Nicholson, BC, less than 10 minutes from Golden. Set on just under one acre of flat, usable land, this property offers space, flexibility, and plenty of opportunity. The main residence offers approximately 1,200 sq. ft. over two levels with 3 bedrooms and 1 bathroom. A separate 2-bedroom, 1-bathroom mobile home adds valuable flexibility for family, guests, rental income, or additional accommodation. The property features a newly drilled well, and both homes are set up for wood stoves, offering options for comfortable mountain living. Outdoor enthusiasts will appreciate the close proximity to the Moonraker mountain bike trail network, along with easy access to the many hiking, biking, skiing, and recreational opportunities surrounding Golden. With two separate residences, flat acreage, a new well, and an exceptional location for enjoying the outdoors, 909 Ryter Road West offers an exciting opportunity in the heart of Nicholson. (id:44393)
RE/MAX Of Golden
Regina, Saskatchewan
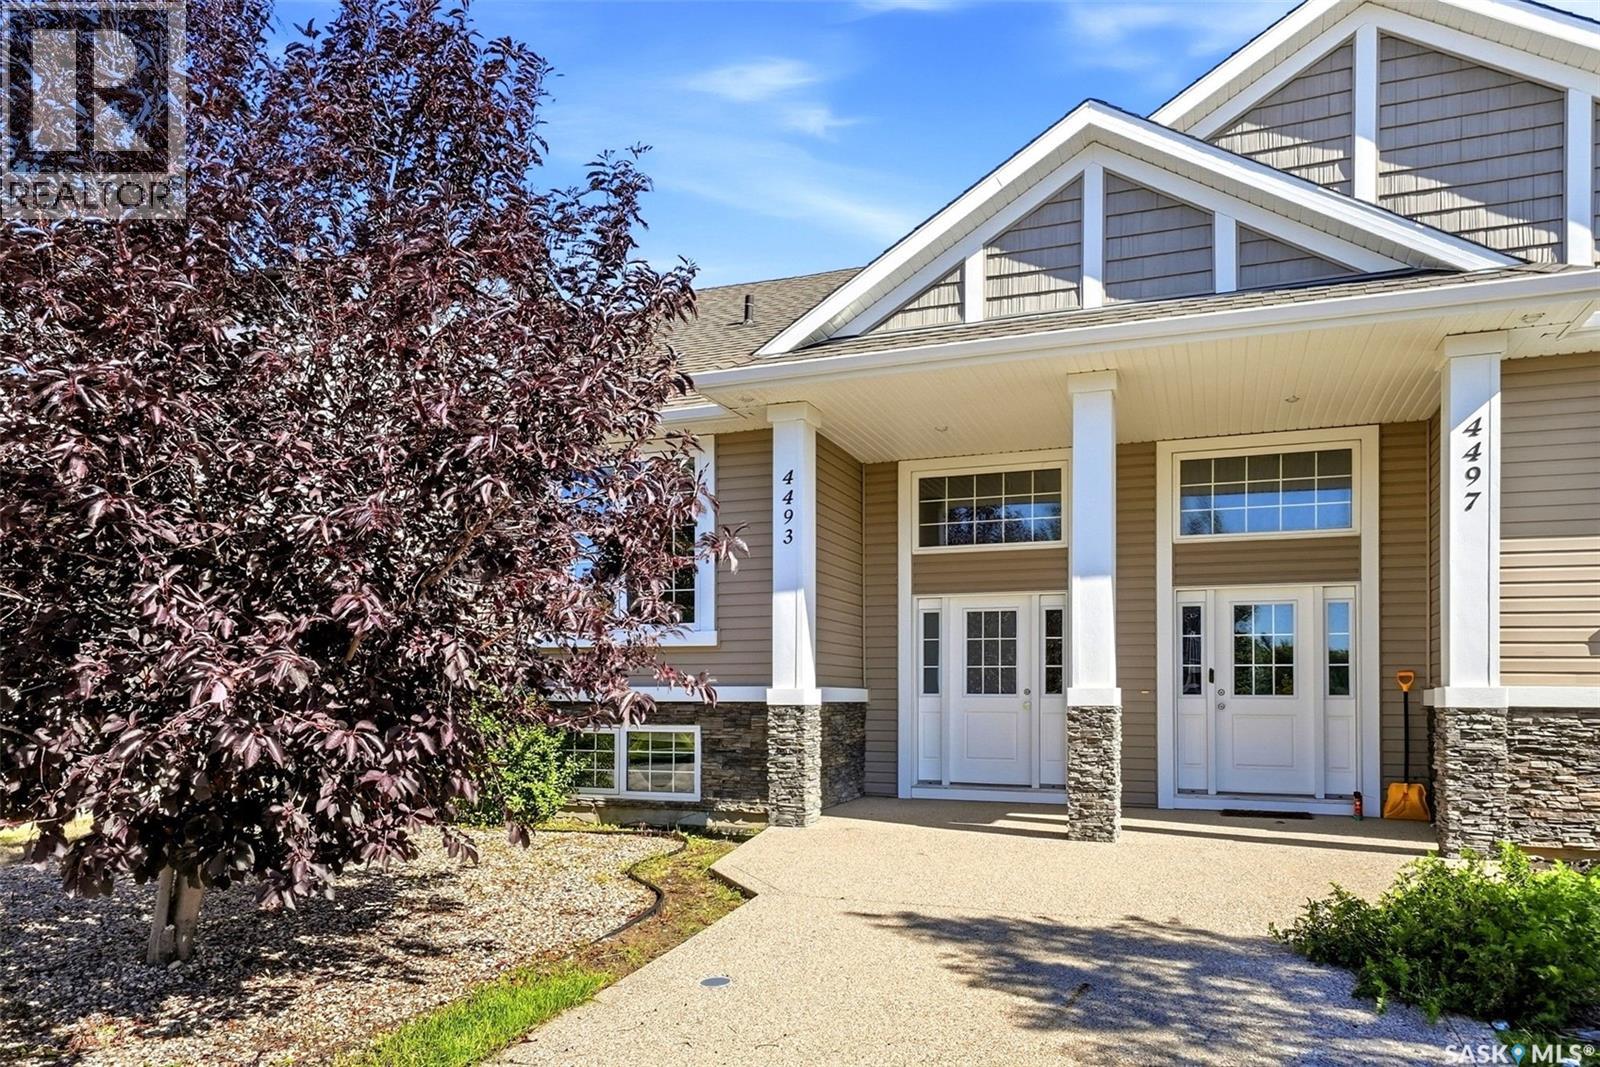
Welcome to 4493 James Hill Road, a fantastic 3 bedroom, 2 bathroom semi detached bi-level in the vibrant Harbour Landing neighbourhood. Built in 2012, this 804 sq. ft. home offers a bright and functional layout and sits on a 3,123 sq. ft. lot with convenient double parking with laneway access. The main floor features a welcoming foyer, open kitchen with eat-at island and corner pantry, dining area, and bright living room with an oversized window. A bedroom and 4 piece bathroom complete the main level. The lower level offers two great sized bedrooms, a spacious 5 piece bathroom, laundry, and additional unfinished space ready for future development. Outside, enjoy a fenced yard with a great deck and garden boxes, providing a wonderful space to relax or entertain. Central air conditioning adds to the comfort, while the location puts you close to schools, green space, walking paths, shopping, and all the everyday amenities Harbour Landing has to offer. (id:44393)
Coldwell Banker Local Realty
Regina, Saskatchewan
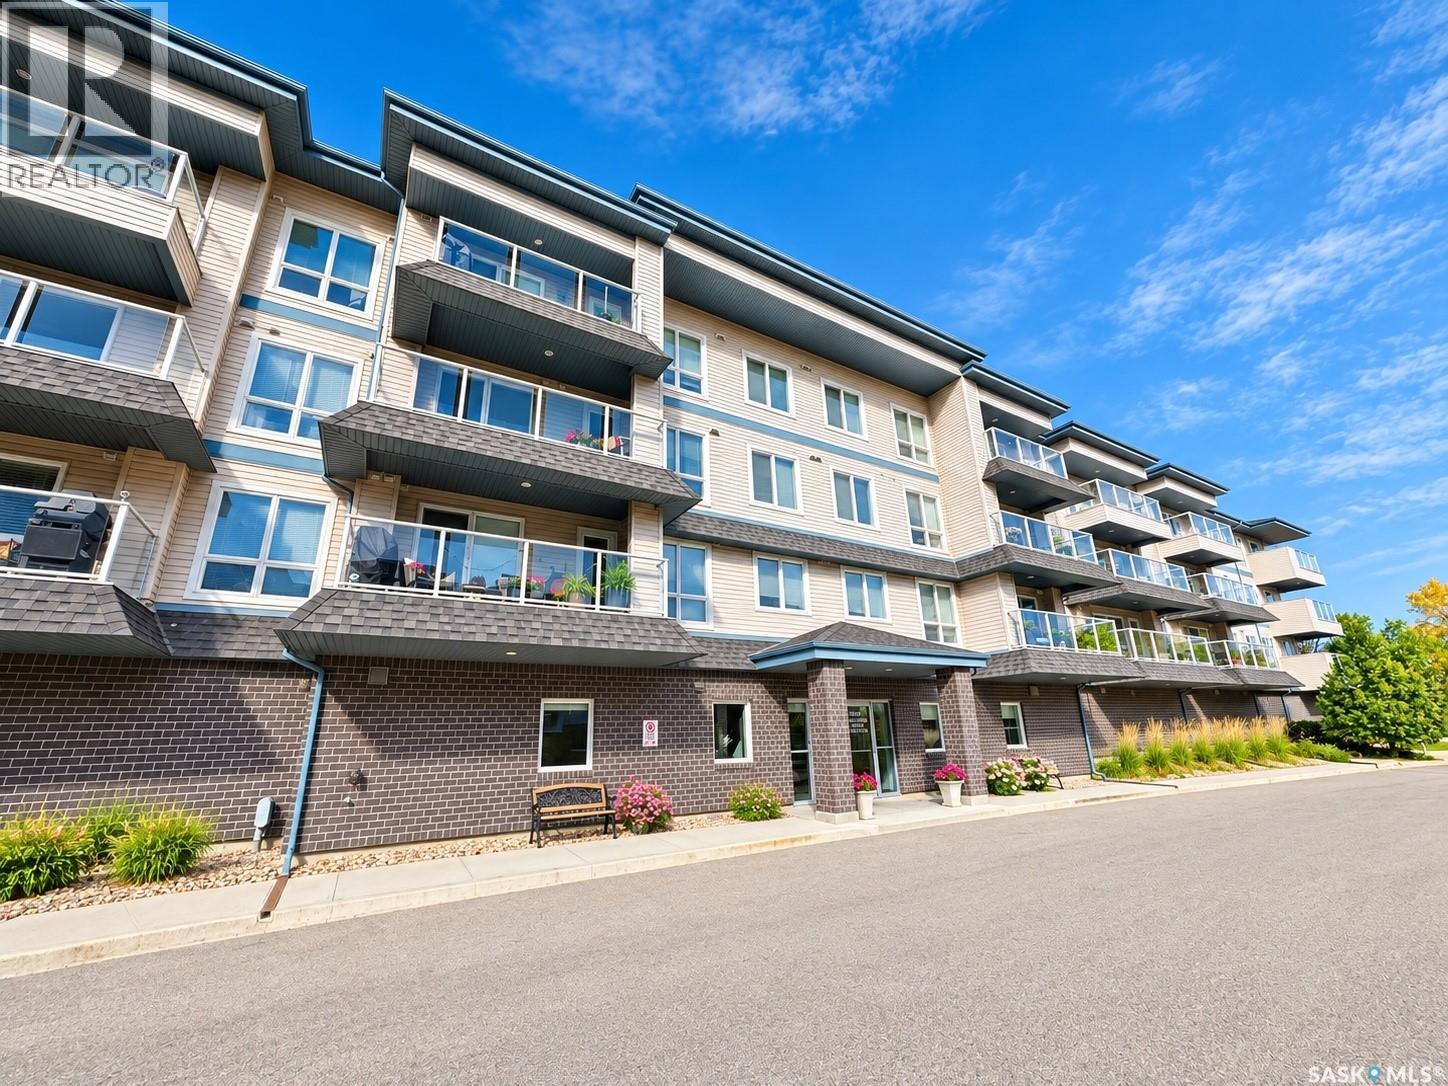
Welcome to this bright and inviting corner condo overlooking beautiful green space and a peaceful pond. This well designed unit is filled with natural light and features a spacious open concept living and dining area with large north and east facing windows and direct access to the balcony. The kitchen offers generous counter space, a convenient island and plenty of room for entertaining. The functional layout includes two bedrooms, including a comfortable primary bedroom with two closets and a 3 piece ensuite, plus an additional 4 piece bathroom and convenient in suite laundry. Enjoy heated underground parking with additional storage. Ideally located close to restaurants, shopping, Landmark Cinemas, Costco and other southeast Regina amenities. A wonderful opportunity for low maintenance condo living with a beautiful view! (id:44393)
Realty Executives Diversified Realty
Surrey, British Columbia
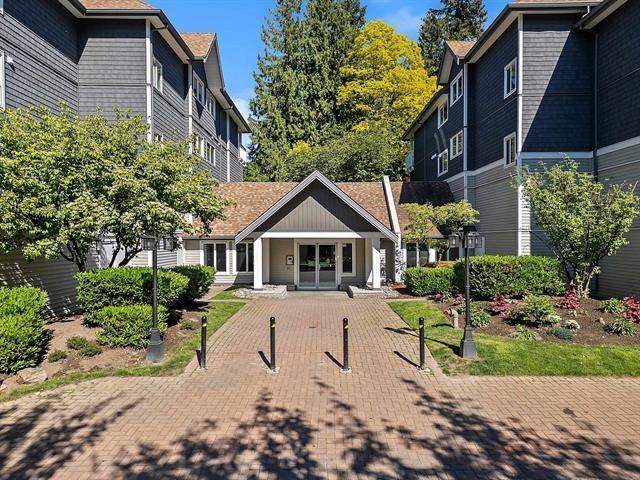
Excellent rainscreened building with proactive council. Enjoy the morning sun and lovely quiet treed courtyard view from sundeck and living room. Spacious, clean 2 bedrm + den. Bring your decorating ideas! Spacious living rm with cozy gas fireplace (included in maint fee), large masterbdrm w/ walk-thru closets, large kitchen & laundryrm. Nice den could be 3rd bedrm. Great location close to schools & Guilford shopping. Great amenties - gym, party rm, hottub/sauna, guest suite. Close to Langley skytrain extension. (id:44393)
Team 3000 Realty Ltd.
North Battleford Rm No. 437, Saskatchewan
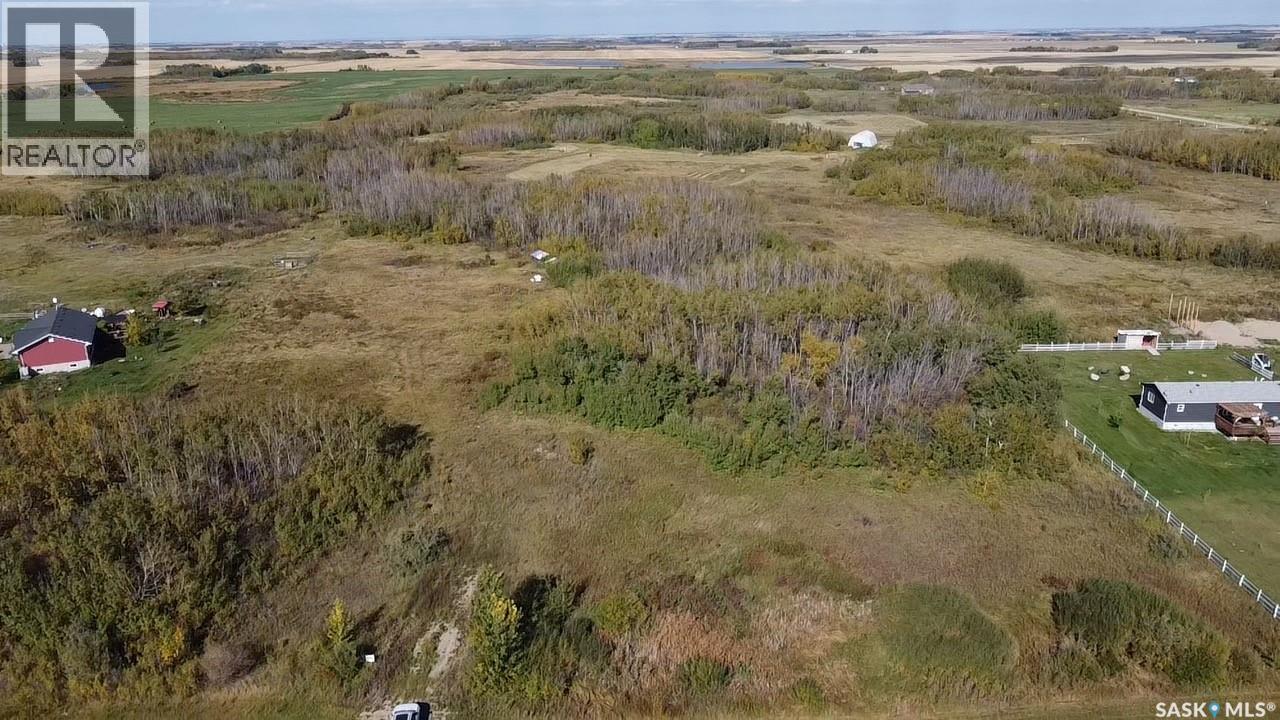
Looking for room to breathe without giving up city convenience? Build your dream home on this 5.86-acre lot in Stoney Ridge Place, just off Highway 40 and only five minutes east of North Battleford. Natural gas is nearby, and power is at the property line. The buyer is responsible for the water and sewage systems, which must meet Saskatchewan Health guidelines. Come take a look and picture what you could build here! (id:44393)
Dream Realty Sk
Saanich, British Columbia
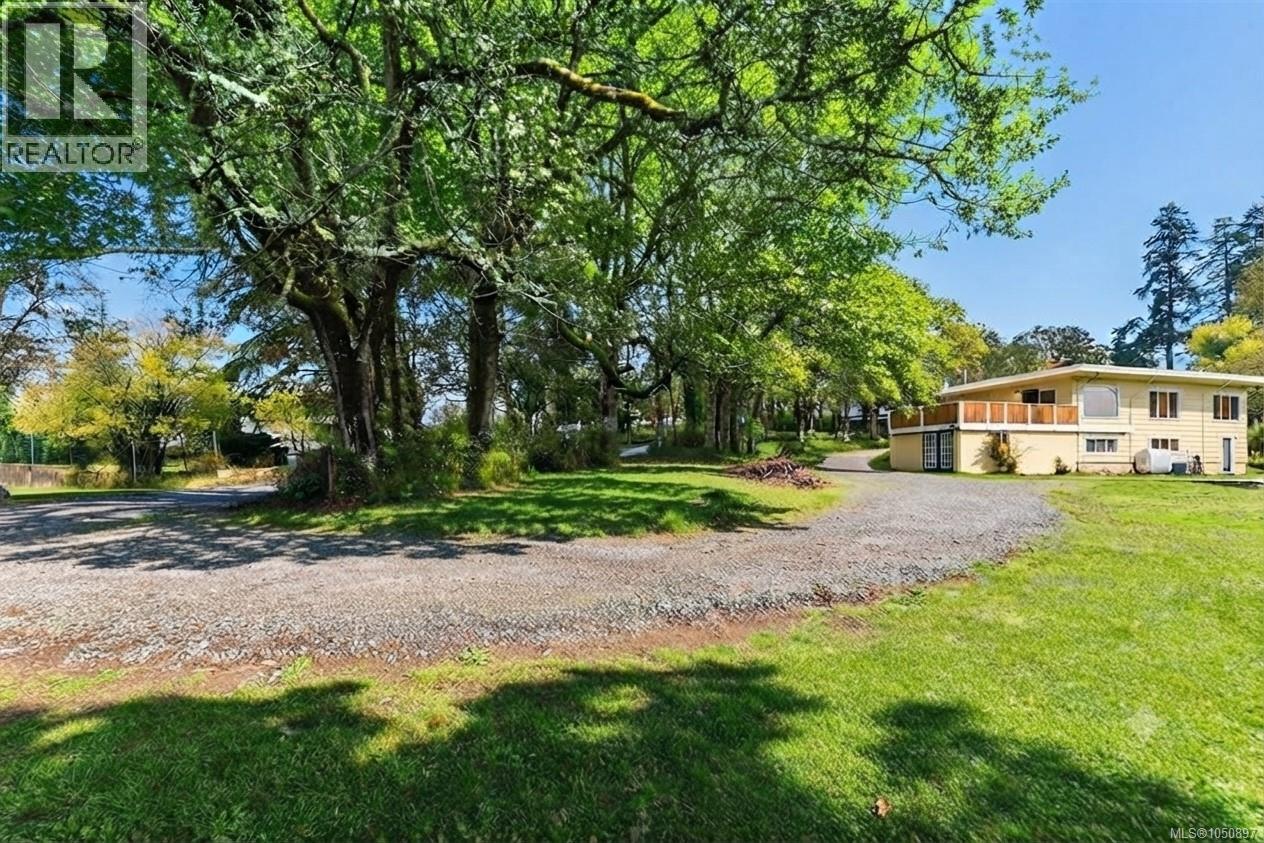
Only every so often does a property as special as this come along, and you definitely won’t want to miss it! Located just minutes from all amenities like Broadmead Shopping Centre, Royal Oak Shopping Centre, Beaver-lake, Saanich Commonwealth Place & Victoria Technology park it feels like you are miles away from anything but your not. This semi-rural setting of 0.82 acre offers the best of both worlds, circular driveway which is rare to find. Did I mention the Country Views. 4BR / 4 BA + Recroom, home with a self contained 1bed/1bath in-law suite possibility. While outside is spacious with a lot of green space, workshop with electrical & plumbing and shed for all your tools! Inside the home you’ll find a great floorplan that can suit many different family configurations. The main level offers a huge living space with amazing Country views & cozy fireplace, an updated kitchen with newer cabinets, backsplash, deep sink and quartz countertops with pantry leading to a dining room. (id:44393)
RE/MAX Camosun
Victoria, British Columbia
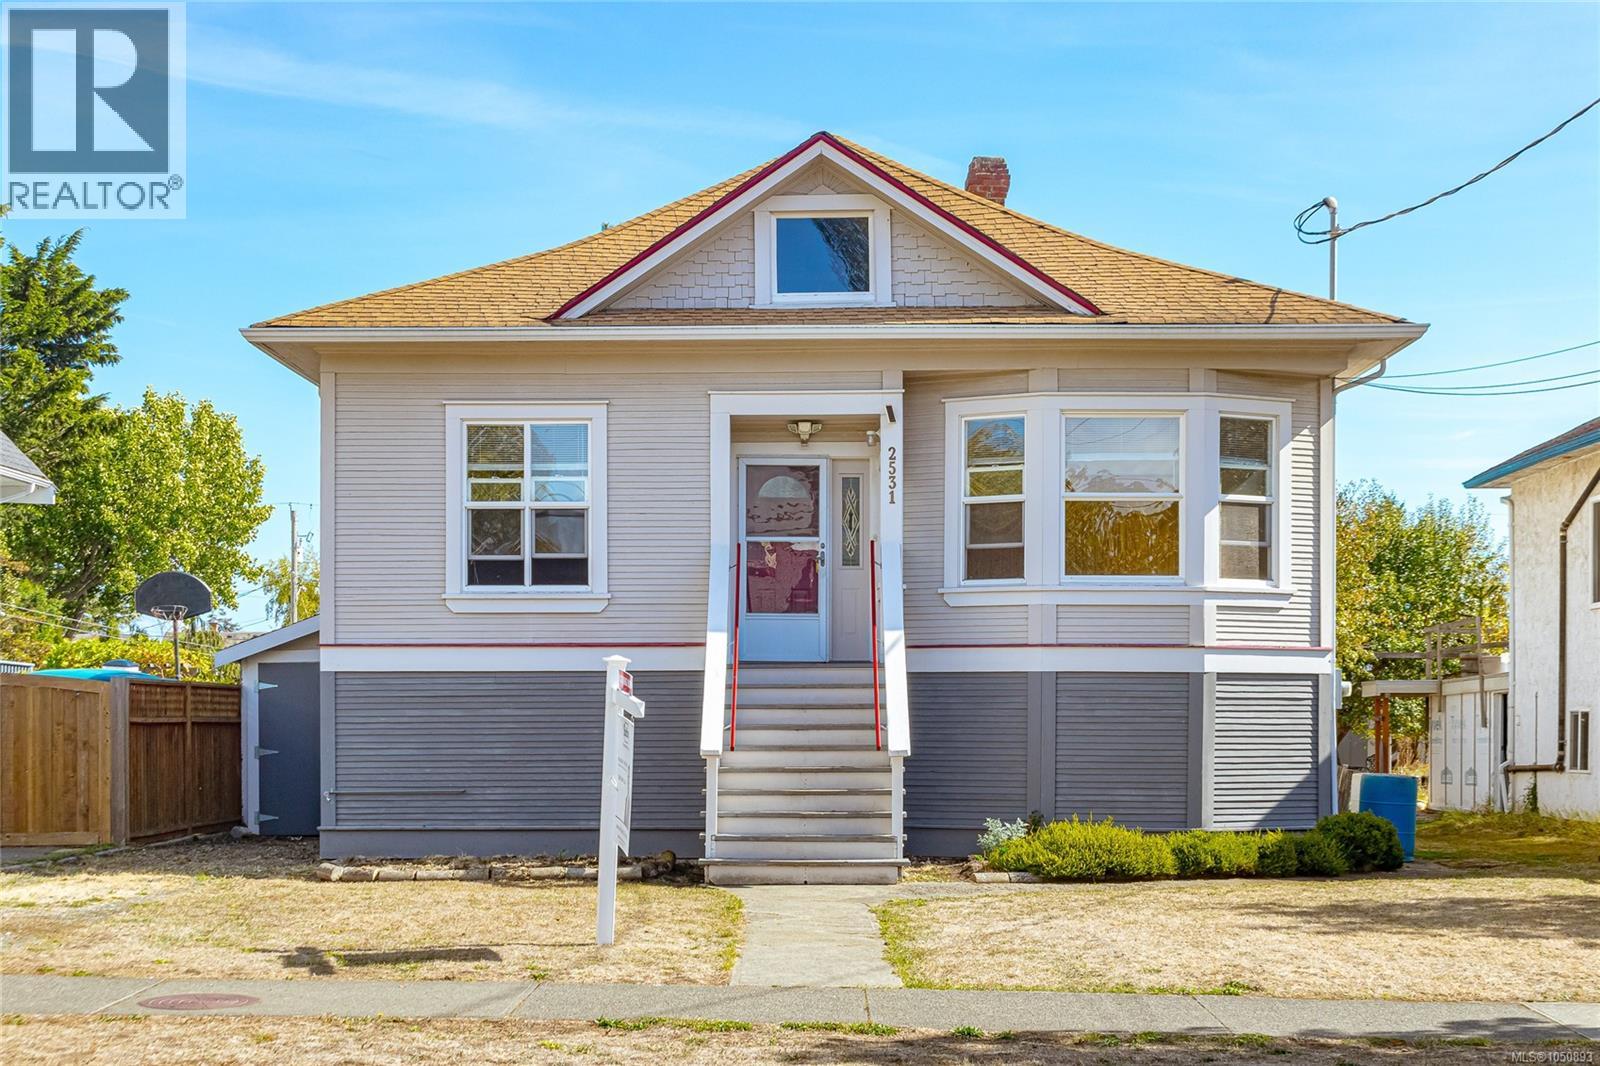
Charming 1910 Fernwood Character Home on 50x129 level lot. Opportunity awaits in sought after Fernwood! This charming home offers 2 bedrooms, 1 bathroom, soaring high ceilings, and plenty of original character waiting to be brought back to life. Significant updates have already been completed, including a 200-amp electrical service, removal of the original knob-and-tube wiring, conversion from oil heating to an efficient heat pump, and updated windows. The major groundwork is in place, giving you the opportunity to focus on creating a home that reflects your own style and vision. The unfinished lower level provides exciting additional potential and could be developed for a variety of uses, including additional family living space, a recreation area, home office, or potentially a suite. Outside, the large, sunny backyard offers plenty of room to enjoy outdoor living, gardening, entertaining, or creating your own private garden oasis. The generous outdoor space may also offer potential for an auxiliary dwelling or suite. The location is hard to beat. Enjoy a short walk to schools, playgrounds, grocery stores, cafés, restaurants, and all that makes Fernwood such a vibrant and welcoming community. Downtown Victoria, UVic, Camosun College, and numerous other amenities are just a short drive or bike ride away. If you're looking for an opportunity to create a wonderful home in an established, sought-after neighbourhood, this could be the one you've been waiting for. (id:44393)
Sutton Group West Coast Realty
Saskatoon, Saskatchewan
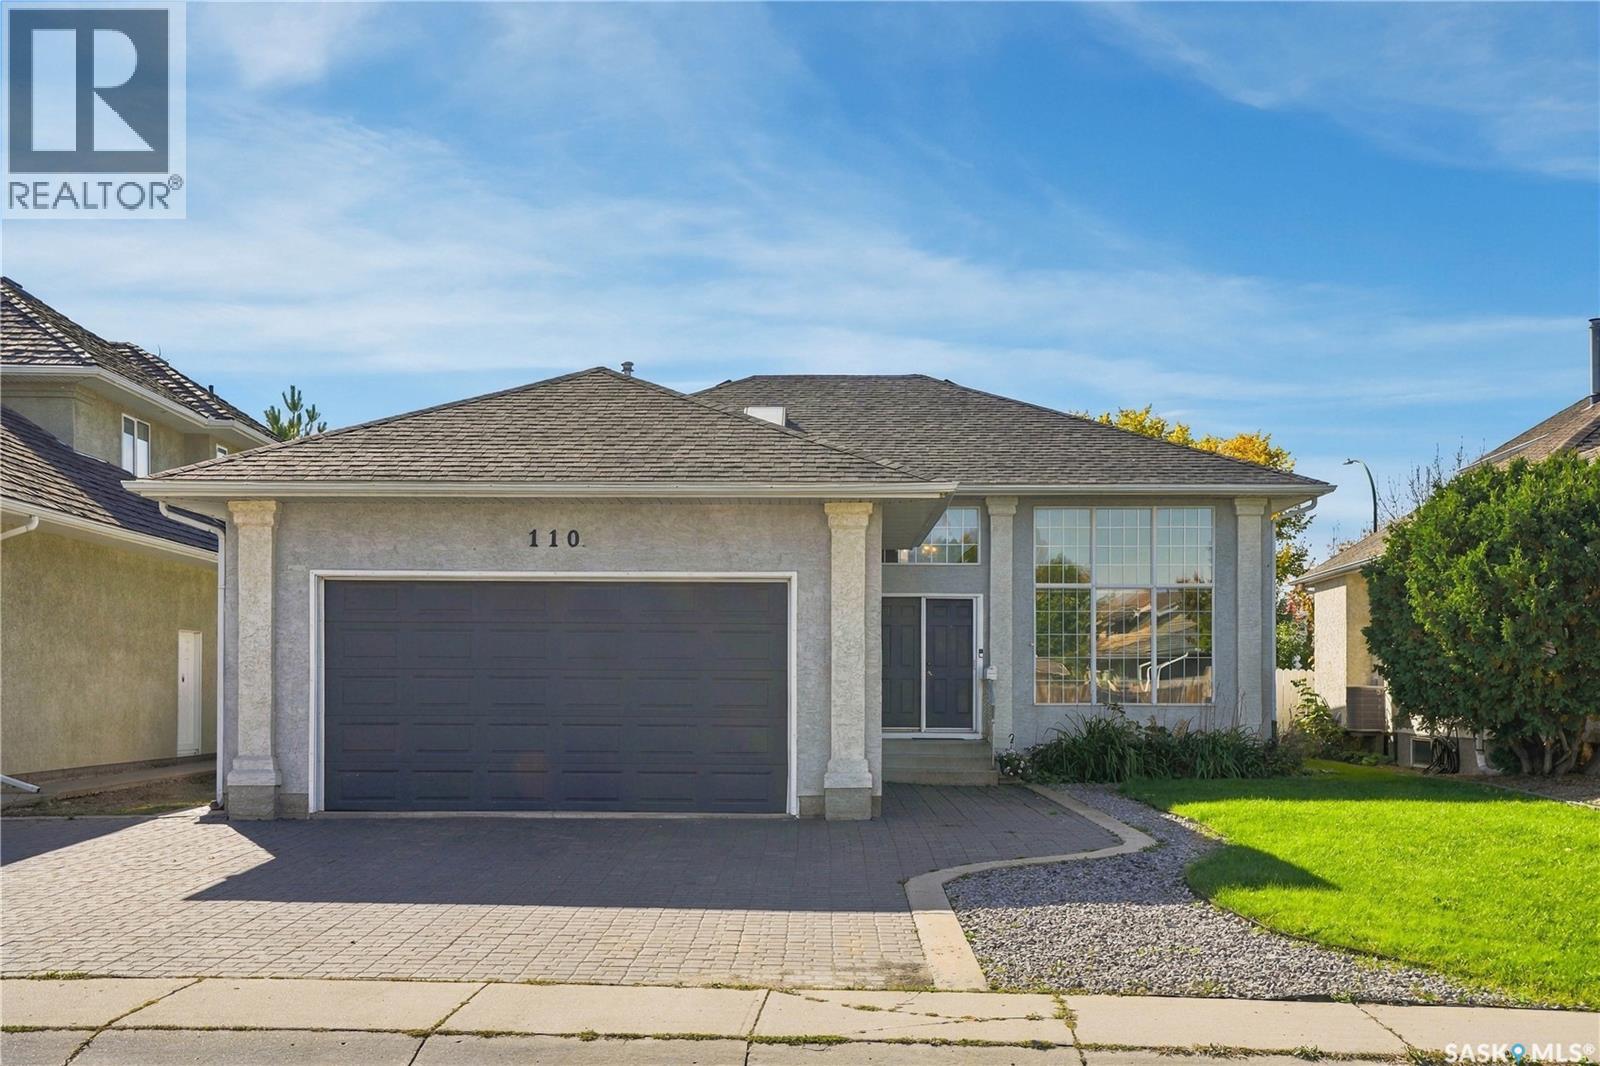
Welcome home to 110 Braeshire Lane located in the desirable neighbourhood of Briarwood. This bi-level home delivers an exceptional floor plan. The main floor opens into a vaulted living room with floor to ceiling windows. The natural light flows through from front to back as you walk up to the second floor. The kitchen is well appointed with granite counters, stainless steel appliances including a gas range, and an expansive amount of cabinetry. The dining space has room for a large table and flows directly to the back deck with a 3 season sunroom and out door deck space. Back inside, you will find 3 bedrooms on this main floor. The primary retreat features a walk-in closet and a 5 piece ensuite with soaker tub, upgraded tile shower, dual vanity, and a skylight to welcome extra light in. In addition to the two secondary bedrooms, you will find a 4 piece bathroom, and main floor laundry for added convenience. Downstairs you will find a bright and spacious layout with large windows. A gas fireplace anchors the family room and there is a wet bar with fridge making this an ideal space for hosting. Additionally this floor hosts a 4 piece bathroom, large bedroom and laundry room that could be converted to a 5th bedroom. With access to the double attached garage from this floor you have a rare layout providing secondary access to the basement! Step out to the backyard to find your own private space with fruit trees, garden space, grass area, and a putting green. Other notable features include central air, central vac, underground sprinklers, and enclosed storage space under the deck. Located on a quiet street with walking paths and parks just steps away, yet conveniently located near all amenities, this is one you'll want to see for yourself! (id:44393)
Realty Executives Saskatoon
Martensville, Saskatchewan
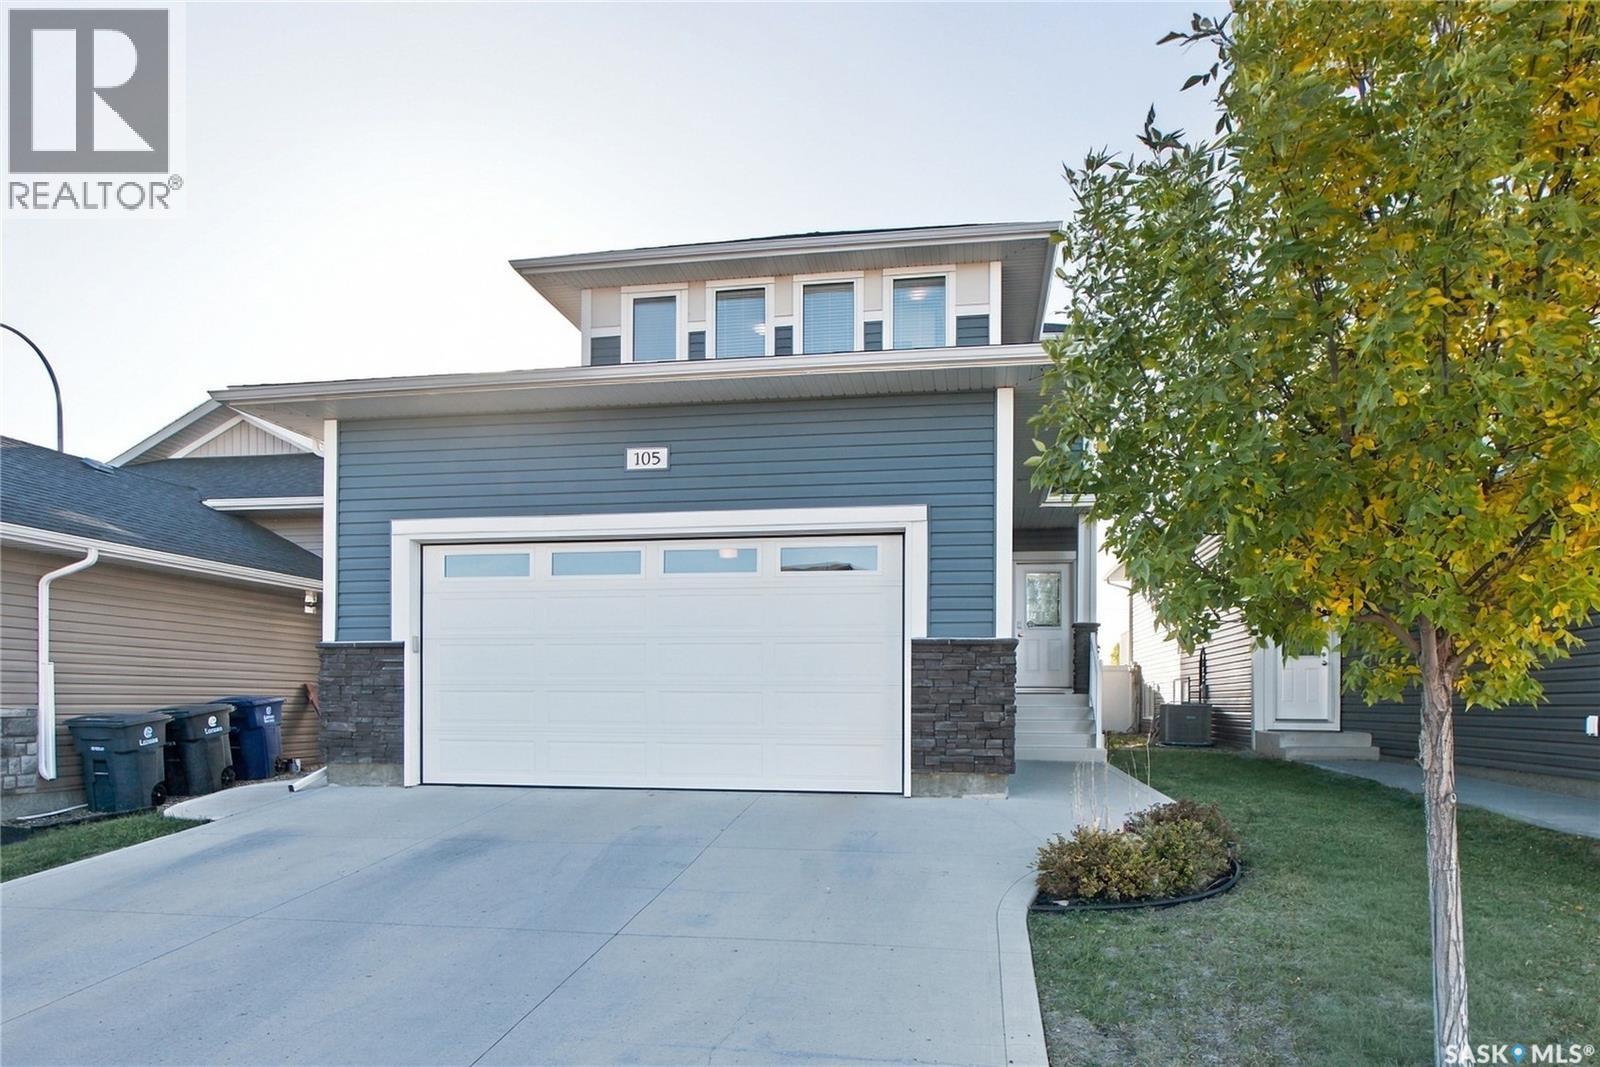
Beautifully finished inside and out, this exceptional two-storey home is ideally located in the sought-after Lake Vista neighbourhood, backing onto the green space of Kinsmen Park! The open-concept main floor features a custom kitchen, spacious dining area with garden doors to the backyard, inviting living room with electric fireplace, convenient half bath, and laundry/mudroom. The second level offers a cozy bonus room, full main bathroom, and three bedrooms, including a spacious primary suite with its own full ensuite. The fully developed basement adds even more living space with an additional bedroom, massive family/recreation room, full bathroom, and utility room. Step outside to your own private, park-like oasis featuring a two-tiered deck, fire pit area, expansive lawn, garden box, and storage shed, all backing onto green space. Completing this impressive property is a heated double attached garage. A truly turnkey opportunity offering exceptional family living in a fantastic location! (id:44393)
RE/MAX Saskatoon