
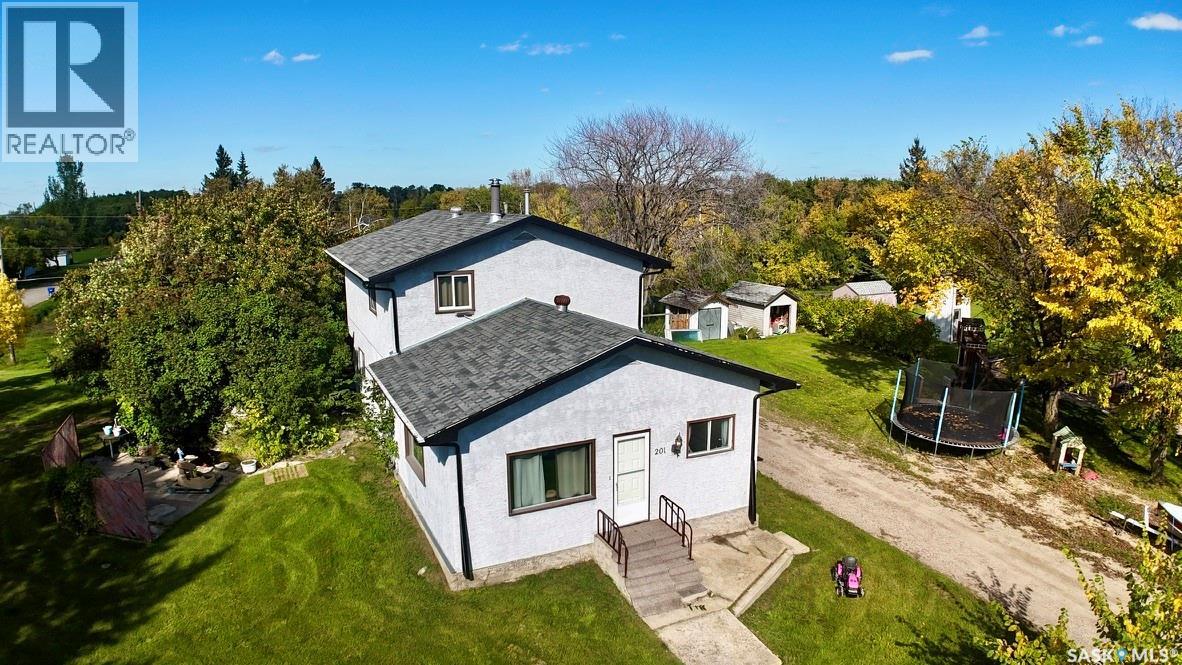
Bredenbury, Saskatchewan
If you’ve ever dreamed of country living but weren’t quite as excited about all the work that can come with it, 201 High Street might be the happy medium you’ve been looking for. Situated high and dry toward the edge of town, this unique two-storey home offers a large lot, plenty of space, and an even larger garage! The current owner has put loads of energy into renovating and transforming this home into what you see today. Step inside through the oversized porch, a practical space with room to welcome a crowd or handle the everyday shuffle of coats, boots, bags, and everything in between. Main-floor laundry adds convenience, and from here the home opens into the main living spaces, including the kitchen and living room, along with two bedrooms and a full bathroom. The large sectional featured in the photos could also be included in the sale. Upstairs has been completely overhauled and adds three more bedrooms, including a fantastic primary suite with a walk-in closet and beautifully renovated three-piece ensuite. One of the additional bedrooms was thoughtfully designed with guests in mind, offering enough room for a queen bed plus a separate area for bunk beds—equally useful for siblings who want to share a room, a play area, or simply some extra breathing room. And then there’s the garage! The oversized, heated two-car garage is ready for vehicles, hobbies, storage, or your next project. A super-long driveway provides plenty of additional parking and makes pulling in, loading, or unloading a trailer that much easier. With five bedrooms, a large lot, substantial renovations, flexible living spaces, and an impressive garage, 201 High Street offers a combination you don’t come across every day. (id:44393)
RE/MAX Blue Chip Realty
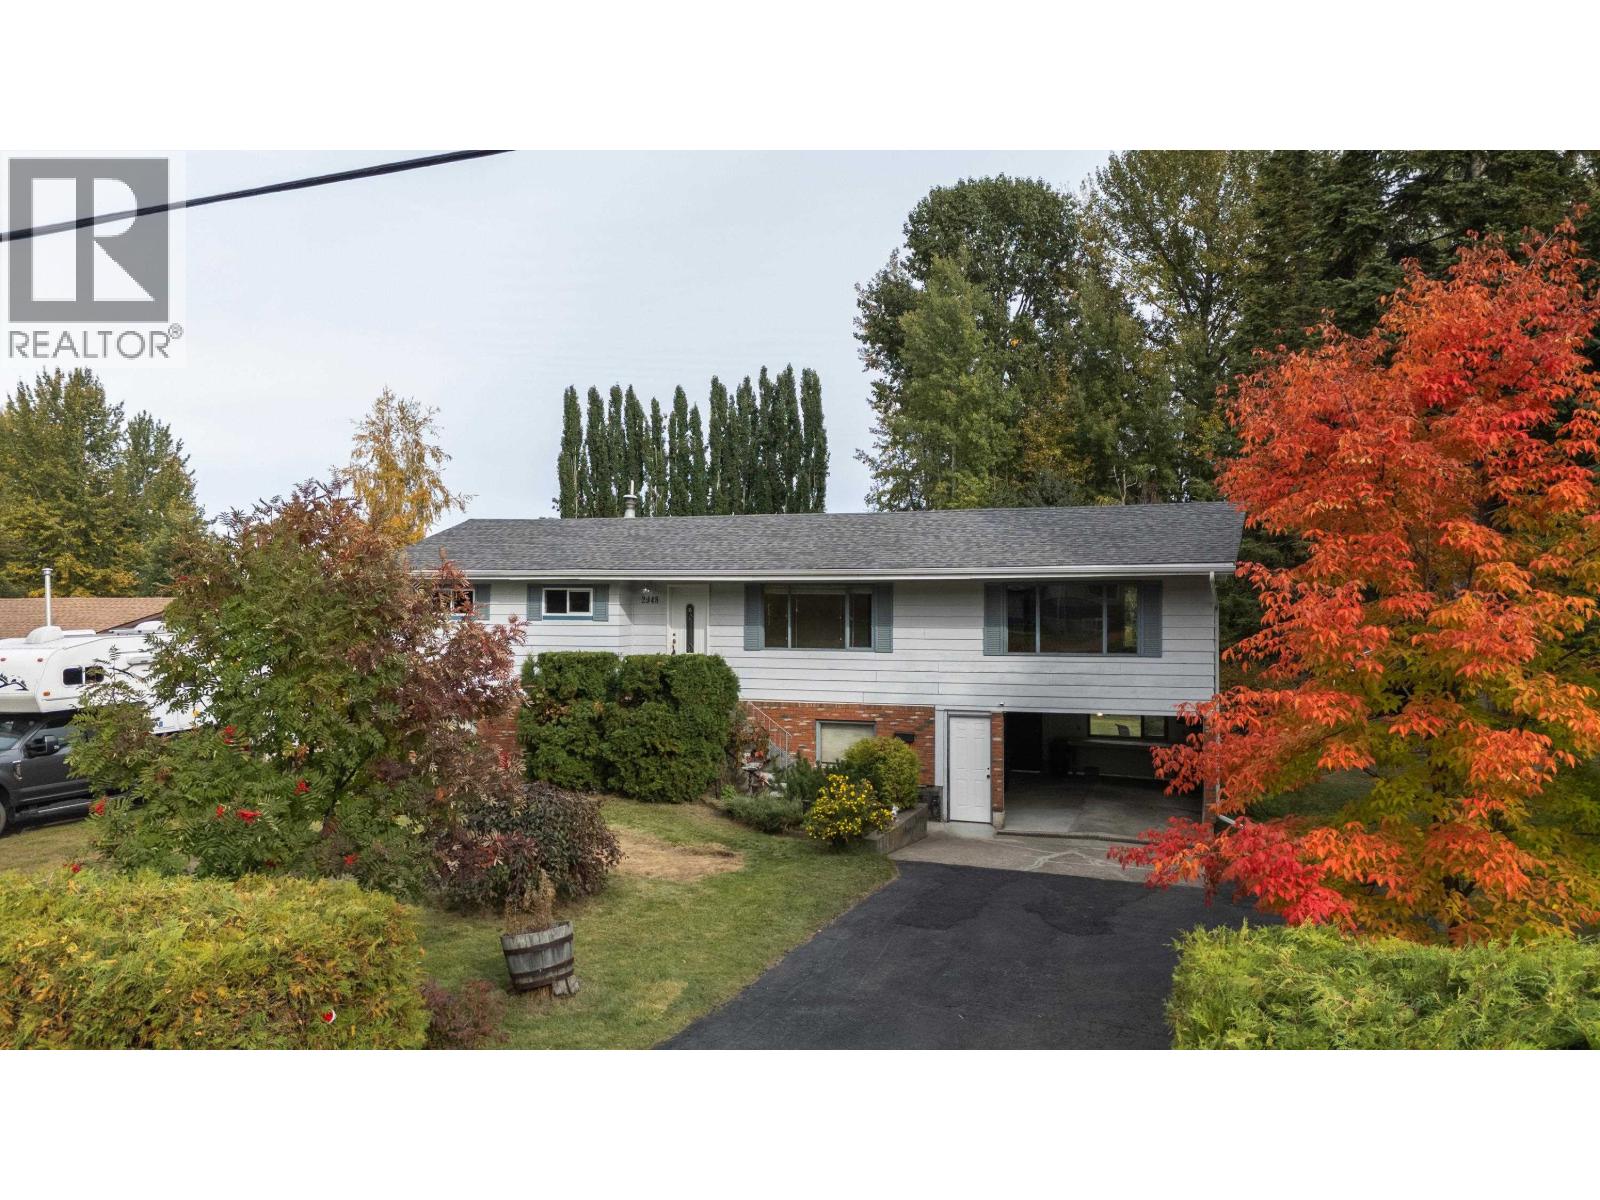
Prince George, British Columbia
Welcome to 2948 Charella Drive, situated on a private, treed 0.634 acre lot in a quiet, established neighbourhood with low turnover. This bright, inviting home features large windows, real maple hardwood flooring, and a spacious flex area off the kitchen and dining room, ideal for entertaining, family gatherings, or a games room. Numerous 2026 updates include a new roof, fresh paint, upstairs baseboards and casings, vinyl plank flooring, decking, and more. Two full bathrooms, including a Jack and Jill bathroom downstairs, offer the flexibility of a primary bedroom up or down. An outside basement entrance offers suite potential. Enjoy a workshop, ample storage and parking, and garden ready soil. Lennox high efficiency furnace (2015) and hot water tank (2018). It's ready for you! (id:44393)
RE/MAX Core Realty
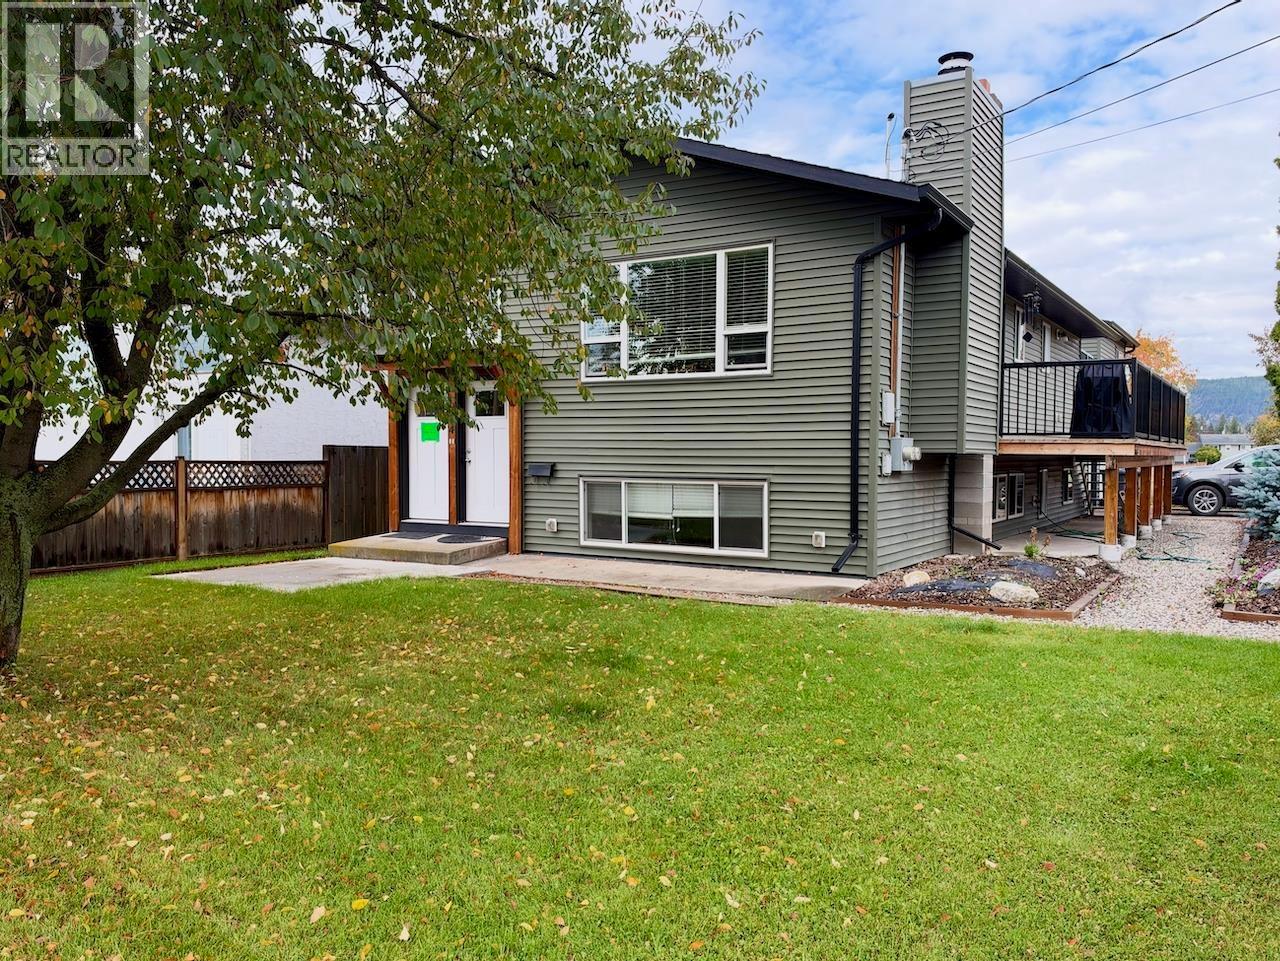
Williams Lake, British Columbia
Say Hello to easy living! Close to all levels Schools, Daycare, & Hospital. 5 Bed 3 Bath home, Level fenced yard, next to park. Upper Suite rents at 1,537./month Lower suite vacant. Cement Driveway, double garage, nice Patio & Large Sundeck. Fenced yard. House built in 2018 on 1979 Foundation. Heated tile floors in bathrooms. This is a great opportunity, come check it out! (id:44393)
Exp Realty (100 Mile)
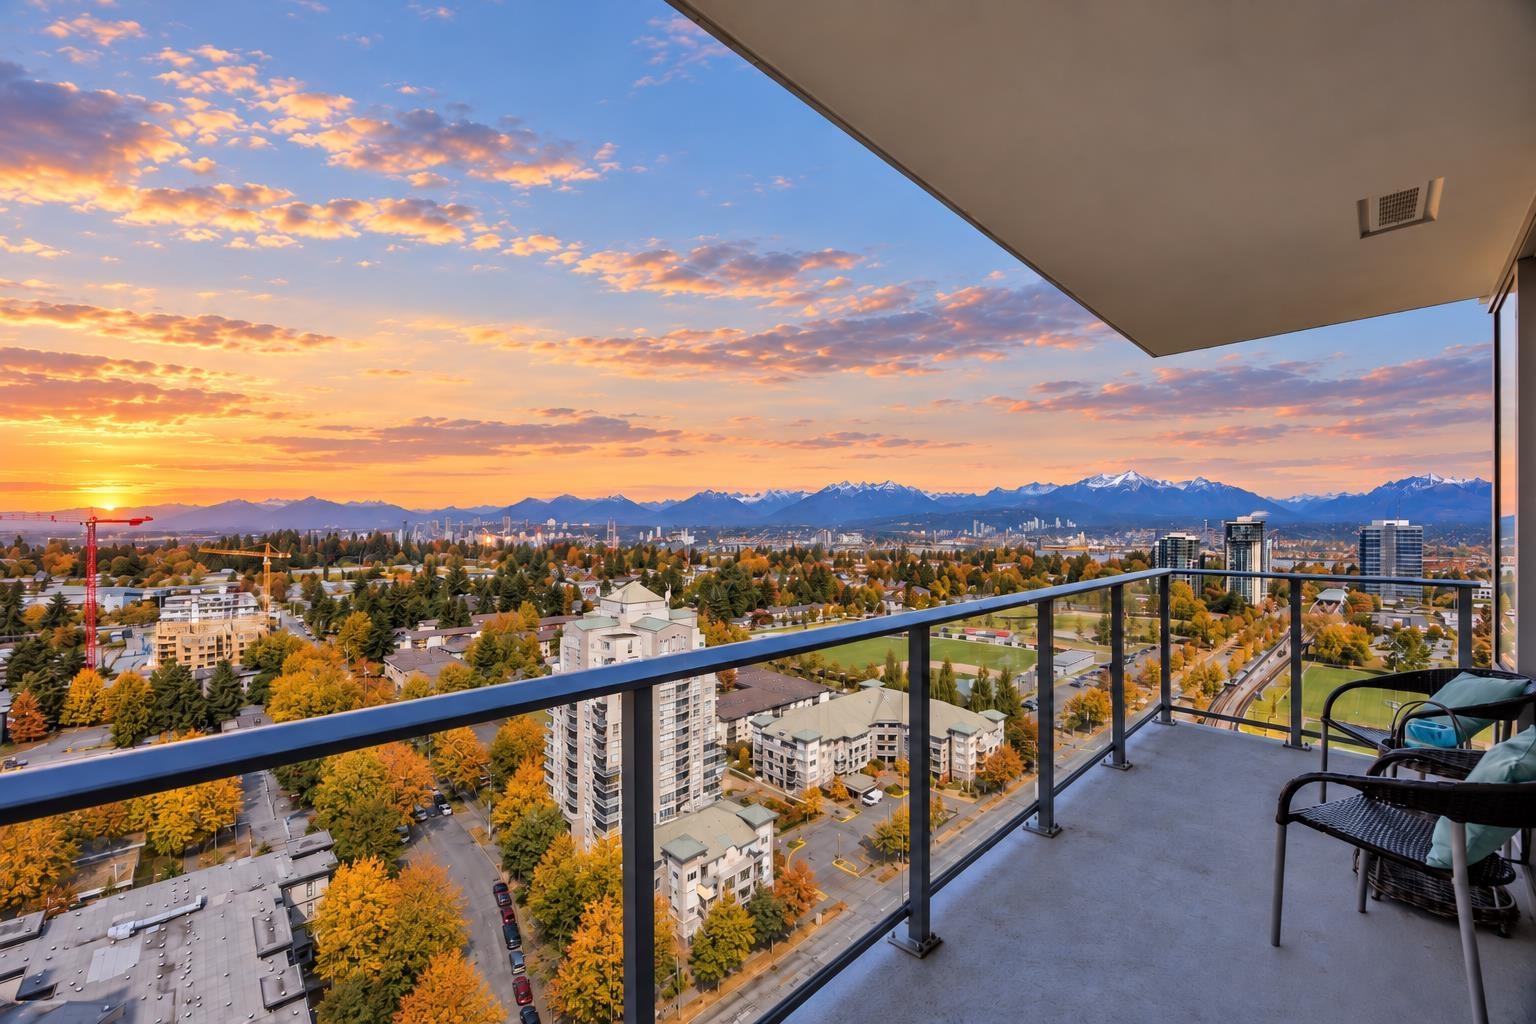
Surrey, British Columbia
BREATHTAKING FRASER RIVER, MOUNTAIN & CITY VIEWS! Perched high above Surrey Centre, this stunning CORNER UNIT at UD by Bosa Bluesky Properties showcases spectacular panoramic views of the Fraser River, distant mountains and sparkling city skyline-an ever-changing backdrop from sunrise to sunset.? This pristine 2-bedroom, 2-bathroom home is filled with natural light and features contemporary laminate flooring, energy-efficient windows and a bright, open layout designed to maximize the incredible outlook.? just minutes from SkyTrain, SFU, Kwantlen University, parks, shopping and dining. Residents enjoy exceptional amenities including a heated pool, fitness centre, stylish lounges, yoga studio, study areas, and kids' playroom. 1 parking & 1 storage locker. Quick possession is available! (id:44393)
Ra Realty Alliance Inc.
Surrey, British Columbia
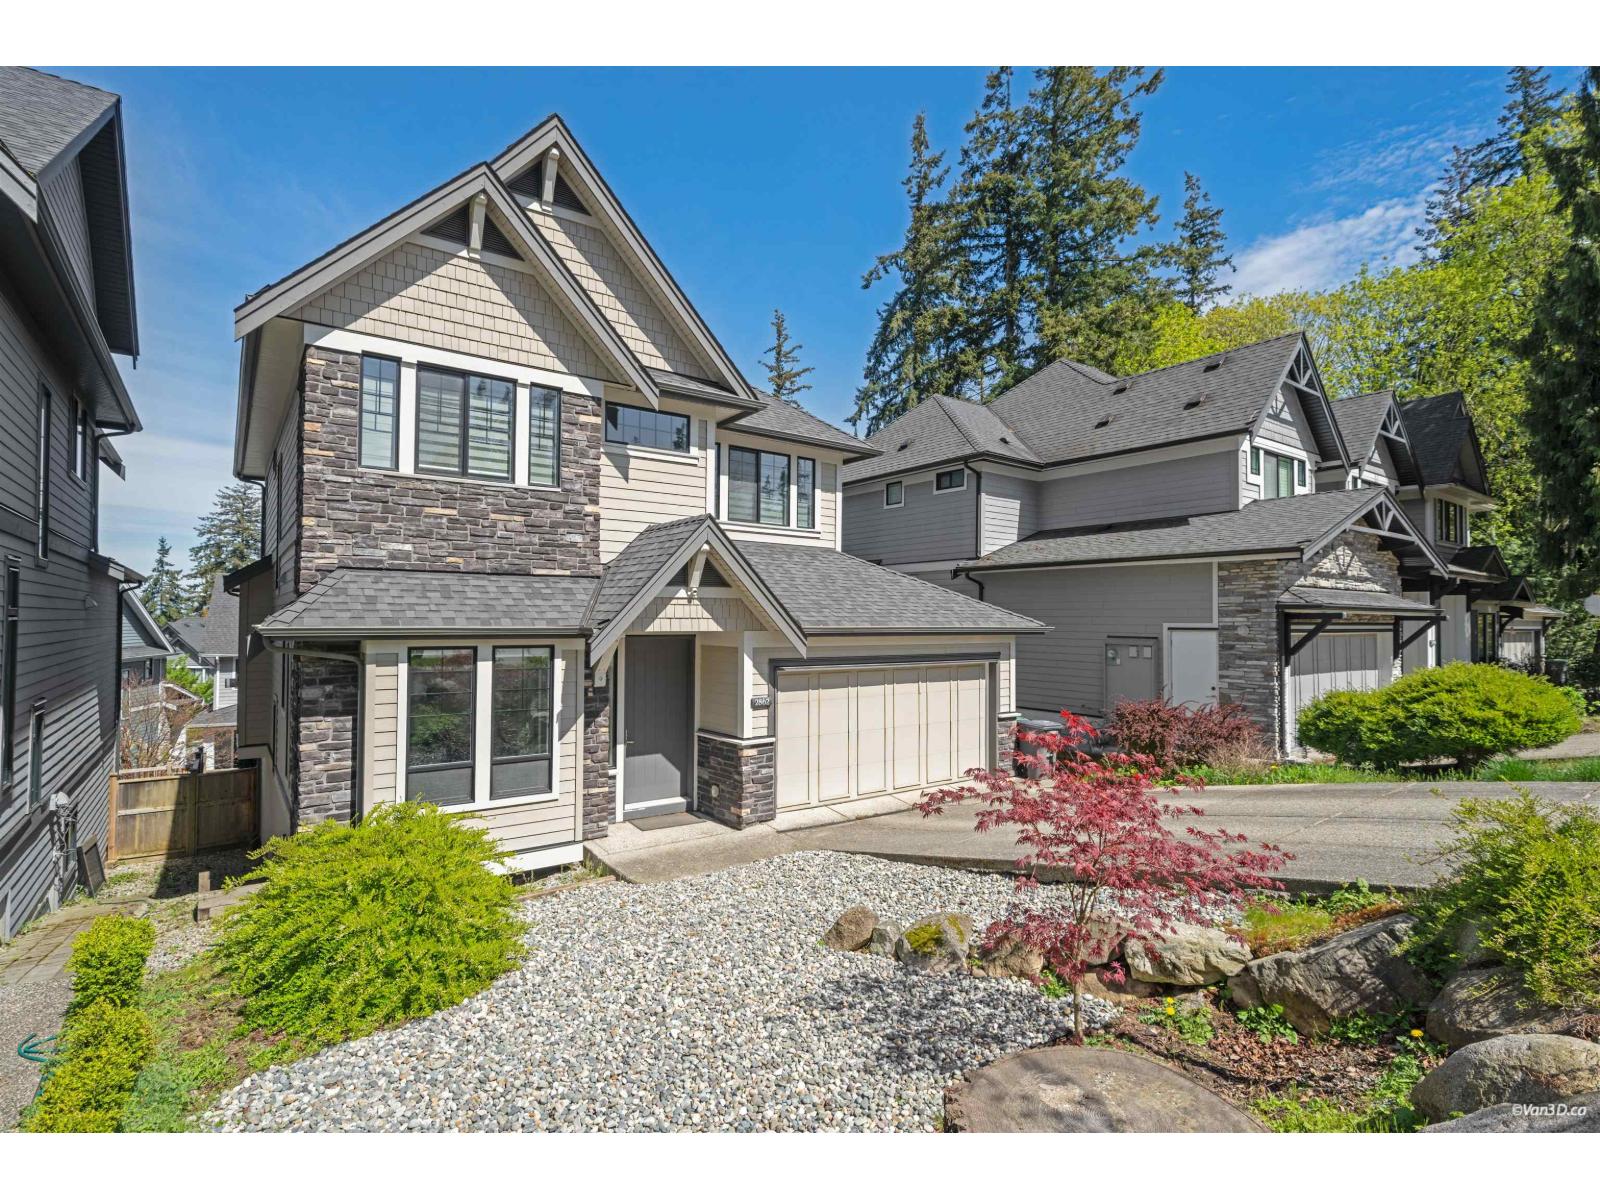
Built by the renowned FOXRIDGE, this stunning 2-storey home with a fully finished basement offers the perfect blend of quality, comfort, and functionality. The main floor features soaring 10-foot ceilings, a warm and inviting living room with fireplace, and a chef-inspired kitchen complete with Jenn-Air stainless steel appliances and a gas range. Upstairs, you'll find 3 generously sized bedrooms, including a spacious primary retreat with a walk-in closet, elegant ensuite, and private balcony. The basement includes a fantastic 2-bedroom suite with its own entrance, kitchen, and in-suite laundry-ideal for extended family or as a mortgage helper. A double garage adds everyday convenience. Ideally situated near shopping, parks, Morgan Creek Golf Course, and top-tier schools including Southridg (id:44393)
RE/MAX Crest Realty
Nanoose Bay, British Columbia
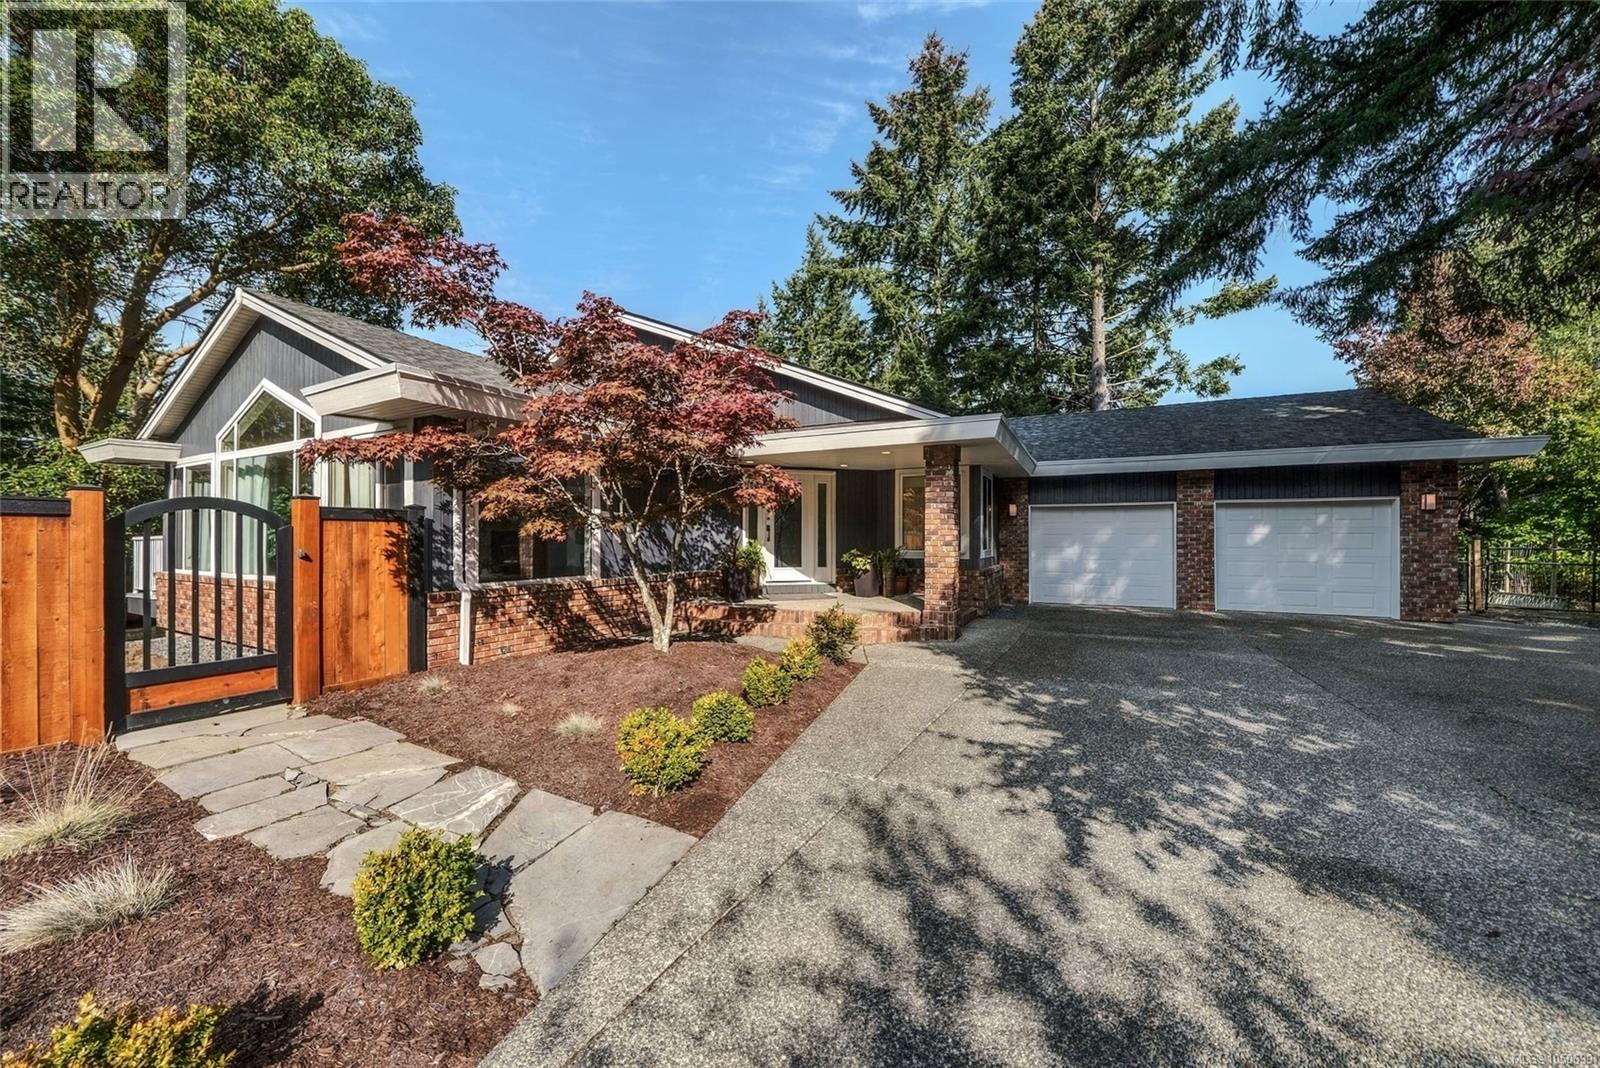
Find your safe haven in this beautifully planned farm to table community located on central Vancouver Island. Surrounded by acres of forested hiking and walking trails with a world class Golf Course, stunning beaches, Schooner Cove Marina and a wellness centre with pool, Gym and Tennis, this Fairwinds rancher on a large private lot with 4 bedrooms (or 3 and a den) could be your Dream Home. This generous rancher with numerous updates has a furnace and air conditioning for year-round comfort and an oversize garage with room for hobbies. The open plan kitchen with quartz counters is the central place for family and friends to gather and the spacious primary suite with walk-in closet is a relaxing end to a day filled with Vancouver Island activities. Come for a visit and Stay for a lifetime, Fairwinds is where you are meant to be. (id:44393)
Royal LePage Island Living (Pk)
Coldstream, British Columbia
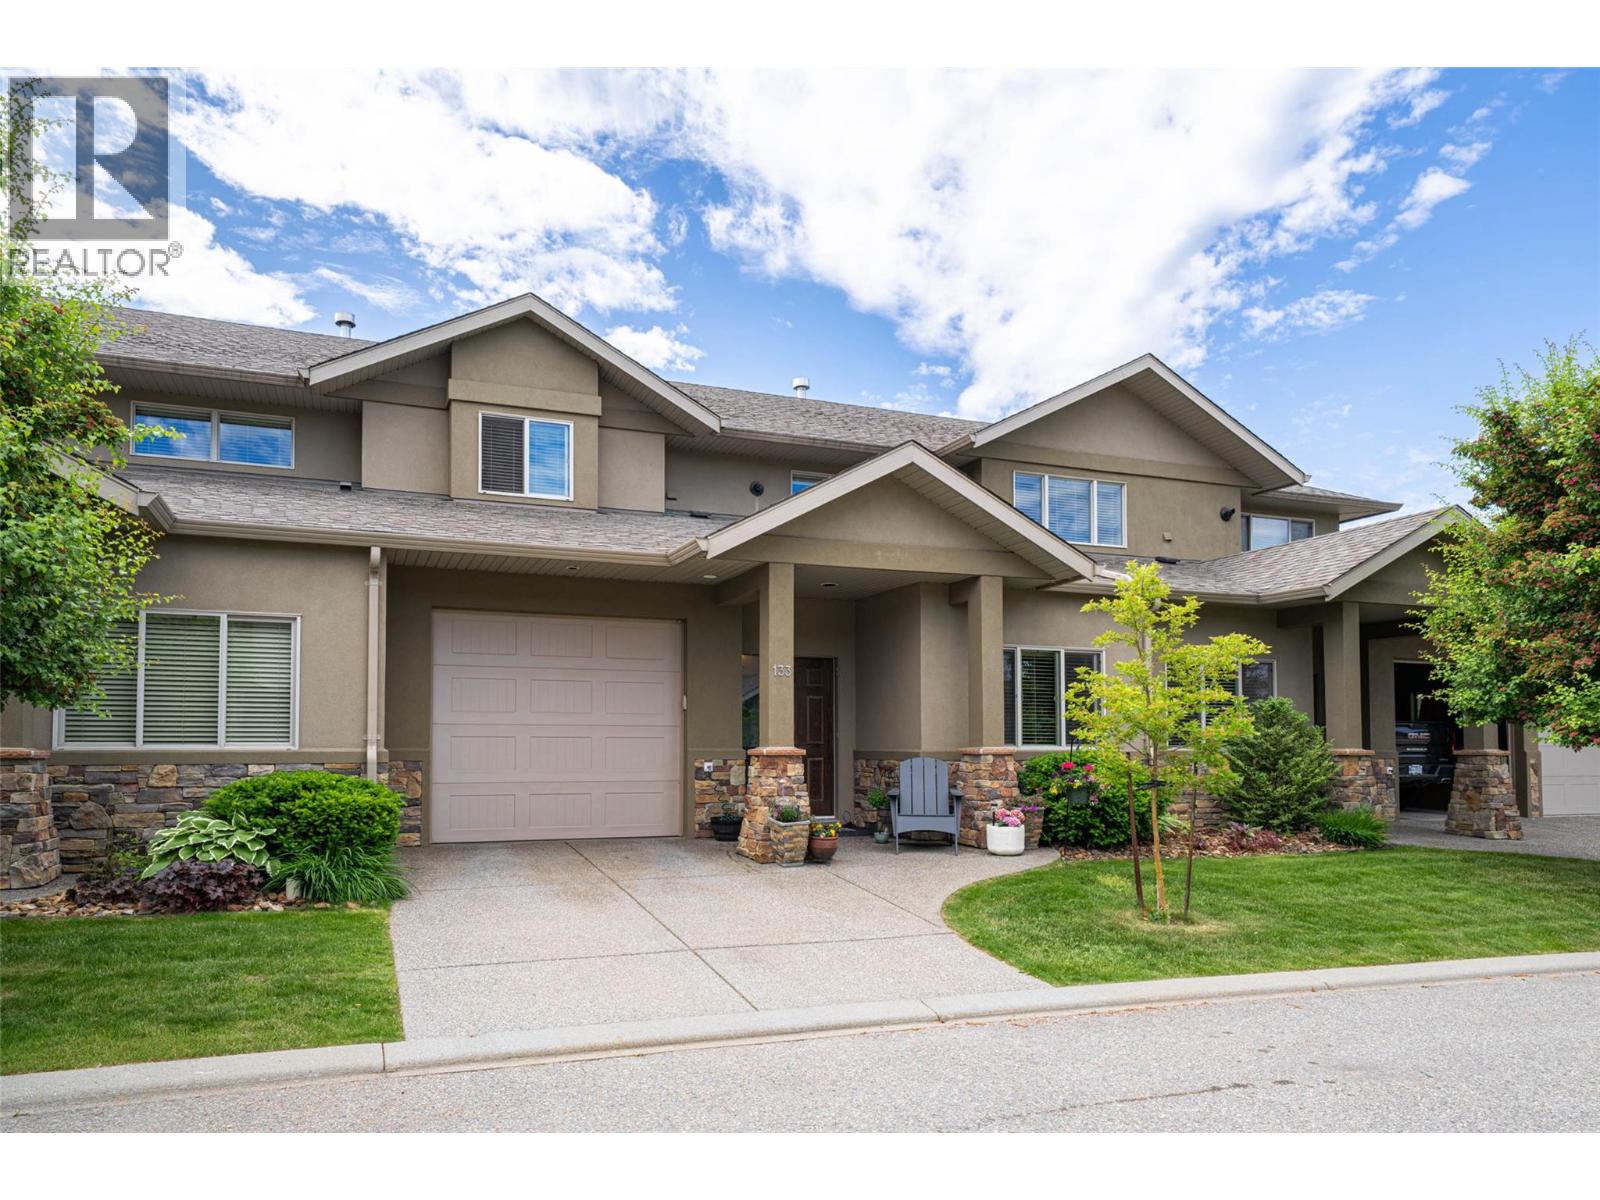
Welcome to Ravenscraig, one of Coldstream’s most sought-after communities. This 3-bedroom plus den, 3-bathroom townhome offers over 1,600 sq. ft. of comfortable living in a quiet setting, perfect for families, first-time buyers, or empty nesters looking for low-maintenance style. The main floor features an open-concept design with a bright kitchen boasting granite counters, an induction stove and upgraded appliances. The living and dining areas flow seamlessly together and are anchored by a cozy gas fireplace, with direct access to a private patio complete with BBQ hookup and poly-guard coated decking. Upstairs, the spacious primary suite includes a walk-in closet and 4-piece ensuite with separate tub and shower. Two more bedrooms, a full bathroom, and laundry (conveniently located on the same level) complete the second floor. Additional highlights include hot water on demand, new carpet (2025), rough-in for central vacuum, and a single-car garage. Nestled in a friendly neighbourhood with Middleton Mountain trails just steps away and Kalamalka Lake, Kal Park, schools, and Vernon amenities all close by. A true gem in a desirable location. (id:44393)
RE/MAX Vernon
Nanaimo, British Columbia
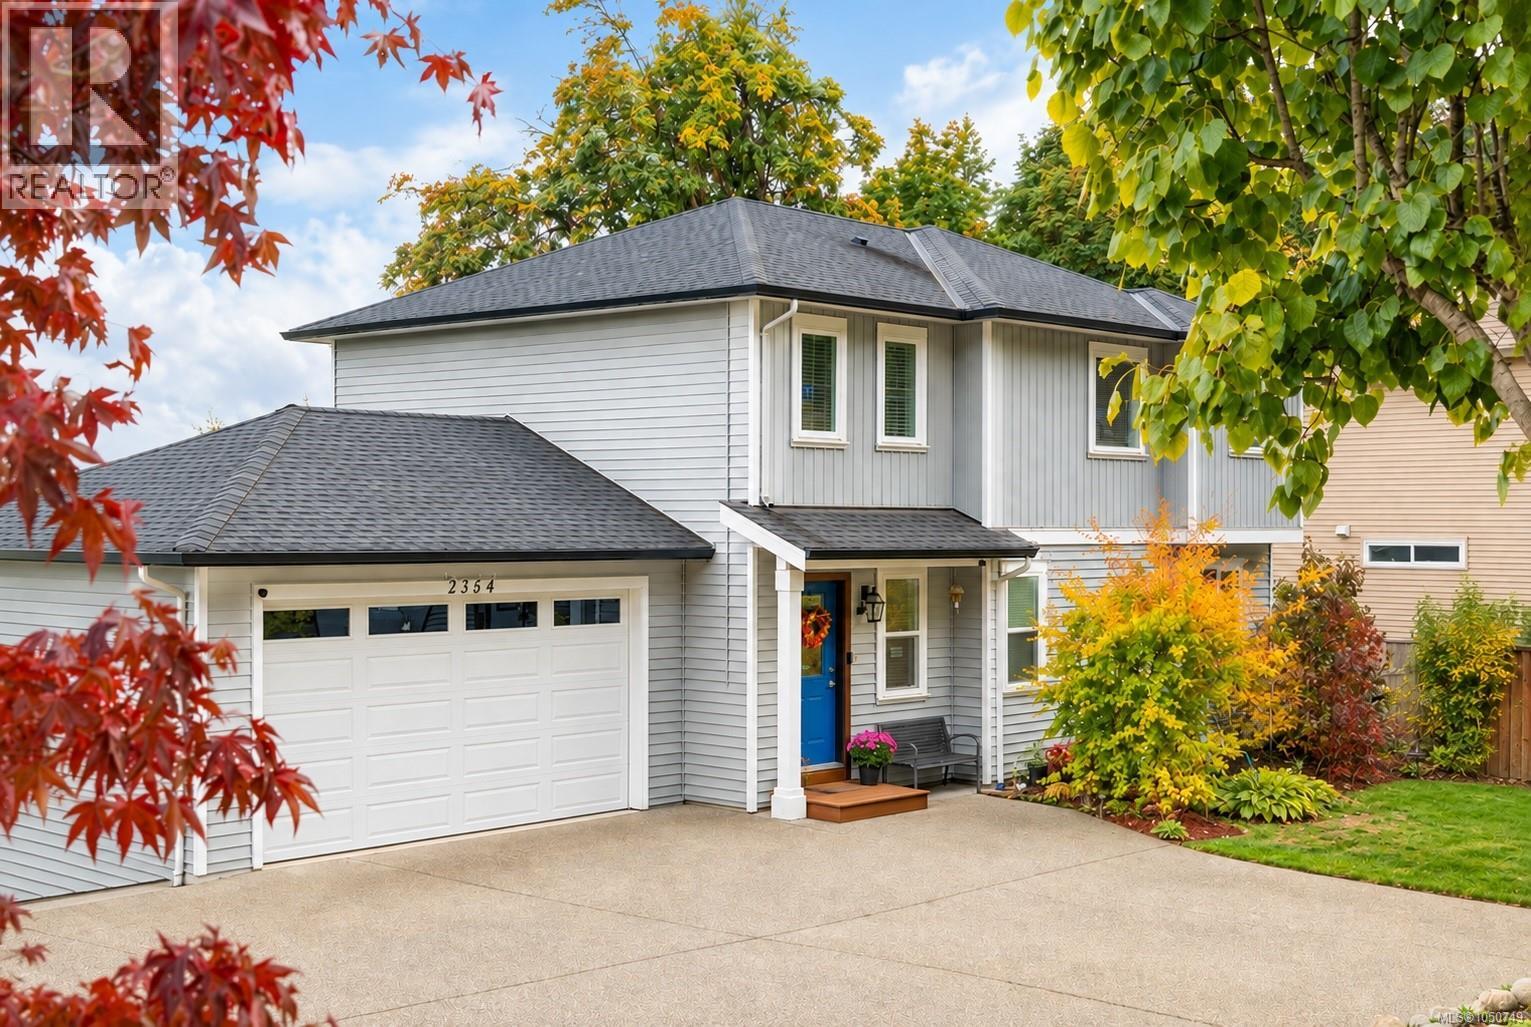
A LOT of house, in a neighbourhood you’ll love, under $800,000! Welcome to 2364 Extension Road in beautiful Cinnabar Valley, where semi-rural living meets everyday convenience. Surrounded by extensive trail networks, protected wetlands, parks and the Nanaimo River, this family-friendly neighbourhood offers a lifestyle that’s hard to replicate while still being close to shopping, restaurants, recreation, the airport and ferry terminals. Inside, this well-maintained 2018 home offers an incredibly functional layout with 4 bedrooms plus a den and four bathrooms spread over three levels, giving families the space and separation they need as life evolves. The bright, open main level is designed for gathering, with a spacious kitchen and island flowing into the dining and living areas. When it’s time to spread out, there’s plenty of room for everyone to retreat, work, play or relax. The lower level adds even more flexibility with a den, additional living space and plumbing already in place for a kitchen, ideal for a growing family, hobbies, a media room or intergenerational living. Outside, enjoy a low-maintenance yard, hot tub, double garage and RV parking, giving you plenty of room for both everyday family life and weekend adventures. All of this in one of Nanaimo’s sought-after family neighbourhoods, with excellent school options and easy access to the outdoors. Come see just how much value this Cinnabar home offers for a fantastic price. Measurements are approximate, please verify if important. (id:44393)
Exp Realty (Na)
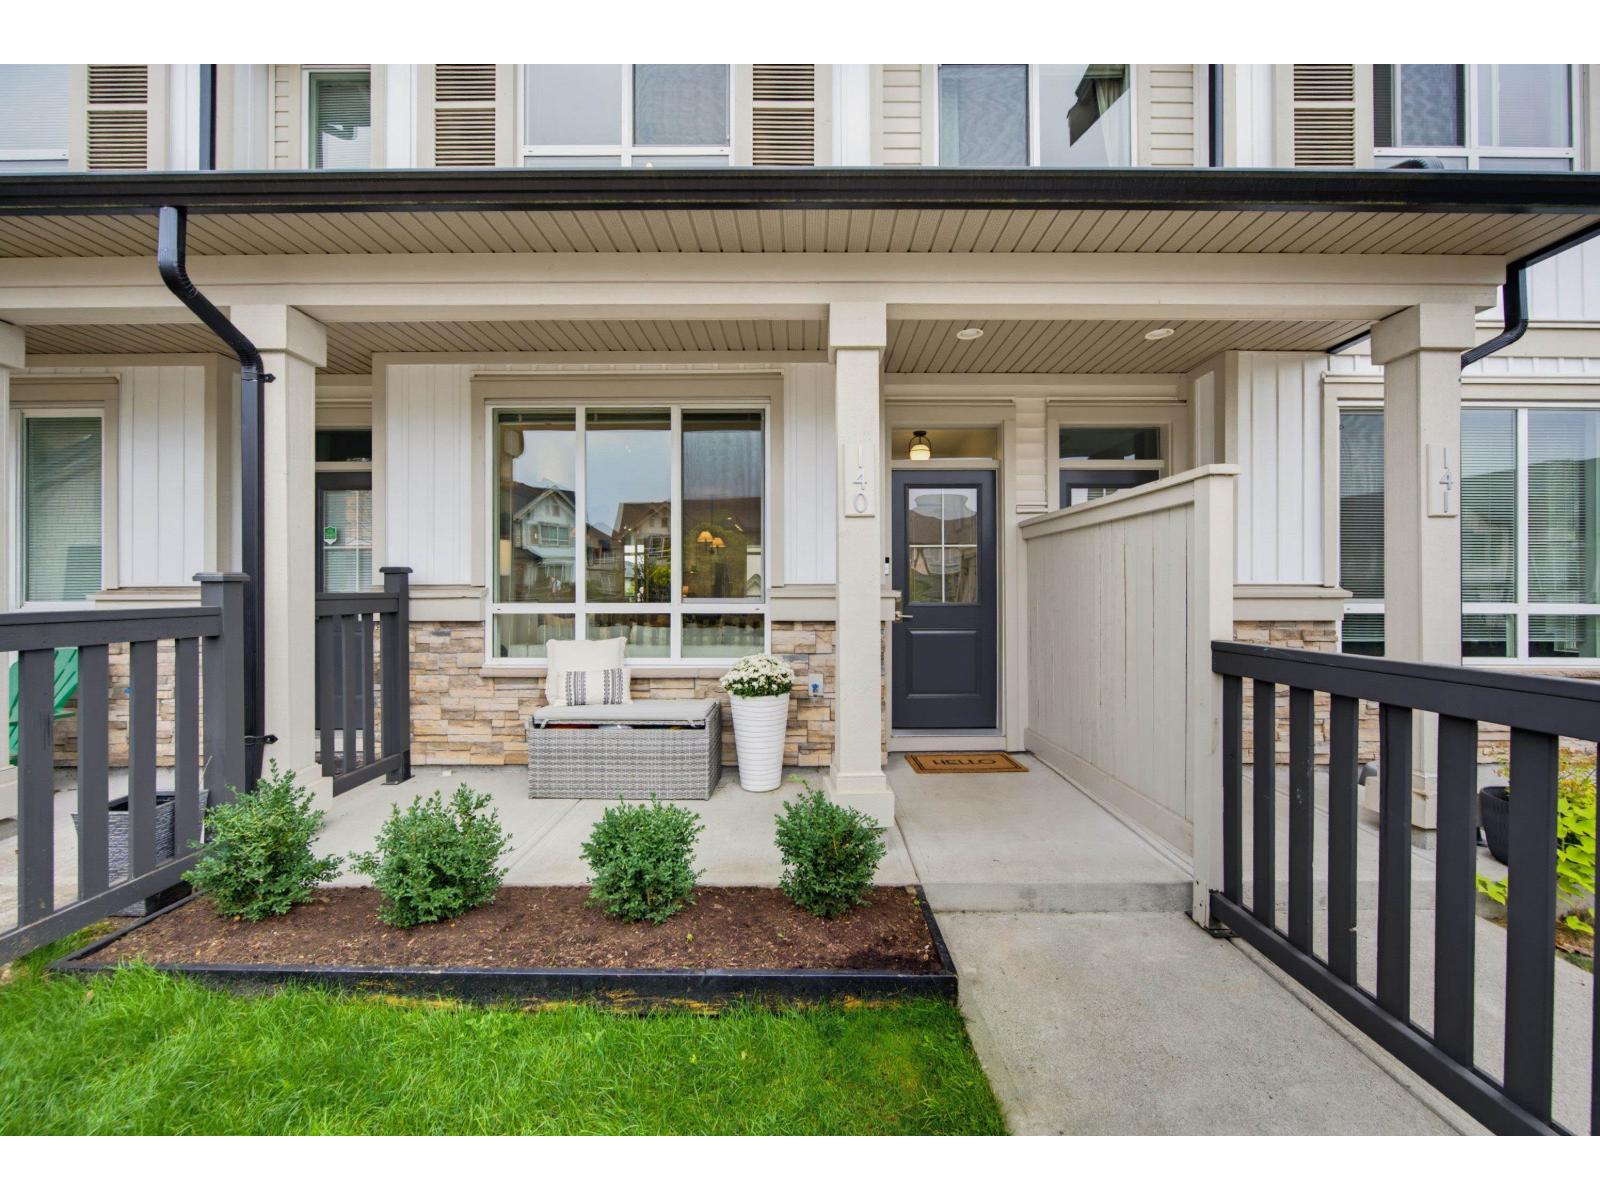
Abbotsford, British Columbia
Welcome to Bristol Heights! This exceptionally well-finished 3 bed, 3 bath townhome stands out with its polished design, thoughtful upgrades and immaculate presentation. Offering approx. 1,320 sq. ft. with double tandem garage + driveway parking, the bright open main floor features a sleek kitchen, stylish dining area, inviting living room and private deck. Upstairs are 3 bedrooms, including a beautiful primary with walk-in closet and ensuite. Enjoy resort-style amenities including an outdoor pool, hot tub, fitness gym, floor hockey room, party room and 2 guest suites. Close to Rick Hansen Secondary, Harry Sayers Elementary, parks, trails, shopping and transit. A truly standout home in one of the complex's most impressive settings. (id:44393)
Homelife Advantage Realty Ltd.
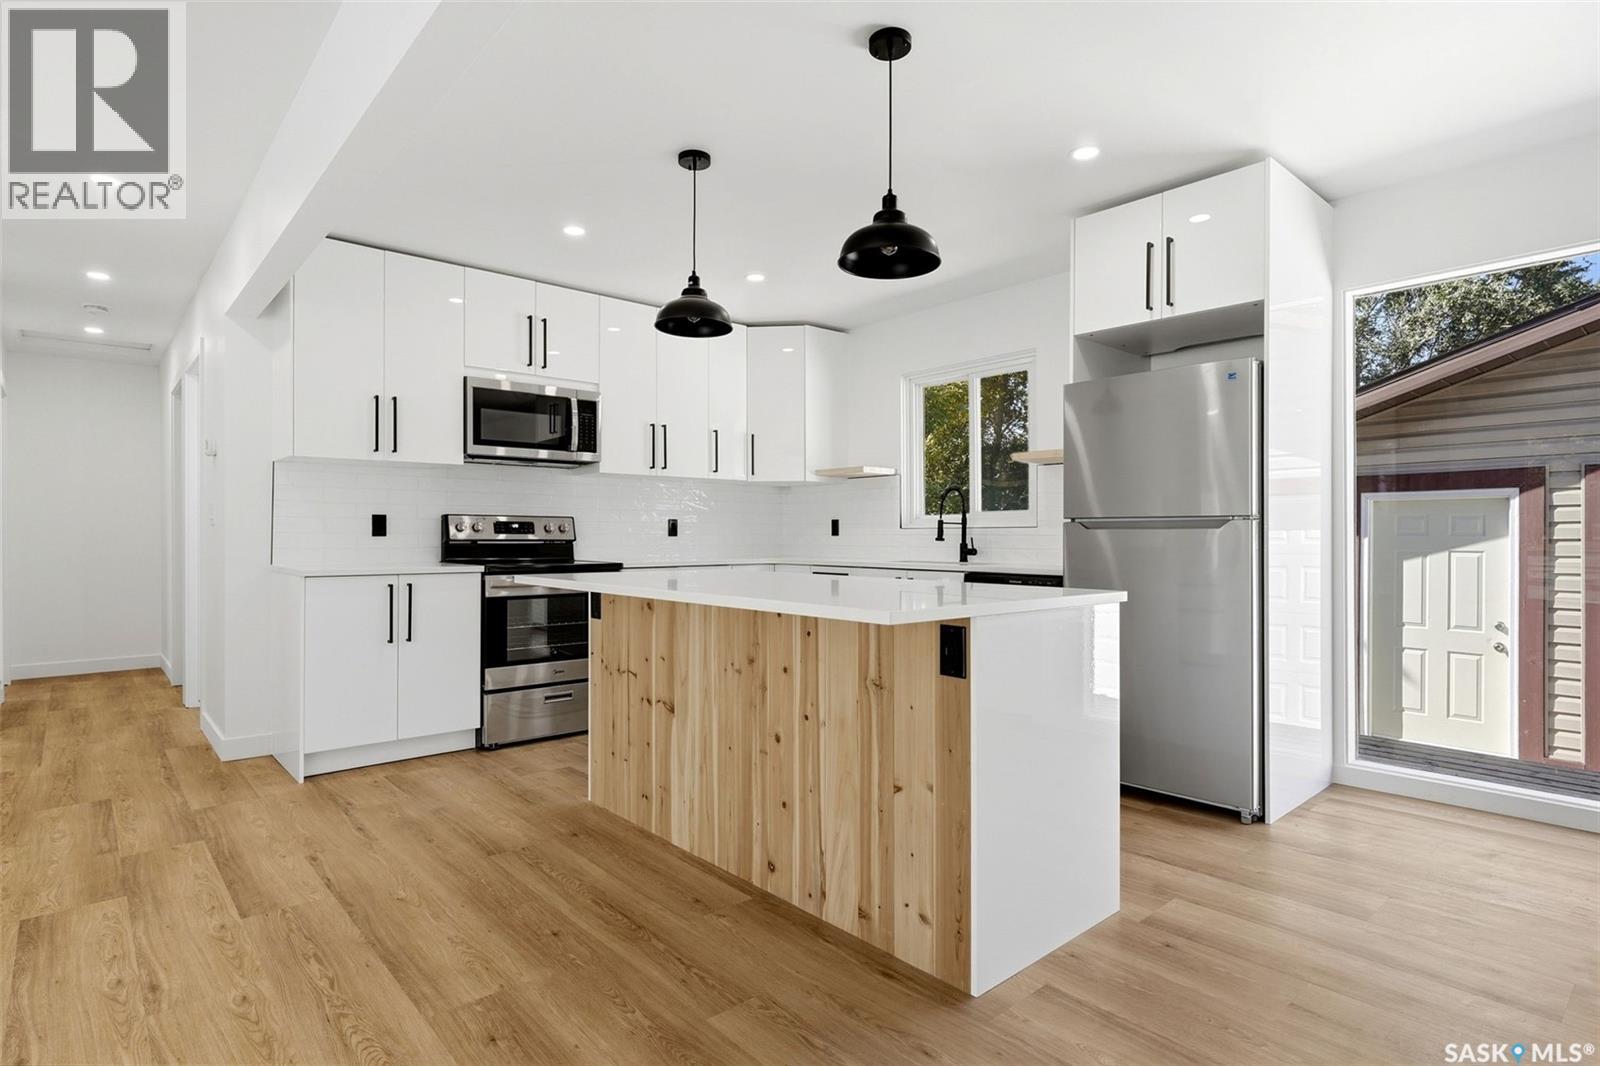
Regina, Saskatchewan
Welcome to 3312 Grant Road, another beautifully reimagined home brought to life by Bouss Construction! Ideally located directly across from the community garden and just steps from the University of Regina, this home has been professionally crafted to create a modern and functional space you’ll be proud to call home. Step inside to a completely redesigned, bright and welcoming open-concept layout. The spacious living room is filled with natural light from the large south-facing front windows and features modern pot lighting along with a custom feature wall complete with an electric fireplace and built-in TV insert. The kitchen is a true showpiece featuring beautiful quartz countertops paired with sleek white cabinetry, black hardware, brand-new stainless-steel appliances and a large centre island with an eat-up bar. Down the hall, you’ll find three comfortable bedrooms and a beautifully redeveloped 4-piece bathroom featuring a tiled tub surround and modern fixtures. The primary bedroom also offers the added convenience of its own private 2-piece ensuite. The basement provides an excellent opportunity to create additional living space tailored to your needs. The slab is in great shape and the foundation walls have been professionally inspected and structurally reinforced with an engineer’s sign-off. The foundation walls have also been framed, insulated and vapour barrier'd in accordance with City permit requirements, giving the next owner an excellent starting point for future development. Buy with confidence knowing the renovations throughout the home were completed by professionals and permitted through the City of Regina. Car enthusiasts, hobbyists or anyone simply looking for exceptional garage space will appreciate the oversized 26' x 28' garage! Outside, the front yard has been xeriscaped for easy, low-maintenance living, while the backyard offers a deck and lawn to enjoy! Don't miss out on this one! (id:44393)
2 Percent Realty Refined Inc.
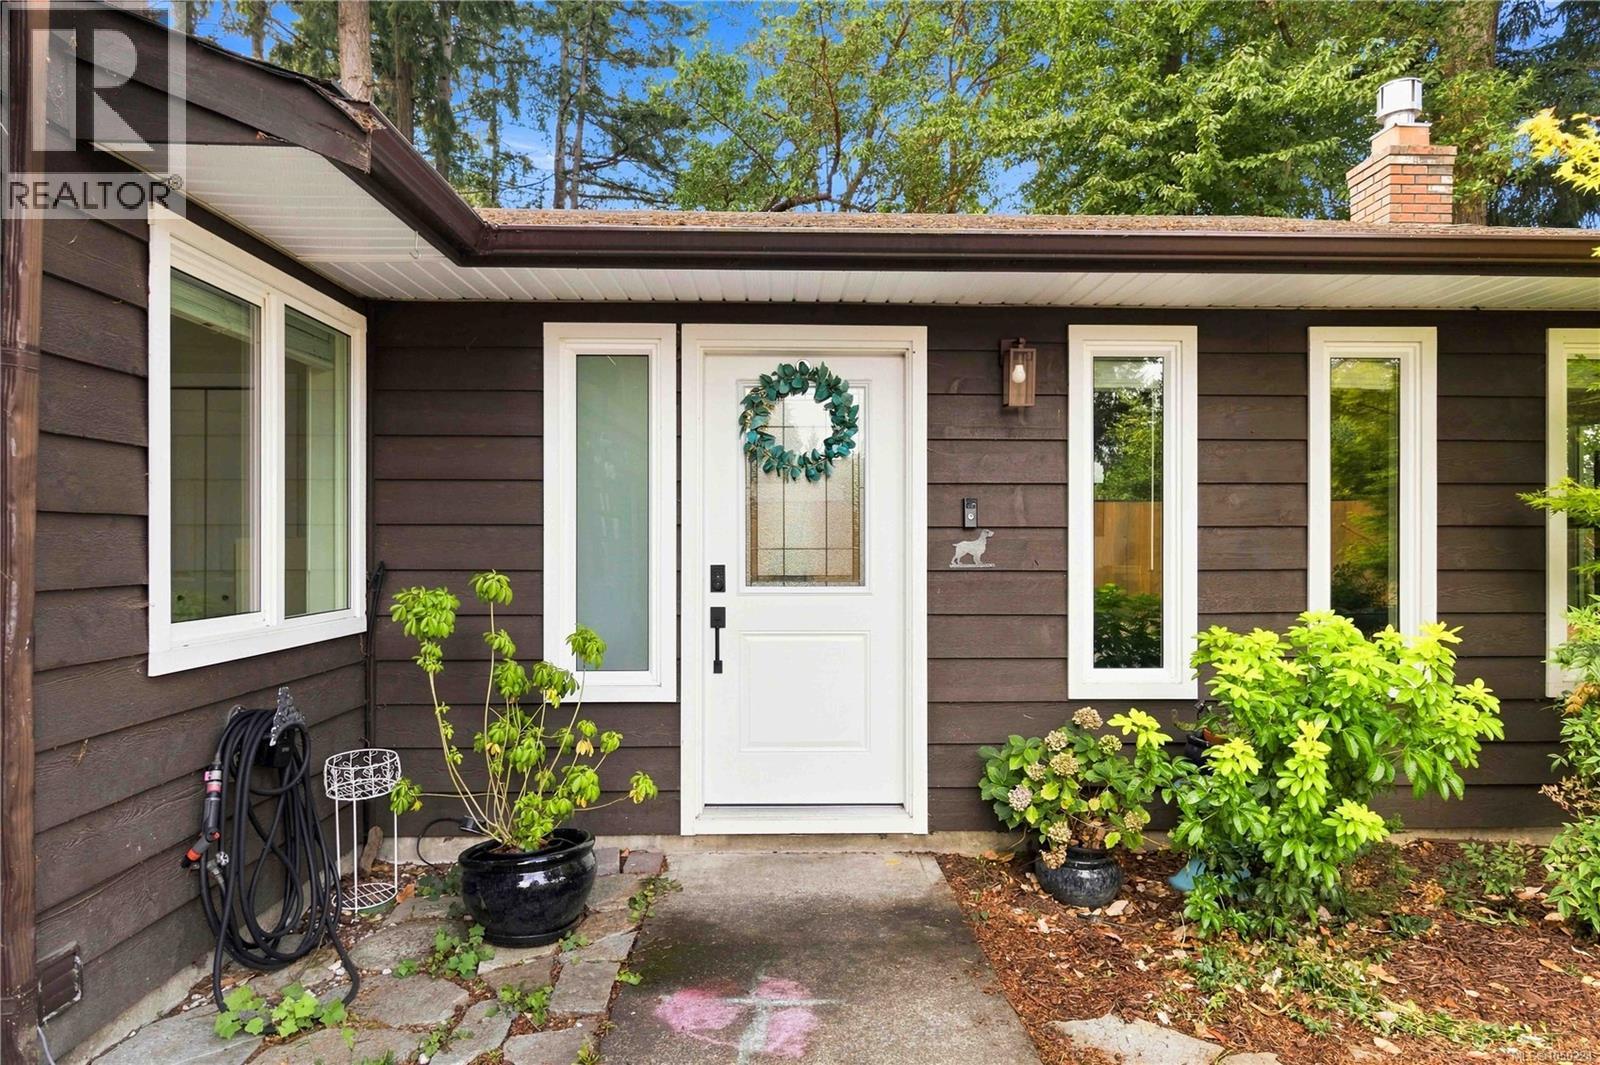
Colwood, British Columbia
OPEN HOUSE: SATURDAY OCT 3rd 2:45-4:30PM. Thoughtfully updated and ready for its next owner to enjoy, this turnkey one-level 3 bedroom, 1 bathroom half duplex sits well back from Sooke Road in a quiet, private setting surrounded by mature trees. The bright, open living and dining area flows together easily, with a gas fireplace to keep things cozy on cooler evenings. The updated kitchen is both stylish and functional, with plenty of storage and sliding doors out to the patio. Outside, a private deck is ideal for summer dinners and relaxing evenings, and the spacious fenced backyard offers lawn, garden beds, and a storage shed, with plenty of room for kids, pets, and gardening. A separate laundry room adds everyday convenience. A great opportunity for first-time buyers, downsizers, or anyone looking for a move-in ready home with a wonderful outdoor space. (id:44393)
RE/MAX Camosun
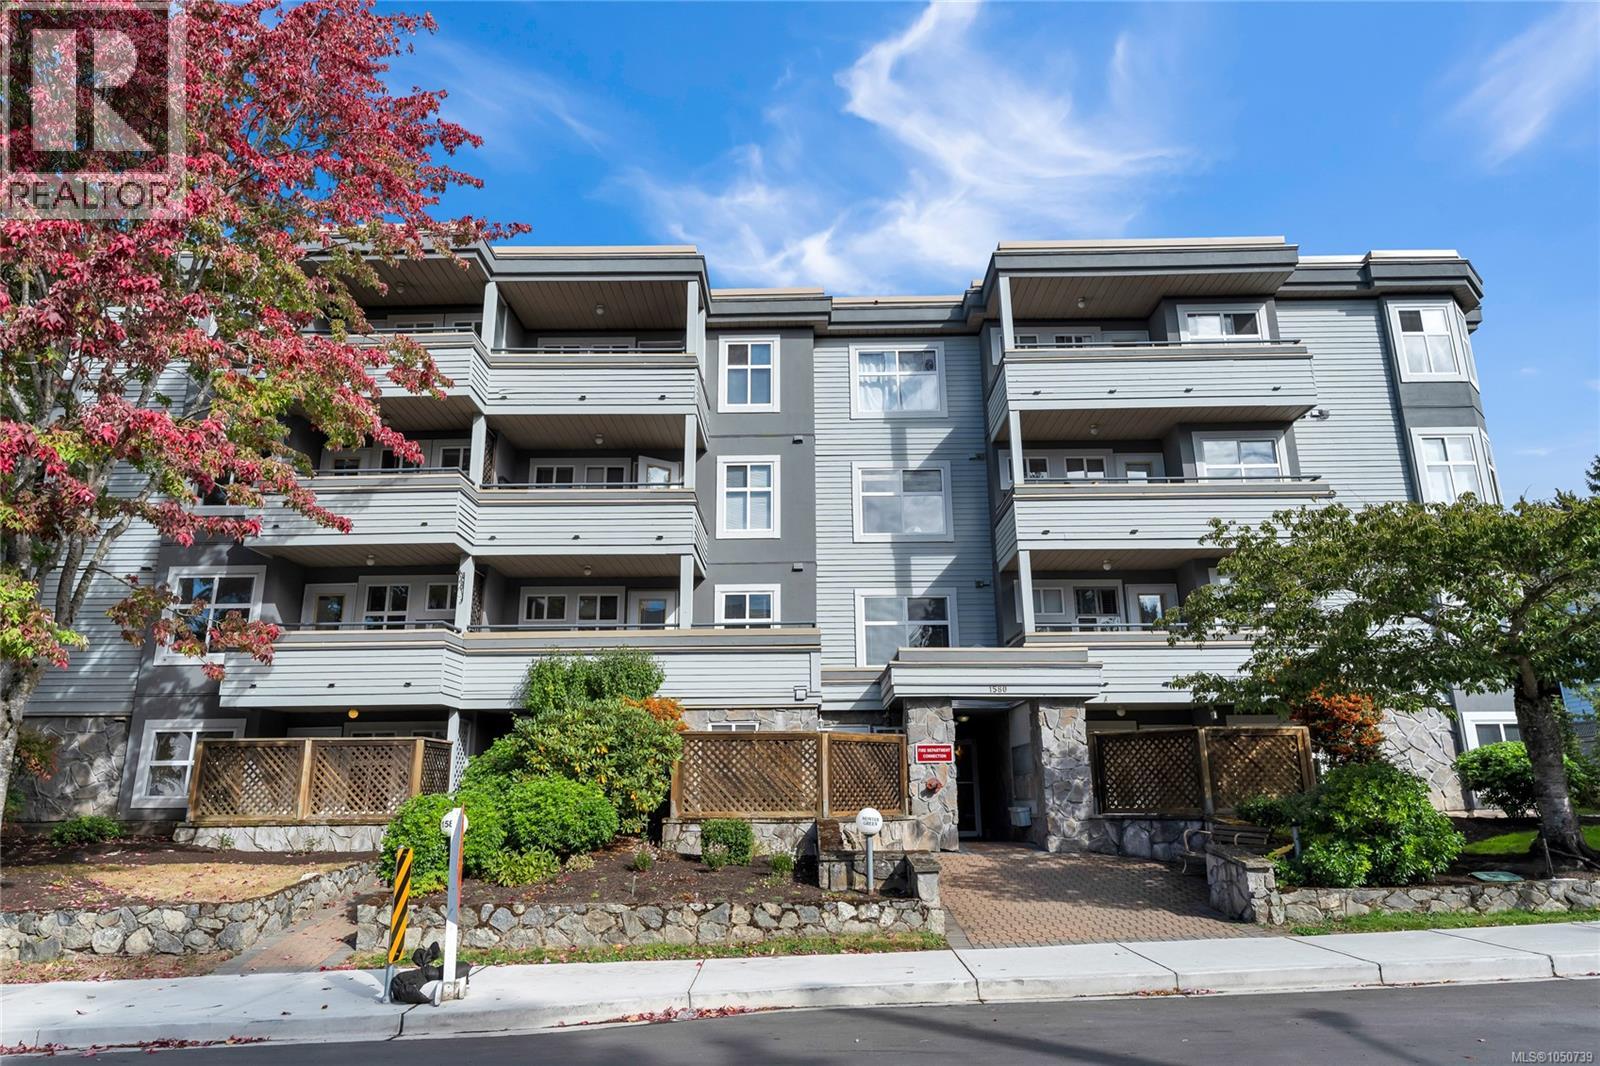
Saanich, British Columbia
Open House: Sun, Oct 4th, 12:00pm-2:00pm. Freshly painted and move-in ready! This bright 2-bedroom, 2-full-bathroom ground-level, south-west facing, corner condo offers approximately 900 sq. ft. of comfortable, well-designed living space. The inviting layout features a bright kitchen with a charming breakfast nook, a spacious primary bedroom with ensuite, in-suite laundry and a cozy gas fireplace. Step outside to the private, covered southwest-facing patio, perfect for morning coffee or relaxing at the end of the day. Secure underground parking is included, and the building’s new roof was recently completed. Ideally located in the sought-after University area, just minutes from UVic, Camosun College, Hillside and University Heights shopping centres, Cedar Hill Golf Course, parks, theatres, cafés, restaurants, transit and everyday amenities. Rentals and all ages are welcome. A wonderful opportunity offering comfort, convenience and excellent value! (id:44393)
Pemberton Holmes Ltd. - Oak Bay
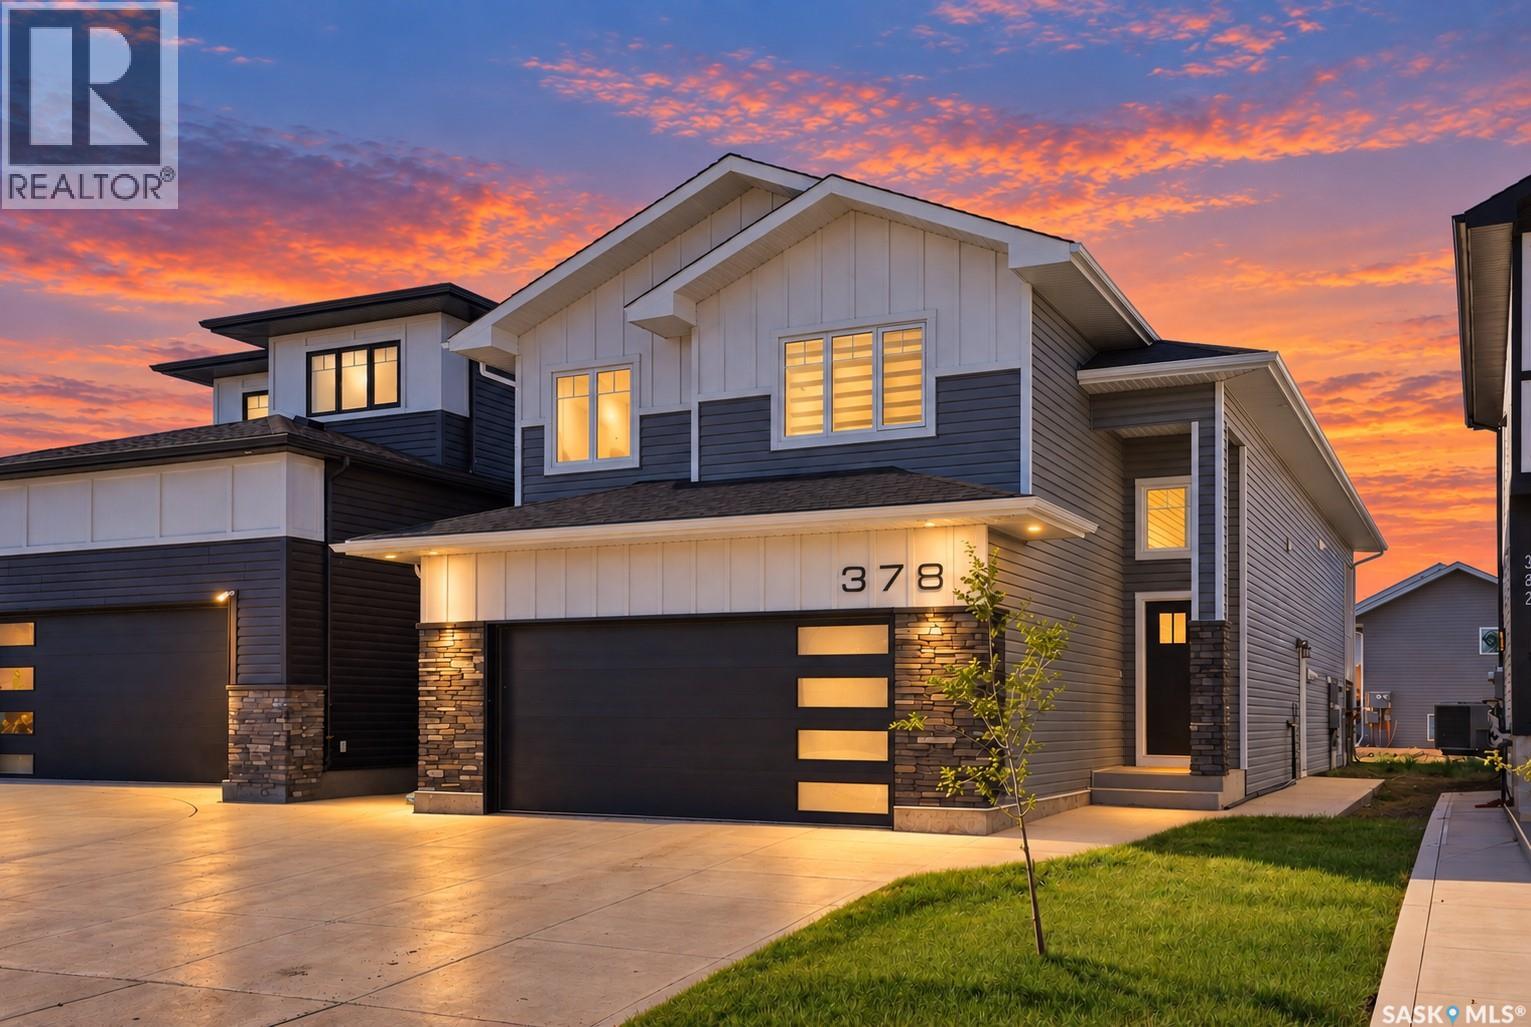
Saskatoon, Saskatchewan
This upgraded modified bi-level features one of the most sought-after layouts in this price range, offering a blend of style, function, and income potential. It’s located in Aspen Ridge, a modern and highly desirable Saskatoon neighborhood known for its clean streetscape, strong community feel, and quick access to parks, pathways, the Northeast Swale, and all amenities in University Heights. The main floor features 9-foot ceilings and upgraded flooring throughout. The kitchen is finished with quartz countertops, a large island, Superior Cabinets with soft-close doors and drawers, a designer tile backsplash with custom floating shelves, and updated appliances including a gas range. The dining room is spacious and leads directly to a covered deck with a gas BBQ hookup. The living room includes a custom feature wall with space for a large TV and entertainment unit. Two bedrooms, a full bathroom, and a dedicated laundry area complete the main floor. Upstairs, the primary bedroom offers tall vaulted ceilings and a walk-in closet. The ensuite includes dual sinks, a ceramic tile shower, and a standalone tub. The lower level is a standout. The main portion of the basement includes a fourth bedroom and an additional bathroom accessible from the front entry, perfect for guests, teens, or a private office setup. The remainder of the basement is a bright, well-finished legal two-bedroom suite with large windows, higher-than-average ceiling height, modern finishes, and a private side entry. Construction details include 9-foot basement walls, R22 exterior insulation, R50+ attic insulation, and a high-efficiency furnace with an air-to-air exchanger. The exterior is finished with Hardie board, stone accents, vinyl siding, and Cambridge shingles for long-lasting curb appeal. This is a quality home with meaningful upgrades and a legal suite that adds real value in a growing neighborhood. It’s a stronger deal than any of the new builds currently available in Aspen Ridge. (id:44393)
Trcg The Realty Consultants Group
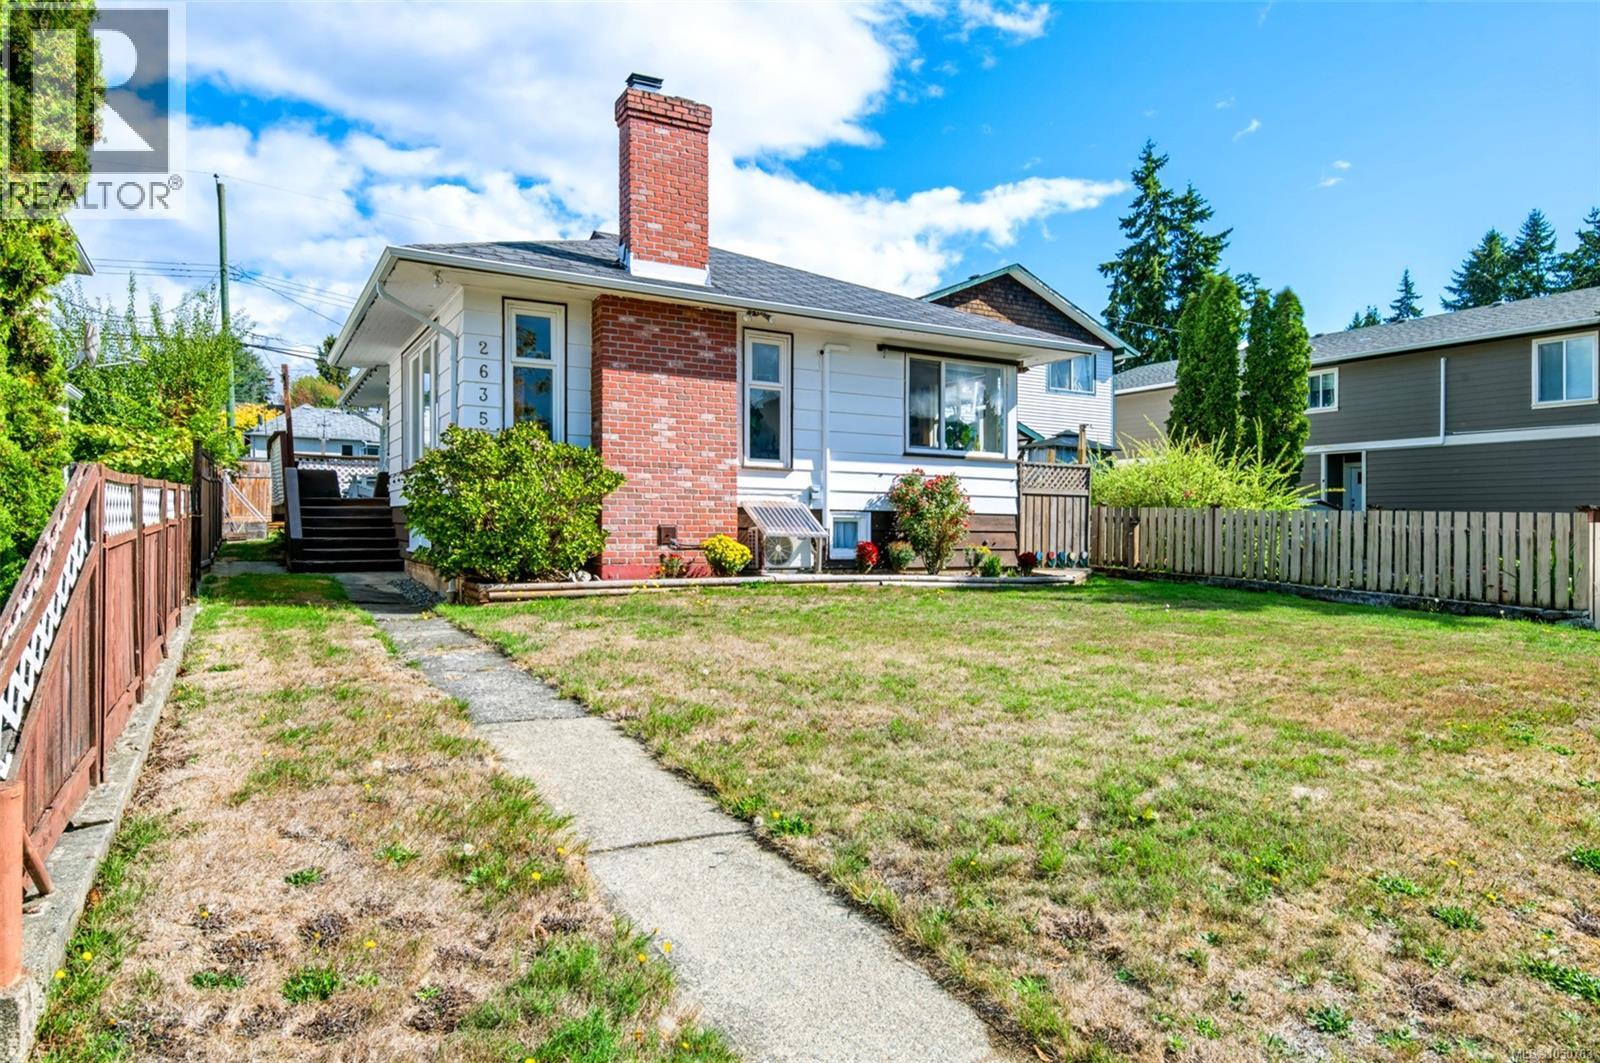
Port Alberni, British Columbia
Some homes make you choose between space, location, and room to pursue your own projects. This one doesn't. Set in one of South Alberni's most walkable neighbourhoods, this three-bedroom home pairs everyday family living with a full 525-square-foot detached workshop, a wraparound deck, and a lower-level family room, all within walking distance of the shops, trails, and waterfront that define the area. Step through the french doors off the entry and into a spacious living room warmed by a propane fireplace, framed by large north- and west-facing windows and coved ceilings, with original fir floors underfoot beneath the carpet. The dining room flows naturally from here, catching plenty of light before opening through an arched doorway into a well-equipped kitchen with generous storage, stainless appliances, and a walkout to a private sunroom. The main level continues with a large primary bedroom offering dual closets, a second bedroom, and a full bathroom. Downstairs, a family room, laundry area, third bedroom, and no shortage of storage round out the everyday living space, room to spread out, host, or simply unwind. Outside, a 260-square-foot wraparound deck and raised garden beds make the most of the outdoor living, while the detached workshop and garden shed offer serious space for tools, projects, or a home-based business. A parking pad at the back with laneway access adds everyday convenience. This location puts you within walking distance of Weaver Park, Harbour Quay, the Uptown shopping district, the Savoy Theatre, and a range of restaurants, plus the Quay to Quay Pathway right at your doorstep. Canal Beach and the Alberni Inlet Trail trailhead are just a short trip away. A heat pump keeps things comfortable through every season. Picture your mornings on that deck, your evenings by the fireplace, and your weekends just minutes from the waterfront. Reach out any time to arrange your private viewing. (id:44393)
Loyal Homes Ltd.
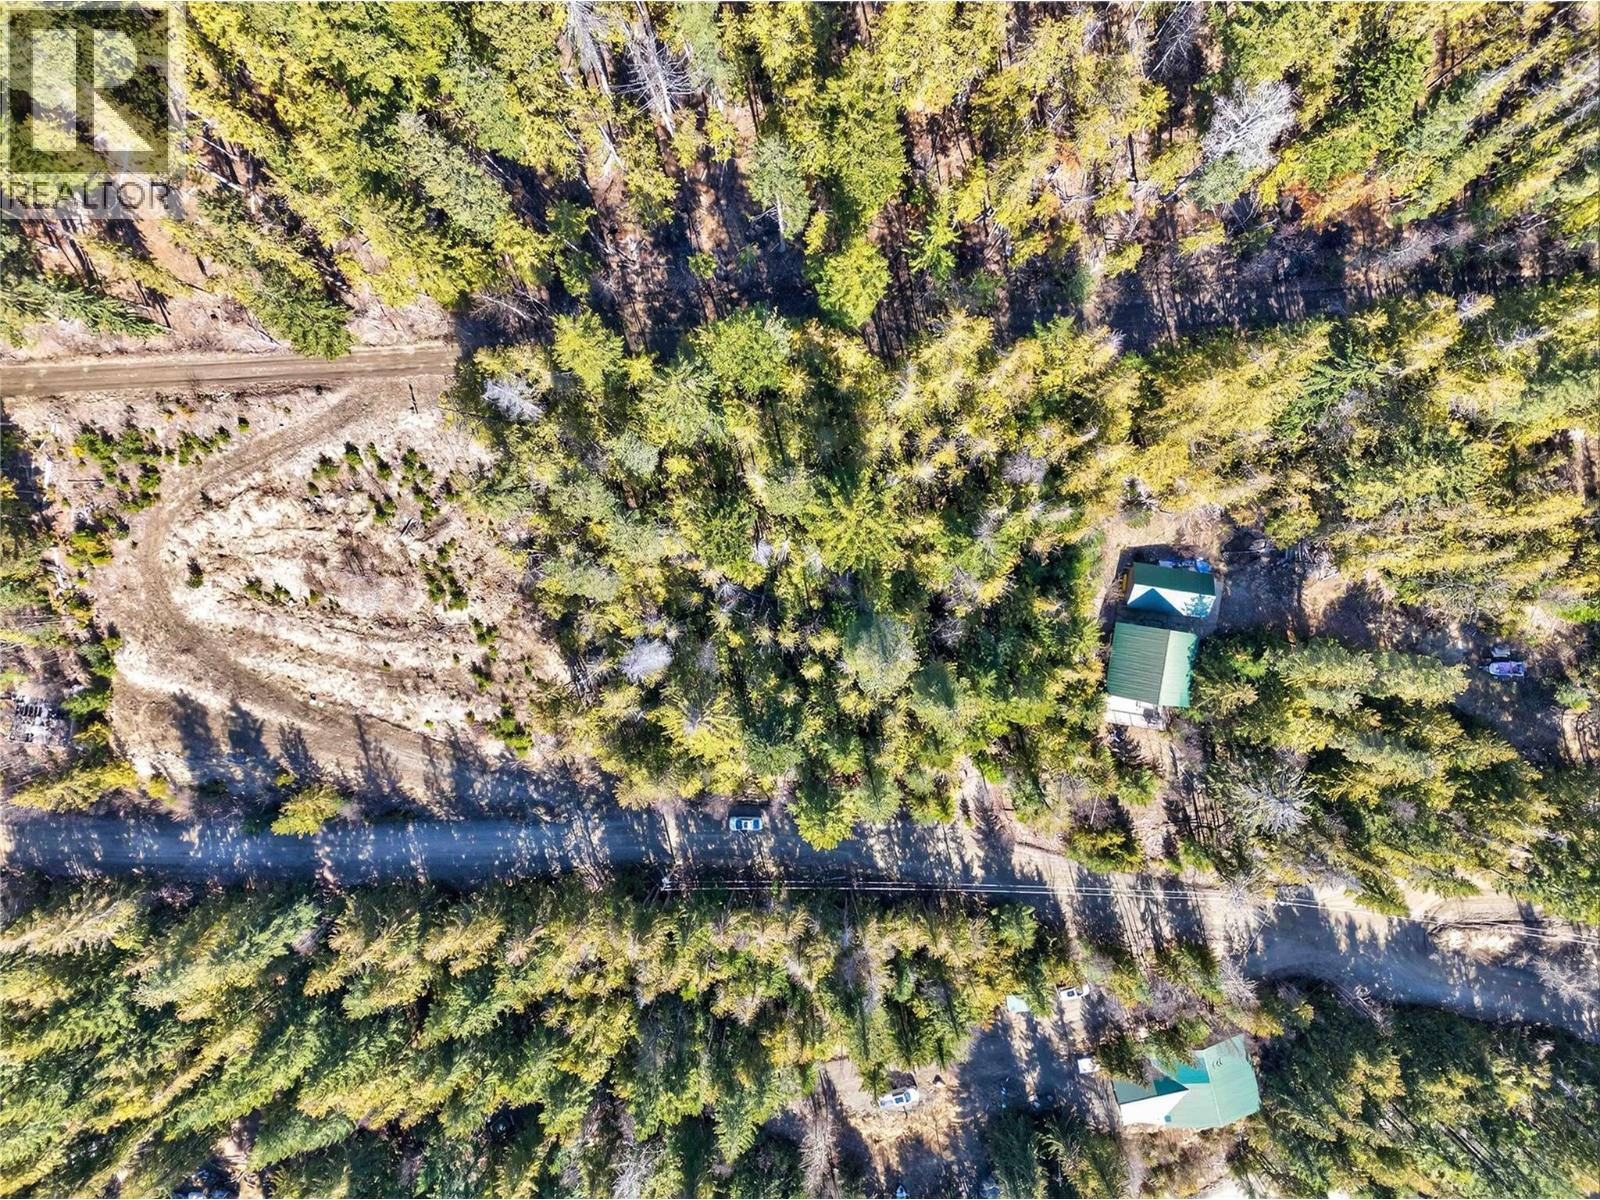
Anglemont, British Columbia
Privacy, views & potential at the very top of Anglemont Estates. This .44-acre property offers a steady, consistent slope that is well suited for a walkout-style build, giving you plenty of opportunity to design around the natural landscape. Located near the intersection of Queest & Vickers Trail, the property has access to the community water system at the top lot line. Anglemont Estates also offers full fire protection through the local fire department & hydrant system. Enjoy easy access to the golf course, marinas, Shuswap Lake & an abundance of year-round outdoor recreation. Whether you’re planning a retirement home, summer retreat or recreational getaway, this private mountainside property offers an affordable opportunity to create your own place in the Shuswap. (id:44393)
Exp Realty (Sicamous)
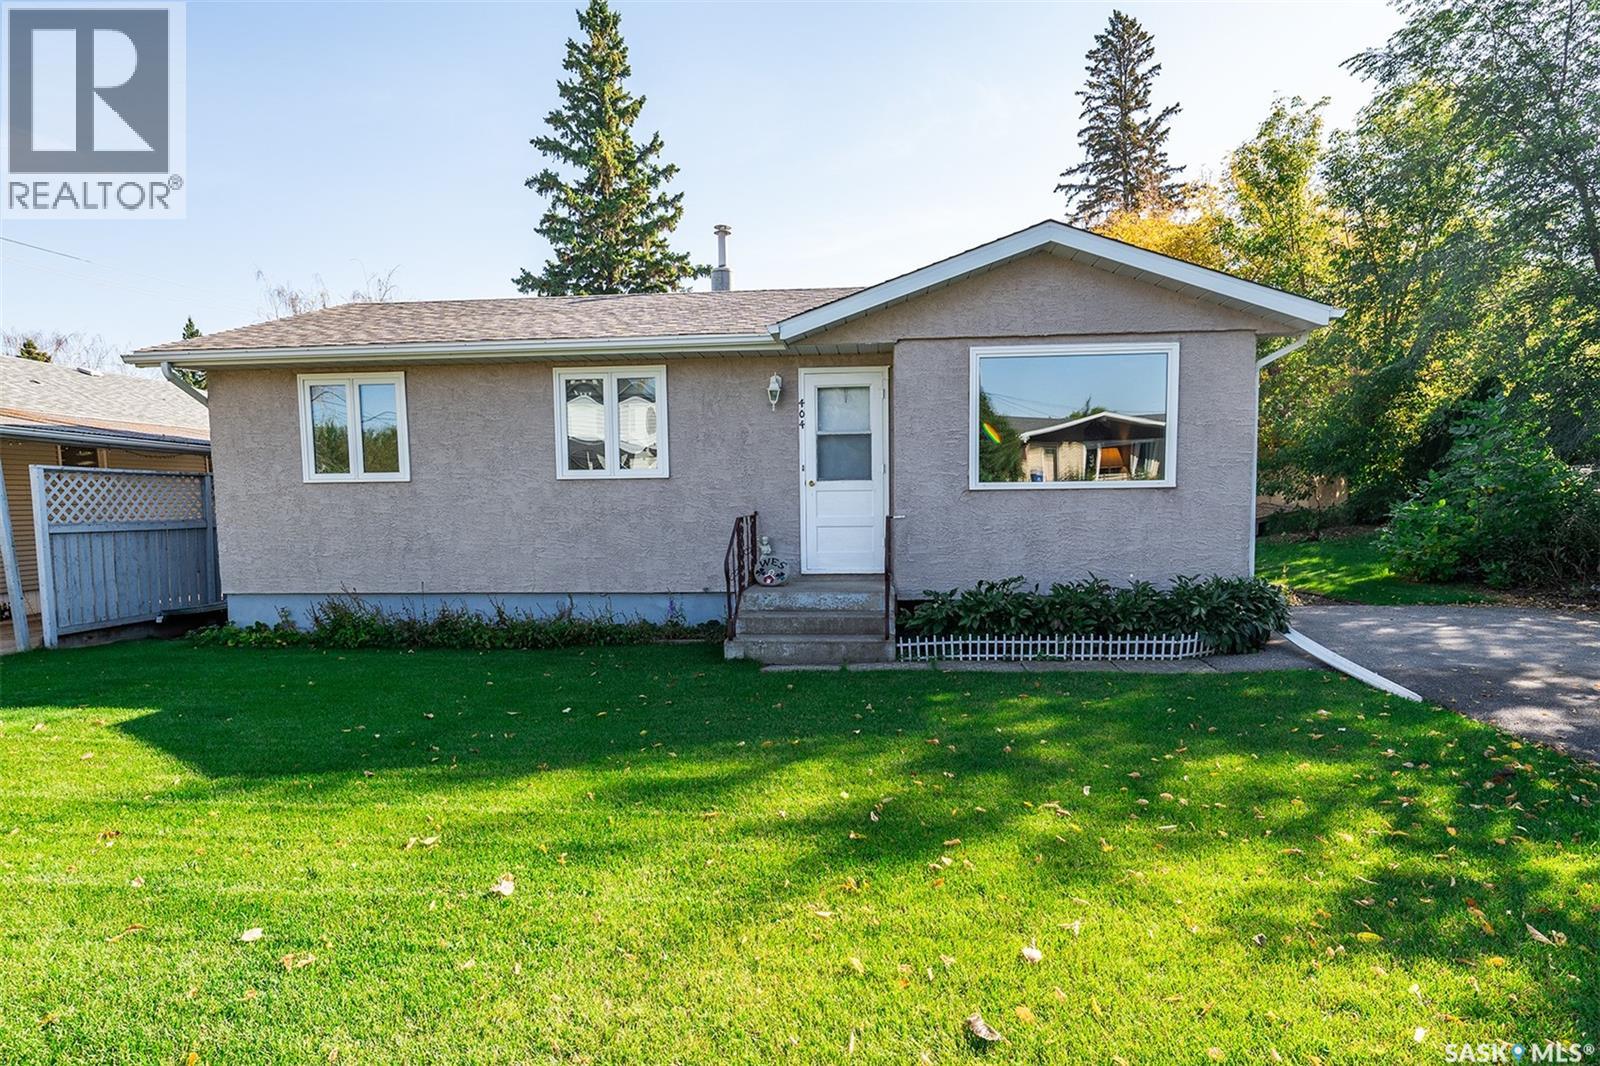
Wynyard, Saskatchewan
Welcome to this well-cared-for 814 sq. ft. home in Wynyard! Offering more space than meets the eye, this property features 5 bedrooms, 2 bathrooms, and a fully finished basement. The main floor offers an open-concept kitchen and living room, creating a comfortable and functional space for everyday living. Three bedrooms and a full bathroom complete the main level. Downstairs, you'll find a spacious additional living room, two bedrooms, a bathroom, utility room, and plenty of storage space. Outside, enjoy a cozy backyard patio surrounded by established apple, Saskatoon, and chokecherry trees, along with garden space for those who enjoy growing their own produce. A detached double garage at the back provides excellent parking and storage, while the front driveway offers additional off-street parking. This well-maintained property offers a great combination of indoor living space, outdoor enjoyment, and practical features. Whether you're a first-time buyer, growing family, or looking for an investment property, this home is worth a look! (id:44393)
Exp Realty
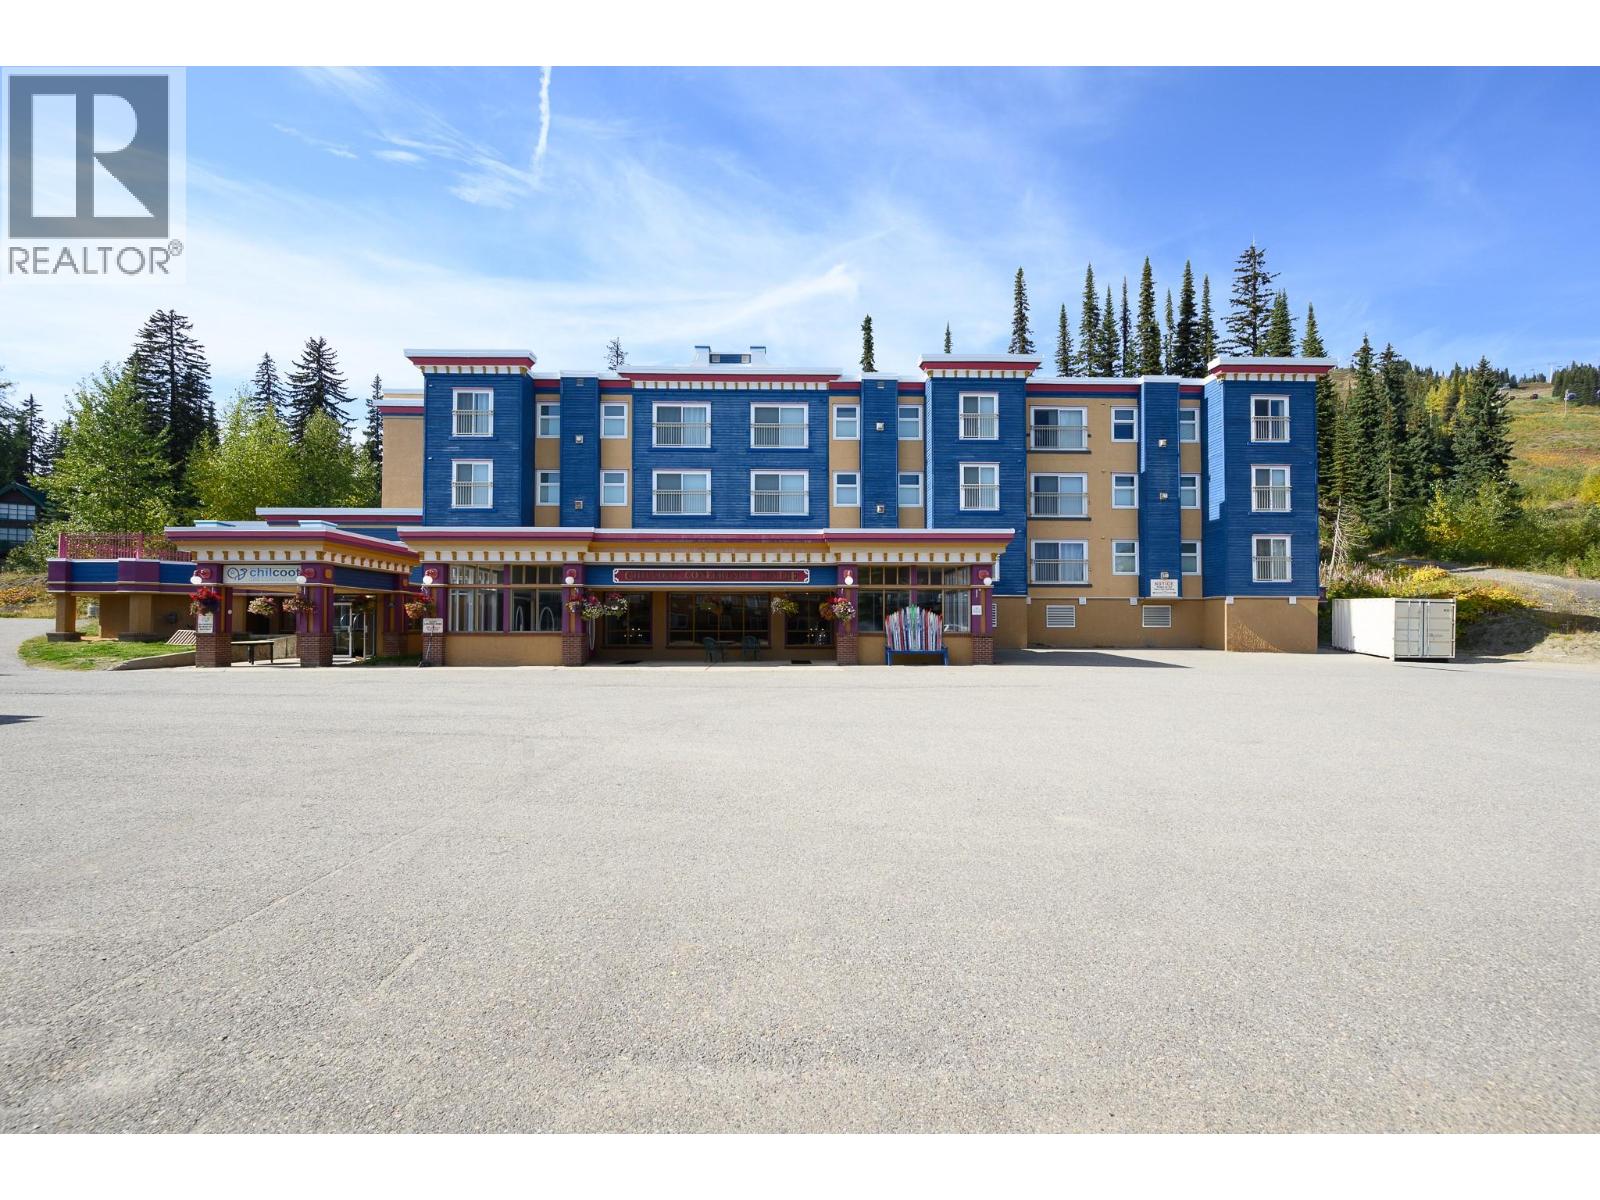
Silver Star, British Columbia
Invest in your own enjoyment! A leasehold hotel/apartment unit in the Chilcoot Hotel and Conference Centre in the very heart of Silver Star Mountain Ski Resort. Ski-in and ski out! Just steps from Gondola! The Hotel management handles everything and owners can book their units for personal use! (limited use) Lease payments are $1064.05 a month and are all inclusive. Fully furnished and equipped – this unit offers a main suite with an open living room, full kitchen, bath, master bedroom, and a bunk bed alcove PLUS a lock-off bedroom with two queen beds and bath. Can be rented as one or two units! The Building amenities include rooftop hot tubs, shared laundry, and owner storage lockers. The Chilcoot features the only convention facility in an Okanagan ski resort which contributes to rental opportunities. All owners enter into a Management Agreement and become GST registrants. Approx. 99-year lease! All pre-existing guest bookings must be honored by Buyers. (id:44393)
RE/MAX Priscilla
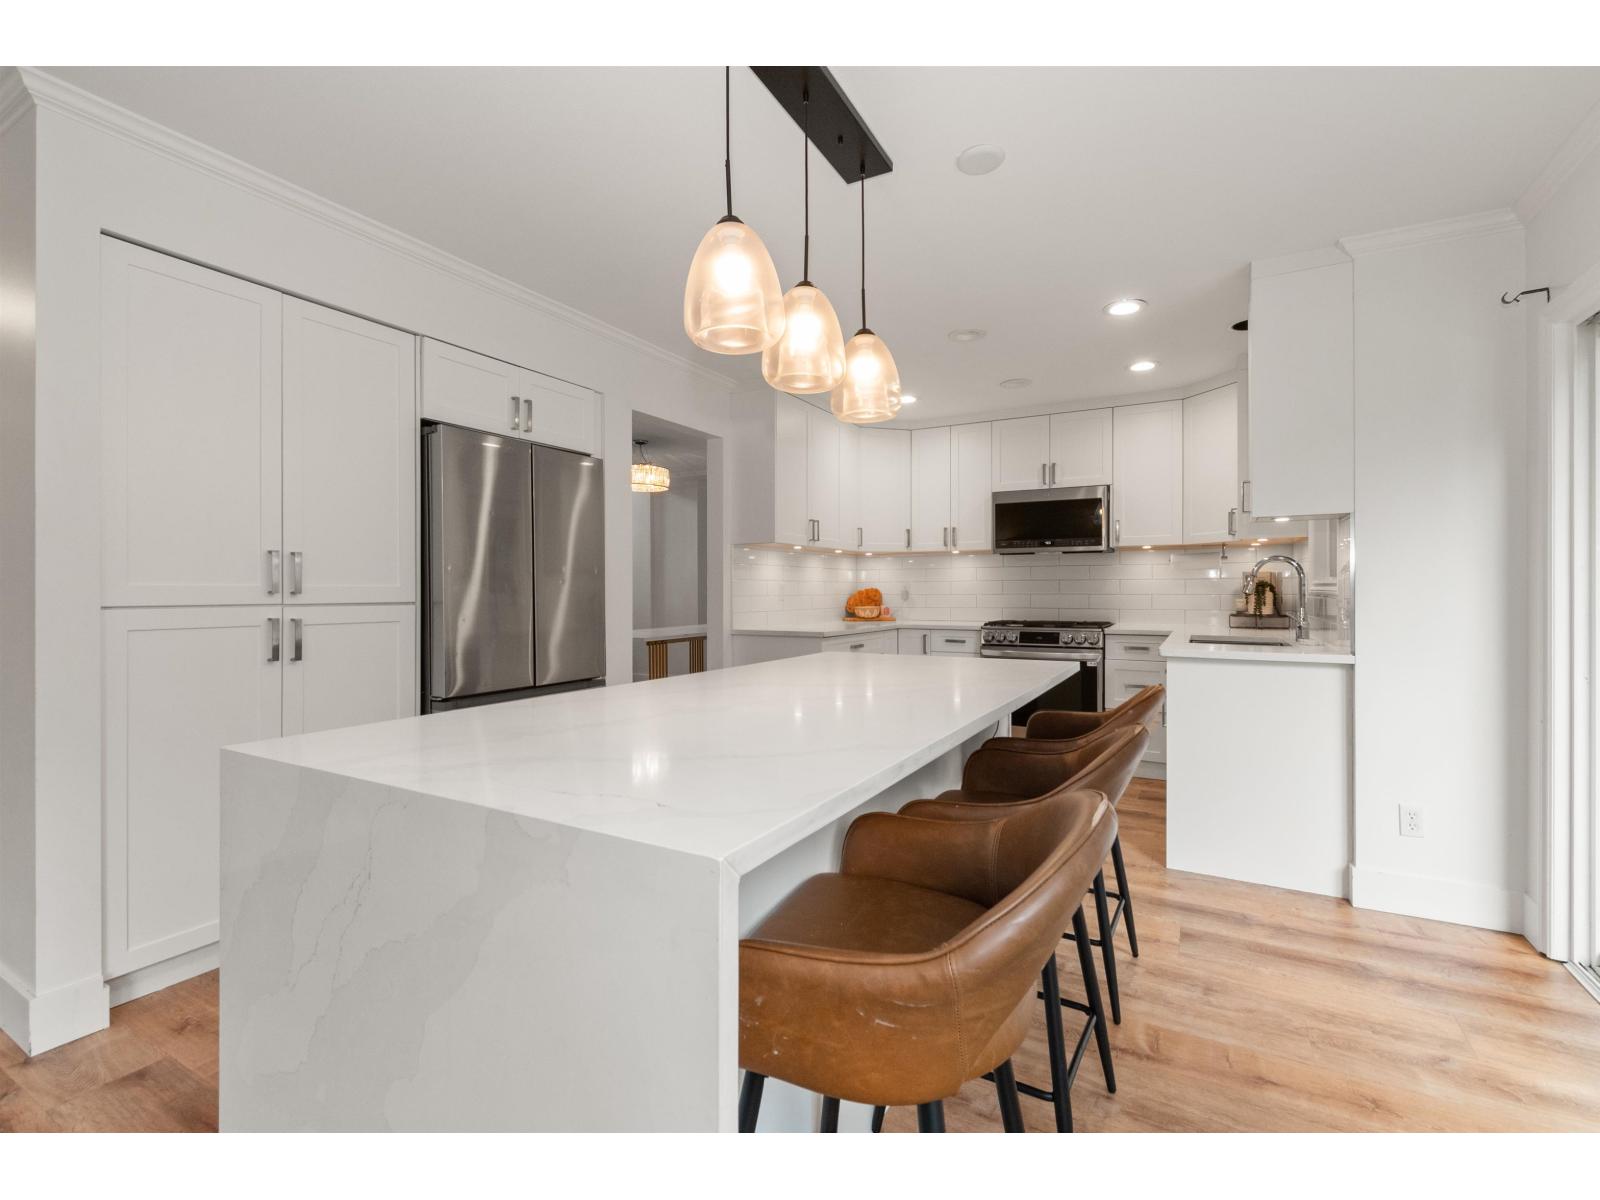
Chilliwack, British Columbia
If you've been waiting for the right street, this is it. Quiet, full of young families, and an easy walk to the elementary school, with busing to the middle and high schools. The home has been SUBSTANTIALLY RENOVATED, including the kitchen, bathrooms, and downstairs flooring. Walk in and the front living room opens up to 17 foot ceilings. The laundry/mudroom is a really good size, which you'll appreciate every day with kids coming and going. Upstairs are 4 bedrooms, 3 with walk-in closets. Primary has a large renovated ensuite and walk in closet! Out back, the yard is fenced and low maintenance, so your weekends go to the hot tub instead of yard work. EXTRA PARKING TOO! It really does check all the boxes. Come see it for yourself. (id:44393)
Royal LePage Wheeler Cheam
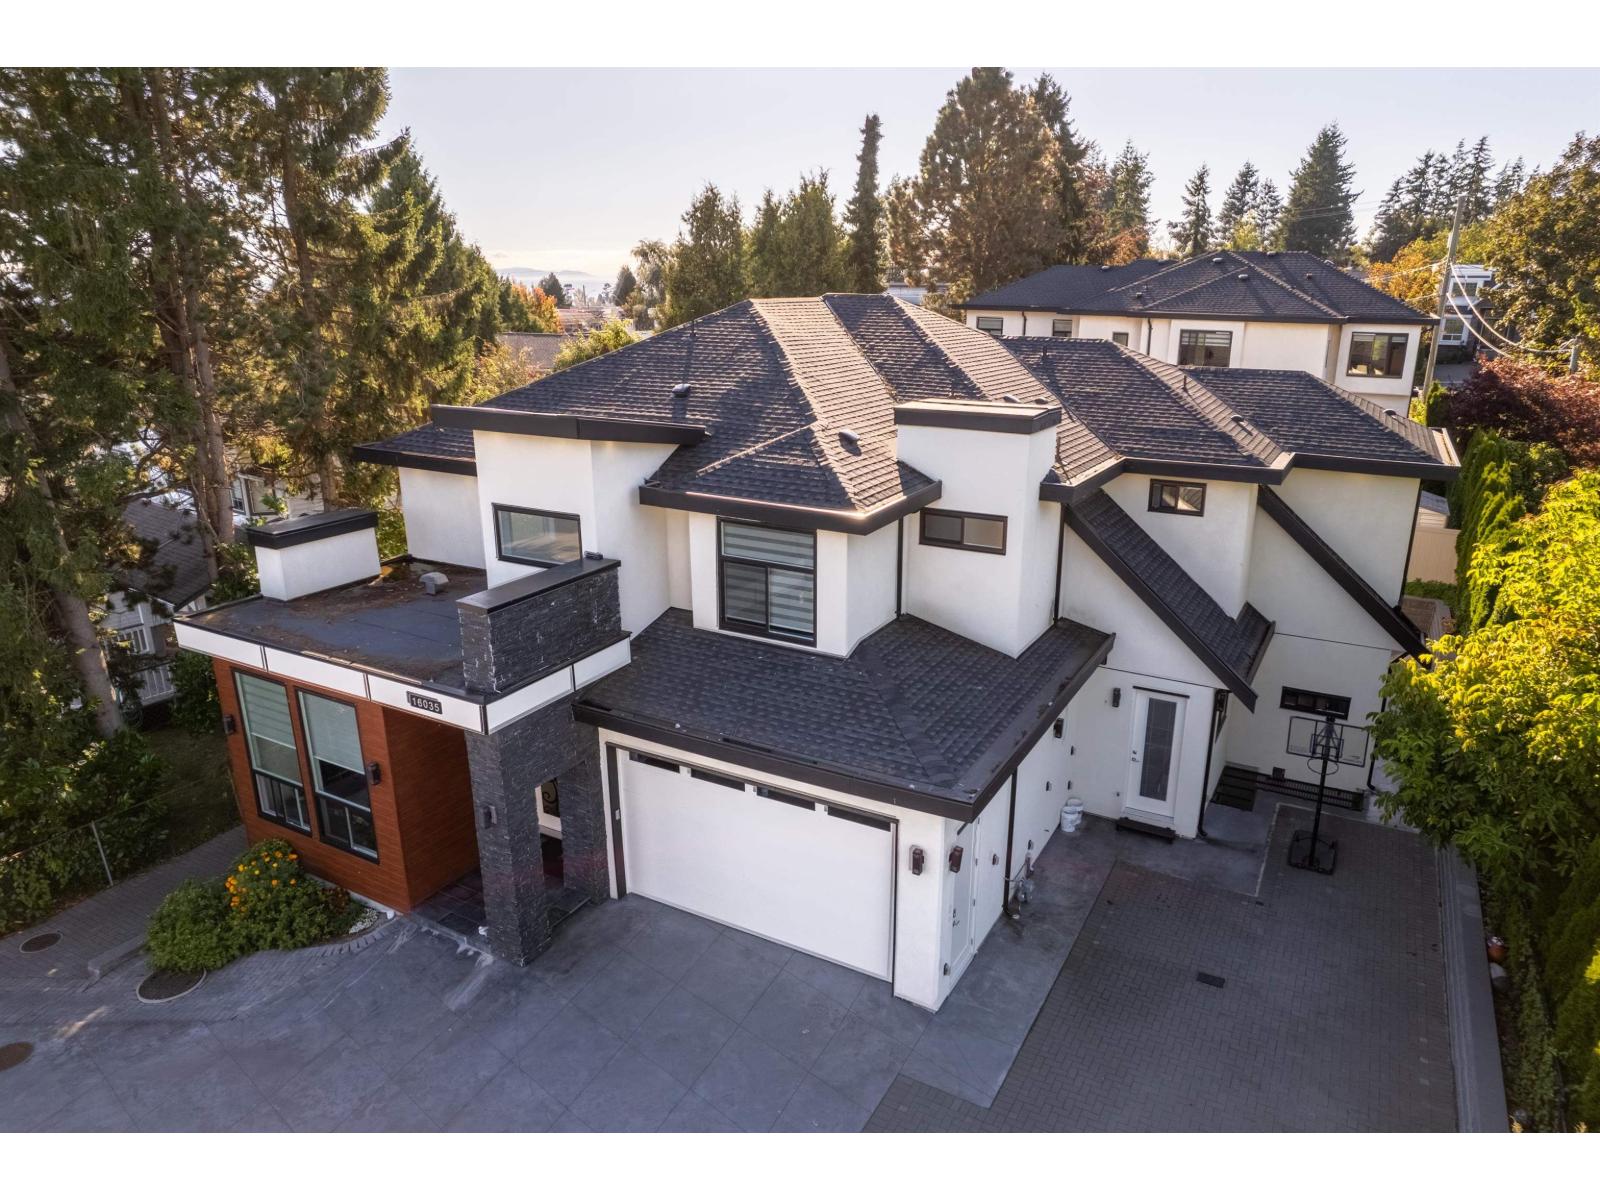
Surrey, British Columbia
This east facing CUSTOM built home is only 4 years old and it is located in a very CALM and BEAUTIFUL neighborhood near White Rock beach. It has 9 bedrooms, 10 washrooms, living room, dining room, family room, office, 4 kitchens including wok kitchen, steam room, laundry room, Wet bar with theatre room and recreational room. Inside it has granite countertops, beautiful kitchen cabinets, automation, CCTV security system, stainless steel appliances, floor heating and outside covered deck, patio and balcony. Both mortgage helpers have separate entries with in-suite laundries. School and the sea are only 10-15 mins away on foot, the bus stop is only 5mins away from house on foot. Must see home with family and it won't last long. OPEN HOUSE SAT (3rd Oct) 2PM-4PM. (id:44393)
Homelife Benchmark Realty Corp.
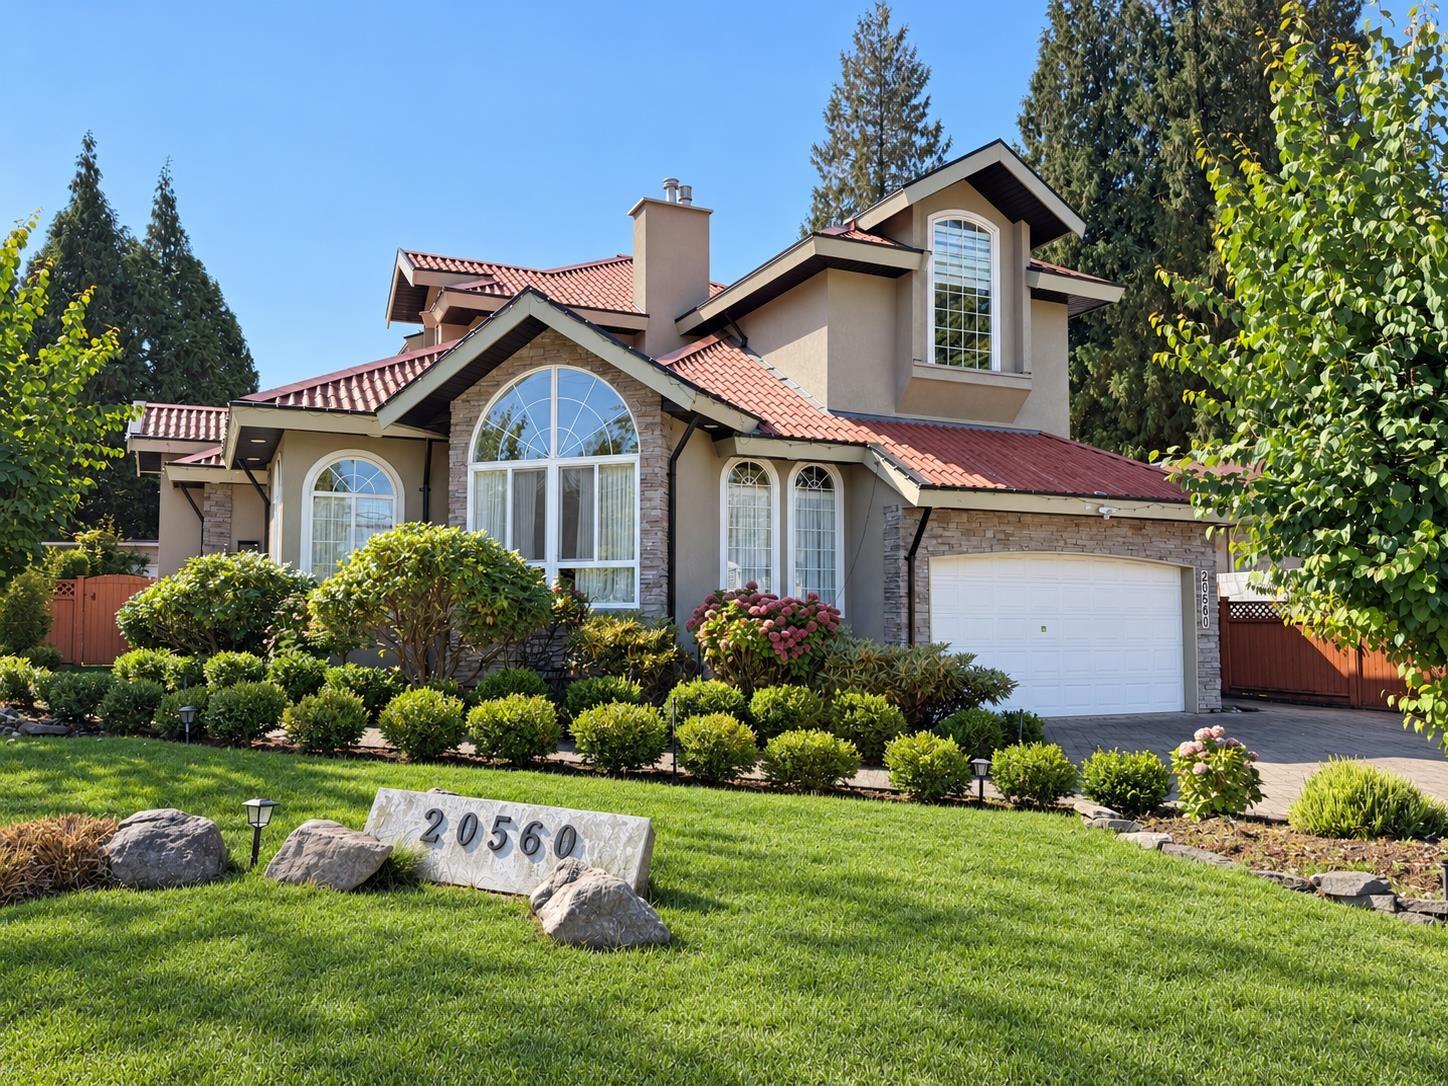
Langley, British Columbia
European custom-built 2-storey + basement home on a 7,409 sqft corner lot in Mossey Estates! Nearly 4,000 sqft of meticulously crafted living space offering 5 bedrooms & 4 bathrooms, featuring a tile roof, hardwood floors, marble accents, 6-zone radiant hot water heating w/newly upgraded boiler, 3 gas fireplaces, A/C, & low-E windows. Enter through a grand foyer that flows into a massive living room, elegant dining room, sunny gourmet kitchen w/ample custom cabinetry & granite countertops, a nook & a spacious family room, + a full bathroom. Upstairs features fairytale primary suite w/gas fireplace, walk-in closet, luxurious 6-piece ensuite & 2 additional spacious bedrooms with a Jack & Jill bath. Basement offers separate entry w/flexible layout including a rec room, office & 2 beds - perfect for a nanny suite, in-law accommodation or mortgage helper. South-facing backyard with large patio, steps to Uplands Elementary, parks & golf courses! Sellers have spent $50,000 in updates! Photos contain virtual staging. (id:44393)
Sutton Premier Realty
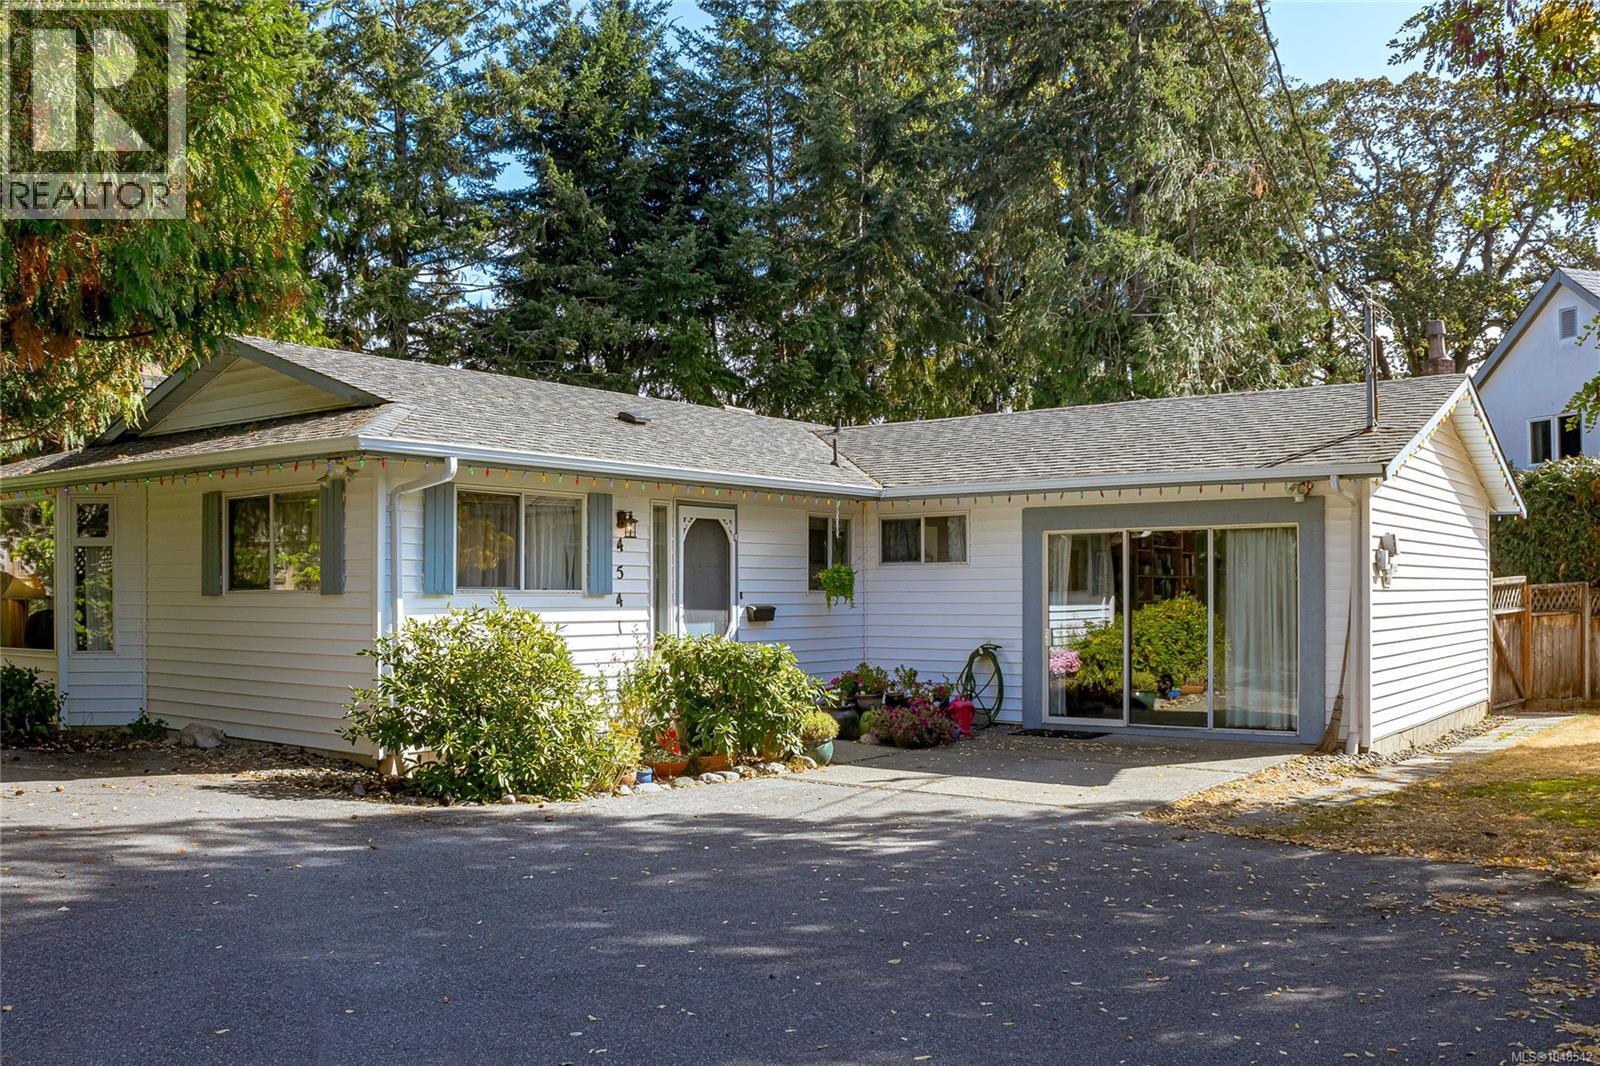
Saanich, British Columbia
Single-Level Living With Outstanding Privacy! This tidy 2br 2bath 1454sf rancher on a generous 10,044sf panhandle lot is set well back from the street for added privacy. From the entry there's a cozy living room with wood fp, kitchen, primary bedroom w/ensuite, a second br, 4PC bath with walk-in tub, kitchen with a formal dining room with slider to a private patio, laundry area, and a spacious 19'x13' flex room with glass slider to the driveway and door to back yard, making it a perfect spot for home office, studio space, home gym, hobby room etc. or even a third bedroom if required. Three distinct yard areas offer great flexibility/containment for young kids or pets. There's good wheelchair access with only slight modifications required. Easy walk to Royal Oak Shopping Center and the Commonwealth Pool with a major transit hub just a few steps down the road. Easy walk to Elk Lake Park. This could be your little oasis! Call your agent today to book a showing! (id:44393)
Royal LePage Coast Capital - Chatterton
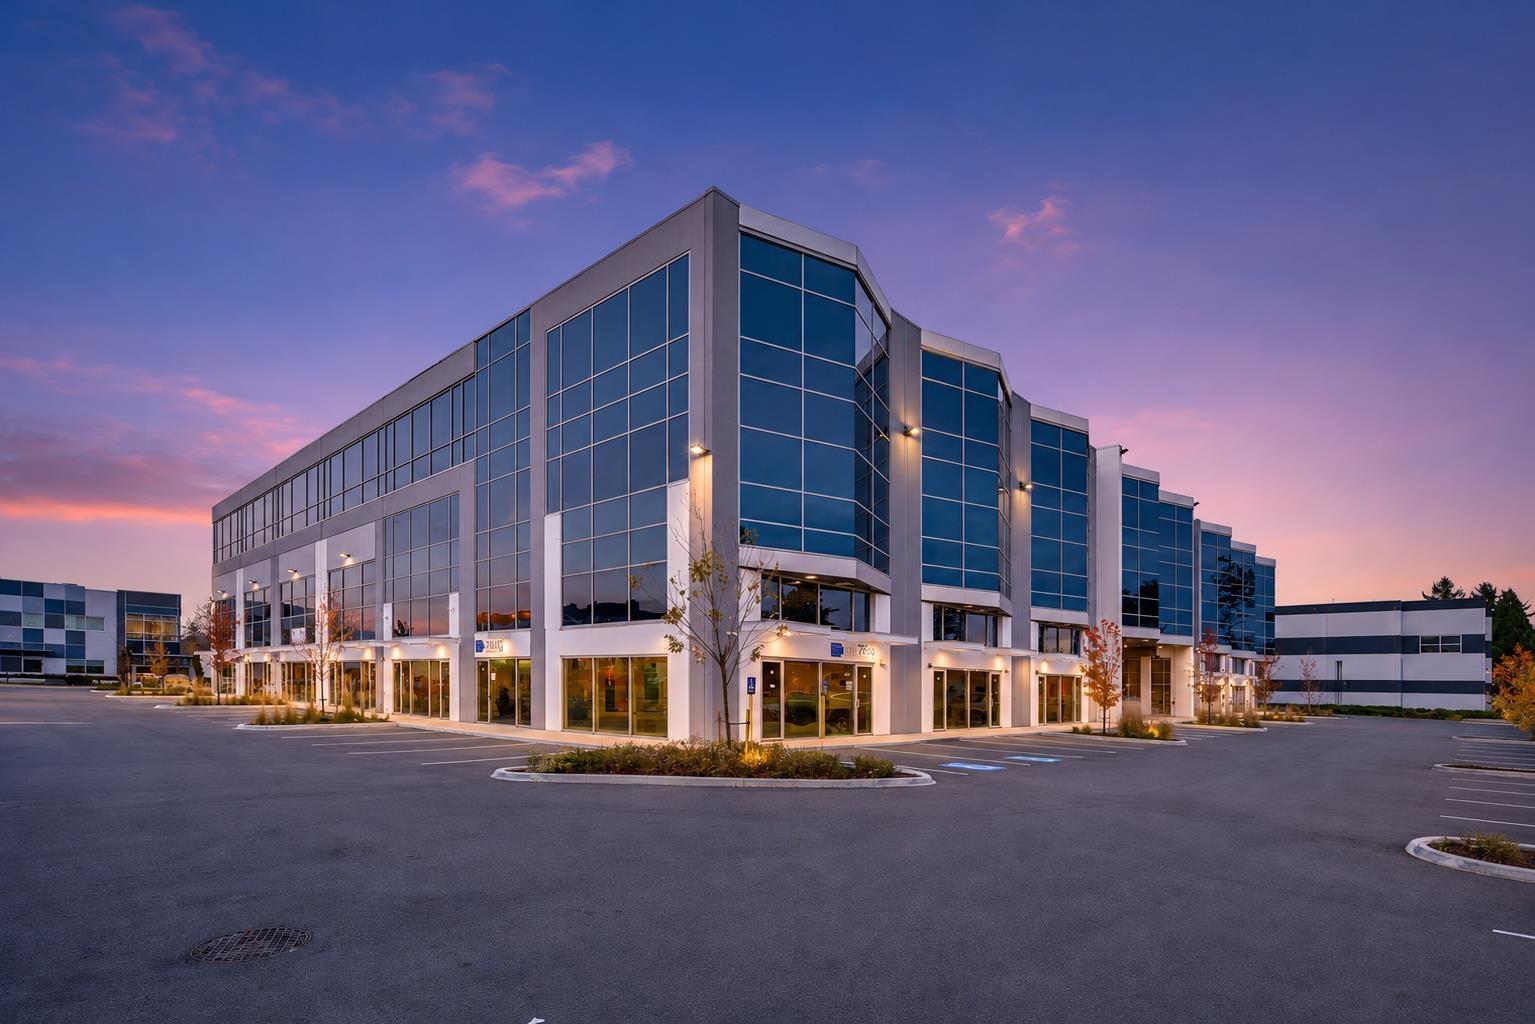
Surrey, British Columbia
Fully finished 1,019 sq. ft. office space in the Cambridge Business Centre, ideally located near 152 Street and 66A Avenue in Surreys East Newton/Sullivan area. Situated on the third floor, this bright and modern unit features floor-to-ceiling windows, a welcoming reception area, kitchen, and six private offices. The efficient layout is well suited for medical, professional, consulting, or other office uses, with flexibility to accommodate a variety of business needs. 'The building offers ample customer parking and convenient access to Highway 10, 64 Avenue, Highway 15, Fraser Highway, and Highway 99. Surrounded by growing residential communities and nearby amenities, this is an excellent opportunity to establish your business in a modern and well-connected professional building. Contact us today for more information or to arrange a private viewing. (id:44393)
Oakwyn Realty Ltd.
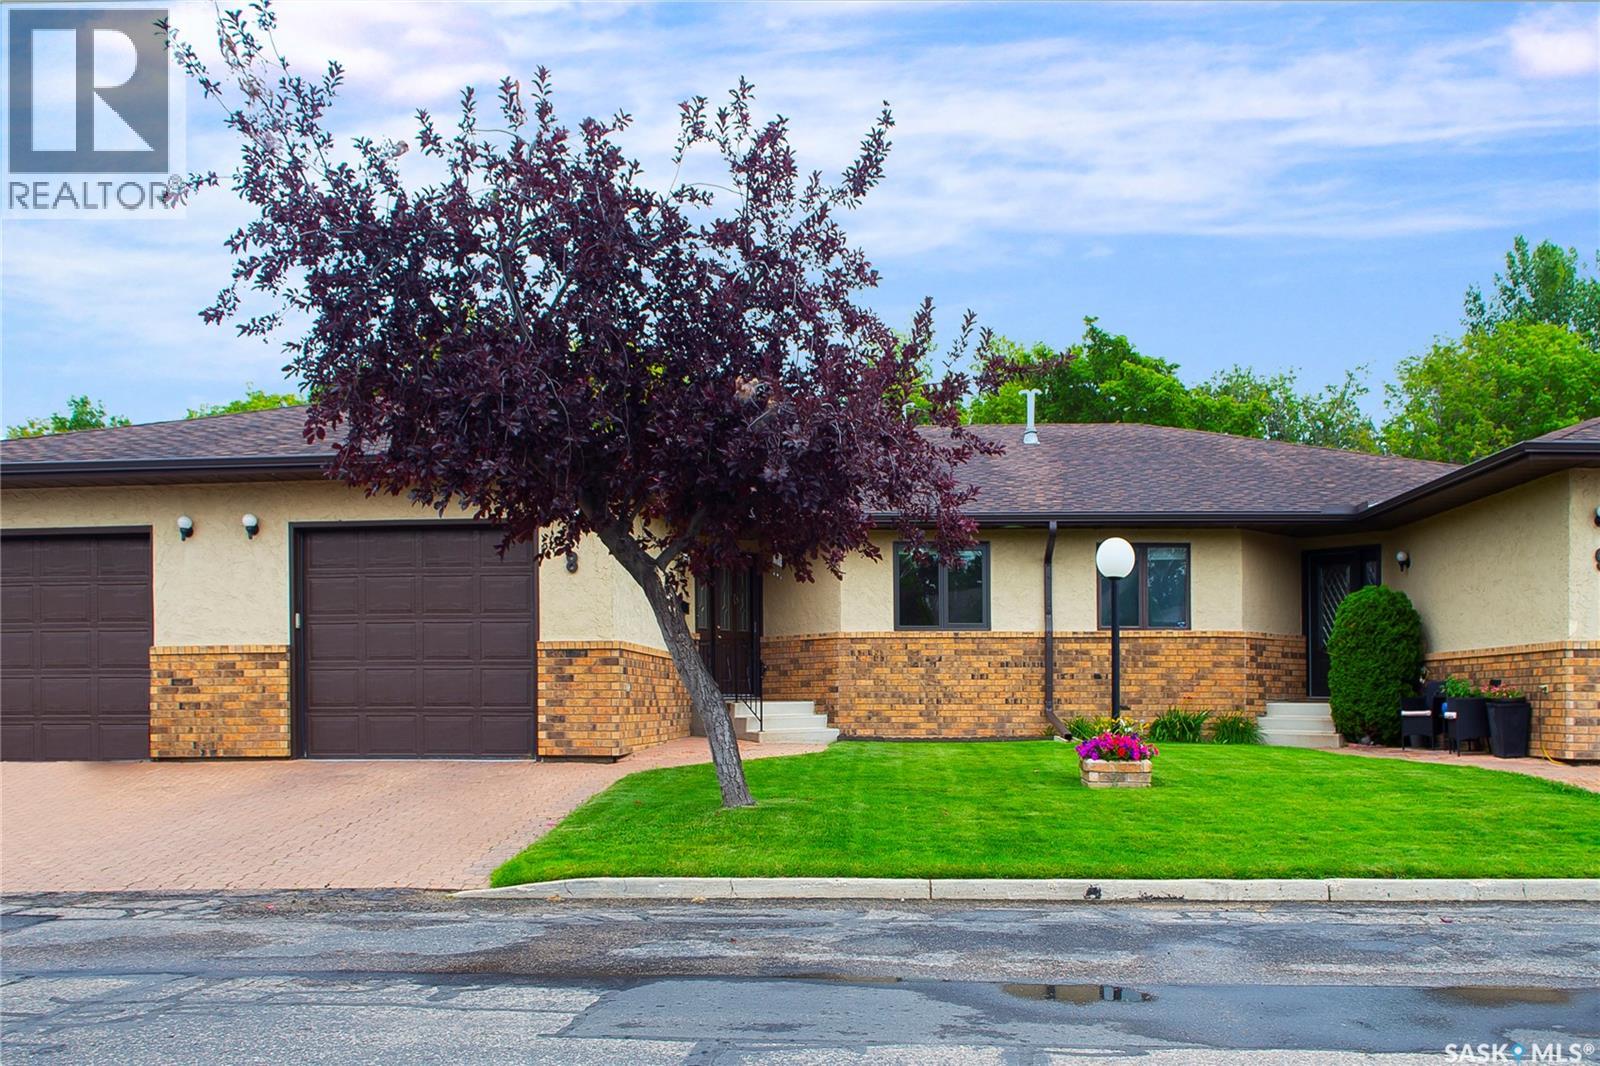
Saskatoon, Saskatchewan
Welcome to the Gated, Oasis Manor Complex!!!!! Over 2,800 square feet of living space in this exquisite, bungalow townhouse. Shows Immaculate and has numerous upgrades and it's Ready To Move In!!!!!! Unpack and Relax!!!! Quick Possession Is Available. This unit has 2 plus 1 bedrooms, 3 bathrooms, main floor laundry and a wide open main floor for your personal enjoyment. There's an attached garage with direct entry into a good sized foyer. Some of the upgrades include: some flooring, fresh paint on the main level, newer kitchen, all 3 bathrooms, 3 sun tunnels, newer windows with Gaber and Hunter Douglas blinds, On Demand water heater, air purifier, humidifier and several plumbing and light fixtures. Way too many to mention. There's a custom designed spa like, luxury, 2 person shower in the ensuite, central vac, central air and the lower level is completely developed!!!!! The condo fees are just over 450.00 a month and the Reserve Fund is very healthy, in my opinion. Please call an agent today and see how Awesome this unit is. It just might be your new home!!!!!!!! (id:44393)
Coldwell Banker Signature
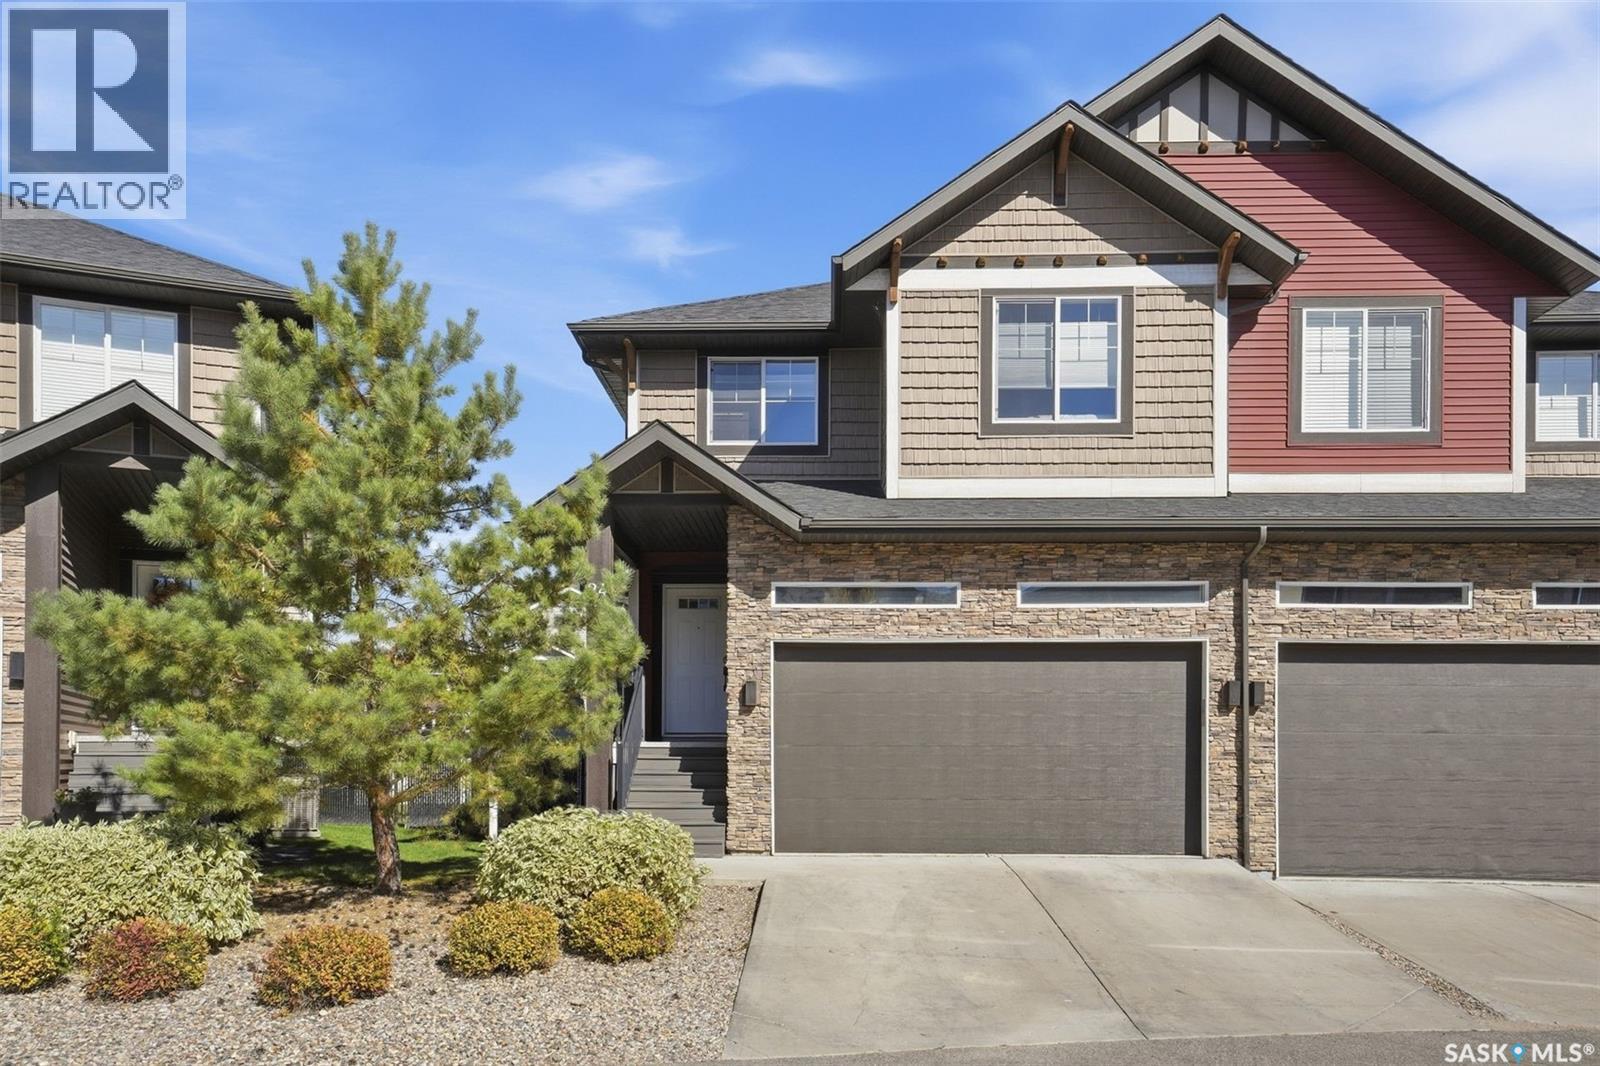
Warman, Saskatchewan
This spacious, move-in-ready home offering the comfort of a single-family home with the convenience of townhouse living is a must see. This fully finished, 3-bedroom, 3-bathroom townhouse offers over 1,600 sq. ft. of thoughtfully designed living space, plus a fully developed basement. The main floor features a spacious kitchen with plenty of storage, a welcoming living room with a cozy gas fireplace, and a generous front entrance with additional storage. Upstairs, you’ll find the convenience of second-floor laundry and an impressive primary suite complete with an oversized walk-in closet and beautiful ensuite featuring dual sinks, a soaker tub and separate shower. The fully finished basement adds even more room to enjoy, with both a games area and additional living room—perfect for movie nights, entertaining or giving everyone their own space. Outside, enjoy a covered deck and fully fenced yard backing green space, along with the convenience of a double attached garage. Ideally located near The Legends Golf Course, grocery stores and everyday amenities, with quick highway access for an easy commute. Book your private showing today! (id:44393)
Exp Realty