
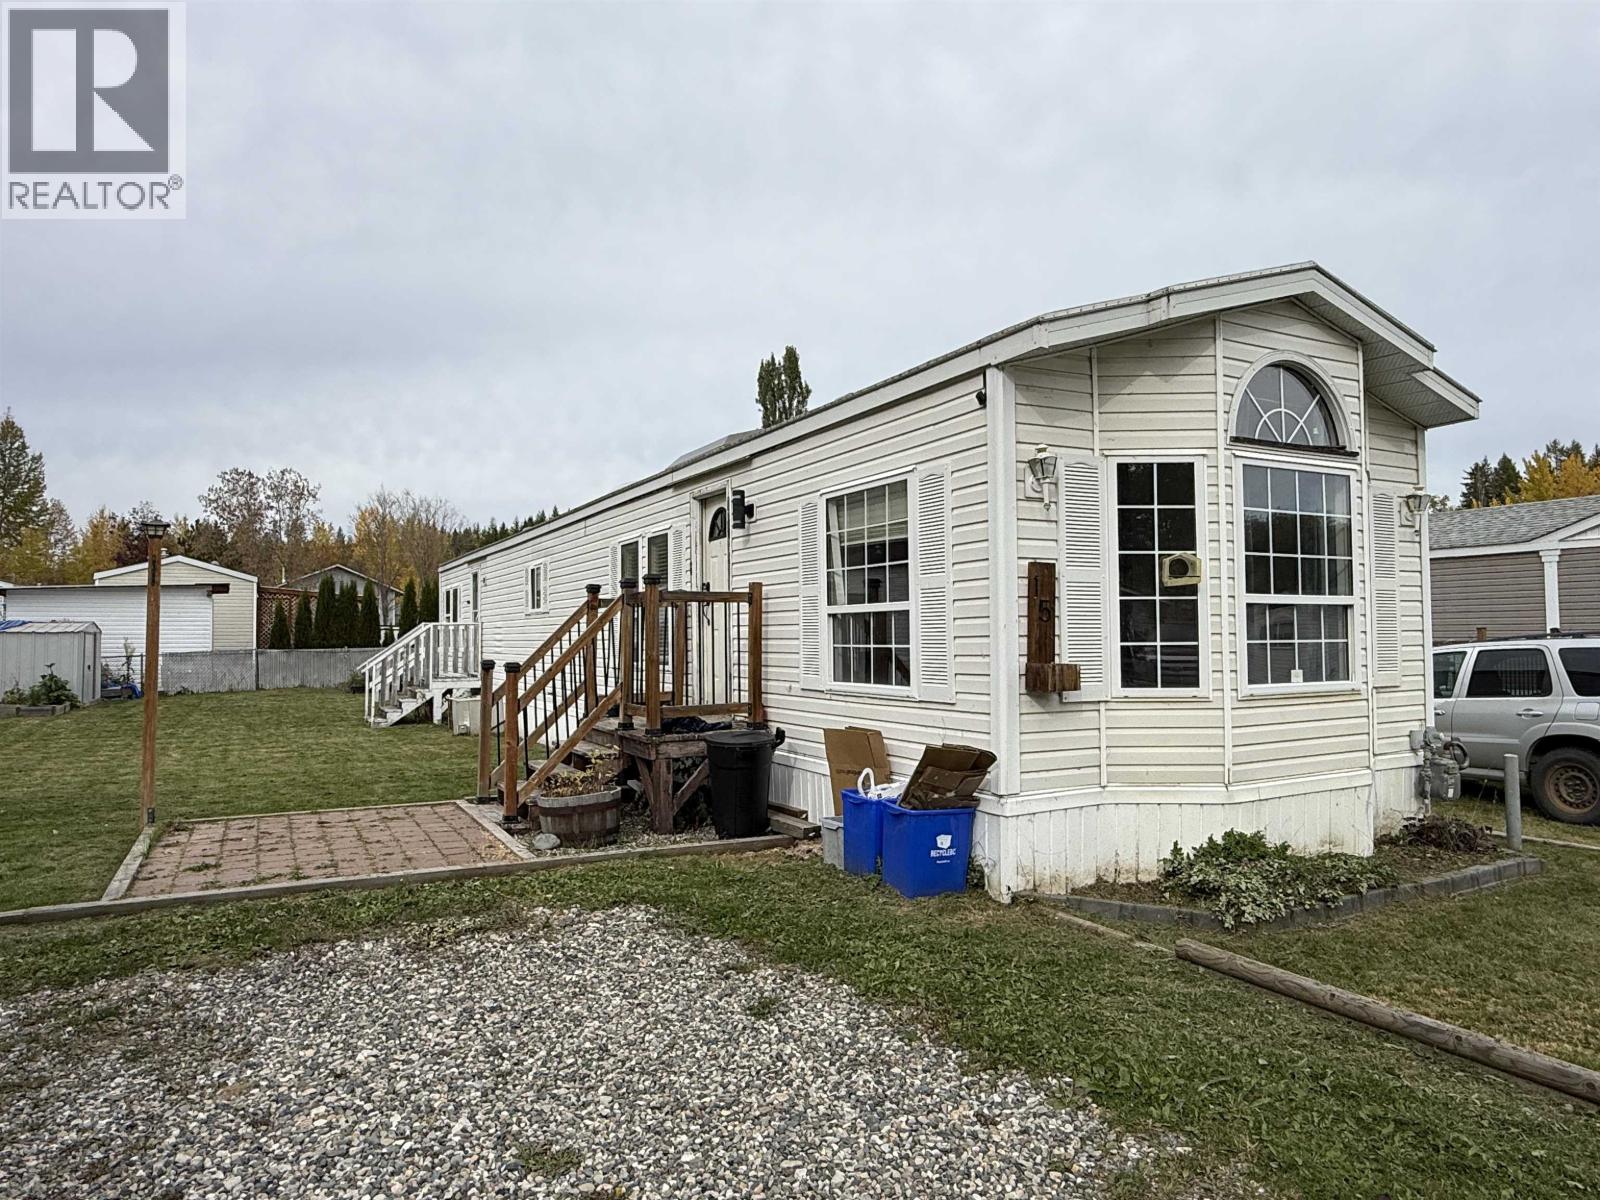
Quesnel, British Columbia
Location! Location! Location! This 3 bedroom, 1 bathroom manufactured home is situated in the heart of Dragon Lake and just a short distance away from the lake! Lots to love here including an updated kitchen (with breakfast bar), lots of new paint throughout, built in hutch in the living area, newer vanity and updated plumbing! The layout is very open and bright. Outside could use some finishing touches, but it's on a massive, level pad/lot, and has a storage shed and raised beds. This well-managed park is very quiet and units rarely come available here. Quick possession is available! Don't miss out on this one! (id:44393)
Century 21 Energy Realty(Qsnl)
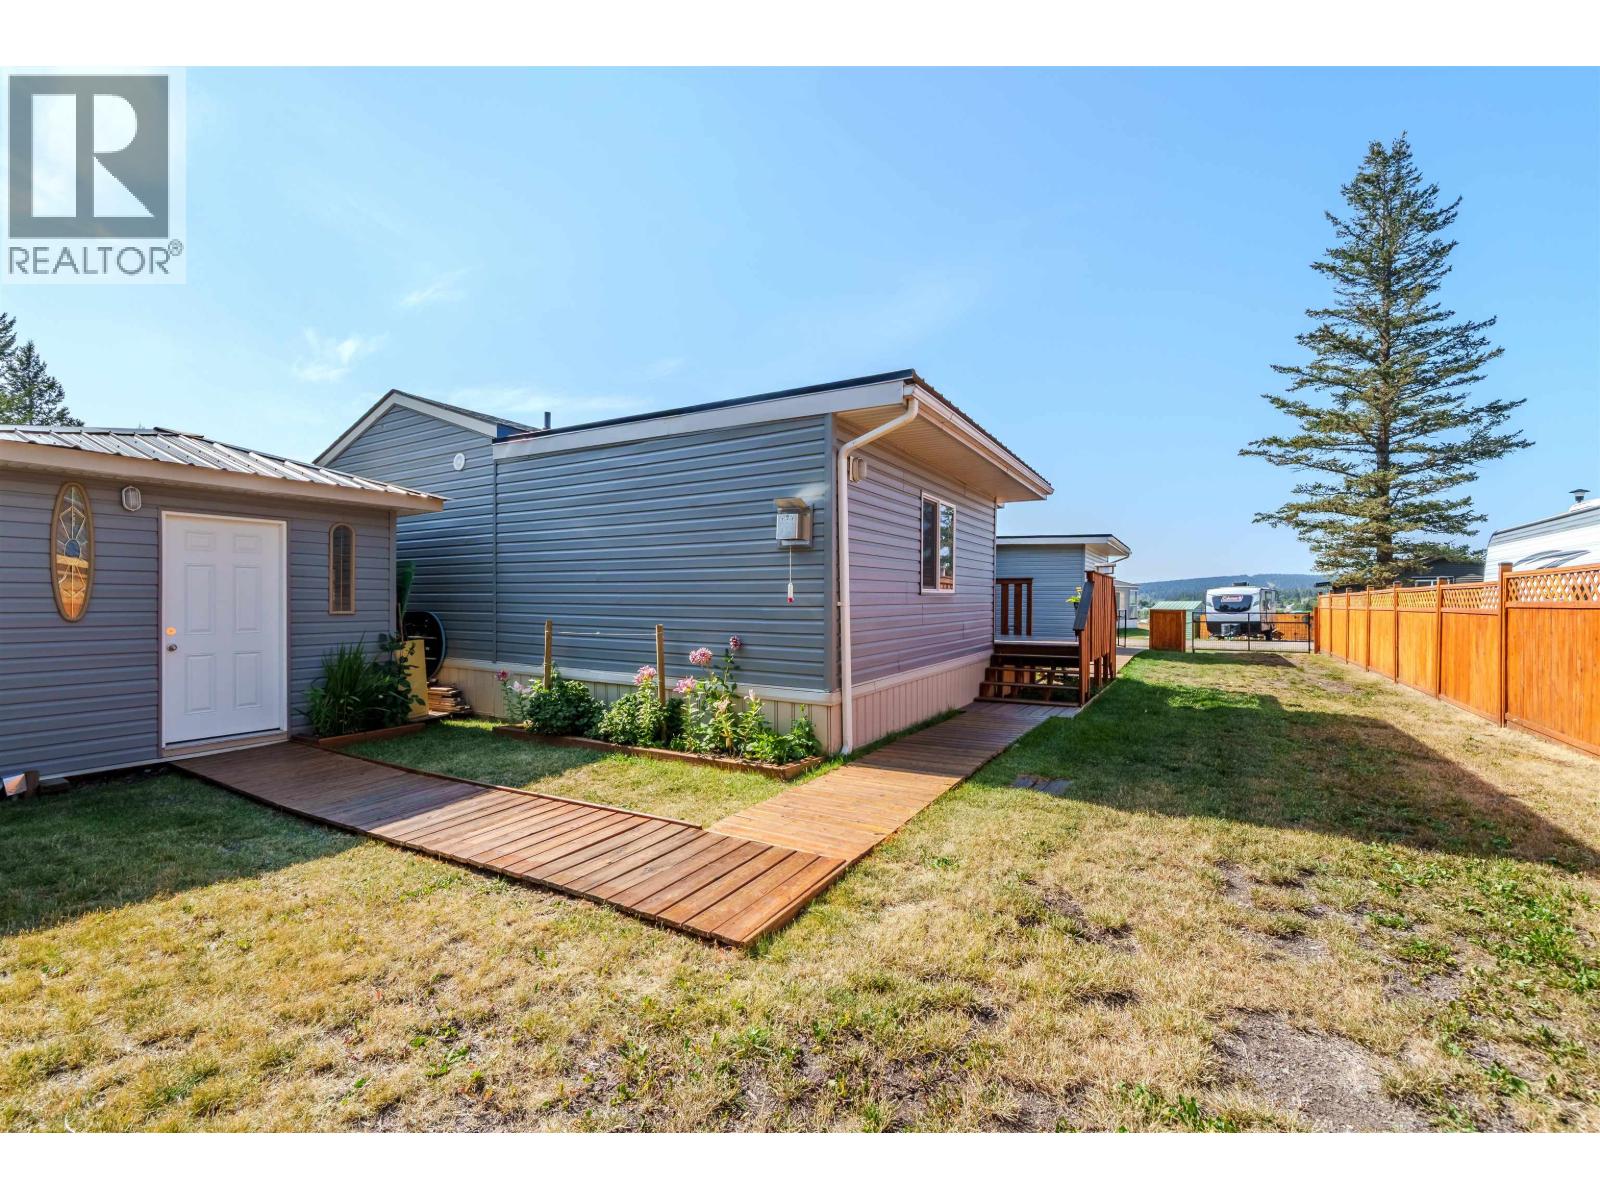
Lac La Hache, British Columbia
Beautifully finished! This 2-bedroom home built in 2021 features a large primary bedroom/addition with gas fireplace and ensuite and a single garage on the front! Room for the motor home in the back, along with a small workshop space, fully fenced yard and decks. Affordable pad rent in Cariboo Country Estates, all newer homes and a great location mere minutes from the lake! (id:44393)
Exp Realty (100 Mile)
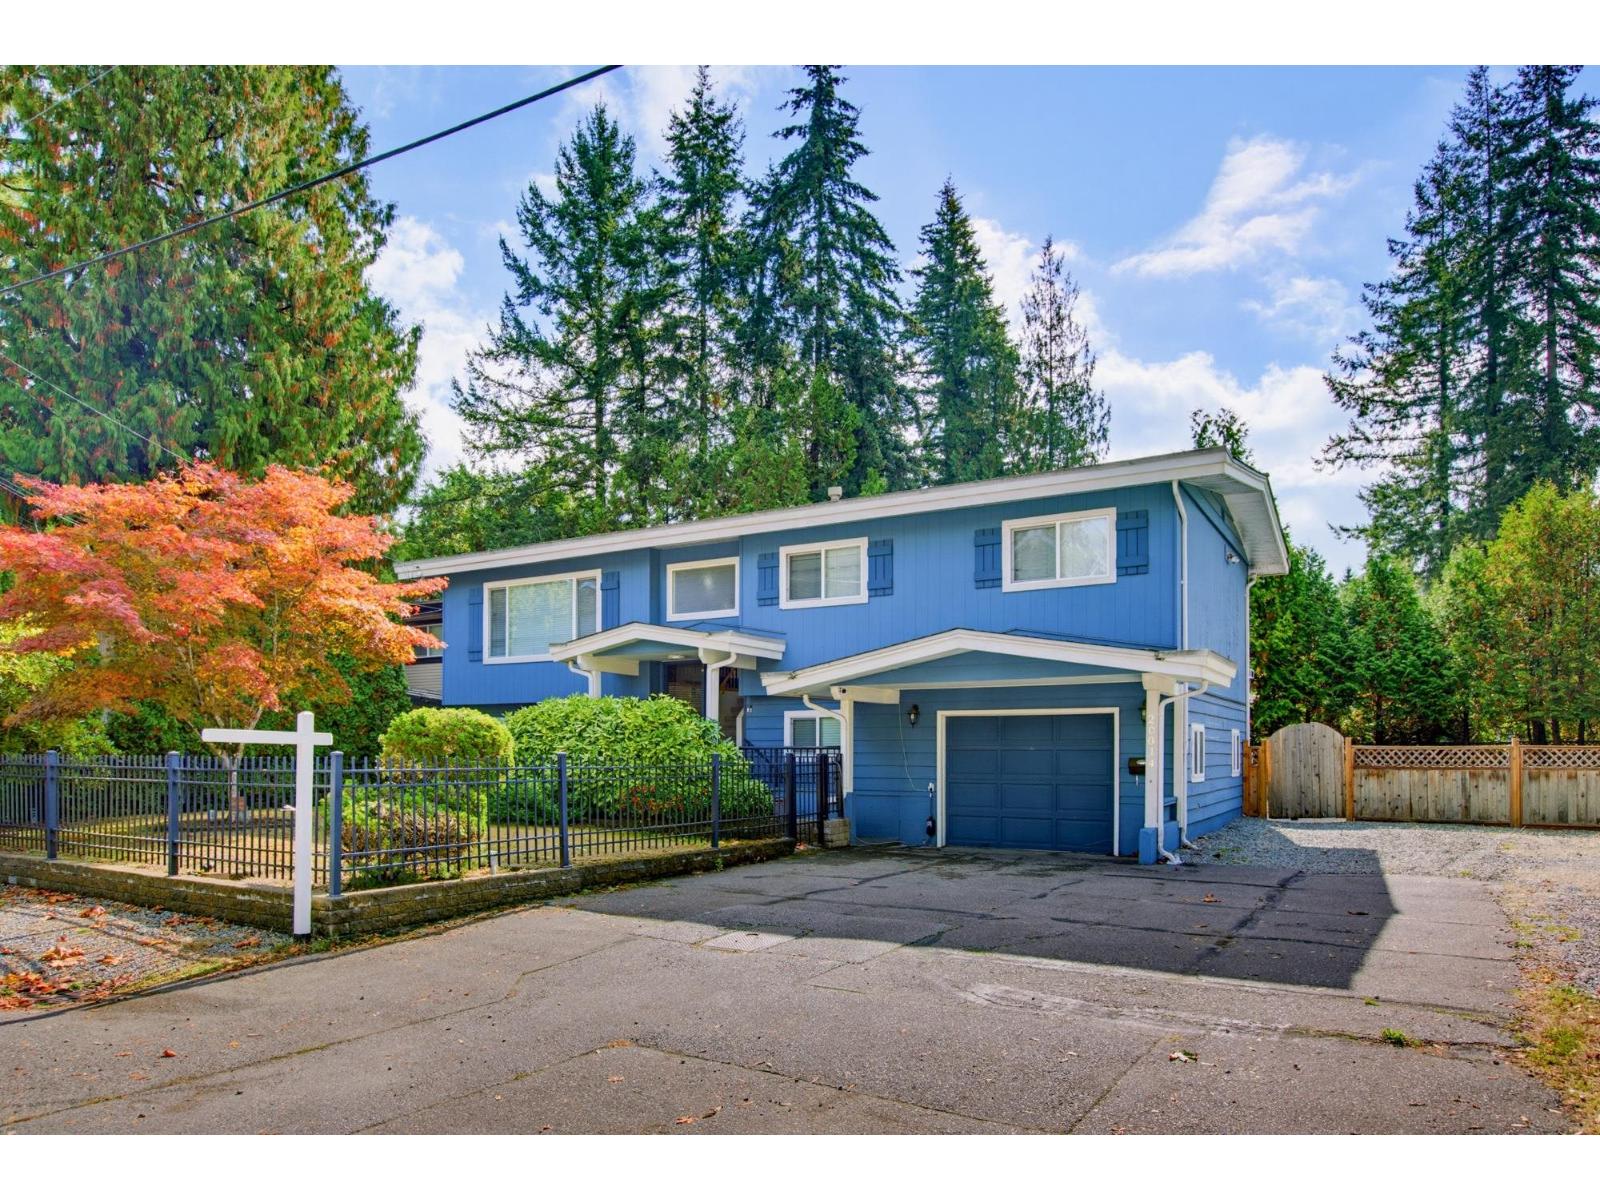
Langley, British Columbia
Brookswood opportunity! Situated on a private almost 10,000 sq. ft. flat, corner lot, this split-entry home offers flexibility & future potential. The bright main floor features 3 beds, a spacious kitchen with eating bar & sliders to a south-facing covered deck overlooking the fenced yard. Downstairs offers a 1-bed, kitchen (no stove, wiring in place) providing an ideal space for extended family or potential for extra income, plus large flex space for use by the main home or conversion to an additional bedroom. A rare Brookswood bonus: Connected to municipal sewer, not septic! Ample parking with room for an RV. Explore the potential with the Township of Langley for an additional dwelling or fourplex. Walking distance to all levels of schools, shopping & transit. (id:44393)
Oakwyn Realty Ltd.
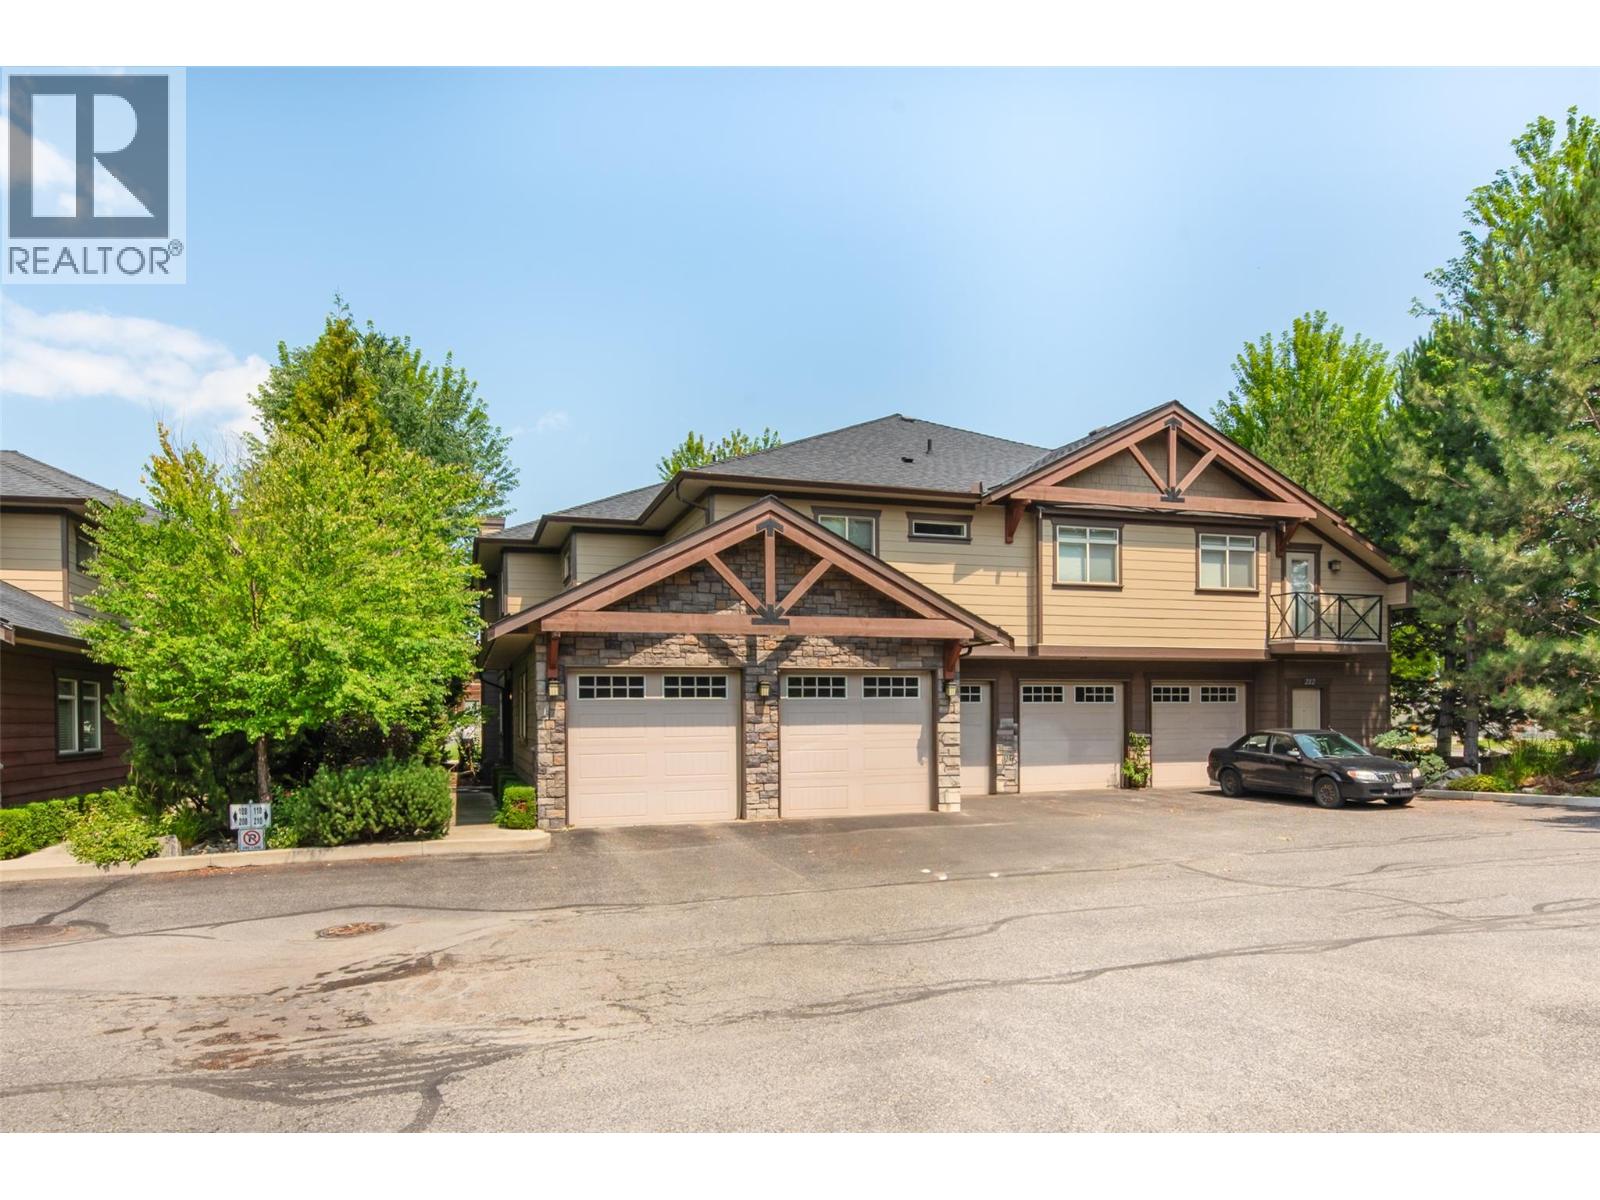
Kelowna, British Columbia
Welcome to this bright and spacious 2-bed, 2-bath ground-floor corner townhome in the highly desirable Pearwood Corner, located in the heart of Glenmore. Just a short walk to schools, coffee shops, parks, and shopping—and only minutes to downtown Kelowna, UBCO, and the airport—this home offers an unbeatable location for convenience and lifestyle. Inside, you’ll love the open-concept design featuring engineered hardwood flooring, a welcoming living room with a stone feature electric fireplace, a designated dining area, and a functional kitchen perfect for entertaining. The generous primary suite boasts a 5-piece ensuite with dual vanities, a soaker tub, and a separate shower. A second bedroom, full main bath, and a versatile flex space—perfect for a desk or reading nook - complete the interior. Added features include an in-suite washer and dryer, an extra-large crawl space for storage, a single-car garage, and an additional uncovered parking stall. Enjoy the outdoors on your private patio, surrounded by mature landscaping. This corner unit offers comfort, functionality, and a location that can’t be beat! Updates: Newer stove-electric, microwave, fridge, dishwasher, hot water tank, hardware on cabinets. (id:44393)
RE/MAX Kelowna
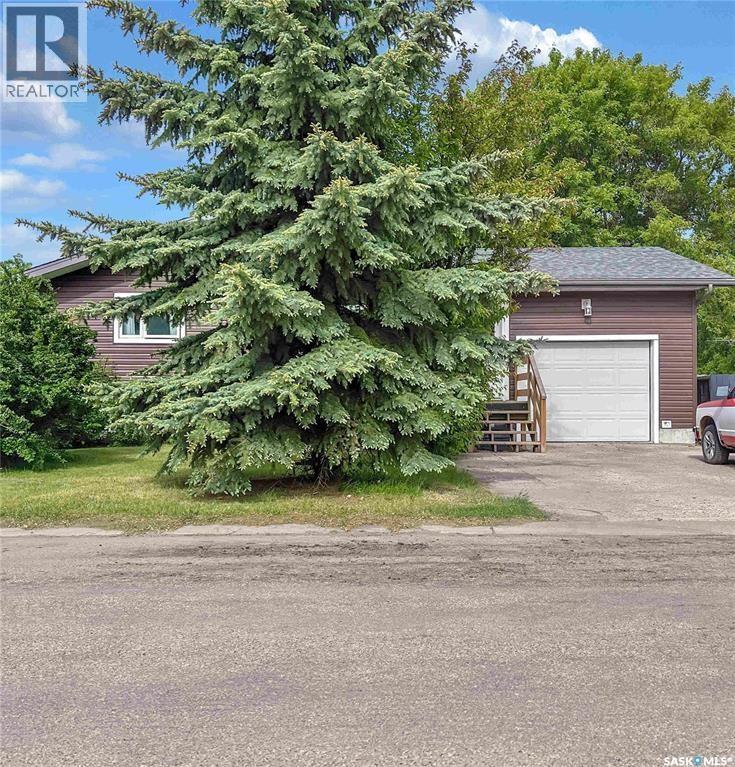
Dalmeny, Saskatchewan
Freshly painted interior, move-in condition. Step inside to an airy, open-concept main living area where sightlines flow from the living room through to the dining space and into a thoughtfully upgraded kitchen. Natural light fills the space, highlighting warm wood-tone floors and a neutral palette that’s ready for your personal touches. The living area offers a cozy focal point while still feeling connected to the rest of the home — perfect for hosting friends or keeping an eye on family while you cook. The walnut kitchen has been modernized with quality finishes and practical layout improvements that elevate everyday life. Copper countertops, ample cabinetry, and room for multiple cooks; the adjacent dining area and nearby access to the outdoors make meal prep and alfresco dining effortless. 4 comfortable bedrooms provide flexible sleeping and work-from-home options, and the 1.5 baths are cleanly updated for convenience and style. Outside, a deck and mature landscaping create a private spot for morning coffee or evening relaxation. Immediate possession is available (id:44393)
Boyes Group Realty Inc.
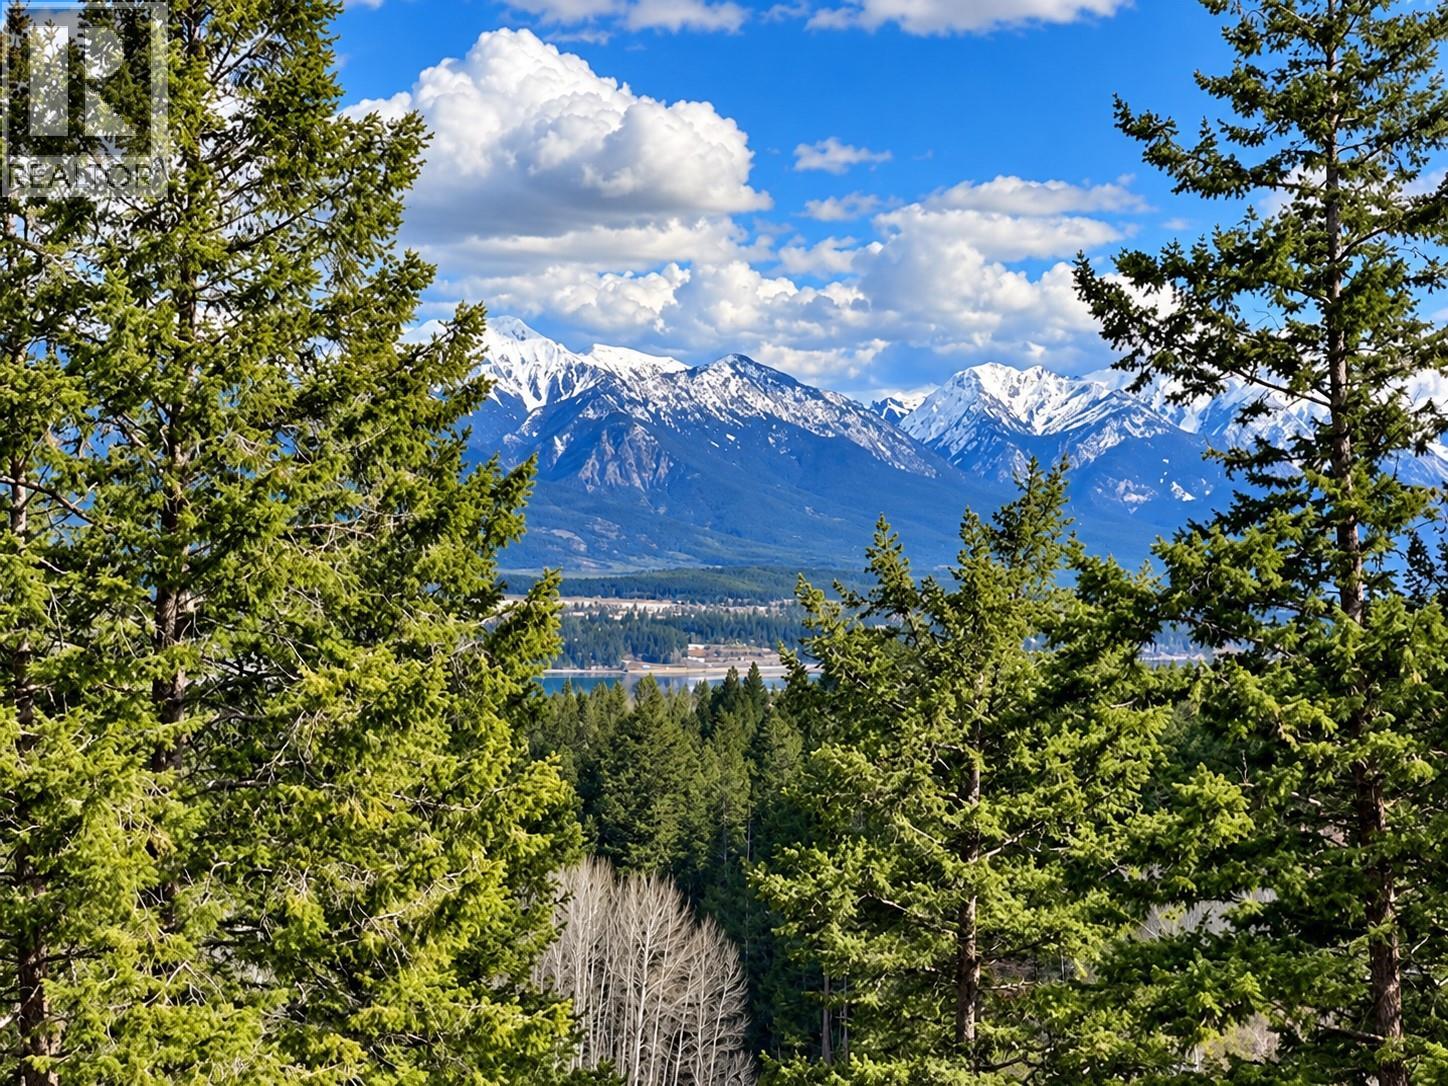
Invermere, British Columbia
Experience breathtaking views and the serenity of nature with this exceptional lot, perfectly situated within walking distance to schools and just a short drive from downtown. Enjoy the freedom of no building commitment, allowing you to create your ideal retreat at your own pace. With easy access to biking and hiking trails, outdoor enthusiasts will appreciate the close proximity to nature. Don’t miss this opportunity to secure your own slice of tranquility! (id:44393)
Maxwell Rockies Realty
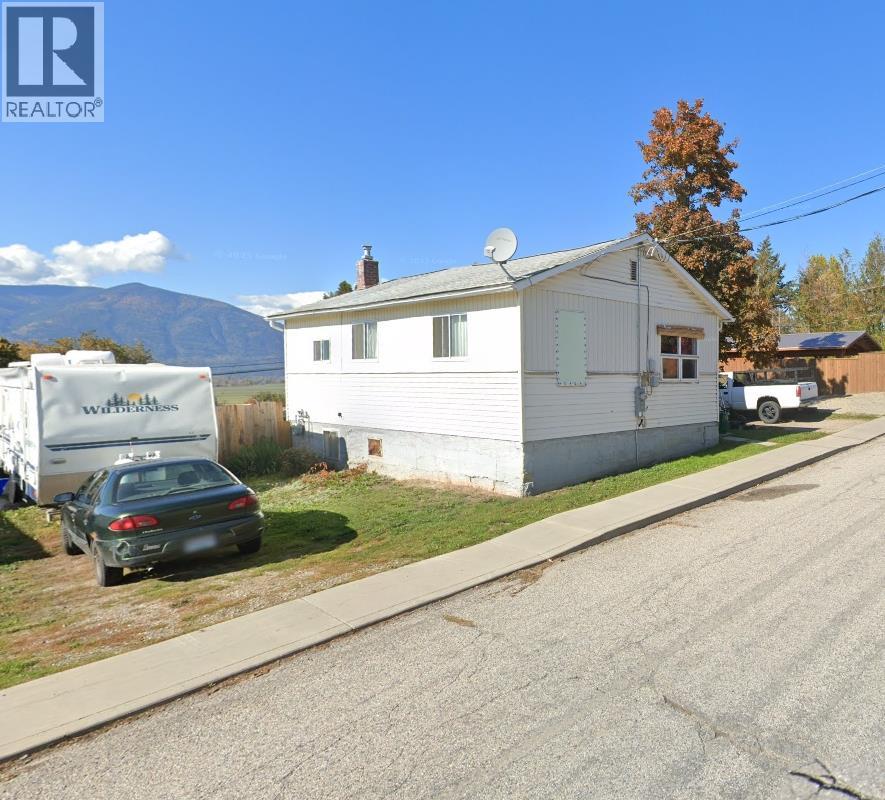
Creston, British Columbia
There’s something special about a home with room to make it your own—and this property offers plenty of possibilities. Situated on three separately titled 25' x 110' lots, the property provides a generous 75' x 110' of space, totalling approximately 8,250 sq. ft. or 0.189 acres. Inside, you’ll find two bedrooms and a spacious entry/mudroom with convenient laundry and access through to the backyard. The home offers a comfortable starting point with an opportunity to add your own style and updates over time, whether you’re looking for your first home, a cozy place to settle into, or an investment for the future. One of the highlights is the wonderfully walkable location. Head out for dinner at the local pub just two minutes away, wander over to the Saturday Farmers Market in about five minutes, or take a short six-minute stroll to downtown shops and amenities. With three separate titles, a generous yard and a home ready for its next chapter, this is a property with plenty of possibilities. Bring your ideas, make it your own, and discover what this charming property could become. Contact your real estate professional to arrange a showing. (id:44393)
Malyk Realty
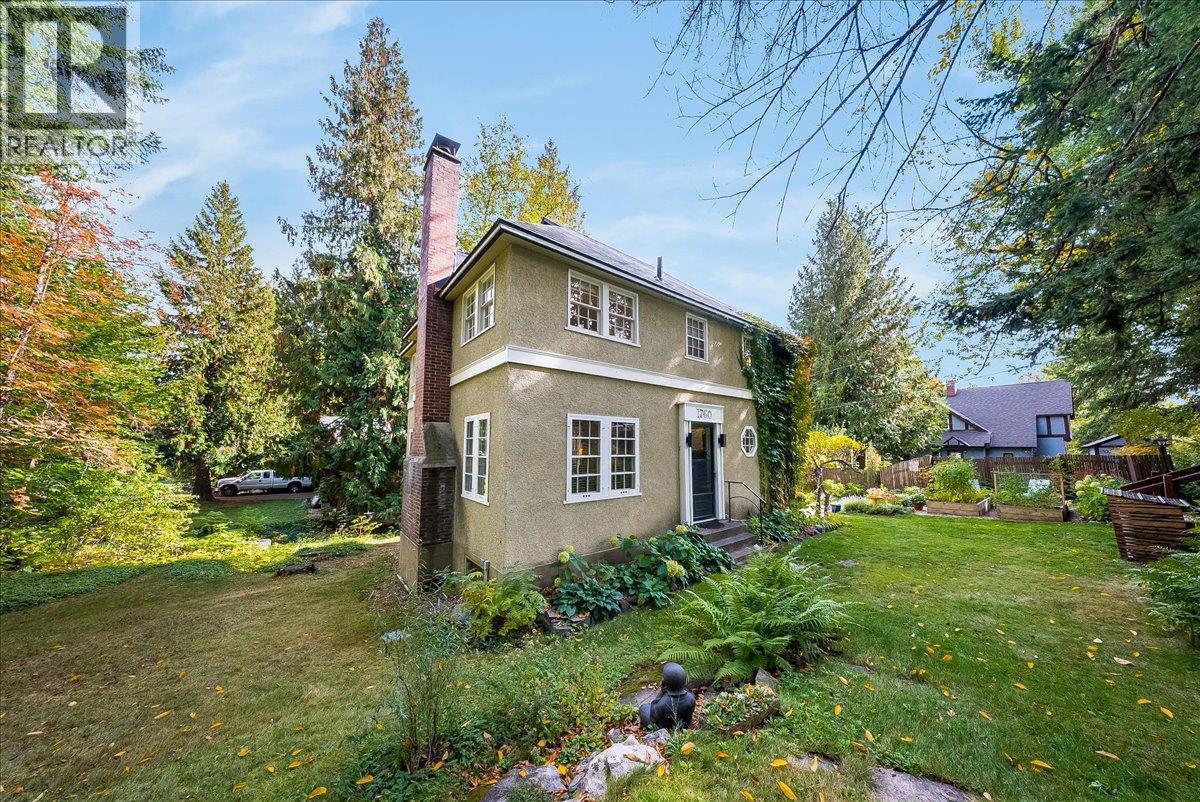
Rossland, British Columbia
Set down off the road on a triple corner lot, this charming Rossland home feels private and peaceful from the moment you arrive. Park off the street, with room for your trailer too, and follow the stone walkway past the beautiful gardens and up onto the deck, a lovely spot to enjoy the yard on a summer morning or a quiet evening. Inside, recently refinished hardwood floors set a warm tone. The updated kitchen, finished with Brazilian soapstone countertops, flows into the dining area, complete with its own coffee nook, and on into the living room, where a gas fireplace keeps things cozy all winter long. Just off the living room, a bright flex space makes a perfect sitting area, reading corner, or spot to work from home. The top floor offers all three bedrooms and a full bathroom, with the primary bedroom featuring its own sweet little nook. Downstairs, the rec room adds extra space to relax or play, along with plenty of storage for skis, bikes, and all the gear that comes with mountain living. The home has also had many mechanical updates, so you can move in and simply enjoy it. Private, picturesque, and close to everything in town, this one is truly special. Come see it for yourself! (id:44393)
RE/MAX All Pro Realty
Denman Island, British Columbia
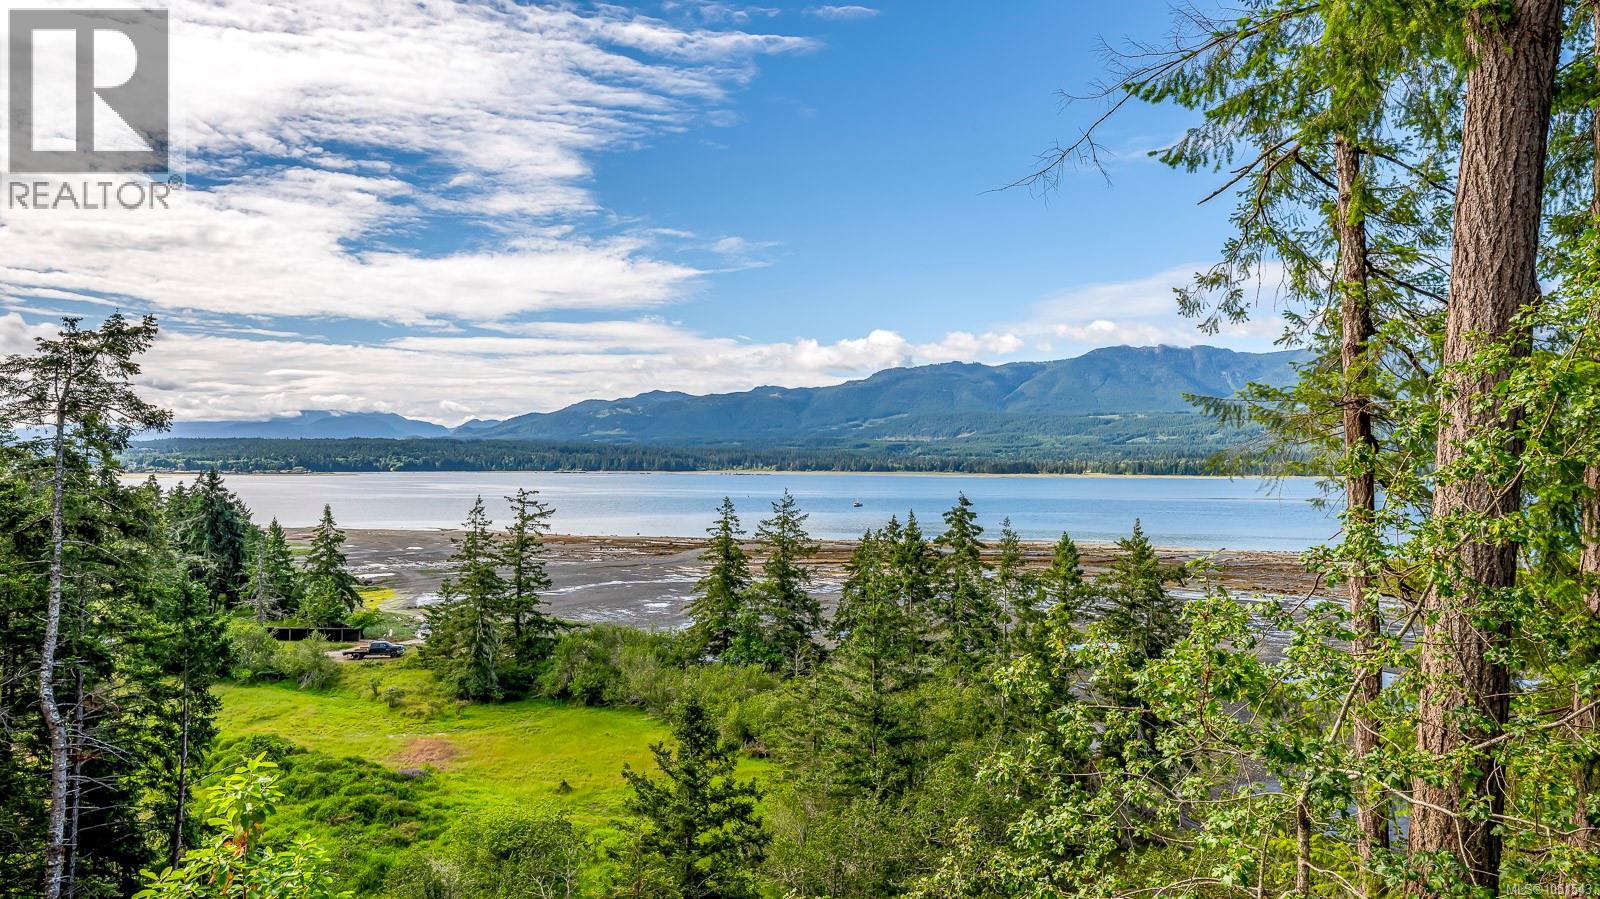
Glass, wood, concrete and stone: set on a stunning west-facing oceanfront lot, this custom home by Michael McNamara of Blue Sky Design is a masterful blend of contemporary architecture and natural materials. The open-concept layout is bathed with light from the bank of west-facing windows, with the ocean and mountain views framed by gary oaks and arbutus. The maple and radiant-heat polished concrete floors, and custom cabinetry, create a spacious and warm feeling throughout, harmonizing with the surroundings. Upstairs, the private primary suite is a serene retreat with a walk-out rooftop deck showcasing spectacular sunset views. An attached guest wing provides comfort and privacy for visitors, and the detached carport/storage room could be finished into a workshop. The garden features roses, ornamental perennials, and fruit and nut trees, with a newly-rebuilt trellis surrounding the home. A private staircase leads down to a sheltered beach, perfect for summer swims, beachcombing, or launching a paddleboard. This beautifully designed home has been impeccably maintained, with a recently serviced septic system, new roofing, and a newer water filtration system. A rare opportunity to own a thoughtfully designed coastal sanctuary where rustic elegance meets the untamed beauty of the Pacific Northwest. (id:44393)
Pemberton Holmes Ltd. (Pkvl)
Prince Albert, Saskatchewan
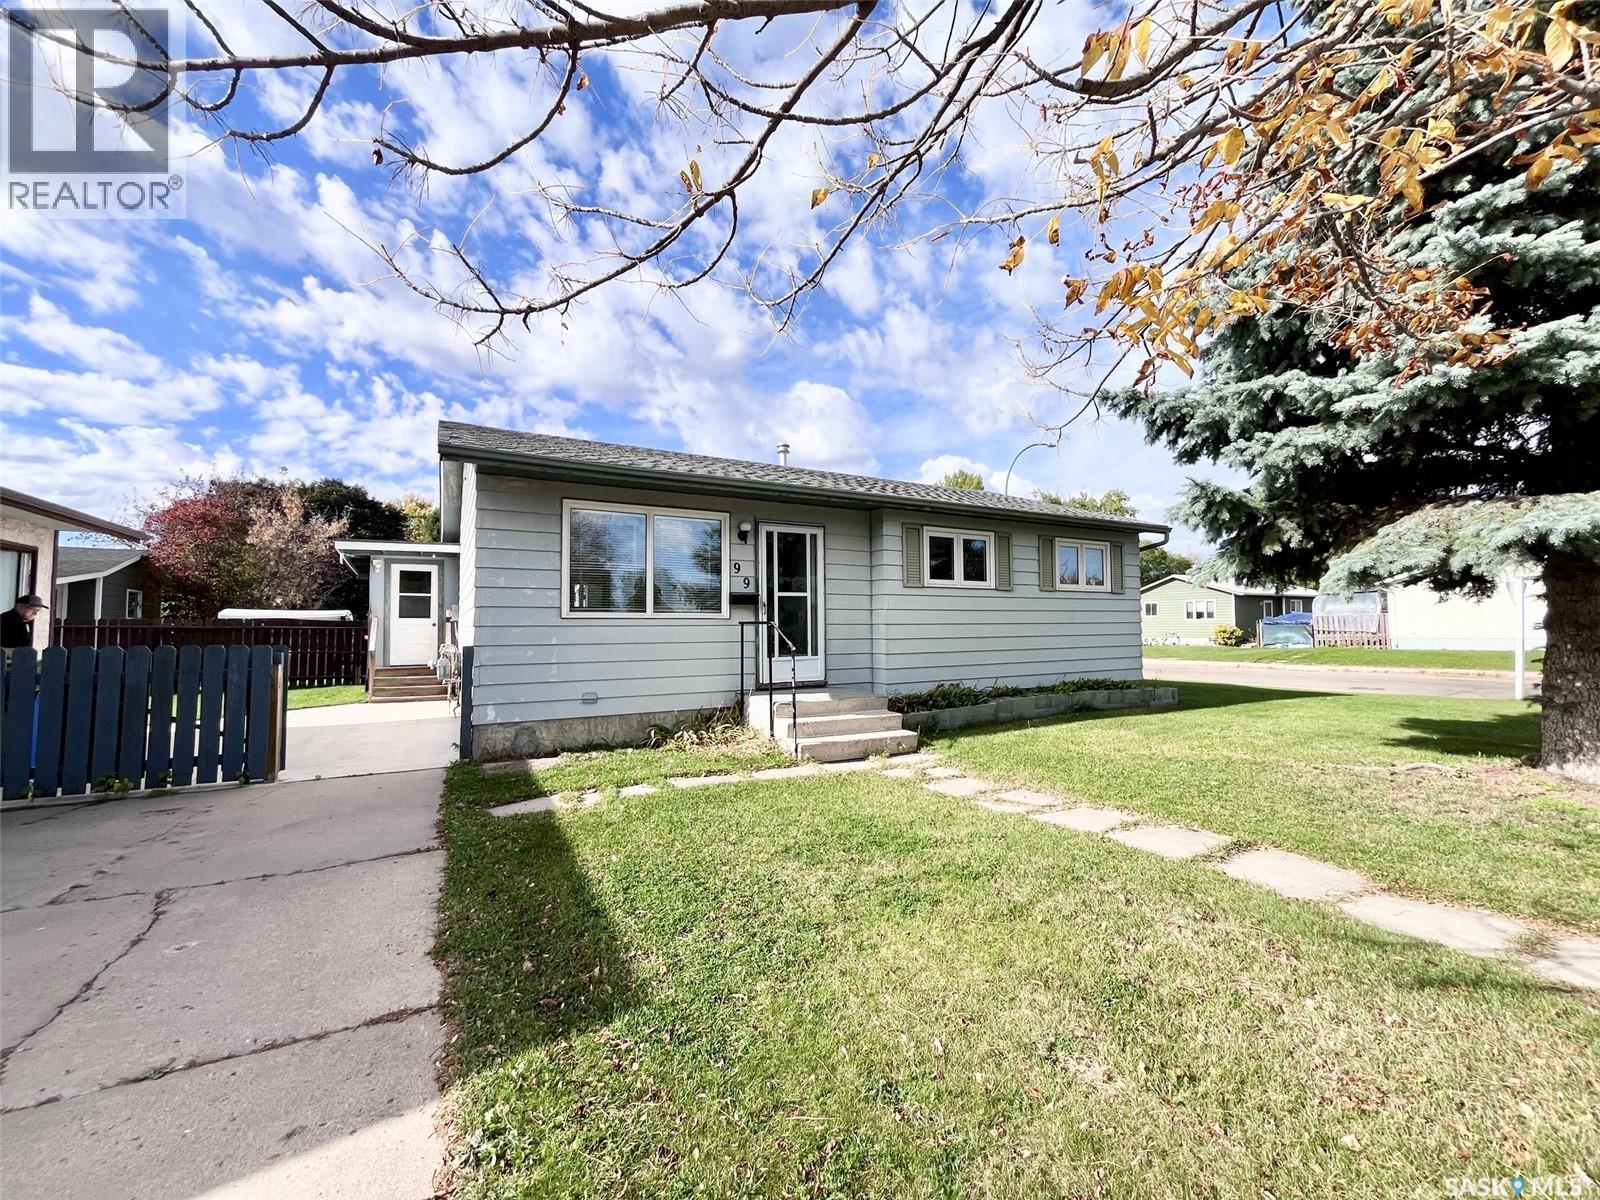
Welcome to this well-maintained, move-in-ready family home situated in Riverview! Offering the perfect blend of modern major upgrades, family-friendly comfort, and convenient outdoor features, this property is a rare find. With 4 bedrooms and a den, a bright main floor living room and cozy family room in the basement, this home provides ample room for a growing family or hosting guests. Enjoy peace of mind and low utility costs for years to come with recently updated shingles, windows, high-efficiency furnace, and hot water heater. The screened in porch offers the ideal spot for morning coffee or evening relaxation completely mosquito free! A fully fenced yard has gates for secure RV and trailer parking. The double detached heated garage is a true dream setup for Saskatchewan winters! Oversized, insulated, and heated—ideal for parking two vehicles comfortably with extra space left over for a workshop, tools, and gear. Located directly across the street from Berezowsky School, you can eliminate your busy morning school runs and give your kids a safe, effortless walk to class. Nestled in the quiet, tree-lined streets of Riverview, you're just minutes from river trails, parks, and city amenities. Don't miss out on this turnkey gem. Schedule your private viewing today! (id:44393)
Royal LePage Icon Realty
Bowser, British Columbia
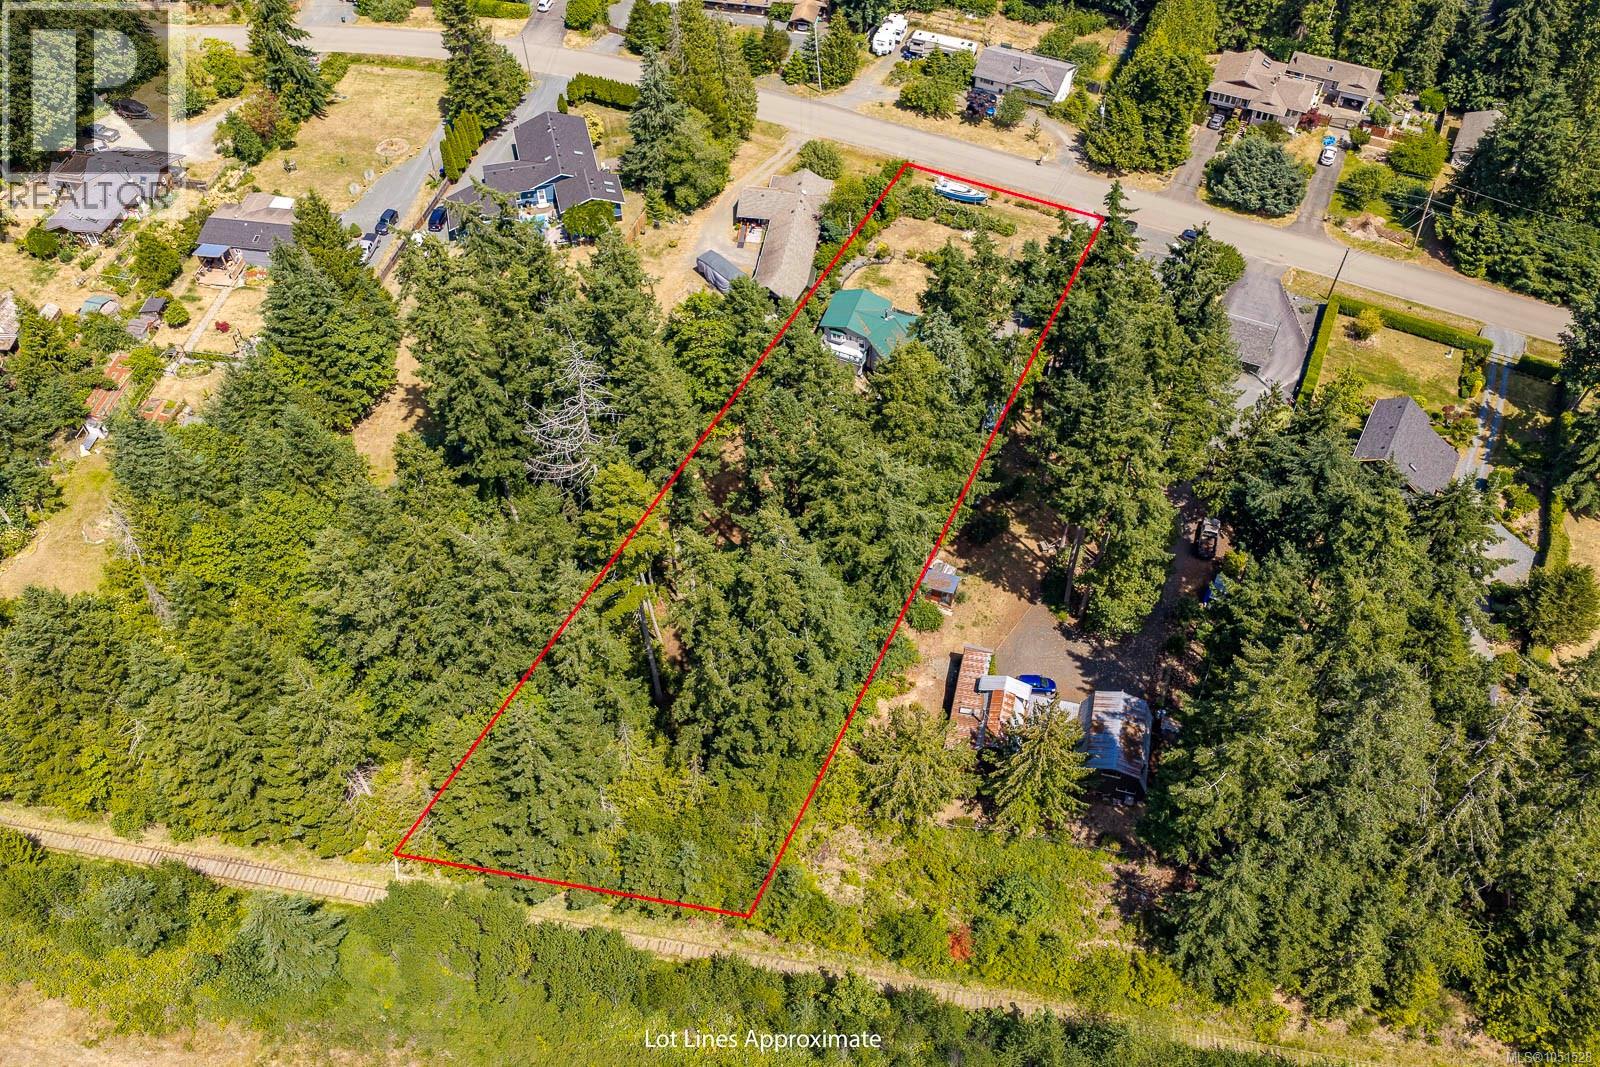
Properties with this mix of privacy, land, location, and value are rare to find. Set on a private, treed lot just under 0.8 acres, this property gives a growing family space for kids to play, room to garden, and flexibility to grow. Move-in ready home with a practical layout, multiple living areas, outdoor space, a steel roof, and a large detached workshop for storage, hobbies, or projects. RS2 zoning adds long-term value, with provisions for up to two dwelling units per parcel and a secondary suite, subject to buyer verification. The location adds to the lifestyle, with beach access just a short walk away, Henry Morgan Park minutes from home with its playground, basketball court, and BMX park. Bowser Elementary nearby, and local shopping is only a short drive away. For buyers wanting privacy, usable land, a quiet community feel, and room for future plans, this property brings together space, setting, and opportunity. (id:44393)
Exp Realty (Cx)
Exp Realty (Na)
Saanich, British Columbia
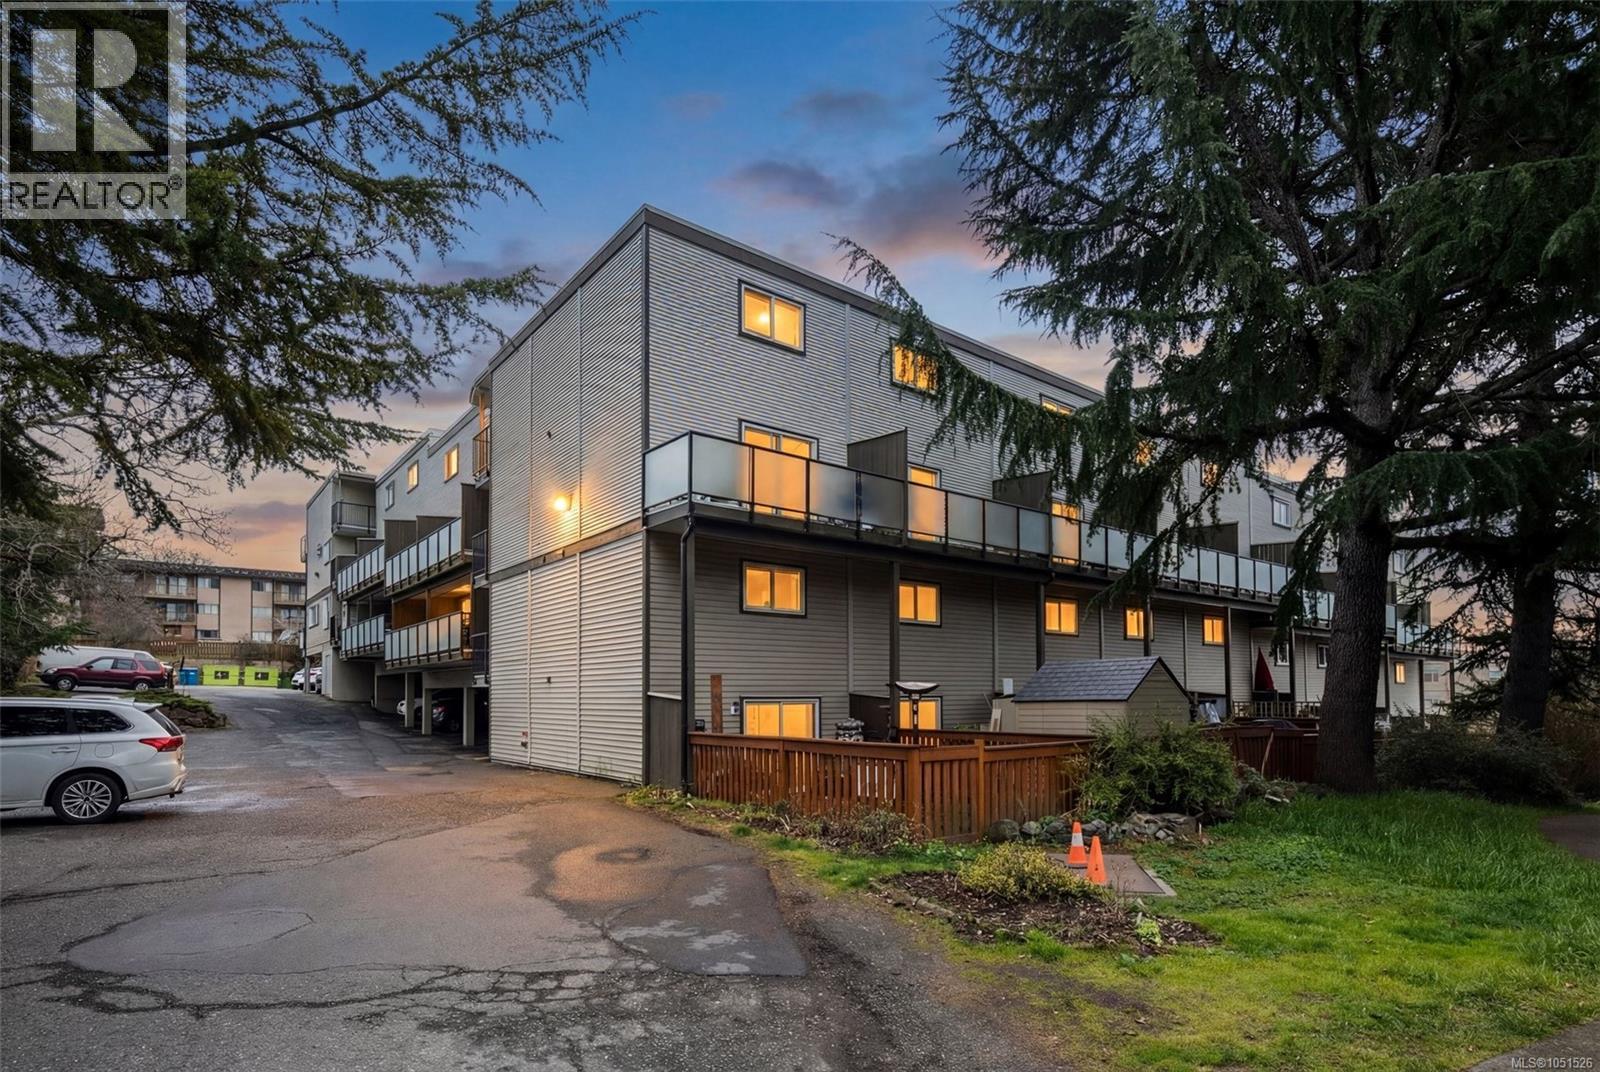
A standout in the complex, this beautifully updated two-level condo offers a custom open layout that sets it apart from the rest. The building has undergone an extensive exterior renewal, including new siding, windows, decking and roof. Inside, the stylish kitchen features Floform countertops, custom cabinetry, a wine glass rack and updated lighting. Engineered hardwood carries through the bright, open living and dining areas, with direct access to a west-facing deck overlooking mature trees, parkland and glimpses of the Sooke Hills. Upstairs are two spacious bedrooms with excellent closet space and a well-designed bathroom with convenient in-suite laundry. Parking is included, while groceries, transit and everyday amenities are just a block away. Move-in ready and centrally located, this is a rare combination of thoughtful design, comfort and convenience.Please call Kieren Rasura on 250-208-9188 for further details. (id:44393)
Exp Realty