
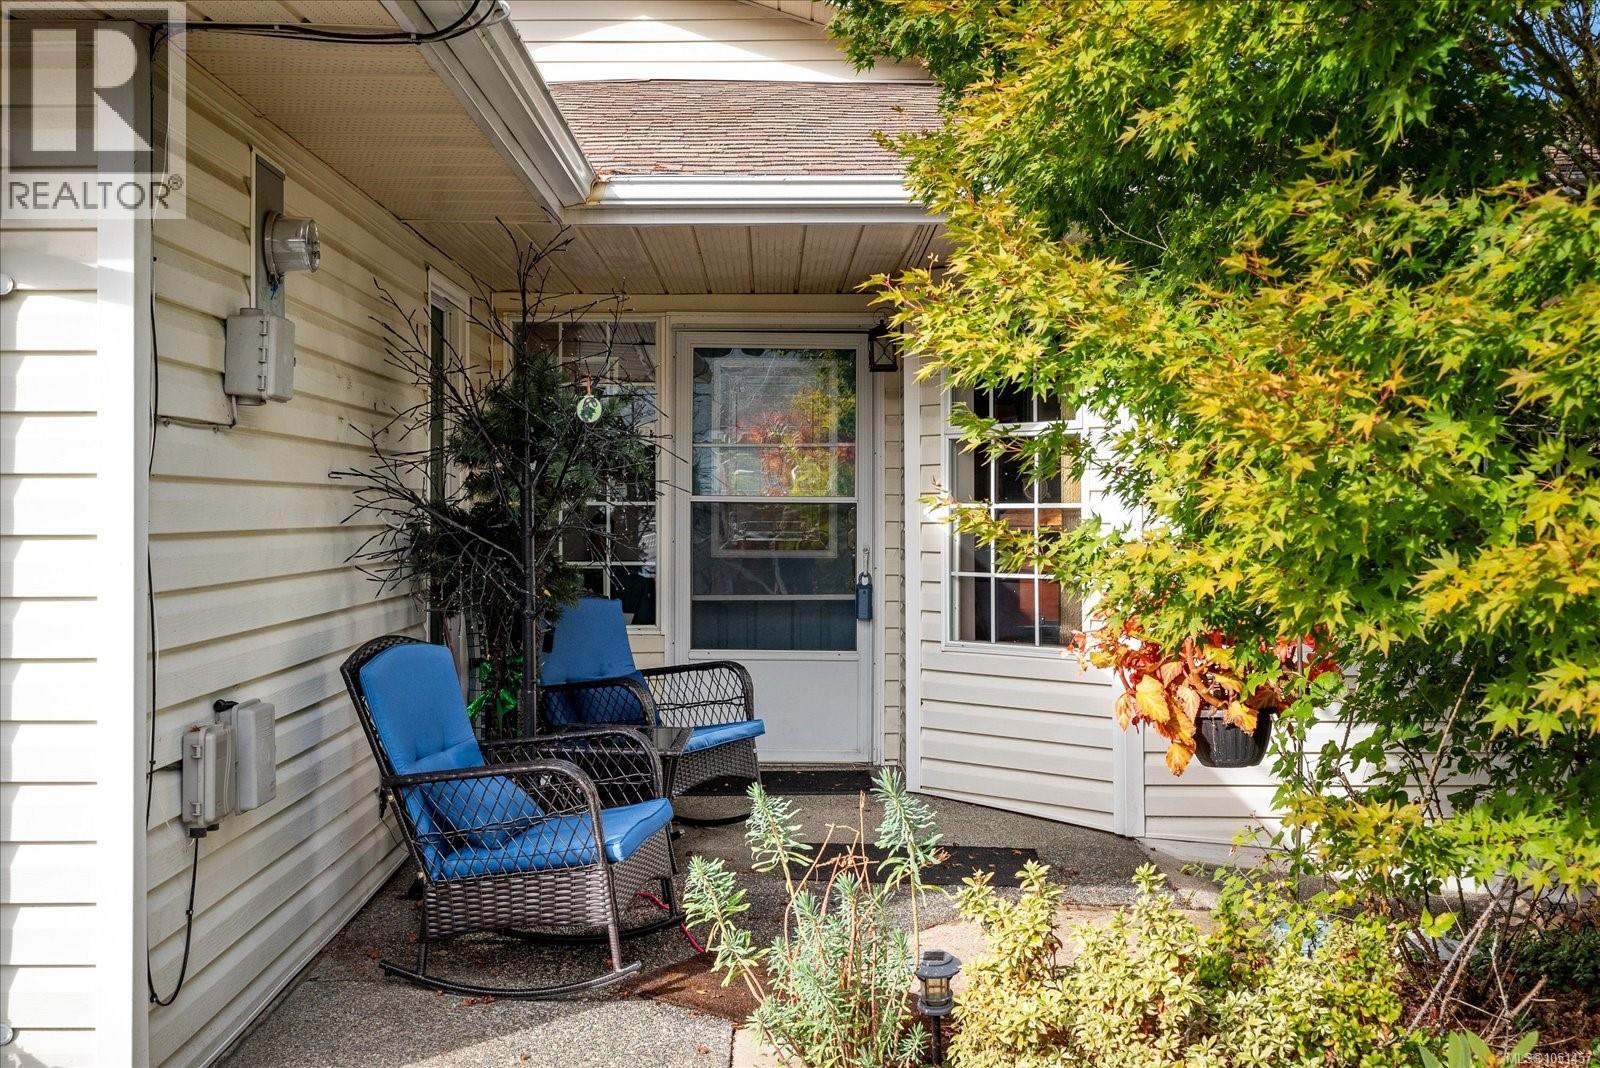
Ladysmith, British Columbia
WHEELCHAIR ACCESSIBLE RANCHER in beautiful Ladysmith! This move-in ready home offers ultimate peace of mind. Major infrastructure headaches are already taken care of, including a brand-new water heater and full Poly B piping replacement completed in fall 2026. Inside, light fills the living room through a brand-new double-pane window. The refreshed kitchen features classic hardwood flooring, tile backsplash, updated countertops, and a modern appliance suite complete with a brand-new range. Unwind in the primary suite through elegant French doors into a fully modernized en-suite featuring a 60-inch glass shower. Year-round efficiency is powered by a 2021 ductless heat pump. Outside, step onto a large covered, wheelchair-accessible deck overlooking your private backyard sanctuary. You can harvest your own apples, figs, and grapes beside a soothing ''bird friendly'' water pond. Complete with two storage sheds and extra RV parking space, this property truly has it all! (id:44393)
Royal LePage Nanaimo Realty Ld
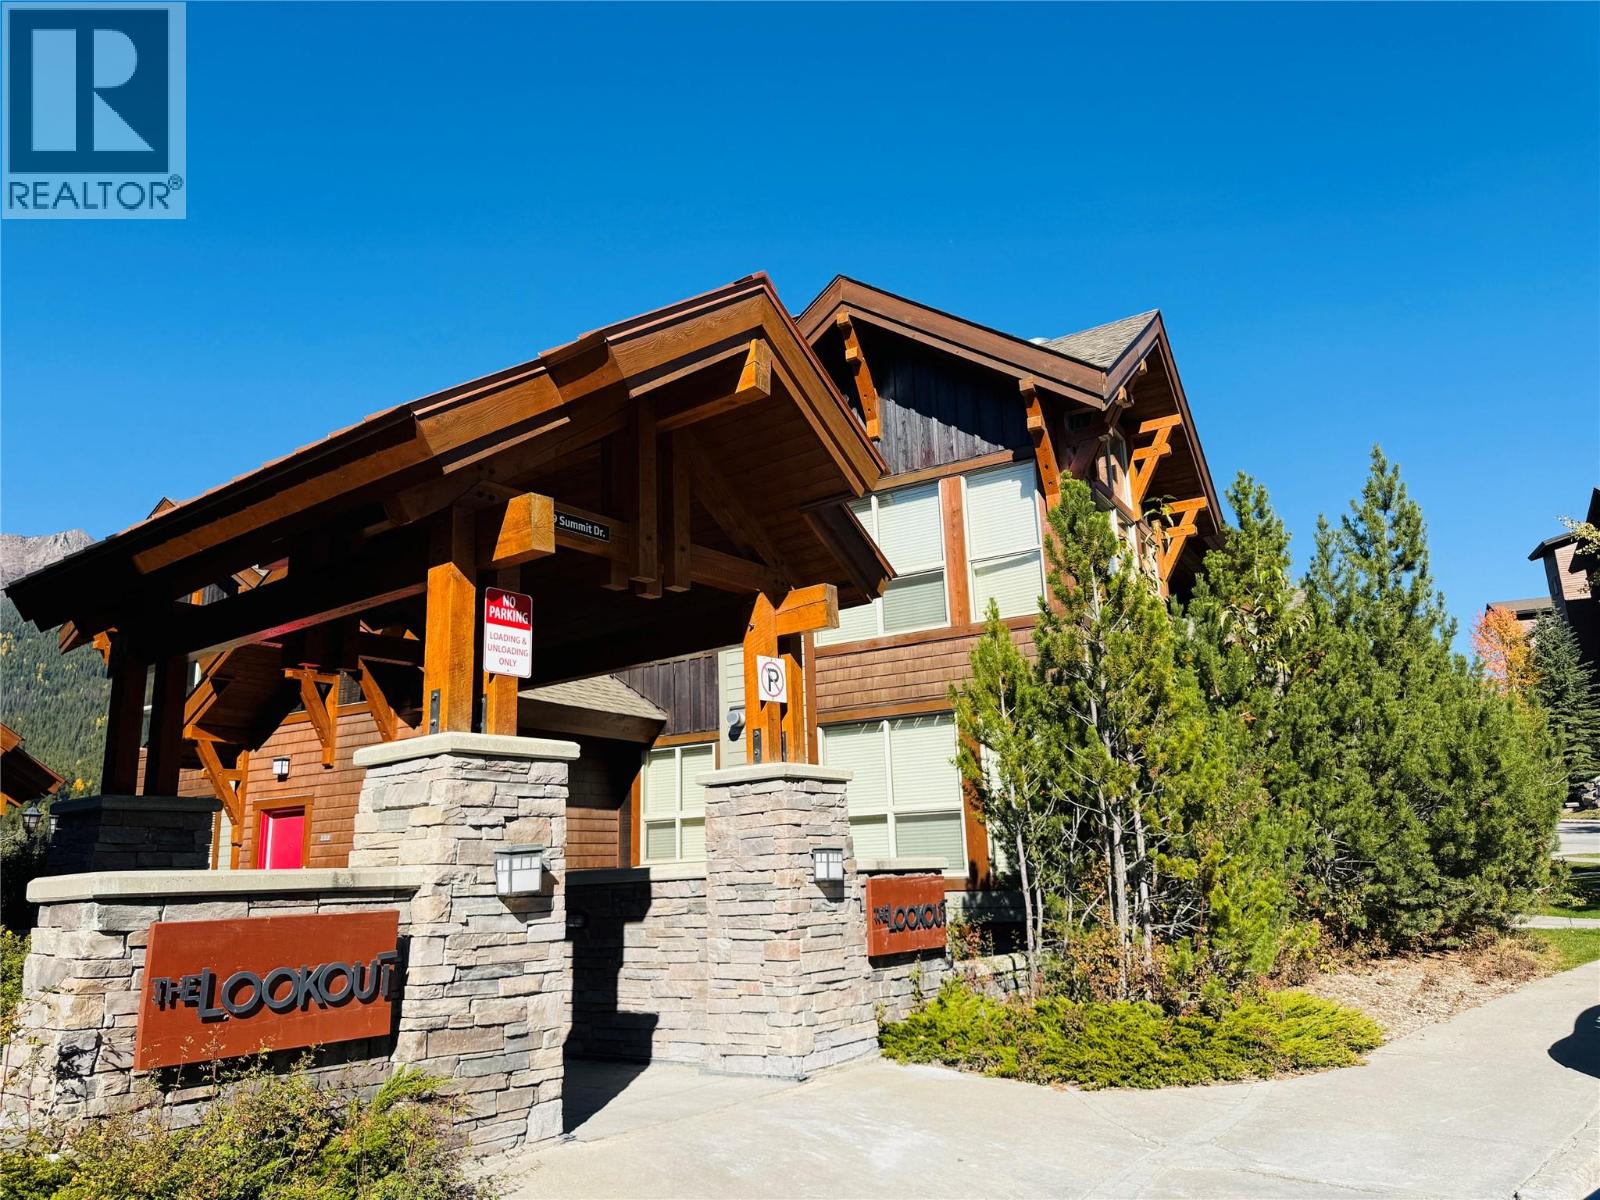
Panorama, British Columbia
More time on the slopes, more weekends in the mountains! A quarter-share interest in 215 D at The Lookout offers a furnished retreat with two bedrooms and two bathrooms in the heart of Panorama’s upper village. A bright corner position brings plenty of natural light, while the included furnishings and household essentials make settling in easy. Nearby lift access puts skiing close to your door, with dining, pubs, swimming pools and village shops all within a short walk. From winter adventures to summer escapes, enjoy a mountain home base through shared ownership. (id:44393)
Royal LePage Rockies West
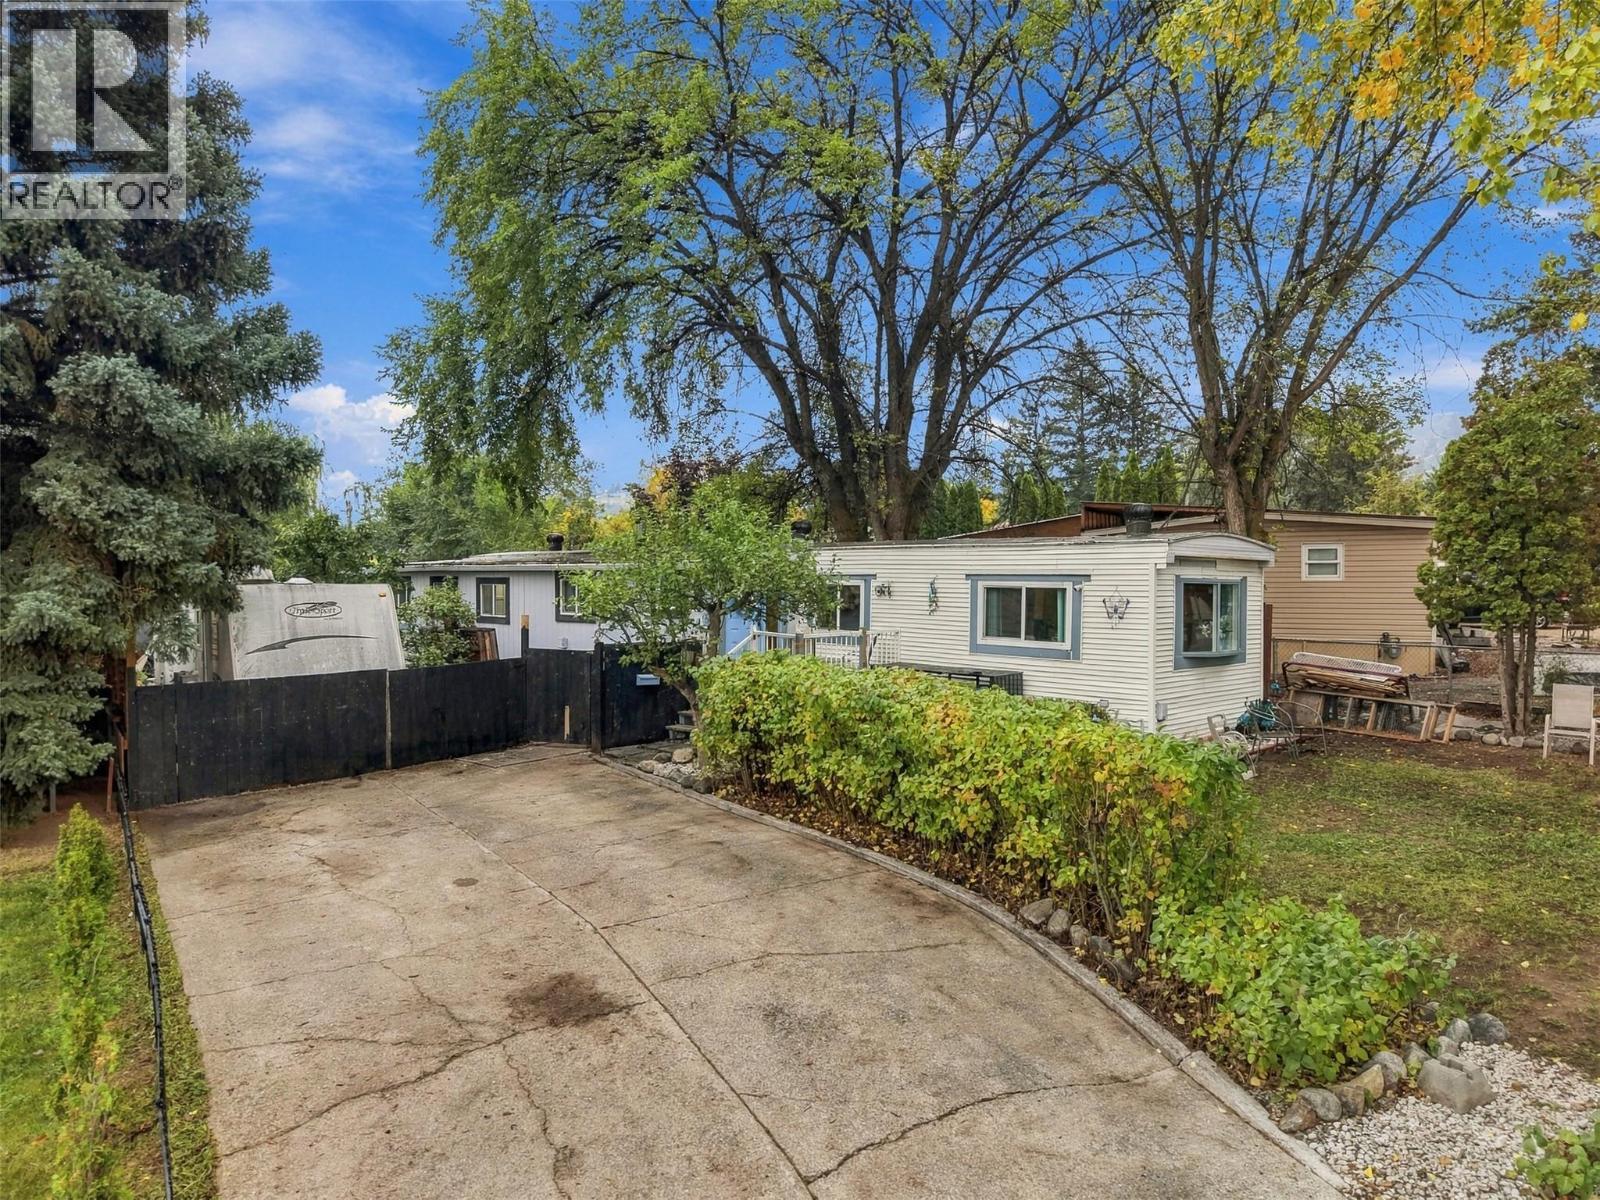
Kamloops, British Columbia
Check out 5317 Freda Ave! This updated 4-bedroom, 2-bathroom home sits on a large .27 acre lot in desirable Barnhartvale with NO STRATA, NO PAD RENTAL! The home has been extensively updated throughout, including an updated kitchen, plumbing, flooring, windows, siding, roof, newer furnace and hot water tank, plus a new deck. Outside, enjoy the large yard with fruit trees, detached shop and tons of parking. The home also has a Silver Label and is deregistered. Plenty of room for vehicles, toys, hobbies and more. A great opportunity to own your own home on a spacious lot in quiet Barnhartvale. (id:44393)
RE/MAX Kamloops
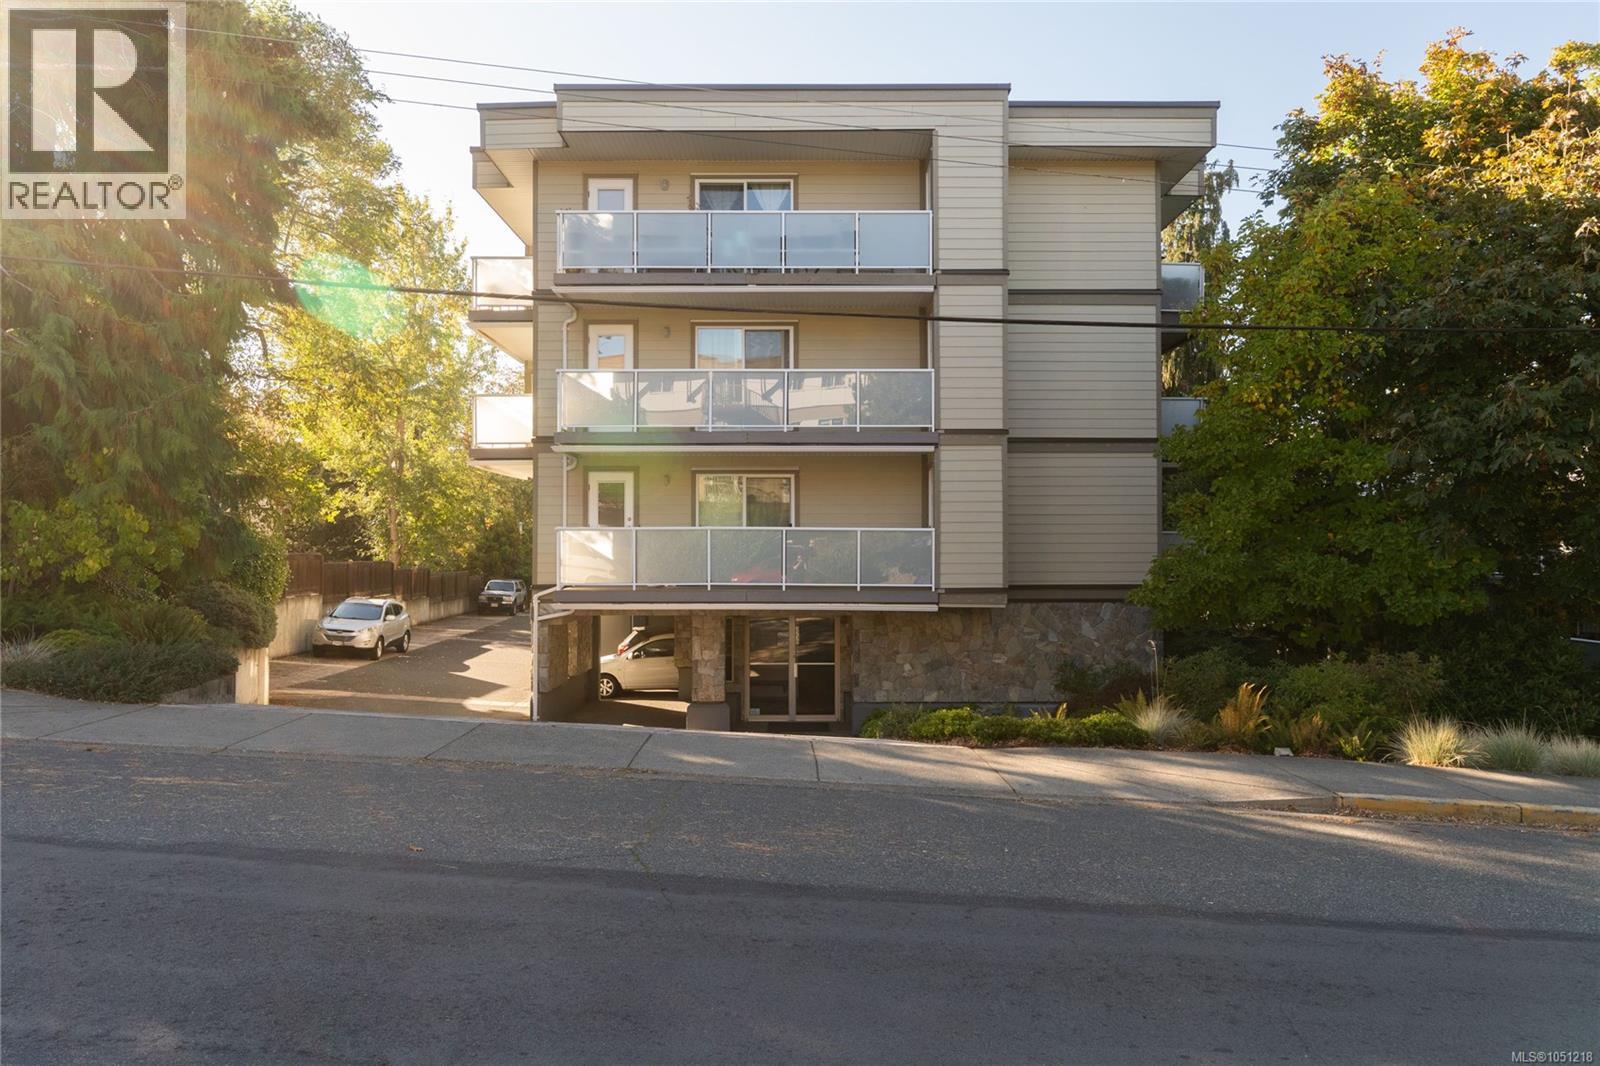
Saanich, British Columbia
Welcome to #203-3230 Glasgow Ave, a tastefully renovated 1 bed, 1 bath condo tucked away on the quiet side of a fully remediated building. Offering 645ft² of well-planned living space, this home features an open living & dining area and an updated kitchen with newer cabinets, countertops and appliances. Updated flooring and paint run throughout, and the modernized bathroom includes a fully tiled tub/shower, new vanity, mirror and fixtures. The bedroom offers a generous closet, and in-suite laundry adds everyday convenience. Step out to a 94ft² private balcony, accessible from both the living room and bedroom, plus a separate exterior storage closet. Set on a peaceful street minutes from Mayfair Mall, Rutledge Park and downtown Victoria, close to shopping, dining and everyday amenities. A move-in-ready Victoria condo offering exceptional value for first-time buyers, downsizers and anyone looking to enter today's market. (id:44393)
Engel & Volkers Vancouver Island
Quadra Island, British Columbia
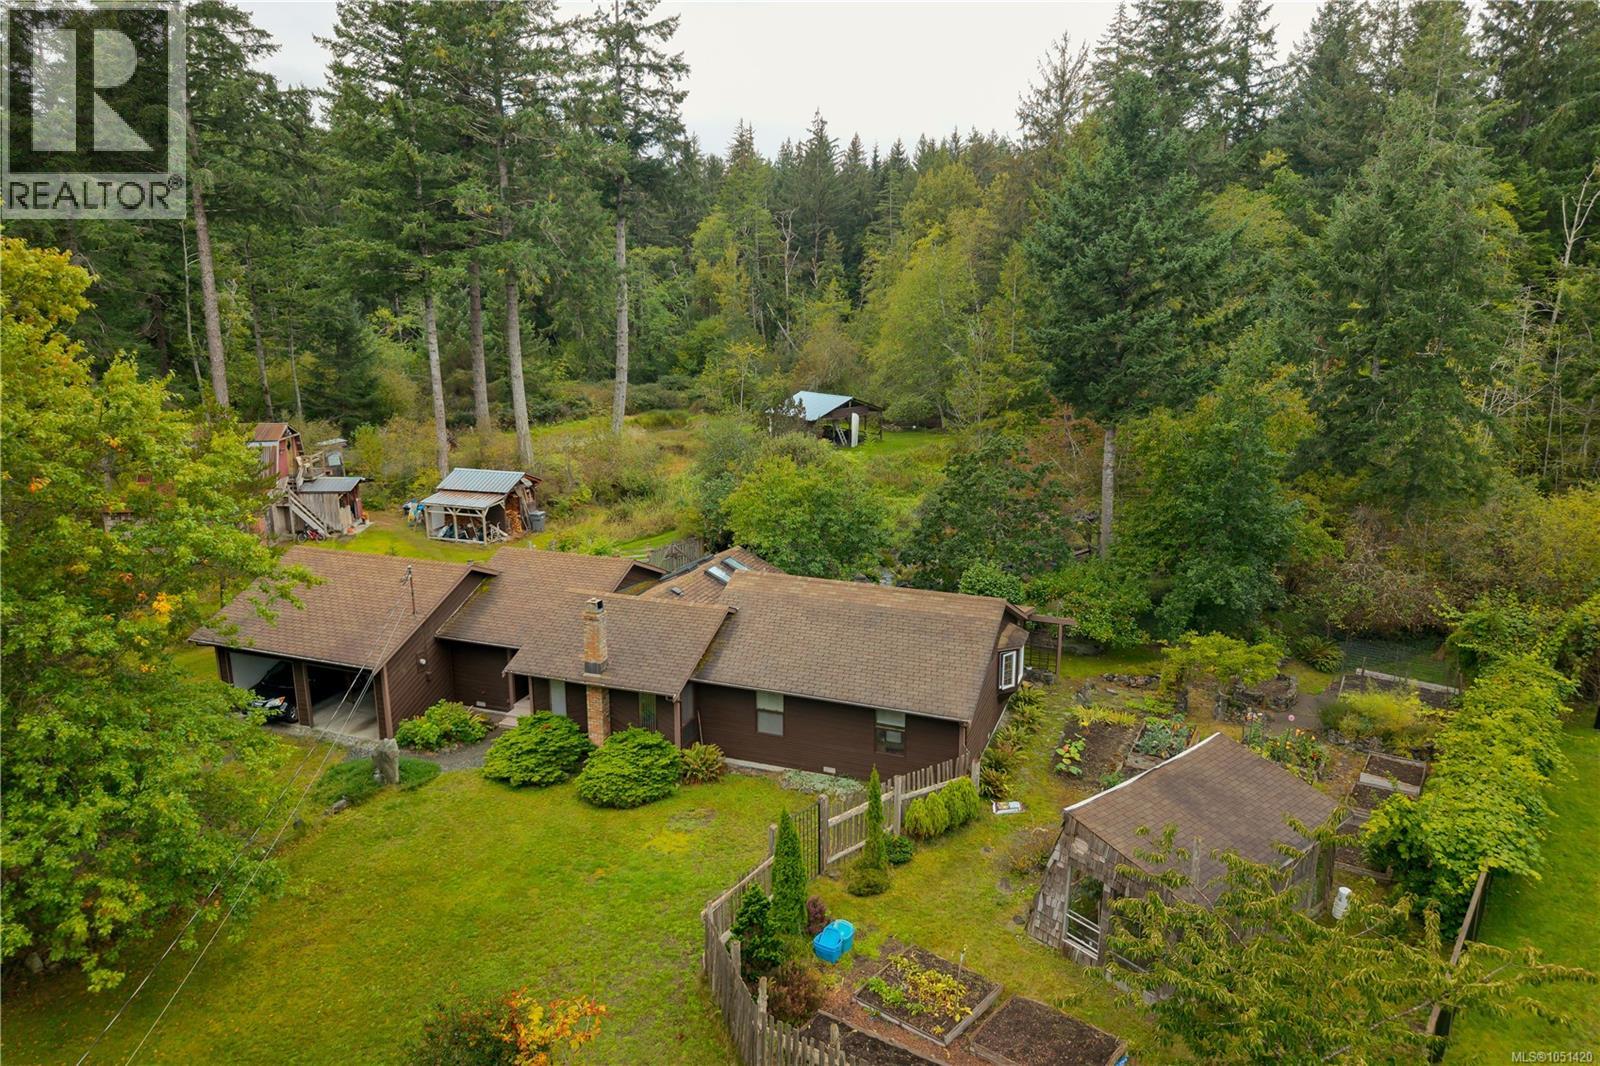
Rancher and shop on peaceful 5 acre property on the east side of Quadra Island! Nestled near the end of a no thru road, in an area of larger acreages, you’ll find this private acreage. The original owner home was originally built in 1985 and features vaulted ceilings and skylights and six year old mini split heat pump system. The entry of the home opens to the living room with vaulted ceilings, wood beams and woodstove on brick hearth. Adjacent to the living room is the dining room with vaulted wood ceilings and skylights and French doors to deck and a few steps to the yard. The kitchen is next to the dining room and offers butcher block island, laminate counters and custom built wood cabinets. There are 3 bedrooms and 1 bathroom, including the primary bedroom with door to the bathroom and sliding door to the covered portion of the deck. At the other end of the home there is a laundry room and the attached double garage with storage/utility room. There is a large fenced back yard with nice rock work patios, garden beds and paths that wind through established gardens. The veggie garden is next to the home with an insulated 12’x20’ greenhouse. Beyond the back yard you’ll find the 20’x30’ workshop with 2 bays and upper floor hobby room with an attached lean-to storage bay. There is also a fully stocked wood shed and a separate 22’x24’ carport style storage building at the back of the property. Trails wind through the acreage past 3 ponds and to the back of the lot where you’ll find mature forest. A quiet oasis, conveniently located less than a 10 minute drive from services and the ferry in Quathiaski Cove. Come see all this property has to offer! Quadra Island – it’s not just a location, it’s a lifestyle…are you ready for Island Time? (id:44393)
Royal LePage Advance Realty
Vernon, British Columbia
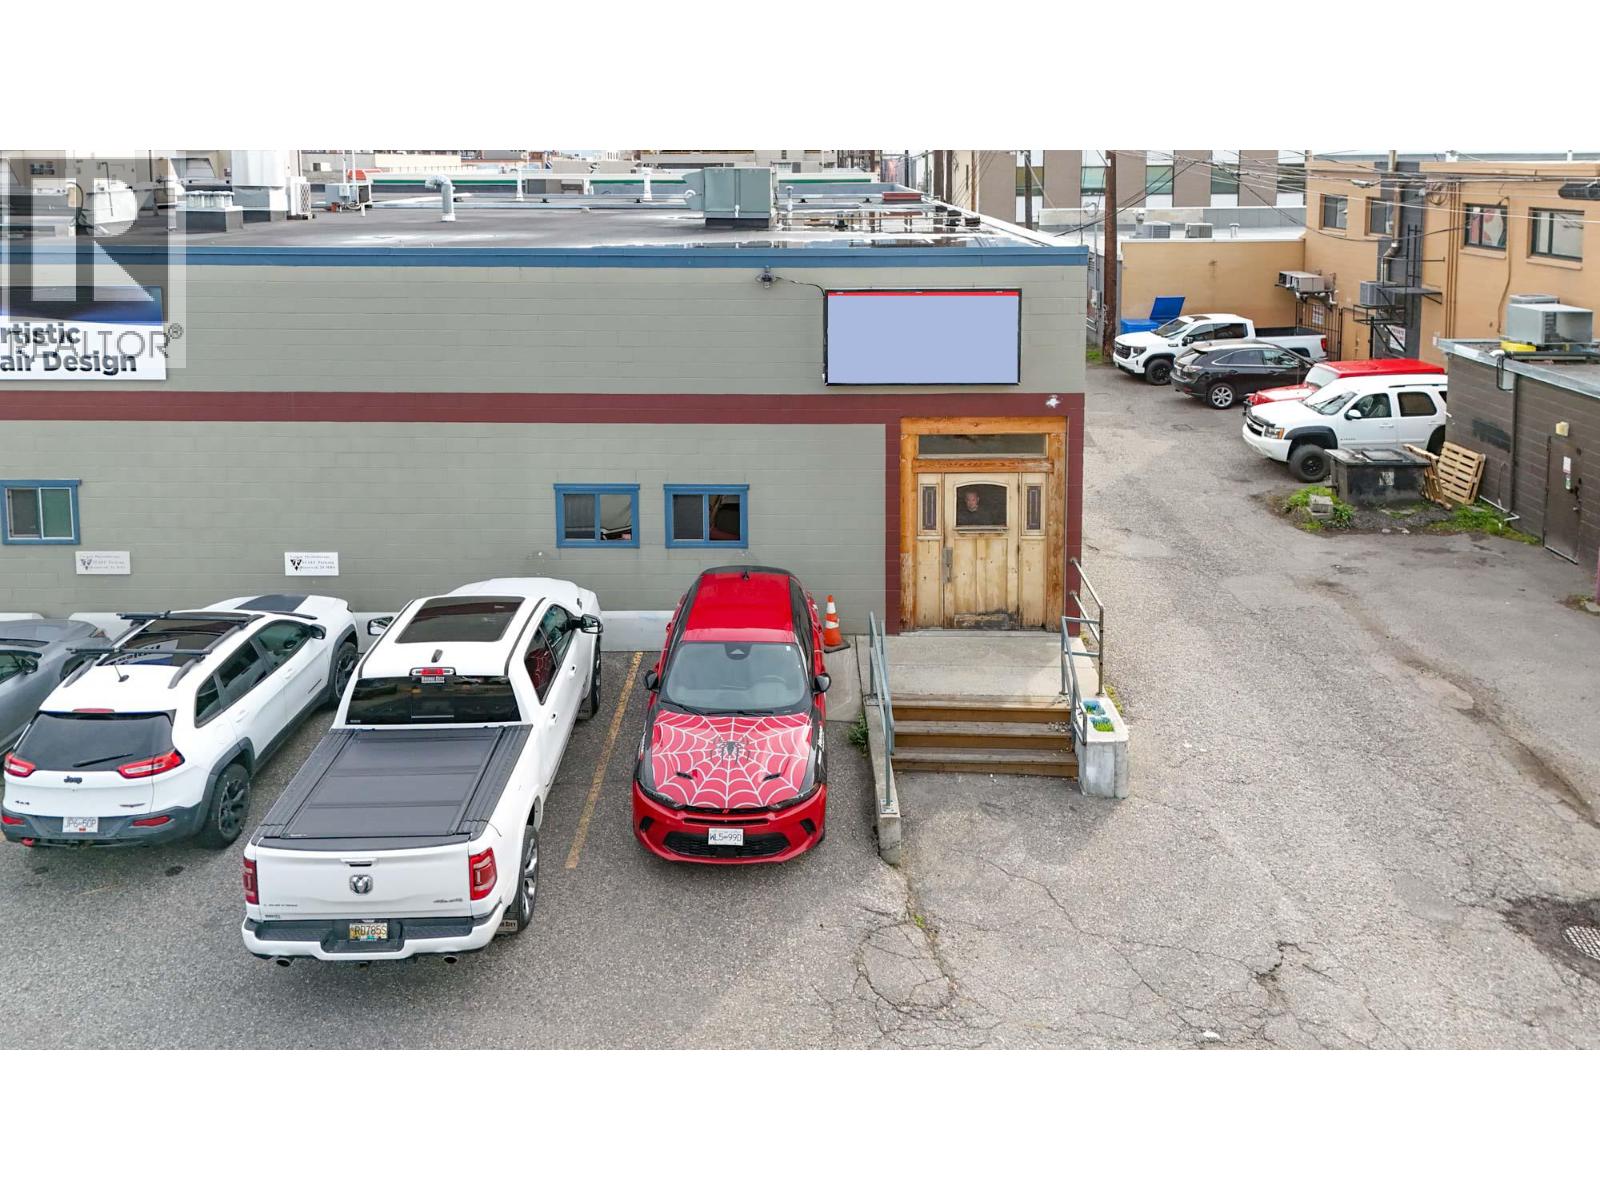
Commercial space available for lease in busy Downtown Vernon. Unit is approx. 1,302 SF and features a large open area (perfect for a fitness studio or retail business), reception area, treatment room or office, two in-suite washrooms and storage areas. Unit is located in the southwest corner of the building, with access from the complex parking lot and rear laneway. Up to 2 parking stalls are available with the unit at $50/month per stall. Area has plenty of available street parking. Potential for fascia signage on the side of the building above the unit. Zoned CMUC, the space supports a wide range of commercial uses. Central location, only steps away from Dollarama, Fresh Co and Shoppers Drug Mart. (id:44393)
RE/MAX Kelowna
Surrey, British Columbia
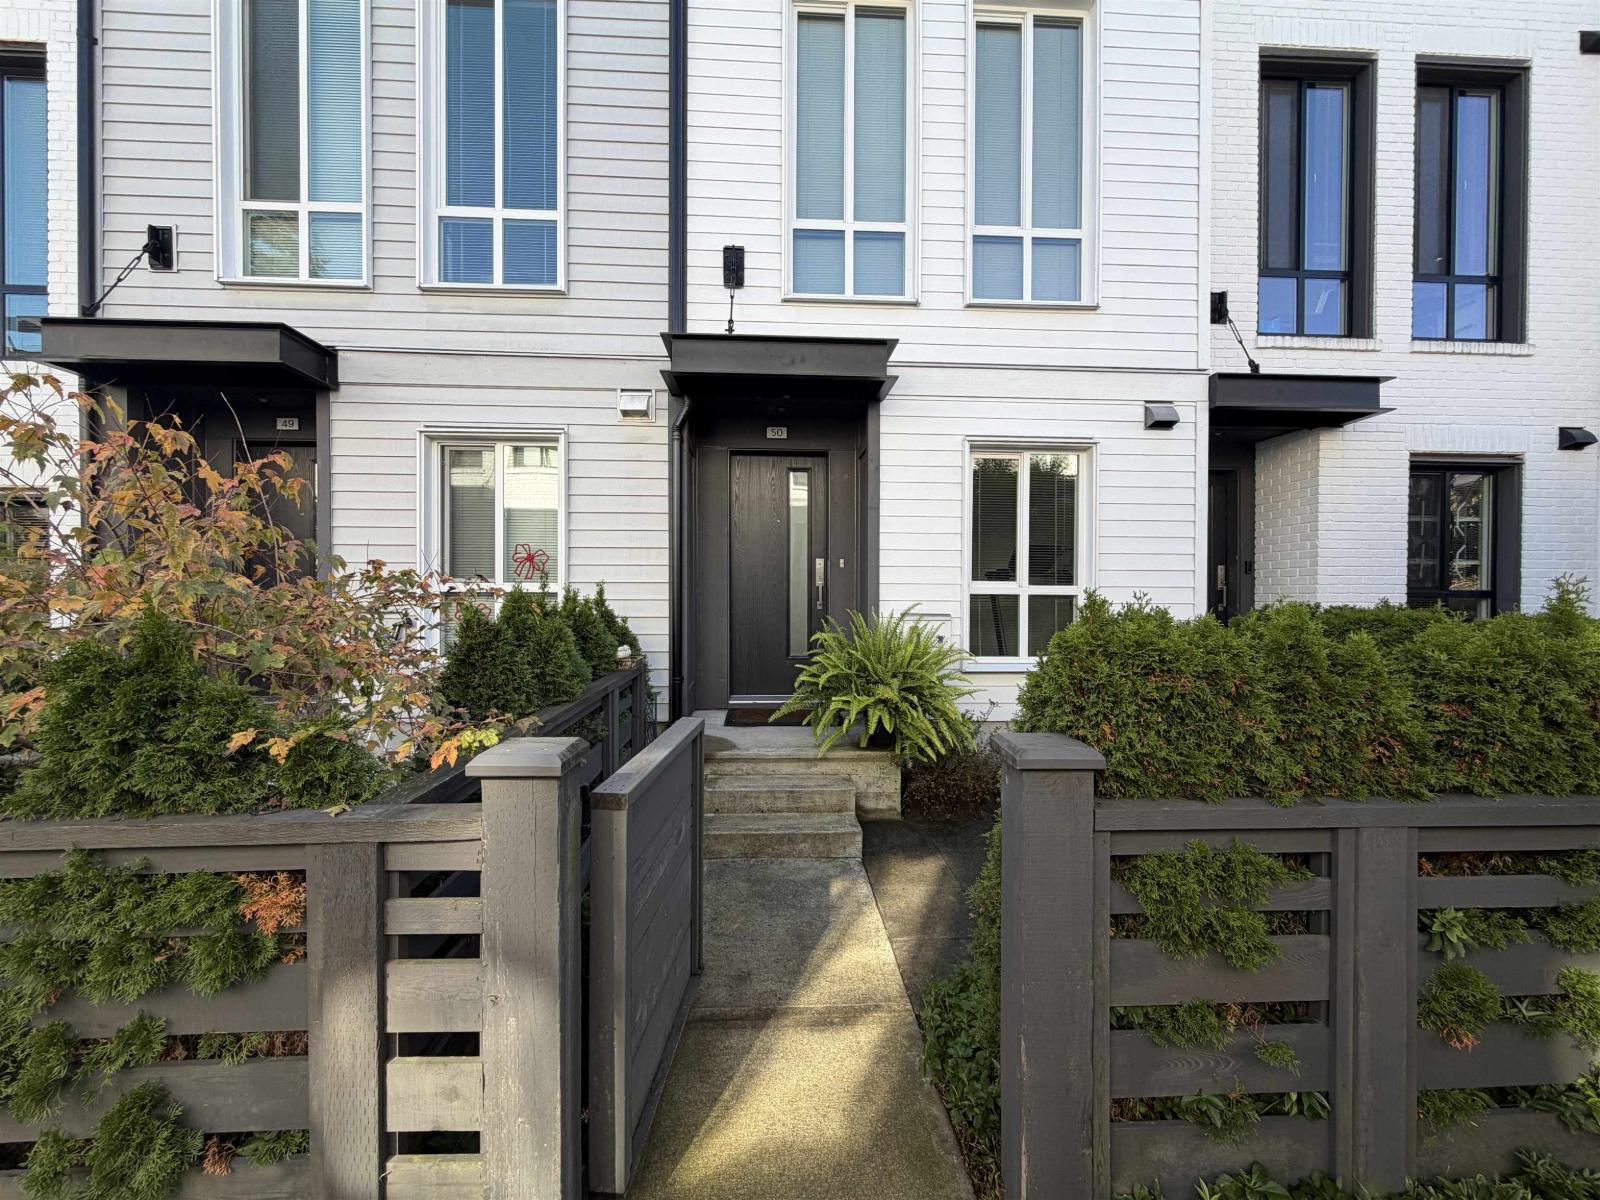
Mosiac Kitchener townhouse, Southern exposure 1,215 sq.ft. townhouse Offers 2 bedroom plus den & 2.5 baths, open concept kitchen with stainless appliances and durable quartz counter top, 10' high ceiling for the main floor. 2 beds & 2 baths upstairs. Spacious garage can also fit storage needs and additional driveway parking. Upgrade includes all quartz stone countertops, microwave & washer/dryer. Great location, close to Southridge Private School, Sunnyside Elementary and shopping mall. Pleasure to show. (id:44393)
Royal Pacific Riverside Realty Ltd.
Regina, Saskatchewan
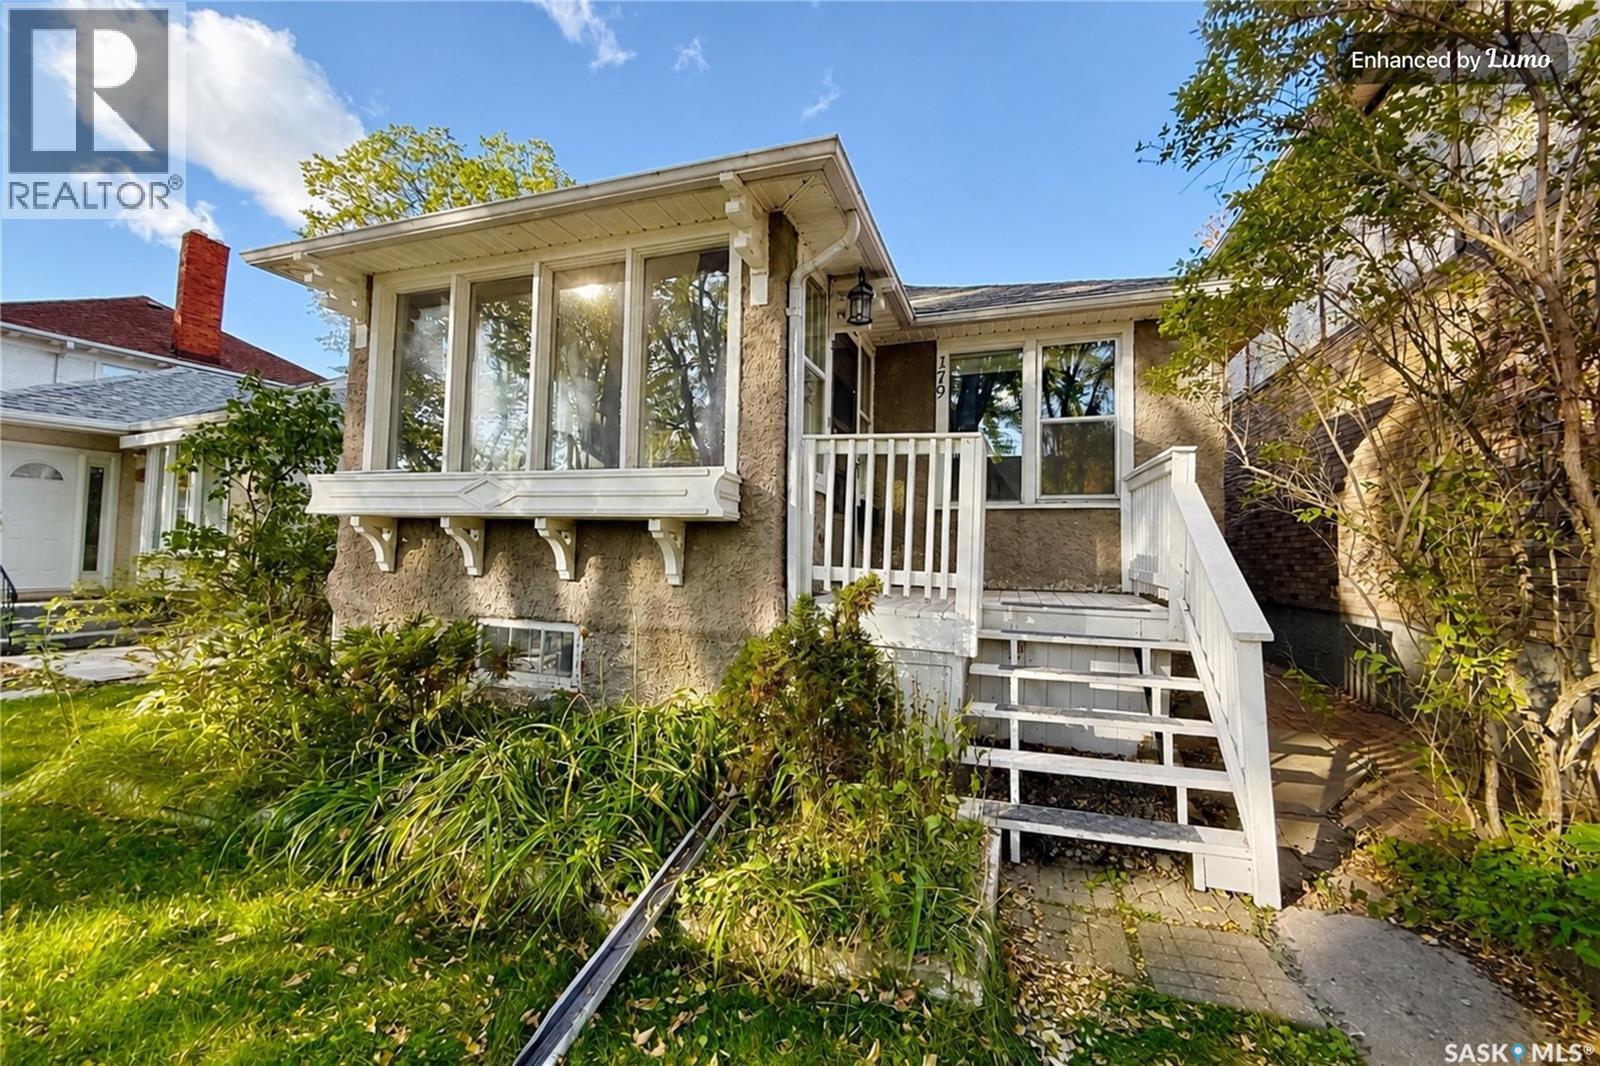
QUICK POSSESSION AVAILABLE! Welcome to 179 Angus Crescent, a charming 945 sq. ft. bungalow in Regina’s highly sought-after Crescents neighbourhood. Well maintained and thoughtfully updated, this home retains the character that makes the area so distinctive while offering the practical improvements buyers appreciate. The bright front sunroom is surrounded by windows and offers an inviting place to enjoy morning coffee or settle in at the end of the day. French doors open to the spacious living room and designated dining area, with beautiful hardwood flooring continuing throughout the main floor. The galley-style kitchen includes all appliances and offers generous counter space and an efficient layout. Two well-proportioned bedrooms and an updated four-piece bathroom complete the main level. Outside, the private backyard is framed by mature vines and established landscaping, creating a peaceful setting for gardening, entertaining or simply enjoying the outdoors. The approximately 37-foot-wide lot provides desirable frontage and excellent outdoor space, while a single detached garage offers convenient parking and additional storage. The solid concrete basement is clean and dry, with important updates already completed, including a new electrical panel and new plumbing stack. The property sits on one of the area’s naturally elevated lots, providing excellent drainage. Warm, well cared for and full of character, 179 Angus Crescent is an excellent opportunity to own in one of Regina’s most established neighbourhoods — and there’s no need to wait to make it yours. Quick possession is available. x4 photos are virtually staged. (id:44393)
Realtyone Real Estate Services Inc.
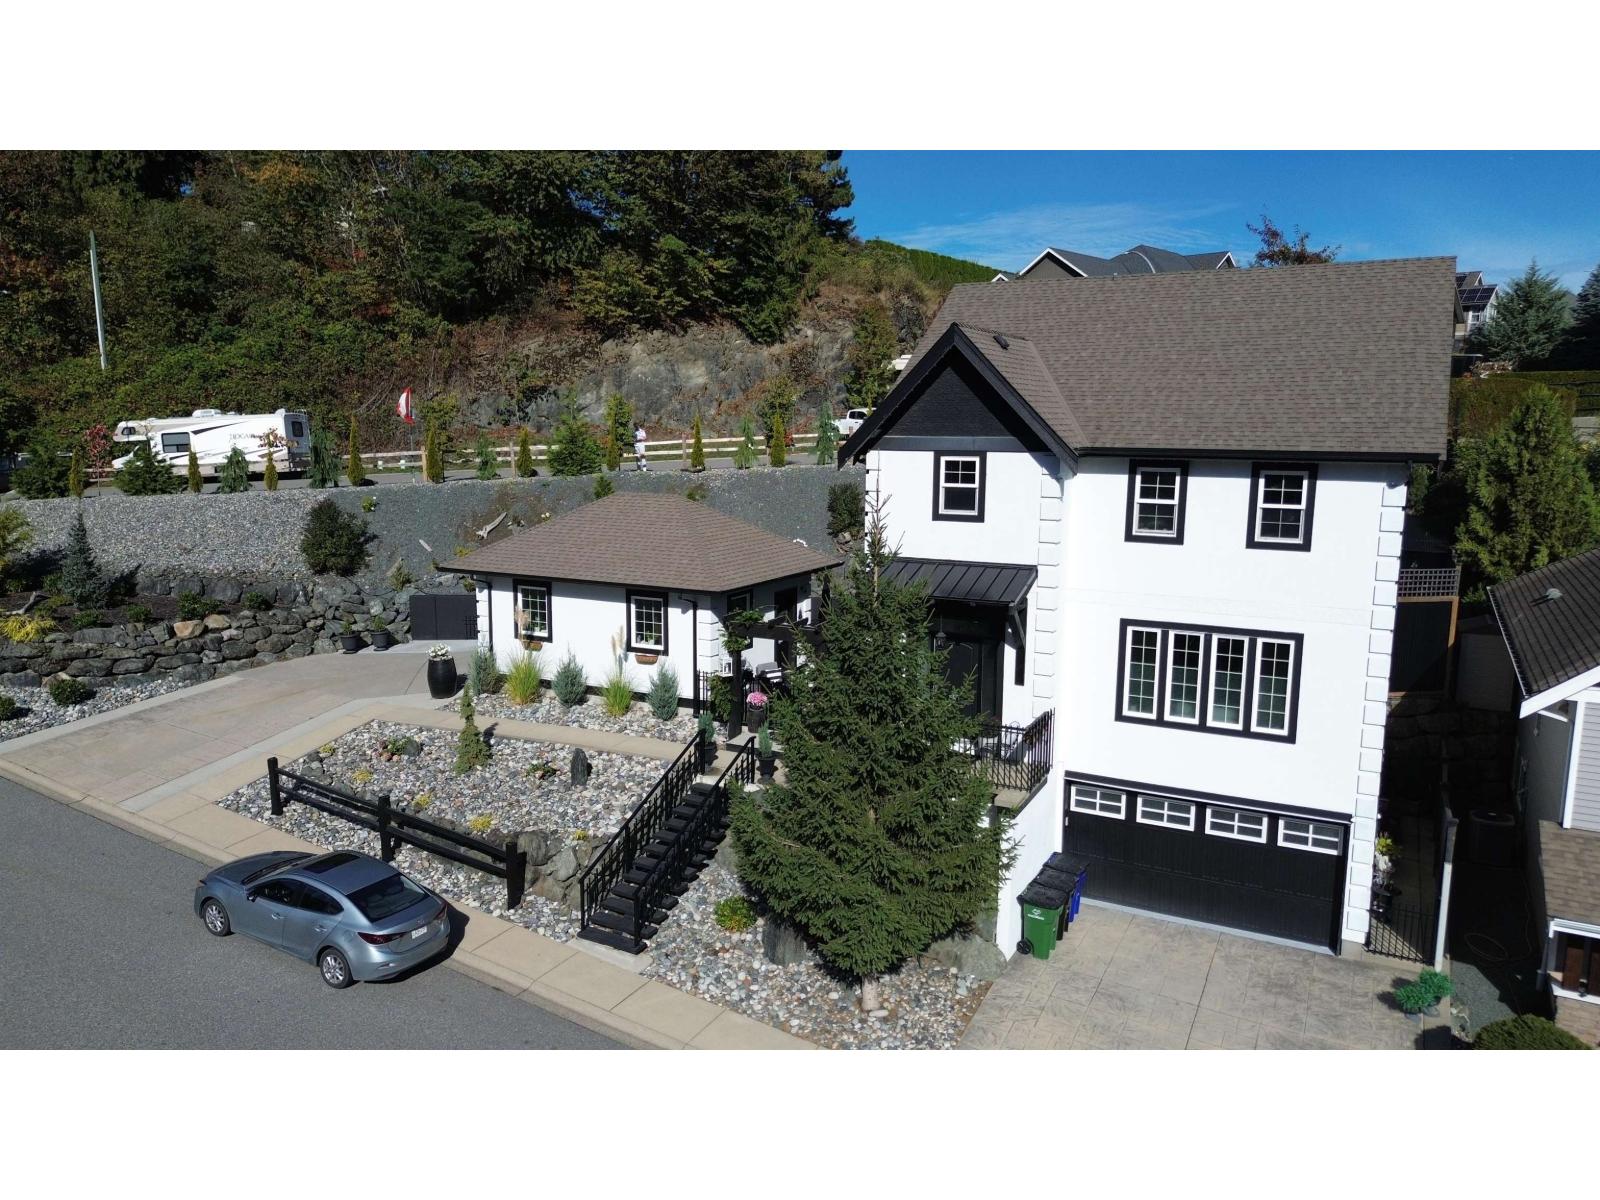
Cultus Lake, British Columbia
Discover your dream home near Cultus Lake! Impeccably loved and cared for, this stunning 4-bedroom, 4-bathroom residence is set on a spacious lot and has newly painted interior/exterior. Enjoy the massive landscaping upgrade featuring automatic sprinklers, artificial grass, and a beautiful hillside waterfall. This lots beauty doesn't stop there! This oasis also boasts a new covered hot tub, plus a rustic fence and hillside additions that are truly glorious in bloom! An ideal investment opportunity also awaits with a separate 1-bedroom, 1-bath living space, great for potential Airbnb hosting. Additionally, the detached garage currently serves as an office with potential for conversion into a carriage home. Experience the perfect blend of comfort, serenity, and convinience. (id:44393)
Century 21 Creekside Realty
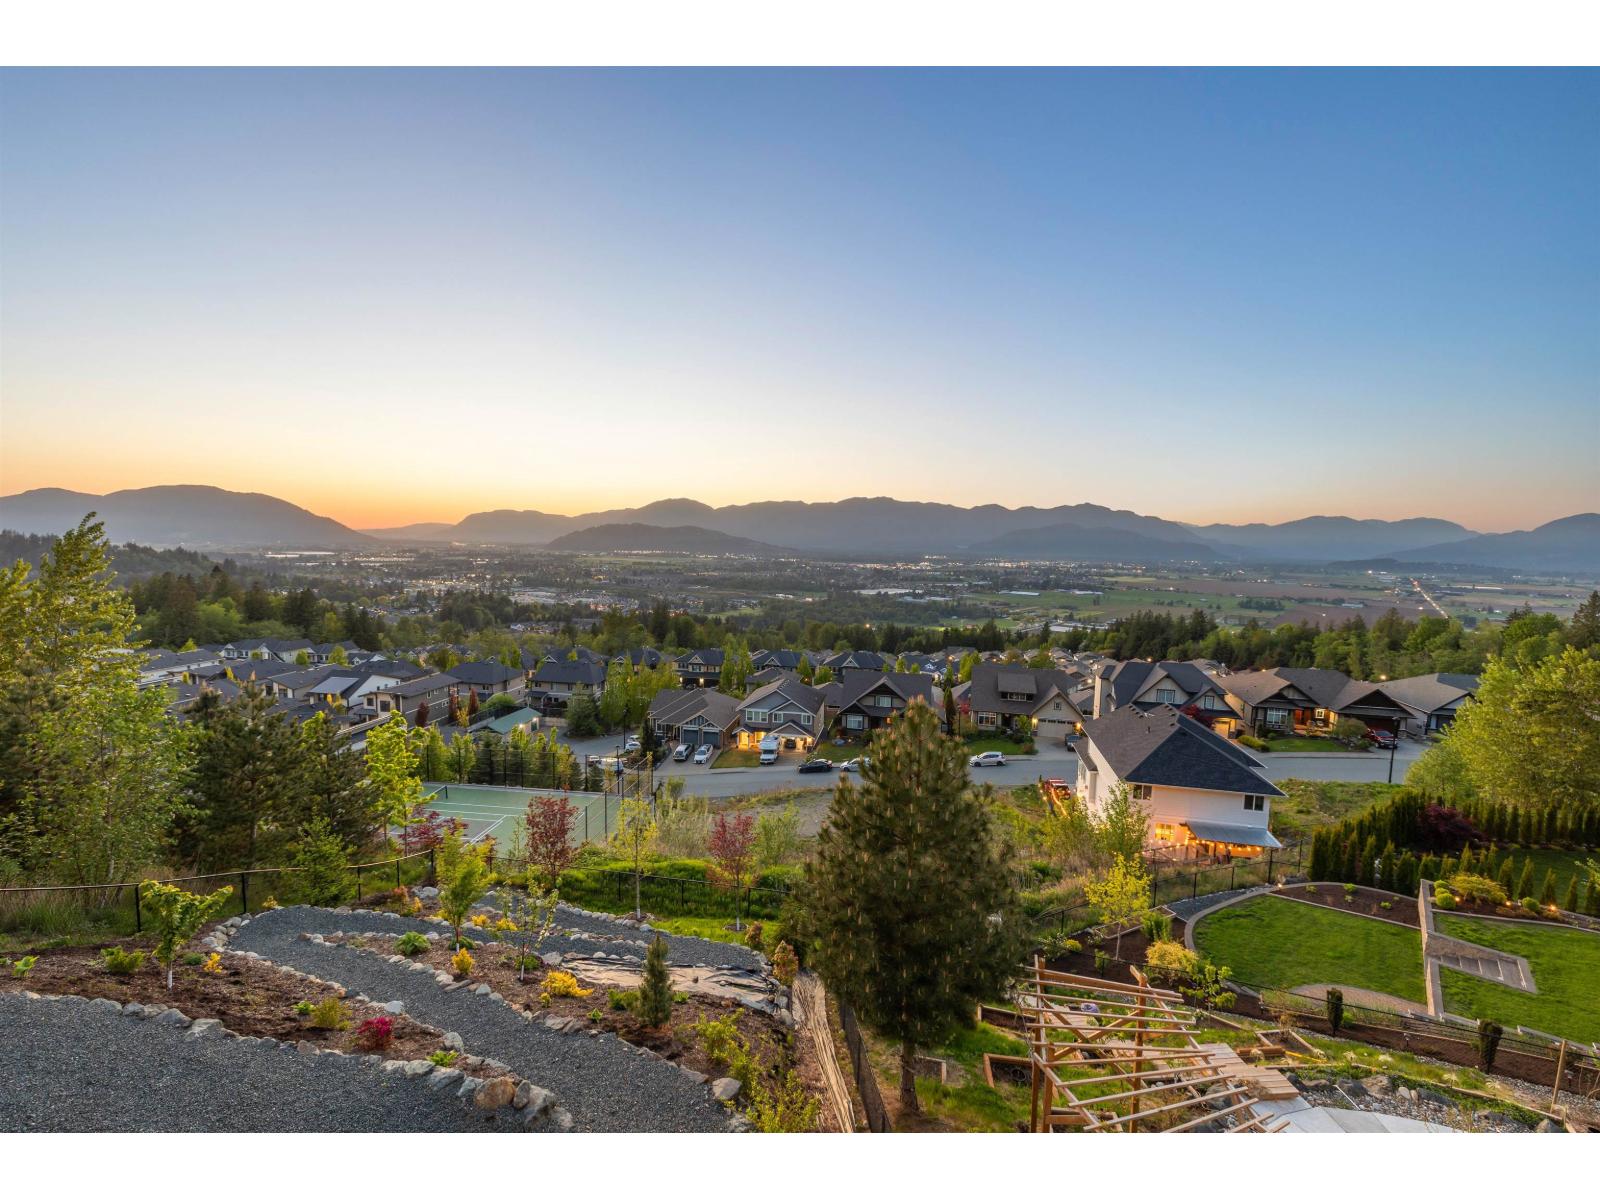
Chilliwack, British Columbia
A home where luxury, craftsmanship, and nature meet in perfect balance. This extraordinary West Coast modern retreat is built well beyond conventional standards. Designed to showcase uninterrupted mountain, valley and views of the eagles, every window captures a living work of art, offering a daily sense of calm & connection to nature. A true masterclass in custom design with hand-scraped Spanish tiles, black walnut cabinetry, quartzite counters, and an 18' Napoleon porcelain fireplace that anchors the home in elegance. Downstairs a guest suite with 3 bedrooms, gym, bar &hot tub wrapped in privacy. Landscaped fruit trees & engineered stonework frame the home. Smart features, silent floors and a garage built for a 24' boat complete this rare offering of timeless design and modern comfort. (id:44393)
Engel & Volkers Vancouver (Branch)
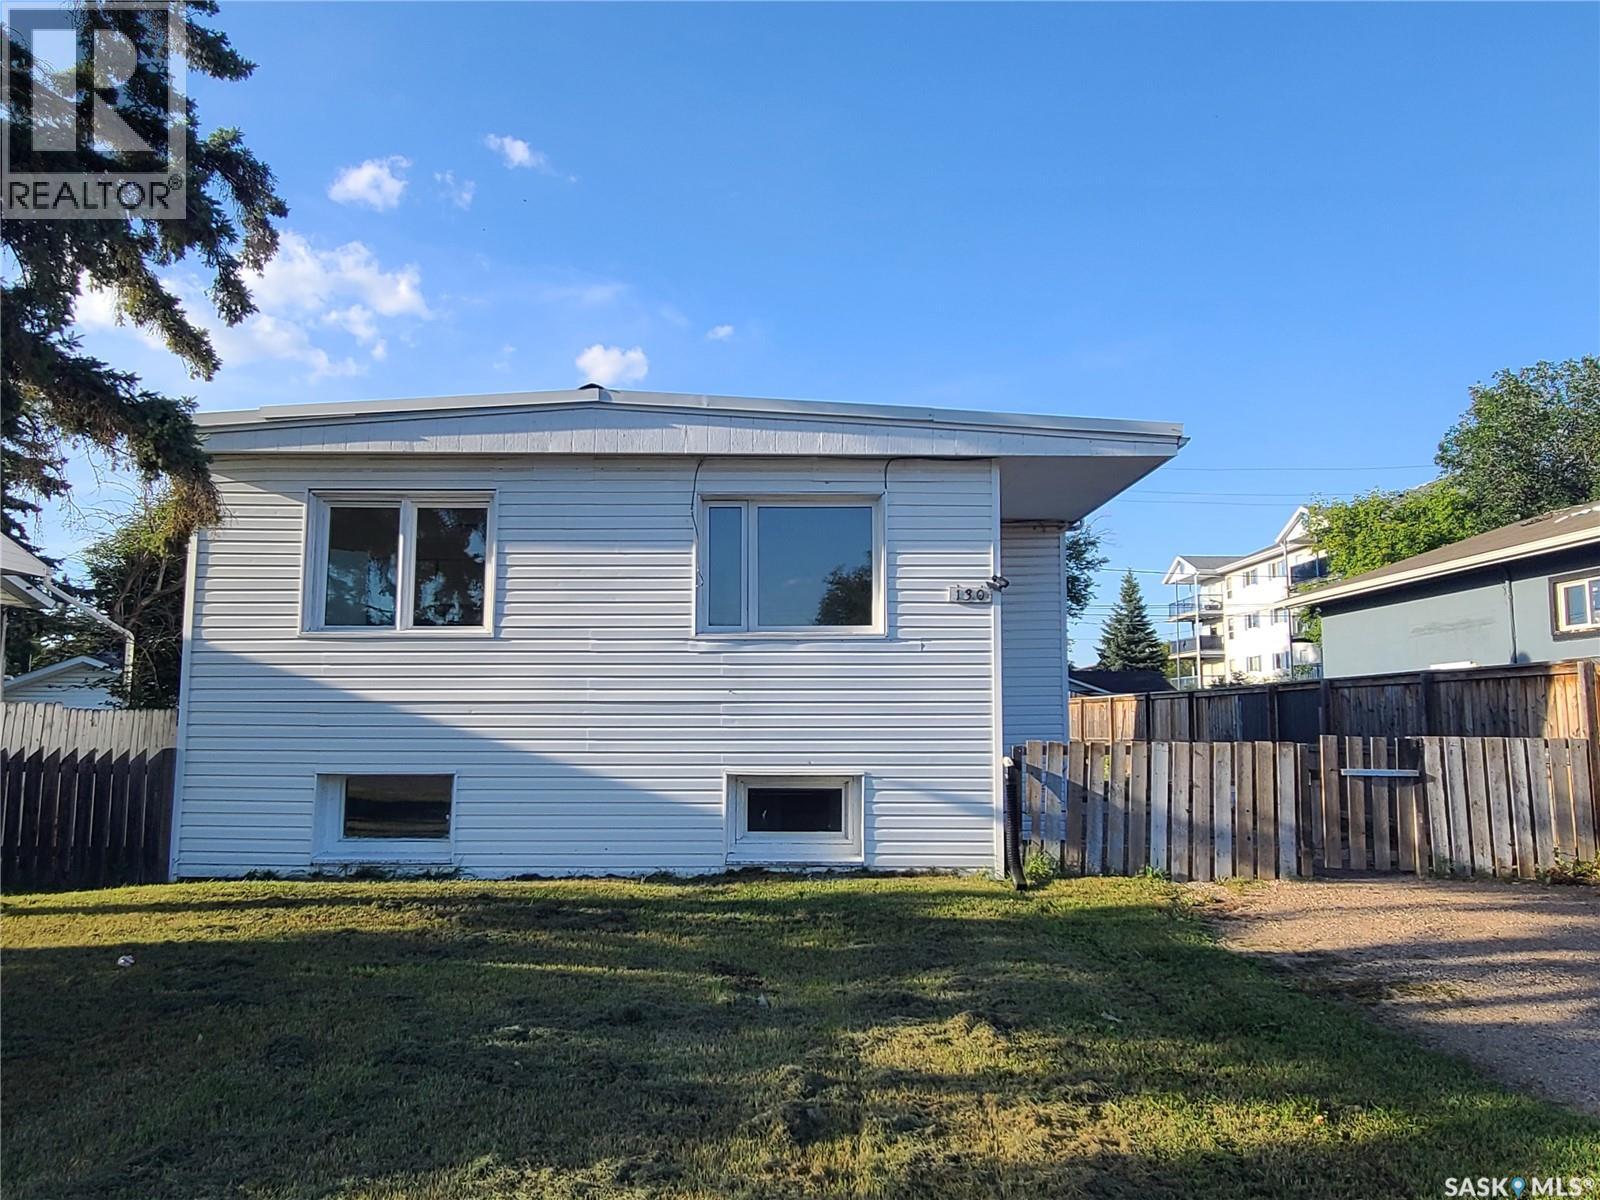
Prince Albert, Saskatchewan
Solid as could be West Hill money maker! Live upstairs and let the basement suite pay the mortgage! Separate suites, with separate power & gas meter. Main floor design has 3 bedrooms plus 1 bathroom while the lower level has 2 bedrooms plus 1 bathroom. Shared laundry and mechanical room. Massive fully fenced yard that is perfect for extra vehicle storage. (id:44393)
RE/MAX P.a. Realty
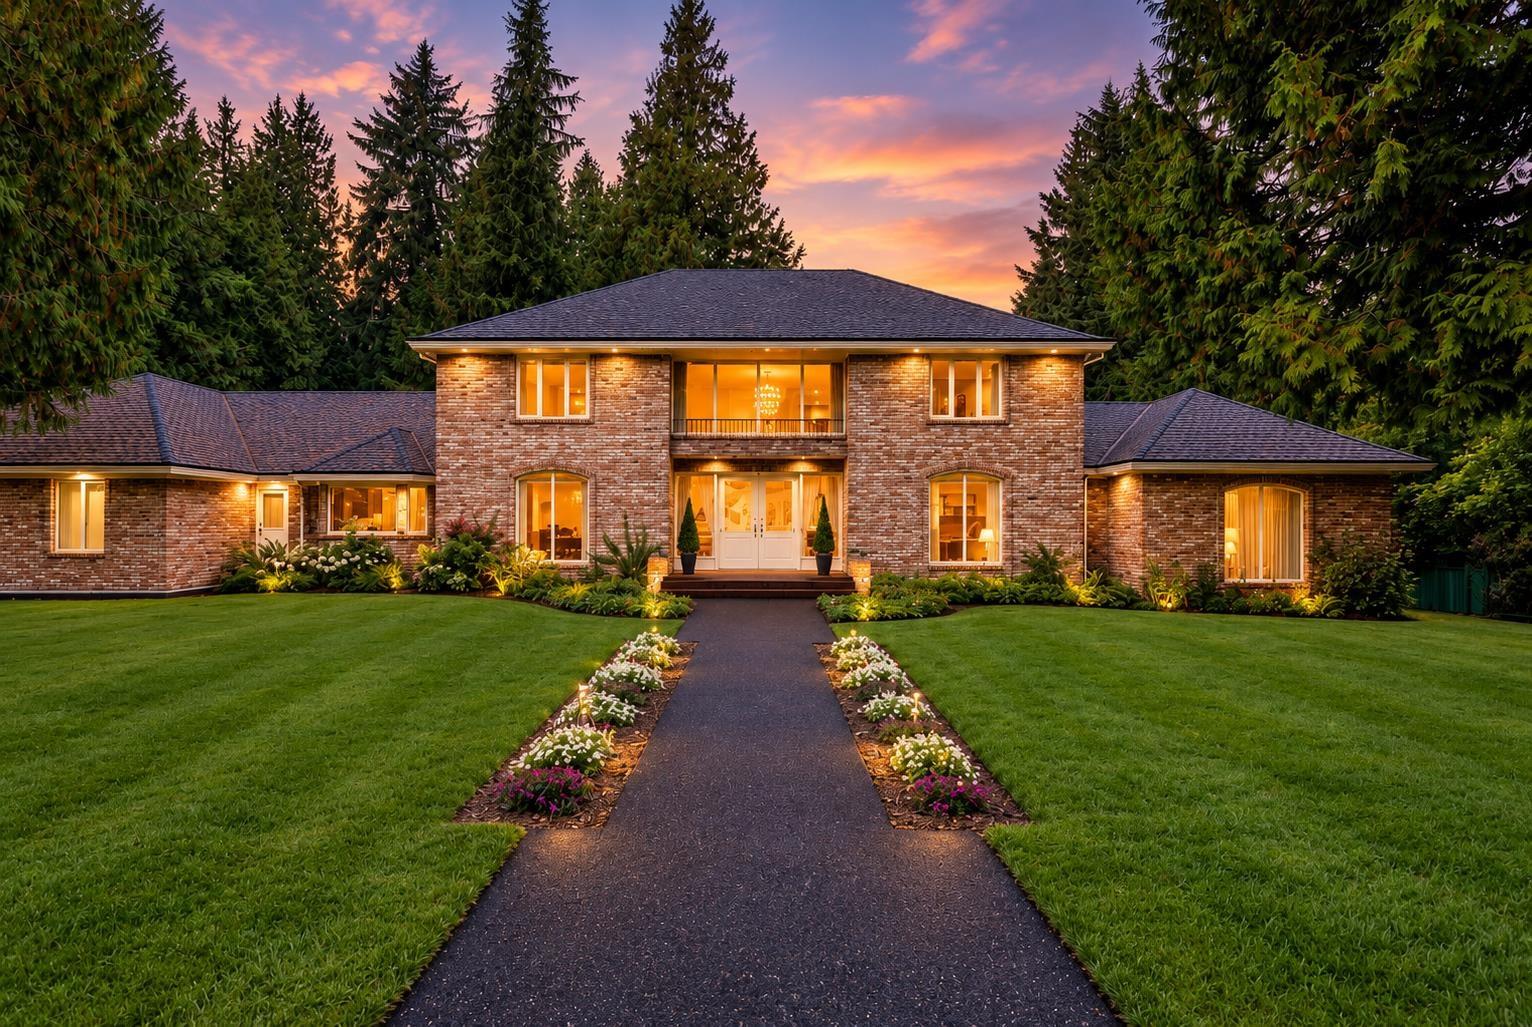
Surrey, British Columbia
Offered for the First Time: Luxury Estate perched on a perfectly level, over one acre in the desirable enclave of Elgin Park. Sprawling over 6660 SQFT, Offering 6 bedrooms, 6 bathrooms a 2 storey and walk out basement & finished attic, 5 bedrooms UP & 1 on the Main. Grand principal rooms a flowing layout, effortless connection for entertaining and everyday living, perfect family or multigenerational living. Chef's kitchen with extensive millwork, Miele Gas cooktop and appliances, integrated Subzero Fridge, granite countertops & Pantry, open to a bright eating nook Dining. Radiant floor heat, multiple fireplaces, flowing layout and connection. Large Primary is firelit, spa like ensuite and huge Walk. Billiards lounge. Additionally, a 3 car garage, Detached Shop, ample parking and equipped with a Generec Generator. Built with intention, rarely found in today's construction, brick, 2 x 6 architecture. Pride of Ownership and meticulously cared for. Elgin Park Secondary|Chantrell Park Elementary. Easy Hwy access. (id:44393)
Real Broker B.c. Ltd.