
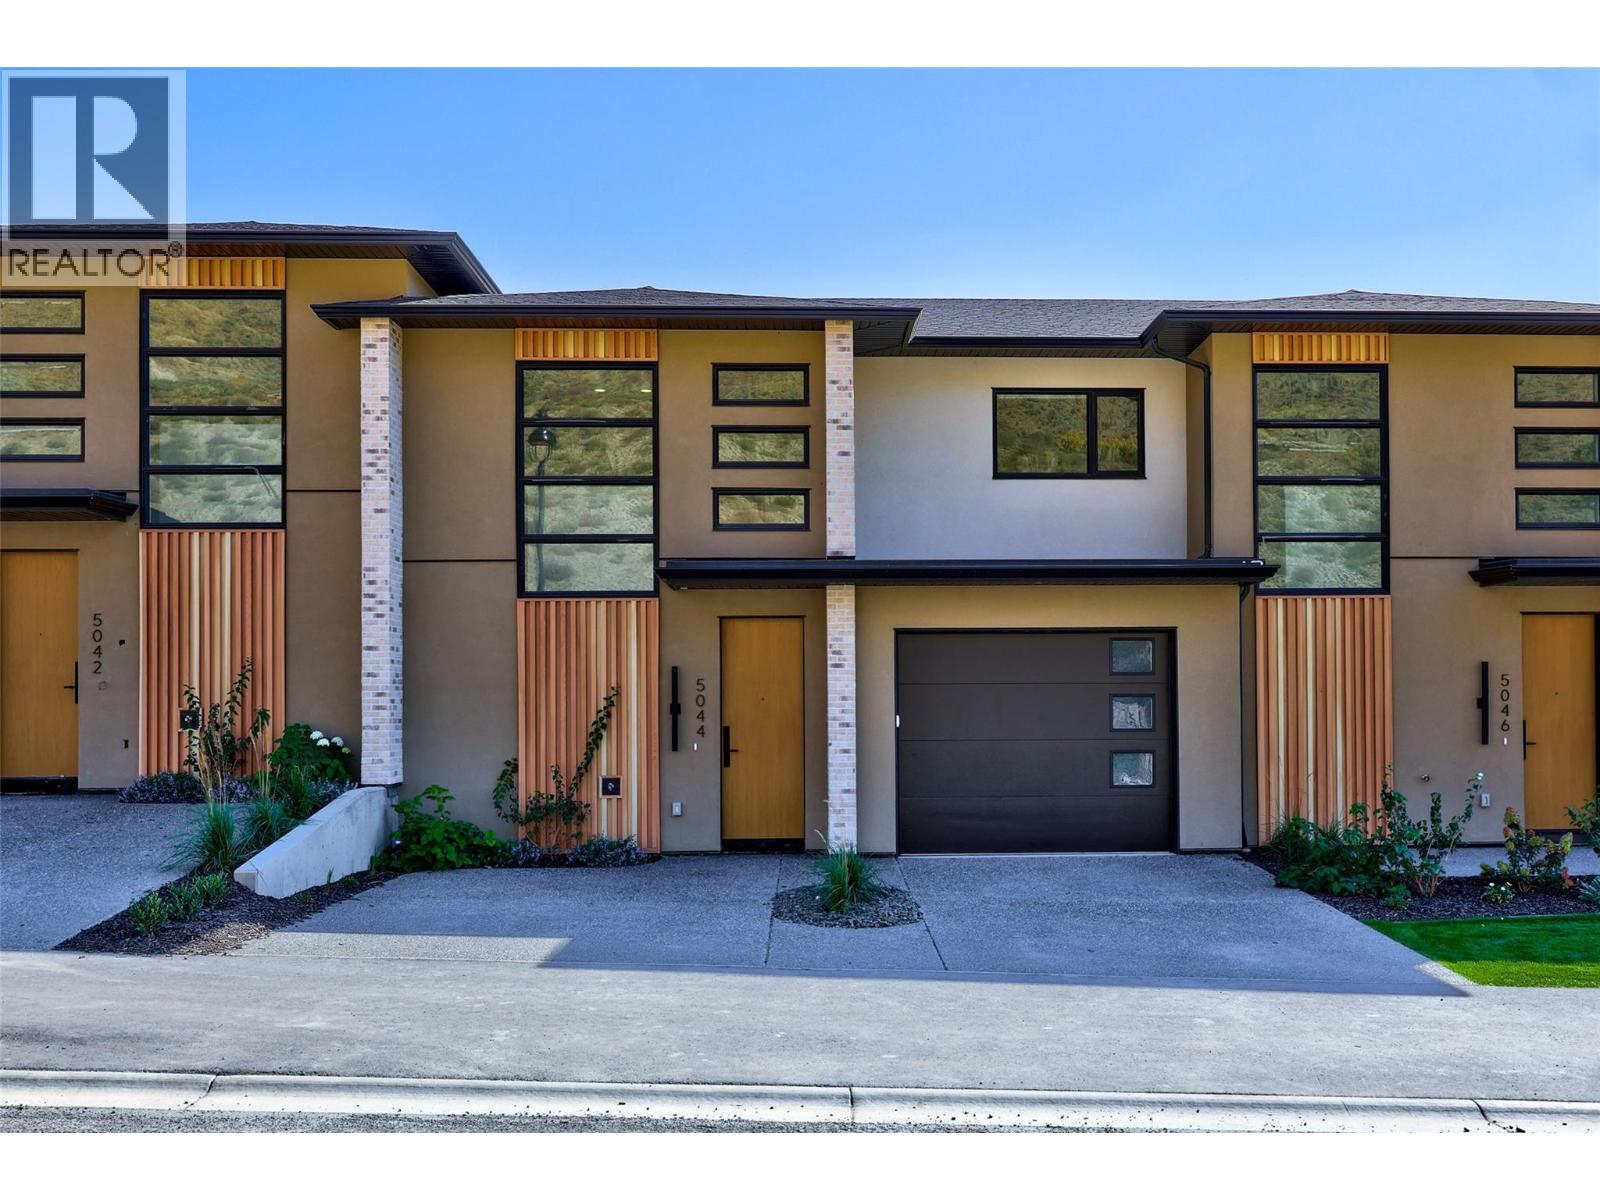
Kamloops, British Columbia
MOVE-IN READY! Brand-new living at Ladera in Sun Rivers. This 4 bedroom, 3.5 bathroom townhome offers over 2,500 sq. ft. of thoughtfully designed living space with plenty of room for family, guests and everyday life. The bright main floor is centred around a spacious kitchen with quartz countertops, extended-height cabinetry, a large island and upgraded integrated Fisher & Paykel fridge, opening naturally to the dining and living areas and covered deck. SS kitchen appliances, washer and dryer are included. Upstairs you'll find 3 bedrooms including the primary suite, plus a convenient study space, while the walkout lower level offers a 4th bedroom, full bathroom and family room ideal for guests, teens or additional living space. Enjoy panoramic views, southern exposure and private outdoor areas, along with geothermal heating and cooling, heated ensuite tile, a finished garage and EV rough-in. Fully finished and ready for immediate possession. GST applicable. (id:44393)
Engel & Volkers Kamloops
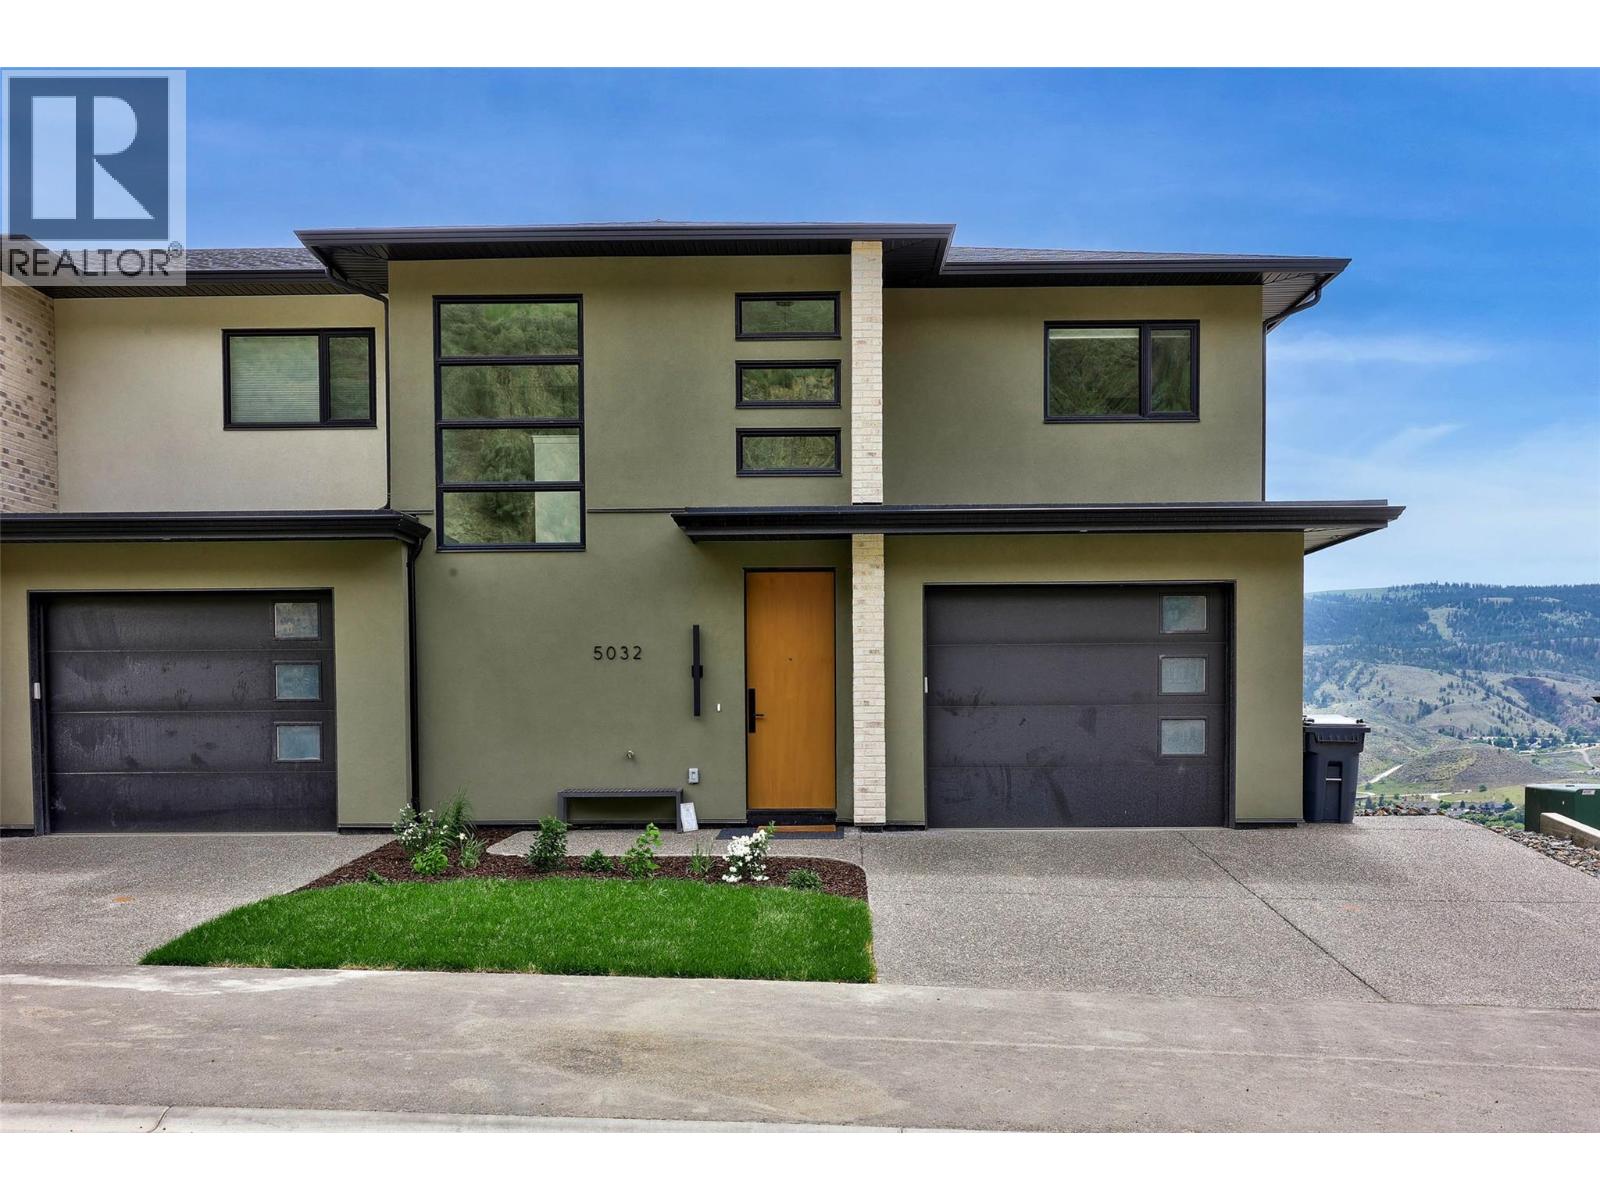
Kamloops, British Columbia
MOVE-IN READY! This brand-new end-unit townhome at Ladera combines space, privacy and panoramic views in the heart of Sun Rivers. Offering over 2,500 sq. ft. with 4 bedrooms and 3.5 bathrooms, the three-level layout provides flexible living for families, guests or those wanting extra space. The open main floor features 9' ceilings, large windows and a contemporary kitchen with quartz countertops, extended-height cabinetry, pantry and an upgraded integrated Fisher & Paykel fridge. Upstairs are 3 bedrooms including the primary suite, along with a study space, while the walkout lower level features a 4th bedroom, full bathroom and family room. As an end unit, this home offers added privacy along with southern exposure and generous outdoor living spaces. Geothermal heating and cooling, heated ensuite tile, a finished garage, EV rough-in and quality finishes throughout complete this move-in-ready home. GST applicable. Note: photos are from a similar unit but not identical. Matterport is for a B1 unit and is just for general reference for finishings, etc. (id:44393)
Engel & Volkers Kamloops
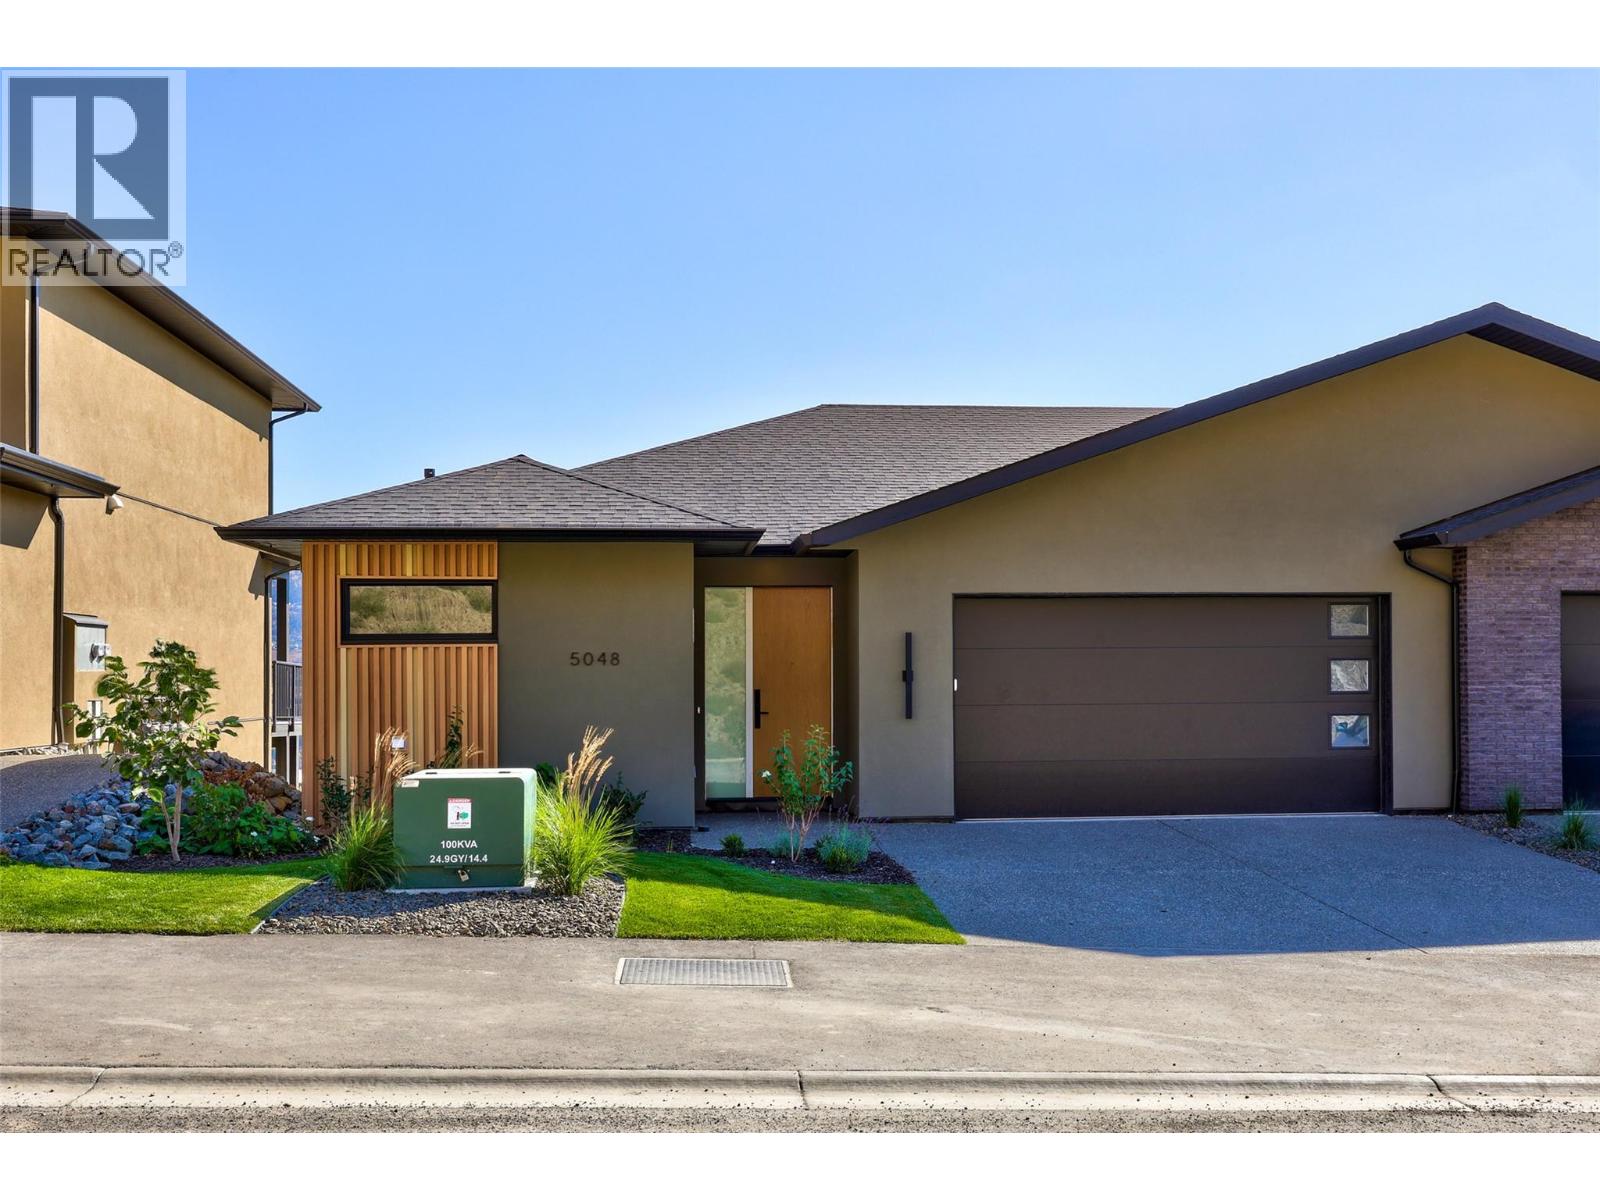
Kamloops, British Columbia
MOVE-IN READY! Enjoy easy main-floor living at Ladera in Sun Rivers. This brand-new 3 bedroom, 2.5 bathroom rancher-style townhome offers over 2,000 sq. ft. of finished living space, making it an ideal option for those looking to downsize without sacrificing space. The main level features an open kitchen, dining and living area, spacious primary bedroom with walk-in closet and ensuite, laundry, and a covered deck - all the essentials for everyday living on one floor. The walkout lower level adds two bedrooms, a full bathroom, family room and covered patio, providing plenty of space for guests and visiting family. As an end unit, the home enjoys added privacy along with panoramic views and southern exposure. The kitchen features quartz countertops, an oversized pantry and upgraded integrated Fisher & Paykel fridge. SS kitchen appliances, washer and dryer are included. Geothermal heating and cooling, heated ensuite tile, a finished garage and low-maintenance living complete the package. GST applicable. Matterport is for a A1 unit and is just for general reference for finishings, etc. (id:44393)
Engel & Volkers Kamloops
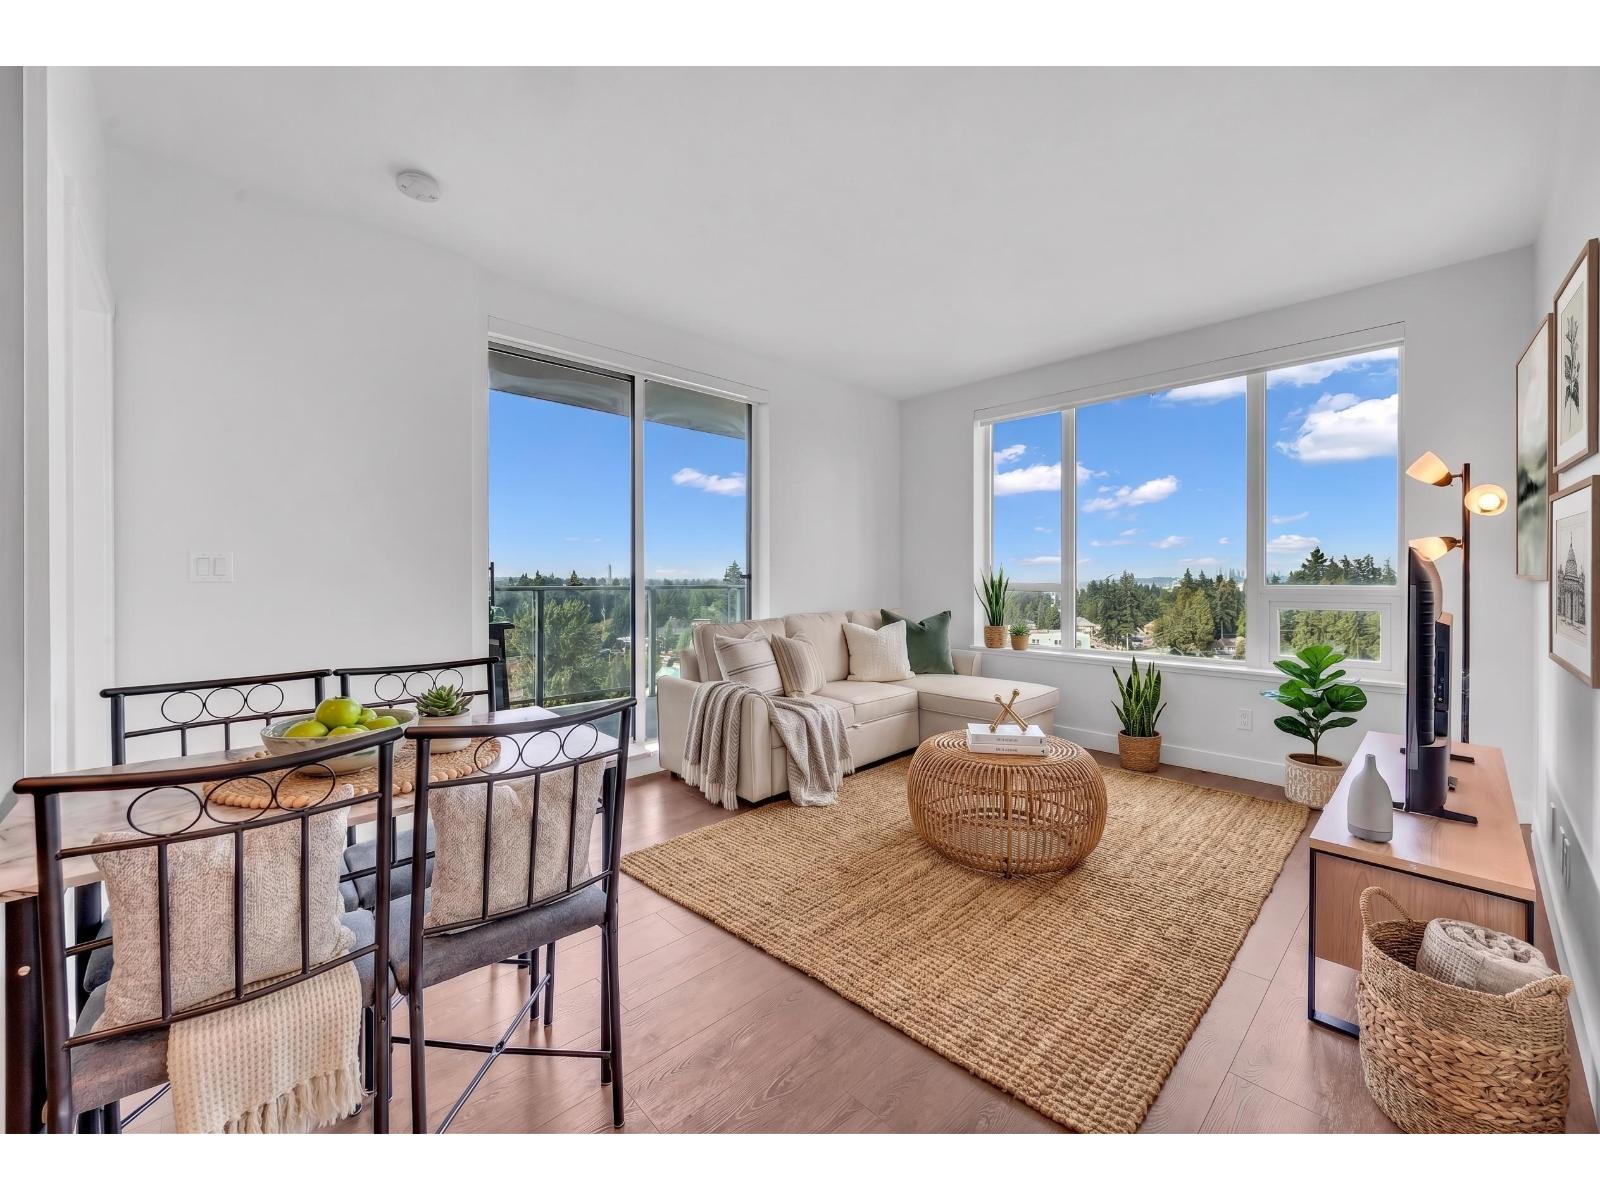
Surrey, British Columbia
Unobstructed panorama Views & Premier Living at The Holland by Townline. Welcome to a rare, private corner residence offering full privacy with no neighboring towers in sight. This bright 2-bedroom, 2-bathroom home features air-conditioned comfort, an EV-capable parking spot, and a storage locker, all while showcasing tranquil, unobstructed views. Situated in the heart of Surrey Downtown CBD, you are just steps from King George Skytrain, T&T Supermarket, the future UBC Surrey Campus, and the new SFU Surrey Medical School. Residents also enjoy over 13,000 square feet of world-class amenities-including a concierge, fitness center, co-working space, music/piano room, guest suite, and social dining lounge. Open House : 10/17 (Sat) 2-4pm. (id:44393)
Lehomes Realty Premier
Abbotsford, British Columbia
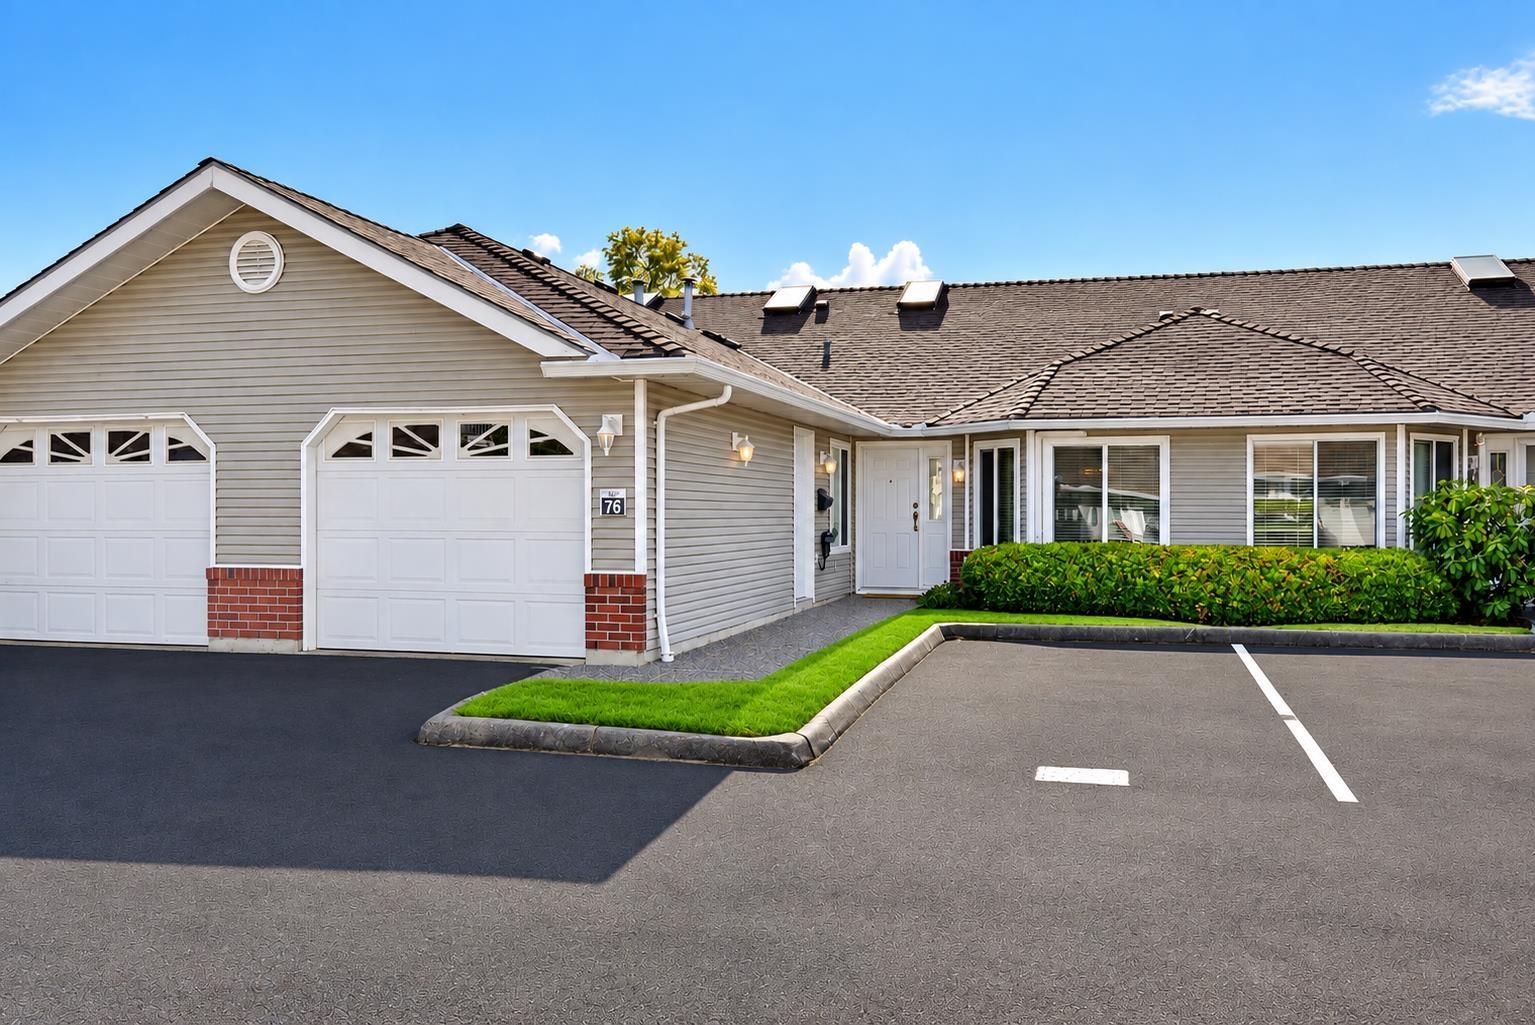
** WOW !! EXTENSIVELY RENOVATED RANCHER with FULL WALKOUT BASEMENT in popular BELMONT RIDGE complex ** Renovations include flooring w/ HARDWOOD & California slate tiles, Centra windows / blinds (2023), AC units (2024) & Boiler 2020. The custom-built kitchen showcases rich maple cabinetry, granite countertops, and state-of-the-art SS appliances. Thoughtfully elevated throughout, the home features customized washrooms, a tailored office, custom-designed California closets & upgraded laundry room. Every detail has been carefully considered to enhance both style and functionality, creating a refined high end feel. Sunny and bright SOUTH-WEST facing patio & balcony to enjoy beautiful sunset views! Located in great spot on BOTTOM ROW with NO NEIGHBOURS BEHIND & LOW TRAFFIC ROW! (id:44393)
Team 3000 Realty Ltd.
Chilliwack, British Columbia
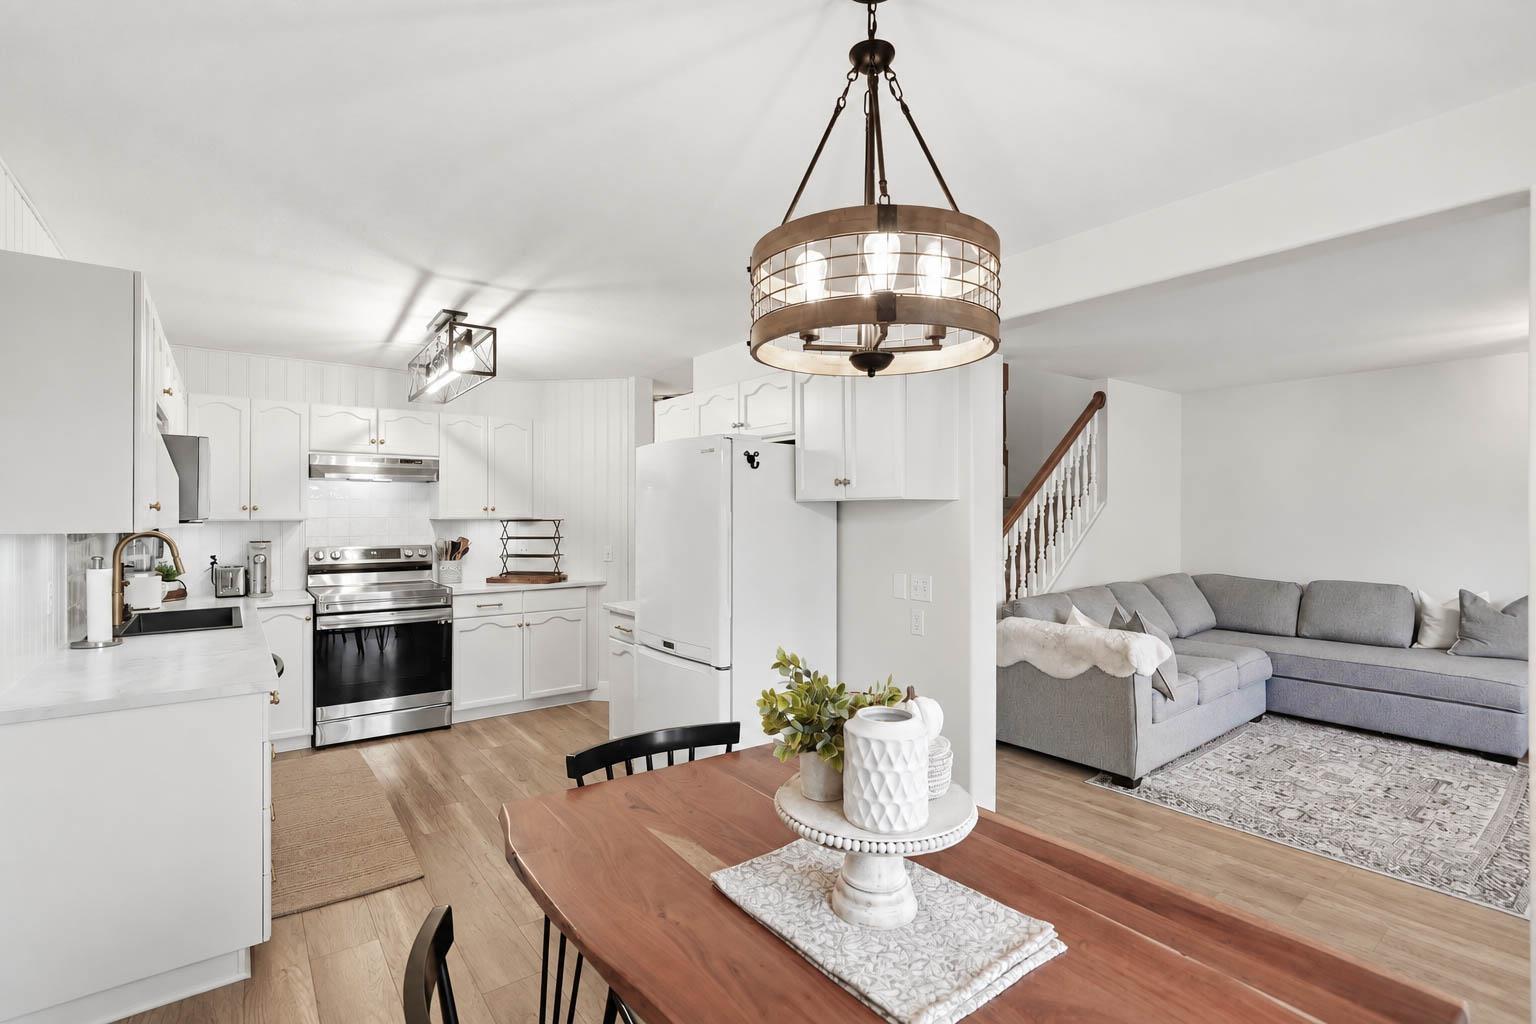
Welcome to this beautifully updated, spacious 2-storey townhome in central Sardis, featuring 3 bedrooms up and 2.5 bathrooms! Say goodbye to tandem parking with your convenient side-by-side garage! Every room has been tastefully updated, making this stunning home truly move-in ready. The location couldn't be better, just steps from restaurants, Garrison Village, Vedder Trail, great schools and Nature's Fare Market. Nestled in a fantastic, family-friendly complex, this pet-friendly home also boasts a private, fully fenced backyard, perfect for summer BBQs, morning coffees or relaxing evenings. Enjoy the perfect blend of comfort, style and convenience in one of Sardis's most desirable locations. Just move in, unpack and start enjoying your new home! New water tank recently installed. (id:44393)
Century 21 Creekside Realty Ltd.
Prince George, British Columbia
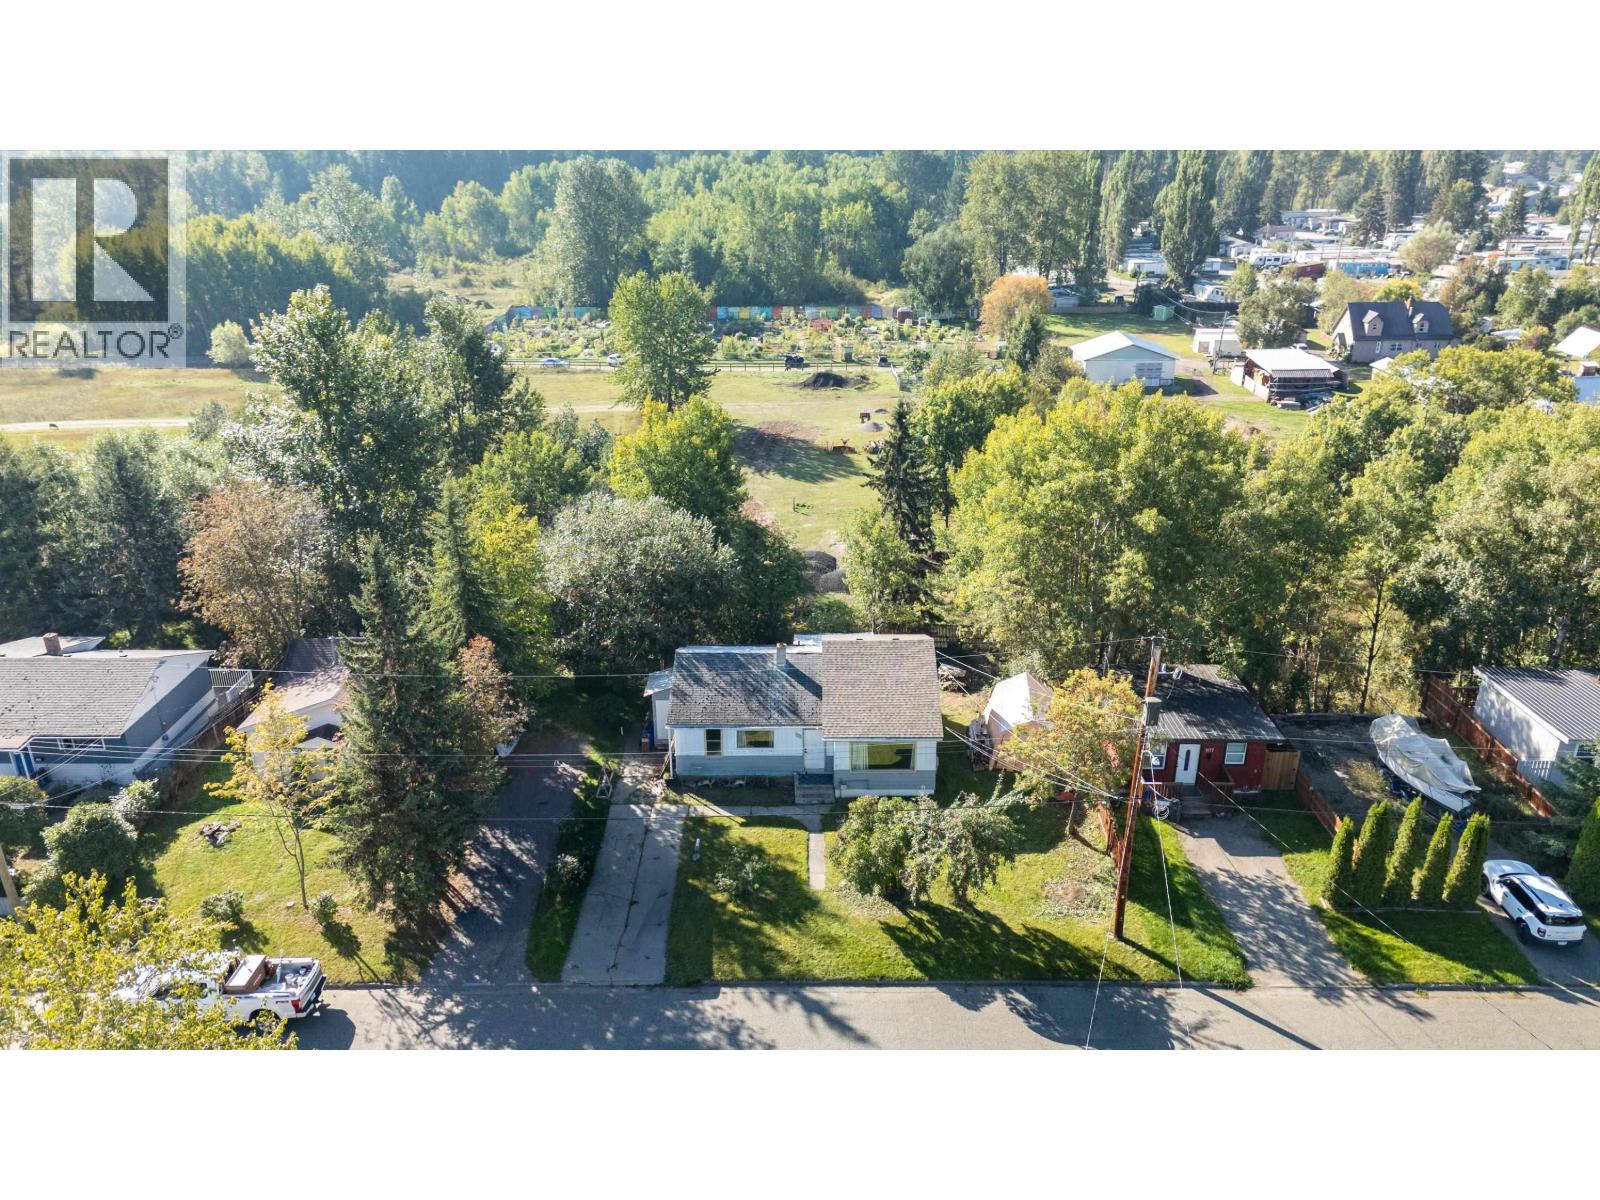
For buyers with vision and the ability to take on a renovation project, 1161 Cuddie Crescent offers an opportunity to reimagine an established home. Set on a mature lot spanning nearly a quarter acre, the home overlooks the Hudson Bay Slough area and enjoys views rarely found among homes in the bowl. Conceptual renovation plans provide a starting point, while a selection of building materials intended for the project will remain with the property. The home requires renovation and is offered as is, where is. Buyers are encouraged to complete their own inspections and satisfy themselves regarding the property’s condition, renovation costs, permits and intended use. (id:44393)
Royal LePage Aspire Realty
Kimberley, British Columbia
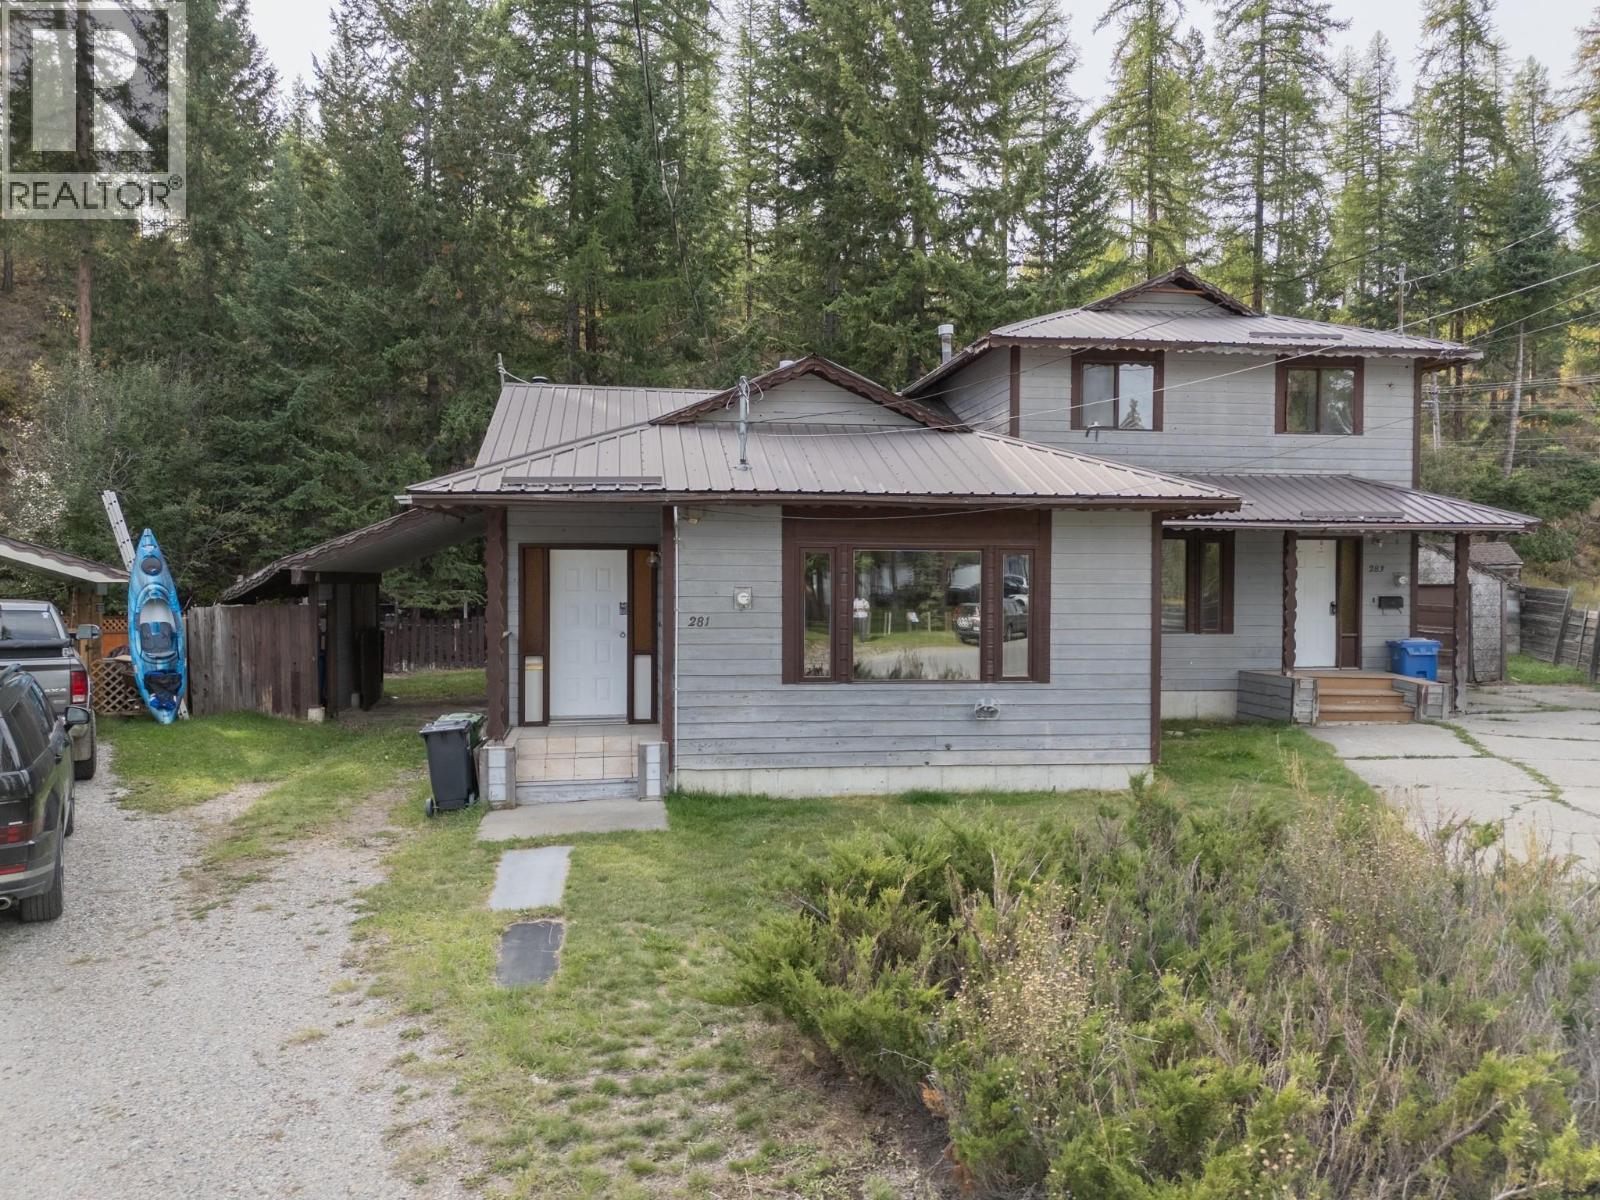
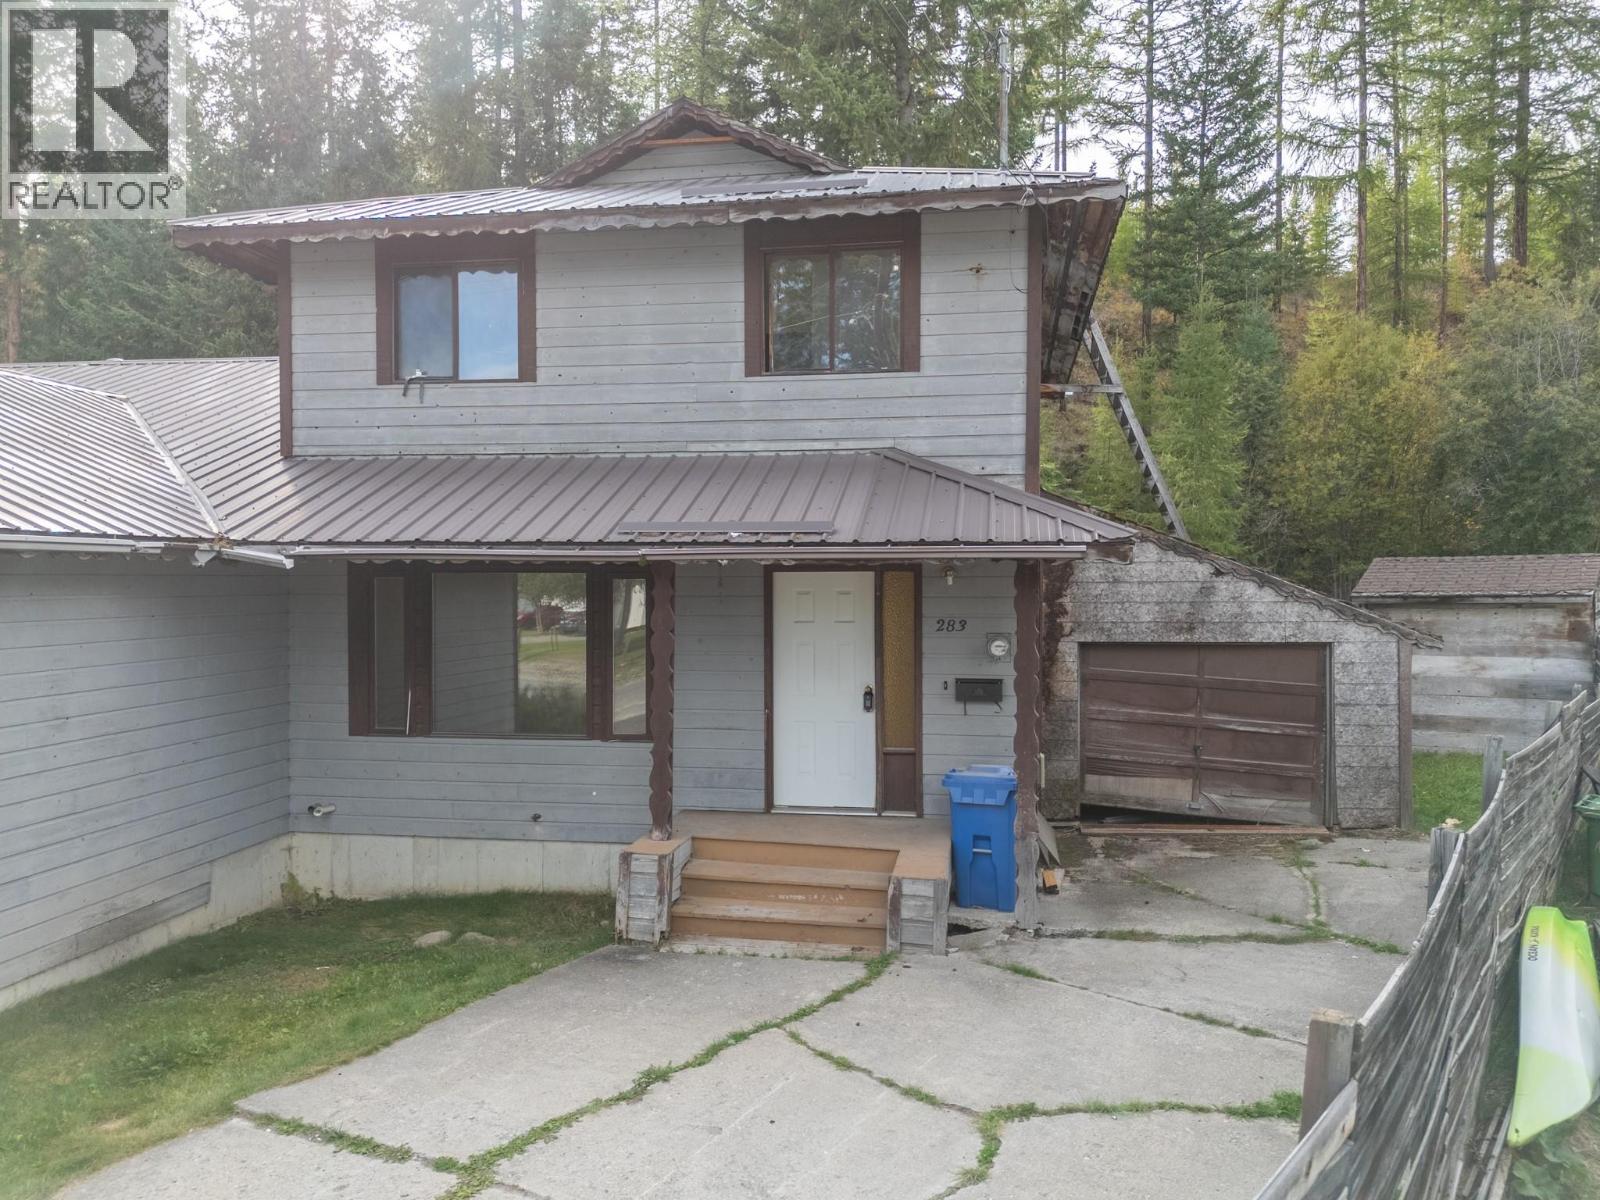
This is the ideal fixer-upper in Kimberley, BC. Backing onto the Kimberley Nordic Park, and asking far below assessed value. This half duplex was built in 1982 and features 1,158 square feet plus a full basement. With 3 bedrooms, 2 bathrooms and attached carport. A cozy woodstove in the basement can take the pinch off your utility bill and the basement offers incredible potential you are the artist and this is your blank slate. In a quiet cul-de-sac backing onto a green belt, just steps to shopping. Can be purchased with 283 Kimbrook Crescent. (id:44393)
RE/MAX Blue Sky Realty
Kimberley, British Columbia
Hey Handy-man!!! This is the ideal fixer-upper to build equity in Kimberley. In a quiet cul-de-sac, asking for below assessed value, this half duplex was built in 1982. The home is a 2 storey with a full basement, with 3 + 1 bedrooms, 2.5 baths, a deck off the kitchen leading to a large fenced yard backing on to the Kimberley Nordic Nature Park for lovely privacy. Priced far below the assessed value, with a total of 1,751 square feet of developed area and even an attached garage. (id:44393)
RE/MAX Blue Sky Realty
Saskatoon, Saskatchewan
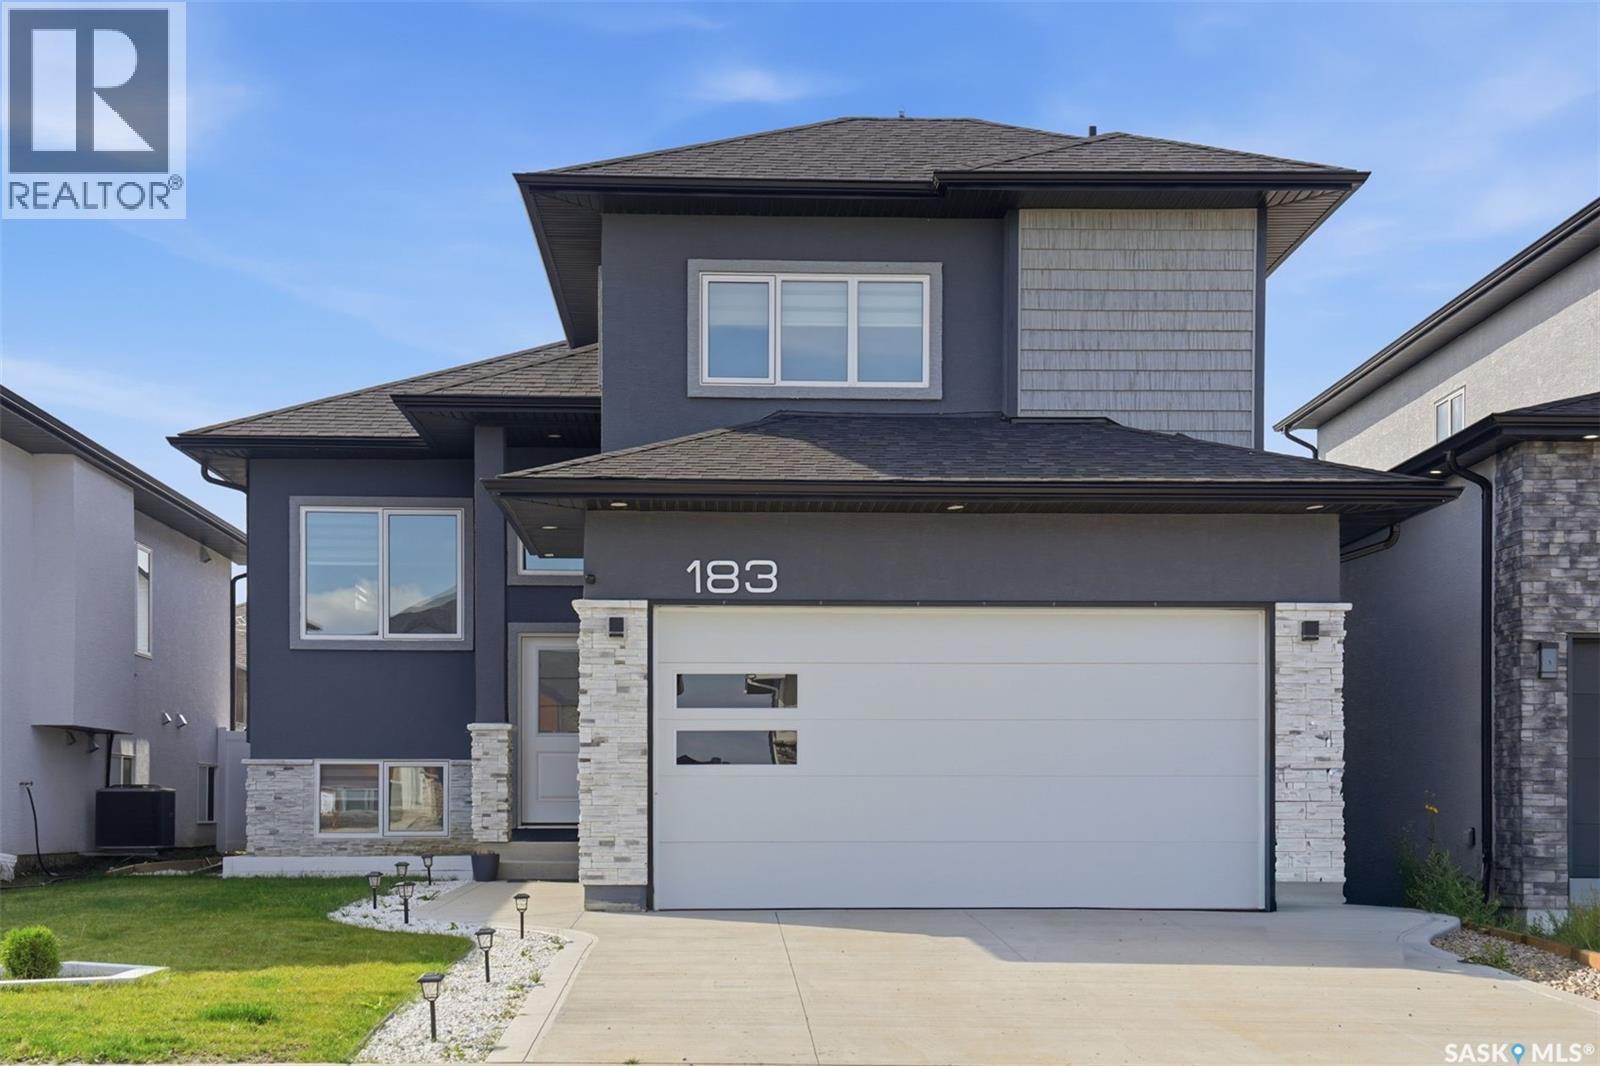
Welcome to 183 Mazurek Crescent, a beautifully upgraded east-facing home offering modern design, thoughtful functionality, and exceptional attention to detail. The owner’s side features 4 bedrooms and 3 full bathrooms, with two generously sized bedrooms and a full bathroom conveniently located on the main floor, along with an open-concept kitchen, dining, and living area. The living room showcases a customized contemporary feature wall with a modern electric fireplace. The kitchen is designed for both style and functionality, featuring a 5-burner gas cooking range, customized backsplash, high-gloss ceiling-height cabinetry, and quartz countertops throughout the kitchen, island, and all bathrooms. The home offers 9-foot ceilings throughout both the main floor and basement, creating a bright and spacious feel. Additional upgrades include a customized foyer and bathroom area with stylish black tile, tile baseboards, skirted toilets, modern blinds throughout, and no carpet anywhere in the home, including the legal basement suite. A high-quality digital lock provides added convenience and security at the main entrance. Enjoy outdoor living on the full-size semi-covered deck, perfect for relaxing or entertaining. The front and backyard landscaping was completed in June 2026, complemented by Wi-Fi-controlled sprinklers and dedicated vegetable and flower beds with their own drip irrigation lines. The property also features a double attached garage. The home and basement are completely pet-free and smoke-free. Conveniently located approximately 100 mts from a transit bus stop, this move-in-ready property combines modern upgrades, comfortable living spaces, and practical amenities in a desirable location. (id:44393)
RE/MAX Saskatoon
Sidney, British Columbia
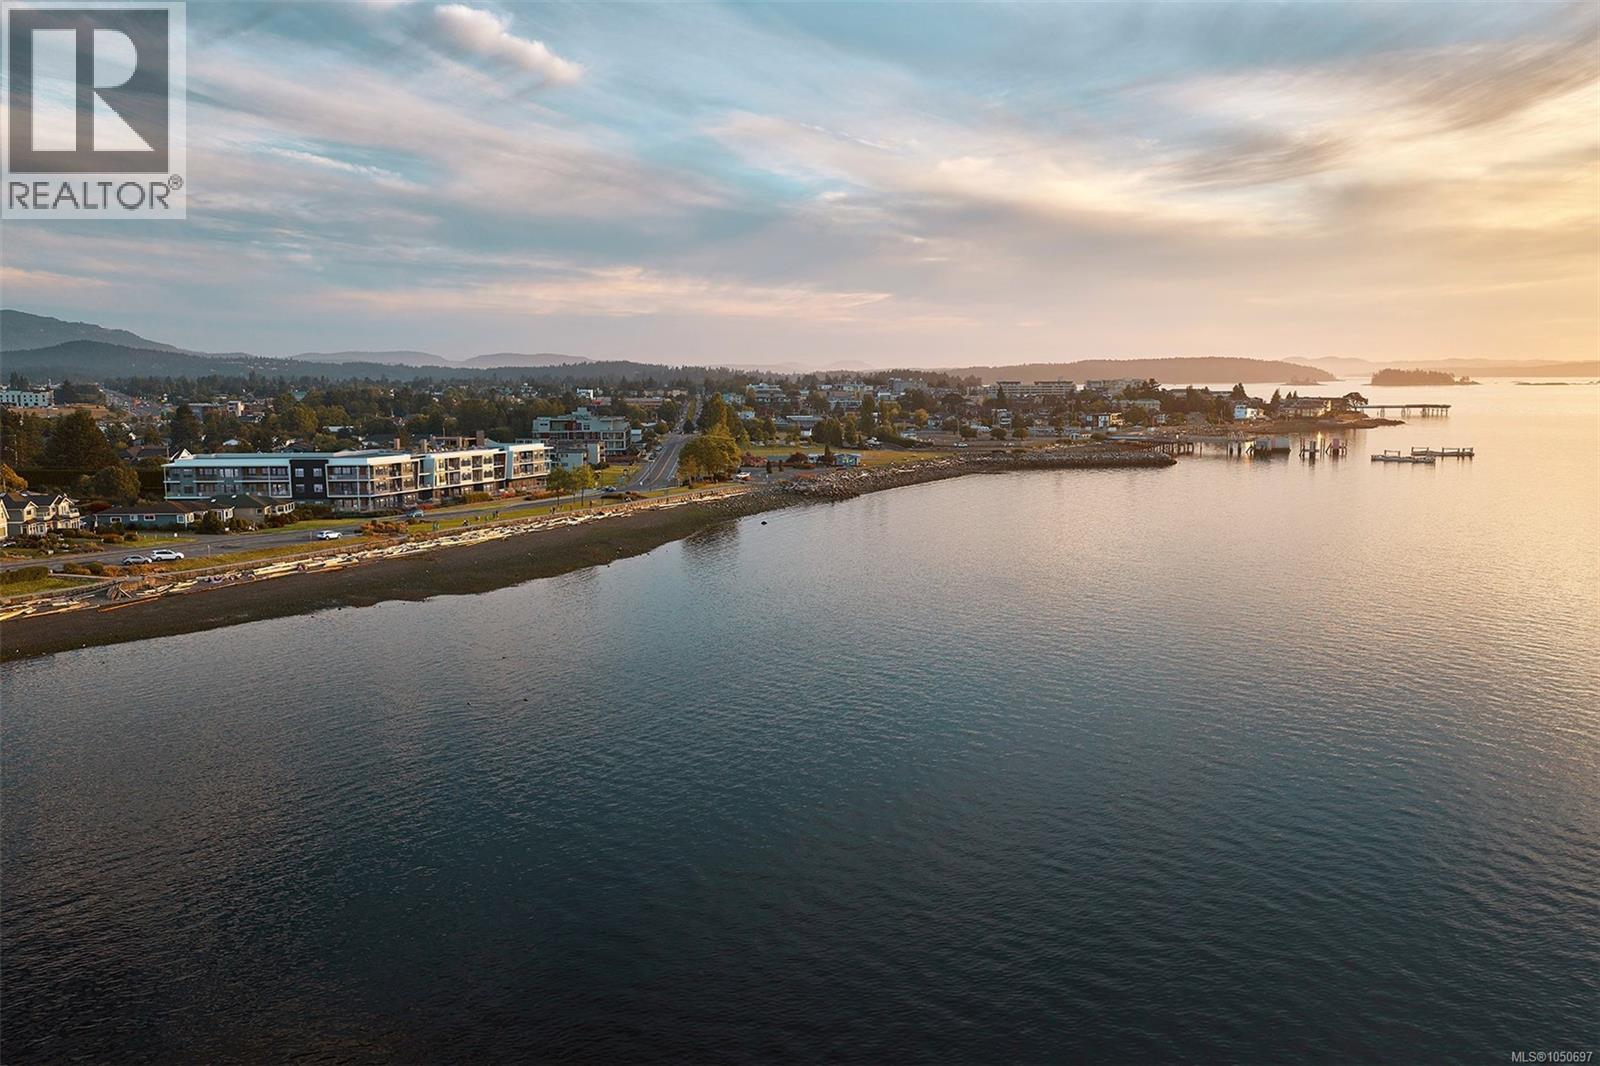
Discover Coast by GMC Projects, a limited collection of exceptionally designed residences coming to Sidney. This well-appointed Leeward residence features 2 bedrooms and 2 baths and opens to a recessed balcony overlooking neighbourhood surroundings. Interior details include engineered hardwood flooring, 10-foot ceilings, overheight doors and well-planned storage throughout. The kitchen features panel-ready Fisher & Paykel appliances, induction cooking, a full-height Dekton backsplash and hood surround, and European-style cabinetry. The spa-like 5-piece ensuite offers a double vanity, large-format tile, a glass shower, a separate tub and heated flooring. Includes secure underground parking, a storage locker and a heat pump for year-round comfort. Resort-style amenities include a signature rooftop patio, a waterfront lobby and lounge, and a resident library curated by Tanner's. A short walk to Beacon Avenue, with a sandy beach, Tulista Park and the Lochside Trail steps away. GST applies. (id:44393)
Macdonald Realty Victoria
Sidney, British Columbia
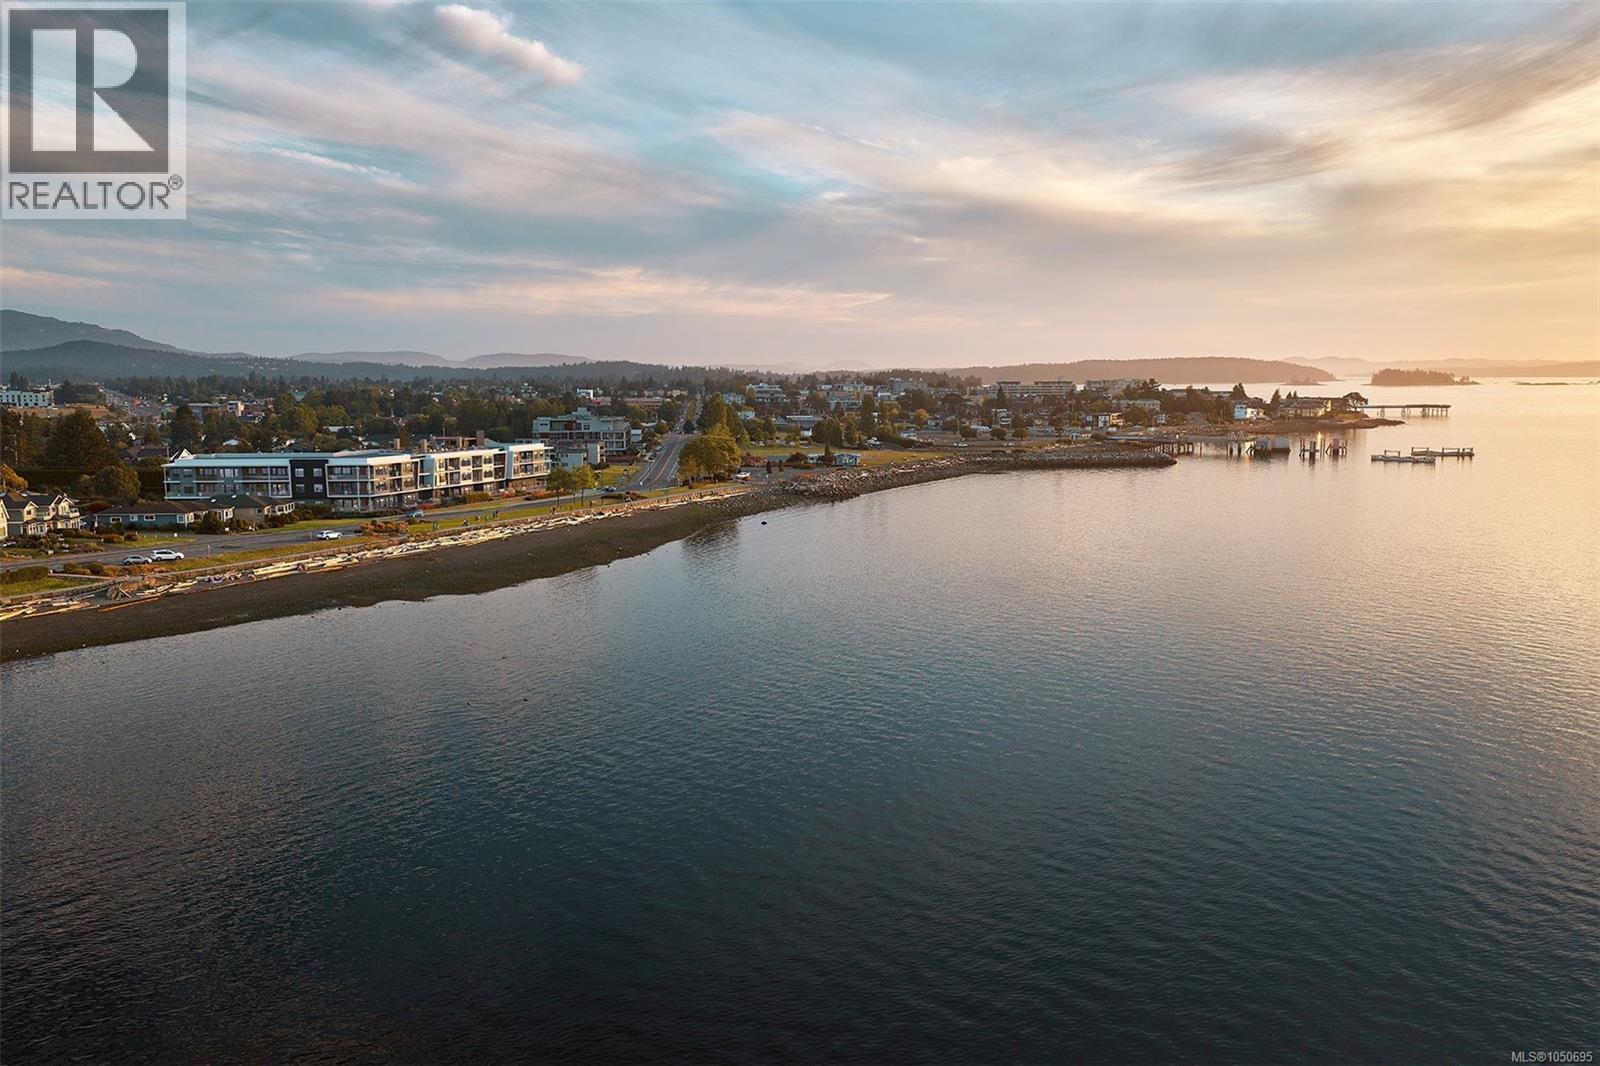
Introducing Coast by GMC Projects, a limited collection of exceptionally designed 1, 2 & 3-bed residences holding a place along a rare stretch of Sidney waterfront. This thoughtfully appointed garden-level 1-bed and den, 1-bath residence opens to a generous 348 sf patio with lush neighbourhood surroundings. Enduring interior details include engineered hardwood flooring, soaring 11-foot ceilings, overheight doors and well-planned storage throughout. The kitchen features panel-ready Fisher & Paykel and Fulgor Milano appliances, induction cooking, a striking full-height Dekton backsplash and hood surround, and European-style slim shaker cabinetry. Includes secure underground parking, a storage locker and a heat pump for year-round comfort. Sophisticated amenities include a signature rooftop patio, a waterfront lobby and lounge, and a resident library curated by Tanner's Books. Steps to the waterfront, Tulista Park and the Lochside Trail, and a short walk to Beacon Avenue. GST applies. (id:44393)
Macdonald Realty Victoria
Regina, Saskatchewan
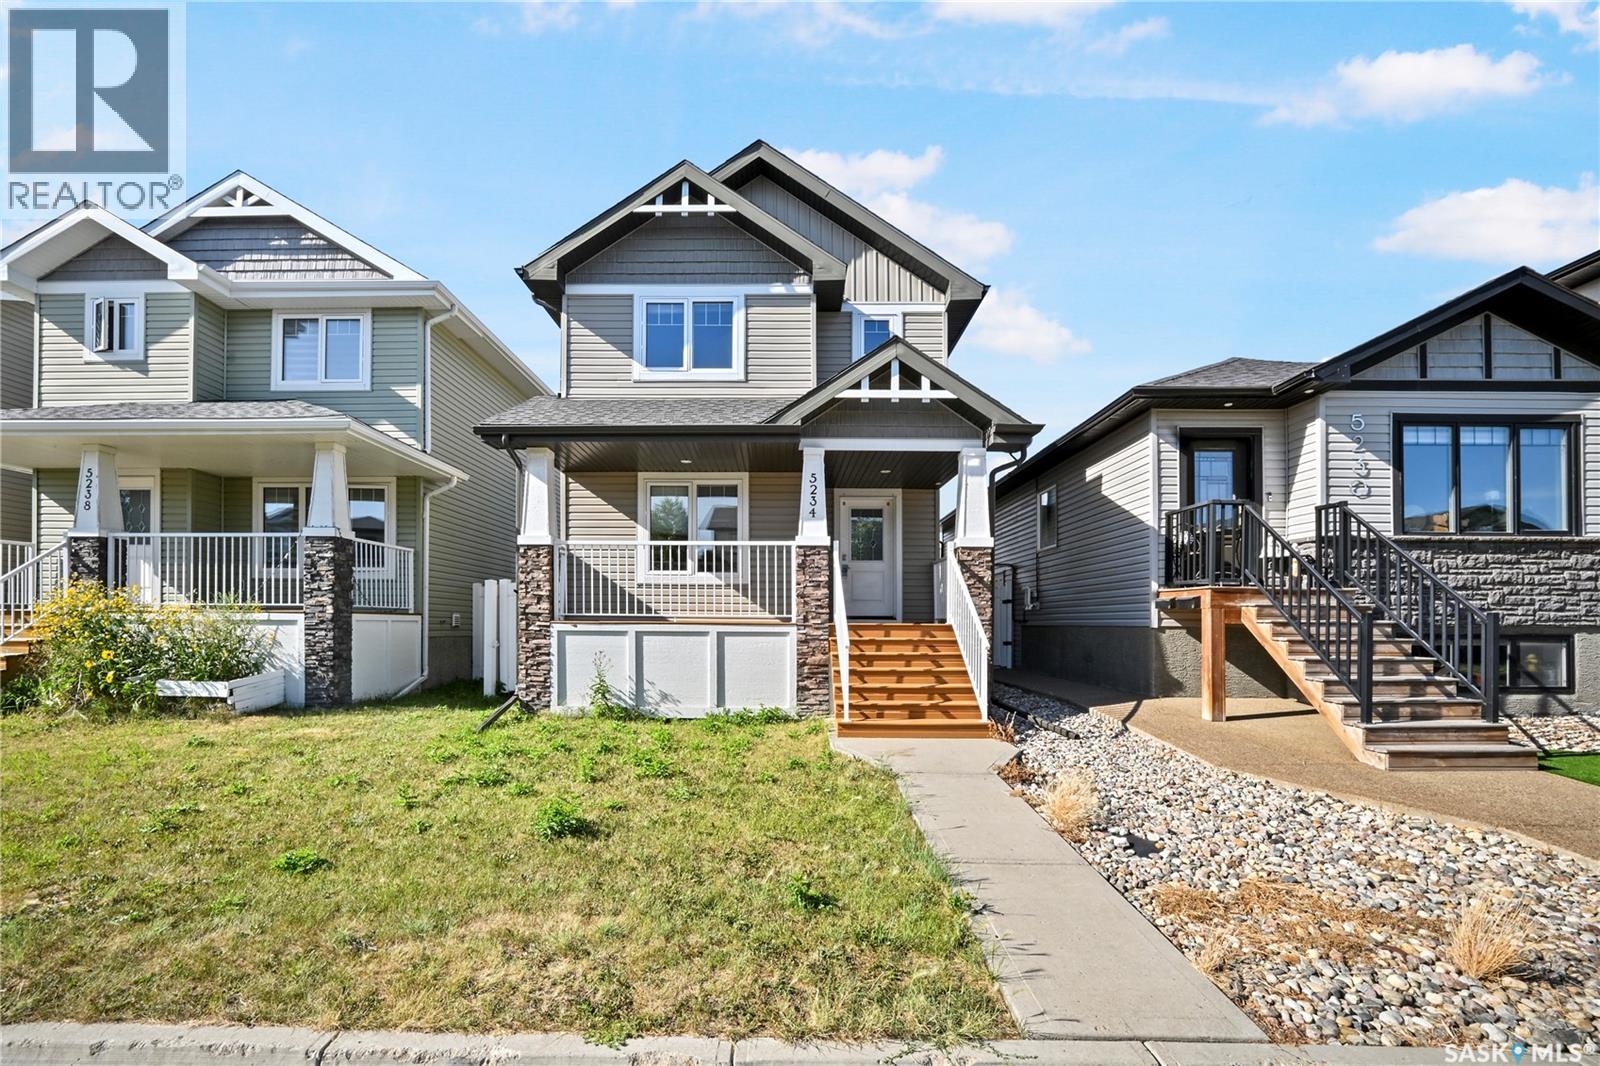
Welcome to this beautifully maintained 2-storey detached home in the heart of Harbour Landing, built in 2014 and offering the space, comfort and convenience today’s families are looking for. The inviting main floor features a spacious living room perfect for relaxing and entertaining, a bright dining area, functional kitchen, convenient 2-piece bathroom and main-floor laundry. Upstairs, the primary bedroom offers its own private 4-piece ensuite, complemented by two additional bedrooms and another 4-piece bathroom. The fully finished basement extends the living space with a generous recreation room, fourth bedroom, 3-piece bathroom and utility room—perfect for guests, teenagers or additional family space. Outside, enjoy a deck, fully fenced backyard and a 2-car detached garage. The home comes complete with a built-in dishwasher, fridge, stove, microwave, hood fan, washer and dryer, along with central air conditioning for year-round comfort, heat recovery unit, on-demand water heater, included water heater and water softener. Ideally located within walking distance to Harbour Landing School and close to parks, walking paths, shopping, restaurants and all the fantastic amenities of Harbour Landing and Regina’s south end, this move-in-ready 4-bedroom, 4-bathroom home checks all the boxes for comfortable family living—come see everything it has to offer! (id:44393)
Royal LePage Next Level
Saskatoon, Saskatchewan
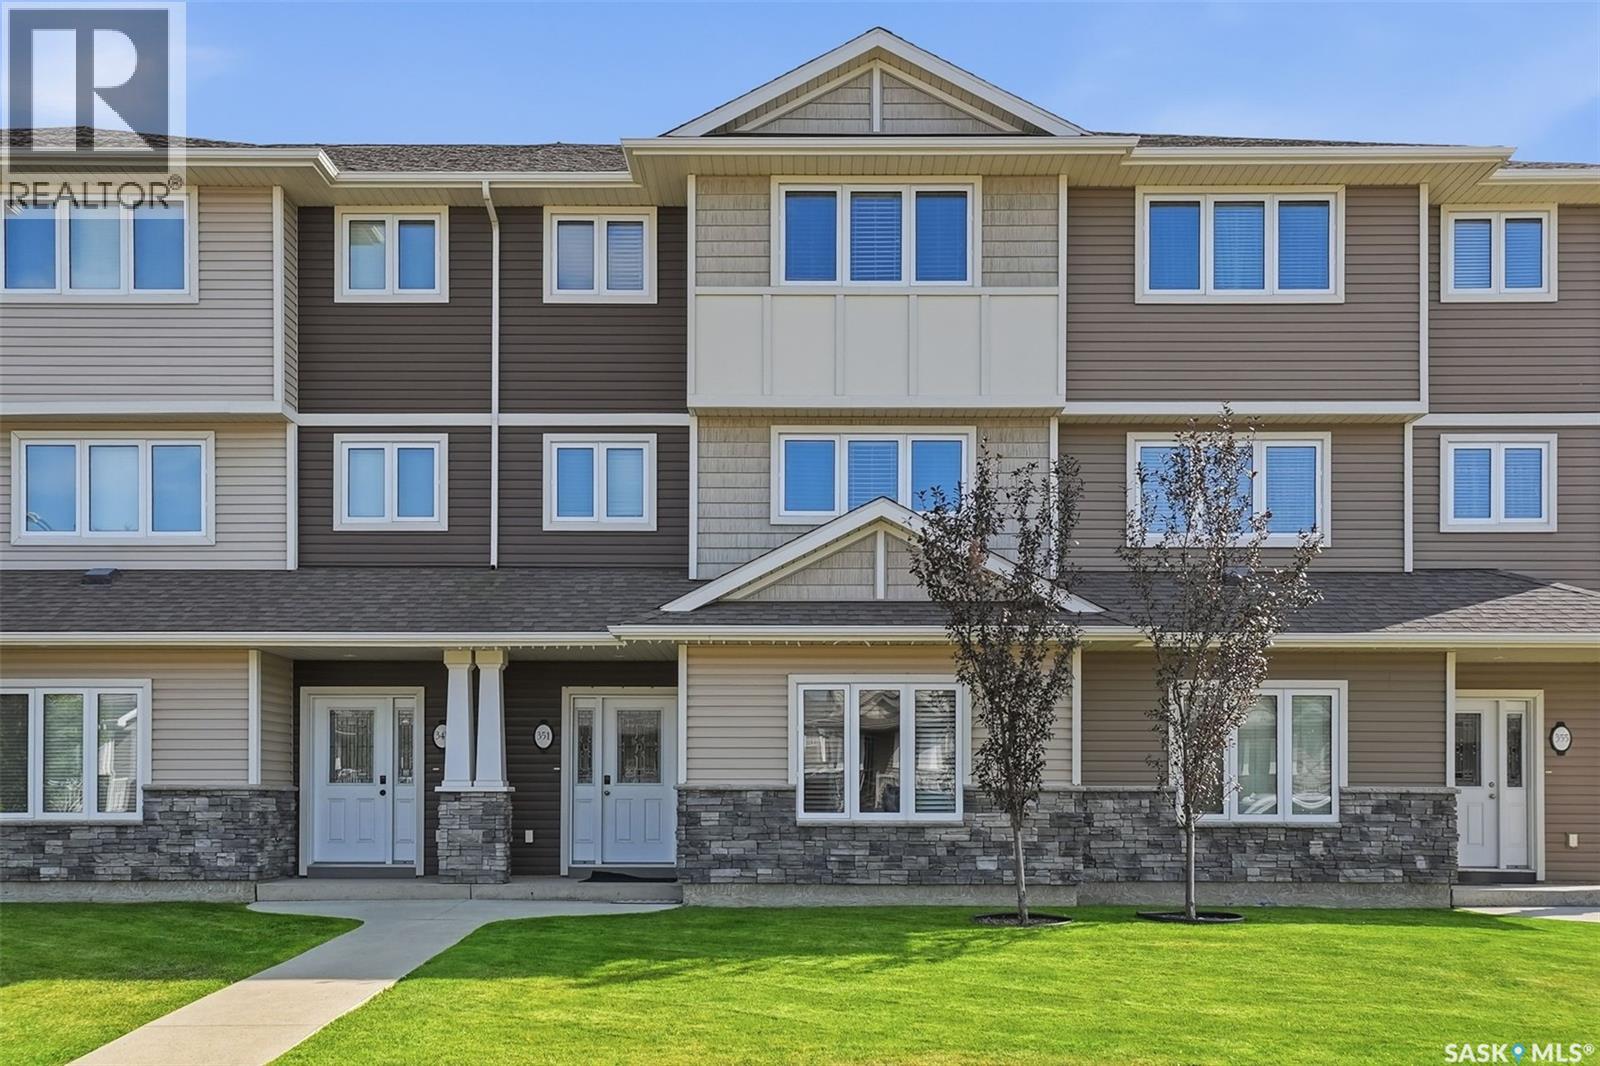
Welcome to this move-in-ready, well-maintained 3-bedroom, 3-bathroom townhouse in the heart of Kensington, offering an excellent location close to everything you need. The main floor features a versatile great room—ideal for a home office, gym, gaming area, or entertainment space—along with a convenient two-piece bathroom and direct access to the oversized single attached garage. The second floor offers a spacious kitchen with quartz countertops and a large island, perfect for cooking, dining, and entertaining. A bright and inviting living room completes this level. Upstairs, you’ll find three comfortable bedrooms and a four-piece main bathroom. The primary bedroom features a walk-in closet and a private four-piece ensuite. Condo fees include water and snow removal, offering added convenience and a low-maintenance lifestyle. Enjoy being just minutes from parks, schools, walking paths, shopping, restaurants, Walmart, and other everyday amenities. With so much nearby, this home offers the perfect balance of comfort, convenience, and location. Contact your REALTOR® today to arrange a private viewing! Immediate possession available—move-in ready. (id:44393)
Boyes Group Realty Inc.
Langley, British Columbia
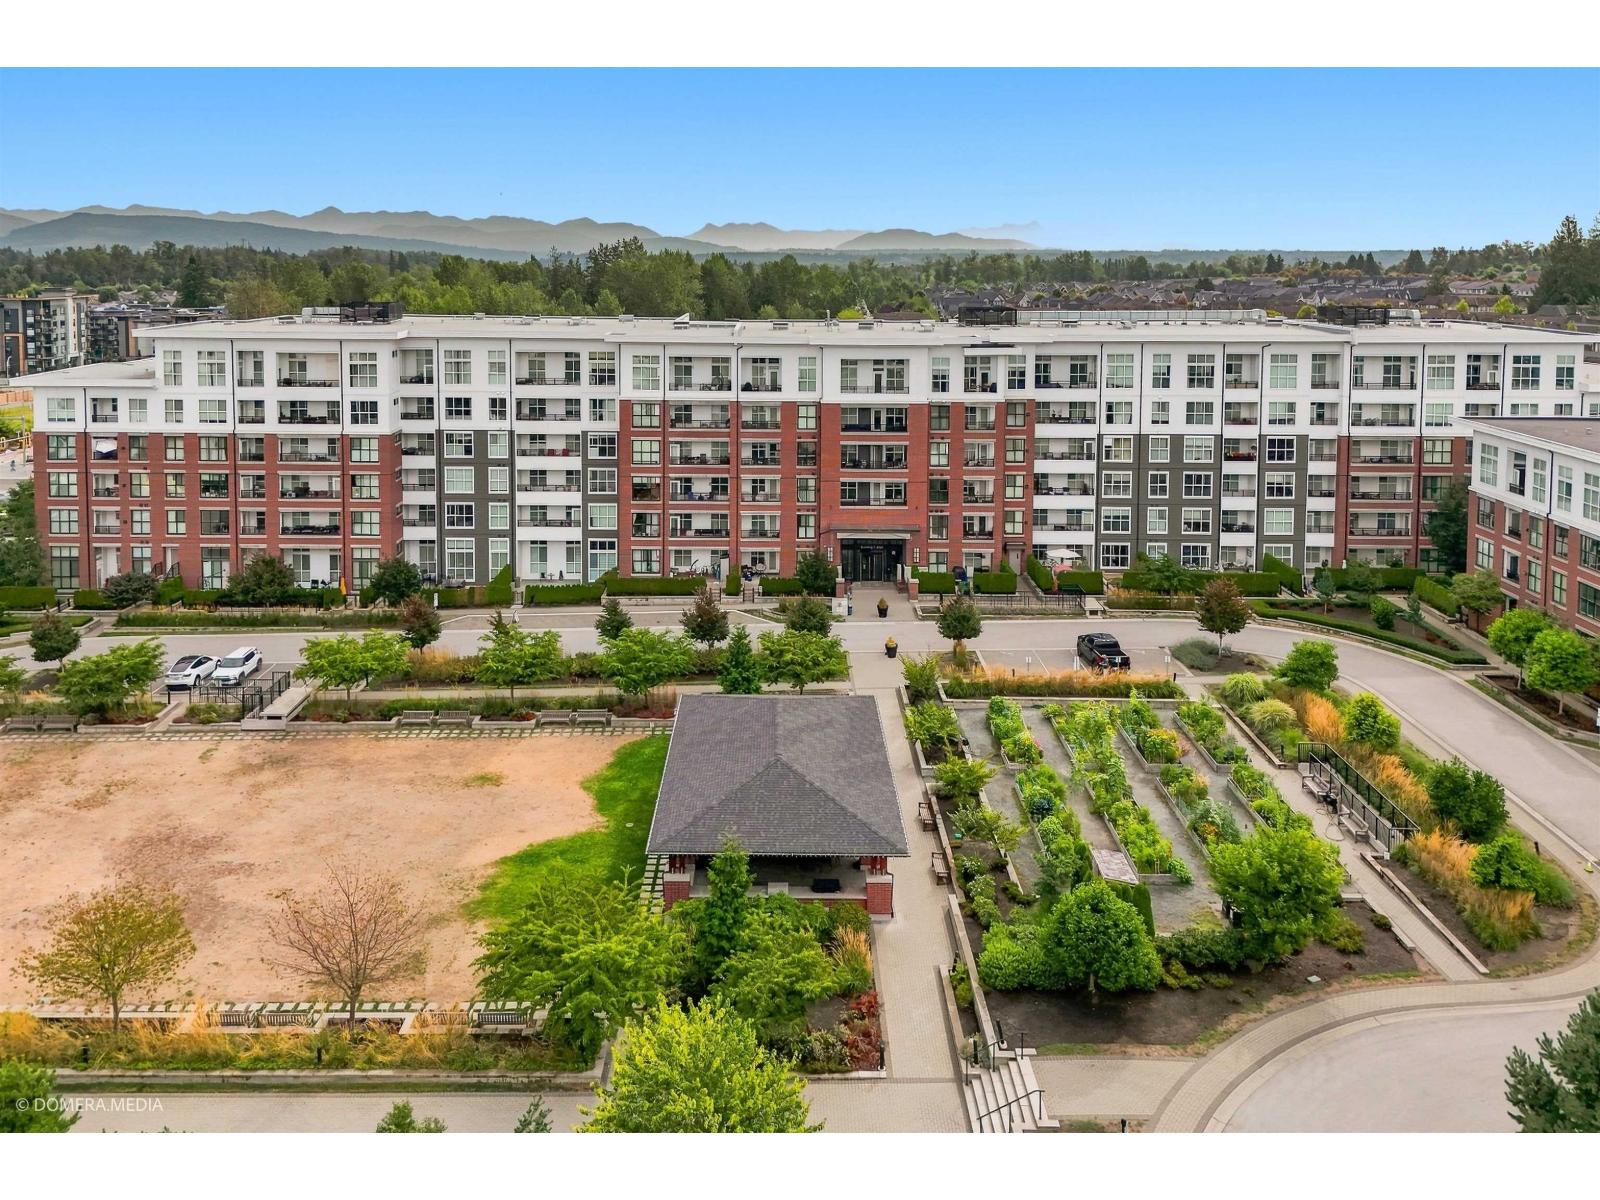
Welcome to Union Park by Polygon in Willoughby. This rare 2 bedroom, 2 bath corner home offers the perfect blend of condo convenience and townhouse-style living with a massive patio, a rare layout ideal for entertaining, relaxing, children and pets. Bright and spacious interior features 9ft ceilings, oversized windows, and an abundance of natural light. The gourmet kitchen boasts stainless steel appliances, soft-close cabinetry and modern finishes. Enjoy fantastic amenities including a gym, pool, basketball court, club house, music room, play room, outdoor BBQ area, dog wash and more. Conveniently located close to schools, parks, shopping and everyday amenities. A rare opportunity to enjoy spacious outdoor living with all the benefits of a condo lifestyle. Open House October 10, Saturday 2-4 pm (id:44393)
Century 21 Coastal Realty Ltd.
Colwood, British Columbia
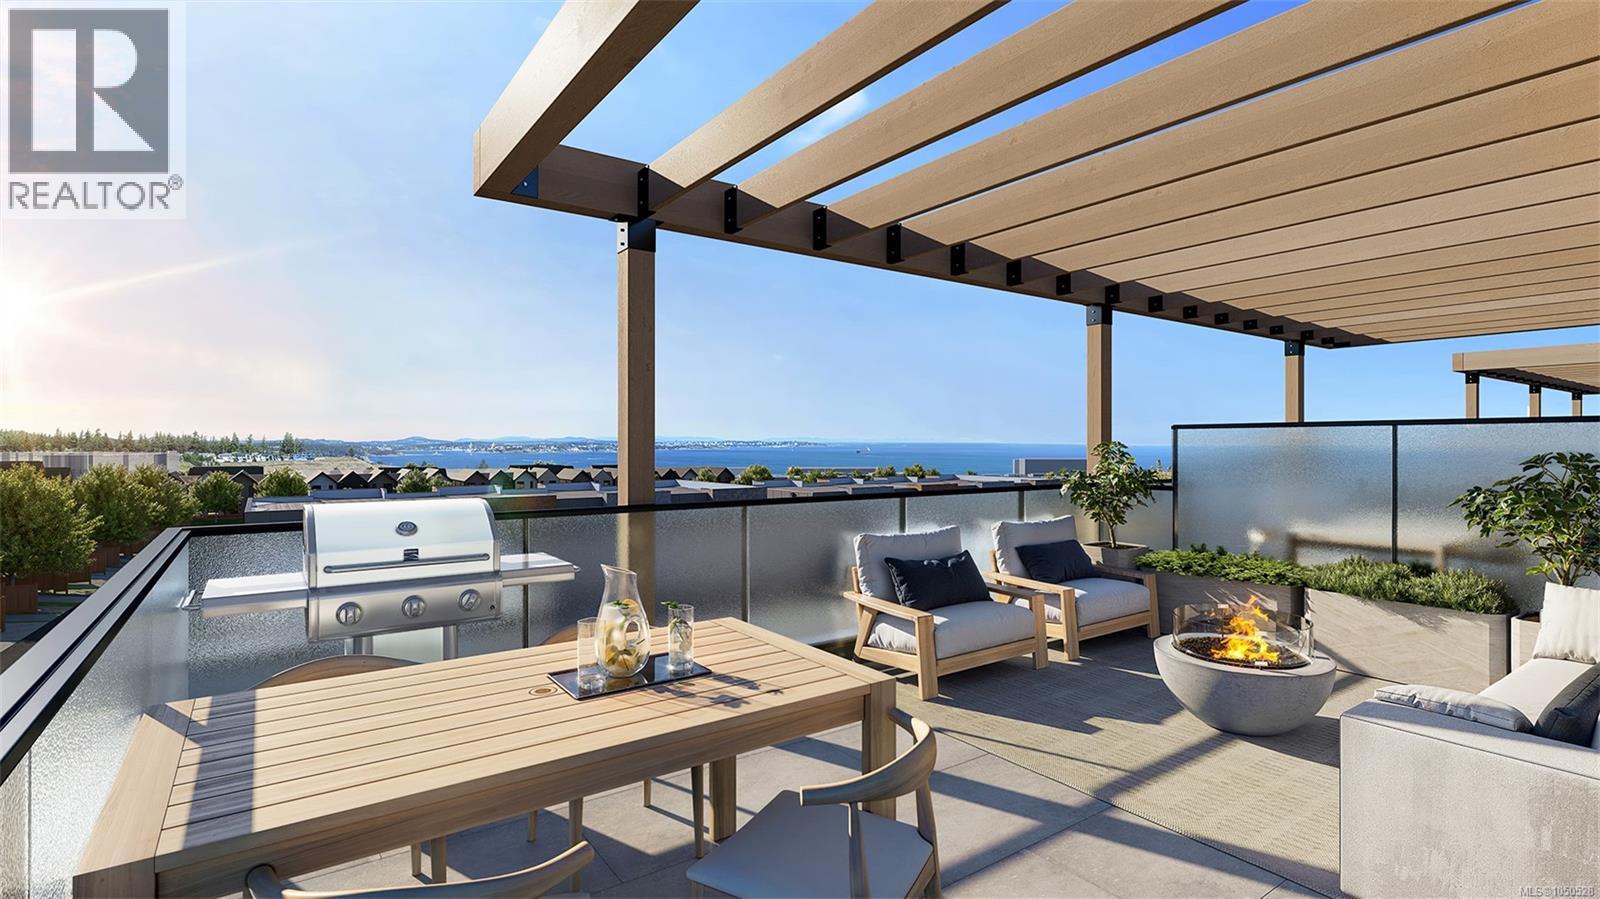
Quarry is Royal Bay's newest townhome collection, & only a select few residences offer private rooftop patios. This 1,840 square-foot home offers 3 bedrooms, 2.5 spa-inspired bathrooms, & a designer interior palette across three thoughtfully designed levels. The rooftop patio, complete with trellis and BBQ hookup, is built for entertaining in style. Included upgrades feature a fireplace with custom mantle, kitchen pot filler, built-in laundry, a modern appliance package, and 9' ceilings throughout—plus an attached 2-car garage and an estimated fall 2026 closing. Set steps from landscaped courtyards, walking paths, Quarry Park, and the ocean, this is a rare chance to own one of Quarry's most sought-after home styles. With so few rooftop residences available, now is the time to act. Visit the HomeStore at 394 Tradewinds Ave, 12–4 pm (Closed Wednesdays). Price is plus GST; measurements are approximate. Photos are of a similar show home. (id:44393)
RE/MAX Professionals (Ld)
RE/MAX Camosun
Rennie & Associates Realty Ltd.
Comox, British Columbia
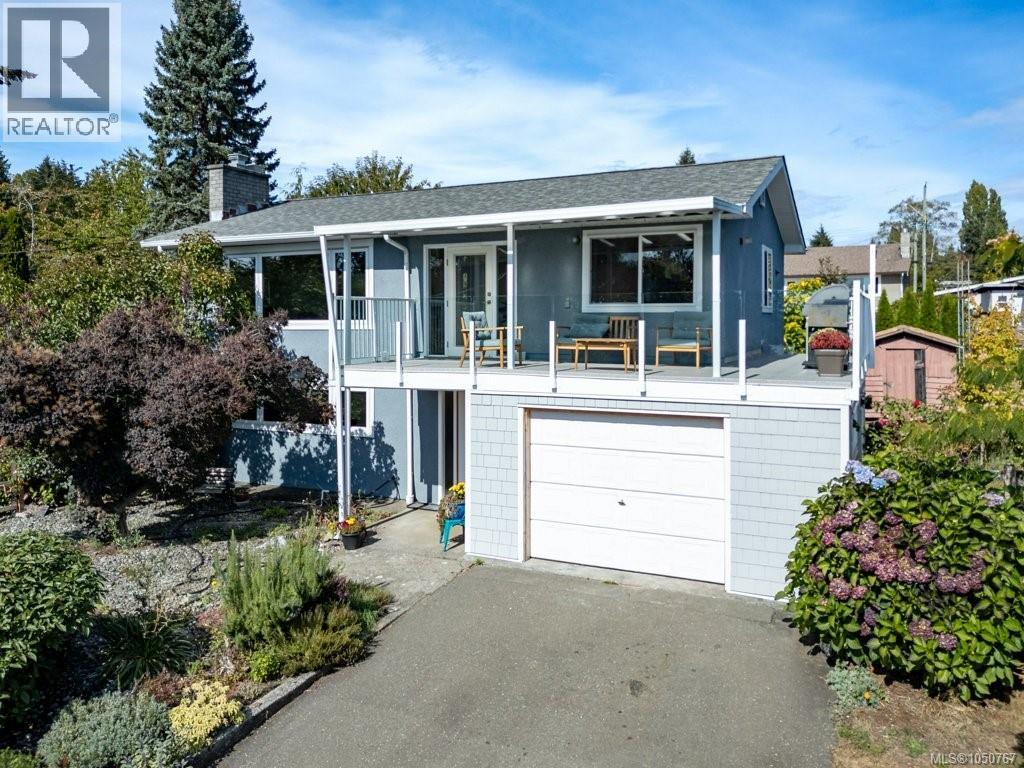
Enjoy the view at 2158 Downey Avenue! A wonderful family home set in a beautiful established Comox neighbourhood with sweeping views across Comox Bay, Goose Spit, Hornby and Denman Island to the majestic Beaufort Mountains and the glacier. This inviting property offers an exceptional opportunity to enjoy the space, scenery, and relaxed lifestyle that make the Comox Valley such a desirable place to call home. A beautifully updated family home, bathed in natural light, featuring a cozy gas fireplace, three large bedrooms and two baths. Wake up to inspiring coastal and mountain vistas, then step outside and enjoy everything the Comox lifestyle has to offer. Spend your days exploring nearby beaches and trails, enjoying outdoor recreation, strolling through the community, or simply relaxing and taking in the ever-changing views. With its natural beauty, welcoming neighbourhoods, and easy access to the amenities of the Comox Valley, The Downey and surrounding streets is a place where everyday living feels like a getaway. It's so centrally located you will find yourselves riding your bikes or walking to all the day to day necessities. The large yard lays out like an orchard. The fruit trees growing on the property include Apple, Cherry and Fig, all of which produce delicious fruit. 2158 Downey combines the comfort of a family home with a setting that truly stands out. A special opportunity to put down roots in one of Vancouver Island's most beautiful communities. (id:44393)
Royal LePage-Comox Valley (Cv)
Colwood, British Columbia
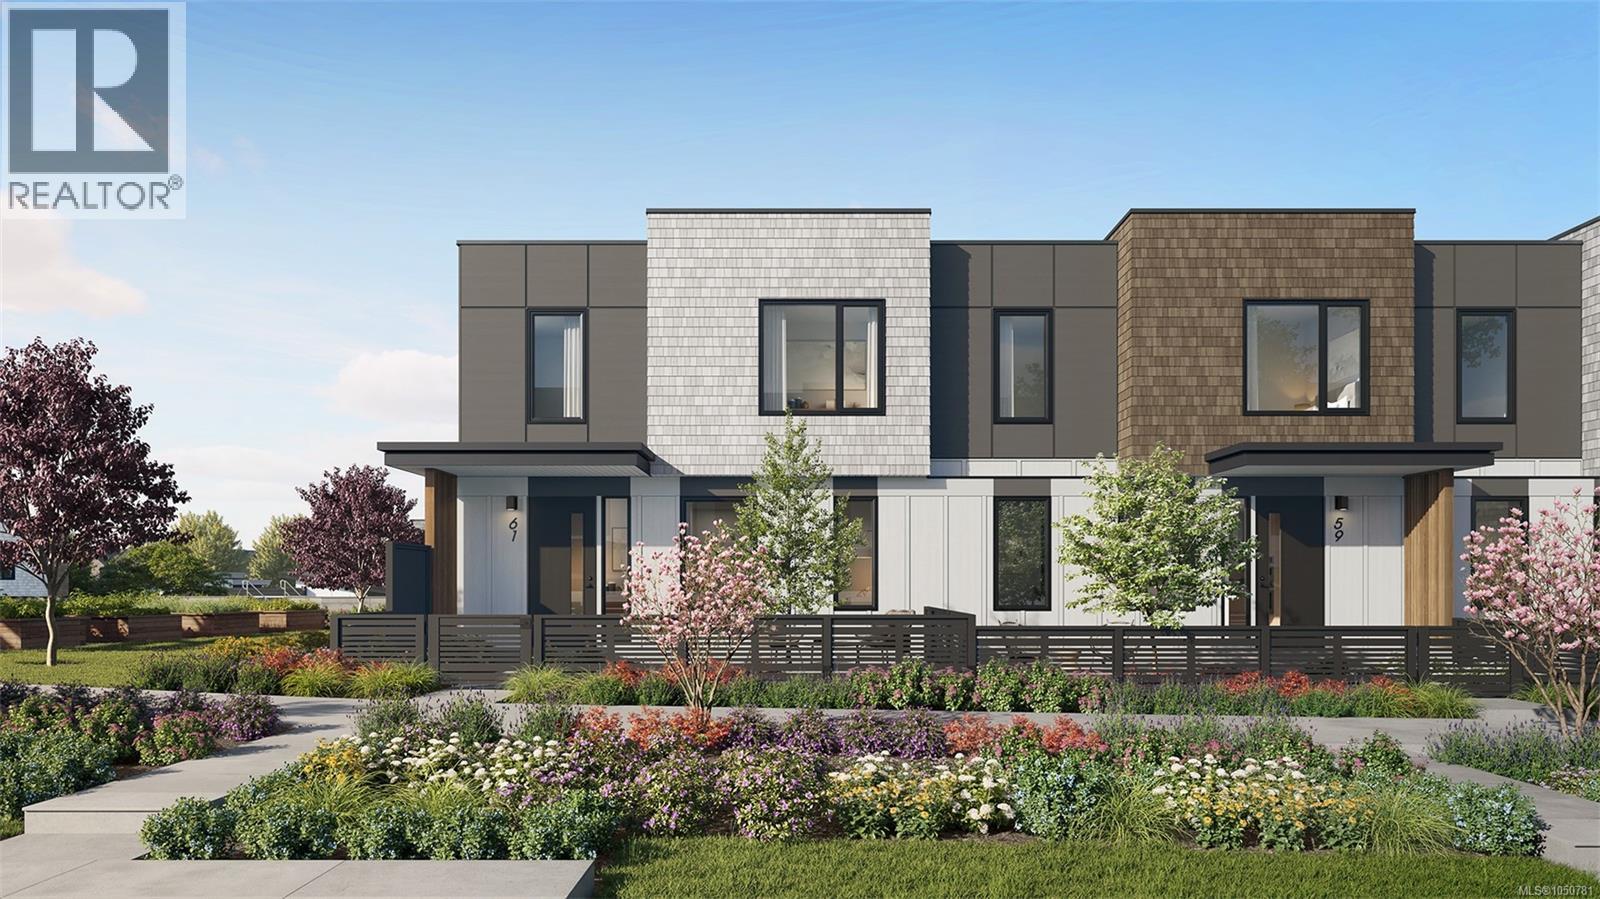
This 1,736 square-foot home is defined by superior finishes and an unmatched setting. Inside, 3 bedrooms and 2.5 spa-inspired bathrooms unfold across two well-appointed levels, bathed in natural light through a bright interior palette, with a private balcony extending off the primary suite. The open-concept kitchen and living space showcases a modern appliance package, engineered stone countertops, and soaring 9' ceilings—quality evident in every detail. Outside your door, Royal Bay's Quarry neighbourhood places you moments from the ocean, Quarry Park, and scenic walking paths, surrounded by landscaped courtyards and community charm. With an attached 2-car garage and an estimated Nov 30, 2026 closing, this home offers the rare combination discerning buyers look for: exceptional craftsmanship in a truly prime location. Visit the HomeStore at 394 Tradewinds Ave, 12–4 pm (Closed Wednesdays). Price is plus GST; measurements are approximate. Photos are of a similar show home. (id:44393)
RE/MAX Professionals (Ld)
Rennie & Associates Realty Ltd.
RE/MAX Camosun
Colwood, British Columbia
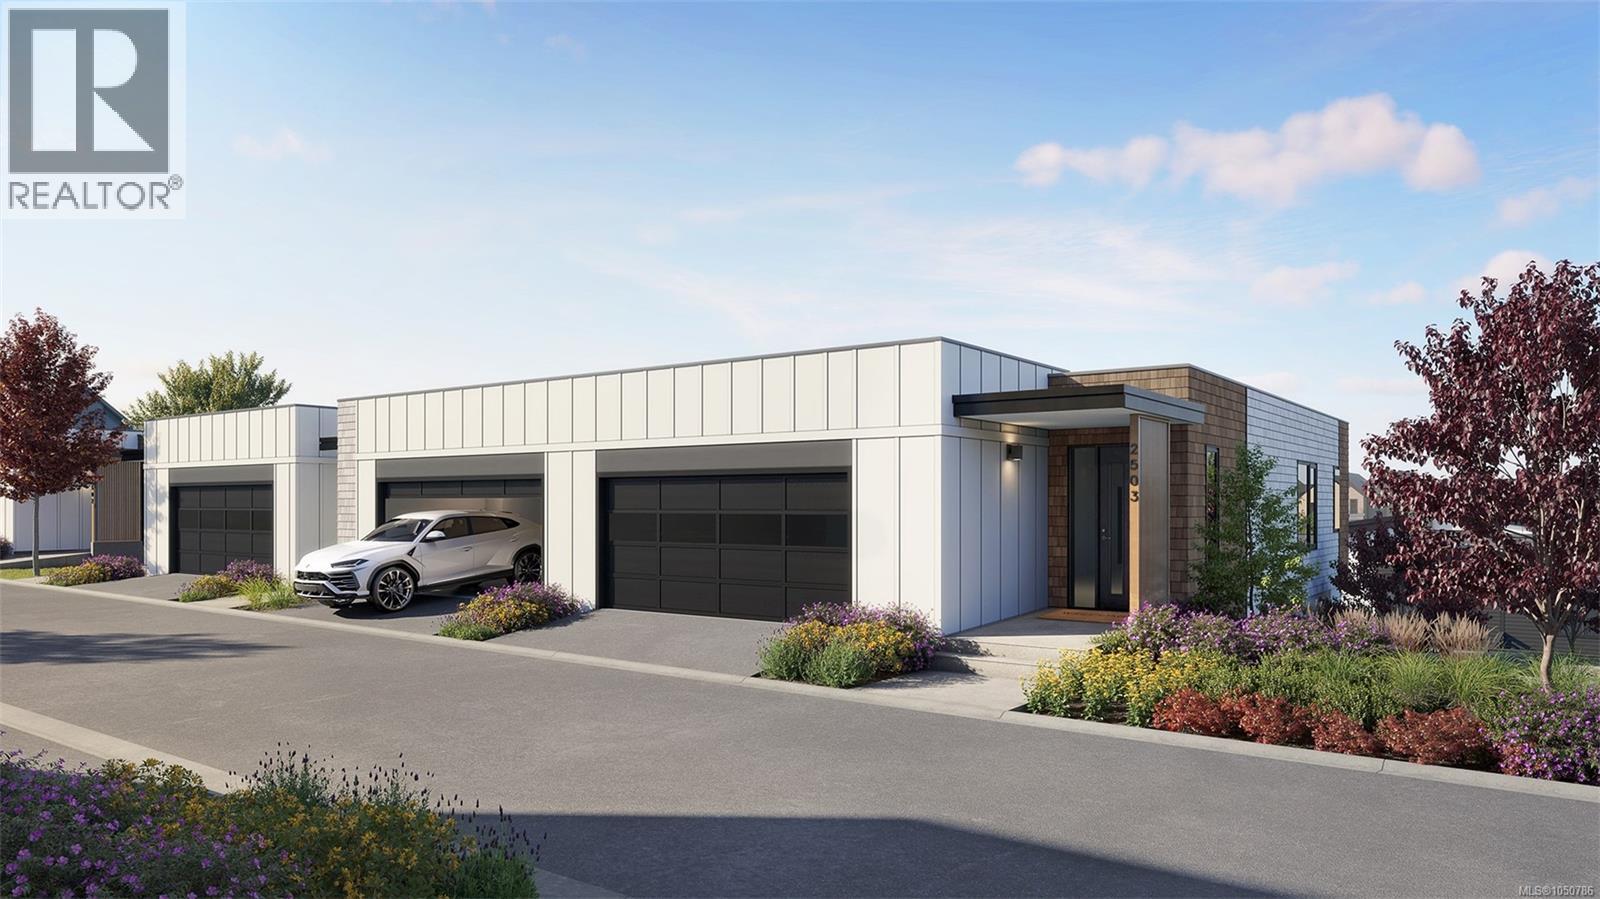
This walkout home redefines what buyers can expect from a townhome. A layout designed for real living unfolds across 2 spacious levels: 3 bedrooms, 2.5 spa-inspired bathrooms, & a dedicated media/entertainment room on the lower level—ideal for movie nights or a home theatre setup rarely found in homes this size. Upstairs, the open-concept kitchen & dining/living area is anchored by a built-in fireplace & recessed lighting, finished with a modern appliance package and engineered stone countertops. Exceptional indoor / outdoor living with a private balcony & patio to choose from. What truly sets this home apart is where it sits—tucked into Royal Bay's Quarry community, within easy reach of the ocean, Quarry Park, and miles of scenic walking paths. Add an attached 2-car garage and an estimated Oct 15, 2026 closing. Love where you live. Visit the HomeStore at 394 Tradewinds Ave, 12–4 pm (Closed Wednesdays). Price is plus GST; measurements are approximate. Photos are of a similar show home. (id:44393)
RE/MAX Professionals (Ld)
RE/MAX Camosun
Rennie & Associates Realty Ltd.
Surrey, British Columbia
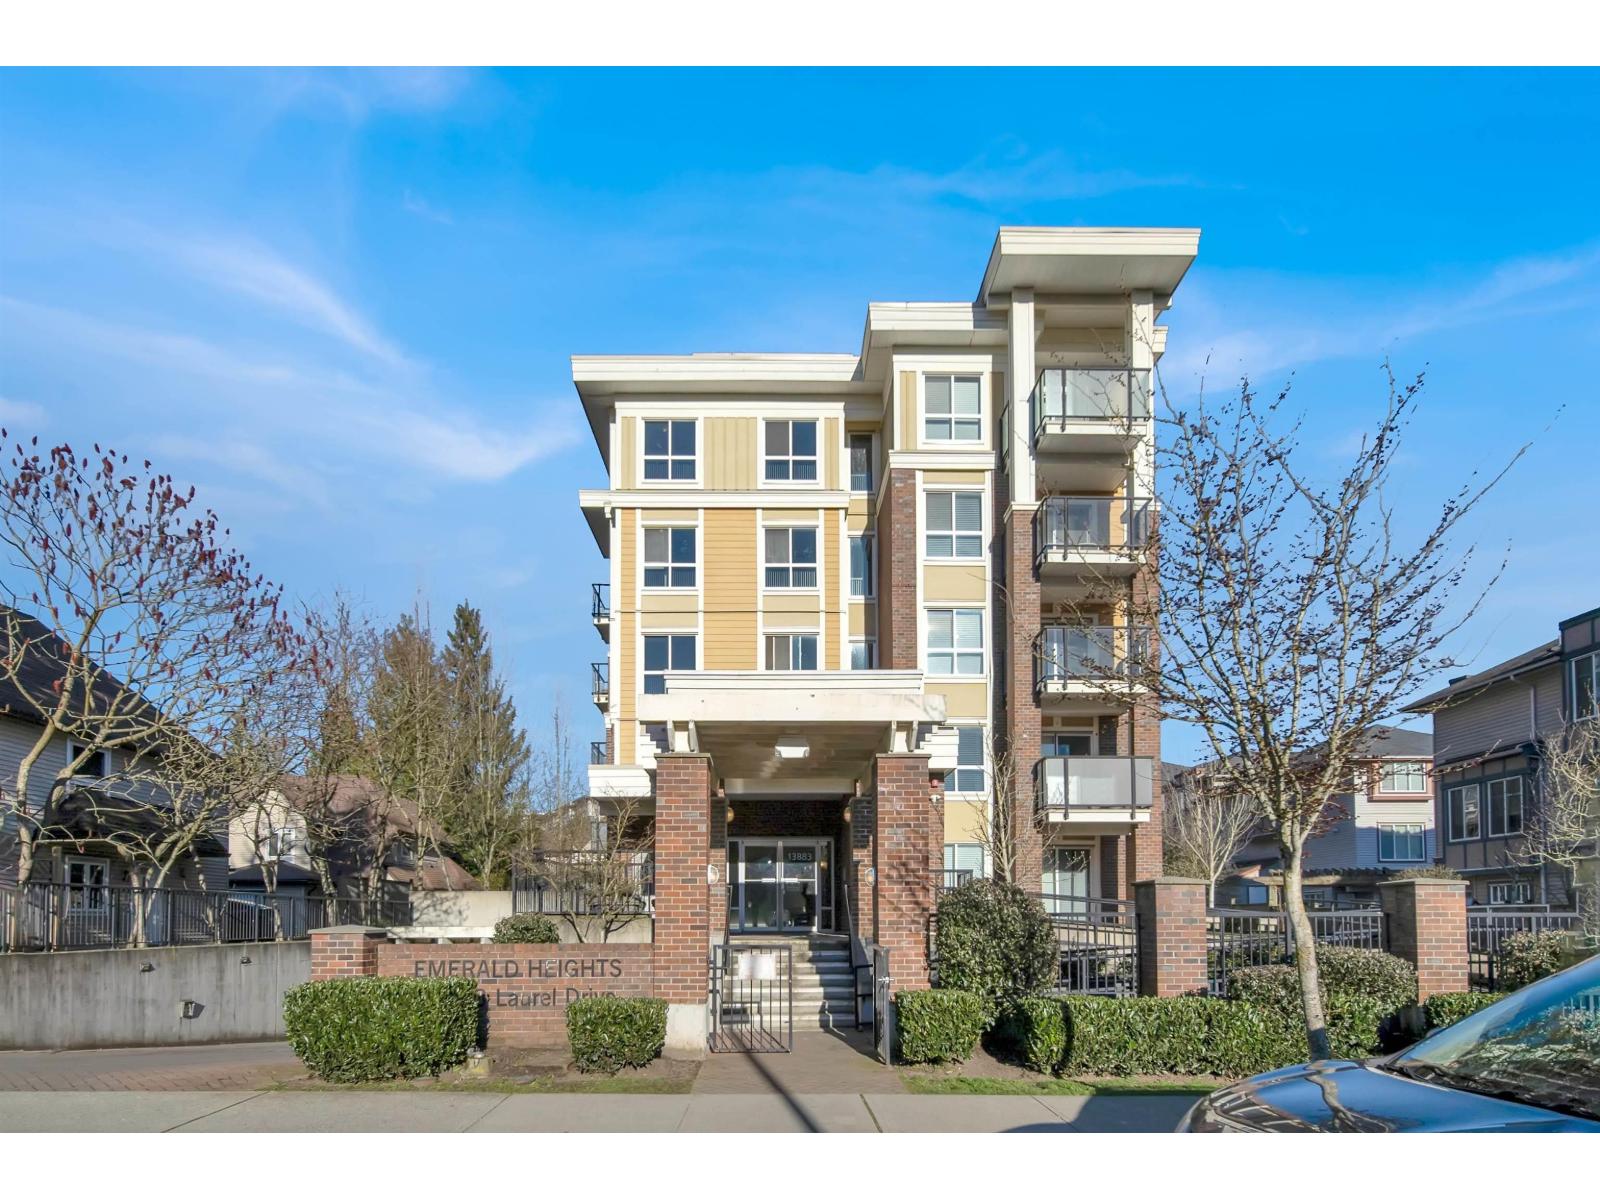
An excellent opportunity to own a spacious 1BED & 1 BATH with approx 600 square foot unit in the heart of Whalley, featuring one bedrooms, one bathroom, and a 81 square foot private west-facing balcony, with a parking, NO storage locker. This well-maintained building, accessible from King George and the tranquil Laurel cul-de-sac, offers a generous extra-wide foyer, in-suite laundry, and amenities including a gym and rec room. Located in a quiet, central area with walking distance to King George SkyTrain station, walmart, holland park, T&T and Surrey central mall. It boasts incredibly low maintenance fees of $292,7. Ideal for both living and investment, it's conveniently central to everything and within walking distance to numerous amenities. (id:44393)
Woodhouse Realty
Langley, British Columbia
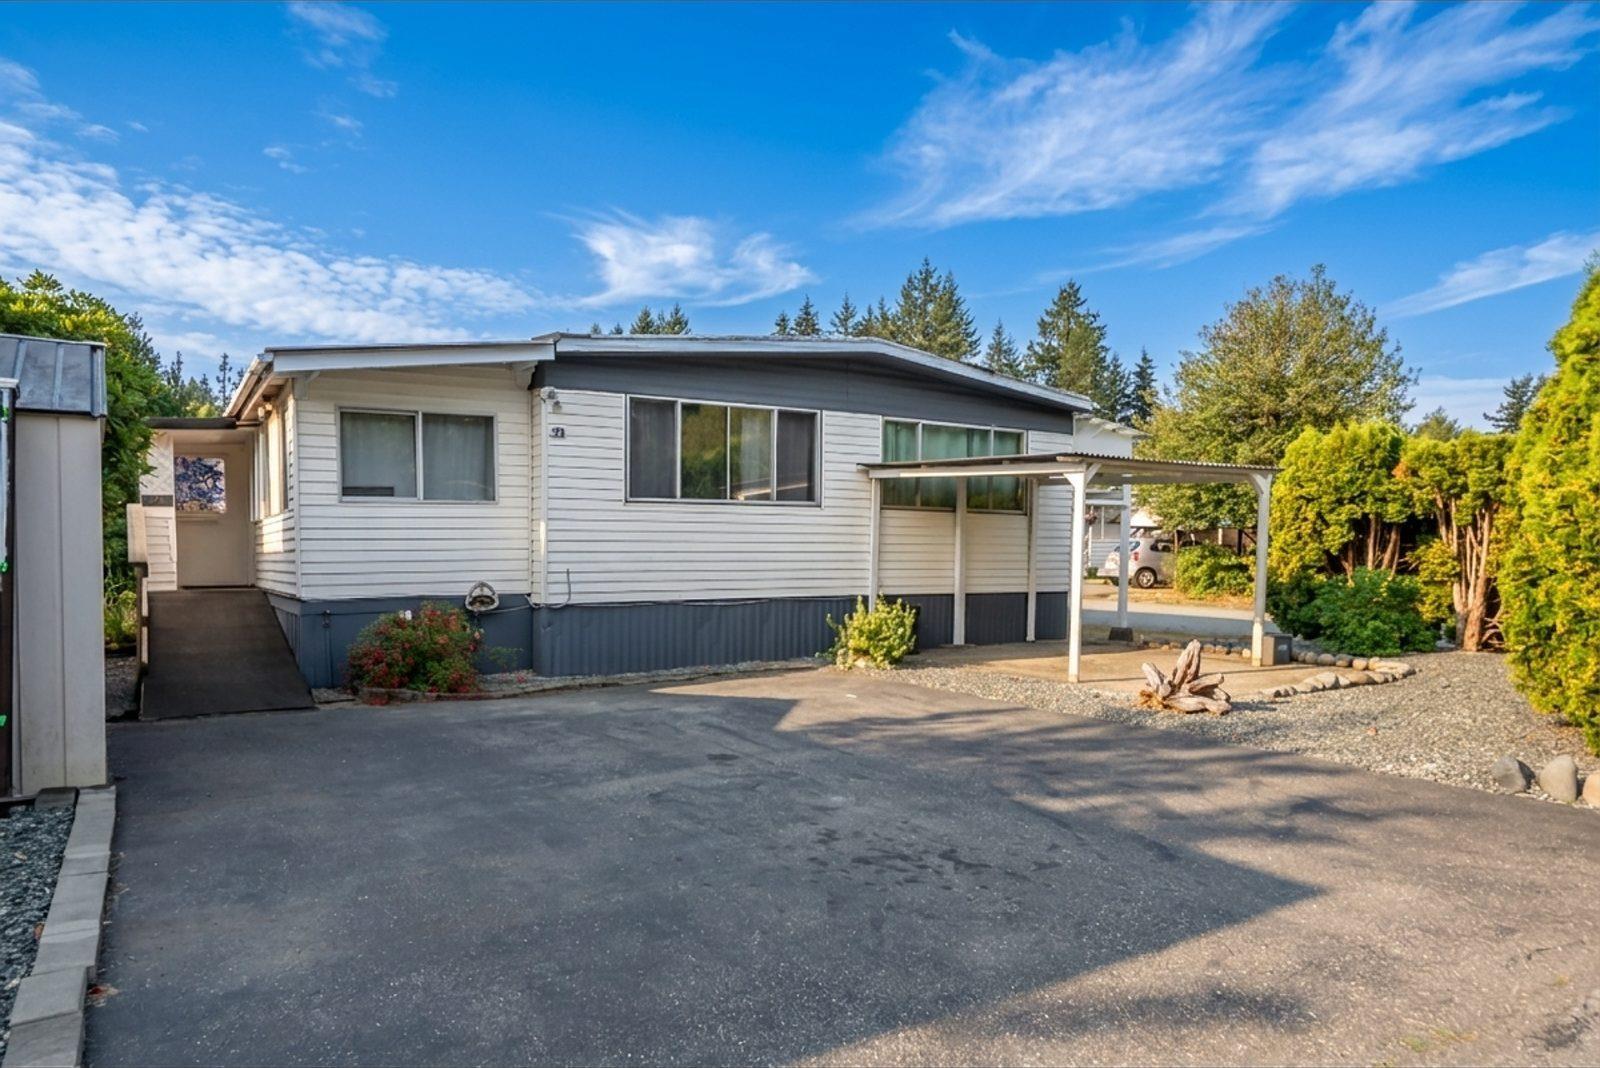
A well-maintained unit in the 55+ community Cedar Creek Estates! This spacious double-wide sits on a desirable corner lot! Tons of natural light throughout! Move-in ready with fresh paint, newer carpet, air conditioning, newer dishwasher, updated kitchen faucets, and an updated bathroom featuring a walk-in shower! Spacious Primary bedroom with ensuite bathroom! Wheelchair-accessible! Excellent layout + an enclosed patio provides additional year-round living space perfect for a den, home office, hobby room, or workshop + additional pantry/storage room. 2 storage sheds! Community center inside the park! Quiet location near parks and just Minutes to Cedarbrook Square with restaurants, grocery, shops, brewery + more! Bus stop right outside the Park! Immediate possession available! (id:44393)
2 Percent Realty West Coast
Victoria, British Columbia
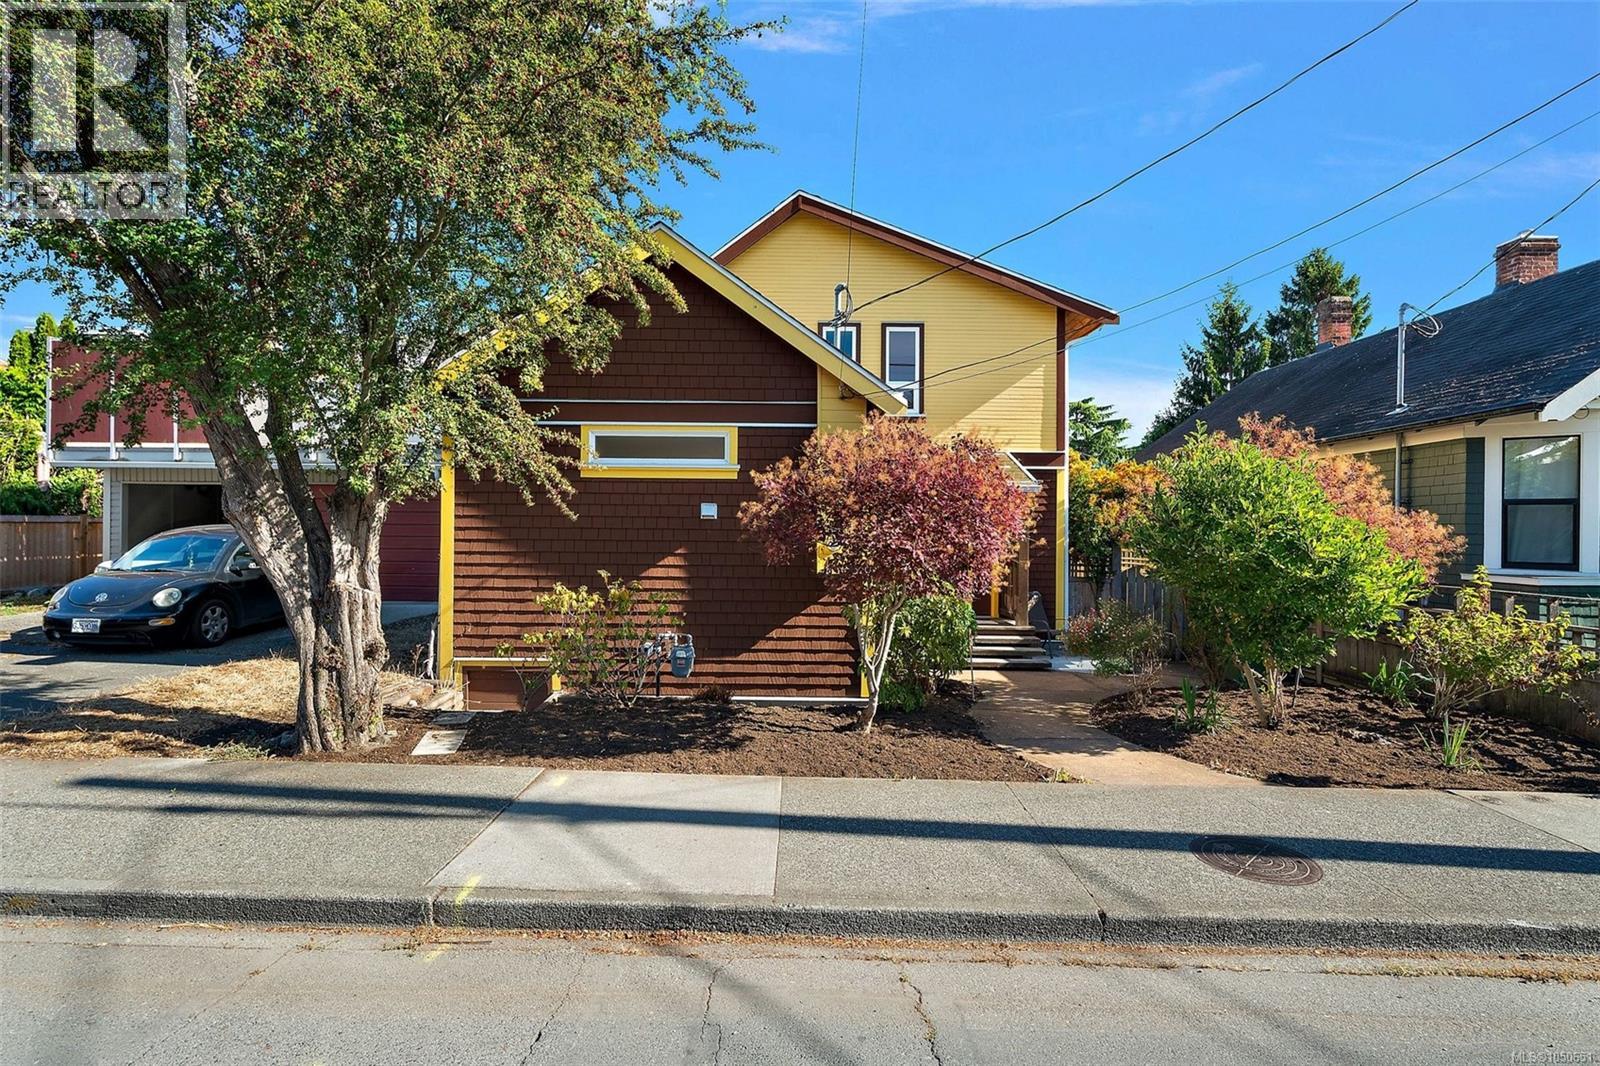
Stunning home in James Bay! This popular St Lawrence address showcases a quintessential 1907 character home w/a contemporary flair. Completely updated & immaculately kept, you will fall in love w/this 3 bed, 2 bath home's location & outdoor living. An inviting entry leads to a bright & cheery open concept living/dining area complete w/oak hardwood floors & a cozy corner gas fireplace. To the left you will appreciate the amazing custom kitchen-tons of solid wood cabinets, hot water on demand, SS appliances & granite counter tops. Finishing off the 1st floor is a 3pc bath & a large family room/home office(separate entrance) & french doors that open to a private patio space. Love to garden? The sun drenched private yard is ready to reap the harvest! An open staircase leads to a lg master bedroom w/walk-in closet & 2 additional bedrooms plus 4pc bath. The neighbours tell us that either Henry Hunt or Richard Hunt lived in the home, the son and grandson of Mungo Martin, a highly regarded First Nations carver, also well-known artists in their own right. This should be confirmed if important of course! Walking distance to Fisherman’s Wharf, Ogden Point, Dallas Rd, Beacon Hill & Downtown. Live the Victoria dream in this James Bay beauty! (id:44393)
Coldwell Banker Oceanside Real Estate
Saskatoon, Saskatchewan
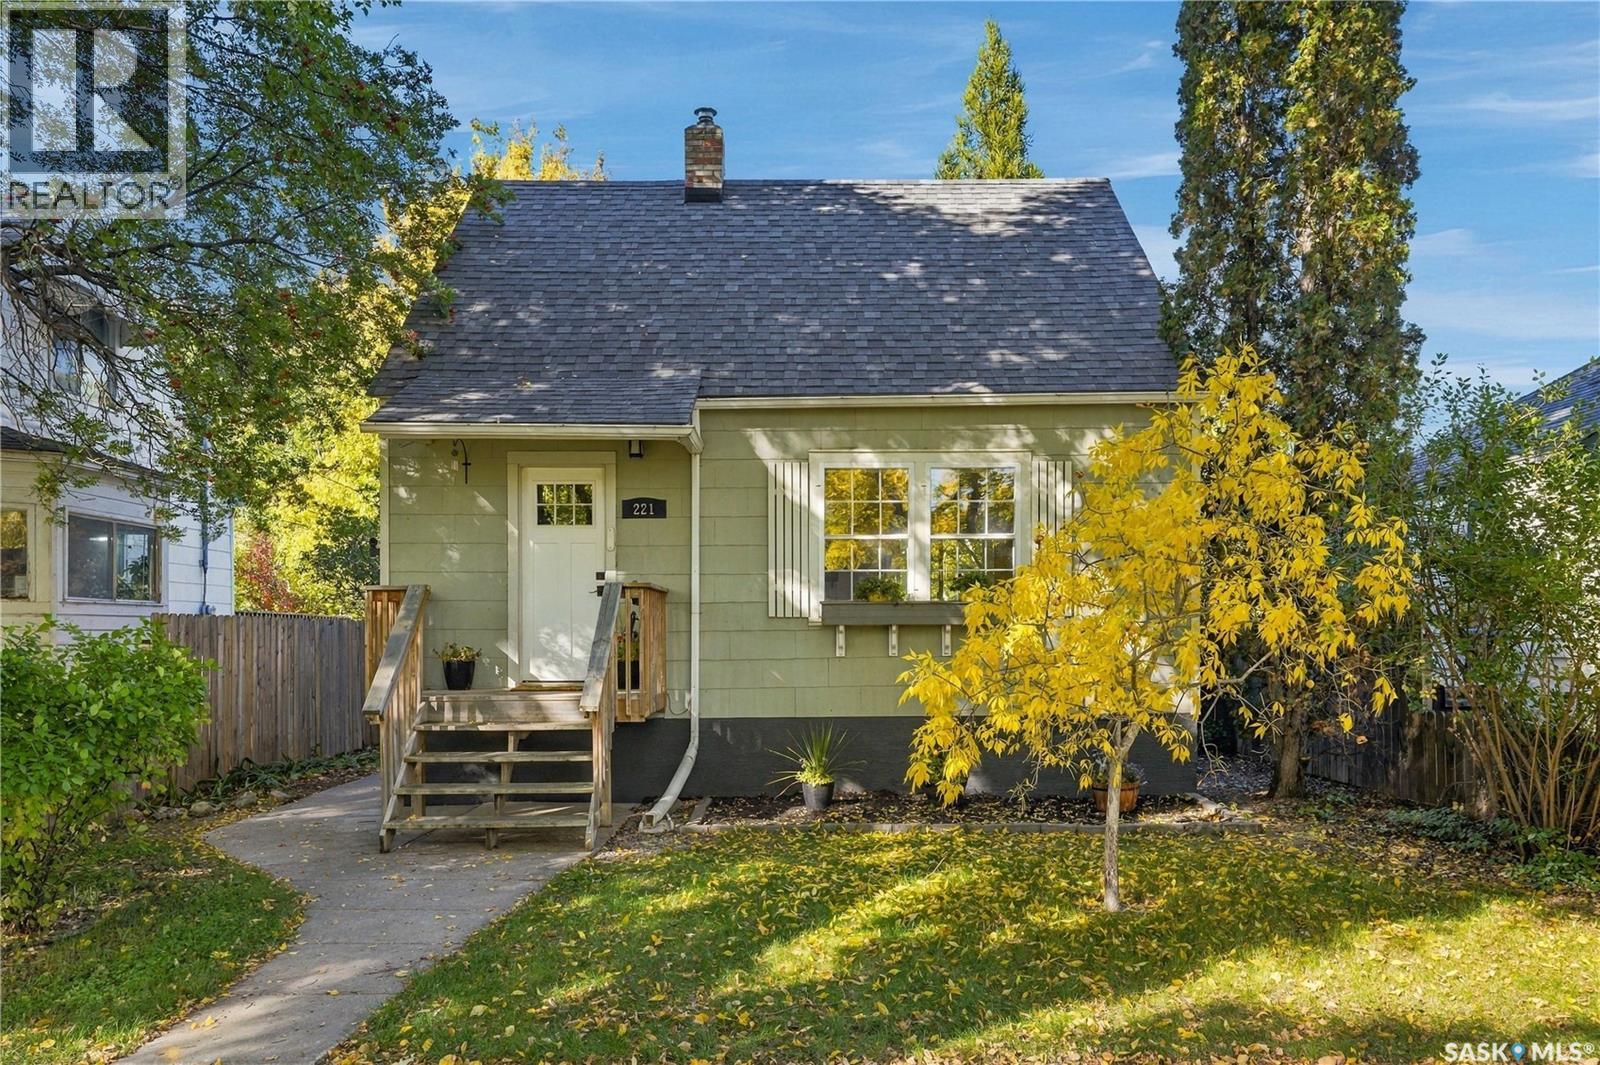
Welcome to 221 Elm Street, a charming east-side home offering a great combination of original character, modern updates, and flexible living space. From the moment you step inside, you’ll appreciate the welcoming front entrance and large windows that fill the home with natural light. The main floor features a spacious living room and dining area with beautiful original hardwood flooring. The updated kitchen offers granite countertops, plenty of cupboard and counter space, and a functional layout with lots of room to cook and gather. A four-piece bathroom and convenient main-floor laundry complete this level. Upstairs, you’ll find two comfortable bedrooms, both featuring original hardwood flooring and plenty of natural light. The basement provides even more living space and has previously been rented as a basement suite. With its own separate side entrance and a completely separate side yard, the lower level is set up with a kitchen, family room, bedroom, four-piece bathroom, its own laundry, and storage. Step outside to a private backyard with a spacious deck—an inviting spot for summer evenings, barbecues, or simply relaxing outdoors. An oversized single detached garage provides additional parking and storage. Numerous upgrades have already been completed, including the kitchen, windows, flooring, air conditioning (2021), shingles (2021), and water heater (2022). With its blend of character, thoughtful updates, flexible living space, two laundry areas, private outdoor spaces, and great east-side location, 221 Elm Street has plenty to offer. Come take a look and see everything this home has to offer! (id:44393)
Coldwell Banker Signature
Langford, British Columbia
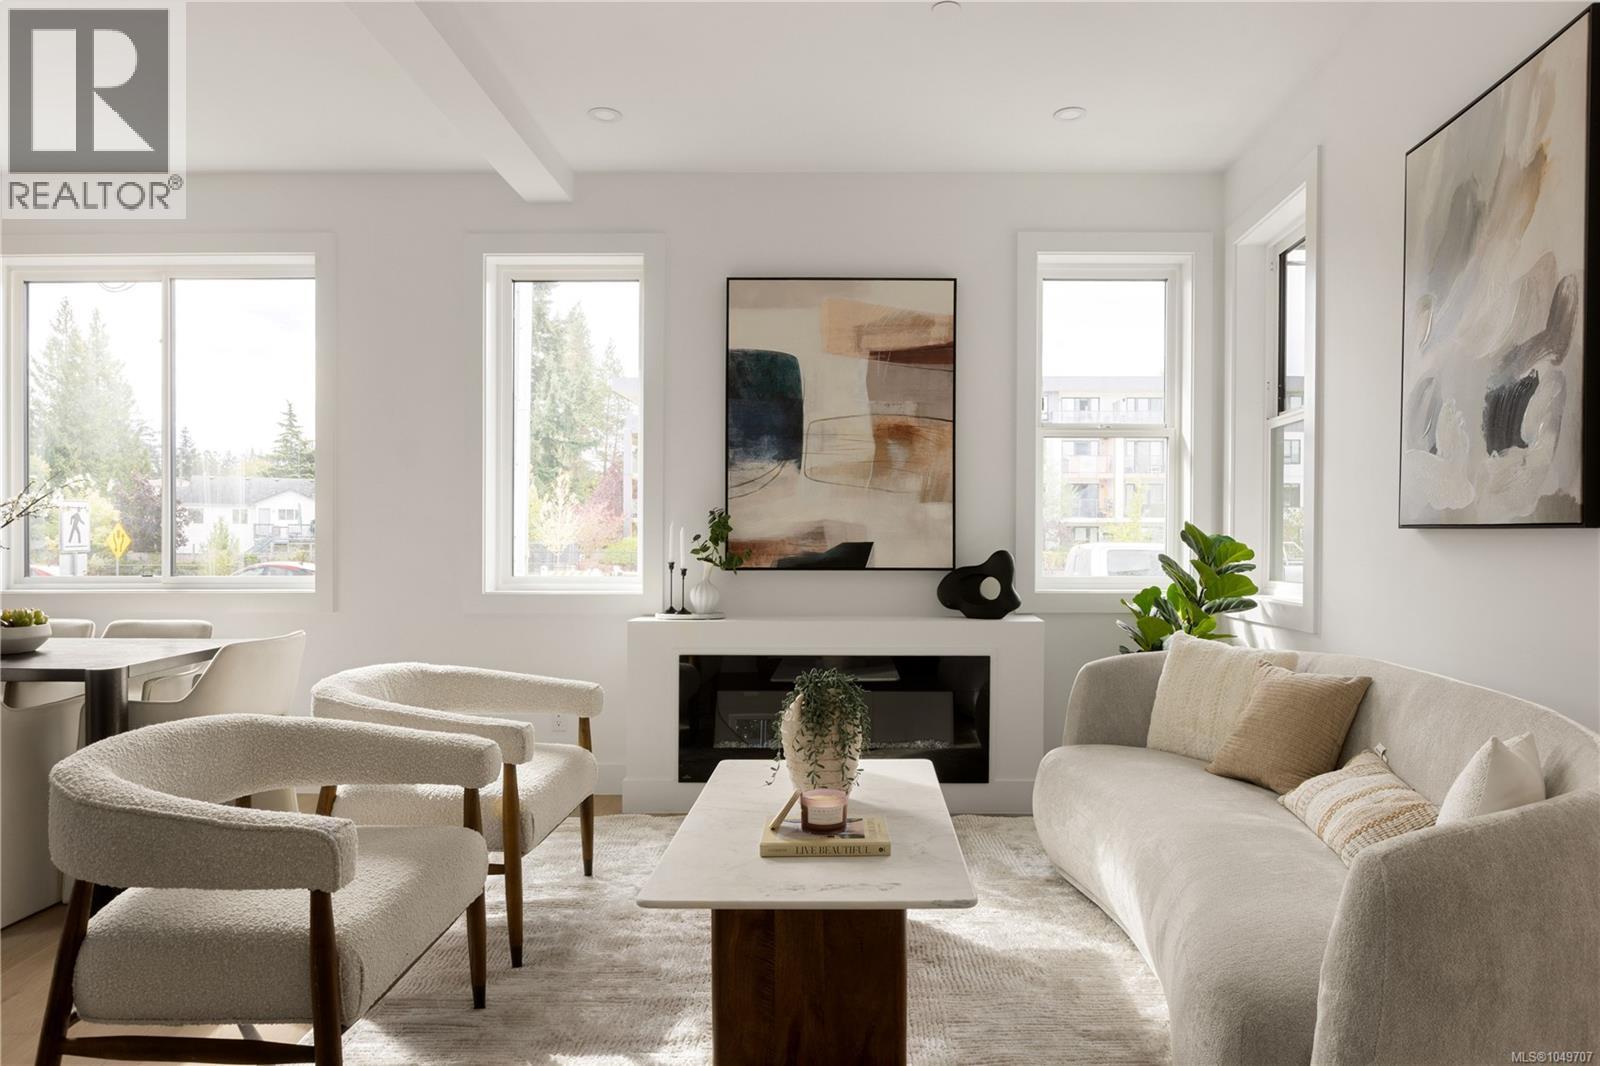
Step into a home where contemporary Scandinavian design meets effortless West Coast living. This impeccably crafted 3-bedroom, 3-bathroom townhome blends timeless elegance with everyday comfort, highlighted by a luxurious primary retreat complete with a spa-inspired ensuite and private front deck. Bathed in natural light from expansive oversized windows, the open-concept living space feels both warm and sophisticated. At its heart, the designer kitchen showcases sleek quartz countertops and flows seamlessly into the dining and living areas, where a striking electric fireplace creates the perfect setting for quiet evenings or lively entertaining. Premium finishes continue throughout, with quartz surfaces in every bathroom and heated tile floors in the primary ensuite, adding a touch of everyday indulgence. Thoughtfully designed built-in closet organizers and convenient loft storage ensure every inch of the home is as functional as it is beautiful. A high-efficiency heat pump delivers year-round comfort in every season. Perfectly positioned just moments from boutique shopping, vibrant restaurants, scenic parks, walking trails, and everyday conveniences, this exceptional home also offers secure bike storage, completing a lifestyle defined by style, comfort, and low-maintenance luxury. (id:44393)
Oakwyn Realty Ltd.