
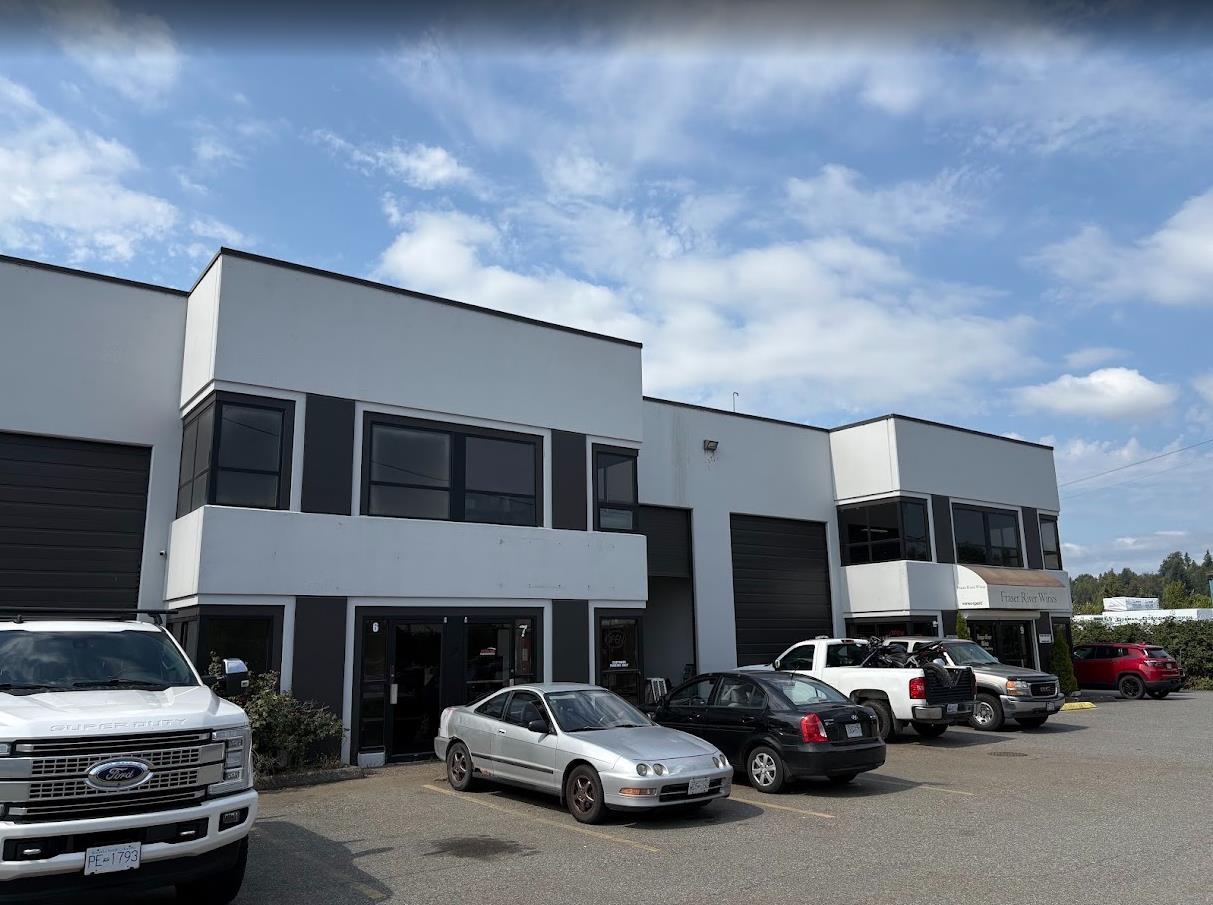
Mission, British Columbia
A great opportunity to own an industrial warehouse in the reputable London Park here in Mission right off the hwy. 1604 sqft footprint. Back corner of the complex with more parking flexibility. Currently "attached" to unit 8. They can be bought together or sealed off from each other. Well kept and ready for your business. see MLS# C8082117 (id:44393)
RE/MAX Truepeak Realty
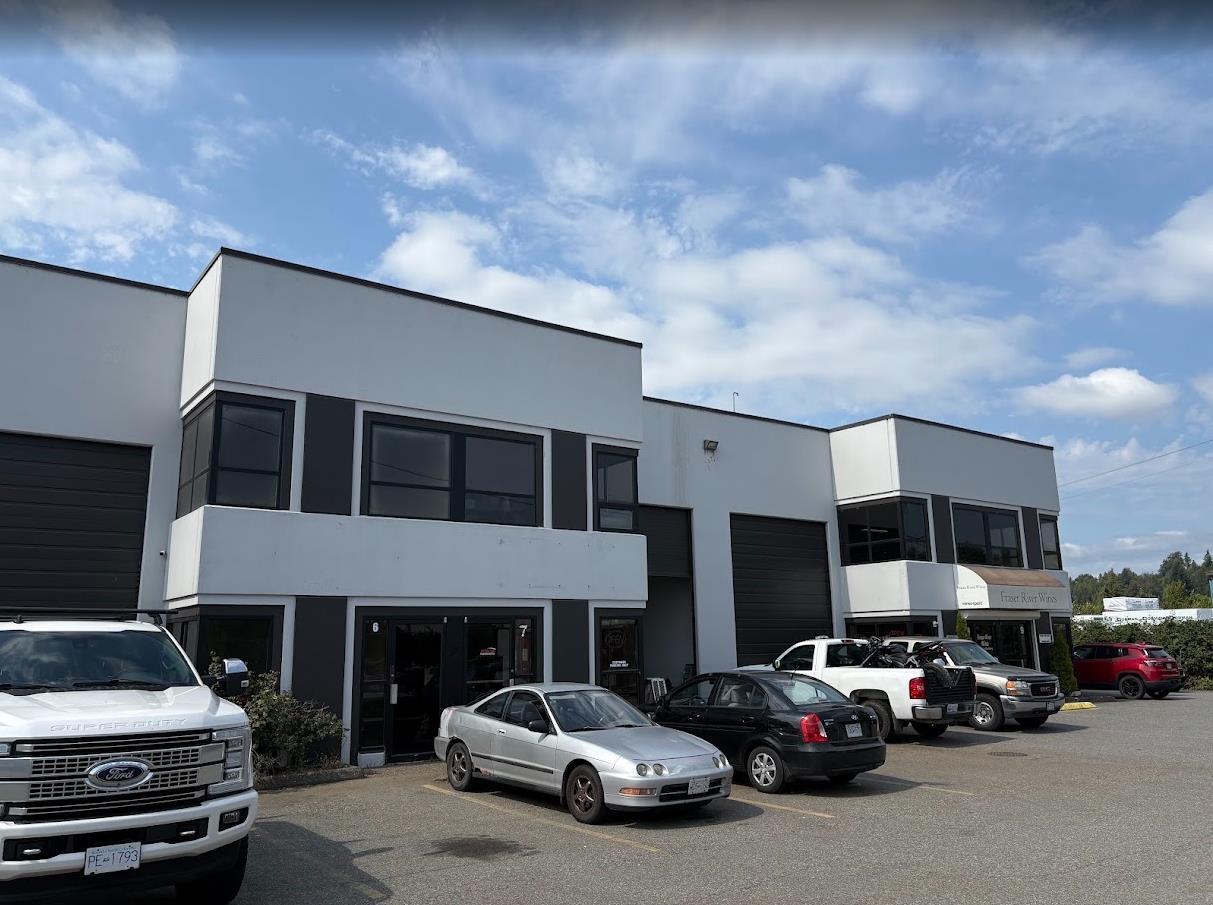
Mission, British Columbia
A great opportunity to own an industrial warehouse in the reputable London Park here in Mission right off the hwy. 1755 sqft footprint, well kept and ready for your business. Unit 9 (corner unit) is currently "attached". It can be bought together or sealed off. see MLS# C8082118 (id:44393)
RE/MAX Truepeak Realty

Kelowna, British Columbia
A rare opportunity to acquire a fully equipped restaurant on a prime location along one of Kelowna's major road and transportation corridors, with a great exposure and convenience to customers. This established restaurant has a long history of serving authentic Asian cuisine for the fast growing neighborhood. You can either carry on with the current business or bring your own offerings to the community. Floor area of 1,200sf with up to 40 seats is ideal size for many entrepreneurs. Food Primary Liquor license is transferable. Almost unlimited on-site parking provides opportunities for both dine-in and take out customers. Rapidly expanding and popular neighborhood with limited retail space offers both stability and growth potential for any restaurant businesses. For the Actual location and the info package, Confidentiality Agreement must be signed. (id:44393)
Royal LePage Kelowna
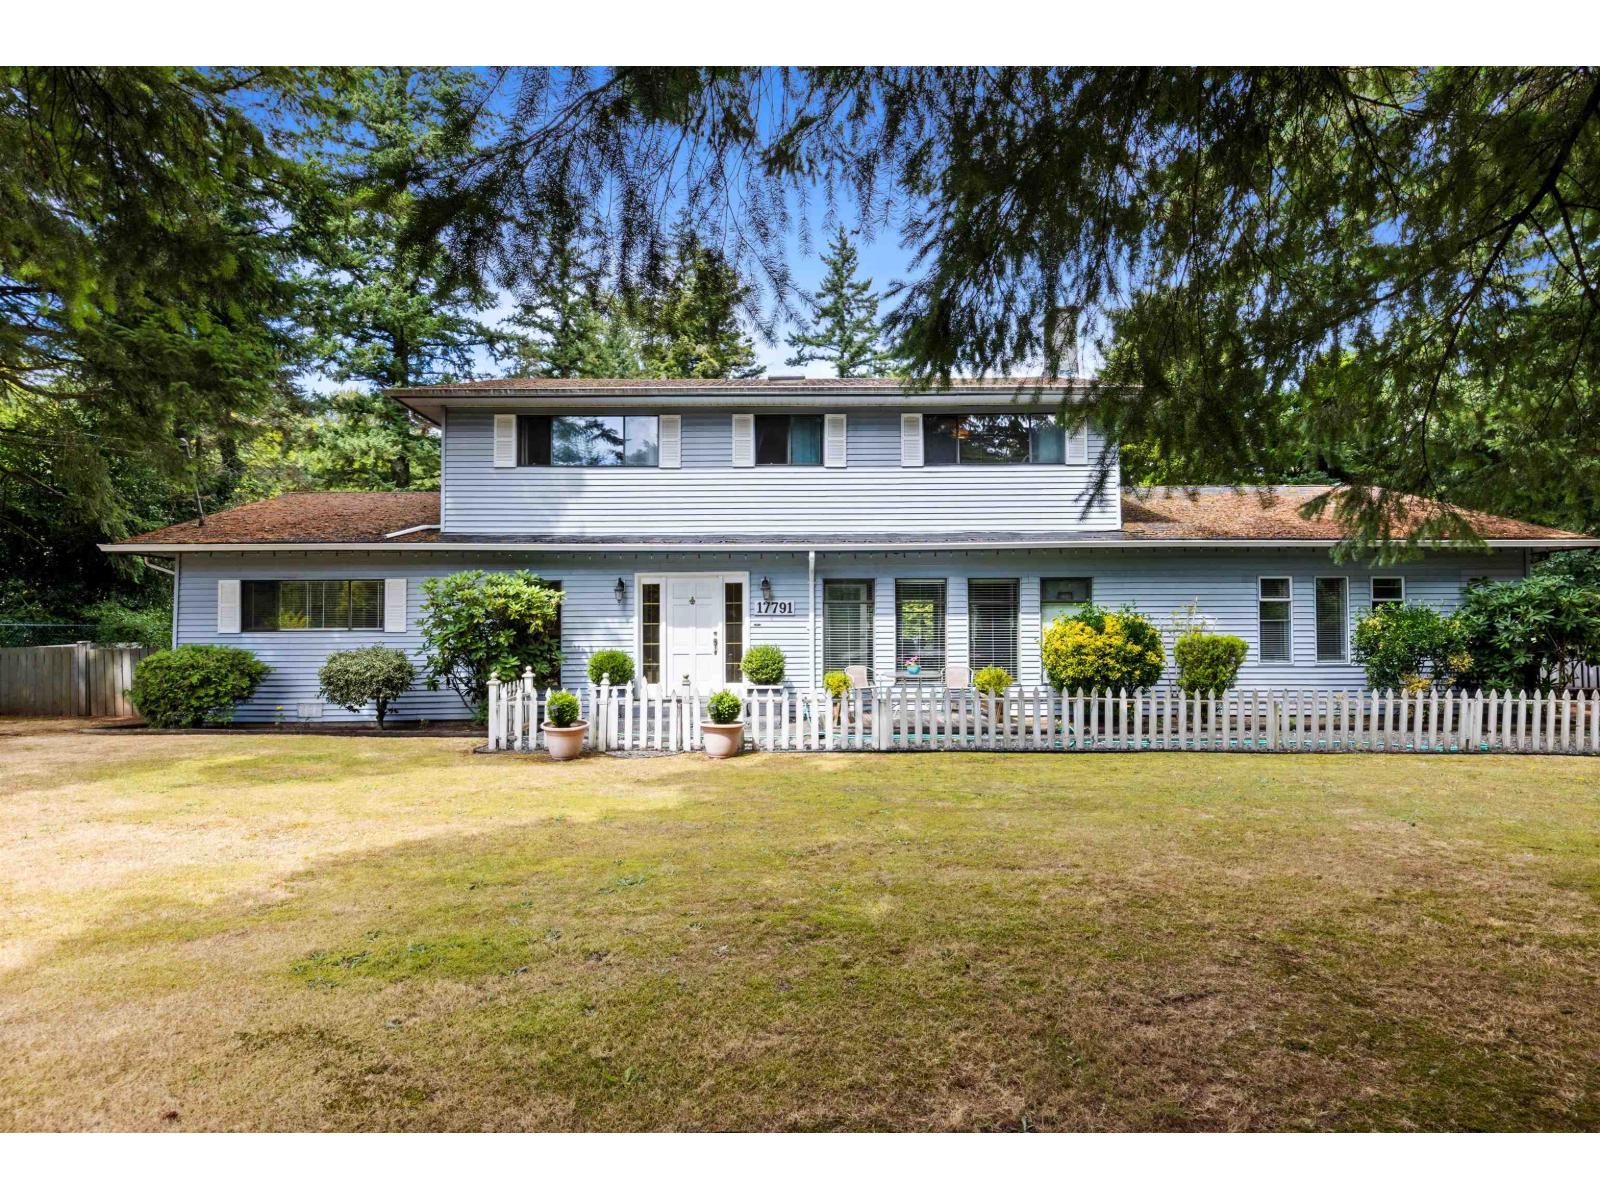
Surrey, British Columbia
Prime investment and future development opportunity in the highly desirable Grandview Heights community of South Surrey. Situated within the Grandview Area 3 NCP, this property offers potential for up to 15 units per acre, making it a strategic acquisition for builders and long-term investors. The flat, usable lot is positioned in the heart of ongoing growth, surrounded by new townhome and single-family developments. Just minutes to Grandview Corners, Morgan Crossing, top-rated schools, and major commuter routes. Enjoy the added lifestyle appeal of being steps to Redwood Park, offering expansive green space, walking trails, and a natural retreat that enhances both end-user desirability and future marketability. Buyers to verify development potential with the City of Surrey. (id:44393)
Exp Realty
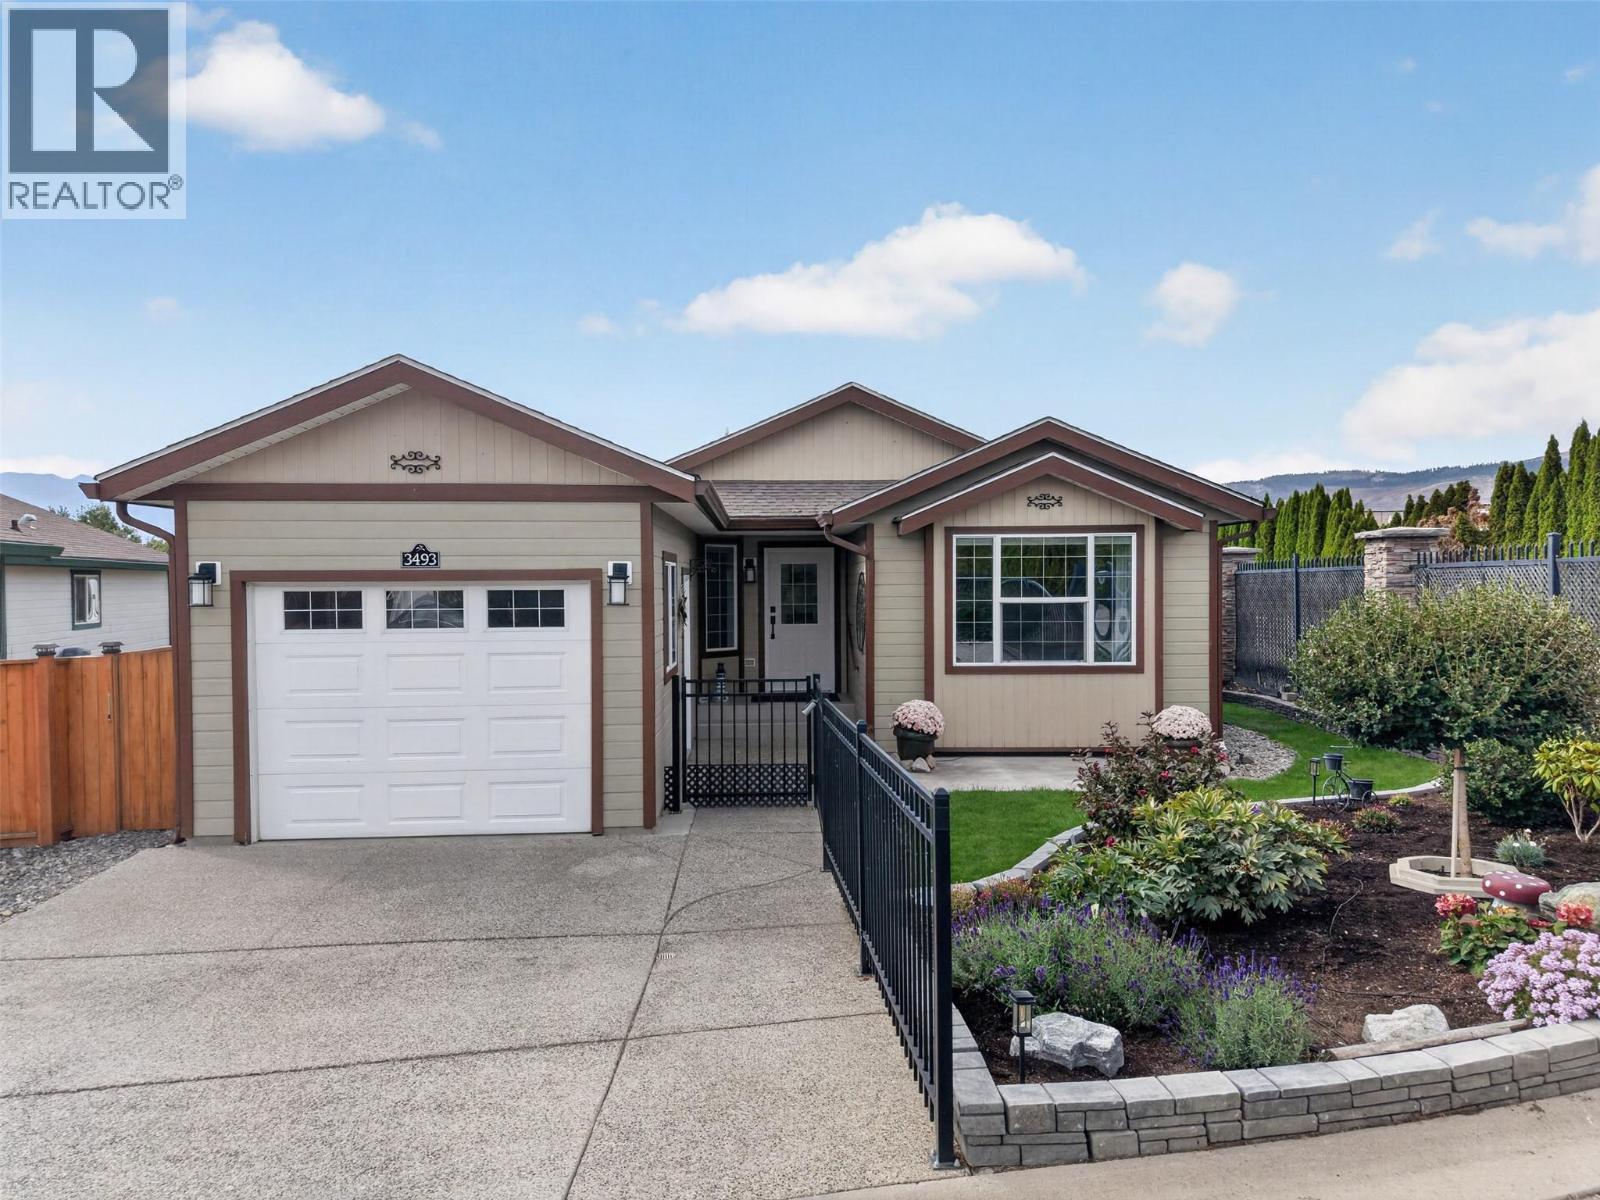
West Kelowna, British Columbia
Welcome to Sage Creek, luxurious living 45+ Gated Community! This beautifully updated 2-bedroom + den, 2-bathroom home offers 1,302 sq. ft. of comfortable living space and one of the best and largest yards in the community. If outdoor space is important to you, this is one you’ll want to see. The real standout is the 200 sq. ft. enclosed solarium, offering bright, comfortable additional living space you can enjoy year-round. Enjoy seamless indoor-outdoor living with direct access to the patio and expansive landscaped yard, perfect for relaxing or entertaining. An automatic awning provides welcome shade when needed. Inside, the home is beautifully renovated kitchen, fresh paint though-out & features luxury vinyl plank flooring, giving it a fresh, polished feel. The furnace and air conditioning were replaced in 2022, & the crawl space provides plenty of additional storage. Then there’s the location! Just across from Two Eagles Golf Course & close to shopping, wineries, Okanagan Lake, beaches, & hiking trails, you’re surrounded by everything that makes Okanagan living so enjoyable. Plus, Sage Creek’s clubhouse & community amenities offer a lifestyle that’s truly one of a kind. Come see what makes this community such a special place to call home! (id:44393)
Vantage West Realty Inc.
Lake Country, British Columbia
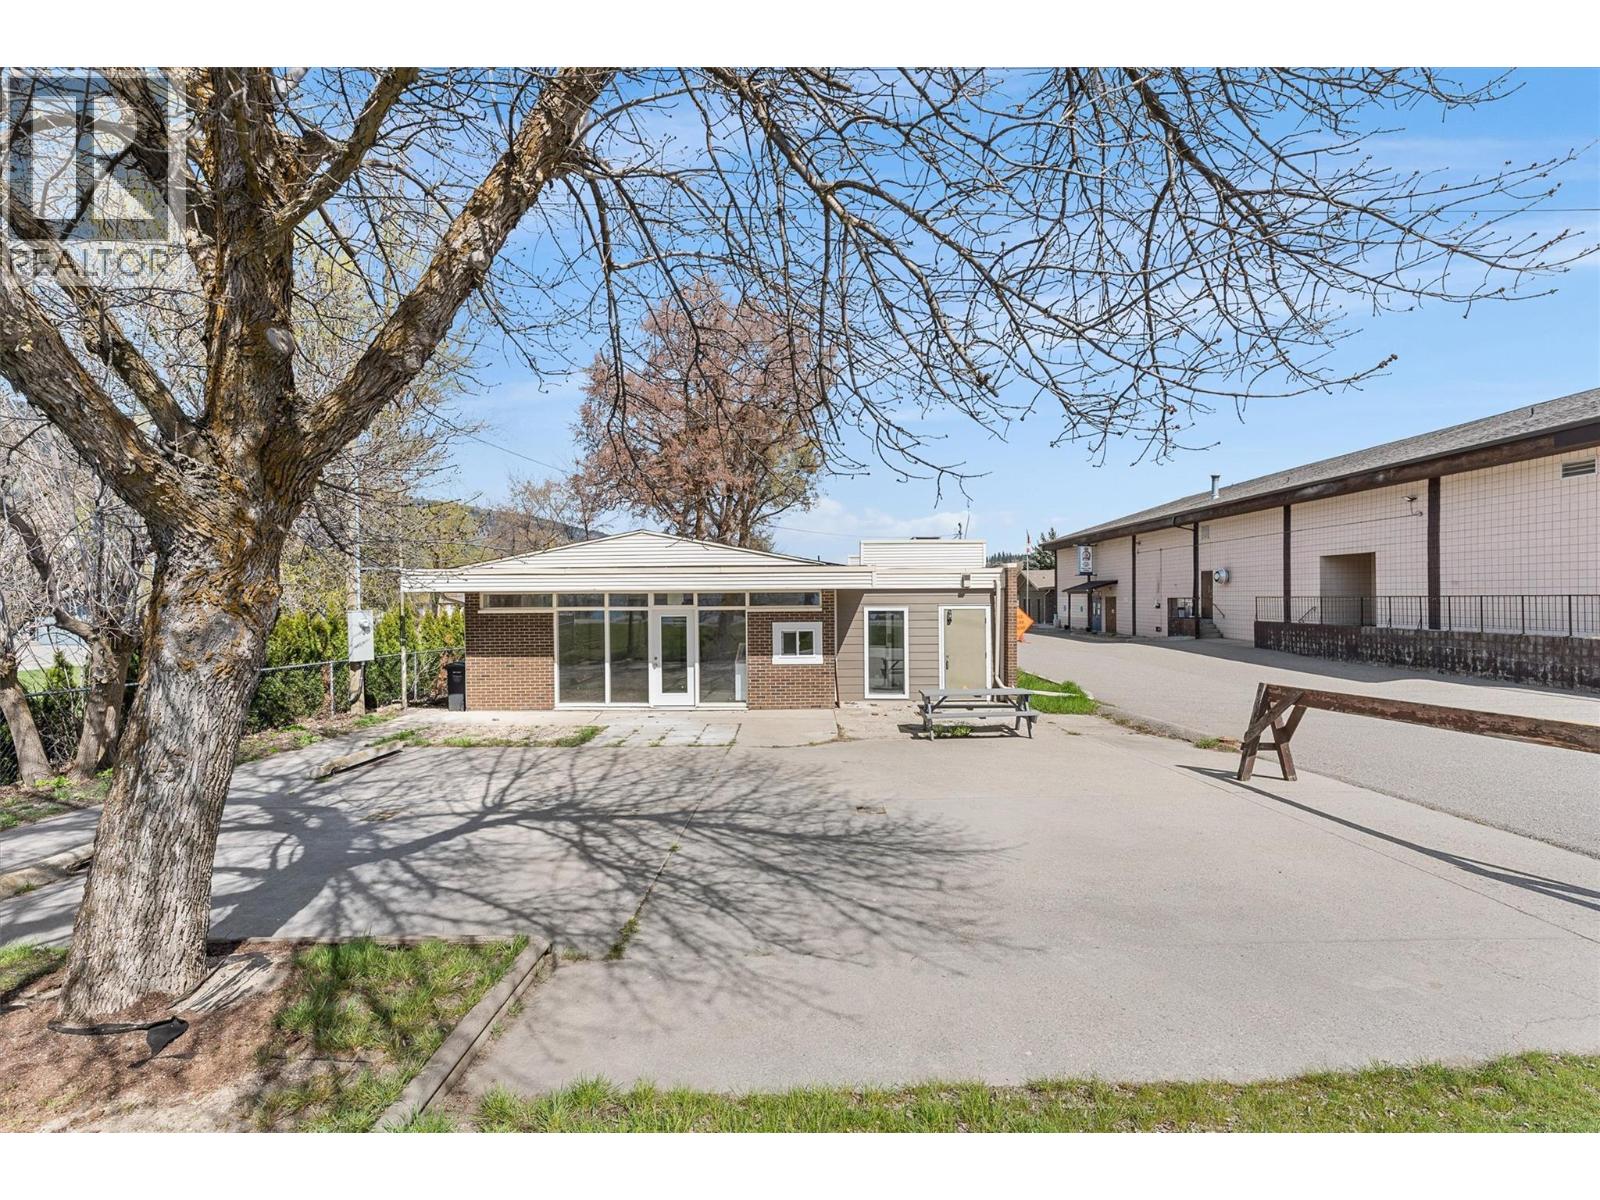
PLEASE DO NOT APPROACH THE STAFF, CONFIDENTIALITY IS ESSENTIAL. Exceptional opportunity to acquire a highly visible, extensively improved commercial property in the heart of Oyama at 15720 Oyama Road. Situated directly across from Wood Lake, this unique property offers outstanding exposure along a well-travelled corridor connecting Lake Country and Vernon, with the Rail Trail and waterfront just steps away. The building has undergone significant improvements and presents beautifully, with a bright, modern interior, extensive glazing, upgraded HVAC, attractive finishes, service counters, washrooms and inviting indoor and outdoor areas. The property is currently operating under a Temporary Use Permit registered on title through June 18, 2029, creating an opportunity for an owner-operator or investor while offering longer-term redevelopment or rezoning potential subject to District approvals. The real estate is being offered independently and the listing price does NOT include the existing business operations, specialty equipment, furniture or operating assets. However, the current operations and a substantial turnkey equipment and furnishings package may also be available to an interested purchaser by separate negotiation. An excellent opportunity to acquire a distinctive commercial property in one of Lake Country's most charming communities. Do not disturb staff or attend the property for listing inquiries without an appointment. (id:44393)
Macdonald Realty
Victoria, British Columbia
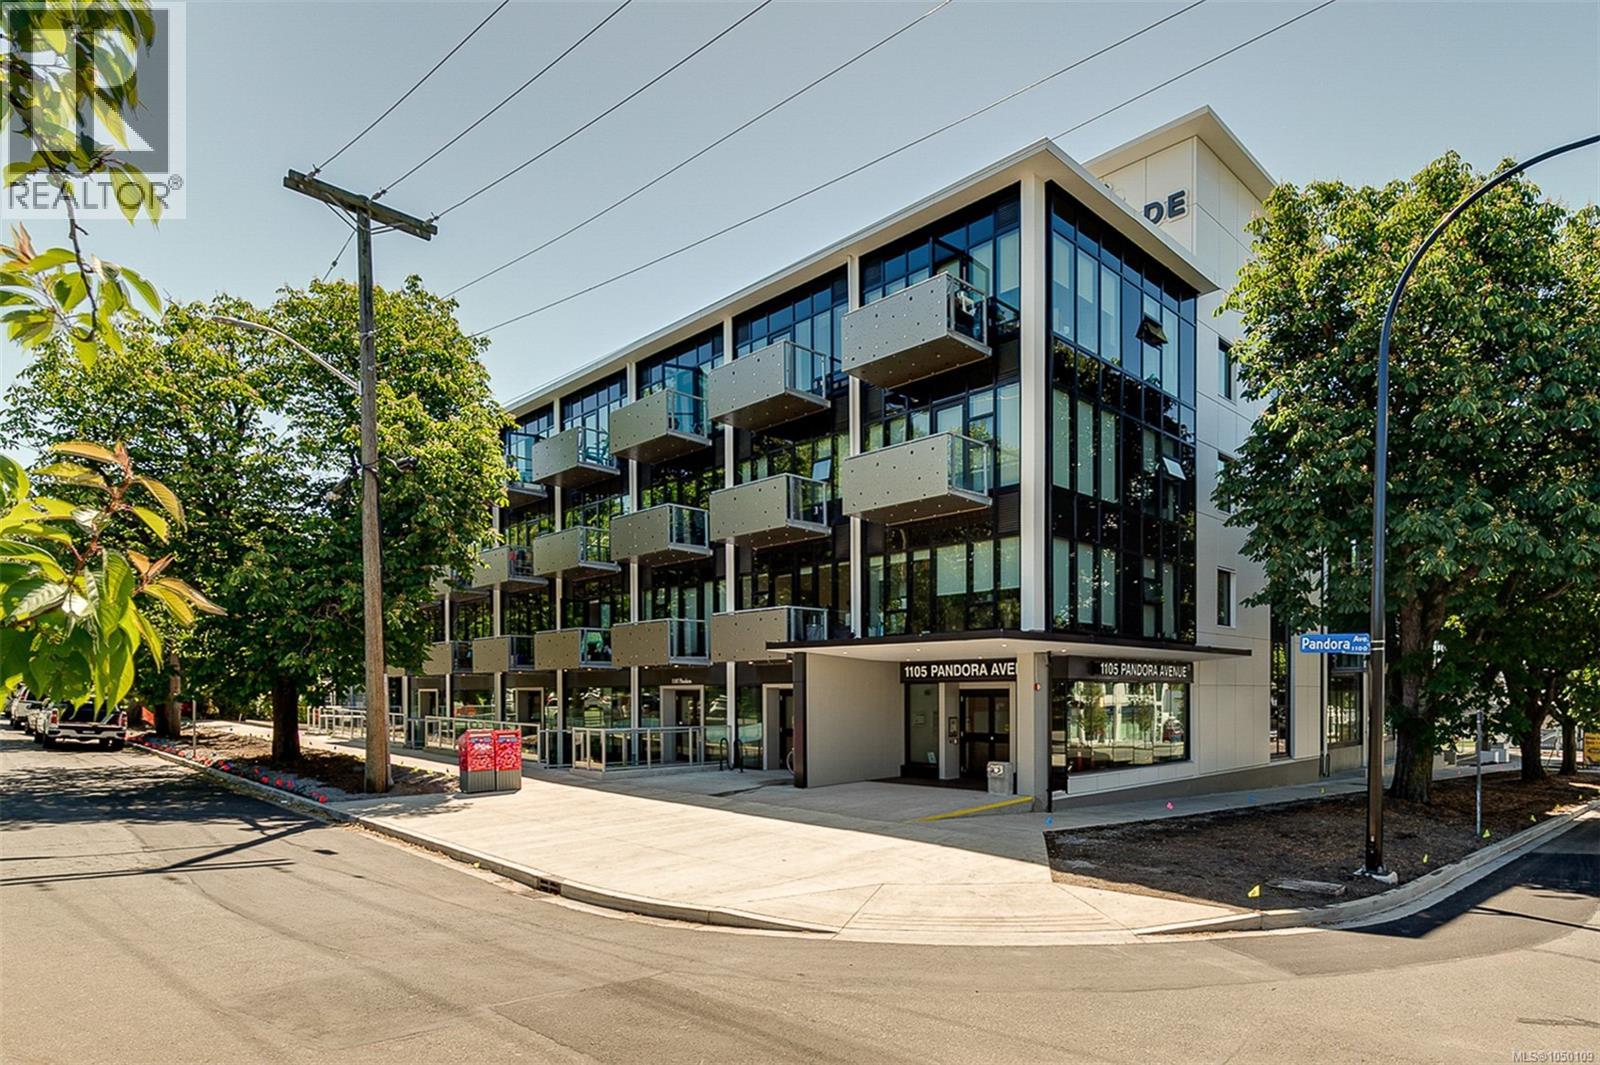
Welcome to The Wade—an elegant boutique residence crafted from concrete and steel in the heart of downtown Victoria. This spacious one-bedroom plus versatile den is packed with everyday conveniences: a dedicated laundry room, secure underground parking, and dedicated bike storage, all wrapped in a bright, sunny southern exposure that fills the home with warm, natural light overlooking a peaceful, private courtyard. The den is ideal for working from home without sacrificing your living space, while the home stays quietly tucked back from the bustle, just steps from Victoria's vibrant shopping, dining, arts, and cultural scene. The modern kitchen is sure to impress, featuring stainless steel appliances, a 5-burner gas stove, quartz countertops, tile backsplash, and full-height cabinetry for ample storage. Residents also enjoy access to a beautiful shared rooftop patio boasting stunning mountain and city views, plus flexible pet- and rental-friendly policies offering total peace of mind. (id:44393)
Engel & Volkers Vancouver Island
Duncan, British Columbia
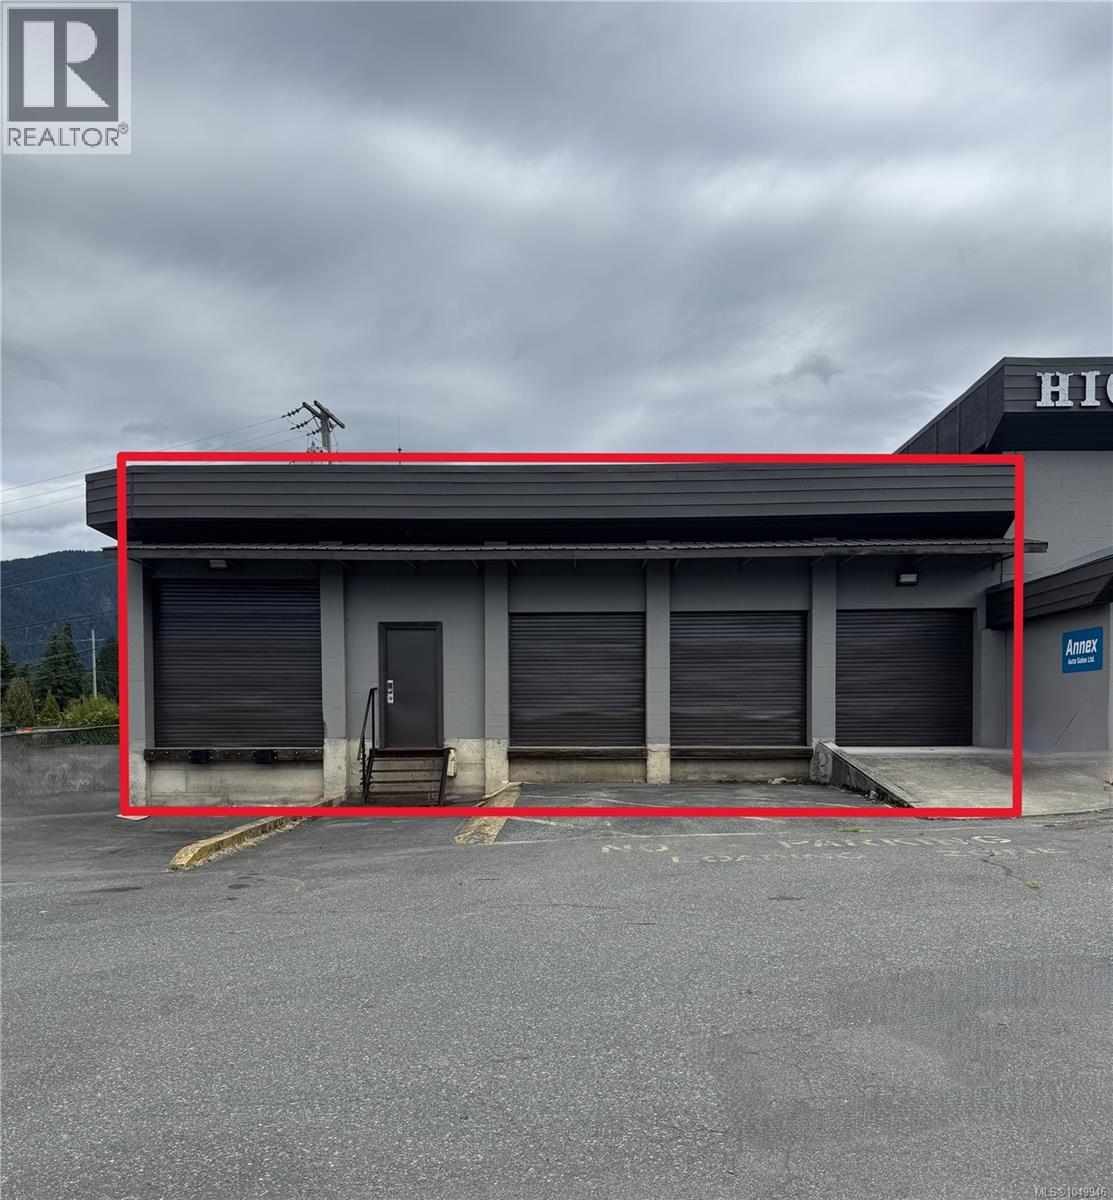
Warehouse / with loading docks - This 1,950 sq. ft. warehouse boasts expansive C3 zoning (including C2 uses), supporting a wide range of commercial ventures. The unit features a washroom and five loading bay doors, one of which provides vehicle access. Strategically located at the bustling intersection of Trans Canada Highway and Sprott Road, it offers exceptional visibility and seamless highway access, just minutes from the new Regional Hospital and the thriving Bell McKinnon Development Area. Note: All measurements are approximate and should be verified by the tenant if critical. Don’t miss this opportunity to secure a high-potential commercial space in a rapidly growing area. Contact the listing agent for showings. Space is available as a sub-lease or assignment subject to the full approval of the property owner / head landlord. (id:44393)
Coldwell Banker Oceanside Real Estate
Kelowna, British Columbia
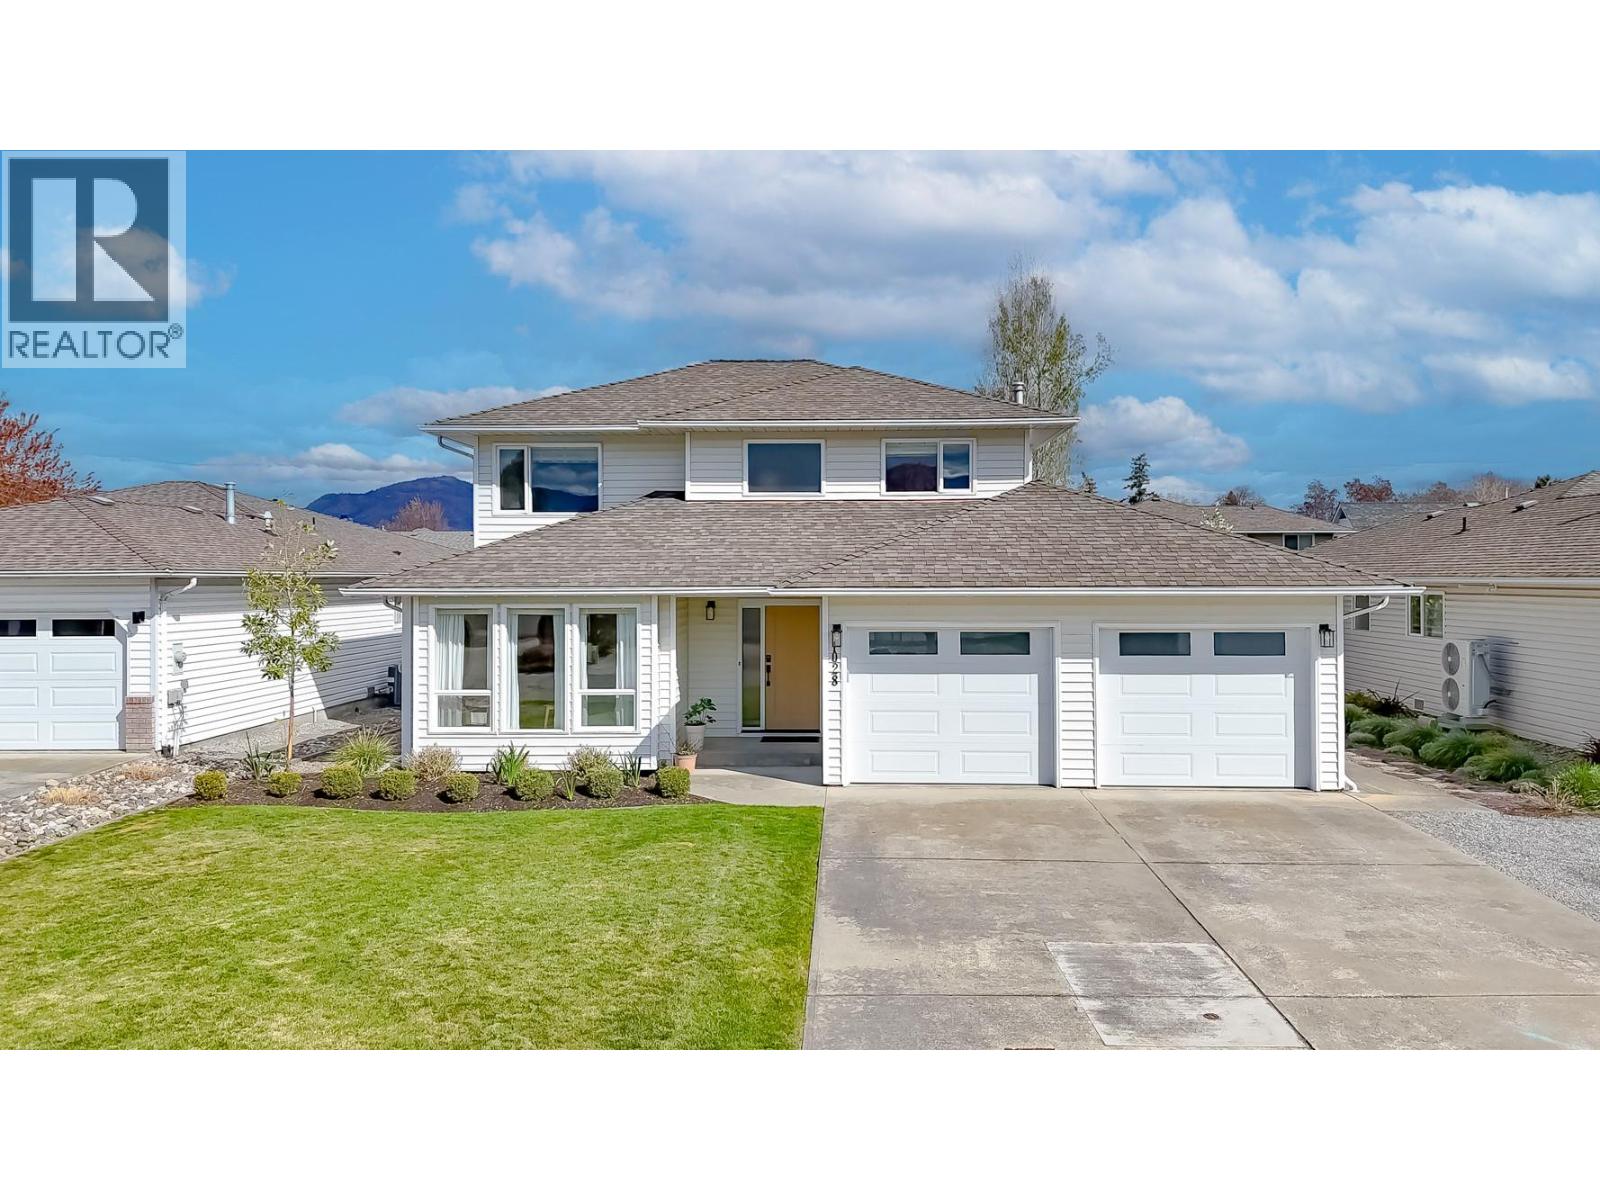
Professionally updated home in a prime Kelowna South cul-de-sac location. Close to schools, shopping, parks, and everyday amenities. The main floor features a bright kitchen with a gas range, island, and excellent storage plus both a family room and living room, and a cozy den. New flooring throughout adds a fresh modern feel. Upstairs offers 3 bedrooms including a large primary suite with a beautiful ensuite featuring a curb less shower. The fully fenced, pool sized yard provides privacy and room to expand outdoor living. Additional upgrades include a new front door, new garage doors, and no Poly-B plumbing. A solid updated home on a quiet street in one of Kelowna’s most desirable neighbourhoods. (id:44393)
Royal LePage Kelowna
Courtenay, British Columbia
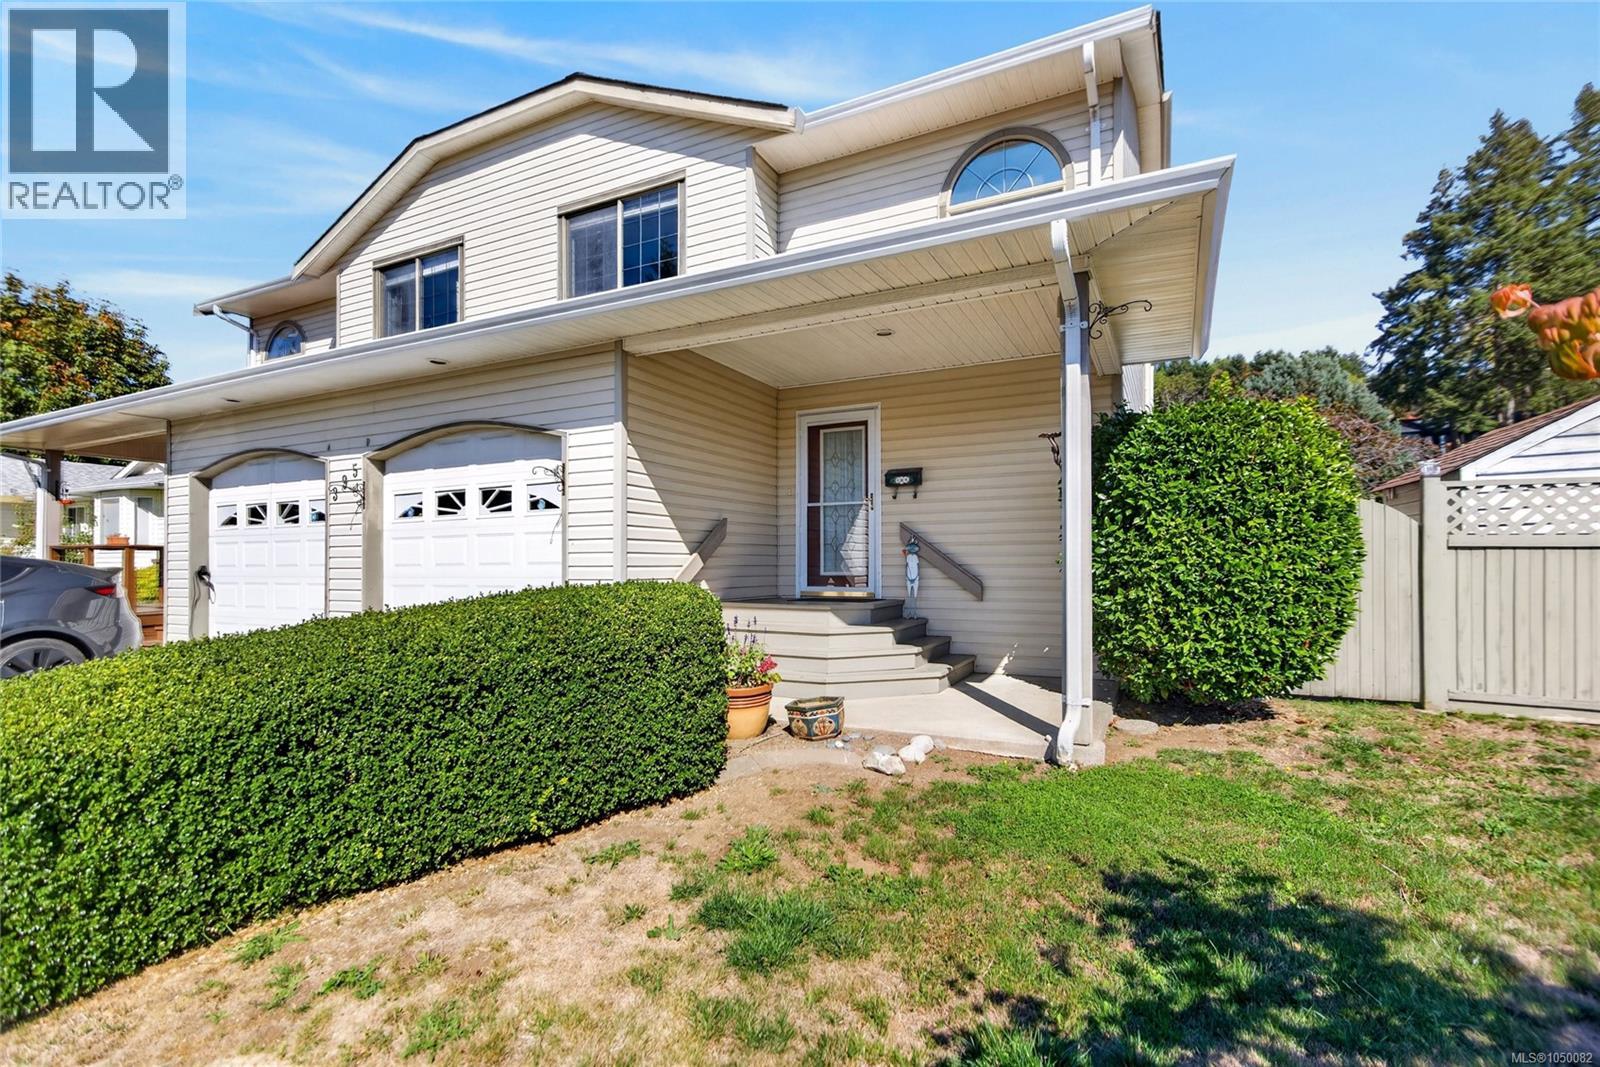
Spacious half-duplex in East Courtenay close to parks, shopping, and the hospital. Offering room for the whole family, the upper level features four bedrooms—including a generous primary with a walk-in closet and peaceful mountain views—alongside a full main bathroom. The main floor has the kitchen, dining, and living area, 2 piece bathroom with an added shower off the laundry. For extra living space, the garage has been thoughtfully converted into a bonus family room while still retaining front door functionality for easy storage. 5-foot crawl space for all your extra belongings. Enjoy your own yard and room to garden. Schedule your viewing today. (id:44393)
Royal LePage-Comox Valley (Cv)
Chilliwack, British Columbia
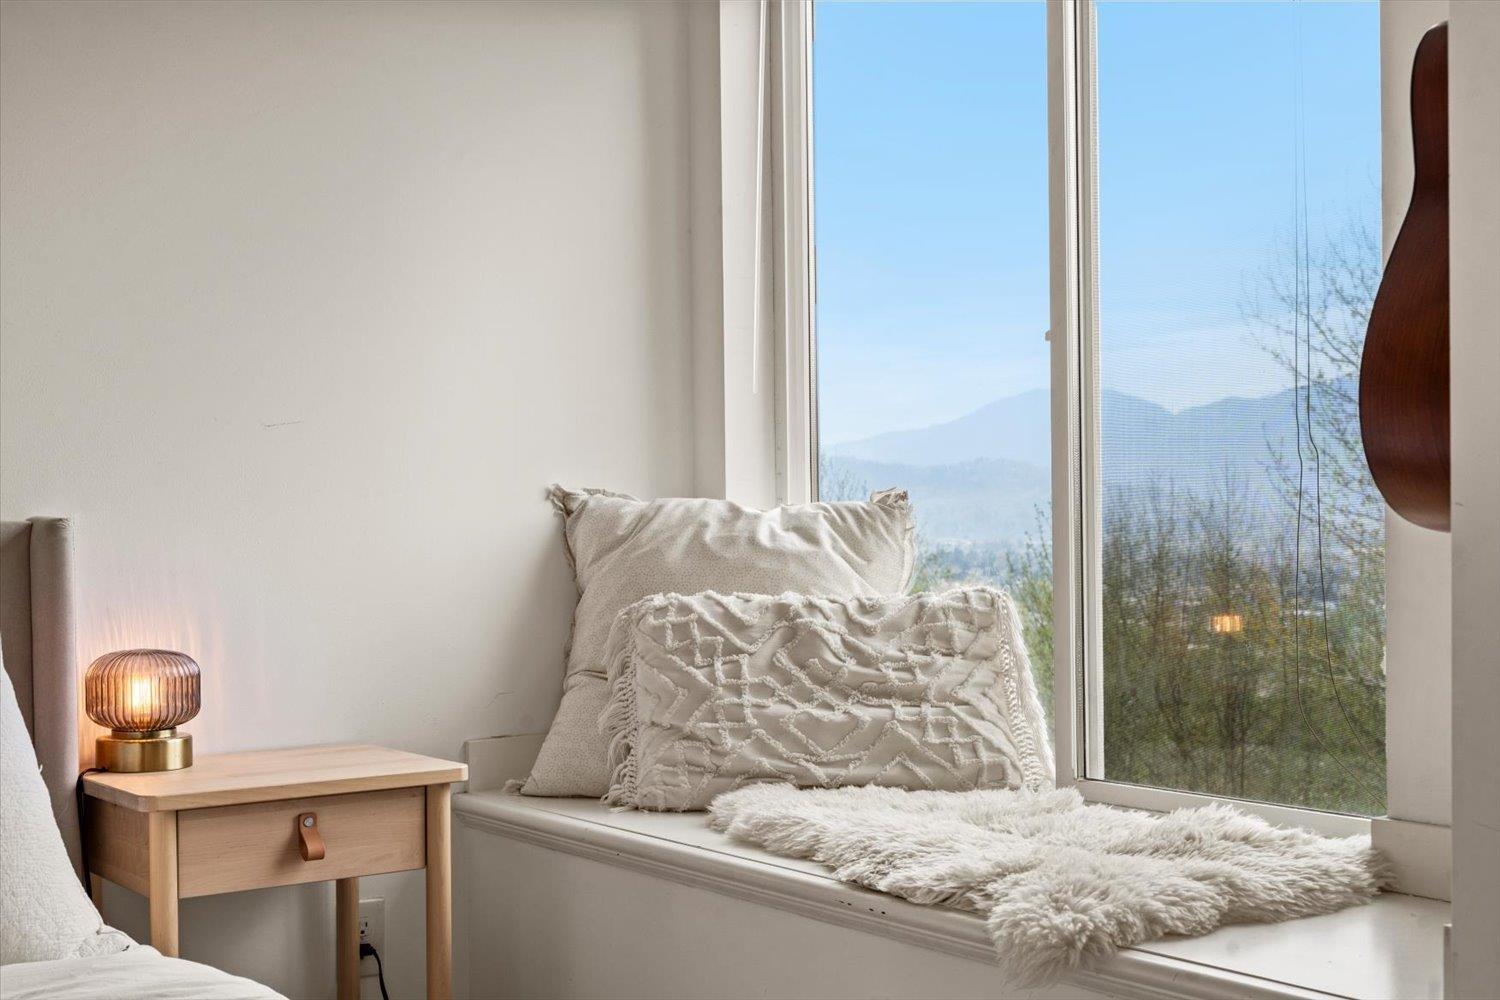
Not your typical townhome! PRIVATE WALKOUT BACKYARD with no neighbours in sight, loads of renovations, plus parking for 3 w/ a full sized pickup & slide in camper. Amazing scenic location that's walking distance Jinkerson Park & Mt Thom. Updated kitchen with butcher block counters, refinished cabinets, new hardware, backsplash, pantry, and dishwasher (2025). Open layout with 9ft ceilings, dining area for full size table, renovated main floor bathroom, and bright living room with deck and views. Updated laminate, paint, plush stair carpet, and wainscotting throughout. Upstairs offers 3 spacious bedrooms, including a primary with views and 4 pc ensuite + another renovated 4 pc bathroom. New lighting, washer and dryer (2025), and large L shaped tandem garage with epoxy floors + ample storage (id:44393)
Sutton Group-West Coast Realty (Surrey/24)
Saskatoon, Saskatchewan
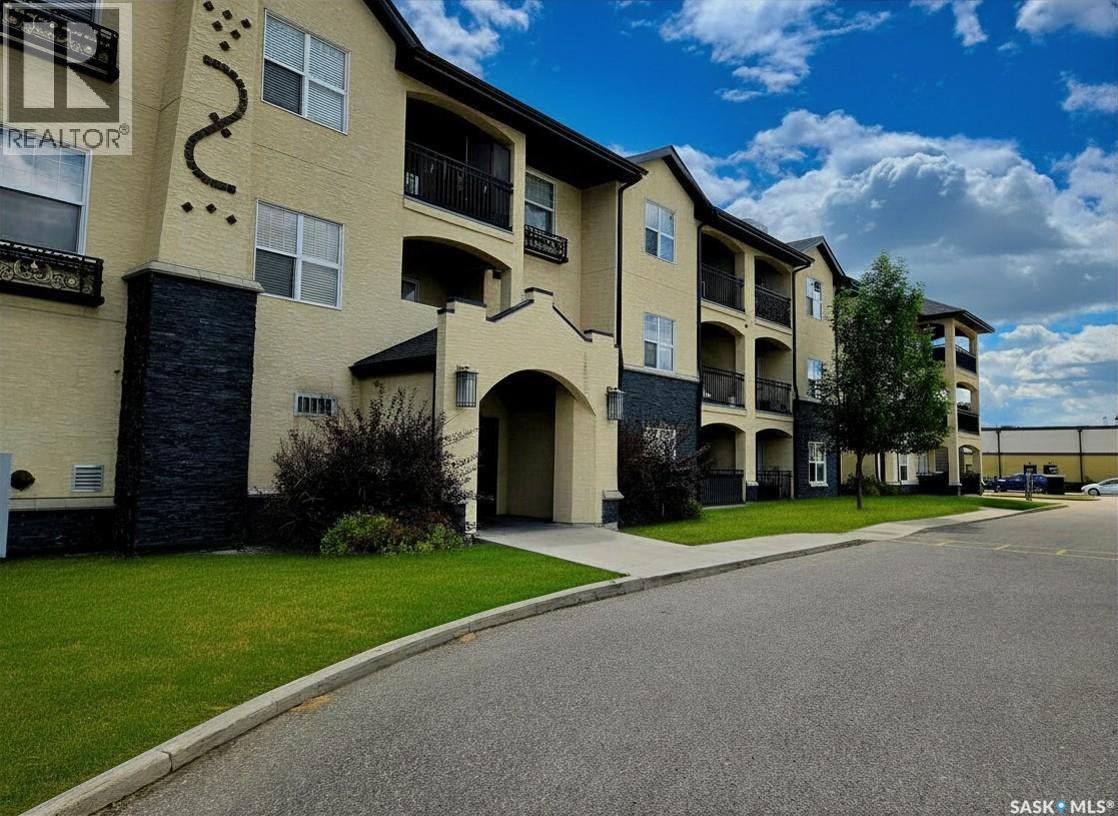
This bright, South-facing 2-bedroom condo offers 936 sq ft of thoughtfully designed living space in one of Rosewood's most desirable complexes — and at this price, it won't last long. The open-concept layout is flooded with natural light and finished with modern touches throughout. The functional kitchen features quartz countertops, generous counter space, and stainless steel appliances — perfect for everyday living or entertaining. The spacious living room flows seamlessly out to your own covered balcony, ideal for relaxing year-round. The primary bedroom offers a peaceful retreat with a walk-in closet, while the second bedroom — also with a walk-in closet — is a flexible space well-suited to a home office, guest room, or second bedroom. In-suite laundry and additional storage near the front entrance add everyday convenience. This unit also includes TWO electrified parking stalls, plus the complex offers an elevator and abundant visitor parking for guests. Pet owners welcome — approval through the condo board required. Monthly condo fees cover building maintenance, heat, lawn care, reserve fund contributions, snow removal, and sewer & water— offering exceptional value and worry-free living. Don't miss this opportunity to own in Rosewood Pointe at this price point! (id:44393)
Exp Realty