
Errington, British Columbia
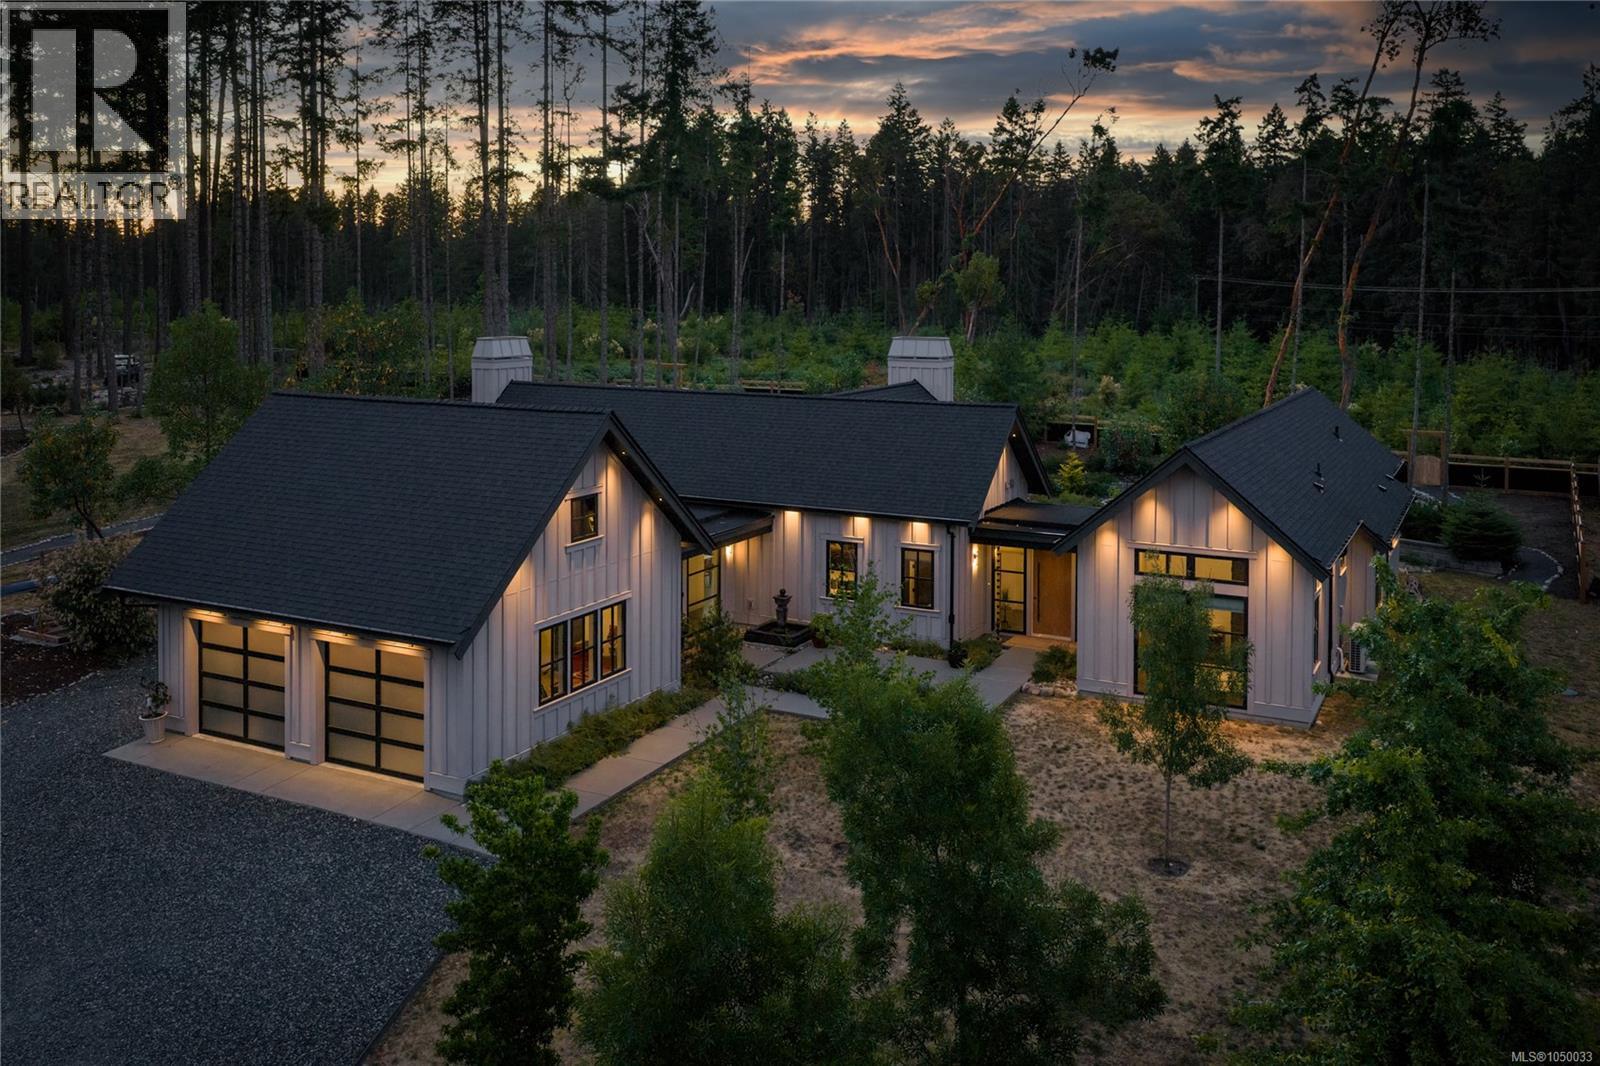
A true showcase of contemporary West Coast luxury, this exceptional residence combines award-worthy design, superior craftsmanship, and spectacular outdoor living. Beautifully designed by renowned CA Design of Qualicum Beach and expertly built by Hanna Construction, this stunning custom home offers over 2,400 sq. ft. of thoughtfully curated single-level living. Privately set behind a gated entrance, the professionally landscaped grounds create an unforgettable arrival experience. Meandering pathways, lush gardens, and a tranquil Zen-inspired water feature provide a resort-like setting that perfectly complements the home's striking architecture. Inside, soaring ceilings, expansive floor-to-ceiling windows, and an abundance of natural light create a seamless connection between the interior and surrounding landscape. The open-concept design flows effortlessly from space to space, with the chef's kitchen serving as the heart of the home. Designed for both everyday living and entertaining, it opens to a stunning great room where walls of glass frame the beautiful outdoor surroundings. Indoor-outdoor living reaches new heights with massive sliding glass doors leading to an impressive covered entertaining area complete with a stone-surround wood-burning fireplace—an inviting extension of the home's living space and the perfect setting for year-round gatherings. The luxurious primary suite offers a private retreat with a spa-inspired ensuite, walk-in closet, and convenient second laundry hookup. Two additional bedrooms and a beautifully appointed guest bathroom provide comfortable accommodation for family and visitors. A rare offering where exceptional design, quality workmanship, and custom landscaping come together to create a truly remarkable living experience. (id:44393)
Royal LePage Island Living (Qu)
Kelowna, British Columbia
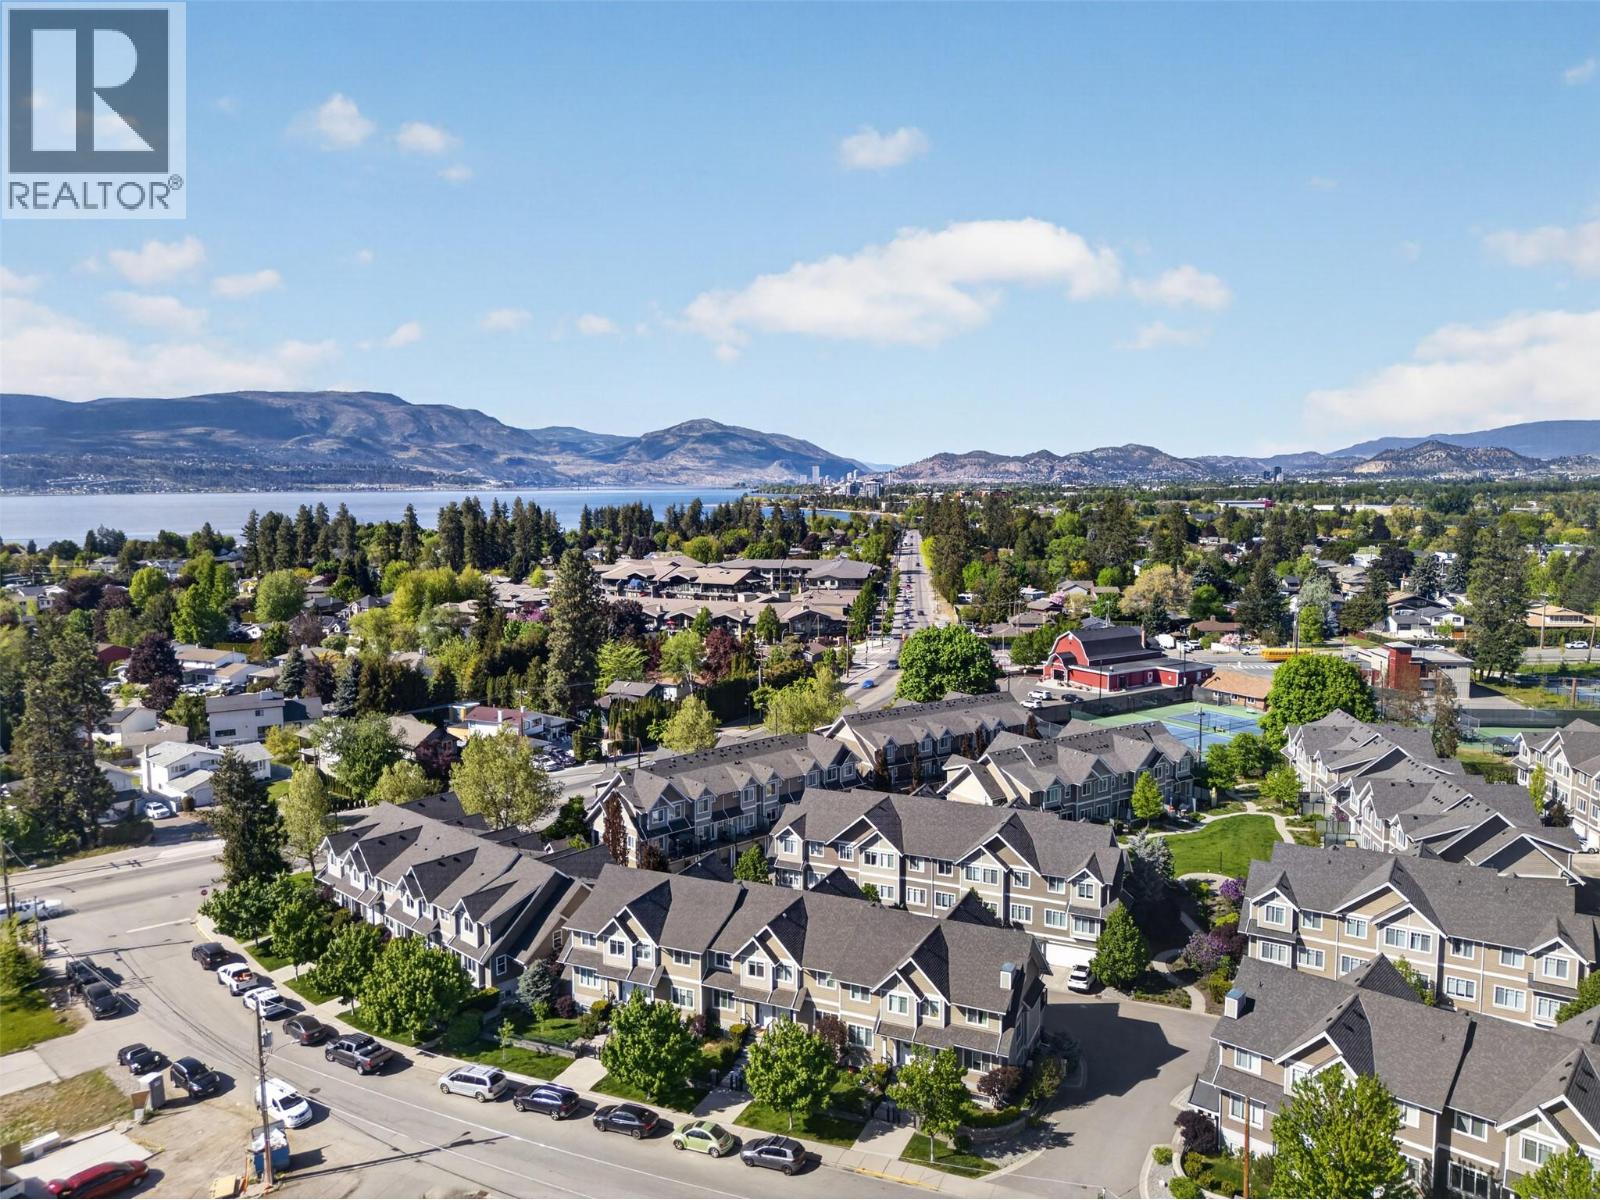
A rare four-bedroom layout & highly favoured Lower Mission location come together in this spacious townhome. Thoughtfully laid out across three levels, this home offers the space & flexibility growing families need. Inside, the bright open-concept main floor offers an inviting space for everyday living & entertaining, while the well-designed layout places three bedrooms upstairs & a fourth bedroom with a full bathroom on the lower level. The lower level adds flexibility for guests, teens, a home office, gym, playroom or whatever your family needs. Generous closets & storage throughout help keep everything organized, while the side-by-side double garage & driveway parking provide plenty of room for vehicles, bikes & recreational gear. The complex has a great green space, perfect for pet owners and kids to enjoy. Pet lovers will appreciate up to two dogs or two cats, with no size or height restrictions. Beyond the home, enjoy the highly favoured DeHart Community Park just steps away. Sarsons Beach, sought-after schools & everyday amenities are also just minutes away, making this an ideal setting for families seeking convenience, recreation & a connected Lower Mission lifestyle. A rare opportunity to enjoy generous living space & an exceptional location in one of Kelowna’s most desirable family-friendly neighbourhoods. (id:44393)
Vantage West Realty Inc.
Saanich, British Columbia
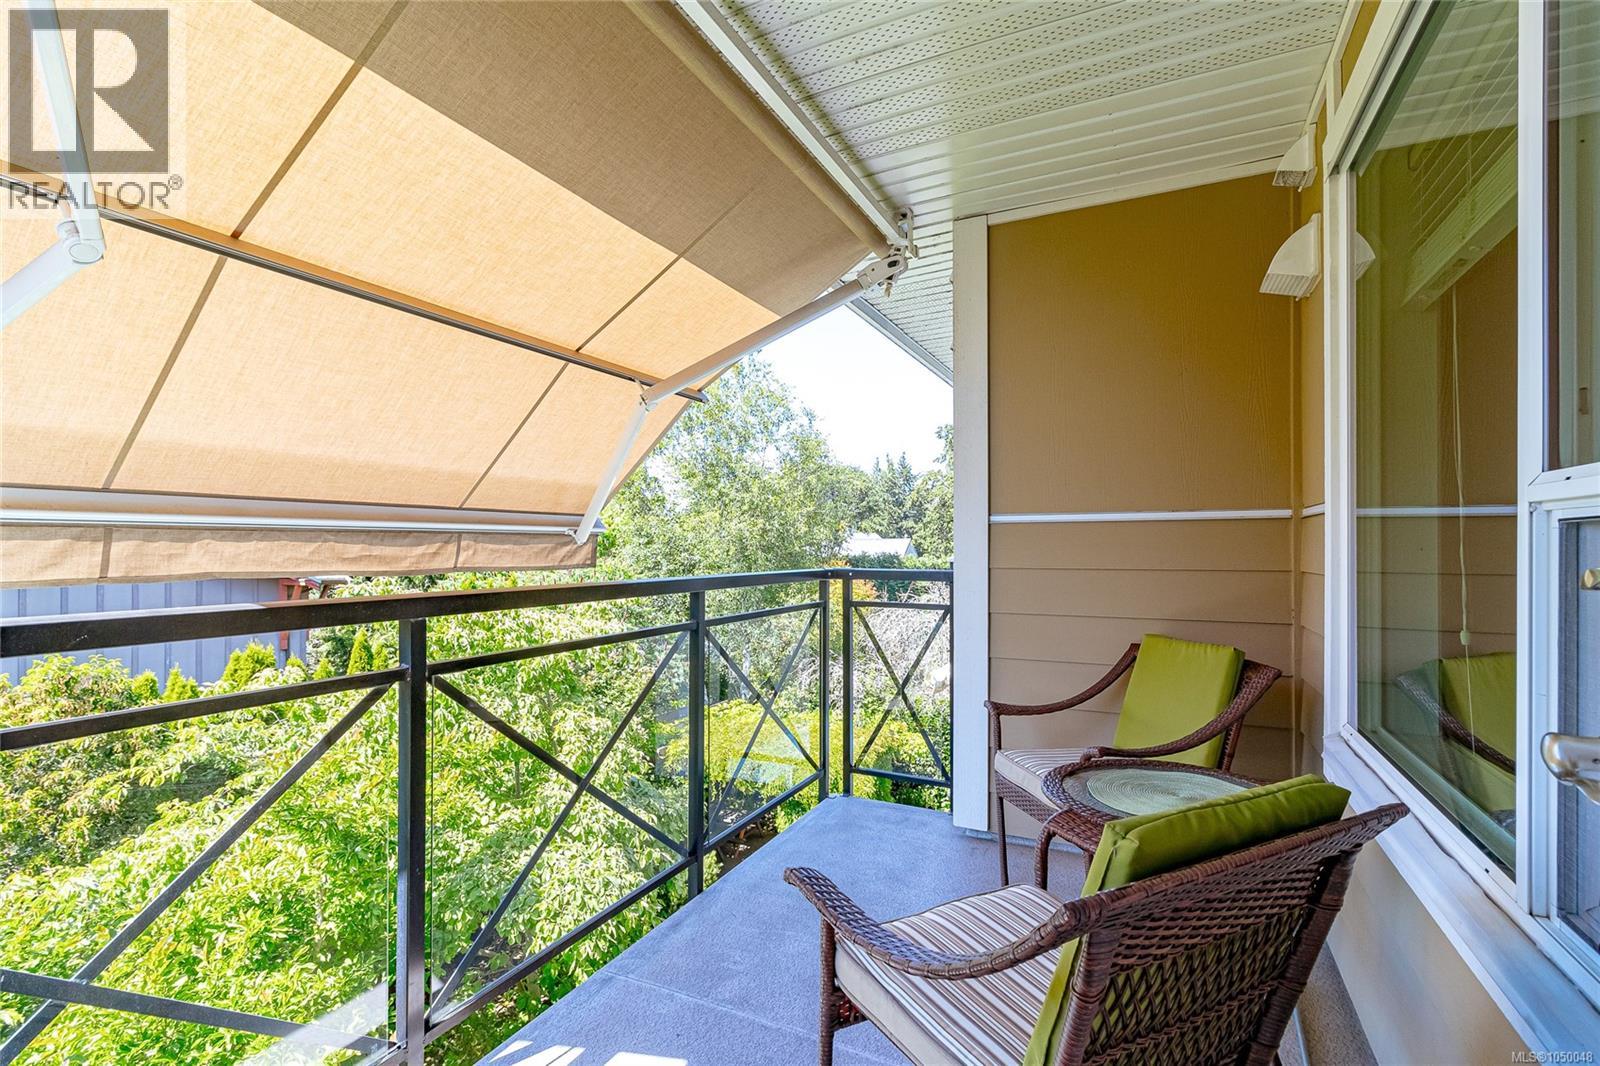
Welcome to Viewmont Heights, beautifully maintained 55+ community in the highly sought-after Royal Oak neighbourhood. This immaculate/pristine west-facing 2 bed, 2 bath condo offers an ideal floor plan with generous living space, beds thoughtfully separated for privacy & peaceful location on the quiet side of the building. From the moment you enter, you'll appreciate the abundance of natural light, warm neutral décor & inviting atmosphere. The spacious kitchen features ample cabinetry & counter space, convenient breakfast bar & overlooks the comfortable living/dining area. Step outside onto the covered balcony, complete with a retractable screen & awning, where you can relax in the afternoon shade while enjoying tranquil greenery & distant mountain views with your coffee/aperitif. The generous primary bed offers walk-in closet with built in closet organizers & well-appointed ensuite featuring large walk-in shower. A 2nd bed, 4 piece main bath & in-suite laundry complete this well-designed home. Lovingly cared for over the years, this home shows beautifully & includes numerous thoughtful upgrades such as closet organizers throughout, fresh paint, pull-out shelves in the kitchen & ensuite & screen/awning. Viewmont Heights offers wheelchair accessibility, secure underground parking, storage locker & bring your furry friends. Conveniently located easy access to shopping, restaurants, Commonwealth Pool, parks, transit & easy access to the Pat Bay Highway, providing quick connections to Victoria International Airport, BC Ferries & downtown Victoria. (id:44393)
RE/MAX Camosun
Sooke, British Columbia
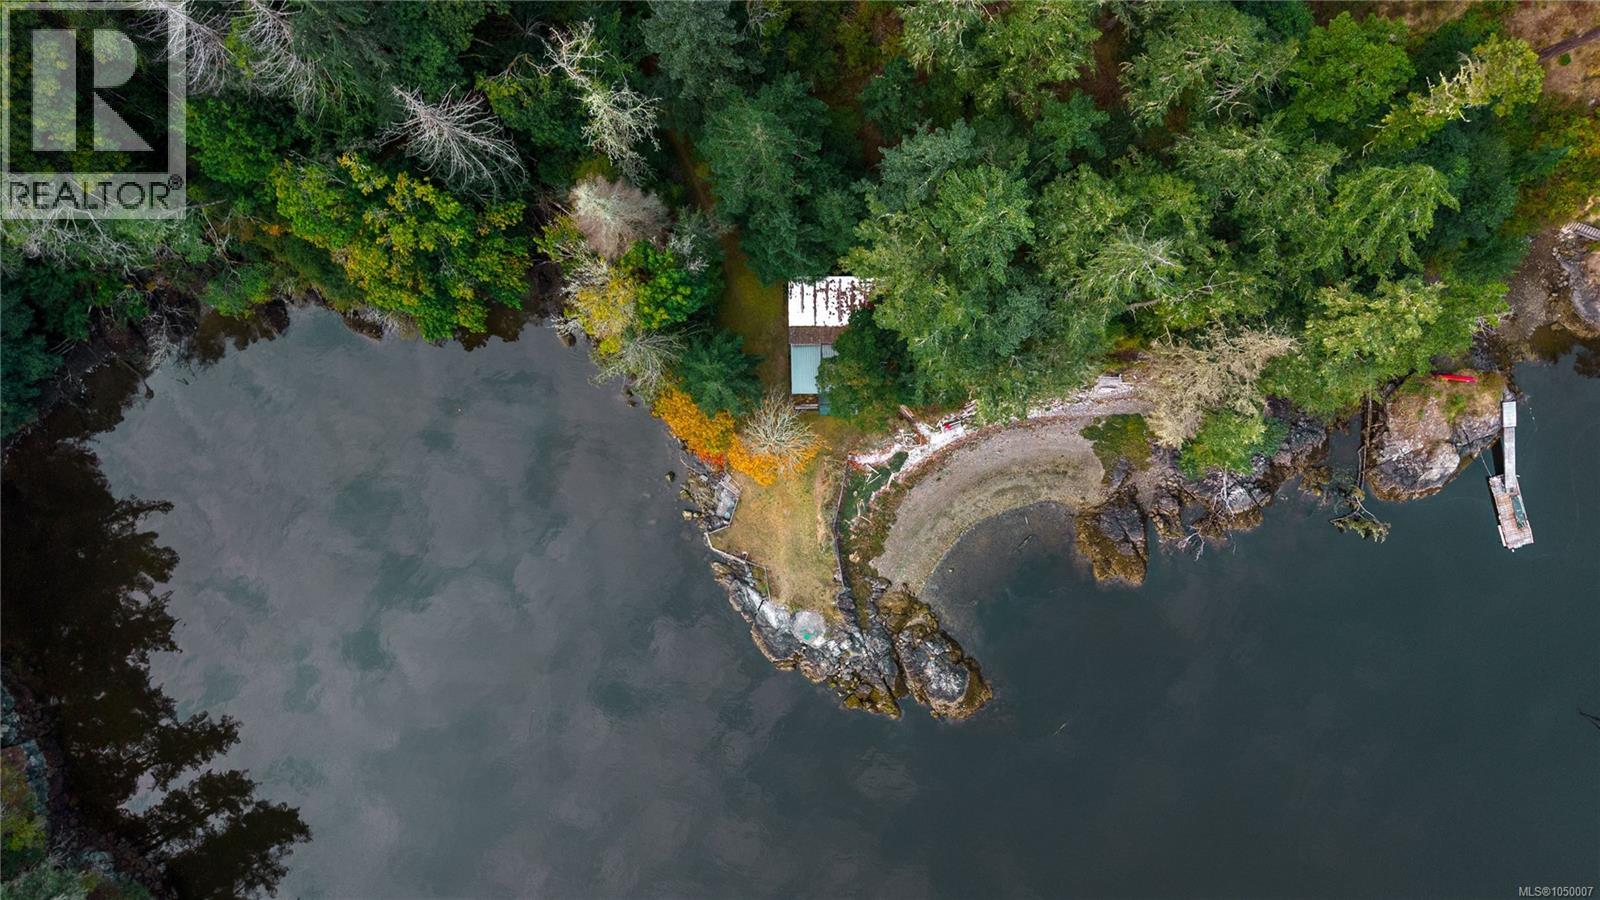
OCEANFRONT MASTERPIECE! Discover an unparalleled opportunity to own 3.1 pristine acres of West Coast paradise, boasting approximately 600 feet of spectacular, private shoreline. Accessible via two road frontages, this rare estate perfectly blends ultimate seclusion with seamless convenience. Immerse yourself in a serene natural sanctuary featuring your own private beaches, dramatic rock outcrops, and breathtaking, sweeping ocean views. With CRD water already available at the lot line, future development is significantly simplified. A charming, rustic off-grid cabin is nestled on the property, allowing you to inhabit and experience this magical landscape immediately while designing your architectural dream retreat. This is a once-in-a-lifetime chance to secure an extraordinary waterfront legacy. Strictly no unaccompanied data/property visits—by appointment only. (id:44393)
Maxxam Realty Ltd.
Colwood, British Columbia
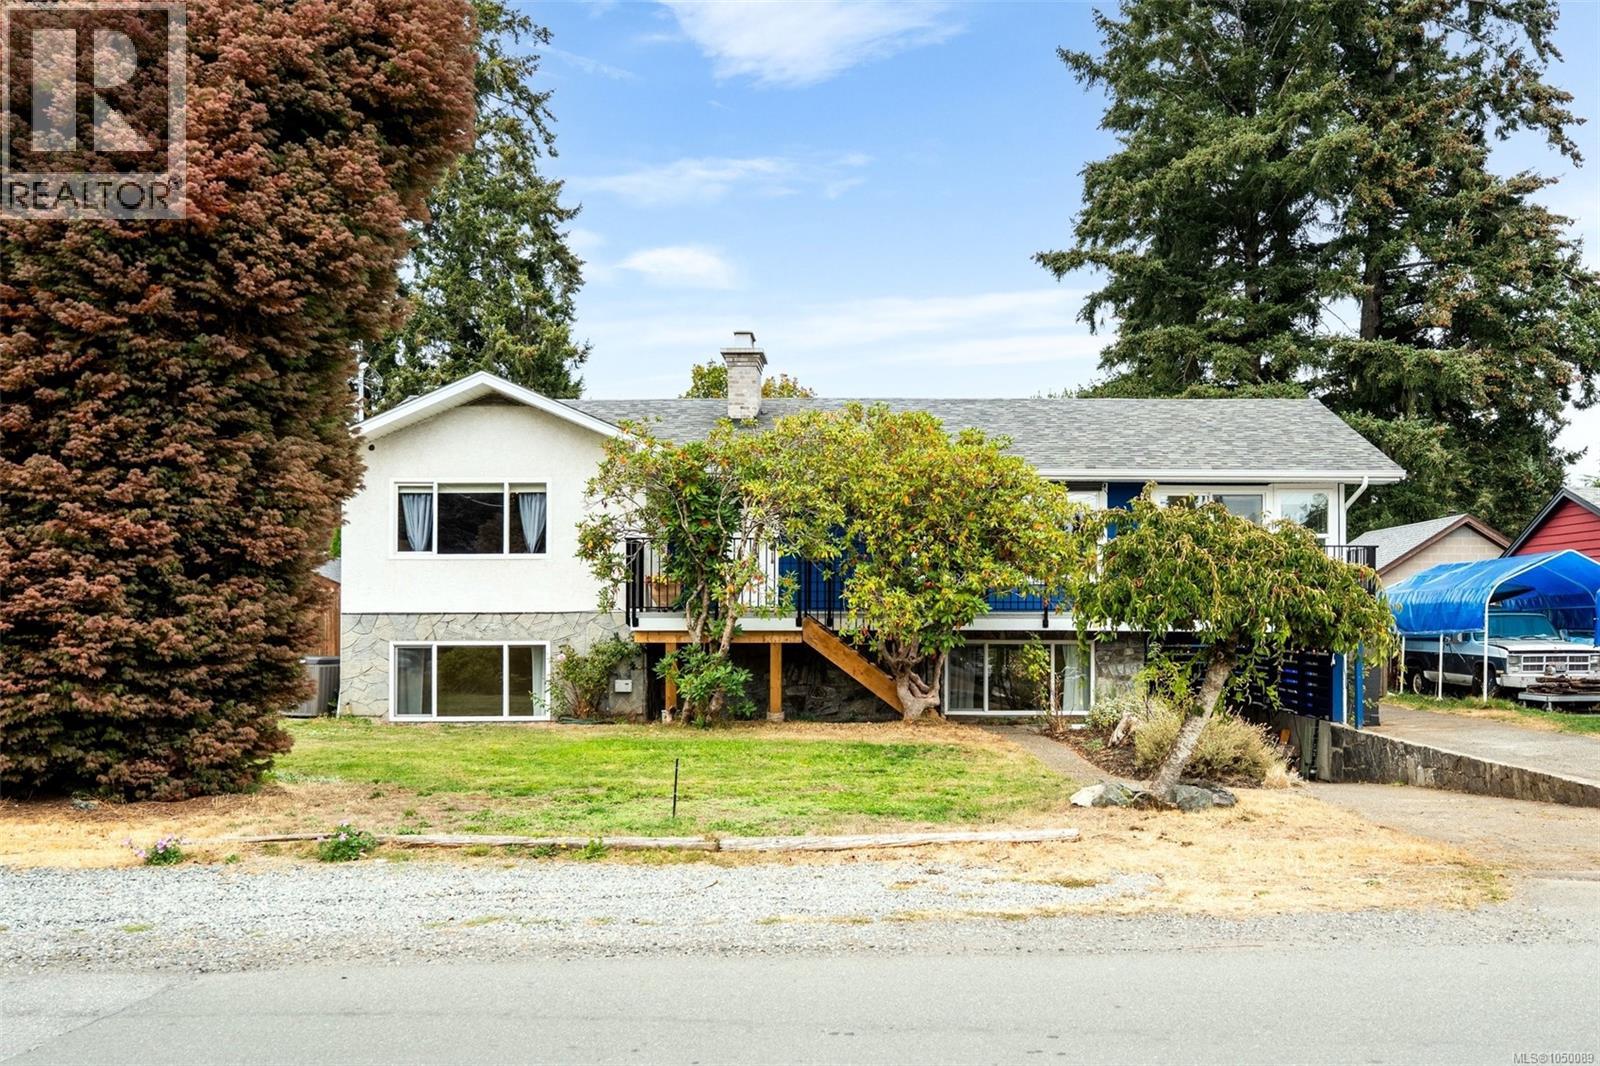
This 4-bed, 2-bath family home with a 2-bedroom suite offers incredible space and flexibility for the entire family. Upstairs features a bright, open-concept kitchen, living, and dining area with laminate flooring, laundry, 2 bedrooms, and 1 bath, with convenient access from the kitchen out to a large sundeck overlooking your private yard for easy entertaining. Step through French doors off the dining room into a vaulted-ceiling family room, providing even more room to relax. The 8,175 sq. ft. level sunny lot includes a finished office space—perfect for a home office, shop, yoga studio, or crafting space—plus a greenhouse and ample parking. Thoughtful updates include a newer roof, natural gas on-demand hot water, a heat pump with AC, and brand-new vinyl plank floors in the lower suite. Ideally located near Westshore Shopping Centre, Royal Bay, Esquimalt Lagoon and more... Contact your Realtor today to book a showing of this wonderful move-in ready family home. (id:44393)
Macdonald Realty Victoria
Warfield, British Columbia
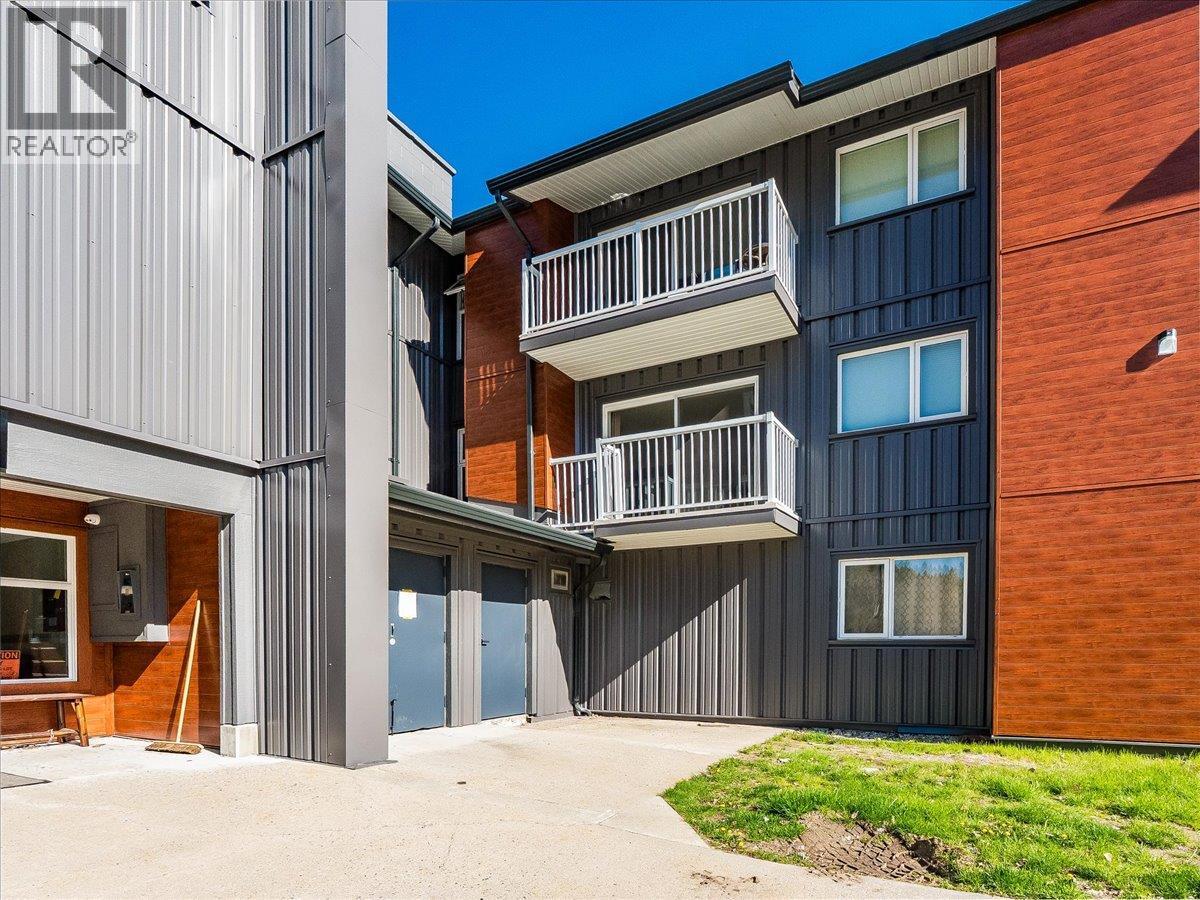
Tucked up near the top of Warfield and just moments from the trail network, this bright one-bedroom condo offers a comfortable, low-maintenance way to enjoy the area. Whether you're looking for your first place, an investment opportunity, or simply a home that's easy to lock up and leave, this one offers plenty of appeal. Inside, natural light fills the space, creating a warm and welcoming feel throughout. The kitchen was updated in 2025 and the bathroom received its own refresh in 2022, giving you a move-in-ready space with some of the major updates already taken care of. A sliding door leads from the living area to your private deck, creating an easy extension of the living space and a great spot to enjoy your morning coffee, unwind after the day, or get a little fresh air. The building has also seen a recent exterior refresh and offers a range of convenient amenities, including a gym, shared laundry, and an elevator. With everything you need close at hand and the trails just steps away, daily life here is simple and practical. Whether you're getting into the market, looking for a rental, or wanting a home base with easy access to the outdoors, this Warfield condo is a great opportunity to enjoy comfortable living in a convenient location. (id:44393)
RE/MAX All Pro Realty
Kelowna, British Columbia
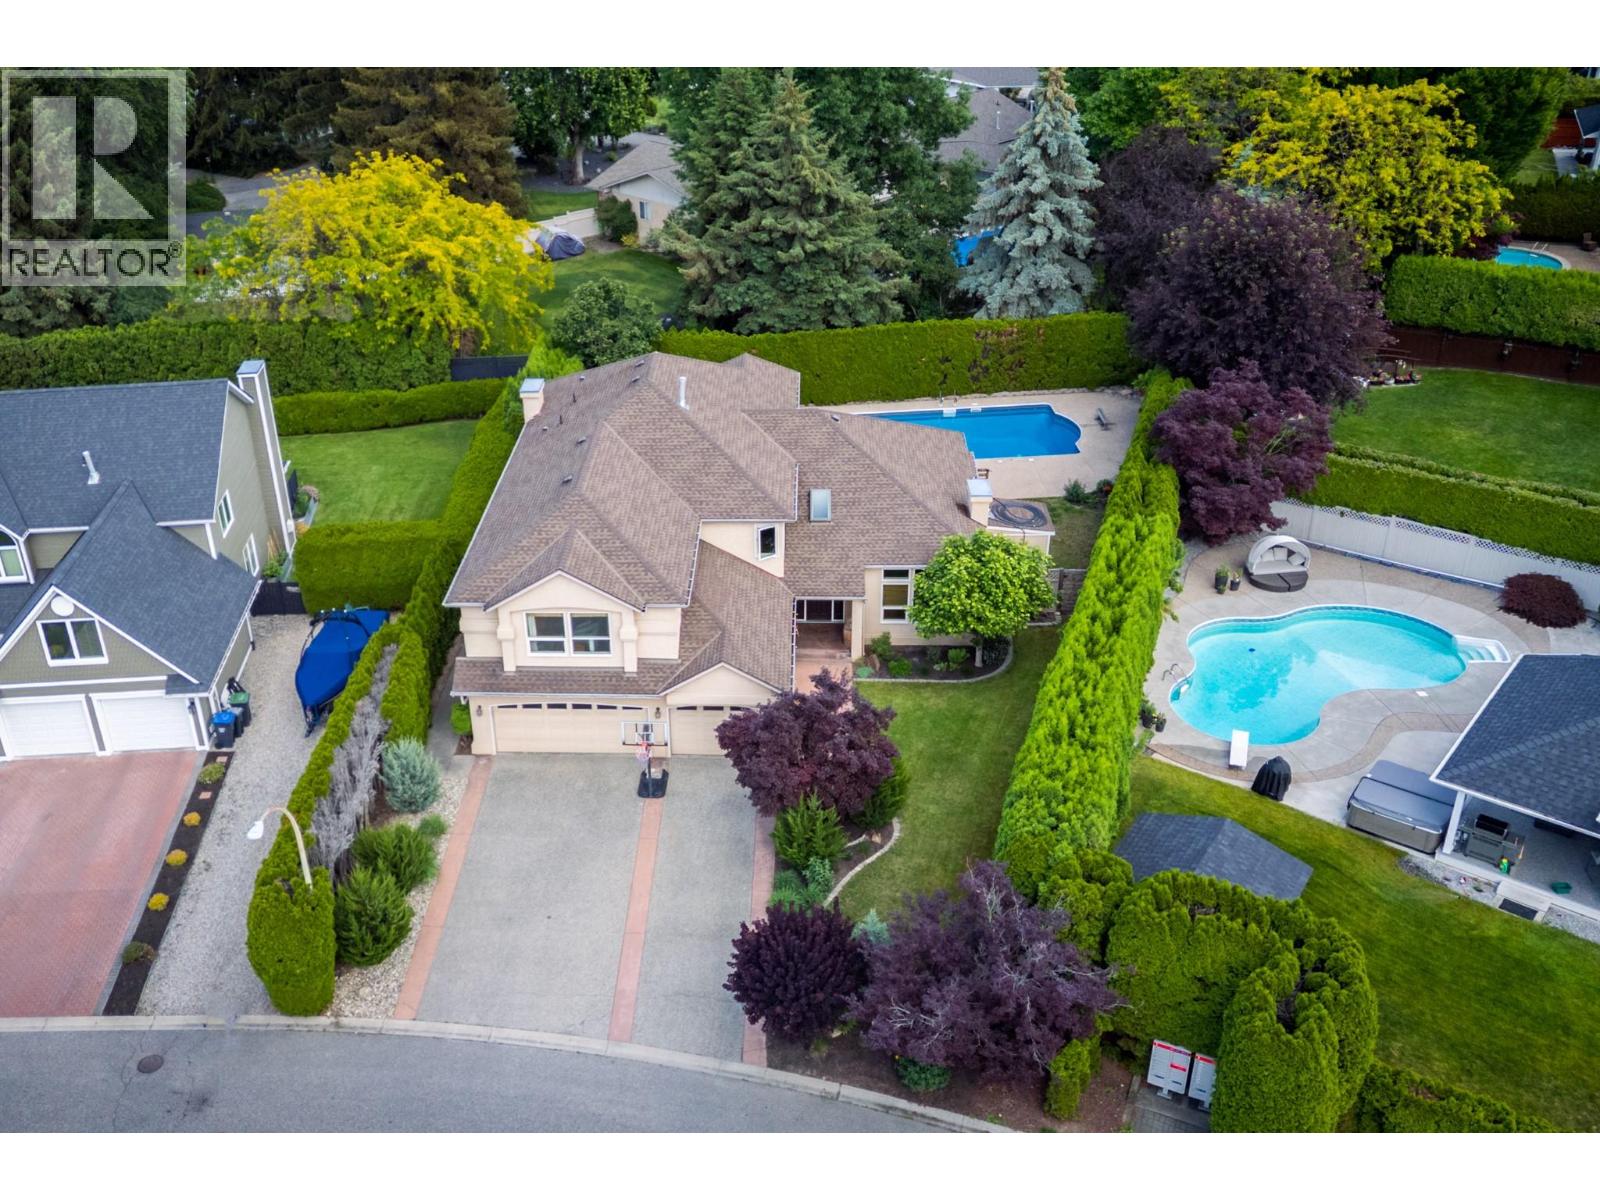
Situated in one of Kelowna’s most sought-after neighbourhoods, this exceptional family home offers an unbeatable lifestyle just steps from the lake, parks & top-rated schools. Filled with natural light, the thoughtfully designed floor plan features 5 bedrooms plus a den, a triple-car garage & a private backyard oasis complete with a saltwater pool. The main level showcases a grand foyer, formal living room with soaring ceilings, a spacious bedroom overlooking the backyard (ideal as a guest room or 2nd home office) & a bright kitchen featuring an island, gas range & abundant storage. A charming breakfast nook flows seamlessly into the large family room, creating the perfect space for everyday living & entertaining. The main floor further boasts a laundry room, full bathroom, den & access to the triple garage. Upstairs, the primary retreat w/walk-in closet, luxurious 5-piece ensuite & additional reading nook, overlooks the backyard while 3 additional bedrooms provide plenty of space for family, including the largest one being currently used as a family rec room. Step outside to the beautifully landscaped backyard featuring a self-cleaning saltwater pool w/solar heating, a new saltwater hot tub, stamped concrete patios & mature greenery that creates exceptional privacy. Additional upgrades: newer windows, hot water on demand, updated flooring, a crawl space for storage & ample parking. Incredible indoor-outdoor living in a premier location with incredible community spirit! (id:44393)
Century 21 Assurance Realty Ltd
Kelowna, British Columbia
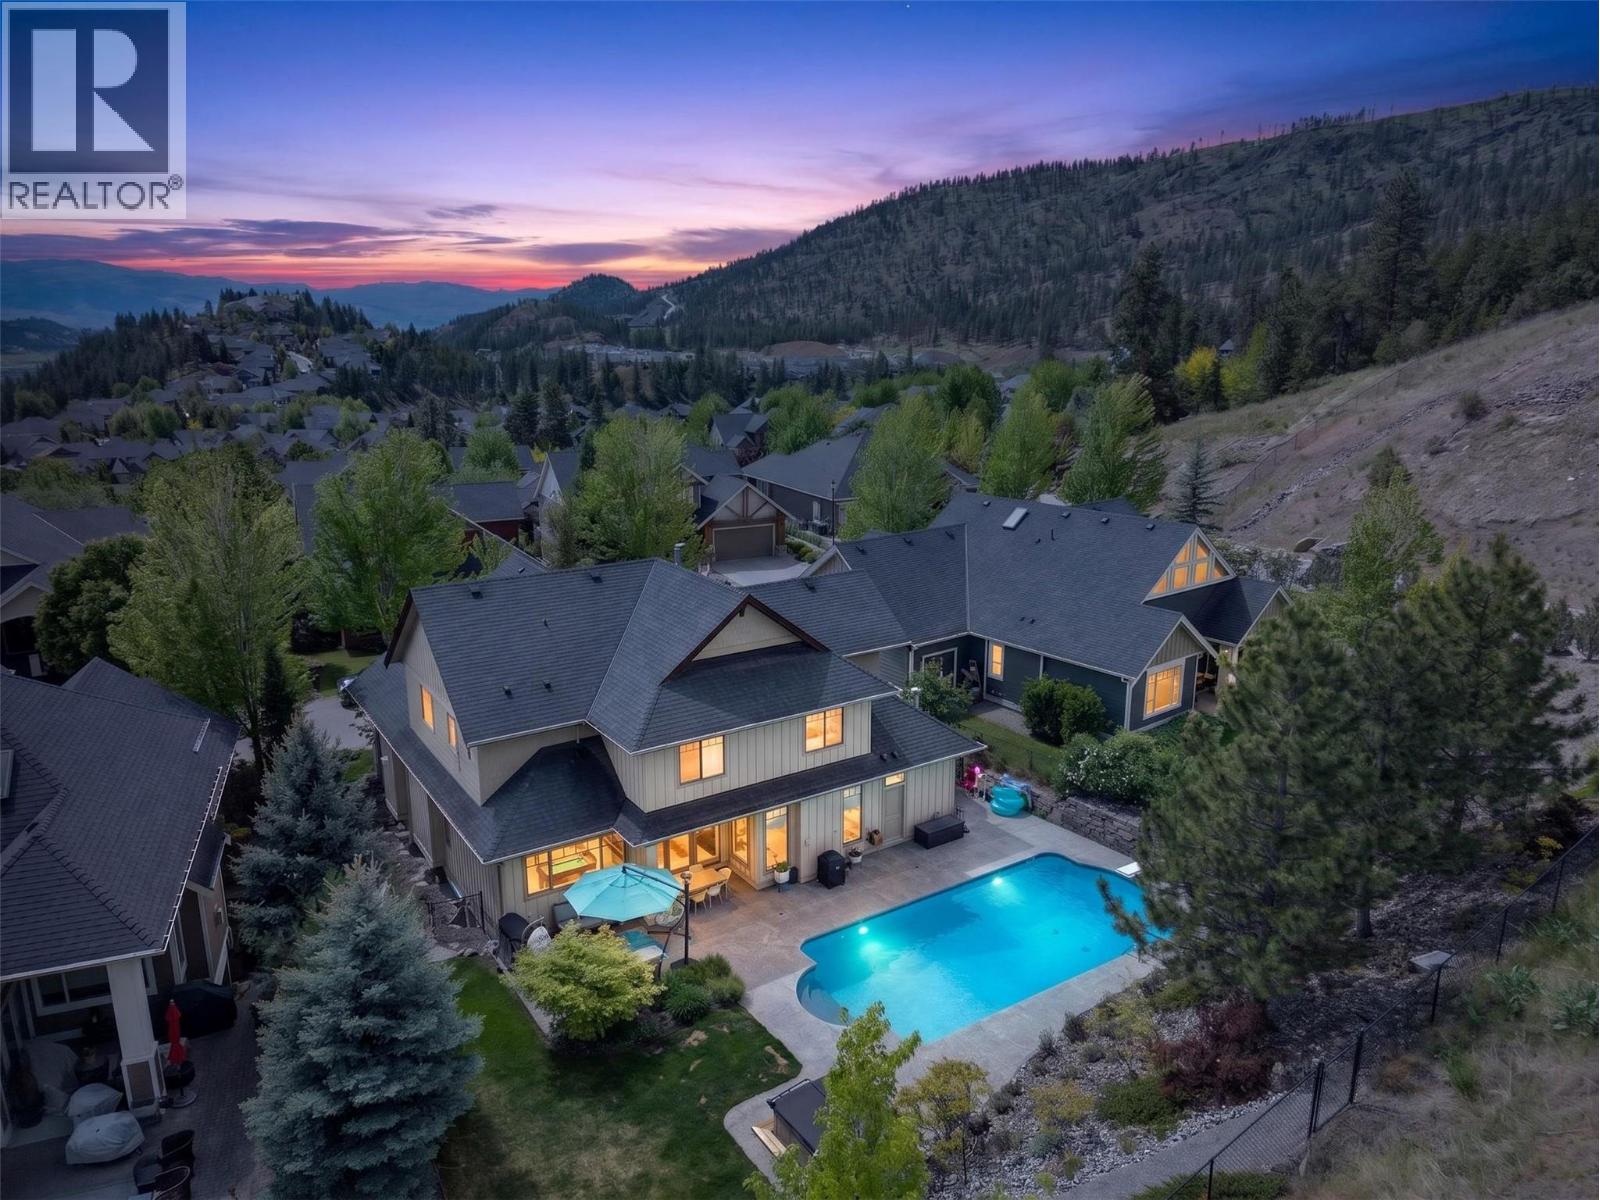
Space, comfort, & a backyard built for memory-making come together in this exceptional Wilden family home. Tucked into a quiet cul-de-sac in one of Kelowna’s most sought-after hillside communities, this residence offers a refined balance of elegance & everyday livability. Surrounded by mature trees, this setting creates a peaceful & private, yet remains just minutes to top-rated schools, shopping, & Kelowna International Airport. Thoughtfully designed for both elevated entertaining & effortless daily life, the main level is anchored by a chef-inspired kitchen featuring premium appliances & expansive folding glass doors that create a seamless connection to the outdoors. Whether hosting friends or preparing dinner, you remain connected to the backyard as kids swim, play, & enjoy the space. The outdoor setting is a true highlight, offering a private, park-like retreat complete with a saltwater pool, hot tub, & beautifully curated low-maintenance green space. Upstairs, four generously sized bedrooms plus a dedicated library or study provide ideal family functionality. The fully finished lower level adds versatility with two additional bedrooms, a theatre room, & a recreation space with a wet bar. An oversized triple garage with tall doors & an extended depth bay easily accommodates a boat & recreational vehicles, rounding out a home that truly supports the Okanagan lifestyle. Modern in style yet rich in character, this is a private retreat your family will grow into & love. (id:44393)
Vantage West Realty Inc.
Courtenay, British Columbia
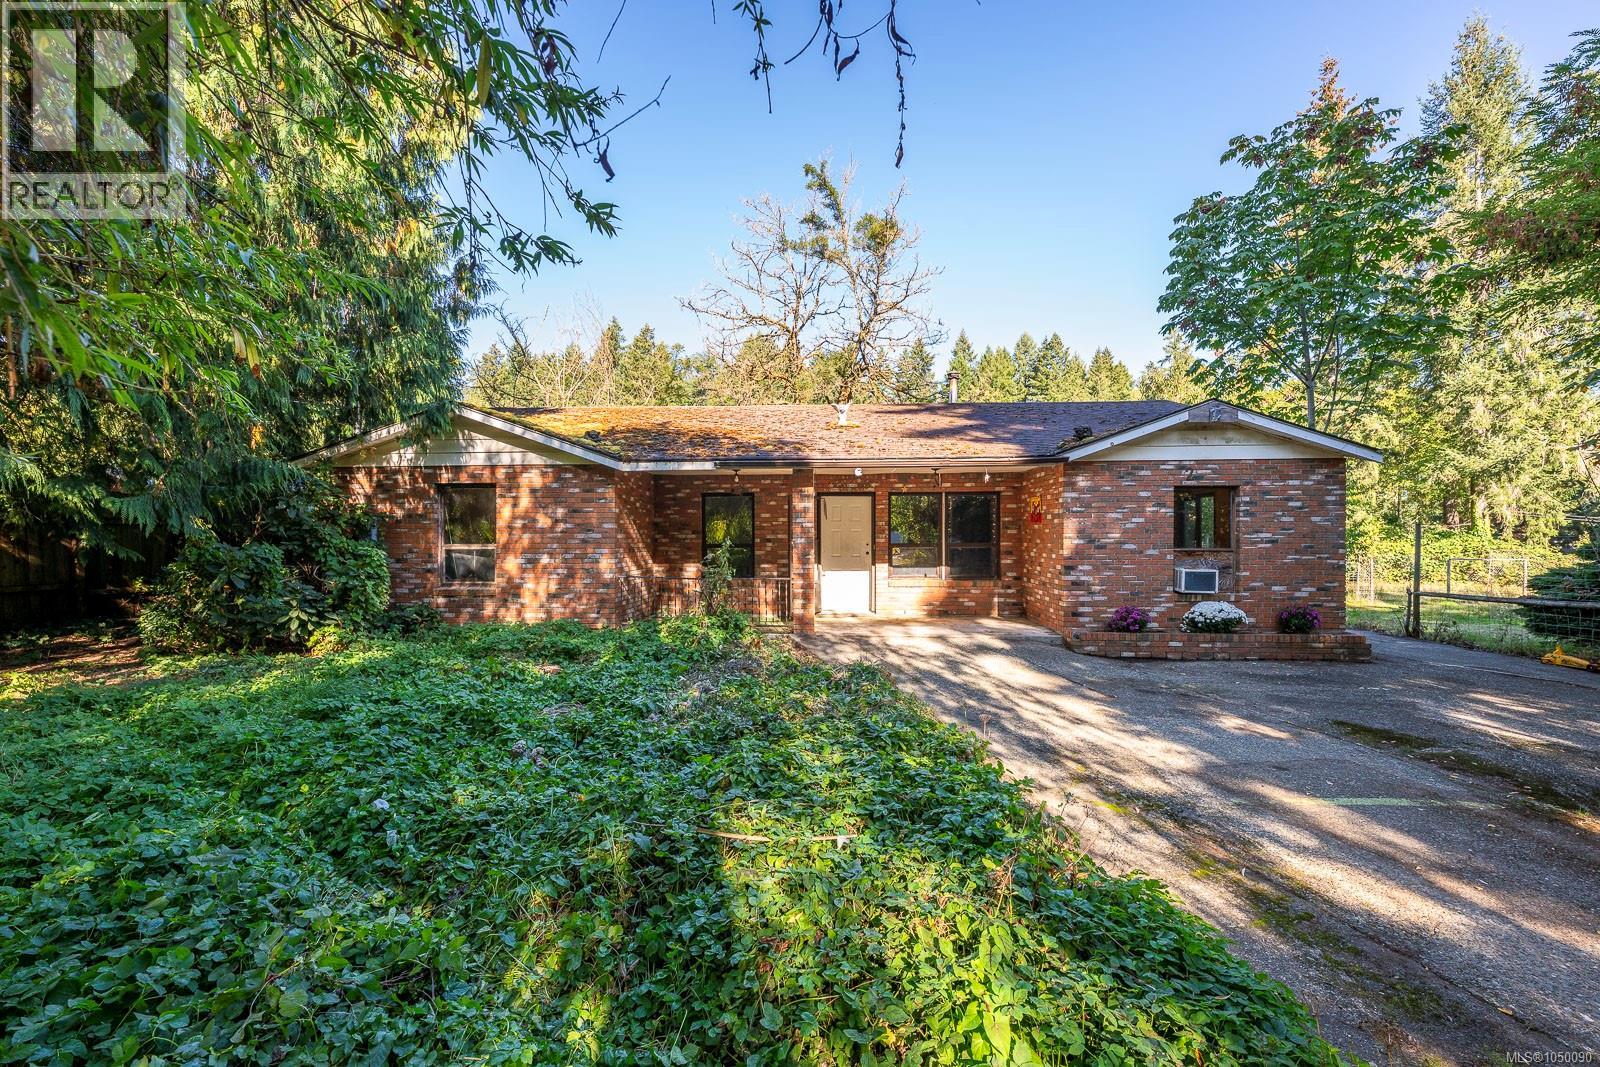
Roll up your sleeve and get ready to put in that sweet sweat equity!, This large 2200+sqft rancher sits on .38 of an acre and also features a Detached 30x24 garage/workshop. The 4 beds + den and 2 baths with large Kitchen and Living room offer a great layout that will allow for many possibilities. This diamond in the rough was once a crown jewel of the area and with a little bit of elbow grease can be restored to it's former glory. Opportunities like this don't come around often so act now and give me a call for your chance to take a look! (id:44393)
Royal LePage-Comox Valley (Cv)
Elkford, British Columbia
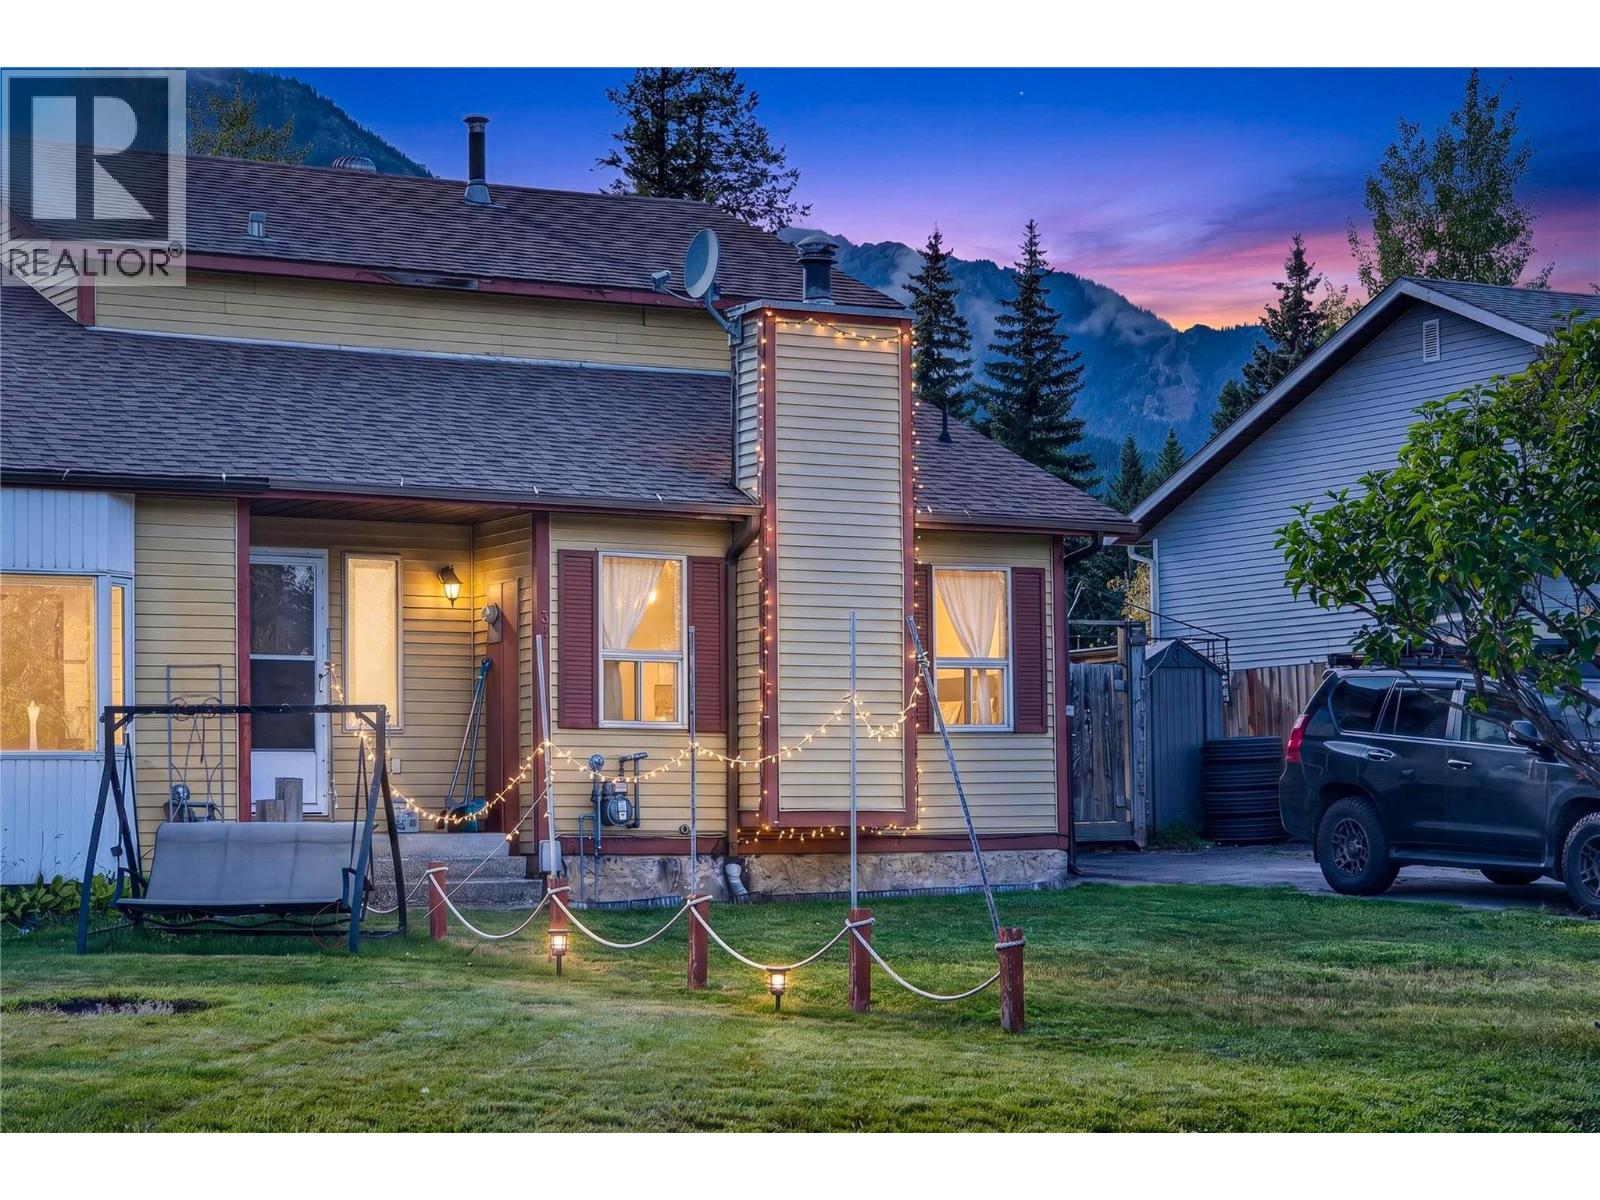
Half Duplex in Elkford, This Spacious 3 bedroom, 2 bath home 1/2 duplex offers a versatile four-level split layout. This home provides plenty of room for the whole family, with two living areas plus as additional games room. The lower levels also has an additional wet bar for entertaining and relaxing. Step outside onto the large deck and enjoy the peaceful fenced private backyard with amazing views of the mountains. Located in an excellent location in Elkford, this home offers a great combination of space for a family or investment opportunity! Contract your Real Estate Agent today to book your private viewing today. (id:44393)
Exp Realty (Fernie)
Surrey, British Columbia
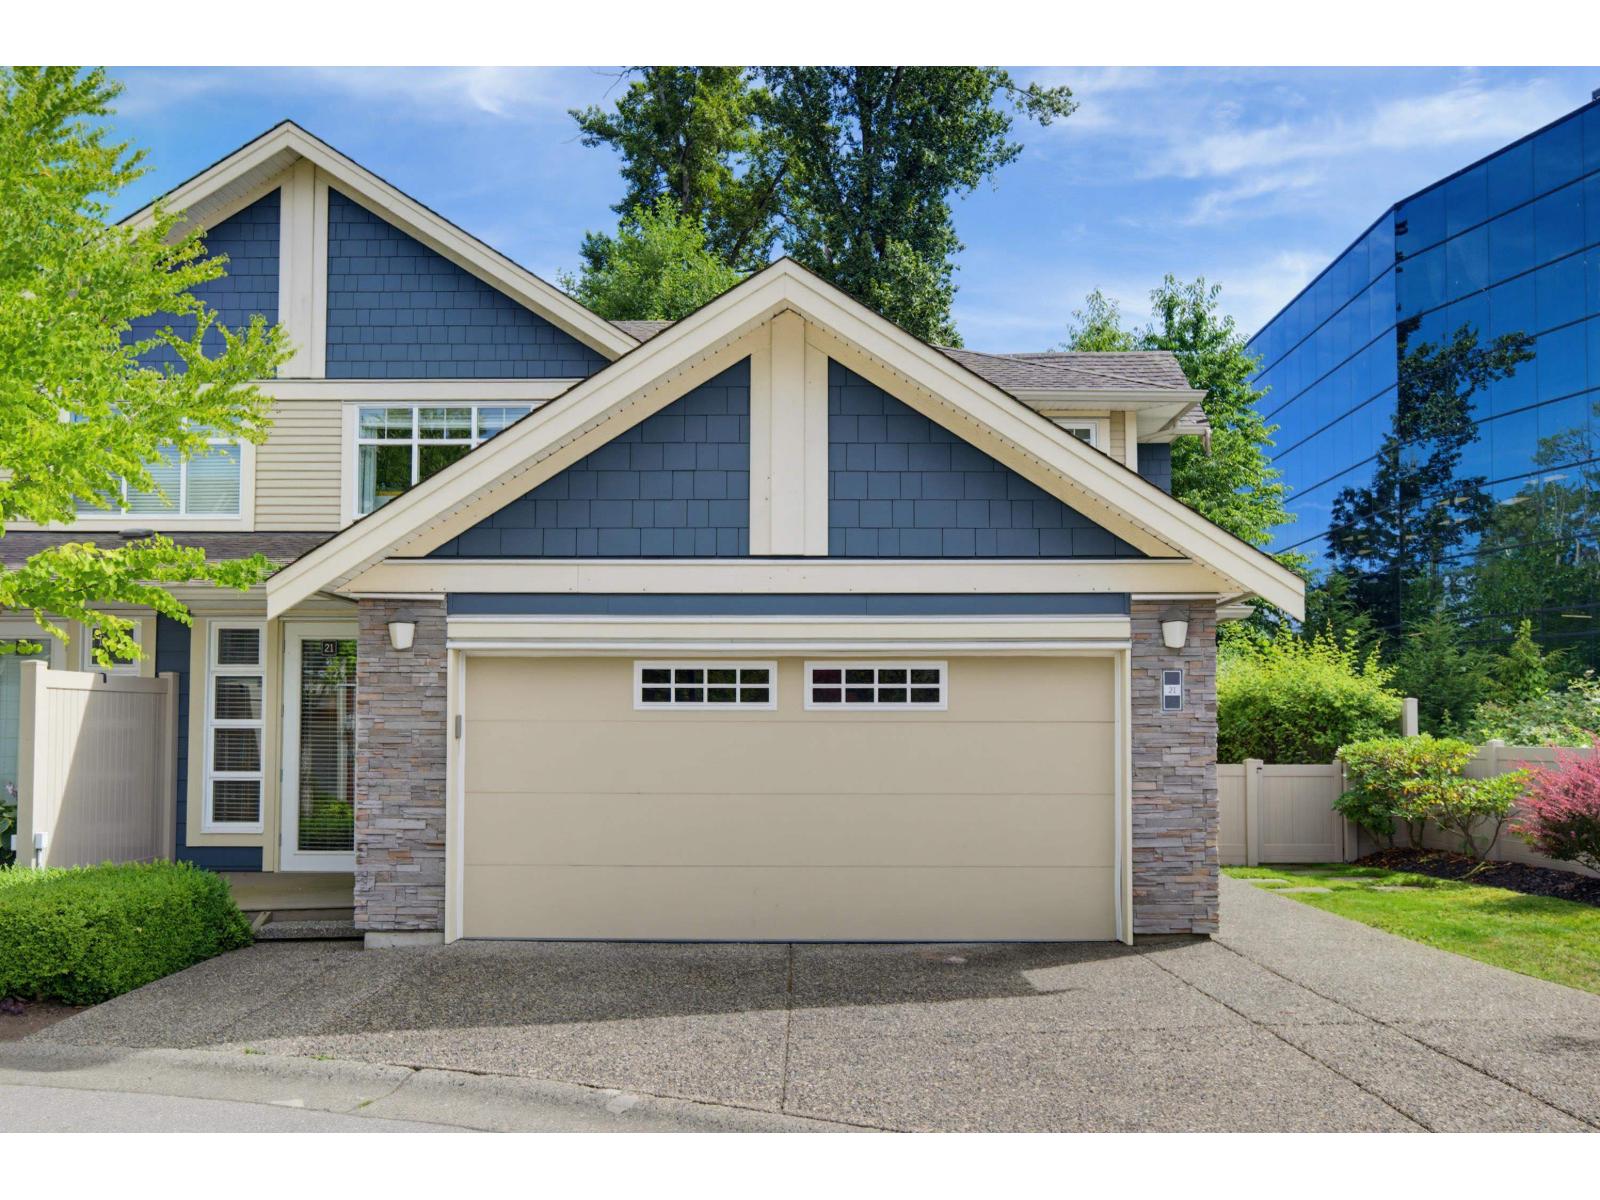
Perfect family home in Nuvo 1! This beautifully renovated END unit offers 4 bed, 4 bath, and 3,200+ sq ft of space for the whole family, backing onto a fenced, private yard with green space and a creek. A separate-entrance LIVE/WORK studio adds huge work-from-home potential. The open-concept main floor features custom detailing, a fireplace, and a gourmet kitchen with gas range, stainless appliances, and granite counters, made for family gatherings. The primary suite is a true parents' retreat, with a walk-in closet and a stunning 6-piece ensuite with stand-alone tub and double shower. The finished basement adds a wine room, home gym, and wet bar. Private lot, close to shopping, transit, top schools, and parks. Book your showing today! (id:44393)
Royal LePage Little Oak Realty
Qualicum Beach, British Columbia
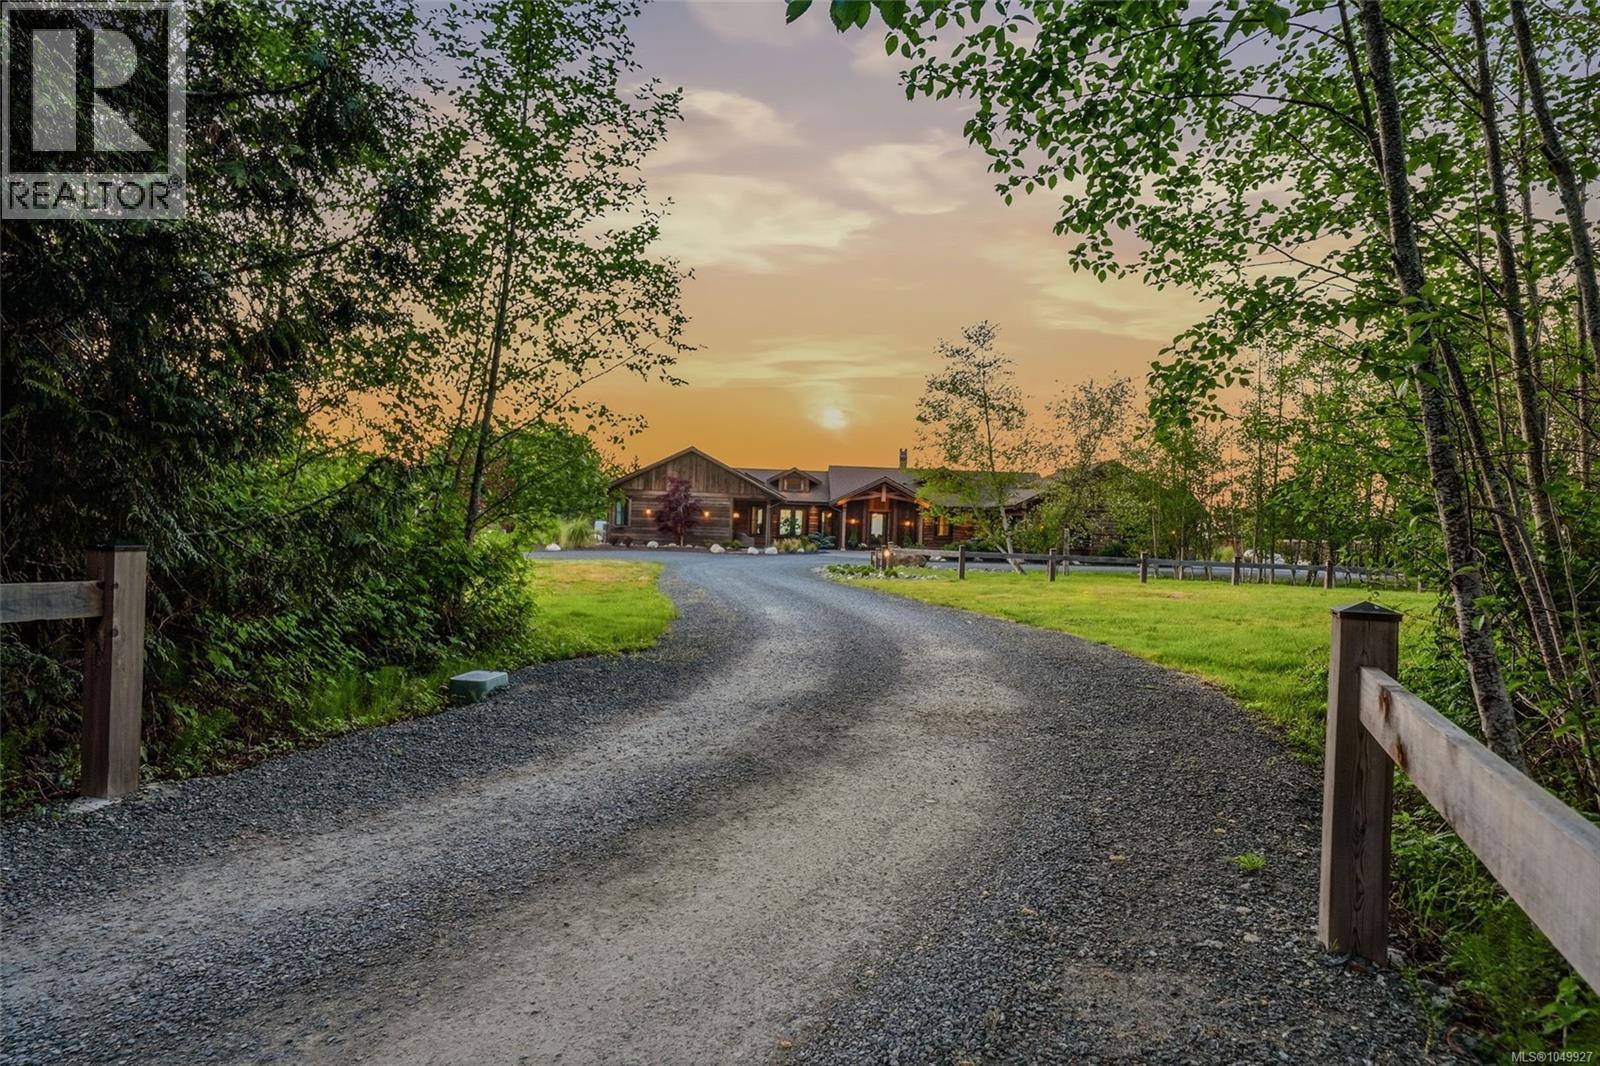
Find your Private Sanctuary in this Tranquil retreat. Minutes from the charming Oceanfront town of Qualicum Beach, through a gated entry you will be transported to your captivating 5-acre estate. The 3-bedroom Main house with sweeping Ocean views, Great room with Vaulted Timbered ceilings and 2-sided fireplace, Den, Custom Theatre room and incredible chefs’ kitchen showcase exquisite attention to every detail both in form and function. Outdoors your estate offers a heated covered patio, Ocean view Hot Tub with outdoor shower, firepit area and complete privacy. The 2-bedroom guest house in a picturesque setting with water feature and mature plantings provides a haven of relaxation for visiting family and friends while still maintaining privacy from the main house. The 1200 sq ft Shop/separate Garage is a bonus to this spectacular property. Enjoy a farm to table lifestyle with farmers markets, walking trails and sandy beaches. Come and find your Natural Balance on Vancouver Island. (id:44393)
Royal LePage Island Living (Pk)