
Kelowna, British Columbia
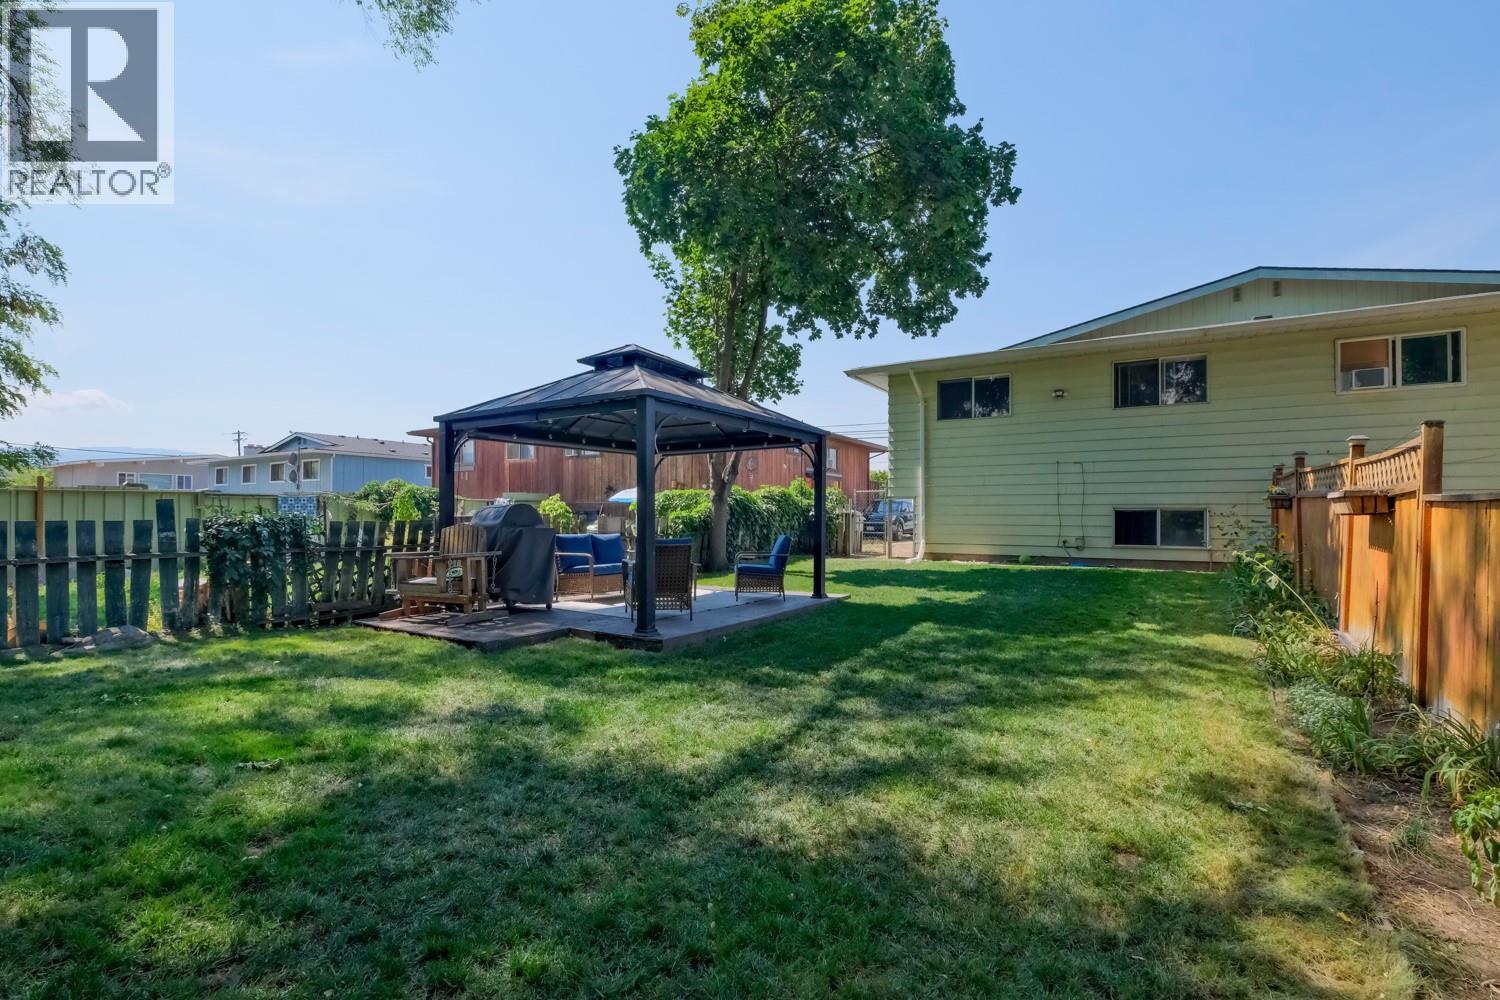
Welcome to this spacious 3-bedroom home, perfect for growing families or first-time buyers seeking a great mortgage helper! Featuring 2 bedrooms on the main level and a large 1-bedroom in-law suite below, this layout offers great versatility. Generously sized rooms throughout are flooded with natural light, creating a bright and welcoming atmosphere. Downstairs, you will find a large family room that can easily be incorporated into the lower suite or kept as part of the main living area. Storage is never an issue thanks to a large laundry room with extra storage space, a dedicated utility storage room, and extra storage room under the stairs. Step outside to your large, fully fenced backyard an ideal setting for entertaining family and friends or grilling under the charming pergola. Centrally located you are just steps from the local elementary school, Okanagan Christian School and only blocks away from Mission Creek Park & Greenway as well as the Willow Park Shopping Centre for all your daily necessities. (id:44393)
Royal LePage Kelowna
Chilliwack, British Columbia
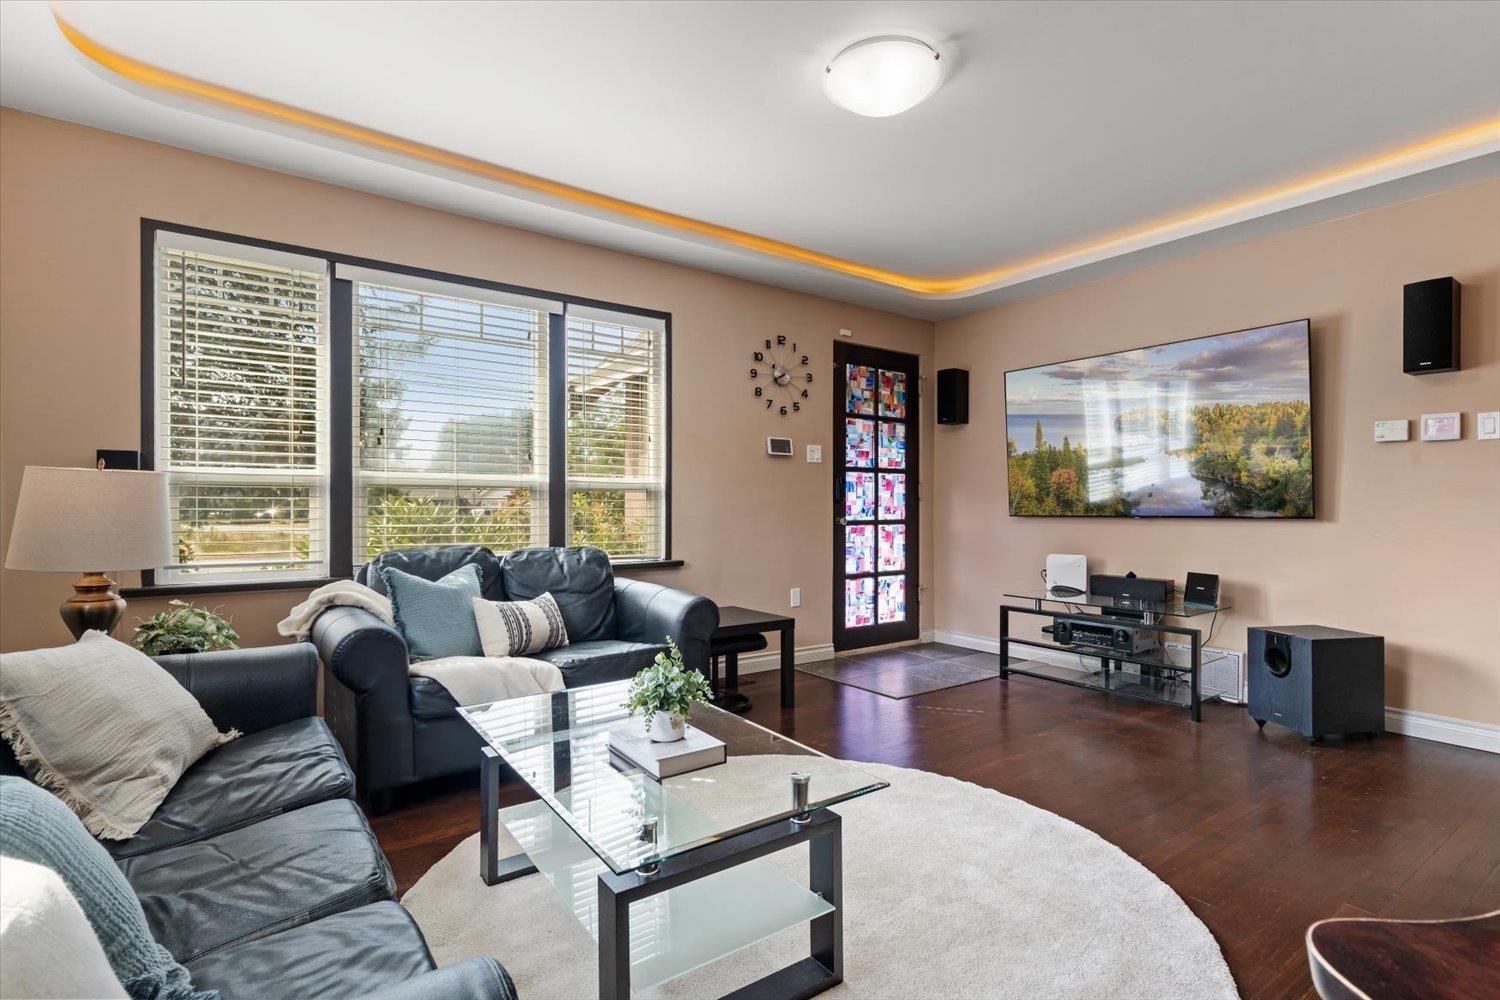
Looking for a home with character that still delivers modern comfort? Welcome to 45407 Wells Road! At the heart of the home, a double-sided fireplace connects the inviting living room and updated kitchen. Mood lighting and wiring for surround sound make the living room a great place to unwind or entertain. The main floor has two bedrooms and an updated bathroom, with one bedroom currently used as a dining room. Upstairs offers two more bedrooms and a bathroom, with the potential to reimagine the space as one large primary suite. The finished basement adds a fifth bedroom, rec room, laundry, generous storage/workshop space and a separate entry. Updated electrical, a heat pump with central air, vinyl double-pane windows and newer fencing add even more appeal. All this in a central Sardis location close to schools, shopping, restaurants, recreation and Highway 1! * PREC - Personal Real Estate Corporation (id:44393)
RE/MAX Nyda Realty Inc.
Barriere, British Columbia
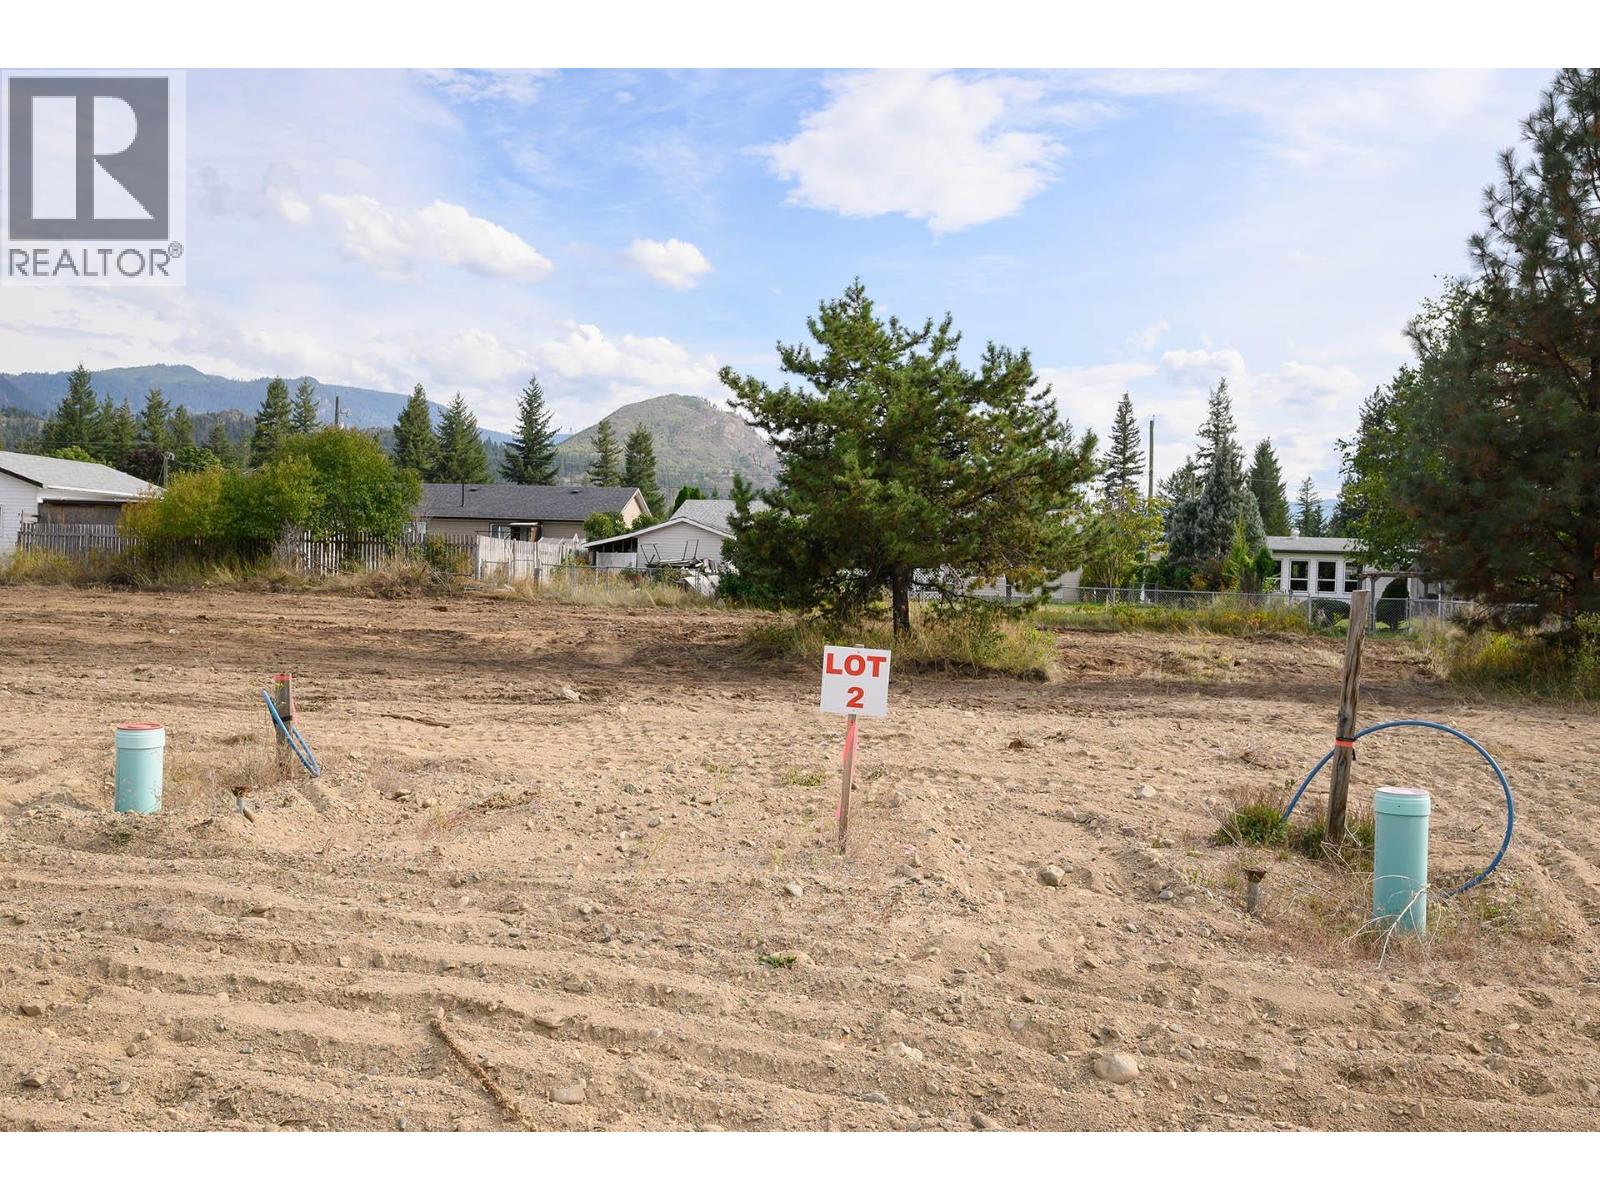
Build your dream home on this spacious .24-acre, level building lot in one of Barriere’s newer neighbourhoods. With water, sewer and hydro conveniently available at the lot line, this property offers a great opportunity to bring your building plans to life. Enjoy the convenience of being just minutes from Barriere’s shopping, schools and local amenities, while still having the peaceful, welcoming atmosphere of a small community. Kamloops is approximately a 40-minute drive away, making city amenities easily accessible when needed. Whether you’re looking to build a family home, create a comfortable place to downsize, or explore the potential for a duplex and rental income, this lot offers flexibility for a variety of plans. GST is applicable on the purchase. Contact us for an information package or to arrange a time to view the property. (id:44393)
Royal LePage Westwin Realty
Barriere, British Columbia
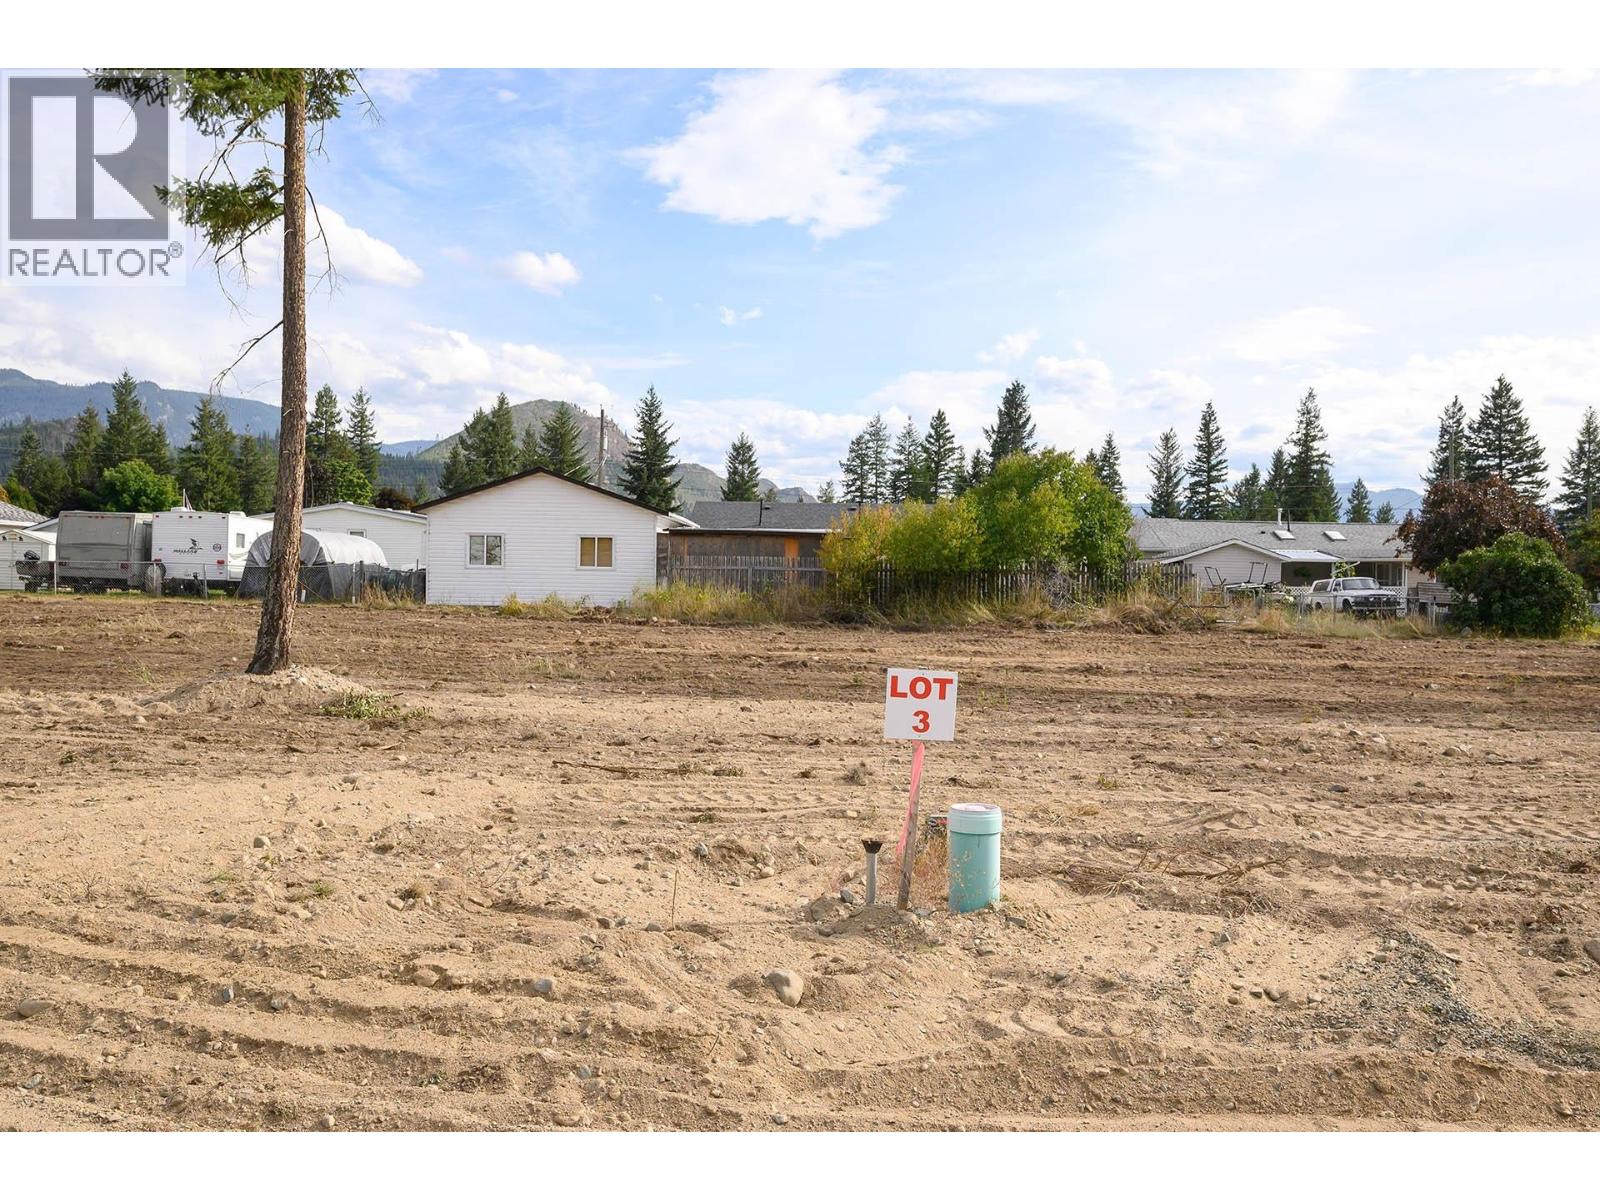
This is a great find for someone looking to build in Barriere, BC. A .24-of an acre lot in an established subdivision — with water, sewer, and hydro already at the lot line, so a lot of the groundwork is already done for you. It's a quiet, family-friendly area, just minutes from Barriere's shops, schools, and everyday amenities, with Kamloops about 40 minutes down the road when you want more city options. It's a good fit for a single-family home or, given the location, worth considering for a duplex build if rental income is part of your plan. Note that GST applies to the purchase. If you'd like more details or want to see the lot in person, reach out anytime, happy to put together an information package or set up a showing (id:44393)
Royal LePage Westwin Realty
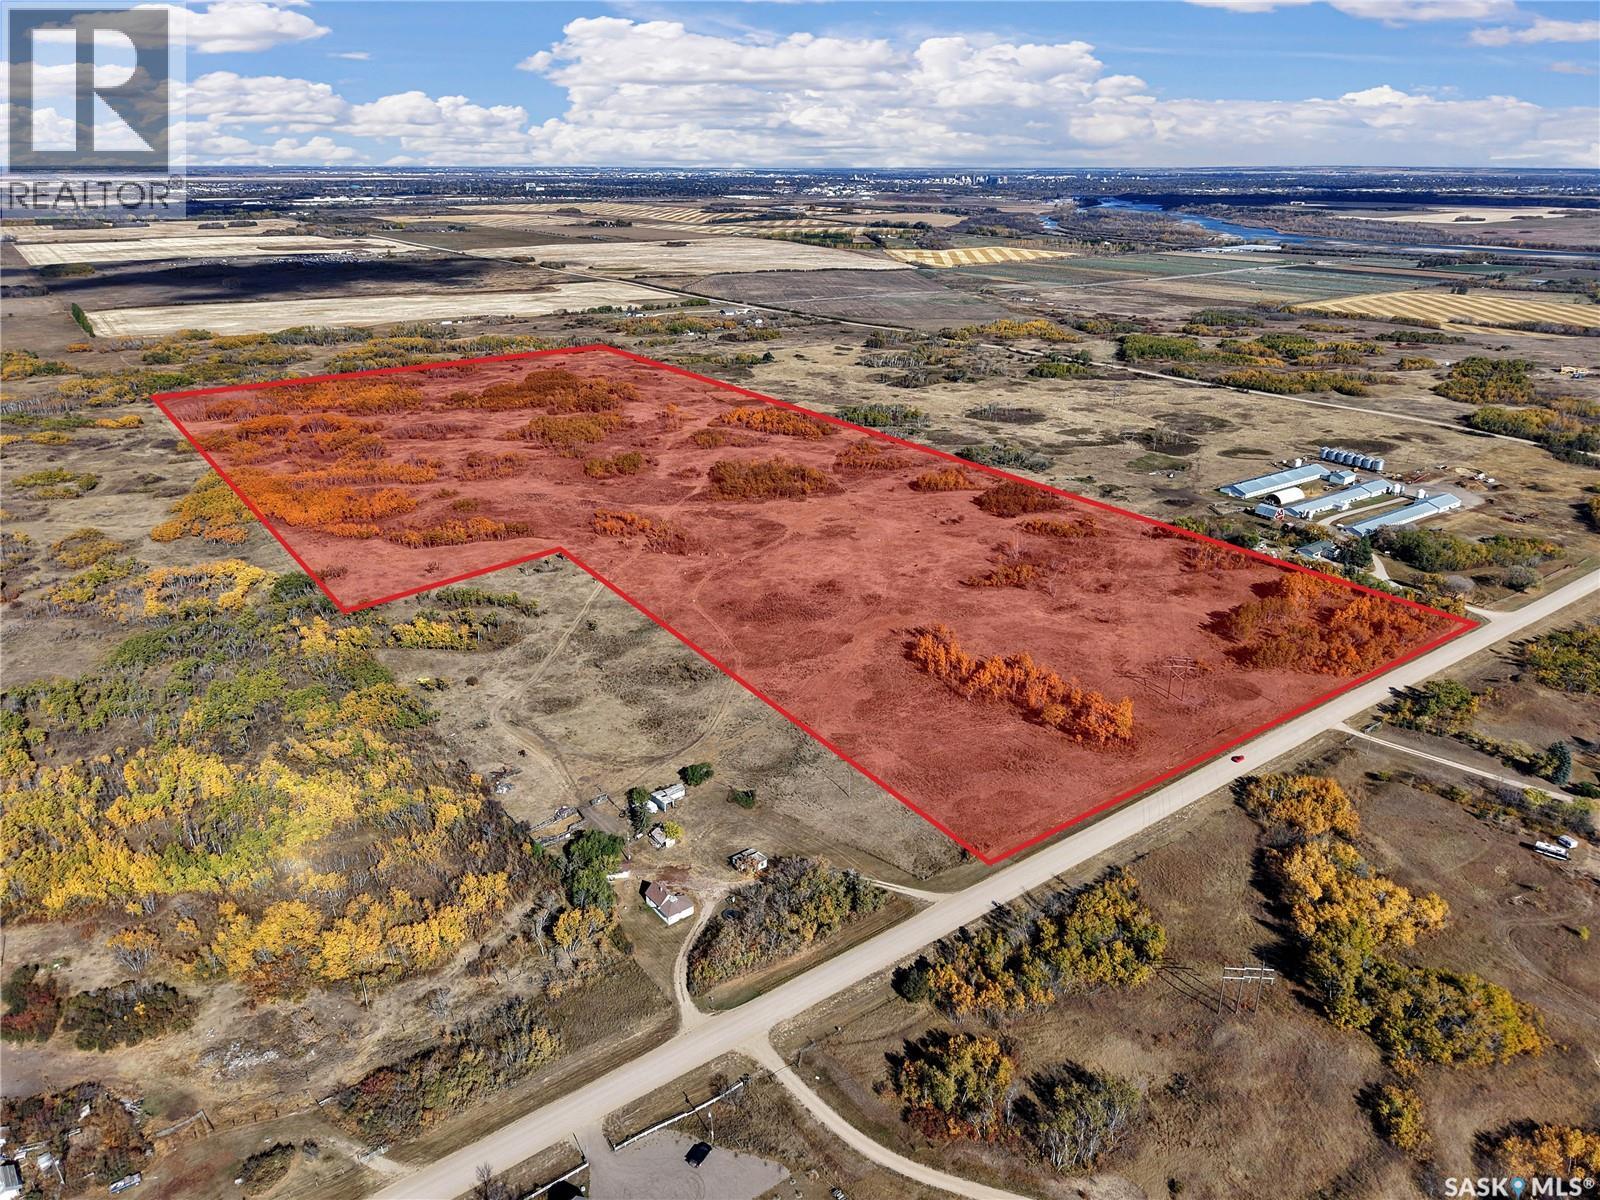
Corman Park Rm No. 344, Saskatchewan
Welcome to this stunning 70-acre parcel located directly across from the Merrill School/community centre. An unbeatable location with endless potential. The property offers a mix of gently rolling hills, pastureland, and scattered trees, creating multiple fantastic building sites to choose from. Whether you’re dreaming of a private homestead, hobby farm, or future development, this land provides the space and flexibility to make it happen. Enjoy peaceful country living while being just a short drive to Saskatoon and all its urban conveniences. Golf courses, small businesses, and recreation opportunities are all nearby, making this location as practical as it is beautiful. The land has excellent access with pavement nearly the entire way, with only the last half kilometre on gravel. It’s the perfect balance between rural tranquility and easy accessibility. Opportunities like this don’t come often come take a look and see where your vision could take you. (id:44393)
RE/MAX North Country
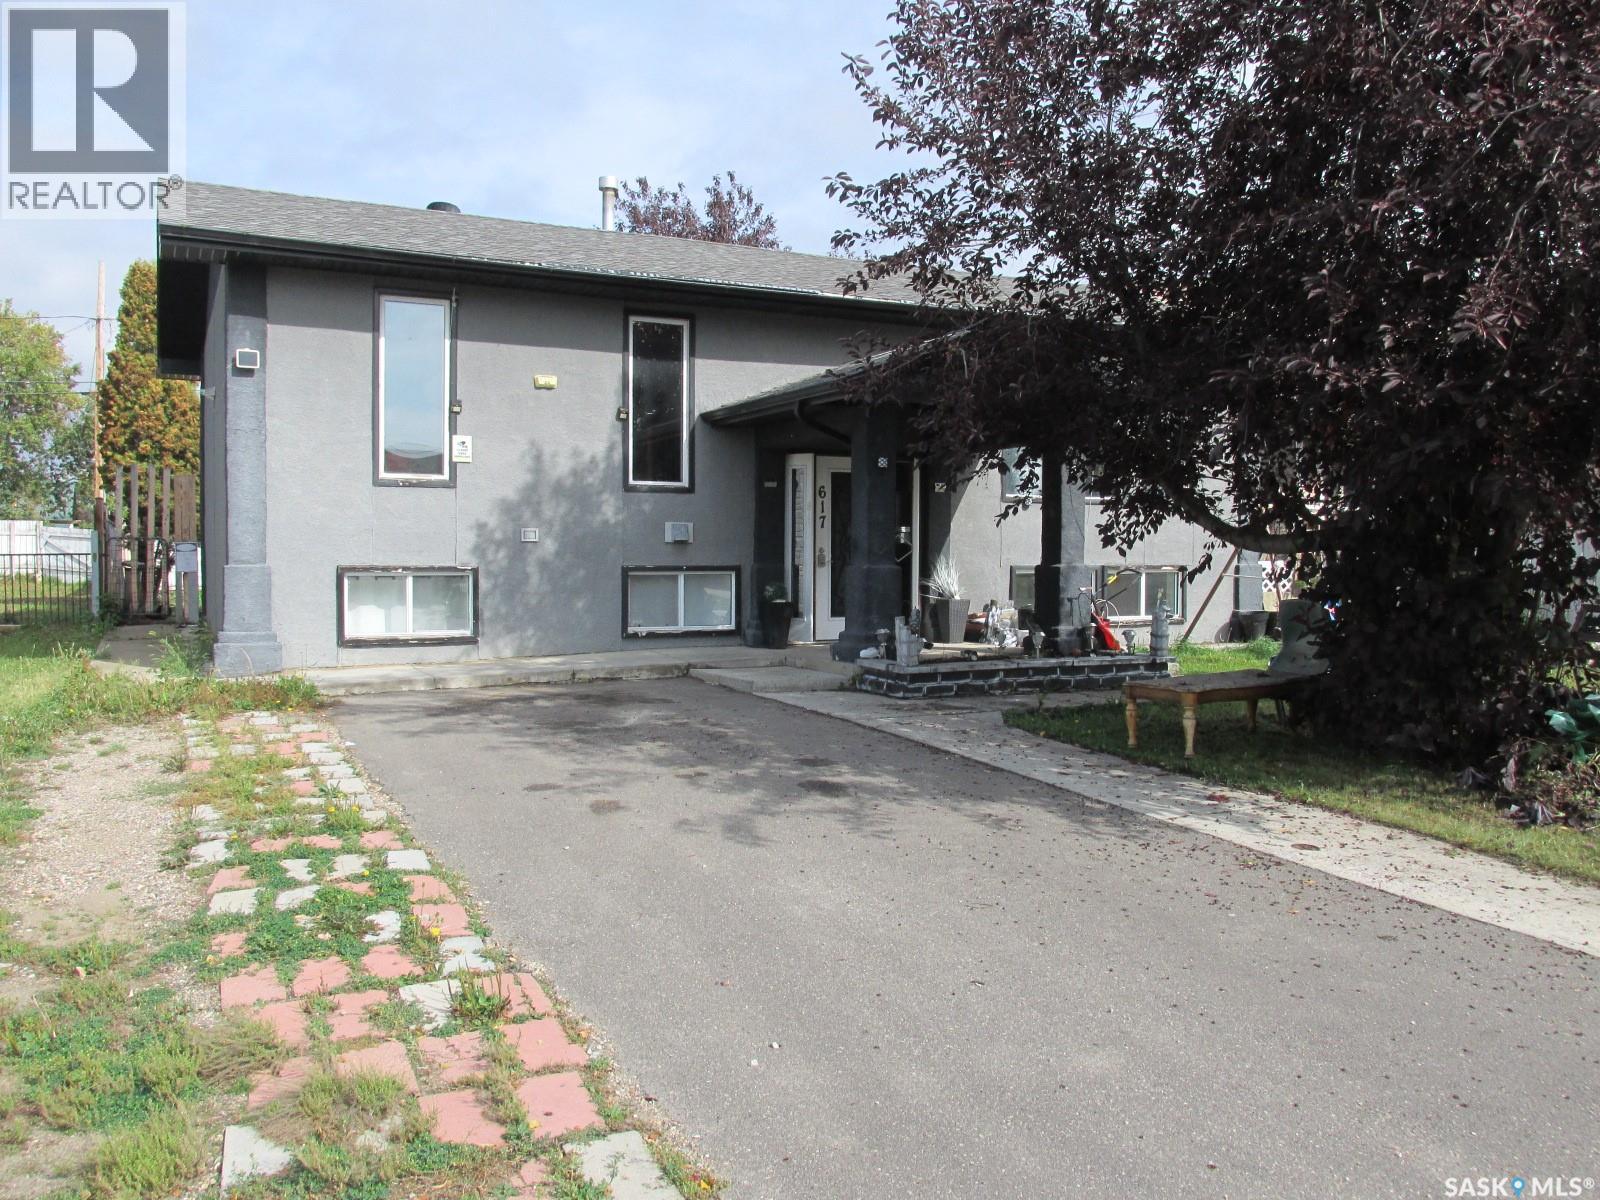
Nipawin, Saskatchewan
Welcome to 617 8th Ave W! This 1040 sq ft bi-level home features a great entry, a spacious living room with large windows, a convenient kitchen with access to the deck off the dining room. Lots of storage options with the walk in pantry in the kitchen, walk-in storage closet in the hallway, plus the bonus office space downstairs! For your convenience is the double car 24x26’ garage, plus a car port. Fenced yard. That’s a great option for a large family. Phone today! (id:44393)
RE/MAX Blue Chip Realty
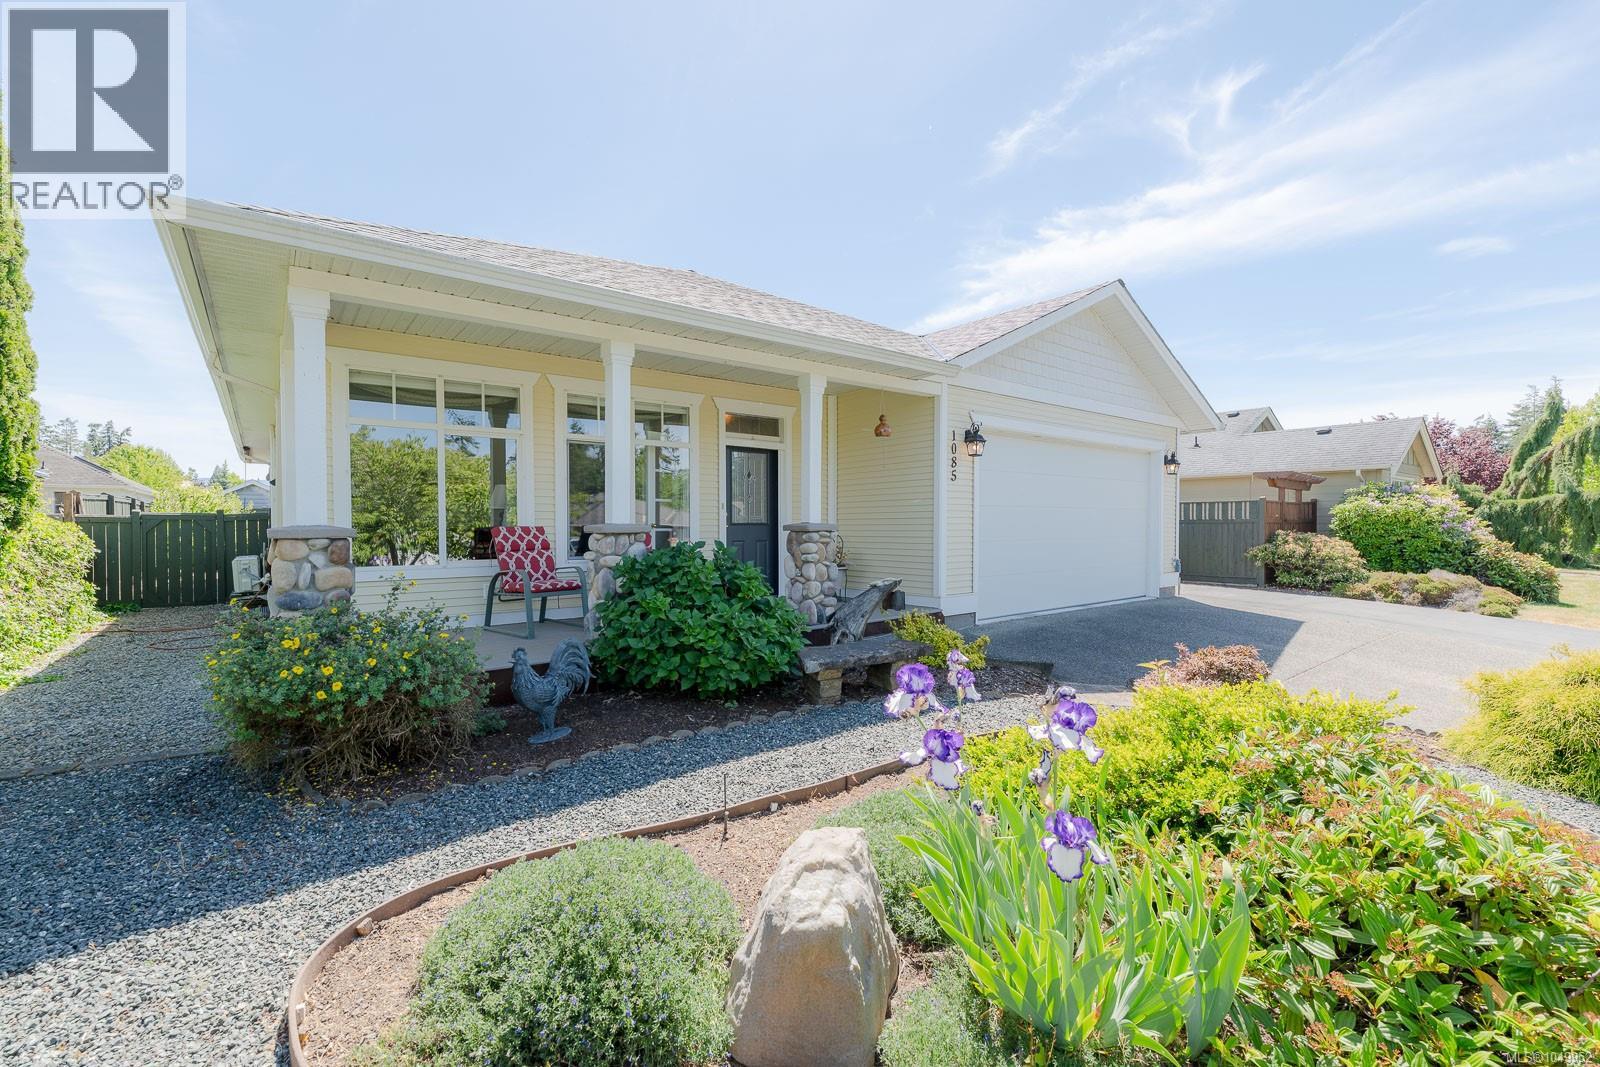
Parksville, British Columbia
A rare opportunity offered by the original owner! This custom-built French Creek rancher delivers the perfect blend of charm and convenience— plus, the full height basement is the best of both worlds. Enjoy one-level living, thoughtfully designed with 9’ ceilings, crown moulding, transom windows, river rock accents, and wood cabinetry; the home exudes warmth and character throughout. The bright kitchen features under-cabinet lighting, a convenient island, and an adjacent office nook. The primary suite includes a walk-in closet plus laundry, while the main bath adorns a jetted soaker tub, and sun tube. Take note of the heat pump, double garage, plenty of storage cabinets, and a NEW roof! The lower level hosts a variety of options with its separate entrance and bathroom; workshop (240v plugs), rental suite/guest accom, hobby/rec room, etc! Outside, enjoy front and rear covered decks, a fenced yard, garden shed w/ power+sink, and an impressive amount of parking for RVs, boats, and more. (id:44393)
RE/MAX Camosun
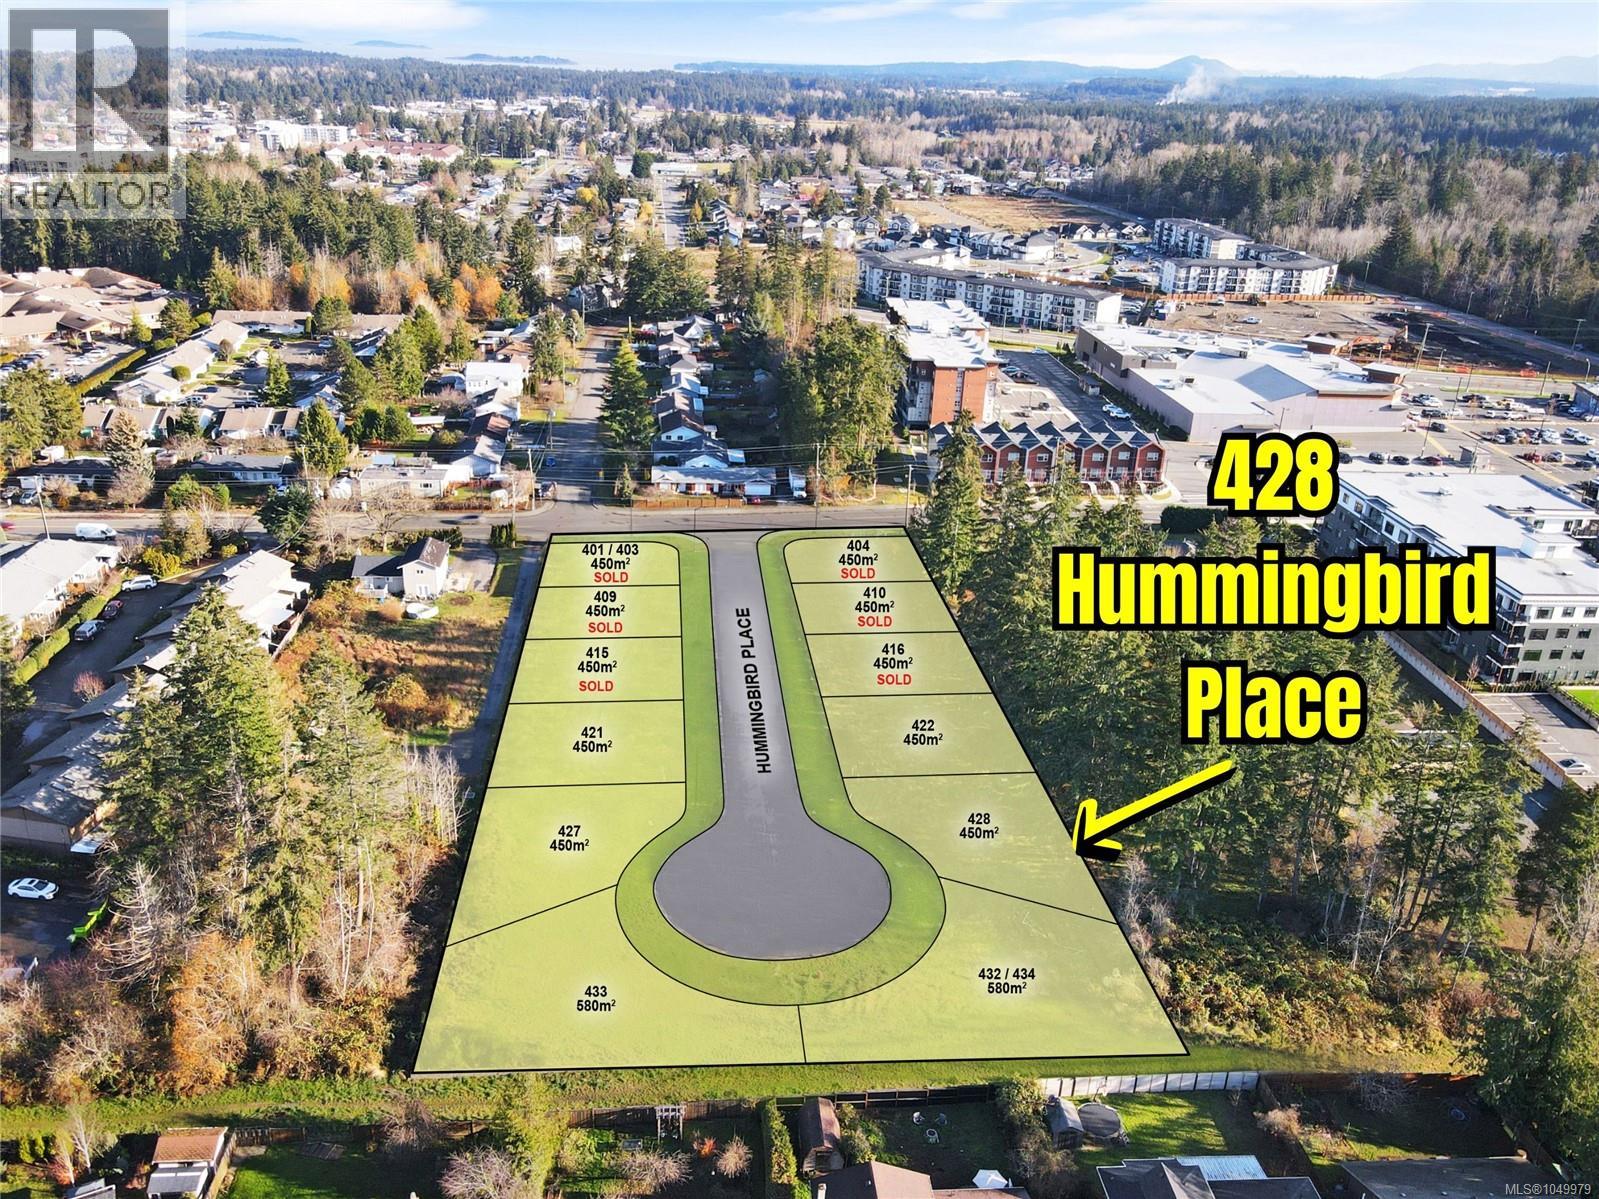
Parksville, British Columbia
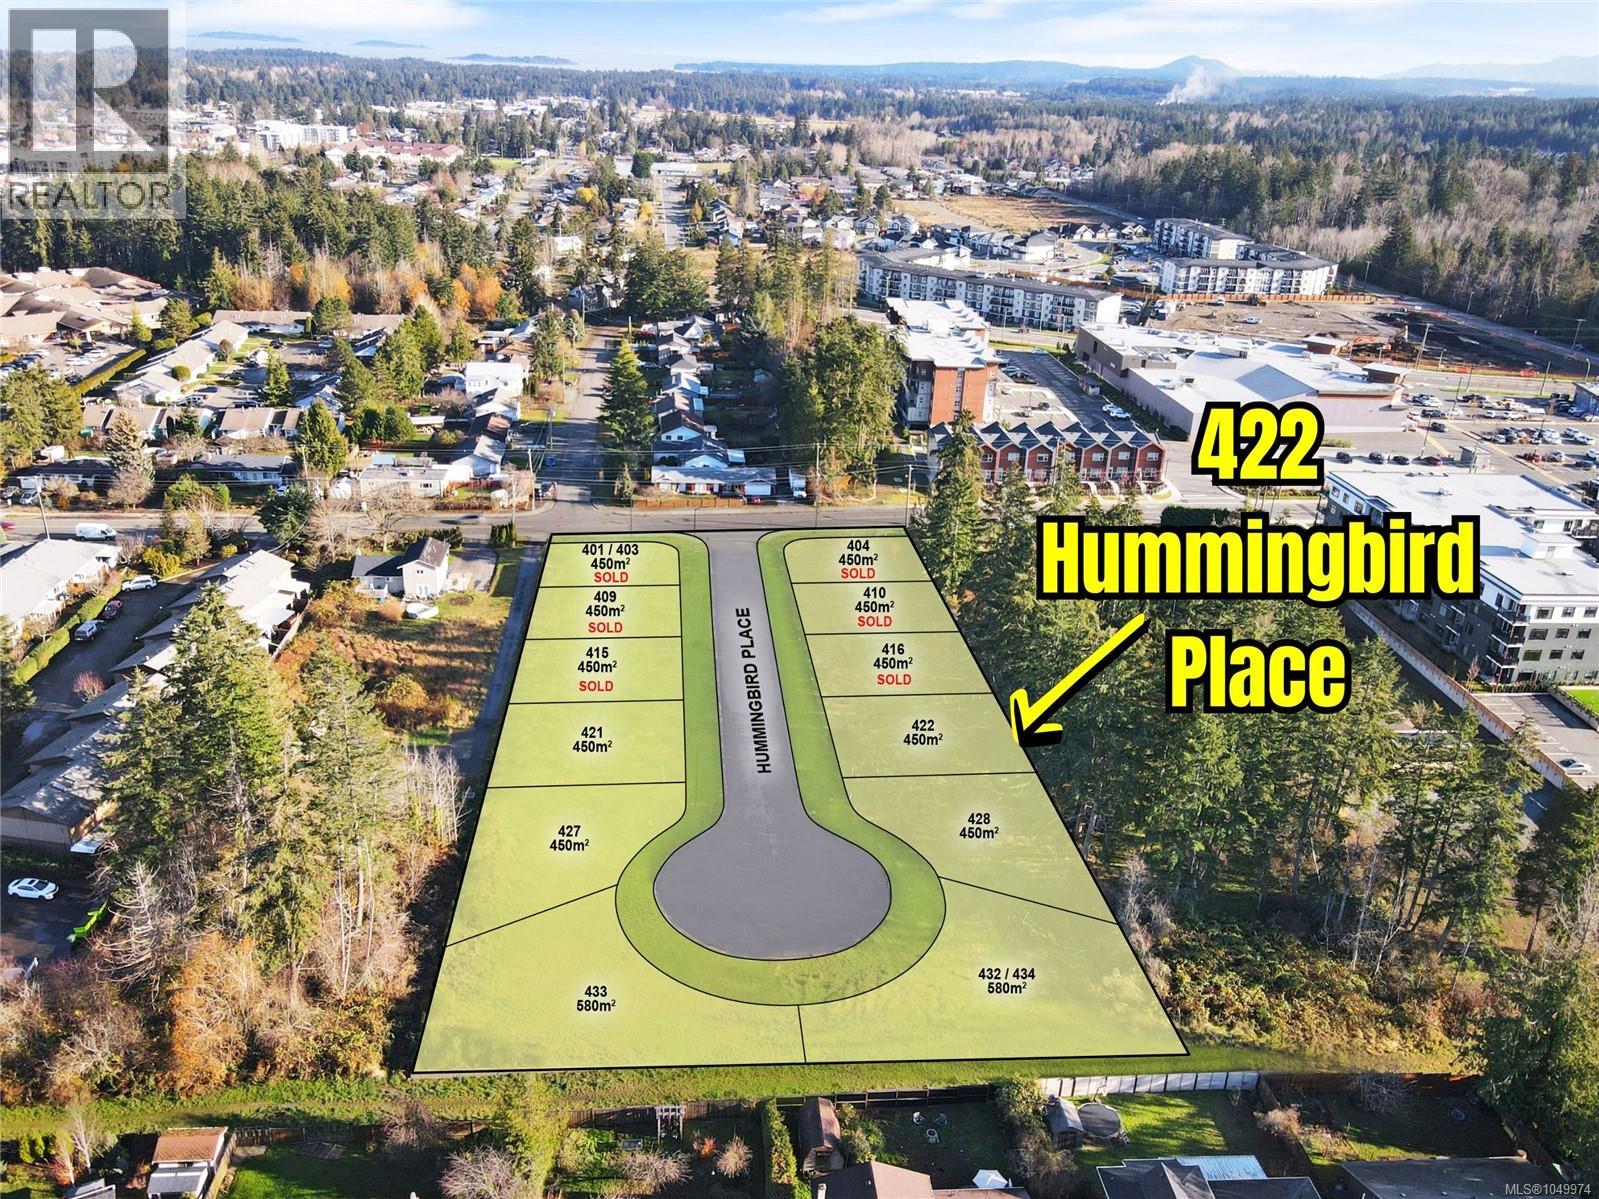
Build your vision at 428 Hummingbird Place, part of an exclusive enclave of building lots in one of Parksville’s most desirable locations. This thoughtfully planned community offers an exceptional opportunity to create your dream home just steps from Quality Foods and a short stroll from the picturesque Parksville Beach Boardwalk. Zoning allows for a secondary suite or duplex, providing valuable flexibility to suit your plans. Whether you’re a builder searching for a prime development opportunity or a private buyer ready to create the perfect home, Hummingbird Place delivers an ideal combination of design potential, community appeal, and an unbeatable location. Contact the listing agent, Kirk Walper, at 250-228-4275 for more information. (id:44393)
Royal LePage Island Living (Pk)
Parksville, British Columbia
Build your future at 422 Hummingbird Place! Set within an exclusive enclave of building lots, this thoughtfully planned community offers a rare opportunity to create your dream home in one of Parksville’s most desirable locations—just steps from Quality Foods and a short stroll from the scenic Parksville Beach Boardwalk. Zoning permits up to 50% site coverage and allows for a secondary suite or duplex, providing valuable flexibility in your design. Whether you’re a builder searching for a prime development opportunity or a private buyer ready to create the perfect home, Hummingbird Place delivers an exceptional combination of community, convenience, and location. Contact the listing agent, Kirk Walper, at 250-228-4275 for more information. (id:44393)
Royal LePage Island Living (Pk)
Cana Rm No. 214, Saskatchewan
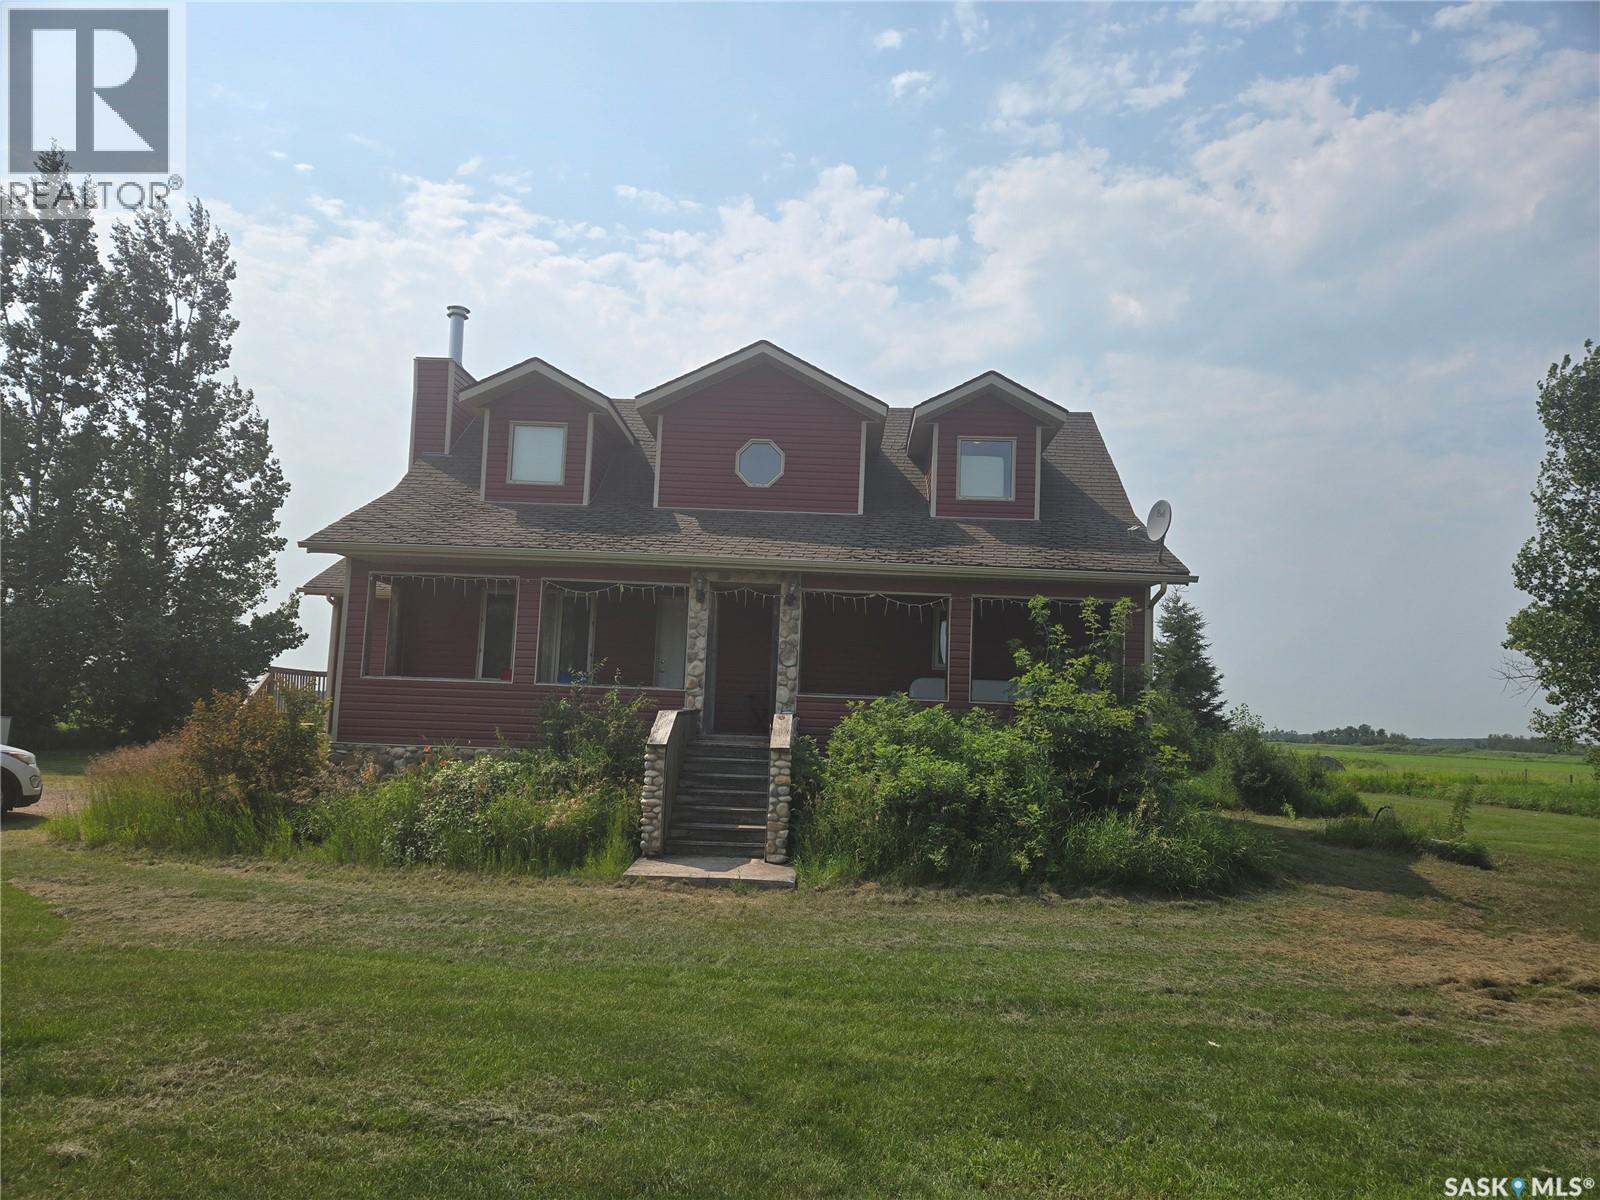
Located about 23 km south of Yorkton along Hwy #9 sits this amazing quarter section. The yard site has a 2 storey home built in 2004 as well as an older bungalow style home separated by a tree line. The houses are heated by natural gas and the water supply is a well. The is a large 40' x 120' barn/workshop with cement floor and power as well as a lean that is insulated and heated. There is approximately 117 cultivated acres on the quarter which is currently in grain production and rented out on a year to year basis. (id:44393)
RE/MAX Blue Chip Realty
Moose Jaw, Saskatchewan
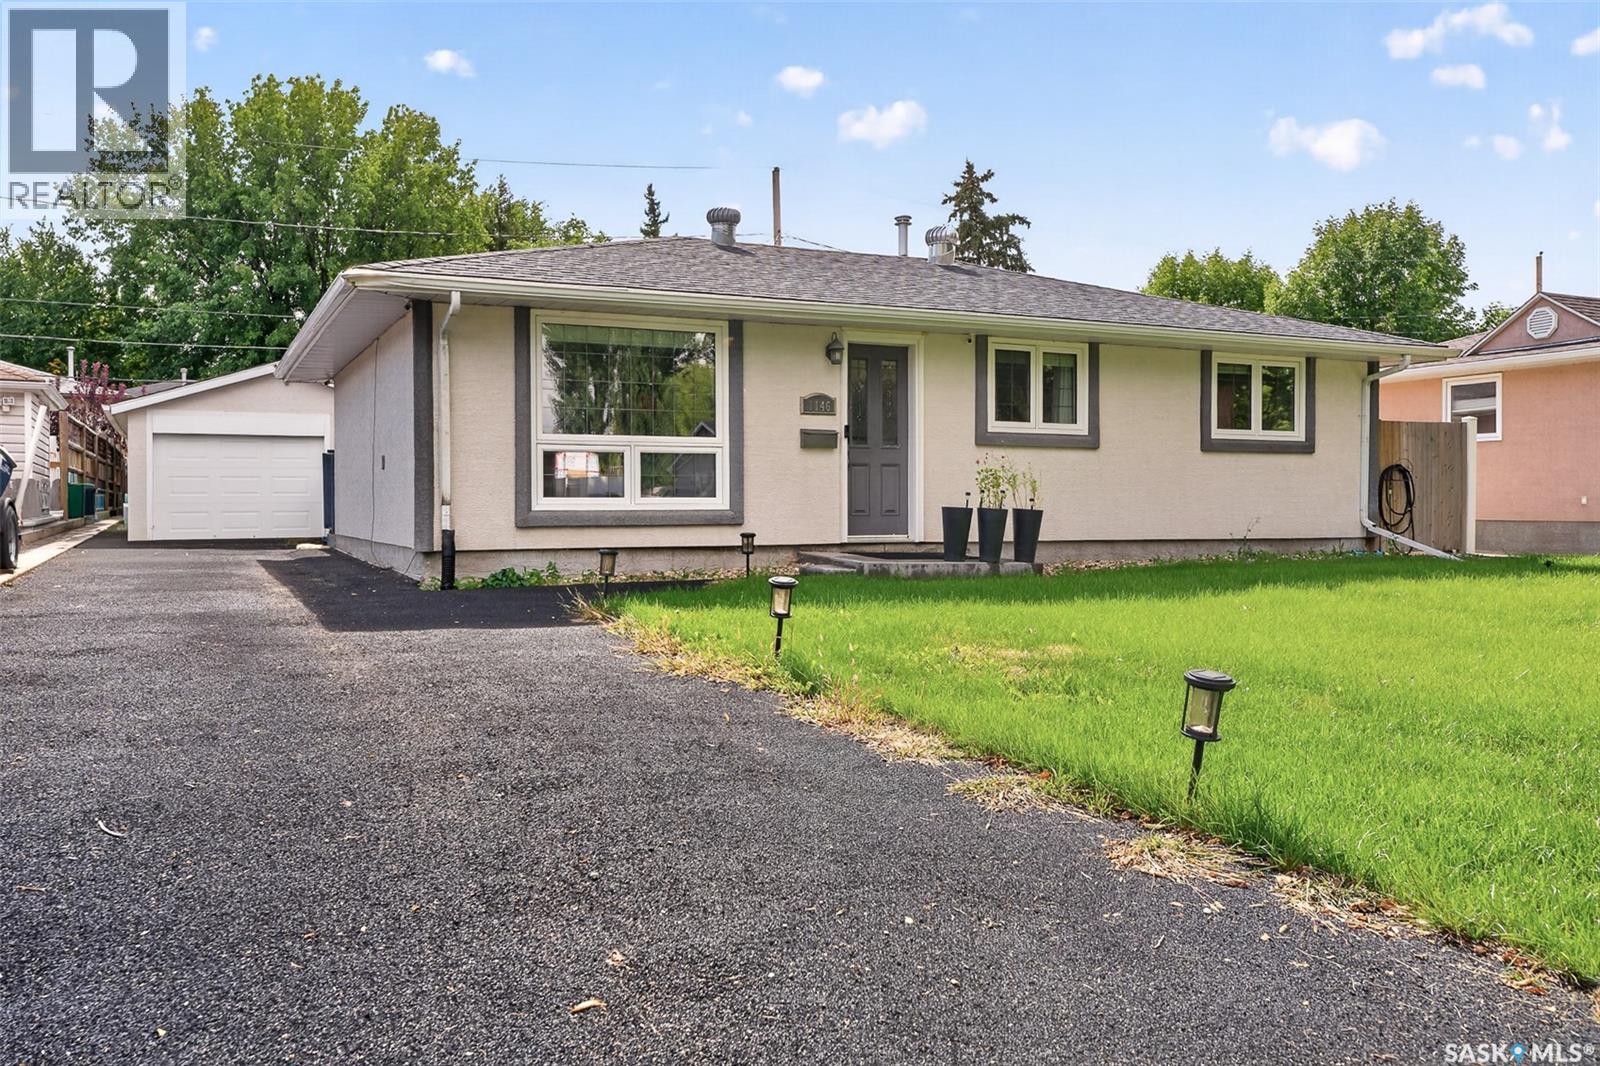
Easy living at its finest!! With over 1400sf of space, this sprawling, modern, single floor bungalow is ready for you to call home! Forget about blowing out your knees every time you want to do laundry or even just make it into the kitchen from the car - with all your essentials conveniently located on ground level, this house is set up for ease of living! With a formal dining room leading you into the beautiful kitchen, complete with a massive walk-in-pantry, this house is built for hosting! Passing the two spacious bedrooms and freshly remodeled bathroom, you are led to the expansive living room, complete with a second bathroom, gas fireplace and patio doors bringing you out into your own private oasis! (This room could also be used as a master suite!) With the addition of a heated 28’ deep garage, there is more than enough space for both your car, and all of those hobbies you keep telling your spouse that you will do one day! This home has a new garage door, new garage heater, and new sewer & water lines! Houses like this do not come along often! Book your showing today! (id:44393)
Coldwell Banker Local Realty
Regina, Saskatchewan
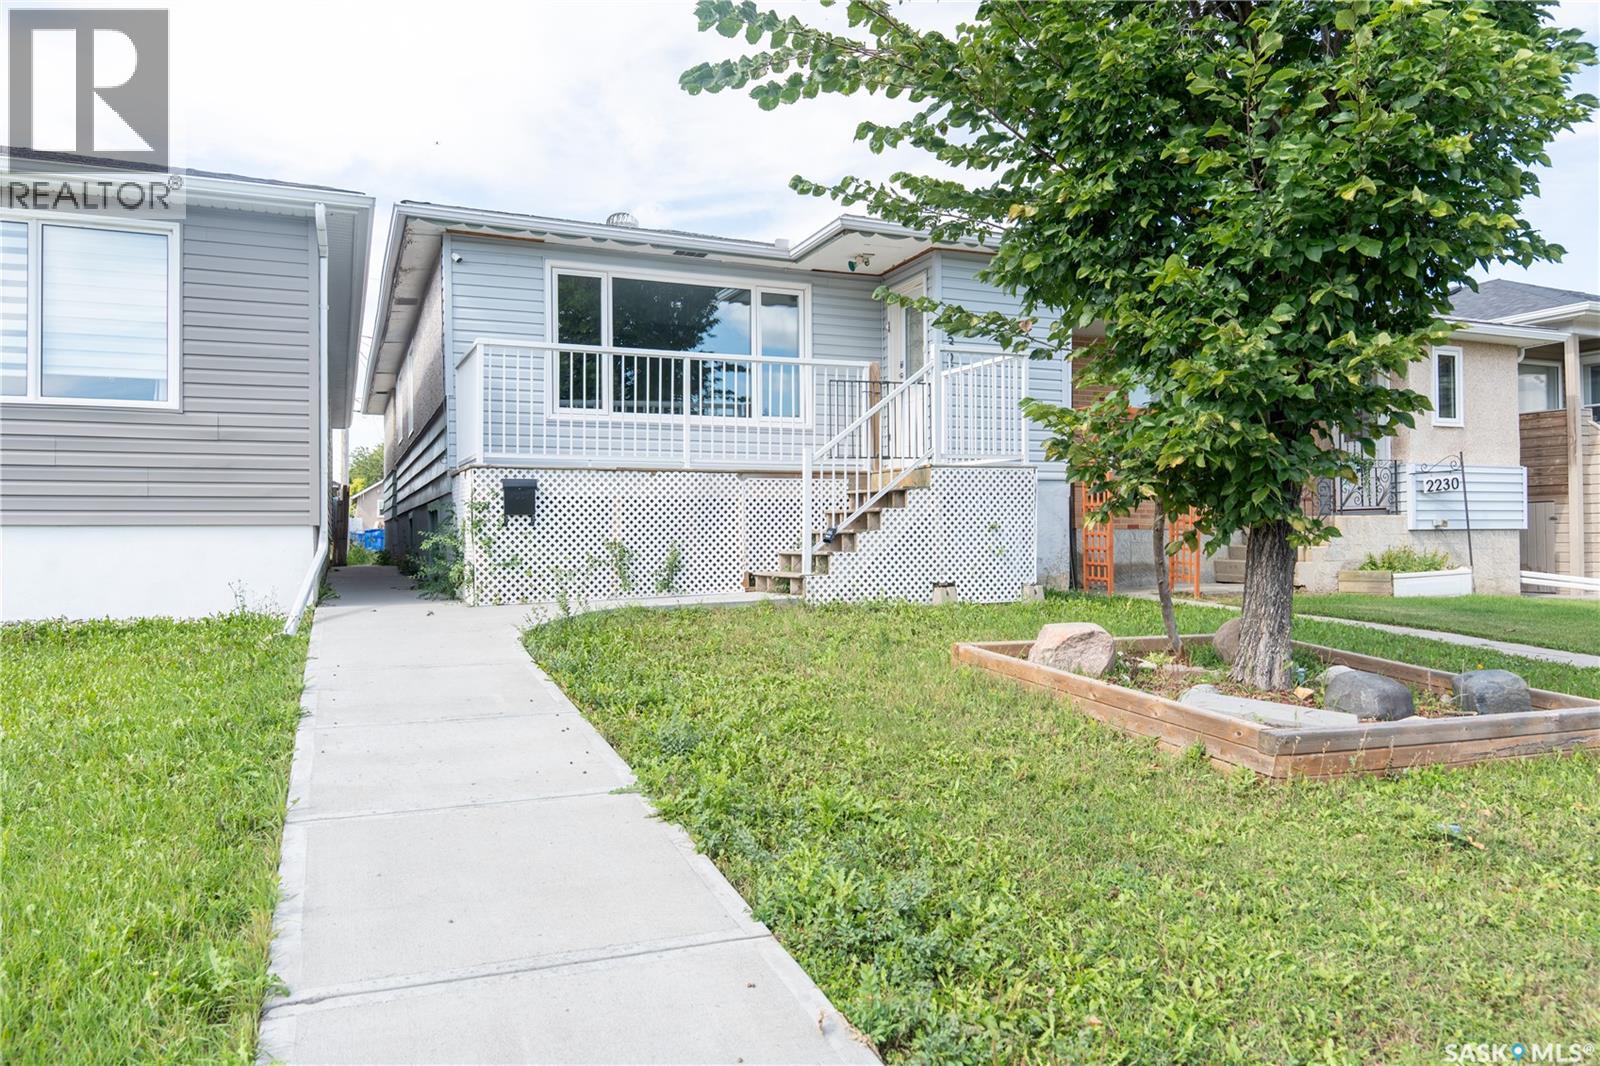
Welcome to this spacious 5-bedroom raised bungalow featuring a basement suite and single detached garage, an excellent opportunity for investors and owners looking for supplemental rental revenue.. The main floor offers a bright and spacious living room, an updated kitchen, three bedrooms, and convenient main-floor laundry. The primary bedroom features its own full ensuite, while an additional full bathroom serves the rest of the main level. The basement suite offers a cozy kitchen and living area, two bedrooms, and an updated 3-piece bathroom. A spacious laundry and utility room provides plenty of additional storage space. Outside, enjoy a large front deck for the upper unit, cozy green space in the backyard, and a single detached garage. The home has benefited from several updates, including the main-floor kitchen, bathrooms, flooring, high-efficiency furnace, and more. With five bedrooms, two living spaces, and revenue potential, this property offers plenty of flexibility for a variety of living arrangements. (id:44393)
Realty Hub Brokerage