
Abbotsford, British Columbia
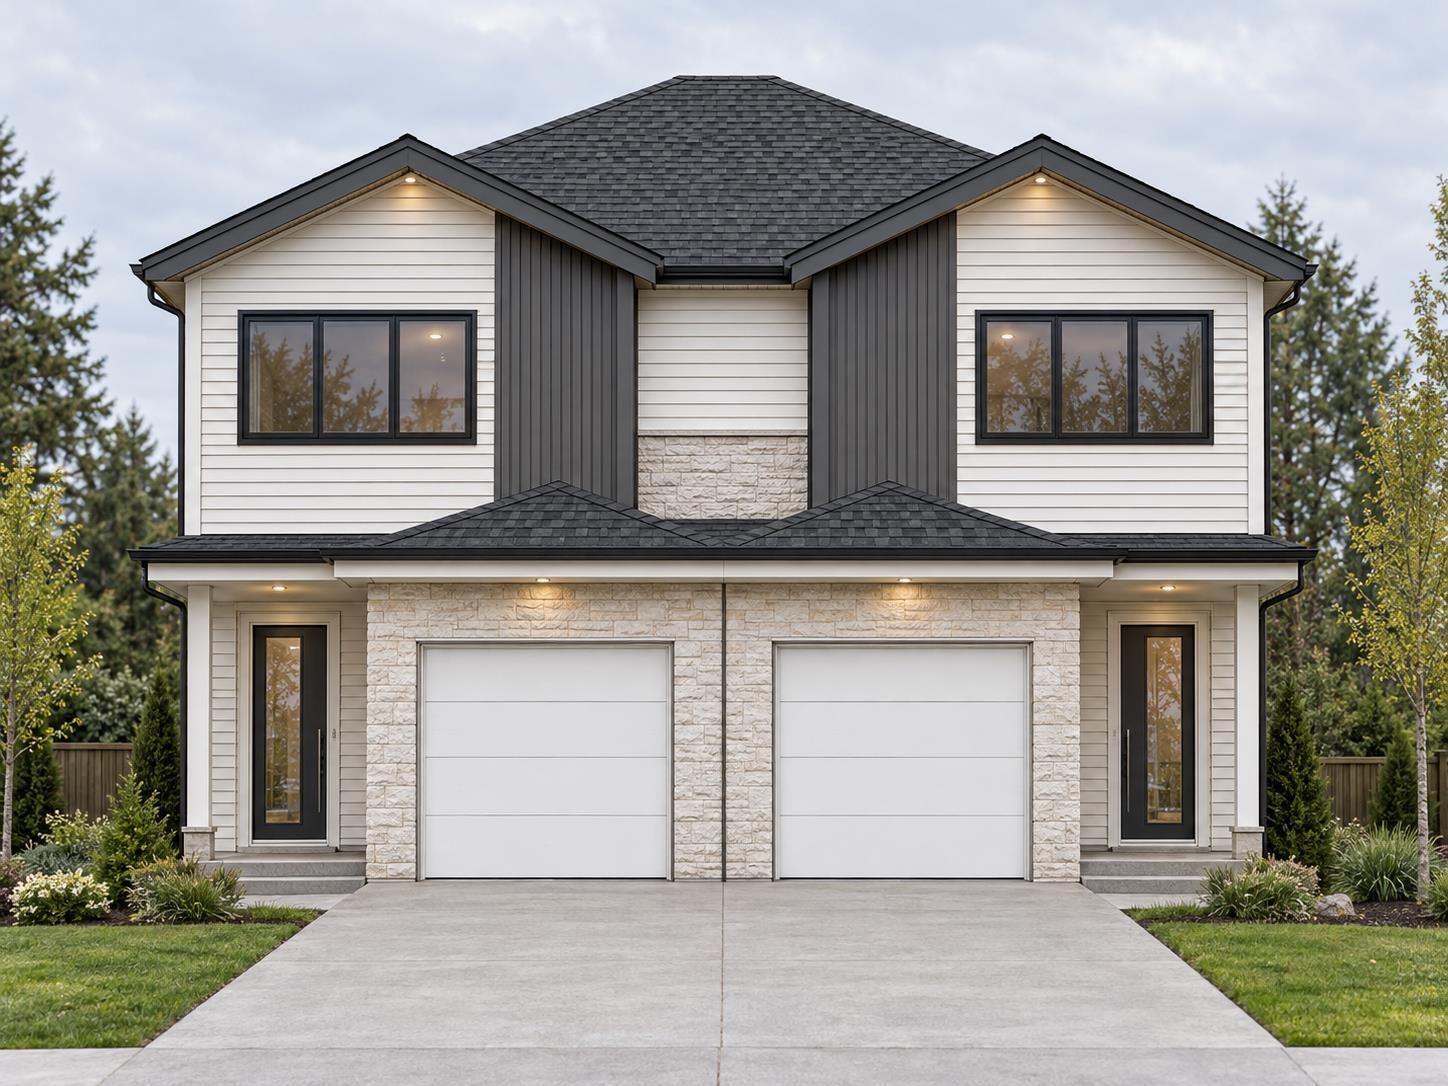
Prime DUPLEX LOT in a central Abbotsford location! This 4,809 sq. ft. lot features two sets of services, with building plans available for a side by side duplex offering over 1,800 sq. ft. per side. A standout feature is access to a 2.63 acre shared private park with expansive grass areas and a tennis court, an exceptional amenity right in the neighbourhood. Located just minutes from Downtown Abbotsford, Mill Lake, Sevenoaks Shopping Centre, schools, restaurants, shopping and major routes. An excellent opportunity for builders, investors or families looking to build two spacious homes in an established neighbourhood. Buyer to verify all development potential, zoning, servicing, measurements and building requirements with the City of Abbotsford. (id:44393)
Planet Group Realty Inc.
Nanaimo, British Columbia
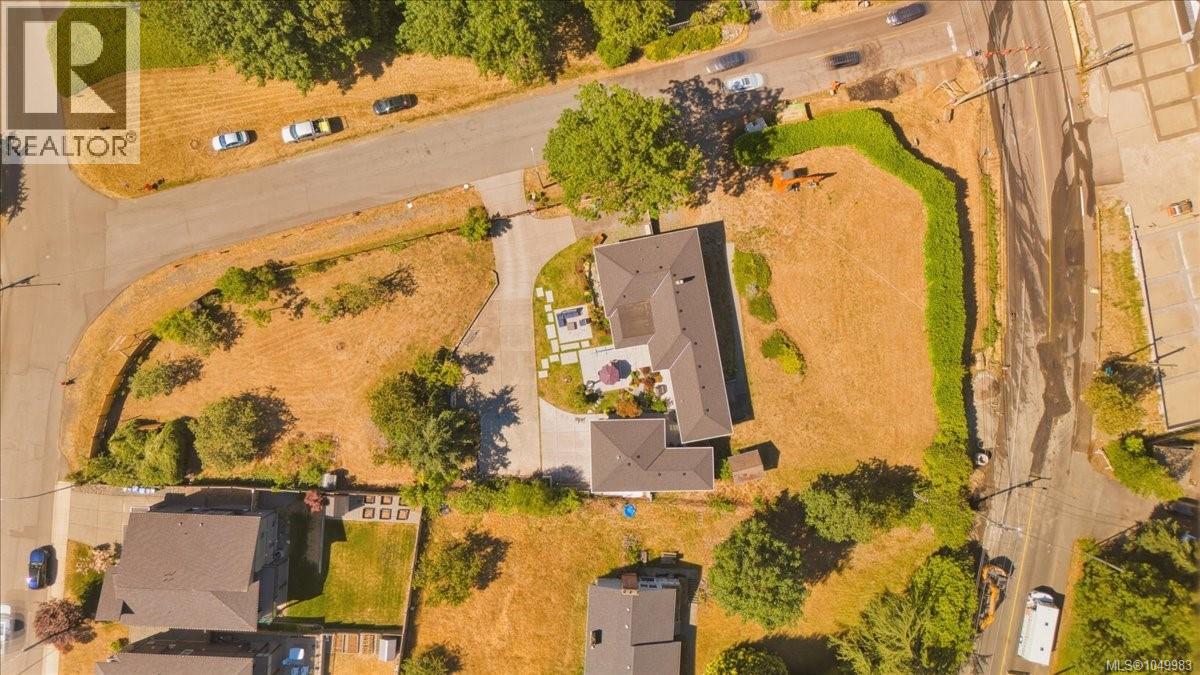
19-unit ocean-view townhome opportunity in Departure Bay. This 0.88-acre parcel is the subject of City of Nanaimo rezoning application RA000521 from R5 to R7 Row House Residential. Council has passed third reading of Zoning Amendment Bylaw 4500.250; final adoption remains outstanding and subject to completion of rezoning conditions. The submitted concept contemplates 19 three-bedroom rowhouse homes at a site-specific 0.75 FAR, with two- and three-storey forms designed to respond to neighbourhood views. Survey, concept site plan, elevations and perspectives are available in the development package. The existing renovated 4-bedroom, 3-bathroom, 2,746 sq. ft. residence offers interim use or potential holding income while a buyer completes due diligence and approvals. Central Departure Bay location near the beach, BC Ferries, schools, shopping and recreation. All development potential, dimensions, servicing, approvals, GST and intended use must be independently verified by the buyer. (id:44393)
460 Realty Inc. (Na)
West Kelowna, British Columbia
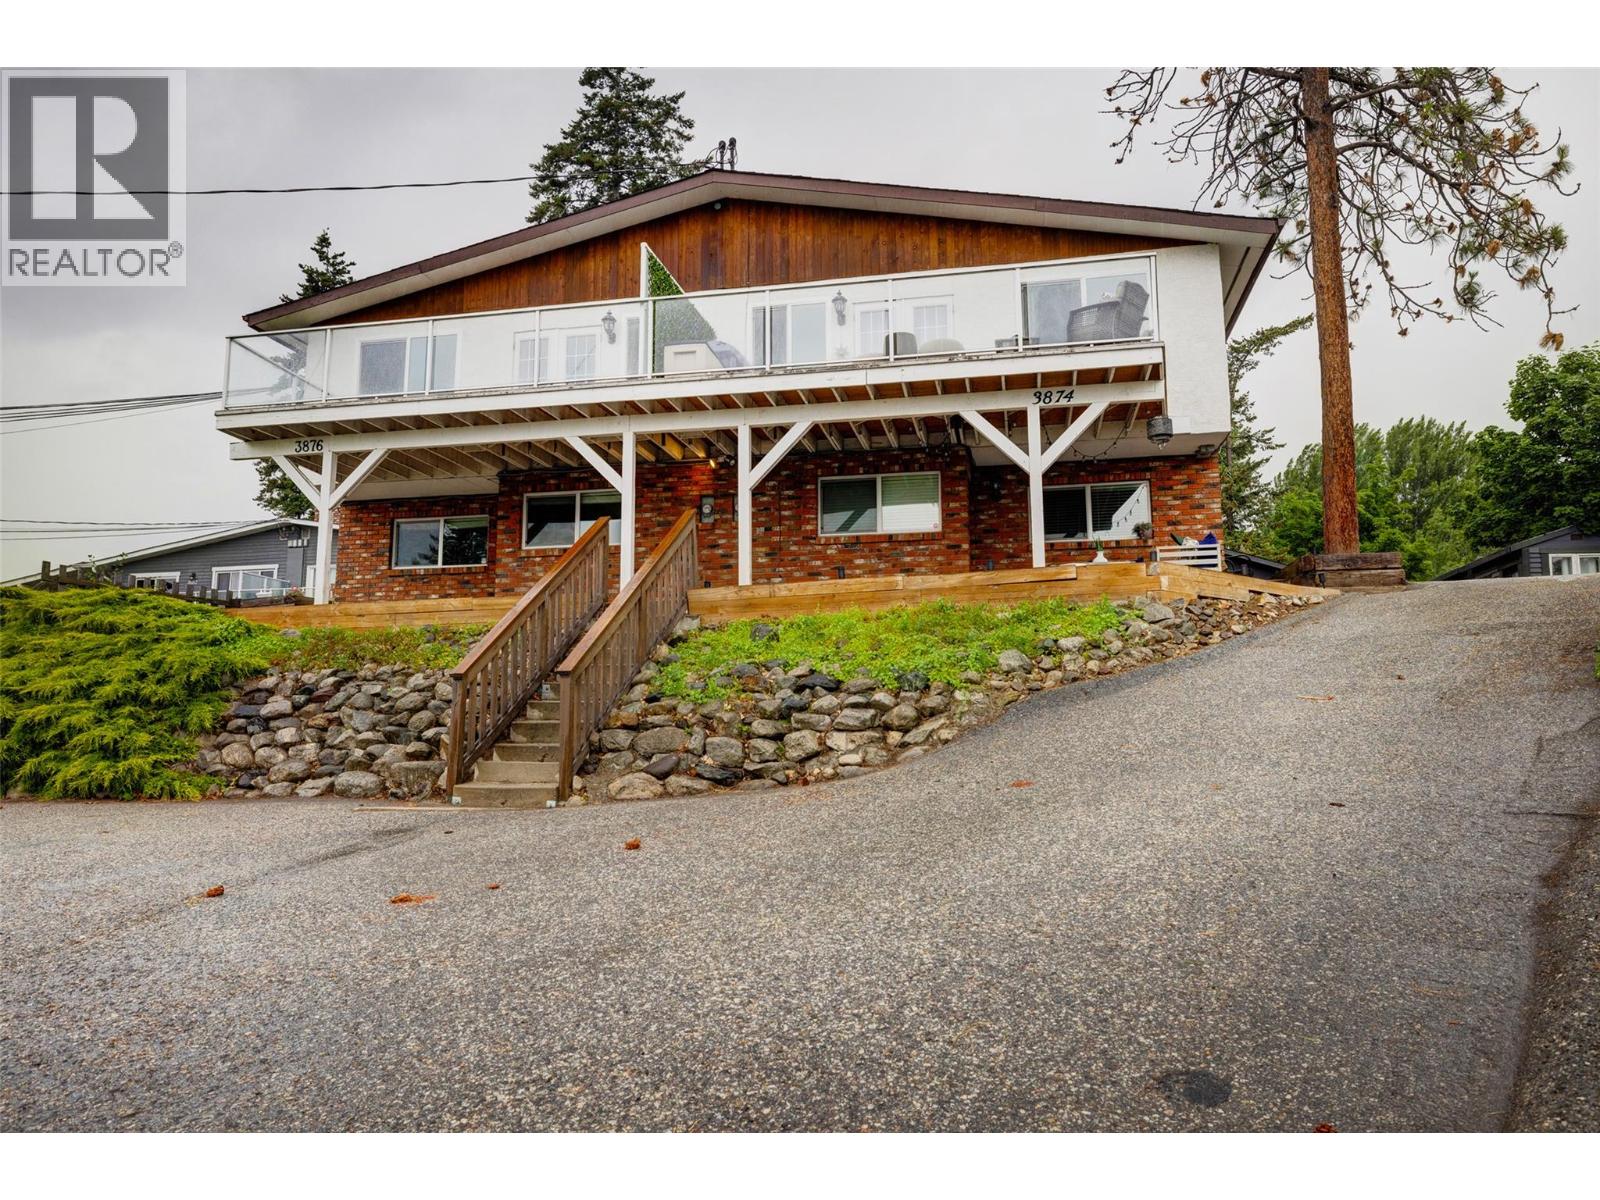
Looking for the right property to start or add to your investment portfolio in the Central Okanagan? This rarely available full duplex in West Kelowna, BC is ideal for real estate investors seeking immediate multi-suite cash flow, multi-generational families, or owner-occupants looking to offset their mortgage with multiple rental units. Fully renovated, this high-yield residential property in Glenrosa features up to three cash flow opportunities, sweeping Okanagan Lake views, and abundant outdoor space on an elevated 0.44-acre parcel. Vacant Primary Unit (Side A) feature a move-in or rent-ready 4 Bed / 2 Bath residence featuring brand-new stainless-steel dishwasher and stove, dedicated in-suite laundry, private outdoor yard space, and large balconies capturing panoramic lake vistas. Fully revenue-generating (Side B) is configured as two independent 2 Bed / 1 Bath suites featuring their own dedicated laundry, private entrance, parking, and storage. The lot features a separate detached garage/workshop, dedicated RV parking complete with a sewer hookup, two large storage sheds, and generous parking for multiple vehicles. Close to schools, daycare, parks and shopping, this property is ready for its next owners to capitalize on its potential. (id:44393)
Engel & Volkers South Okanagan
Surrey, British Columbia
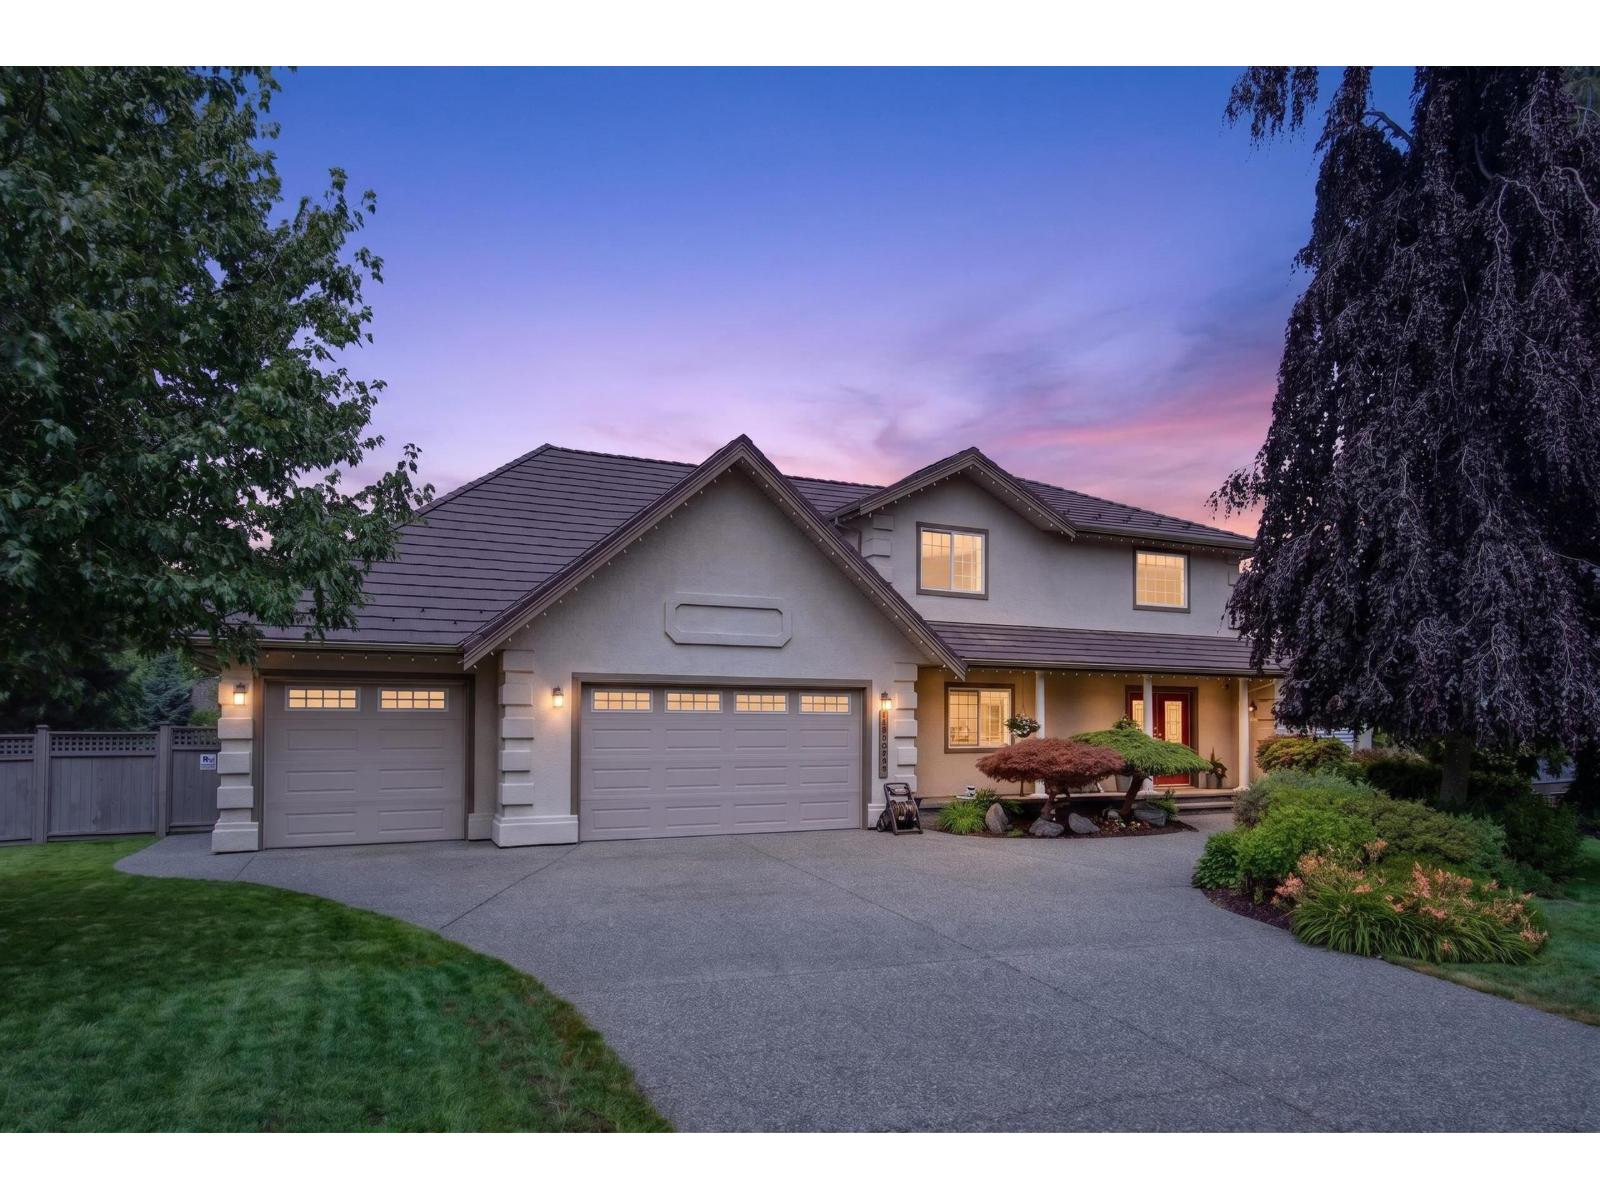
Prestigious Abbey Ridge! This custom-built home sits on an expansive 13,900+ sq. ft. lot and offers exceptional space, privacy and flexibility. A rare 630+ sq. ft. main-floor primary suite features a walk-in closet and luxurious 6-piece ensuite, plus a versatile second bedroom or office. The bright, oversized kitchen opens to a generous covered back deck, perfect for entertaining and enjoying stunning sunset views. Upstairs offers 3 spacious bedrooms, while the lower level features a large rec room, wet bar, hobby room and nanny-suite rough-in. Major 2022 updates include furnace, hot water on demand, A/C and newer roof with transferable warranty, plus a recently repainted exterior. A truly special Fraser Heights home! (id:44393)
Engel & Volkers Vancouver
Port Alberni, British Columbia
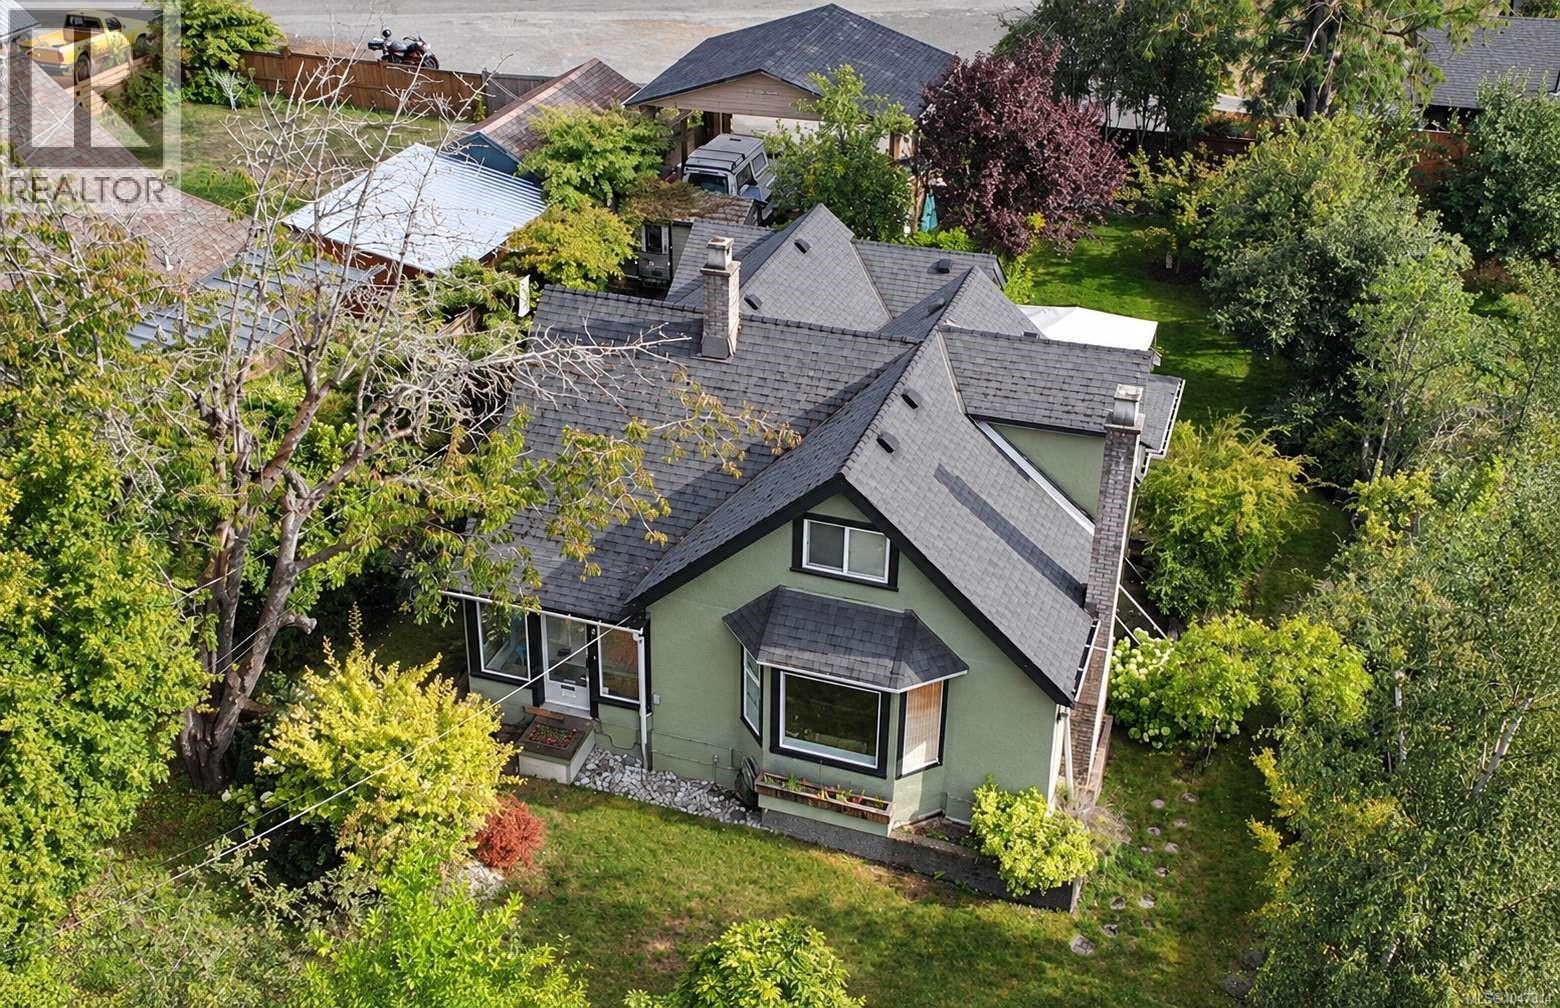
Character Home with Flexible Layout & Expansive Yard. Welcome home to this charming 3-bedroom, 3-bathroom character residence, perfectly situated on a generous flat, fully fenced 66' x 145' lot. Blending timeless architectural details with flexible living spaces, this home features original woodwork, Douglas fir floors, an adaptable lock-off suite potential, and a beautifully landscaped gardener's haven. Ideally located just steps from local shopping, coffee shops, schools, and public transit. Main level features light-filled front sunroom creating a warm, inviting entryway. Living room featuring Douglas fir flooring, a cozy gas fireplace, and a picturesque bay window overlooking the private grounds. Formal dining room and a functional galley-style kitchen layout. Dedicated library adorned with classic, original character woodwork. Full 4-piece bathroom and a versatile main-floor bedroom/den. Flexible potential lock-off / Guest Suite: Main-floor primary bedroom off the back entrance equipped with a 3-piece ensuite, stacking laundry, and a private patio. Designed to be easily closed off from the main residence, guest accommodations, or an Airbnb suite. Upper Level: Second primary suite complete with a private 2-piece bathroom, built-in reading nook, and generous closet storage. Full unfinished lower level featuring a separate exterior entrance and two storage areas—offering for a potential workshop. Meticulously cultivated gardens offering exceptional privacy and outdoor enjoyment. The 2 car over-height carport finishes off this gem of a home. (id:44393)
RE/MAX Mid-Island Realty
Saskatoon, Saskatchewan
**NEW MODEL** BERKSHIRE -- 1780 sqft / 2 storey. 4 Bedroom [with one bedroom on the main floor]. Spacious and Open kitchen with sit up Island, pantry, Superior Built Cabinets, Quartz countertops, direct vented hood fan, built in microwave and dishwasher. Living room features a electric fireplace with stone feature wall. Main floor Den / Bedroom and 4 piece bathroom. 2nd level - 3 bedrooms. Master Bedroom with walk in closet and 4 piece en-suite. Plus BONUS ROOM. 2ND level laundry. ***Pictures are a rendering. CURRENTLY UNDER CONSTRUCTION. 2027 Possession. (id:44393)
RE/MAX Saskatoon
Saskatoon, Saskatchewan
**NEW MODEL** BERKSHIRE -- 1780 sqft / 2 storey. 4 Bedroom [with one bedroom on the main floor]. Spacious and Open kitchen with sit up Island, pantry, Superior Built Cabinets, Quartz countertops, direct vented hood fan, built in microwave and dishwasher. Living room features a electric fireplace with stone feature wall. Main floor Den / Bedroom and 4 piece bathroom. 2nd level - 3 bedrooms. Master Bedroom with walk in closet and 4 piece en-suite. Plus BONUS ROOM. 2ND level laundry. ***Pictures are a rendering. CURRENTLY UNDER CONSTRUCTION. 2027 Possession. (id:44393)
RE/MAX Saskatoon
La Ronge, Saskatchewan
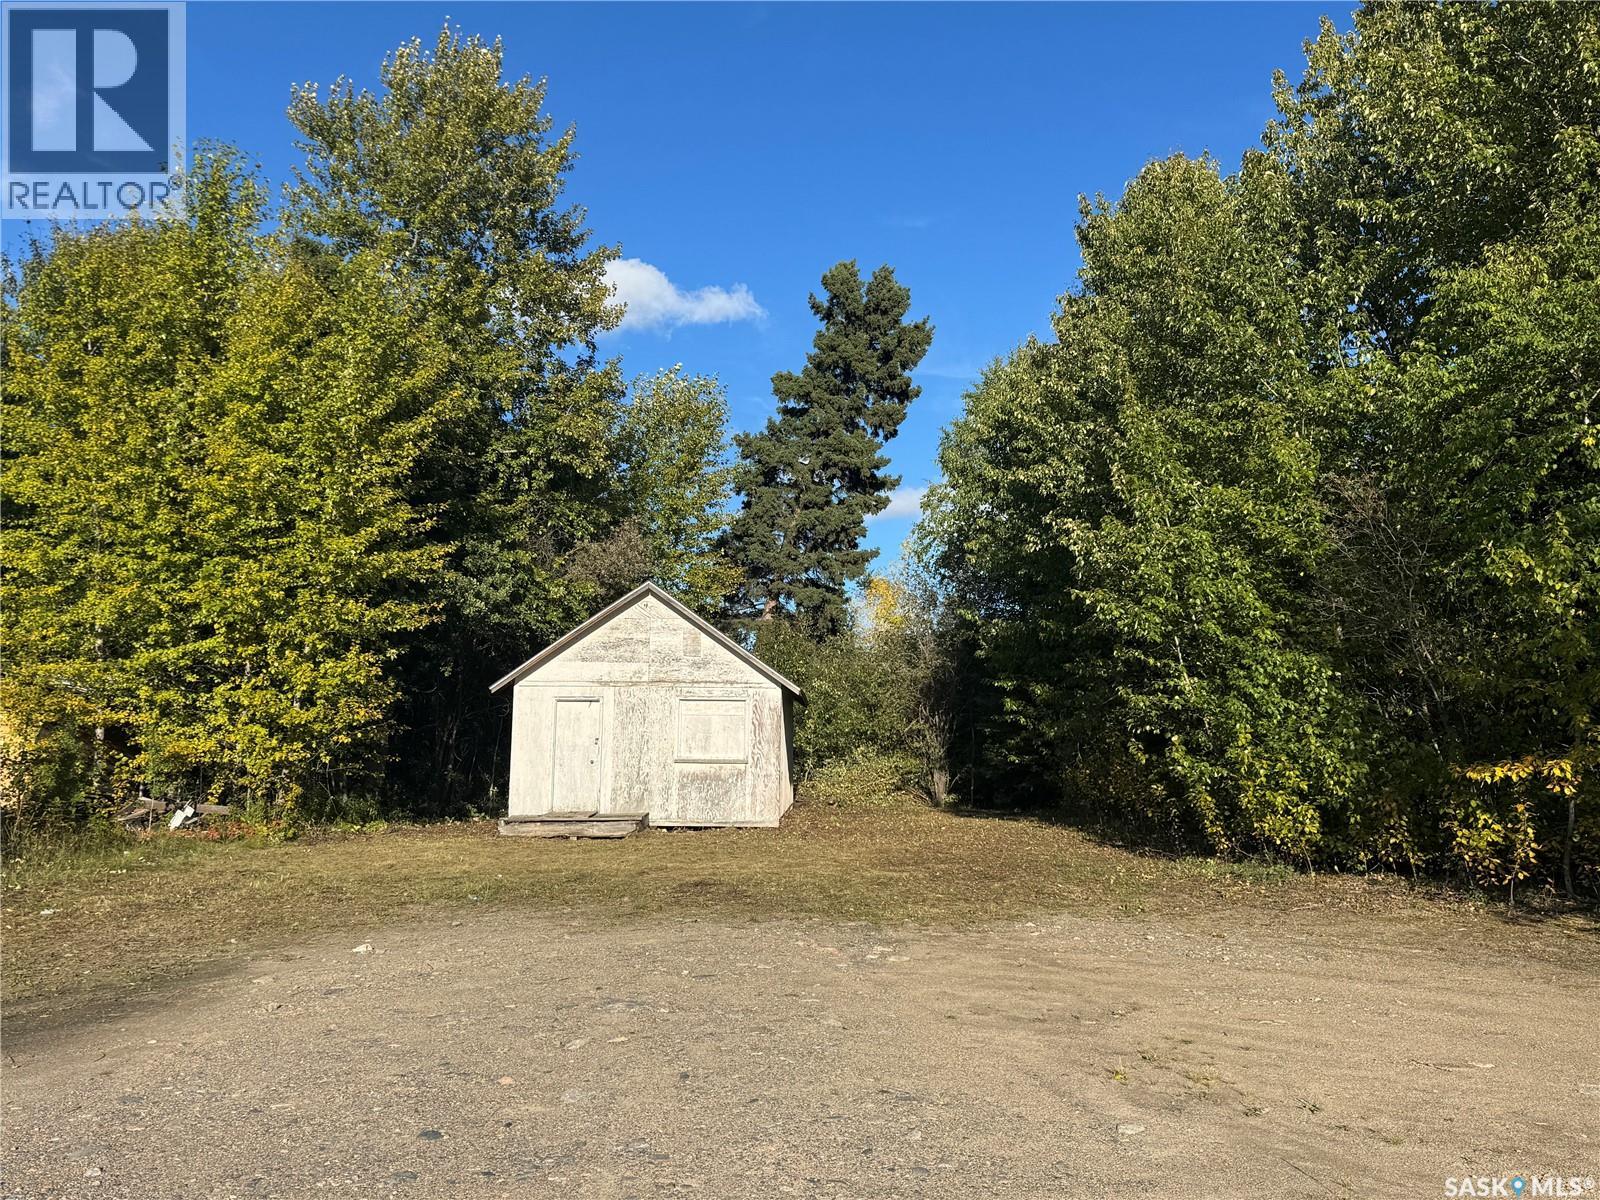
Commercial lot for sale in La Ronge! This 65' by 127' commercial lot is located next to the Conexus Credit Union parking lot. It has a small shed at the back of the property. There is no town water/sewer available at this location. Zoned C1, this is a great opportunity to own commercial property in downtown La Ronge! (id:44393)
RE/MAX La Ronge Properties
Southey, Saskatchewan
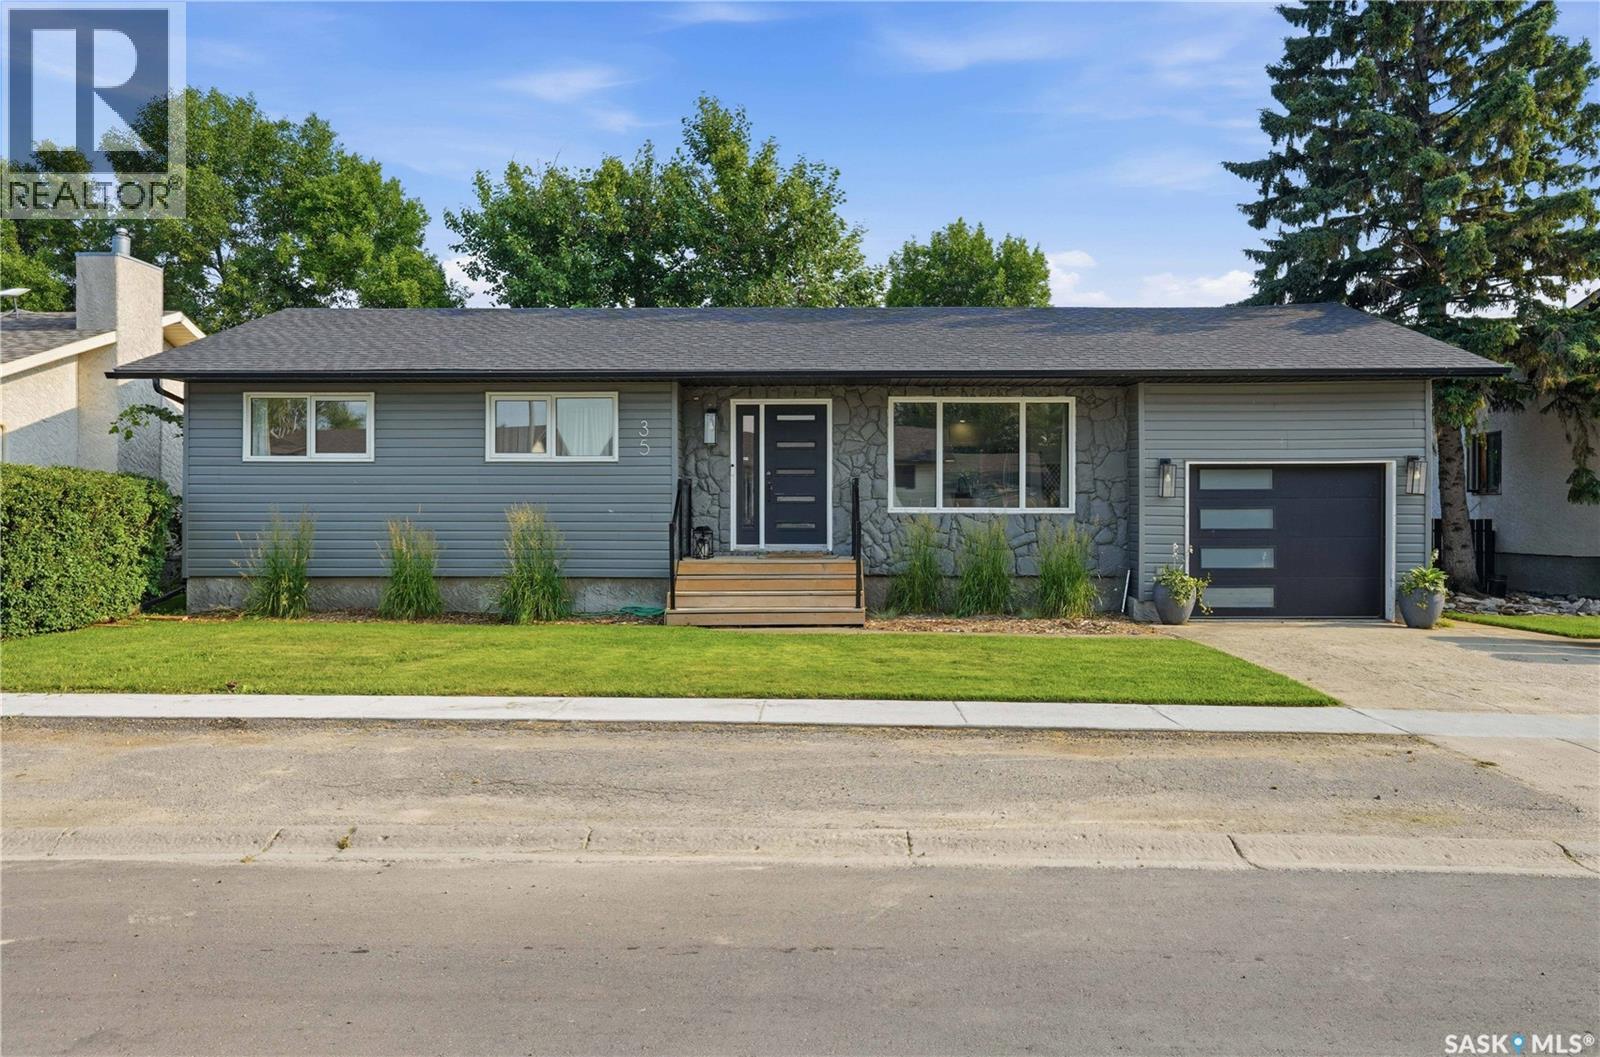
Welcome to this beautifully updated 1,205 sq. ft. bungalow in the welcoming community of Southey. Offering 4 bedrooms, 3 bathrooms, and an attached single garage, this move-in-ready home combines modern updates with comfortable family living. The bright main floor features a beautifully renovated kitchen with custom cabinetry, quartz countertops, and updated appliances, completed five years ago. New laminate flooring, installed just four months ago, gives the main level a fresh, modern feel, while vinyl windows throughout provide energy efficiency and low-maintenance living. The primary bedroom includes a convenient four-piece ensuite featuring new tub and tile flooring. The main bathroom has also been updated with a new vanity, and tile flooring, creating stylish, refreshed spaces. The fully finished basement was completely renovated two years ago, adding a spacious family room, fourth bedroom, beautifully updated bathroom with a tiled shower, and new flooring throughout—perfect for family living or entertaining guests. Outside, you'll appreciate the many recent improvements, including new shingles, soffit, fascia, and eaves completed four years ago. A new front porch and backyard deck, built two years ago, provide the perfect spaces to relax or entertain. Located in the family-friendly community of Southey, you'll enjoy the convenience of a K-12 school, pharmacy, restaurants, lumber yard, and community health centre, all while being just a short commute to Regina. With extensive renovations already completed inside and out, this home offers the perfect opportunity to simply move in and enjoy. Whether you're looking for more space for your growing family or a home with major updates already taken care of, this property is one you won't want to miss. (id:44393)
Exp Realty
Climax, Saskatchewan
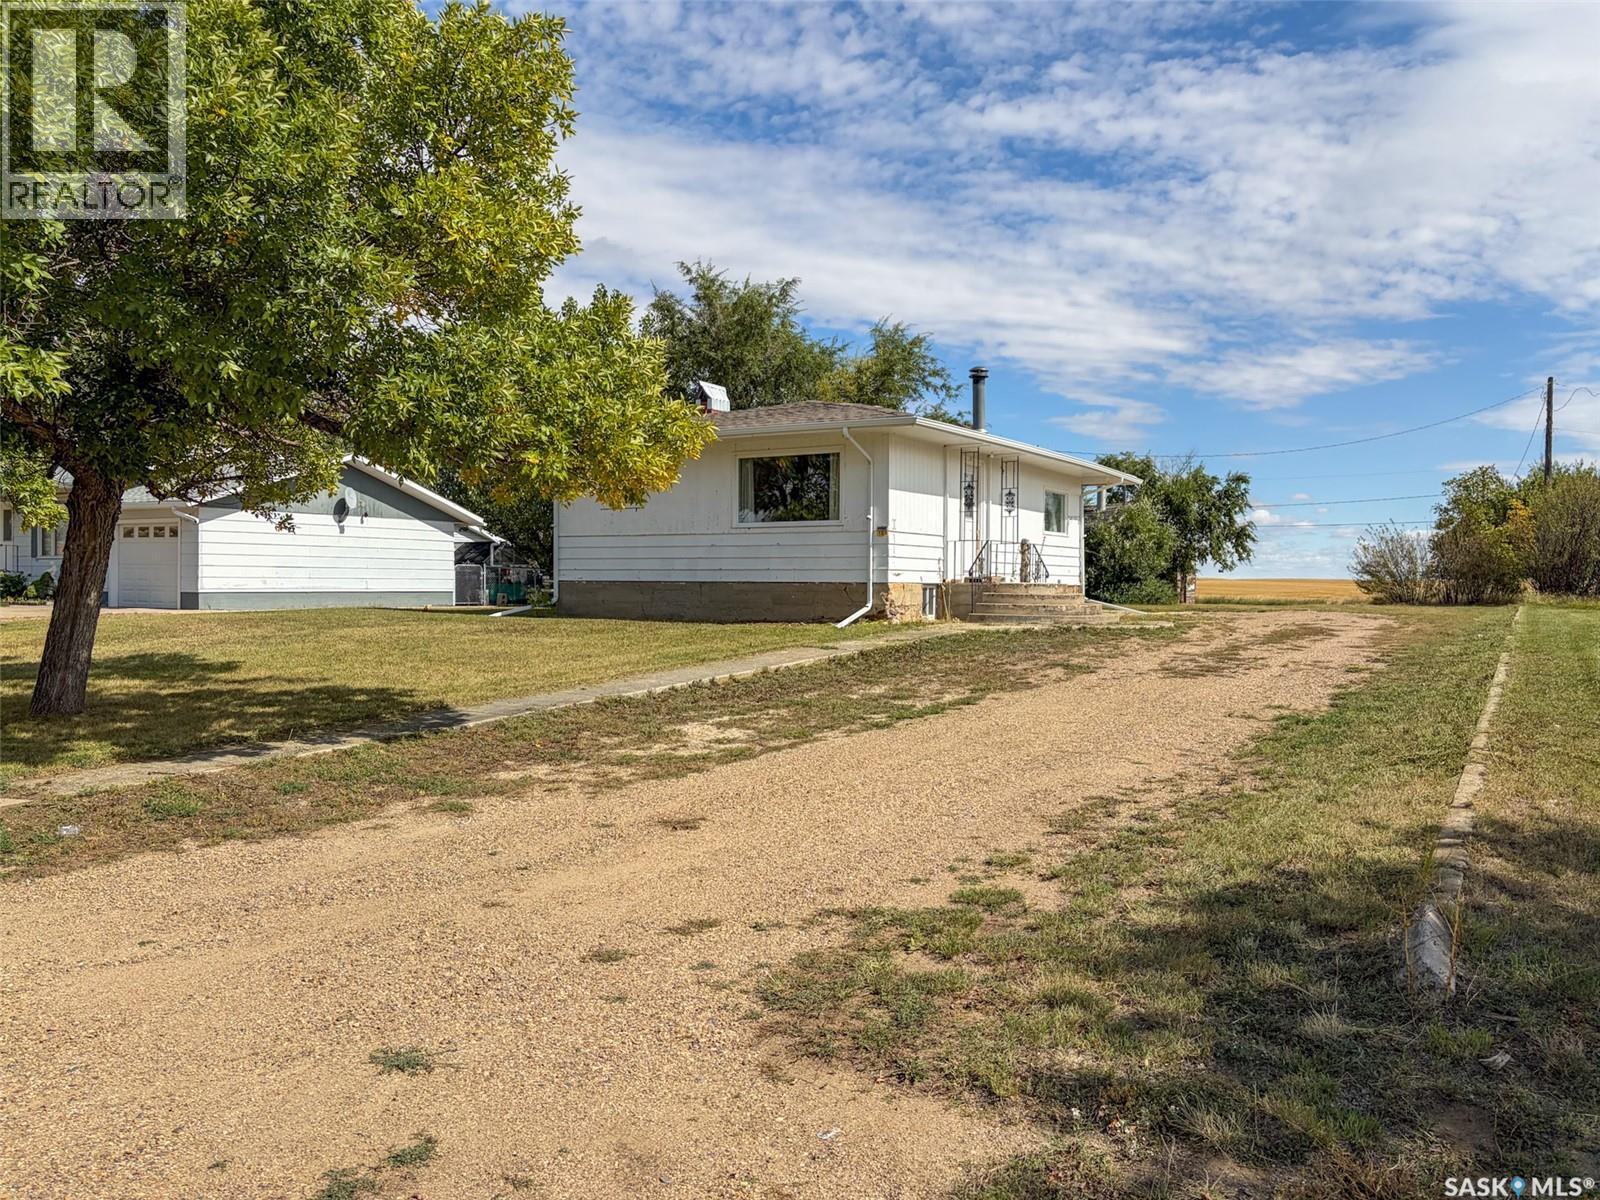
Welcome to 108 1st Street E in Climax, SK—where affordable small-town living meets the kind of wide-open prairie views Saskatchewan is known for. Situated on an impressive 82.5 x 244 ft. lot (20,130 sqft) with no neighbours behind, this 917 sqft bungalow offers 3 bedrooms, 2 bathrooms, a fully developed basement, and a heated garage. Originally built in 1954 with a porch/mudroom addition completed in 2005, the home welcomes you into a surprisingly spacious living room. Large windows bring in plenty of natural light, while the wood-burning fireplace and feature wall create a cozy focal point for chilly prairie evenings. Just off the living room are two main-floor bedrooms and a 4-piece bathroom. Continue into the bright kitchen and dining area, where an abundance of white cabinetry provides great storage and large windows draw your eye straight outside to those beautiful prairie views. Downstairs, the fully developed basement adds valuable living space with a third bedroom (buyer to verify egress), rec room with closet storage, laundry/utility area with a 2-piece bathroom, plus two additional storage rooms. Updates and features include an updated plumbing stack, some PVC windows, water heater (2023), washing machine (approx. 2020), shingles (approx. 2012) & a 70-amp electrical panel. Outside, there's plenty of room to spread out, park the toys, garden, entertain, or simply enjoy the peace and quiet. A heated and insulated single detached garage with its own 60-amp panel and a storage shed add even more practicality. Climax offers the relaxed pace and community feel that make Southwest Saskatchewan living special, with everyday essentials close by and larger centres within driving distance. If you've been dreaming of big skies, fewer neighbours, an oversized yard, and a home with room to make your own, 108 1st Street E might be exactly what you've been waiting for. (id:44393)
Exp Realty
Barriere, British Columbia
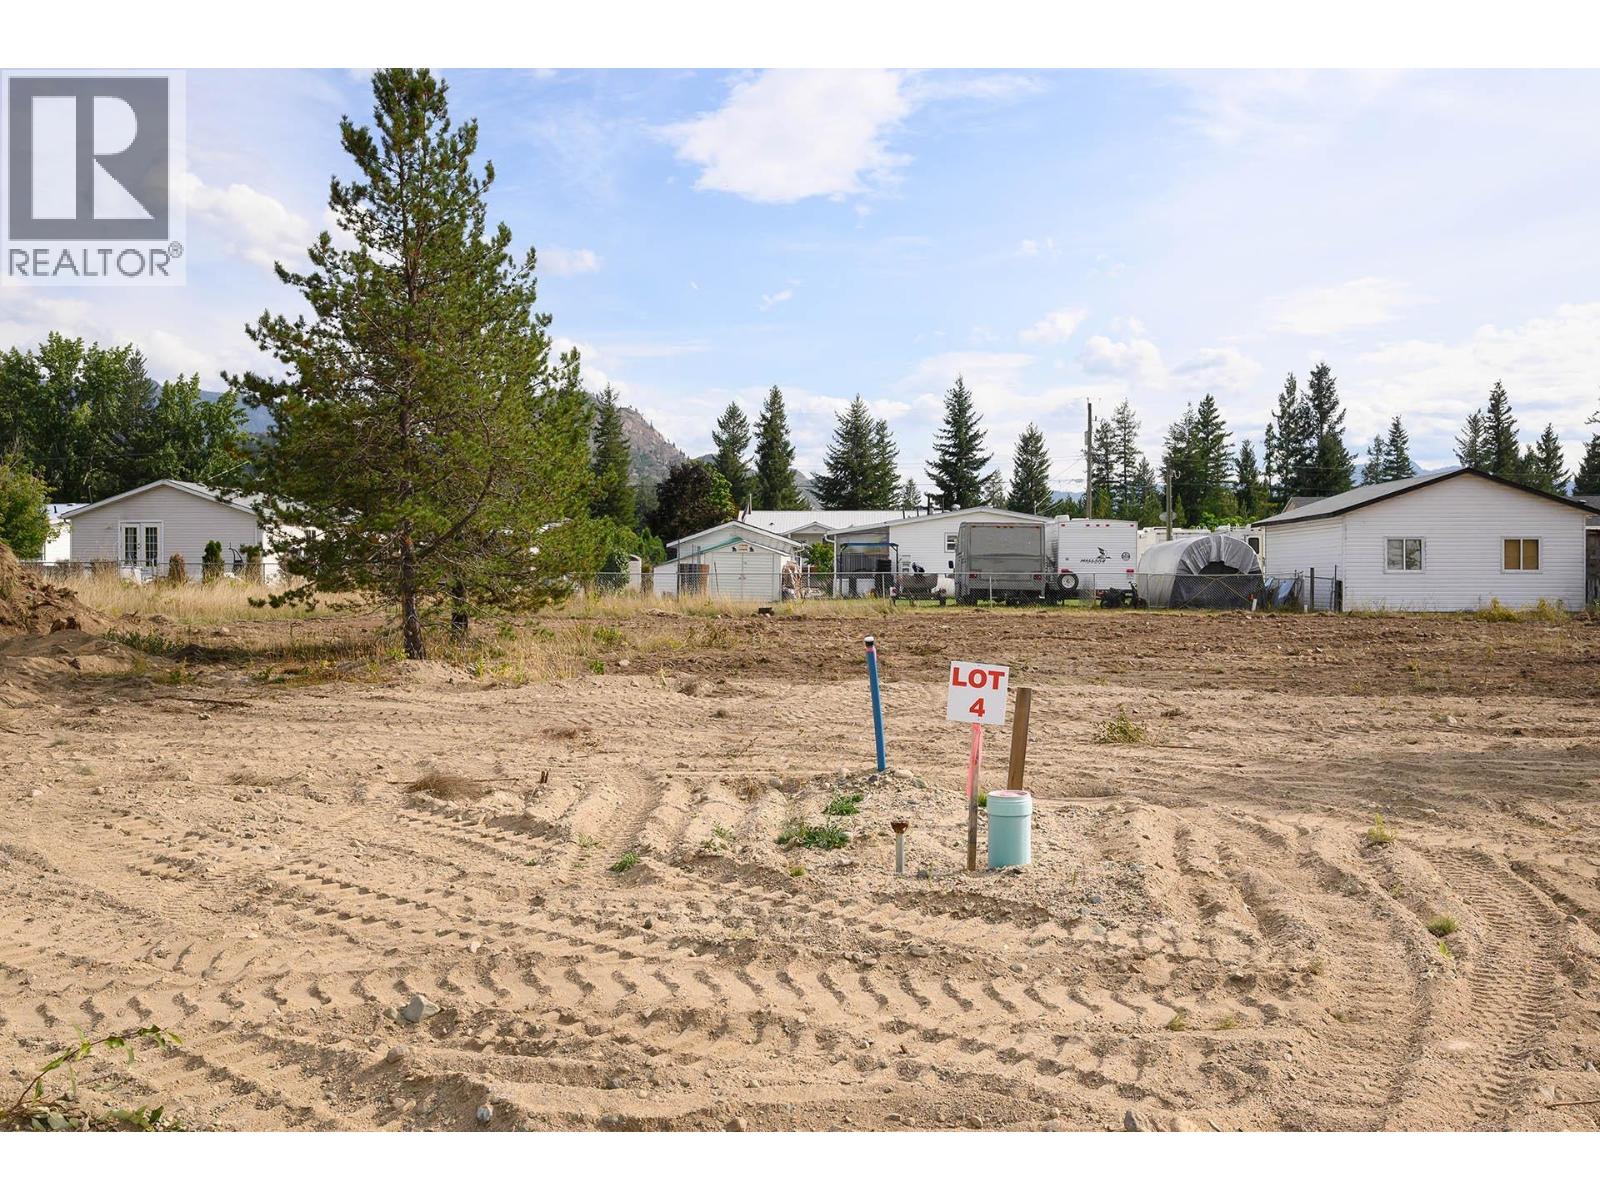
Subdivision lot waiting for your plans! This .249-acre level lot is located in the town of Barriere, BC, in a newer neighborhood and offers a great opportunity to build a home of your own. Water, sewer and hydro are conveniently available at the lot line. Close to shopping, schools and local amenities, this property offers the convenience of being near town while enjoying Barriere’s relaxed small-town atmosphere. With Kamloops approximately 40 minutes away, you’re also within easy reach of the city. Whether you’re ready to build your next home or looking for a property with future investment potential, this lot is ready for your ideas. GST is applicable on the purchase. Contact us for an information package or to arrange a time to view the property. (id:44393)
Royal LePage Westwin Realty
Barriere, British Columbia
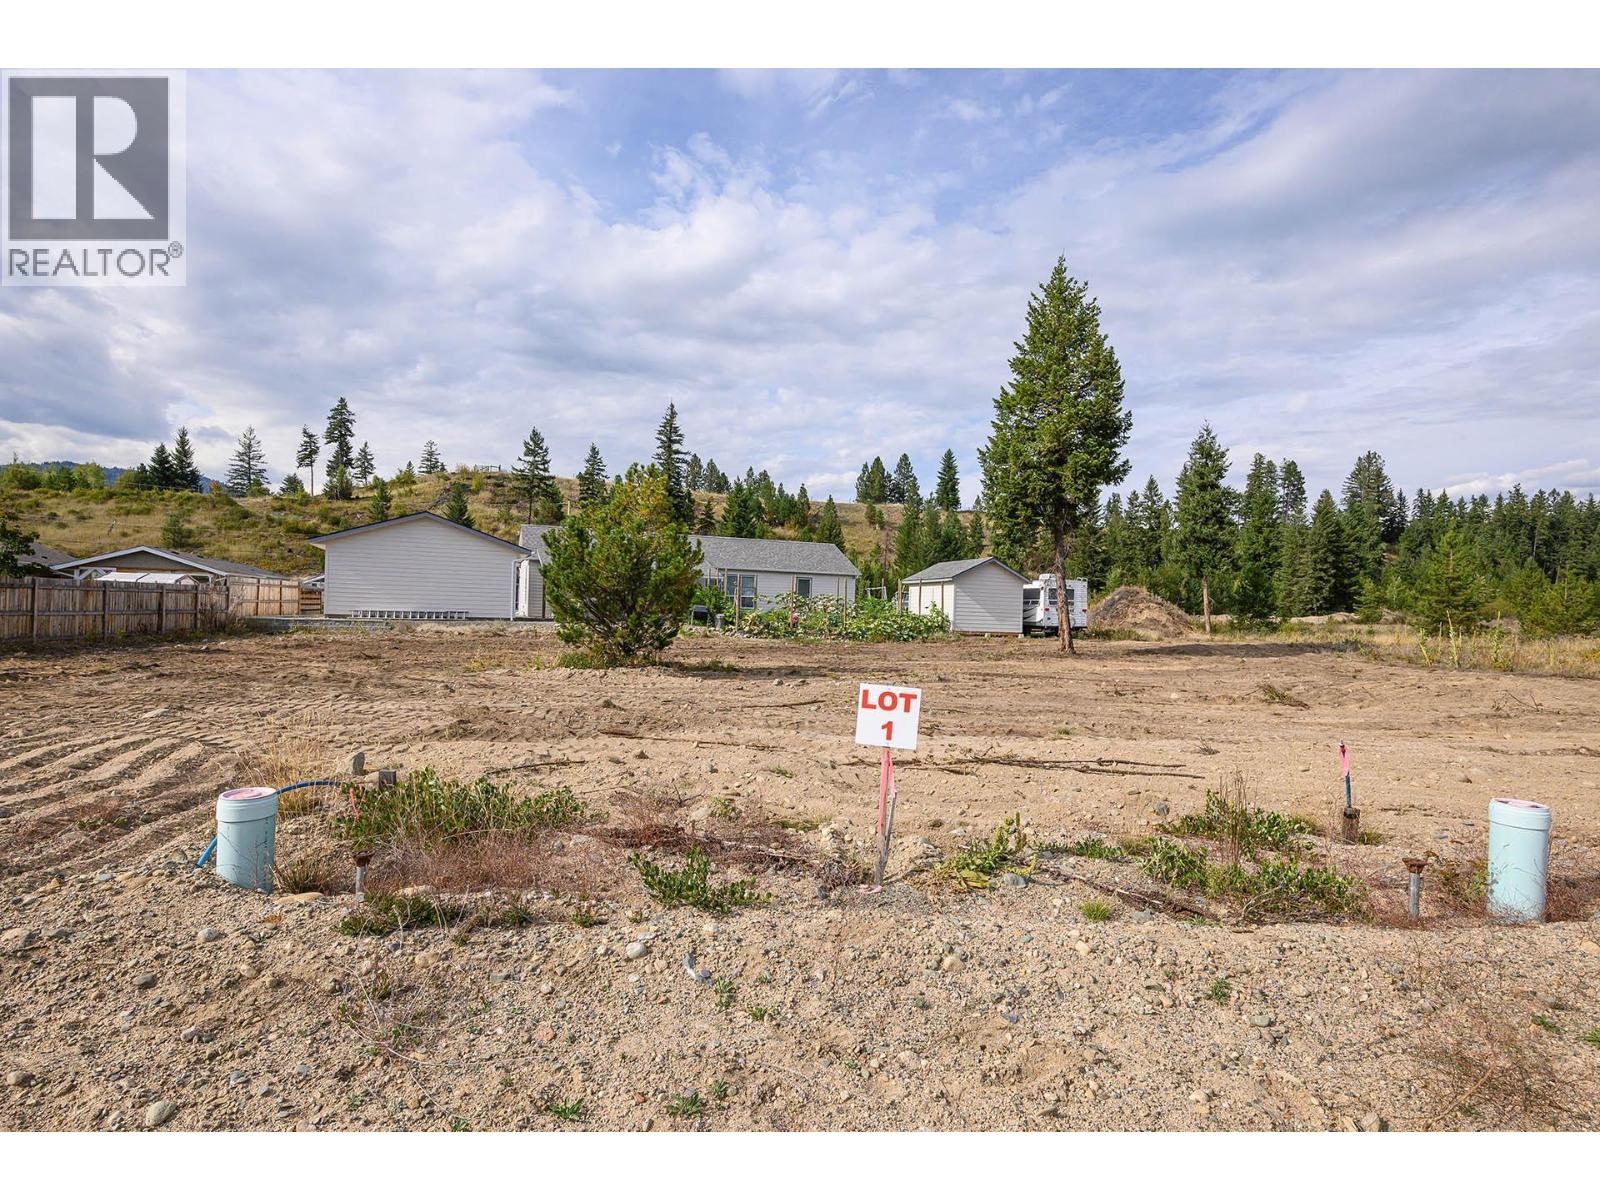
Build your dream home in one of Barriere’s newer neighbourhoods. This level building lot offers a great opportunity to create a home that suits your lifestyle, with water, sewer and hydro conveniently available at the lot line. Enjoy the best of small-town living with shopping, schools, local amenities and outdoor recreation just minutes away. Barriere offers a welcoming, peaceful community while keeping Kamloops within an easy 40-minute drive. Whether you’re planning to build a family home, downsize into something of your own, or explore the potential for a duplex and rental income, this property offers flexibility for a variety of plans. GST is applicable on the purchase. Contact us for an information package or to arrange a time to view the property. (id:44393)
Royal LePage Westwin Realty