
Kelowna, British Columbia
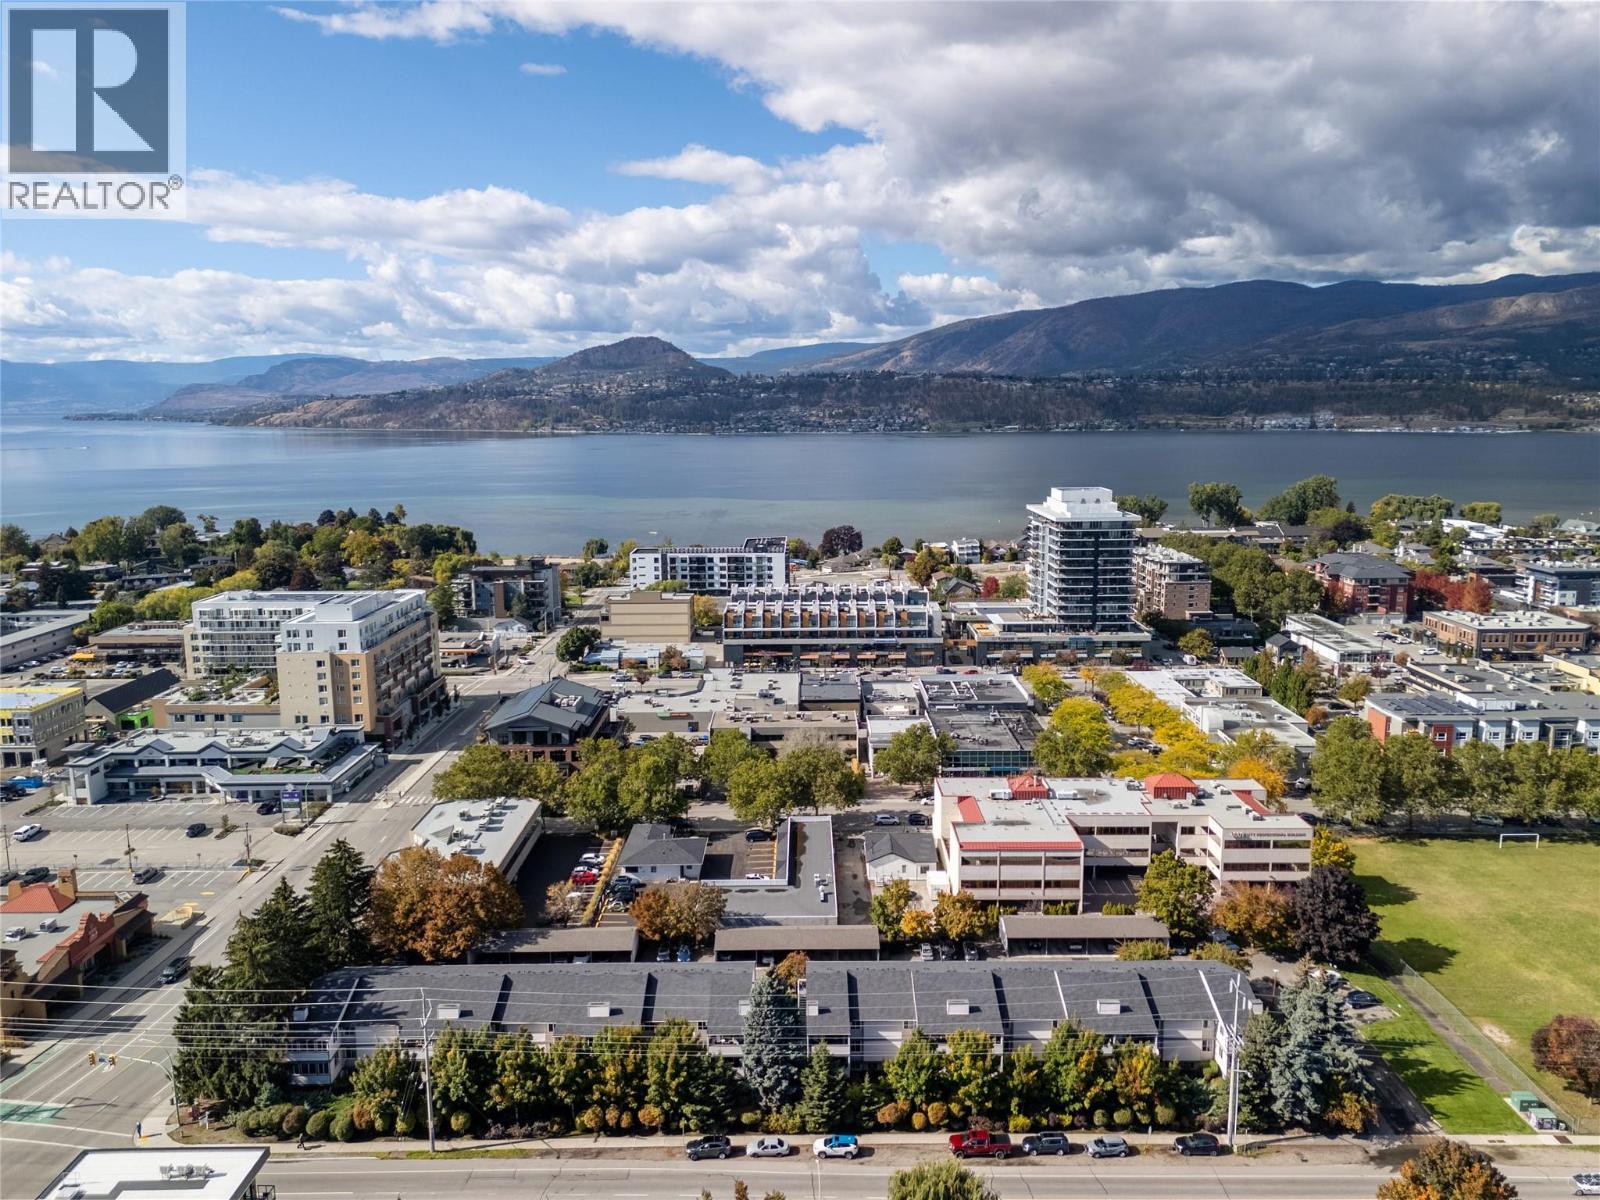
Location - Location ""Lower Mission - Pandosy Village"". Spacious 2 Level End Unit Townhouse - 3 Bedrooms, 3 Bathrooms with 1827sqft of Living Space, plus an additional 122sqft Covered Deck with Storage Space. The Main Level - Living Space offers a nice sized Kitchen, Dining and Livingroom with Covered Deck access, King sized Primary with Ensuite, an additional Bedroom and Full Bathroom. The Lower Level - Private Living Space offers another King sized Bedroom & ample Closet Space, Family Room/Rec Space which could easily become a 4th Bedroom, another Bathroom with Shower and Laundry. Unit has 1 Covered Parking Stall assigned with a 2nd stall unassigned thru strata (if available). Plenty of Living Space here - bring your creativity and ideas then enjoy everything the Lower Mission & Pandosy Village has to offer. Strata updates: roof 2014, exterior windows and doors soon after. Just a short walk to Okanagan Lake Beaches & Parks, Okanagan College, services, shopping and entertainment. Measurements taken from strata plan and iguide - verify if important. Make #6 your ""Home"" or ""Investment Property"". Book your showing today! (id:44393)
RE/MAX Kelowna
Harrison Hot Springs, British Columbia
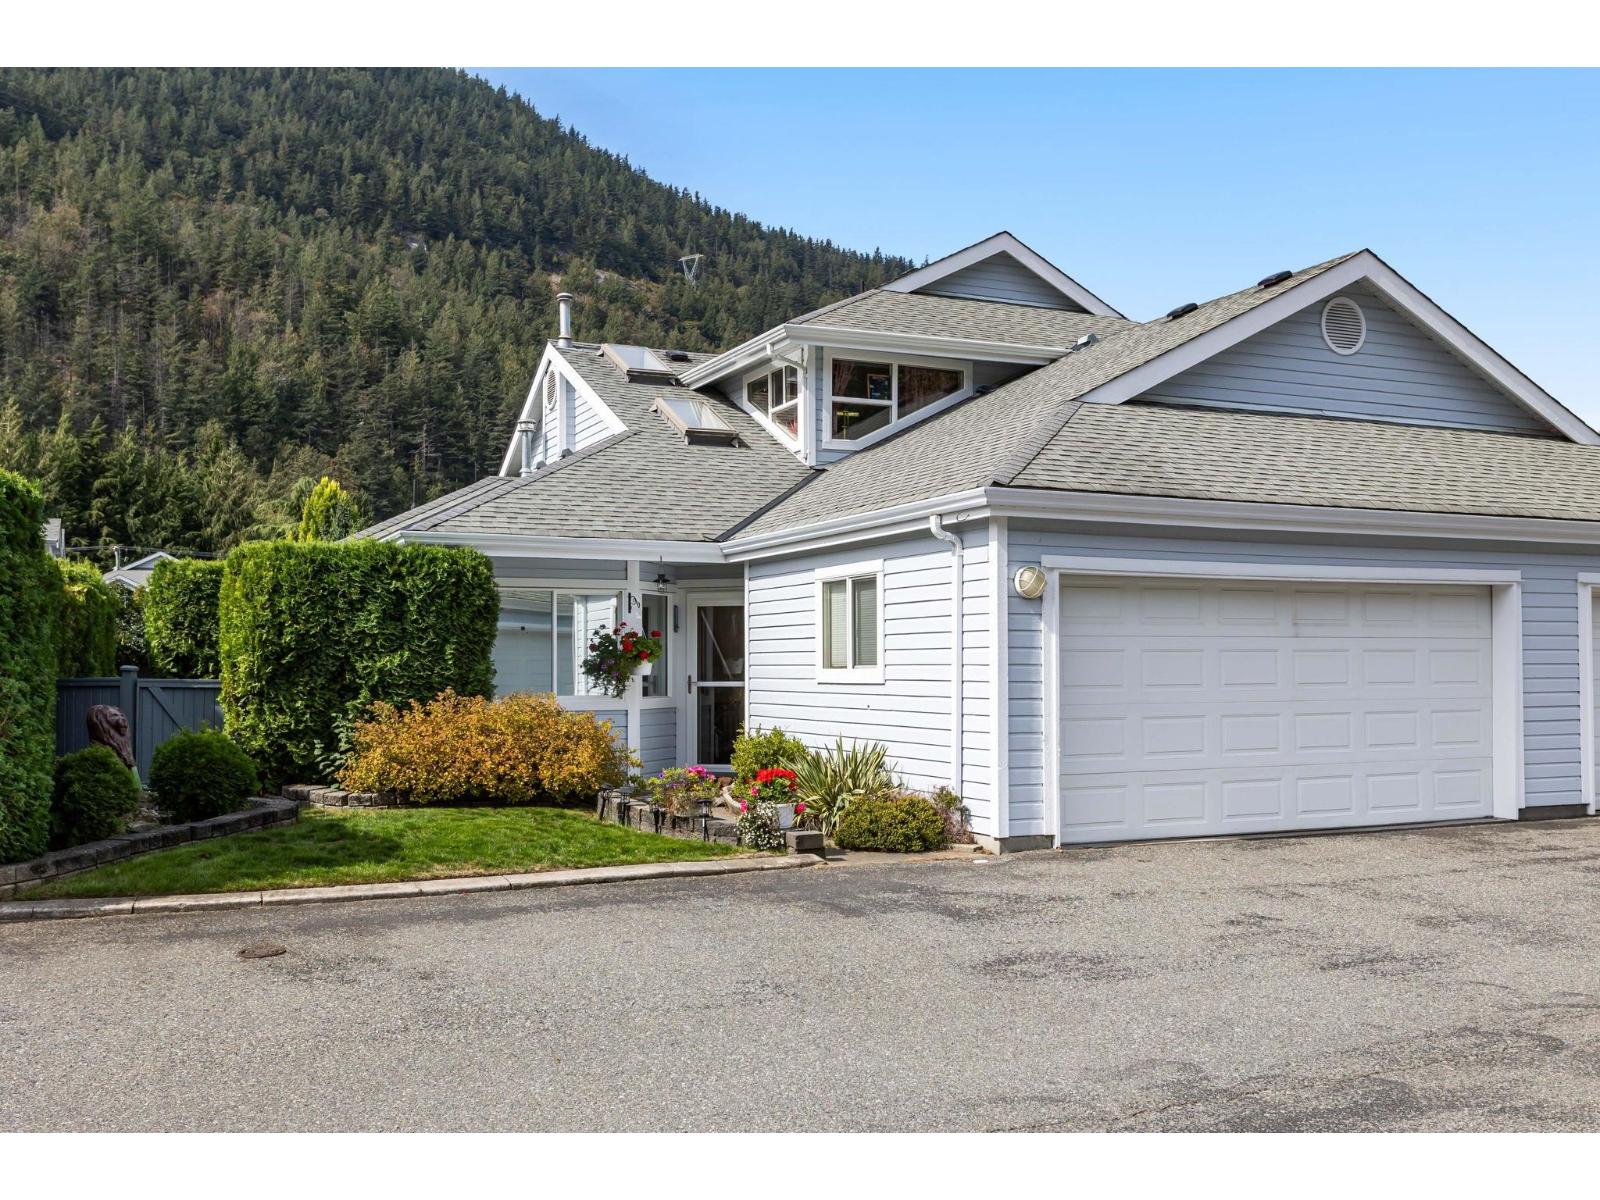
Welcome to Harrison Lake Estates! This 2 bedroom, 2.5 bathroom home offers comfortable living in a desirable 55+ community. The main floor provides a functional and inviting living space, while the spacious family room upstairs offers a versatile second living area"-perfect for relaxing, hobbies, reading, or visiting with friends and family. Step outside to enjoy the private backyard, ideal for morning coffee, gardening, or simply unwinding outdoors. Pet lovers will appreciate the allowance for up to two pets"-two dogs, two cats, or one of each. The clubhouse offers two guest suites available to rent, providing a convenient option for out-of-town family and friends. Enjoy the peaceful Harrison lifestyle with the added benefits of community and convenience. * PREC - Personal Real Estate Corporation (id:44393)
Royal LePage Wheeler Cheam
Langley, British Columbia
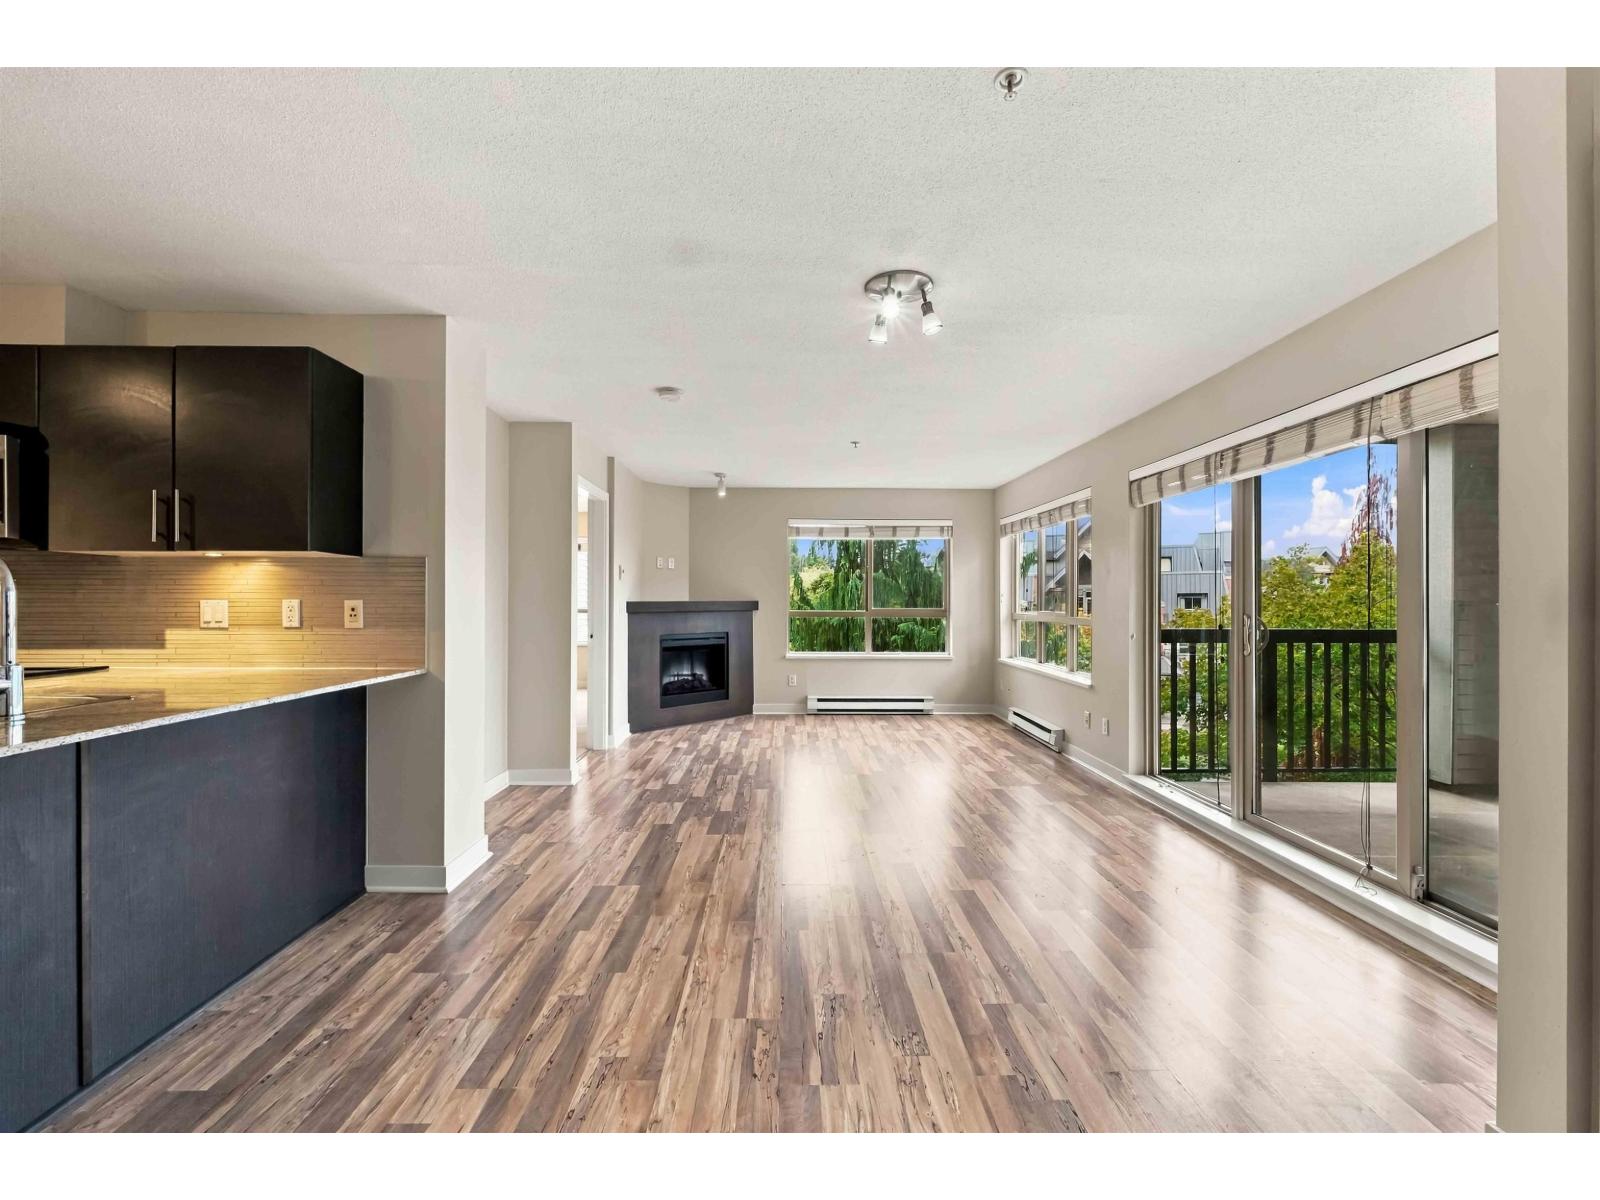
Welcome to The Hawthorne in Walnut Grove! This bright corner unit offers an open-concept layout that maximizes sunlight with wall-to-wall windows. The home features modern finishes incl. granite counters, laminate flooring, stainless steel appliances, in-suite laundry, & a private balcony ideal for relaxing & your barbecue. The living & dining can accommodate your full size furniture. The spacious primary bedroom is complete with a walk-in-closet & ensuite. This location is near everything you need: enjoy quick access to Walnut Grove Community Centre, Carvolth Park & Ride express transit, & be seconds to Highway 1. Groceries, local dining, & coffee shops can all be found just across the street! 1 parking & 1 locker. *some images digitally staged. (id:44393)
Team 3000 Realty Ltd.
Penticton, British Columbia
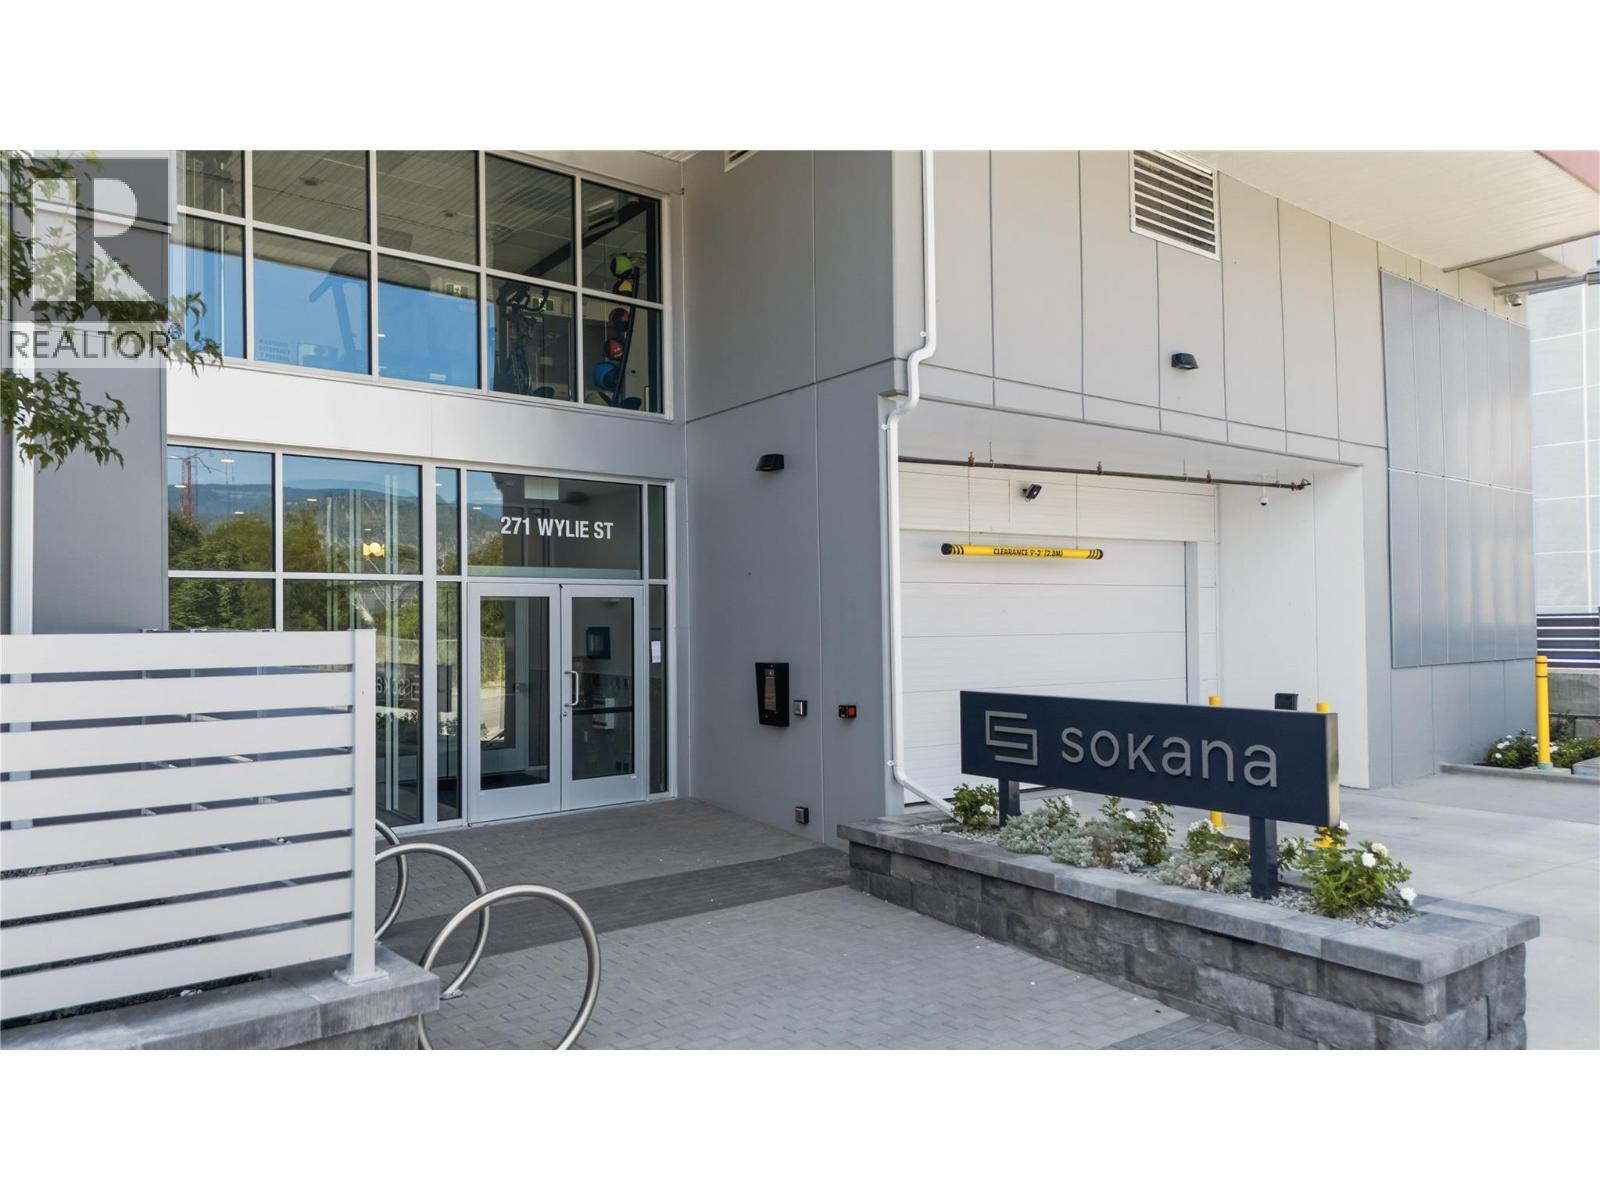
This is Sokana!! Offering an opportunity to purchase directly from the developer at substantial savings. Only a few units available and they have been reduced to sell quickly!!! Penticton’s newest resort-inspired community, where modern-day design, exceptional amenities, and a highly walkable location combine to create an effortless Okanagan lifestyle. This condo has city and lake views with a Bright open-concept where the interior features a stylish kitchen with contemporary cabinetry, quartz countertops, quality finishes, and stainless steel appliances, along with flexible spaces for guests, a home office, or additional storage and private outdoor living for relaxing or entertaining. Residents enjoy the outdoor pool and hot tub, fitness centre, landscaped greenspace, sun decks, lounge areas, fire tables, community BBQs, yoga and lawn-game areas. Okanagan Lake, beaches, the Penticton Channel, trails, wineries, breweries, dining, boutique shopping, farmers’ markets, recreation, and everyday conveniences are all close at hand. Secure underground parking and storage included, and pet friendly. Current zoning allows for short term rental options. Ideal as a primary residence, low-maintenance getaway, or investment, Sokana offers modern comfort and resort-style living in the heart of the South Okanagan. Price does not include GST. Legal description and street address (608 - 271 Wylie Street) will be updated upon accepted offer and after 7 day disclosure period. (id:44393)
Chamberlain Property Group
Regina, Saskatchewan
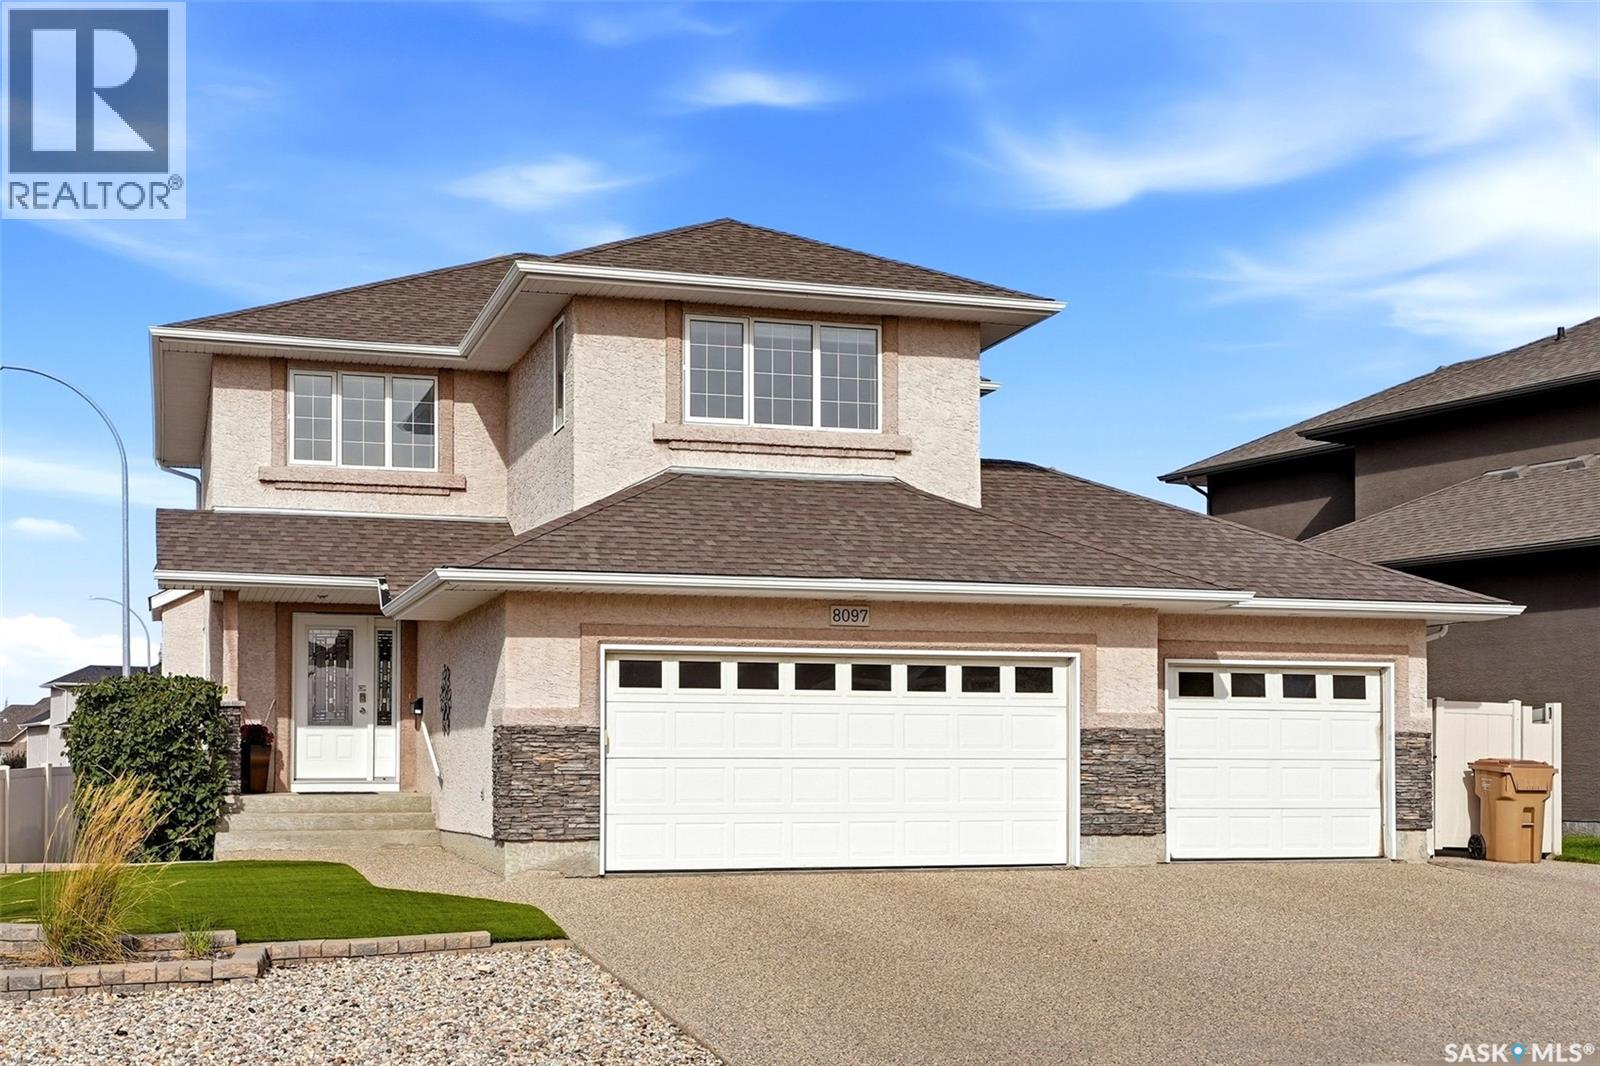
Don’t miss this original-owner, Dundee-built two-storey family home! Situated on a corner lot, this beautiful home features a triple attached heated garage and a xeriscaped front yard with perennials and shrubs. With generous living spaces, four bedrooms and a fully developed basement, it offers a fantastic layout for family living. Upon entry, you are welcomed into a spacious, light-filled foyer that opens into the large living room, featuring maple hardwood floors and a cosy gas fireplace with a stacked-stone surround. Open-concept living room flows into the kitchen, which features caramel-toned maple cabinetry, granite countertops, a walk-in pantry and a large island with an eating bar, sink and dishwasher. Spacious dining area overlooks the backyard, with garden doors leading to the deck. Backyard offers a two-tiered composite deck, lush lawn with underground sprinklers and full PVC fencing. A hot tub and storage shed add to the outdoor amenities, while an overhead door provides convenient access from the backyard to the garage. A two-piece bathroom is located off the back hallway, which also offers direct entry to the triple attached heated garage and stairs to the basement. Large bonus room provides additional space for relaxing or gathering as a family. Convenient second-floor laundry includes a newer washer and dryer. All three spacious bedrooms feature blackout blinds, and a four-piece main bathroom serves this level. Generous primary bedroom offers a huge walk-in closet and a four-piece ensuite with separate vanities and a large shower. Fully developed basement features a large recreation room, a dance studio area open to the recreation space, a fourth bedroom and a three-piece bathroom. A freestanding IKEA wardrobe defines the space between the dance studio and bedroom areas. Utility room provides plenty of storage Wonderful opportunity to own a spacious, well-cared-for family home in one of Regina’s most desirable neighbourhoods! (id:44393)
RE/MAX Crown Real Estate
Regina, Saskatchewan
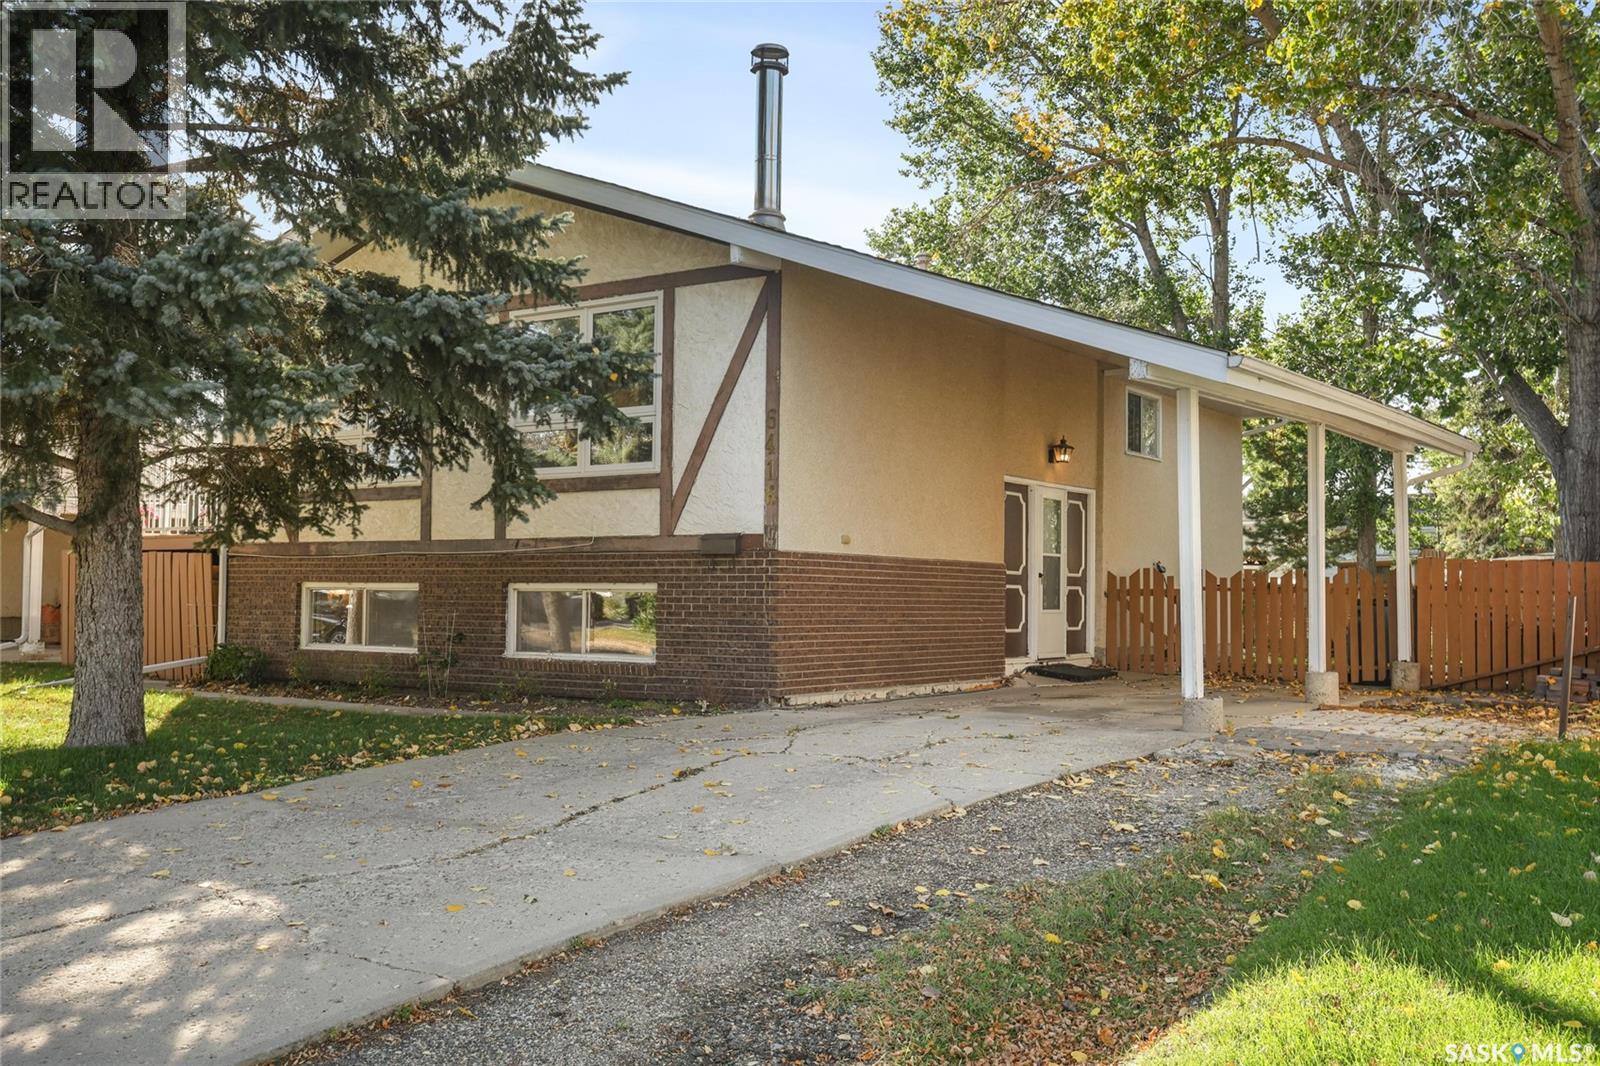
Welcome to 6418 7th Avenue N, ideally located on a quiet street in the desirable Regina subdivision of Normanview West. This 1,066 sq. ft. bi-level offers a functional layout, plenty of natural light and a great opportunity for a family looking to be close to schools, parks and everyday amenities. St. Joan of Arc and Ruth M. Buck Elementary Schools are just a half block away and Normanview Crossing is in close proximity offering shopping, restaurants, medical and dental offices and more. The main floor of this home features a bright, functional kitchen with adjoining dining room and a comfortable living room highlighted by hardwood floors and a wood-burning fireplace. Three bedrooms are located on the main level, including a spacious primary bedroom with its own ensuite, along with the homes main bathroom. The partially developed lower level offers a large family room, perfect for movie nights, kids’ space or entertaining, along with a convenient three-piece bathroom and plenty of storage. Outside, you’ll find a carport, deck and patio areas, a shed for storage and a huge backyard with plenty of room to enjoy. The size of the yard also offers potential for a future garage, subject to the necessary approvals. A great location, a practical layout, plenty of outdoor space and a quick possession make 6418 7th Avenue N a home worth seeing, book your own private viewing today! (id:44393)
Royal LePage Next Level
Nanaimo, British Columbia
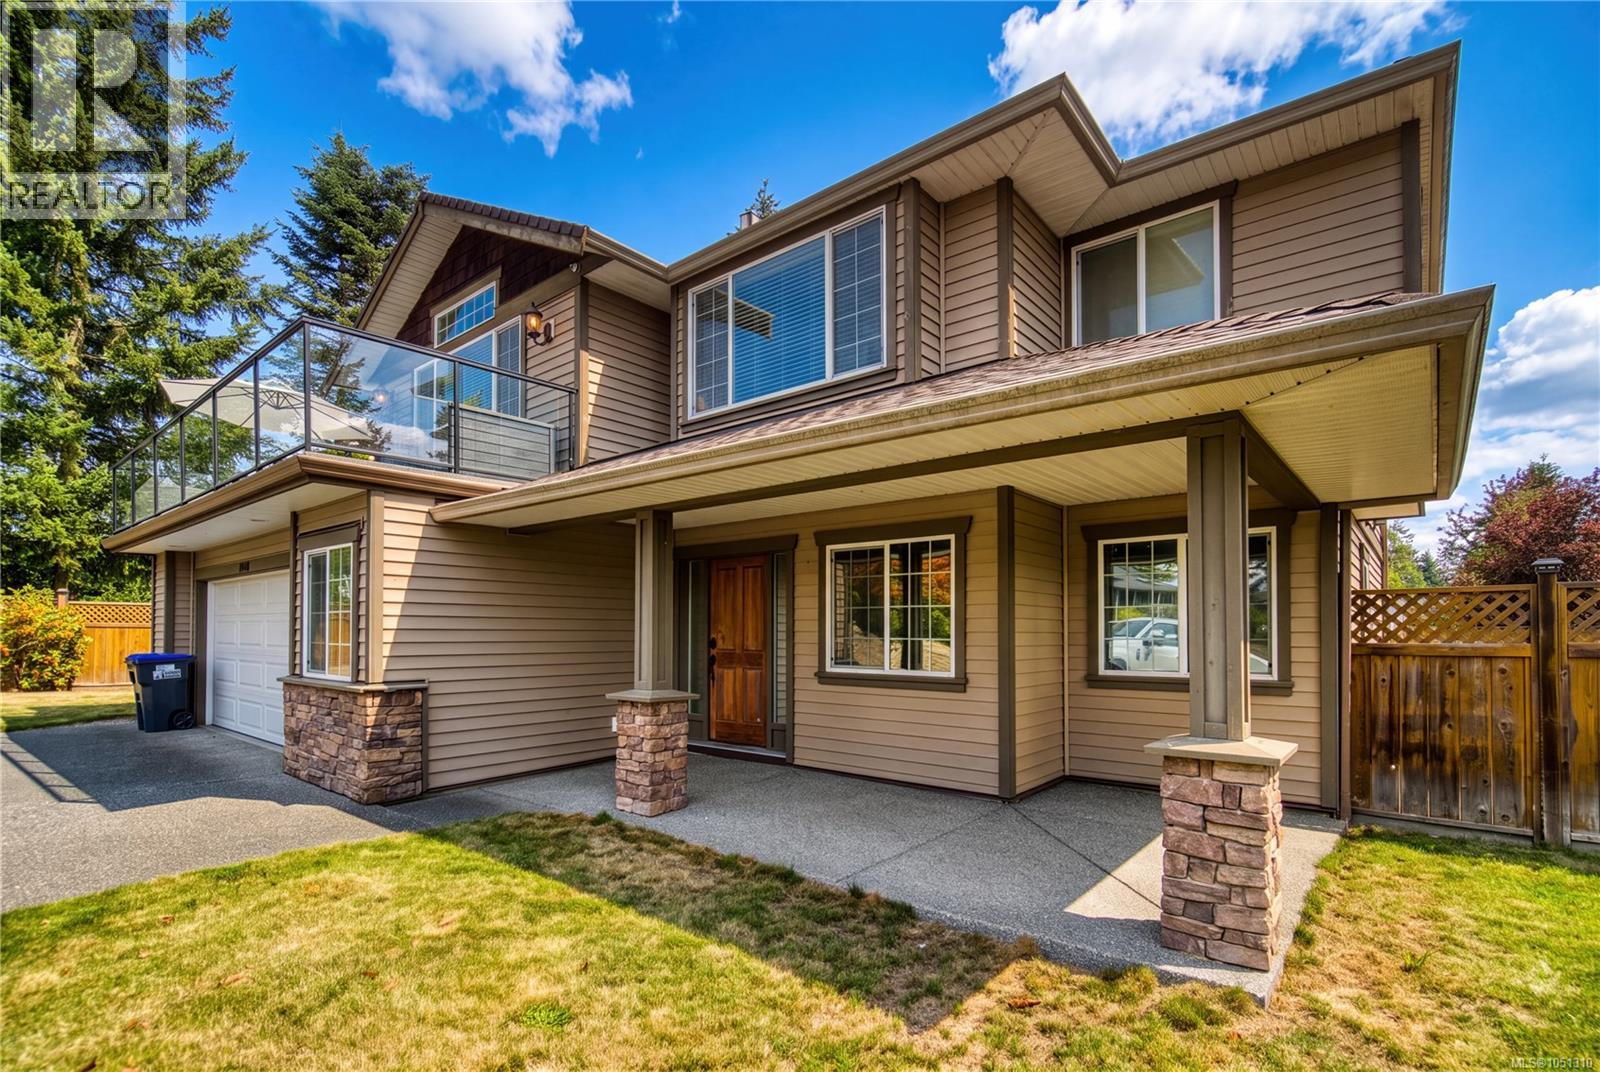
Space changes the way you live, and on over 0.6 acres in a quiet Cedar cul-de-sac, this home enjoys the generous grounds and tucked-away feel of an estate. An expansive, fully fenced yard basks in southern exposure, with easy RV or boat access and space to explore a future shop. Inside, new flooring throughout, fresh paint, smooth ceilings, and updated lighting give the home a bright, cohesive feel. Engineered hardwood warms the open main living area, where the kitchen features repainted shaker-style cabinetry, new countertops, and under-cabinet lighting. An enlarged island with an integrated sink invites company, connecting the kitchen, dining space, and living room with its cozy gas fireplace. An L-shaped deck extends gatherings outdoors. Three upstairs bedrooms include a primary retreat with a walk-in closet and ensuite. Downstairs, a windowed den offers workspace, while generous recreation areas invite movie nights and entertaining. Already plumbed for a suite, the lower level offers potential for future accommodation, subject to approvals. Backyard access, laundry, and heated crawl-space storage add everyday convenience. Cedar Elementary, Cedar Secondary, and Country Grocer keep daily essentials within easy reach, while nearby Hemer Park offers forest trails for a change of pace. A home with space to gather, grow, and imagine what comes next. *Measurements are approximate; verify if important.* *Some photos may be digitally enhanced for visual purposes.* (id:44393)
Exp Realty (Na)
West Kelowna, British Columbia
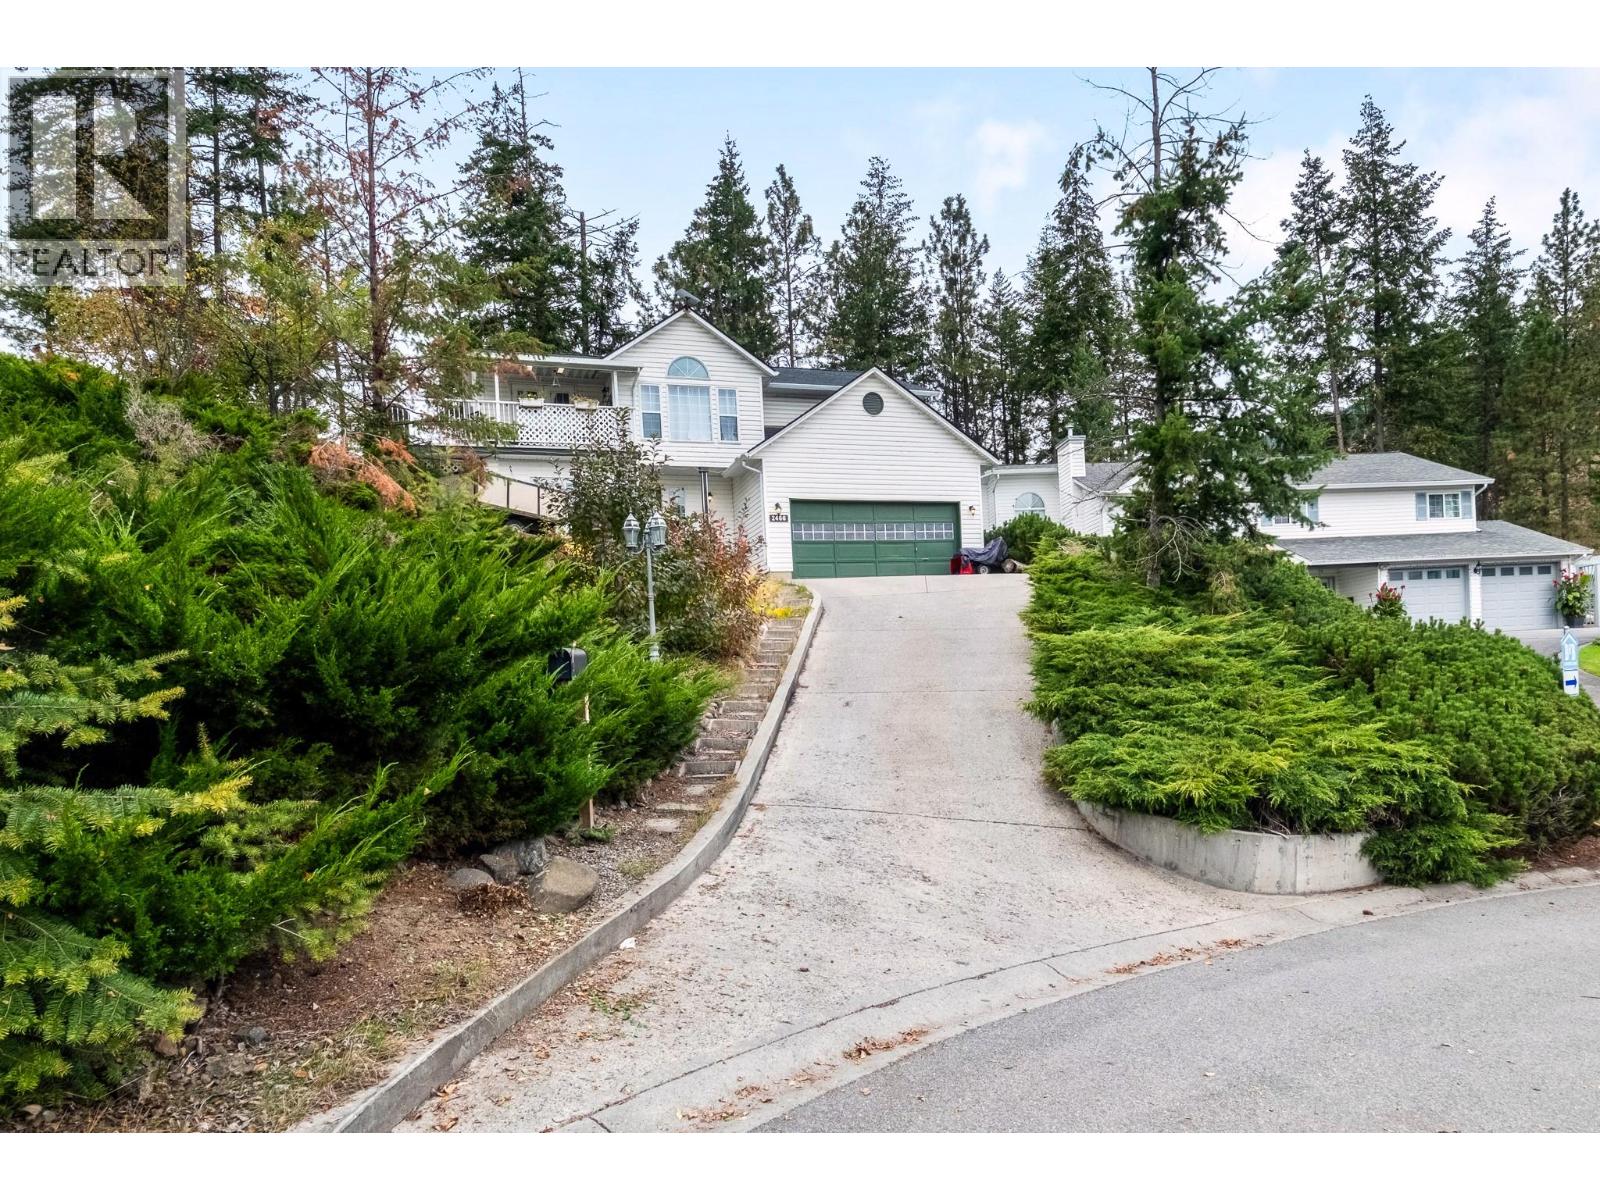
Great location. Family home in West Kelowna’s beautiful Shannon Lake community! This 4-bed, 3-bath home has vaulted vaulted ceilings and big windows. Spacious kitchen with views out to the private backyard. French doors take you from the dining room onto the large partially covered wrap around deck where you’ll enjoy beautiful mountain and lake views. The lower level in-law suite also has a private front patio to enjoy the view. The massive landscaped backyard is fully fenced, backs onto vacant green space and boasts a rock wall feature, garden area, large storage shed and additional RV parking space. Property goes to the second fence in the back. Driveway is steep. Do a drive-by before booking an appointment to view.This home is in an ideal neighbourhood walking distance to Shannon Lake, golf course, shopping, schools and transit. (id:44393)
Royal LePage Kelowna
Saanich, British Columbia
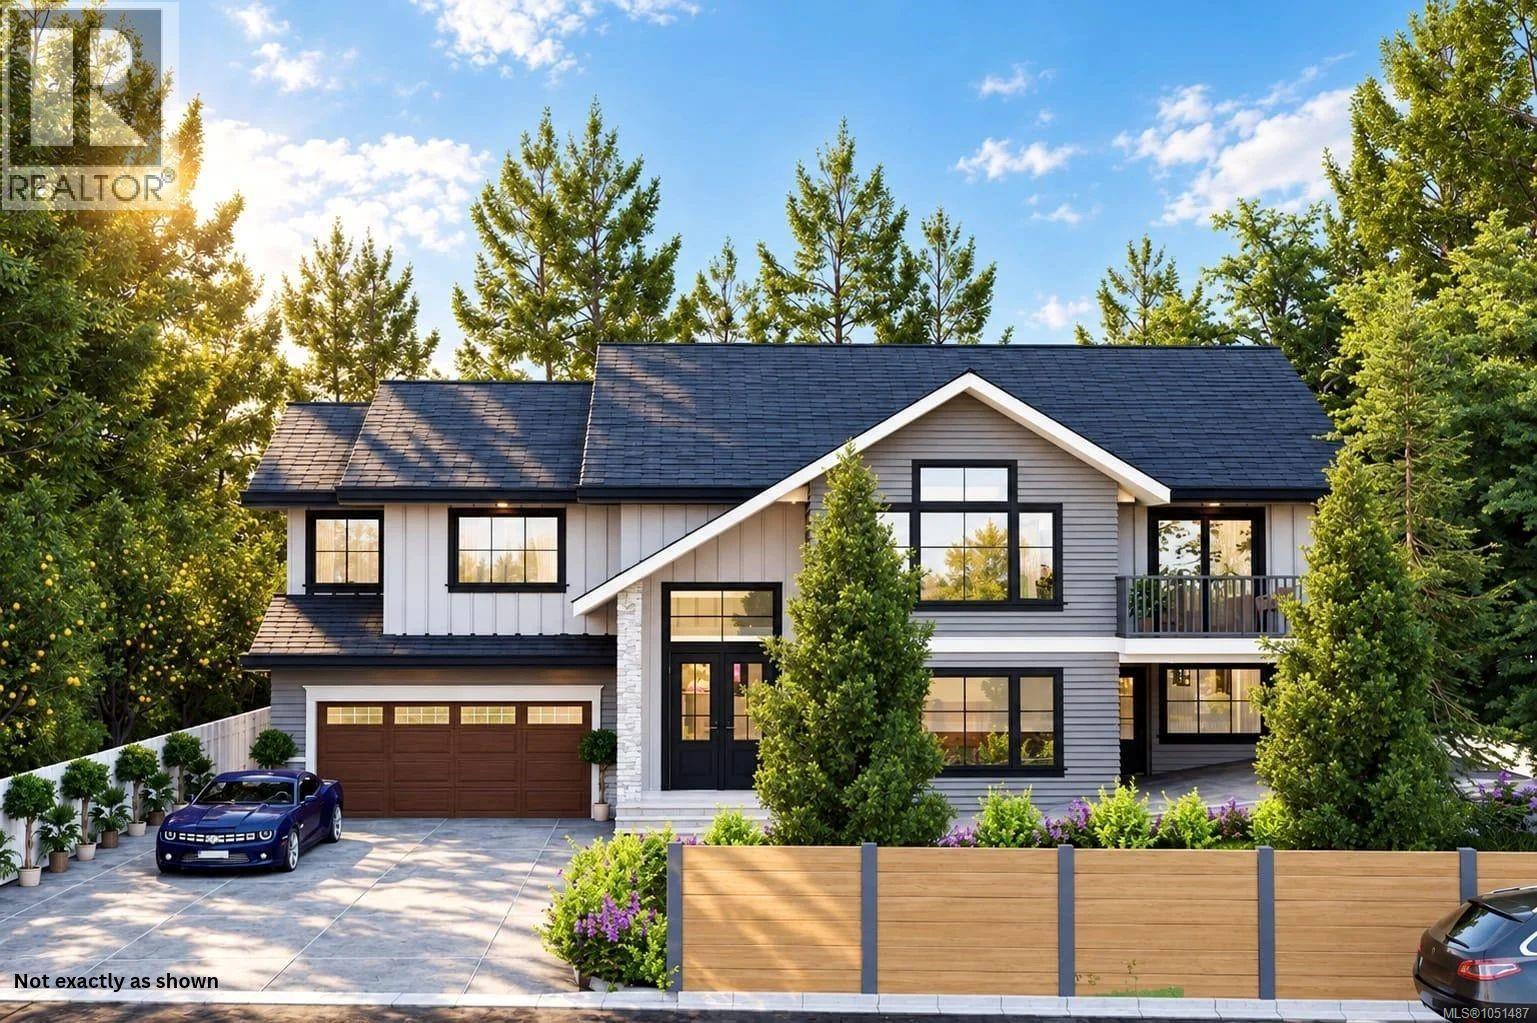
Welcome to this stunning brand new 5-bedroom, 4-bathroom home, spanning over 3700 sq ft of built in space in most sought after neighborhood of South Valley. Thoughtfully designed with modern living in mind, this spacious residence offers a perfect blend of style, comfort, and flexibility of 2-bedroom legal suite—ideal for extended family or rental income. Featuring an open-concept kitchen and living area, contemporary finishes, generous bedrooms with recreational room, and beautifully appointed bathrooms, this home provides plenty of space for families, guests and everyday living. Large windows bring in abundance of natural light along with a welcoming front patio and front and rear decks. Comes with 2-5-10 builder warranty and energy efficiency along with a sophisticated security system. Ideally situated with convenient access to shopping, schools, hospital, parks, recreation, and major transportation routes, this is an excellent opportunity to own a new home in a desirable location. (id:44393)
Fair Realty
Saanich, British Columbia
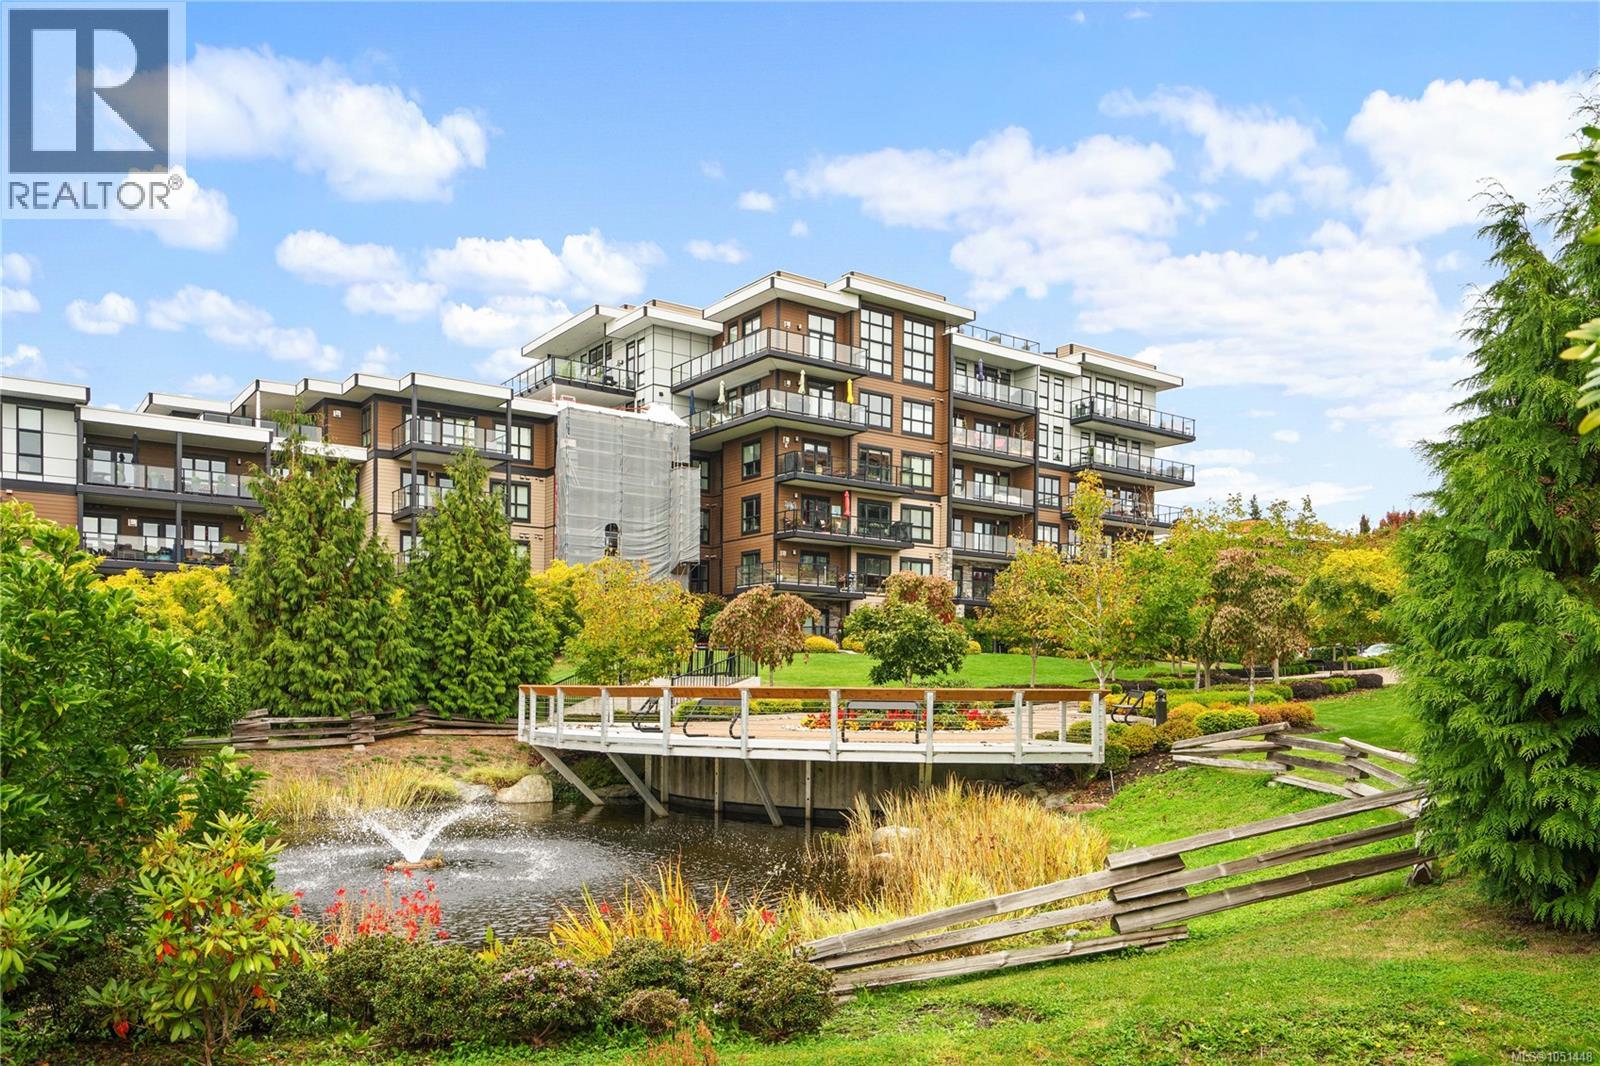
Welcome to Suite 205 at Travino Gardens, an award-winning community in Royal Oak. Step inside this two bedroom plus den home to engineered hardwood flooring, designer lighting and upgraded finishings throughout. The open concept kitchen features quartz countertops, a gas cooktop, stainless steel appliances, and opens to the living and dining area with a fireplace. Both bedrooms have their own spa-inspired ensuite, and every bathroom has in-floor heating. In-suite laundry, central heating and air conditioning, and a balcony with a natural gas BBQ hookup complete the home, with heat and hot water included in the strata fee. Building amenities include a fitness centre, rooftop patio, garden plots, dog wash station, and EV parking, along with secure parking, separate storage, and a pet-friendly policy with no size restrictions. You're close to Royal Oak shopping, Broadmead Village, Commonwealth Place, and Victoria General Hospital. Experience easy, comfortable living at Travino Gardens. (id:44393)
RE/MAX Generation - The Neal Estate Group
Kelowna, British Columbia
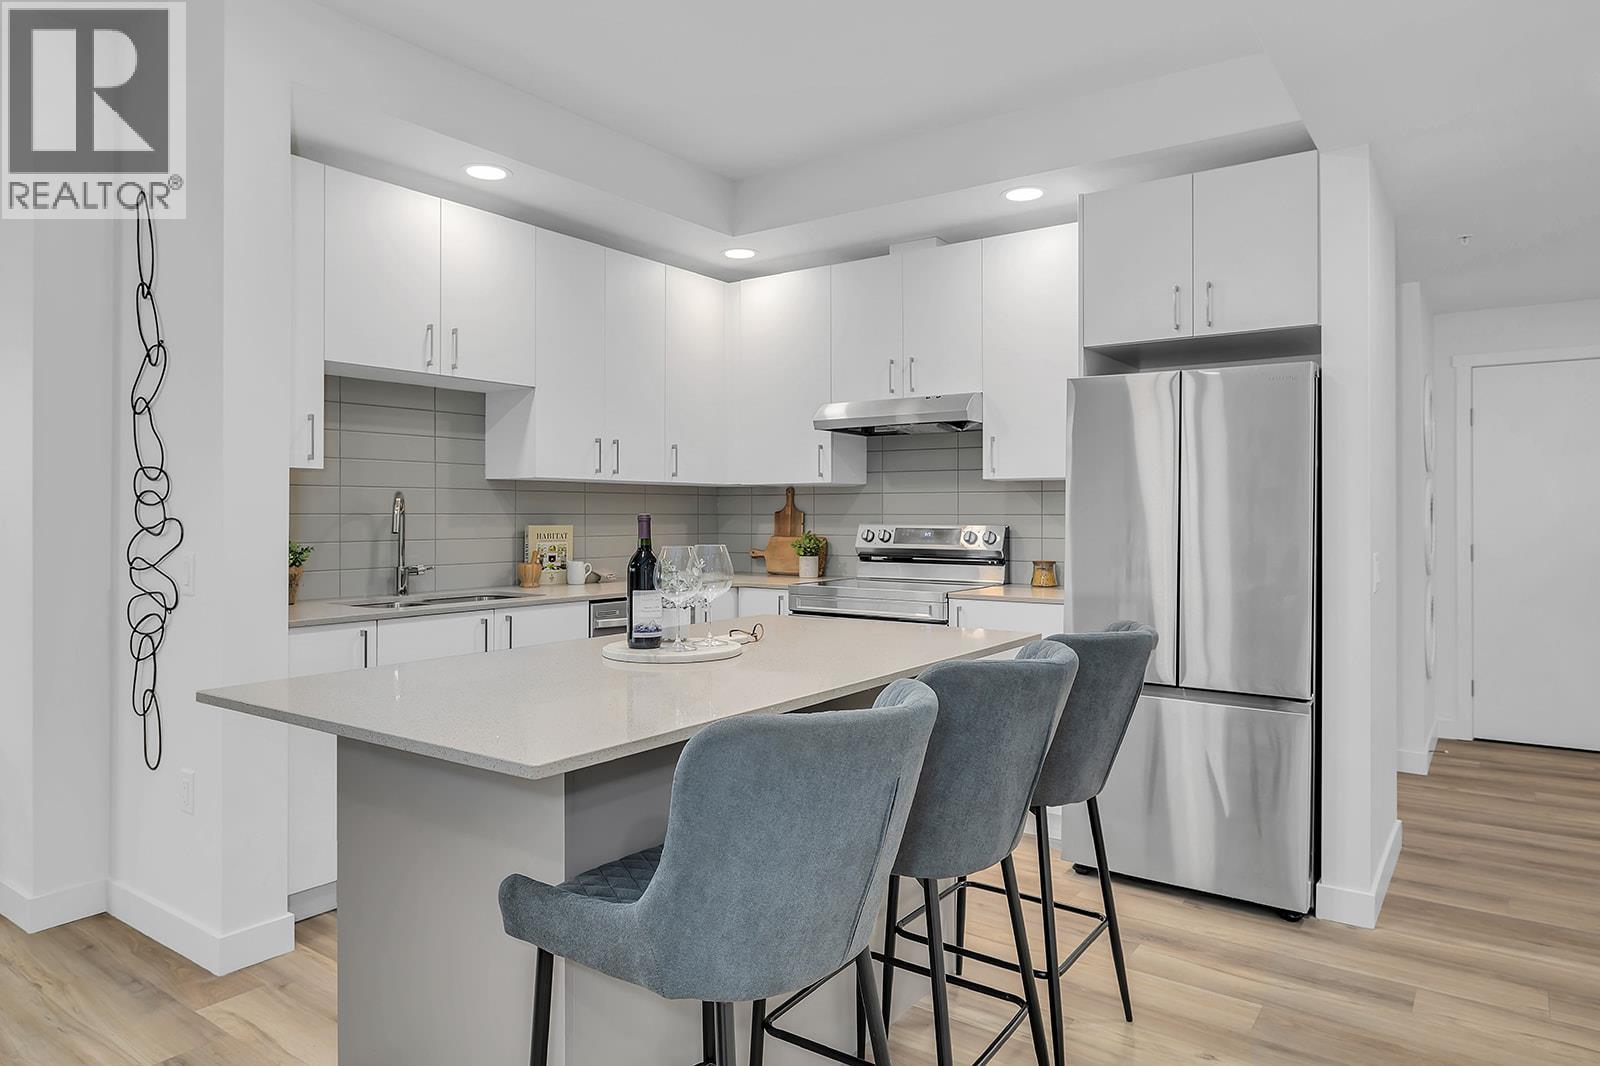
Only 3-Bedroom Condo Remaining at Alpha and Best Priced 3-Bedroom home in Kelowna’s Upper Mission. Fall For Alpha - New Pricing on Now. Brand new, move-in ready spacious and bright corner 3-Bedroom, 2-Bathroom Condo with 1114 sqft. The primary bedroom and ensuite are spacious, and the additional two bedrooms and second bathroom are tucked away down a hall for privacy. Kitchen with Quartz countertops, island with sitting and stainless steel appliances. Spacious balcony is perfect for relaxing or dining outdoors. Large laundry room doubles as extra storage. 2 Parking Included. Living at Ascent means access to the Ascent Community Building, featuring a gym, games area, kitchen, patio, & more. Located in sought-after Upper Mission, you’re just steps from Mission Village at The Ponds where you'll enjoy Save On Foods, Shopper's Drug Mart, a Starbucks and various other services and businesses. Buy new & Get More. All of this is backed by Highstreet’s 20 year new home warranty. Condos Eligible for Property Transfer Tax Exemption. Photos & virtual tour are of a similar home, features may vary. Own Now. Visit the sales centre this Saturday 11am -3pm located in the Bravo Building (1111 Frost Road) (id:44393)
RE/MAX Kelowna
Kelowna, British Columbia
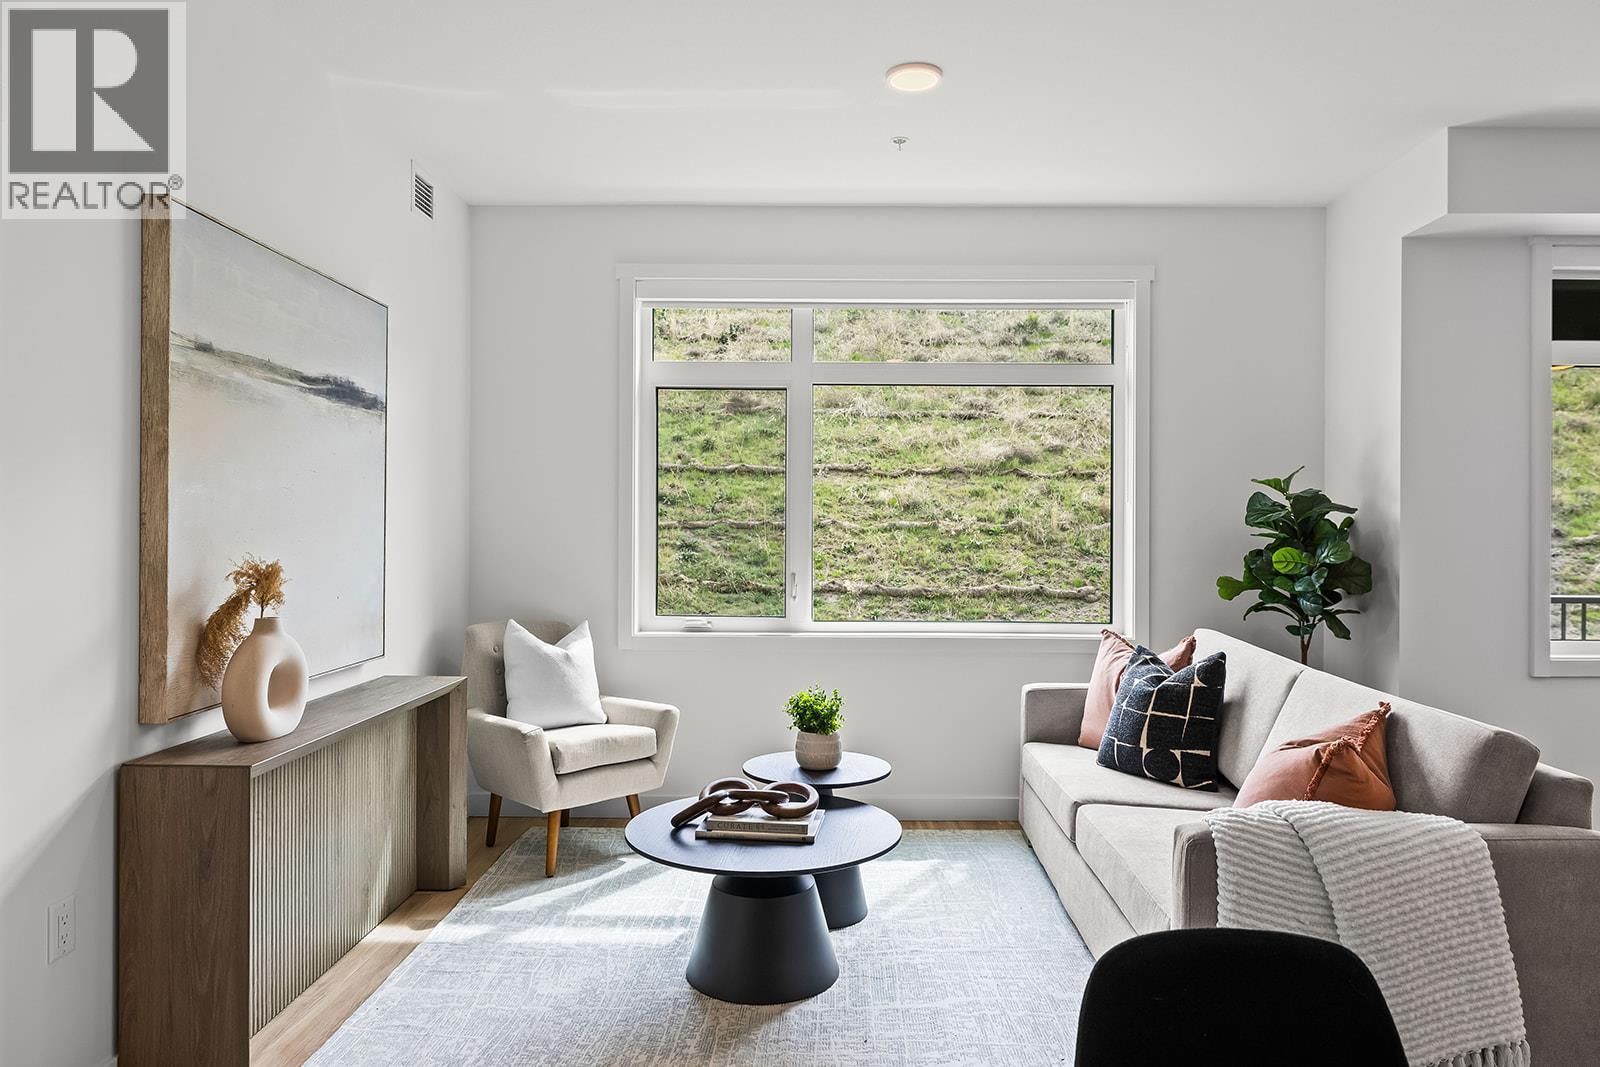
Fall For Alpha. Big Price Drops This October. Corner, 2-Bedroom, approx. 1,010 sqft Merlot floorplan in Alpha includes 2 Parking and Exceptional NEW PRICE. Spacious one-level living in a quiet, safe, and convenient neighbourhood. Shopping right across the street at Mission Village at the Ponds, trails outside your door, and the exclusive Community Building keeps you active and connected with a gym, games room, kitchen, and more. Now priced at $499,900 this is exceptional value for a spacious 2-bed corner condo. Life fits here. Open concept kitchen with island, dedicated desk nook, large entry, corner patio, full laundry room. Pet friendly. All of this is backed by Highstreet’s 20 year new home warranty. Condos Eligible for Property Transfer Tax Exemption. Photos & virtual tour are of a similar home, features may vary. Own Now. Visit the sales centre this Saturday 11am -3pm located in the Bravo Building (1111 Frost Road) (id:44393)
RE/MAX Kelowna