
Victoria, British Columbia
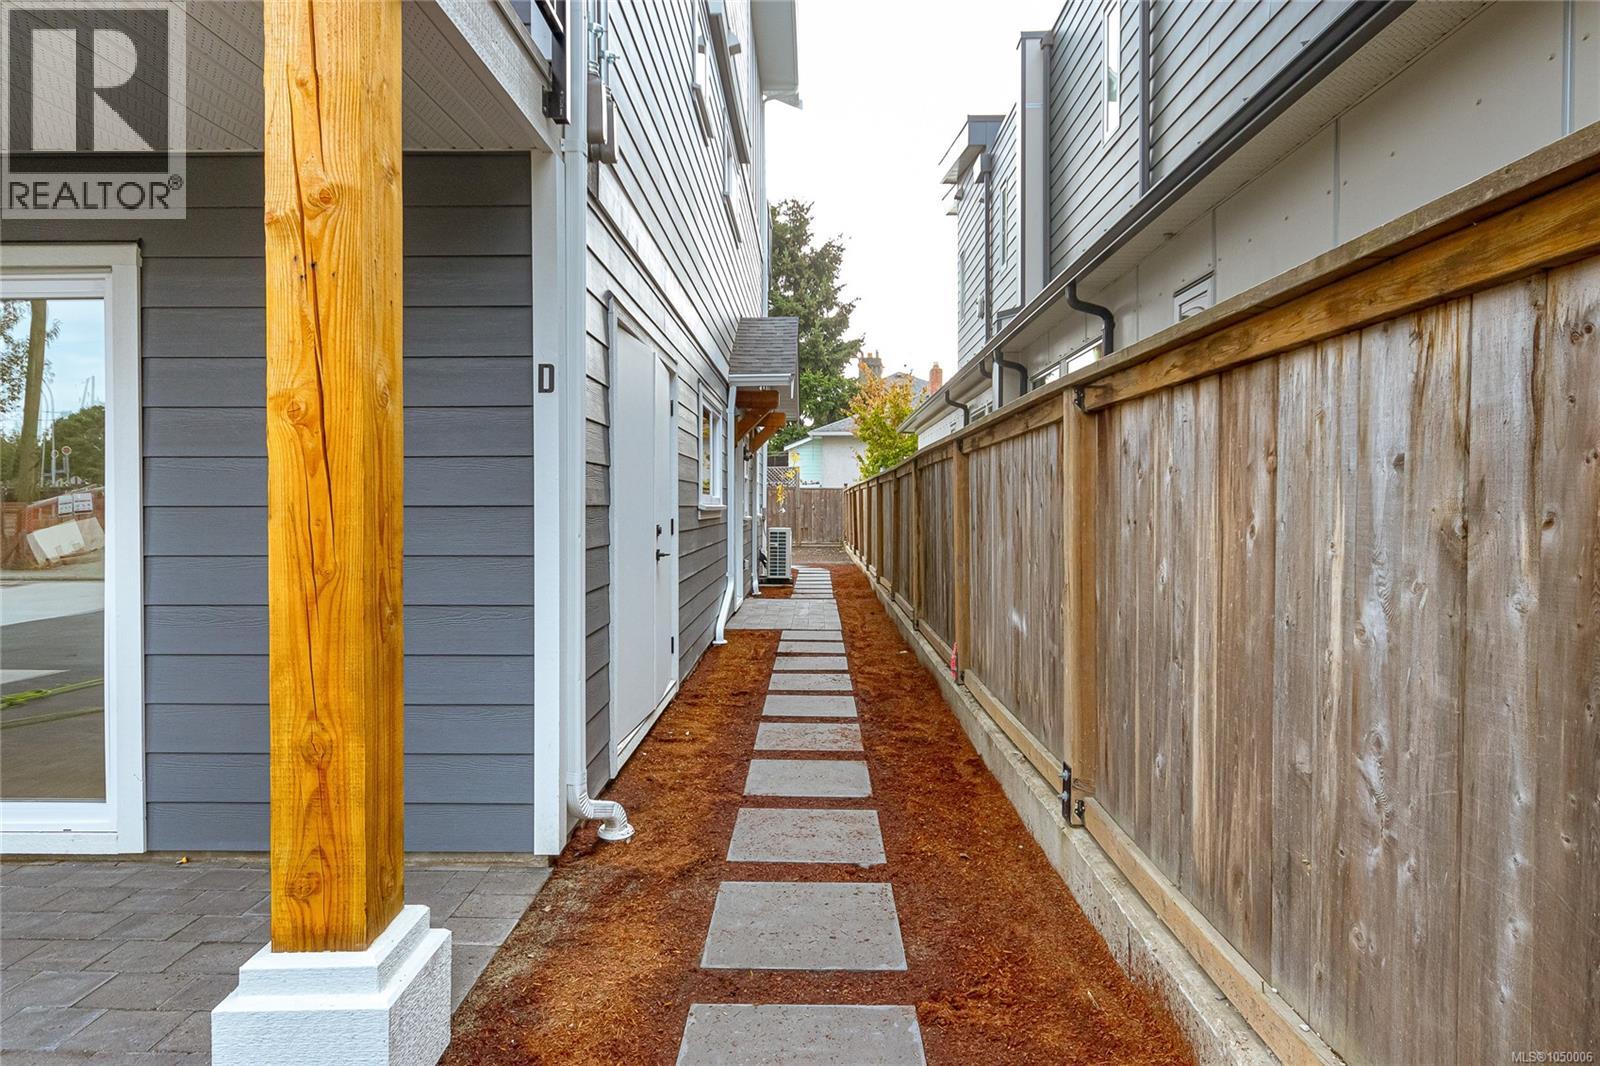
Welcome to Unit D at 2235 Shelbourne Street, a bright 2 bedroom, 1 bathroom townhome in Jubilee, one of Victoria’s most convenient and central neighbourhoods. This thoughtfully designed single level home features an open concept layout, modern finishes, and a quality stainless steel appliance package from Trail Appliances. Two private patios provide plenty of space to enjoy the outdoors and make the most of the sun. Part of a boutique four unit development, the home also includes bike parking and access to a shared car share service. With transit, Royal Jubilee Hospital, shopping, schools, and everyday amenities all close by, this is an exceptionally convenient location. Move in ready and well suited to a variety of lifestyles, this is a rare opportunity to own a modern home in a highly sought after neighbourhood. Come make it your DESTINED home! (id:44393)
Pemberton Holmes Ltd.
Regina, Saskatchewan
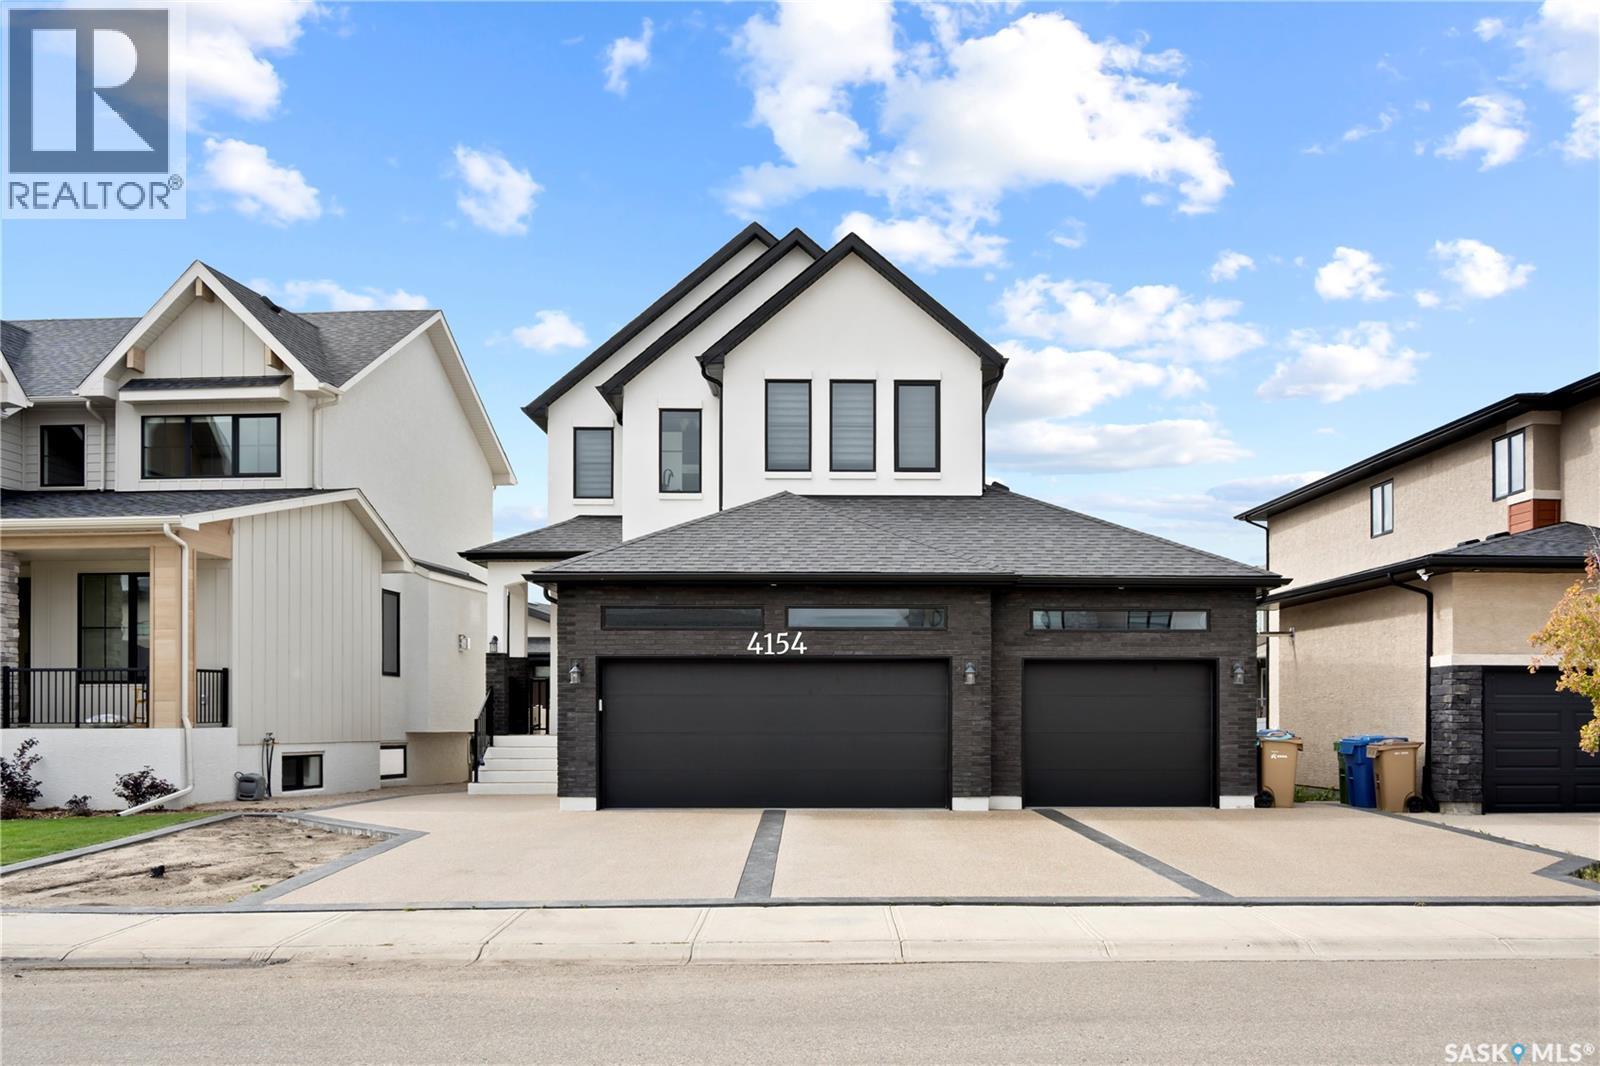
Impressive custom-built two-storey home offering outstanding space, thoughtful design, and upscale finishes throughout. Situated on a generous lot, the property features an extended triple attached garage with epoxy flooring, a rear overhead door, and parking for up to four vehicles on the driveway. The main level begins with a sunken entry and opens into a bright, spacious layout highlighted by a beautifully appointed kitchen with quartz countertops, a large centre island with seating, quality appliances, and a separate spice kitchen. The adjoining dining area and living room create an ideal setting for everyday living and entertaining, enhanced by large windows and a contemporary electric fireplace. A flexible den with barn doors works perfectly as a private office, sitting room, or additional bedroom, while the mudroom offers built-in lockers and storage for added functionality. The upper level includes a spacious bonus room with fireplace, two well-sized secondary bedrooms, a four-piece bathroom, and a dedicated laundry room. The primary retreat is designed with comfort in mind, featuring a double-sided fireplace, heated flooring, a large walk-in closet with barn doors, and an elegant five-piece ensuite complete with a tiled shower. A separate side entrance provides access to the fully finished lower level, which includes a large recreation area with a feature wall, built-in shelving, electric fireplace, wet bar, two additional bedrooms, a three-piece bathroom, and ample storage space. Additional features include a wrap-around concrete walkway, premium lighting, two refrigerators, cooktop, two sets of laundry appliances, and numerous custom details throughout. With its impressive layout, quality craftsmanship, and exceptional amount of finished living space, this home is well suited for large families, extended family living, and entertaining. (id:44393)
Royal LePage Next Level
Saskatoon, Saskatchewan
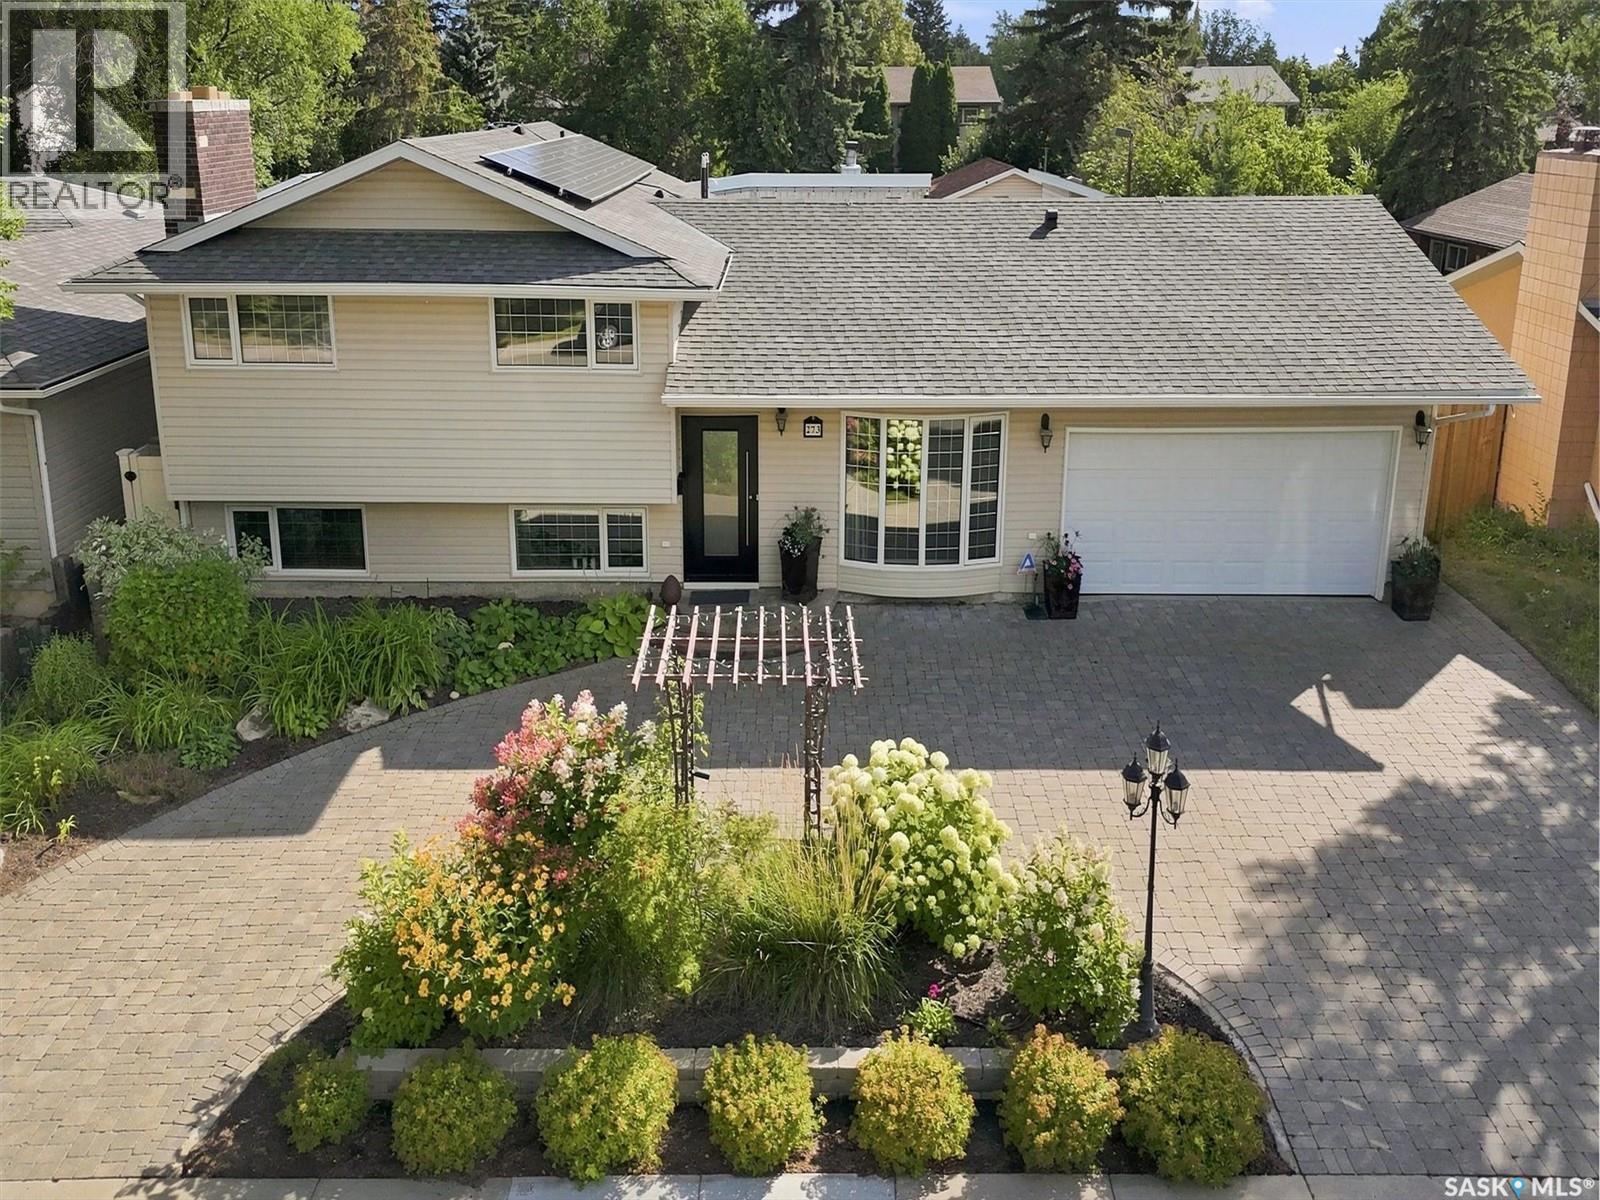
Welcome to 273 Carleton Drive, your ultimate staycation home. This custom-designed 3-bedroom, 2-bathroom, 4-level split seamlessly blends high-end hosting with comfortable daily living, thanks to over $300,000 in documented professional renovations over the last 20 years. Step through the front door onto cozy heated tiles and take in the magnificent open-concept main floor. A true showpiece of the home is the stunning glass dining room door, beautifully reclaimed from Saskatoon's historic Sheraton Cavalier hotel. A must mention is the Tyndall stone fireplace as an iconic match to the University campus buildings and Court House. The gourmet kitchen is a chef’s dream, boasting sleek stainless steel countertops, a seamless double sink, and a striking marble backsplash. Relaxation awaits on every level. The main bathroom is a spa-like retreat featuring heated tile floors, a heated towel rack, and a deep jet tub. On the third level, you will find a luxurious bathroom equipped with a massive double shower and a built-in steam room. The excitement continues outdoors in your private backyard paradise. The crown jewel is a sparkling 16x36 inground saltwater pool, flanked by a custom deck, a premium hot tub, and an elegant pergola. Host unforgettable gatherings in the spectacular detached pool house oasis, which features a cozy wood fireplace, a convenient kitchenette, and a 2-piece bathroom/change room. To top it all off, the roof features a massive, eco-friendly 9.4kW solar array to power your estate efficiently. Why maintain a vacation house when it can all be here at home? Don’t delay book your private viewing today. (id:44393)
Exp Realty
Surrey, British Columbia
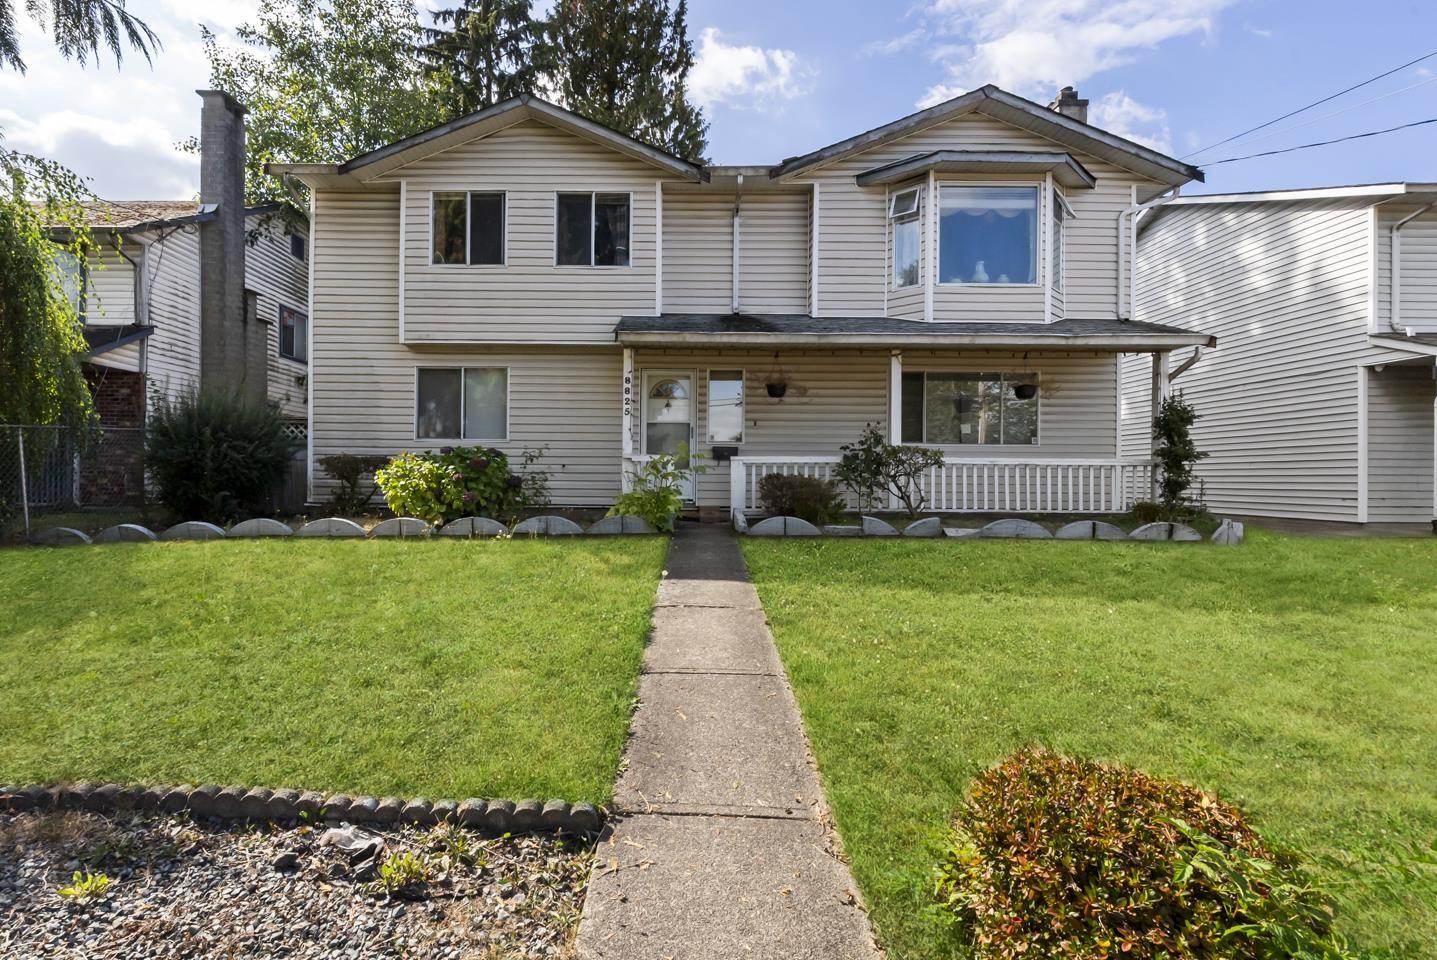
Boasting a perfect 10/10 location in Fleetwood Town Centre, this 2,187 sqft, 5-bedroom, 3-bathroom property delivers exceptional redevelopment potential. Designated for up to 6-storey residential builds (2.5 FSR), it sits directly on the future SkyTrain line, just five minutes from Surrey City Centre. Unbeatable transit access is right outside. Families will love the easy walk to Holy Cross, St. Matthews Parish, and Woodland Park. Everyday errands are effortless with Fresh St. Market, vibrant local cafes, and the Surrey Sport & Leisure Complex mere blocks away. Whether you need a spacious home near highly rated schools like Fleetwood Park Secondary or a strategic investment site, this incredibly rare opportunity hits every mark for modern urban living and future growth! OH- 9/27, 2-4pm (id:44393)
Exp Realty Of Canada Inc.
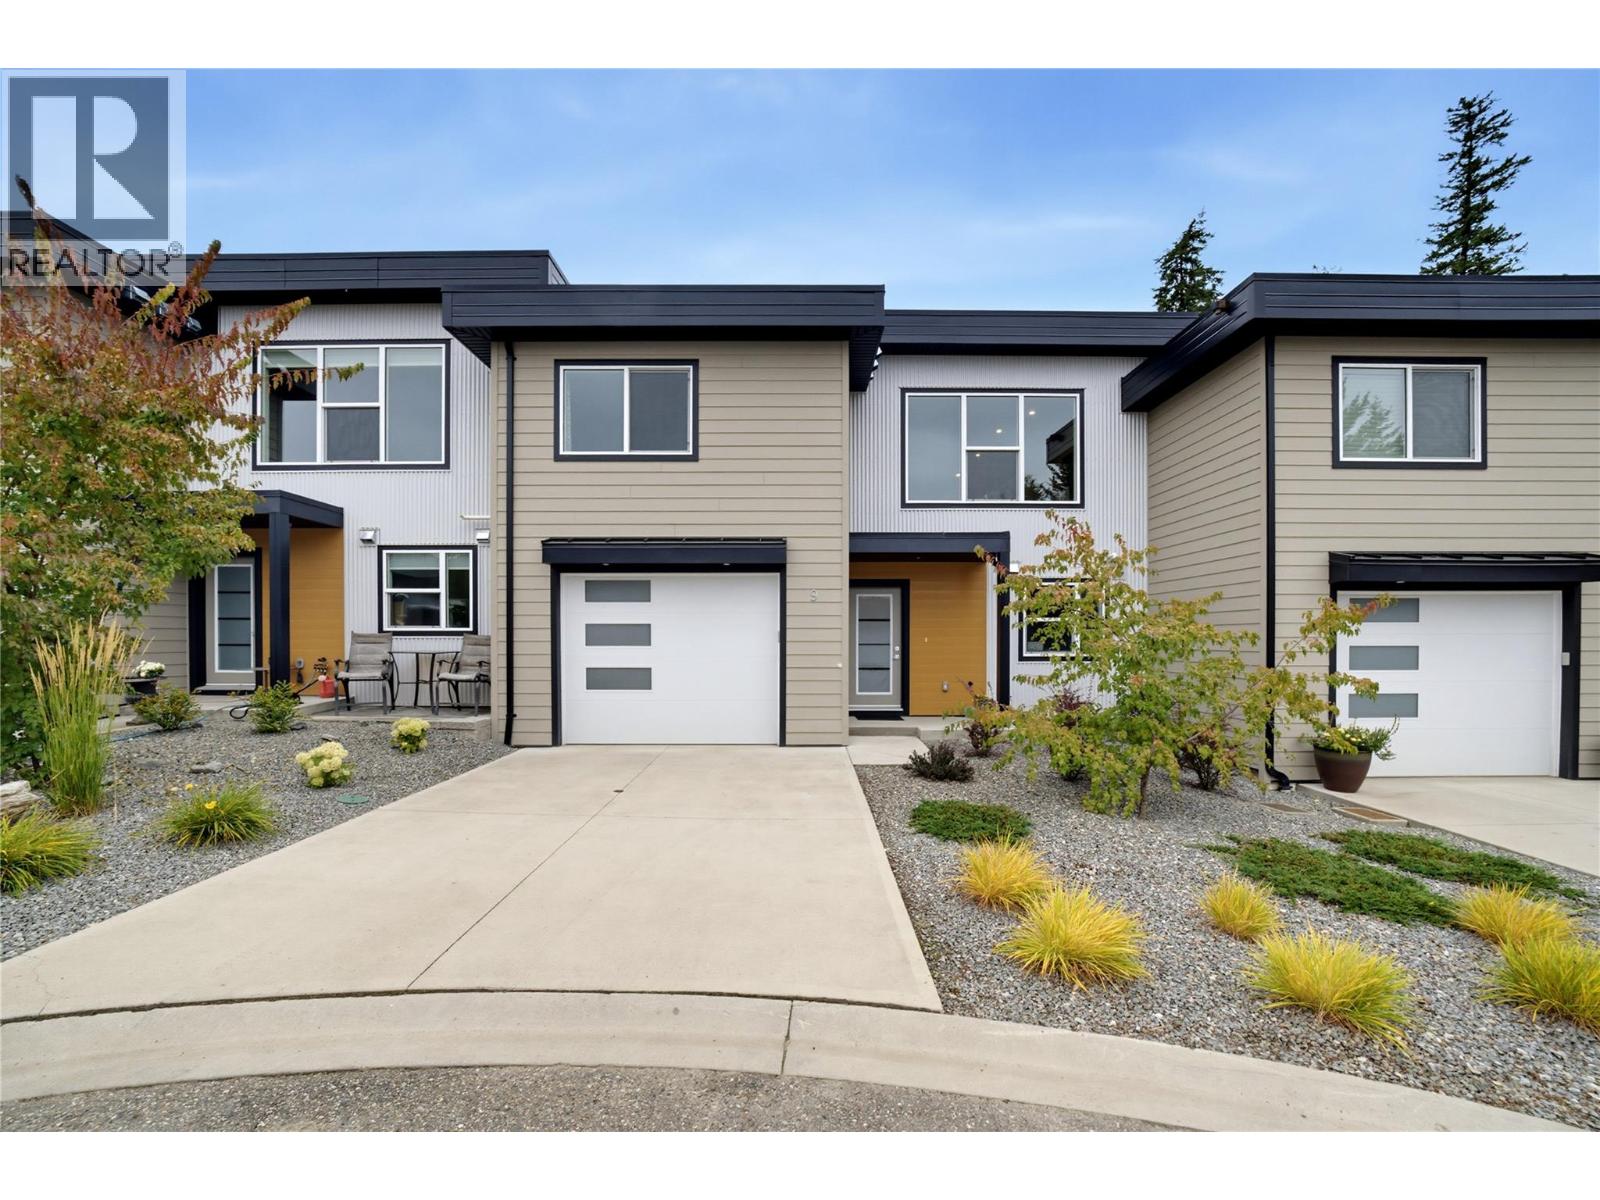
Salmon Arm, British Columbia
Welcome to Uptown Village! This beautifully finished 3-bedroom, 3-bathroom townhouse offers approximately 2,175 sq. ft. of modern living space in a quiet, convenient Salmon Arm location. Built in 2020, this meticulously maintained one-owner home shows like new and offers a versatile layout suited to families, retirees, professionals or those wanting extra space for guests. The main floor features a bright, open-concept design with contemporary finishes, a stylish kitchen with quartz countertops, spacious living and dining areas and a cozy fireplace. The primary bedroom boasts a walk-in closet and private ensuite, with a second bedroom and full bathroom also on the main level. Downstairs, the grade-level entry leads to a , third bedroom and full bathroom & a spacious family/rec room—ideal for guests, a home office or extended family. A standout feature is the impressive 40' deep single-car garage, offering exceptional space for parking, storage, bikes, recreational gear or a workshop area. Built-in vacuum adds convenience, and strata fees are just $214/month. Close to schools, parks, shopping, trails, pubs, eateries and everyday amenities. Modern, spacious —come make Uptown Village home! (id:44393)
Century 21 Assurance Realty Ltd
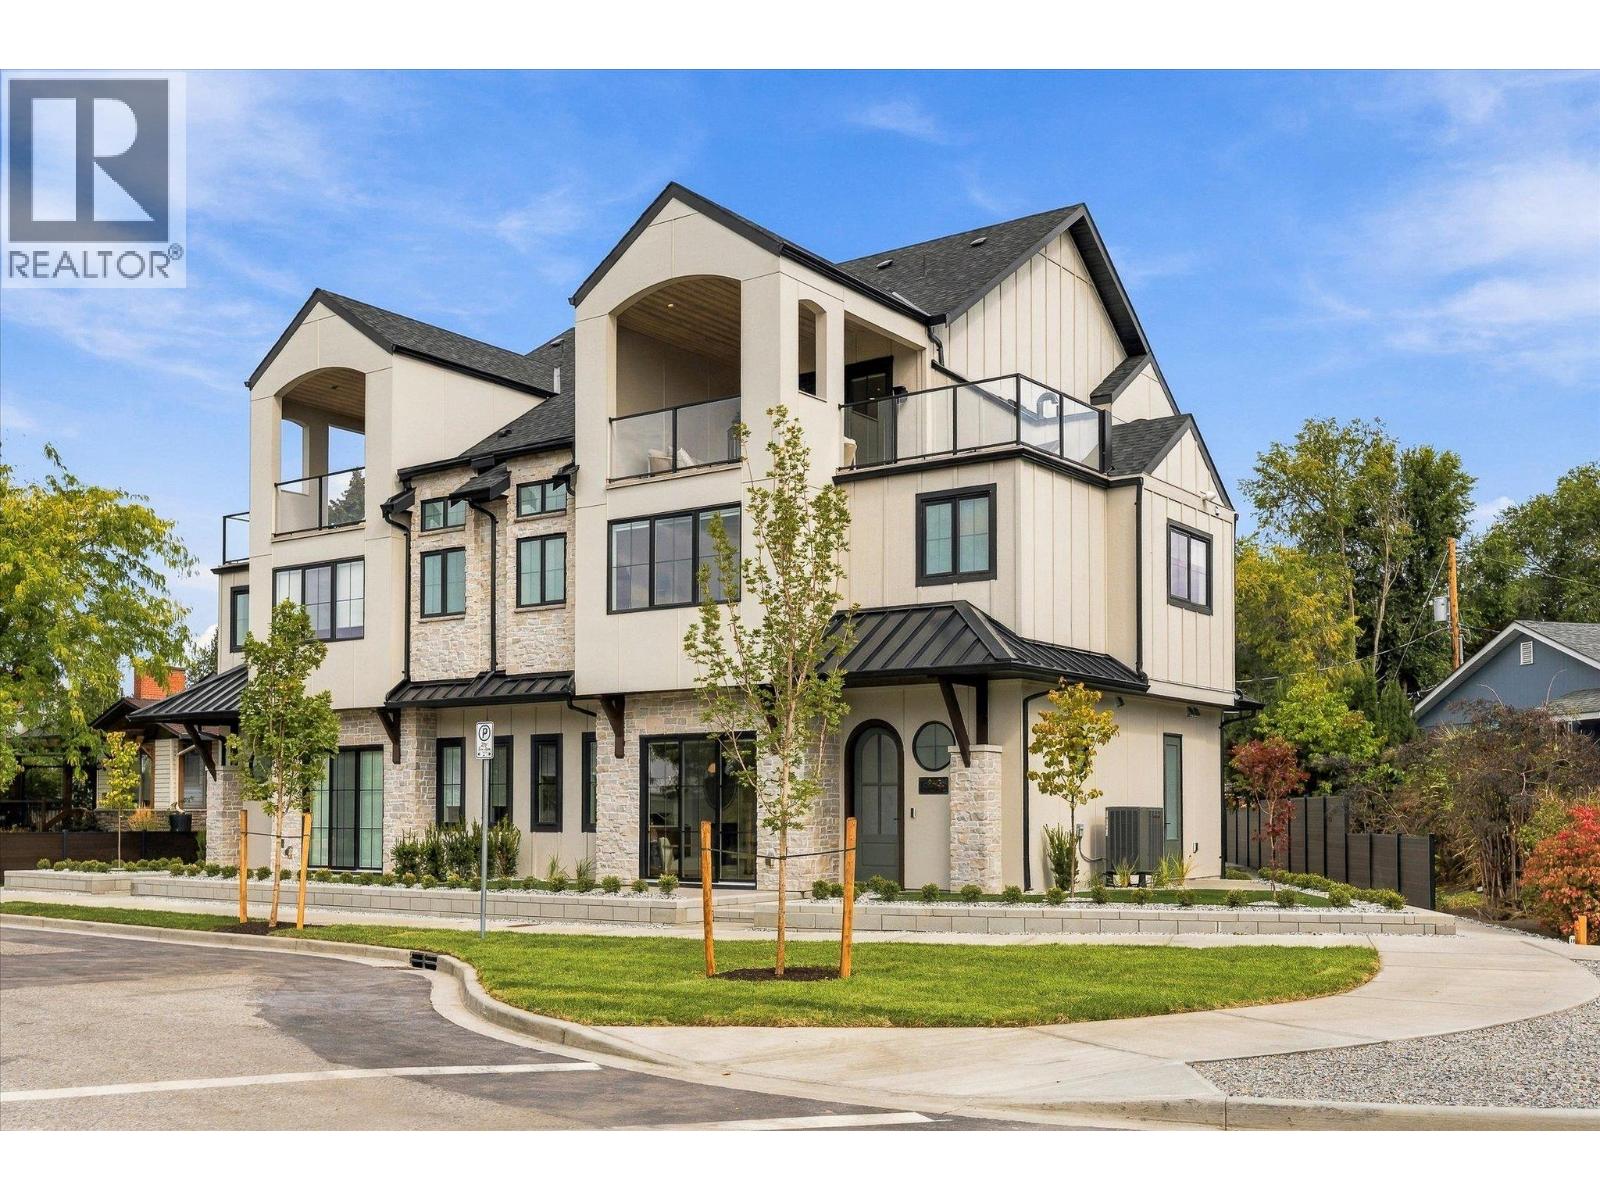
Kelowna, British Columbia
Downsize without compromise! Welcome to The Mountain View, a signature residence at The Taylor House! This custom 3-level home offers approximately 1,792 sq. ft., thoughtfully designed to reflect the area's historic character while providing the comfort and sophistication of modern luxury. Enjoy living in one of Kelowna’s most desirable and walkable neighbourhoods. Ideally positioned just steps from the lake, Pandosy Village and Kelowna General Hospital, the home offers easy access to dining, shopping, recreation and everyday amenities, with downtown Kelowna minutes away. The light filled main level is distinguished by 10’ ceilings, custom millwork and stonework, an electric fireplace and a dedicated office. The kitchen features a custom curved island and premium appliance package, while 8-inch engineered oak plank flooring runs throughout the home. Smart-home technology, Lutron lighting and integrated sound add effortless modern comfort. The second level hosts 3 well-sized bedrooms, and the primary suite includes a walk-in closet, plus a luxurious ensuite with heated floors. The third floor offers a versatile recreation/flex room, powder room and access to an approximately 280 sq. ft. partially covered rooftop patio. This home is stacked with elegant high end finishes. Strata fees are approximate and subject to confirmation. Property taxes for the individual strata lot have not yet been determined. (id:44393)
Royal LePage Kelowna Paquette Realty
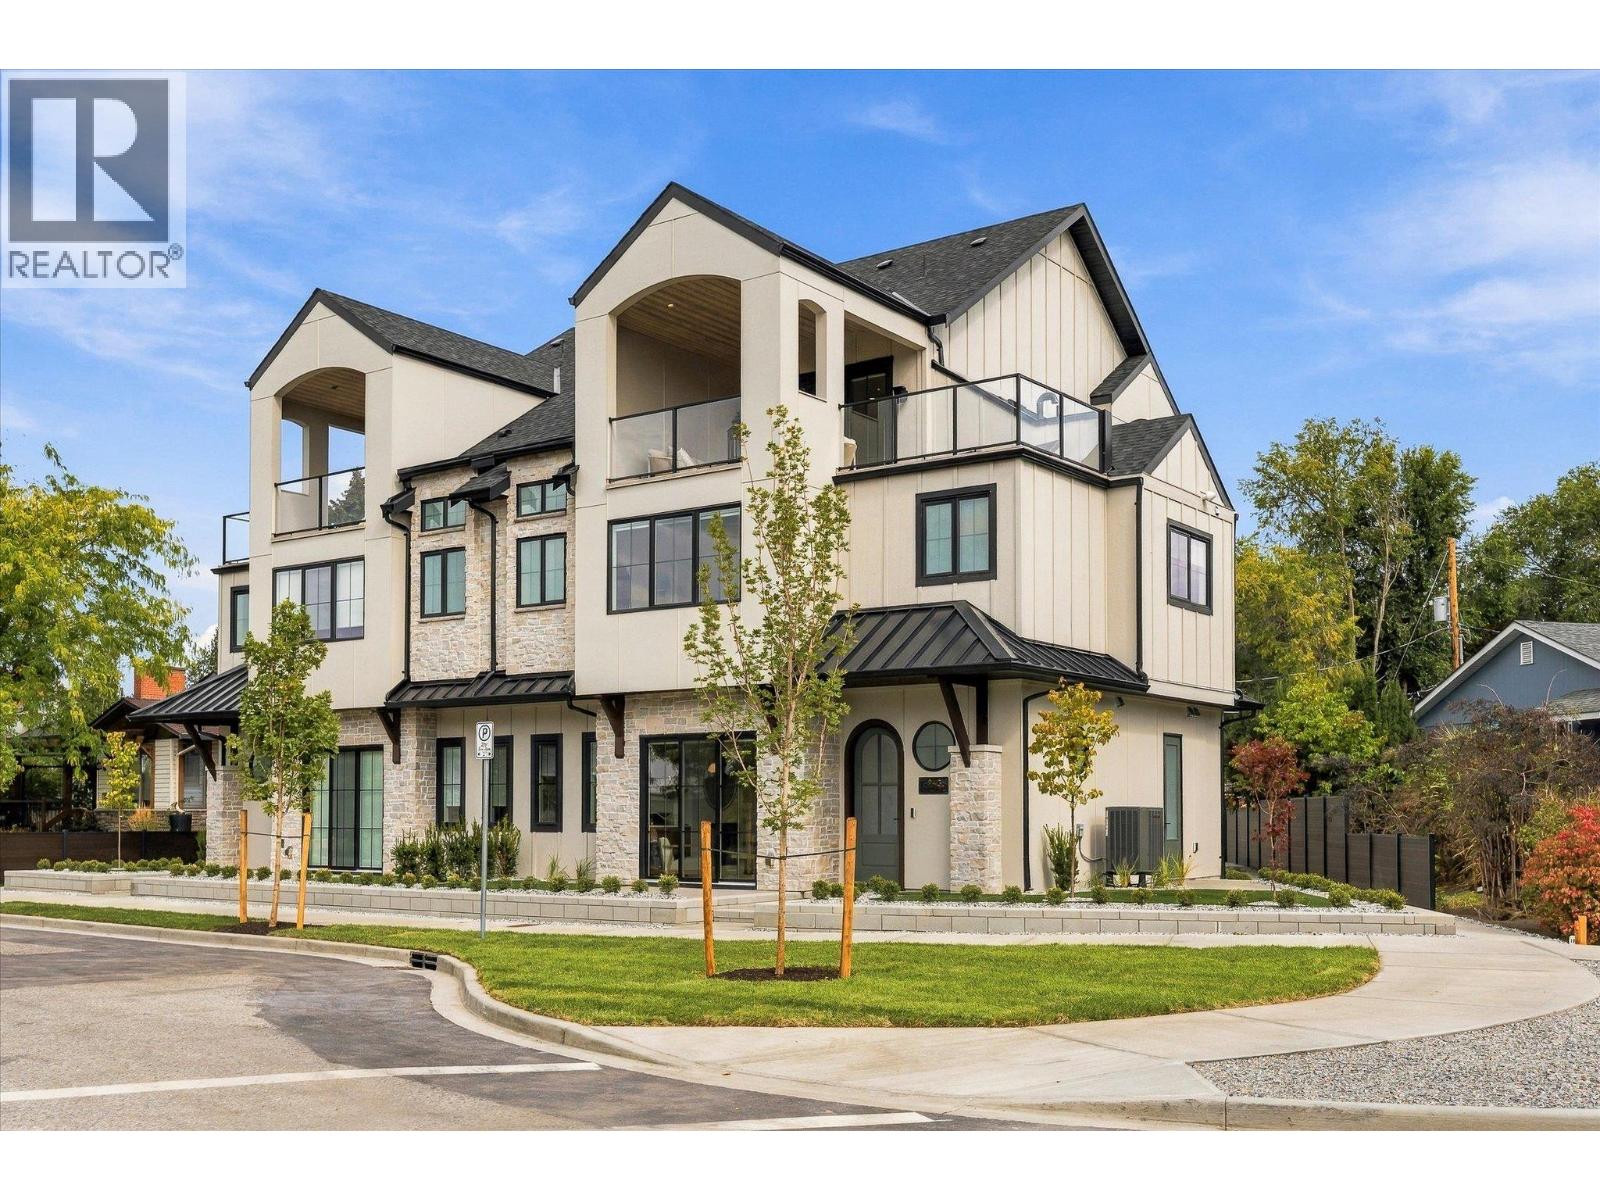
Kelowna, British Columbia
Downsize without compromise! Welcome to The Lake View, a signature residence at The Taylor House. This custom 3-level home offers approximately 1,834 sq. ft., thoughtfully designed to reflect the historic character of the area while providing the comfort and sophistication of modern luxury. Enjoy living in one of Kelowna’s most desirable and walkable neighbourhoods. Ideally positioned just steps from the lake, Pandosy Village and Kelowna General Hospital, the home offers easy access to dining, shopping, recreation and everyday amenities, with downtown Kelowna minutes away. The light filled main level is distinguished by 10’ ceilings, custom millwork and stonework, an electric fireplace and a dedicated office. The kitchen features a custom curved island and premium appliance package, while 8-inch engineered oak plank flooring runs throughout. Smart-home technology, Lutron lighting and integrated sound add effortless modern comfort. The second level has two spacious primary suites, each with a walk-in closet and luxurious 5 piece ensuite with heated floors. A laundry room with sink completes this level. The third floor offers a versatile recreation/flex room, powder room and access to an approximately 280 sq. ft. partially covered rooftop patio. Exceptionally appointed with elegant high end finishes. Strata fees are approximate and subject to confirmation. Property taxes for the individual strata lot have not yet been determined. A list of features and upgrades available. (id:44393)
Royal LePage Kelowna Paquette Realty
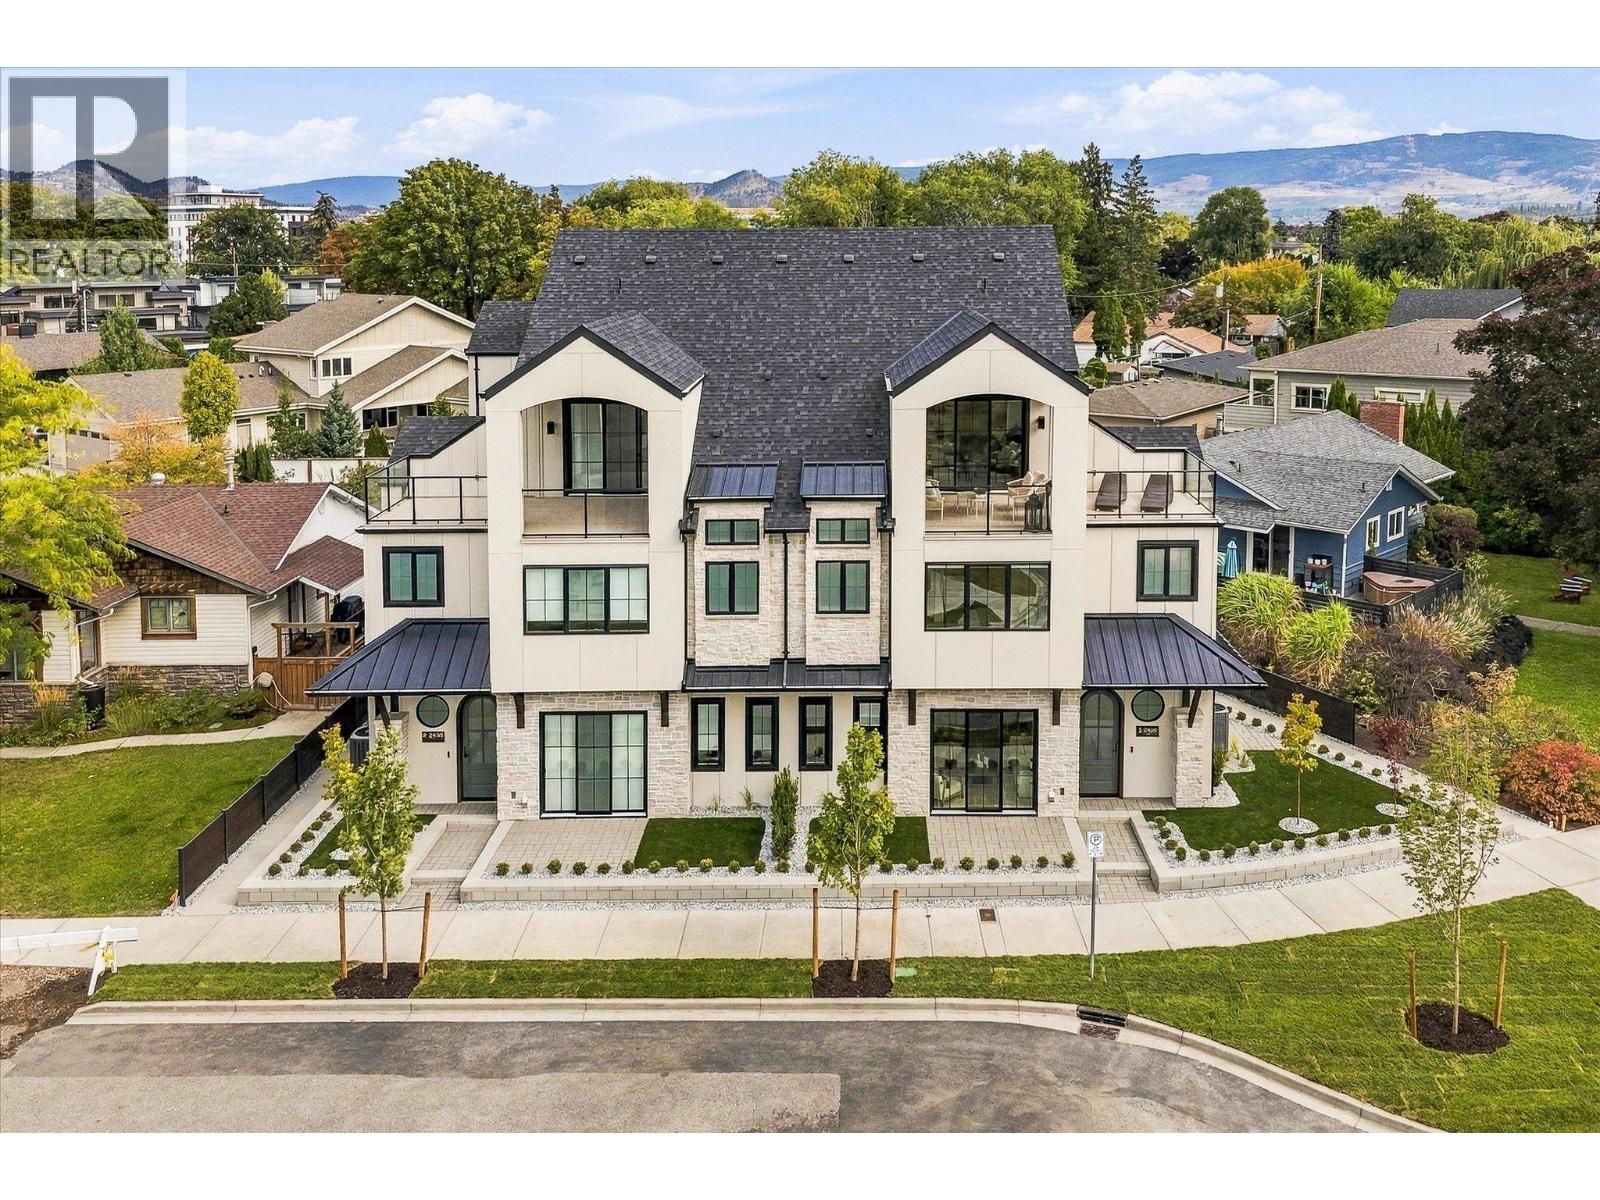
Kelowna, British Columbia
Downsize without compromise! Welcome to The Boulevard View, a signature residence at The Taylor House! This custom 3-level home offers approximately 1,834 sq. ft., thoughtfully designed to reflect the historic character of the area while providing the comfort and sophistication of modern luxury. Enjoy living in one of Kelowna’s most desirable and walkable neighbourhoods. Ideally positioned just steps from the lake, Pandosy Village and Kelowna General Hospital, the home offers easy access to dining, shopping, recreation and everyday amenities, with downtown Kelowna minutes away. The light filled main level is distinguished by 10’ ceilings, custom millwork and stonework, an electric fireplace and a dedicated office. The kitchen features a custom curved island and premium appliance package, while 8-inch engineered oak plank flooring runs throughout. Smart-home technology, Lutron lighting and integrated sound add effortless modern comfort. The second level has two spacious primary suites, each with a walk-in closet and luxurious 5 piece ensuite with heated floors. A laundry room with sink completes this level. The third floor offers a versatile recreation/flex room, powder room and access to an approximately 280 sq. ft. partially covered rooftop patio. Exceptionally appointed with elegant high end finishes. Photos are of show home unit #1. Strata fees are approximate and subject to confirmation. Property taxes for the individual strata lot have not yet been determined. (id:44393)
Royal LePage Kelowna Paquette Realty
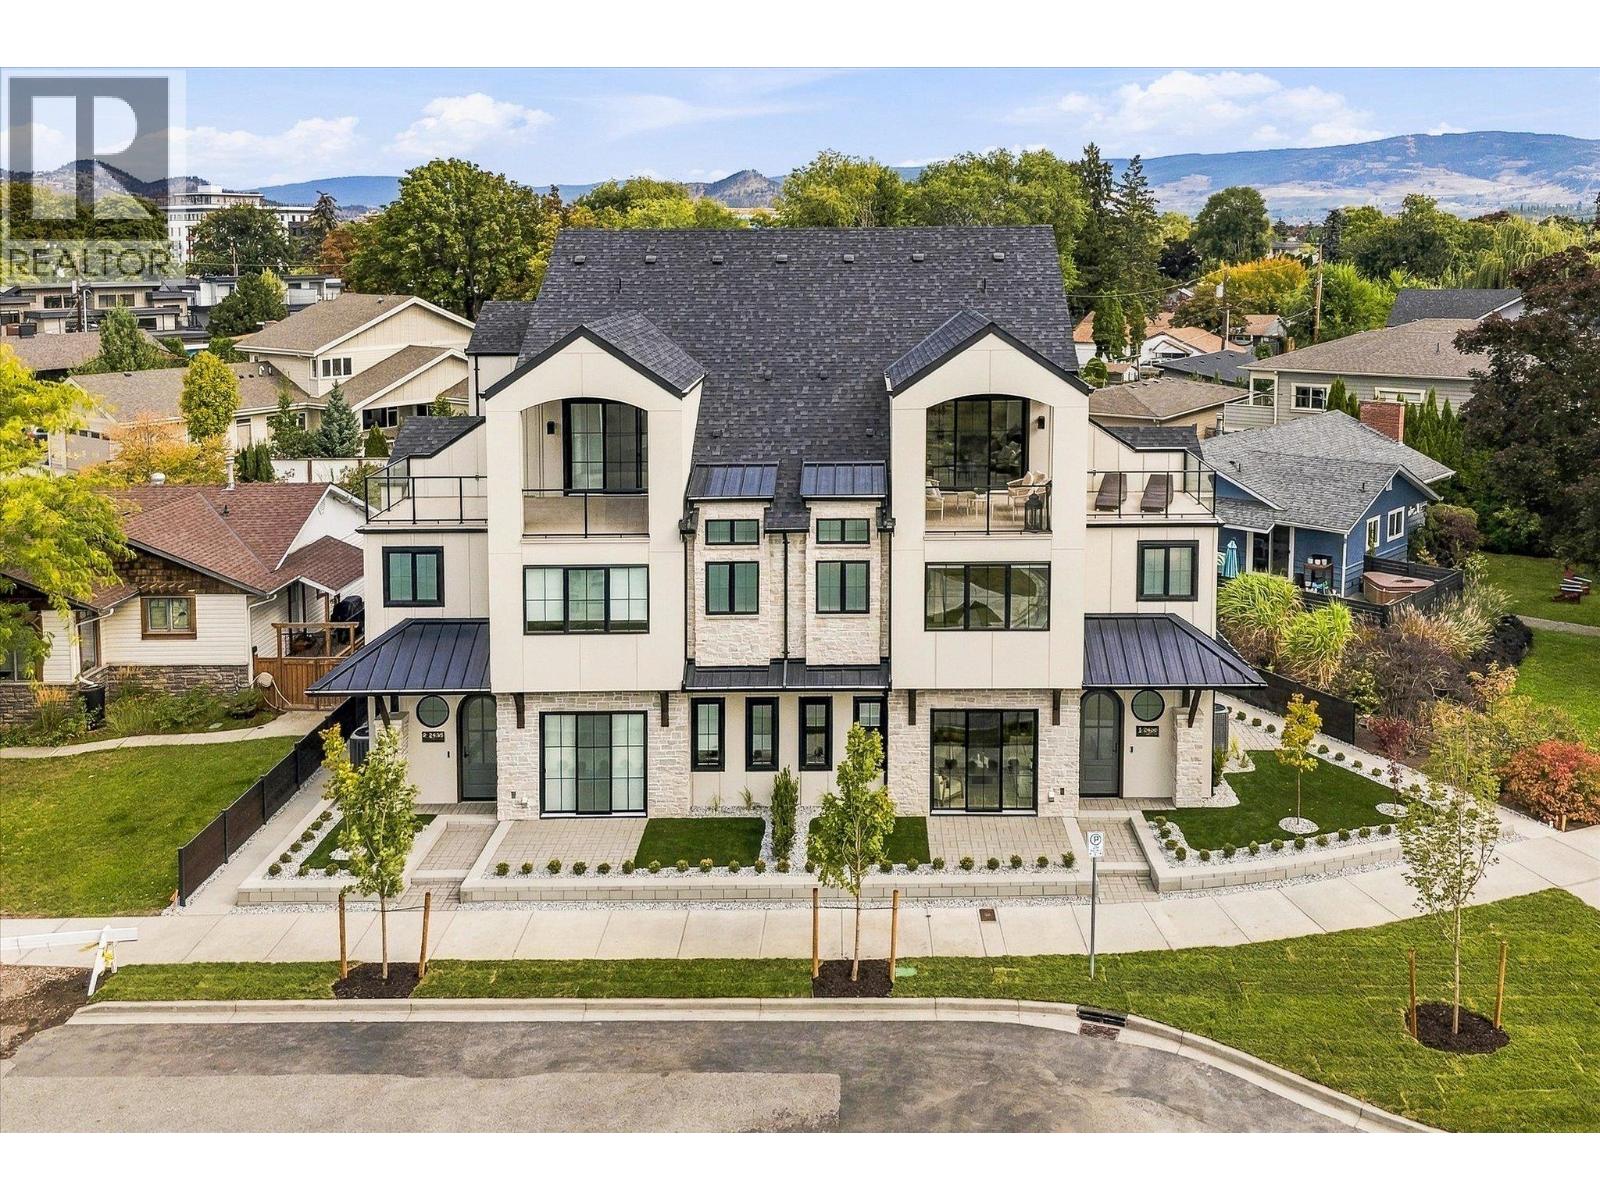
Kelowna, British Columbia
Downsize without compromise! Welcome to The City View, a signature residence at The Taylor House! This custom 3-level home offers approximately 1,792 sq. ft., thoughtfully designed to reflect the area's historic character while providing the comfort and sophistication of modern luxury. Enjoy living in one of Kelowna’s most desirable and walkable neighbourhoods. Ideally positioned just steps from the lake, Pandosy Village and Kelowna General Hospital, the home offers easy access to dining, shopping, recreation and everyday amenities, with downtown Kelowna minutes away. The light filled main level is distinguished by 10’ ceilings, custom millwork and stonework, an electric fireplace and a dedicated office. The kitchen features a custom curved island and premium appliance package, while 8-inch engineered oak plank flooring runs throughout the home. Smart-home technology, Lutron lighting and integrated sound add effortless modern comfort. The second level hosts 3 well-sized bedrooms, and the primary suite includes a walk-in closet, plus a luxurious ensuite with heated floors. The third floor offers a versatile recreation/flex room, powder room and access to an approximately 280 sq. ft. partially covered rooftop patio. This home is stacked with elegant high end finishes. Photos are of Unit #4 and are used as “similar to” for illustrative purposes. Strata fees are approximate and subject to confirmation. Property taxes for the individual strata lot have not yet been determined. (id:44393)
Royal LePage Kelowna Paquette Realty
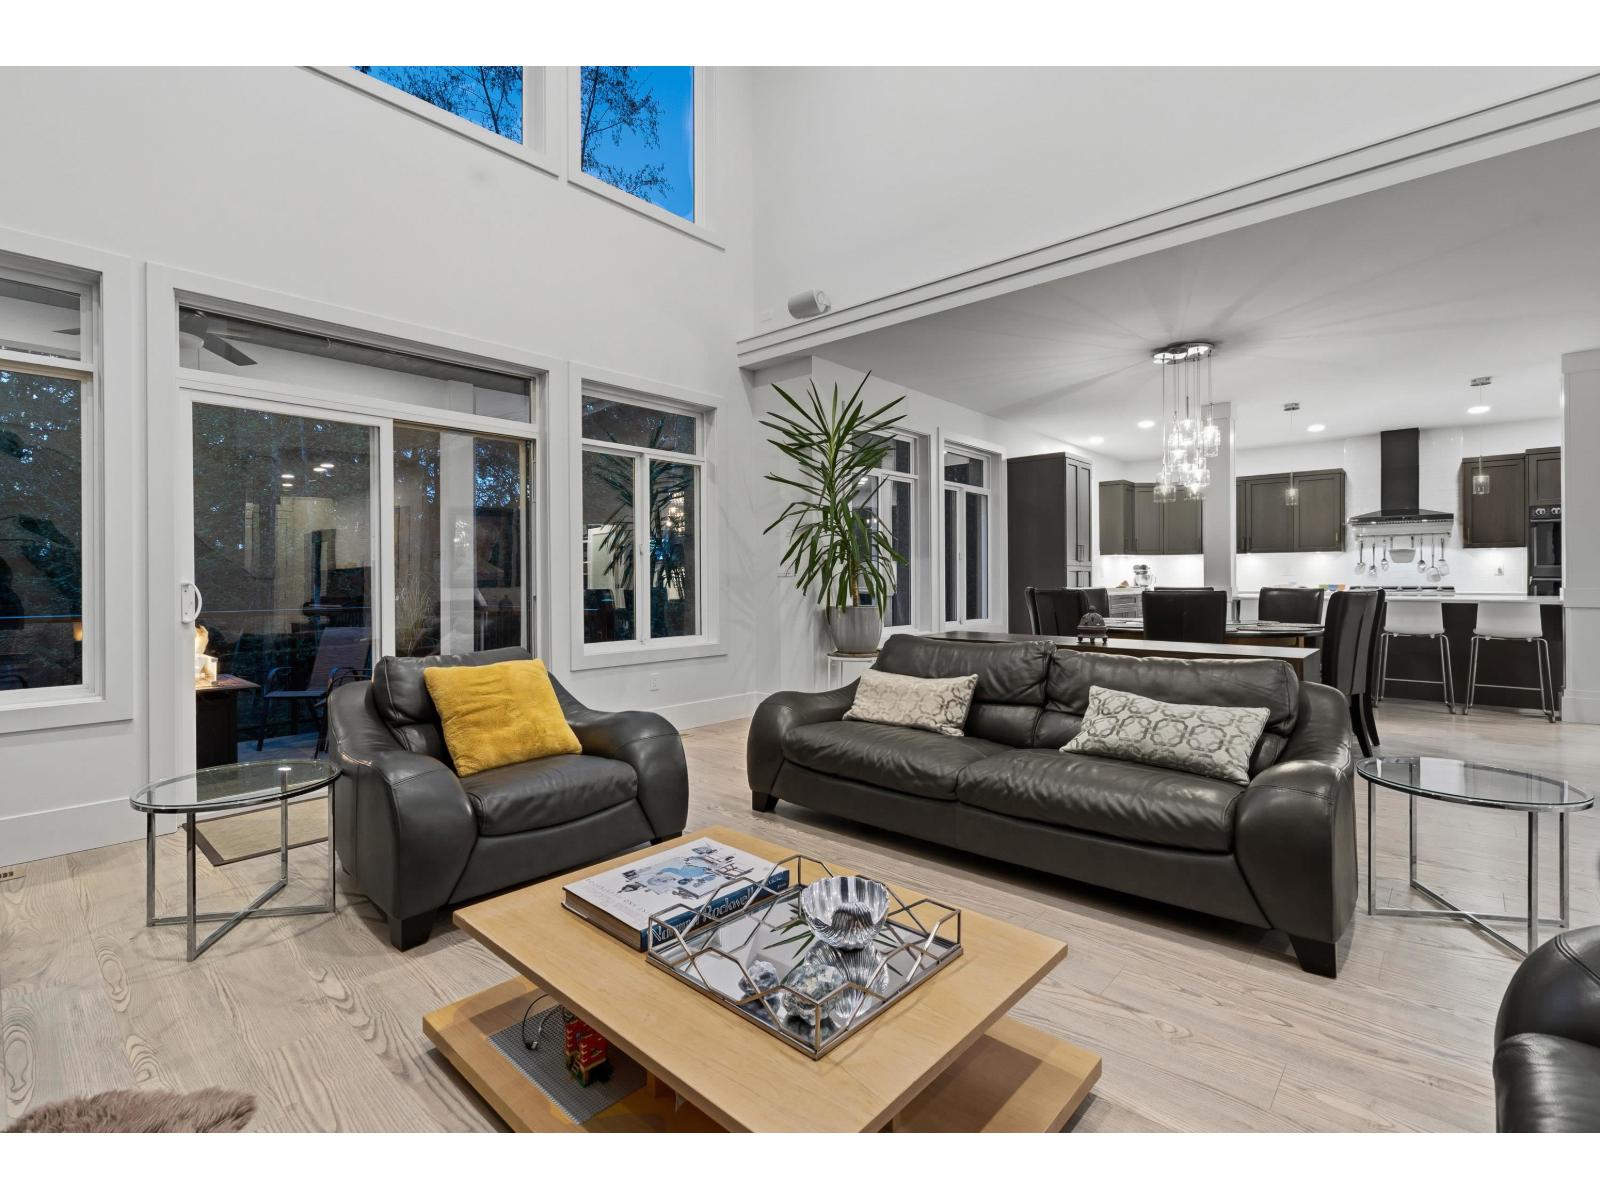
Abbotsford, British Columbia
Auguston luxury at its finest! This exceptional builder's custom home sits on a coveted cul-de-sac, backing onto a private greenbelt with the tranquil sounds of waterfalls. Offering 5-6 beds, 4.5 baths & 4,335 sq ft, this one-of-a-kind home showcases soaring 19' vaulted ceilings, 9' main-floor ceilings & an impressive chef's kitchen with Samsung appliances, 36" gas cooktop, dual ovens & oversized pantry. The covered outdoor living space features a gas BBQ & fire table, plus a powered garden shed. Upstairs offers 4 beds, vaulted ceilings, laundry & tech nook. The lower level boasts a 1-2 bed suite, theatre, sauna, gym/flex space & storage. A/C, gas furnace & water heater, spacious garage with built-ins, fridge & freezer. Open House on Saturday, September 26th from 2PM - 4PM. (id:44393)
RE/MAX Magnolia
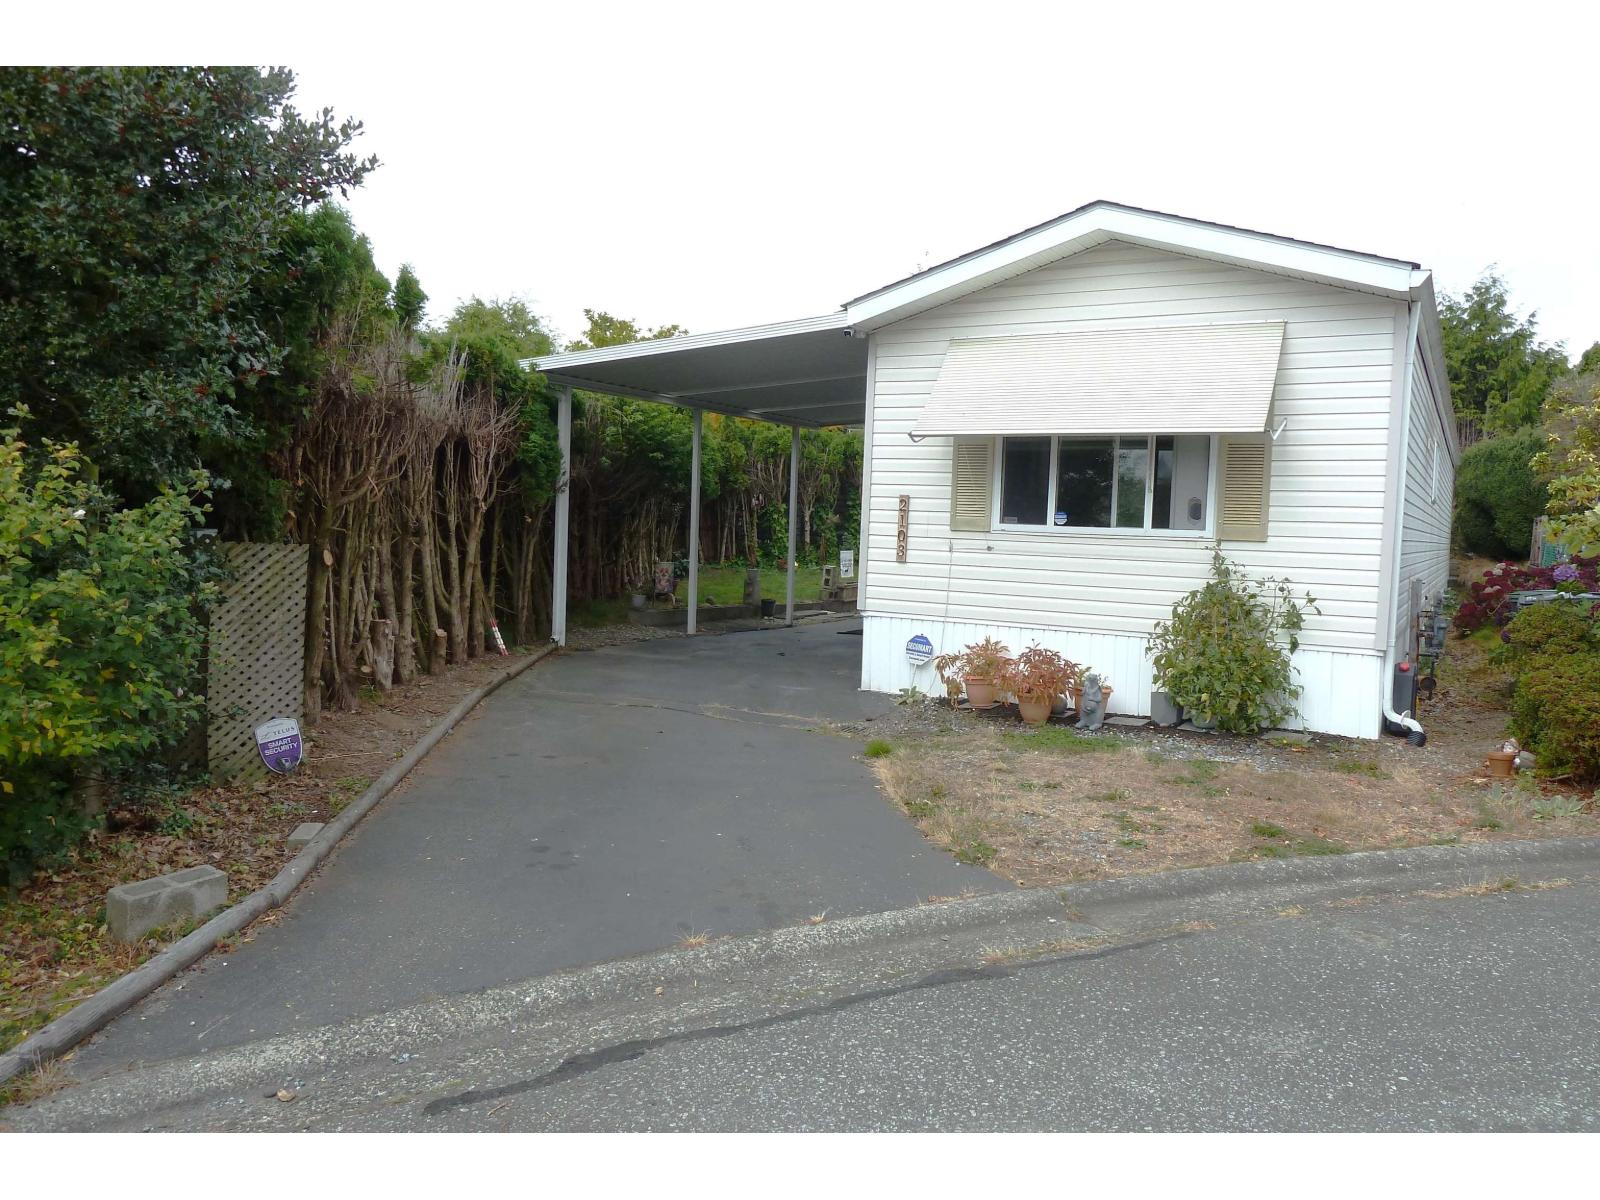
Surrey, British Columbia
In sunny South Surrey's Cranley Park, ownership includes the land! So no pad/strata fees! Minutes to beach, shopping centre, restaurants, & the Pier, this clean 934 sqft Statesman MANUF home (S/N0319234, MHR#85837, CSA433696) w/ 2 bdrms, 2 baths on private 4,000 sqft lot. Quality build, w/ gyprock walls, & dbl glazed windows. Extensive updates since 2023 includes flooring, KITCH cupboard doors & counters, S/S appliances, & washer/dryer. The baths & lighting updated also, move in & relax! You'll love the covered deck for cool summer evenings & enclosed fully insulated workshop for your tools & hobbies. Covered parking for your car, two open parking spaces, & free RV parking. Free social activities in sought-after quiet 50+ Community. No pet restrictions! A great place to call home. (id:44393)
One Percent Realty Ltd.
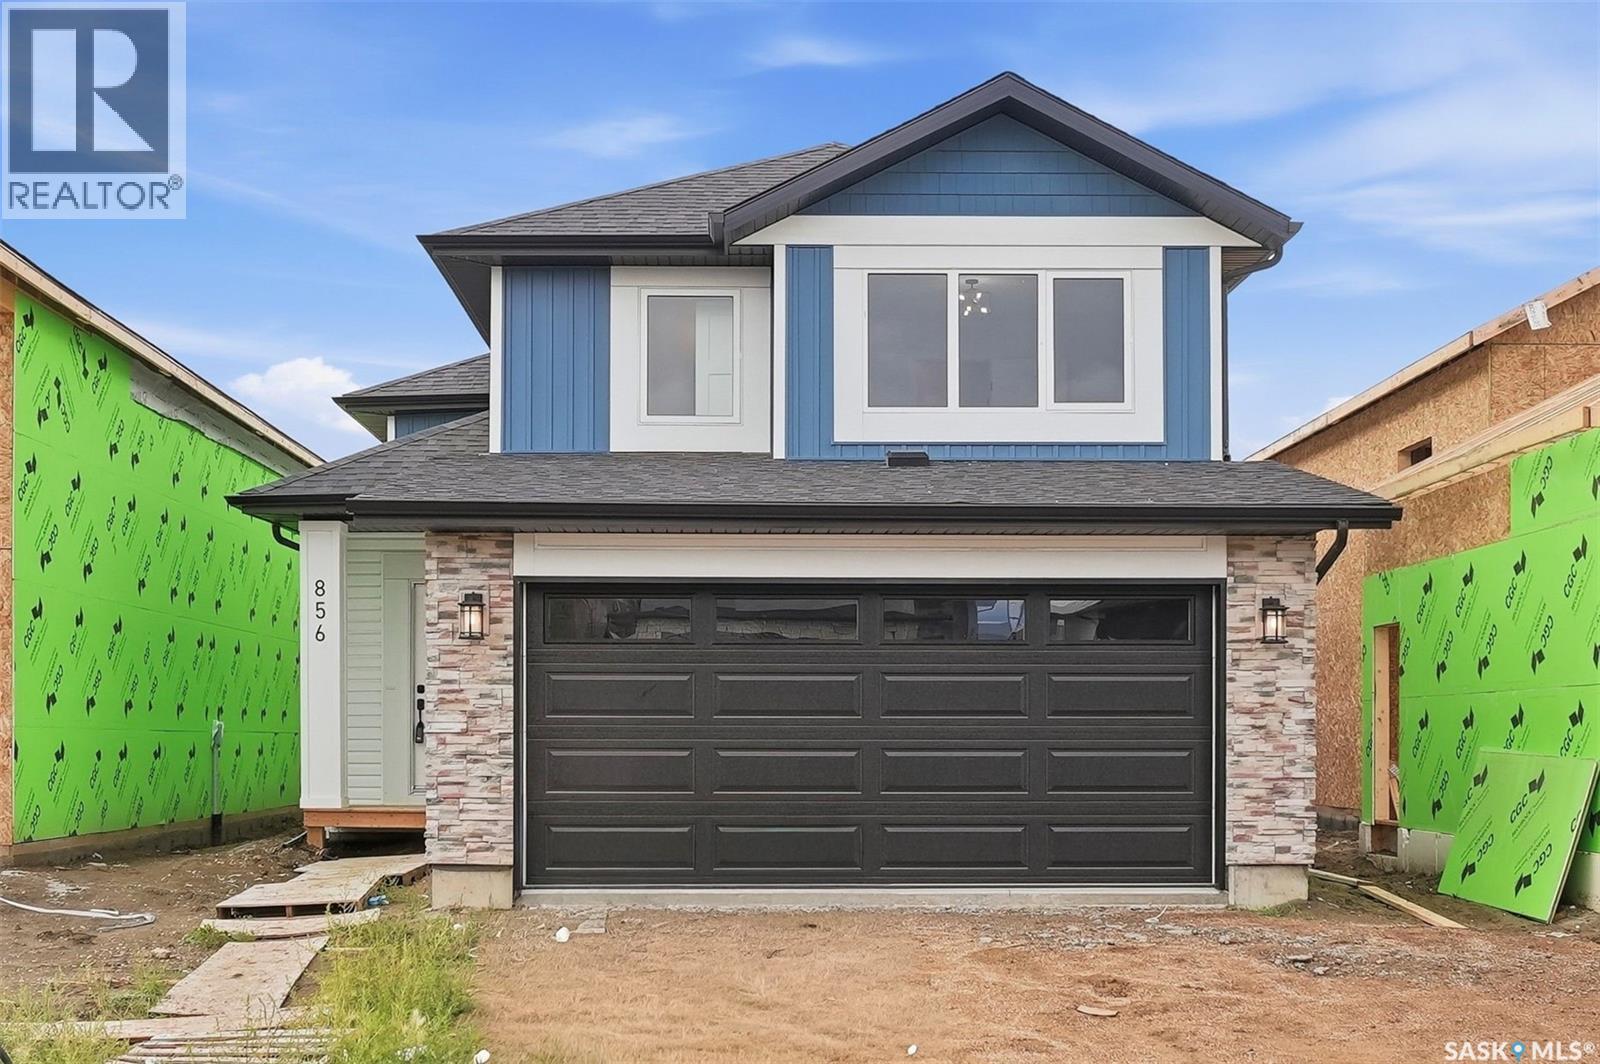
Saskatoon, Saskatchewan
Great location with this Beautiful newly built house that is situated in the popular Kensington area of Saskatoon! Kensington has parks, walking paths, schools & close proximity to many amenities. This stunning newly built home is a 1251 sq. ft modified Bi-level with a double attached 23x20 garage and a finished 2-bedroom legal basement suite. The house boasts exceptional craftsmanship and attention to detail for anyone looking for a luxurious and comfortable living space. The main floor features upgraded 6.5mm vinyl plank flooring, it has a large foyer, open concept kitchen to dining/living area, a 4-piece bathroom, 2 good sized bedrooms and access to the garage as well as the utility room with plenty of storage. The 2nd floor of the home has a large primary bedroom that features a walk-in closet and a 3-piece ensuite bathroom. The basement has separate entry into a legal 2-bedroom basement suite. It features 2 bedrooms, a 4-piece bathroom, laundry, kitchen, living and dining area. There is the possibility to qualify for the Sask. Secondary Suite Incentive (SSI) Grant Program where the ministry of finance provides 35% of the total price to construct a new secondary suite at an owner’s primary residence, to a maximum grant of $35,000 per qualifying property. There will be a concrete driveway & front landscaping that has sod on one side with a tree and mulch on the other side included. Saskatchewan New Home Warranty is included. GST/PST is included in the purchase price with the rebate to the builder. Appliances are included. Do not wait! Call to view! (id:44393)
RE/MAX Saskatoon