
Peachland, British Columbia
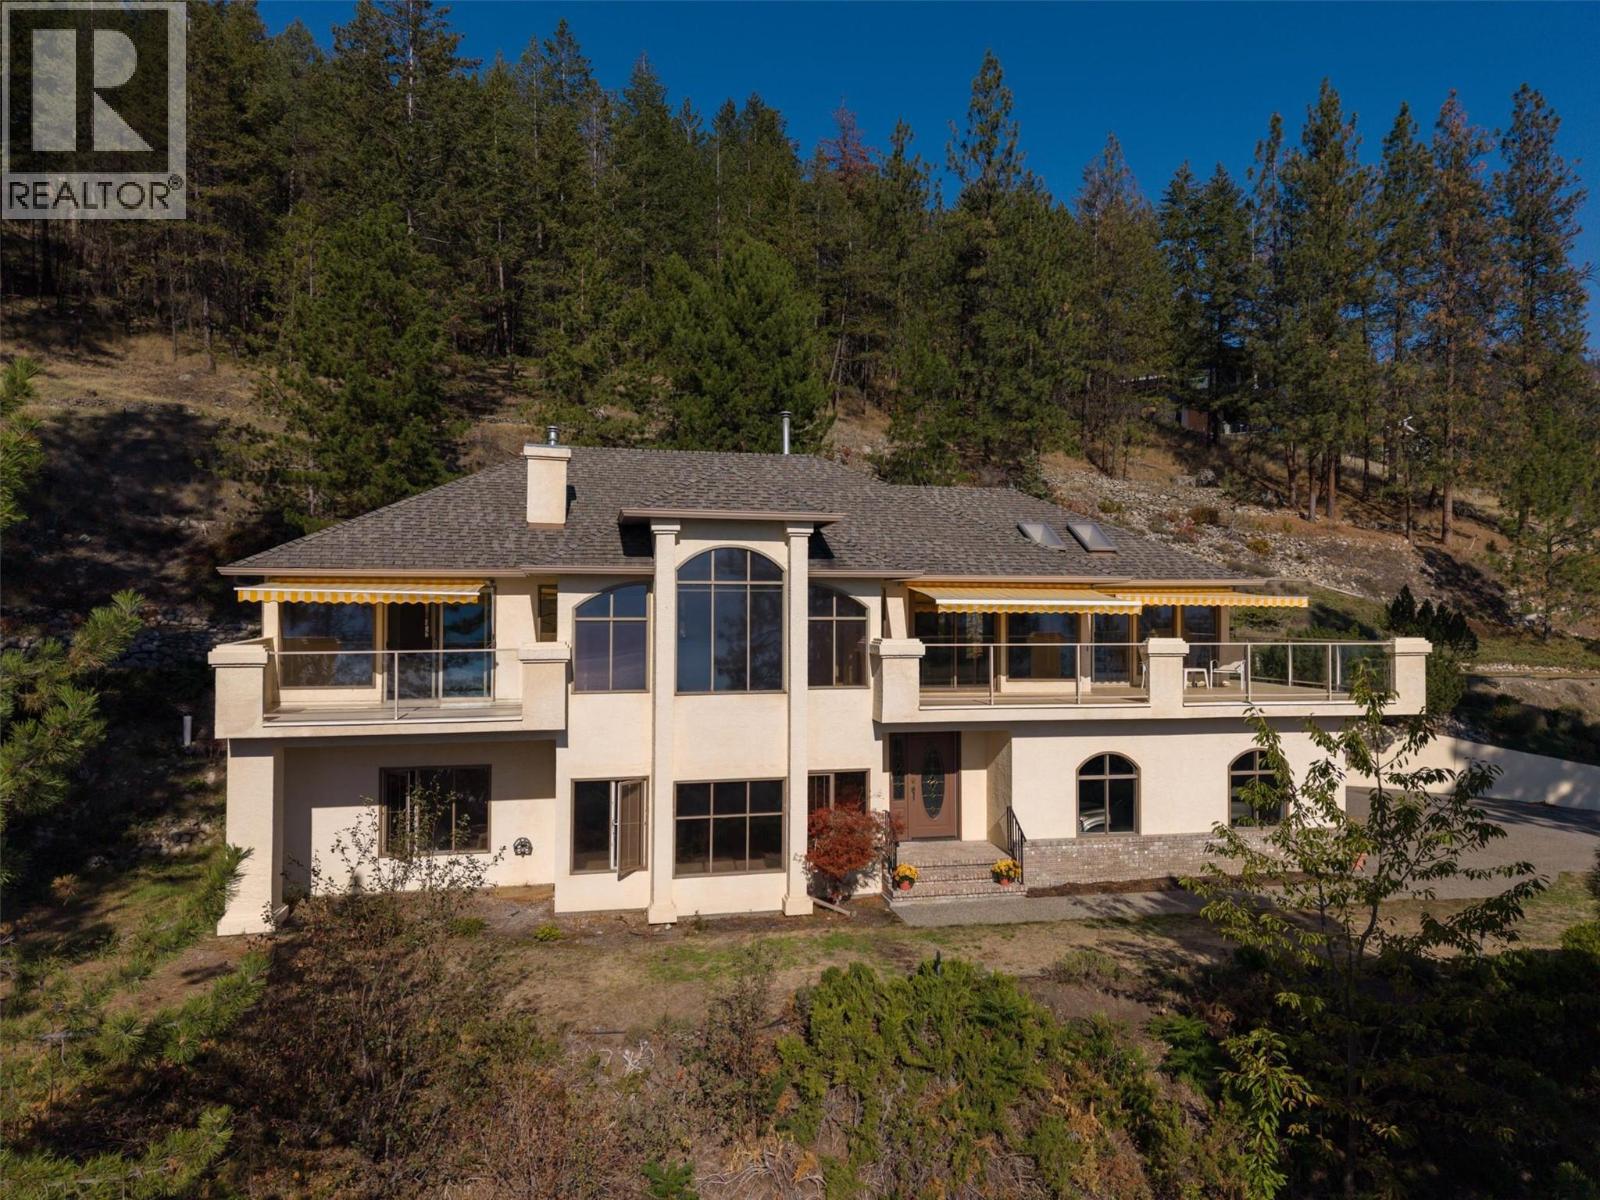
Perched on Peachland's hillside, this private retreat offers breathtaking views of Okanagan Lake, the mountains, and the surrounding natural landscape. Set behind gated access on a one-acre parcel, with an adjoining 1.7-acre parcel on a separate title, this is a rare opportunity to enjoy nearly three acres of space, privacy and serenity. Inside, walls of large windows frame the ever-changing scenery and fill the home with natural light. Step out onto the expansive deck with awnings, the perfect setting for morning coffee, summer entertaining or evenings watching the sun set over the lake. The kitchen flows seamlessly to the dining area and deck, with a nearby family room anchored by a cozy gas fireplace. A separate living room showcases truly outstanding views. The generous primary suite is a peaceful escape, offering lake views, private deck access, a five-piece ensuite and a walk-in closet. A second bedroom completes the upper level. The lower level is made for everyday living, with a large family room, two additional bedrooms, a four-piece bathroom, laundry, storage and a versatile bonus room ideal for a home gym or craft studio. The double garage measures approximately 23'6"" x 21'. Recent updates include a furnace (2021), water main replacement and hot water tank (2022), garage doors (2023), fridge (2025), and washer, dryer, and fresh interior paint (2026). Space, privacy and unforgettable views, all in one exceptional Peachland property. (id:44393)
RE/MAX Kelowna
Surrey, British Columbia
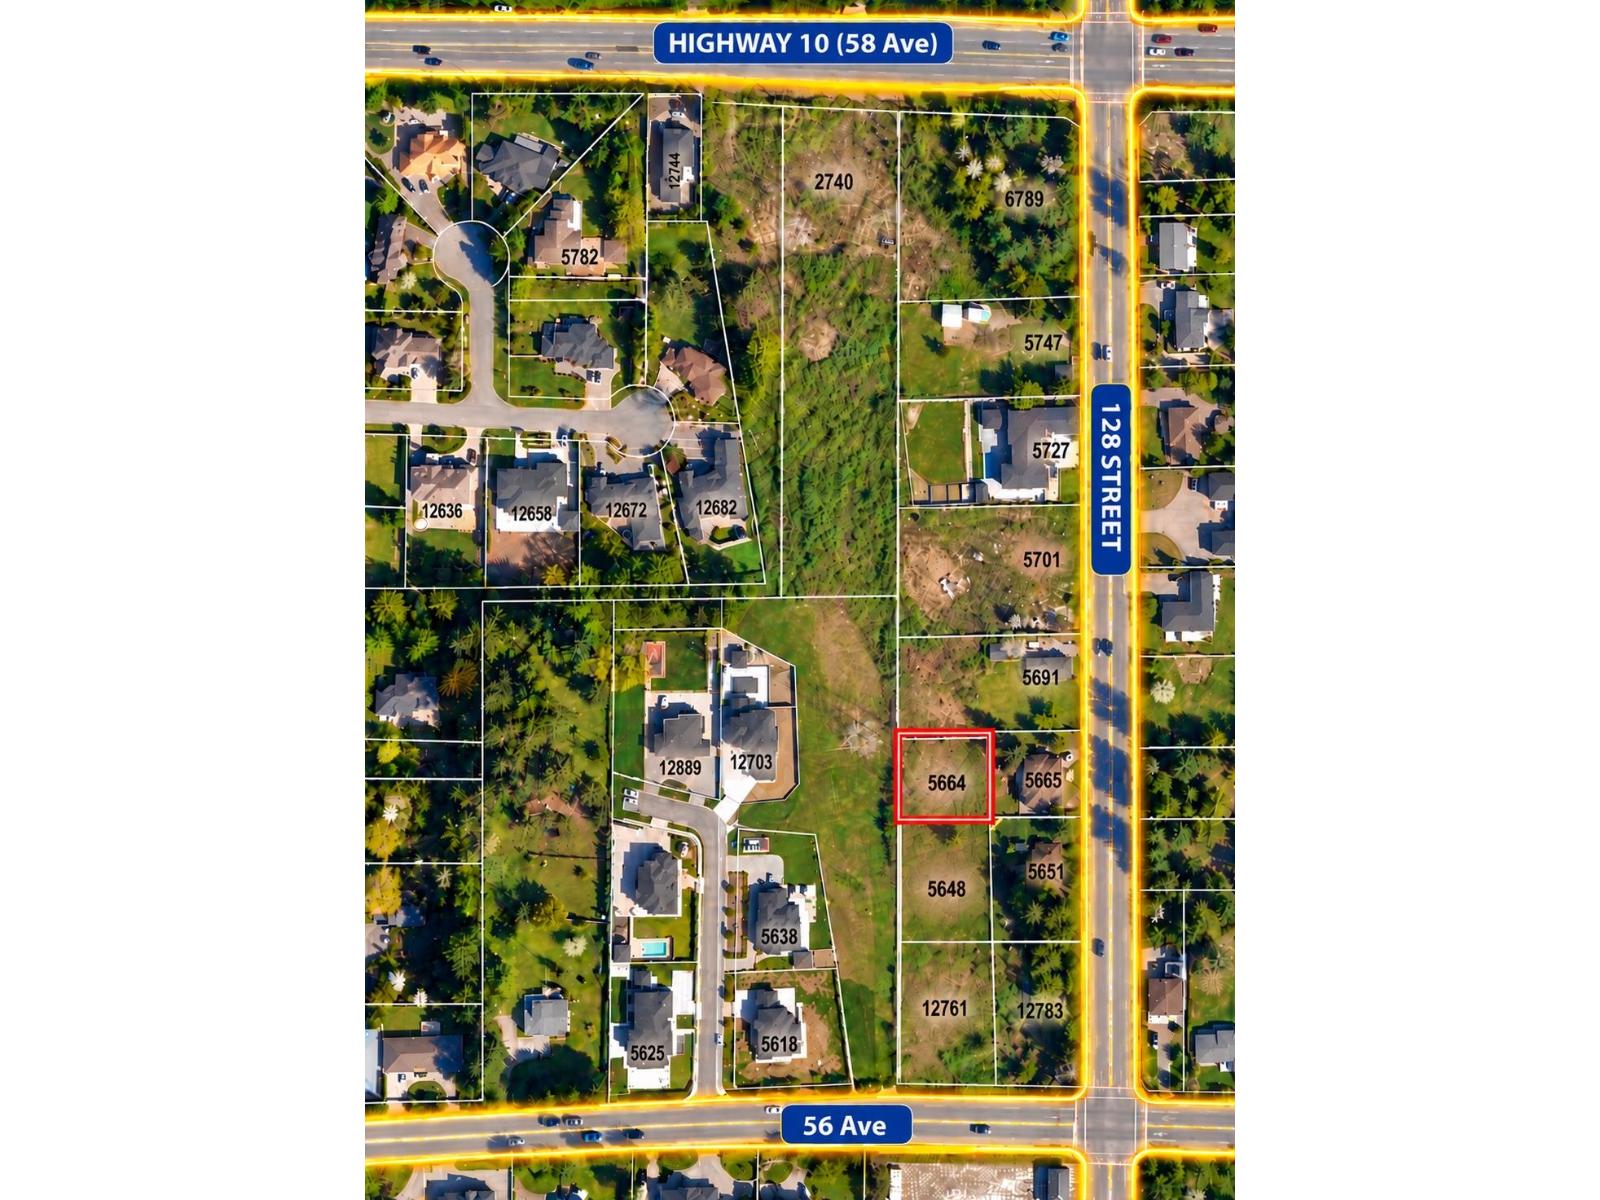
Explore the possibilities of this bare-land parcel in Surrey's Panorama Ridge neighbourhood. Set on a south-facing slope, it offers open space for buyers interested in uses such as gardening, tennis courts, or potential income uses of the land, including mobile home and equipment parking, with the City of Surrey and BC Hydro since power lines cross the property. The neighbouring bare-land parcels at 5648 127A Street and 12761 56 Avenue are also being listed, offering an opportunity to consider the three properties together. Each parcel has its own MLS listing, asking price and description; the price shown here applies to 5664 127A Street only. Buyers should verify permitted uses, access, right-of-way restrictions and any proposed improvements with the City of Surrey and BC Hydro. (id:44393)
Royal Pacific Lions Gate Realty Ltd.
Warman, Saskatchewan
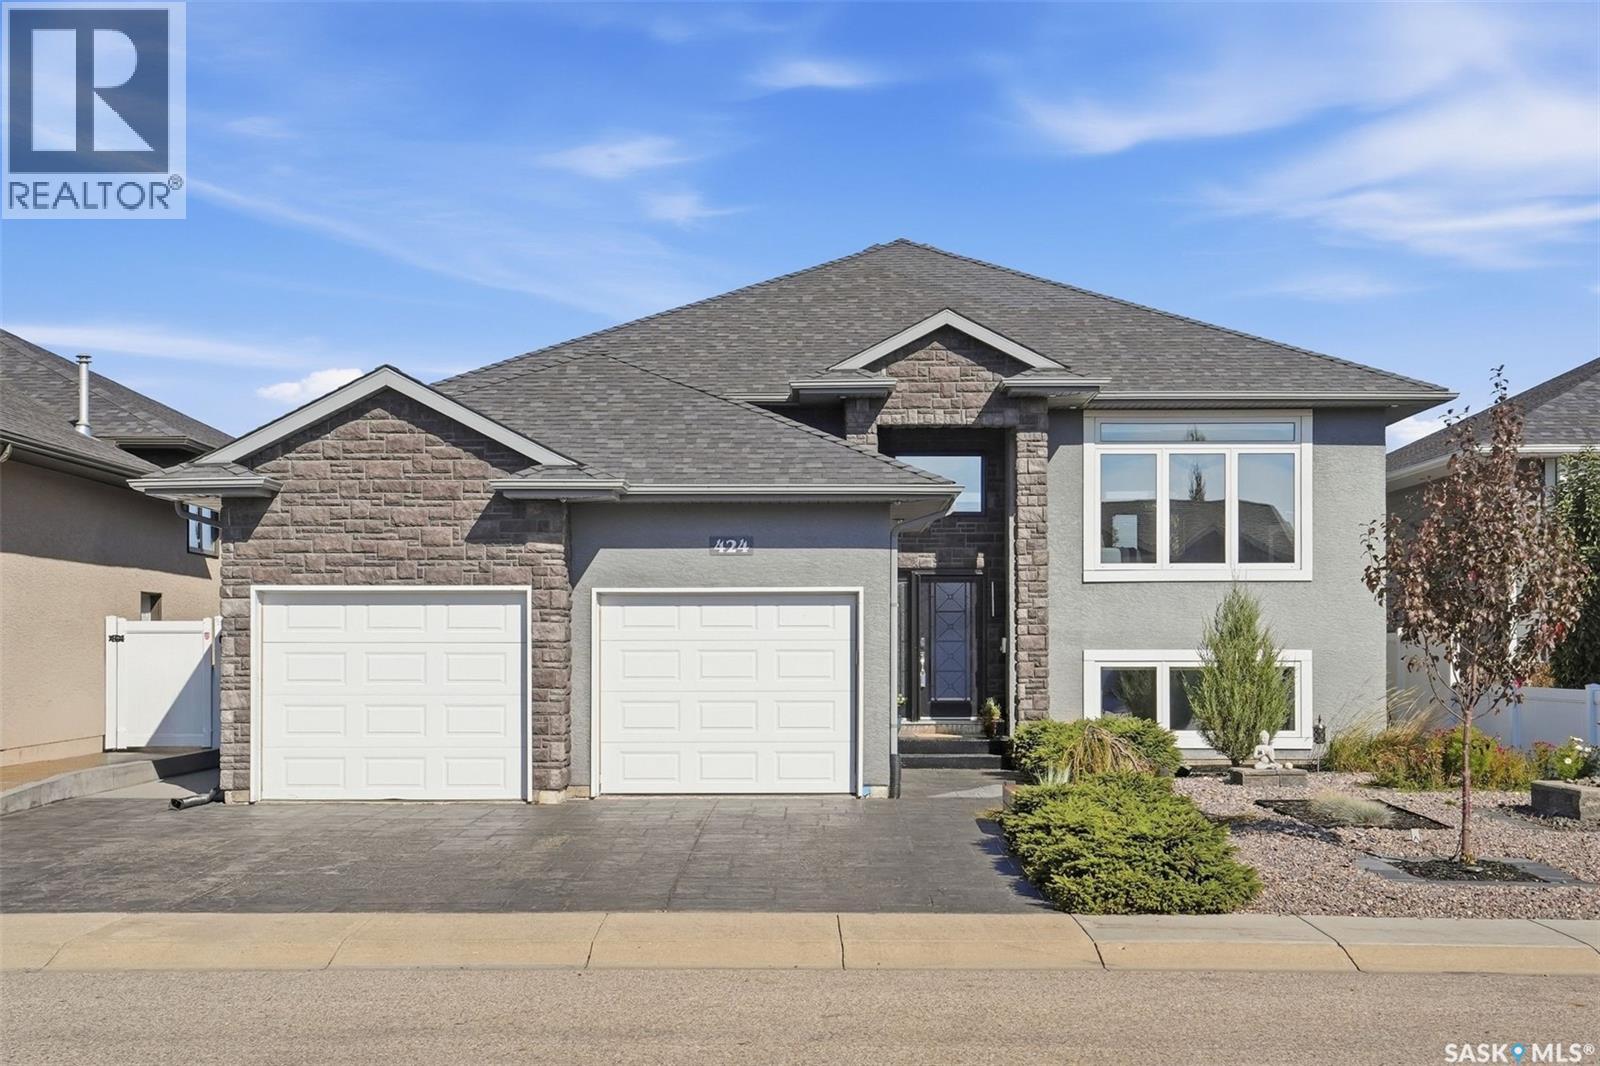
There’s a lot to love about 424 Faldo Crescent, but it’s the way this home feels that stands out. Bright, warm and thoughtfully finished, this five-bedroom home backs Linda Schaefer Park, with green space and a walking path just beyond the backyard. The kitchen was made for people who genuinely enjoy cooking. Built-in appliances, modern cabinetry, under-cabinet lighting and a separate produce sink make the space as functional as it is beautiful. High ceilings and oversized windows bring natural light through the main living area, while the gas fireplace adds warmth when the evenings cool down. Just off the dining room, a spacious covered deck finished with VEVOR outdoor carpeting creates an easy extension of the living space and overlooks the manicured backyard. The primary bedroom continues the bright, airy feel with tall ceilings, large windows, a walk-in closet and ensuite with heated tile floors. Two more bedrooms and a four-piece bathroom, also with heated tile, complete the main floor. The laundry room is conveniently tucked between the main and lower levels, with built-in cabinetry for extra storage. Downstairs, the attention to detail continues. Large windows are finished without traditional trim for a clean, modern look, and an electric fireplace gives the family room a soft glow. A separate bonus room leaves plenty of options for a playroom, gym, office or games room, with built-in cabinetry and a large walk-in closet to keep everything organized. Two additional bright bedrooms and a three-piece bathroom with heated flooring complete the lower level. The heated double garage is finished with Armor All garage flooring, and outside, the park and pathway are only steps away. Located within school busing zones and just minutes from shopping, restaurants and The Legends Golf Club, this is a home that manages to feel polished without losing the warmth that makes it comfortable to actually live in. Reach out to your favourite agent today for your private tour! (id:44393)
Boyes Group Realty Inc.
Surrey, British Columbia
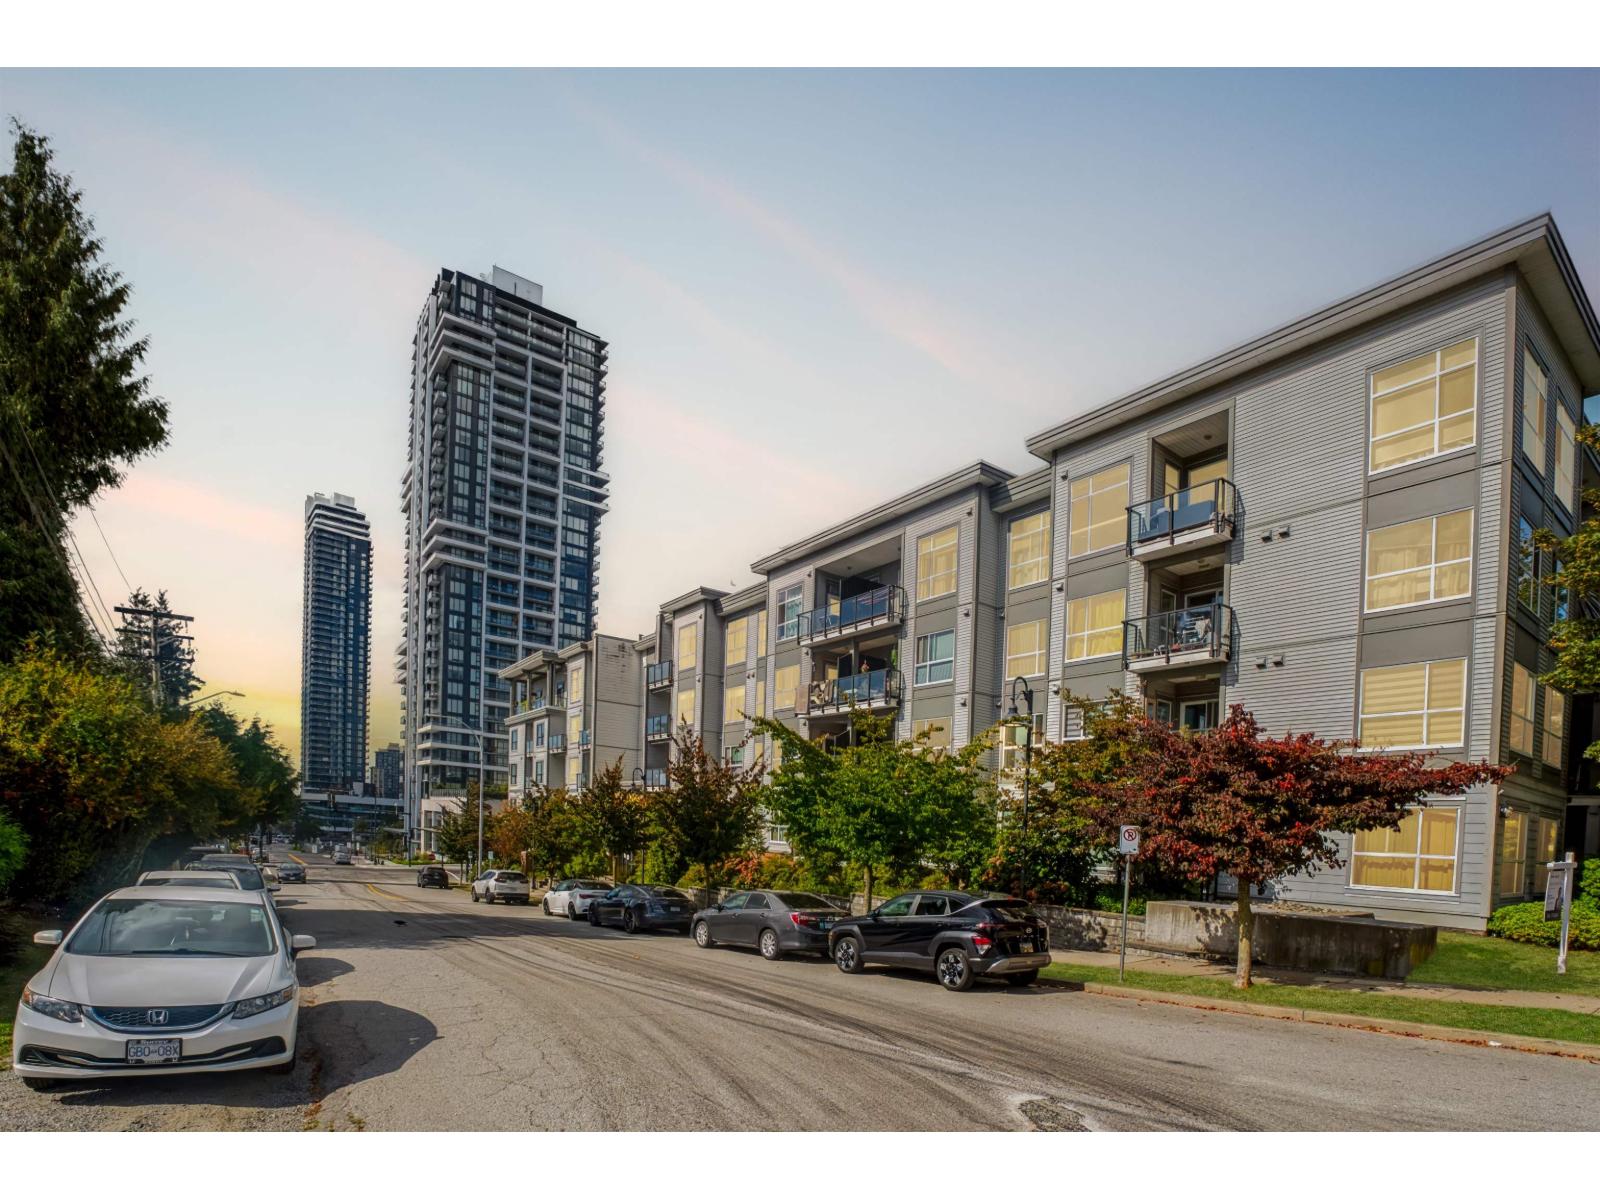
You're going to love this beautiful Top floor 2 bed + den condo at QUATRO! One of the largest units in the building, this spacious home features soaring 10-ft ceilings, large windows overlooking the courtyard and a bright, open-concept layout. The impressive eat-in kitchen offers granite countertops, plenty of cabinetry, a large island and stainless steel appliances. The generous primary bedroom includes direct balcony access and a 3-piece ensuite, while the versatile den is ideal for a home office or flex space. Freshly painted with new light grey laminate flooring and carpets, this home is completely move-in ready! Enjoy an incredibly central location just blocks away from shopping, restaurants and SkyTrain. Book a private showing today! (id:44393)
Macdonald Realty (Surrey/152)
North Battleford, Saskatchewan
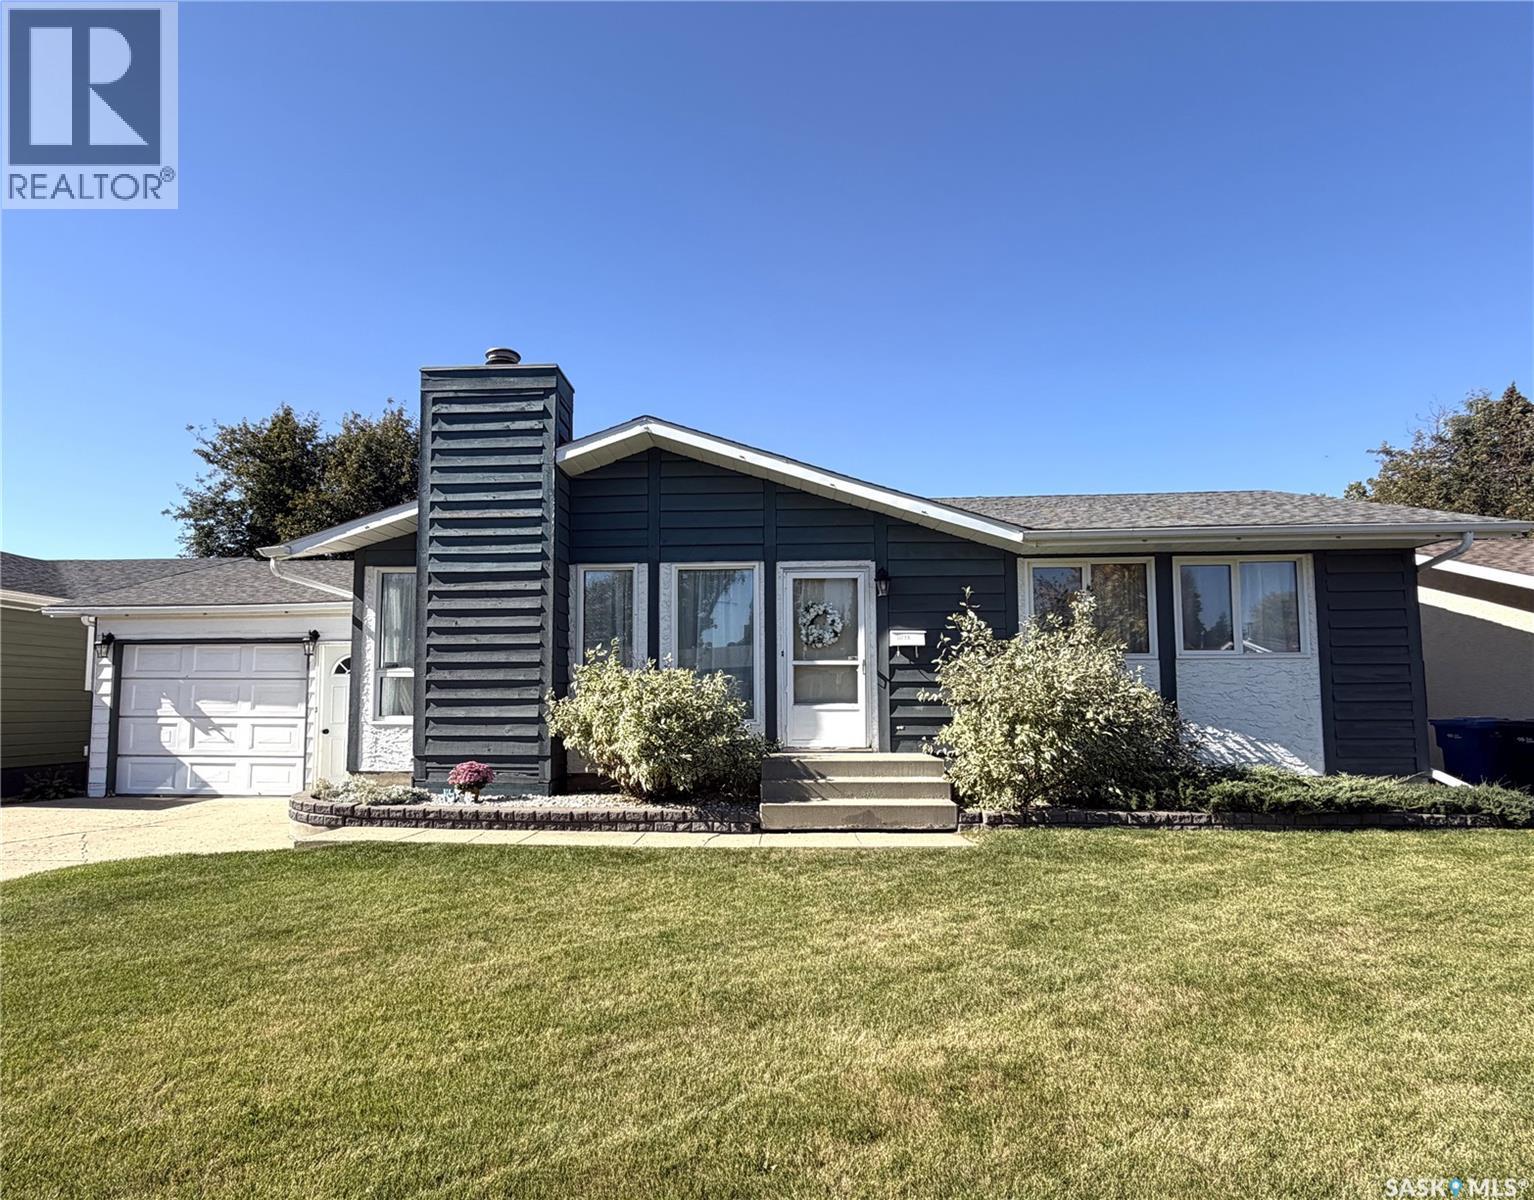
Welcome to Martin Crescent, a tucked away street with a strong friendly neighborhood feel. This home is bright an airy and very welcoming. With an attached single car garage and direct entry to the house, this home is perfect for a first time buyer or a wonderful family home. The main floor is complete with 3 bedrooms, including a 3 piece master ensuite, a 4 piece main floor bathroom, a large and bright living room. The kitchen has been updated in recent years, the white cupboards and spacious countertops provide tons of storage, useable work space and functionality is increased with the large pantry storage. A beautiful patio door that overlooks the back yard gives the eat in kitchen an extra pop of light and charm. Head downstairs and picture what it can be - the basement is a blank slate with is ready for your ideas and is even complete with most of the materials to finish the project and even comes with all the materials needed to complete a renovation on the main floor bathroom and ensuite bathrooms. This basement features a large laundry area with a large under stair storage space, another large storage room or den, a cold storage space and a bedroom (currently used as a bedroom, window does not meet currently legal egress requirements). Outside is a large deck and gazebo frame that is perfect for enjoying the oversize back yard that have mature trees and a potential garden space. Houses like this dont come along everyday, it wont last long. Call today for your personal viewing of your next dream home. (id:44393)
Dream Realty Sk
Penticton, British Columbia
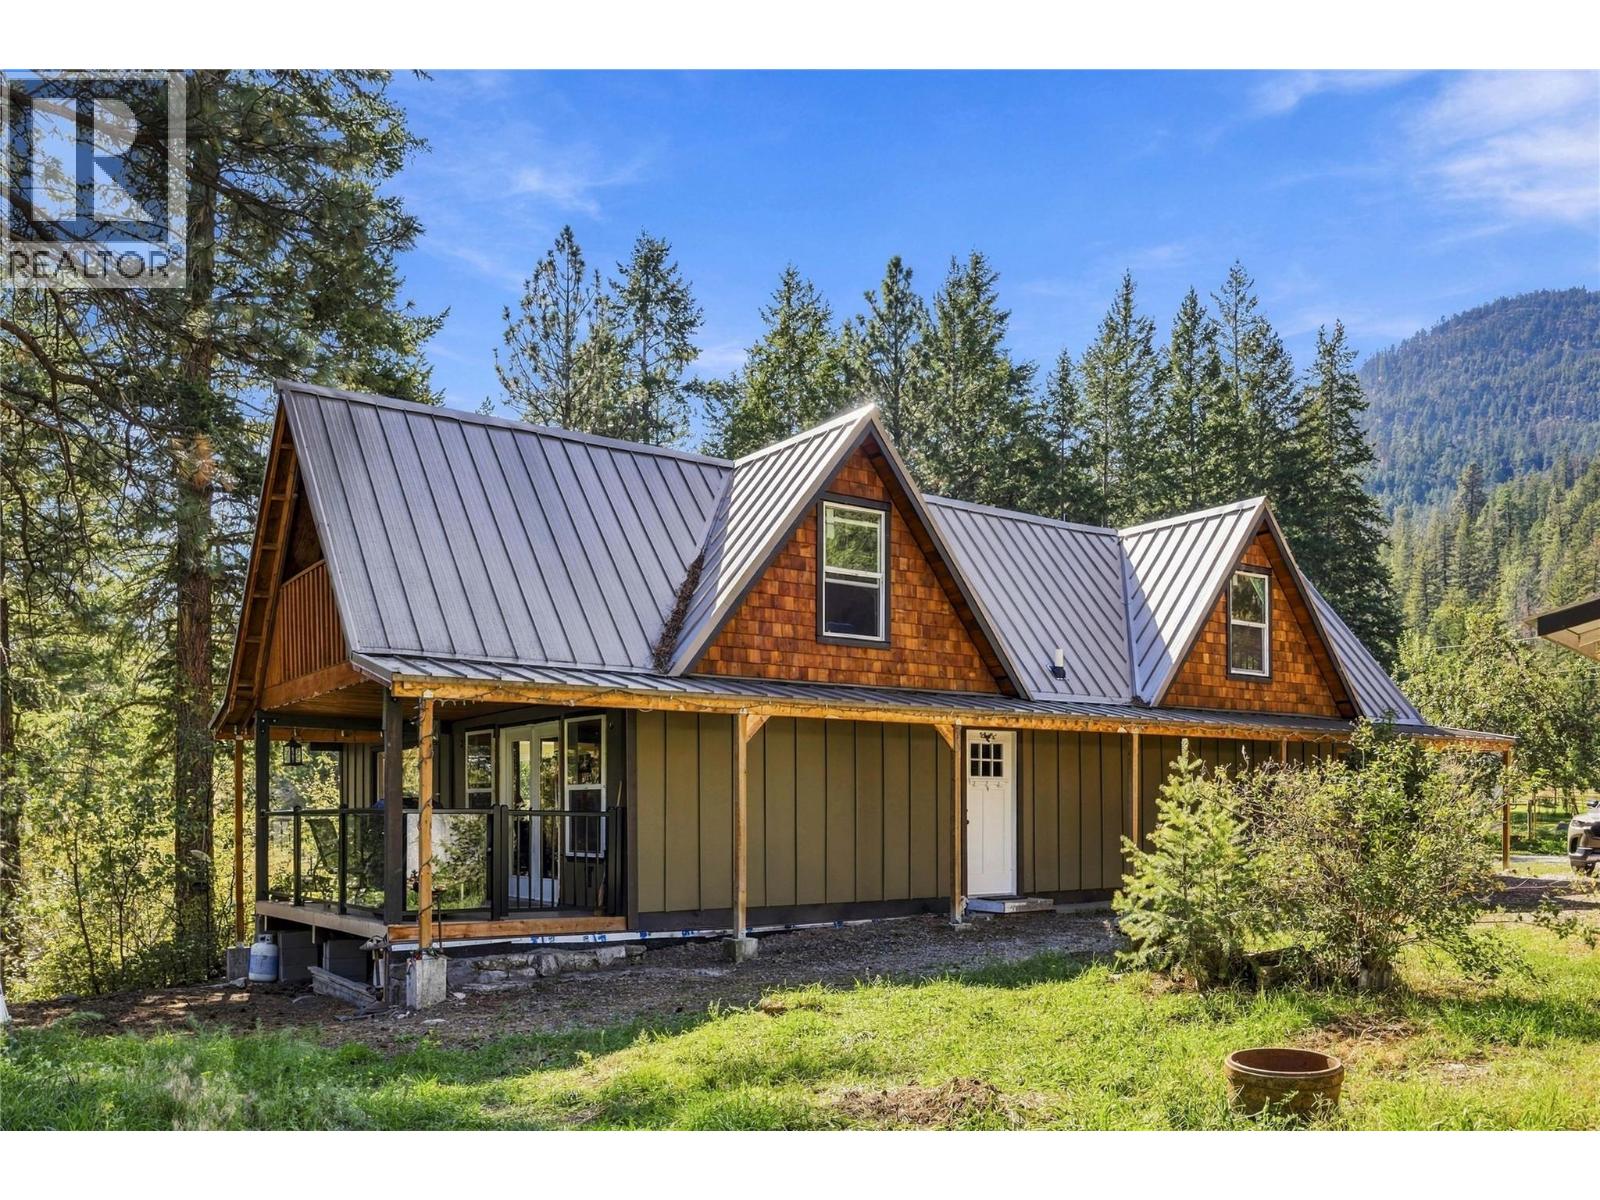
Welcome to 199 Farleigh Lake Road. Set on a very private and tranquil 10.45acres with over 900ft of lakefront, this quaint little home is sure to delight that perfect buyer. The 2 bedroom, 2 bathroom home has had a tremendous amount of updates but will still require some further vision and elbow grease. So much potential! Since the purchase in 2017 the home has experienced a wild facelift with a new kitchen, flooring, bathrooms, WETT certified wood stove, metal roofing, HRV system, plumbing and 200amp electrical upgrades, water filtration system and lake pump and deck spaces. Finishing touches on the main floor and exterior and some larger work on the upstairs are still required. Bring your ideas and creativity. The outside is the real attraction with beautiful deck spaces, large gardens, all sorts of fruit trees, lakefront trail and plenty of other land to explore and expand. The 2 car carport and garage have been turned into the workshop but could easily be converted back if required. Plenty of storage and even a chicken coop. The property is a hobbyist's dream - farm animals, gardens and fruit trees, art studios, workshop or machinist shop. So many options. Situated only 15 minutes from Penticton and 20 minutes from Apex Ski Resort. Book your own private showing today for this rare opportunity at lakefront and peaceful seclusion. (id:44393)
RE/MAX Penticton Realty
Surrey, British Columbia
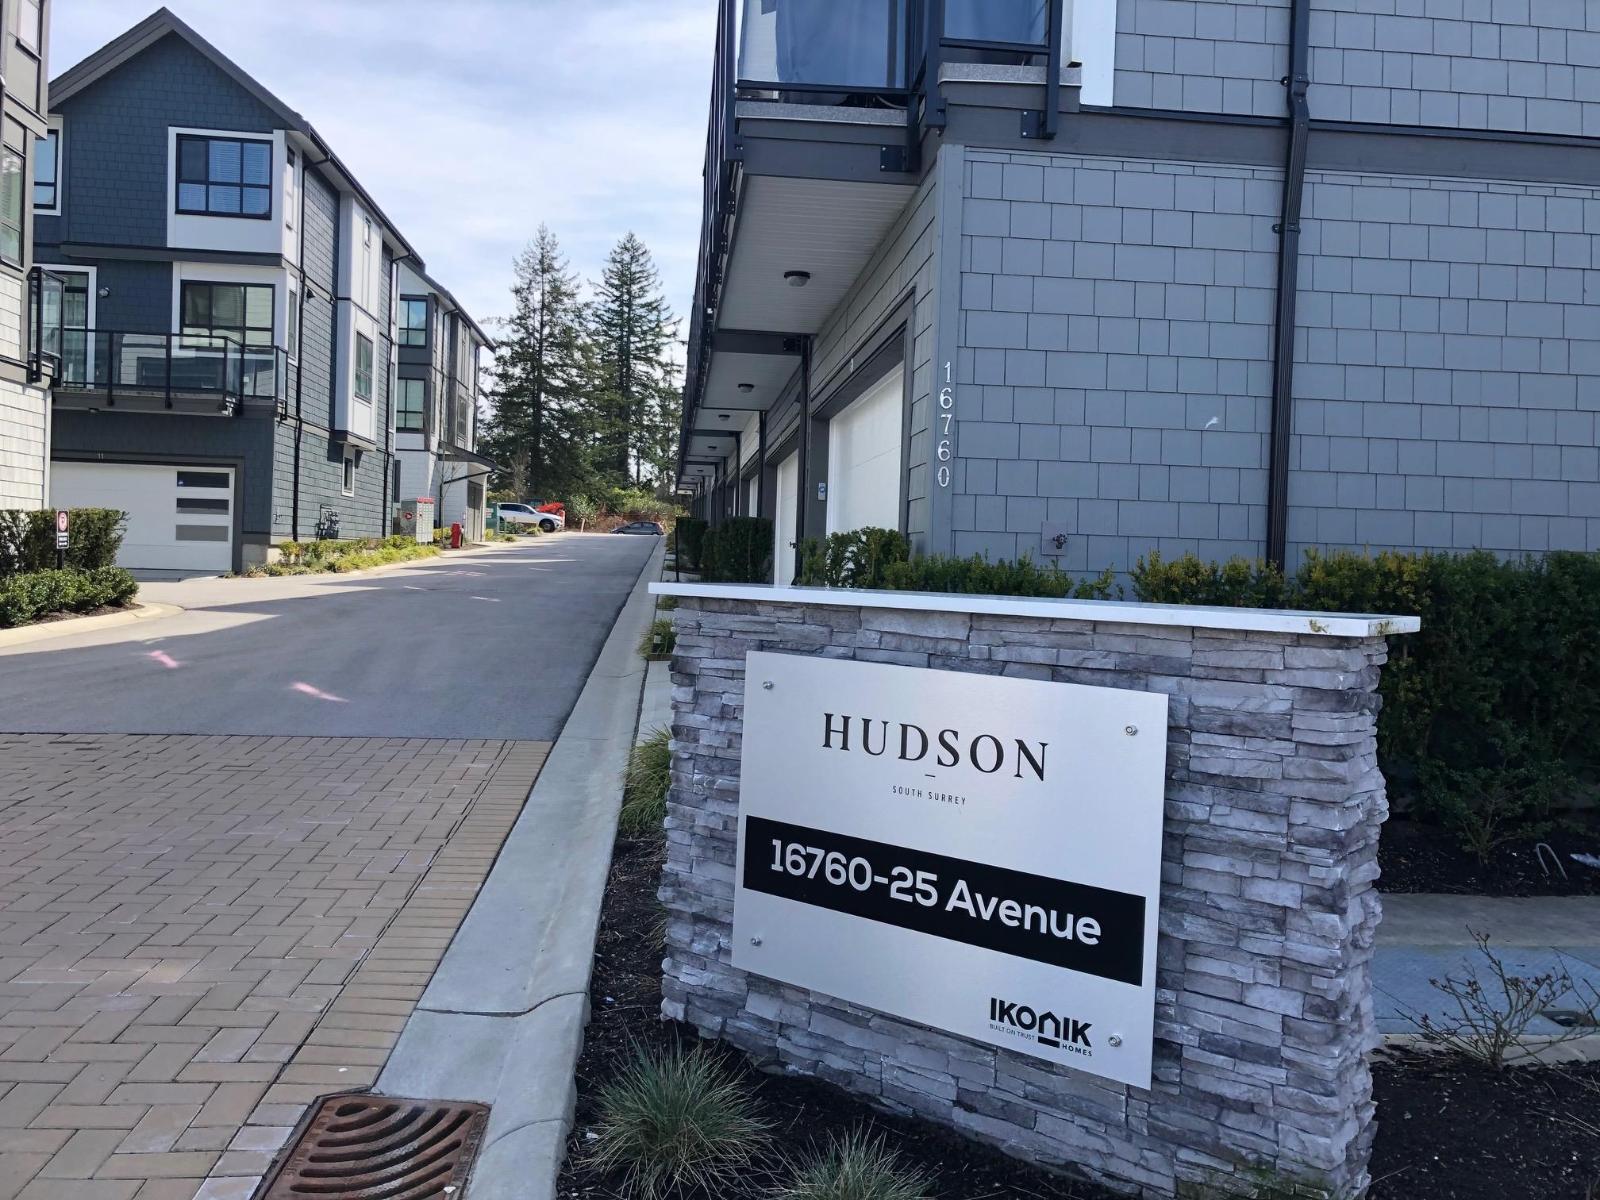
Beautifully renovated & move-in ready! Welcome to the award-winning HUDSON in desirable Grandview Heights. This bright townhome offers 1,703 sq ft with 4 bedrooms, 3.5 bathrooms and a double side-by-side garage. Freshly updated with a modern look, featuring an open-concept layout, large Low-E windows, abundant natural light, stainless steel appliances, oversized kitchen island, fenced yard and balcony with gas BBQ outlet. Prime location across from Grandview Aquatic Centre and close to Southridge School, Pacific Heights Elementary, Grandview Heights Secondary, Morgan Crossing & Grandview Corners. Minutes to White Rock Beach and the U.S. border. A beautifully refreshed home in a fantastic location! (id:44393)
Nu Stream Realty Inc.
Regina, Saskatchewan
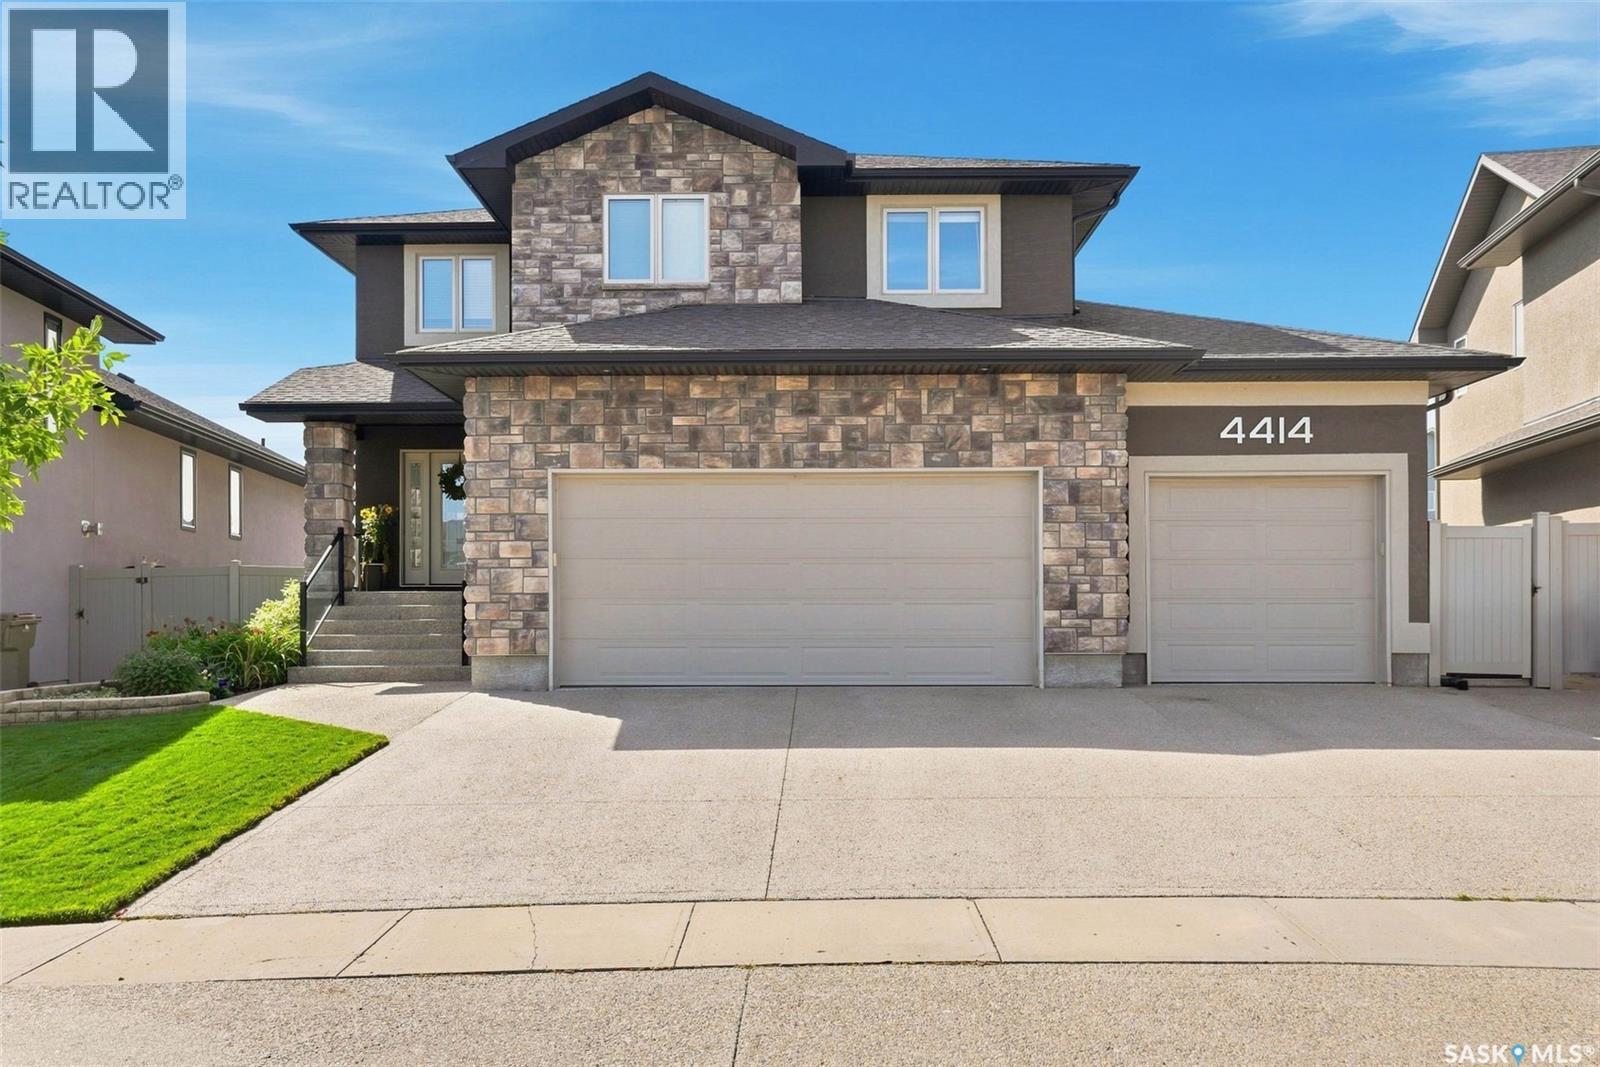
Welcome to 4414 Sandpiper Crescent, a distinguished original-owner residence in Regina’s coveted Creeks neighbourhood. Impeccably maintained, this exceptional home offers an elevated blend of luxury, Munro craftsmanship and effortless family living. A generous triple driveway leads to the heated triple garage, complete with a drive-through bay, epoxy flooring, custom workbench, steel beam construction, in floor heating and premium slat-wall organization system. Beyond the garage lies a remarkable backyard retreat, featuring expansive manicured lawns, custom stone patios and a multi-tiered Trex deck, all backing onto a scenic walking path and greenspace. Inside, a dramatic two-storey family room create an unforgettable first impression. Floor-to-ceiling style windows flood the room with natural light, while a stunning fireplace entertainment centre anchors the space. The gourmet kitchen is equally impressive, featuring an oversized island, extensive cabinetry and upgraded appliances including a wall oven, built-in microwave and induction cooktop. The generous dining nook opens directly onto the multi-tiered deck. Completing this well designed level is a handy 2 pc powder room and mudroom for additional storage. Upstairs, the luxurious primary retreat offers generous proportions, a walk-through closet and spa-inspired 5-pc ensuite with a deep soaker tub and custom tiled shower. Two spacious secondary bedrooms, a well appointed main bath and dedicated laundry room with built-in storage complete the level. The fully developed lower level is designed for entertaining, featuring a spacious rec room, built-in bench seating, stunning corner wet bar, workout area, a large fourth bedroom and 3-piece bath. An exceptional residence offering sophisticated living, remarkable outdoor spaces and a truly impressive level of finish. See photos for an extensive list of value added items found throughout the home that truly make this home one of a kind. (id:44393)
Realty Hub Brokerage
White Rock, British Columbia
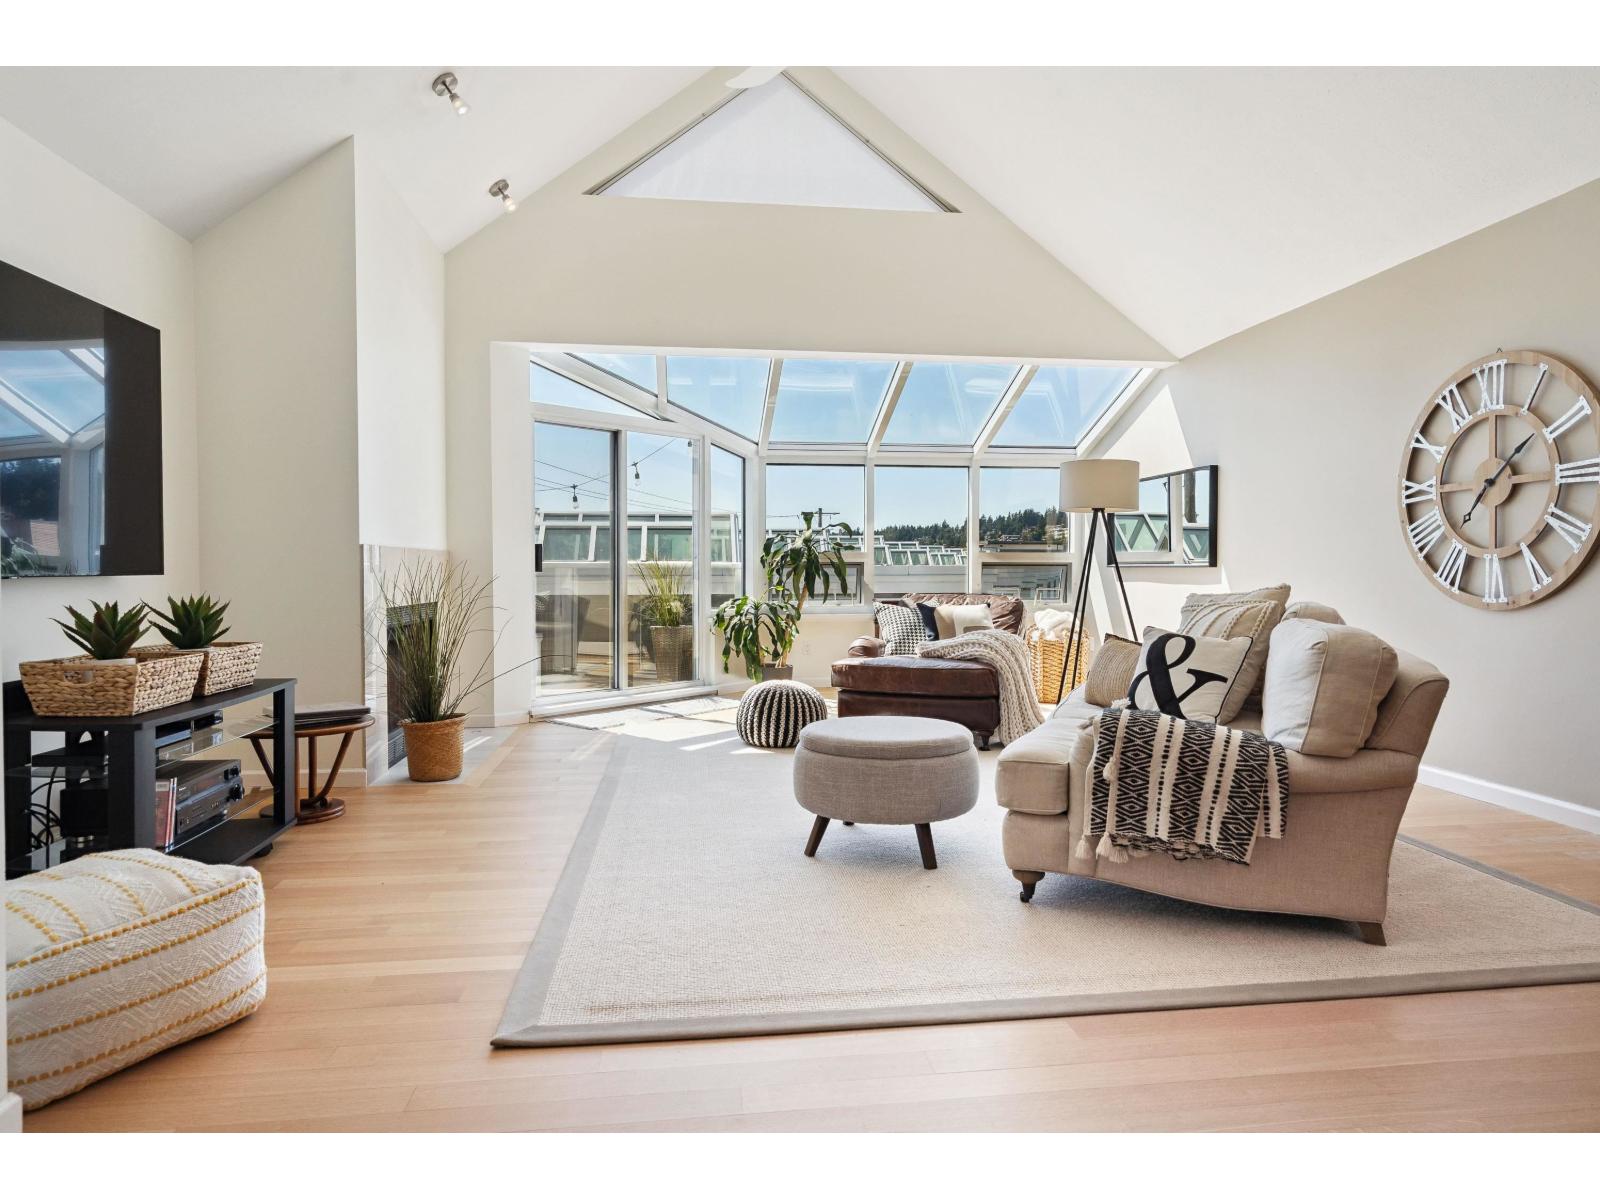
Live by the beach! Ocean views throughout this two storey townhouse across from White Rock beach. Bright & airy w soaring vaulted ceiling, skylights & large windows to capture the views. Almost 1,600 sq ft w generously sized rooms for house sized furniture. 2 sea view balconies to relax & bbq. Reverse floorplan w two large bedrooms & two full ensuite bathrooms on main; living room, dining, kitchen & powder room above. Respected Marine Court, updated w full rainscreen, hardi-plank exterior, vinyl windows, deck membranes, roof, skylights. Underground parking and storage. Pet friendly, no size restrictions. All ages welcome . Move in and enjoy the beach lifestyle. (id:44393)
Sutton Group-West Coast Realty (Surrey/24)
Moosomin, Saskatchewan
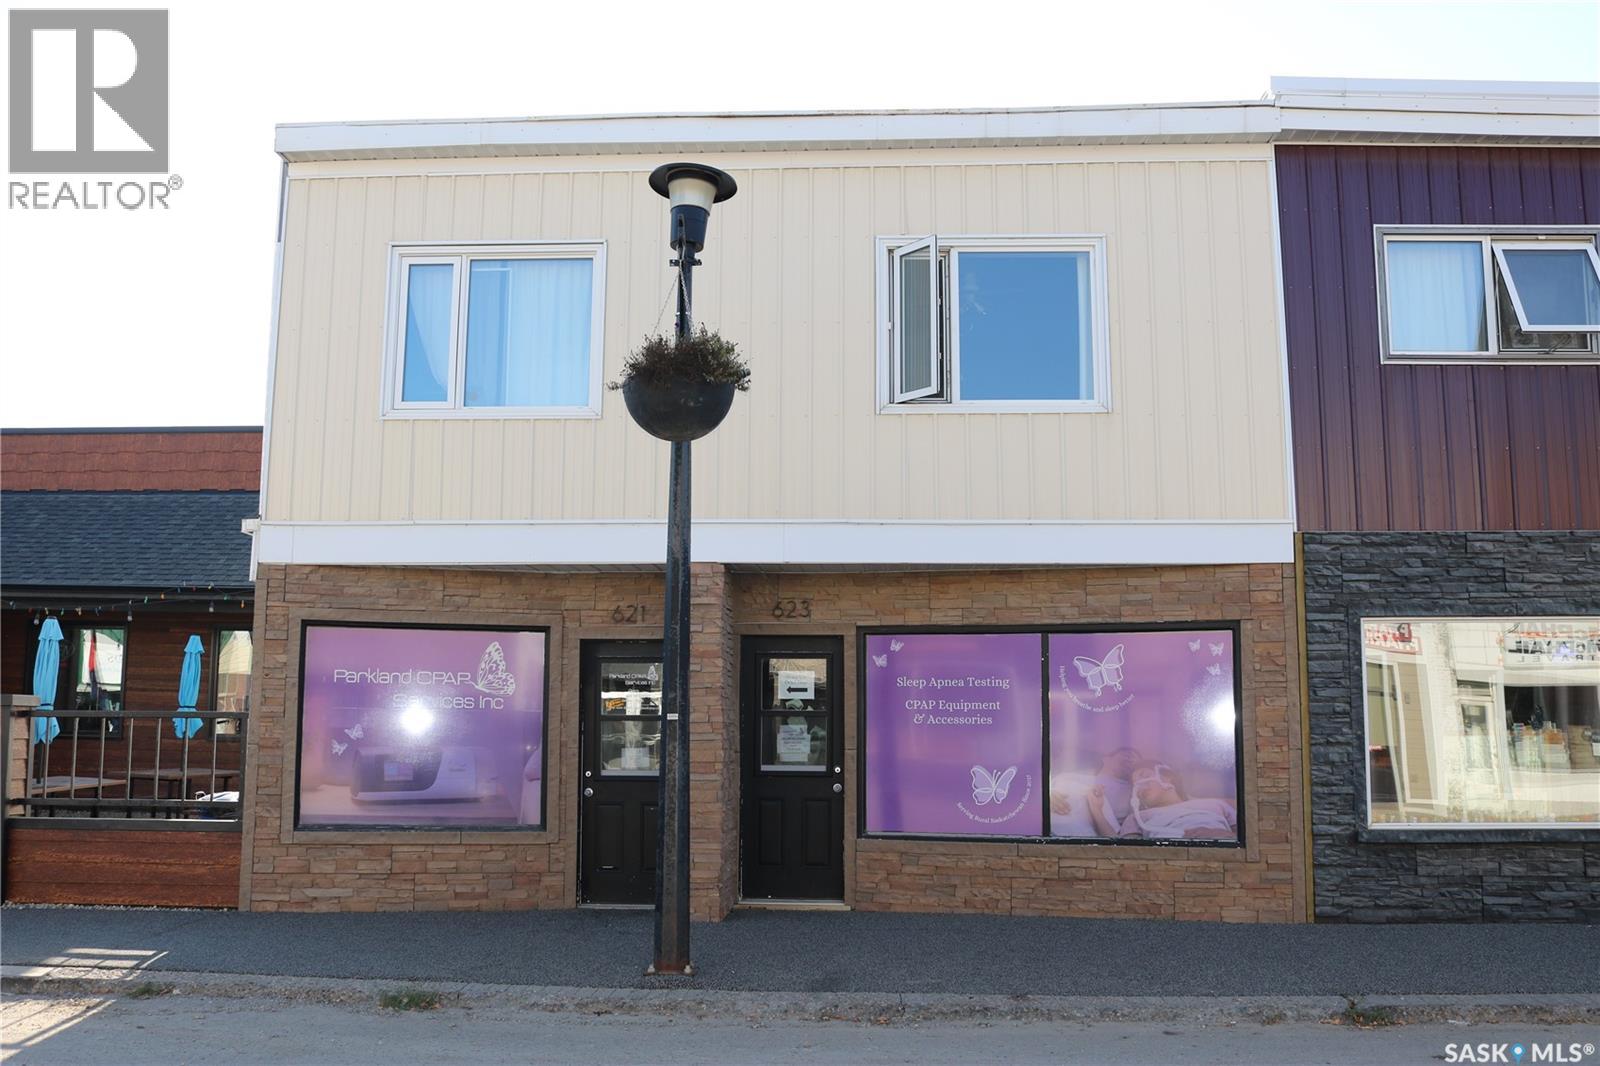
Here is a great opportunity to invest in! Main floor commercial space with two one bedroom apartments above on Moosomin's busy Main Street. The exterior of the building has nice curb appeal. The main floor has seen renovations in the last 4 years and looks great! The main floor tenant has a 3 year lease in place until September 2028, and both apartments are occupied as well. Contact an agent for more information and to take a look. (id:44393)
RE/MAX Blue Chip Realty
Golden, British Columbia
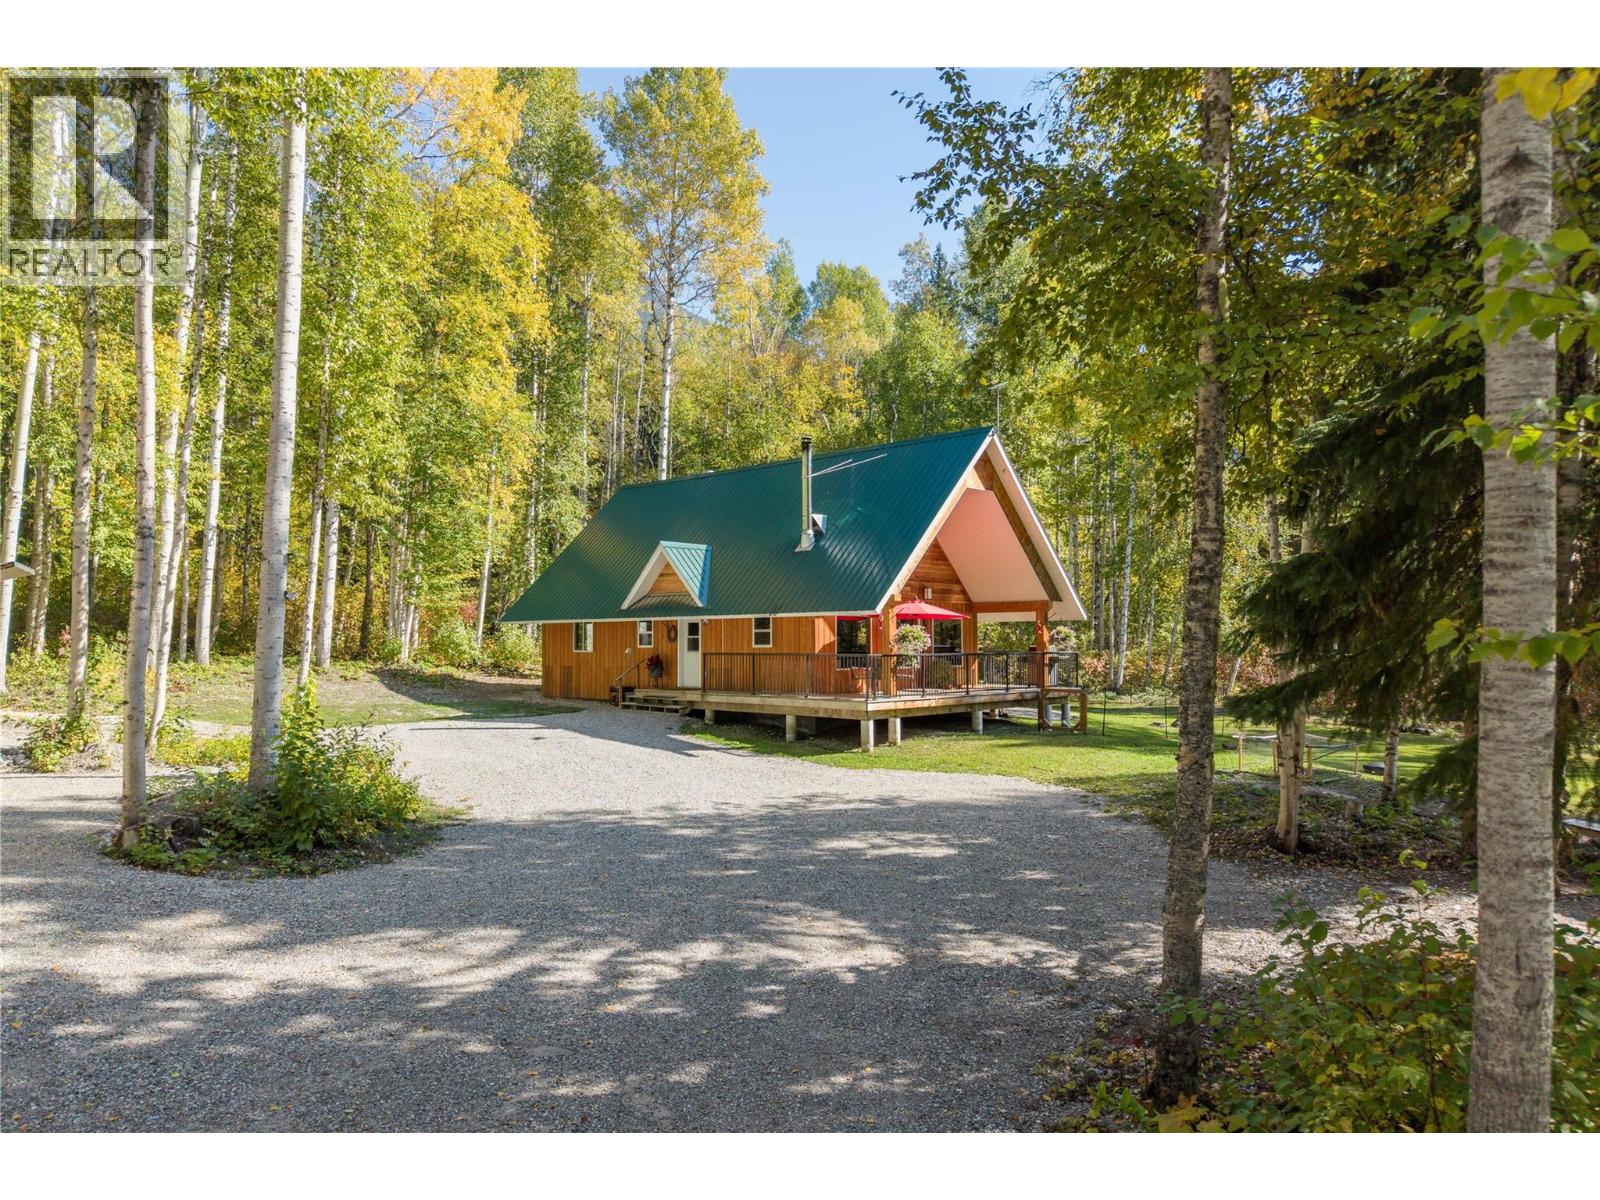
Private 6.08-acre property offering a peaceful mountain lifestyle surrounded by mature trees and nature. This nicely renovated 1,170 sq. ft. home features 2 bedrooms, 1 bathroom, vaulted ceilings, and a warm, inviting wood stove. The thoughtful layout includes a loft area that provides additional flexible living or sleeping space. The property is well-suited for outdoor enthusiasts, hobbyists, and those looking for room to enjoy the outdoors. A separate 1-bedroom bunkie provides additional accommodation for guests, while two wired sea cans and additional outbuildings offer excellent storage and workspace options. Underground power services the home and is also set up with back up generator, providing a clean and functional setup. A good portion of the property is fenced, with a dedicated dog run providing a secure area for pets. Nicely landscaped grounds feature paths winding through the trees, creating a private and natural setting to explore and enjoy. With its combination of usable acreage, privacy, thoughtful renovations, and versatile outbuildings, this property offers an excellent opportunity for comfortable rural living. (id:44393)
RE/MAX Of Golden
Langley, British Columbia
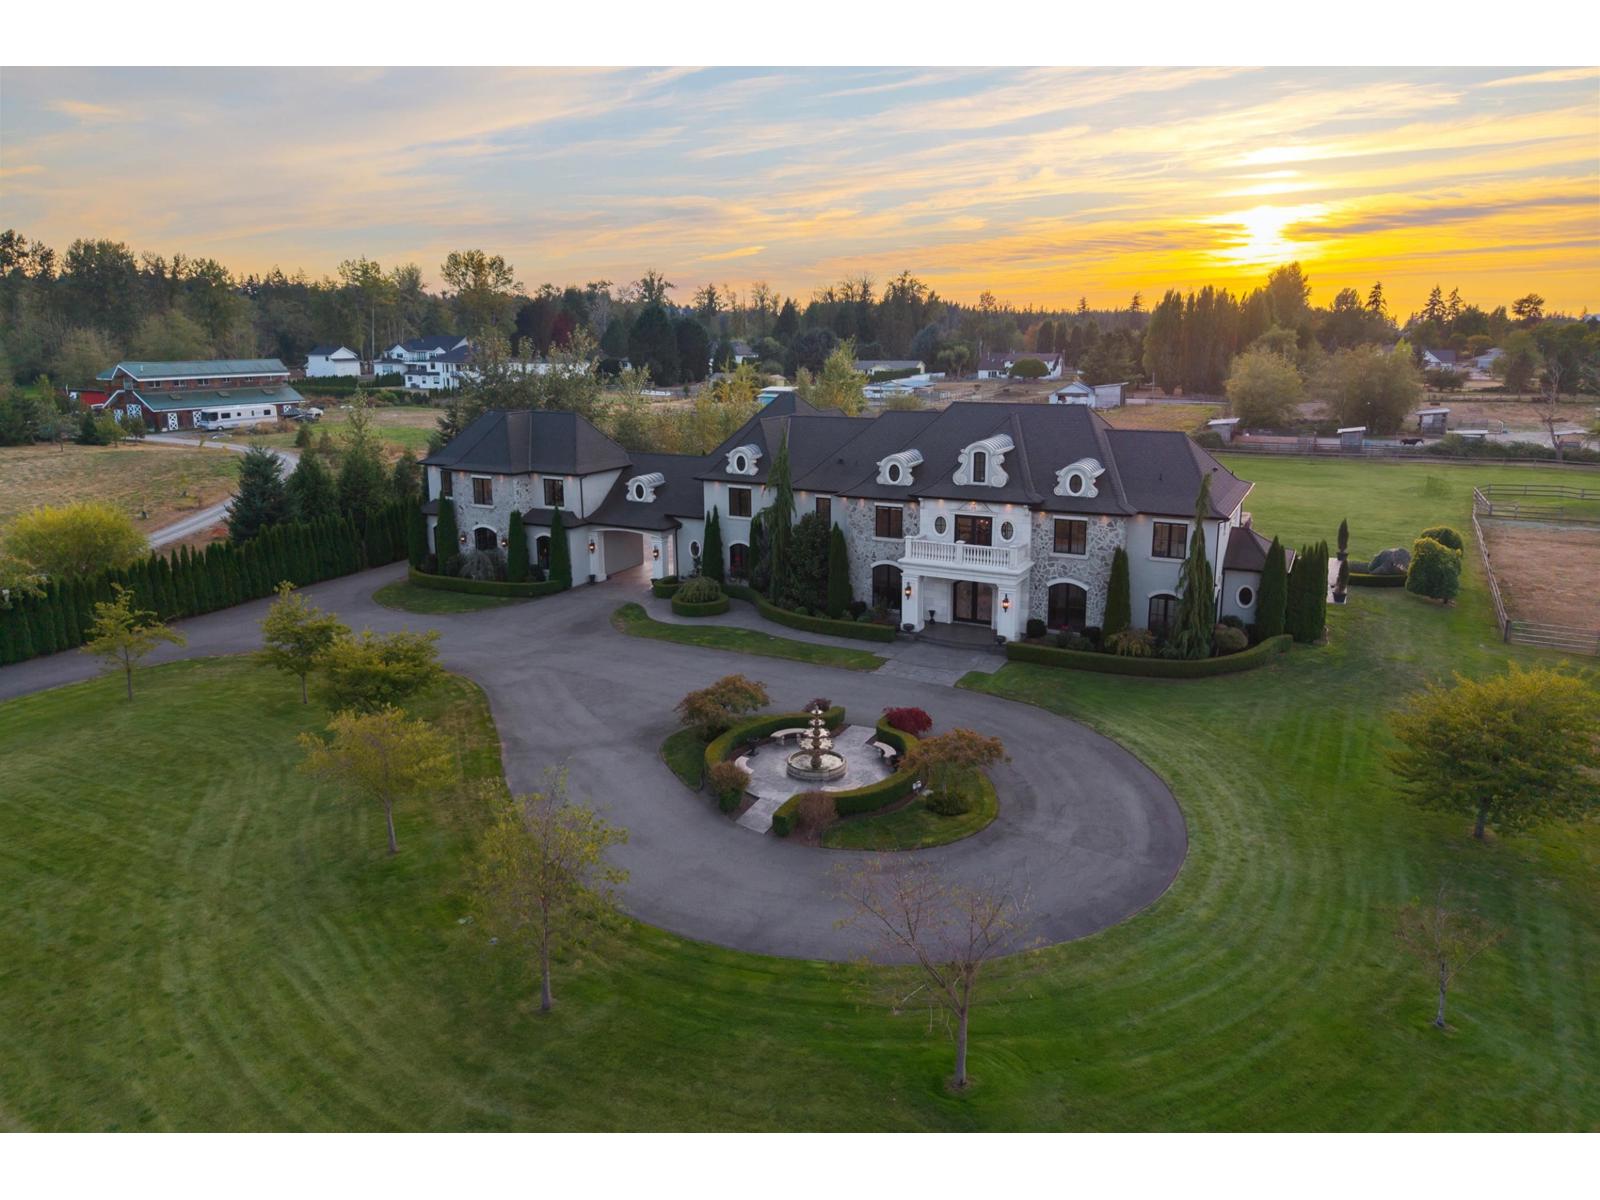
Discover this magnificent French-inspired gated residence on 7.1 gated acres in prestigious Campbell Valley, directly across from Campbell Valley Park. Offering over 9,000 sq. ft. of luxurious living with 7 bedrooms, 8 bathrooms and a private guest suite. Grand entertaining spaces feature soaring ceilings, exquisite finishes, a chef's kitchen and separate wok kitchen. Resort-style outdoor living includes a covered terrace, summer kitchen, fireside lounge, swimming pool and spa. A cherry blossom-lined driveway welcomes you to this exceptional property, complete with a 6-stall barn, riding ring, round pen and garage parking for seven vehicles. An extraordinary opportunity to experience refined country living just minutes from city conveniences. (id:44393)
The Agency White Rock
Royal LePage Little Oak Realty
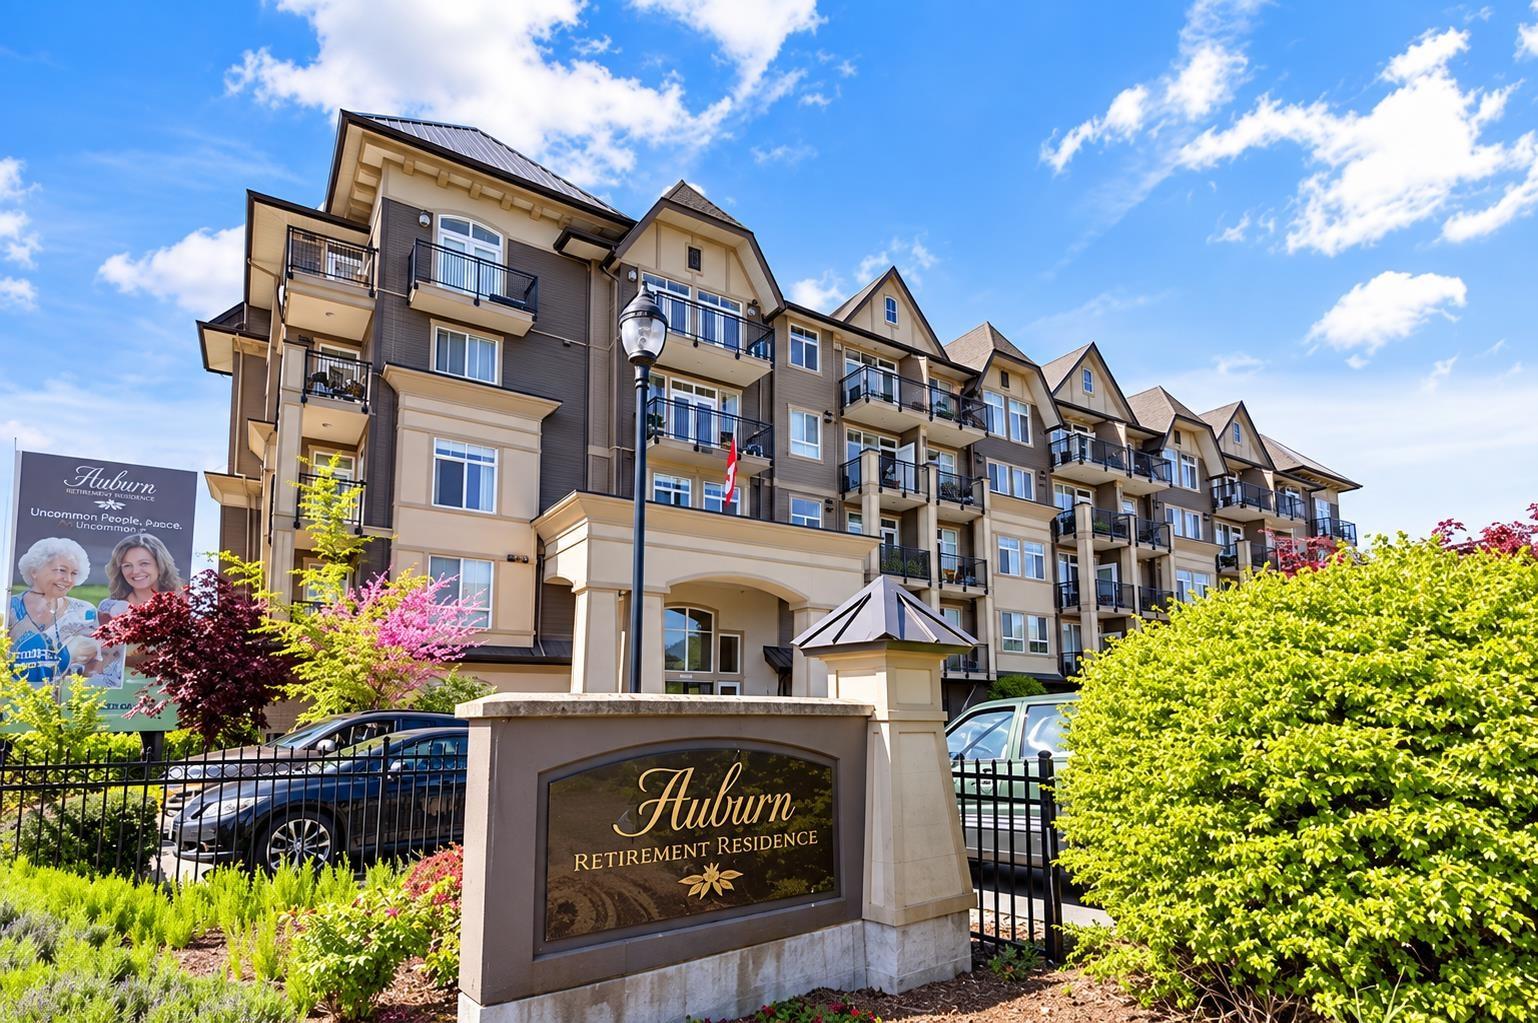
Chilliwack, British Columbia
Welcome to Auburn Retirement residences. This resort like community features seniors independent living in the heart of Chilliwack. This top floor home with 9' ceilings is the most sought after floor in the building and listings rarely become available. Enjoy the space of one bedroom and a den with in suite laundry, and an open floor plan. Air conditioning and lot of natural light. The patio faces south east and has a wonderful view. Parking included. The Auburn Seniors Residence has a variety of unique amenities to create a fun, vibrant, social and active living environment for residents; including a European style patio, and delicious and nutritious meals and snacks. (id:44393)
Stonehaus Realty Corp.
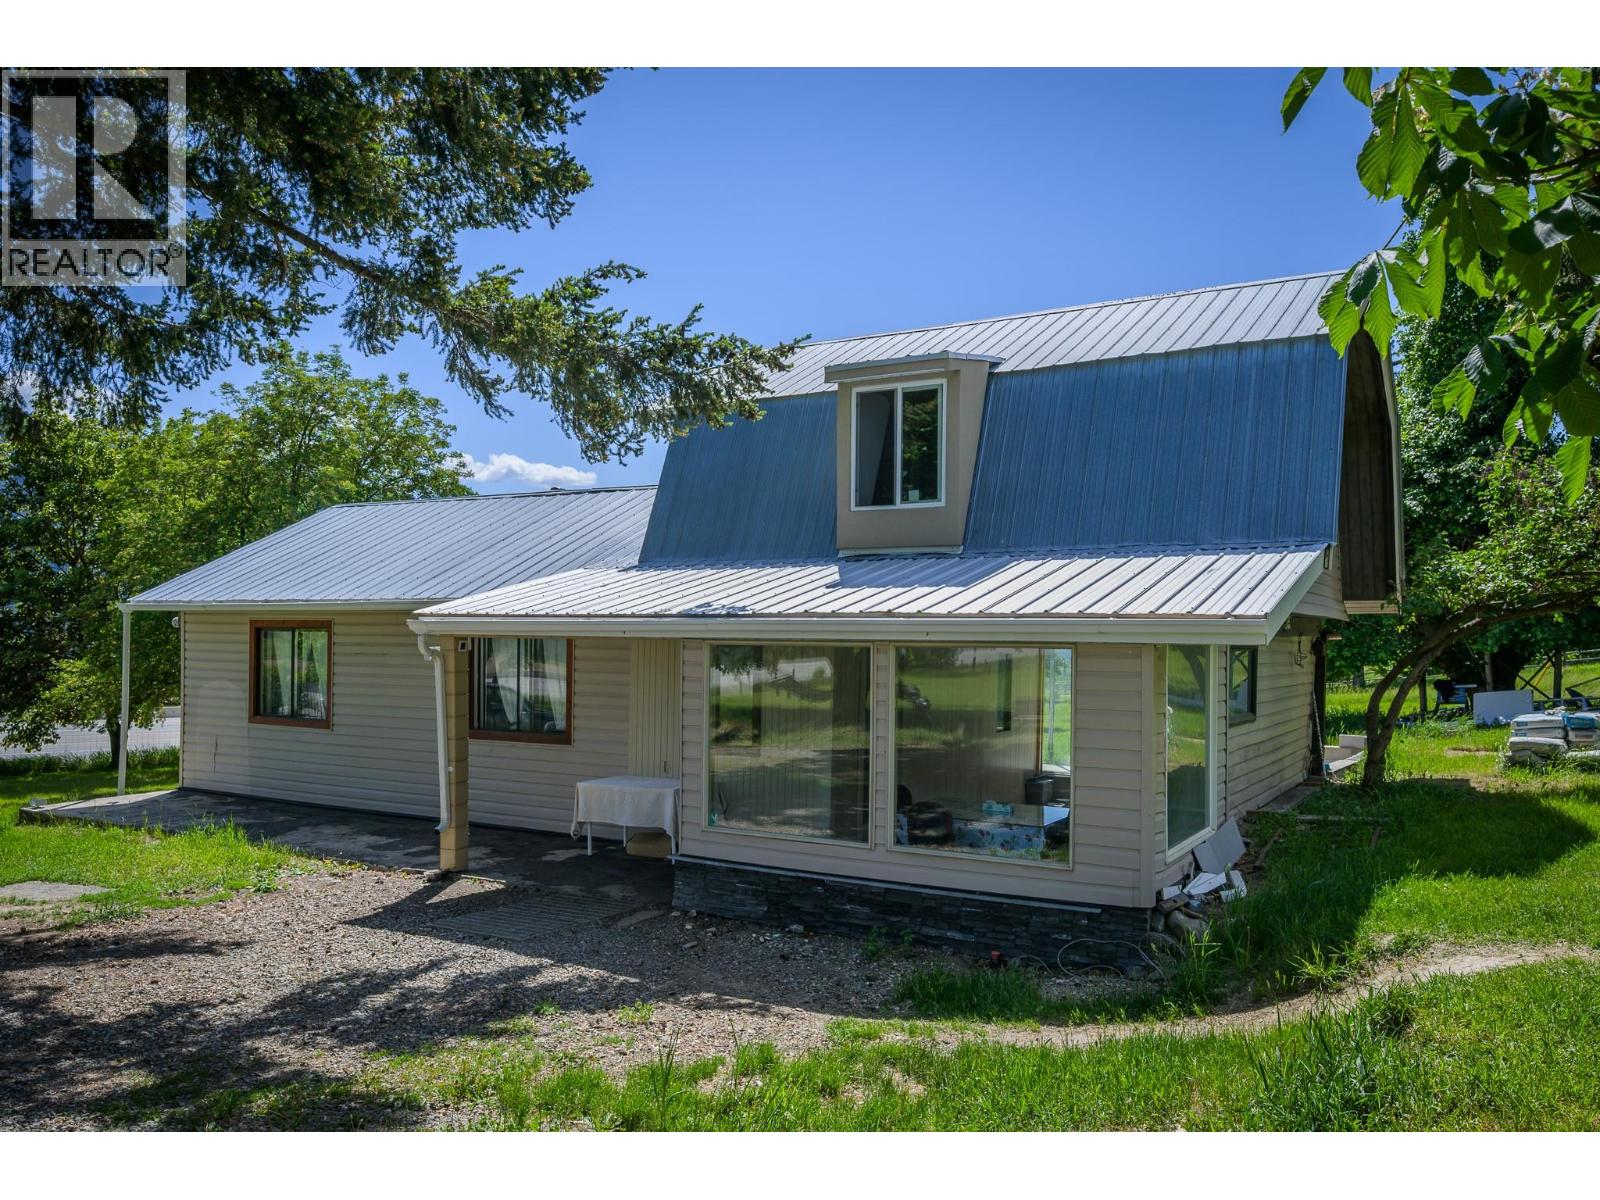
Barriere, British Columbia
Dream acreage with a renovated home, a guest house and a large barn! Opportunity for a two-home property perched up with 180' views of the mountains and river, offering 3 wells, separate septic for both properties, separate hydro for each building and 3.7 acres of lush, gently sloped land backing onto trees and nature. 3-bedroom home has been fully quality-renovated with beautiful tile, modern finishes, an electric fireplace, new plumbing and wiring, and a full crawl space basement offering additional storage and warm floors in the winter. Well has a new pipe and new plumbing. The guest house has also been updated and just requires a new line installed from the well to make this a completely livable second dwelling with tremendous views from the private deck. Numerous other trees and outbuildings. Only 45 minutes to Kamloops and 5 minutes to Barriere. School bus pickup at the bottom of the driveway. Flexible possession. Measurements approximate and should be verified by the Buyer if important. (id:44393)
RE/MAX Kamloops
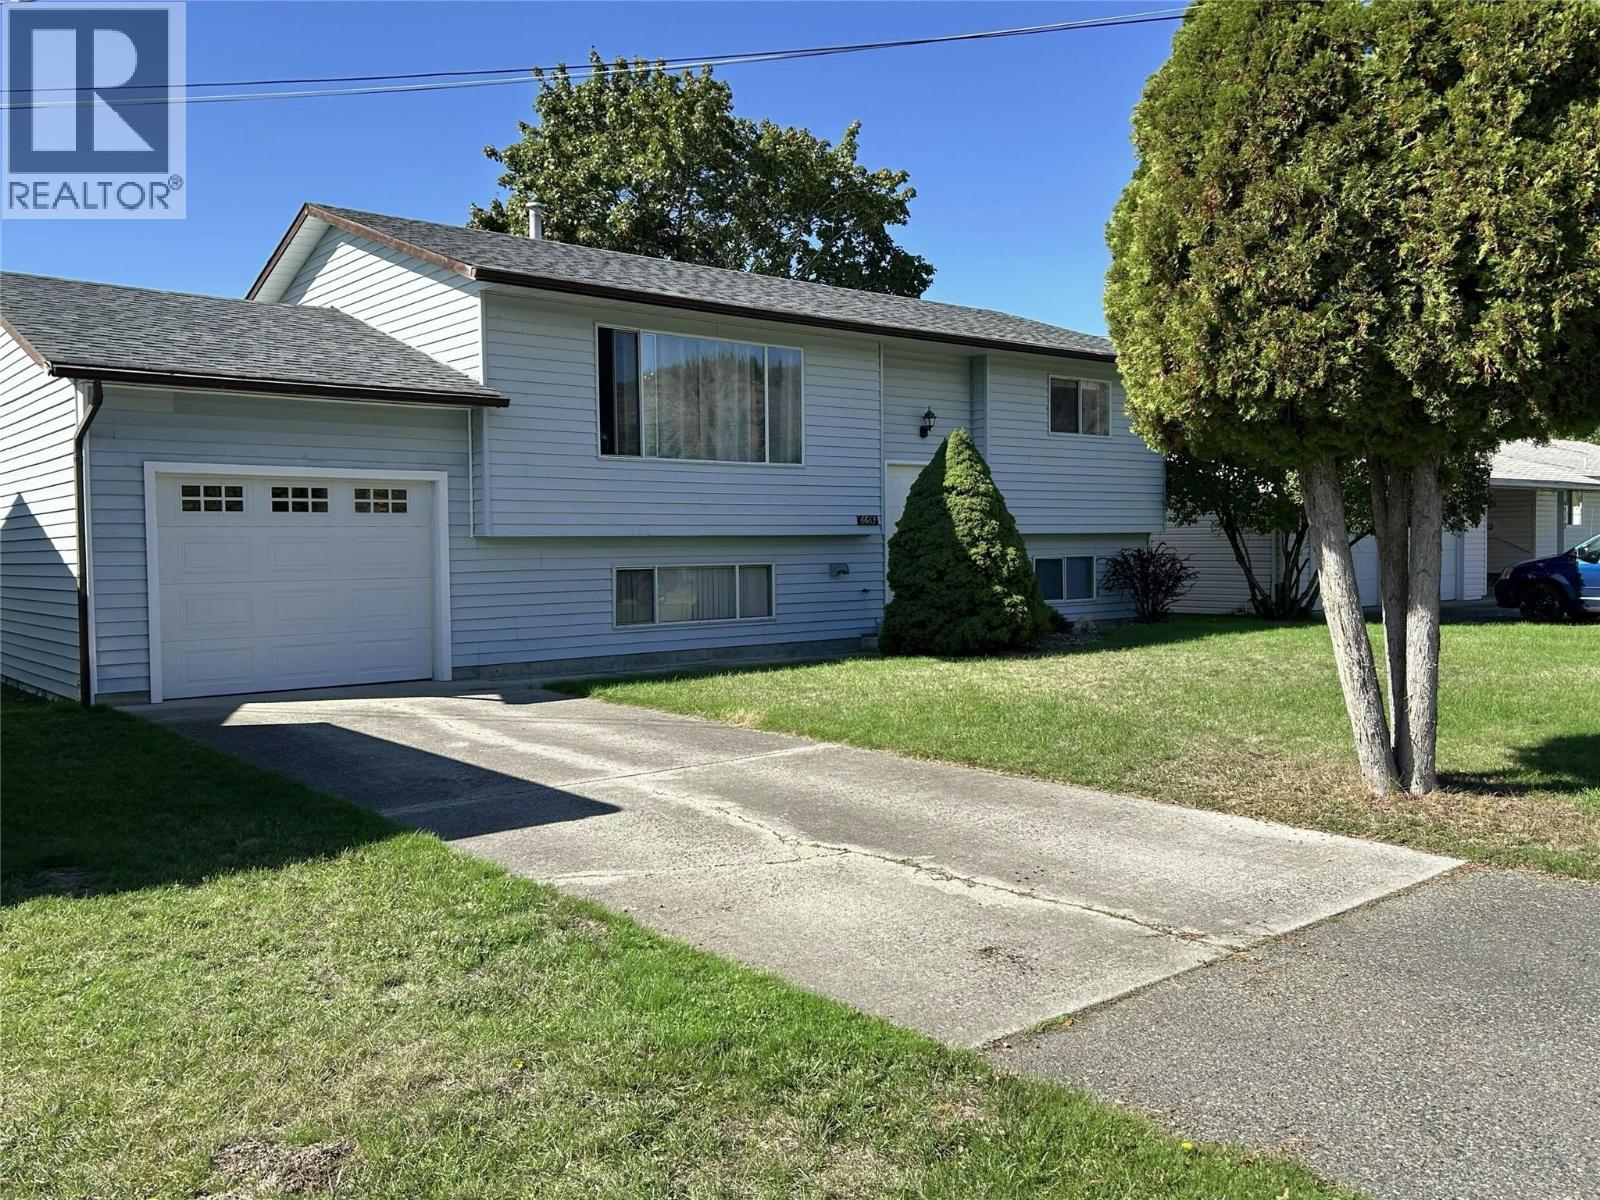
Grand Forks, British Columbia
Great home in a great neighborhood. This well maintained 3 Bed, 3 Bath home located in one of Grand Forks more desirable neighborhood's. Close to recreation, shopping and restaurants. The main floor has a living room, kitchen and dining in an open concept configuration, a full bath and two bedrooms including the master with ensuite. The fully finished basement has a large rec-room, office / craft room, bedroom, full bath, laundry and mudroom with a separate entry from the garage. Outside the nicely landscaped yard is fenced for the kids and the dog. (id:44393)
Discover Border Country Realty
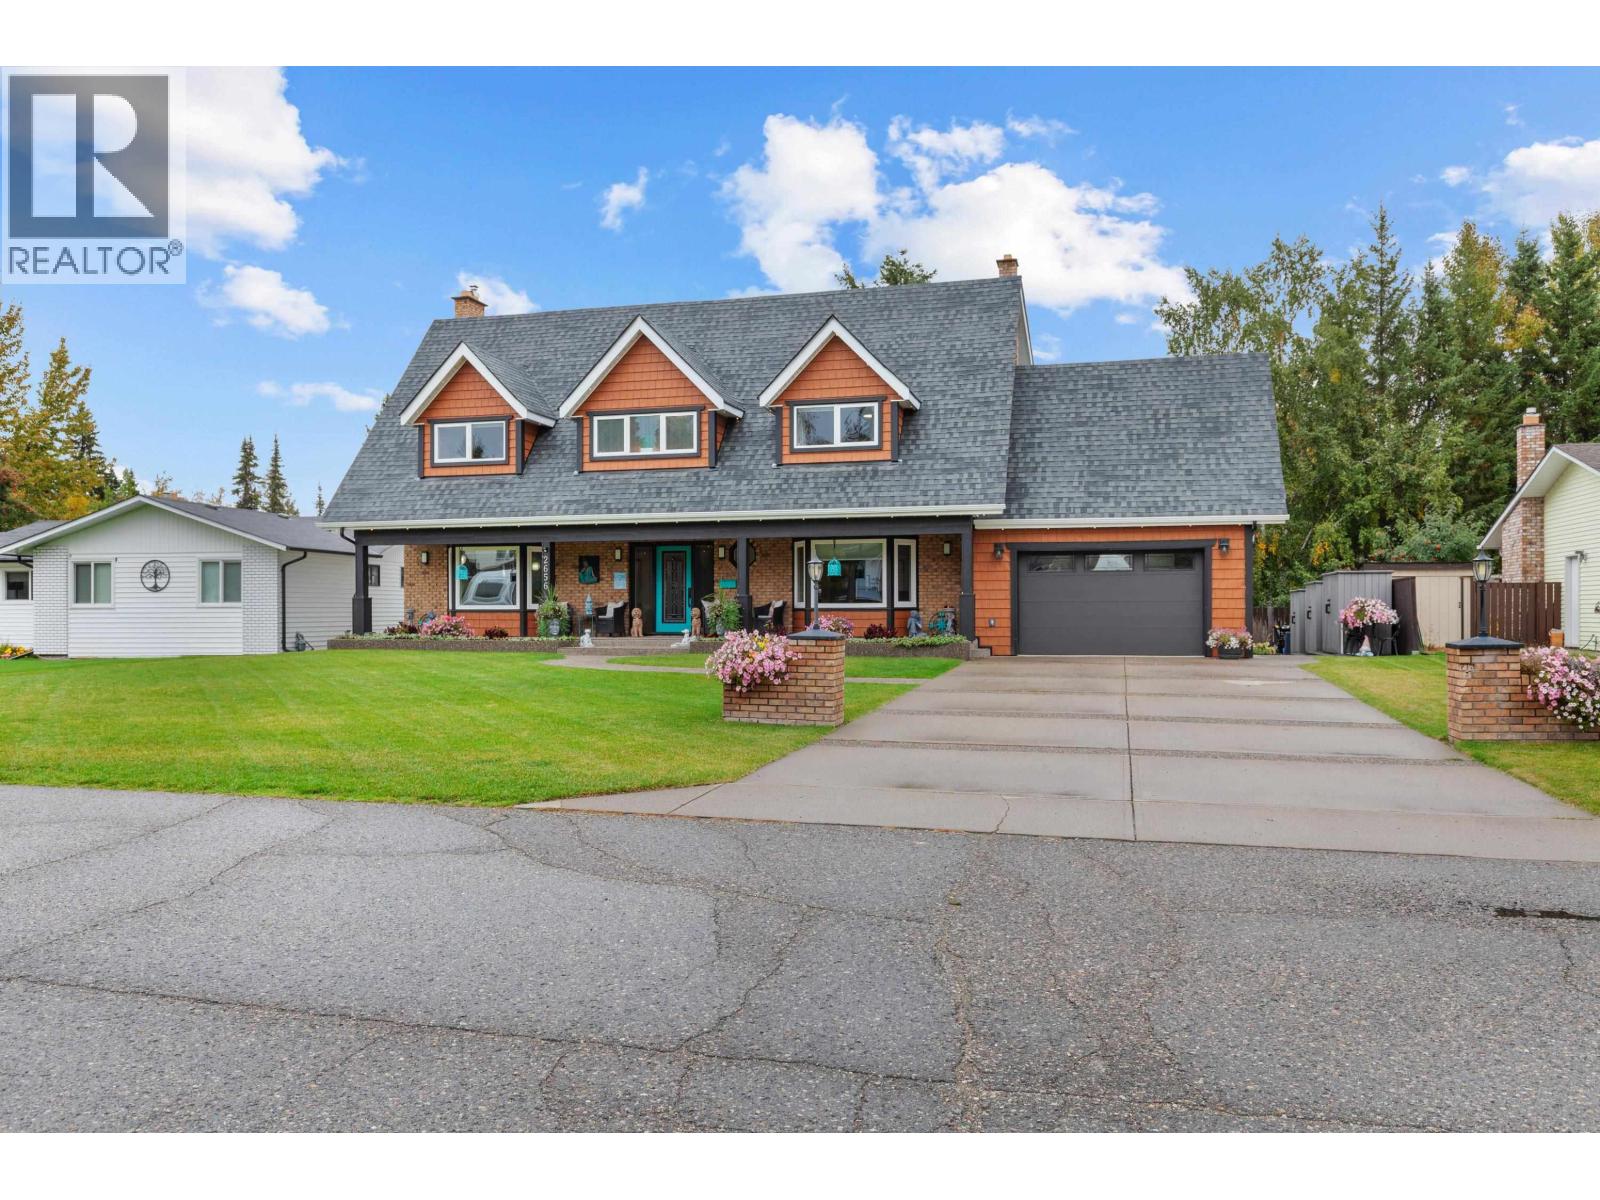
Prince George, British Columbia
With amazing street appeal, this stunning executive Cape Cod home/mansion sprawls over a manicured 0.26-acre lot, backs on to greenbelt and provides over 5,200 sq ft of living space. No expenses spared on the landscaping! A grand foyer greets you, with an arched staircase leading up to four enormous bedrooms, 5-pc bathroom, and a 6-pc ensuite. The main floor layout boasts a brand new high-end kitchen in last two years, and many recent tasteful renos. A formal dining room, liv room with glass French doors, sunken fam room and another large bdrm finishes the floor. In the basement, an additional two bdrms, massive fam rm, den, 3-pc bathroom & tons of storage. The oasis like backyard has a two-tiered deck system perfect for entertaining with raised gardens, fully fenced, & spectacular lawn. (id:44393)
Royal LePage Aspire Realty
Apex Mountain, British Columbia
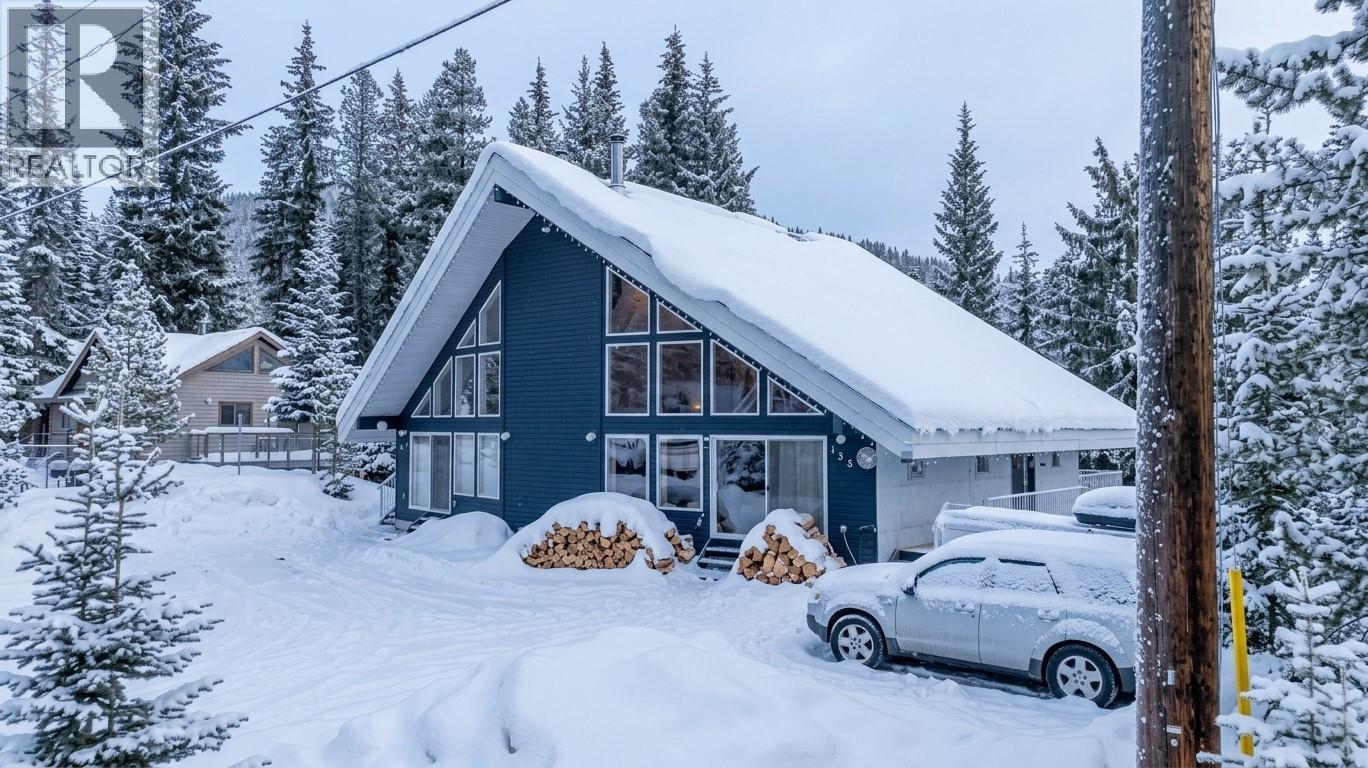
Apex Mountain Resort! This half duplex is priced to sell, offers the best price per square foot on the mountain, and has no strata fees. The main home features a spacious 3-bedroom plus den and loft layout, alongside a self-contained 1-bedroom suite that serves as a proven rental and mortgage helper during the ski season. The property can comfortably sleep up to 12 guests, making it ideal for entertaining. - Living Space: 25-foot vaulted ceilings, a new high-efficiency wood stove, and a wall of windows for abundant natural light. - Updates: Fully updated kitchen, appliances, and bathrooms. - Amenities: Private deck with a hot tub, workshop, and a dedicated ski room. - Convenience: Parking for up to four vehicles and a short walk to Apex Village and the lifts. (id:44393)
Royal LePage Locations West
Surrey, British Columbia
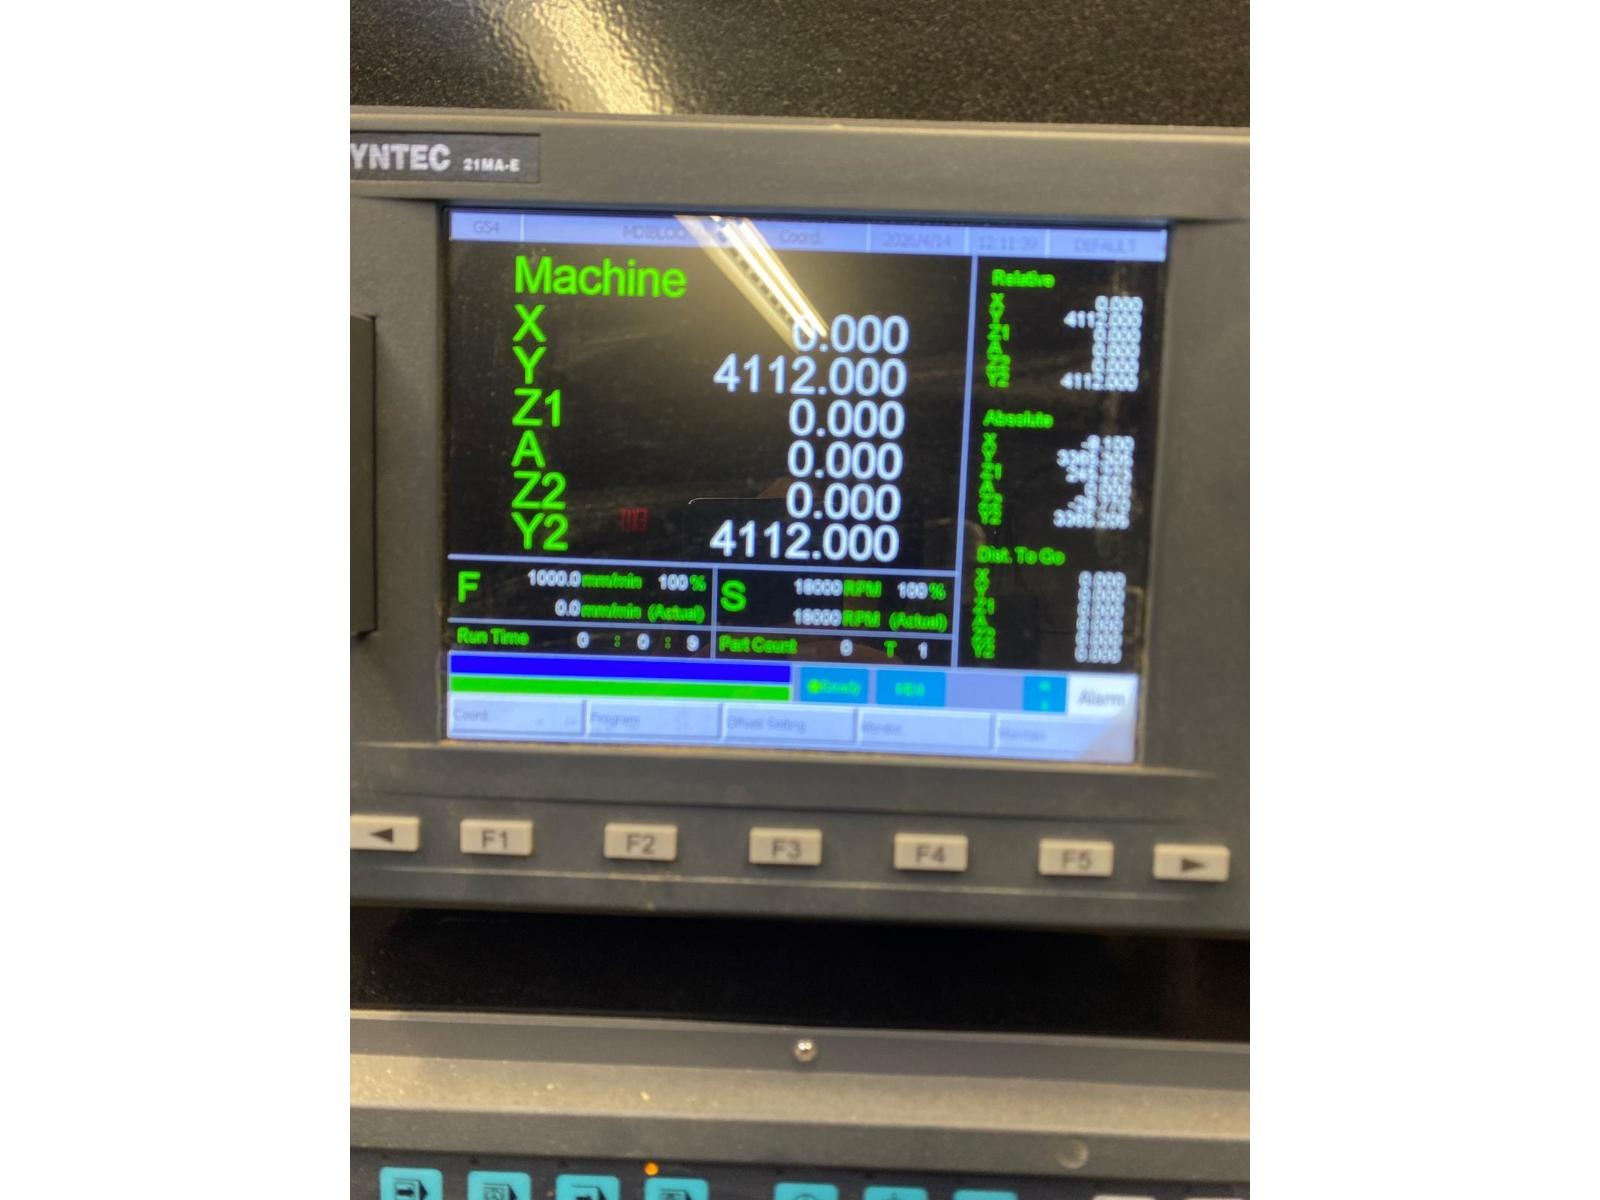
Turnkey kitchen cabinets business opportunity in a growing Surrey location! Well-established operation offering custom kitchen cabinets, renovations, and related cabinetry solutions. Excellent opportunity for an owner-operator, contractor, cabinet professional, or investor looking to step into an existing business with established operations and growth potential. Conveniently located in Surrey with easy access to major routes and surrounding residential communities. Business sale includes the opportunity to continue and expand the existing operation. Ideal for someone looking to build on an established foundation in the home improvement and renovation industry. (id:44393)
Woodhouse Realty
Surrey, British Columbia
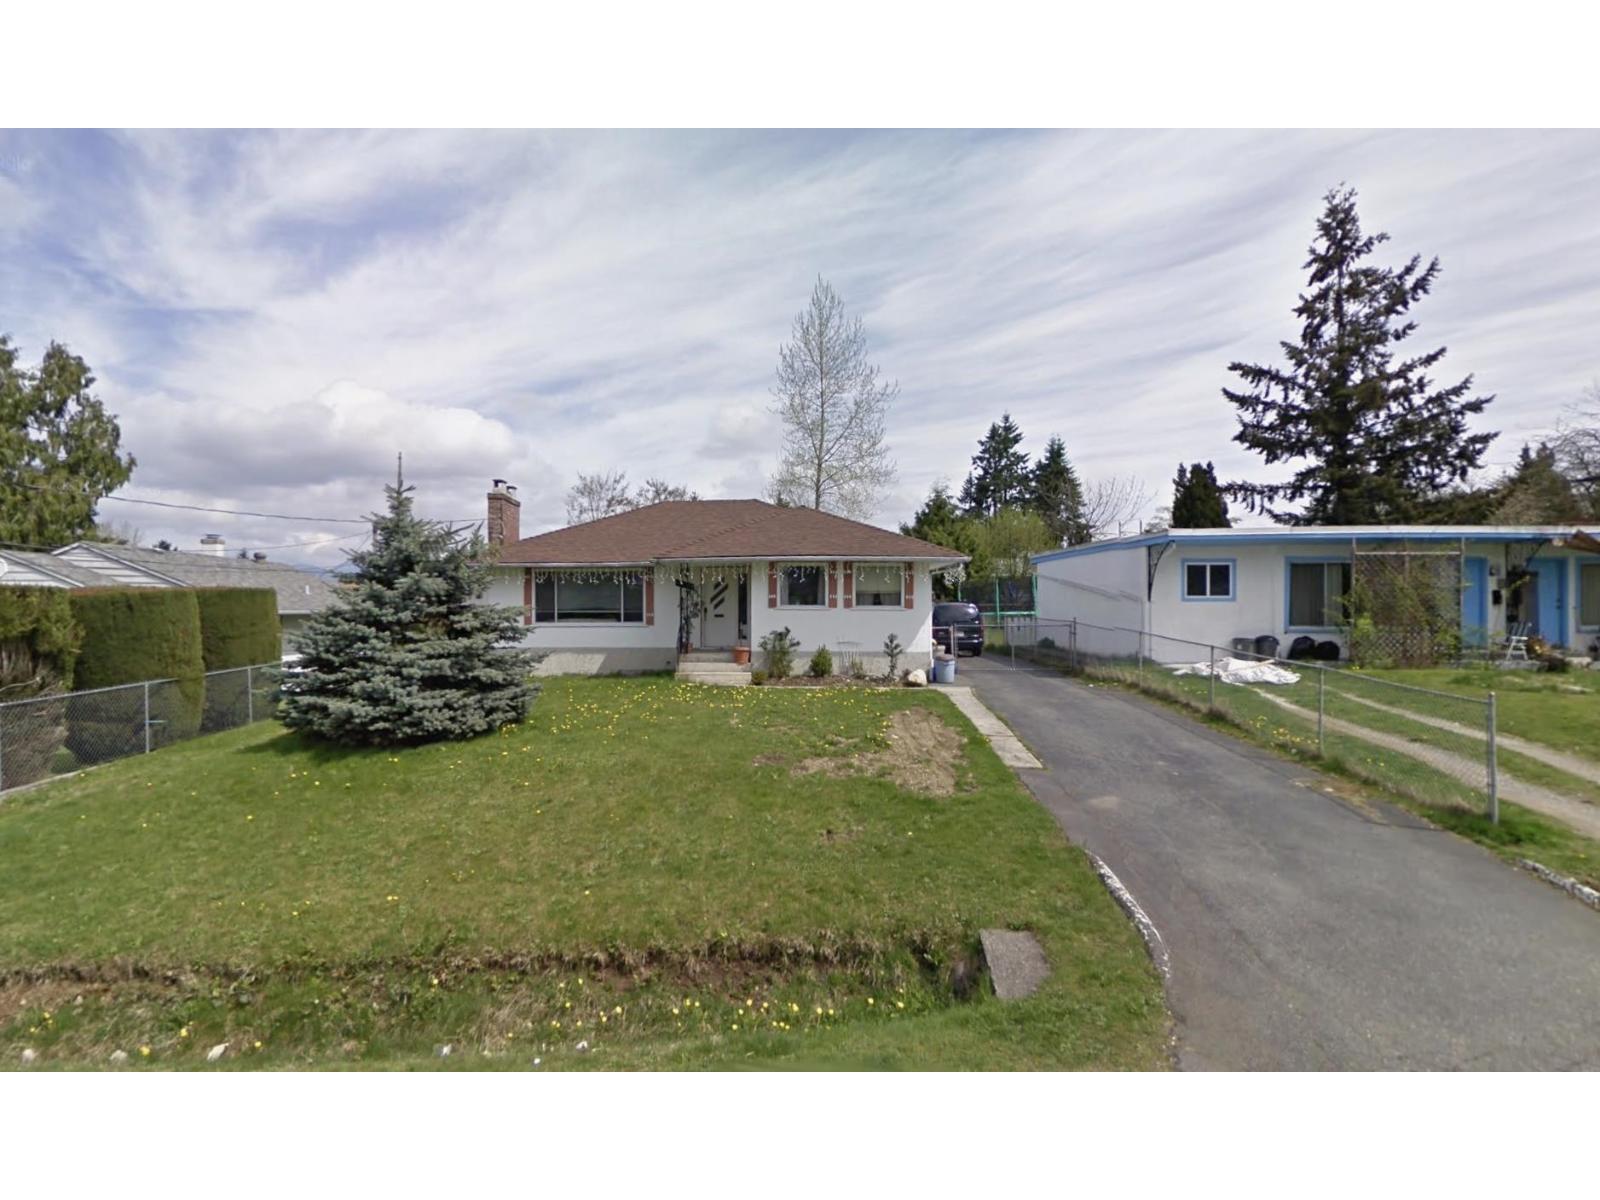
Opportunity Knocks in quickly developing area of Surrey City Center. With multiple projects underway nearby, this is a growing area and a convenient location for this large lot at Over 8,300 Sq ft. Home on the property rented to long term tenants, has 4 bedrooms, 1 bathroom and also features a detached garage. Live in or invest in this excellent opportunity. Priced to move. (id:44393)
RE/MAX Treeland Realty
Langley, British Columbia
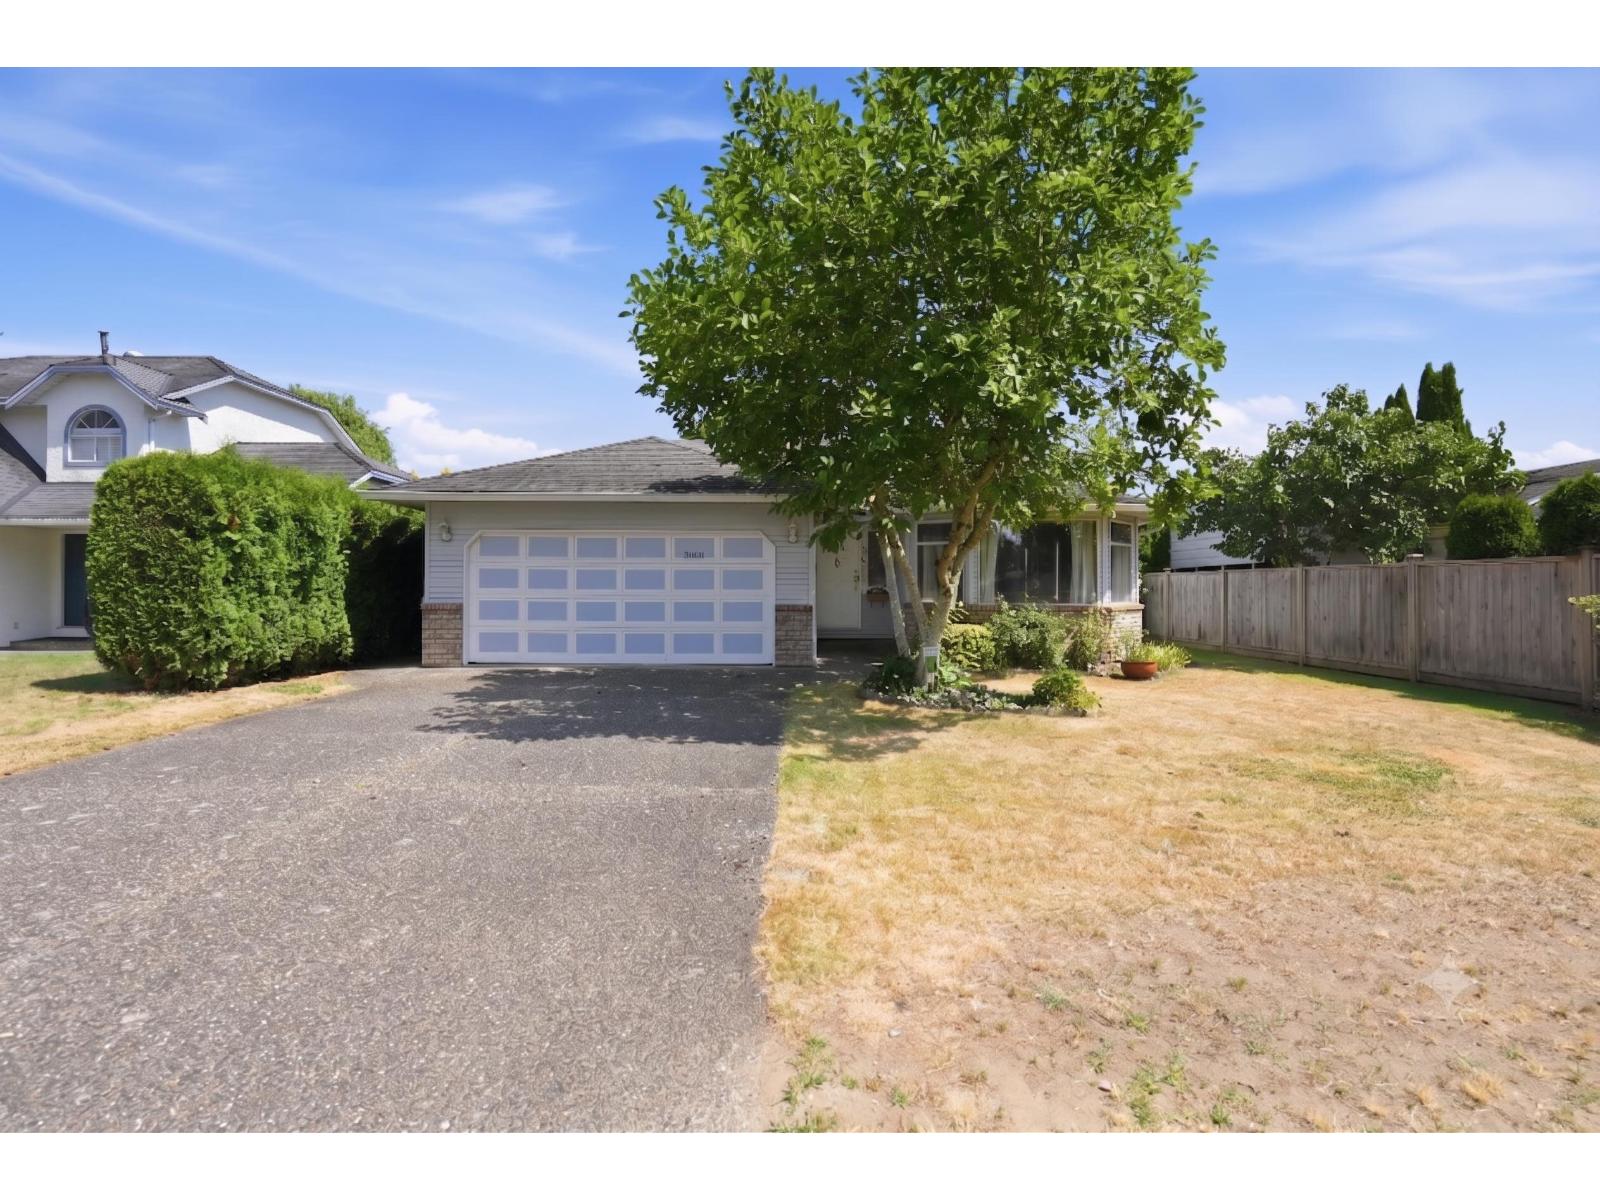
Same owners for 36 years - well-maintained 1,576 sqft rancher with 3 beds & 2 baths ready for next chapter! Spacious living room w/cozy gas fireplace flows seamlessly into the dining room. Kitchen features solid oak cabinets & opens to the family room & outside patio - ideal for everyday living & entertaining. Primary bedroom offers his & hers closets w/private ensuite & 2 additional bedrooms + full bathroom. Flat 6,039 sqft lot, room for gardening, pets & kids to play + shed for storage. Walking distance to Elementary & Middle schools, shopping, parks & dog parks, trails, swimming pool, Newlands Golf Course, & close to upcoming skytrain station! This home offers the ease of single-level living perfect for both young families and downsizers! Photos contain virtual staging. (id:44393)
Sutton Premier Realty
Williams Lake, British Columbia
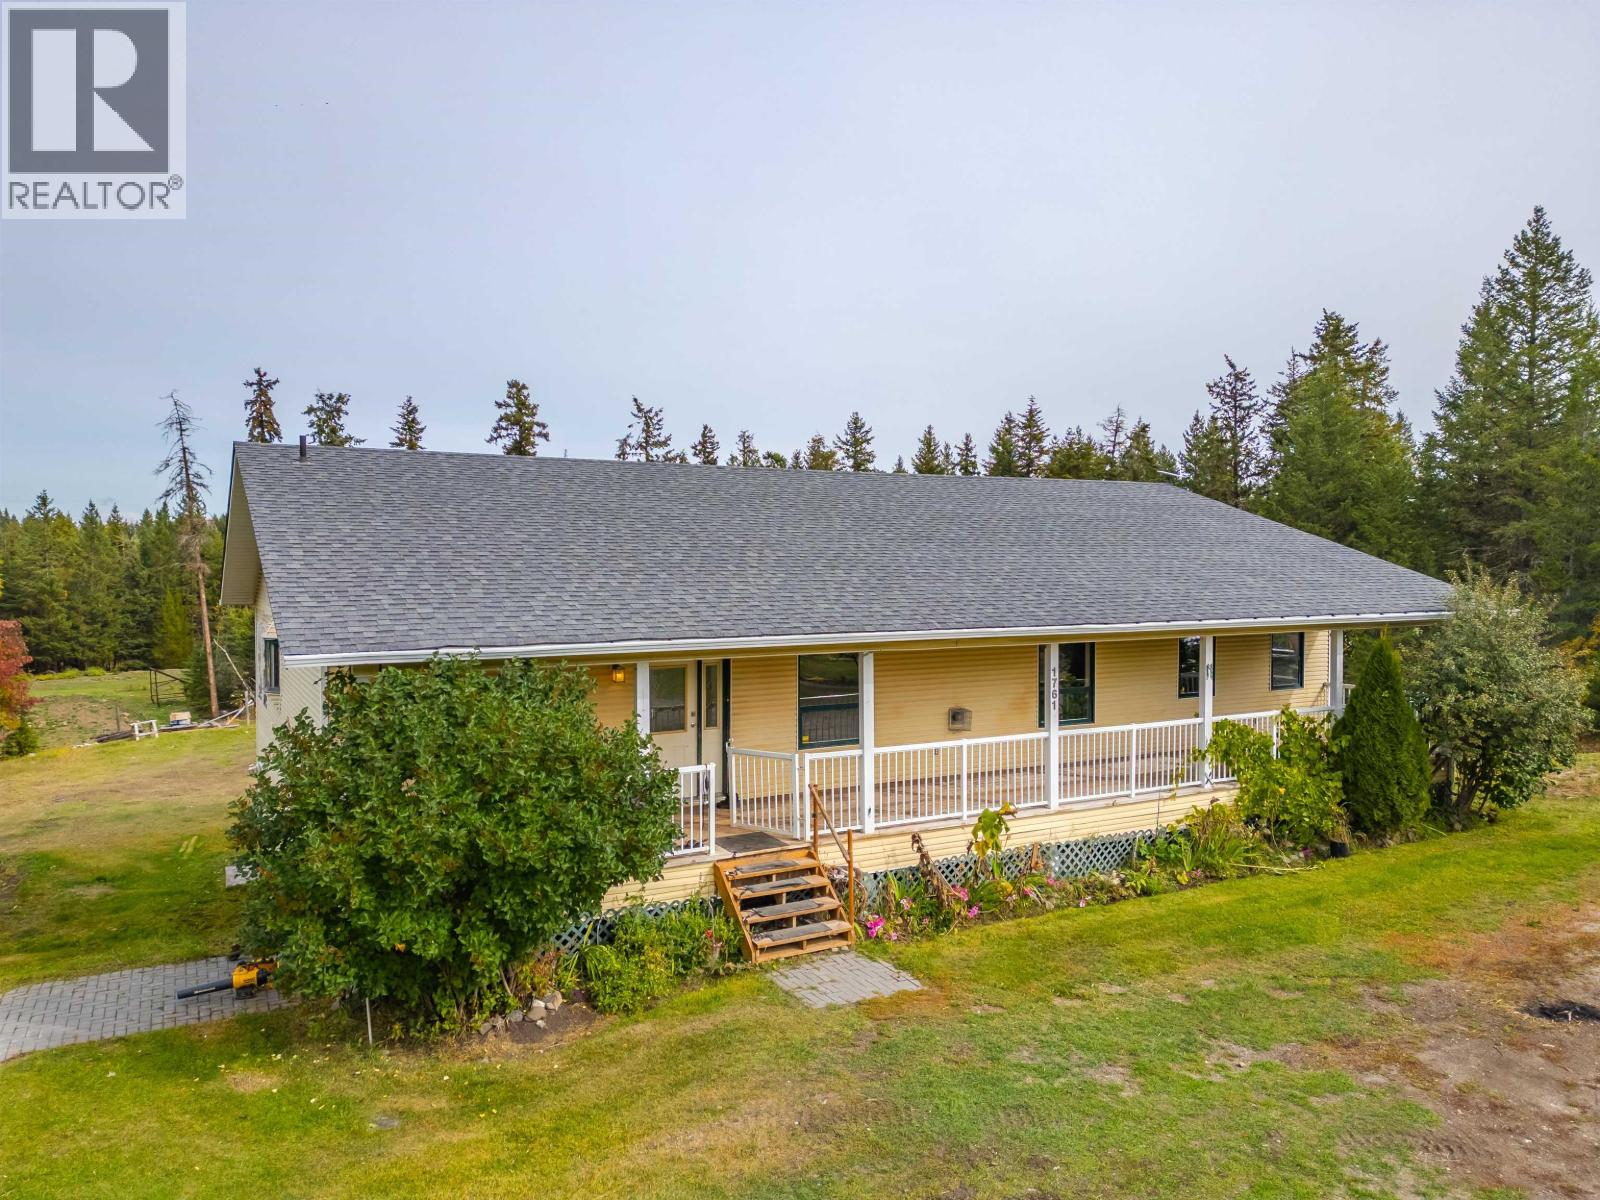
Opportunity awaits with this sprawling 3480 sqft 3-4 bedroom 3 bathroom Rancher with full basement on over 5 acres in desirable Fox Mountain neighbourhood. This charming home is ideal for the growing family, with large rooms, well landcaped-fenced yard, covered decks, and newer roof. All this in a private setting yet 10 minutes to all amenities. (id:44393)
Advantage Property Management
Exp Realty (100 Mile)
Abbotsford, British Columbia
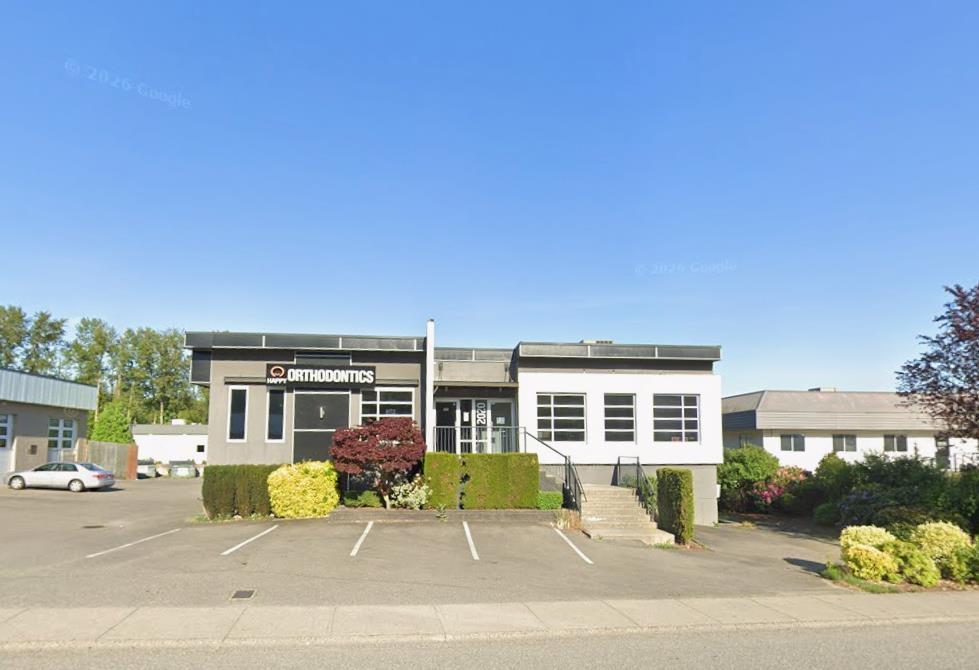
Two professional office spaces available for lease in East Central Abbotsford; These modern spaces offer approximately 1,000 square feet each, situated in professional setting joining an Orthodontic Clinic. Prime location with easy access to Highway 1 and convenient parking at both the front and rear of the property. C4 zoning (service commercial) allows for personal services, education center, professional office user, and more. Contact for details! (id:44393)
Advantage Property Management
Abbotsford, British Columbia
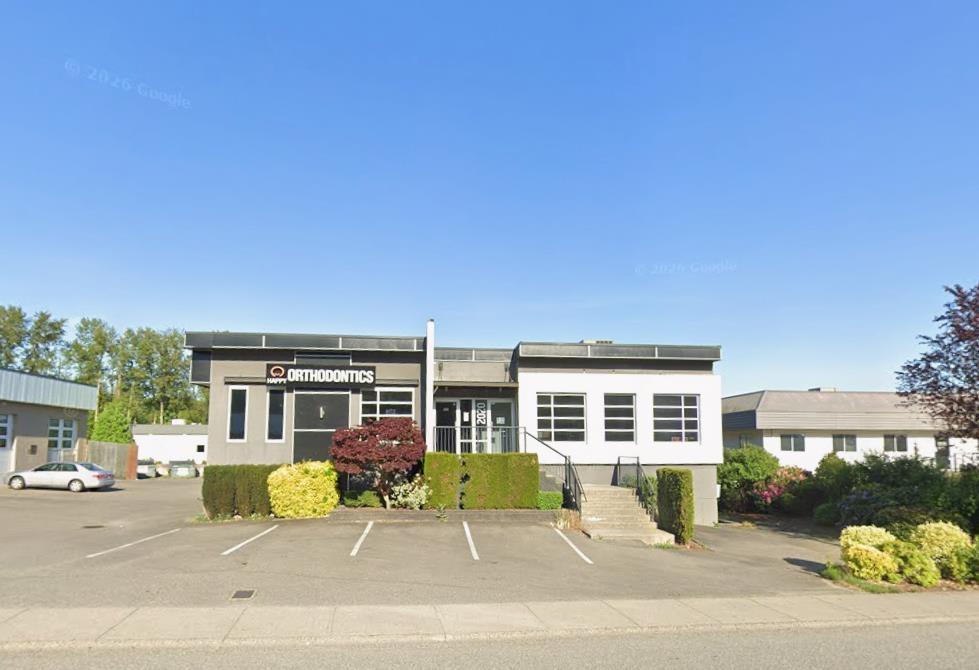
Two professional office spaces available for lease in East Central Abbotsford; These modern spaces offer approximately 1,000 square feet each, situated in professional setting joining an Orthodontic Clinic. Prime location with easy access to Highway 1 and convenient parking at both the front and rear of the property. C4 zoning (service commercial) allows for personal services, education center, professional office user, and more. Contact for details! (id:44393)
Advantage Property Management
Regina, Saskatchewan
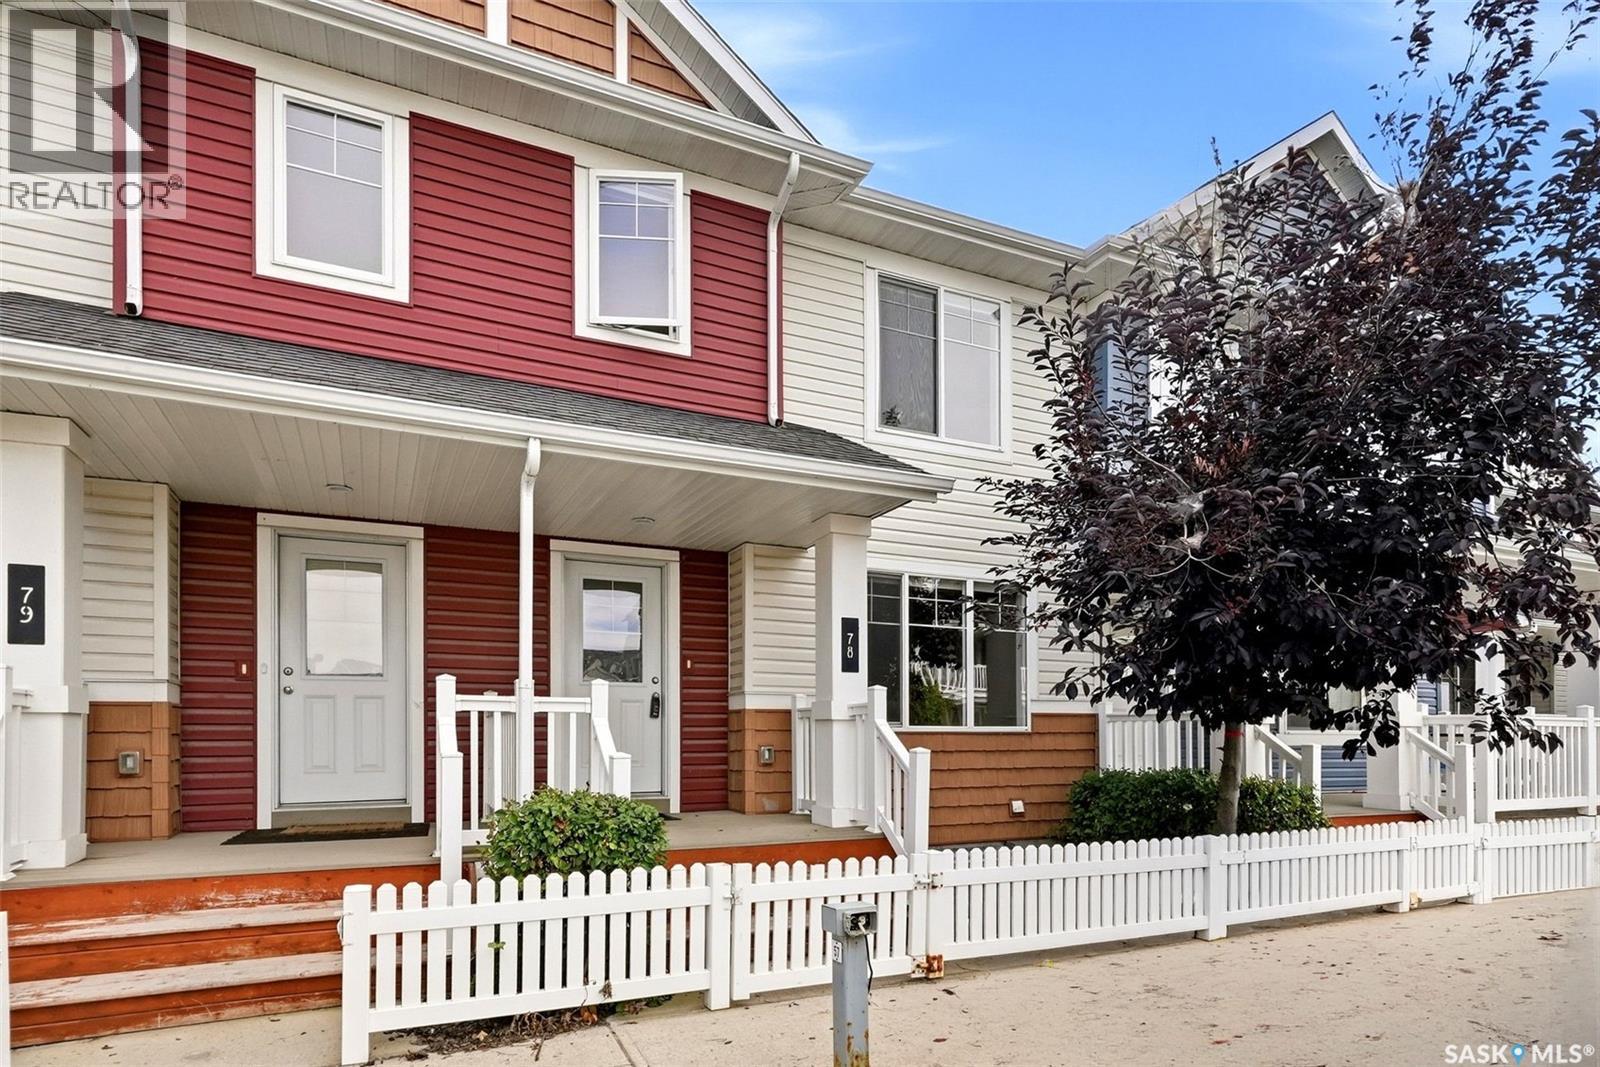
Welcome to Unit 78 at 5234 Aerodrome Road, located in the highly desirable Harbour Landing community! Just steps from local schools, parks, and everyday amenities, this charming 2-bedroom, 2-bathroom townhouse condo is an ideal choice for first-time buyers or investors. Step inside from your private entrance deck and courtyard into a bright, open-concept living room and kitchen designed for effortless living and entertaining. A convenient 2-piece powder room completes the main level. Upstairs, the primary bedroom features a spacious walk-in closet with direct walkthrough access to the 4-piece bathroom. The second floor also offers a comfortable second bedroom and dedicated upper-level laundry with a stackable washer and dryer. The full unfinished basement provides endless potential—featuring an efficient on-demand water heater and ample space for storage, a family room, or a future bedroom. Don’t miss this turn-key opportunity for easy living in a prime location! (id:44393)
Royal LePage Next Level