
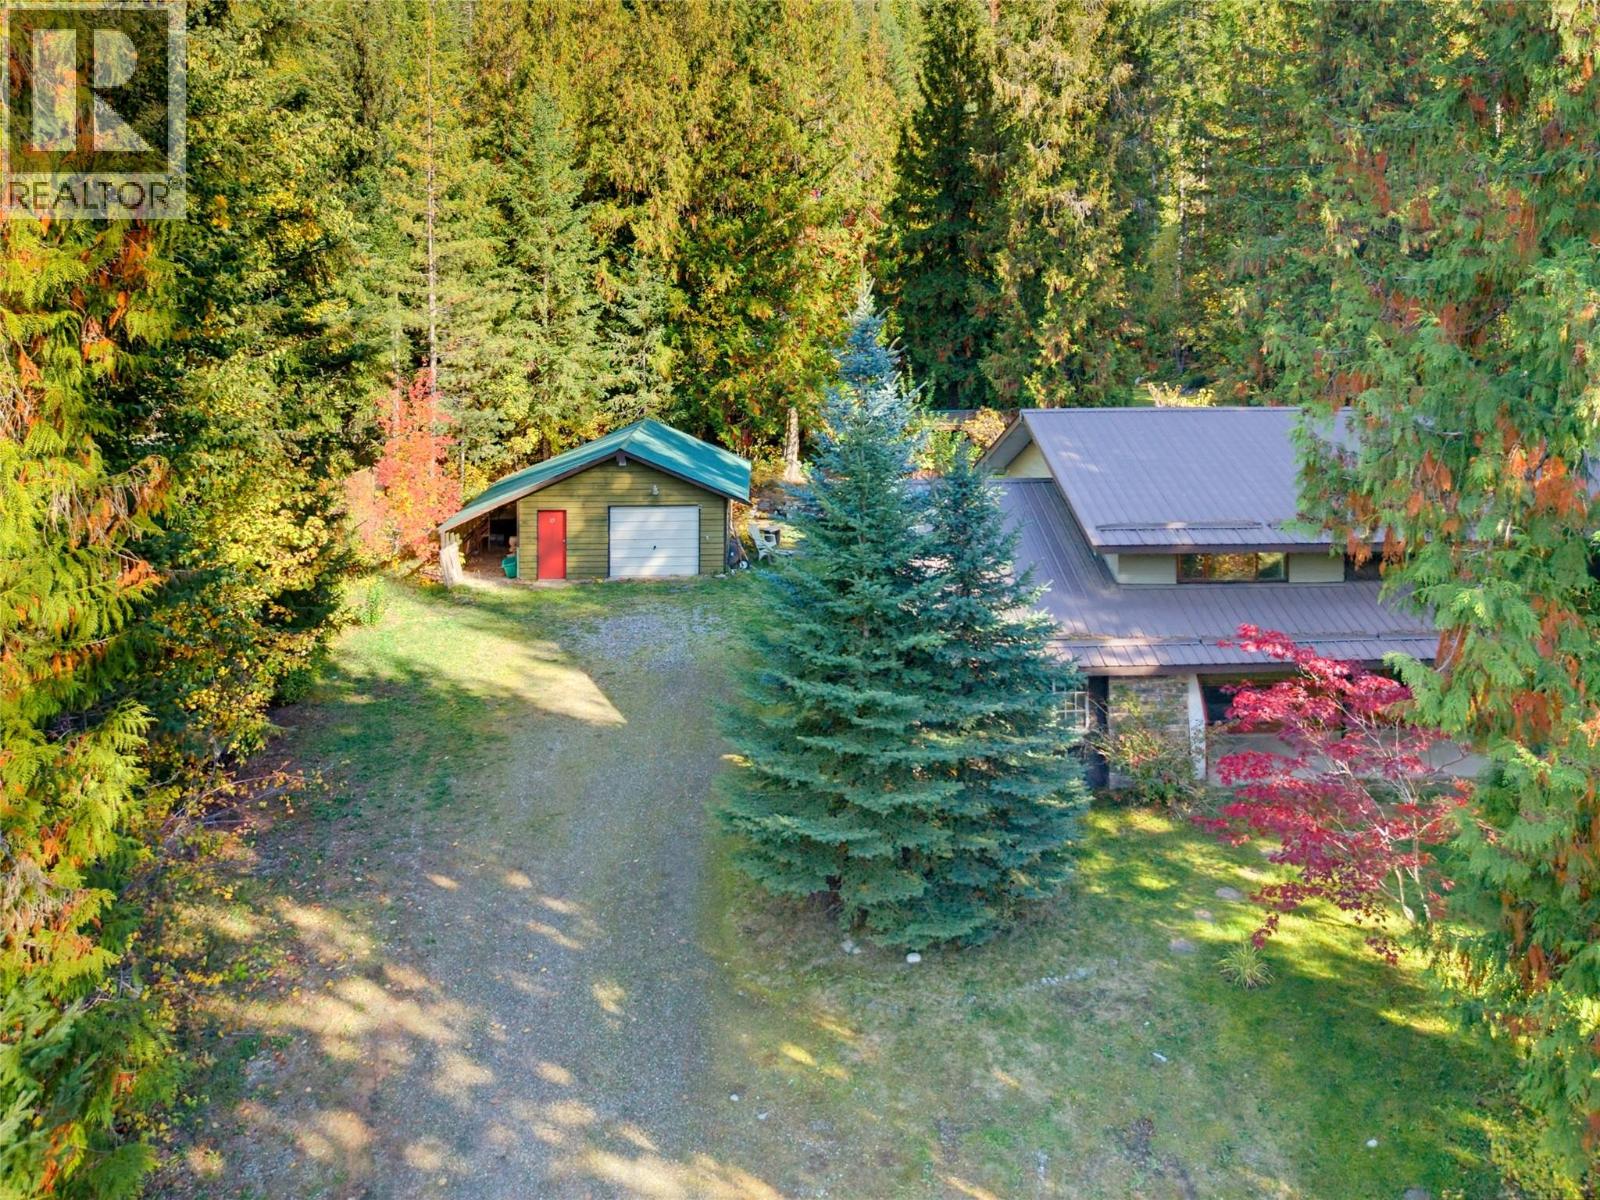
Swansea Point, British Columbia
The east side of Swansea Point offers small acreages, perfect for making this spot your full-time or recreational home. This area does not fall under the provincial Speculation and Vacancy Tax, allowing you to own a second home without being subject to an additional 1% annual tax. The appeal here is its proximity to Mara Lake, with a public boat launch & public beaches across the highway, along with access to some of British Columbia’s best snowmobiling. The price reflects the updates & repairs needed, while the draw is the location, detached 23' x 19' shop & three-bedroom home, all on 1.56 acres. The home has two propane fireplaces (tanks required), an electric furnace & a 200-amp panel, with a drilled well at the back of the property & septic at the front. With room for your hobbies & recreation close at hand, this property offers plenty to enjoy in every season. (id:44393)
RE/MAX Vernon
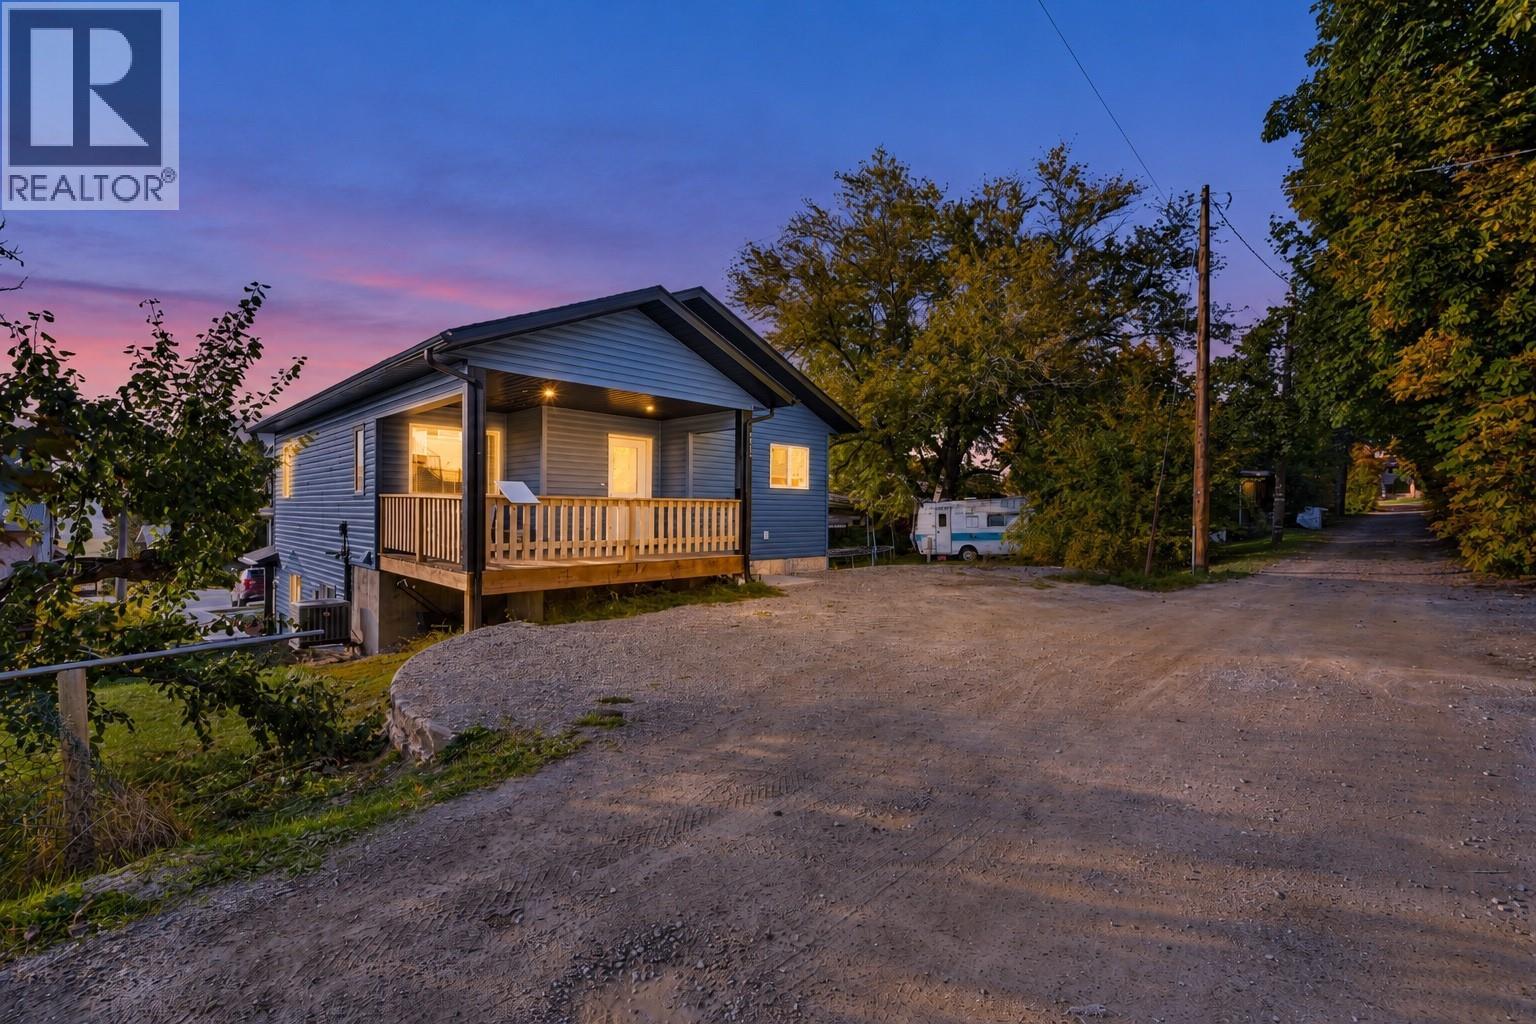
Creston, British Columbia
Built in 2024, this modern front-and-back duplex in Creston offers two 2-bedroom, 1-bathroom homes with bright interiors, private decks and existing rental income. Each home features an open kitchen, living and dining area, creating a comfortable space for everyday life and entertaining. Kitchens include islands with sinks, pantries and stainless steel appliances. Designed with longevity and rental use in mind, the interiors feature easy-care vinyl plank flooring throughout and enclosed closets with doors—practical finishes suited to everyday wear. Energy-efficient windows bring in abundant natural light. Both bedrooms in each home are generously sized with large closets, while walk-in entry coat closets and laundry areas with storage add convenience. Bathrooms feature one-piece tub/shower combinations, with double sinks in the front home. Concrete driveway and pathways, rear alley access and private decks extend the functionality outdoors. The unfinished basement beneath the rear home has framing and rough wiring for a potential additional suite - making this into a legal Triplex. Currently rented month-to-month, this duplex offers income today with flexibility for future! Live in one, rent the other, or shared family living opportunity. Located in a quiet, established Creston neighbourhood within walking distance of the mall and parks. (id:44393)
Stonehaus Realty Corp.
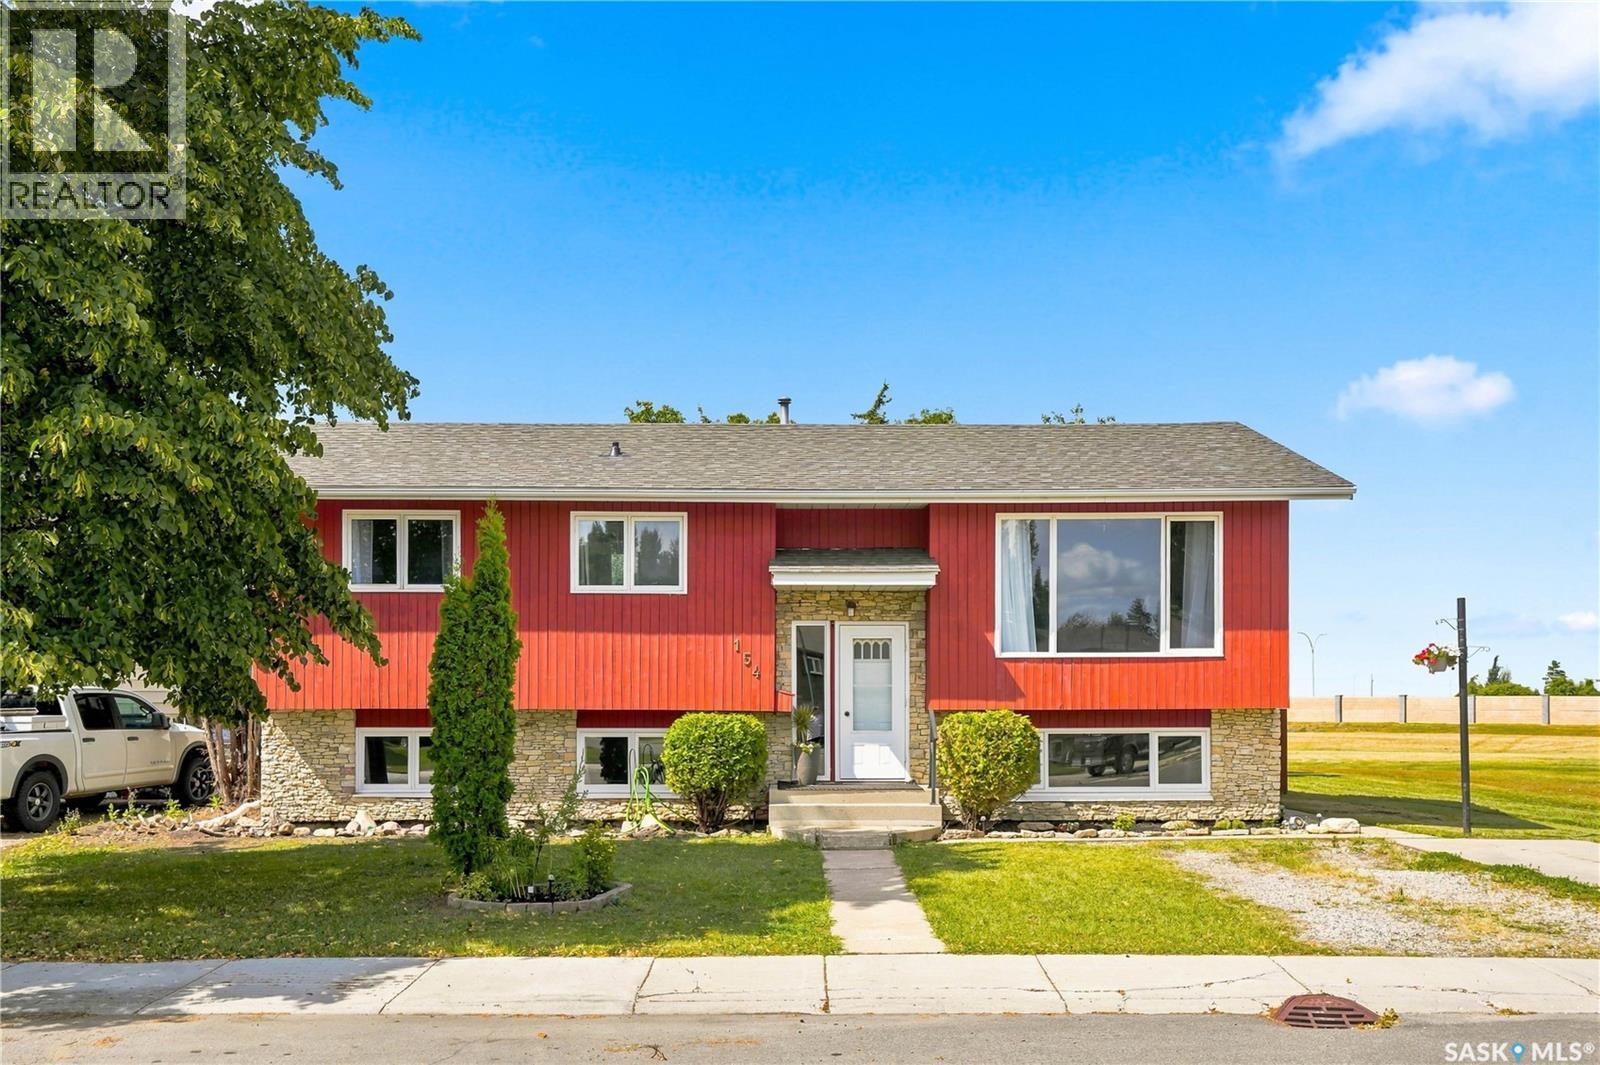
Saskatoon, Saskatchewan
Welcome to this spacious 1,273 sq. ft. bi-level in desirable Forest Grove, ideally situated backing onto green space! Offering 5 bedrooms and 3 bathrooms, this well-designed home provides plenty of room for a growing family, with excellent potential for future suite development. The bright and inviting main floor features a generous south-facing living room filled with natural light. The kitchen offers plenty of cabinetry and storage, while the spacious main 4-piece bathroom includes a convenient linen closet. The primary bedroom is complete with its own full 4-piece ensuite, adding comfort and privacy. The lower level provides additional living space with large south-facing windows that create a bright, welcoming atmosphere. With generously sized bedrooms, spacious bathrooms, and a functional layout, there is plenty of flexibility for family living, guests, a home office, or potential suite conversion. Numerous recent upgrades add to the value of this home, including an updated basement shower, newer shingles, furnace, water heater, washer, and dryer. Outside, enjoy a large backyard backing green space—an ideal setting for children, pets, entertaining, or simply relaxing outdoors. There is also ample room to build a double garage. With 5 bedrooms, 3 bathrooms, excellent storage, valuable updates, a large yard, and a fantastic Forest Grove location backing green space, this property offers space, versatility, and plenty of potential. A wonderful opportunity for a large family, investor, or buyer looking for a home they can make their own! (id:44393)
RE/MAX Saskatoon
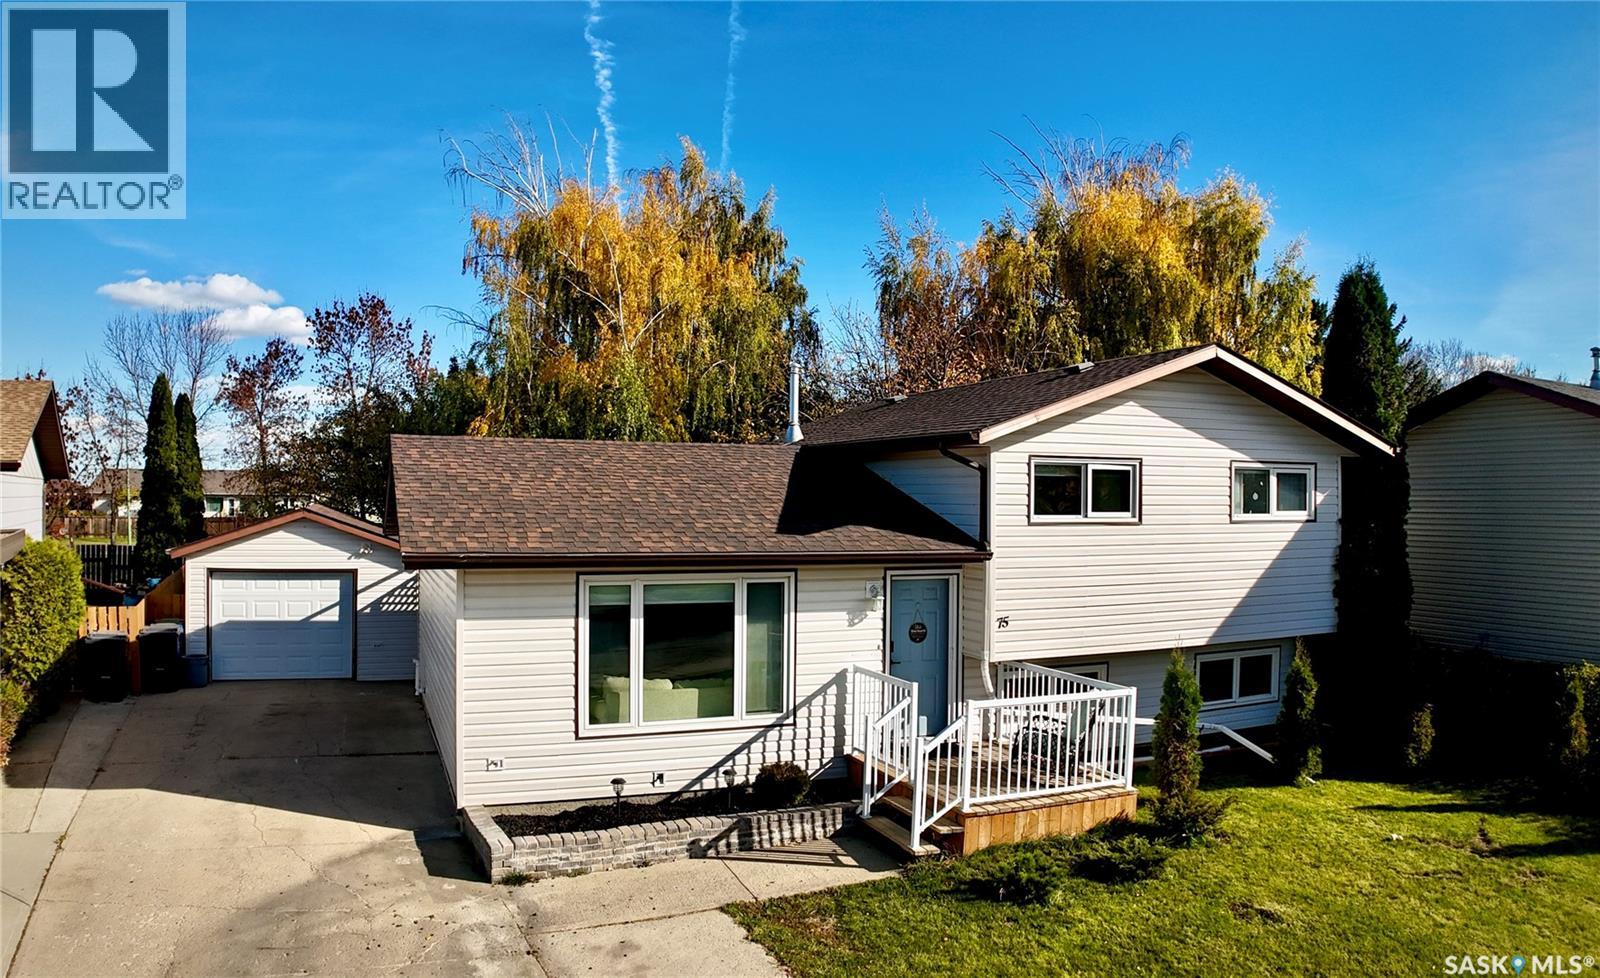
Yorkton, Saskatchewan
75 Langrill Drive packs a punch when it comes to everything this Yorkton home has to offer! The current owners have taken care of much of the heavy lifting, investing in several improvements throughout the property, including a new furnace (2026), new dryer (2026), updated shingles, fresh paint, wood blinds, select flooring updates and a beautifully remodelled primary bathroom. Even your next project has a head start, with three extra boxes of flooring included should you wish to update the carpeted stairs! Perhaps one of the most significant investments is the addition of a NAU basement system, providing added peace of mind when it comes to basement water management. The ever-popular split-level design offers a wonderful balance of connected and separate living spaces, with the main floor designed for gathering and entertaining and the bedrooms tucked away just a few steps above. One of our favourite features? Not one, but TWO lower levels offering additional space and flexibility! The first features a bright and welcoming den with windows that bring in natural light, creating a space that hardly feels like a basement at all. Cozy up next to the natural gas fireplace on those chilly Saskatchewan evenings, then head down to the second lower level, where the possibilities are endless! A playroom, home gym, dance studio, home office or hobby space—you name it, there's room to make it your own. When the weather warms up, head outside to enjoy a cold beverage on your backyard deck, surrounded by mature trees in your fully fenced yard, with the walking trails of Heritage Heights just beyond. A detached single-car garage adds another practical touch to this already impressive property. With its versatile layout, extensive updates and lovely backyard setting, 75 Langrill Drive is ready for its next chapter! (id:44393)
RE/MAX Blue Chip Realty
Esterhazy, Saskatchewan
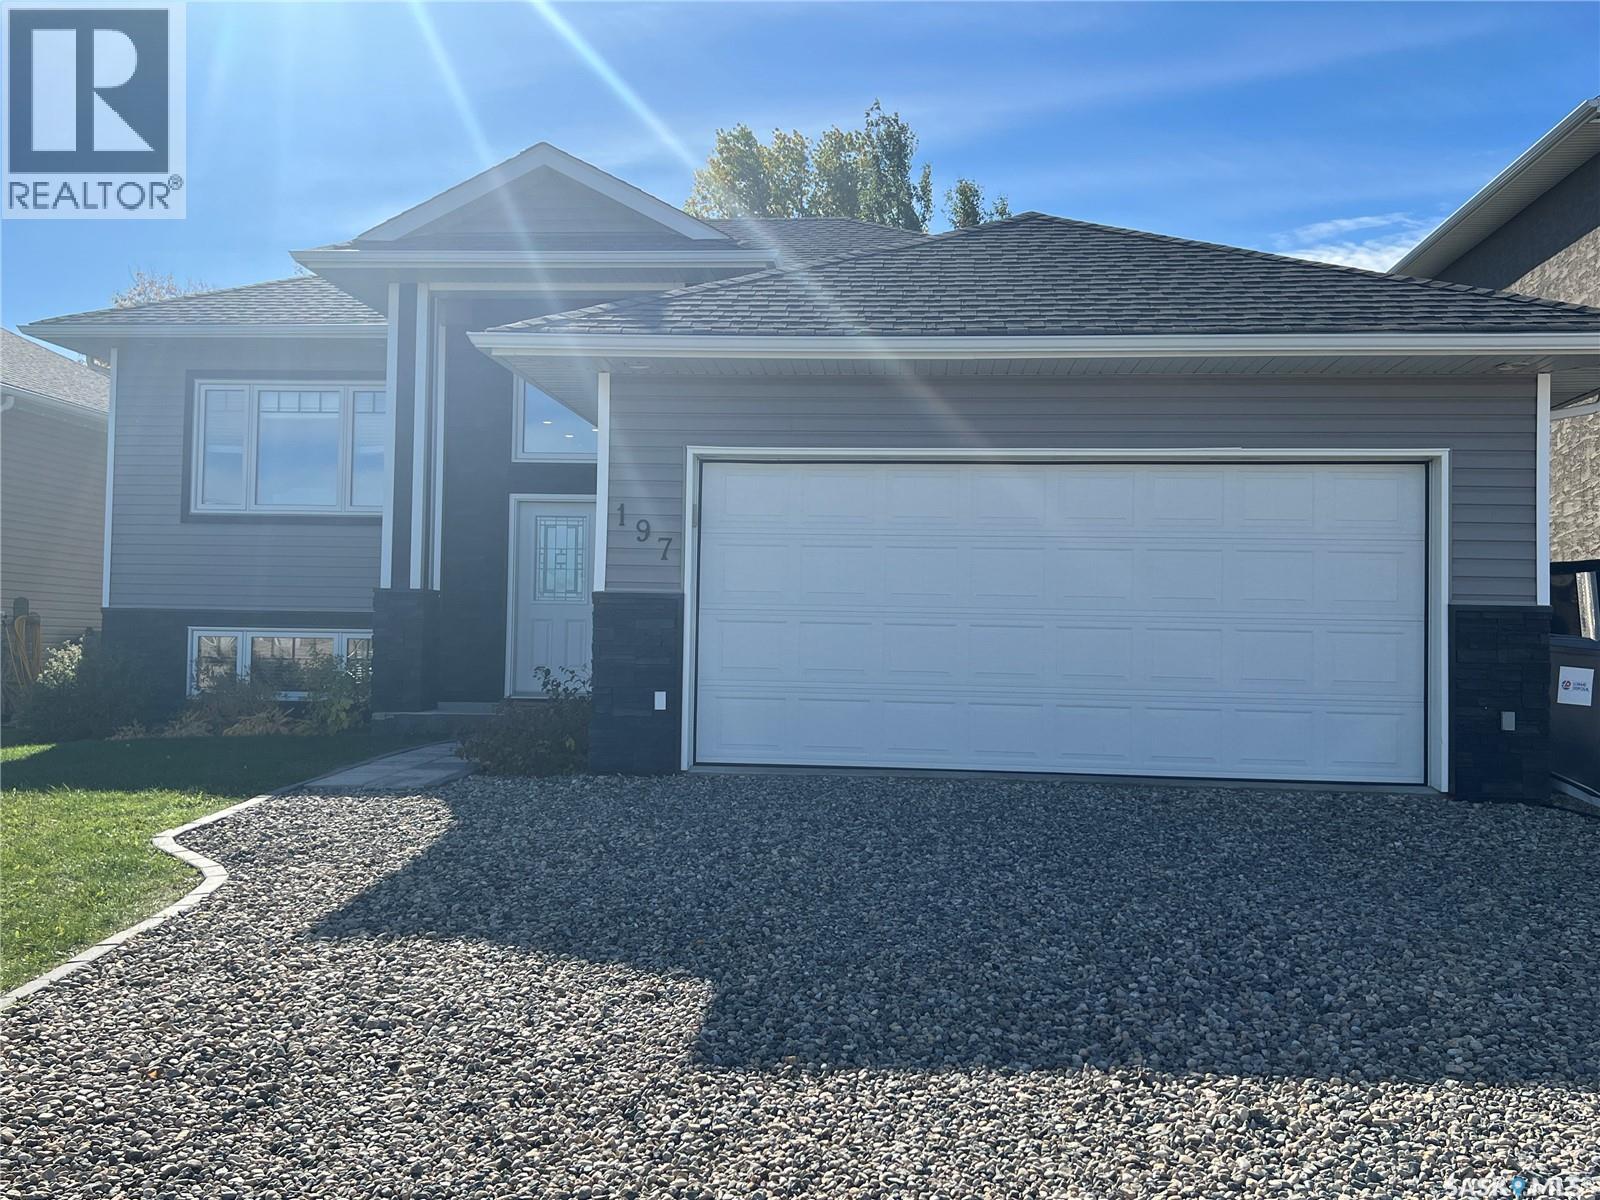
AN OPPORTUNITY AWAITS YOU AT 197 5th Avenue in Esterhazy! Welcome home to this beautifully finished 2012 bi-level offering 1,536 sq. ft., 5 bedrooms, 3 bathrooms, and a double attached garage, ready for you to unpack and settle in.First impressions matter, and this one delivers. The grand, spacious entrance welcomes you with double closets and direct garage access, giving the whole family room to come and go with ease.Upstairs, the incredible open concept kitchen, dining and living area is the heart of the home. The kitchen is built for gathering, with a generous centre island, abundant white cabinetry accented by glass display doors, a built-in display cabinet with wine rack, ample counter space, and a walk-in pantry. Garden doors off the dining area lead out to the deck, making summer barbecues effortless with a natural gas BBQ hookup. The bright, spacious living room completes this inviting space.The main floor primary bedroom is a true retreat, featuring a luxurious 5-piece ensuite with a soaker tub and his and her sinks. Two additional bedrooms and a 4-piece main bath round out the main level.The completely refinished lower level is designed for family living. Kids will love their own play centre, complete with a rock climbing wall, bookshelves and a cozy double mini bunk bed hideaway, while the adults enjoy movie nights in the bright rec room. Two more good-sized bedrooms, a stylish 3-piece bath with butcher block countertop, glass shower and mosaic tile floor, plus laundry and a separate utility room, complete the space. Outside is just as impressive. The fully fenced backyard features a staggered deck package with louvered privacy partitions, storage beneath the deck, and underground sprinklers for easy upkeep.Beautiful inside and out, this move-in ready home truly has everything at your fingertips. Call today to book your private showing! (id:44393)
RE/MAX Revolution Realty
Blucher Rm No. 343, Saskatchewan
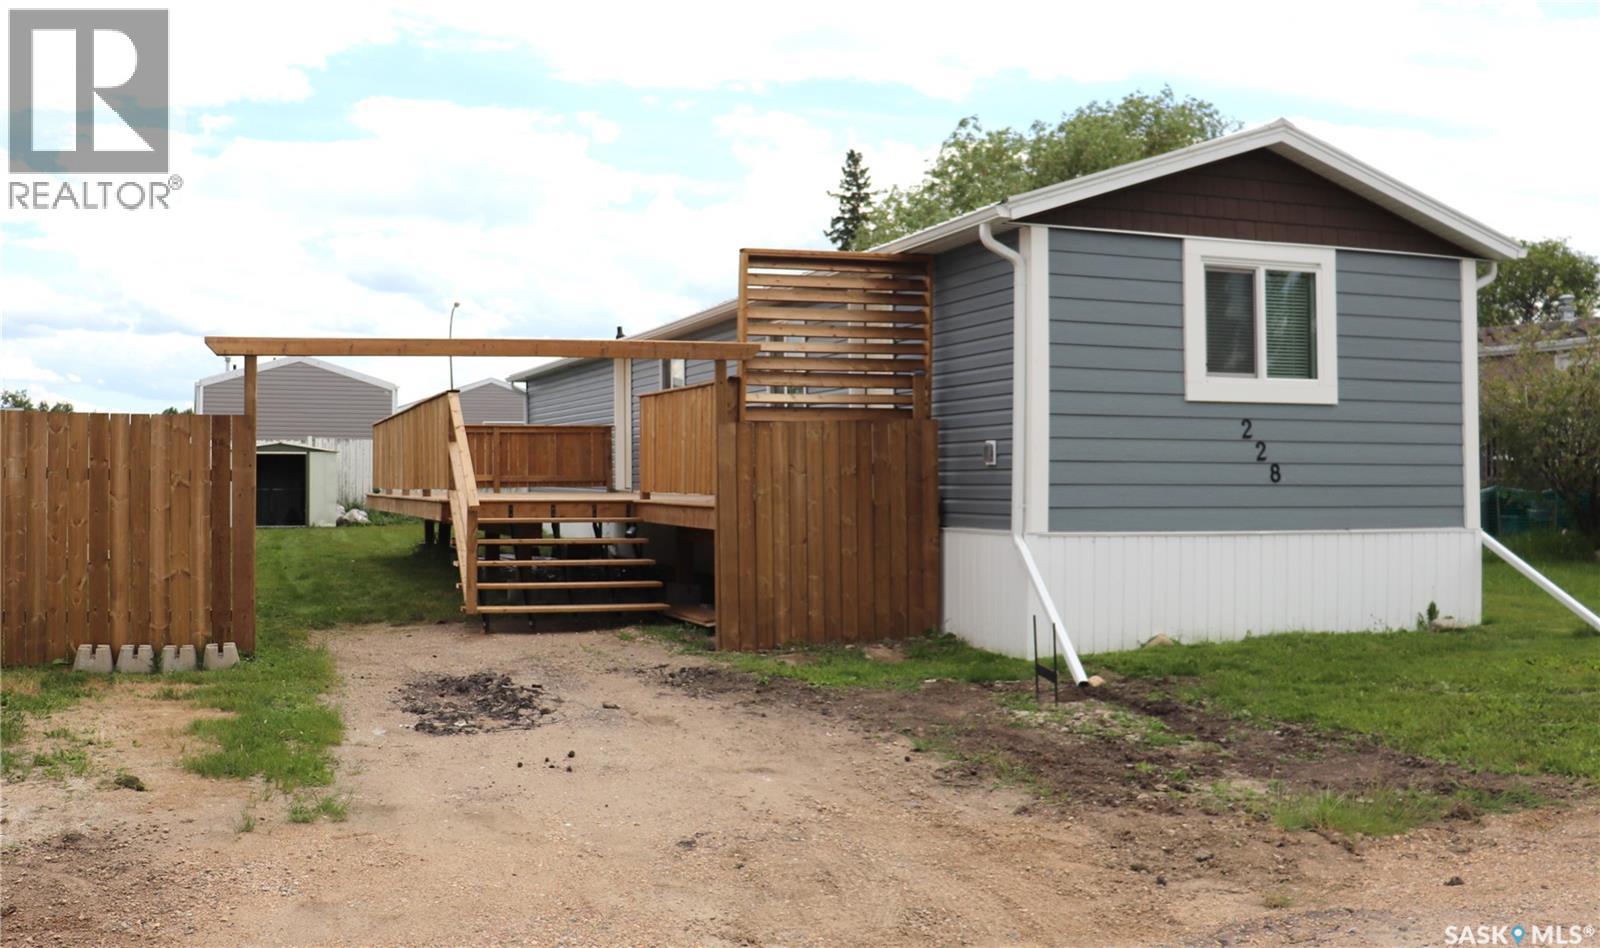
Welcome to 228 Cypress Way. This 952 sq ft home is located in the highly sought-after community of Sunset Estates, just 10 minutes East of Saskatoon. This affordable home near Saskatoon offers the perfect balance of quiet country-style living and quick city access via Highway 5, making it ideal for commuters, first-time home buyers looking for space and value. This extensively renovated home is ready for you. There has been new house wrap, insulation, siding, steel roofing, windows and doors done to the exterior. Inside there has been new copper and PEX plumbing, a new furnace, new water heater, new cabinets, sub floor and flooring, as well as fixtures. The yard has a new pressure treated fence and 40x12 deck. This is a place you only need to bring your furniture and enjoy. (id:44393)
Realty Executives Saskatoon
Swift Current, Saskatchewan
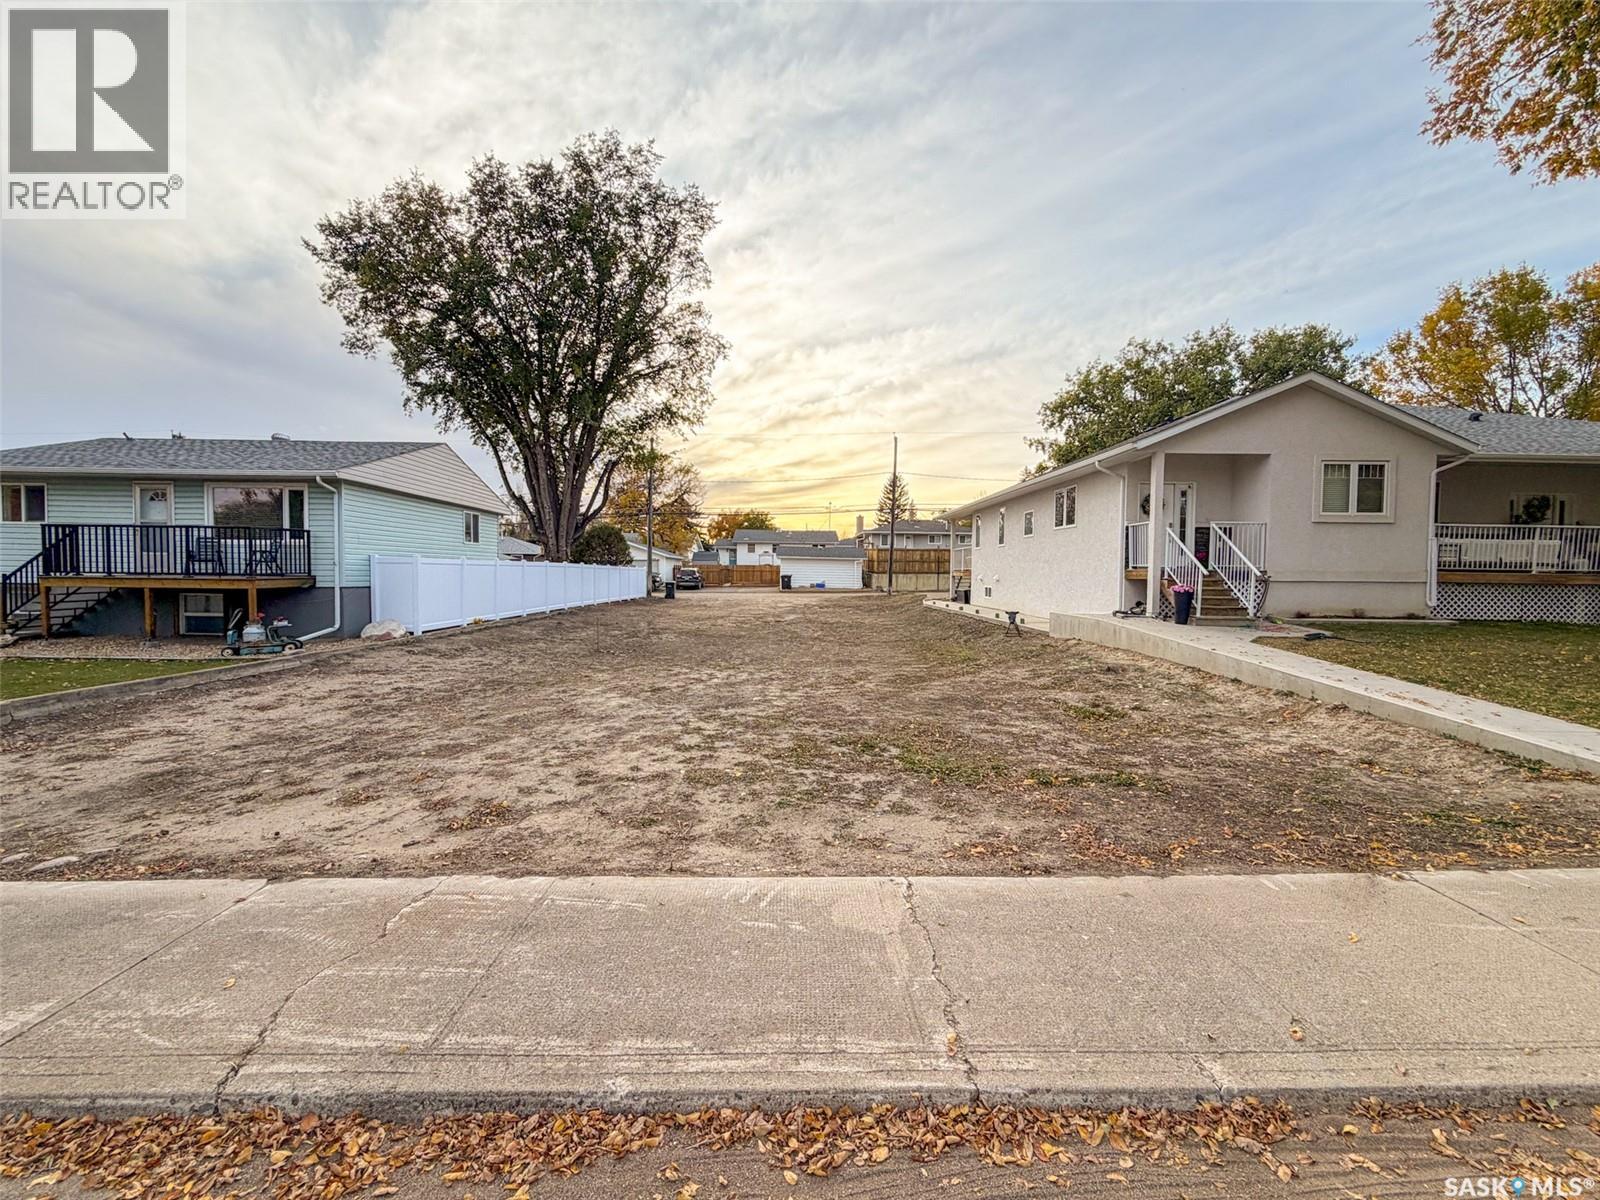
Your next building opportunity awaits at 262 14th Avenue NE in Swift Current, SK! Whether you've been dreaming of building a home tailored to your lifestyle or exploring an investment property with revenue potential, this 5,650 sqft (50 x 113) residential lot offers an exciting opportunity in one of Swift Current's established neighbourhoods. Located in the desirable Northeast neighbourhood, this property offers the charm of a mature residential area with the convenience of nearby schools, parks, recreation, and everyday amenities. It's a wonderful setting for families looking to put down roots, with an established community atmosphere and plenty of reasons to love where you live. What makes this property especially appealing is its R2 – Low Density Multi-Unit Residential zoning. This designation allows for a variety of residential development possibilities, including single-family homes, duplexes, and potentially multi-unit revenue properties, subject to City of Swift Current development requirements and approvals. A previous home has been demolished, leaving a vacant lot ready for your building plans. Municipal service connections will need to be arranged as part of the new construction process. The City of Swift Current is currently reassessing the property's taxes, with an estimated annual property tax amount of $1,380 - subject to confirmation upon completion of the reassessment. Whether you're a homeowner with a vision, a builder searching for your next project, or an investor looking to explore rental opportunities, 262 14th Avenue NE offers the flexibility to turn your plans into something exciting. Bring your ideas and discover the possibilities! (id:44393)
Exp Realty
Saanich, British Columbia
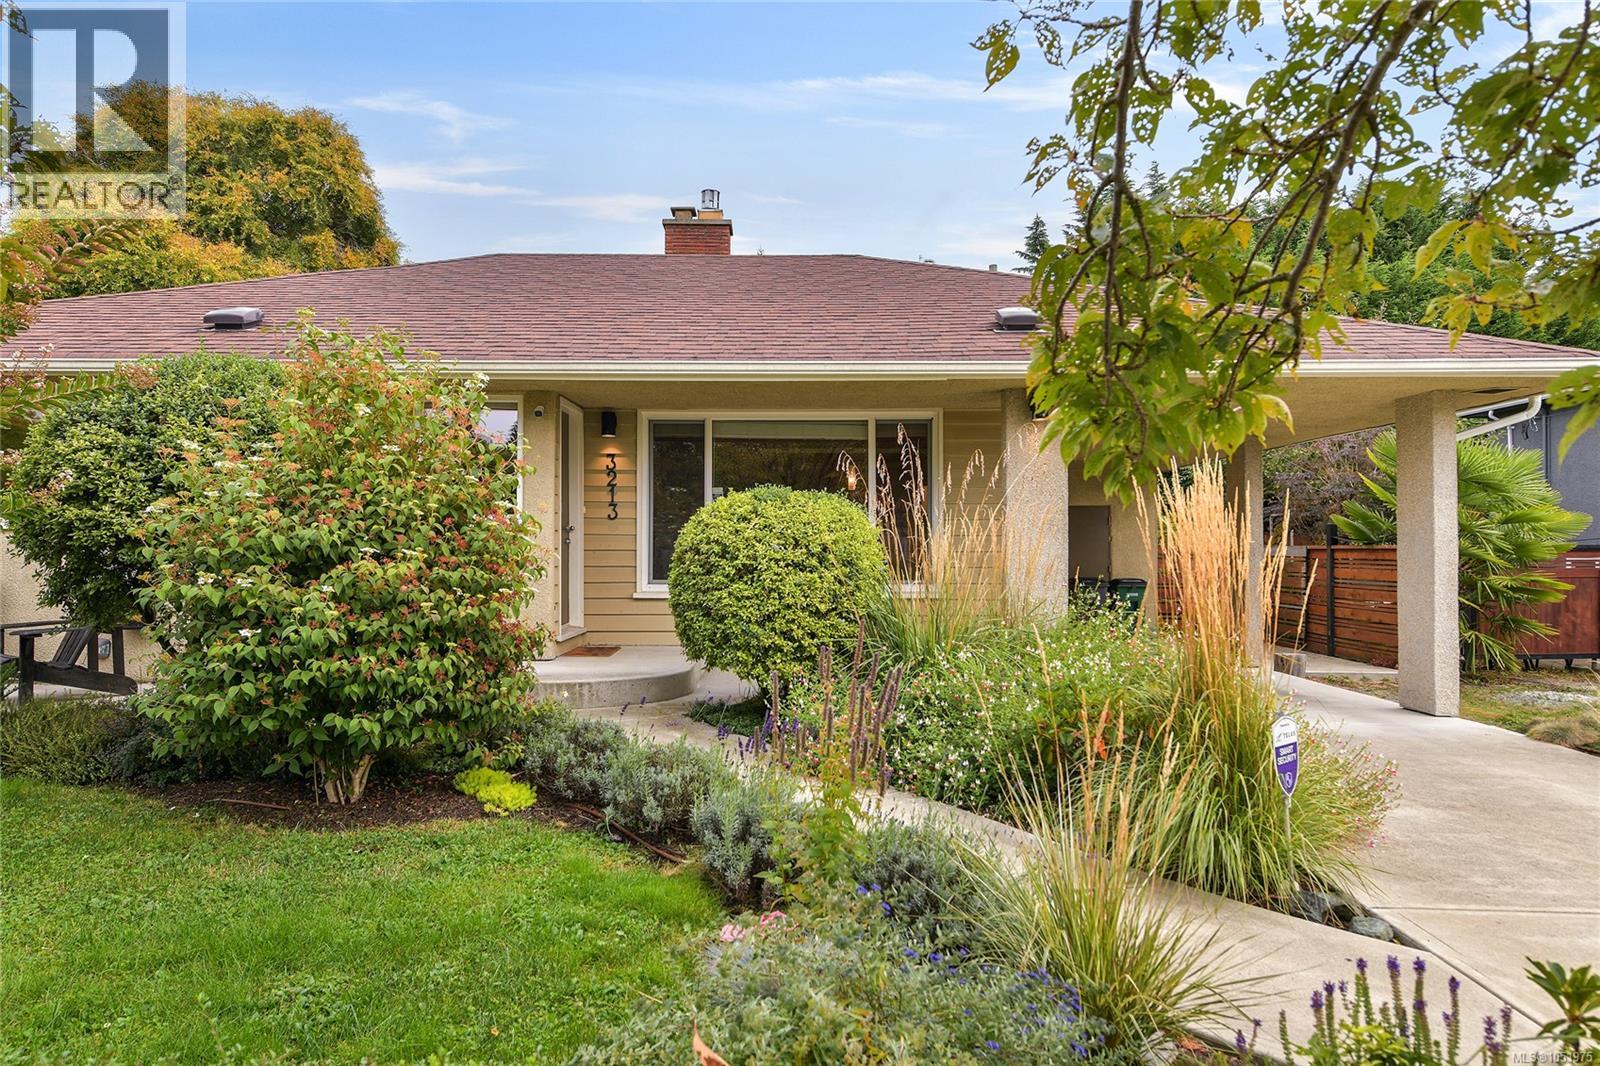
Lovely Camosun area one level home on a manicured 6600 square foot fenced lot. Well kept and maintained, this home offers 3 bedrooms, wood floors, updated kitchen, windows, roof and heat pump plus carport, storage and garden shed/workshop/studio plus spacious deck overlooking the yard. Fantastic location near Hillside Mall, Camosun College, Jubilee Hospital plus St. Michael's and Lansdowne schools, parks and shopping in close proximity. Move-in ready. (id:44393)
RE/MAX Sabre Realty Group
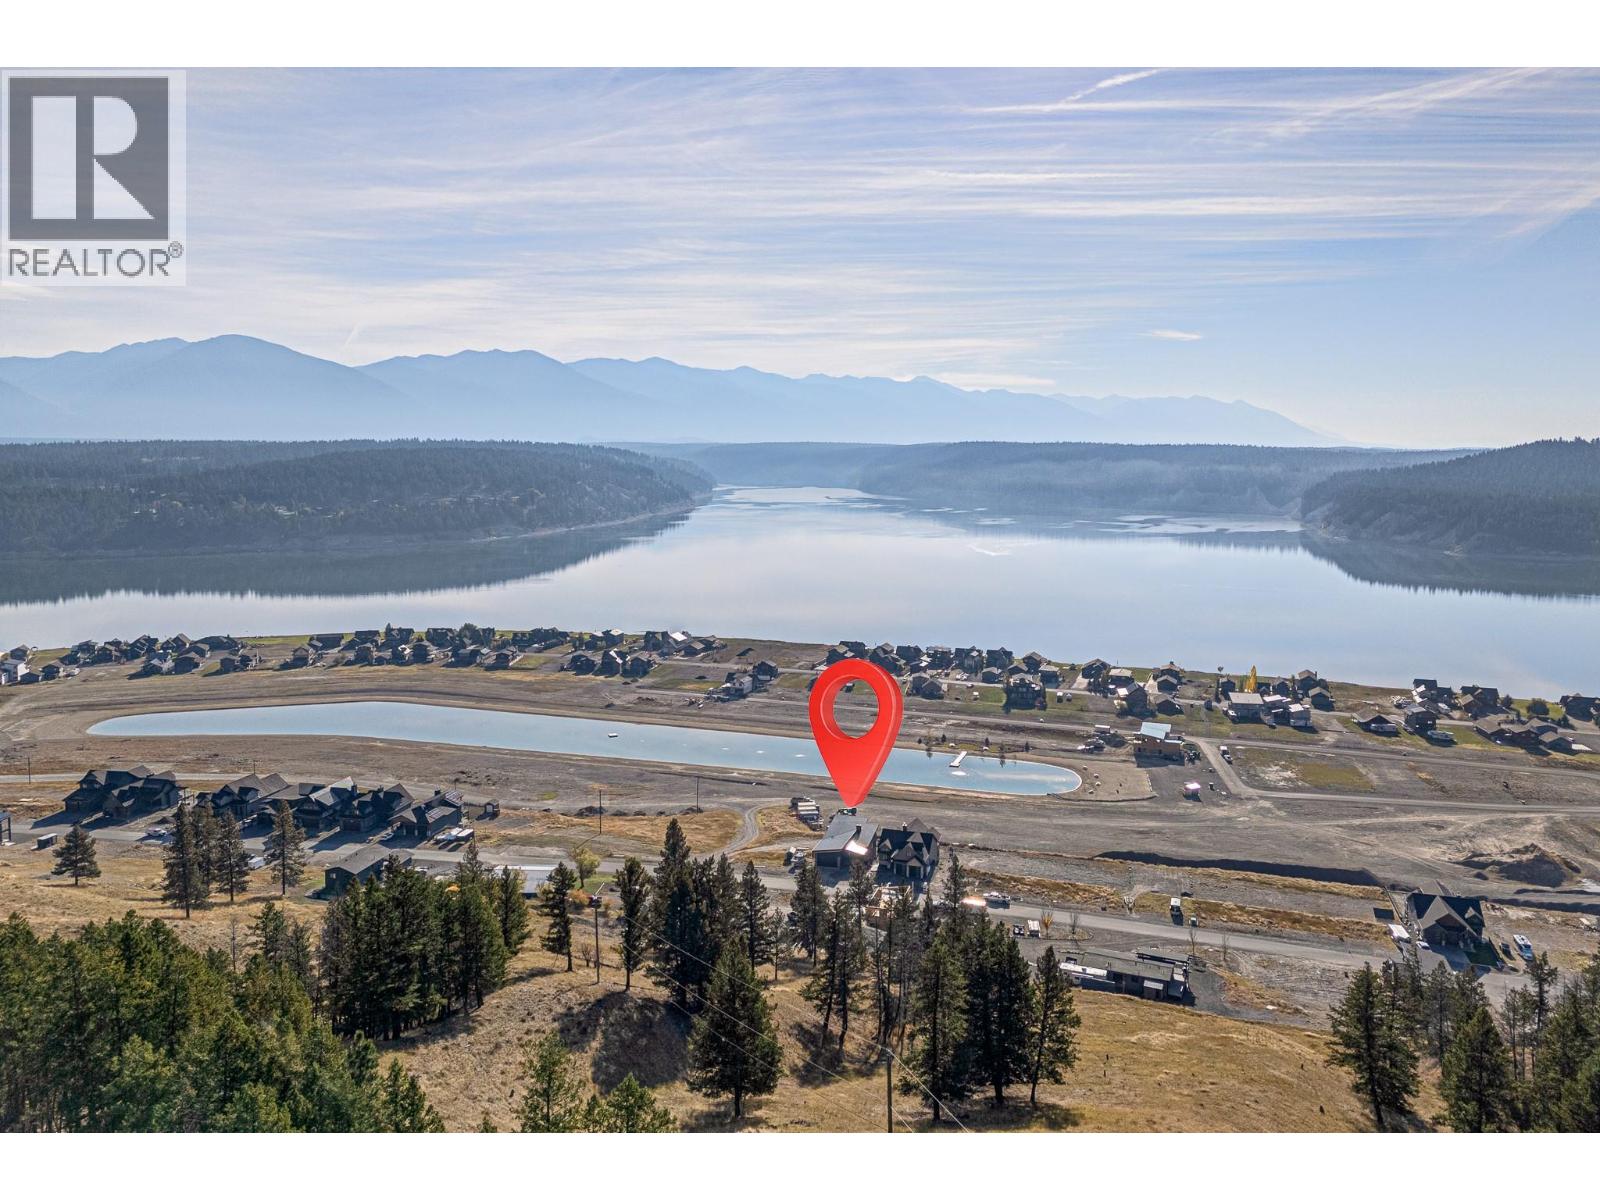
Lake Koocanusa, British Columbia
Brand new and beautifully finished, this 5-bedroom, 3-bathroom lakeview home in Koocanusa Village has been thoughtfully designed to make the most of its incredible setting, with sweeping views over Lake Koocanusa and the mountains beyond. The high-ceilinged open-concept living area is filled with natural light from oversized windows, with a gas fireplace creating a warm focal point and patio doors opening onto a huge covered deck overlooking the lake. The primary suite is a true retreat, featuring a luxurious ensuite, walk-in closet and direct deck access. A practical boot room connects to the oversized attached double garage, with space for a surf boat, lake toys and all your recreational gear. Downstairs, the spacious family room includes a second gas fireplace and wet bar, along with three additional bedrooms, a full bathroom, laundry and mechanical rooms. Patio doors lead to the lower patio and backyard, ready for your landscaping ideas. With Koocanusa Village amenities, the marina and endless four-season recreation close at hand, this is a standout opportunity to enjoy modern lake living in one of the East Kootenay’s favourite recreational communities. (id:44393)
Exp Realty (Fernie)
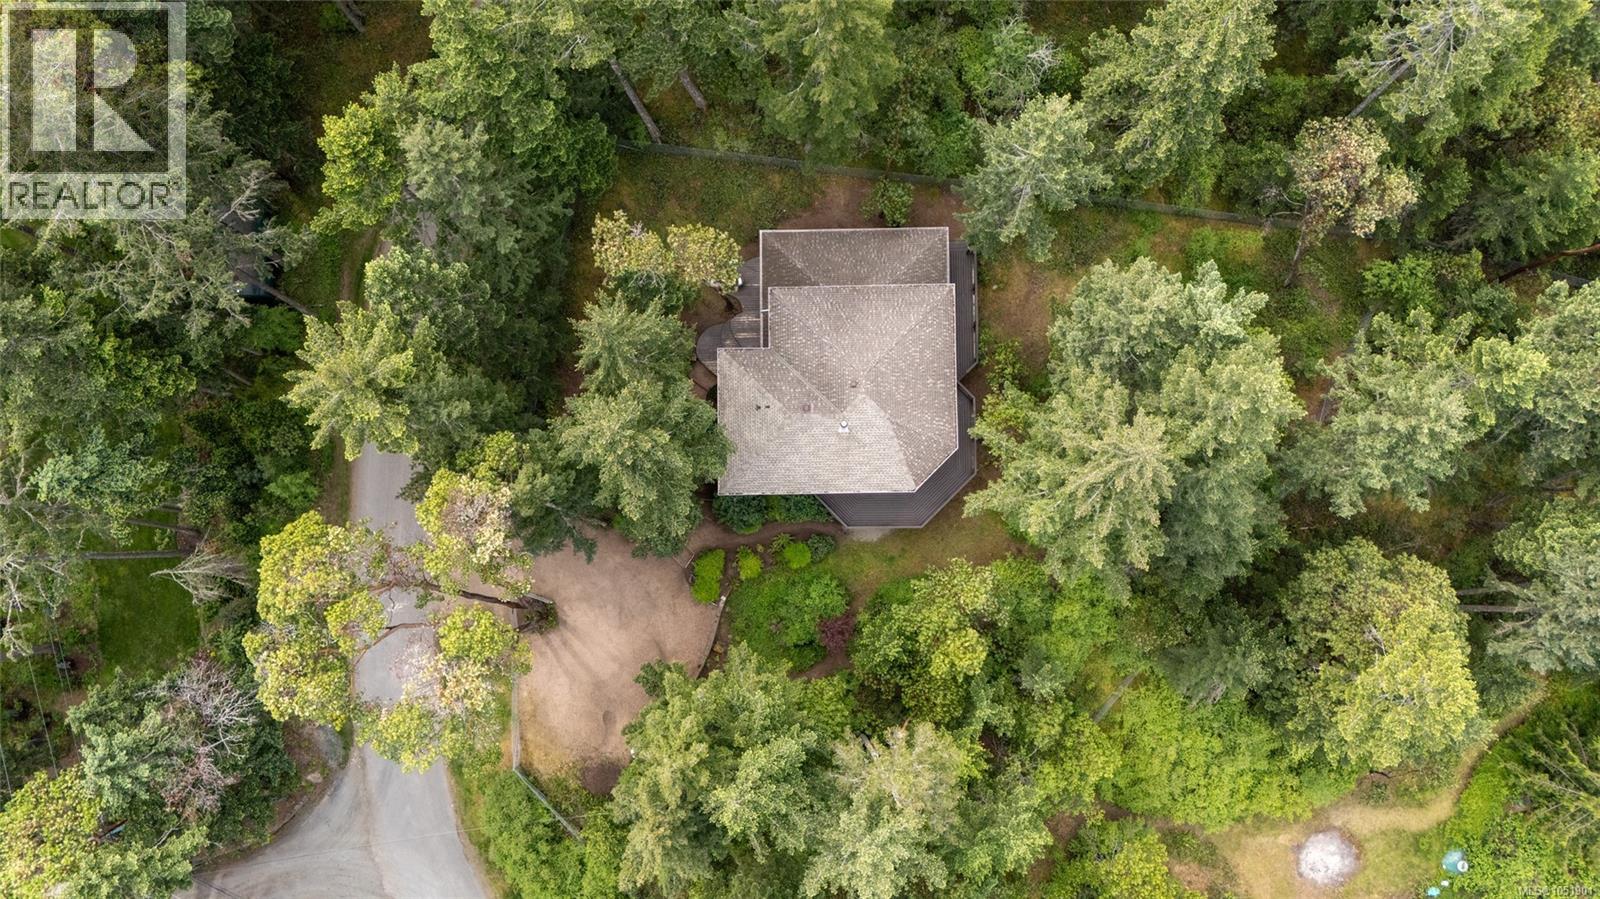
Errington, British Columbia
Here at the top of Little Mountain, is a 3000 sqft home, nestled in nature’s beauty. Inside, views from a 2 story hexagon living room banked in windows and an open mezzanine, provide connection to the forest. Maple cabinets, stainless steel appliances and a large island highlight the kitchen. 3 generously sized bedrooms, 2½ bathrooms and a cozy woodstove nourish family and guests. Outside, curved decks welcome and an elevated wrap around deck offers views of the acreage and beyond. Mother Nature’s fauna and flora, her sights and sounds, abound on the winding trails through the acreage. The property has a fully fenced 1/2 acre pet area and the rest of the property is partially fenced and there is a parking area and a garden with greenhouse. Bordering parkland offers unobstructed vistas of majestic mountains and vast wilderness. Hiking and biking riverside and forest trails are easily accessed in all directions. Parksville beaches and amenities are minutes away. This property is ready for anyone seeking to be nurtured by nature. Come, ground, breathe. Book a showing today. (id:44393)
Sotheby's International Realty Canada (Vic2)
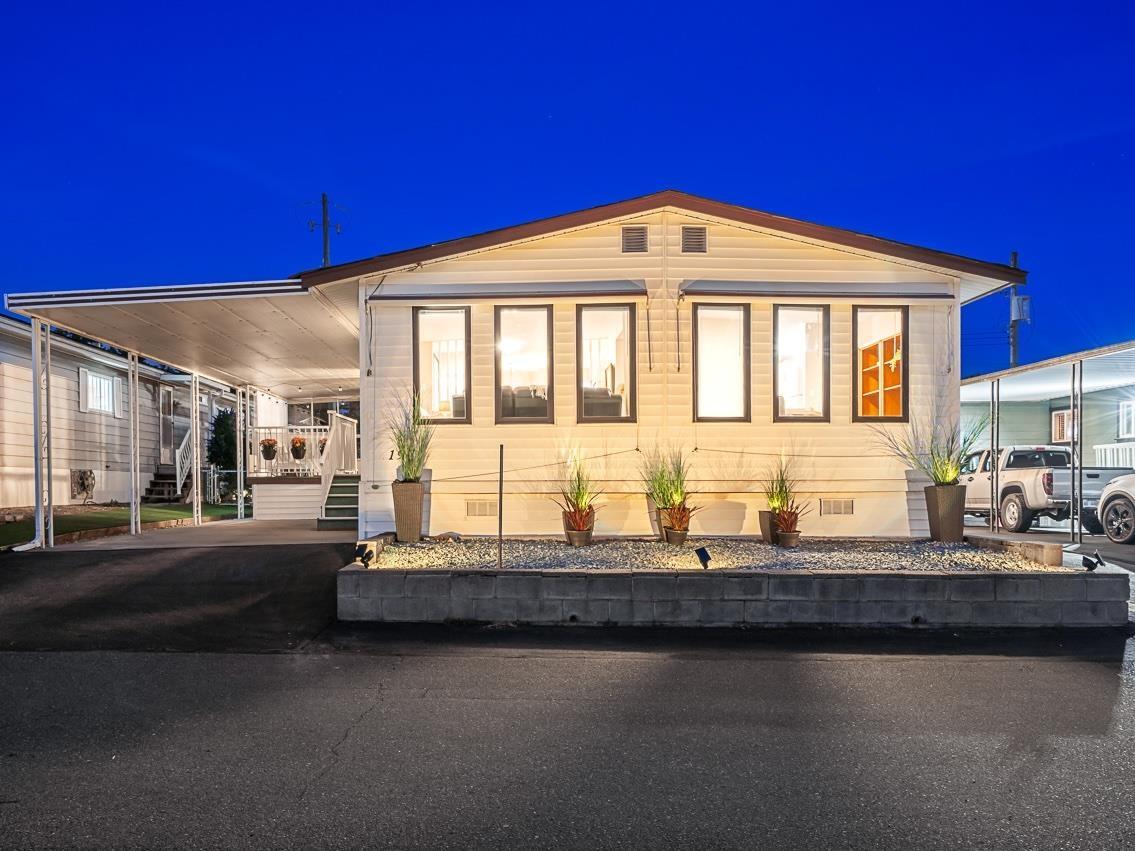
Langley, British Columbia
Move-in ready and thoughtfully updated! This double wide has been taken care of top to bottom: newer furnace (2024), A/C heat pump and hot water tank (2024), roof approx. 4 yrs old, new front windows (2025), flooring (2023) and a beautifully renovated bathroom (2025). Old piping has been fully replaced (2025), so no Poly B. Cozy up by the gas fireplace in winter and stay cool all summer. Outside, enjoy a fully fenced yard with low-maintenance astro turf (2025), a garden trellis and tons of plants, plus a detached workshop for hobbies or storage. Pet friendly: 2 pets of any size welcome! Lease runs to 2072. The big-ticket items are done, just unpack and enjoy! Quick dates possible. (id:44393)
RE/MAX Aldercenter Realty
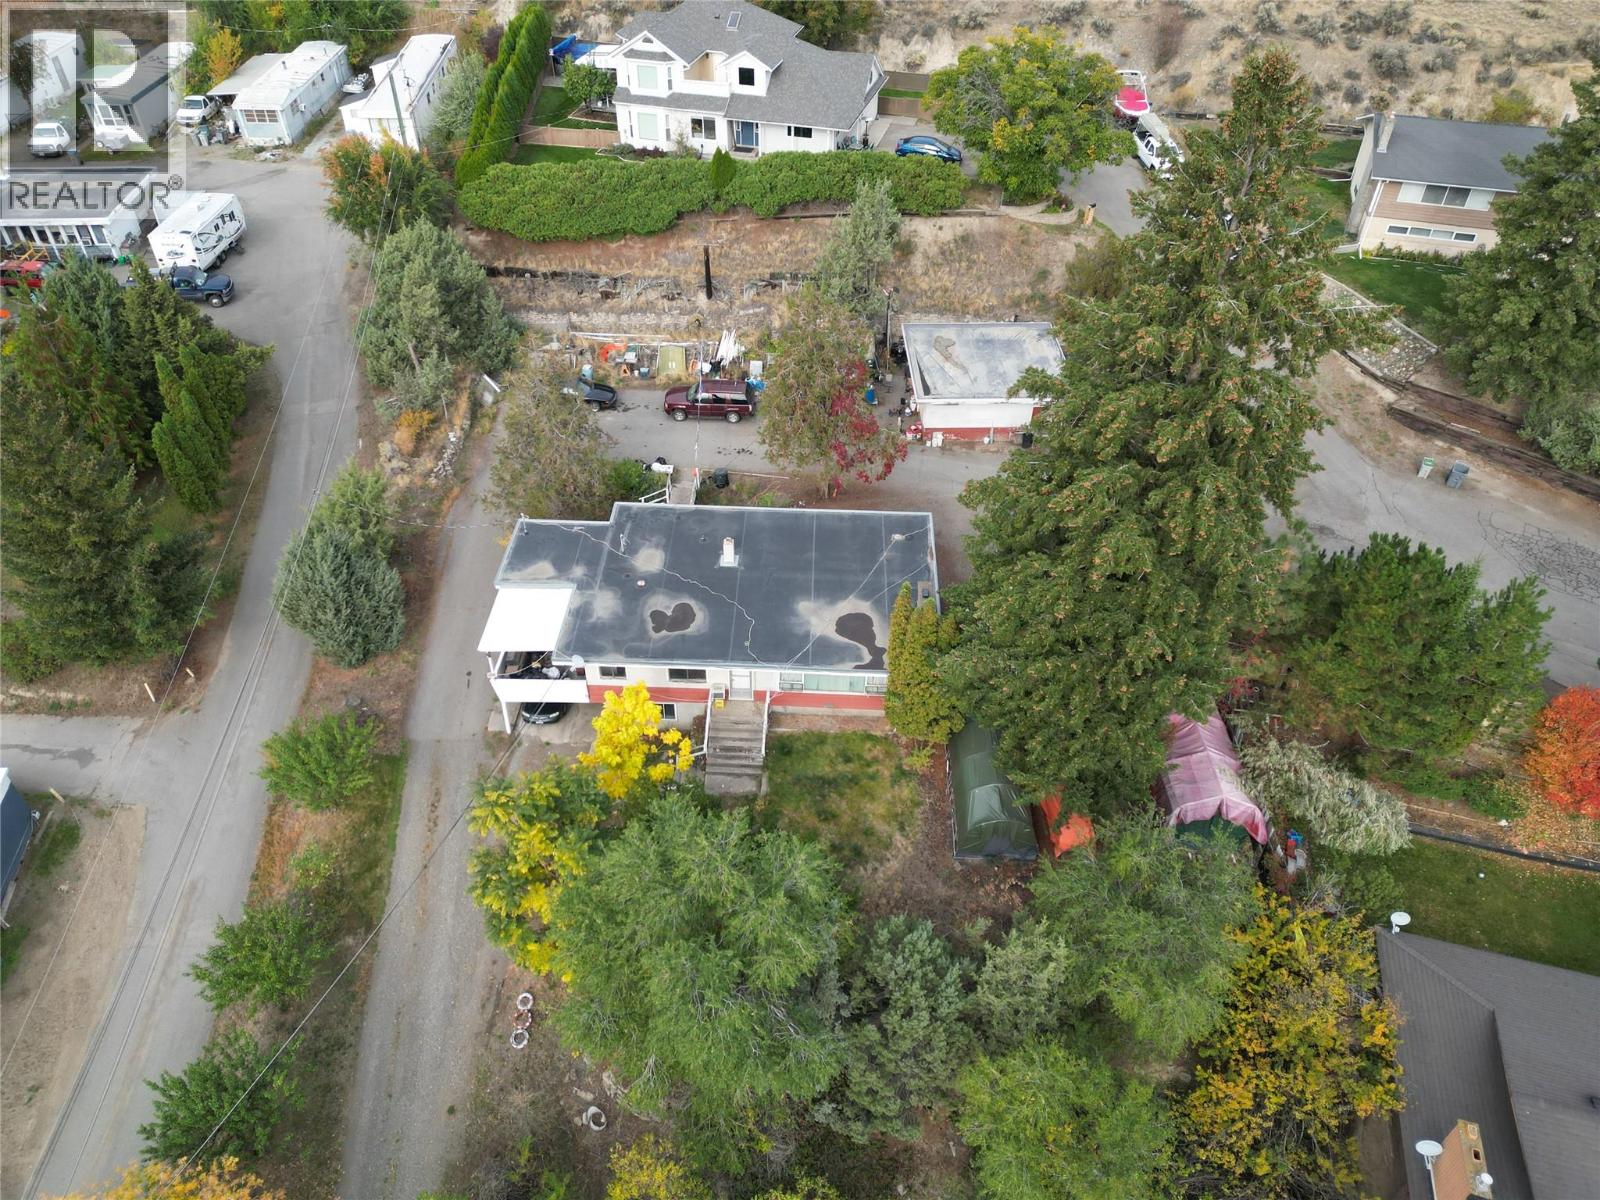
Kamloops, British Columbia
This 4 bedroom, 2 bathroom home sits on a 0.57 acre R2 zoned lot and presents a strong opportunity for owner-occupiers and investors alike. The property includes an in-law suite with shared laundry, providing flexibility for extended family or supplementary rental income. A detached shop and ample on-site parking accommodate vehicles, equipment, and storage needs. The size of the lot offers subdivision potential, subject to City of Kamloops approval. This makes the property well suited as a holding investment with income in place while future options are explored. Interested parties are encouraged to confirm zoning and subdivision requirements directly with the City. Conveniently located close to transit, schools, and everyday amenities. (id:44393)
Stonehaus Realty Corp