
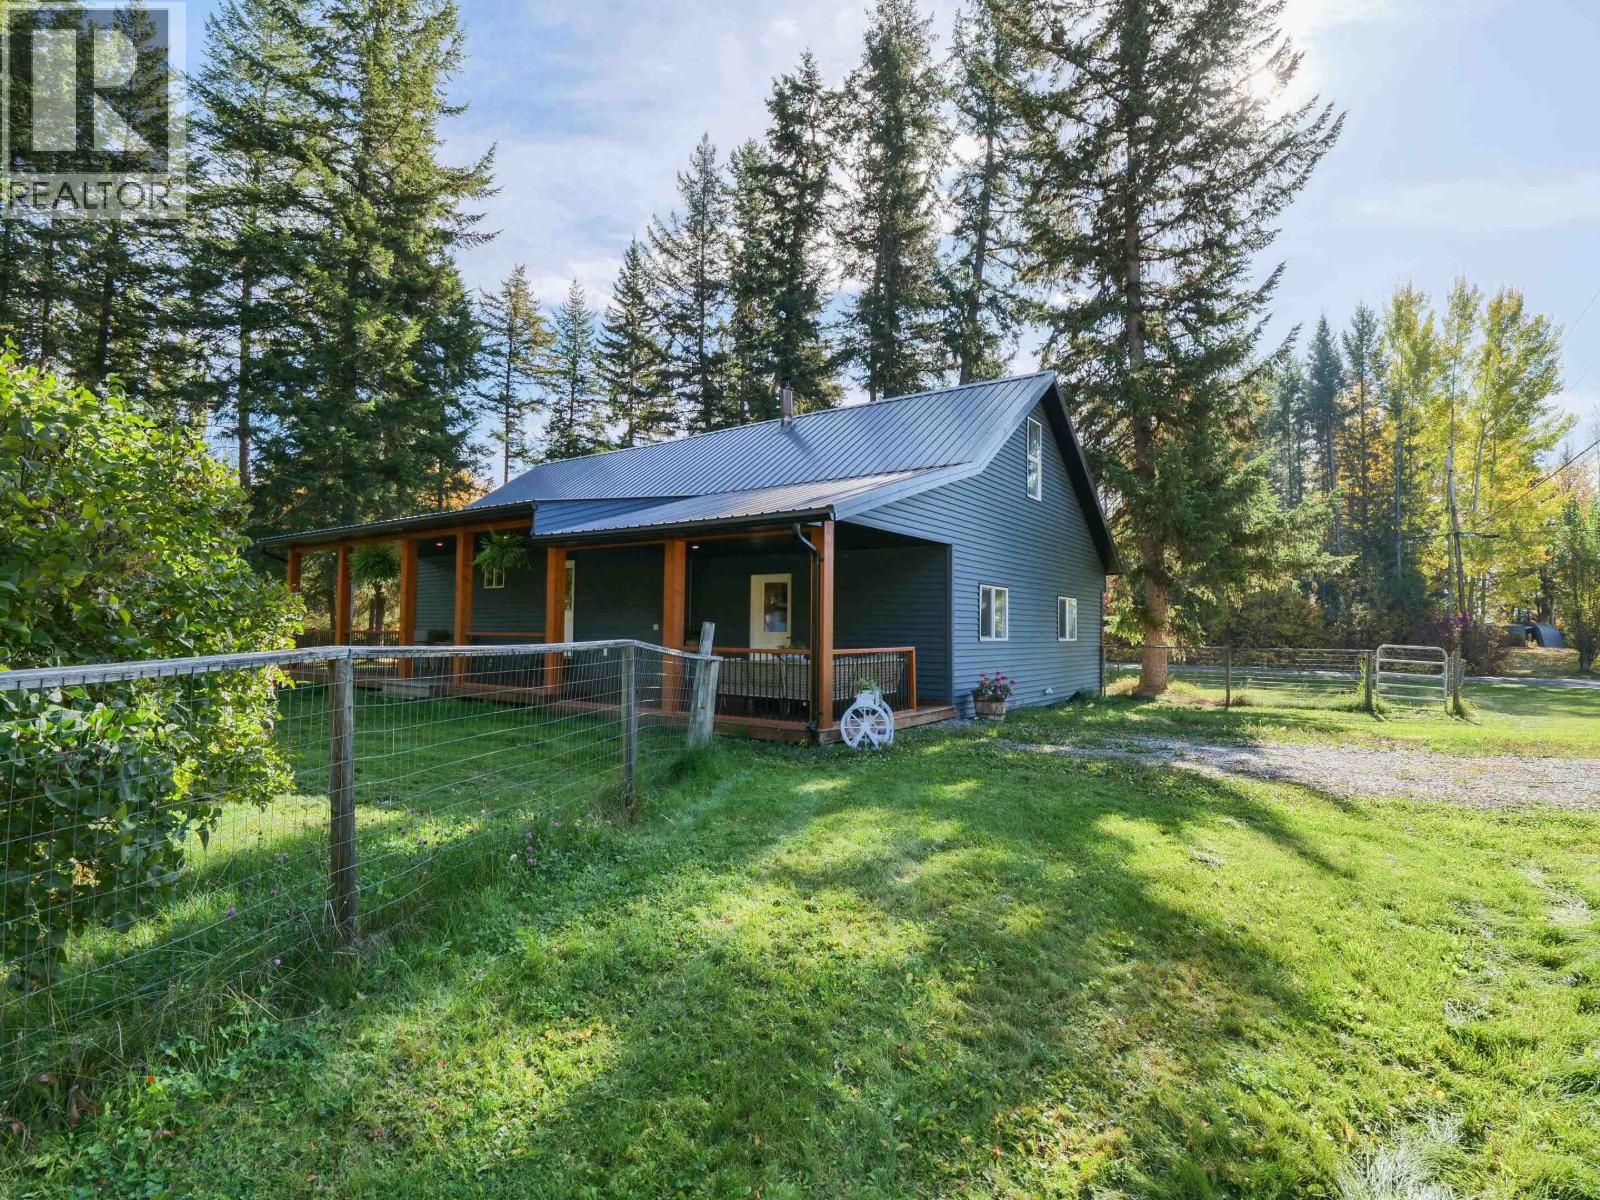
Quesnel, British Columbia
There’s something special about 4358 Kiwi Road! This older character home has been beautifully renovated and remodelled, blending modern updates with plenty of warmth and personality. The covered front deck is a standout feature and the perfect spot to relax and enjoy the fresh air. Inside you’ll find 4 bedrooms and 2 bathrooms, including a flexible 4th bedroom on the main that could also make a great den, office or gym. The renovated kitchen features quartz countertops, while the pellet stove adds extra warmth and comfort. Other updates include mostly new windows, a new roof and new vinyl siding. Outside, enjoy a beautiful park-like yard, two driveways and a peaceful setting on a super quiet dead-end street in a great neighborhood close to town. Move-in ready, full of character and definitely worth a look! (id:44393)
Royal LePage Aspire Realty (Qsnl)
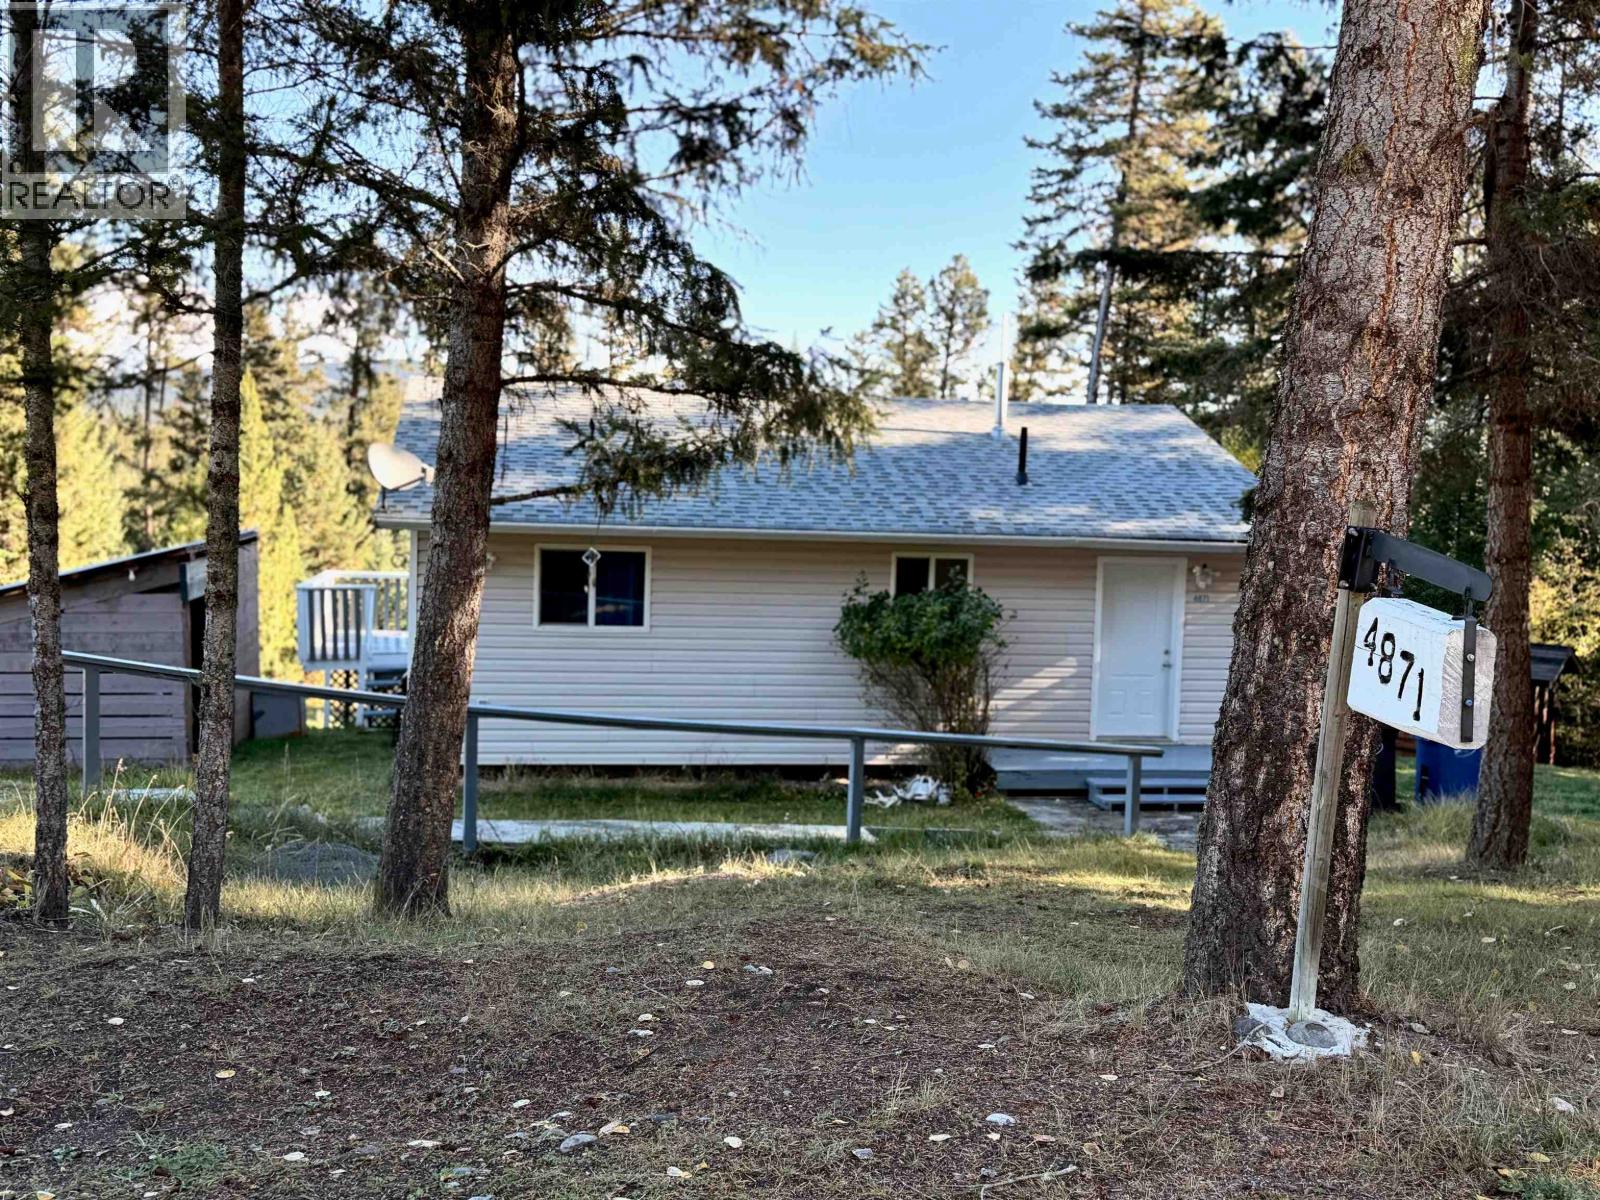
100 Mile House, British Columbia
Tucked away on a quiet road in 108 Mile Ranch, this home offers a peaceful place to settle in and make your own on nearly an acre. Step inside to a warm and comfortable living space, where the wood stove adds that cozy feeling you'll appreciate when the Cariboo temperatures start to drop. The main floor offers one bedroom, while downstairs a family room and two additional bonus spaces give you plenty of flexibility for hobbies, guests, a home office or simply room to spread out. There is opportunity here to add your own personal touches, but some of the important updates have already been taken care of, including a 2025 furnace, 2020 hot water tank and 2014 roof. Outside, mature trees and natural landscaping create a private setting with the kind of peace and quiet that makes 108 Mile Ranch such a special place to call home. With trails, lakes, recreation and the 108 Golf Resort nearby, and 100 Mile House just a short drive away, this is an opportunity to create a home that suits you in a great neighbourhood. (id:44393)
Exp Realty (100 Mile)
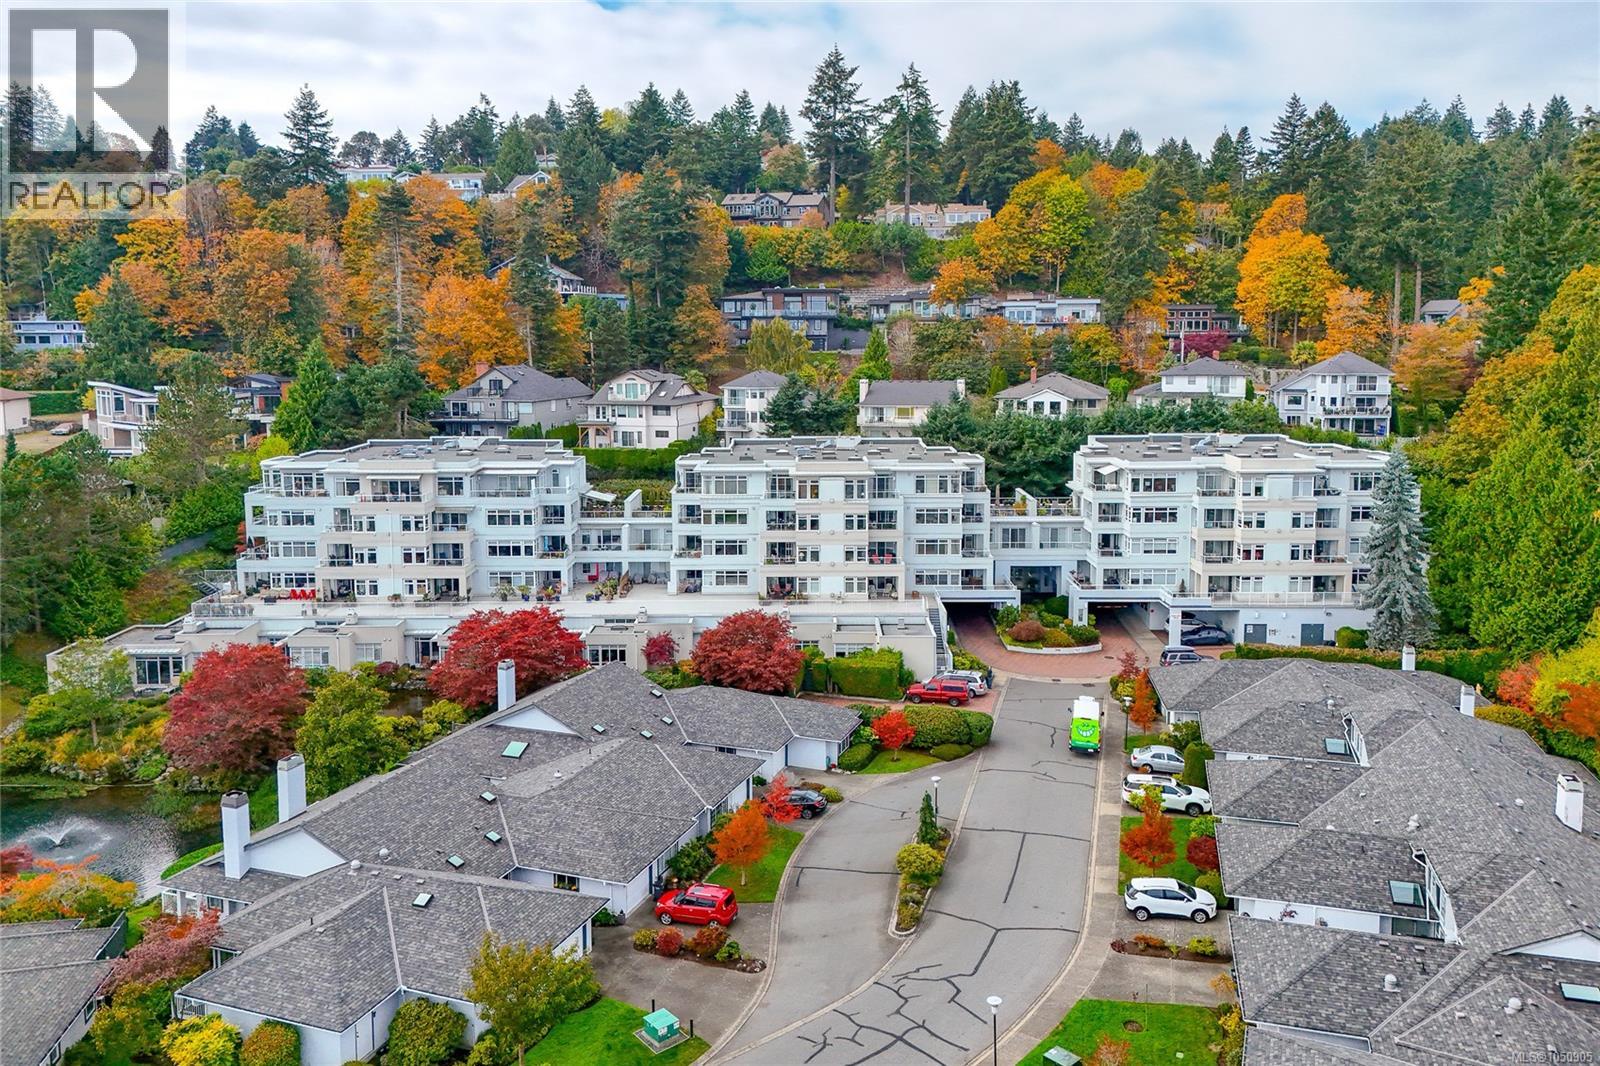
Saanich, British Columbia
Arguably the BEST location in this luxury 55+ condo complex! This SOUTH/EAST CORNER PENTHOUSE offers approx. 1,900 SF of bright, spacious living with PANORAMIC OCEAN VIEWS from all principal rooms. The open kitchen/dining area features a massive quartz island, eating bar, breakfast nook, floor-to-ceiling cabinetry, butler’s pantry and access to a wraparound ocean view deck. Both very large bedrooms offer their own walk-in closet, ensuite and balcony access, plus there is a skylit den & 3 outdoor balconies provide almost 500 sf sunny space. Only 2 homes on the 5th floor, with storage next to the suite. Tasteful updates incl. interior paint, cork flooring, walk-in closet and ensuite upgrades, steam shower, bidet toilet seat, custom wallpaper in the powder room, rebuilt awnings, window coverings, fridge, dishwasher, new microwave and built-in recycling station. On-demand hot water, secure pkg with EV charging roughed in, clubhouse, indoor pool, hot tub, guest rooms and 2 pets permitted. (id:44393)
Sutton Group West Coast Realty
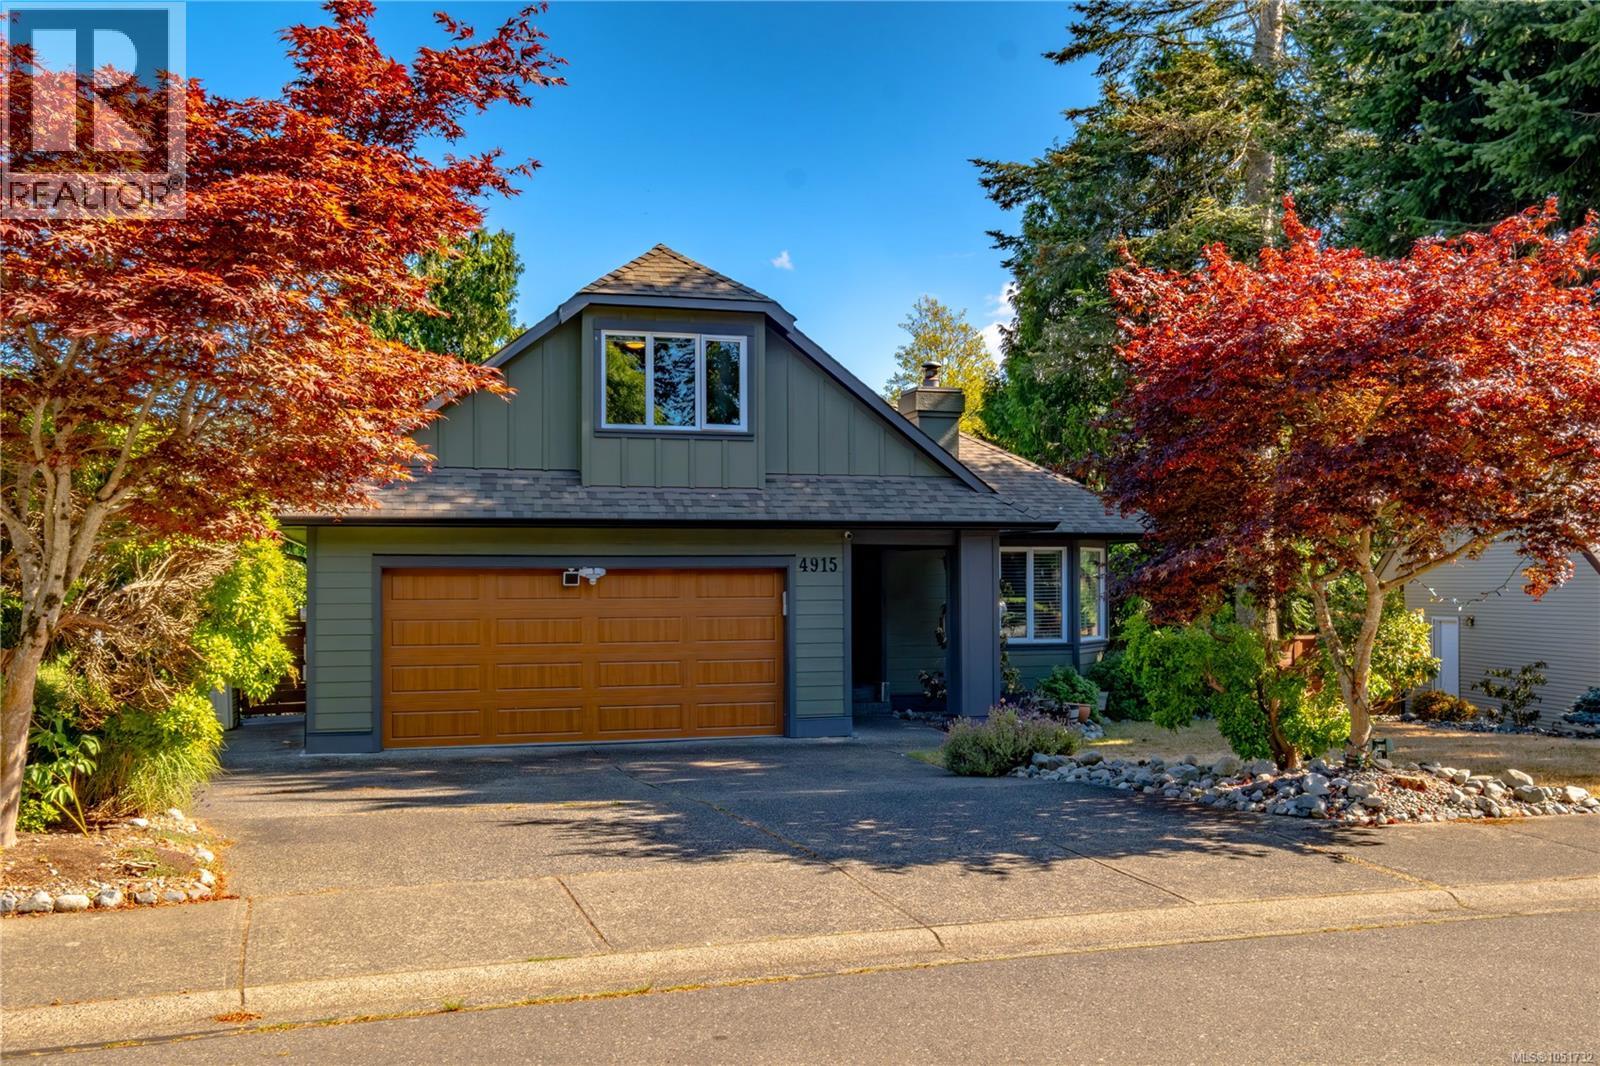
Nanaimo, British Columbia
The only traffic on Denford Place belongs to the neighbours, which is why the deer stroll it like their own. On a no-through road in North Nanaimo's Rocky Point, this home keeps the ocean a ten-minute walk away and a bright two-bedroom in-law suite under the same roof. The main level runs on light. A large bay window fills the living room by day, and a natural gas fireplace takes over when evenings cool, making this the room the whole household drifts toward. The updated kitchen has its own gas fireplace too, along with quartz counters, a gas stove, a peninsula with seating, and an eating area. French doors open to the 22' x 13' deck, where the view over the landscaped, irrigated yard is the reason coffee takes twice as long. By evening the light turns gold, and the deck becomes the best seat on the street. The primary bedroom has a walk-in closet and an ensuite with a soaker tub. A second bedroom, a full bathroom, and access to the attached double garage complete the level, while a third bedroom upstairs suits guests, a home office, or a teenager who wants a floor of their own. Downstairs, the suite has its own open-concept kitchen, dining and living area, a full bathroom, storage, and a covered patio, so extended family can live close and still close their own door. Outside, mature landscaping, kept green by irrigation through the dry summer months, surrounds a fully fenced backyard, with room to park the RV and the boat. Walk to the shoreline in ten minutes for salt air before breakfast, spend an afternoon at Neck Point Park, then be at McGirr Elementary, Woodgrove Centre, Costco, restaurants, or the movie theatres within minutes. A newer roof, thermal windows, and a heat pump keep the house comfortable all year. Come walk the street, then the shoreline, with eagles riding the air overhead, and picture it as your daily route. Reach out any time to arrange your private viewing. (id:44393)
Loyal Homes Ltd.
Port Alberni, British Columbia
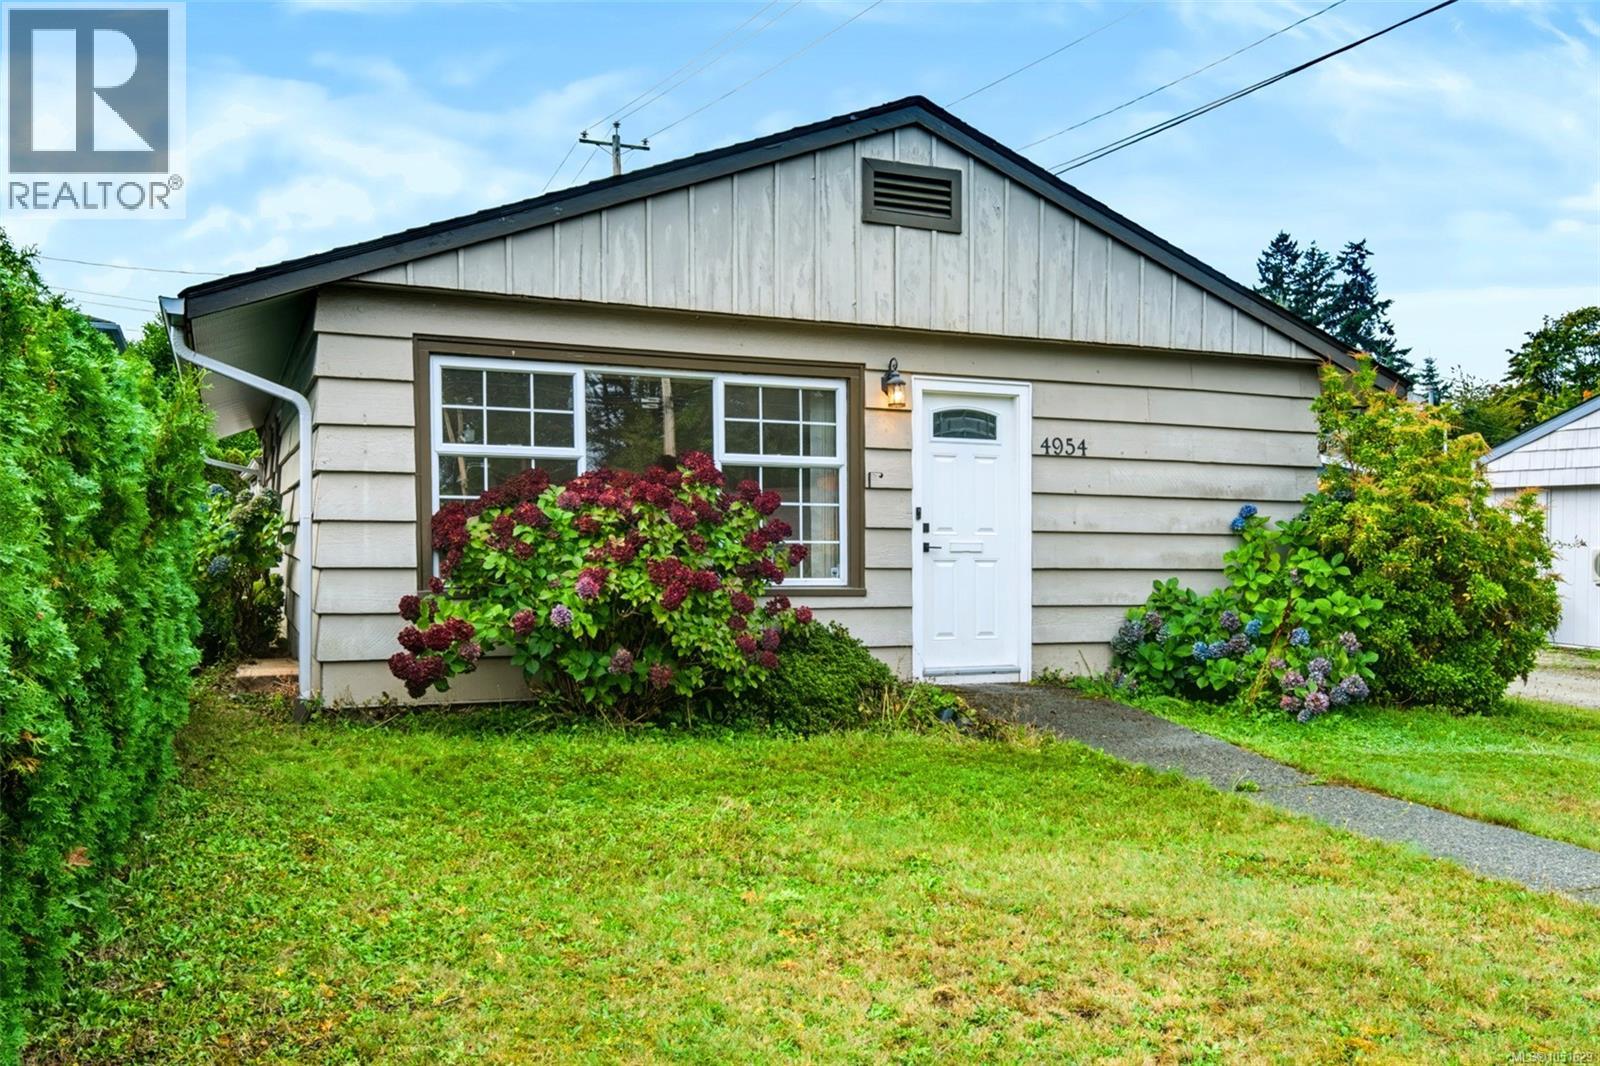
Life here keeps you moving. Step onto the Quay to Quay Pathway, walk to the aquatic centre, and four levels of schooling from elementary through college. Then come home to a bright, private Lower Echo rancher with a fenced backyard and gated laneway access. Natural light is the story here. Every single room has a window, and the living room's large north-facing window fills the space with soft, even daylight. The kitchen opens to a generous eat-in area, a natural gathering spot for morning coffee, homework help and relaxed weekend dinners with friends. Three well-sized bedrooms, a full bathroom and a laundry room keep everyday routines easy on the main level. A recreation room and in-house workshop area walk out to a covered patio and the backyard, giving you room for hobbies, weekend projects, movie nights and rainy-day play. Whether you're building, crafting or simply unwinding, there's a space for it. Outside, the backyard is fully fenced, with established privacy hedging along the back line. A private gate opens to the laneway, and the driveway sits within the yard, so pets and kids can play while your vehicles stay close and secure. The neighbourhood is made for getting out and about. Start the morning with a stroll on the Quay to Quay Pathway, just steps away, then walk to Echo Aquatic Centre, Bob Dailey Stadium, the Multiplex, the skate park and disc golf. Wood Elementary, John Paul II Catholic School, ADSS and North Island College are all within walking distance. Restaurants, groceries, shopping and amenities are close by, and easy highway access keeps the rest of the Island within reach. Updated pex plumbing, updated electrical and a newer hot water tank add lasting peace of mind. Picture slow mornings in kitchen and long summer evenings on the covered patio. Reach out any time to arrange your private viewing. (id:44393)
Loyal Homes Ltd.
Port Alberni, British Columbia
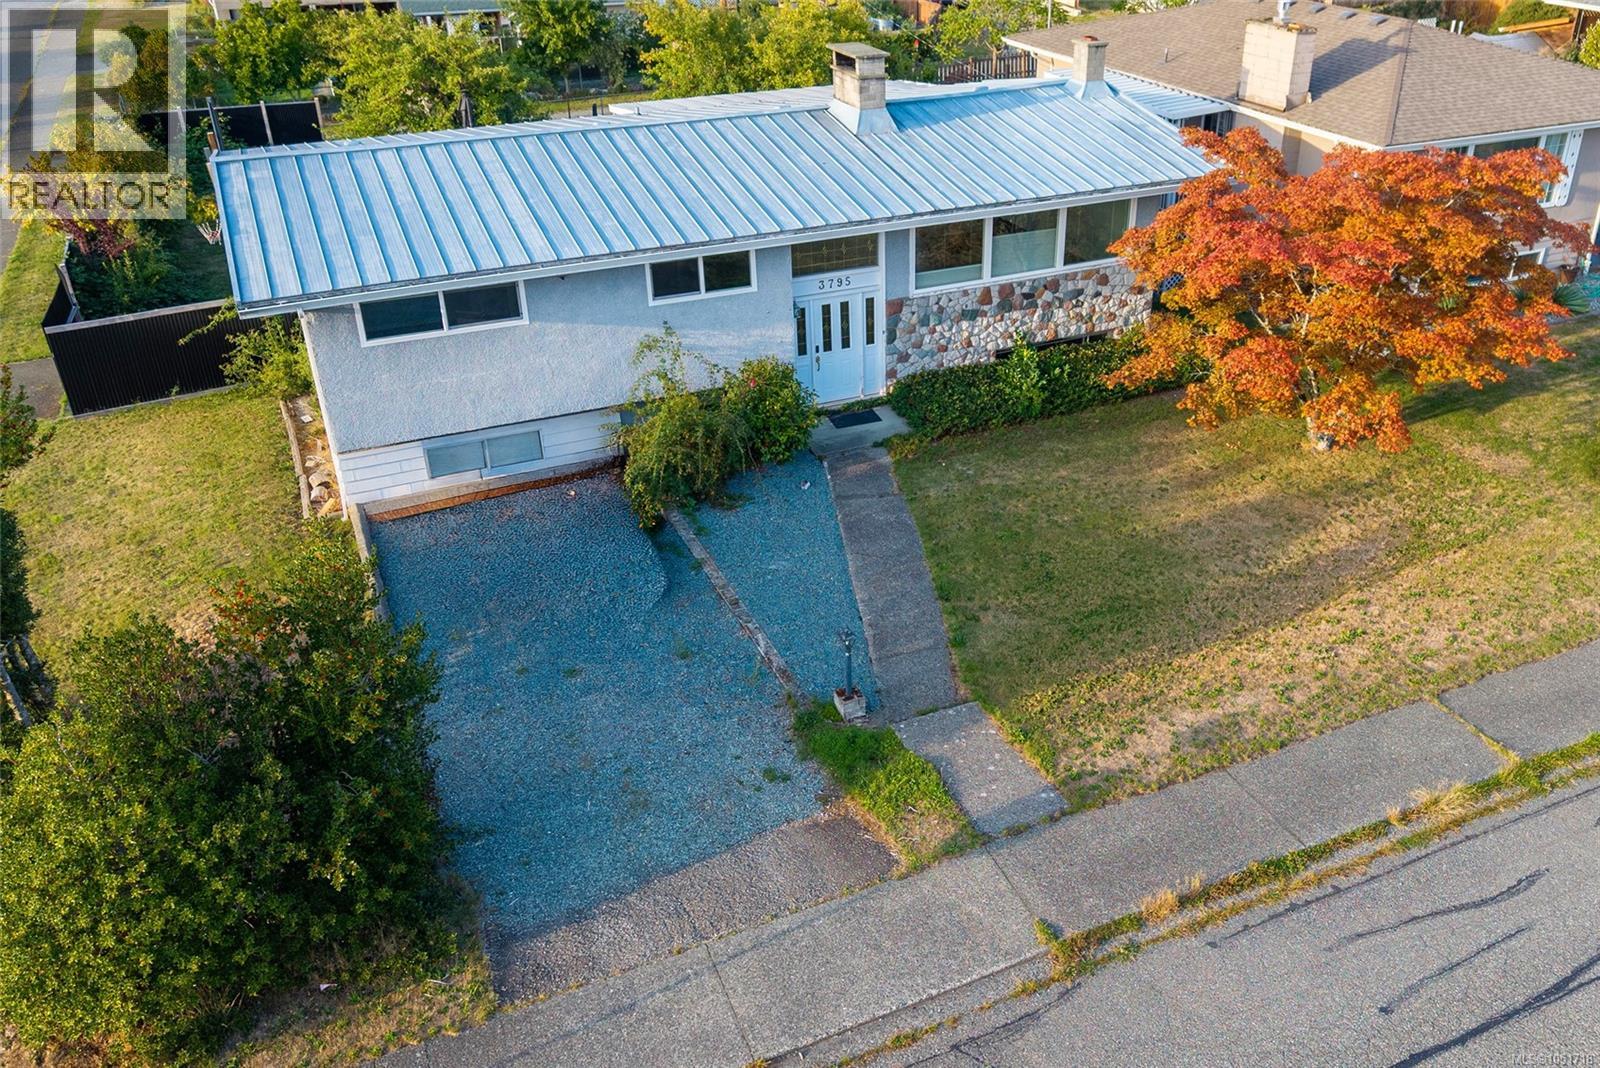
Two fireplaces, a wood stove, and a hot tub with a mountain view: this North Alberni home knows how to make the most of every season. It sits on a generous 71x122 corner lot, and the expansive partially covered deck keeps the outlook yours rain or shine. Soak in the newer hot tub as the peaks go pink at sunset, then dry off and head inside to the fire. Inside, a full wall of south-facing windows floods the open living and dining area with light, and the stone-front wood-burning fireplace gives the room its anchor. It suits a slow Sunday as easily as a table full of company. The kitchen opens right into it, so the cook never misses the conversation, whether it's a weeknight dinner or a holiday spread. Three bedrooms share the main level, including a primary with dual closets, along with a full bathroom. Everything you need day to day sits on one floor. Downstairs, a separate entrance changes the equation. A huge family room warms up around a newer wood stove and a second wood-burning fireplace, with a large bedroom (new carpet), another bedroom, a full bathroom, and laundry. Adult kids, visiting parents, a teenager who wants their own wing, or an in-law suite down the road: the space adapts to whoever needs it. The fully fenced backyard has new corrugated privacy fencing, mature landscaping, and two established apple trees that pay you back each fall. A vehicle gate opens to the laneway, with a carport and room for the RV or boat, so the weekend gear has a home too. Garden, play, or just wander barefoot with a coffee. Williamson Park and the Seredick Place Baseball Fields are minutes away for playground afternoons and ball games, and Pacific Rim Shopping Centre handles the weekly errands. Schools, restaurants, and more shopping are close by too, so weeknights stay easy, post-game dinners are simple, and Saturdays stay yours. Reach out any time to arrange your private viewing. (id:44393)
Loyal Homes Ltd.
Sooke, British Columbia
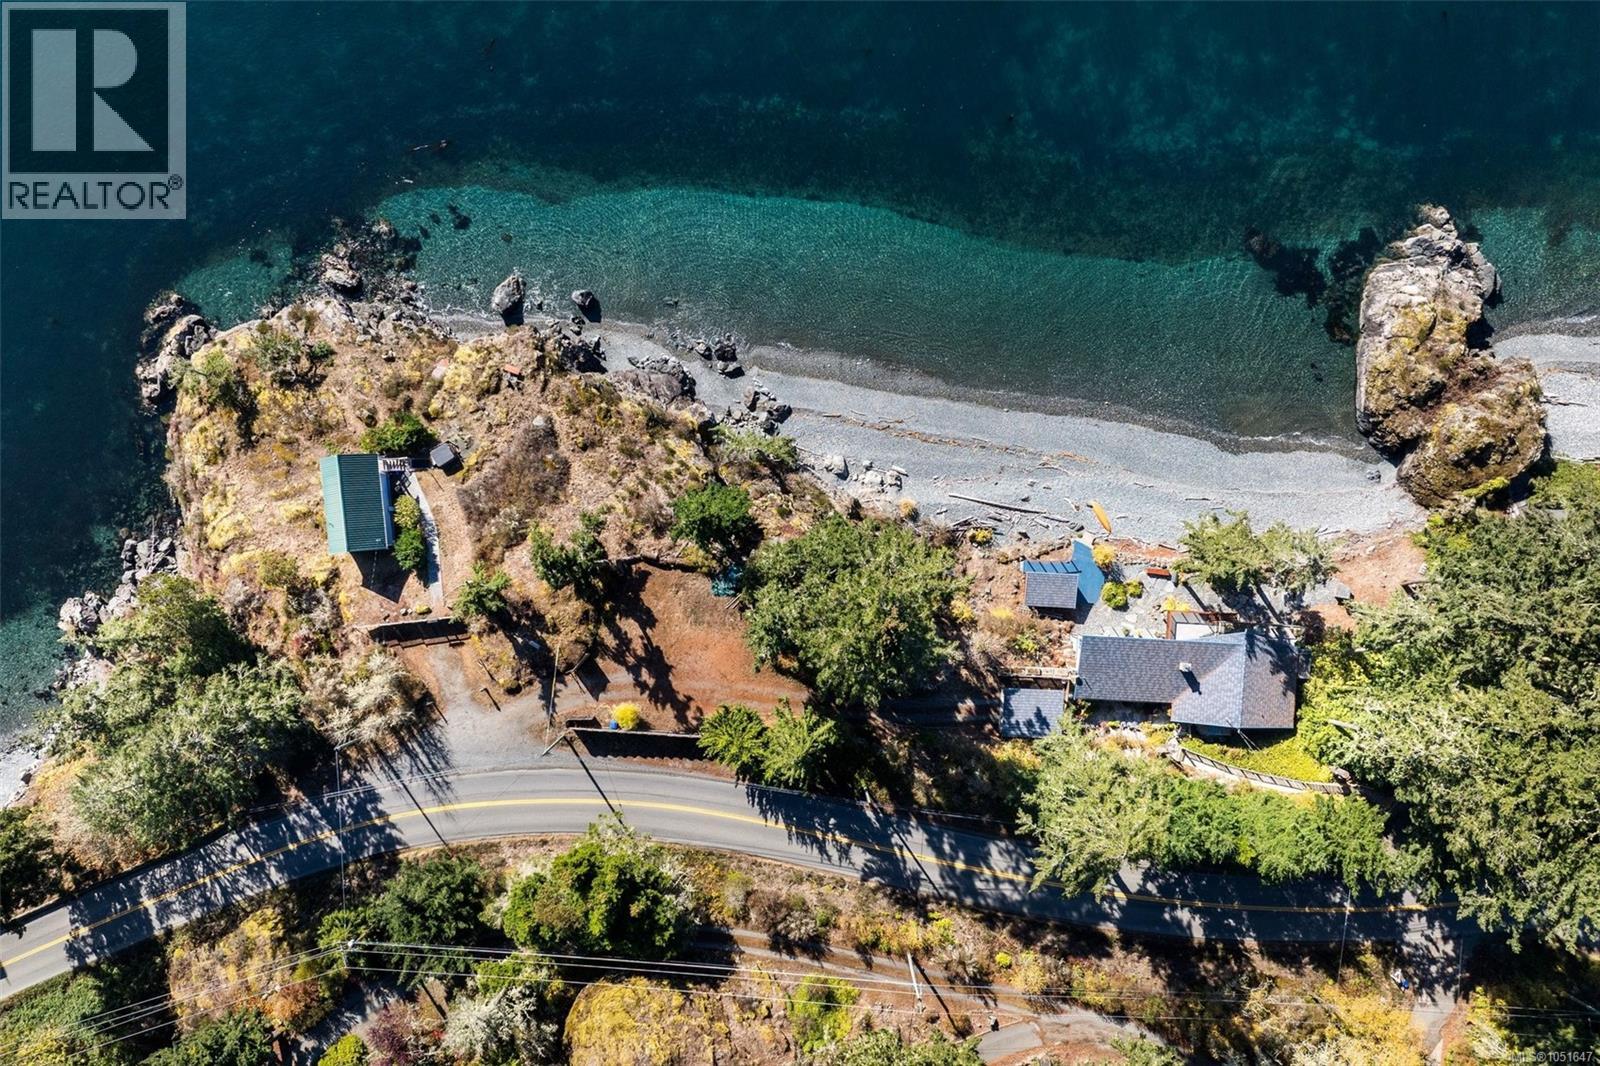
Breathtaking OCEAN VIEWS as far as the eye can see. This property is a rare find with walk-on waterfront to your own private beach! Experience West Coast oceanfront living on 1.1 acres with approx. 460 ft of oceanfront & breathtaking south-facing ocean & Olympic Mtn views. The open-concept main floor features vaulted post & beam cedar ceilings, a gourmet kitchen w/heated Italian tile floors, granite countertops, island & backsplash, Brazilian walnut flooring & a Scan (Swedish) SS wood stove. Multiple decks invite you to relax to the sound of waves. The luxurious main level primary suite offers 2 walk-in closets & a resort-style ensuite with an ocean-view soaker tub & steam shower. Down offers 2 bedrooms, a 2nd ensuite with soaker tub & shower, family room & 2 piece bathroom. Versatile 168 sq ft beach cabin with a balcony + a self-contained 384 sq ft guest cottage w/hot tub that operates as a successful vacation rental. Detached workshop/garage provide ample space for storage & hobbies. (id:44393)
Maxxam Realty Ltd.
Mission, British Columbia
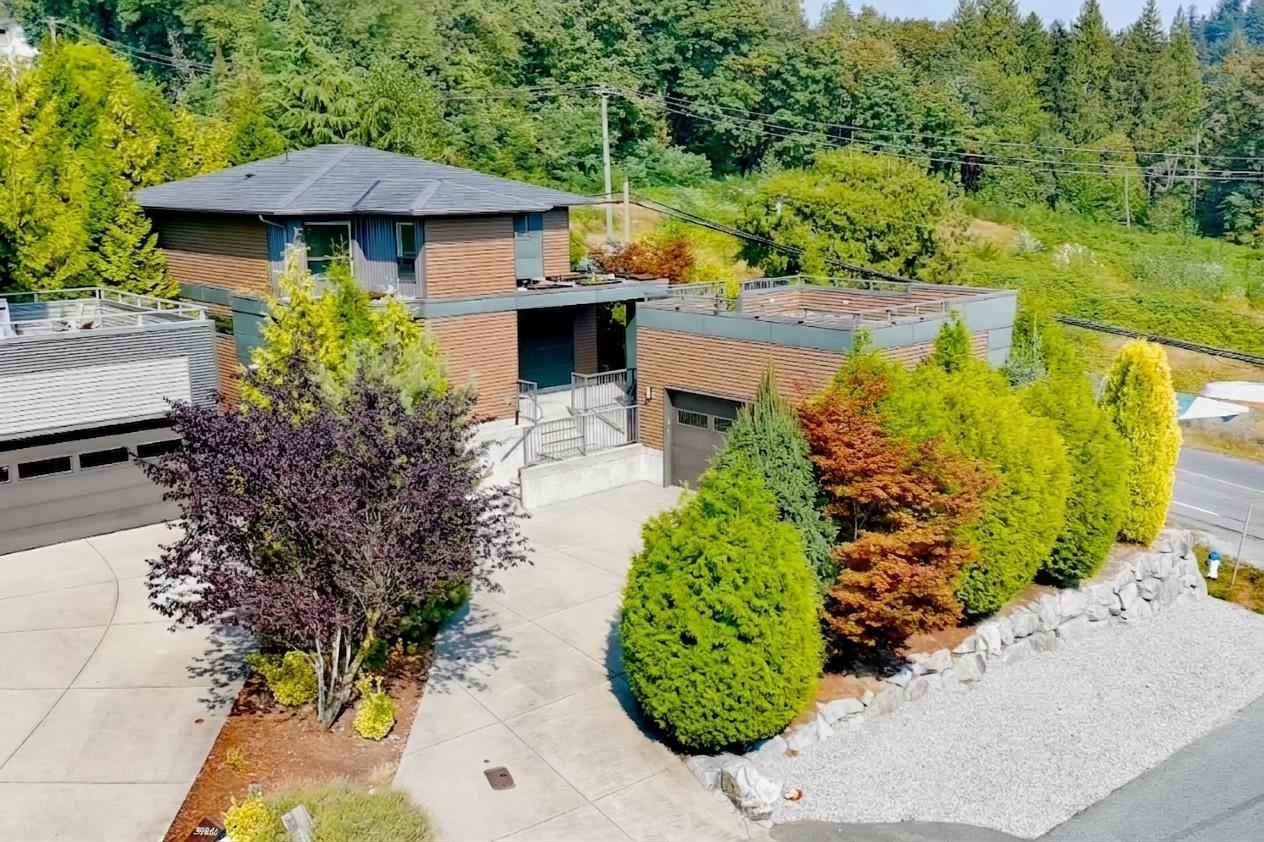
Welcome to this stunning West Coast-style home in sought-after College Heights, offering over 3,800 sq. ft. of beautifully updated living space. The bright, open layout features a spacious granite island with seating for 8 and a stylish gas fireplace. Recent updates include stone pavers (2023), Samsung refrigerator (2025), waterproof AC6-rated "Rafia" laminate flooring made in France on the main floor (2026), new AC4-rated basement laminate flooring (2026), and black powder-coated metal fencing (2026). Enjoy the covered deck for year-round entertaining and an impressive 500 sq. ft. rooftop deck. A double-car garage adds convenience, while the 2-bedroom basement suite with a separate entrance offers flexibility for extended family or potential rental income. Book a showing today! (id:44393)
Sutton Group - 1st West Realty
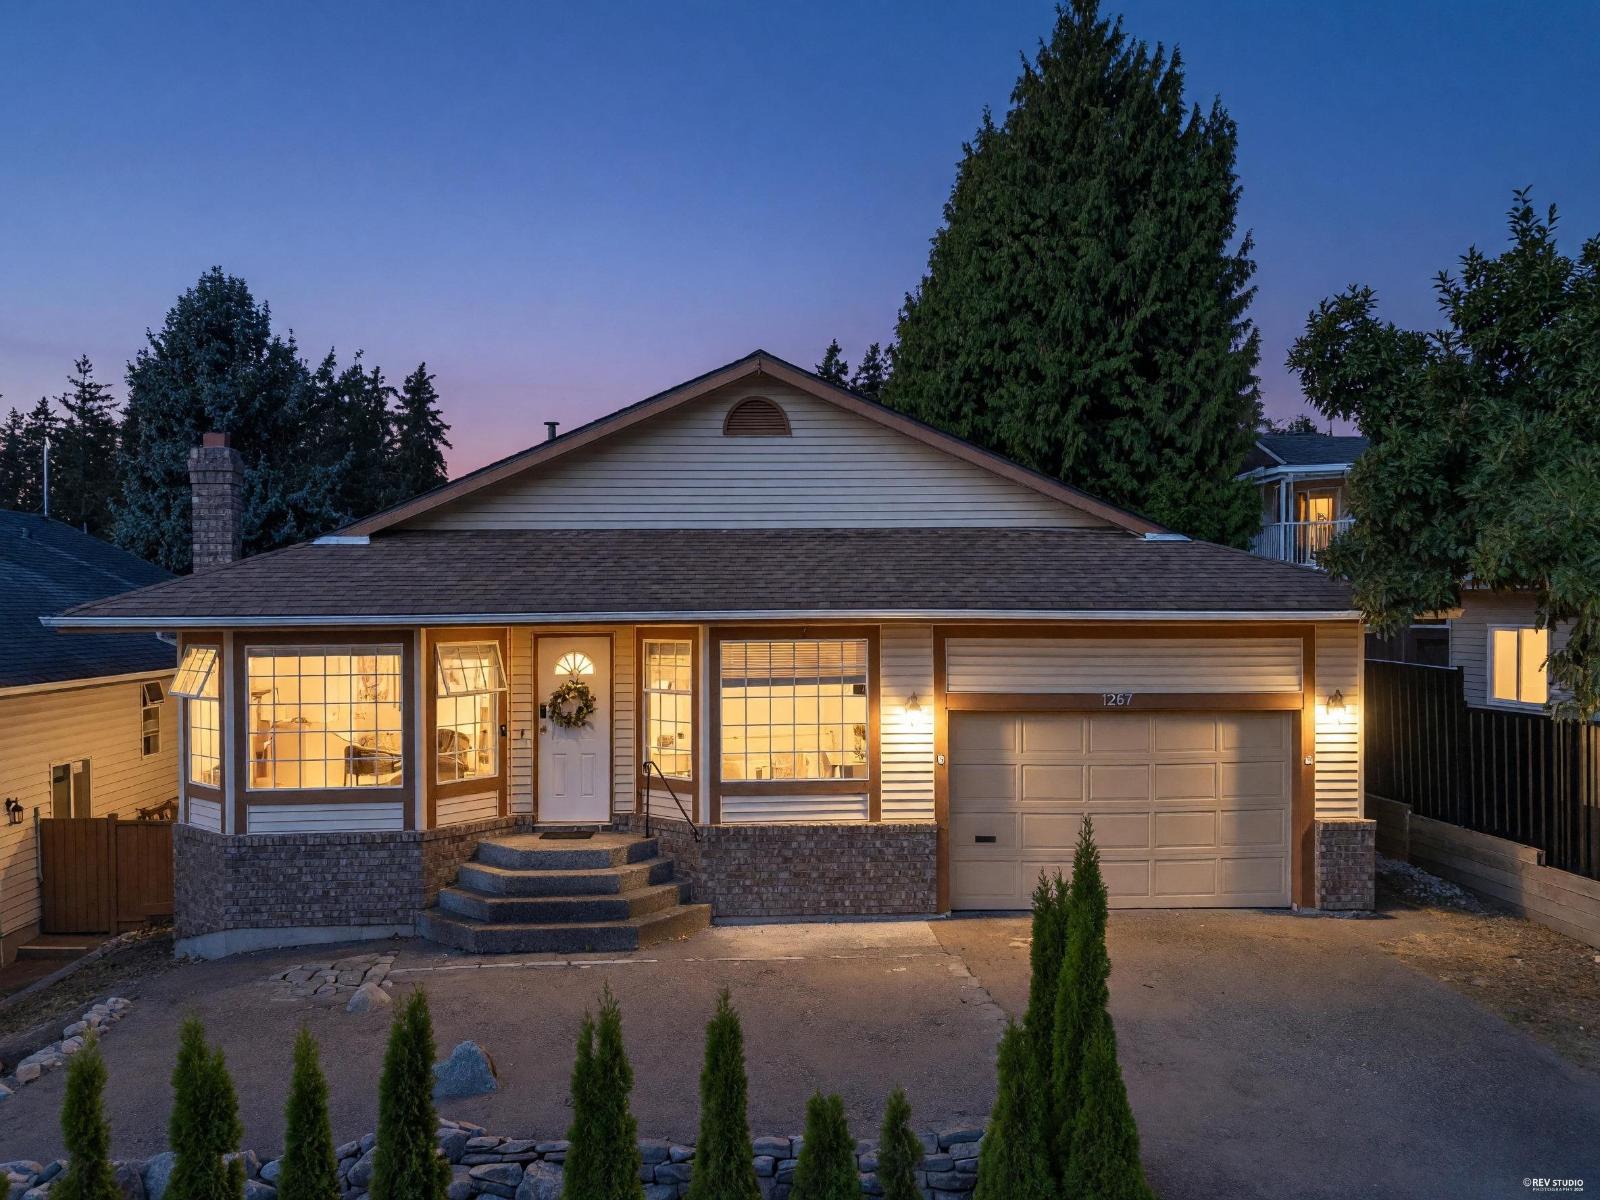
White Rock, British Columbia
Excellent opportunity to move into a well-maintained rancher style home just blocks from the beach in White Rock. This 3 bedroom 2 bathroom home boasts a large family room opening to the roomy patio and sun filled WEST facing backyard. The spacious living room and dining rooms are perfect for all your entertaining needs. Fabulous residential community and only a five minute walk to White Rock Beach. Close to transit, schools, shopping and Peace Arch Hospital. School catchment: White Rock Elementary School and Semiahmoo Secondary School. Top ranked schools in South Surrey and White Rock area. (id:44393)
Saba Realty Ltd.
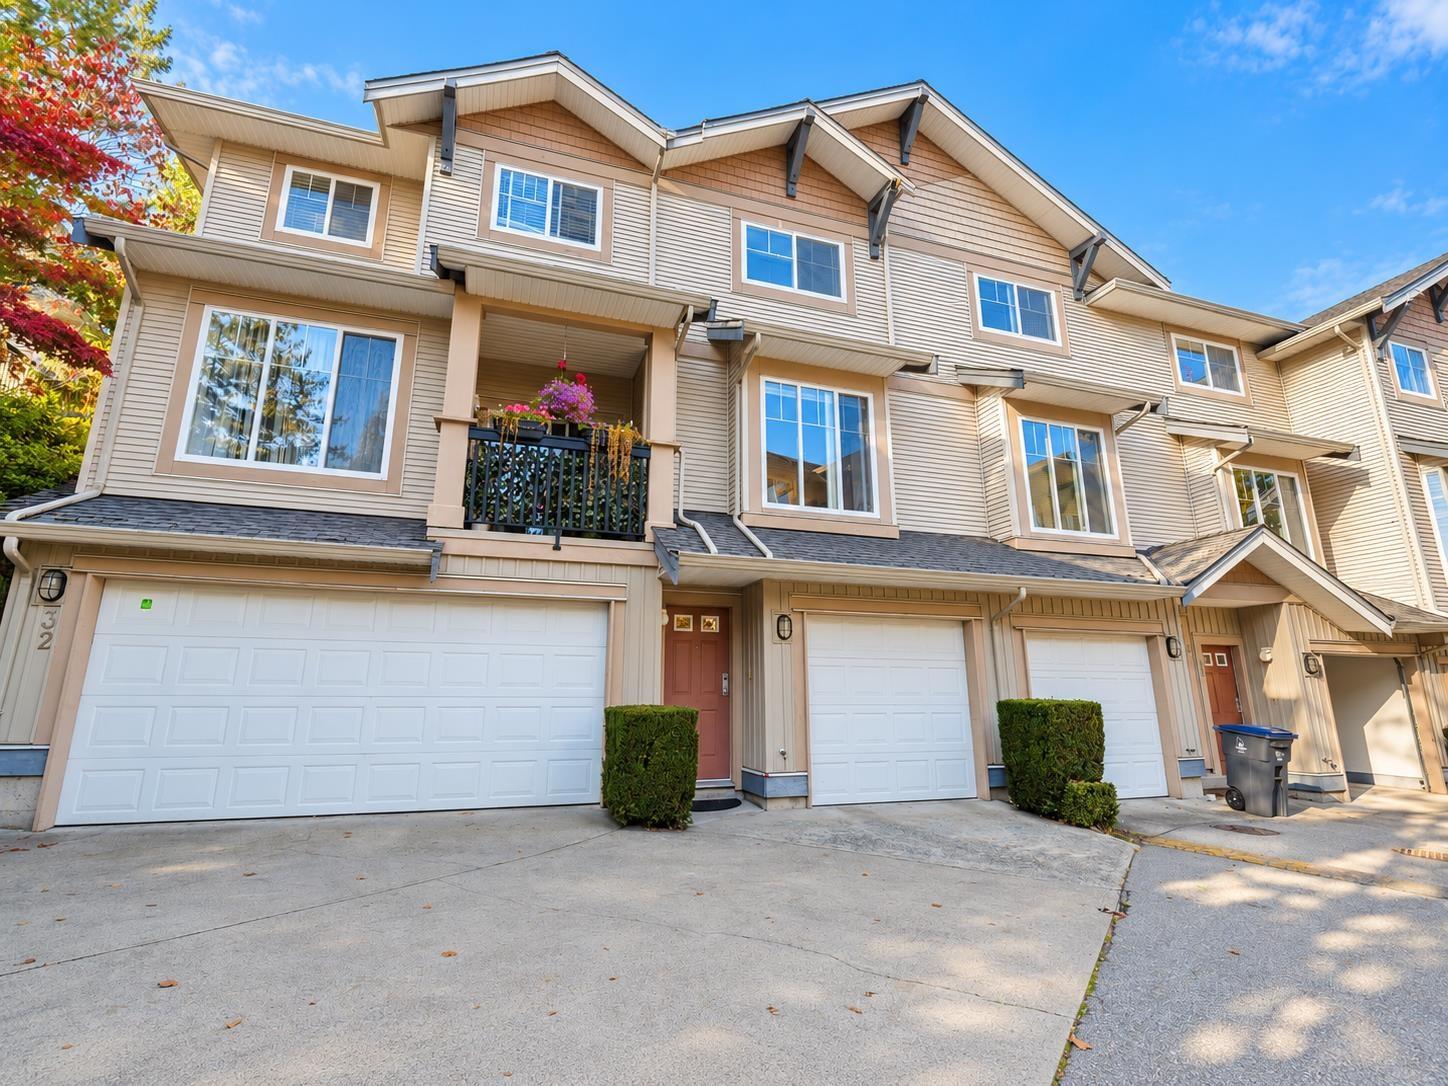
Surrey, British Columbia
Welcome to Forest Gate, ideally located in the heart of Sullivan Station! This well-kept 2 bedroom, 2 bathroom townhome offers a bright and functional layout with new countertops throughout the home and a kitchen equipped with a new fridge, dishwasher, and microwave. Step directly from the living room into your oversized, fully fenced and private yard, an exceptional outdoor space perfect for entertaining, kids, pets, or simply relaxing in your own backyard. Enjoy the convenience of being within walking distance to schools, shopping, restaurants, parks, and everyday amenities, with transit also nearby. Offering a great combination of indoor comfort, private outdoor space, and a highly central location, this Forest Gate home is one you won't want to miss. (id:44393)
Royal LePage West Real Estate Services
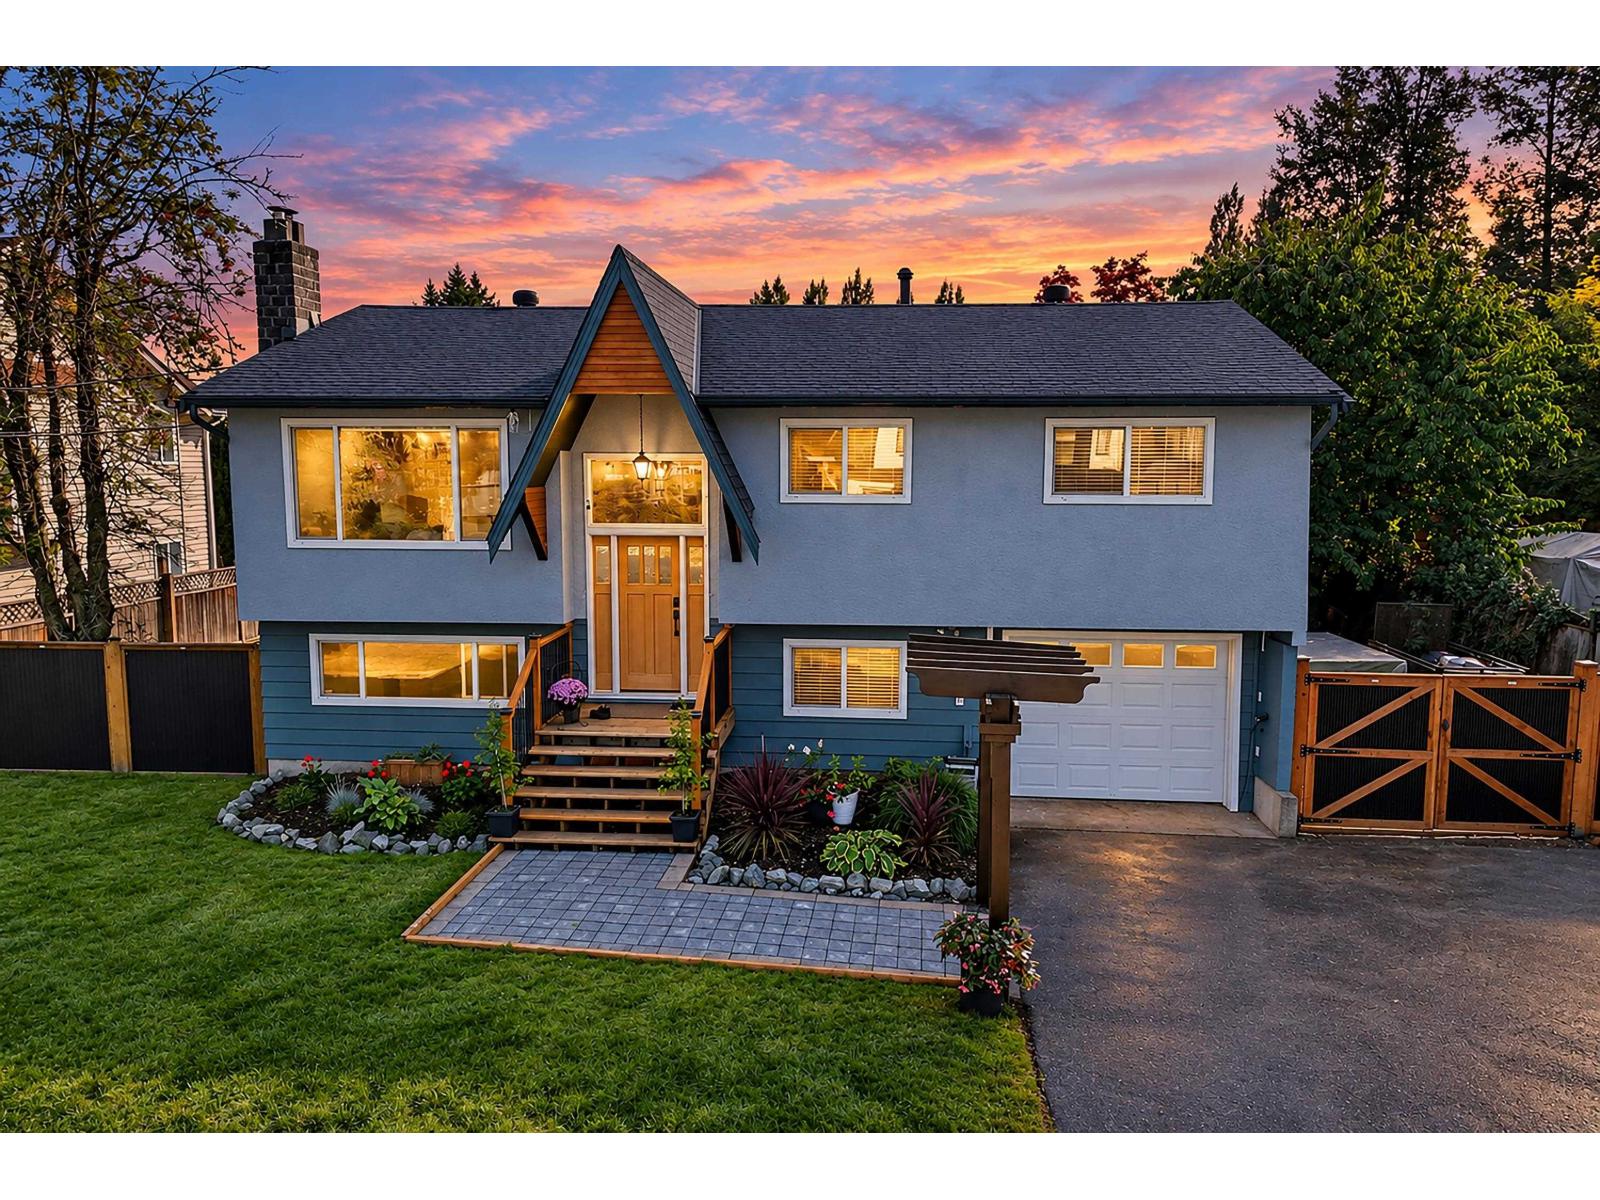
Langley, British Columbia
Sitting on an impressive 8,128 sq. ft. lot, this extensively renovated 5-bedroom, 2-bath home offers nearly 2,000 sq. ft. of living space with over $200,000 invested in renovations. The bright, open-concept layout is ideal for family living and entertaining, featuring 2 natural gas fireplaces and a massive covered deck for year-round enjoyment. Outside, enjoy a spacious backyard with drive-in access, RV & boat parking, plus a powered shed for storage or workspace. Zoning offers potential for a future shop, along with exciting long-term development potential (buyer to verify with TOL). Walking distance to schools, parks & recreation, this move-in-ready home combines a beautifully updated interior, exceptional lot size and incredible versatility. (id:44393)
Team 3000 Realty Ltd.
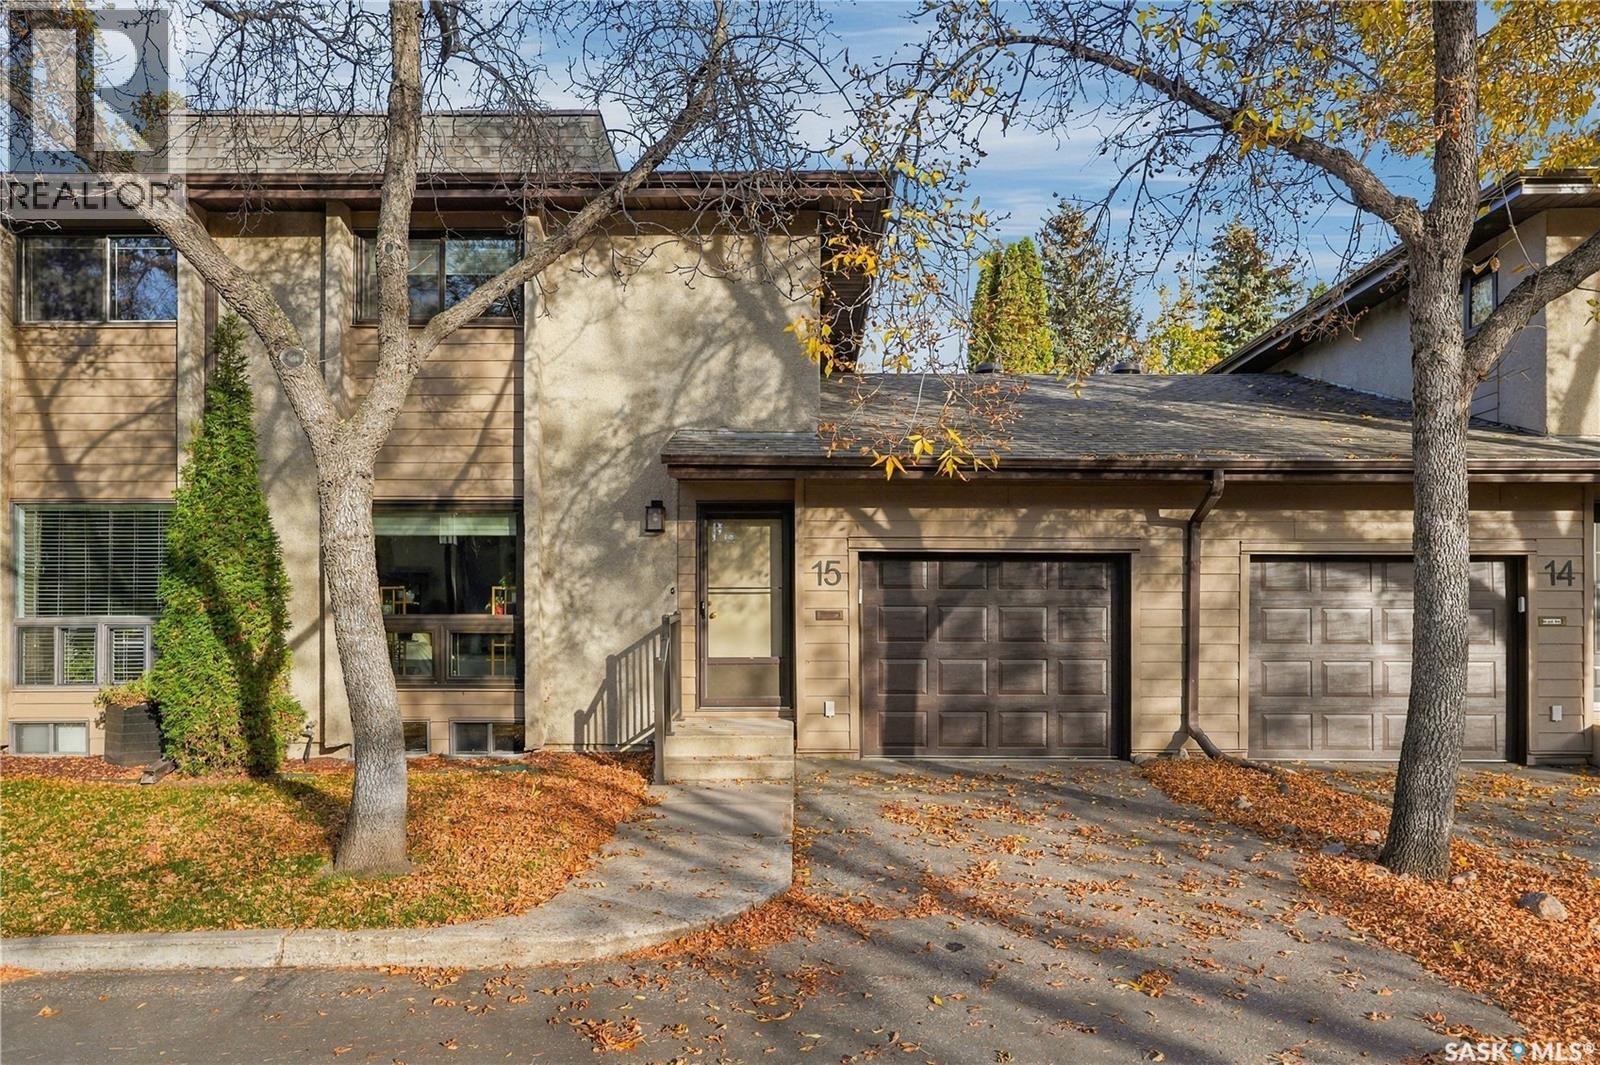
Saskatoon, Saskatchewan
Unit 15, 425 Pinehouse Drive Experience the perfect blend of comfort, privacy, and convenience in this rare townhouse located in the quiet, highly sought-after community of River Heights. From the moment you step inside, you’re welcomed by a bright, spacious floor plan filled with natural light—an ideal setting for everyday living and effortless entertaining. The beautiful and practical kitchen features a charming dining nook, all included appliances, and ample cabinetry and counter space for all your cooking needs. The main floor also offers a cozy family room with a gas fireplace, a 2-piece bathroom, and direct access to your private back deck—creating seamless indoor-outdoor living for families who value both functionality and style. Upstairs, you’ll find three comfortable bedrooms and two bathrooms (4-piece and 2-piece). The primary bedroom includes his-and-hers closets and a private 2-piece ensuite. This home is equipped with a high-efficiency furnace, programmable thermostat, natural gas fireplace, central air, and central vac. The garage has been upgraded with a lifted floor (Fall 2025), along with a new garage door and Wi-Fi opener with keypad (Fall 2025). The private fenced backyard backs a large greenspace featuring beautiful ornamental plum trees—an ideal retreat for morning coffee or evening relaxation. Small pets are allowed with permission, and some updated flooring makes this home move-in ready for its next owner. A fantastic opportunity in one of Saskatoon’s most desirable neighbourhoods. (id:44393)
Coldwell Banker Signature