
Rivervale, British Columbia
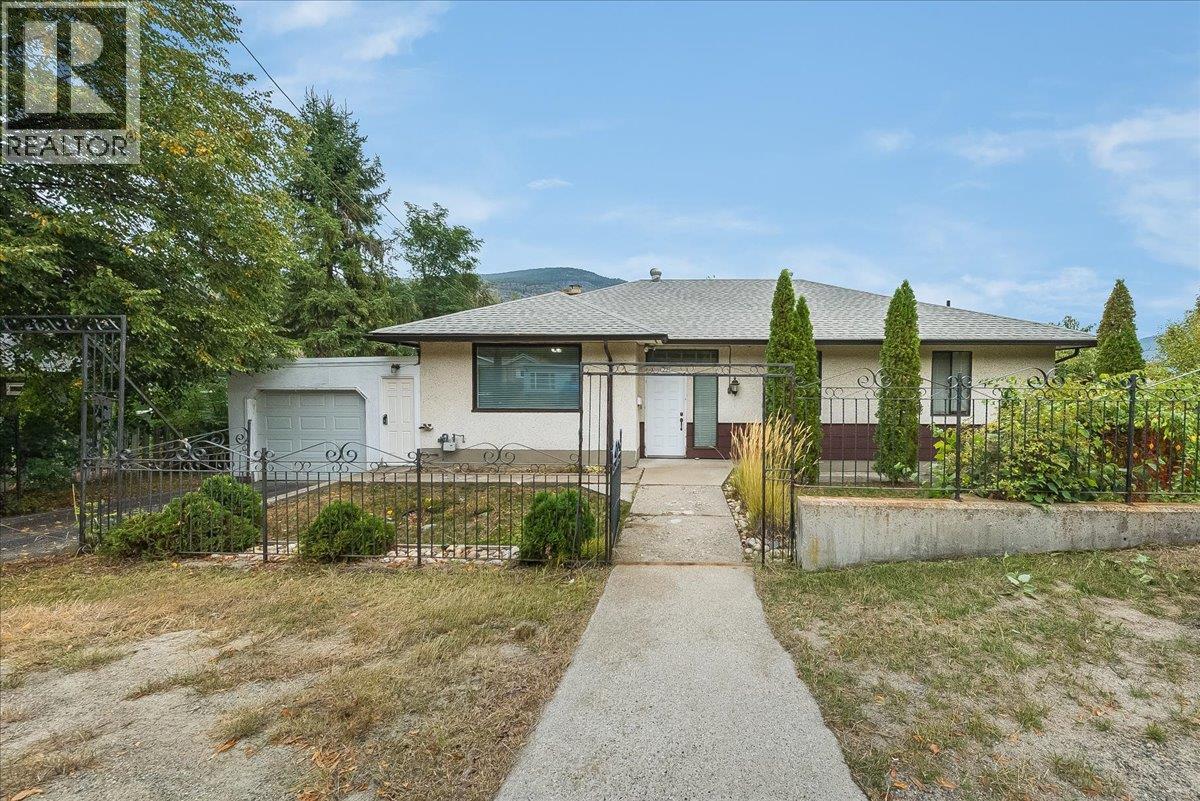
Ready for something more? Welcome to 221 Second Avenue in Rivervale, where space, thoughtful design & an incredible riverfront setting come together to create something truly special. Situated on 0.26 acres with access to the shores of the Columbia River, this sprawling family home offers exceptional views & plenty of room to live, gather & make memories. Step inside to a spacious living room that flows into a timeless kitchen with an abundance of cabinetry and storage. The open dining area is surrounded by windows, filling the space with natural light and showcasing sweeping river views. The impressive primary suite offers separate his-and-hers walk-in closets and a generous ensuite. Two additional bedrooms & a second full bathroom complete the main floor. Downstairs offers even more space with a large rec room, laundry & utility area, excellent storage & the ultimate workshop, already plumbed for a future bathroom. After a day outdoors, your own cedar sauna is waiting. Multiple decks & a covered patio create incredible spaces to enjoy the riverfront setting throughout the seasons. An attached garage & ample off-street parking provides plenty of parking Morning coffee overlooking the Columbia. Early morning fly fishing. Summer evenings on the deck. Riverside bonfires as the sun goes down. If you’ve been looking for a spacious family home with room to breathe & a lifestyle that’s hard to replicate, you’ll want to experience this one for yourself. (id:44393)
RE/MAX All Pro Realty
Panorama, British Columbia
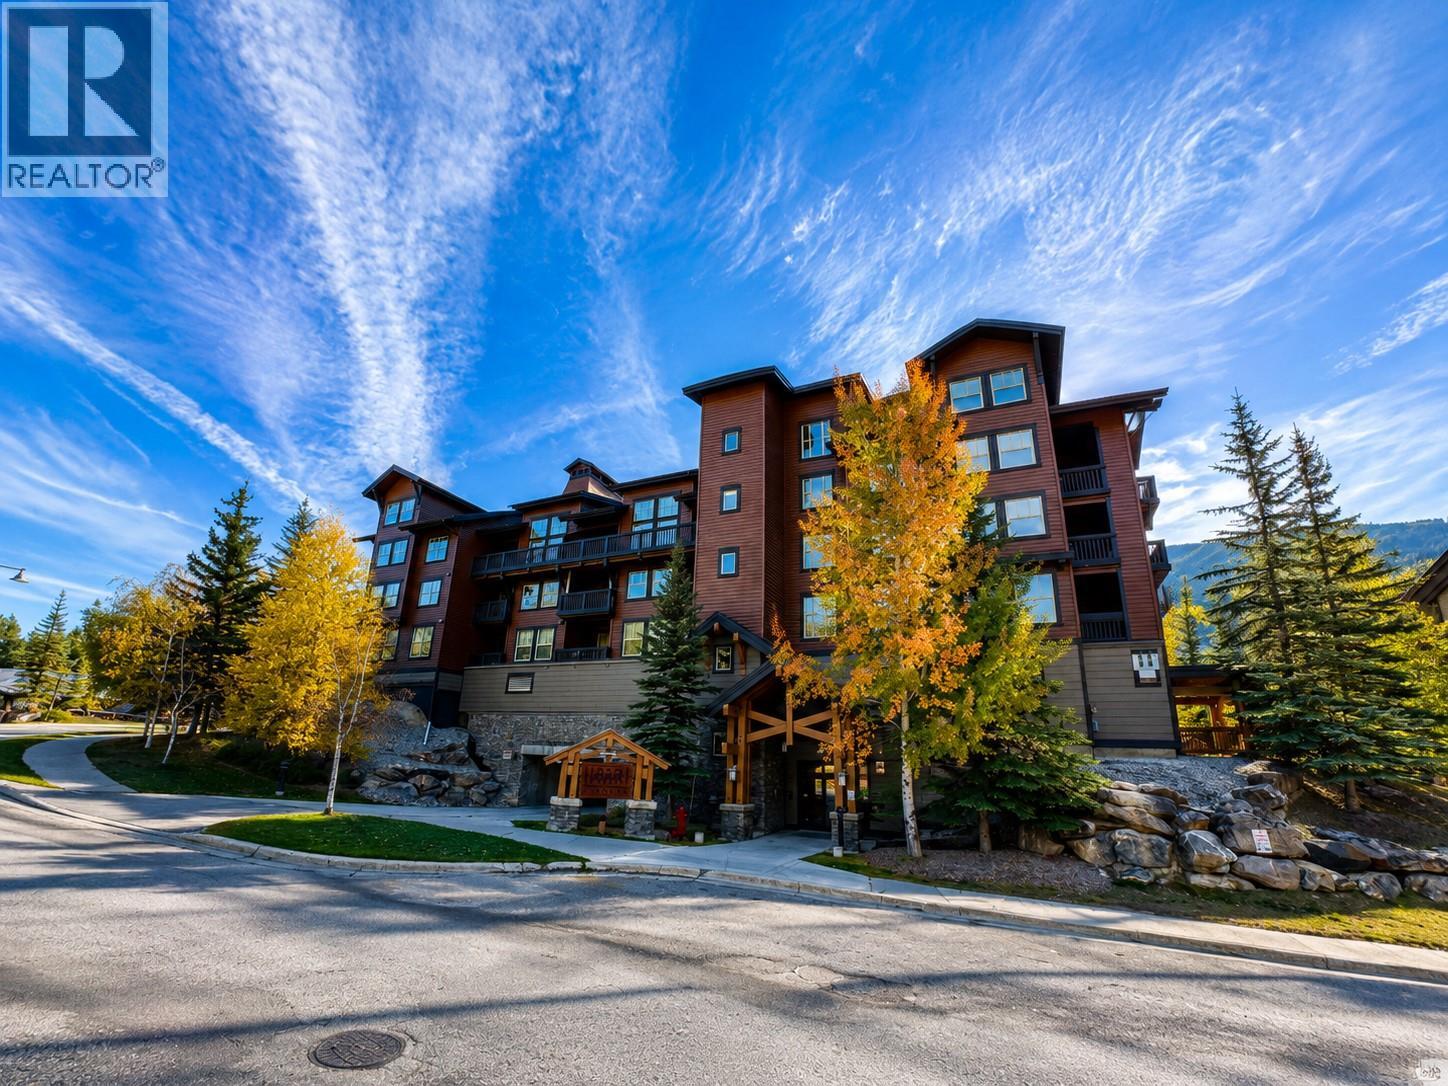
Experience the ultimate mountain getaway in this stunning 1-bedroom, 1-bathroom condo at Panorama Mountain Resort. Enjoy breathtaking views of the majestic mountain range right from your cozy retreat. This beautifully appointed unit features modern amenities and a warm, inviting atmosphere, perfect for relaxation after a day on the slopes. With convenient proximity to resort facilities, you'll have everything you need for an unforgettable alpine adventure. Don’t miss this opportunity to own your dream ski retreat in one of Canada’s premier destinations! Schedule a viewing today! (id:44393)
Maxwell Rockies Realty
Ladysmith, British Columbia
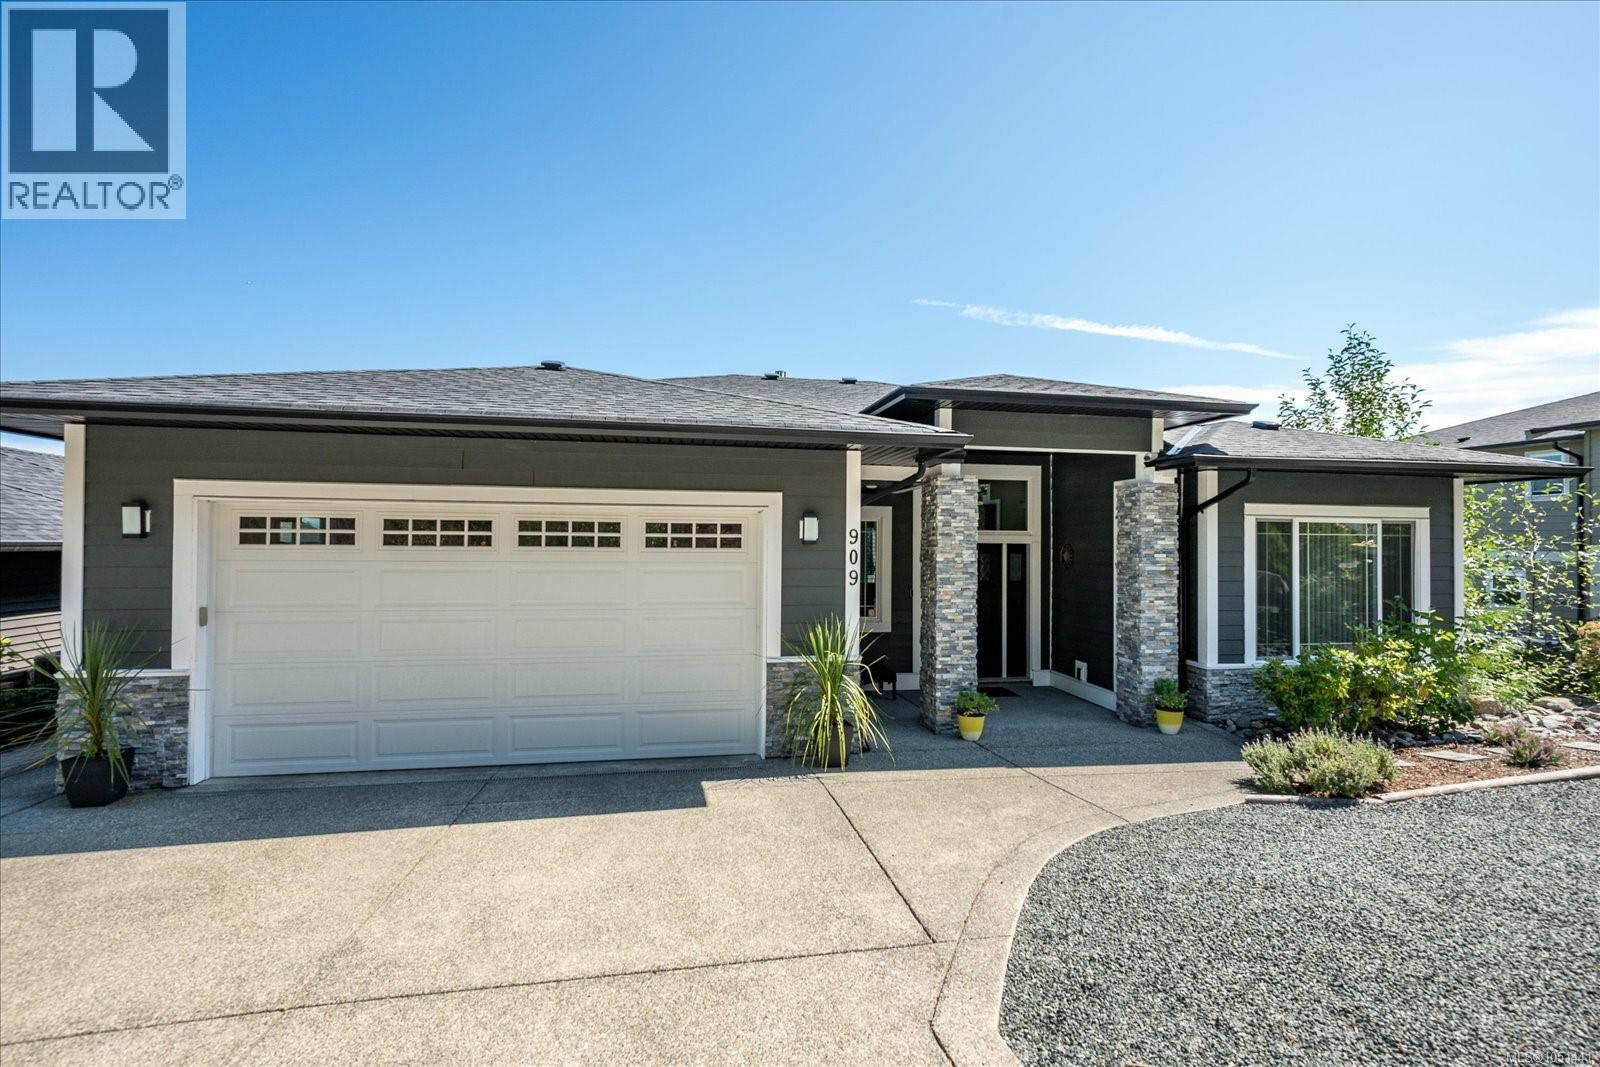
Executive Family Living in Ladysmith’s Holland Creek Heights** Discover refined family living in this beautiful executive home, set among a neighbourhood of gorgeous homes in one of Ladysmith’s desirable areas. This level-entry, walk-out home offers impressive space, quality finishes, and a thoughtful design for both family life and entertaining. The main level features an open-concept living area with soaring 11-foot ceilings, a gas fireplace, and an upgraded kitchen with quartz countertops, a stunning island, full-height cabinetry, and stylish backsplash. Quartz countertops continue throughout the home, adding a luxurious, cohesive feel. The spacious primary suite offers a spa-inspired ensuite with a soaker tub, separate shower, dual sinks, and a generous walk-in closet. The second bedroom is also generously sized with a nearby bathroom. Downstairs, exceptionally high 10' plus ceilings create an impressive recreation and entertainment space with room for a media centre, pool table, and wet bar. Two additional large bedrooms each have their own adjacent bathrooms, making this level ideal for teens, guests, or extended family. The recreation room bar can remain or be easily removed to suit your lifestyle. Enjoy full-length decks on both levels with amazing clear day views of BC’s snow capped Coast Mountain Range, and the convenience of a level-entry walk-out design. Abundance of off road parking with a large 2 car garage, driveway parking for up to 3 vehicles and additional off road parking for a motorhome, RV or a boat. Access to miles of hiking and dog walking trails right from the front door, close to schools of all levels, recreation facilities, parks and downtown Ladysmith. This is an exceptional opportunity to enjoy luxury family living in a peaceful Vancouver Island community. (id:44393)
Royal LePage Nanaimo Realty Ld
Yale, British Columbia
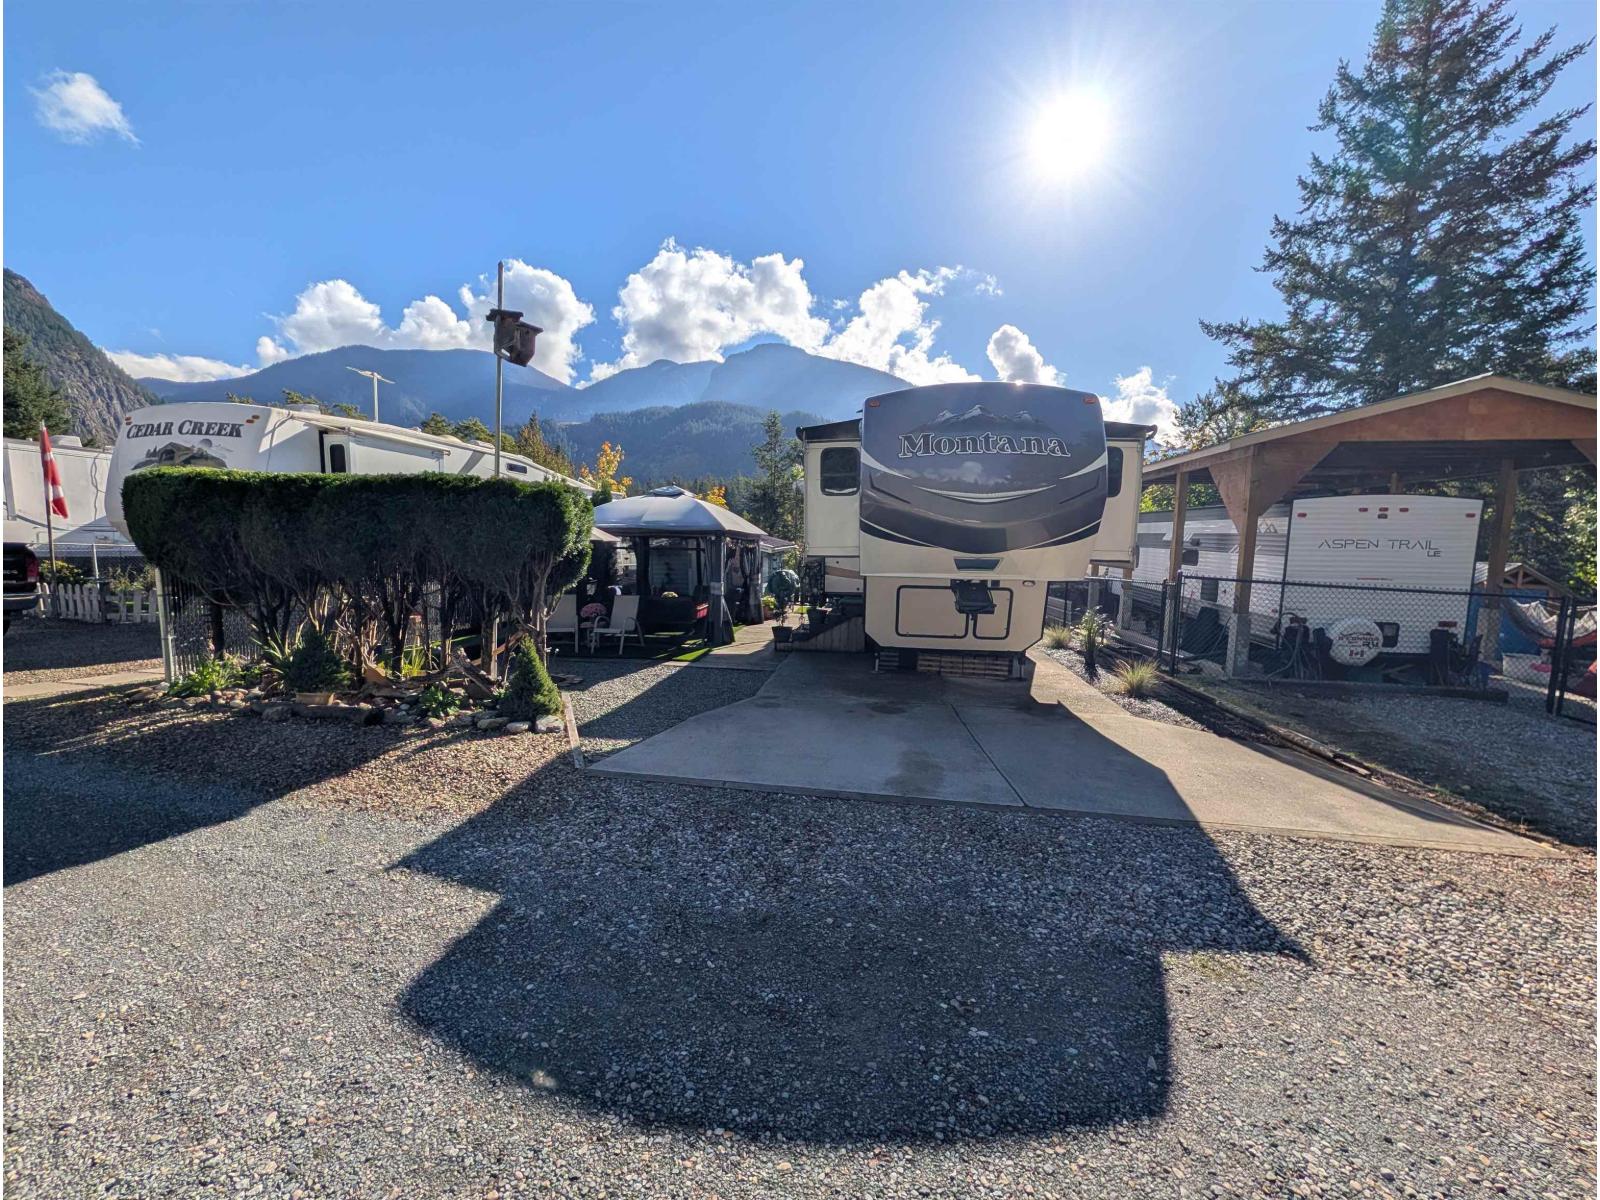
This fantastic lot in All Hallowes Recreational Park comes complete with a beautiful 40' 2015 Keystone Montana Fifth Wheel, making it the perfect getaway package.Keep the Fifth Wheel on the property year-round, or pack up in the fall and travel south to warmer climates if that suits your plans. The annual membership fee of $1500 is exceptionally affordable compared to the cost of storing your recreational vehicle elsewhere. With full-time caretakers on site, you can also enjoy added peace of mind knowing your investment is well looked after.The annual fee includes taxes, water, sewer, garbage, and maintenance of the common areas.Designed with relaxation, comfort, and fun in mind, the park offers laundry facilities, washrooms/showers, fully serviced guest sites, and a heated in-ground pool. (id:44393)
Select Real Estate
Saanich, British Columbia
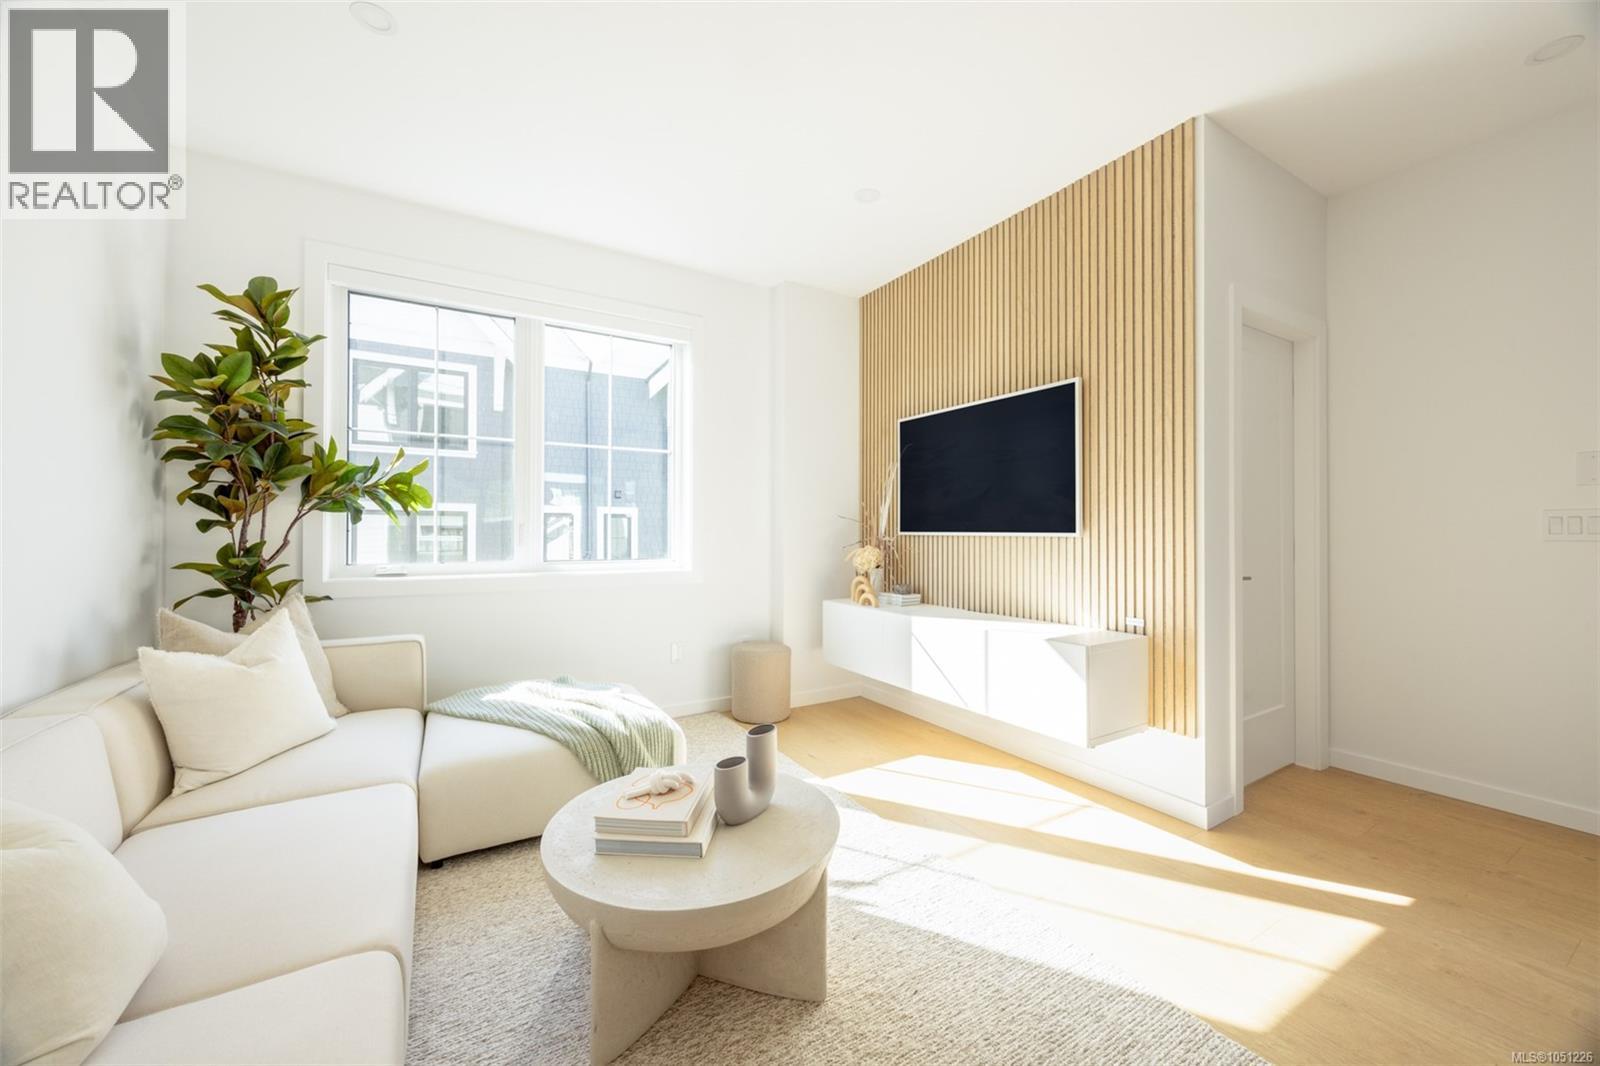
Townhome 22 at Greyson is one of the largest homes in the community, offering more than 1,800 sq. ft. of beautifully considered living space and exceptional value for brand-new construction in Greater Victoria. Built by award-winning Abstract Developments in a community named Townhouse of the Year, Greyson reflects the quality, thoughtful design and livability that have made Abstract one of the region’s most respected developers. From the moment you enter, this home feels designed for real family life. The generous foyer offers a large coat closet, an EV-ready single-car garage and storage. A flexible lower-level space is roughed in for a future bathroom and can function as a mudroom, storage area or utility space. A large bedroom on this level works equally well for a teenager, guest or home office and opens directly to a private patio space. The main floor is the heart of the home. An expansive open-concept kitchen, dining and living area gives families room to gather while still allowing multiple furniture configurations. Built-ins add everyday functionality, including a bright south-facing desk surrounded by natural light. The south-facing patio extends the living space outdoors and is ideal for barbecuing, entertaining or simply enjoying the sun. A thoughtfully positioned powder room is tucked away from the main living area. Upstairs are three full bedrooms, creating the kind of family-friendly layout that is increasingly difficult to find. The bright south-facing primary offers privacy, a large walk-in closet and an ensuite with dual vanities, glass-enclosed shower and heated tile floors. Townhome 22 offers the kind of space families can truly grow into, paired with the ease of turnkey new construction and the confidence of owning an Abstract-built home. With Uptown’s shopping, dining and everyday conveniences close by, it is a home designed to make daily life feel easier. AC rough-in adds future flexibility. Call now to book your private viewing. (id:44393)
Rennie & Associates Realty Ltd.
Surrey, British Columbia
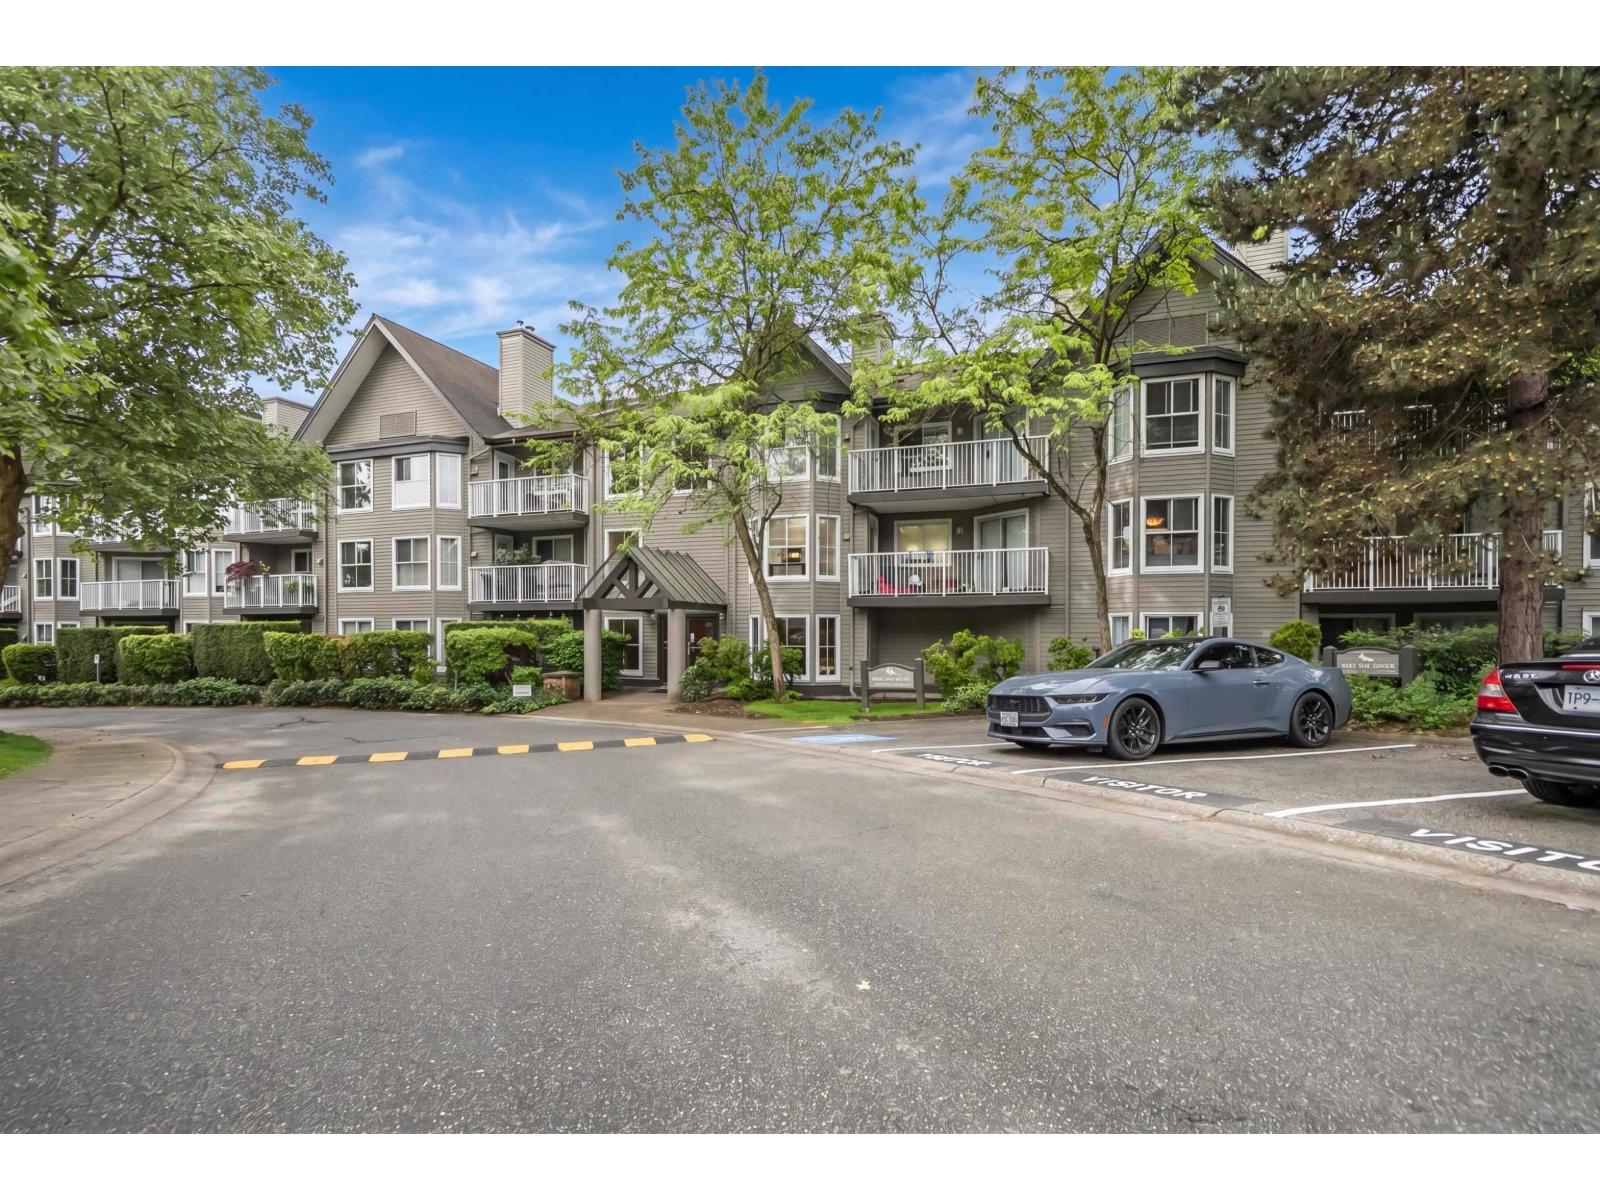
Ground-level 2-bedroom, 2-bathroom apartment at Riverpointe in Guildford. 1,028 sq. ft. of living space plus a 111 sq. ft. private patio. In-suite laundry, one underground parking spot, one storage locker, and one bike storage space. Available now for $2,200/month with a $1,100 security deposit. Minimum one-year lease. Unfurnished; some photos are virtually staged. Utilities not included. Pets allowed; no smoking. Renter's insurance required. Contact Jesse at 604-339-5293 for information or a viewing. (id:44393)
Royal LePage Elite West
Victoria, British Columbia
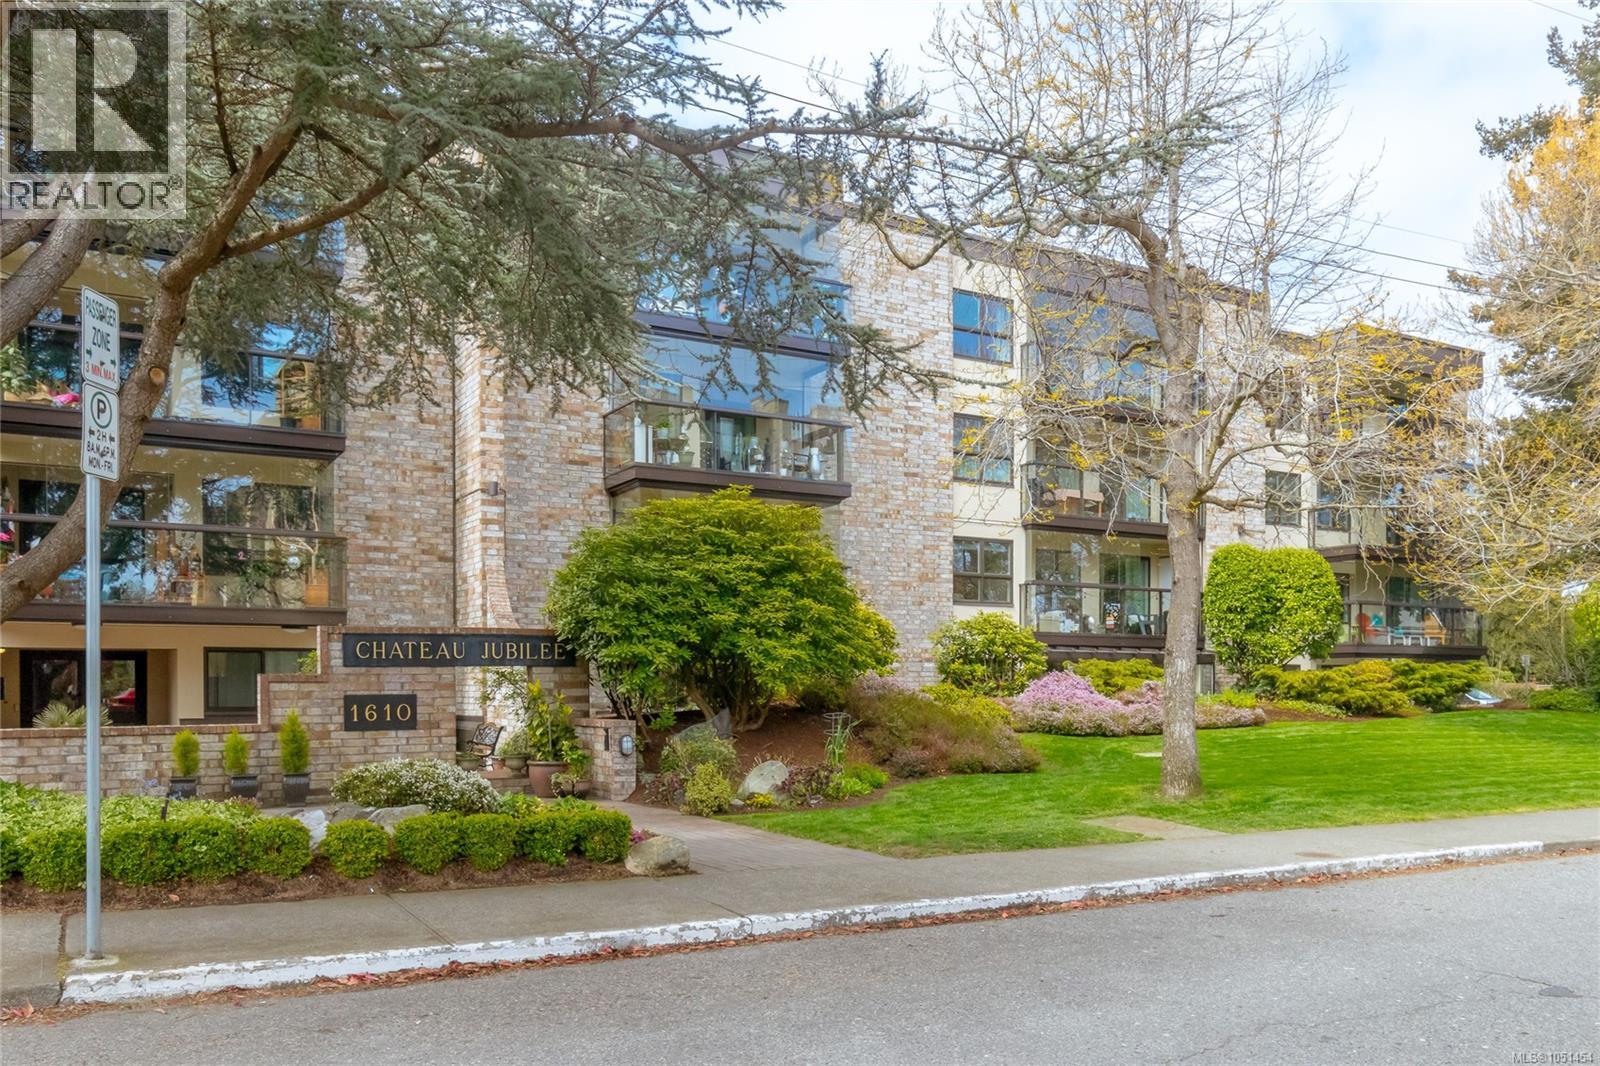
Tucked away on a quiet tree lined street you will find this beautifully renovated, spacious 2-bedroom, 2-bathroom condo offering over 1,200 sq ft of thoughtfully updating living, bordering Rockland and Oak Bay. Fully renovated throughout, this bright and inviting home combines generous room sizes with a functional, comfortable layout. Wide-plank vinyl flooring flows through the entire apartment, while the renovated kitchen features new appliances, modern finished and plenty Of storage. Both bathrooms have been updated with new tile and contemporary finishes. The expansive living and dining area offers plenty of room for both everyday living and entertaining, with direct access to a private patio that extends the living space outdoors. Two generally sized bedrooms include a spacious primary with an ensuite and walk in closet. Even more storage is conveniently located, directly off the patio. Pet-friendly for your feline companion, this move-in-ready home offers the space and comfort that can be hard to find in condo living. Building features include underground parking and bike storage, workshop guest suite and common room. Ideally located close to Oak Bay Ave, everyday shopping, cafes, parks, restaurants, transit and the beautiful ground of Government House, it's an exceptional combination of size, style and ideal location. (id:44393)
Sutton Group West Coast Realty
Surrey, British Columbia
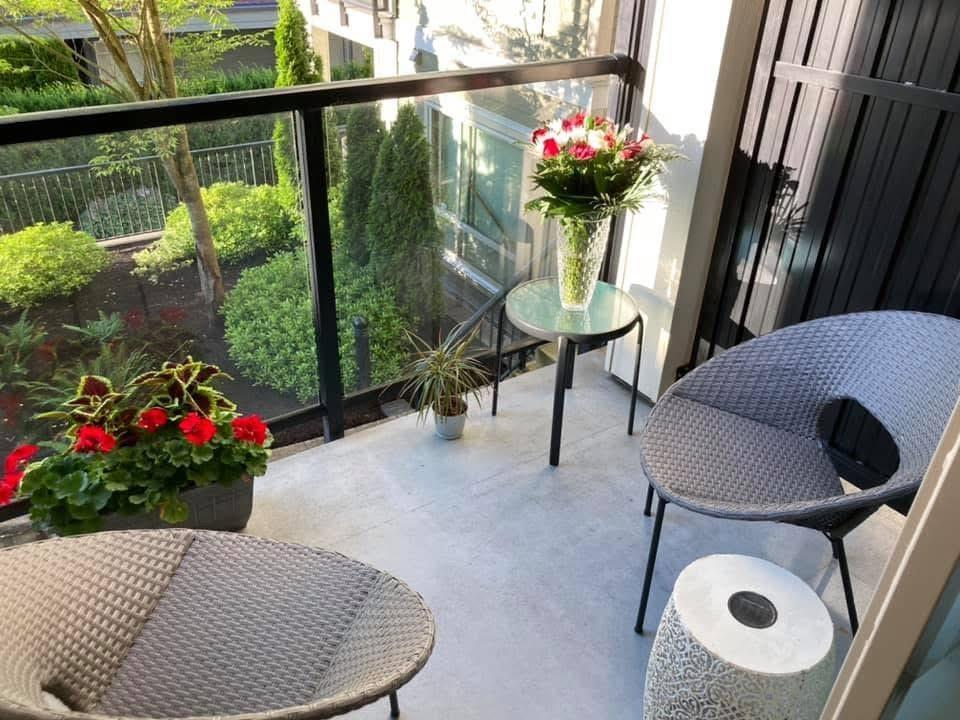
Have a son or daughter attending SFU or another post-secondary school? Or are you an investor or a first-time home buyer? Come see this absolutely charming, upgraded, move-in-ready home! Be prepared to fall in love-this unit impresses with fresh paint, high-quality vinyl plank flooring throughout, & a newer washer/dryer, plus more. Soaring high ceilings create an airy, open feel, while the versatile bedroom/living area comfortably fits a home office, perfect for today's flexible lifestyle. Enjoy in-suite laundry and a spacious walk-in closet with abundant storage. The cute dining room easily seats four, ideal for entertaining or cozy dinners in. Step out to your private balcony & unwind overlooking the quiet, tree-lined courtyard-a peaceful retreat from the everyday hustle & bustle of city living. 2 prkg stalls + EV charging, large locker, bike storage & an unbeatable location close to shopping, transit, SkyTrain, & amenities, this unit truly has it all. Don't miss this one- book your private showing today! (id:44393)
Oakwyn Realty Ltd.
Surrey, British Columbia
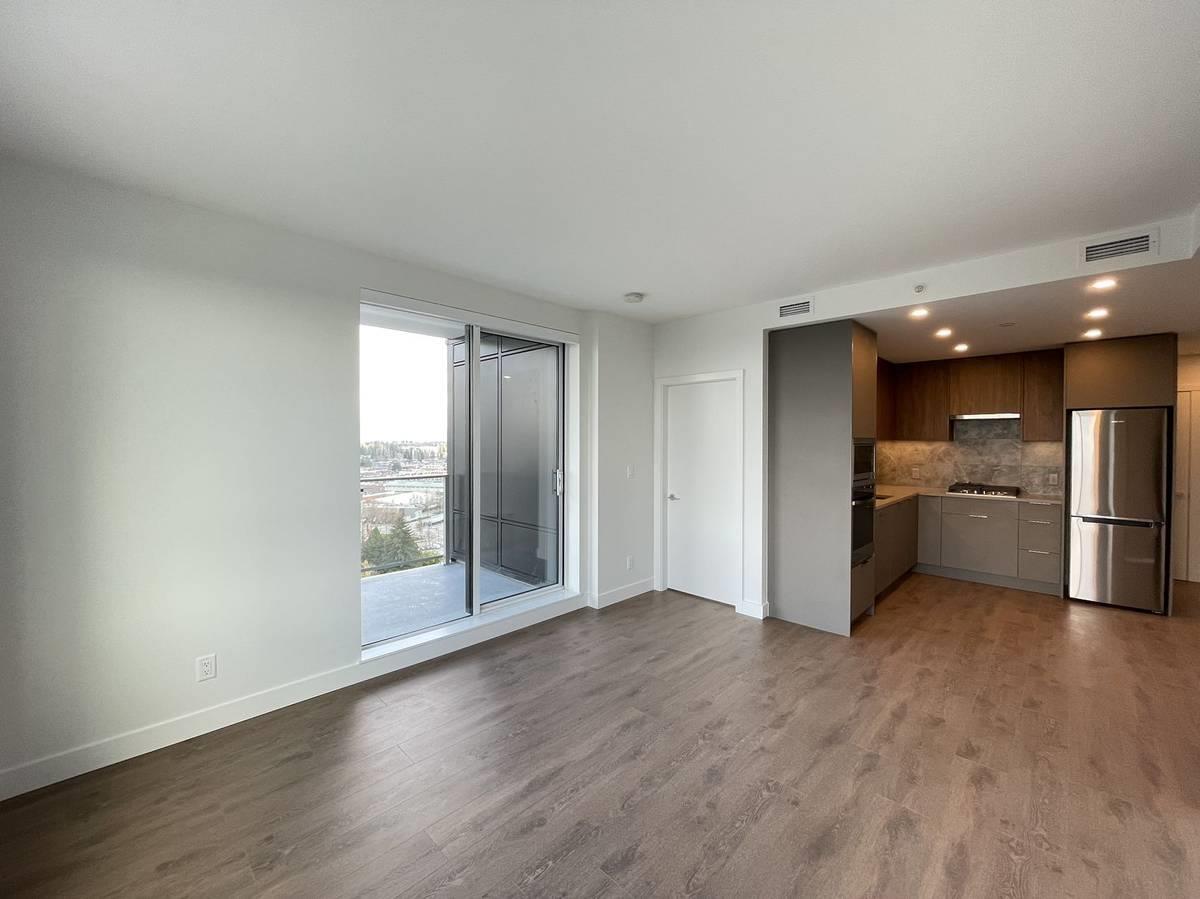
The Holland by Townline welcomes you home to this desirable 2 BED 2 BATH, in the heart of Surrey City Centre. A grand entryway leads into the kitchen housing a Samsung appliance package, with an opulent tiled backsplash, under-cabinet lighting and contrasting cabinetry, suitable for all your storage needs. Both bedrooms offer room for king size beds with two end tables. A lavish spa inspired bathroom, A/C, over height ceilings and generous patio space highlight this home's enhanced liveability. 13,000 sf of building amenities, steps to 2 Skytrain stations & access to all of City Centre's retailers ensures an effortless day to day lifestyle. Features: 1 Living Room 1 Dining Room 1 Kitchen 2 Bedroom 2 Bathroom What else is included: - Fridge / Stove / Dishwasher - 1 parking (id:44393)
RE/MAX Heights Realty
Salt Spring, British Columbia
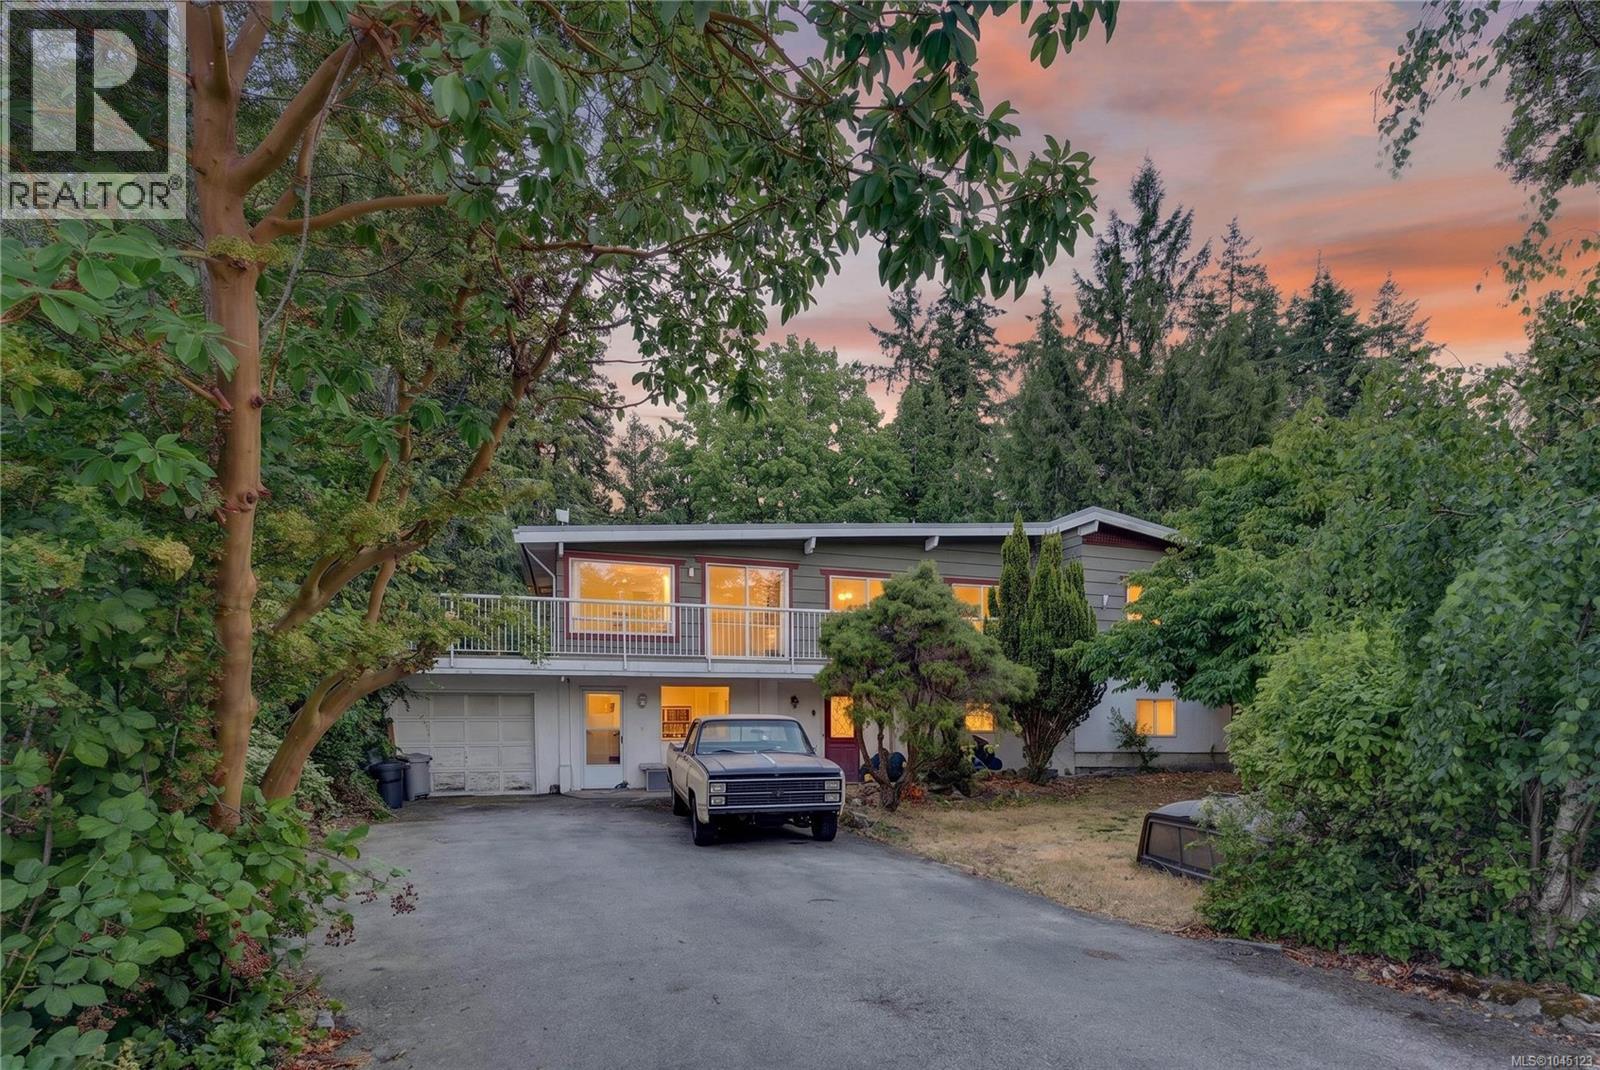
Discover the perfect blend of comfort and functional space in this 2,804 sq ft, 4-bedroom, 3-bathroom home, set on a sunny half-acre with a beautifully private backyard oasis. Thoughtfully designed for family living and hosting guests, the flexible floor plan features a separate lower-level guest area, a bright and welcoming living room, tastefully updated bathrooms, and a spacious primary retreat complete with a stylish ensuite. Step outside to sun-drenched patios and decks overlooking berry bushes, fruit trees, and generous garden space. Ideally located just around the corner from St. Mary Lake, minutes from the ocean, and in one of the island's most sought-after walking and cycling areas, with a beloved local coffee shop nearby. Only a 12-minute drive to town and conveniently located on the bus route. Many great features to this location and home! (id:44393)
Macdonald Realty Salt Spring Island
Nanaimo, British Columbia
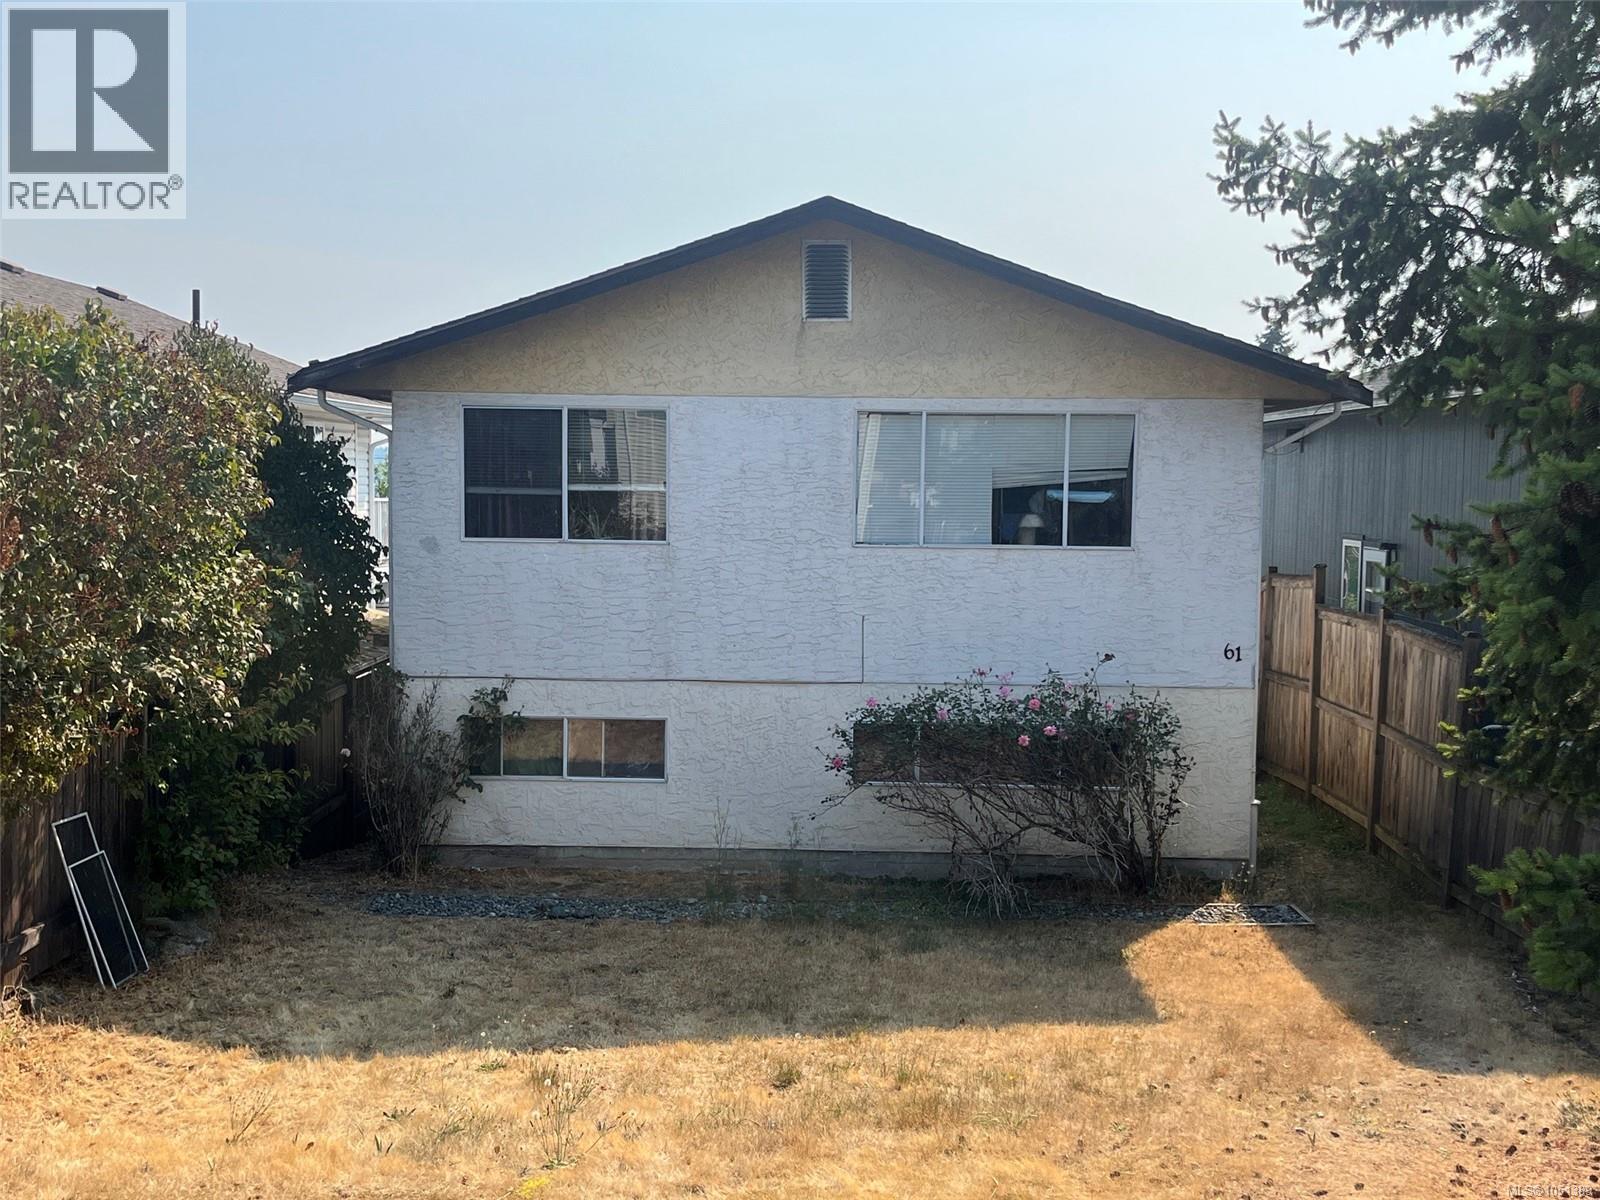
Discover the potential in this spacious 4-bedroom, 2-bathroom South Nanaimo home! The bright upper level features 2 bedrooms, 1 bathroom, a sunny kitchen with plenty of workspace, a spacious layout, and a deck off the secondary bedroom. Downstairs, the 2-bedroom, 1-bathroom in-law suite offers excellent potential for a mortgage helper or rental—bring your ideas and make it your dream suite. The lower level also includes the home's laundry and utility room with washer/dryer, gas furnace, and brand-new gas hot water tank. Alley access to the backyard provides 3 parking spaces. Located in a convenient South Nanaimo neighbourhood close to parks, schools, shopping, amenities, and transportation. A versatile home with great potential and room to make it your own! (id:44393)
One Percent Realty Ltd.
Castlegar, British Columbia
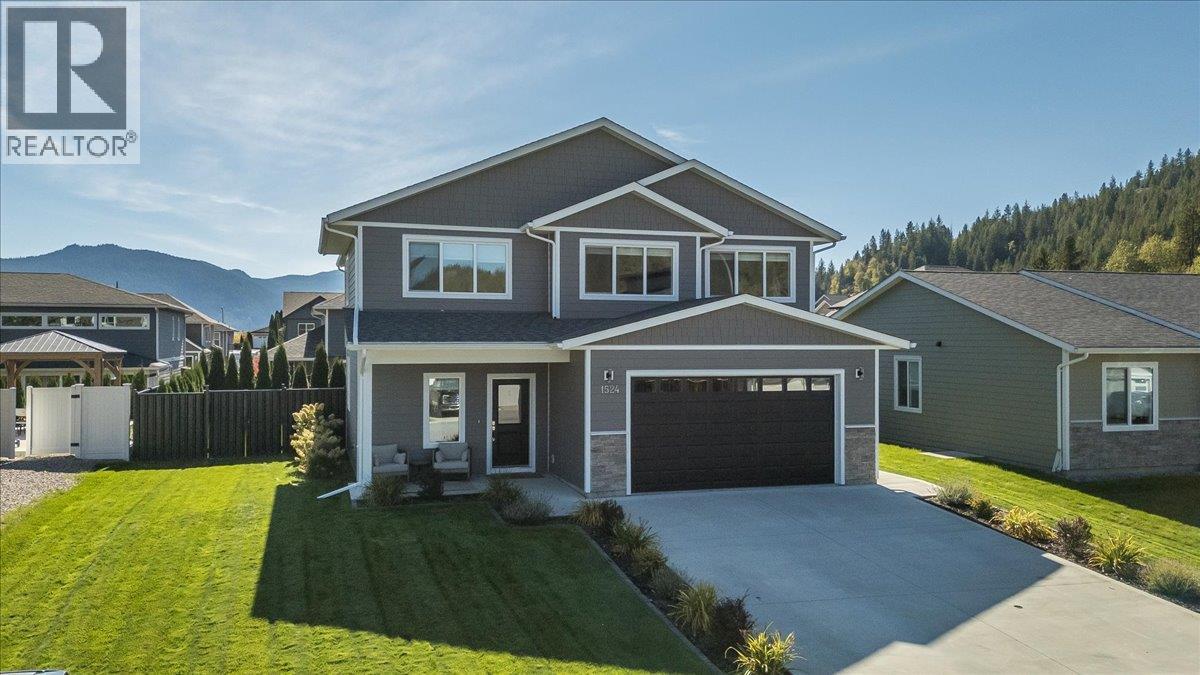
Welcome to 1524 Aspen lane a beautifully appointed home in one of Castlegar’s most desireable neighborhoods. Features include: 400 sq ft covered patio Low maintenance landscaping with underground sprinklers, perennials, and modern black metal fencing 9 foot ceilings Spacious primary bedroom with Large walk in custom closet Oversized modern fireplace surround with 65” linear electric fireplace Large customized kitchen with oversized island and coffee bar Quartz countertops throughout including the kitchen, bathrooms and laundry room Oversized double garage with built in shelving Mudroom off the garage Covered front patio Spacious front entranceway Office/den with modern black metal and glass doors Timeless neutral palette Natural light through large windows Upgraded lighting Book your Private viewing today. (id:44393)
Fair Realty (Nelson)