
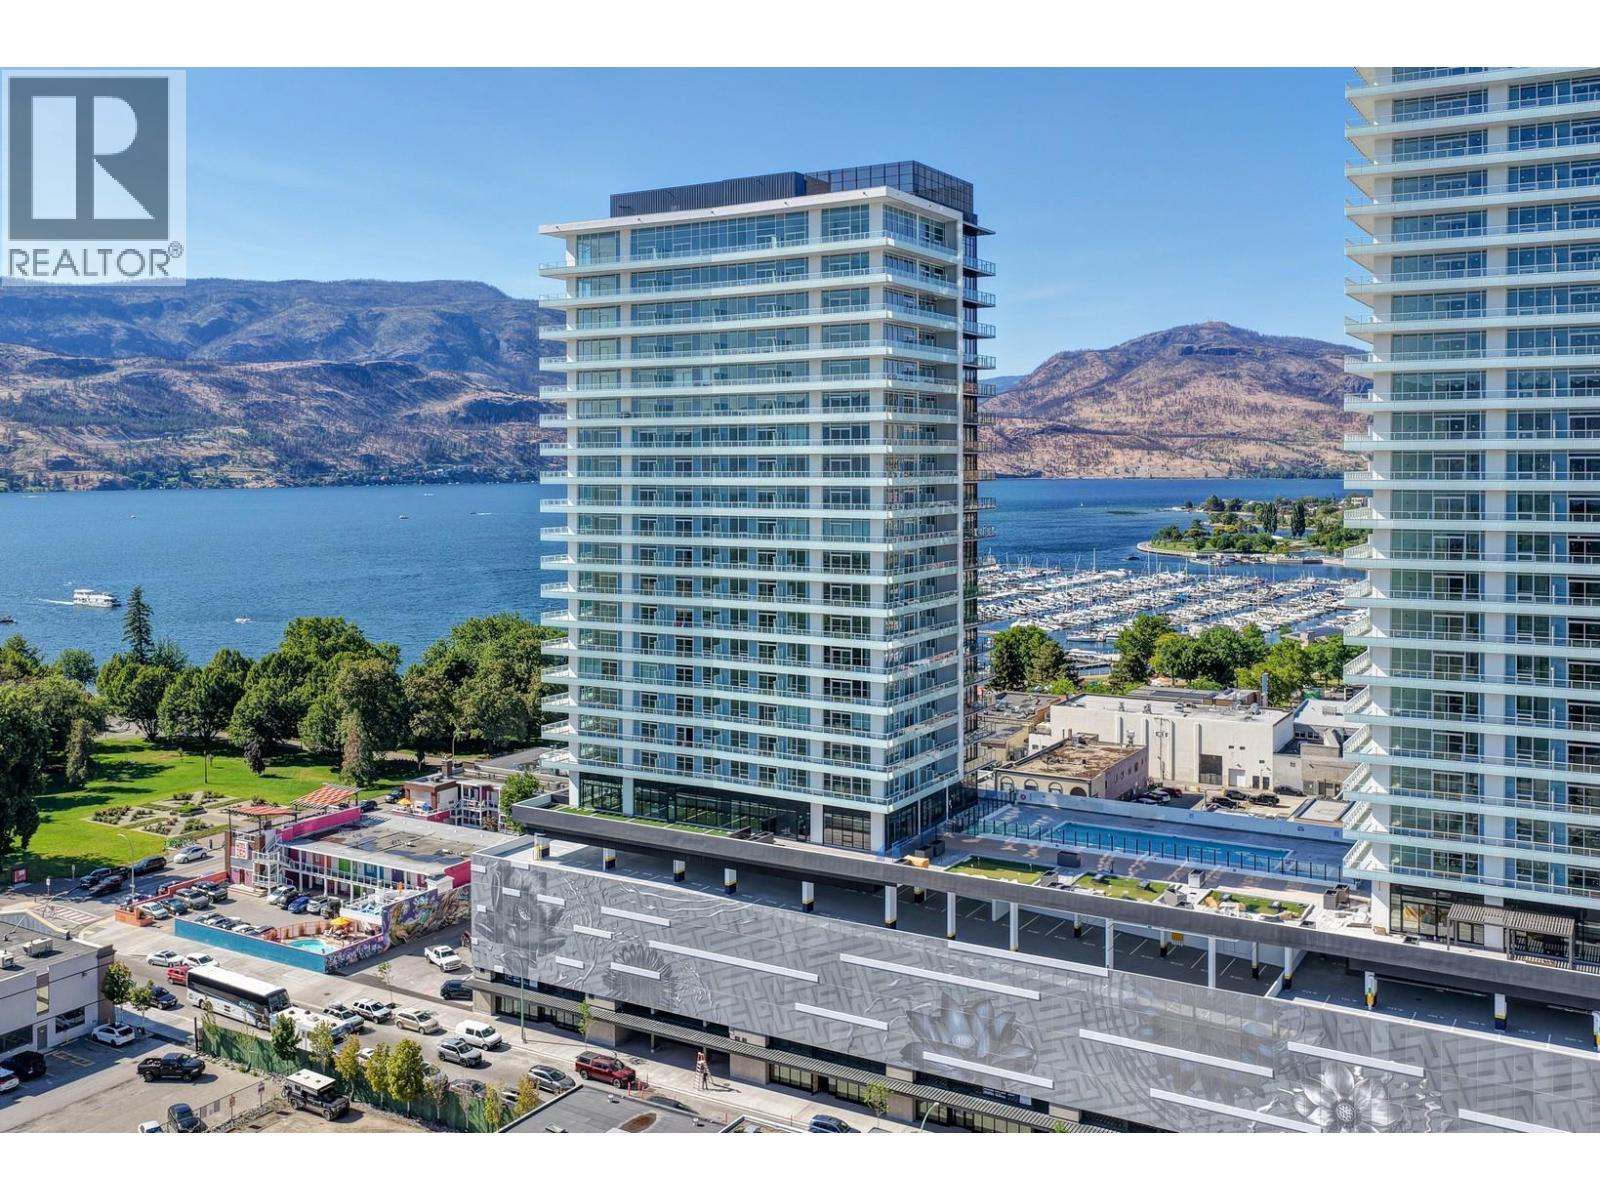
Kelowna, British Columbia
1414 square feet of Luxury Living in the Heart of Kelowna! Discover this stunning 3-bedroom + Den, 2-bathroom corner-suite perfectly positioned by the park in downtown Kelowna. Impeccable design and a lifestyle most only dream about. Step inside to an open, bright layout with a designer aesthetic. The gourmet kitchen features high-end appliances, generous counter space and quality cabinetry, flowing seamlessly into the living and dining areas, perfect for everyday living and entertaining. The primary suite offers a peaceful retreat with a spa-like ensuite, while the two additional bedrooms provide flexibility for guests, a home office or family. Step onto the expansive wrap-around balcony and enjoy morning coffee or Okanagan wine while soaking in spectacular views, golden sunsets over the lake, twinkling city lights and front-row seats to the famous Kelowna fireworks. *Heart of downtown *Steps to restaurants, shops, wineries, and attractions *Directly across from the off-leash dog park *Short stroll to the beach and waterfront promenade *Premium building amenities including secure underground parking. This is more than a condo, it’s a low-maintenance, high-lifestyle opportunity in one of Kelowna’s most desirable locations. Whether for personal use, a vacation home, or investment, this gem is beautifully styled and ready for you. Don’t miss your chance to own this slice of downtown paradise. GST applicable unless deferred (id:44393)
Century 21 Assurance Realty Ltd
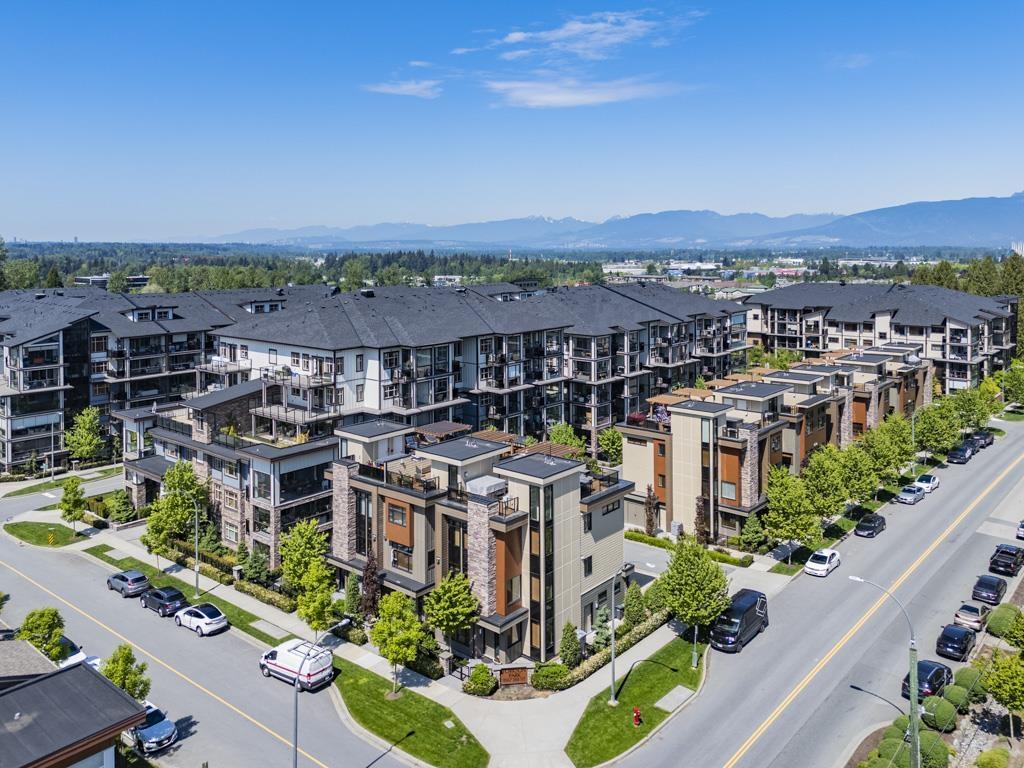
Langley, British Columbia
Experience upscale living at with this impressive 3,252 sq ft townhome with 111 sq ft solarium, offering 4 bedrooms and 5 bathrooms. Situated in Willoughby Heights, home is thoughtfully designed with a private elevator, heated floors in every bathroom, and anti-fog mirrors in two of the main baths. Stylish laminate and tile flooring run throughout the interior. Monthly strata fees include elevator upkeep, natural gas for heating, cooking, and 2 fireplaces, as well as electricity for the A/C. Parking is abundant, with room for four vehicles- two in the garage plus convenient street parking right outside. An EV-ready setup is already installed Spacious 500+ sqft rooftop deck featuring a pergola, gas fireplace, BBQ connection, and space for a hot tub. (id:44393)
Lehomes Realty Premier
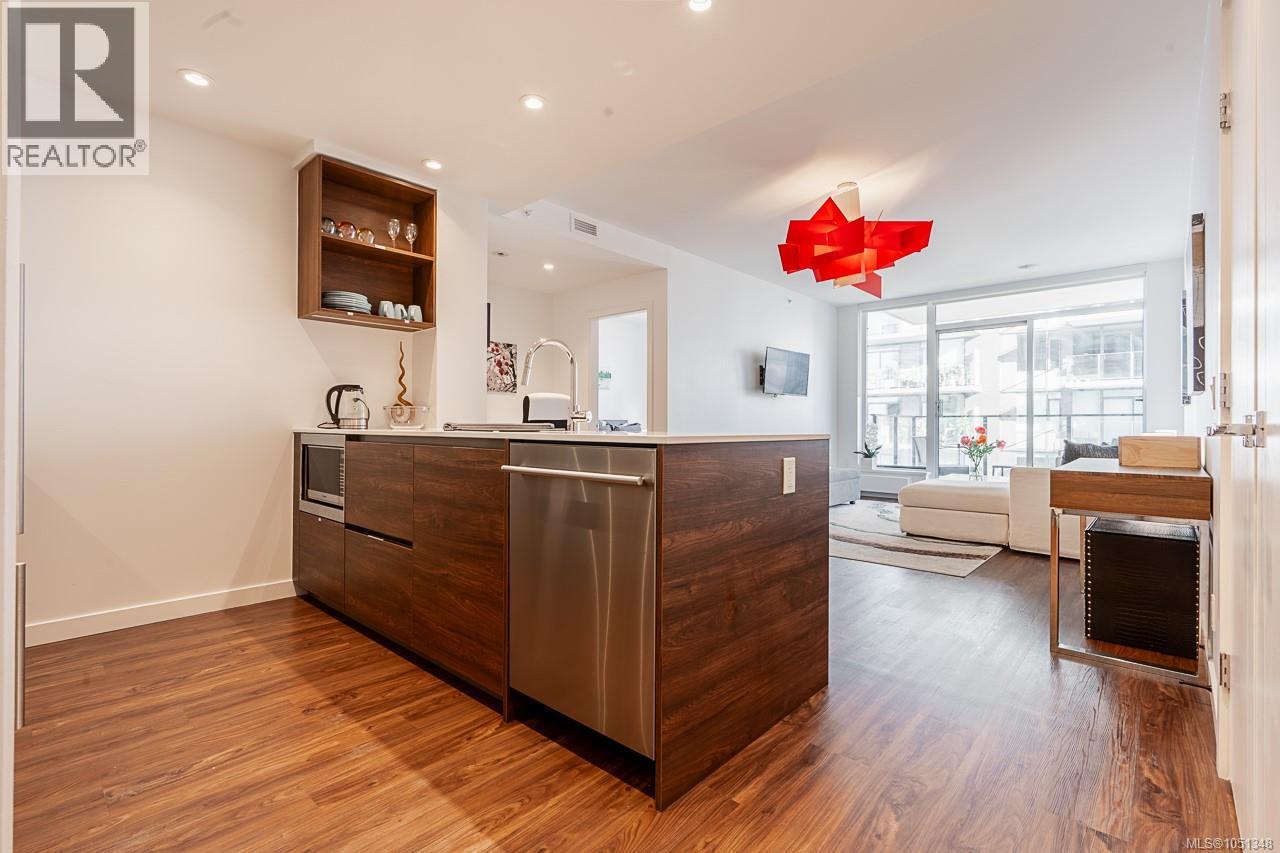
Victoria, British Columbia
Welcome to 369 Tyee by renowned Bosa Development, offering sophisticated urban living in the heart of vibrant Vic West. This beautifully designed 1-bed, 1-bath residence offers 682 sq ft of contemporary living space plus a private balcony showcasing stunning downtown Victoria views. The sleek designer kitchen features Italian cabinetry and premium European appliances, including a gas cooktop. An open-concept layout creates an abundance of natural light and seamless flow, while the spacious bedroom features a generous walk-in closet. Exceptional amenities include a rooftop patio with BBQs, dining areas and gas fire pit, fitness centre, social lounge, pet wash station, and bike tuning room. Complete with secure underground parking, EV charging, and a storage locker. Steps from Fol Epi Bakery, Caffè Fantastico, the Songhees Walkway, and Galloping Goose Regional Trail. An exceptional opportunity to experience elevated waterfront neighbourhood living in sought-after Vic West. (id:44393)
Exp Realty
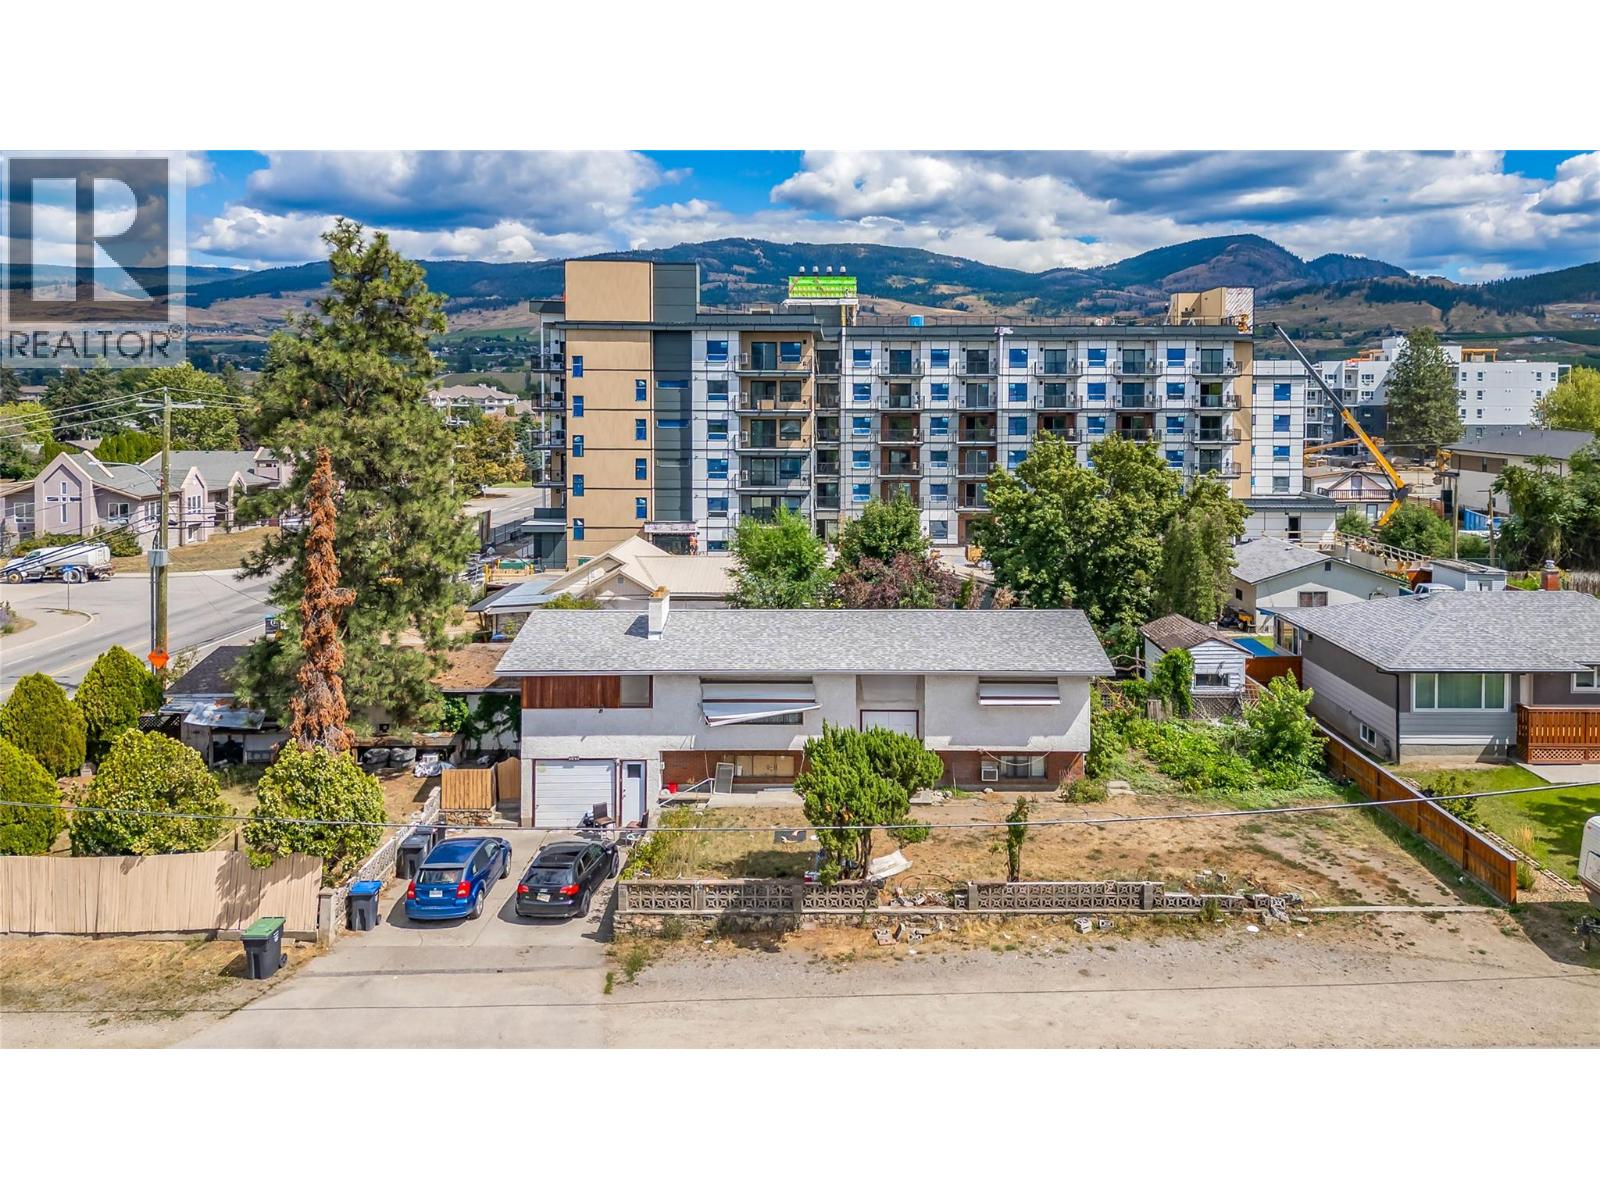
Kelowna, British Columbia
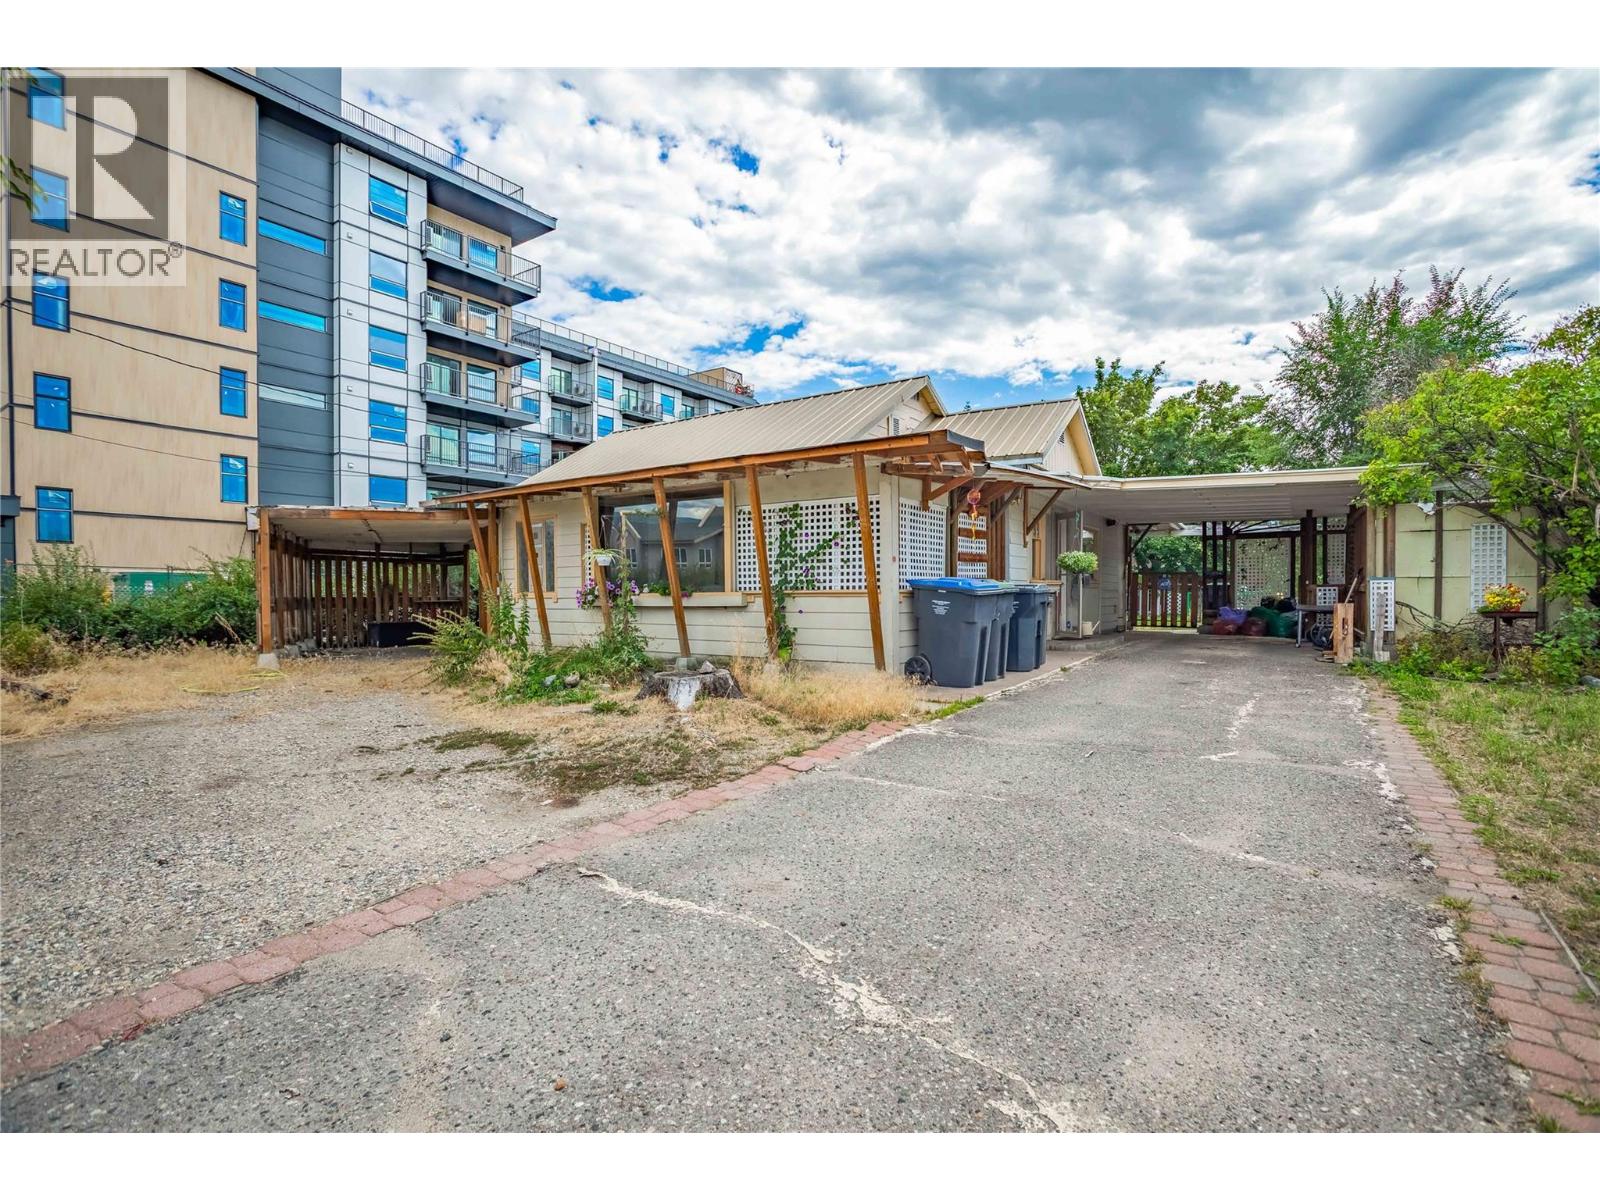
Welcome to 545 Froelich Rd! - Must be sold with 425 Leathead Rd. - Central Location on this corner Lot Land Assembly with back lane access. 8 Bedroom and 5 Bathroom Home. Measurements are approximate. Value in the land. UC4 Zoning - Total .44 Acre. Allows 6 story multifamily. 55+ units. Call Realtor for more information. Open to offers. (id:44393)
Century 21 Assurance Realty Ltd
Kelowna, British Columbia
Welcome to 425 Leathead Rd! - Must be sold with 545 Froelich Rd. -Central Location on this corner lot Land Assembly with back lane access. 2 Bedroom and 2 Bathroom Home. Measurements are approximate. Home is tenanted. Value in the land. UC4 Zoning - Total .44 Acre. Allows 6 story multifamily. 55+ units. Call Realtor for more information. (id:44393)
Century 21 Assurance Realty Ltd
Vernon, British Columbia
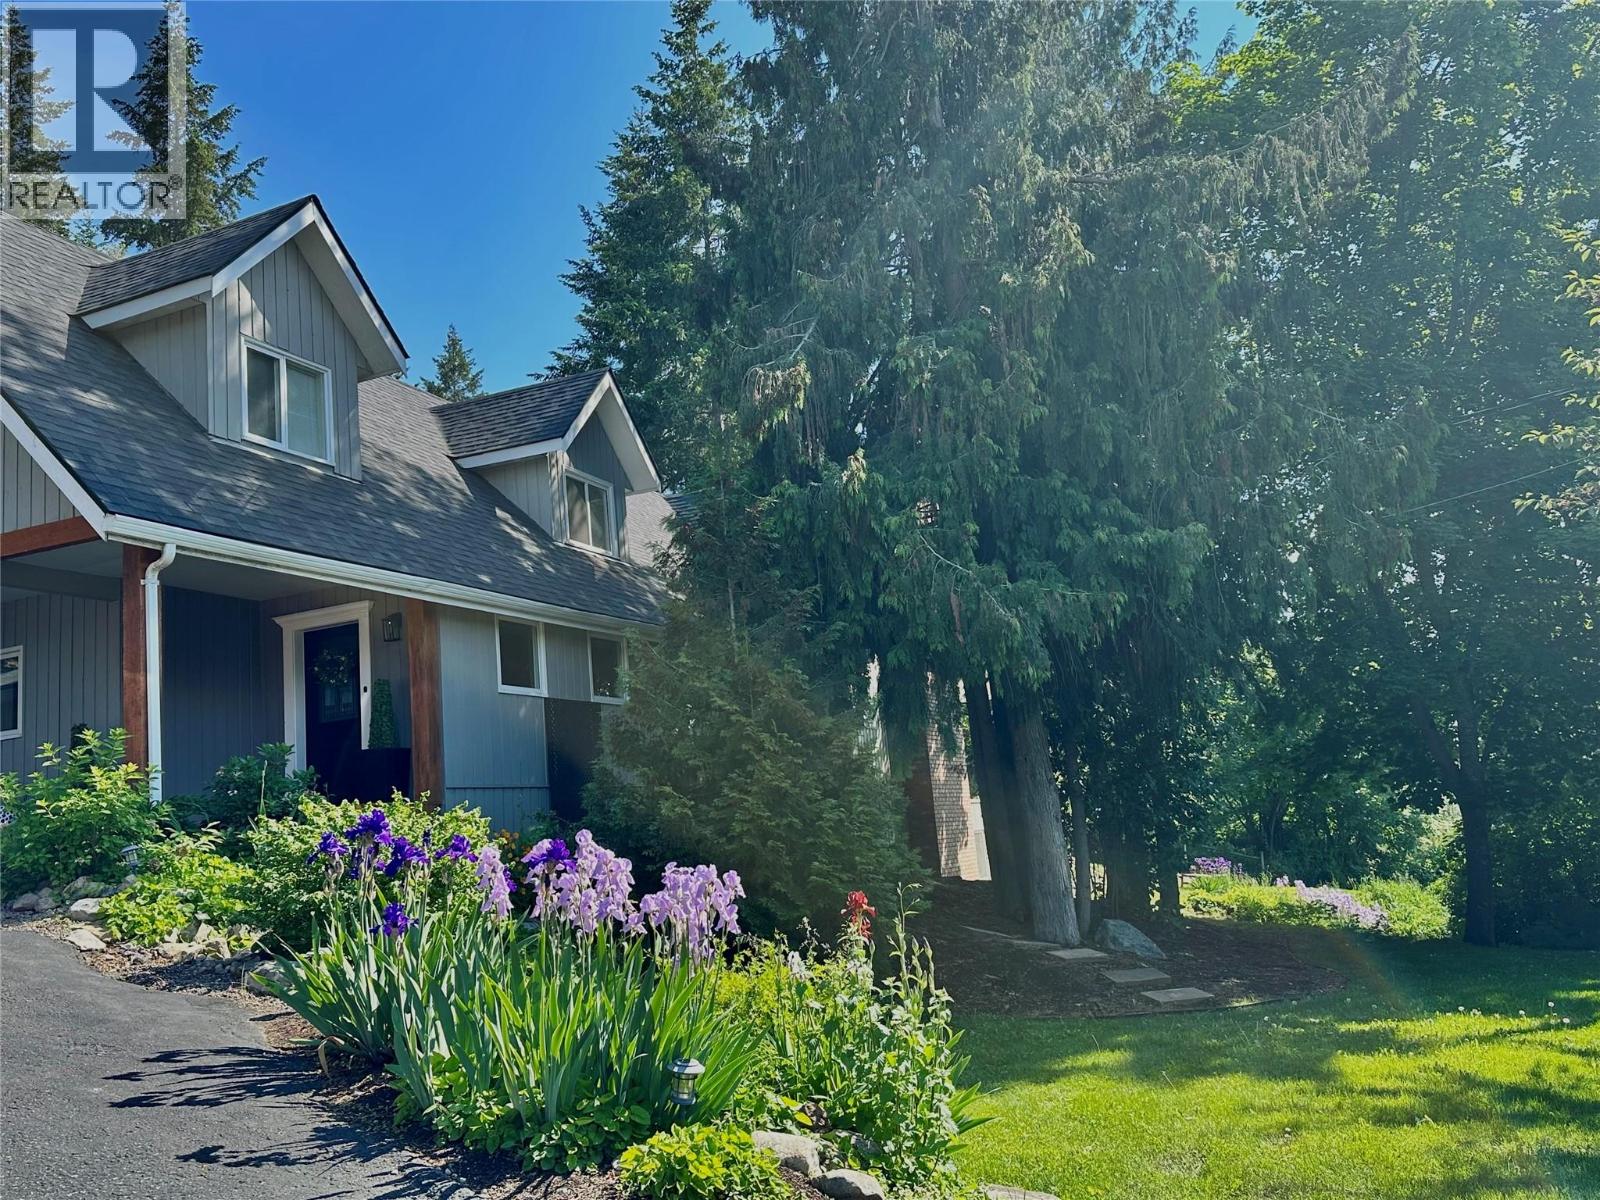
Not your everyday property, it is unique and offers endless possibilities for a great quality of life. 2 homes - One, a character home that has been thoughtfully reimagined, updated with new build systems and features. Placed in the sweet spot of the BX area, it has views, privacy and yet is close to all amenities. Two, a second home that can provide rental income. Alternatively, create a multigenerational family estate. Set on 5+ acres with a 30x40 two level barn for your livestock, workshop or home-based business. For the kids; there is a treehouse with a slide, for the gardener; perennial gardens and fields. The property has updates from roofs to furnaces with too many features to list as it is a must see, walk-about property to fully grasp just how special it is. **For the square footage and room sizes of the second home, please see the link to floor plans. (id:44393)
Royal LePage Downtown Realty
Kamloops, British Columbia
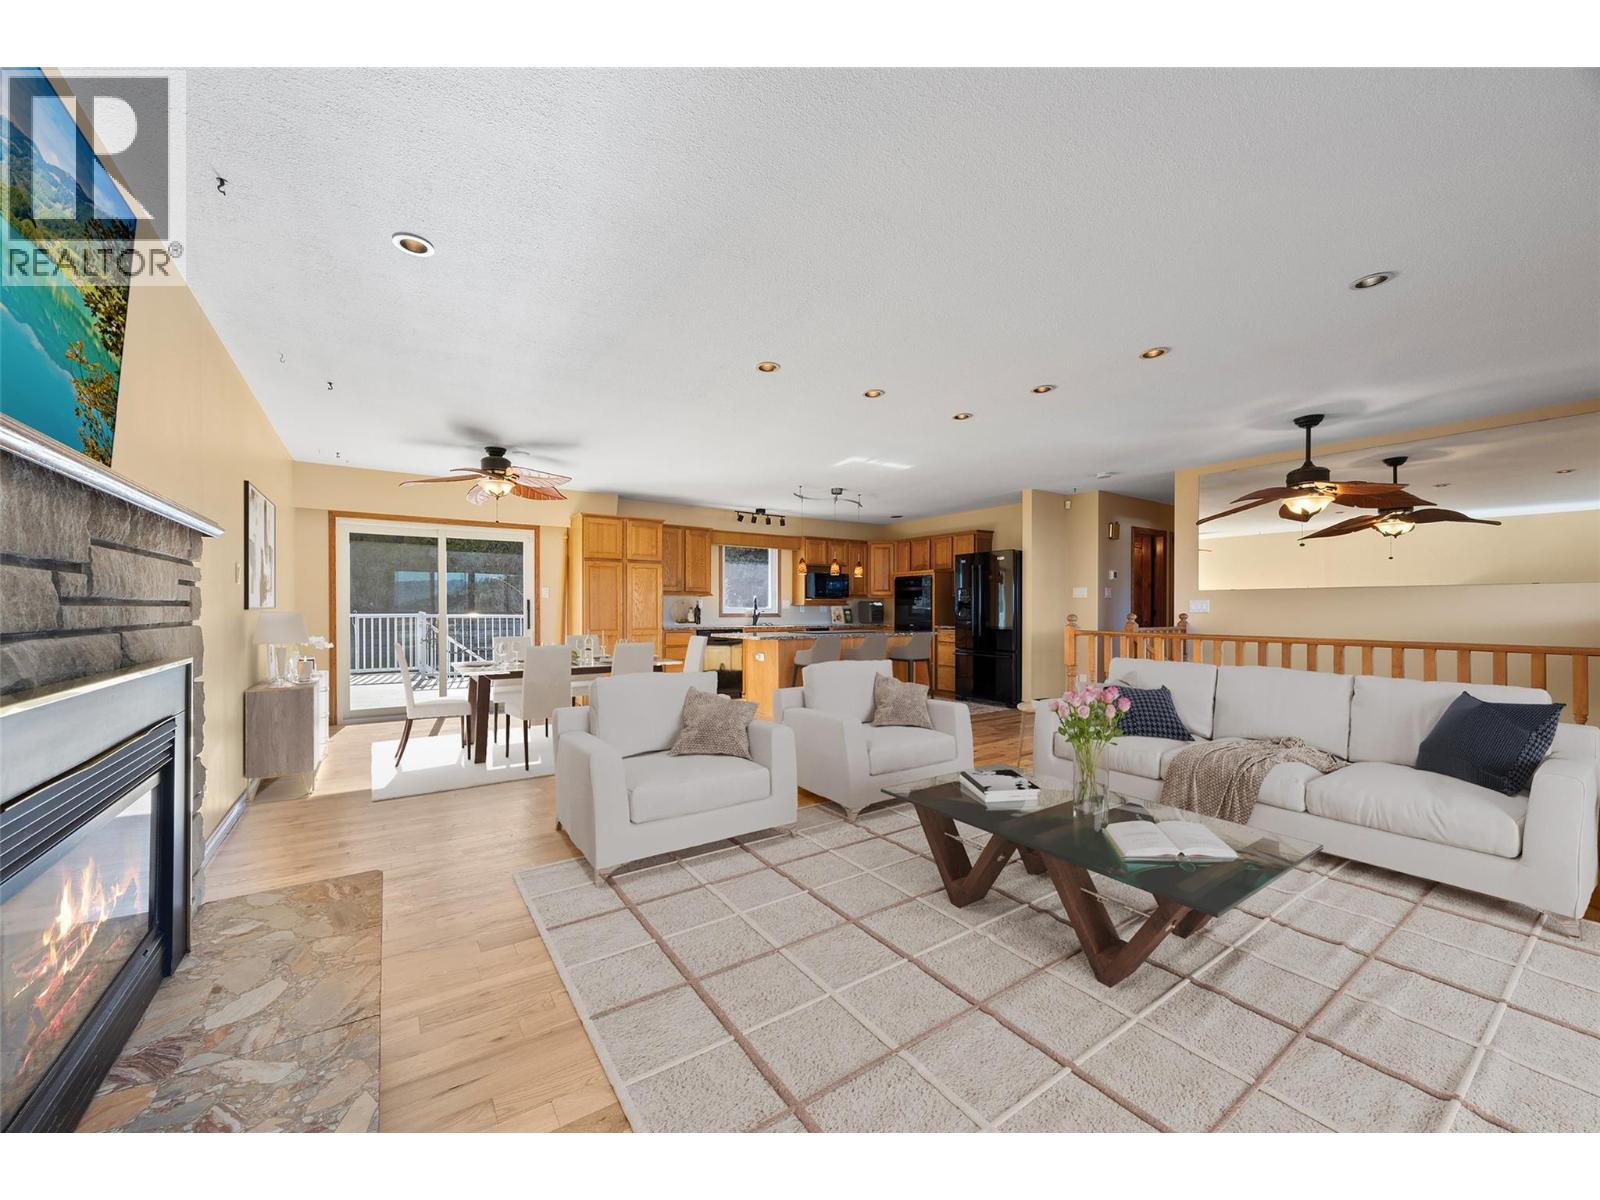
Welcome to this beautifully maintained 4-bedroom, 3-bathroom single-family home, perfectly situated on a desirable, central Sahali cul-de-sac. Blending timeless character, everyday comfort, and premium modern updates, this property delivers incredible lifestyle appeal and unbeatable convenience close to local schools and shopping. The open-concept main floor features custom cabinetry, gleaming refinished hardwood floors, updated trim, and fresh paint. Large windows flood the space with natural light while framing stunning, sweeping city, valley, and mountain views. For added comfort, the interior showcases two inviting fireplaces alongside modern conveniences including central heat pump cooling and a built-in security system. Designed for effortless indoor-outdoor living, the property features two balconies, a large front deck ideal for hosting guests, and a private, mature backyard complete with an inground outdoor pool and underground sprinklers. Practicality seamlessly meets lifestyle with a dedicated pool shed, an additional tool/storage shed, a fenced ""doggy den"" for pets, and a convenient carport parking space. Combining extensive updates, incredible outdoor amenities, and a prime central cul-de-sac location, this exceptional property is ready for you to move in, unpack, and enjoy the absolute best of Kamloops living today! Contact us to book your private tour and experience everything this remarkable residence has to offer firsthand. (id:44393)
Oakwyn Realty Ltd
Rossland, British Columbia
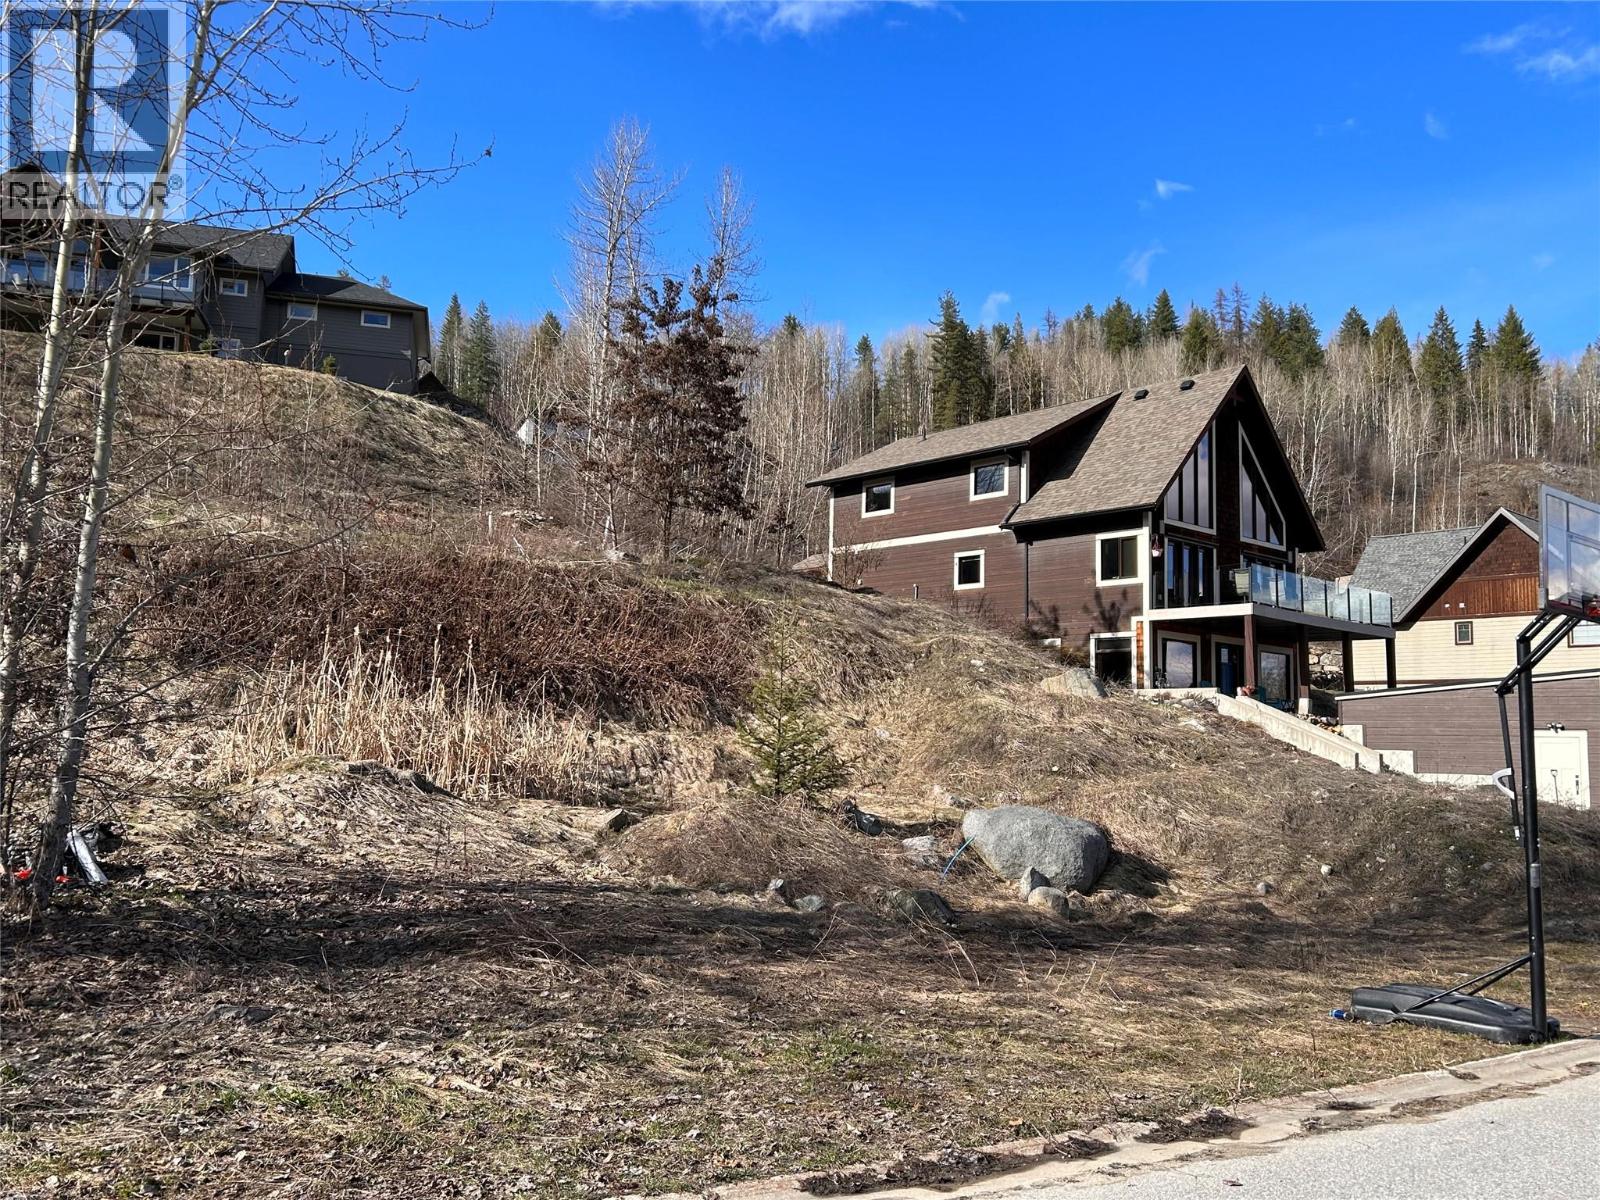
A prime residential lot on White Tail Drive in Rossland! If you're itching to build a cool, one-of-a-kind home, 806 White Tail is the place to be. Tucked away on a quiet treed area of Redstone with some of the finest custom built houses around, your potential new home will be on a private cul-de-sac with a view to the golf course. Not only is this neighbourhood a family-friendly area, it's also an outdoor lovers dream and is connected on all sides to an extensive walking and biking trails network getting you into the wilderness quickly. Red Mtn, Black Jack XC, golfing at Redstone Resort and all the fun Kootenay outdoor activities are just a run, ride, or hike away. (id:44393)
Century 21 Kootenay Homes (2018) Ltd

Agassiz, British Columbia
Agassiz Building Lot: Flat, spacious, and ready to go! One of three side-by-side lots (36'x150') being offered in an excellent central Agassiz location! East facing with beautiful MOUNTAIN VIEWS! Enjoy the convenience of being within walking distance to schools, shopping, dining, and recreational facilities including Agassiz's JUST OPENED Lets'emot Aquatic Centre! Buy one? Buy two for more options? These ready to build lots are an excellent option for your next home! (id:44393)
RE/MAX Nyda Realty (Agassiz)
Courtenay, British Columbia
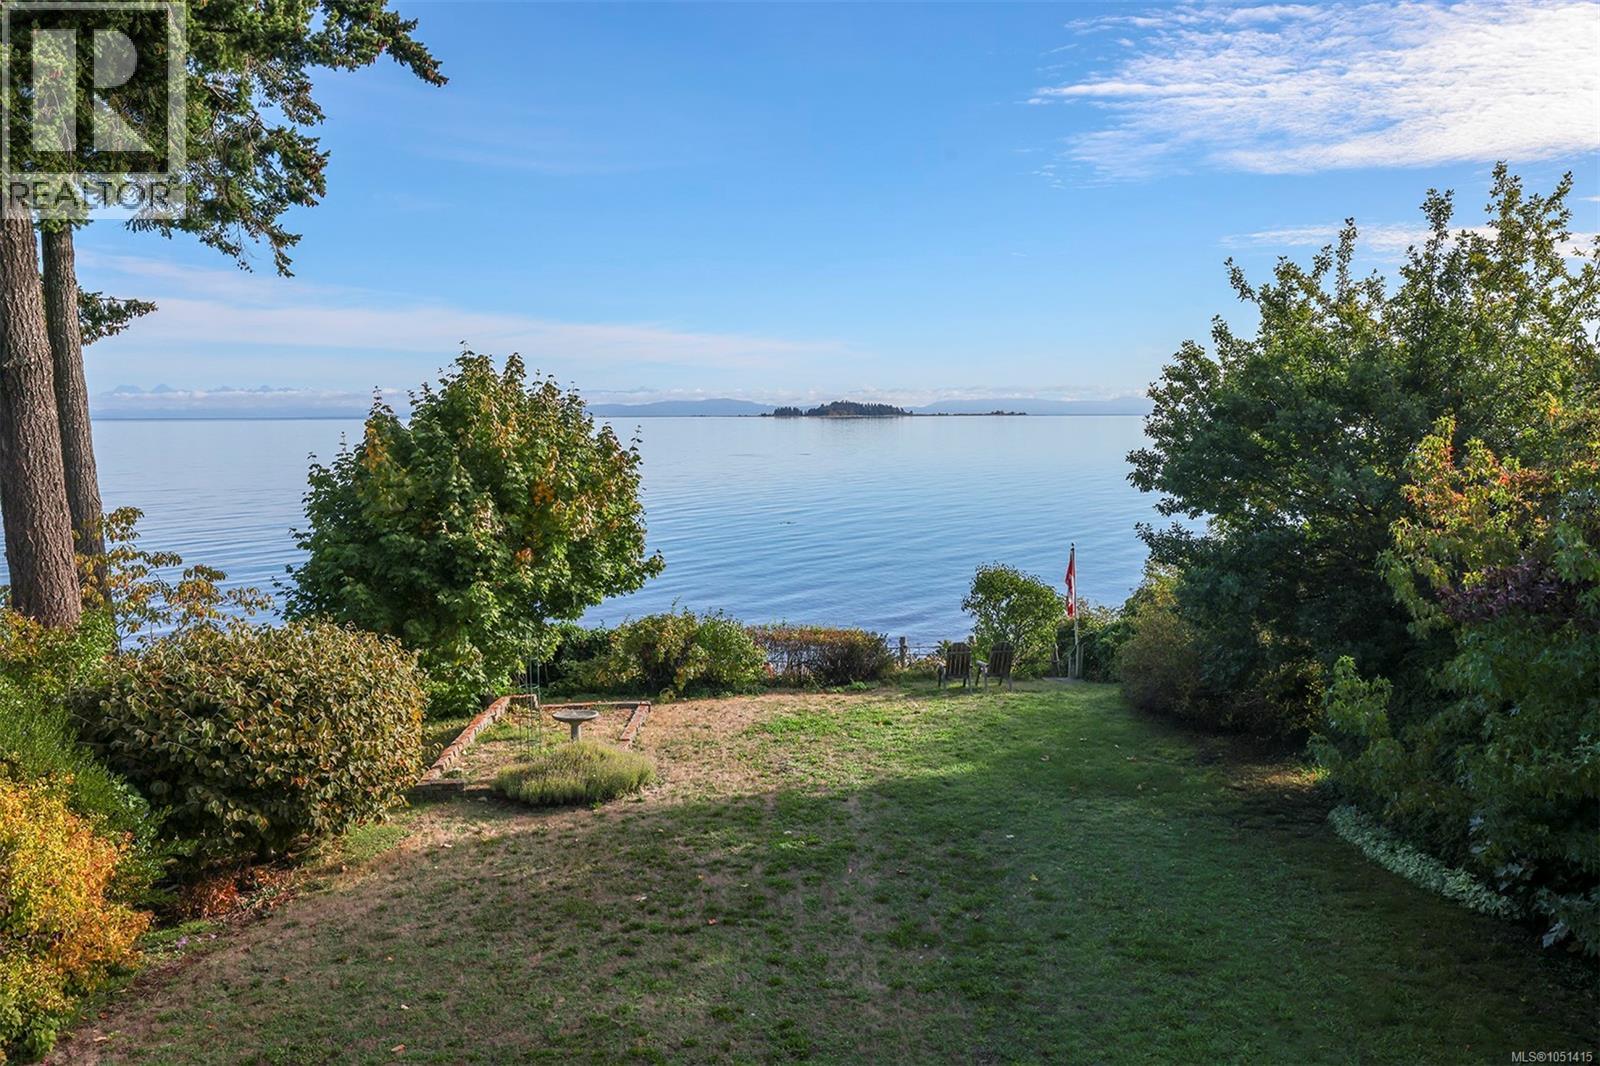
Incredible value being offered on this wonderful east-facing walk-on waterfront. Set on a gently sloping 0.34-acre lot, this property enjoys stunning views of Baynes Sound looking out to Sandy Island and the Coastal Mountains. With direct beach access, and a beach front deck to take in the most amazing sunrises, you can launch your kayak, swim, or explore the shoreline and take full advantage of the waterfront lifestyle. Well cared for by the same owner for 35+ years, this two-level walkout home offers 2700 sqft with a functional layout featuring three bedrooms and three bathrooms. The main level includes hardwood floors, a large partially covered deck, and plenty of windows to take in the ocean views. Much of the home retains its original character and components, presenting a terrific opportunity for someone to update and make it their own. Complete with a double garage, this is a special waterfront property offering exceptional potential. For more information, please contact Christiaan Horsfall at 250-702-7150. (id:44393)
RE/MAX Ocean Pacific (Cx)
Nanaimo, British Columbia
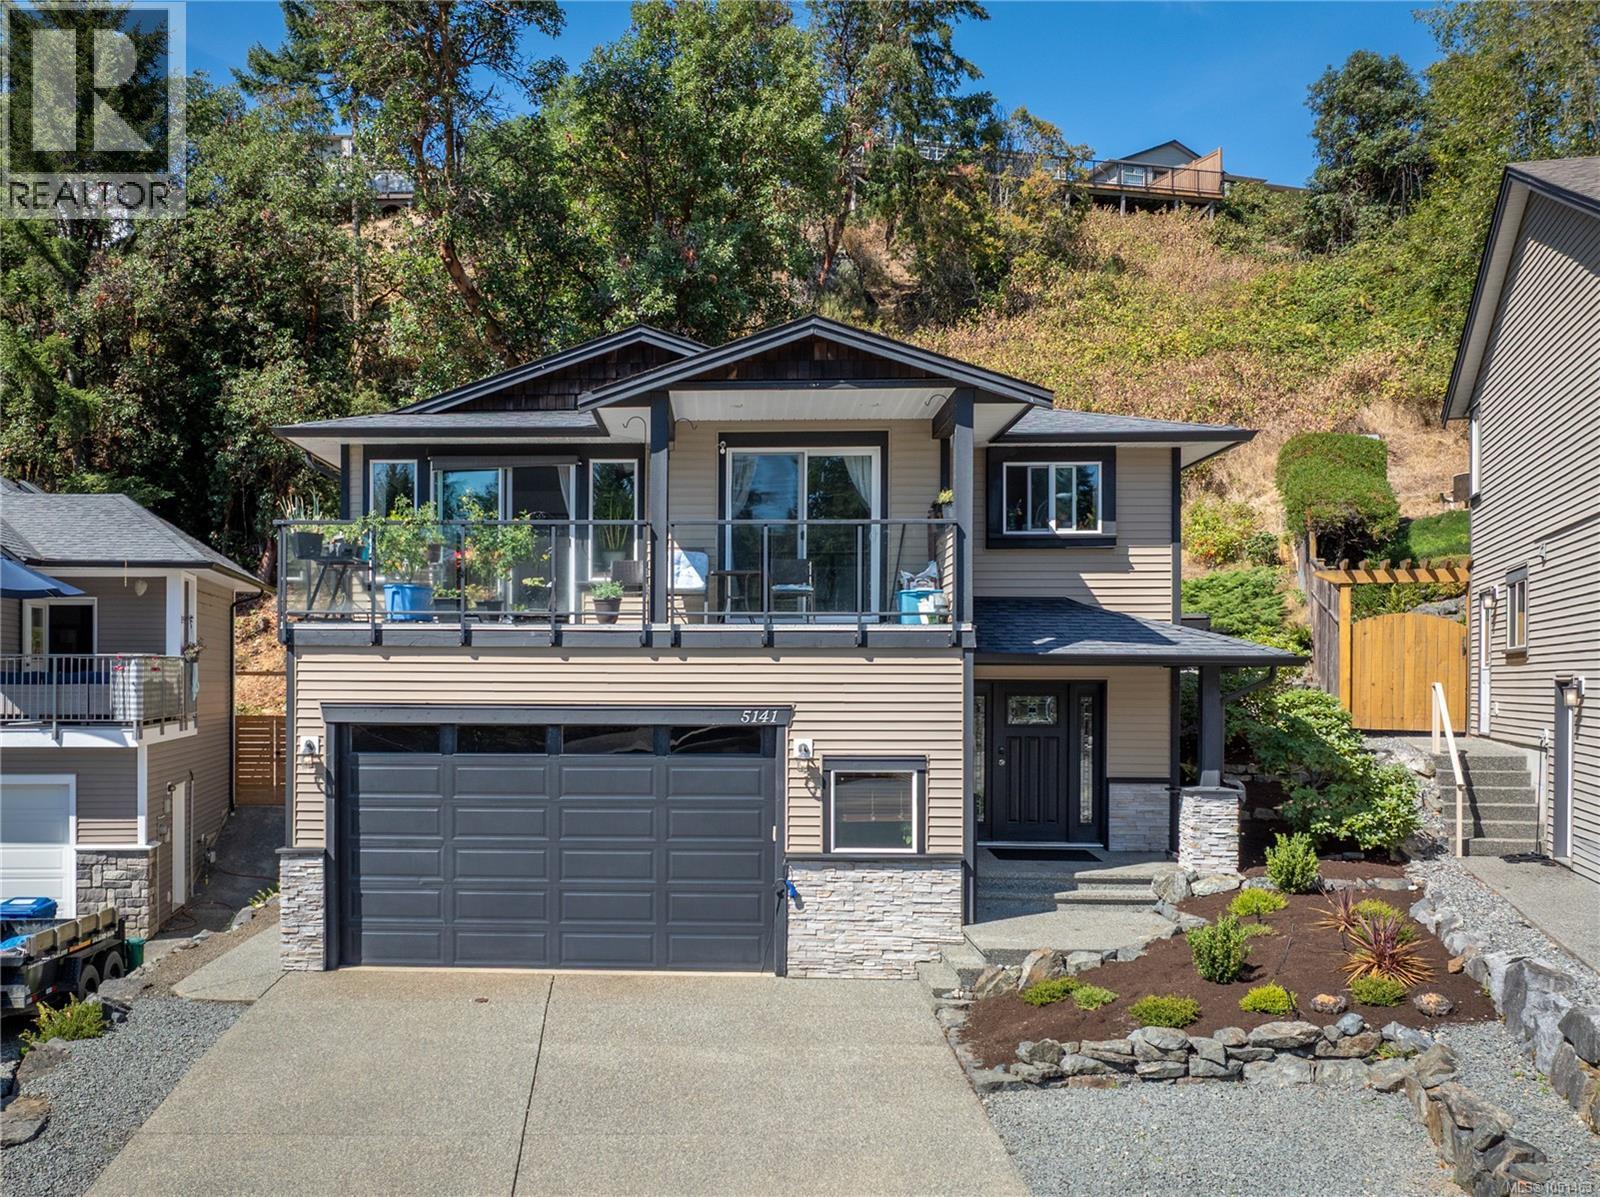
Welcome to 5141 Owlstone Place! This 2009 craftsman-style home in desirable Cougar Trail Heights, offers spacious living, excellent flexibility, and a convenient location close to trails, parks, shopping, dining and everyday amenities of the Uplands neighbourhood. The main level features 3 bedrooms and 2 full bathrooms, with a bright vaulted dining area, maple kitchen, hardwood floors, gas fireplace, and south facing balcony with beautiful views. The spacious primary bedroom offers a walk-in closet and four piece ensuite. Recent updates include most appliances and carpeting in the main level bedrooms. Downstairs, the 2 bedroom, 1 bathroom legal suite provides additional living space and flexibility. The home also features a natural gas hot water tank, electric furnace, and double garage with 220 power, a convenient 2 piece bathroom, and ample storage. Outside, the low maintenance landscaping makes for easy ownership and both the upper and lower levels are currently tenanted month to month, making this an excellent investment opportunity. (id:44393)
460 Realty Inc. (Qu)
Clavet, Saskatchewan
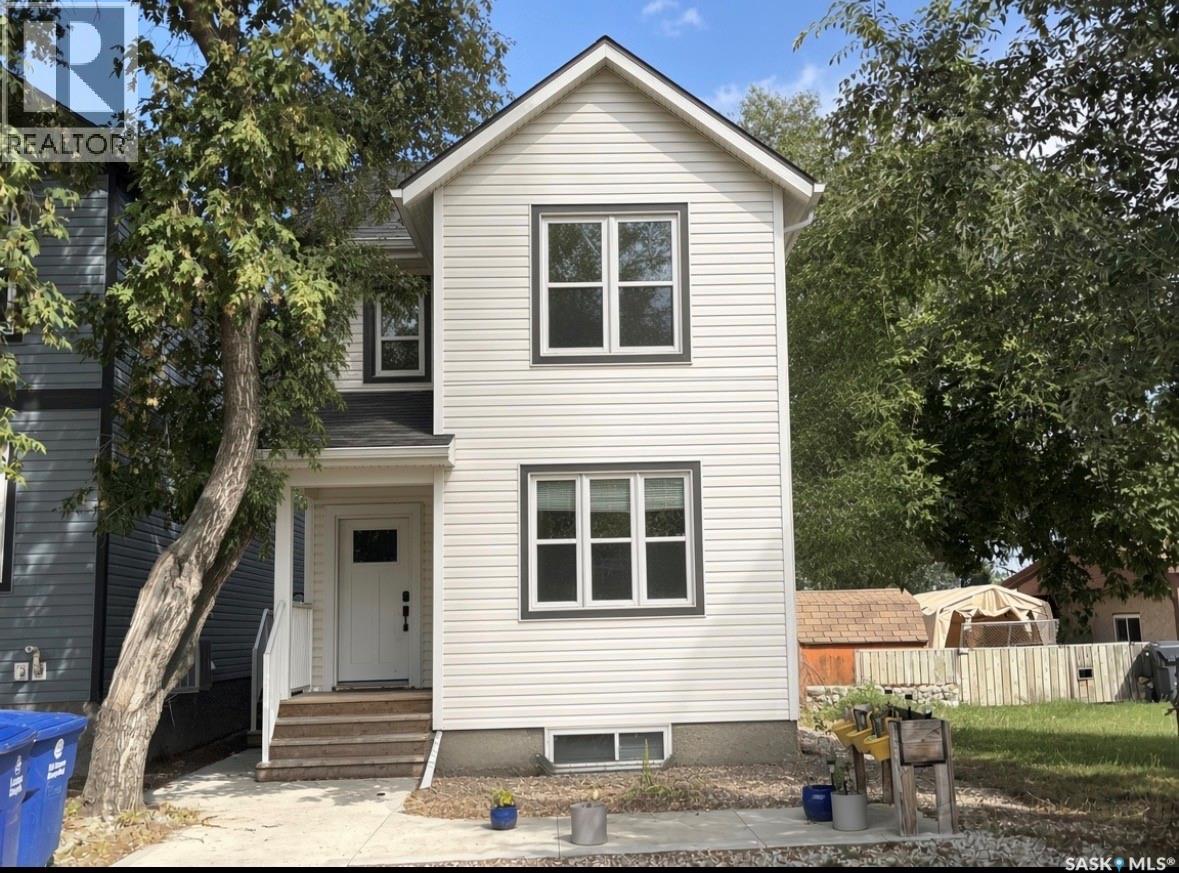
Located in the quiet community of Clavet, this newer infill home offers a versatile layout with excellent income potential. The main floor features a spacious kitchen, dining area, living room, bedroom, full bathroom and laundry, with patio doors leading to the backyard. The basement provides two additional bedrooms, a full bathroom and a large family room. The upper-level suite offers two bedrooms, a full kitchen, living room, laundry area and full bathroom, along with a private deck overlooking the backyard. A great opportunity for buyers looking for additional income or flexible living space, all just minutes from Saskatoon and close to Nutrien Allan Potash Mine. (id:44393)
Realty Executives Saskatoon