
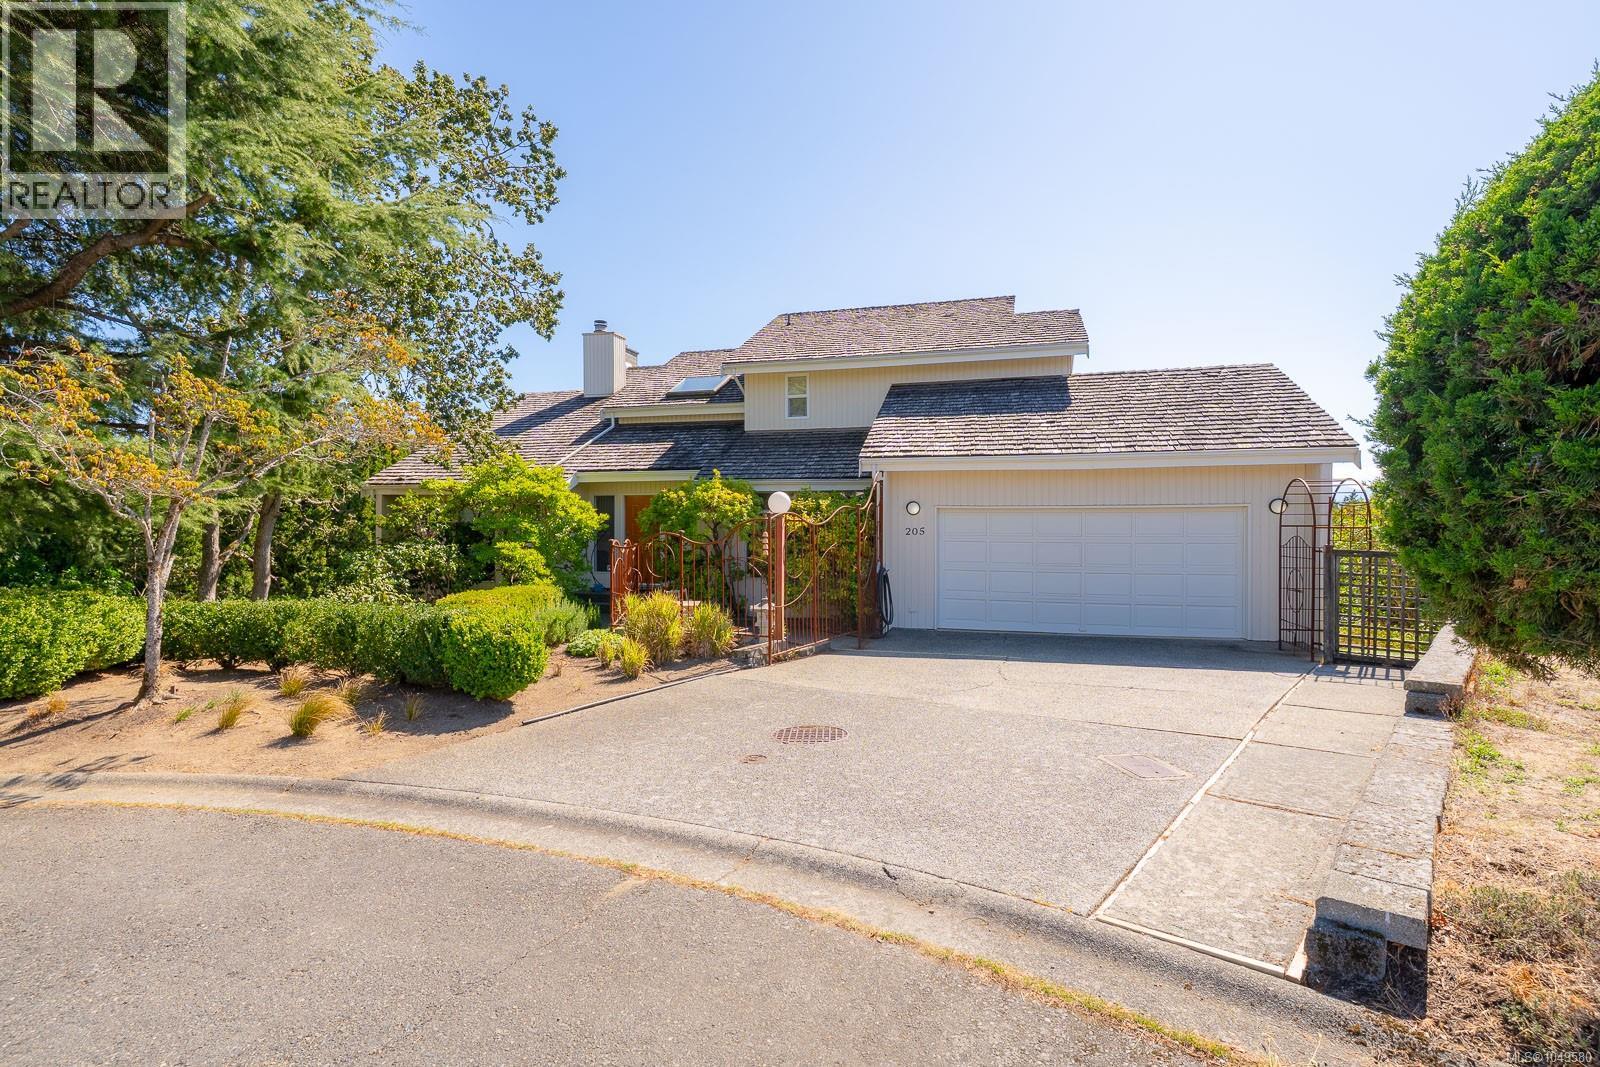
Nanaimo, British Columbia
Located on a quiet cul-de-sac in sought-after Oakridge, this West Coast-style home delivers over 3,200 sqft of versatile living space on a beautifully landscaped 9,967 sqft property. A dramatic two-storey entry with skylights and oak flooring welcomes you inside. The main floor offers a formal dining room with French doors, a vaulted living room, and a bright kitchen with oak cabinetry, pantry, generous counter space, and breakfast nook. The adjoining family room opens to a large sundeck and private fenced yard. The layout easily accommodates formal entertaining, relaxed family time, and the routines of everyday living. Upstairs, three bedrooms include a spacious primary suite with walk-in closet, ensuite, and private sundeck with distant ocean views. Downstairs adds a rec room, fourth bedroom, full bathroom, office, and den/storage space. A wonderful family home with room to relax, host, and grow. Measurements are approximate; verify if important. (id:44393)
Real Broker
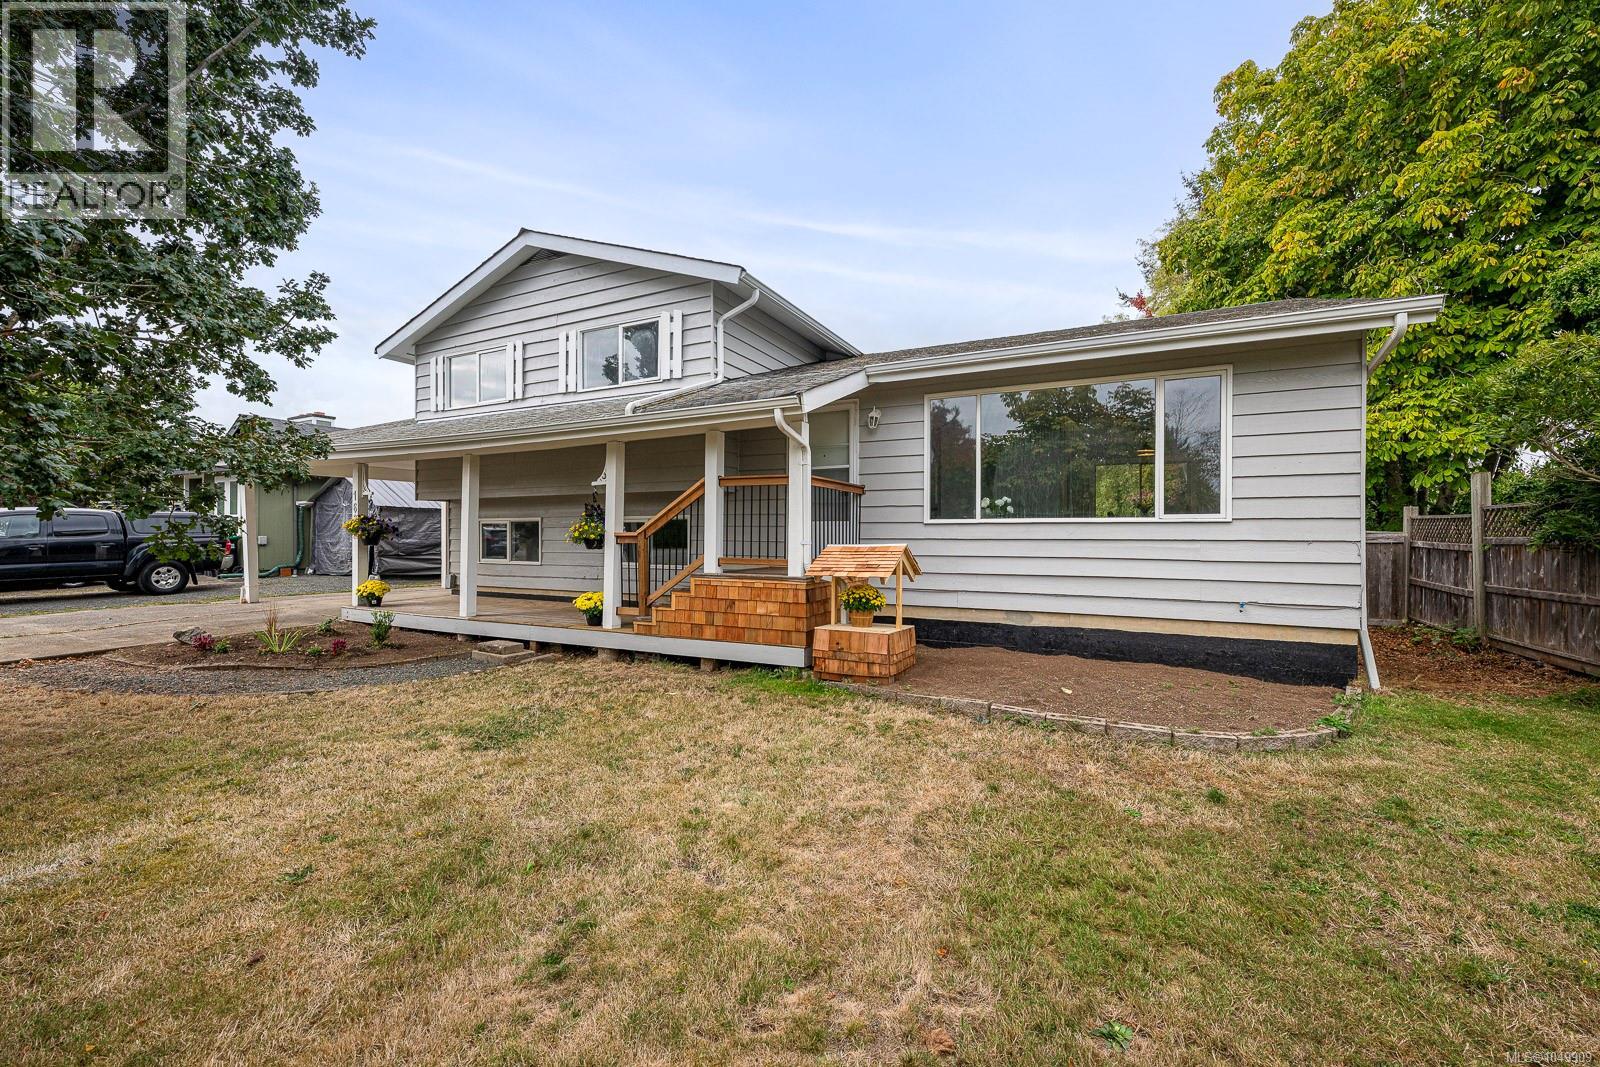
Parksville, British Columbia
Move-in ready and thoughtfully updated, this 4-bedroom, 2-bathroom split-level home sits on a level 0.19-acre lot close to shopping, schools, recreation and everyday amenities. Recent improvements include brand-new laminate flooring, new appliances, updated light fixtures, fresh interior and exterior paint, and new front and rear decks. The functional layout offers three bedrooms upstairs, while the lower level features a fourth bedroom, spacious family room and cozy woodstove. Outside, enjoy a level yard with mature chestnut and oak trees, offering shade and seasonal character. A storage room in the carport provides added space for tools and outdoor equipment. A welcoming home with extensive updates already completed and plenty of space for family, guests or a home office. (id:44393)
Royal LePage-Comox Valley (Cv)
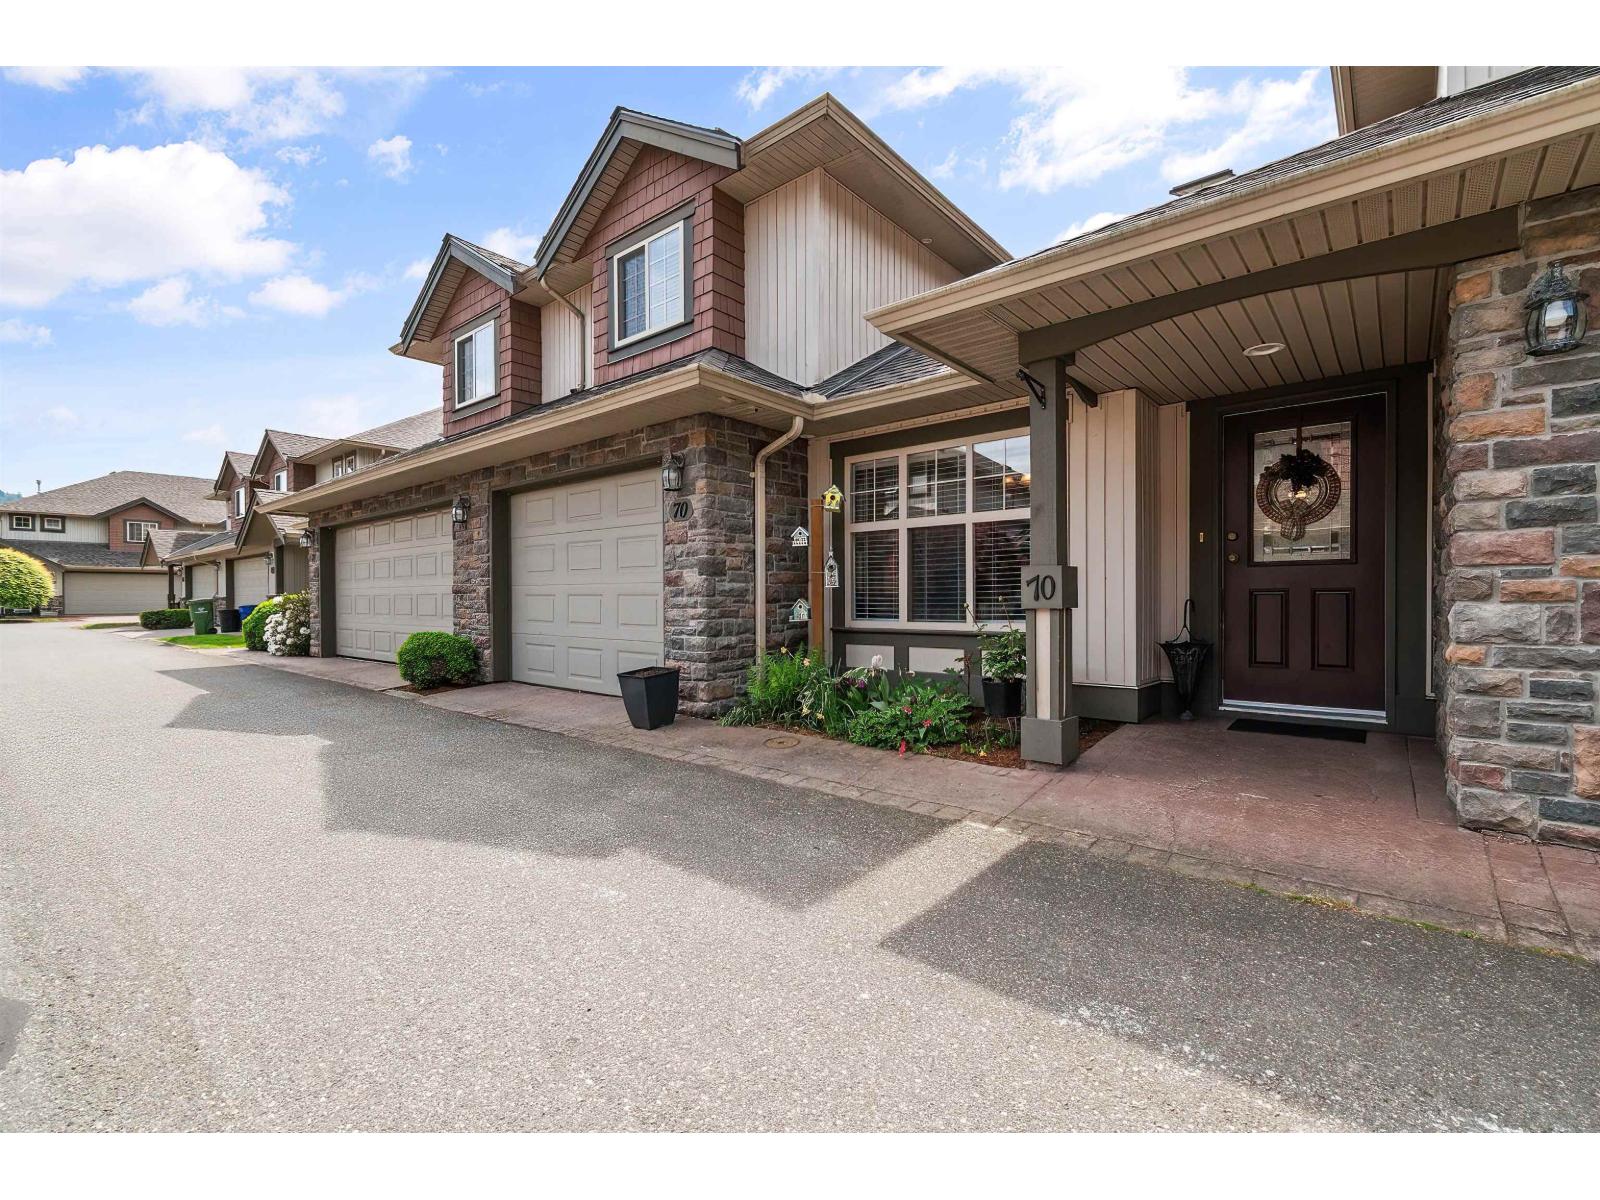
Chilliwack, British Columbia
Fresh and MOVE IN READY! Featuring new paint and blinds throughout, UPDATED kitchen, A/C, and a private fenced patio. The MAIN FLOOR PRIMARY BED, with two spacious bedrooms up plus a large flex room, easily a fourth bedroom with skylight and closet. Quietly located yet close to everything. Just a short walk to restaurants, schools, shops, and Sardis Park. With over 1,800 sq ft, there's room for everyone. This desirable, well-run strata has a new roof, offering peace of mind for years to come. Be sure to add this one to your home shopping list! Unit allocated use of 1 extra parking spot! * PREC - Personal Real Estate Corporation (id:44393)
Royal LePage Wheeler Cheam
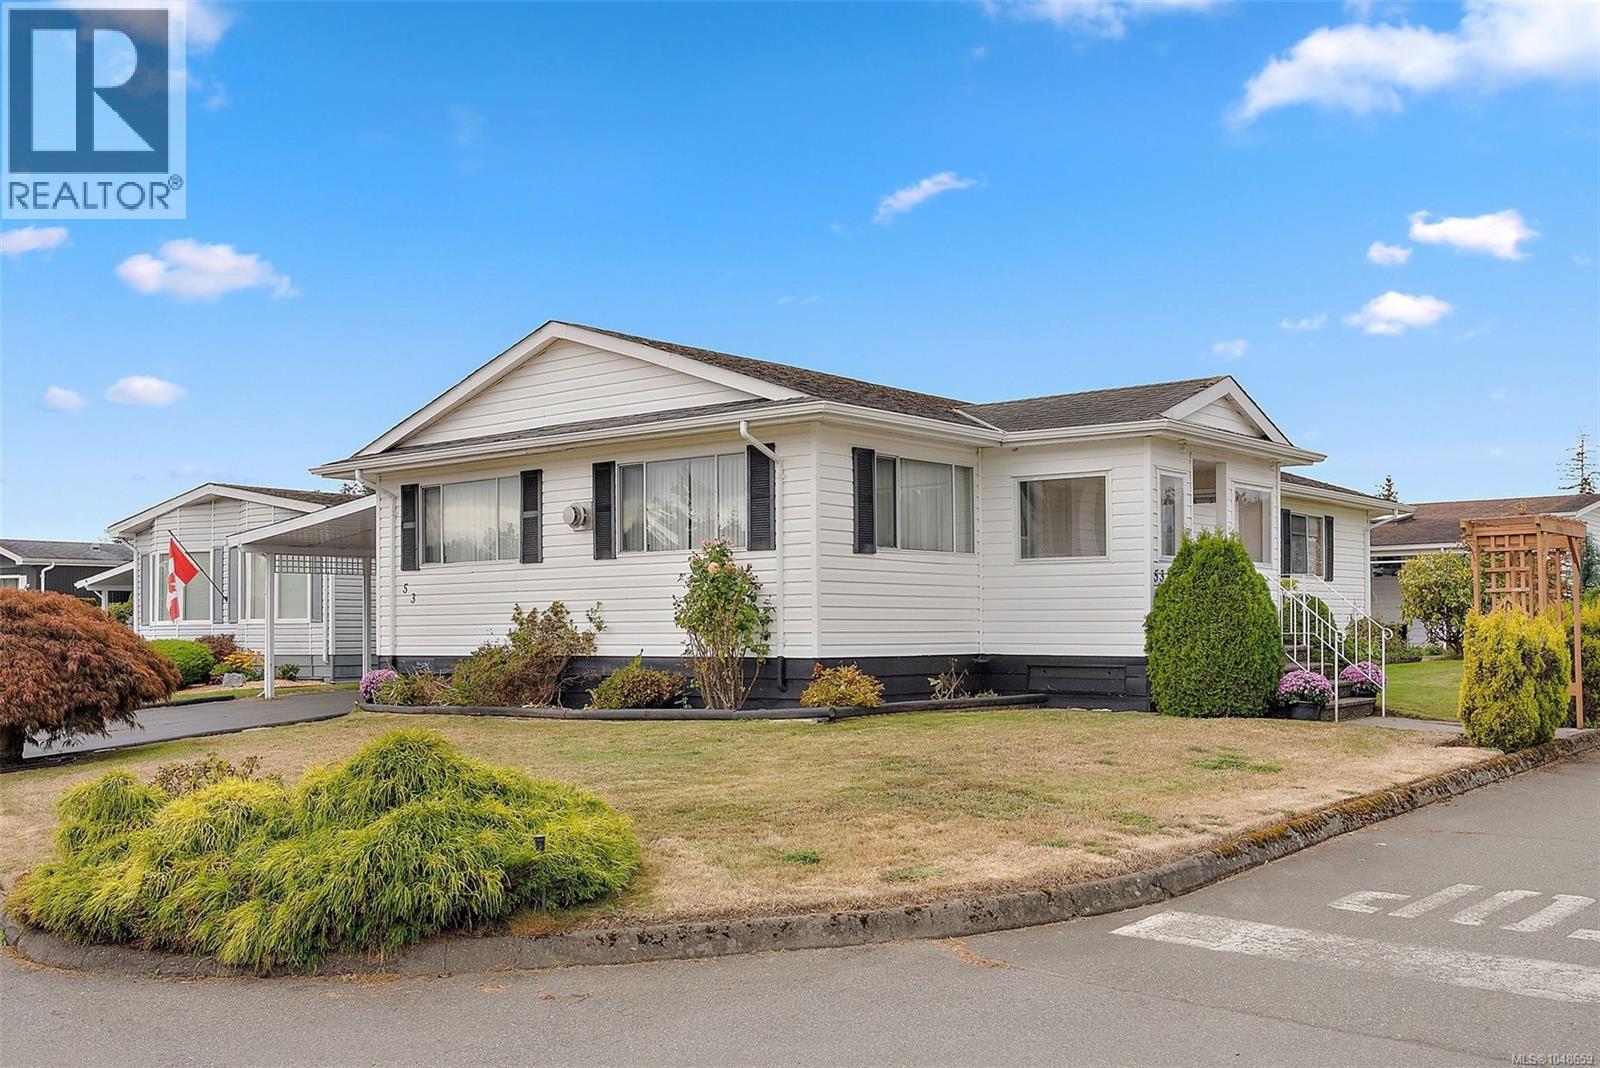
Central Saanich, British Columbia
Welcome to Central Saanich Estates! This bright and spacious double-wide offers 1,245 sq ft of comfortable, easy-care living in a well-managed 55+ community. Freshly updated with brand-new carpeting throughout and a new dishwasher, this 2-bedroom, 2-bathroom home is ready for its next chapter. The inviting floor plan features plenty of natural light from large windows and skylights, a well-laid-out kitchen with generous pantry space, and a spacious primary bedroom with ample closets and its own ensuite. A versatile den/laundry area provides additional space for a home office, hobbies or extra storage, while a propane fireplace adds warmth and comfort. Outside, enjoy a private porch and patio, established gardens, a detached workshop, garden shed and underground irrigation. Whether you're downsizing, looking for a comfortable year-round home or searching for an easy-care home base for your snowbird lifestyle, this is a wonderful opportunity. Conveniently located near Saanichton Village, Sidney, BC Ferries and the airport, everything you need is close at hand. (id:44393)
Coldwell Banker Oceanside Real Estate
Prince George, British Columbia
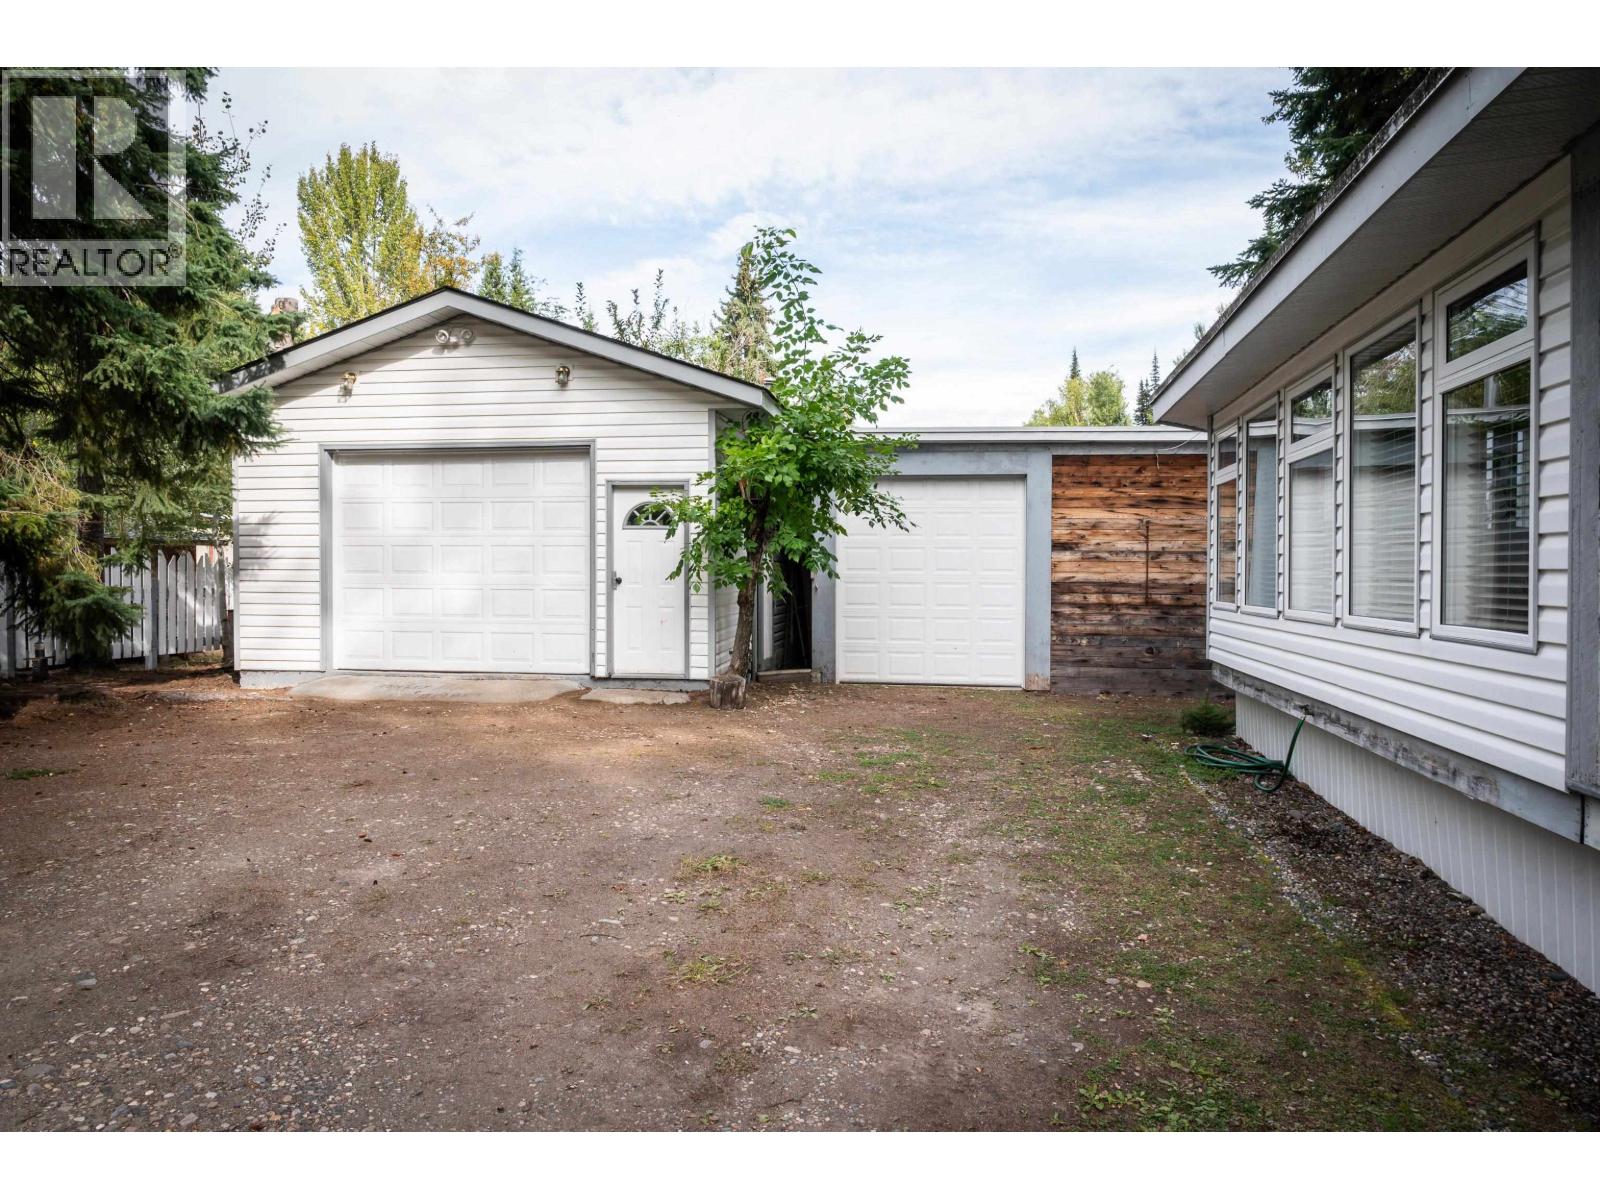
Room to spread out, tinker, store the toys and make it your own! This well-maintained 3-bedroom, 1-bath home sits on a private 0.26-acre lot with a bonus flex room for an office, hobby space or whatever suits your lifestyle. Outside is where things get even better, a detached 18' x 28' garage with 10' ceilings, gas furnace and 220V wiring, plus additional outbuildings offering even more possibilities. Supplementary wood heat helps keep heating costs down, while the generous lot gives you plenty of space to enjoy. Comfortable as-is with loads of potential to add your own style, this is a property you can have some fun with! (id:44393)
Team Powerhouse Realty
Colwood, British Columbia
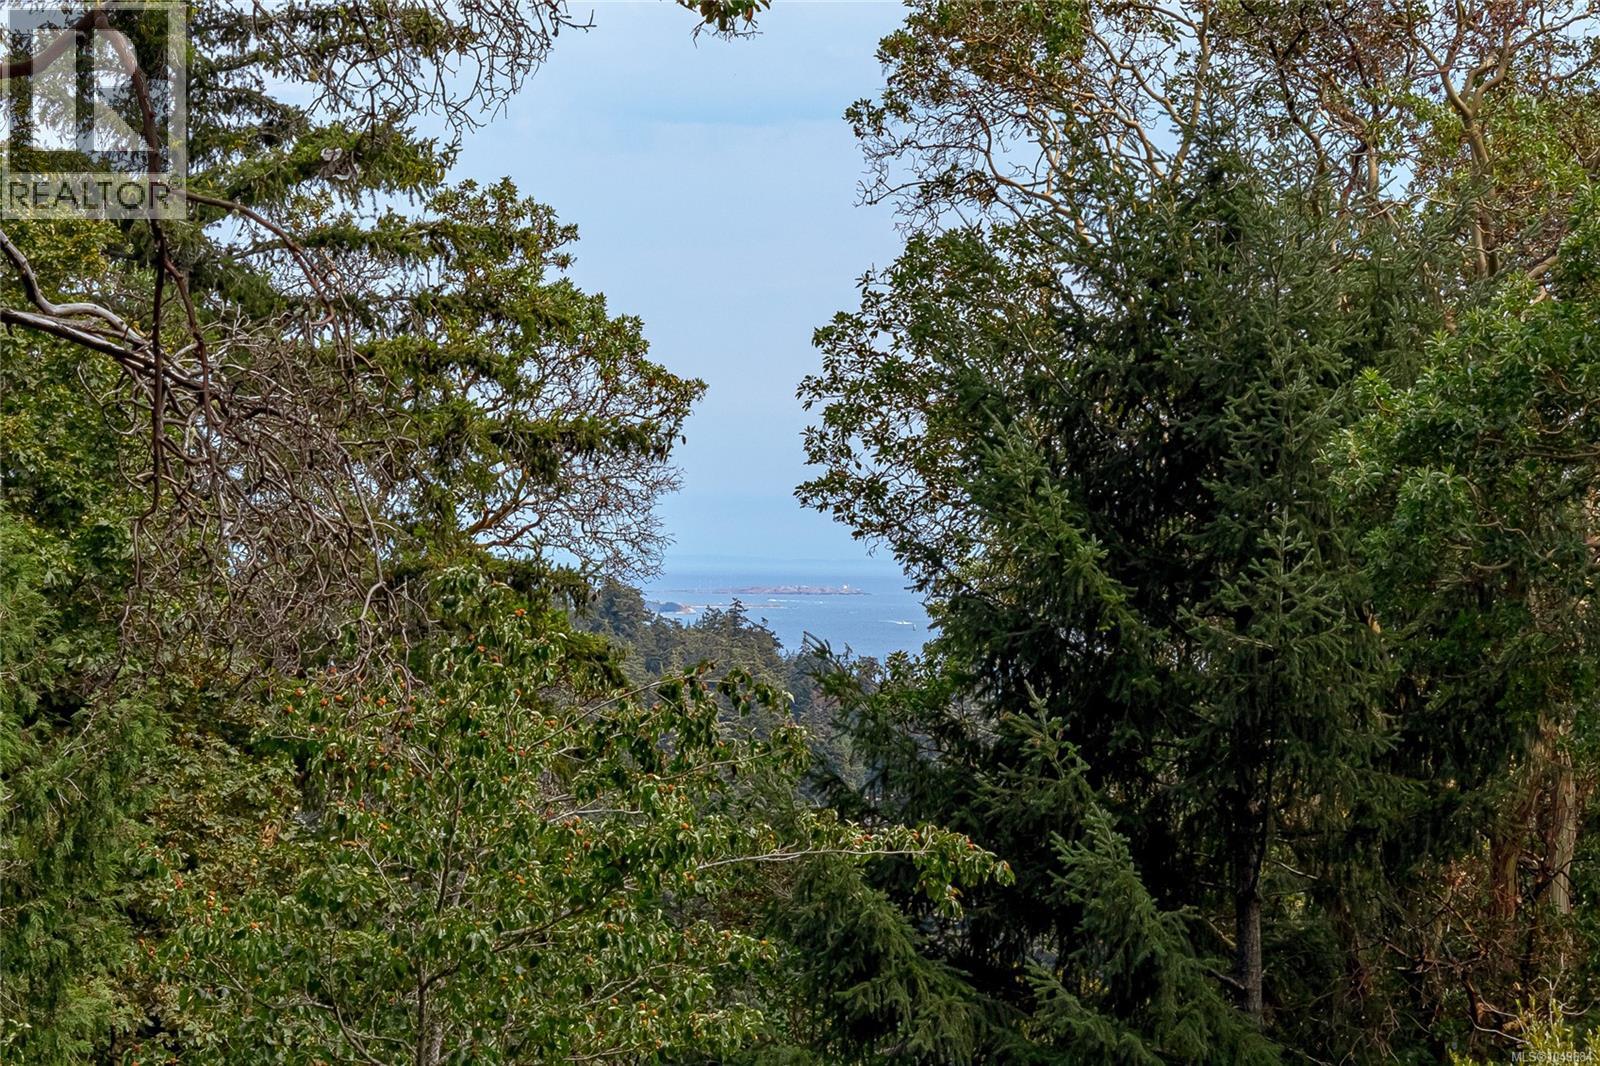
Fabulous 3-4 bedroom, 3 bath solid home in popular Triangle Mountain. The house has had some recent upgrades plus gas furnace HWT on demand and is a fantastic opportunity with wonderful potential. The main level features three bedrooms, including a large primary suite with its own ensuite. Bright LR with gas fireplace, large formal DR and kitchen with space for an eating area too! Step outside to the expansive 400+ sq. ft. wraparound deck where you can enjoy distant ocean and city night views and plenty of space for outdoor entertaining. The lower level offers flexible layout with a large FR, den, bedroom or office, 3rd bathroom, ample storage/workspace easily set up to create a separate suite. Outside, you'll find a spacious yard area, room for gardens, and wooded wonderland of forest trails. Endless possibilities on the over 1/2-acre lot with development potential for SSMUH or subdivision. (id:44393)
Sutton Group West Coast Realty
Surrey, British Columbia
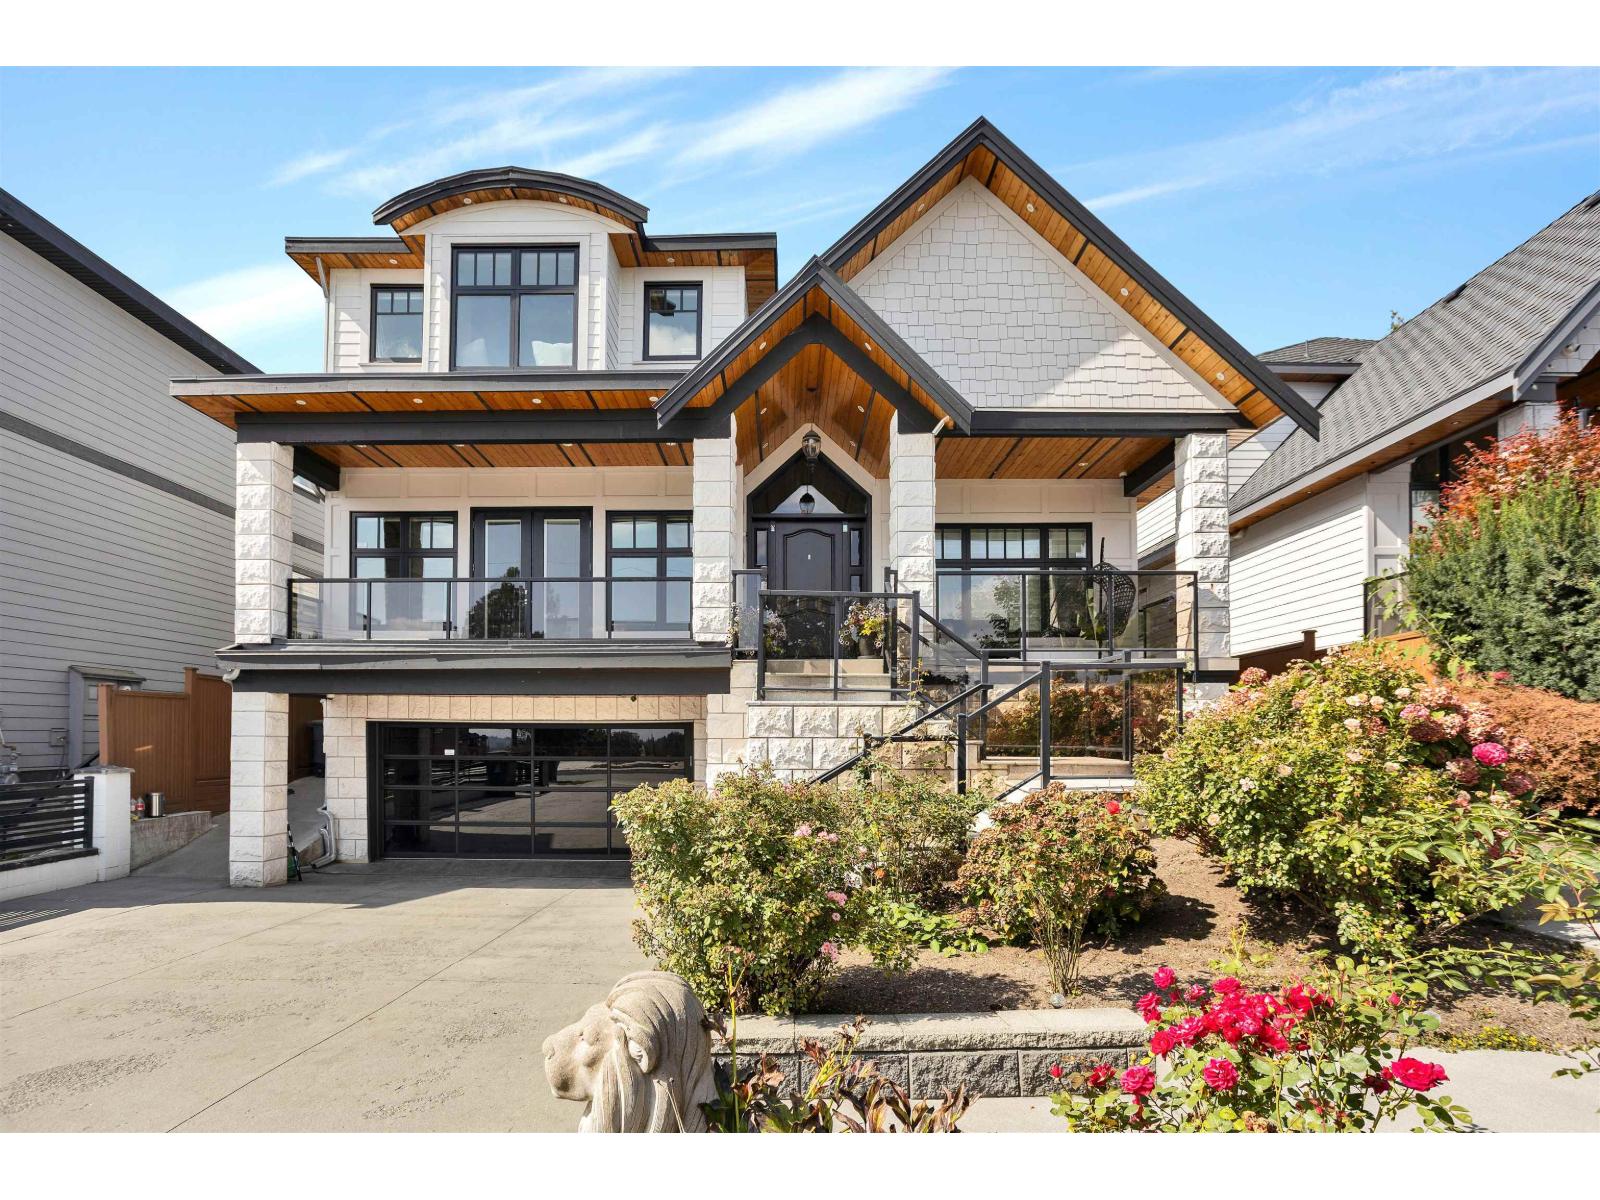
Stunning Fleetwood luxury home offering approx. 7500 sq. ft. on a 10,000 sq. ft. lot! This impressive 10-bedroom, 10-bathroom residence combines exceptional scale with sophisticated design and quality craftsmanship. Features include premium JennAir appliances, expansive family spaces, elegant theatre room with bar, home automation, security system and A/C. Enjoy mountain views from the top-floor bedroom and effortless entertaining with a fully equipped outdoor kitchen. Two spacious 2-bedroom suites offer excellent mortgage-helper potential. Immaculately maintained and presented in 10/10 condition. A truly exceptional Fleetwood residence offering space, luxury and versatility. (id:44393)
RE/MAX Blueprint
Kelowna, British Columbia
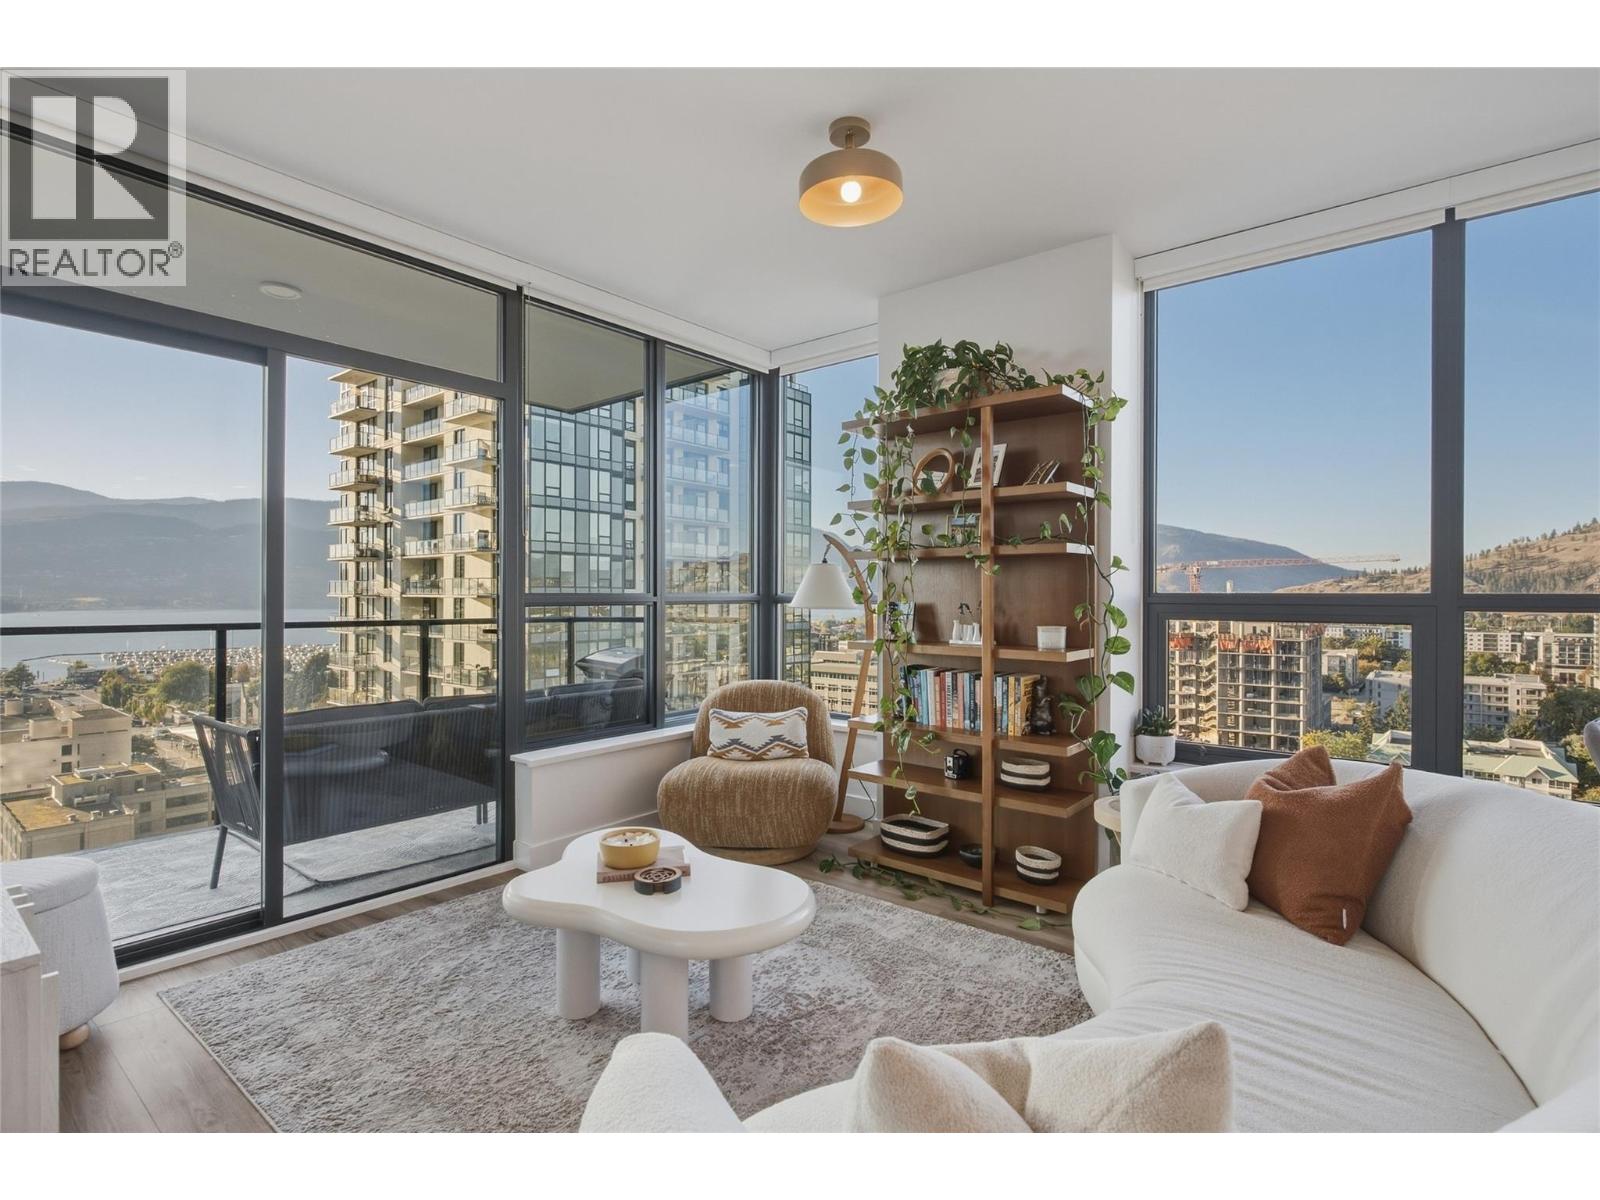
Enjoy sweeping views over Lake Okanagan, the city skyline, and surrounding mountains from this 15th-floor, 2-bed/2-bath corner unit with incredible NW exposure and 9 foot ceilings. Built in 2024 by the Mission Group- this concrete high rise will have everything you need for the perfect downtown lifestyle. Bright, open-concept living complemented by floor to ceiling windows, quality finishings, in-suite laundry and a large patio. The inviting kitchen features quartz countertops, stainless steel appliances, soft-close cabinetry AND VIEWS! The split-bedroom layout offers added privacy, with the primary King size suite featuring a streamlined bathroom and walk-in closet. Bertram provides world class amenities framed by panoramic lake, city and mountain views: enjoy endless hours at the impressive 34th-floor heated rooftop pool, relax in the hot tub, or host friends at the communal indoor kitchen. Other amenities to explore include: outdoor BBQ’s, gym, bocce court, community gardens with fire pits, and several co-working spaces. Residents also enjoy an extremely pet friendly building which boasts no size restrictions (2 dogs, 2 cats or 1 of each), a 5th floor dog run for Fido and a pet washing station. Walk or bike everywhere in downtown Kelowna-you are steps from the waterfront boardwalk, breweries, restaurants, boutiques, groceries, and fitness studios. You have to see it to appreciate it! (id:44393)
RE/MAX Kelowna
Okanagan Falls, British Columbia
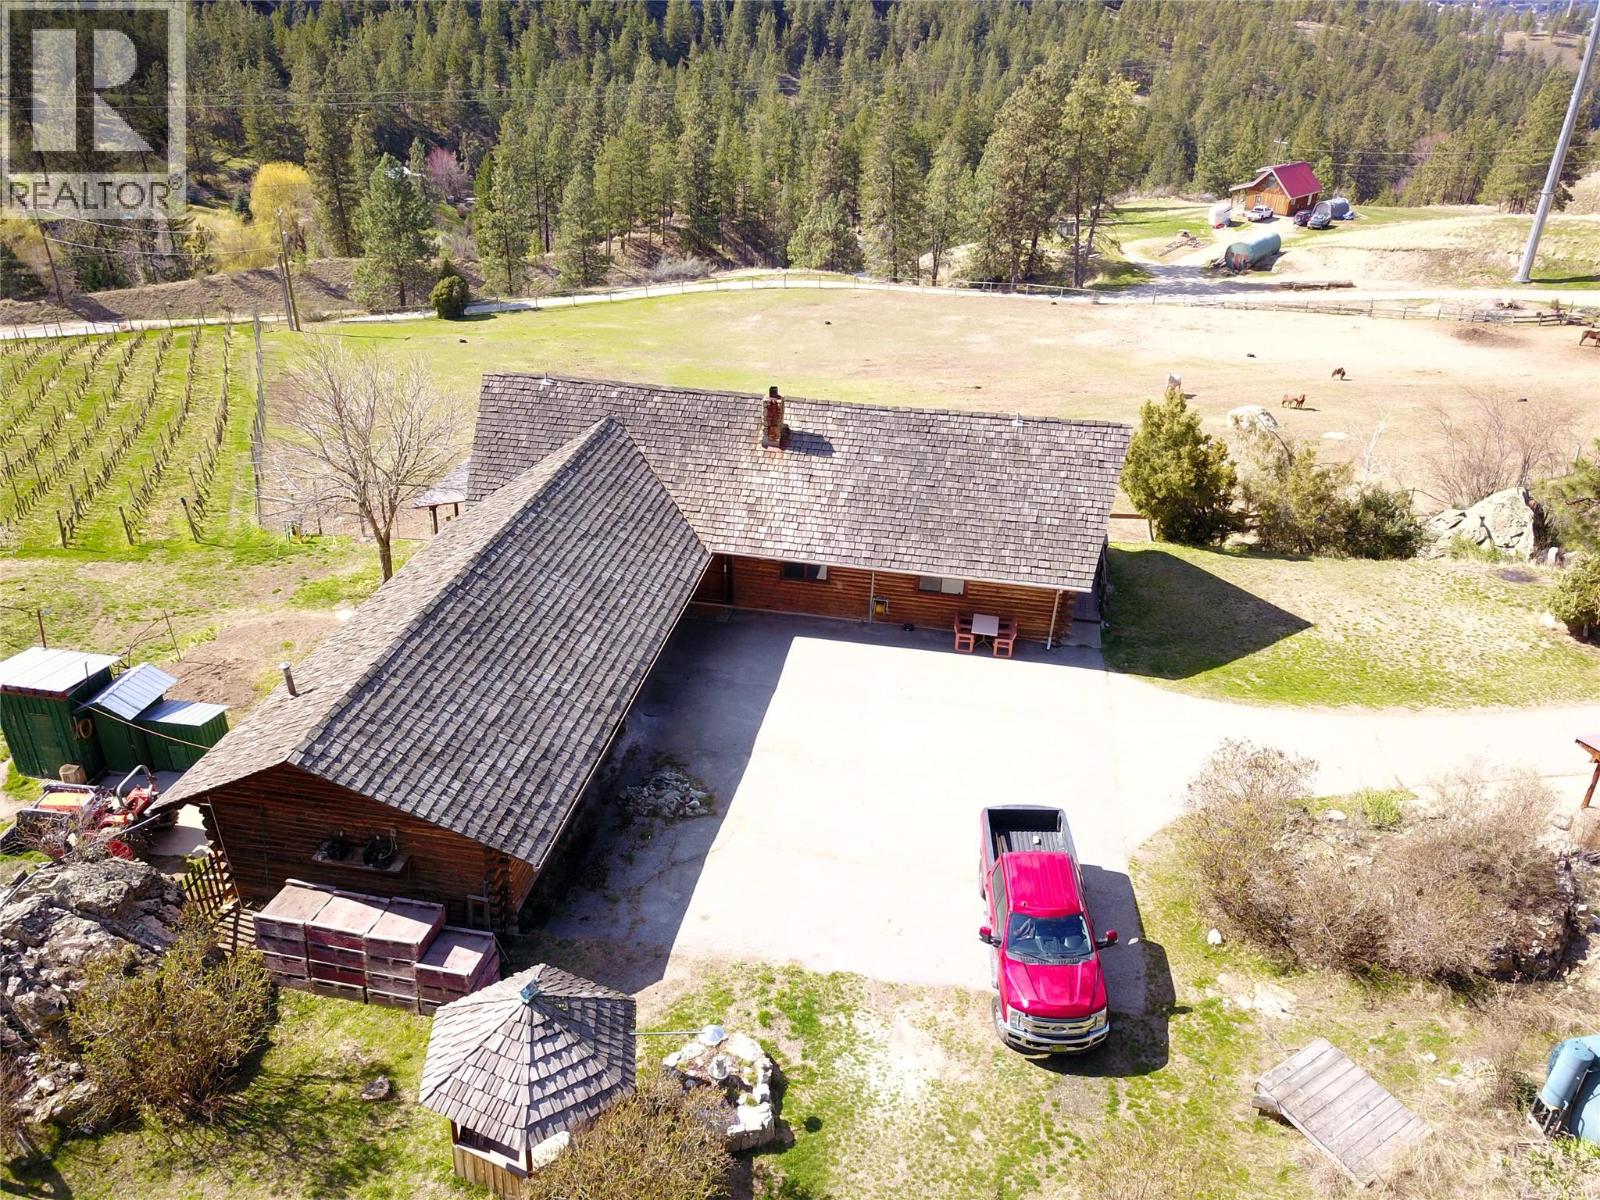
Welcome to over 20 acres of incredible farmland in the heart of Okanagan Falls. This unique property offers a blend of agricultural opportunity, income potential, and stunning natural beauty. Set within the Agricultural Land Reserve (ALR), the land includes 2 acres of planted vineyard, 2 additional irrigated acres ready for planting, and nearly an acre of mature orchard trees featuring cherries, apples, apricots, plums, peaches, and walnuts. The remainder of the property includes open pasture—ideal for horses or livestock—and is supported by two productive wells. The main residence is a charming 3-bedroom, 1-bathroom log home with large windows that capture sweeping views of the lake, valley, and surrounding mountains. A wraparound deck and attached carport make it the perfect place to relax and take in the scenery. A secondary, newer home has been tastefully constructed, offering 2 bedrooms, 2 bathrooms, large windows, and solar panels that feed back into the grid to help offset electrical costs. Outbuildings include a fully equipped butcher shop with two walk-in coolers, a smokehouse, and a summer kitchen, as well as a horse barn, hay shed, bunkhouse, two additional shop-style structures with covered parking, and a unique wine cellar built into the earth. This one-of-a-kind property offers endless potential for farming, winemaking, or multi-generational living—just minutes from the amenities of Okanagan Falls and a short drive to Penticton. (id:44393)
Exp Realty
Exp Realty (Kamloops)
Parksville, British Columbia
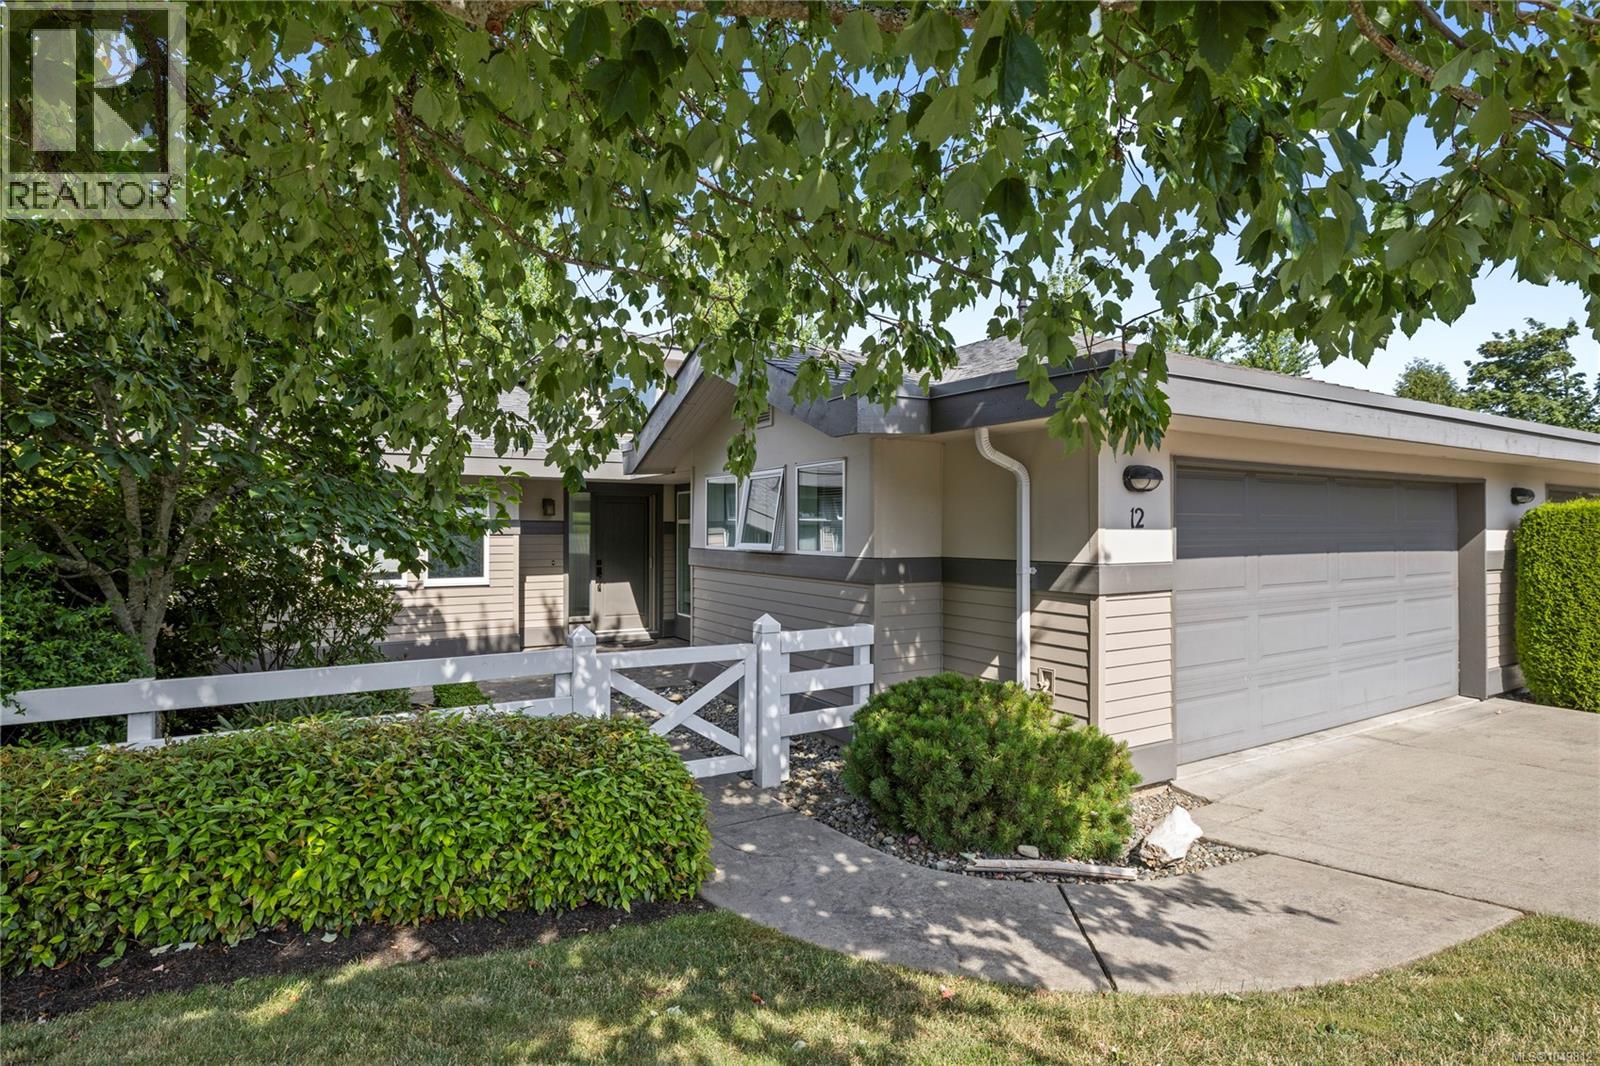
Set in Creekside at Corfield, one of Parksville's most sought-after patio home communities, this bright rancher stands out for its rare privacy, great storage, and beautiful sunsets. Unlike most units with shared rear yards, it has just one adjoining neighbour & a retaining wall on the other side, creating a quiet outdoor space that can easily be enclosed for a dog, an exceptional rarity in the complex. East-west exposure brings morning light into the home, while soft evening light fills the main living room, kitchen, & back patio. Inside, the spacious layout features tasteful kitchen updates, bathrooms w/ new quartz counters, & peace of mind with a new boiler installed in Aug 2026. The oversized garage includes a wall of custom built-in storage, a unique feature in the complex. With beautifully maintained grounds, a central pond, walking paths along Shelley Creek, and downtown Parksville within walking distance, this home blends lock-and-leave convenience with private outdoor living. (id:44393)
Royal LePage Island Living (Pk)
Chilliwack, British Columbia
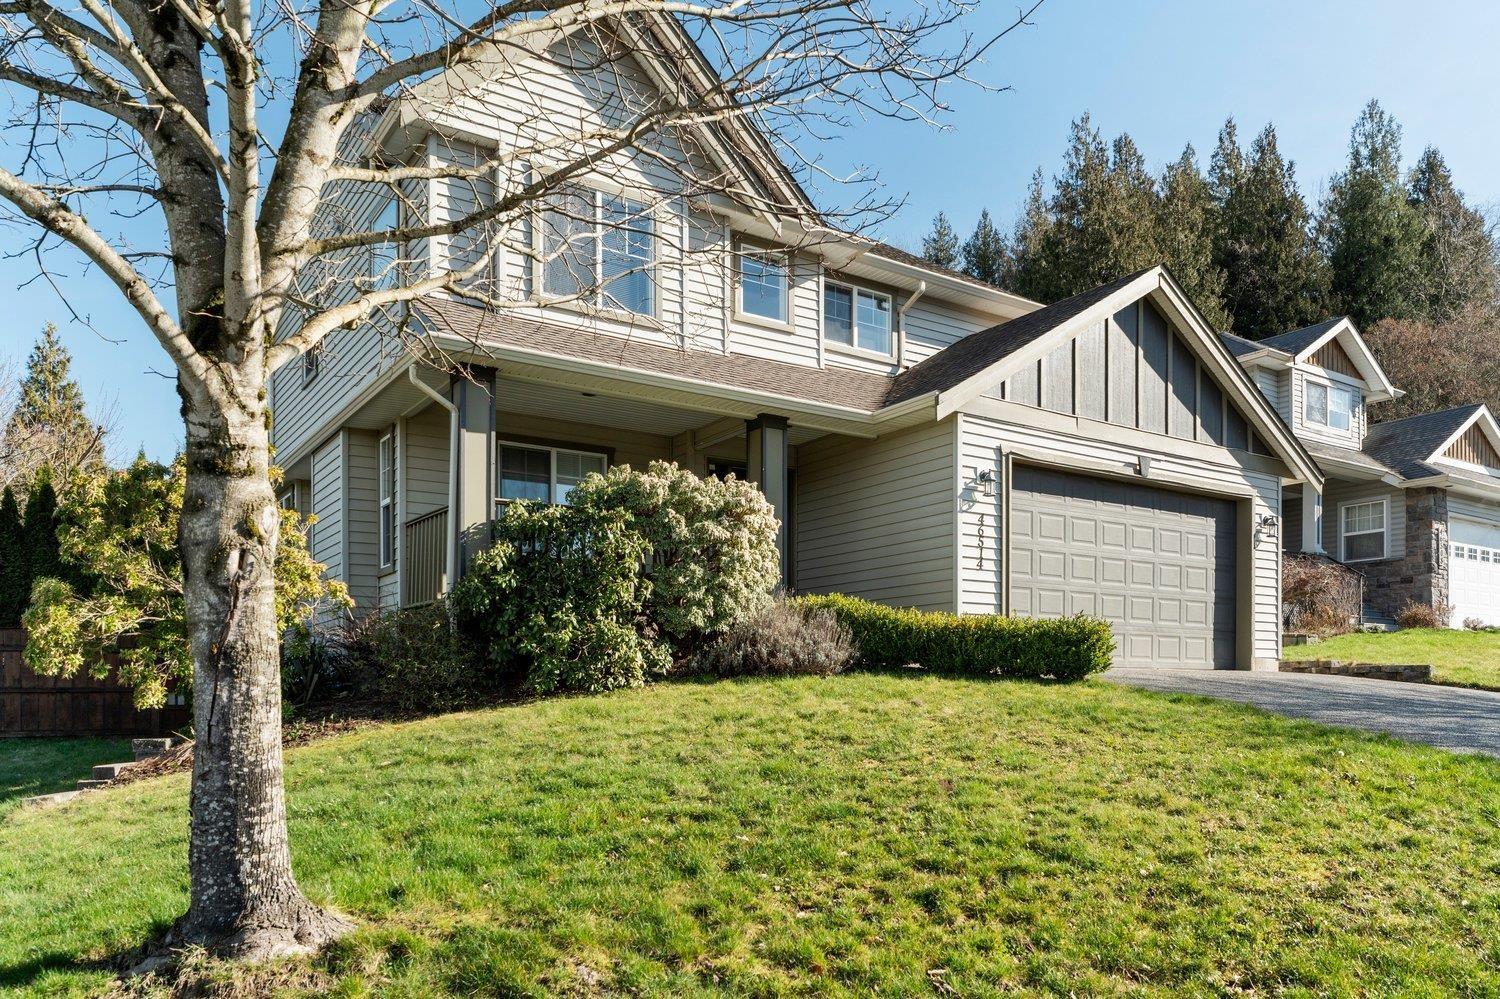
Looking for space, views and room for the whole family? This 4 bed/4 bath Promontory home checks ALL the boxes-with the bonus of a BRAND NEW roof! Take in gorgeous mountain & valley VIEWS from this well laid out home, with an impressive vaulted living room, 3 bedrooms upstairs and a spacious main-floor den. Downstairs, the FULLY finished basement offers an additional bed/bath plus SUITE potential with separate access. Outside you will enjoy the privacy of a fully fenced CORNER lot in a family-friendly neighbourhood, with schools, parks and amenities all close by. This home is waiting and ready for its next happy family! * PREC - Personal Real Estate Corporation (id:44393)
Exp Realty
Ladysmith, British Columbia
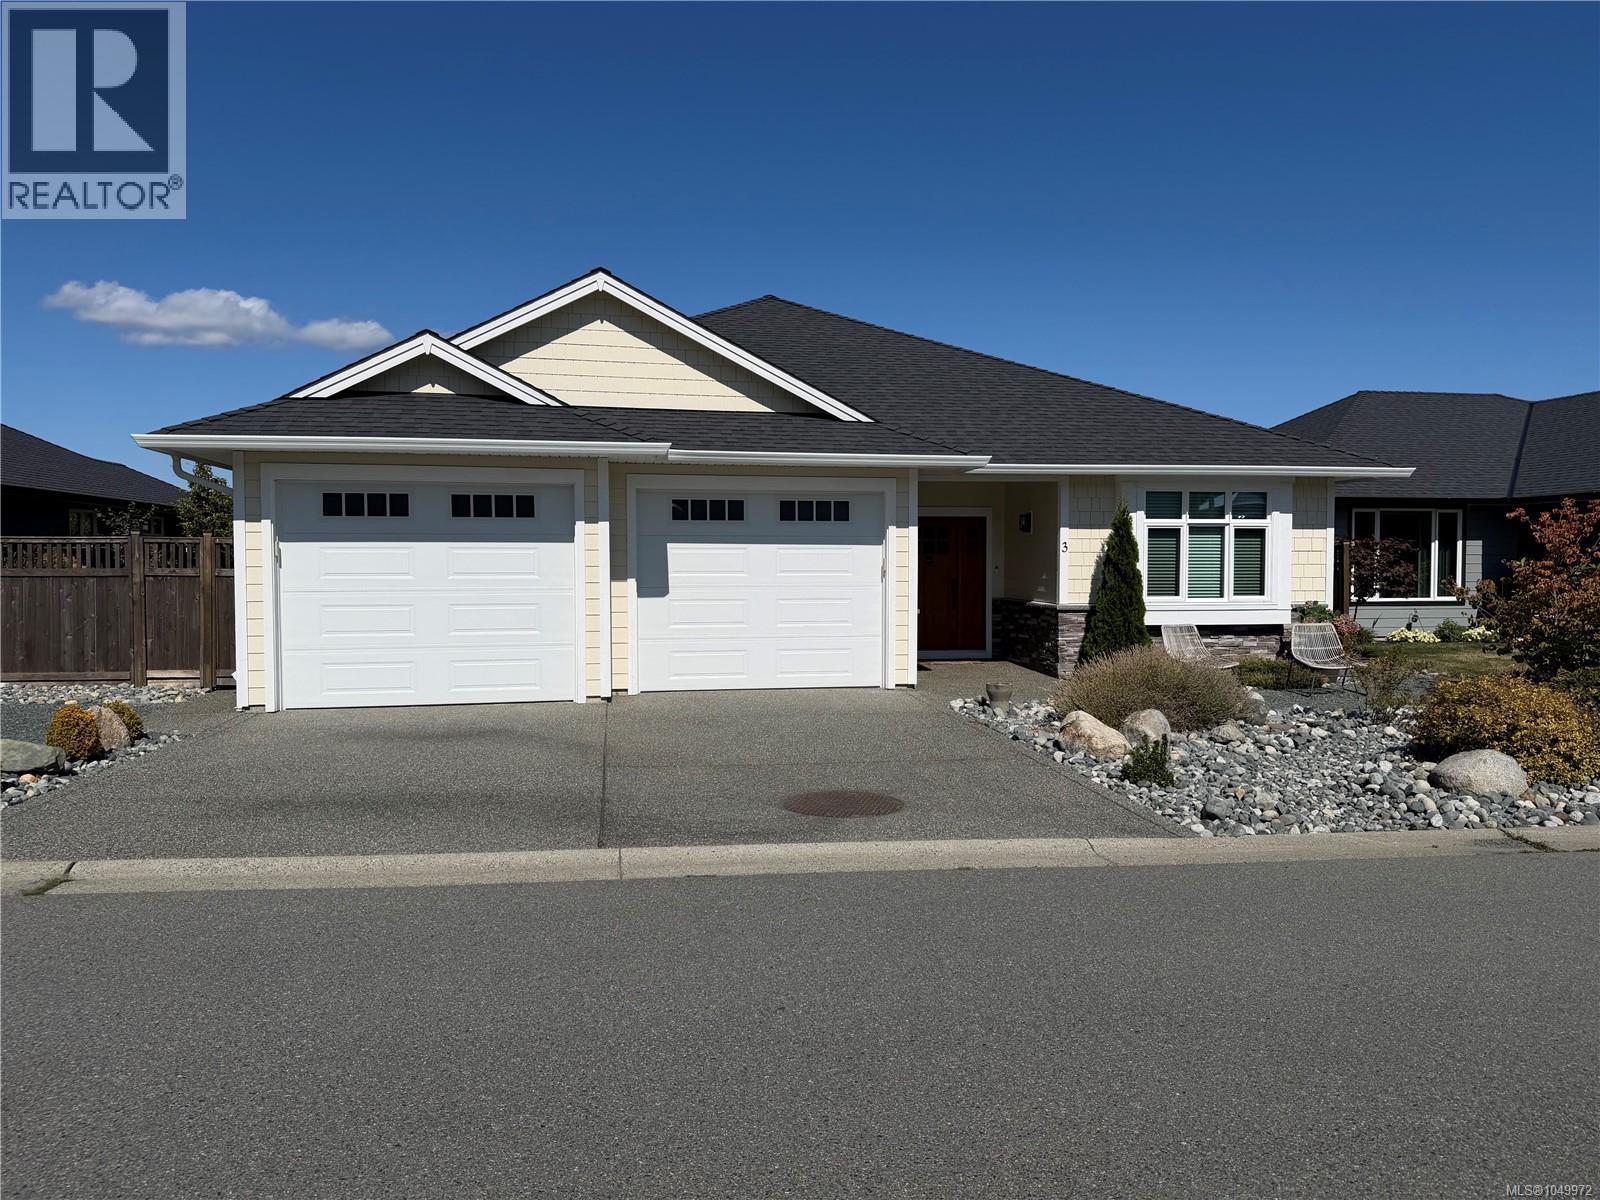
Visit REALTOR website for additional information. Impeccably finished and thoughtfully designed, this exceptional rancher offers sophisticated one-level living. The stunning kitchen features custom McPherson’s Cabinetry, floor-to-ceiling cabinets, quartz countertops, an 8’8” black walnut island and premium Wolf appliances. A 10’ entertaining bar with matching black walnut, wine fridge and built-in microwave is ideal for hosting. Bright open-concept living features 9’ ceilings, large windows and fireplace. Enjoy the covered and poured aggregate patios, beautifully landscaped private yard, gazebo, hot tub, greenhouse and raised garden beds. The luxurious primary suite offers a walk-in closet and 5pc spa-inspired ensuite with heated floors. Two additional bedrooms, 3pc bath, mudroom, pantry, oversized double garage, RV parking and A/C complete this exceptional home. (id:44393)
Pg Direct Realty Ltd.