

Abbotsford, British Columbia
Turnkey opportunity to acquire a thriving, fully operational franchise restaurant in Abbotsford! This established Mediterranean urban kitchen offers a high-performing fast-casual concept specializing in 100% Halal, authentic Middle Eastern cuisine, famous for its shawarma, gyros, falafel, and specialty bowls. Strategically situated in a high-traffic retail plaza with excellent visibility, strong ample parking. Features a 957 sq. ft. facility equipped with a commercial kitchen, walk-in coolers walk-in freezer, & rooftop HVAC. Operates under a strong corporate franchisor providing full ongoing support, marketing, and standardized procedures. Revenue is well-diversified across steady in-store traffic and major delivery platforms (DoorDash, Uber Eats, SkipTheDishes). Gross rent is approx $5,500/month (including GST), with favorable long-term lease extension options in place. Ideal for an owner-operator or investor looking to step into a proven brand with immediate cash flow & growth potential. (id:44393)
Exp Realty Of Canada Inc.
Dawson Creek, British Columbia
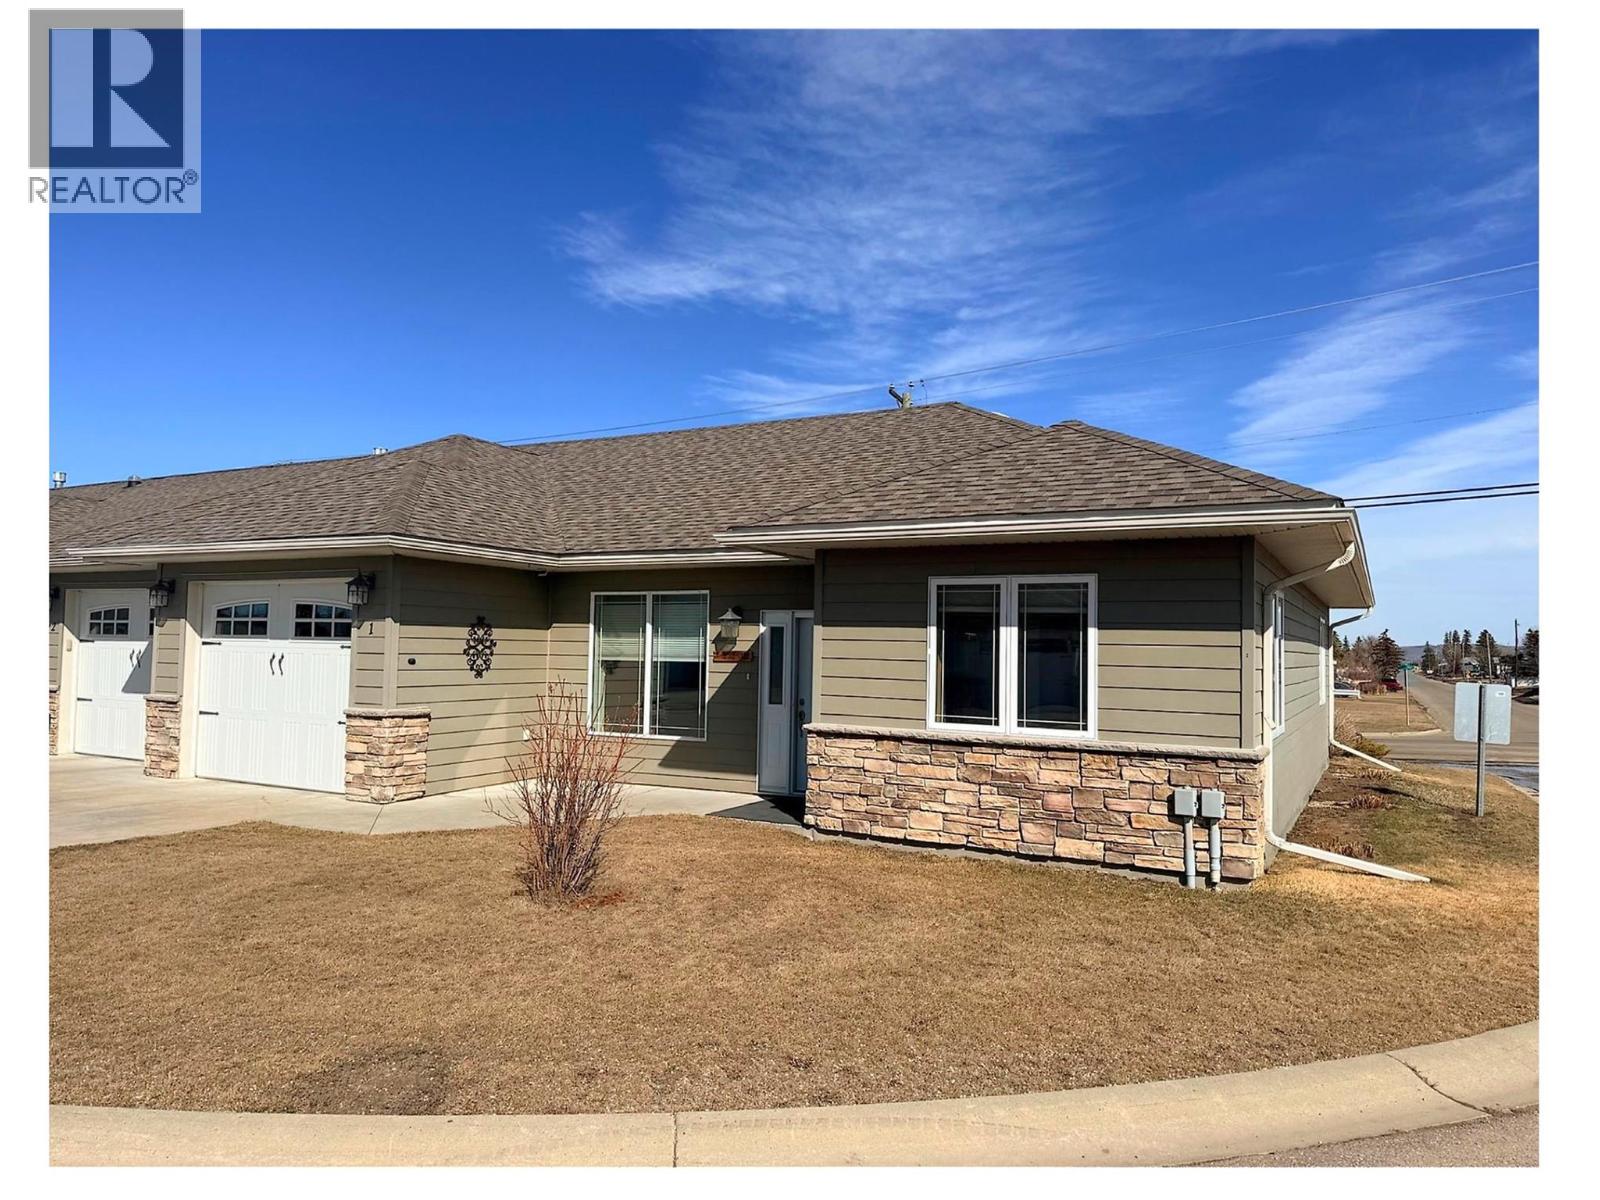
Motivated Seller! And Immediate Possession!. Retirement at its finest! Energy efficient built unit with a spacious open concept living space and not one stair. The kitchen houses wood cabinetry with plenty of counter space and a corner pantry. The primary bedroom has a 3 pc ensuite with an oversized shower for easy access. The other secondary room is quite large and close to the full 4 pc second bathroom with a bathtub. Both bedrooms are full of natural light with extra windows. The living room and dining are very big and it all shares a lovely space with 9 ft ceilings and filled with natural light. Single Car garage is attached for you to walk directly into your home. Enjoy the common areas with the grass cut and snow removed and best of all the ""Club House"". Plus a 5 ft crawl space for storage. Call today to view. (id:44393)
RE/MAX Dawson Creek Realty
Chilliwack, British Columbia
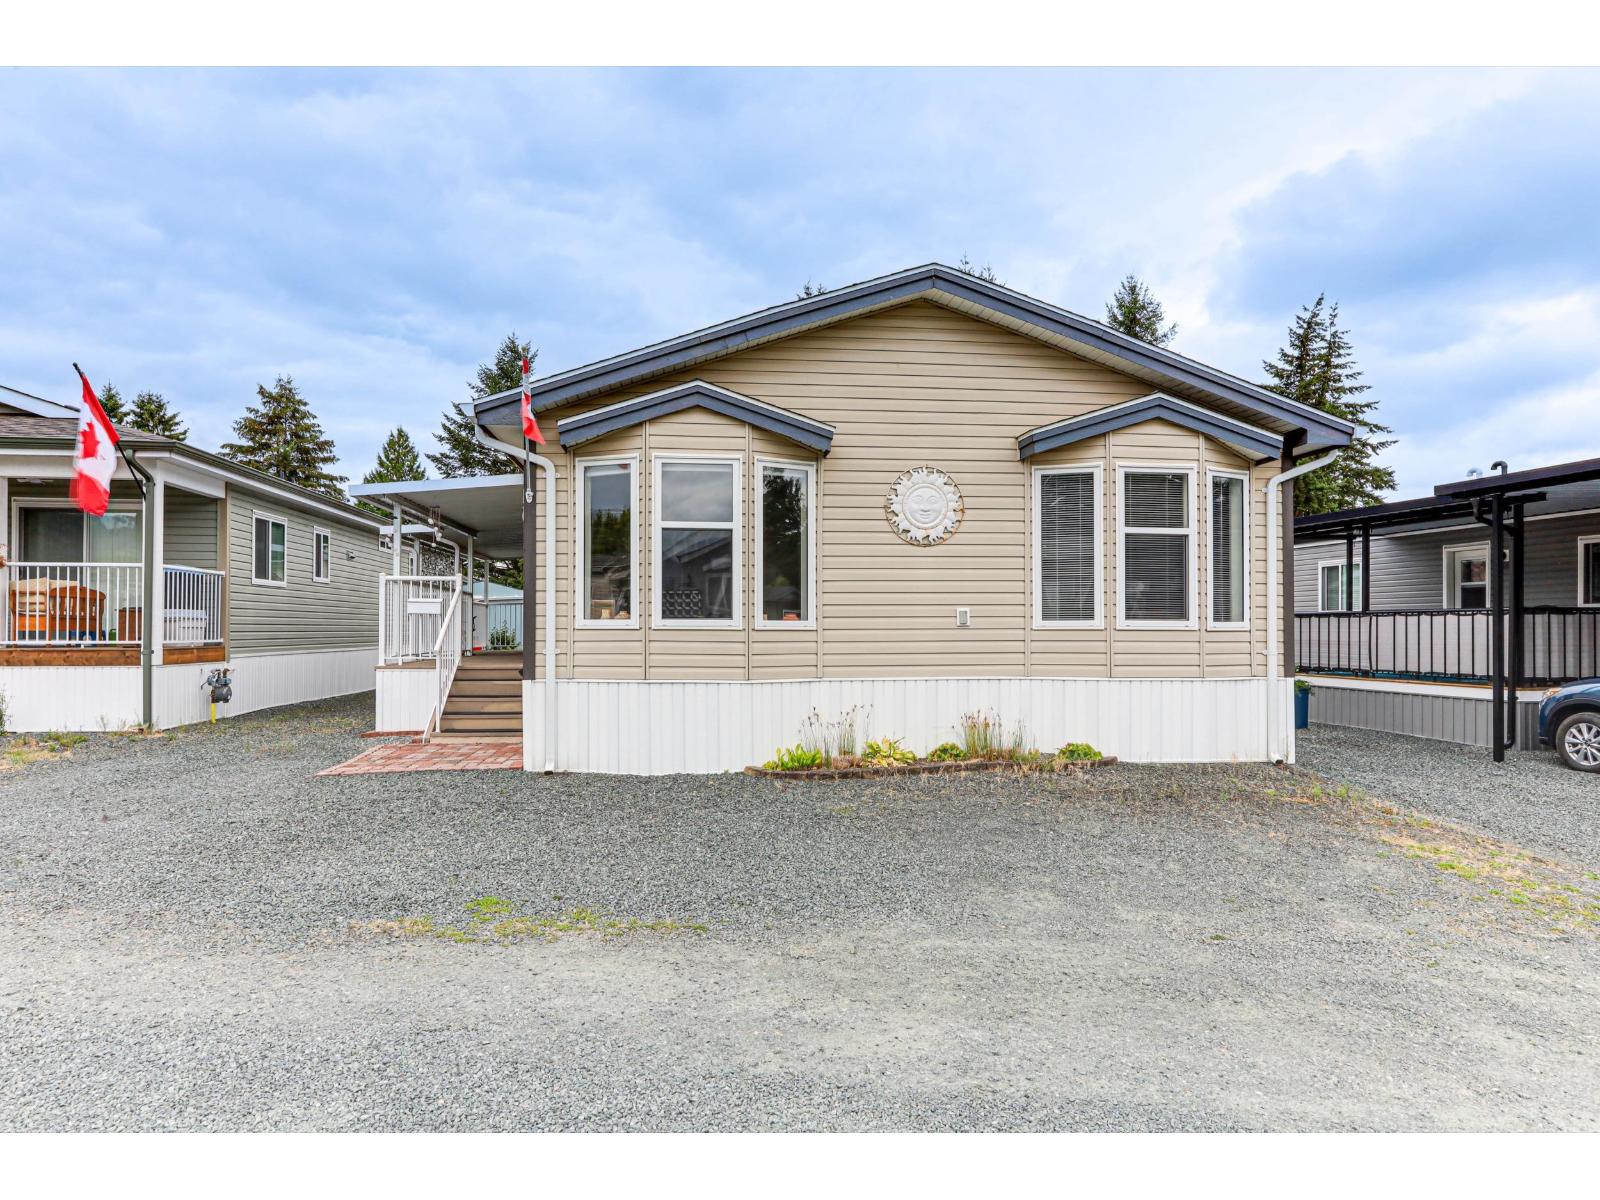
Welcome to this Beautifully updated 3 bedroom, 2 bath, double wide Mobile home in 55+ Park. Located on a dead end st with Great Neighbours and a dog Park at the end of the St. This non-Smoking home combines modern amenities with a peaceful setting, ideal for comfortable living. The open floor plan includes Vaulted ceilings electric fireplace, Stylist barn doors, gas stove, and Heat pump/central Air Conditioning. Durable Laminate flooring through out adds Elegance. Outside: enjoy a large covered deck with a natural gas hook-up for your BBQ, raised garden Beds, and large storage shed with 110/220 power. The low-maintenance yard & perennials ensures easy upkeep. A new roof in October 2025 adds peace of mind. Close to Shops, restaurants, banks Low Pad fees, contact your realtor to view (id:44393)
RE/MAX Lifestyles Realty
Surrey, British Columbia
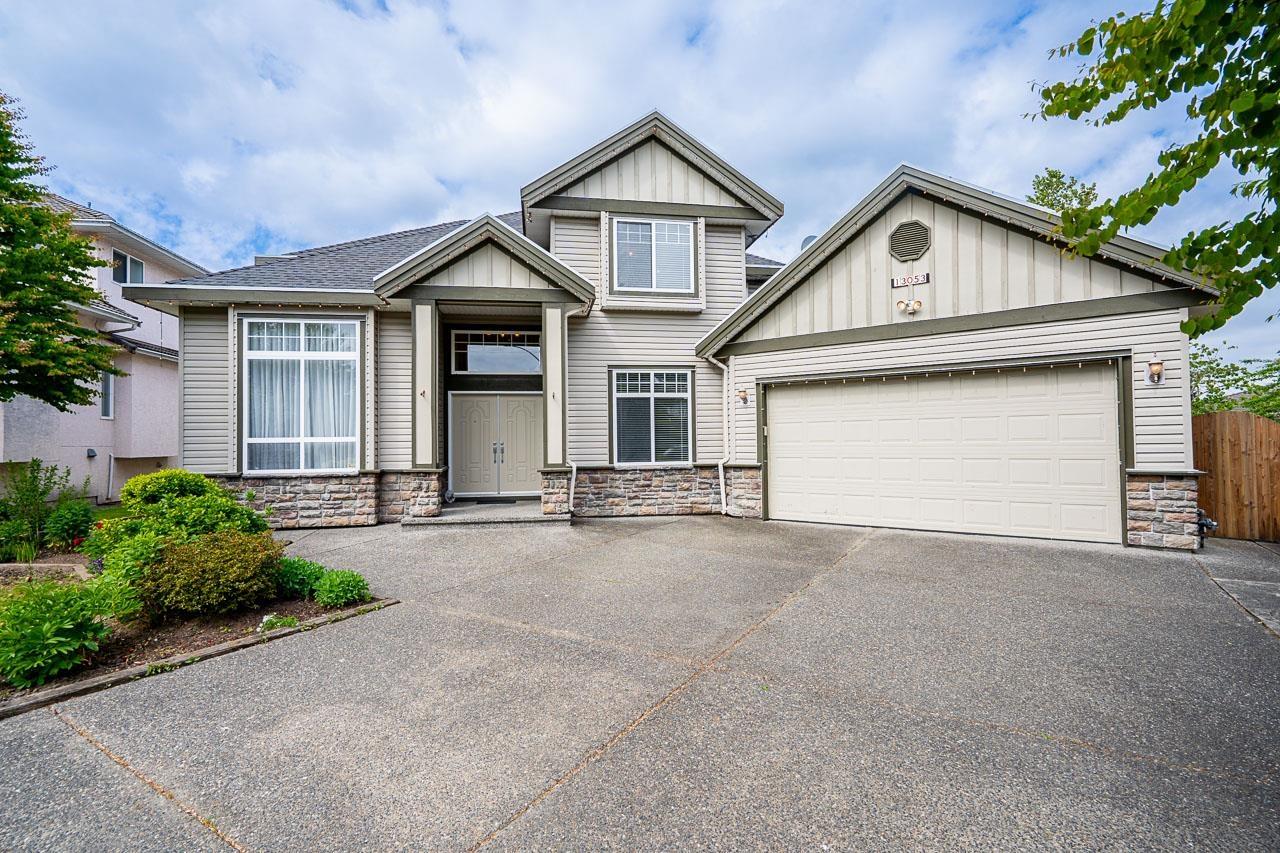
A very well maintained beautiful custom built home tucked away in a quiet Cul-de-sac. Main floor has a large living room, family room, Bedroom, laundry, full bath and a very spacious kitchen with pantry and good quality appliances. A two Bdrm unauthorized side suite with a separate entrance rented for $1650/month to good tenants. Above main are four good sized bedrooms & 3 full baths (2 insuites). House is built on a crawl space. lots of storage space below main. Call to book your private viewing. (id:44393)
Century 21 Coastal Realty Ltd.
Hepburn, Saskatchewan
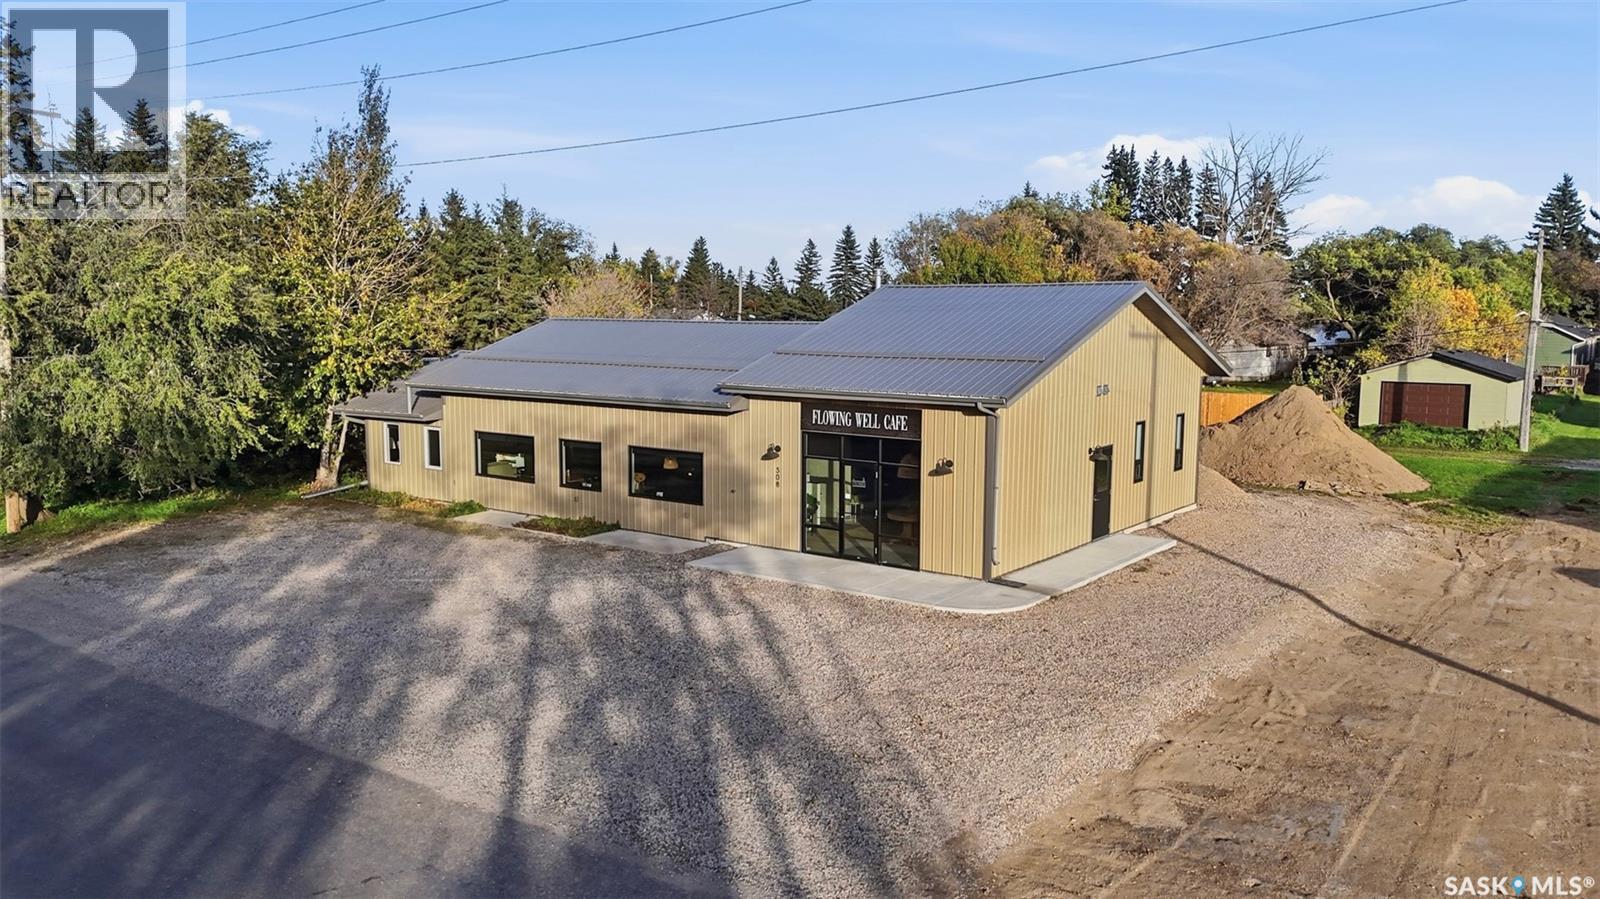
Exceptional commercial opportunity in the growing community of Hepburn, just 25 minutes north of Saskatoon! This offering is for the commercial building, land, and equipment/furnishings - not the business itself. See supplements for list of included equipment & furnishings. Currently operating as a café/restaurant, this property offers an excellent setup for someone looking to continue with a similar concept, while also providing plenty of flexibility for other commercial uses. The building underwent extensive renovations between 2021–2023, including a complete interior renovation along with updates to portions of the exterior (some cladding, windows & exterior doors), all completed to current building codes. Electrical service was upgraded in 2023. The building offers just under 2,200 sf of total interior space w/ highly functional layout. The main portion is currently occupied by the café tenant (features 2 wheelchair accessible washrooms), while the east side features private office space (2 offices). The office area is designed for easy future expansion to the east & has fire separation from the café space, allowing for the potential of two separate tenants. Heating is provided by a boiler & forced-air system, w/ in-floor heating throughout the café area (excluding the entrance) & central A/C for year-round comfort. The property is serviced by a septic tank w/ internal pump system that moves liquids to a manhole; current owner has the septic tank pumped approx twice/yr. Situated on two parcels with 100' of total frontage, the property offers ample parking & excellent visibility. Quality workmanship & thoughtful improvements are evident throughout, making this a versatile opportunity for an investor, owner-user, or entrepreneur looking to establish their dream business in a growing community. Rare opportunity to own a well-maintained, extensively renovated commercial property w/ multiple potential uses. See in person to truly appreciate the value! Contact today. (id:44393)
RE/MAX North Country
Kamloops, British Columbia
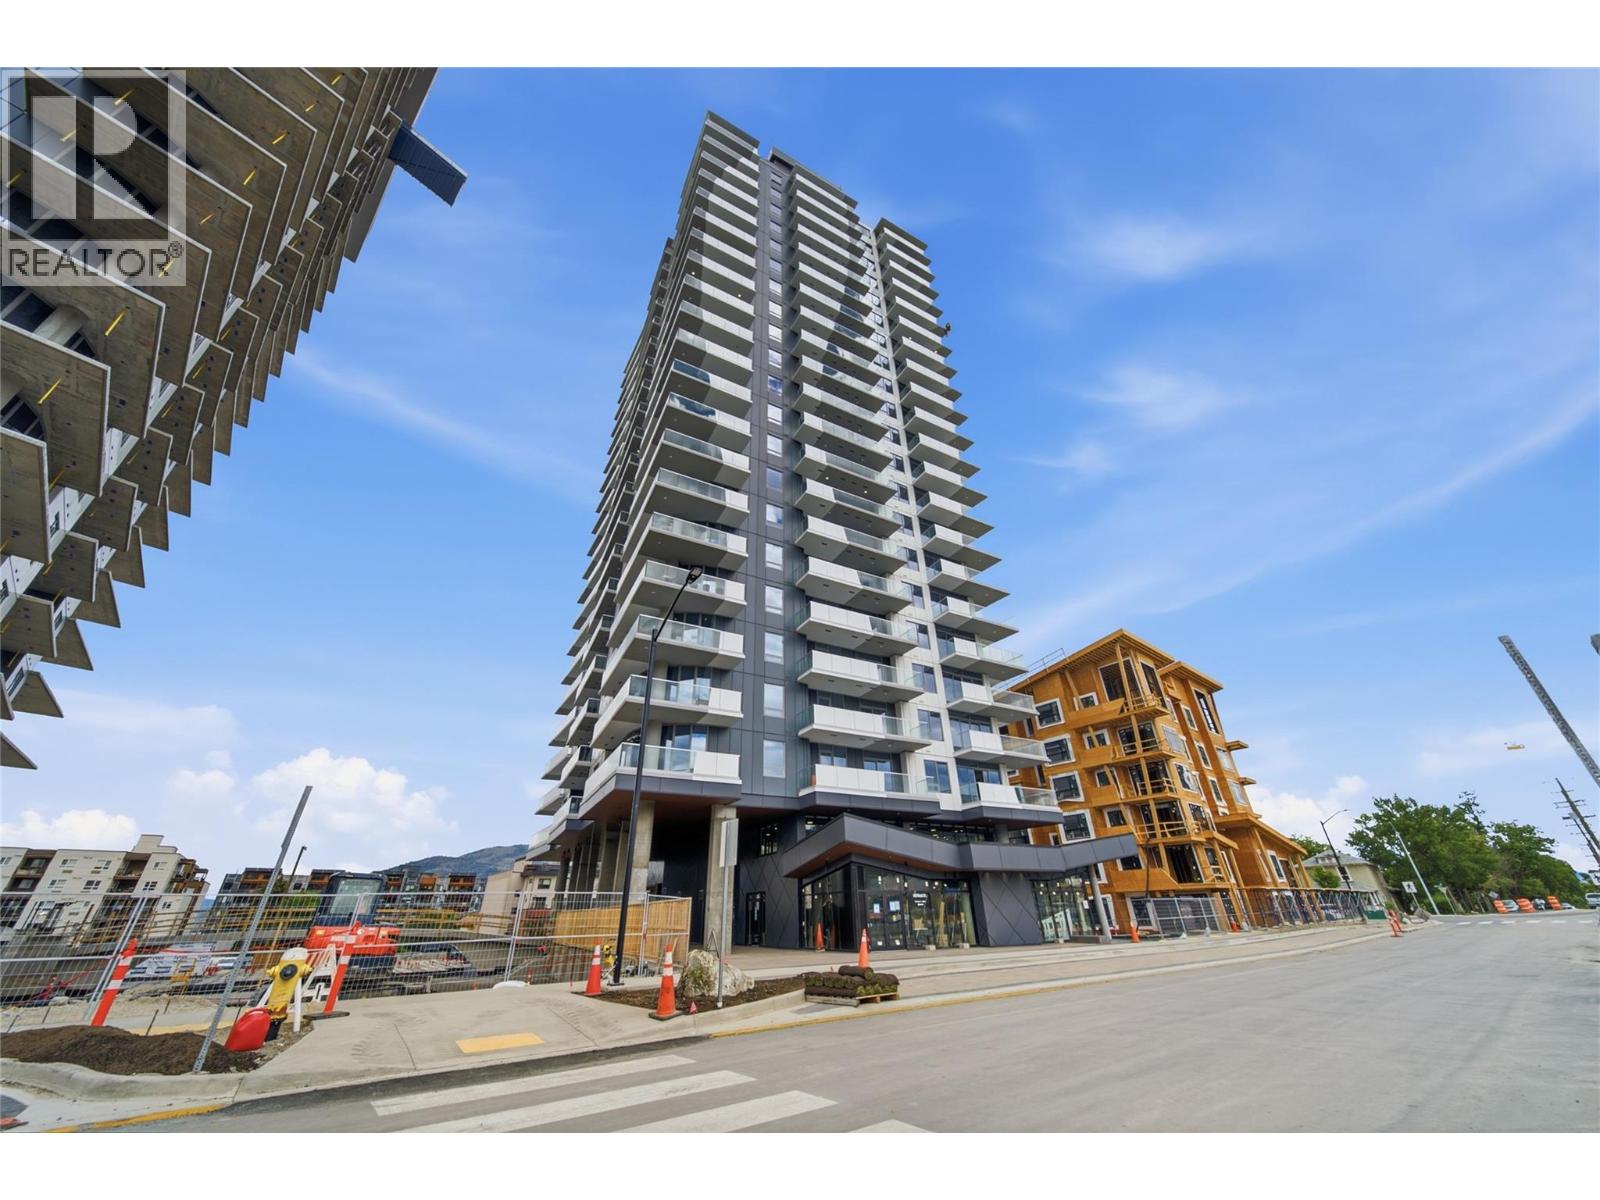
Wake up to unobstructed southeast-facing views toward Peterson Creek and sweeping mountain vistas from this brand-new 10th-floor home at Trillium at City Gardens. This well-designed 2-bedroom residence offers plenty of natural light and a generous 217 sq. ft. covered balcony, giving you a comfortable outdoor space to enjoy Kamloops’ long seasons. Finished in the modern Metro colour palette, the home features a clean, contemporary look with quality finishes, a full appliance package, all window coverings, and a secure, heated underground parking stall. Strata fees include heat, air conditioning, and water, helping keep monthly ownership costs predictable. Residents have access to a fitness centre, social lounge, and the spectacular 22nd-floor library and gathering space with panoramic views of the North and South Thompson Rivers. Located in the heart of walkable downtown Kamloops, you're close to shopping, restaurants, parks, transit, Royal Inland Hospital, schools, and the future performing arts centre. Brand-new concrete construction, unobstructed views, generous covered outdoor space, and amenities designed for comfortable, low-maintenance living make this a great opportunity to enjoy more of downtown Kamloops and less time maintaining a home. Two pets allowed with restrictions. (id:44393)
Royal LePage Westwin Realty
Kamloops, British Columbia
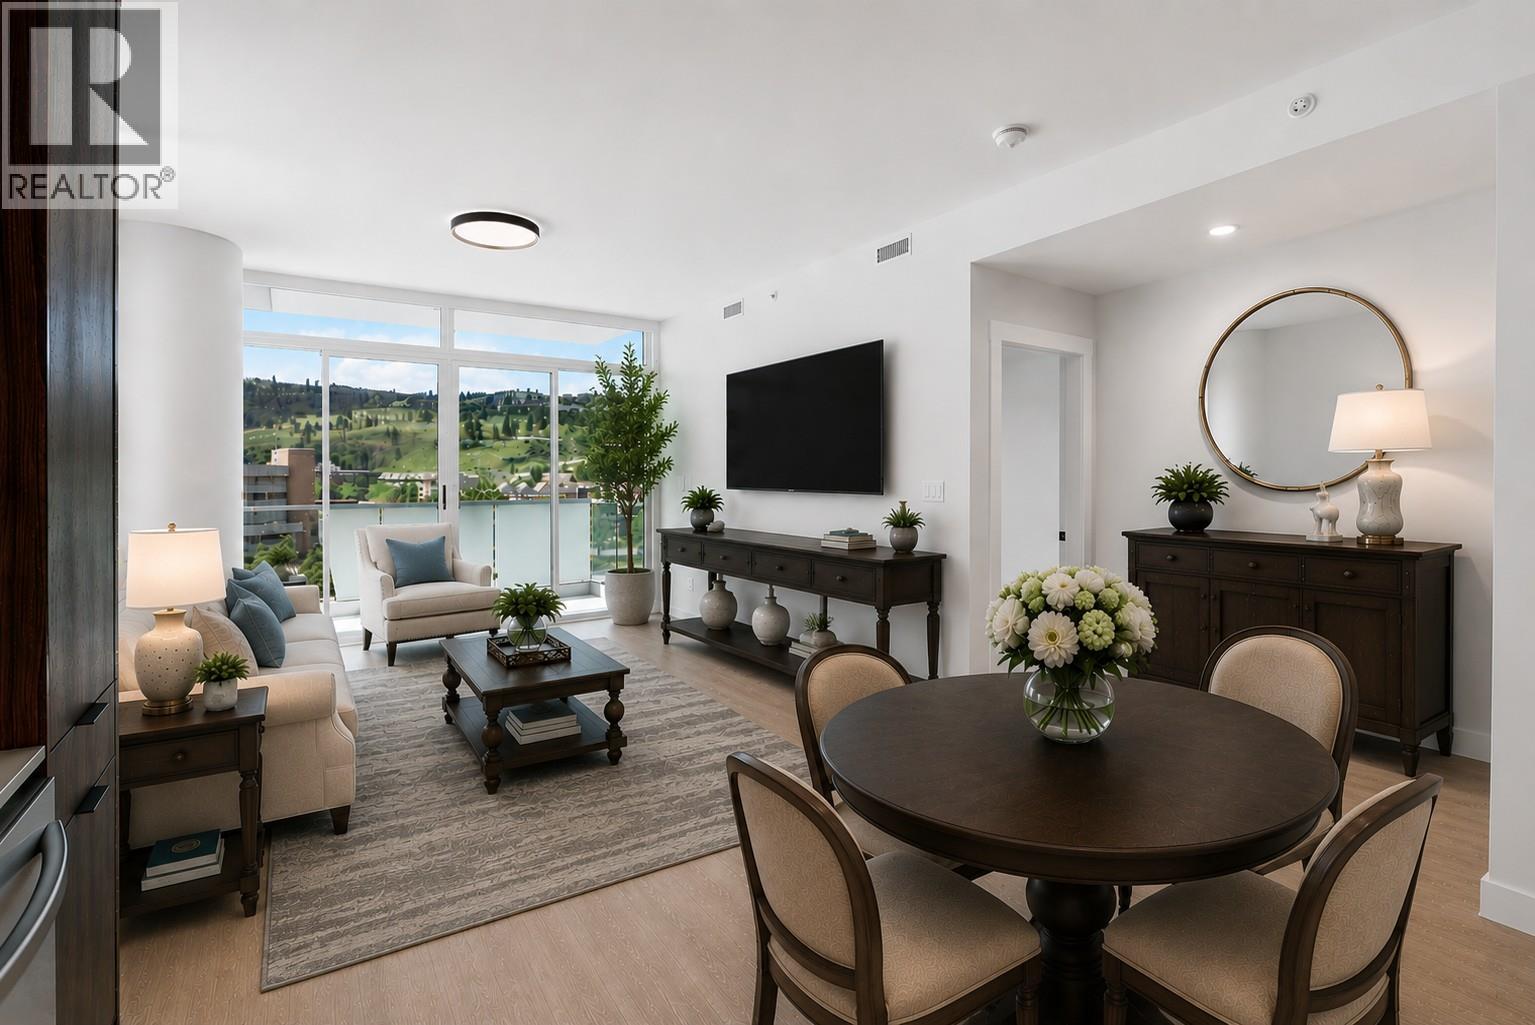
Brand-new construction with sweeping mountain views and a southeast-facing outlook toward Peterson Creek at Trillium at City Gardens. This well-designed 2-bedroom home offers a modern, comfortable layout with plenty of natural light and a 217 sq. ft. covered balcony that extends your living space outdoors, perfect for enjoying Kamloops’ long seasons. Finished in the modern Metro colour palette, the home features a contemporary look with an upgraded appliance package which incl. built in oven/microwave and an induction cook top, quality finishes, and one secure, heated underground parking stall. Strata fees include heat, air conditioning, and water, helping keep monthly ownership costs predictable while you enjoy the building’s extensive amenities. Residents have access to a fitness centre, social lounge, and the spectacular 22nd-floor library and gathering space with panoramic views of the North and South Thompson Rivers. Located in the heart of walkable downtown Kamloops, you're close to shopping, restaurants, parks, transit, Royal Inland Hospital, schools, and the future performing arts centre. A brand-new concrete home, generous covered outdoor space, modern finishes, and amenities designed to make everyday living easier and more enjoyable. Two pets allowed with restrictions. (id:44393)
Royal LePage Westwin Realty
Kamloops, British Columbia
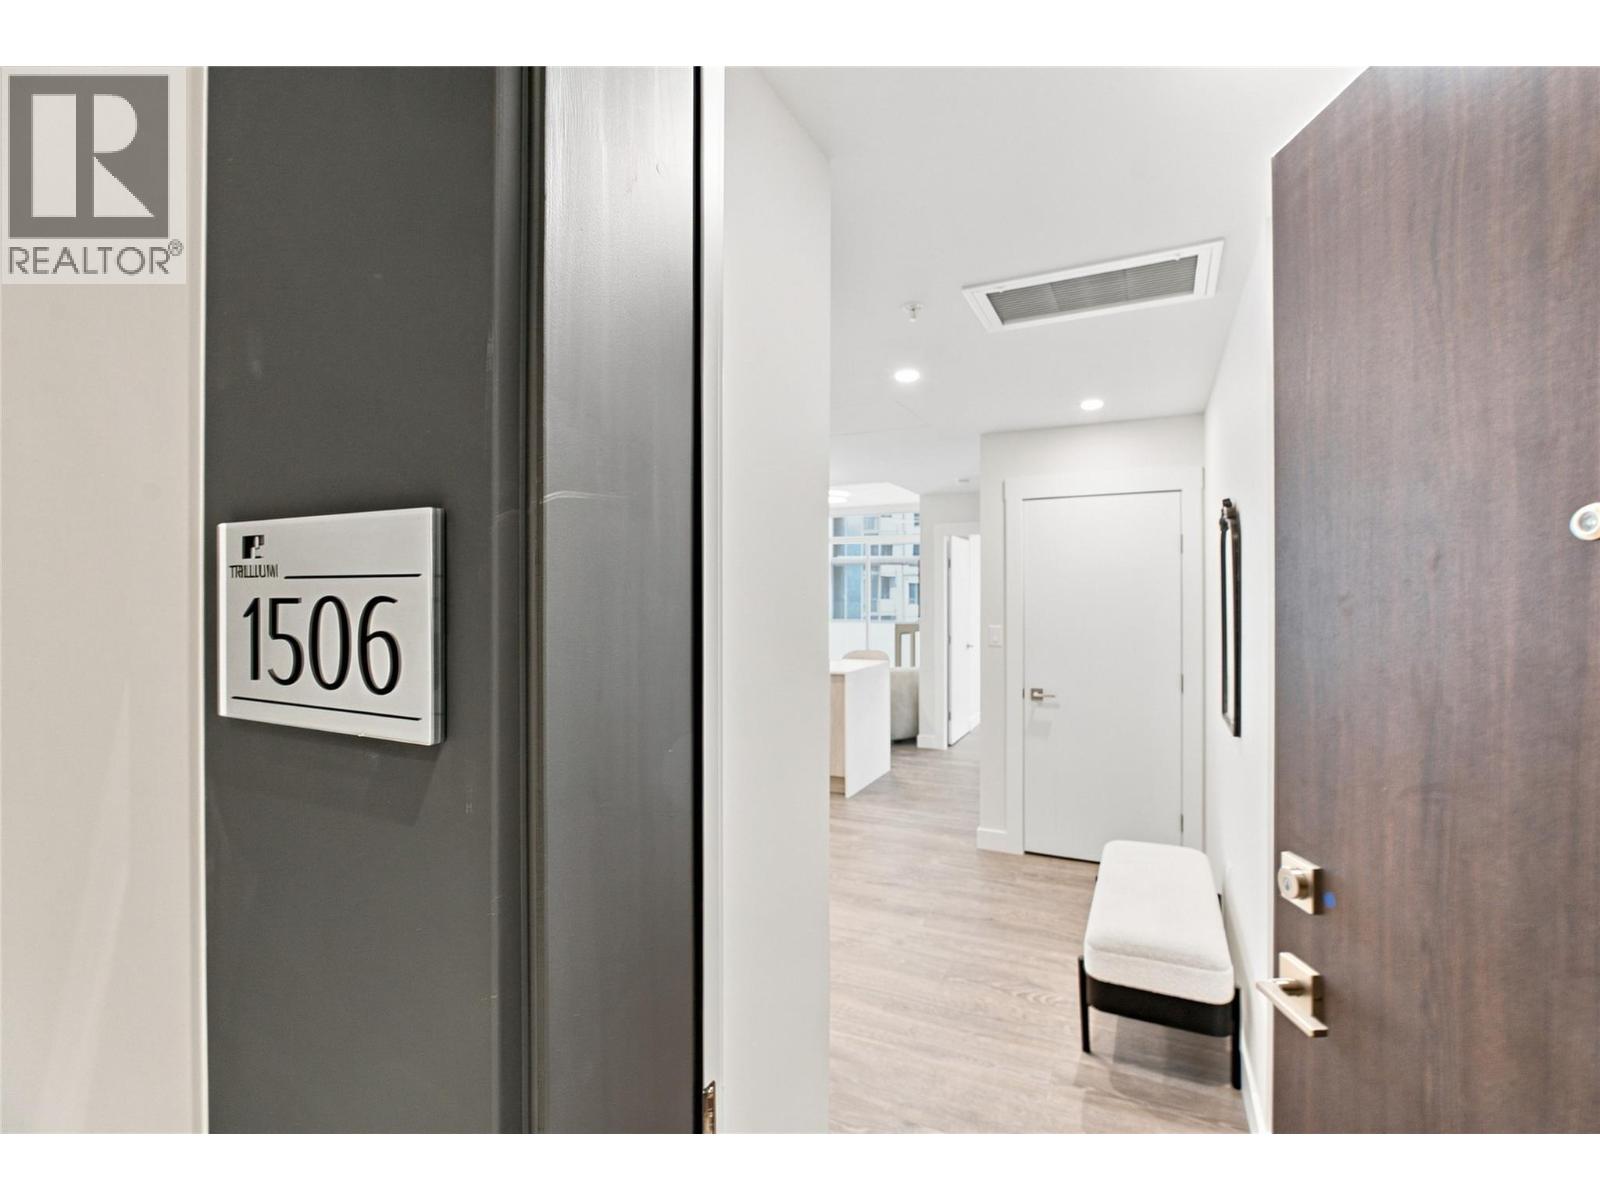
A stunning 15th-floor suite with views you’ll want to come home to. This brand-new residence at Trillium at City Gardens offers northwest-facing river views along with sweeping southwest views toward Peterson Creek and the surrounding mountains. Designed to take full advantage of its elevated position, this home offers beautiful natural light, impressive views, and a spacious, comfortable feel throughout. The spacious primary bedroom comfortably accommodates a king-sized bed with plenty of room for nightstands and a dresser, making it a true retreat at the end of the day. Finished in the warm, sophisticated Dunes colour palette, the suite features an upgraded KitchenAid appliance package with built-in oven, microwave, and induction cooktop, along with quality finishes, all window coverings, and one secure, heated underground parking stall. Enjoy your own outdoor space while taking in the views, along with the convenience of strata fees that include heat, air conditioning, and water. Residents also have access to a fitness centre, social lounge, and the spectacular 22nd-floor library and gathering space with panoramic views of the North and South Thompson Rivers. Located in the heart of walkable downtown Kamloops, you're within easy reach of shopping, restaurants, parks, transit, Royal Inland Hospital, schools, and the future performing arts centre. Brand-new concrete construction, exceptional river and mountain views, a spacious primary bedroom, upgraded kitchen, generous outdoor living, and a full range of amenities make this a suite you won’t want to miss. Two pets allowed with restrictions. (id:44393)
Royal LePage Westwin Realty
Cranbrook, British Columbia
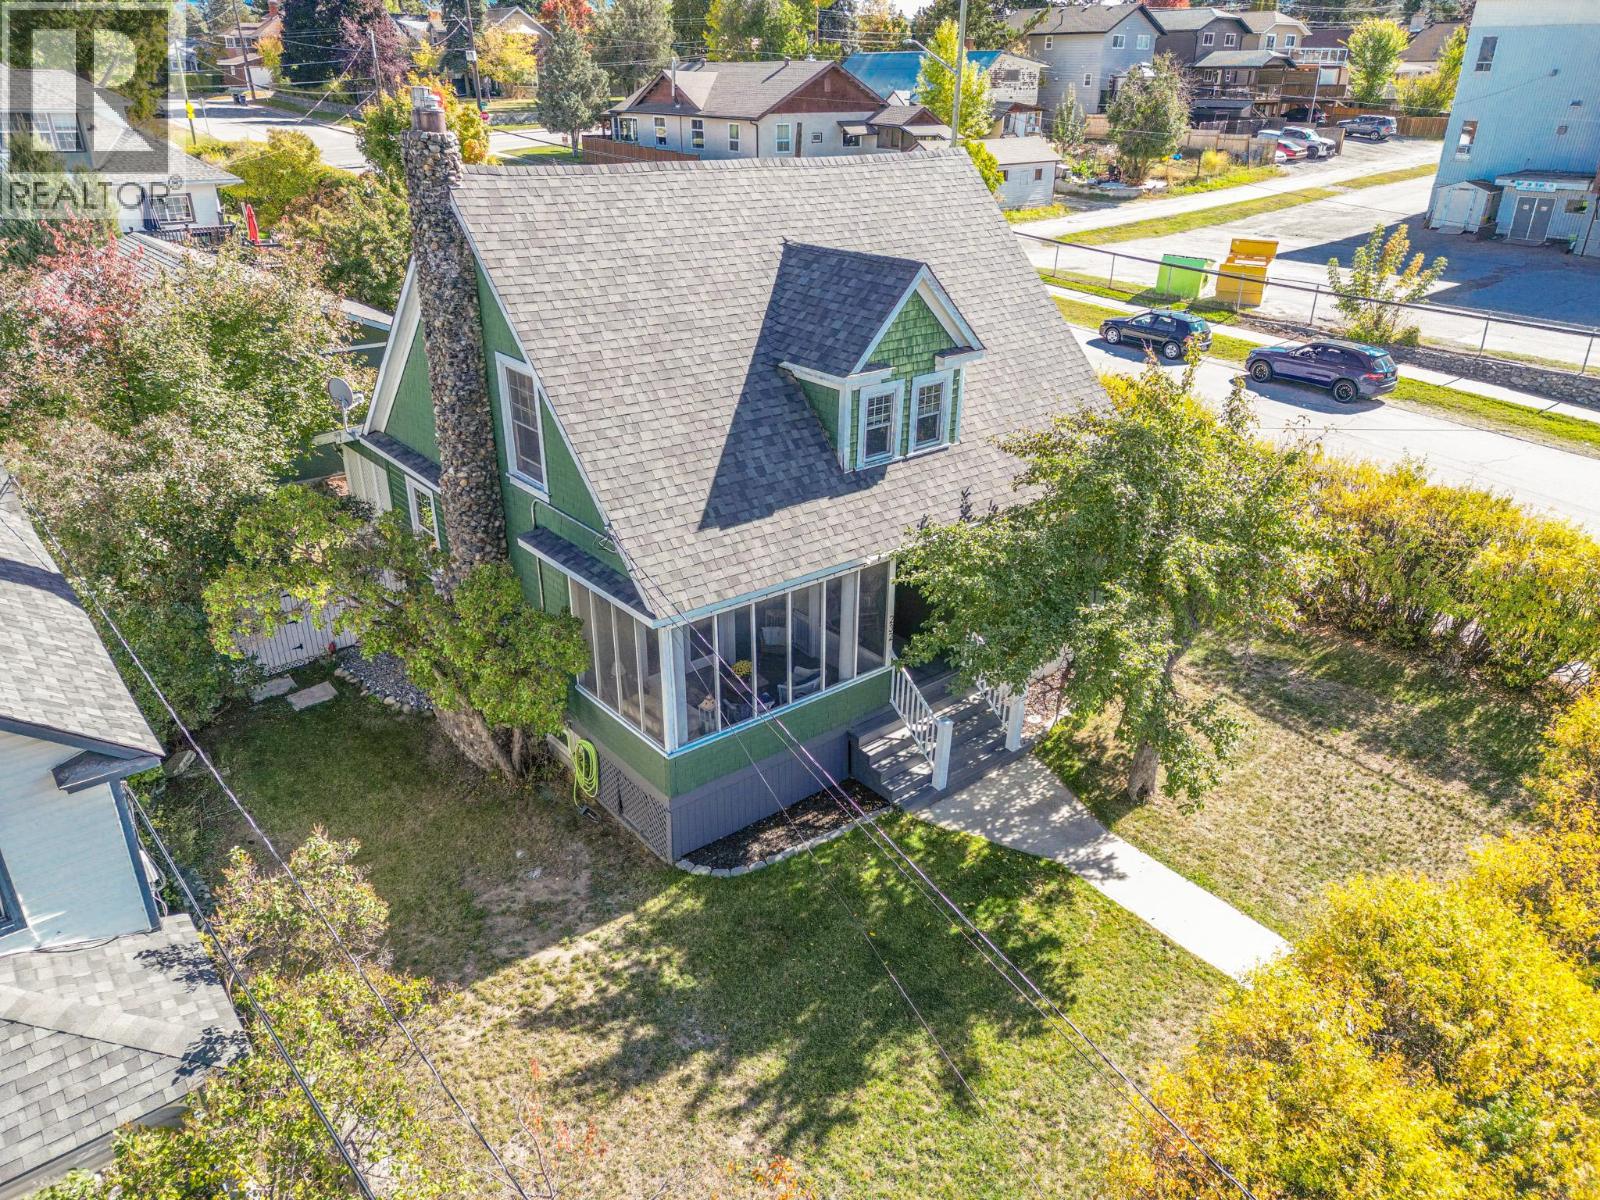
Step into a piece of Cranbrook’s history. Built in the early 1900s and recognized with a Residential Heritage Award, this beautifully maintained four-bedroom, two-bathroom home blends timeless character with thoughtful modern updates. Inside, you’ll find multiple living spaces offering plenty of room to relax and entertain, a formal dining room perfect for gathering with family and friends, and a large kitchen with newer appliances throughout. Generous room sizes, unique details, and an inviting atmosphere showcase the character of the home while leaving plenty of opportunity to add your own personal touch. Outside, escape to a beautiful and private backyard oasis. Fully fenced and tucked away, the yard features a patio, BBQ area, and multiple decks with plenty of space for outdoor dining, entertaining, gardening, or simply relaxing. An impressive 27' x 27' heated garage with 100-amp service provides exceptional space for vehicles, storage, a workshop, projects, or toys. Located within walking distance of Cranbrook’s downtown core, enjoy convenient access to shops, restaurants, and amenities while still having the privacy of your own retreat. Rich in history and full of character, this award-winning heritage home offers a unique combination of space, privacy, convenience, and charm that is difficult to find. (id:44393)
Royal LePage Rockies West
Regina, Saskatchewan
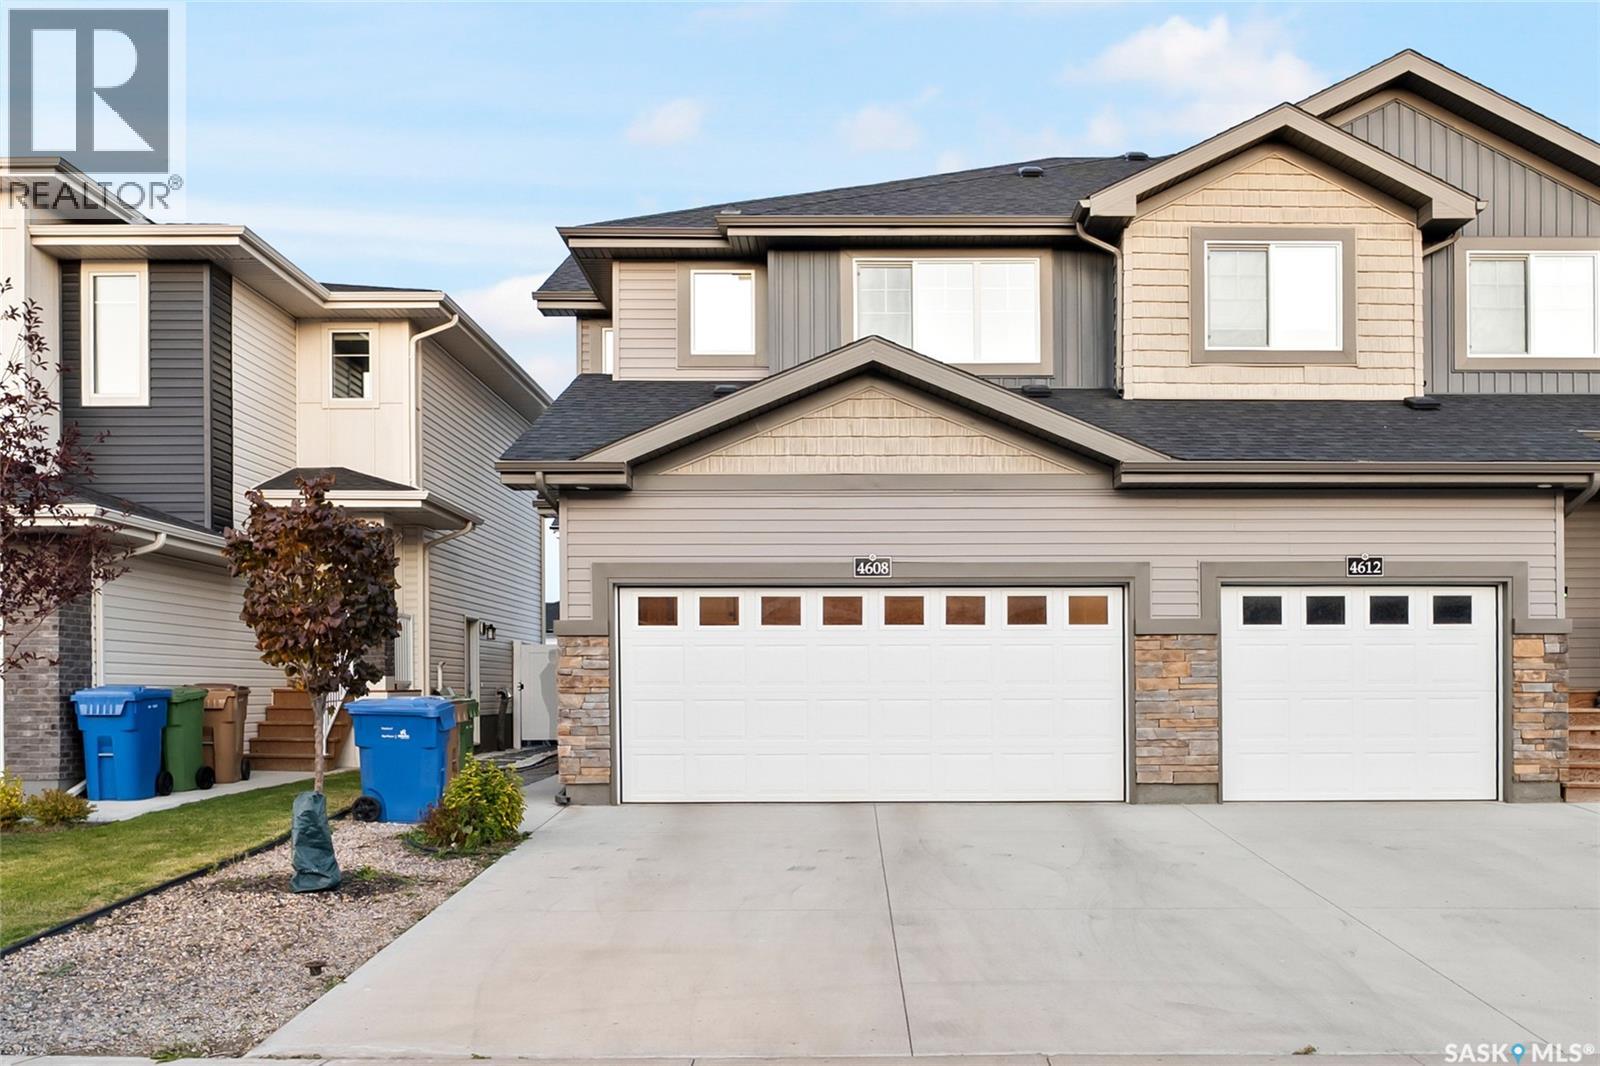
Welcome to 4608 Mutrie Crescent E, located in The Towns, one of Regina’s newer and growing neighbourhoods. Surrounded by parks, walking paths, schools, playgrounds and everyday amenities, this location offers a convenient setting for families. Built in 2023, this beautifully finished 2-storey semi-detached home offers approximately 1,474 sq. ft. above grade, a double front-attached garage and a fully finished basement suite with a separate entrance. The functional layout provides plenty of living space while the basement is already rented for $1,250/month, offering an established source of monthly rental income. Step inside to a bright and welcoming main floor featuring a spacious living room, dedicated dining area and a well-appointed kitchen complete with modern appliances, including a fridge, stove, dishwasher and microwave hood fan. A convenient 2-piece bathroom completes the main level. Upstairs, you'll find three bedrooms, including a spacious primary bedroom featuring a walk-in closet and private 4-piece ensuite. Two additional bedrooms share another 4-piece bathroom. The second floor also offers the convenience of upstairs laundry and a versatile bonus area that can be used as a home office, kids’ play area or additional family living room. The fully finished non regulation basement suite features its own separate entrance and includes a kitchen, spacious living room, bedroom, full bathroom and separate laundry, providing a functional and private secondary living space. The basement is currently rented for $1,250 per month, adding valuable monthly income for the new owner. With a modern design, three bedrooms upstairs, multiple flexible living areas, a finished income-producing basement and a double attached garage, this home checks all the boxes for comfortable family living in a growing Regina neighbourhood. (id:44393)
W Real Estate Inc.
Kelowna, British Columbia
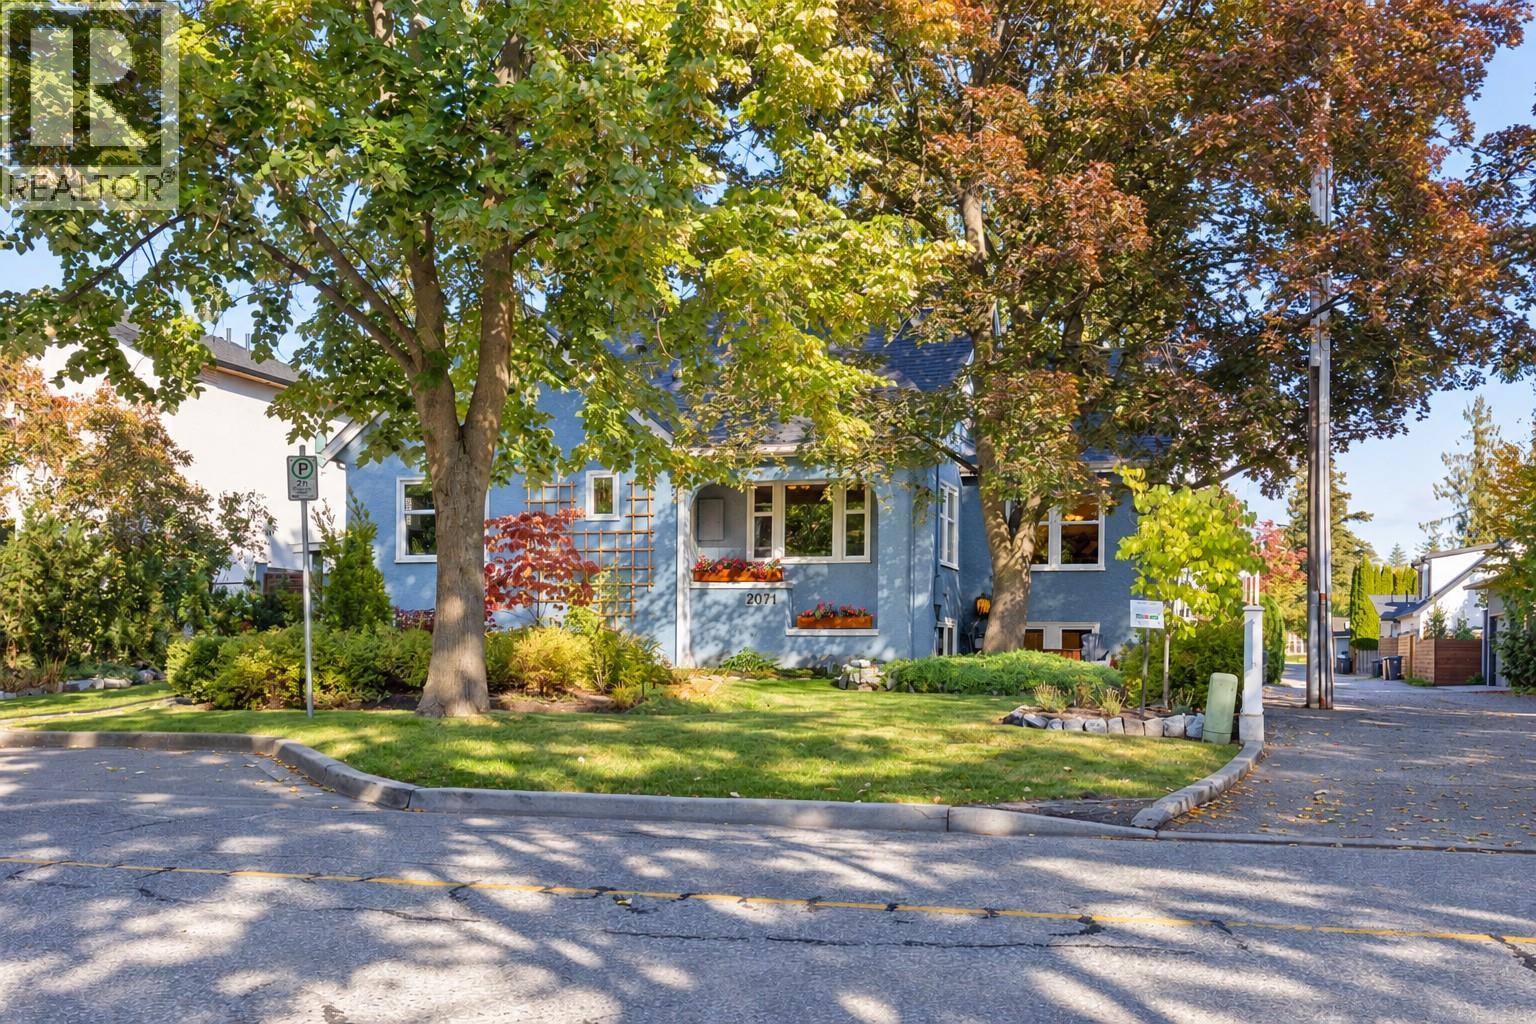
Set along Kelowna’s historic Abbott Street Heritage Corridor, this renovated 1944 home captures the romance of a bygone era with the comfort of modern living. Just steps from the beach, Strathcona Park and the Abbott Bike Corridor, with downtown, restaurants, shopping and Kelowna General Hospital all within an easy walk, this is a neighbourhood where you can leave the car behind. Inside, original character shines through in rich hardwood floors, rounded walls and timeless architectural details, preserved alongside extensive updates. The stunning kitchen is made for gathering, with professional-grade stainless appliances, a six-burner gas range, bistro area and adjoining deck—the perfect spot for morning coffee or conversations with friends. The bright living room, warmed by a newer gas fireplace insert, creates a welcoming heart for the home. Four to five bedrooms and 3.5 bathrooms provide flexibility, while the lower level offers a dedicated mudroom, bedroom, laundry and spacious recreation room with potential for a suite. Updates include, insulation in Basement, wiring, refreshed lathe and plaster, flooring, bathrooms, lighting and paint. Step outside to a private, fully fenced garden oasis surrounded by mature trees, with covered outdoor living, patio, hot tub, irrigation and garden spaces. A home with soul, modernized without sacrificing its heritage charm—where beach walks, bike rides, entertaining and everyday Okanagan living become part of the lifestyle. (id:44393)
Royal LePage Kelowna
Saanich, British Columbia
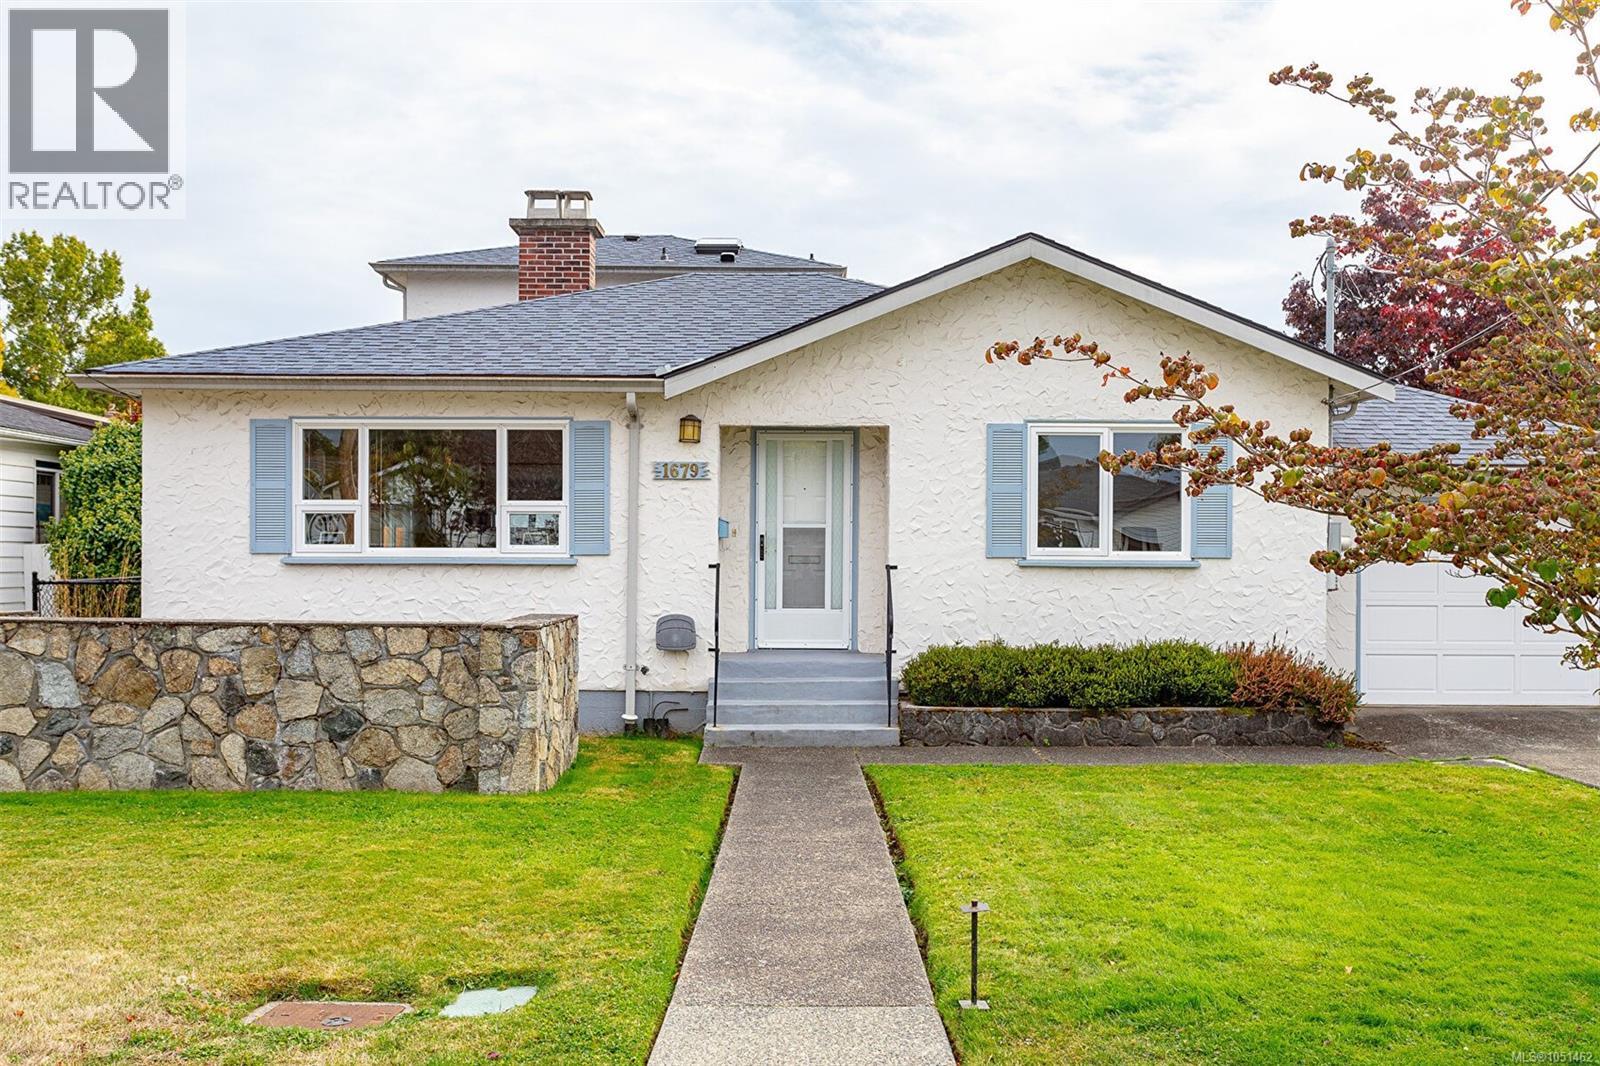
Welcome to this immaculate, one-owner home in the desirable Mt. Tolmie area! Offering almost 1,900 sq ft, this sunny and bright three-bedroom, two-bathroom home features inviting spaces for the whole family. A lovely family room flows off the spacious open kitchen, with sliding doors opening to a south-facing, fenced backyard with a lovely private patio area, with composite lumber for a lasting deck you wont have to paint! A convenient laundry room and large mud room, ideal for cleaning off your puppy's paws or kids getting home from school. Upstairs, the private primary bedroom offers a walk-in closet, with a four-piece bathroom and skylight completing the upper level. Updates include a newer roof, new windows, a 200-amp electrical panel and a heat pump for year-round comfort. Move in and enjoy this beautifully maintained home, ideally located close to Hillside Mall and within walking distance of parks, Starbucks and a neighborhood pub! (id:44393)
Century 21 Queenswood Realty Ltd.