
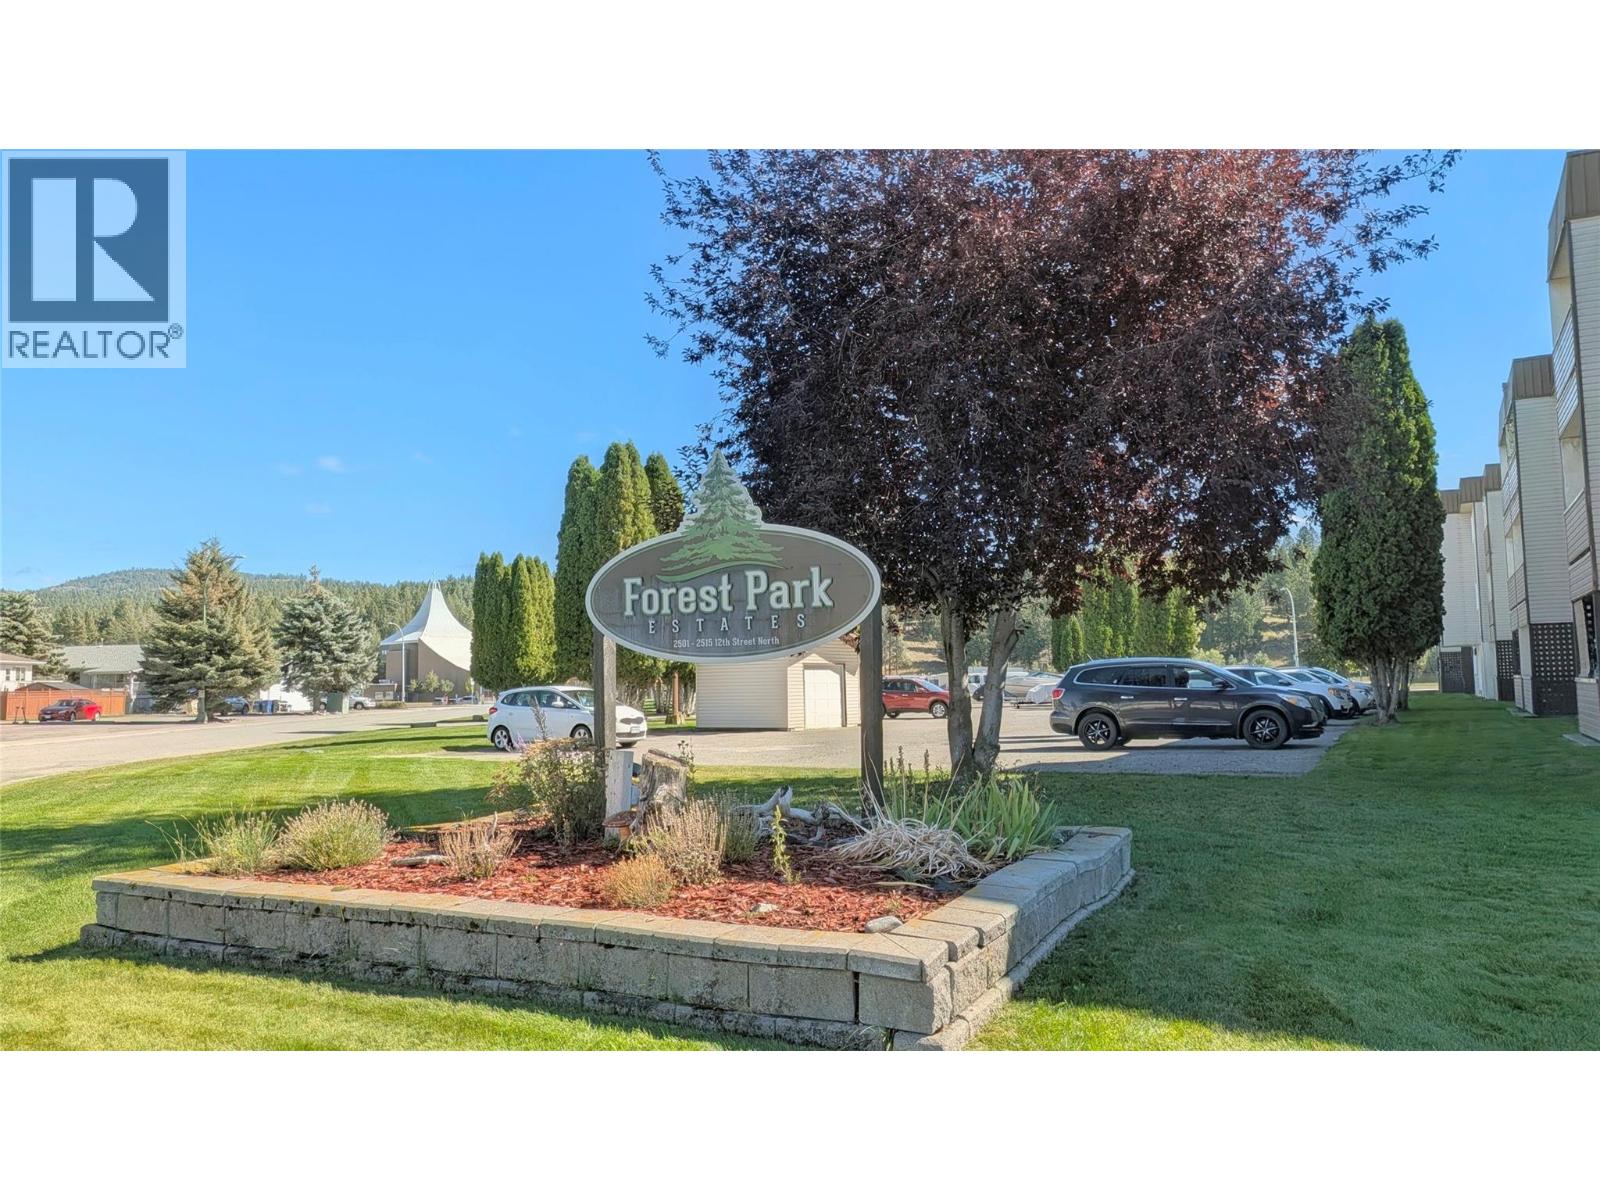
Cranbrook, British Columbia
Very nice ground floor condo in the well maintained Forest Park Estates condo complex. This 2 bed 1 bath offers just over 1000 sq ft of easy living with great accessibility. This unit has been tastefully updated with a brand new walk in shower, new flooring throughout and fresh paint. With a central location this is close by to schools, churches, hospital, shopping, golf courses, skiing and more. Come and take a look for yourself. (id:44393)
RE/MAX Blue Sky Realty
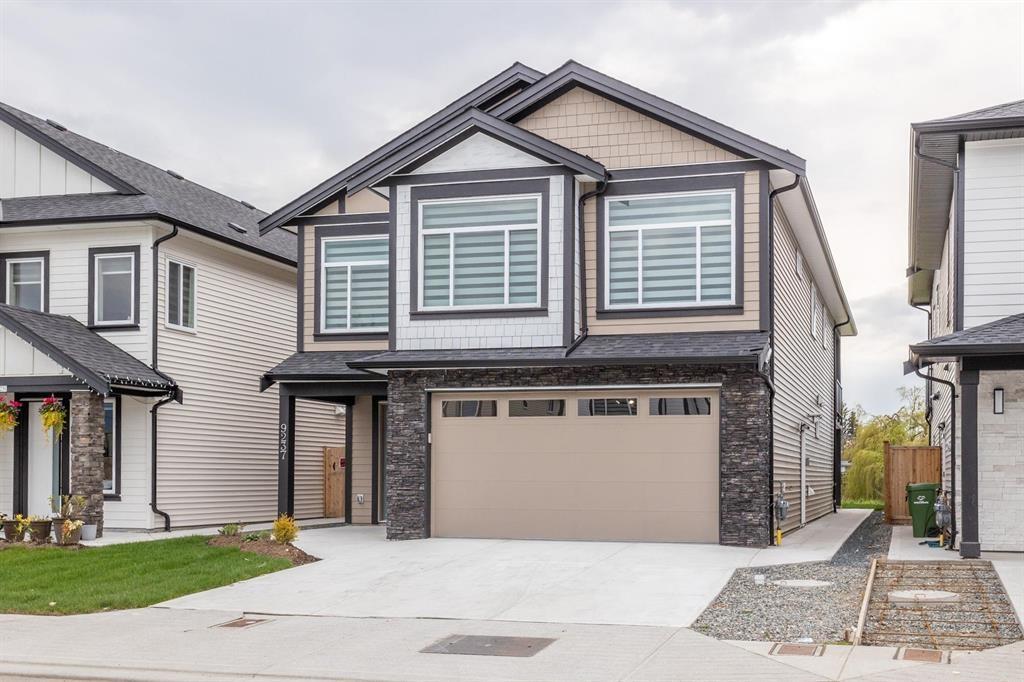
Chilliwack, British Columbia
Welcome to 9237 Sitka Place! Situated in a quiet and established Chilliwack neighbourhood, this home offers a fantastic opportunity for families, first-time buyers, and investors alike. Enjoy a functional layout with comfortable living spaces and plenty of potential to make the home your own. Conveniently located near schools, parks, shopping, recreation, and everyday amenities, with easy access to major routes for commuting. Whether you're looking for a place to call home or an addition to your investment portfolio, this property is one you won't want to miss. Book your private showing today! (id:44393)
Lpt Realty
Royal LePage Global Force Realty
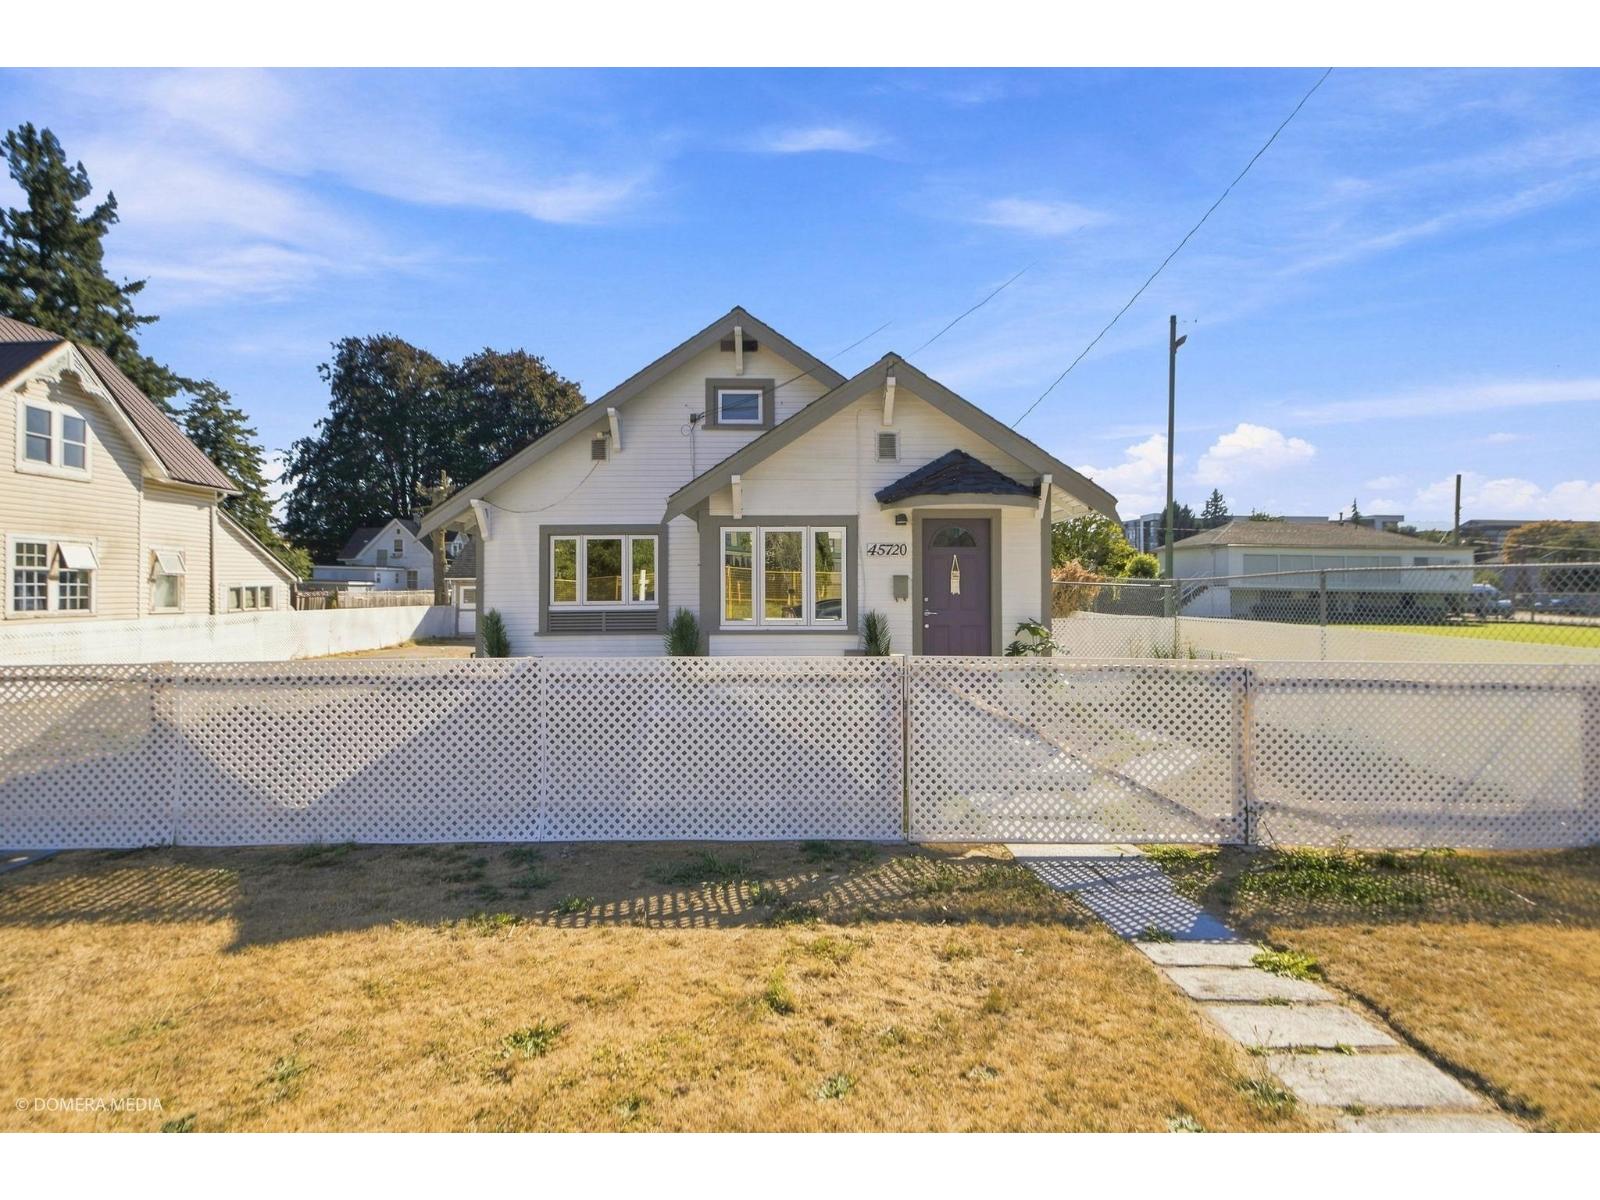
Chilliwack, British Columbia
FULLY RENOVATED & MOVE-IN READY! Welcome to 45720 Princess Avenue, a beautifully updated 5-bedroom detached home on a generous 7,788 sq. ft. lot. Recently renovated throughout with a fresh, modern feel and plenty of space for the family. Features a detached garage plus a fully renovated and heated backyard shed/workspace"-ideal for an office, studio, gym or hobby room. Enjoy a spacious yard with room for gardening and entertaining. Excellent central location close to Chilliwack General Hospital, schools, shopping, transit and District 1881, with the Lawn Bowling Club next door. A fantastic family home or investment opportunity! (id:44393)
Century 21 Coastal Realty Ltd.
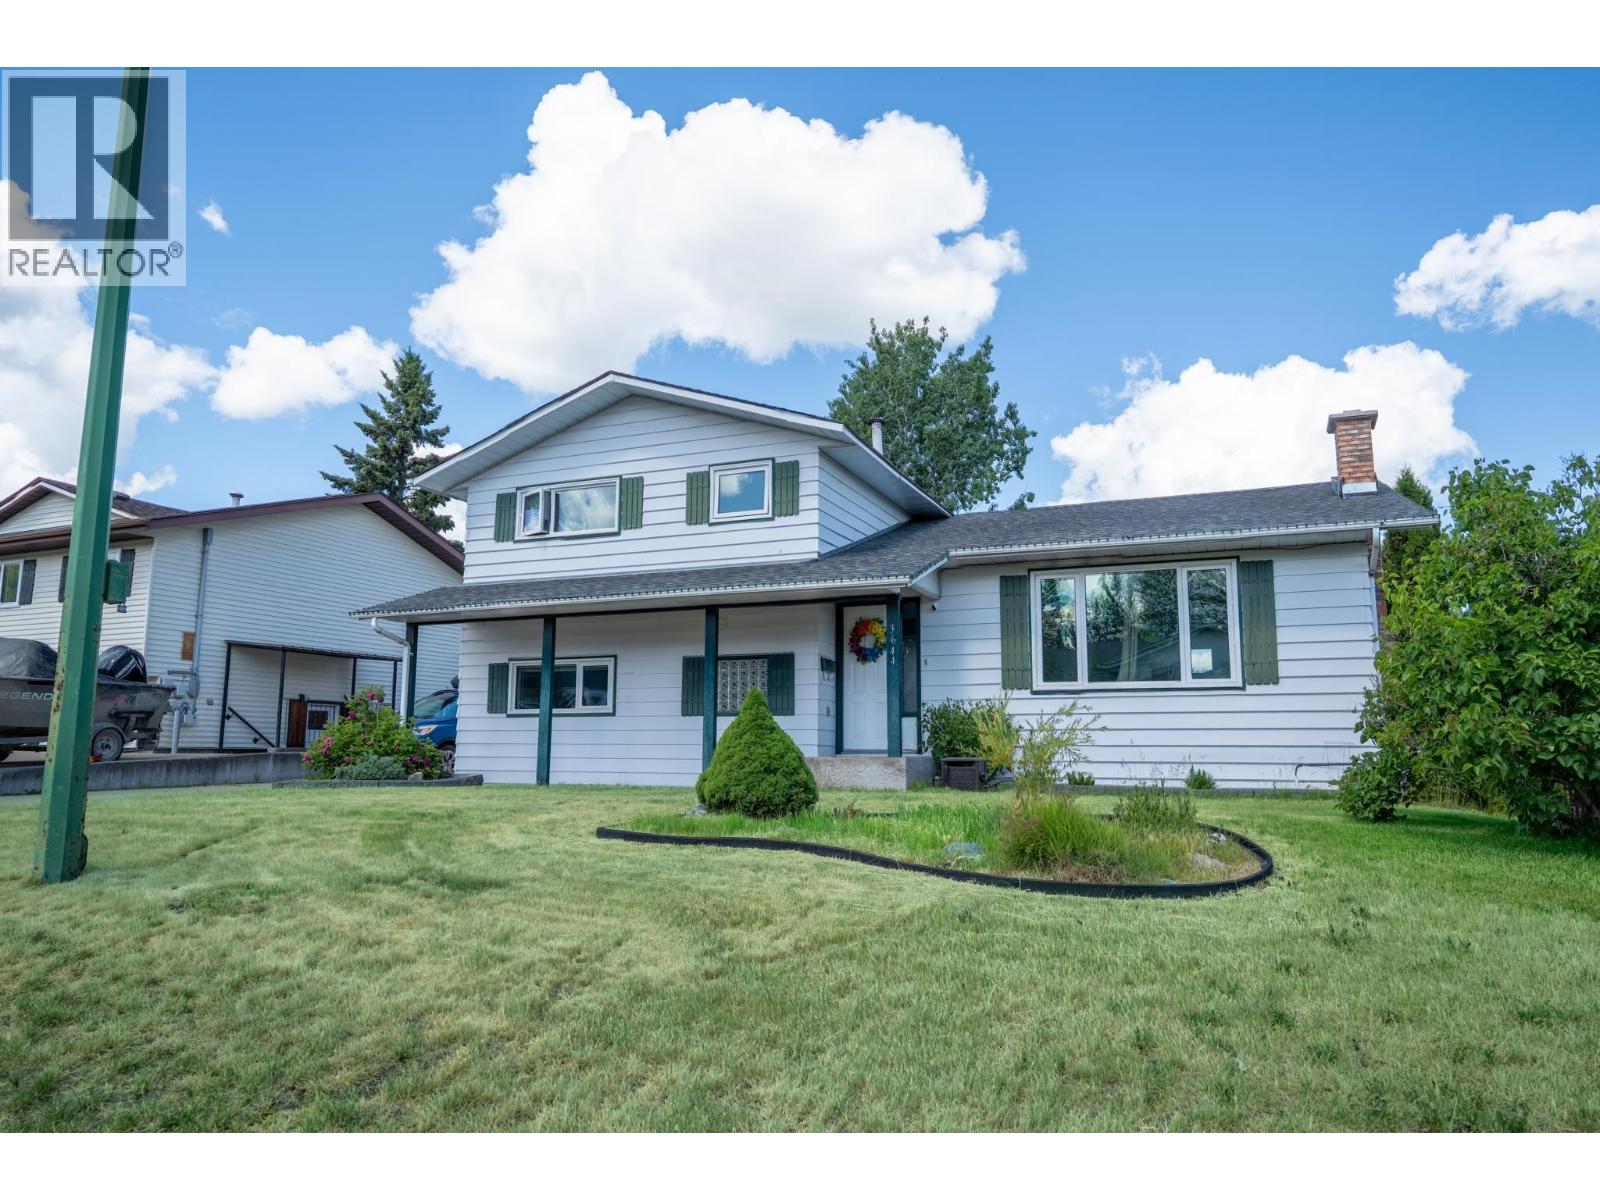
Prince George, British Columbia
Well-maintained and thoughtfully updated, this centrally located home offers comfortable living across four levels. The main floor features a bright living room with a wood-burning fireplace, vinyl windows, a refreshed kitchen, and freshly painted walls throughout. Upstairs, cozy carpeting in the three bedrooms, including a primary with an updated ensuite. The beautifully renovated main bathroom features a walk-in shower. The lower level provides excellent flexibility, with a spacious family room, large windows, and a full tiled bathroom complete with a jetted tub and separate shower. A large bedroom makes this level ideal for family members or guests. The basement also includes a generous den, ample storage, and a large laundry room. Outside, enjoy the deck, concrete patio, new fences. (id:44393)
Team Powerhouse Realty
Saskatoon, Saskatchewan
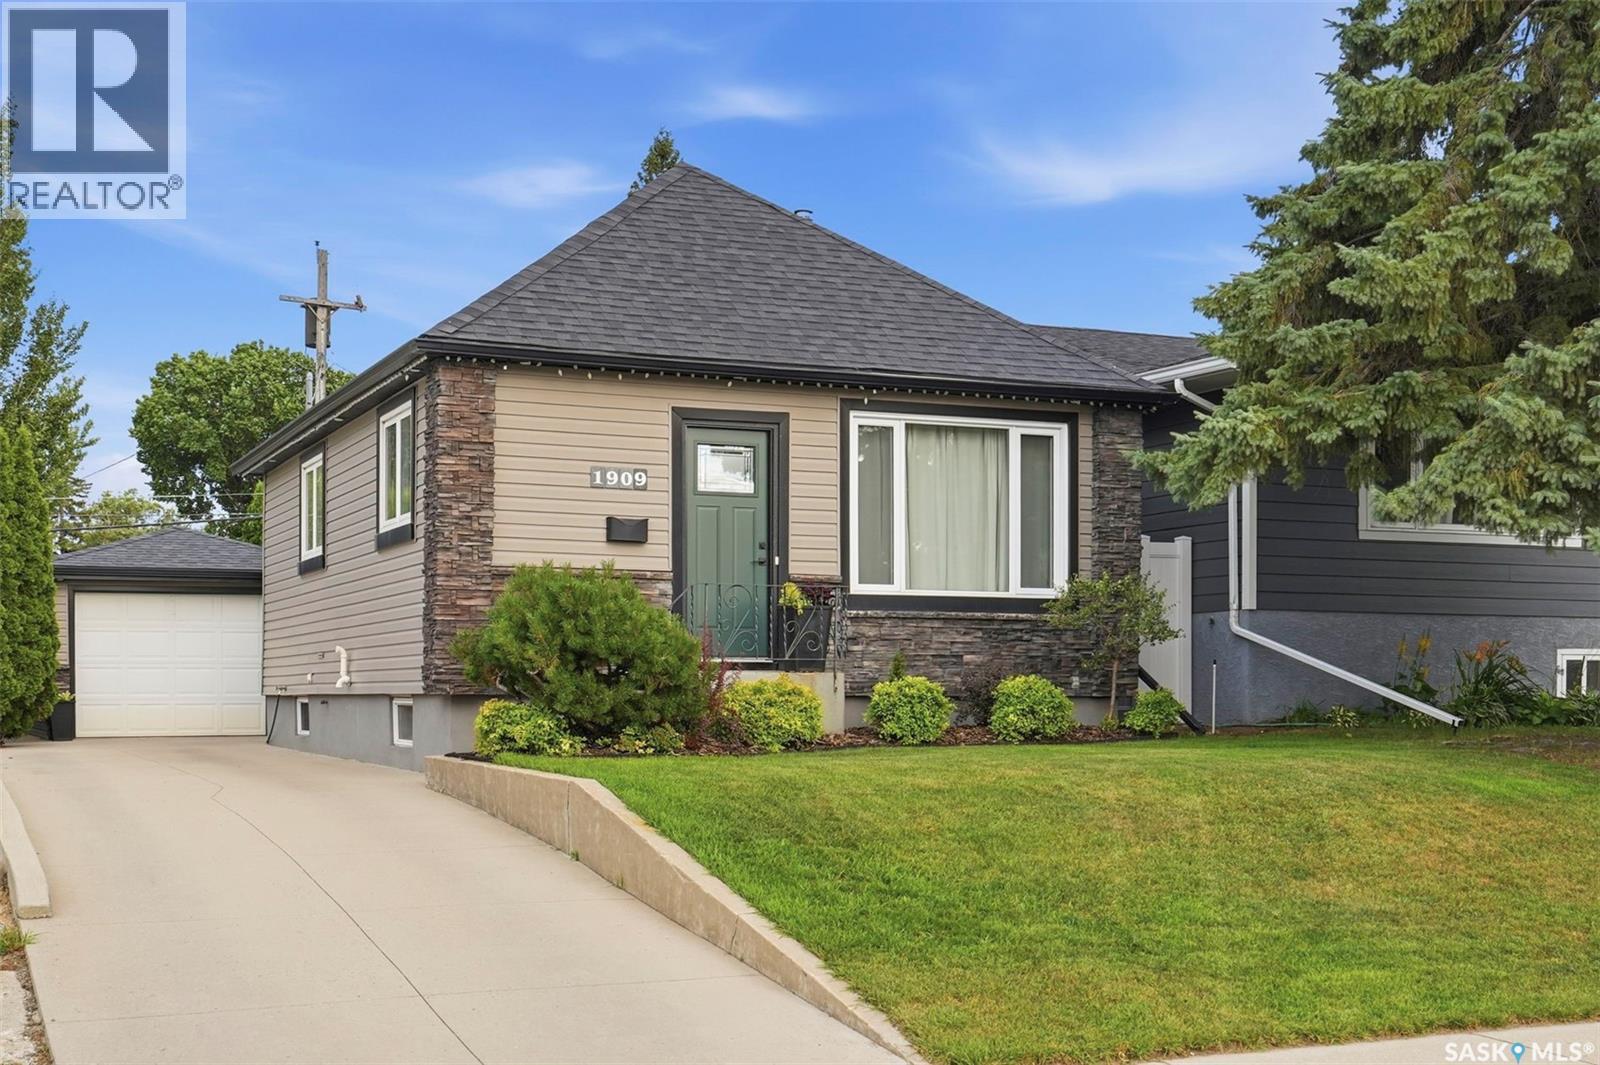
Welcome to 1909 William Avenue, a beautifully renovated 1½-storey home in the sought-after Queen Elizabeth neighbourhood, just minutes from the Broadway District. With over $90,000 invested in quality renovations, this move-in-ready home perfectly blends character with modern updates. Offering 890 sq. ft. above grade, the home features 3 bedrooms, including a spacious primary bedroom on the main floor and a private second bedroom upstairs, as well as a third bedroom in the basement. The bright main floor also includes a fully renovated kitchen with new cabinetry, countertops, appliances, luxury vinyl plank flooring, tile, added pot lights, updated light fixtures, and a stylish 4-piece bathroom. A generous rear mudroom provides excellent everyday functionality and leads to the private backyard, complete with a large deck, patio, mature trees, lawn, and plenty of space to relax or entertain. A single detached garage adds convenience. The basement offers a spacious family room, third bedroom, laundry, and an abundance of storage space. Additional upgrades include a new furnace and condensate pump, new front and back doors, updated plumbing fixtures, and an Ecobee smart thermostat, providing comfort and efficiency for years to come. Located in one of Saskatoon's most desirable neighbourhoods, you'll enjoy easy access to Broadway's restaurants, cafés, shops, parks, schools, downtown, and the University of Saskatchewan. If you're looking for a home with character, modern finishes, and an unbeatable location, this one is a must-see! (id:44393)
Realty Executives Saskatoon
Langford, British Columbia
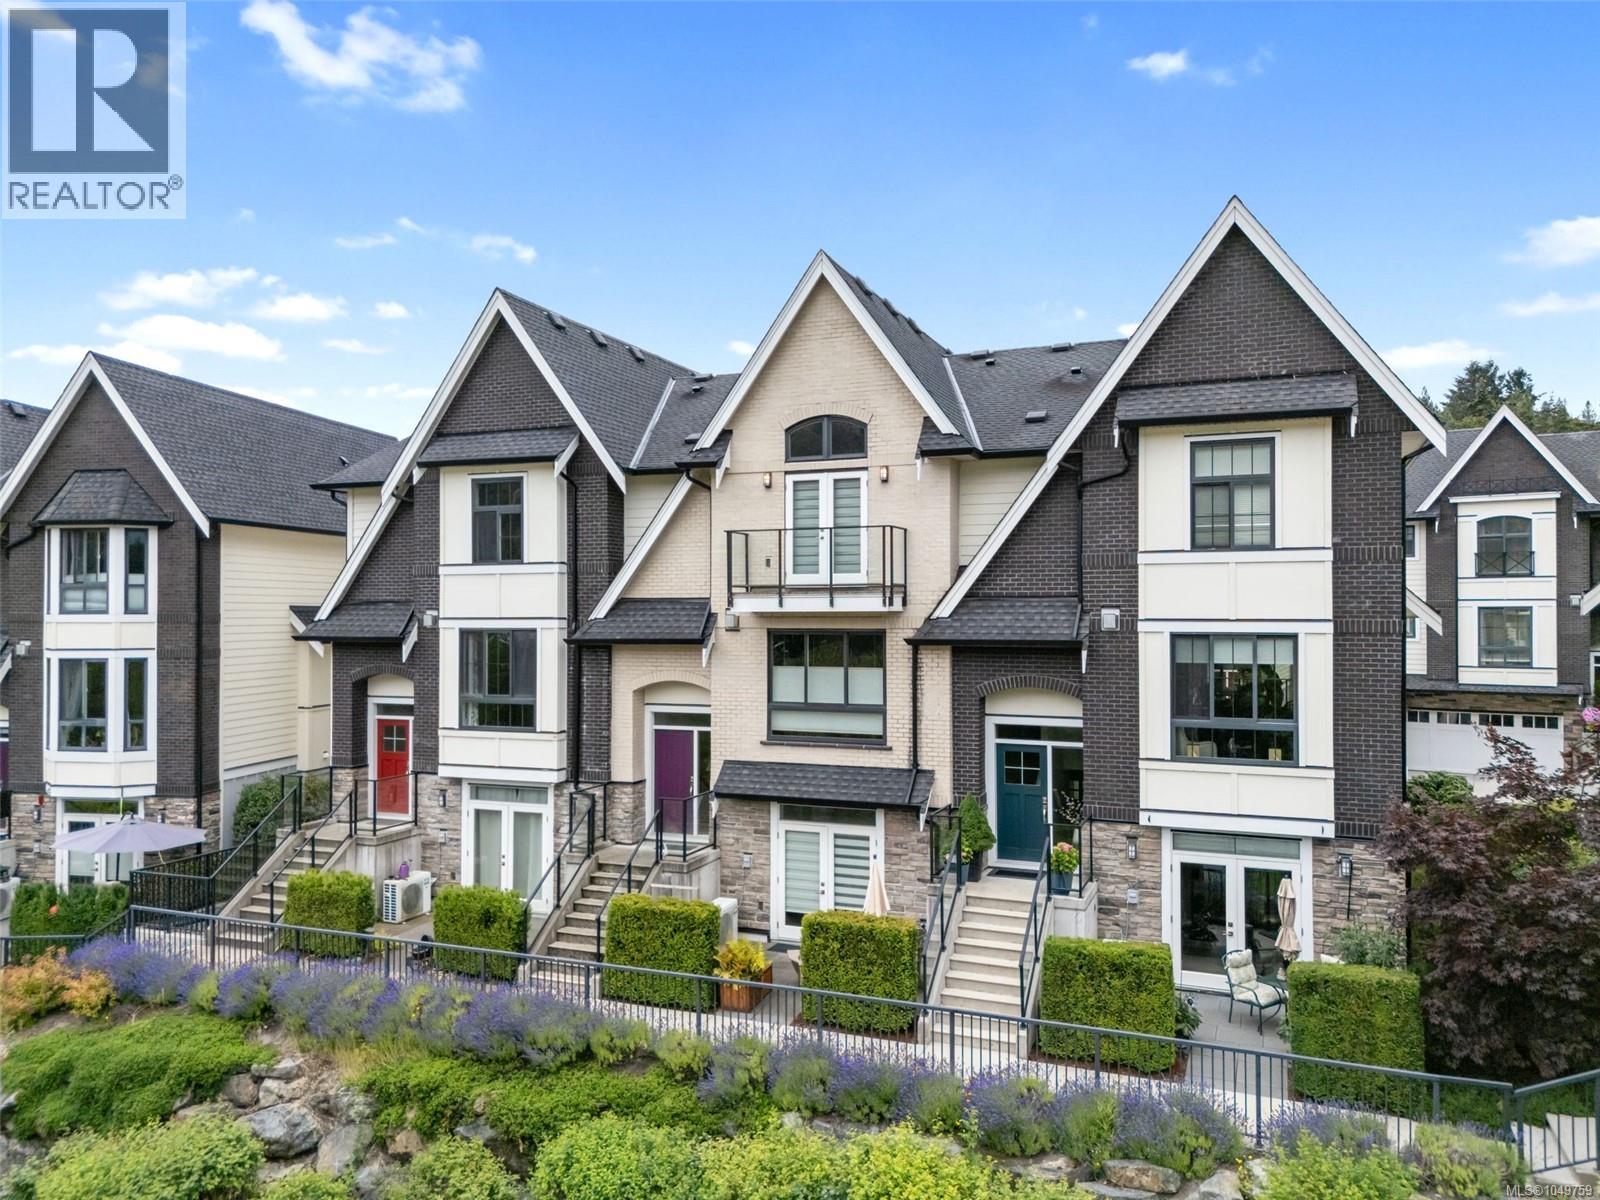
Welcome to Turnstyle Crescent, where style, space, and everyday comfort come together in the sought-after Kettle Creek community. This beautifully finished 4-bedroom, 4-bathroom townhouse offers over 2,100 sq. ft. of thoughtfully designed living space across multiple levels. Step inside to a bright, open-concept main floor where the kitchen becomes the heart of the home, complete with stainless steel appliances, gas range, generous cabinetry, and a large island made for gathering. The adjoining living areas are warm and inviting, centred around a cozy gas fireplace, while the sunny southwest-facing balcony is perfect for morning coffee, evening wine, or summer BBQs. Upstairs, retreat to a spacious primary suite with a walk-through closet, spa-inspired ensuite, and beautiful mountain views. Minutes from schools, parks, shopping, dining, and transit, this is a home designed to live beautifully. (id:44393)
Royal LePage Coast Capital - Sidney
Saskatoon, Saskatchewan
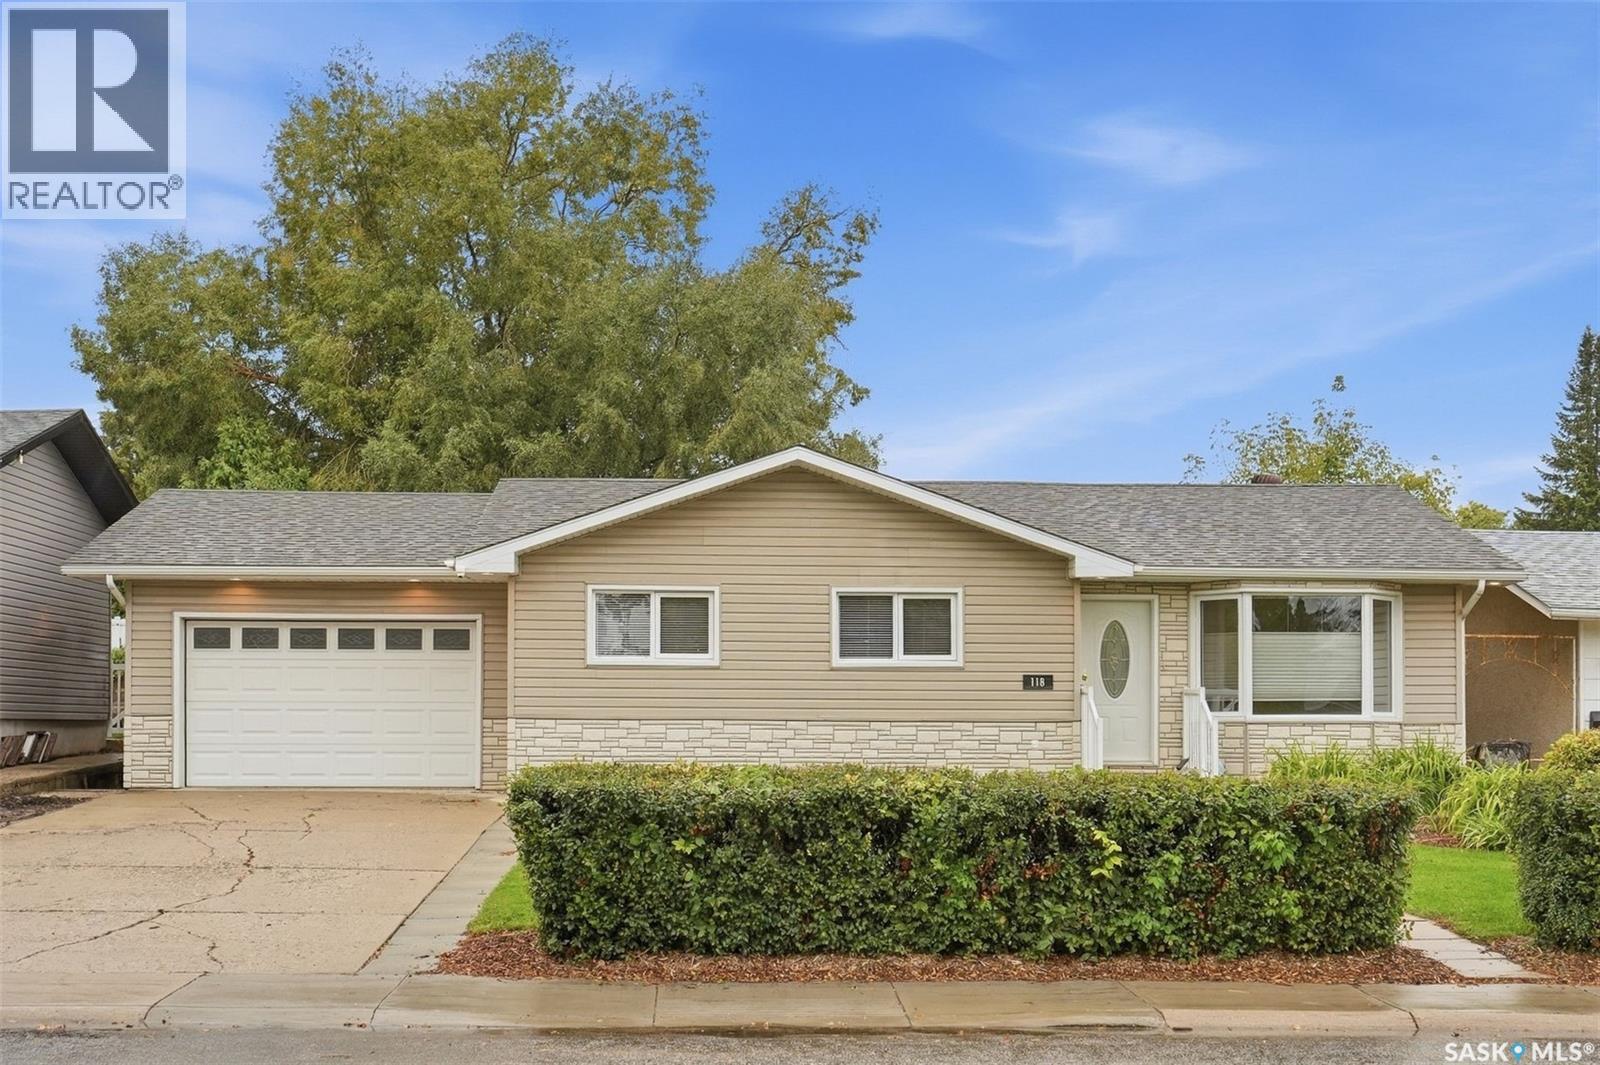
Meticulously maintained inside and out, 118 Pendygrasse Road is a welcoming bungalow offering generous living space, numerous upgrades over the years and an oversized single attached heated garage. The main floor features a spacious living room with large windows that fill the space with natural light, along with a large kitchen and dining area with updated flooring offering ample cabinetry and countertop space. Three bedrooms, a four piece main bathroom and a convenient two piece bathroom off the primary bedroom complete the main level. The fully developed basement provides plenty of additional room to enjoy, featuring a large family room and entertainment area with wet bar, an oversized bedroom and an impressive three-piece bathroom with a walk-in tiled shower. A spacious laundry and mechanical room provides excellent storage and added functionality. Outside, the west-facing backyard is surrounded by a maintenance-free vinyl fence and designed for relaxing and entertaining, with a large patio, vinyl pergola, brick flower beds, fire pit area, shed, kid’s playhouse, and tree swing. With pride of ownership evident throughout and immediate possession available, this well-cared-for home is ready for its next owners to make it their own. *Furnished rooms are virtually staged. (id:44393)
Coldwell Banker Signature
Chilliwack, British Columbia
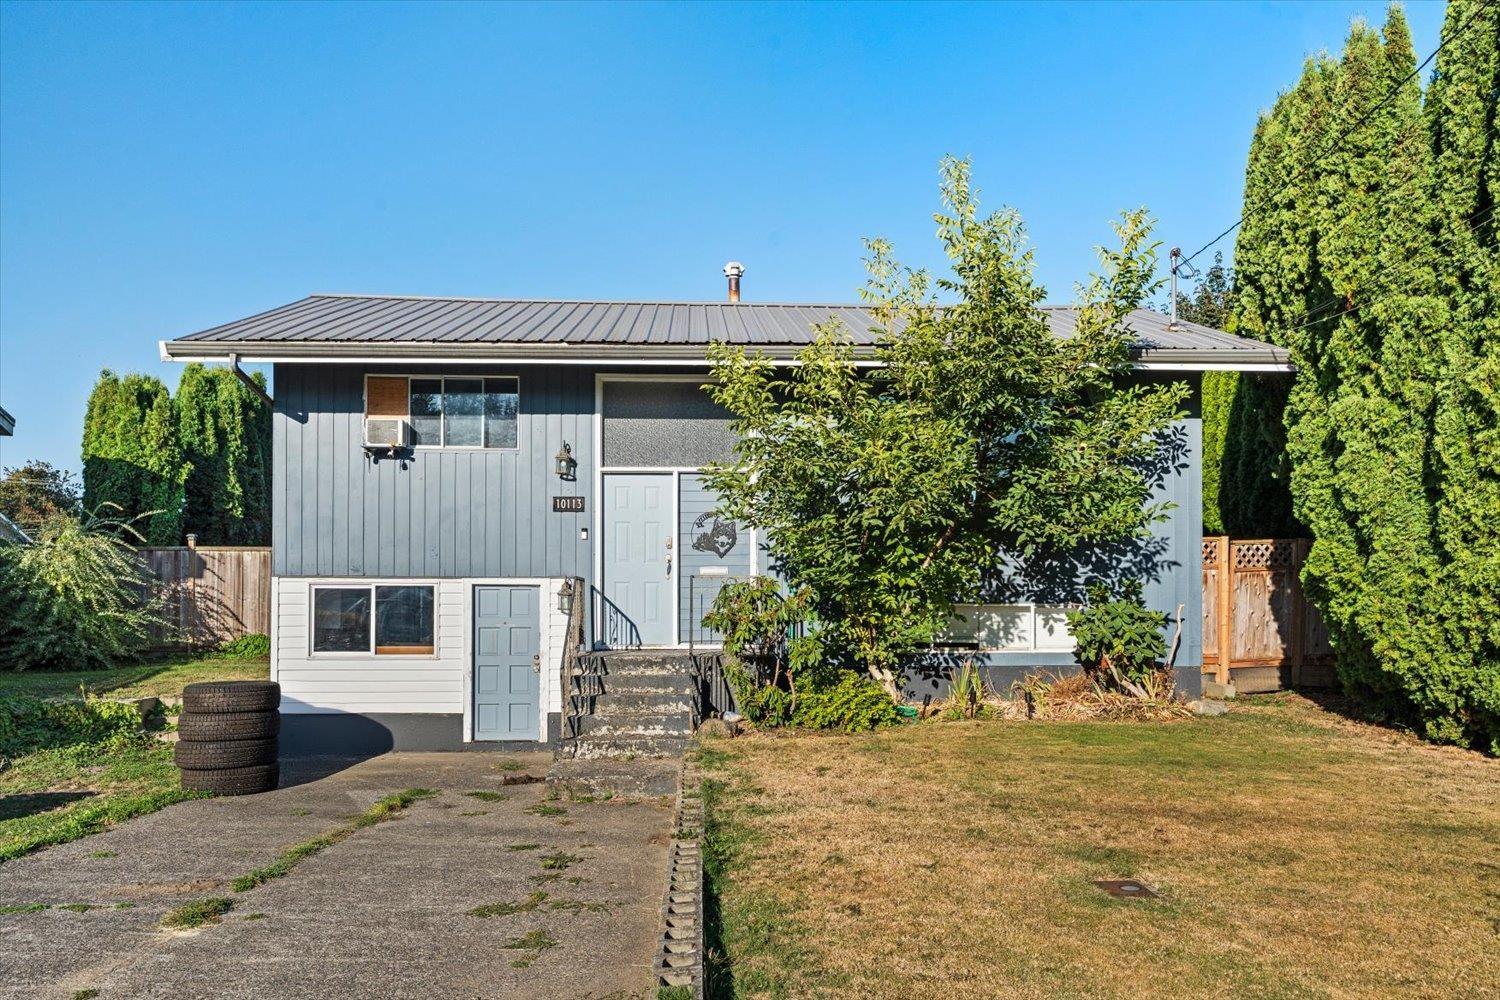
Very spacious and newly renovated 1 bedroom, 1 bathroom basement suite offering approximately 864 sq. ft. of comfortable living space. The suite features a generous layout, separate laundry, street parking, and a convenient location close to shopping, amenities, and bus stops. Tenant is responsible for 40% of utilities. No pets, no smoking and no drugs. No outdoor area. (id:44393)
Pathway Executives Realty Inc.
Surrey, British Columbia
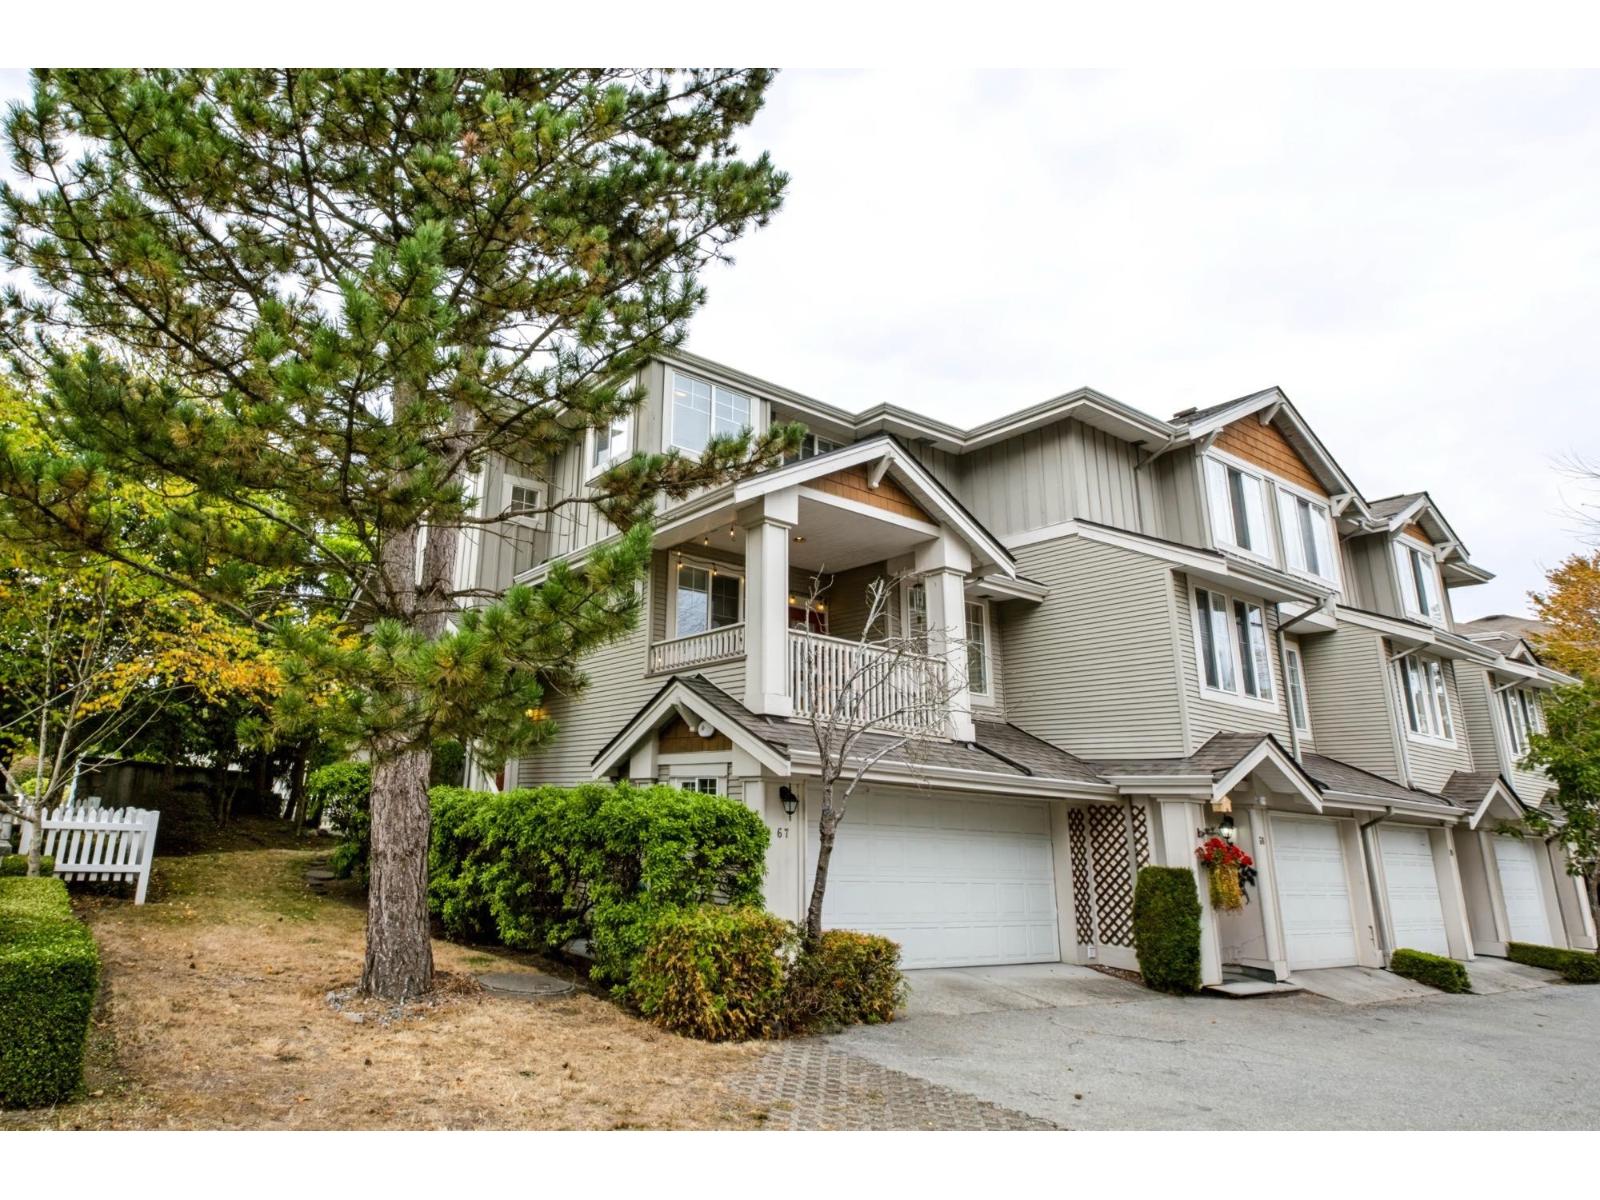
Rare Street-Access End Unit Townhome by Dawson.Welcome to this 4-bedroom, 3 full bathroom, 1,722 sq. ft. end-unit townhome that feels like a single-family house. Enjoy the ultimate convenience of your own private street entrance & a fully fenced yard & side yard-perfect for kids and pets.This immaculate 2-story has its own separate entrance has been beautifully refreshed. The main level features laminate flooring, updated kitchen cabinet doors, new modern lighting, & two private balconies off the kitchen & living room. Upstairs, you will find: brand-new carpets and flooring. The entire home boasts fresh paint throughout & professionally deep-cleaned tile and backsplashes by COIT Cleaners.The fully finished basement offers a private bedroom and full bathroom, creating the perfect layout for a teenager, extended family, or guests. Complete with a side-by-side double garage, ample street parking, and access to a clubhouse with guest suites. Move-in ready and located just 1 block from Ecole Snokomish Elementary. (id:44393)
Homelife Benchmark Realty Corp.
Central Saanich, British Columbia
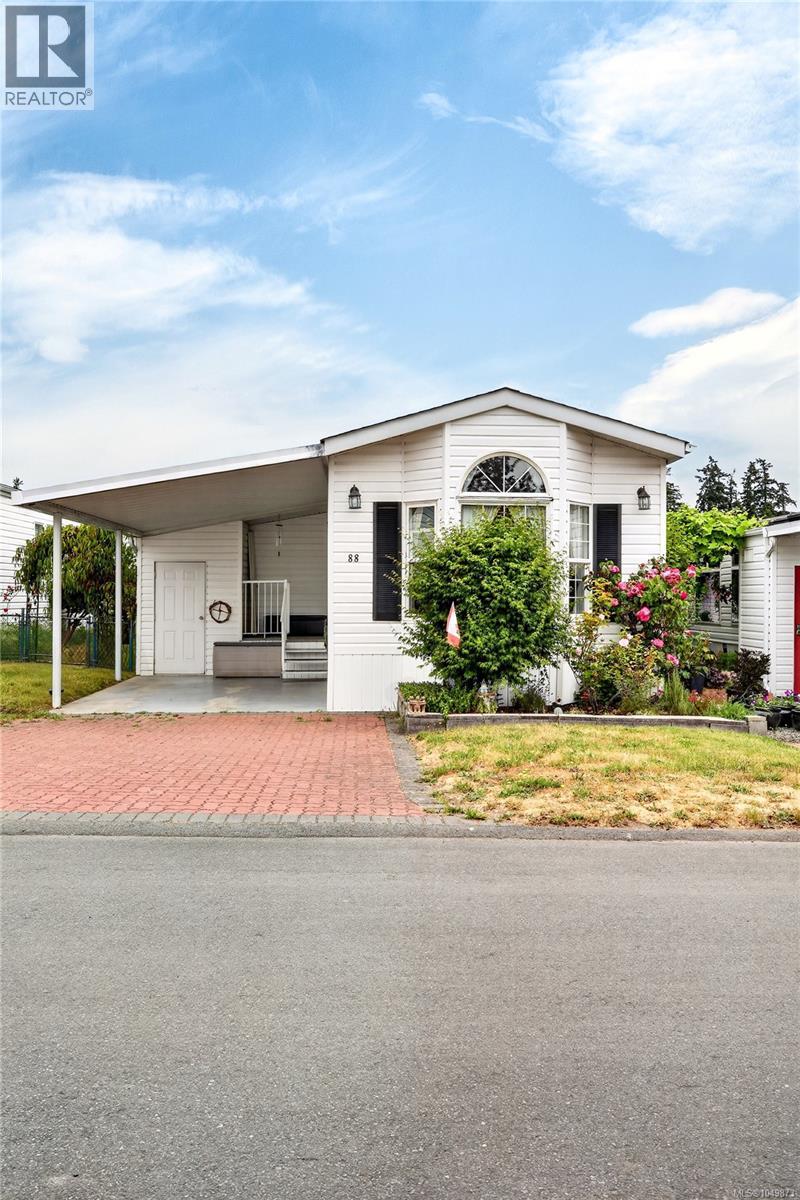
OPEN HOUSE: Saturday, September 19th @ 11-12:30! NEW AND IMPROVED! Tucked away at the back, quiet side of Country Park Village, this FRESHLY PAINTED 2 bedroom, 2 bathroom home with lovely yard feels like your own personal retreat - peaceful, private and calming! Step inside to find nearly 1,200 square feet of living space thoughtfully laid out, including a sun-filled front bedroom, spacious living room, dining area AND breakfast nook, ~20x10 family room, kitchen and oversized primary bedroom with walk in closet & ensuite, positioned at the back of the home for unparalleled privacy. The backyard, home to gorgeous rose bushes, daffodils and more, offers plenty of space to expand your garden or enjoy the existing green space, with additional storage in a skookum, solidly built shed. A location so convenient at a price so sharp - this is your chance to call Country Park Village ‘home’ with one steal of a deal! (id:44393)
Maxxam Realty Ltd.
Regina, Saskatchewan
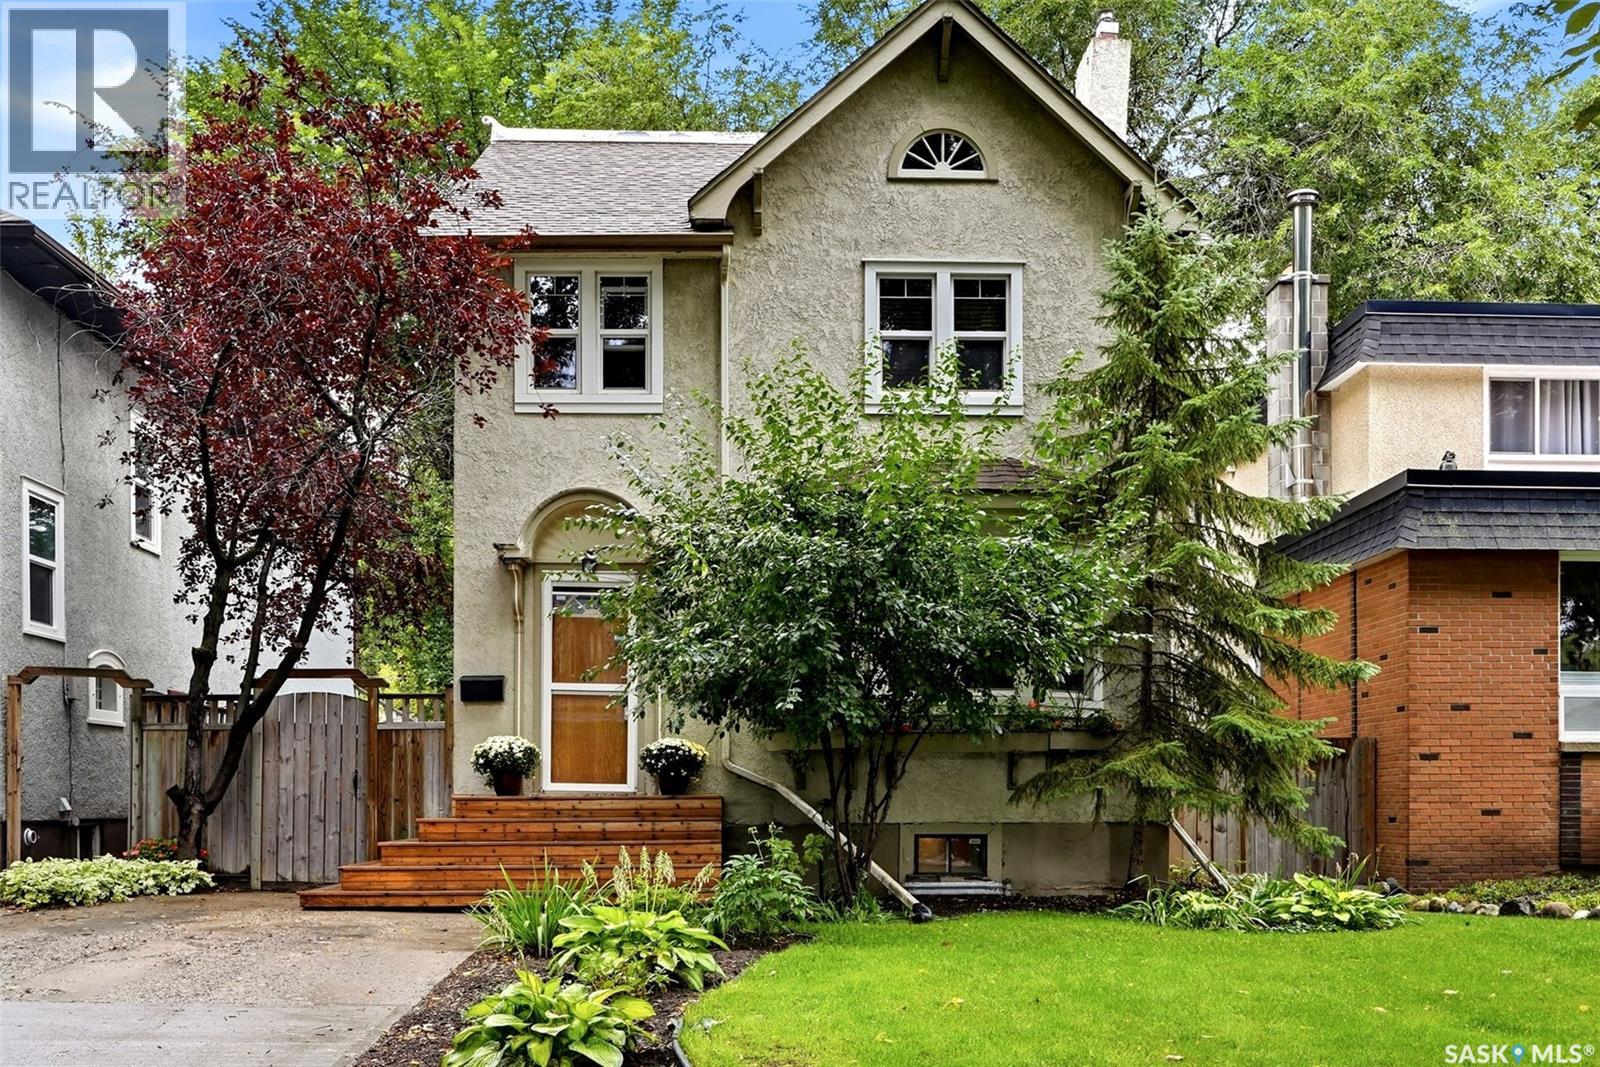
Welcome to 2918 Rae Street, a charming 1,341 sq. ft. two-storey home that blends classic character with a substantial list of modern improvements. Situated on an established lot in Regina’s sought-after Lakeview neighbourhood, this home is conveniently located near parks, schools, Wascana Park, shopping, restaurants and other south-end amenities. The inviting main floor features warm hardwood flooring, plenty of natural light and a comfortable living room centred around a character fireplace. The adjoining dining area provides an ideal space for family meals and entertaining. Renovated in 2021, the kitchen offers an updated and functional workspace with modern cabinetry, generous counter space and an attractive tile backsplash. Upstairs, the bedrooms maintain the home’s original character while offering comfortable private spaces, along with a full bathroom that was renovated in 2017. The partially developed basement provides additional usable space along with laundry, mechanical and storage areas, while offering excellent potential for further development to suit the needs of the next owner. Major improvements include shingles completed in 2018, a new boiler in 2021, new windows in 2021, and extensive electrical upgrades in 2021, including a new panel and replacement of the previous knob-and-tube wiring. Outside, the mature yard offers space to relax and entertain, while the garage provides convenient off-street parking and additional storage. With timeless character, thoughtful renovations and important mechanical upgrades already completed, this well-cared-for Lakeview home is ready for its next owner. (id:44393)
Jc Realty Regina
Surrey, British Columbia
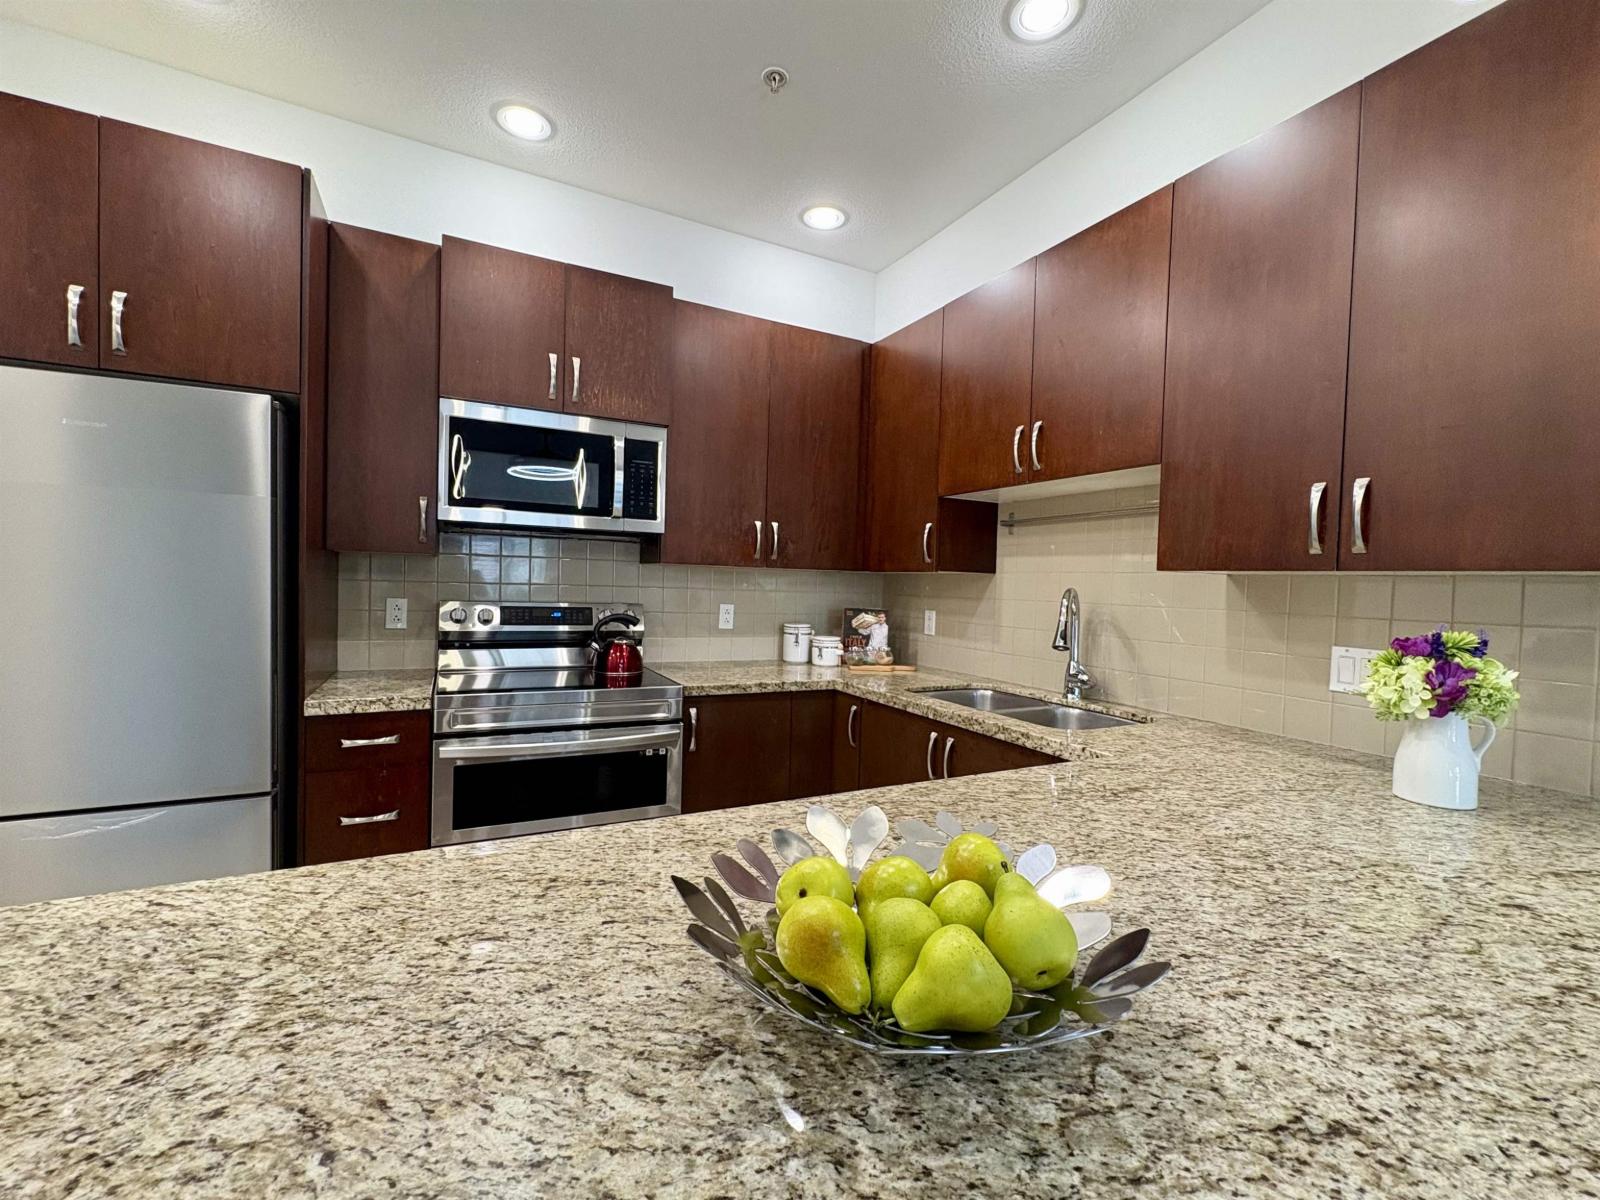
Move-in-ready Functional LARGE 1 bedroom and 1 den with 750Sqft in Surrey City Center! Fresh paint, new stainless appliances and modern lightings. Spacious Den has a big window and door, can be used as a second bedroom. Ground level patio perfect for BBQ and entertaining with friends and family. Unit comes with 1 parking and 3 storage lockers! Just Steps away from Surrey Central Skytrain, Future SFU medical school, SFU, KPU, T&T, Hollandpark and the trendy Nemesis coffee shop. (id:44393)
Royal Pacific Riverside Realty Ltd.